
371 B Wellmans Road
Stirling-Rawdon, Ontario
Discover the possibilities with this exceptional 201-acre working farm offering two separately deeded parcels and two homes, making it ideal for multi-generational living, rental income, or future investment opportunities. Featuring approximately 85 acres of prime workable farmland, a picturesque sugar bush, and year-round creeks, this property combines productivity with natural beauty. The main residence is a charming four-bedroom century brick farmhouse that has been thoughtfully renovated while preserving its original character. Updates include combination wood/oil forced-air furnace, windows, roofing, wiring, kitchen, stripped wood trim, and original hardwood flooring. A second three-bedroom home provides excellent potential for extended family, guest accommodations, or additional rental income. Outbuildings include an older barn, approximately 40' x 50' Quonset shed, implement sheds, detached garage, and several additional storage buildings to support a variety of farming operations. The main parcel consists of 131 acres of productive farmland with tiled fields and features a stunning sugar bush where maple syrup is currently produced. The second 70-acre parcel is primarily wooded, offering exceptional privacy, recreational opportunities, and two year-round creeks. The Heritage Trail separates the two parcels. The properties may also be purchased separately. (See MLS X13850050) With approximately 3,967 feet of road frontage, mature trees, and beautifully landscaped grounds surrounding the home, this is a rare opportunity to own a versatile and scenic farm property with endless potential. (id:28302)
40 Stephen Avenue
Clarington, Ontario
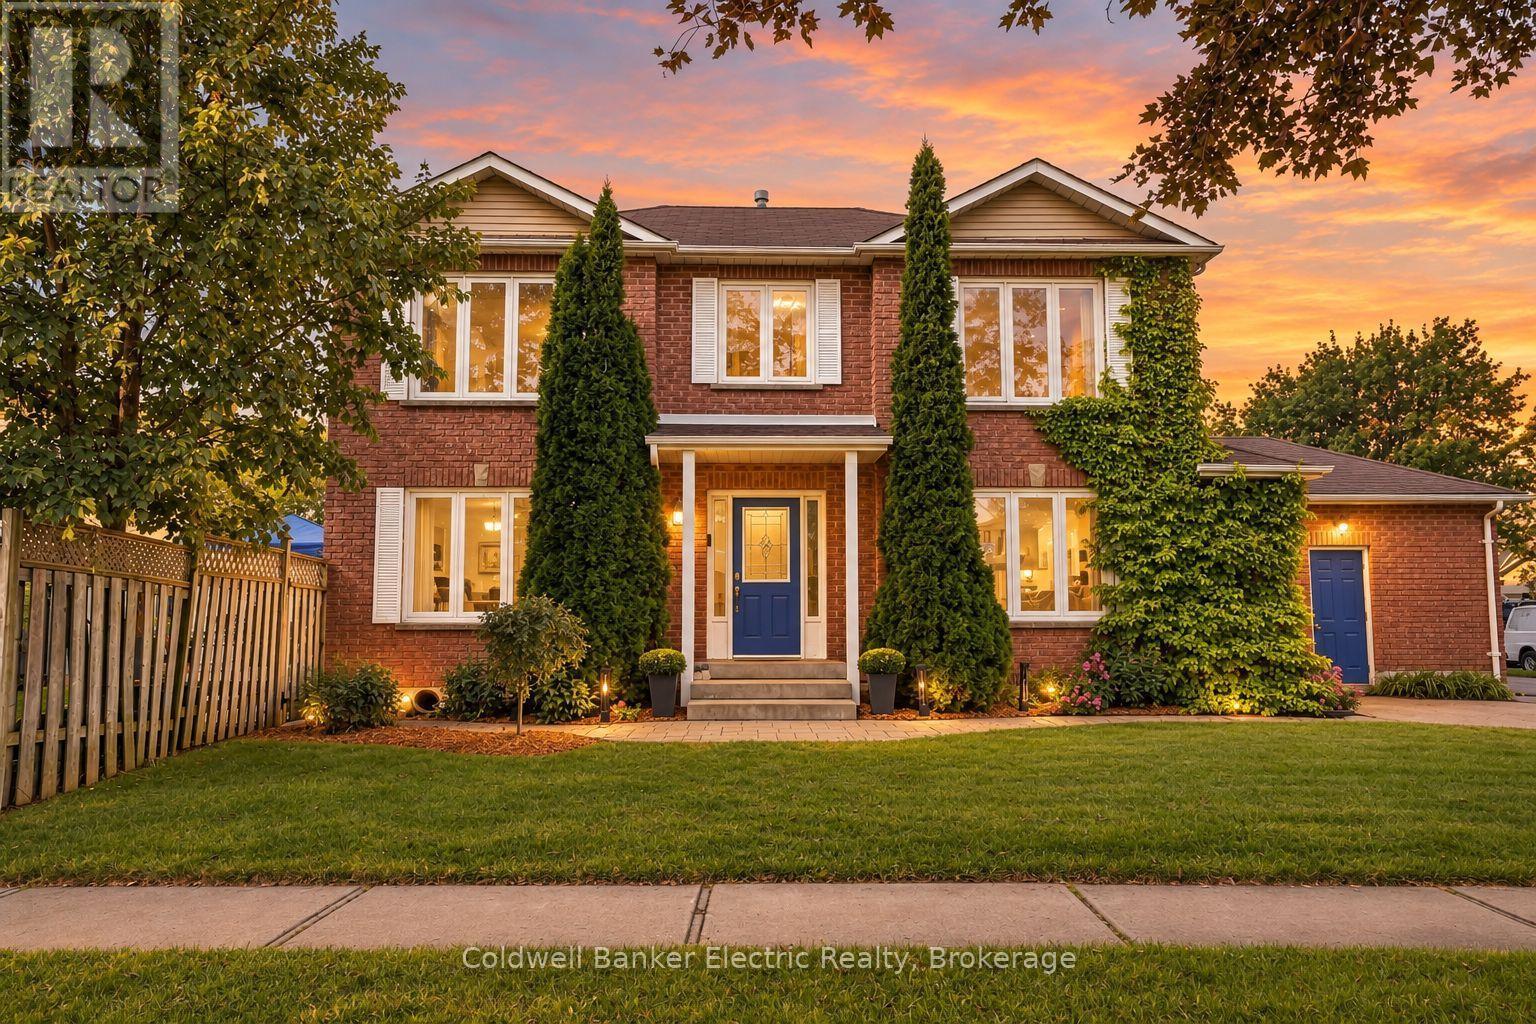
Set on a private corner lot with mature trees in a family-freiendly Courtice neighbourhood, this brick home is full of warmth, light and room to grow. A curved staircase greets you at the door, and the sunny living room with hardwood floors and fireplace is made for movie nights and lazy Sunday mornings. Host holiday dinners in the separate dining room, cook together in the quartz kitchen with island, then step out to the deck while the kids play in the fully fenced yard. Upstairs are 3 spacious bedrooms, including a primary you'll love coming home to, with a walk-in closet and 5-pc ensuite with a deep soaker tub. The newly finished basement adds 2 more bedrooms, one with its own bath, plus room for a playroom or office. Main floor laundry with side door and an attached garage. Close to schools, parks, shops and the 407. (id:28302)
102 - 61 Clarington Boulevard
Clarington, Ontario
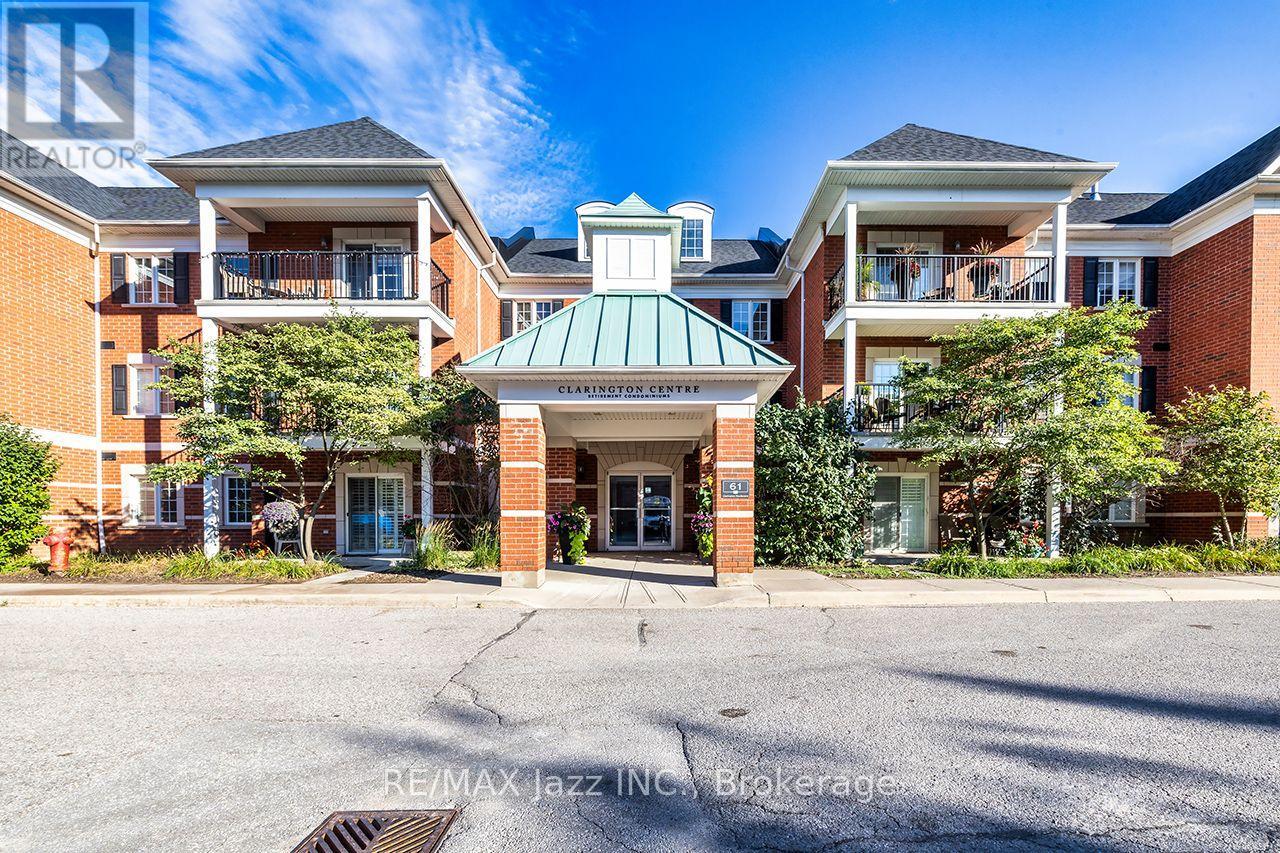
A beautiful 1 bedroom open-concept condo in a highly desirable Bowmanville location should tick many boxes on your checklist! Originally a two-bedroom "Lily" model 748 sf - was converted to offer a more spacious open-concept within the kitchen, living room & now dining areas. If desired, the dining area, once the second bedroom, can still serve as a flex space for home office, hobby or for guests with a little creativity or easily return it to a 2nd bedroom. With a more furniture friendly open concept area, the availability to step in & out of this condo through the main level patio door, a sheltered private 5'x15' patio where you & your company (or pet) can enjoy a morning or evening beverage, ensuite laundry, lots of storage areas & 2 parking spaces (1 in a garage) - all offer a more home-like living lifestyle - a rare find with condos. The updated kitchen offers stainless steel appliances, granite countertops w breakfast bar (for 3-4 stools) & double sink, deep pantry closet, cabinet slide-out baskets & pot lighting. The bedroom offers a walk-in closet and an additional built-in wall closet (easily removable) with plenty of closed shelving. The 3-pc washroom features a walk-in shower w a sliding glass door, safety bars, cabinet slide-out baskets & heat lamp with a nearby separate linen closet. A safe & centrally located building with plenty of visitor parking for your guests also includes a door security system, elevator, exercise room, common room for parties, locker, a main level deep garage and an additional surface parking space both close to an entrance & the condo unit. Great location - a short walk to Bowmanville's many shops, restaurants, bus & GO, green space and other amenities. Highways 401, 407, 115/35 all within 15 min or less & 1 min to Hwy 2. These condo units are available to everyone, seniors, non-seniors & real estate investors - has many features, is freshly painted (Benjamin Moore's White Dove OC-17) & move in ready - so don't miss out! (id:28302)
85 Ambleside Drive
Scugog, Ontario
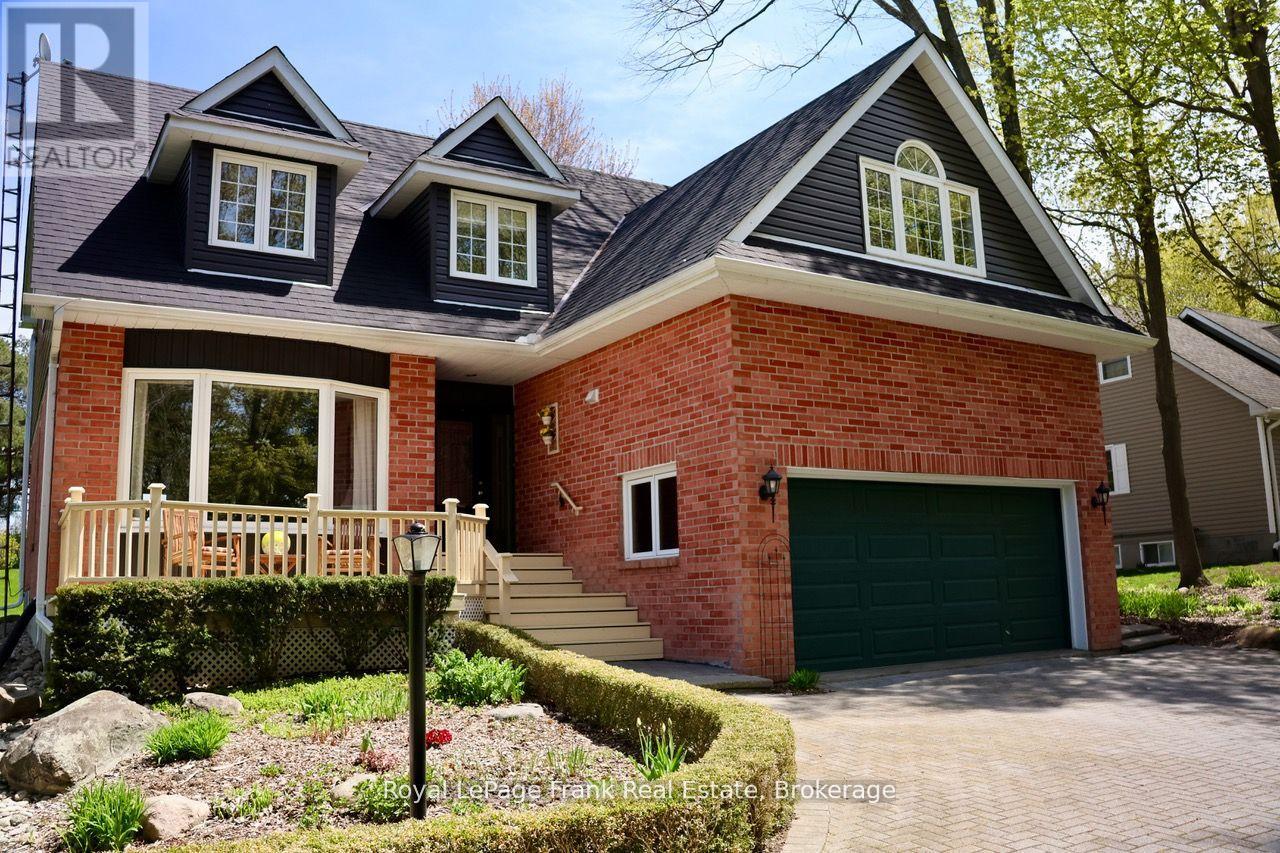
( NEW PRICE) Fall into quiet luxury at 85 Ambleside Drive, a fully modernized custom home set on a peaceful, mature 0.7-acre lot on one of Port Perry's quietest no-exit streets. Located at the south end of Scugog Island-just 5 minutes to downtown shopping, dining, and top-rated schools-this property pairs small-town convenience with complete privacy, backing onto uninterrupted open fields with sweeping western sunset views. Designed for effortless living and turnkey peace of mind, the home features $100k+ in recent 2025/2026 mechanical and exterior upgrades, including a brand-new roof (March '26), new vinyl siding, energy-efficient windows, a high-efficiency electric heat pump system with central A/C, and a new sump pump. Zero major projects left to do-just move in and enjoy! Inside, a bright, open floor plan is freshly painted in modern neutrals, anchored by a grand foyer with a curved oak staircase and a family room with a cozy wood-burning fireplace-perfect for crisp autumn evenings. The sunlit kitchen and breakfast area flow directly out to a massive rear entertainment deck overlooking a private, treed backyard. The primary retreat boasts a newly renovated spa-inspired ensuite complete with heated floors and a deep soaking tub. Three additional main-floor bedrooms offer exceptional versatility, including a massive fourth room ideal for a media center, home gym, or executive office. Downstairs, the finished basement adds a 5th bedroom and extra living space, complementing the oversized double garage. Every bathroom has been modernized with high-end updates, including twin sinks in the main bath. Framed by an interlocking brick driveway and matching front porch, this rare offering combines prime location, functional space, and modern efficiency. Check the attached feature sheet for the full list of recent renovations and book your private tour today! (id:28302)
5 - 1171 Millwood Avenue
Brockville, Ontario
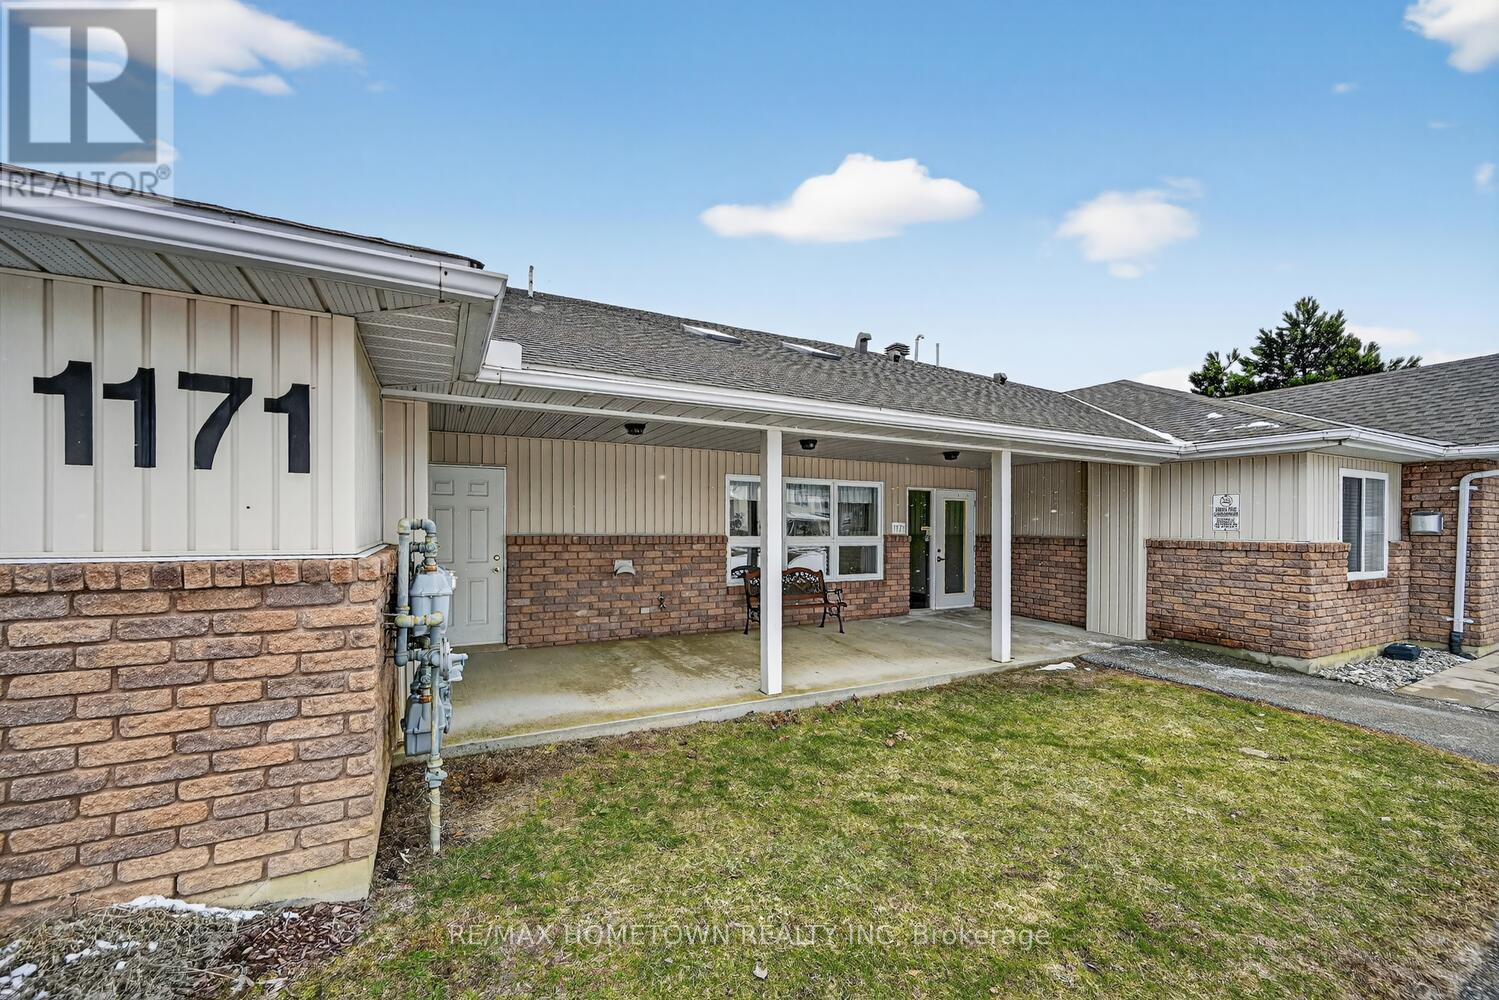
Are you ready to simplify your lifestyle without giving up comfort or independence? This beautifully maintained condo offers the perfect opportunity to downsize while enjoying the ease of one-level living in a safe, welcoming adult community. Ideally located in Brockville's sought-after north end, you'll appreciate being within walking distance to everyday essentials, making errands and outings effortless. Step inside this bright and inviting 2-bedroom home, thoughtfully designed to maximize natural light and comfort. Radiant floor heating provides a cozy, luxurious feel throughout, while the open, single-level layout means no stairs to navigate, just easy, accessible living. The well-appointed interior features attractive flooring and a charming eat-in kitchen, ideal for both casual meals and hosting family or friends. In-unit laundry adds everyday convenience, while the direct access from the common area to your private entrance makes coming and going simple in any season. One of the standout features is your covered entry with direct access to your parking space-no long walks or exposure to the elements. You'll also enjoy the bonus of a dedicated storage shed for your extra belongings. All major appliances-fridge, stove, washer, and dryer-are included, making this a truly move-in-ready opportunity. If you're looking for a low-maintenance home in a friendly, supportive community, this condo is an excellent choice for your next chapter. (id:28302)
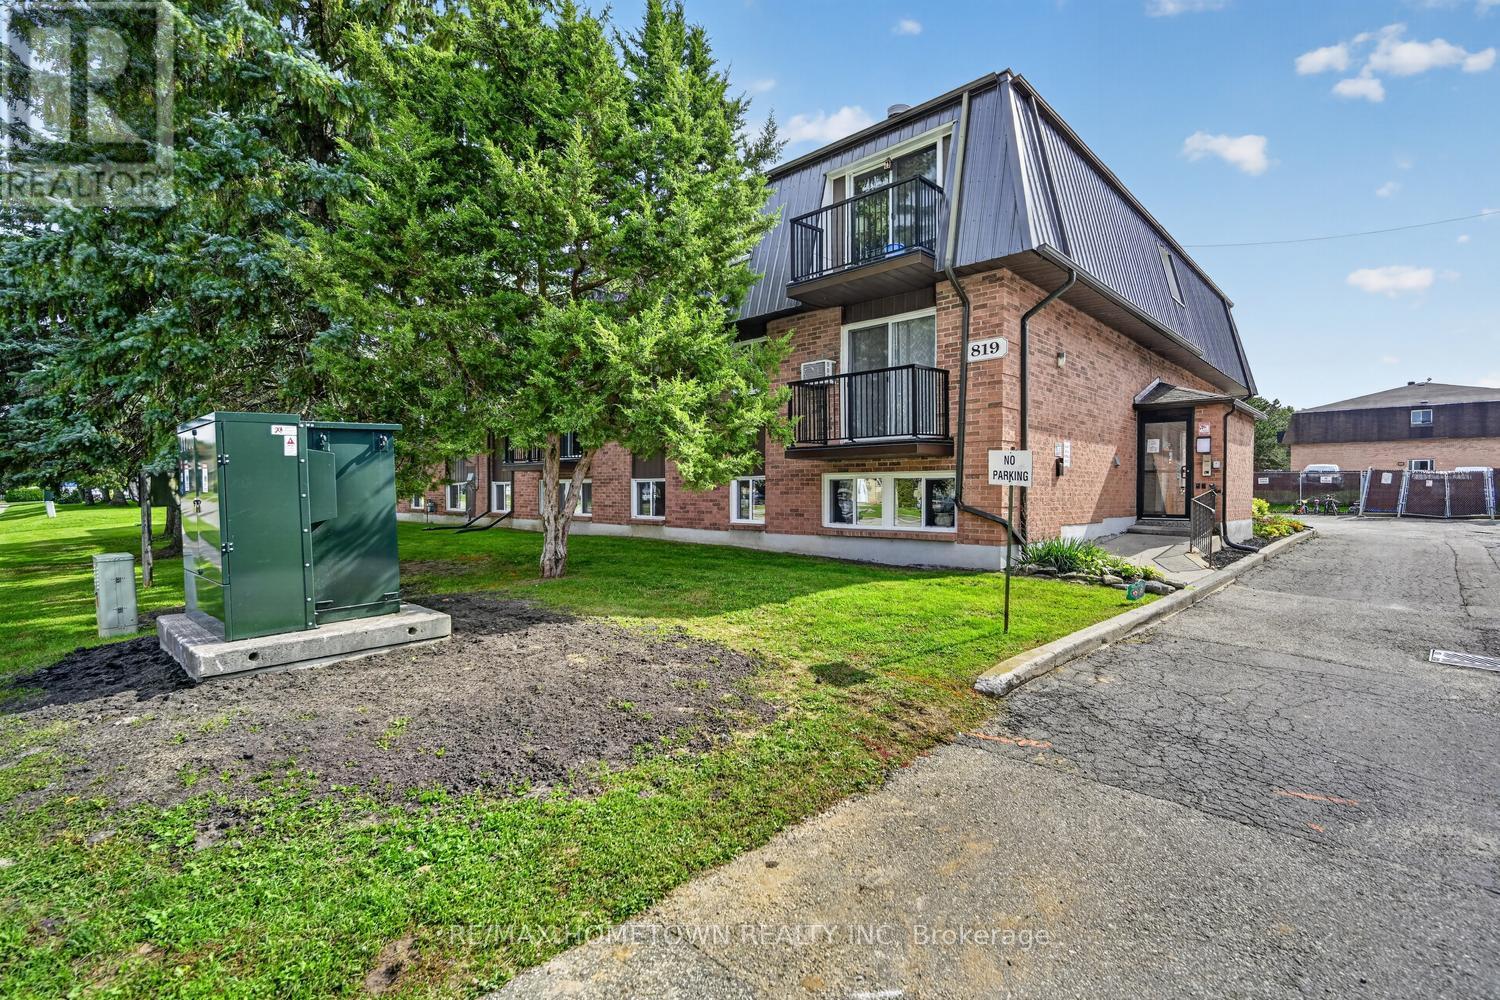
1 - 819 Macodrum Drive
Brockville, Ontario
Why pay rent when you can own your own place and start building equity? Whether you're a first-time buyer, looking to downsize, or wanting to start or add to your investment portfolio, this 2-bedroom, 1-bath condo is worth a look. The unit is vacant and move-in ready, featuring fresh paint throughout, all-new flooring, a new bathroom vanity and tub surround, plus a kitchen that was previously updated. With a quick closing available, you could be settled in before the snow flies! Whether you choose to move in yourself or add it to your rental portfolio, the unit offers affordable and convenient living. Hydro is separately metered, with the occupant responsible for their own hydro. One parking space is included, and laundry is conveniently located on the same floor, just down the hall. Stop paying someone else's mortgage and start building equity of your own! Taxes are 1362.00 a year, with condo fees of $ 515.64 a month. If you look at it as a rental, you could get between 1600-1800 a month. (id:28302)
854 Abbey Lane
Peterborough, Ontario
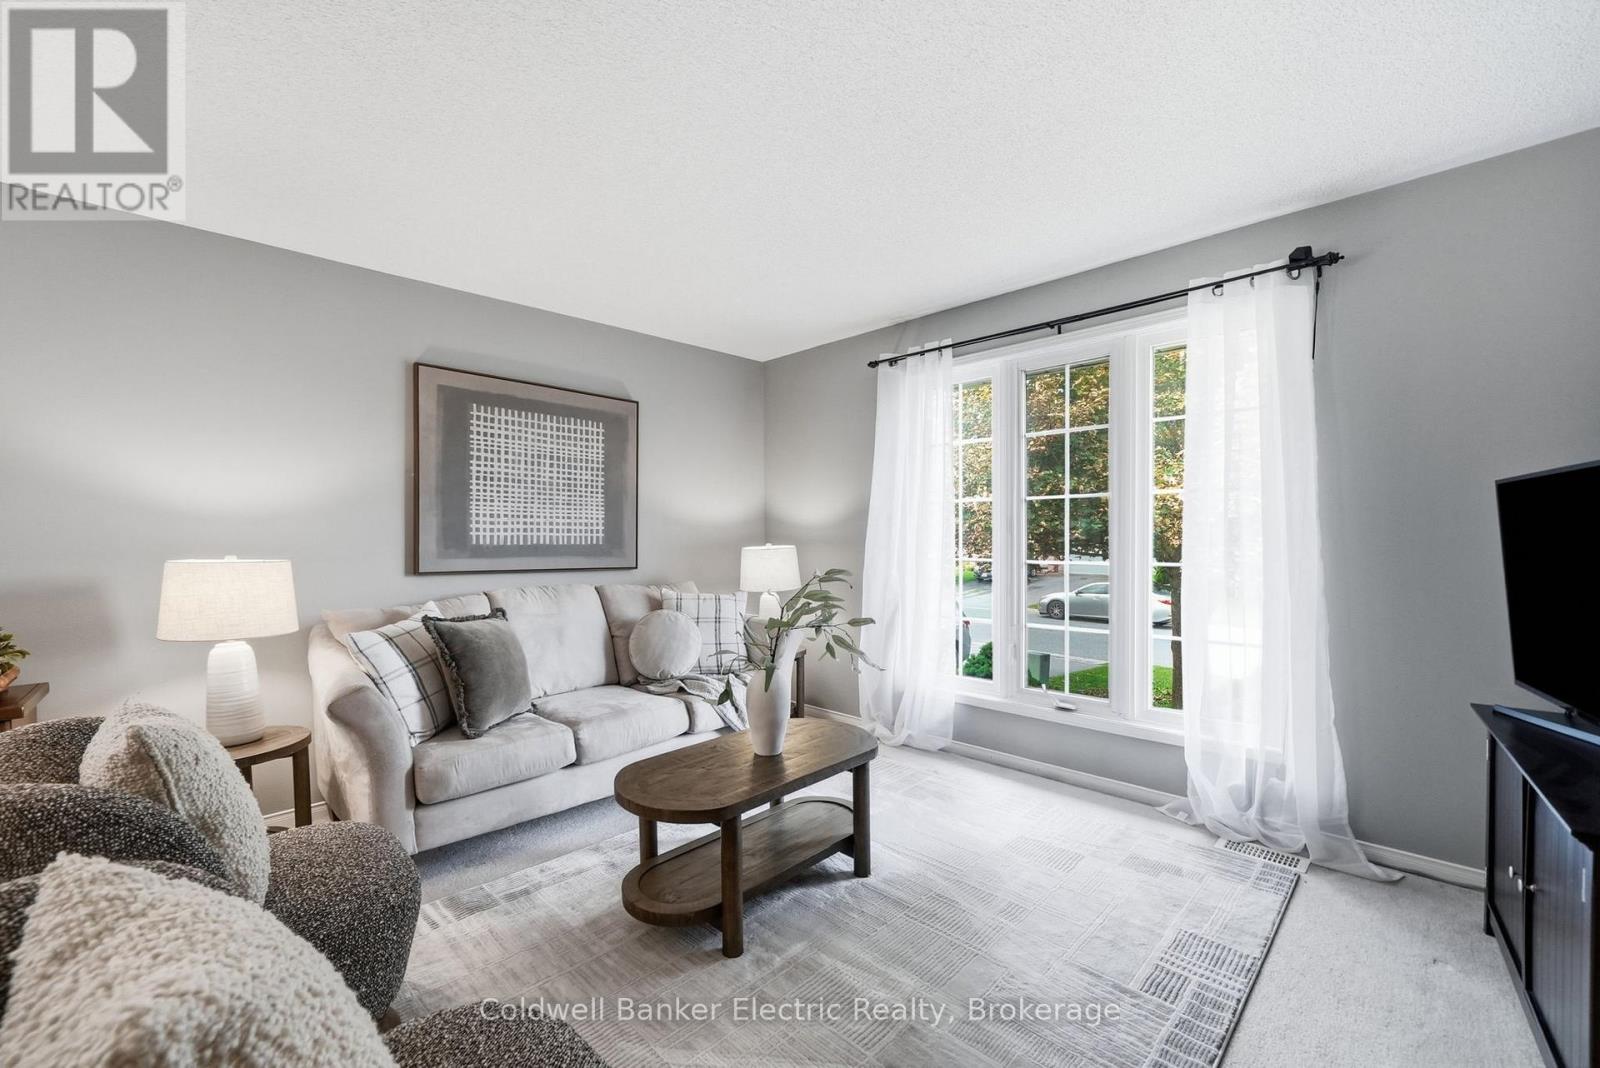
Thought you missed your chance? Maybe not.This home is back on the market through no fault of its own, giving one lucky buyer another opportunity to make it theirs. And don't let the exterior fool you-this home is so much bigger than it looks.Tucked into a well-established, family-friendly neighbourhood, this four-bedroom home is all about flexibility. First home? Growing family? Downsizing but not ready to give up your space? Need room for teenagers, extended family or working from home? There's space here to make it work.A spacious foyer handles the everyday comings and goings with ease. Upstairs, natural light fills two generous bedrooms, while the bright eat-in kitchen offers two pantry closets and a walkout to the deck-perfect for BBQ season and easy backyard entertaining.Outside, the fully fenced backyard gives kids and pets room to play, while the recently professionally serviced hot tub is waiting for those quiet evenings under the stars.And then there's downstairs.Two additional bedrooms add a whole other level of possibility, with excellent potential for an in-law setup, guest space, home office or a little extra separation when everyone needs their own corner. One bedroom is even soundproofed-ideal for gaming, podcasting, music, content creation or a seriously quiet workspace.Four bedrooms. A fenced backyard. Flexible living space. In-law potential. And far more room than you'd expect.If you missed it the first time, consider this your second chance. (id:28302)
101 - 300 Spillsbury Drive
Peterborough, Ontario
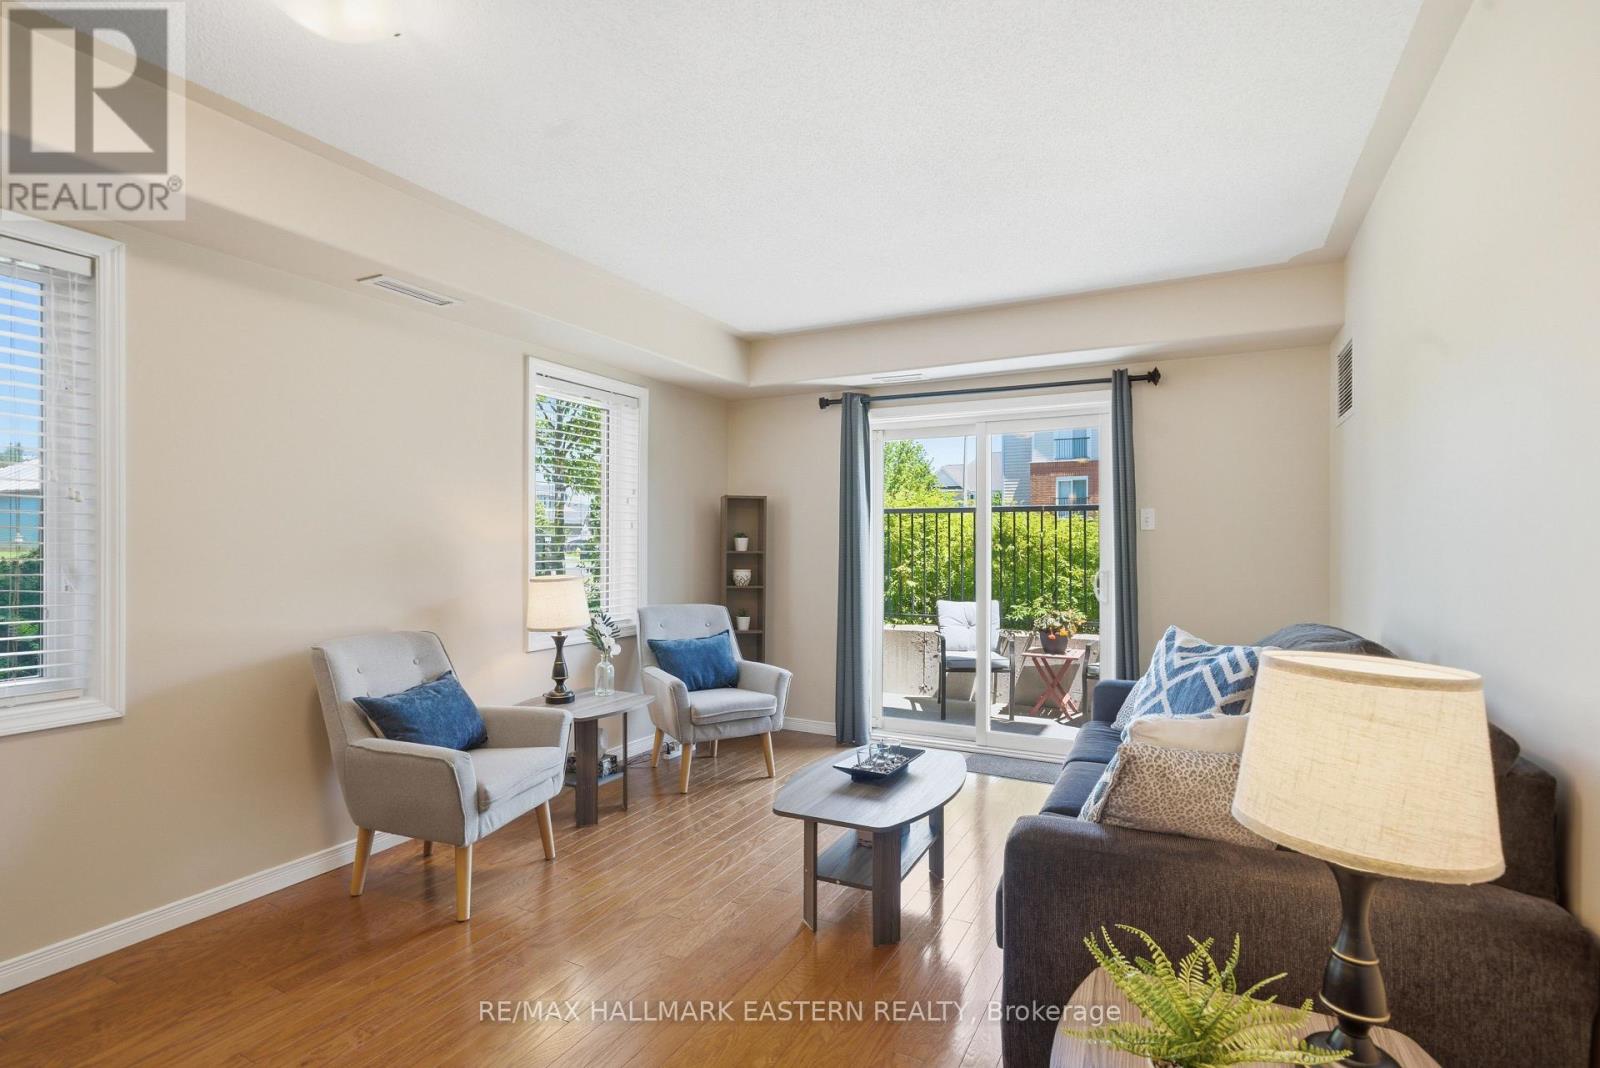
Enjoy easy, low-maintenance living at Harmony Condominiums, a well-kept Parkview Homes community in Peterborough's desirable west end. This bright 2 bedroom main-floor end unit offers the added privacy of an end location along with plenty of natural light throughout the open concept kitchen, dining and living space. Step directly outside to your own private patio, a great spot for morning coffee, summer evenings or simply enjoying some fresh air. Inside, the spacious primary bedroom features a walk-in closet, while in-unit laundry keeps everyday living convenient. The unit also includes two parking spaces, handicap accessibility and a location close to the building's main entrance. Fleming College, the Peterborough Sport & Wellness Centre, shopping, restaurants and everyday amenities are all nearby, with quick access to Highway 115 for commuters heading toward Durham Region and the GTA. With low monthly maintenance fees and everything conveniently located on one level, this condo is a great option for first-time buyers, down-sizers, students, investors or anyone looking for a comfortable and easy-to-maintain home. (id:28302)
Lt 22-24 Con 1 Lake
Marmora And Lake, Ontario
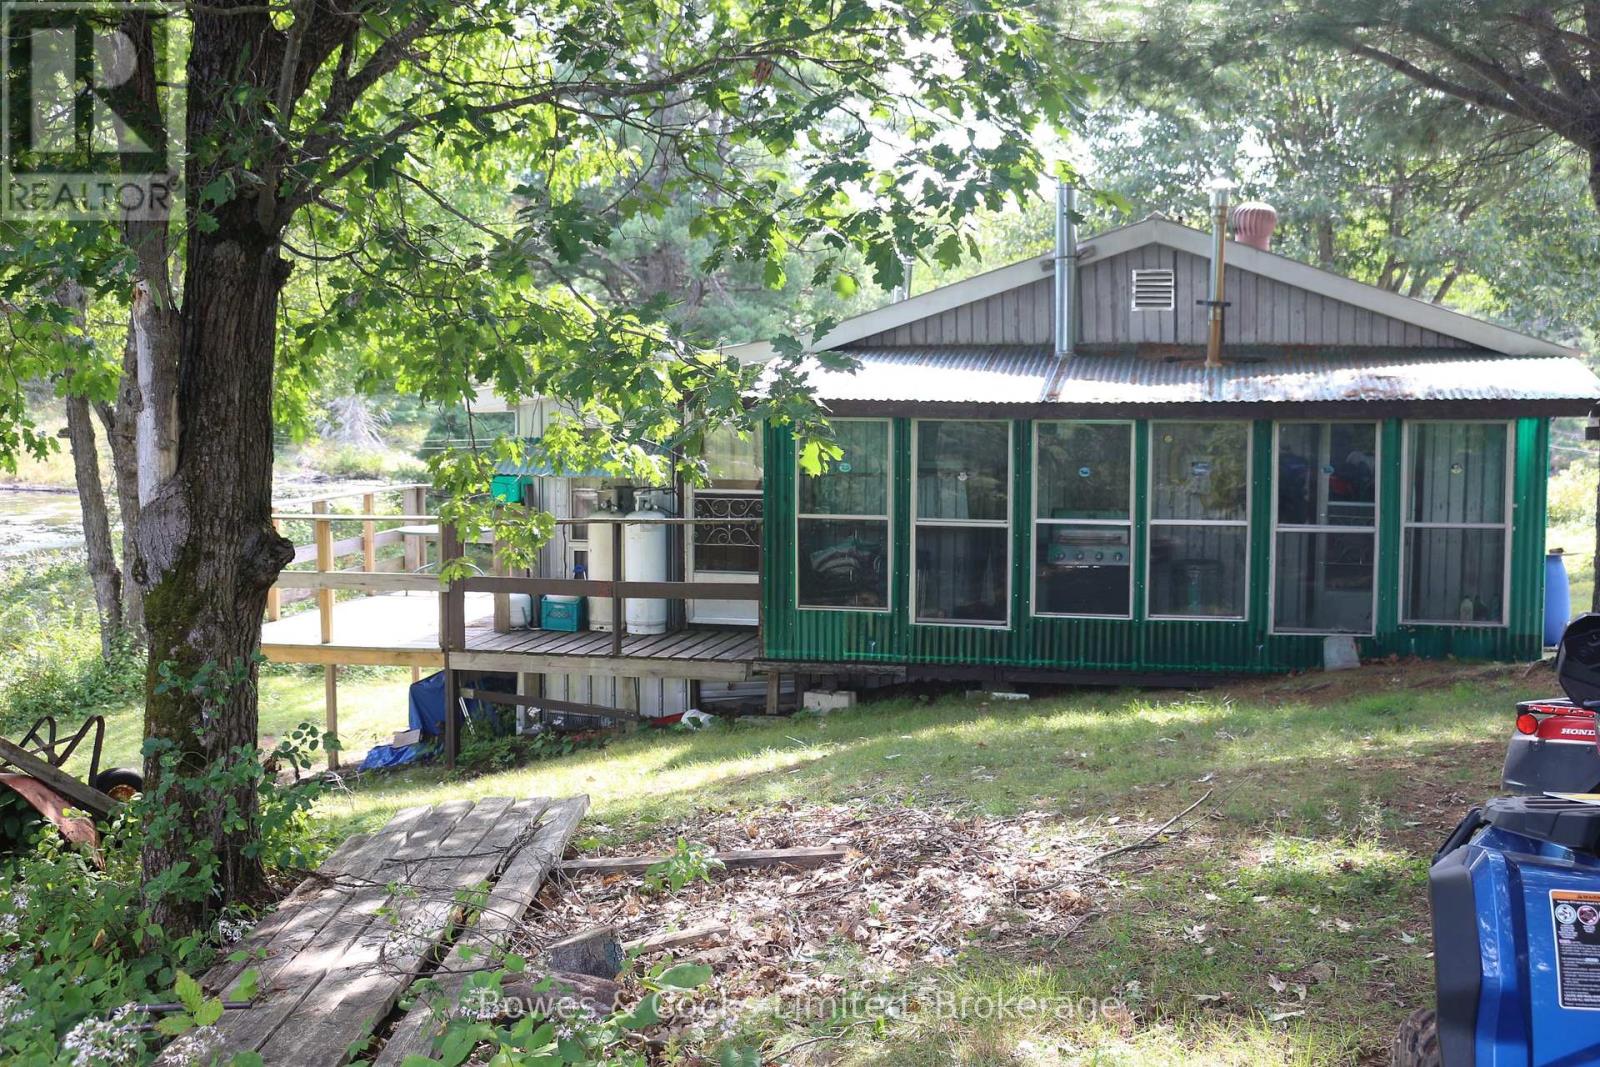
Discover an exceptional recreational property offering approximately 390 acres of land, accessed across Crown land and surrounded by Crown land for an incredible sense of privacy and adventure. The property features two separate buildings, extensive trails, and plenty of opportunities to explore and enjoy the outdoors. The main cabin comfortably sleeps eight and features a sunroom, mudroom, wood stove, propane heat, solar power, propane, and generator wiring. Take in beautiful views, including a large pond, right from the cabin. An outhouse is also located nearby. Approximately a 10-minute ride away is the "Outpost", which sleeps two and includes an outhouse, along with generator and solar power. With trails throughout the property and Crown land surrounding it, this is an ideal setting for outdoor enthusiasts, adventurers, hunters, hikers, and those looking for a true escape into nature. A unique opportunity to own a substantial recreational property where privacy, exploration, and the great outdoors are right at your doorstep. (id:28302)
200 College Street E
Belleville, Ontario
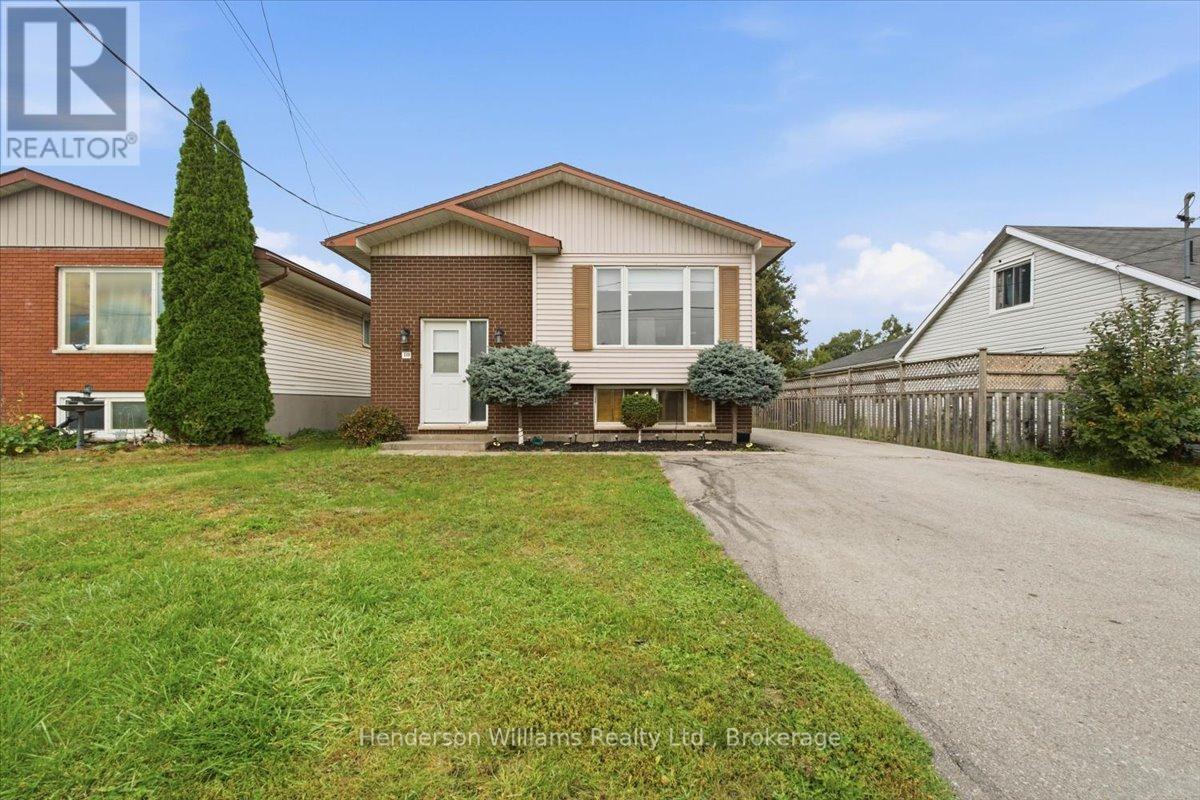
There's something easy about a home that gives you space to spread out, space to gather, and a backyard made for actually enjoying.Set on a deep in-town lot in Belleville's north end, this bright raised bungalow is filled with natural light from large windows throughout. The main living space has a comfortable, connected flow, with the kitchen and dining areas opening into the living room - perfect for everyday life, casual entertaining, and keeping everyone connected.Three bedrooms are located on the main floor, including the primary and a second bedroom with sliding glass doors that open directly to the deck, backyard and pool. Summer mornings, afternoon swims and evening drinks outside all feel like a natural extension of the home.Out back, the large lot offers plenty of room to relax and entertain, with an above-ground pool off the deck and a hot tub tucked at the back of the driveway.Downstairs, the possibilities continue with a spacious open-concept rec room, additional bedroom, three-piece bathroom, laundry and utility space. A side door off the driveway also creates interesting potential for a more private lower-level setup, whether for extended family, guests, older kids, or future in-law suite possibilities.Bright, flexible and full of space to grow into, this is a home designed to work with real life - now and for years to come. (id:28302)
220 Havenwood Trail
Frontenac Islands, Ontario
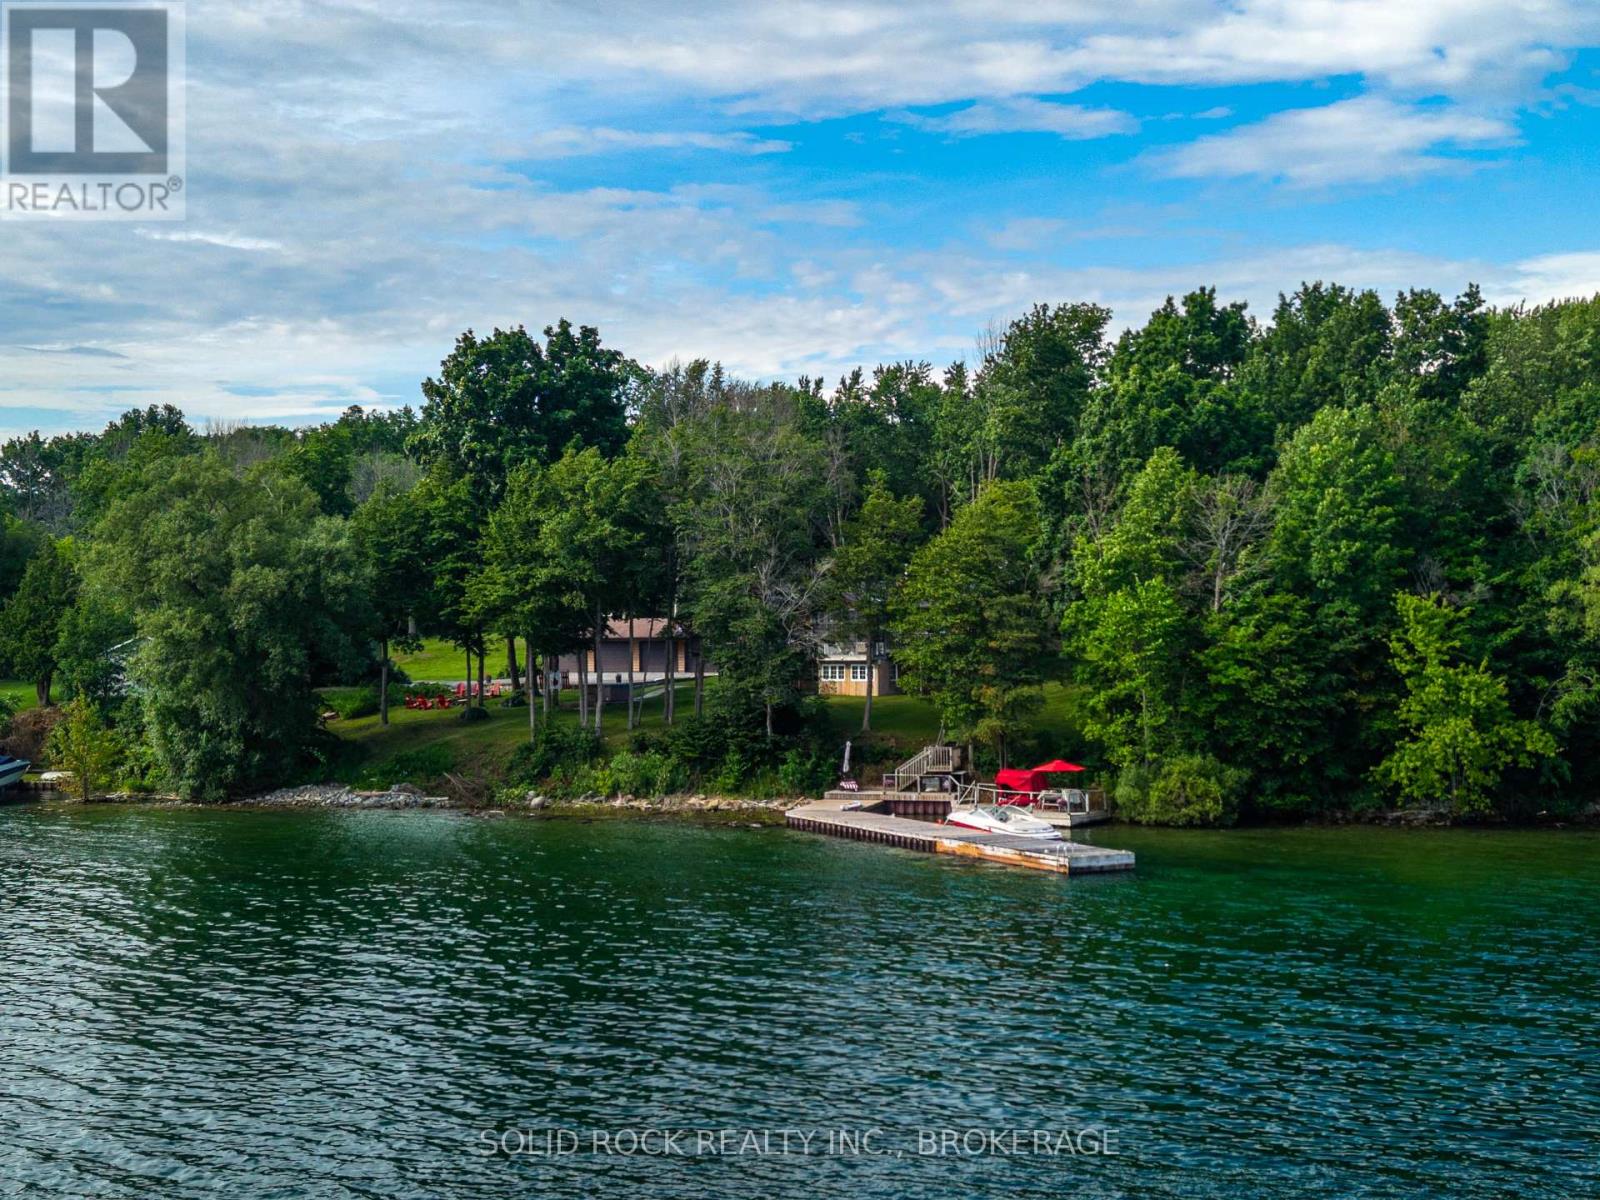
Private Waterfront Retreat on Howe Island - A Rare St. Lawrence River Gem. Welcome to your own private sanctuary at the end of a quiet, private road on the south side of beautiful Howe Island. Set on 2.20 acres of natural landscape, this 4-season waterfront home offers an extraordinary combination of privacy, tranquility, and direct access to the St. Lawrence River and boating in the 1000 Islands. Boasting an impressive 368 feet of waterfront, this exceptional property offers easy access for swimming, boating, tubing and a variety of water sports, just steps from the level lawn down to the 100 ft steel reinforced dock. Multiple outdoor living spaces, including a waterside deck, wraparound deck and covered porch, create the perfect setting for entertaining, or simply taking in the peaceful surroundings. Surrounded by mature forest and nature, this property offers a true retreat experience. Watch for visiting ducks and swans along the shoreline, deer and wild turkey wandering through the landscape, and enjoy the simple pleasure of harvesting berries from your own organic raspberry patch. This home features year-round comfort with a bright sunroom, spacious living areas, a propane fireplace, and a wood stove, with the convenience of a large heated detached 4-car garage - ideal for vehicles, recreational equipment, a workshop, or additional storage. Conveniently located between Kingston and Gananoque, Howe Island offers a host of amenities, with 2 ferries, one operating 24/7, 365 days a year, and the other from 6:30 am to midnight, 365 days a year. There are 2 boat launches, 2 parks - providing a baseball diamond, basketball hoop, a tennis court, 4 pickleball courts, a playground, a covered seating area and washrooms. There are children and adult baseball leagues, a farmer's market, games/cards/paint nights, dances, pot luck get togethers and end of the year fireworks. The Yurt offers yoga, massage, etc., there is a bakery open on weekends and so much more. (id:28302)
502 - 257 Bath Road
Kingston, Ontario
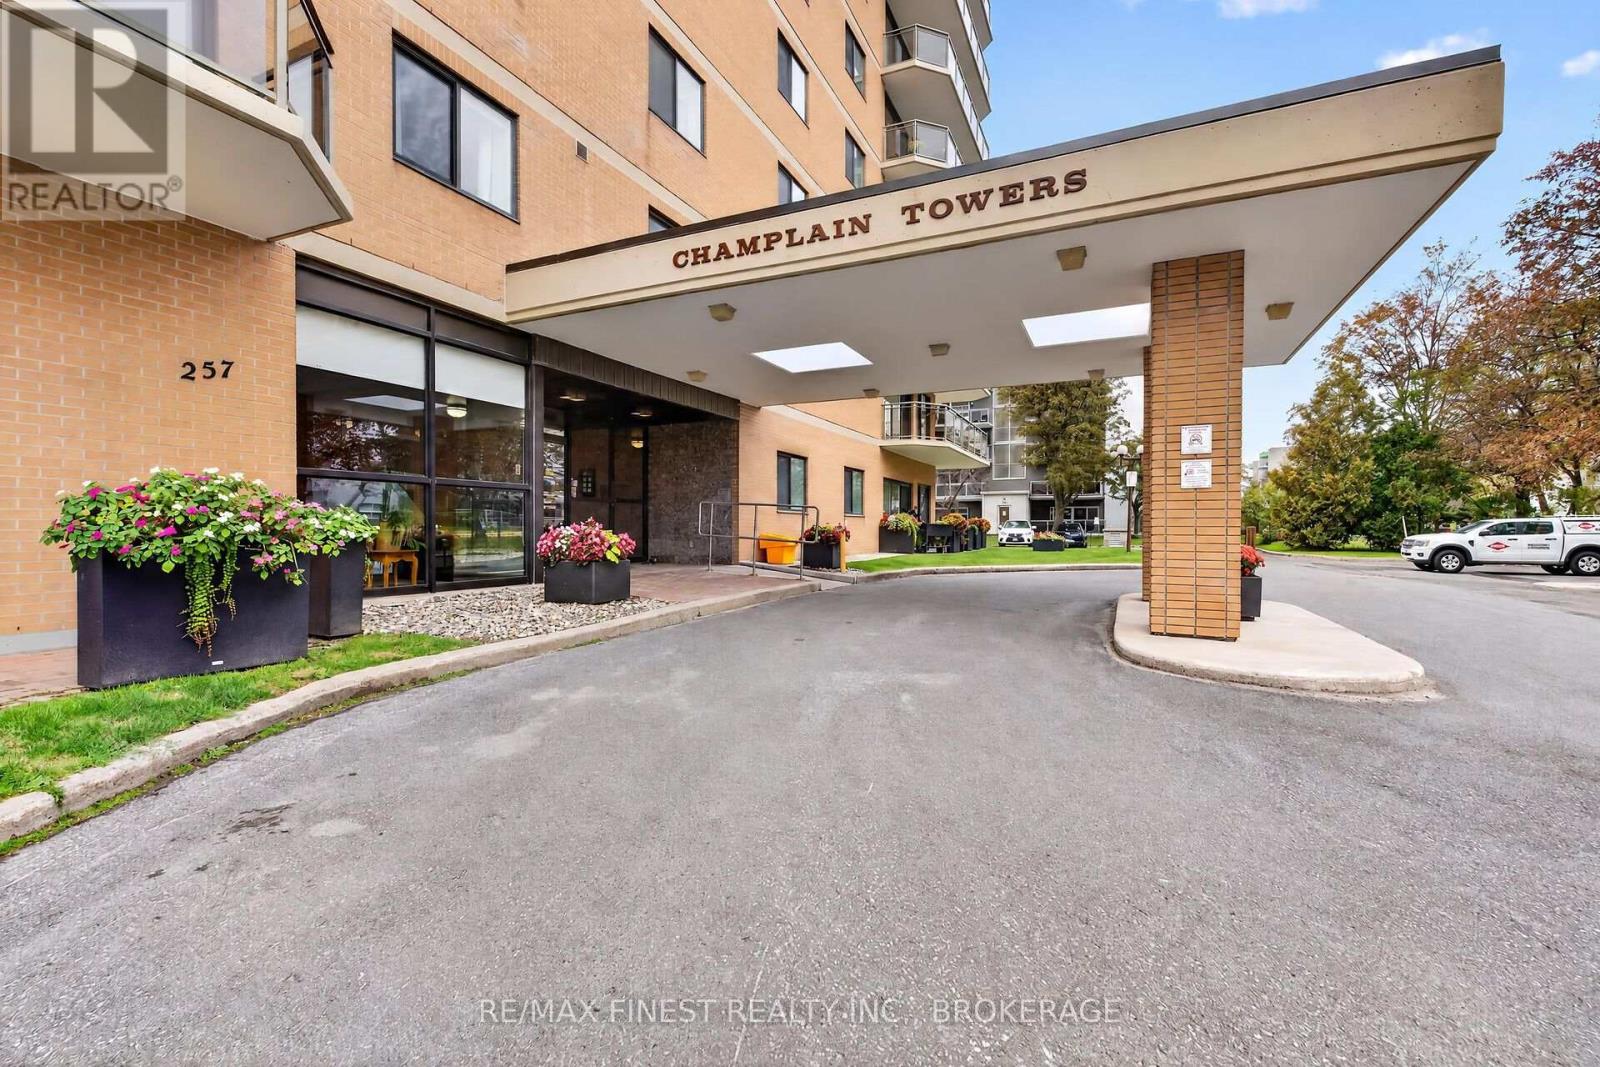
Spacious, Stylish & Move-In Ready! Welcome to this beautifully updated 2-bedroom, 2-bathroom condo in the sought-after Champlain Towers. Offering an impressive 1,249 sq. ft. of living space, this bright and inviting unit combines comfort, functionality, and exceptional amenities-all centrally located close to shopping and amenities. Step inside to a sun-filled living room featuring plush carpet (2023), remote-controlled blinds and sliding doors leading to your large wrap around balcony-the perfect spot to enjoy your morning coffee or unwind at the end of the day. The updated kitchen (2023) is designed with both style and functionality in mind, featuring an additional bank of cabinetry for abundant storage, soft-close cabinets, new appliances, and new flooring. The spacious layout includes a generous primary bedroom with a full ensuite, a comfortable second bedroom, and an additional full bathroom. And the amenities? Exceptional! Residents enjoy access to a well-equipped fitness centre, indoor pool with hot tub and sauna, outdoor pool with bbq area, library, a billiards room, woodshop, common room, and convenient underground parking with car wash. Move in, unpack, and enjoy everything Champlain Towers has to offer! This is condo living with the space, updates, and amenities you've been looking for. (id:28302)
154 Stephen Street
Kingston, Ontario
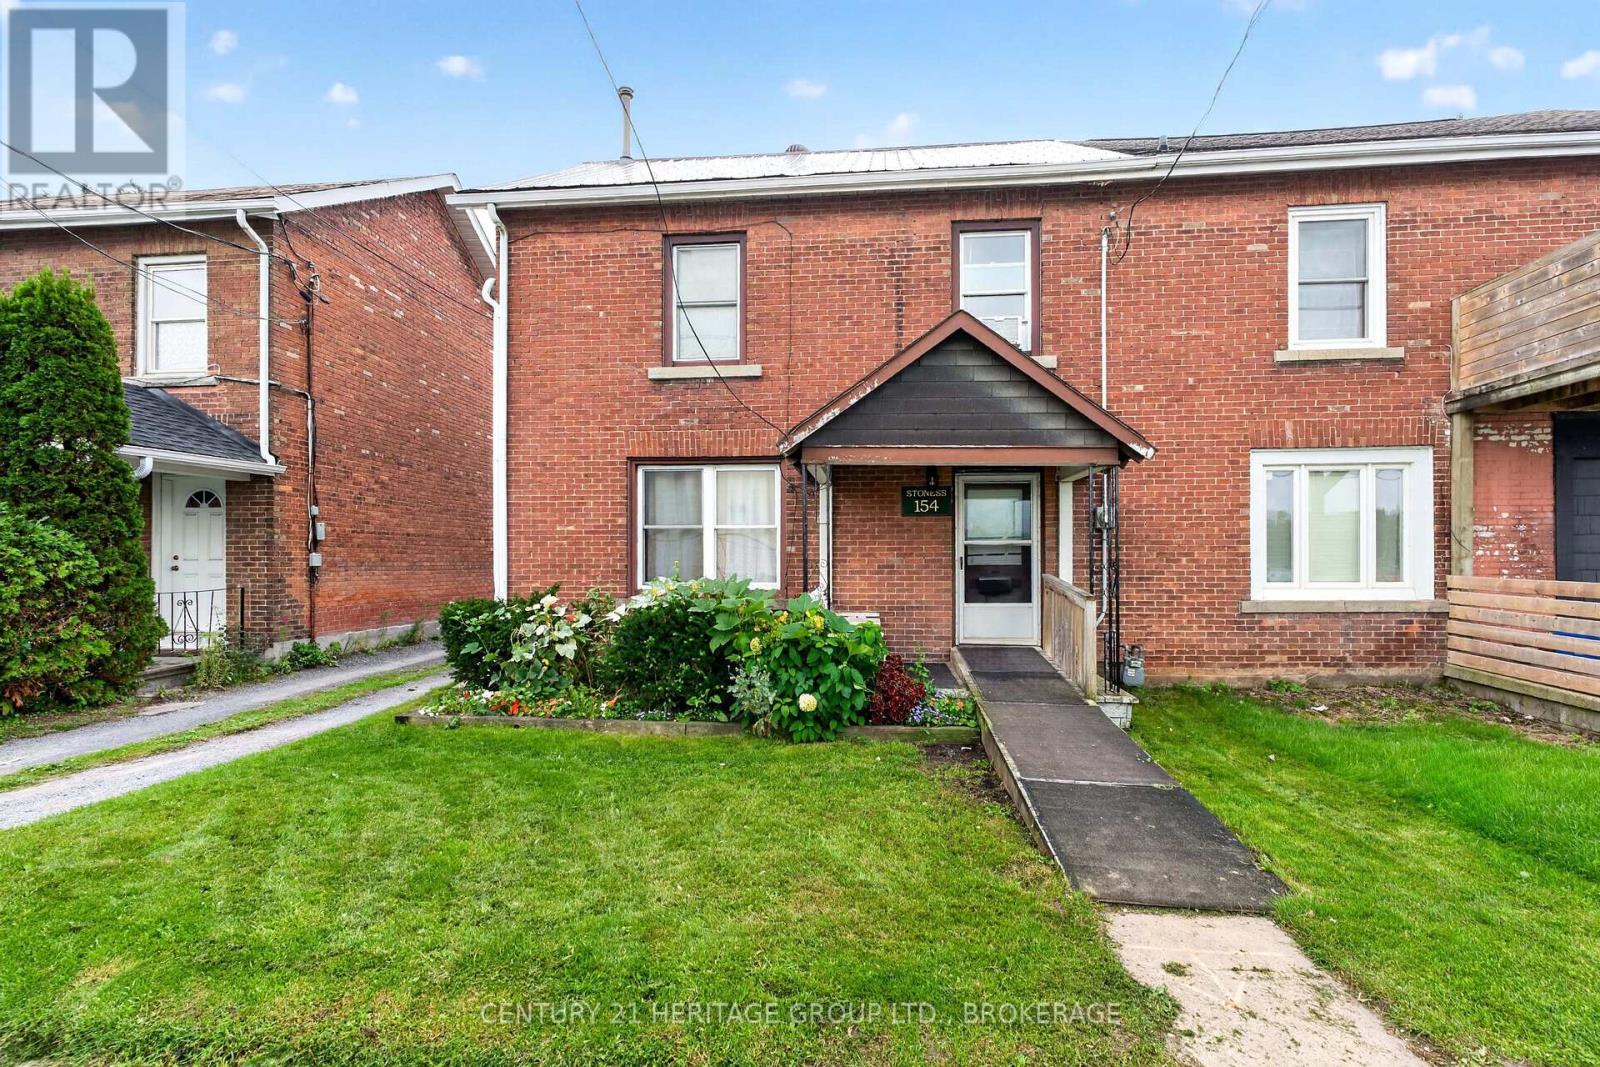
A rare legal up-and-down duplex on Stephen Street, just east of Sir John A. Blvd and close to the Inner Harbour and downtown Kingston. The home currently offers two one-bedroom apartments. The 2nd level could be returned to a two-bedroom layout, giving a buyer flexibility: live in one unit while the other helps cover the mortgage, renovate both and place new tenants, or convert the property back to its original single-family form. Downtown shops, restaurants, and the waterfront are a short walk away. Queen's University, both hospitals, and the rest of the core are an easy drive or transit ride, making this a strong fit for students, hospital staff, young professionals, and anyone who wants to live close to the city. There are great neighbours on either side. Behind the house, an unusually large garage can store vehicles or serve as a workshop-extra space most inner-city duplexes simply don't have-plus parking for three vehicles. Updates include a 2018 furnace and a metal roof. A note on the photos: some were taken before the current main-floor occupancy, and a few main-floor images have been AI-enhanced to show potential. This is an opportunity to get into the rental market, where the owners have taken good care of the property. (id:28302)
95 Bond Street E
Kawartha Lakes, Ontario
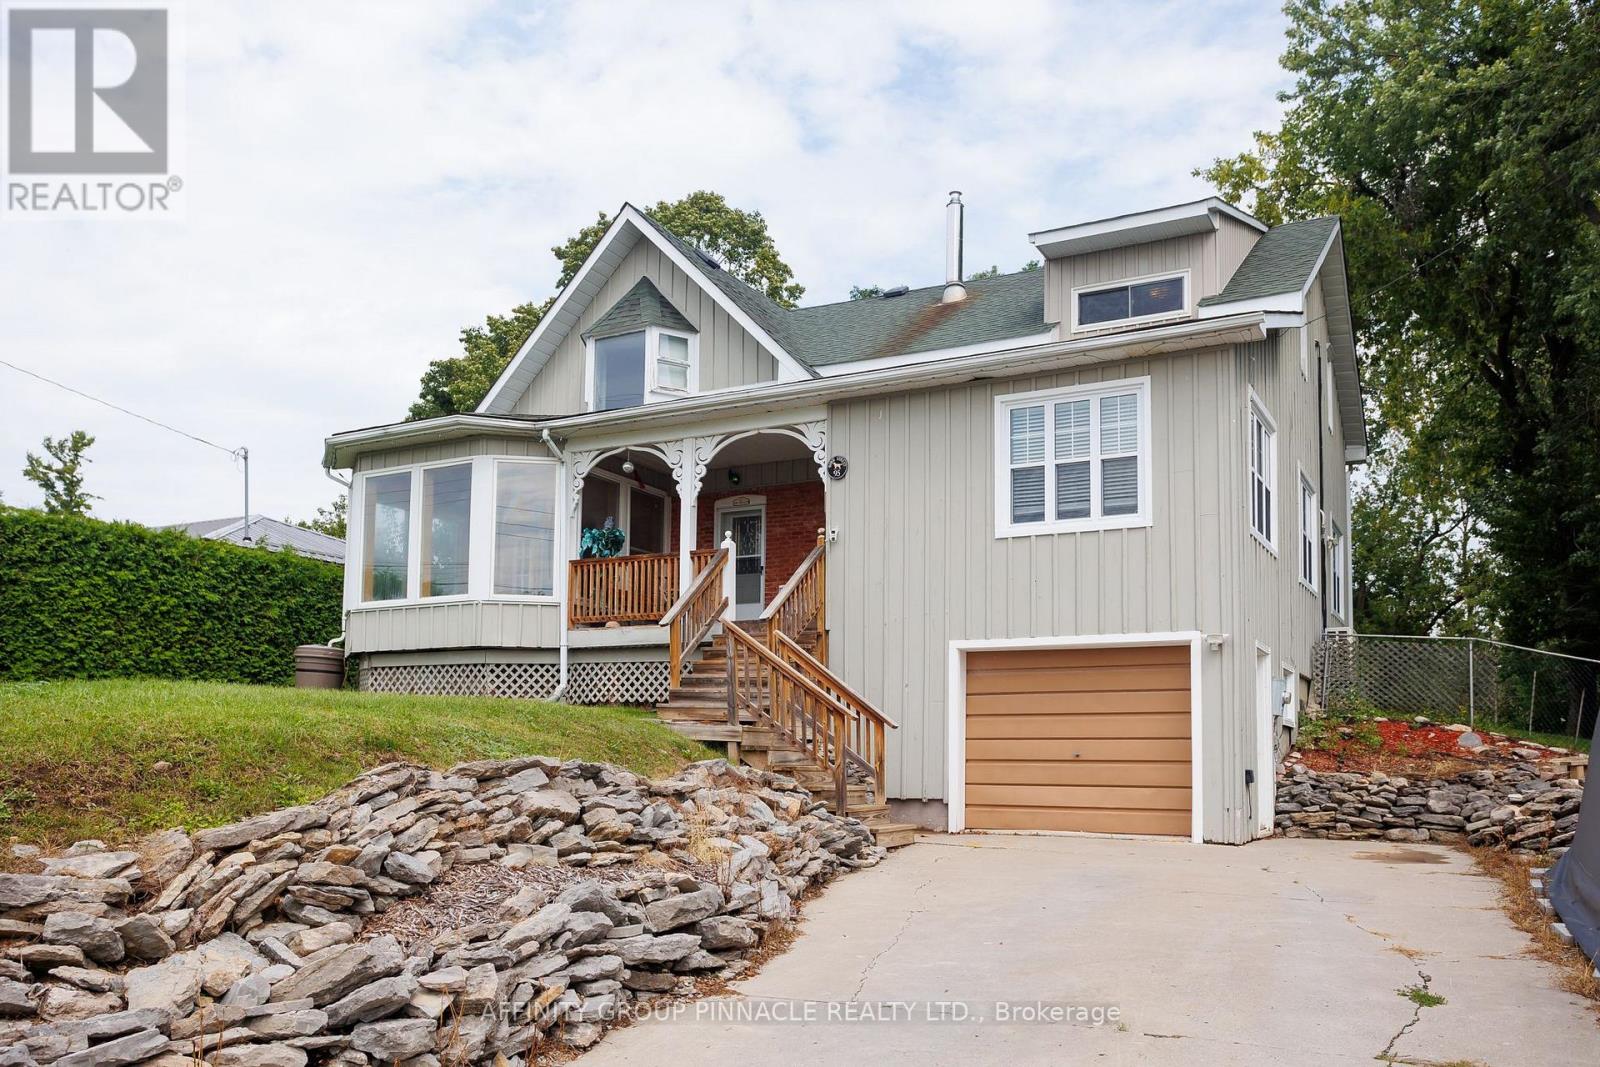
Welcome to this spacious home offering 4 bedrooms, along with 2 bathrooms, perfectly situated on a quiet street in the heart of Fenelon Falls. Offering the convenience of in-town living with the feel of a private retreat, this property is packed with features you will love. Step inside to a large, open-concept kitchen and family room. The family room is equipped with a cozy propane fireplace, while a second propane fireplace warms the separate dining room, adding ambiance and warmth to every meal. With multiple heat sources throughout, comfort is guaranteed no matter the season. An enclosed front porch/sunroom offers a bright, versatile space to enjoy year-round, whether as a reading nook, mudroom, or extra sitting area. Convenient garage entry makes coming home a breeze, while the fully fenced backyard offers a private outdoor oasis for children, pets, or entertaining. For the ultimate in relaxation, this home has your very own hot tub and sauna, turning everyday living into a spa-like experience. Don't miss your chance to own this rare combination of space, comfort, and luxury in a peaceful, in-town setting. Book your showing today! (id:28302)
00 41 Highway
Addington Highlands, Ontario
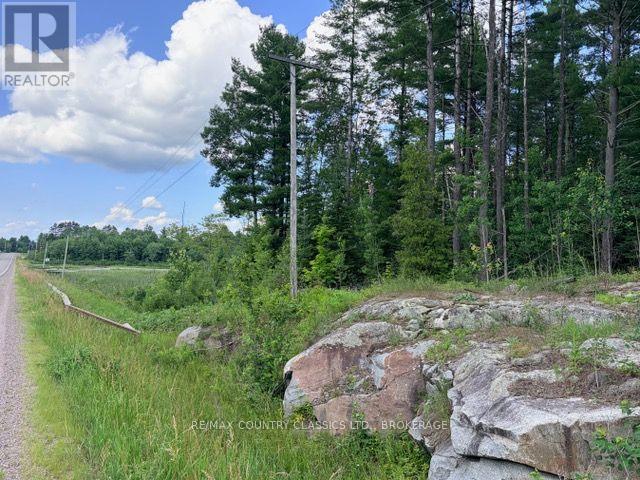
Welcome to this incredible vacant land opportunity on Highway 41, just south of Northbrook! Offering approximately 128 acres in total, this unique property spans both sides of the highway, with 48 acres on the east side and 80 acres on the west side. The east parcel is conveniently located just south of Addison's Frozen Foods, while the west parcel begins just south of the last residential home, providing excellent access and plenty of privacy. Zoned Rural, this property offers endless possibilities for outdoor enthusiasts, recreational use, hunting, or those looking to invest in a large acreage with potential for future severance (subject to municipal approvals). With hydro available right at the road and no existing buildings, you'll have a blank canvas to bring your vision to life. Whether you're dreaming of a private retreat, recreational property, or exploring future development opportunities, this expansive property offers exceptional potential. Properties of this size and location don't come along often. Don't let this opportunity pass you by - book your private showing today! (id:28302)
105 - 94 Francis Street W
Kawartha Lakes, Ontario
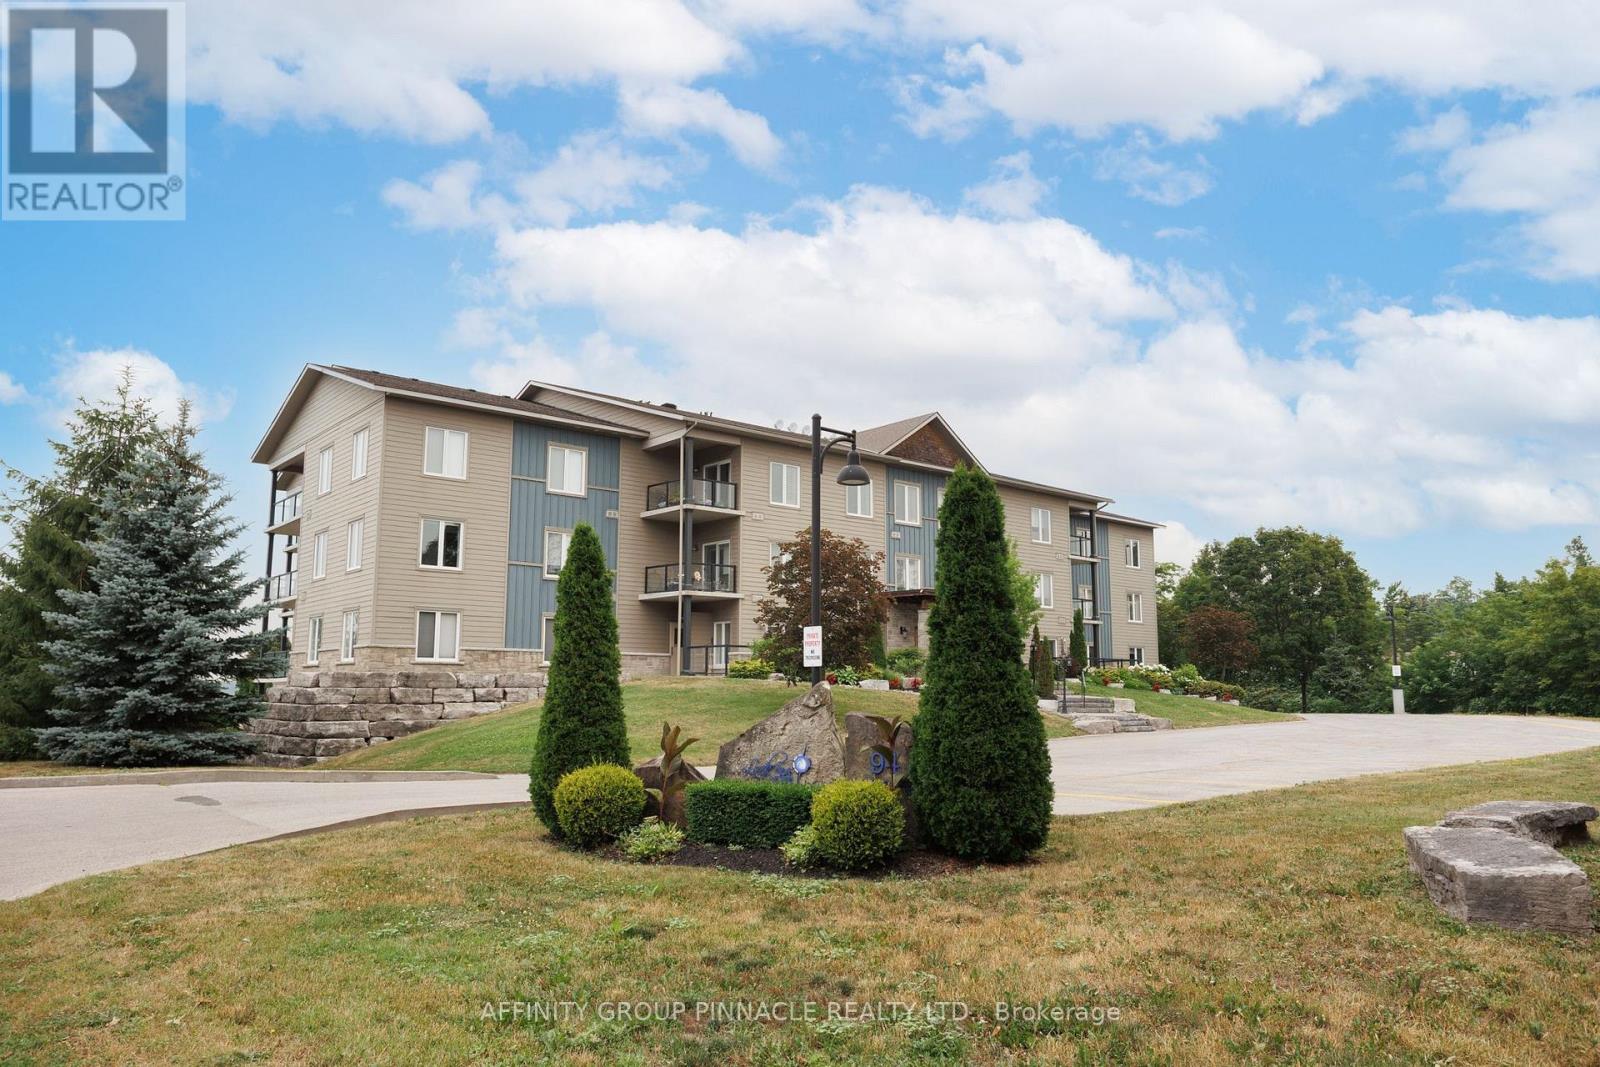
Ready for low-maintenance living? This well-maintained 1 bedroom plus den, 1 bathroom main floor condo offers approximately 750 square feet of bright, open-concept living in a quiet, well-maintained building. This is the perfect unit for a single person or couple looking for a comfortable home with the option of having a small pet. The spacious primary bedroom features a walk-in closet and convenient semi-ensuite access to the bathroom, while the den provides the perfect space for a home office, guest room, or hobby area. The open-concept kitchen and living area are filled with natural light. Step through the walkout to your large private balcony with direct access to the street level, surrounded by beautiful perennial gardens maintained by the building, creating a peaceful and inviting outdoor space to enjoy. Additional features include updated in-suite laundry, one underground parking space, and a private storage locker. Ideally located just steps from the public beach and the Victoria Rail Trail, perfect for walking and cycling, and only a short stroll to the shops, restaurants, and amenities of downtown Fenelon Falls. Condo fees include heat (propane), water, sewer, underground parking, storage locker, annual window cleaning, and garbage removal, making this an affordable and carefree place to call home. (id:28302)
12 Simcoe Street
Whitby, Ontario
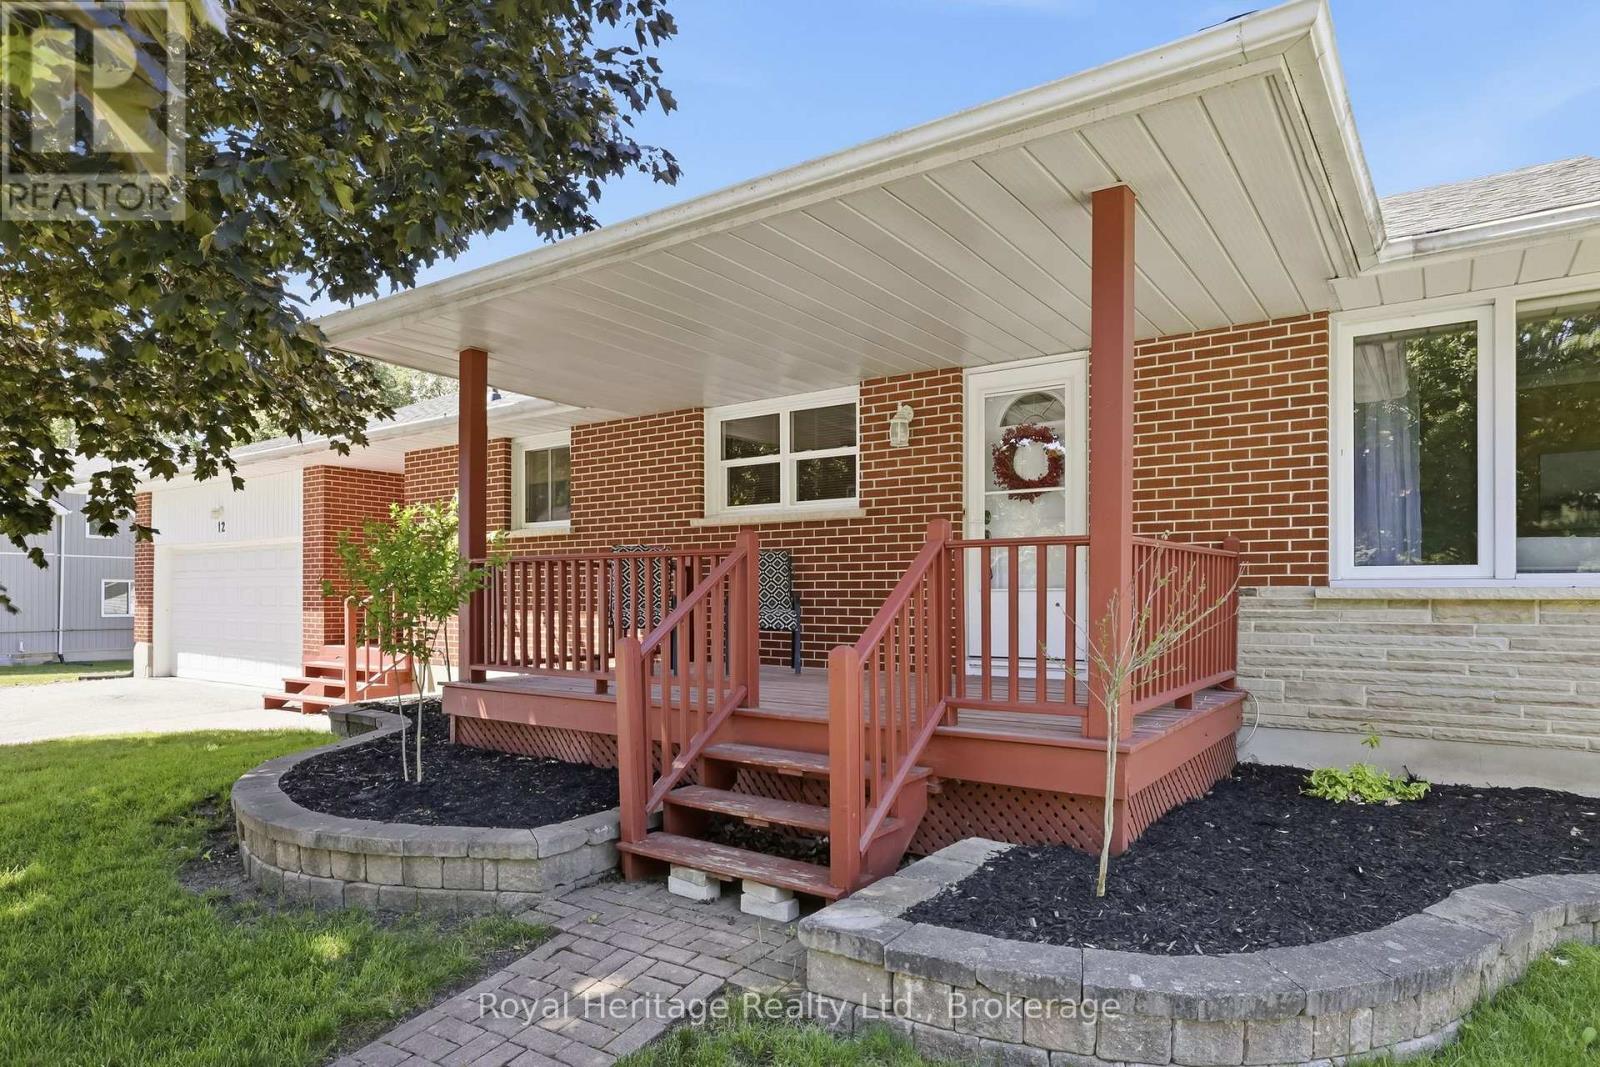
Welcome to this exceptional and incredibly rare offering. Nestled in the highly desirable family friendly Olde Brooklin neighbourhood. Featuring 3 spacious bedrooms, a large kitchen and dining area with a separate living room and gas fireplace. Enjoy a coffee on the covered front porch. Move in ready! Partially finished basement has great in-law suite potential with above grade windows. Minutes to shopping, schools, parks, 407 and the new Whitby sports complex. (id:28302)
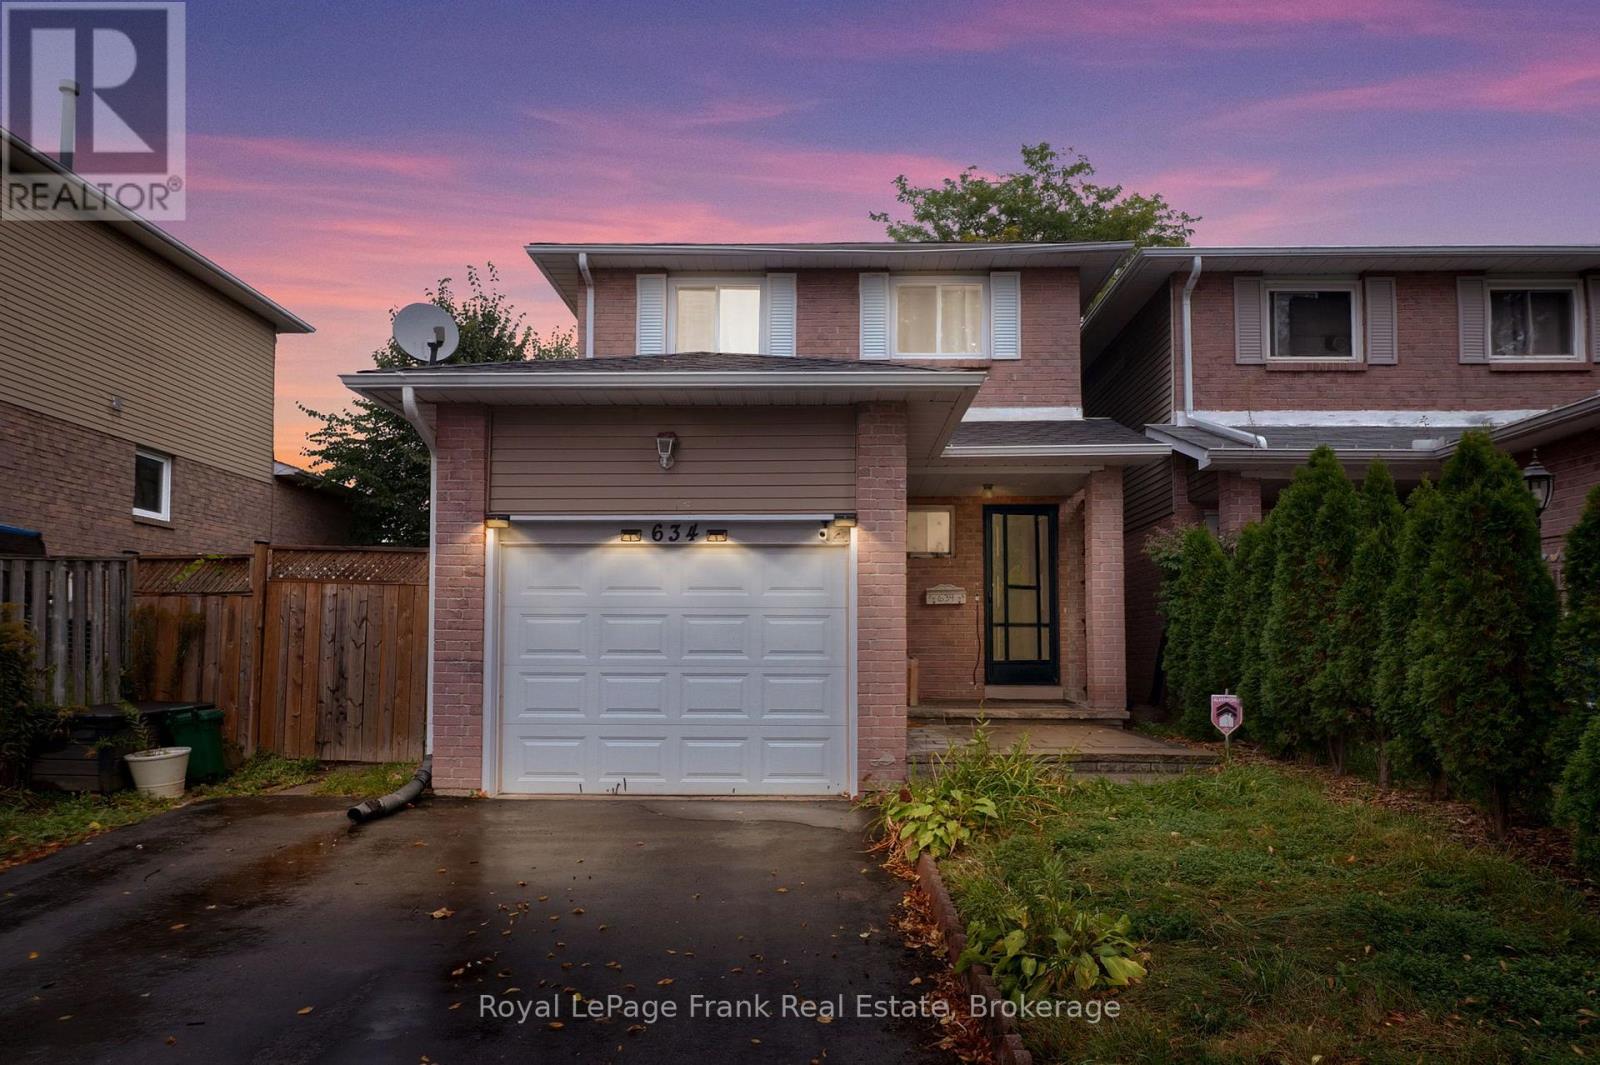
634 Down Crescent
Oshawa, Ontario
Welcome to comfort and convenience on Down Crescent! Nestled in a highly sought-after and family-friendly Oshawa community right near the Courtice border, this charming 3-bedroom residence offers bright, sun-filled living spaces perfect for starting your next chapter. The main level features an inviting, open-concept living and dining area boasting easy-care laminate flooring-an ideal setup for both quiet evenings and entertaining. Seamlessly flow into the sun-filled kitchen, complete with classic ceramic tile flooring and a built-in dishwasher. Step out directly from the dining area into your spacious private fully fenced backyard, a rare and tranquil setting perfect for all types of fun and summer BBQs! Downstairs, the fully finished lower level adds fantastic functional space, showcasing a large recreation room, a convenient 2-piece bathroom, and a dedicated laundry area. Everyday convenience is built right in, featuring direct garage access from the front foyer. This wonderful family home offers close proximity to schools, parks, trails, transit, stores, restaurants and all amenities and easy access to hwy 401 and Lake Ontario. ** This is a linked property.** (id:28302)
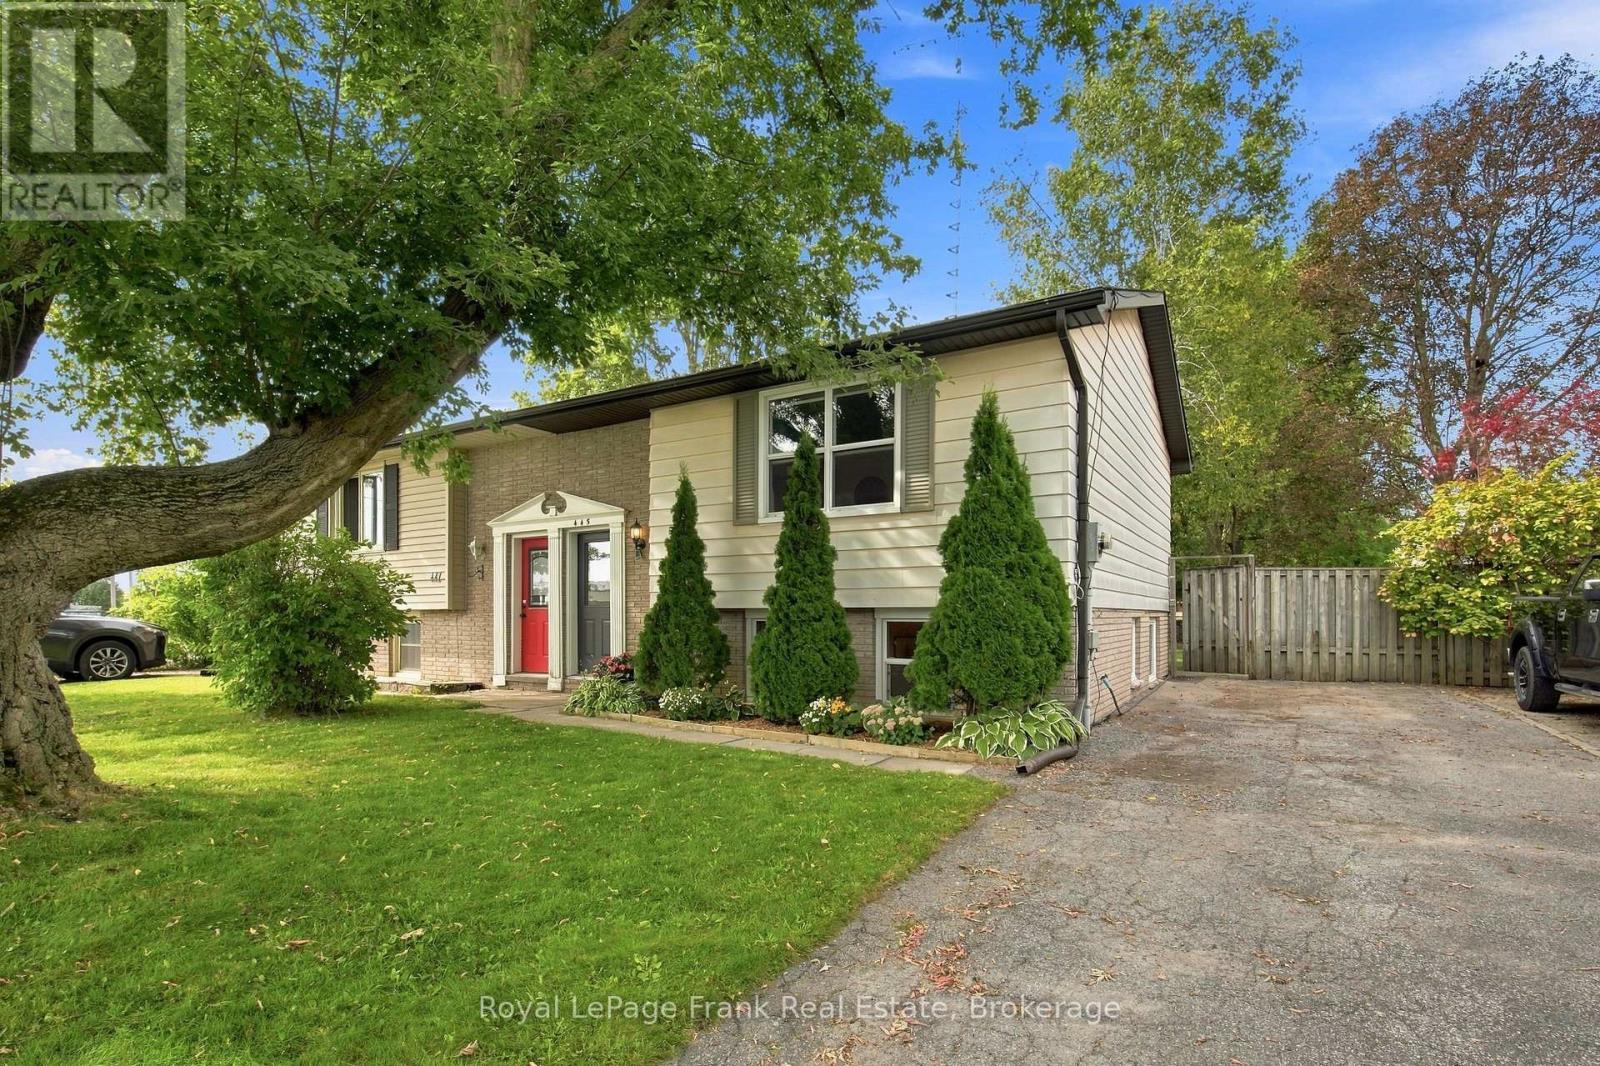
445 Bay Street
Scugog, Ontario
Move In, Unpack And Start Enjoying The Port Perry Lifestyle! This Stylish, Beautifully Renovated 3-Bedroom Home Is Packed With Updates And Offers The Open, Easy-Going Layout You've Been Looking For! The Main Living Space Has Been Opened Up To Create A Bright, Airy Flow, With New Luxury Vinyl Flooring And Updated Lighting Throughout. At The Heart Of The Home, The Renovated Kitchen Features A Large Island With Breakfast Bar, Quartz Countertops, Modern Backsplash And Plenty Of Space To Cook, Gather And Entertain! Dining Room Features Walkout To Oversized Back Deck, Perfect For Hosting Your Next Family BBQ! Three Great-Sized Bedrooms And A Completely Renovated Bathroom Round Out The Living Space, While Updated Windows And Doors Add To The Truly Move-In-Ready Feel. Outside, The Fully Fenced Backyard Is Made For Summer, Tons Of Room To Relax Or Entertain And A Newer 8' X 12' Shed Complete With Workbench And Shelving That Also Provides Excellent Storage. Thoughtful System Updates Including A New Sump Pump, Foundation Waterproofing And Additional Under-Deck Storage - All The Practical Stuff Has Been Taken Care Of! And The Location? You Can't Find Better! Walk Downtown For Coffee, Dinner Or Shopping, Head To The Waterfront, Or Simply Enjoy Everything That Makes Port Perry Such A Great Place To Call Home. An Awesome Opportunity For First-Time Buyers To Get Into The Port Perry Market Without Taking On A Project! (id:28302)
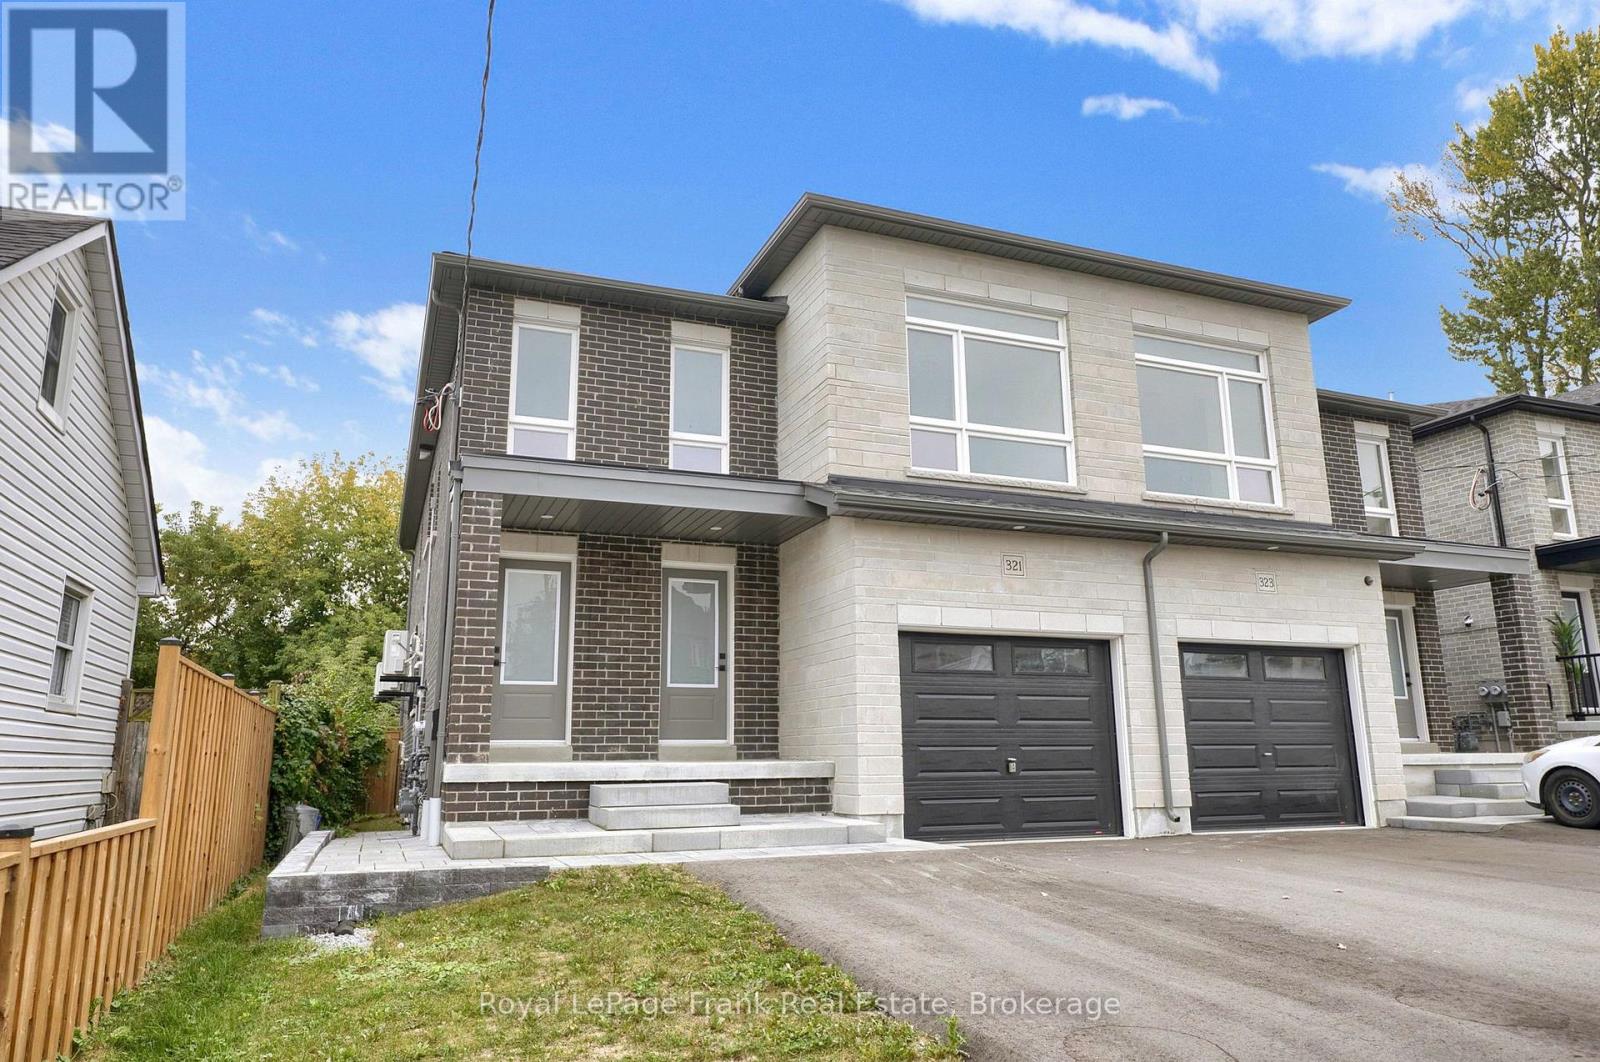
321 Anderson Avenue
Oshawa, Ontario
Welcome to 321 Anderson Ave., Oshawa. This legal two unit home offers 2 bedroom apartment on main floor with primary bedroom & 3pce ensuite, upgraded kitchen with stainless steel appliances, quartz counters, centre island, living room with walk out to deck and laminate throughout. The upper floor offers additional space including a Wet Bar, 2 bedrooms, primary with 3pce including glass shower, huge living room and private access. This home offers endless opportunities for large families, working professionals, investors or multi-generational living. A basement apartment with separate entrance features 2 bedrooms, kitchen W/stainless steel appliances, quartz counters, living room, laminate throughout. It is currently rented for $1900 + utilities. Separately metered with their own furnaces, hot water tanks and ensuite laundries. (id:28302)
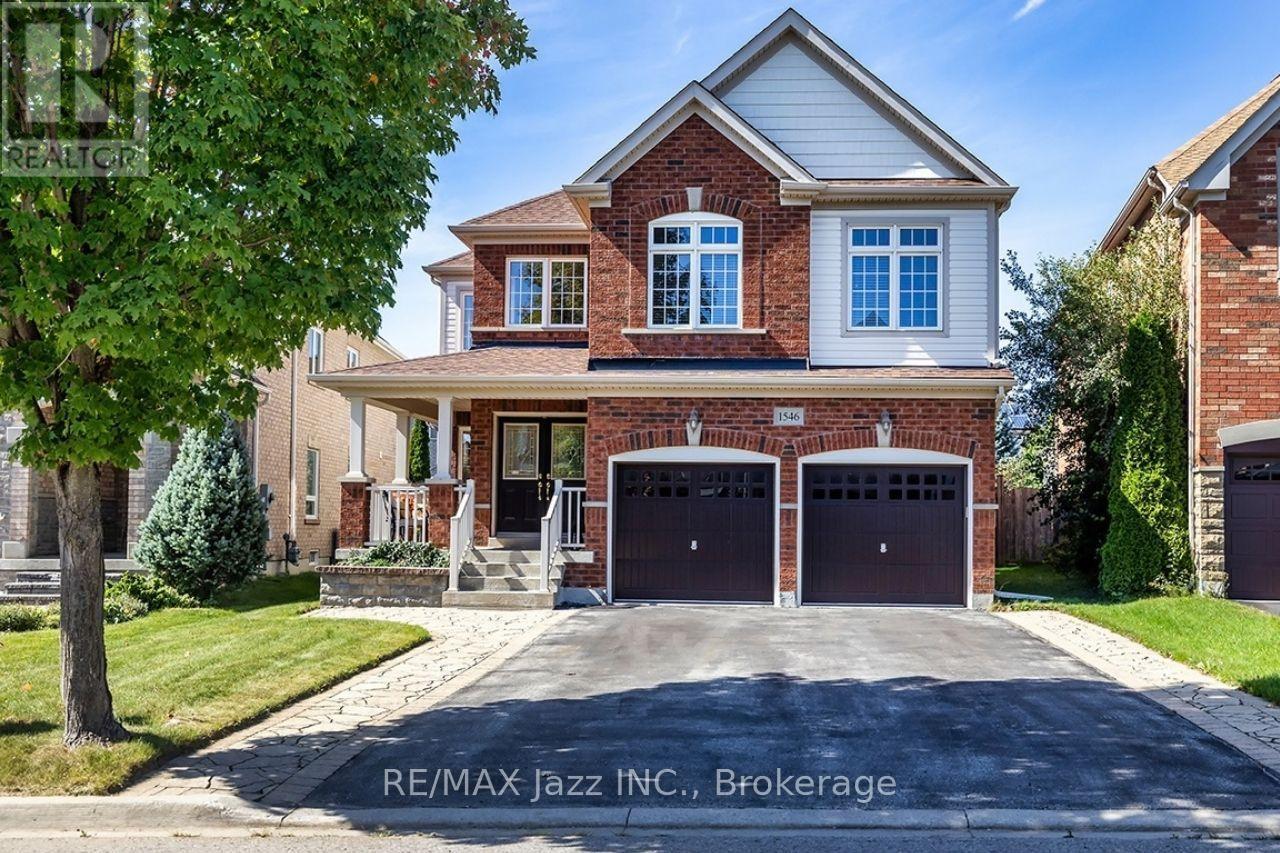
1546 Rorison Street
Oshawa, Ontario
Welcome to this lovely & spacious 4 bedroom 4 bathroom executive style Great Gulf Home in the highly sought-after north Oshawa's Taunton/Harmony community on a quiet side street offering 3262 sq ft above ground. This home has a wide no-sidewalk driveway for 4 cars (+ 2 in garage) that leads to a east facing front covered porch to enjoy your morning coffee. The wide double door entry welcomes you to a spacious foyer with a soaring ceiling & the signature double staircases of this Crystal model. The inviting kitchen features a centre island, granite counter tops, SS appliances, mirrored backsplash, an abundance of cabinetry, pots & pan drawers, two pantries, plus a breakfast area with a walkout to a west facing large deck covered by a retractable awning (& remote) where you can lounge out overlooking the fully fenced backyard. You'll find this lovely home has a living room + 2 large family rooms, along with a formal dining room, separate office, powder room & laundry room with garage & side yard access. Up the grand staircase to the double door entry of the spacious primary bedroom suite featuring a 5pc ensuite w double vanities, separate shower, oval whirlpool tub, water closet & huge walk-in closet. Bedroom 2 enjoys its own 4pc ensuite and walk-in closet while bedrooms 3 and 4 share a Jack & Jill 4pc bath - ideal for families of all sizes. Also, you'll find on this floor the sunlit family room & a large linen closet. The full, unspoiled basement is awaiting your personal touch and comes with a cold room, rough-in plumbing & individual switches for each bsmt light for future separated rooms (all installed by builder). Located in a great neighbourhood close to top-rated schools, a rec centre, shopping, dining & other amenities - close to transit & minutes to the 401/407 - a commuter's dream! Roof & Furnace 2024 +/-. Quicker closing available if required! A Must See! (id:28302)
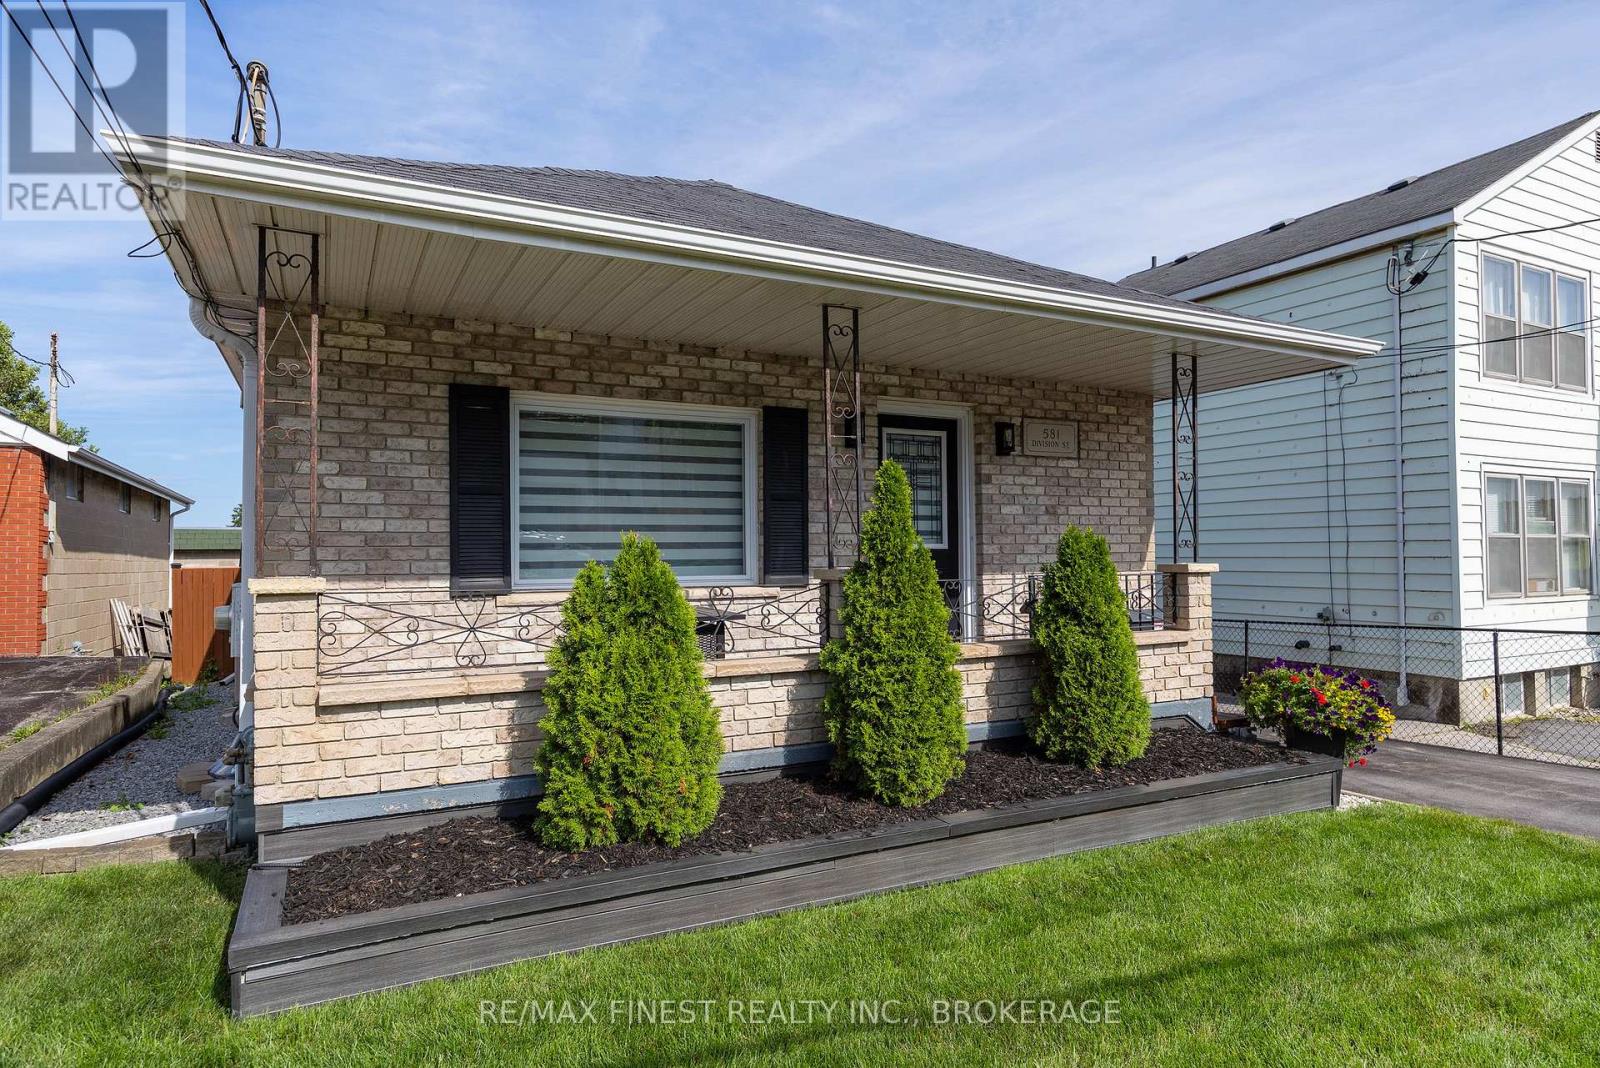
581 Division Street
Kingston, Ontario
Pride of ownership is evident throughout this beautifully maintained all-brick bungalow offering approximately 1475 sqft. of living space in the heart of Kingston. Featuring 2 bedrooms with an optional 3rd bedroom, one Bath and situated in a convenient central location, you'll enjoy easy access to schools, parks, shopping, restaurants, and downtown. Designed for both everyday living and entertaining, the main floor features a bright, open layout with hardwood and ceramic flooring, updated windows, and a stylishly renovated kitchen that overlooks the spacious living area. The welcoming design creates a warm and functional space for family and friends to gather. The finished lower level expands the home's living space with a generous recreation room and a separate multi-purpose area that was previously operated as a home salon. Whether you're looking for a home business space, office, fitness room, guest accommodations, or the potential for an in-law suite, this level offers endless possibilities. Step outside and discover a private backyard designed for relaxation. The fully fenced yard is beautifully landscaped and includes a large deck, a steel gazebo for shaded outdoor enjoyment, a separate covered BBQ area, and a storage shed for all your outdoor essentials. A covered front porch adds welcoming curb appeal, while the paved driveway provides ample parking. Offering exceptional care, flexible living spaces, and an unbeatable central location, this move-in-ready home is an outstanding opportunity for families, retirees, or anyone seeking a property that is as practical as it is inviting. (id:28302)
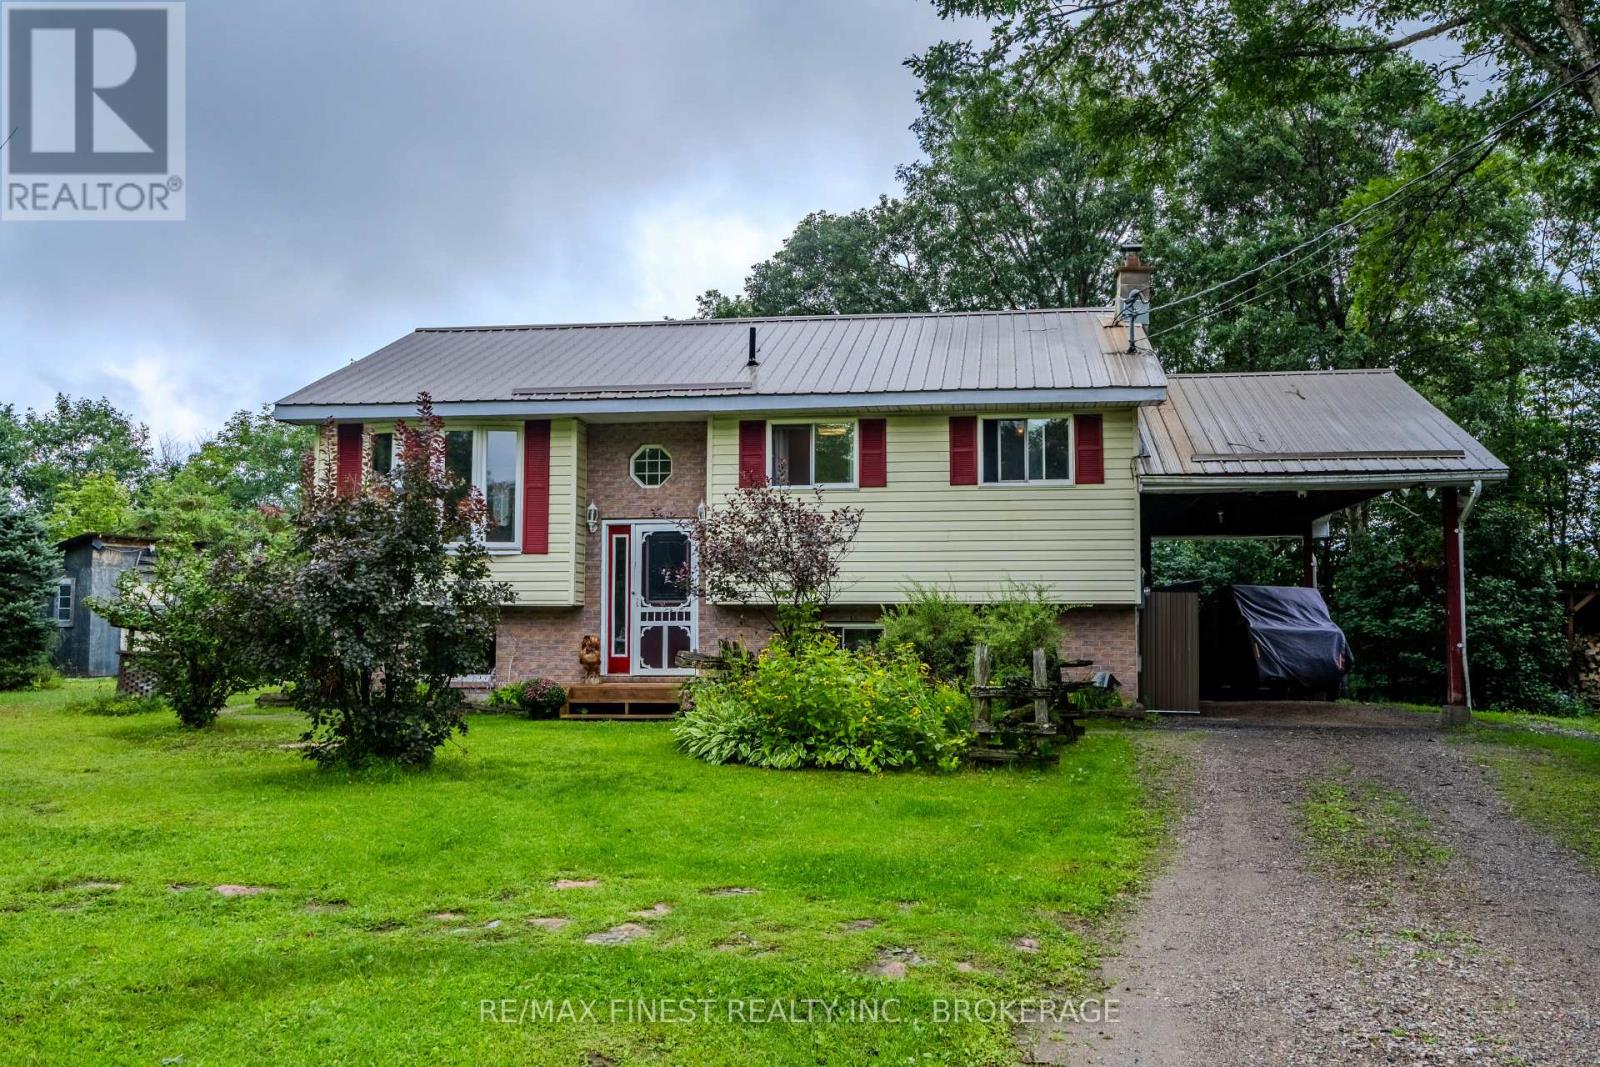
1041 Tryon Road
Frontenac, Ontario
Country living with the convenience of Sharbot Lake just minutes away. Set on 4.5 acres, 1041 Tryon Road offers a comfortable, well-cared-for home surrounded by mature trees, open lawn and plenty of space to enjoy the outdoors, all just 4 km from the village of Sharbot Lake and only 0.2 km from the K&P Trail.Bright and welcoming with a functional layout, the home offers 3 bedrooms, 2 full bathrooms and a finished lower level providing additional living space for family, guests or hobbies. Thoughtful improvements have been made over the years, including a wood stove installed in 2018, steel roof in 2021, new deck in 2023, hot water tank in 2025 and a fully renovated ensuite in July 2026. The outbuildings also feature steel roofing, and a recently built wood shed provides additional storage.The practical details are well covered too, with 200-amp electrical service, a drilled well, septic system and electric baseboard heating supplemented by the wood stove. The well water tested 0/0 in June 2026, and the septic was pumped and inspected in August 2026, with records available. Cable/fibre internet service is available, and Tryon Road is a year-round municipally maintained road. (id:28302)
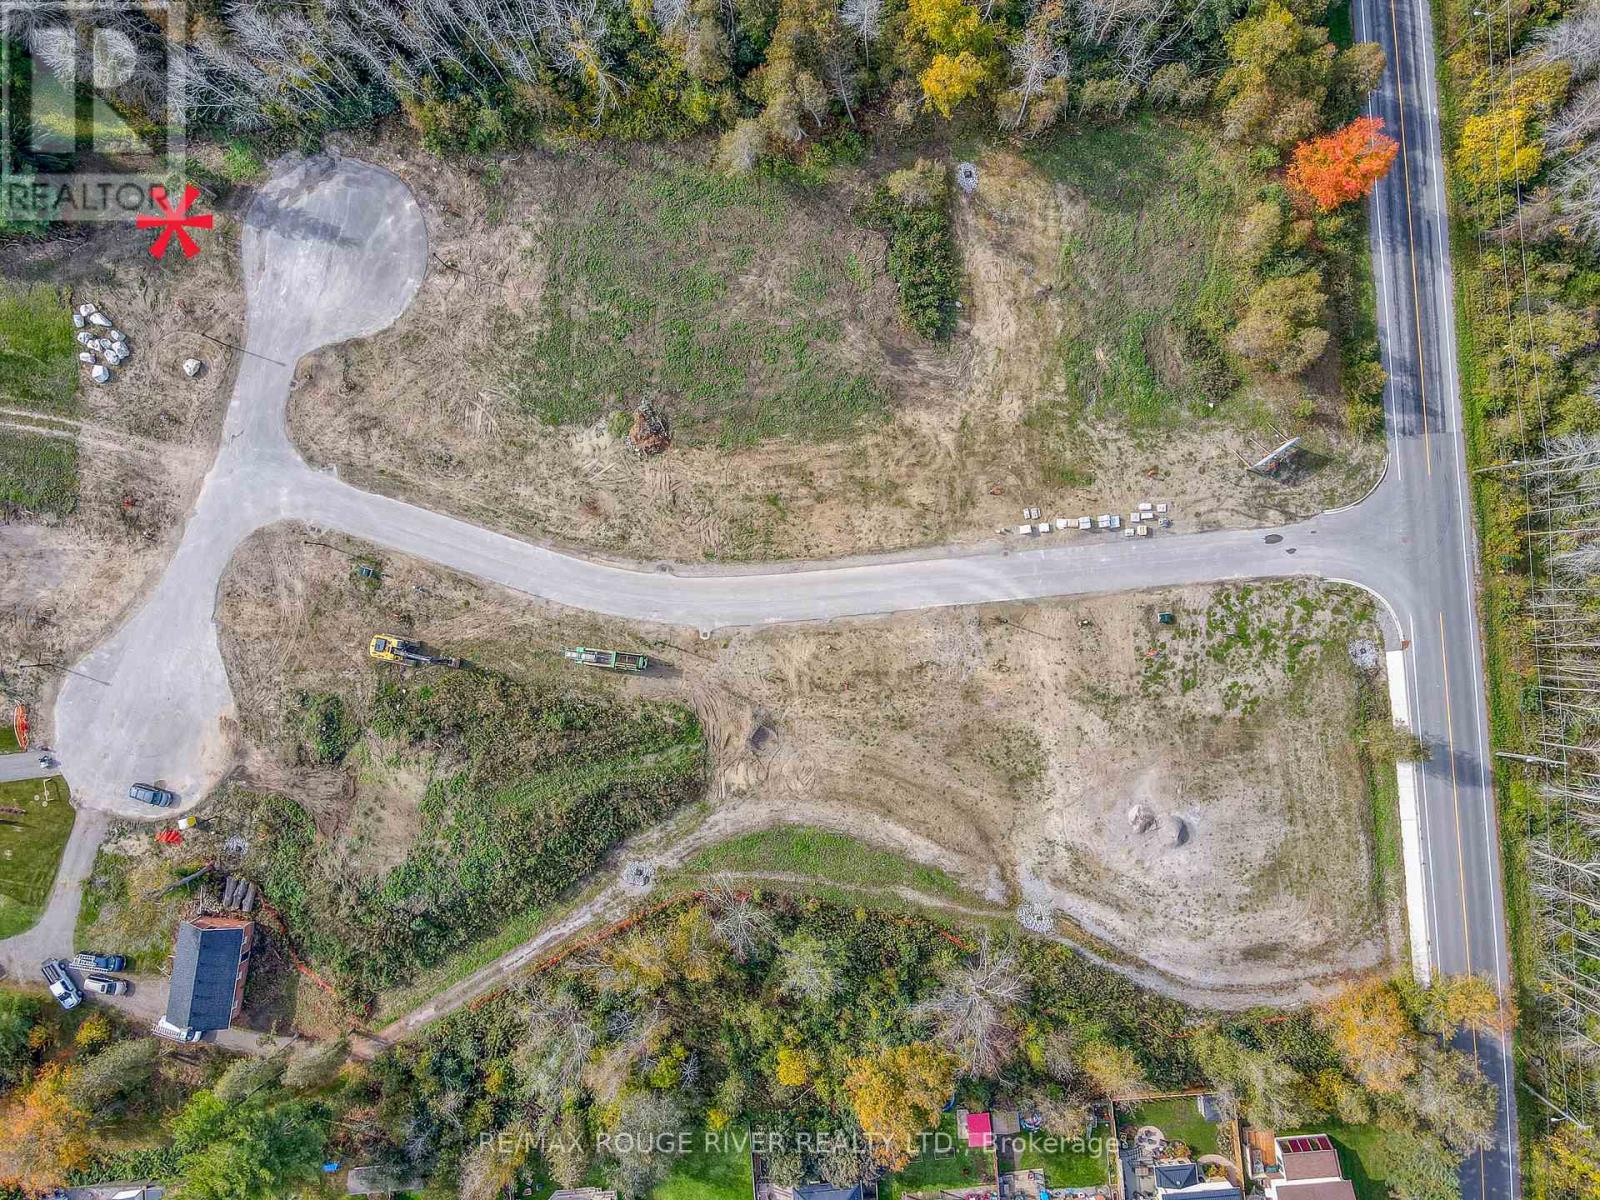
Lot 6 Cedar Shore Trail
Cobourg, Ontario
"Cedar Shore", A Unique Enclave Of Only 14, Singular Building Sites, Is Situated At The Western Boundary Of The Town Of Cobourg, On The Picturesque, North Shore Of Lake Ontario. Located A Short Drive To Renowned Waterfront With The Majestic Victoria Park, Marina, Sandy Beach & Boardwalk. If You're Searching For A Special Lot To Build Your "Dream Home", Lot 6 At Cedar Shore Is For You. Note 1: Buyer to pay the Municipal "Development Charges" and H.S.T. (id:28302)