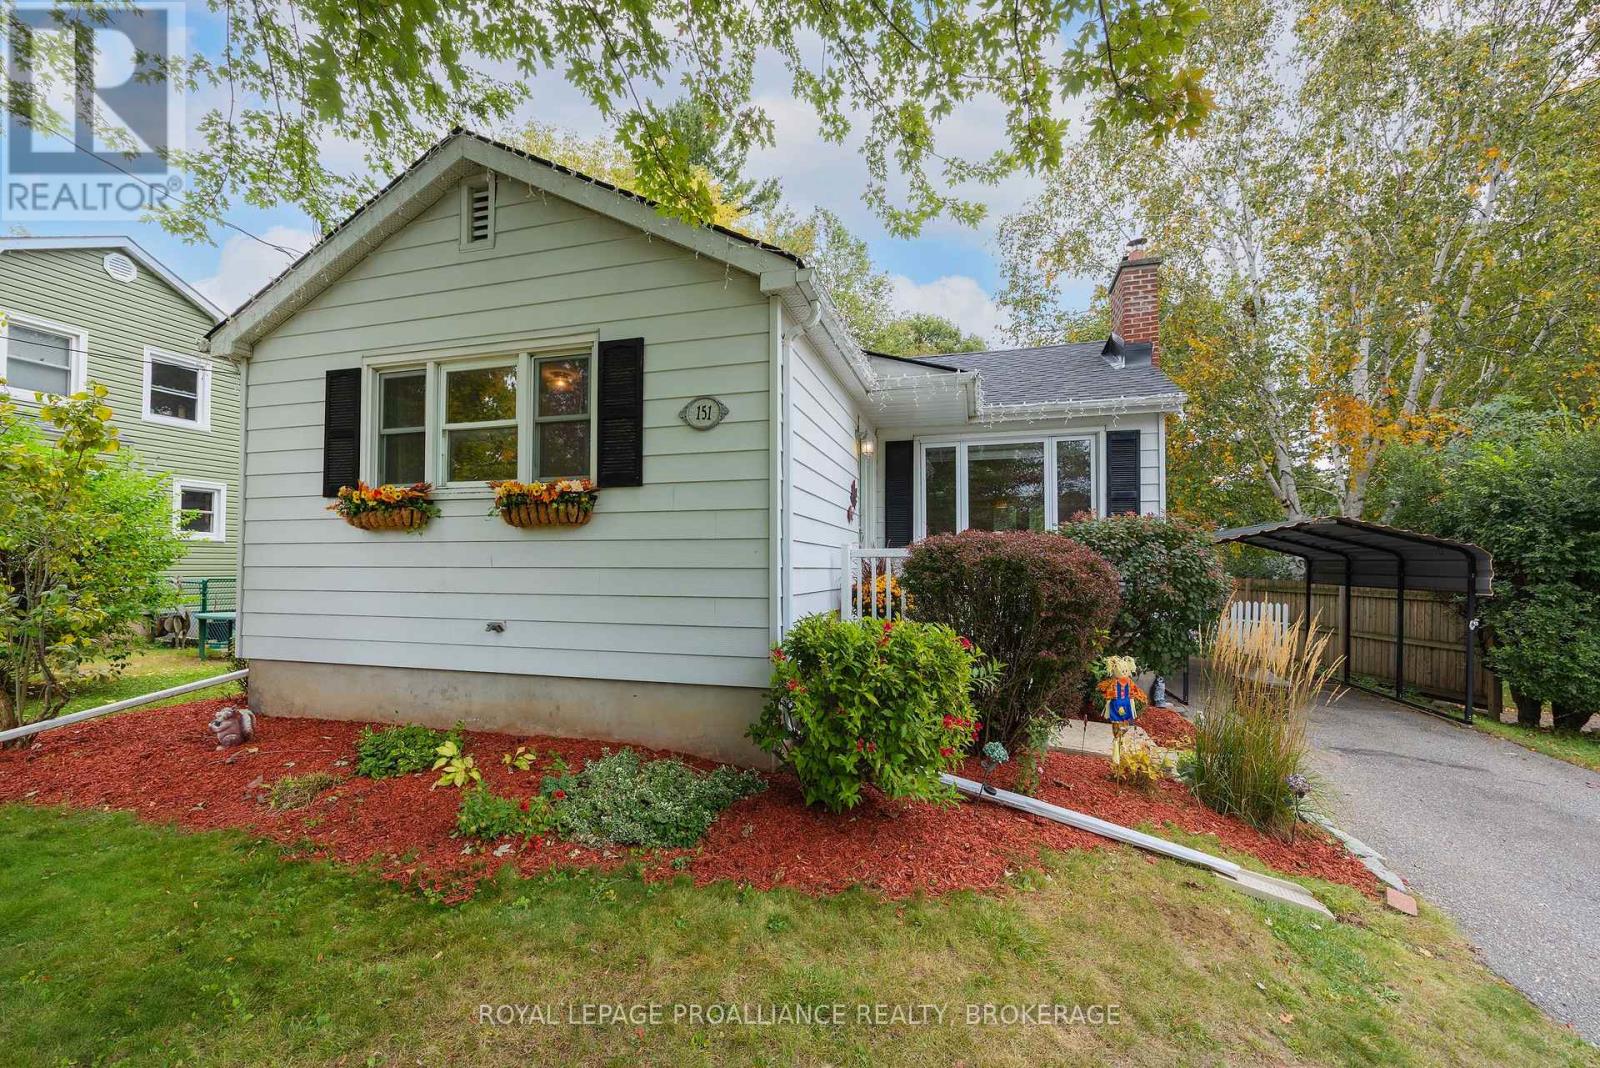
151 Hawthorne Avenue
Kingston, Ontario
151 Hawthorne Avenue sits on one of our favourite quiet cul-de-sacs right in the middle of the city. With no through traffic and direct access to the Helen A. Henderson Loop and the Rideau Trail, it's a pretty remarkable place to live if you love being outside - whether that's walking the dog, heading out for a run, exploring the trails or just having the woods practically at your doorstep. And the house? Curb appeal for days. This charming 3-bedroom, 1-bath bungalow sits on a generous lot with a private backyard, parking for three cars and a partially finished basement. Inside, hardwood floors run through the bright main living areas, while the kitchen and dining room sit at the back of the house with easy access to the low deck and backyard - perfect for summer dinners outside. Walk out your door and within seconds you're in the woods, with trails winding through the surrounding greenbelt toward Little Cataraqui Creek and South toward the Marshlands and Lake Ontario. Mature trees, towering white pines, deer, foxes, turtles and barred owls can all be part of the scenery, yet you're still right in the city. Downtown is about 10 minutes away, West-end shopping and amenities are about the same, Highway 401 is roughly five minutes away and Lake Ontario is just minutes to the South. Move-in ready, incredibly affordable and full of charm. Buy it because it's pretty. Buy it because it's affordable. Buy it because it's on a wonderfully quiet cul-de-sac in the middle of the city. Or buy it because being able to walk out your front door and disappear into the woods every morning is a pretty great way to live. (id:28302)
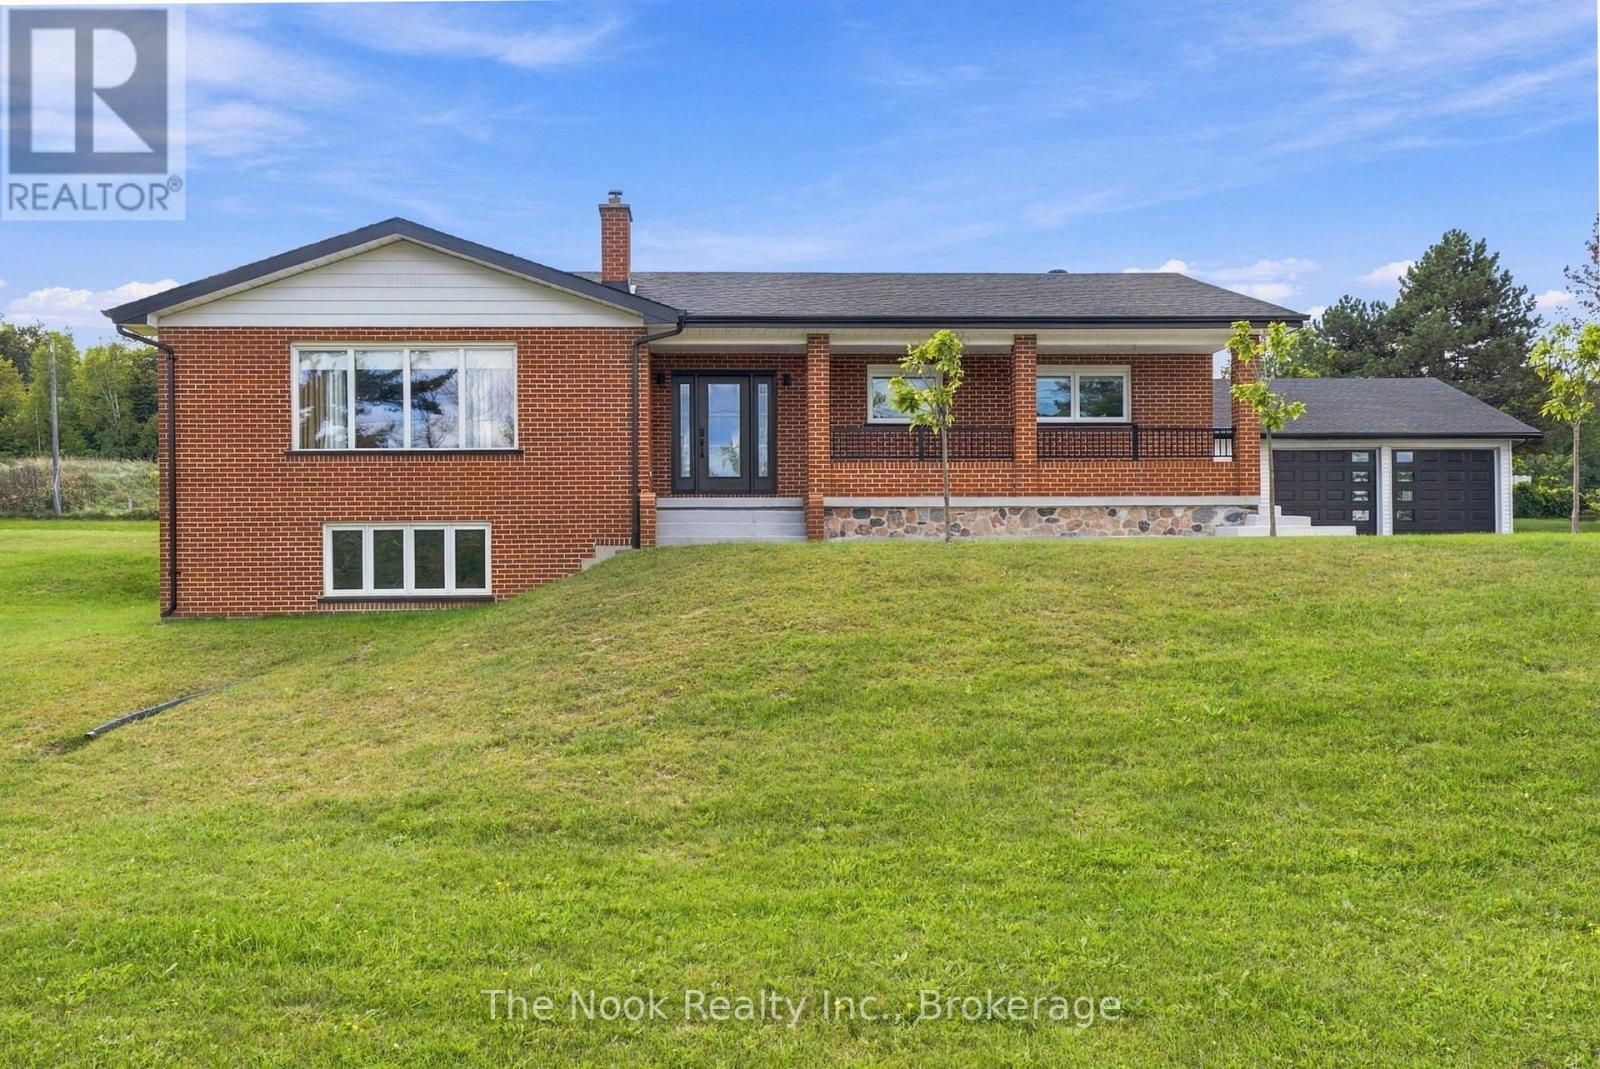
8803 Dale Road
Hamilton Township, Ontario
Timeless Charm Meets Modern Comfort! Welcome to this beautiful all-brick bungalow, where timeless character meets spacious, luxurious living. Boasting over 1,700 sq. ft. of above-grade living space, this exceptional home features a bright and inviting open-concept floor plan, beautifully enhanced by an abundance of natural sunlight throughout. The main level offers two generously sized bedrooms, spacious principal rooms, and a warm, welcoming atmosphere perfect for both everyday living and entertaining. Downstairs, discover a completely finished in-law suite featuring above-grade windows and a separate entrance, providing an ideal space for extended family, guests, or additional living accommodations. The lower level also offers its own laundry facilities, while the main floor provides separate laundry as well, adding exceptional convenience and functionality. Storage will never be an issue with tons of additional space throughout, while a convenient sauna provides the perfect place to unwind and relax at the end of the day. Outside, the property continues to impress with a massive fully insulated and heated detached garage/workshop, offering incredible space for vehicles, hobbies, storage, or the ultimate workshop setup. A newly poured concrete entrance leads beautifully to the home's spacious porch, creating a welcoming first impression and the perfect spot to enjoy your morning coffee or evening sunsets. Recent updates include a newer furnace, air conditioning, windows, doors, generator and electrical adding comfort and peace of mind. With its stunning brick exterior, generous living space, versatile finished basement, separate entrances and laundry facilities, oversized detached garage/workshop, and thoughtful updates, this home offers a rare combination of character, comfort, functionality, and endless possibilities. A truly special property with room for the whole family - inside and out! (id:28302)
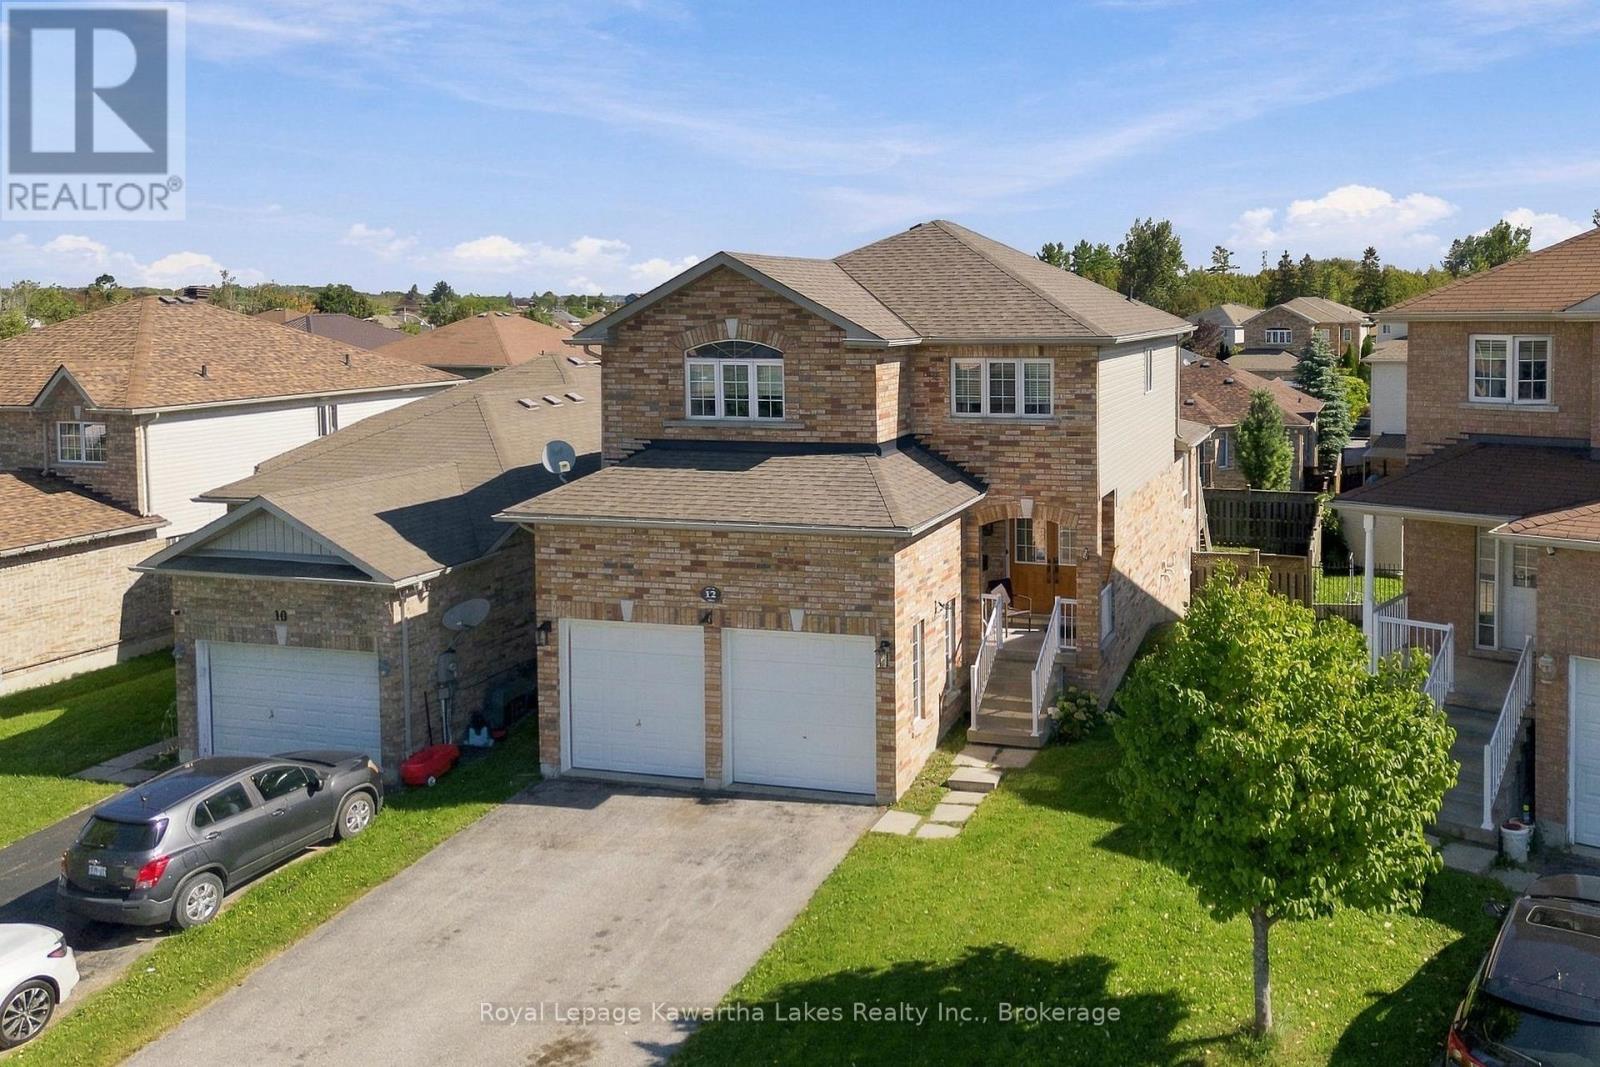
12 Lucas Crescent
Kawartha Lakes, Ontario
Some neighbourhoods just feel like home, and Lucas Crescent is one of them. This well-maintained, two store home (Christina Homes, Geranium Model) offers 3 bedrooms and 2.5 baths, cared for in a way that means your weekends go to family, not a to-do list. The main floor grows alongside your family. Gather around a formal dining table for holiday dinners, or turn that space into a playroom where you can keep an eye on little ones while dinner comes together in the eat-in kitchen. Winter mornings are easier with a double car garage: no scraping windshields, just load up and go. Summer evenings belong out back, where a fenced yard gives kids and pets room to play while you relax on the deck or under the gazebo. The walkout basement offers space to grow, whether that's a rec room, a teen hangout or a spot for movie nights, whenever you're ready. A well-loved Lindsay neighbourhood, a home that lets you unpack and settle right in, and room for what's next. (id:28302)
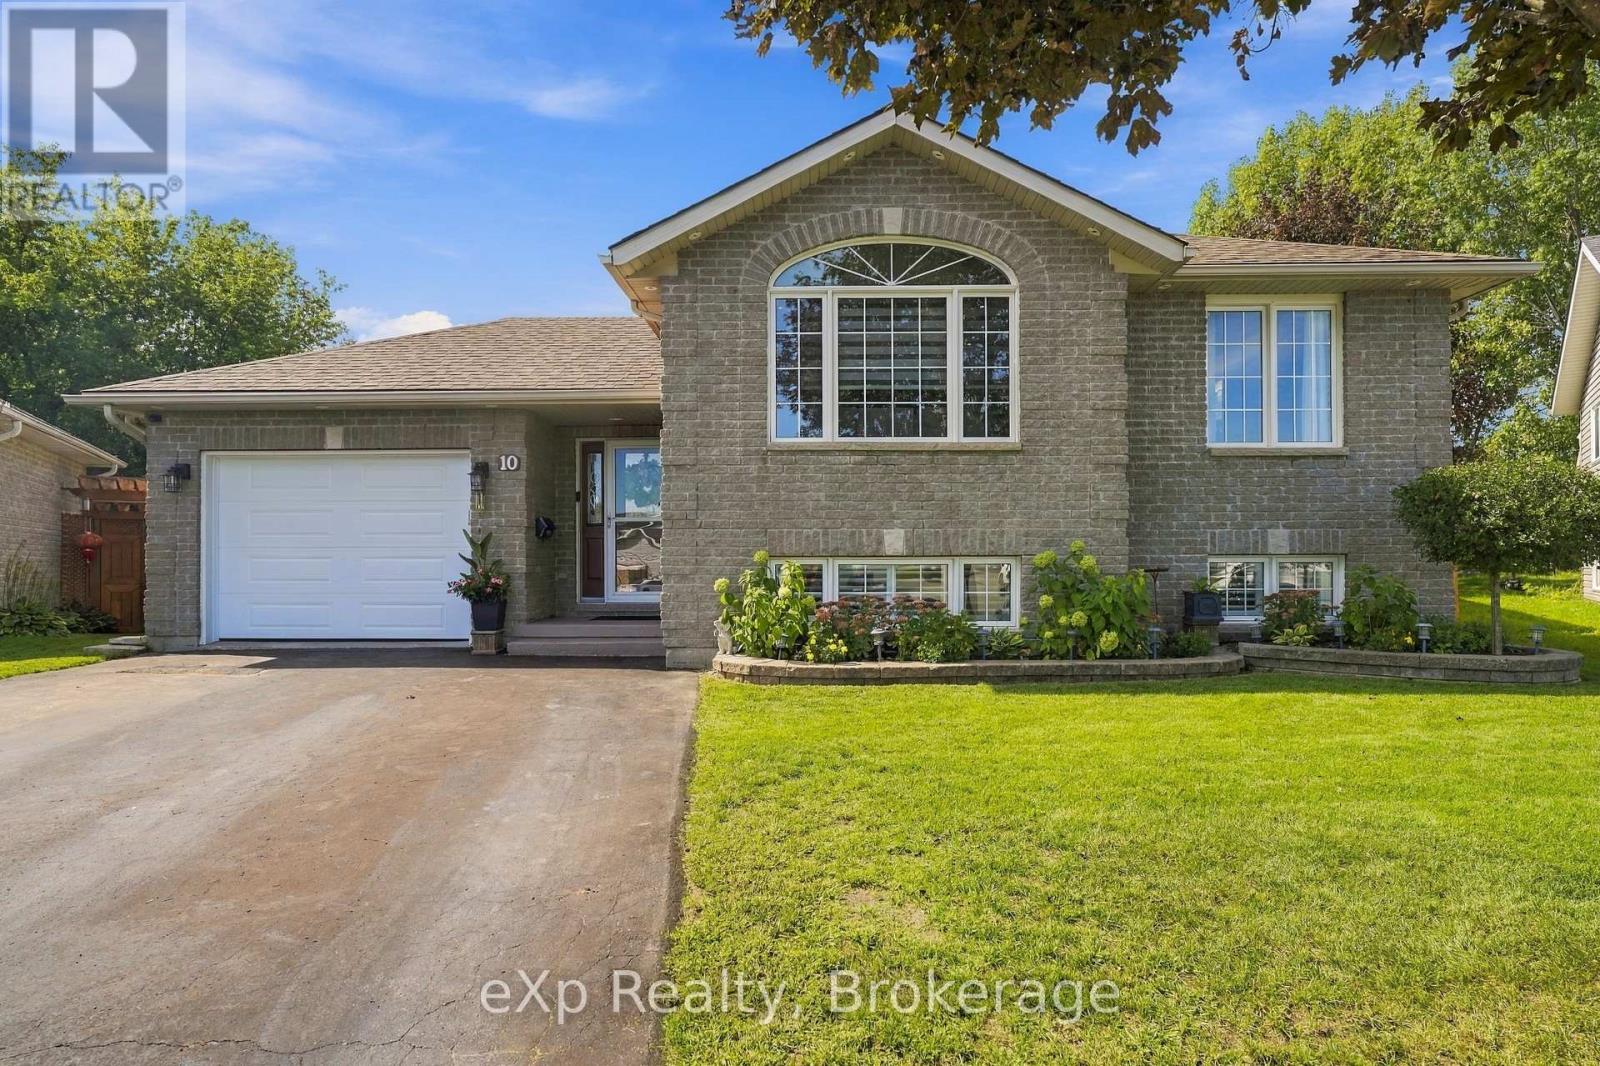
10 Christopher Court
Belleville, Ontario
Welcome to this well-maintained 3+2 bedroom raised bungalow offering two full bathrooms and a functional layout for family living. The open-concept main floor features hardwood flooring and a custom kitchen with Corian countertops.The finished lower level includes two additional bedrooms and a cozy recreation room with a gas fireplace-ideal for relaxing or entertaining. Recent updates include new potlights, exterior lighting, shutters throughout the home, garage door, and fridge and stove (2025). The roof was replaced in 2020.Step outside to a fully fenced backyard with a private deck, gazebo, and gas BBQ hookup. Complete with an attached one-car garage, this home offers comfort, space, and convenience-close to Highway 401 and everyday amenities. (id:28302)
132 Beaver Creek Road
Marmora And Lake, Ontario
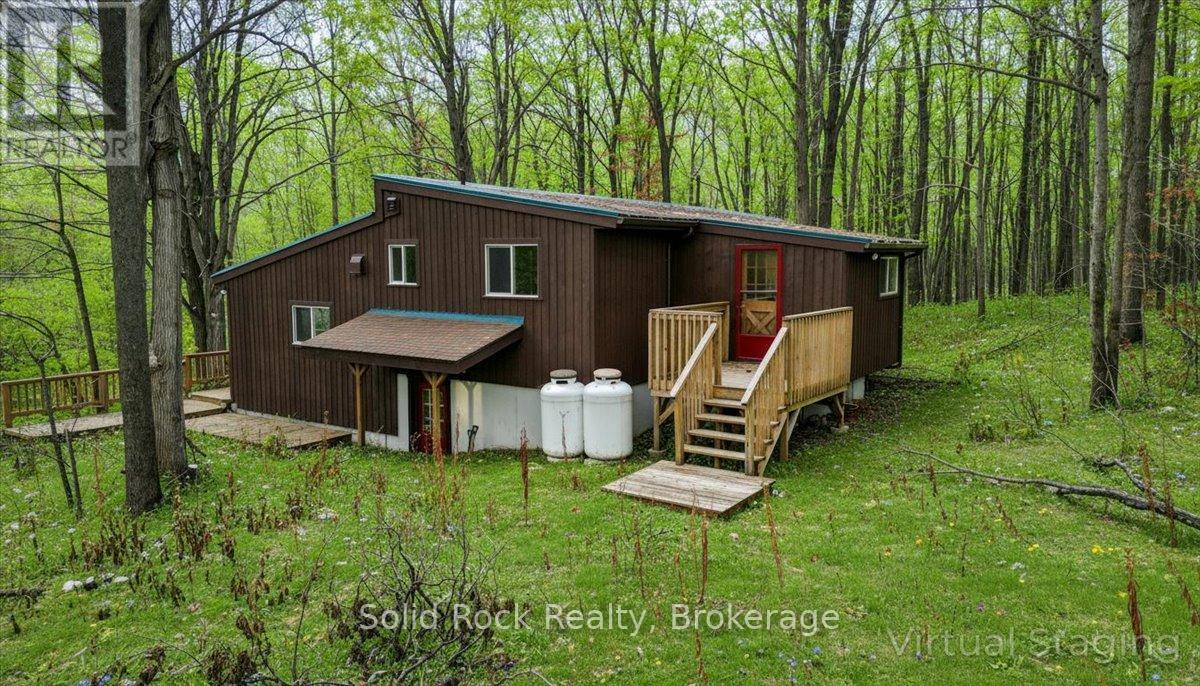
One-of-a-kind custom home on nearly 2 acres! Surrounded by mature trees, dramatic limestone and basalt outcroppings, and winding walking paths, this 3-level backsplit offers privacy, character, and craftsmanship in a truly unique setting. Featuring 2 bedrooms, 2 bathrooms, a finished lower level, and private entrance with in-law potential. Step inside through the welcoming double-door foyer, complete with custom bench and spacious closet, and experience the thoughtful details throughout. Handcrafted woodwork, engineered flooring, rich oiled cedar walls, a striking floor-to-ceiling fireplace, and custom wood staircase create a warm and memorable interior. The mezzanine-level kitchen and dining area combines rustic charm with modern function, featuring custom cabinetry, beautiful epoxied oak countertops, and carefully selected finishes. The main-floor primary bedroom offers everyday convenience, while the upper-level bath continues the home's distinctive custom style. The finished lower level adds valuable flexibility for extended family, guests, a home office, or additional living space, with its own private entrance and in-law potential. Outside, the property truly shines. Enjoy nearly 2 acres of natural beauty with mature mixed trees, exposed limestone and basalt, and winding walking paths creating a peaceful and private backdrop. Located in the welcoming community of Marmora, you're close to Crowe Lake, local boat launches, recreational trails, and a growing downtown filled with small-town charm. A rare opportunity to own a home with personality, privacy, and exceptional custom character - all in a beautiful natural setting. (id:28302)
1449 Avondale Crescent
Kingston, Ontario
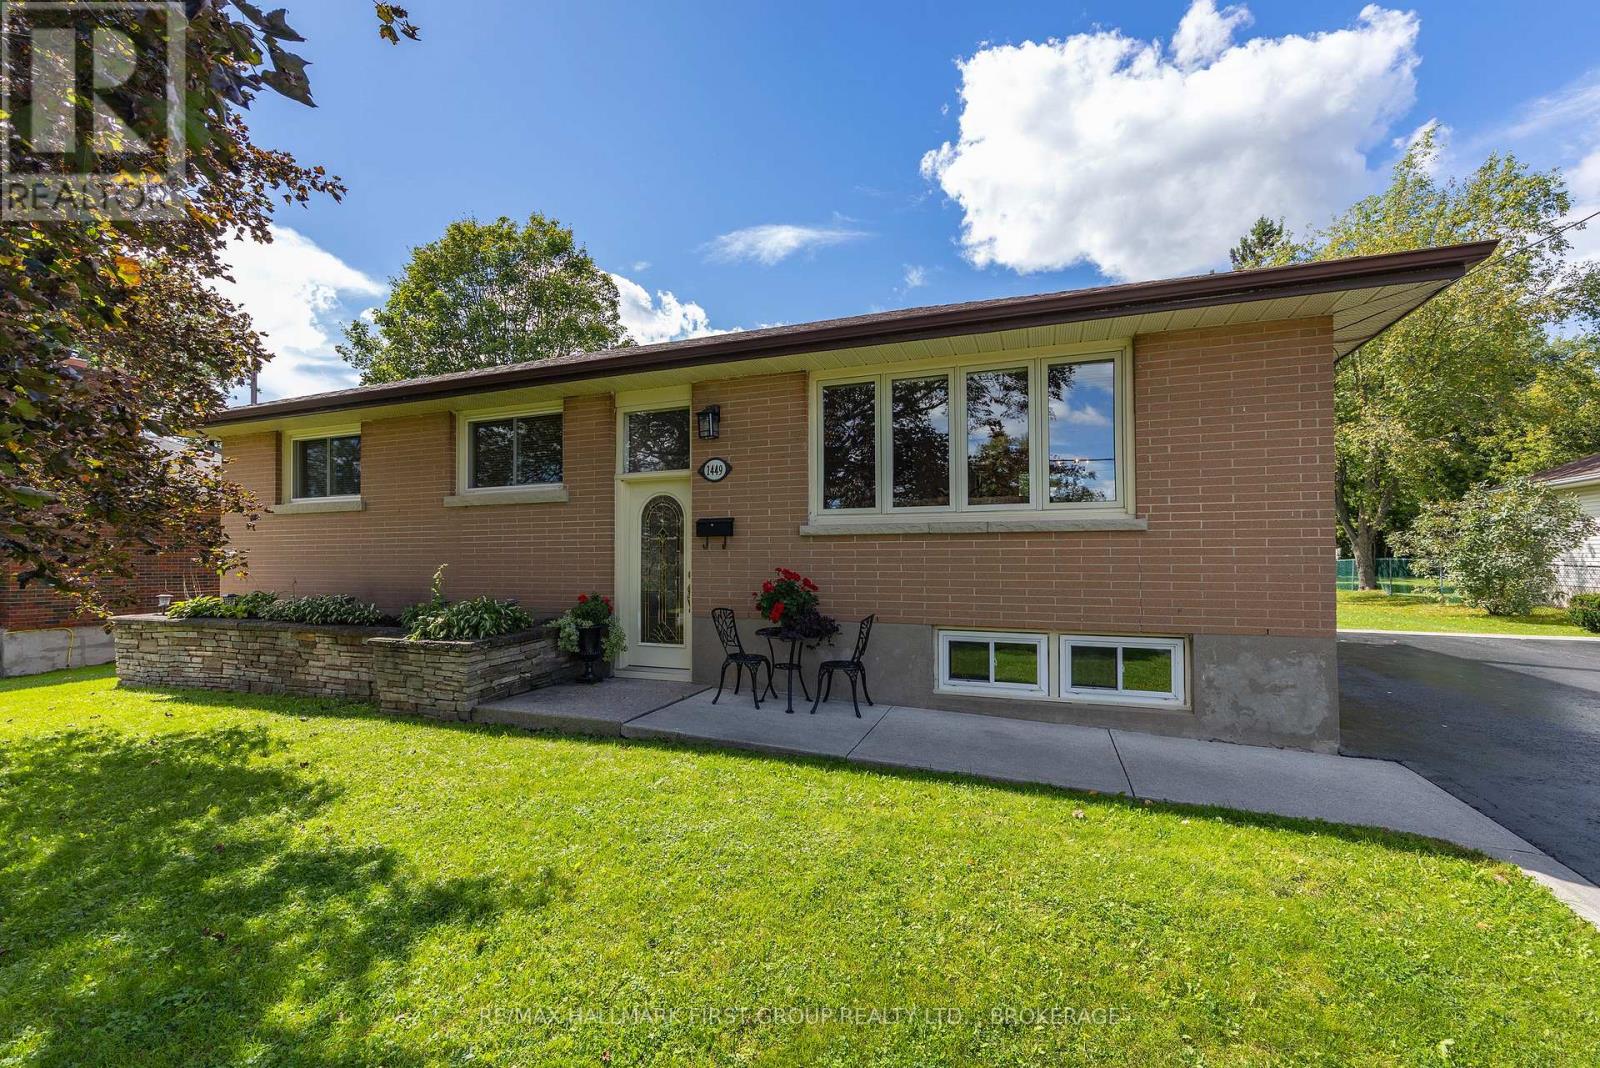
Welcome to 1449 Avondale, a well-cared for 3 bedroom, 2 bathroom ,all-brick bungalow tucked away on a quiet street in desirable Westbrook. Set on an oversized lot, this inviting home offers beautiful curb appeal with a raised front garden bed and plenty of parking. Step inside to a home that has been lovingly maintained. The beautifully updated kitchen features rich cherry cabinetry and quartz countertops, while the bright living and dining areas provide a welcoming space for everyday living and gathering with family and friends. The lower level adds even more room to relax and entertain in the family room featuring a cozy gas fireplace, bar area with additional storage and a pool table - perfect for games nights and get-togethers. A bright laundry room completes this level. Outside, the generous backyard offers plenty, seriously plenty of room to enjoy. A rear entrance leads to a patio with gazebo, with three storage sheds that provide excellent storage. Garden enthusiasts will appreciate the established garden area that has produced a wonderful vegetable garden for years. With its spacious lot, comfortable living areas and pride of ownership throughout, 1449 Avondale is ready to welcome its next owner. (id:28302)
36 Parkview Heights
Quinte West, Ontario
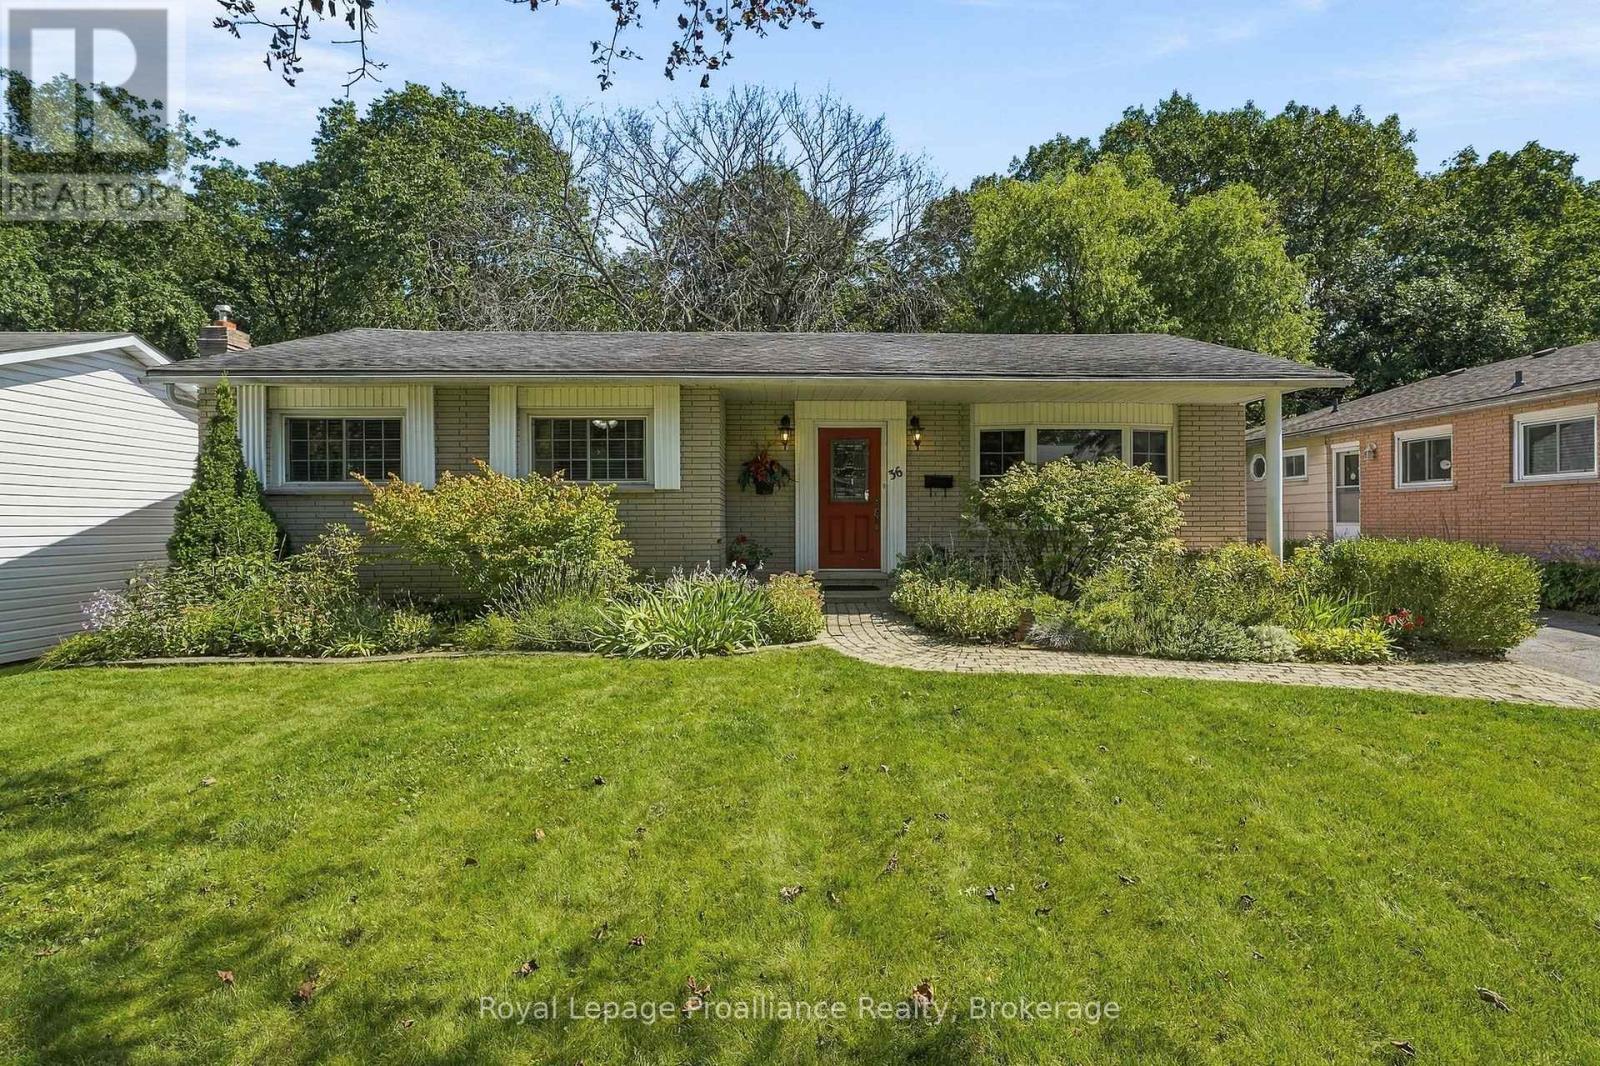
Lovely 3 bedroom all brick bungalow situated on a beautiful ravine lot in a popular West End Community. Great flow to the main floor with the dining room open to the living room . The dining room has patio doors to a screened in 3 season room and an open deck area overlooking the treed ravine. Timeless classic hardwood floors throughout, newer heat pump Eatin kitchen, 4 pc bath and 3 bedrooms complete the main level. The lower level has a huge rec room with woodstove, full size picture window, 2 pc bath, a ground level walk out to the backyard, two additional rooms can be storage/workshop , bedroom, plus a full size laundry area with plenty of storage. Less than 5 minutes to the hospital and numerous schools. Enjoy in town living with a country feel! (id:28302)
662 Millbrook Crescent
Kingston, Ontario
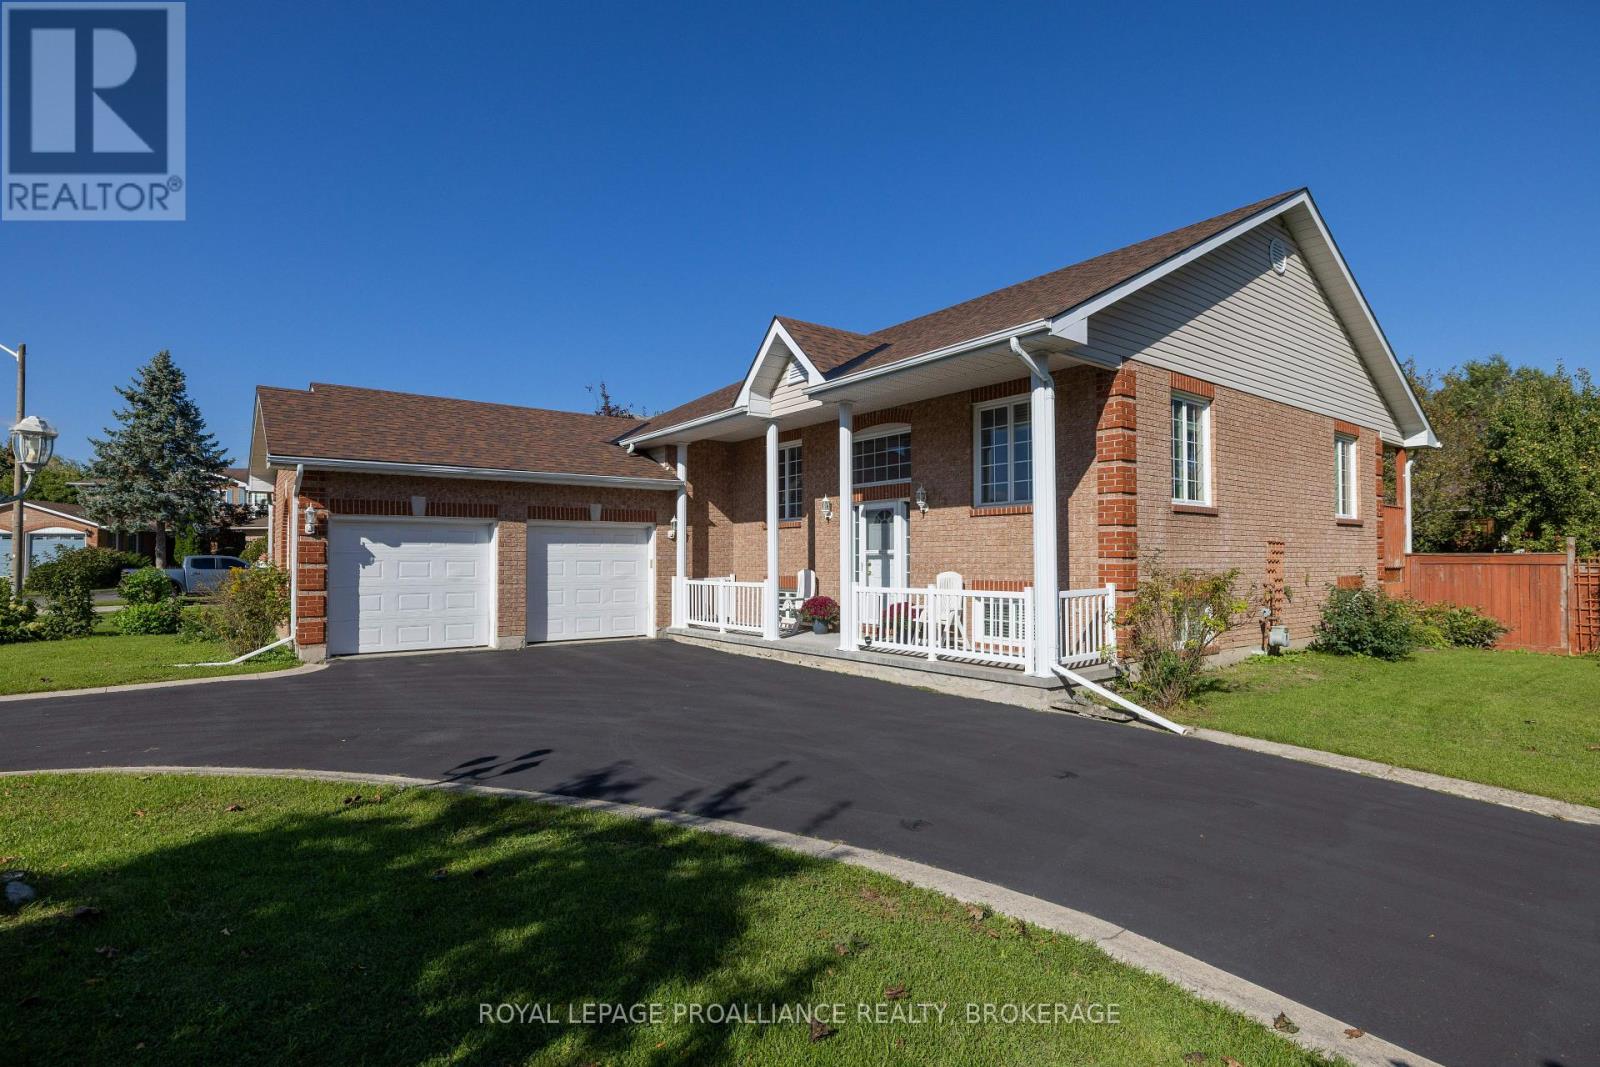
This Marques custom-built bungalow is located on a quiet, family-friendly cul-de-sac in a convenient central neighbourhood, just steps from public transit, a public school and a neighbourhood park. Lovingly maintained by the same owners for 22 years, the home offers 3+2 bedrooms, 3 full bathrooms and plenty of flexible living space. The bright, open-concept main level features hardwood flooring through the principal living areas and a spacious kitchen with generous cabinetry, a large centre island with sink and dishwasher, and an adjoining dining area. The layout provides an easy flow for both everyday living and entertaining. The finished lower level offers two additional bedrooms, a full bathroom and generous recreation space, with newer flooring installed in March 2021. There is also potential to add a second kitchen for extended family or in-law use. Interior access from the double-car garage leads directly to the basement, and built-in garage shelving provides additional storage. Additional updates include new window blinds throughout in 2022, long-life architectural shingles replaced in May 2021, a hot water tank replaced in 2021, and a furnace that has been regularly serviced. Outside, the home features a fully fenced backyard, covered front porch, covered rear deck and a backyard pond complete with goldfish, water lilies, pump and filter. The circular driveway provides parking for approximately eight vehicles, in addition to two spaces in the attached double-car garage. A spacious, well-maintained home with a practical layout, excellent parking and a convenient location close to transit, schools, parks and everyday amenities. (id:28302)
79 Speers Boulevard
Loyalist, Ontario
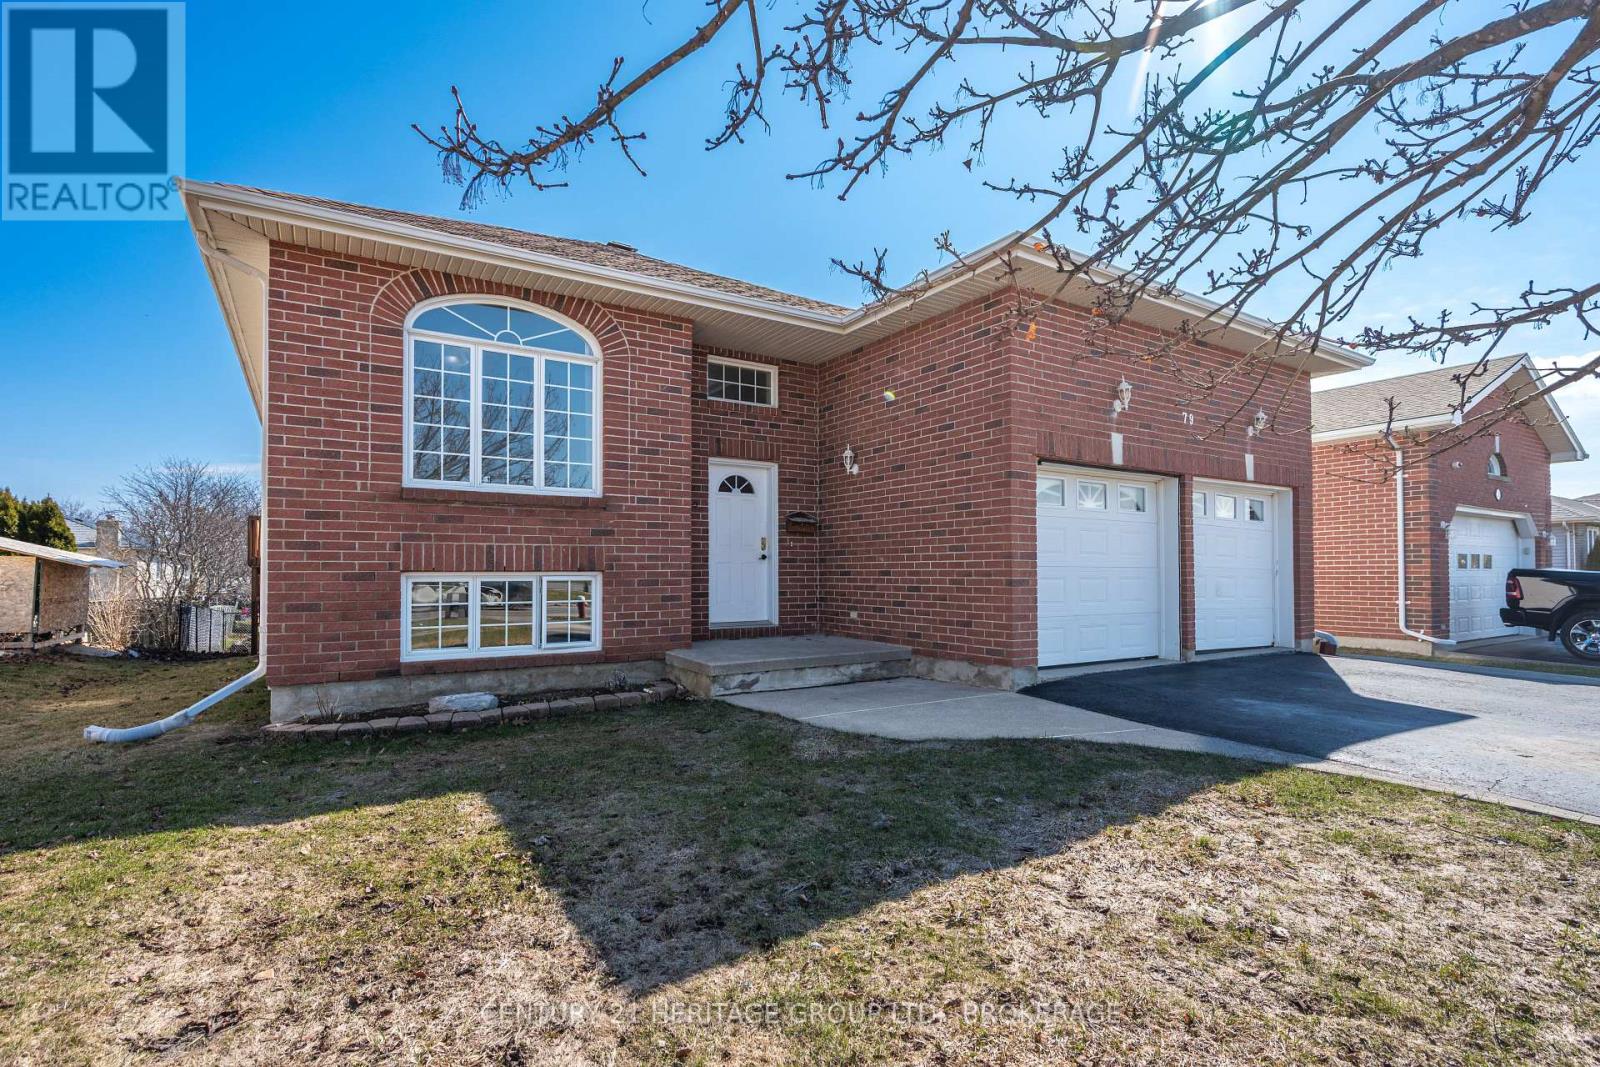
There's something especially welcoming about a home that offers both comfort and flexibility; 79 Speers Boulevard delivers on both. This thoughtfully designed 2+1 bedroom, 2.5 bath, raised bungalow features a warm, functional layout with a split front entrance and spacious landing, offering both everyday convenience and future potential. To the right, you'll find an impressive 2-car, 3-bay garage, complete with loft storage and a concrete pad at the rear of the third door - ideal for hobbyists, additional workspace, or simply accessing the shed just outside. The electrical panel is even fitted for GFI! Inside, the main floor flows naturally, beginning with a bright, spacious living room anchored by a cozy gas fireplace. The oversized eat-in kitchen offers plenty of room to gather and provides direct access to the balcony, perfect for morning coffees or quiet evenings. The generous primary bedroom features a large walk-through closet and an oversized ensuite, while a second bedroom, a convenient 2-piece bath, and main floor laundry complete this level with everyday functionality. Downstairs, the fully finished lower level offers exceptional versatility, including an oversized third bedroom, extensive storage, a full 4-piece bathroom, and a large living/entertaining space updated with laminate flooring (2023). With abundant natural light and a walk-out to the rear yard, this level presents excellent potential for a comfortable in-law suite or simply a continuation of the main living space. HVAC installed in 2019 (Reliance). Outside, the fully fenced backyard offers both a sizeable patio below and 2 levels of deck, the ideal setup for entertaining, gardening, or simply relaxing at the end of the day. A home designed with flexibility, function, and comfort in mind, all in a desirable Amherstview location. (id:28302)
699 Fisher Street
Cobourg, Ontario
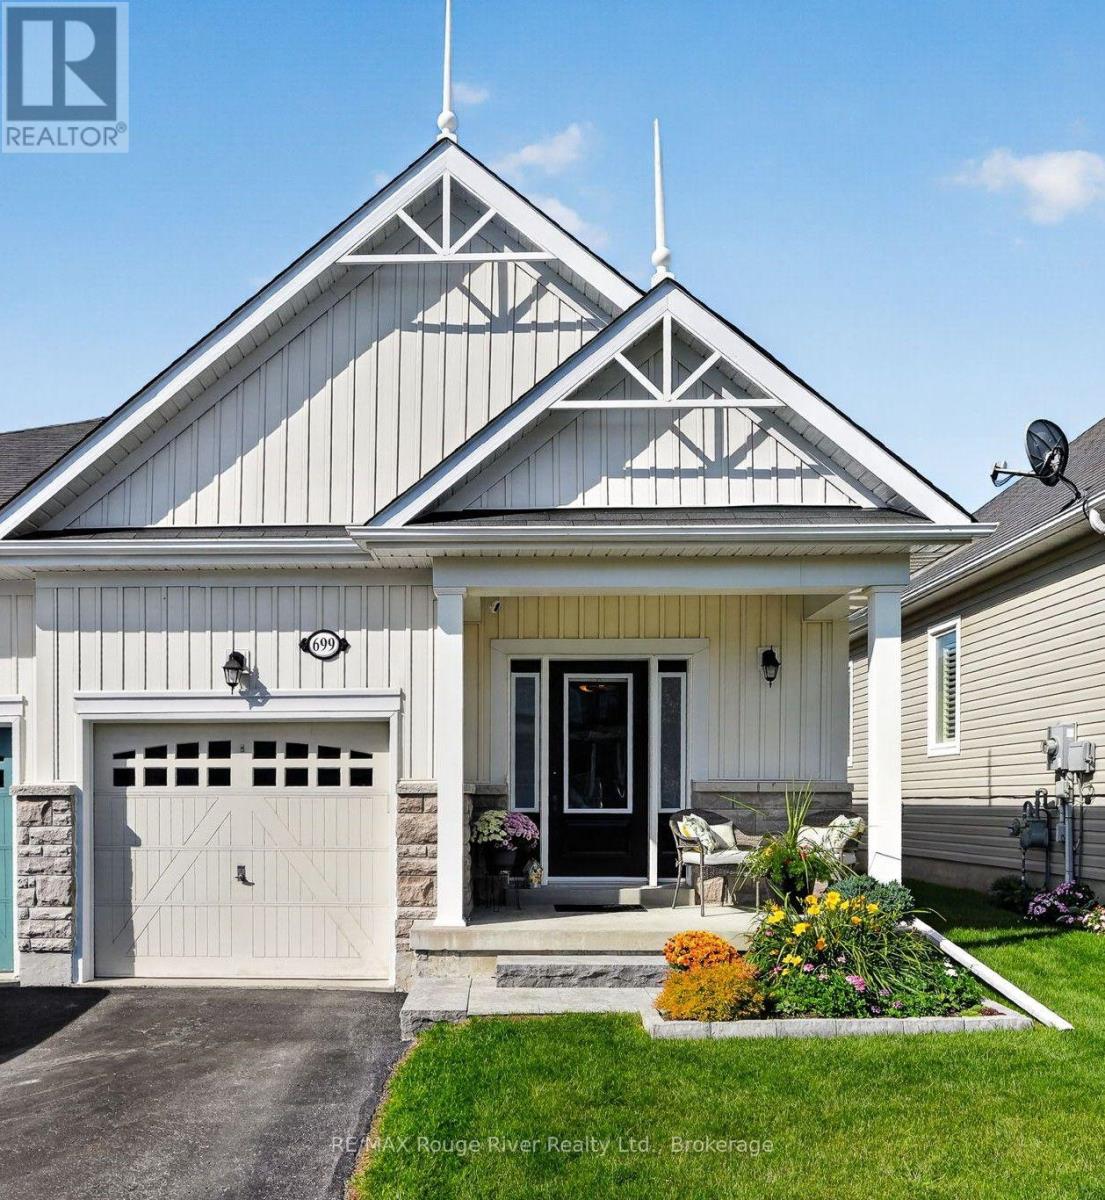
Describing 699 Fisher St. Cobourg as merely "well-cared-for" is an understatement. This delightful 2-bedroom, 2-bathroom semi-detached home has undergone numerous upgrades since its purchase in 2024. Notable replacements include all appliances; toilets and faucets; the metal garage door frame, keypad, a soon-to-be-replaced new garage door and a new railing on the south side of the back deck; window shutters; locks, and laundry area plumbing, among others (more details can be gladly shared with potential buyers upon request). The home's wide entrance efficiently accommodates guests entering, leading seamlessly into the stylish living and dining areas. The kitchen boasts ample cabinetry, a convenient island, a counter breakfast bar, and modern, sparkling appliances. The primary bedroom showcases a walk-in closet and a 3-piece ensuite, with shower tiles cleaned and whitened. The absence of carpet ensures easy-care flooring, creating a main floor designed for an appealing, low-maintenance lifestyle. An outstanding feature of the property is its superior landscaping. The approach to the home is inviting with solid front steps and eye-catching plantings, elevating the property's allure, but it's the backyard that truly wows! With updated fencing, a 12 x 16 composite deck complete with a gazebo, expertly graded garden beds and cedars, and a charming garden shed, it offers a private sanctuary enhancing outdoor living. For all the seller's improvements, local professionals were hired and the results are evident. This home is move-in ready for your enjoyment, located in a neighborhood with pleasant walking paths and relaxing parks. Additionally, it offers convenient access to shopping, the hospital, as well as a short drive to Cobourg's charming downtown and beach area. The time and investment in this property will be appreciated by all with a discerning eye for detail (id:28302)
679 Hawley Street
Peterborough, Ontario
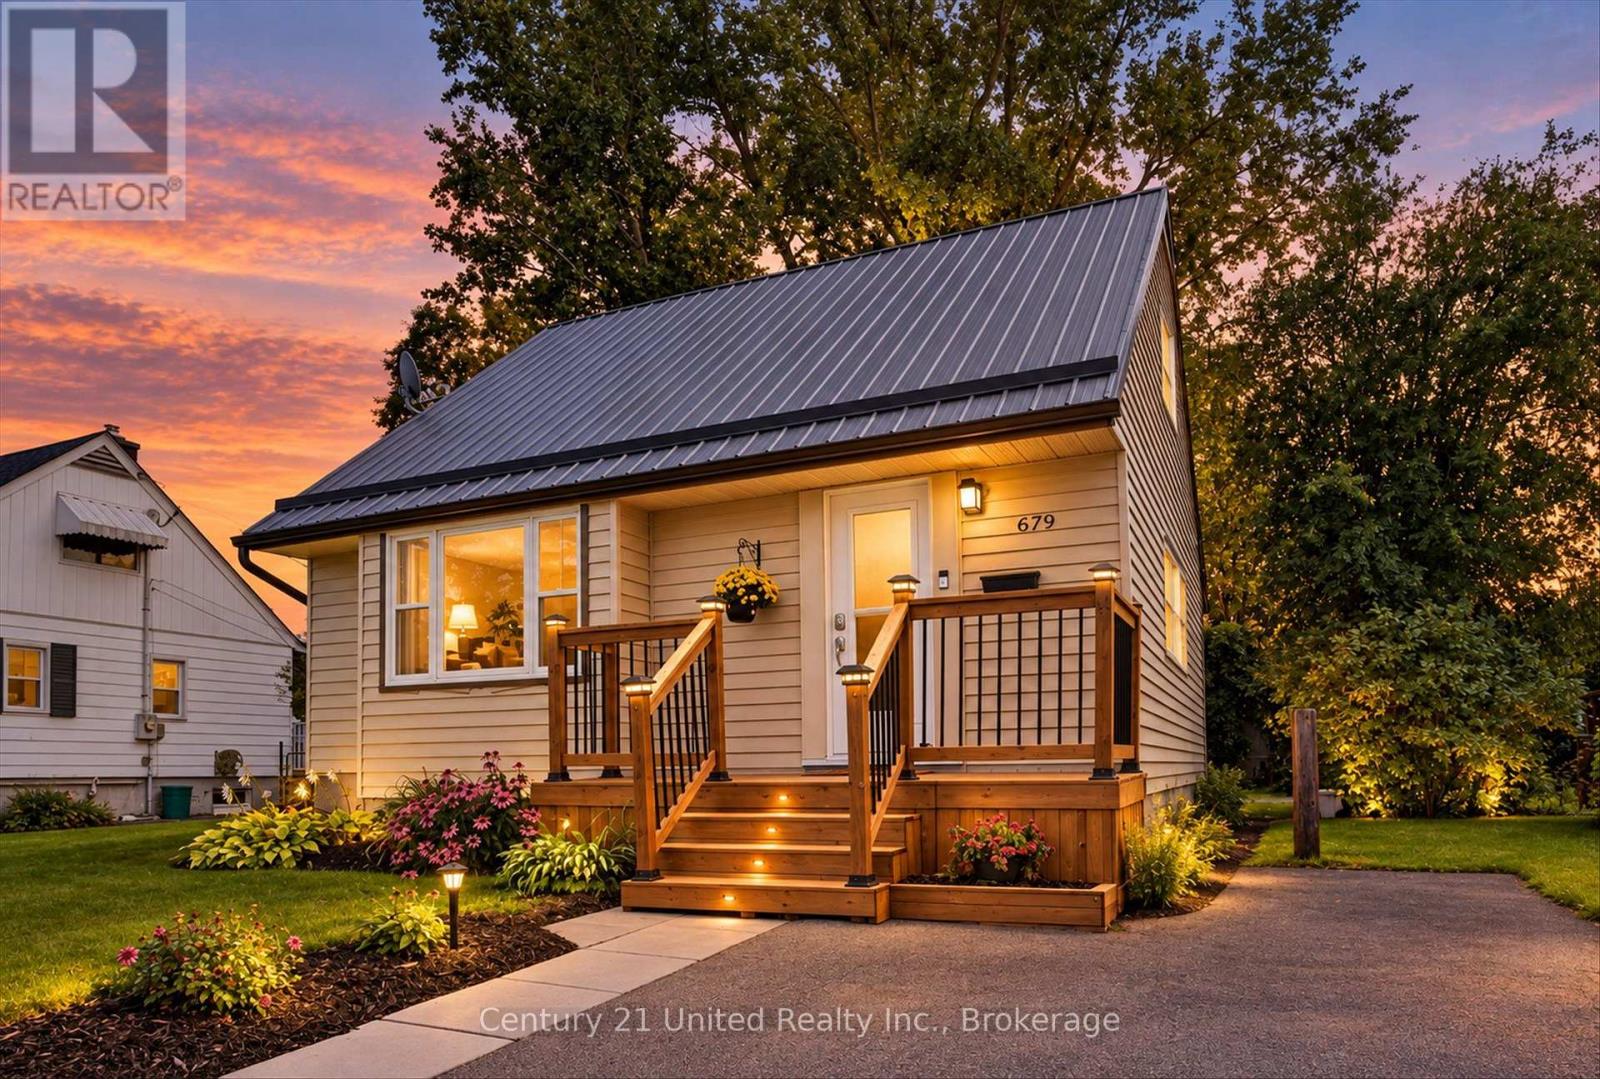
Welcome to 679 Hawley Street, an incredible opportunity for first-time home buyers looking to get into the Peterborough market! This well-cared-for home offers a great combination of updates, outdoor space and a convenient central location, with plenty of room to make it your own. Inside, numerous updates have been completed, including a refreshed kitchen and bathroom, while the durable metal roof is another great feature to have check off the list. The lower level provides additional usable space and features a newly installed basement window, adding even more flexibility and potential to the home. Outside, the large, partially fenced backyard is a standout, with plenty of room for kids, pets, entertaining, gardening or simply enjoying your own private outdoor space. There is a no shortage of potential to create a backyard you will love for years to come. The location makes everyday life easy. Stacey Green Park is just steps away, offering a playground, tennis and basketball courts, a ball diamond and seasonal outdoor rink. Schools, public transit, Lansdowne Place, shopping, restaurants and everyday amenities are all within easy reach, while the home itself remains tucked into an established residential neighbourhood. Furnace was replaced in 2025. Whether you are looking to purchase your first home, build some equity or simply find a property with a great yard and plenty of potential, 679 Hawley Street is one you will want to see! (id:28302)
330 County Rd 46 Road
Havelock-Belmont-Methuen, Ontario
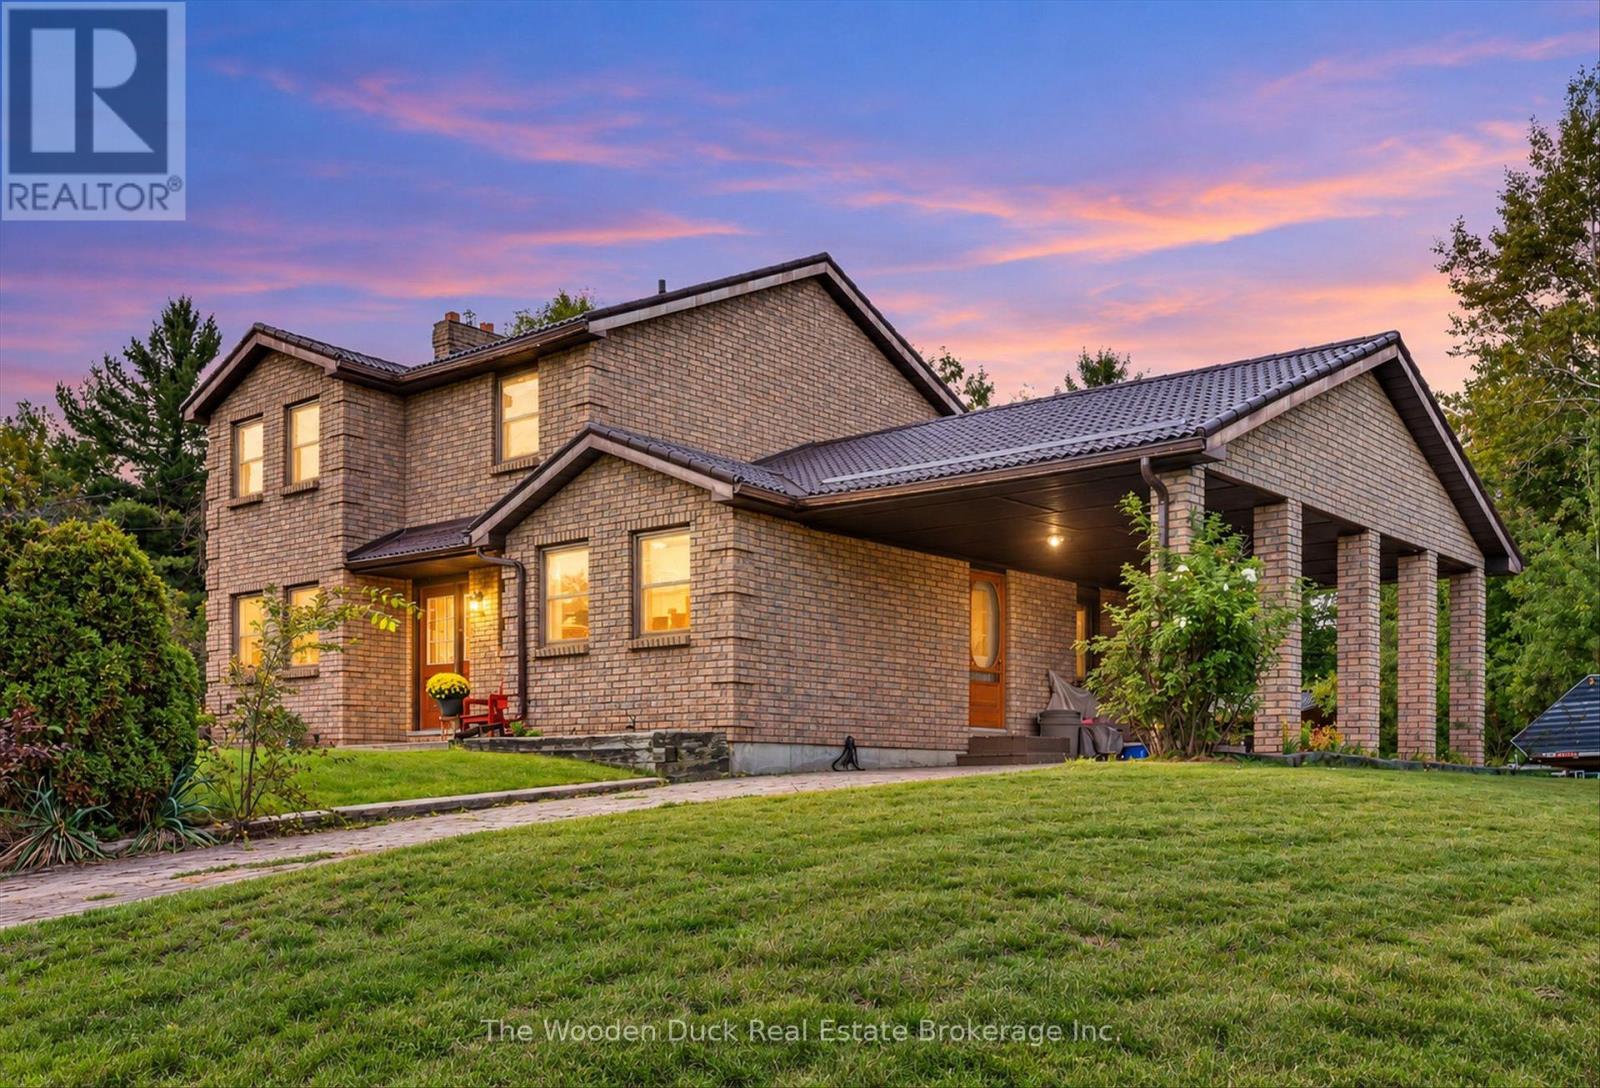
Take a look at this all brick home just minutes between Havelock and cottage country. Featuring nicely updated kitchen, dining room, living room and main floor family room. 4 bedrooms (one on the main floor), 1.5 baths, Steel Roof. The family will enjoy the 24' above ground pool. Forced air Gas furnace new in 2018. Full basement with finished rec room. Detached garage/workshop. Carport. (id:28302)
150 Montgomery Street
Peterborough, Ontario
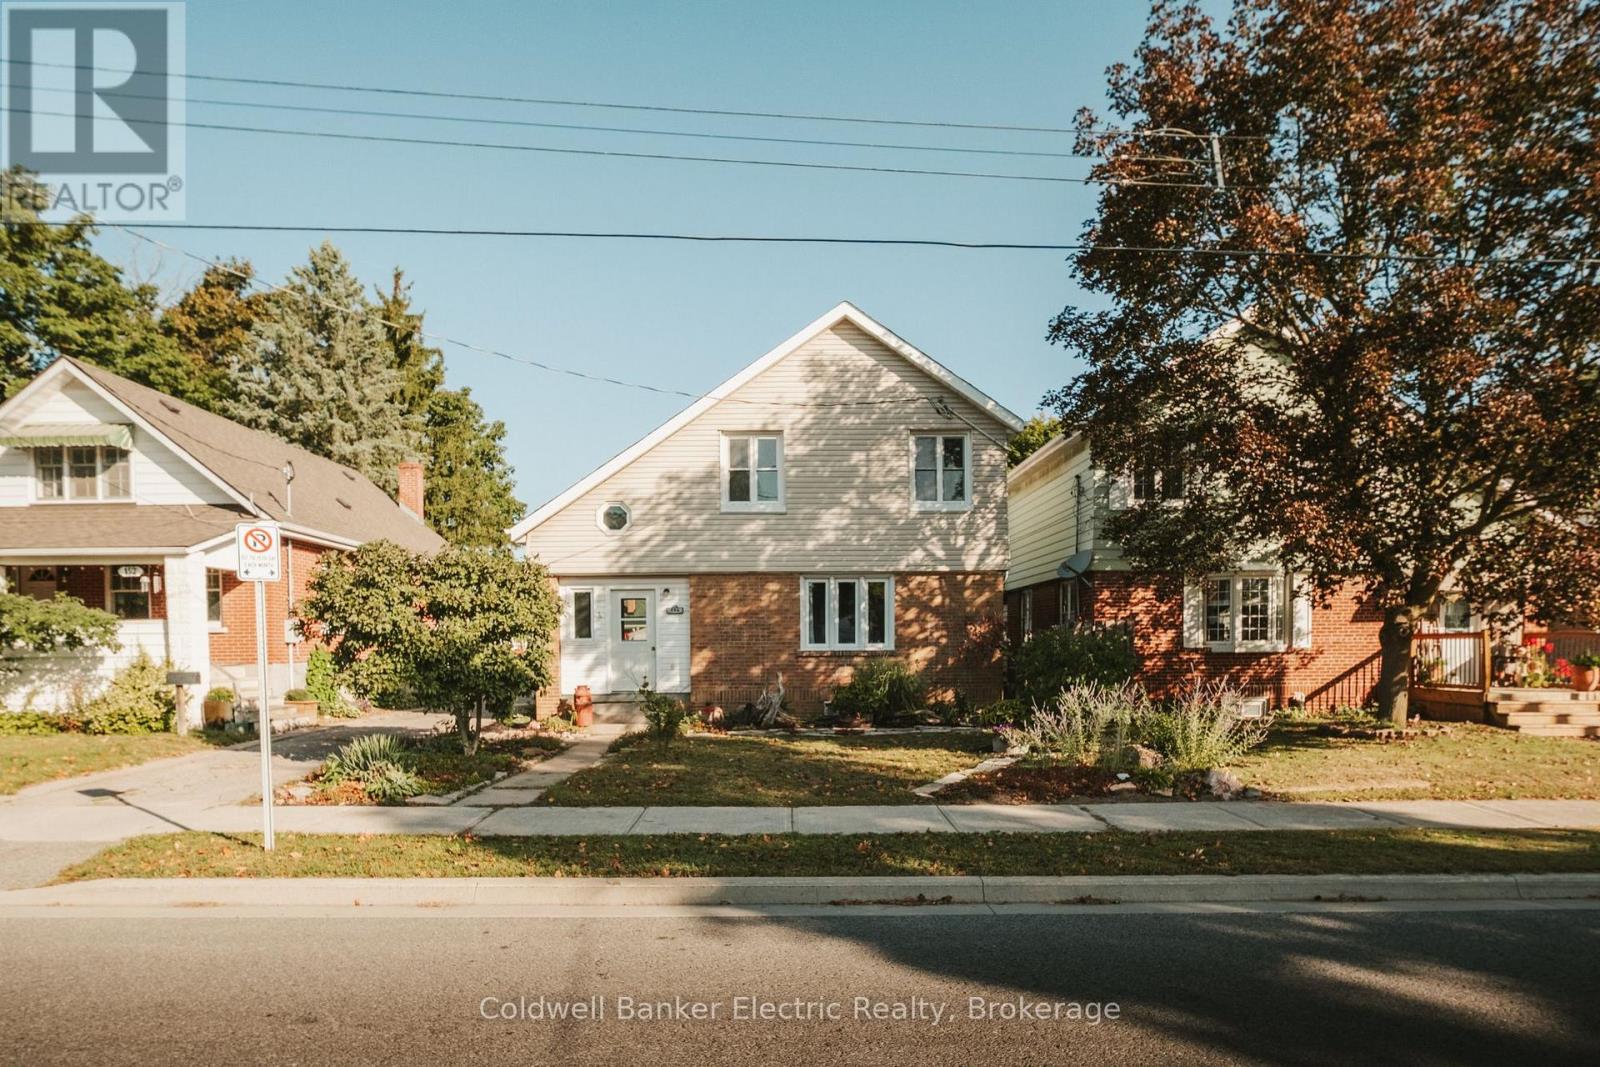
South End living at its finest! This 3+1 bedroom, 2 full bathroom home is the perfect opportunity for a growing family, first-time buyer, or anyone looking for a little more room to spread out. With 3 bedrooms conveniently located on the same floor, you'll have the comfort and convenience of knowing everyone is close by. One of the bedrooms also features a small bonus space that could make a great little toy room, reading nook, or additional storage area. Need some extra space or a room away from the main living areas? The bonus room in the basement offers plenty of flexibility. Use it as a fourth bedroom, home office, movie room, playroom, or whatever suits your lifestyle. Location is another major highlight! Heading to a Peterborough Petes game this winter? You're just down the road, making game nights easy and convenient. Musicfest coming up? No need to stress about parking. You're just a hop, skip, and a jump away. Situated on a family-friendly street where neighbours know each other and kids enjoy the community, this is a place where you can truly feel at home.The home also features several recent updates, including a renovated kitchen (2025), main-level bathroom (2025), upstairs bathroom (2026), and a backwater valve with updated sewer plumbing (2024).Come see why this South End home could be the perfect fit for you and your family! (id:28302)
412 Malabar Drive
Kingston, Ontario
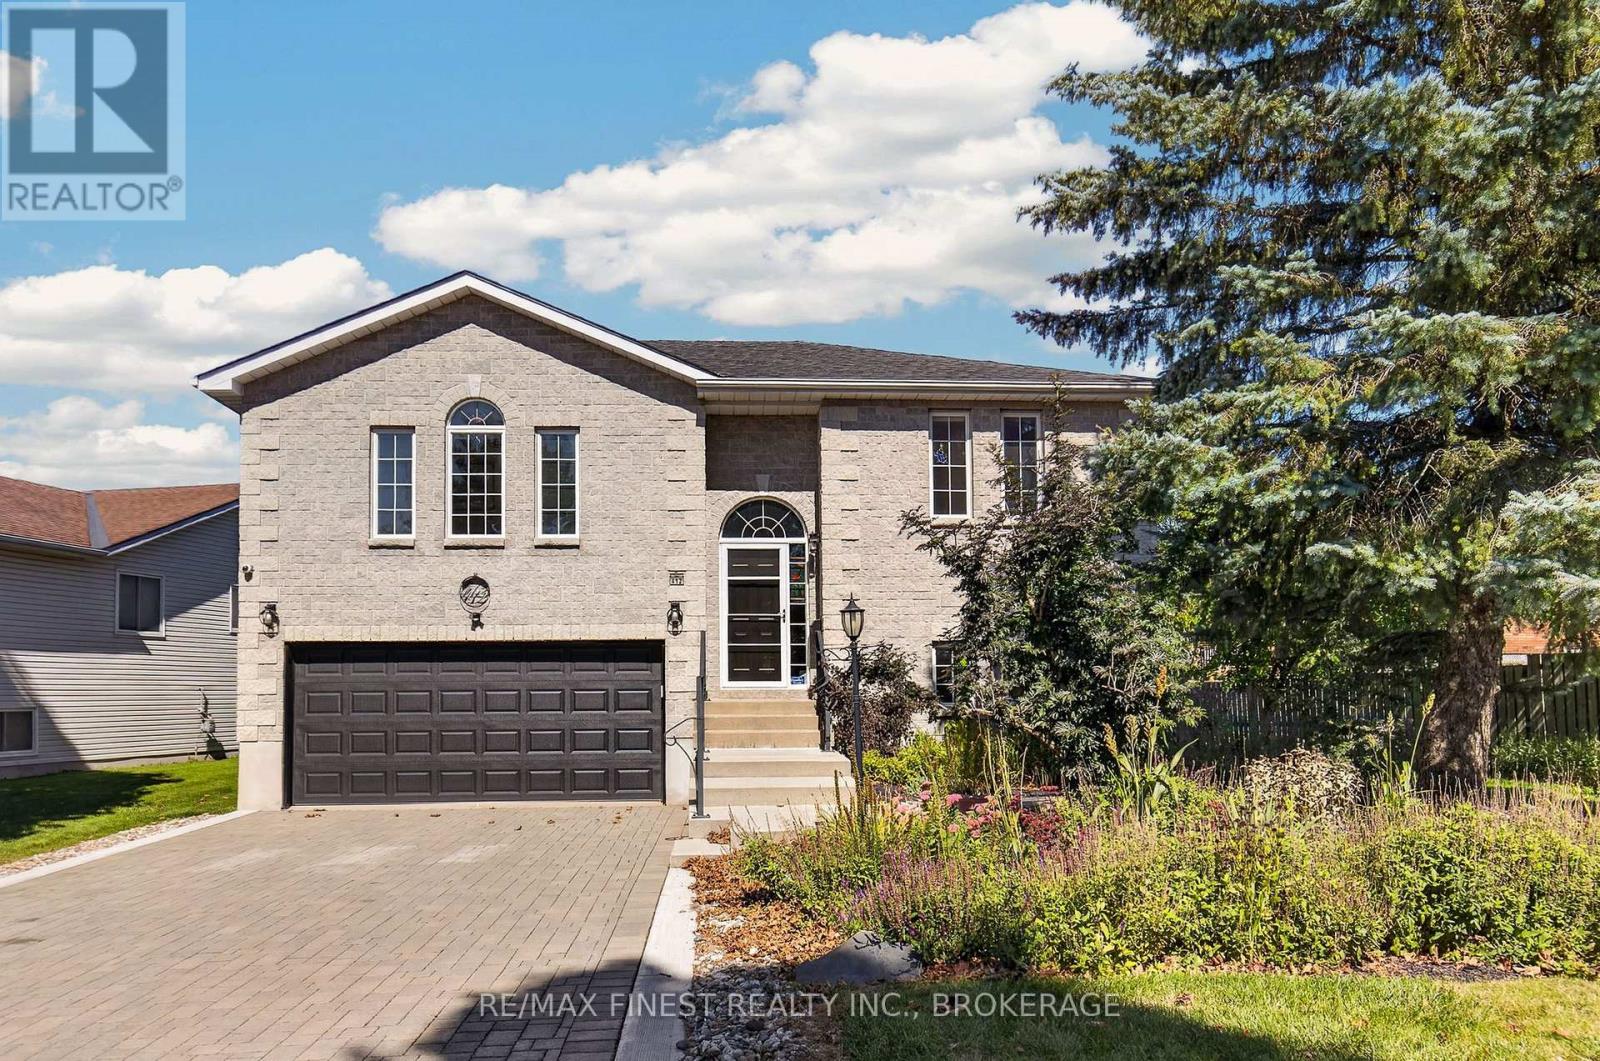
Classic and convenient is a good way to describe this raised Bungalow with full stone exterior backing onto green space in Kingston's West end. This home is appealing to all the right People from Young professionals, to empty Nesters. You are greeted at the front entrance with rich flooring throughout the main level and carpet free living. Conveniently located on a bus route for easy access to the rest of the City and a short distance to Shopping, Restaurants and so much more. Just sit back and enjoy this well maintained home with 2+1 bedrooms and two full baths with so much potential for the mature individual that needs space for in-law or healthcare accommodations. The lower level with walk out could provide a great retreat. relax and enjoy the sounds of nature on the back deck over looking a great backyard with green space behind or display your Barbequing skills on the Gas BBQ already to go. Just remember- you're minutes from excellent schools, Parks and Walking trails! So much value in this move in ready home. (id:28302)
1531 Unity Road
Kingston, Ontario
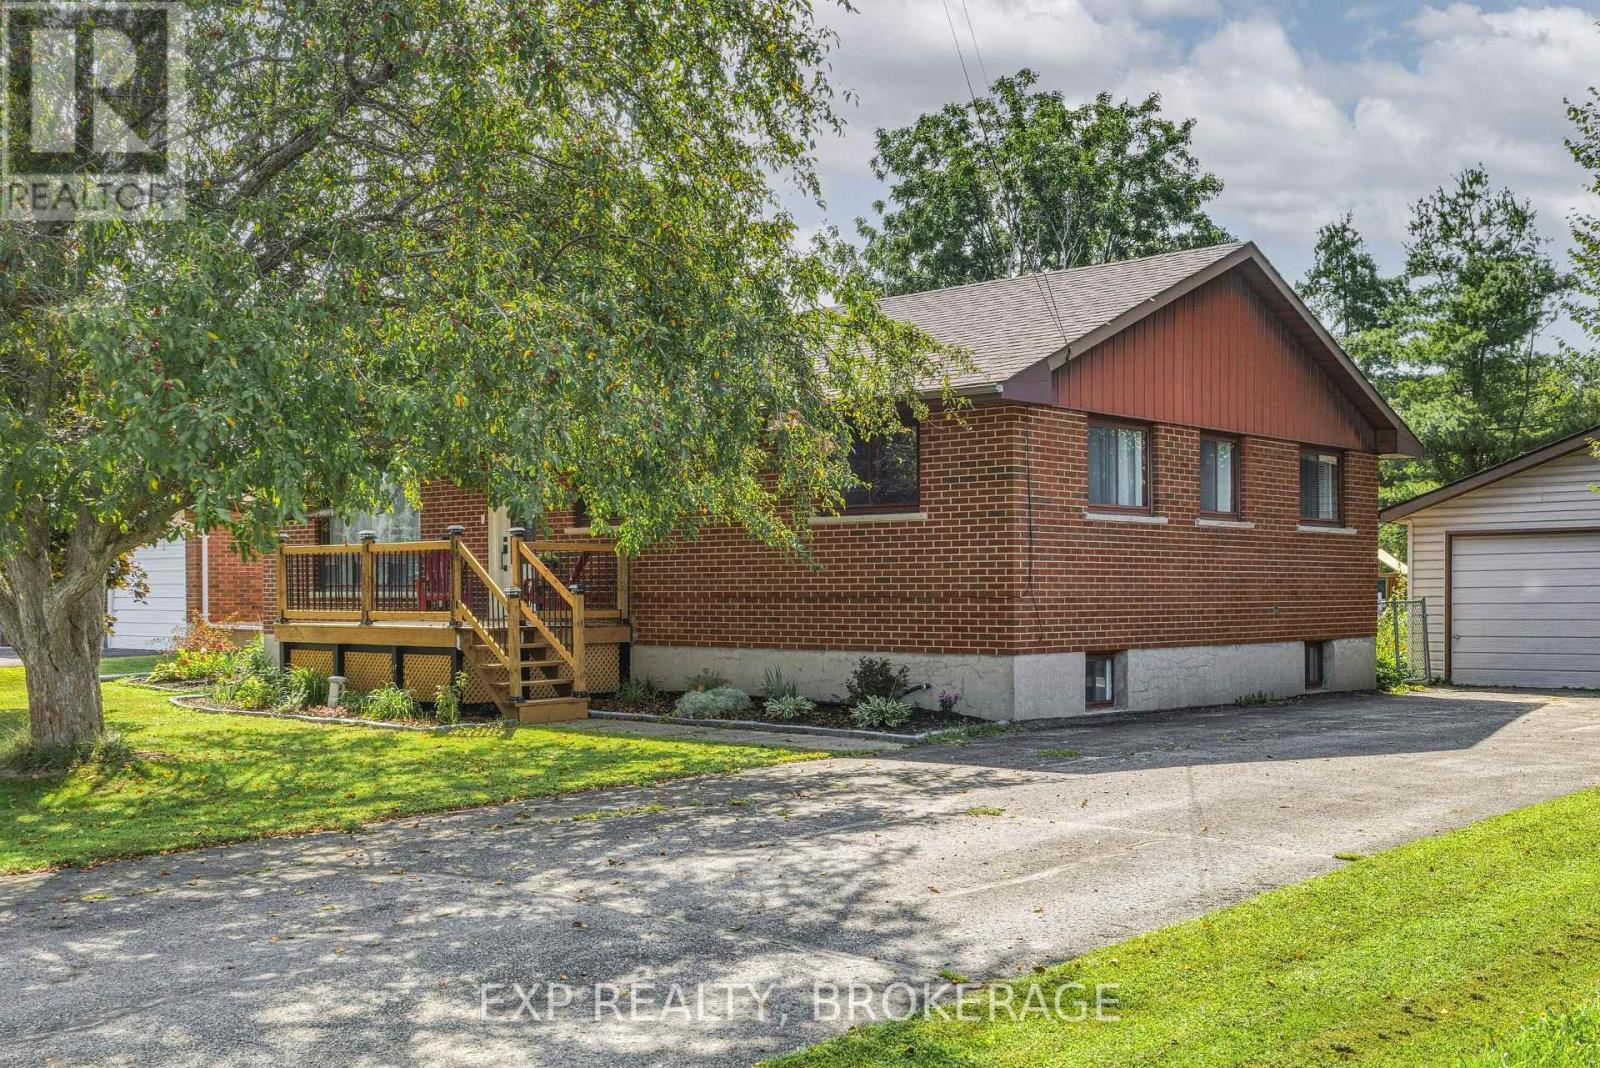
Located just north of Highway 401, 1531 Unity Road offers an easy commute to Kingston while providing plenty of space to enjoy country living. The bright and welcoming main level features an open living area, three comfortable bedrooms, a 4-piece bath 2 piece bath and an updated kitchen and dining area complete with tiled backsplash, elevated cabinetry, and crown moulding. The lower level offers a large open recreation room , bedroom with flexible space for an office or studio, plus convenient walk-up access to the rear yard, perfect for creating an in-law suite. Outside, enjoy a deep, fully fenced lot with an inviting on-ground pool, perfect for summer entertaining, along with a detached double-car garage offering plenty of room for vehicles, storage, or hobbies. A great opportunity to enjoy space, privacy, and convenience just minutes from Kingston. (id:28302)
61 Bluewater Avenue
Kawartha Lakes, Ontario
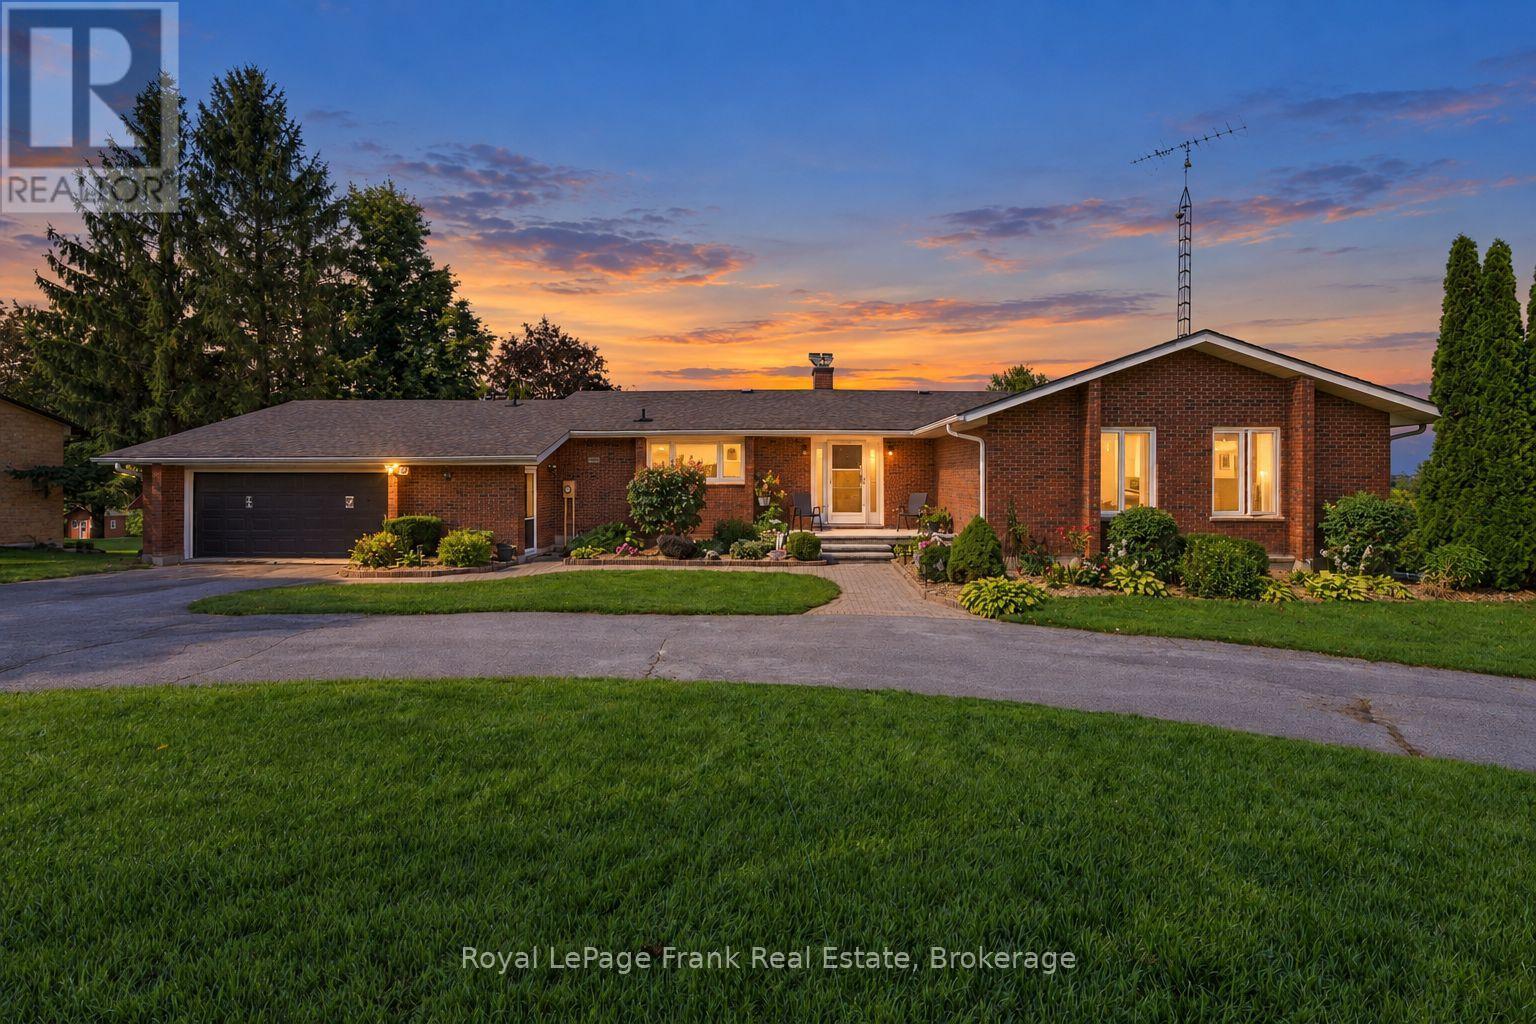
Welcome to Bluewater Avenue, offering over 3,500 sq. ft. of finished living space, a complete in-law suite, lake access and unobstructed WESTERLY VIEWS of Sturgeon Lake on just over half an acre! This ALL-BRICK 3+2 bedroom, 3-bathroom RANCH-STYLE bungalow welcomes you with impressive curb appeal and a circular driveway. The main floor features an UPDATED KITCHEN, formal dining room, VAULTED CEILINGS and a double-sided propane fireplace connecting the living and dining spaces. Three generously sized bedrooms include convenient Jack-and-Jill bath access, while MAIN-FLOOR LAUNDRY ROOM, a mudroom with access to the double garage and a 2-piece bath add everyday function. MULTIPLE WALKOUTS and a sunroom lead to the expansive composite deck with aluminum railings, perfectly positioned to take in the incredible sunsets in any weather! Newly carpeted stairs lead to the walkout lower level and COMPLETE IN LAW SUITE, featuring a full kitchen, living room with a fireplace, two bedrooms, 3-piece bath and its own laundry, plus a utility room, storage and cold cellar. Outside, the spacious lot features established hardscaping and an additional lower garage offering convenient storage for lake toys, equipment and seasonal items. Enjoy access to STURGEON LAKE with excellent fishing and boating from the dock, plus a short boat ride to the main channel of the Trent-Severn Waterway. Annual water-access fees are approximately $500. Just minutes to Lindsay, with incredible space, versatility and some SERIOUSLY BEAUTIFUL SUNSETS! (id:28302)
14 Lehtinen Crescent
Belleville, Ontario
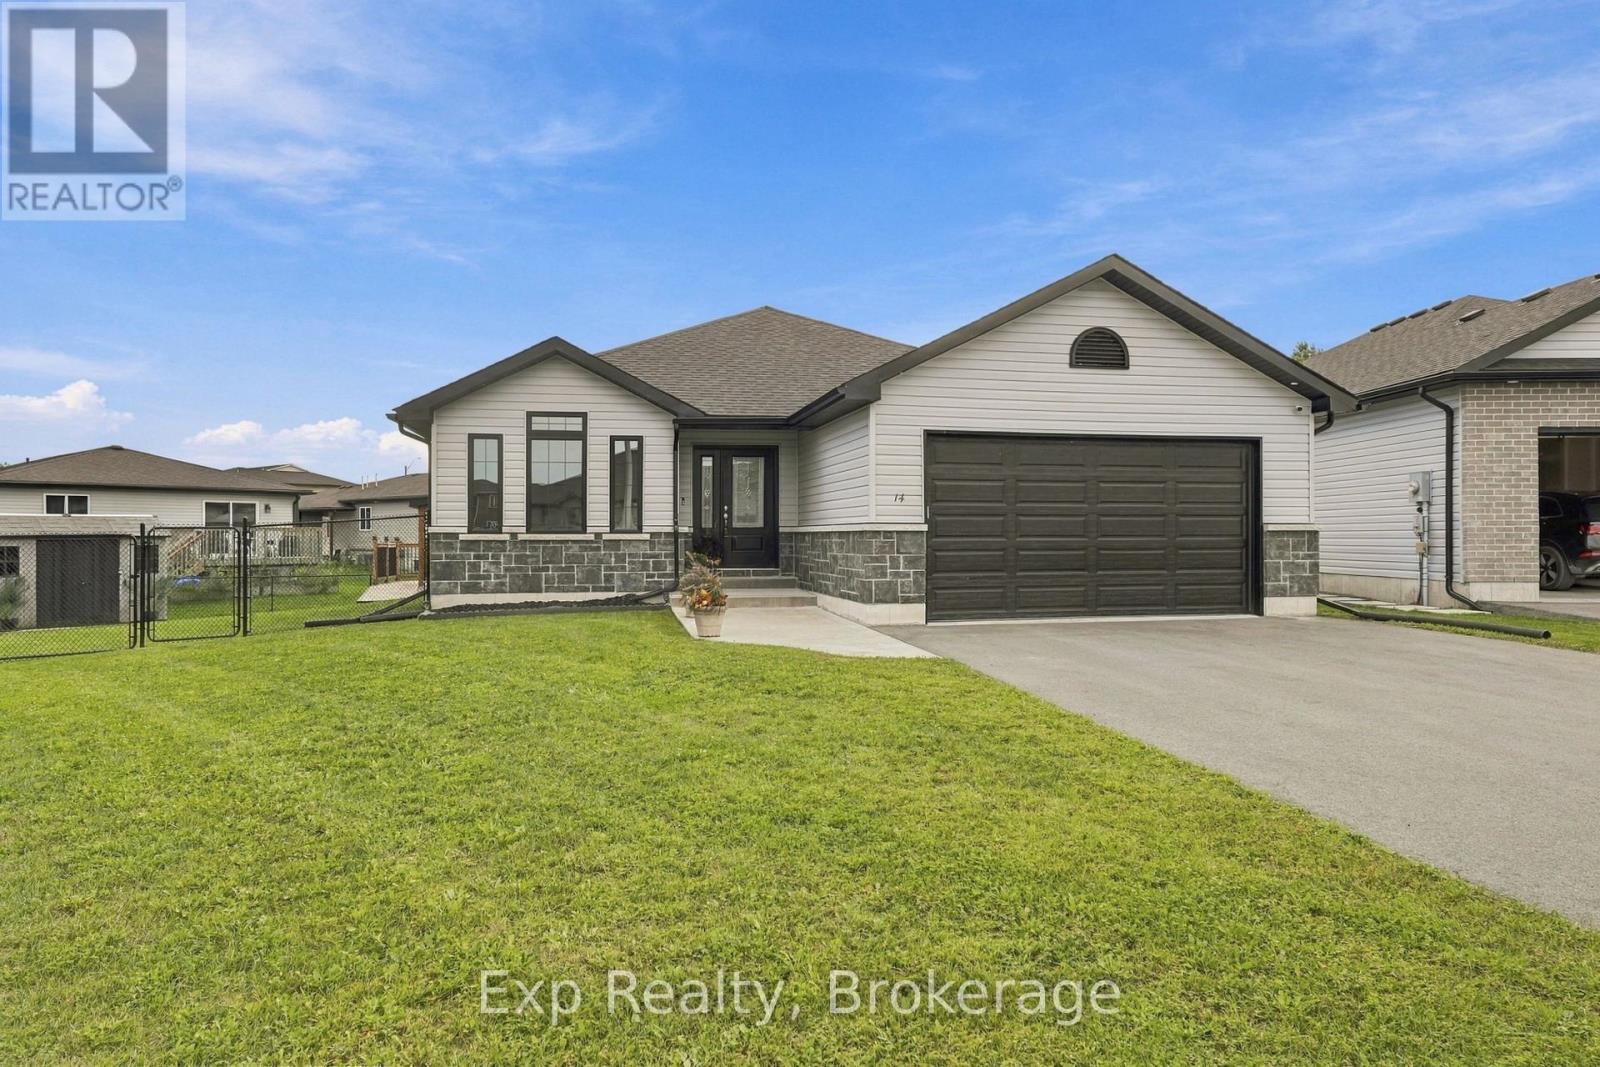
Welcome to 14 Lehtinen Crescent, a beautiful 2021 bungalow offering modern construction, a functional layout, extensive living space, and an impressive backyard retreat located in a desirable Belleville neighbourhood. This spacious home offers over 1,400 sq. ft. of finished main-floor living space plus a fully finished basement, providing plenty of room for families, guests, or those looking for additional living space. Step inside to a welcoming foyer that leads into a comfortable family room. The bright main floor offers an open-concept living space, with the well-appointed kitchen that features ample cabinetry, a centre island, and a functional layout that flows seamlessly into the dining room with convenient access to the back deck. The inviting living room is highlighted by a cozy gas fireplace feature, creating a warm and comfortable space for relaxing or entertaining. The spacious main-floor primary bedroom offers a private retreat with a walk-in closet, 4-piece ensuite bathroom, and walkout access to the back deck. A convenient powder bathroom and separate laundry room with access to the attached double garage add to the home's functionality. Downstairs, the finished basement expands the living space with a generous recreation room, three additional bedrooms, a 3-piece bathroom, and a versatile bonus room, making it ideal for a growing family, guests, teenagers, or a home office setup. Step outside to an impressive fully fenced backyard designed for entertaining, relaxing, and enjoying the outdoors. The spacious back deck provides plenty of room for outdoor dining and lounging, while the 24-foot saltwater above-ground pool and hot tub offer a relaxing retreat. The gazebo and custom BBQ shelter provide a comfortable, sheltered space for outdoor meals and entertaining, while the storage shed offers plenty of room to keep outdoor equipment, pool accessories, and seasonal items organized. Don't miss the opportunity to make this stunning move-in-ready home yours! (id:28302)
2114 Hambly Lane
Frontenac, Ontario
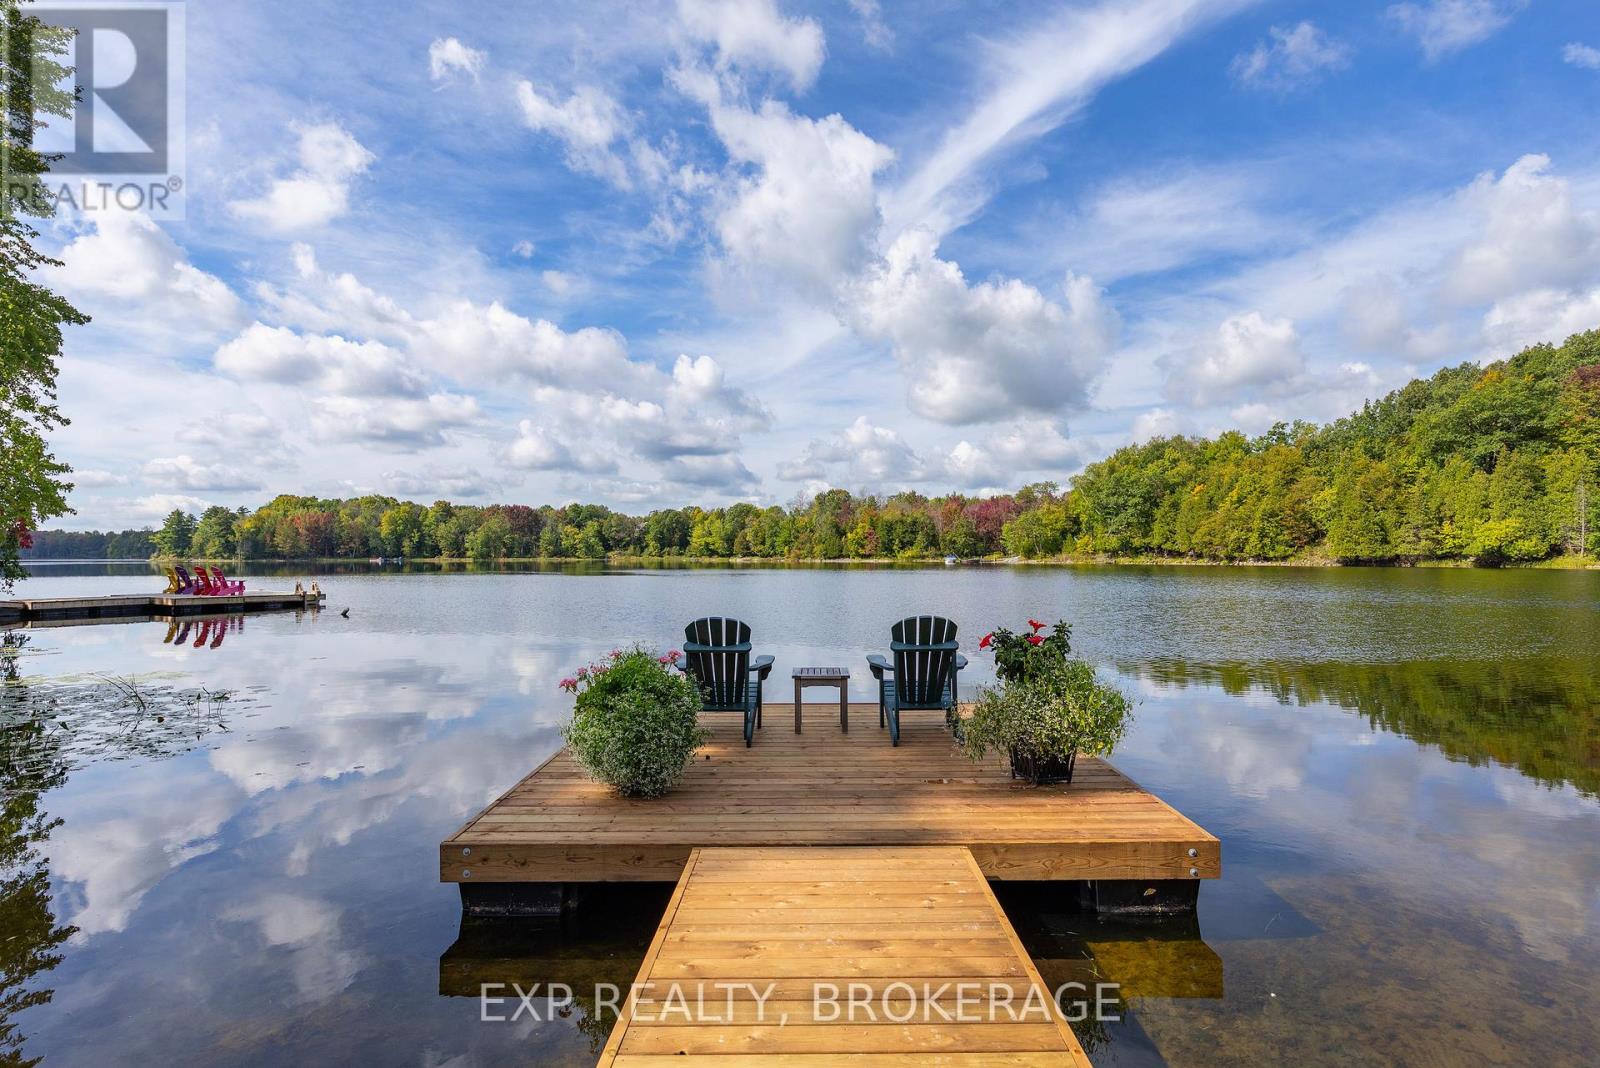
Executive waterfront home on tranquil Hambly Lake 20 minutes from Kingston, with school bus stop. Southwestern exposure, sweeping panoramic views to watch the changing seasons, surrounded by lush perennial gardens. Level access to the lake with a sandy beach and new floating dock. Walkout level is open concept living, entry has in-floor heat, kitchenette for entertaining, sleeping area with built-in drawers, laundry, and spa-inspired walk-in glass steam shower, heated floor, porcelain tile, plus an office area, laundry and mechanical room. Upstairs, the main living area has Mirage white oak herringbone flooring throughout. A custom Miralis kitchen, with Vicostone quartz peninsula that seats three. This dream kitchen has a Wolf 48" dual fuel, 6 burner top, double oven with infrared griddle, Signature Silhouette All-Refrigerator, Miele dishwasher, lots of storage, and stunning upper glass front cabinets. The living room provides plenty of seating, custom motorized shades, a propane fireplace, and flows to a separate dining room with walkout to the generous cedar topped deck with glass railings for unobstructed views. The large primary suite boasts floor to ceiling windows. The separate walk-in closet, pocket doors, custom built-in vanity, quartz counter with sink, Waterworks polished nickel taps, will delight. Luxuriate in the primary 4-piece lavatory, Kohler cast iron tub, DVX pedestal sink, Waterworks polished nickel faucets, Thassos Carrara marble floor and polished marble wall tile. The owners have created a toddler sleeping area with large closets that could easily be used as a den/office. This home has been done top to bottom: septic, furnace, AC, windows, laundry, spray foam insulation, roof, and is just waiting for you to enjoy! (id:28302)
274 Montrose Road
Quinte West, Ontario
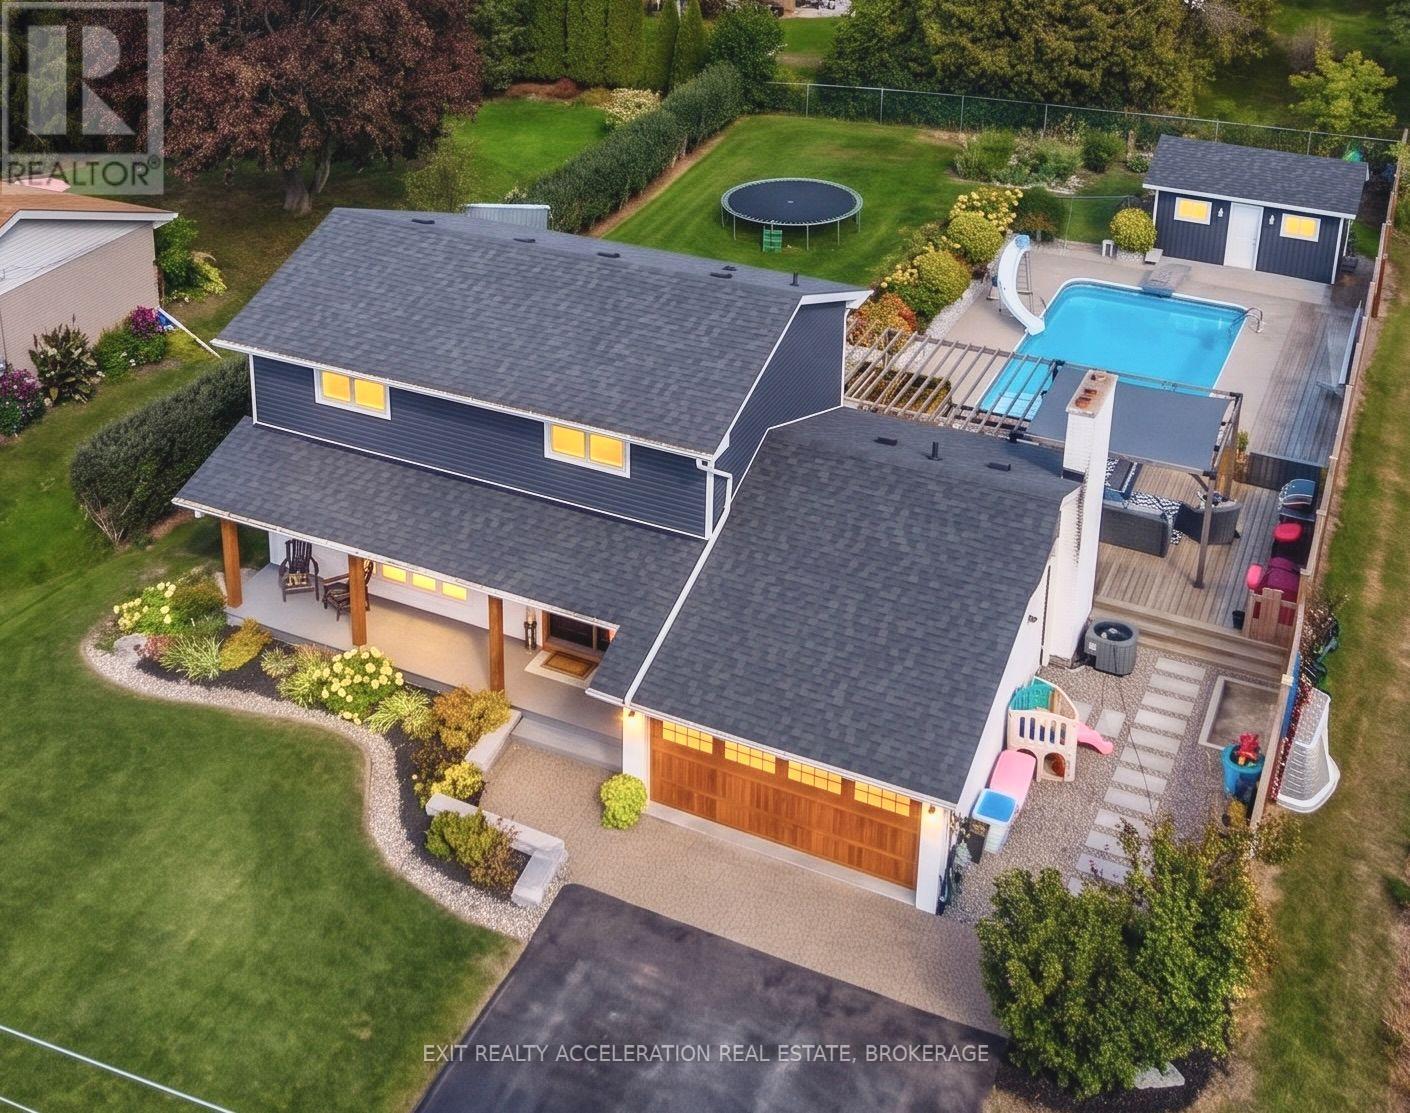
Prepare to be WOWED by this property! With a superbly landscaped 190 ft deep lot that includes an in-ground swimming pool, hot tub, gardens, play and BBQ areas, patio, pergola and a pool shed you are in paradise all summer. The main floor has been torn down and fitted with an engineered beam to create a seamless open concept floor including a living room, a new gourmet kitchen with granite counters, an oversize island with granite top and SS appliances, a dining room W/O to the spectacular backyard and a laundry suite comprising a half bathroom. The second floor has also been redesigned and every room has undergone renovations including new windows. A new 4 piece ensuite Master bath with double sink and heated floors as well as a walk-in closet were created to compliment the Master bedroom. The basement was also gutted and redesigned to include a family room with an electric fireplace and a fourth bedroom. The double garage was given a new floor, garage door and EV charger. The location is a family oriented area with traffic control, school bus routes, next to two first class golf courses, close to Loyalist College, the Sports Dome and close to CFB Trenton. Come see this beauty - its everything you want for your family but did not think you could acquire for this price! (id:28302)

310 Ridout Street
Port Hope, Ontario
Endless Potential in Historic Port Hope. Welcome to 310 Ridout Street, a charming detached century home situated on one of the most sought-after streets in historic Port Hope. Set on a generous corner lot and filled with original character, this 3-bedroom, 3-bathroom home offers an exciting opportunity for buyers looking to restore, renovate and make a special property their own. With a spacious layout, 200-amp electrical service, updated plumbing and a second-floor staircase providing access to a full-height unfinished attic, there is plenty of opportunity to reimagine the existing space and add value. Outside, the property offers a mature yard framed by perennial gardens and privacy hedges, with plenty of space to enjoy the established surroundings. Located just minutes from downtown Port Hope, shops, restaurants, schools and the scenic Ganaraska River, and close to the golf course and beach, the property combines the character of a century home with an exceptional location. The home requires repairs and improvements and is being sold 'as is'. Whether you're an avid renovator or simply dreaming of your own HGTV-style masterpiece, this home is your opportunity to bring that vision to life. (id:28302)

12 Park Street
Port Hope, Ontario
Vendor Said Sell. We are delighted to present a truly special property that has been lovingly maintained by the same family for over 35 years. This charming home, built in 1890, offers a unique opportunity to own a piece of history while enjoying modern comforts. The residence seamlessly blends its historic character with contemporary updates, making it an ideal place to call home. Inside, you'll discover original pine floors and high ceilings that add to the home's timeless appeal. The interior is fully carpet-free, enhancing the natural beauty of the wood flooring and creating a clean, inviting atmosphere. Recently updated, the bathroom now features modern fixtures and a fresh design, ensuring both style and functionality. Additional amenities include a hot water radiant heating system that provides warmth and comfort throughout the year, making this home a cozy retreat regardless of the season. Located just a short two-minute walk from local amenities, this property combines convenience with historic charm. We invite you to explore this exceptional home and see firsthand its enduring appeal. (id:28302)

1222 Huntington Circle
Peterborough, Ontario
Welcome to 1222 Huntington Circle, a well-kept 3-bedroom, 2-bathroom home in Peterborough's desirable west end. The main level offers a bright, comfortable layout with a welcoming living area, functional kitchen with plenty of cabinetry and workspace, and a spacious dining area with a walkout to the rear deck. Upstairs, three nicely sized bedrooms offer good natural light and comfortable space for family, guests or a home office. The backyard is a wonderful extension of the living space, with a generous deck offering plenty of room for outdoor dining, entertaining or simply relaxing. The level lawn provides additional space for kids, pets or gardening. While the single-car garage adds everyday convenience the newer mechanicals of the home will add piece of mind. Set in a well-established west-end neighbourhood with easy access to Highway 115, schools, parks, shopping and everyday amenities. This is a comfortable, practical home in a great location and complete pleasure to show! (id:28302)
675 Millwood Drive
Kingston, Ontario
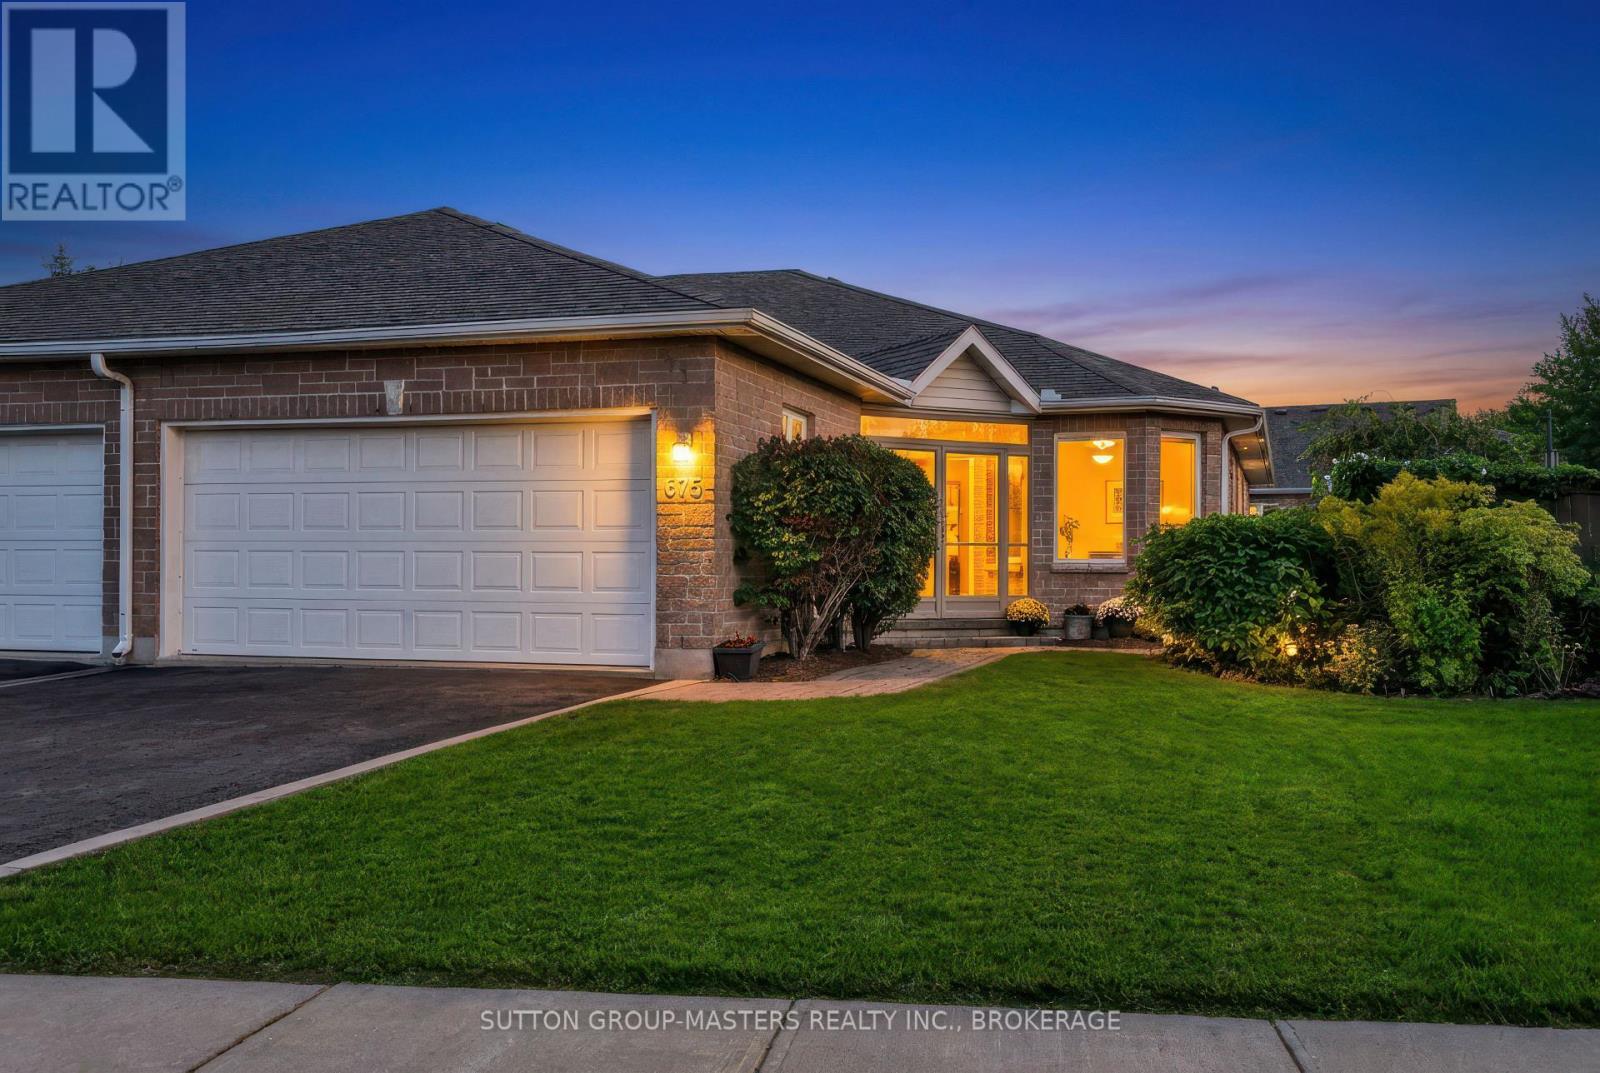
Welcome to Pine Hill Estates, an adult lifestyle community in southwest Kingston that truly feels like home and where comfortable living and a genuine sense of community come together. Ideally located close to shopping, everyday amenities, the Landings Golf Course and Lemoine Point Conservation Area, Pine Hill Estates offers comfort, convenience and a strong sense of community. This bright and open 1,466-square-foot semi-detached bungalow offers exceptional main-floor living. The main level features two bedrooms and two bathrooms, along with spacious, light-filled living and dining areas and a functional kitchen designed for everyday living and entertaining. A standout feature is the four-season sunroom at the rear of the home. Overlooking the private, south-facing backyard, it's a comfortable place to enjoy your morning coffee, settle in with a book or simply take in the changing seasons. The lower level extends the living space with four additional multipurpose rooms, another full bathroom and plenty of storage. There's room here for overnight guests, a home office, fitness area, hobbies, media space-or whatever best suits your lifestyle. Ownership also includes membership in the Pine Hill Estates clubhouse-a welcoming gathering place where neighbours become friends and staying connected is easy, while still allowing you the privacy to enjoy life at your own pace. It's this balance of space, convenience, privacy and community that makes Pine Hill Estates such a special place to call home. VILLAGE LIFESTYLE Real Estate Team - More Than Just a Place to Live. Please see MULTIMEDIA for Aerial Video, Floorplans and Virtual Tour. (id:28302)
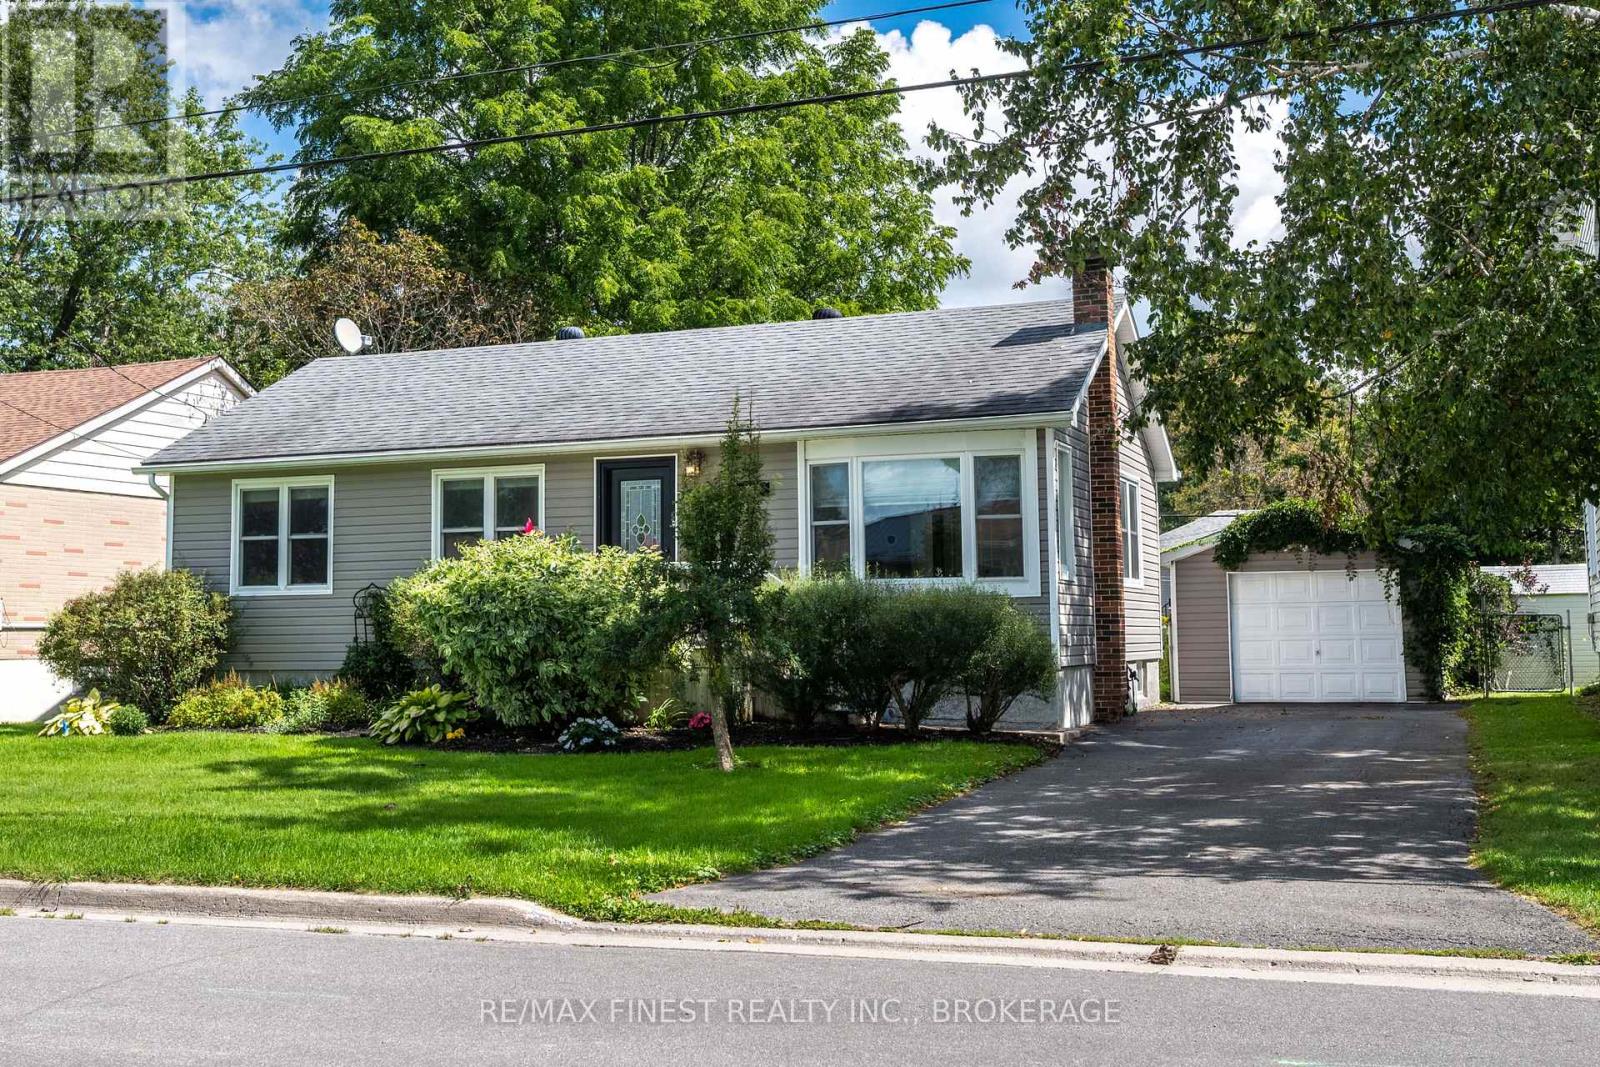
193 Hawthorne Avenue
Kingston, Ontario
Welcome to this beautifully maintained bungalow, thoughtfully cared for and ready to welcome its next owners! The bright and spacious main floor offers a comfortable living/dining layout with plenty of natural light and a warm, inviting atmosphere throughout. The functional kitchen provides views of the gorgeous rear yard. Three cozy bedrooms, one with a sliding door leading to the rear deck, and a 4 piece bathroom complete the main level. Just off the kitchen you willfind a convenient mudroom, ideal for extra storage. The newly renovated basement provides valuable additional space and endless possibilities. Whether you envision a dedicated crafting area, hobby space, workshop, or simply need extra room for storage, this versatile lower levelis ready to meet your needs. Step outside and discover a backyard that has been lovingly developed and meticulously cared for. Beautiful flower gardens, mature greenery, and a sense of privacy create a peaceful outdoor retreat where you can relax, entertain, and enjoy your own little oasis. The detached garage adds valuable convenience and storage, providing space for your vehicle, tools, seasonal items, and more. Located in a quiet, established neighbourhood with a central location, this home offers easy access to parks, schools, shopping, and everyday amenities. A wonderful combination of comfort, functionality, and serene outdoor living - this charming bungalow is one you won't want to miss. (id:28302)