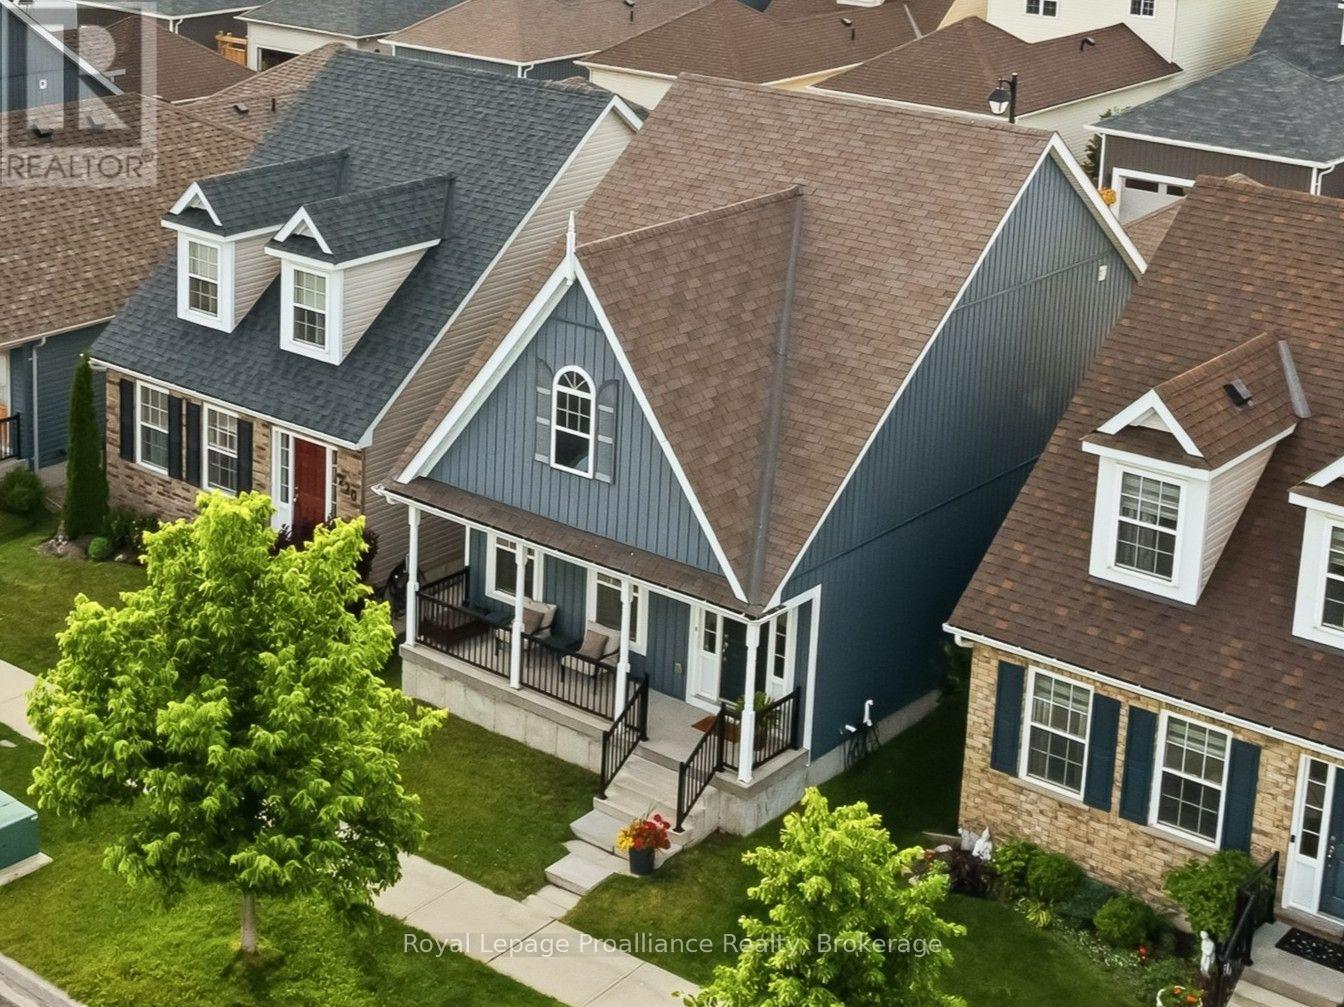
268 Strachan Street
Port Hope, Ontario
Welcome to 268 Strachan Street, a beautifully appointed bungaloft in Port Hope's sought-after Lakeside Village. Built by Mason Homes in 2016, this thoughtfully designed home offers the rare combination of easy, low-maintenance living and the space to accommodate guests, family and the way life evolves. Step inside to a bright, open-concept main floor where soaring ceilings, abundant natural light and warm hardwood floors create an inviting backdrop for everyday life. The spacious primary suite features a walk-in closet and 3-piece ensuite, while a dedicated laundry room and powder room add to the effortless functionality. At the heart of the home, the upgraded kitchen offers quartz countertops, quality finishes and direct access to a private side deck-an easy place to picture morning coffee, summer dinners or a glass of wine at the end of the day. The adjoining living and dining areas provide plenty of room to gather while maintaining a comfortable, relaxed feel. Upstairs, the generous loft adds another dimension to the home, complete with its own bedroom, full bathroom and living area. Perfect for visiting family and overnight guests, or simply a private retreat of your own. The full unfinished basement offers excellent ceiling height and plenty of room for whatever comes next: additional living space, a home gym, workshop, hobbies or storage. A double-car garage adds even more convenience. And then there's the location - The Port Hope Golf & Country Club is just a short walk away, while the shops, restaurants, waterfront and character of downtown Port Hope are only minutes from home. Add in the home's ENERGY STAR features and thoughtful construction, and you have a home designed to make everyday living easier. Comfortable, versatile and remarkably easy to live in, 268 Strachan Street offers room for today and flexibility for whatever comes next. Welcome home. (id:28302)
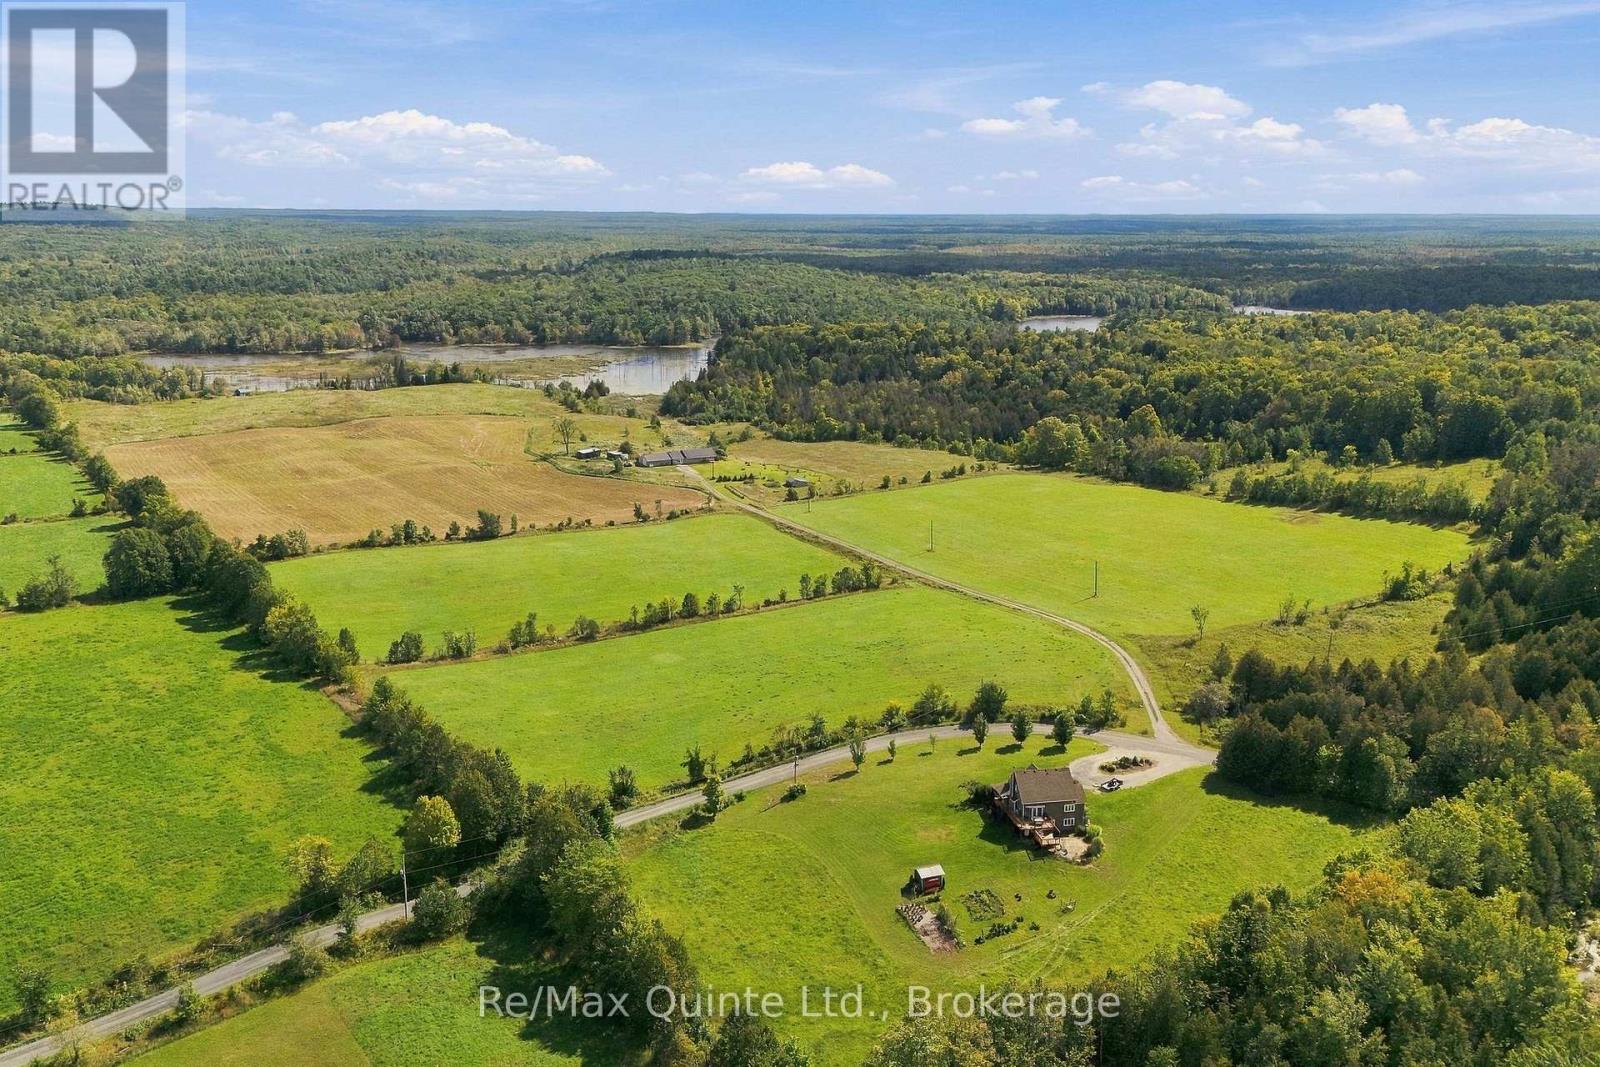
1128 Island Road
Tudor And Cashel, Ontario
Your Private Country Escape Awaits! Tucked away on a quiet dead-end road, this exceptional approx. 85 acre property offers the privacy and space you've been looking for. With approximately 60 acres workable and backdrop of Crown land, the possibilities are endless to enjoy a slice of the countryside. A long laneway leads to the home, completely hidden from the road and surrounded by nature with very few neighbours. The home offers 3 bedrooms and a 5pc. bathroom in the main portion, plus a separate space with in-law potential offering its own separate entrance, 1-bedroom and a 4pc. bathroom. A shared laundry/utility area provides convenient access for both spaces. Enjoy the comfort of radiant in-floor heating, along with the peace of mind of a backup generator. Outdoor living is easy with both a welcoming front porch and rear deck, perfect for taking in the surrounding tranquility. A large, detached and insulated garage/workshop with bay door provides excellent space for vehicles, equipment, hobbies or storage. If privacy, acreage and a country lifestyle are at the top of your list, this property is well worth a look - this truly private setting has your name on it. (id:28302)
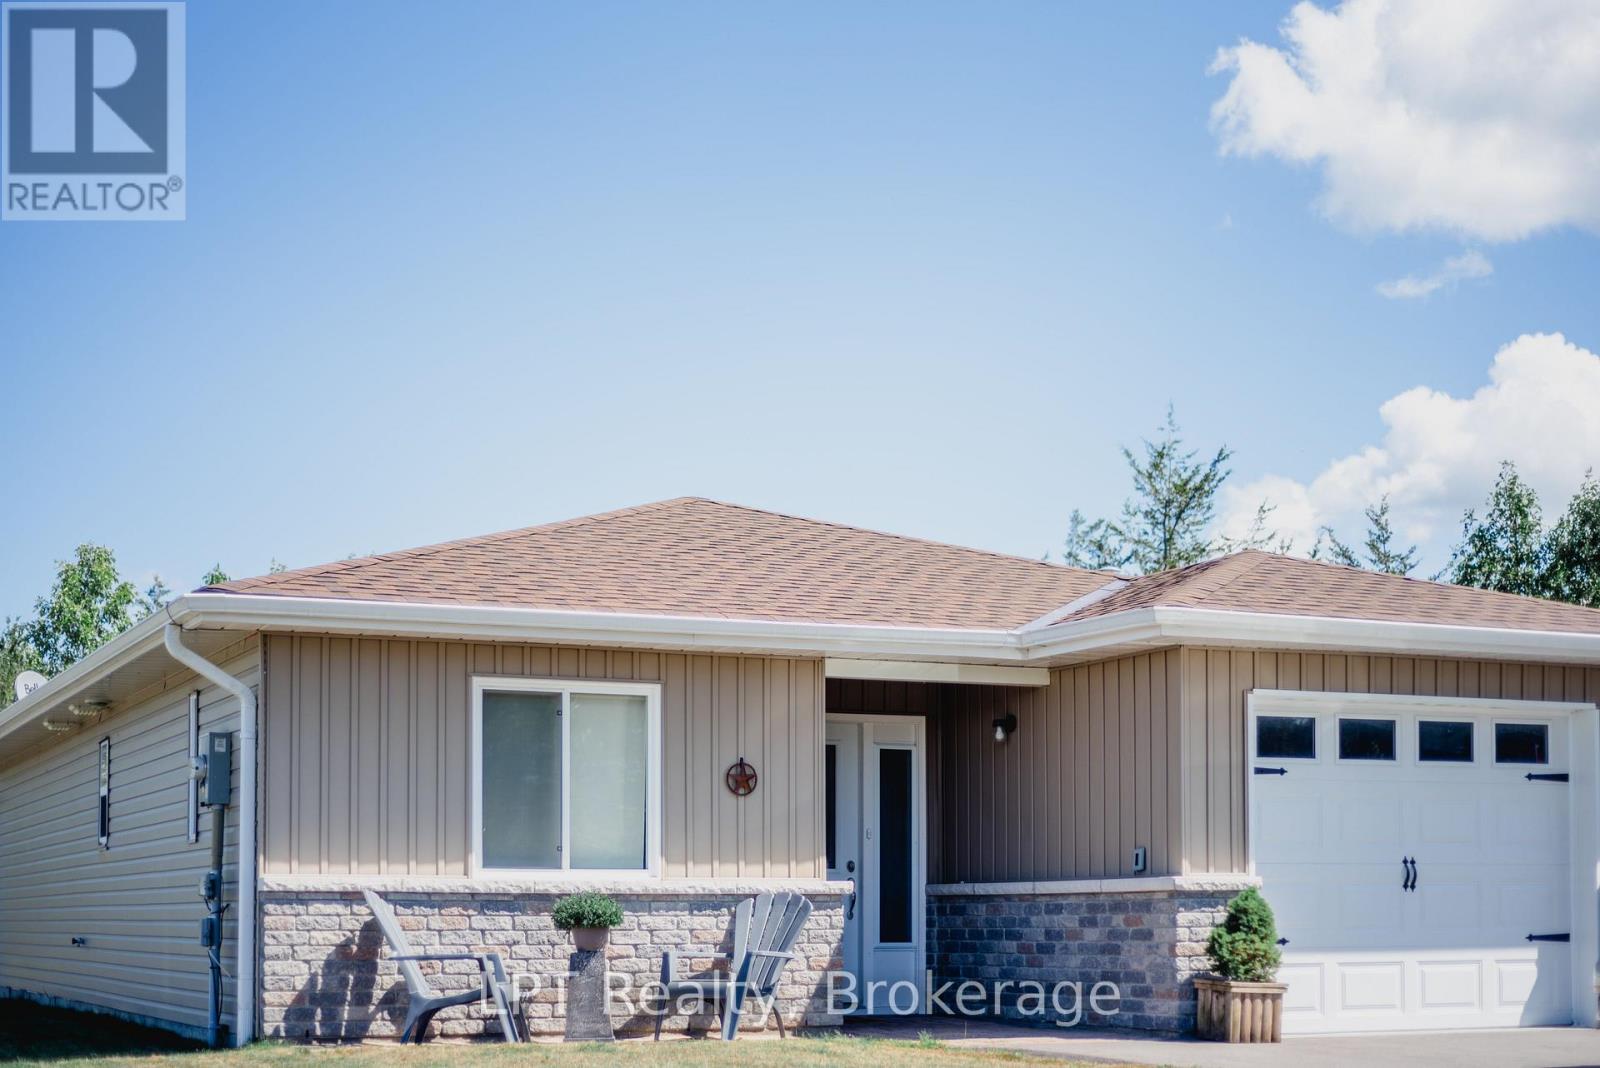
290 Taft Road
Prince Edward County, Ontario
If you're looking for a low maintenance home in a beautiful community, this little gem is for you. Just under 10 years old and thoughtfully updated over the years, this 2 bedroom, 2 bath home offers move in ready comfort with all the right upgrades already done for you. Step inside to new flooring throughout and an open concept kitchen and living space designed for easy everyday living and entertaining. The kitchen features crisp cabinetry, a large centre island with seating, and plenty of counter space, flowing seamlessly into a bright, welcoming living room perfect for cozying up beside the new propane fireplace on cooler county nights. Radiant in-floor heat and a new heat pump keep the home comfortable in every season. The spa like bathroom includes a double vanity with dual sinks, offering everyday convenience for a busy household. Outside, the owners have added a new deck and fire pit area ideal for relaxing summer evenings and taking in the quiet of the county. Enjoy the added privacy of newly planted cedars and a maple tree, plus a handy shed for storing all your garden tools. The covered front porch, complete with stone accents, adds charming curb appeal and a welcoming spot to sit and unwind.This rural property is serviced by municipal water while maintaining its own septic system. The location can't be beat: quick, easy access to the 401 while still enjoying the calm, laid back pace of county living. This home is being sold fully furnished if desired simply move in and start enjoying everything Prince Edward County has to offer. (id:28302)
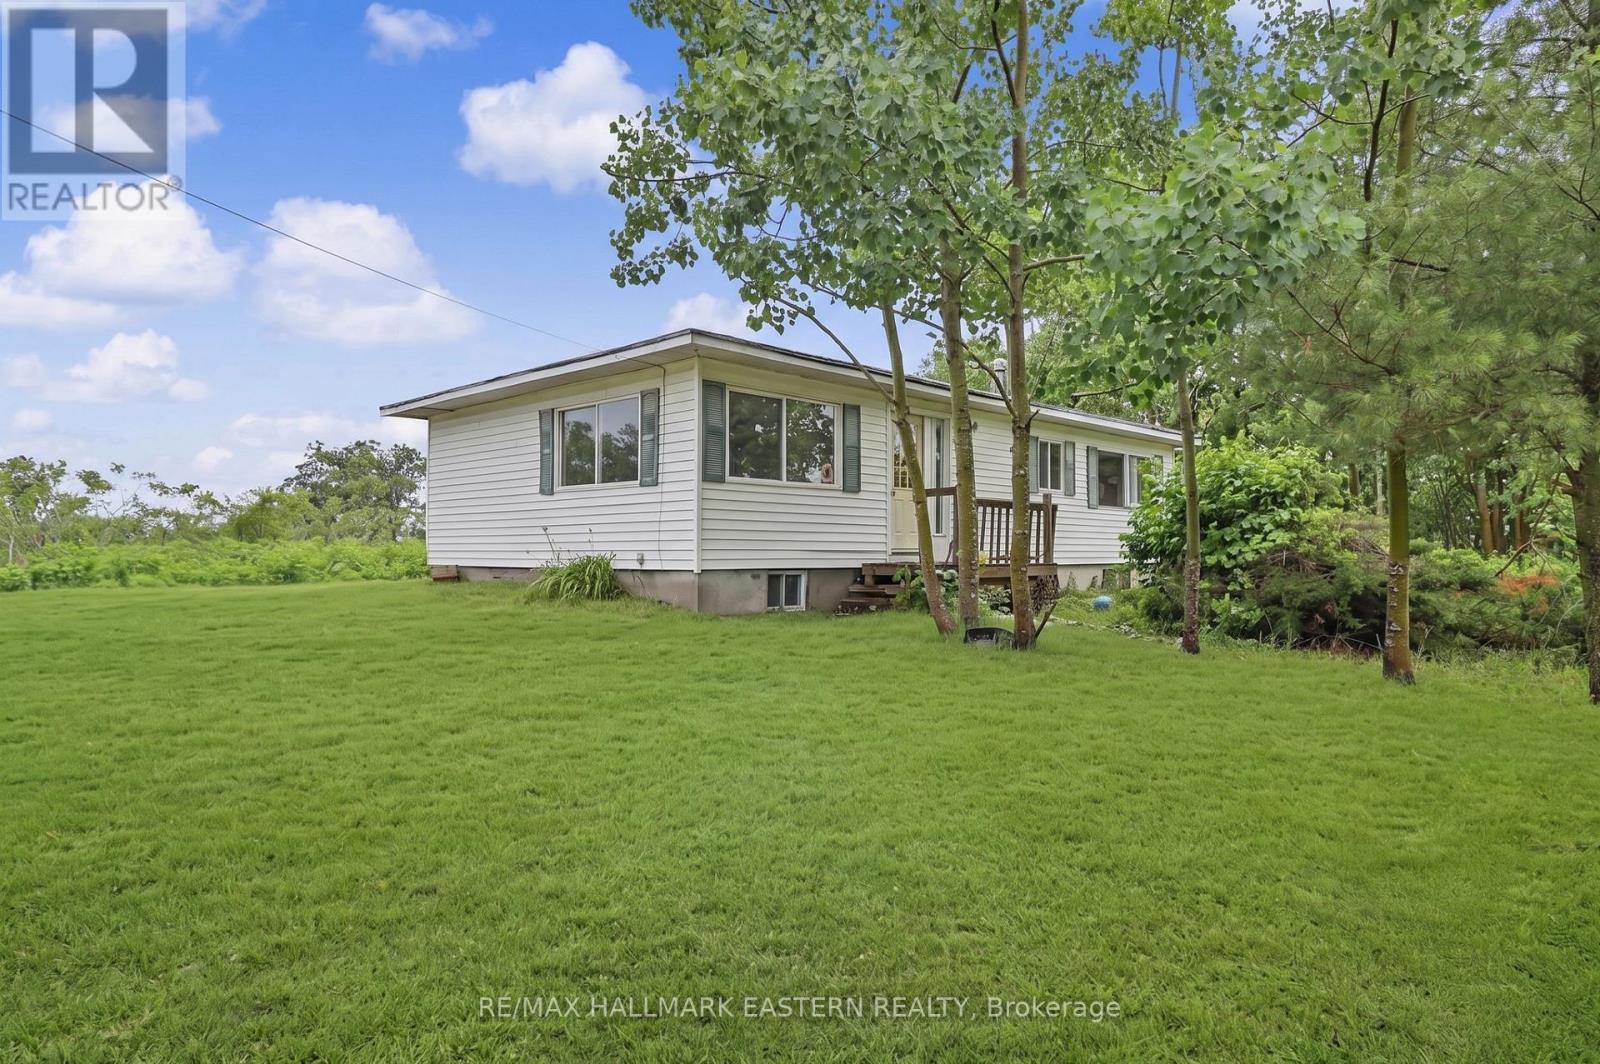
2260 Buckhorn Road
Selwyn, Ontario
Attention Investors and Contractors! Excellent opportunity to complete the bungalow on-site or build a new home on this nearly one acre country parcel near Lakefield. This property is located on Buckhorn Road, minutes from the quaint town of Lakefield for amenities and less than 20 minutes to the City of Peterborough. Bungalow is being sold As-Is with no warranties or guarantees by the seller. New furnace Spring 2026, new Electrical panel 200 amps Spring2026. Well and Septic on-site. This listing is two parcels. Good Potential Here. Offers welcomed anytime (id:28302)
8 Bayview Point Road
Prince Edward County, Ontario
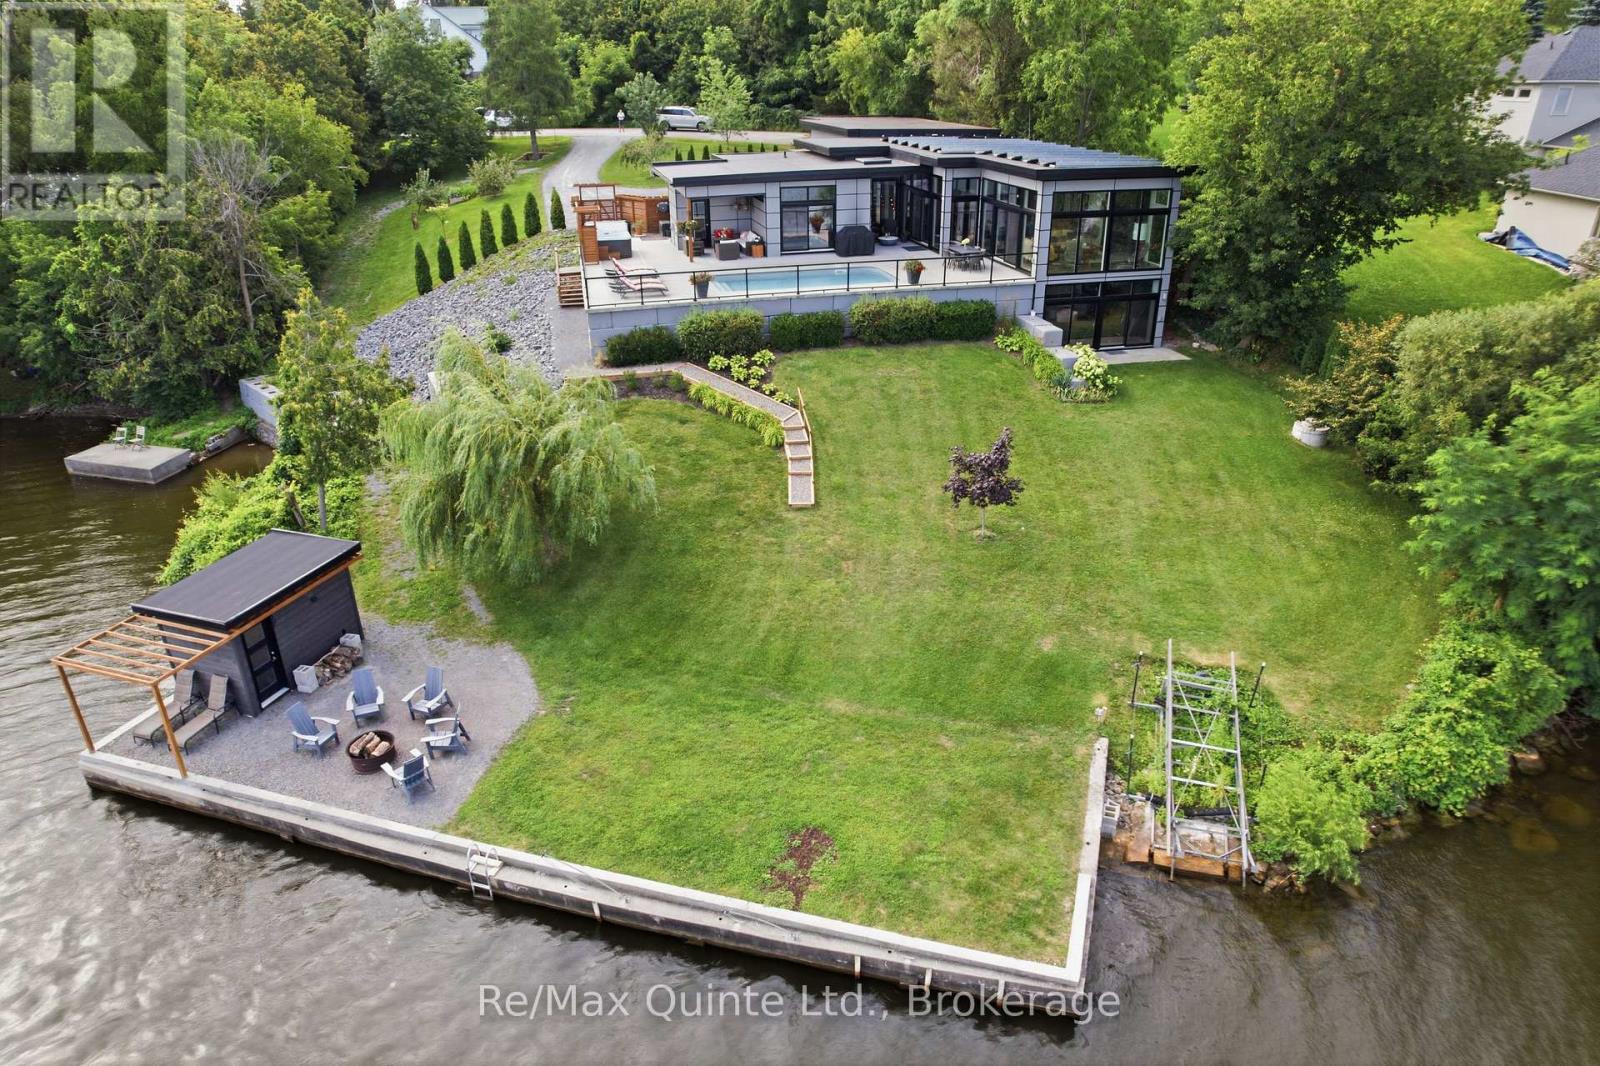
Welcome to 8 Bayview Point, an impressive four-bedroom, four-bathroom home perfectly positioned to take full advantage of its remarkable waterfront setting. Start your mornings with a coffee while watching the sun rise over the Bay to the east. As the day winds down, relax and take in spectacular western sunsets with your favourite glass of wine. This is waterfront living at its finest. The outdoor amenities are designed for year-round enjoyment. Gather around the waterside firepit and gazebo, take a dip in the in-ground saltwater pool, or unwind in the six-person hot tub, conveniently located steps from the sauna. A readily accessible boat ramp makes it easy to launch for a day of fishing on the Bay of Quinte or head out for an evening sunset cruise. Inside, the home is equally impressive. An expansive open-concept living space showcases exquisite finishes and a sophisticated contemporary design. The designer kitchen features state-of-the-art appliances, while massive floor-to-ceiling windows flood the home with natural light and capture panoramic views of the patio and Bay of Quinte. The main-floor primary suite offers a private retreat, complete with a beautifully appointed contemporary ensuite and exceptional closet space. High-end finishes and thoughtful details continue throughout the home, creating a sophisticated yet inviting atmosphere. The property is equipped with an 11 kWh solar system and heat pump for efficient heating and cooling, complemented by propane backup. Exterior features include durable cement board siding, an EDM membrane roof, and an impressive triple-car garage. The driveway is scheduled to be paved August 25th. Every detail has been thoughtfully considered to create a home that is as beautiful as it is functional. 8 Bayview Point is a rare waterfront offering-private, sophisticated, and designed to be enjoyed. This home truly sparkles and is an absolute pleasure to show. (id:28302)
896 Cottonwood Avenue
Kingston, Ontario
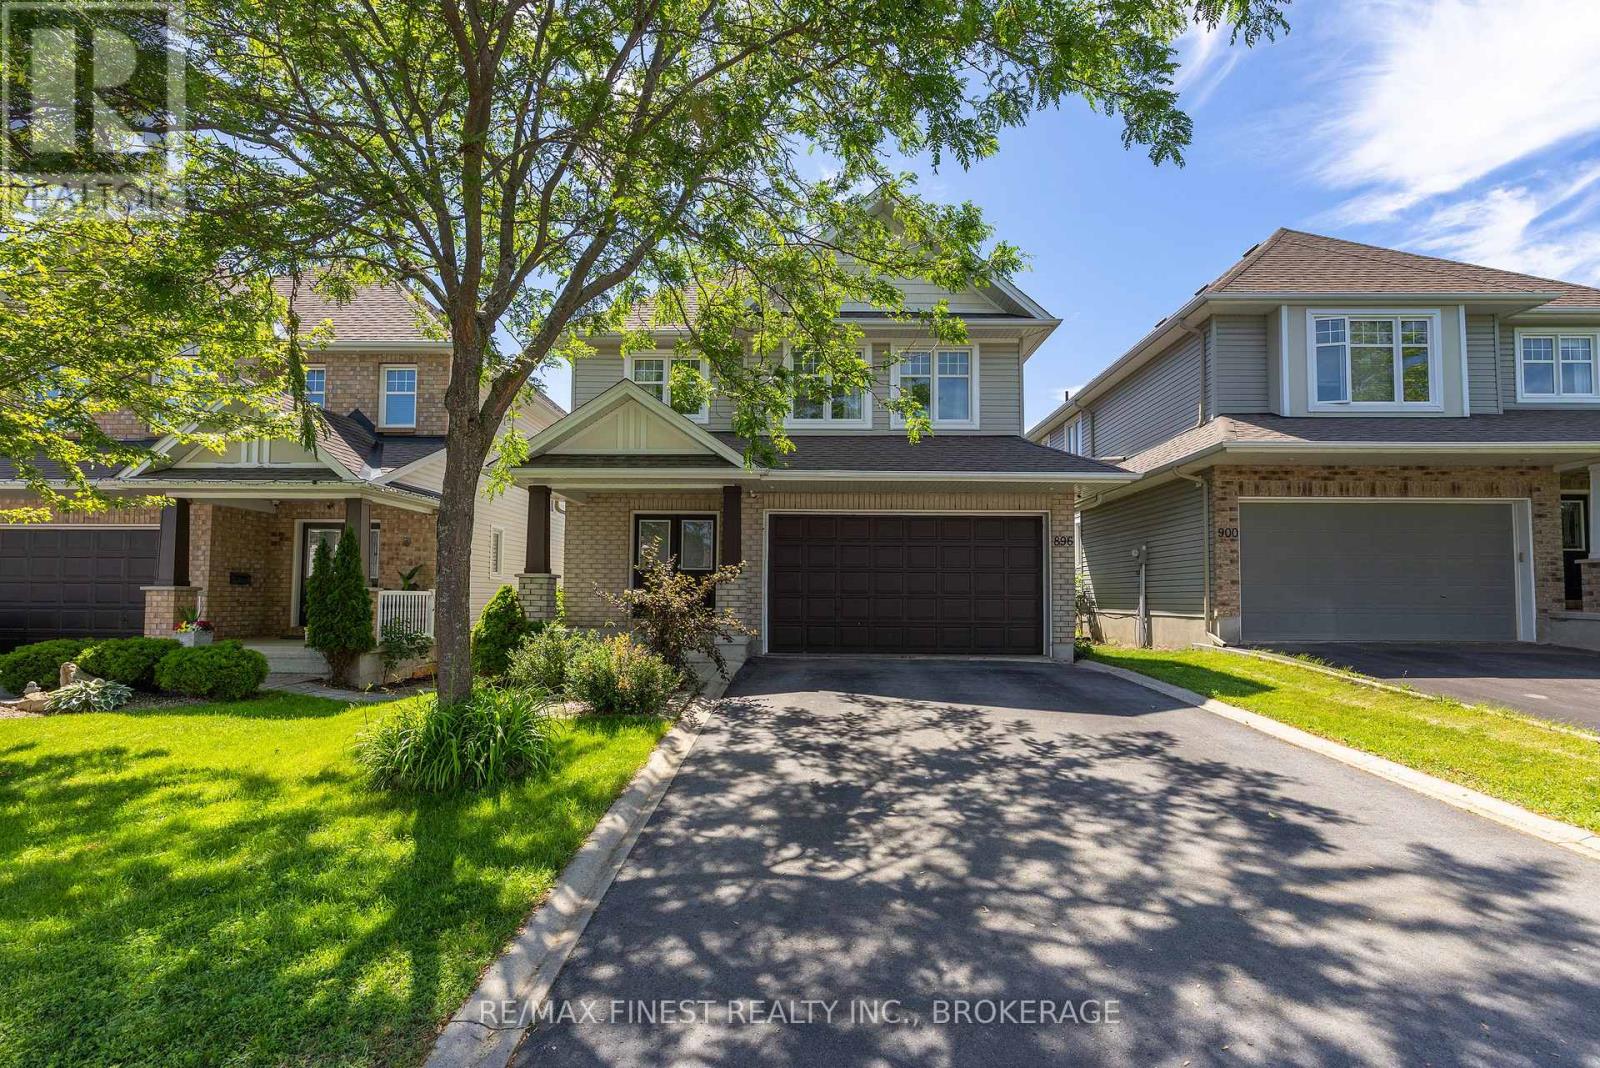
Top Location - Move-In Ready - Polished TOP to BOTTOM. This stunning two-storey home offers 4 +1 bedrooms 4 baths finished top to bottom is nestled in Kingston's highly desirable East End. From the moment you step inside, you'll appreciate the bright open-concept design, gleaming hardwood floors, stunning wood railing and inviting living room featuring a cozy gas fireplace. The beautifully appointed kitchen offers rich cabinetry, Stone Counter tops ample storage, a neat-in , large island and stylish pot lighting-perfect for everyday living and entertaining alike. The upper level features four generous bedrooms, including a spacious primary bedroom complete with a walk-in closet and luxurious 5-piece ensuite. Convenient second-floor laundry adds to the home's thoughtful functionality. The fully finished, carpet-free lower level expands your living space with a large rec room highlighted by a striking fireplace feature wall, an additional bedroom, and a full 4-piece bathroom-ideal for guests, teens, or extended family. Step outside to enjoy the fully fenced backyard oasis featuring an expansive stone patio, gazebo, and storage shed, creating the perfect setting for summer BBQs, outdoor gatherings, and relaxing evenings. Located in one of Kingston's fastest-growing and family-friendly neighbourhoods, this home offers easy access to excellent schools, parks, walking trails, recreation facilities, shopping, restaurants, and everyday amenities. Commuters will appreciate quick access to Highway 401, CFB Kingston, downtown Kingston, and the city's waterfront. Combining exceptional living space, modern finishes, and an unbeatable East End location, 896 Cottonwood Avenue is ready to welcome you home. (id:28302)
302 Old Hamburg Road
Greater Napanee, Ontario
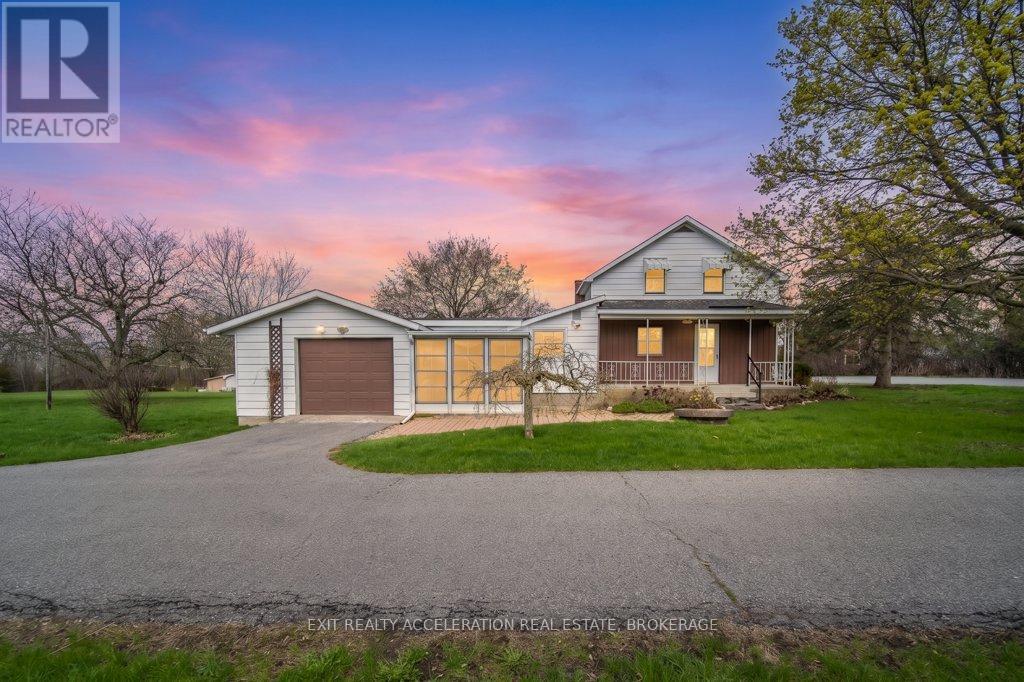
Welcome to peaceful country living just minutes from Napanee! Nestled on a large 4.3-acre lot, this charming home offers the perfect blend of comfort, space, and rural tranquility. Featuring three bedrooms upstairs and two full bathrooms (one up and one down), the home provides a great space, ideal for families or those looking to enjoy a quieter lifestyle. The bright and inviting sunroom is the perfect spot to start your day, filled with natural light and views of the surrounding property. A covered front porch adds to the home's charm and offers a relaxing place to unwind. Inside, you'll find efficient heating with a natural gas furnace, complemented by electric baseboard backup, as well as central air conditioning to keep you comfortable through the seasons. The property boasts a long driveway with ample parking, along with an attached single-car garage offering convenient inside entry. The basement provides additional storage space, while the expansive yard is perfect for children, pets, or simply enjoying the outdoors. With landscaping already underway, this property is ready for you to add your personal touch and make it your own country retreat. (id:28302)
3088 Concession 7 Road
Clarington, Ontario
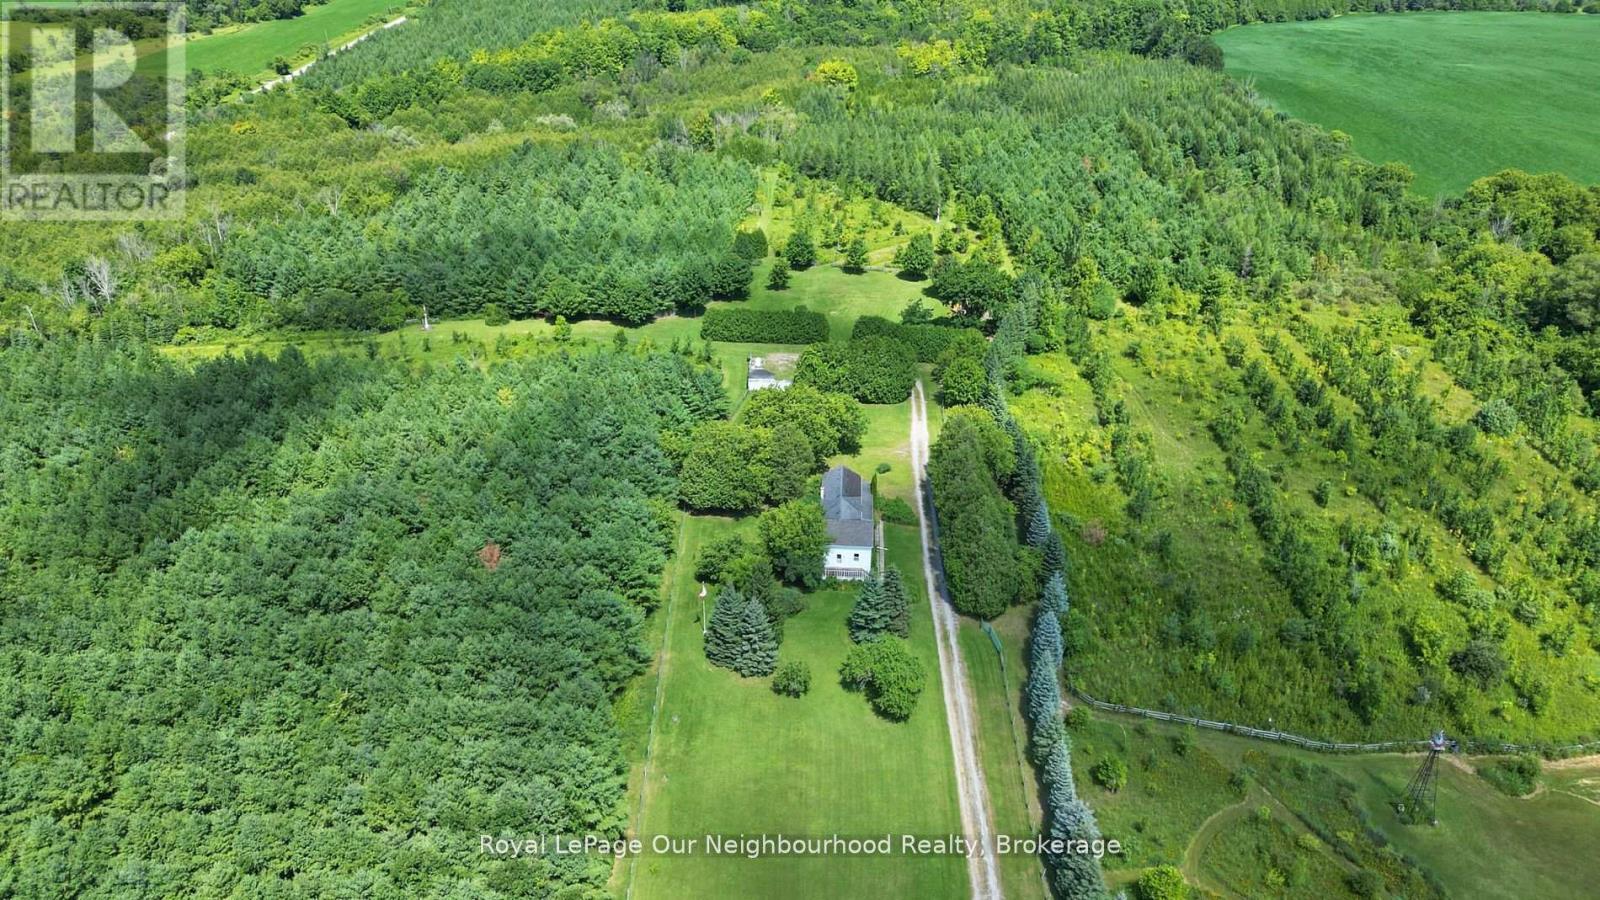
Picture your own private escape, with potential for multi-generational possibilities. Managed forest property (with tax benefits) with over 65 acres of scenic countryside offering multiple ideal building sites for your dream home. This remarkable property is full of potential, whether you're looking to create a peaceful retreat, hobby farm, or something truly unique.Two charming gazebos provide inviting spaces to gather, entertain, or even host events with a natural backdrop. Under the zoning for this property, events are allowed by permit. With over 30,000 trees planted and Soper Creek, complete with trout, meandering through the land, the setting is rich in beauty and serenity, perfect for those seeking a connection to nature. An existing home on the property offers a great opportunity to renovate or re-imagine to suit your vision. (id:28302)
89 Forestlane Way
Scugog, Ontario
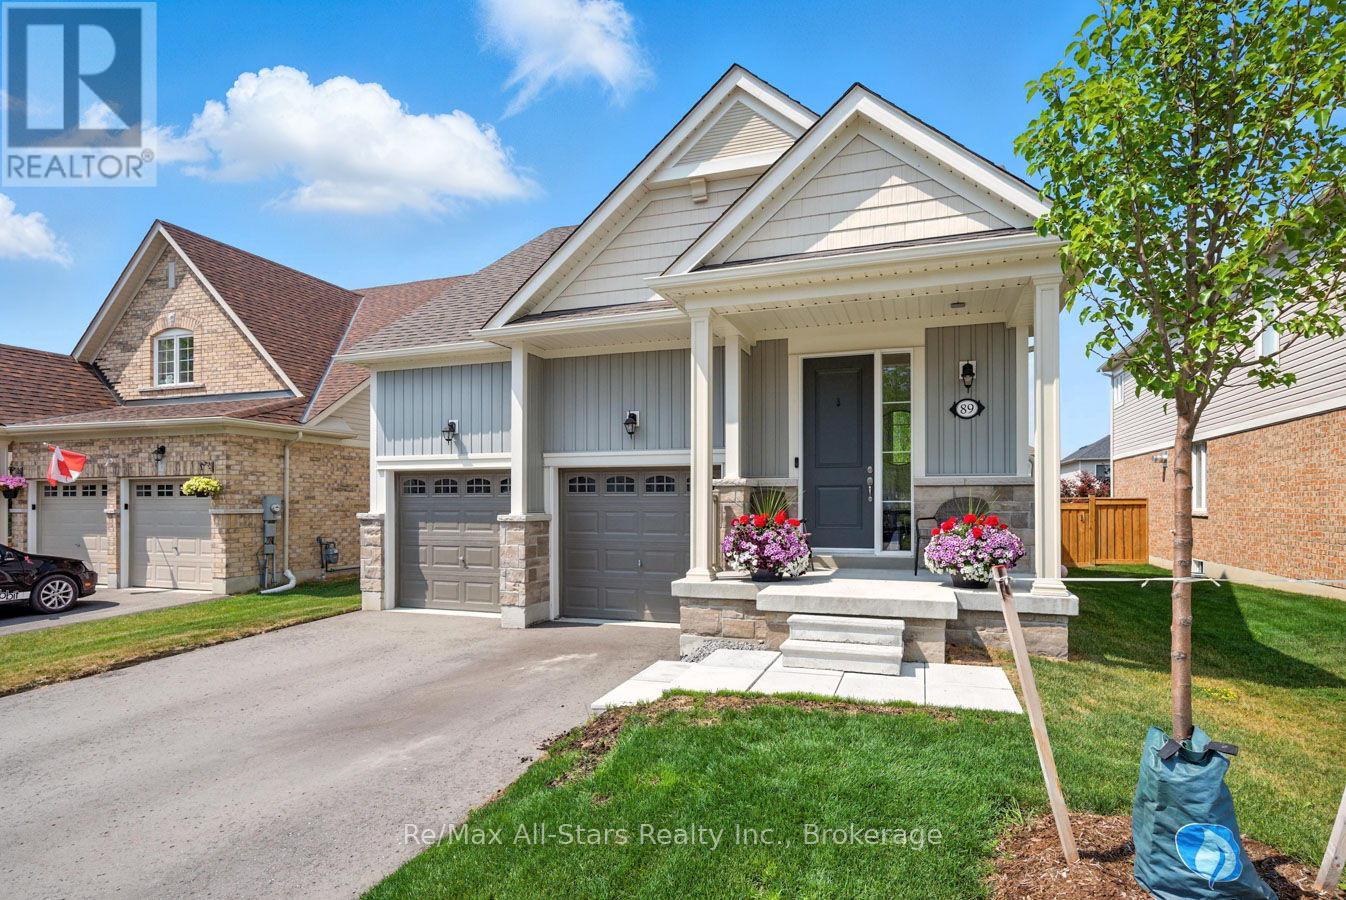
3 year new 2+2 bedroom bungalow in South Port Perry; bright, open and airy throughout; kitchen with good cabinet and counterspace and open to dining area and living room with a gas fireplace and walkout to deck and fenced rear yard; California shutters on windows; main floor laundry ; primary suite with tray ceiling, ensuite bath with separate tub and shower. Mainly finished lower level with two additional bedrooms, 4 pc bath and living area- plumbing has been roughed in to add kitchen if desired and potentially make this area an in-law suite; good sized windows in rec room and basement bedrooms. Attached 2 car garage and 2 car driveway parking; entry from garage to main level/basement. Move in ready condition- perfect for first time buyers or someone looking to downsize. Gas +/- $65 month; Electrical +/- $105 month; Water/sewer +/- $185 every 3 months. (id:28302)
29 Nurse Avenue
Selwyn, Ontario
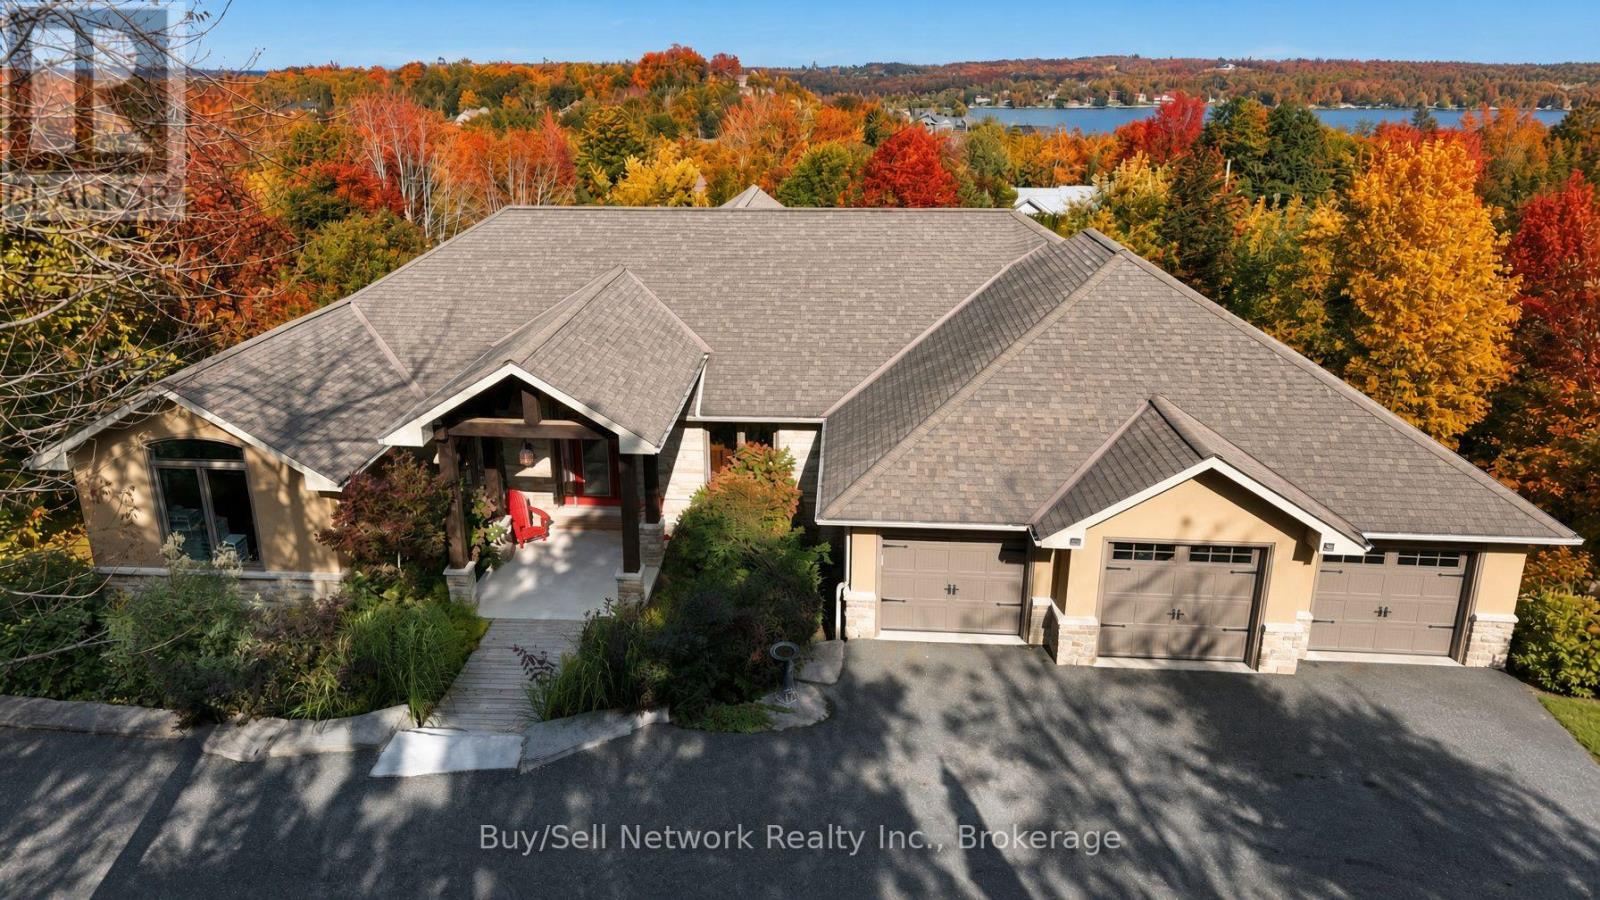
Luxury living on two private acres with lake views. This 6000+ sq ft residence sits in a community of executive homes and built for gathering, not just living. A grand entrance opens into a 20' x 20' great room with stunning Brazilian hardwood a wall of windows, large fireplace and a sweeping view. The custom Chef's kitchen is paired with a separate bar and walkout to massive decking, so indoor entertaining flows outside without pause. 4 gas fireplaces, 4 full baths and a 6 piece primary bath with Japanese jacuzzi keep daily life as considered as the architecture. Laundry rooms on both levels, an attached triple car garage (24 x 34), fully self contained and ventilated workshop along with multiple walk-outs support real use. The lower level has a private in-law suite with 2 bedrooms, full kitchen, walkout to deck and it's own entrance giving privacy for family & guests. This is truly a rare combination of privacy, acreage, lake views and finished square footage. (id:28302)
2223 Concession Road 7 Road
Clarington, Ontario
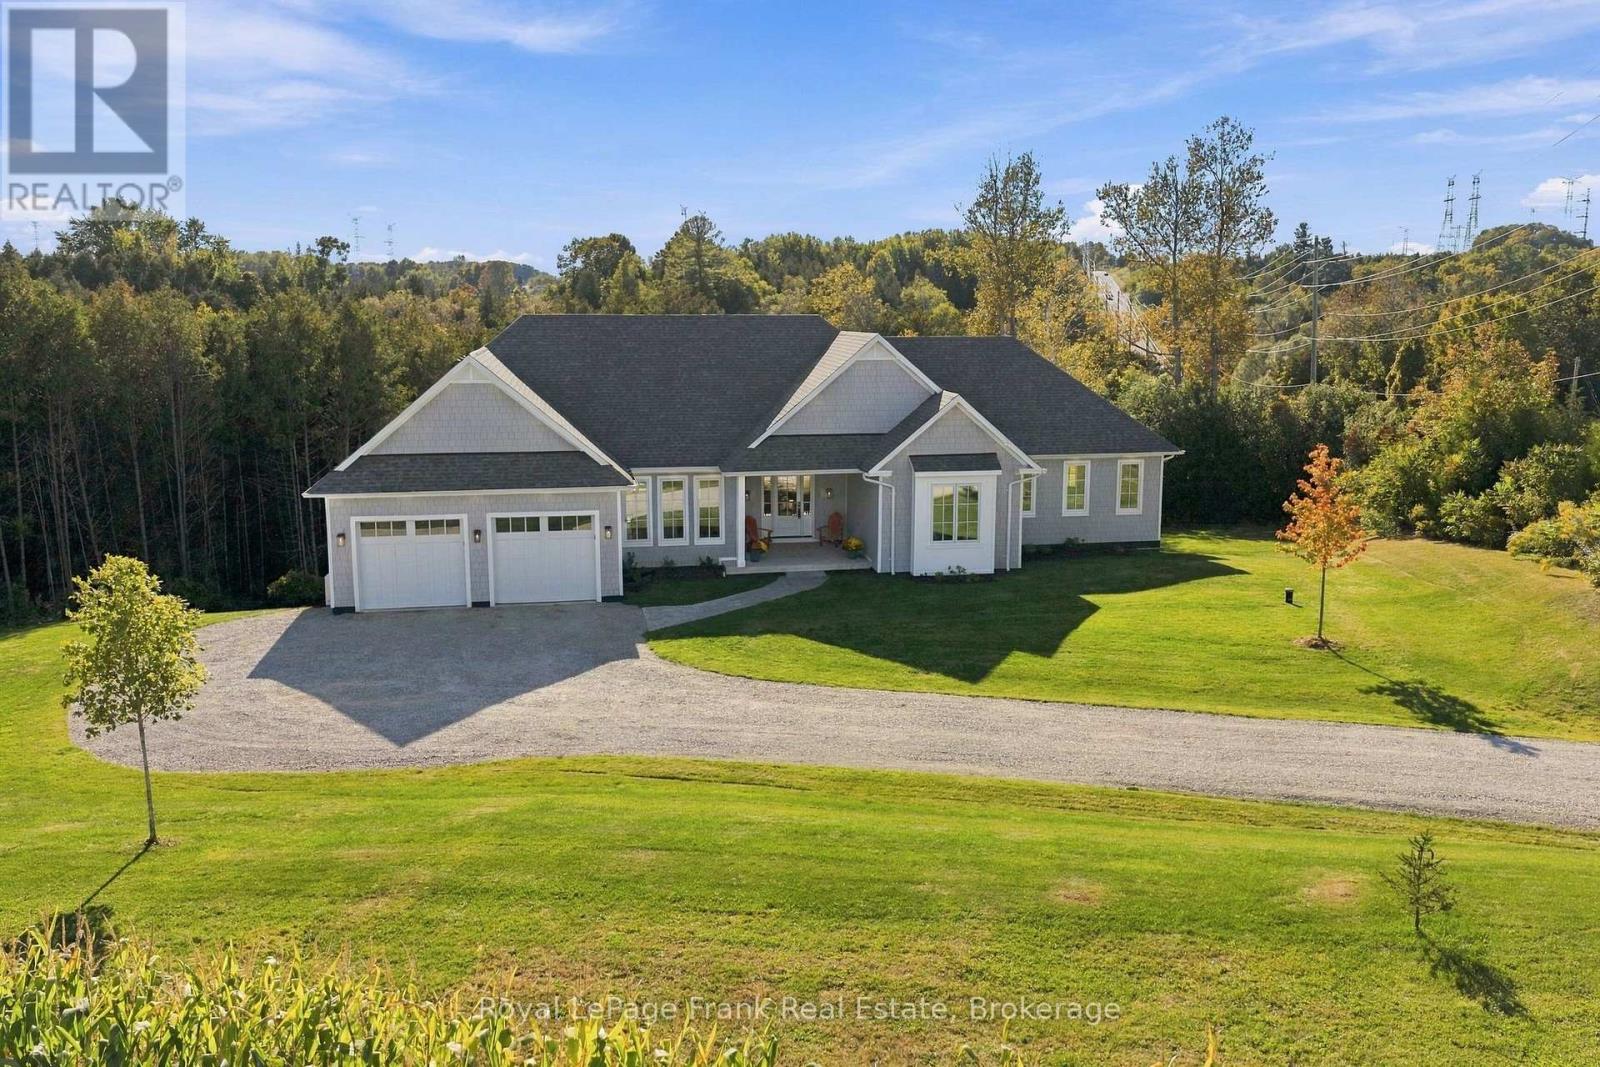
Nestled on 1.6 private acres, surrounded by open farm fields and mature forest with scenic trails leading to a peaceful creek, this exceptional property offers the perfect balance of privacy, tranquility, and modern living-all just minutes from the hamlet of Enniskillen and the town of Bowmanville. Built in 2023, this custom bungalow spans over 2,500 sq. ft. above grade and features a walkout basement ready for your personal finishing touches. Thoughtfully designed with quality craftsmanship throughout, the home offers four spacious main-floor bedrooms and an outstanding open-concept layout ideal for both everyday living and entertaining. At the heart of the home is a stunning custom kitchen with upgraded cabinetry, an oversized island with stone countertops, premium Fisher & Paykel appliances and Emtek hardware, with a walkout to an entertainers deck overlooking the ravine. The kitchen seamlessly flows into the inviting family room beneath soaring cathedral ceilings and overlooking the backyard through massive windows that flood the space with natural light. Completing the main living area is formal dining room, creating the perfect setting for gatherings. The luxurious primary suite features cathedral ceilings, a walk-through closet, and a spa-inspired ensuite complete with a double vanity and glass shower. Additional highlights include a beautifully finished mudroom with main floor laundry, custom cabinetry, 9-foot ceilings throughout, solid-core doors, upgraded baseboards, designer lighting, pot lights, and carefully curated finishes that showcase the home's exceptional quality. The partially finished basement provides 2 walkouts and also offers 9-foot ceilings and includes a rough-in for a future bathroom, providing outstanding potential for additional living space. An oversized garage with extra-wide doors, an energy-efficient air-source heat pump with propane furnace backup, and premium mechanical systems ensure year-round comfort and efficiency. (id:28302)
6 Middleton Drive
Peterborough, Ontario
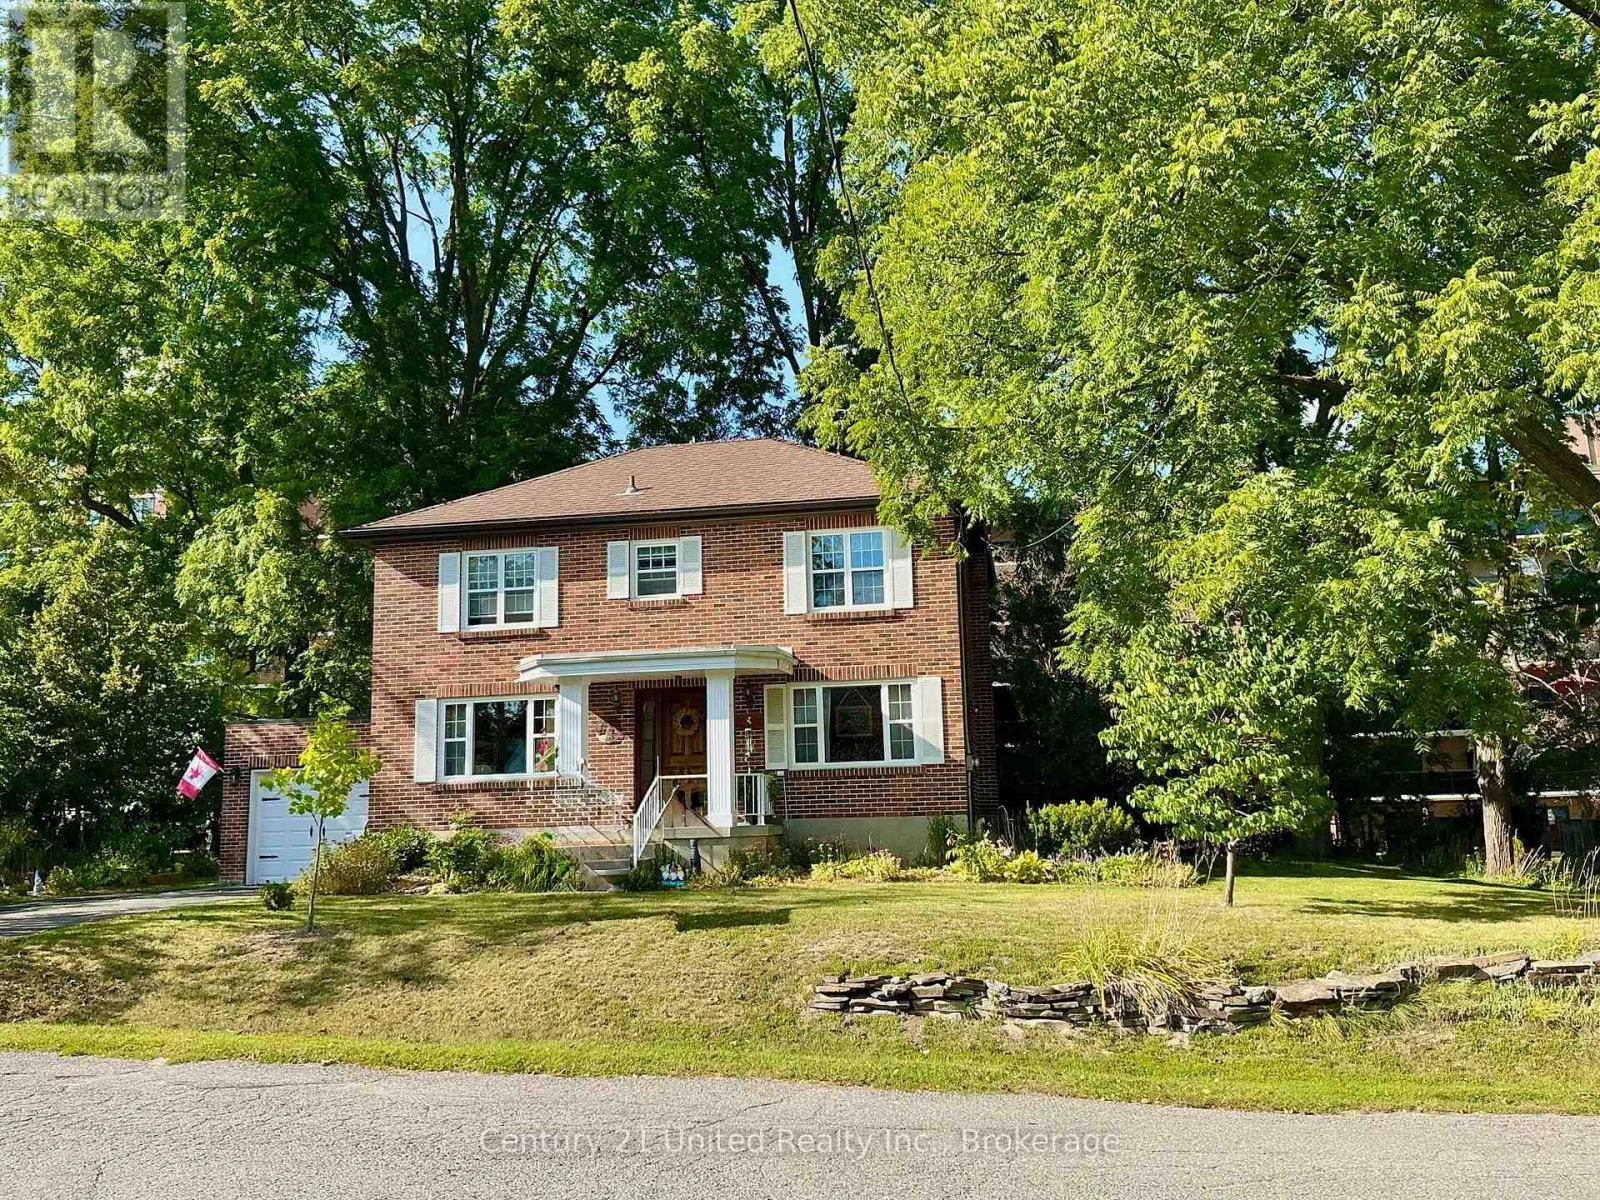
This charming 2 storey brick home has it all. Traditional centre hall plan, hardwood floors, large bright living room with gas fireplace, custom mantle and bookcases, dining area off the classic country kitchen, family room with fireplace, main floor laundry room and 2 piece bath plus a lovely screened in porch at the back. There are 3 bedrooms upstairs and an ensuite with the primary. Unfinished basement provides great storage. Gas heat, central air, attached garage and a double wide driveway. Quiet, virtually no-traffic street with Jackson Park and Bonnerworth Park only steps away. The 100' X 86' lot provides privacy; the location provides convenience. (id:28302)
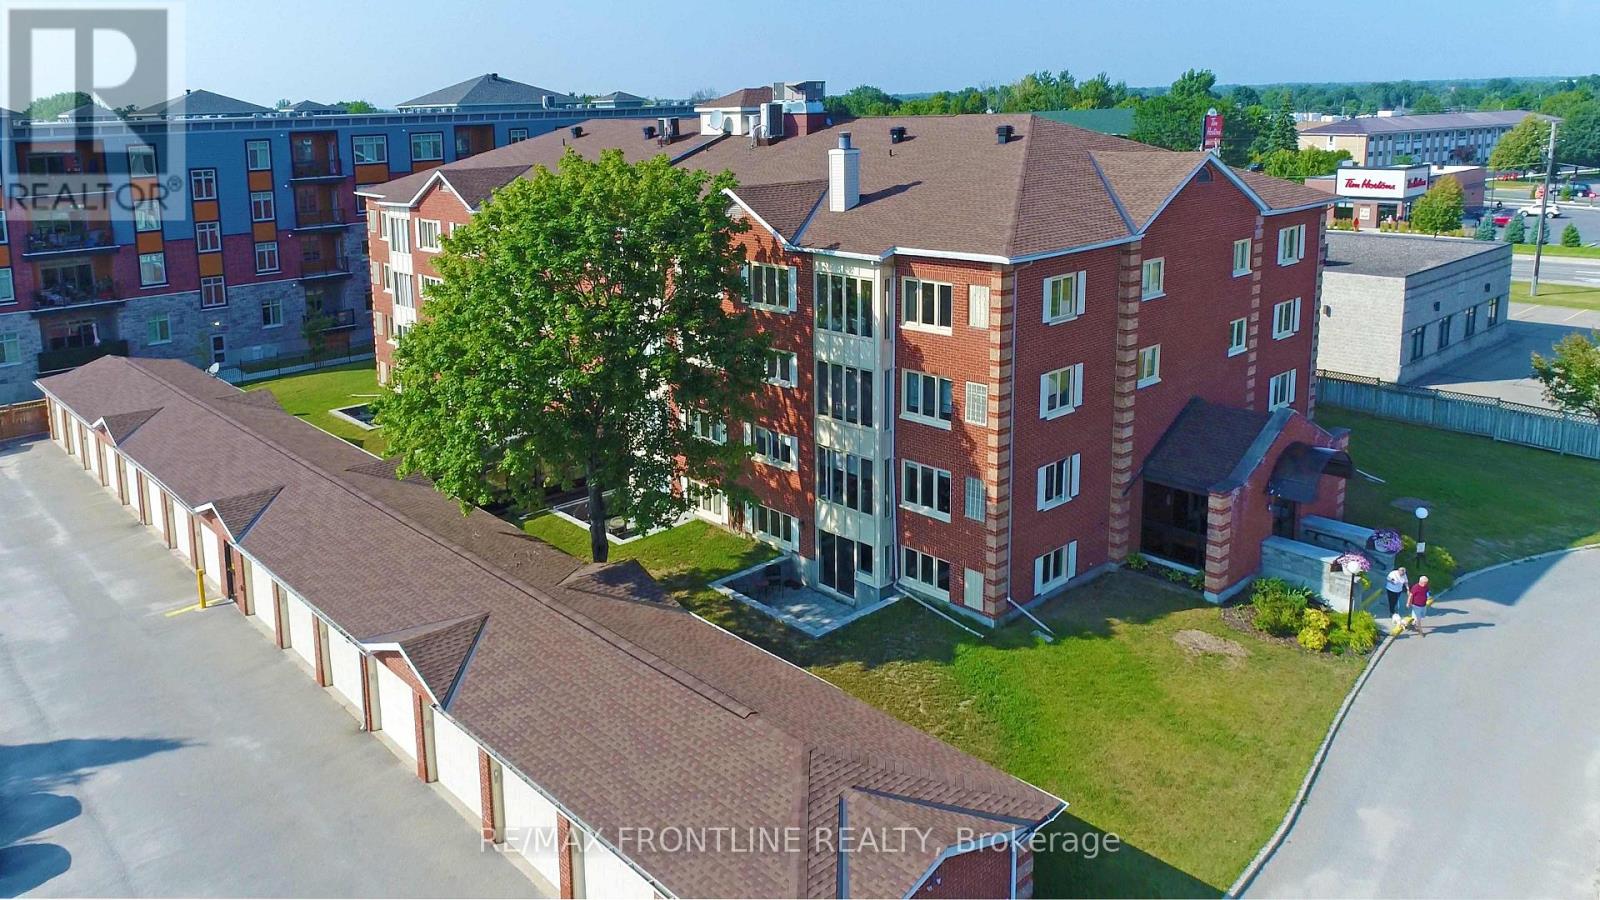
Unit #302 - 10 Armstrong Drive
Smiths Falls, Ontario
Just reduced and priced to sell! Welcome to this bright and spacious 2-bedroom corner unit condo, offering an abundance of natural light from windows on both sides. This well-maintained, secure, pet-friendly (with restrictions) building, combines comfort, convenience, and peace of mind. Step inside to discover a nicely designed layout featuring a generously sized primary bedroom with private 3-piece ensuite. The second bedroom is ideal for guests, a home office, or hobby space. One of the unit's most desirable features is the attached single-car garage with inside access! Full wheelchair accessibility! Outside, you're just a short stroll away from local shops, restaurants, and more! (id:28302)
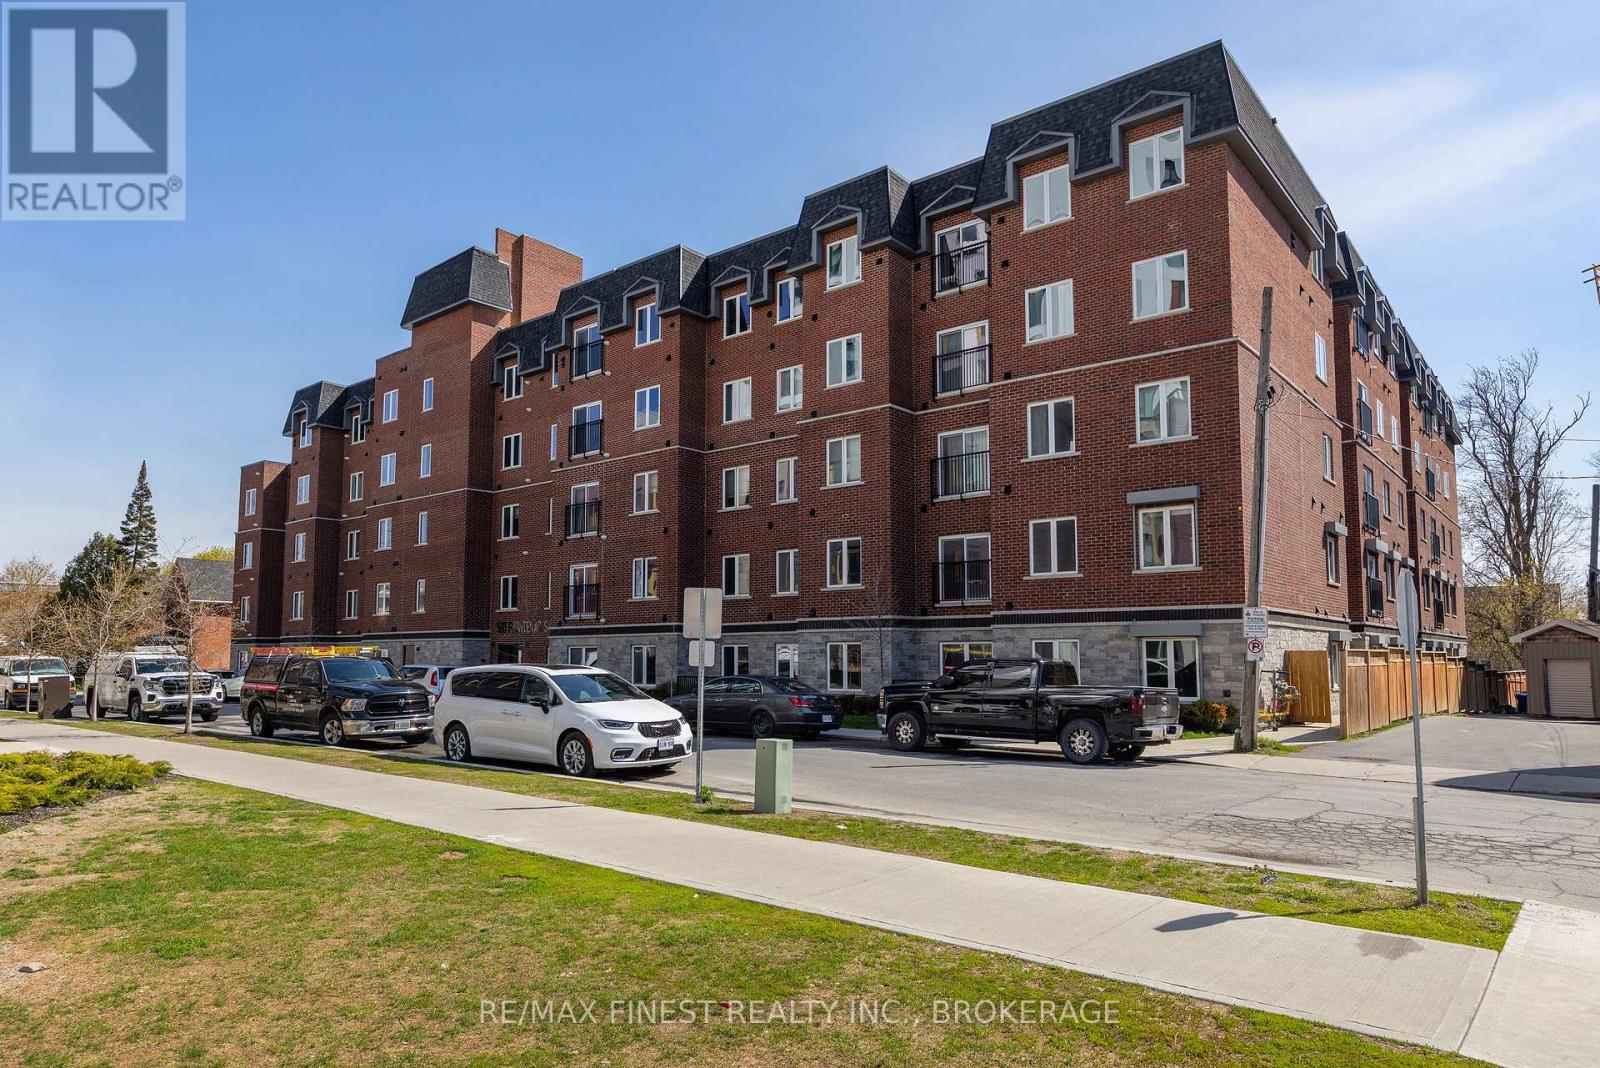
308 - 501 Frontenac Street
Kingston, Ontario
Welcome to 501 Frontenac Street, offering comfort and convenience in the heart of downtown Kingston. This well-designed condo features an open concept floor plan, with 3 bedrooms, with 1 full bathroom and in-suite laundry. Enjoy a functional layout with bright living areas and the bonus of a balcony overlooking the rear courtyard. Ideally located within walking distance to Queen's University, downtown shops, restaurants, parks, and waterfront trails, this is an excellent opportunity for professionals, students, or investors looking to enjoy low-maintenance urban living. (id:28302)
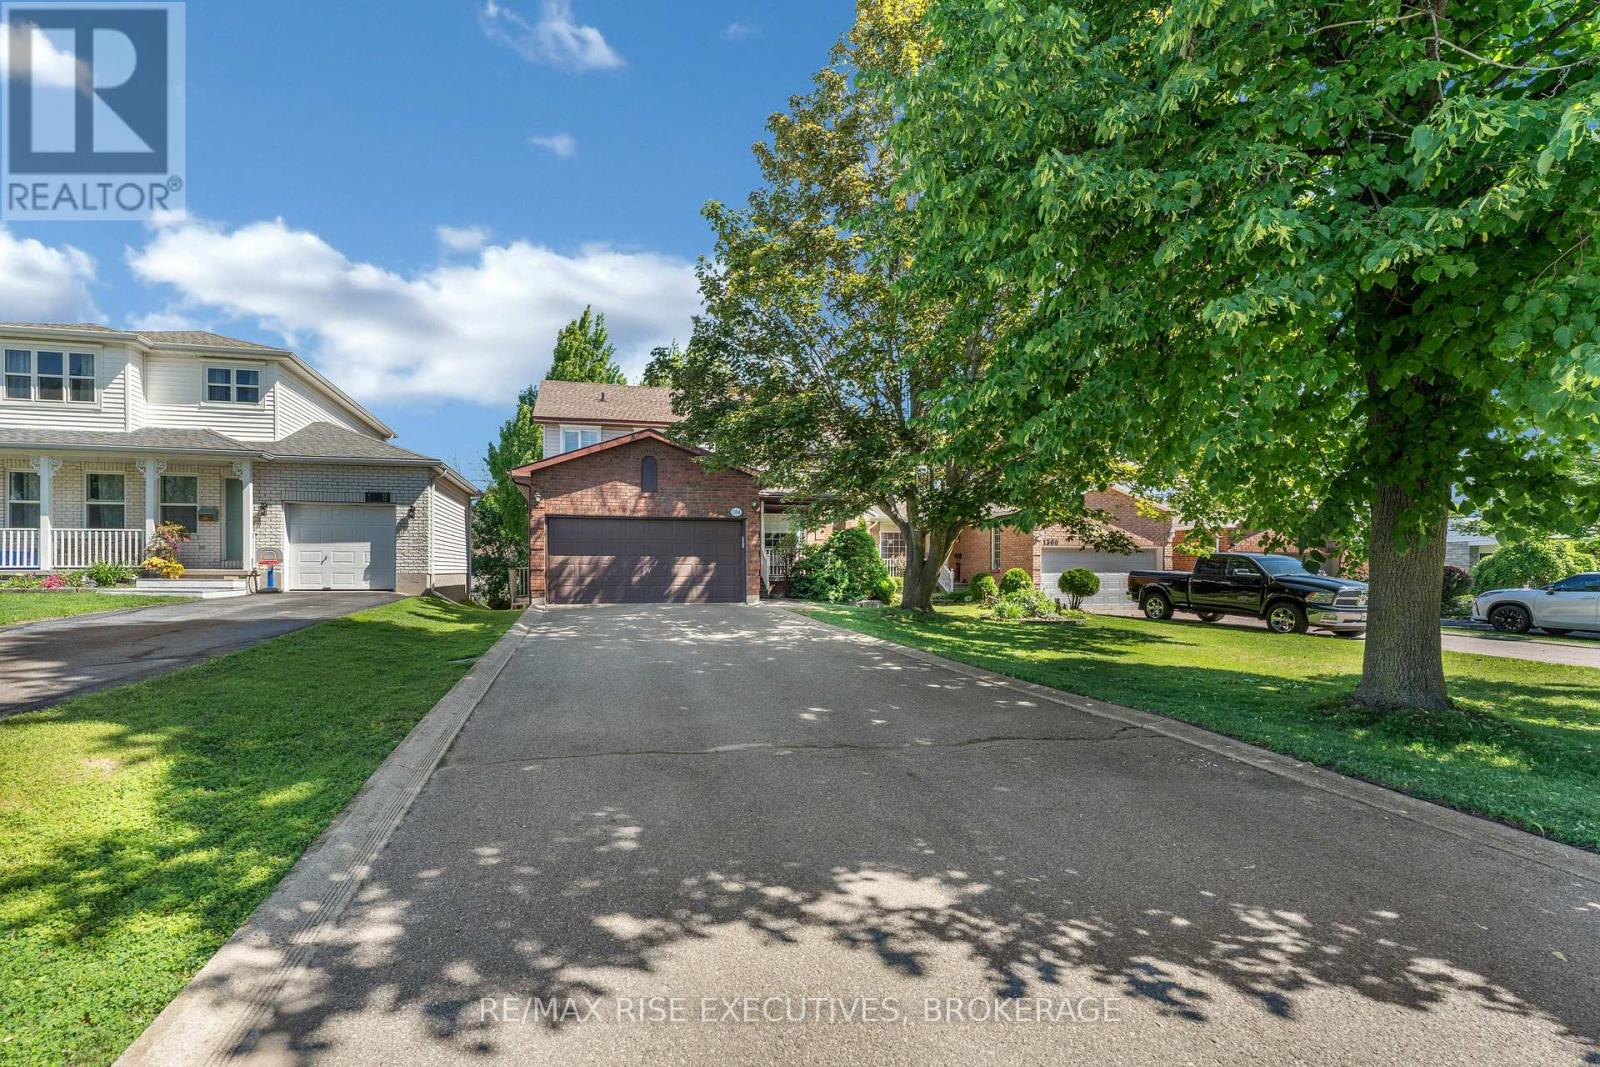
1304 Fisher Crescent
Kingston, Ontario
Well maintained 4 bedroom, 3 bathroom family home, offering the perfect blend of space, comfort, and functionality. Thoughtfully laid out for everyday living, the main floor features both formal living and dining rooms, providing ample space for family gatherings and special occasions. The functional kitchen and breakfast area flows seamlessly into the main living areas. Upstairs, you'll find 4 generously sized bedrooms,including a spacious primary retreat complete with a private ensuite and ample closet space.Bonus, and convenient second floor laundry room adds ease to your daily routine. The walkoutbasement offers endless possibilities for future living space, a home gym, recreation room, orin-law suite, with direct access to the backyard. Step outside to your own private spacefeaturing a stunning two tier deck overlooking a fully fenced backyard surrounded by maturetrees, creating the perfect setting for relaxing, entertaining, or enjoying peaceful eveningsoutdoors. Completing this exceptional property is a double-car garage with plenty of room forvehicles and additional storage. Offering an ideal combination of indoor comfort and outdoorprivacy, this home is perfectly suited for growing families looking to enjoy both space andconvenience. This home is walking distance to parks, school bus route and public transit. Bookyour showing today! (id:28302)
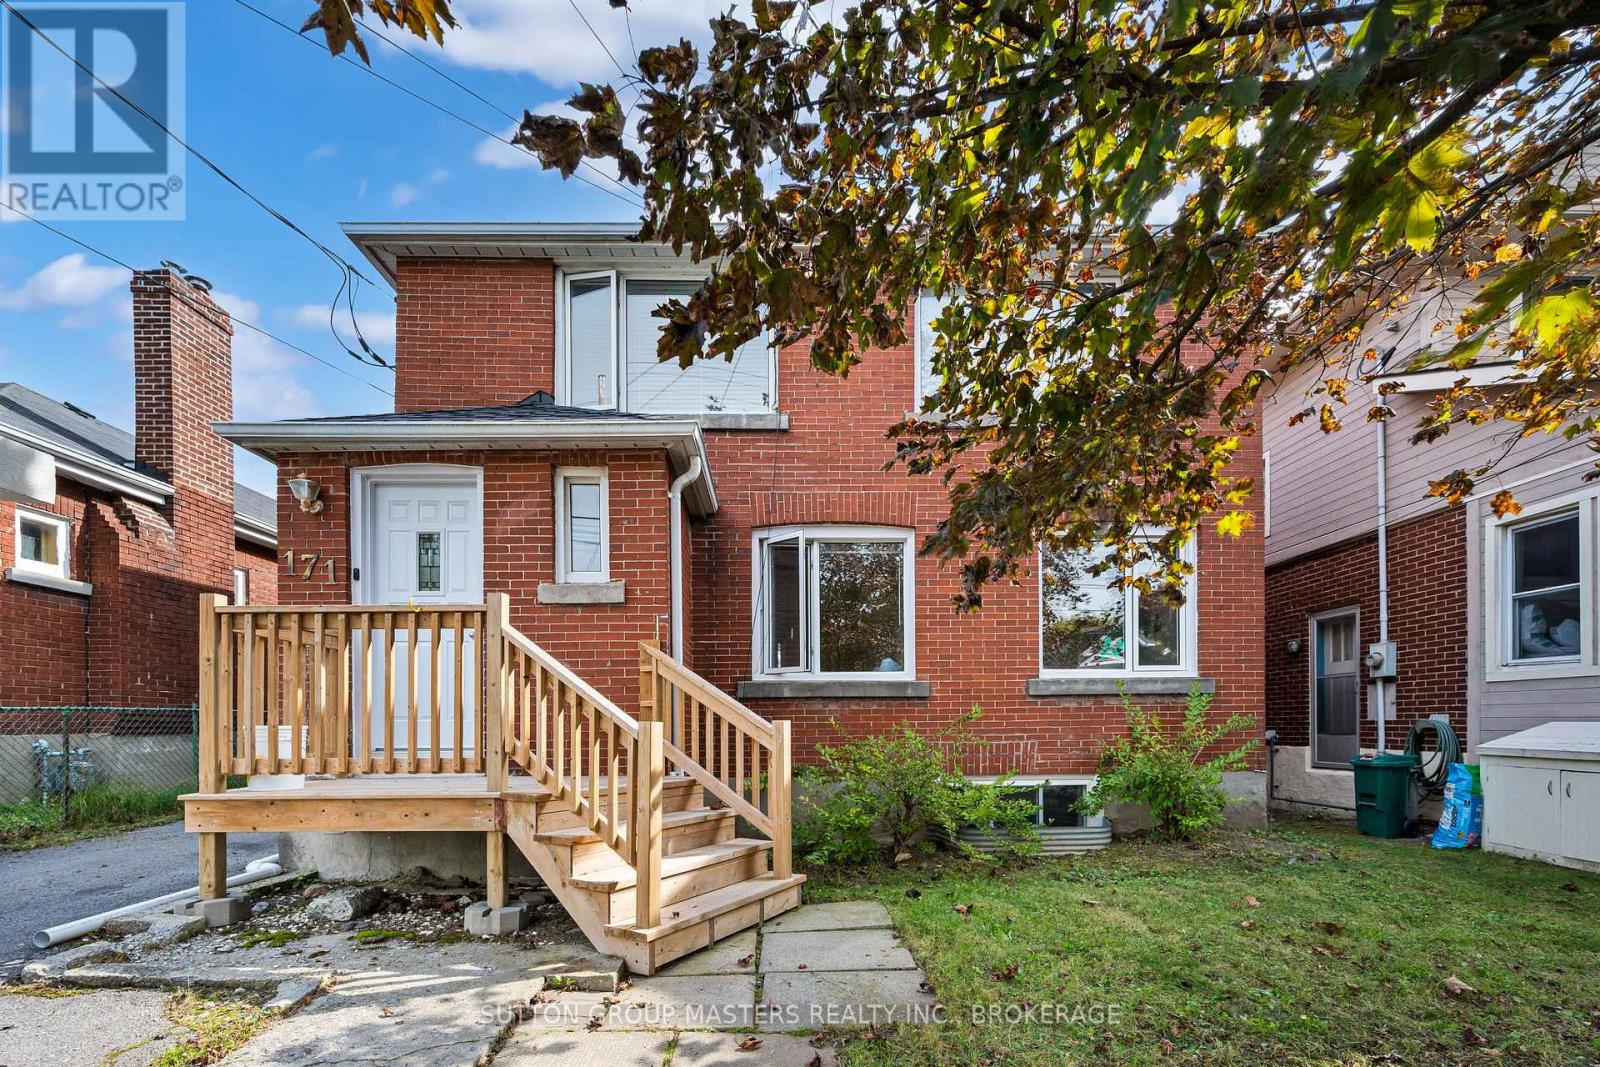
171 Regent Street
Kingston, Ontario
Located in the heart of Kingston, this well-maintained all-brick, legal duplex offers an excellent opportunity to add a turnkey income property to your portfolio. Ideally situated within walking distance to Queen's University, parks, schools, shops, and amenities, this desirable location provides strong appeal for tenants and convenient access to downtown Kingston. Featuring two self-contained units with separate entrances and a shared foyer, this property offers a functional layout designed for comfortable living and rental income. Shared coin-operated laundry is conveniently located in the lower level. The property is truly turnkey and ready to generate rental income immediately, providing a seamless investment opportunity. Outside, the deep lot offers plenty of green space, along with a parking pad and driveway providing ample tenant parking - a valuable feature in this sought-after central neighbourhood. Please contact Kim for the feature sheet with additional information. (id:28302)
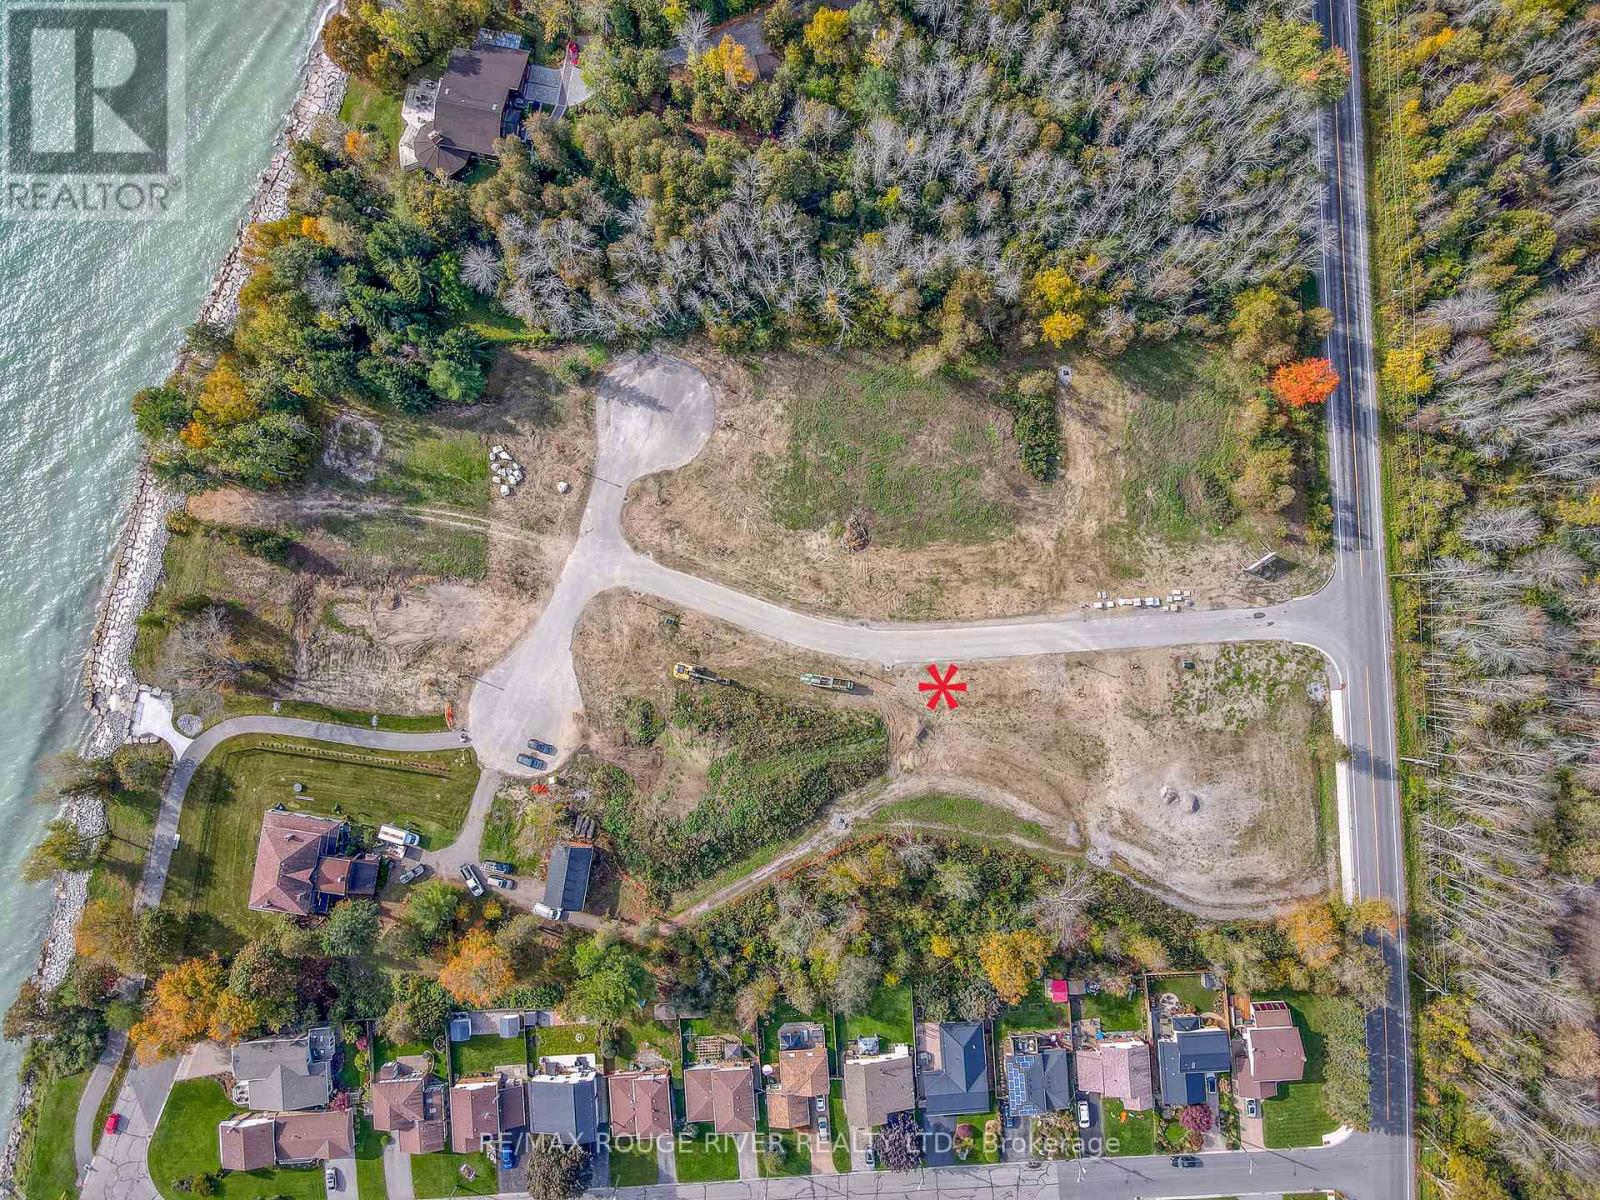
Lot 12 Suzanne Mess Boulevard
Cobourg, Ontario
"Cedar Shore", A Unique Enclave Of Only 14, Singular Building Sites, Is Situated At The Western Boundary Of The Town Of Cobourg, On The Picturesque, North Shore Of Lake Ontario. Located A Short Drive To Renowned Waterfront With The Majestic Victoria Park, Marina, Sandy Beach & Boardwalk. If You're Searching For A Special Lot To Build Your "Dream Home", Lot 12 At Cedar Shore Is For You. Note 1: Buyer to pay the Municipal "Development Charges" and H.S.T. (id:28302)
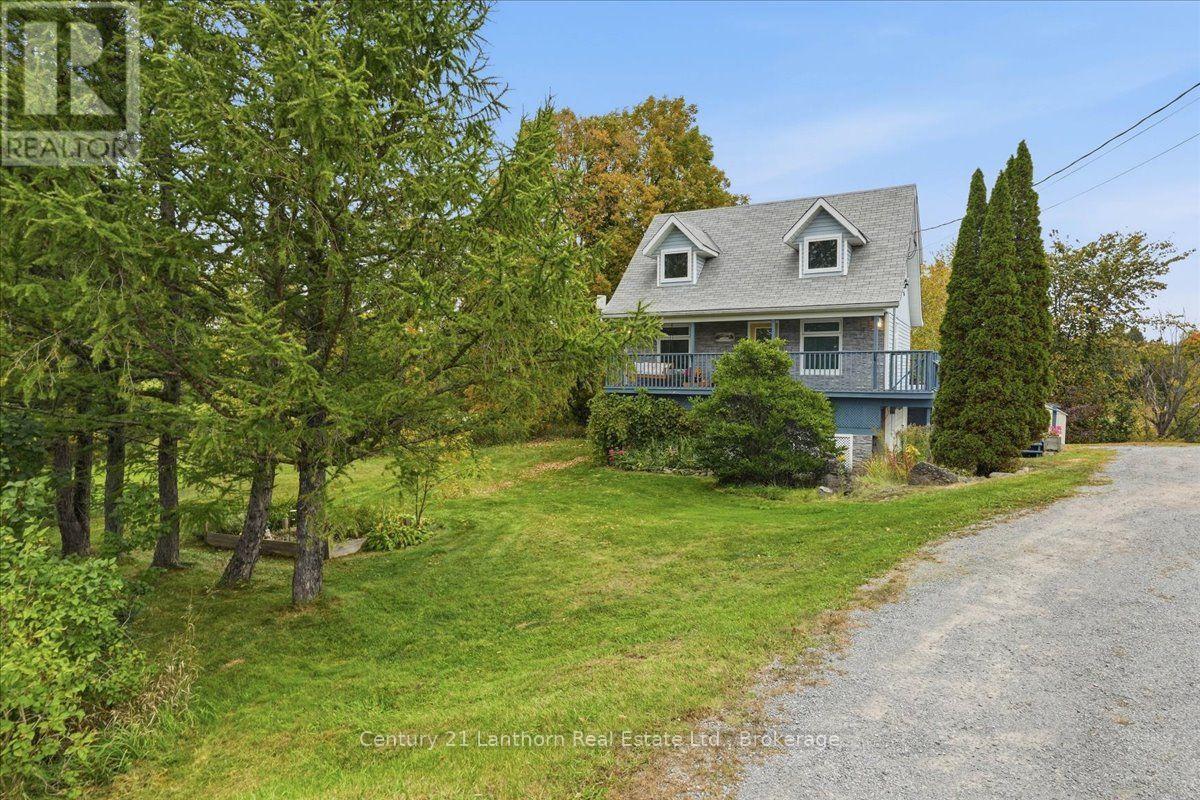
844 Cordova Road
Marmora And Lake, Ontario
Check out this adorable country home just north of Marmora! Whether you're looking for your first home or dreaming of escaping the city for a little more peace and space, this property is definitely worth a look. Set on a beautiful 1-acre lot, this home offers scenic views, a charming terraced landscape, and plenty of room to maintain your own garden or enjoy the outdoors. The main level features a bright kitchen and dining area with a centre island, a comfortable living room, and a walkout to the deck where you can relax and take in the beautiful easterly views. Upstairs, you'll find two generous-sized bedrooms and a 4-piece bathroom. The finished basement adds even more living space with a third bedroom, 3-piece bathroom, laundry area, and a utility/storage room with a convenient walkout to the backyard.The propane furnace and A/C were replaced in 2020, and new windows have been installed on two levels. Bell Fibe internet is connected, making working from home, streaming, or simply staying connected a breeze. Located close to numerous lakes, this is a great spot for those who enjoy fishing, boating, and spending time in nature. Come take a look and see why this charming country property could be the perfect place to call home! (id:28302)
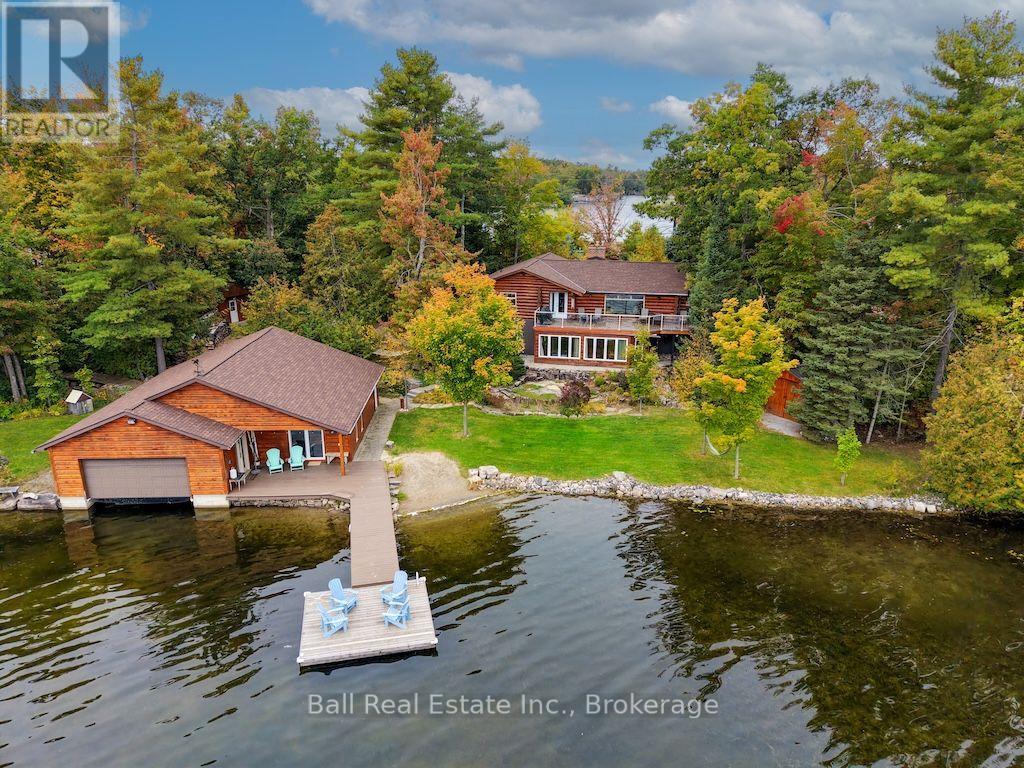
106 Irwin Drive
Trent Lakes, Ontario
Spectacular Big Bald Lake Waterfront Property. Experience exceptional waterfront living on beautiful Big Bald Lake, featuring 172 feet of exceptional lake frontage and breathtaking, unobstructed views. Enjoy miles of lock-free boating on the Trent-Severn Waterway right from your doorstep. Meticulously cared for, this charming log home offers a warm and inviting open-concept main floor with two bedrooms, a granite propane fireplace, and beautiful views of the lake. The lower-level walkout provides additional living space, including a third bedroom, family room with a second granite propane fireplace, four-season sunroom, four-piece bathroom, laundry room, and workshop/storage area. Outside, the property continues to impress with a detached two-car garage, beautifully landscaped grounds, outdoor sauna, seasonal outdoor shower, and two additional sheds/workshops. The wet-slip boathouse provides plenty of room for a deck boat, two personal watercraft, and a small boat, along with ample storage for lawn furniture, water toys, and more. The boathouse also features upper and lower Bunkies, providing additional space for guests. Located just minutes from the golf, shopping, dining, and amenities of Buckhorn, this exceptional property offers the perfect opportunity to enjoy everything the Kawartha's have to offer-from boating and fishing to relaxing lakeside and entertaining family and friends. A truly special waterfront retreat with room for all your toys and unforgettable four-season enjoyment. (id:28302)
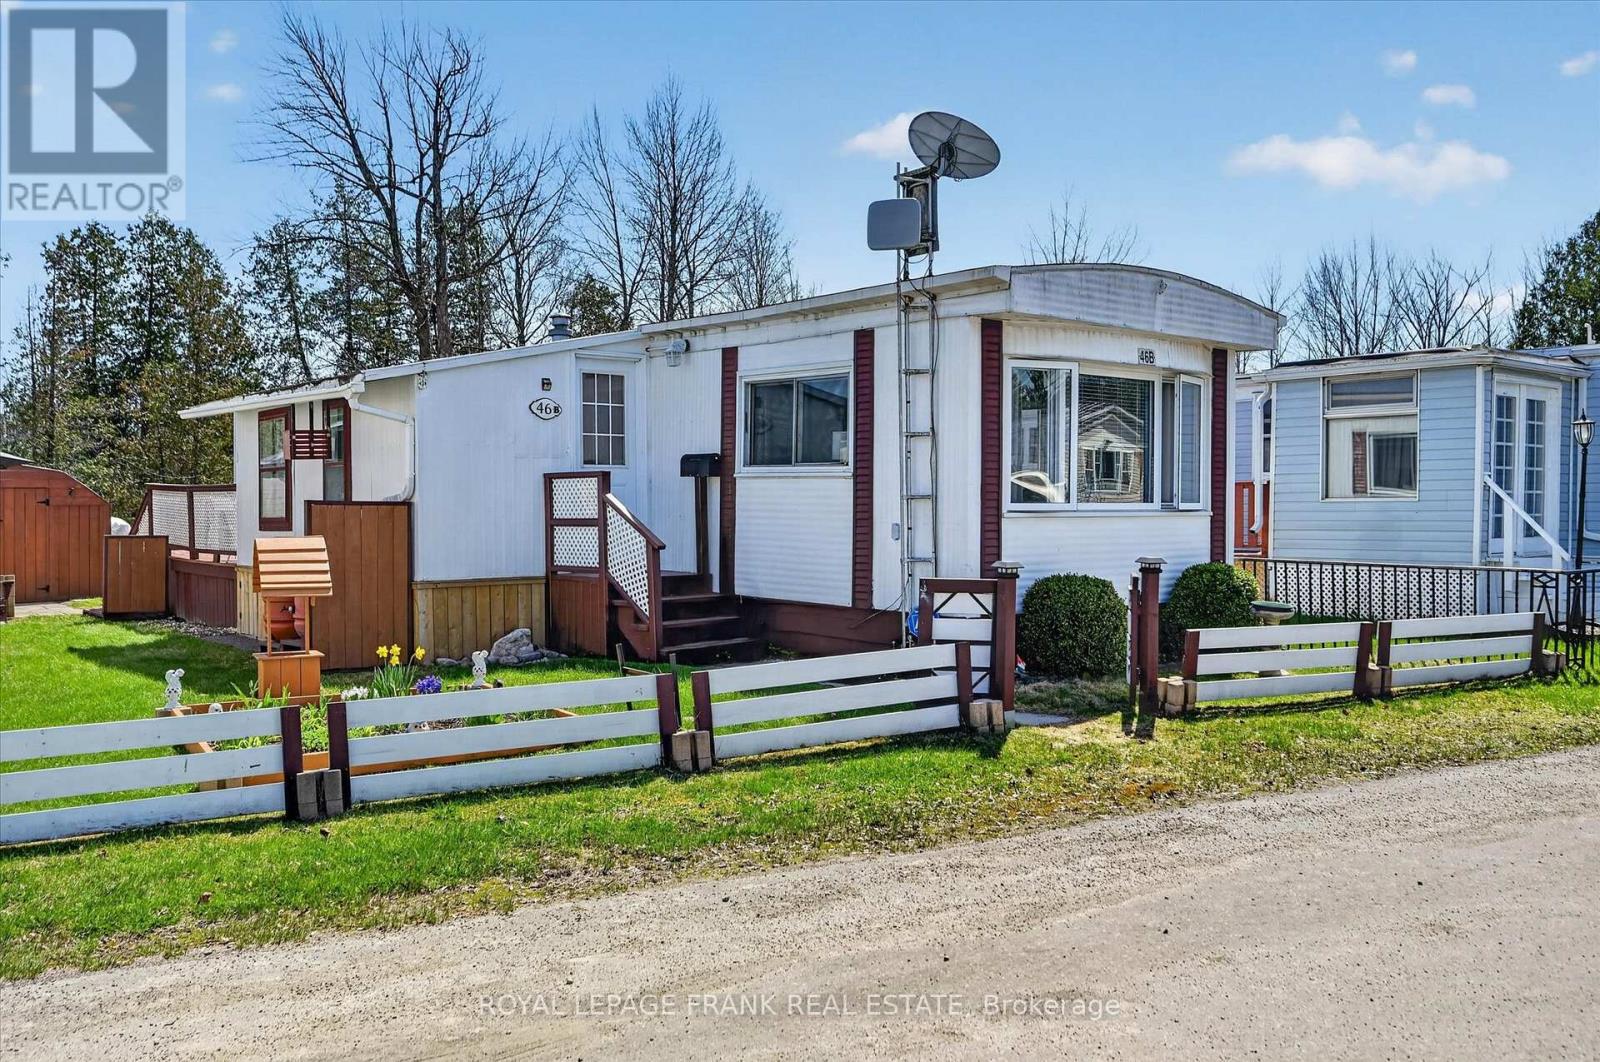
46b - 2244 Heritage Line
Otonabee-South Monaghan, Ontario
This well maintained 2 bed, 1 bath mobile home offers comfortable year-round living in a quiet, friendly community. Enjoy the spacious and bright layout, a large kitchen, a cozy living room and two nicely sized bedrooms. Ideally situated minutes east of Peterborough. Featuring a great shed for storage, main floor laundry, and an enclosed sunroom. This property offers the perfect blend of simplicity, convenience, and comfort. Move-in ready and easy to enjoy, this home is a wonderful opportunity for downsizers, first-time buyers, or anyone looking for low-maintenance and affordable living. (id:28302)
31 Caroline Street
Port Hope, Ontario
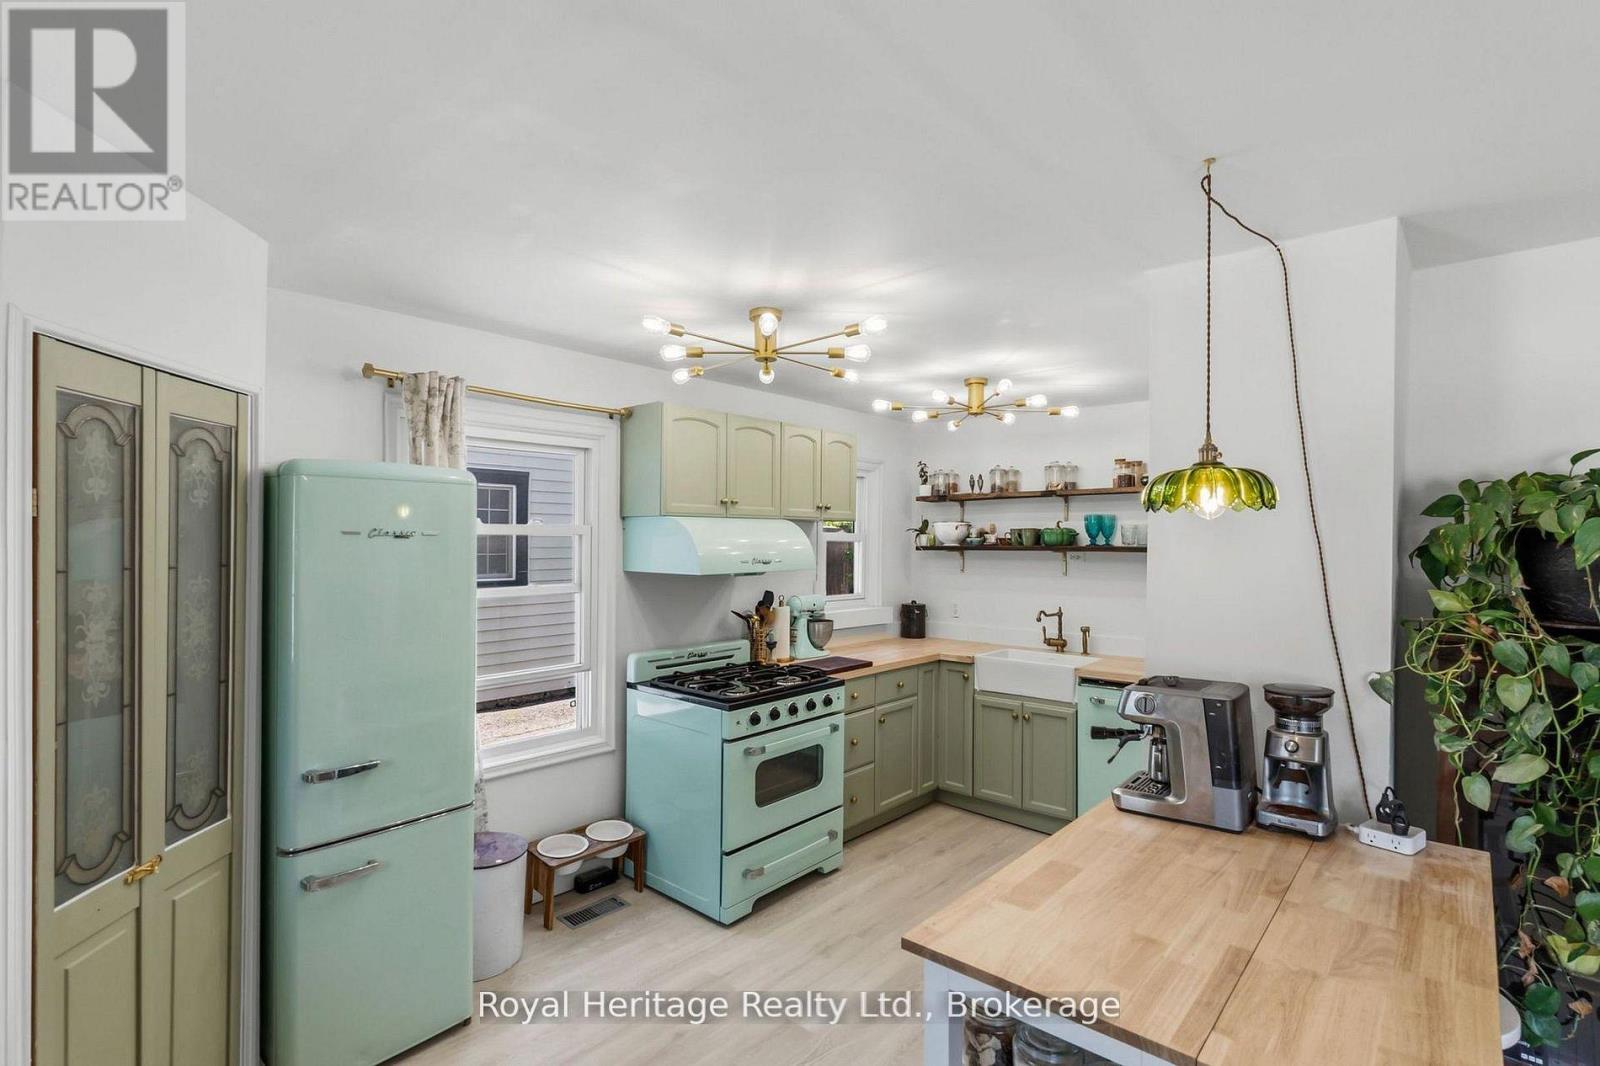
Welcome to 31 Caroline Street, a beautifully renovated detached home full of charm and character in the heart of Port Hope. This bright and inviting 2+1 bedroom, 1-bathroom home features refinished hardwood floors, freshly painted, large windows, and tasteful updates from top to bottom. The upgraded kitchen offers premium vintage-style appliances, new luxury vinyl plank flooring, and a warm, stylish feel that blends modern function with classic character. The renovated bathroom features beautiful handmade tiles, while the home also includes upgraded plumbing, a 200-amp electrical panel, professional roof treatment done to protect and restore shingles, brand-new A/C unit and sump pump. The main floor offers an additional bedroom/office space with a separate walkout to the yard, perfect for working from home, guests, or flexible everyday living. The basement features high ceilings, offering excellent storage, future potential, or additional usable space. Outside, enjoy a large, open, private backyard, ideal for entertaining, relaxing, gardening, or letting the dogs run. Located in charming Port Hope, close to local shops, restaurants, trails, schools, and the waterfront, this move-in-ready home is the perfect blend of character, comfort, and modern updates. (Construction across the street is them rebuilding the skating rink and is set to be finished for end of the Month) (id:28302)
47 Kenhill Beach Road
Kawartha Lakes, Ontario
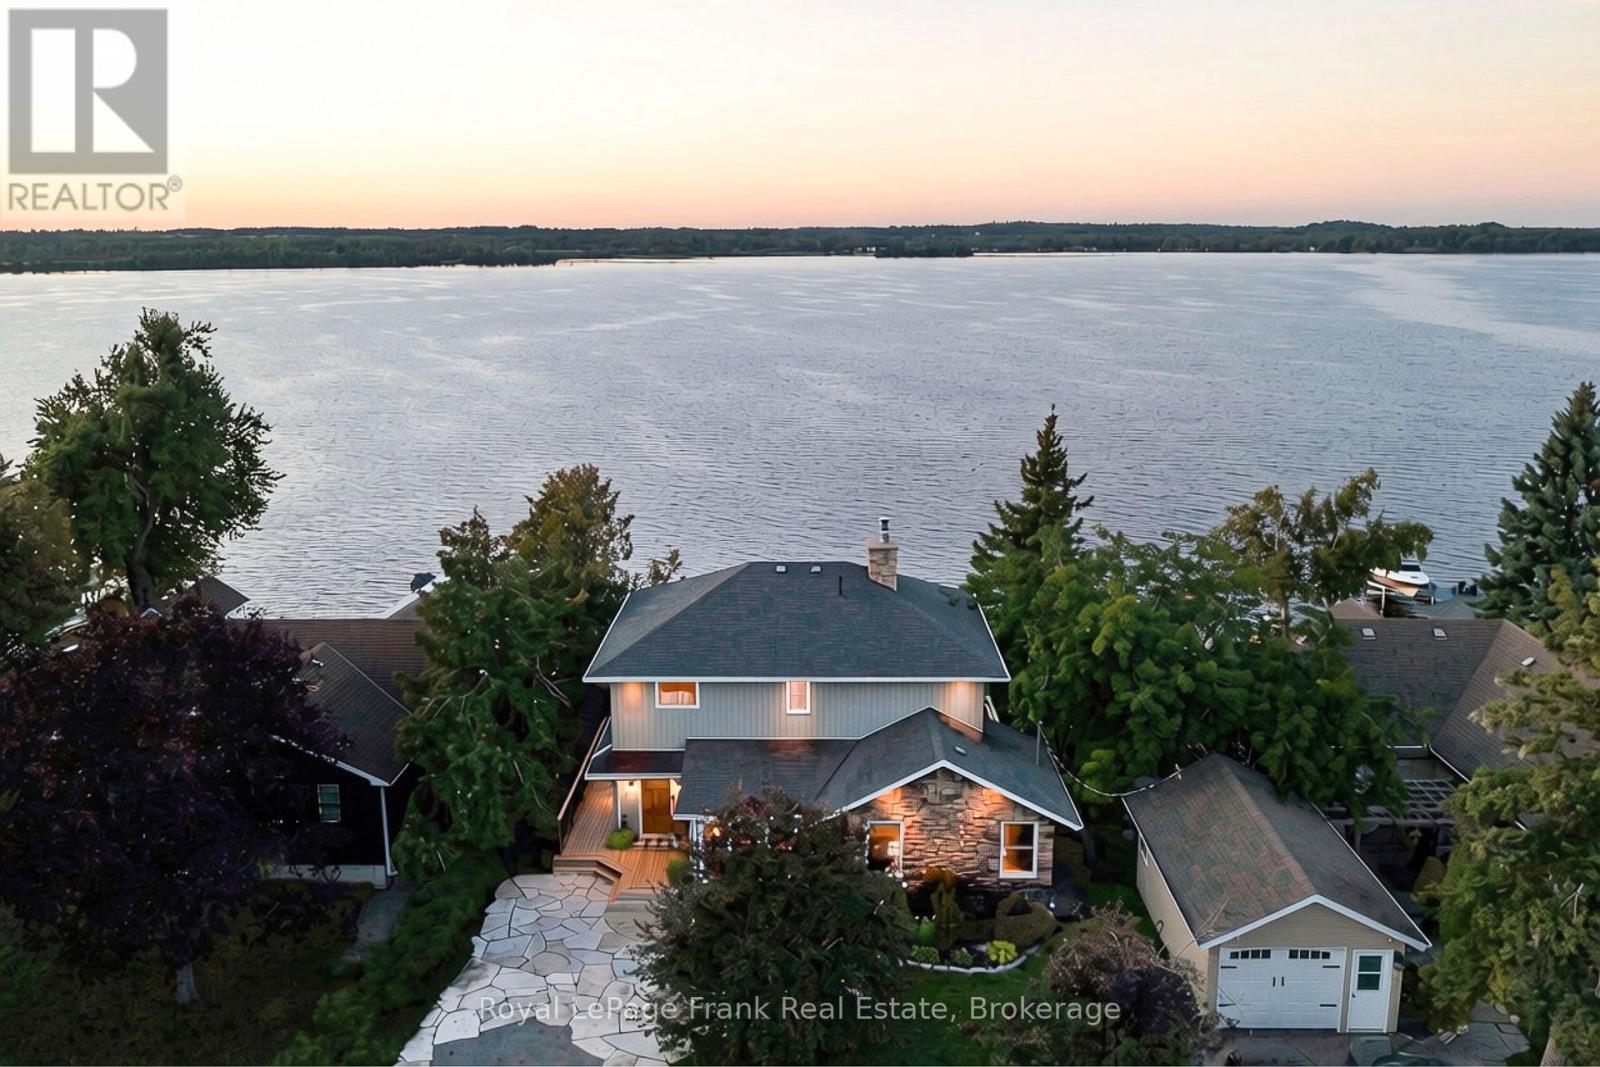
Embrace the pinnacle of luxury waterfront living on the shores of Sturgeon Lake, with direct access to the renowned Trent-Severn Waterway. This exceptional five-bedroom estate offers a rare opportunity to enjoy the very best of the Kawartha Lakes, where refined living meets endless recreation year round. A true haven for boating enthusiasts, the 17.5' x 30' boathouse, complete with a marine rail and private dock, provides effortless access to miles of interconnected waterways and countless opportunities for exploration. Set along a paved municipal road, the property encompasses two lots totalling more than 1/3 of an acre. The rear lot features a custom-built 24' x 34' heated detached garage with loft, ideal for a workshop, hobbies, storage, and all the essentials of an active waterfront lifestyle. On the waterfront lot, the 2,850-square-foot residence is designed to embrace its surroundings, with multiple walkouts connecting the elegant interior to expansive decks, patios, and a screened-in room. Whether entertaining or simply unwinding, every space offers an effortless connection to the outdoors.At the heart of the home, the chef's kitchen pairs stone countertops with luxury stainless-steel appliances and a generous centre island with extended breakfast bar, flowing seamlessly into the open-concept dining area. The main-floor primary retreat offers convenient access to a three-piece bathroom and laundry. Upstairs, a hardwood staircase leads to four additional bedrooms and a four-piece bathroom, while the walkout lower level provides a spacious recreation room, bathroom, and dedicated office.Outside, extensively landscaped grounds frame panoramic views across the lake, with spectacular sunsets which can be enjoyed from the waterfront hot tub. A pristine hard-bottom shoreline invites swimming, fishing, and water sports, completing a rare offering where sophisticated comfort, recreation, and timeless natural beauty come together. (id:28302)
38 Abbey Dawn Drive
Loyalist, Ontario
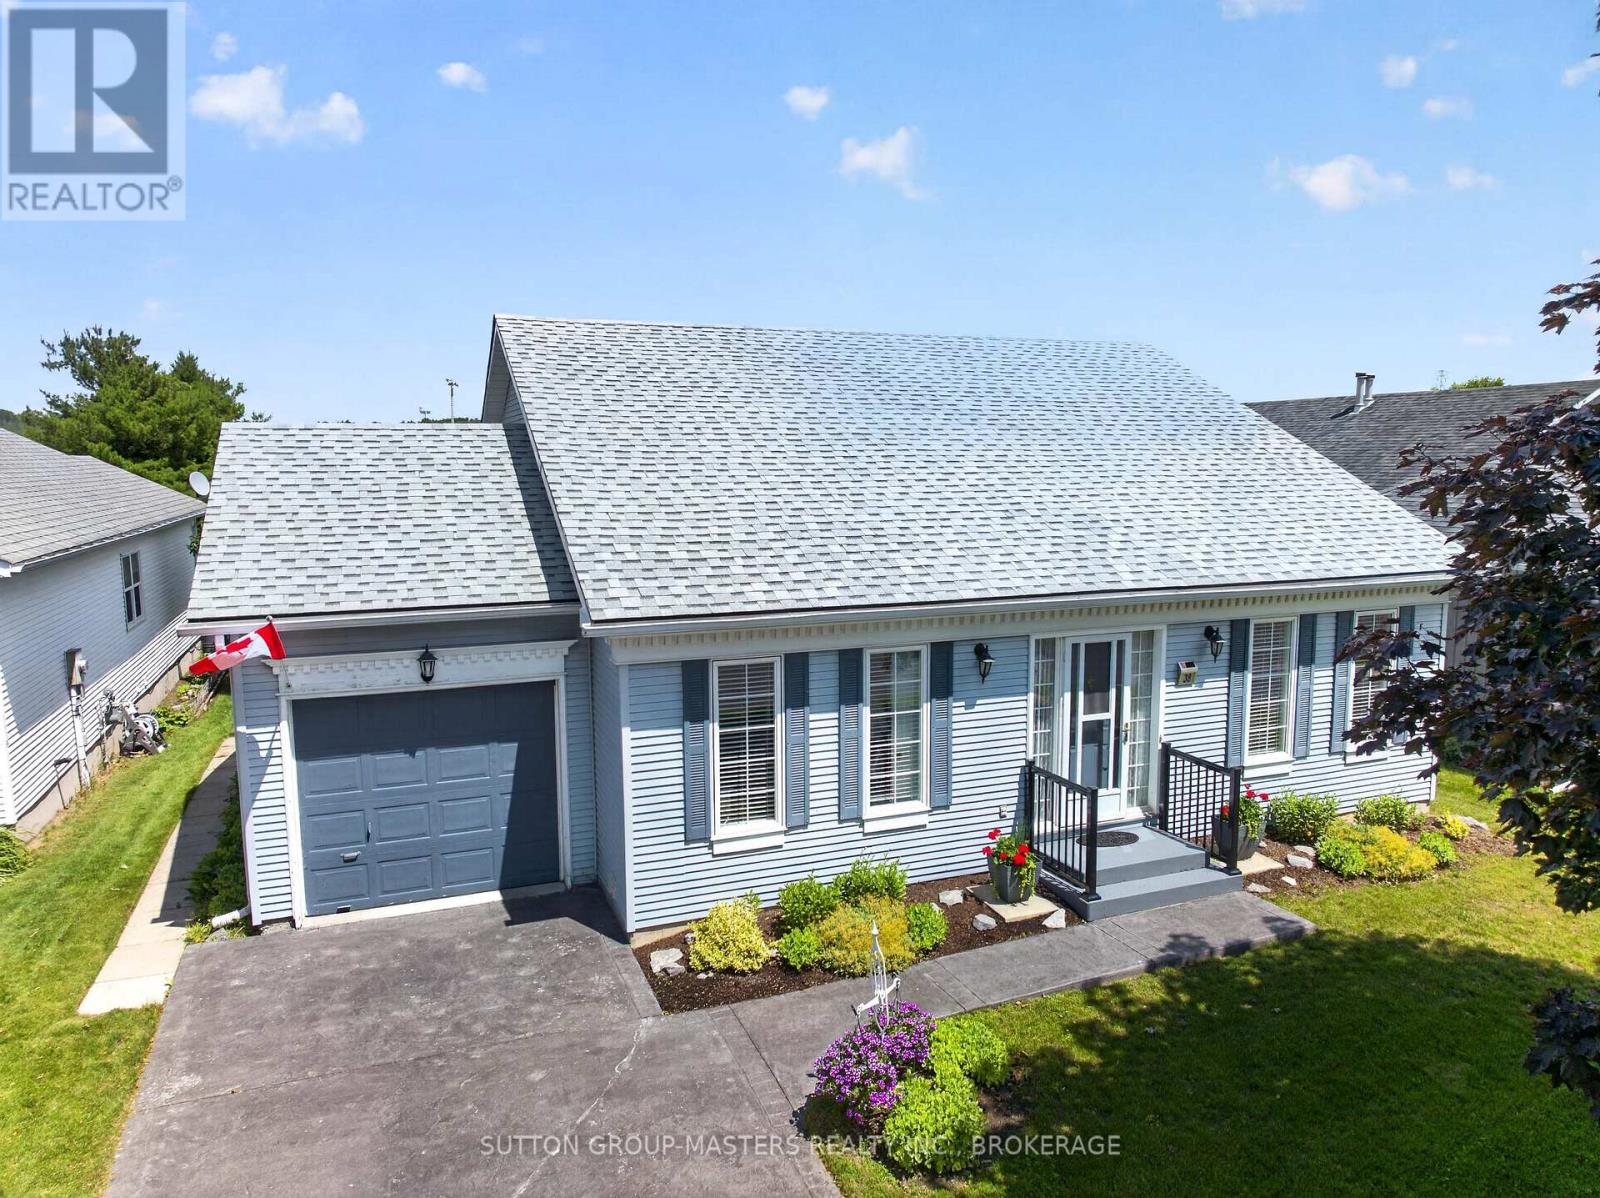
Nestled in the historic lakefront Village of Bath, this lovingly maintained bungalow in the Loyalist Country Club Community is ready to welcome its next owners. Bright and inviting, it offers comfortable main-floor living with two spacious bedrooms, two full baths, a kitchen with a breakfast area, and a combined living and dining room.The generous primary bedroom features an ensuite and walk-in closet, while the second bedroom is equally spacious and enjoys direct access to the main bath. The partially finished basement provides excellent potential, a flexible space you can complete to suit your lifestyle. Outside, the nicely landscaped property includes an east facing backyard that backs onto school grounds, offering open views. A Community Membership is included, making this home not just a place to live but a true lifestyle, where neighbours become friends, and friends feel like family. Be sure to explore the multimedia link for aerial and virtual tours of the home and surrounding area. Welcome to your new home, let the good times begin. (id:28302)
79 Irene Avenue
Kawartha Lakes, Ontario
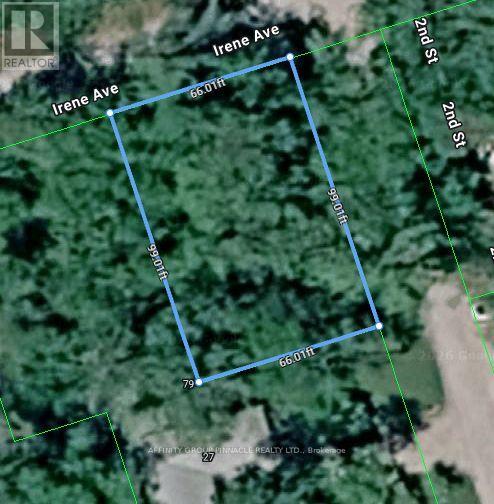
A rare chance to own a treed parcel in the sought-after Sturgeon Point area. Measuring approximately 66' x 99' with frontage on two streets, this property offers a private natural setting with the potential to create your own year-round home or getaway. Sturgeon Point offers a friendly and historic community vibe, with excellent outdoor amenities including public beach, golf, sailing club, and park. Enjoy the peace and privacy of a wooded lot while still being part of the Kawartha Lakes lifestyle. (id:28302)