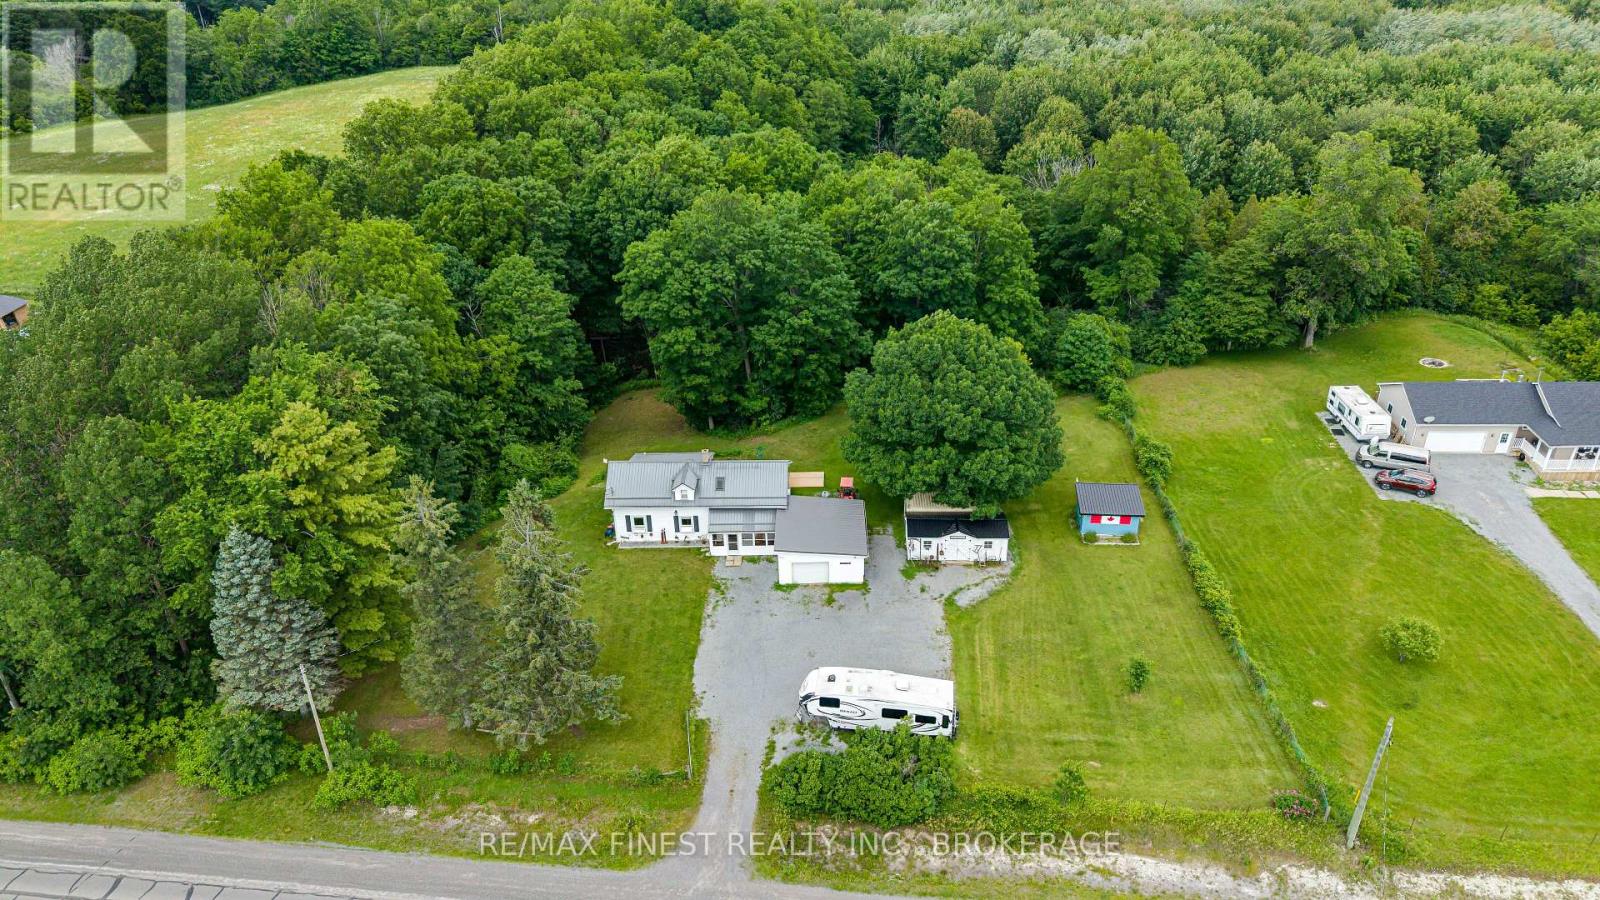
2018 Rutledge Road
Frontenac, Ontario
Welcome to 2018 Rutledge Road! This lovingly maintained century farmhouse offers the perfect blend of heritage charm and country living. Owned and cared for by the present owners for over 20 years, this 3-bedroom, 1.5 bath home is set on a private 1+ acre lot with ravine and forest behind. This home features a warm, inviting interior with timeless character, complimented by many many upgrades including newer Propane Furnace & Fireplace, Bathrooms, Septic system, Windows & Doors, metal roofs the list goes on! (full list available) Main Floor boasts a Country sized Kitchen, Sunken Living Room addition and Primary Bedroom with large walk/in closet. Upper level Two bedrooms, Den area and 2-pc Bath. Outside highlights include 1.5 car attached garage with covered breezeway, Rear deck, additional 2 sheds, one insulated with electric, and a 20' Seacan storage container. Sydenham offers a waterfront park and beach, top-rated schools like Loughborough Public and Sydenham High, local shops, a grocery store, and a boat launch. Everything you need, including Xplore.ca pure fiber internet service!! - Flexible closing date - quick closing available. (id:28302)
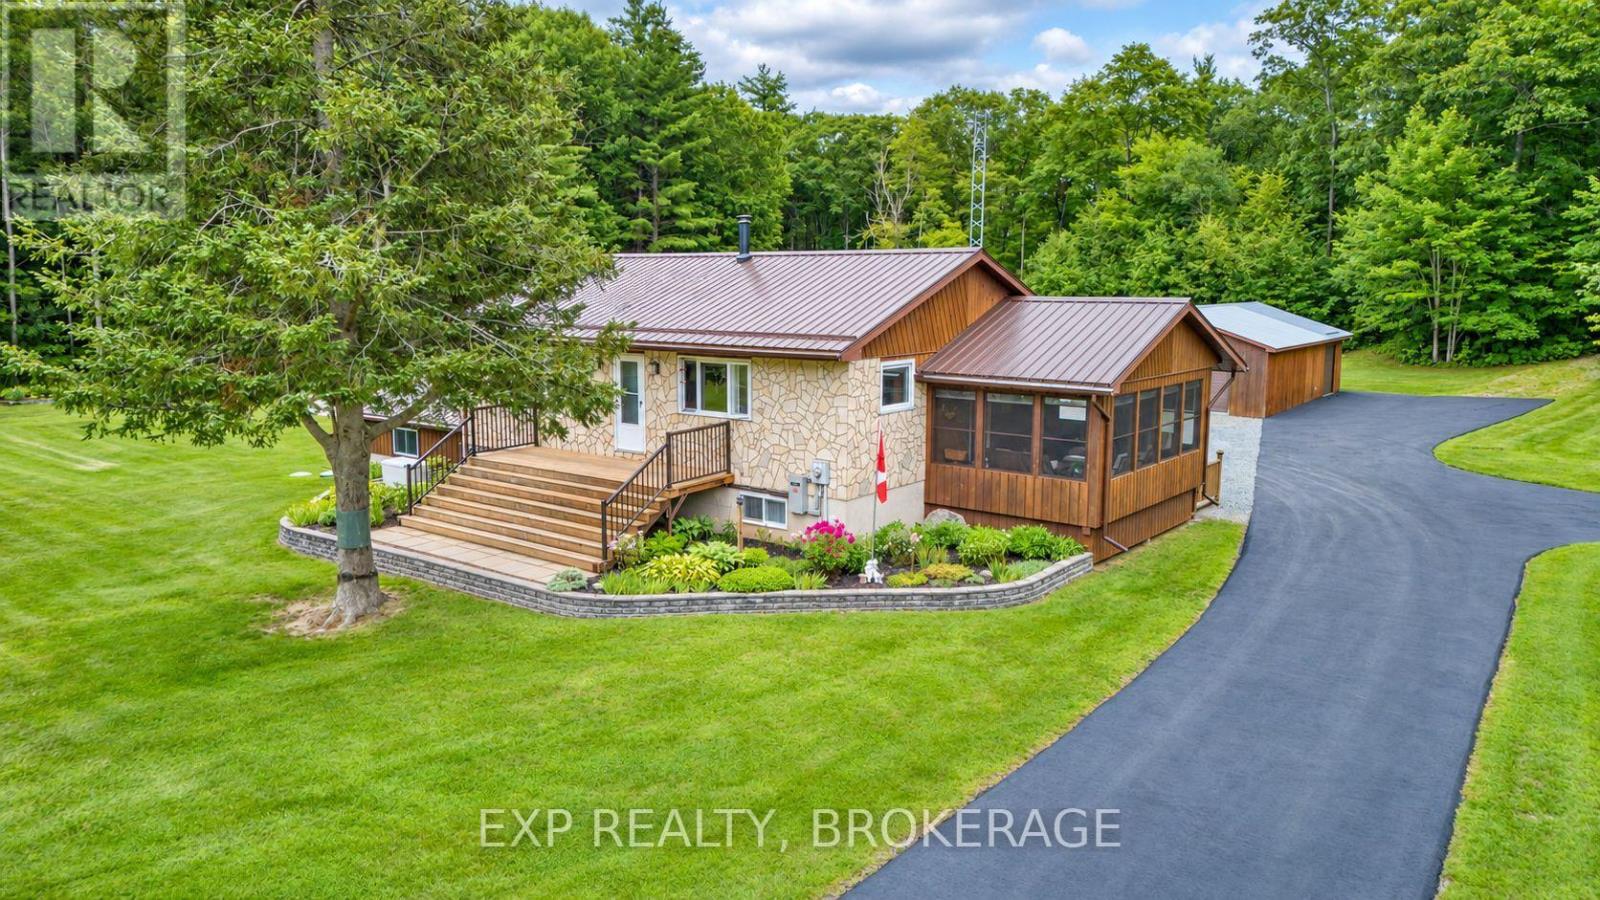
2677 Ardoch Road
Frontenac, Ontario
Immaculately maintained, solid year-round home on 2.5 private acres in Frontenac North, less than 15 minutes off Hwy 7 and 20 minutes to Sharbot Lake. Raised bungalow, built 1990, with 2+1 bedrooms and 2 baths across two finished levels. Propane forced air heat.Metal roof. Drilled well. Septic. Paved, year-round municipal road, so no seasonal access headaches. Whole-home 24,000 watt Generac standby generator - never worry about a power outage out here. For the shop guys: 28' x 42' workshop with a wood furnace, a 24' x 36' two-car garage with a bonus room and cooler on the back, plus a second workshop attached to the house. That's serious space for tools, toys, or a side business - bring the whole operation. Lots of parking too - room for trucks, trailers, RVs, whatever you're hauling. Public access to Crotch Lake just a few minutes away - get the lake life without the waterfront tax bill. Relax in the screened-in porch, or spread out on the flat, usable land built for the outdoor life. Plenty of other lakes and trails nearby too, so hunters, anglers, and ATV/snowmobile riders have options right out the door. High-speed internet and cell service confirmed - you can actually work from here. This one's set up for someone who's been waiting for a place that's actually move-in ready - not a fixer, not a compromise. (id:28302)
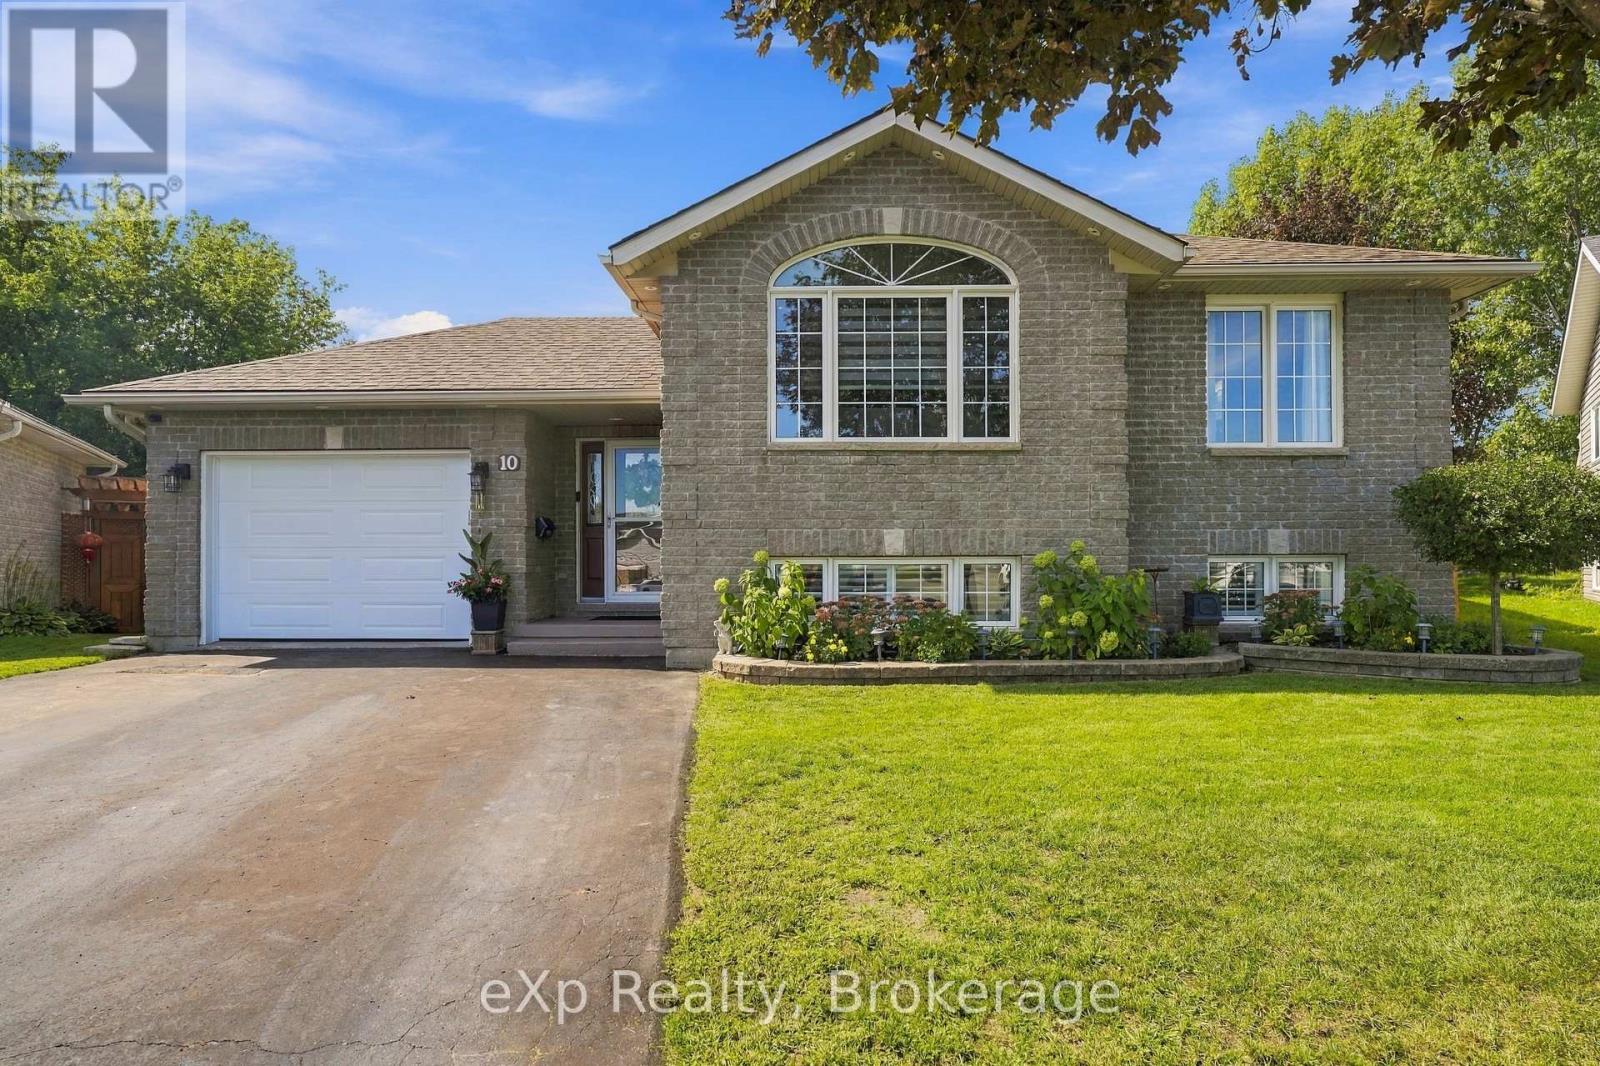
10 Christopher Court
Belleville, Ontario
Welcome to this well-maintained 3+2 bedroom raised bungalow offering two full bathrooms and a functional layout for family living. The open-concept main floor features hardwood flooring and a custom kitchen with Corian countertops.The finished lower level includes two additional bedrooms and a cozy recreation room with a gas fireplace-ideal for relaxing or entertaining. Recent updates include new potlights, exterior lighting, shutters throughout the home, garage door, and fridge and stove (2025). The roof was replaced in 2020.Step outside to a fully fenced backyard with a private deck, gazebo, and gas BBQ hookup. Complete with an attached one-car garage, this home offers comfort, space, and convenience-close to Highway 401 and everyday amenities. (id:28302)
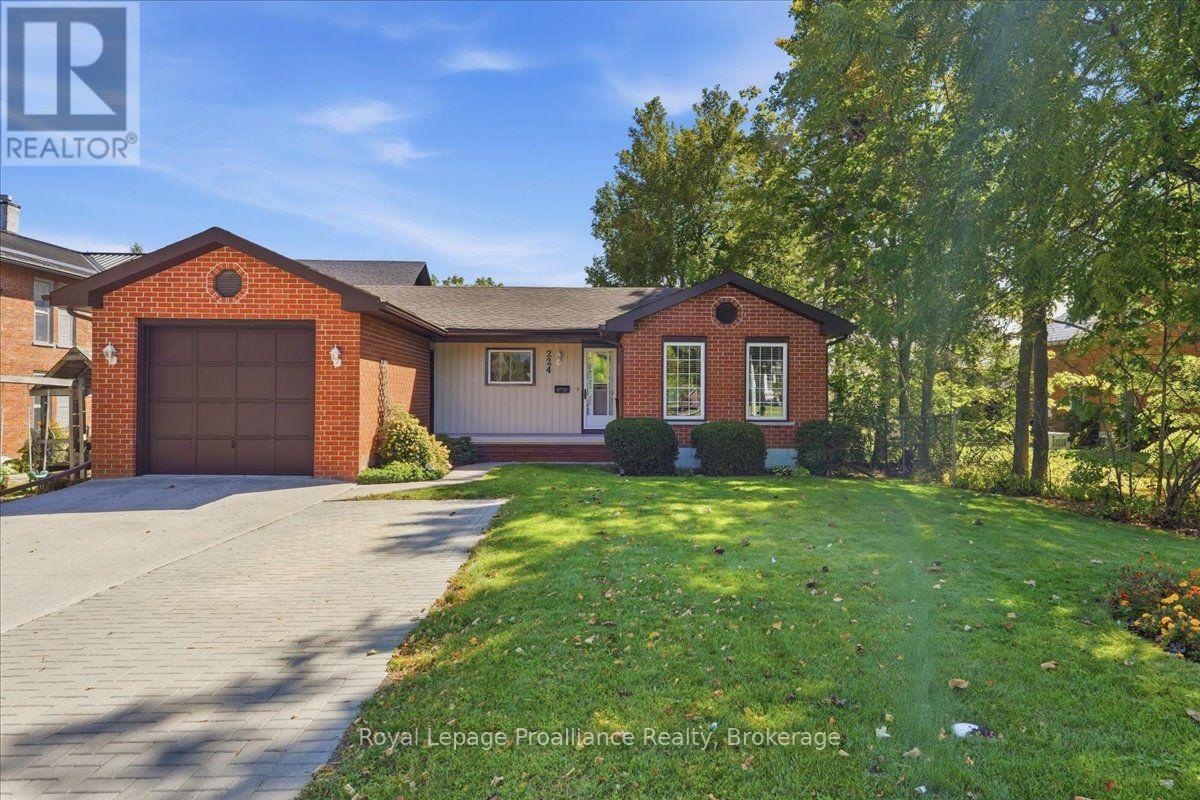
224 Dundas Street W
Greater Napanee, Ontario
Welcome to 224 Dundas Street West in Napanee! This well-maintained brick bungalow offering 3+1 bedrooms, 2.5 bathrooms and a comfortable, functional layout in a great location close to amenities. The carpet-free main floor has seen extensive updates since 2022, including new flooring throughout with a mix of laminate, luxury vinyl tile and ceramic tile, fresh paint, a completely renovated kitchen with a peninsula, quartz counters and pantry as well as 2 completely renovated bathrooms. Several important improvements have also been taken care of, including newer windows, roof and a high-efficiency natural gas furnace. Downstairs adds even more usable space with a rec room, fourth bedroom, 2-piece en-suite, workshop and plenty of storage. Whether you need extra space for family, hobbies or projects, the lower level offers a ton of flexibility. Outside, there's just as much to enjoy. A welcoming front porch provides a great spot to sit and unwind, while the huge back deck offers plenty of room for outdoor dining,entertaining and relaxing. The nice-sized yard gives you room to enjoy the outdoors, including 2 sheds for all your garden tools and ample parking makes everyday life and hosting guests easy. This beautiful bungalow is ready to enjoy! Don't forget to checkout the 3D Tour (id:28302)
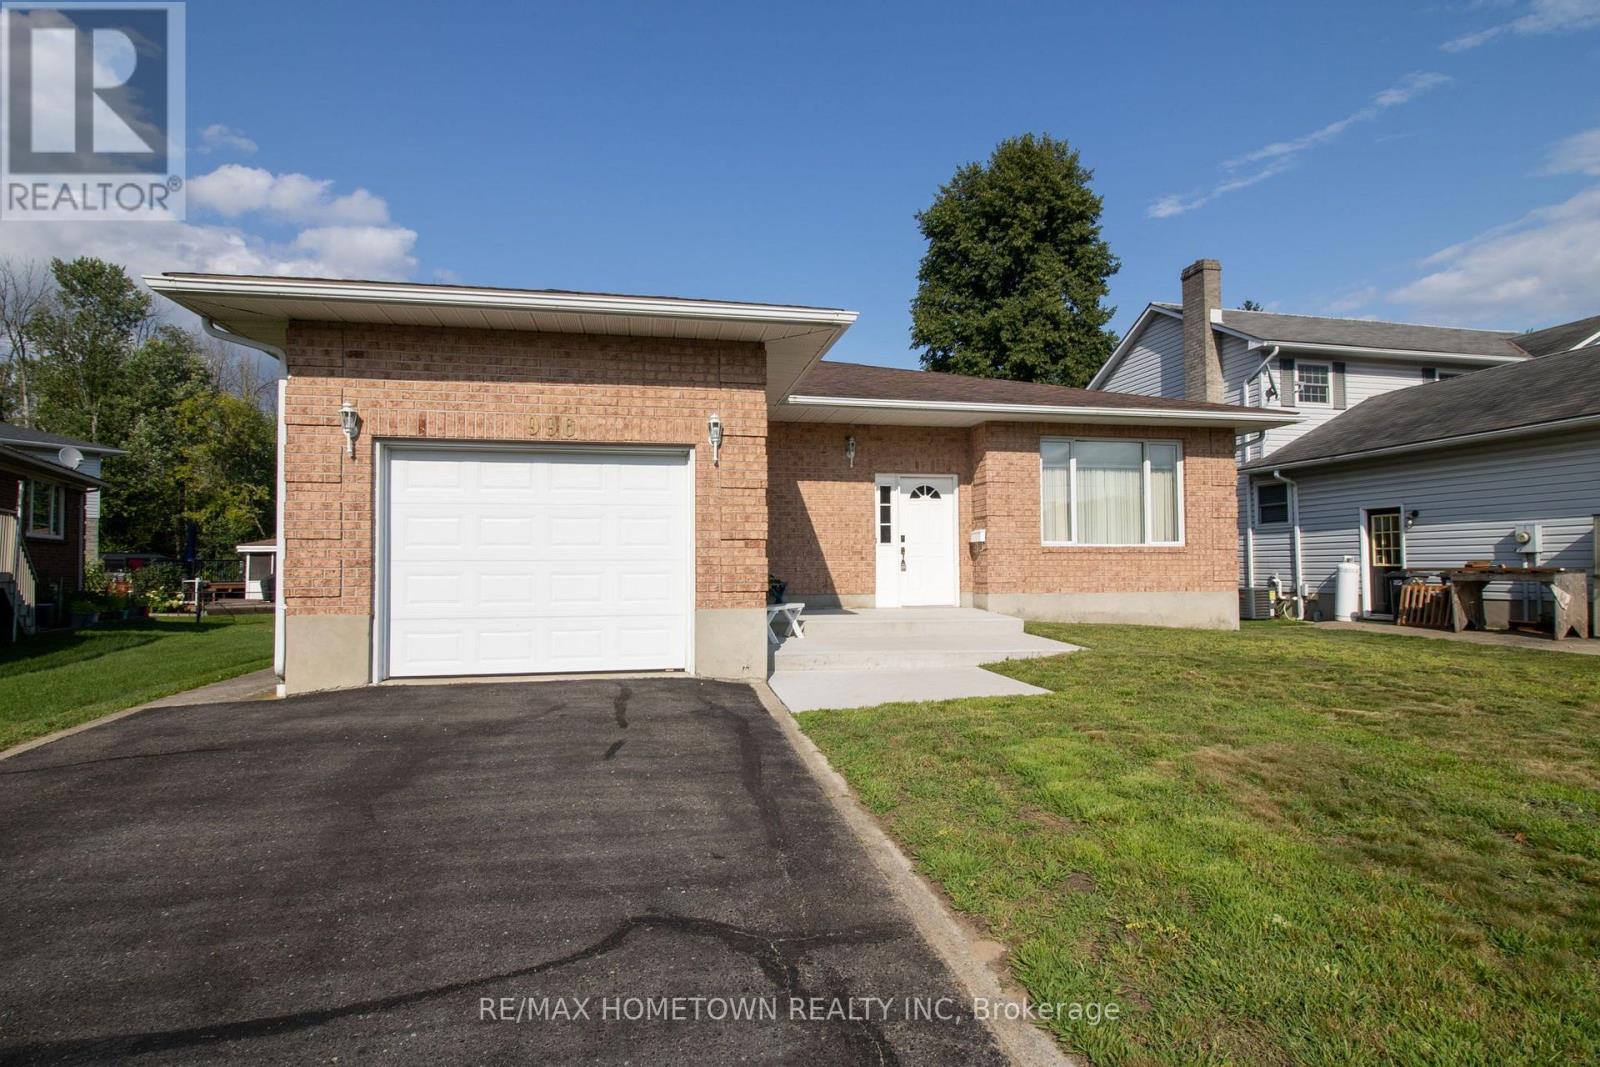
996 Massie Drive
Prescott, Ontario
Welcome to 996 Massie Drive, located on one of Prescott's most sought-after streets! Homes on this desirable road don't come up for sale very often, making this a fantastic opportunity to call this beautiful neighbourhood home. This full-brick bungalow offers just over 1,700 sq. ft. of comfortable living space and features an expansive entryway, spacious open-concept living and dining area, and a bright eat-in kitchen with patio doors leading to a large deck overlooking the backyard. The main floor features 3 generously sized bedrooms, including a spacious primary bedroom complete with a 4-piece ensuite, plus an additional full bathroom. Oversized windows throughout fill the home with an abundance of natural light. The unfinished basement is fully insulated and offers ample storage space, a laundry room, and a bathroom rough-in, while providing plenty of potential for future additional living space. A single attached garage adds convenience and functionality. Outside, enjoy a good-sized backyard and a location that is hard to beat - with nearby amenities easily accessible via a public access walkway to Prescott Centre Drive, including the Independent Grocer, Canadian Tire, Dollarama and McDonald's, all less than a 550-metre walk away. You'll also be close to the beautiful St. Lawrence River and have easy access to Highway 401. This is the kind of home and location people wait for - don't miss your opportunity to make 996 Massie Drive your own! (id:28302)
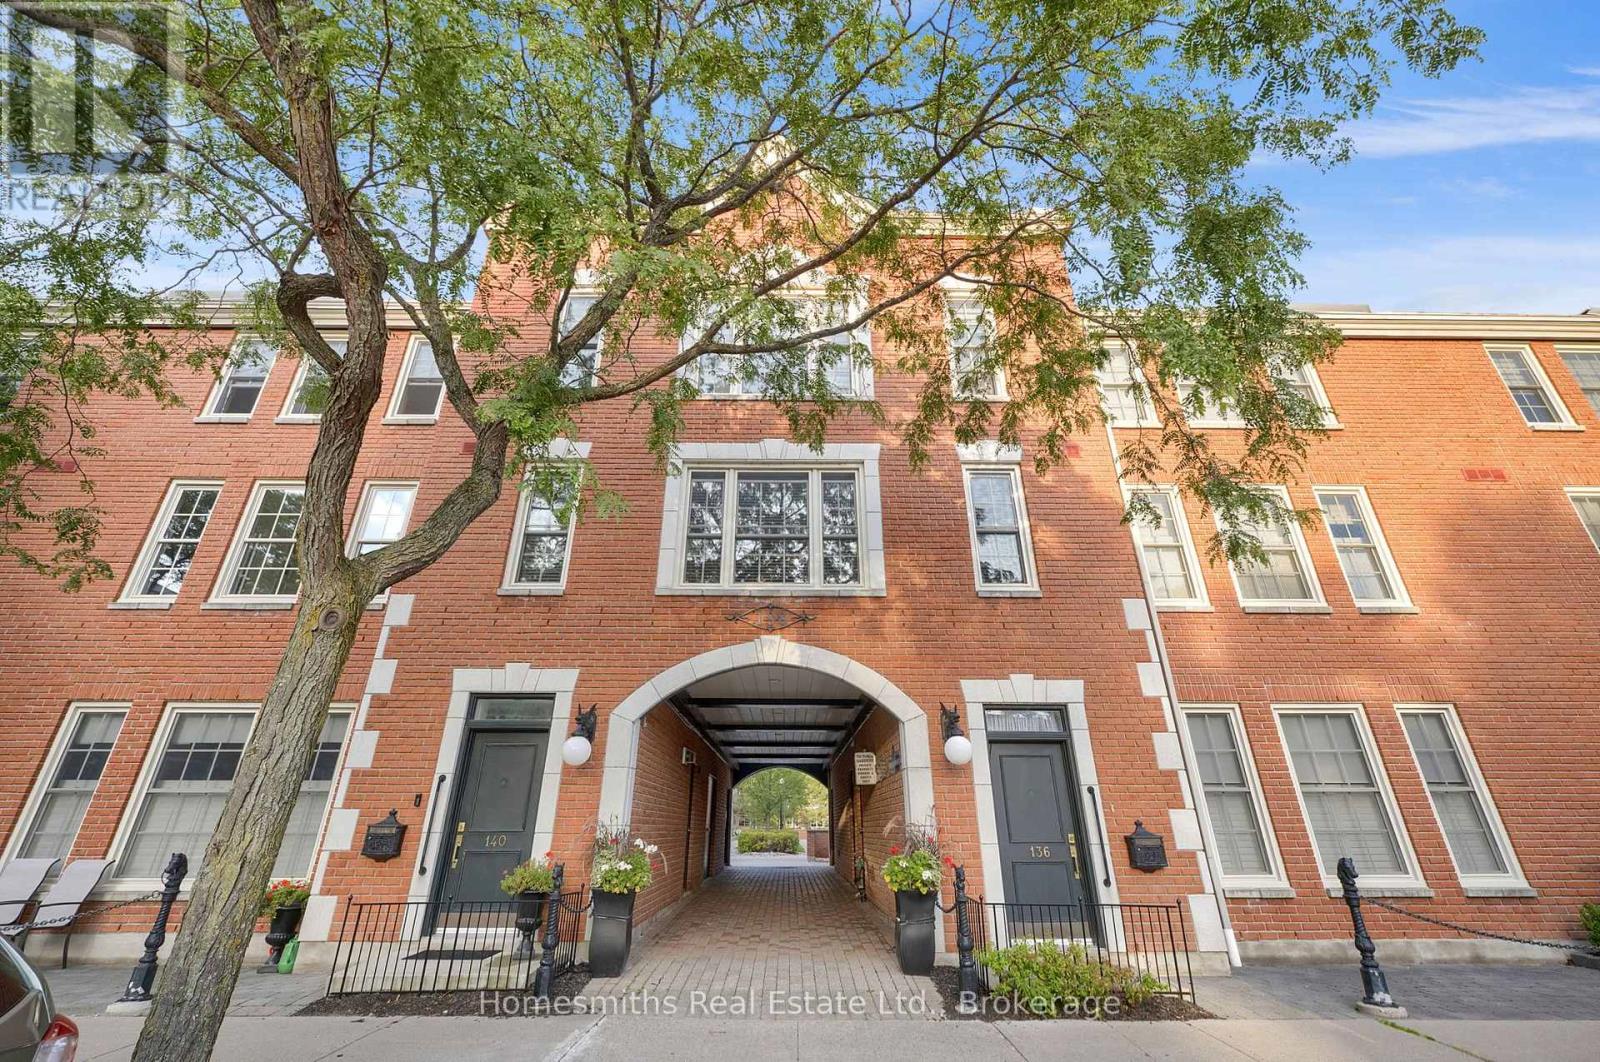
203 - 138 Hibernia Street
Cobourg, Ontario
Welcome to effortless downtown living in the heart of Cobourg! This bright and beautifully updated 2-bedroom condo offers the perfect opportunity to enjoy a walkable lifestyle just steps from everything this charming community has to offer.The west-facing layout fills the home with natural afternoon light. Inside, the open-concept living and dining space creates a comfortable setting for everyday living and entertaining, while two generous bedrooms and a stylishly renovated bathroom provide plenty of space to settle in and make it your own.Extensively updated in recent years, the home is truly move-in ready. The bathroom and A/C were updated in 2024, followed by a new forced-air furnace, fridge, dishwasher, fresh paint and modern light fixtures in 2025.And then there's the location. Leave the car behind and walk to Cobourg's beautiful waterfront, marina, boardwalk and beach, or head into downtown for local restaurants, cafs, boutique shops and community events. Street parking is available nearby, making this an ideal home for anyone looking to embrace the convenience and charm of downtown living.A beautifully maintained home, a prime location, and nothing left to do but move in and enjoy! (id:28302)
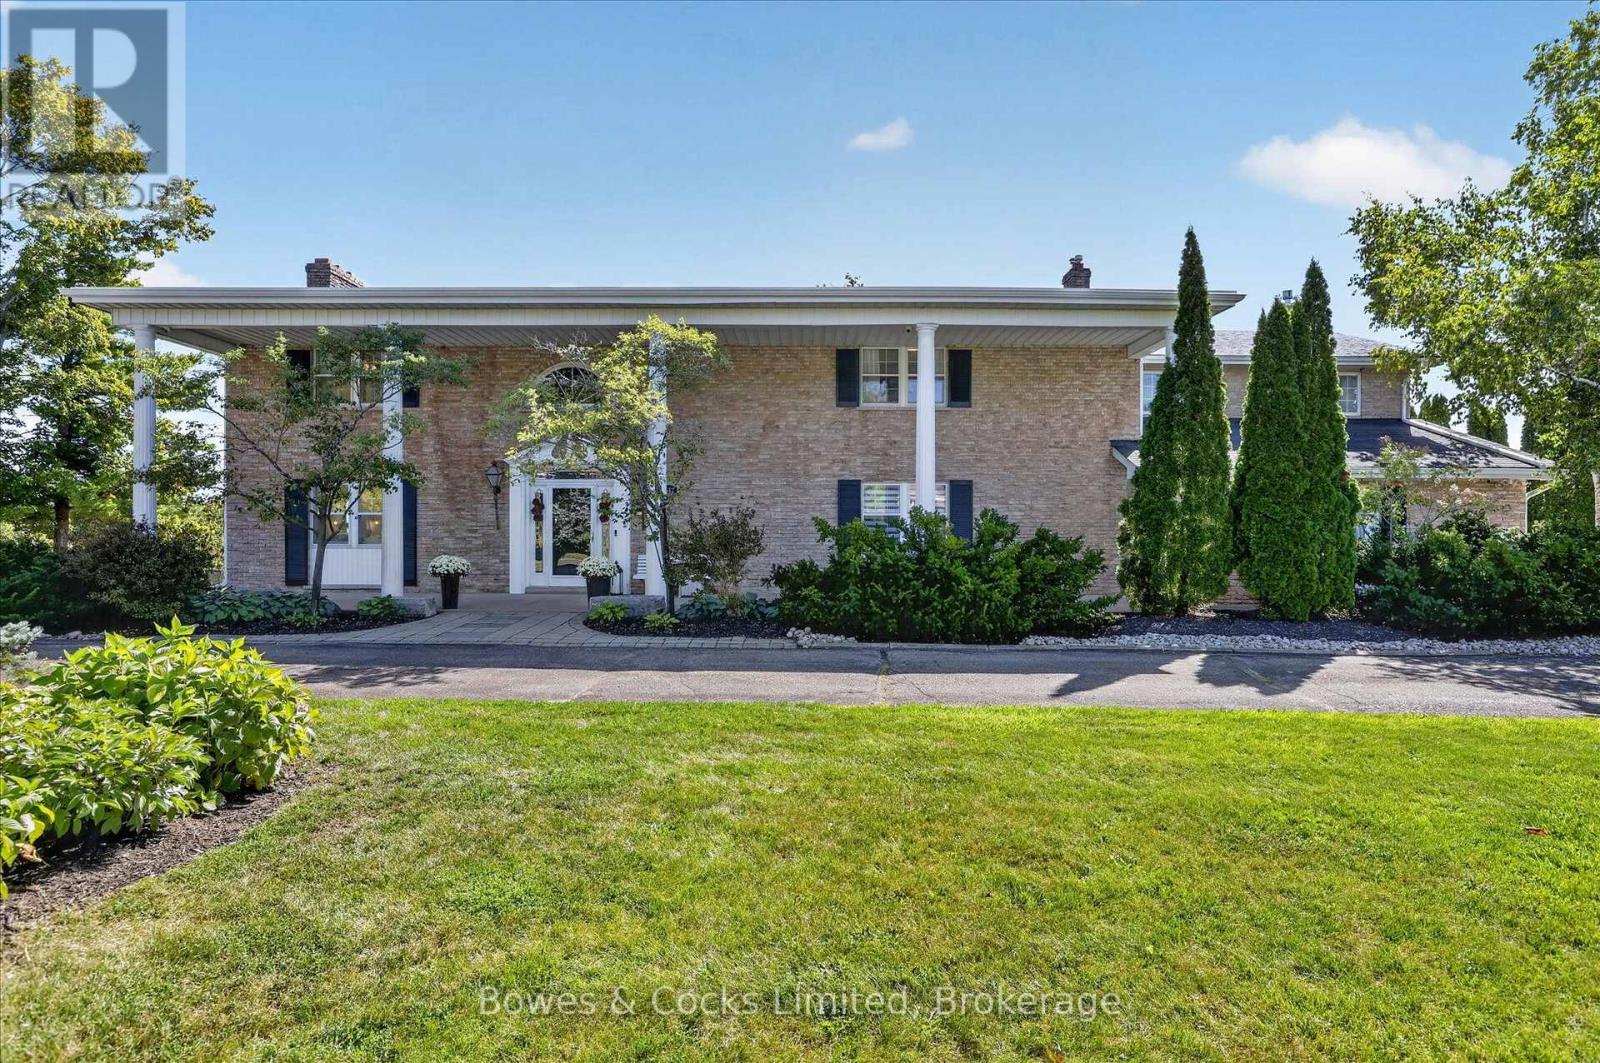
1562 Champlain Drive
Peterborough, Ontario
Perched up high in a prestigious executive neighbourhood, this exceptional 2-storey estate offers luxury living in one of the area's most highly sought-after enclaves. Showcasing 6 spacious bedrooms & 6 baths, this remarkable residence blends timeless elegance with outstanding family functionality. A soaring grand foyer welcomes you into an impressive & spacious interior. Featuring two staircases to the second level, refined formal principal rooms, & exquisite custom details throughout. The stunning chef-inspired kitchen is designed for entertaining & everyday living alike, complete with premium finishes, abundant workspace, & a sun-filled breakfast nook overlooking the breathtaking backyard oasis. The inviting main floor family room features rich built-ins & a cozy gas fireplace, while the splendid formal dining room offers charming built-ins & a walk-out to a covered, screened-in 3-season room - the perfect place to enjoy peaceful mornings or elegant evening gatherings. A spacious living rm with a gas f/p & hardwood floors add warmth & sophistication, along with a separate staircase leading to the lower-level games room. Retreat to the dreamy primary suite featuring a private balcony overlooking the sprawling park-like grounds, a generous walk-in closet, & a luxurious ensuite complete with a separate water closet. All additional bedrooms are impressively sized, offering comfort & privacy for family & guests alike. Resort-style amenities include an indoor pool, sauna, home gym, & double garage. Outside, the magnificent backyard is designed for both recreation & relaxation, highlighted by your own fenced tennis/sports court with lighting ideal for basketball, bike riding for little ones, even road hockey. Endless Fun!! Armour stone landscaping, stamped concrete patio, mature trees & lush gardens create a spectacular outdoor setting perfect for entertaining or unwinding in total privacy. An extraordinary offering where elegance comfort & lifestyle come together. (id:28302)
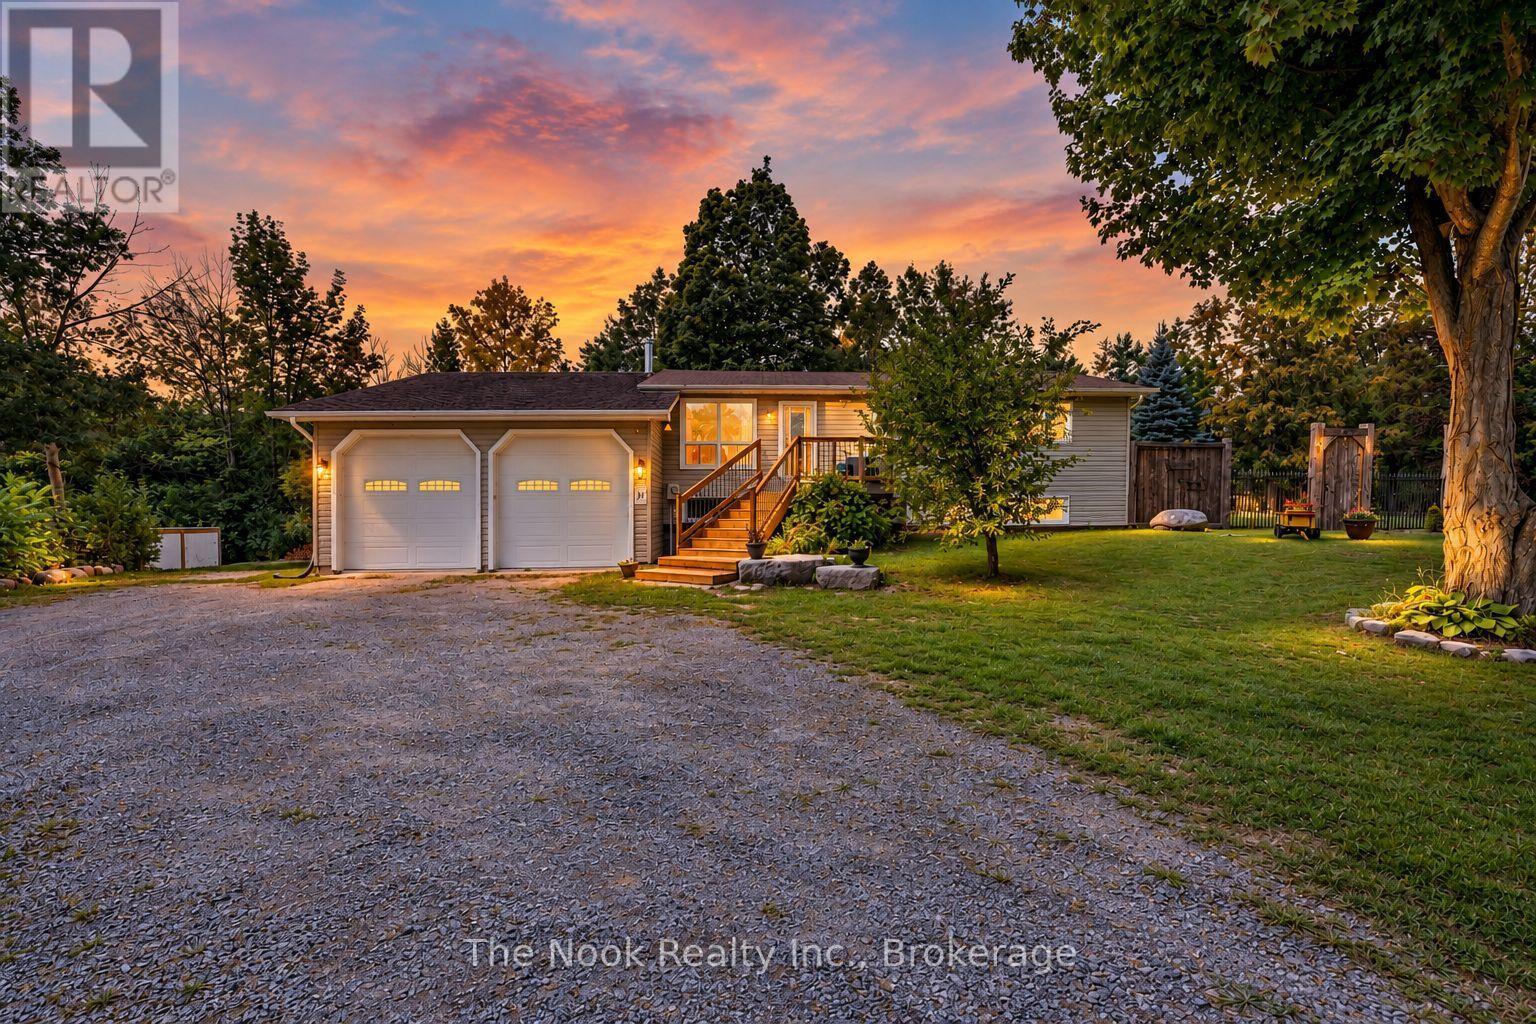
6 Cedar Terrace
Trent Lakes, Ontario
Tucked away on a private .79-acre lot surrounded by mature trees, this lovingly updated raised bungalow offers the perfect blend of peaceful country living and lakeside lifestyle. Located in the desirable waterfront community of "The Sugar Bush," deeded access to beautiful Pigeon Lake is just a short stroll away-perfect for enjoying the water without the waterfront price tag. Thoughtfully updated throughout, the home features a bright, open-concept main level with a spacious living and dining area and a beautifully renovated kitchen offering plenty of cabinetry. Step outside to the large deck overlooking the private, fully fenced backyard, where mature trees and a firepit create a wonderful setting for relaxing, entertaining, or simply enjoying the outdoors. Two generous bedrooms and a full bath complete the main level. The fully finished lower level features impressive 9-foot ceilings, a welcoming recreation room with a wood-burning fireplace, a third bedroom, and a spacious laundry/utility area, providing plenty of additional living space.The oversized double garage is a standout feature, offering soaring 14-foot ceilings and an engineered beam for a lift-ideal for the car enthusiast, hobbyist, or anyone looking for exceptional workshop and storage space. Located on a municipally maintained road, this property offers a rare combination of privacy, space, and access to the Kawarthas lifestyle. Spend summer days enjoying Pigeon Lake, evenings gathered around the fire, and quiet mornings surrounded by nature-all while remaining just minutes from Buckhorn, approximately 20 minutes from Peterborough, and within easy reach of the GTA.A beautifully cared-for home, a private treed setting, and the lake just a short walk away-this is Kawartha living at its best. Propane forced air is primary heat source. (id:28302)
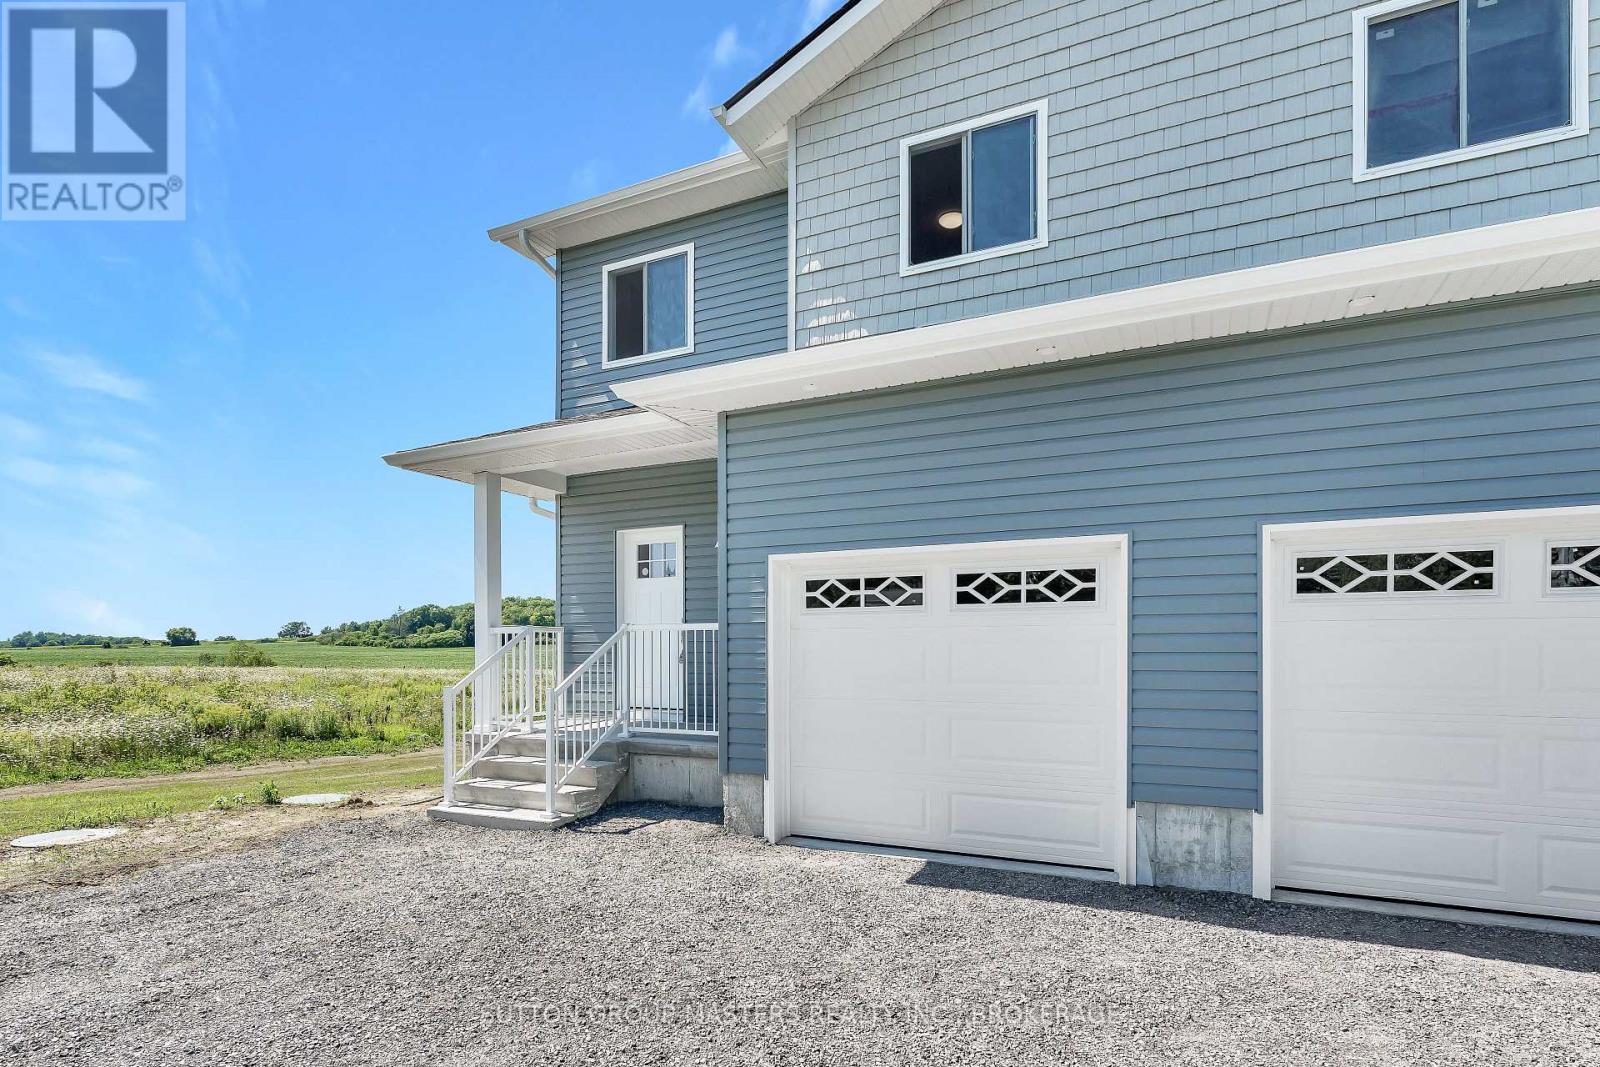
B - 108 Main Street
Front Of Leeds & Seeleys Bay, Ontario
This move-in-ready, newly constructed semi-detached home is located on Main St in Seeley's Bay, Ontario. It features a 3-bedroom, 2.5-bath layout spread over a 2-story floor plan plus a fully finished walkout basement. Main Floor: 9-foot ceilings, bright kitchen with ample cabinets/drawers, open-concept living/dining area, 2-piece powder room, and interior access to a 1-car garage. Second Floor: 3 large bedrooms, including a primary suite with a full ensuite and walk-in closet, an additional 4-piece main bathroom, and a dedicated laundry closet. Lower Level: Fully finished basement, 9-foot ceilings, and a grade-level walkout to the yard. Excellant value in this new home package. (id:28302)
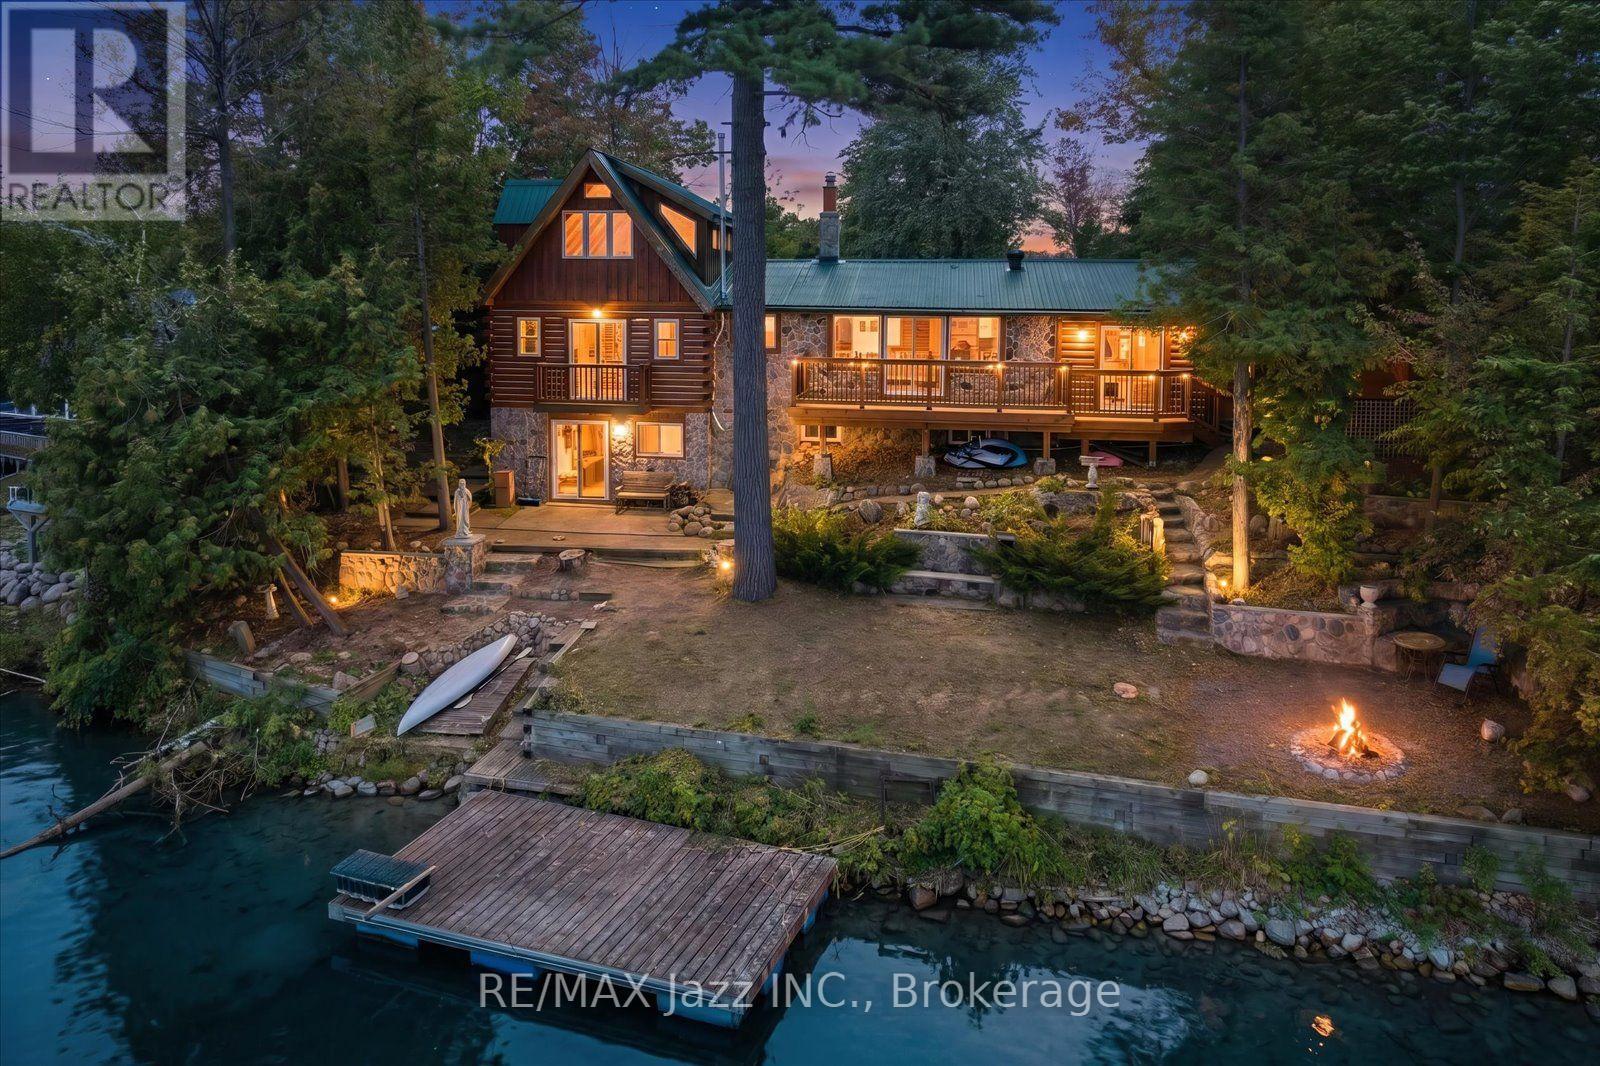
841 Fifes Bay Marina Lane
Selwyn, Ontario
Privacy, character and exceptional lake exposure come together at this authentic log home on Chemong Lake, just 12 minutes from Peterborough. Enjoy approximately 95 feet of south-facing waterfront and beautiful water views from both the front and back. A public boat launch is moments away, while excellent fishing and access to the Trent-Severn Waterway open up a network of lakes for boating and exploring. Exposed beams, warm wood interiors, vaulted ceilings and stone accents highlight the home's rustic character. Large windows frame the lake views. Offering 1,671 sq. ft. above grade, the versatile 3+2-bedroom layout includes three bedrooms above grade, two in the walkout lower level, two kitchens, two full bathrooms on the main floor and multiple gathering spaces. A private balcony off an upper-level bedroom offers a quiet retreat. Two kitchens and potential to separate the living spaces create possibilities for extended family, shared ownership, guests or income generation through long-term or short-term rentals, subject to applicable zoning, licensing and municipal requirements. Both living areas share lower-level laundry and access to the attached two-car garage, with driveway parking for three additional vehicles. Outdoors, enjoy a spacious lake-facing deck, floating dock, mature trees for privacy, tiered stone landscaping leading toward the waterfront and a pergola-covered dining area. A substantial stone outdoor fireplace sets the scene for memorable evenings with family and friends. Additional features include a metal roof, private well, septic system and year-round private-road access maintained through an annual contract shared by neighbouring owners. A distinctive setting for a family retreat or multigenerational home, with the flexibility to explore income potential. The property comprises two PINs, both included in the list price and offered together as one transaction. The parcels are not available separately. (id:28302)
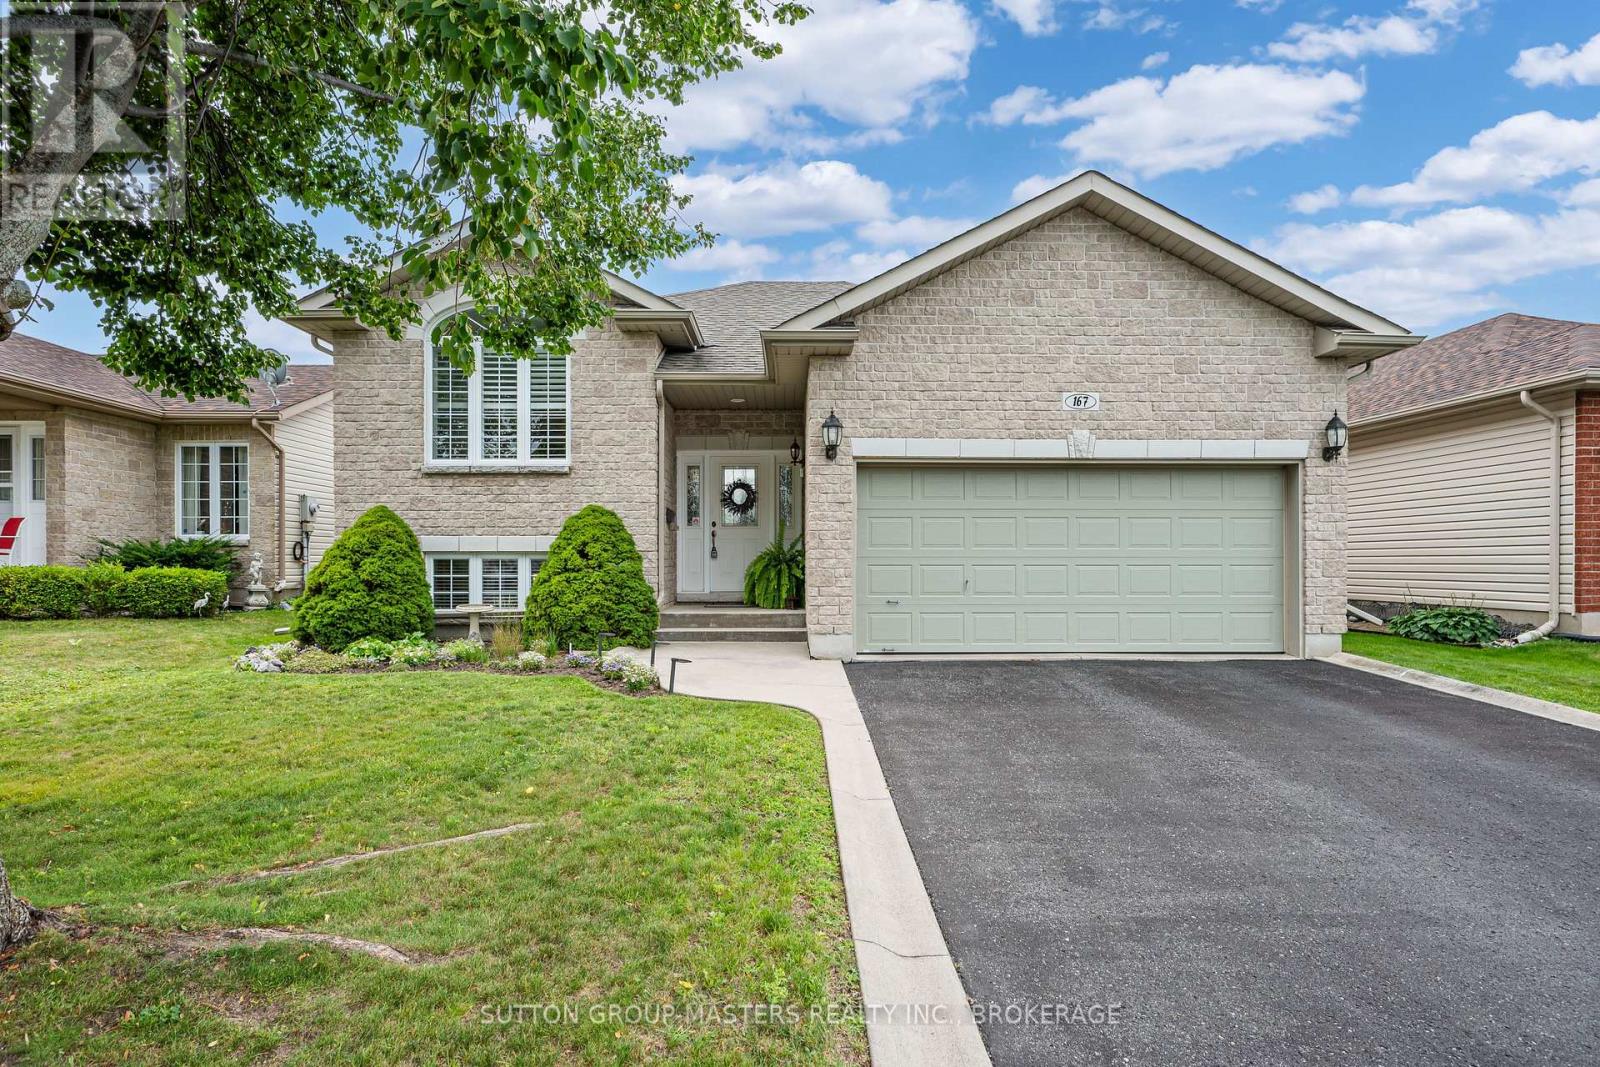
167 Bradstone Street
Kingston, Ontario
Main-floor living, exceptional flexibility, and one of Kingston's most sought-after neighbourhoods-167 Bradstone Street delivers it all. Whether you're downsizing, accommodating extended family, or simply looking for a move-in-ready home close to every convenience, this meticulously maintained Dacon-built bungalow deserves a spot at the top of your list. Located in desirable Cataraqui North, you'll enjoy a quiet street surrounded by beautiful homes and parks, just minutes from Costco, Farm Boy, Shoppers Drug Mart, restaurants, and every amenity you could need. The low-maintenance property is ideal for busy professionals or empty nesters who want to spend less time on yard work and more time enjoying life. Inside, you'll find 2+1 bedrooms, 3 full bathrooms, and a thoughtfully designed layout with oak hardwood and tile flooring throughout the main living areas. The updated kitchen features quartz countertops, maple cabinetry, a large pantry, and plenty of storage, while the spacious primary suite offers a walk-in closet and private ensuite. The second main-floor bedroom also includes a walk-in closet. The fully finished lower level offers outstanding versatility with a large rec room, third bedroom, full bathroom, and a bonus room that could easily function as a fourth bedroom, office, gym, or hobby room. Lots of in-law suite potential! Step outside to a generous rear deck overlooking the sunny south-facing backyard, complete with a lower patio, gazebo, and mostly fenced yard that's perfect for relaxing or entertaining. Additional features include a double attached garage, paved driveway, shingles (2017), furnace and central air (2021). Flexible, low-maintenance, and packed with value in an unbeatable location-this is a home you'll want to see in person. (id:28302)
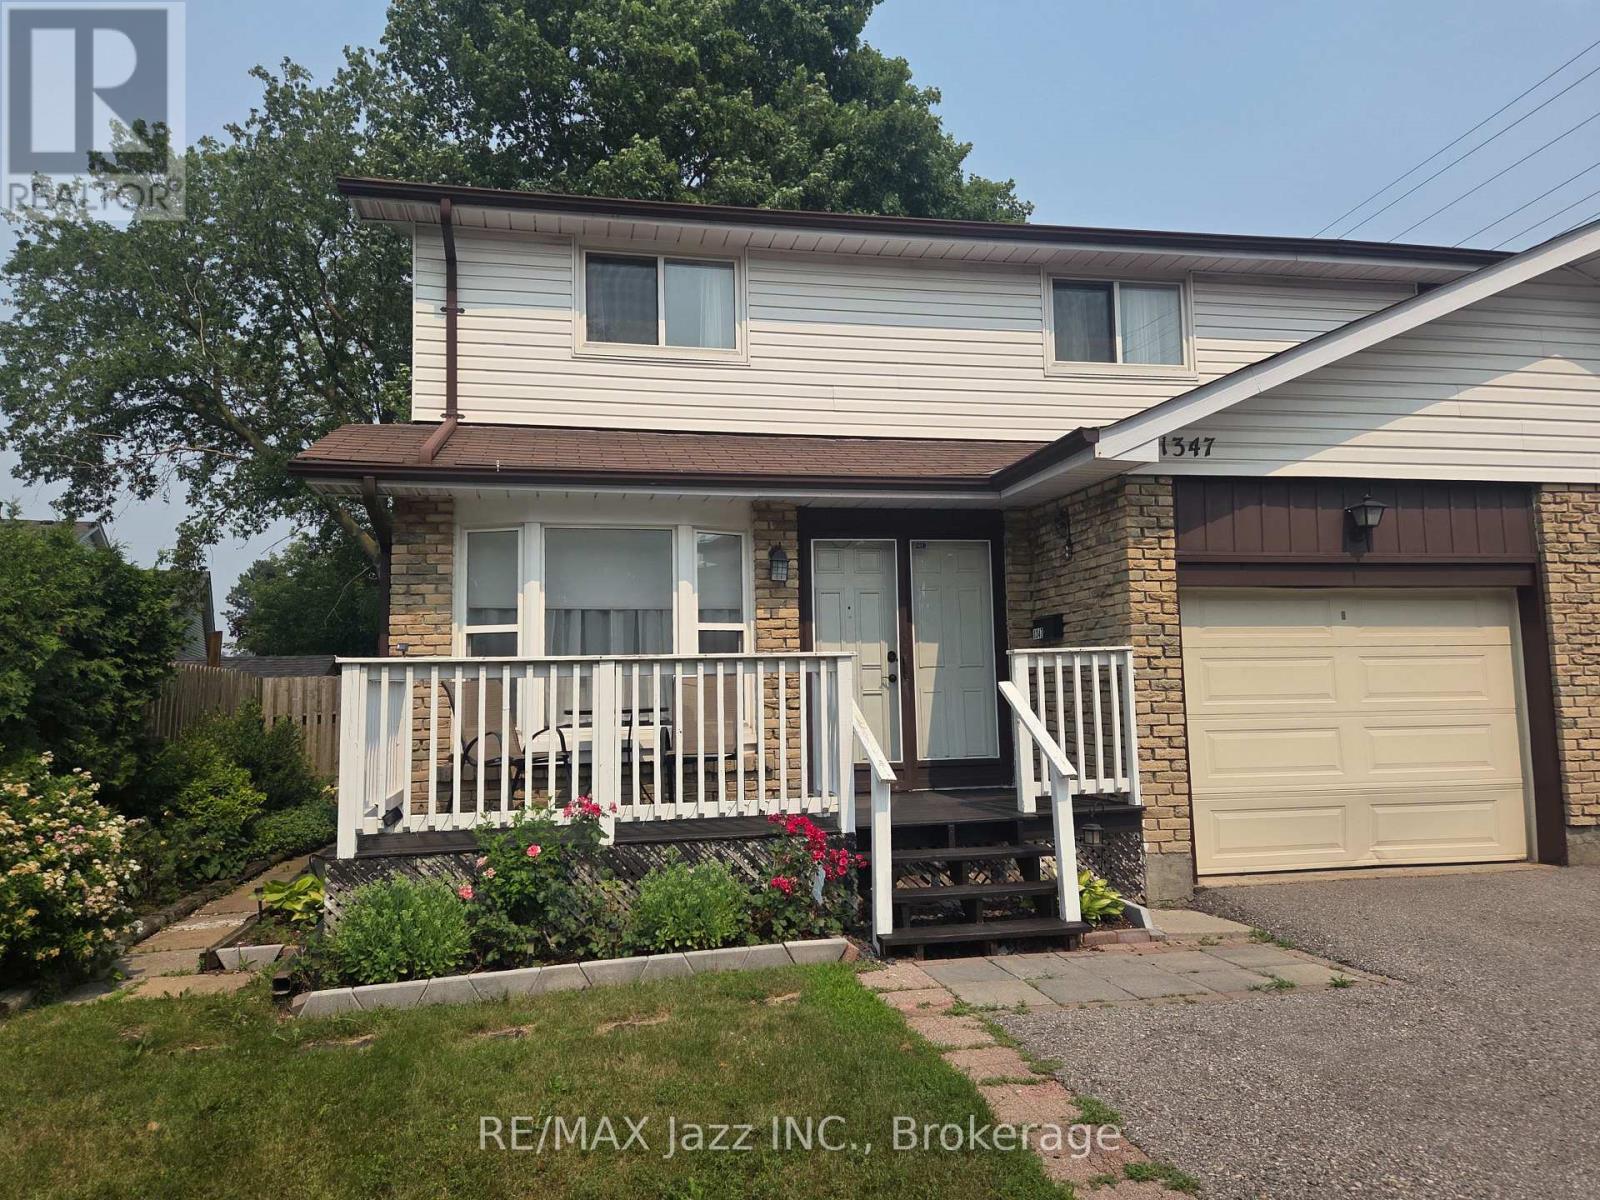
1347 Mary Street N
Oshawa, Ontario
Fabulous 4-bedroom 2-bath home with garage in the highly desired "Samac" enclave of North Oshawa and is ideally located minutes to everywhere. Walk to schools, parks, shopping malls and UOIT University. Large and spacious 2-story home fully finished top to bottom with rare 4 upper bedroom model with fully finished basement. Lovely layout with laminate flooring featuring a dining area and a large bright family room with a walkout to the fenced backyard with a large patio. Freshly painted main floor and front deck, brand new furnace in 2025, single-car garage with double-wide driveway for 2-car parking, finished lower rec room area with brand new broadloom, 4 spacious bedrooms with a convenient semi-ensuite bathroom. This is a great opportunity to get into the market in North Oshawa's "Samac" community and stop renting or as an investment being within walking distance to UOIT. Move-in ready and waiting for your new family memories! (id:28302)