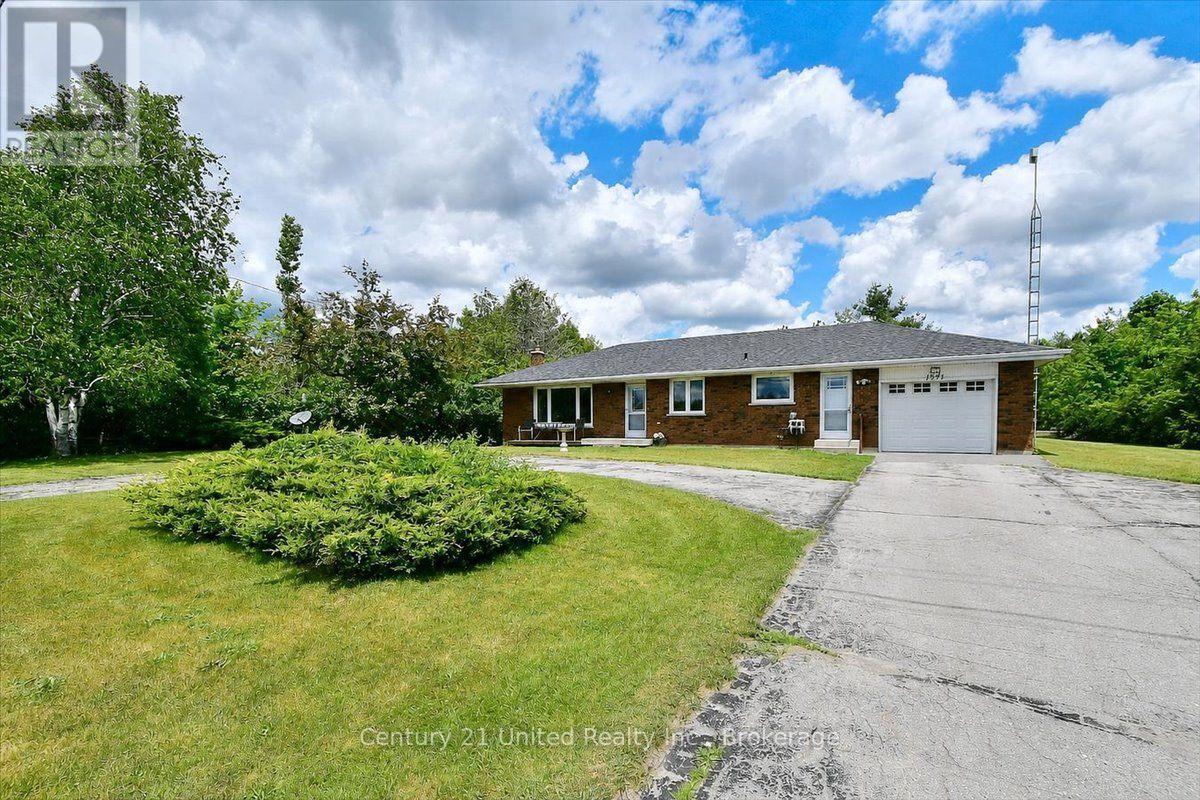
1541 County Road 4
Douro-Dummer, Ontario
Welcome to peaceful country living! This well-maintained 3-bedroom brick bungalow is situated on a half-acre lot, offering privacy and a beautiful natural setting as it backs onto a wooded area.The bright main level provides comfortable living, while the finished lower level features a cozy propane stove, a walk-out to the backyard, and plenty of additional living space for family gatherings, a recreation room, or a home office.Outside, you'll appreciate the attached garage, two storage sheds for all your tools and outdoor equipment, and a circular driveway that provides ample parking and easy access. The spacious yard offers room to relax, garden, or simply enjoy the sights and sounds of nature.If you've been searching for the tranquility of country living with the convenience of a functional family home, this charming bungalow is ready to welcome you. (id:28302)
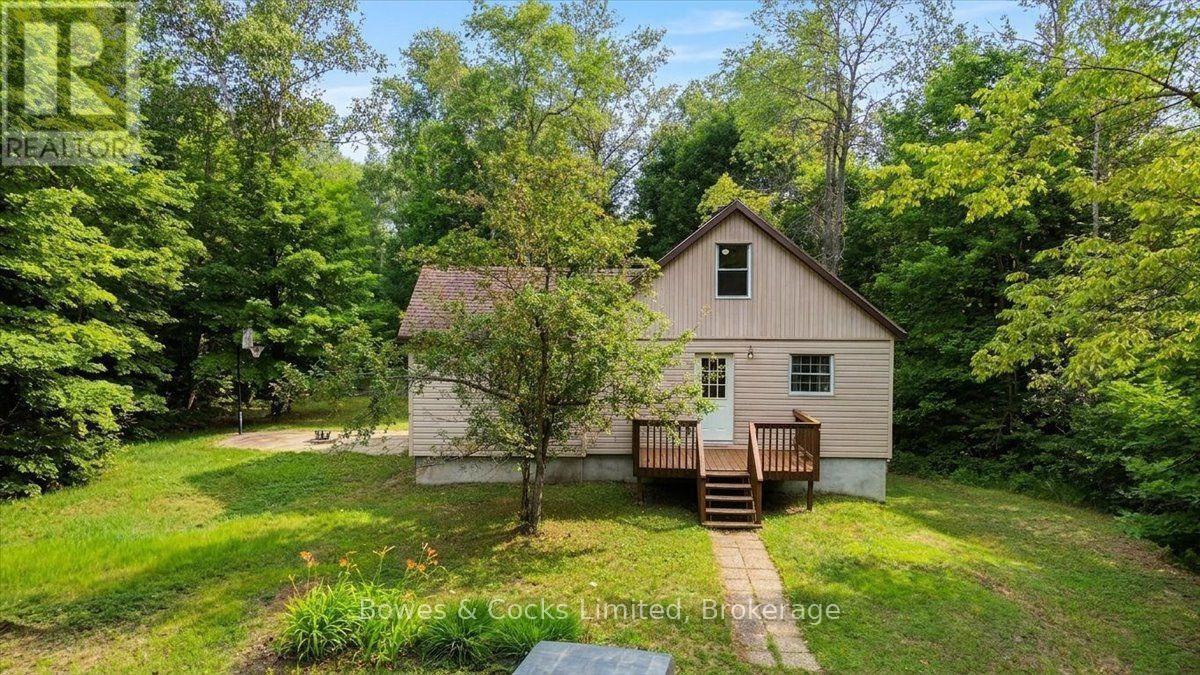
3196 Old Hastings Road
Limerick, Ontario
COUNTRY PRIVACY, FLEXIBLE SPACE & INCREDIBLE POTENTIAL! Set well back from the road on a private, treed one-acre lot, 3196 Old Hastings Road is a neat and tidy 4+ bedroom, 2-bathroom home offering more space than you might expect. The welcoming entrance features a beautiful accent wall and large closet, while the spacious kitchen offers a centre island and walkout to the private deck. A striking rock feature wall adds warmth and character, and the two upper-level rooms are beautifully finished. A versatile bonus area at the back includes a propane fireplace, small stove, sink, 3-piece bathroom and separate entrance-ideal for extended family, guests, a rec room or wet bar. The basement has both interior and exterior access, several bonus rooms suitable for an office, craft room, workshop or storage, plus a bathroom rough-in. The home is also wired for a generator. There is still some work to be completed, but the property has been priced accordingly giving buyers an excellent opportunity to add their own finishing touches and build equity. Located just south of County Road 620, approximately five minutes from Coe Hill and 20 minutes from Bancroft. Don't wait-book your showing today! (id:28302)
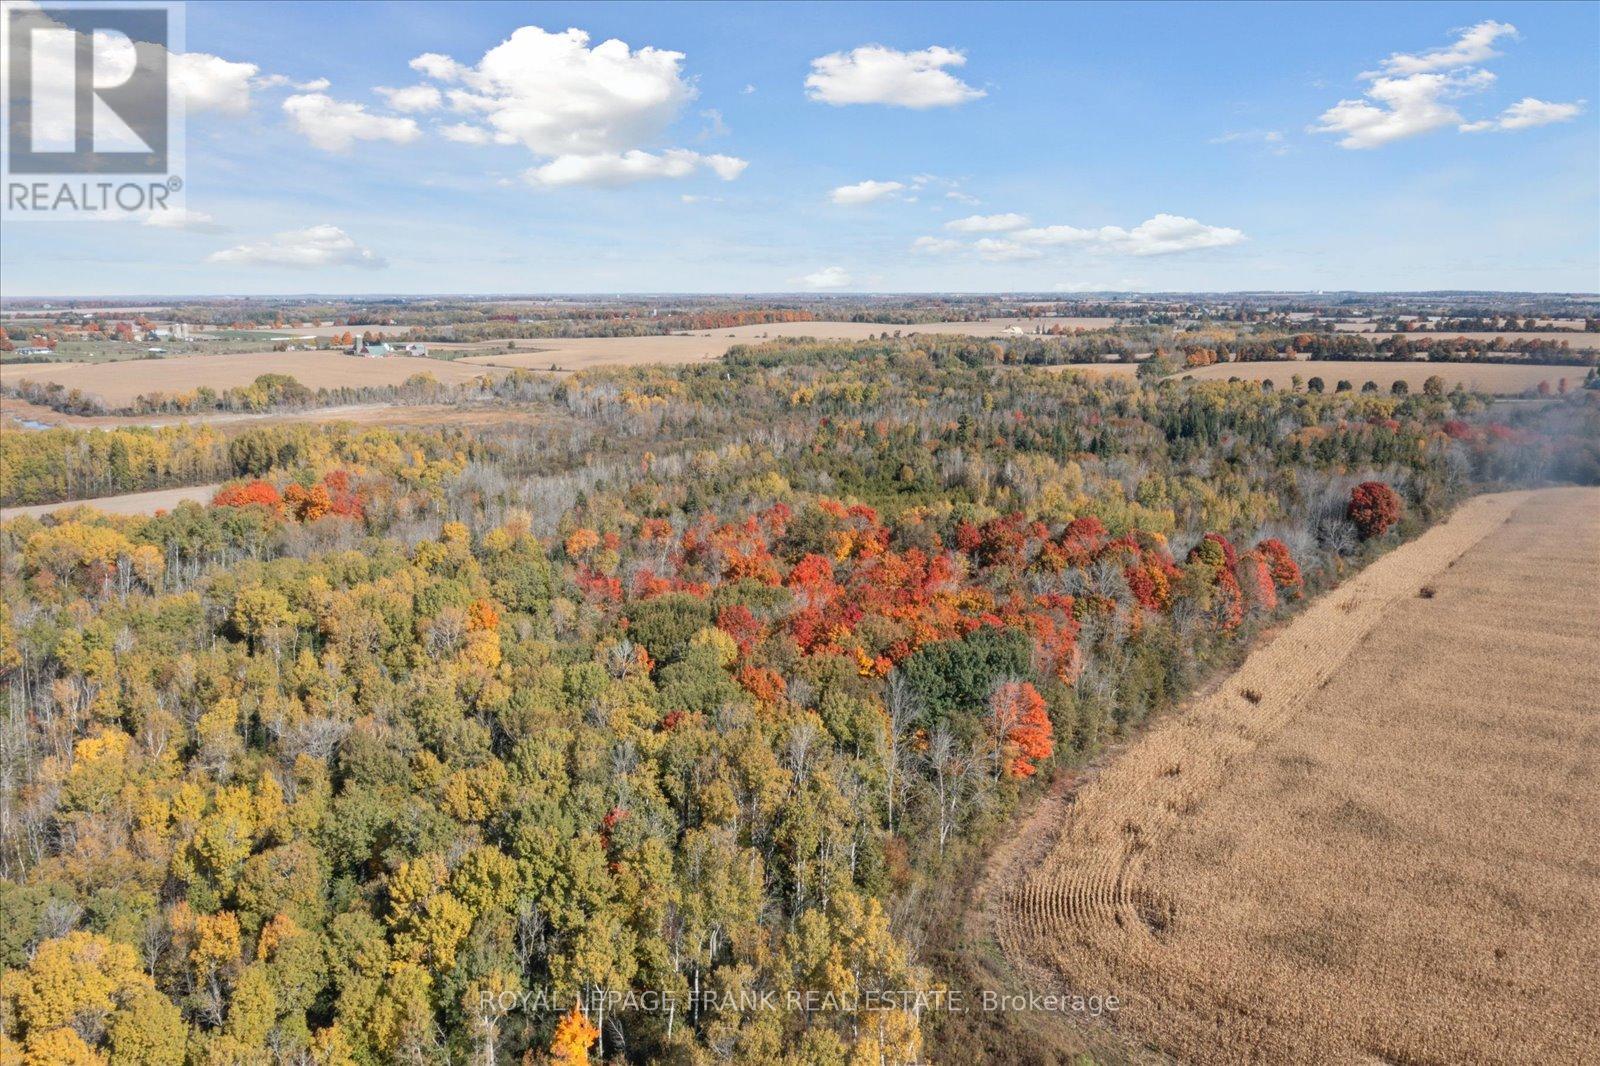
Pt Lt 7 Con 6 Brock
Brock, Ontario
Amazing opportunity to add 30 forested acres just west of Sunderland to your portfolio. This property is a peaceful getaway just an hour from Toronto. A stream cuts across the north-east corner, mixed forest throughout, and approximately 4 acres outside of conservation regulation at the south-west corner. Access the property by a registered easement. Wildlife photos were taken by a trail camera on the property. (id:28302)
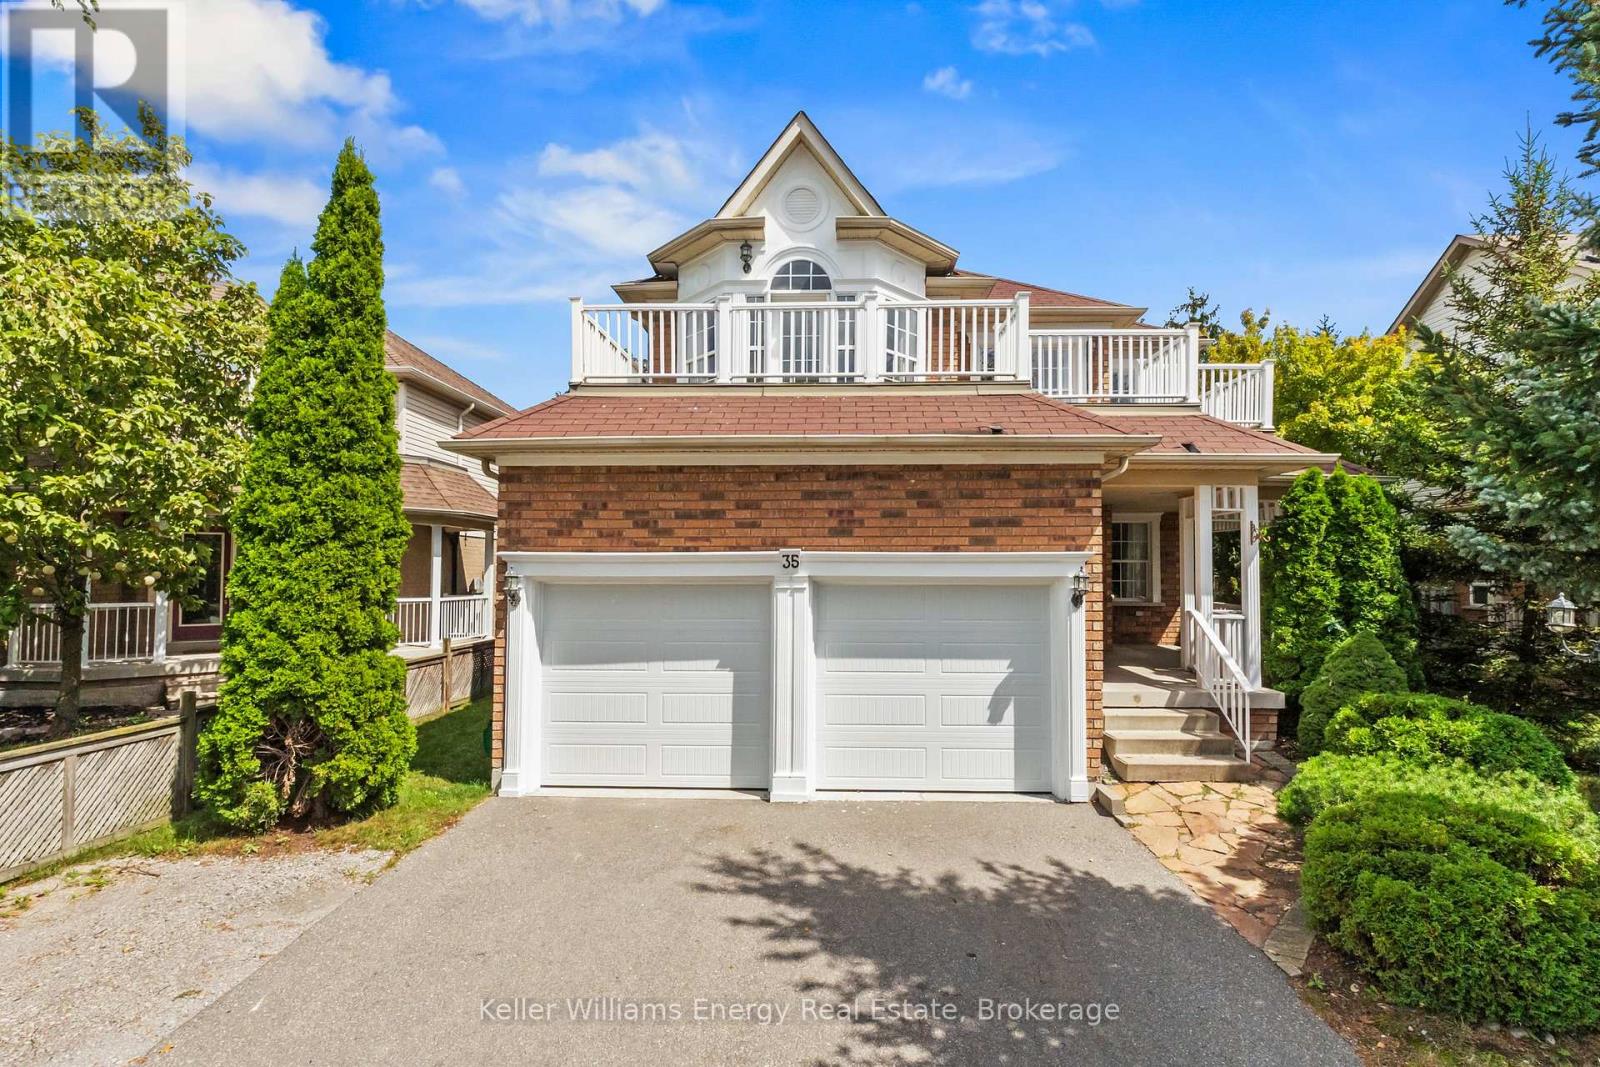
35 Virginia Drive
Whitby, Ontario
Welcome to 35 Virginia Dr., a beautifully maintained 4-bedroom detached home nestled in Whitby's highly desirable Pringle Creek community! Offering nearly 2,400 square feet of bright, living space. The main floor boasts a living and dining layout, ideal for hosting family and friends. The heart of the home is the modern kitchen, complete with quartz countertops, stainless steel appliances, a cozy breakfast area, and seamless flow into a warm family room with classic hardwood flooring. Walk out to your private deck straight from the kitchen, allowing to entertain family gatherings with ease. Complete with a laundry/mud room straight off the garage, and a 2pc powder room. Retire upstairs to four generous bedrooms plus a versatile open loft area that walks out to a private balcony-a perfect spot for a home office, reading nook or playroom. The primary retreat serves as a peaceful sanctuary, featuring a walk-in closet and a large 5-piece ensuite. Three additional bedrooms and a full 4-piece bath serve the upper level allow for ample space for a growing family. The fully finished basement adds fantastic extra living space, highlighting a large open space to provided extra recreational or living space. Step outside into your new private backyard retreat framed by mature trees, offering a tranquil setting for outdoor relaxation. Situated on a wide 49-foot lot with an attached 2-car garage and a private driveway, this move-in-ready home is just minutes from top schools, scenic parks, shopping, and major transit routes. Book your showing today! (id:28302)
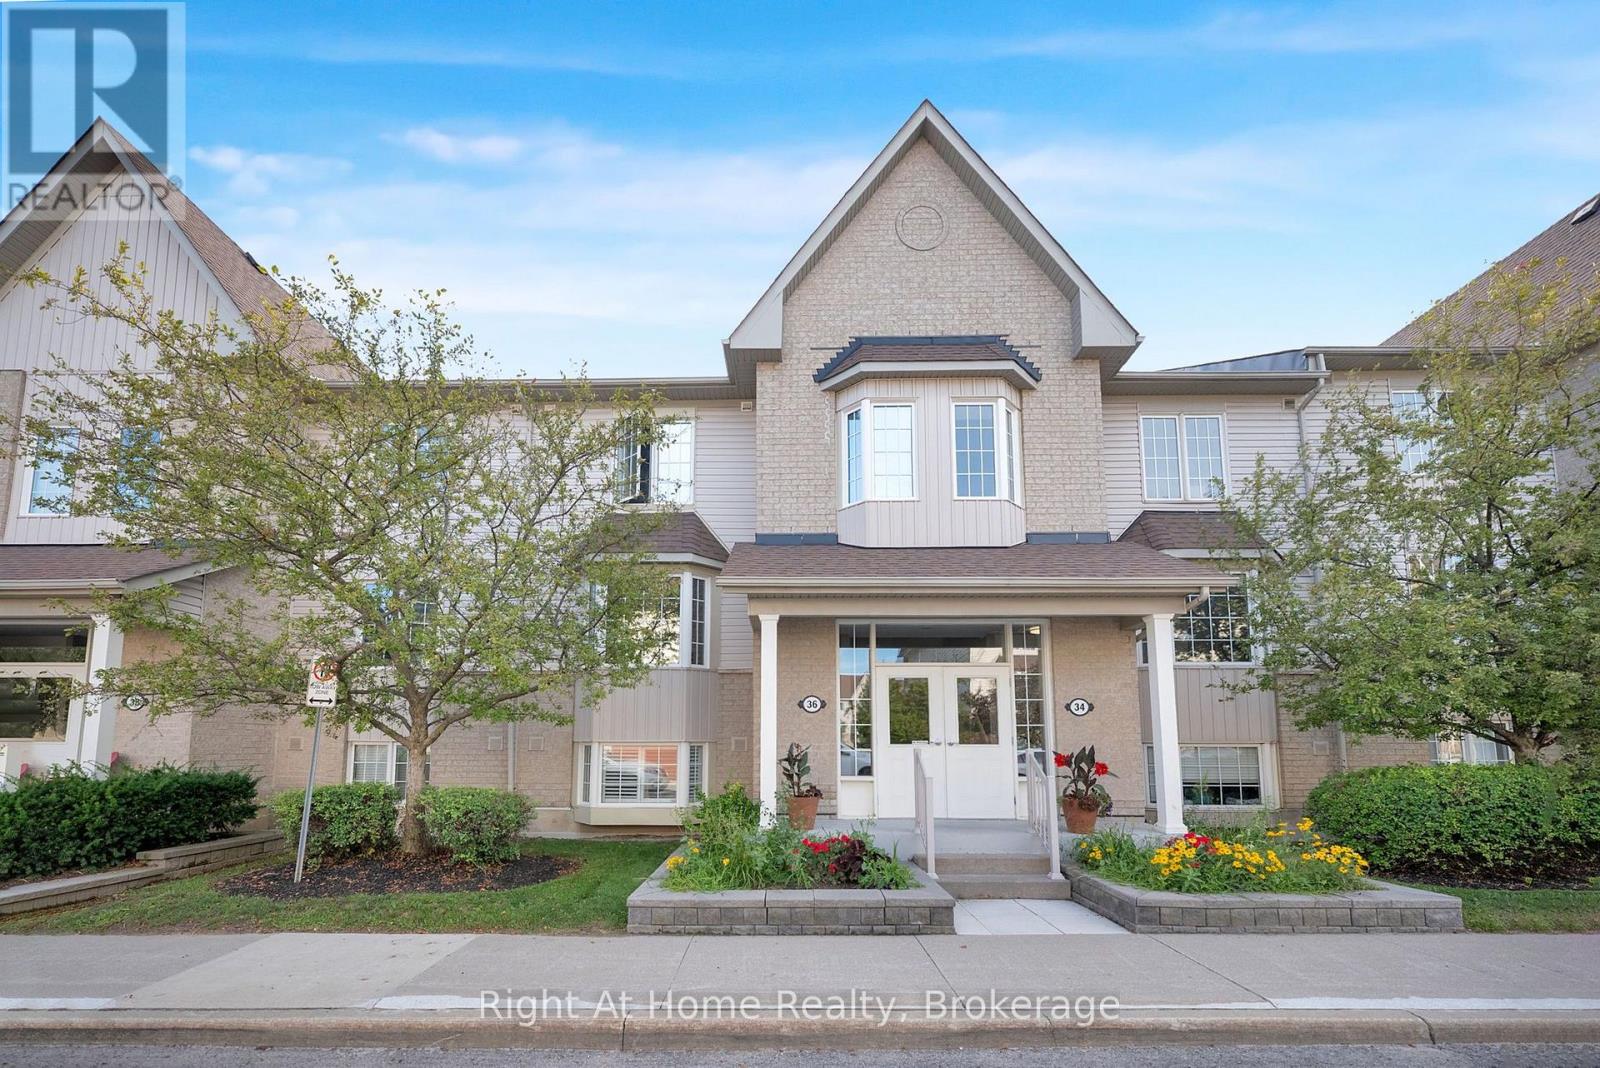
2 - 36 Petra Way
Whitby, Ontario
Wow - Shows 10++!! TWO (2) Underground Parking Spaces!! This stunning 2BR/1Bath 2nd floor condo offers 935sqft of beautifully renovated living space in a sought-after North Whitby community close to great schools, parks, shopping & the Whitby Rec Centre!! This entire unit was completely renovated in 2024 from top to bottom!! Updates include luxury vinyl plank flooring throughout, renovated kitchen with quartz counters/stainless steel appliances/soft-close cabinets, 4pc ensuite bath with upgraded floor tiles/vanity & toilet, LED lighting throughout, tinted west-facing windows on walk-out to balcony for added privacy. You'll love the sun-filled open-concept layout with east/west exposure, spacious living/dining room/kitchen (perfect for hosting!), two huge bedrooms (both with large closets), west-facing balcony, tons of visitor parking!! Enjoy your own private in-suite laundry room with stackable washer/dryer and storage space!! Additional utility room is ideal for extra storage or would make a great pantry!! Units with TWO (2) underground parking spaces are rarely offered!! No stairs inside unit!! No lawn mowing or snow shovelling!! All outdoor maintenance is taken care of by property maintenance company!! Just move in and enjoy!! (id:28302)
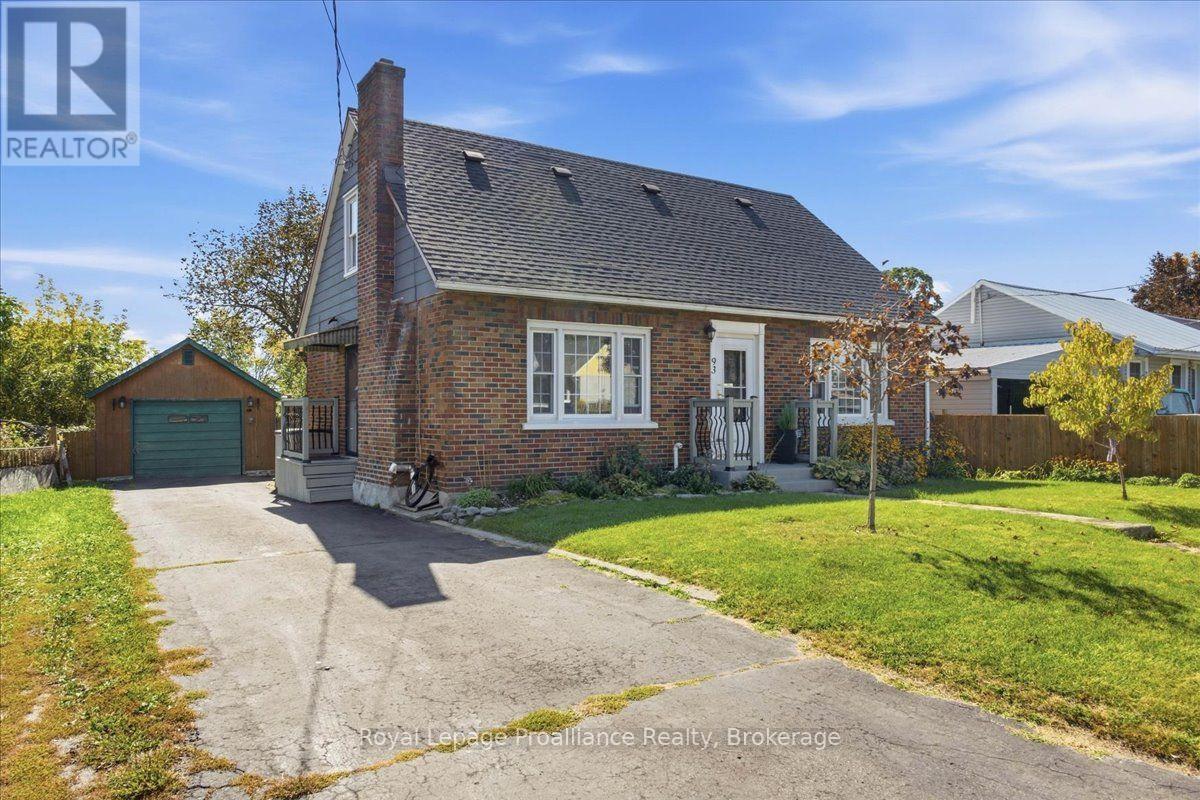
93 Bay Drive
Belleville, Ontario
Charming and move-in-ready, 1.5-storey brick home is ideally situated in Belleville's southend, just minutes from shopping, local amenities, and the hospital. Step inside to a brightmain floor featuring an eat-in kitchen, a spacious living room centered around a cozyfireplace, two comfortable bedrooms, and a well-appointed four-piece bathroom. The second levelhosts two additional bedrooms, offering flexibility for family, guest rooms, or dedicated homeoffice space. Downstairs, the partially finished basement extends your living area with aversatile recreation room, a convenient two-piece bathroom, full laundry, and plenty ofstorage. Outdoors, enjoy your own private space in the fully fenced backyard, complete with alovely deck and gazebo for summer relaxing, plus a detached one-car garage. (id:28302)
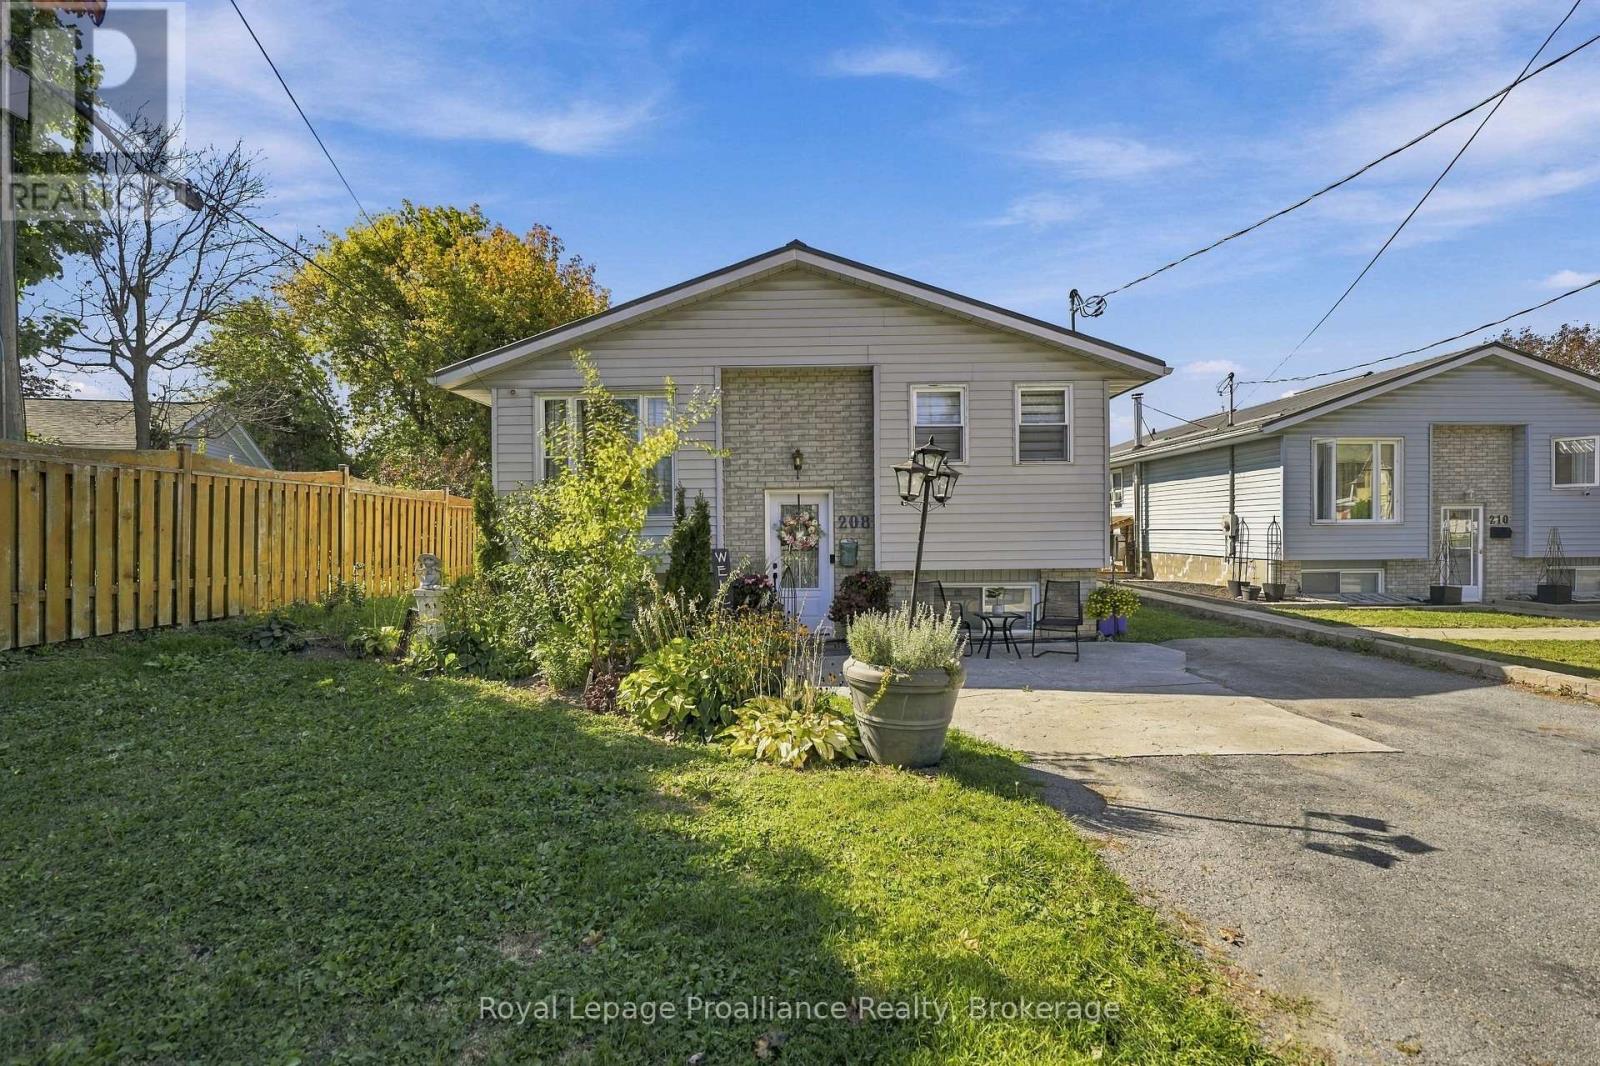
208 Byron Street
Quinte West, Ontario
Affordable, Well-Maintained and Convenient 5-Bedroom Home Near CFB Trenton! Welcome to this well-maintained, 5-bedroom, 2-full bathroom home that includes 4 parking spaces, a two tiered deck and low maintenance yard. Conveniently located and walkable to Dundas St and all it's shops, running errands is easy! You don't even need a car! Situated on a less travelled section of Byron St. you can have both quiet and convenience! Enjoy easy outdoor maintenance, leaving you more time to relax and unwind in your private hot tub. A fully finished basement offers fantastic potential for multi-generational living, incredible value for larger families, first-time buyers looking for more space at an affordable price, investors or military members relocating to the area. This home is practical for everyone! You'll have peace of mind with a new Gas Furnace (2025), new Hot Water Tank (rental)(2026), updated main floor bath (2024), new Front Door (2026) and partially waterproofed basement. This home has so much potential and is a MUST SEE! (id:28302)
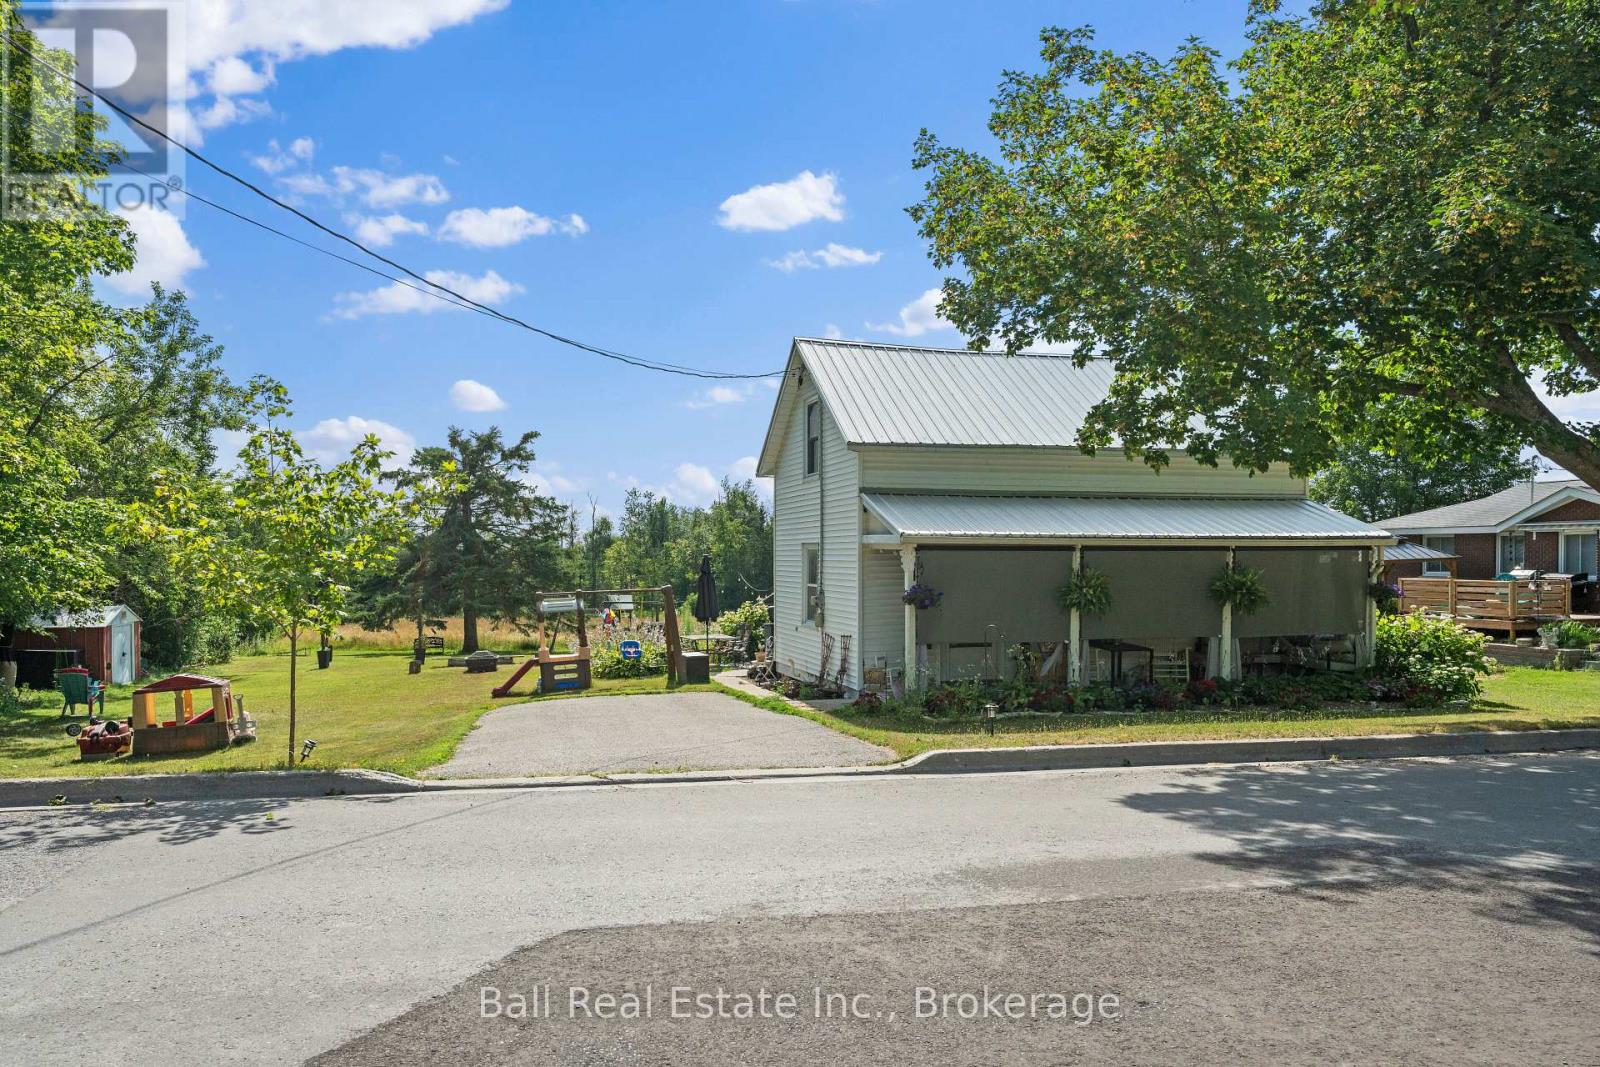
27 Prospect Street
Selwyn, Ontario
Attention investors! Rare opportunities like this don't come along often. Located in the heart of the highly sought-after Village of Lakefield, this 2-bedroom, 1-bathroom home sits on a large, serviceable lot with municipal water and sewer. This property is ideally suited for investors looking to secure an asset for the future. The home is currently occupied by tenants.The generous lot size presents exciting possibilities down the road, subject to municipal approvals. Whether your long-term vision includes redevelopment, expansion, or simply holding a property in a community where demand continues to grow, this property offers an excellent opportunity to invest in a prime location. Lakefield remains one of the region's most desirable places to own real estate, known for its welcoming small-town atmosphere, vibrant downtown, excellent schools, local shops, restaurants, parks, and easy access to the Trent-Severn Waterway. Just a short drive to Peterborough while surrounded by lakes, trails, and recreational opportunities, it's easy to see why demand for property in the area continues to remain strong. (id:28302)
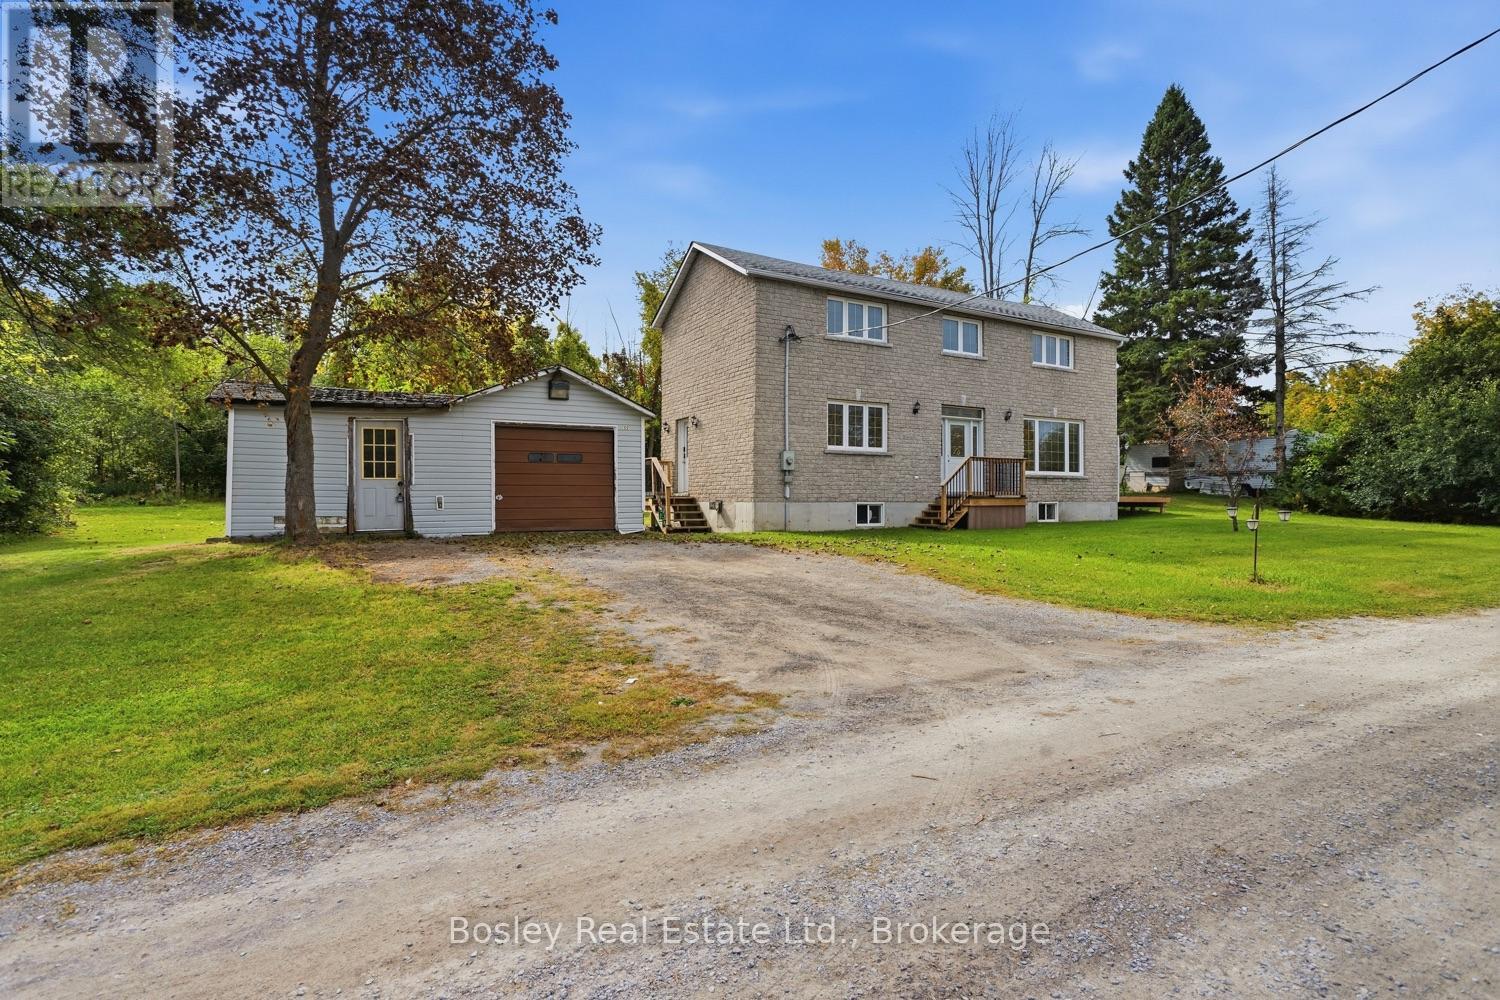
52 - 6108 Curtis Point Road
Alnwick/haldimand, Ontario
A great location, views of Rice lake and a quiet community, this property provides potential for you to create a space all your own. A simplistic layout, open concept main floor with large principle rooms, hardwood flooring and multi points of entry. Unique in layout, the second floor provides 2 bedrooms and a customized bathroom orientation, however plenty of space to rework the design features if you so choose and incorporate a full separate bathroom, even laundry upstairs. A private lot with treelined boundaries and detached workshop/garage in need of a little TLC, but great feature to the property. New decking has been done, the lower level is unfinished with room for additional living space and storage if desired. The proximity to the lake, public access, marinas and parks, schools and community services are all at your finger tips. Just a 20 minute drive North from Cobourg, close to Alderville First Nation, Hastings, Campbellford and certainly the outdoor space where you can unwind. A fabulous opportunity for first time buyers, those looking to refresh a property, investment etc..... Potential lives within! (id:28302)
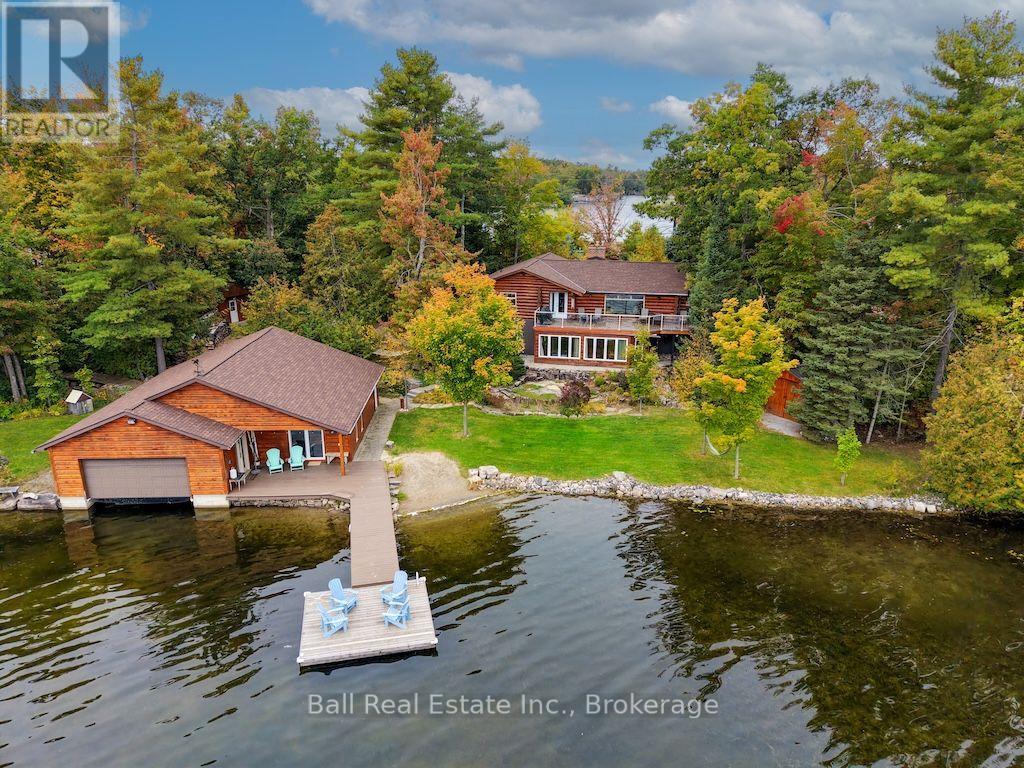
106 Irwin Drive
Trent Lakes, Ontario
Spectacular Big Bald Lake Waterfront Property. Experience exceptional waterfront living on beautiful Big Bald Lake, featuring 172 feet of exceptional lake frontage and breathtaking, unobstructed views. Enjoy miles of lock-free boating on the Trent-Severn Waterway right from your doorstep. Meticulously cared for, this charming log home offers a warm and inviting open-concept main floor with two bedrooms, a granite propane fireplace, and beautiful views of the lake. The lower-level walkout provides additional living space, including a third bedroom, family room with a second granite propane fireplace, four-season sunroom, four-piece bathroom, laundry room, and workshop/storage area. Outside, the property continues to impress with a detached two-car garage, beautifully landscaped grounds, outdoor sauna, and two additional sheds/workshops. The wet-slip boathouse provides plenty of room for a deck boat, two personal watercraft, and a small boat, along with ample storage for lawn furniture, water toys, and more. The boathouse also features upper and lower bunkies, providing additional space for guests. Located just minutes from the golf, shopping, dining, and amenities of Buckhorn, this exceptional property offers the perfect opportunity to enjoy everything the Kawartha's have to offer-from boating and fishing to relaxing lakeside and entertaining family and friends. A truly special waterfront retreat with room for all your toys and unforgettable four-season enjoyment. (id:28302)
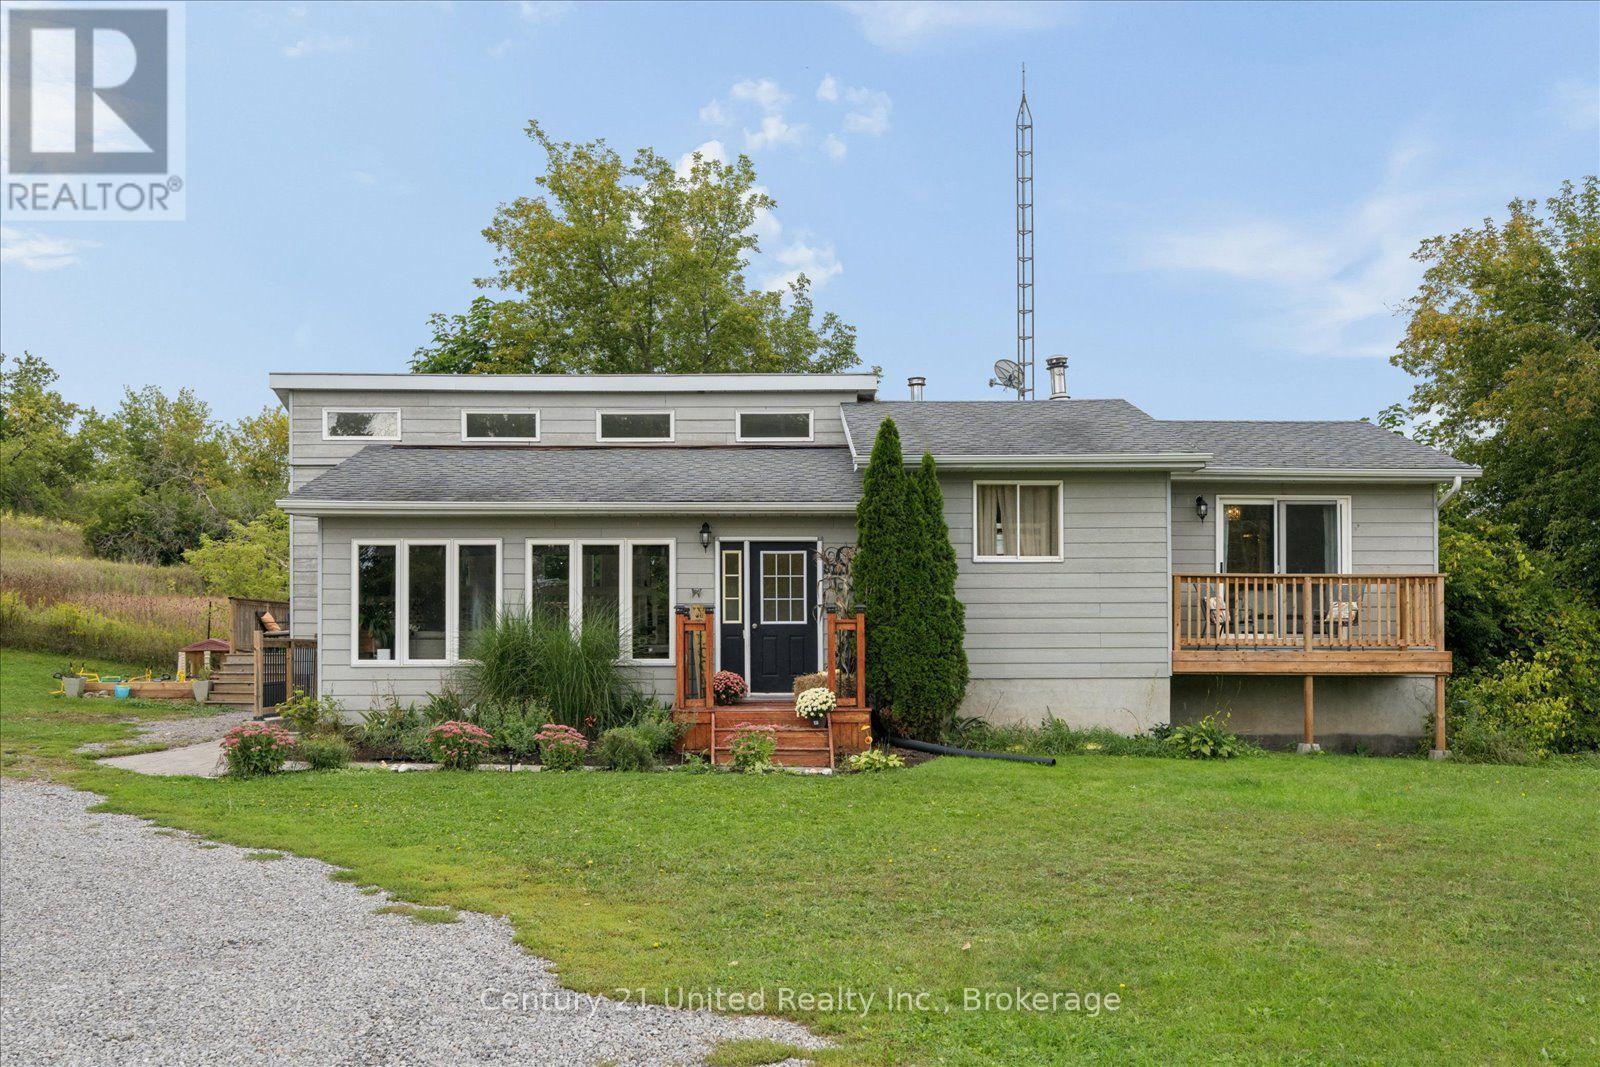
1780 County Rd 38
Asphodel-Norwood, Ontario
Welcome to this charming bungalow set on a beautiful country lot, where peaceful surroundings and comfortable living come together. From the moment you walk through the front door, you'll feel right at home. Large windows fill the main floor with an abundance of natural light, while the open-concept living space creates a bright and welcoming atmosphere that's perfect for everyday living. The main floor offers three bedrooms, including a spacious primary bedroom complete with its own ensuite, along with two additional bedrooms and another full bathroom, providing a functional layout. The lower level offers even more room to spread out, with two large rooms that can easily adapt to whatever your lifestyle needs. Whether it's extra space for family, entertaining, working from home, hobbies or simply relaxing, there's plenty of room to make it your own. Completing the lower level is a cozy wood-burning fireplace, convenient walkout, laundry area and plenty of extra storage, making this home as practical as it is inviting. Enjoy the peace and space of country living without giving up the conveniences of the city. Located only approximately 15 minutes from Peterborough, The perfect balance of country living and city convenience, this is a place where you can slow down and truly feel at home. (id:28302)
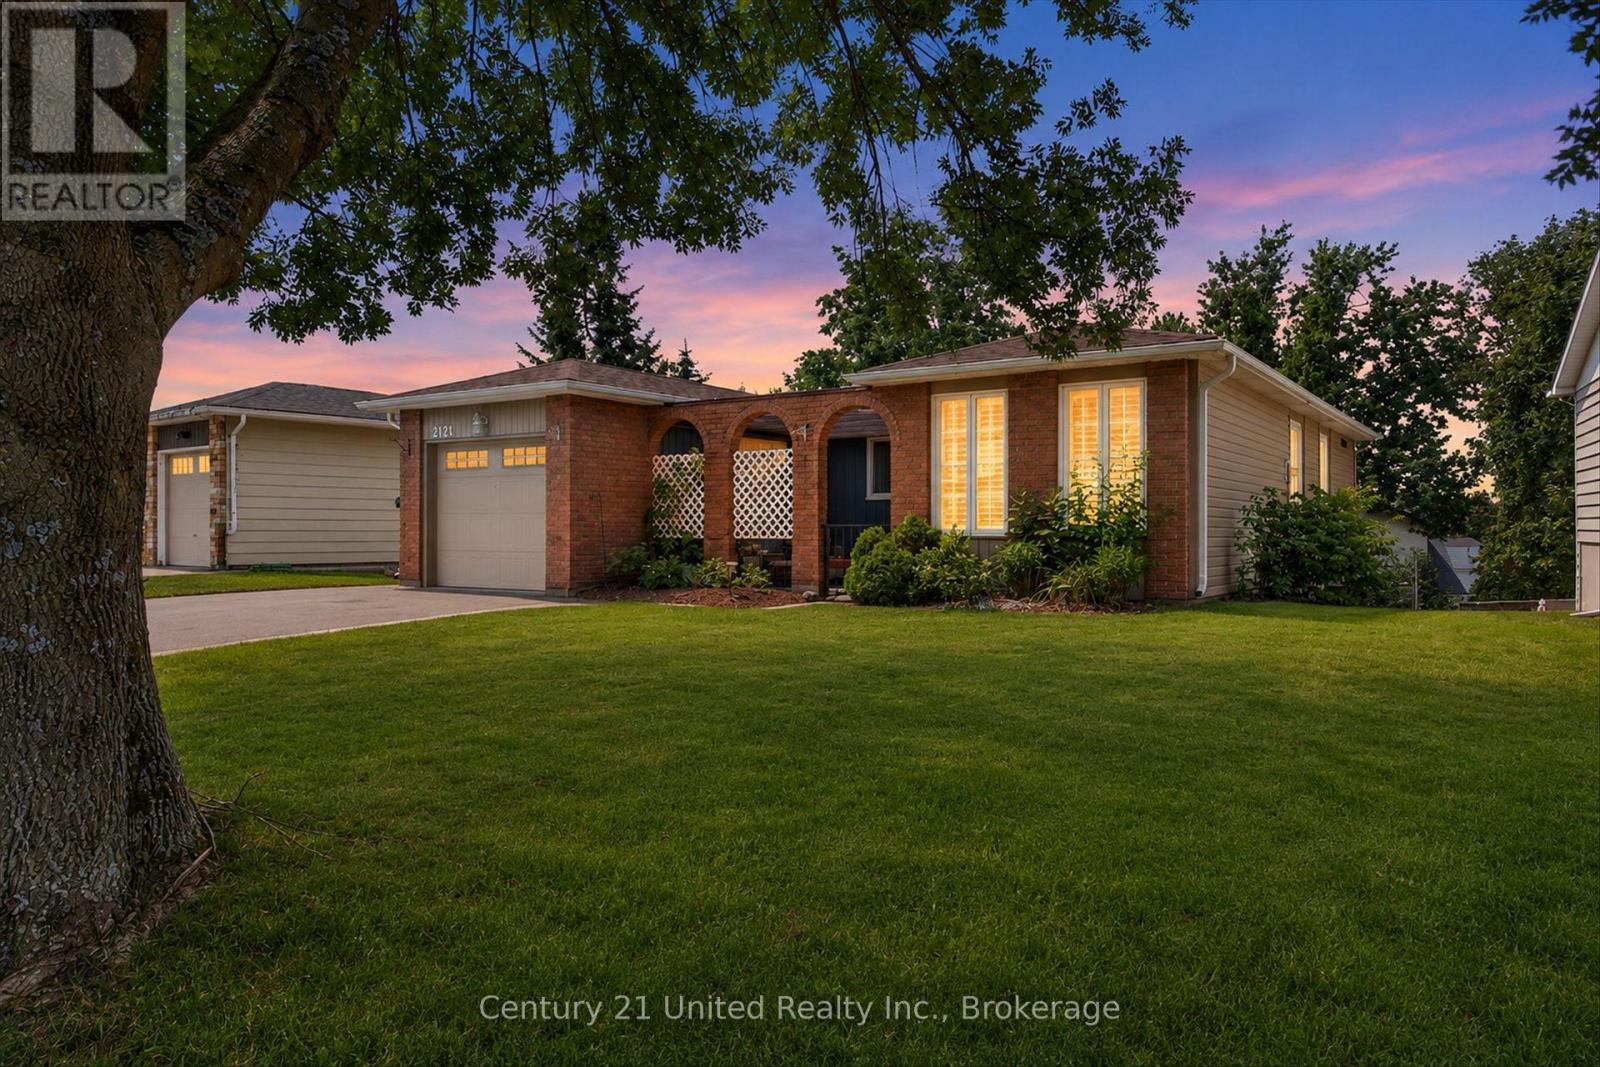
2121 Meadowview Road
Peterborough, Ontario
Located in Peterborough's desirable east end, this bungalow offers a convenient lifestyle just minutes from Beavermead Park, the Otonabee River, the Canadian Canoe Museum, and Lansdowne Street amenities. This unique home also offers easy access to the highway and downtown and is close to schools and beautiful parks. On the outside, you will find a fully fenced backyard with multiple gardens, a garden shed, a double paved driveway with parking for four vehicles, a single attached garage, and a welcoming covered front porch, creating a quiet, private place to relax among mature trees. On the main level, you will find 3 spacious bedrooms, full bathroom, and a modern kitchen with updated counters and soft-close cabinetry. The updated bathroom includes a double vanity and large tiled shower, while other previous updates to the home include windows, doors, siding, insulation, and mechanical improvements. The fully finished walkout basement adds flexibility that is hard to find in this price range and offers ample storage and additional living space for family, hobbies, guests, and beloved pets! Move in and get settled just in time to gather around the gas fireplace for the winter holidays! A definite must-see! (id:28302)