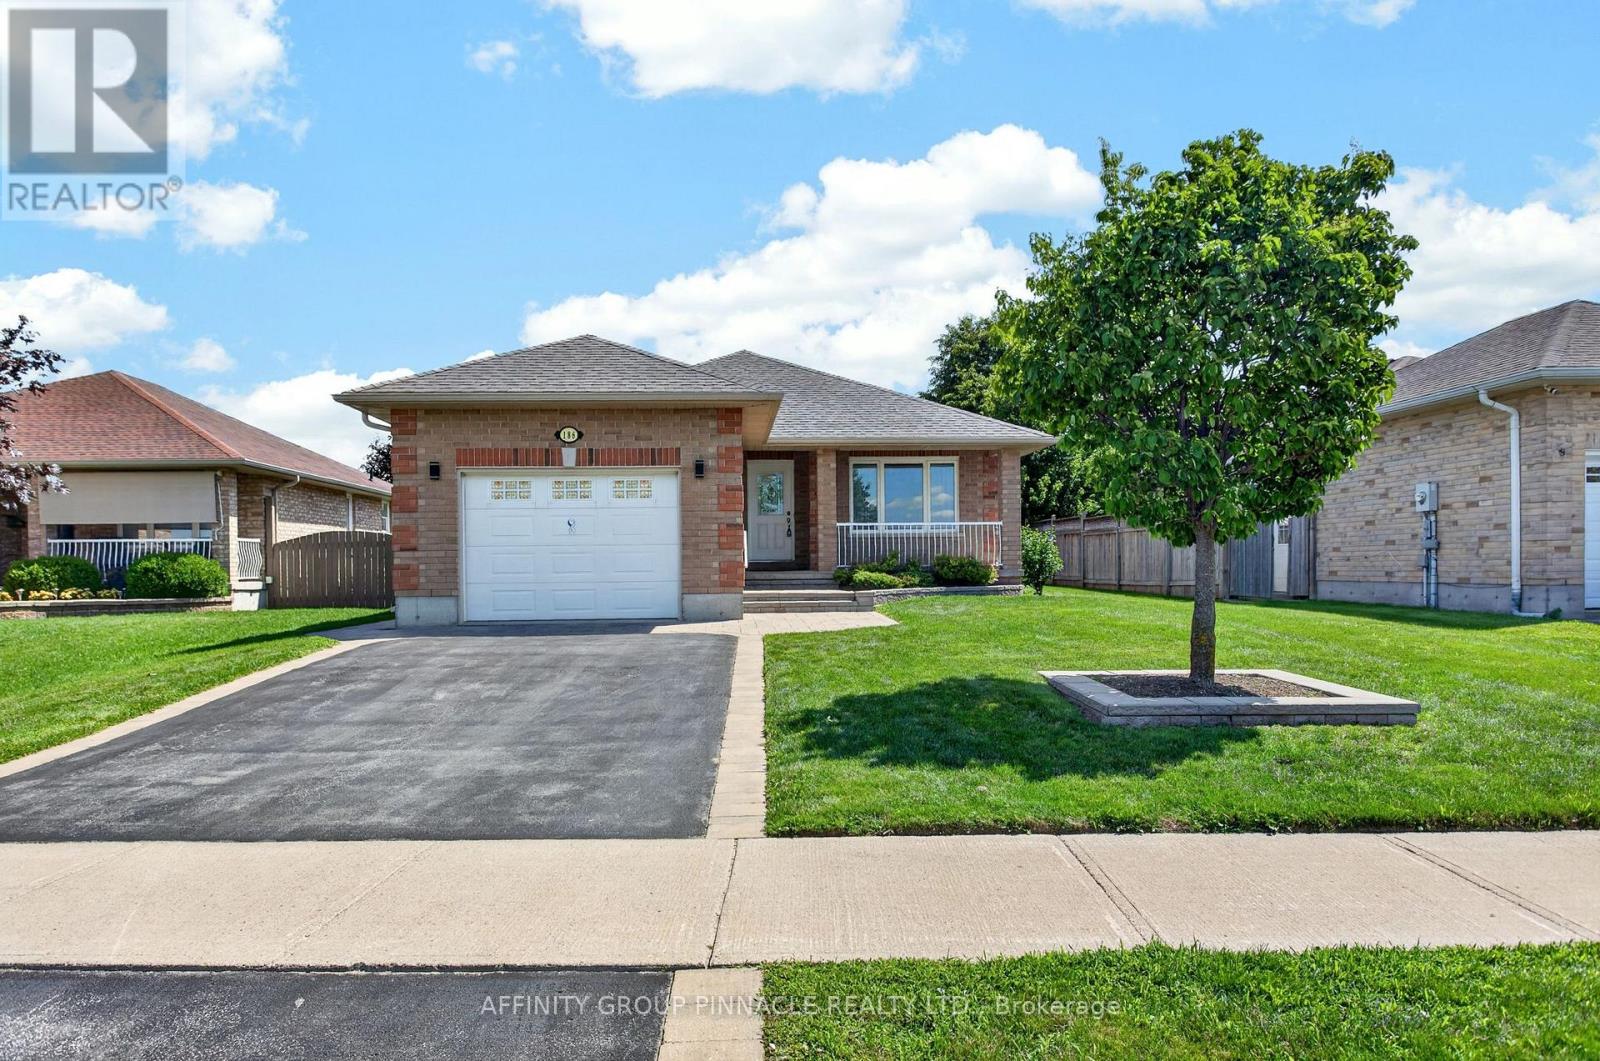
186 Mclaughlin Road
Kawartha Lakes, Ontario
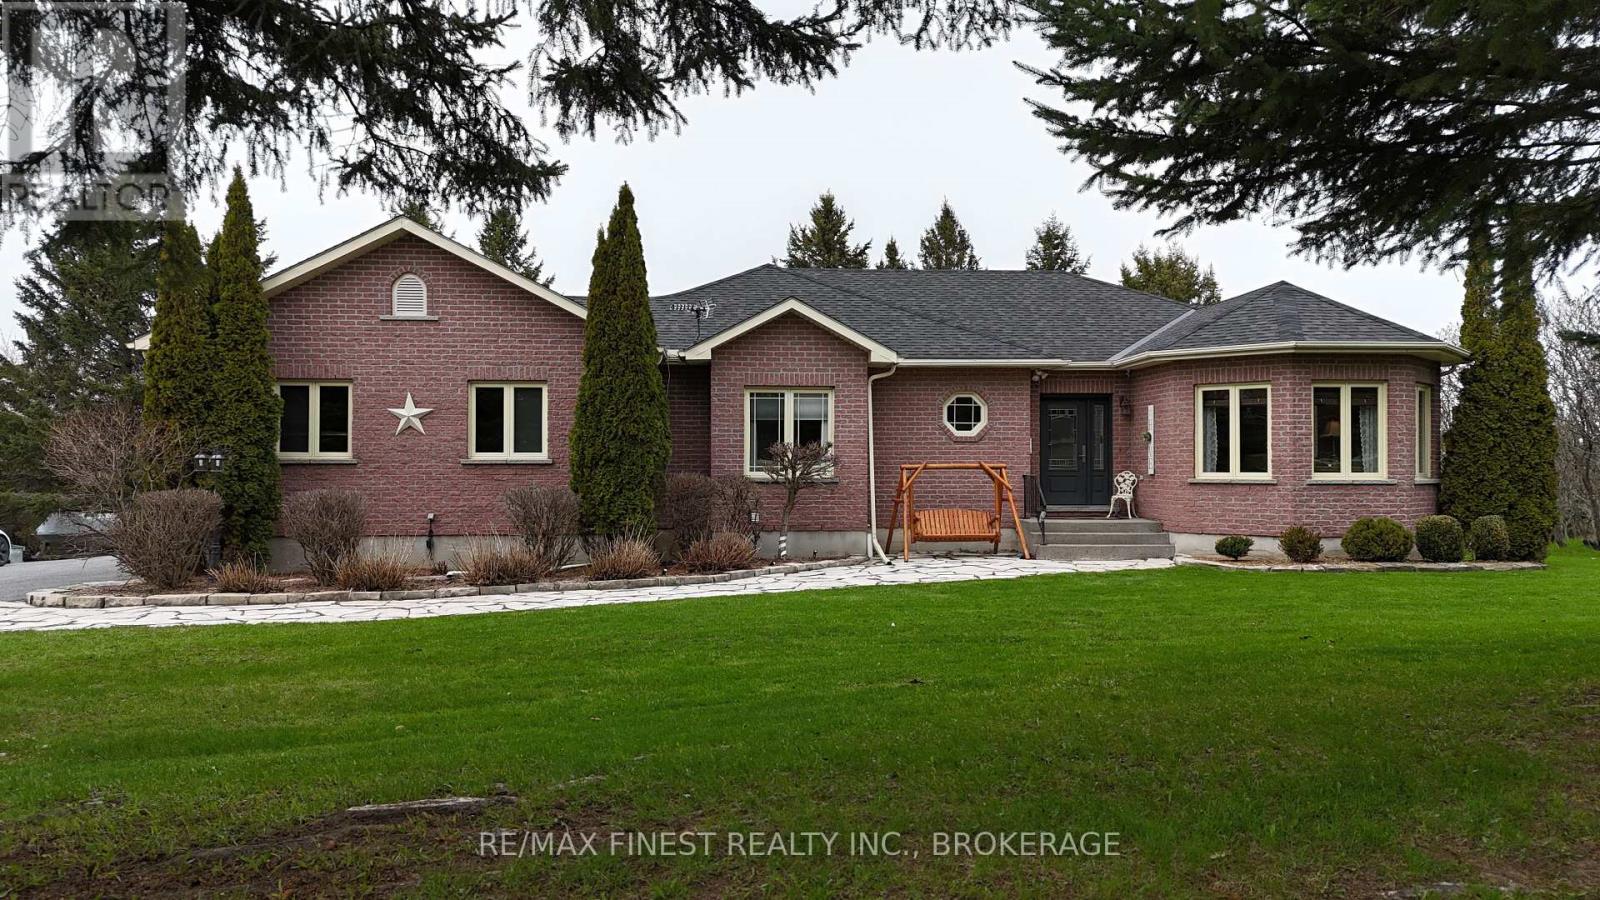
Welcome to 186 McLaughlin Road! This beautiful one-owner all-brick bungalow offers exceptional curb appeal and a fantastic layout. The main floor features a spacious living room, two generous bedrooms, including a primary retreat with a walk-in closet and full ensuite bath, convenient main floor laundry, and a spacious eat-in kitchen with a walkout to the large deck overlooking the partially fenced backyard. The finished lower level offers outstanding in-law suite or multi-generational living potential with a large family room, third bedroom, 3-piece bathroom, and a second kitchen. Additional features include an attached single-car garage, beautiful interlocking landscaping, a new natural gas furnace and central air conditioning (2025), and a new roof (2021). Ideally located within walking distance to shopping and all amenities, this impeccably maintained home is truly move-in ready and can accommodate immediate possession. (id:28302)
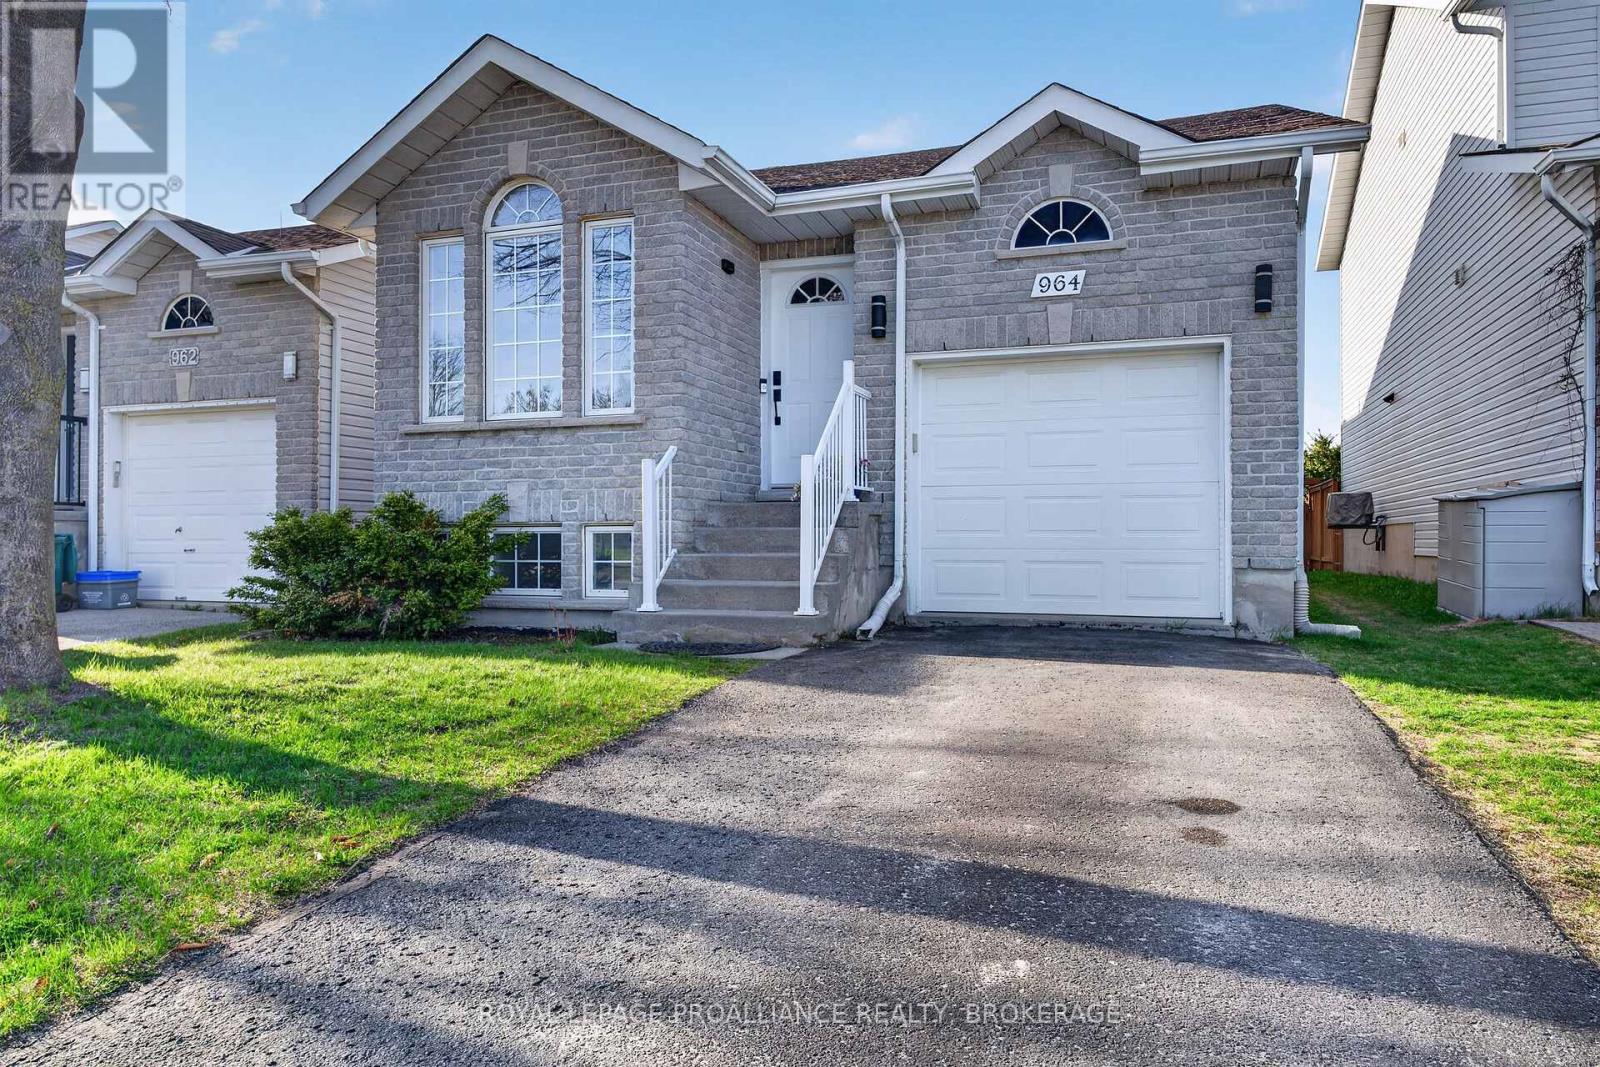
964 Rainbow Crescent
Kingston, Ontario
Don't let the charming bungalow exterior fool you! 964 Rainbow Crescent offers an impressive amount of living space and a layout designed for comfortable, modern living. Ideally situated with direct rear access to the walking trails of Greenwood Park, this beautifully maintained home combines privacy, natural surroundings, and everyday convenience. Inside, vaulted ceilings and abundant natural light create a bright, welcoming atmosphere, while a cozy gas fireplace anchors the main living area. The thoughtfully designed floor plan places the kitchen at the heart of the home, seamlessly connecting the dining and living spaces, making it perfect for both entertaining and daily life. The main floor features two bedrooms, including a spacious primary suite with a walk-in closet, as well as convenient interior access from the garage. The fully finished lower level significantly expands the living space, offering a large family room, a third bedroom ideal for guests or extended family, and a nearby four-piece bathroom. Step outside from the kitchen to enjoy multiple deck areas overlooking the fully fenced backyard, complete with a gas BBQ hookup for effortless outdoor entertaining. Beyond the home itself, you'll love the unbeatable location-just a short walk to grocery shopping, restaurants, cafés, and everyday amenities, allowing you to enjoy the convenience of having everything you need close at hand while still benefiting from the tranquility of a park-side setting. Whether you're enjoying a quiet morning coffee, hosting friends on a summer evening, or exploring the park trails just beyond your backyard, this home delivers a rare combination of space, comfort, walkability, and location that must be experienced to be fully appreciated. (id:28302)
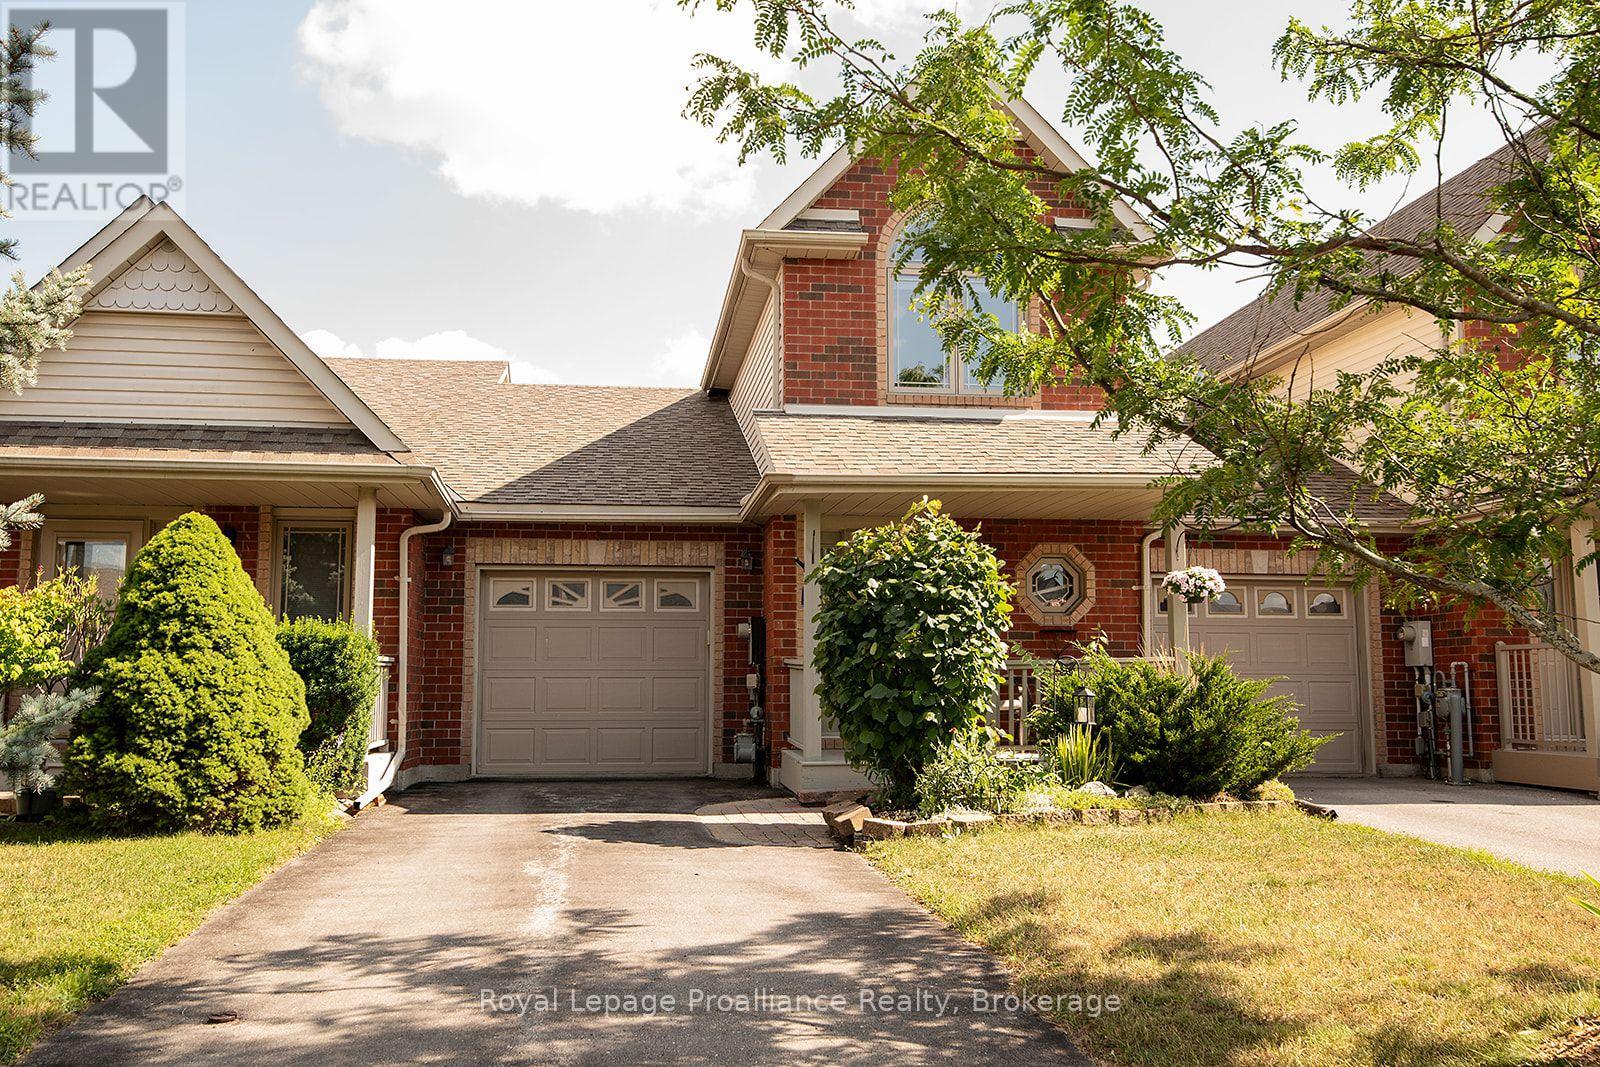
31 Hawthorn Street
Belleville, Ontario
Welcome to this charming 2-bedroom plus den (loft), freehold townhome. Featuring 2.5 baths and a range of attractive features, this home is perfect for those seeking comfort and convenience. As you step inside, you will be greeted by a bright, airy living space flooded with natural light from large windows and patio doors. The main level features a cozy living room, a dining area with ample counter space, and modern appliances. The main-floor bedroom offers flexibility to be used as a primary bedroom, a bright den, a dining room, or a second bedroom. Also on the main level is a laundry area incorporated into the 3-piece bath, significant pantry space, and inside entry to the single attached garage. The upper level features a primary bedroom oasis filled with natural light, a full bath, and a bright loft/den area perfect for a workspace or creative studio. Outside, you will find beautifully cultivated, mostly perennial gardens and a fenced yard with entry from the patio doors, offering a picturesque setting for outdoor privacy, relaxation, or entertaining. The lower level includes a finished recreation room with storage space and a 2-piece bath. This lovely home offers easy access to a range of nearby amenities, including shopping, restaurants, parks, schools, and places of worship. Commuters will also appreciate the convenient access to Highway 401 and public transit options. (id:28302)
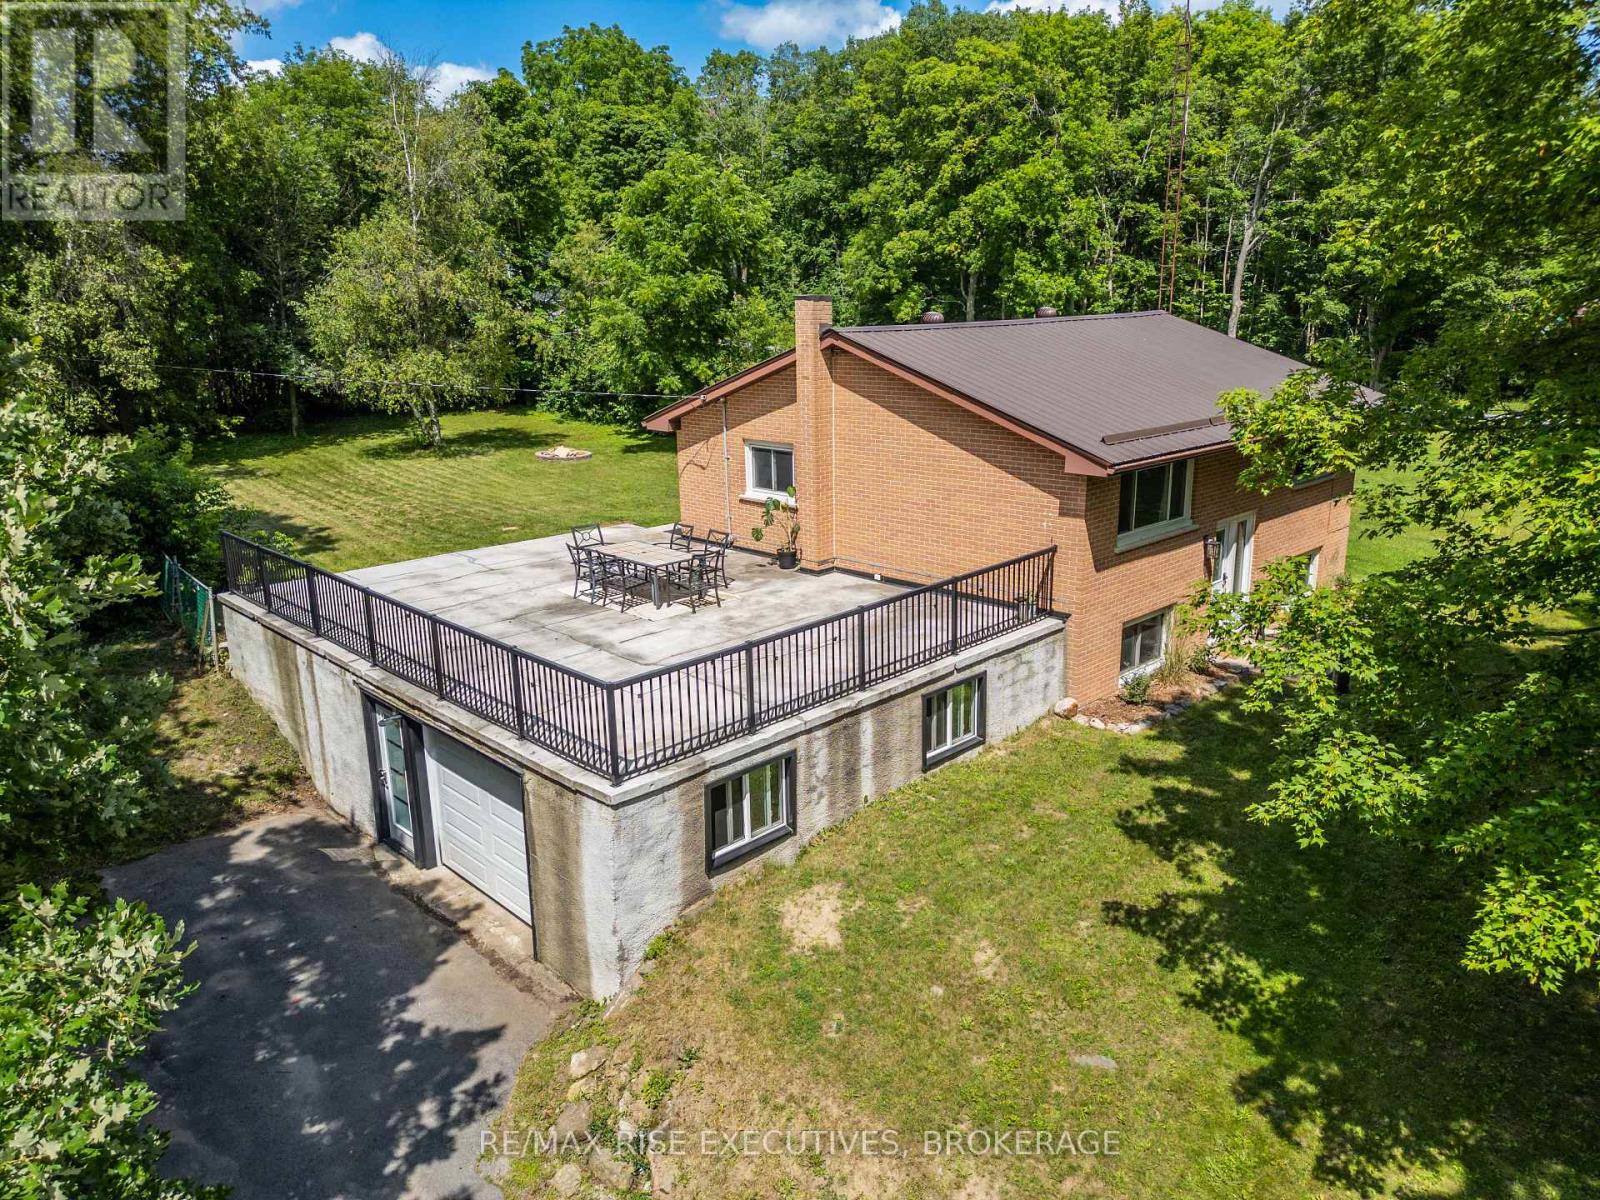
3326 Van Order Road
Kingston, Ontario
Just 7 minutes north of the 401, this raised bungalow offers the perfect balance of country living and city convenience. Tucked away on a quiet dead-end street, this home is set on a spacious 100' x 160' lot with a private, tree-lined backyard and features 2+1 bedrooms, an attached garage, and a fully finished lower level with a separate entrance and in-law suite. A standout feature is the expansive rooftop patio above the attached garage, an incredible space for entertaining or relaxing while overlooking the large backyard. Numerous updates completed since 2020 include the furnace, central air conditioning, hot water tank, well pump and pressure system, pressure tank, flooring throughout, blown attic insulation, and a renovated lower level with spray foam insulation and a soundproofed ceiling. Completing the package are newer windows and a durable steel roof. With its versatile layout, numerous updates, generous outdoor space, and convenient location so close to Kingston, this home is an excellent opportunity you won't want to miss. (id:28302)
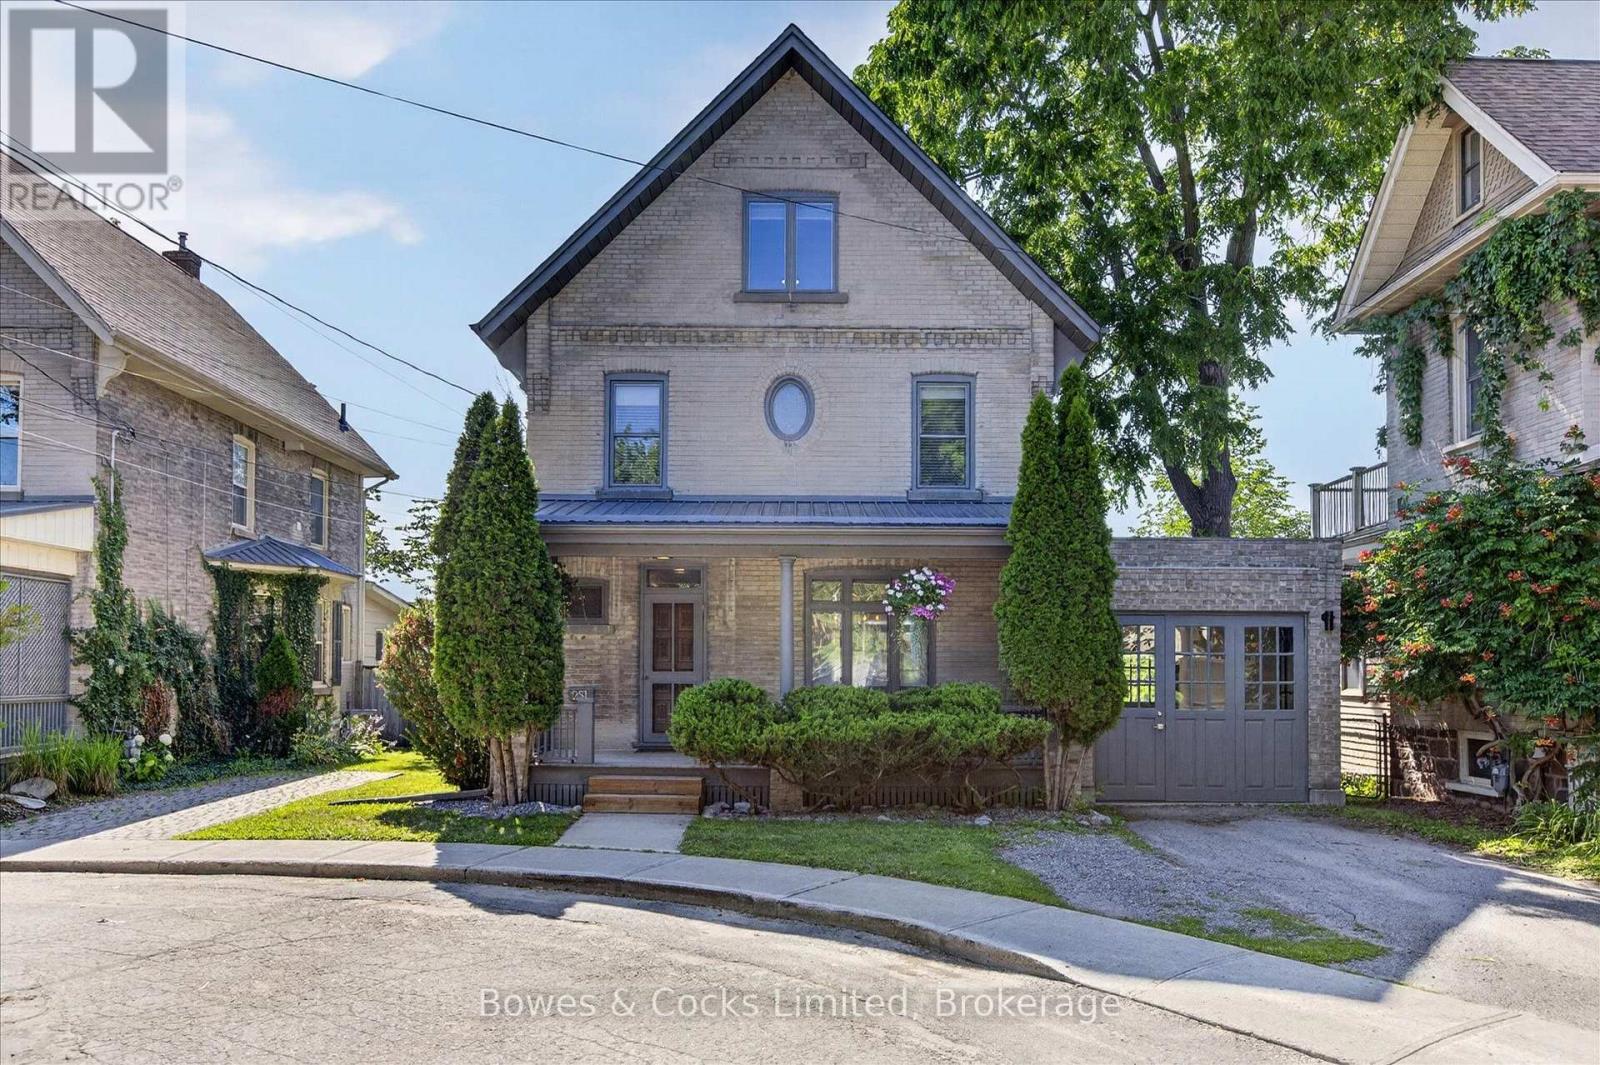
251 Engleburn Avenue
Peterborough, Ontario
Welcome to this exquisite 2.5 storey brick home nestled in the sought-after East City neighborhood, overlooking the Otonabee River. This charming century home boasts a luxurious suite in the finished attic space, perfect for relaxation and unwinding. This updated home features 3.5 bathrooms, 4 bedrooms, hardwood flooring, special finishes throughout, and exudes quiet luxury and timeless charm. Two bedrooms have walkouts to the second floor deck, perfect for lazy afternoons. The main floor flows effortlessly from the living room, dining room to the kitchen and family room. Walk out from the living room and family room to the deck overlooking the backyard and water, perfect for dining. The partially finished basement offers additional living space along with a workshop, perfect for hobbies and projects. Step down to the dock to enjoy the water's tranquility, perfect for swimming or paddling a canoe. Enjoy the convenience of being close to all amenities, including schools, shopping, restaurants, trails, parks, and more. Immerse yourself in the beauty of this home that seamlessly blends modern comforts with historic allure. (id:28302)
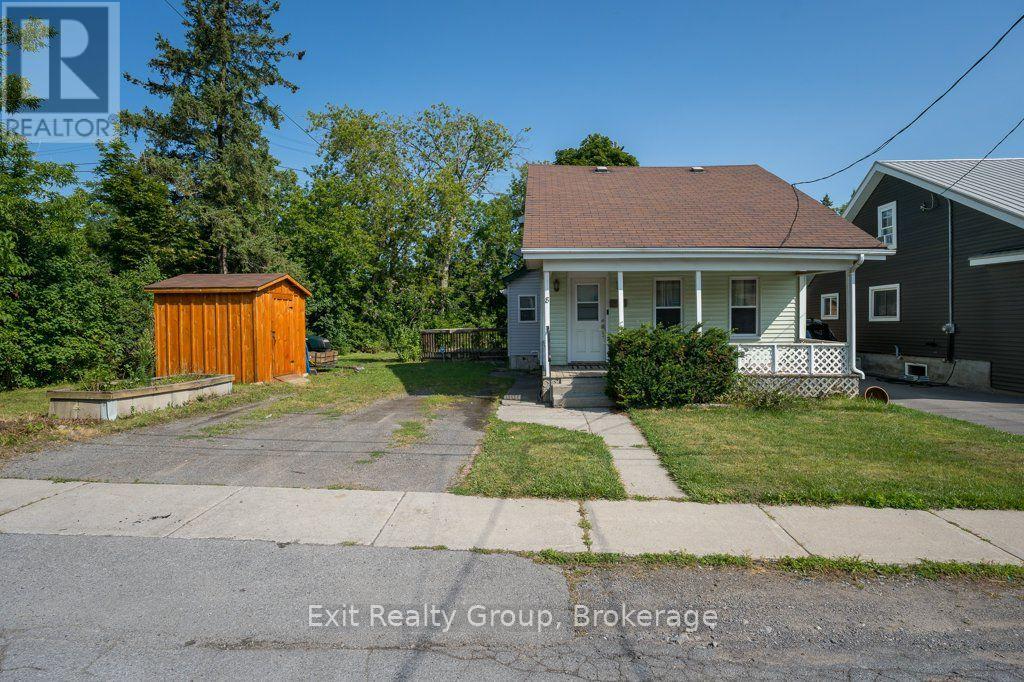
8 Ridley Street E
Belleville, Ontario
This charming 3-bedroom, 1-bath home is located on a quiet dead-end street in Belleville, offering a peaceful setting that's perfect for first-time buyers or those looking to downsize. Conveniently situated just minutes from shopping, restaurants, and Quinte Mall, this home combines comfort with everyday convenience. A great starter home in a desirable location, with easy access to all the amenities you need. (id:28302)
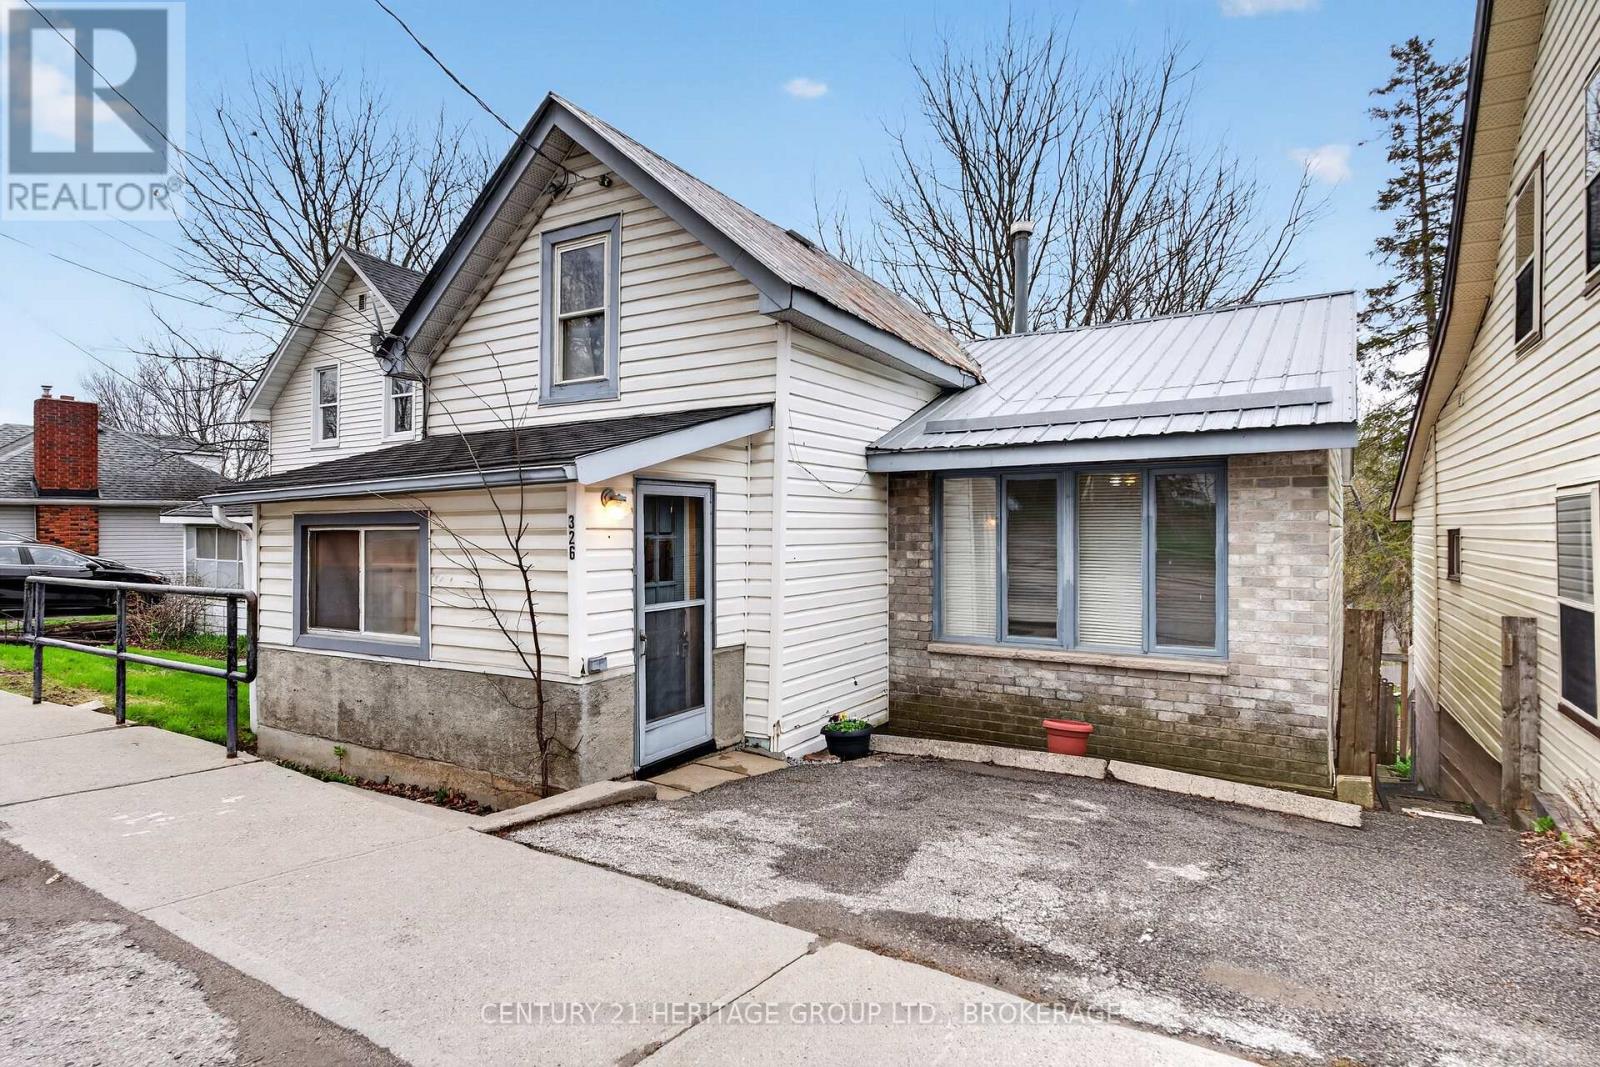
326 Dundas Street
Deseronto, Ontario
Homeownership for your family is absolutely possible. This home is larger than it looks, and the backyard offers endless possibilities. Plus, the hot tub is already there. Walk in the front door to the spacious entry and then gather in everyone's favourite spot - the open kitchen with a newer gas stove. You have a separate family room on the main floor, plus the primary bedroom. Upstairs is a generous 2nd bedroom or games room. The hidden bonus here is the ground-level, bright, walkout basement. There is a rec room with a gas fireplace ready for watching your favourite movie when you get out of the hot tub. Step out to the large, deep yard, but stop first at your gardening shed. When they say "there is more than meets the eye", this one is it and worth a look before it is gone. (id:28302)
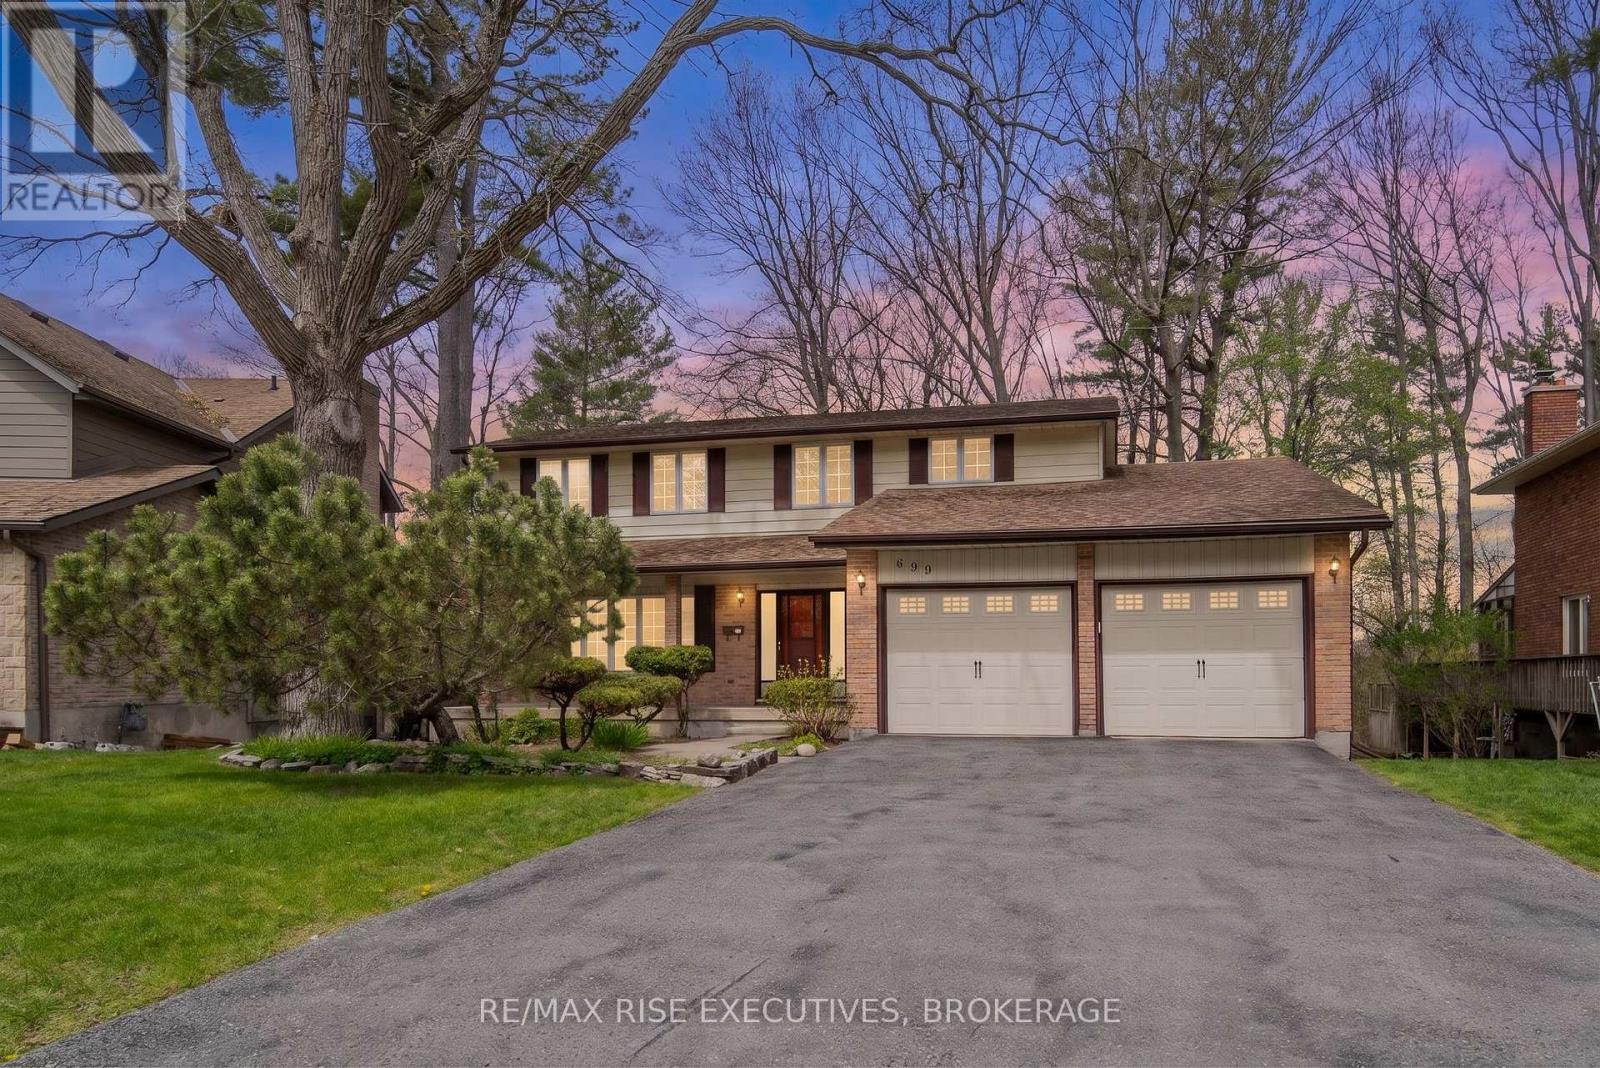
899 Safari Drive
Kingston, Ontario
Nestled in the prestigious and highly sought-after Ridgewood Estates neighbourhood, this spacious 5 Bedroom home offers a rare opportunity to own a large family property backing onto environmentally protected Collins Creek with no rear neighbours. Set on a beautiful mature lot surrounded by towering trees, this home offers exceptional privacy and an incredible setting that is rarely available. Featuring a rare 5-bedroom layout on the upper level, this home is ideal for growing or multi-generational families. The spacious primary bedroom includes its own ensuite bathroom, while the generous principal rooms throughout the home provide endless potential for modern updates and customization. The main level offers large sun-filled living spaces, a functional eat-in kitchen, formal dining area, and a cozy family room with fireplace overlooking the backyard. The walkout basement adds additional living space and future in-law suite potential, along with a cold storage room and abundant storage options. While cosmetically dated, the home has been lovingly maintained by its long term owner and presents an incredible opportunity to renovate and add significant value in one of Kingston's premier neighbourhoods. Double car garage, mature landscaping, large driveway, and an unbeatable location close to parks, schools, amenities, and nature trails complete the package. Rarely does a property with this combination of location, lot, size, layout, and long-term upside come to market. (id:28302)
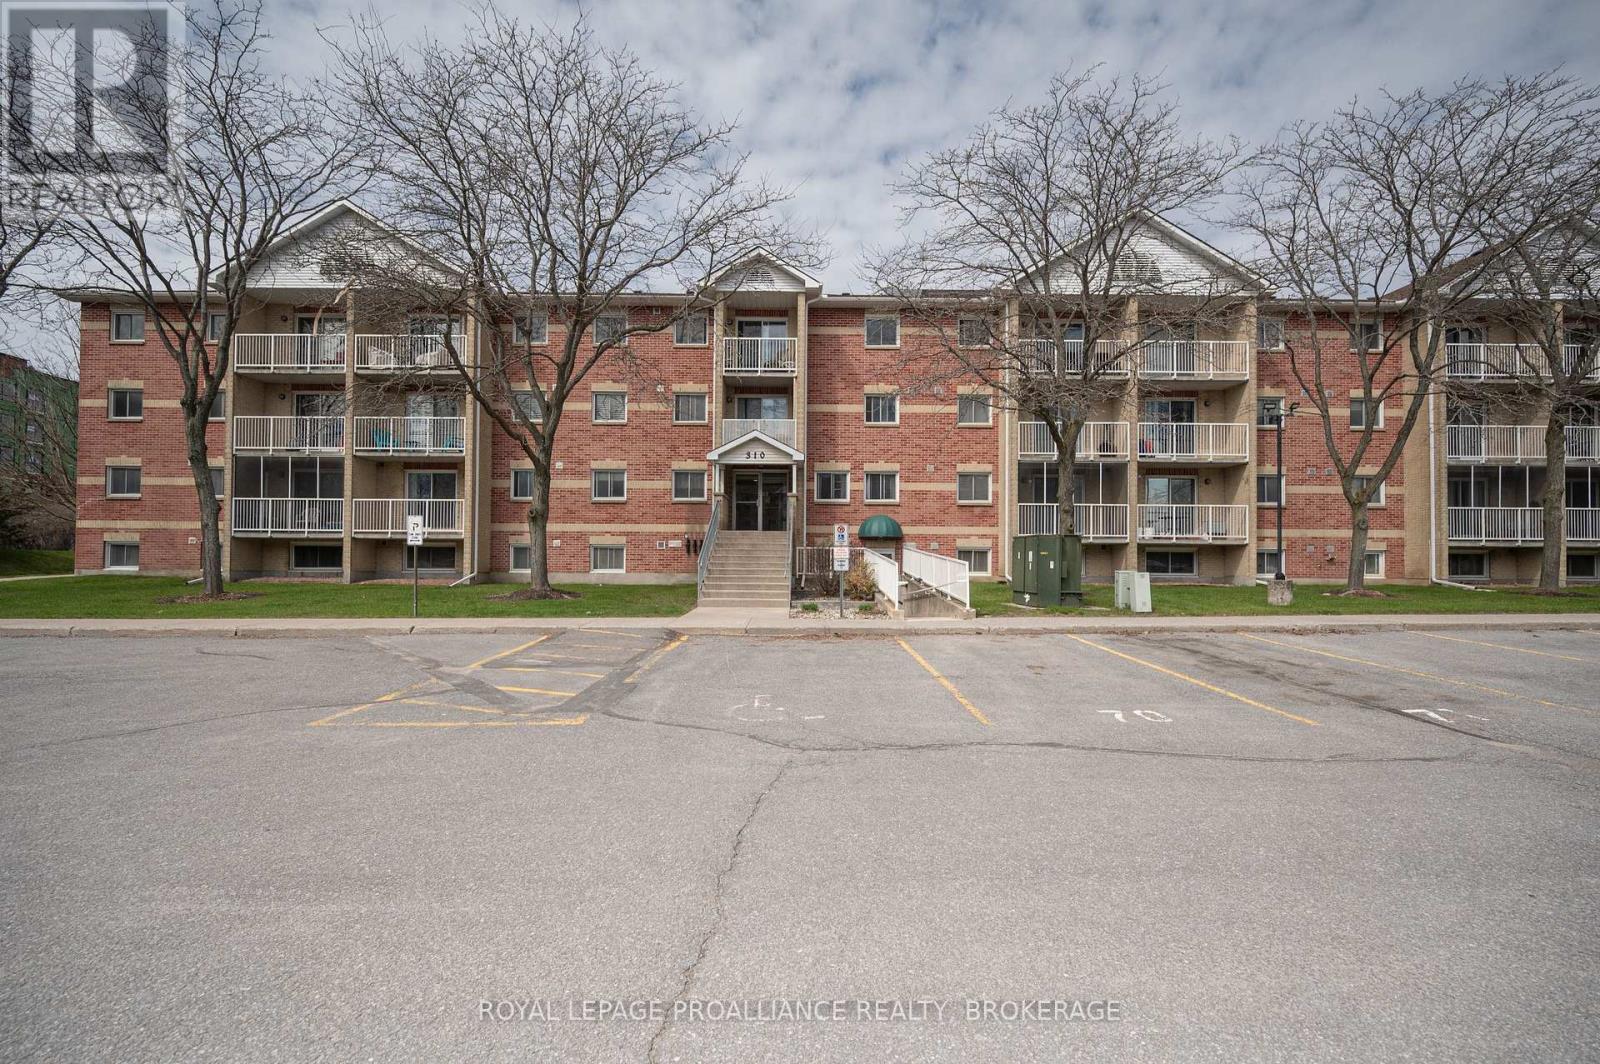
411 - 316 Kingsdale Avenue
Kingston, Ontario
411 316 Kingsdale Avenue offers a bright and functional 2 bedroom, 1 bath layout in an exceptionally convenient Kingston location. This condo is well suited for first time buyers, investors, or anyone seeking low maintenance living with easy access to everyday amenities. The building continues to see meaningful updates, including a new elevator installed in 2025 and additional common area improvements planned for 2026, supporting long term value and resident comfort. Situated close to shopping, transit, parks, and major routes, this condo delivers a lifestyle of convenience in a neighbourhood that remains consistently in demand - a smart opportunity in a location that simply works. (id:28302)
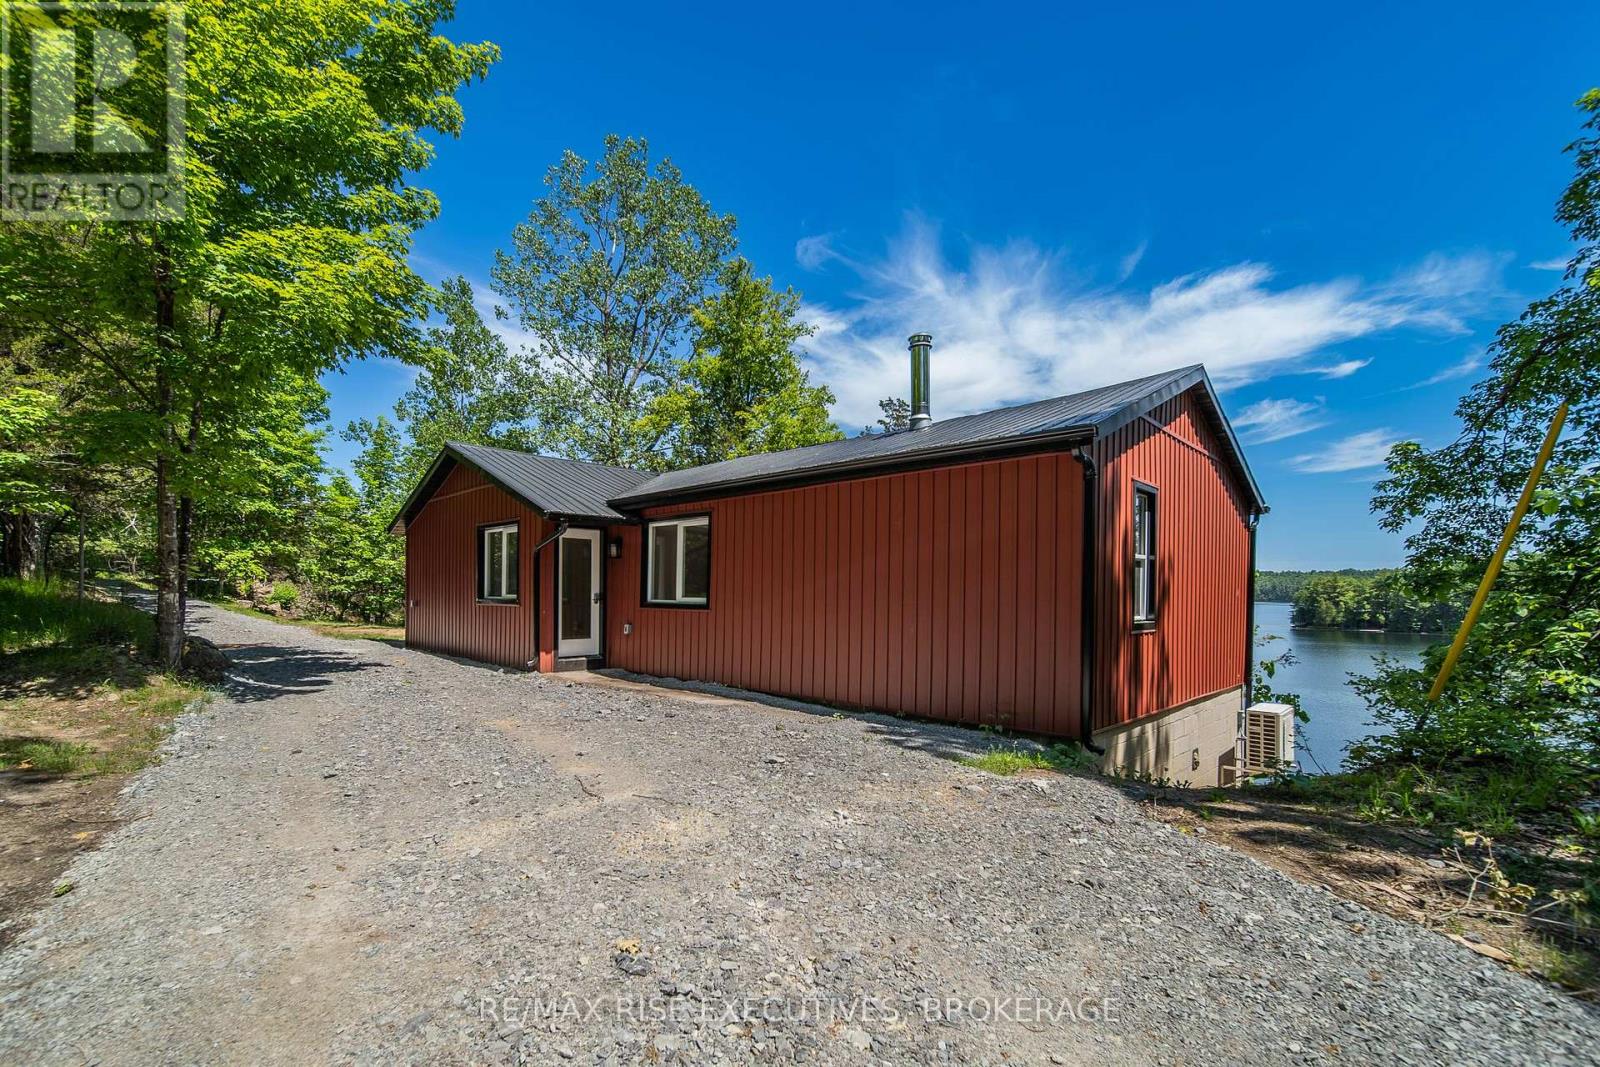
1040 Buckhorn Lane
Frontenac, Ontario
Welcome to Buck Lake! Completely transformed from top to bottom, this 3-bedroom waterfront home offers the rare combination of modern renovations and exceptional waterfront living just 20minutes north of Kingston. Virtually every aspect of the property has been updated in the last year. Exterior improvements include all new siding, soffit, fascia, flashing, eavestroughs, exterior doors, a new dock, and a newly constructed deck overlooking the water with what may be one of the finest views on Buck Lake. Inside, the home has been completely renovated with spray foam insulated walls, new drywall, paint, solid-core interior doors, trim, vinyl flooring, and an updated kitchen and bathroom. The lower level has also seen significant upgrades, including spray foam insulation, four new windows, a new exterior door, and a laundry area. Major mechanical improvements include all new plumbing and fixtures, a new pressure tank, owned hot water tank, 90% new electrical with ESA inspection, and a new high-efficiency furnace and heat pump system providing year-round comfort and energy efficiency. Buck Lake is renowned for its deep, clean water, excellent fishing, boating, paddling, and direct access to the incredible Frontenac Provincial Park backcountry. Whether you're looking for a year-round residence, a family cottage, or a waterfront retreat, this property offers an opportunity to enjoy lake life in a home that has already undergone extensive renovations and upgrades. Simply move in, relax, and enjoy everything Buck Lake has to offer. The property also feature sample parking, a large flat area ideal for outdoor games and entertaining, and plenty of space to gather around the fire pit with family and friends. (id:28302)
108 Grayrock Crescent
Front Of Leeds & Seeleys Bay, Ontario
Welcome to 108 Gray Rock Crescent, a stunning residence located in the picturesque Breckenridge Estates. This beautiful home offers breathtaking western sunset views over the adjoining conservation land. Spanning 1,859 square feet, with over 3,600 square feet of total living space, this home features 5 spacious bedrooms and 3 well-appointed bathrooms. Enjoy an open concept layout that seamlessly connects the kitchen, living room, dining area, and cozy eating nook. The inviting gas fireplace, set against a stylish stone wall, adds warmth and elegance to the living space. Step outside through the garden doors to discover a covered backporch ideal for relaxing and entertaining, all while overlooking the beautifully landscaped grounds. The lower level offers an area equipped with a dry bar and comes with plumbing and electrical connections for a future in-law suite, providing endless possibilities. Plus,there's a spacious recreation room for additional leisure and entertainment. Don't miss the opportunity to call this exceptional property your home! (id:28302)
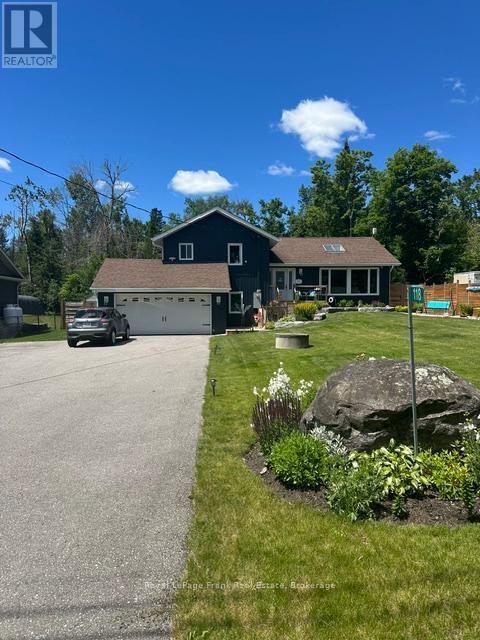
118 Echo Bay Road E
Kawartha Lakes, Ontario
**OPEN HOUSE: THURS, JULY 30TH FROM 12:00PM TO 1:30PM**Absolutely beautiful side split, open concept, 4 bedroom, 3 bathroom, fully renovated home minutes to downtown Bobcaygeon. Steps to Sturgeon lake with Public access to Lake. The home features; Vaulted 13' Ceilings, Spacious Kitchen with Quartz Countertops. Family room with access to gorgeous landscaped yard and swimming pool. Outdoor covered bar, patio and gazebo. Park-like landscaping with lots of privacy. Home is all set for move in and enjoy the summer season for family and entertaining. A must see! RECENT RENO'S INCLUDE: All windows and Upper Patio Door, All New Window coverings, All New Eavestrough, Soffit, Facia, New Front Steps and Deck, All New Vinyl Siding and Lighting, 2 New Pellet Stoves, New Well Pump, New Flooring, Newer Kitchen, Newer Pool and Decks in Rear Yard, New Shed 2025, Heated Salt Water Pool, Full Generac System, Professional Damp Proof Basement, 2 New Sump Pumps (id:28302)