750 Moira Road
Centre Hastings, Ontario
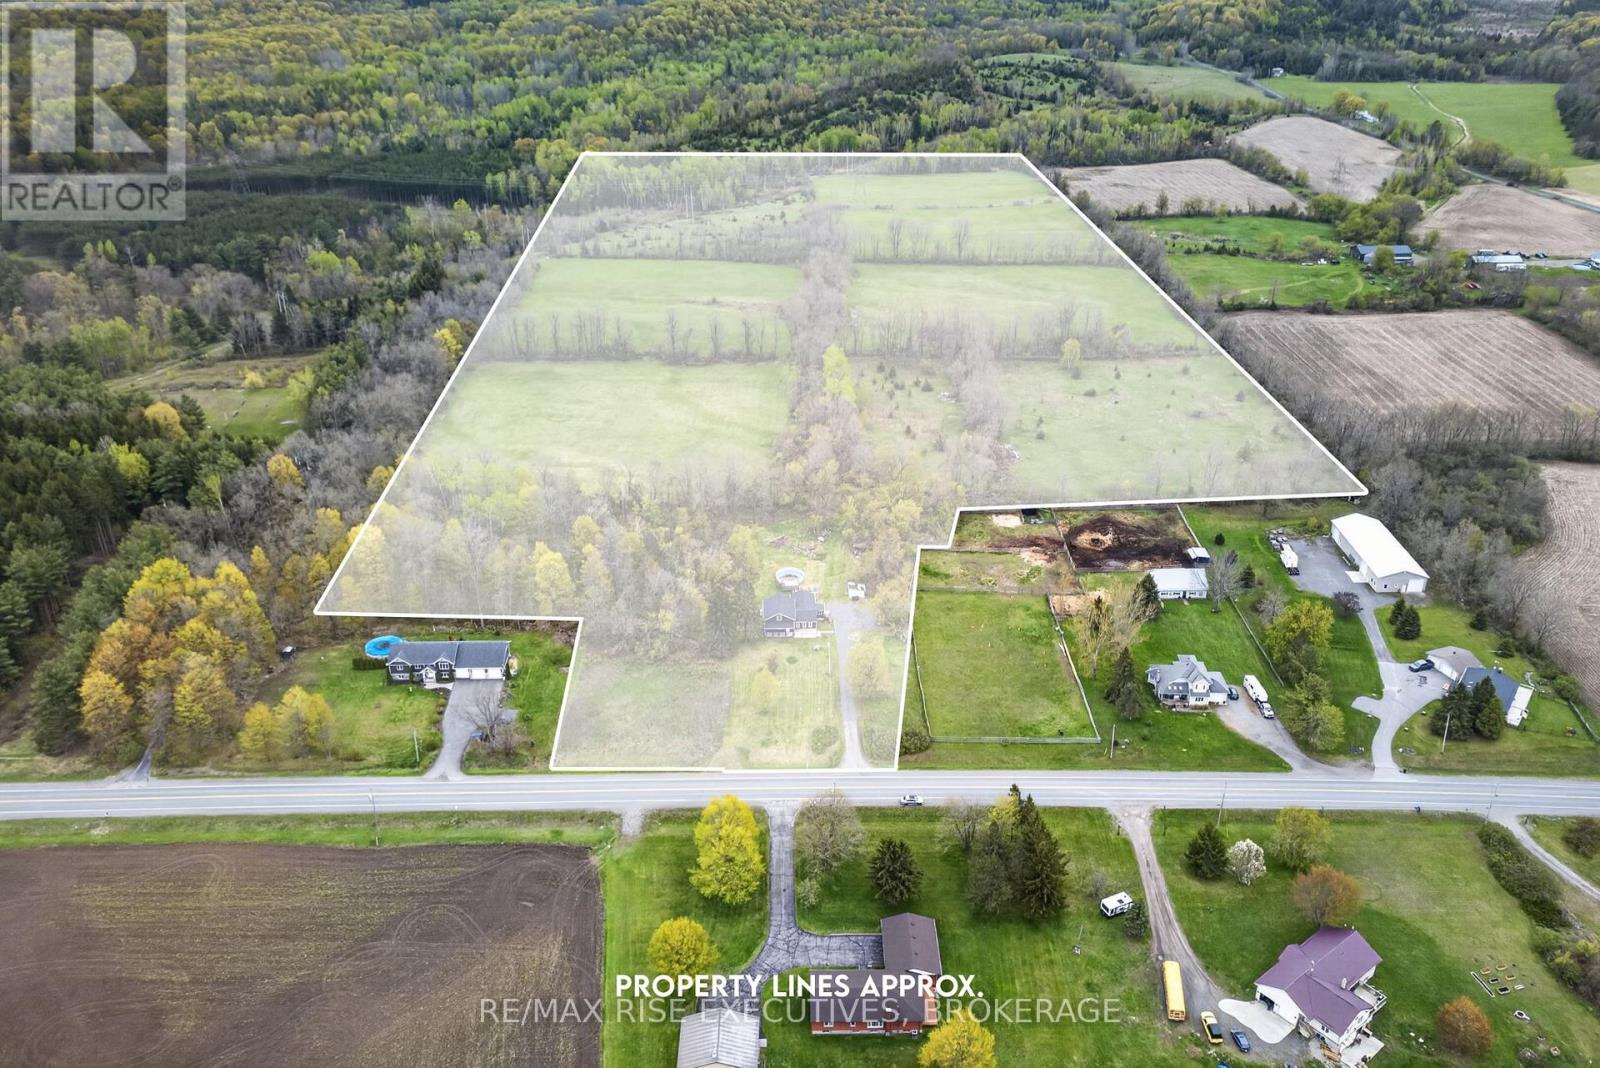
750 Moira Road offers 43.9 acres of opportunity just north of Belleville. Whether you dream of starting a hobby farm, growing your own food, raising animals, or simply enjoying the privacy acreage provides, this property offers the space and freedom to bring that vision to life. At its heart is a beautifully renovated home with a unique, versatile layout. Inside are updated flooring, ceilings, trim, doors, hardware, renovated bathrooms, and a modern kitchen with brand-new stainless steel appliances. The inviting living room features a tiled fireplace wall and electric fireplace. A spacious bonus room could serve as a home office, third bedroom, hobby room, or guest space. The main floor includes two updated full bathrooms, while upstairs are two generously sized bedrooms and a spacious three-piece bathroom. A second kitchen, separate entrances, and two independent 100-amp electrical services provide flexibility for extended family, guests, or a future in-law suite. A poured concrete foundation and insulated mudroom/basement add valuable storage and additional functional space. Major updates include shingles, vinyl siding, furnace, hot water tank, water filtration, plumbing, electrical, and septic, allowing you to move in with confidence. Outside, the 43.9-acre parcel offers established walking trails and space for gardens, small livestock, hobby farming, recreational vehicles, and future outbuildings, subject to approvals. RV parking with electrical hookups adds convenience for outdoor enthusiasts or visiting family and friends. Located in Centre Hastings, you can enjoy peaceful rural living just 20 minutes from Belleville and Highway 401, with Stirling and everyday amenities a short drive away. Whether you want to build a hobby farm, gain more space, or embrace a quieter country lifestyle, 750 Moira Road offers a rare combination of acreage, thoughtful updates, and exceptional versatility. Opportunities like this don't come along often. Schedule your viewing today! (id:28302)
753 Syer 8th Line
Cavan Monaghan, Ontario
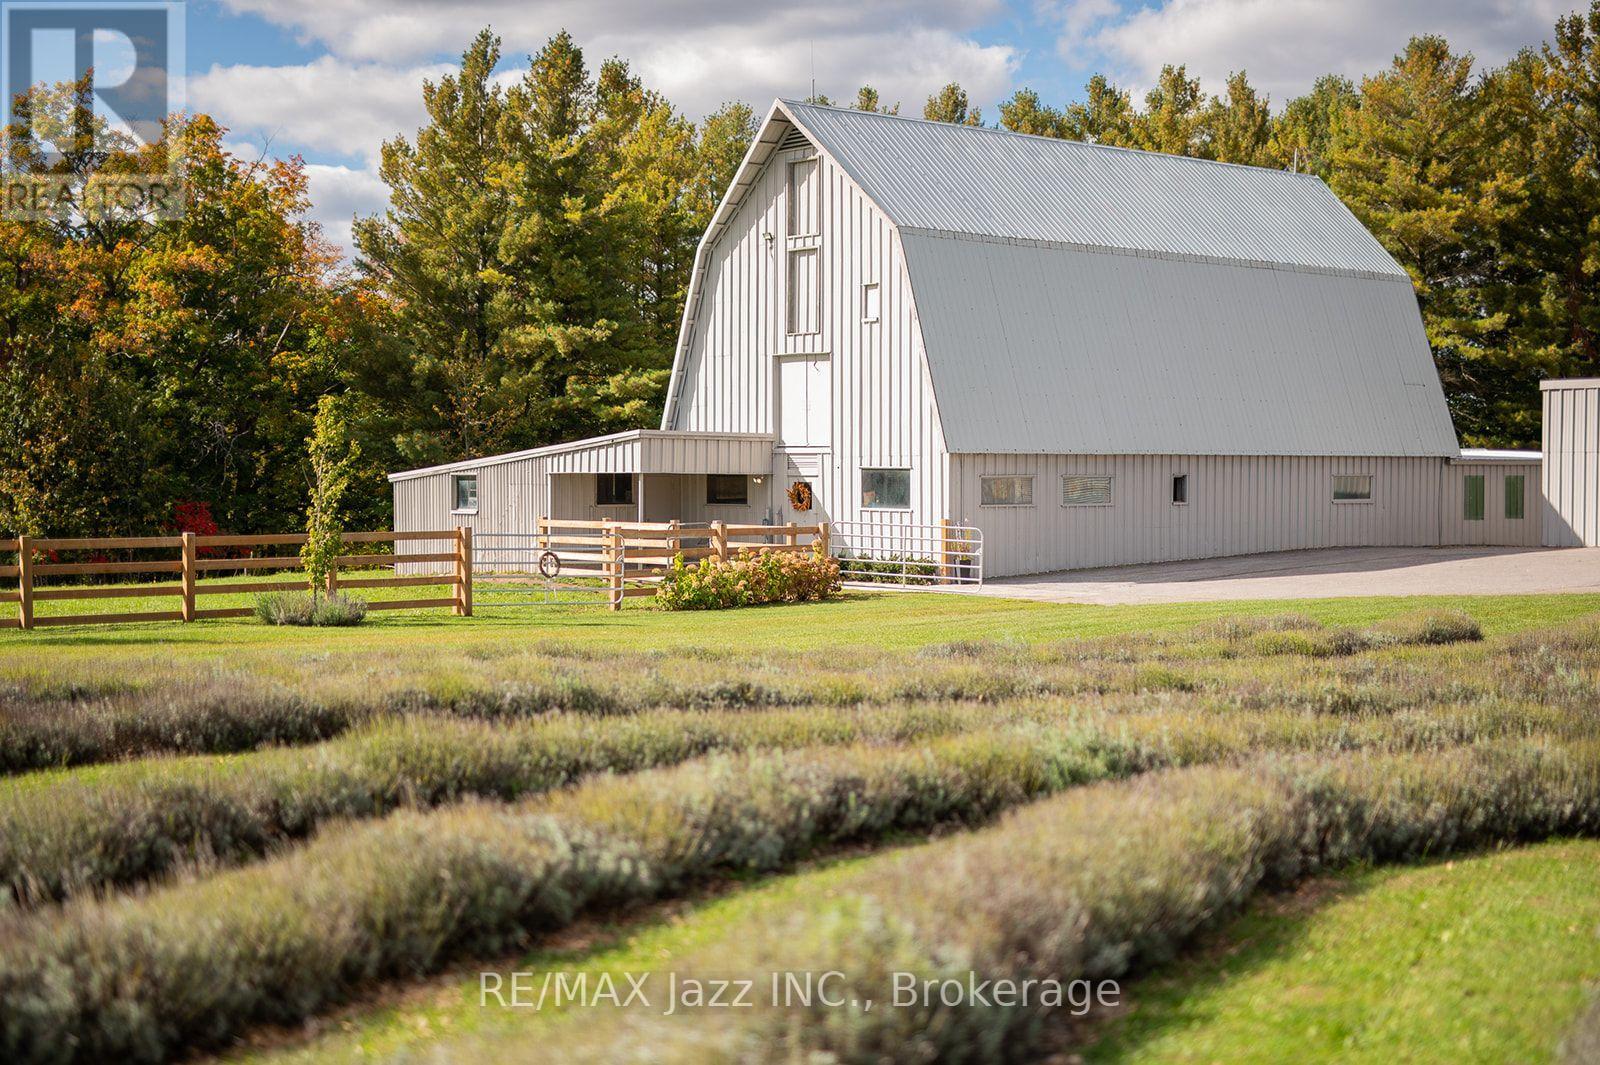
WOW! This is a truly spectacular, fully renovated 78-acre property featuring a pristine log home, stunning panoramic views, and majestic, mature trees. No expense has been spared on this estate, boasting over $200,000 in premium property and home upgrades that seamlessly blend rustic charm with modern luxury. The home itself features brand new Oak hardwood floors throughout, leading you into a welcoming open-concept family room that boasts sweeping views of the gorgeous property. The heart of the home is a large, fully renovated eat-in kitchen complete with a cozy dining area perfect for intimate meals. For ultimate comfort, the home offers three bedrooms, including a main floor primary suite and a newly renovated bathroom oasis. Beyond the home, the extensive acreage is highly functional and beautifully maintained, complete with a freshly painted drive shed/workshop and a matching freshly painted barn equipped with four horse stalls. The surrounding hay fields, pastures, and scenic trails are fully enclosed by upgraded fencing infrastructure, offering ultimate peace of mind. For hobbies and outdoor wellness, this property features a beautifully landscaped fire pit, a unique, solar-powered Sugar shack, and a premium, custom freestanding sauna perfect for relaxing after a peaceful yoga session in your own private, stunning lavender field after a long day. Completing this outdoor paradise is a private swimming pond with its own dock, perfect for summer swimming, fishing, and winter ice skating. With ample space for relaxation and entertainment, this exceptional property provides an unparalleled lifestyle and is the ideal place for hosting family gatherings, pursuing hobbies, and creating lifelong memories. (id:28302)
854 Abbey Lane
Peterborough, Ontario
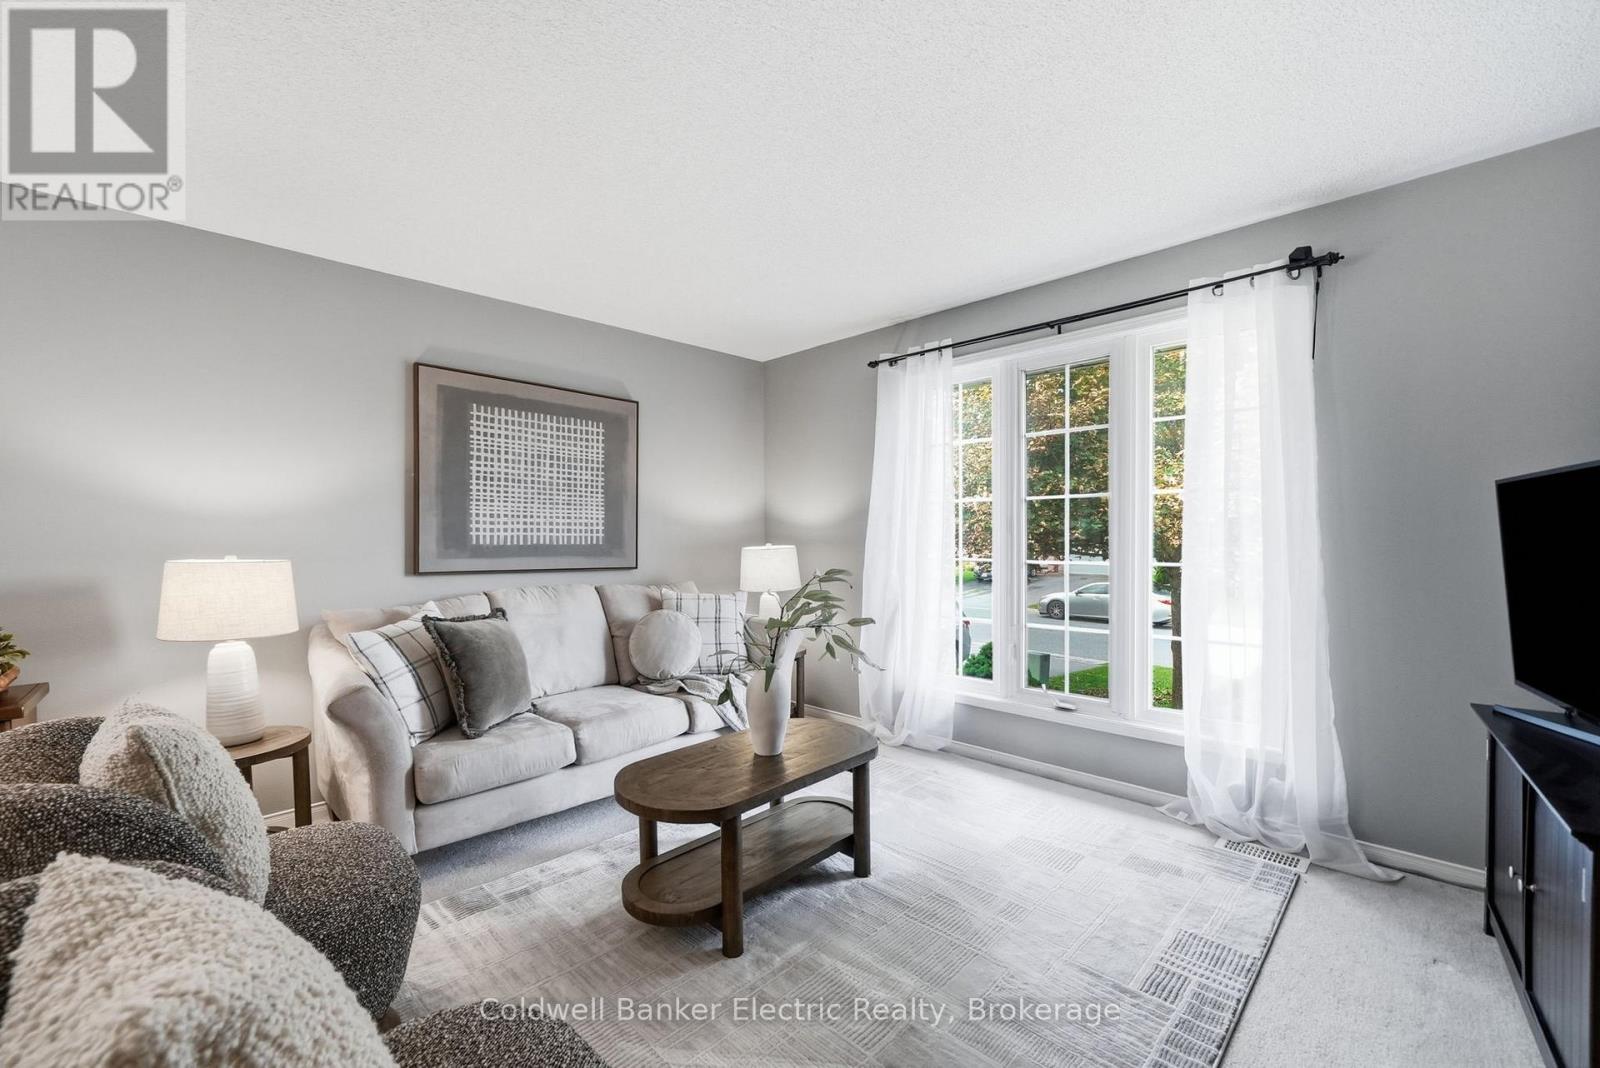
Thought you missed your chance? Maybe not.This home is back on the market through no fault of its own, giving one lucky buyer another opportunity to make it theirs. And don't let the exterior fool you-this home is so much bigger than it looks.Tucked into a well-established, family-friendly neighbourhood, this four-bedroom home is all about flexibility. First home? Growing family? Downsizing but not ready to give up your space? Need room for teenagers, extended family or working from home? There's space here to make it work.A spacious foyer handles the everyday comings and goings with ease. Upstairs, natural light fills two generous bedrooms, while the bright eat-in kitchen offers two pantry closets and a walkout to the deck-perfect for BBQ season and easy backyard entertaining.Outside, the fully fenced backyard gives kids and pets room to play, while the recently professionally serviced hot tub is waiting for those quiet evenings under the stars.And then there's downstairs.Two additional bedrooms add a whole other level of possibility, with excellent potential for an in-law setup, guest space, home office or a little extra separation when everyone needs their own corner. One bedroom is even soundproofed-ideal for gaming, podcasting, music, content creation or a seriously quiet workspace.Four bedrooms. A fenced backyard. Flexible living space. In-law potential. And far more room than you'd expect.If you missed it the first time, consider this your second chance. (id:28302)
140 County 64 Road
Brighton, Ontario
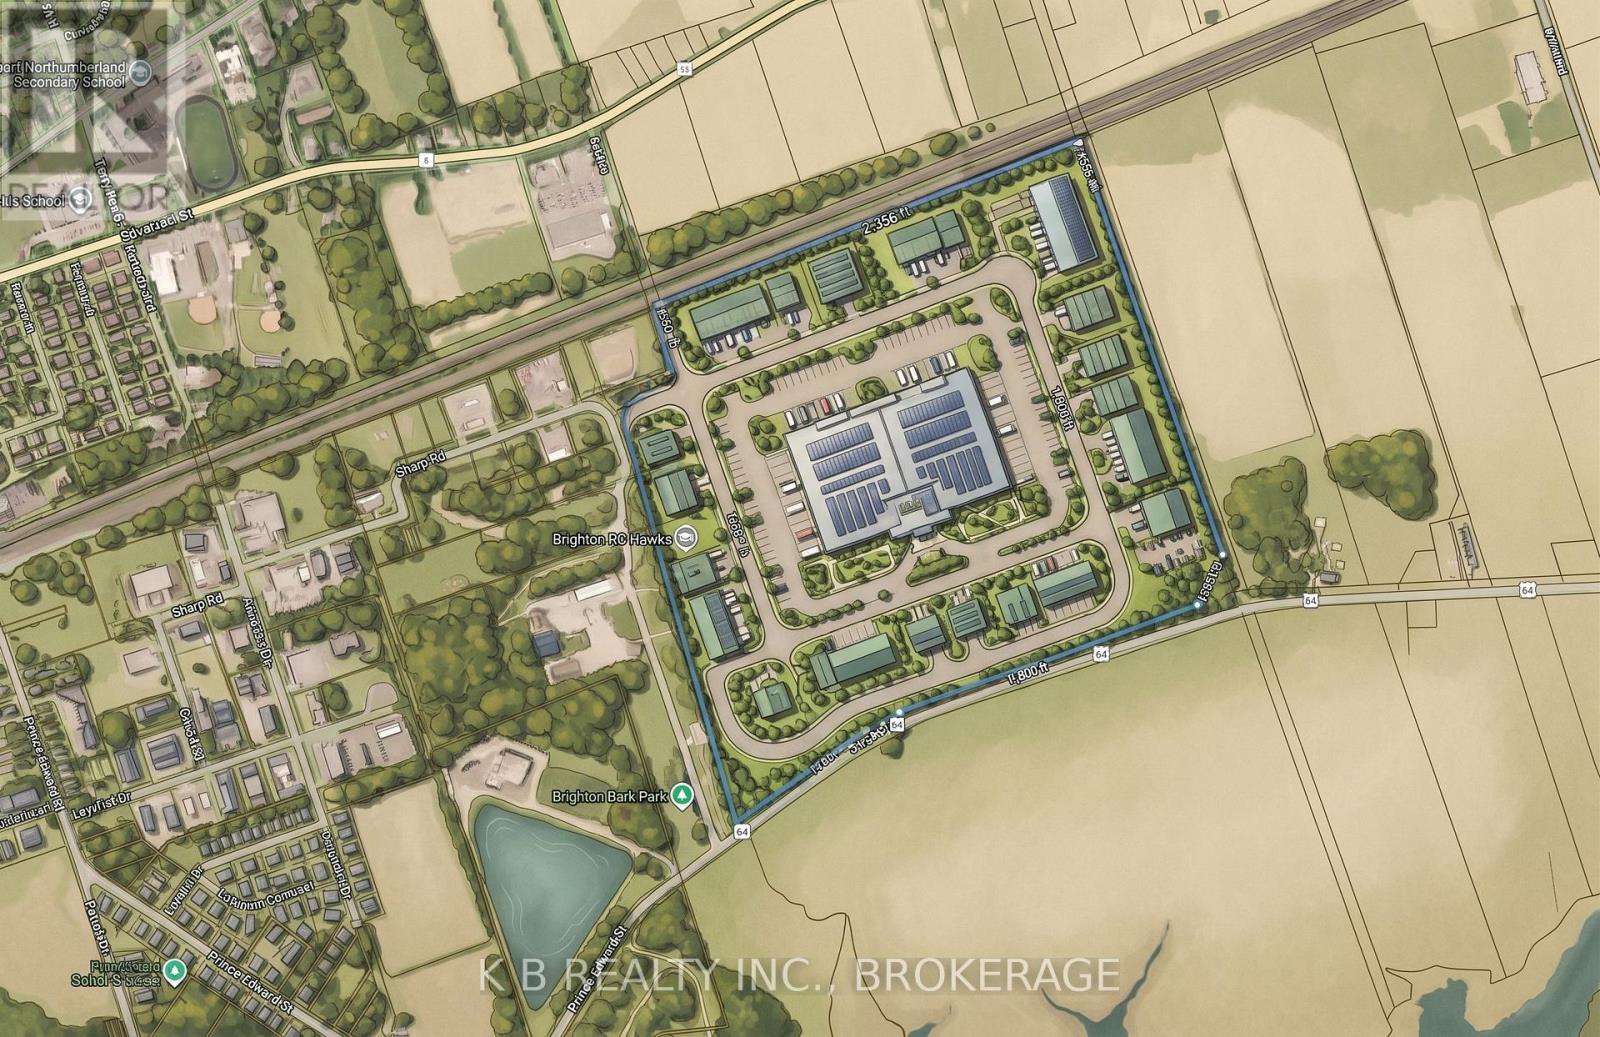
158 Acres of M1 - Industrial Land available on the South East end of Brighton. North side of the property backs onto CN railway. Owners have done extensive work on property to get preliminary approval to allow for a fill site. This property is ideally situated 18 Km from the Trenton Air Base, 7.5 Km to the 401, and 140 Km to the Hwy. 404 and Hwy. 401 intersection. A rare property to find, large acreage, generally flat, and easy access to major roads. (id:28302)
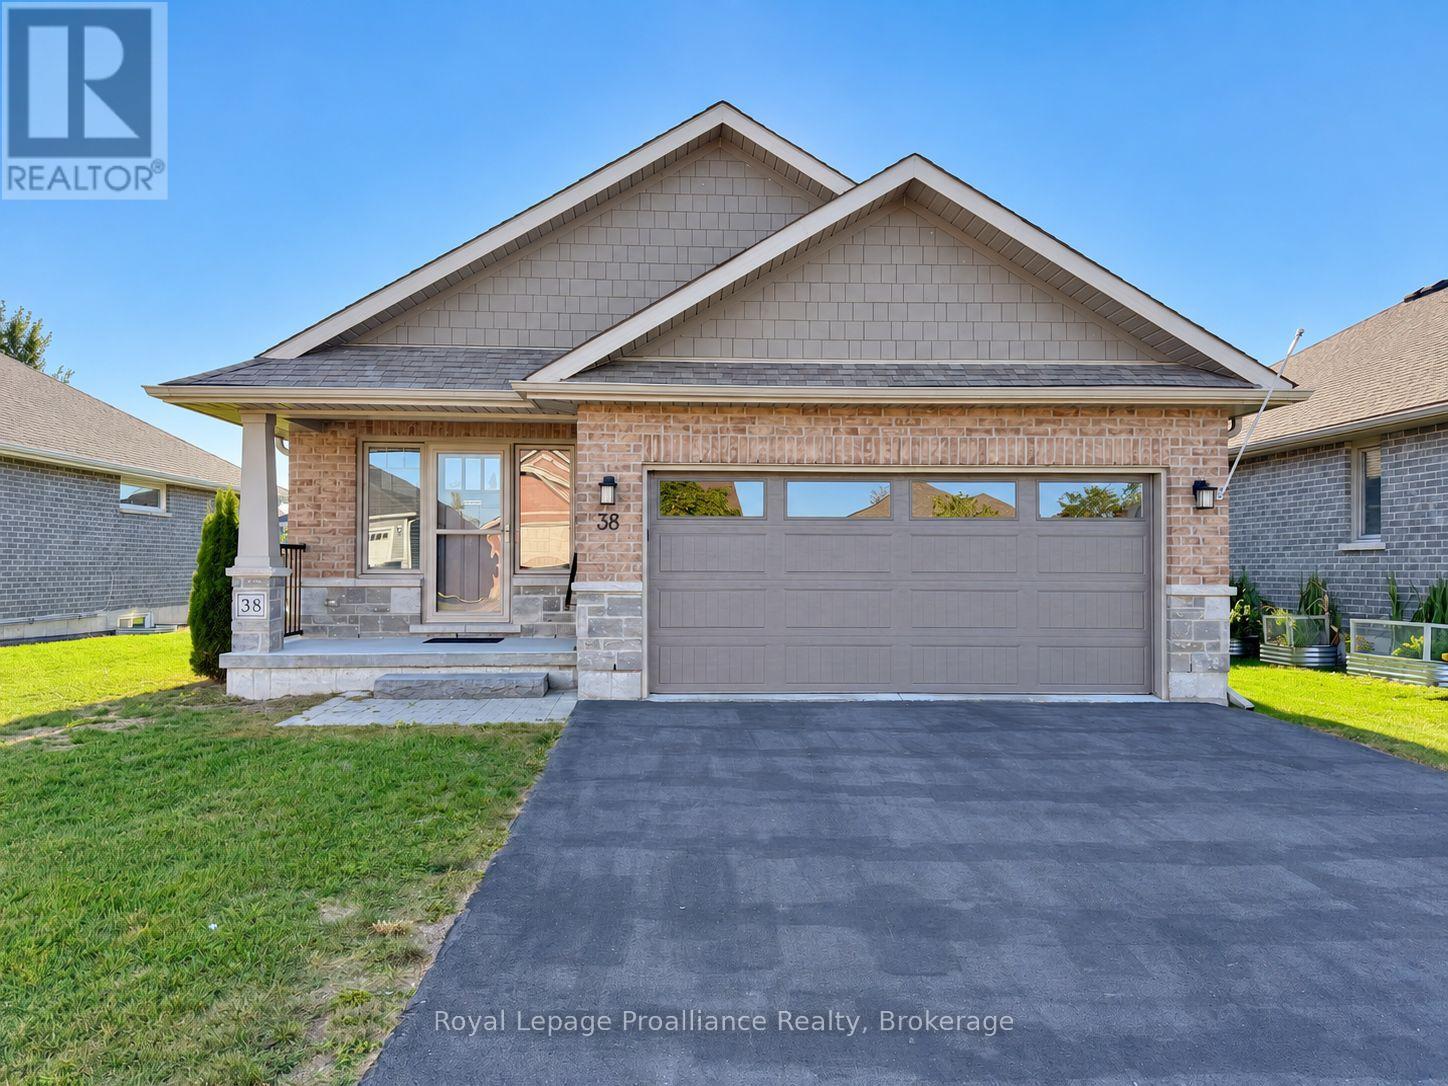
38 Mercedes Drive
Belleville, Ontario
Welcome home. This quality built, beautifully upgraded brick and stone bungalow is fully finished up and down. The insulated double car garage and paved driveway offer everyday convenience, while the Generac system provides added peace of mind year round. The main floor is thoughtfully designed for ease of living and features a patio door walkout to the backyard. Enjoy relaxing under the extended covered deck with added privacy from the louvered panels. Interior highlights include custom window coverings, quartz countertops in the kitchen and bathrooms, and a dedicated main-floor laundry/storage room. The primary suite offers a walk in closet and an upgraded walk in shower. The fully finished lower level extends the living space with a spacious recreation room, additional bedroom, office/den, and craft area. Exceptional storage throughout completes this move in ready home offering comfort, style, and functionality. Rarely available on the highly desirable Mercedes Drive. (id:28302)
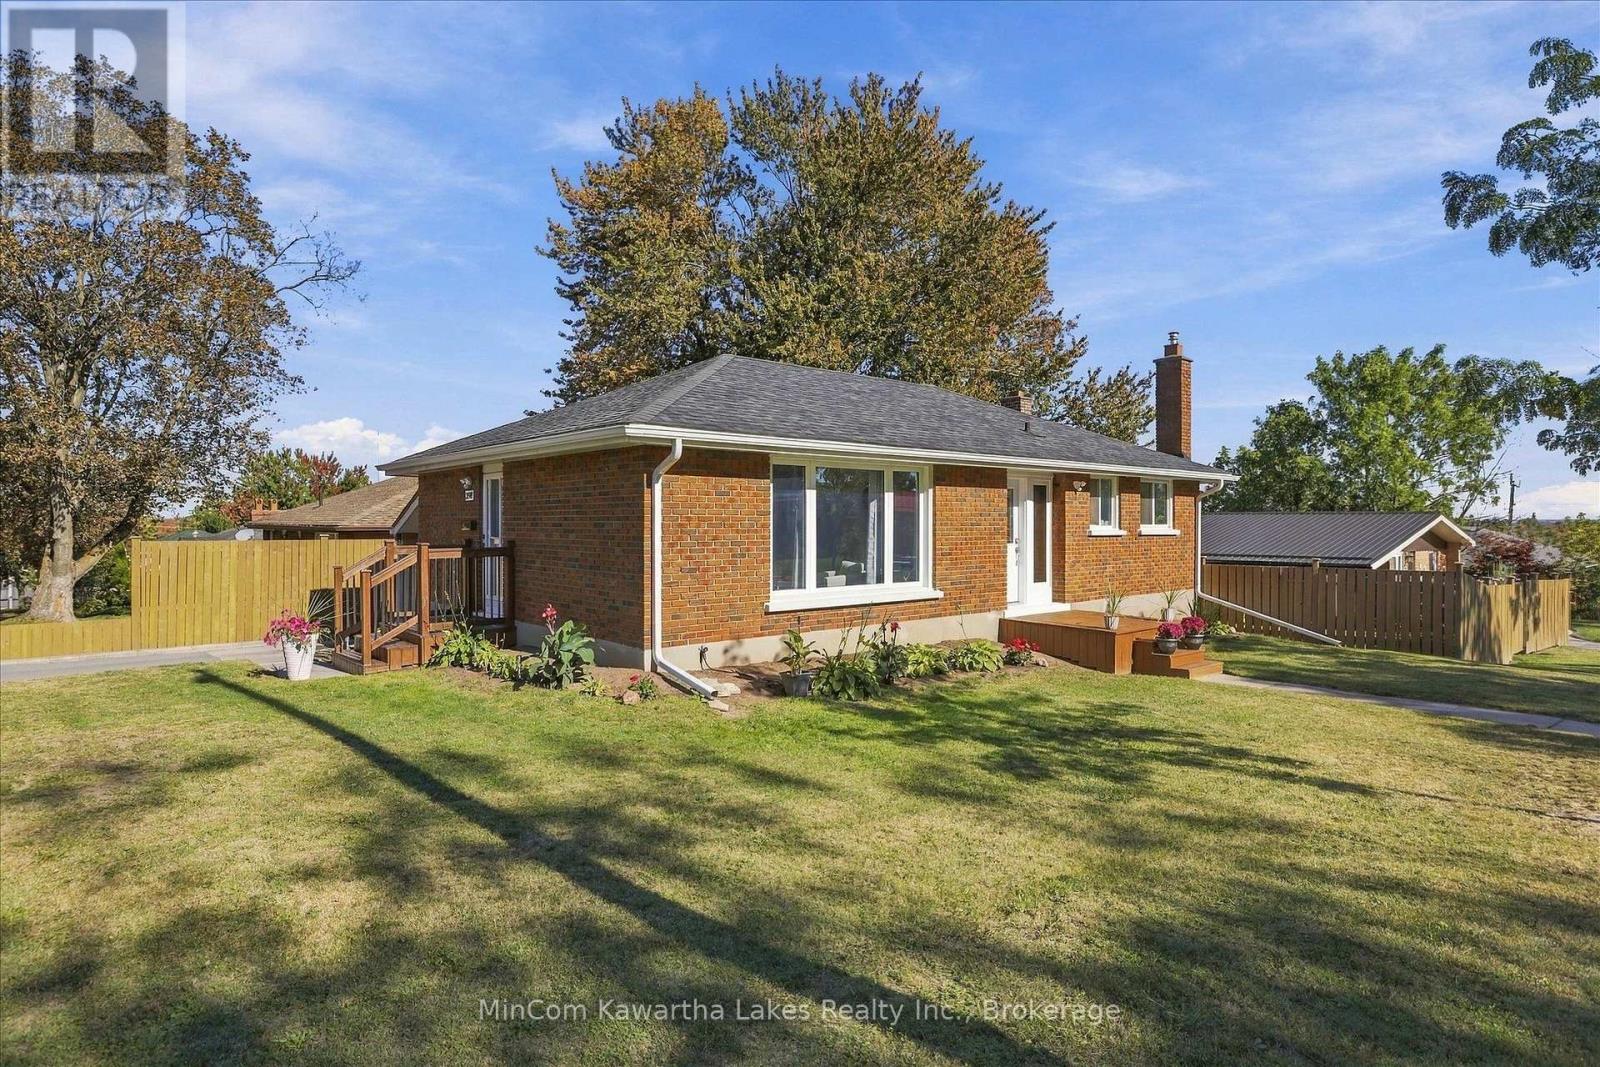
398 Applegrove Avenue
Peterborough, Ontario
Welcome to 398 Applegrove Avenue, a well-cared-for brick bungalow in Peterborough's established Northcrest neighbourhood. Experience a modern-style, move-in ready home offering 3 bedrooms, a finished basement and impressive recent improvements. The main floor features a bright living room, separate dining area and an updated kitchen with newer cabinet doors, countertop, sink, flooring and backsplash, along with brand-new appliances (2026). The fully renovated bathroom (2024), features a new shower, vanity, Toto toilet and exhaust fan, giving two of the most important rooms in the home a fresh, modern ambience. Downstairs, the finished basement provides plenty of additional living space with a large rec room, office, laundry area and a possible bathroom with a built in floor drain and exhaust fan. Outside, you'll find a fenced yard, storage shed and a carport built in 2024, finished with Kaycan siding, a cedar interior, skylight and door with window. Other notable improvements include a new central air conditioner, water heater in 2026 (owned), a 200-amp electrical panel, updated double-pane windows, R60 attic insulation, modern LED lighting, newer eavestroughs and vinyl basement flooring. A boundary survey was completed in 2024. Located close to schools, parks, transit and everyday amenities, 398 Applegrove offers a desirable home, a fantastic neighbourhood with the benefit of extensive recent improvements already completed. There is also possibility for a basement apartment with a separate entrance off the kitchen. (id:28302)
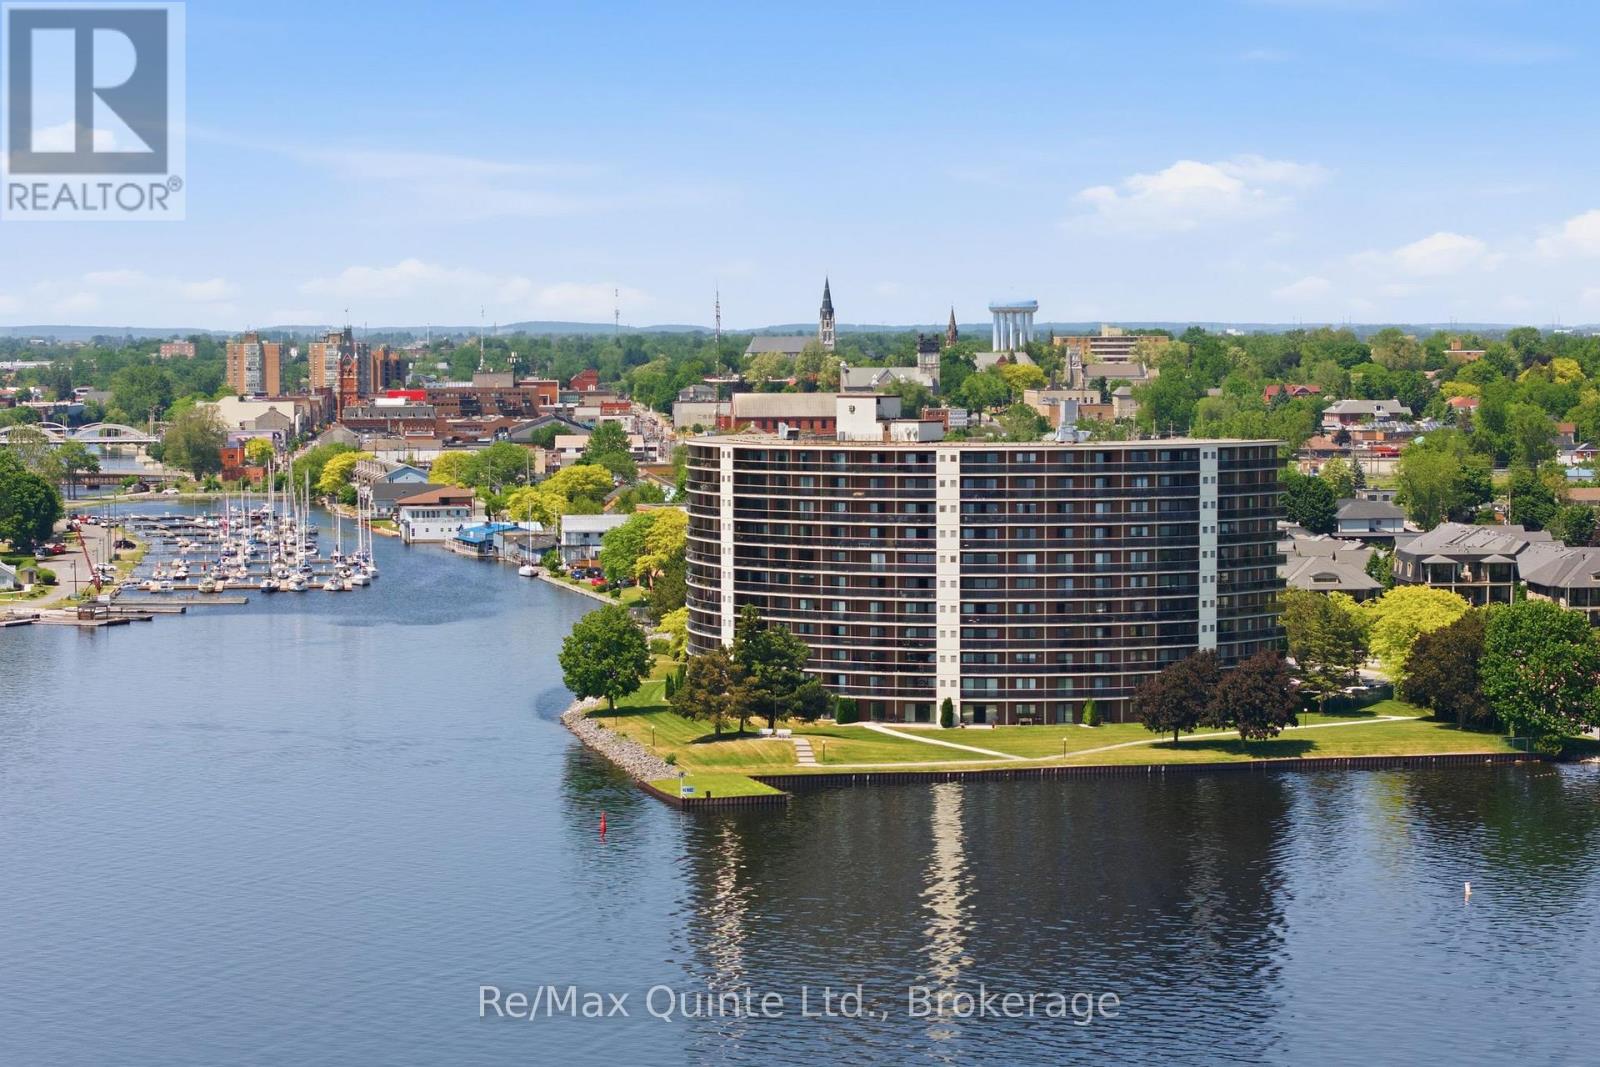
307 - 2 South Front Street
Belleville, Ontario
Impeccable timing to join Belleville's pre-eminent waterfront community on the Bay of Quinte. Experience condominium living like no other at The Anchorage. Take a front-row seat on your 42' balcony to enjoy a full schedule of events culminating on September 12, 2026 for the Jubilee Celebration-the Bay of Quinte Yacht Club (BQYC)'s 150th anniversary. Other events enjoyed this summer were the Shark 24 World Championship Regatta, & Eastern Yachting Circuit (EYC) Regatta. The strategically positioned Nereus unit-widely considered the most sought-after floor plan in the building-maximizes your views and enjoyment, capturing the vibrant waterfront activities at the BQYC, Crate Marine, and beautiful downtown Belleville. Your elevated perch on the 3rd level allows you to feel connected to the action without crowding the Captain. Suite 307 has just received a refresh; enjoy 1,325 s.f. of luxurious interior space + 110 s.f. beautifully curved exterior balcony. Imagine cooking and entertaining in your open-concept kitchen, featuring custom cabinets, granite counters, and stainless steel appliances. 3 separate walk-outs lead to your private balcony, where you can enjoy your morning cappuccino, an afternoon local craft beer or an evening glass of wine while watching the sunset. The spacious prim. bedroom offers plenty of space w/ built-ins, an upgraded 4-piece ensuite w/ walk-in shower. The 2nd bedroom is a wonderfully flexible space-equally suited as a den or a quiet library for afternoon reading. An upgraded main 4-piece bath, convenient in-suite laundry, in-suite storage plus separate locker steps away, and a dedicated underground parking space round out this exceptional suite. You will love waterfront living with amenities that include a concierge, security, a saltwater pool, tennis and a pickleball court, sauna, and a waterfront trail leading to marinas, restaurants with patios, and shopping (id:28302)
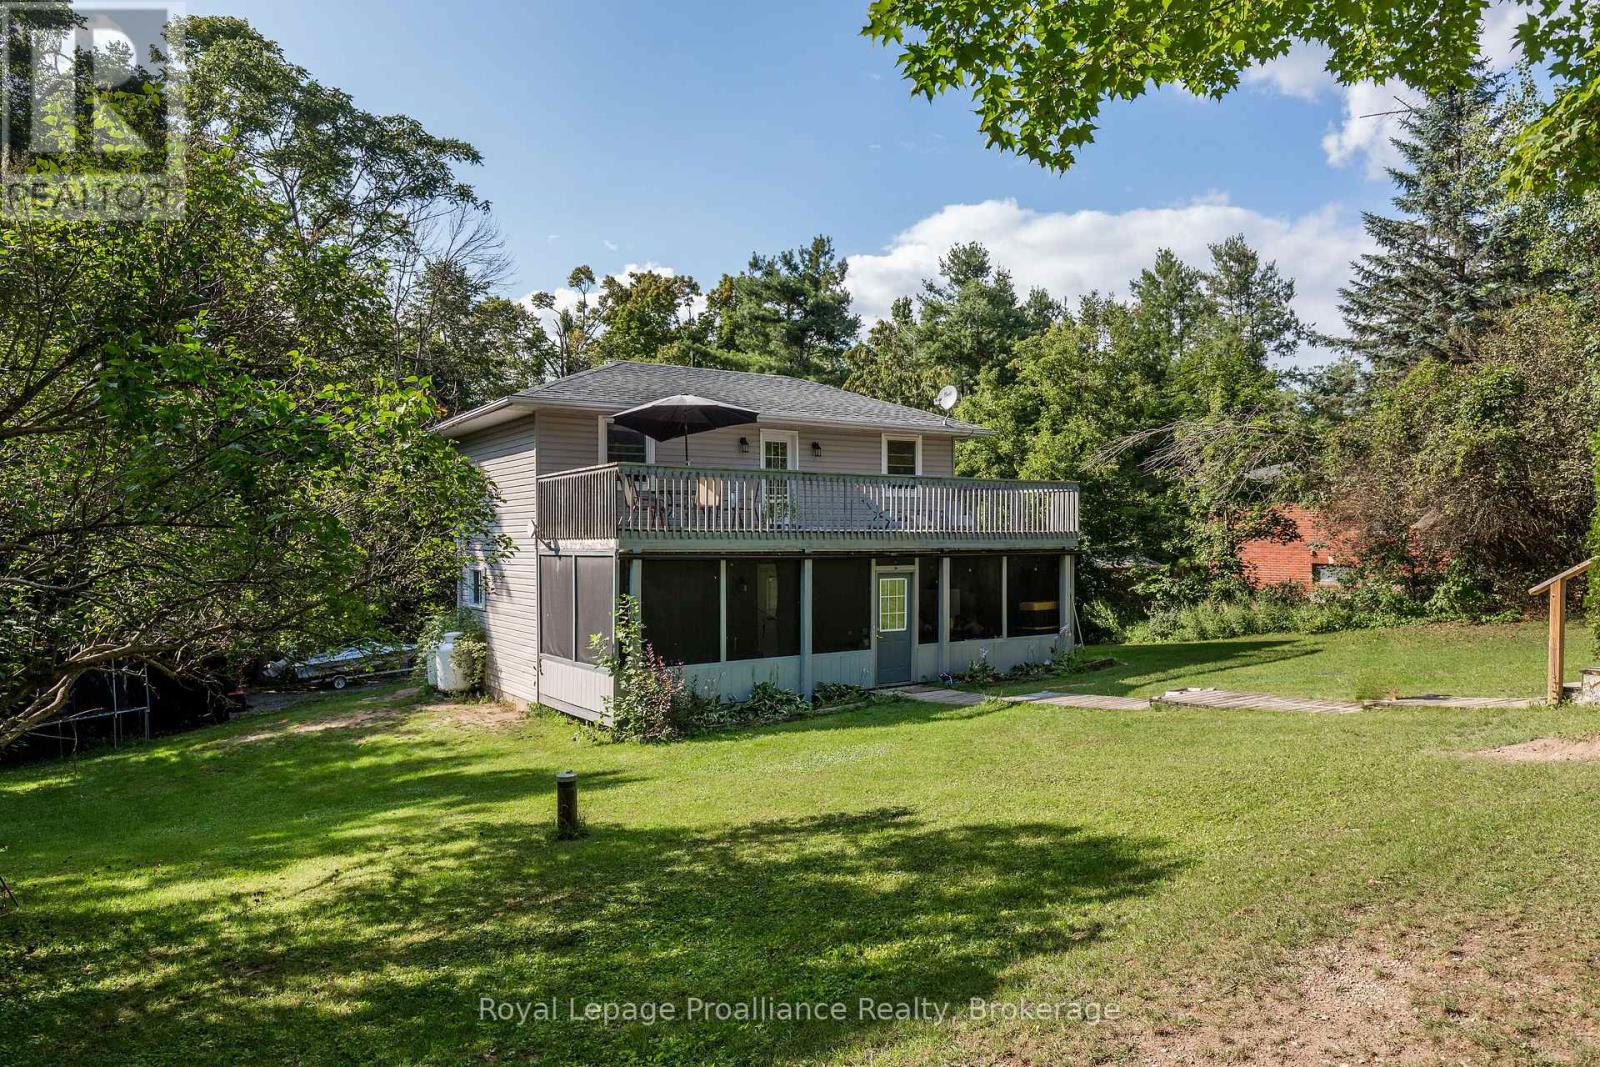
337 Lake Dalrymple Road
Kawartha Lakes, Ontario
Waterfront community living...a turnkey renovated home situated steps away from sandy shores of Lake Dalrymple. The property has so much space and a unique charm. Fully fenced yard is ideal for letting your kids and pets really play! And with entrances to the property, from the front and rear, you can drive in with all the trucks, ATV's, bikes, trailers, etx. Just a short distance from the beach and water access, this location provides opportunity to live and enjoy all the recreational activities in the Lake Dalrymple community. This warm and well lit home was completely renovated in 2018, with new furnace and owned hot water tank. With an Open Concept main floor with Main Floor Laundry, a large yard and a large screened-in porch for those perfect evenings...you have found the home that hits all the check marks. Three good sized bedrooms, and a 12' x 32' balcony from the primary. Such a beautiful place to live! Soak up the sun on the sandy beach, play, swim, fish, boat...boat launch/lake access approximately 100 metres from the property. This location is along the elementary and secondary school bus route. (id:28302)
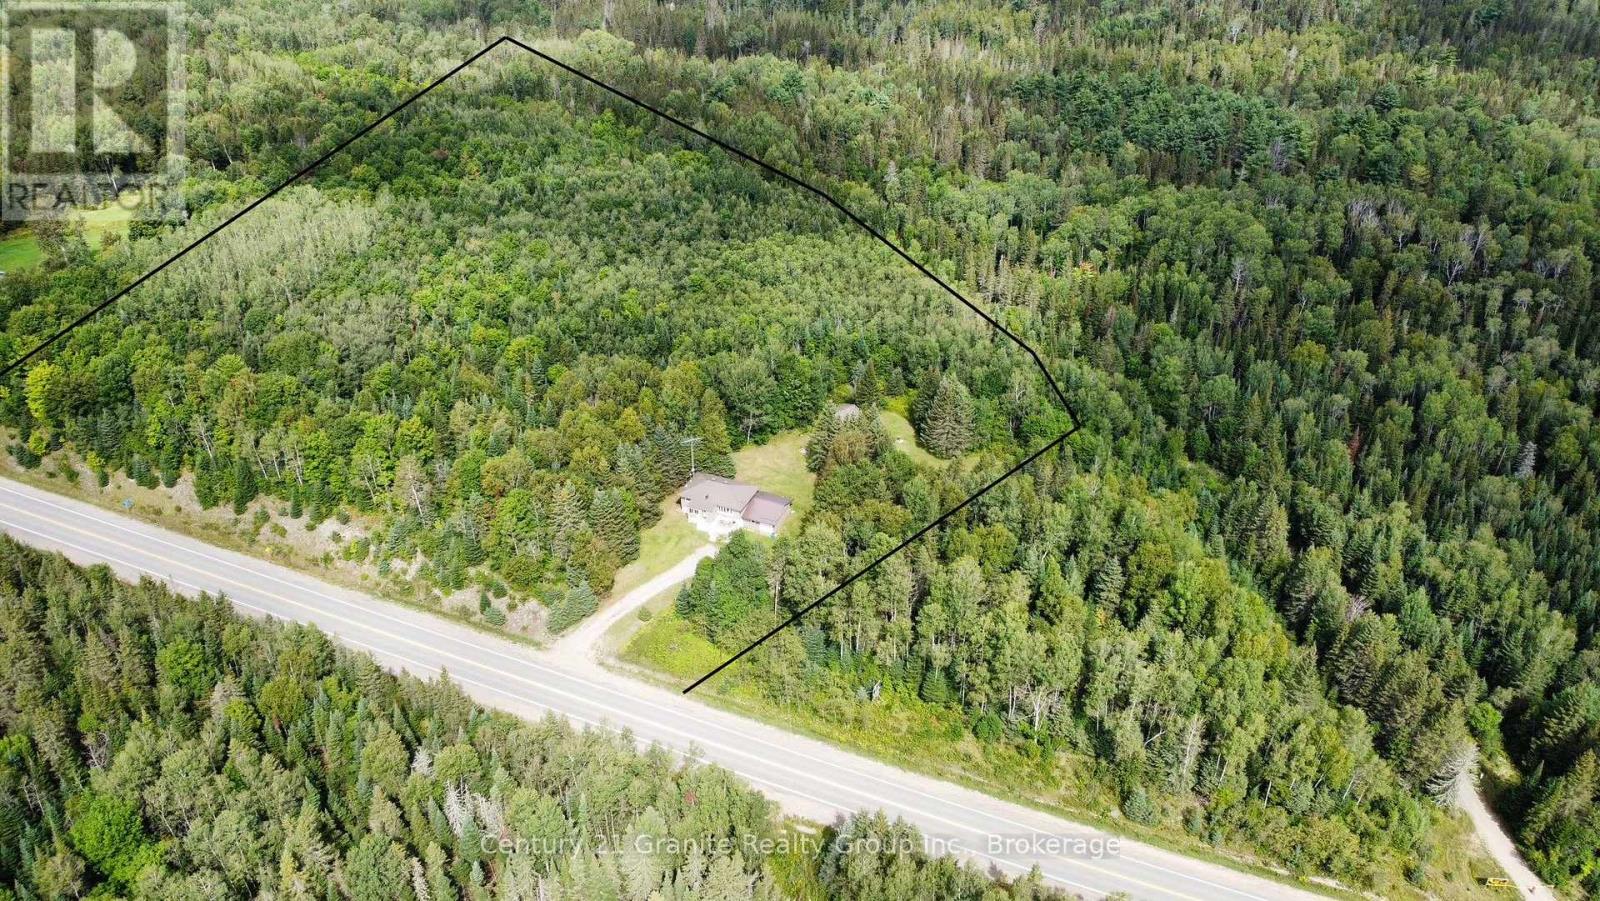
33333 Hwy 62 Highway
Hastings Highlands, Ontario
Welcome to this charming 2-bedroom, 1-bathroom raised bungalow situated on 10 acres, offering plenty of privacy while still being close to amenities. The home features an attached garage, drilled well, septic system, and a spacious private backyard. The unfinished basement provides excellent potential for additional living space, including the possibility of a third bedroom. A great opportunity to enjoy country living with room to make it your own! Easy access to the trail system for snowmobiling or ATVing. (id:28302)
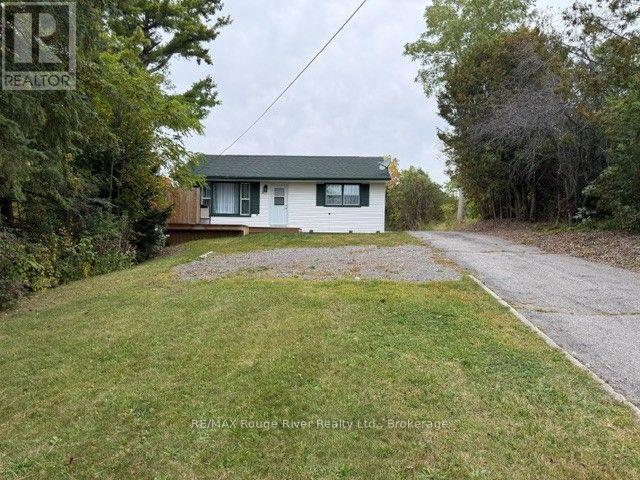
9 Cedar Street
Cramahe, Ontario
Recently renovated, this classic bungalow is ready to be discovered, we invite you to view this charming, recently updated 2-bedroom home which is perfectly sited on a spacious lot within a very desirable, mature, residential neighborhood. Located in the picturesque and historic village of Colborne, this delightful home offers a unique blend of modern updates and timeless appeal; the ideal abode for astute buyers of all ages. The home was refurbished for an easy and comfortable lifestyle and offers a cozy and inviting atmosphere. Its prime location allows residents to enjoy the charm and history of Colborne, while offering easy access to the many local shops, restaurants and boutiques, and the never-ending beauty of the surrounding countryside with its beautiful apple orchards. Whether you're looking for a serene retreat or a vibrant community to call home, this property presents an exceptional homeownership opportunity to live in one of Ontario's most charming villages; and to do so at a very affordable price, ,especially when you consider that all the furniture and appliances currently in the house are included in the purchase price. (id:28302)
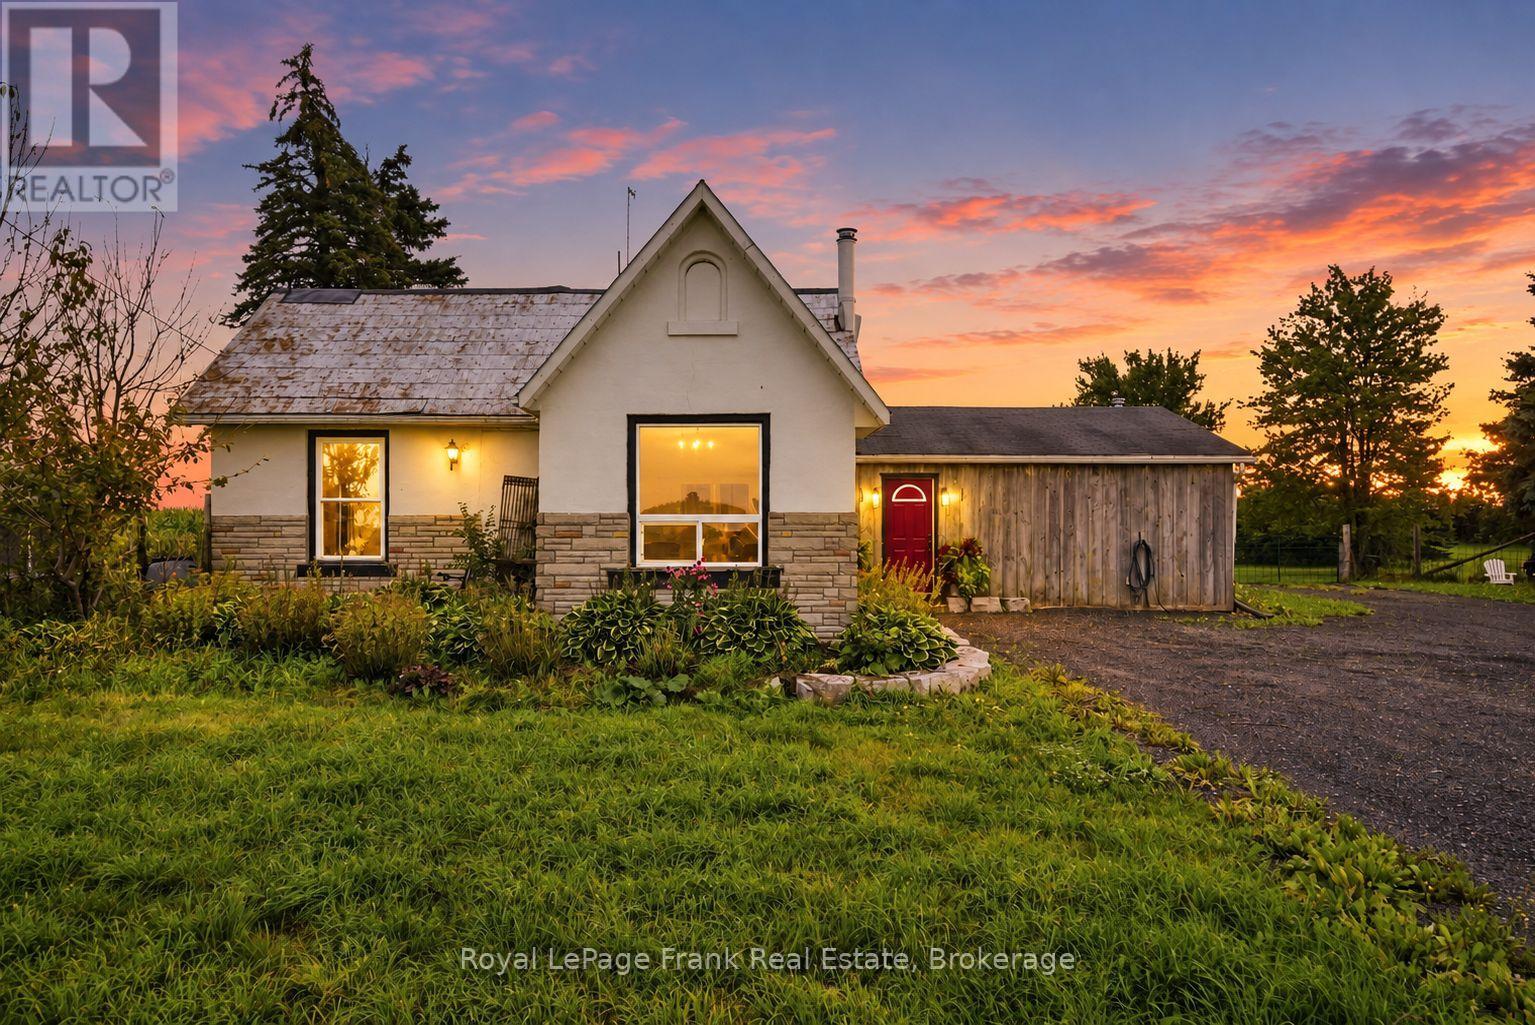
1780 Brock Concession 1 Road
Brock, Ontario
*Note physical address is 1780 Concession 2, Sunderland* Welcome to the country, where there's room to breathe, room to grow, and a little more peace and quiet. Set on just over an acre, this charming 2-bedroom, 1-bathroom hobby farm offers the space, flexibility, and features you've been looking for. Fully fenced and thoughtfully set up for animals, the property includes two large gates, a newly completed oversized driveway, a winter-friendly farm water system for the animals, and three functional outbuildings offering plenty of room for storage, tools, equipment, hobbies, feed, and more. Inside, the home offers generous living space with a large, inviting kitchen and dining area, multiple family and living rooms, and two good-sized bedrooms. A tiled entry provides a practical transition from the outdoors, while the rear sliding door offers easy access to the yard. The partially updated bathroom and two woodstoves add comfort and warmth, while the full unfinished basement provides even more storage potential. Look out the windows and take in the changing countryside, from rows of corn waving in the fields to stunning sunrises and sunsets stretching across the horizon. The fully fenced grounds provide plenty of space for animals, gardening, outdoor activities, or simply enjoying the peaceful surroundings. A large firepit creates the perfect spot to gather with family and friends and enjoy those beautiful country evenings. Whether you're looking to start a hobby farm, keep animals, enjoy more outdoor space, or simply escape the hustle and bustle, this property offers a wonderful combination of usable acreage, practical improvements, and country charm. Located on a quiet, low-traffic country road, you're still just a quick drive to Sunderland and Port Perry, giving you the best of both worlds: peaceful rural living with everyday amenities close by. Come see the sunsets, breathe in the fresh country air, and discover what life in the country could look like for you. (id:28302)
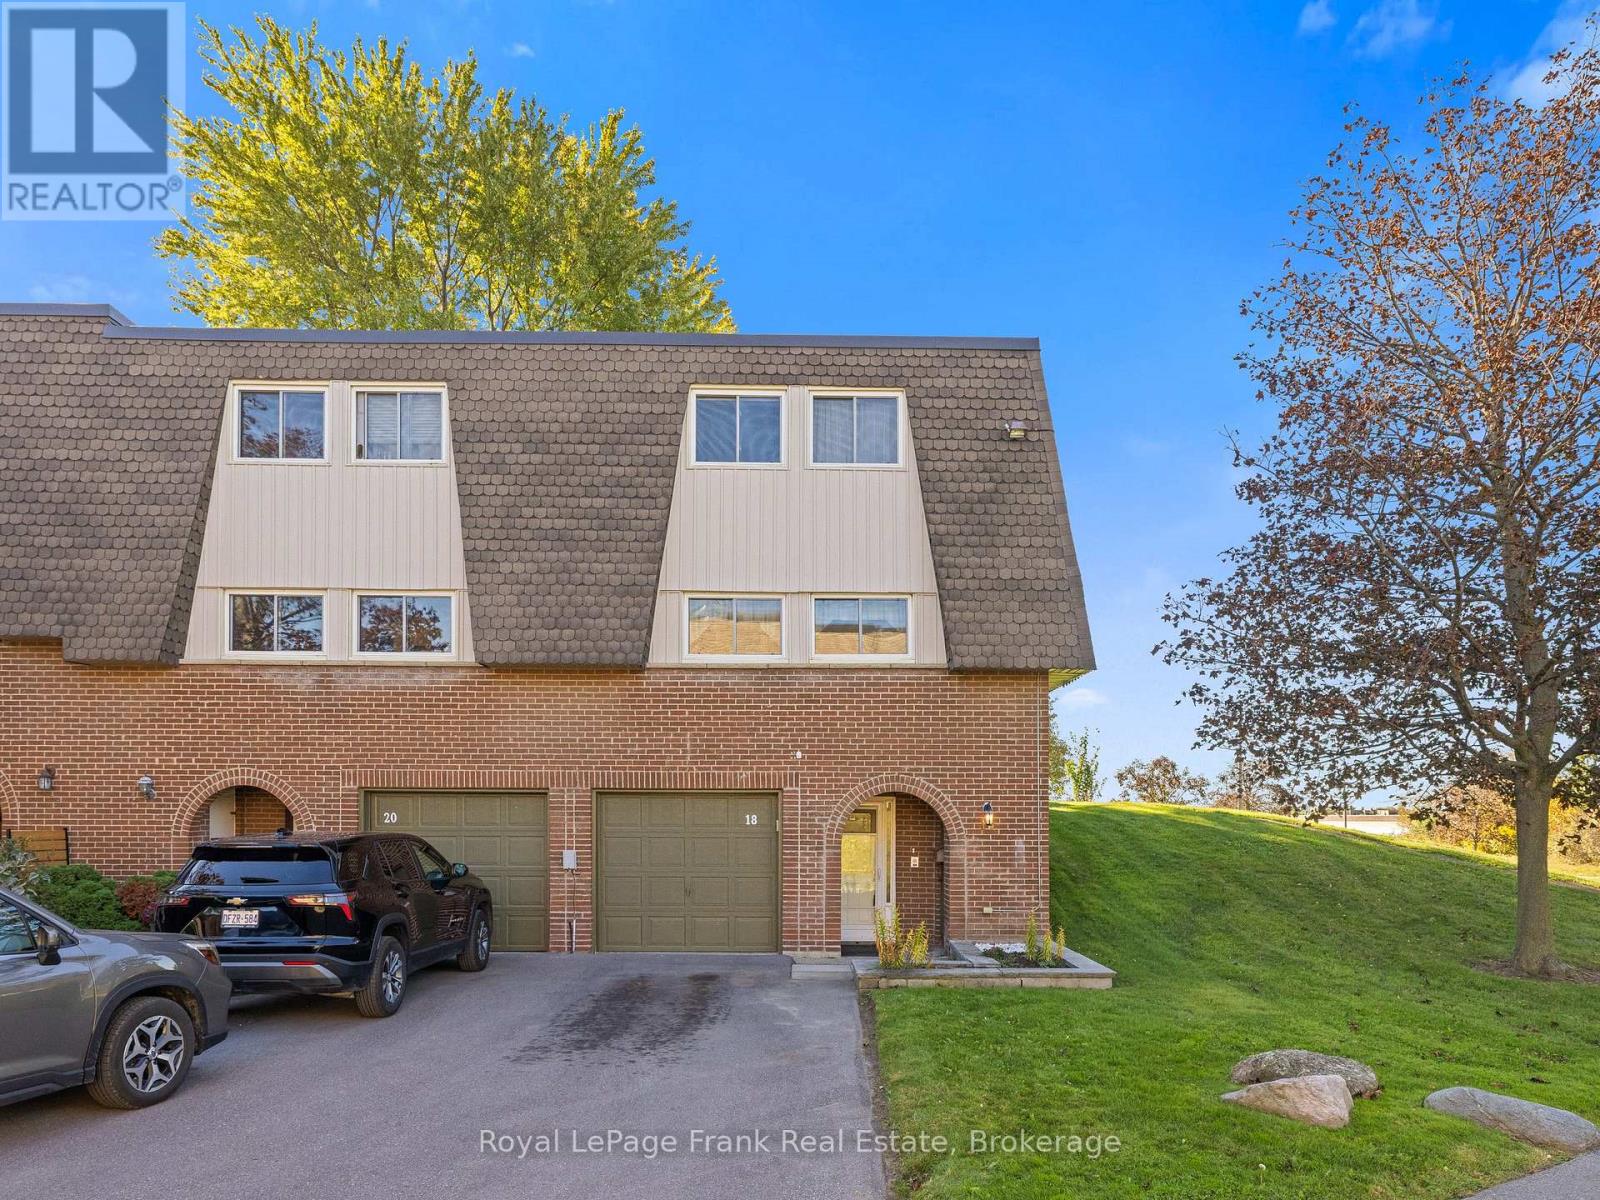
28 - 18 Reygate Court
Ajax, Ontario
Welcome To This Fantastic Condo Townhome In Highly Desirable South Ajax, Offering An Incredible Opportunity To Bring Your Vision To Life And Build Instant Equity! Featuring A Bright And Functional Second-Floor Main Living Area, You'll Love The Seamless Layout Connecting The Spacious Living Room And Dining Room. Step Directly Out From The Living Room Onto The Impressive Rear Deck And Beautiful Yard With Perennial Gardens, Which Comes Complete With A Gazebo And BBQ, Making It The Ideal Private Oasis For Outdoor Relaxation And Summer Entertaining. Upstairs, You'll Find Three Generously Sized Bedrooms And A Full Bathroom. The Home's New Owned Water And Gas Baseboard Heating Ensures Reliable, Cozy Warmth Throughout The Winter Months. Maintenance Fees Include Water, Lawn Maintenance, Wi-Fi, And Cable TV! Perfect For First-Time Buyers, Investors, Or Anyone Looking To Customize A Home With Their Personal Touch. This Property Boasts An Unbeatable Location Just Minutes From The Waterfront And Lake Ontario Trails, Ajax Hospital, Top-Rated Schools, Local Shopping Centers, Public Transit, And Quick Access To Highway 401. Don't Miss This Opportunity! (id:28302)
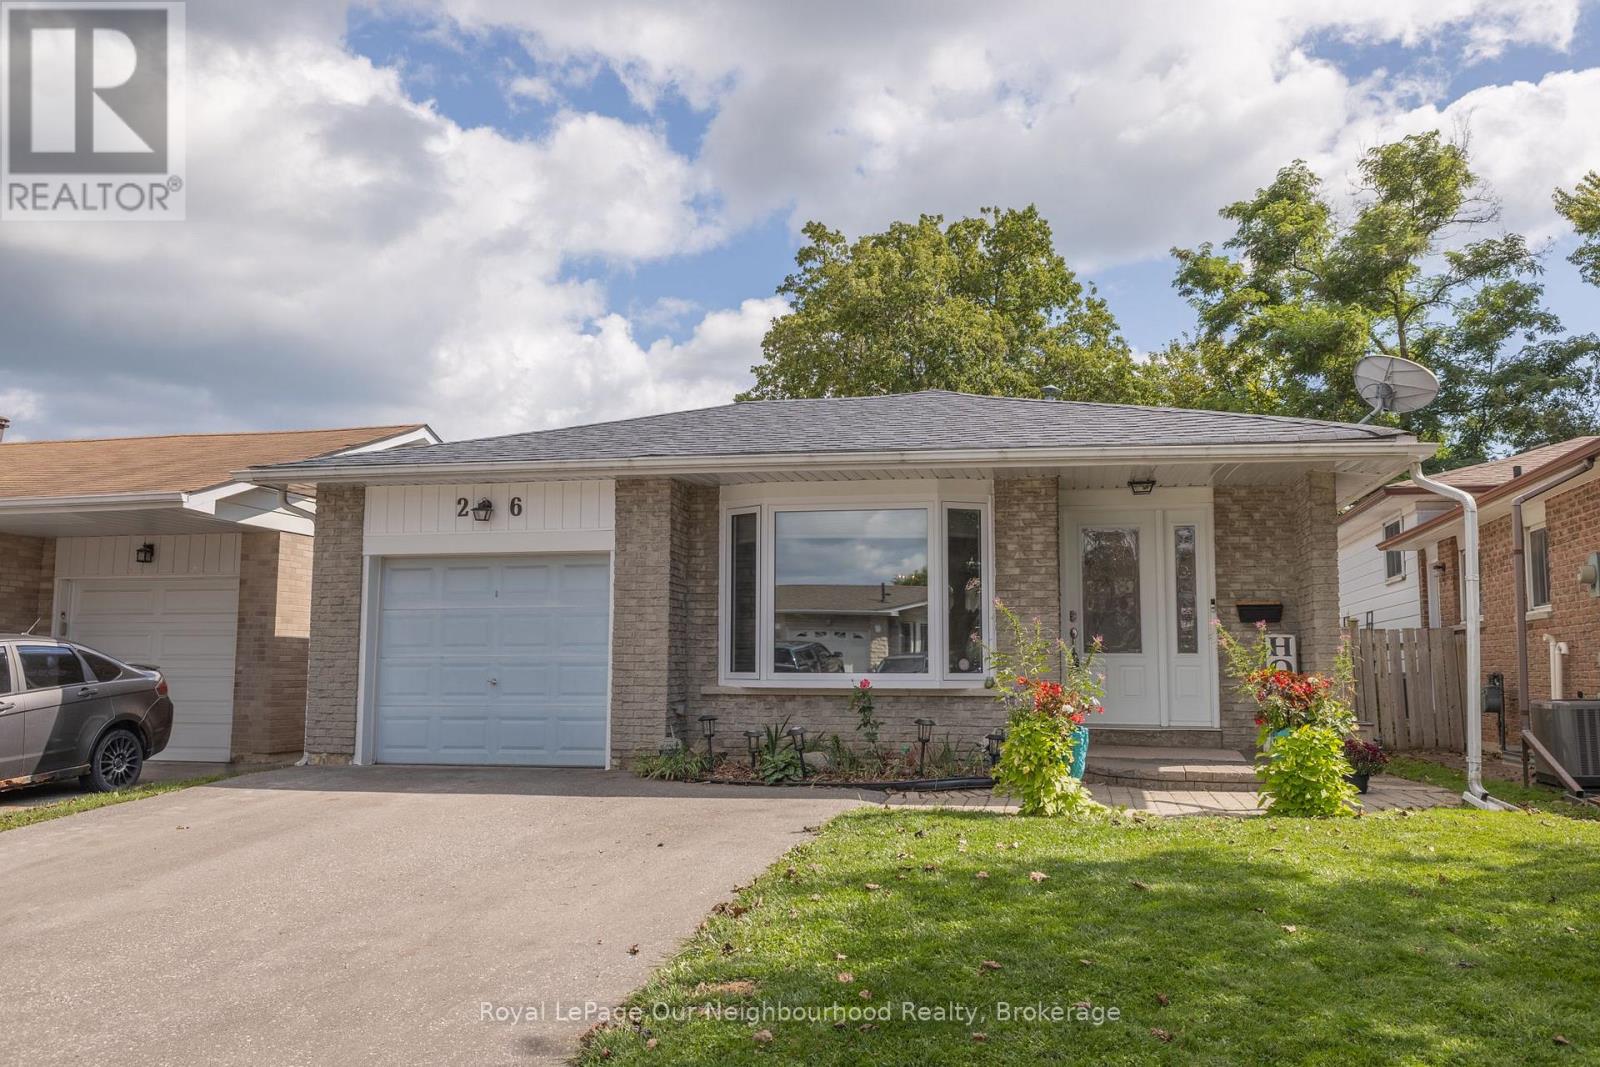
26 Ashdale Crescent
Clarington, Ontario
Welcome to this beautiful all-brick bungalow, ideally situated in a mature and highly sought-after neighbourhood just minutes from all essential amenities. The bright and inviting main level features a sun-filled living room with a newer window, three comfortable bedrooms, and hardwood flooring throughout. The well-appointed kitchen offers an abundance of cupboard space for all your culinary needs, along with a convenient side door providing easy access to the gas BBQ area. The finished lower level offers even more living space, featuring a spacious recreation room, an additional bedroom with a generous walk-in closet complete with custom built-in organization. The large unfinished furnace, storage and laundry area awaits your design. From the 2nd bedroom, step outside and enjoy your morning coffee or unwind in the afternoon from the comfort of the 12' x 12' covered deck, overlooking the manicured and maintained fenced backyard. A second-tier 15' x 15' deck provides the perfect setting for soaking up the sun, relaxing with family and friends, or entertaining guests. A wonderful opportunity to enjoy a comfortable home in a mature neighbourhood with exceptional outdoor living space. Close to medical, shopping and the 401. All appliances are included and are being sold in "as-is" condition. ** This is a linked property.** (id:28302)
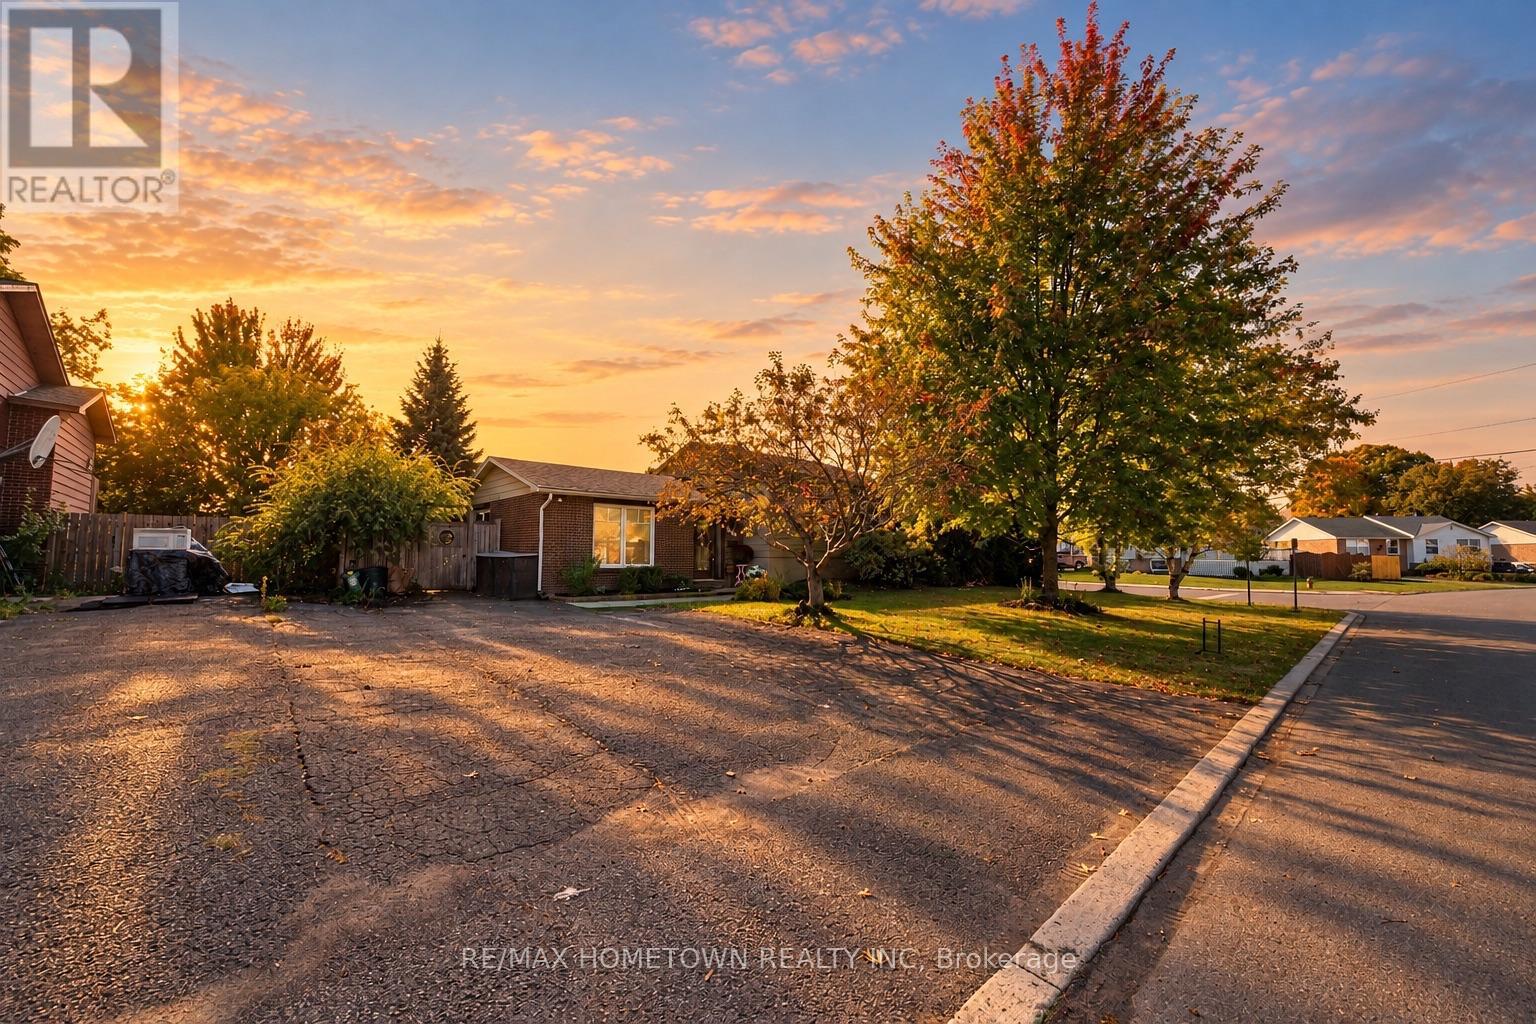
446 Joseph Street
Carleton Place, Ontario
Welcome to 446 Joseph Street, a beautifully cared-for corner lot home in a mature Carleton Place neighbourhood where thoughtful updates, exceptional outdoor spaces and everyday convenience come together. Ideally situated within walking distance to schools, parks and local amenities, this is a location that offers an easy lifestyle for families, first-time buyers and those looking to enjoy all that Carleton Place has to offer. Inside, the home has been thoughtfully refreshed with a brand-new bathroom (2024), refinished flooring and numerous updates that enhance both comfort and style while maintaining the character of the home. The exterior was refreshed in 2024, adding to its welcoming curb appeal and pride of ownership. Step outside and you'll discover a truly special garden oasis. Considerable time, care and investment have gone into creating a beautiful and productive landscape featuring established perennials, vegetable gardens, fruit-bearing plants and berry trees. Whether you enjoy gardening, entertaining or simply relaxing outdoors, this yard offers something that is increasingly difficult to find - a mature, thoughtfully designed outdoor space with both beauty and purpose.The location is equally appealing. Enjoy being close to schools, neighbourhood parks and the Mississippi River, while downtown Carleton Place offers a variety of restaurants, cafés, shops and community amenities. Riverside and Centennial Parks provide opportunities for walking, recreation and enjoying the waterfront. For commuters, Carleton Place provides convenient access to Highway 7 and Ottawa, making it possible to enjoy the charm and community feel of a smaller town while remaining within easy reach of the city. A home with character, meaningful updates and an exceptional outdoor setting - all in one of Carleton Place's established neighbourhoods. 446 Joseph Street is ready to welcome its next owners. (id:28302)
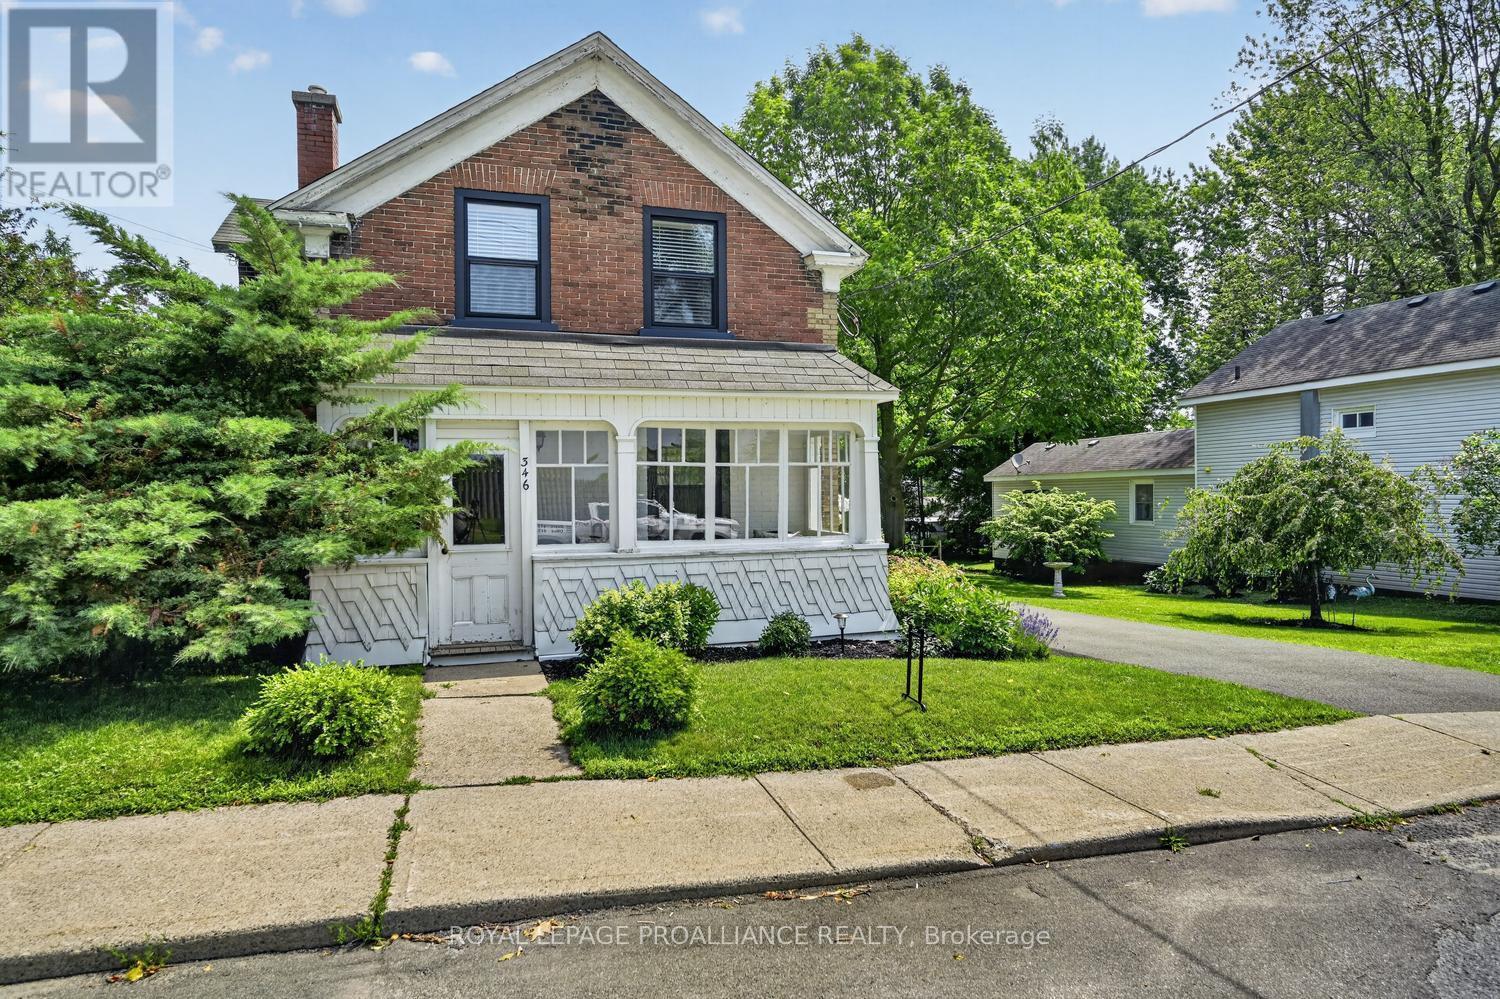
346 Russell Street
Prescott, Ontario
There is a quiet, understated luxury to a home with history-the kind that never needs to announce itself. At 346 Russell Street, timeless character and thoughtful modern living come together with uncommon ease. Boasting over 1,900 square feet of living space, this late-19th-century home retains the details that give it soul: soaring baseboards, exposed ceiling beams, an enclosed front verandah, gracious rear porch and attached barn-style garage. Every room feels warm, collected and enduring rather than simply renovated.Behind that character is a remarkably modern home. The brand-new kitchen, completed June 2026, is refined, functional and made for everyday living. Major 2024 improvements include new triple-pane windows, heat pumps, 200-amp electrical service, insulation, sunroom siding, a new driveway and 50-amp EV charging plug. Ecobee smart thermostats offer effortless climate control from your phone.The main floor offers the new kitchen with integrated laundry, an inviting dining area, generous living room and flexible office that can serve as a fifth bedroom. Upstairs are three inviting bedrooms, an updated bath and a former fourth bedroom thoughtfully transformed into an impressive walk-in closet.Outside, the oversized lot feels private and established beneath mature shade trees and two beautiful old cherry trees that lend the garden the effortless romance of a property that has been loved for generations. Raised beds, a patio and firepit create an easy setting for long summer evenings, entertaining or quiet afternoons outdoors.And then there is the verandah. Coffee in hand, the St. Lawrence River unfolds beyond the windows in a view that quietly steals the show.More than a century home, this is a rare blend of heritage, comfort and quiet luxury-thoughtfully reimagined for modern life while preserving the romance of another era. (id:28302)
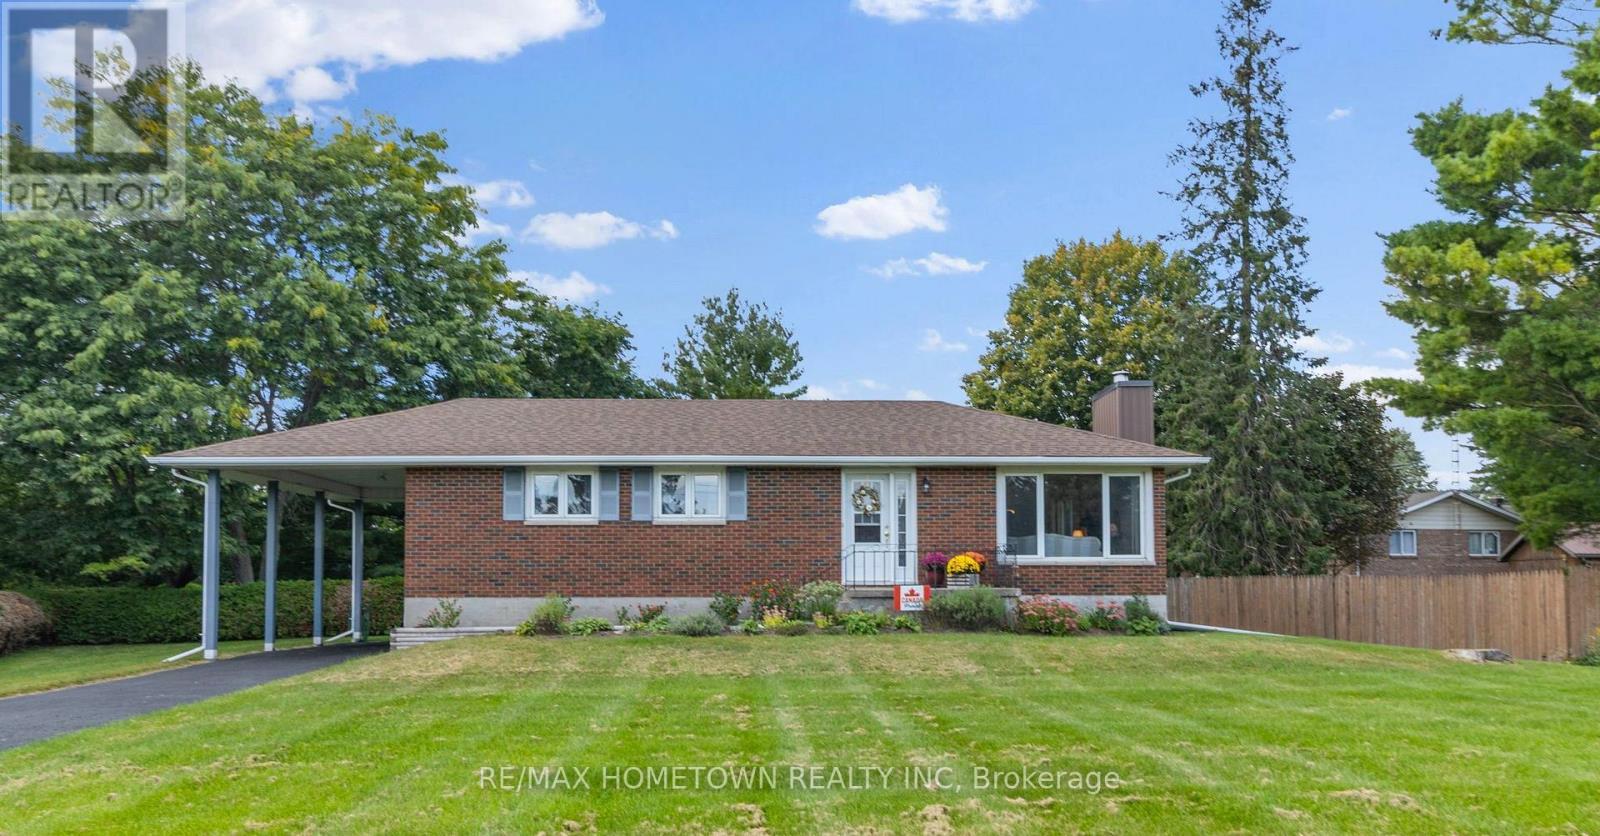
4530 Kilkenny Road
Elizabethtown-Kitley, Ontario
Welcome to country living just minutes from Brockville! This meticulously cared-for 3+1 bedroom brick bungalow offers space, comfort and convenience on a beautiful, private property. The bright main level features an inviting kitchen with oak cabinetry and dining area, spacious living room with natural gas fireplace insert, stone surround and wood mantel, three generously sized bedrooms, and an updated 4-piece bathroom. Large windows provide an abundance of natural light throughout. Dining room and living room are original hardwood floors. The open staircase off the kitchen leads to the finished lower level and offers a spacious family room with freestanding natural gas fireplace, fourth bedroom, laundry area and a large workroom/storage area. There is also space with potential for a second bathroom. Embrace the outdoors from the lovely deck behind the house and with a large backyard, there is plenty of room to relax, entertain and for kids to play. Additional features include a beautiful enclosed sunroom, carport and sealed paved private driveway. A perfect opportunity for first-time home buyers, young families (school bus route for Lyn School/Brockville Schools) or those looking to downsize without giving up space. This property offers the ideal blend of low-maintenance living and a peaceful country setting, while being just minutes from Brockville and all the amenities the city has to offer. Enjoy the best of both worlds - space, privacy and tranquility without sacrificing convenience. Move-in ready and lovingly maintained! (id:28302)
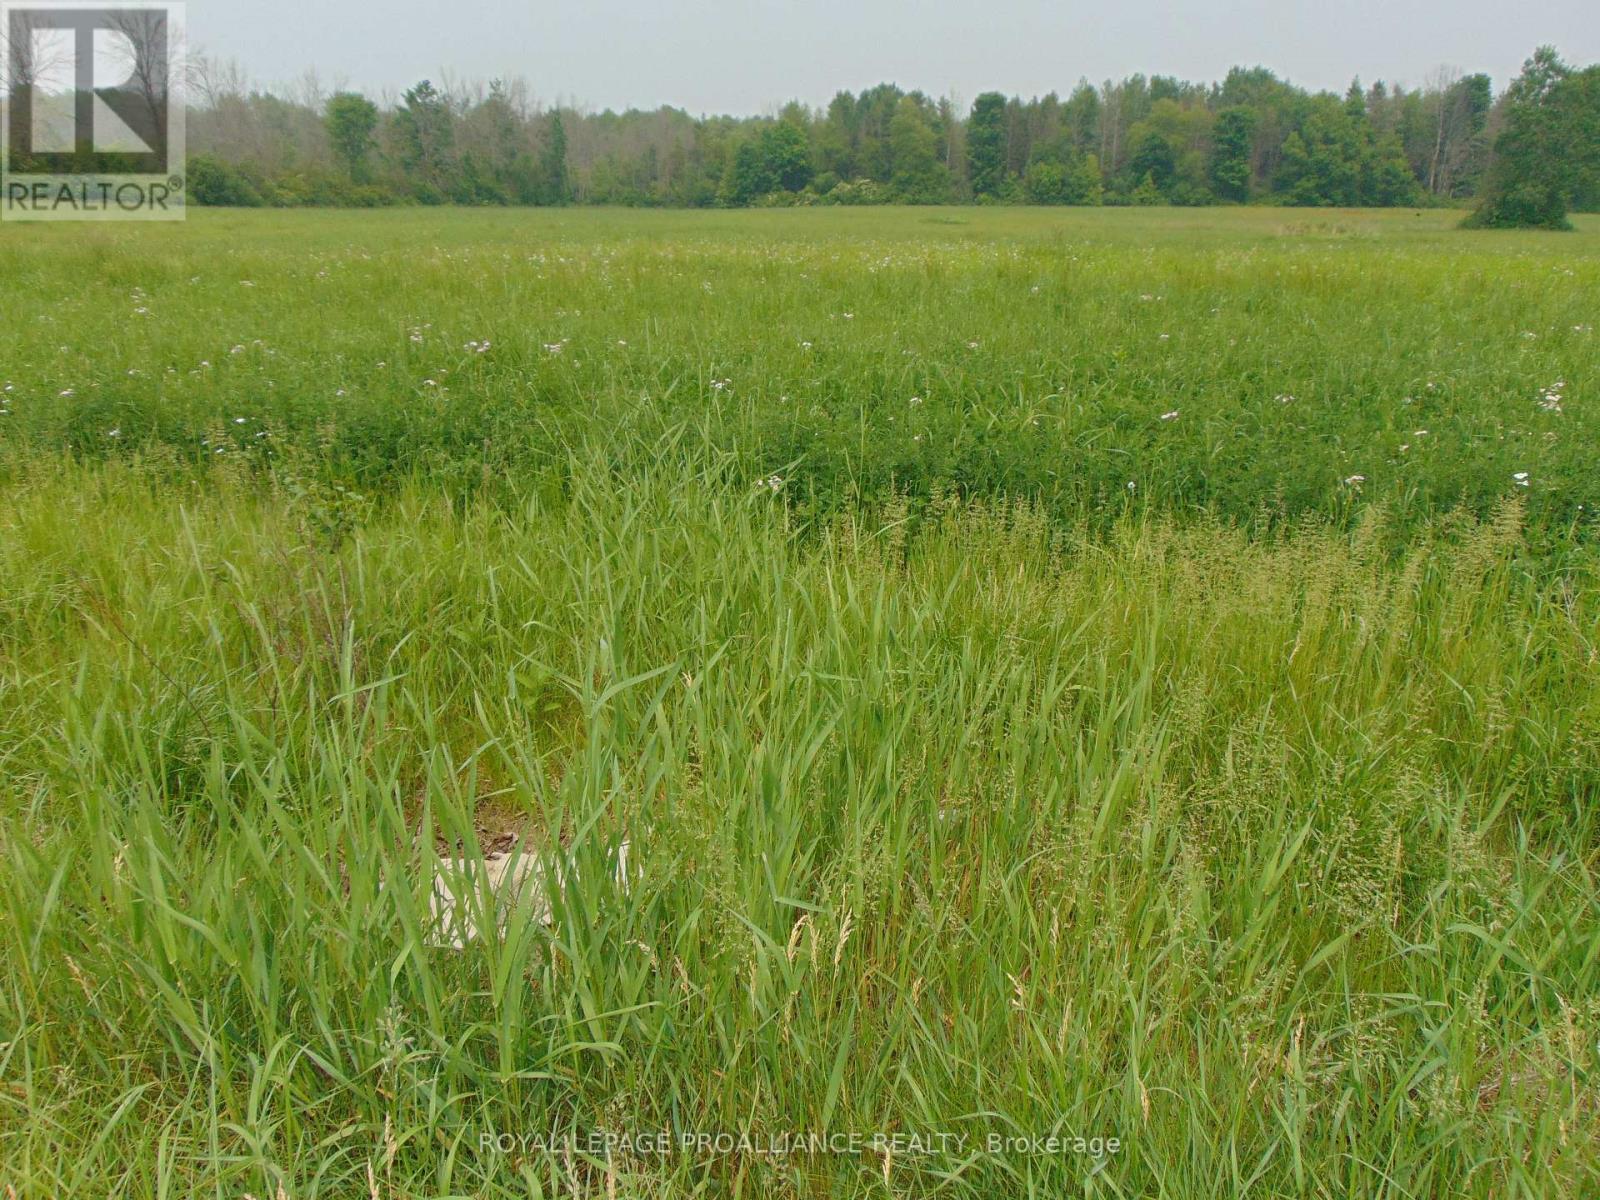
00 Charleville Road N
Augusta, Ontario
"Escape to the country and build your dream home on this stunning 2-acre parcel. This level, expansive lot features 400 feet of road frontage and is perfectly situated for commuters, offering quick and easy access to Ottawa, Kemptville, Brockville, and Prescott. Located just 10 minutes from Highway 401 and the bridge to the USA, this is a prime opportunity for peaceful living. HST is in addition to the purchase price." (id:28302)

1 Meikle Drive
Augusta, Ontario
Offered for the first time since it was built in 1979, this lovingly maintained side-split home is a rare opportunity in the highly sought-after Maitland Park Estates subdivision. Situated on a large corner lot, this 2+1 bedroom, 2 bathroom home showcases exceptional pride of ownership and a thoughtfully designed layout ideal for both everyday living and entertaining. The bright eat-in kitchen offers an abundance of cabinetry and overlooks the beautifully maintained property. A spacious foyer provides convenient access to the backyard, the finished lower level, and the open concept upper living area. Downstairs, you'll find a welcoming family room with a cozy gas fireplace, a generous third bedroom, a large 3-piece bathroom, and a bright laundry room with excellent storage. The patio door in the dining area leads to the screened-in room where you can relax or entertain on the adjoining deck while enjoying the privacy and peaceful surroundings. Additional features include central air conditioning, a bright attached 2-car garage with windows overlooking the manicured yard and gardens, a custom-built garden shed, paved driveway, interlocking walkways, durable aluminum siding with brick, and the added peace of mind of a generator-equipped home. Ideally located less than 10 minutes from Brockville with easy access to Highway 401, the St. Lawrence River, Ottawa, and Kingston. This pristine property is close to the park, school bus route, Maitland Cross-Country Ski Trails, and MERC Hall and offers the perfect balance of rural tranquility and modern convenience. Don't miss your chance to own this cherished home in one of the area's most desirable neighbourhoods. Immediate possession is available. (id:28302)
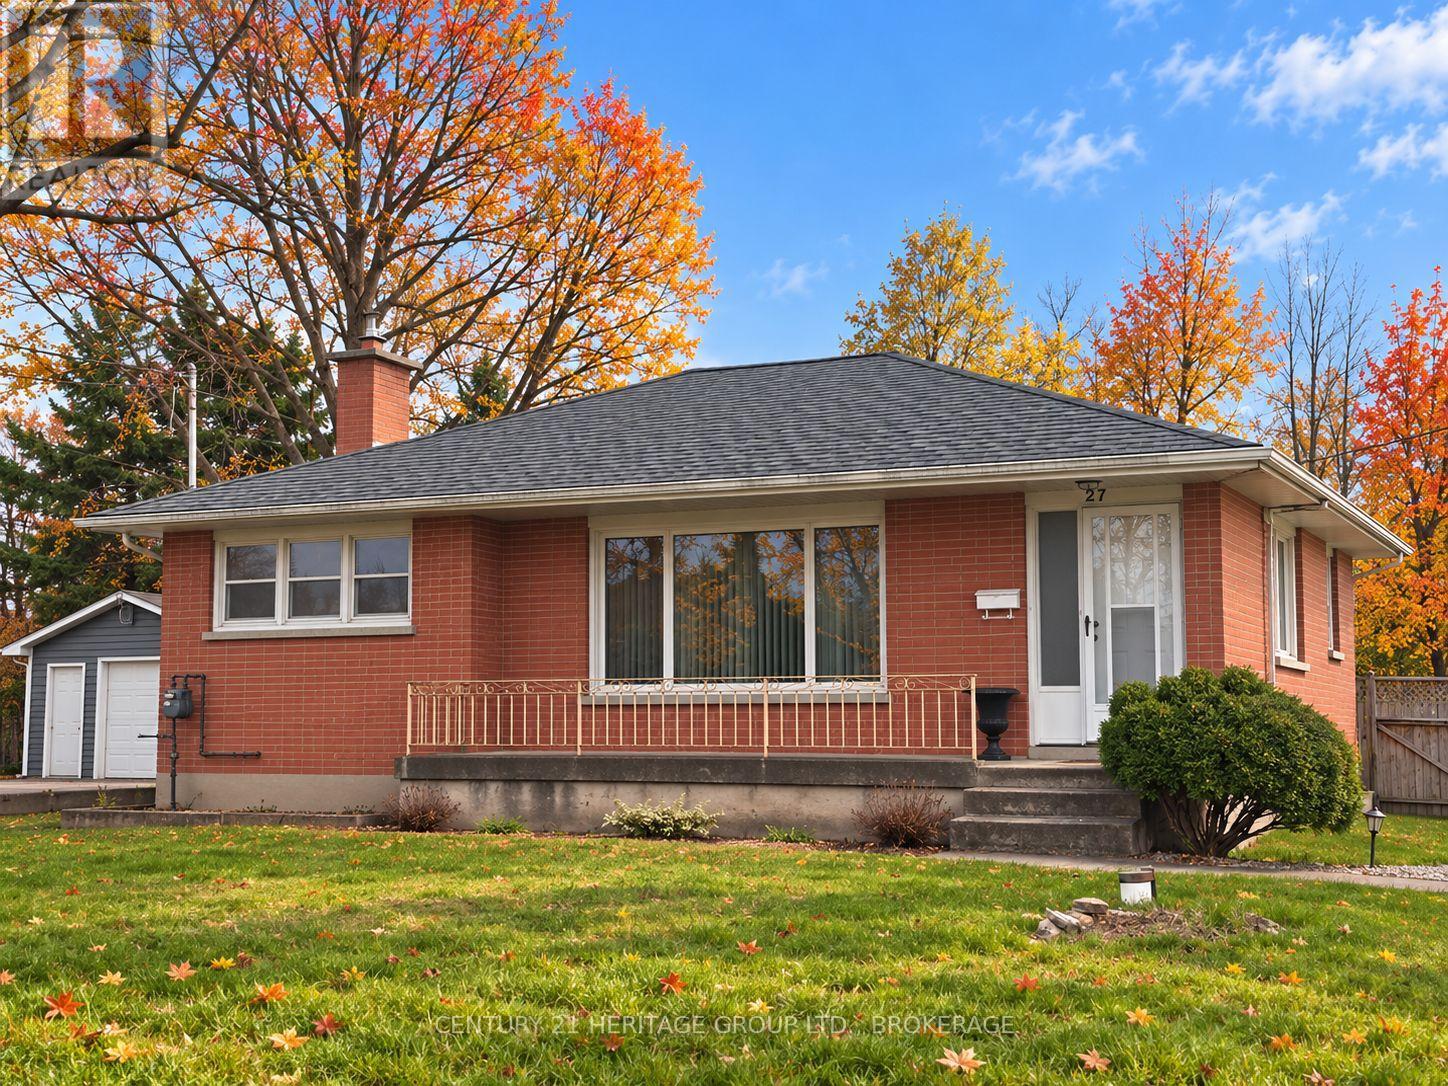
227 Arnold Street
Kingston, Ontario
Country feel right in the city! This raised bungalow sits on a generously sized lot with no rear neighbours, giving you the outdoor space and privacy that can be hard to find within Kingston. Located in the Cataraqui North neighbourhood, you can enjoy a more relaxed, country-like setting while remaining close to shopping, amenities and convenient access to Highway 401. Inside, the home features hardwood flooring throughout much of the main level, a bright living room with a large picture window, a dedicated dining area and a functional kitchen ready for your own personal touches. The main level also offers comfortable bedrooms and a full bathroom. A new furnace was installed in 2026 converting it from oil to natural gas. There's also a full basement with plenty of room to create additional living space to suit your needs, whether you envision a recreation room, home office, hobby space or something entirely your own. The lot is a standout feature, with a deep backyard, mature trees and no rear neighbours creating a great setting for gardening, entertaining, pets or simply enjoying more room outdoors. A detached garage provides additional storage, workshop or hobby space. Just a few minutes' walk away, the KP Trail offers kilometres of opportunities for hiking, biking, dog walking and exploring. Add in quick access to the 401 and you have a property that combines a large city lot, backyard privacy, future potential and everyday convenience with a touch of country living. (id:28302)
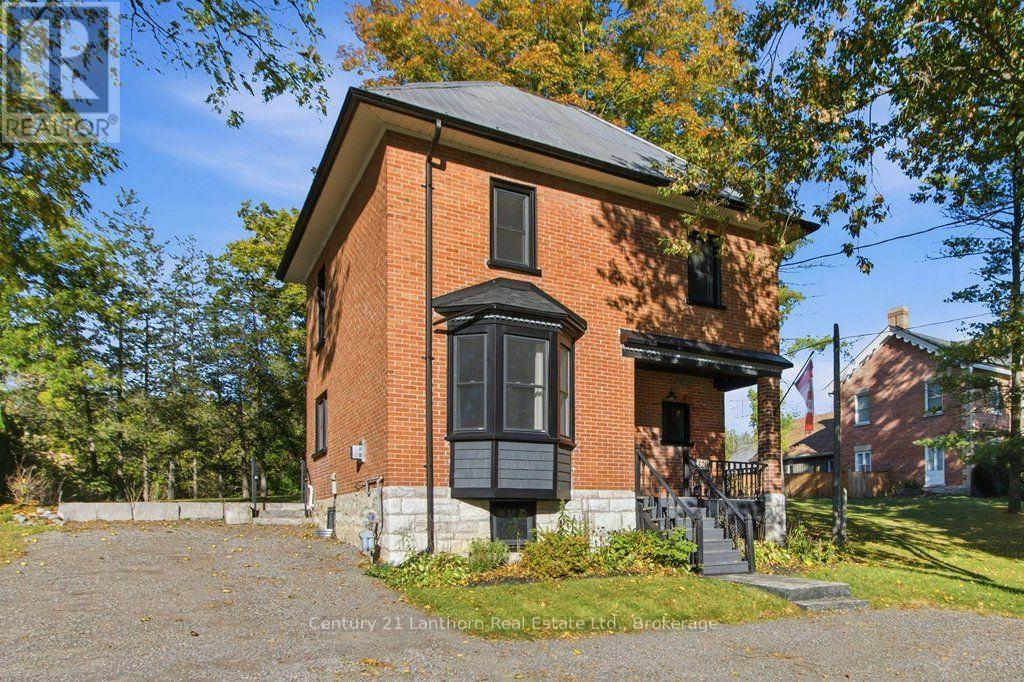
320 Grand Road
Trent Hills, Ontario
Welcome to 320 Grand Rd - where Victorian charm, modern updates, and a fabulous Trent River setting come together! This beautifully maintained 2-storey brick home offers 3 bedrooms, 2 bathrooms, and the convenience of main-floor laundry, making it an ideal choice for families, downsizers, or anyone looking to enjoy the Campbellford lifestyle.Thoughtfully renovated from top to bottom, this move-in-ready home features a modern kitchen, updated bathrooms, bright and inviting living spaces, and plenty of character throughout. Large windows fill the home with natural light, creating a warm and welcoming atmosphere from the moment you walk in.Step outside and enjoy your own landscaped patio and BBQ area - the perfect place to entertain, relax with your morning coffee, or take in the peaceful river views as boats make their way along the Trent. It's the kind of setting that makes you want to slow down and stay awhile.The attached garage adds valuable versatility, offering a great spot for recreational toys, bikes, lawn equipment, tools, and all the extras that come with enjoying life in Campbellford. Plenty of practicality to complement the charm!And the location is hard to beat. Walk to downtown Campbellford for shops, restaurants, local amenities, and the famous Dooher's Bakery, with easy access to Highway 401 for commuters and weekend adventures. Updated, charming, incredibly well located, and ready to enjoy - 320 Grand Rd is more than a house; it's an opportunity to embrace the relaxed riverside lifestyle you've been looking for. Come see it for yourself! (id:28302)
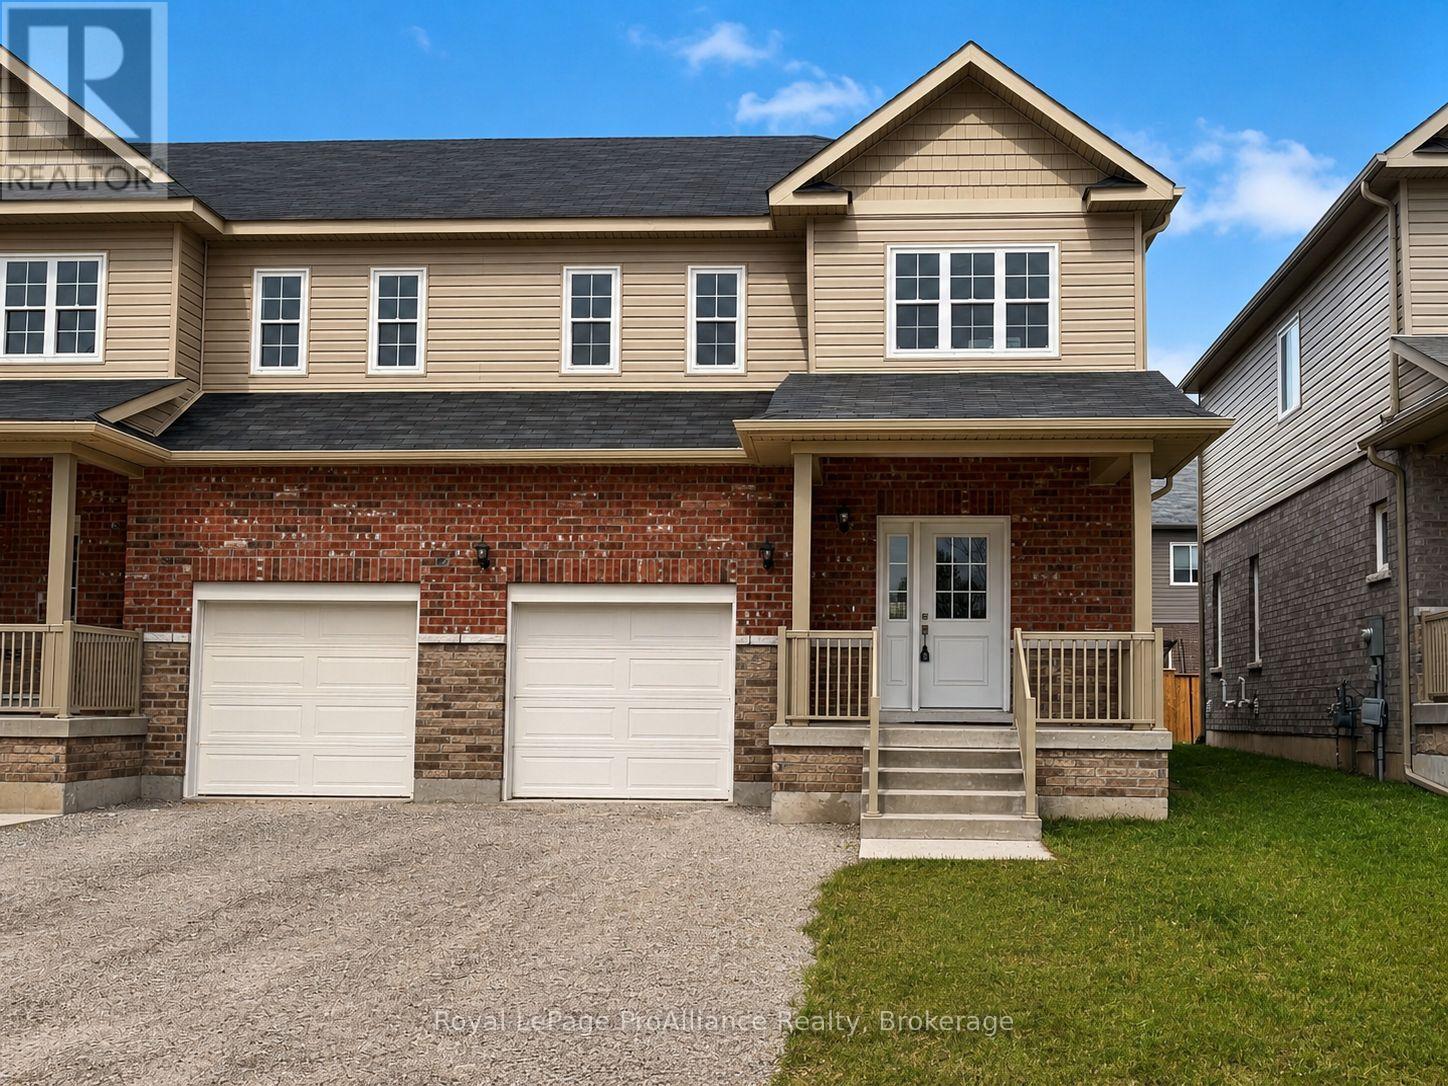
3 - Blk 53 Drewery Road
Cobourg, Ontario
Ideally Situated In Cobourg's East End, This 1,564 Sq Ft To Be Built, Exterior Townhome, Offers 3 Bedrooms, 2.5 Bath And Tons Of Space For Everyone. Build New With Your Design Choices From Top To Bottom! Large Foyer With Open Ceiling To 2nd Storey, Leads To Your Open Concept Living Space. Gourmet Upgraded Kitchen With Ample Counter Space And Soft Close Cabinetry, Pendant Lighting, Quartz Countertops, Pantry Plus A Sit Up Island. Bright Dining Area With Lots Of Windows & Patio Doors To Where You May Have A Deck Built For Barbecuing And Relaxing In Your Backyard! Beautiful Oak Stairs And Railing Lead To The 2nd Floor. The Large Primary Boasts A Full Ensuite & Walk In Closet. Second And Third Bedrooms, Convenient Second Floor Laundry Room & 4 Pc Bathroom Complete The Second Floor. Garage With Inside Access To The Front Foyer. Full Basement Has Rough-In For A Bathroom, With An Option To Finish Now Or Later! 9ft Ceilings On Main Floor, Luxury Vinyl Plank Flooring Throughout, Ceramic Tile In Washrooms. Includes Sodded Lawn, Paved Driveway, Central Air, High Efficiency Furnace, Air Exchanger. Walk Or Bike to Lake Ontario, Cobourg's Vibrant Waterfront, Beaches, Downtown, Shopping, Parks And Restaurants. An Easy Commute To The Oshawa GO With 401 Access. Sample Photos Are Of A Similar Build, Already Constructed, Some Virtually Staged (id:28302)
483 Highway 49 Road
Prince Edward County, Ontario
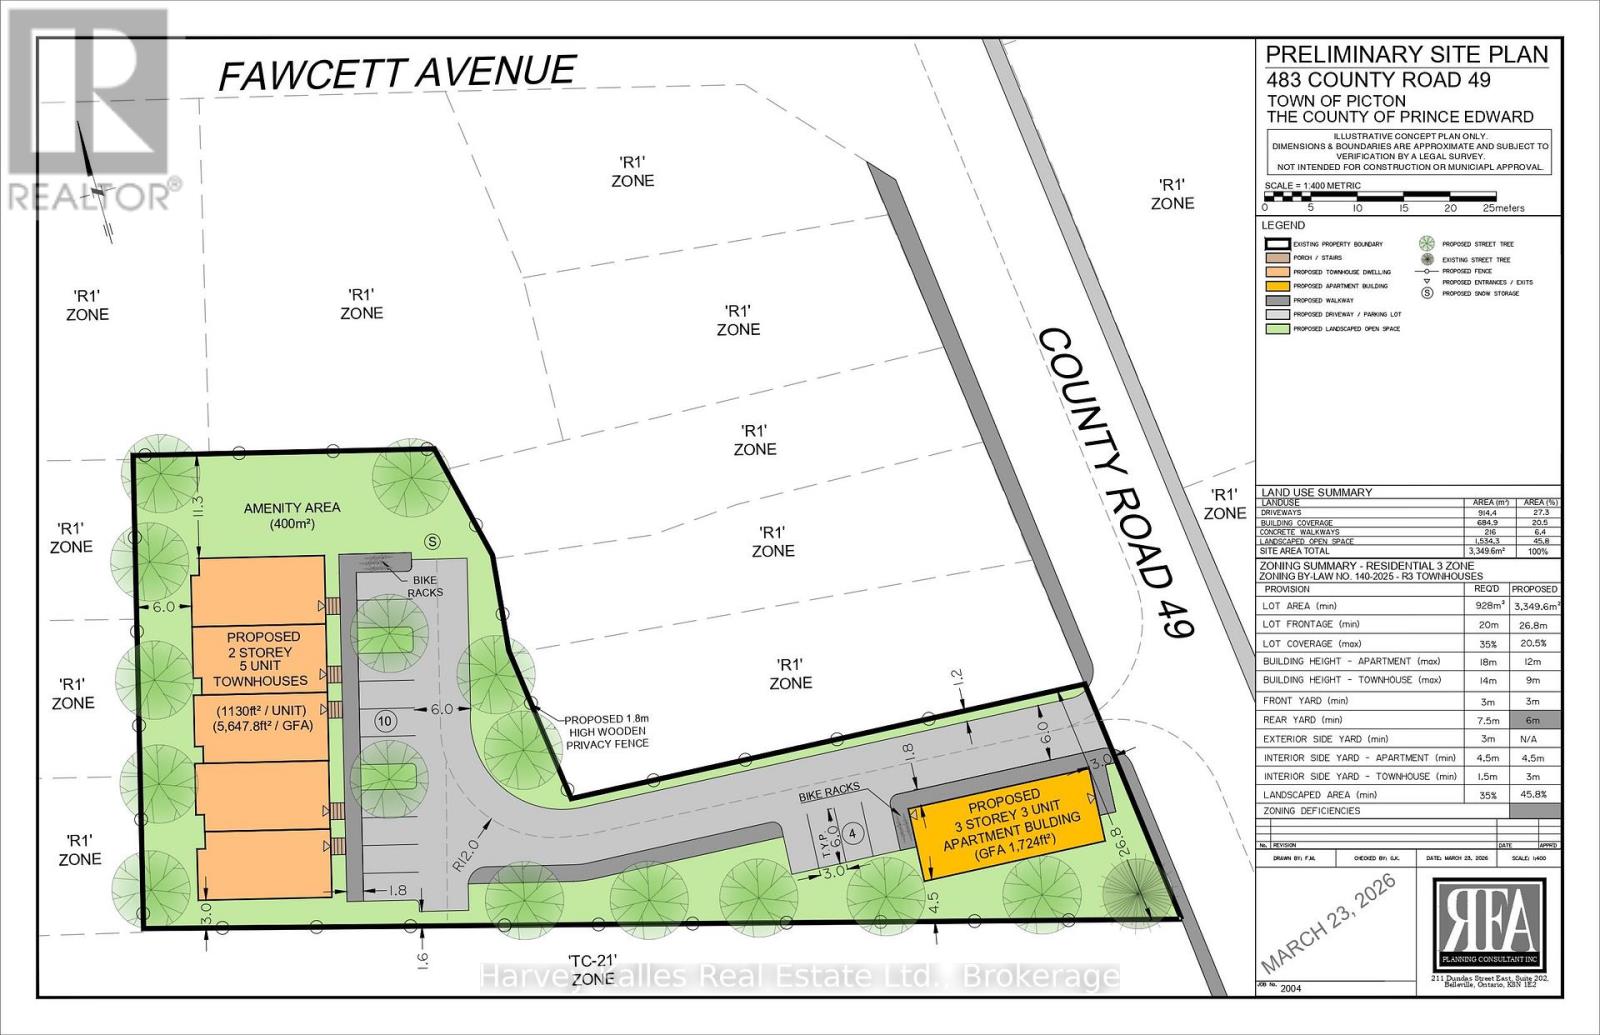
Attention developers, investors, and builders-this is a rare opportunity within the town limits of Picton. Set on approximately .84 acres with municipal water and sewer, this property presents exceptional redevelopment potential in one of the most sought-after communities inPrince Edward County. While a house currently exists on the property, the highest and best use is redevelopment. The Official Plan supports future residential intensification, and preliminary discussions with a private planner indicate the site could potentially support 8-10residential units through rezoning to R3 or R4. A concept plan is being prepared outlining the potential for a three-storey, three-unit residential building at the front of the property, with additional townhouse units positioned further back on the land. Large parcels with full municipal services inside Picton's settlement boundary are increasingly rare, making this a compelling opportunity for those looking to participate in the continued growth of the community. Notes: House is on a septic, but town sewer is available. Current structure and outbuildings being sold where is, as is. (id:28302)
48 Silver Birch Street
Kawartha Lakes, Ontario
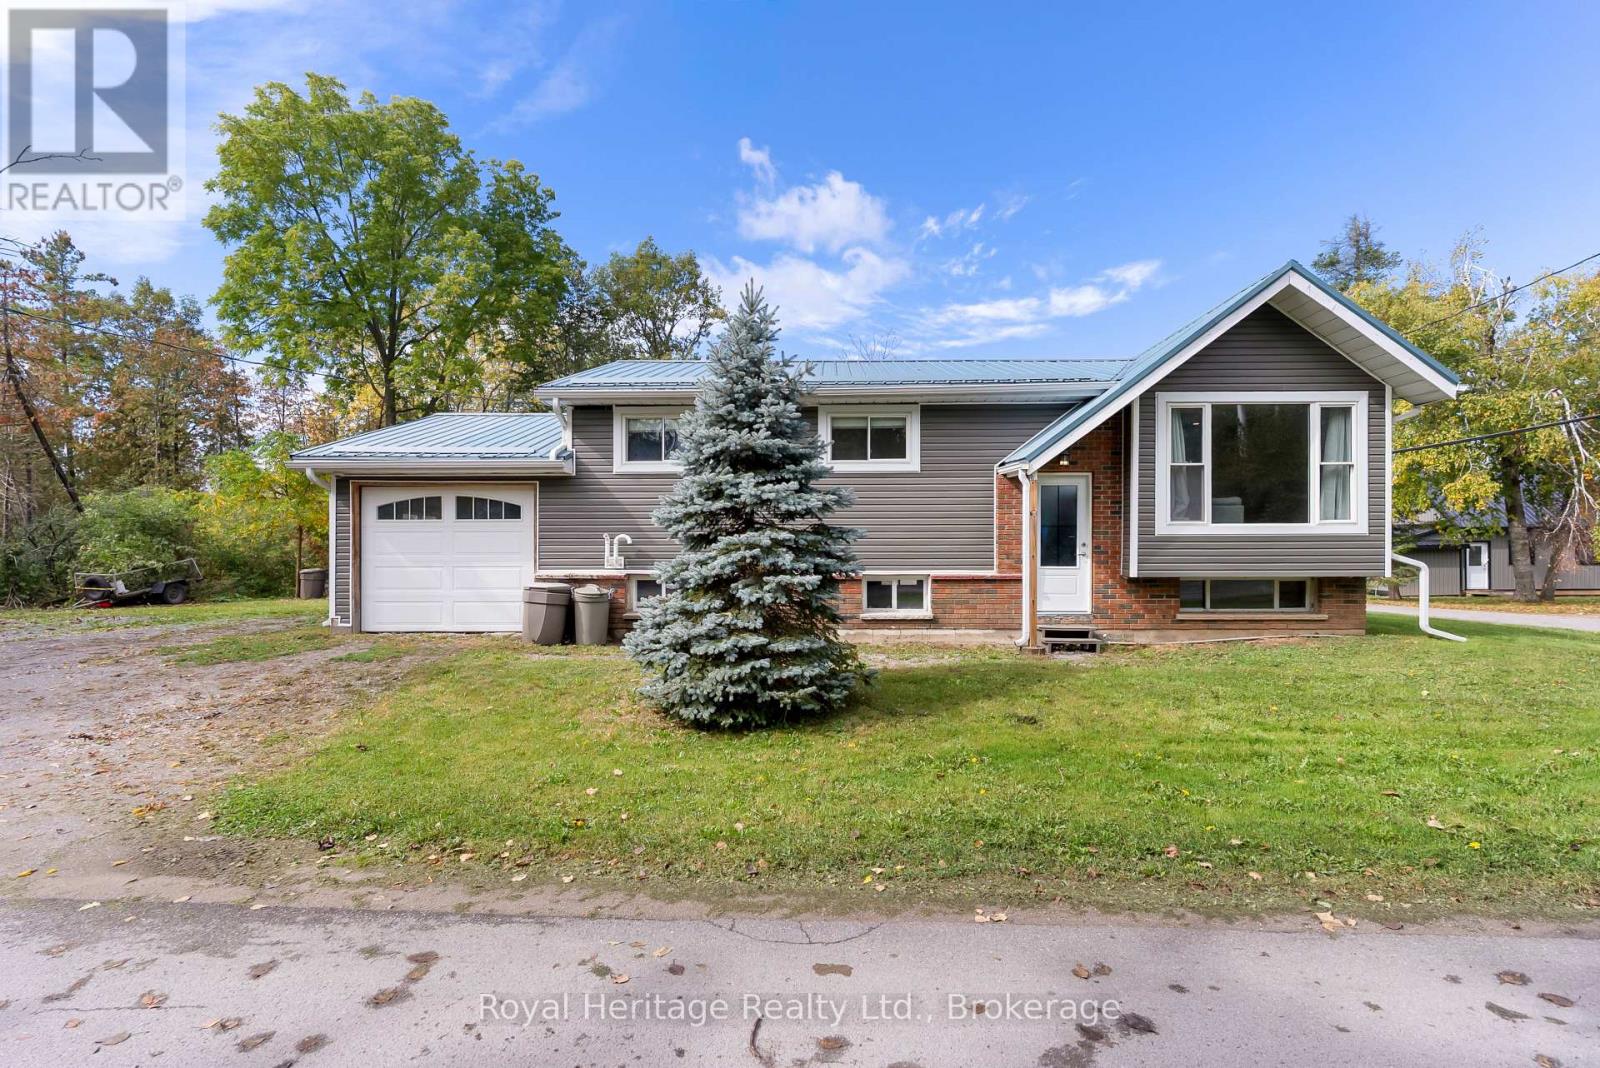
Kawartha Living Made Easy! Move-in ready and packed with updates, this charming 3-bedroom home delivers incredible value at $479,900. Enjoy a beautifully remodelled main floor featuring a bright open-concept kitchen with quartz countertops, updated bathroom, newer siding, steel roof, updated propane forced-air heating, and an attached single car garage. The full unfinished basement is your blank canvas, finish it your way and add even more living space. Situated on a beautiful corner lot and walking distance to public access on Sturgeon Lake, you're perfectly positioned to enjoy boating, fishing, swimming and snowmobiling. Affordable, updated, and ready to enjoy Start Living the Kawartha Lifestyle Today! (id:28302)

380 Quarry Pond Court
Kingston, Ontario
Welcome to 380 Quarry Pond Court, a spacious and beautifully maintained elevated bungalow tucked away on a quiet court in Kingston's desirable east end. Offering 3+1 bedrooms and 3 full bathrooms, this home provides an impressive combination of space, comfort and functionality for today's busy family. The bright main level features hardwood flooring throughout the principal living areas, with tile in the kitchen and foyer. At the heart of the home is a generous eat-in kitchen offering an abundance of cabinetry, plenty of workspace and newer appliances. Convenient main-floor laundry/mudroom adds to the practicality of the layout. The spacious primary bedroom is complete with a private 5-piece ensuite, while two additional bedrooms and another full bathroom complete the main level. A beautiful curved hardwood staircase, open to the main floor, leads to the fully finished lower level where you'll find an inviting recreation room with a cozy gas fireplace, a fourth bedroom, full bathroom and plenty of additional living space. Outside, enjoy the large rear deck-perfect for summer entertaining and relaxing in the backyard. Numerous updates provide added peace of mind, including roof (2020), owned tankless hot water system (2019), high-efficiency furnace and A/C (2019), taps and fixtures (2021), hardwood staircase (2022), concrete walkway (2020), newer deck area, newer appliances and fresh paint. A spacious, move-in-ready home in a convenient east-end location close to schools, parks, shopping, CFB Kingston and everyday amenities. (id:28302)
1530 Albany Drive
Kingston, Ontario
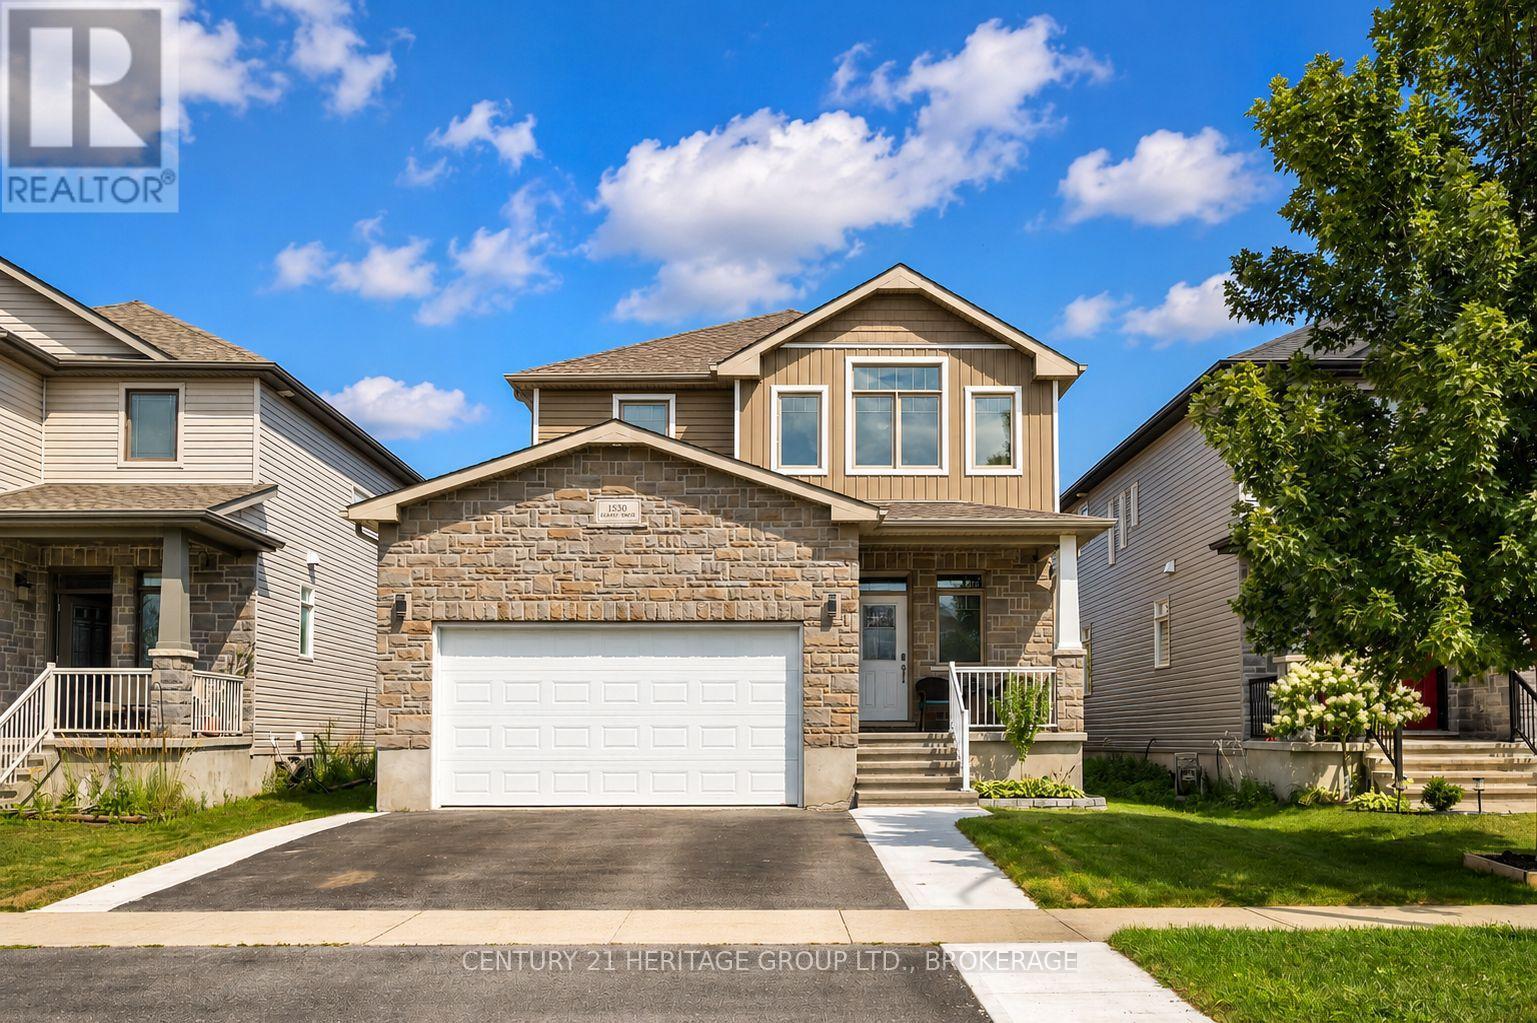
Welcome to this beautifully finished and thoughtfully upgraded 2017-built home in the family-friendly Midland Park neighbourhood. The bright main floor features 9-foot ceilings, engineered hardwood flooring, and plenty of natural light. The spacious kitchen offers granite countertops, a tiled backsplash, a breakfast-bar peninsula, walk-in pantry, and a newer suite of smart appliances, including a gas range. The adjoining dining area opens through French doors to the deck and fully fenced, east-facing backyard, complete with a gas BBQ hookup. With beautiful evening light and no direct rear-facing neighbours, it is the perfect place to relax or entertain. The impressive living room features a soaring cathedral ceiling, newer electric fireplace with a custom feature wall, and a remote-operated power window blind. Upstairs, the spacious primary retreat offers its own cathedral ceiling, walk-in closet, and luxurious 5-piece ensuite with more than seven feet of counter and cupboard space. Two additional bedrooms, a full bathroom, and convenient second-floor laundry complete the upper level. The fully finished basement provides even more versatile living space, including an additional bedroom and full bathroom with heated flooring-ideal for guests, teenagers, a home office, recreation area, or private family retreat. Additional features include inside entry from the double-car garage, central air conditioning, and a newly sodded front lawn that enhances the home's curb appeal. Ideally located close to schools, playgrounds, shopping, and Highway 401, this move-in-ready home delivers the style, space, comfort, and convenience today's families are looking for. Beautifully finished, meticulously maintained, and ready for you. Book your private showing today and experience everything this exceptional home has to offer. (id:28302)
136 Macdonald Avenue
Belleville, Ontario
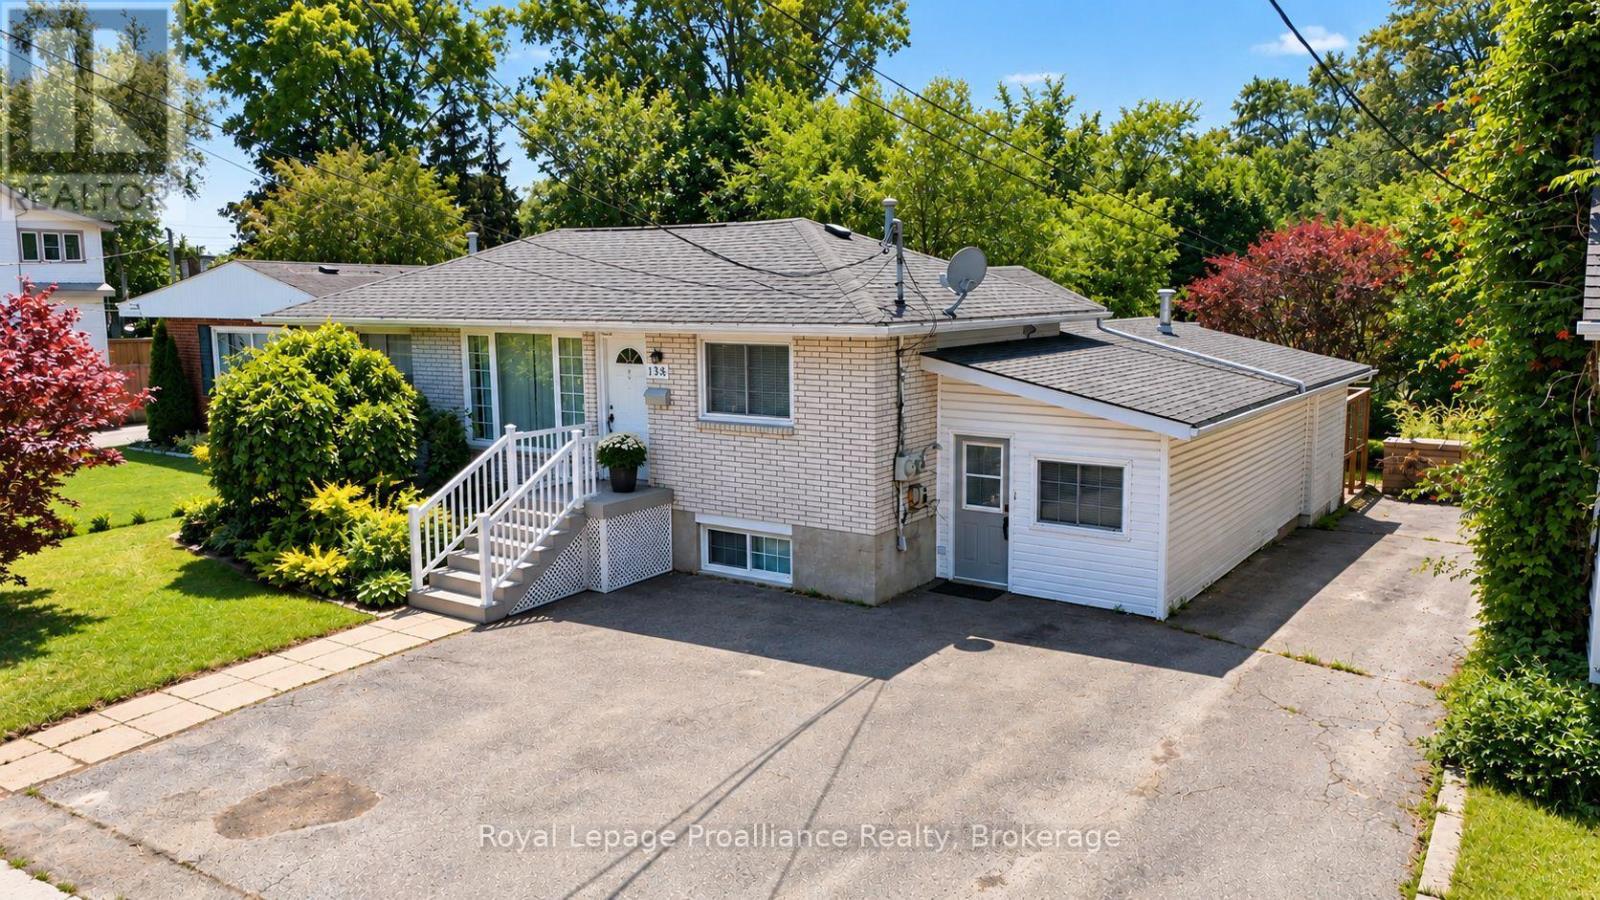
Well-maintained brick bungalow in Belleville's sought-after East End, conveniently located close to schools, Belleville General Hospital, shopping, parks, and everyday amenities. This versatile property features a spacious main floor with 3 bedrooms and a den, a 4-piece bathroom, and a bright family room with a gas fireplace overlooking the impressive 200-foot-deep backyard. The lower level offers a self-contained 1-bedroom in-law suite. Both units are currently tenanted, generating over $4,000 per month in gross rental income, making this an excellent turnkey investment with strong cash flow and future owner-occupied potential. (id:28302)
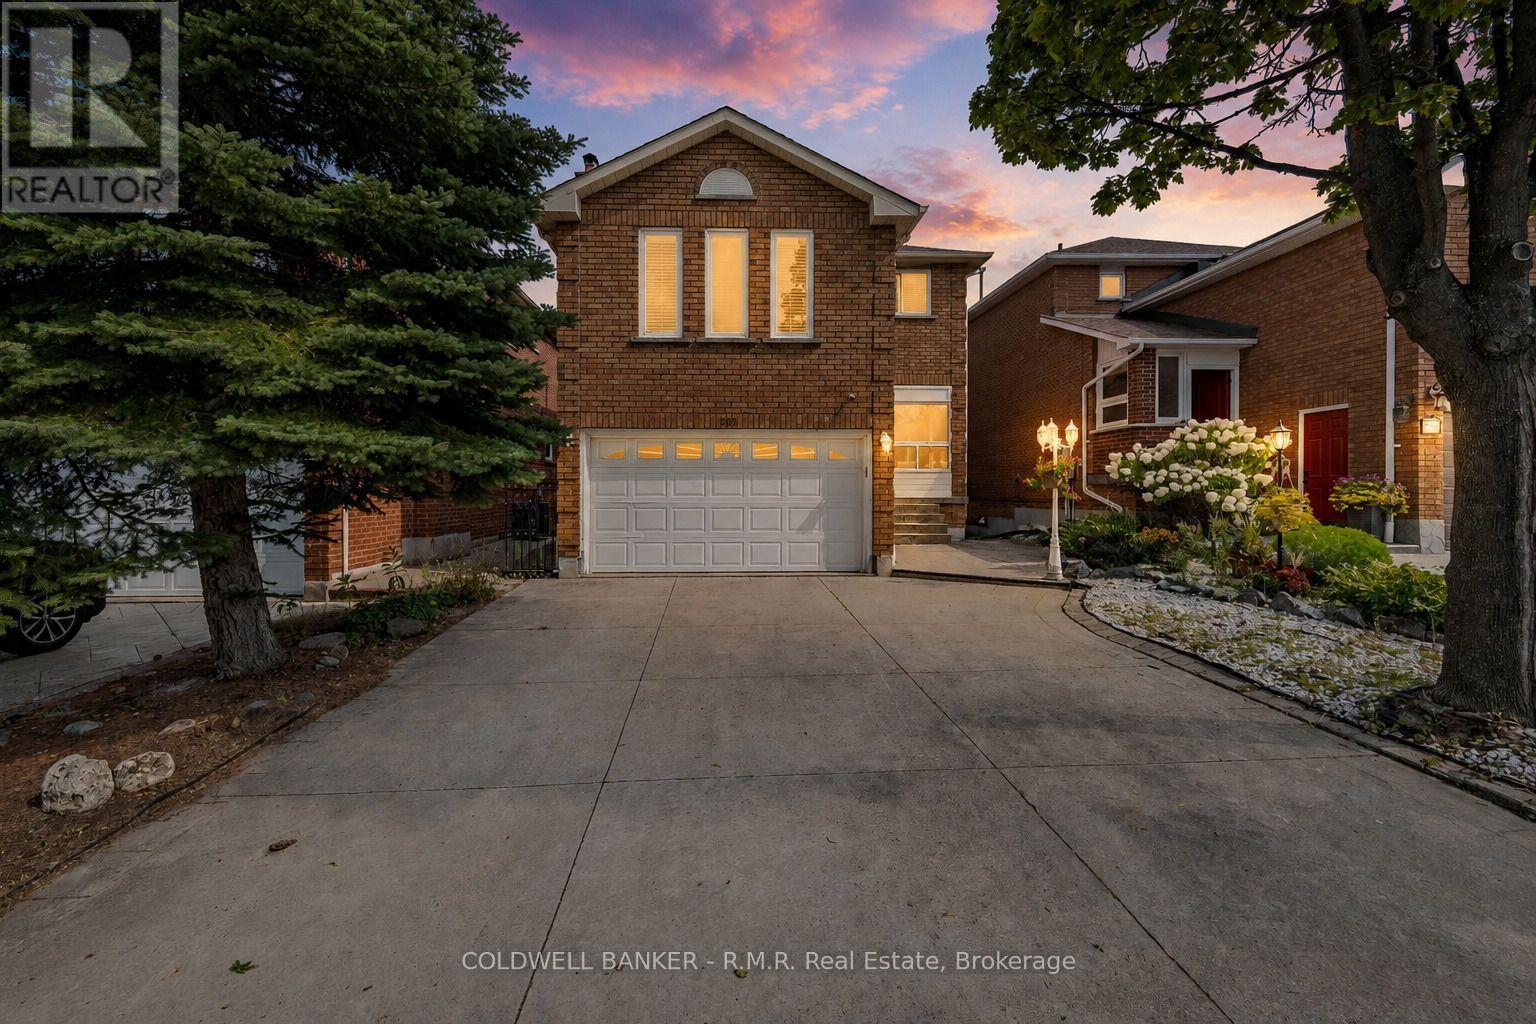
292 Ukraine Road
Mississauga, Ontario
Welcome to 292 Ukraine Rd - A Fantastic Opportunity in the Heart of Mississauga! This charming detached 2-storey home is situated on an impressive, deep lot in the highly desirable Fairview community of Mississauga. It offers 3 bedrooms, 4 bathrooms, a large family room located up a few stairs from the entry with a fireplace, a walkout to a covered deck, finished basement with a kitchen plus an abundance of parking. The backyard is perfect for entertaining guests, where you can serve them fresh pizza made in the authentic brick pizza oven! This property provides plenty of space and flexibility for families, or first-time buyers. Located conveniently in central Mississauga, you'll be close to shopping, restaurants, parks, schools, public transit and major transportation routes. Enjoy easy access to Square One, Celebration Square, Kariya Park and surrounding amenities, while major highways and transit connections make commuting throughout Mississauga and the GTA with ease. Great location. Generous lot. Detached home. Excellent opportunity. You don't want to miss this one! (id:28302)
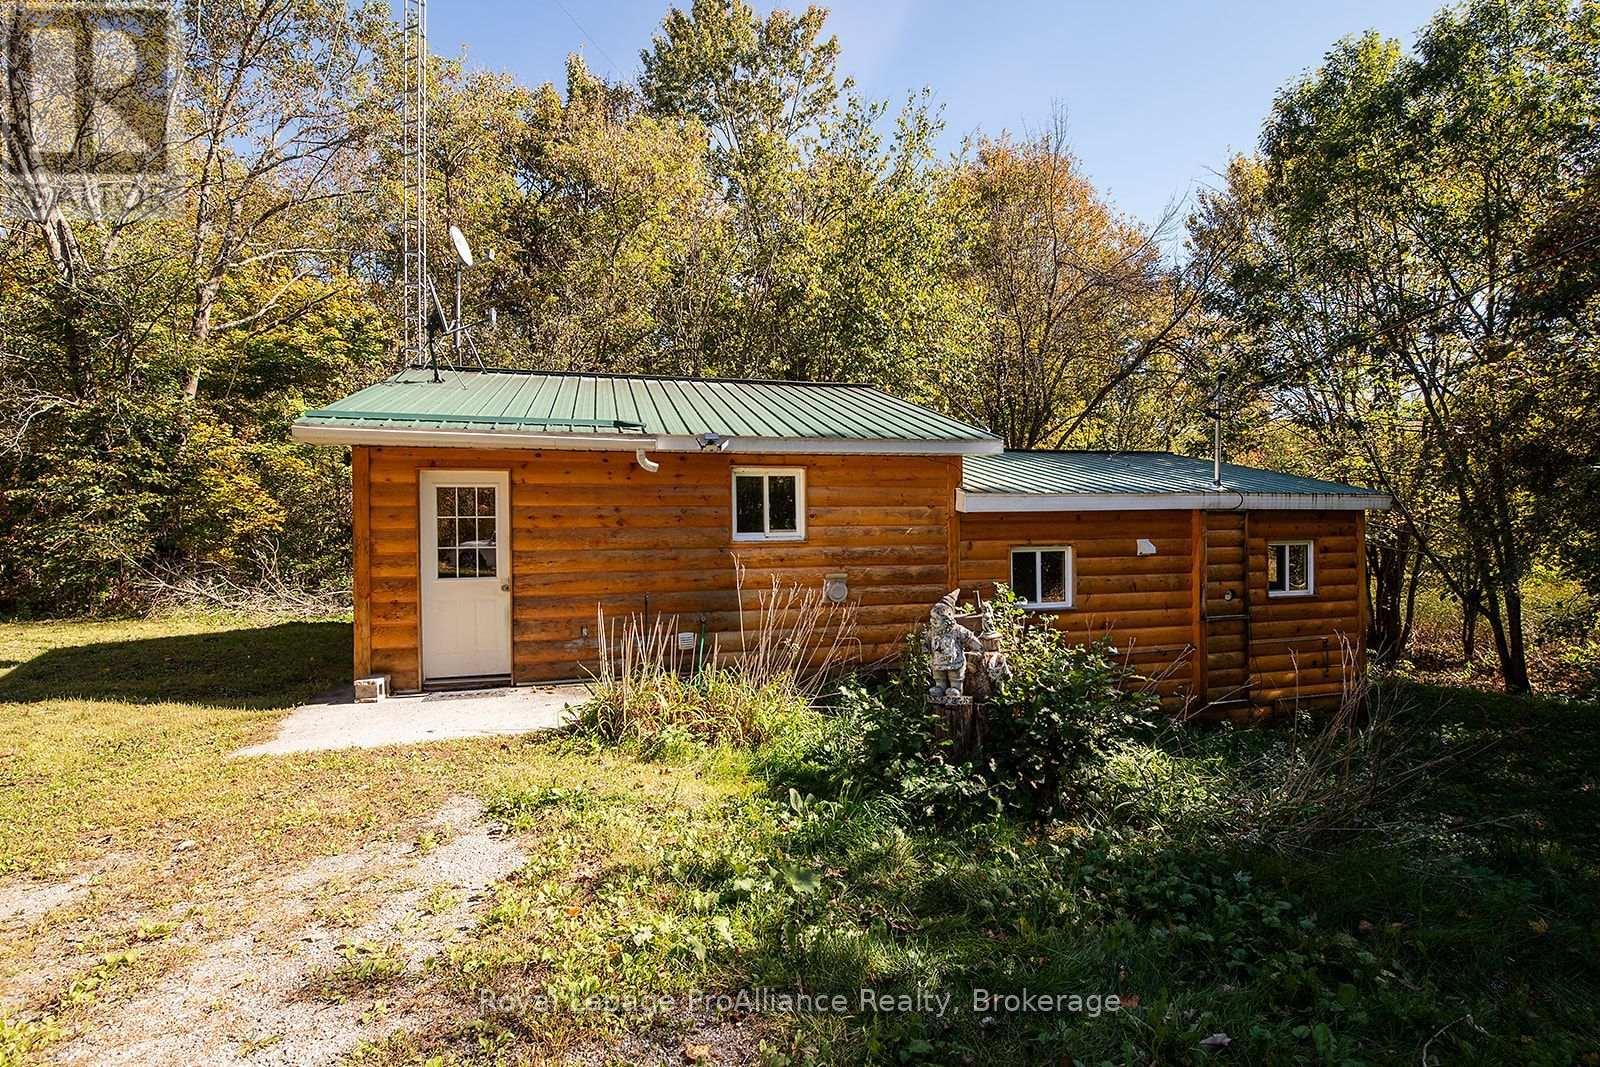
2840 Rapids Road
Tweed, Ontario
Nestled in between the trees, sits a private 3 bedroom, 1 bath, country home with plenty of road frontage. Own a historical partial Mill and an private island surrounded by the Moira River that has easy access to the mainland of the property. For the outdoor enthusiast with over 8 acres of wooded area offers plenty of fishing, hunting, hiking, nature photography. Amazing mixed trees consists of oak, pine, cedar. Pick the Fiddle heads along side the river. Relax on the back deck with the calming sounds of nature, watch the deer pass on by and enjoy the otters and the turtles closer to the water's edge. Tranquility, what you're looking for? You found it. (id:28302)
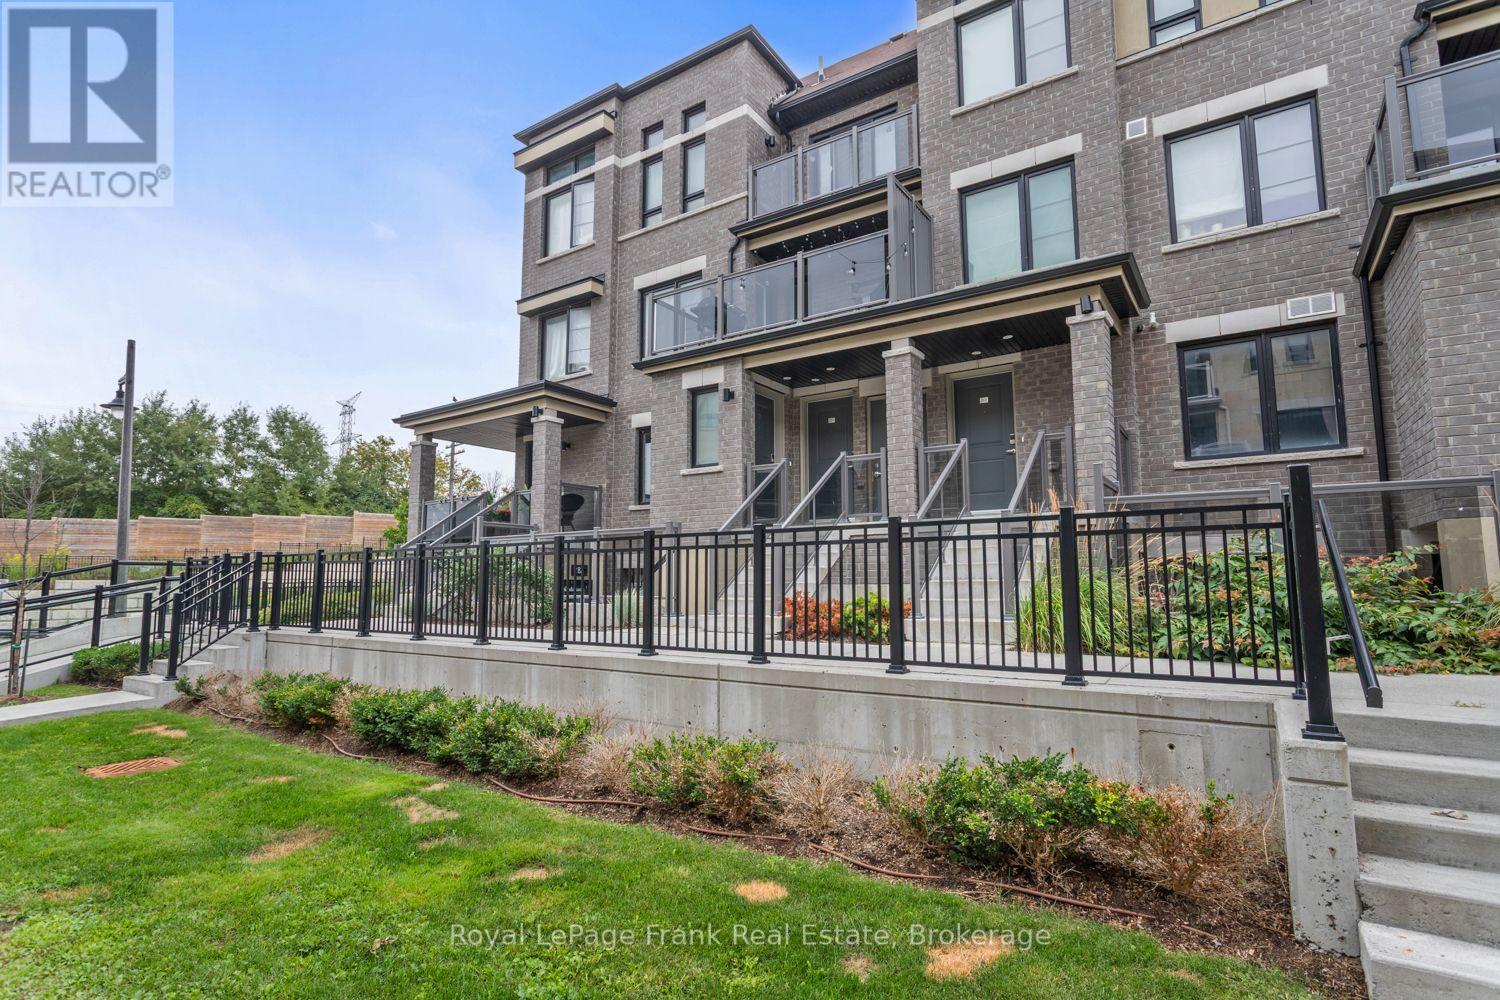
17 - 28c Lookout Drive
Clarington, Ontario
Welcome to 28C Lookout Dr, ideally located in the highly desirable Bowmanville Harbour community! This beautifully situated 3 bedroom, 2 bathroom stacked townhouse condominium offers an exceptional blend of comfortable living, modern convenience, maintenance free living, and an incredible outdoor lifestyle. The bright and inviting main living space features a private balcony, perfect for enjoying your morning coffee or unwinding at the end of the day. The thoughtfully designed kitchen is equipped with matching stainless steel LG appliances and a convenient peninsula counter, providing plenty of space for meal preparation and casual dining. The spacious dining area is ideal for family meals and entertaining, complemented by a convenient 2 piece powder room. Upstairs, you'll find a 4 piece semi-ensuite bathroom, stackable laundry, and spacious bedrooms. One of the bedrooms also features its own private balcony, creating the perfect peaceful retreat to relax with a good book and enjoy some quiet time. Located just steps from an abundance of recreational amenities, enjoy beautiful views of Lake Ontario, playgrounds, a children's water pad, marina, off leash dog park, beach, and scenic trails. This is an ideal location for families, dog owners, and outdoor enthusiasts alike, with nature and recreation right outside your door. Whether you're looking for a place to call home or a fantastic lifestyle investment, 28C Lookout Dr offers the perfect combination of community, convenience, recreation, and waterfront surroundings in one of Bowmanville's sought after neighbourhoods. (id:28302)
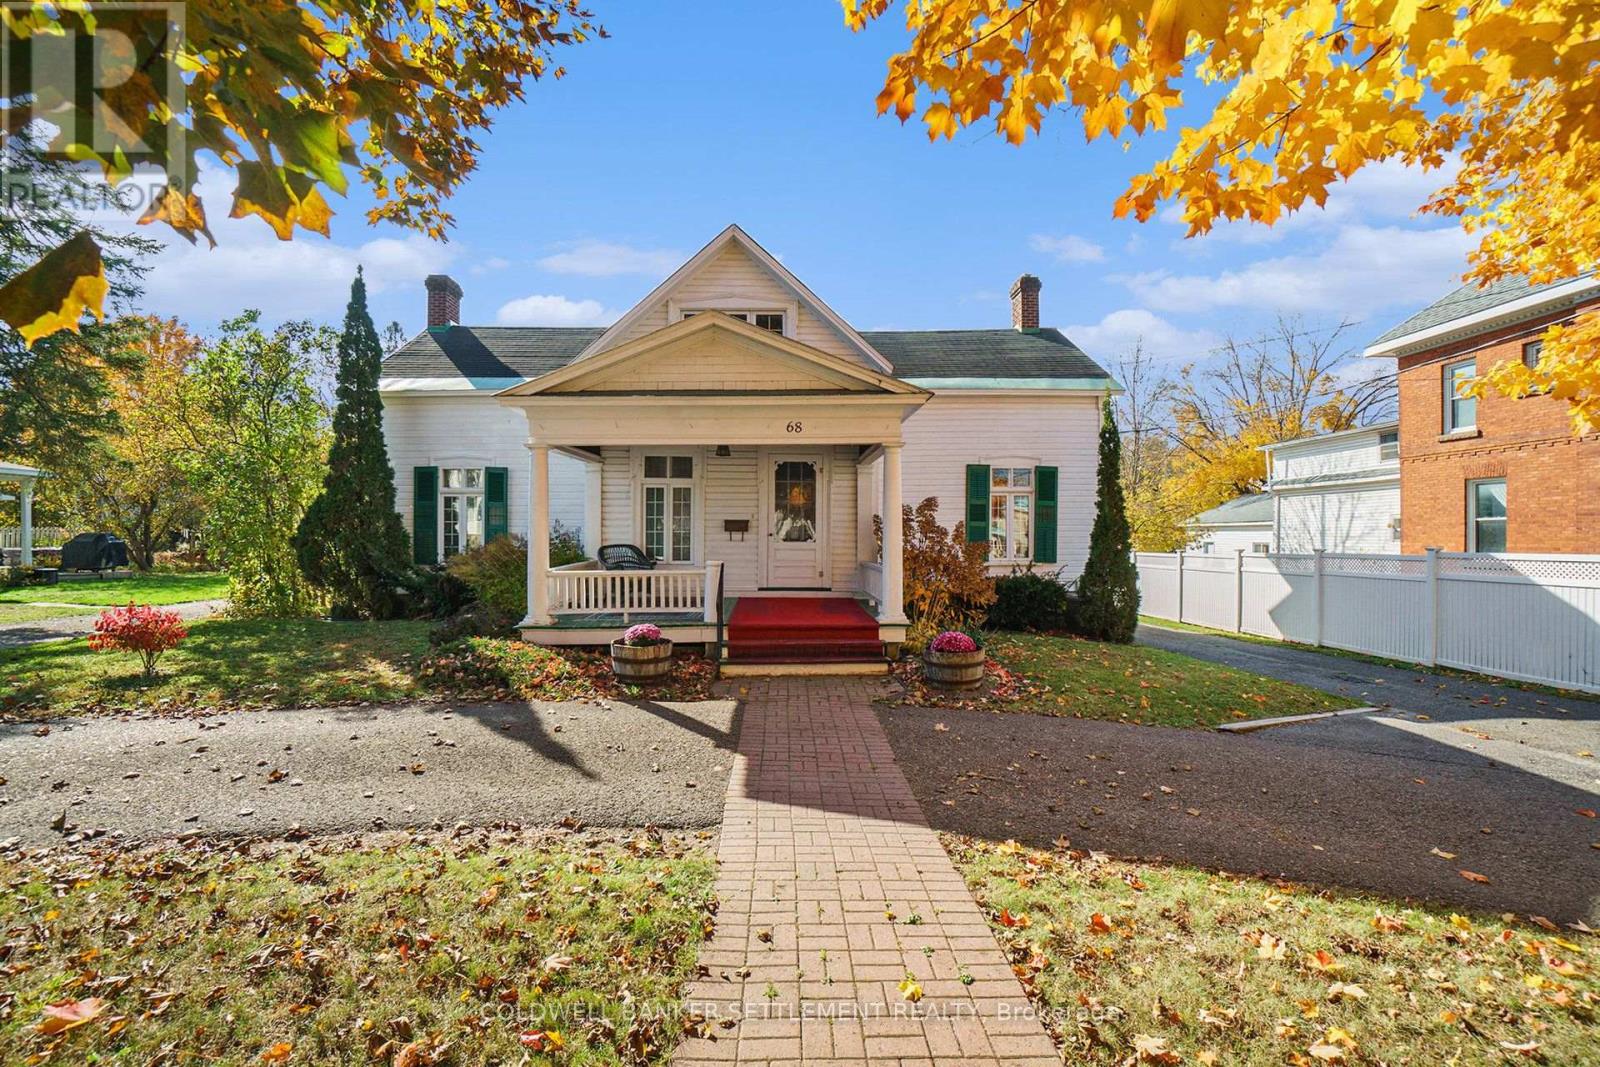
68 Wilson Street W
Perth, Ontario
This sun-filled, 1856 historic Perth home is centrally located within walking distance to public elementary & high school, shopping, hospital & the indoor swimming pool! A great family home & property with over 320 ft of depth providing plenty of room for gardening, entertaining or playing by all of your family members! Are 5 bedrooms (could be 6), main floor family room, large dining room with original hardwood floors & built-in hutches, updated kitchen, spacious living room & main floor primary bedroom & 3 pc bath, loads of storage & in great condition, on your wish list? For an older house, it is nice to see all of the bedrooms have custom cabinets, drawers & closet space. Full basement on the back addition houses 2 semi-finished rooms that, with a bit of sprucing up, could be utilized for additional bedroom or living space. Don't miss the double detached 22' x 34' garage with full loft space above complete with hydro & 8 ft ceilings, patio door & its own deck. How cool would this space be for in-law suite, studio, office, workout room, etc. Could be a wonderful multi-generational home as well!! Photos were taken before tenants moved in. (id:28302)
2075 County Road 43 Road
North Grenville, Ontario
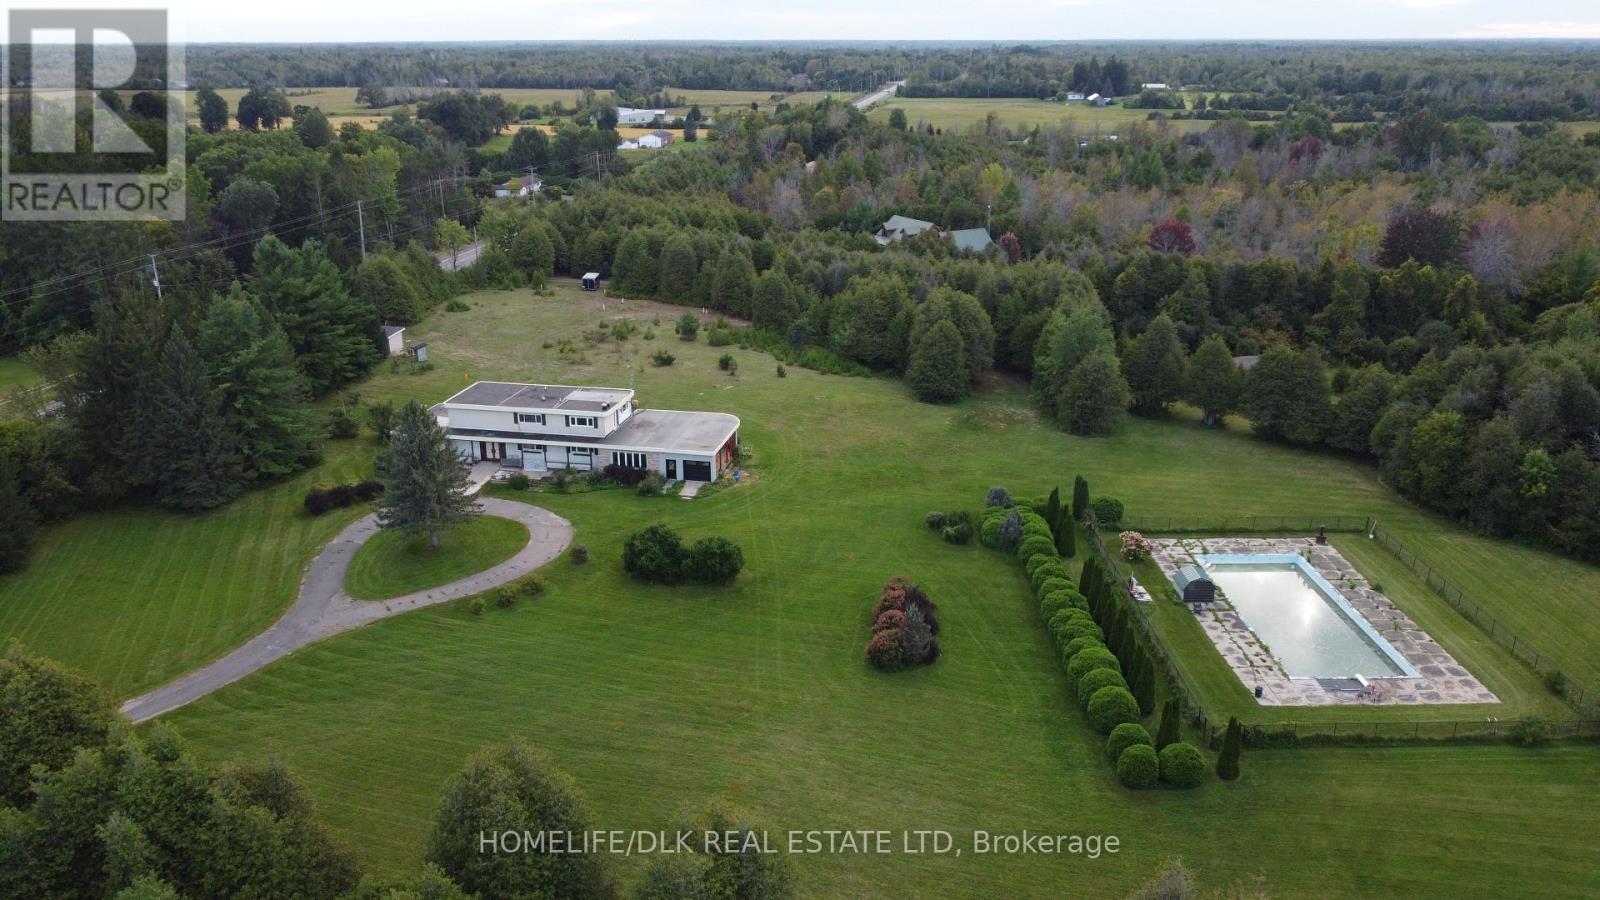
Discover an exceptional opportunity just minutes from Kemptville at 2075 County Road 43! This spacious 3-bedroom, 4-bathroom home offers over 4,000 sq ft of living space on approximately 13 acres of beautiful, mature landscape. The comfort of country living is combined with a level of flexibility rarely found in a property of this size. The property's unique RU-48 zoning opens the door to a neighbourhood ancillary commercial use or home-based business, creating an exciting opportunity for entrepreneurs, investors, or those looking to blend their home and business under one roof. See the attached document for full zoning details. Two 200-amp services, a new natural gas furnace, and a brand-new air conditioner add valuable peace of mind, while the 30' x 70' inground pool creates an exceptional setting for summer entertaining and relaxation. Two full kitchens make multi-generational living a natural fit, while the expansive acreage offers room to enjoy the outdoors and explore future possibilities, including potential severance opportunities, subject to buyer verification. With room to grow, business potential, and only a two minute drive to the Kemptville mall, this is far more than a country home; it's an opportunity to create something uniquely your own. And for those who appreciate a little local history, this property has a story to tell: in the 1960s and '70s, it was home to the Oxford Club. Today, a new chapter awaits. (id:28302)
26 North Street
Perth, Ontario
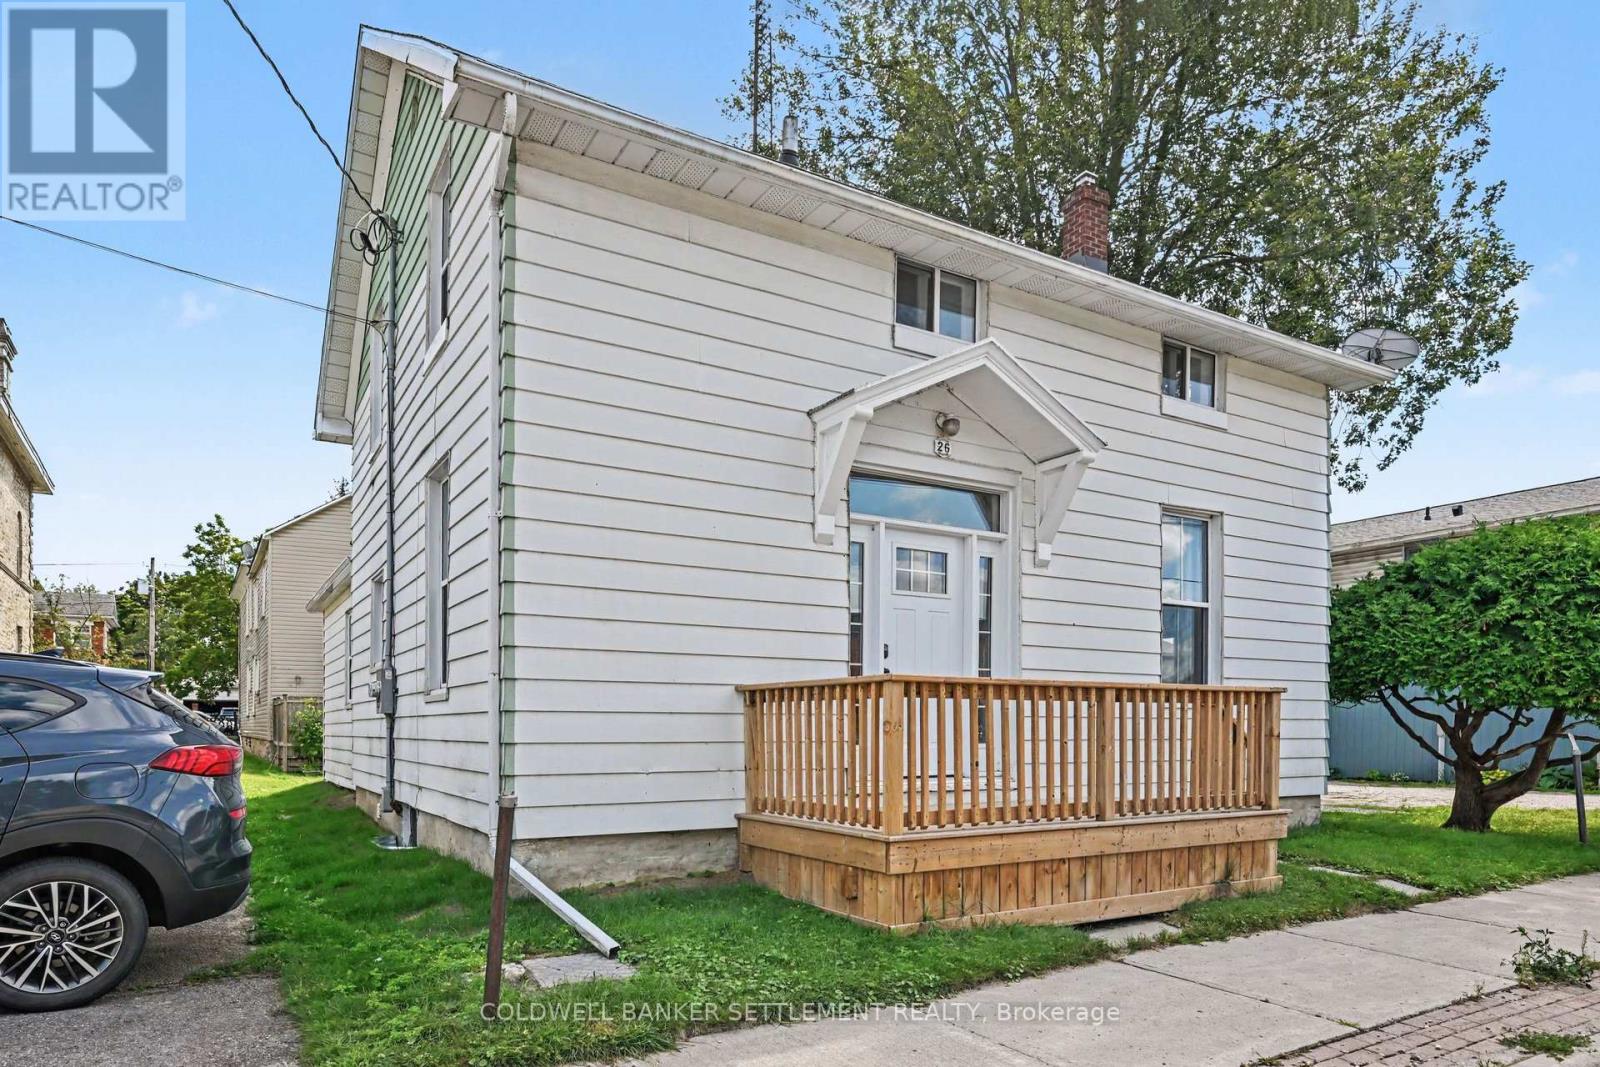
Updated 2-storey home in the heart of Perth, offering a great blend of modern improvements and the character of its original 1870 build. Thoughtfully updated while retaining some of the home's original features, this property has a warm, timeless feel throughout. The main floor features a spacious kitchen, dining room and inviting living room finished with new wallpaper inspired by the era of the home, and a cute 2 piece powder room. Also on the main level is a bedroom with its own beautifully finished marble walk-in shower. Upstairs you'll find three additional bedrooms (all with closets!) and a 3-piece bathroom featuring a classic clawfoot tub. Major updates provide added peace of mind, including completely updated electrical, while the windows, roof, exterior doors and decks are approximately four years old. A single detached garage provides additional parking and storage. Zoned General Commercial, the property also opens the door to a variety of possibilities, including the option to bring your business to this central location while enjoying the character and versatility of this unique property. A great opportunity to live, work or explore the potential of both-all in the heart of Perth. (id:28302)
1118 Huntington Circle
Peterborough, Ontario
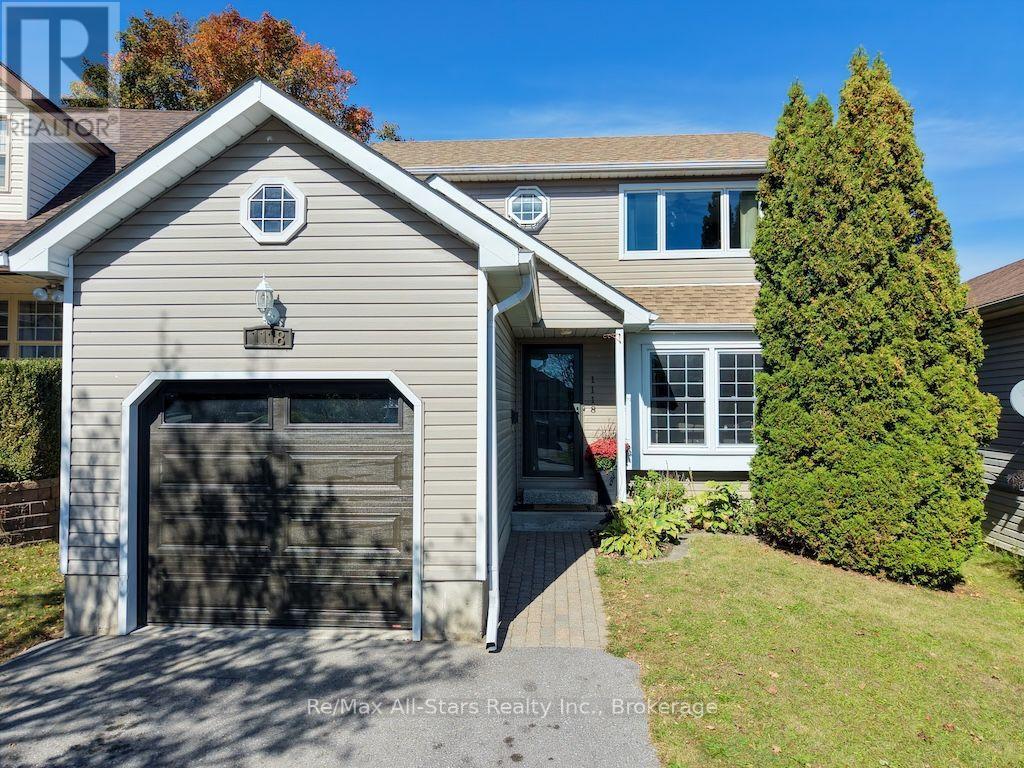
A great family home in a location you'll love! Tucked onto a quiet, family-friendly street in the desirable south end, this charming 2-storey offers the space, updates and everyday convenience that make life a little easier. With a well-regarded school district, a neighbourhood park nearby and quick access to Hwy 115 for commuters, it's easy to see why the current owners have enjoyed calling this area home. Step inside to a freshly painted main floor and a spacious, updated kitchen featuring granite countertops, tile flooring and plenty of room for family life. A walkout leads to the large deck and fully fenced backyard-perfect for kids, pets, summer BBQs or simply relaxing outdoors. Upstairs are three comfortable bedrooms, each with generous closet space, along with a beautifully updated bathroom featuring a sleek shower and granite vanity.Need more room? The finished lower level adds a cozy recreation room, additional bedroom and second 3-piece bath, providing great flexibility for teenagers, guests, a home office or extended family.Thoughtful updates include stylishly renovated bathrooms, newer furnace and central air, updated lighting and ceiling fans, plus a newer overhead garage door. Another feature the sellers have appreciated is how economical the home has been to maintain, with approximate utility costs of $100/month for hydro, $125/month for gas and $220 every three months for water. *Move-in ready, family-friendly and conveniently located-this is a home designed for comfortable everyday living. (id:28302)
17 Bridlewood Lane
Quinte West, Ontario
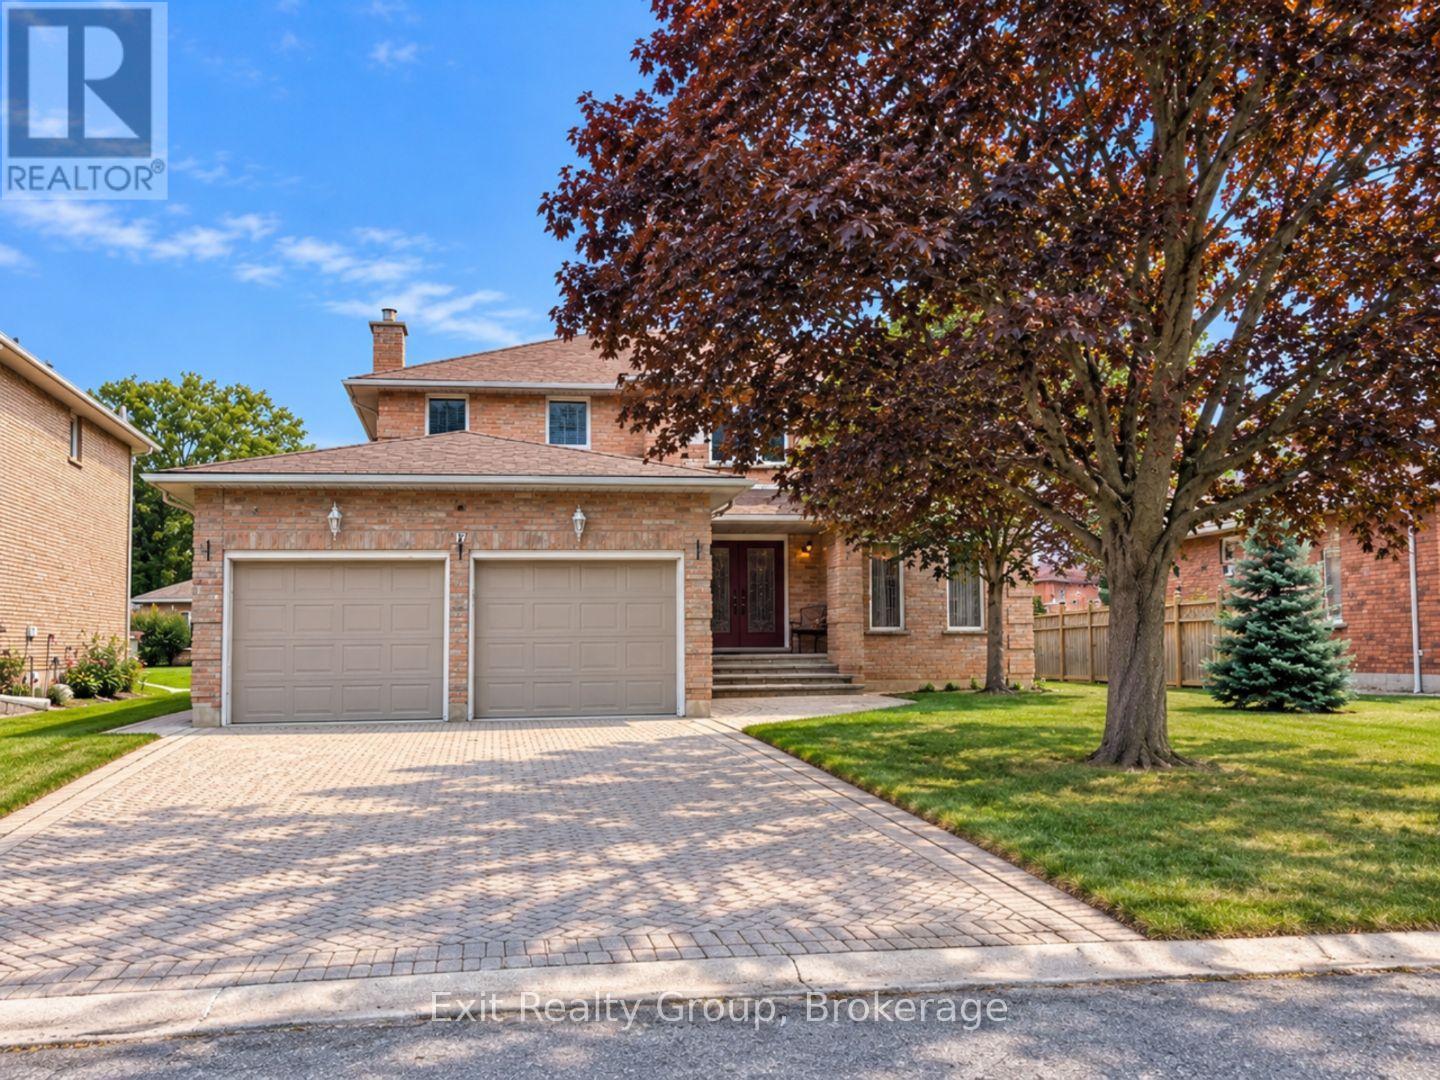
From the moment you arrive, this beautifully maintained all-brick, two-storey home makes an impression. Outstanding curb appeal, an interlocking driveway and a welcoming double-door entrance set the stage for an interior that has been exceptionally cared for and is truly in mint condition. Step inside to a spacious foyer where the striking circular oak staircase immediately becomes a focal point. Beautiful oak trim, hardwood and ceramic flooring flow throughout the home, while large windows in every room provide an abundance of natural light. The main level offers a wonderful combination of formal and everyday living spaces, including a spacious living room, separate dining room, eat-in kitchen and an additional main-floor family room. The kitchen features patio doors leading directly to the deck, creating an easy connection to the outdoors for summer dining and entertaining. Upstairs you'll find four generous bedrooms, including a spacious primary suite complete with a large ensuite and walk-in closet. Car enthusiasts and hobbyists will appreciate the 20' x 20' double-car garage, with additional height in one bay to accommodate a vehicle hoist - a feature you don't often find. Set in a well-established and highly desired neighbourhood, close to parks, schools, shopping and everyday amenities, this is a home that combines quality craftsmanship, space and a timeless layout with pride of ownership evident throughout. (id:28302)
126183 Mall Road
Norwich, Ontario
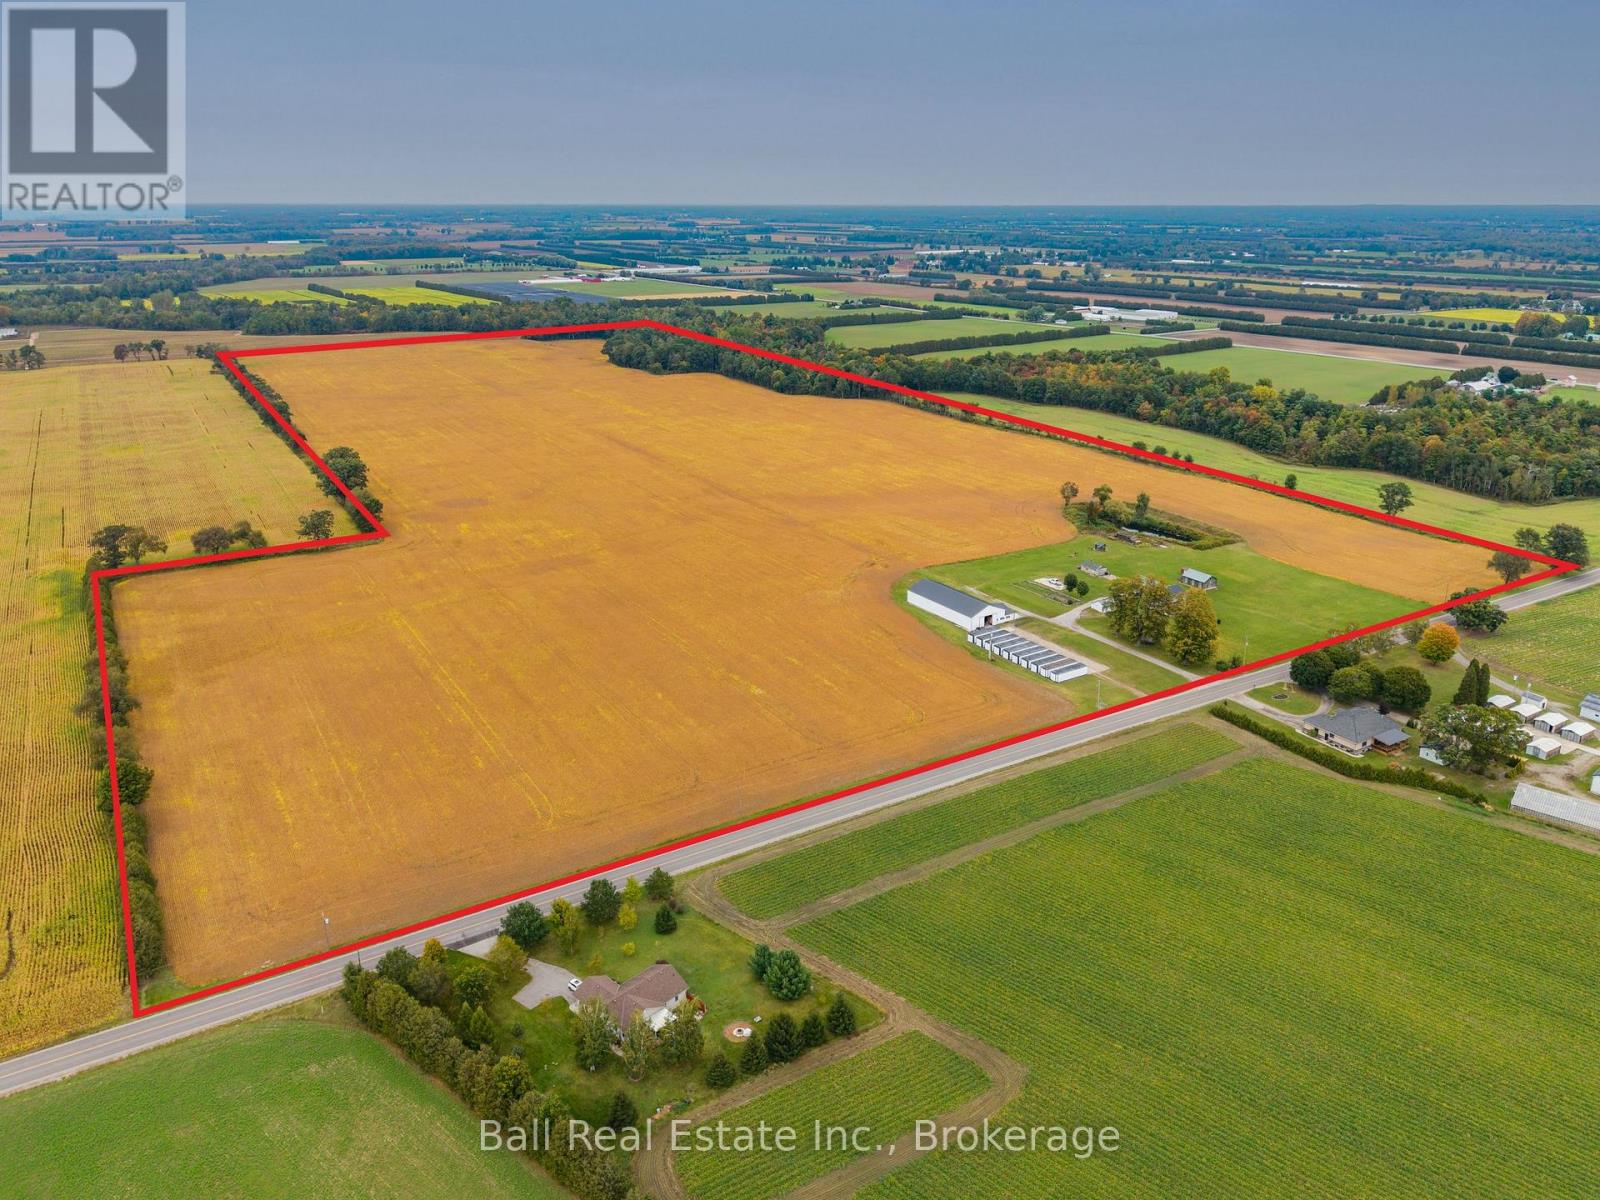
Great location on the south east corner of Oxford County. This farm consists of 108 acres of prime fox loam ground with approx 95 acres of flat workable land. The home, built in 2016, has 1,750 square feet of living space, including four bedrooms and two bathrooms, plus a full unfinished basement. There are 10 DeCloet bulk kilns with gas burners, a 45 x 120 barn with a strip room area and loading dock, a 20x40 kiln converted to garage space, a 16'x24' concrete block garage and a double car detached garage.The farm has some frontage at the back on Big Creek and also has a good irrigation pond. The pump house is equipped with 220V power and a large pump hooked to 3 sand points. Add to your portfolio and increase your production with this quality land and location. (id:28302)
562 Janetville Road
Kawartha Lakes, Ontario
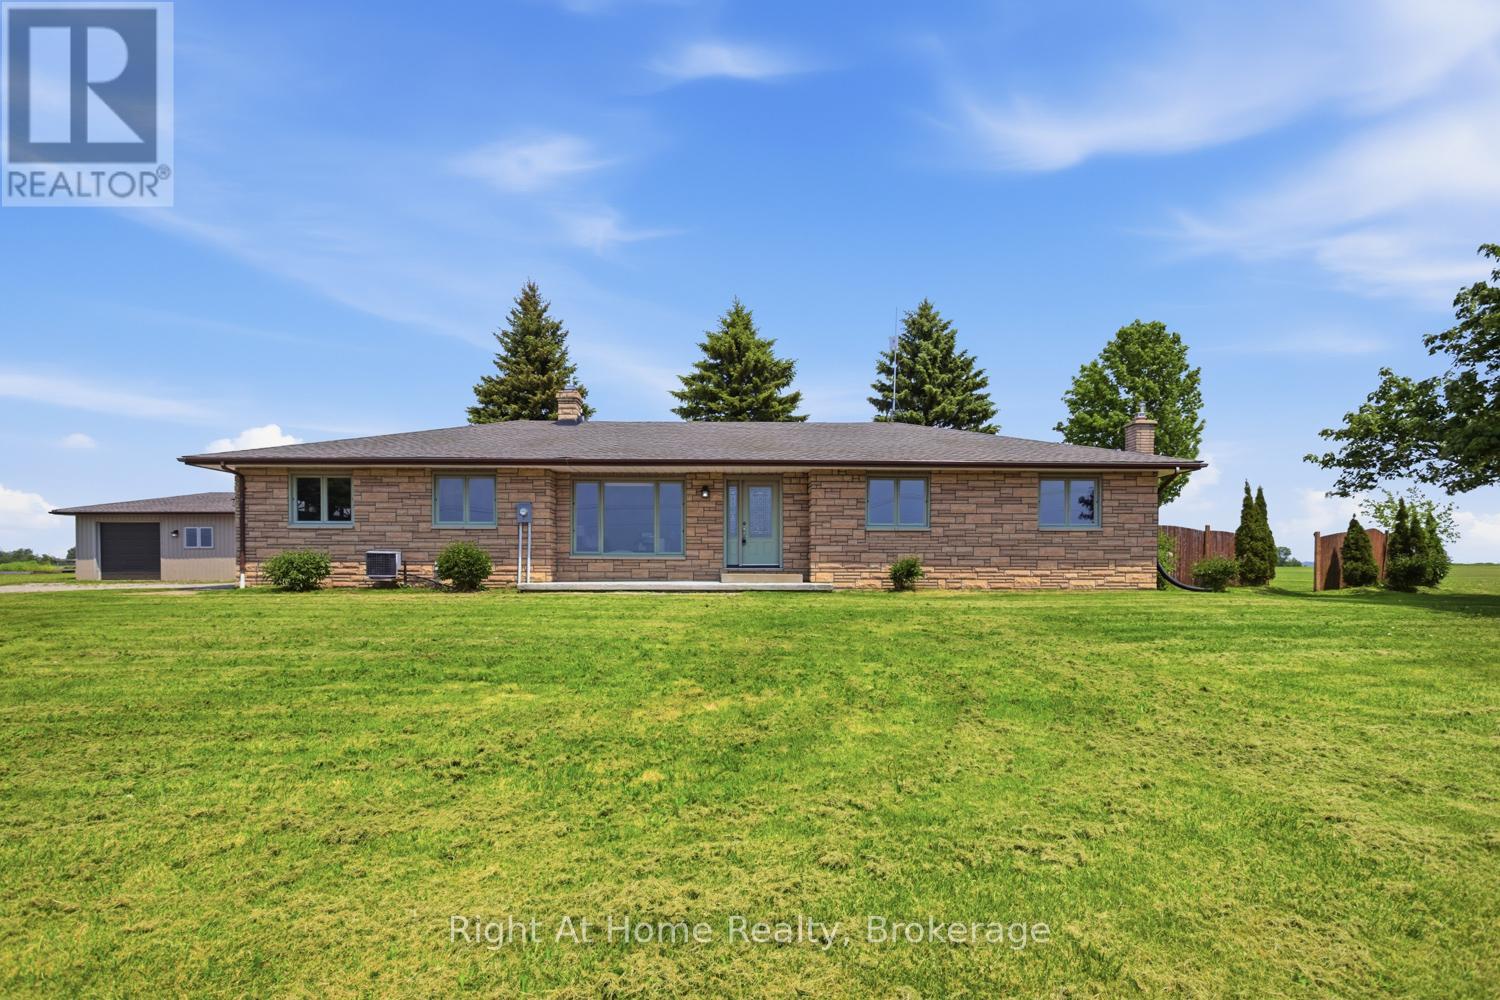
DON'T MISS THIS SPRAWLING ALL STONE AND BRICK 3 BEDROOM BUNGALOW LOCATED ON GORGEOUS 1 ACRE LOT OVERLOOKING THE COUNTRYSIDE, 1700 SQ FT ON MAIN LEVEL, LARGE KITCHEN WITH CENTRE ISLAND AND WALK OUT TO HUGE REAR DECK AND PRIVATE YARD, 1-4 PCS AND 1-2 PCS BATHS ON MAIN LEVEL, PRIMARY BEDROOM WITH HARDWOOD FLOOR AND WALK OUT TO DECK, MAIN FLOOR LAUNDRY, FULLY FINISHED LOWER LEVEL WITH LARGE REC ROOM WITH FIREPLACE AND GAMES AREA, OFFICE AND 3 PCS BATH WITH WALK IN SHOWER, DIRECT ACCESS TO OVERSIZED ATTACHED GARAGE THAT HAS A FULL LOWER LEVEL UNDER IT AND 2 ENTRIES TO HOUSE, LARGE DETACHED INSULATED SHOP/GARAGE WITH PROPANE FURNACE, INVITING GARDEN AREA, PROPERTY PERFECTLY LOCATED IN THE COUNTRYSIDE WITH CLOSE DRIVE TO VILLAGE OF JANETVILLE, AREA INFLUENCES INCLUDE LAKE SCUGOG, WOLF RUN GOLF COURSE, CONSERVATION AREAS, PARK AND COMMUNITY CENTRE. (id:28302)
49 North Shore Lane
Centre Hastings, Ontario
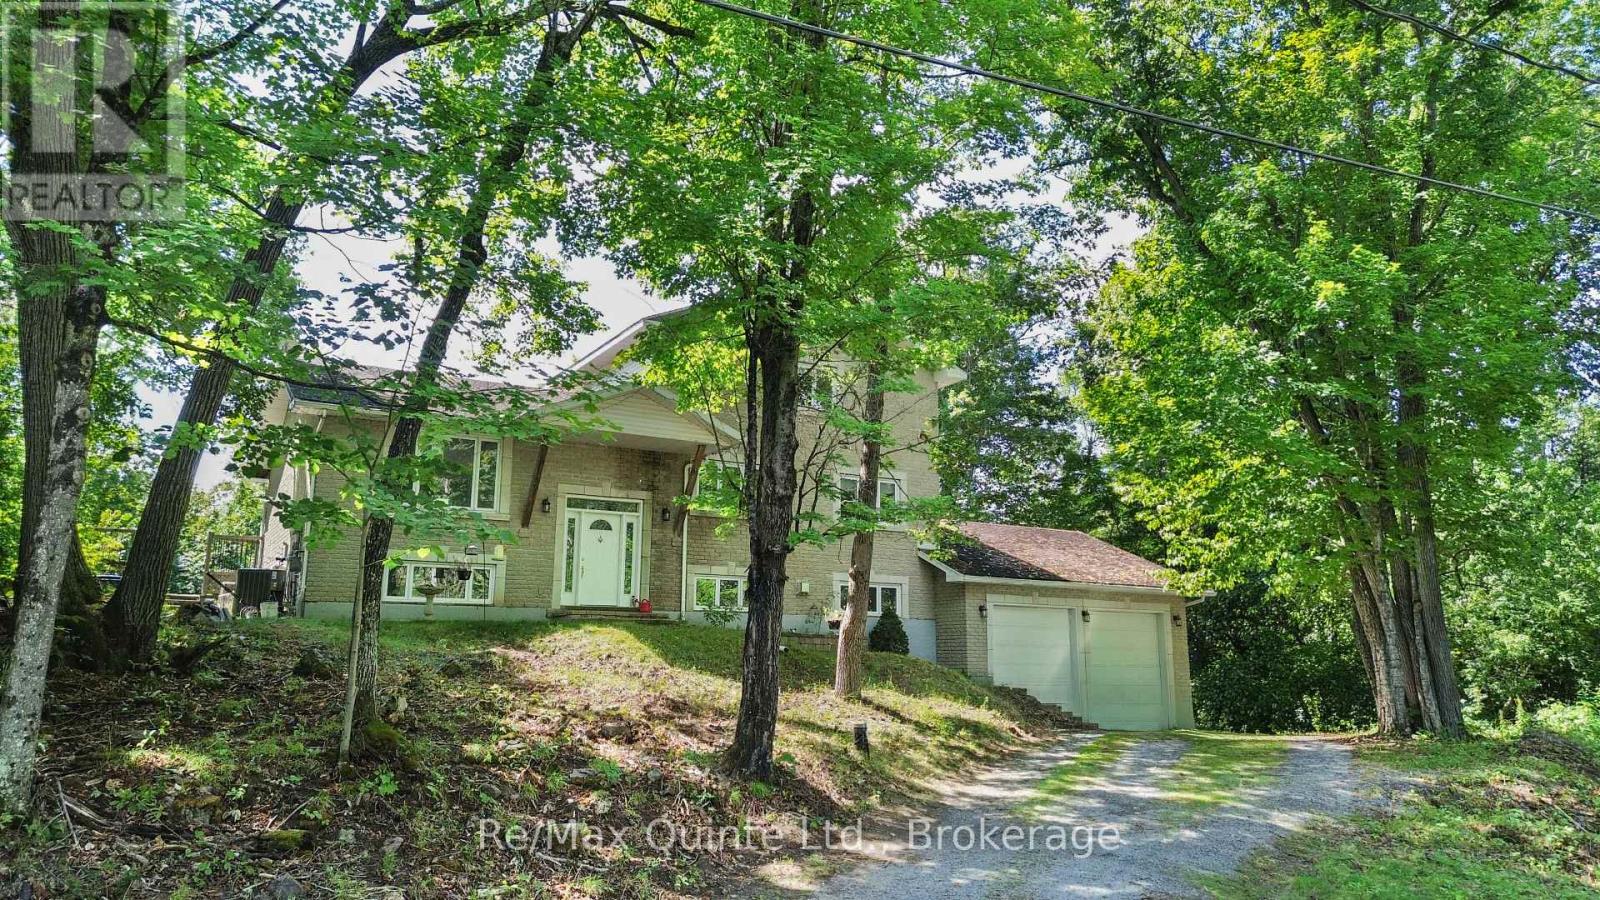
Set on over four acres of private waterfront, this stately all-brick home offers more than 3,500 sq. ft. of combined space across three levels, surrounded by mature trees and a peaceful, secluded setting. Set well back from the road, the property features a custom kidney-shaped inground pool overlooking the wooded surroundings, creating an exceptional outdoor retreat. The main level offers hardwood flooring, stone countertops, three bedrooms, a full bathroom, convenient main-floor laundry, and comfortable living spaces. Upstairs, the expansive primary suite provides a private escape with a walk-in closet and spacious ensuite featuring a tiled shower and soaker tub. The walkout lower level adds valuable additional living space with further potential to customize and develop to suit your needs. An attached two-car garage and ample parking complete the property. Offering privacy without sacrificing accessibility, the home is conveniently located near Highway 62 and Highway 7 in Madoc, approximately 30 minutes from Belleville and Highway 401. (id:28302)
1576 Stewart Line
Cavan Monaghan, Ontario
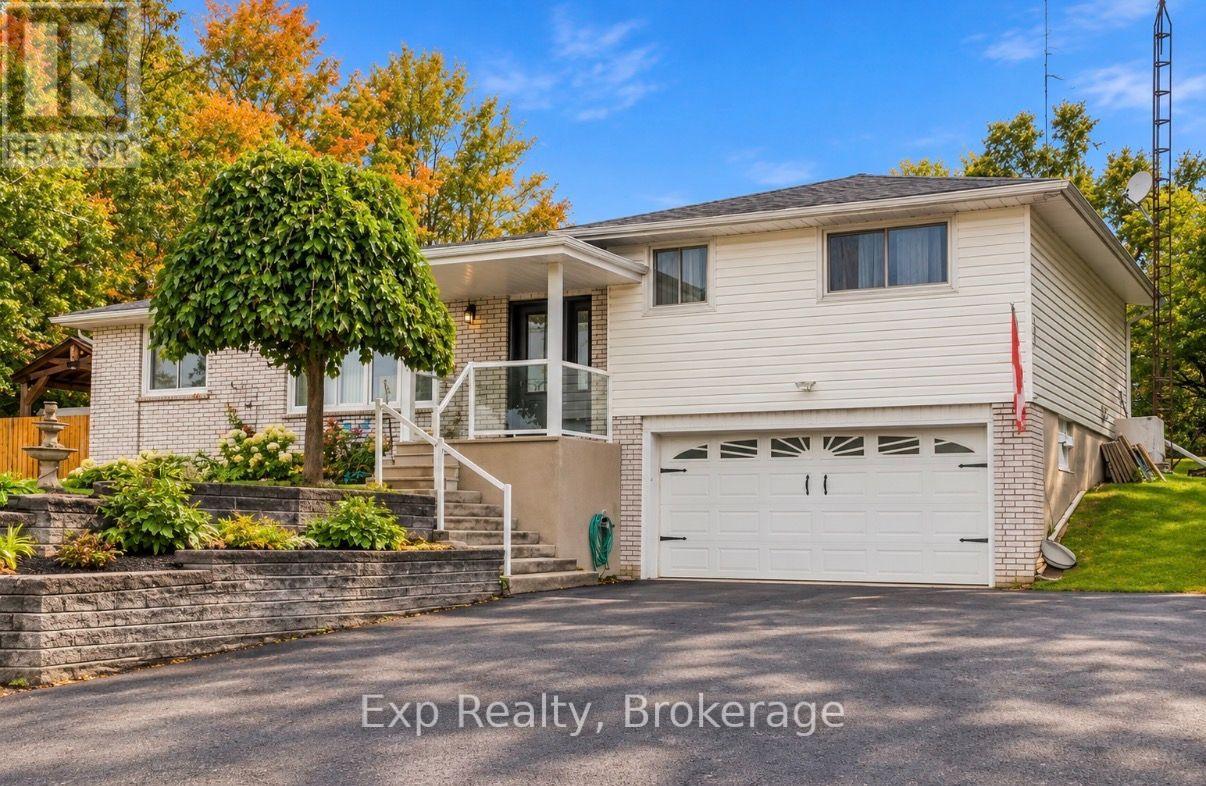
Welcome to 1576 Stewart Line, where country living meets everyday convenience just minutes from Peterborough. This beautifully maintained 3-level sidesplit offers a spacious and versatile layout designed for comfortable family living and entertaining. At the heart of the home is a bright, updated kitchen overlooking the backyard and gorgeous inground pool and relaxing hot tub, creating the perfect setting for summer gatherings. The main level features a generous dining room and bright formal living room, while the cozy family room offers a walkout to the backyard and pool area. Upstairs, you'll find three well-appointed bedrooms and two bathrooms, providing plenty of space for the whole family. The lower level adds even more living space with a spacious rec room and convenient access to the oversized double-car garage. Set in the peaceful countryside of Cavan while remaining within easy reach of Peterborough, Highway 115 and surrounding amenities, this property offers an exceptional combination of space, privacy and accessibility. A wonderful opportunity to enjoy relaxed country living without sacrificing the conveniences of town. (id:28302)
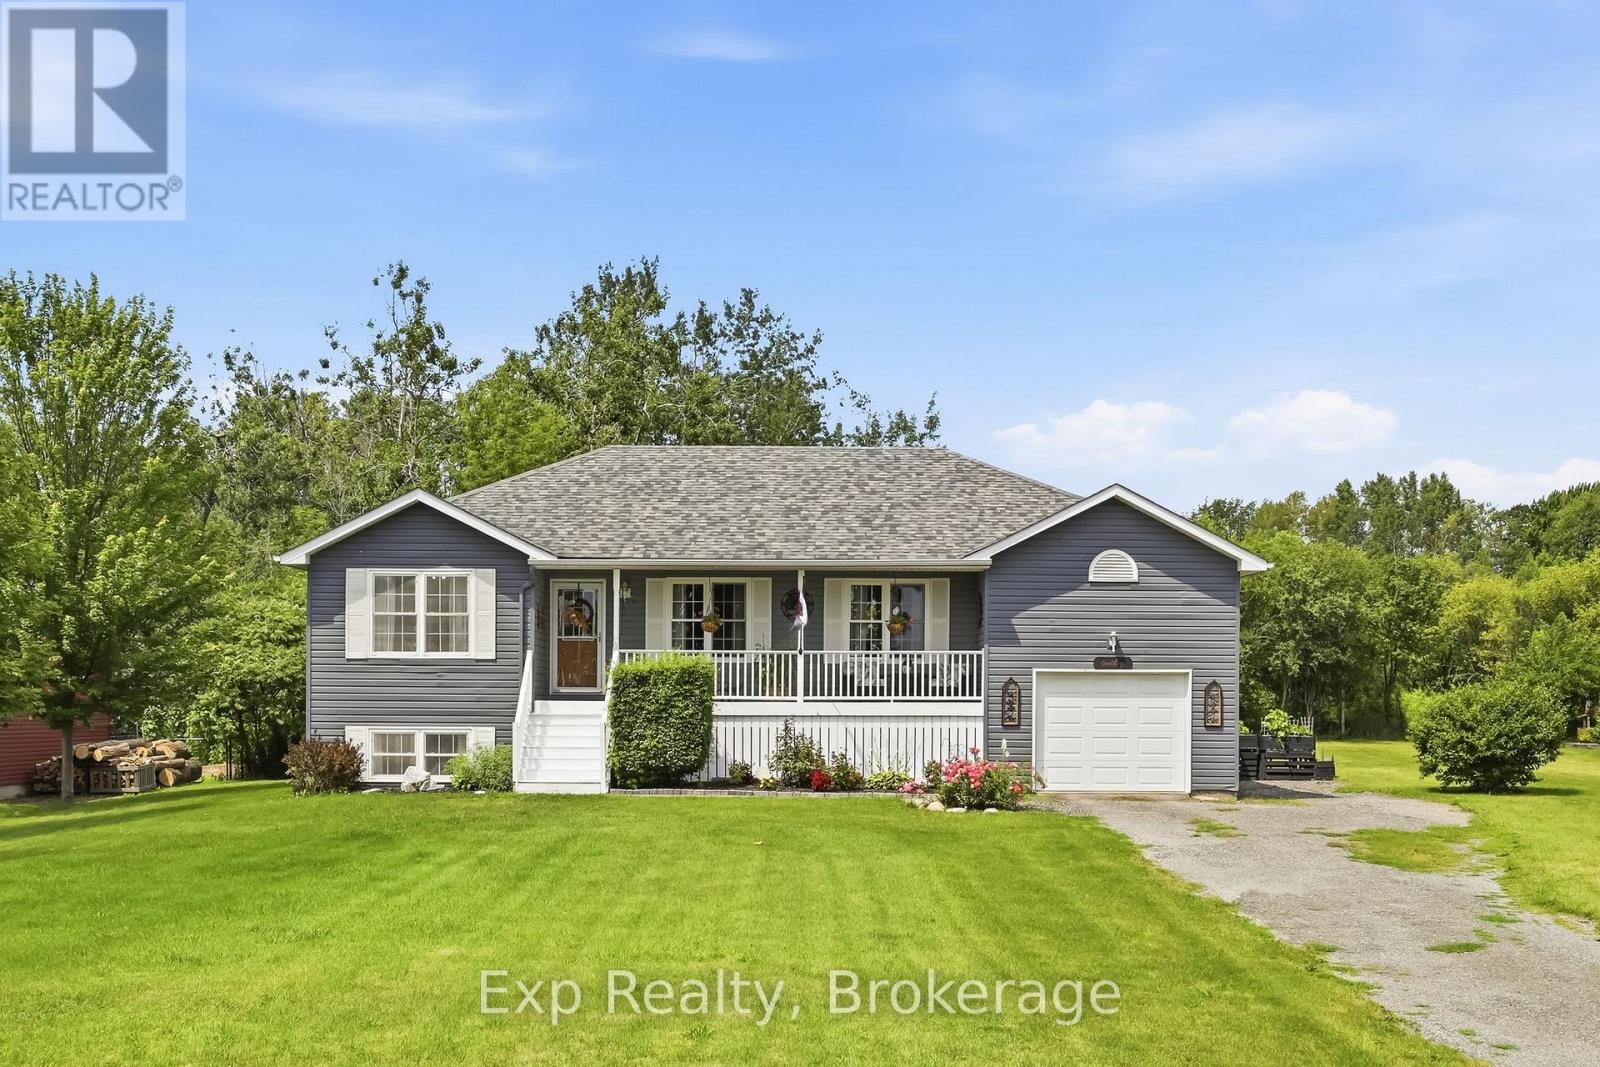
7402 Byers Road
Hamilton Township, Ontario
Escape Reality - Welcome to your own little piece of paradise that presents an abundance of serenity and tranquility steps from the North Shores of Rice Lake and located smack dab between the lovely town of Port Hope and evolving city of Peterborough. Nicely nestled on its .5-acre lot, this phenomenal home will have you never wanting to leave from the time you walk up to the traditional covered country front porch providing some profound lake views in the distance. Walk through the front door and feel the sense of satisfaction with the warm and inviting main floor. Incredible open concept kitchen and dining space that features a patio walkout to the private back yard experience; perfect for entertaining those closest or taking in some well-deserved mindfulness. The main floor is highlighted by the primary bedroom that provides some amazing lake views, his & hers closets and access to the recently updated 4-piece bathroom. A well-positioned second bedroom, big and bright living room with more lake views and access to the extensive fully insulated garage complete the efficient main floor. The tastefully finished lower level provides the utmost in opportunity and flexibility for the new owners with 2 bedrooms, a family/rec/living space, large utility/storage room and full 3-piece bathroom. Centrally located, this home presents an incredible amount of versatility and accessibility being minutes from highways 401, 115, 9, 28, 45, 7 and many more to easily get you anywhere one would need to go. Steps from Rice Lake with some of the best fishing, water sports and ability to travel around the world with the Trent Severen Waterway. Trade in your Status Quo and welcome to your well-located rural retreat and everything this perfectly positioned home has to offer - Welcome to 7402 Byers Road!! (id:28302)
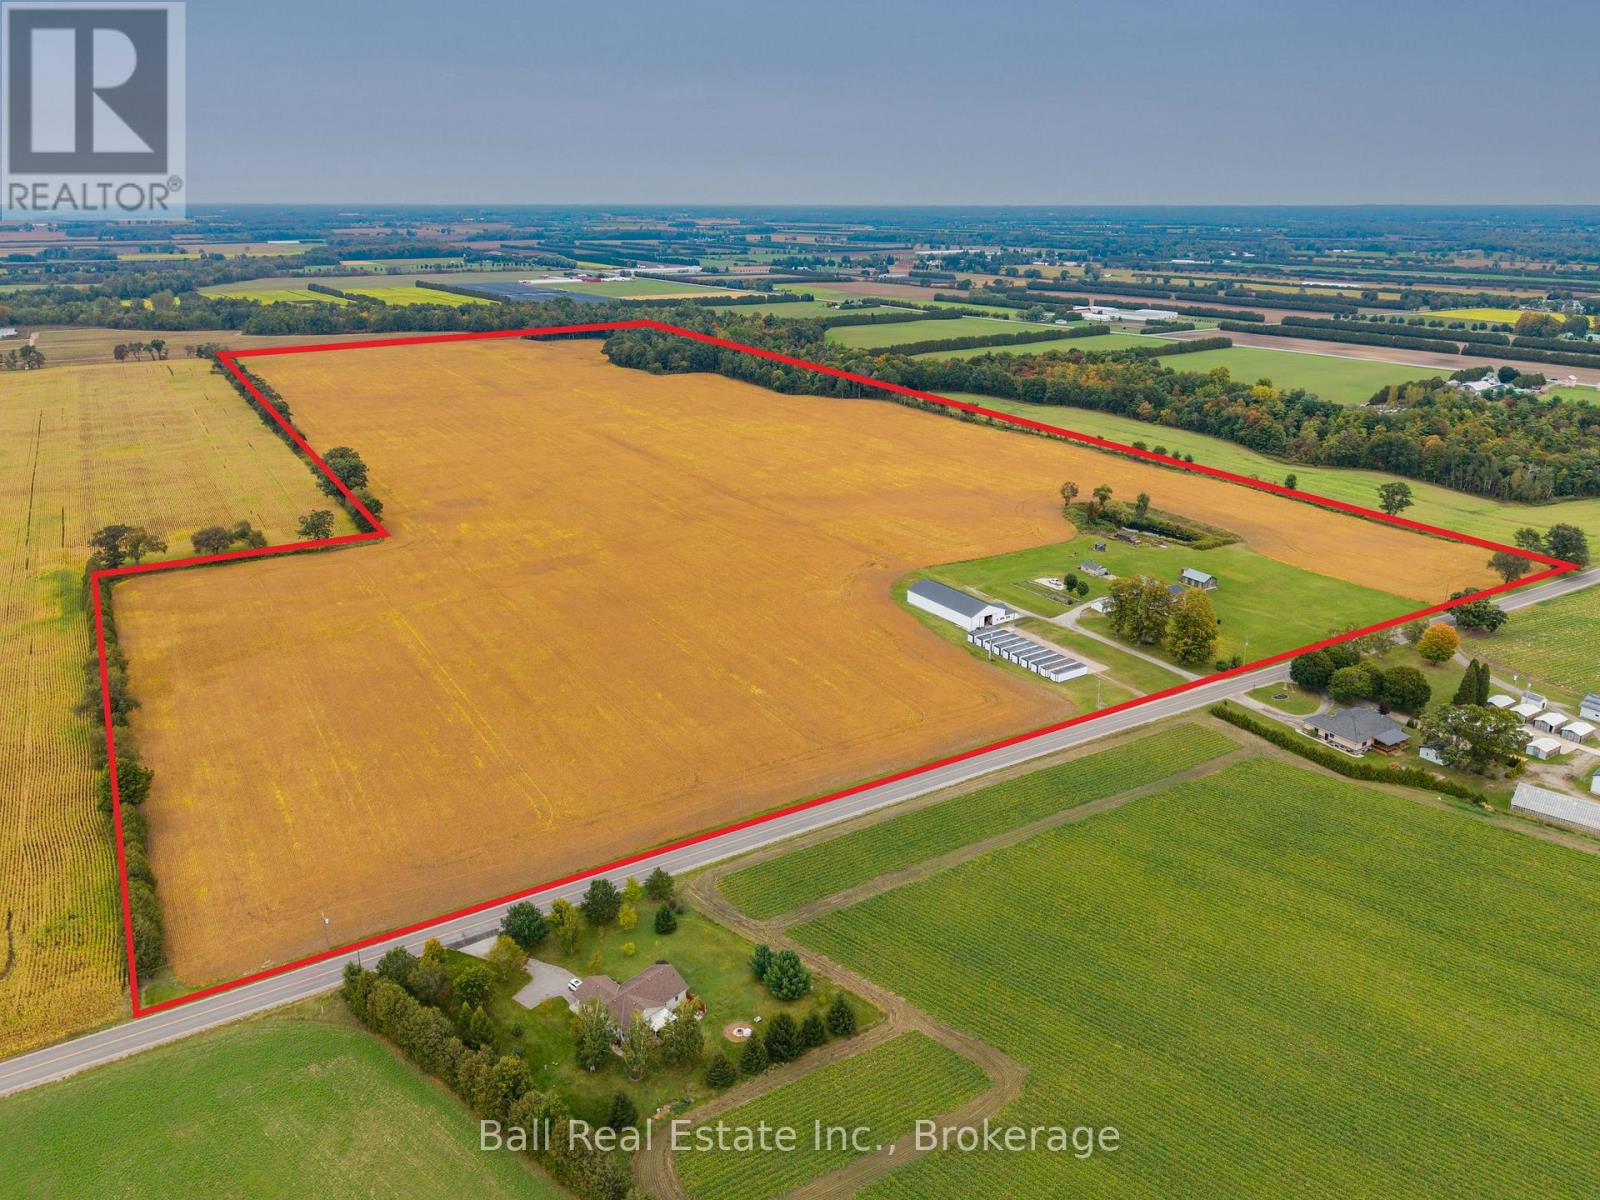
126183 Mall Road
Norwich, Ontario
Great location on the south east corner of Oxford County. This farm consists of 108 acres of prime fox loam ground with approximately 95 acres of flat workable land. The home, built in 2016, has 1,750 square feet of living space, including four bedrooms and two bathrooms, plus a full unfinished basement. There are 10 DeCloet bulk kilns with gas burners, a 45 x 120 barn with a strip room area and loading dock, a 20x40 kiln converted to garage space, a 16'x24' concrete block garage and a double car detached garage. The farm has some frontage at the back on Big Creek and also has a good irrigation pond. The pump house is equipped with 220V power and a large pump hooked to 3 sand points. Add to your portfolio and increase your production with this quality land and location. (id:28302)
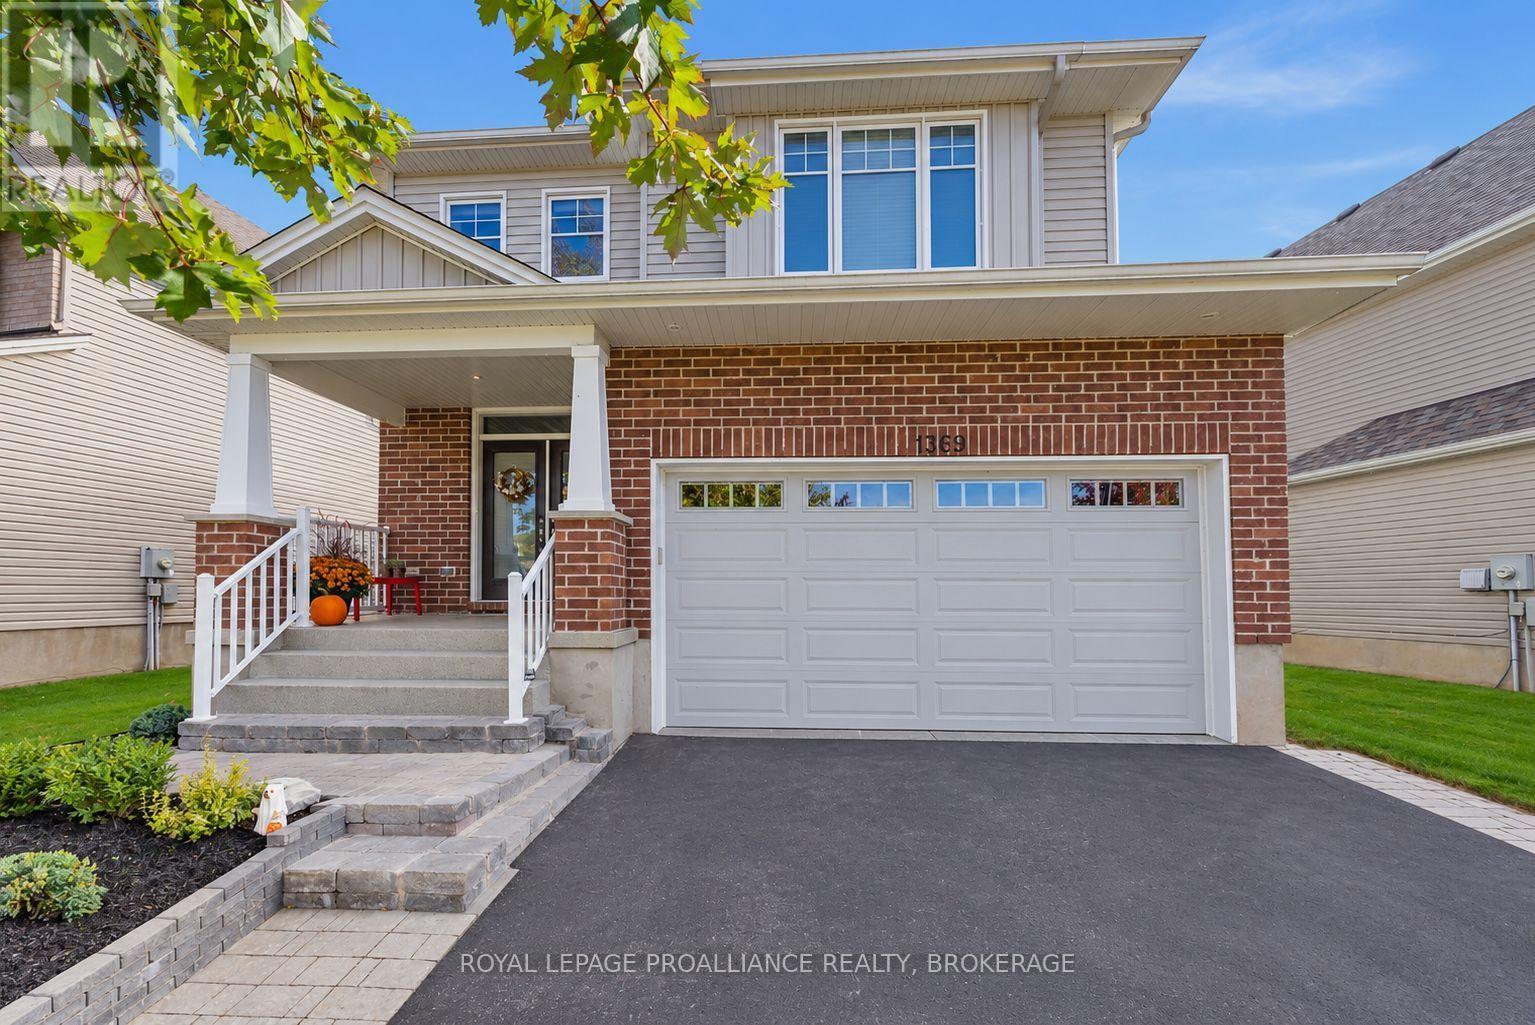
1369 Waterside Way
Kingston, Ontario
Welcome to 1369 Waterside Way. This meticulously maintained carpet free executive Tamarack home in the sought-after Riverview community situated on a premium lot with views of Cataraqui River is finished top to bottom and is a pleasure to show. The open concept main floor features 9'ceilings, engineered hardwood, and oversized windows that bring in an abundance of natural light. Other notable features include a gas fireplace in the living room and a chef inspired kitchen with upgraded soft close cabinetry, wine rack, subway tile backsplash and granite countertops with an oversized island that seats up to six. The upper level boasts 4 generously sized bedrooms, which includes a spacious primary with walk in closet and 5-piece ensuite. There is even a separate laundry room for everyday convenience. The fully finished lower level features a large rec room with gas fireplace and plenty of pot lights, a custom wet bar, and another full bathroom. Other bonuses include a double car garage and fully fenced backyard with gazebo and gas BBQ hookup. Conveniently located close to shopping, parks, schools, CFB Kingston, Queen's University, hospitals, downtown Kingston, and easy 401 access, this impressive home has a lotto offer. (id:28302)
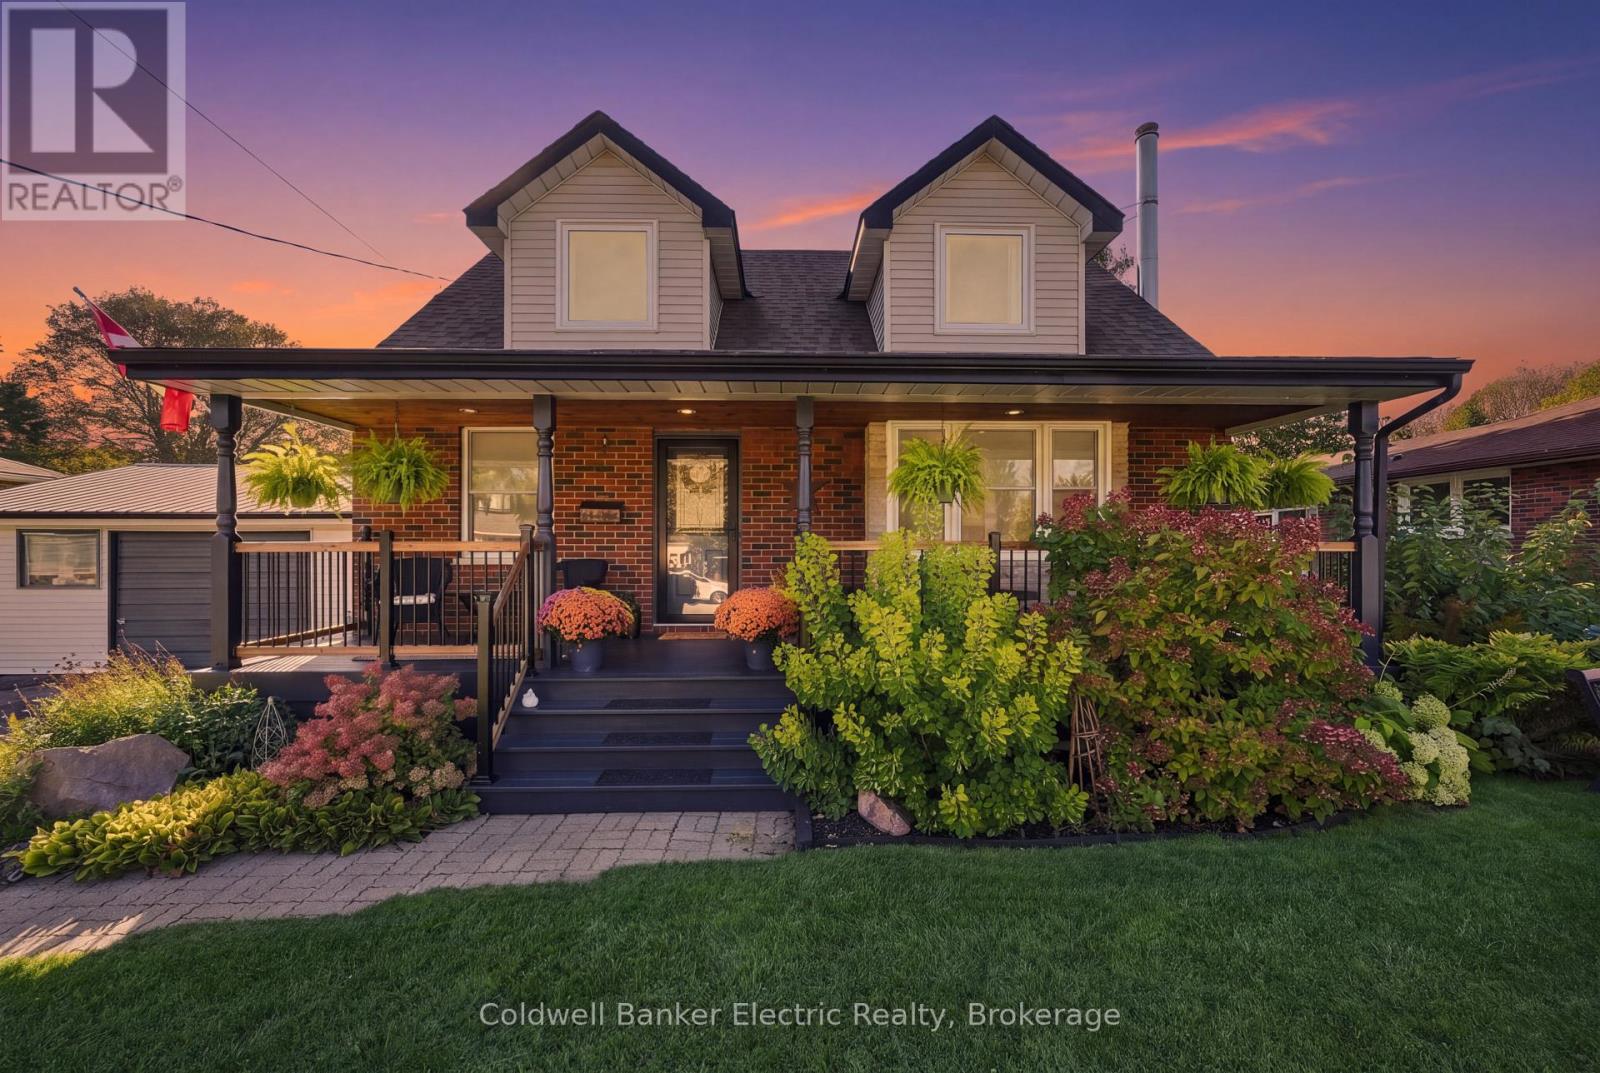
13 Coverdale Avenue
Cobourg, Ontario
Morning coffee on the covered front porch. Lake Ontario just steps away. Welcome to 13 Coverdale Avenue, Cobourg-a charming Cape Cod-style home in a well-established, highly sought-after neighbourhood, steps from Lookout Point and its beautiful lake views. With 3 bedrooms, 2 bathrooms and thoughtful updates throughout, this home brings character and everyday convenience together. The updated kitchen features a farmhouse sink, butcher block counters and a breakfast nook made for slow mornings, quick meals and catching up over coffee. And it's the little details that make this home stand out. Built-in storage beneath the front window, a clever towel rod with hidden hooks, and a folding desktop that makes room for the Murphy bed-smart touches that help you make the most of your space. The fully finished basement offers a playroom area, rec room space, four-piece bathroom, laundry room, cold cellar and even more storage. Set on a good-sized lot with a detached garage, there's room for outdoor living, hobbies and the practical extras. With parks, schools and Cobourg's beach within walking distance, you can enjoy everything this lakeside community has to offer. Charm, clever design and the lake just down the street. Welcome home to 13 Coverdale. Extras.***Tankless Water Heater (2026) Dishwasher (2026) Upper Windows (2024) A/C (2022)Main Floor Hardwood Flooring (2018) Furnace and Roof (2016), Detached Garage with Hydro and Steel Roof (id:28302)
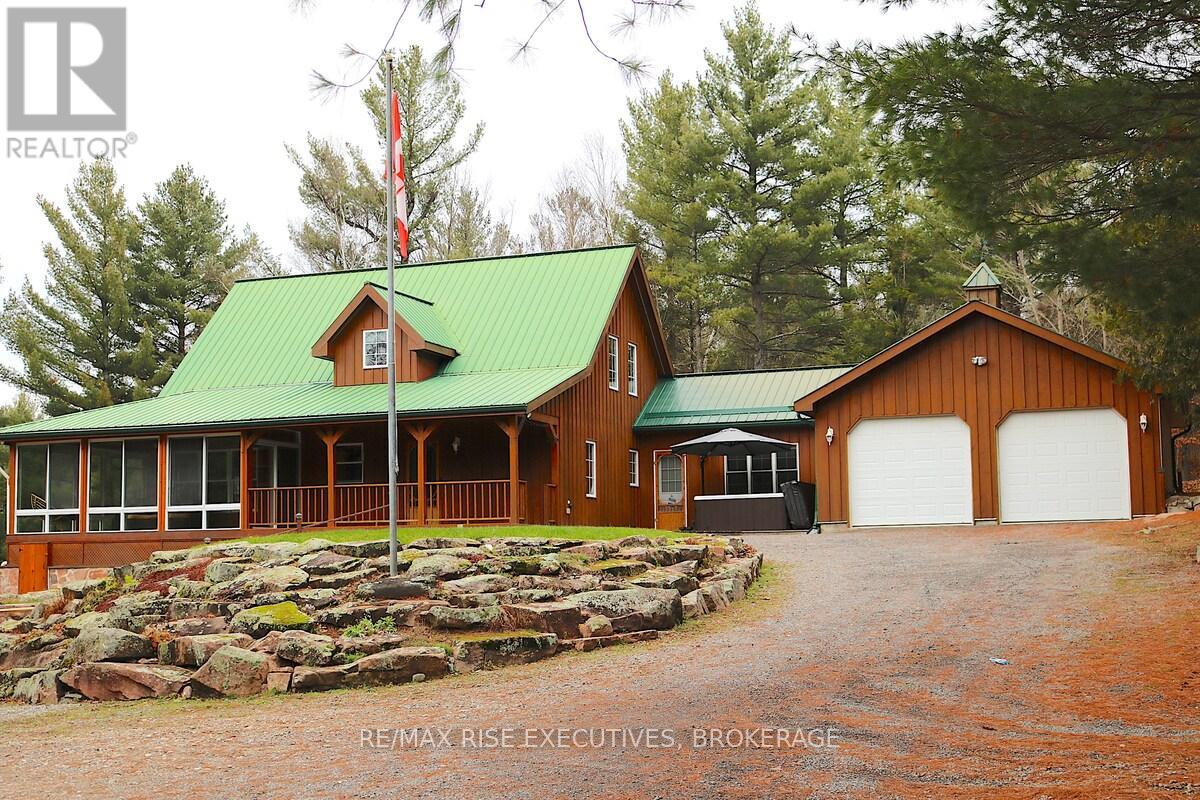
1093b Two Loon Lane
Frontenac, Ontario
1093B Two Loon Lane - O'Reilly Lake. Welcome to pure paradise. Tucked away on a quiet, well-maintained year-round road, this custom-built 4-bedroom lakefront home offers unmatched privacy with 9 acres of seclusion and an incredible 528 feet of pristine shoreline on peaceful O'Reilly Lake-where gas motors are prohibited, ensuring calm waters and a true escape. Warmth and character fill the home, highlighted by pine beams, ash hardwood floors, and a thoughtfully designed layout. The main floor features a convenient bedroom with direct access to the attached garage and hot tub, along with a 3-piece bathroom-ideal for main-level living or guests. Upstairs, you'll find three additional bedrooms, including a spacious primary bedroom, and a beautiful main bath complete with soaker tub and separate shower. The heart of the home is a welcoming kitchen with granite island, flowing seamlessly into an enclosed, year-round wraparound porch that's both heated and cooled-perfect for enjoying the lake views in every season. A massive 25' x 23' attached garage provides plenty of room for vehicles, toys, and storage. Outside, the property truly shines with a finished, heated bunkie ideal for guests or a games room, multiple outbuildings, and your own private boat launch. Whether you're swimming, paddling, or simply soaking in the quiet, this is lakefront living at its finest. Currently operated as a successful and lucrative Airbnb, this property offers the next owner the option to continue generating strong rental income, or simply enjoy it as a private family retreat. Offered fully furnished, including all furniture, dishware, canoe, kayak, hot tub, and more, this is a true turn-key waterfront opportunity. A rare combination of privacy, lifestyle, and income potential-once you arrive, you may never want to leave. (id:28302)
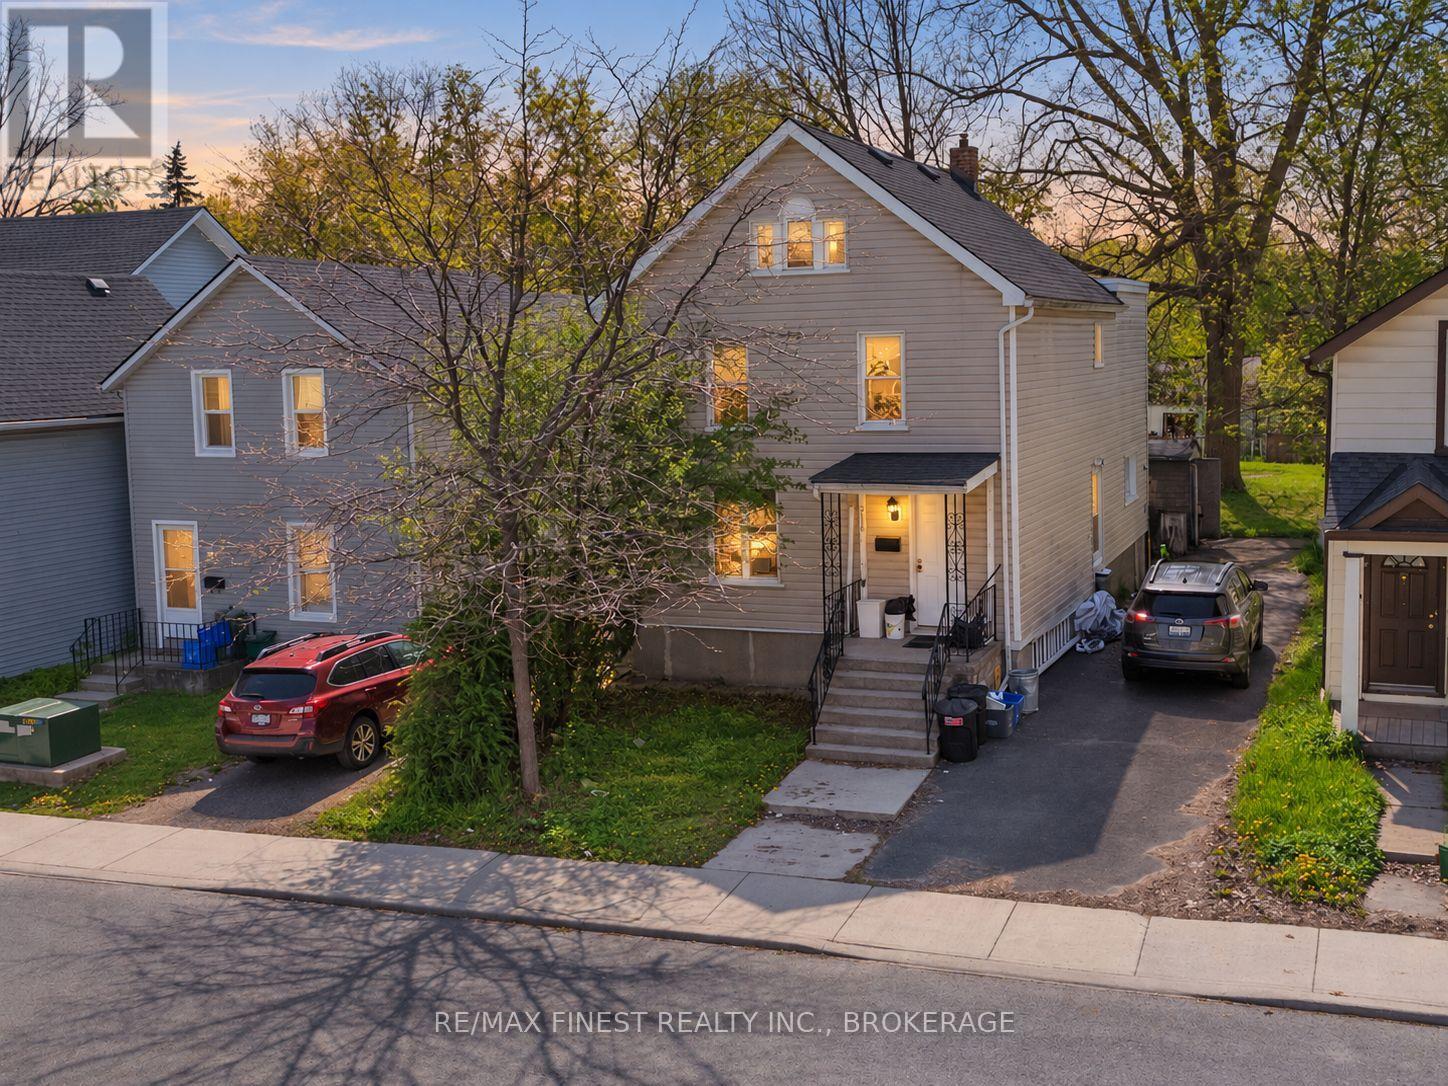
216 Alfred Street
Kingston, Ontario
Great South Side student rental just steps from Queen's University. Currently configured as a 7-bedroom property with spacious common areas designed for student living and strong rental appeal. This well-located investment offers excellent proximity to campus, transit, and downtown amenities, making it highly attractive to students year after year. The property is fully rented until April 30, 2027, providing immediate and stable rental income for investors seeking a turnkey addition to their portfolio. A rare opportunity to own a high-demand student rental in one of Kingston's most sought-after university neighbourhoods. (id:28302)
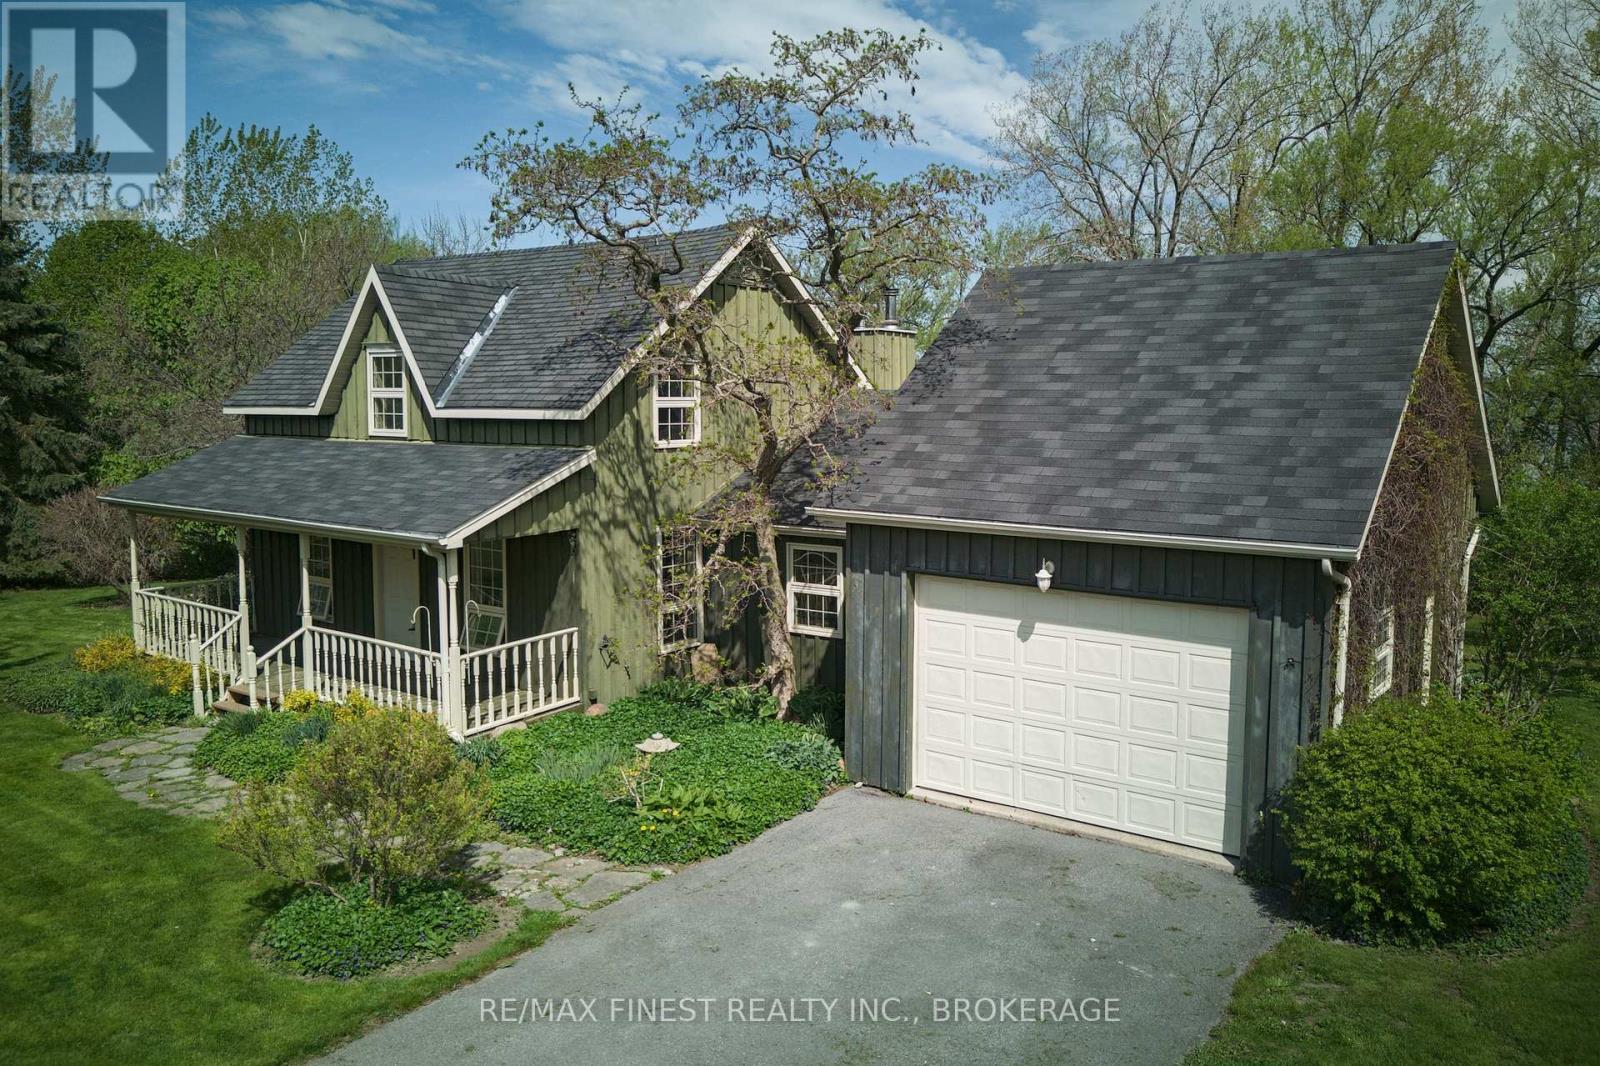
9910 Front Road
Loyalist, Ontario
Welcome to 9910 Front Road on Amherst Island, where lakefront living meets timeless charm. This well-maintained board and batten farmhouse sits on 1.3 acres with 240 feet of level, accessible shoreline along the peaceful North Channel of Lake Ontario. Lovingly updated in 2002 and freshly painted with new Berber carpet, the home offers a thoughtful balance of character and comfort, with key systems recently brought up to date, including a new propane furnace (2026), an updated septic bed (2026), and a WETT-certified wood stove for cozy evenings. Inside, you'll find 1,844 square feet of functional living space, including 2 bedrooms, 2 full bathrooms, and a flexible office or den that could serve as a third bedroom. The spacious main floor primary suite provides convenience and privacy, while the open-concept kitchen, dining, and living areas are well suited for everyday living and entertaining, with views toward the water and gardens. The second floor offers additional flexibility, with a large bedroom, full bathroom, and a generous lounge area that could be reconfigured to create an additional bedroom, guest suite, or workspace. Outside, the landscaped grounds feature mature trees, perennial gardens, and level access to the water, ideal for swimming, kayaking, or relaxing along the shoreline. A single-car garage with inside entry and ample storage adds to the home's practicality. Located just a 15-minute ferry ride from Millhaven, Amherst Island is known for its welcoming community, natural beauty, and quieter pace of life, offering a unique opportunity to enjoy waterfront living within easy reach of Kingston. (id:28302)
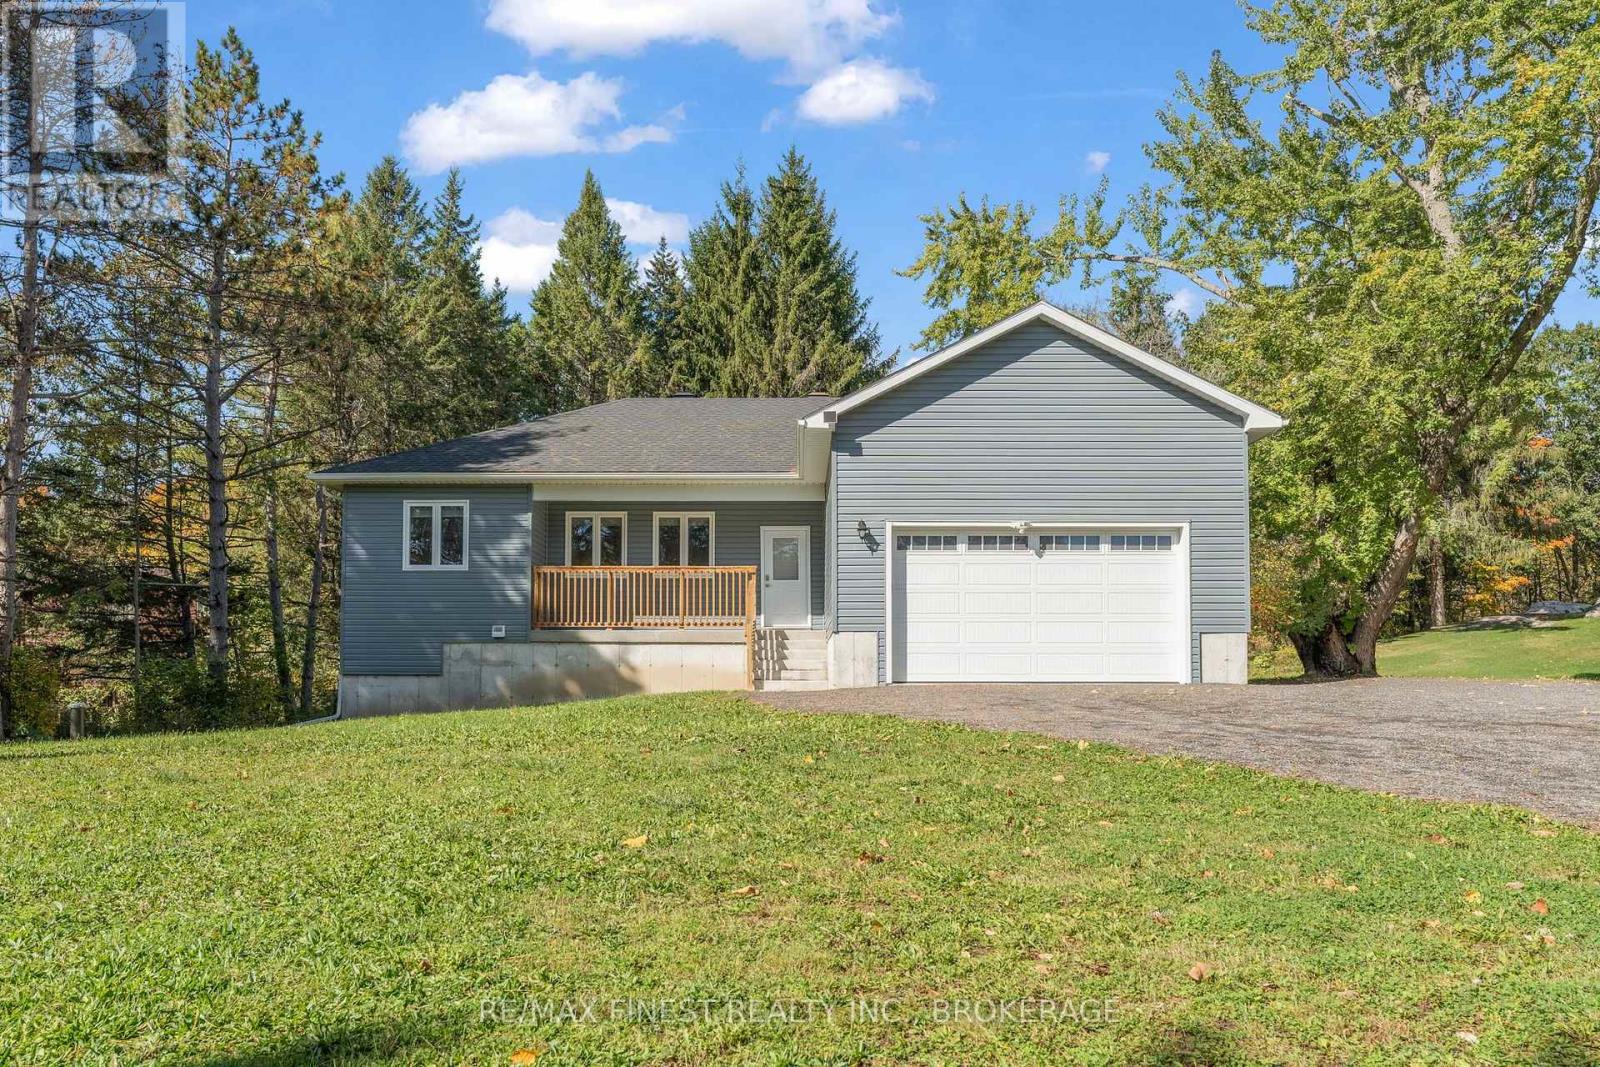
5082 Highway 15
Kingston, Ontario
Welcome to 5082 Highway 15, a beautifully finished 2022-built bungalow set on 1.2 private acres. Bright, modern and move-in ready!! This home offers 3 bedrooms, 3 bathrooms and a thoughtfully designed main level with 9-foot ceilings throughout, plus a 10-foot tray ceiling in the living room that adds extra character to the space. Large casement windows flood the space with natural light, while the open-concept layout flows effortlessly between the kitchen, dining and living areas, making it perfect for both everyday living and entertaining. The kitchen is beautifully finished with crisp white cabinetry, stainless steel appliances and a large island with extended seating that naturally becomes the heart of the home. The primary suite is a standout, featuring a huge walk-in closet and an ensuite with double sinks, a tiled shower and convenient stackable laundry. A double 20' x 22' garage offers interior access, a separate side entrance and an EV charger, with a driveway finished in recycled asphalt. Downstairs, the walk-out basement opens up even more possibilities with egress windows, a bathroom rough-in and plenty of space to create a rec room, home gym, additional bedrooms or a future in-law suite. Step outside and you'll find a peaceful treed setting with plenty of privacy and a trail in the back to enjoy. Additional features include a high-efficiency furnace, HRV system, A/C and remaining Tarion warranty coverage. Located just 10 minutes north of Highway 401 and approximately 30 minutes from KGH and Queen's University, with convenient access to Downtown Kingston, CFB Kingston and the west end. Just minutes from the Rideau Canal at Lower Brewers Lock, offering easy access to beautiful trails, water and outdoor recreation. Newer construction, country privacy and room to grow - this is one you'll want to see in person! (id:28302)
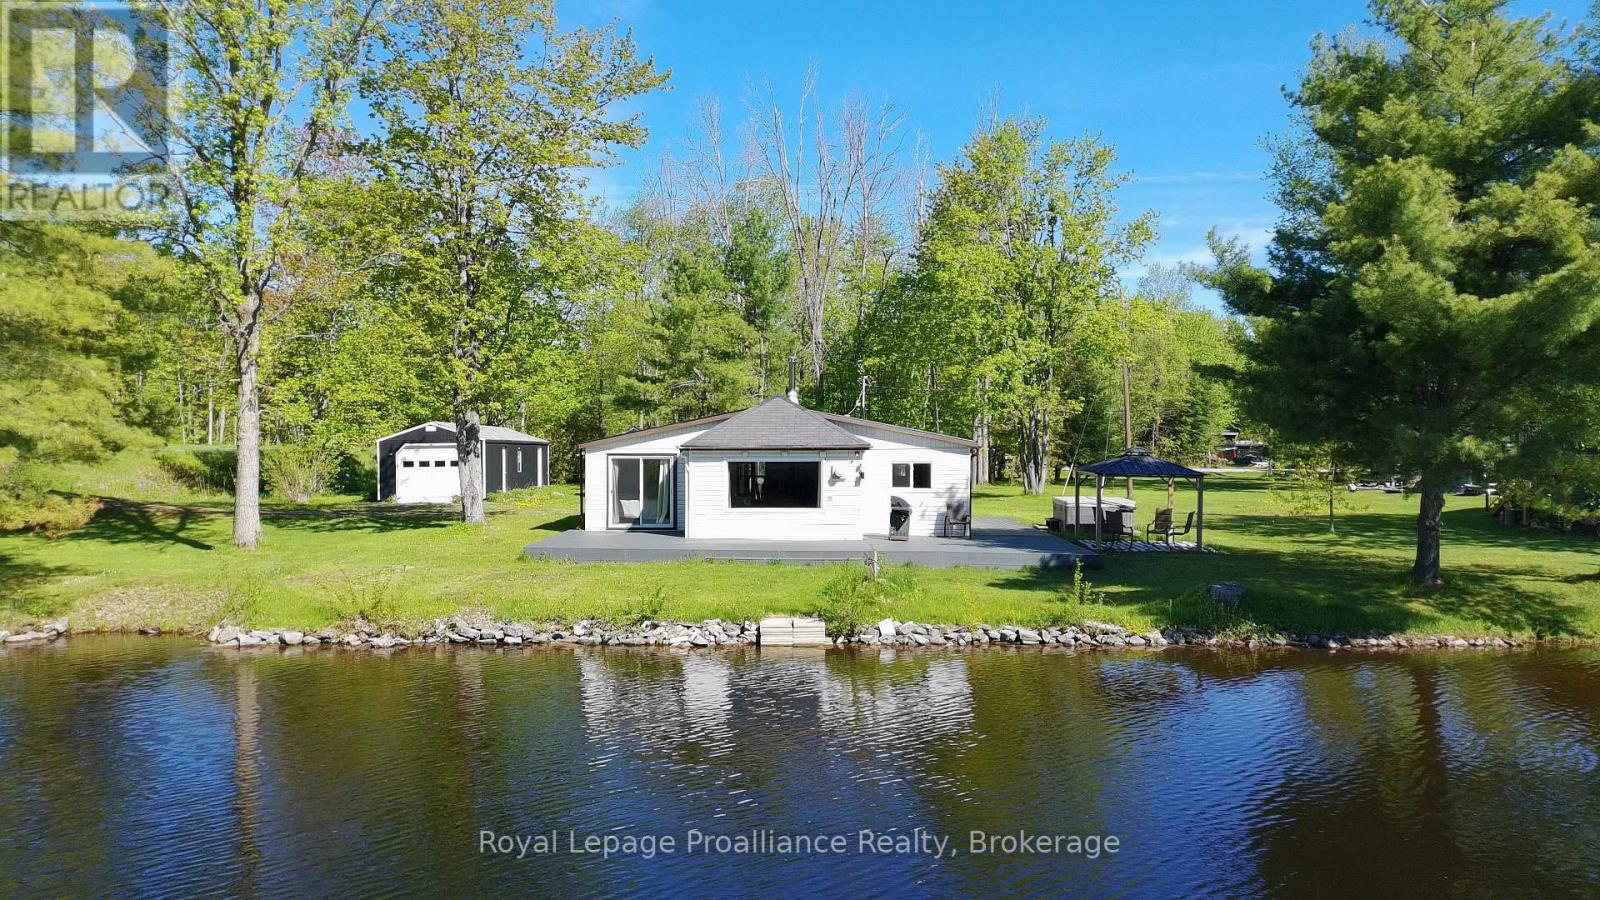
562 Cordova Road
Marmora And Lake, Ontario
Your affordable waterfront getaway awaits! Located on approximately 120 ft. of Beaver Creek waterfront, this spacious 2-bedroom, 4-season bungalow offers the perfect blend of comfort, recreation and convenience. Inside, you'll find a formal dining room, vinyl windows, updated kitchen cabinetry and flooring, plus a 3-piece bathroom with heated tile flooring. The bedroom features a lovely walk-out to the deck and waterfront. Recent improvements also include a heat pump system and an L-shaped composite deck designed for outdoor entertaining. For the hobbyist or outdoor enthusiast, the 14' x 44' detached garage, offering plenty of room for toys, equipment and a workshop/man cave. The property also features a heated water line with excellent water treatment system, owned hot water tank, Pacific Energy woodstove with WETT Certificate, and 5 appliances. Spend summer evenings in the hot tub overlooking the water, relax on your private dock, or take the boat out for a short trip to Crowe Lake and the Sandbar. With Marmora just 2.5 km away, shops, the water park and other amenities are all within easy reach. Waterfront living, recreational fun and small-town convenience-all in one! (id:28302)
Royal LePage Frank Real Estate
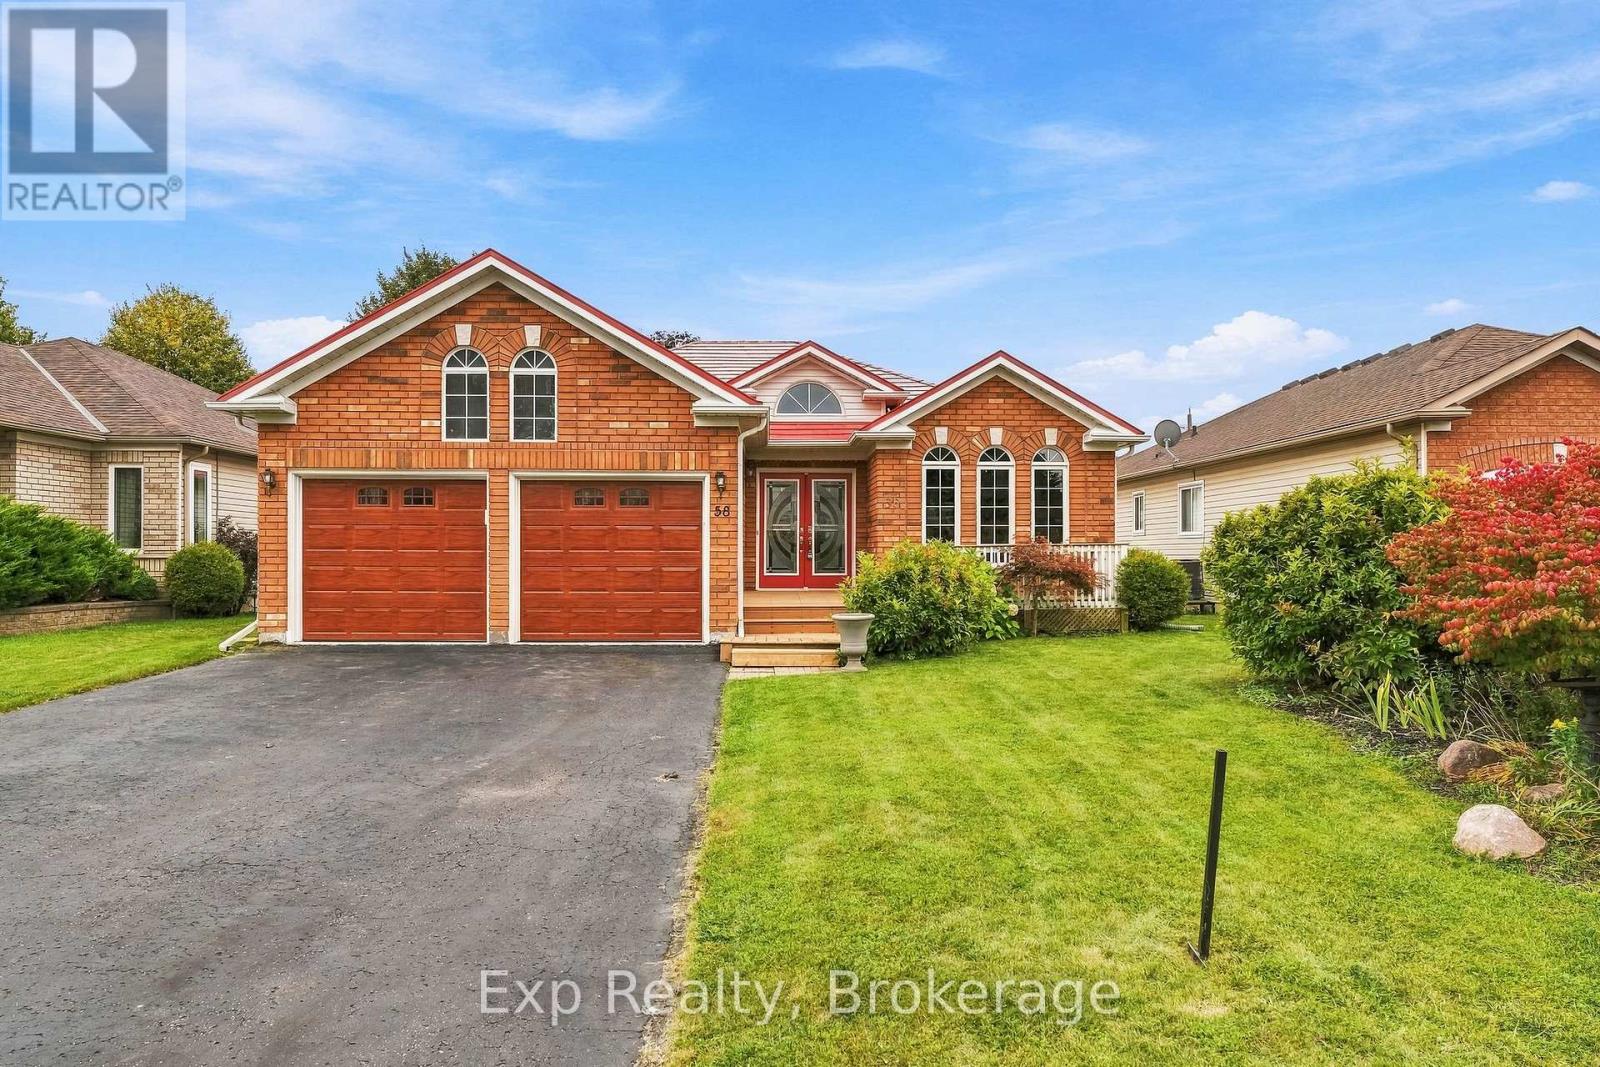
58 Baxter Place
Port Hope, Ontario
58 Baxter offers the most sought-after model and layout offered in the subdivision, in one of the most convenient and sought-after neighborhoods, in one of the most sought-after areas in all of Northumberland, in one of the most sought-after towns in all of Ontario; welcome home to the sought-after and desired Hope Springs neighborhood in beautiful Port Hope. This finely finished bungalow features an exceptional main floor layout offering three spacious bedrooms, two full bathrooms, and an abundance of versatile living space. Step past the inviting front porch and through the entry doors into a breathtaking foyer with lofty vaulted ceilings that hint at the impressive design ahead. The seamless flow guides you through a traditional living and dining room into a phenomenal modern kitchen, beautifully appointed with premium stone countertops, custom cabinetry, and a bright breakfast nook that overlooks a stunning great room with soaring cathedral ceilings. From this main living hub, walk directly out to a fully fenced, private backyard and deck space ideal for entertaining or quiet moments of mindfulness. The main level is highlighted by a bright, neutrally toned primary suite complete with a lovely four-piece ensuite, a generous walk-in closet, and elegant crown moulding throughout. Completing this floor is a large second bedroom, an additional four-piece bathroom, and convenient garage access through a well-designed mudroom. The true x-factor of this property is the high-potential lower level; partially finished with a large third bedroom and a completed family recreation room, it leaves an expansive unfinished area with a bathroom rough-in, providing a perfect blank canvas to customize to your exact liking. Furthermore, the home is perfectly positioned for seamless access to Highway 401, Lake Ontario, the scenic Ganaraska River, local beaches, a historic storied downtown, lovely shops, fantastic restaurants, parks, schools, golf courses and so much more!! (id:28302)