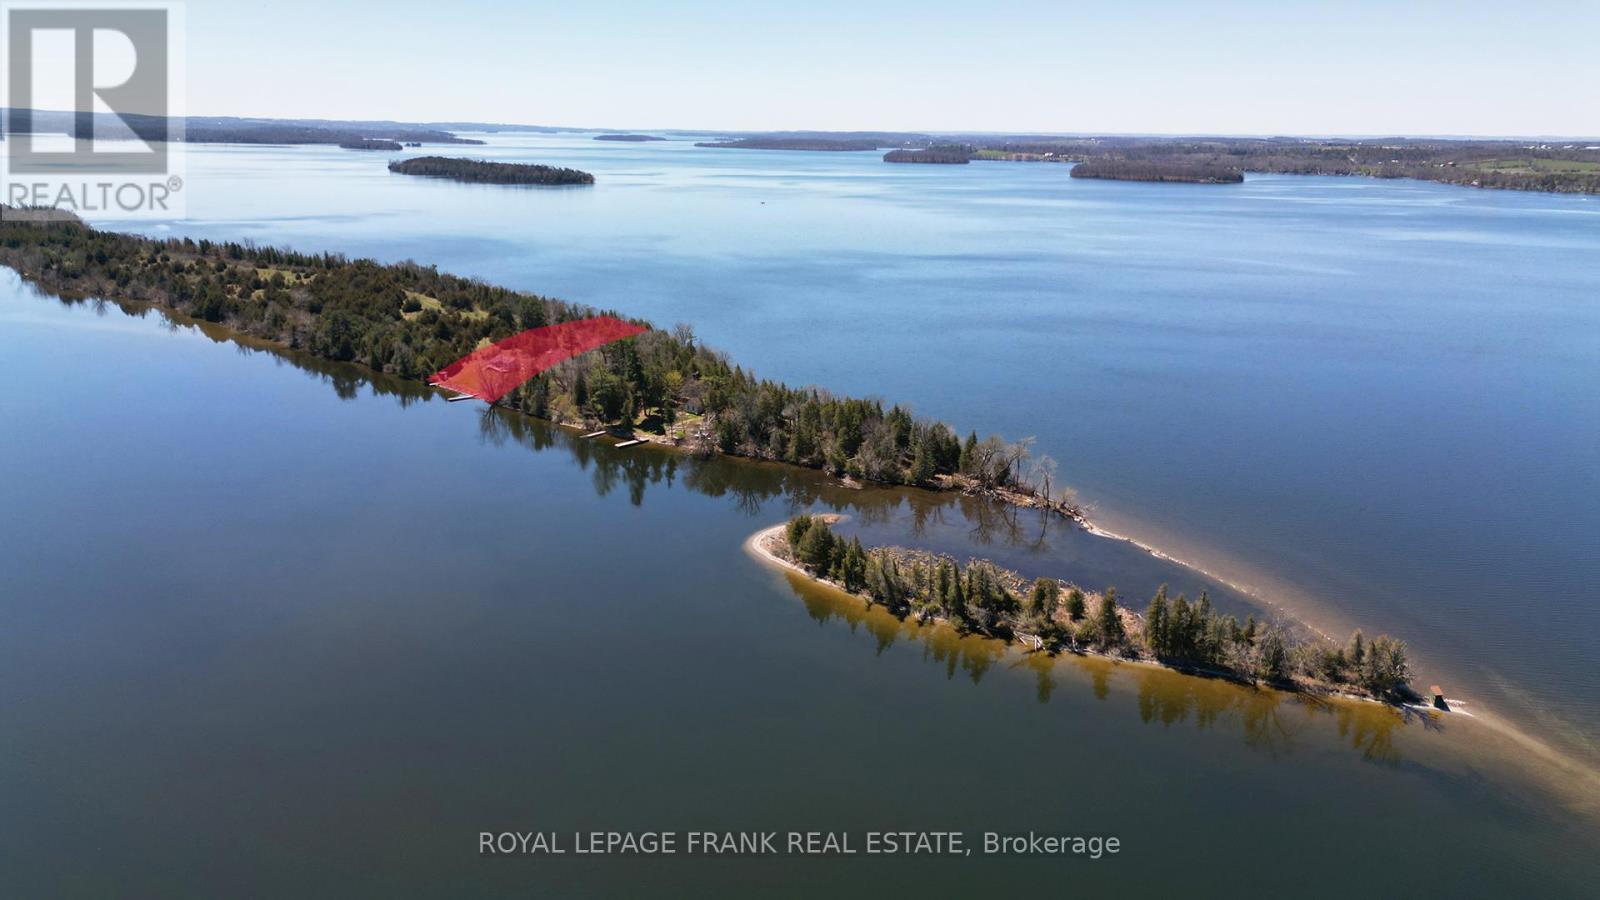
3 - 90 Mccracken Landing Road
Alnwick/haldimand, Ontario
Rice Lake, 3 bedroom, island cottage with privately owned, deeded, mainland parking only minutes away. This well maintained, family friendly cottage is ready to start creating those magical memories! Large, private, 1+ acre lot that expands the island from side to side taking advantage of the early morning sunrises and the blazing Rice Lake sunsets. Cottage is fully equipped with heat, hydro, well, septic and comes fully furnished. Enjoy your summer at THE LAKE! ISLAND LIFE.......THERE IS NO OTHER!!!! (id:28302)
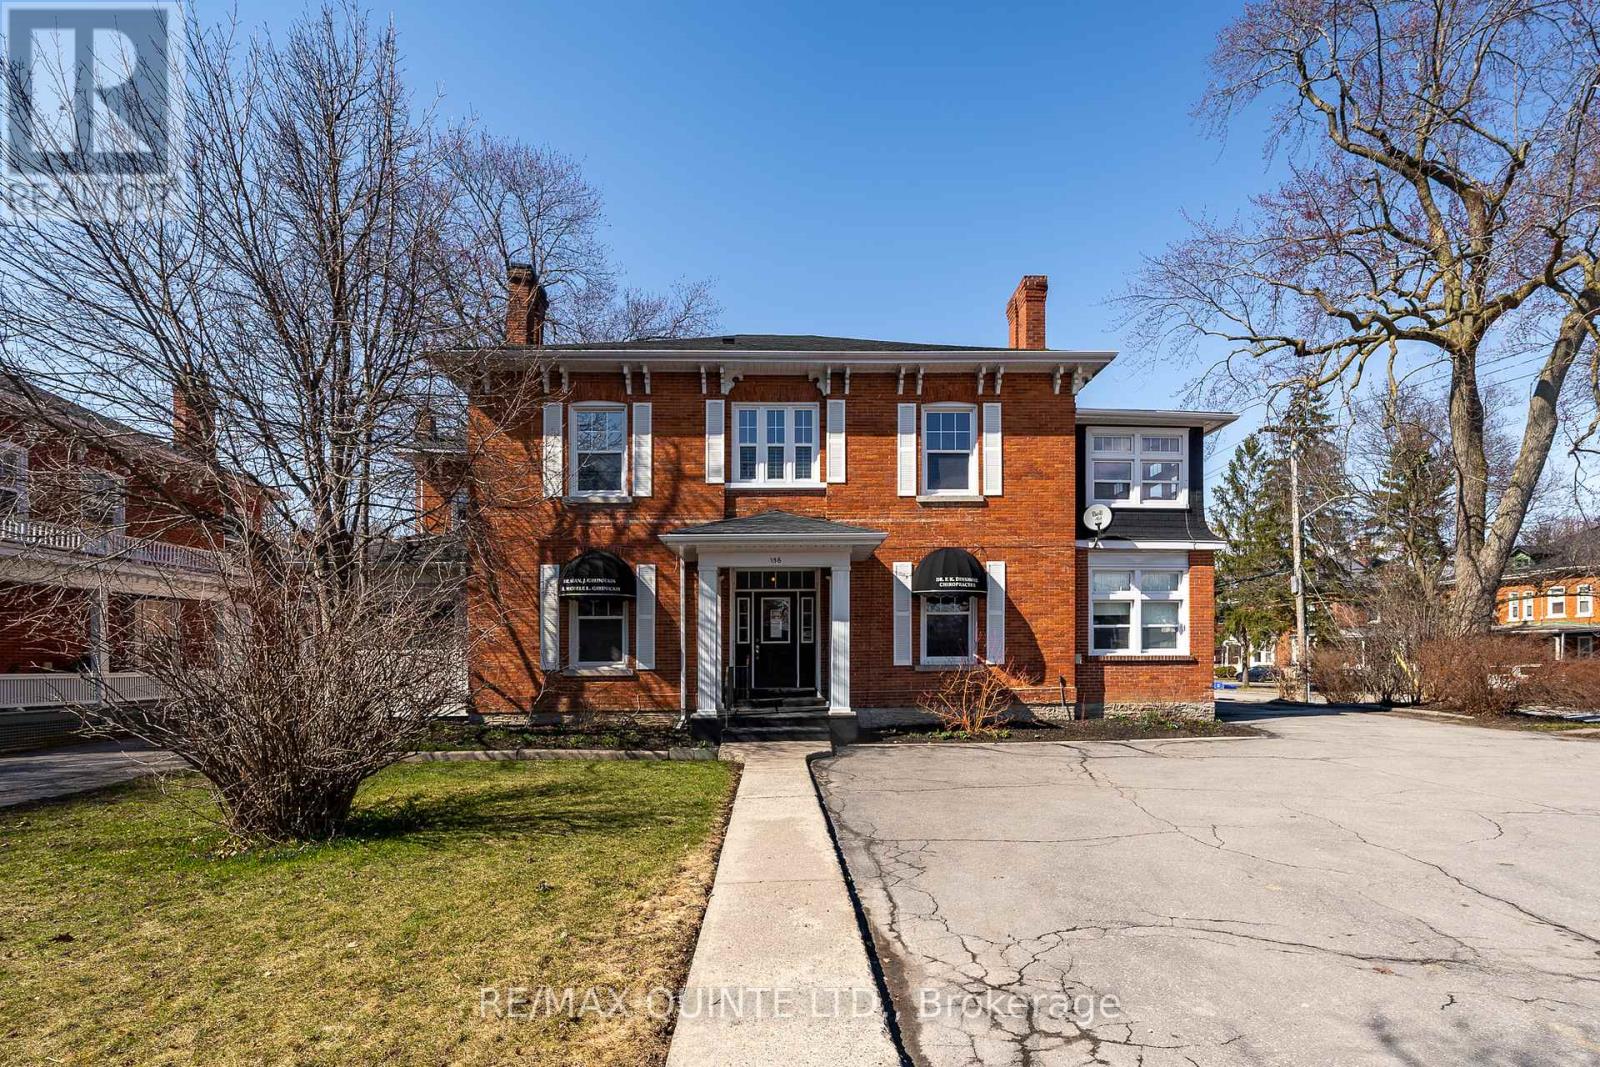
156 Bridge Street E
Belleville, Ontario
A Rare Gem in the Heart of Belleville's Historic Downtown. Perfectly positioned on the prestigious corner of Bridge and Charles Street, this timeless beauty offers a unique investment and lifestyle opportunity. With five units in total comprising two separate commercial spaces and three residential apartments this stately property blends heritage charm with modern potential. Whether you're a savvy investor or dreaming of a live/work lifestyle, the possibilities here are endless. The standout 3-bedroom residential unit boasts over 2,000 sq ft of living space, making it ideal for owner-occupancy. Imagine running your business from the comfort of your own home, just steps from Belleville's vibrant core. The residential mix includes two 1-bedroom apartments and one expansive 3-bedroom unit, all featuring original hardwood flooring, elegant crown molding, and classic baseboards that pay homage to the buildings century-old roots. Thoughtful upgrades throughout provide peace of mind while preserving the architectural character that makes this property truly special. Step outside to discover ample private parking, a detached garage, and a charming landscaped courtyard fully fenced for privacy and designed for quiet enjoyment. Located just a short stroll to the waterfront trails, local schools, parks, community gardens, and the ever-growing culinary and arts scene of Downtown Belleville, this property offers both lifestyle and legacy. Don't miss the floor plans and feel free to ask for the complete virtual tour a closer look at this exceptional opportunity awaits! (id:28302)
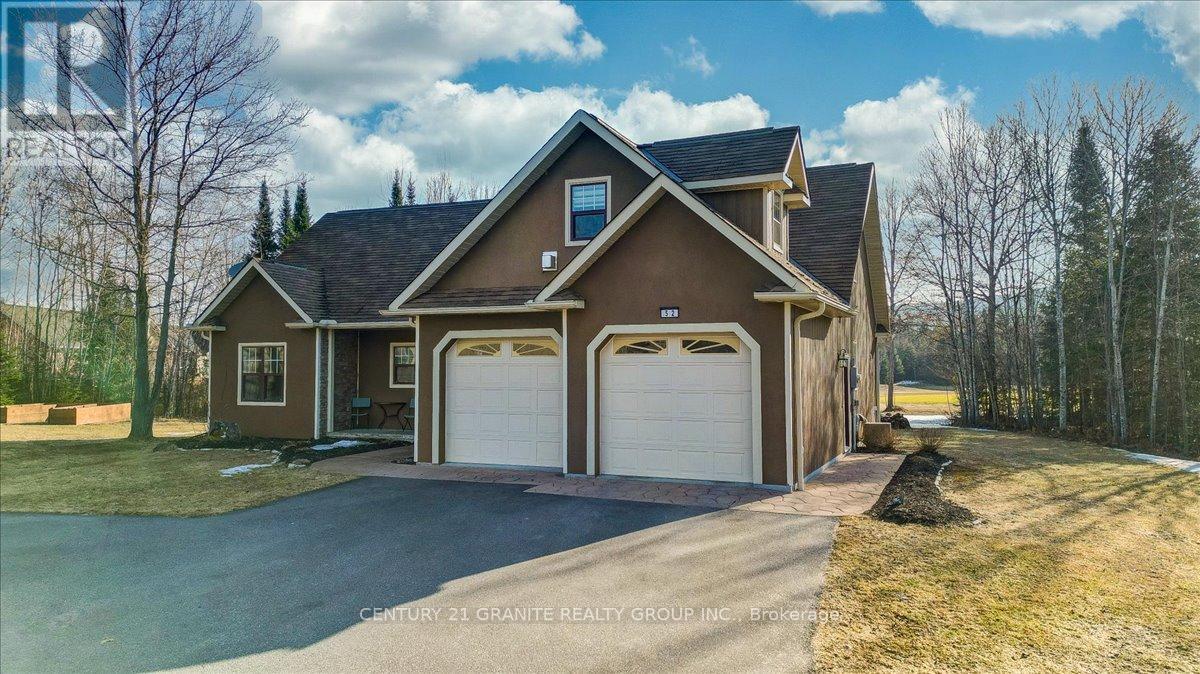
52 Nicklaus Drive
Bancroft, Ontario
Golfing right out your back door! Check out this executive style home built in 2009 with vaulted ceilings open concept main floor featuring a beautiful kitchen with island, built-in wine fridge, separate pantry, dining room and spacious living room with great views of the golf course. The main floor boasts master bedroom with ensuite and walk-in closet, second bedroom and main floor bathroom, both bathrooms have in floor radiant heat, plus motion activated hot water system, laundry & mud room off the kitchen leading to the double car garage with access door to the full 5' crawl space housing the utilities, high efficiency forced air propane furnace, central air conditioning and wired for generator. The upper floor has a computer room with a great view of the main floor, plus a large recreation room which could be another bedroom or used for multi purposes. This property is beautifully landscaped with large rear decks for BBQ'ing and entertaining, and the driveway is fully paved. This home is move in ready! (id:28302)
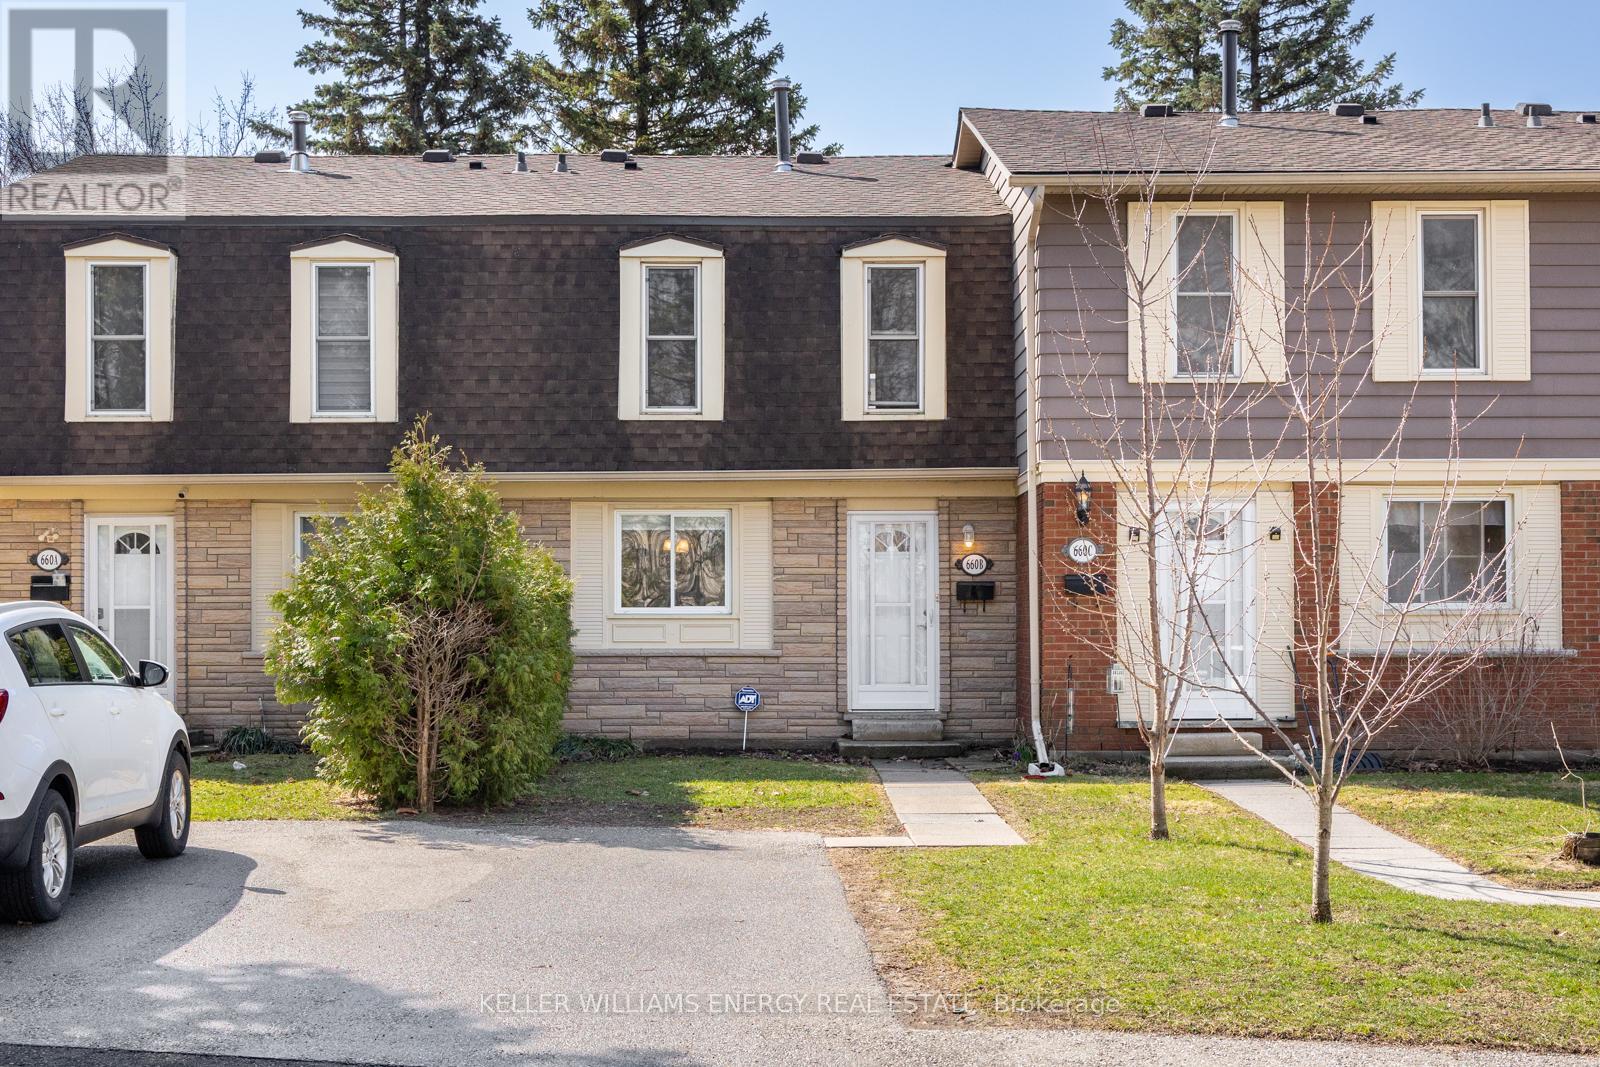
B - 660 Grey Street
Brantford, Ontario
Welcome to this well-kept 3-bedroom, 2-bathroom townhome in Echo Place, a great option for buyers who want space without the upkeep.The main level offers a bright, functional layout with a spacious living room that walks out to a fully fenced backyard, ideal for relaxing, hosting, or everyday use. The kitchen is practical with ample cabinetry and counter space, flowing into a separate dining area that comfortably fits daily meals or small gatherings. Upstairs, you'll find three well-sized bedrooms along with an updated 4-piece bathroom. The finished basement adds flexible living space with a large rec room, perfect for a family area, home office, or extra bedroom, plus a 2-piece bathroom and a laundry/utility room with plenty of storage.Condo fees cover building maintenance and exterior upkeep, making day-to-day living simple. A parking space right out front adds convenience.Close to schools, parks, shopping, Laurier University, transit, and Highway 403, everything you need is within easy reach. (id:28302)
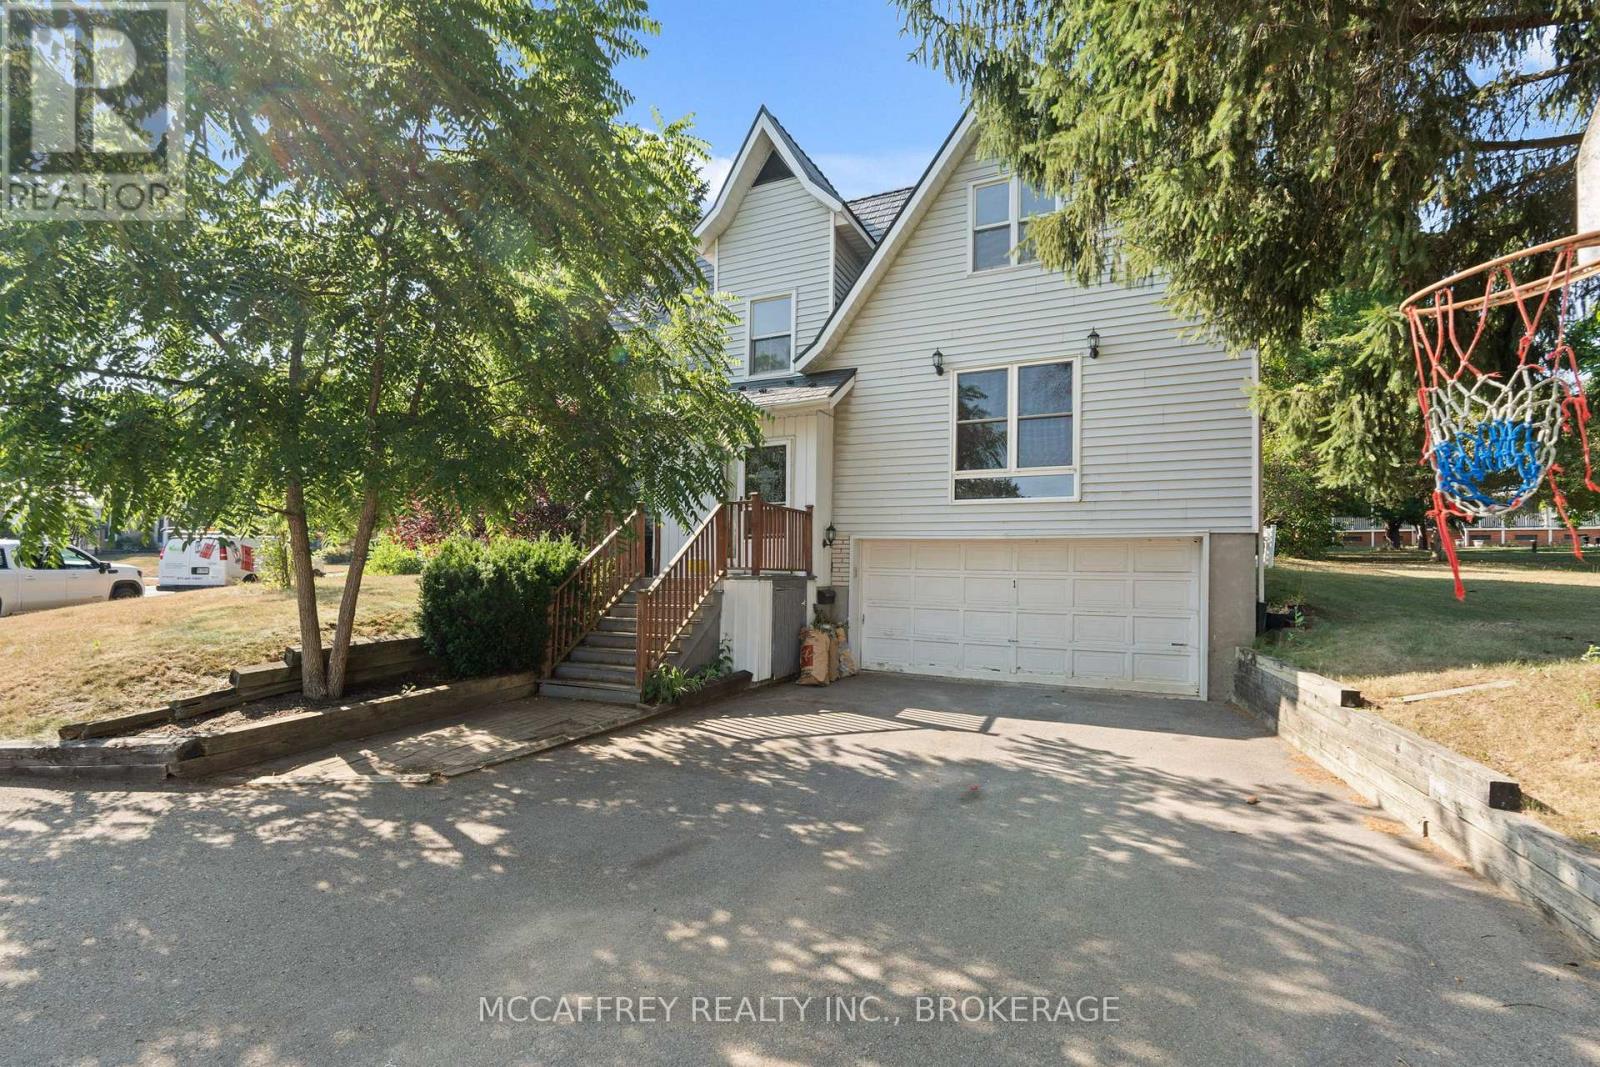
1 Slash Road
Greater Napanee, Ontario
Welcome to this charming 2-story home nestled within the inviting confines of Napanee, offering a harmonious blend of comfort, functionality, and modern updates. Situated within the town limits, this residence boasts a wealth of features that promise a relaxed and convenient lifestyle. The main level offers a welcoming living room, inviting kitchen and dining room, as well as a laundry room and is further enhanced by a well-appointed bedroom that offers a restful sanctuary. A 3-piece bath on this level adds an element of convenience and completes the well-thought-out main floor design. The second level has 3 additional bedrooms and a 4-piece bath. The lower level reveals a finished rec room, a versatile space ideal for leisure and entertainment. This area presents endless possibilities, from hosting game nights to creating a home theater. A 2-piece bath adds to the convenience of this lower level space, making it an ideal retreat. Step outside and be greeted by a lovely yard, attached 2-car garage offering both parking convenience and additional storage space and paved drive. This home boasts a series of updates, including a metal roof installed in 2022, the bathroom in 2021, and furnace and A/C were upgraded in 2014. Situated on a corner lot this home offers an amazing spot to call home. (id:28302)
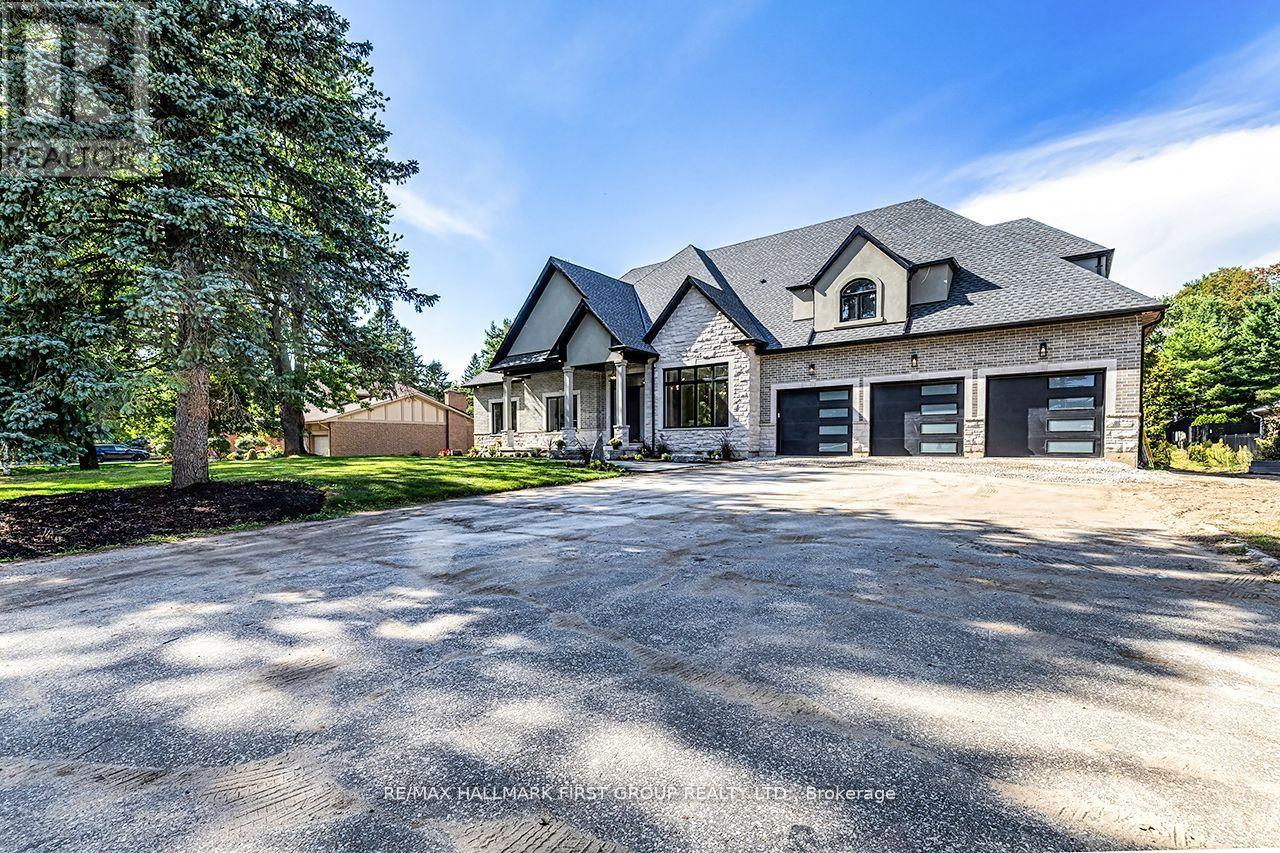
10 Philips Road
Whitby, Ontario
Luxury Estate Bungaloft in Macedonian Village | Brand New with Tarion Warranty. Welcome to 10 Phillips Road, a rare opportunity to own a brand-new custom bungaloft on a premium 125' x 278' estate lot in the prestigious community of Macedonian Village, Whitby. Surrounded by nature and just steps to Heber Down Conservation Area, this home offers the perfect blend of luxury, privacy, and everyday functionality-now positioned for today's market. Offering over 4,000 sq. ft. of above-grade space, this residence showcases exceptional craftsmanship and timeless design throughout. A grand 12-ft foyer welcomes you into an open-concept layout filled with natural light and expansive sightlines. The great room is a true focal point, featuring a dramatic 17-ft cathedral ceiling and a gas fireplace, perfect for both relaxing evenings and entertaining. The space flows seamlessly into a chef-inspired kitchen complete with Fisher & Paykel built-in appliances, quartz countertops, and a full-height quartz backsplash, as well as a formal dining area ideal for hosting. The main-floor primary suite delivers comfort and sophistication, highlighted by an 11-ft tray ceiling, a spacious walk-in dressing room with custom built-ins, and a spa-inspired 5-piece ensuite with a curbless glass shower and double vanity. Additional features include built-in speakers, a central vacuum, and premium finishes throughout. A third main-floor bedroom offers flexibility as a home office or guest space. Walkout Basement with Endless Potential. The unfinished walkout basement features oversized above-grade windows and is thoughtfully equipped with rough-ins for two 3-piece bathrooms and one 2-piece bathroom, along with a security system ready to be customized to suit your lifestyle. Set on a deep, private lot in one of Whitby's most exclusive enclaves, this home offers peaceful surroundings with convenient access to trails, parks, and nearby amenities. Tarion warranty included. Immediate occupancy available. (id:28302)
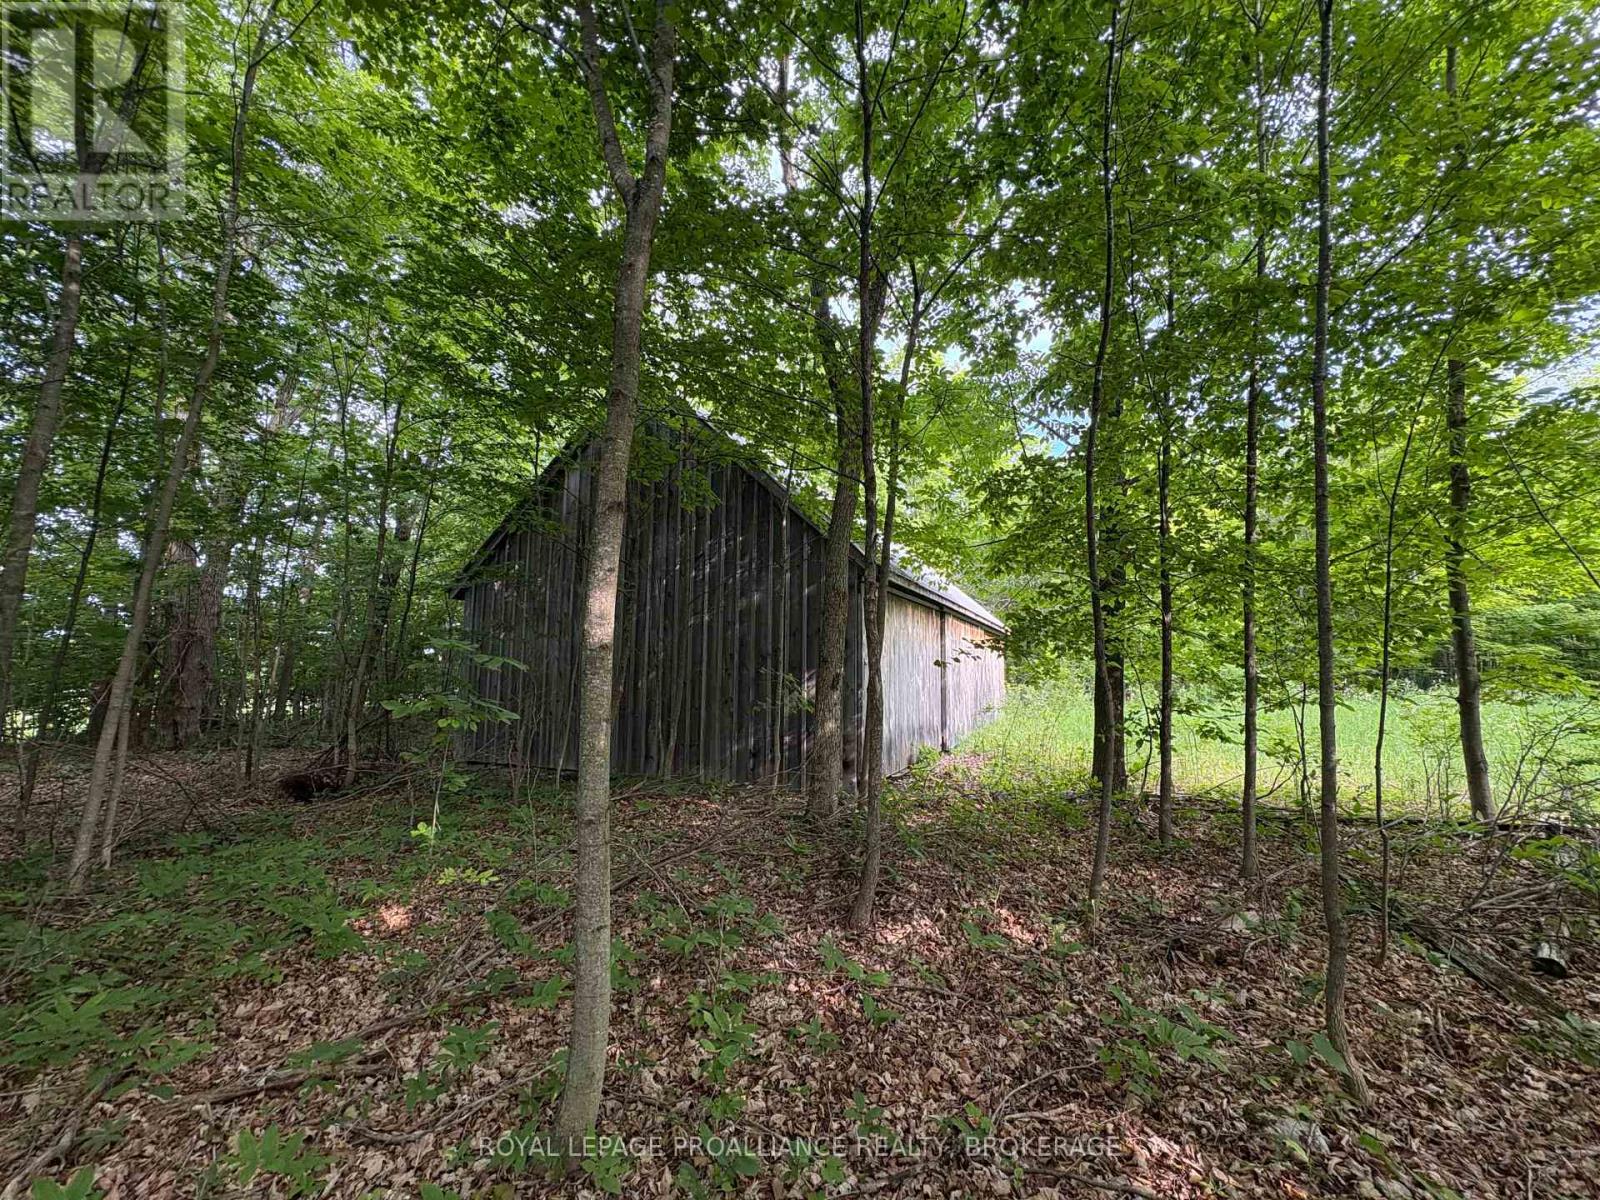
Lot 3 Jamieson Road
Frontenac, Ontario
Discover your own slice of rural tranquility with this exceptional vacant lot in the heart of South Frontenac. Perfectly positioned for those seeking the peace of the countryside without compromising on modern convenience, this property is the ultimate canvas for your custom-built home. Skip the initial hurdles of site development! This property features a beautifully rebuilt 1,000 sq. ft. driveshed complete with a durable metal roof. Whether you need immediate secure storage for equipment, a temporary workshop, or a future detached garage or even home, this high-quality structure provides immediate value and utility from day one. Just a 20-minute drive north of Kingston, making for an easy commute while leaving the city noise behind. You are only 4 minutes away from the charming hubs of Harrowsmith and Sydenham. Everything you need is at your fingertips: groceries, medical services, dining, LCBO, and more. Located within a sought-after school catchment, including Sydenham High School and Loughborough Public School. Opportunities to find a build-ready lot with existing infrastructure in this price bracket are rare. Whether you are an outdoor enthusiast looking to explore the nearby trails and lakes or a family looking to put down roots, this lot offers a peaceful surroundings and breathtaking sunsets, A "rural-lite" lifestyle with urban amenities just down the road and the freedom to design and build exactly what you've always wanted. Your countryside haven is waiting. Escape the urban bustle and start building your future in South Frontenac today. (id:28302)
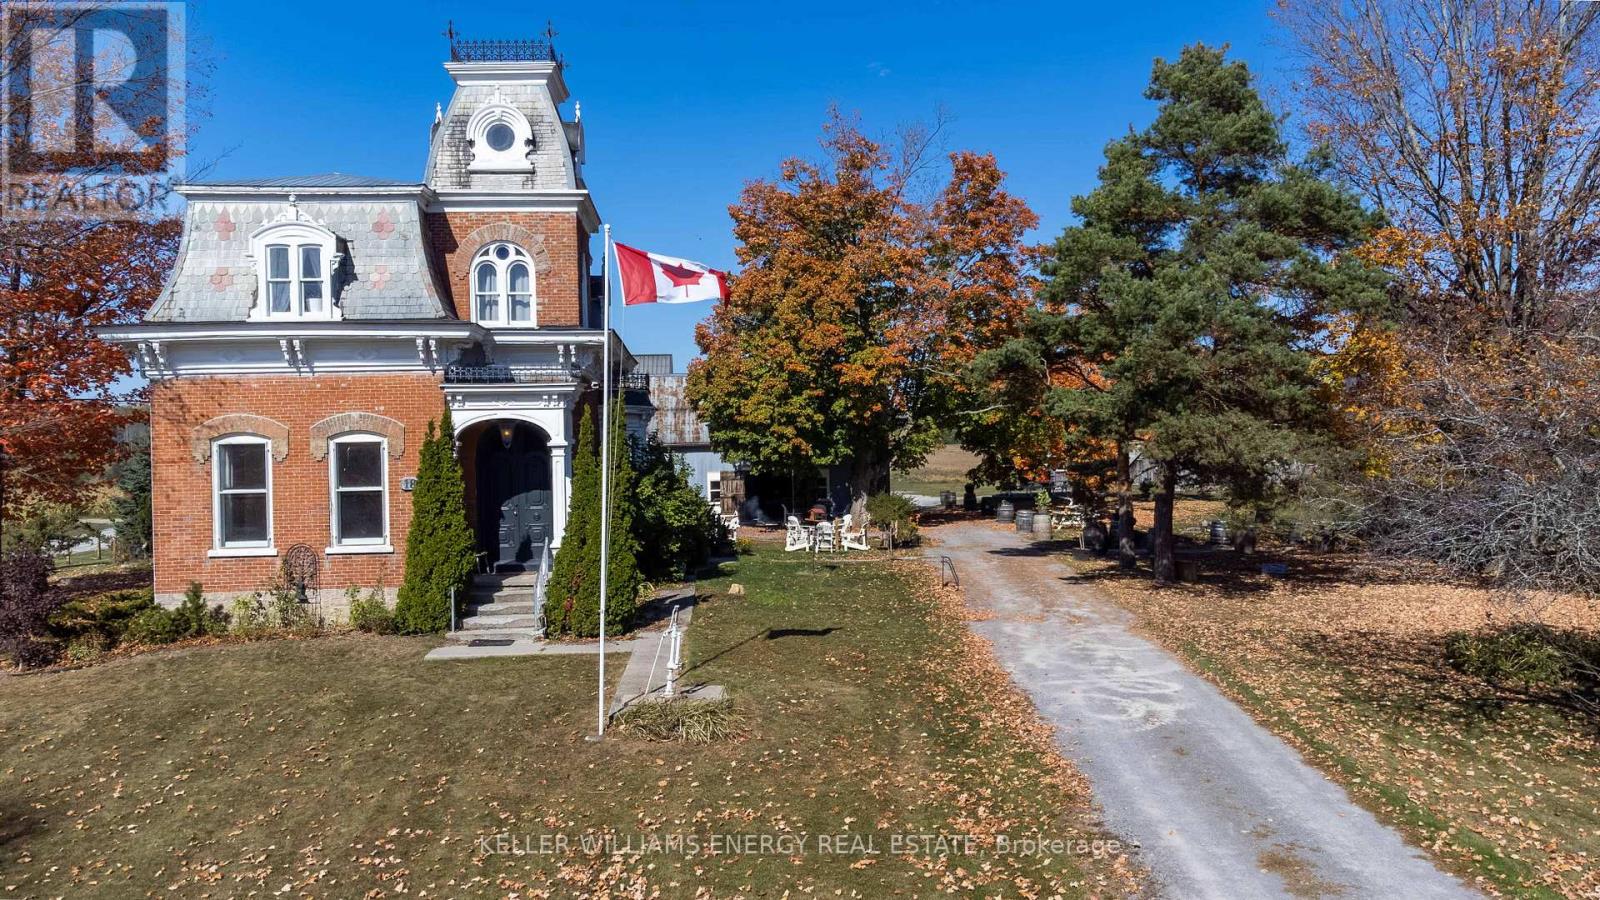
66 Gilead Road, R.r. #2 Road
Prince Edward County, Ontario
Nestled in the heart of Prince Edward County, where heritage meets artistry, Kinsip Distillery stands as a landmark estate blending a thriving business, historic charm, and modern rural living across 33 rolling acres. At its center is a state-of-the-art estate distillery and bottling facility, designed for efficiency, quality, and small-batch terroir excellence that rivals the best in Canada. From award-winning smooth whiskies and bright gins to barrel-aged maple syrup and handcrafted bitters, every creation captures the spirit of The County, the pride of its makers, and the heritage of the land. The welcoming tasting room invites connection and discovery, offering an authentic experience for both locals and visitors. Complemented by a private guest restroom, it is a space designed for stories, celebration, and community. The property also features heritage barns and outbuildings ready for production, events, or future expansion, all set within a picturesque rural landscape alive with charm-roosters greet the sunrise, peacocks wander the fields, and chickens roam freely. With ample room to grow, cultivate, or host, the estate offers exceptional potential. Anchoring the grounds is a magnificent Second Empire-style century home, built in 1874 and lovingly maintained. Original wide-plank floors, doors, and trim showcase timeless craftsmanship, while the mansard roof and tall windows highlight its architectural elegance. Offering three bedrooms and two bathrooms, the residence serves as an ideal owner's retreat, on-site headquarters, or distinctive guest accommodation. Kinsip Distillery represents a rare, turn-key opportunity-a profitable and beloved brand rooted in local heritage, framed by the beauty of The County, and poised for its next chapter. Whether envisioned as a private estate, hospitality destination, or expansion of a celebrated brand, this is a once-in-a-generation legacy opportunity. See it today, fall in love, and you too can call The County home! (id:28302)
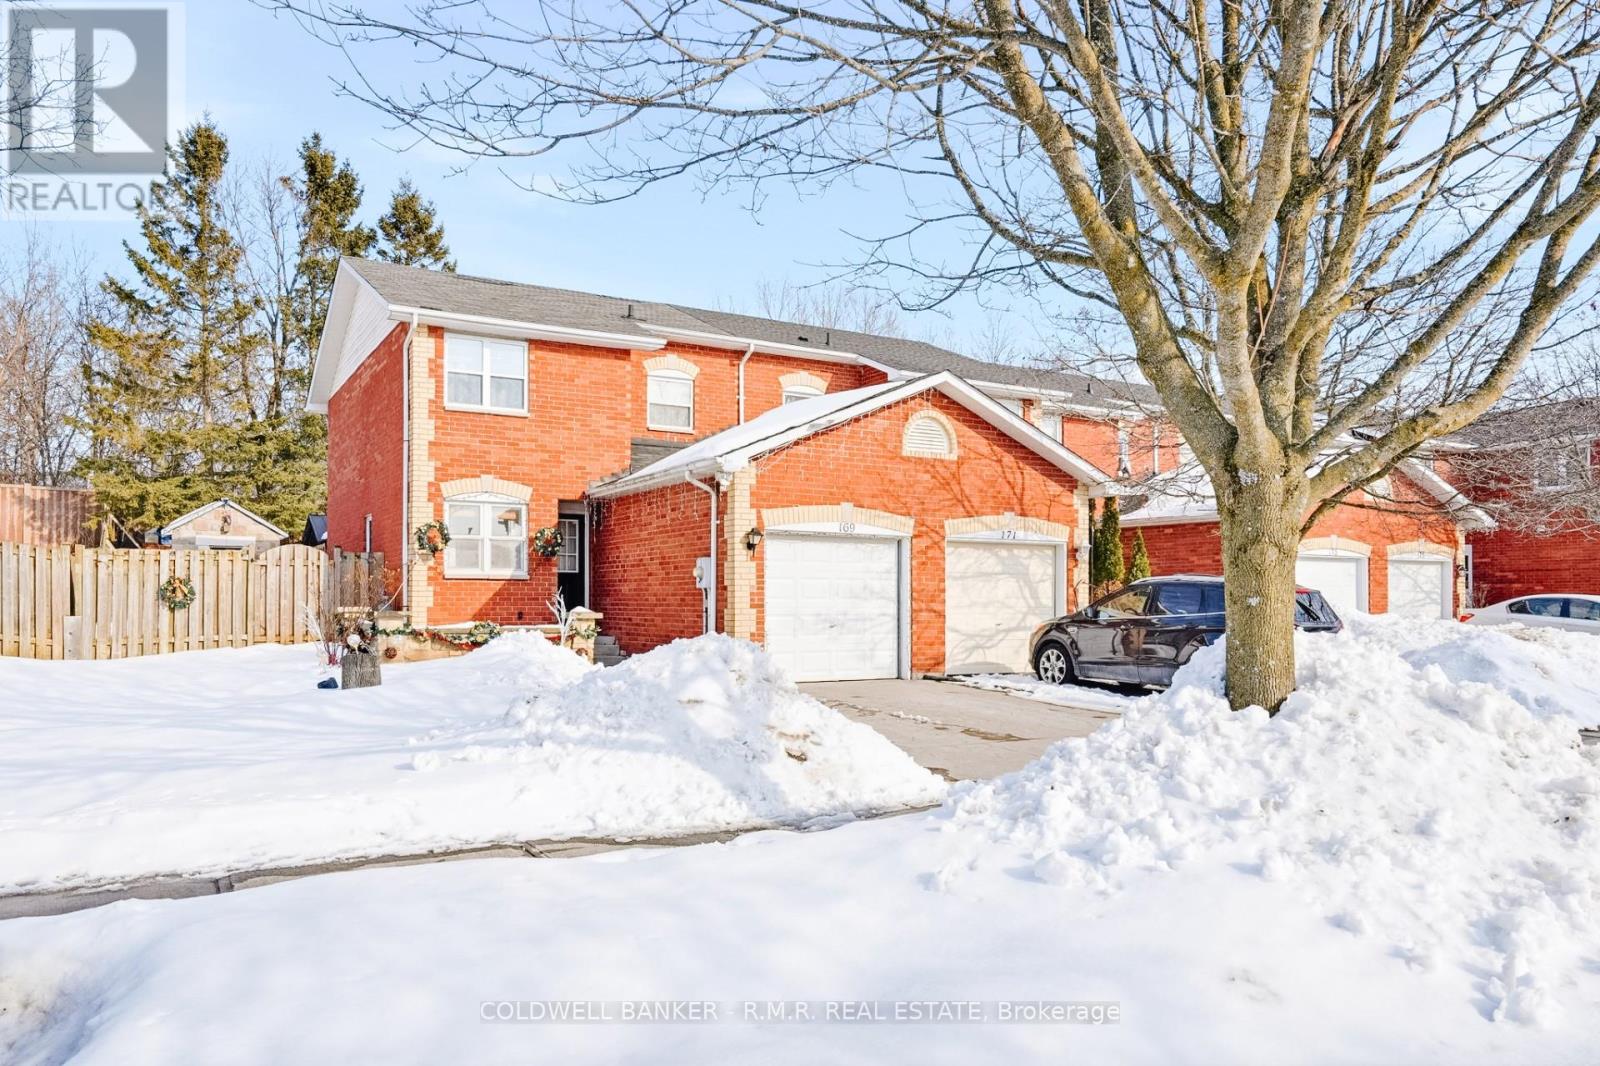
169 Sutherland Crescent
Cobourg, Ontario
Welcome to this beautifully maintained semi-detached home offering 3 large bedrooms and 2 full bathrooms, perfect for families or those looking for extra space. The custom kitchen is a true highlight, featuring high end finishes, ample cabinetry, and a layout designed for both everyday living and entertaining. Step outside to your stunningly landscaped backyard oasis complete with a stamped concrete patio and a custom-built outdoor grill - ideal for summer BBQs and relaxing evenings with friends and family. This home blends comfort, style, and outdoor living all in one incredible package. (id:28302)
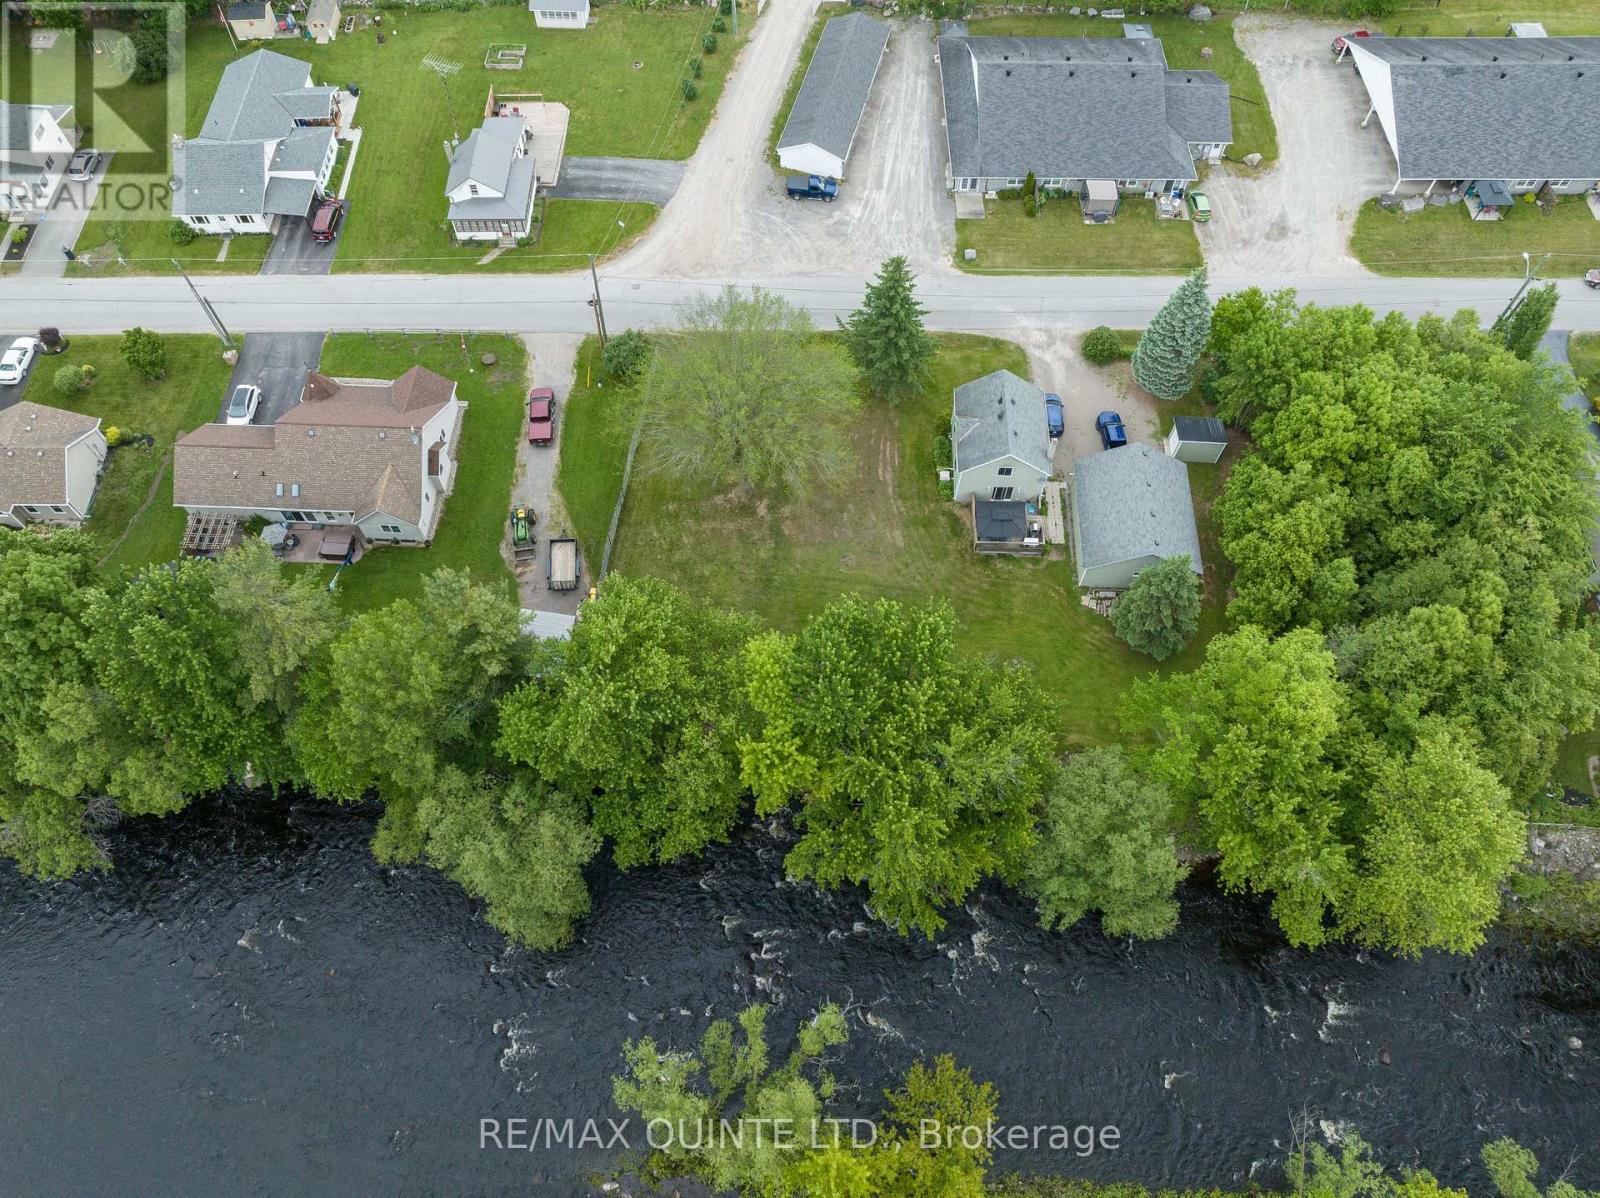
210 Alexander Street
Tweed, Ontario
Stunning waterfront building lot in the Heart of Tweed! This rare, fully surveyed waterfront lot offers the perfect setting to bring your dream home to life. Zoned residential (R1), this prime parcel is ready for development with municipal services conveniently available at the lot line, including water, sewer, natural gas, hydro, and high-speed Bell Fibre internet. With local shops, schools, and recreation just minutes away, this property offers the perfect balance of tranquility and convenience. Secure your piece of riverfront paradise and start building the lifestyle you've been dreaming of. (id:28302)
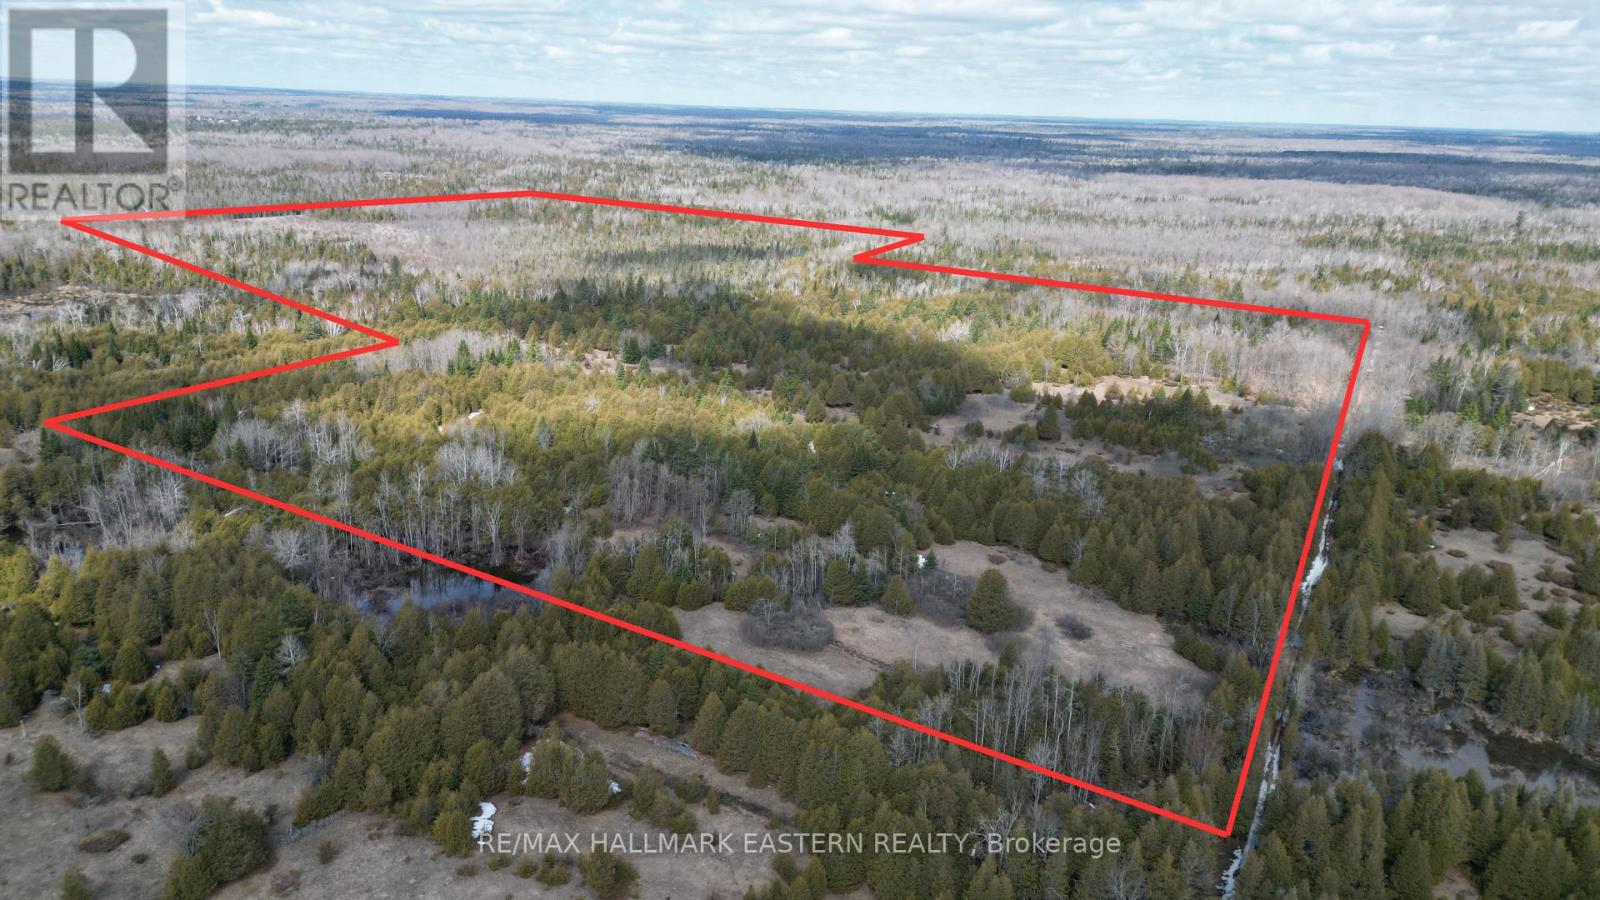
509 12th Line Dummer Road
Douro-Dummer, Ontario
This 137-acre recreational property, which is just a few minutes North of Highway 7 between Norwood and Havelock, offers a spacious and private setting for outdoor enthusiasts. The land features a mix of trees throughout, along with a large wetland area that contributes to its natural character and supports local wildlife. The property is well known for excellent deer and turkey hunting. The parcel fronts on a municipal road along its west side, providing direct vehicle access. An ATV trail runs along the east side from Madeline Lane, adding convenient off-road connectivity. Just up the road is the Peterborough County Forest, a vast 1,967-hectare (4,800-acre) public woodland area with extensive trails and recreational opportunities. According to the Douro-Dummer Planning Department and the Otonabee Region Conservation Authority (ORCA), building a single family residence on the property is unlikely. A hunt camp is a permitted use in the RU Zone, subject to meeting the applicable provisions of the By-law. Regulations relating specifically to hunt camps can be found in Sections 9.2.7 and 3.18 of the Douro-Dummer Zoning By-law. This sizable recreational holding is ideally suited for hunting, trail use, and enjoying nature in a quiet rural location that is just a few minutes to two towns offering restaurants, grocery stores, shopping and more! (id:28302)
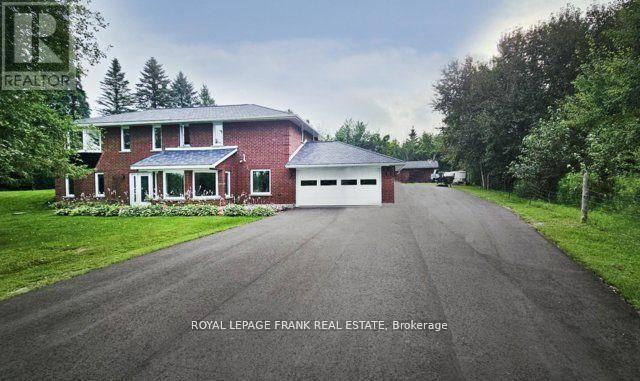
614 Kenstone Beach Road
Kawartha Lakes, Ontario
WELCOME TO THIS STUNNING COUNTRY RETREAT OFFERING SPACE, COMFORT AND UNFORGETTABLE VIEWS. THIS BEAUTIFULLY UPDATED 4 BEDROOM HOME IS PERFECTLY POSITIONED TO CAPTURE BREATHTAKING SUNSET VIEWS THAT PAINT THE SKY EACH EVENING. SET IN A FRIENDLY, WELCOMING COMMUNITY, THE PROPERTY COMBINES PEACEFUL RURAL LIVING WITH A STRONG SENSE OF COMMUNITY. OUTDOORS ENJOY SUMMER DAYS BY THE INGROUND HEATED POOL, IDEAL FOR ENTERTAINING OR RELAXING WITH FAMILY AND FRIENDS. A DEDICATED 20X32 WORKSHOPWITH HYDRO PROVIDES AMPLE SPACE FOR HOBBIES, STORAGE OR PROJECTS, MAKING THIS PROPERTY AS PRACTICAL AS IT IS PICTURESQUE. THIS IS COUNTRY LIVING AT ITS FINEST, WHERE LIFESTYLE AND LOCATION COME TOGETHER SEAMLESSLY. WITH APPROX 2400 SQ FT OF FINISHED LIVING SPACE AND AN ATTACHED 2 CAR GARAGE, YOU DON'T WANT TO MISS THIS ONE. MANY UPDATES DONE IN 2024 INCLUDING 40 YEAR ROOF WITH HIGHLAND SLATE SHINGLE TILES, VERY LARGE DRIVEWAY PAVED IN 2024, INSULATION UPDATED TO R24, CUSTOM KITCHEN, FLOORING, SPA STEAM SHOWER, GOLD PLATED FIXTURES IN BATHROOM, RAIN SHOWER HEAD, GLASS SHOWER DOORS, HEATED FLOORING IN THE MASTER BATHROOM, BASEMENT BEDROOM WITH AN ENSUITE BATHROOM, SEPARATE WORKSHOP WITH HYDRO AND SO MANY MORE EXTRA FEATURES, TOO MANY TO LIST. (id:28302)
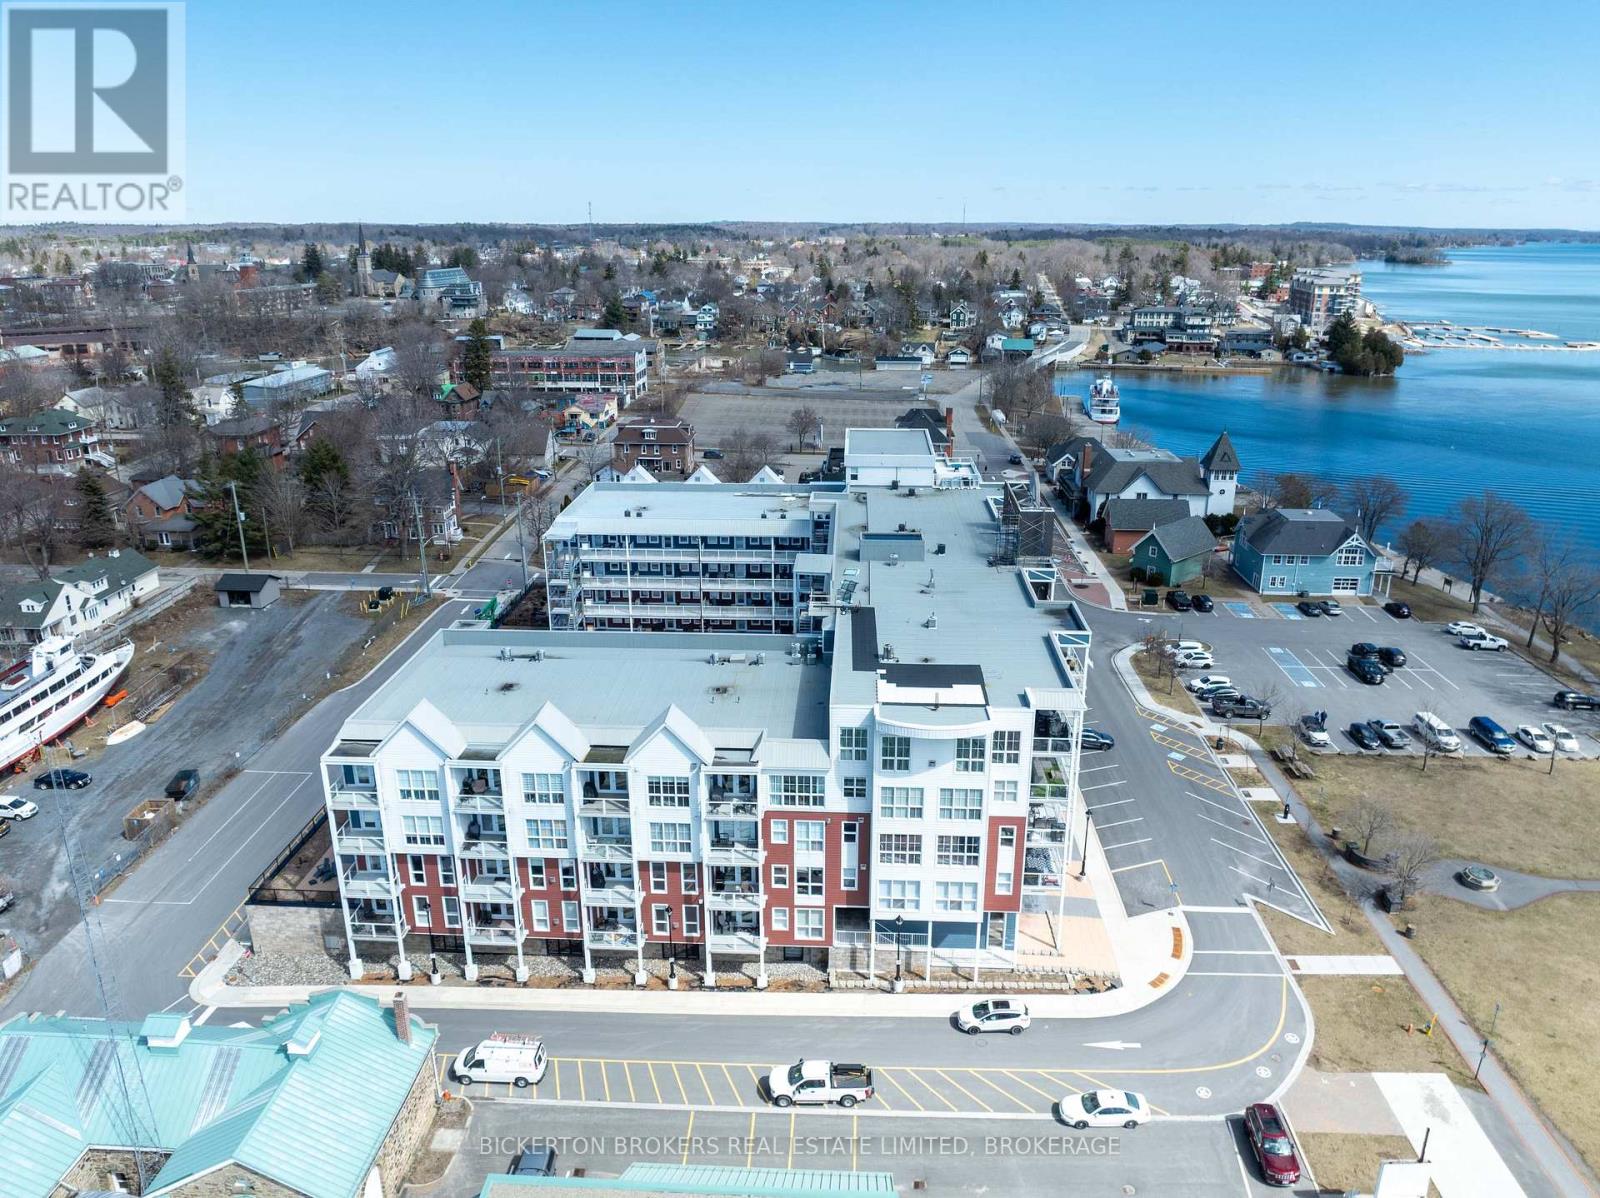
403 - 130 Water Street
Gananoque, Ontario
Gorgeous river views and sunsets await you in this magnificent top floor Condo situated at the pet friendly Island Harbour Club on the shores of the St Lawrence River in beautiful GANANOQUE. This bright and spacious Condo unit has many extras and features 2 bedrooms, 2 bathrooms and all the modern finishes and features you would expect in a new Condo including open concept living, quartz countertops, in-floor heating and gas fireplace. You will love the indoor parking space (EV) and close proximity to local shopping, pubs, marinas , walking trails and entertainment. Call today to book your personal showing. (id:28302)
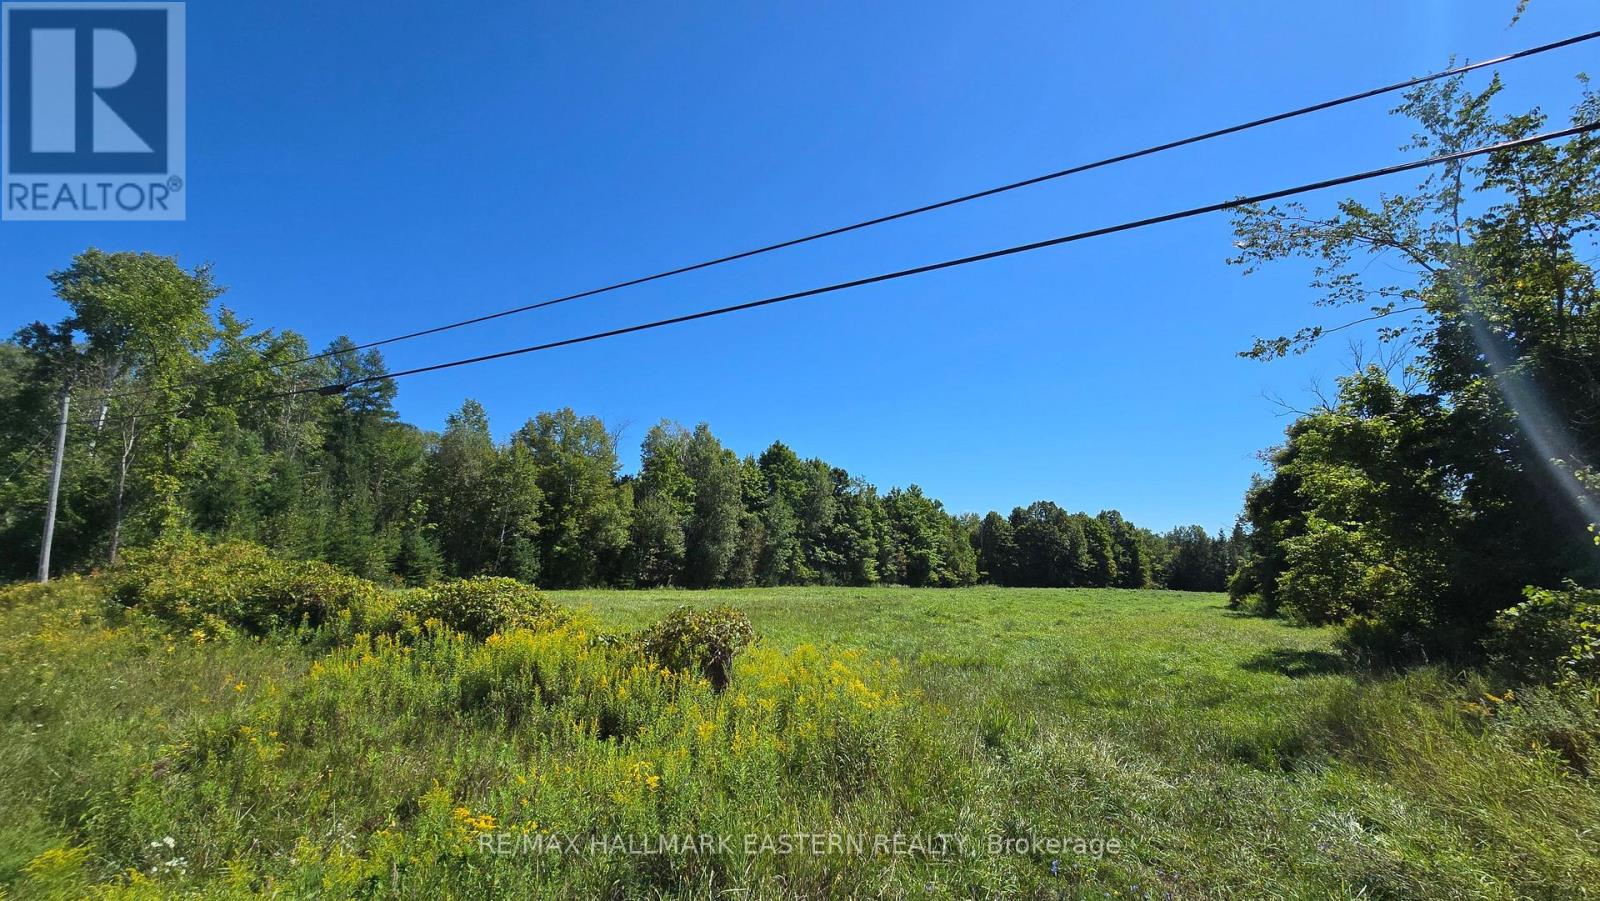
N/a County 48 Road
Havelock-Belmont-Methuen, Ontario
|Havelock| This 12-acre lot, located just east of Havelock, Ontario, offers a blend of rural charm and accessibility. Approximately 3 acres of this property consist of an open field that fronts onto a county road, providing easy access and potential for various uses, such as building a home or possibly developing a small hobby farm. One of the standout features of this property is its proximity to Belmont Lake, with a public boat launch just around the corner. This makes it an ideal spot for those who enjoy water activities like boating and fishing. Utilities are convenient, with hydro and telephone services available at the road, simplifying the process for anyone looking to build on the lot. This property combines the tranquility of country living with the convenience of nearby amenities and outdoor recreation. Building envelope exists between the markers in the field and West lot line (buyers should do their due diligence with the municipality to make sure their plan fits with local bylaws.) (id:28302)
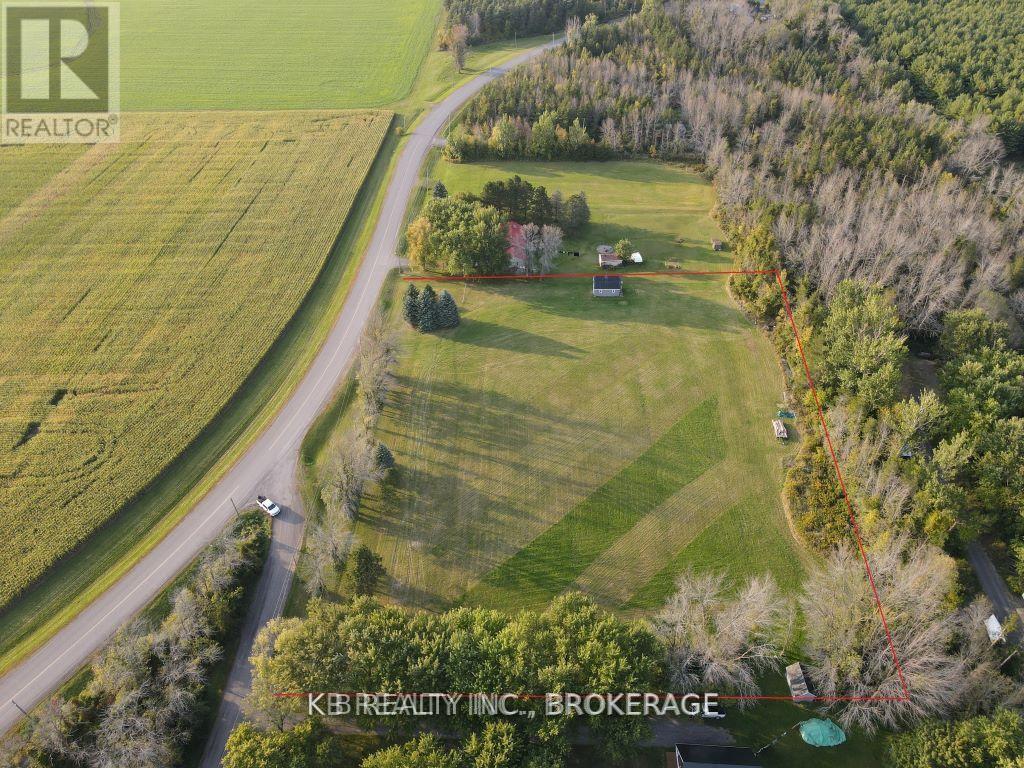
4471 County Rd. 9 Road
Greater Napanee, Ontario
4471 County Rd. 9 | Greater Napanee. Build Your Vision Near the Shores of Hay Bay. Discover 3.6 acres of pristine rural land offering the perfect blend of privacy, potential, and picturesque surroundings. Located just south of Napanee, this flat and versatile property is an ideal canvas for a custom country estate or a serene weekend retreat. Property Highlights: Size; 3.6 sprawling acres of flat, easy-to-manage terrain. The Barn; Features a 16' x 24' two-storey barn situated at the north and perfect for equipment storage, a small workshop, or a hobbyist's studio. Potential View; Strategically position your new build on the south end of the lot to capture potential views of stunning Hay Bay. Natural Privacy; The property is ringed by mature trees, offering a natural buffer and a quiet, sheltered atmosphere. Utilities & Access; Benefit from access to a shared communal wall and hydro/telephone services available at the lot line. Prime Location; *15 minutes to the amenities of downtown Napanee. Moments away from Hay Bay boat launches and the historic Old Hay Bay Church. Surrounded by quiet farm fields and natural beauty. Whether you are looking to get back to the land or build a home with a view, this property offers a rare combination of acreage and location in the heart of Lennox & Addington. (id:28302)
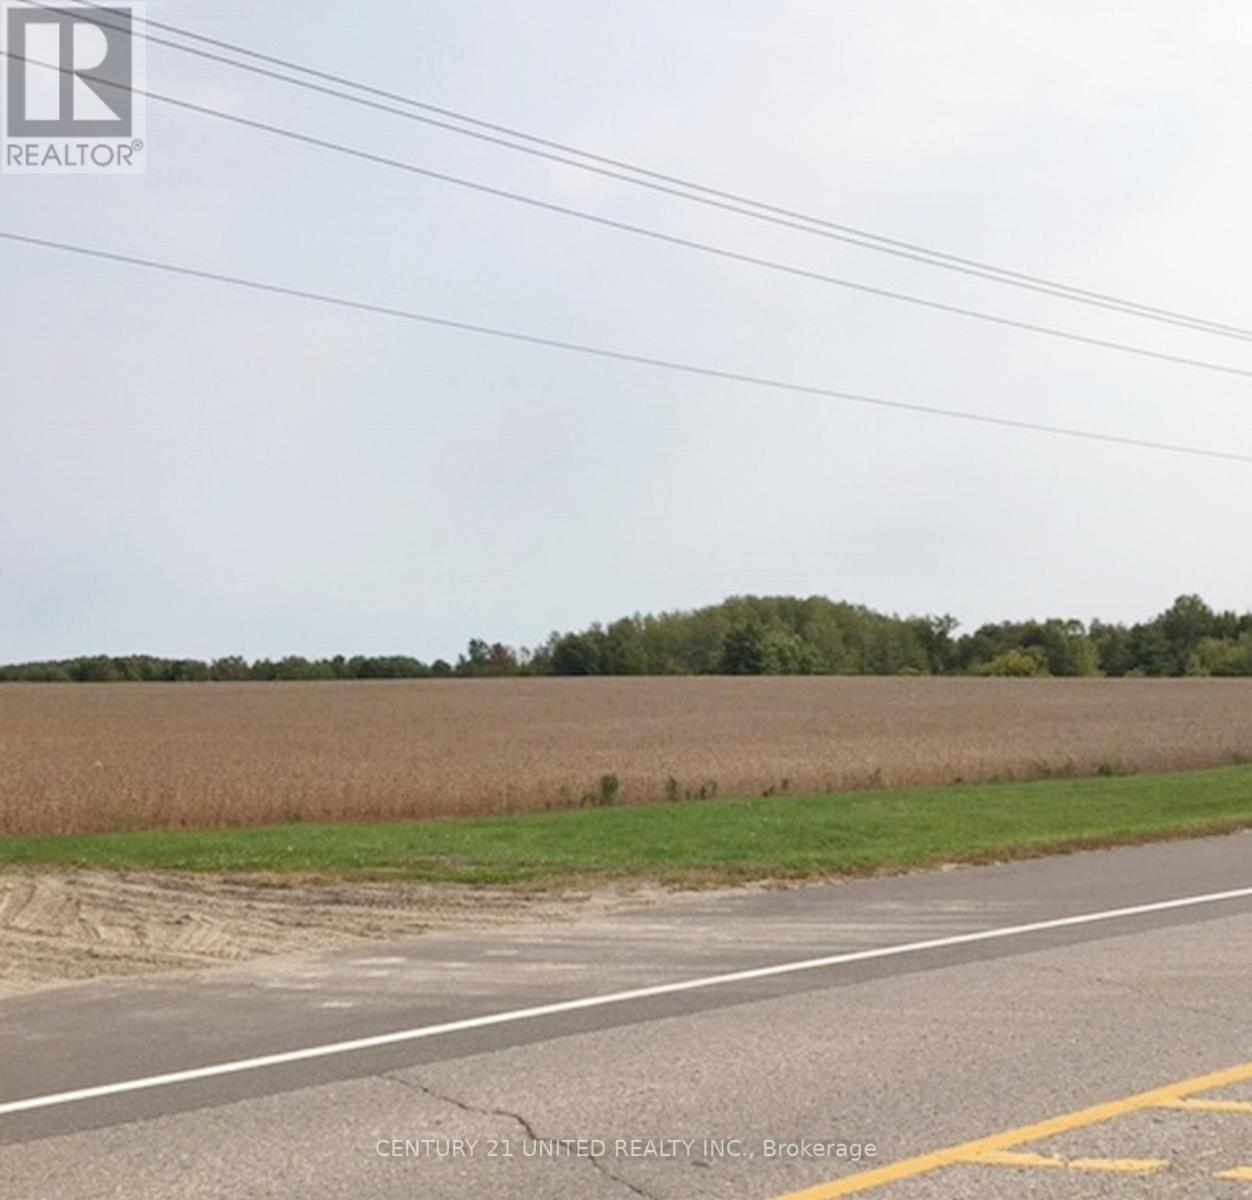
1269 Heritage Line N
Otonabee-South Monaghan, Ontario
Development property totalling 36.1 acres. Development uses include single family residential, medium density garden homes/townhomes and mixed use commercial/multi-residential 3storey building. Natural gas and fibre optic now available. Municipal servicing report ,including water capacity, storage and treatment, soon to be available from Municipality. Property located in the quaint Hamlet of Keene within short distance of Peterborough and Hwy 115. See documents for survey, Zoning map and zoning by-laws. Upon request listing agent has EIS 2020, SAR 2021, Stage1&2 Archaeological Assessment 2022 and a record of pre-consultation meeting prepared by the Peterborough County Planning Department. (id:28302)
00 Con11 Pine Grove Road
Greater Napanee, Ontario
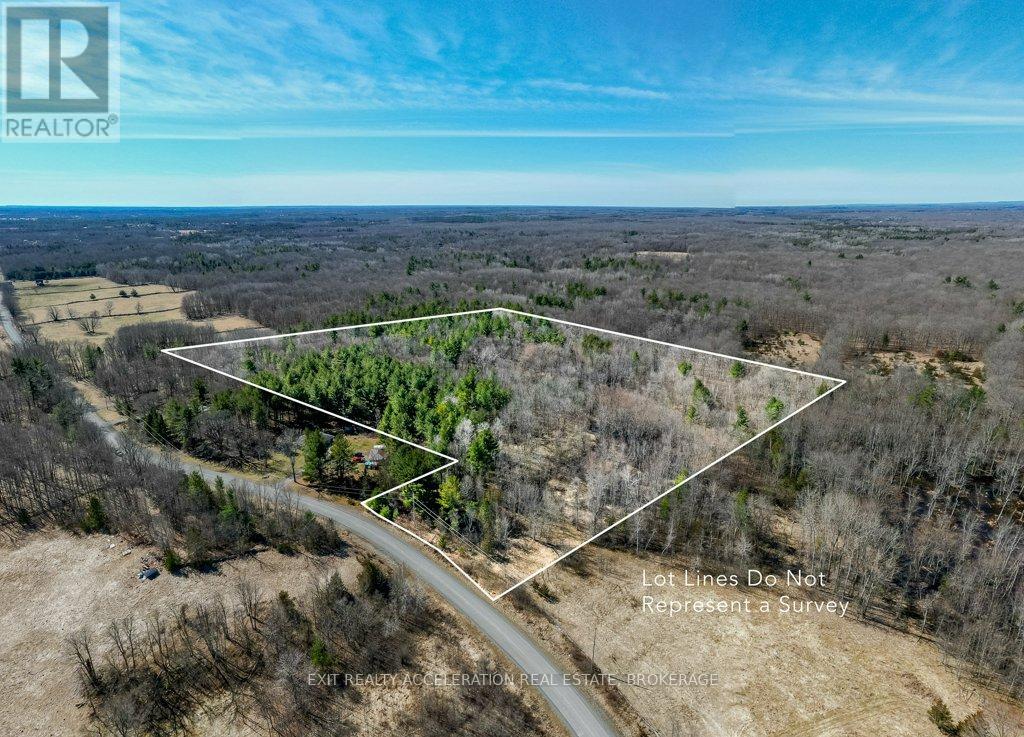
Newly severed & surveyed, this 21+ acre rolling landscape is fully treed and full of nature for the outdoor enthusiast. Wild turkeys and deer are a common sighting. If you are looking for recreational property, or a beautiful setting to build your dream home, this might be it. Located 15 minutes north of Napanee. (id:28302)
1348 Princess Street
Kingston, Ontario
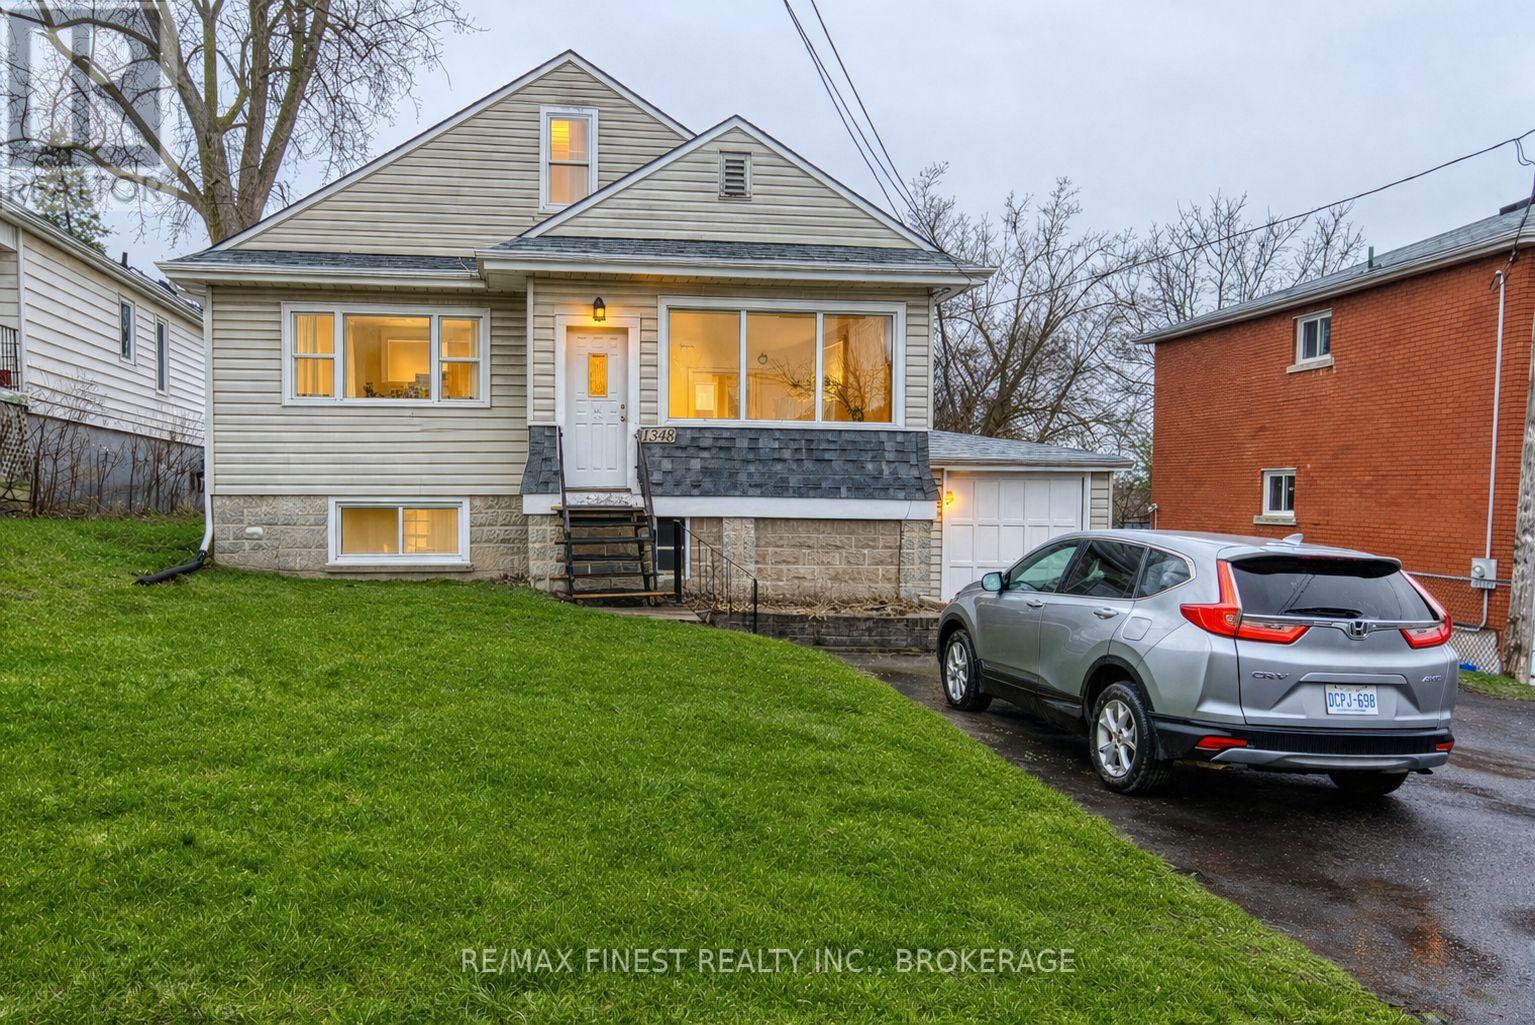
Turnkey, fully tenanted triplex in a prime central Kingston location offering strong, reliable income. This well-maintained property features three spacious 2-bedroom units, each with a full bath and in-suite laundry, appealing to quality long-term tenants. Current rents are $1,800 for Unit 1 and $1,600 each for Units 2 and 3. Tenants pay heat and hydro, while the landlord covers water and sewer, ensuring stable and predictable expenses. Ideally located near Kingston Centre, downtown, Queen's University, and St. Lawrence College, with easy access to transit and Highway 401. Surrounded by amenities, this is an excellent opportunity to secure a solid investment in a high-demand rental area. (id:28302)
00 Paul Drive
Lanark Highlands, Ontario
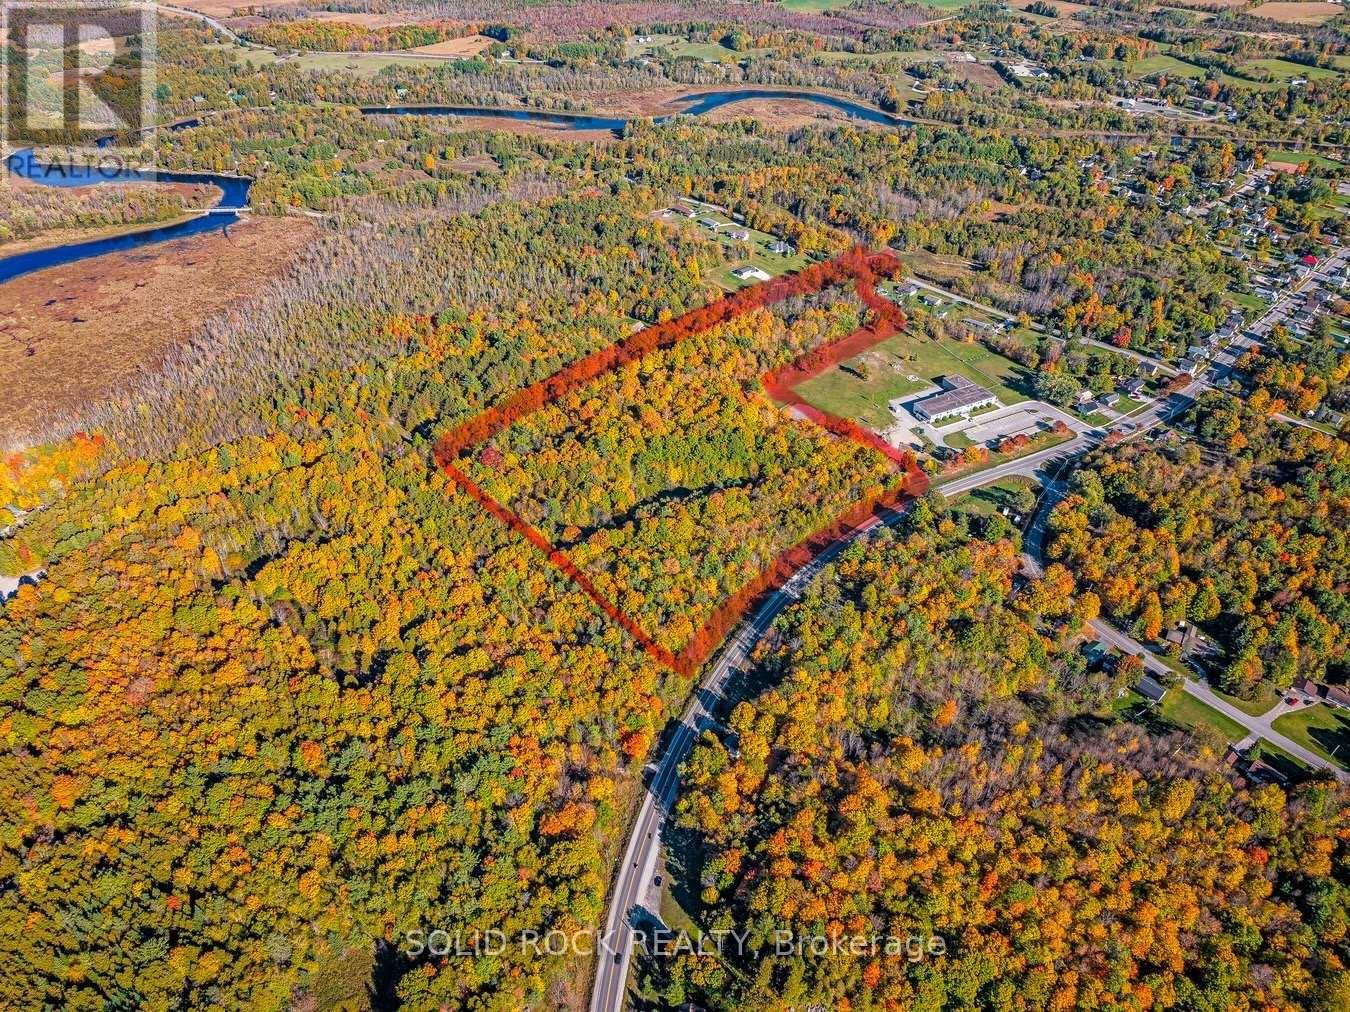
Great development opportunity right in town and on highway 511. 250 foot well onsite offering 160 gallons/ min flow. 2 pins sold together surround a school with residential zoning. Consider a small footprint Newterra waste system to increase the density potential. Other similar installations in the area. Latest govt programs may optimize a multi family community. (id:28302)
Ptlt 37 Trent View Drive
Trent Hills, Ontario

Build your dream home on this attractive vacant lot offering access to the scenic Trent River. Situated in an area of well-maintained, upscale homes, this property combines natural beauty with an excellent location. The lot is nicely treed, providing privacy and a peaceful setting. The front of the property is level, ideal for building, while the rear features a treed hill that adds character and potential for a walkout or elevated views. Enjoy being just minutes from the conveniences, shops, and services of Hastings. A rare opportunity to create a custom home in a desirable neighborhood with water access and beautiful natural setting. (id:28302)

Lot 47 Lancaster Drive
Brighton, Ontario

WELCOME TO WESTGATE, Brighton's newest community, offering a selection of thoughtfully designed floor plans, attractive pricing and available lots with closings as early as Spring 2027. The neighbourhood is ideally situated between downtown and the stunning Presqu'ile Provincial Park, where you can hike nature trails, enjoy world-class bird watching, swim or relax along sandy beaches. Step inside "THE COVERDALE" from the welcoming covered porch into the front foyer and immediately appreciate the quality finishes throughout the 1220 sq ft main floor. The bright living/dining area features a tray ceiling and durable hard surface flooring flows throughout the main level for everyday practicality. The beautifully appointed custom kitchen with breakfast bar offers patio doors that lead directly to the backyard, ideal for relaxing or entertaining. The large Primary Bedroom offers double closets and a well-appointed ensuite. A second bedroom provides flexibility for guests, a den or a home office with fibre internet available. Convenient interior access to the attached garage adds to the home's practical layout. The lower level offers excellent potential, providing generous space for future additional bedrooms, a recreation room or additional storage, allowing you to tailor the space to your lifestyle. Features include Sod, Central Air, HRV and high-efficiency furnace for year-round comfort. An excellent opportunity to personalize your dream home with your own selections and finishes from floor to ceiling, inside and out! An unmatched location for recreation and convenience, WESTGATE places you a short bike, stroll or moments drive from Brighton's many amenities, including shopping, cafes, restaurants, Rec Centre, parks, curling club, YMCA, schools, tennis and pickleball courts. SEVERAL ADDITIONAL FLOOR PLANS AVAILABLE TO SUIT YOUR LIVING STYLE AND NEEDS! LISTING PRICE REFLECTS EXPANDED HST NEW RESIDENTIAL REBATE FOR ELIGIBLE PURCHASERS. (id:28302)
Lot 50 Lancaster Drive
Brighton, Ontario
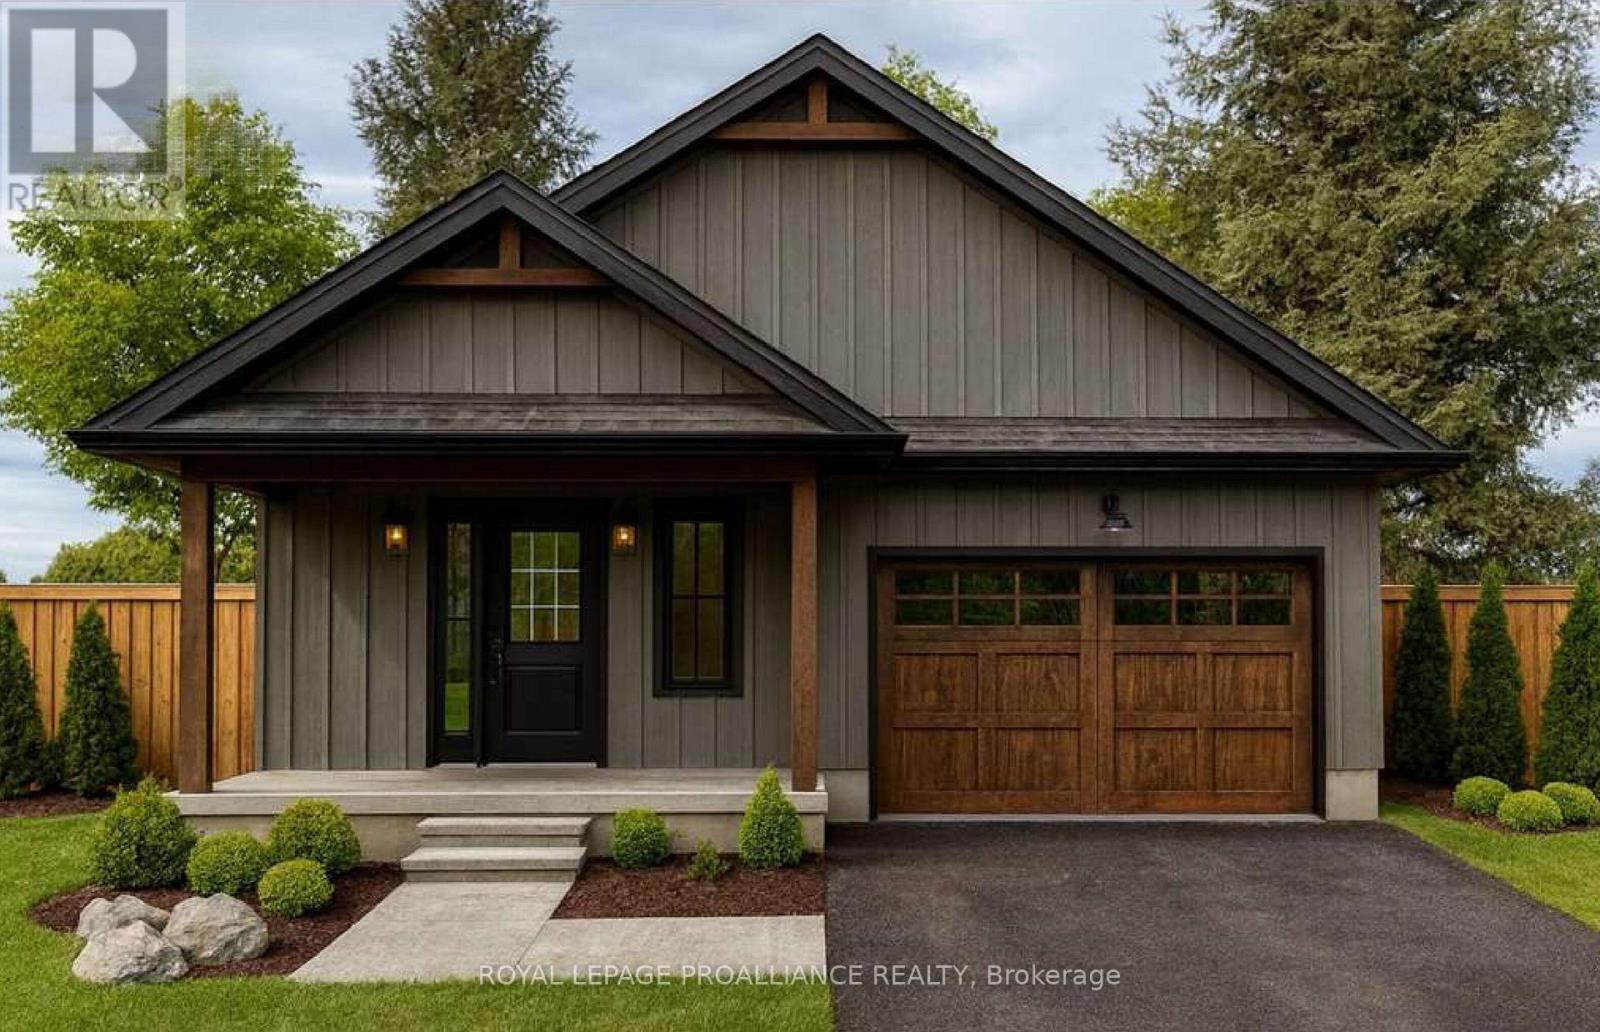
WELCOME TO WESTGATE, Brighton's newest community, offering a selection of thoughtfully designed floor plans, attractive pricing and available lots with closings as early as Spring 2027. The neighbourhood is ideally situated between downtown and the stunning Presqu'ile Provincial Park, where you can hike nature trails, enjoy world-class bird watching, swim or relax along sandy beaches. "THE ABBOTT" is a stunning 2 Bedroom, 2 Bath raised bungalow, offering 1254 sq ft of main floor living space with beautiful features and finishes! Your customized kitchen is perfect for entertaining with a sit-up Island, modern lighting and ample counter space and cabinetry. Open-concept Dining, Kitchen and Great Room areas are enhanced by vaulted ceilings, creating a spacious and inviting atmosphere. The Primary suite offers a walk in closet and a luxurious ensuite with walk-in shower. An attached 1.5-car garage provides direct access to the foyer, while the bright lower level includes a rough-in bath that can be finished now or later for added living space. Additional features include Sod, HRV and high-efficiency furnace for year-round comfort. An excellent opportunity to personalize your dream home with your own selections and finishes from floor to ceiling, inside and out! An unmatched location for recreation and convenience, WESTGATE places you a short bike, stroll or moments drive from Brighton's many amenities, including shopping, cafes, restaurants, Rec Centre, parks, curling club, YMCA, schools, tennis and pickleball courts. SEVERAL ADDITIONAL FLOOR PLANS AVAILABLE TO SUIT YOUR LIVING STYLE AND NEEDS! LISTING PRICE REFLECTS EXPANDED HST NEW RESIDENTIAL REBATE FOR ELIGIBLE PURCHASERS. (id:28302)
Lot 49 Lancaster Drive
Brighton, Ontario
WELCOME TO WESTGATE, Brighton's newest community, offering a selection of thoughtfully designed floor plans, attractive pricing and available lots with closings as early as Spring 2027. The neighbourhood is ideally situated between downtown and the stunning Presqu'ile Provincial Park, where you can hike nature trails, enjoy world-class bird watching, swim or relax along sandy beaches. "THE ABBOTT" is a stunning 2 Bedroom, 2 Bath bungalow, offering 1254 sq ft of main floor living space with beautiful features and finishes! Your customized kitchen is perfect for entertaining with a sit-up Island, modern lighting and ample counter space and cabinetry. Open-concept Dining, Kitchen and Great Room areas are enhanced by vaulted ceilings, creating a spacious and inviting atmosphere. The Primary suite offers a walk in closet and a luxurious ensuite with walk-in shower. An attached 1.5-car garage provides direct access to the foyer, while the bright lower level includes a rough-in bath that can be finished now or later for added living space. Additional features include Sodding, HRV and high-efficiency furnace for year-round comfort. An excellent opportunity to personalize your dream home with your own selections and finishes from floor to ceiling, inside and out! An unmatched location for recreation and convenience, WESTGATE places you a short bike, stroll or moments drive from Brighton's many amenities, including shopping, cafes, restaurants, Rec Centre, parks, curling club, YMCA, schools, tennis and pickleball courts. SEVERAL ADDITIONAL FLOOR PLANS AVAILABLE TO SUIT YOUR LIVING STYLE AND NEEDS! LISTING PRICE REFLECTS EXPANDED HST NEW RESIDENTIAL REBATE FOR ELIGIBLE PURCHASERS. (id:28302)
813 - 1720 Eglinton Avenue E
Toronto, Ontario

Welcome to Paradise at the Oasis, a beautifully updated condo building in the heart of Victoria Village. Spacious 2-bedroom, 2-bathroom open-concept living, with a bright southwest exposure filling the space with natural light. Perfect for relaxing or entertaining. Enjoy a morning coffee on the open balcony. Heat, hydro, water and AC are all included under maintenance. Unit includes parking and a locker unit. The building offers resort-style amenities, including concierge, a tennis court, outdoor pool, modern gym, and guest suites for visitors. Located in an excellent neighbourhood, you're just steps from the new Eglinton Crosstown LRT stop and close to parks, shopping, and restaurants. The perfect blend of luxury and convenience for professionals, families, and downsizers alike. Don't miss this opportunity - schedule a viewing today! (id:28302)