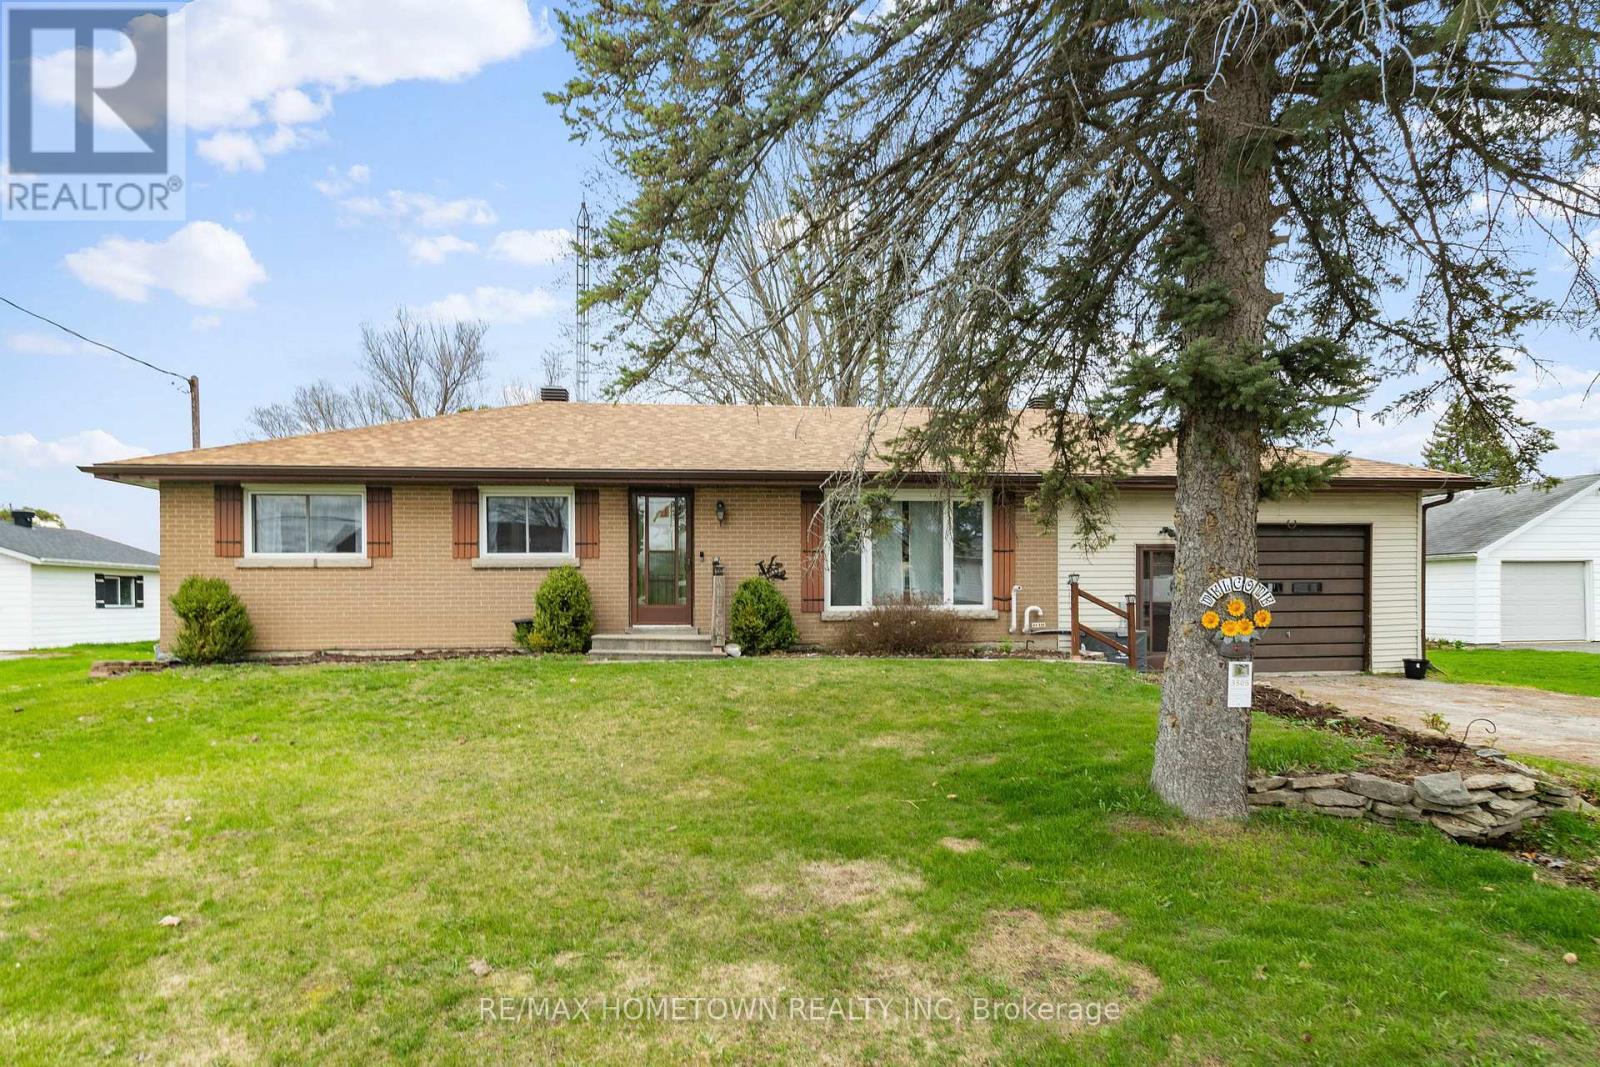
3505 Charleville Road
Augusta, Ontario
Welcome to this charming brick bungalow nestled in the heart of Maynard, offering a wonderful combination of comfort, functionality, and opportunity. This home features 3 bedrooms, 1 bathroom, and a spacious attached garage with convenient interior access through the basement. The bright main floor offers a welcoming living room, a separate dining space, and a practical kitchen designed for everyday living. Hardwood flooring extends throughout the main level, while large windows allow natural light to pour in, creating a warm and inviting atmosphere. The lower level expands your living space with a finished recreation room and additional versatile areas that could easily serve as a family room, home office, hobby space, or home gym. You'll also find a dedicated laundry area along with a sizeable utility and storage room providing plenty of extra space. Outside, enjoy the generous backyard-perfect for summer gatherings, gardening, or simply unwinding at the end of the day. Recent improvements include a newer furnace, central air conditioning, and updated electrical breakers, offering added value and peace of mind. This solid, move-in-ready home is a fantastic opportunity in a welcoming community and is ready for its next owners to make it their own. (id:28302)
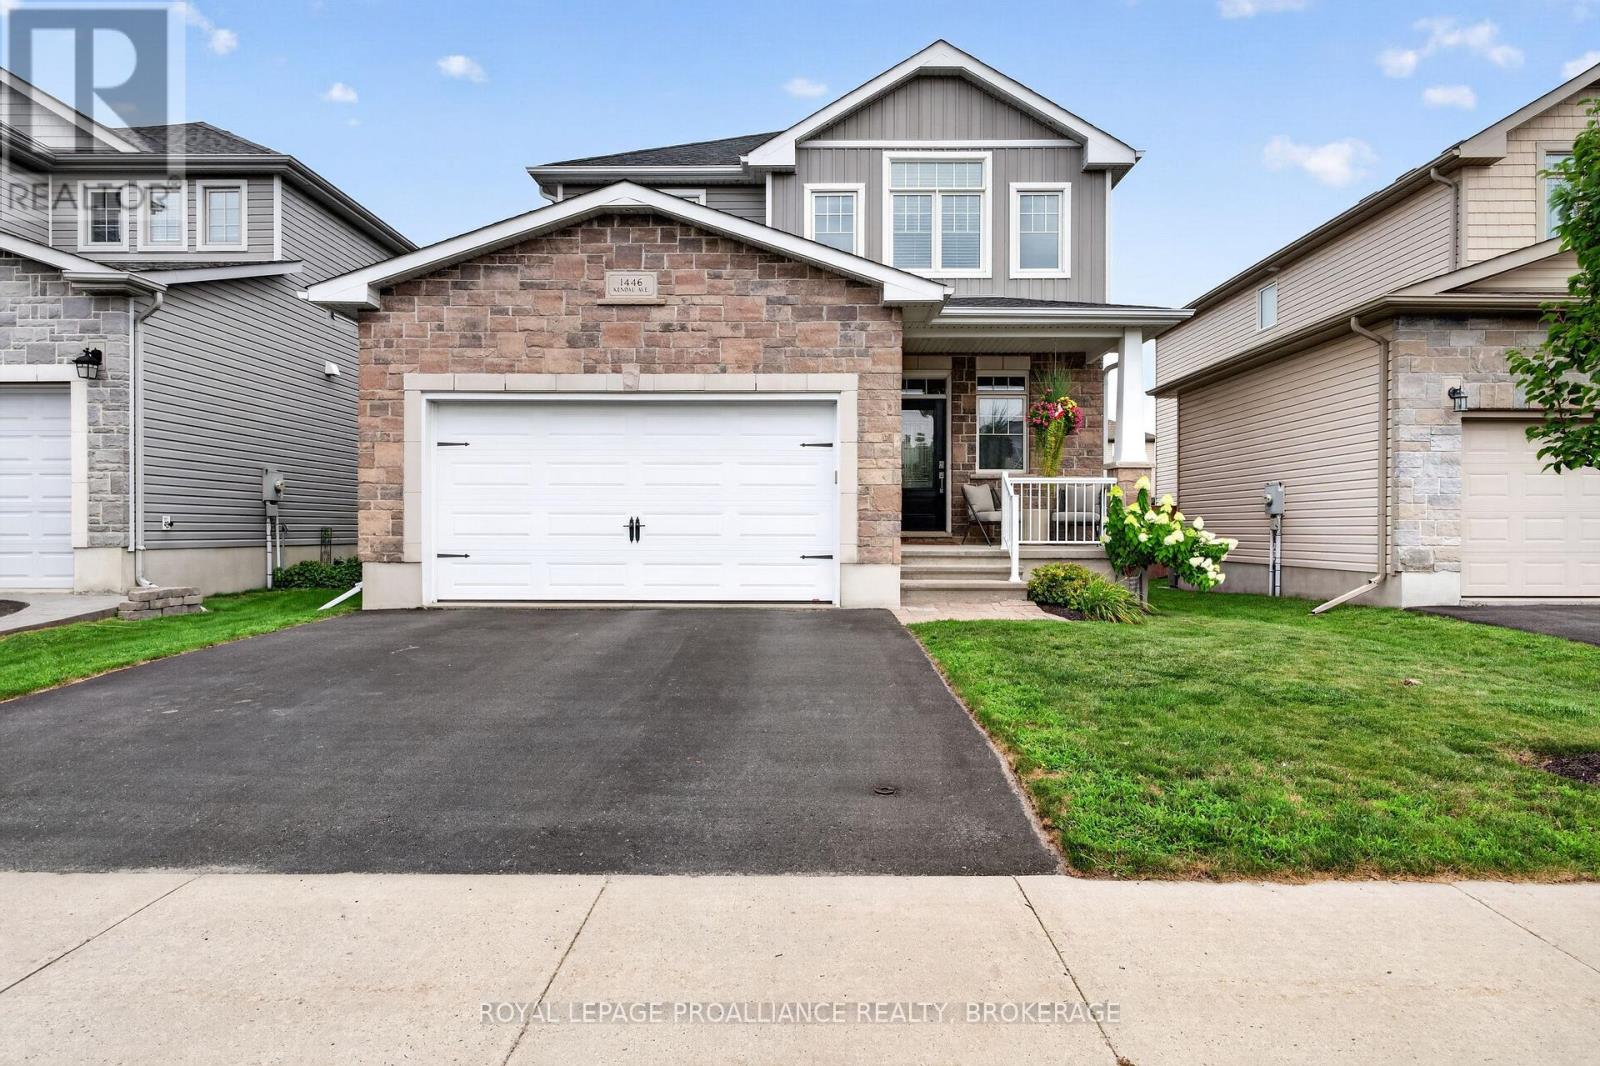
1446 Kendal Avenue
Kingston, Ontario
Midland Park. Like new, impeccably maintained, Formal Model Home, packed with Builder upgrades. 3+1 Bedrooms, 3 Full, 1 half bathrooms. Large Open concept main floor, 9 Ft. ceilings, Transom Windows, with ample natural light. Expansive Kitchen with Granite countertops, Coffee Bar, large pantry and 3-seat island. Oversized Primary Bedroom, 5 piece ensuite & walk-in closet. 2nd floor laundry. Professionally Finished basement with 4th bedroom & 3-piece bathroom. 40'x105' ft. lot, Fully fenced private backyard with interlock patio. Double Car Garage. Virtual Tour and 3D Floor Plans available. (id:28302)
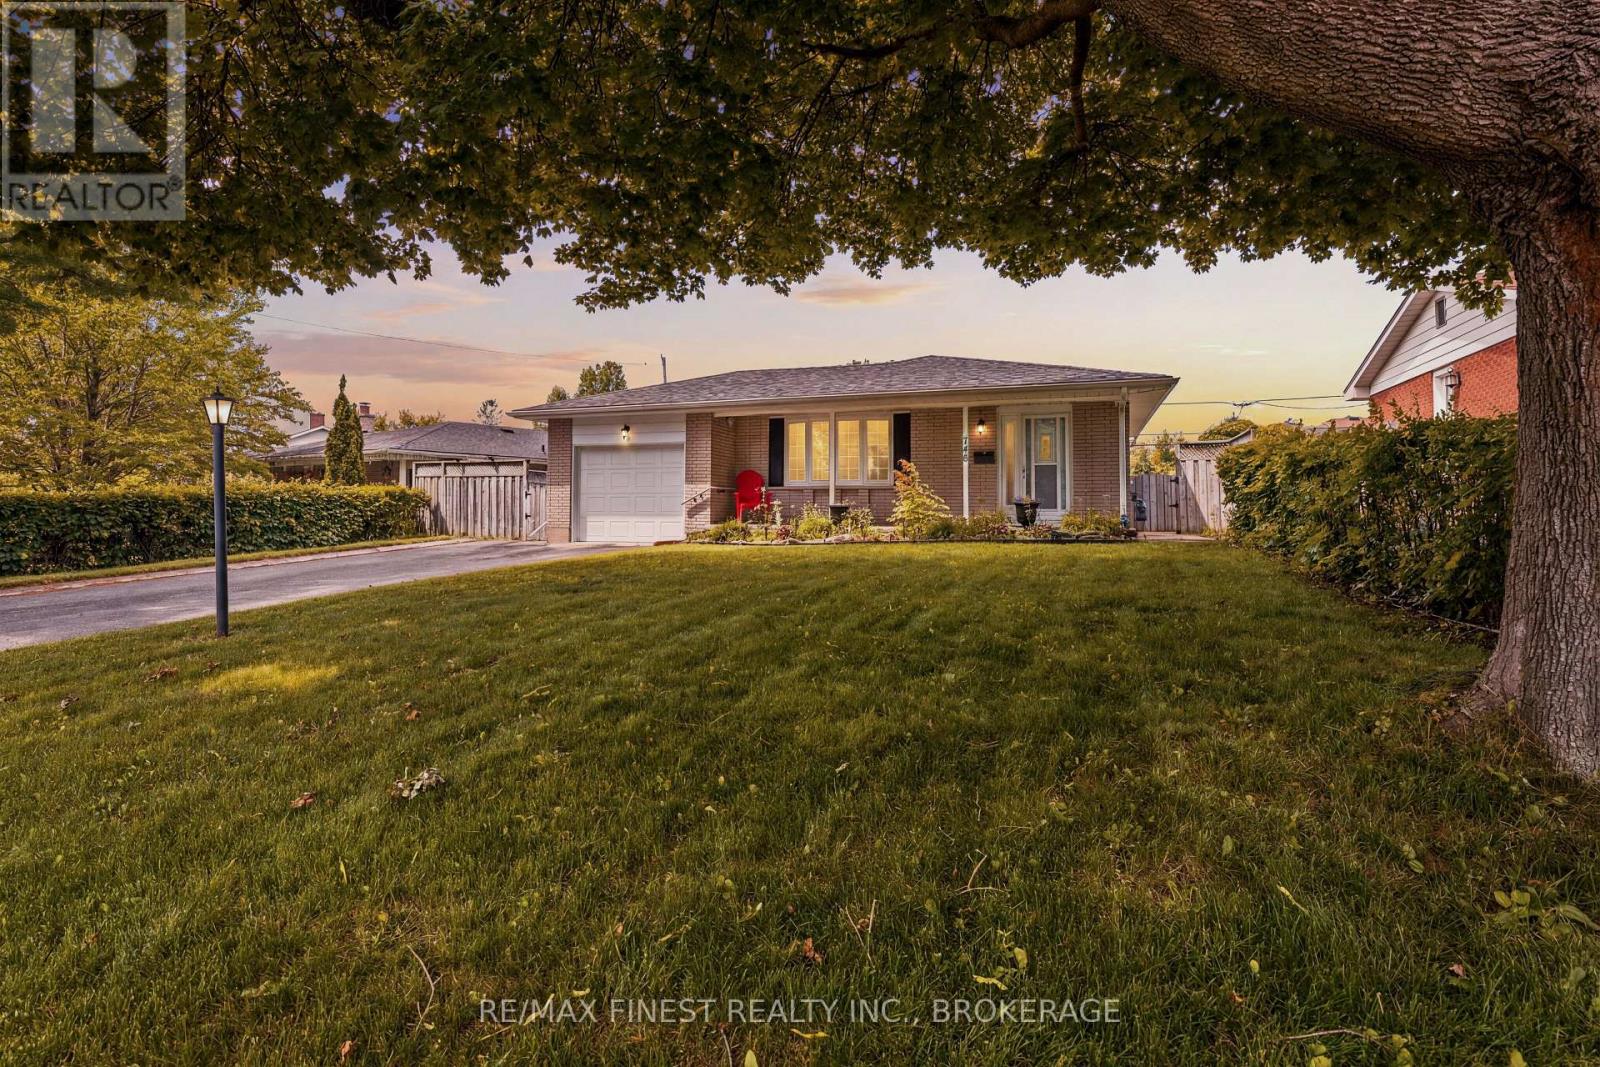
746 Laidlaw Crescent
Kingston, Ontario
Welcome to this beautiful well maintained home nestled on a quiet family friendly street in Kingston's desirable west end! Set on a spacious lot, the property features a double-wide driveway, an attached single-car garage, and a private side deck offering the perfect place to relax or entertain. Step inside to a bright galley kitchen that flows seamlessly into the spacious dining and living area. A large bay window fills the living space with natural light, while the sliding patio doors provide easy access to the side deck. Beautiful hardwood flooring in excellent condition extends throughout the main level, adding warmth and timeless appeal. A short flight of stairs leads to three generously sized bedrooms and a 4-piece bathroom. The lower level offers a cozy family room with a gas fireplace, a convenient 2-piece bathroom, a laundry area, and ample storage space. The backyard is complete with a storage shed and a separate workshop, ideal for hobbies, projects, or additional storage. Lovingly maintained throughout and offering solid bones, this home is ready for its next owners to add their own personal touches. Conveniently located close to parks, schools, shopping, public transit, and all the amenities Kingston's west end has to offer! (id:28302)
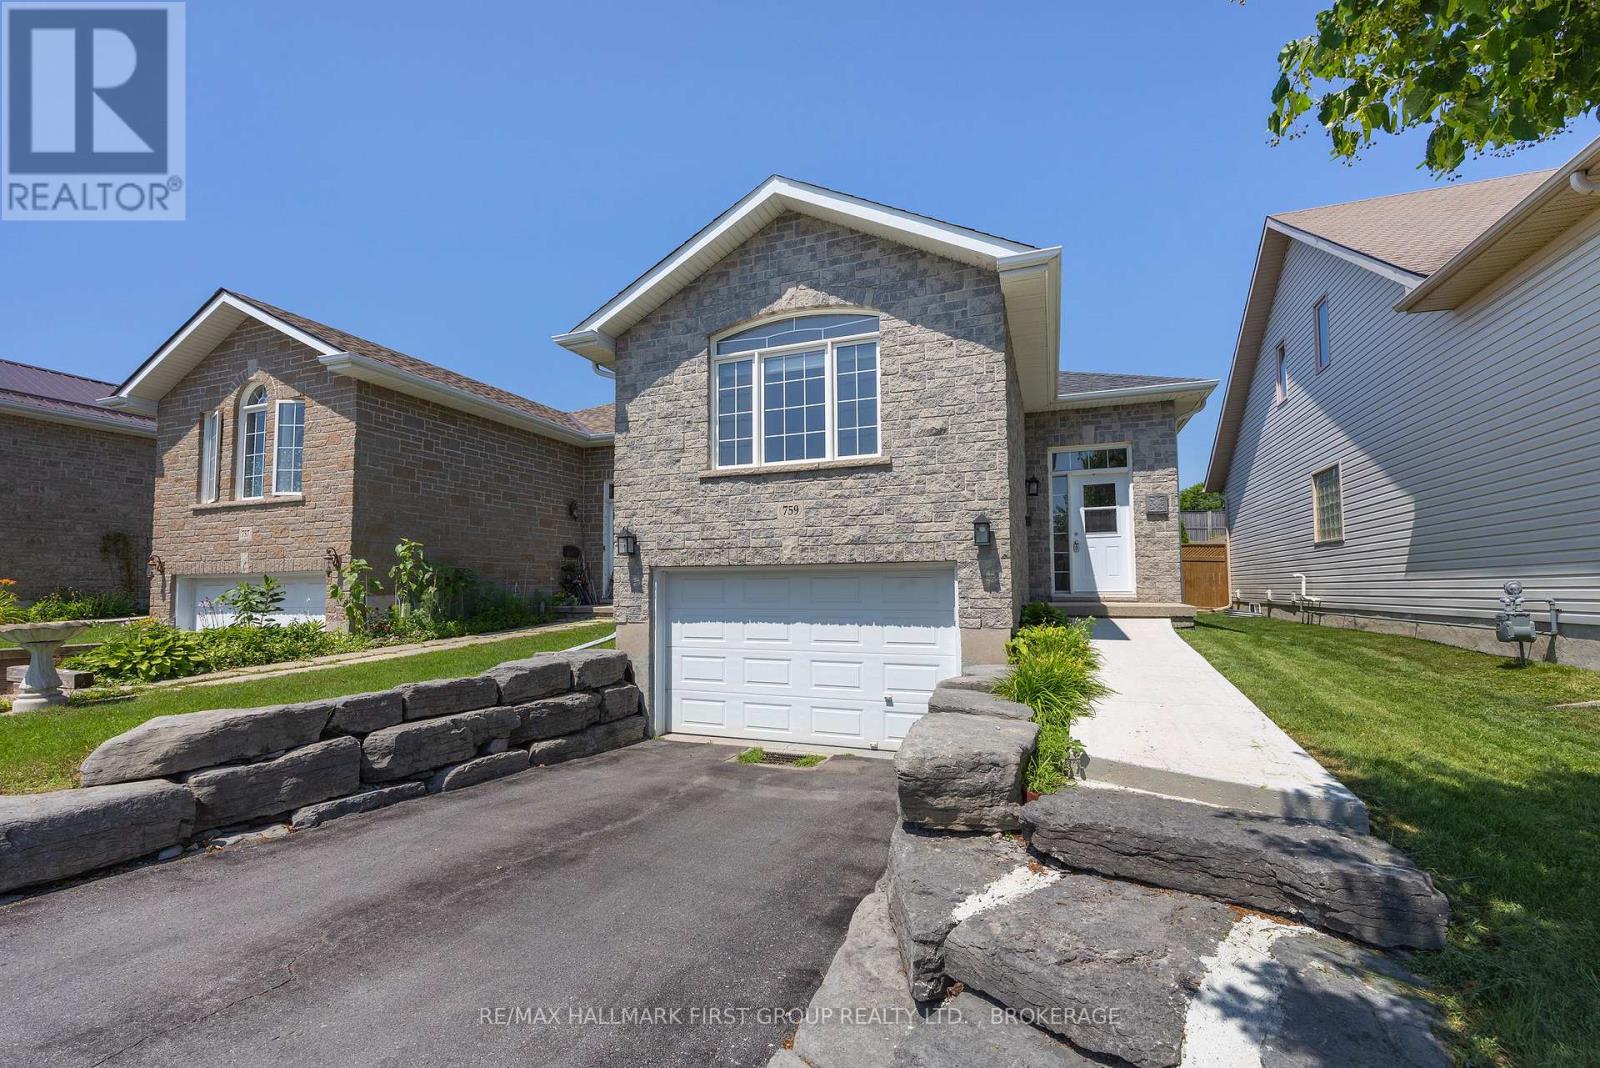
759 Tanner Drive
Kingston, Ontario
Welcome home to 759 Tanner Drive-where comfort, convenience, and easy living come together in one fantastic package! Nestled in a quiet, family-friendly neighbourhood, this beautifully maintained home is perfectly located just steps from public transit and minutes to shopping, golf courses, parks, recreational trails, schools, and all the amenities Kingston has to offer. Plus, you'll enjoy a quick and convenient commute to downtown. This home offers open-concept main floor filled with natural light, creating an inviting space that's perfect for both everyday living and entertaining. The spacious eat in kitchen offers ample cabinetry and plenty of room to prepare family meals. Large combined living/dining room with vaulted ceiling will be your favourite room. Convenient main-floor laundry and inside entry from the garage add to the home's well thought out conveniences. Featuring 2 bedrooms and 2 full bathrooms, the primary bedroom boasts double closets and a cheater ensuite, providing comfort and functionality. Freshly painted throughout, this home is truly move-in ready. Downstairs, the fully finished basement offers exceptional flexibility with excellent potential for an in-law suite, home office, recreation room, or guest space. Step outside to enjoy the fully fenced backyard, complete with a large deck that's perfect for summer barbecues, morning coffee, or relaxing evenings with family and friends. Whether you're starting out, downsizing, or looking for a home with future possibilities, 759 Tanner Drive is one you won't want to miss. Come see why this could be the perfect place to call home! (id:28302)
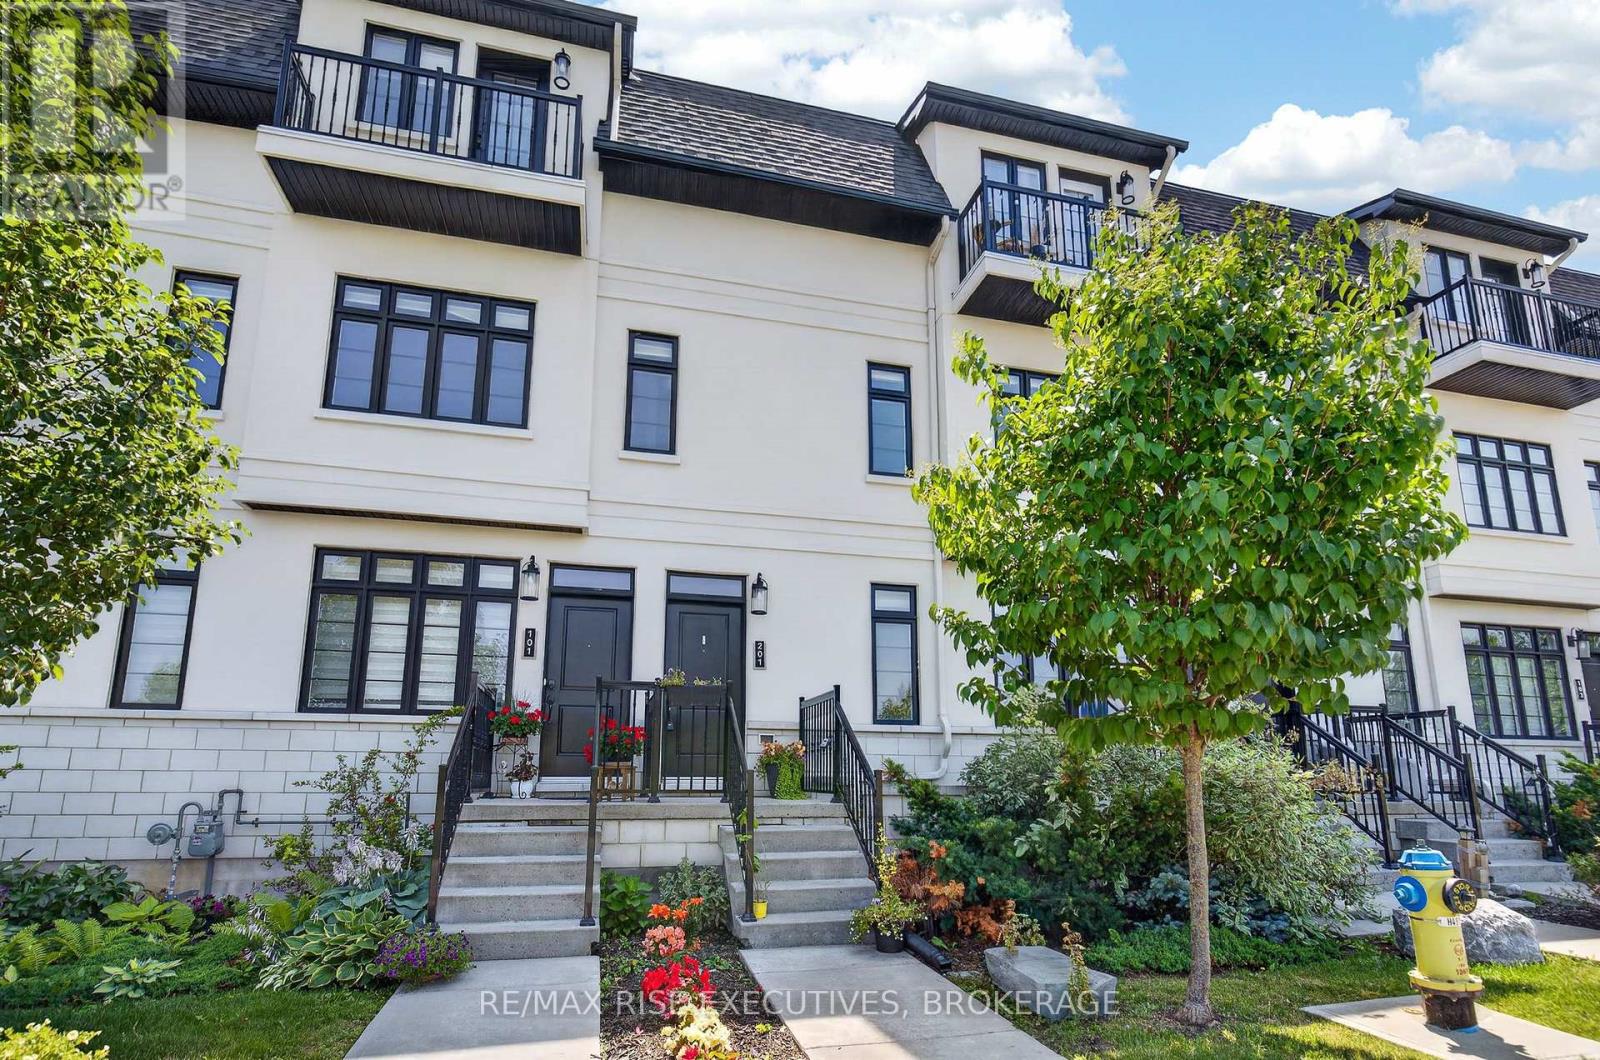
201 - 1015 Terra Verde Way
Kingston, Ontario
Welcome to 1015 Terra Verde Way, Unit 201, where style, space, and convenience come together in one of Kingston's most desirable communities. This exceptional end-unit stacked townhouse offers approximately 1,825 sq. ft. of thoughtfully designed, low-maintenance living with 3 bedrooms and 2 full bathrooms. The bright, open-concept main level is ideal for both everyday living and entertaining, featuring a contemporary kitchen with stainless steel appliances, a gas range, and an island that overlooks the spacious living and dining areas. An inviting electric fireplace adds warmth and character, creating the perfect gathering space. Two generously sized bedrooms, a 3-piece bathroom, and convenient in-suite laundry complete this level, providing flexibility for family, guests, or a dedicated home office. Retreat to the private massive upper-level primary suite, complete with a walk-in closet, a luxurious 4-piece ensuite, and access to your own private balcony-the perfect spot to enjoy your morning coffee or unwind at the end of the day. Additional features include carpet-free flooring throughout, a heated two-car garage with extra storage space, and an exclusive outdoor parking space. Ideally situated with direct access to the K&P Trail, nearby parks and walking paths, and just a short stroll to restaurants, cafés, and daycare, this home offers an exceptional blend of comfort, convenience, and an active lifestyle. Don't miss your chance to call Terra Verde home. (id:28302)
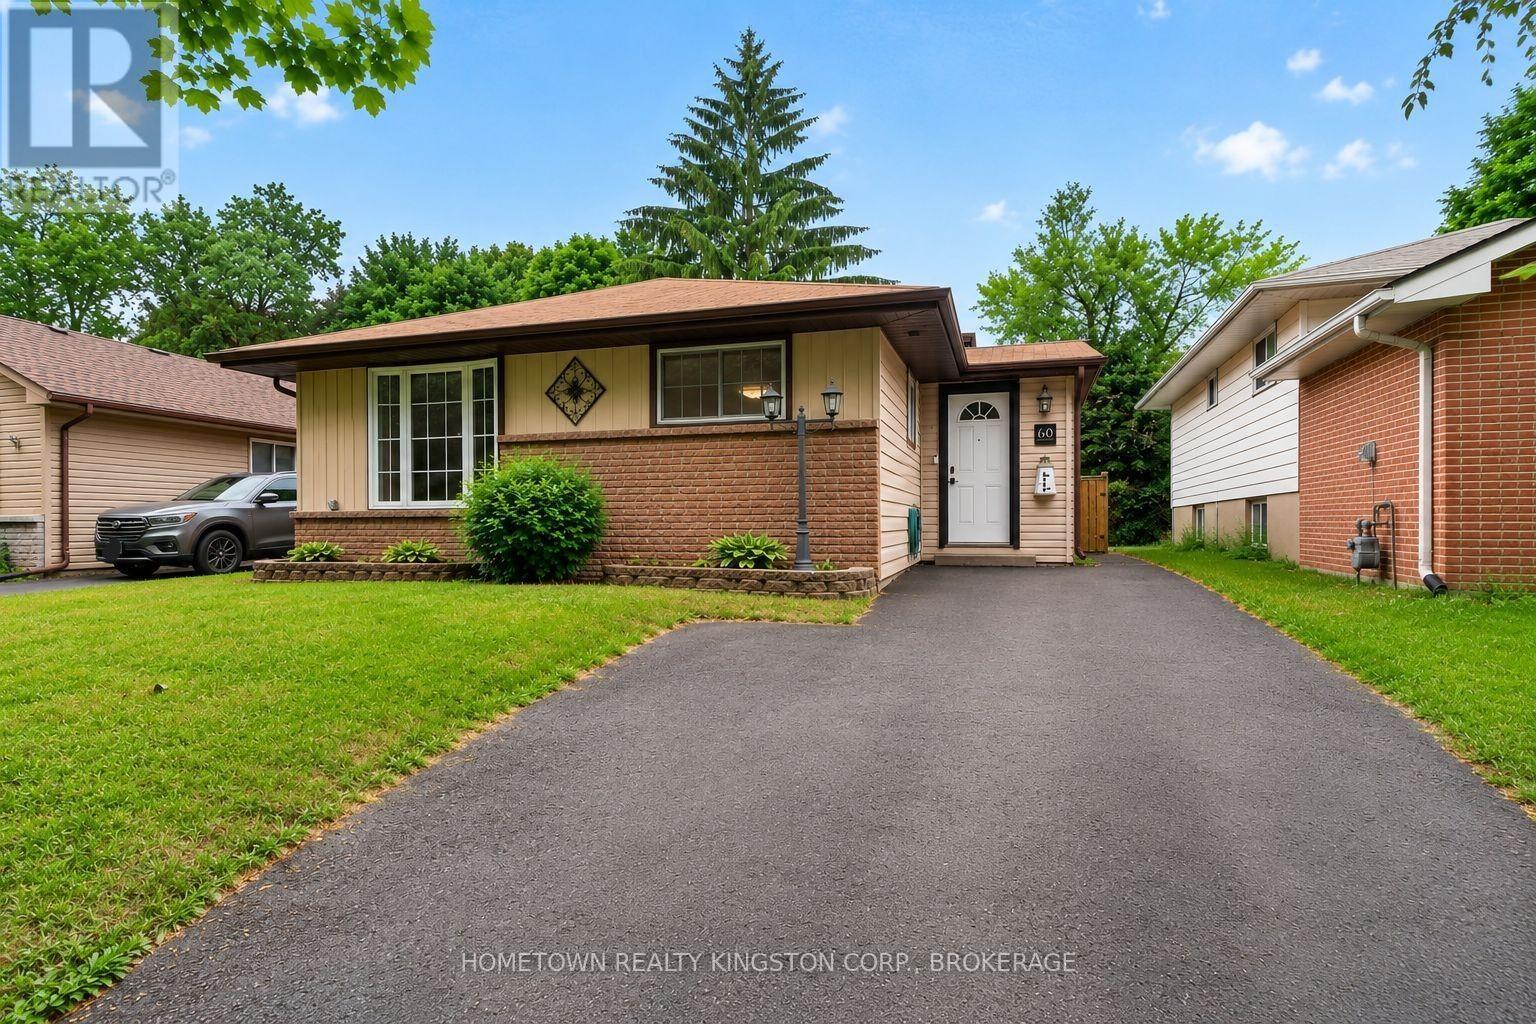
60 Guthrie Drive
Kingston, Ontario
Thoughtfully updated city starter just minutes to Highway 401 and downtown Kingston! This welcoming backsplit is a wonderful opportunity for first time buyers, investors and those seeking a stress-free, move-in ready home. The updated kitchen offers new appliances and opens onto the charming dining and living rooms. The bay window and gas fireplace create a bright and comfortable atmosphere. Upstairs is an updated, 4 piece bathroom and 3 bedrooms. Off the mudroom are stairs to the basement with another 4 piece bathroom, laundry room with ample storage and office space with versatile configuration. The large deck looks onto the fully-fenced backyard, with tons of privacy to enjoy. Nothing left to do but move in and make it your own! (id:28302)
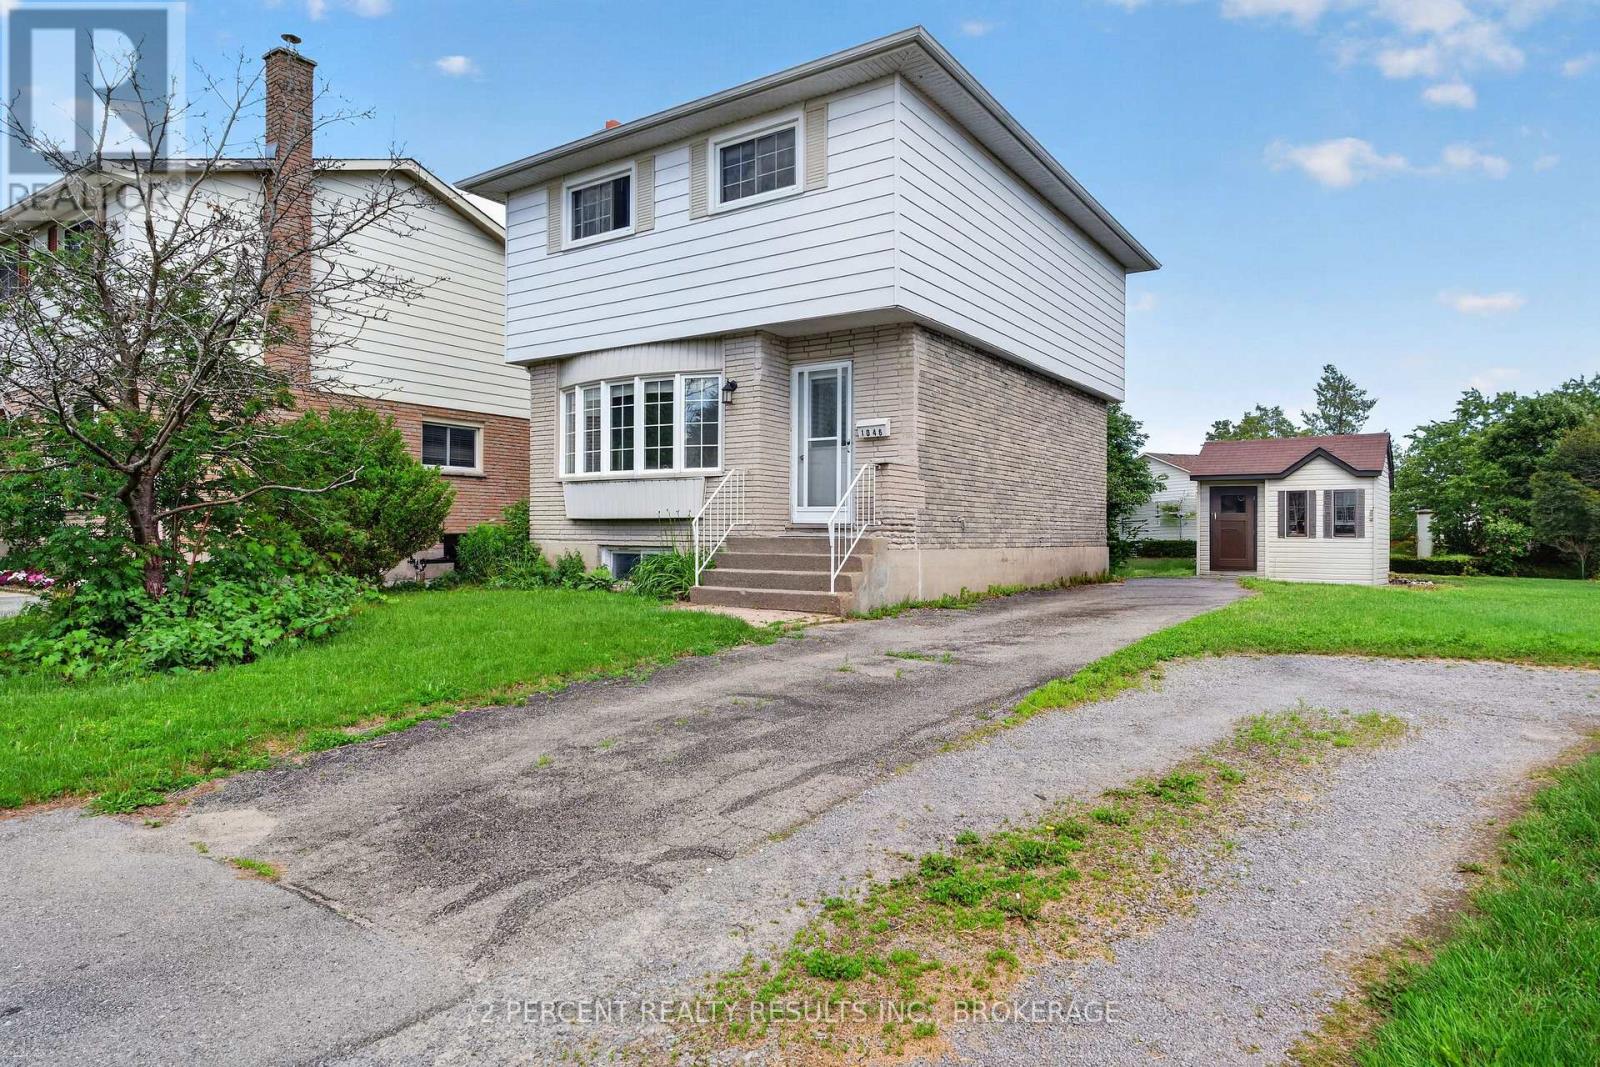
1046 Pinewood Place
Kingston, Ontario
Looking to enter the real estate market? This detached home in the desirable Cataraqui Woods neighbourhood is waiting for you! Bright and naturally sun-lit, with 2 well-sized bedrooms and 1 enormous bathroom containing a corner jacuzzi tub and separate shower - this home is functional with a little bit of luxury. Other features include hardwood floors in the living room, some updated flooring upstairs, and an eat-in kitchen with a separate living area. The basement is full of potential! A bathroom has already been started, featuring a functional toilet and designated space for the sink and bathtub. The exterior features ample parking on an extended driveway leading to the fully-fenced backyard. 2 storage sheds, a large deck, and dedicated garden area complete the backyard. Close proximity to west-end amenities and shopping, schools, childcare, parks, and quick access to Highway 401. Needs some TLC, but ready for your finishing touches! Book your private showing today! (id:28302)
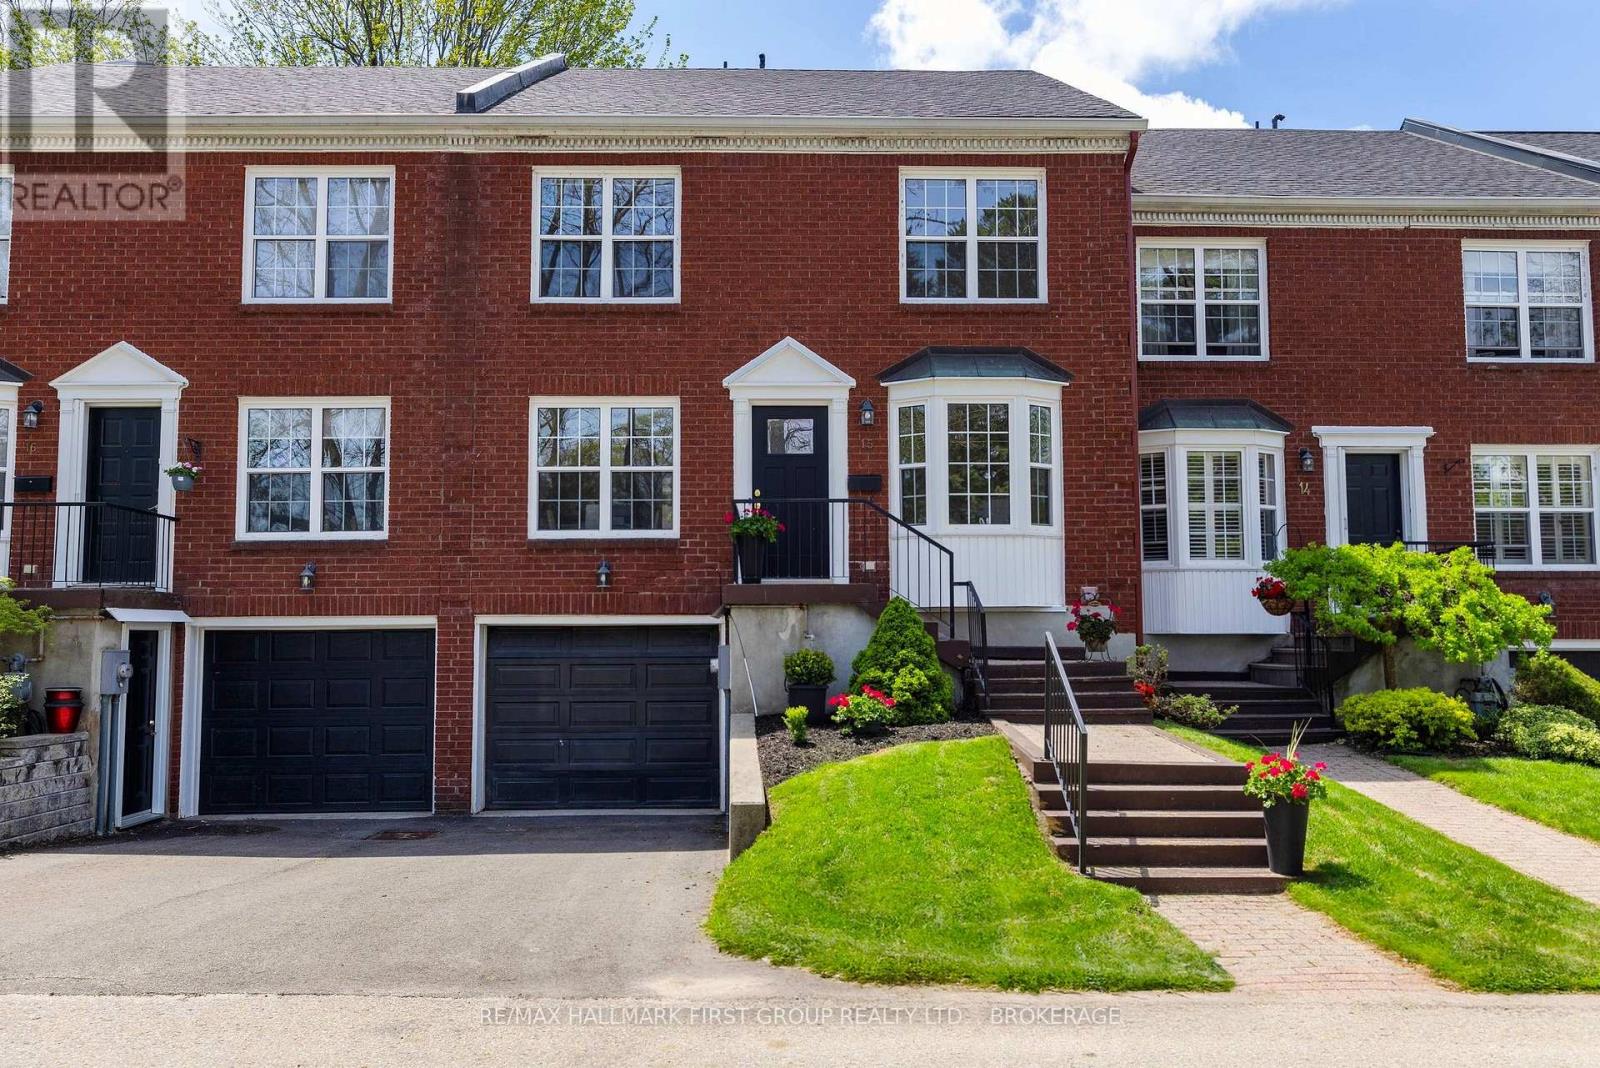
15 Country Club Place
Brockville, Ontario
Welcome to an easier way to live in one of Brockville's most established lifestyle communities. This spacious 4-bedroom, 3-bath townhome, roughly 1,800 to 1,999 sq ft, offers the comfort and flexibility of a true home with the ease of low-maintenance living.Inside, a warm and welcoming main floor centers on a living room anchored by a fireplace, with an inviting kitchen and dining area made for gathering. Four bedrooms plus flexible space adapt to visiting family, hobbies, or a home office, and the finished walk-out lower level adds even more room to live.The lifestyle is the real story. Residents enjoy a heated inground pool, tennis and pickleball courts, and the Brockville Country Club's golf course and curling rink just across the road, along with walking trails and waterfront access to the St. Lawrence River for kayaking and paddling. Spend your mornings on the trails, your afternoons at the club, and your evenings relaxing by the water or by the fire.This is a home for buyers ready to simplify without downsizing their life, an active and connected Country Club lifestyle for an easier next chapter in Brockville.Book your private showing and experience how much easier your next chapter could feel. (id:28302)
44 Geddes Street
Belleville, Ontario
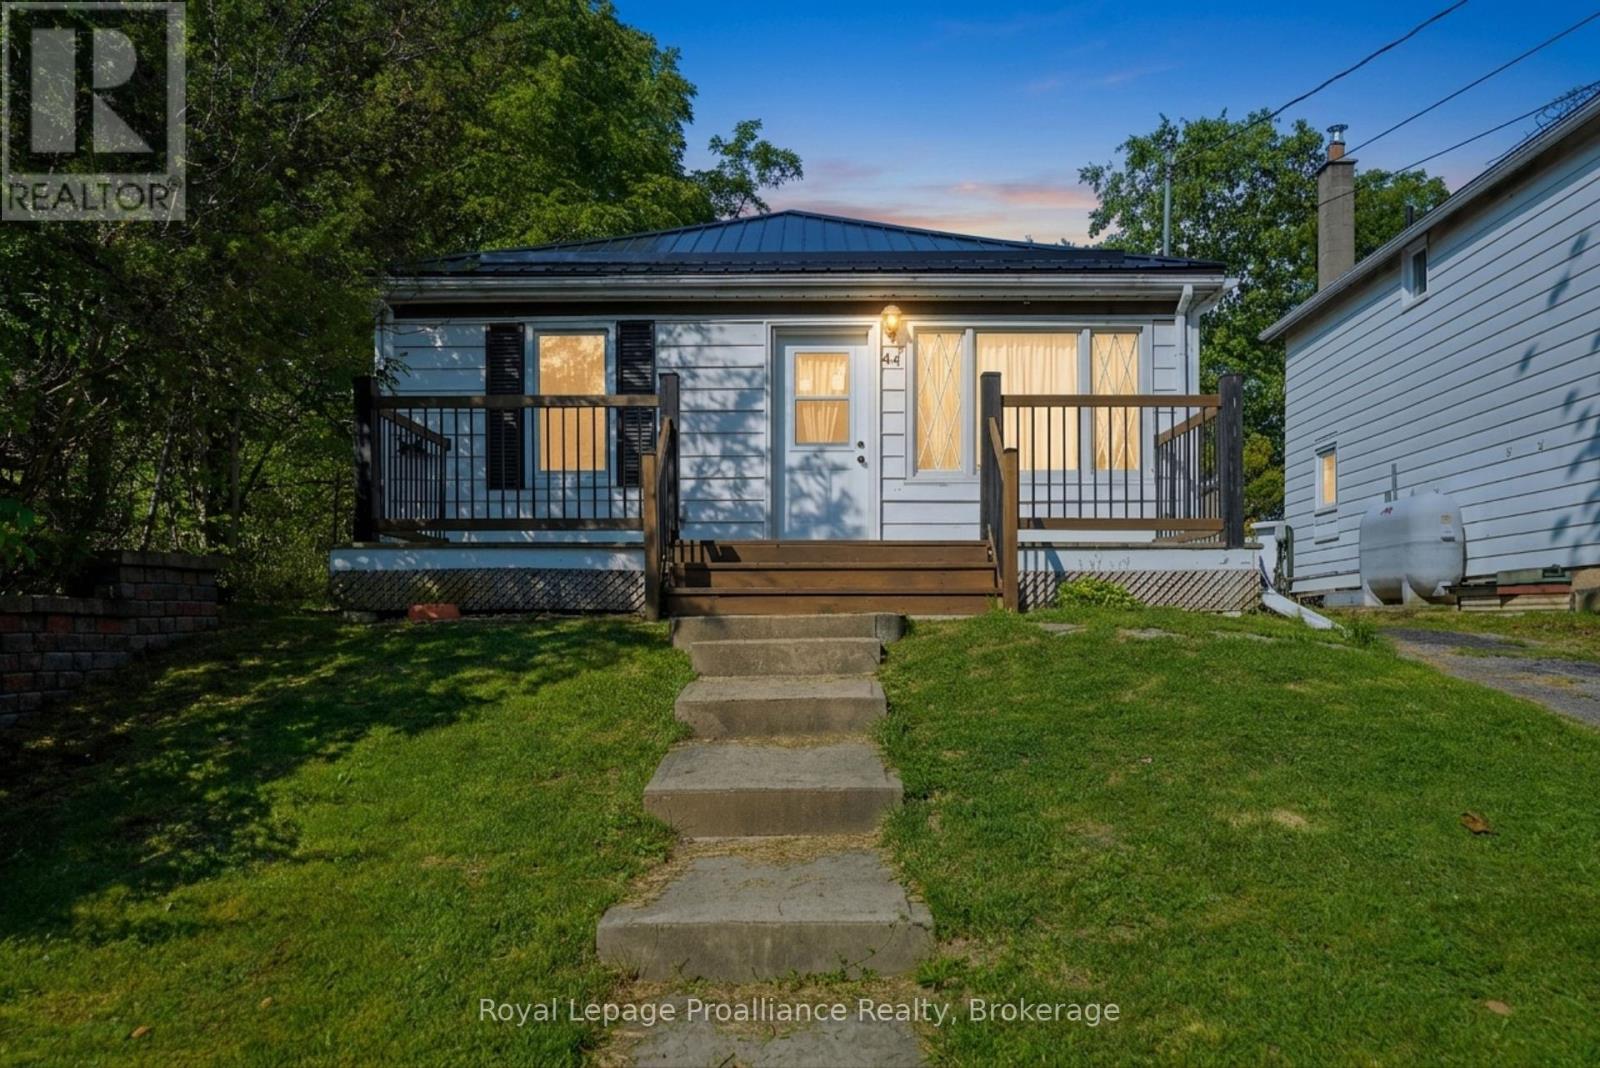
OPEN HOUSE | SATURDAY AUGUST 22ND | 11:00AM - 12:30PM. FARMHOUSE CHARM | EXTENSIVELY UPDATED | TURNKEY LIVING. Welcome to 44 Geddes Street! Purchased in 2024 as a one-bedroom home, this charming farmhouse-inspired property has been meticulously transformed and brought back to life by its current owner. Extensive updates include new plumbing, electrical, insulation, vapour barrier, and an electric heating system. The home was gutted in many areas and thoughtfully rebuilt, while the layout was converted from one bedroom to two. Inside, farmhouse character meets modern comfort, with beautiful shiplap walls throughout and a completely renovated kitchen featuring new flooring, cabinetry, stainless steel appliances, and a cute little pantry. Custom, hand-made window coverings were thoughtfully created to complement the home's farmhouse aesthetic. The second bedroom closet houses the owned electric hot water tank and convenient washer/dryer hookups. The brand-new metal roof adds durability and completes the farmhouse look, with a matching metal roof planned for the detached shed. Municipal water and sewer, along with electric heat and hot water, make ownership simple and straightforward. Centrally located in the heart of Belleville, you're just minutes from the scenic Moira River, grocery stores, schools, public transit, Pirate Ship Park, and the Quinte Sports & Wellness Centre. Enjoy approximately 8 minutes to Quinte Mall and just 5 minutes to Highway 401. Outside, the beautiful long, shaded lot features a fully fenced backyard with plenty of space for children, pets, gardening, relaxing, and entertaining. Whether you're a first-time buyer or looking to downsize, 44 Geddes Street offers a rare blend of farmhouse charm, extensive updates, thoughtful details, and convenient city living. A true labour of love, this home is ready for its next chapter! (id:28302)
125 Villeneuve Drive
Prince Edward County, Ontario
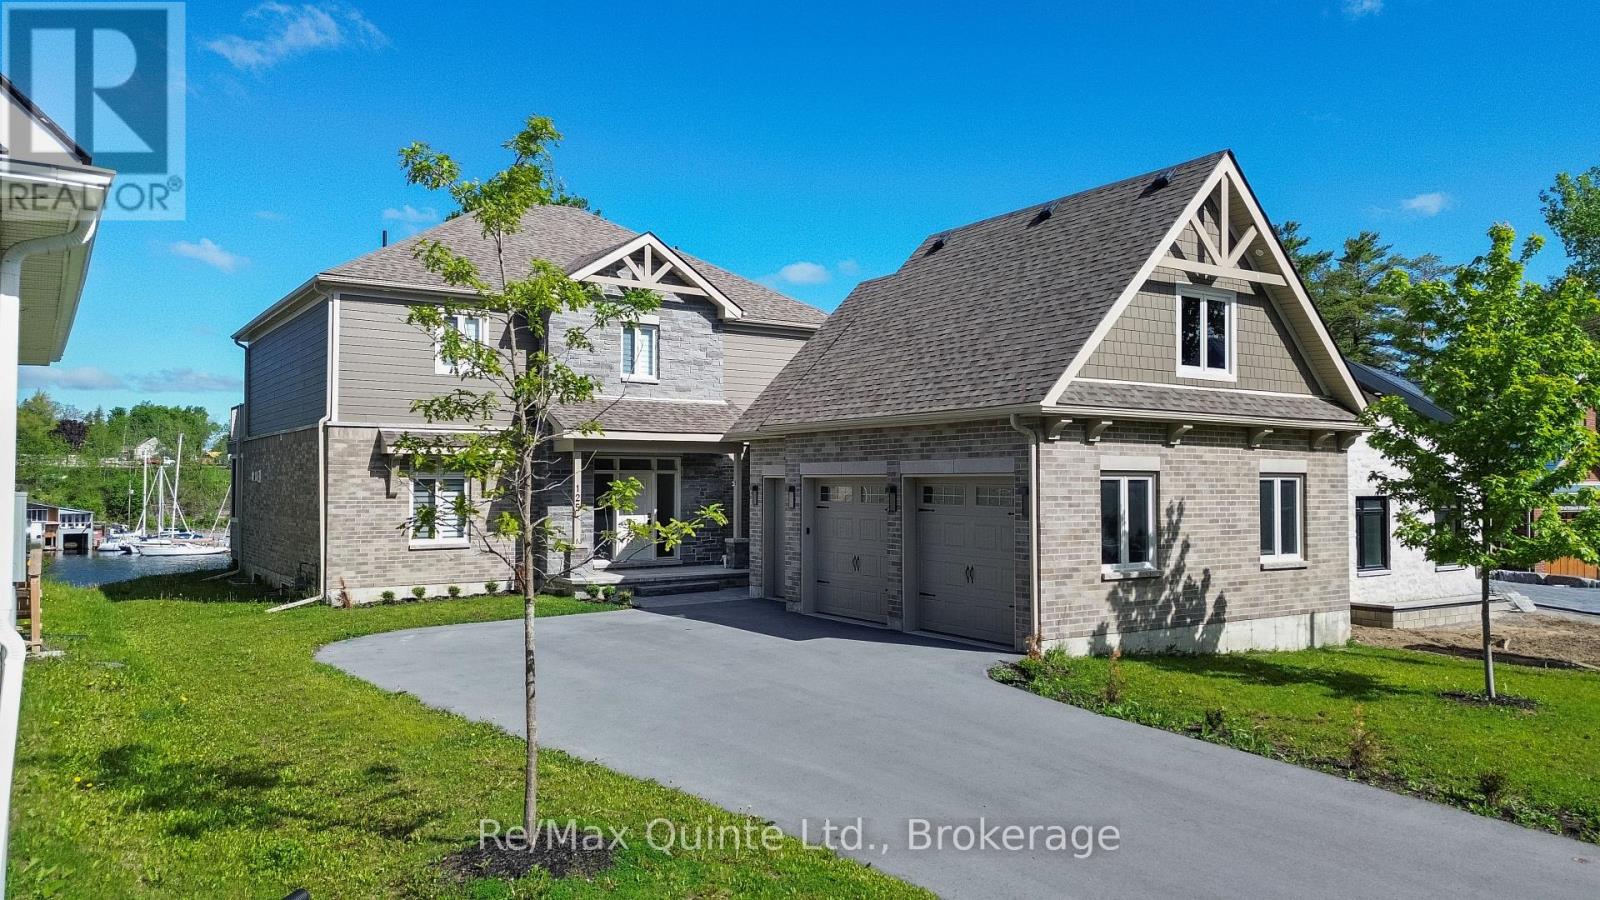
Experience waterfront living at its finest with the ONLY boathouse and direct water access in the development. Set on one of eight exclusive waterfront lots in the prestigious Port Picton community, this newly built luxury residence offers unobstructed views over Picton Harbour. Designed with an open-concept layout, the home includes soaring ceilings, a chef's kitchen with premium appliances, and a spacious living area suited for both everyday living and entertaining. The primary suite offers a walk-in closet, spa-inspired ensuite, and direct access to a private deck with panoramic water views. With four bedrooms, three bathrooms, a three-car garage, and a full unfinished basement with 9 ft ceilings ready for customization, the property provides flexibility for family living or hosting guests. Outdoor spaces are equally well considered, with a large deck and screened-in section ideal for dining or quiet evenings by the water, along with direct waterfront access enhanced by the exclusive boathouse. From mornings on the dock to evenings overlooking the harbour, the setting captures the Prince Edward County waterfront lifestyle, complete with membership to the Claramount Club, offering access to two restaurants, an on-site bakery and coffee shop, fitness centre, indoor pool, tennis courts, and a newly completed boardwalk connecting directly into Picton. An exceptional offering in this one-of-a-kind community, which cannot be replicated. (id:28302)
314 Janette Street
Kingston, Ontario
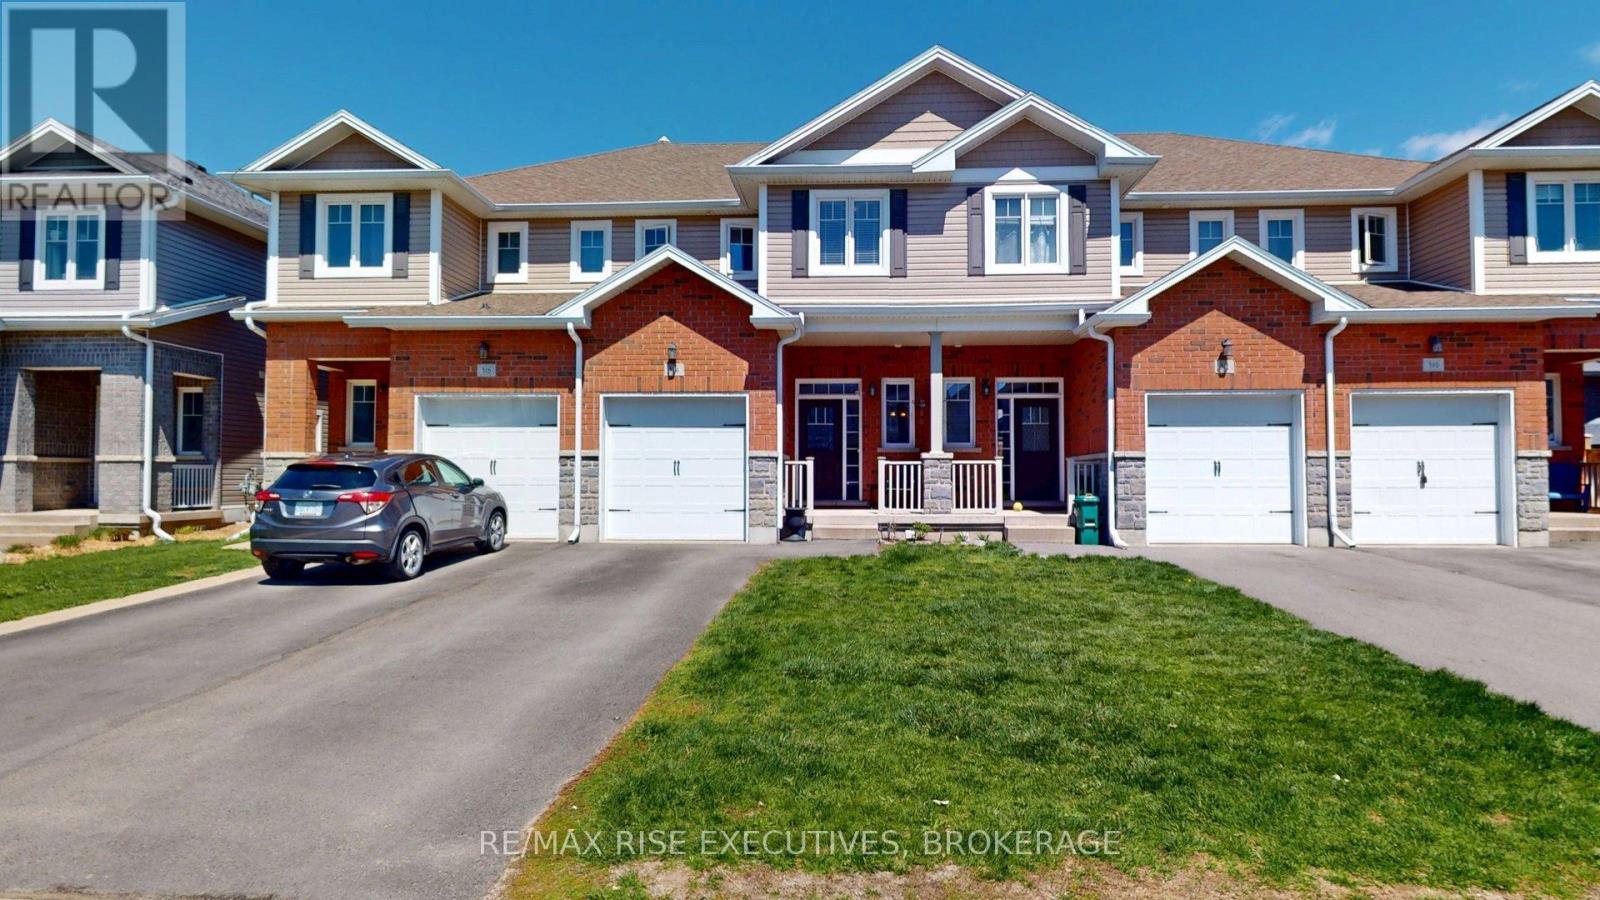
This 3 bedroom 2.5 bathroom townhouse is located in a family-friendly west end neighborhood. The main floor features an open concept layout with a stylish kitchen - tiled backsplash and stainless-steel appliances. The upper level includes 3 bedrooms, each with custom shelving closets to keep everyone organized, and primary bedroom with walk-in closet and ensuite with walk-in shower. Also on the upper level are the laundry for your convenience and a second full bathroom. You'll enjoy the outdoors on the large deck with gazebo and the fully fenced yard will protect your kids and pets. The basement is awaiting your finishing touches and has a rough in for a future bathroom. Just steps from a park with children's playground and a short drive to amenities including Cataraqui Mall, restaurants, shops, medical services and more. This house is move-in ready and waiting for you to call it home! Seller is offering a bonus $1,000 (one thousand dollars) gift card on closing for paint. (id:28302)
109 Pinnacle Street
Brighton, Ontario
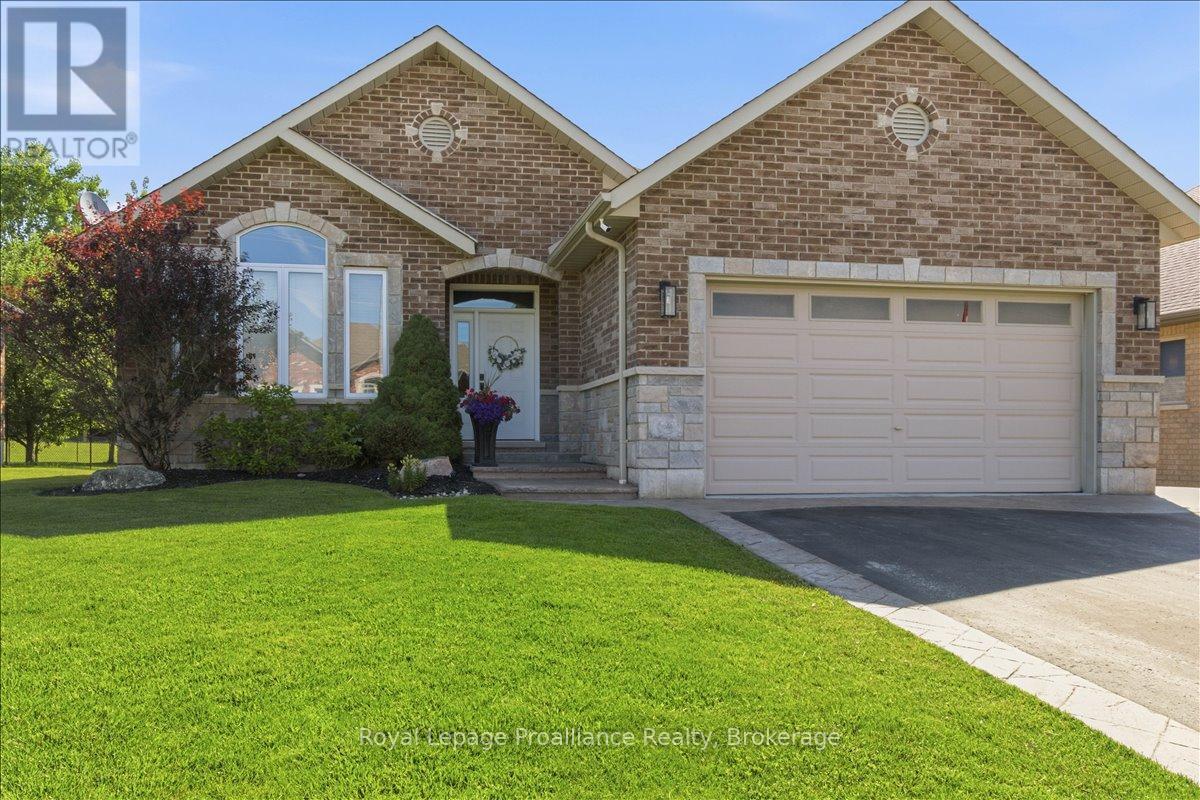
Beautiful all brick bungalow that has been meticulously cared for and situated in one of Brighton's most desired neighbourhoods. Pride of ownership shines throughout this home and offers multiple quality upgrades. Light filled main floor with large foyer and living room with stunning stone fireplace. Elegant kitchen with an abundance of cabinets, stainless steel appliances and island with seating. Spacious dining room offers a charming coffee corner with additional storage. Walk out to the covered deck (composite), hot tub area with pergola and privacy shades. The perfect spot to bbq, unwind and relax. Three generous bedrooms, primary with gorgeous updated 3pc ensuite, heated floors and custom walk-in shower. Lovely 4pc bath and the convenience of main floor laundry. This finished lower level is a wonderful space offering an impressive rec room with second gas fireplace and wet bar. The perfect place to gather and entertain family and friends. Spacious 4th bedroom, 4pc bath with heated floors and den currently being utilized as a gym. This is a versatile space that can be used for whatever you wish. This home has an abundance of storage throughout. Attached 2 car garage with epoxy floor, insulated and heated. The property is beautifully landscaped featuring stamped concrete, lawn irrigation system, fully fenced and shed with hydro. Situated minutes from downtown Brighton, Proctor Park, schools, Presqu'ile Provincial Park and the 401. This home has so much to offer and can accommodate a variety of lifestyles, whether it is a growing family or a home to retire in. Come see this elegant home and its wonderful location! (id:28302)