
0 Orser Road E
Kingston, Ontario
Gorgeous 91-acre property with 1957 feet of road frontage, with the possibilities of three severances. You will love the grandness of this property and all the possibilities that come with the freedom of owning your own acreage. Enjoy recreational opportunities, hobby farming, and the potential for future development. Enjoy peace, privacy, and freedom with this beautiful parcel. (id:28302)
173 Castle Rock Lane
Stone Mills, Ontario
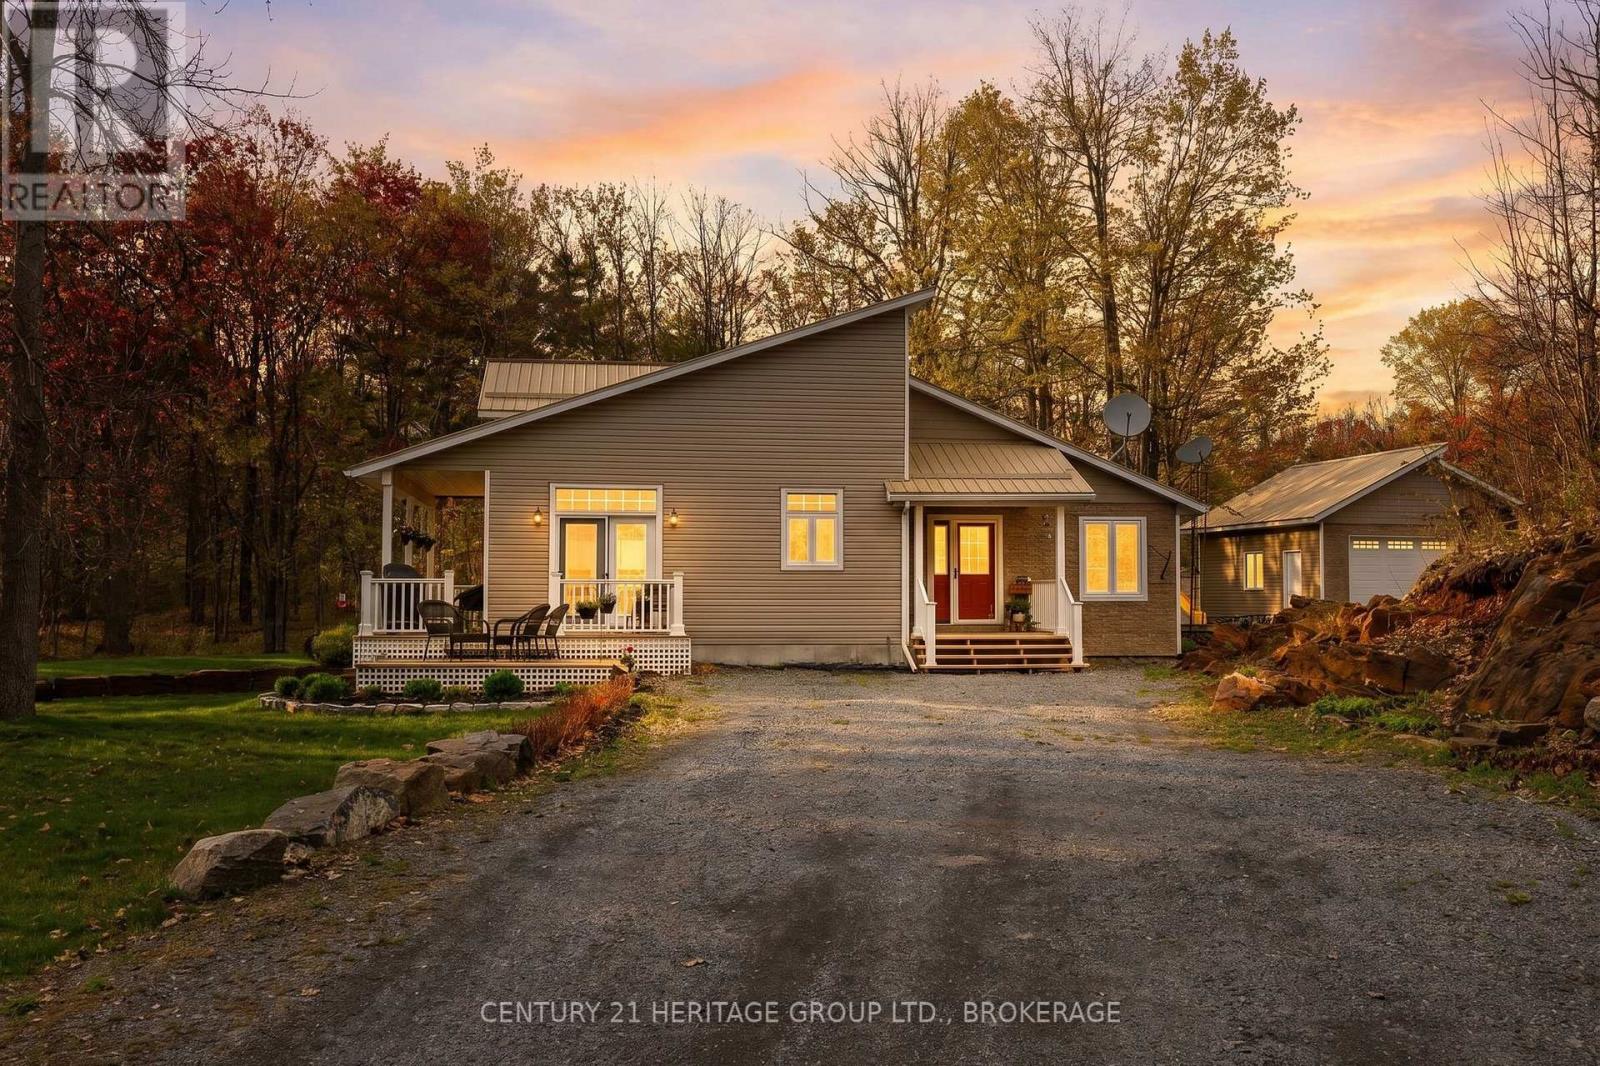
Beautiful year-round home in the heart of cottage country, complete with deeded access to Sheffield Lake. A welcoming foyer leads into a bright, open-concept kitchen, living, and dining area, where vaulted ceilings create an impressive sense of space and light. The thoughtfully designed kitchen features custom cabinetry, granite countertops, and ample storage-perfect for preparing meals and hosting family gatherings. The living room is anchored by a stunning stone fireplace, offering a cozy place to relax while enjoying views of the surrounding natural beauty. The main level includes a spacious primary bedroom with a walk-in closet and ensuite, a second bedroom ideal for guests, an additional full bathroom, a convenient laundry room, and a dedicated office space. The finished basement provides a large recreation room-perfect for kids or entertaining-along with generous storage and a utility area. Outside, the property is equally impressive, featuring a detached two-car garage, two garden sheds, and a charming treehouse for the kids. Set on nearly four acres, the lot offers plenty of level space for outdoor activities, ample parking, and even the opportunity to tap your own maple trees. Just a short walk across the road, enjoy deeded access to Sheffield Lake with a convenient spot to launch your boat. The lake offers miles of waterways to explore, making it ideal for fishing and a variety of water sports. Located just a short drive from the welcoming community of Tamworth, you'll have easy access to everyday amenities while enjoying the tranquillity of country living. (id:28302)
2302 2nd Concession Road
Augusta, Ontario
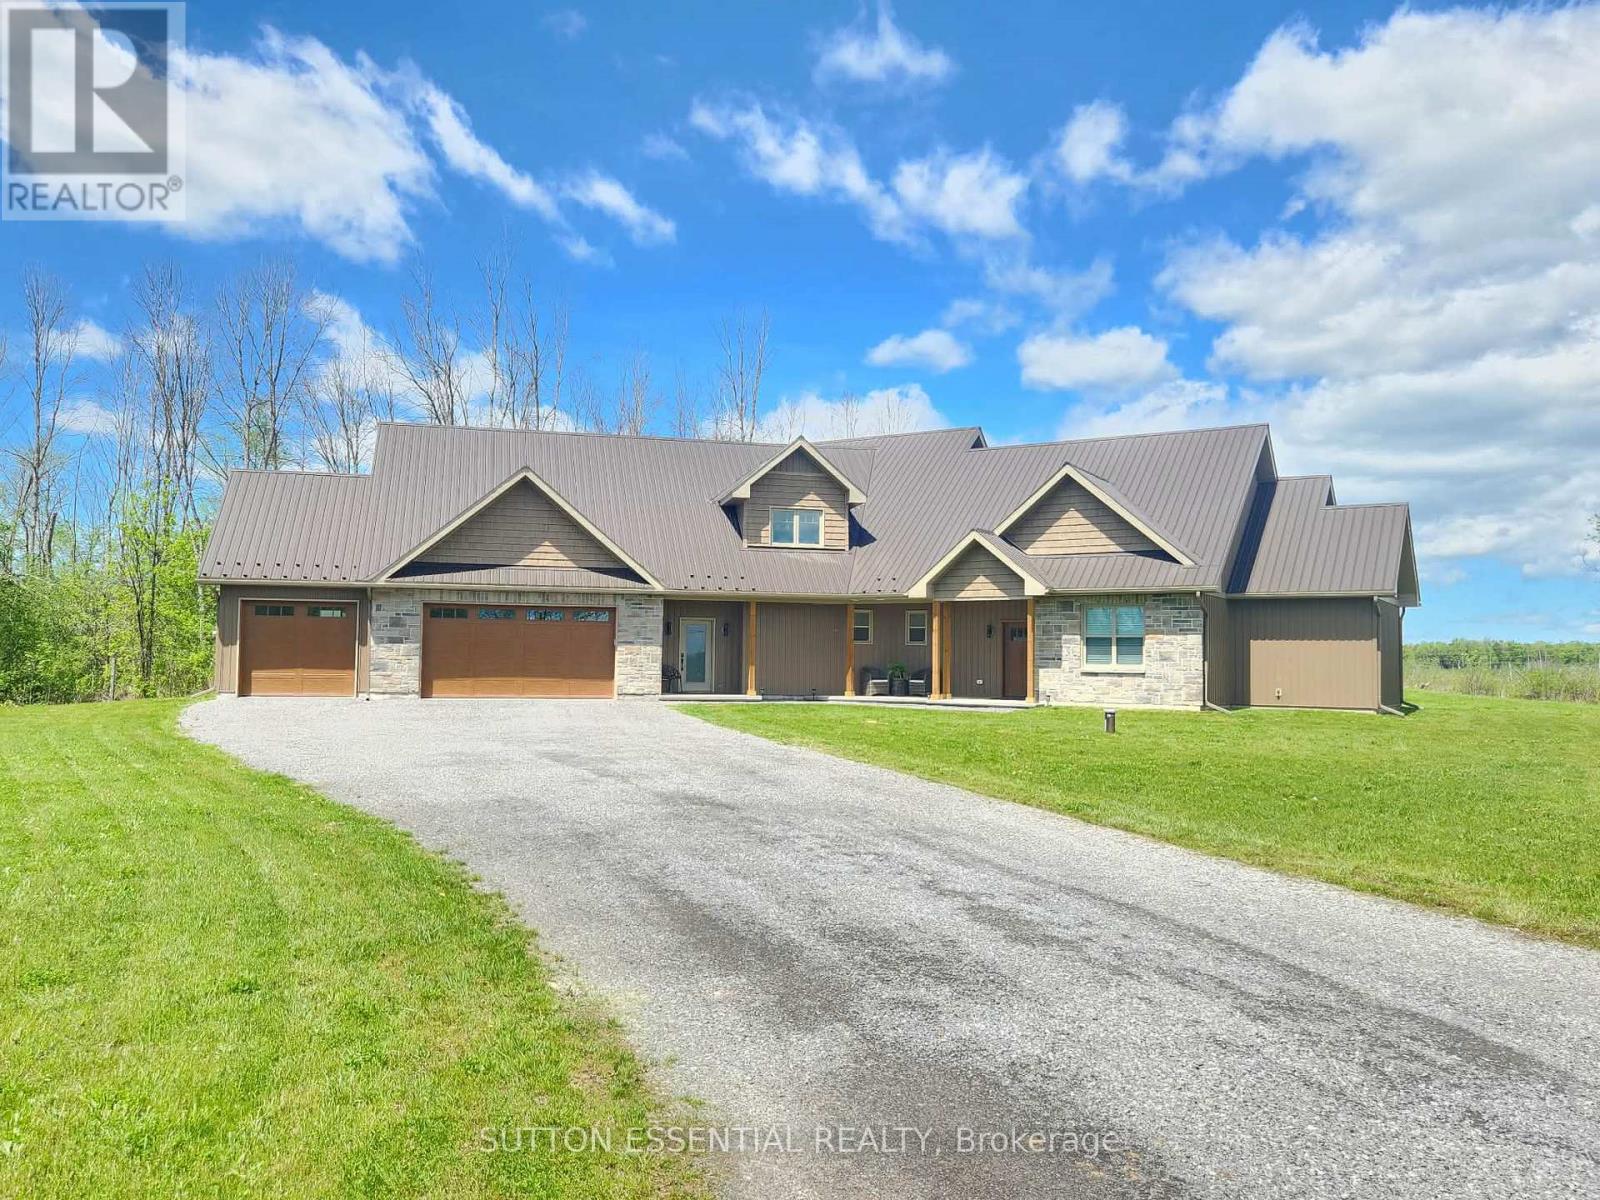
Welcome to this stunning custom built 2-storey home located on the outskirts of Brockville. Built in 2024, this beautifully designed property offers nearly 3,000 sq ft of modern living space on a private 2-acre lot. Featuring 4 bedrooms and 2.5 bathrooms, this home combines comfort, efficiency, and flexibility for today's lifestyle. The spacious open concept is highlighted by soaring vaulted ceilings, oversized windows, and an abundance of natural light throughout. Let's talk about the kitchen - walk-in pantry, leathered granite counters, island includes a lower bar fridge with seating for three comfortably, and of course soft-close cabinetry. The main floor primary suite offers a luxurious ensuite bathroom and walk-in closet, with the added bonus of being on the same level as the separate laundry room. Designed with quality and efficiency in mind, the home features slab-on-grade construction with radiant in-floor heating, two heat pumps for year-round comfort, and a durable metal roof. The triple car garage has it's own temperature control and provides ample space for vehicles, storage, or hobbies. Upstairs, the expansive great room offers incredible versatility and could easily be adapted for multigenerational living, a home office, recreation area, or additional living quarters. Enjoy the perfect balance of modern country living with the convenience of being just minutes from Brockville and local amenities. (id:28302)
131 Gore Street E
Perth, Ontario
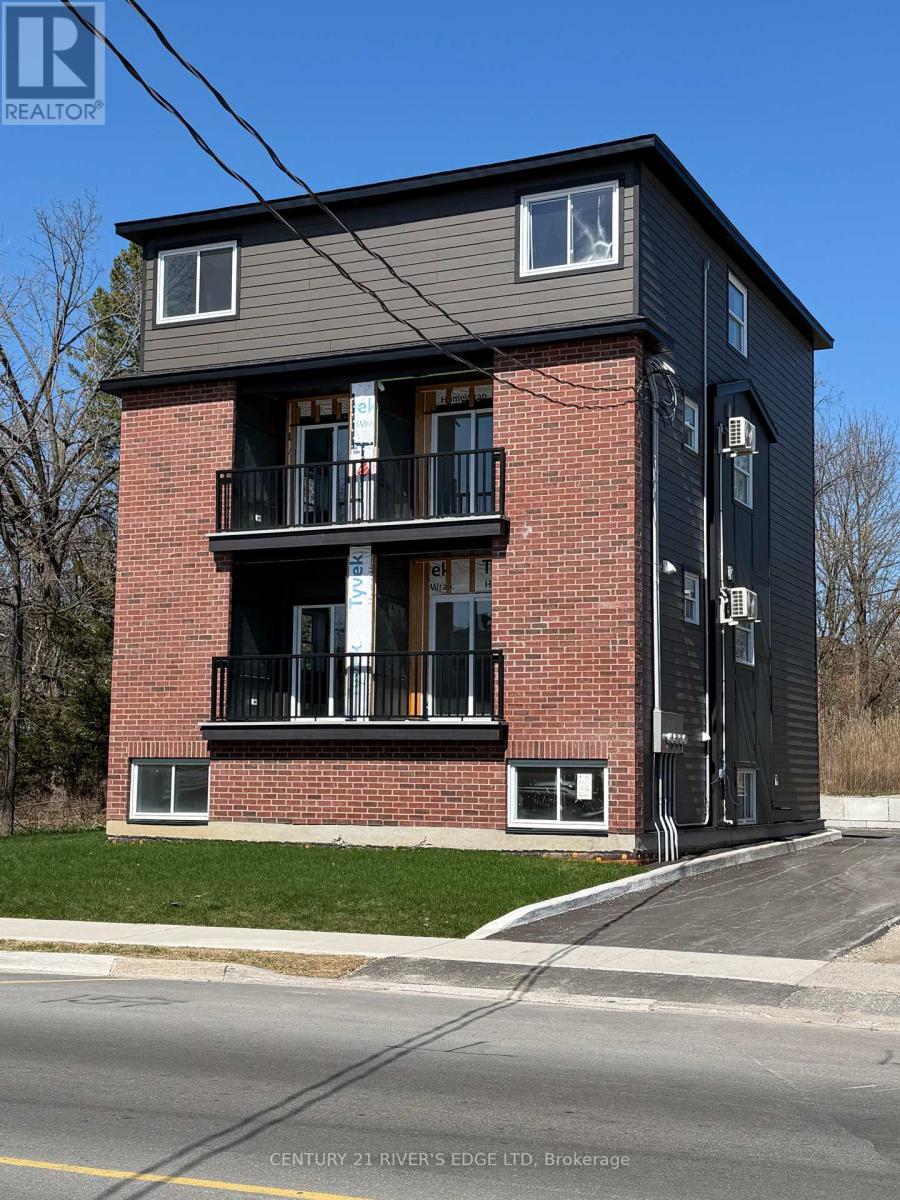
Attention Investors. If you're looking for a property in an established community, then this may be the right fit for your portfolio. Located on the south end of Gore Street in the beautiful town of Perth. This is a new 3 Storey build offering 4 - 2 bedroom, 2 bath, units, each with laundry, open concept living, dining and kitchen areas, private balcony, parking, and 5 appliances included. The photos attached show the layout and finishes of one side of the building, lower and upper floors. Upper units are approximately 800 SqFt - 2 levels, and the lower units are approximately 900 SqFt - 2 levels. All units are separate metered for water and hydro. You are within walking distance to fine eating and shopping in the hub of Old Perth, a great place to invest and live. Potential rents are in the $2300/mo range plus utilities. The property is being sold "As Is". There are minor deficiencies to be completed for occupancy, ask your Realtor for details. Financing available for a qualified buyer. (id:28302)
3644 Bell Line Road
Frontenac, Ontario
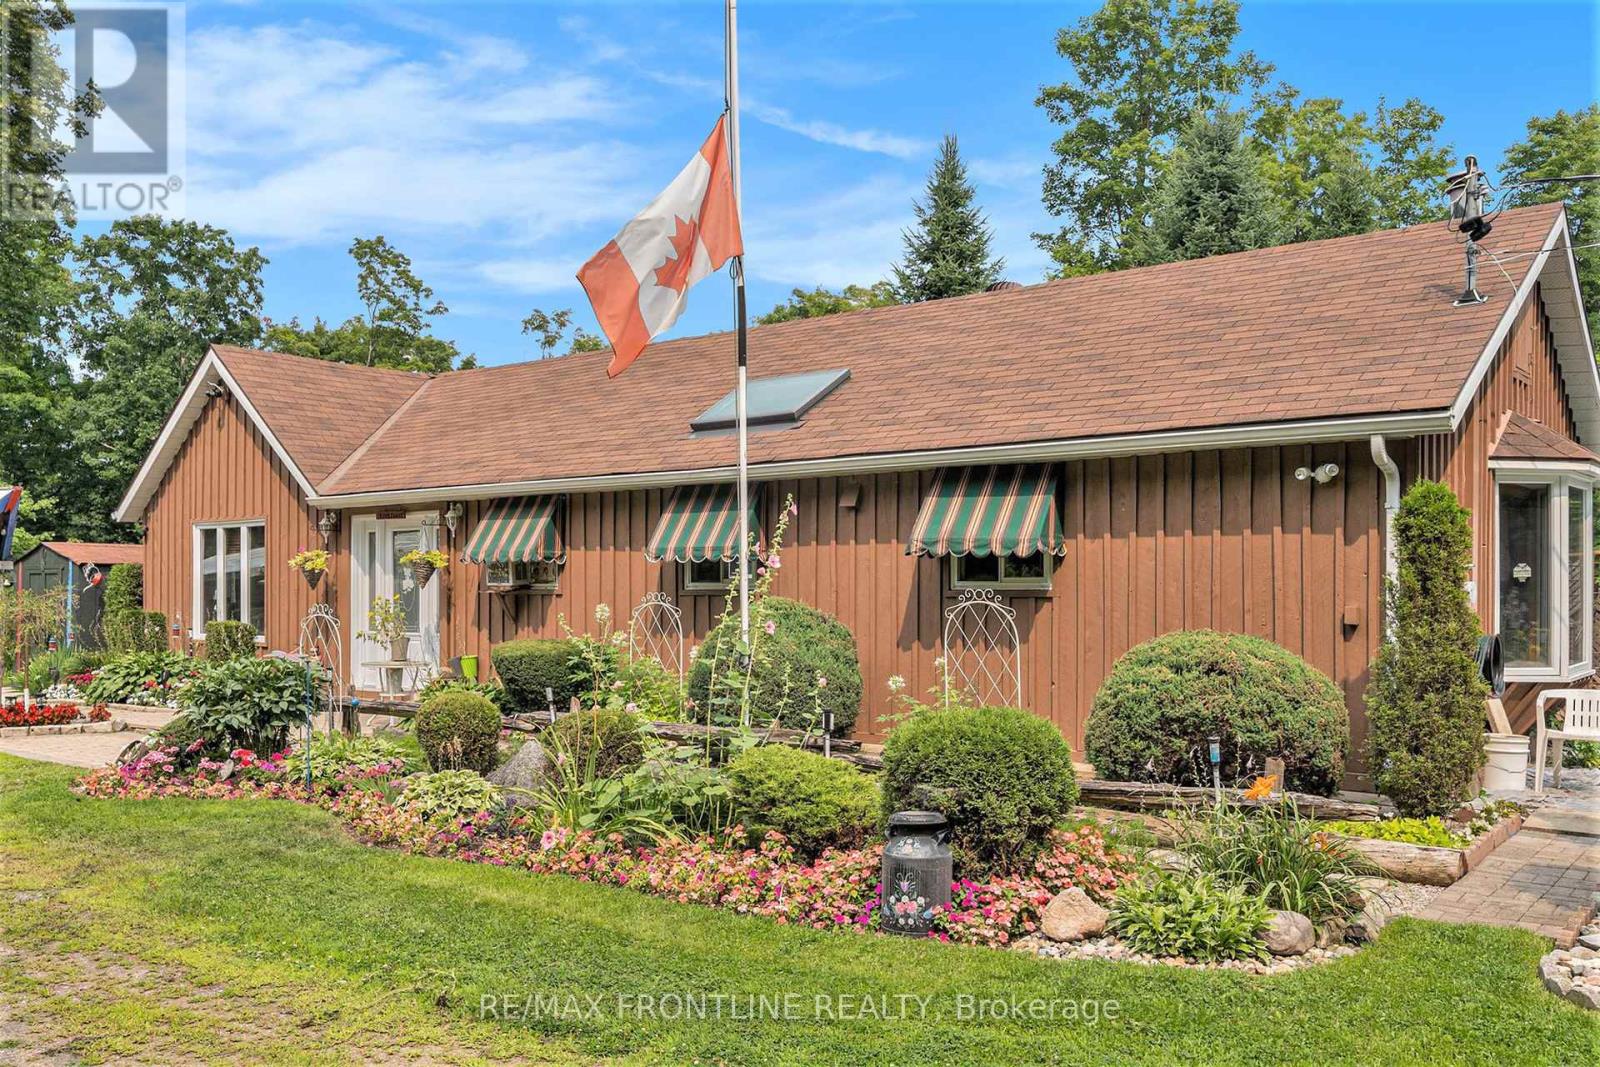
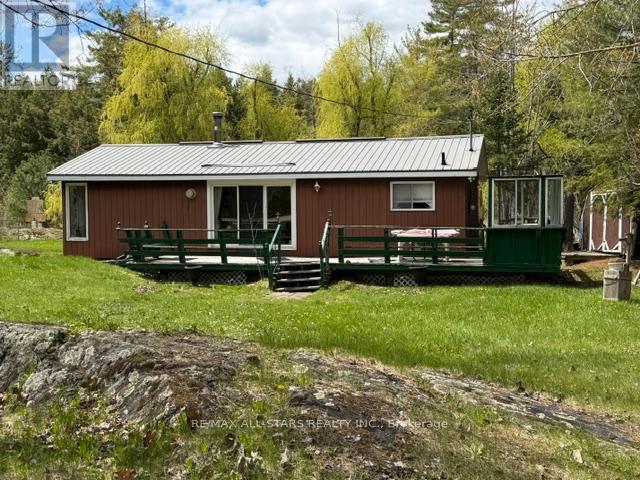
Enjoy a quality lifestyle in the country on this peaceful 6 acre property located about 10 minutes east of Sharbot Lake where you will find a full range of amenities and conveniences. Also, a short distance to Round Lake. This 1 bedroom; 1 bathroom bungalow with board / batten exterior was constructed in a manner that allows for a second storey to be added. The open concept living space with larger windows throughout provides for breath-taking panoramic views of the gardens in summer as well as picturesque 'winter wonderland' scenes in winter. At the heart of the home is the efficient galley kitchen, equipped with a gas stove, skylight, bar-style counter running along the work area and adjacent to the living space. The comfortable primary bedroom includes a convenient office nook for taking care of business. Then stepping outside from the main living area, onto a large deck, enjoy the perfect place for barbequing, gatherings with family and friends or morning coffee where you are surrounded by trees and flowers that provide the perfect haven for wildlife, many bird species and butterflies. Other noteworthy features include front door (2024), a 4-bay outbuilding accommodating 3 parking spaces for vehicles and a tool shed; storage shed; she shed / garden shed; well pump (2024); hot water on demand; water filtration system (est 2020); and dry wood storage area. Annual utilities costs for current owners: propane $600; pellets $800 and hydro $1500. WELCOME HOME TO WHERE NATURE SURROUNDS YOU! (id:28302)
480 Kennedy Drive
Trent Lakes, Ontario
Rustic cottage located just minutes from Pigeon Lake and Oak Shores Marina! Situated on a nice-sized property featuring a raised septic system and drilled well. This cozy getaway offers 2 bedrooms, a kitchen, and a 4-piece bathroom. Heated with a wood stove and electric heat for added comfort and longer season. A great opportunity to enjoy all that the Kawartha Lakes region has to offer, with easy access to Bobcaygeon and Buckhorn. Property is being sold "as is, where is" with no warranties or representations. Perfect for a handyman, renovator, or weekend retreat project! (id:28302)
3374 Ardoch Road
Frontenac, Ontario
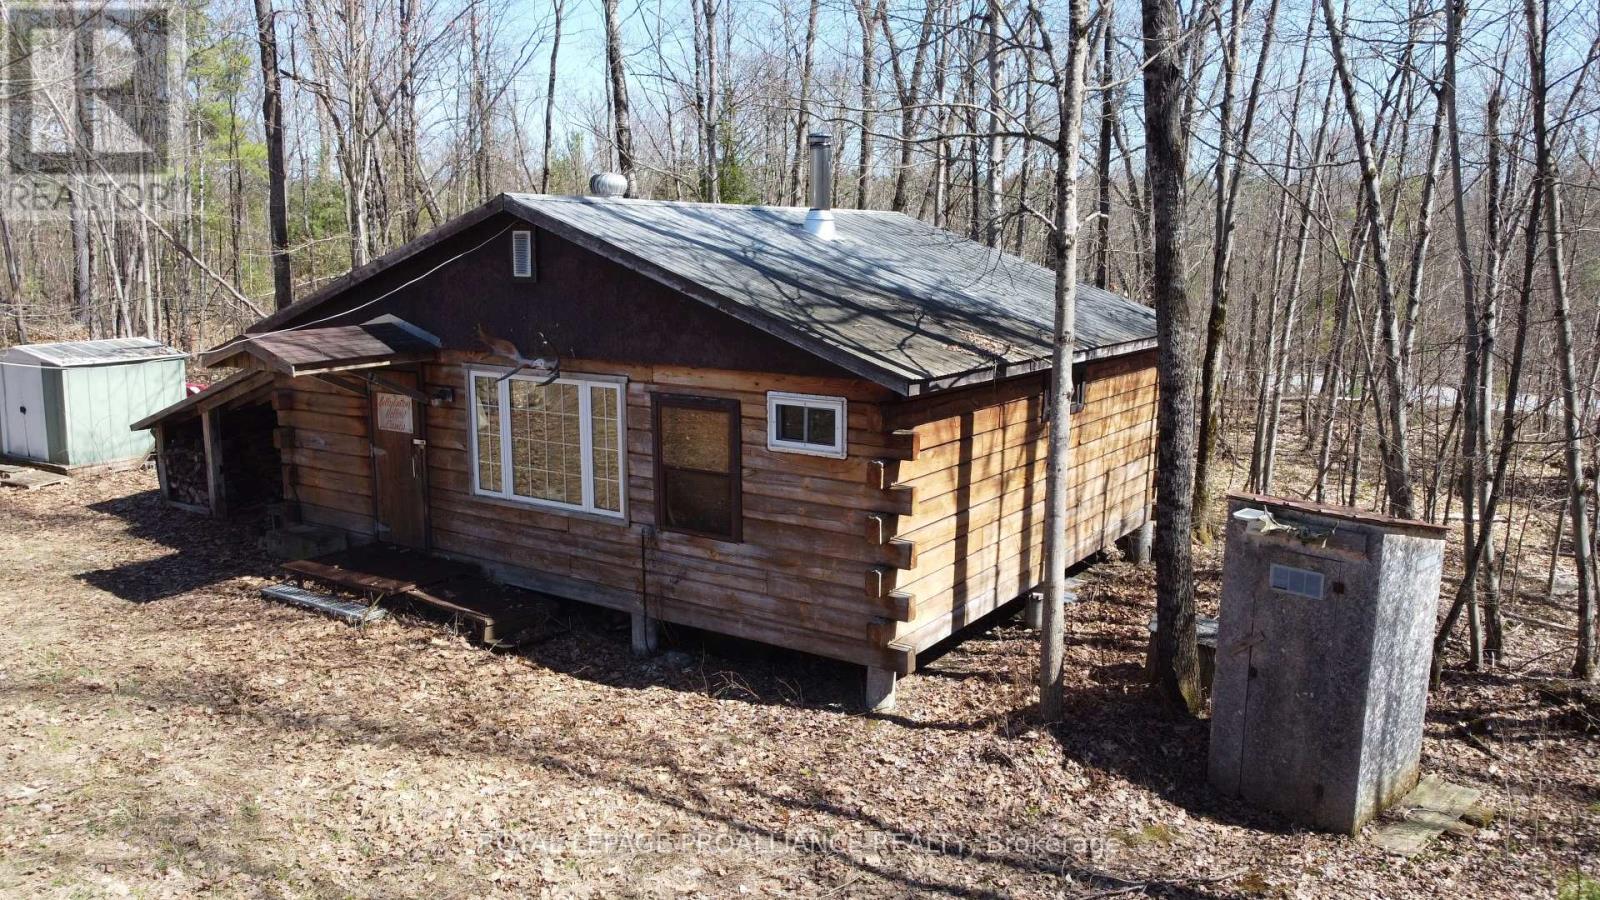
The great escape. This property has a very functional and well built, square log cabin. It is an off grid property but has been wired to support a generator hook up. There is a propane attachment for a kitchen stove and flat top griddle. The wood burning stove has been recently updated and will comfortably heat the living space. Currently set up as a hunt camp, it could be converted to a family home. The outdoor space is impressive - the surrounding Crown land is expansive and abuts the property on both sides of the road. The cabin property is approximately 1.5 ac and the adjacent parcel comprises over 71 acres. Excellent hunting, and the opportunity to self sustain if so inclined. With year round access, this property allows one to do as much or as little as they wish. Welcome to the Land O' Lakes and all that we have to offer. (id:28302)
540 Old Hwy 2
Quinte West, Ontario
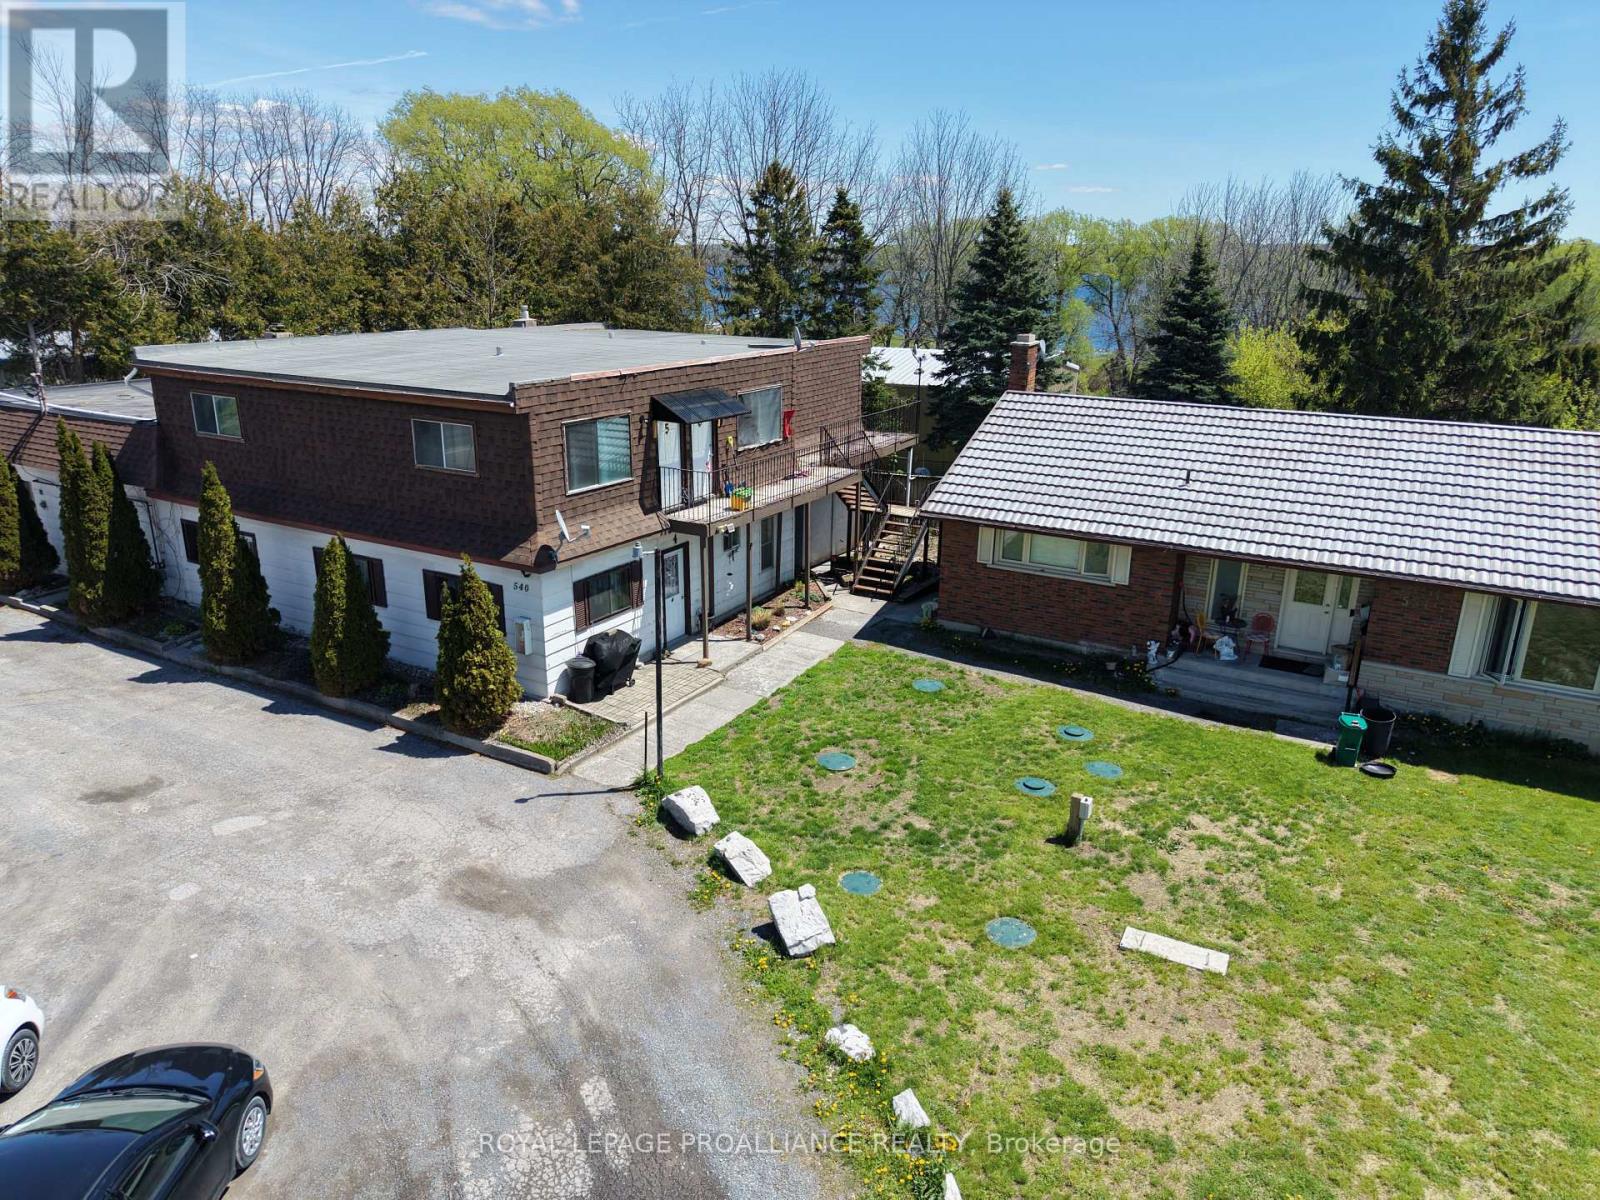
This turnkey investment property features two fully leased buildings with strong, consistent income potential. Building 1 includes seven residential units and one commercial space, offering an attractive mix of revenue streams. The residential component consists of four spacious two-bedroom apartments and three one-bedroom apartments, appealing to a broad tenant base. The commercial unit features an approximately 800 sq ft. garage/workshop, adding valuable commercial income potential. Building 2 offers two additional residential units, including a bright ground-floor two-bedroom apartment and a well-appointed two-bedroom basement apartment. With dependable tenants already in place and a balanced mix of residential and commercial occupancy, this property represents an excellent opportunity for investors seeking stable cash flow and long-term portfolio growth. (id:28302)
323 Dundas Street E
Quinte West, Ontario
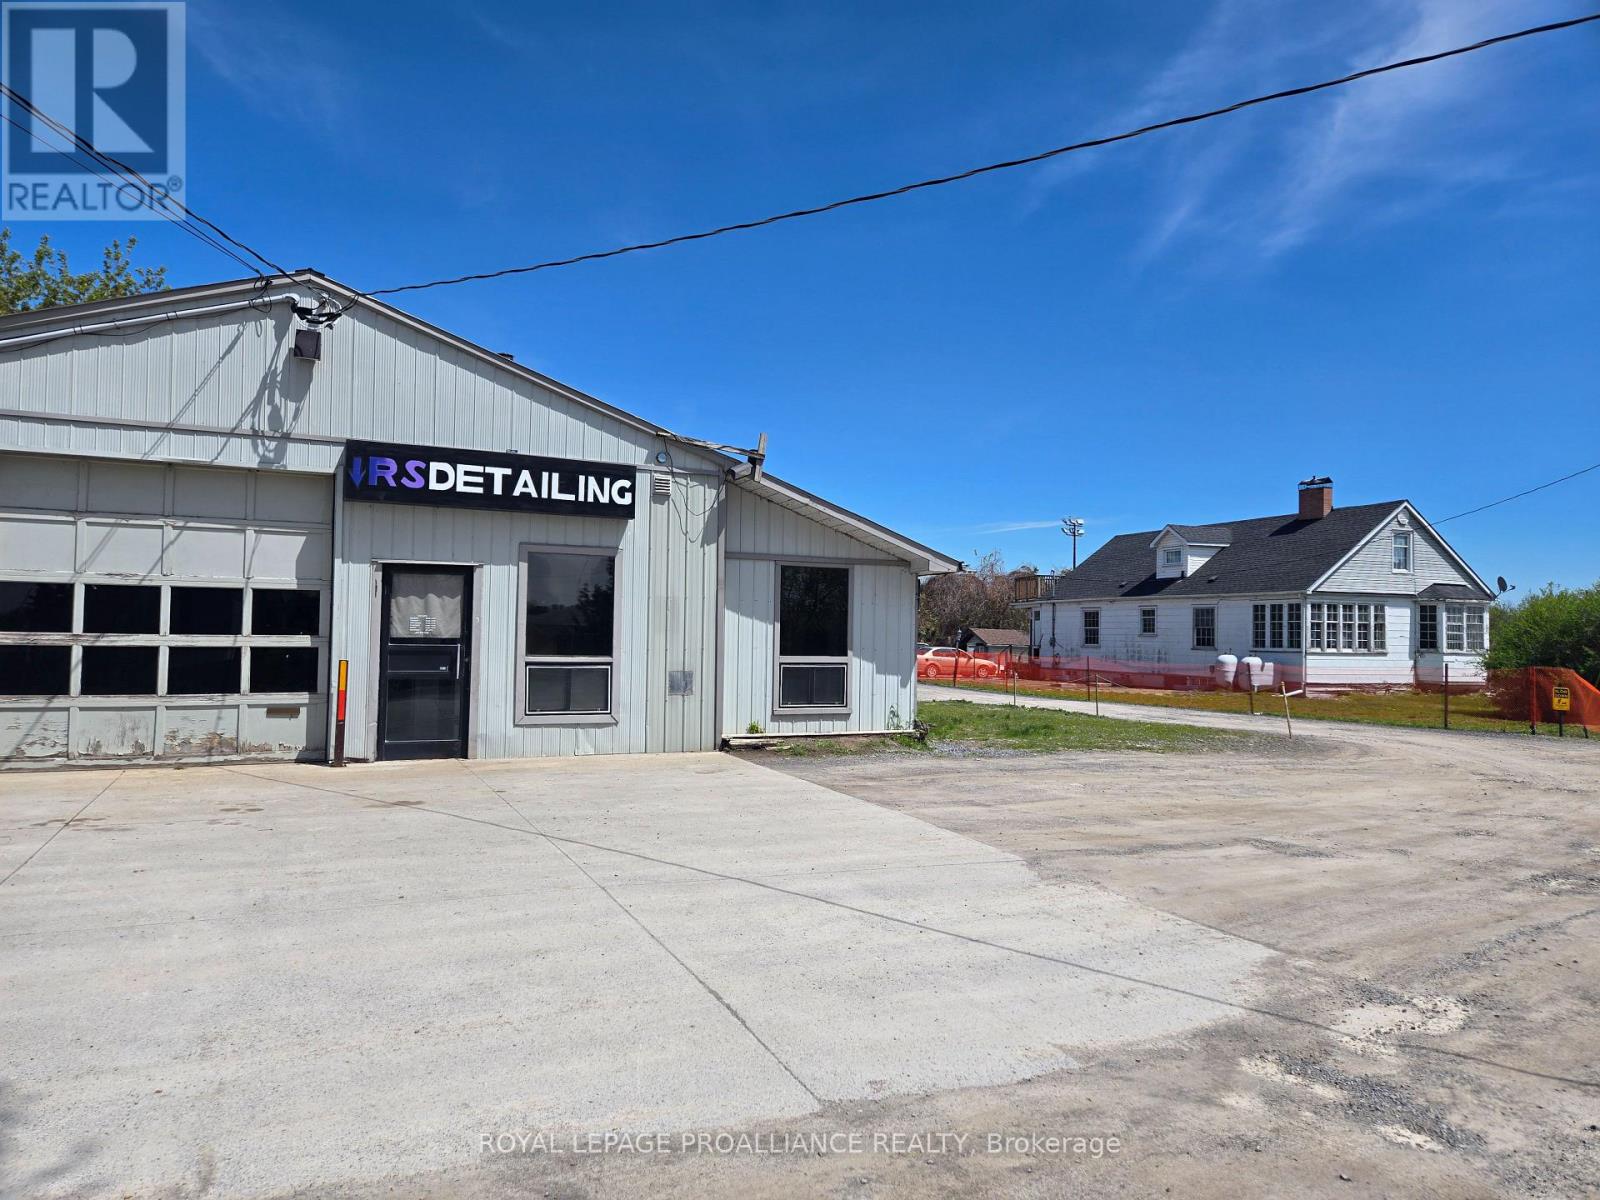
Exceptional Mixed-Use Investment Opportunity! This unique income-generating property offers a rare blend of commercial and residential revenue streams, featuring three commercial units and nine residential units.The commercial component includes a 900 sq. ft. garage, a 1,000 sq. ft. warehouse with two offices, and an 850 sq. ft. commercial unit with two office spaces, providing versatile options for a variety of business uses.The residential portfolio consists of seven 2-bedroom apartments and two 1-bedroom apartments, offering strong rental appeal and stable income potential. The main building houses all three commercial units along with three residential units, while a separate residential building contains four additional apartments. Completing the property are two mobile homes, further enhancing rental income opportunities.This diverse, multi-income property presents an outstanding opportunity for investors seeking a well-rounded asset with strong commercial and residential income potential. (id:28302)
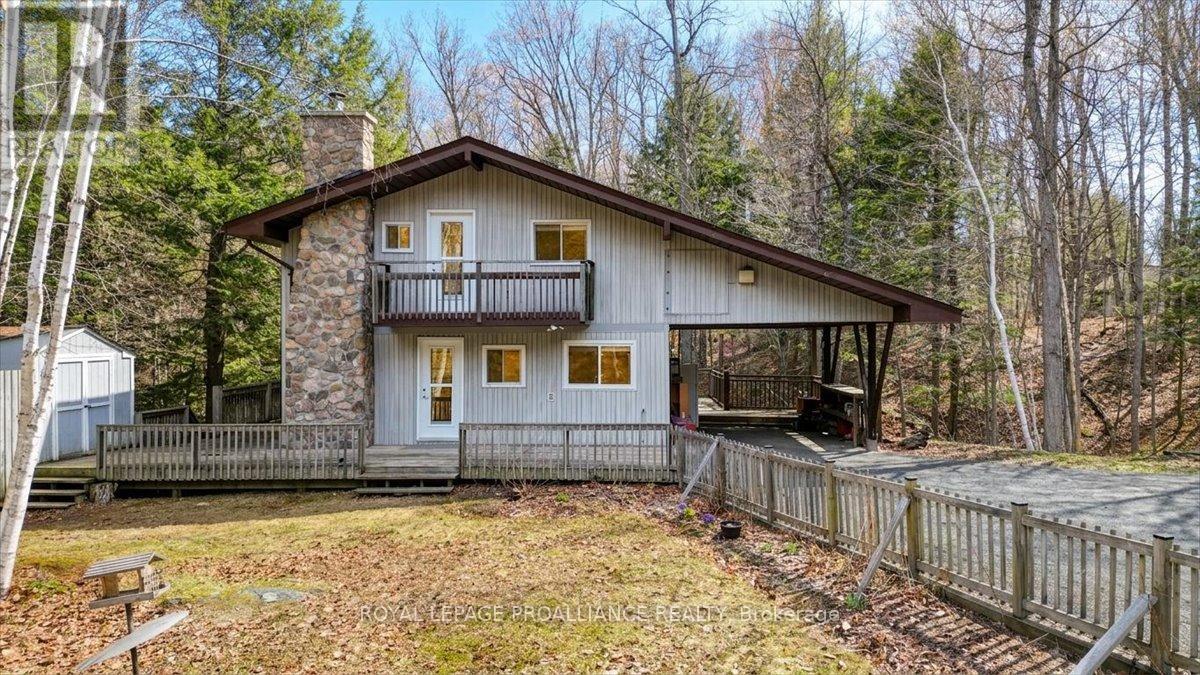
1407 Spooks Bay Lane
Highlands East, Ontario
Look no further-your breathtaking sunset views await at 1407 Spooks Bay Lane. Nestled on the beautiful shores of Eels Lake, this 3-bedroom home offers the privacy and space you've been searching for. Prime location off Dyno Road in Highlands East, conveniently close to Bancroft and Apsley. Lovingly maintained by the same family for nearly 20 years, it's ready for new owners to make lasting memories.Eels Lake is the "crown jewel" of the region, sitting on the border of the Kawarthas and Haliburton. As a deep, oligotrophic Canadian Shield lake, it offers exceptional water clarity and health. This "wild" ecosystem is a premier fish sanctuary, home to naturally reproducing Lake Trout, Walleye, and Bass. With over 50 miles of shoreline and vast stretches of protected Crown land, it feels like a remote northern escape. Enjoy 91 feet of direct,shoreline with western exposure-perfect for swimming and pristine views. (id:28302)
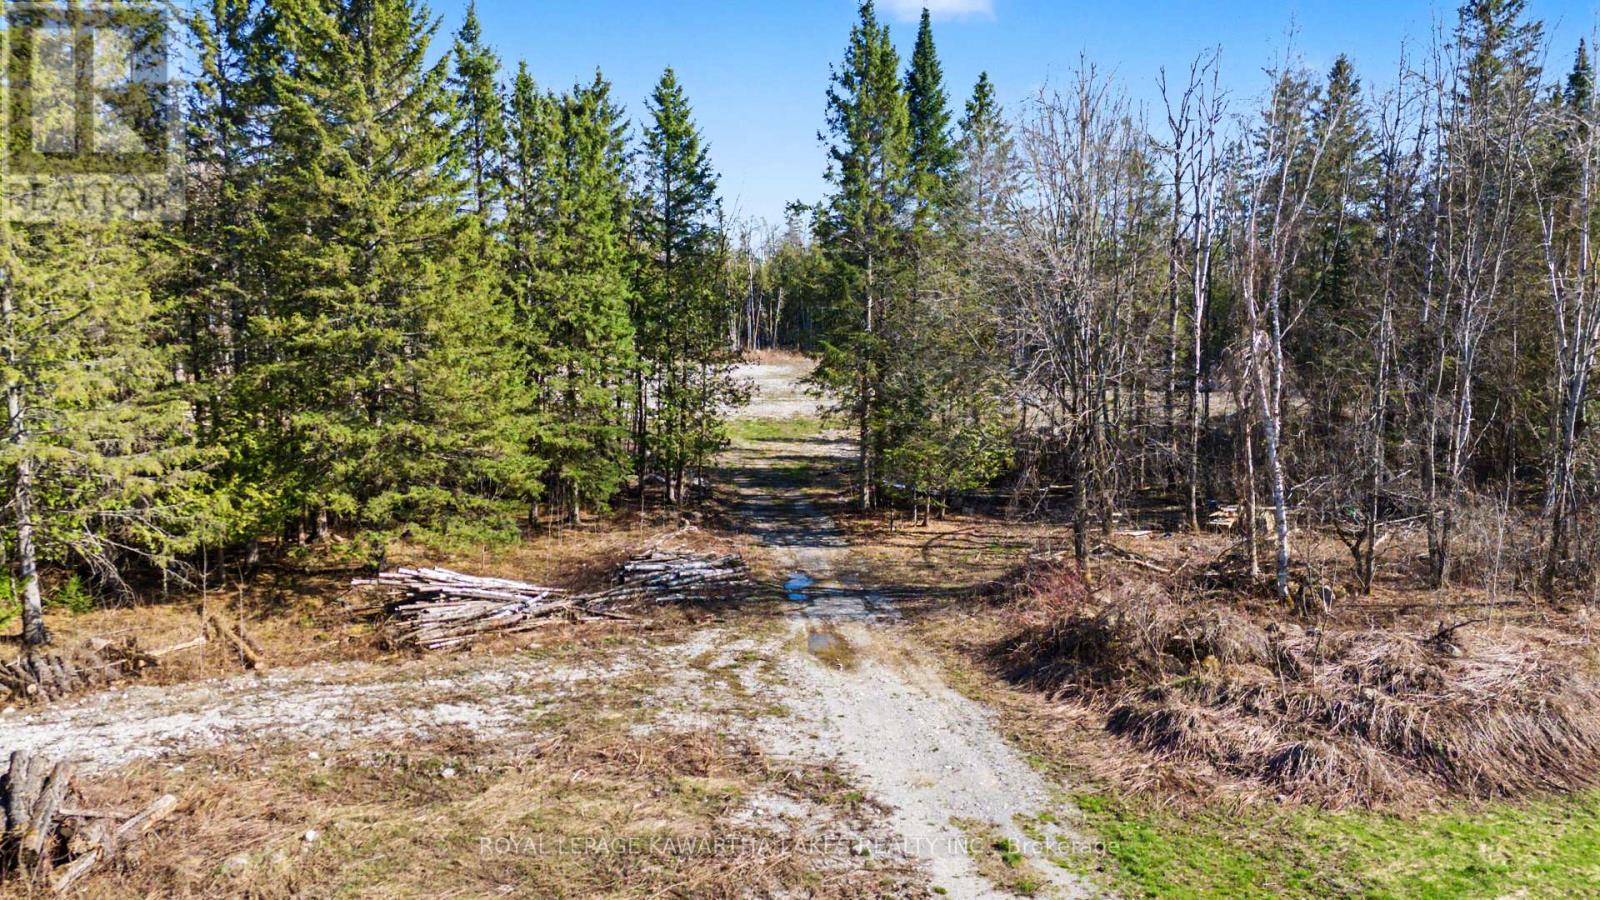
6369 Highway 35
Kawartha Lakes, Ontario
Discover the possibilities with this expansive 34.5-acre property offering exceptional exposureand accessibility. Boasting an impressive 2,440 feet of frontage along Highway 35, along withan additional 369 feet on Lightning Point Road, this property provides both visibility andversatility for a variety of future uses.Zoned RG, the property features a registered 911 entrance off Highway 35, as well as anestablished driveway from Lightning Point Road for added convenience. A drilled well is alreadyin place, and a generous building site has been thoughtfully cleared-providing a head start foryour vision.With a rare combination of size, frontage, and existing improvements, this property offers aunique opportunity to create something truly special in a desirable location. (id:28302)
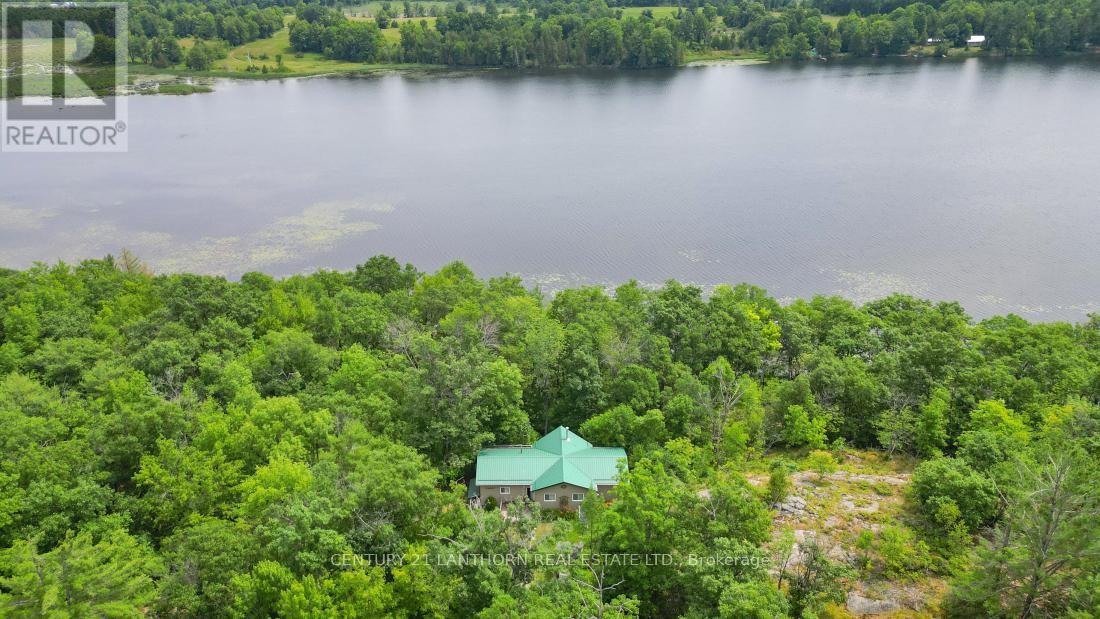
656 A Yarrow Lane
Marmora And Lake, Ontario
Escape to the lake and experience true off-grid living on beautiful Jarvis Lake. Conveniently located just off Hwy 7 between Madoc and Marmora, this secluded 4.41-acre property is accessed by a private three-season road, offering both privacy and ease of access. The well-maintained 3-bedroom cottage is fully equipped for comfortable getaways, powered by a quiet solar system for peaceful enjoyment and supported by a Generac generator when needed. Set atop a treed hill, the property provides a serene, natural setting perfect for unwinding. Water supplied by holding tanks which collect rain water, has an on demand water heater and a compost toilet inside, plus a privy. A detached 20' x 32' insulated garage/workshop-complete with a wood stove, offers excellent space for hobbies, storage, or a cozy retreat. Down by the water, enjoy exceptional bass fishing on this private, no-public-access lake, or relax by the shoreline with an evening campfire under the stars. This turnkey property comes fully furnished, including a 12-ft aluminum boat-everything you need to start enjoying right away. Accessed by a private 3 season road. With a quick closing available, you can make the most of the upcoming summer and fall seasons. (id:28302)
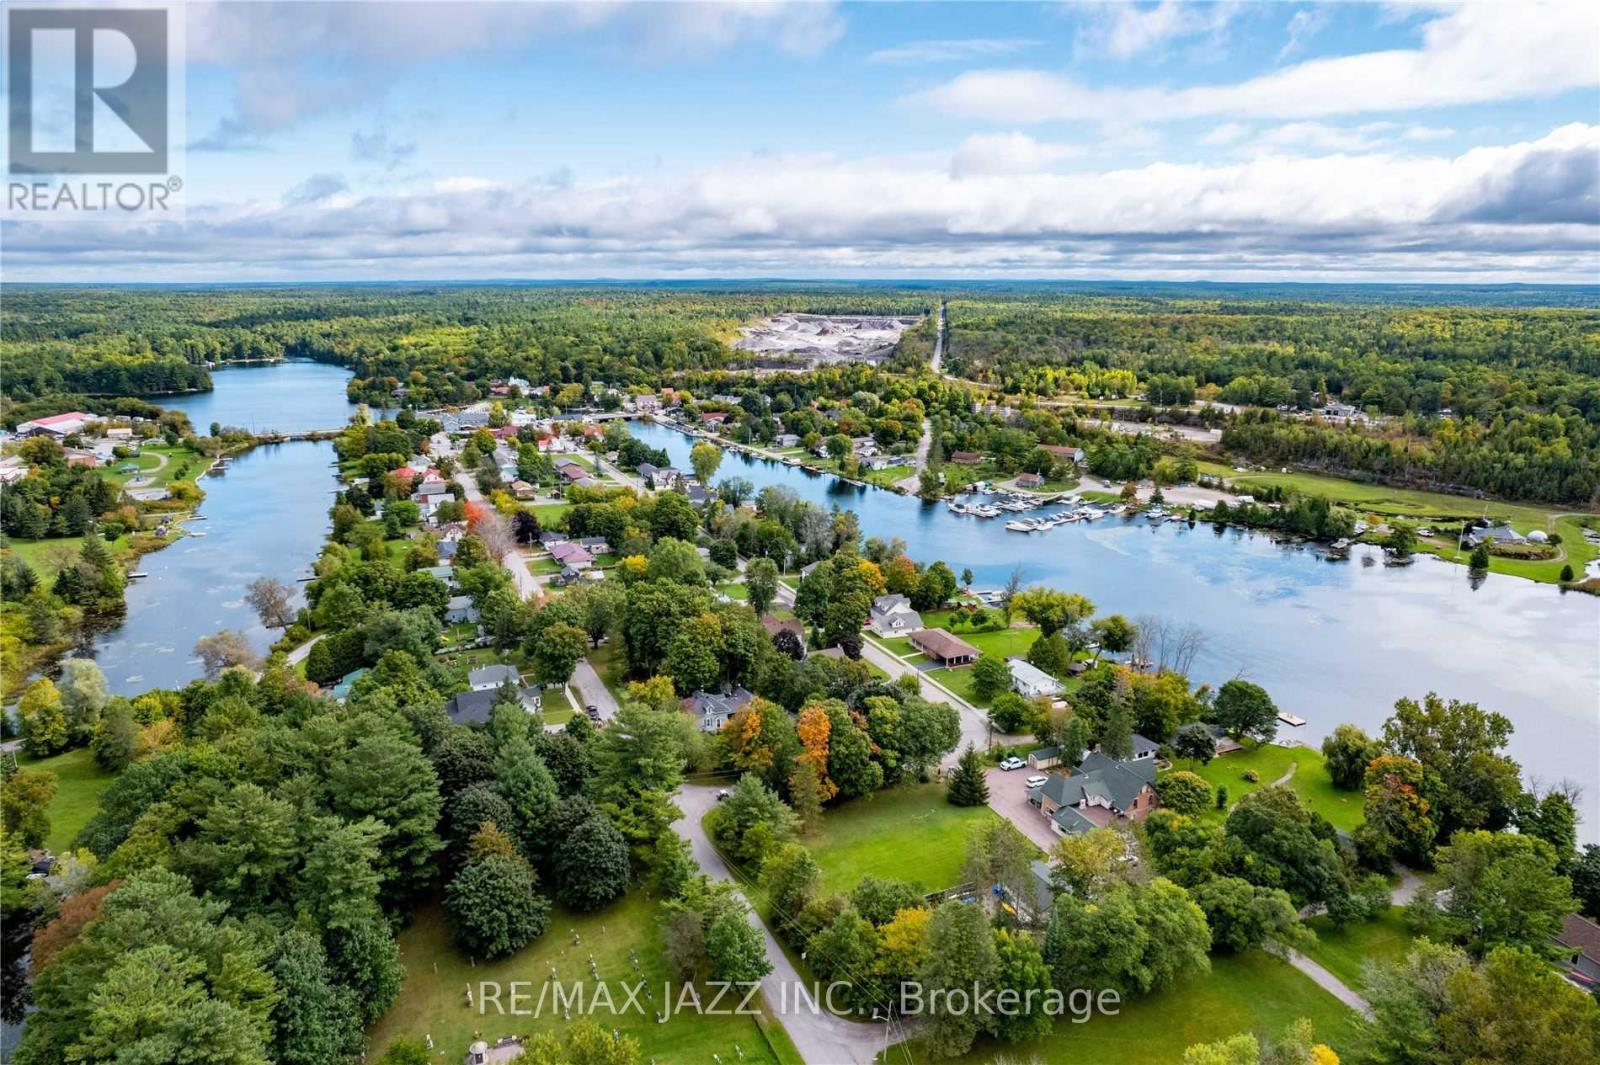
Lot 17 Grandy Road
Kawartha Lakes, Ontario
Build Your New Dream Home On This Beautiful Ravine Lot Backing Onto Treed Greenspace. Walking Distance To The Waters Of Balsam Lake And All The Other Conveniences Of The Village Of Coboconk in the Kawartha Lakes Area. Walking Distance To Town, Beach, Park, Marina, Library And More! Services Available In the Area Are Internet, Cable, Phone, Garbage, Snow Removal. Move Out Of The City And Still Have All The Conveniences!! Ravine Lot Approx 1.60 Acres (id:28302)
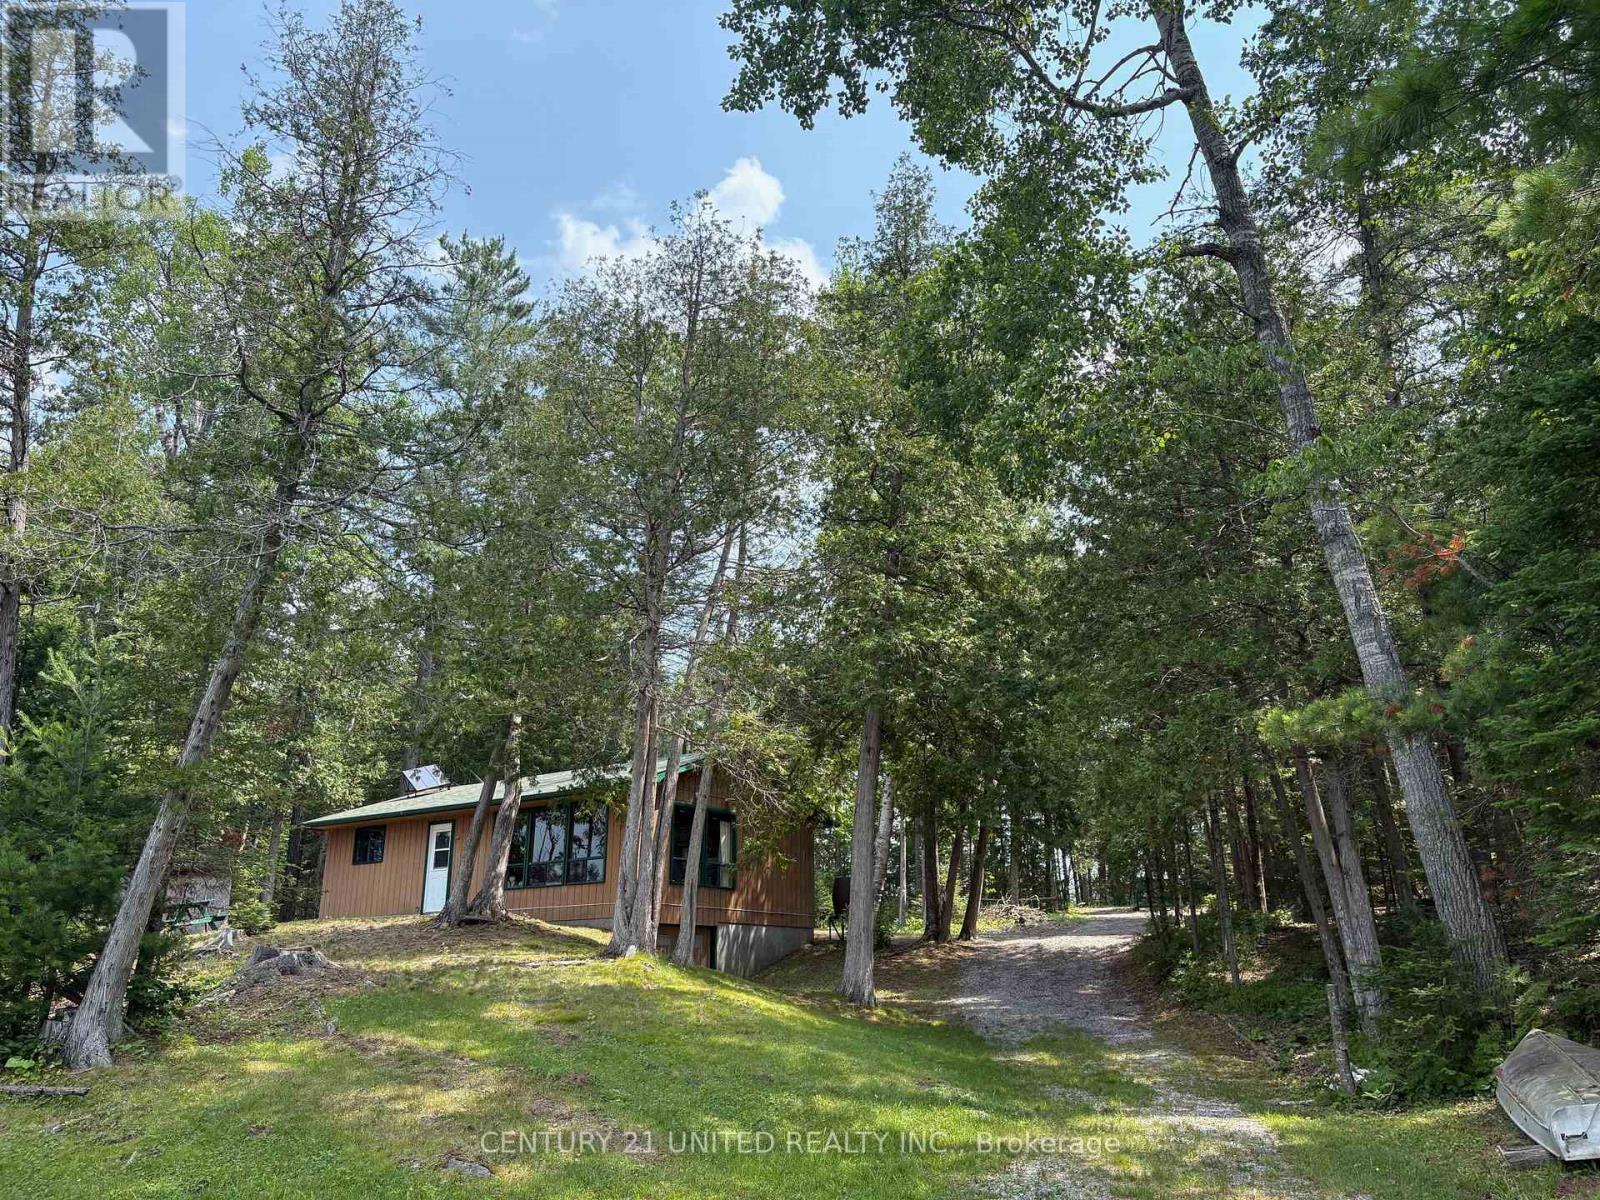
16 Fire Route 311
Trent Lakes, Ontario
Nature Lovers Retreat on Galloway Lake Off-Grid Cottage on 2 Acres - Escape to peace and privacy on this stunning 2-acre property with western-facing views over beautiful Galloway Lake. This off-grid 3-bedroom cottage is the perfect getaway for nature enthusiasts, anglers, and outdoor adventurers alike. Surrounded by mature trees and wildlife, this serene retreat offers breathtaking sunsets over the water, fantastic fishing right at your doorstep, and direct access to nearby trails for ATVing and snowmobiling. Whether you're looking to unplug and recharge or explore the great outdoors, this property is your ideal basecamp. Located just a short drive from Buckhorn, you're close to local amenities while still enjoying total seclusion. A true hidden gem for those seeking tranquility and a connection to nature. (id:28302)
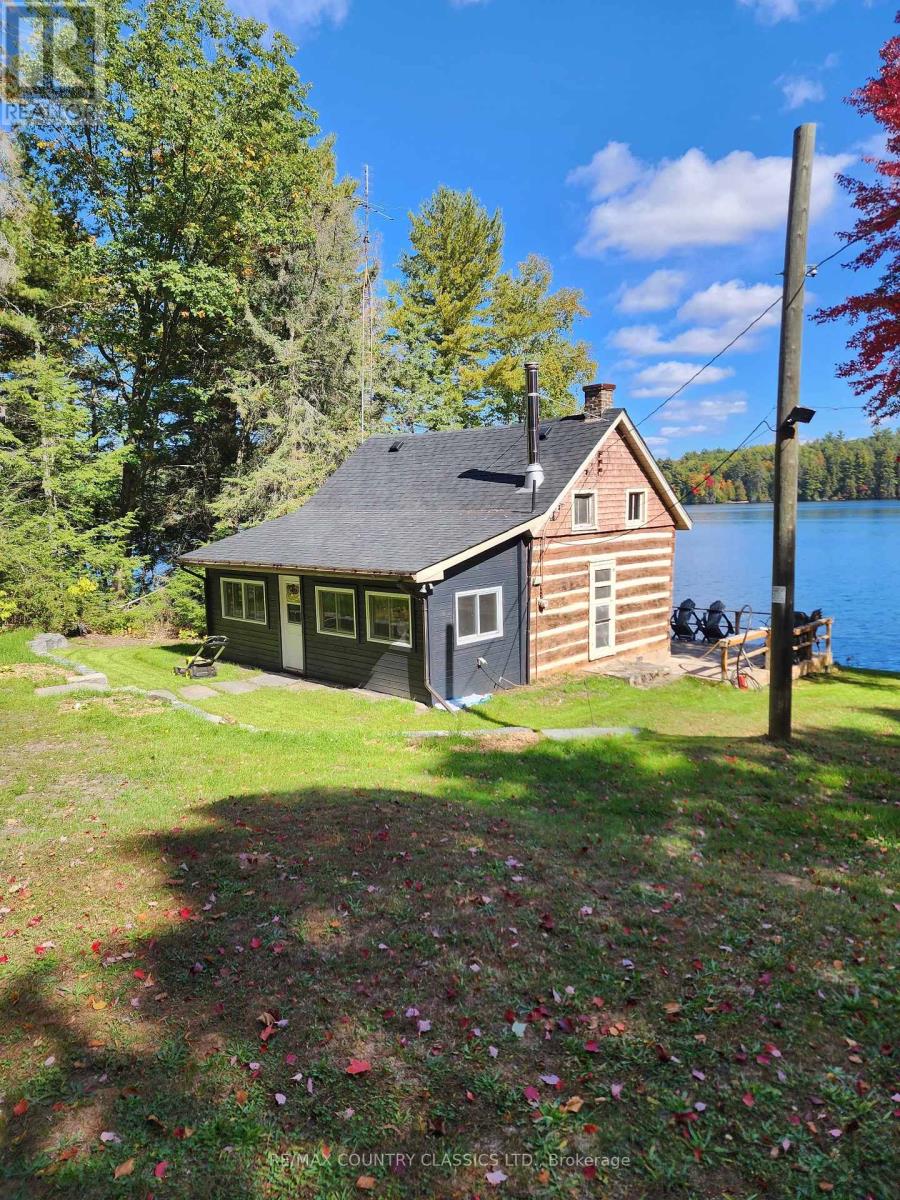
24 Daniels Lane
North Kawartha, Ontario
Build your new cottage on this stunning lot or use property as is. Great property with 343' of clean shoreline on Chandos Lake. One bedroom main cottage with new windows and a bunkie for any guests. Gentle entry at the waters edge with hard bottomed sand beach ideal for children. Store your boat in the dry boathouse that is grandfathered in. Pride of ownership is evident. (id:28302)
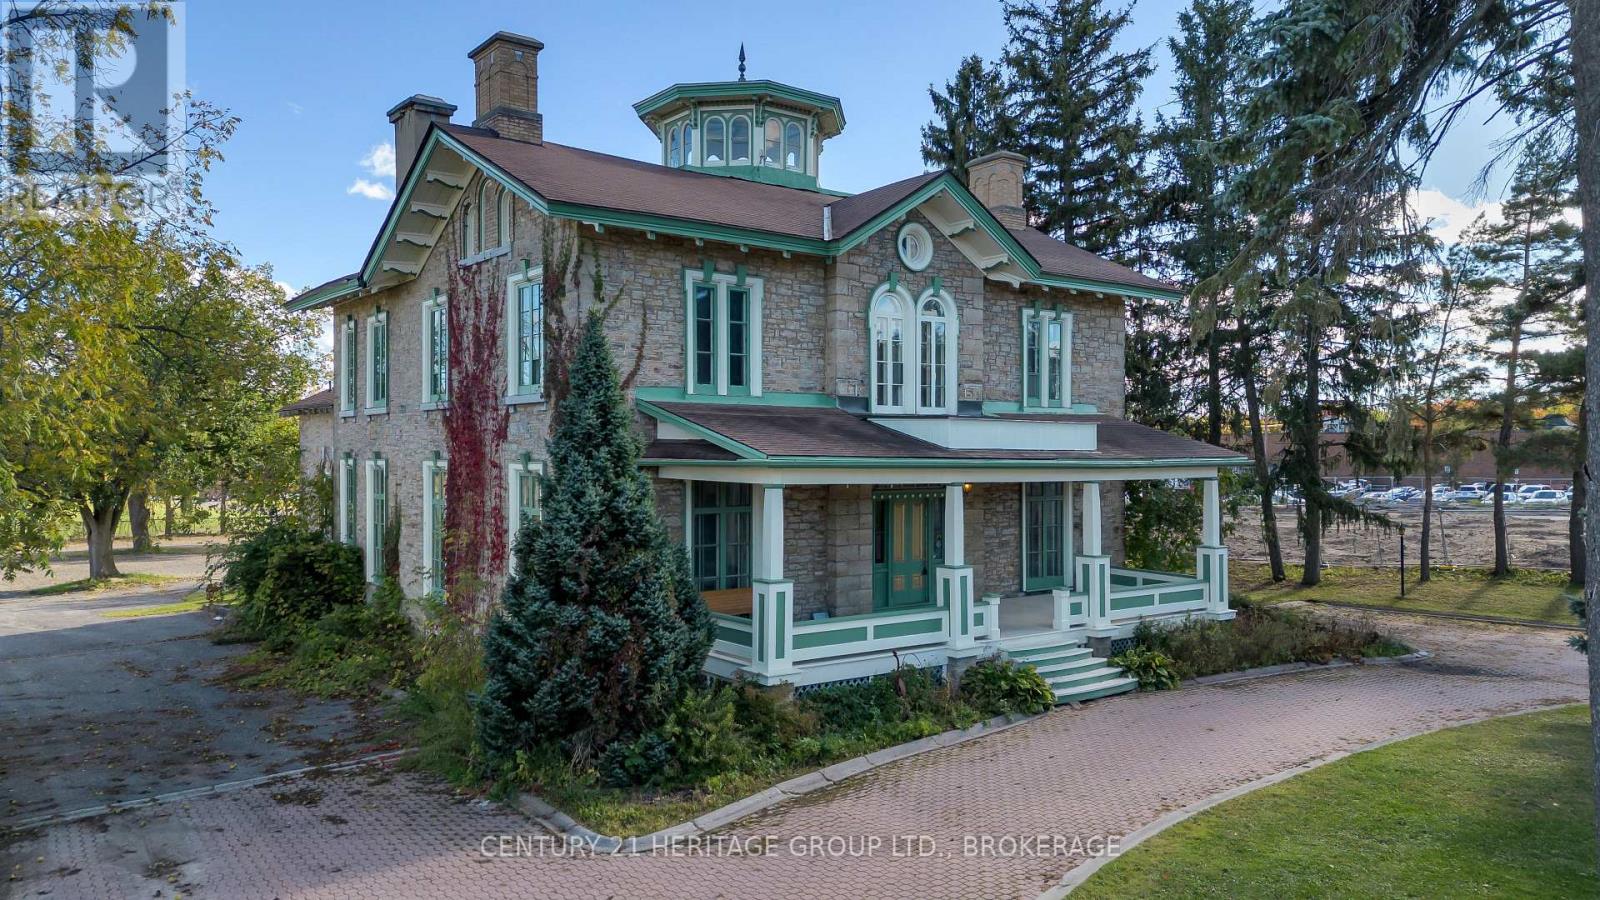
389 King Street
Gananoque, Ontario
Welcome to 389 King Street, a stunning Victorian landmark in the heart of Gananoque offering timeless character, exceptional flexibility, and incredible investment potential. Situated on a generous half-acre lot, this iconic property features over 4,900 sq. ft. of versatile space just minutes from the 401 corridor between Toronto and Ottawa. Prominently positioned along Gananoque's main corridor, the property offers excellent visibility, accessibility, and zoning that supports both residential and commercial opportunities. Whether you are searching for a unique live/work space, multi-generational home, income-producing property, boutique business location, or future development opportunity, the possibilities here are endless. Rich in historic charm and architectural detail, the expansive layout provides incredible flexibility to restore as a grand single-family residence, reconfigure into multiple units, or create a truly one-of-a-kind investment property. The oversized lot further enhances the long-term potential and rarity of this offering. Ideal for entrepreneurs, investors, creatives, or professionals looking to blend business and lifestyle in an inspiring setting, this property stands out as one of Gananoque's most unique opportunities. With strong curb appeal, exceptional exposure, and endless possibilities, 389 King Street is where history, opportunity, and vision come together in one remarkable property. (id:28302)
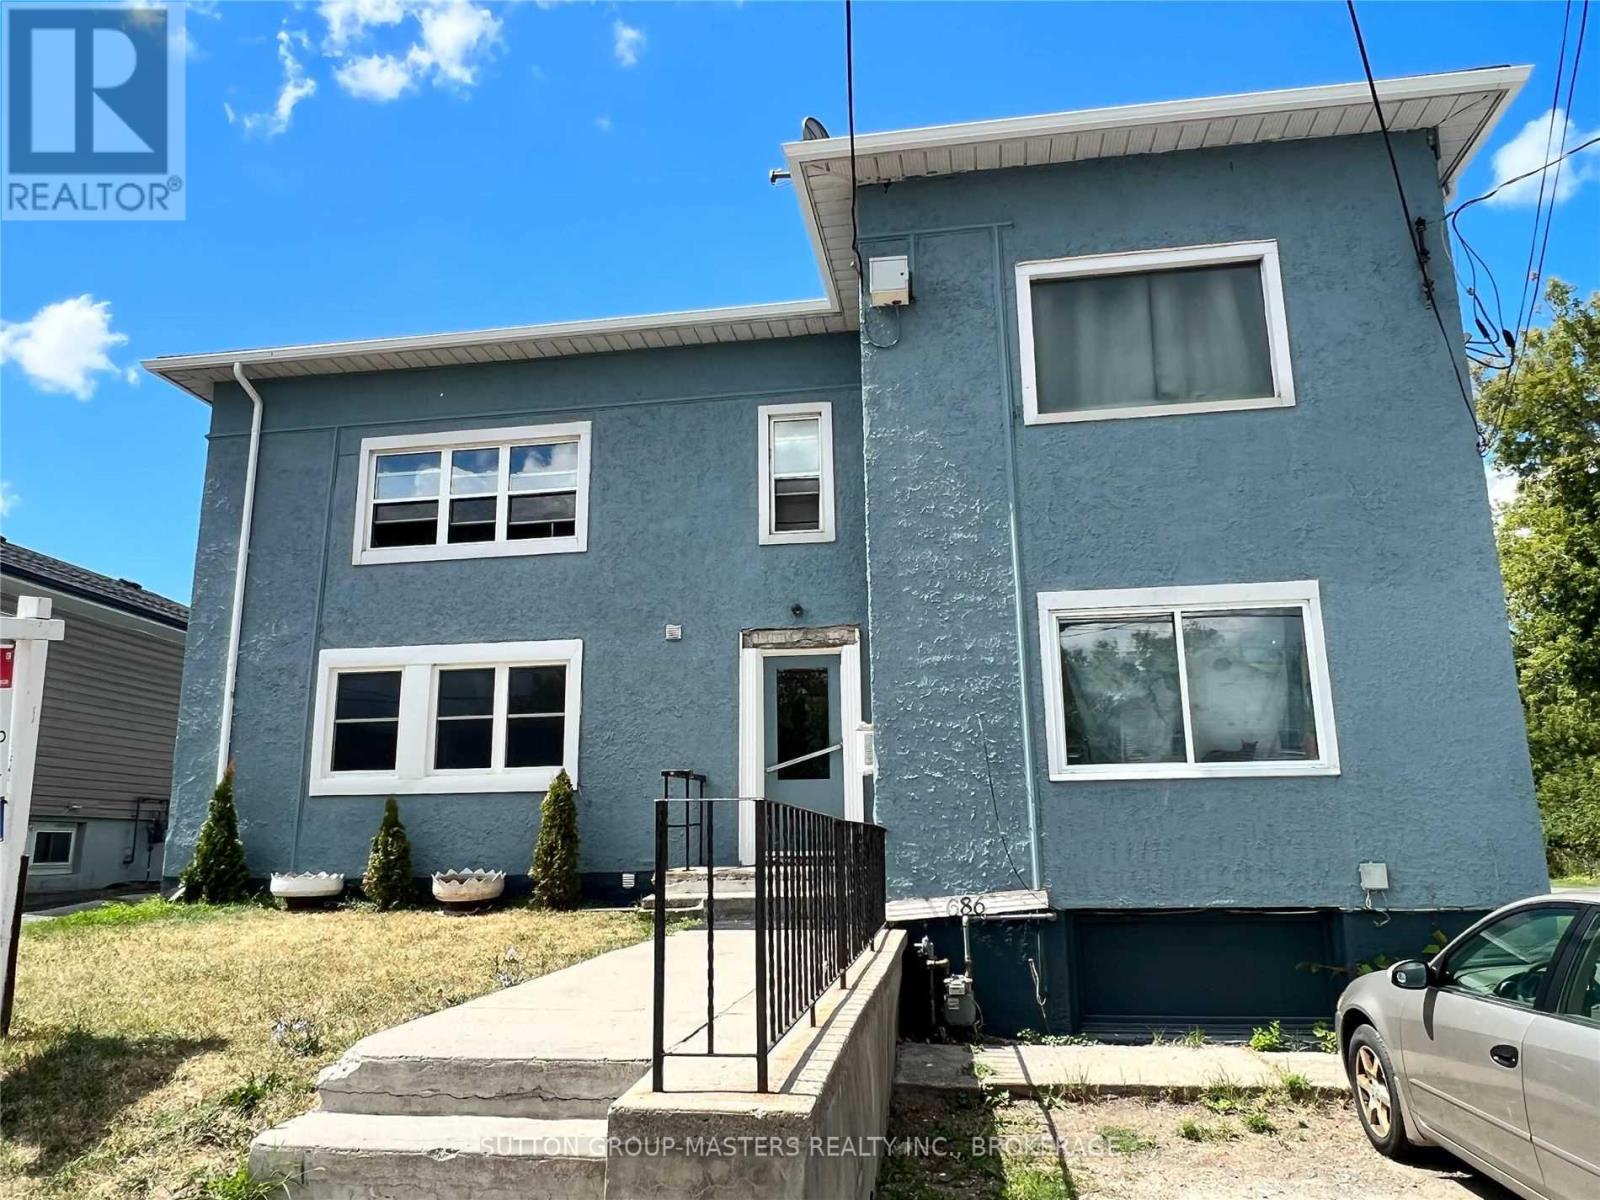
686 Montreal Street
Kingston, Ontario
686 Montreal Street is a legal 6-unit apartment building (6-plex) approx: 3,200-4,600 sq ft range (sources vary) 8 bedrooms total. 4 x 1 bedroom apartments and 2 x 2-bedroom apartments. Features: separate hydro meters per unit (tenant-paid utilities) shared laundry (basement). additional garage/workshop structure on site. Roof approx 10 yrs old. Electrical up grade 2 yrs ago. Common forced air furnace. Each tenant pays for their own hot water tank rental. From an investor standpoint: this is a classic Kingston cash-flow asset-older stock, separately metered, low operating complexity. planning / zoning insight (important for your project) from your pre-consult file (d00-139-1015) and city feedback: zoning: mui - mixed use 1 official plan: mixed use. What that means in practice: supports: multi-unit residential. conversions / intensification additional dwelling units (subject to site constraints) (id:28302)
3244 County 41 Road
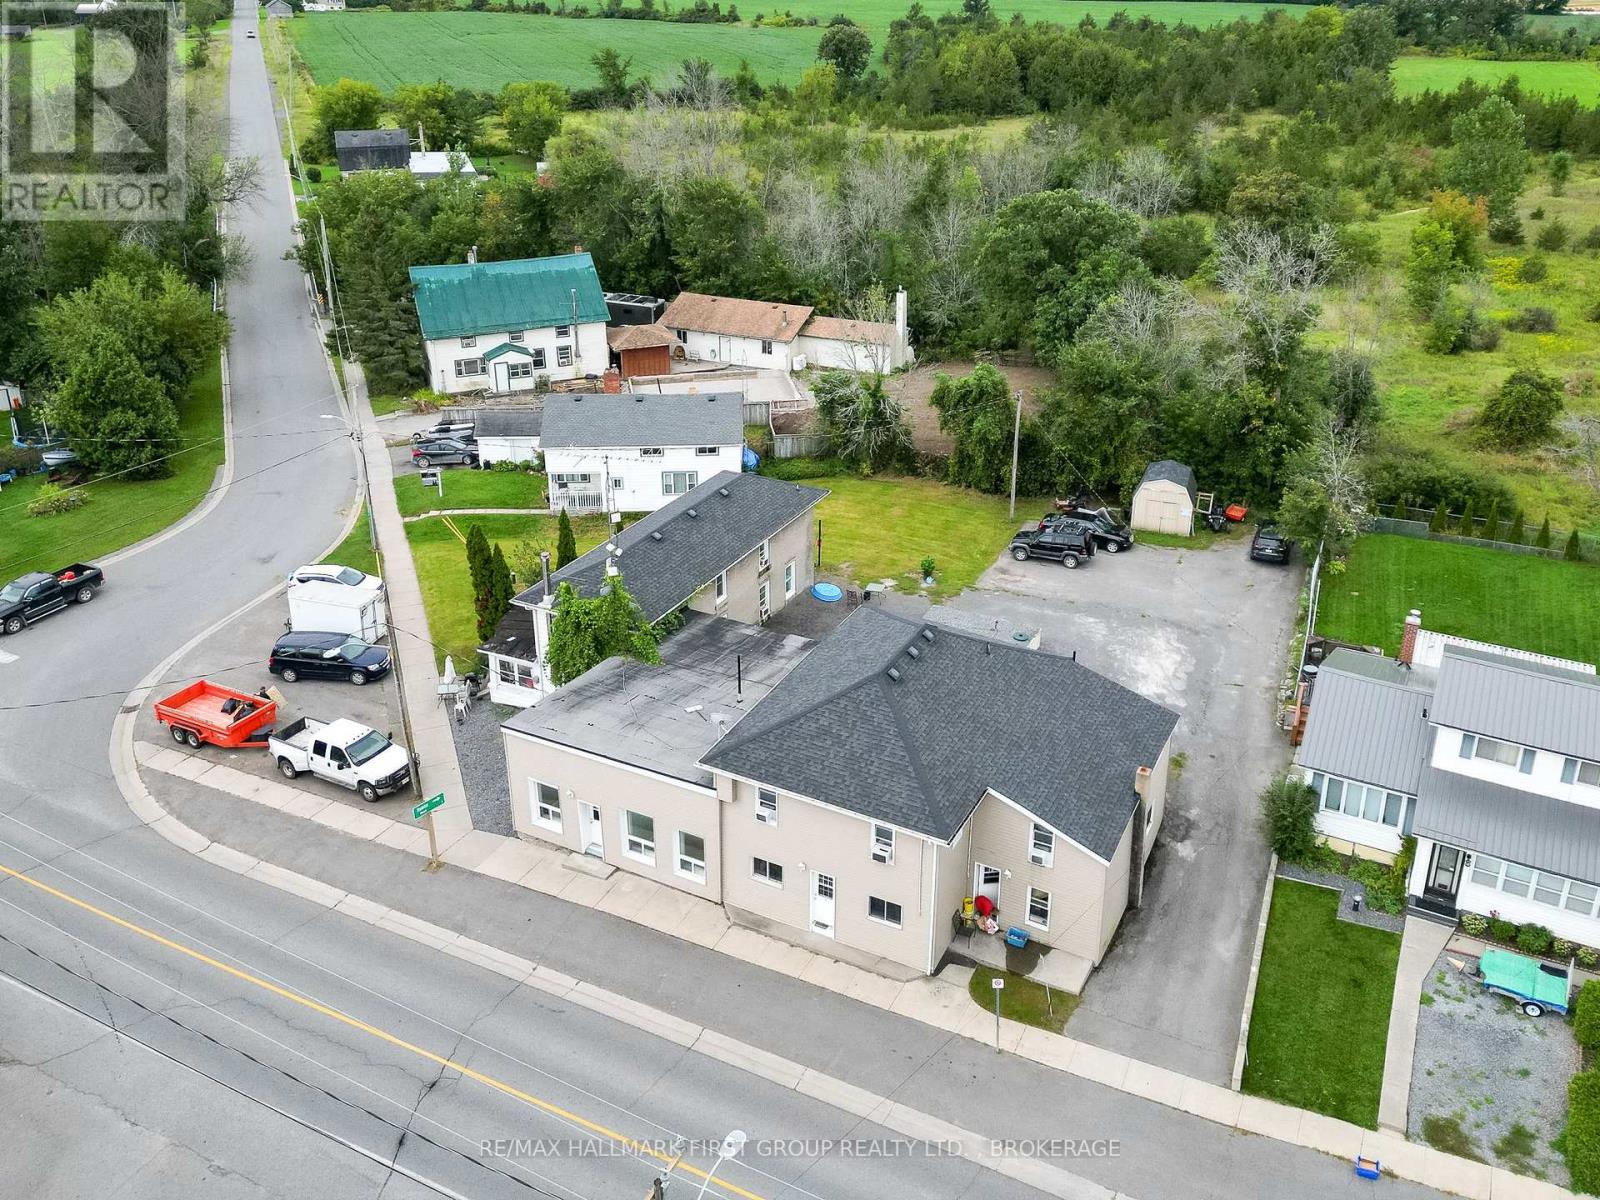
Greater Napanee, Ontario
Fully tenanted 5-unit legal non-conforming apartment building generating a strong gross income of $91,380/year with a 10.685% cap rate. Separately metered for hydro with electric baseboard heating and heat pumps as heating sources. Recent upgrades include a newer well producing over 5 PLUS GPM (no trickle system required) and a 10,000-gallon holding tank with approx. $3,550/year in pump-out costs. Select units have seen cosmetic improvements, ensuring tenant satisfaction and reduced maintenance. Located just 10 minutes north of Hwy 401 in the quiet village of Roblin, this low-maintenance rural property offers excellent access to urban centres and is just 2 hours from Toronto or Ottawa. A solid opportunity for investors seeking stable cash flow. Detailed expense sheet available upon request. (id:28302)
1778 Brule Lake Road
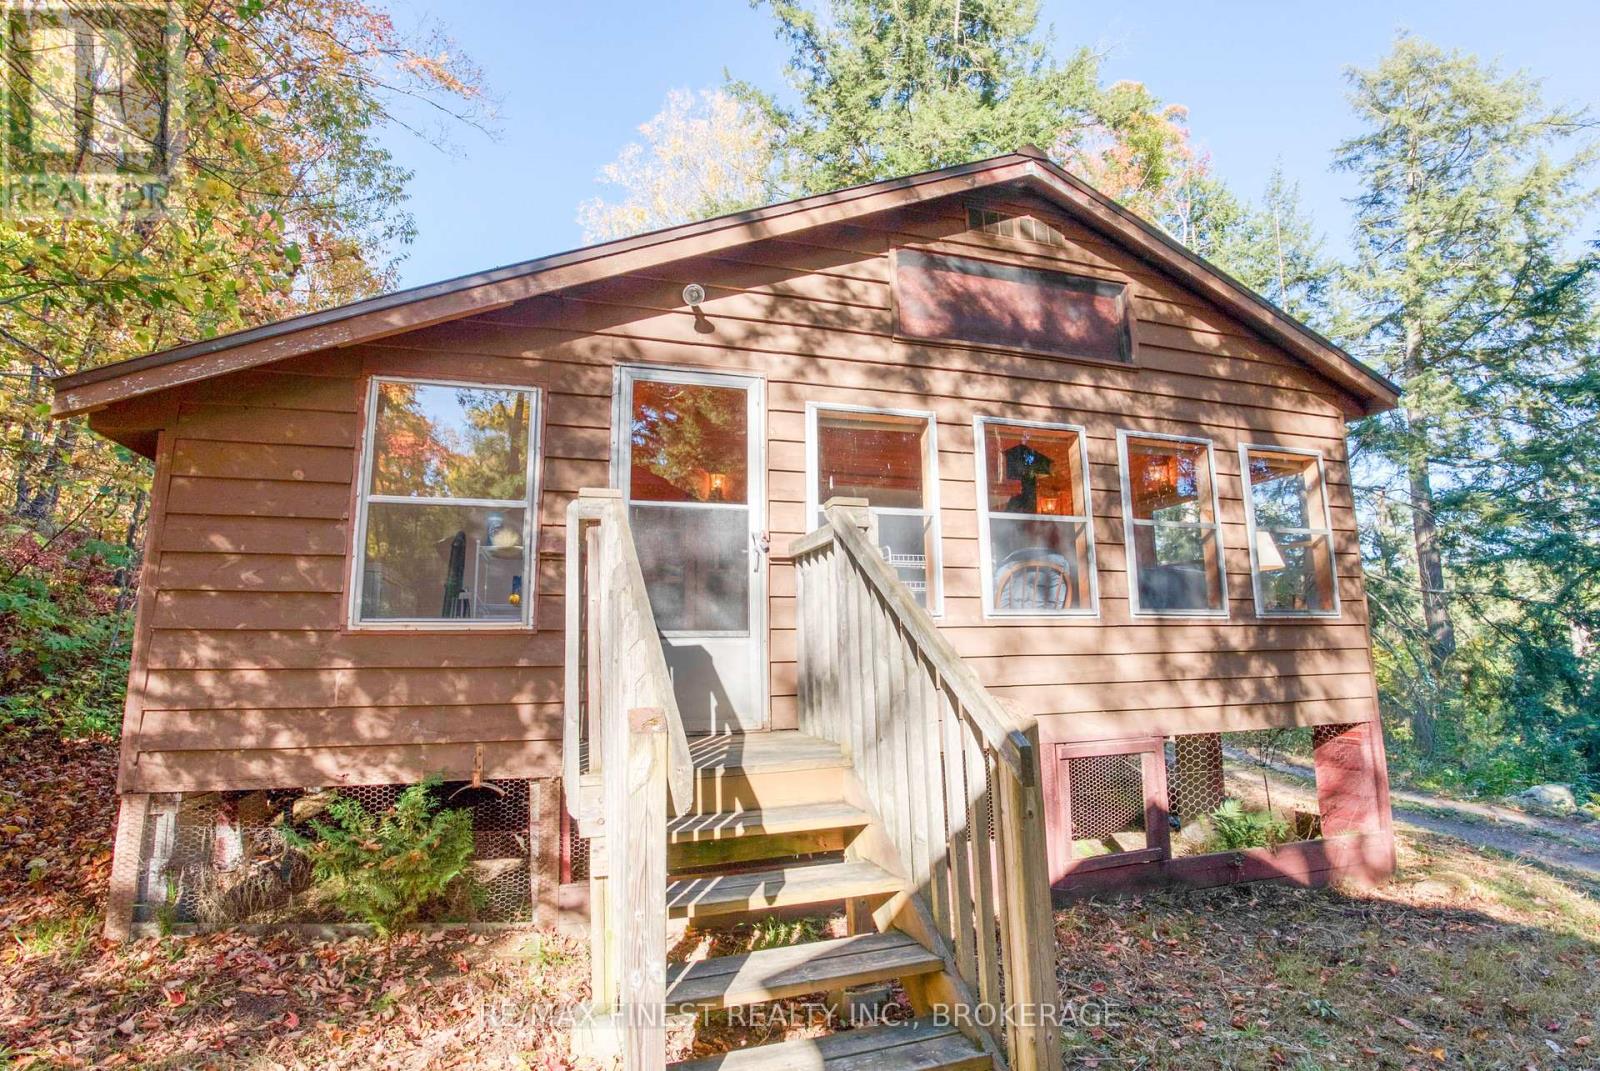
Frontenac, Ontario
Turnkey 3-Season Cottage on Brule Lake Rare opportunity to own a 3-season, 3-bedroom, 1-bathroom cottage on sought-after Brule Lake in North Frontenac Township. Offering approx. 840 sq. ft. of living space, this property includes hydro, septic system, lake water intake, and comes fully furnished and turnkey with all contents included. Two additional outbuildings (10' x 10' and 12' x 20') provide excellent storage or flexible use. Pump house at the waterfront for Lake intake water, with hydro that also doubles as a waterfront storage for fishing equipment and lakeside toys. Dock with crib system. Brule Lake is a pristine, low-density lake spanning 571 hectares with a maximum depth of 185feet. Known for its clear, clean waters and excellent fishing for lake trout, bass, and walleye, Brule is valued for its peace, natural beauty, and dark skies. With only about 85cottages and approximately 75% of the shoreline protected as Crown land, this is a rare and private setting where properties seldom come to market. A unique chance to enjoy cottage living on one of North Frontenac's most treasured lakes. Cottages on Brule Lake are rarely offered for sale, making this a unique chance to join a close-knit community that treasures its natural surroundings. Whether you're looking to fish for lake trout, paddle along towering rock cliffs, or simply unwind on a quiet shoreline, this property provides the perfect setting. (id:28302)
2 King Street W
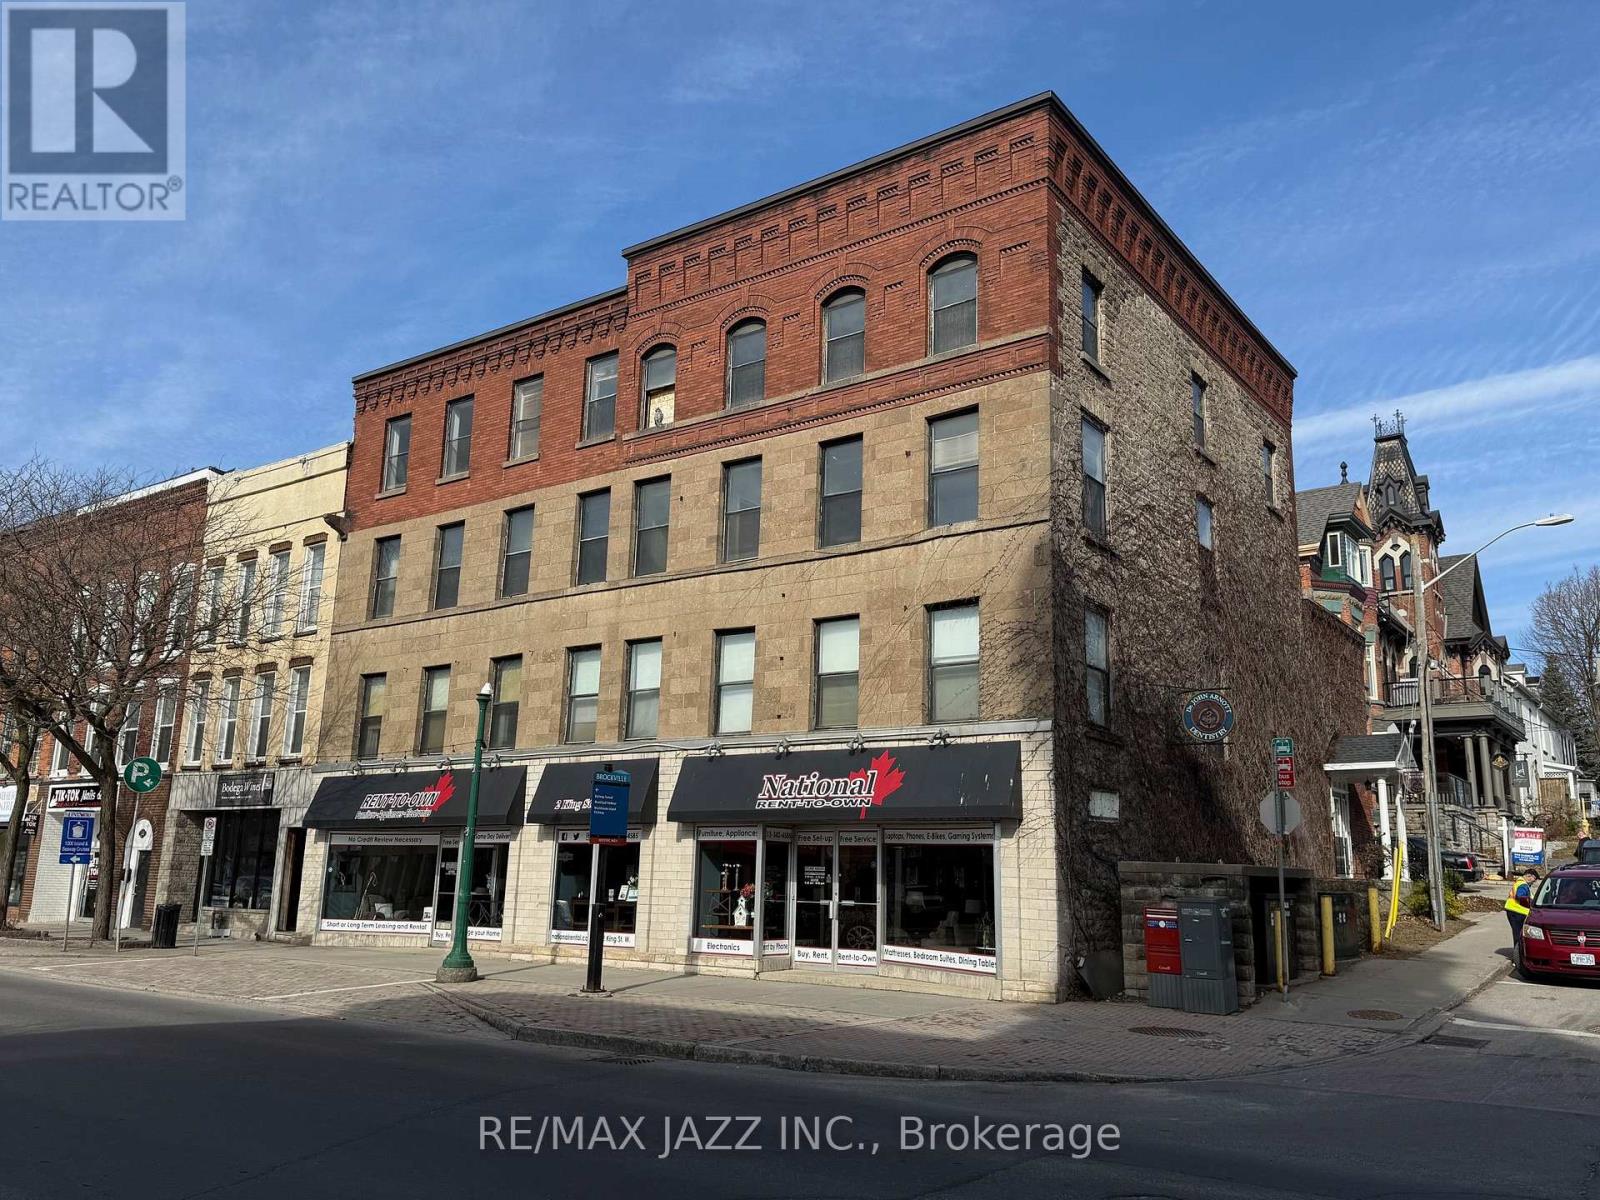
Brockville, Ontario
Opportunity to own a piece of Historical Downtown Brockville. 2 King Street West is a stunning four story corner building with incredible direct views to the St. Lawrence River. Main Floor Commercial Space is the anchor of the property with historical apartments in the three floors above. The building is prime for a complete renovation that would breath life back into this piece of history. A complete set of building renovation/construction drawings are available for a transformation into one or two main floor commercial spaces and 13 One Bedroom Apartment units. All of the preconstruction work has been done, with the drawings being almost permit ready. The location could not be better, walking distance to the river and park, as well as all downtown shops and restaurants. Total building space is almost 13,000 sqft with 3800 sqft of commercial space. Currently has a commercial tenant and second floor dental practice providing some income. (id:28302)
Pt Lt 6 Sand Lake Road
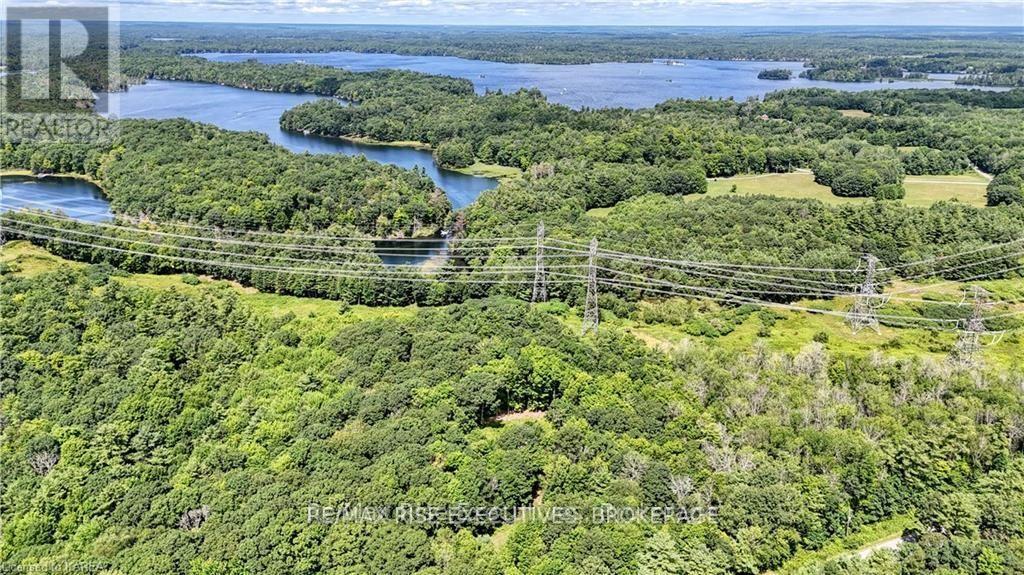
Rideau Lakes, Ontario
This beautiful parcel of land is sure to impress. Just a short walk to Jones Falls and the Arch Dam sits this 10 +/- acres with mature trees and granite ridges. Fronting on 2 roads, it will give you options for your building site. Paved Township road and school bus route and an easy commute to larger centres. (id:28302)
79 West Mary Street
Prince Edward County, Ontario
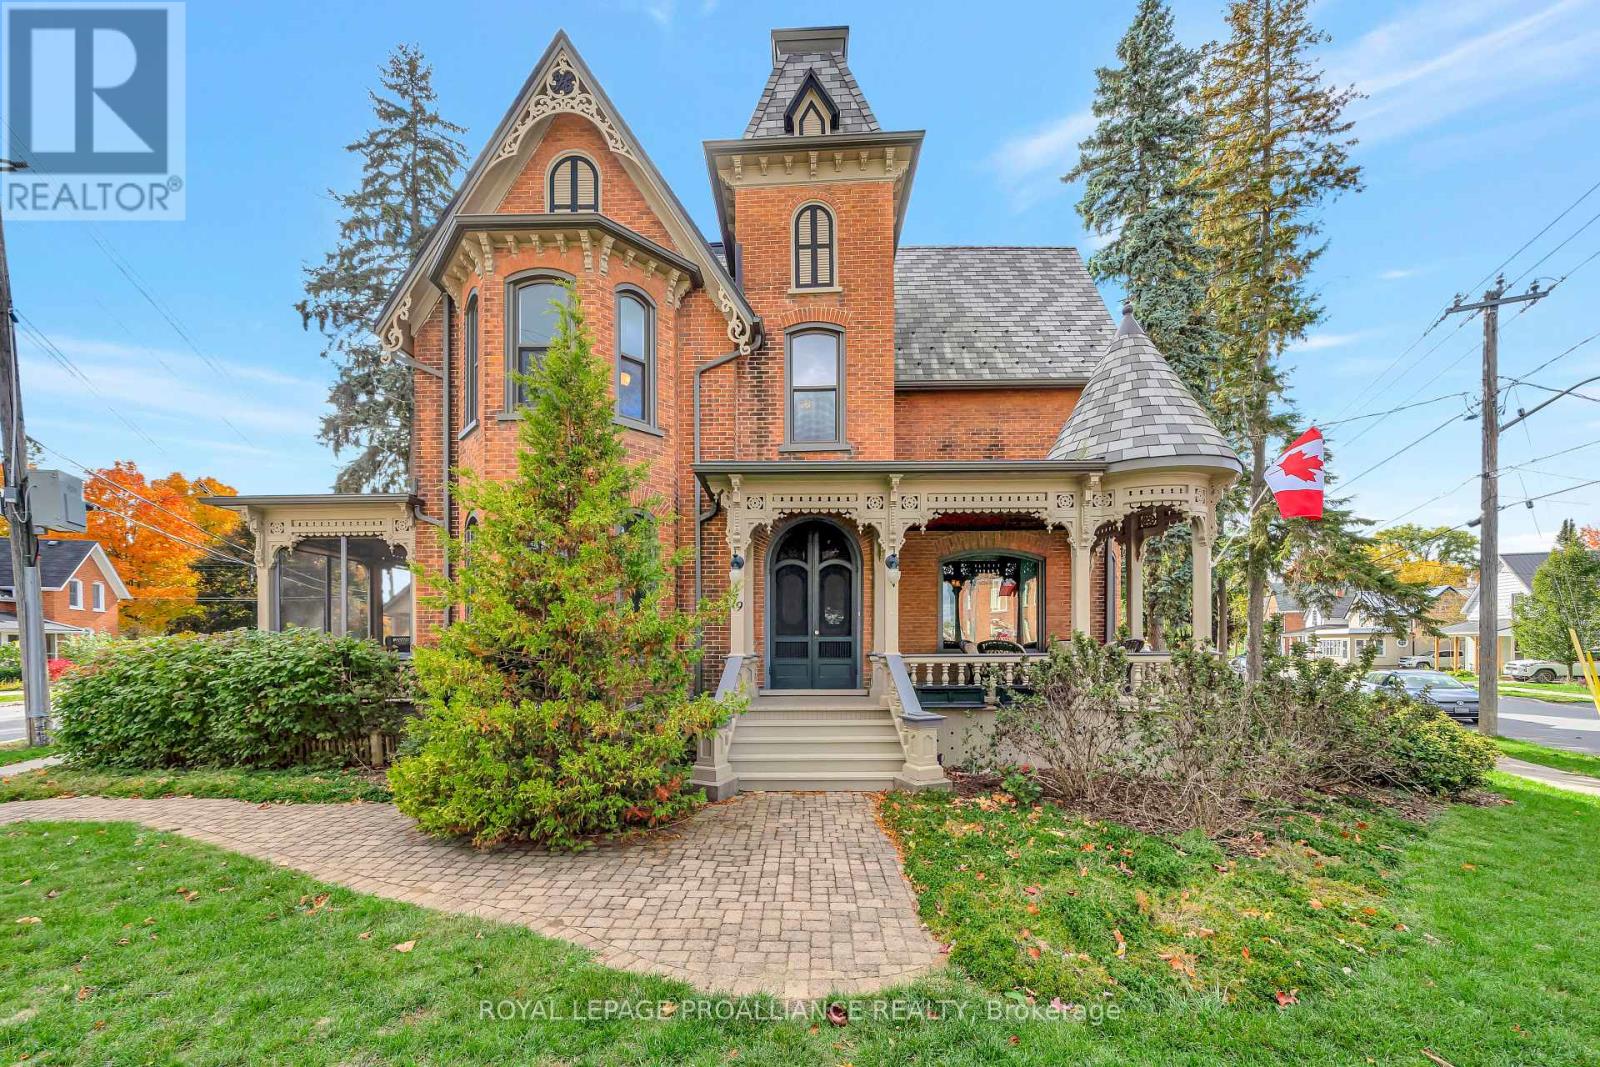
Welcome to 79 West Mary Street, an extraordinary Queen Anne Victorian Masterpiece in the heart of Picton. It was built in 1883 by Picton's first hardware store owner. This is a Victorian story of historical heritage and modern convenience. Notice the high multi pitched roof, turret, intricate brick work, multiple porches and ornate trim. Step inside the cranberry etched glass doors into the grand foyer and experience the classic centre-hall plan featuring 3 bedrooms and 3.5 bathrooms. This historical home boasts original woodwork and hardware, gleaming hardwood floors, a graceful cherry staircase, and an ornate tin ceiling - just a few of the exquisite details of this home's enduring beauty. A large 2 - storey coach house compliments the property offering flexible space for future possibilities. The house is situated on an irregular shaped lot giving privacy and is landscaped with perennials, raised garden beds and mature trees. Perfectly located in the heart of downtown Picton, you'll enjoy easy access to top-tier dining, boutique shopping, and vibrant local culture. The town is home to The Royal Hotel-recently awarded a Michelin Key-and is thriving with new energy, including the rebuild of the local hospital. A rare opportunity to own one of Picton's most admired historic homes. Conde Nast Traveler Magazine has voted Prince Edward County as one of the top places in the world to visit in 2026! (id:28302)
Royal LePage Signature Realty
2186 Highway 49 Highway
Prince Edward County, Ontario
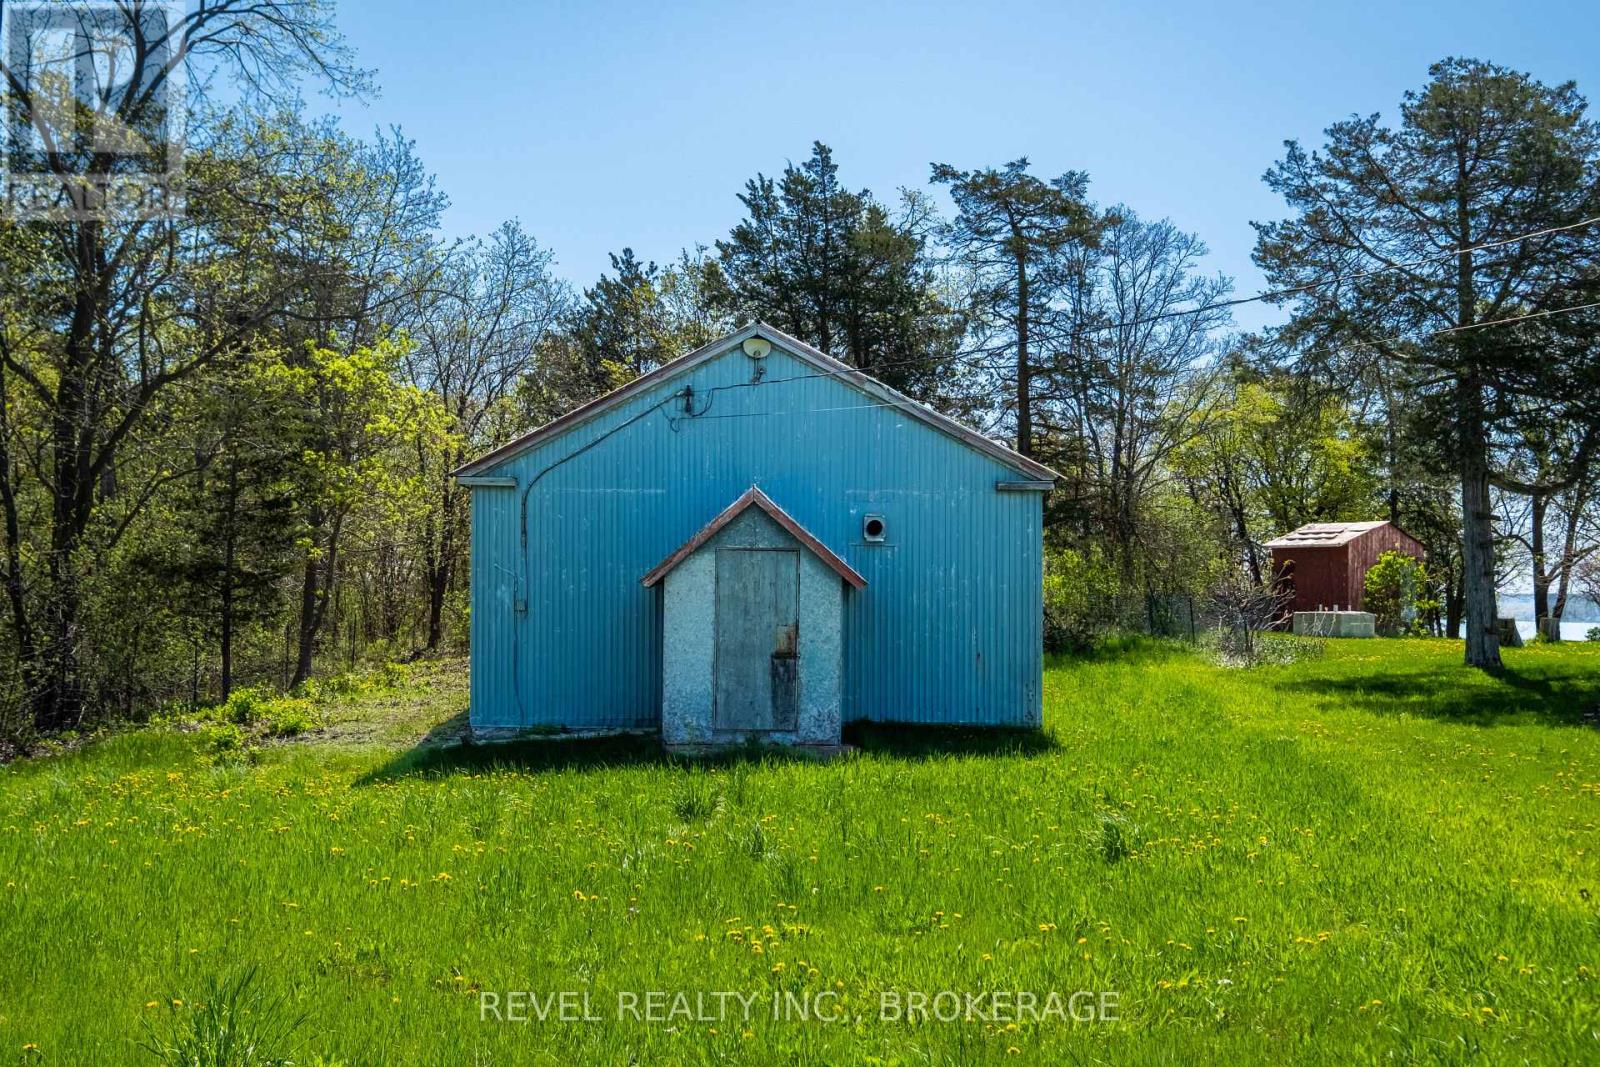
Opportunity Awaits! Looking for an affordable property just minutes from Picton? This charming piece of land features an existing structure, originally built in the early 1900s, offering a great footprint for a cozy new home or a creative restoration project.Ideally located in the heart of Prince Edward County, you'll be just a short drive from renowned wineries, craft breweries, scenic lakes, and all the local charm the area is known for. A septic assessment has already been completed, this property is ready and waiting for the right buyer to bring their vision to life. (id:28302)
786 Centreview Road
Hastings Highlands, Ontario
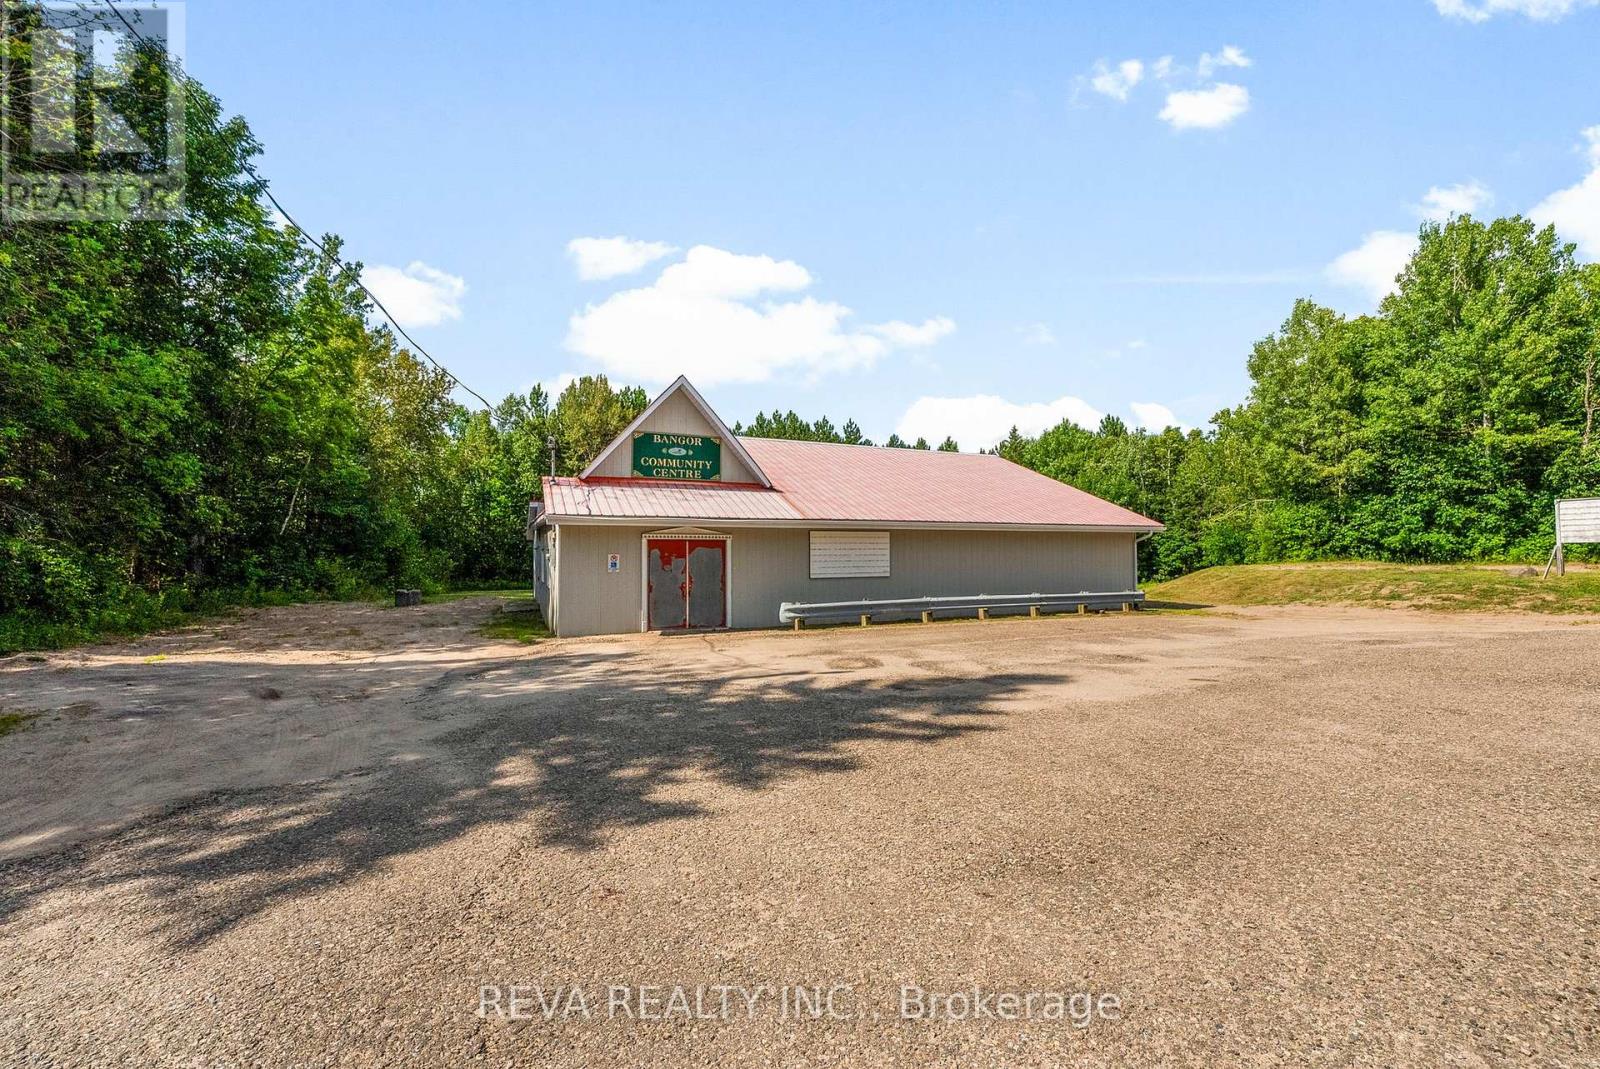
This is an investment that has potential for many uses. Currently a CF (community facility) zoned property, its history is a community centre. Centred on one full acre, this building is 50x60 being 3000 square feet. Services include a drilled well, septic and electricity. Check out the photos and video and let your imagination soar! Attachments include zoning information. (id:28302)