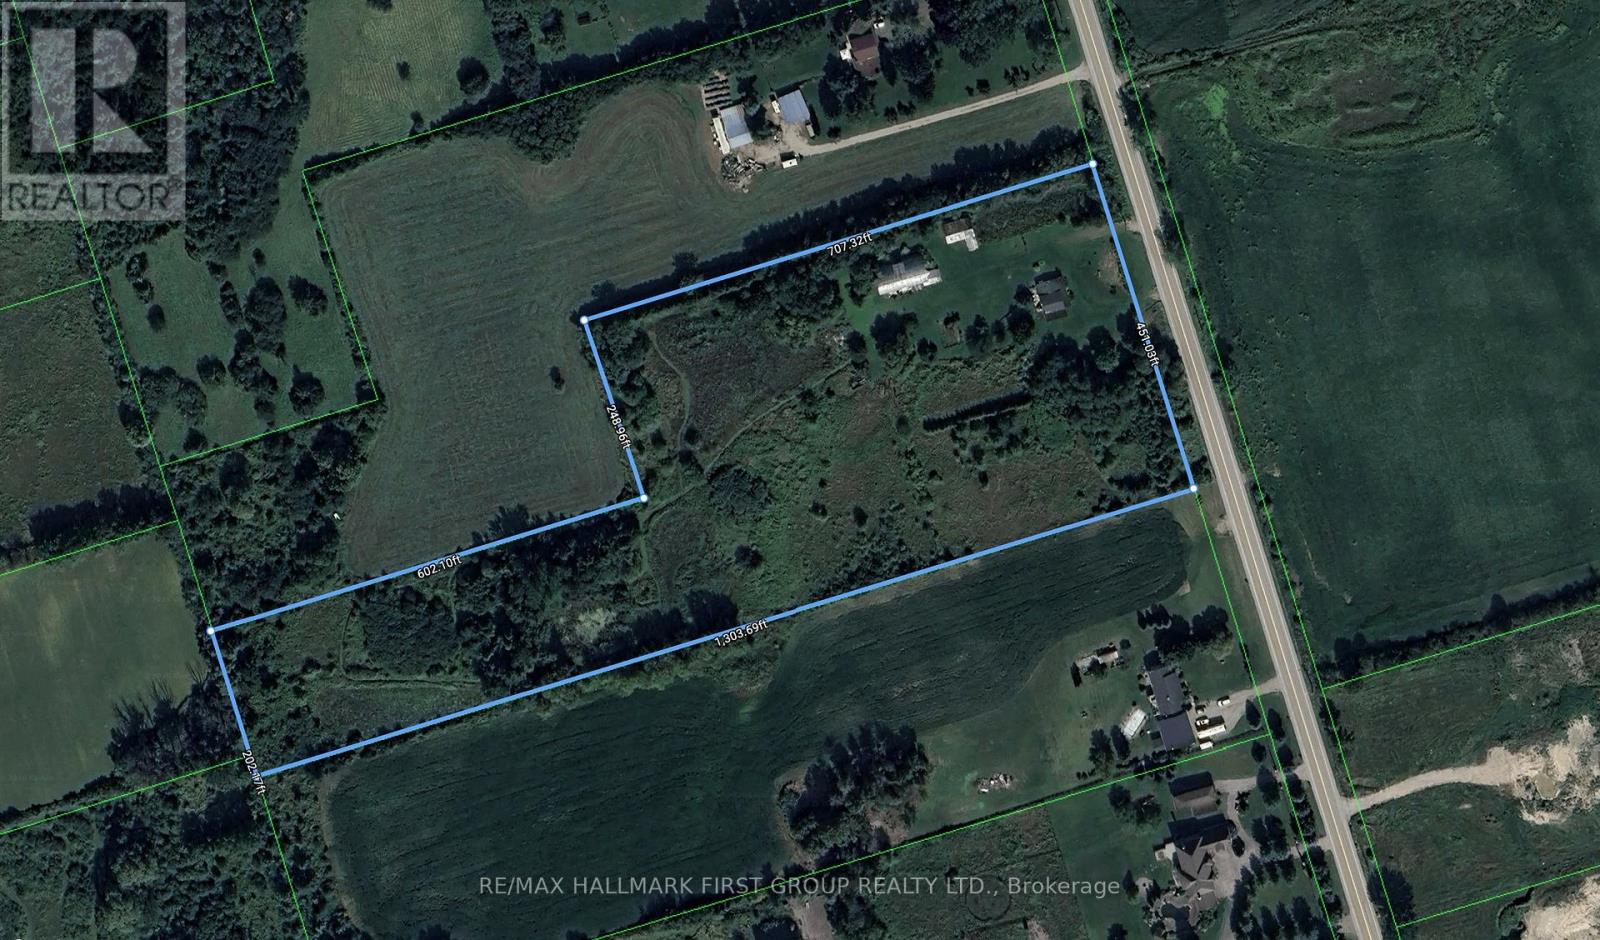
7602 Ashburn Road
Whitby, Ontario
A 10.05-acre parcel designated for future residential development, situated within the urban boundary of the Brooklin Urban Expansion Area, making it well-positioned for future growth. The property is supported by several active developers operating within 400 metres, enhancing its development potential. It also offers convenient access to Highway 7 and the Highway 407/412 interchange. The site currently includes a residential home and a barn. (id:28302)
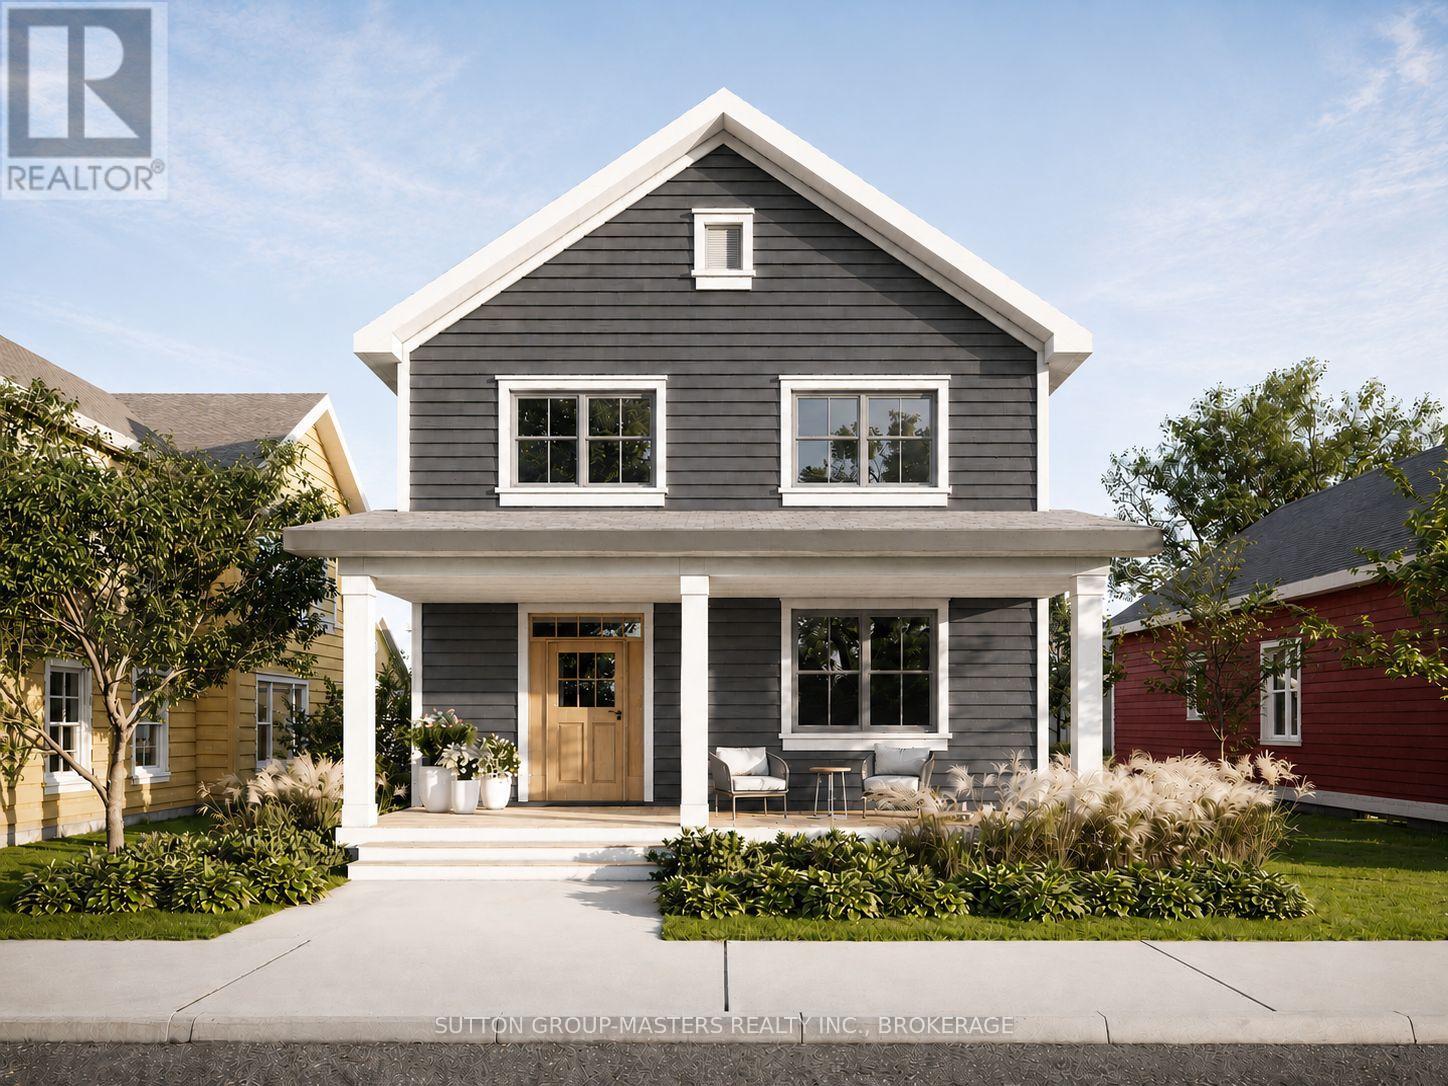
193 Scholars Lane
Kingston, Ontario
Barriefield Highlands now offers newly adjusted pricing following the introduction of the HST Rebate, creating exceptional value in one of Kingston's most sought-after communities. Lot 20 presents the opportunity to build the desirable Grant Model on a premium lot with a detached two-car garage. Permit-ready plans are already in place, significantly reducing build timelines, with estimated completion in approximately nine months. Overlooking greenspace and located steps from the community park, this lot enjoys excellent sun exposure and one of the best locations in the neighbourhood. The Grant is a heritage-inspired two-storey home offering 2,285 sq. ft. of finished living space with 3 bedrooms and 2.5 bathrooms. Premium finishes include 9-foot ceilings, hardwood flooring, porcelain tile, and quartz countertops throughout. The gourmet kitchen features custom cabinetry and an oversized island, opening to the bright dining area and inviting sitting room with a gas fireplace. The main floor also includes a hearth room, private office, powder room, and spacious mudroom with radiant in-floor heating. Upstairs, the primary suite offers a walk-in closet and spa-inspired ensuite with dual vanities and heated floors. Two additional bedrooms, a full bathroom, and second-floor laundry complete the upper level. Additional highlights include an ICF foundation, professional landscaping, paved driveway, and detached two-car garage. Located in historic Barriefield Village, just minutes from downtown Kingston, this master-planned community combines heritage charm with modern convenience. Residents enjoy proximity to the community park, east-end amenities, CFB Kingston, top-rated schools, Queen's University, and local hospitals. If Lot 20 or the Grant Model is not the perfect fit, Barriefield Highlands offers additional lots and home designs to suit a variety of lifestyles. An exceptional opportunity to own a beautifully crafted home in one of Kingston's premier neighbourhoods (id:28302)
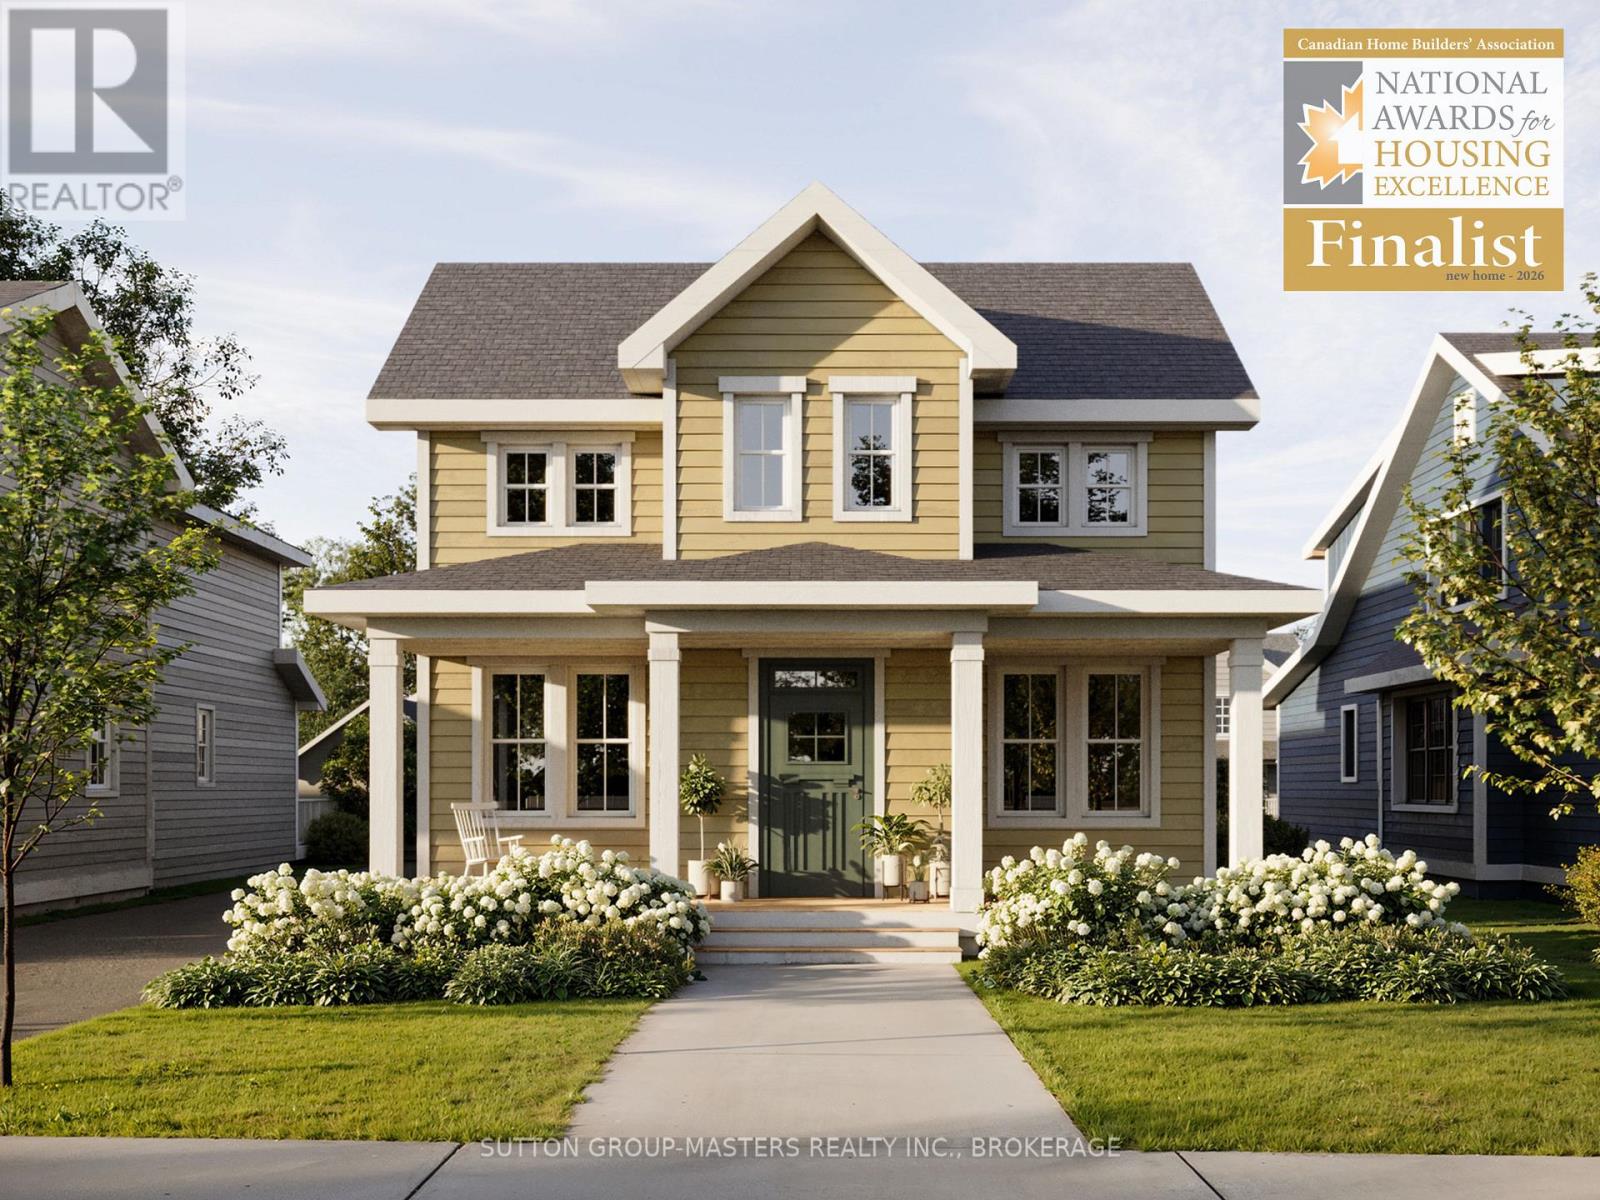
288 Old Kiln Crescent
Kingston, Ontario
Barriefield Highlands has been nominated for the Canadian Home Builders' Association Awards and now features newly adjusted pricing with the recently introduced HST Rebate.Introducing The Pittsburgh on Lot 7, a thoughtfully designed 1.5-storey, heritage-approved home offering 1,860 sq. ft. of finished living space. With three bedrooms, 2.5 bathrooms, and a dedicated home office or den, it's ideal for families, professionals, or those looking to downsize without sacrificing comfort.The exterior showcases timeless curb appeal with a covered front porch, symmetrical windows, and a classic roofline. Inside, the open-concept main floor features nine-foot ceilings, hardwood flooring, porcelain tile, and quartz countertops throughout. The custom kitchen includes tailored cabinetry and a walk-in pantry, flowing into the dining area and living room with a gas fireplace.The main-floor primary suite offers a private retreat with a walk-in closet, access to the rear deck, and a well-appointed ensuite. Radiant in-floor heating in the ensuite, mudroom, and laundry adds everyday comfort. Upstairs includes two additional bedrooms, a full bathroom, and a home office.Additional highlights include an insulated concrete foundation, detached garage, and a fully landscaped lot.If Lot 7 isn't the perfect fit, additional lots and models are available within Barriefield Highlands.Located in historic Barriefield Village just minutes from downtown Kingston, this community blends heritage charm with modern convenience, close to parks, schools, CFB Kingston, Queen's University, hospitals, and east-end amenities.An exceptional opportunity in one of Kingston's most desirable neighbourhoods. (id:28302)
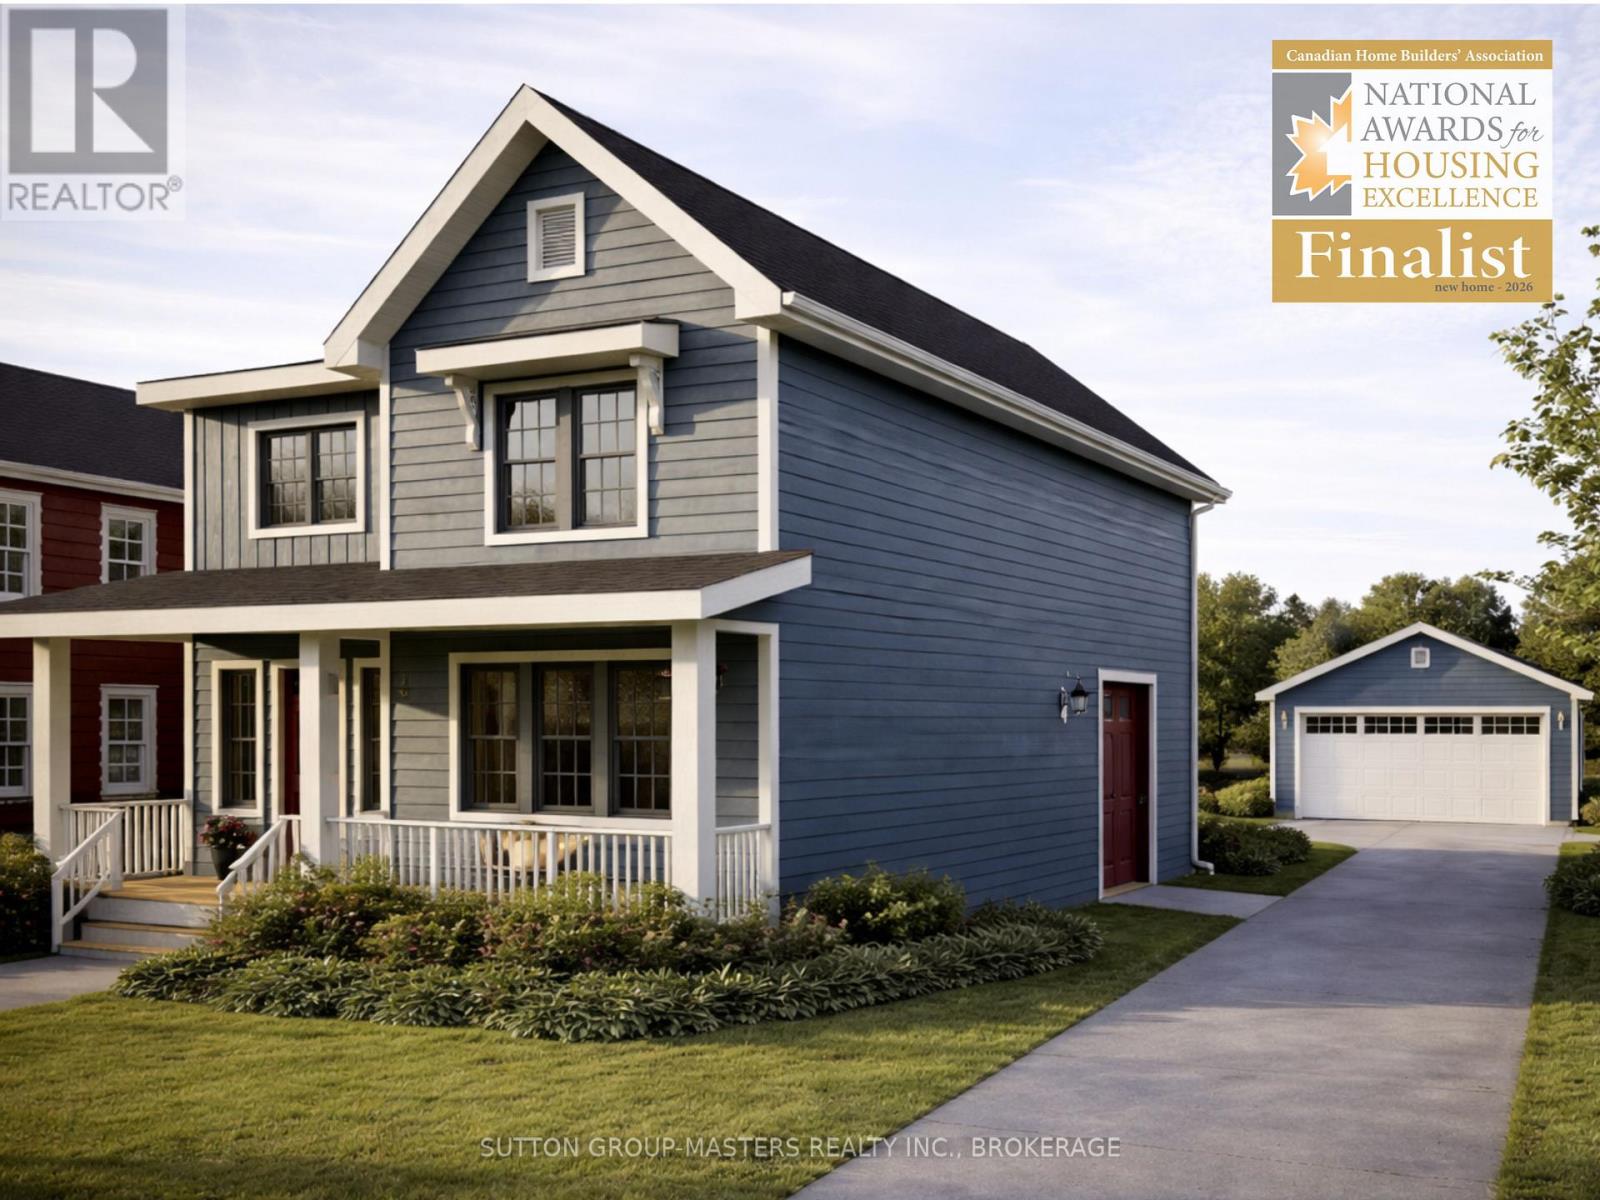
429 Wellington Street
Kingston, Ontario
Barriefield Highlands has been nominated for the Canadian Home Builders' Association Awards and now features newly adjusted pricing due to recently introduced HST Rebate.Lot 11 presents a rare opportunity to select from one of our new build designs with the option to include a fully finished secondary suite. This offering is exclusive to just two lots within the community, Lots 9 and 11, providing exceptional flexibility for multi-generational living or potential rental income.The Cartwright model with a basement secondary suite is thoughtfully designed to balance comfortable family living with a self-contained lower-level unit. The main and second floors feature a bright, open-concept layout with 9-foot ceilings, hardwood flooring, porcelain tile, and quartz countertops throughout. The custom kitchen includes tailored cabinetry and a walk-in pantry, seamlessly connecting to the dining area and inviting living room with a gas fireplace. Upstairs, you'll find two additional bedrooms, a full bathroom, and a versatile loft or home office.The basement suite is fully independent, offering two bedrooms, a dedicated office or gym, private laundry, a spacious living area, a well-appointed kitchen, and ample storage.Additional highlights include an insulated concrete foundation, detached garage, and a fully sodded, professionally landscaped lot. Any of our model homes can be adapted for these lots with a secondary suite, allowing for a tailored approach to suit your needs.Set in the heart of historic Barriefield Village and just minutes from downtown Kingston, this master-planned community offers a rare blend of heritage charm and modern convenience. Residents enjoy proximity to a new community park, east-end amenities, CFB Kingston, top-rated schools, Queen's University, and local hospitals.An exceptional opportunity to own a beautifully crafted home in one of Kingston's most sought-after neighbourhoods. (id:28302)
280 Old Kiln Crescent
Kingston, Ontario
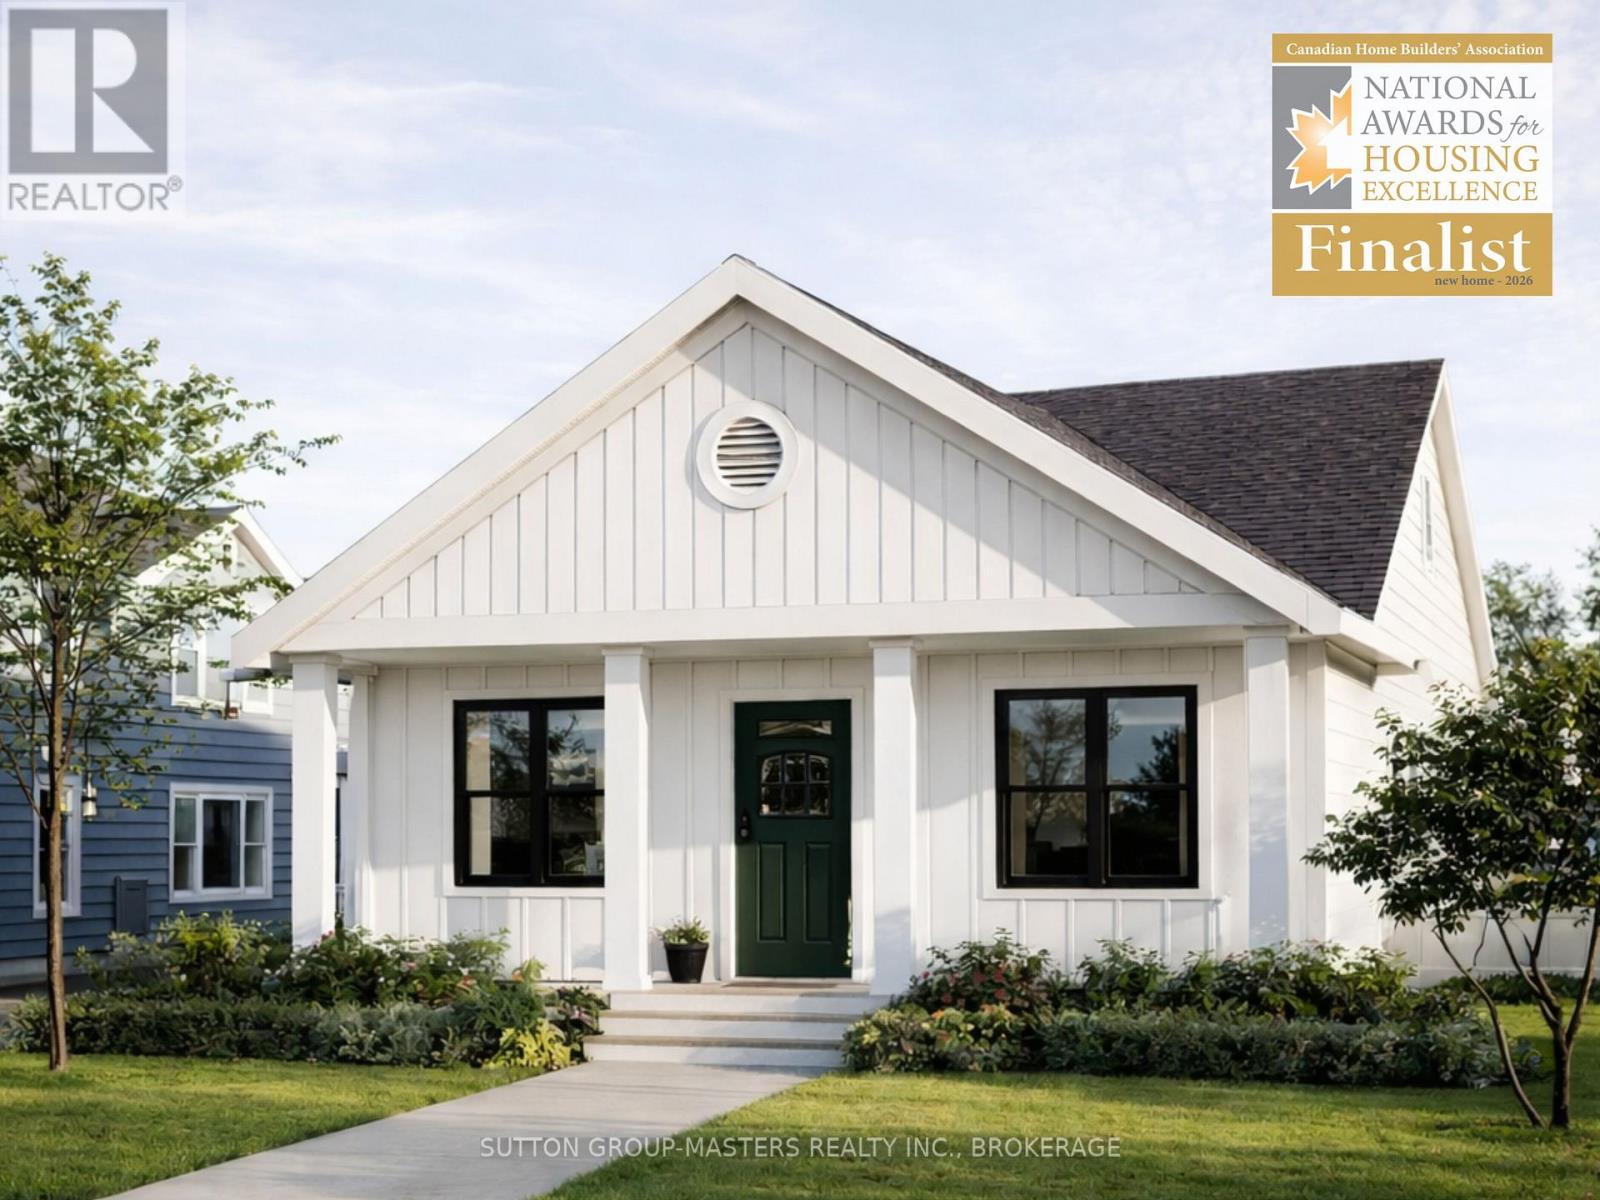
Barriefield Highlands has been nominated for the Canadian Home Builders' Association Awards and now features newly adjusted pricing with the introduction of the HST Rebate.Introducing The Knapp Bungalow on Lot 5-a beautifully designed home offering 2,820 sq. ft. of finished living space, thoughtfully planned for comfort, quality, and low-maintenance living. This is the final lot in Barriefield Highlands that can accommodate a full walkout basement, offering two bright, functional levels.The main level features 1,410 sq. ft. of open-concept living with a spacious kitchen, dining, and living area. Two generous bedrooms include a main-floor primary suite with ensuite, ideal for one-level living. Highlights include radiant in-floor heating in the primary suite and mudroom/laundry, a flexible den or home office, and a covered front porch.The fully finished walkout basement adds another 1,410 sq. ft. with two bedrooms, a large recreation room, full bathroom, and ample storage. One bedroom can easily function as a gym or studio.Perfect for those looking to downsize without compromise, this home offers the privacy of a detached residence in a close-knit, heritage-inspired community with shared green space and professional landscaping. Buyers can also choose from two exterior elevations.Additional lots and models are available within Barriefield Highlands.Located in historic Barriefield Village, minutes from downtown Kingston, residents enjoy access to parks, amenities, CFB Kingston, schools, Queen's University, and hospitals-blending heritage charm with modern convenience. (id:28302)
431 Wellington Street
Kingston, Ontario
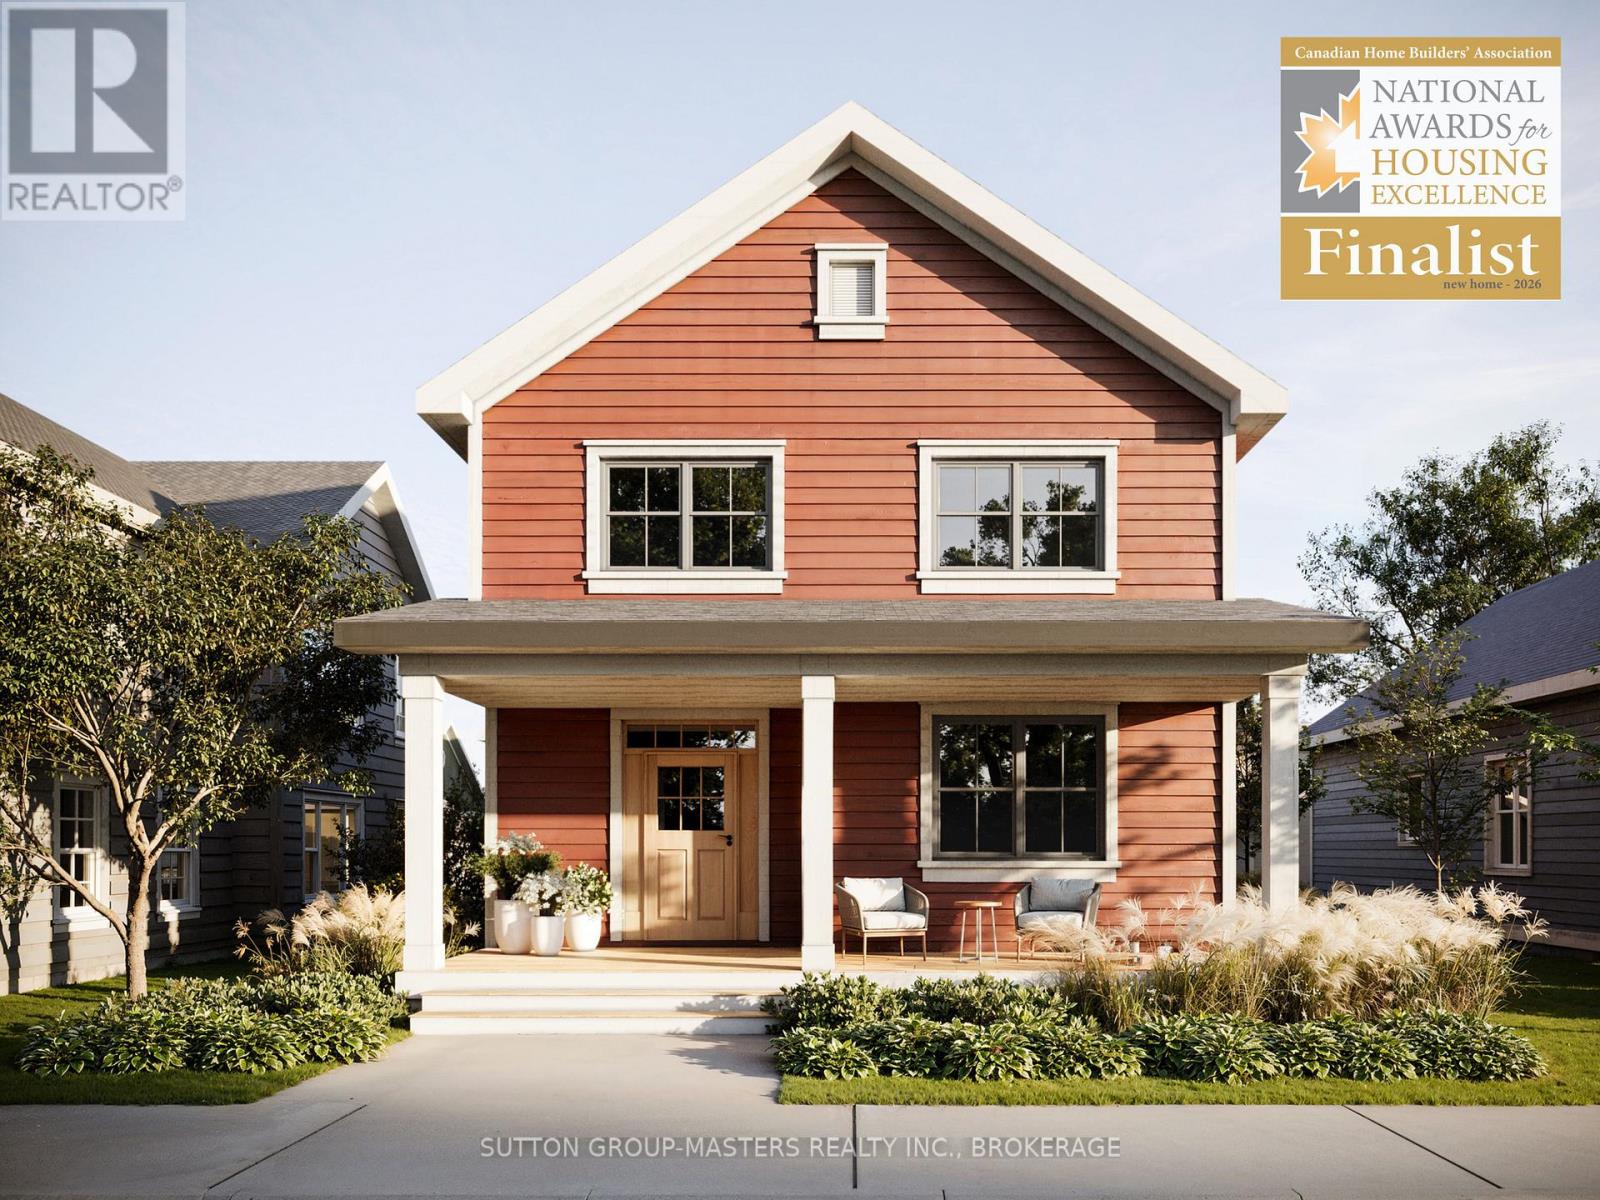
Barriefield Highlands has been nominated for the Canadian Home Builders' Association Awards and now features newly adjusted pricing due to recently introduced HST Rebate.Introducing The Grant on Lot 10, an elegant two-storey home offering 2,325 sq. ft. of beautifully finished living space. With 3 bedrooms, 2.5 bathrooms, a dedicated main-floor office, and a finished basement, this home is thoughtfully designed for growing families.Inside, 9' ceilings, hardwood flooring, porcelain tile, and quartz countertops create a refined, cohesive interior. The gourmet kitchen features custom cabinetry and an oversized island, flowing seamlessly into a bright dining area and a comfortable sitting room with a gas fireplace. A casual hearth room, private home office, powder room, and a spacious mudroom with radiant in-floor heating complete the main level.Upstairs, the primary suite offers a generous walk-in closet and a spa-inspired ensuite with dual vanities and heated floors. Two additional bedrooms, a full bathroom, and second-floor laundry provide a functional and private family layout.Additional highlights include an ICF foundation, detached garage, and a fully sodded, professionally landscaped lot.If The Grant on Lot 10 isn't the right fit, Barriefield Highlands offers a range of additional lots and thoughtfully designed home models to suit your needs.Set in the heart of historic Barriefield Village and just minutes from downtown Kingston, this master-planned community offers a rare blend of heritage charm and modern convenience. Residents enjoy proximity to a new community park, east-end amenities, CFB Kingston, top-rated schools, Queen's University, and local hospitals.An exceptional opportunity to own a beautifully crafted home in one of Kingston's most sought-after neighbourhoods. (id:28302)
83 Grier Street
Belleville, Ontario
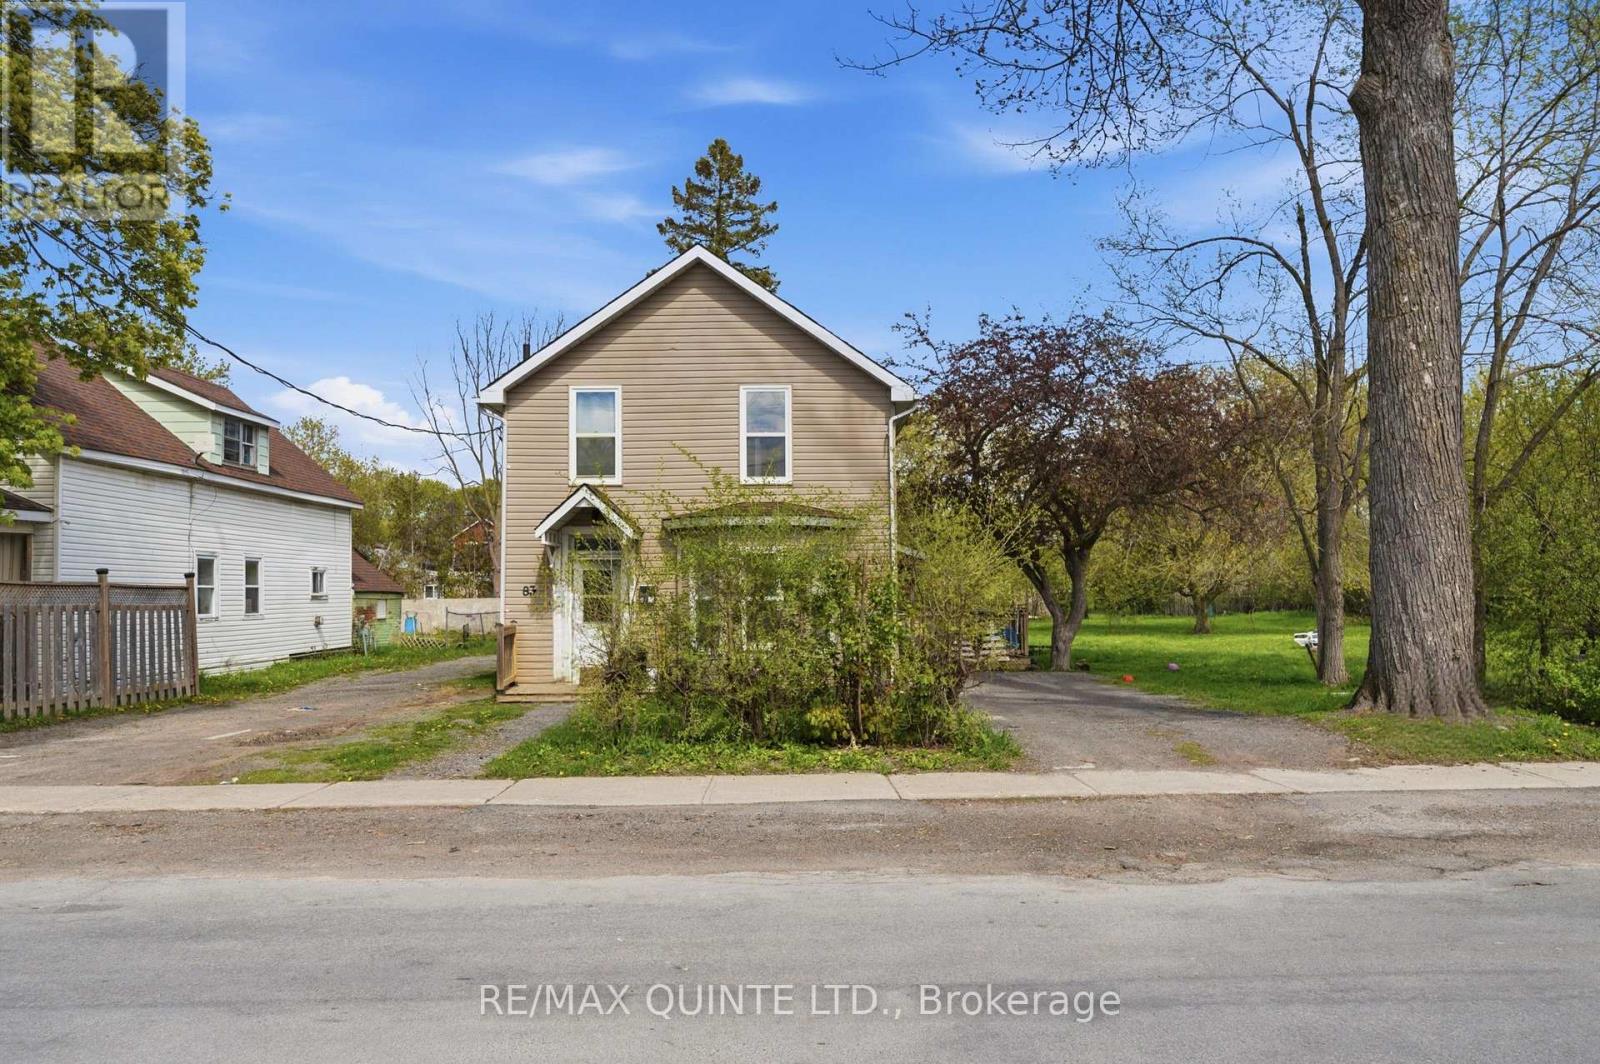
This DUPLEX presents a solid opportunity for investors or buyers looking for a versatile income property in a convenient, walkable location. This well-laid-out up/down duplex features two self-contained units, offering flexibility and strong rental potential. The upper unit includes one bedroom, kitchen, a comfortable living area, and a 3-piece bathroom. The lower unit offers two bedrooms plus a bonus office or den space, along with its own kitchen, living room, and 3-piece bath-ideal for tenants needing a bit of extra room. Each unit is separately equipped with its own heating source and hot water tank, providing efficiency and ease of management. Separate parking areas add to the functionality and tenant appeal. At the rear of the property, a large detached garage/shed in back offer additional value and potential uses. Located just a few blocks from public transit, grocery stores, banking, restaurants, and a pharmacy, this property delivers everyday convenience. A practical investment with immediate usability and long-term upside. (id:28302)
71-155 Sunningdale Drive
Belleville, Ontario
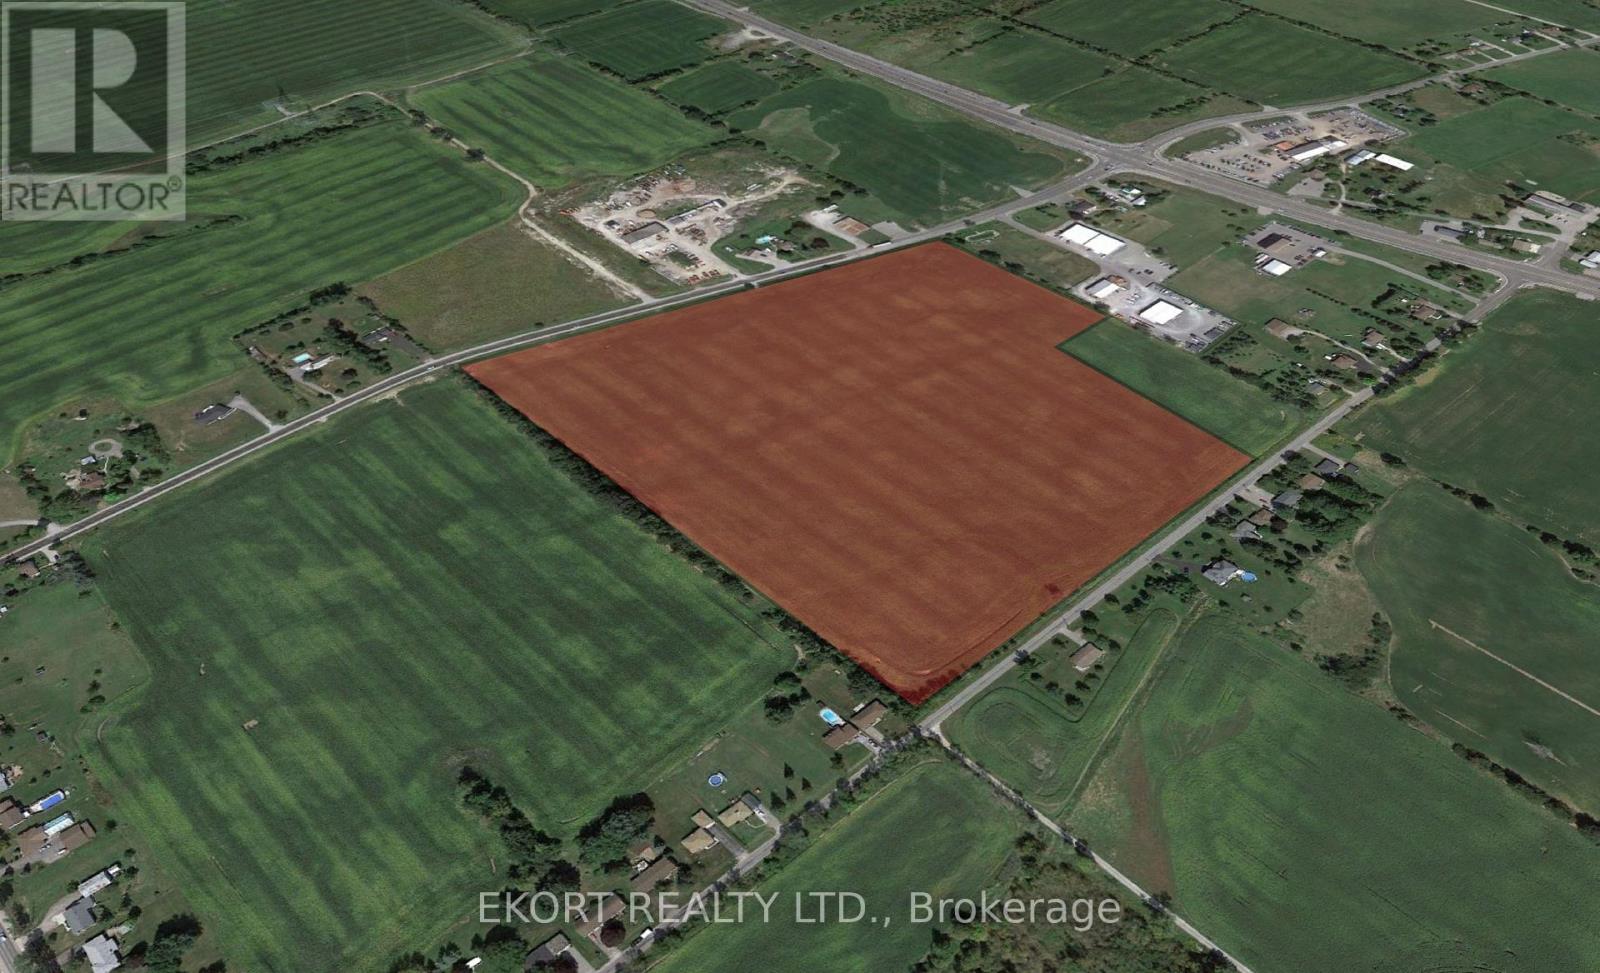
Future Residential Development Opportunity! Located at the North end of Belleville - one of Eastern Ontario's fastest growing cities. The site is 4 minutes from the 401. The property is 36 acres between Vermilyea Road and Sunningdale Drive, with approx. 1000 ft of lot frontage. Current zoning is RU. Once introduced to the urban serviced area, based only total lot size and official plan policies the following maximum unit counts are possible: low density = 364 units, medium density = 874 units, and high density = 1,676 units. There is an agreement in place with the development lands south-west of the subject property known as Settlers Ridge, to extend sewer water services to Sunningdale Drive (subject to a cost recover agreement, etc). City of Belleville currently considering expansion of the official plan due to the rapid growth and overwhelming demand for new homes in the region. (id:28302)
0 Highway 49 Highway W
Prince Edward County, Ontario
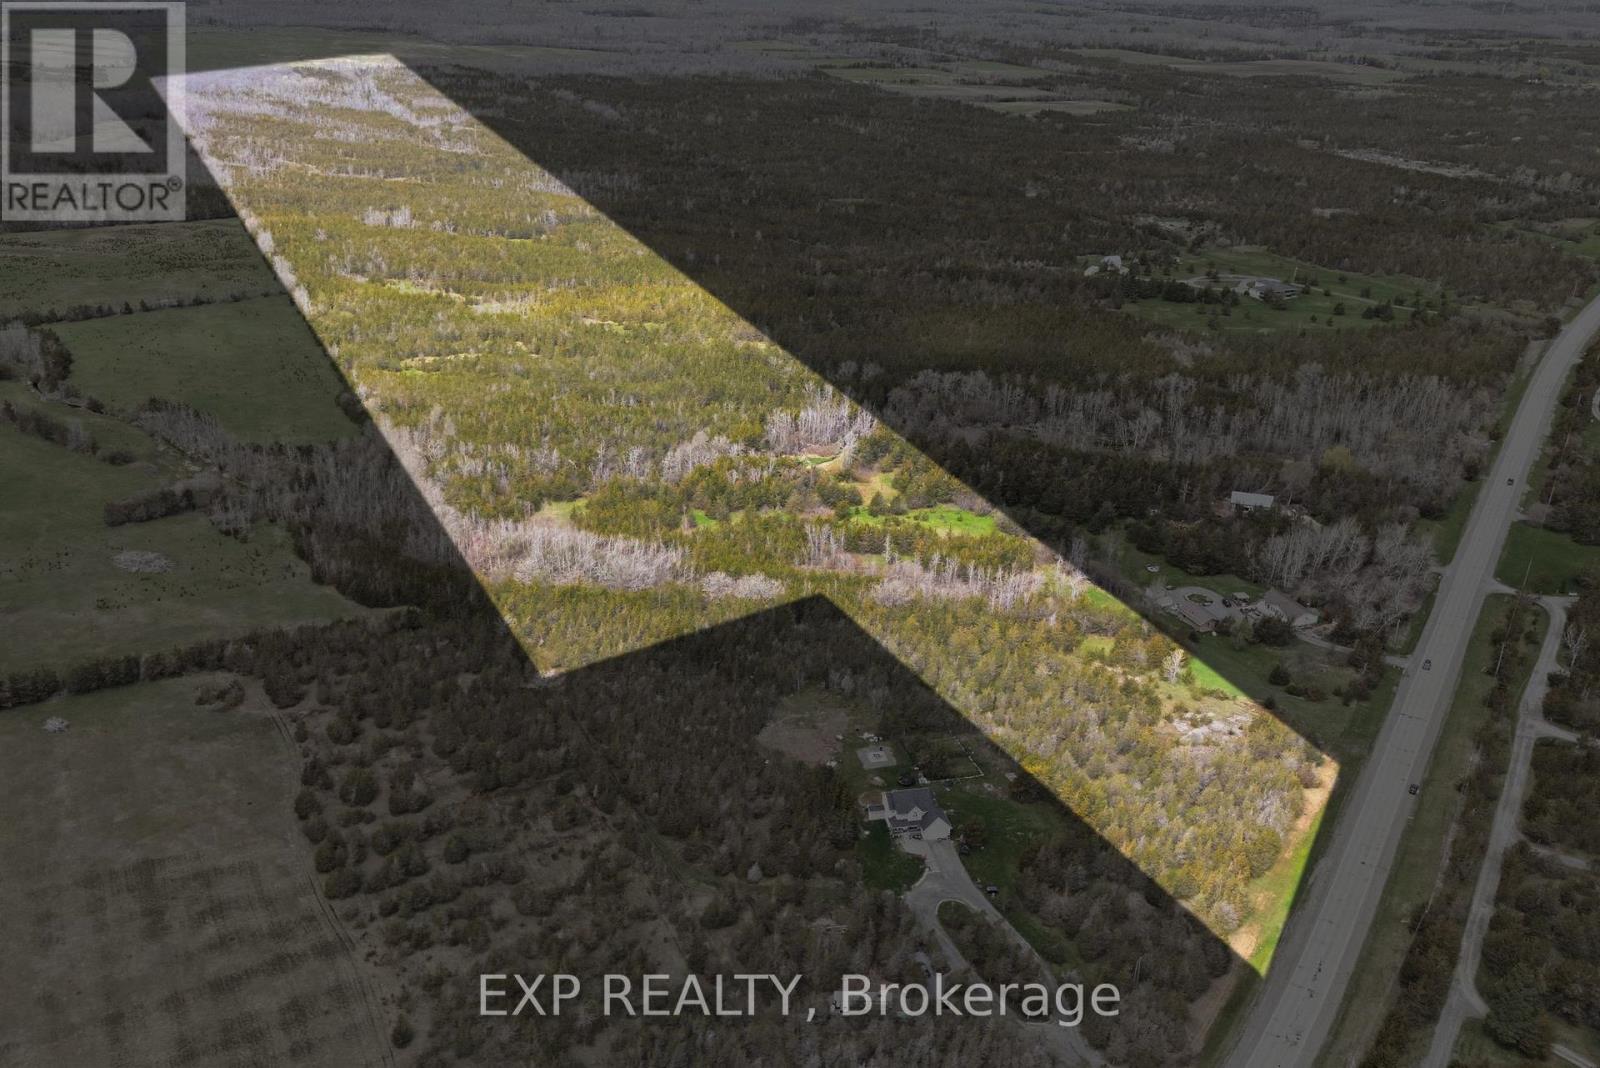
Discover the possibilities on this exceptional 81-acre property offering a rare blend of rural residential, agricultural, and environmentally protected zoning. Whether you're envisioning a custom-built dream home, a private retreat, or exploring agricultural ventures, this property provides the space and flexibility to bring your vision to life. Surrounded by natural beauty and rich landscapes, you'll find room to relax, roam, and reconnect with what matters most. Ideally located just minutes from golf courses, local wineries, and craft breweries, you can enjoy the perfect balance of peaceful country living and nearby amenities.You've built a life - now build a home to match it. In beautiful Prince Edward County. (id:28302)
Lt 2 Waupoos Island
Prince Edward County, Ontario
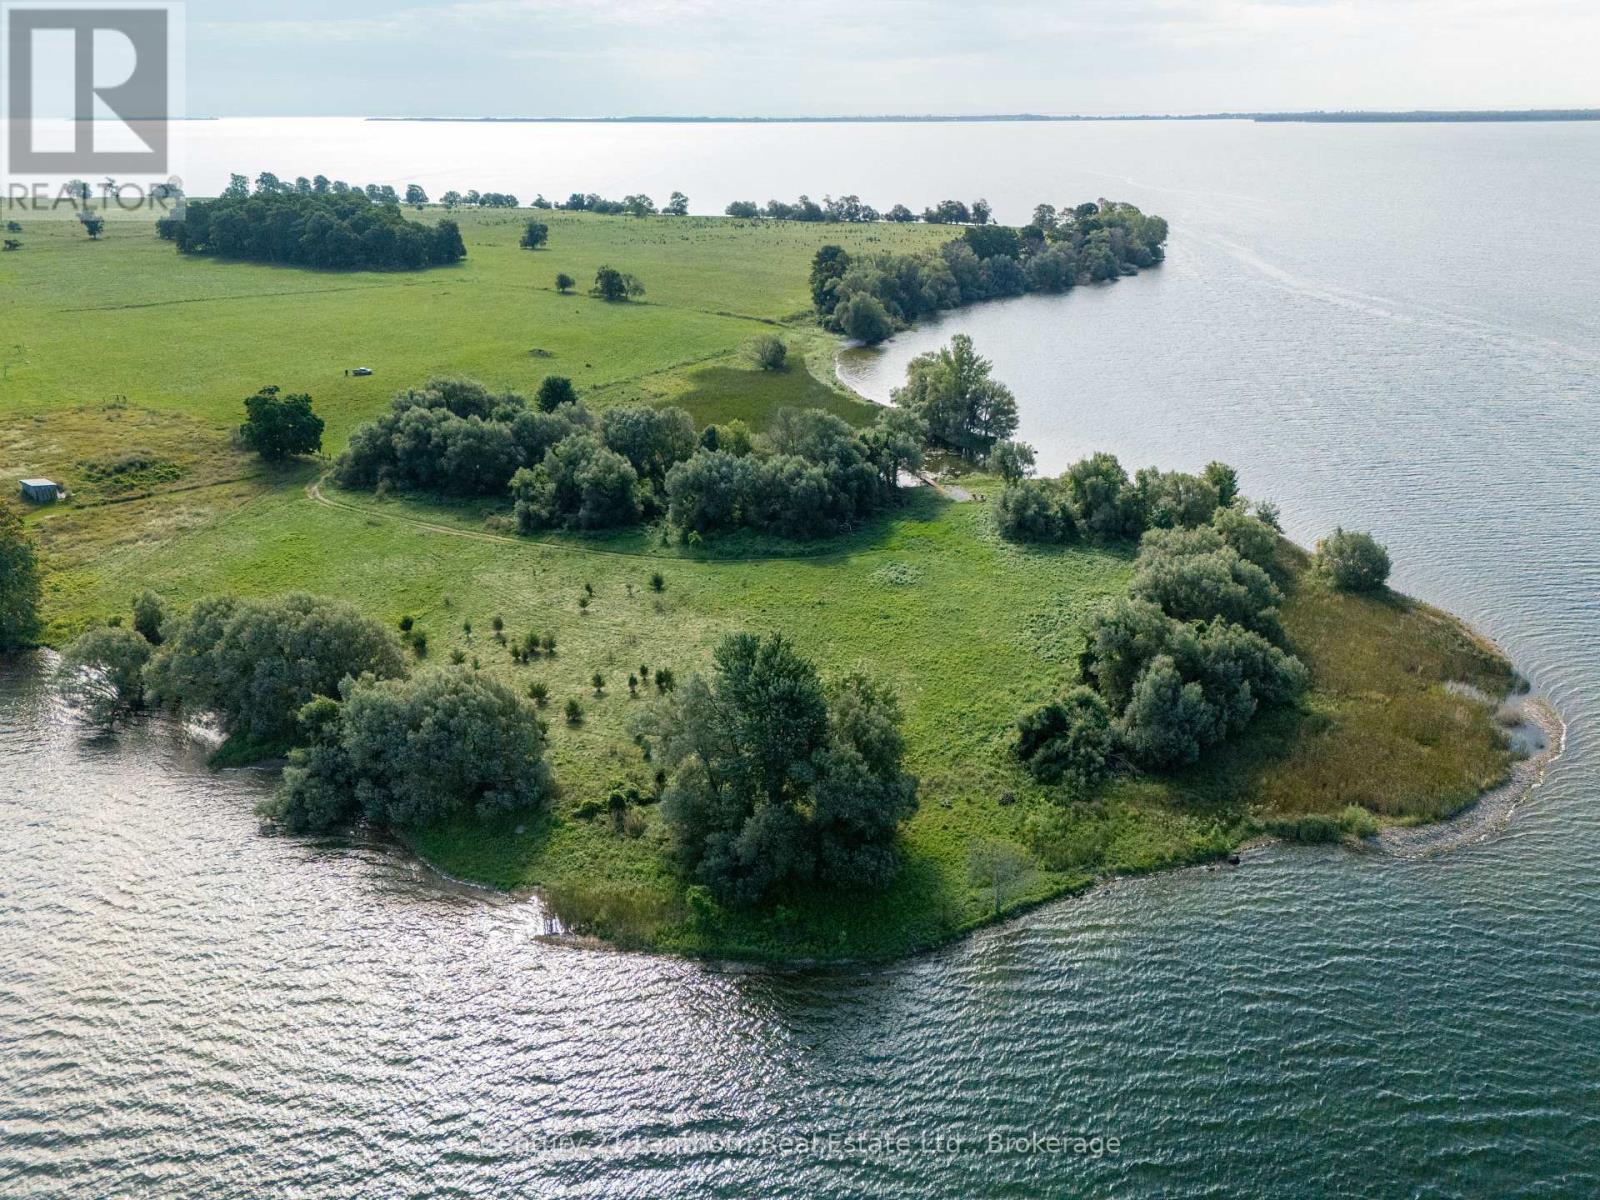
Escape to 6.36 acres of peace, privacy, and natural beauty on the western tip of Waupoos Island! This rare waterfront property offers the perfect canvas for your cottage oasis. Tucked away by an unopened municipal road creating a natural barrier from the rest of the island and surrounded by abundant natural shoreline and serene waters, you'll enjoy true solitude and connection to nature. A sheltered bay with a floating dock provides mainland access to Waupoos Marina, with open water entry points available for future upgrades. Zoned RR2-82, a dwelling is permitted with proper conservation approval. Bring a sketchbook and create plans, your quiet island life starts here! (id:28302)
265 Craigen Road
Stone Mills, Ontario
Build your forever home on this 2.5 Acres, just 5 minutes from 401.Partially cleared. Entrance and 20 GPM well are completed. A survey is available. (In documents). Accessibility to Kingston and Belleville for an easy commute. Identical adjacent lot is also available. (id:28302)
253 Craigen Road
Stone Mills, Ontario
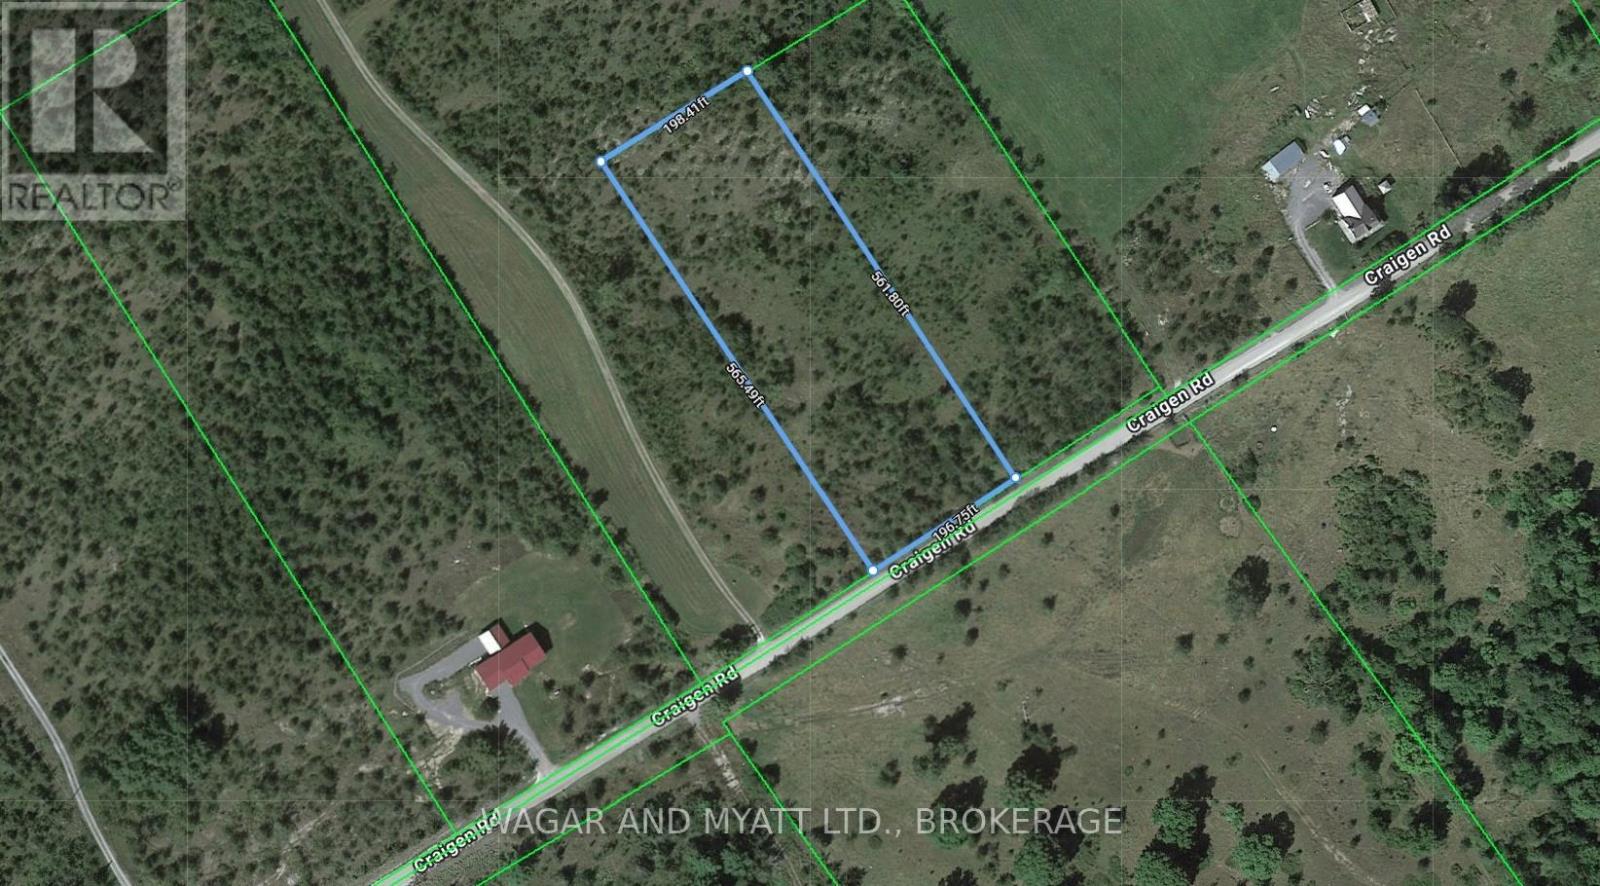
Build your forever home on this 2.5 Acres, just 5 minutes from 401.Partially cleared. Entrance and 20 GPM well are completed. A survey is available. (In documents). Accessibility to Kingston and Belleville for an easy commute. Identical adjacent lot is also available. (id:28302)
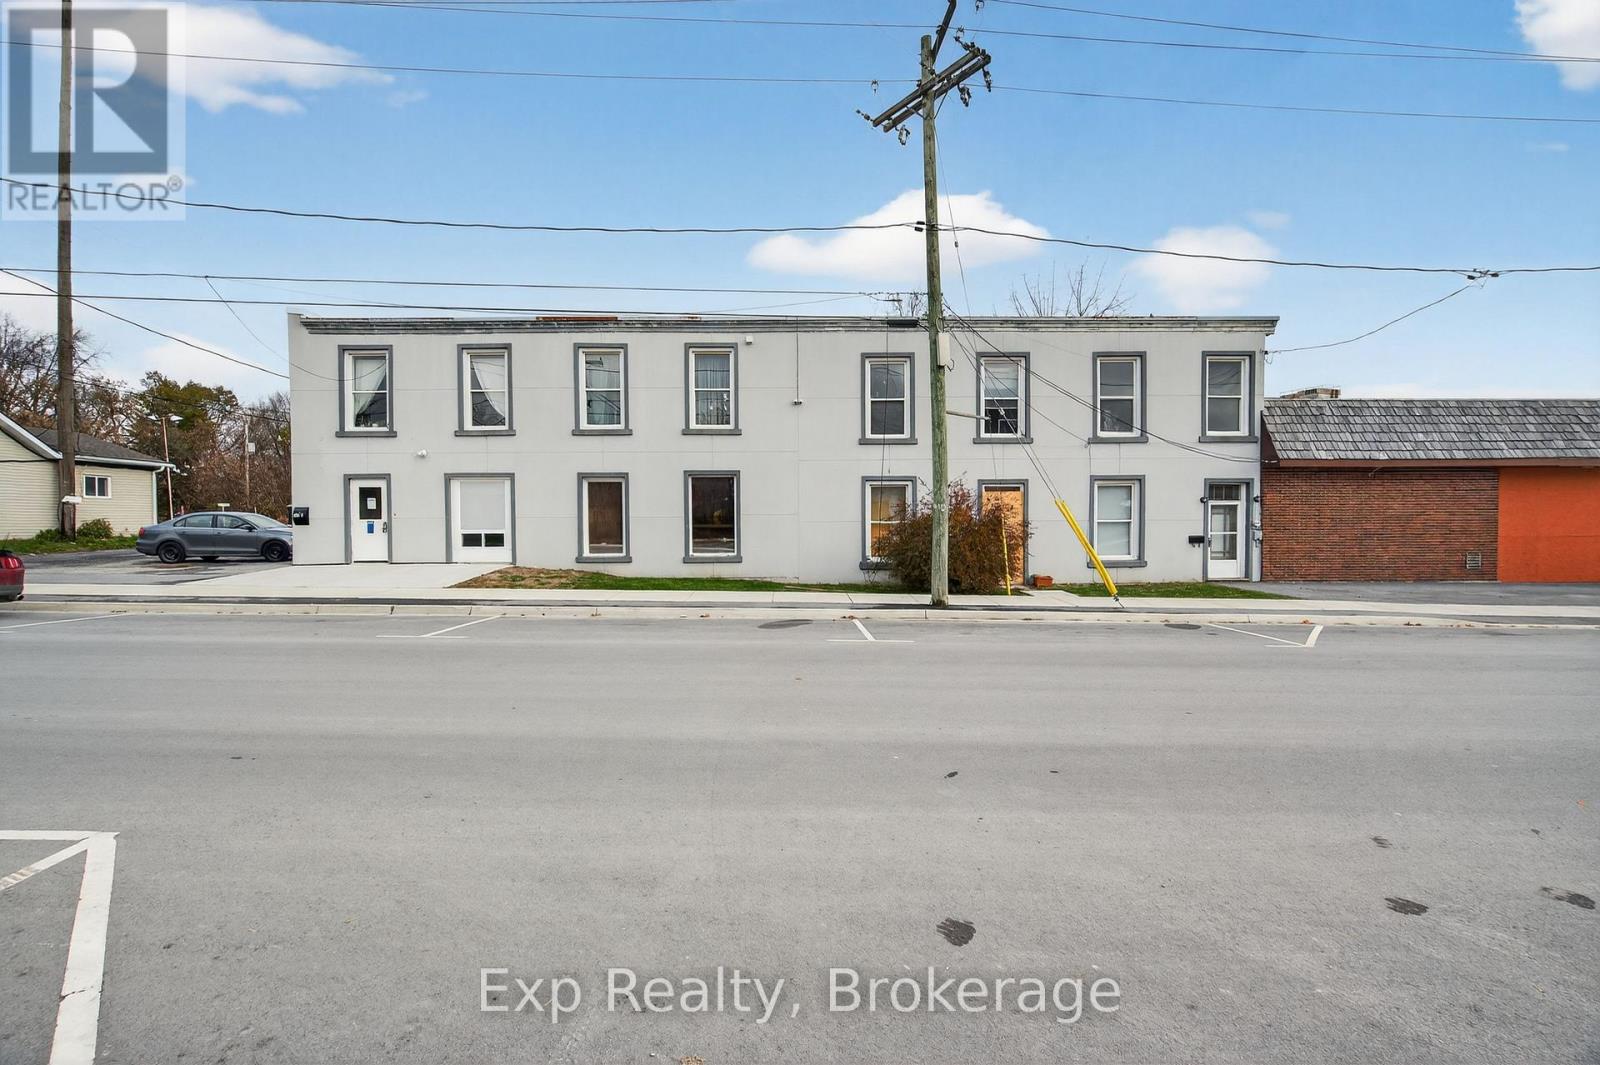
113 East Street E
Greater Napanee, Ontario
Excellent investment opportunity in the heart of Napanee! This mixed-use property at 113 EastStreet offers strong income potential with five total units - including four residentialapartments and one commercial space. The residential portion features two bachelor suites, one2-bedroom unit, and one 3-bedroom unit, providing a variety of rental options to attract abroad tenant base. The main floor commercial space offers great street exposure and flexibilityfor a business owner or investor. Located close to downtown amenities, this property is ideallysituated for both residential and commercial tenants. Whether you're expanding your investmentportfolio or looking for a live/work opportunity, 113 East Street presents endless potential ina thriving community. (id:28302)
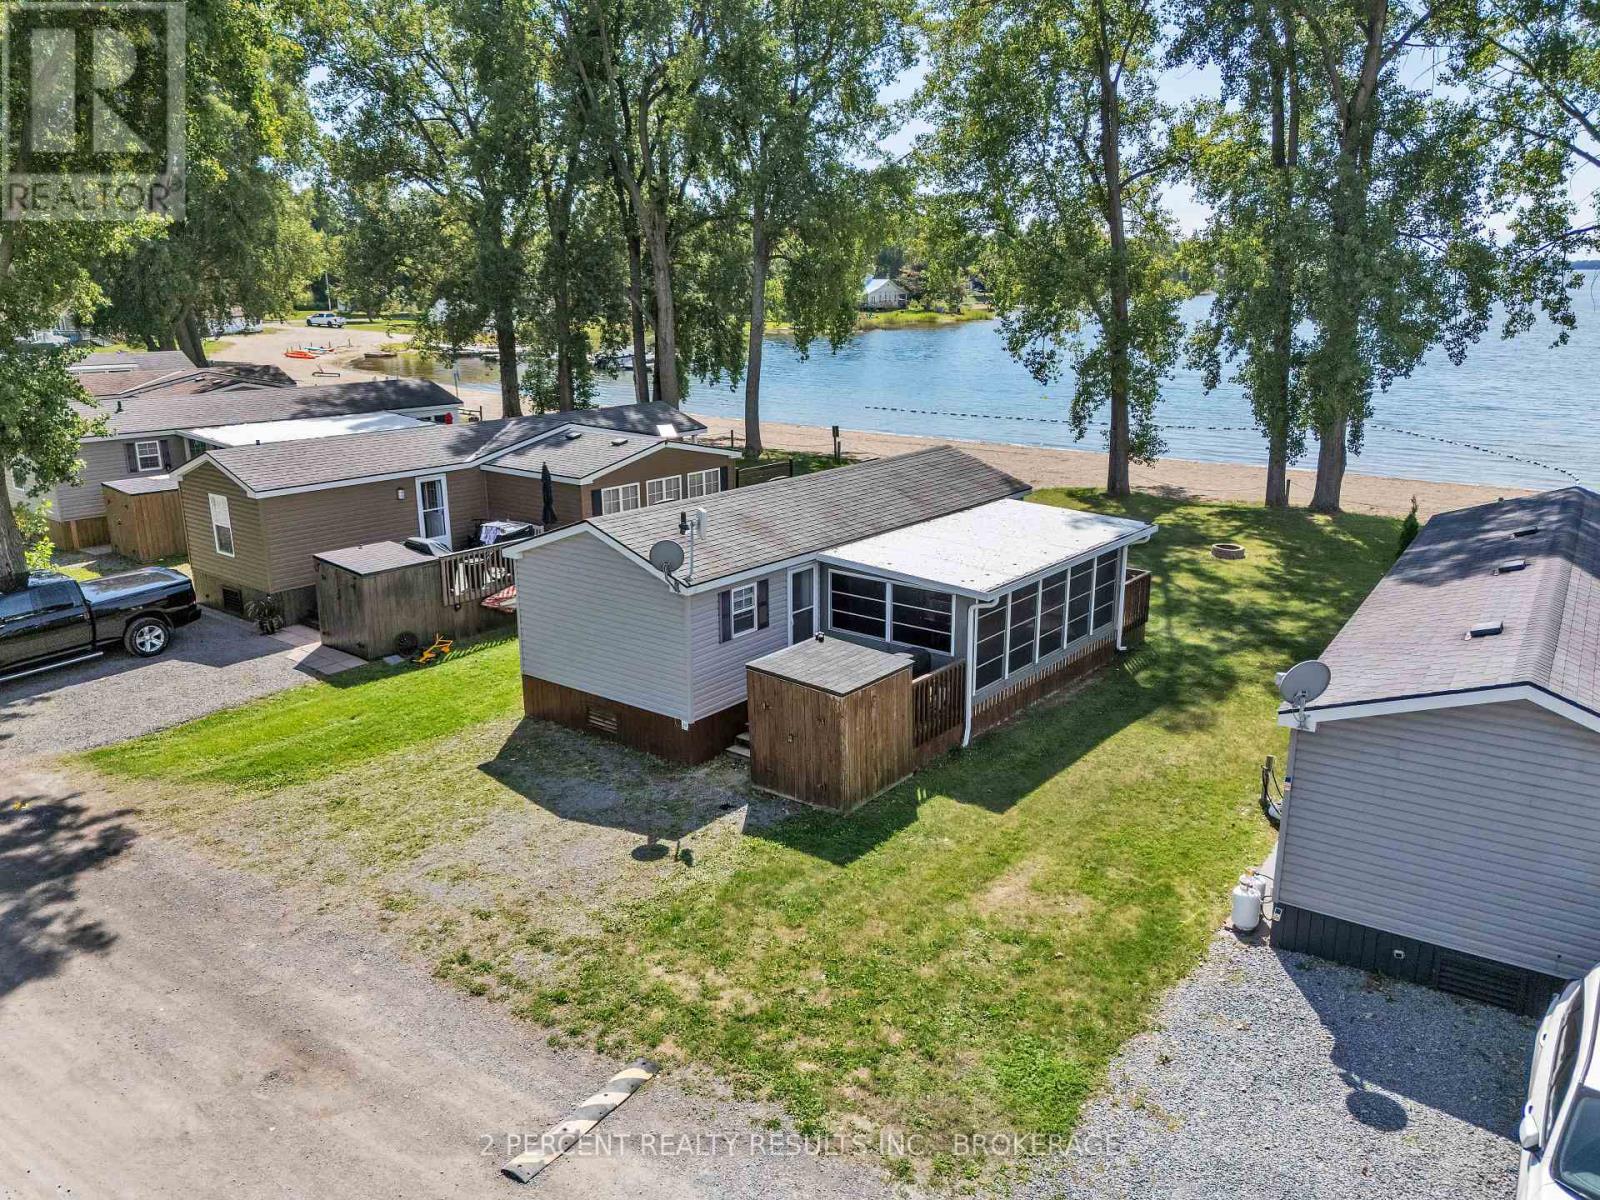
Bvl023 - 486 County Road 18 Road
Prince Edward County, Ontario
Waterfront alert! Don't miss this beautiful, turnkey, waterfront cottage for under $100k! Bring the kids, bring the extended family, perhaps even host some friends - this seasonal cottage is perfect for your family summer getaway. 23 Beachview Lane is located on the shores of East Lake, in the heart of Prince Edward County's Cherry Valley at Cherry Beach Resort. Just minutes away from the iconic Sandbanks Provincial Park, this summer oasis is sure to impress! With 3 bedrooms and a 4-piece bathroom, this 2013 model Northlander Oak boasts a large 10 x 12 sunroom, large deck, private firepit and more. The master bedroom hosts a queen sized bed, while bunkbeds (one twin/twin, one twin/double) furnish the two other bedrooms - this space efficient cottage sleeps up to 8! The open concept kitchen and living room is functional and comfortable. Equipped with a gas stove and tons of storage space, this kitchen is ready for your hosting and entertaining needs. Ready to wind down after a day of sun and fun? The spacious living room is well-lit and ready to impress with direct views of the sandy beach. With the beach right outside your door, you are only ever a few steps away from the water! Enjoy access to a variety of amenities including an inground pool, splash pad, playground, dog run and sports court. Don't miss out on this opportunity! Book your showing today! (id:28302)
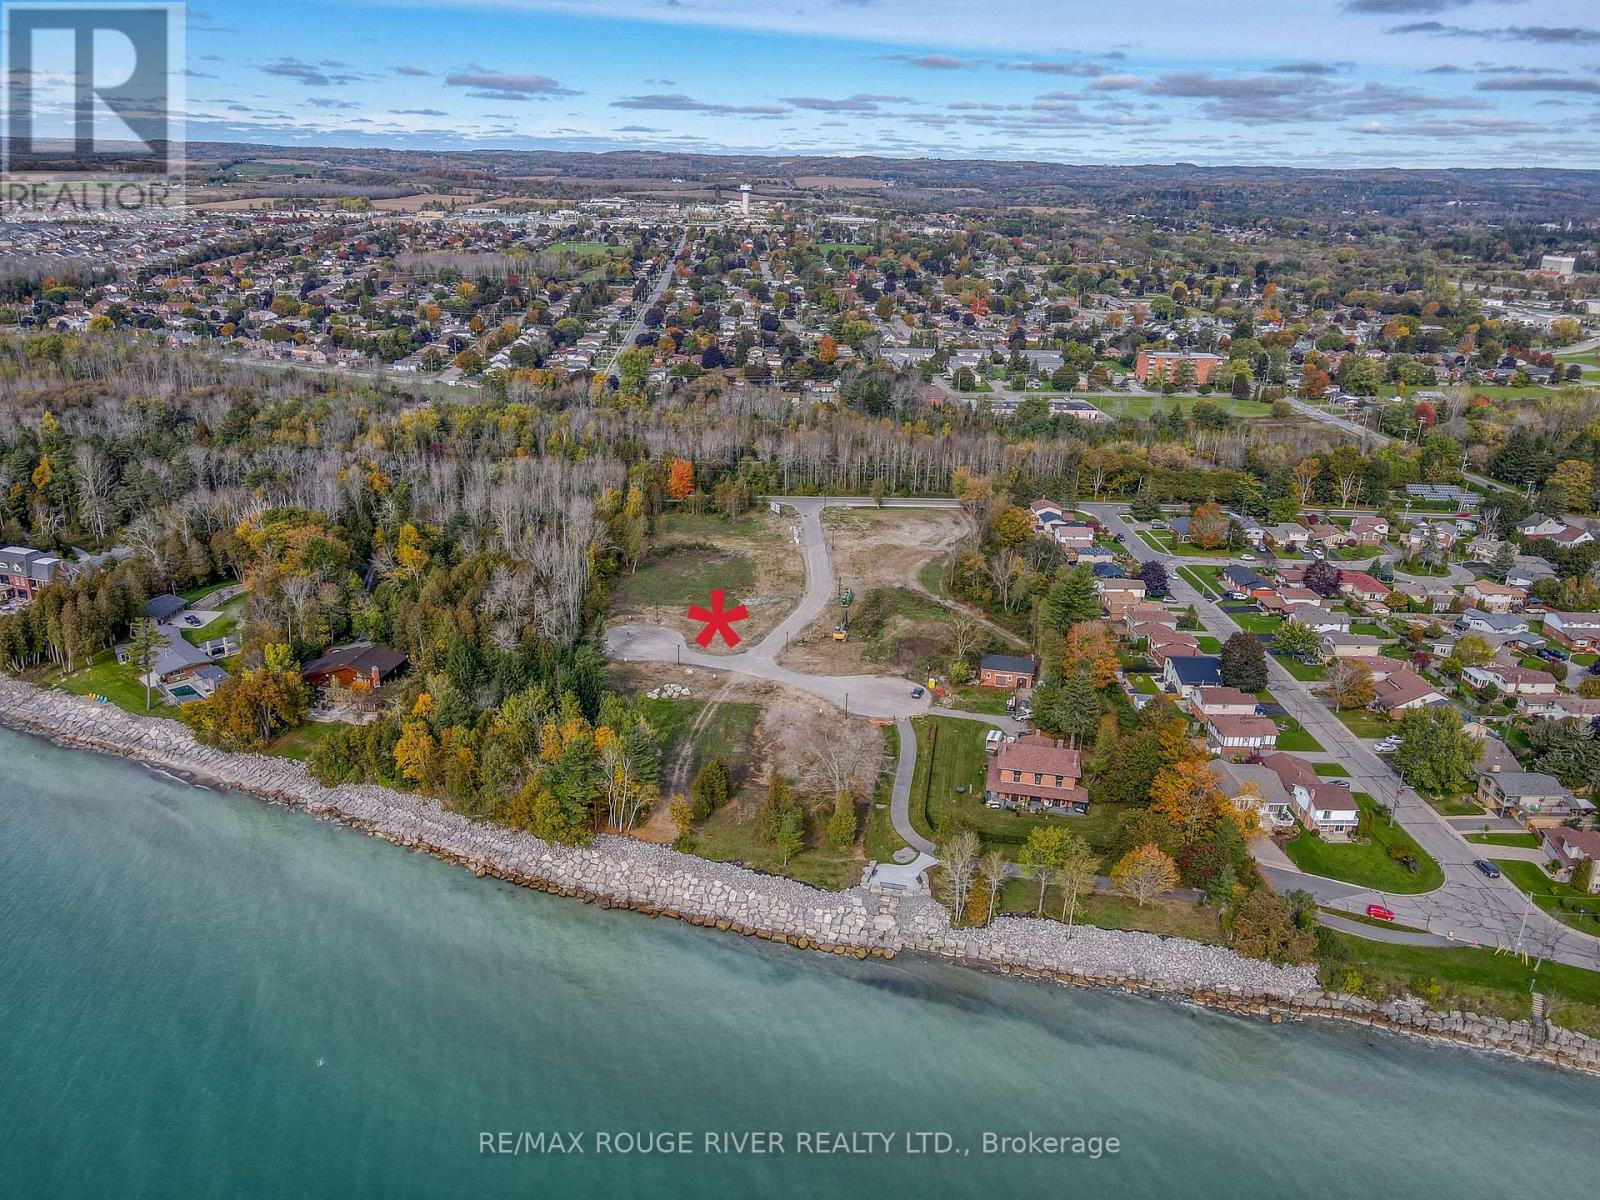
Lot 4 Cedar Shore Trail
Cobourg, Ontario
LOT 4 Cedar Shore Trail is a wonderful building lot sited in the prestigious lakeside neighborhood of "Cedar Shore". Located At The Western Boundary Of The Town Of Cobourg, On The Picturesque, North Shore Of Lake Ontario; The site is A Short Drive To Cobourg's Renowned Waterfront With: The Majestic Victoria Park, Marina, Sandy Beach & Boardwalk. If You're Searching For A Unique Lot To Build Your "Dream Home", LOT 4 Cedar Shore Drive Is For You. (id:28302)
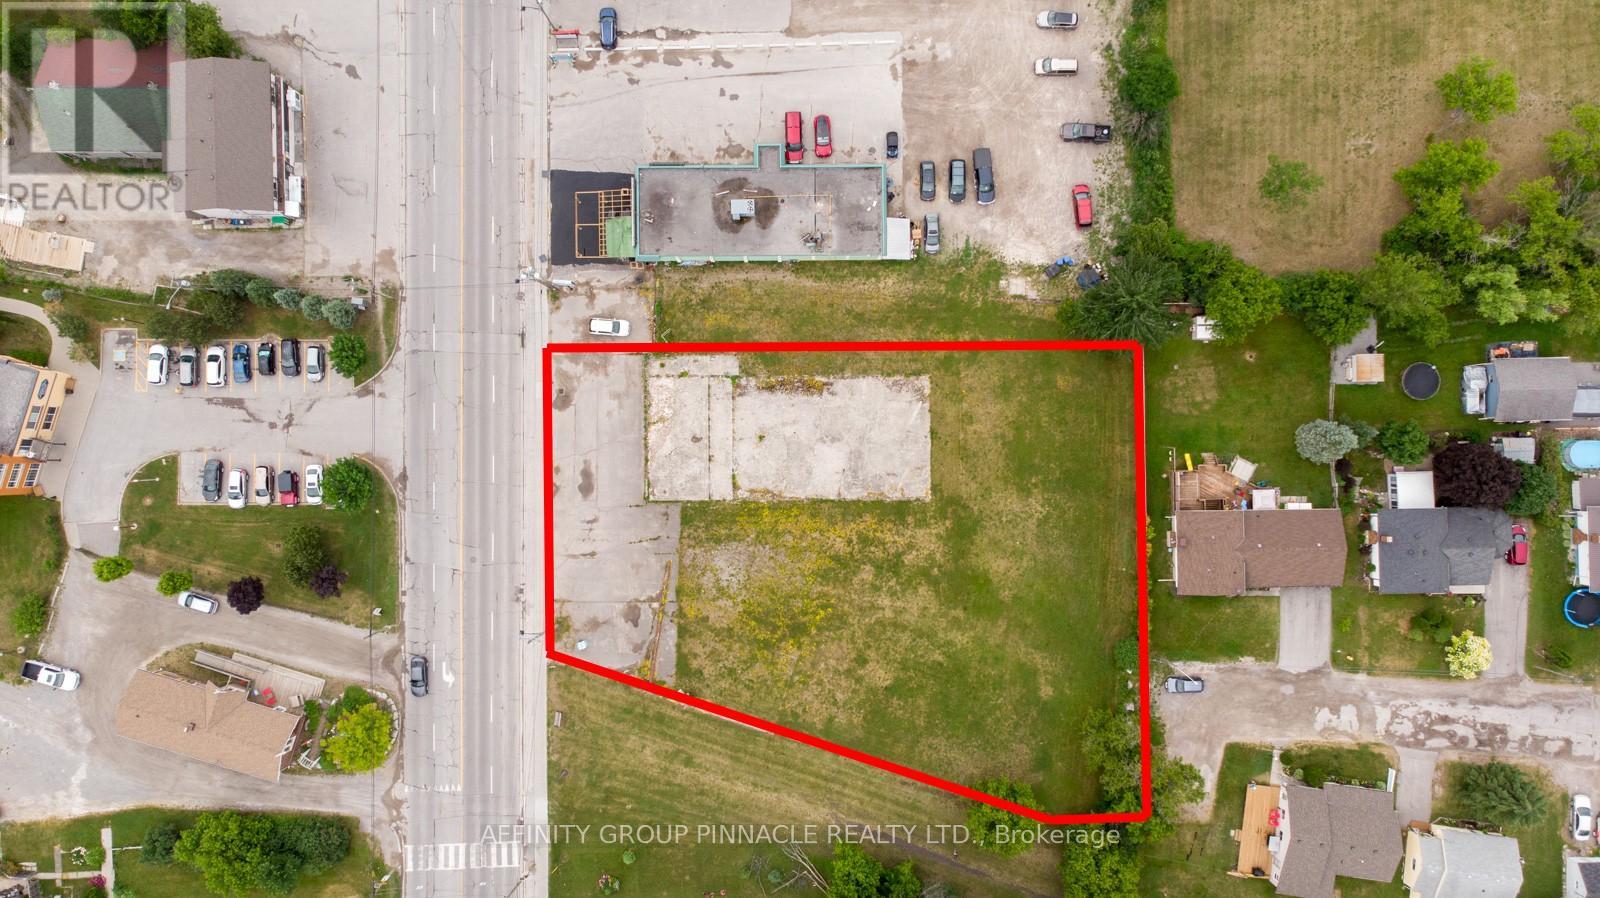
94 Lindsay Street
Kawartha Lakes, Ontario
Welcome to 94 Lindsay St! This commercial lot is located in a high traffic area in Fenelon Falls. Surrounded by many local established businesses this lot is zoned C2 and has many permitted uses. (id:28302)
825 Southview Drive
Otonabee-South Monaghan, Ontario
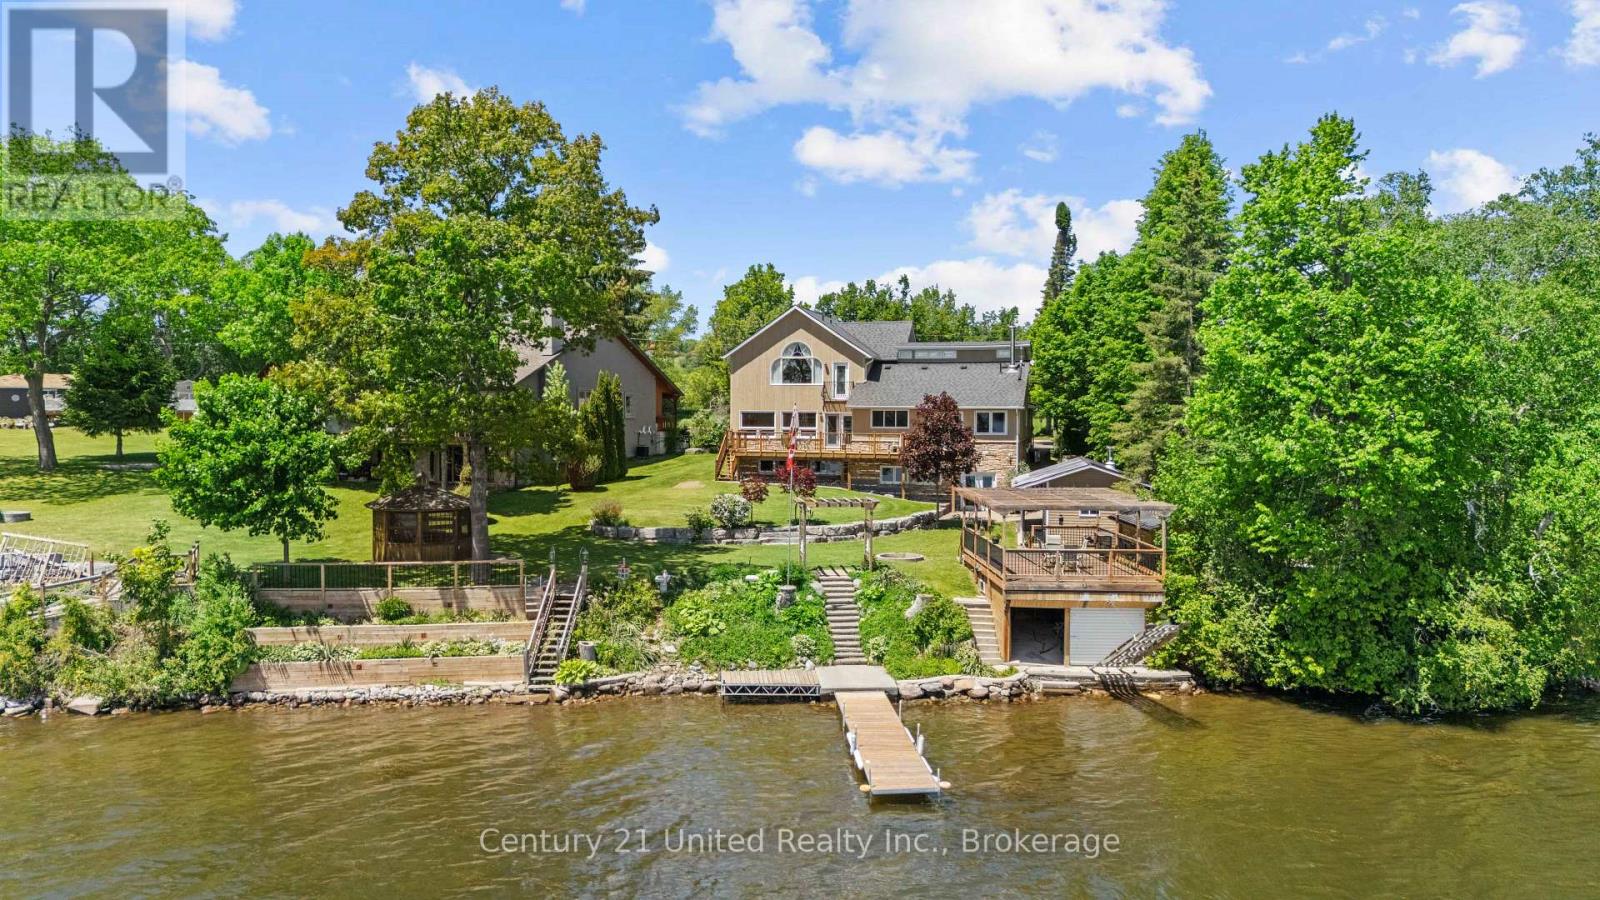
Experience the best of Rice Lake living at this exceptional year-round waterfront retreat. Offering 5 bedrooms, 6 bathrooms, and a fully finished walkout basement, this home is designed for gathering, entertaining, and making lasting memories.The spacious eat-in kitchen with wood stove is the heart of the home, while the main-floor bedroom with ensuite is ideal for guests or multi-generational living. Upstairs, the impressive primary suite features a walk-in closet, propane fireplace, luxurious 5-piece ensuite, and stunning lake views.Outside, enjoy just over 100 feet of waterfront, a marine structure to store your boat with rooftop deck, screened-in gazebo, detached shop/future bunkie, beautifully landscaped grounds, and breathtaking views across Rice Lake. Complete with a double car garage and located just 20 minutes from Peterborough, this is waterfront living at its finest. (id:28302)
41 Mill Street
Quinte West, Ontario
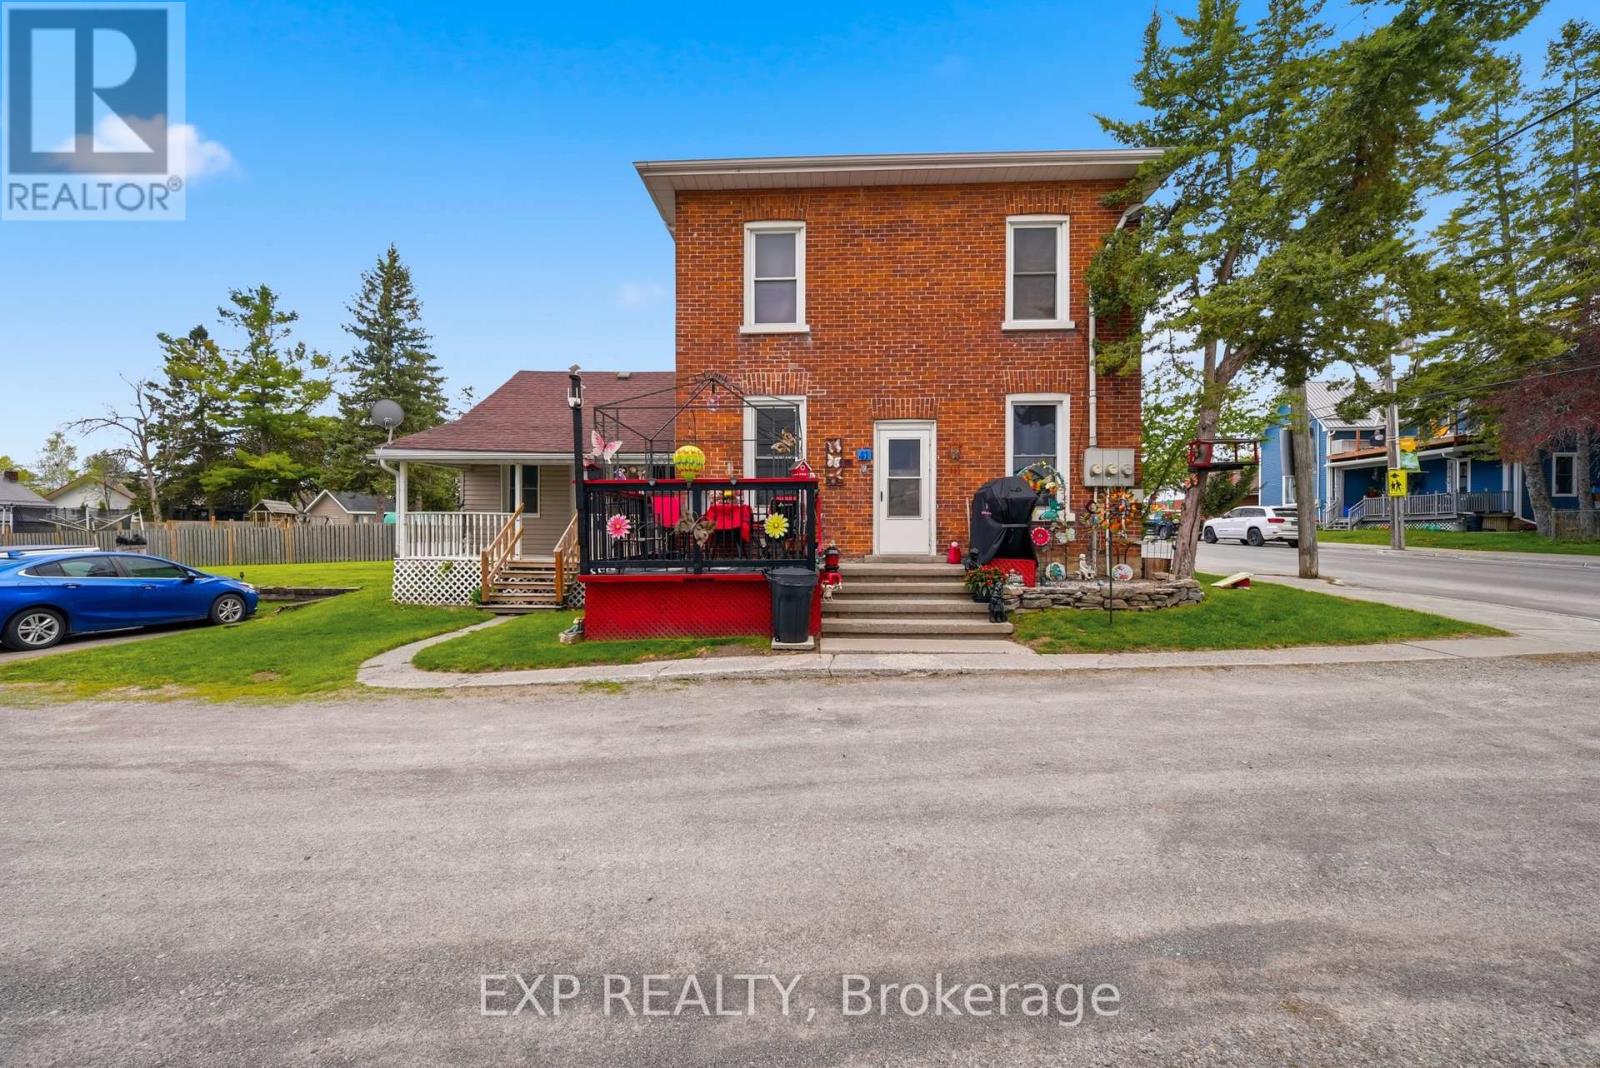
ATTENTION INVESTORS - TRIPLEX WITH CITY-APPROVED 4TH UNIT IN DOWNTOWN FRANKFORD! Incredible opportunity to own a well-maintained, fully tenanted triplex in the heart of downtown Frankford with approval already in place from the city permitting the addition of a 4th unit - a major value-add opportunity for investors looking to significantly increase cash flow and property value. This pride-of-ownership property features a clean 2-bedroom upper unit, spacious 2-bedroom main floor unit, and a cozy 1-bedroom rear unit, all well maintained with excellent hassle-free tenants. Separately metered for hydro and water, the property offers efficient expense management and strong income potential. Detached garage provides additional storage space, while the unbeatable walkable location places tenants just minutes from Foodland, pharmacies, cafes, restaurants, the LCBO, and everyday amenities. Whether you're an investor looking for a turnkey income property with upside potential or a buyer wanting to live in one unit while the others help pay your mortgage, this is a rare opportunity in a growing community. Financials available. (id:28302)
Pt3lt18 Isthmus Road
Rideau Lakes, Ontario
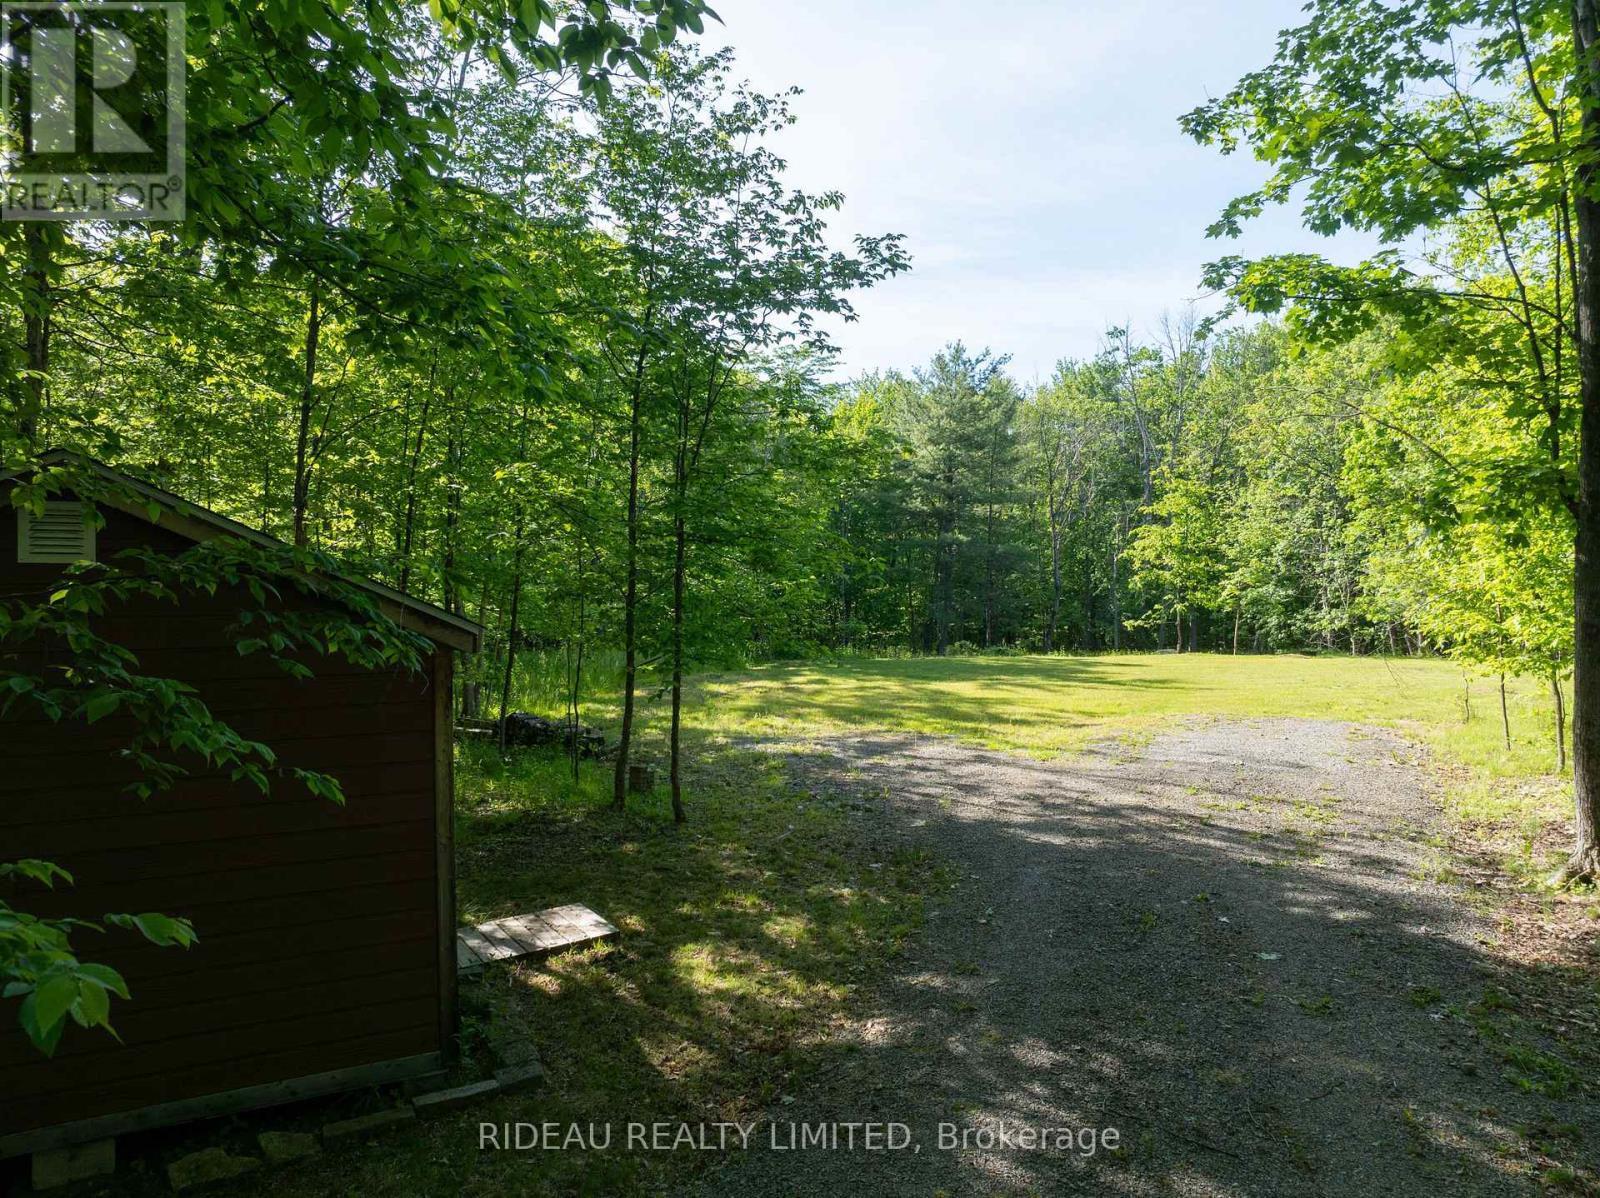
Exceptional opportunity to build in the heart of Rideau Lakes! This attractive 2.4-acre corner lot offers frontage on both Isthmus Road and Clear Lake Road, providing excellent access and flexibility for your future home or cottage plans. A driveway is already in place, and a beautiful building site has been thoughtfully cleared, allowing you to fast-track your vision while still enjoying the privacy and natural beauty of the surrounding mature trees. Located in a quiet hamlet of quality homes and cottages just outside Chaffey's Locks, this property combines peaceful country living with outstanding recreational amenities. Public swimming and paddle access are just a short walk away, while nearby Chaffey's Locks offers a public boat launch, docking facilities, marina, convenience store, and access to the renowned Rideau Canal system. The popular Opinicon Resort is also just minutes away. Enjoy the convenience of a paved municipal road with school bus service and garbage/recycling pickup, along with hydro and Bell services available at the road. Situated within the vibrant Township of Rideau Lakes and within easy commuting distance of Kingston, Smiths Falls, Perth, and Brockville, this property is the perfect place to create your ideal home, cottage, or getaway retreat. (id:28302)
33 Edwina Drive
Trent Lakes, Ontario
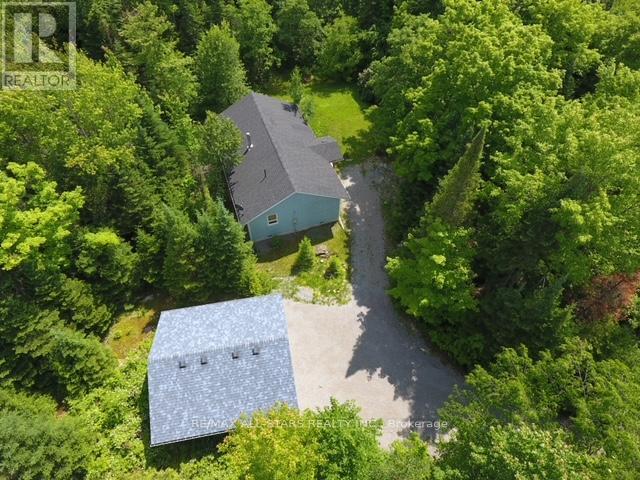
Welcome to this charming home nestled on 2.5 acres of private property. Enjoy the peace and tranquility of country living, with added bonus of a detached double garage or workshop. Custom built energy-efficient, with extra insulation. Designed for comfortable living including loads of storage and closet space. Enjoy a luxurious bath in this spa like bathroom complete with jacuzzi. Second bathroom with laundry facilities. Extra bedroom perfect for office or exercise room. Open concept kitchen, dining, living room with just the right amount of windows for natural light. Maintenance free floors, lovely wood burning stove completes the ambience and generates enough heat for the entire house. Southern facing for the warmth of the sun. Attached porch to enjoy nature at it finest, with a blend of form and function. Don't miss this incredible opportunity to own a piece of Trent Lakes. Marina minutes away with access to Pigeon Lake. Close to Bobcaygeon and Buckhorn. (id:28302)
Pt Lts 12 & 13 Devil Lake Road
South Frontenac, Ontario
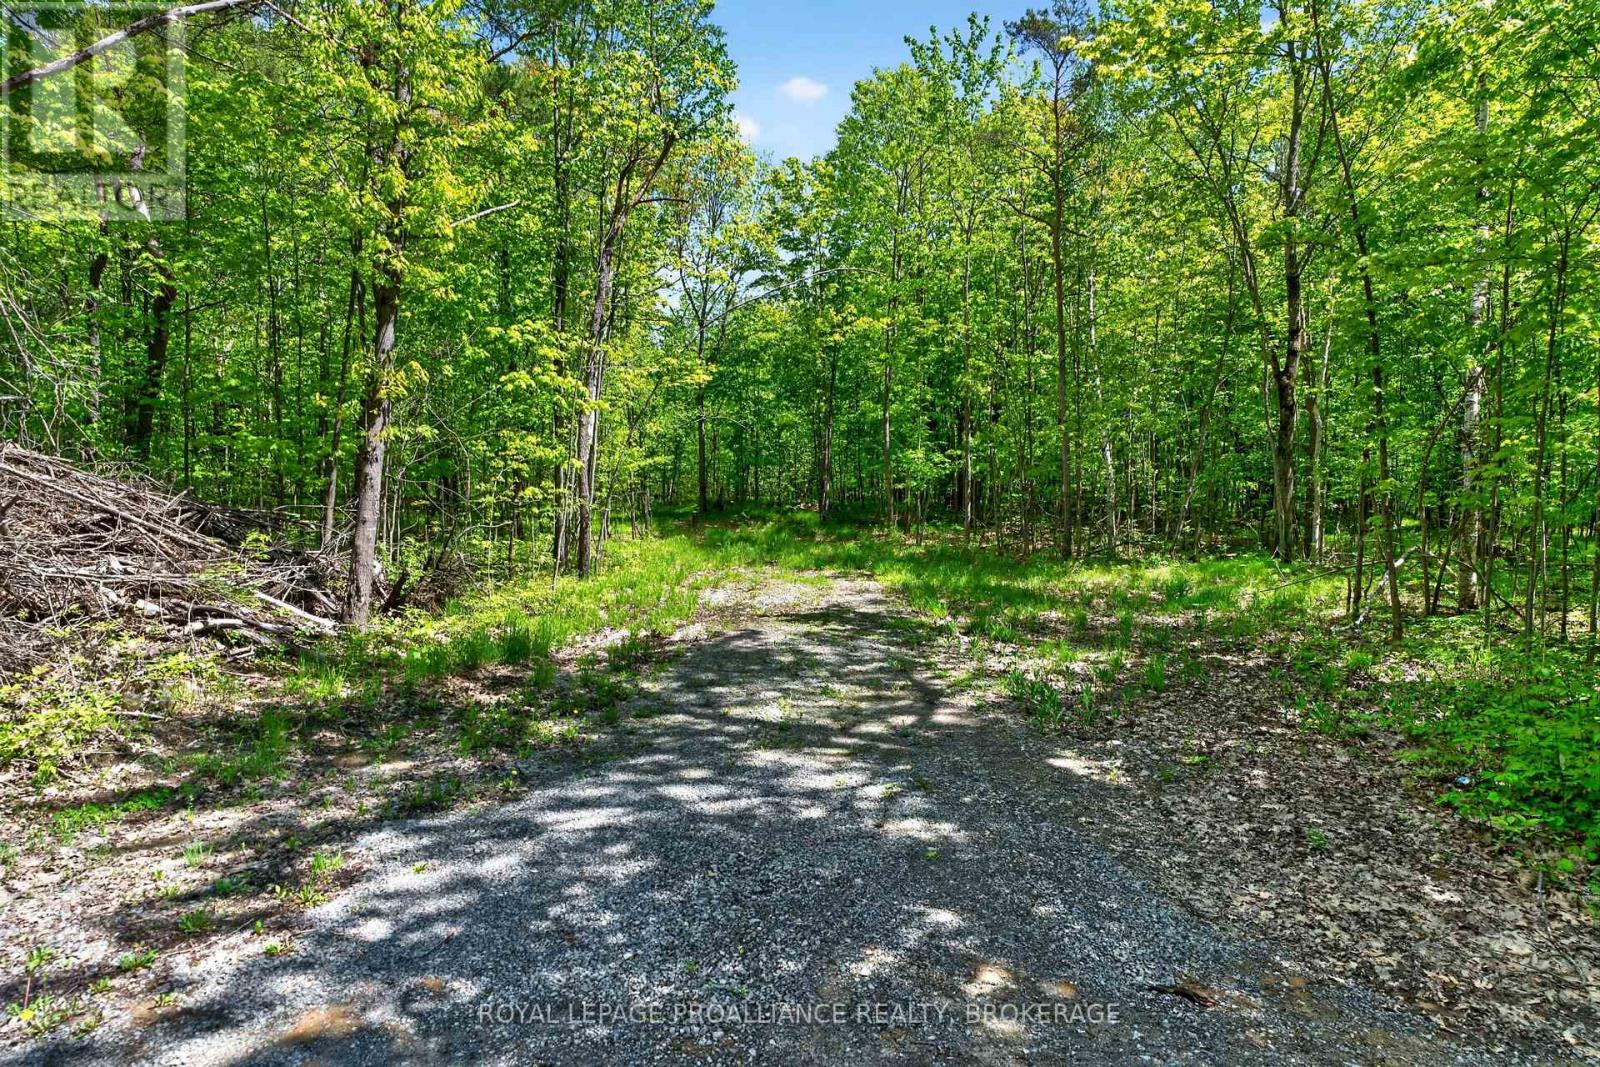
Vacant land that will immerse you in nature! This heavily treed parcel of land has almost 5 acres of Canadian Shield terrain as well as rock outcroppings. There is a laneway in place as well as a deep, drilled well with plenty of water. The property is located directly across the road from Little Christie Lake and is in the heart of lake country. Devil Lake is nearby and has public access where you can launch your boat and enjoy a day on the lake. The location is private and peaceful on the east side of Devil Lake Road. All amenities can be found just 15 minutes away in the village of Westport or 45 minutes south to the city of Kingston. (id:28302)
20 Riverside Drive
Kingston, Ontario
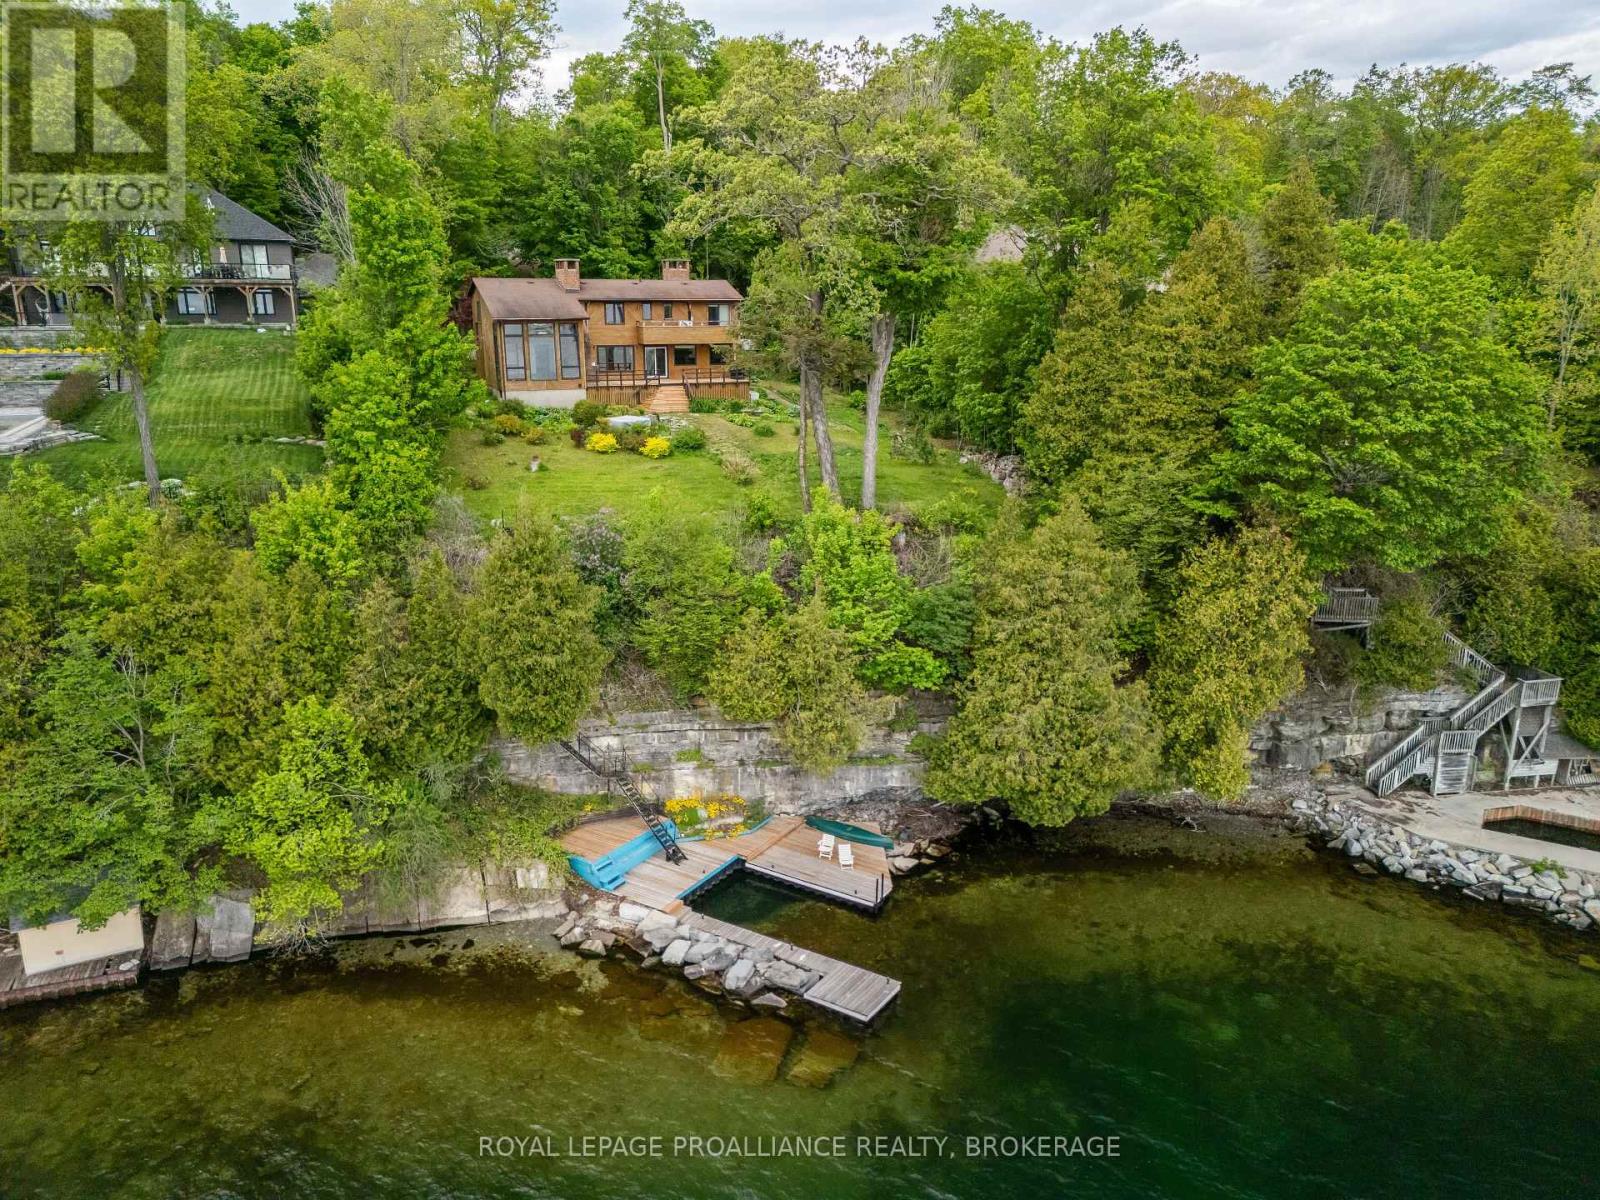
A remarkable waterfront opportunity in Kingston's mature & highly regarded Milton Subdivision, set along the shores of the St. Lawrence River just a short drive from downtown. Properties in this executive neighbourhood are seldom offered, & waterfront opportunities here are even harder to come by. Surrounded by mature trees & positioned on an elevated shoreline, this property captures sweeping water views, natural limestone character & a setting that feels private, established & truly connected to the river. The existing 4 bdrm 3 bath home offers a distinctive chalet-inspired design with warm wood detailing, hardwood flooring, multiple brick feature walls, expansive windows framing the water, generous principal rooms, a renovated kitchen with large island, quartz counters, stainless appliances, backsplash, built-in laundry & direct access to the waterfront-facing deck. The main living spaces include impressive ceiling height, a dramatic window wall, fireplace features & a loft-style upper level that continues to showcase the views. Outdoors, the property delivers the lifestyle people hope for when searching along the river: mature greenery, tiered access to the shoreline, extensive decking, open water views & a substantial dock system at the water's edge. Whether you choose to reimagine the existing home, renovate with your own vision, or explore the potential to create a custom dream residence from the ground up, this is a rare chance to secure a waterfront property in one of Kingston's most established riverside enclaves. (id:28302)
Between 72 & 337 County 24 Road
Prince Edward County, Ontario
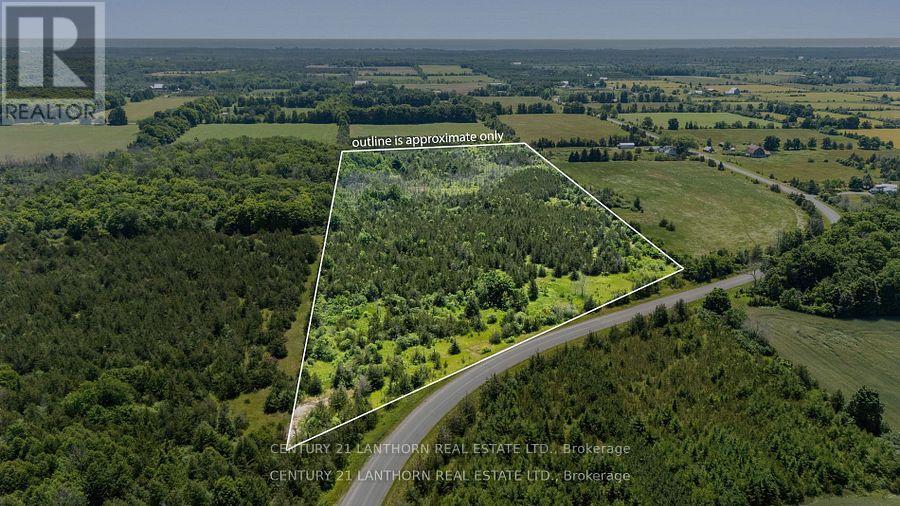
BUILD YOUR DREAM HOME on this 18+ acre lot surrounded by the peace & quiet of bucolic Prince Edward County. Imagine relaxing on your deck with a morning coffee, enjoying the serene country view and the sounds of nature. With over 600 ft of road frontage and agricultural zoning, there are many other possibilities too - winery, hobby farm, market garden, greenhouse, or perhaps your own unique agri-tourism venture. You have the option to build a second residence for family and guests or perhaps rent it for additional income. This property is located minutes away from schools, hospital, shopping, and all the wonderful attractions of PEC including wineries, breweries, beaches, arts, culinary, and farm markets. All season road is serviced for snow removal and garbage/recycling pickup plus it's on a school bus route. Hydro is available along the road. This spectacular lot is a short drive from Picton, Cherry Valley, and Milford while only 2.5 hours from Toronto. Don't miss the opportunity to make this property your own and enjoy all that Prince Edward County has to offer! (id:28302)
146 Bleecker Avenue
Belleville, Ontario
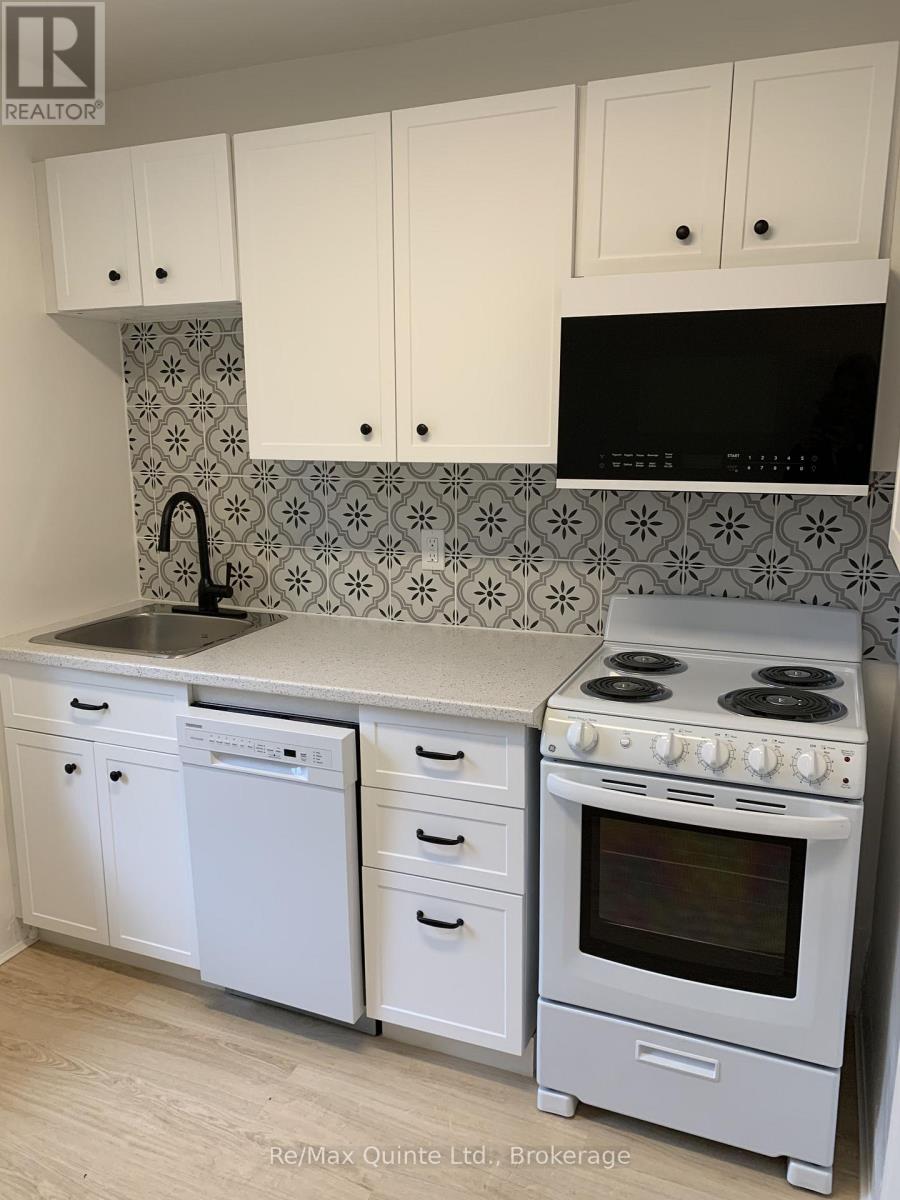
A duplex occupancy permit was recently obtained following an extensive renovation which included a complete renovation of the second floor, featuring a brand-new kitchen, bathroom, flooring, insulation, and fresh painting. All knob and tube wiring throughout the home was recently completely removed. The third floor is now dedicated to storage, offering the potential for a new owner to combine the recently upgraded second floor with the third-floor space to create a stunning two-bedroom, two-bathroom loft suite. Existing living space of 2,282 s.f. above grade sits on a massive (0.447 acre) lot of 72' (rear) x 288' in Belleville's exclusive East Hill neighbourhood. Located on one of Belleville's more prestigious tree-lined boulevards with a rich history of historic homes showcasing a mix of architectural styles from different eras, this home is walking distance to beautiful & vibrant downtown Belleville with all its quaint shops and wonderful restaurants. Just one block from Belleville General Hospital (BGH), the long-term potential of this property has a myriad of opportunities. Why not move into the main floor unit, renovate at your convenience, then create the backyard oasis of your dreams, and have the second-floor unit-plus loft with potential for 2 Bedrooms and 2 Baths pay your mortgage. Alternatively, add an inviting in-ground pool and abundant landscaping, or a spacious triple-car garage with ancillary units above, perfect for guests, extended family, or rental income. For the outdoor enthusiast, add a pickleball court and kids' playground and be the envy of the neighbours, all shown on the attached site rendering. All this can be accomplished on your very own prime East Hill real estate play. (id:28302)