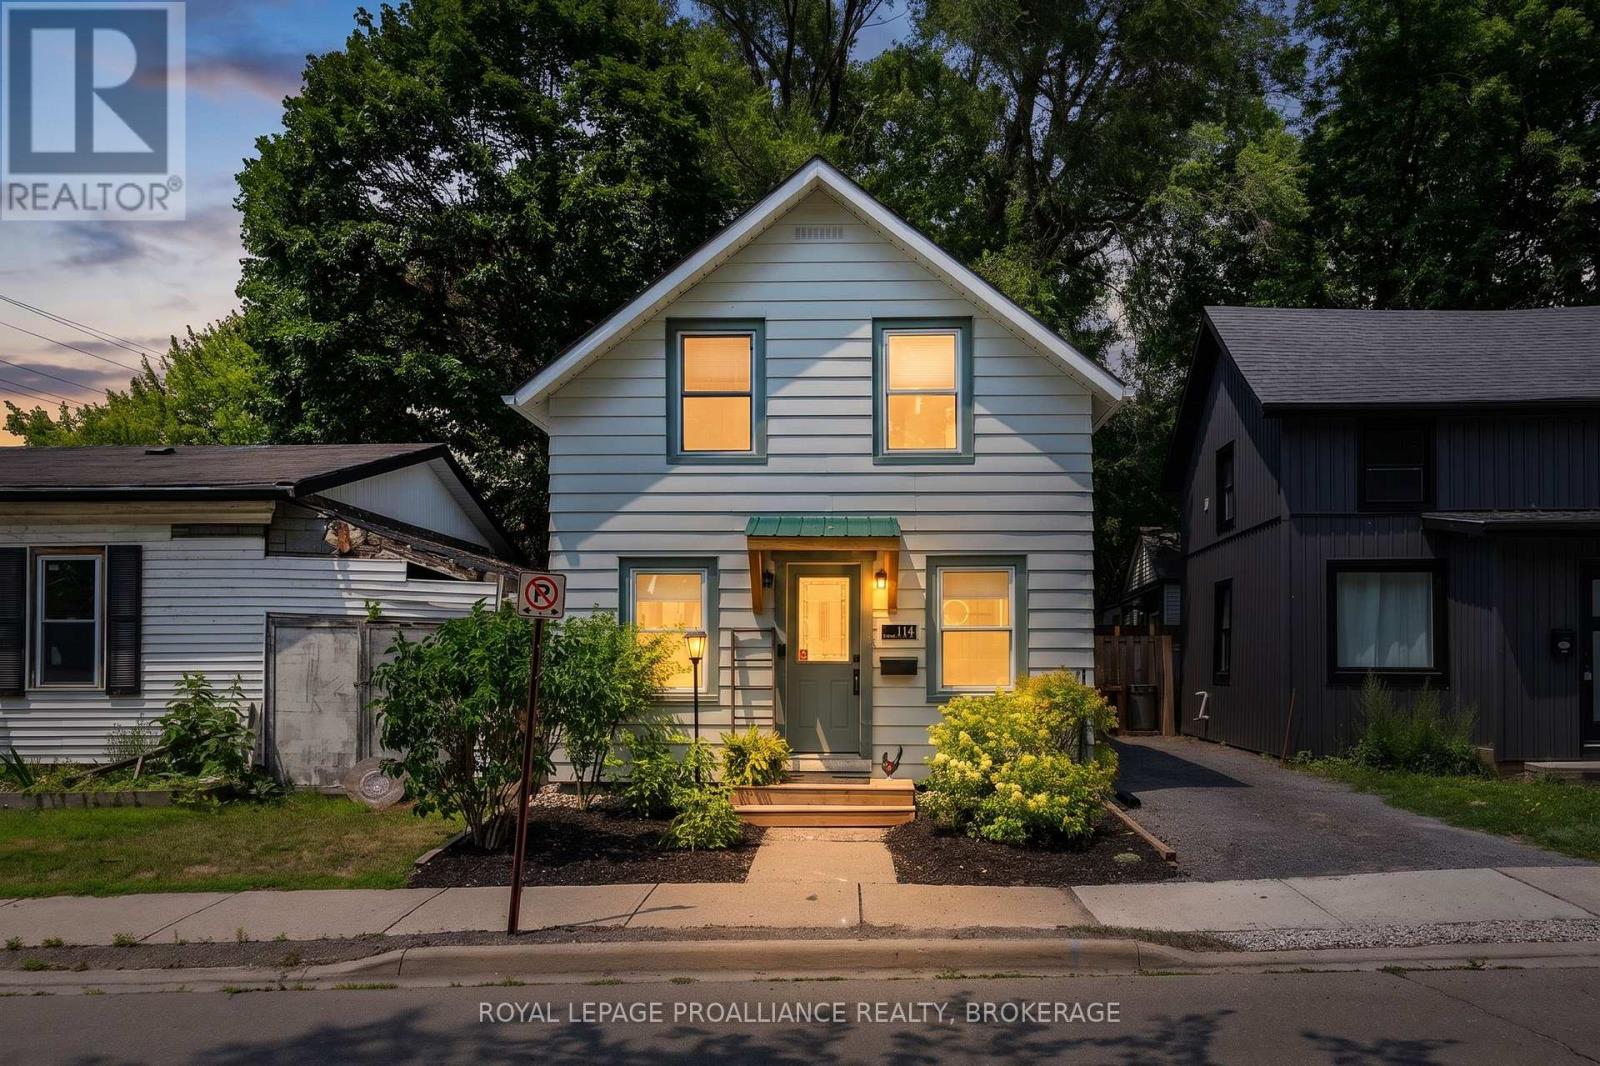
114 North Street N
Gananoque, Ontario
This sweet little home has so much to offer. Step in through the custom built pine awning to the open concept main floor. There is a cozy living and dining room, bright and efficient kitchen with ample storage and a convenient two piece powder room. From the main living space you have easy access to the fenced and very private yard where there is room to entertain guests outside. All your garden tools and outdoor equipment can be stored in the practical storage shed. The second level offers a flexible layout with two bedrooms, a three piece bath and convenient laundry area. The partial basement is unfinished and is perfect for additional storage. with extensive renovations in 2020 and recently added central air, this home offers comfort and exceptional value. Located close to all the shops, amenities and lovely waterfront that Gananoque has to offer, you don't want to miss this property. (id:28302)
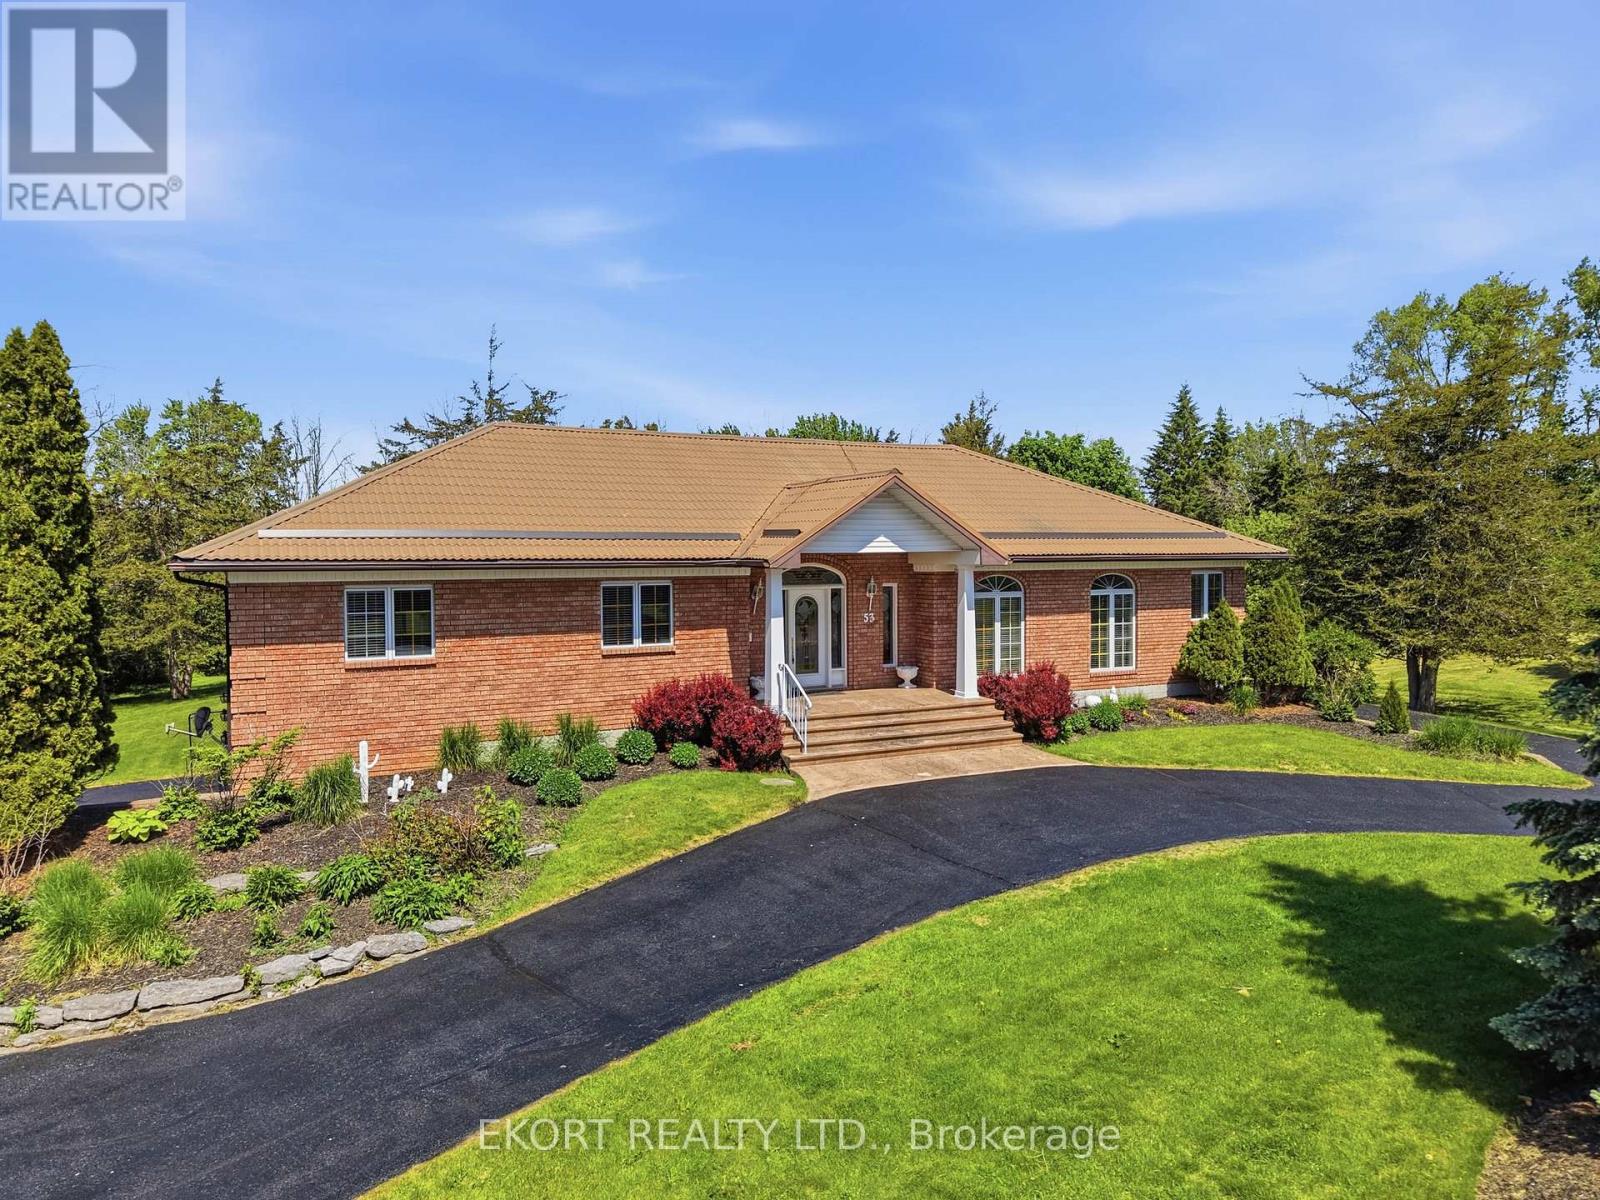
53 O'neill Drive
Belleville, Ontario
Exceptional curb appeal welcomes you to this impressive 2,400+ sq. ft. brick bungalow, featuring a freshly sealed circular driveway and a durable corrugated metal roof. The triple-car garage is discreetly positioned at the side of the home and is currently configured as a two-car garage with the third bay serving as a hobby/craft room, easily converted back to accommodate a third vehicle. Step through the grand foyer into a spacious and thoughtfully designed main floor. The primary suite offers a walk-in closet with organizer shelving, a luxurious 5-piece ensuite, and patio doors leading to the deck. Two additional bedrooms and a 4-piece bathroom provide ample space for family and guests. The sunken living room features hardwood flooring and a cozy gas fireplace, while the formal dining room is highlighted by a beautiful bay window. The large eat-in kitchen boasts modern cabinetry, stainless steel appliances, and stunning views of the private, treed backyard. A comfortable family room with a second gas fireplace creates the perfect gathering space. Completing the main level is a convenient mudroom/main-floor laundry area with a 2-piece bathroom and side entrance. An elegant oak spiral staircase leads to the lower level, where you'll find inside access to the triple-car garage, a massive recreation room with a third gas fireplace and patio-door walkout, a home office that could potentially serve as a fourth bedroom, plus a utility/storage room. The home is equipped with a gas furnace installed in 2025, back up Generator and built-in intercom/radio system throughout the home. Set on a picturesque 1.26-acre lot in one of Belleville's most sought-after neighbourhoods, this property offers the perfect blend of country serenity and city convenience. A spacious, well-appointed home designed for comfortable living and effortless entertaining-ready for you to make it your own. (id:28302)
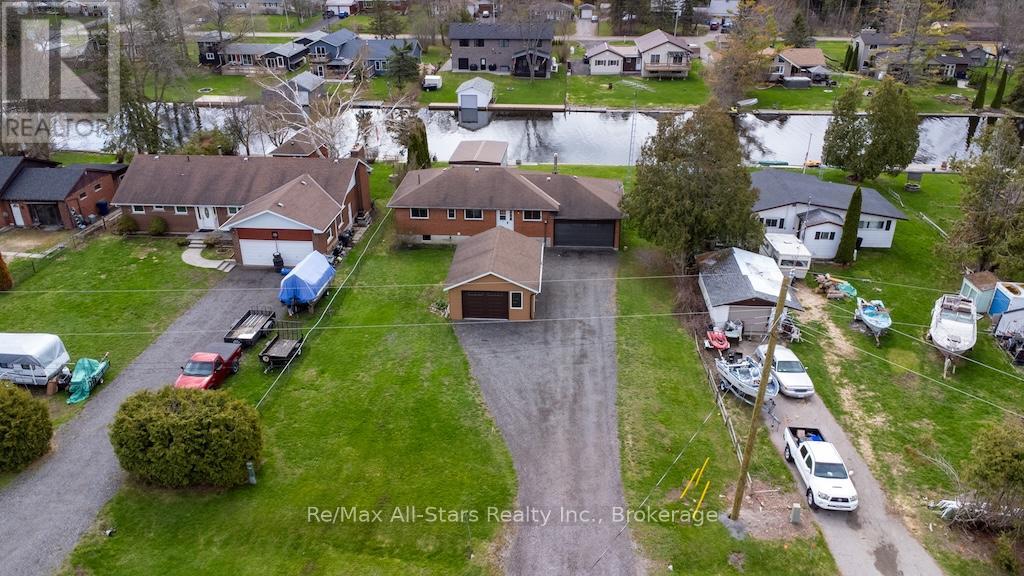
57 Indian Trail
Kawartha Lakes, Ontario
Waterfront living doesn't get much better than this. Tucked away on a spectacular canal-front lot with direct access to Sturgeon Lake, this all-brick bungalow offers the perfect blend of comfort, privacy, and year-round recreation. From the moment you step inside, you'll be drawn to the stunning water views that take center stage throughout the main living area. The thoughtfully designed floor plan features 3 spacious bedrooms on the main level, including a private primary retreat complete with a 3-piece ensuite. At the heart of the home, the beautifully crafted oak kitchen offers abundant cabinetry, generous pantry space, and seamless flow into the bright, open-concept living room-an ideal space for gathering, entertaining, or simply soaking in the scenery. Step outside onto the newer deck and experience the lifestyle you've been dreaming of. Whether it's morning coffee overlooking the water, sunset cruises, fishing adventures, or weekends spent boating on Sturgeon Lake, this property makes every day feel like a getaway. A wet-slip boathouse adds even more appeal for waterfront enthusiasts.The fully finished lower level extends your living space with a large recreation room and additional bedroom, perfect for guests, extended family, or a home office. For hobbyists, boaters, and car lovers alike, the property offers a rare combination of a double attached garage with direct home access, plus a separate heated garage providing endless possibilities for storage, projects, or workshop space. A dditional features include a propane forced-air furnace, central air conditioning, select wood flooring, and a desirable location just minutes from town-offering the perfect balance of convenience and peaceful waterfront living. A rare opportunity to own a property where exceptional views, outstanding functionality, and an unbeatable waterfront lifestyle come together. Once you arrive, you won't want to leave. (id:28302)
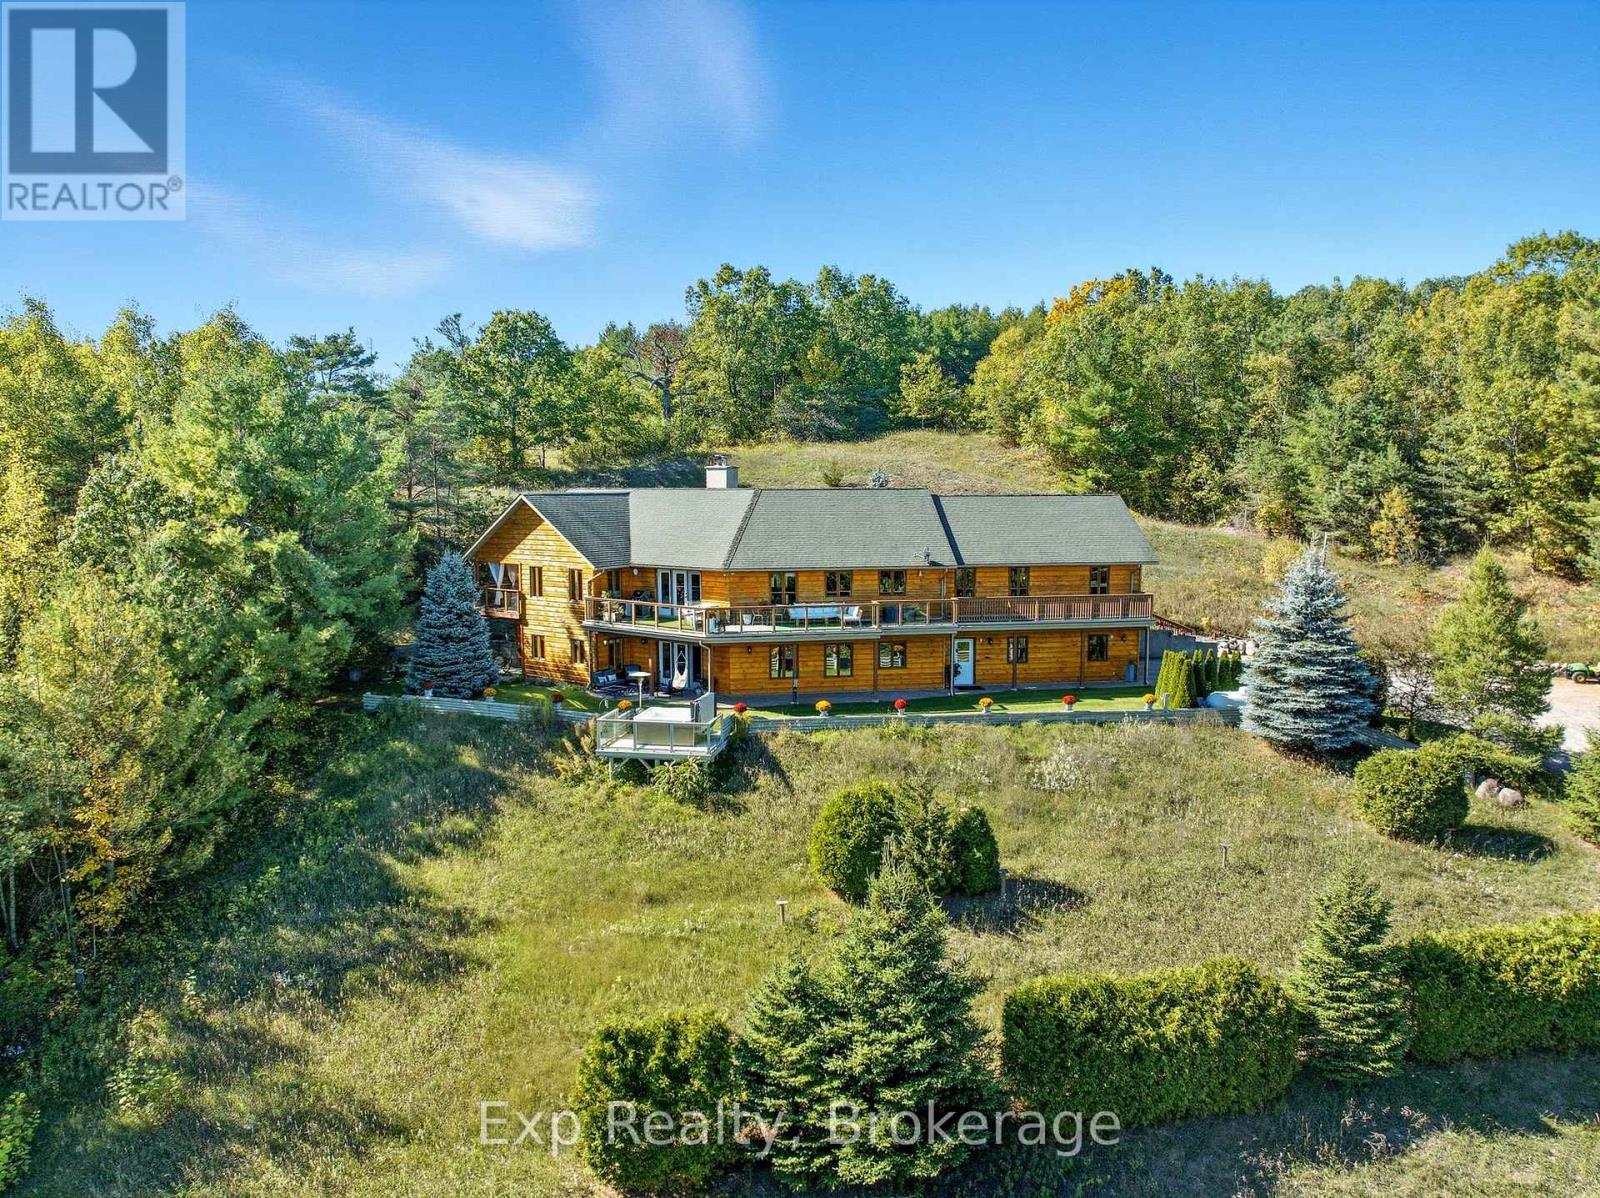
3362 Pioneer Road
Hamilton Township, Ontario
Quite simply one of the finest and purest properties to hit the market in 2026. Straight out of a fairytale, this utopic setting encompasses everything Northumberland and positioned perfectly to have versatility, flexibility and infinite options; Welcome to THE 3362 Pioneer Road - Where Dreams are Made and Become a True Reality! Enter the gates of the nearly 28-acre wonderland, drive up the storybook driveway and precisely perched to enjoy breathtaking panoramic views is the exquisite custom built 3-bedroom (possibly 5), 4-bathroom main house masterpiece. Completed in 2011 by famous Cobourg master builder. Walk through the front door and be absolutely blown away by the attention to detail every step of the way. Some of the highlights include each bedroom enjoying its own private deck and bathroom ensuite, cathedral beamed ceilings, jacuzzi tubs, walkouts, elevated decks, radiant heated flooring, 6" reinforced concrete wall, tongue and groove pine throughout, lower-level walkout, cedar (walls, closets & balconies), a Primary Suite featuring its very own walkout to private elevated deck with jaw dropping views and spa like 5-piece ensuite. The East wing of home is fully sound insulated and was intended to be a self-contained workshop. A Bunkie Cabin with sauna & cold baths tactically tucked in a seemingly hallowed park-like setting with a magical flowing stream dissecting the grounds, bridges and trails. An unmatched serene and tranquil setting that would be hard to find anywhere else! Located moments outside of the very desirable community of Baltimore with wonderful schools, parks, recreation center and much more. A short drive to Highway 401, Lake Ontario, and the lovely town of Cobourg, with the abundance of amenities it has to offer. Welcome to your new Hallmark Home - A Property and Lifestyle that will have you never wanting to leave - Welcome to THE 3362 Pioneer Road! (id:28302)
Psr
1444 5th Line
Selwyn, Ontario
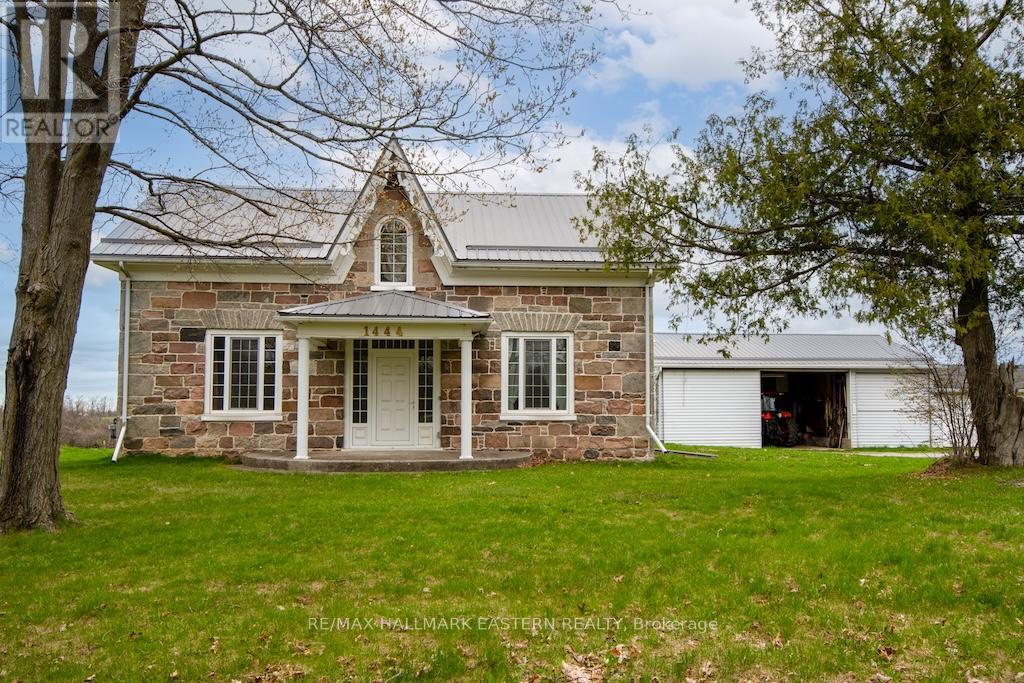
100 Acre farm on the edge of Peterborough with 2 paved road frontages. First time offered FOR SALE in over a century, this stunning 2,450 sq.ft. stone home has 3 bedrooms, 3 baths and in-law suite potential. Beautiful fenced rolling fields and pasture with 90 acres workable/useable. The entire property has been well cared for and pride of ownership is evident. Multiple out buildings - Barn 120' x 80', Barn 85' x 50', Log Building 2 storey 35' x 25', Shop/Garage 60' x 30' and single Shed. Steel roofs on majority of the buildings and natural gas heat. Great opportunity/investment this close to Peterborough. (id:28302)
20 Oakridge Avenue
Kingston, Ontario
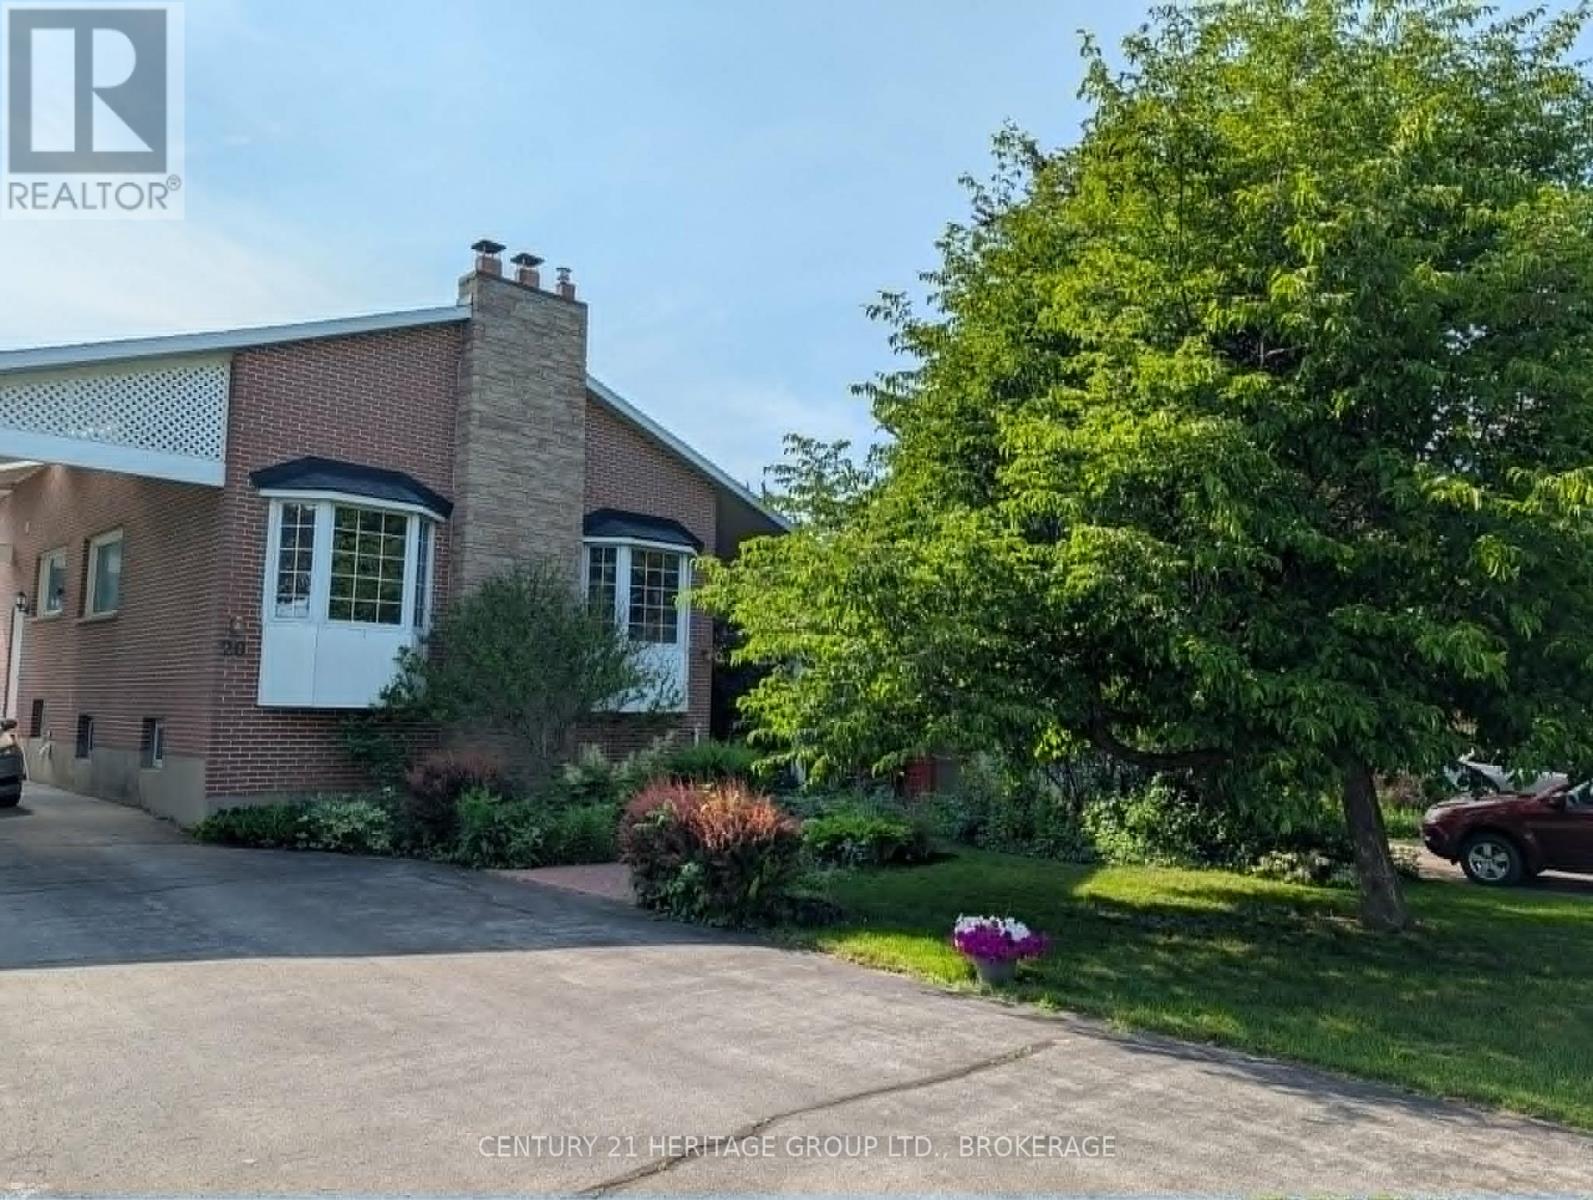
You won't find another home like this anywhere in the city. Centrally located on a well sought after Avenue with great neighbors, this elevated bungalow is deceiving from the street. The main floor boasts tons of natural light, a bright kitchen with brand new appliances, dining and living room, 3 bedrooms including a good-sized primary and one full bathroom. The lower level has potential for an in-law suite with 1.5 bathrooms that have already been updated OR is a great space for the teenagers to have their own level. Lots of parking, and nice sized front and rear yards, no rear neighbors, you just don't find lots like this in the city anymore. Updates include: roof, furnace, hot water tank, kitchen appliances, some windows, electrical & fixtures, and freshly painted. This one is special. (id:28302)
712 Millwood Drive
Kingston, Ontario
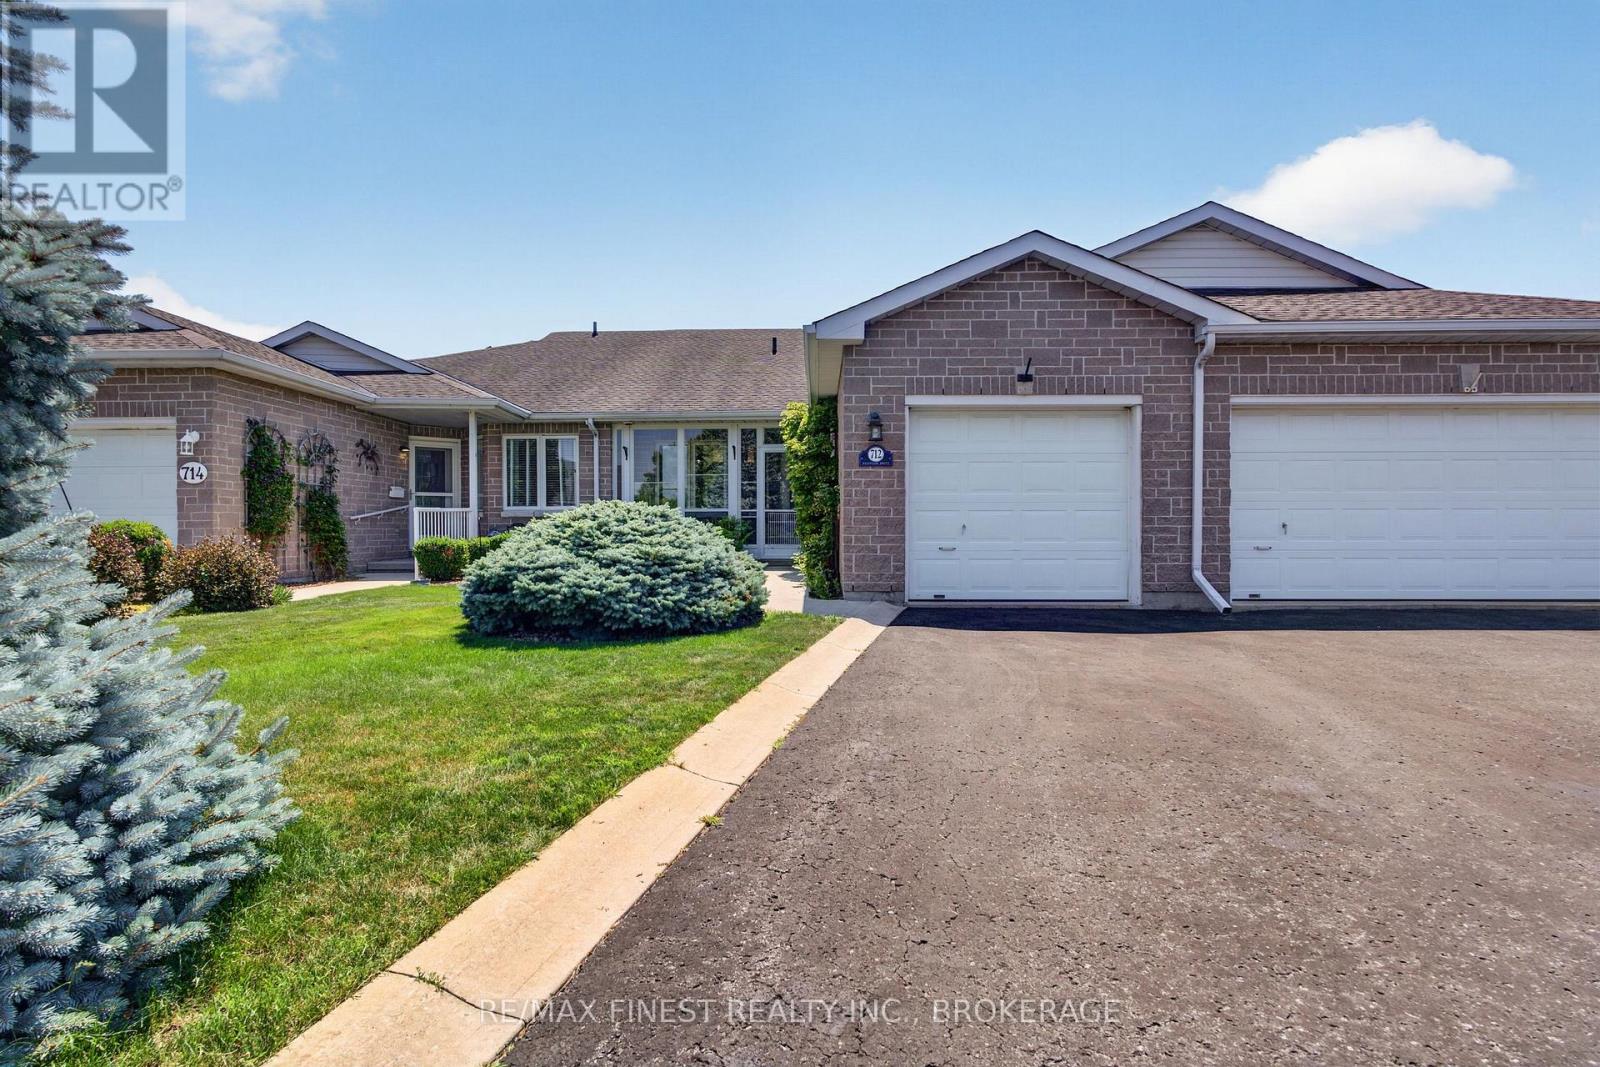
Welcome to Pine Hill Estates, a sought-after adult lifestyle community. This well-maintained Balsam model offers 2 bedrooms and 3 full bathrooms. The bright main level features vaulted ceilings, hardwood flooring, a gas fireplace, an open-concept living and dining area, main floor laundry, and a spacious primary bedroom with a walk-in closet and 3-piece ensuite. A second bedroom and full bathroom complete the main floor. The finished lower level offers a large family room with a second gas fireplace, an office or flex space, and a full bathroom. Outside, enjoy the beautifully landscaped backyard with a gazebo, mature gardens, and a fully enclosed glass front porch. Pine Hill Estates residents enjoy access to the community clubhouse and its social activities and amenities for an annual fee of $400. (id:28302)
7 Purdy Street
Belleville, Ontario
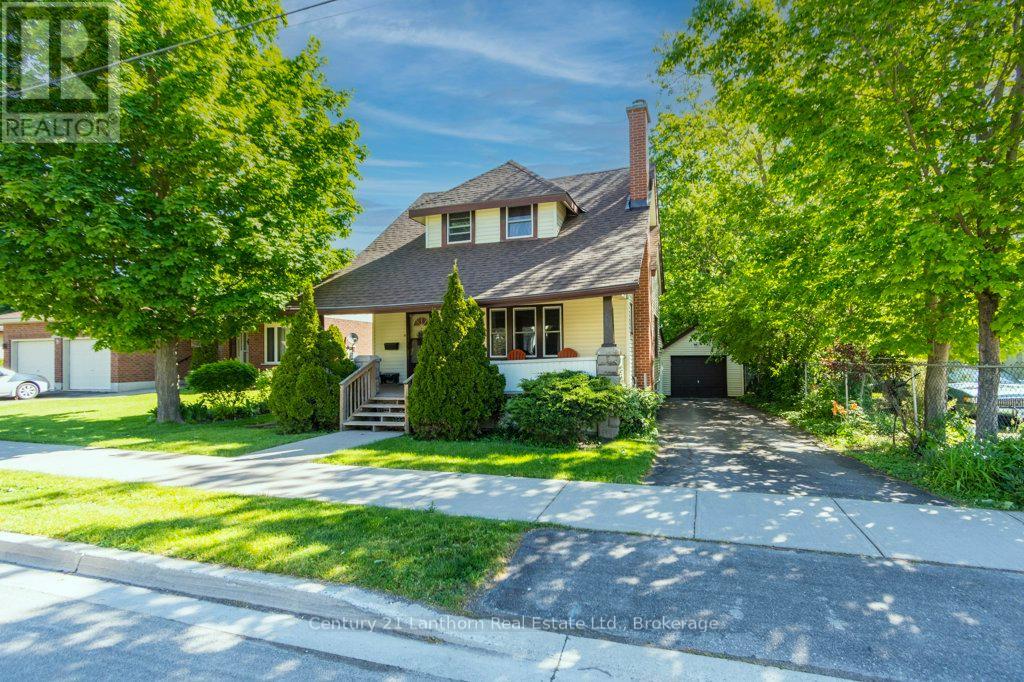
Welcome HOME! 7 Purdy Street is where timeless character meets modern peace of mind. This beautifully maintained century home has been lovingly cared for and is ready for its next chapter. Your next move offers 3 bedrooms and a new bathroom (2016) on the full-height second level. This charming two-storey home features a spacious layout with a bright dining room, large kitchen, and comfortable living room perfect for everyday family life. Natural light pours through the many windows, creating a warm and inviting atmosphere throughout. Outside, you'll find a fully fenced backyard ideal for children, pets, and summer gatherings, along with a large detached garage providing excellent storage, workshop space, or room for your hobbies. Thoughtful updates include a newer roof (2025), A/C (2026), and furnace (2021), allowing you to move in with confidence. From the beautifully manicured grounds to the pride of ownership evident throughout, this is the kind of home where memories are made. Conveniently located in the heart of Belleville and ready for your family's personal touches, 7 Purdy Street offers the charm of a century home without sacrificing comfort and care. A truly move-in-ready family home with character, space, and updates already taken care of. (id:28302)
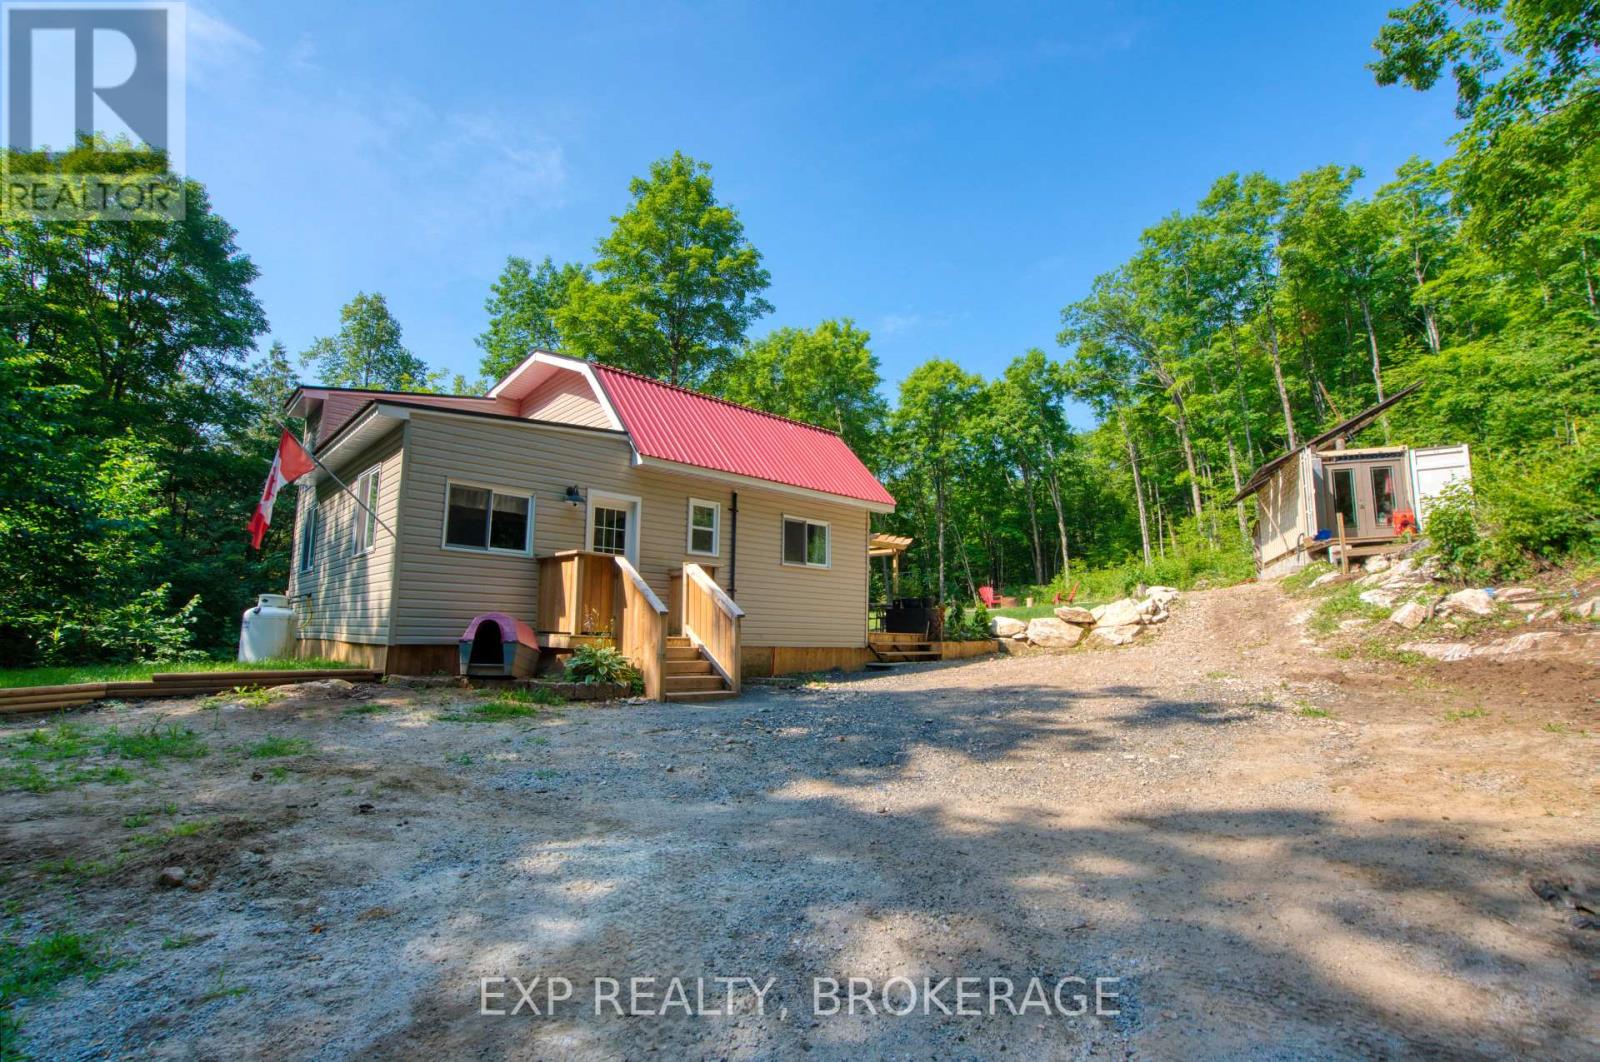
1427 Lewis Road
Frontenac, Ontario
This 5-acre property is peaceful, quiet, and private- surrounded by wilderness and wildlife. The 2-bedroom, 2-bathroom home was recently updated throughout (2025). It's beautiful, comfortable, and inviting. There's a large deck and landscaped yard, expanding the living space to outdoors, where you can relax by day and sit under the stars by night. Located on a year-round road, this four-season, off-grid home features a reliable solar setup (new in 2024). There are nine 570W panels, an integrated 10,000W charge controller and inverter, and two 48V lithium batteries. It's off-grid but not without everyday conveniences... there's a propane wall furnace, on-demand hot water, all-in-one washer/dryer, and air conditioning. This property has waterfront access on both sides of Bolton Lake, as well as additional land to explore... which backs onto thousands of acres of Crown. It's perfect for hunters, adventurers, or anyone who wants to live a quiet and simple life. (id:28302)
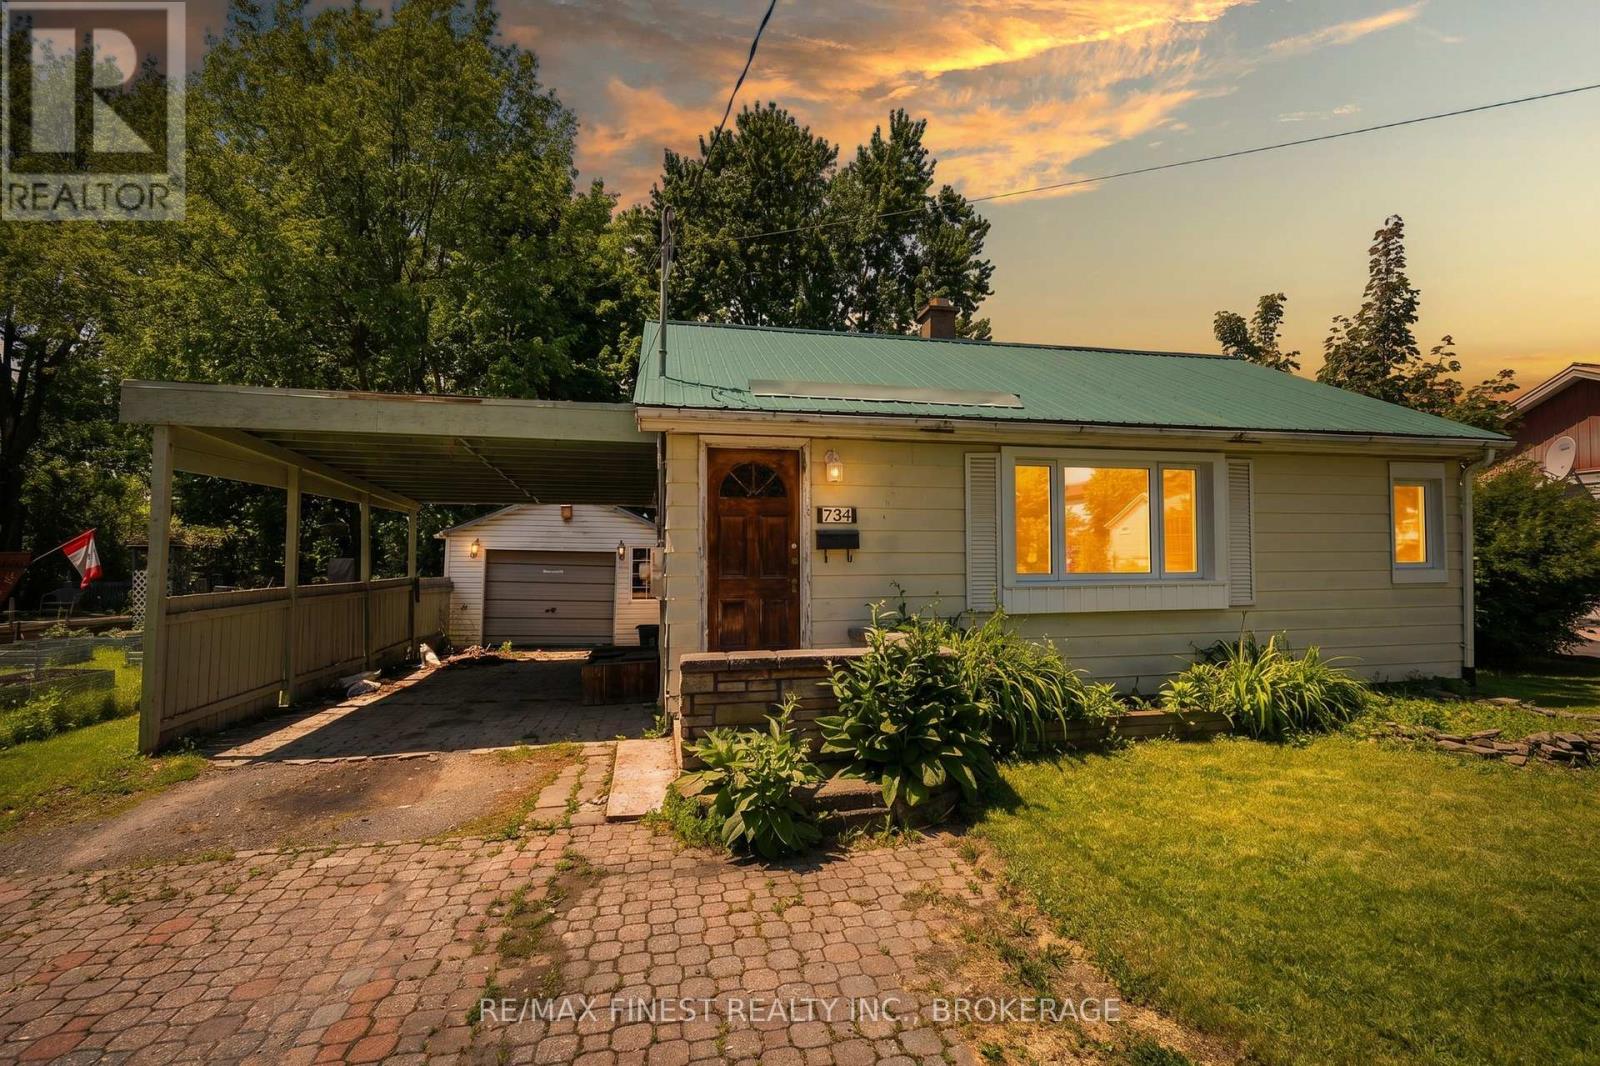
734 Portsmouth Avenue
Kingston, Ontario
This charming 2-bedroom, 1-bathroom home is an excellent opportunity for first-time buyers, downsizers, or anyone looking for an affordable property in a central Kingston location. Freshly painted throughout, the home offers a bright and inviting atmosphere. Recent updates provide added peace of mind, including brand-new windows and a durable metal roof, helping reduce future maintenance concerns. One of the standout features is the exceptionally deep backyard-a rare find in the city. Whether you envision summer barbecues, gardening, or simply a private outdoor retreat, this property offers plenty of outdoor space to enjoy. The detached garage adds valuable storage, workshop potential, or convenient parking .While the home could benefit from a little TLC and some personal touches, it presents a fantastic opportunity to build equity and make a space truly your own. Situated close to schools, parks, shopping, restaurants, transit, and Kingston's many amenities, this property combines location, potential, and value in one attractive package. Don't miss your chance to own a home with a fantastic yard, detached garage, and endless possibilities in the heart of Kingston. (id:28302)
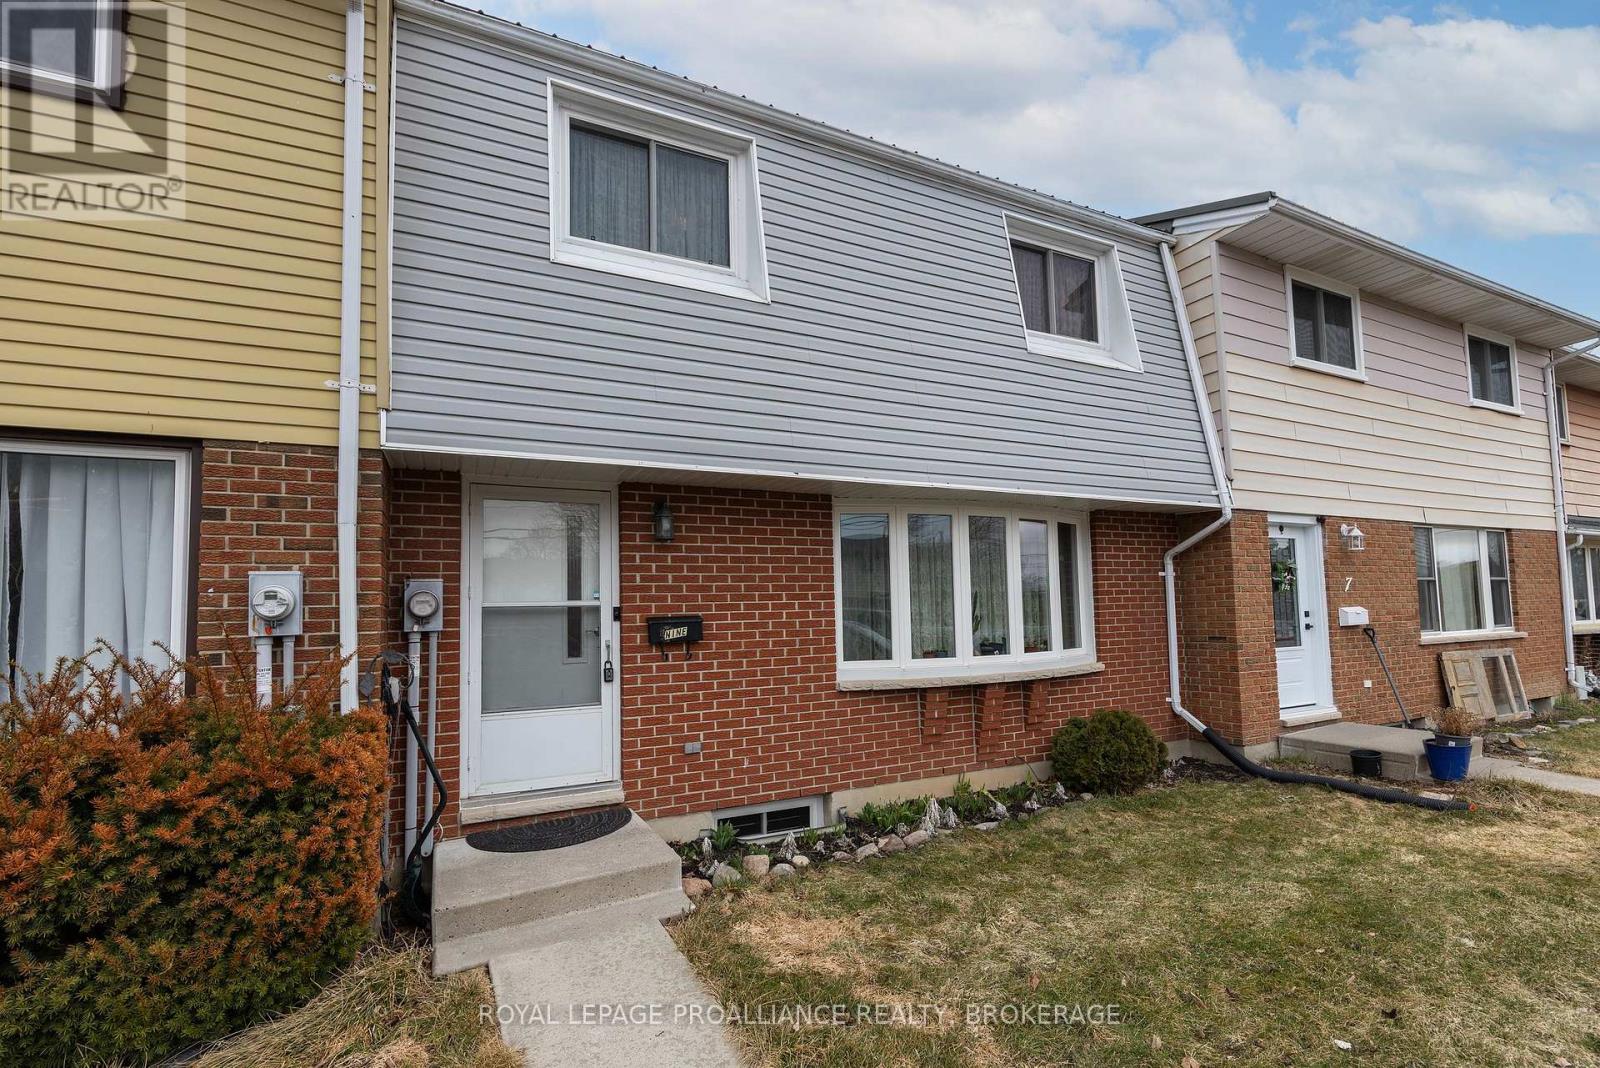
9 - 5 Winchester Drive
Greater Napanee, Ontario
Move in ready 3 bedroom, 1.5 bathroom condo townhome, in a quiet neighbourhood. The interior features laminate flooring in kitchen with a patio door to the large deck for bbq, level yard with privacy fencing which is great for kids and pets. A spacious living room with bright new windows. A convenient main floor two piece bathroom. The second level has three spacious bedrooms all carpet free and a four piece bathroom with a beautiful tile tub surround and granite counter. All new windows throughout including the basement., a new furnace, AC and new metal roof complete with gutter guards. Great for first time homeowners or investors. Located close to hospital, great shopping areas and school. Enjoy this clean and bright home. (id:28302)
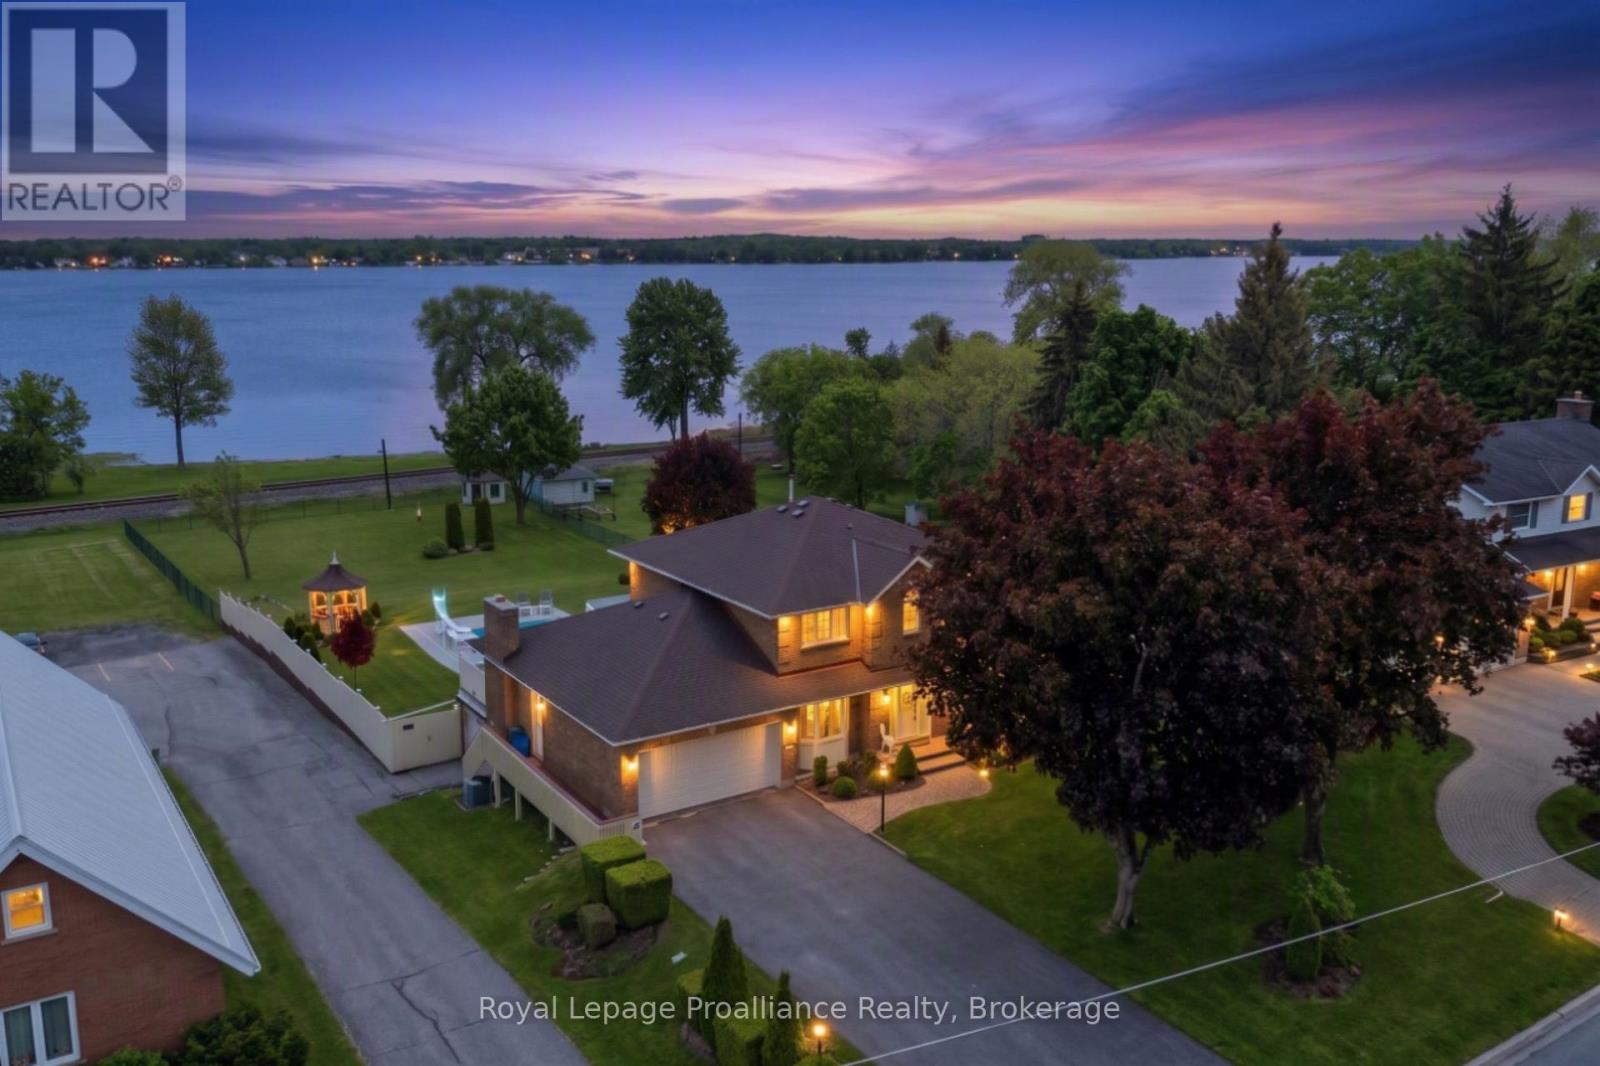
261 Dundas Street W
Belleville, Ontario
261 Dundas Street West is the kind of property that rarely becomes available in Belleville, Ontario. Offering nearly 0.8 acres in one of the city's most established and desirable locations, this remarkable property combines the convenience of city living with the feeling of a private waterfront retreat. Set on an incredible 70 x 376 ft lot overlooking the Bay of Quinte, this immaculate two-storey home offers four spacious bedrooms above grade, a fully finished walkout basement with its own entrance, beautiful hardwood flooring, and exceptional pride of ownership throughout. The home is so meticulously maintained it feels nearly new. The setting is what truly makes this property unforgettable. The backyard opens to breathtaking views of the Bay of Quinte with an expansive country-sized lot rarely found within city limits. Enjoy mature landscaping, an inground pool, incredible outdoor space, water views, and waterfront enjoyment right from your own backyard. Located just minutes to the Bay Bridge, Highway 401, downtown Belleville, shopping, restaurants, and amenities, this location offers an unmatched lifestyle opportunity. Properties like this seldom come to market - a mature neighbourhood where homes are tightly held and the combination of land, views, waterfront lifestyle, and city services is almost impossible to replace. A truly special offering. (id:28302)
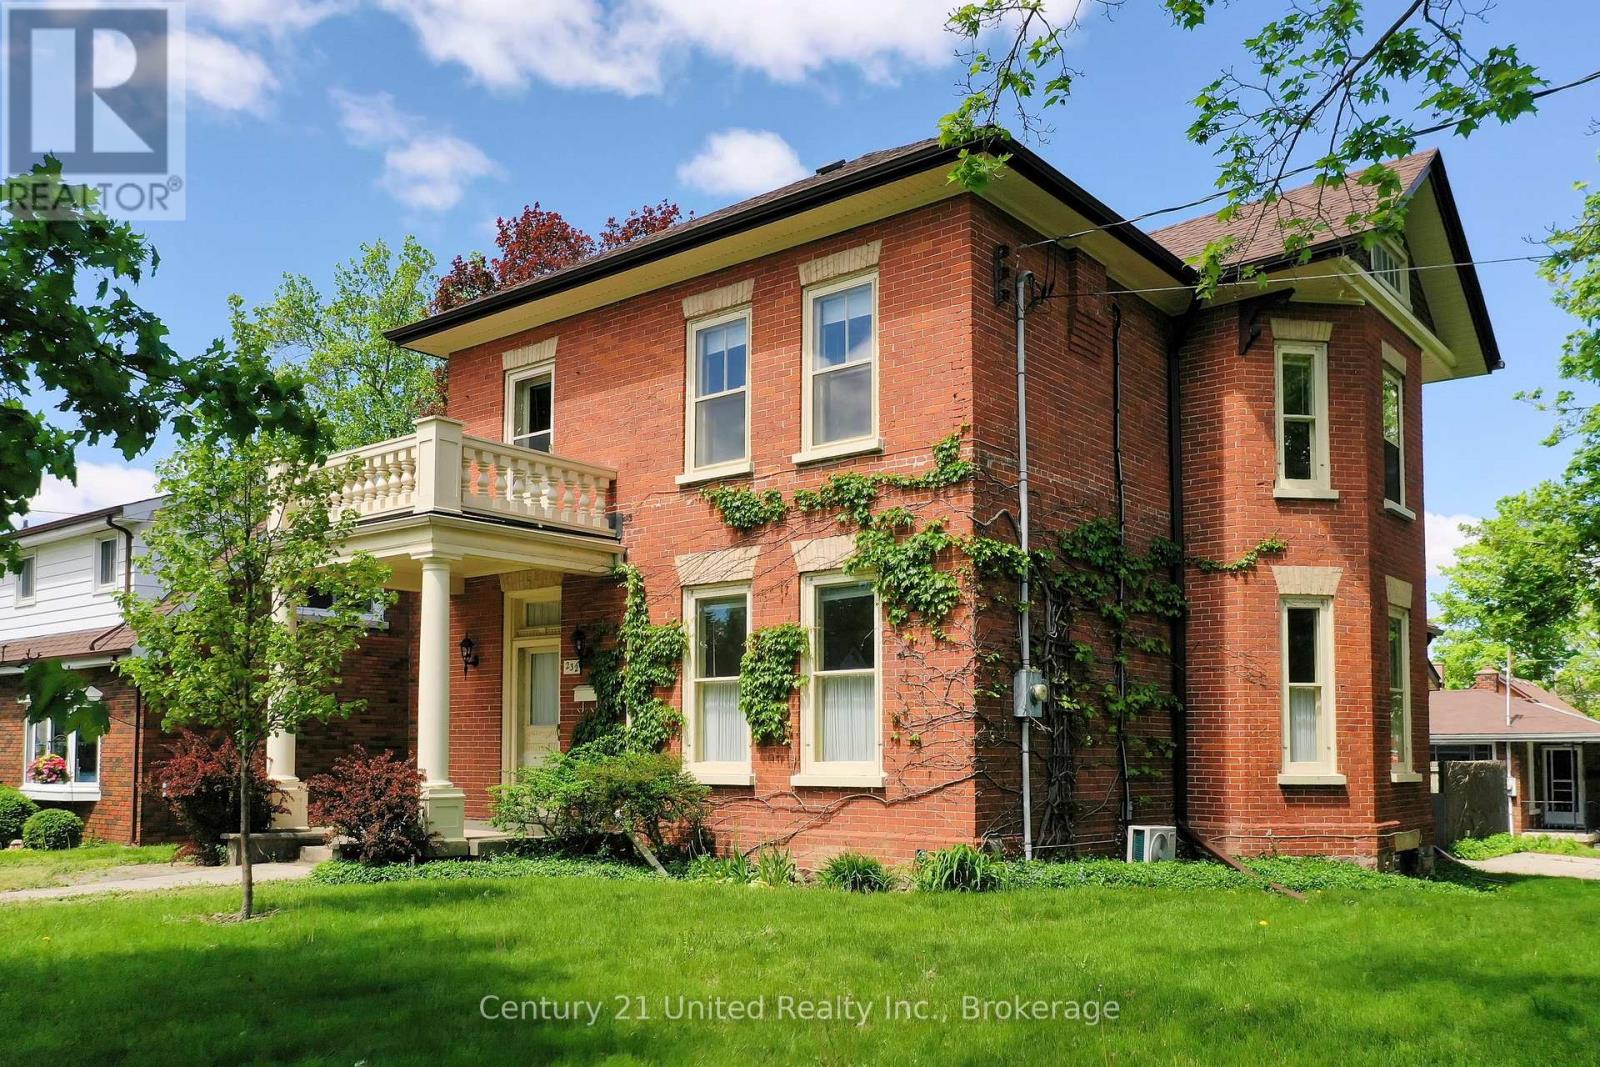
232 Bennet Street
Peterborough, Ontario
Circa 1870, this grand two-storey brick century home blends timeless character with exceptional care in one of Peterborough's most admired neighbourhoods. Set on a beautiful corner lot with mature landscaping and excellent curb appeal, the home features soaring ceilings, hardwood floors, high baseboards, transoms, and oversized original windows filled with natural light. Spacious living, dining, and family rooms flow together beautifully with an open-concept feel. The classic white custom kitchen offers a large pantry, laundry access, and adjoining hobby/office area. A charming sun porch overlooks the partially fenced backyard with patio, gardens, and raised vegetable beds. Upstairs offers four bedrooms and a stunning updated bath with tile floors and glass walk-in shower. Bright basement with great storage and walk-up access. Steps to schools, shopping, transit, and the picturesque Old Teachers College district. (id:28302)
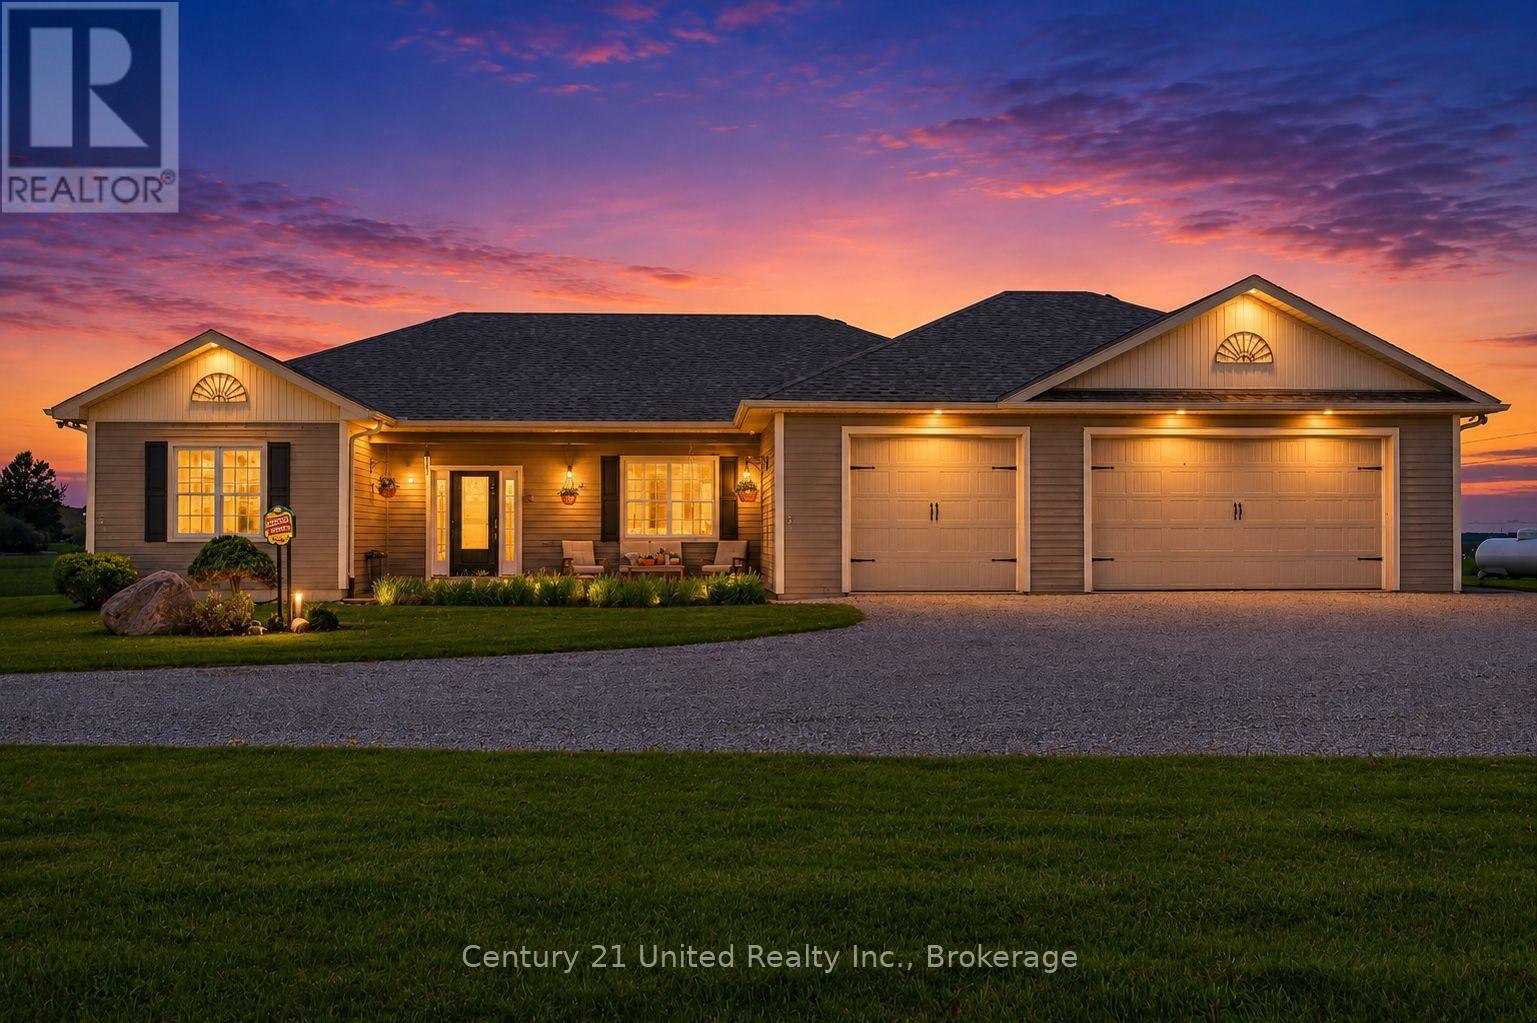
122 County Road 2
Otonabee-South Monaghan, Ontario
"Napa Valley Views" - First Time Ever Offered for Sale. Set on an extraordinary 99+ acres, this once-in-a-lifetime luxury rural estate offers the kind of breathtaking scenery most only dream of finding. Commanding panoramic west-facing views delivered unforgettable amber sunsets that paint the sky nightly, creating a setting that feels truly cinematic. Thoughtfully positioned to capture the surrounding natural beauty, the stunning open-concept bungalow is constructed with premium ICF construction and designed for seamless indoor-outdoor living. Expansive west-facing glass doors lead to an elegant covered deck where nature and luxury exist in perfect harmony. From rolling landscapes to spectacular sunsets, this remarkable property offers privacy, serenity and an unmatched lifestyle opportunity. Experience just a glimpse of what makes this exceptional country estate so unforgettable. (id:28302)
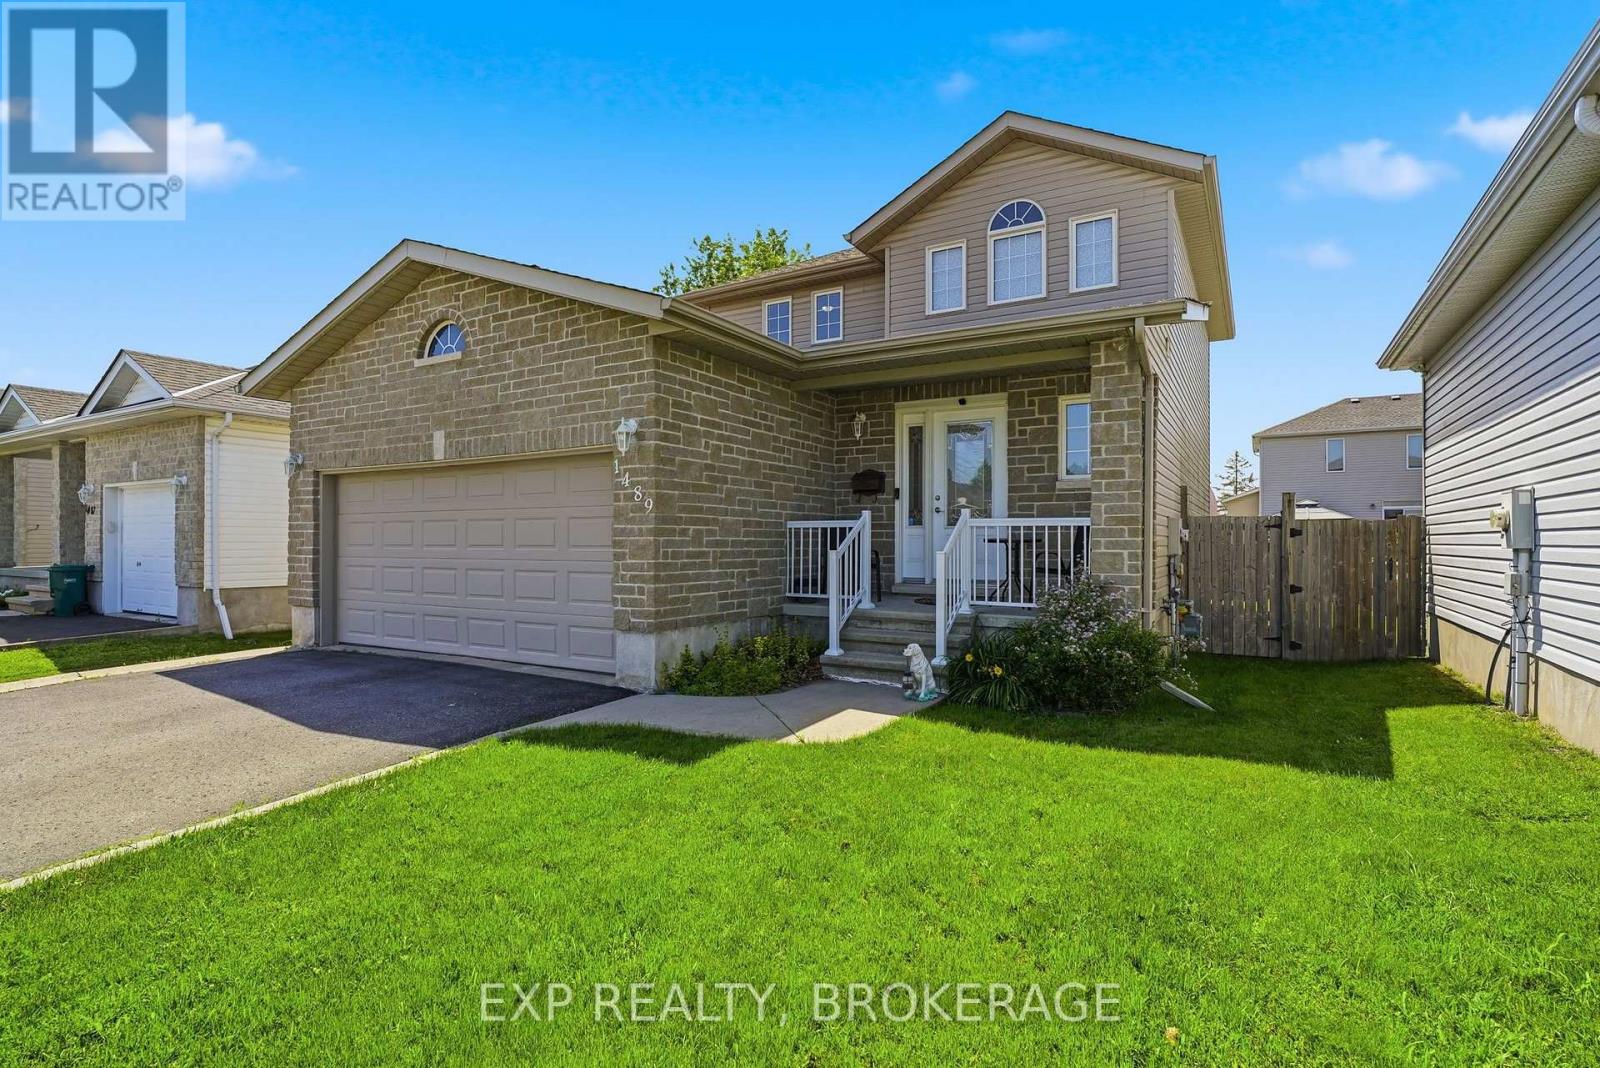
1489 Birchwood Drive
Kingston, Ontario
Welcome to 1489 Birchwood Drive, a beautifully updated detached home sitting in one of Kingston's most family friendly West end neighbourhoods, Midland Park. From the moment you walk in, the updates speak for themselves. Fresh flooring throughout, a renovated kitchen, and updated bathrooms give the home a clean, modern feel that's completely move-in ready. No projects to tackle, no compromises to make. Just unpack and enjoy. With 3 bedrooms and 3 bathrooms spread across a thoughtfully laid out floor plan, there's plenty of space for families of all sizes. The neighbourhood is honestly one of the biggest selling points here. Midland Park is a well-established, tight-knit community with tree lined streets and a real sense of pride of ownership throughout. W.J. Holsgrove Public School and Cataraqui Woods Elementary School are both nearby, and Holy Cross Catholic Secondary School is just a short drive away, giving families a great range of school options right at their doorstep. Midland Parc, Cataraqui Woods Park and Bert Meunier Common with its splash pad are all close by for weekends spent outside. When you need to get things done, Cataraqui Town Centre and the RioCan are just minutes away for shopping plus the Invista Centre is right in the neighbourhood for those early morning hockey and swim practices. Quick access to the 401 makes commuting a breeze too. This is a home that checks all the boxes whether you're a growing family, a first-time buyer, or anyone looking to settle into a great West end community that most people don't leave. (id:28302)
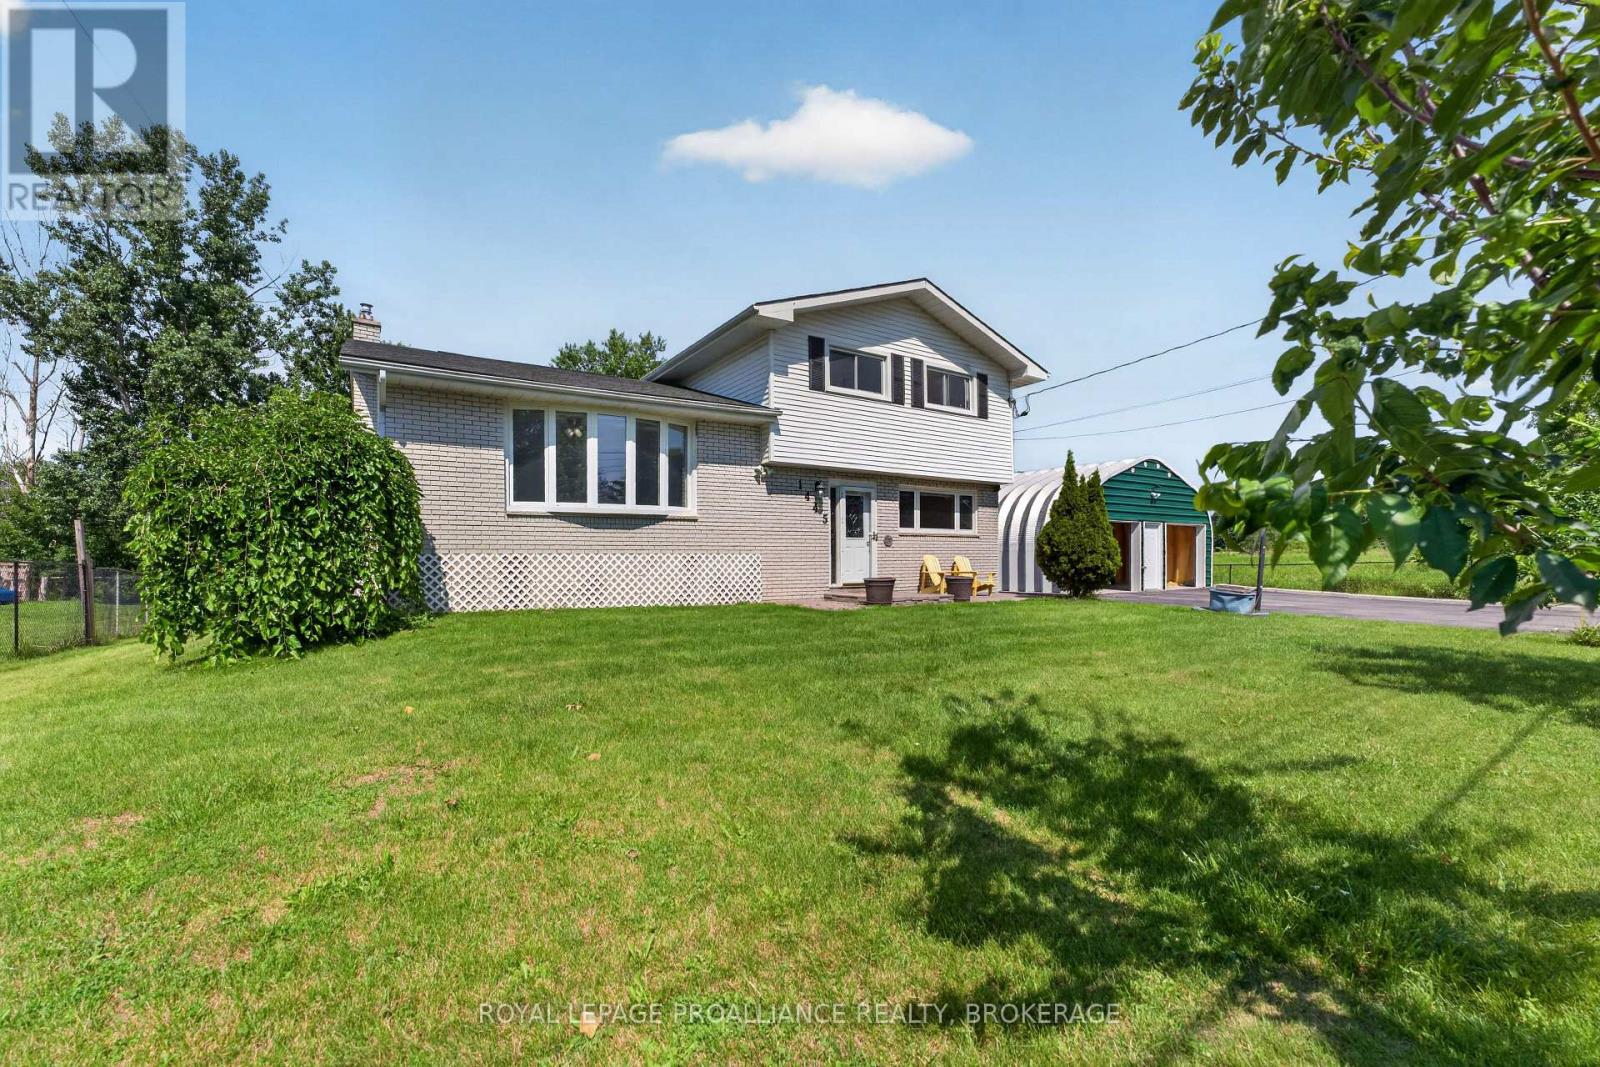
1445 Aley Street
Kingston, Ontario
Private, move in-ready, cul-de-sac home on a 100 x 150 ft lot in Kingston's sought-after Sunnyside neighbourhood, ideally located just 1 km north of Hwy 401. This rare property offers the perfect blend of peaceful country-style living and city convenience. backing directly onto open farmland with no future development on one side, ensuring exceptional privacy and west-facing sunset views. Steps from the K&P Trail and only minutes to the Princess and Gardiners retail hub, schools, shopping, and commuter routes. The home features a bright, functional layout with spacious principal rooms and extensive upgrades throughout. The main level includes a cozy family room with a gas fireplace, large living room with a bay window, and an open kitchen and dining area that flows seamlessly to a 16' x 24' deck complete with gazebo, gas BBQ hookup, and ambient lighting-ideal for entertaining. Offering 4 bedroom and 2.5 bathroom, the home is well suited for families, guests, or multi-generational living. The fully finished basement adds valuable living space with an additional, gym area, extensive storage, and a 2-person infrared sauna. A standout feature is the oversized 24' x 22' insulated double garage with loft storage, electrical outlets, and extensive shelving, ideal for hobbyists or workspace use. Major upgrades include 20-amp electrical service, updated roofing, ductless heat pump, septic and plumbing improvements, and a full-home 20KW automatic generator for peace of mind. The fully fenced backyard includes fruit trees, vegetable gardens, and a fire pit seating area. With parking for at least 9 vehicles, ample outdoor space, and a move-in-ready condition, this home delivers exceptional value, privacy, and lifestyle in a prime Kingston location. (id:28302)
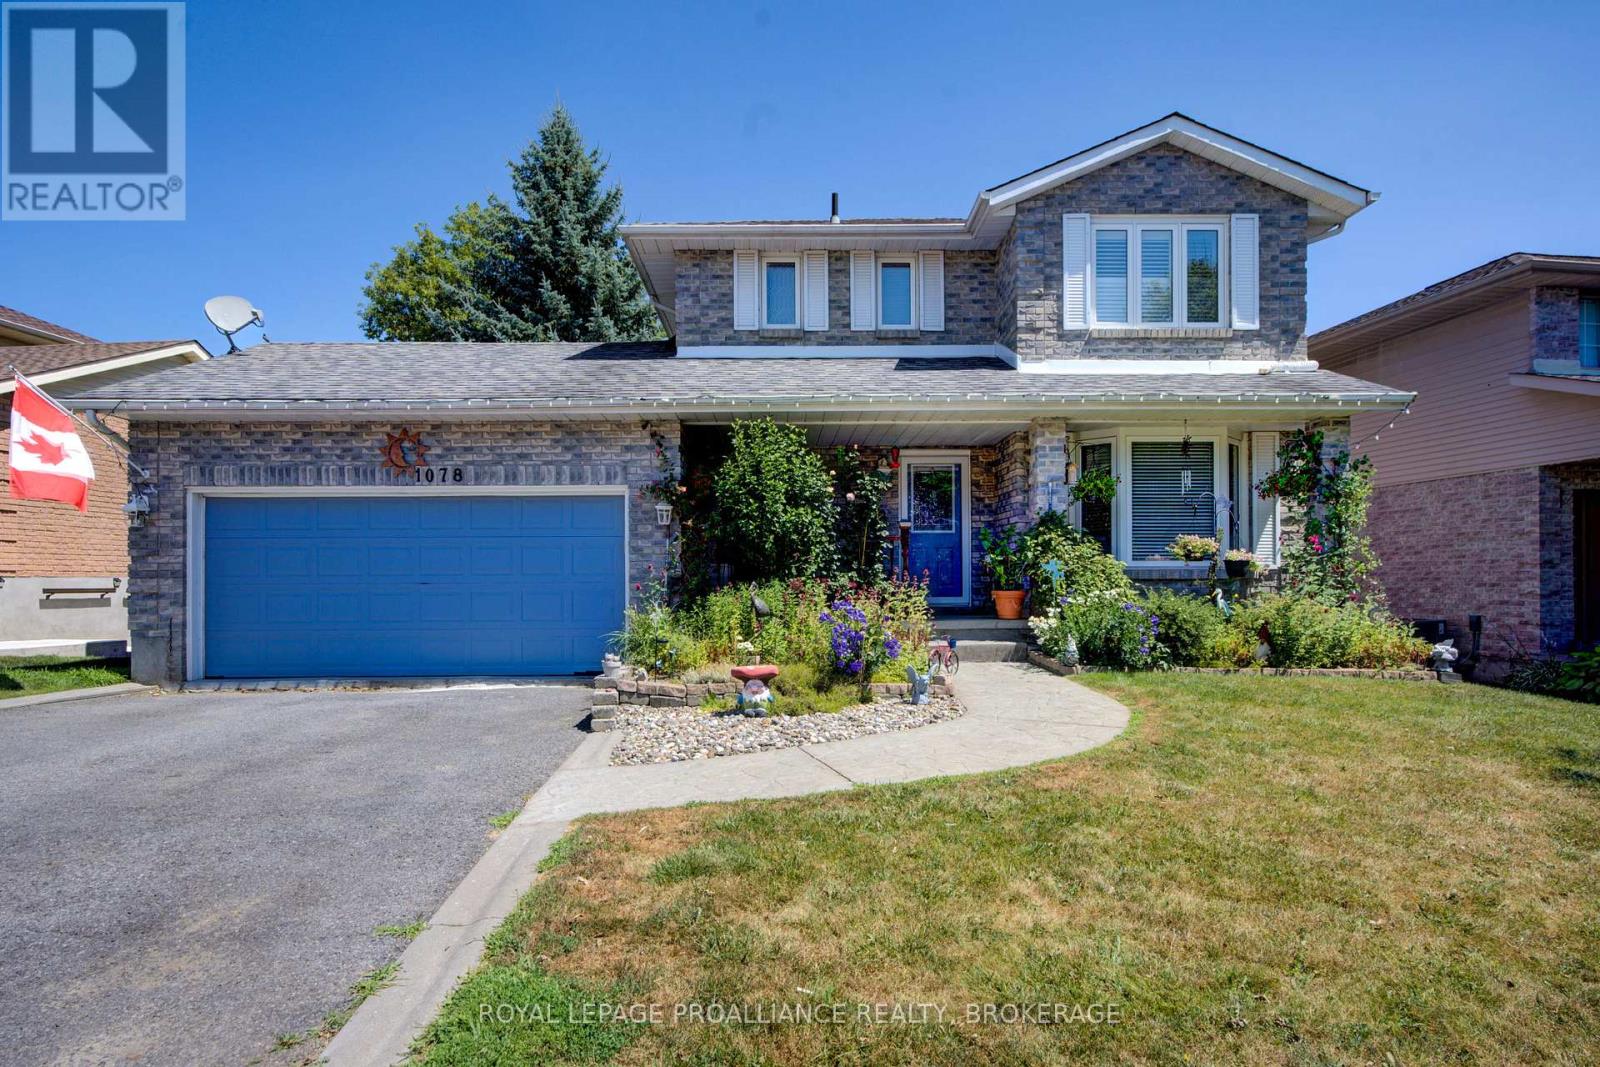
1078 Lombardy Street
Kingston, Ontario
Attractive and Affordable! This charming 2-storey checks so many boxes like a true double car garage, large private fenced yard, walk out basement to the included hot tub, and a family friendly safe neighborhood that friends will be envious of. Upon arriving, the home grabs you with lovely curb appeal and then step inside to find 3 bedrooms, 1.5 bath bathroom with a functional layout and an amazing amount of natural light. The main floor is where you'll find a lengthy living/dining combination and a spacious white working kitchen with patio door BBQ deck. Making your way upstairs, you pass a handy 2pc bath and the entrance to the attached double garage. With the 3 bedrooms upstairs, you'll find the main bathroom smartly upgraded with a separation door so the tub/shower and vanity/sink are separated allowing for 2 to get ready at once. The basement level houses a cozy rec room with a walk-out to the hot tub. Also on this level is the laundry room, utility room, storage and a rough-in for future bathroom. Imagine evenings spent unwinding in the hot tub, just steps away from the deck where you can enjoy the tranquility and privacy this property offers. Loved and enjoyed by the current owners for over 15 years and the great neighbors all around is something they will truly miss. Located so close to all the needed amenities like shopping, schools, church and transit. Welcome Home. (id:28302)
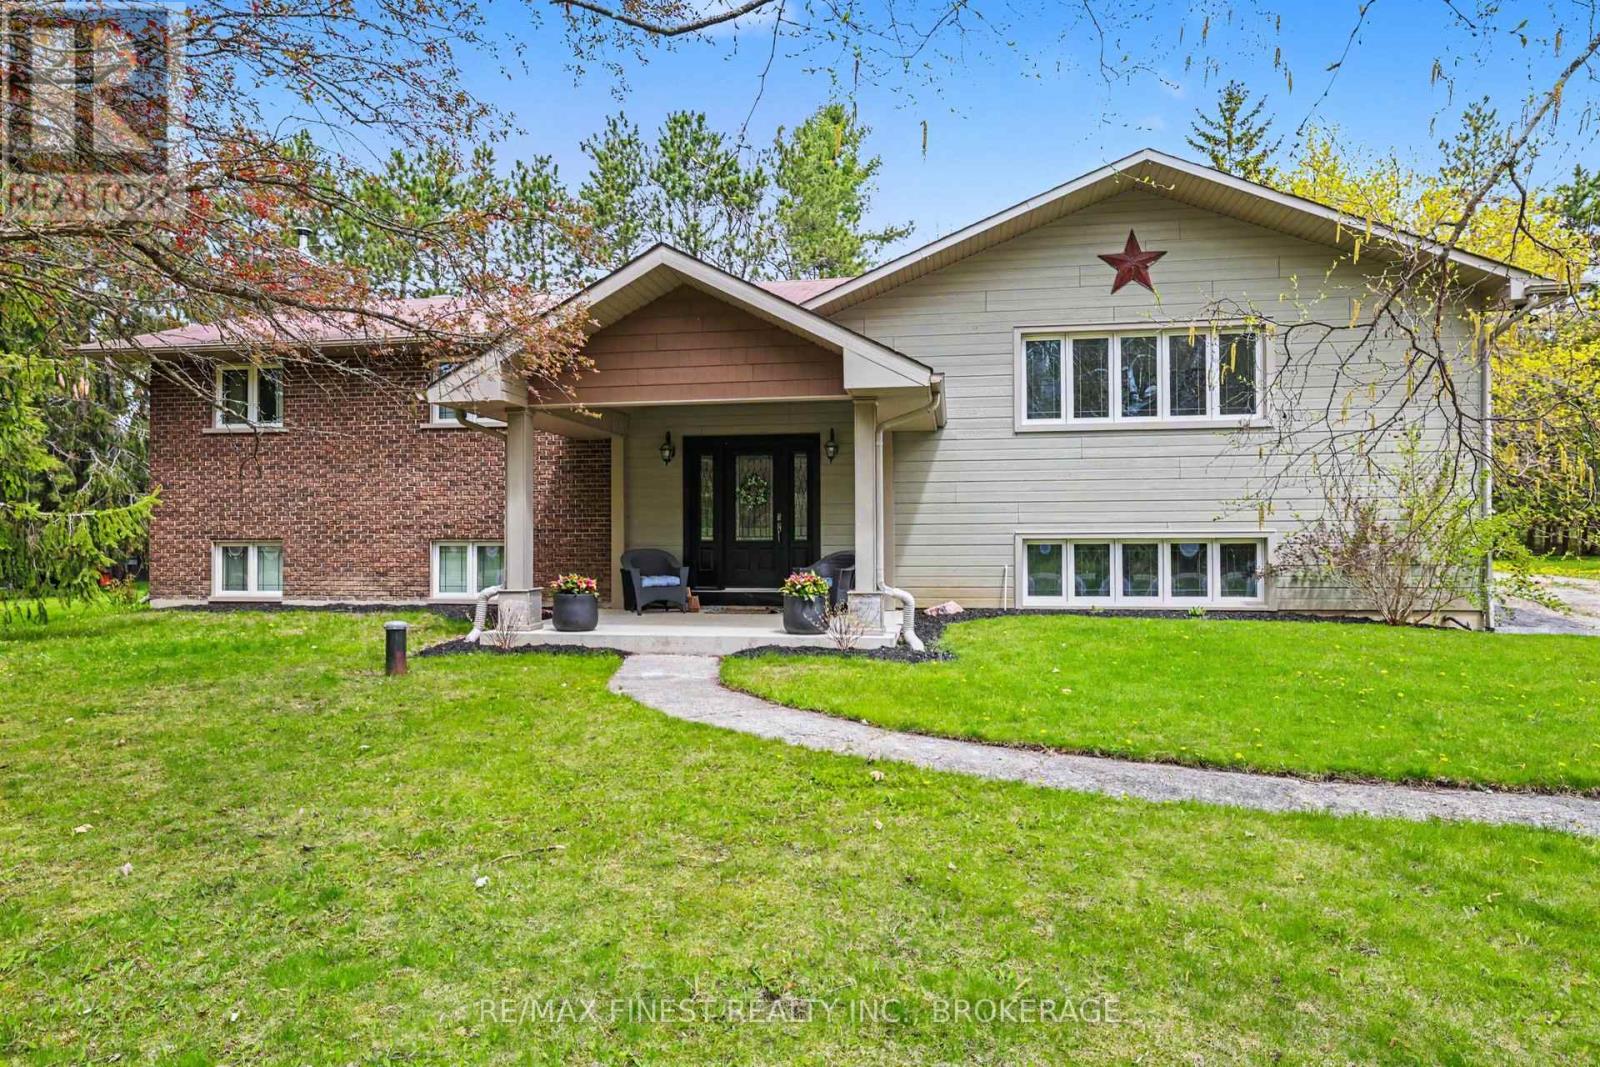
2518 Rideau Ferry Road
Drummond/north Elmsley, Ontario
Set on a private lot just minutes from the town of Perth, this well-maintained 4-bedroom home offers ample space and a great layout forfamily living or entertaining. Step inside and head up to the bright main level featuring generous principal rooms including the welcomingliving space showcasing a gas fireplace. Off this space you'll find the kitchen with ample cabinetry, a central island, gas stove, and flowsseamlessly into the dining area, ideal for everyday meals and hosting. Down the hall, you'll find a 5-piece main bathroom and three bedrooms,including a spacious primary suite with built-in storage and a 2-piece ensuite. This level also features a newer stacked laundry set for addedconvenience and patio doors leading to a deck overlooking the pool. The lower level provides additional living space with a cozywood-burning stove (WETT available), an additional bedroom, a full bathroom, walk up access to the rear yard and plenty of storage space.Outside, the private rear yard boasts an in-ground pool surrounded by decking, a patio space and greenspace with mature trees, perfect forthose evening fires. The attached oversized insulated garage offers space for vehicles or a workshop, while the detached garage provides extrastorage for seasonal items and recreational equipment. An ideal combination of space, privacy, and location, this home delivers comfort insideand out. (id:28302)
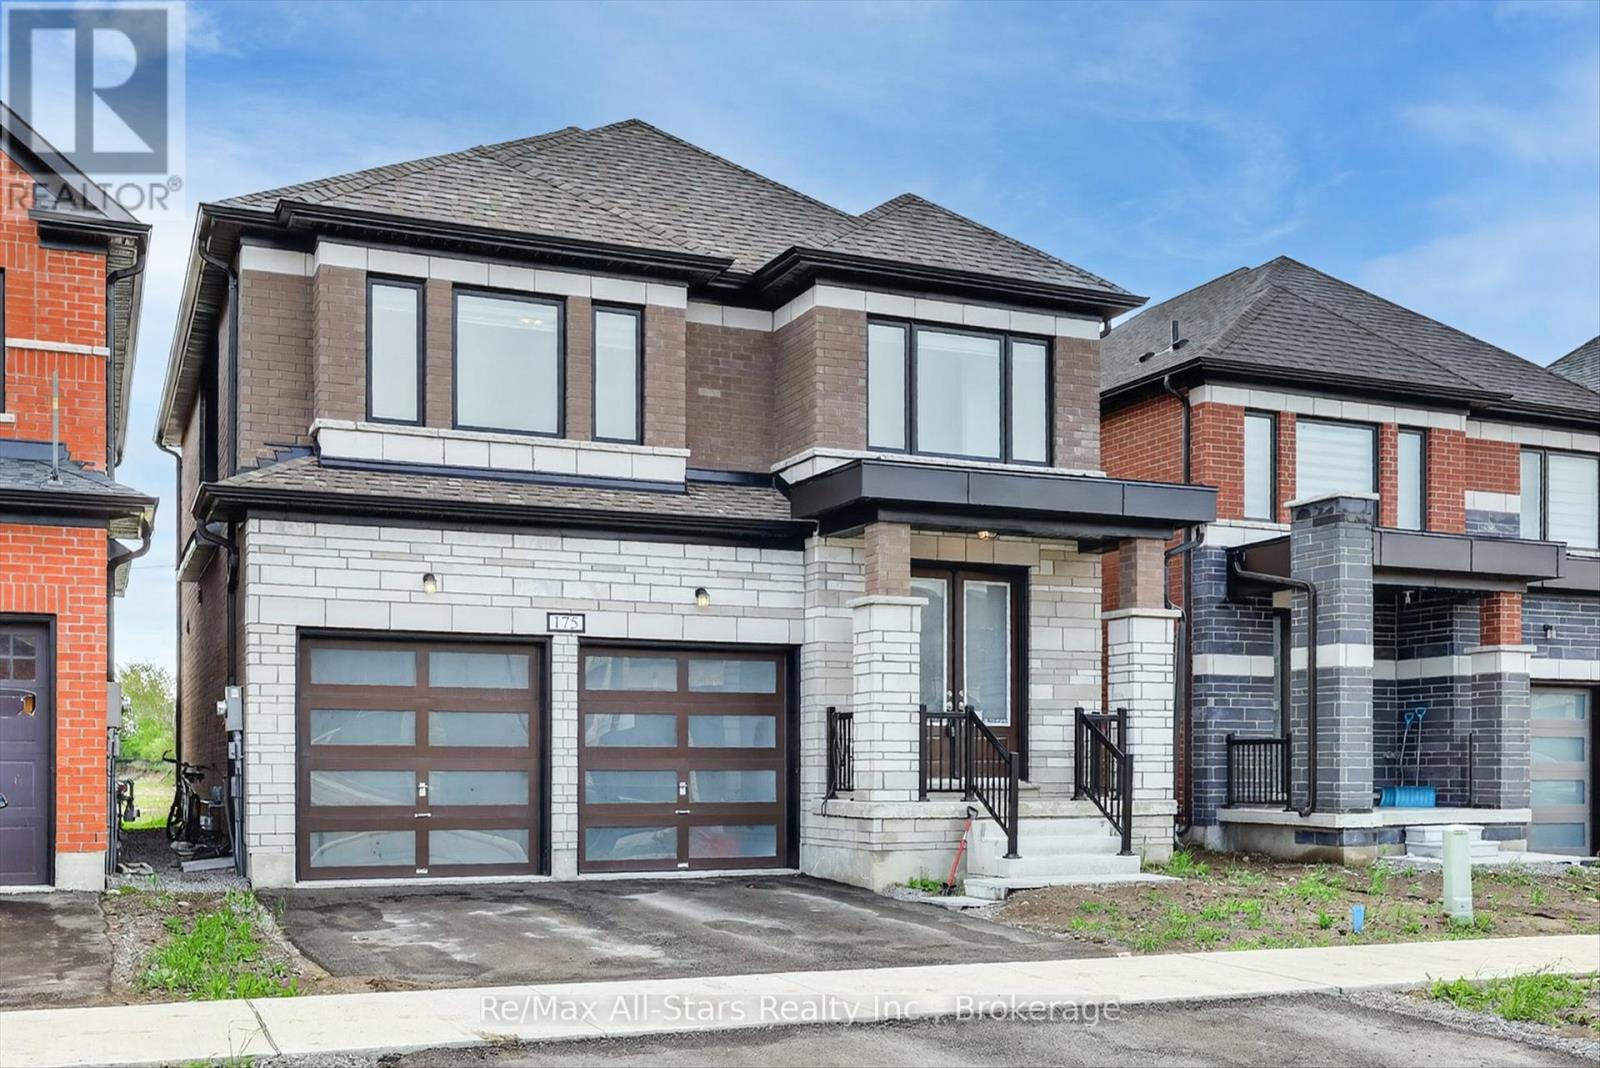
175 St Joseph Road
Kawartha Lakes, Ontario
Welcome to the newly developed Sugarwood community - a growing neighbourhood built in 2024 where modern living meets the charm of Kawartha lifestyle. Perfectly designed for families looking to escape the hustle of the city while still enjoying convenience and connection this stunning 4 bedroom 3 bathroom home offers space comfort and endless potential. Step inside to a bright open concept layout where the kitchen living and dining areas flow seamlessly together creating the perfect setting for entertaining family gatherings or cozy evenings at home. Expansive windows throughout the main living space flood the home with natural light creating a warm and inviting atmosphere. Upstairs you'll find four spacious bedrooms including a beautiful primary retreat while the unfinished basement awaits your personal vision with plenty of opportunity to create additional living space a recreation room home gym or in law potential. Situated on municipal services and within walking distance to many amenities this family friendly neighbourhood offers easy access to shopping schools parks and the hospital making day to day living effortless. Whether you're raising a family commuting or simply looking for a fresh start this is an ideal opportunity to enjoy newer construction in a welcoming community where life moves at a more peaceful pace. Experience the perfect balance of modern comfort community connection and the sought after Kawartha lifestyle. (id:28302)
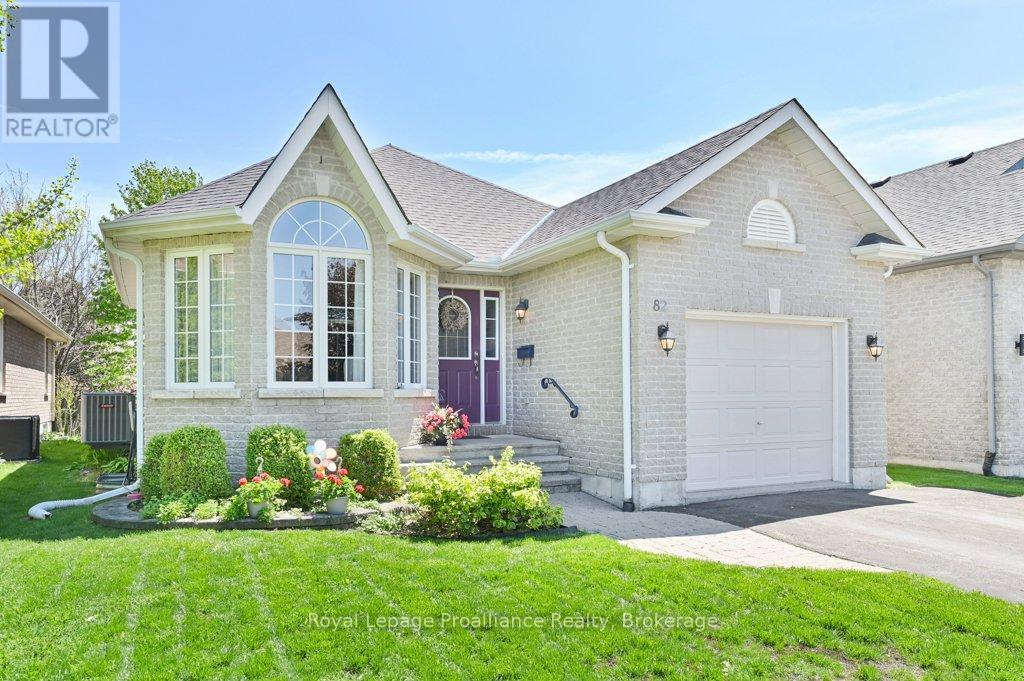
82 Gavey Street
Belleville, Ontario
Welcome to 82 Gavey Street, Belleville - a beautiful custom Geertsma-built backsplit offering 3 bedrooms, 2 bathrooms, and a fantastic layout in a sought-after location just minutes to Highway 401 and downtown Belleville. The spacious primary bedroom features a walk-in closet and private en-suite, while the upper-level laundry adds everyday convenience. Enjoy a fully fenced backyard with lovely landscaping, composite decking, and a beautiful custom gazebo, perfect for relaxing or entertaining. The single-car garage offers inside entry, 200-amp service, and plenty of functionality. Built in 2004, this well-cared-for home features an updated (2019) furnace, central air and roof. HRV system, central vac rough-in, Fibe internet availability, and a cozy lower-level family room with a natural gas fireplace. The unfinished lower level offers excellent potential for an in-law suite, gym, additional family room, or extra living space. Included with the home are the fridge, stove, dishwasher, washer, and dryer. Located close to parks, trails, schools, shopping, public transit, Quinte Mall, the Wellness Centre, and everyday amenities, this is a wonderful opportunity to own a beautiful home in a fantastic Belleville neighbourhood. (id:28302)
251 Pratt Drive
Loyalist, Ontario
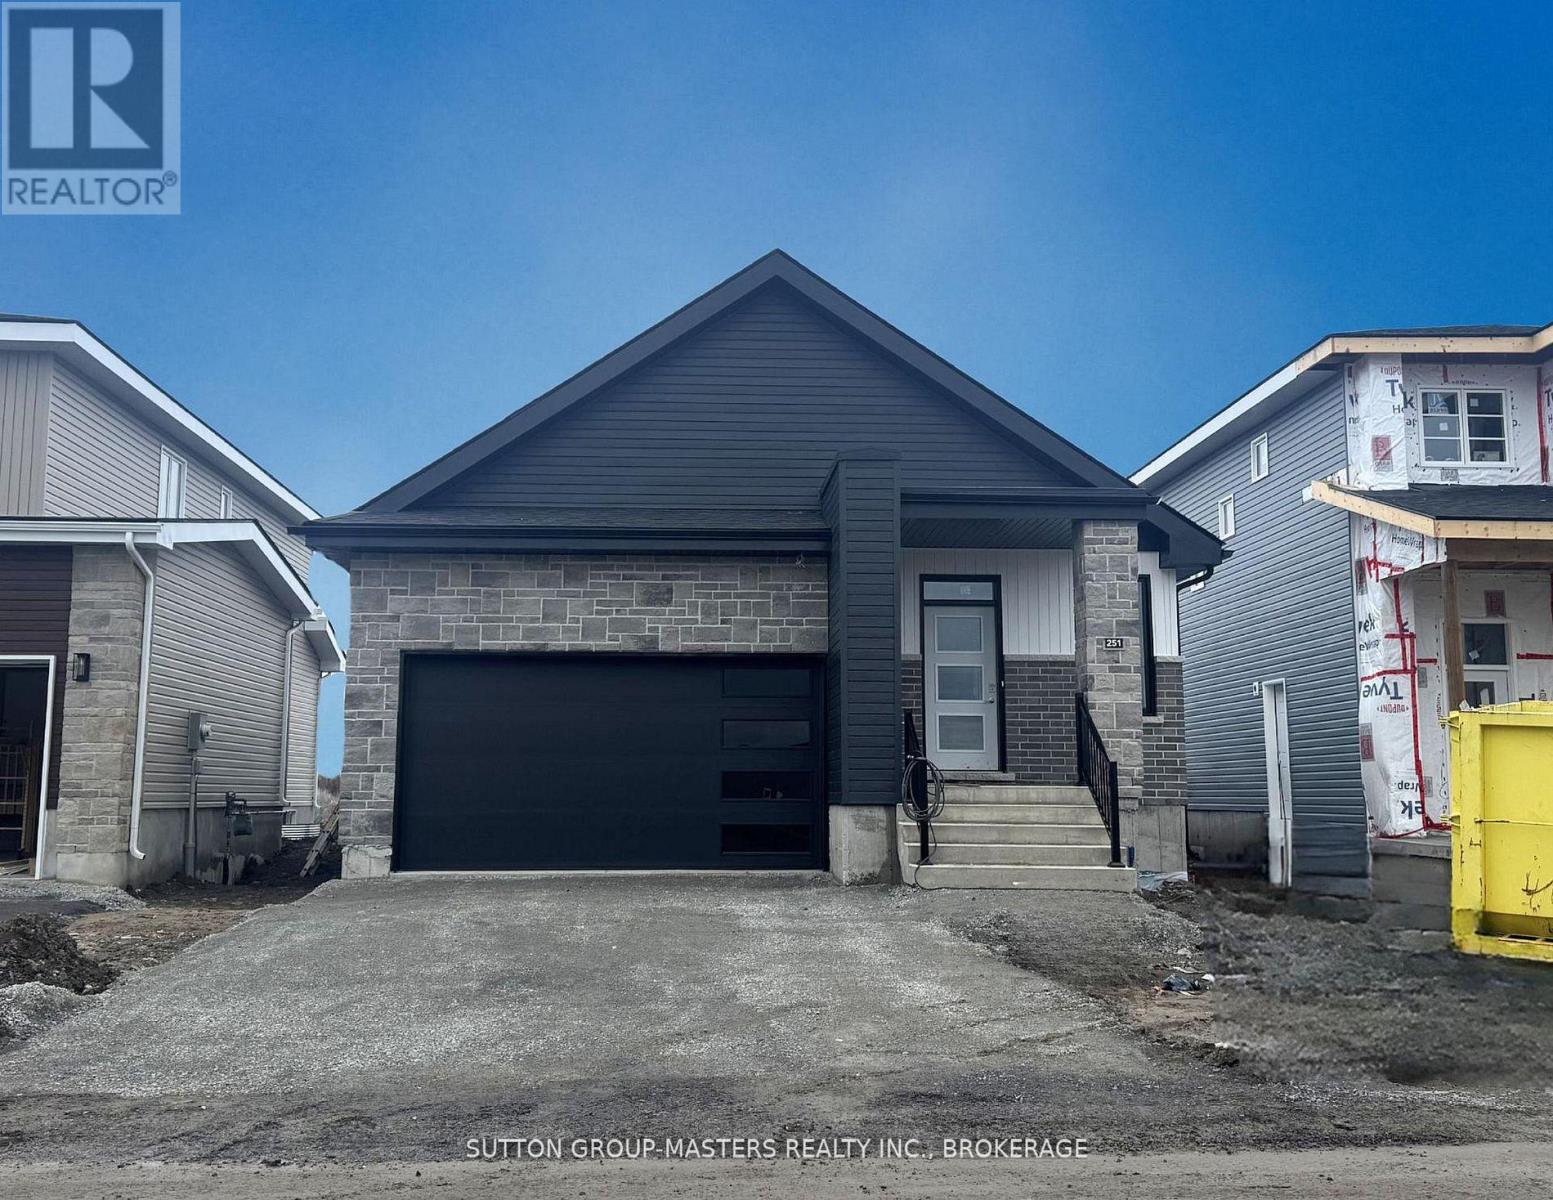
*Take Advantage of the 13% HST Rebate (Reflected in the listing price)* - Welcome to 251 Pratt Drive in Amherstview, Ontario. This ready for occupancy 1500 square foot bungalow features 3 bedrooms and 2 bathrooms, with an open concept kitchen leading to a large living room/dining room. This home sits on a 40 foot lot and comes with a double car garage and many features throughout that are sure to impress that include A/C, quartz kitchen countertops with soft close drawers and doors, 9'ceilings throughout the main level, ceramic tile in all wet rooms, and engineered hardwood flooring throughout. The basement has a rough-in bathroom giving you the potential to turn the space into a secondary suite or a large open recreation space for the family! This home is close to shopping, parks, restaurants, golf, and more! Don't miss out on your opportunity to own this home! (id:28302)
3360 Burnham Street N
Hamilton Township, Ontario
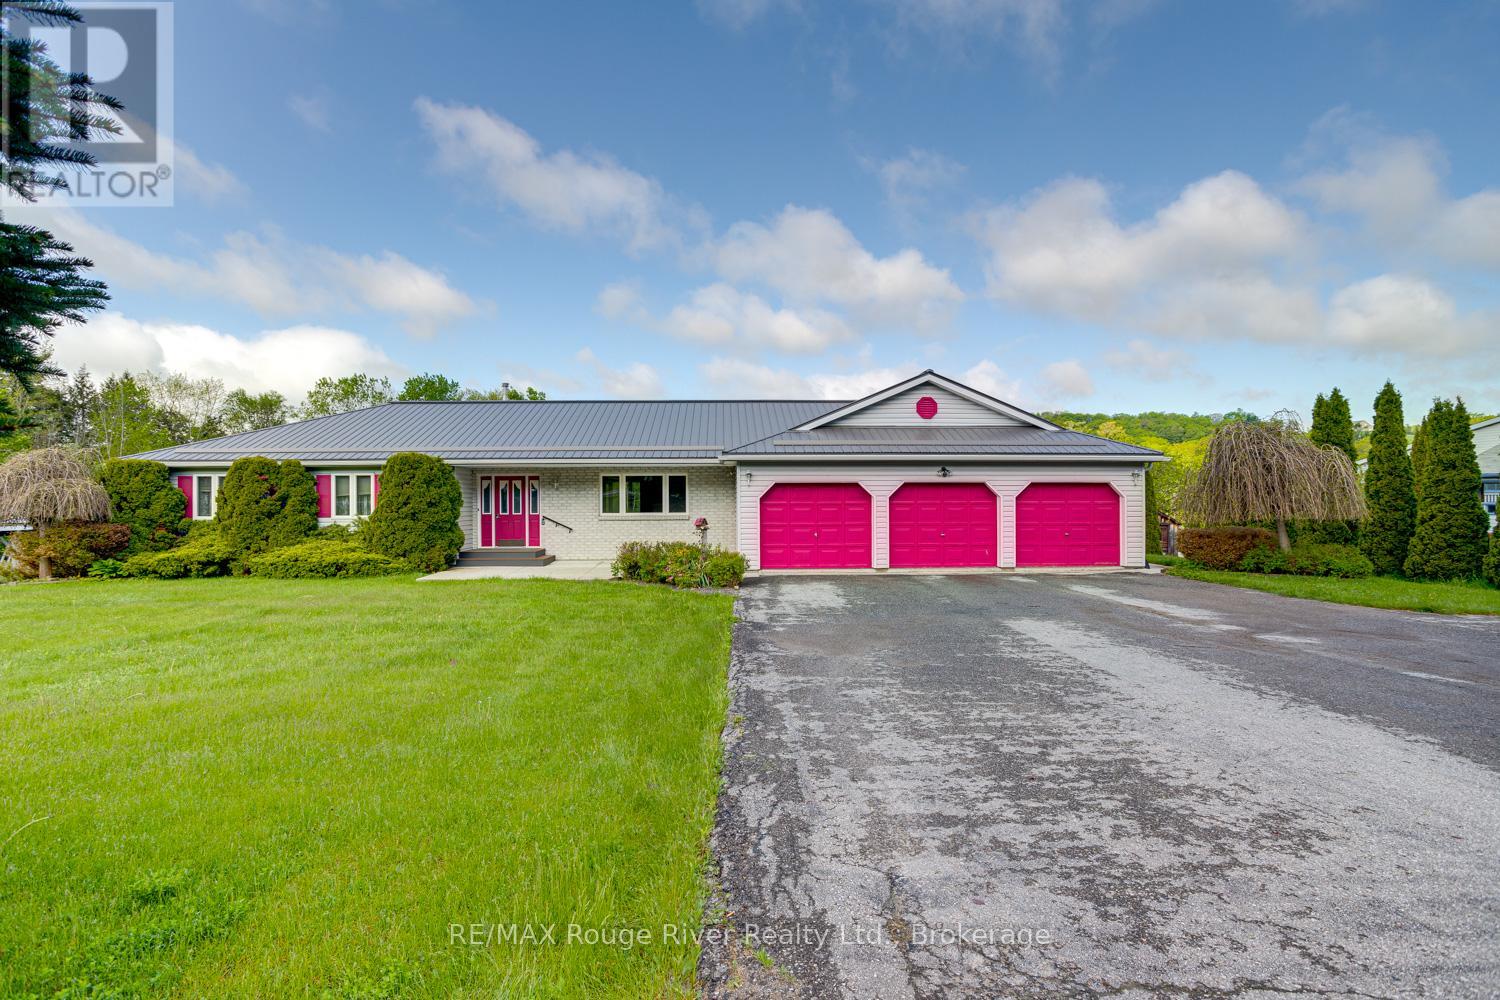
Set on a spacious country lot just minutes from town, this beautifully designed bungalow offers the perfect blend of comfort, convenience, and modern living. The open-concept main floor features bright and inviting living spaces ideal for both everyday living and entertaining, along with three generously sized bedrooms, including a primary complete with a walk-in closet and ensuite bath. A triple-car garage provides direct access to a large mudroom with laundry and a convenient powder room, great for keeping sports and school gear organized and close to the kitchen for bringing home the groceries. The mostly finished basement expands the living space with a walkout to the backyard, creating endless possibilities for recreation, entertaining, or multi-generational living. Additional highlights include a durable metal roof, furnace replaced in 2023, new A/C in 2025, ample parking in the paved driveway, and the peace and privacy of country living while still being close to all town amenities. This exceptional property offers space, functionality, and lifestyle in a sought-after rural setting. (id:28302)
216 Superior Drive
Loyalist, Ontario
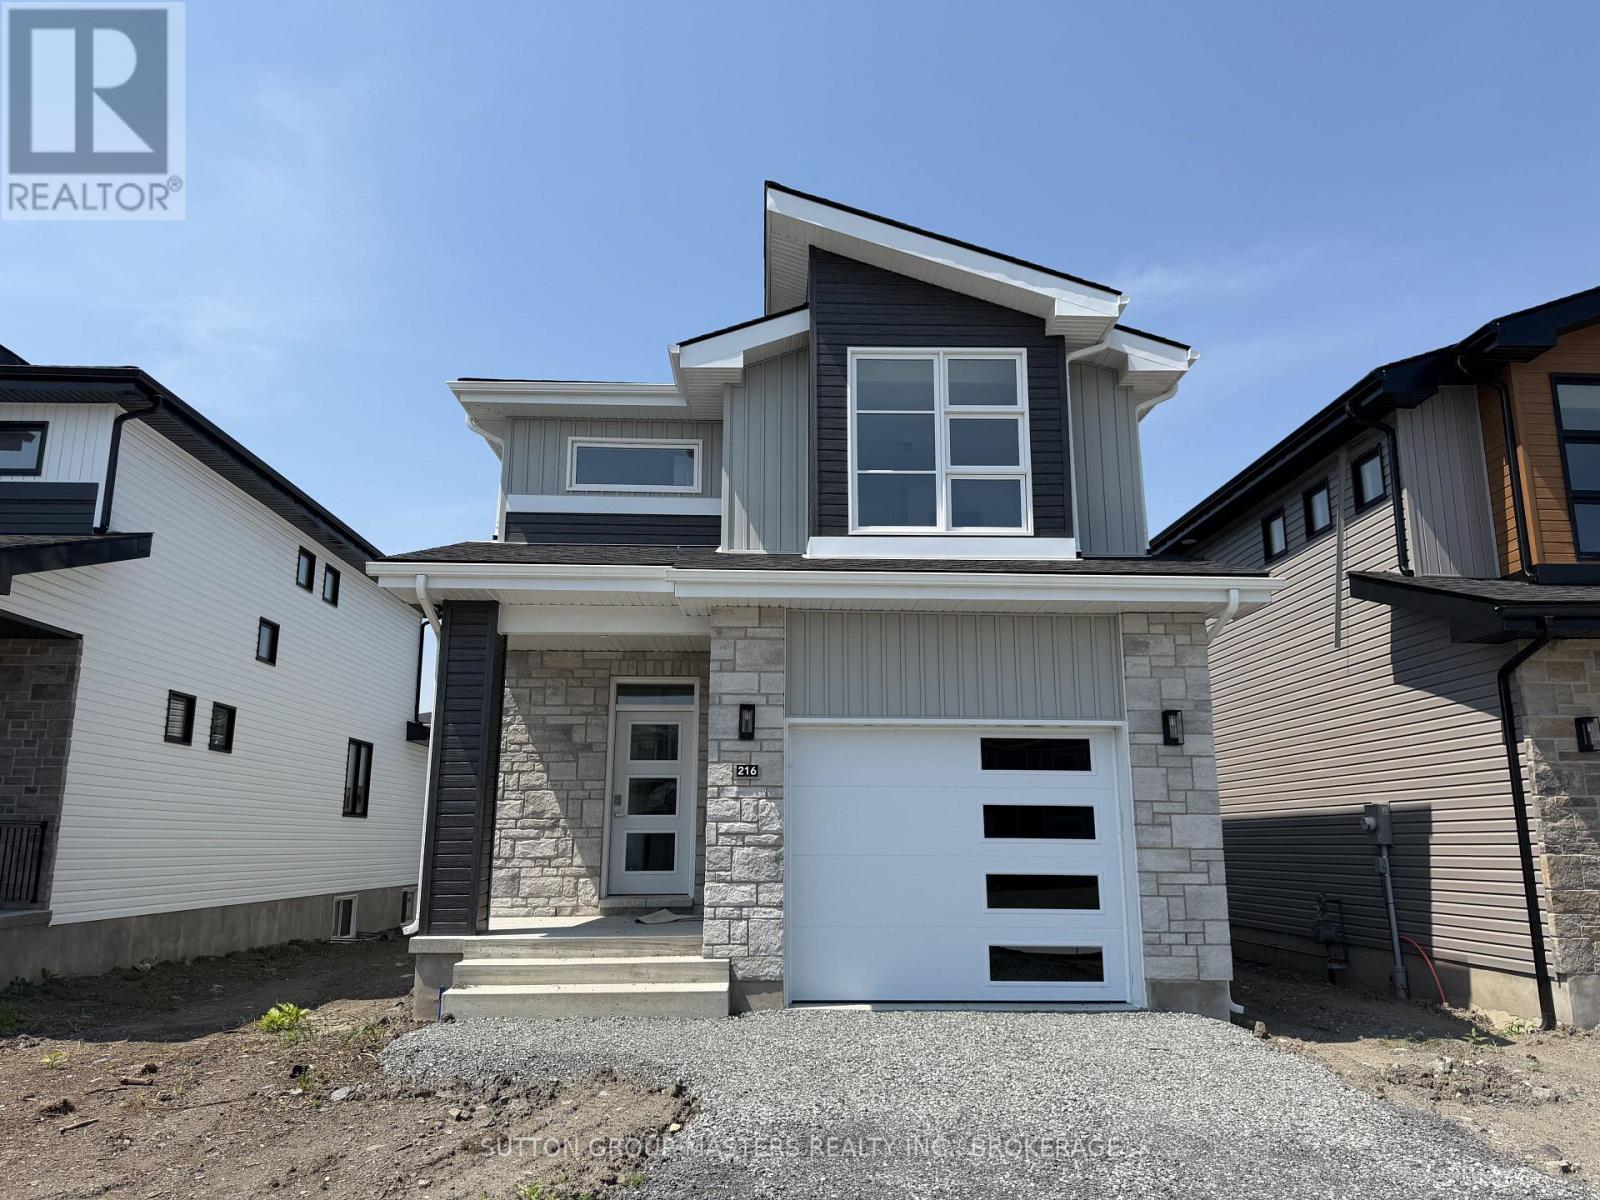
*Take Advantage of the 13% HST Rebate (Reflected in the listing price)* - Welcome to 216 Superior Drive in Amherstview, Ontario! This soon-to-be ready for occupancy single family detached home in Lakeside Ponds - Amherstview, Ontario is perfect for those looking for a modernized and comfortable home. Throughout the home you will find an open concept kitchen that overlooks the living room and dining area, great for entertaining and never missing a beat with family time. A mudroom just off the kitchen with access to the garage makes it convenient for bringing in those weekly groceries or kicking off those muddy boots! The home boasts 1,750 of finished living space and has 3 bedrooms and 2.5 bathrooms with features throughout that include ceramic tile in all wet rooms, engineered hardwood flooring throughout the main level, 9'flat ceilings on the main level, quartz kitchen countertops with soft close drawers and doors, a main floor powder room, and a rough-in 3 pc in the unfinished basement where you have the ability and freedom to finish the space however you'd like. On the second level is where you will find the laundry and the 3 generously sized bedrooms including the primary bedroom with a gorgeous 4 piece ensuite bathroom and a walk-in closet. The home is close to schools, parks, shopping, a golf course, walking paths, ponds and waterfront and a quick trip to Kingston's West End! Do not miss out on your opportunity to own this stunning home! (id:28302)
218 Superior Drive
Loyalist, Ontario
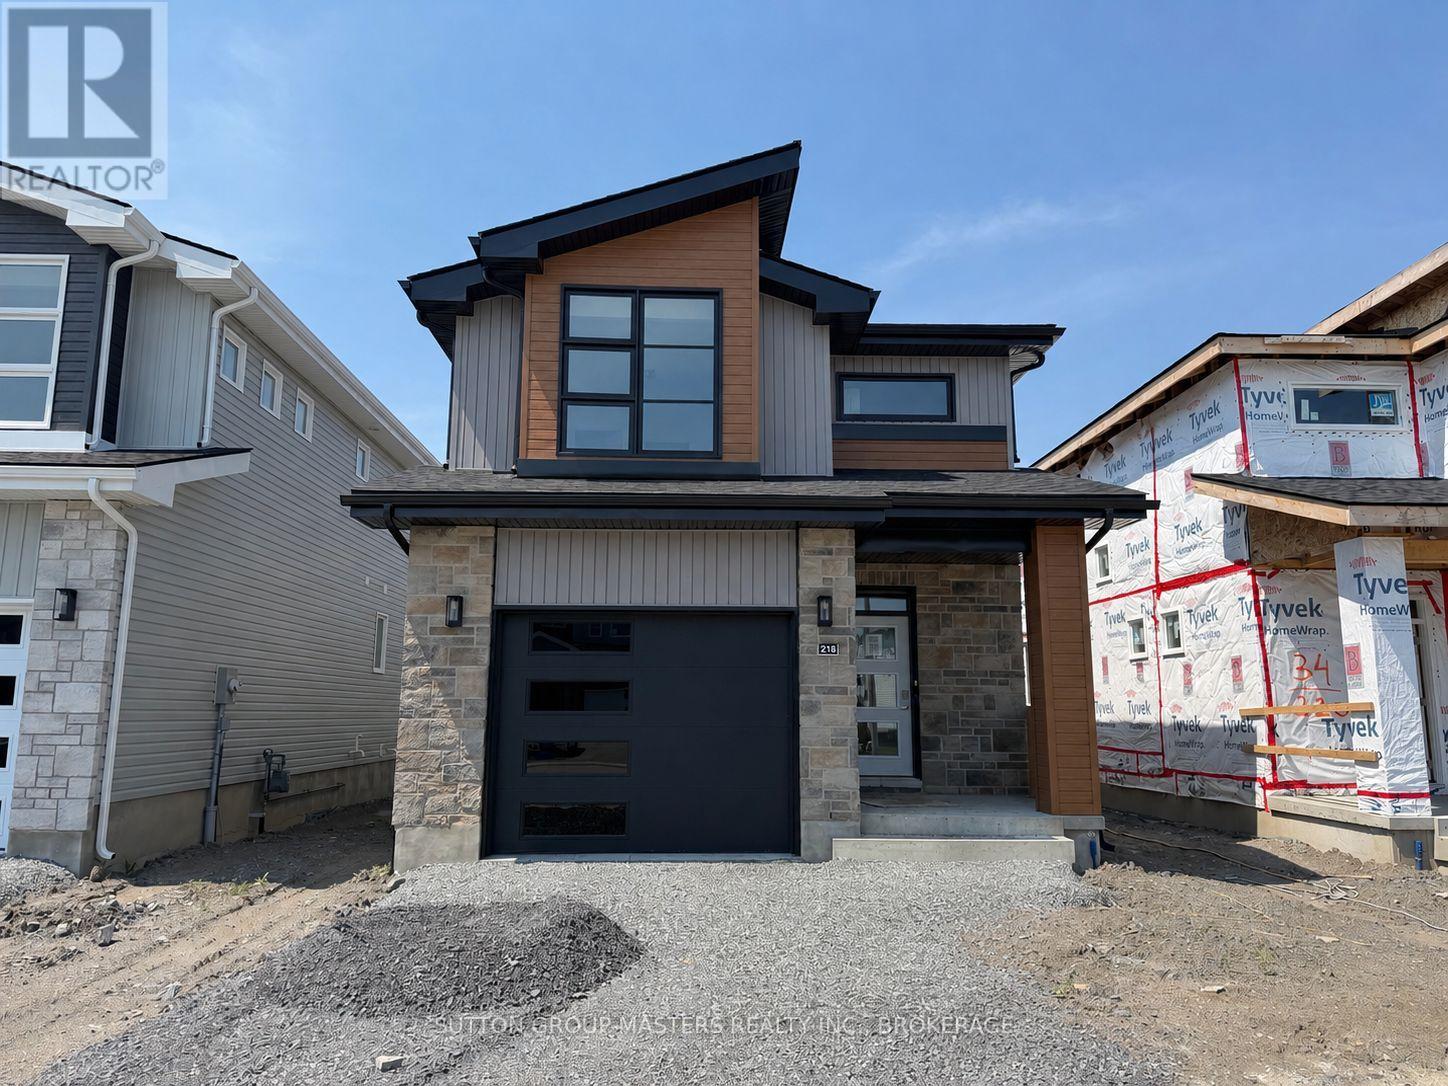
*Take Advantage of the 13% HST Rebate (Reflected in the listing price)* - Welcome to 218 Superior Drive in Amherstview, Ontario! This soon-to-be ready for occupancy single family detached home in Lakeside Ponds - Amherstview, Ontario is perfect for those looking for a modernized and comfortable home. Throughout the home you will find an open concept kitchen that overlooks the living room and dining area, great for entertaining and never missing a beat with family time. A mudroom just off the kitchen with access to the garage makes it convenient for bringing in those weekly groceries or kicking off those muddy boots! The home boasts 1,750 of finished living space and has 3 bedrooms and 2.5 bathrooms with features throughout that include ceramic tile in all wet rooms, engineered hardwood flooring throughout the main level, 9'flat ceilings on the main level, quartz kitchen countertops with soft close drawers and doors, a main floor powder room, and a rough-in 3 pc in the unfinished basement where you have the ability and freedom to finish the space however you'd like. On the second level is where you will find the laundry and the 3 generously sized bedrooms including the primary bedroom with a gorgeous 4 piece ensuite bathroom and a walk-in closet. The home is close to schools, parks, shopping, a golf course, walking paths, ponds and waterfront and a quick trip to Kingston's West End! Do not miss out on your opportunity to own this stunning home! (id:28302)
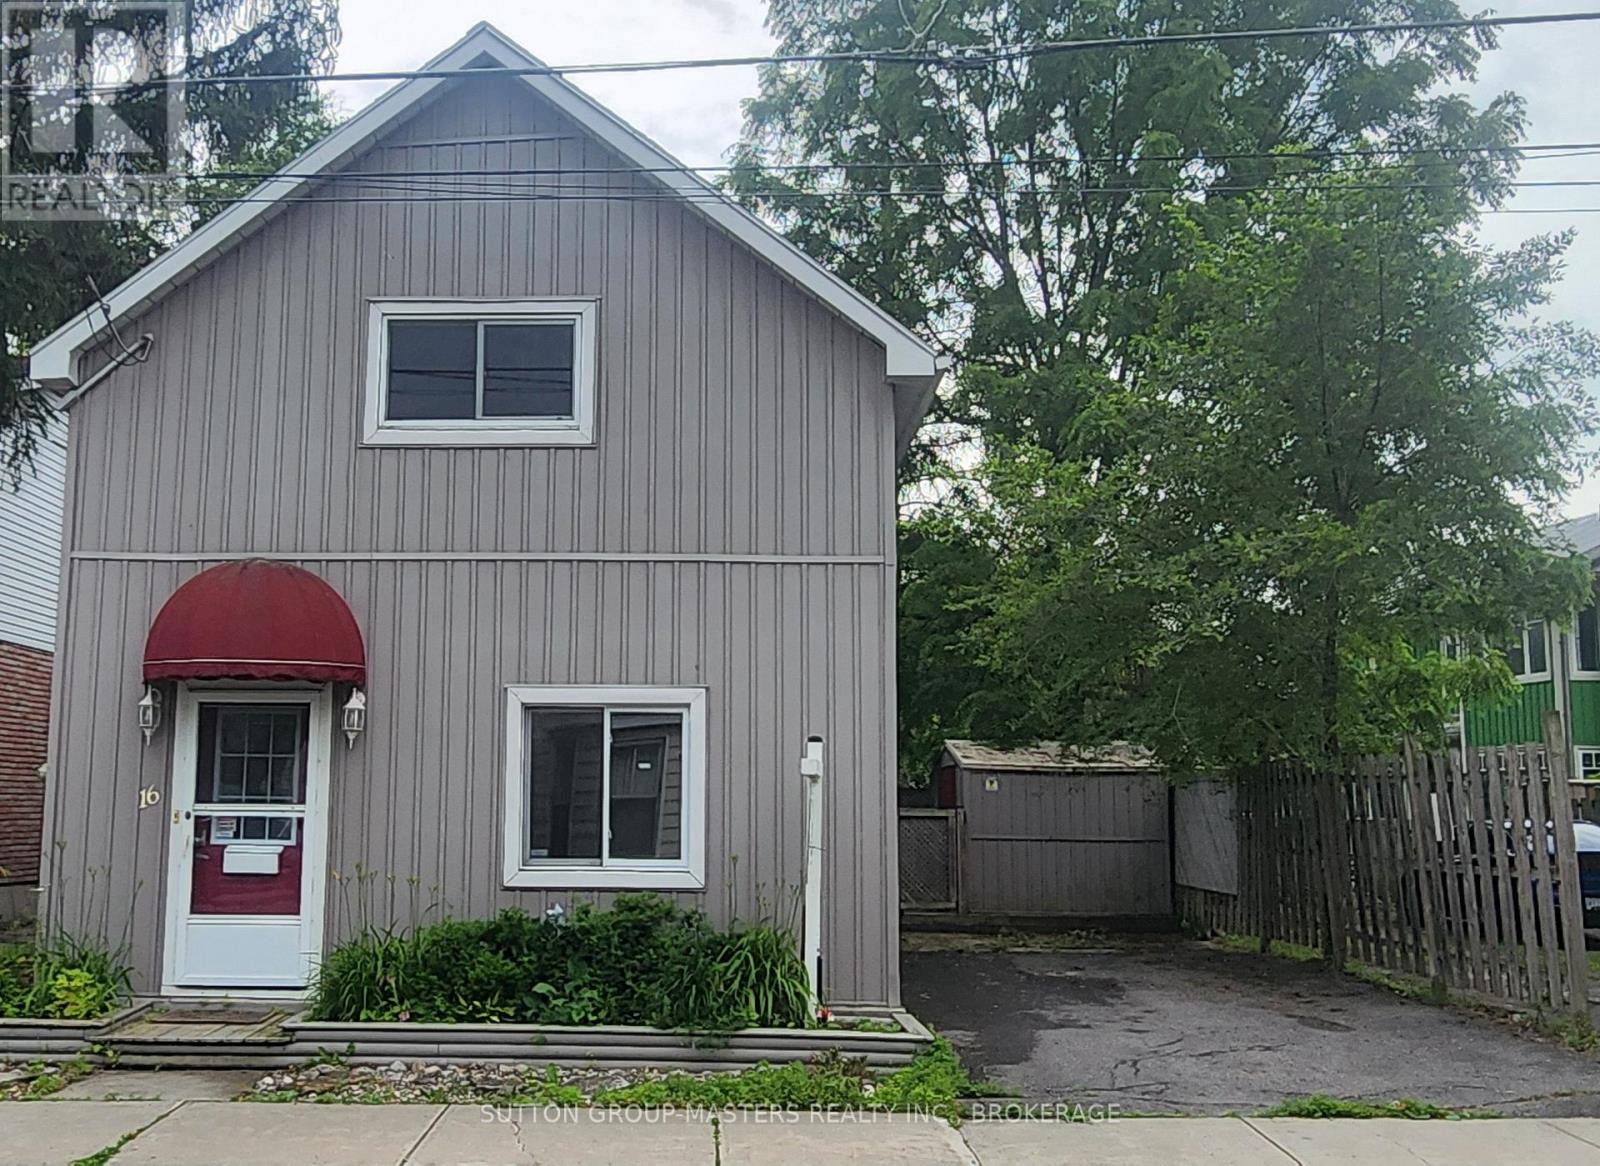
16 Corrigan Street
Kingston, Ontario
Fabulous downtown location! Walk along the Inner Harbour, explore the local market, and enjoy everything the vibrant downtown has to offer. This charming and affordable home offers the rare benefit of no condo fees, along with a private garden, large shed, and parking for two vehicles. Inside, you'll find two bedrooms upstairs plus a versatile den/bedroom on the main floor. The upstairs bathroom is a true retreat featuring a soaker tub and separate shower. Stay comfortable year-round with efficient hot water heating and a newer heat pump for cooling. Convenience continues with main floor laundry and a 3-piece bath. Step outside to a private, fully fenced yard with a lovely deck, the perfect place to sip your morning coffee or unwind at the end of the day. A wonderful opportunity to enjoy downtown living with comfort, charm, and affordability! (id:28302)
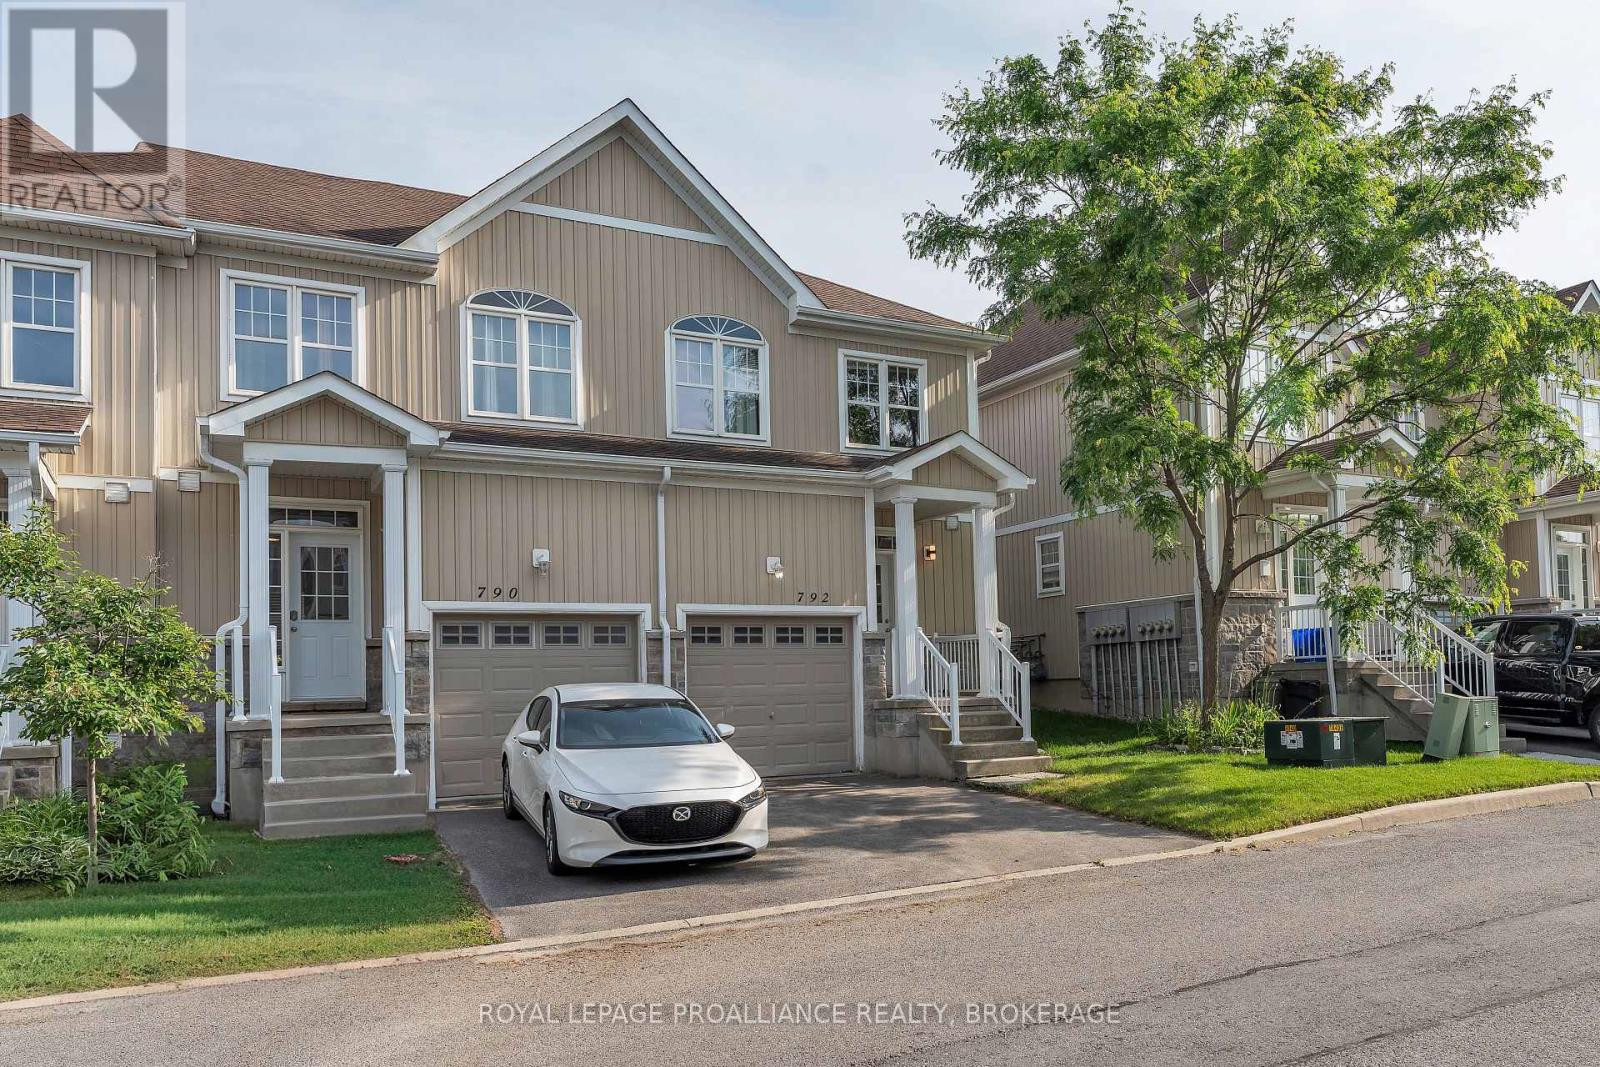
792 Newmarket Lane
Kingston, Ontario
Welcome to this tastefully updated end-unit townhouse offering 1,267 sq. ft. of bright, stylish living space in the sought-after River Walk community. The inviting main floor features rich dark hardwood flooring throughout and a spacious open-concept layout, seamlessly connecting the living room and kitchen - perfect for everyday living and entertaining. The well-appointed kitchen offers an abundance of counter space, ample cabinetry, and is filled with natural light, while a convenient main-floor powder room adds everyday functionality for family and guests. Upstairs, you'll find three generously sized bedrooms, including a spacious primary retreat complete with a walk-in closet and private ensuite bathroom. With four bathrooms throughout the home, there's plenty of convenience for families and guests alike. The fully finished lower level expands your living space with a large recreation room, a full bathroom, laundry, and additional storage. Step outside to your private yard, perfect for relaxing, entertaining, or letting children and pets play safely. The deck provides an ideal space for summer barbecues, while the low-maintenance yard offers plenty of room to personalize with gardens or seating areas. Ideally located close to parks, scenic walking trails, shopping, and the Waban Crossing Bridge, this move-in-ready home combines comfort, functionality, and an excellent location. A perfect opportunity for first-time buyers, growing families, or those looking to enjoy low-maintenance living without compromising on space. (id:28302)
Sutton Group-Masters Realty Inc.
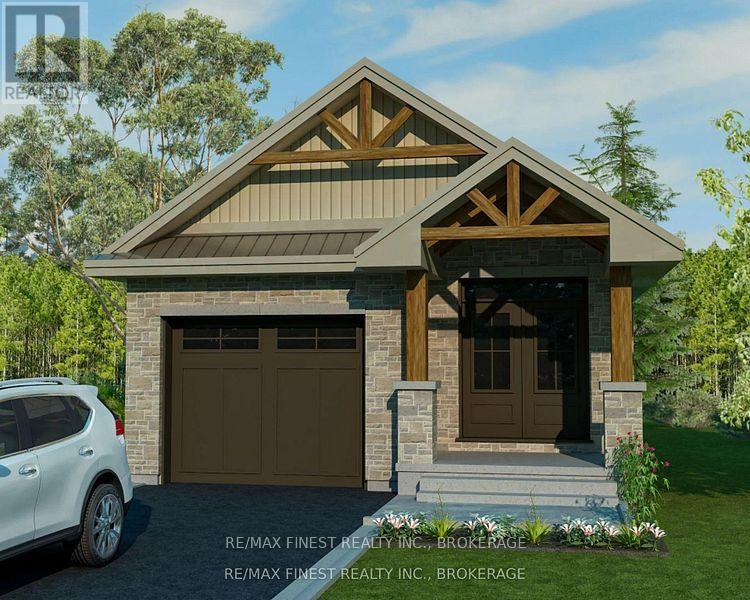
8 Stone Street
Greater Napanee, Ontario
INTRODUCING THE ALEASHA PLAN FROM SELKIRK LIFESTYLE HOMES. THIS 1285 SQ/F DETACHED BUNGALOW HOME FEATURES 2 BEDS, 1 BATH, OPEN CONCEPT MAIN FLOOR W/ SPACIOUS KITCHEN & GREAT ROOM, MAIN FLOOR LAUNDRY, TAKE ADVANTAGE OF EVERYTHING A BRAND NEW HOME HAS TO OFFER INCLUDING INTERIOR/EXTERIOR SELECTIONS & FULL TARION WARRANTY, SEPARATE ENTRANCE/WALK-OUT BASEMENT AVAILABLE! (id:28302)
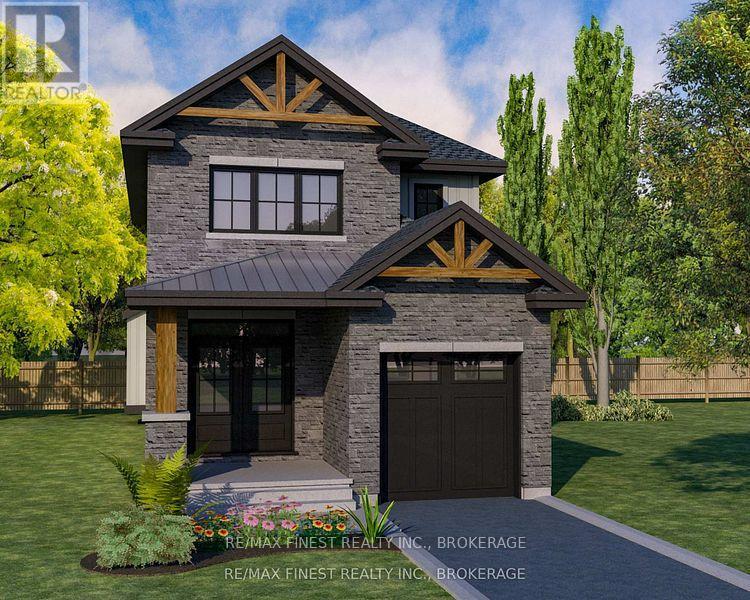
6 Stone Street
Greater Napanee, Ontario
INTRODUCING THE ASHLEY IV PLAN FROM SELKIRK LIFESTYLE HOMES. THIS 1900 SQ/F DETACHED HOMES FEATURES 4 BEDS & 2.5 BATHS, LARGE PRIMARY BEDROOM W/ 4 PCE ENSUITE WALK-IN CLOSET, OPEN CONCEPT MAIN FLOOR W/ SPACIOUS KITCHEN & GREAT ROOM, UPPER LEVEL LAUNDRY, TAKE ADVANTAGE OF EVERYTHING A BRAND NEW HOME HAS TO OFFER INCLUDING INTERIOR/EXTERIOR SELECTIONS & FULL TARION WARRANTY, SEPARATE ENTRANCE/WALK-OUT BASEMENT AVAILABLE! (id:28302)
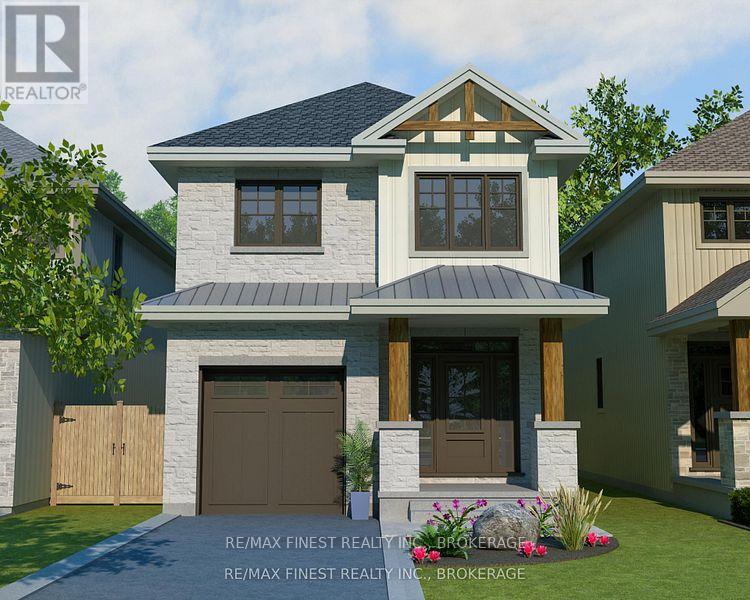
4 Stone Street
Greater Napanee, Ontario
INTRODUCING THE MACKENZIE PLAN FROM SELKIRK LIFESTYLE HOMES. THIS 1515 SQ/F DETACHED HOME FEATURES 3 BEDS, 2.5 BATH, LARGE PRIMARY BEDROOM W/ 3 PCE ENSUITE & LARGE WALK-IN CLOSET, OPEN CONCEPT MAIN FLOOR W/ SPACIOUS KITCHEN & GREAT ROOM, UPPER LEVEL LAUNDRY, TAKE ADVANTAGE OF EVERYTHING A BRAND NEW HOME HAS TO OFFER INCLUDING INTERIOR/EXTERIOR SELECTIONS & FULL TARION WARRANTY, SEPARATE ENTRANCE/WALK-OUT BASEMENT AVAILABLE! (id:28302)
21858 Loyalist Parkway
Quinte West, Ontario
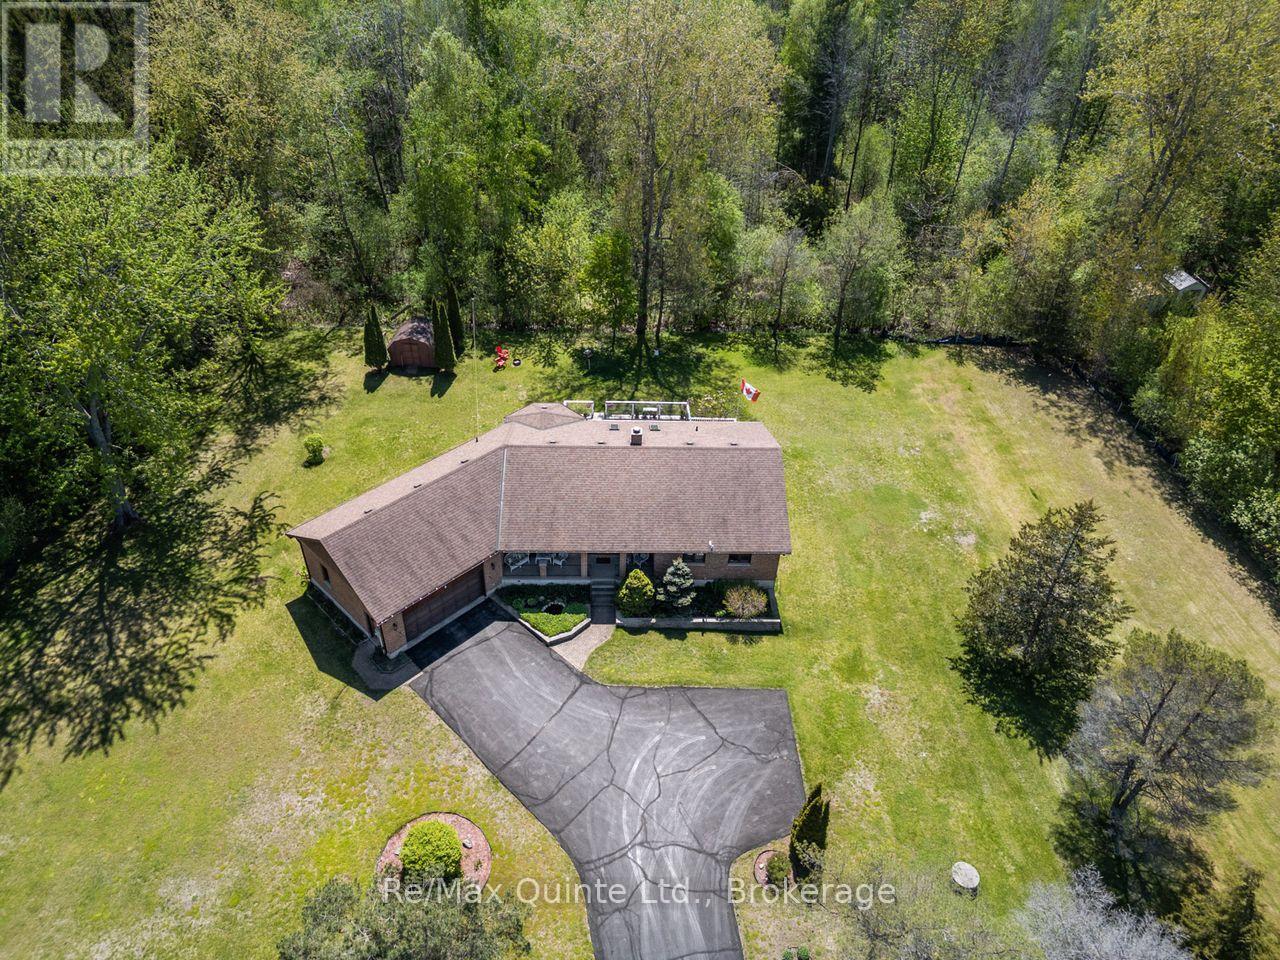
Nestled on a beautifully landscaped .773-acre lot in picturesque Carrying Place, this meticulously maintained all-brick raised bungalow is a true testament to pride of ownership. From the moment you arrive, manicured lawns and perennial gardens set the tone for everything this exceptional property has to offer. Step inside and be welcomed by gleaming hardwood floors that carry you through a thoughtfully designed main floor. The sunken living room commands immediate attention, anchored by an impressive wood-burning fireplace that serves as a stunning focal point; the kind of space that invites you to slow down and stay a while. Panoramic views frame every window, bringing the beauty of the surrounding landscape indoors. With 4 bedrooms (3+1), 4 bathrooms (3+1), and the convenience of a main floor laundry with direct access to both the attached garage and backyard, this home is as functional as it is beautiful. The primary bedroom is a peaceful retreat, complete with a private ensuite and sliding doors that open directly onto the back deck. And what a deck it is. Picture yourself on a warm late afternoon, settled into your seating area as golden light filters through the trees. Glass railing panels preserve every sightline, offering unobstructed views across your property and into the surrounding forest - nature, undisturbed.The fully finished lower level opens a world of possibility. With its own separate entrance, a cozy propane stove anchoring the rec room, a large bedroom, a generously sized walk-in shower, and a substantial cold cellar, this space is perfectly suited as an in-law suite - offering privacy, comfort, and independence for extended family or guests. Built in 1988 and lovingly cared for ever since, this home offers the very best of country living - just minutes from the 401, close to Barcovan Golf Course and the Millennium Trail, and a short drive to PEC, where wineries, art galleries, and sandy beaches await.This is more than a home. It's a lifestyle. (id:28302)
7 Cretney Drive
Prince Edward County, Ontario
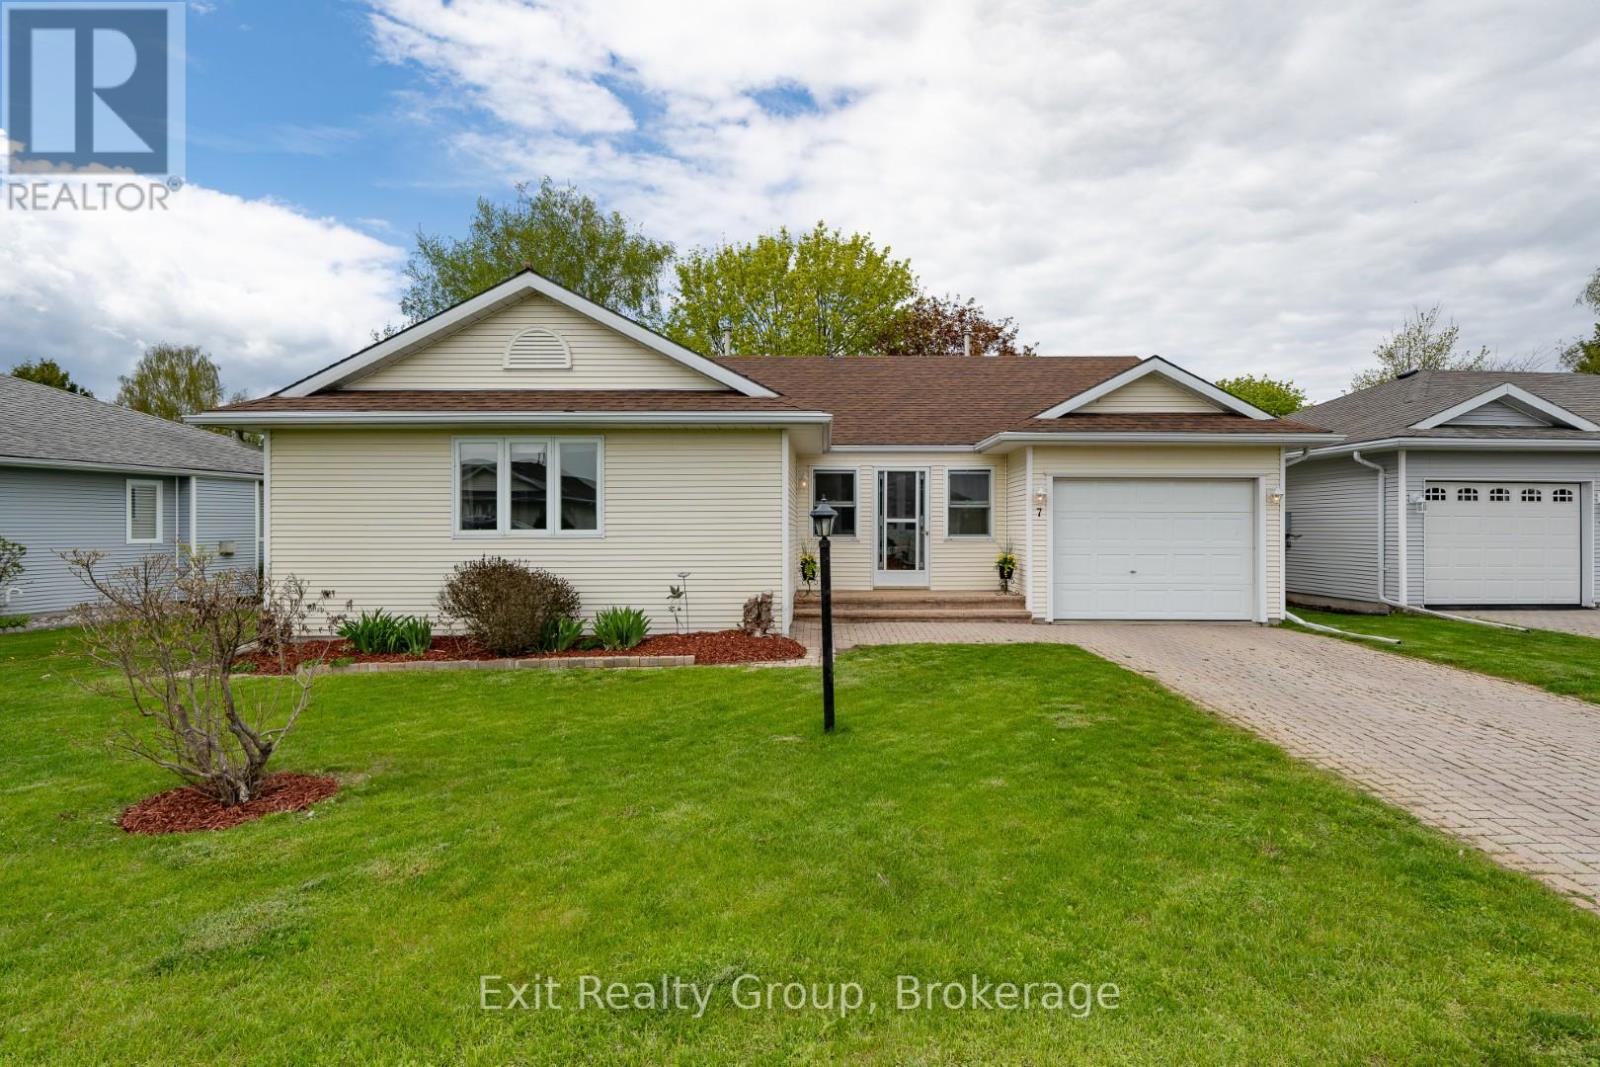
EXIT TO THE COUNTY! To the Adult Community of Wellington on the Lake. This LAND LEASE home is easy to care for. New furnace and air conditioner replaced in 2015. Roof in 2019. Hot water tank (owned) 2022, new flooring, deck and most lighting within the past year. If you're looking for a move-in ready home, then 7 Cretney is the home for you. This 1 level home features 2 generous bedrooms and 2 generous size bathrooms. There is a living room and a den that opens onto a new back deck with a natural gas BBQ hook up and lovely mature trees. The kitchen has ample cupboards and a laundry room that offers additional storage space. Come see what the friendly neighborhood of Wellington on the Lake has to offer: heated inground pool, tennis, lawn bowling, shuffleboard, games, exercise room, library, billiard room, and loads of clubs to join. A few steps from your front door you have the Millennium Trail, Golf Course, beaches, restaurants and so much more. (id:28302)
952 Chancery Street
Kingston, Ontario
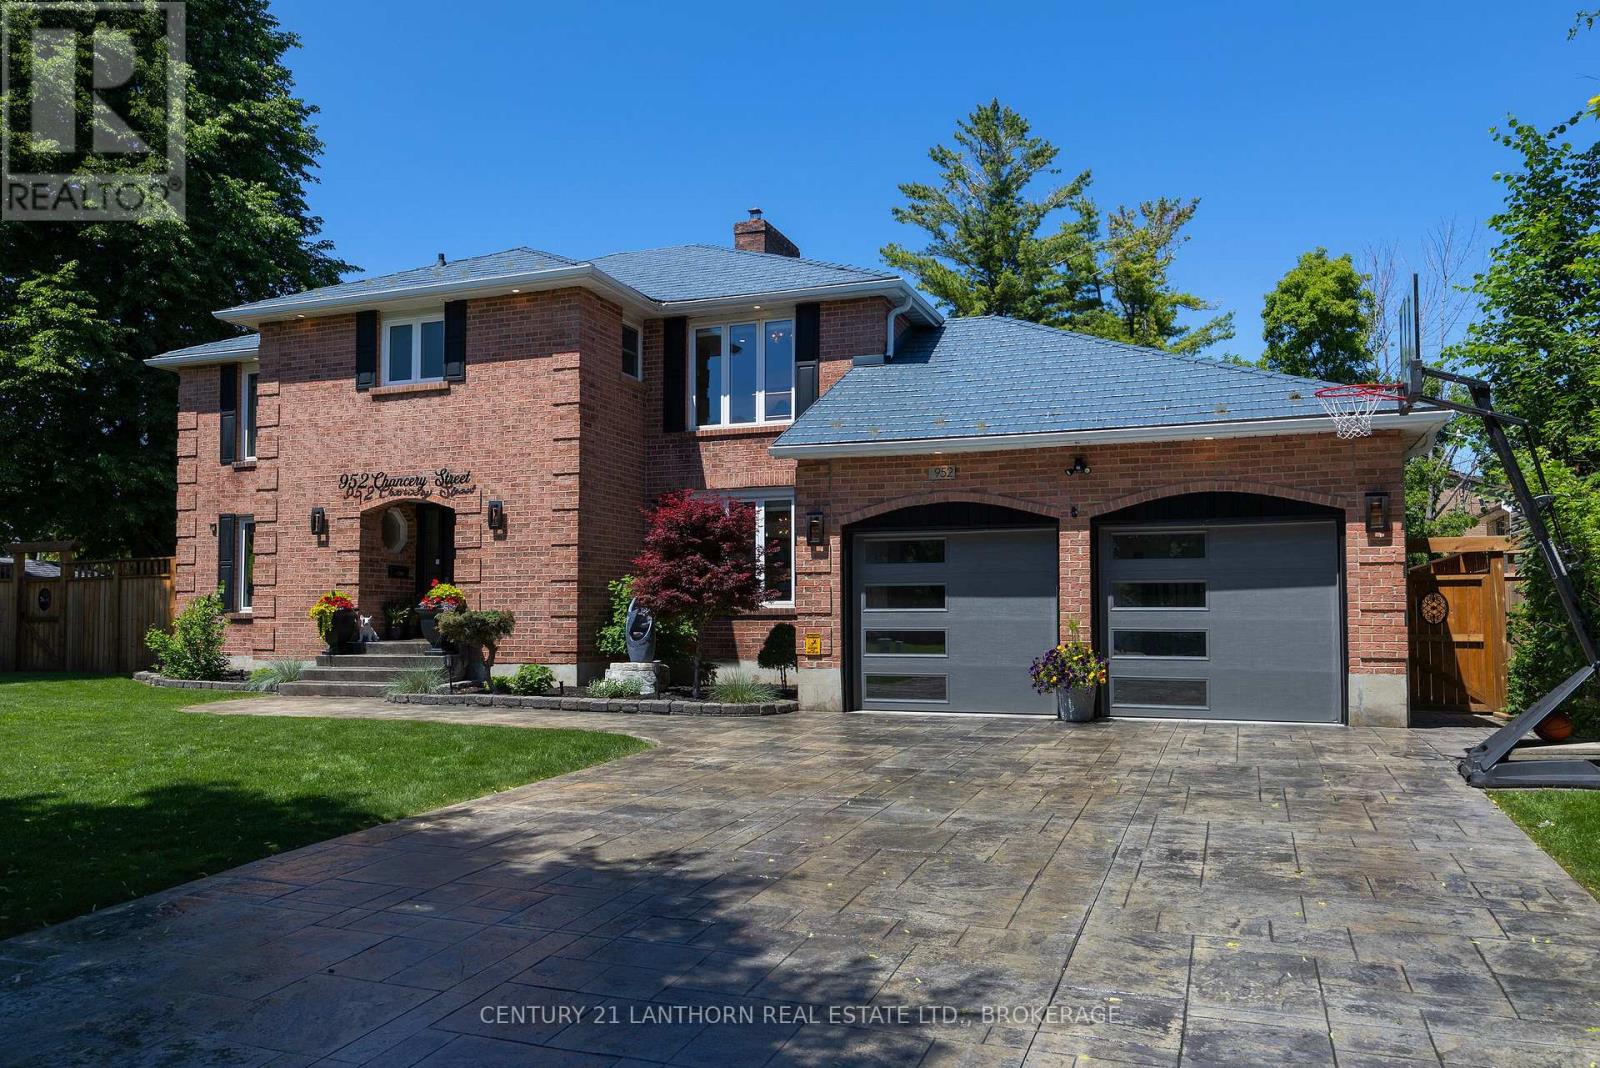
Welcome to this exceptional, fully renovated 3,300 sq. ft. detached home by renowned builder John Maas, ideally situated in a highly sought-after mature neighbourhood known for its excellent schools and family-friendly atmosphere. Thoughtfully updated from top to bottom with over $500,000 in upgrades completed over the past five years, this carpet-free house seamlessly combines timeless elegance with modern comfort.Step through the grand foyer and be greeted by a stunning circular staircase and a beautiful designer chandelier, creating an impressive sense of sophistication and elegance from the moment you enter.The main level features a formal living room, an inviting family room, and a formal dining area, providing the perfect setting for both everyday living and entertaining. The stunning custom kitchen is equipped with premium KitchenAid and L.G appliances, quality finishes, and ample workspace for the discerning chef.The second level offers five spacious bedrooms, with one currently configured as a private den or home office, along with two full bathrooms. The professionally finished basement adds exceptional versatility, featuring an additional bedroom, a full bathroom, and a walkout to the double garage.Step outside to your completely fenced private backyard oasis, featuring a huge deck, hot tub, and patio-perfect for summer entertaining, family gatherings, and relaxing evenings. The beautifully maintained grounds are enhanced by an in-ground lawn sprinkler system for effortless upkeep.Additional highlights include a durable metal roof, new flooring throughout, a Ring Home Security System, a whole-home air filtration system for enhanced indoor air quality, a double garage, and an impressive stamped concrete driveway.The garage is pre-wired for EV cars. There is a stairlift for easy access to the basement for elderly people. (id:28302)
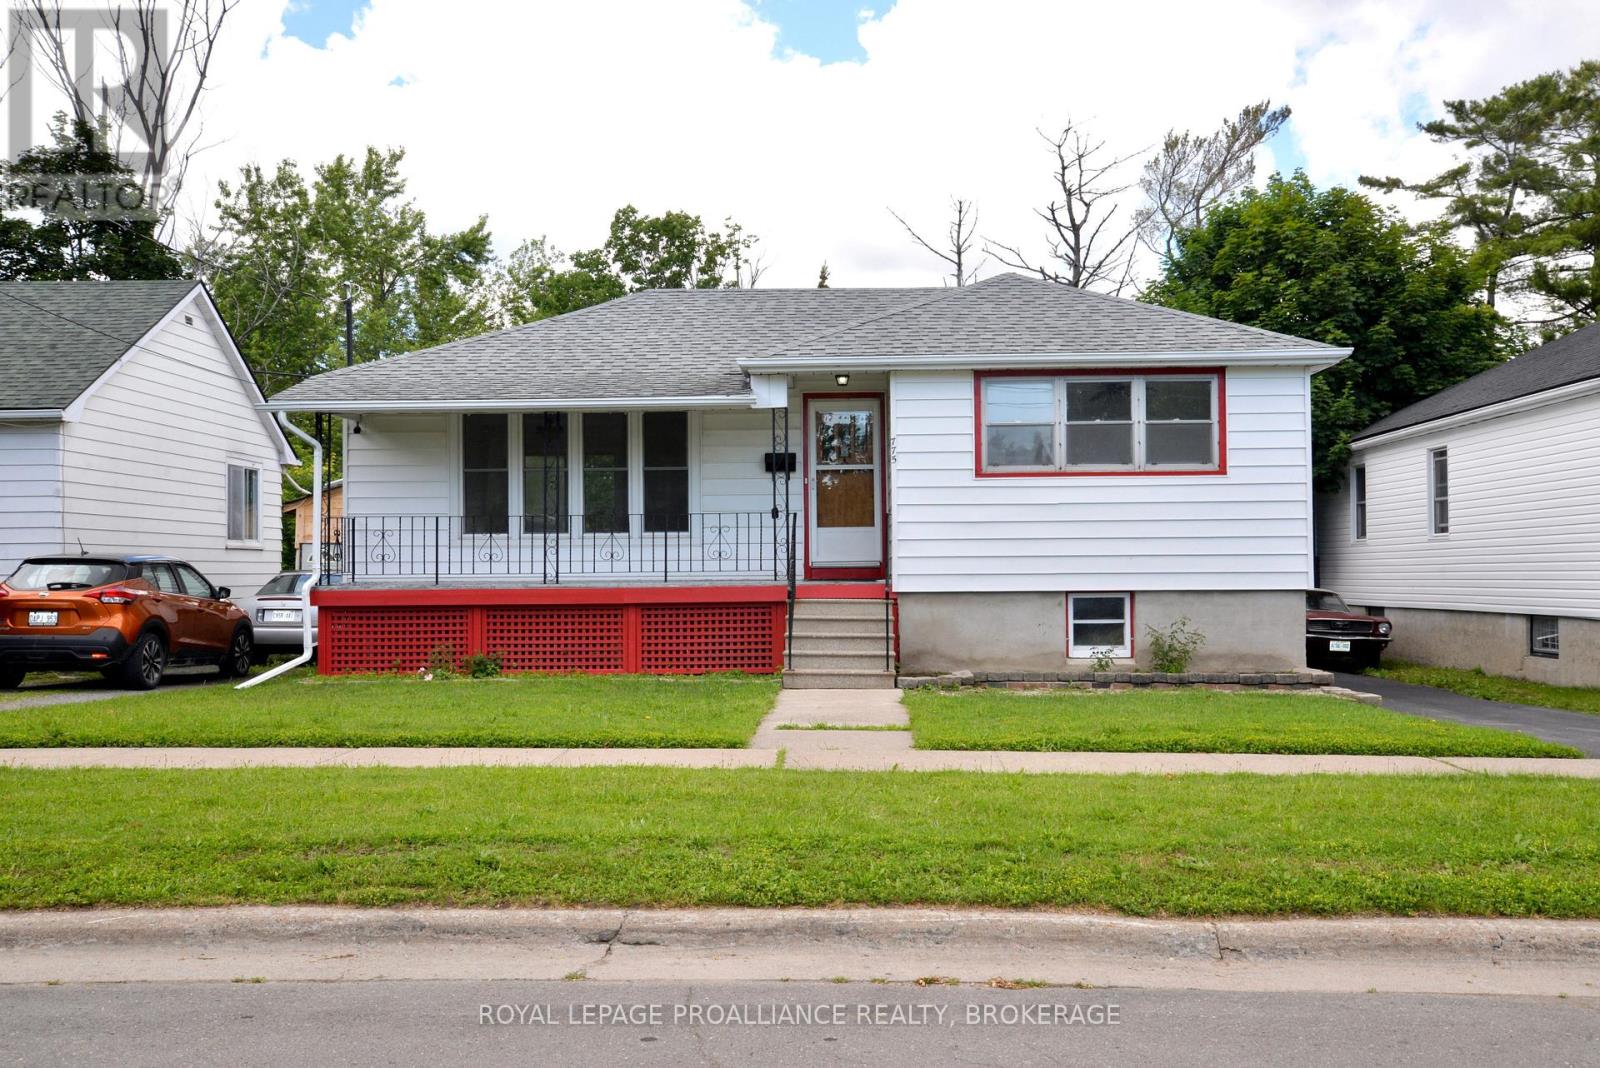
775 Alfred Crescent
Kingston, Ontario
Welcome to your peaceful oasis! Nestled on a beautifully quiet street, this immaculate 2-bedroom home perfectly blends modern upgrades with functional, unique character. From the moment you arrive, the pride of ownership is evident, highlighted by a freshly painted interior and stunning new flooring running seamlessly throughout the space. Designed for comfortable living and effortless indoor-outdoor entertaining. The bright and welcoming main level features a large living room that flows into a dedicated dining room -- which opens directly onto a private deck., making summer BBQs and morning coffees a breeze. The heart of the floor plan includes a comfortable kitchen, two well-appointed bedrooms, and a beautifully updated 4-piece bathroom. An exceptional, light-filled lower level. Head downstairs to discover a sprawling family room alongside two distinct sitting areas bathed in beautiful natural light. This level is packed with incredible utility, featuring a thoughtful pantry area already plumbed and ready for your custom coffee station, wet bar, or snack prep area. A convenient 2-piece bathroom and a highly functional split back entry make daily routines and muddy paws easy to manage. Smart spaces and exceptional storage. You will never run out of room thanks to an abundance of unique storage solutions scattered throughout the property. Upstairs, the attic space has been fully upgraded with premium insulation and clean sheeting, offering incredible energy efficiency and easily accessible seasonal storage. Rest easy knowing the home is well-protected with Architectural shingles. Your outdoor retreat awaits. Step outside into your private, serene yard--the perfect backdrop for weekend gatherings, gardening, or quiet relaxation. Hobbyists, makers, and car enthusiasts will fall in love with the oversized single-car garage. Uniquely featuring its own dedicated sitting area, it is easily transformed into the ultimate backyard workshop, studio, or getaway space. (id:28302)
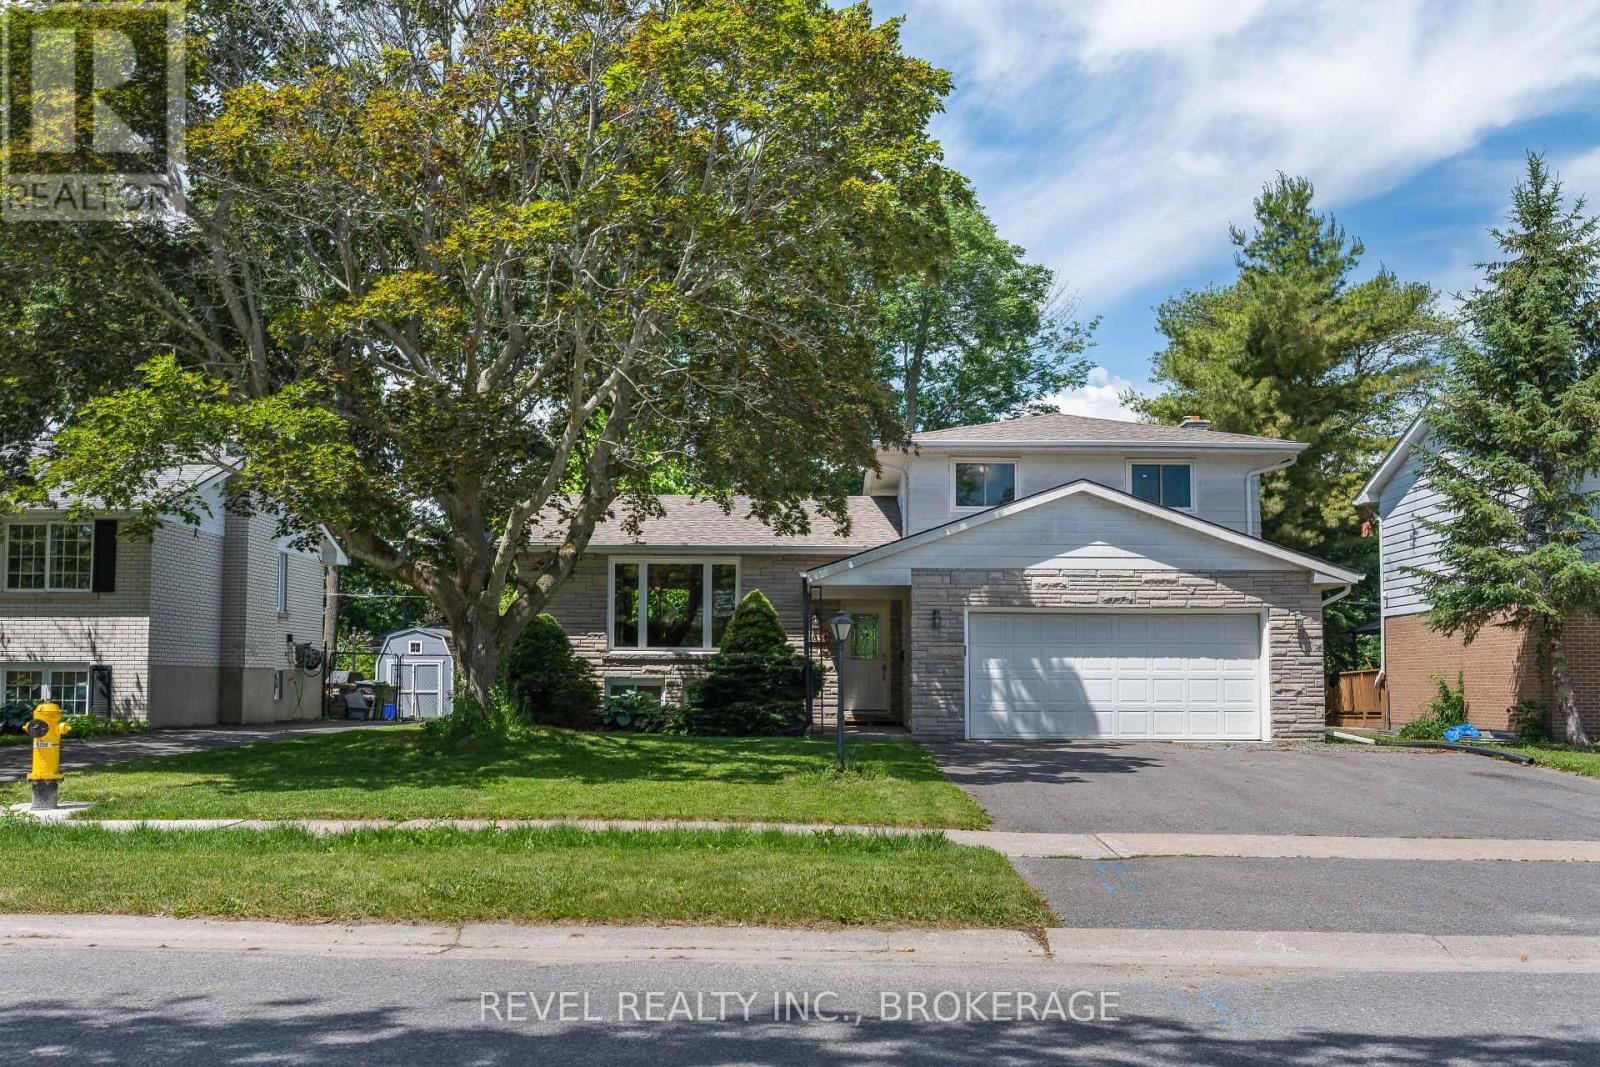
163 Braemar Road
Kingston, Ontario
Welcome to 163 Braemar Rd, in one of Kingstons most desirable family neighbourhoods! This beautifully updated 3-bedroom, 2.5-bathroom home is truly move-in ready. The heart of the home is the stunning brand-new kitchen, completed in Fall 2024, thoughtfully designed with stylish finishes, abundant storage, and a functional layout that's perfect for everyday living and entertaining. The entire main floor has been transformed with beautiful engineered hardwood flooring, creating a warm, cohesive space filled with natural light. Upstairs, you'll find three generously sized bedrooms, including a spacious primary retreat, while the home's 2.5 bathrooms offer convenience for families and guests alike. Step outside to your own private backyard oasis. The fully fenced yard, mature trees, and spacious deck create the perfect setting for summer barbecues, children and pets to play, or simply relaxing in a peaceful, private setting. Located in a well-established, family-friendly neighbourhood, you'll enjoy being just minutes from excellent schools, parks, shopping, restaurants, public transit, and all the amenities Kingston's west end has to offer. With major cosmetic updates already completed included but not limited to: New roof in 2020, Natural gas furnace and A/C installed in 2014, along with main level windows, and in the fall of 2024, the beautiful custom kitchen paired with a electrical panel upgrade to a 200 amp service! This home offers the perfect combination of style, comfort, and location. Simply move in and enjoy. Don't miss your opportunity to call 163 Braemar Road home! (id:28302)
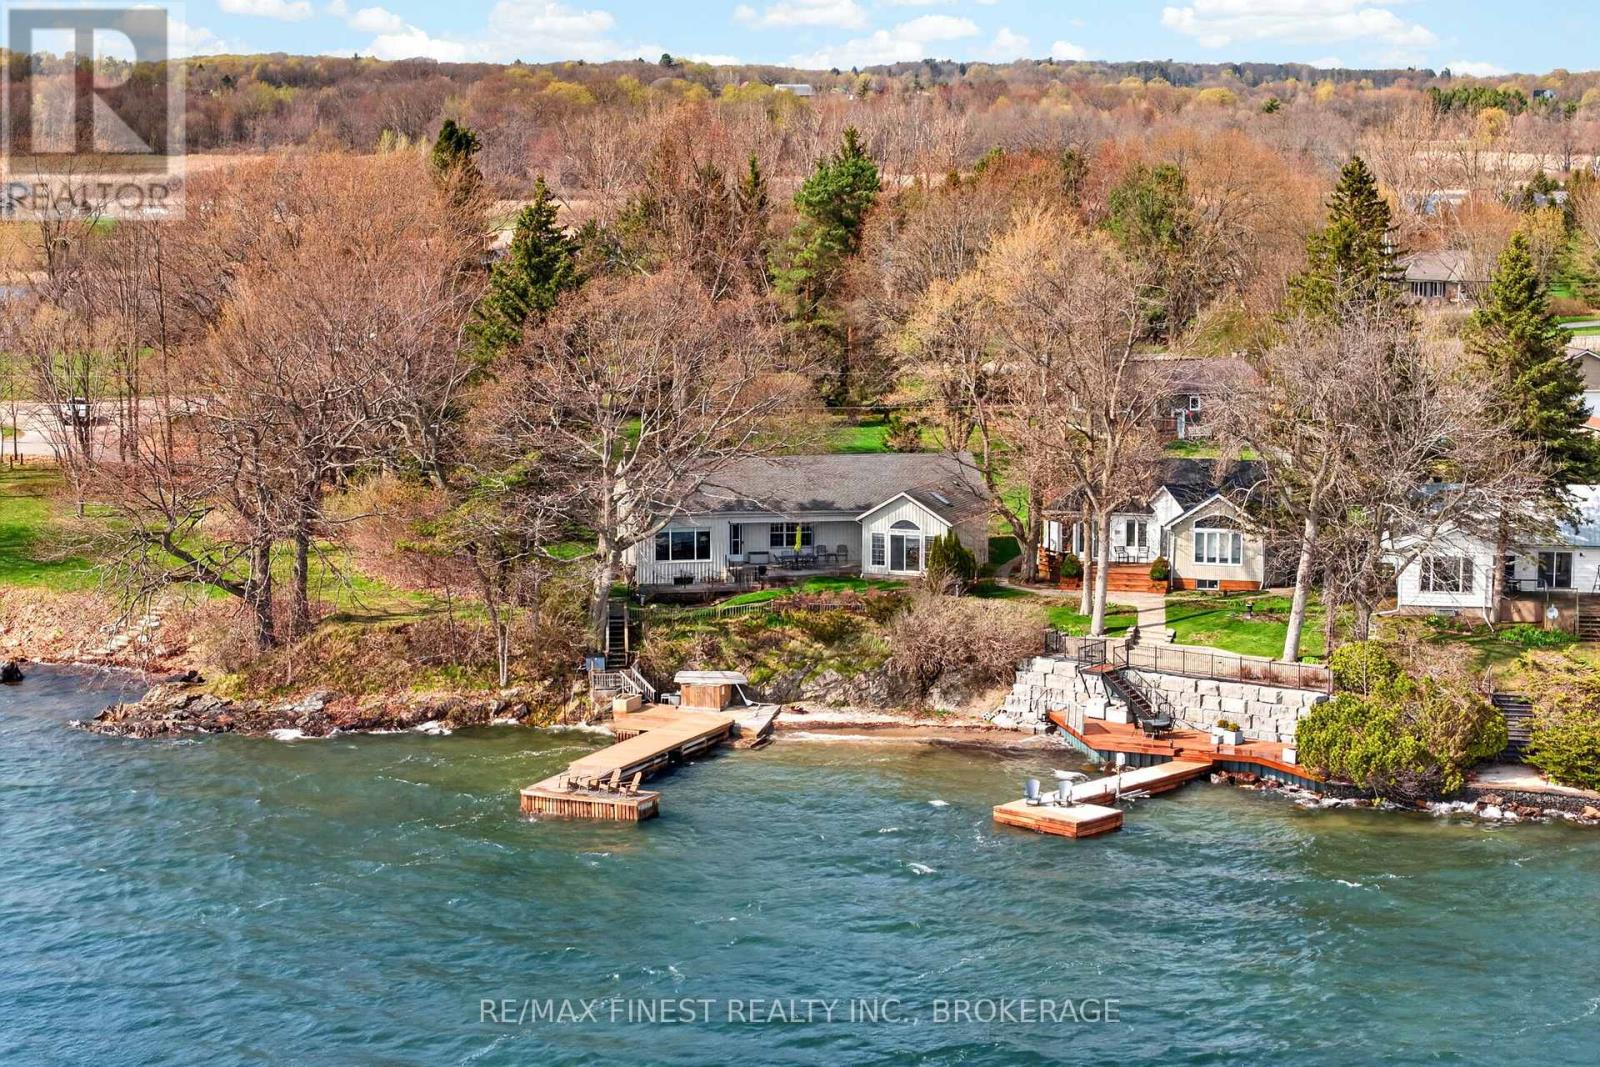
119 Thousand Island Parkway
Leeds And The Thousand Islands, Ontario
Waterfront living just minutes east of Gananoque in the Thousand Islands. Set on nearly 1.2 acres with a private entryway and expansive front yard, this south-facing waterfront property offers the ideal blend of privacy, space, and Thousand Islands lifestyle. Enjoy direct access to the water with your own private beach and dock area, perfect for boating, swimming, relaxing, and taking in the beautiful setting. The main level features three bedrooms, a bright and inviting living room, and a separate large sunroom off the primary bedroom, creating a peaceful retreat with excellent natural light and panoramic views across the St. Lawrence river. With three fireplaces throughout the home, there is a warm and comfortable atmosphere in every season. The lower level adds impressive additional living space, including a large rec room, a dedicated pool room, and an additional room that could serve as a fourth bedroom, office, guest space, or hobby room. An oversized detached two-car garage provides excellent storage for vehicles, water toys, tools, and recreational equipment. With generous land, private waterfront, a beach and dock, multiple living areas, and a highly desirable location just minutes from Gananoque, this property is a rare opportunity to enjoy the best of waterfront living in one of Eastern Ontario's most scenic regions. (id:28302)
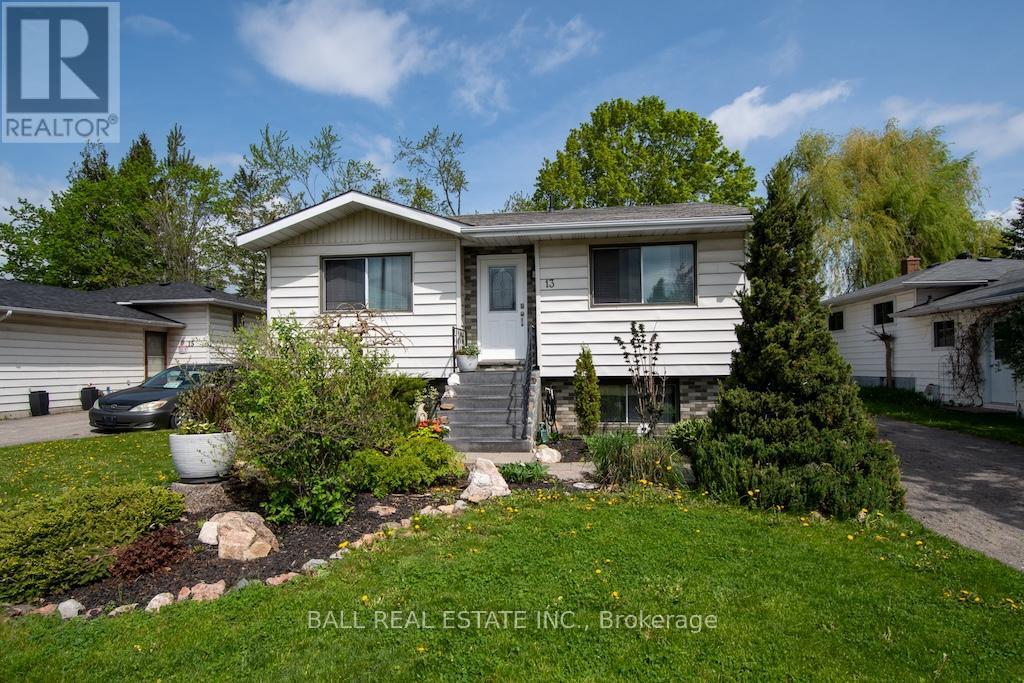
13 Coyle Crescent
Selwyn, Ontario
Located in the charming village of Lakefield on a quiet, friendly street, this welcoming raised bungalow offers comfortable family living with plenty of space inside and out. The bright main floor features a spacious living room, an open kitchen and dining area, three bedrooms, and an updated 4-piece bathroom. The finished lower level adds excellent versatility with a cozy family room, convenient 2-piece bathroom, laundry/utility room, and a bonus room currently being used as a fourth bedroom - ideal for guests, a home office, or growing families. The property is nicely landscaped with lovely gardens and a private rear deck, perfect for relaxing or entertaining outdoors. Ideally located within walking distance to two elementary schools and conveniently close to shopping, walking trails, restaurants, churches, banks, Lakefield Beach, and much more. Lakefield is a vibrant community offering an active Curling Club, Legion, and Lions Club, making it a wonderful place to call home. A perfect turnkey home to raise a family or enjoy retirement. (id:28302)
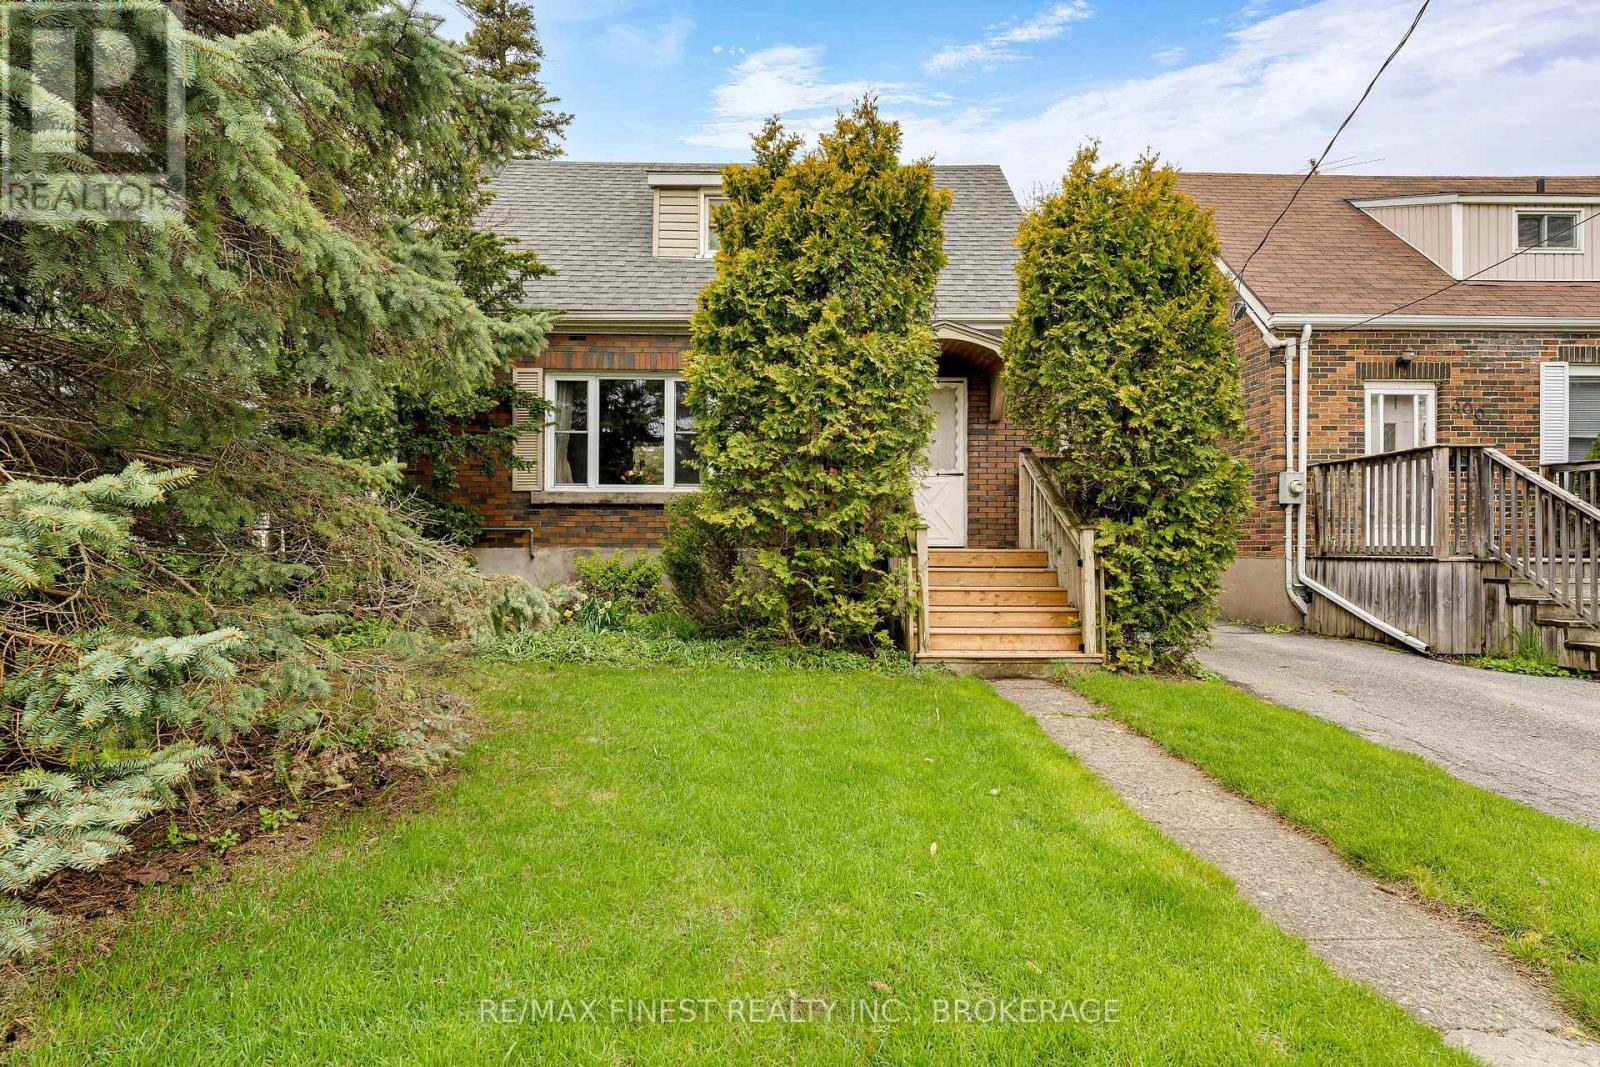
298 College Street
Kingston, Ontario
Welcome to 298 College Street, a well-cared-for brick home in one of Kingston's most walkable and convenient downtown locations. Just a short walk to Queen's University, downtown Kingston, shops, restaurants, parks, and waterfront amenities, this property offers excellent flexibility for those seeking a centrally located residence or great investment property. The home features an updated kitchen, beautiful hardwood floors on both the main floor and upstairs, comfortable living spaces, and a thoughtful layout that has been well maintained over time. Outside, the deep lot provides a generous backyard space rarely found this close to the core, along with the added benefit of a detached garage for additional storage. With its prime location, mature lot, and strong overall appeal, 298 College Street is a fantastic opportunity in the heart of Kingston ready for its new owner. (id:28302)
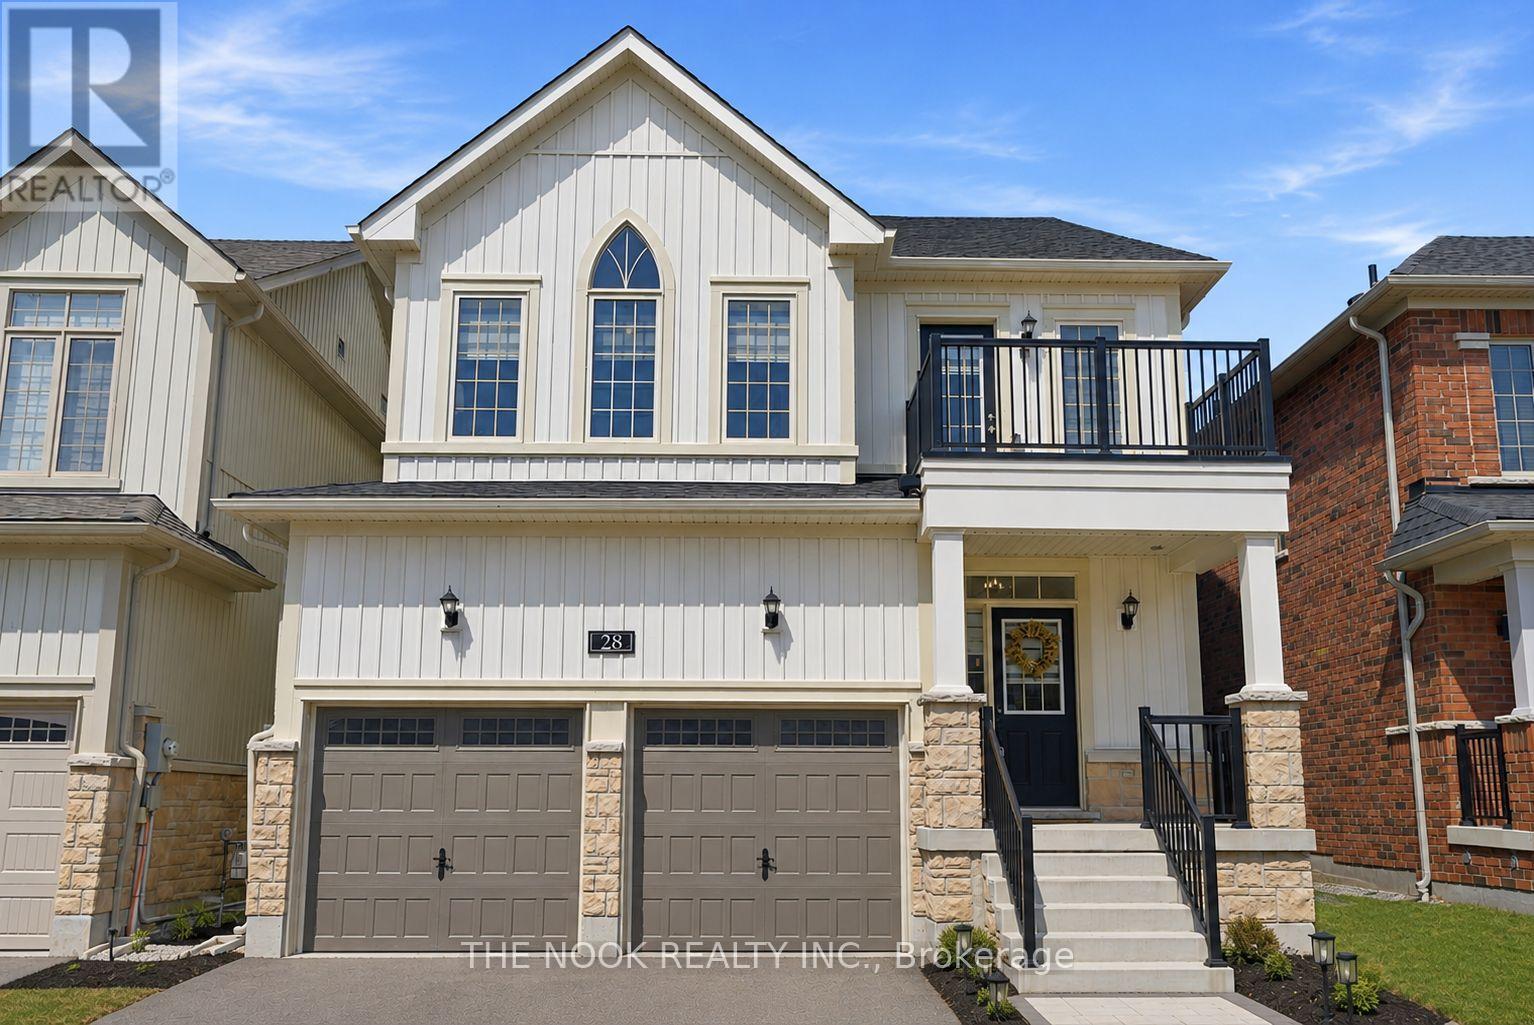
28 Fernridge Heights
Cavan Monaghan, Ontario
Beautifully maintained 4 bedroom, 4 bath home in desirable Millbrook Highlands. Featuring 9ft ceilings, hardwood flooring, and a bright open concept layout, this move in ready home offers space and comfort for the whole family. The updated kitchen includes granite countertops and a walkout to the fully fenced backyard, perfect for entertaining or relaxing outdoors. Upstairs offers spacious bedrooms including a guest bedroom with private ensuite, plus a generous primary suite with walk-in closet and luxurious 5 pc ensuite. Additional highlights include abundant natural light, functional living spaces, and ample storage throughout. Located in a family friendly community close to trails, conservation areas, local shops, cafs, schools, community centre, and more. Convenient access to Peterborough and major highways 115, 407, and 401. A fantastic opportunity to own a turnkey home in one of Millbrook's most sought-after neighbourhoods. ** Open Houses Thursday, July 23rd 6:30-7:30pm & Sunday, July 26th 12-2pm ** (id:28302)
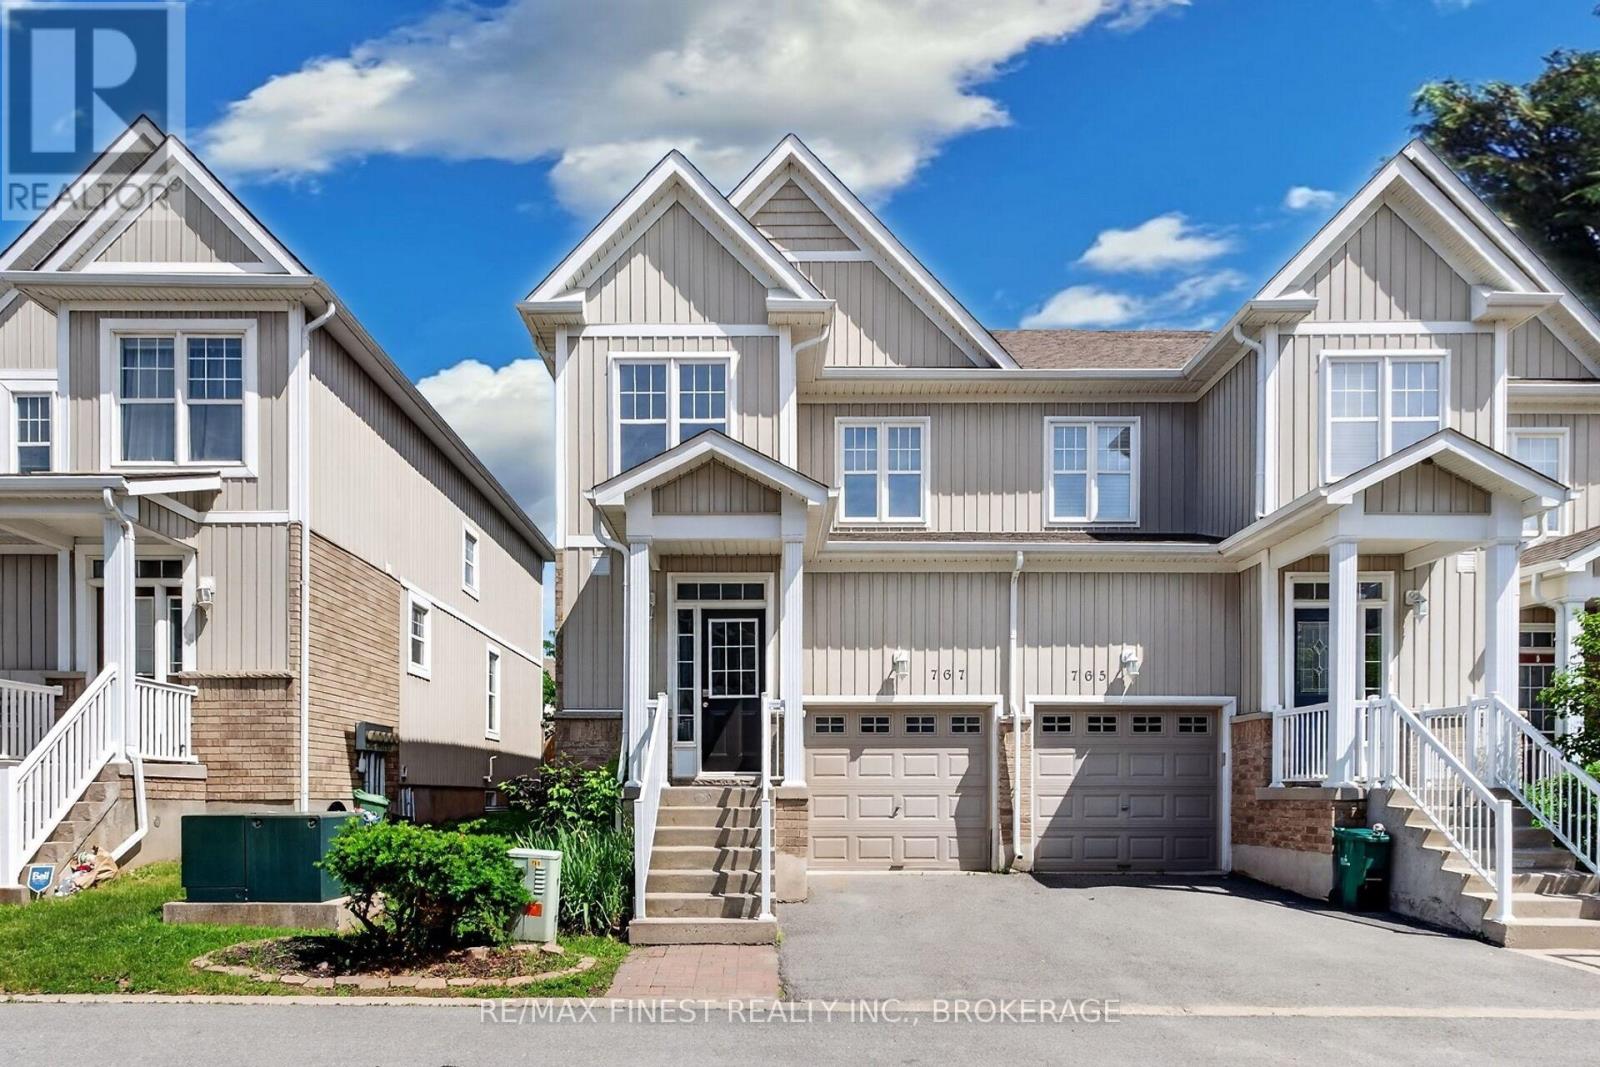
767 Newmarket Lane
Kingston, Ontario
Welcome to this beautifully updated end-unit townhouse in the sought-after Riverwalk community. Offering over 1,200 sq. ft. of above-grade living space, this bright and inviting home features a fresh contemporary décor and new flooring on the upper level. The spacious open-concept great room is enhanced by impressive 9-foot ceilings, hardwood flooring, abundant pot lighting, and additional windows unique to the end-unit design, filling the home with natural light. The functional layout provides comfortable living and entertaining space, while the convenient end-unit location offers easy access to the rear yard and a private fenced patio area-perfect for relaxing, gardening, or enjoying summer evenings outdoors. Upstairs, you'll find a generous primary bedroom complete with a walk-in closet and private ensuite bathroom. Located close to parks, walking trails, shopping, CFB Kingston, the Waaban Crossing Bridge and everyday amenities, this move-in-ready home offers the perfect combination of comfort, convenience, and low-maintenance living. Whether you're a first-time buyer, professional, downsizer, or investor, this exceptional Riverwalk property is sure to impress. Simply move in and enjoy everything this wonderful home and community have to offer. (id:28302)
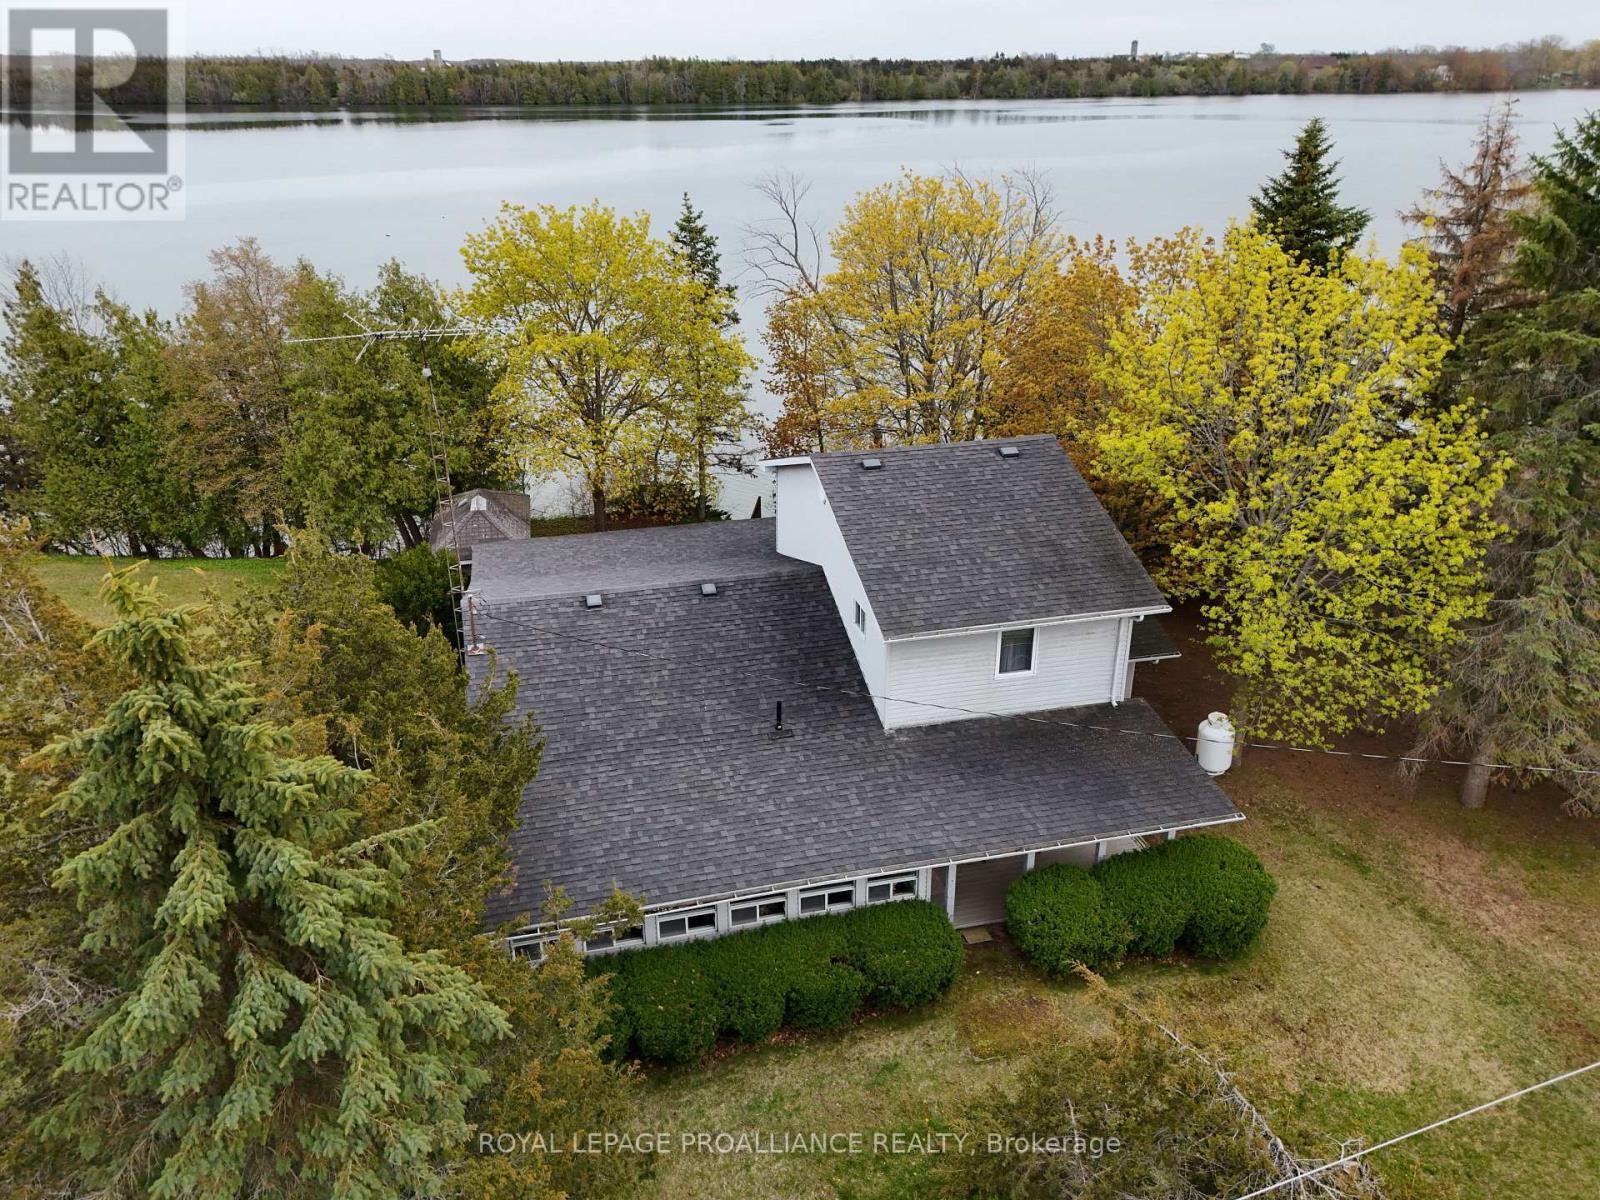
133 Juniper Lane
Prince Edward County, Ontario
This cherished lakefront 3-season cottage on the shores of Roblin Lake has been lovingly held by the same family since the 1970s and is now being offered for the first time in over five decades, sold as-is, fully furnished, and ready for its next chapter. Roblin Lake is one of Prince Edward County's most treasured cottage communities, known for its exceptionally clean, clear water and a tight-knit neighbourhood of boaters, anglers, and lifelong cottagers. Wooden steps lead directly to the water's edge, where calm lake views stretch to the forested shoreline beyond. The mature, tree-lined lot has plenty of privacy and features a covered back porch, a concrete patio, and an outbuilding offering additional storage. Inside, the home is full of cottage character that can be enjoyed exactly as it is, or you can bring your own vision and make it something new. Several furnished bedrooms are spread across both levels, with the primary bedroom offering French door access to a beautiful view of the peaceful lake through the trees. The location couldn't be better. Roblin Lake Park and its sandy beach are just moments away, Belleville is a short drive for all your everyday conveniences, and of course, the very best of Prince Edward County right at your doorstep. Waterfront properties in this community rarely come to market, and the opportunity here is real. (id:28302)
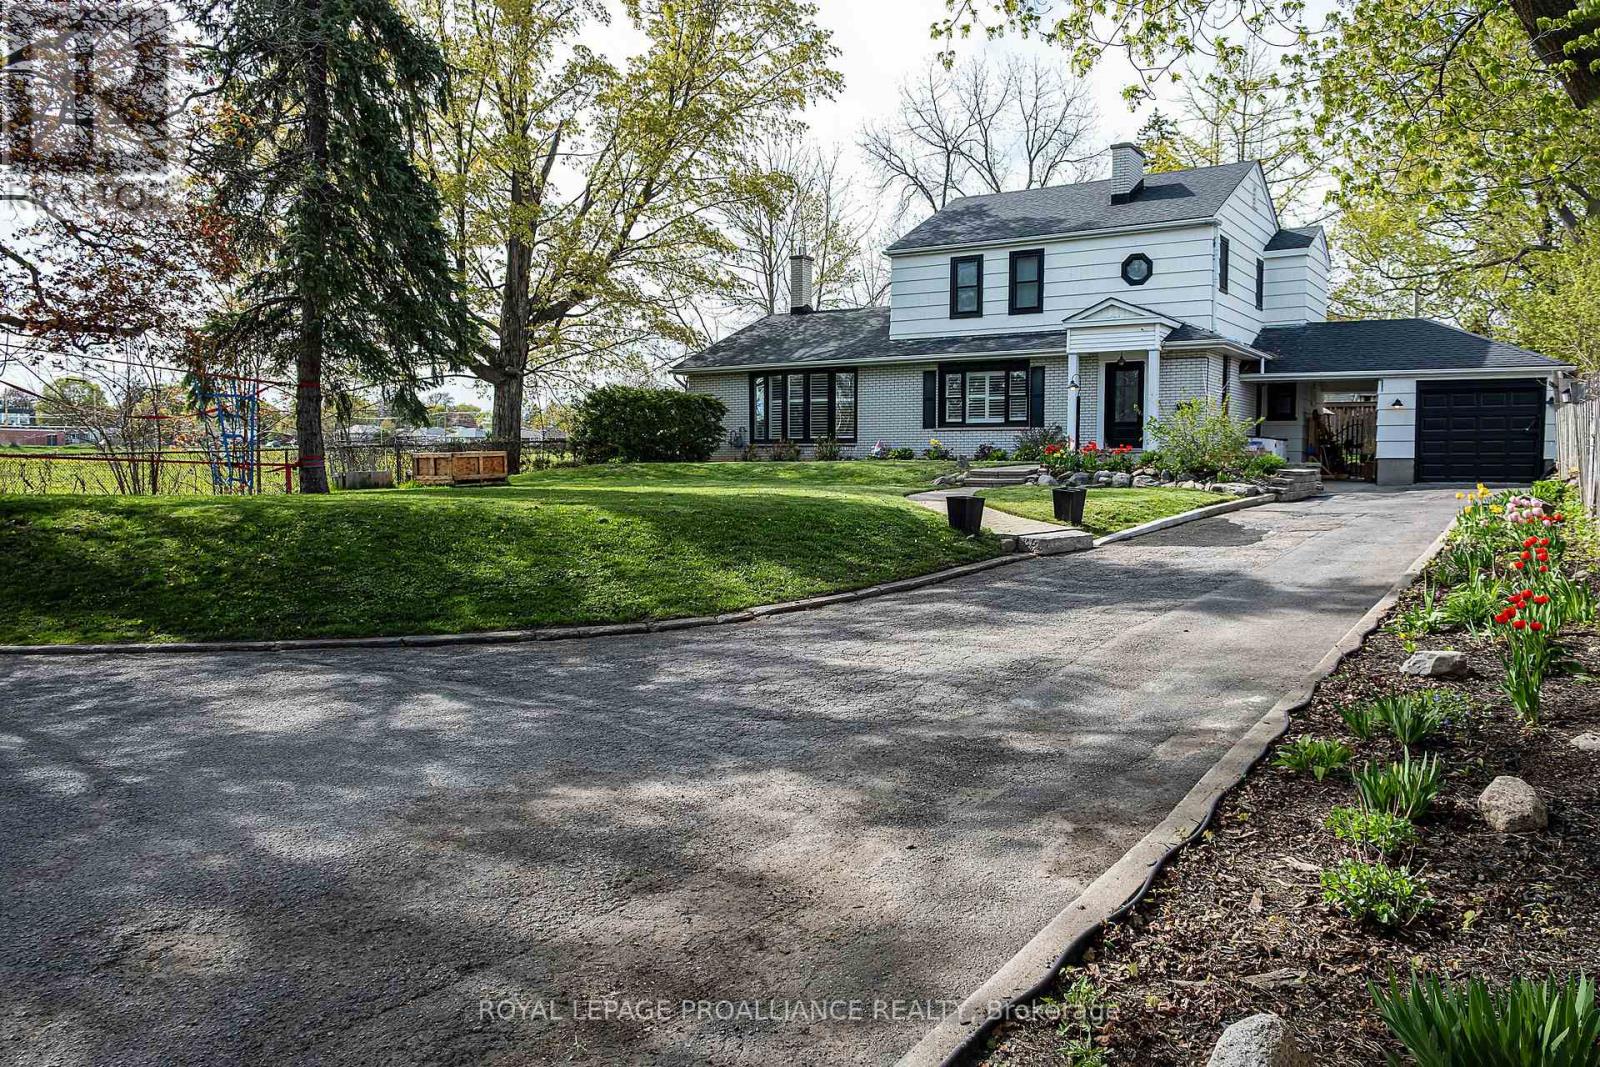
306 Dundas Street W
Quinte West, Ontario
What a beautiful in-town property! This move in ready 2 storey home is set back away from the road so loads of privacy. The adjoining front and side foyers provide plenty of space and lead you right into the powder and/or laundry room with sliding barn doors. On your way by, take a peek and be WOW'd by the massive kitchen, dining and living room space. The kitchen is a dream, featuring quartz counter tops; an oversized island with seating for five; gorgeous backsplash, glass display cabinets, soft close hardware; a glass rinser; and pantry with pull-outs. BONUS, the kitchen appliances are included . A grand dining room allows for big family dinners, game nights and entertaining. The adjoining great room is complemented by a gas fireplace and sliding doors to the back yard, deck and hot tub. Three generous bedrooms upstairs . The primary serviced by its own 3-piece ensuite including a bidet. The other two bedrooms serviced by a full bathroom. There is a fourth bedroom in the lower level as well as another 3-piece bathroom and family room . The single car garage is attached to the home but divided by a breezeway which allows for shelter at the side entrance. A semi- circular driveway provides plenty of parking and easy access to the road. Pack your family and suitcases...this one may be for you! Worth Mentioning: Approximate Info to best of Sellers' Knowledge: Shingles 7 years; Gas Furnace 11 years; Double paned Windows (new on second floor); 100+ Amp Breaker Panel; Hot water tank owned 2025. Some Measurements less jogs. (id:28302)
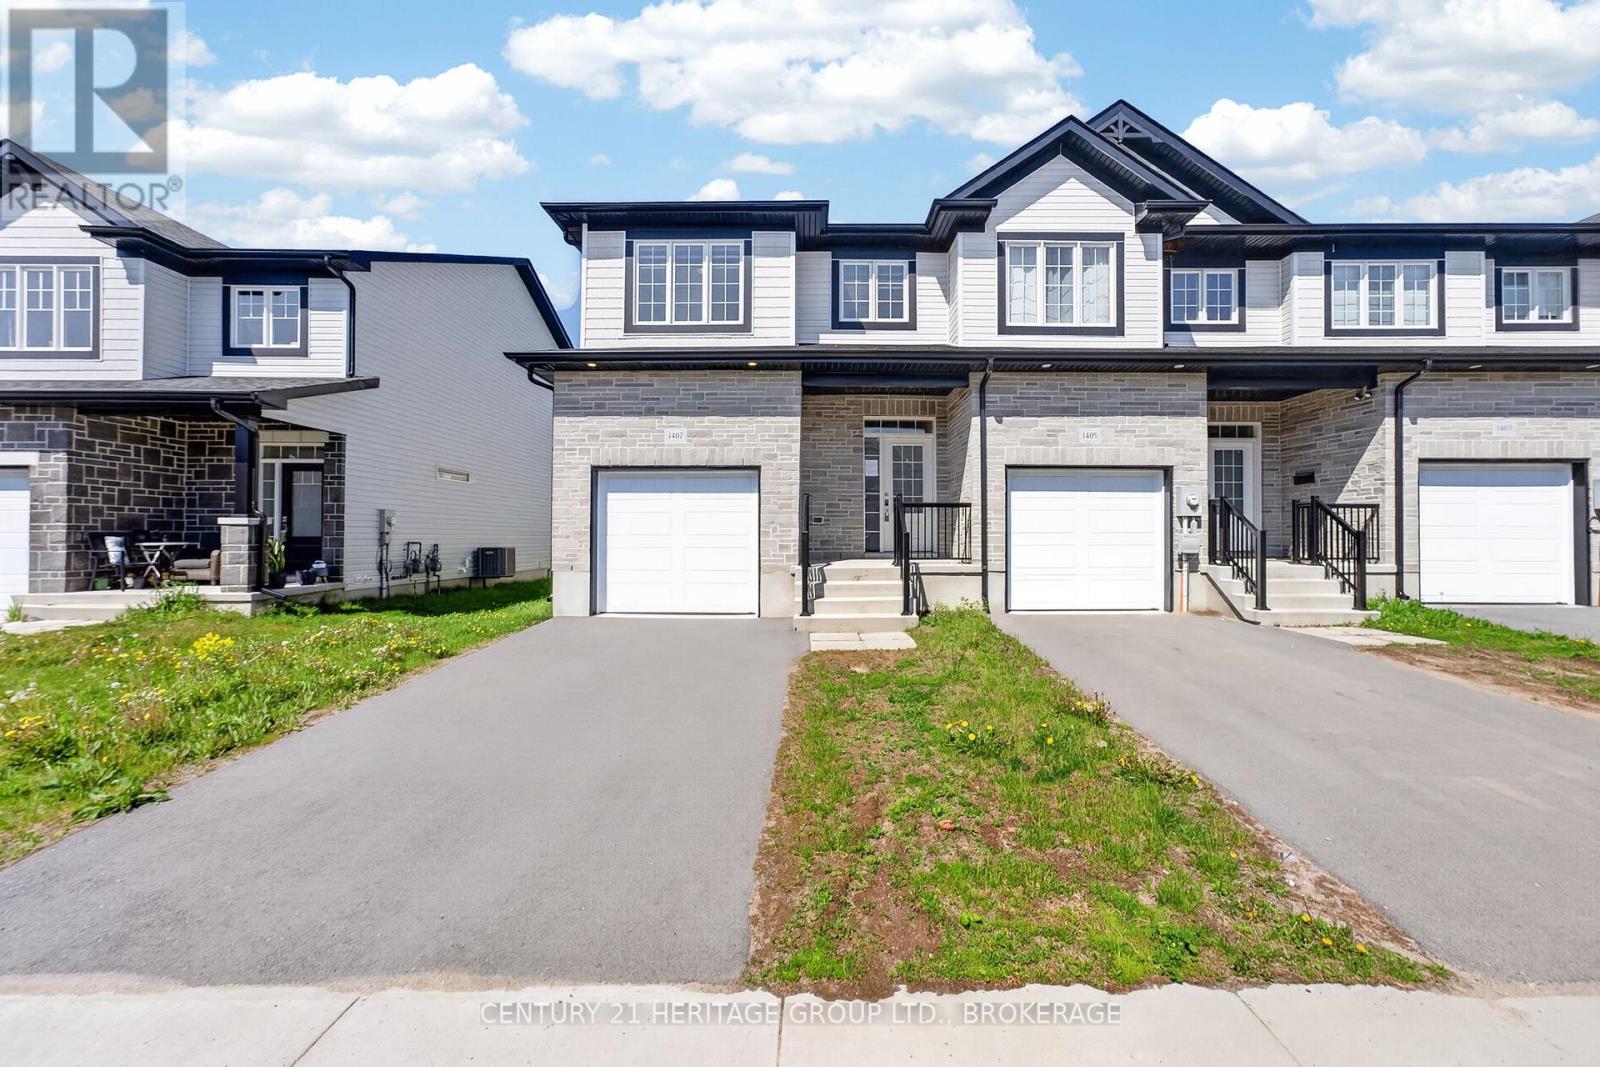
1407 Summer Street
Kingston, Ontario
Welcome to this spacious end-unit townhouse in Kingston's desirable east end. Offering 3 bedrooms, 2 full bathrooms and 1 convenient powder room, this home features a bright open-concept layout designed for comfortable everyday living and entertaining. The modern kitchen includes a large island, ample cabinetry and a generous pantry for added storage. Enjoy the convenience of a single-car garage with inside entry and a single paved driveway. Located close to public transit, shopping, restaurants, schools, parks and many everyday amenities, this home offers a great blend of comfort, style and convenience. (id:28302)
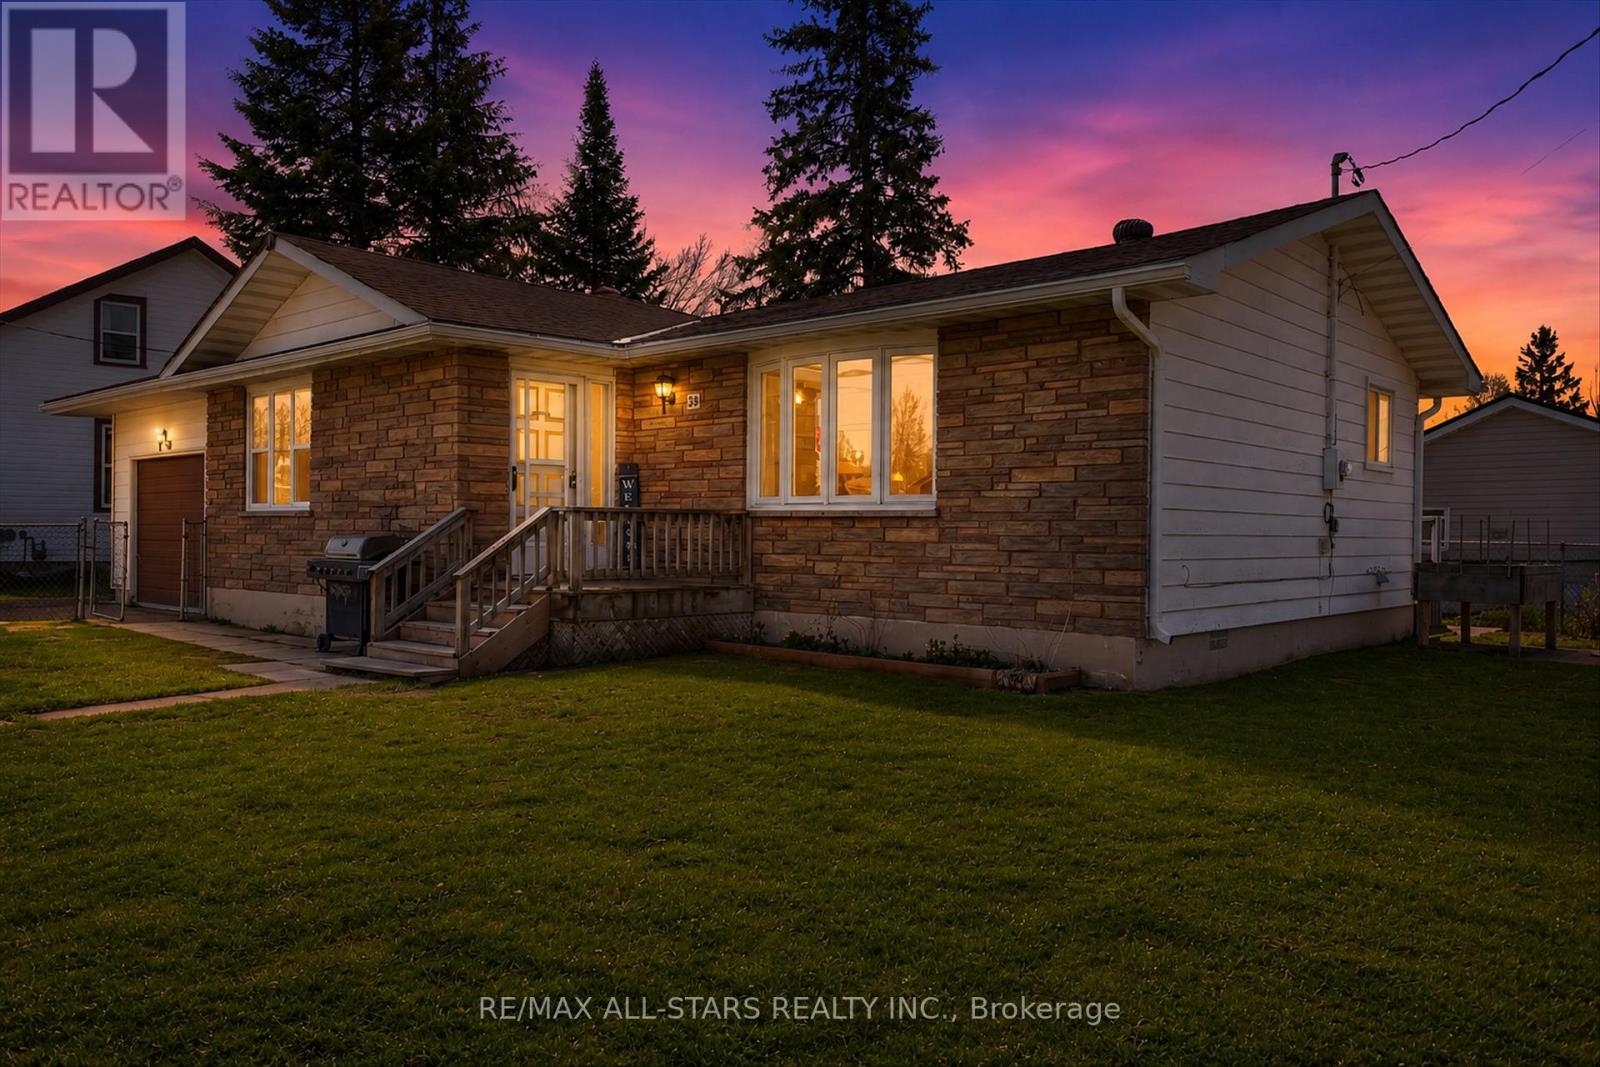
38 Elliot Street
Kawartha Lakes, Ontario
Welcome to this charming and well-maintained home in the heart of Fenelon Falls-perfectly suited for downsizers or first-time home buyers looking to enter the market.This inviting property features 2 comfortable bedrooms and 1 beautifully updated bathroom, offering a functional and cozy layout. The spacious eat-in kitchen provides plenty of room for dining and is ready for your personal touches and creative vision.Enjoy the convenience of a mudroom/laundry room with easy access to the fully fenced backyard, making it ideal for pets, kids, or entertaining outdoors. The home also includes a large single attached garage with direct access to the backyard, adding practicality and extra storage space.Inside, you'll find beautiful hardwood flooring and newer windows, enhancing both the aesthetic and energy efficiency of the home.Located just steps from the vibrant downtown Fenelon Falls, you'll have quick access to shops, restaurants, and grocery stores, all while enjoying the charm of this sought-after community.A fantastic opportunity to own a move-in-ready home in a desirable location-don't miss your chance to make it yours! (id:28302)
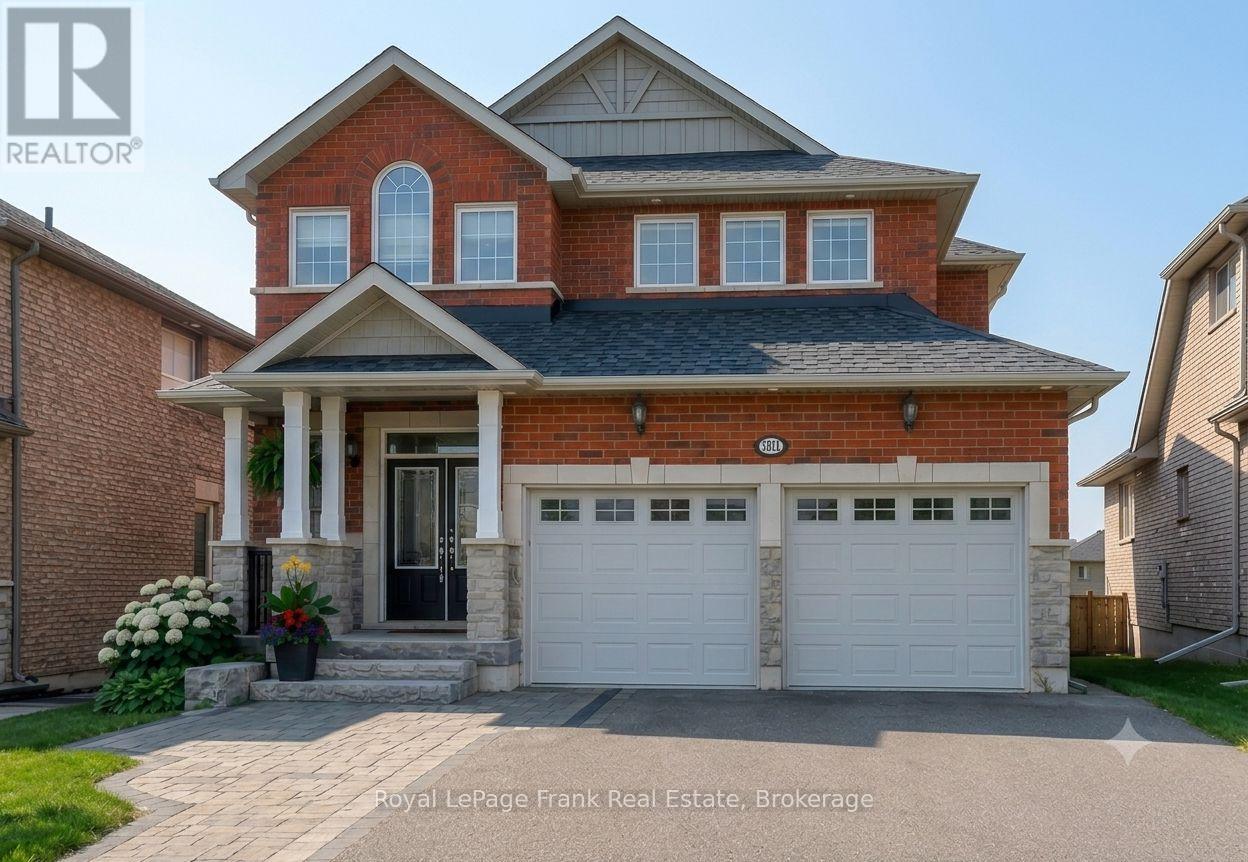
1557 Cahill Drive
Peterborough, Ontario
Experience west end living in this meticulously maintained 2,200 sq. ft. luxury home. Built in 2016 with many upgrades. This home strikes the perfect balance of sophistication and warmth, offering 4+1 bedrooms, 4.5 bathrooms, and a bright, airy floor plan defined by high ceilings and natural light. You are welcomed by a spacious foyer that leads to the heart of the home, a chef's kitchen complete with a gas stovetop, premium double door fridge-freezer combination, a sun-drenched breakfast area and extra seating at the counter. The large living and dining room features its own gas fireplace, providing an elegant backdrop for entertaining. Step outside into an outdoor oasis. The custom two-tier composite deck designed by HGTV's Paul LaFrance is an entertainer's dream, featuring controlled automated pergolas, integrated lighting, Sonos speakers, a BBQ area, and a relaxing hot tub, and above ground pool all within a fully fenced yard. The upper level of the house is a sanctuary of comfort. The primary suite boasts a spa inspired ensuite with a deep soaking tub, separate shower, and lots of closet space. While three additional bedrooms offer plenty of space, including two connected by a Jack-and-Jill bathroom, another 4pc bathroom and laundry. A finished lower level completes the home, offering a cozy rec room with a second gas fireplace, a fifth bedroom, and generous storage. Ideal home for family living and entertaining with Sonos speakers throughout the house, which is in an area of great schools. Close to shopping and minutes to the highway for commuters. Home Inspection available. (id:28302)
747 Morton 10th Line
Cavan Monaghan, Ontario
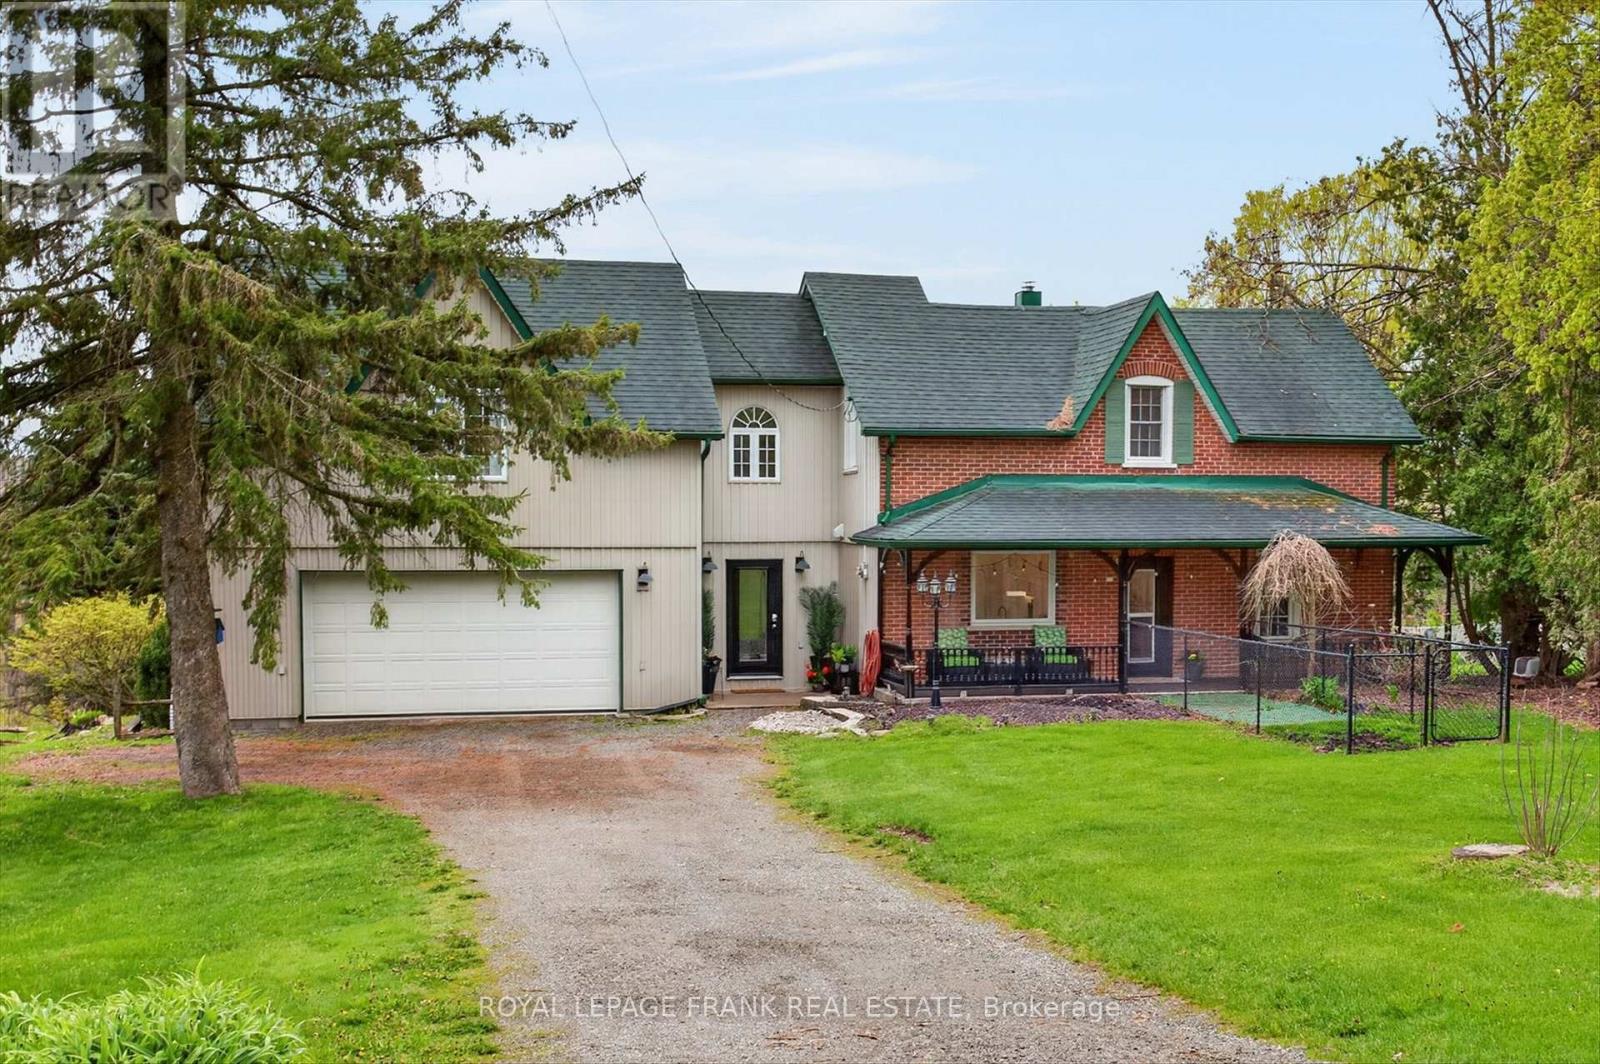
Welcome to 747 Morton 10th Line in Cavan. Built in 1893, this professionally renovated (2022) century home has a perfect blend of historic charm with modern amenities. The expansive great room serves as the heart of the home, with vaulted ceilings and a new propane fireplace making it a cozy sitting area for nesting. While also featuring an inviting dining room for entertaining. Wrap around windows capture the spectacular views of Cavan's rolling hills providing a serene back drop. Patio doors from the dining room lead out to a new spacious deck (2024) for BBQing and lounging outdoors. A stunning custom designed kitchen with granite countertops and a fabulous granite waterfall island is a culinary dream. The home has 4 bedrooms and two new bathrooms. The primary suite has a walk-in closet, office nook and a cozy sitting area with a high efficiency wood fireplace. Creating an inviting atmosphere for unwinding at the end of the day. Convenient second floor laundry room. Fully finished lower level with recreation room, gym area, and a full walk-out that seamlessly connects to the outdoors. New propane fireplace and A/C (2020), hot water tank (2020), sump pump with back up battery (2025). List of upgrades are available in documents. Spacious, attached, oversized garage and the home is nestled on a private one acre treed lot. Located close to town with easy access to the highway this property is a commuter's dream location. A peaceful oasis with a perfect blend of comfort, elegance, and convenience in this exceptional century home that shows pride of ownership. (id:28302)
1668 Victoria Street
Kingston, Ontario
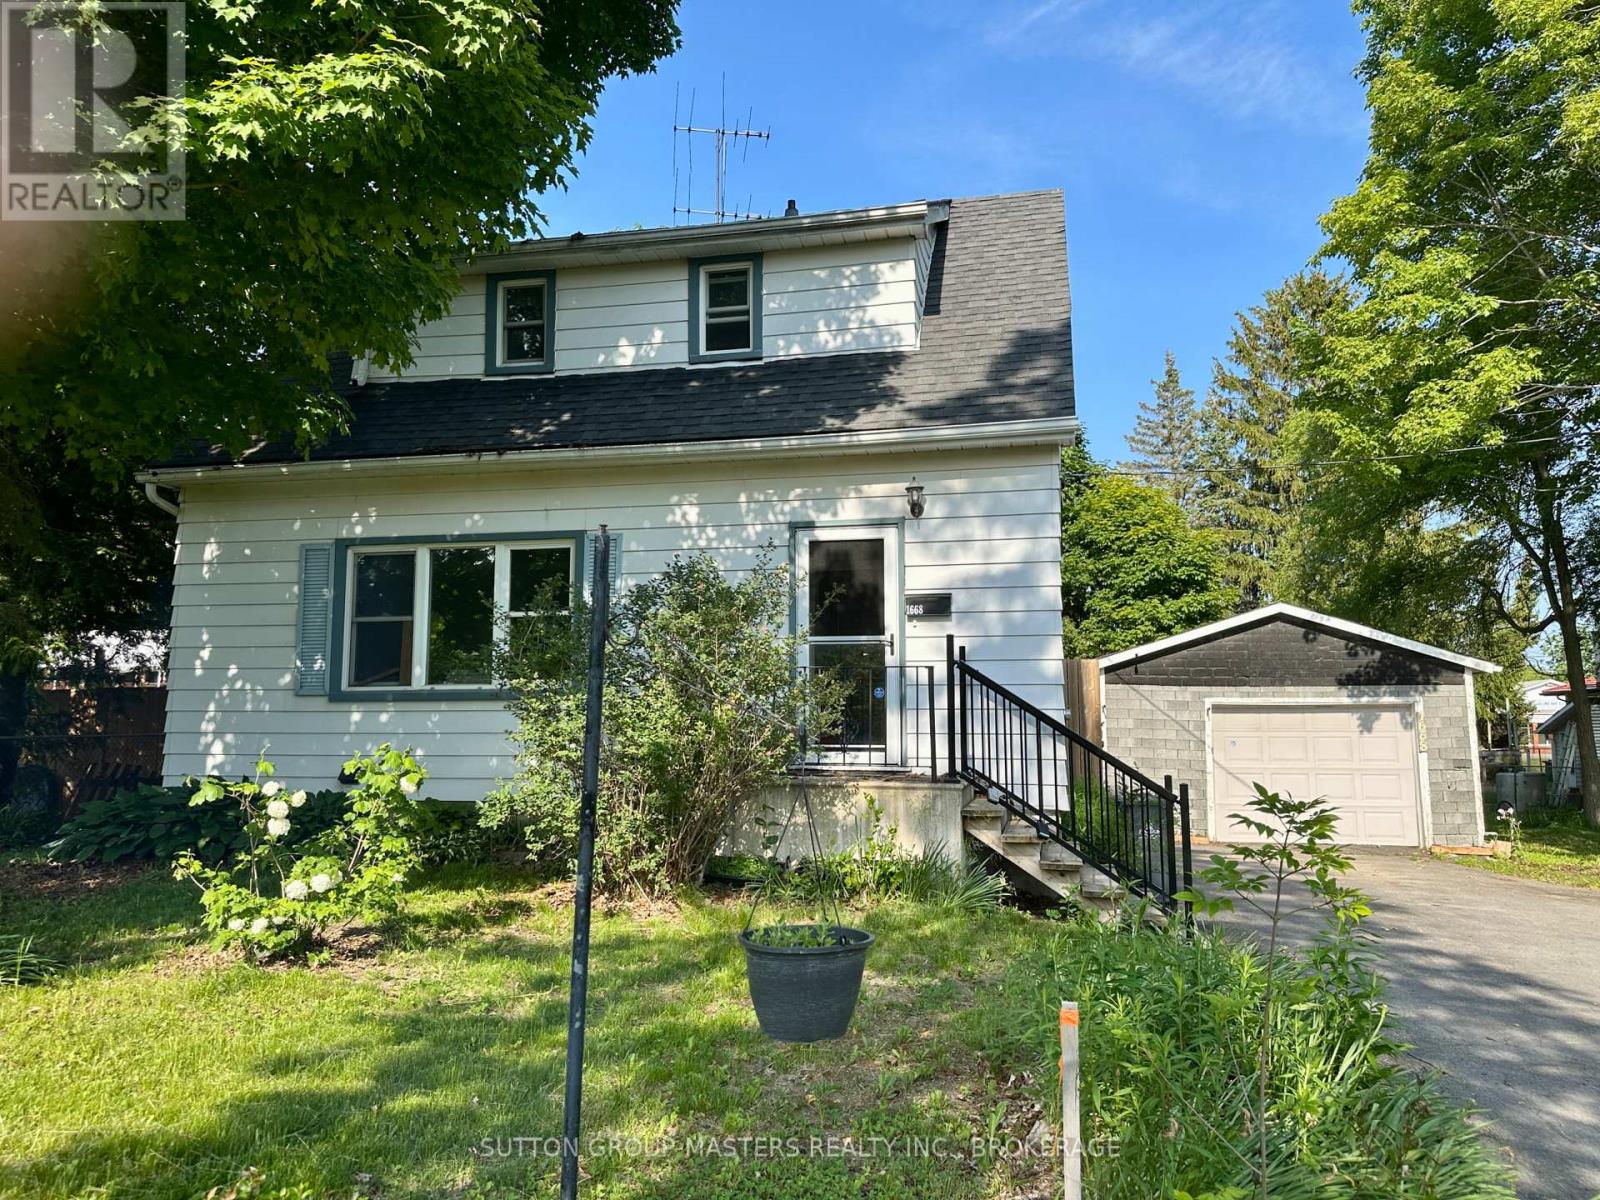
Looking for a home or investment that is actually affordable and has in-law potential? On a quiet street in Collins Bay, this home provides over 1200 square feet of living space over 3 levels. On the main level you'll find a spacious living room, eat-in kitchen, and a main floor bedroom. Upstairs has two good-sized bedrooms and 4-piece bath. The lower level has definite in-law potential! There's a recreation/living room, additional bedroom, and 3-piece bath. The large backyard deck is a great place for entertaining or relaxing. There's a one-car garage and driveway parking as well. Close to schools, the Collins Bay Marina, and many other amenities plus the City has just upgraded the roads in the area. (id:28302)
1666 Victoria Street
Kingston, Ontario
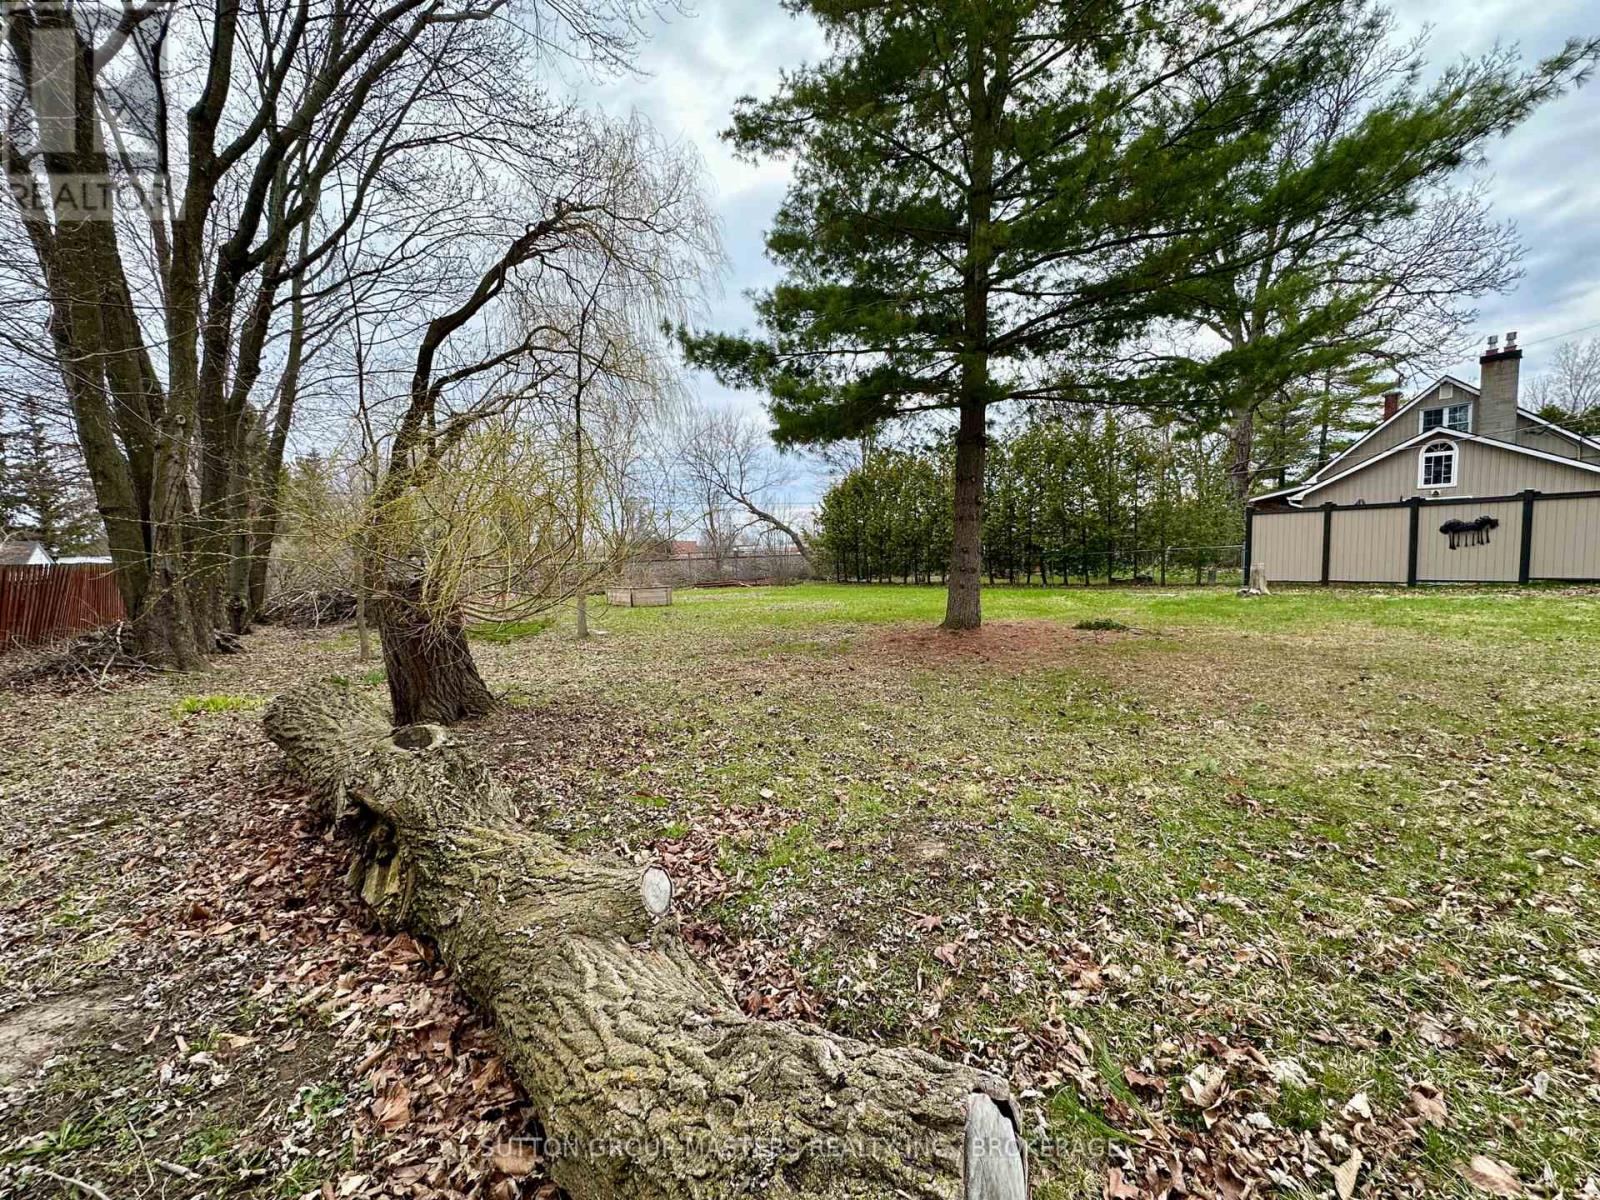
Thinking of building your dream home but need a lot in the city? Or looking to build an investment property to your specs?! This 1/3 acre lot on a quiet street in the heart of the west end is your opportunity! The UR2 zoning by-law allows up to a 4-plex. There's easy access to Bath Road and Taylor Kidd. Collins Bay Marina, schools and many other amenities close by. The City has recently upgraded the road as well. Buyers, please note that you must book an appointment and have an agent with you when you view the lot. (id:28302)
4131 Road 38
Frontenac, Ontario
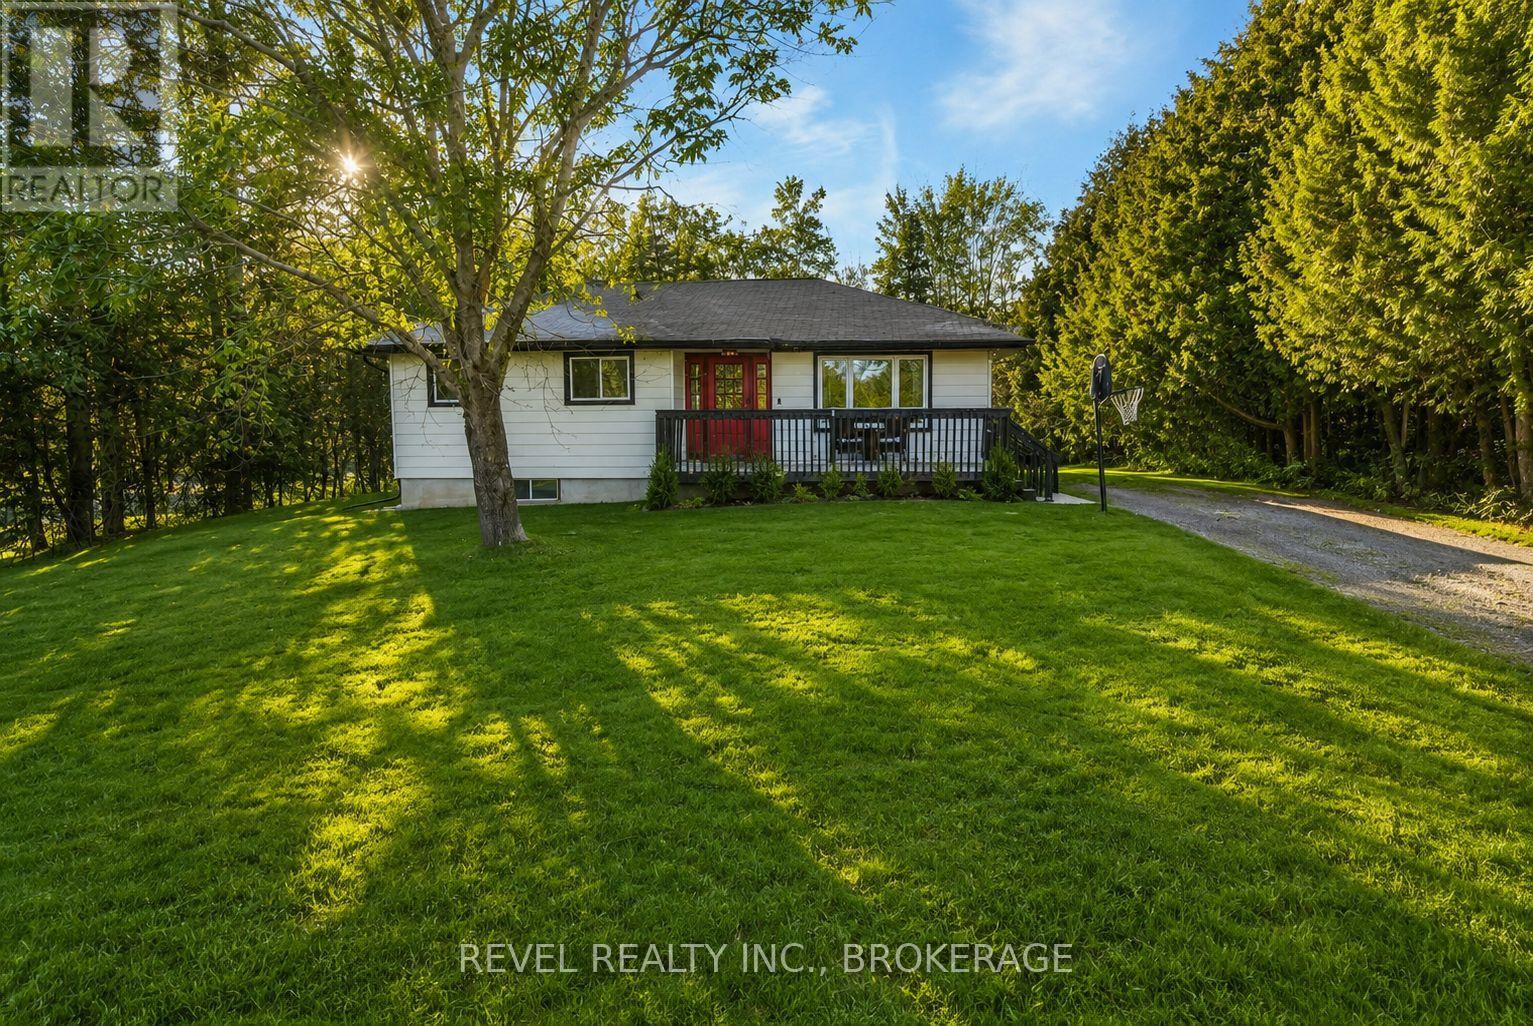
Welcome to 4131 Highway 38! This cozy move-in-ready 3-bedroom, 1-bath bungalow offers comfort and space. The bright eat-in kitchen features sliding doors that open onto a spacious deck-perfect for entertaining or outdoor music concerts. Recent updates include laminate/vinyl flooring, a newer furnace and central air system (October 2022), and the roof was replaced in 2018. Situated on an impressive 80 x 187 ft lot, the property offers ample parking and plenty of outdoor space to enjoy. Inside, the finished basement adds a living area with a cozy recreation room complete with a wood stove, plus a finished kid's area that could be a fourth bedroom. A spacious utility room with a separate walk-up entrance to the driveway side yard provides excellent potential for an in-law suite, with ample space to add a second bathroom. Perfect for a first time home buyer that is looking for country living at an affordable price. (id:28302)