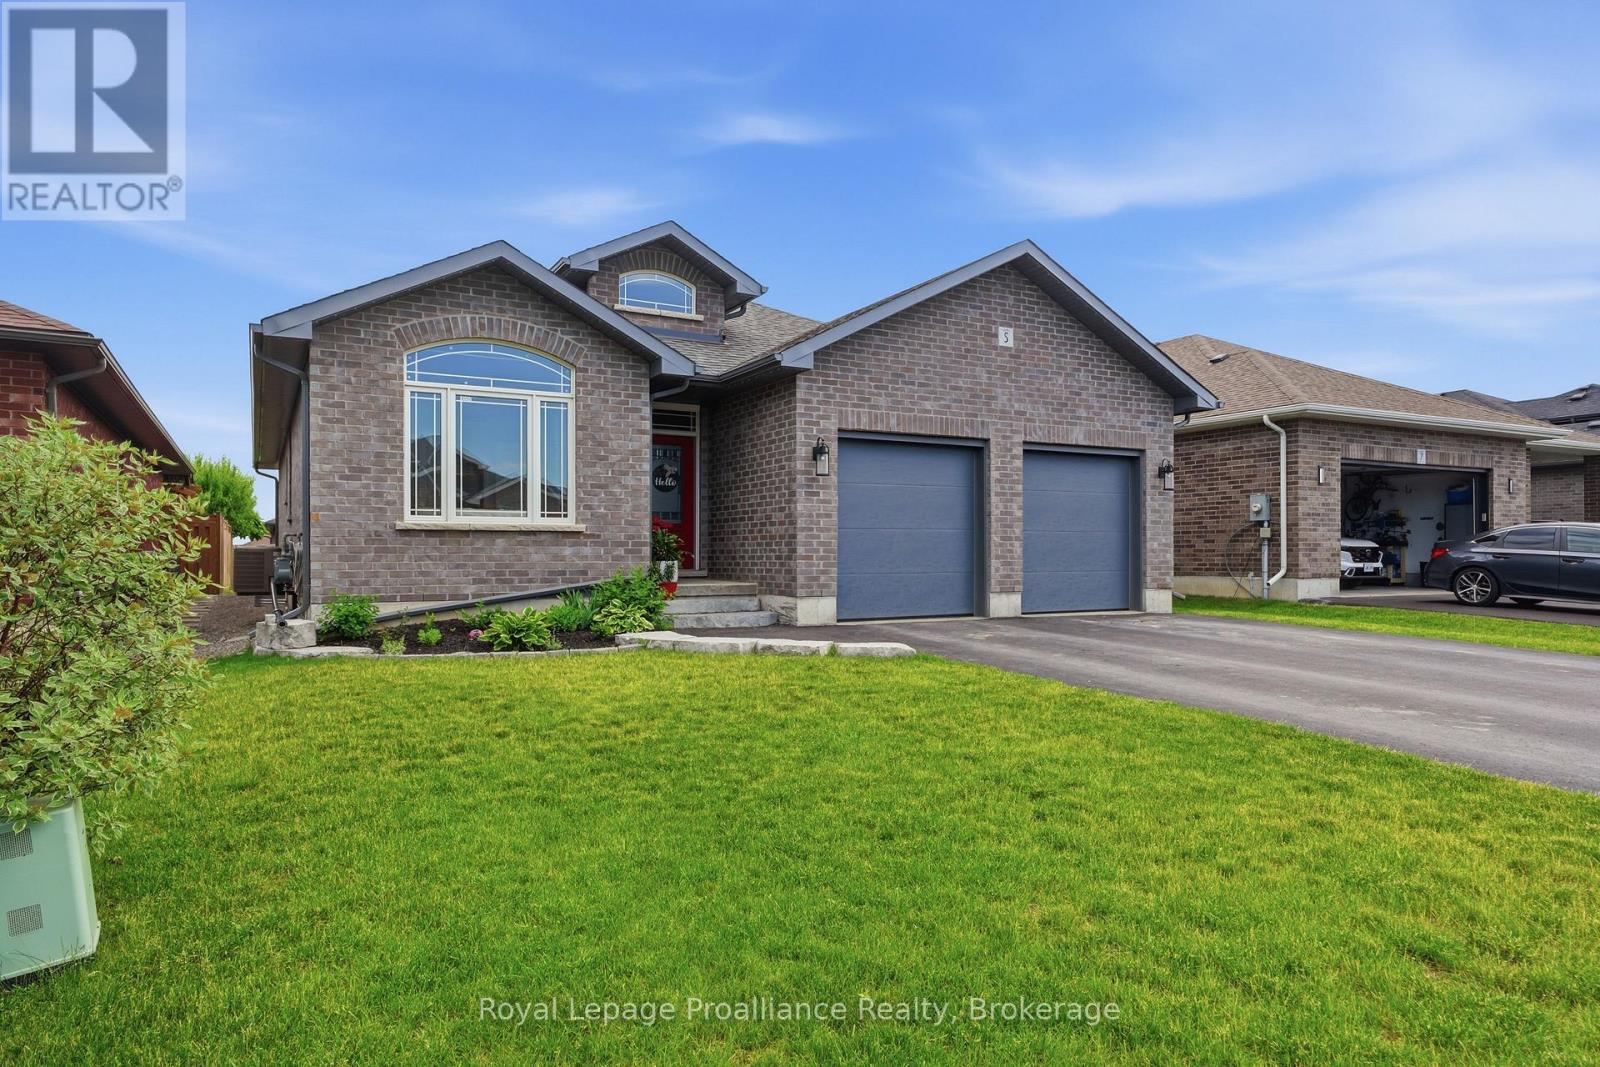
5 Bel Air Crescent
Quinte West, Ontario
Welcome to this beautifully designed bungalow located in one of Quinte West's most sought-after neighbourhoods. Offering 2+2 bedrooms, 3 bathrooms, and an attached double car garage with convenient inside entry to a spacious mudroom and laundry area, this home combines comfort, functionality, and style. Step inside to discover a bright open-concept layout featuring 9-foot ceilings and an abundance of natural light. The stunning kitchen is the heart of the home, showcasing quartz countertops, a large centre island, ample cabinetry, and a walk-in pantry for exceptional storage. The adjoining dining area provides seamless access to the deck, perfect for outdoor dining and entertaining while overlooking the generous backyard.The primary suite offers a private retreat with a spacious walk-in closet and 5-piece ensuite with direct access to the yard. The fully finished lower level adds even more living space, featuring two additional bedrooms, a full bathroom, and a large recreation room ideal for family gatherings, movie nights, or entertaining. This exceptional home offers the perfect blend of modern finishes, thoughtful design, and a desirable location close to all amenities. (id:28302)
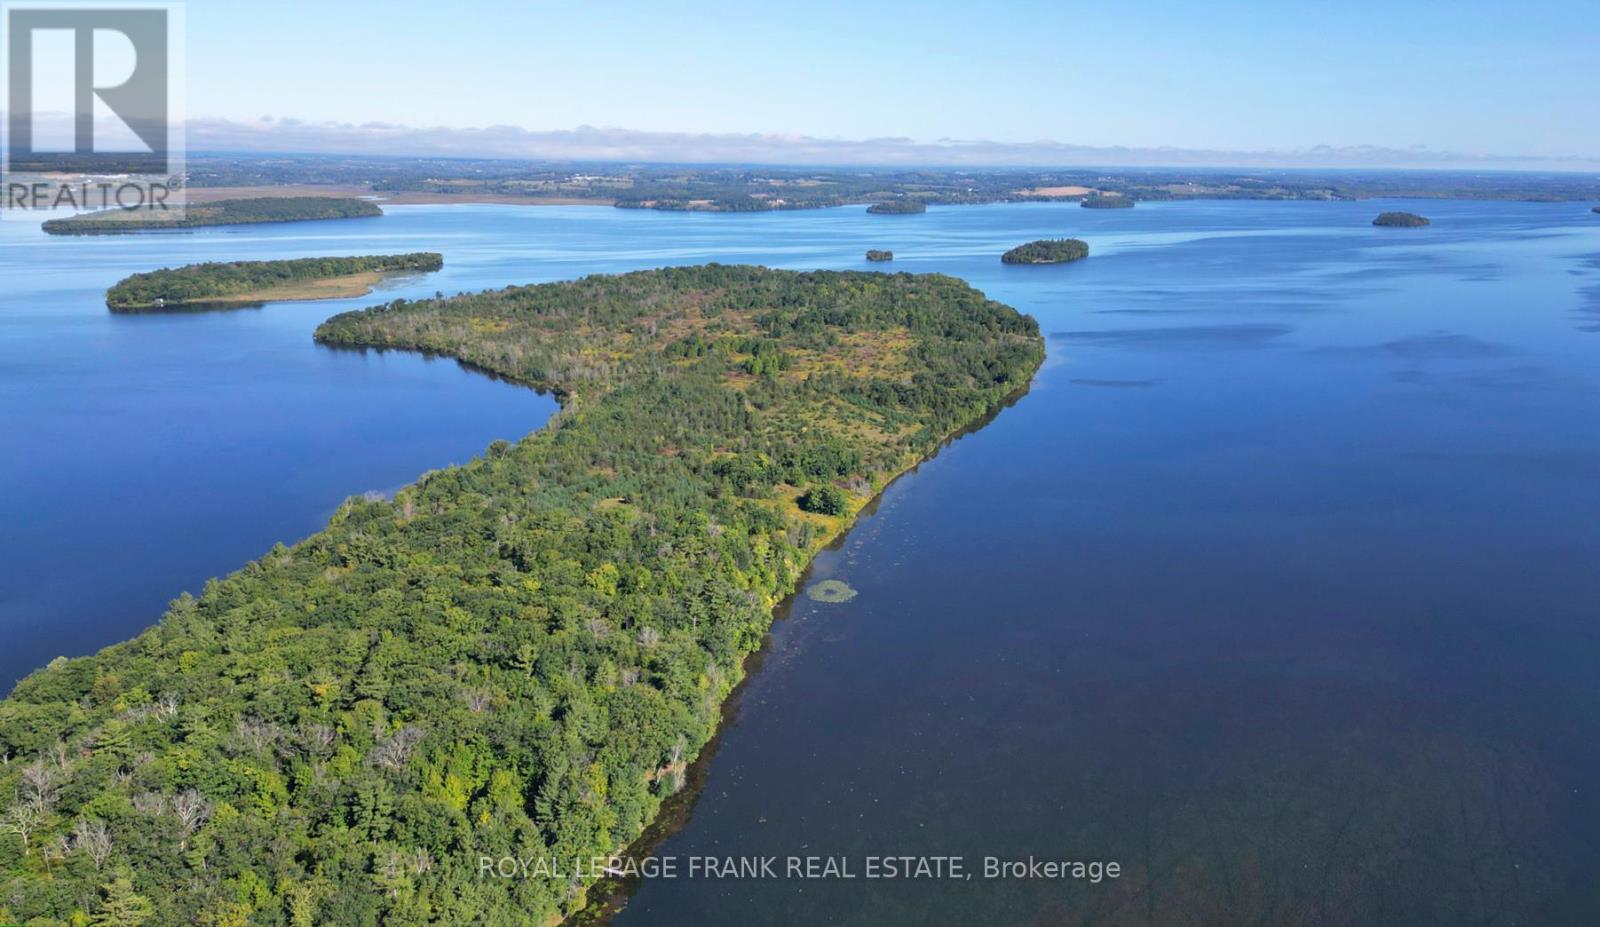
2a Whites Island
Alnwick/haldimand, Ontario
Well maintained, move in ready, 3 bedroom island cottage with bunkie on 1.3 acres with deeded mainland parking has been enjoyed and cherished by the same family for over 30 years! The main cottage offers a large living area with full eat in kitchen, walk in pantry, 3 spacious bedrooms and a 3pc bathroom. Enjoy the cooler Spring & Fall Seasons cozying up with a good book by the wood stove. The additional bunkie offers added private quarters for quests or can be used as a great sunroom enjoyed by the whole family. The property also includes a workshop, additional storage, laundry facilities, outhouse and two docks. Truly a private gem minutes to the mainland. This property makes a great, waterfront, family gathering, fishing retreat on Rice Lake! (id:28302)
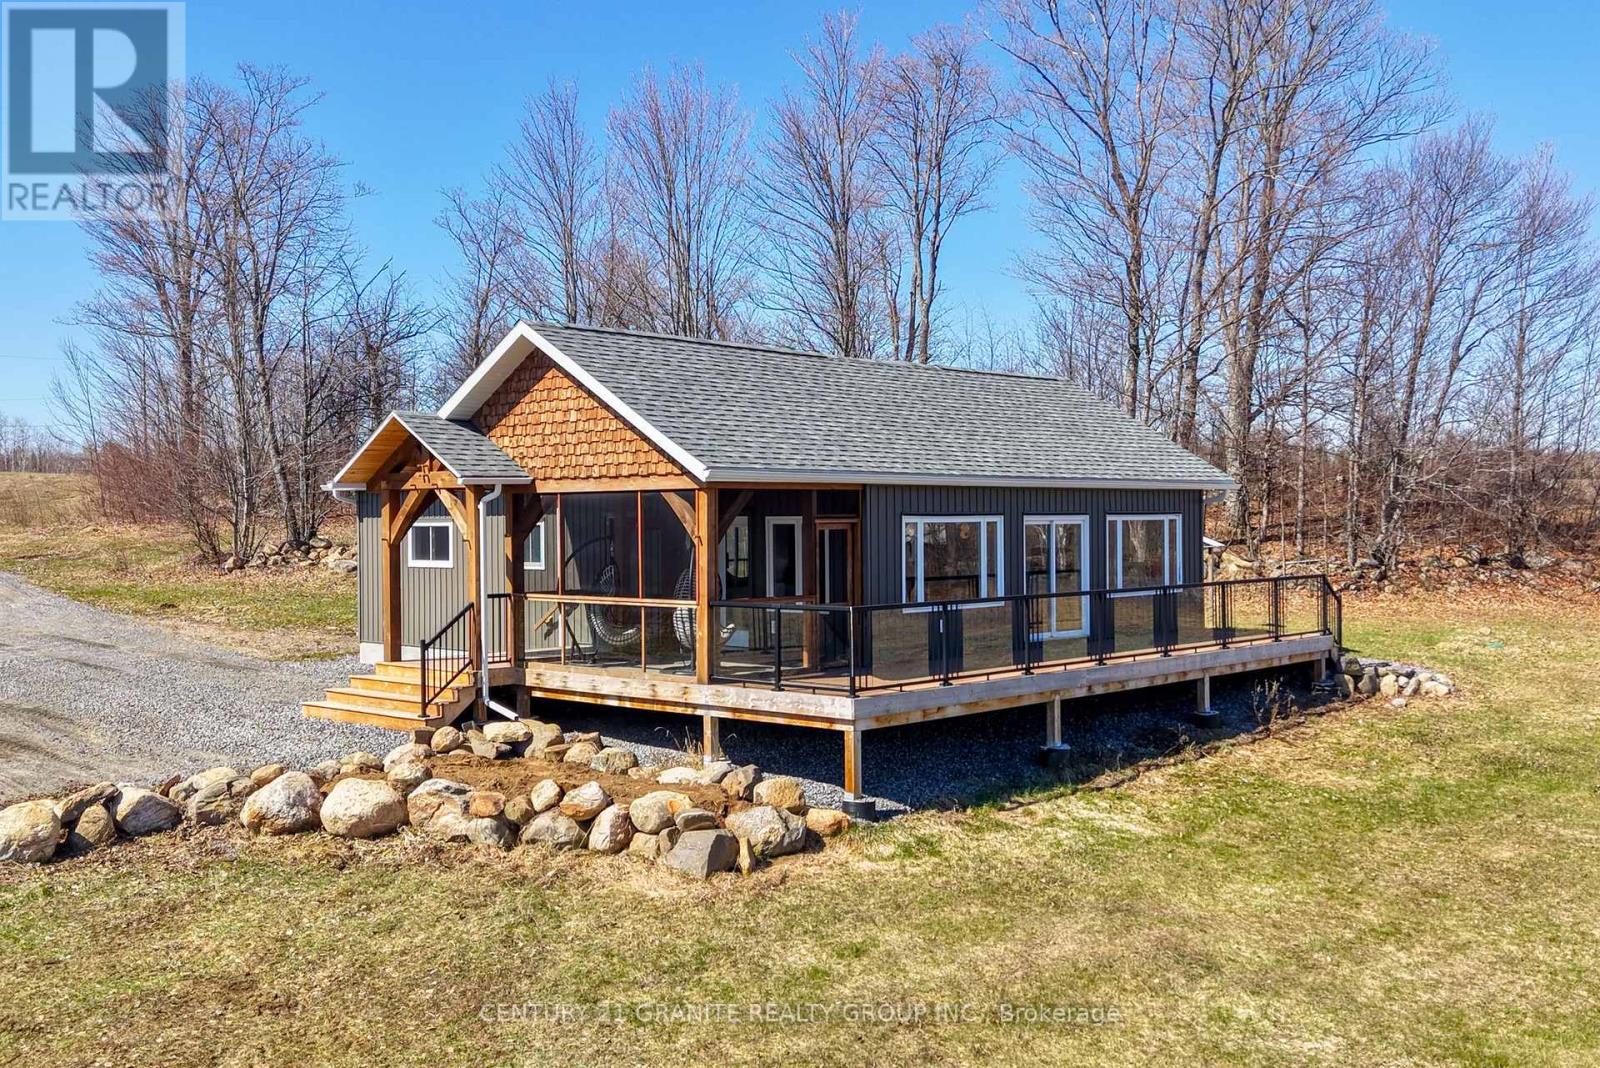
824 East Road Loop
Hastings Highlands, Ontario
Unforgettable panoramic views over the beautiful Boulter Hills from this completely private 35-acre retreat- a truly rare offering where properties of this quality seldom come available. A long driveway through open fields creates a peaceful approach, unveiling an unforgettable landscape. Zoned MA, the property is ideal for farming or homesteading with large pasture areas ready for gardens, livestock, or additional outbuildings, plus a generous forested area for trails and diverse use. The charming 3-bedroom (plus loft), 2-bath home was completely renovated and expanded in 2023 with thoughtful finishes throughout. Large windows capture the incredible views and fill the home with natural light, while timber accents and pine shiplap add warmth and character. Enjoy the screened-in porch with tiled floor, perfect for bug-free evenings or morning coffee, along with a covered timber entrance and large deck offering beautiful sunrise views. Experience the warmth and comfort of a thoughtfully designed rural retreat, offering privacy, quality living, and endless, breathtaking views- a home to enjoy for years to come. Extras include an automatic propane backup generator, storage shed with lean-to, drilled well with excellent water output, full septic system, Starlink internet, propane forced air with in-floor radiant heat, and convenient one-level living. (id:28302)
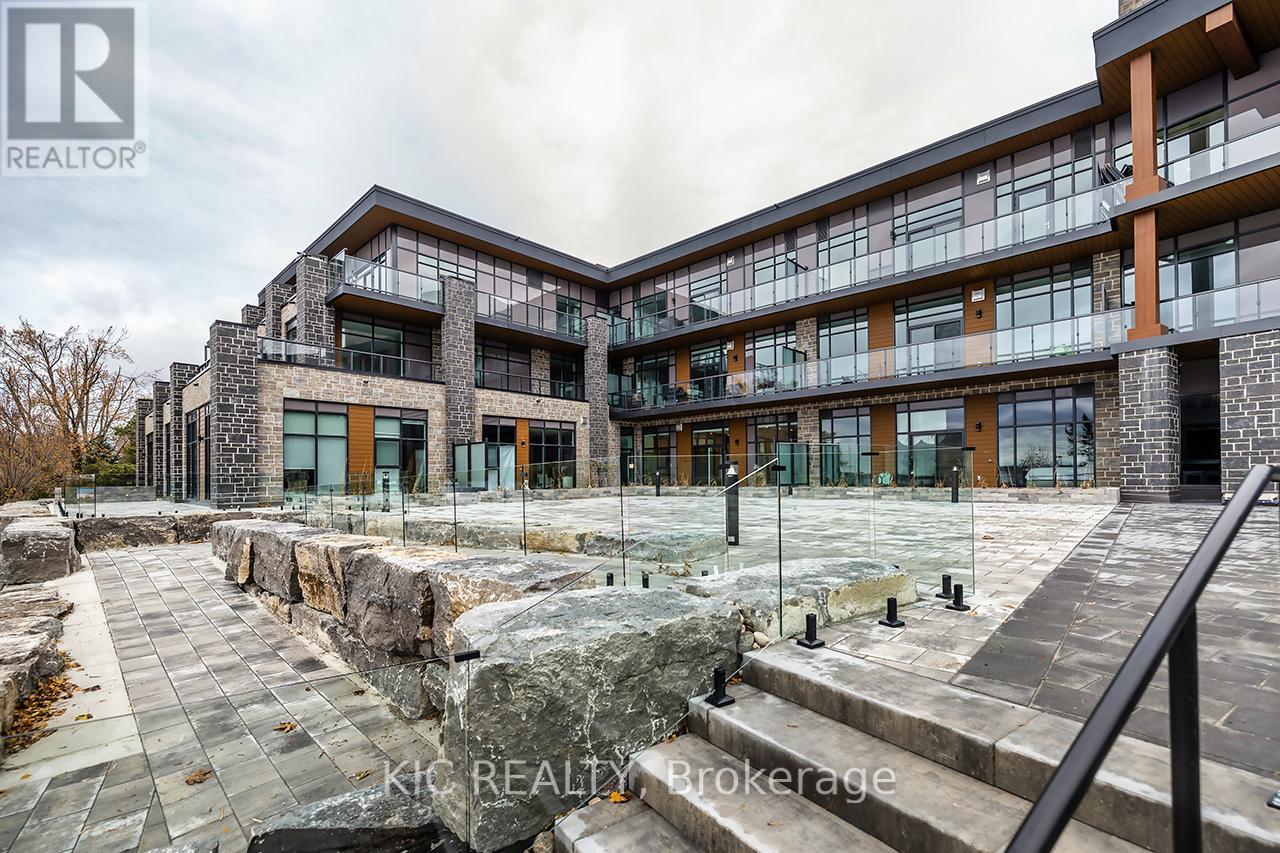
302 - 99 Louisa Street
Kawartha Lakes, Ontario
The Moorings on Cameron offers luxury lakeside living in a wonderful, waterfront community! Prime location on the sparkling shores of Cameron Lake and steps to the Victoria Trail! Stunning and bright, 2-bed, 2-bath suite with 989 sq ft, 9 ft ceilings, extra large windows, and an open-concept layout. Upgraded kitchen with quartz counters, under-cabinet lighting, and stainless-steel appliances. Bright living area with walk-out to oversized terrace offering panoramic views and gas BBQ hookup. Primary suite features walk-in closet and spa-like ensuite with walk-in shower. Second bedroom ideal for guests or home office. In-suite laundry with storage. Additional 4 pc bath with tub. Engineered hardwood flooring and porcelain tile throughout. Includes large underground parking spot and locker. Resort-Style amenities include lake view fitness centre with state of the art equipment, yoga studio and sauna, owners lounge with full kitchen and tv/movie theatre and large lakeview terrace to enjoy anytime with stairs leading to waterfront, 2 guest suites available on site, outdoor heated pool & hot tub, tennis/pickleball courts, landscaped grounds, and future on-site boat slips and lakeside swim platform to be available. Just steps to trails, shopping, dining, and minutes to Lindsay & Bobcaygeon. Less than 90 minutes to the GTA, heat and internet included. Tarion Warranty in place. (id:28302)
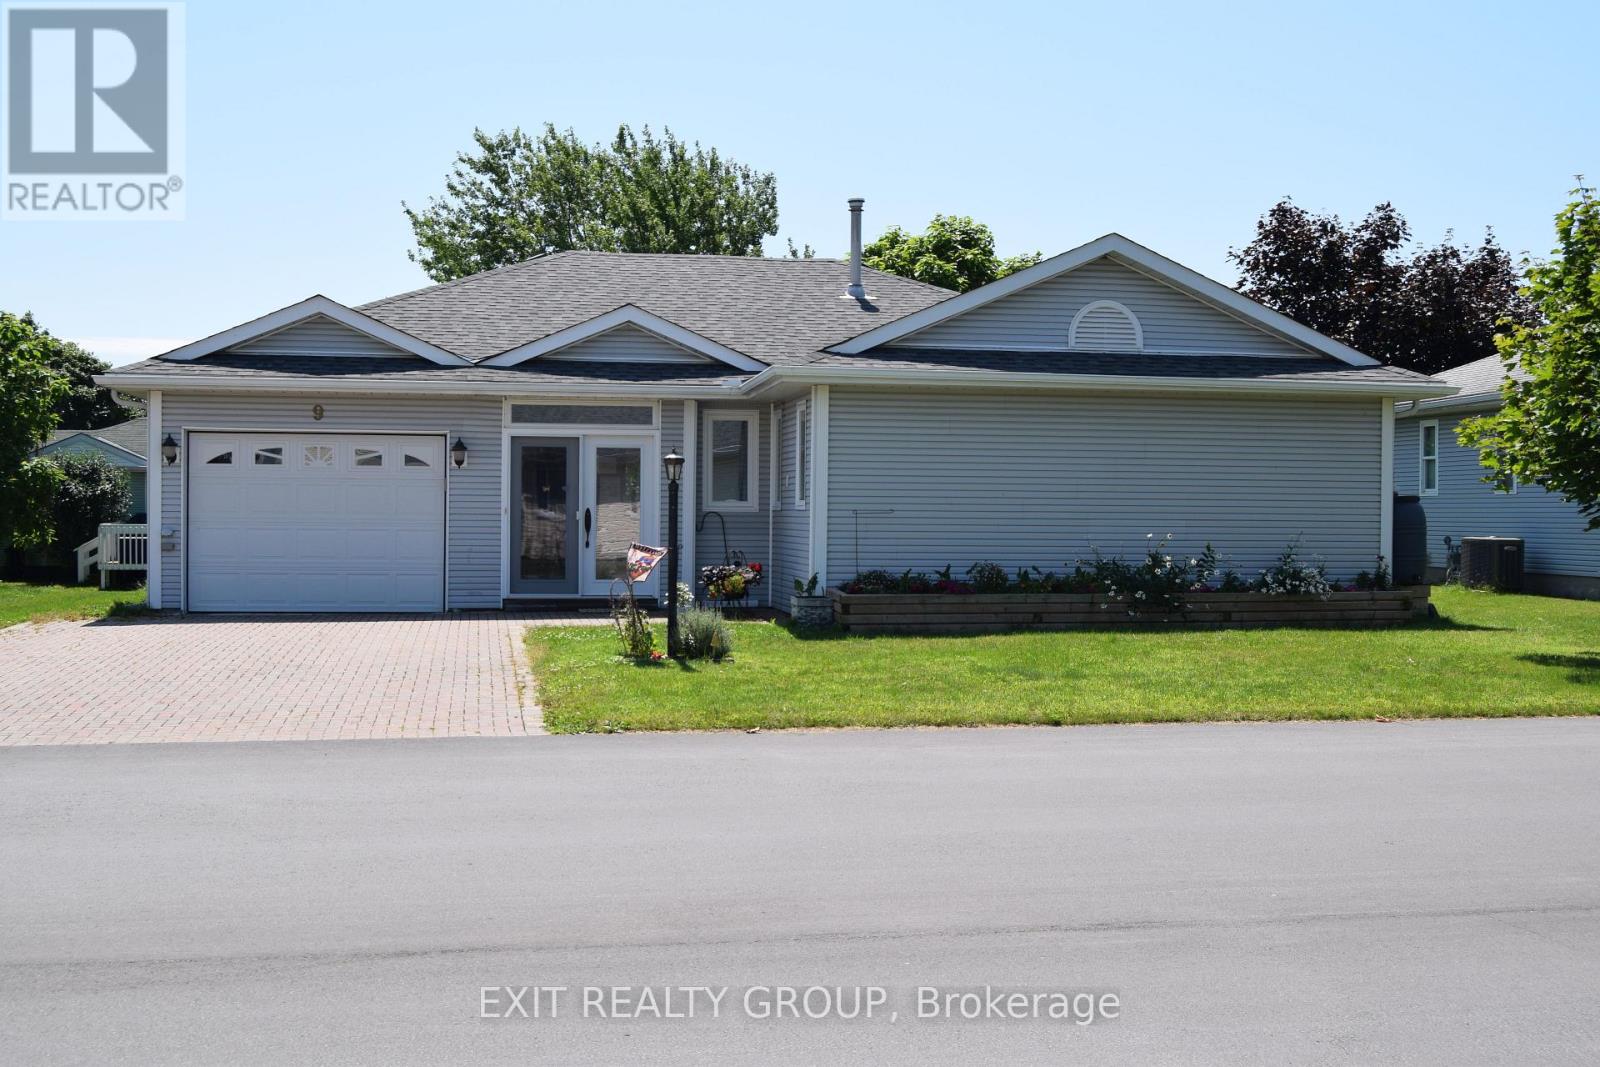
9 Empire Boulevard
Prince Edward County, Ontario
Welcome to this beautifully maintained 2-bedroom, 2-bathroom leasehold home in Wellington on the Lake- Prince Edward County's most sought-after adult lifestyle communities. Thoughtfully designed for comfort and easy living, this residence features a separate dining room, a bright living room highlighted by a charming bay window, and a warm, inviting family room complete with a gas fireplace. Enjoy the convenience of main-level laundry and step outside to a generous 10' x 30' rear deck-perfect for relaxing or entertaining family and friends. A spacious breezeway, three-season sunroom, attached single-car garage, and full unfinished basement provide added flexibility and storage. The roof was updated in 2022 for peace of mind. Just steps away, the community Recreation Centre offers a vibrant social scene with activities including tennis, pickleball, swimming, shuffleboard, theatre productions, dinner dances, woodworking, and more. Ideally located, you're moments from everything Prince Edward County is known for-award-winning wineries and breweries, local arts and crafts, theatres, markets, golf, and the charm of refined country living. (id:28302)
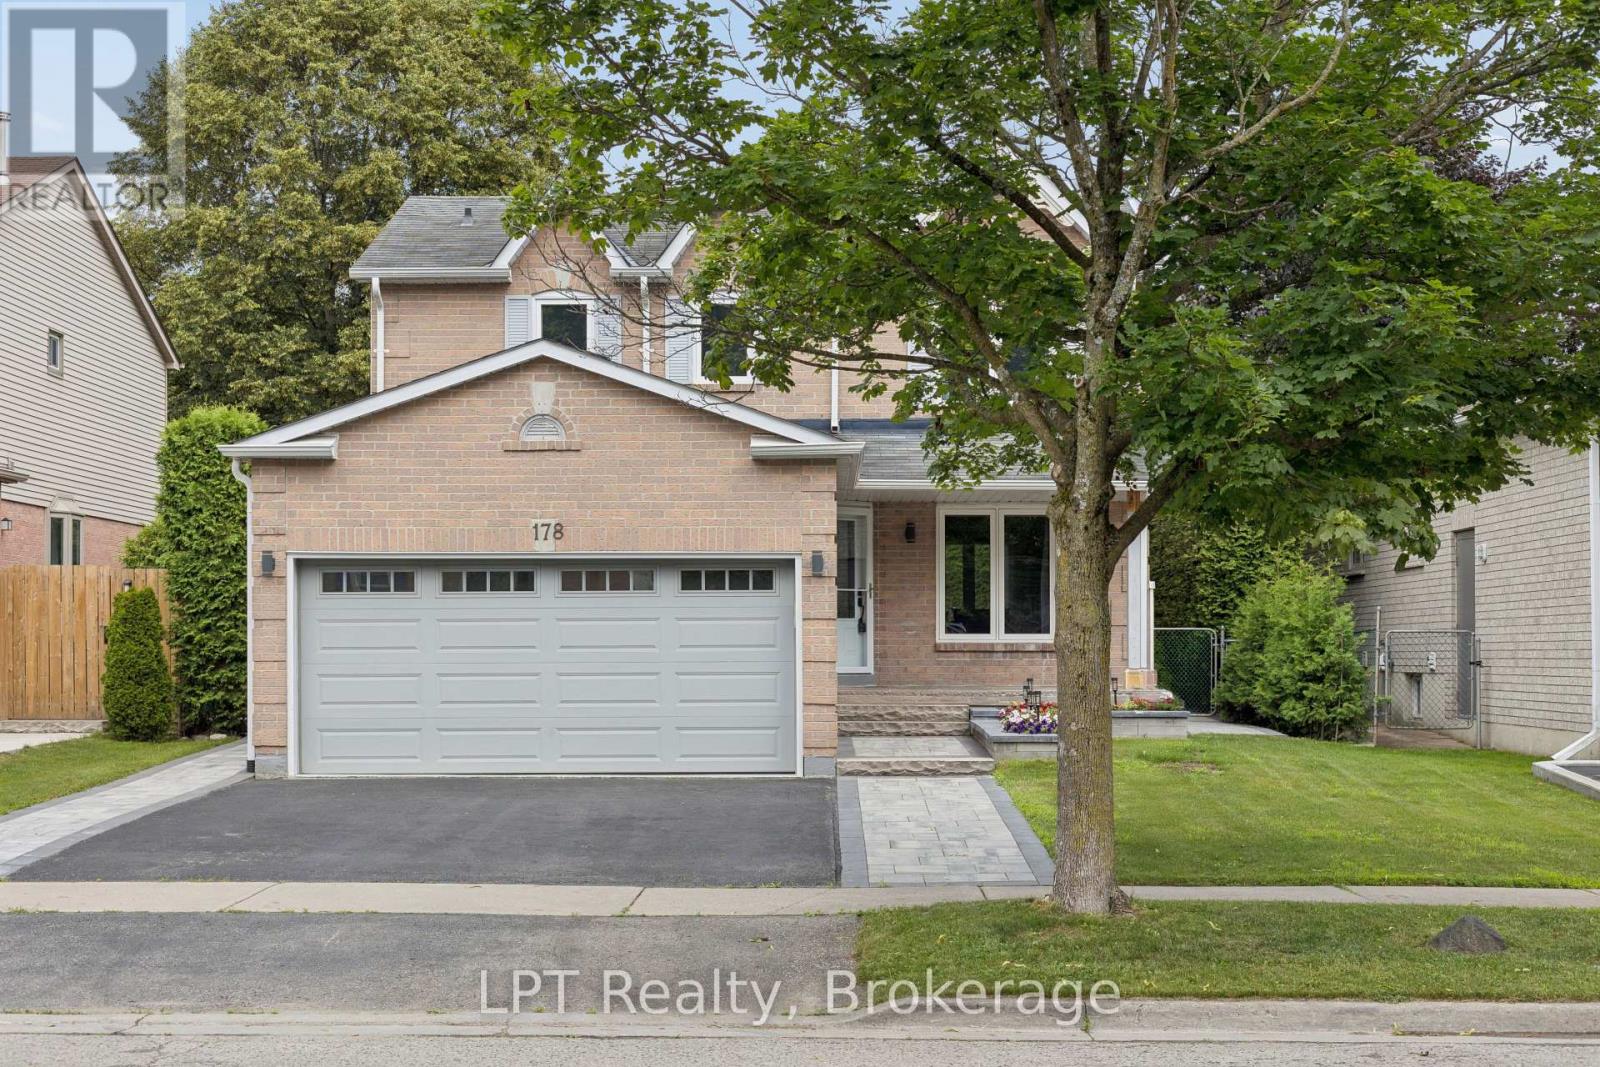
178 Sandringham Drive
Clarington, Ontario
Beautiful 3-bedroom, 4-bath family home in a highly desired Courtice neighbourhood, showcasing true pride of ownership and thousands spent in upgrades. The main level features hardwood floors throughout and elegant oak stairs, leading into a chef's dream kitchen with quartz countertops, KitchenAid built-in appliances, a stylish ceramic backsplash, and a bright, functional layout perfect for cooking and entertaining. This well-maintained home offers a heated double-car garage with direct access to the home, plus a side door to the yard for added convenience. The finished basement includes a 3-piece bath, with only flooring needed to complete the space. Outside, the property shines with extensive exterior upgrades including a beautiful interlock front apron driveway, armour stone accents, and interlock down both sides of the home. The backyard features a gorgeous patio, a new shed, and a beautiful above-ground pool, creating a perfect outdoor retreat for many years to come. Big money has been invested to make this a truly complete family home. Located close to schools, parks, and major amenities, this upgraded property offers exceptional convenience in one of Courtice's most sought-after neighbourhoods. A fantastic opportunity to move into a beautifully enhanced home in a prime location. (id:28302)
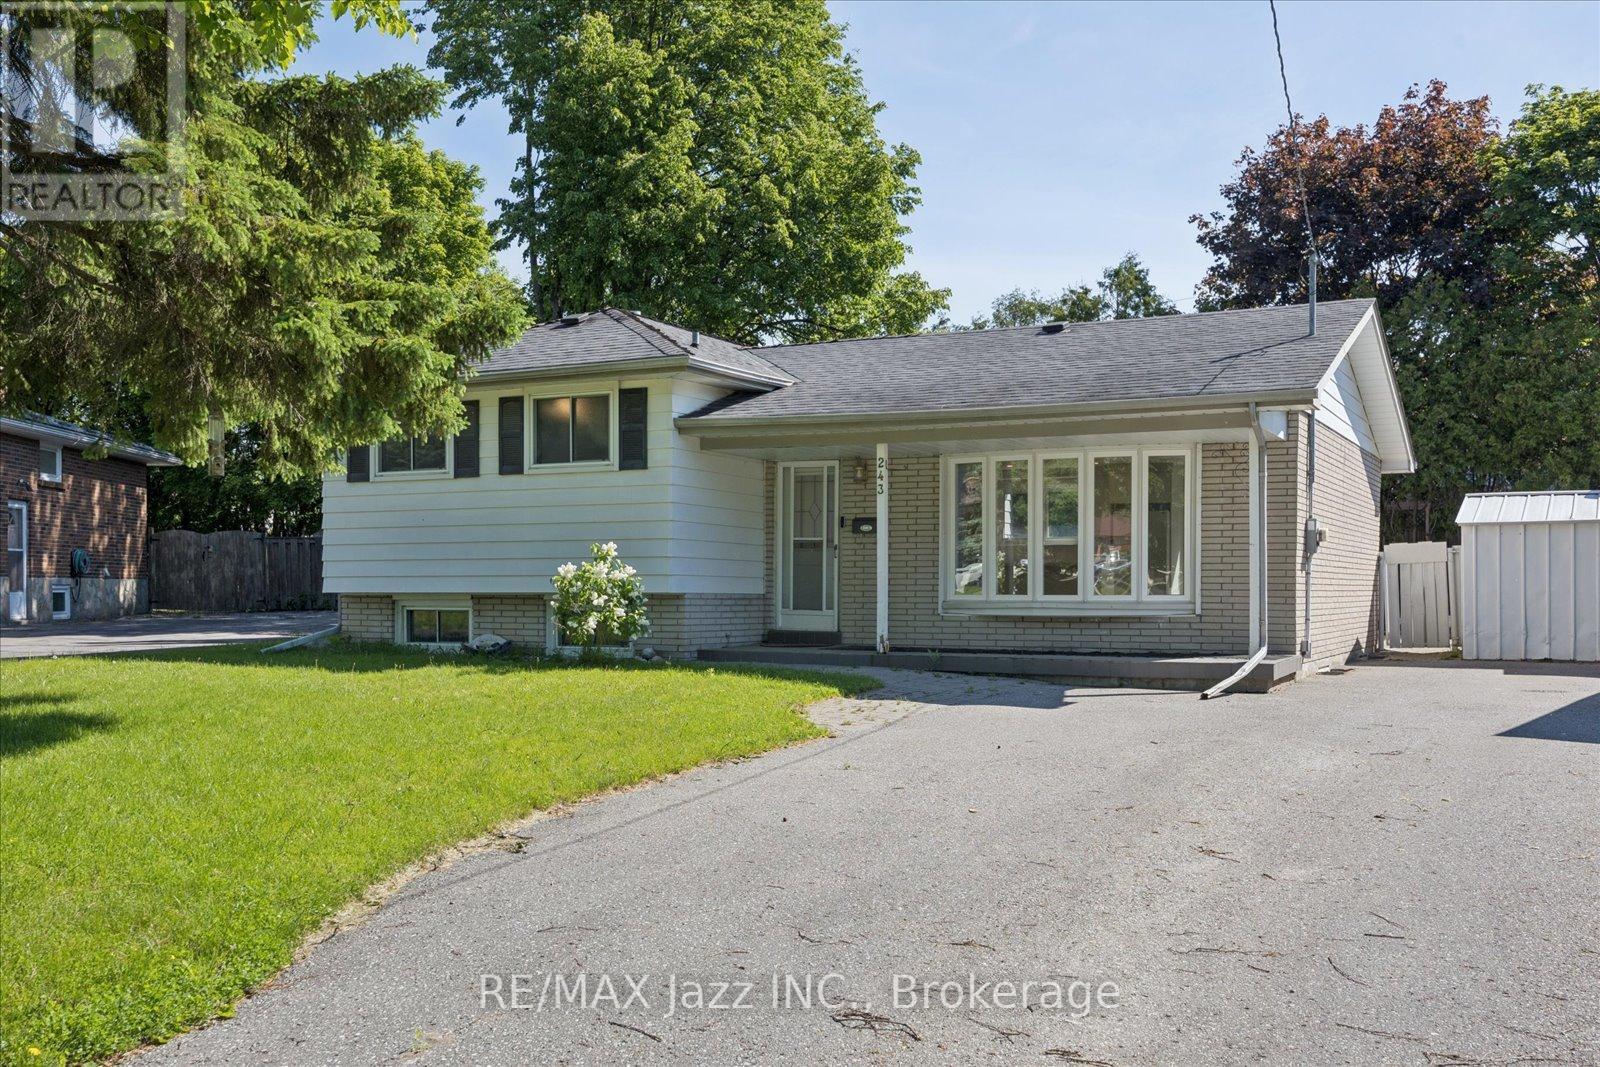
243 Acadia Drive
Oshawa, Ontario
Calling all investors or families looking for a multi generational home. This 3+1 bedroom, 2 bath , 4 level side split offers unbeatable potential.Located in a quiet north Oshawa community, the main floor offers an open concept layout with a recently renovated kitchen with island open to a dining area and a bright living room. The upper floor has 3 bedrooms with newer flooring and a 4 pc bath. The lower level includes a family room with 3 pc bath, a laundry area/ kitchenette that can accommodate a fridge and stove. Seperate entrance to the very large fenced pie shaped backyard with inground pool. In the basement, there are 2 very large rooms - one is finished and the other is not. These rooms can be used as bedrooms, office, living space etc. No sidewalk and a driveway that can accommodate 7 cars. (id:28302)
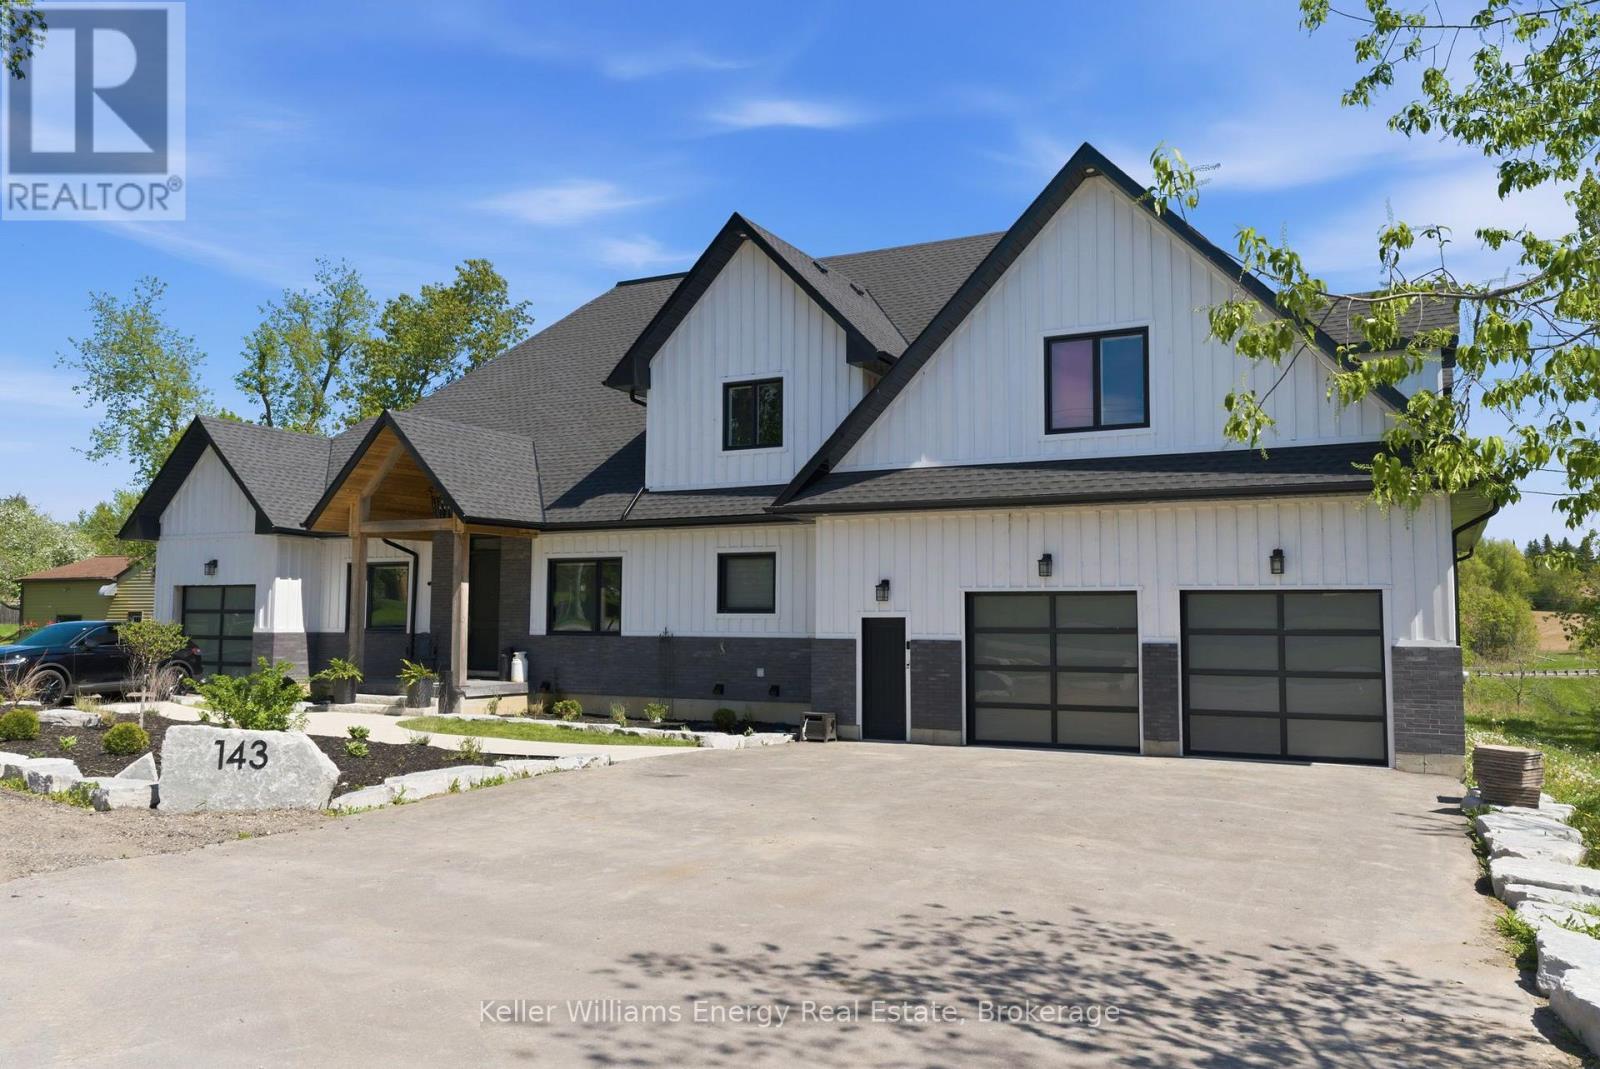
143 River Street
Scugog, Ontario
Built in 2023, this exceptional and spacious bungaloft backs onto the Nonquon River with access to the Trent-Severn Waterway. Thoughtfully designed for luxury, comfort, and multigenerational living, this newer home features a rare five-car garage and an impressive layout ideal for extended family and entertaining The main executive living space showcases soaring vaulted ceilings, a stunning chef's kitchen with a wall oven, a gas cooktop, a centre island, and a dedicated breakfast area. Additional highlights include a butler's pantry, a large walk-in pantry, a formal dining room, a private office, and a luxurious primary retreat complete with a walk-in closet and a spa-inspired five-piece ensuite. The family room is filled with natural light from wall-to-wall windows and features hardwood flooring and a cozy gas fireplace. Upstairs, you'll find two additional bedrooms and a four-piece bath. A fully self-contained two-bedroom in-law loft suite is situated above the garage. The finished walk-out basement offers roughed-in nanny's quarters and a separate lower-level entertaining area reserved for the homeowner. The impressive garage features 13-foot ceilings, space for 4 cars, a separate storage room, and direct access to the in-law suite. Additionally, a single garage on the north side of the home is ideal for lawn equipment, recreational storage, or another vehicle. This home is built with energy efficiency in mind featuring spray foam insulation and LED lighting throughout for improved comfort, sustainability, and cost efficiency. (id:28302)
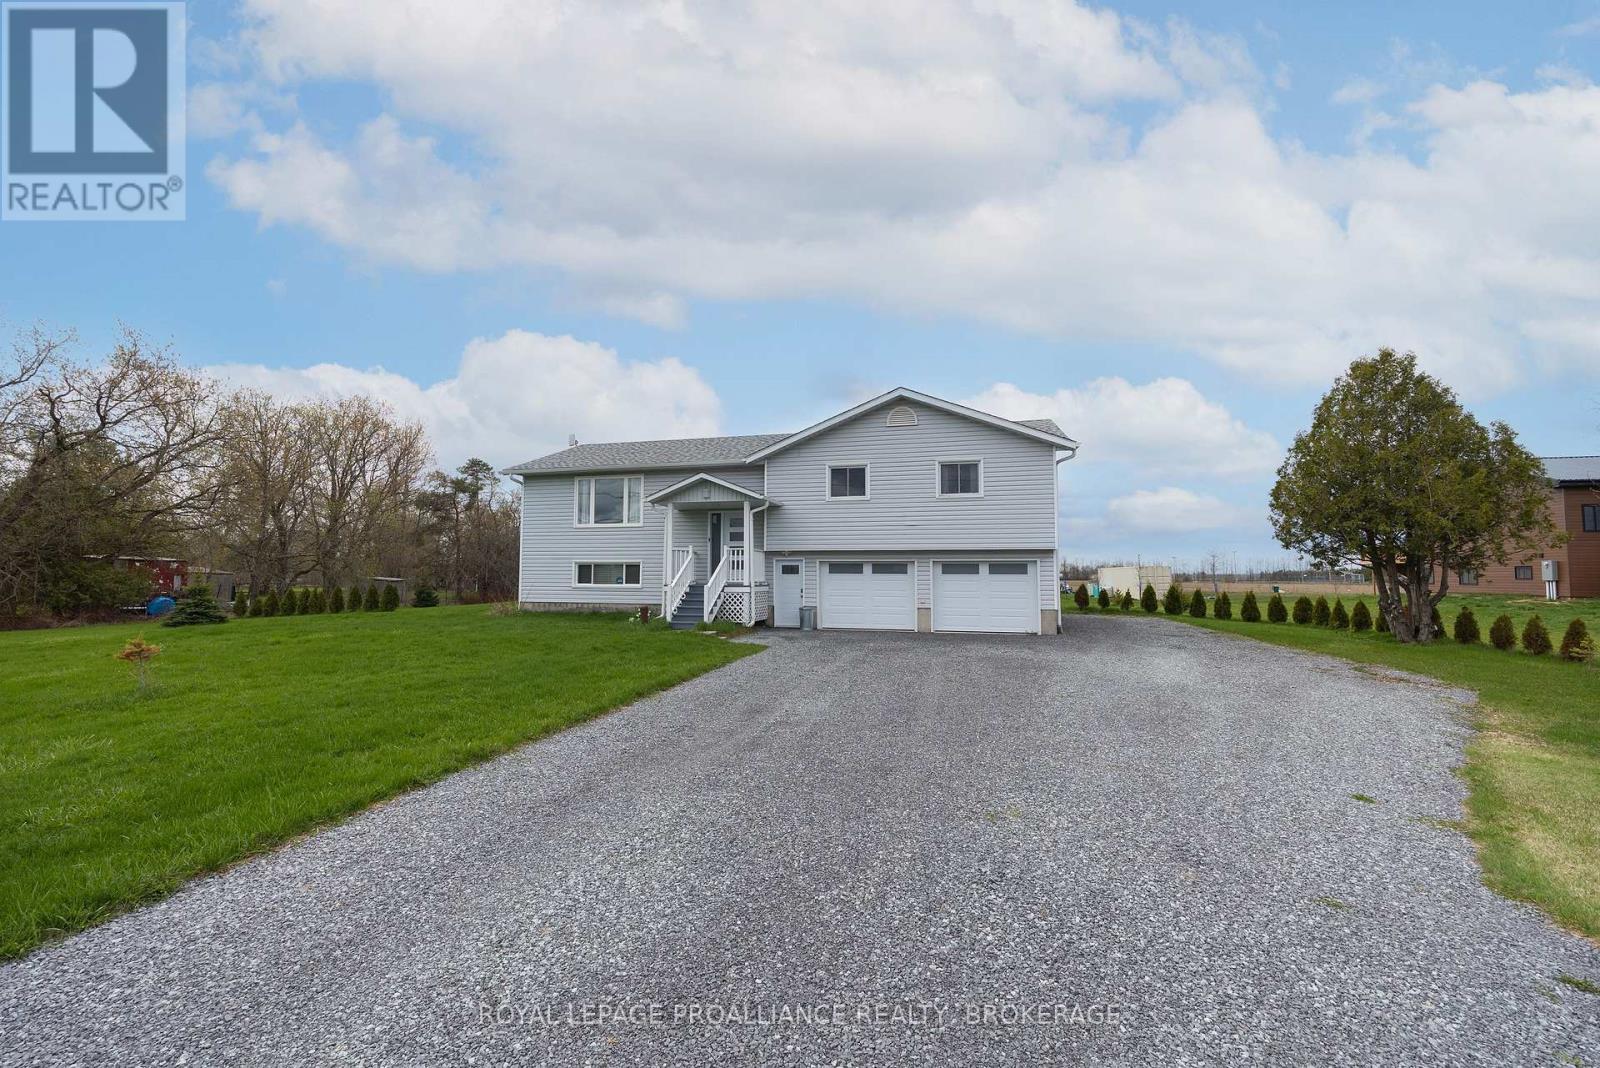
4318 County Road 6
Stone Mills, Ontario
This beautifully-finished bungalow balances size, comfort and effortless living. With three bedrooms and two-full bathrooms, this meticulously-maintained home is modern, upgraded and provides a peaceful, country retreat. Spanning 1,457 sq. ft. on the main floor, plus a finished lower level, this home offers lots of space and functionality. The heart of the home is the kitchen, featuring clean white cabinetry, quartz countertops, a breakfast bar and a huge walk-in pantry. The patio sliding doors lead to a 12'x21' waterproof fiberglass deck with 8" slab- the perfect place to enjoy summer evenings, entertaining and endless panoramic views. Luxury vinyl flooring extends throughout the living room, dining room, main hallway and bedrooms, enhancing the home's warmth and character. Down the hall, you'll find the renovated, 4-piece main bathroom, main floor laundry and three bedrooms. The bright finished basement has lots of space for recreation, a home gym, watching a movie or the playoffs. The second full bathroom is very convenient on the lower level and easy access from the outside. The oversized attached 2-car garage has inside access and generous room to add a workshop and store outdoor equipment. There's additional exterior storage under the deck for lawn equipment, patio furniture and seasonal toys. Located just 20 minutes north of Napanee and Kingston and within walking distance to a park, church, and community centre. This exceptional home offers an extensive list of upgrades and has everything your family will love. Don't miss out! (id:28302)
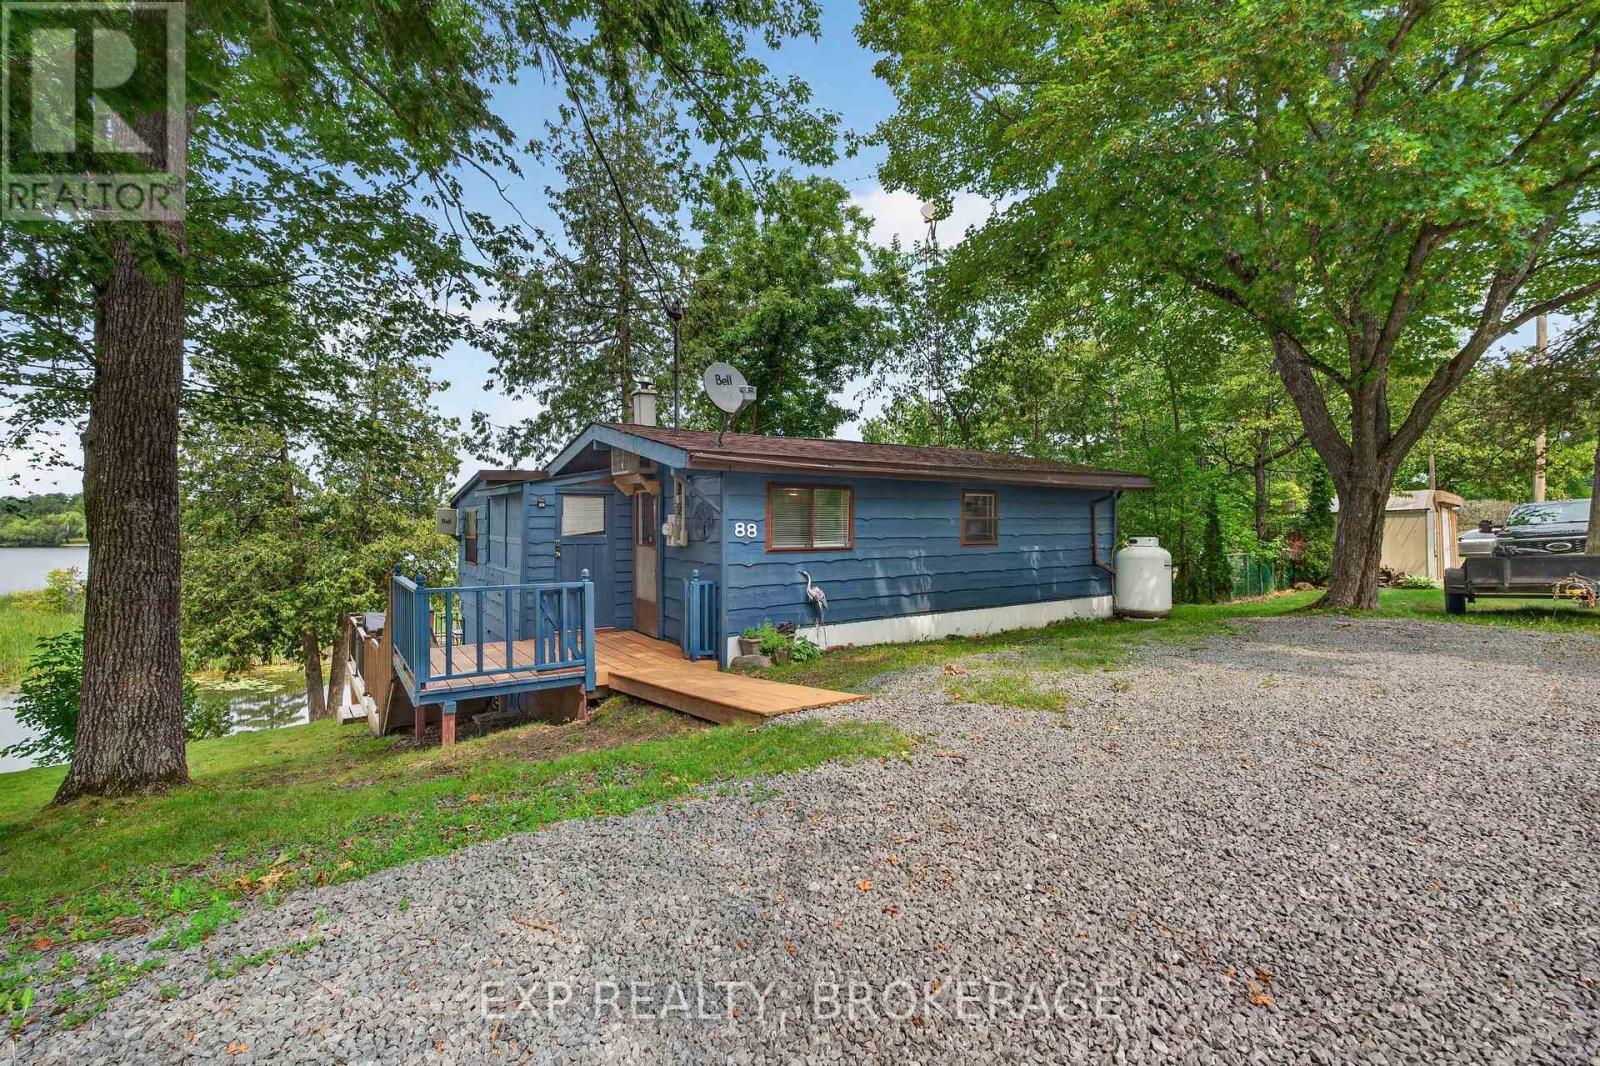
88 Canal Road
Trent Hills, Ontario
Some of life's best memories are made at the lake. Early morning coffee as the mist rises off the water. Kids spending the day kayaking, skiing, and fishing. Evenings on the deck, with family and friends as boats quietly make their way through the nearby locks. If that sounds like the lifestyle you've been dreaming about, this waterfront retreat on beautiful Seymour Lake deserves your attention. Offering 3 bedrooms, a 3-piece bathroom, and year-round access via a municipally maintained road, this well-maintained, land-leased cottage lets you enjoy every season instead of watching the fun slip away when the campground closes. Heated by a cozy propane stove with electric baseboard heat for added comfort, it's the perfect place to escape whether it's a warm July weekend or a crisp autumn afternoon. The spacious water-facing deck is made for family barbecues, with laughter that carries across the lake, and evenings spent watching the sunset reflect across the water. A second, more private deck off the living room offers a peaceful place to enjoy your morning coffee while taking in beautiful views of Seymour Lake and the boats navigating the Trent-Severn Waterway. Fishing enthusiasts will appreciate the excellent walleye, northern pike, muskellunge, bass, and crappie fishing, while boaters can explore miles of interconnected waterways right from their own shoreline. Two generously sized storage sheds provide plenty of room for your gear, and much of the furniture and household contents are included, allowing you to start making memories from the day you take possession. Just 10 minutes from Campbellford for shopping, dining, and everyday conveniences, this property offers an opportunity that many seasonal campers will immediately recognize. The annual land lease is comparable to what many pay for a seasonal campsite; here you will enjoy your own private waterfront cottage with year-round access, beautiful lake views, and the freedom to come and go whenever you choose. (id:28302)
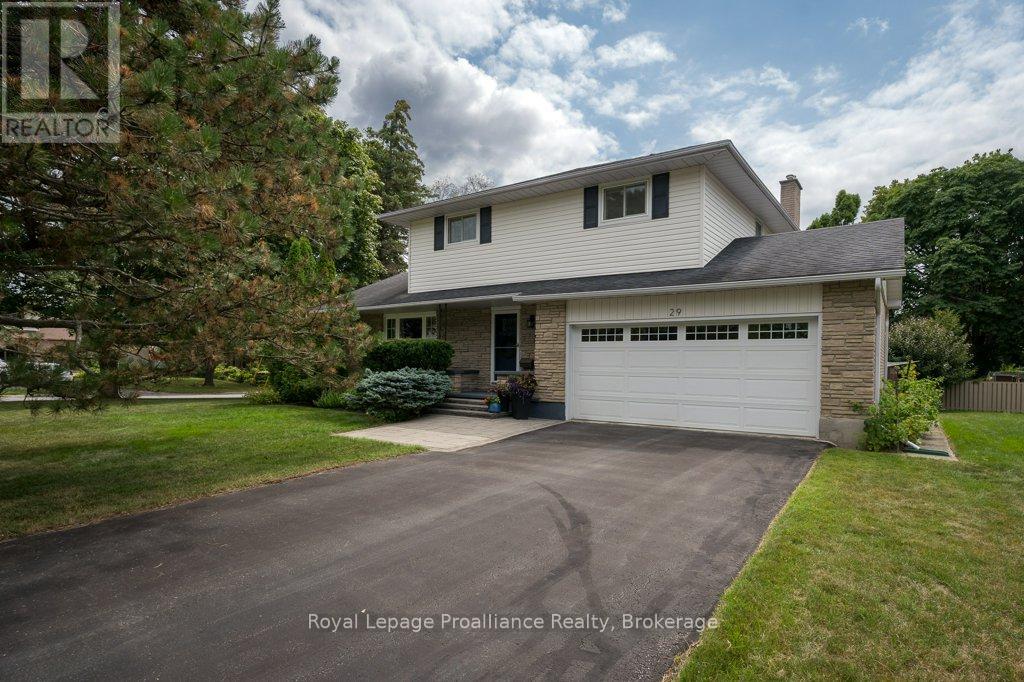
29 Hope Crescent
Belleville, Ontario
Nestled on a beautifully landscaped corner lot in one of Belleville's most sought-after west-end neighbourhoods, this exceptional two-storey home offers the perfect balance of comfort, style, and family living. Surrounded by mature trees, this property offers beautiful curb appeal and a peaceful setting while remaining just minutes from schools, parks, shopping, restaurants, and all amenities. Inside, you'll find four spacious bedrooms with no carpeting, three bathrooms, and a thoughtfully designed floor plan with two separate living rooms on the main level, giving everyone space to gather or unwind. The beautifully updated kitchen is the heart of the home, featuring quartz countertops, soft-close cabinetry, and plenty of prep space for everyday living and entertaining. Upstairs, the spacious primary suite offers a walk-in closet and a private four-piece ensuite, creating the perfect place to relax at the end of the day. The fully finished lower level adds even more functional living space with a cozy rec room featuring an electric fireplace, a large workshop, and a designated laundry room. Step outside and you'll discover a backyard designed for making memories, complete with a low-maintenance immaculate composite deck and a large screened-in gazebo. This is the perfect place to enjoy your morning coffee, host summer dinners, or unwind with family and friends. Additional highlights include a natural gas fireplace in the main floor family room, an attached double-car garage with inside entry, beautiful custom stone interlock at the front entrance, and numerous updates, including a newer forced-air furnace, heat pump, and hot water tank. Move-in ready and beautifully updated, this is the kind of home where lasting memories are made and one you'll be proud to call your own. (id:28302)
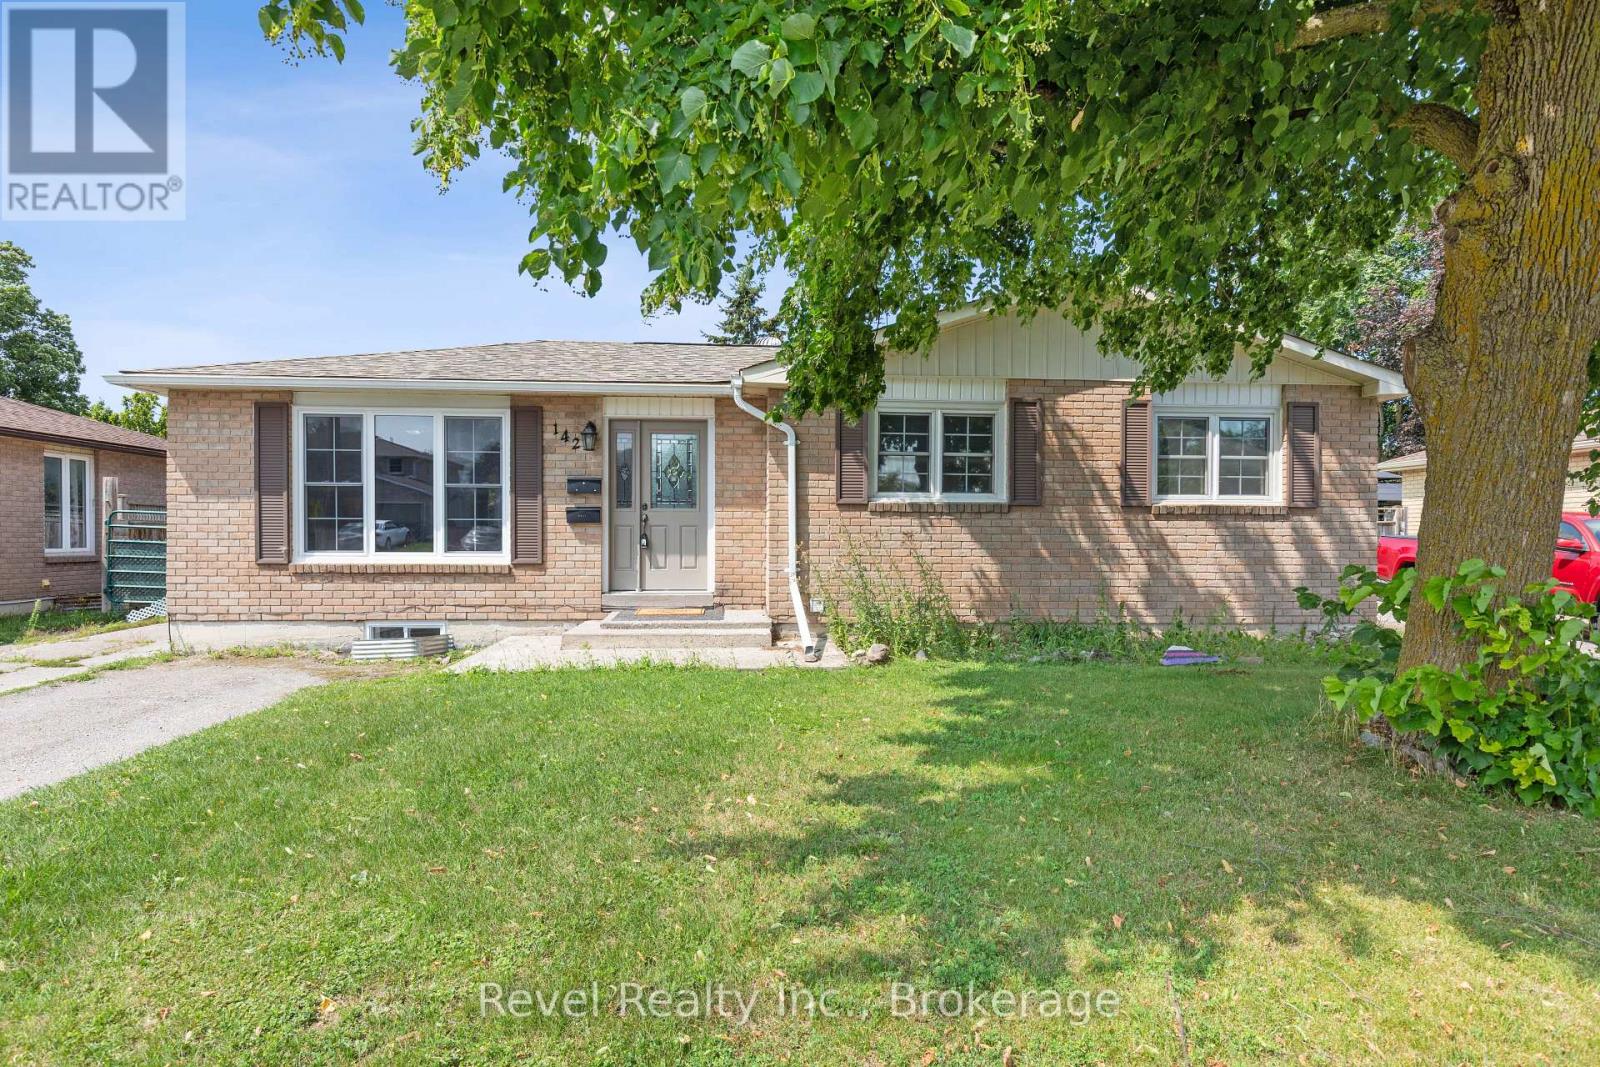
142 Sanderling Crescent
Kawartha Lakes, Ontario
Opportunity knocks at 142 Sanderling Crescent, where immediate income meets long-term investment potential. Located in one of Lindsay's most desirable neighbourhoods, this fully detached bungalow offers the rare advantage of a City-registered and approved Additional Residential Unit (ARU) a highly sought-after feature that provides confidence, compliance, and exceptional value. The home features two fully self-contained living spaces, offering a total of 4 bedrooms and 2 full bathrooms. The main floor offers a functional open concept layout with spacious principal room, ideal for families. The bright lower-level suite enjoys its own private entrance and oversized egress windows, creating a welcoming and comfortable living environment. Outside, enjoy a fully fenced backyard, a storage shed, and parking for up to four vehicles, adding convenience and appeal for both occupants. Situated on a quiet crescent in Lindsay's highly desirable North Ward, this property is within walking distance of parks, schools, shopping, and everyday amenities, making it an attractive location that supports strong tenant demand and long-term appreciation. Whether you're a seasoned investor or a first-time buyer looking to offset your mortgage with rental income, this home offers the perfect blend of immediate returns, legal compliance, and future appreciation in one of Kawartha Lakes' strongest rental markets. (id:28302)