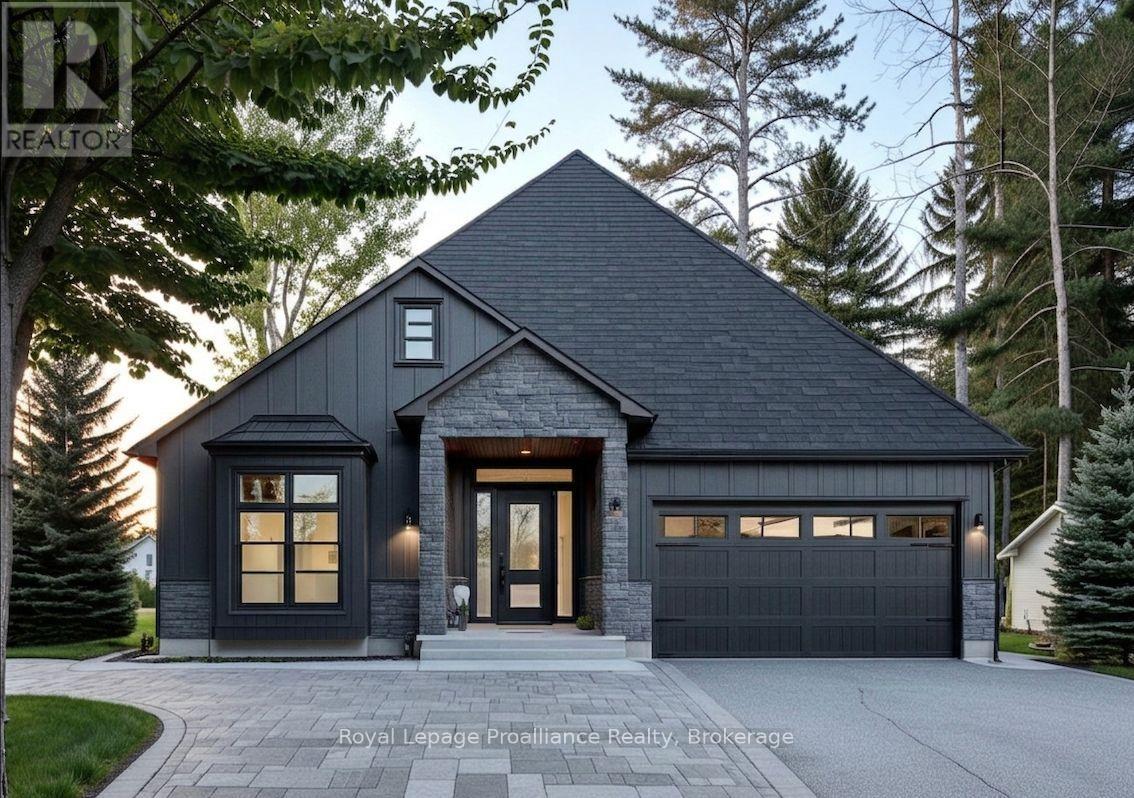
21 Deerview Drive
Quinte West, Ontario
Welcome to your future home in the stunning new community of Woodland Heights, where luxury and personalization come together with Van Huizen Homes. This beautifully designed and completely customizable model features 2 bedrooms and 2 bathrooms on the main floor, including a spacious primary bedroom with an ensuite and walk-in closet. The second bathroom on the main floor adds extra convenience. Enjoy the ease of main floor laundry and a practical mudroom off the attached two-car garage. The open concept living area is perfect for both everyday living and entertaining, with engineered hardwood flooring and a chef-inspired kitchen featuring custom cabinetry and sleek countertops. Step out onto the 12' x 12' back deck, ideal for outdoor enjoyment. For those looking for additional space, there is an option to finish the basement at an extra cost, which could add two additional bedrooms, a bathroom, and a recreation room.Visit the model home at 37 Deerview Drive to see the outstanding craftsmanship and design of Van Huizen Homes firsthand. Price reflects new HST Rebate. (id:28302)
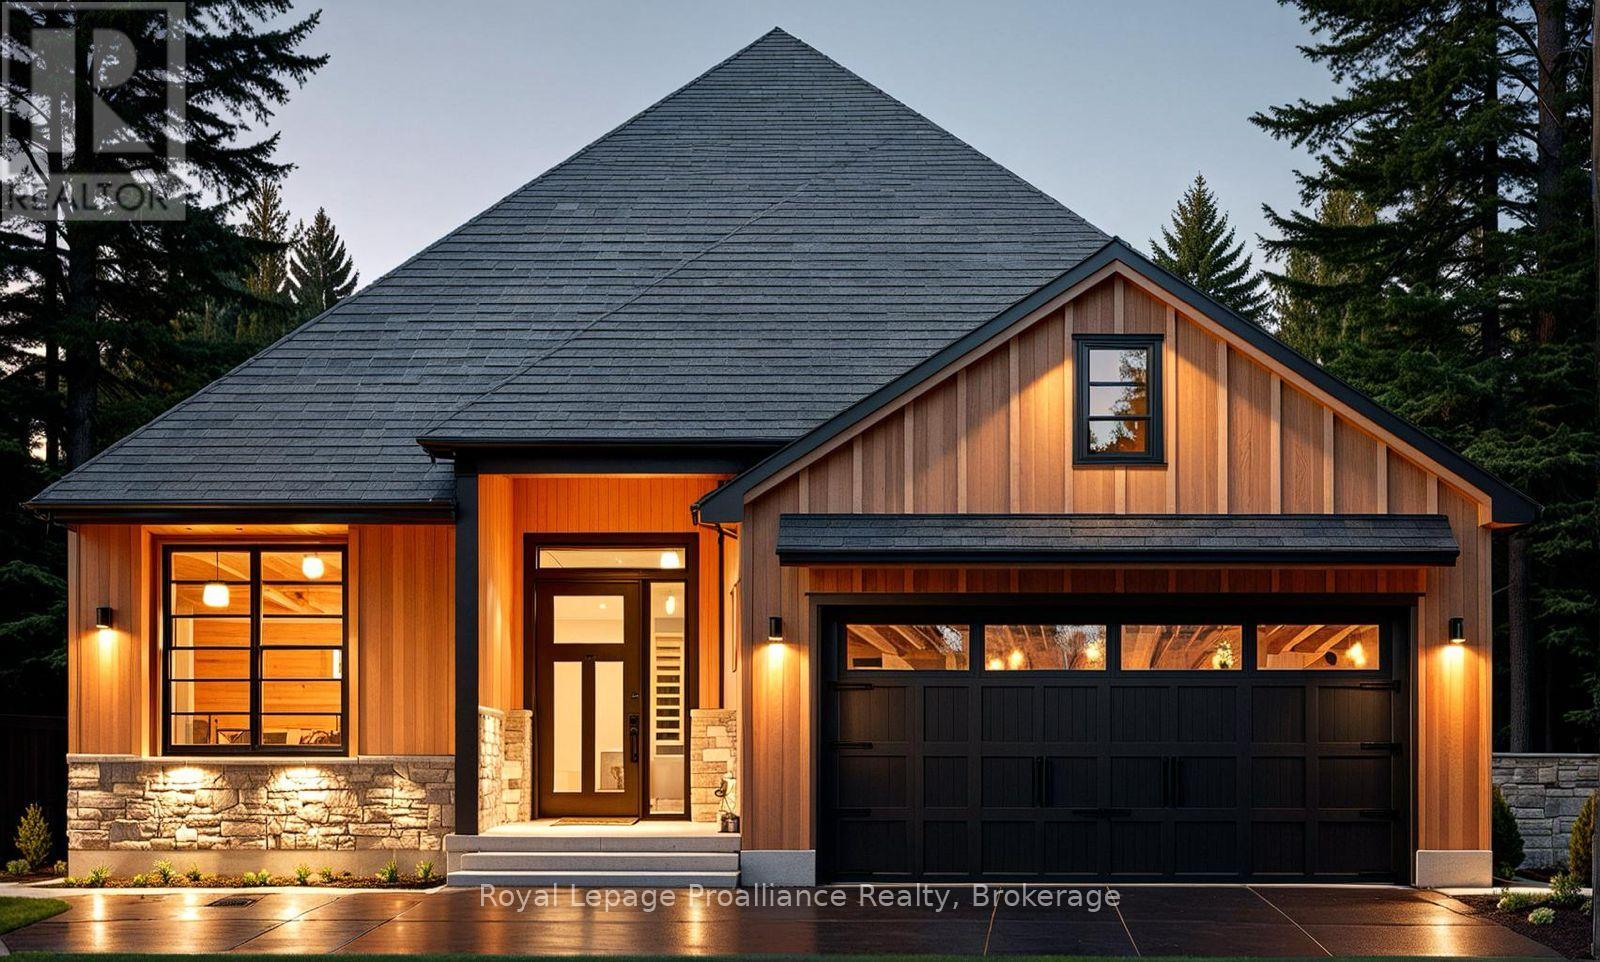
25 Deerview Drive
Quinte West, Ontario
This stunning custom home by Van Huizen Homes offers modern living with style and convenience. The primary bedroom is a peaceful retreat, featuring a walk-in closet and a private ensuite with double vanity. A second bedroom and bathroom are also located on the main floor. The heart of the home is the beautifully appointed kitchen, complete with custom cabinets, quartz countertops, and a walk-in pantry. The kitchen seamlessly flows into the open-concept living and dining areas, enhanced by a tray ceiling in the living room, and elegant engineered hardwood floors throughout. Step outside to the 12' x 12' rear deck, which is ideal for outdoor living, with the option to cover the deck for added enjoyment. Additional highlights include a mudroom off the attached two-car garage, main floor laundry, and the potential to finish the basement for extra living space. At an additional cost, the basement can include a third bedroom, a third bathroom, and a recreation room. Visit the model home at 37 Deerview Drive to explore customization options and see how you can make one of these lots your own. Price reflects new HST Rebate. (id:28302)
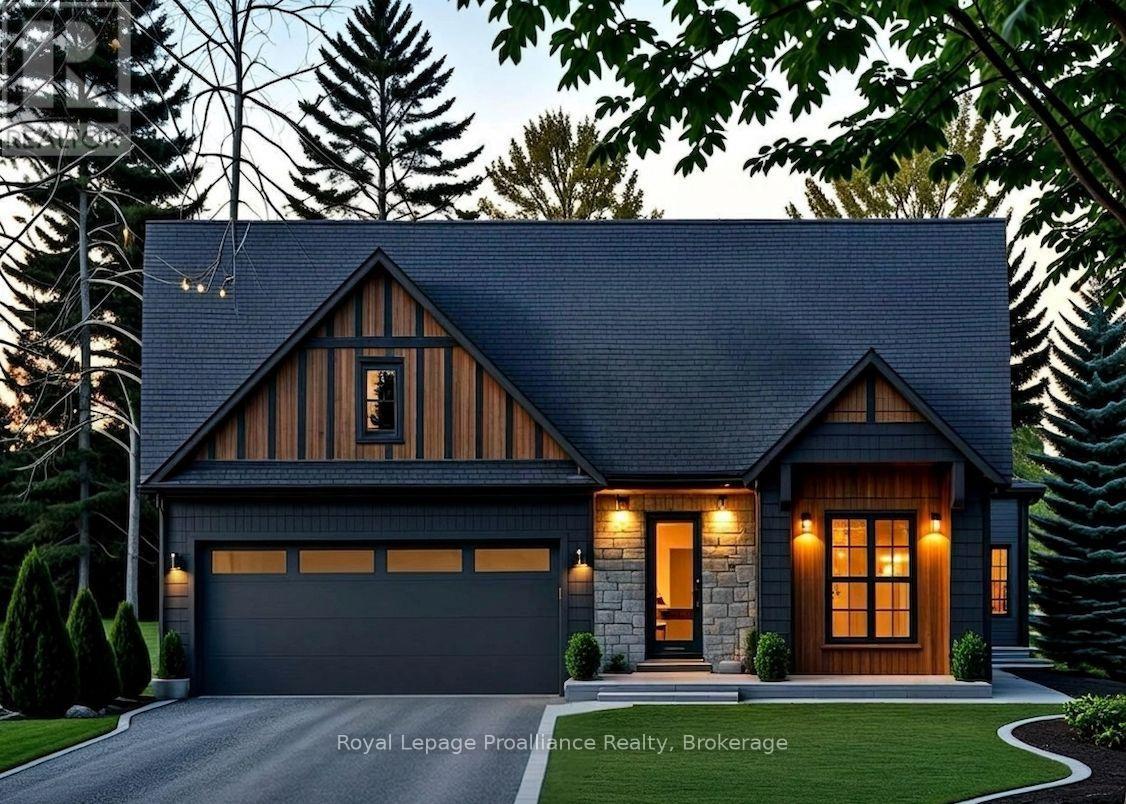
29 Deerview Drive
Quinte West, Ontario
This beautifully crafted custom home by Van Huizen Homes, located in the charming Woodland Heights community, combines contemporary style with practical living. The main floor offers 2 comfortable bedrooms, including a primary suite with a large private ensuite and a spacious walk-in closet. A second bathroom on the main floor adds extra convenience. The open-concept living area is perfect for both relaxing and entertaining, with a striking tray ceiling in the living room that adds a touch of elegance. The kitchen is equipped with a generous walk-in pantry, providing plenty of storage space for all your culinary needs. Convenience is key with a mud and laundry room that connects directly to the attached two-car garage, offering easy access to the home. Relax and enjoy the outdoors with a large covered front porch and a rear deck measuring 12' x 10', ideal for dining or lounging. If you're looking for more space, the basement offers the option to be finished at an additional cost, adding two extra bedrooms, a third bathroom, and a recreation room - perfect for expanding your living space to suit your needs. Stop by the model home at 37 Deerview Drive to see how Van Huizen Homes can help you customize your ideal home! Price reflects new HST Rebate. (id:28302)
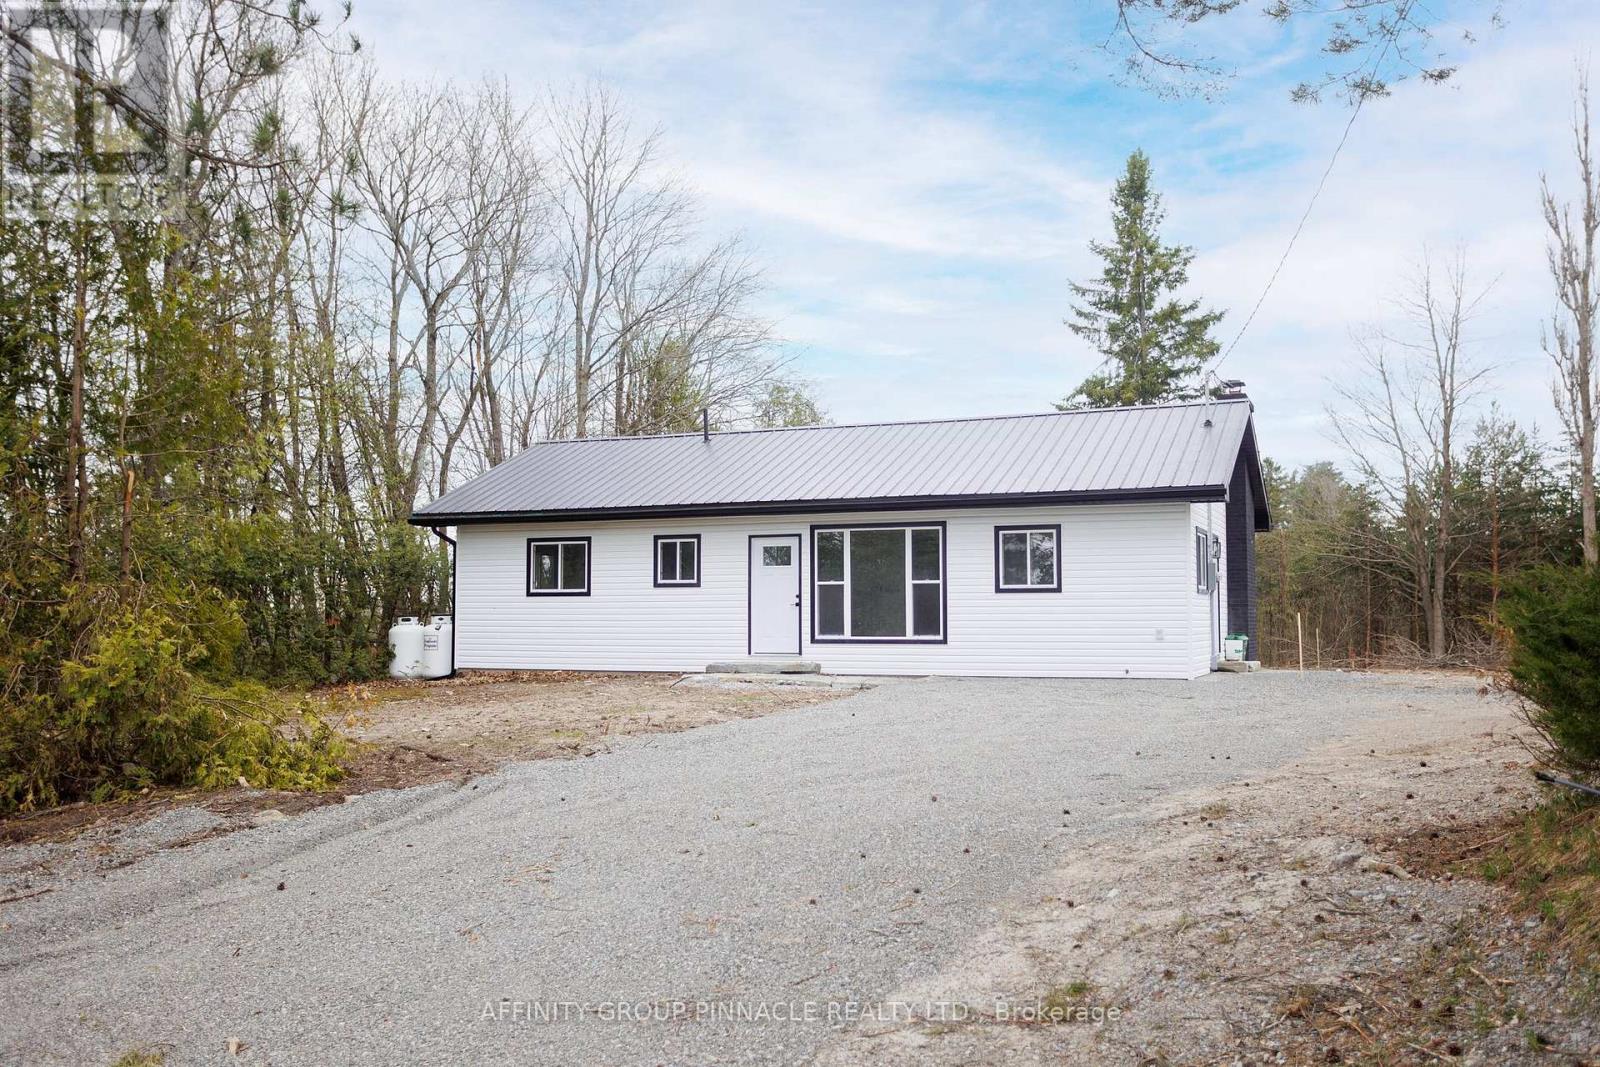
100 Reid Street
Kawartha Lakes, Ontario
Welcome to 100 Reid St. Located on a sought after street in Bobcaygeon this 2 bed 2 bath bungalow has been completely redone! The main floor features a functional layout with an eat-in kitchen, large living room with electric fireplace and a walkout to the backyard. The primary bedroom features a brand new ensuite with a double vanity and shower. The main floor also features an additional bedroom and a new 4 pc bathroom and has new flooring and trim throughout. The lower level has been partially finished and is ready for your personal touch. In addition to all the new finishings the home also has a brand new furnace, HRV and AC. All the hard work has been done, just bring your furniture and enjoy everything Bobcaygeon has to offer! (id:28302)
192 Blakely Lane
Centre Hastings, Ontario
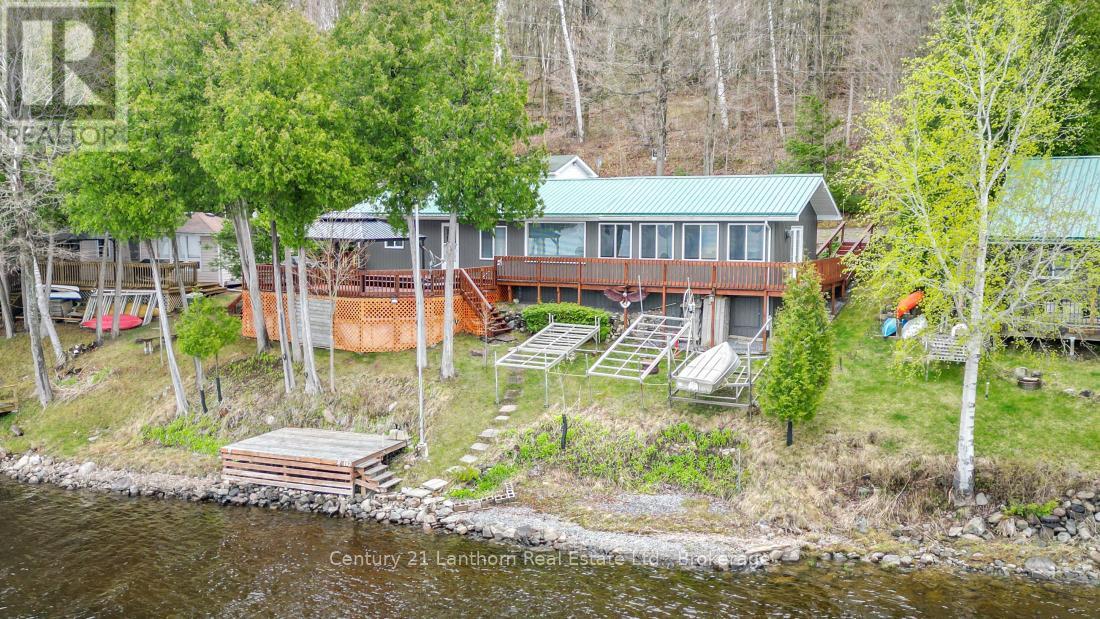
Waterfront season is here! Discover this turnkey cottage on beautiful Moira Lake, conveniently accessed by a private year round road. Enjoy spectacular sunset views across the lake from your spacious deck, the perfect setting for relaxing or entertaining. With over 1,250 sq. ft. of living space, this inviting property features a large family room, an open-concept kitchen and dining area, and two comfortable bedrooms. Step outside to embrace lakeside living with a waterfront deck and dock right at the water's edge. Whether you're boating, fishing, swimming, or simply soaking up the scenery, Moira Lake and the Moira River offer endless recreational opportunities. The 12' x 24' detached garage provides excellent storage and workspace, complete with a workbench. Low-maintenance features include a metal roof, vinyl siding, drilled well, and natural gas service is available. Located just 5 minutes from Madoc for all amenities and approximately 2 hours from both Toronto and Ottawa, this property offers the ideal balance of convenience and getaway appeal. Ownership is through a 1/16 share of Morlac Corporation, helping keep property taxes low while saving thousands in land transfer tax. Best of all, the property is being sold fully furnished-including appliances, furniture, and even kitchen cutlery-so you can move in and start enjoying lake life immediately. Quick closing available! (id:28302)
211 Raglan Road
Kingston, Ontario
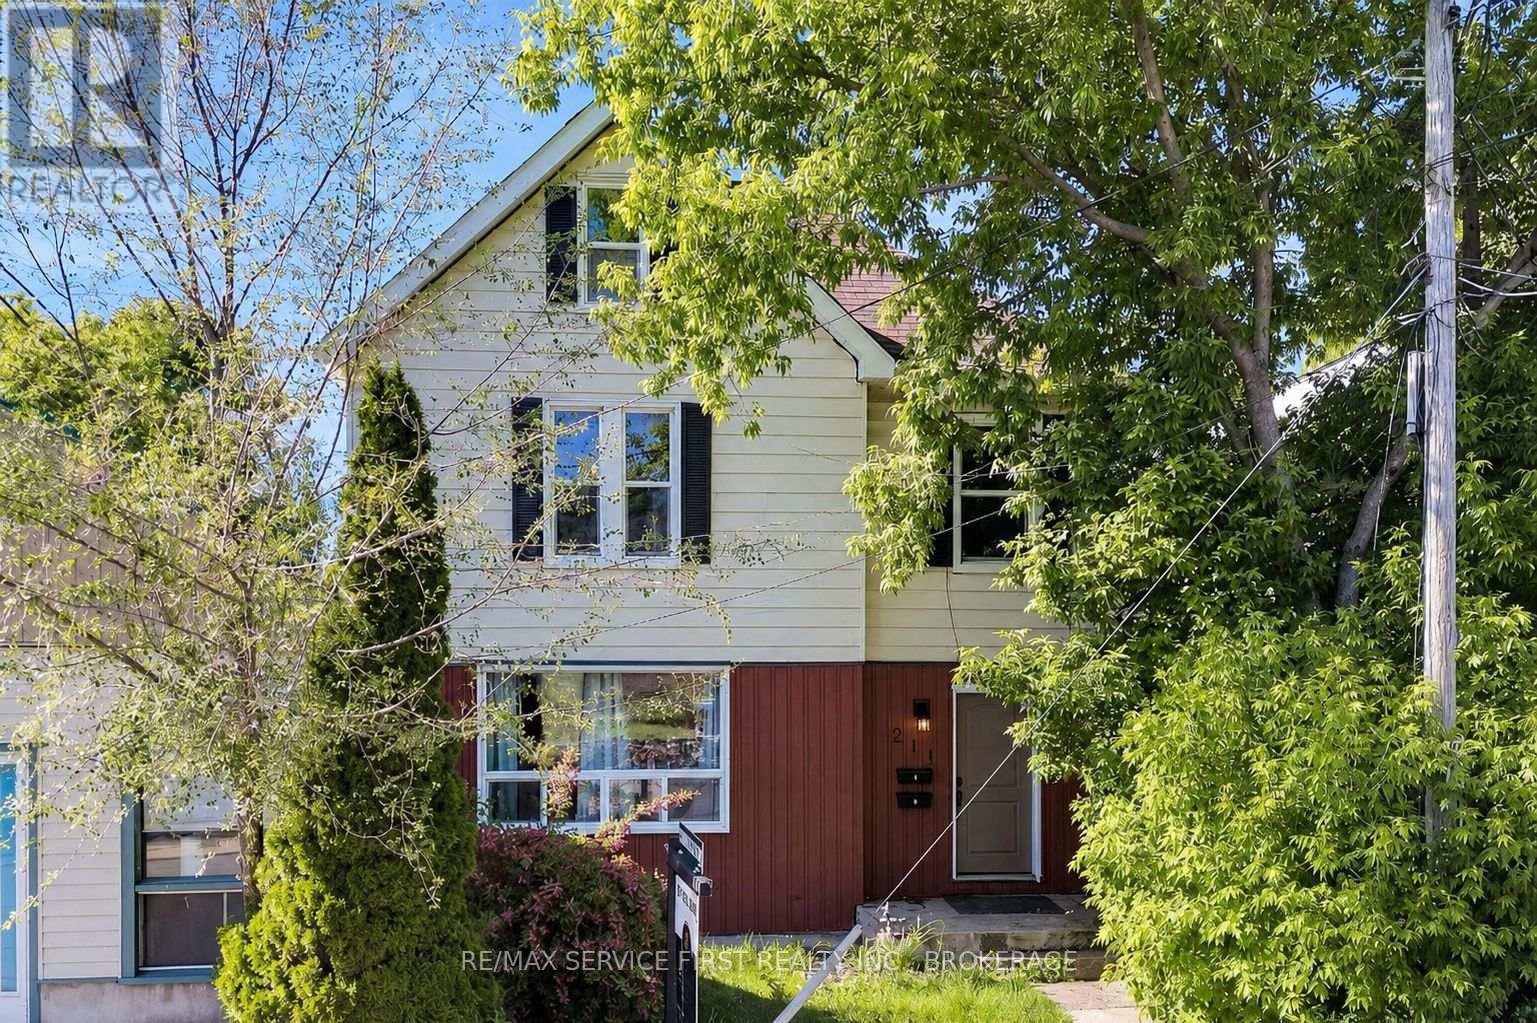
Prime Downtown Kingston Legal Triplex - An Exceptional Investment! Welcome to this beautifully updated legal triplex in the heart of downtown Kingston, between Division Street and Montreal Street. With seamless access to transportation and steps from McBurney Park, it's a prime location, just a 15-minute walk to Queen's University, backing onto Friendship Park with a basketball court and ample green space. THIS INVESTMENT PROPERTY IS FULLY RENTED with an annual income of $66,000 before expenses. Highlights include a Main Floor Unit: Luxurious 1-bedroom, 1-bathroom, state-of-the-art kitchen with built-in appliances and a waterfall island. A second Unit: Spacious 3-bedroom, 1-bathroom with abundant natural light. Scenic views of Friendship Park. A top Floor Unit: Cozy 1-bedroom, 1-bathroom, perfect for singles or couples. Basement: Potential for a future 4th unit - 2-bedroom secondary suite with a separate entrance. New electrical rough-in and dedicated sub-panel (May 2024). **Key Features:** Modern Upgrades: Updated appliances and bathroom fixtures. New Vinyl Windows (2020) and New Exterior Doors (2021). Radon Mitigation System installed in 2021. Flat Roof replaced in May 2024. Shared Laundry: Washer and dryer accessible to all units. Ample Parking: Space for 6 vehicles. Prime Location: Close to downtown, schools, public transit, and shopping. Option for the new owner to move into one of the three units and live rent-free while managing the other units or simply add this amazing property to your portfolio. Don't miss out on owning a prime piece of Kingston real estate! (id:28302)
1261a Shawenegog Lake Lane
Frontenac, Ontario
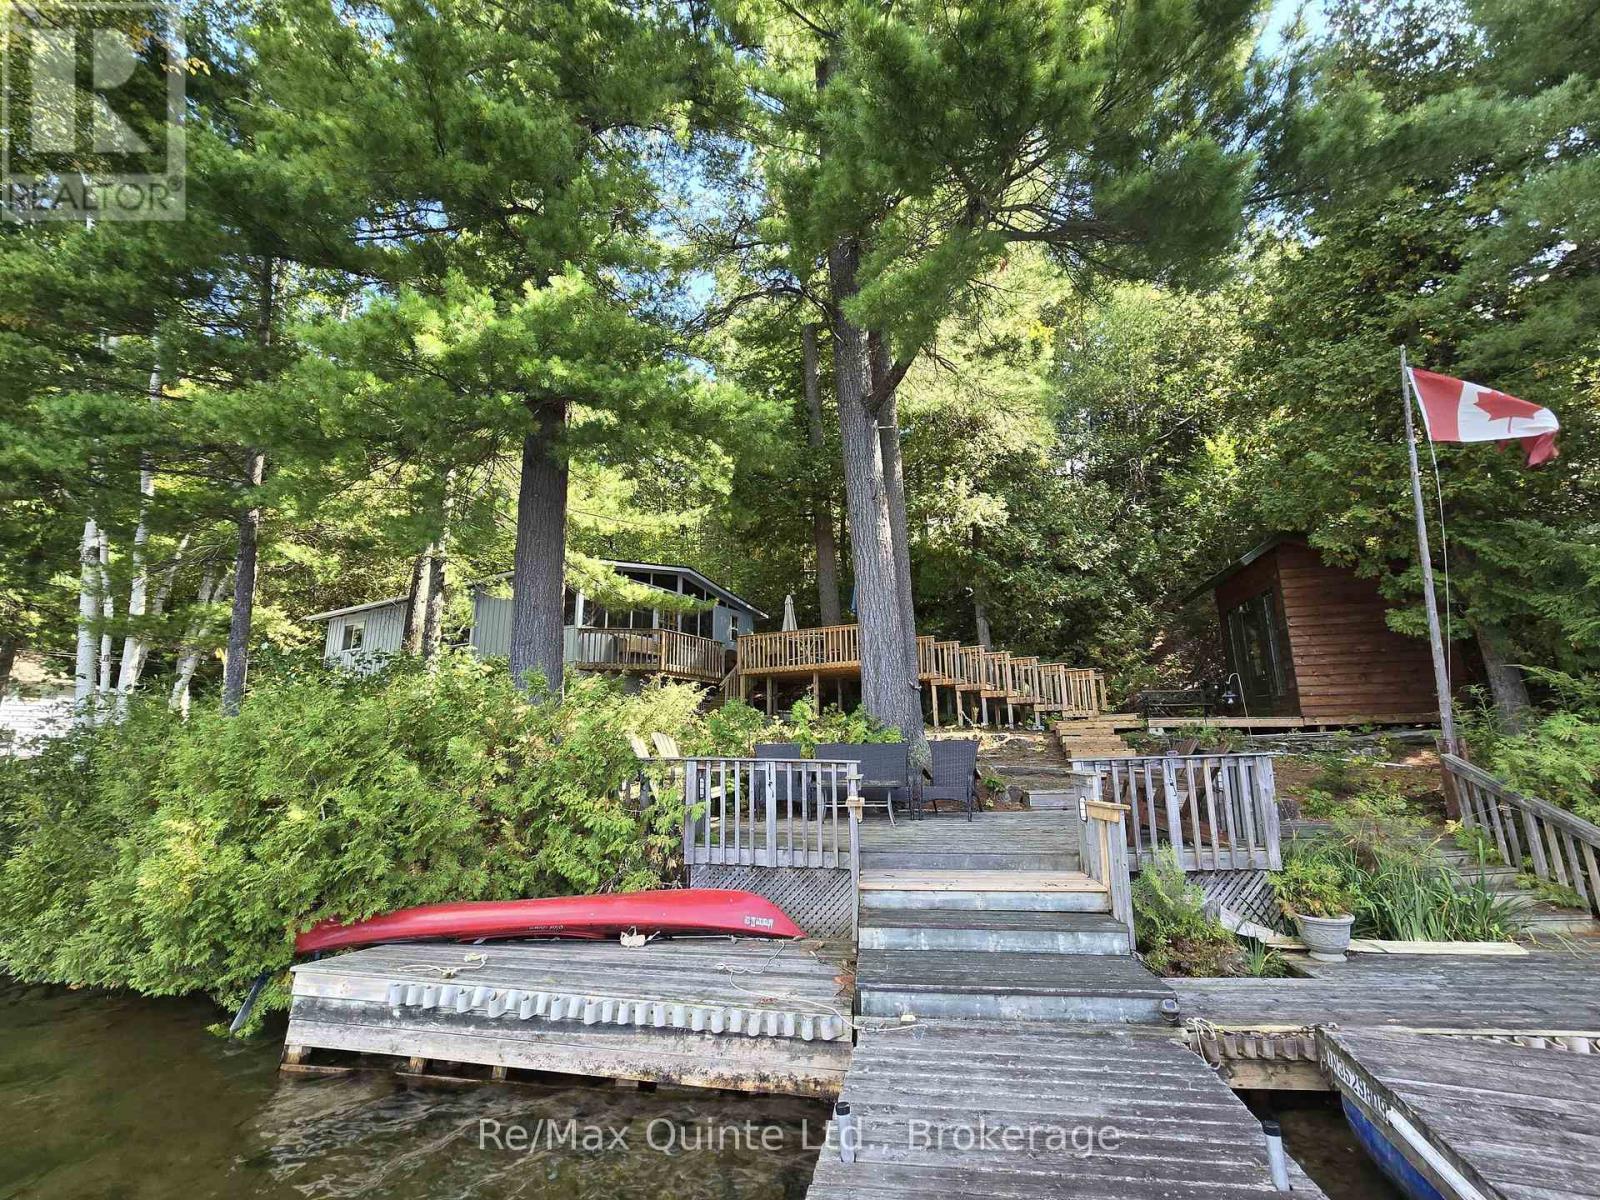
Welcome to this charming cottage that was once owned by hockey legend Mike Palmateer & Family. This three-season furnished cottage offers warmth with its rustic character and is situated on the Pristine shores of Shabomeka Lake. Inside you'll find a unique open concept with vaulted ceilings and wood floors. Kitchen with an abundance of cabinetry and walkout to a deck for all your BBQ's, dining/ living area has a cozy woodstove and large windows with amazing views. Lovely sunroom ideal for morning coffee or afternoon tea. Spacious primary bedroom and another generous size bedroom currently being used as an office/den. Bathroom and a separate shower room. Outside you'll find a bunkie/boathouse with hydro, bedroom, kitchenette and deck ideal for all yours guests, 12x8 shed/workshop for tinkering, large detached double garage with a loft and several decks for enjoying breathtaking sunsets. New septic system and baseboard heaters. Close to Shabomeka beach and boat launch. Whether touring around the lake on your own barge or relaxing around your firepit, this lakeside paradise could be the perfect cottage for you! (id:28302)
260 Briar Hill Road
Leeds And The Thousand Islands, Ontario
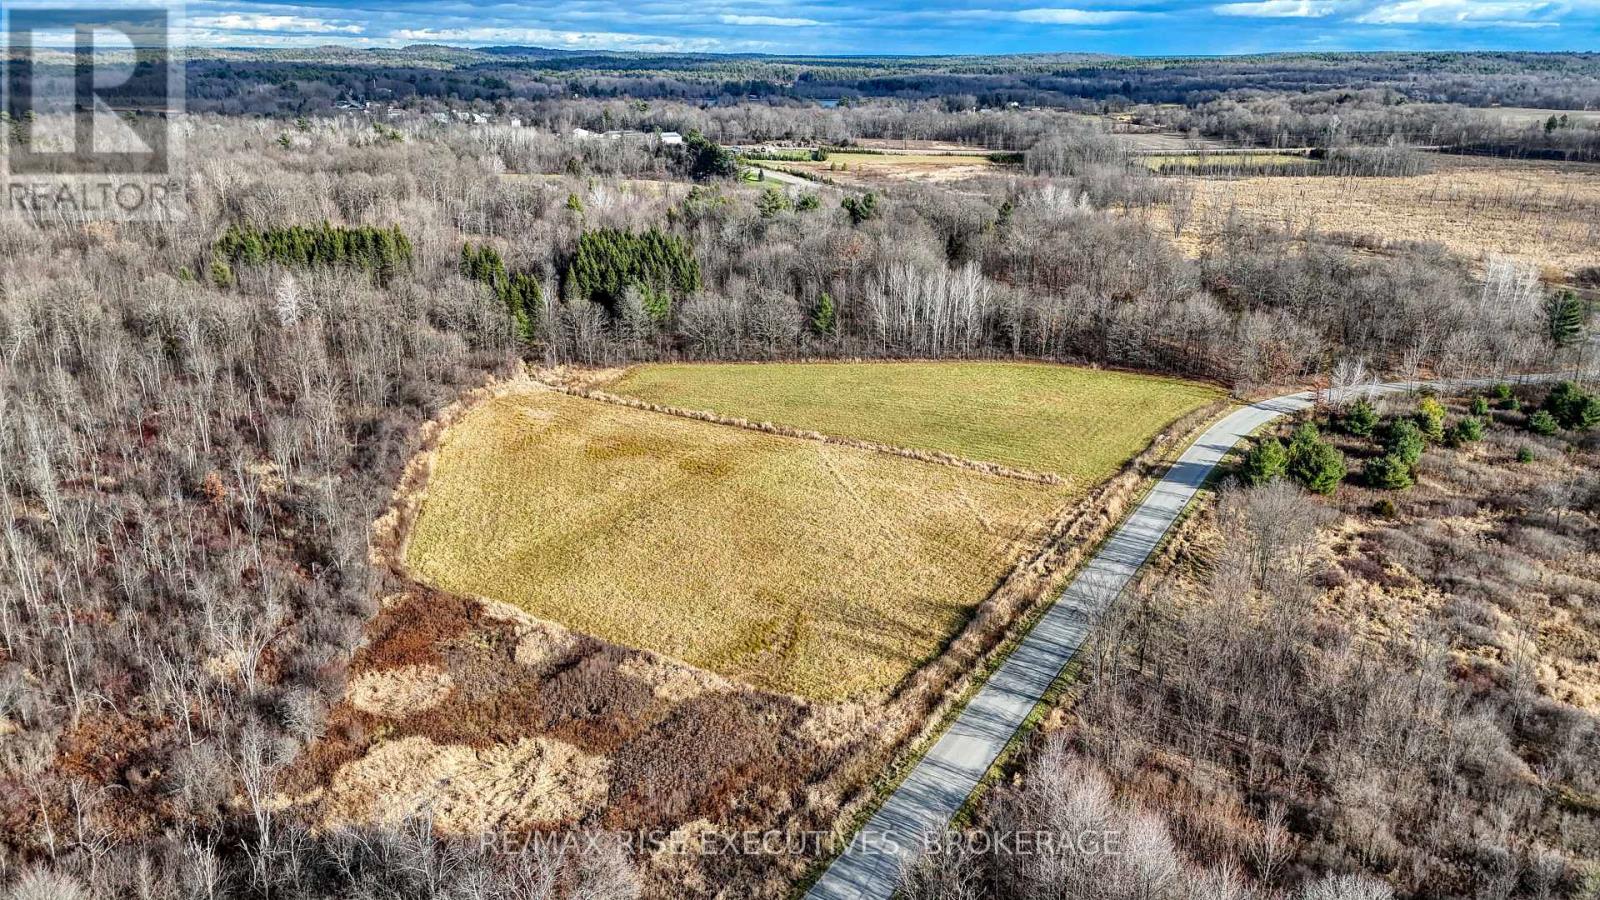
Nestled between area lakes. This level open acreage (4.9 acres) is on a paved municipal road near the Village of Lyndhurst (Home of the Historic Stone Bridge and The Lyndhurst Turkey Fair). Many local lakes to enjoy and Kendricks Beach. This area is well known for its fishing. Explore your building options. It's an easy commute to Kingston, Brockville and Smiths Falls. (id:28302)
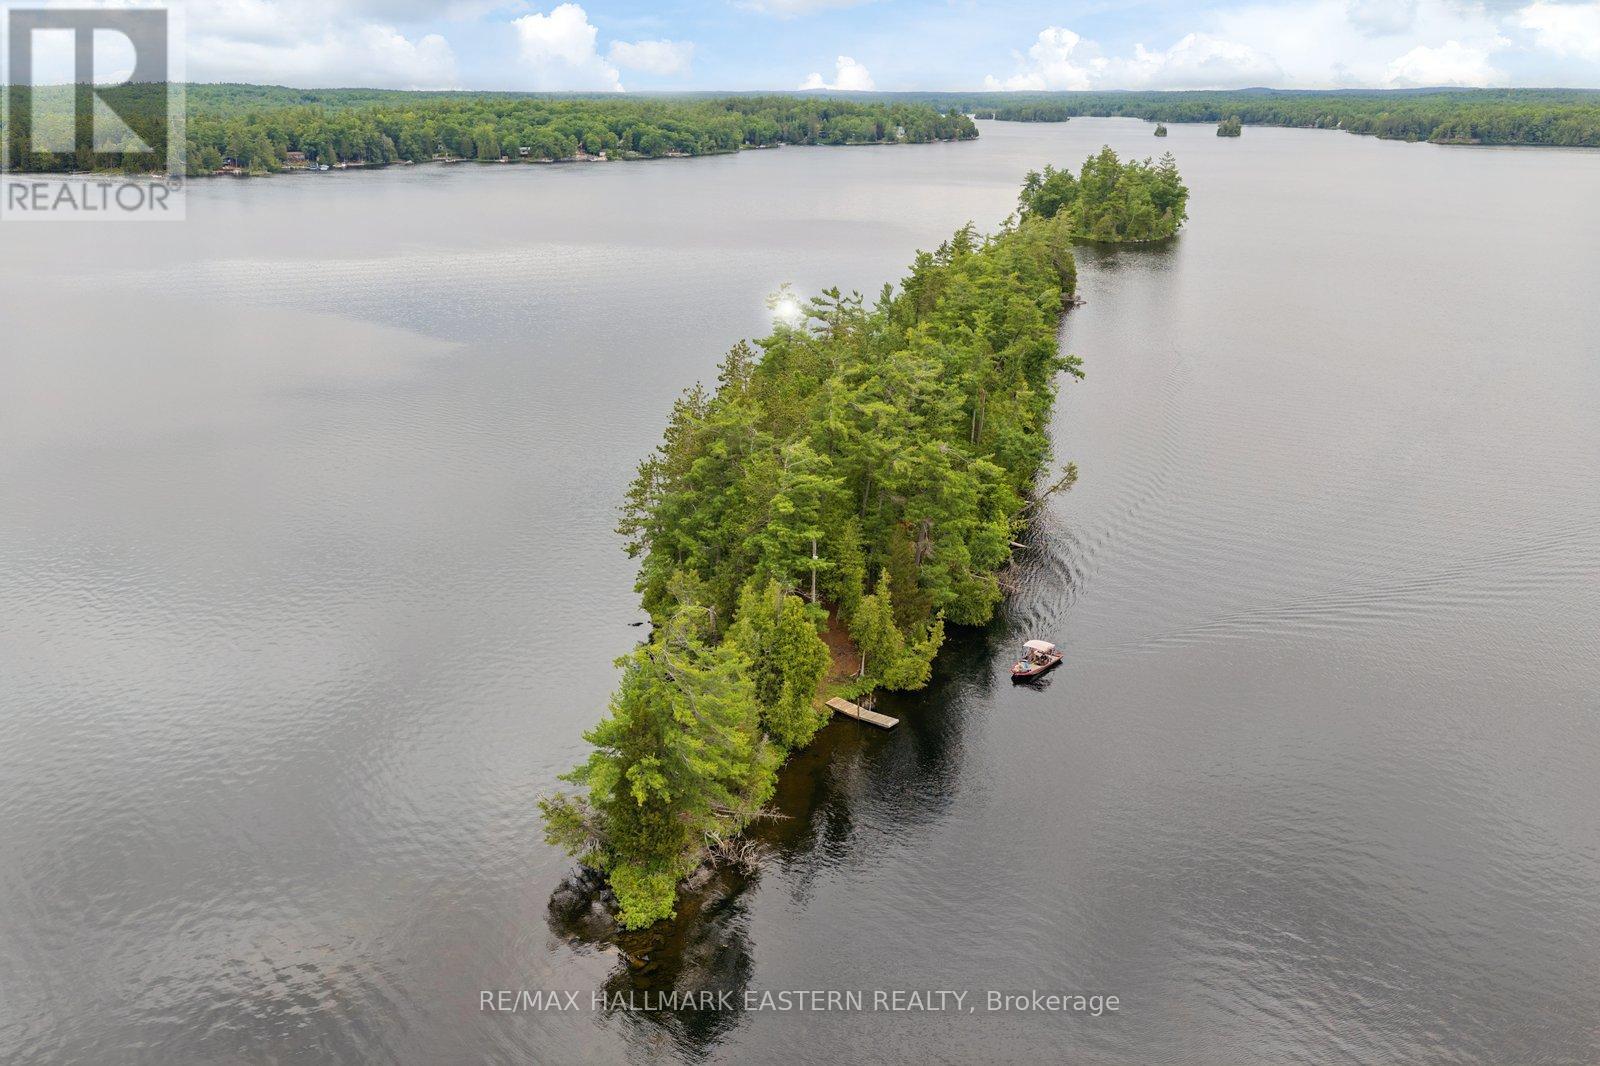
281 String Island S
Havelock-Belmont-Methuen, Ontario
Ever thought of owning your own private island?Now is your opportunity to own String Island on beautiful Belmont Lake. Just under 2 acres in size and cherished by the same family for over 70 years, this unique property offers the chance to create your own island retreat and make memories for generations to come.Featuring a dry cabin, hydro, and surrounded by the natural beauty of Belmont Lake, you'll enjoy the privacy and tranquility that only island living can provide. Spend your days fishing, boating, swimming, exploring the shoreline, gathering around the campfire, and enjoying quality time with family and friends.Whether you're looking for a peaceful escape from the city, a family camping getaway, or a place to simply relax and reconnect with nature, the possibilities here are endless.Known for its excellent fishing and scenic surroundings, Belmont Lake is a destination that people return to year after year.A place where summer memories are made, stories are shared, and time seems to slow down. (id:28302)
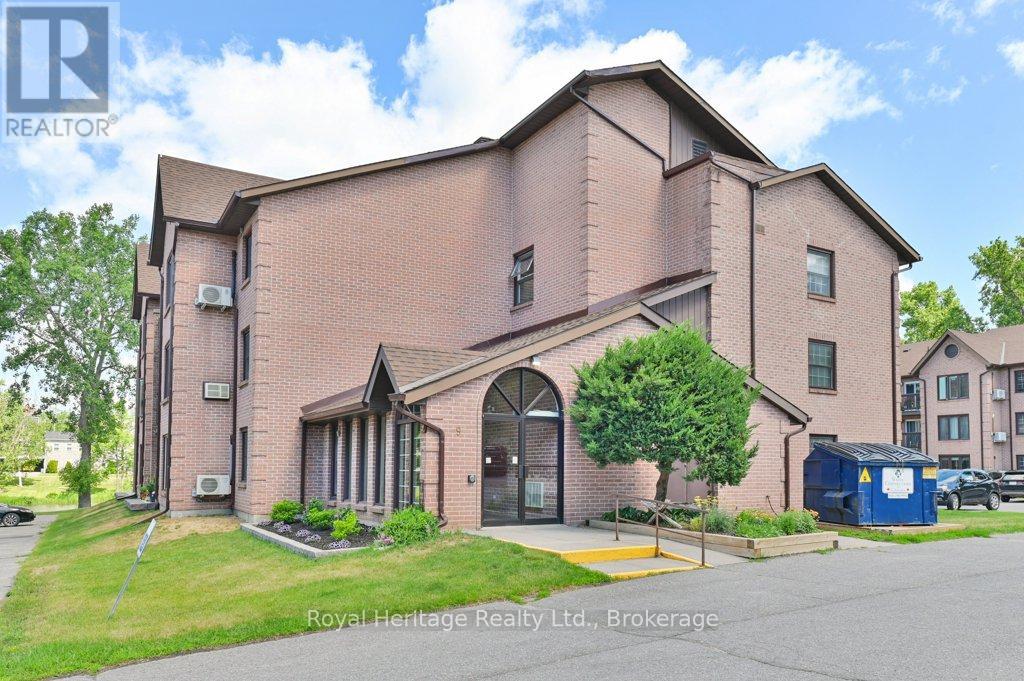
203 - 9 Centre Street
Greater Napanee, Ontario
Welcome to your riverside oasis in beautiful Greater Napanee. Nestled within the sought-after Vyas Villa condominium community, this second-floor corner unit offers breathtaking views of the tranquil Napanee River and the perfect blend of comfort, convenience, and low-maintenance living. This bright and inviting home features 3 spacious bedrooms and 2 full bathrooms, thoughtfully designed for easy single-level living. The well-appointed galley kitchen showcases newer quartz countertops, a stylish backsplash, stainless steel appliances including a fridge, stove, dishwasher, and built-in microwave, plus an expanded pantry offering ample storage and workspace. The open-concept living and dining area is filled with natural light from large windows that frame stunning river views. New laminate flooring flows through the main living spaces, while the bedrooms offer the warmth and comfort of carpeting. Step through the patio doors onto your private balcony-the perfect place to enjoy your morning coffee at sunrise or unwind in the evening while taking in the peaceful surroundings. The generous primary bedroom features an updated en-suite with a new shower, while two additional bedrooms provide flexibility for guests, family members, or a home office. In-suite laundry adds everyday convenience. Residents of this well-maintained building enjoy secure entry, beautifully landscaped grounds, and direct access to the riverside walking path. Ideally located within walking distance of downtown Napanee's shops, restaurants, parks, and amenities, and just minutes from Highway 401, this exceptional property offers the perfect balance of tranquility and accessibility. (id:28302)
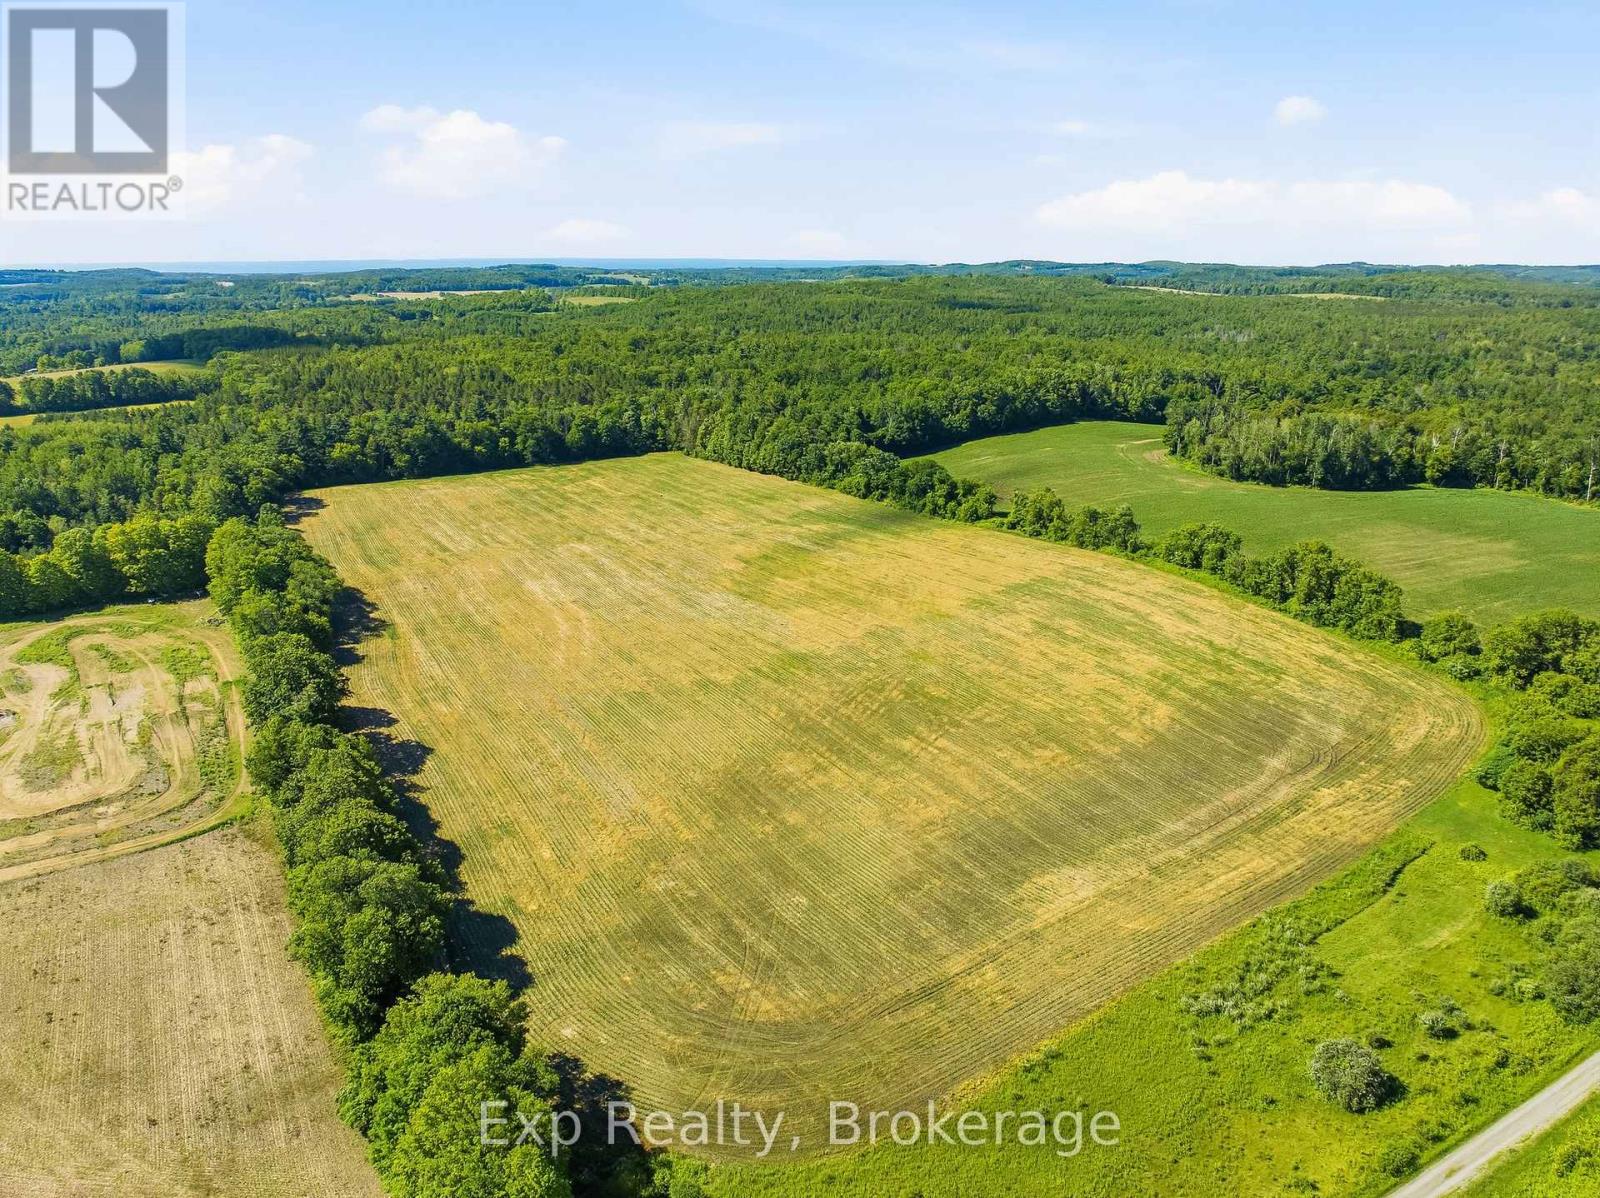
Pcl 4-1 Sec 39 Con 5 Pt Lt 5 Con 5 Day Road
Alnwick/haldimand, Ontario
Picture building your brand-new country estate perched on one of the finely crafted natural knolls offered on this immaculate 21-acre property. Having morning coffee on your elevated deck that provides some of the most profound and breath-taking panoramic views of the rolling country side surrounding this epic property. Arrive to your destination at the tail end of Day Road after passing through some of the finest homes and properties in the entire area. This prime piece of land is rarely offered and provides the backdrop and opportunity to create a lifetime of memories. Centrally Located in the hills of Northumberland County, you are a short drive away to all the amenities this amazing area has to offer. Lakes, Trails, Schools, Parks, Rec Centers, ATV Trails, Highway 401, Colborne, Brighton, Grafton, Cobourg and so much more! This property truly allows dreams to become a reality, welcome home to your new rural paradise and everything it has to offer. (id:28302)
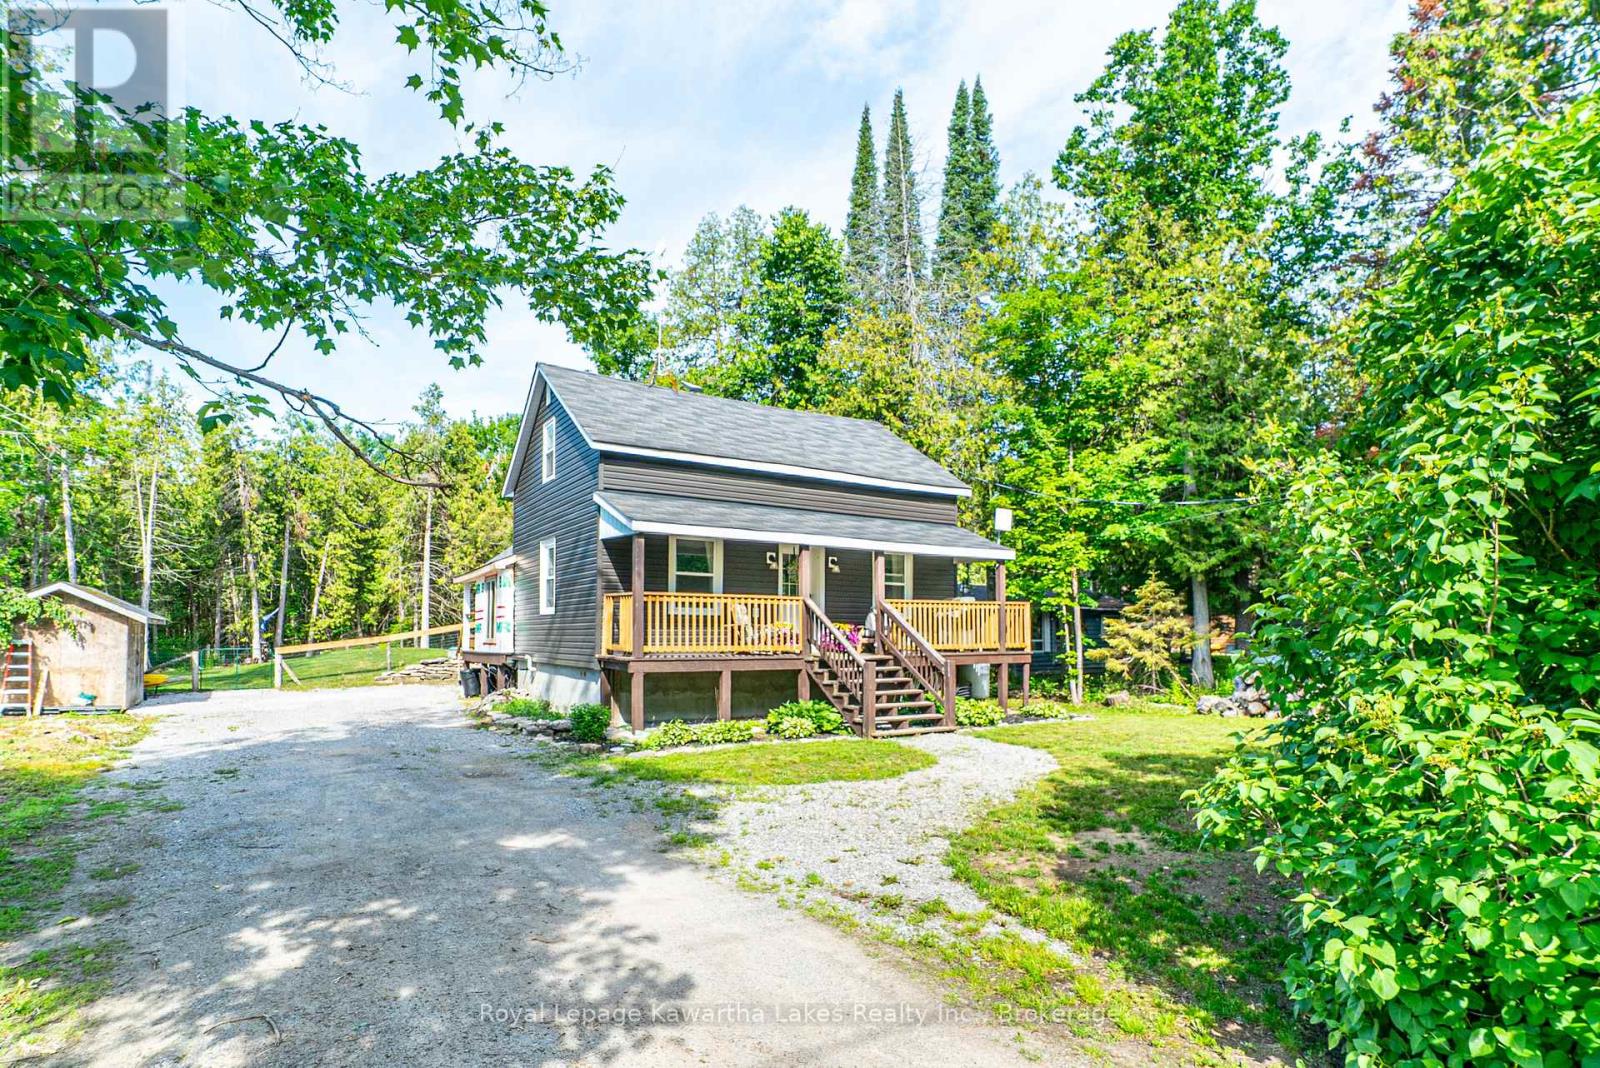
112 Echo Bay Road
Kawartha Lakes, Ontario
Move-in ready and loaded with recent updates, this charming 1 1/2-storey home offers the perfect blend of modern comfort and country charm just steps from Sturgeon Lake. Featuring three bedrooms and one and a half bathrooms, the primary bedroom boasts a walkout, creating a peaceful retreat. This well-maintained home has seen numerous recent improvements, including an updated kitchen and bathroom, new kitchen appliances, and the addition of a practical mudroom. Major upgrades include a new propane furnace, updated windows and doors, and new siding, providing enhanced energy efficiency and comfort. Enjoy outdoor living with a covered front deck, a brand-new rear deck, and a fully fenced backyard, perfect for entertaining, children, and pets. Located within walking distance to Sturgeon Lake. Don't miss your opportunity to own this beautifully updated home in a desirable lakeside setting. (id:28302)
28 Deerview Drive
Quinte West, Ontario
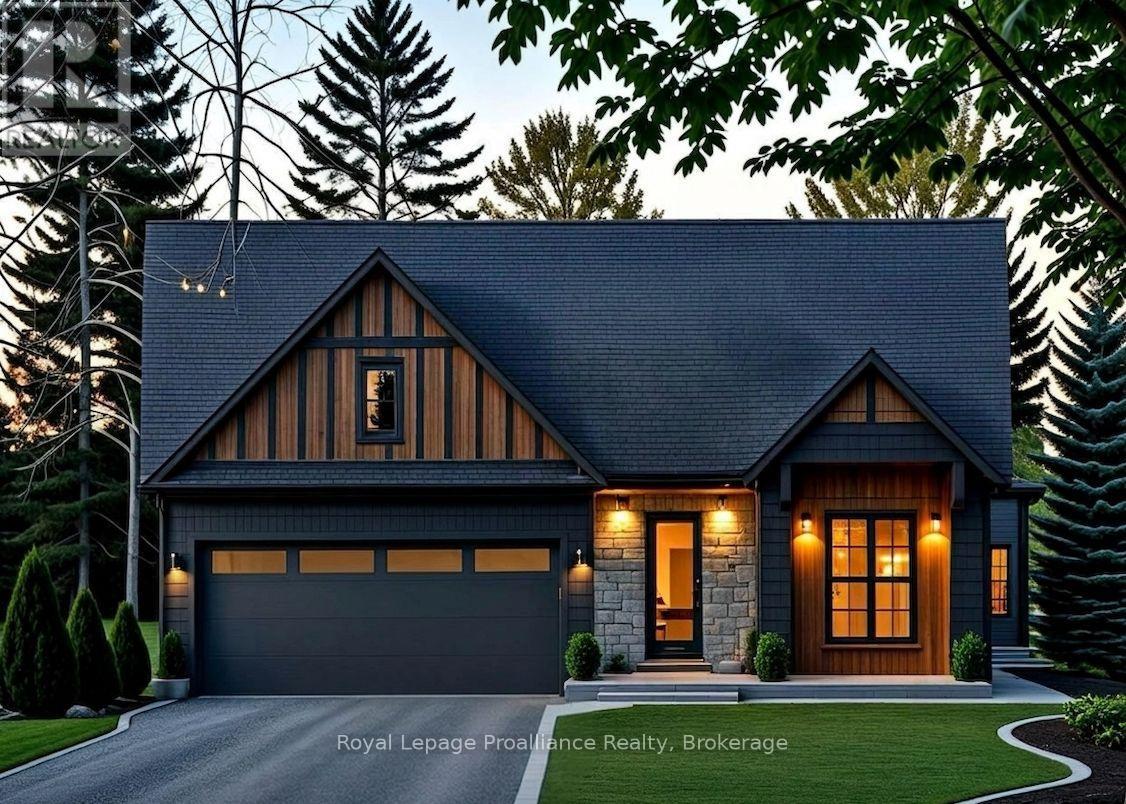
Customize your next home with Van Huizen Homes in the new community of Woodland Heights! This beautifully designed model features 2 spacious bedrooms on the main floor, plus two 4 piece baths. The primary bedroom also boasts a large walk-in closet, offering plenty of storage. The open-concept living area is perfect for entertaining and includes a stunning tray ceiling in the living room that adds a touch of elegance. The kitchen is equipped with custom cabinetry and quartz countertops. Convenience is key with a mud and laundry room just off the attached two-car garage, offering an ideal space for coats, shoes, and other items. Step outside to the10' x 12' rear deck, perfect for enjoying the outdoors or for that perfect BBQ. For those who need more space, the basement can be finished at an additional cost, adding two more bedrooms, a third bathroom, a recreation room, creating the ultimate space for relaxation and entertainment. Visit the model home at 37 Deerview Drive and experience the quality craftsmanship and thoughtful design for yourself! Price reflects new HST Rebate. (id:28302)
24 Deerview Drive
Quinte West, Ontario
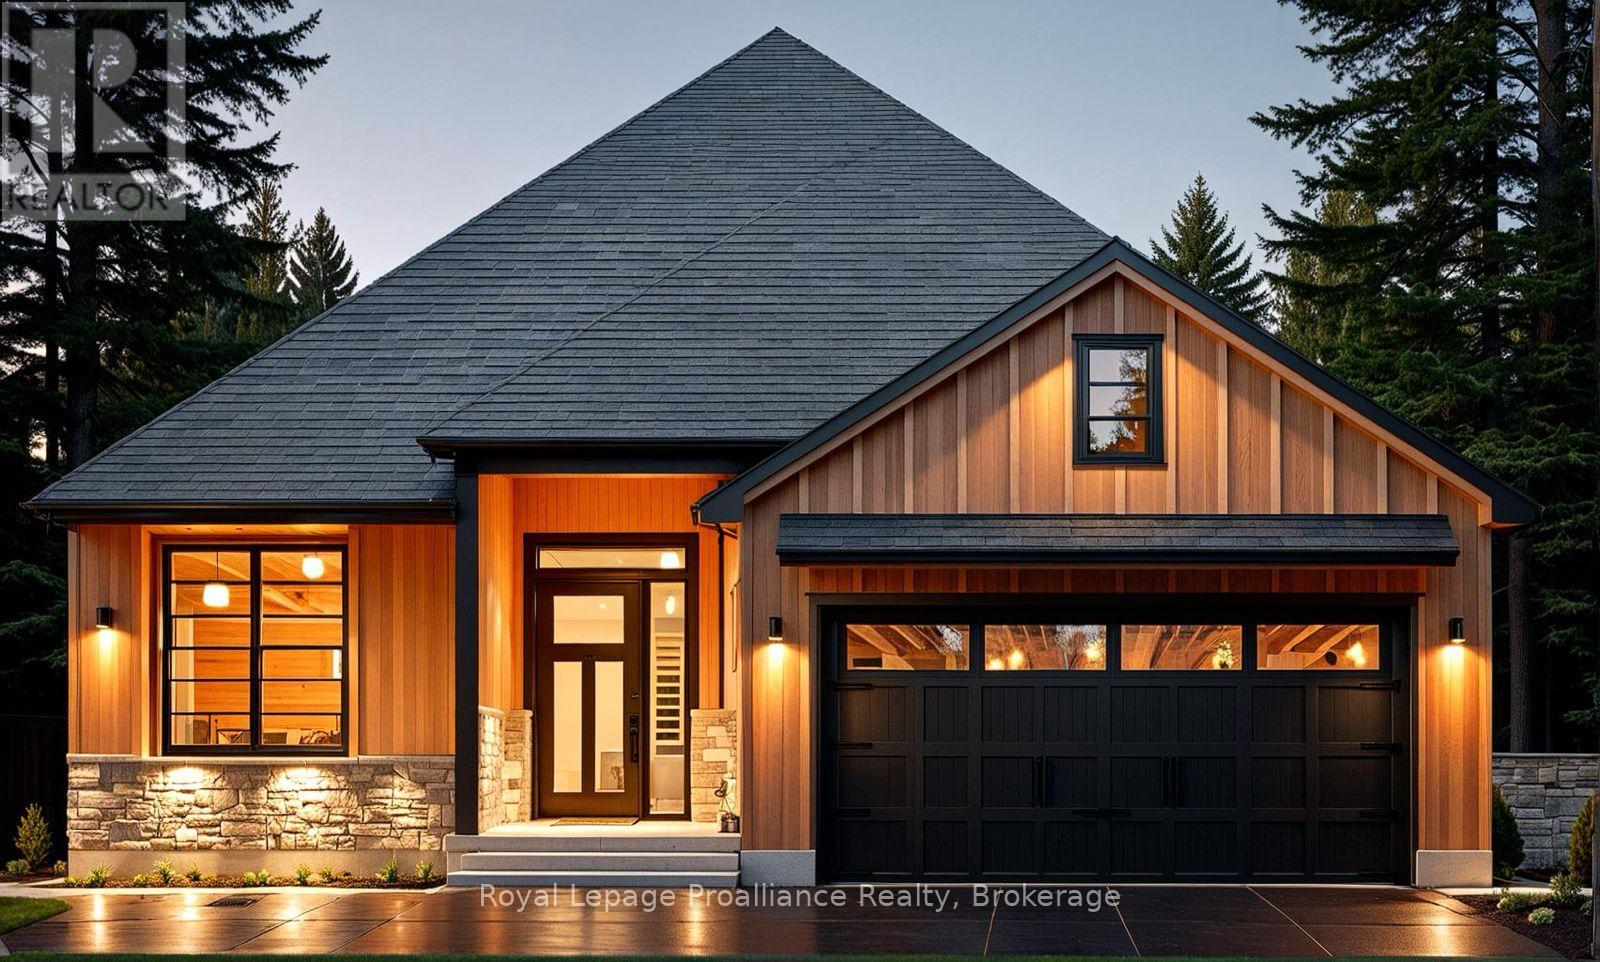
Nestled in the heart of Woodland Heights, this stunning custom home by Van Huizen Homes offers a perfect blend of luxury and practicality for modern living. The main floor features 2 spacious bedrooms, including a large primary suite with a walk-in close and an ensuite with a walk in shower. A second bathroom on the main floor adds extra convenience. The open-concept living space is perfect for everyday living and entertaining. The living room with its large windows creates a warm and inviting atmosphere. The open concept kitchen is great for social gatherings or meal prepping. For added convenience, the mudroom connects directly to the two-car attached garage, making it easy to come and go. The rear deck right off your dining room provides plenty of space for outdoor enjoyment, whether you're relaxing or hosting gatherings. If you're in need of more living space, the basement can be finished at an additional cost to include two additional bedrooms, a third bathroom, and a recreation room -perfect for expanding your home to fit your needs. Visit the model home at 37 Deerview Drive to see how Van Huizen Homes can help you design your dream home! Price reflects new HST Rebate. (id:28302)
412 Cooper Road
Madoc, Ontario
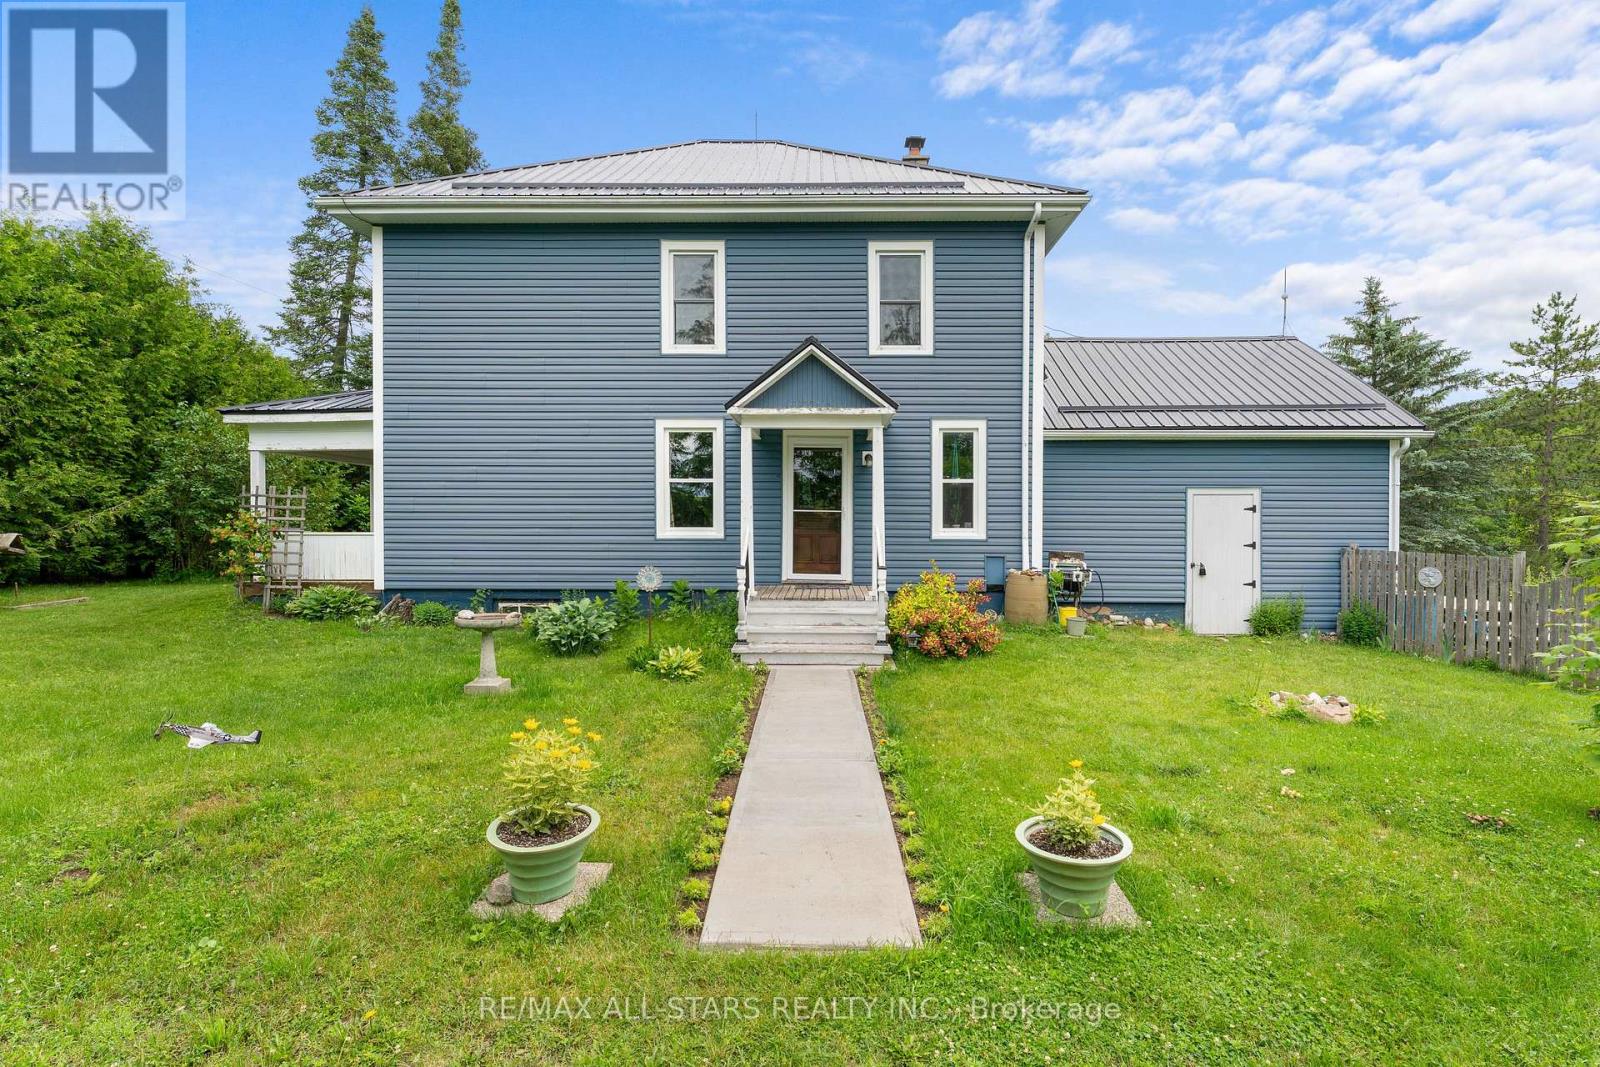
STEP On In... to a home that immediately feels inviting and full of character. This 3 bedroom, 2 bath home offers generous living space designed to suit families of any size. Original hardwood flooring flows throughout and a striking dual staircase highlights the home's genuine craftsmanship, adding warmth and timeless appeal. The kitchen extends seamlessly to the patio, creating the perfect setting for backyard BBQ's, family dinners or relaxing gatherings with friends. Outside, the private yard is a spacious retreat - ideal for gardening, play or simply unwinding in your own oasis. Enhancing the property's versatility, a large barn with a loft offers endless possibilities. Whether used for hosting guests, celebrating special occasions or enjoying an unique hangout space, it adds remarkable charm and function. (id:28302)
20 Deerview Drive
Quinte West, Ontario
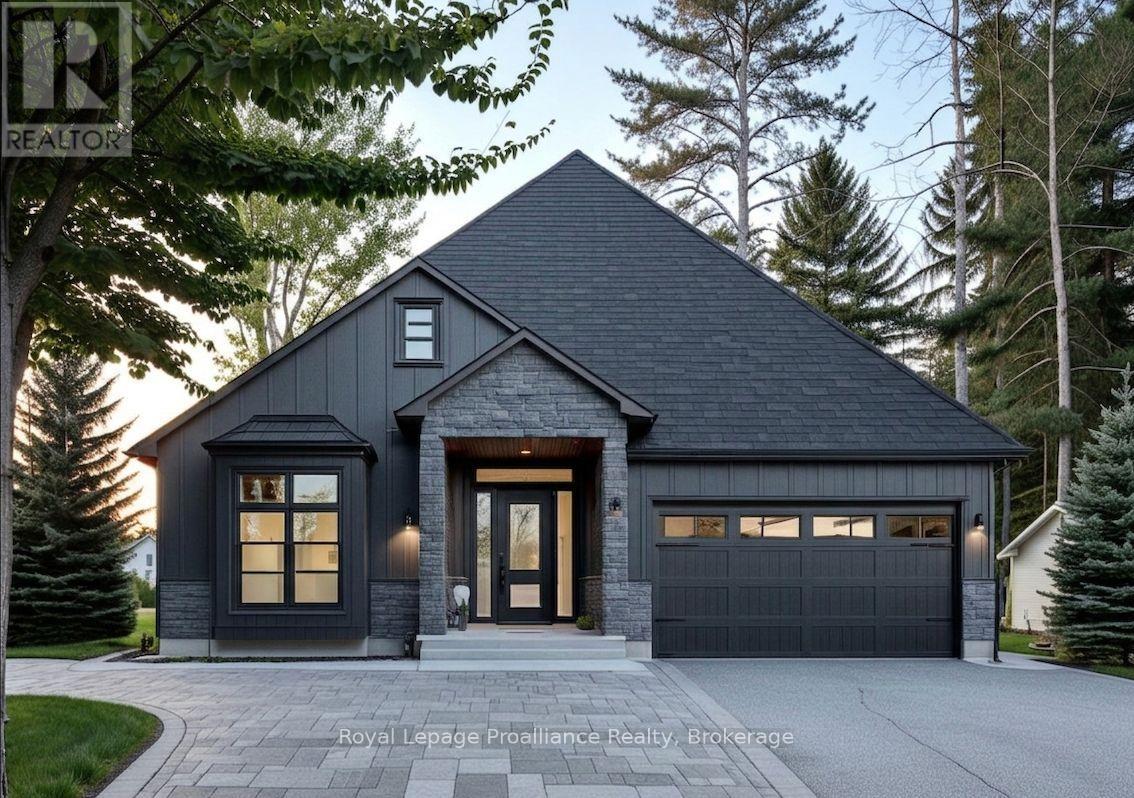
Discover the perfect combination of comfort and style with this custom home by Van Huizen Homes, located in the desirable Woodland Heights community. Offering 3 bedrooms on the main floor, the spacious primary bedroom includes an ensuite with a double vanity and a walk-in closet. A second bathroom on the main level adds added convenience. The open-concept living area is ideal for both relaxing and entertaining, featuring a living room with a tray ceiling and charming beam details that bring warmth and character to the space. The kitchen is equipped with a generous pantry, ensuring plenty of storage for all your essentials. The mud and laundry room is thoughtfully located with direct access to the attached two-car garage, making day-to-day living a breeze. Enjoy outdoor living with a covered rear deck measuring 14' x 12',perfect for dining or simply unwinding. For those looking to expand their living space, the basement can be finished at an additional cost, adding two more bedrooms, a third bathroom, and a recreation room - creating a perfect retreat for family or guests. Visit the model home at 37 Deerview Drive to explore how Van Huizen Homes can help bring your dream home to life! Price reflects new HST Rebate. (id:28302)
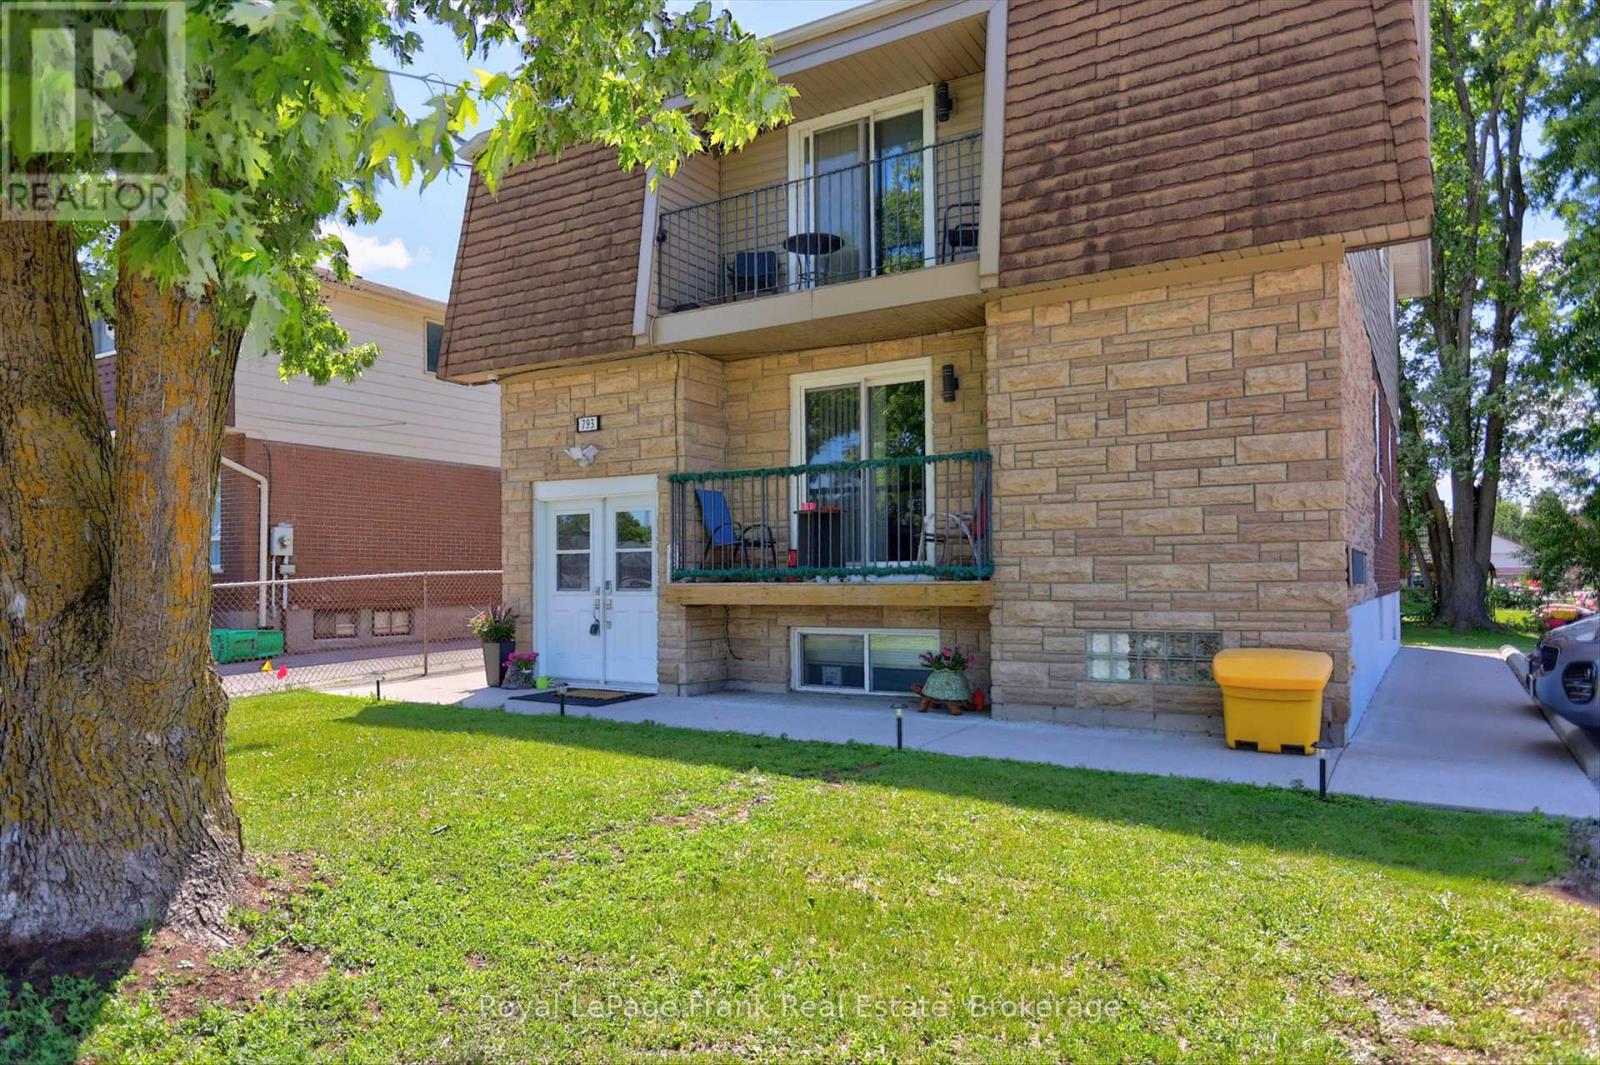
793 Crawford Drive
Peterborough, Ontario
Investment Opportunity - Legal Purpose Built Triplex. Exceptional opportunity to own a legal purpose-built triplex featuring 2 spacious 3-bedroom units and one 1-bedroom plus den unit. This well-maintained property has undergone extensive renovations inside and outside new roof addition (2026), and offers market rents, making it an attractive investment to any investment portfolio. Tenants pay their own utilities, helping to minimize operating expenses. Coin operated laundry room with a separate washer and dryer for each unit provides added convenience for residents. Situated in a desirable location, close to amenities, schools, bus routes, and highway 115 access, this property benefits from ample parking, central air conditioning, and a strong tenant profile with excellent tenants already in place. A turnkey investment offering solid income potential, quality upgrades, and low-maintenance ownership in a sought-after area. Don't miss this outstanding opportunity. (id:28302)
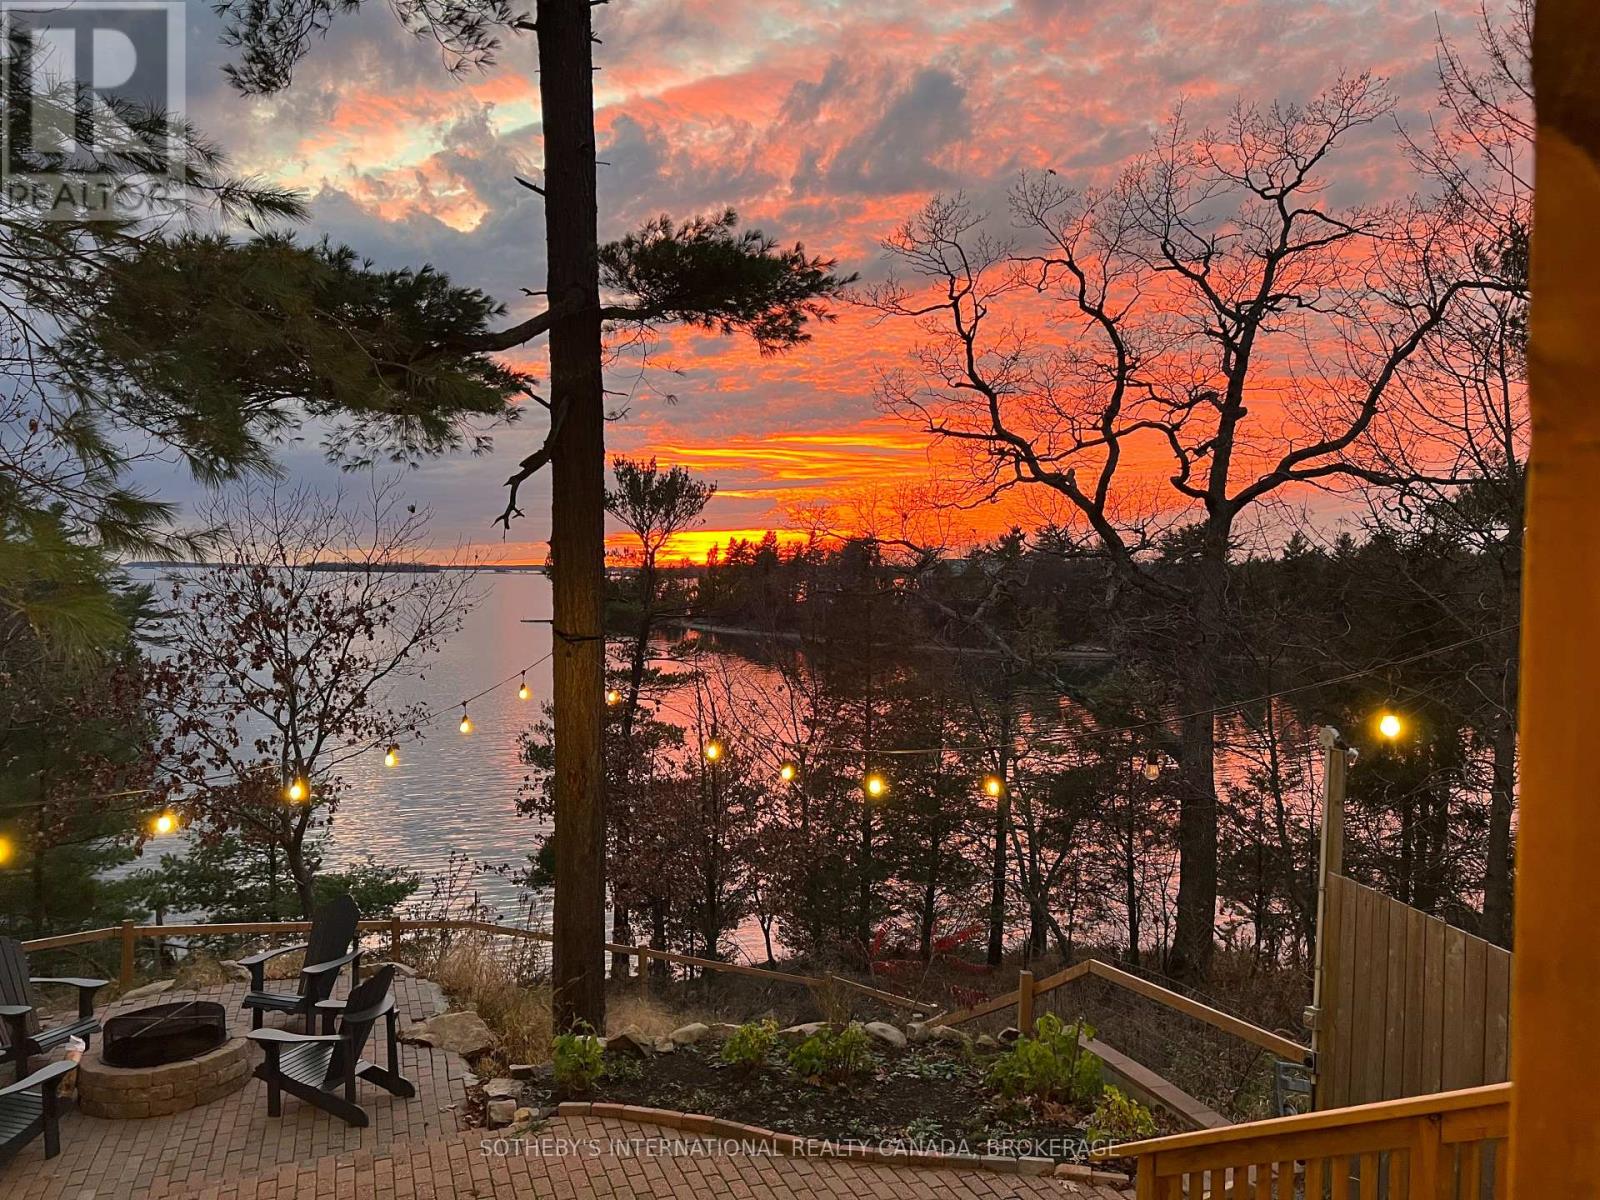
345 Thousand Islands Parkway
Front Of Leeds & Seeleys Bay, Ontario
Positioned along the Thousand Islands Parkway between Gananoque and Ivy Lea, this waterfront property occupies approximately 3.5 acres with over 700 feet of frontage on the St. Lawrence River. Set within a sheltered bay, the site combines protected shoreline, extensive dockage, and a collection of 5 fully appointed cottages designed for guests to settle into the landscape and water.The cottages are thoughtfully integrated throughout the property, each offering contemporary kitchens, modern bathrooms, hot tubs, and private outdoor areas. Accommodating multiple families, guests, or groups while maintaining a sense of privacy and retreat, they form an established accommodation setting that feels like a collection of independent waterfront retreats.A substantial stone breakwall forms a protected harbour along the waterfront, creating calm dockage and direct access to the river. The shoreline unfolds through a series of waterfront experiences, from swimming and boating to vantage points overlooking the surrounding islands and river traffic. Protected by the bay, the property occupies a quieter position within the Thousand Islands landscape.Tourist Commercial zoning permits a broad range of hospitality, tourism, and recreational uses. Currently operating as a collection of cottages, the property's scale, waterfront presence, and established infrastructure provide flexibility for continued operation, a gathering place for multi-generational families, or wellness, retreat, and experiential tourism concepts.Located near Landons Bay, Thousand Islands National Park, Ivy Lea, Gananoque, and the Canada-United States border, the property benefits from regional amenities while remaining rooted in the landscape that defines the Thousand Islands. Combining substantial waterfront, protected dockage, and established accommodations, the property reflects the enduring relationship between recreation and life on the St. Lawrence River. (id:28302)
Sotheby's International Realty
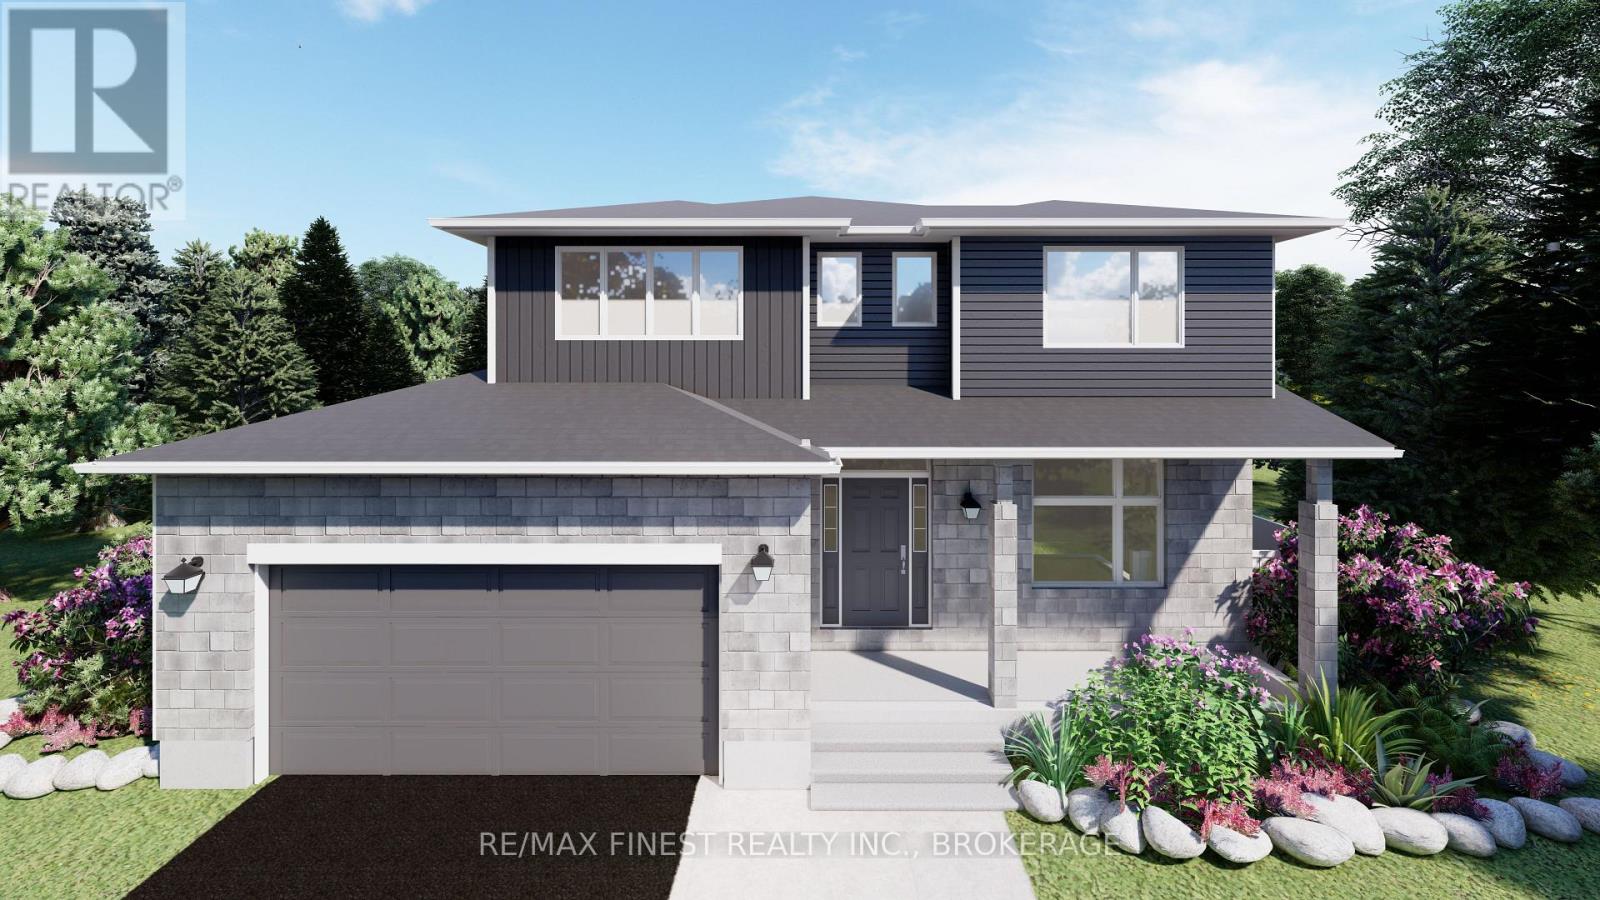
Lot E14 - 1374 Woodfield Crescent
Kingston, Ontario
This 2560 sq. ft- 2 storey, 4 bedroom, custom Rosella model built by Greene Homes offers great value for your money, with in-law potential. The main level features an open foyer, 2pc bath, a large open concept design with a Great Room, Kitchen and Dining area as one large open area. The Kitchen is designed with a 6ft centre island and breakfast bar with stone countertops throughout the home. Primary suite includes a 5 pc ensuite and large walk-in closet. This home also offers large triple-pane casement windows, luxury vinyl flooring throughout the main level living spaces and bathrooms with other notable features: high-efficiency furnace, HRV, drain water recovery system, 189 amp electrical service and spray-foamed exterior basement walls. The basement is partially finished with rough-ins for: a bathroom, kitchen, and washer/dryer connections. It also offers a side entrance making it ideal for a future in-law potential. ALSO included is central air and a paved drive. Do not miss out on this opportunity to own a Greene Home. (id:28302)
RE/MAX Service First Realty Inc.
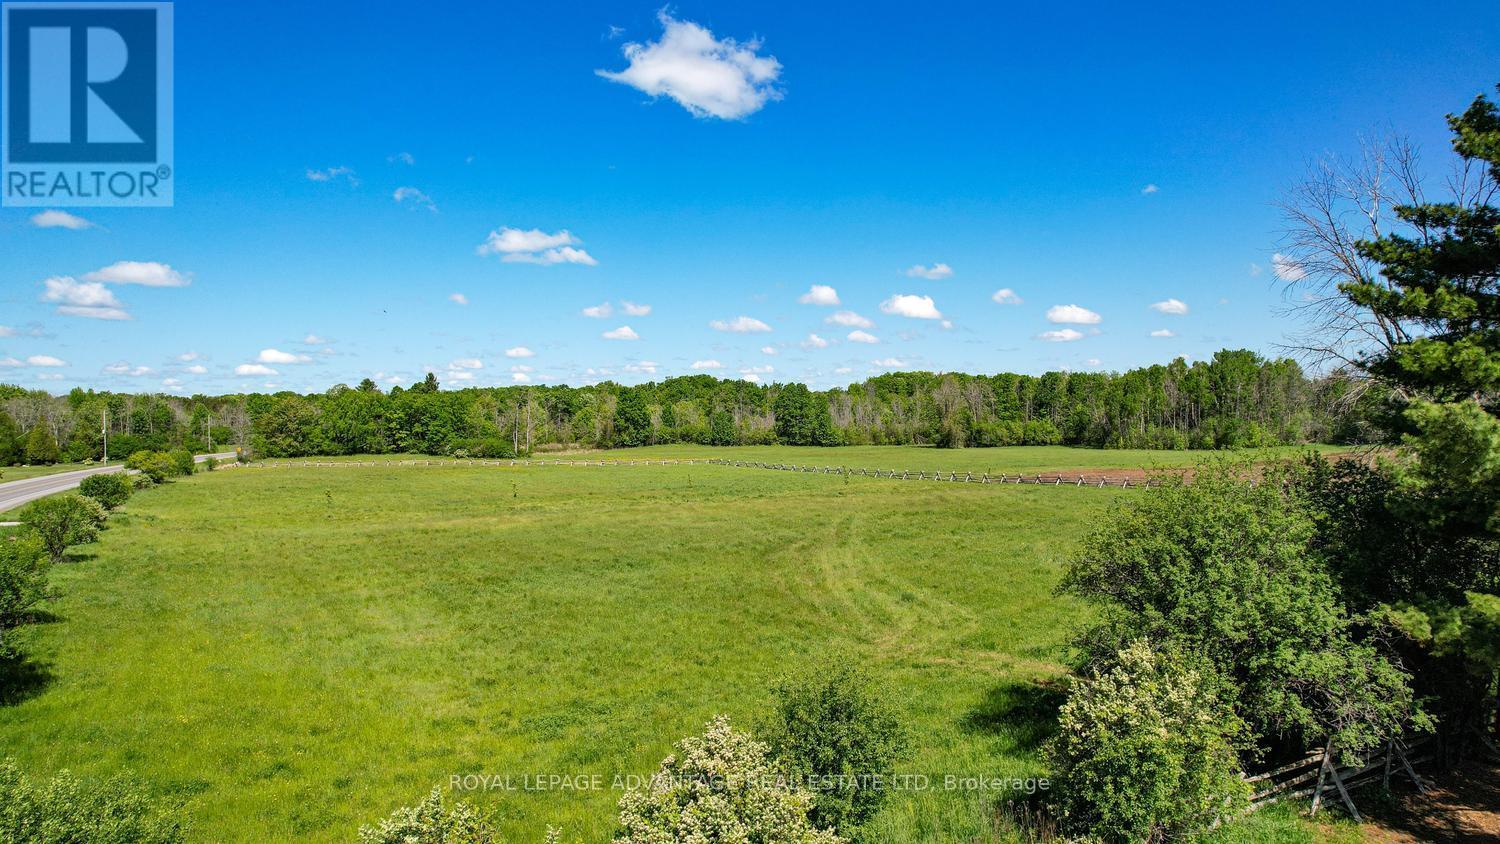
0-Lot 2 Rideau Ferry Road
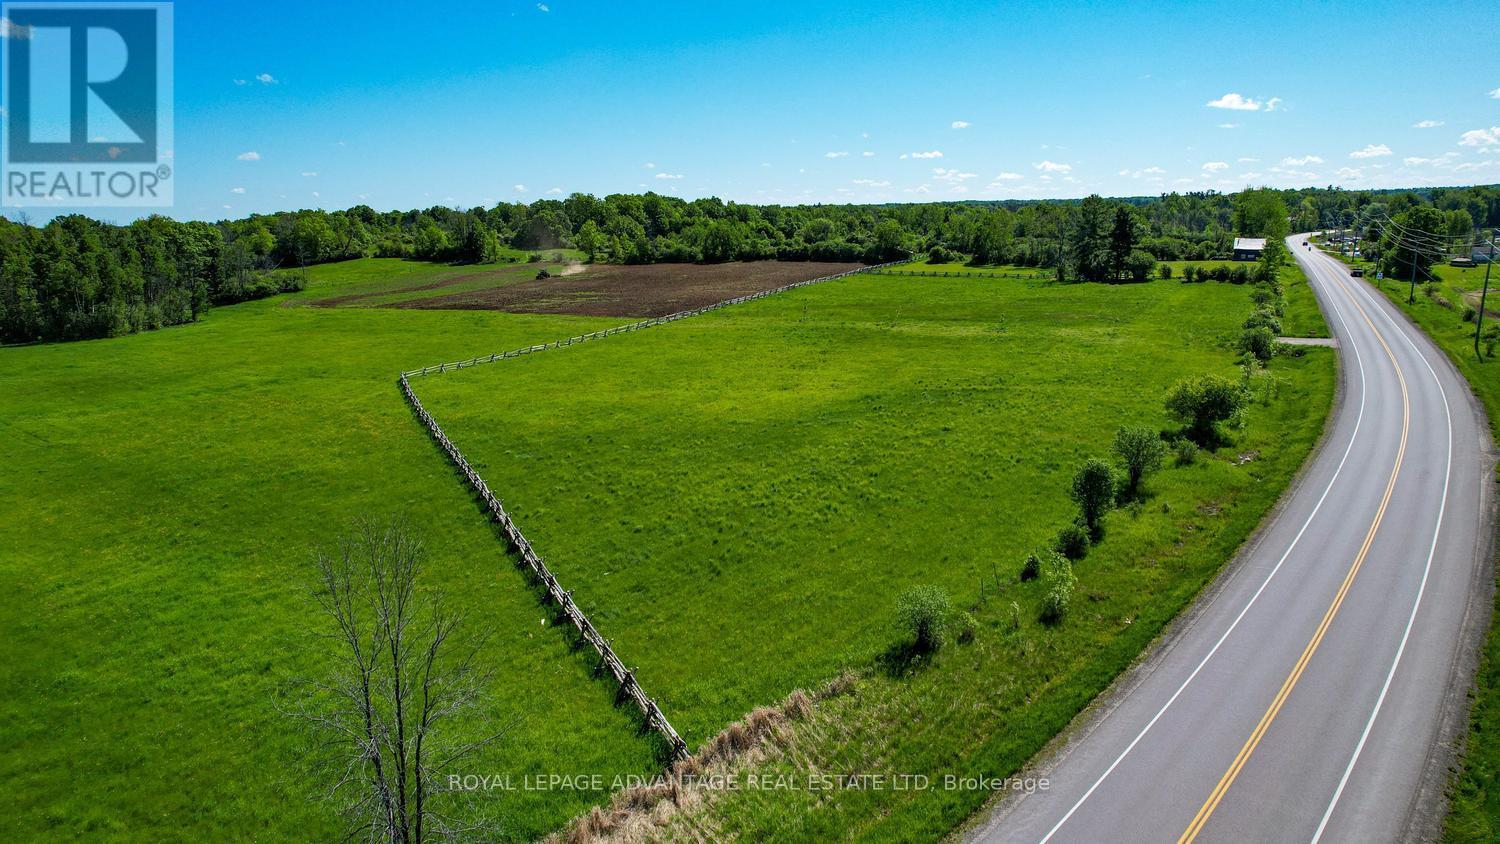
Drummond/north Elmsley, Ontario
Welcome this prime 2+ acre parcel, positioned between the historic town of Perth and the recreational hub of Rideau Ferry. Boasting significant road frontage on a municipally maintained road, the level topography offers an optimal canvas for a custom residential build. The property features a shared entrance already established with the adjoining 2+-acre lot, which is also currently available for purchase, presenting a rare chance to acquire over 4 acres of land for enhanced privacy or a multi-family estate. Situated just minutes from the Rideau Waterway, the location provides effortless access to boating, fishing, and public boat launches while maintaining a peaceful rural setting. The lot is cleared with wooden fence at the perimeter, balancing privacy with immediate build readiness. Hydro service is available at the road, simplifying the initial utility connection process. Residents will benefit from close proximity to Perth's full-service amenities, including regional health care, major retail, and schools, while enjoying the lower property taxes of Drummond/North Elmsley township. (id:28302)
00-Lot 1 Rideau Ferry Road
Drummond/north Elmsley, Ontario
Welcome this prime 2+acre parcel, positioned between the historic town of Perth and the recreational hub of Rideau Ferry. Boasting significant road frontage on a municipally maintained road, the level topography offers an optimal canvas for a custom residential build. The property features a shared entrance already established with the adjoining 2+-acre lot, which is also currently available for purchase, presenting a rare chance to acquire over 4 acres of land for enhanced privacy or a multi-family estate. Situated just minutes from the Rideau Waterway, the location provides effortless access to boating, fishing, and public boat launches while maintaining a peaceful rural setting. The lot is cleared with wooden fence at the perimeter, and mature trees planted separating the 2 lots balancing privacy with immediate build readiness. Hydro service is available at the road, simplifying the initial utility connection process. Residents will benefit from close proximity to Perth's full-service amenities, including regional health care, major retail, and schools, while enjoying the lower property taxes of Drummond/North Elmsley township. (id:28302)
Pt Lt 6 Sunnyside Road
Rideau Lakes, Ontario
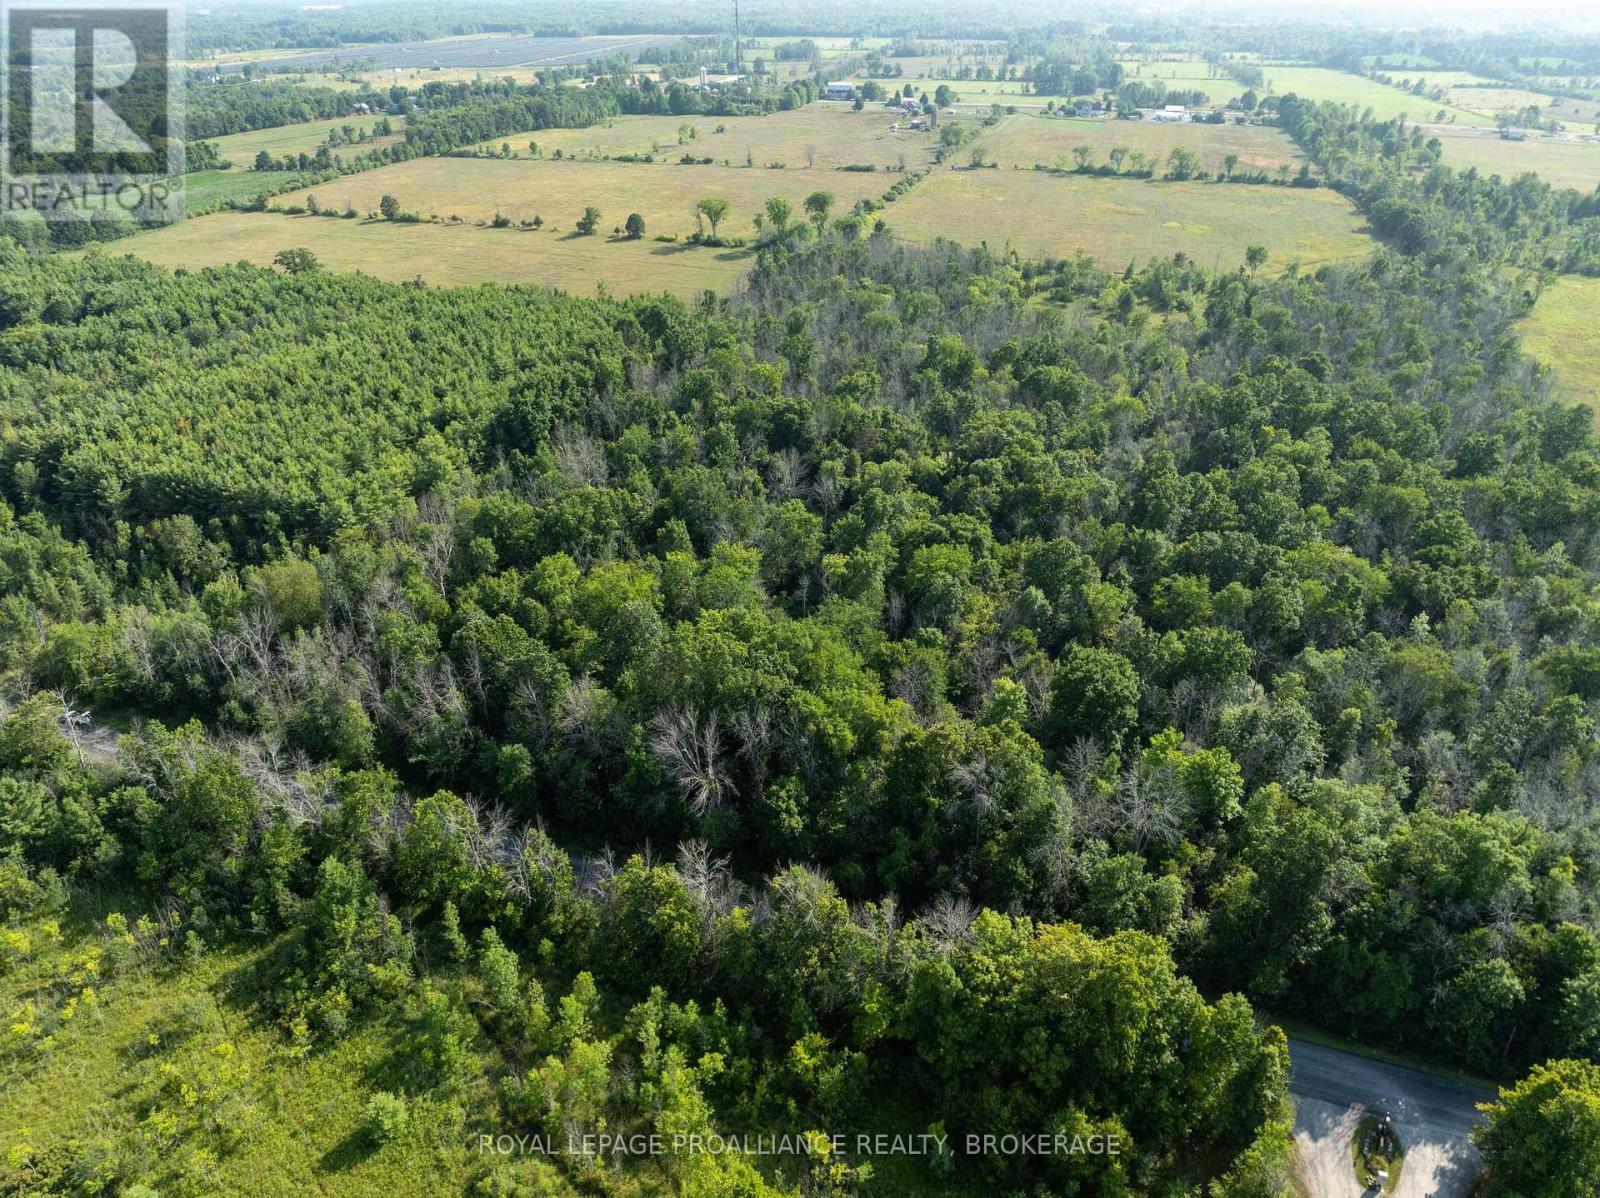
Vacant land in a prime location close to the Village of Westport! This 2 acre lot has 300 feet of road frontage and has a full mature hardwood bush. The lot is located on a township maintained road, just off of County Road 42 - between Westport and Newboro. Close to all amenities as well as dining, shopping, golfing and Upper Rideau Lake and Newboro Lake. Investigate the possibilities of building your dream home in the trees and enjoy all that this Rideau Lakes area has to offer! (id:28302)
543 French Line Road
Lanark Highlands, Ontario
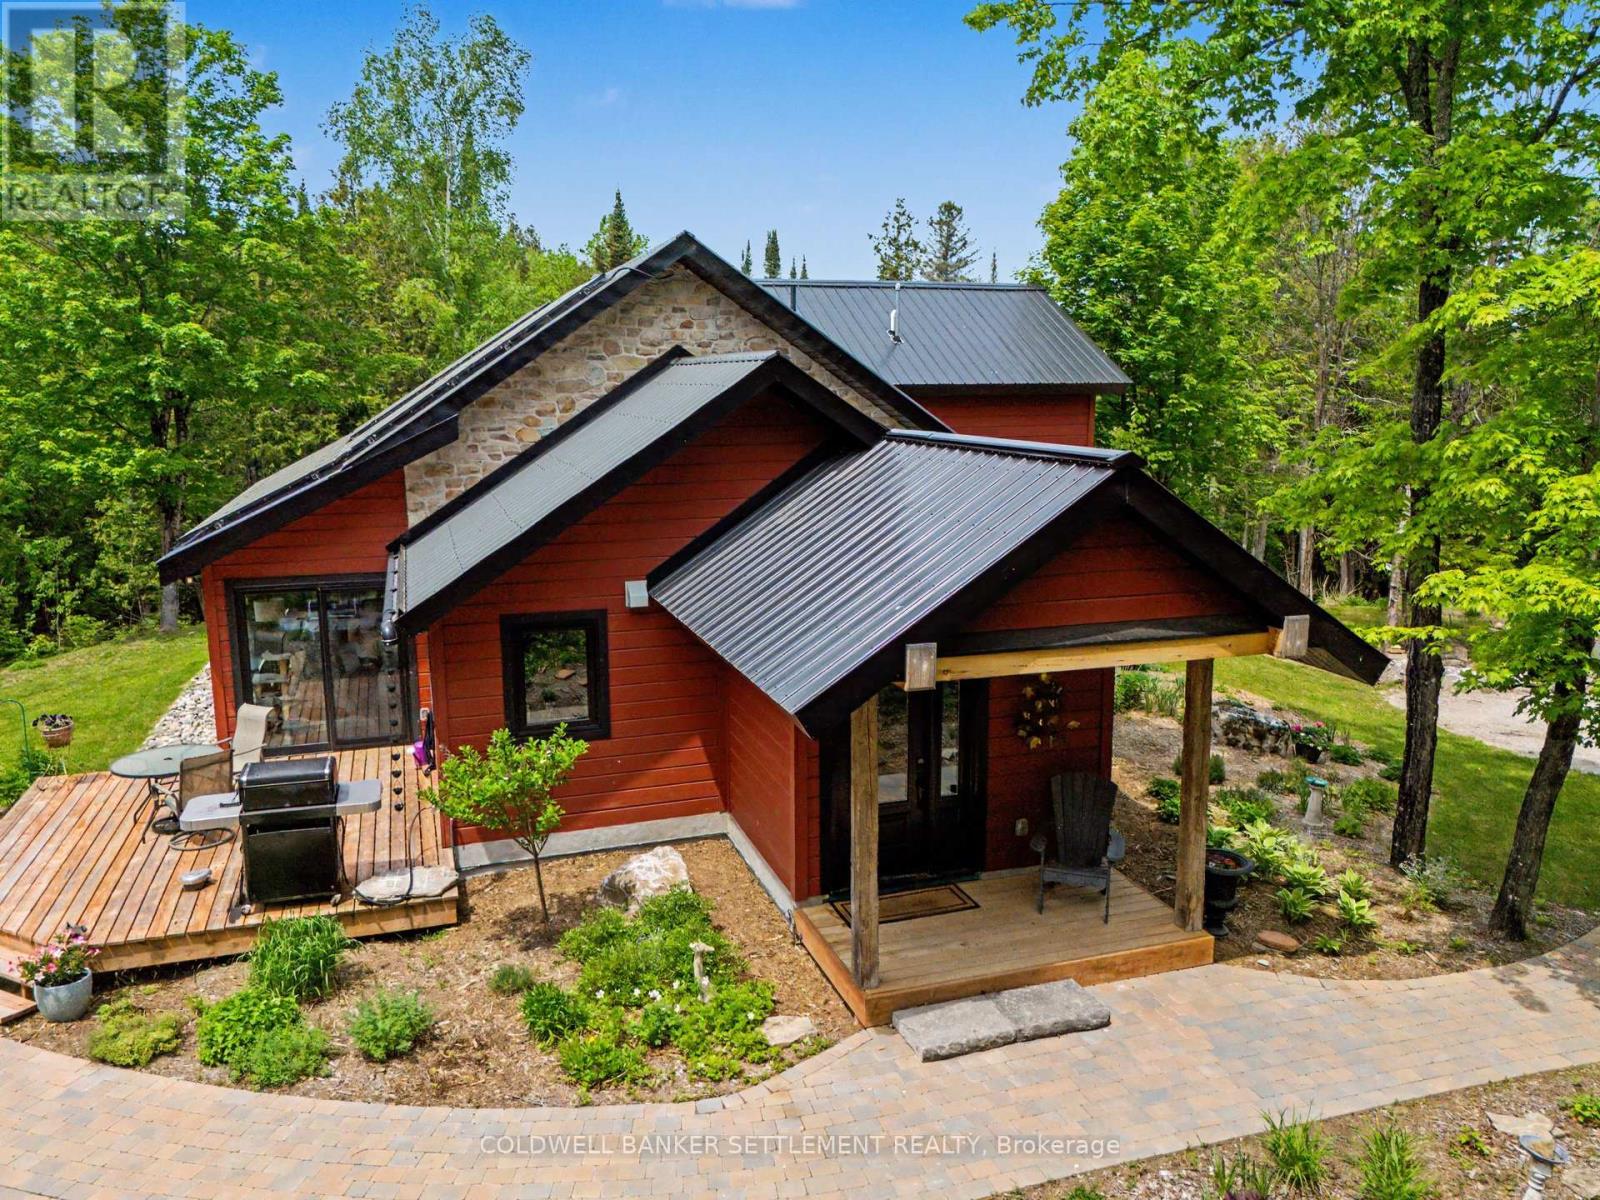
A rare opportunity to own a custom-designed timber frame and fieldstone home, masterfully crafted by a skilled stone mason and sitting well off the road on 38 private acres of forested landscape. This exceptional home showcases an open concept design where natural materials and modern comfort blend seamlessly. Dramatic vaulted ceilings soar above polished concrete floors, while oversized windows flood the living space with natural light and frame breath taking view of the surrounding woodland. The European inspired kitchen is both elegant and functional, featuring quality finishes and a spacious "step-in" pantry. The thoughtfully designed main level includes a private primary bedroom retreat large walk-in closet and an expansive wet room incorporating both bathroom and laundry facilities. Above, a loft style den overlooks the principal living area and leads to a comfortable guest bedroom complete with its own 2 pce. ensuite. Outdoors, nature takes centre stage. A meandering stream winds through the property, complemented by a picturesque pond and an established network of trails that invite year round exploration. The craftsmanship extends beyond the home with matching stone details to the impressive 32' x 38' insulated garage, 17' x 20' insulated workshop proving amply space for hobbies, projects or storage while the carport offers additional sheltered parking. Numerous perennial gardens are established and continue to evolve, offering endless opportunities for gardening enthusiasts to add their own vision & creativity while complimenting the natural beauty of the property. Raised garden beds are already in place, providing an ideal setting for growing vegetables, herbs & seasonal flowers. A three-tiered power system provides both efficiency & peace of mind to those seeking self-sufficiency, lower operating costs and confidence that the lights will stay on regardless of weather or grid disruptions. 30 minutes to Almonte, Perth, & Calabogie!! (id:28302)
0 Pt Lt 32 County Road 49 Road
Trent Lakes, Ontario
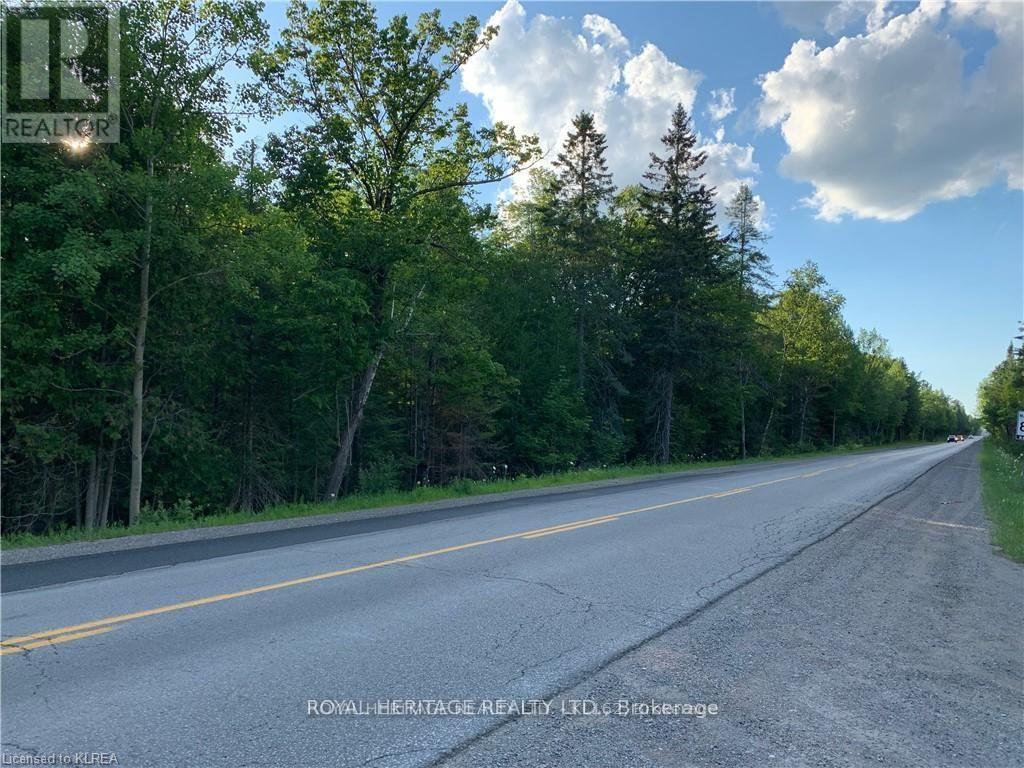
RESIDENTIAL BUILDING LOT CENTRAL TO BOBCAYGEON/FENELON FALLS AND KINMOUNT - Country Living on almost 1/2 acre with 75' frontage on County road 49, a year round municipally maintained road and a main artery between Fenelon Falls, Bobcaygeon and Kinmount. Close to many public lake access points for water fun on local waterways. A gravel driveway is in (permits) and Hydro is at the lot line and Survey (2006) available. If you've been thinking about relocating to the Kawarthas this is an opportunity to have a Country Home or Cottage and still stay close to town services. This area offers nature in abundance with walking trails and public boat launches to both Pigeon Lake and Sturgeon Lake providing access to the Trent System beyond. Appx.1.5 hrs from the GTA. (id:28302)