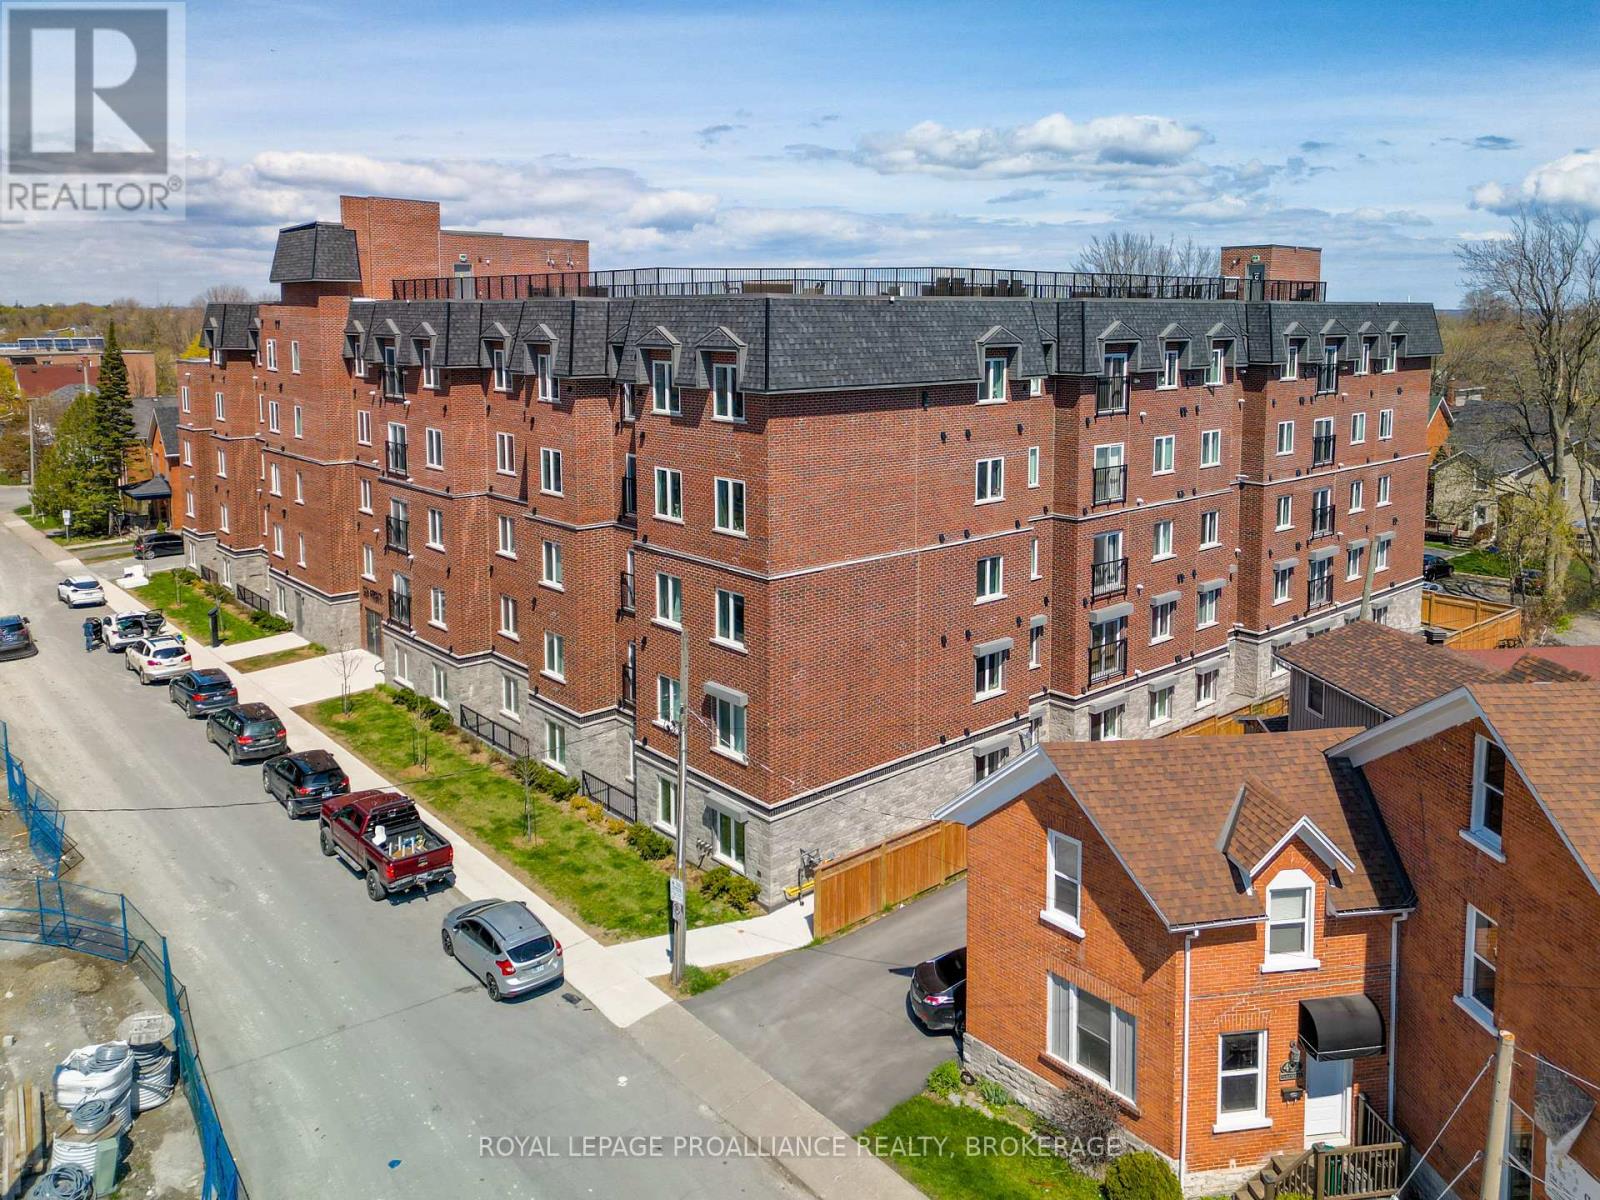
502 - 501 Frontenac Street
Kingston, Ontario
Experience the best of downtown Kingston living in this bright and well-appointed fifth-floor corner unit. Ideally located just steps from Queen's University, Kingston General Hospital, shopping, restaurants, and Kingston's vibrant waterfront, this home offers exceptional convenience for professionals, students, and investors alike. Situated on the desirable southwest corner of the building, the unit is flooded with natural light throughout the day. The thoughtfully designed floor plan features three spacious bedrooms, two full bathrooms, in-suite laundry, and a charming Juliette balcony. An underground parking space is also included, adding to the ease of downtown living. Combining an unbeatable location, functional layout, and low-maintenance lifestyle, this condo is an outstanding opportunity to own in one of Kingston's most desirable downtown communities. (id:28302)
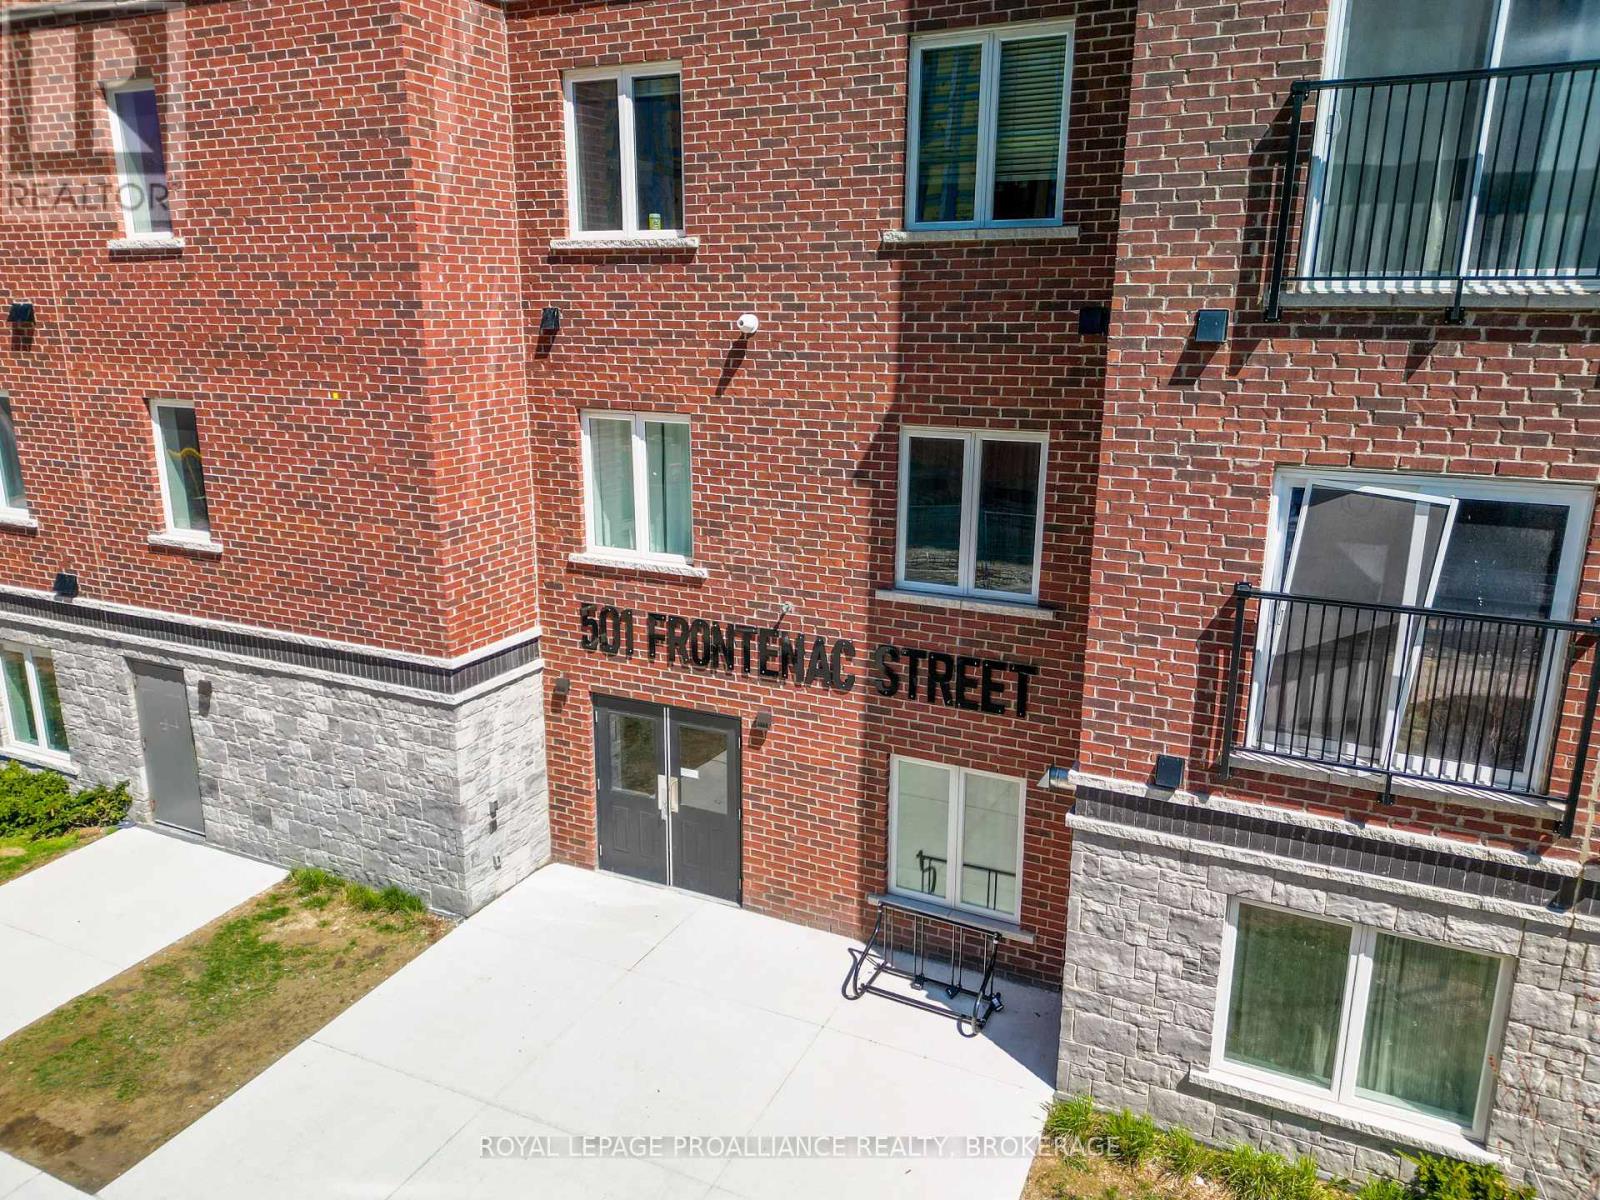
402 - 501 Frontenac Street
Kingston, Ontario
Experience the best of downtown Kingston living in this bright and well-appointed corner unit. Ideally situated just steps from Queen's University, Kingston General Hospital, shopping, dining, and the city's vibrant waterfront, this location offers exceptional convenience for professionals, students, and investors alike. Positioned on the desirable southwest corner of the building, this fourth-floor unit is filled with natural sunlight throughout the day. The thoughtfully designed layout features three bedrooms, two full bathrooms, in-suite laundry, and a charming Juliette balcony. An underground parking space is also included for added convenience. Offering a fantastic combination of location, functionality, and low-maintenance living, this condo presents an excellent opportunity to own in one of Kingston's most sought-after downtown communities. (id:28302)
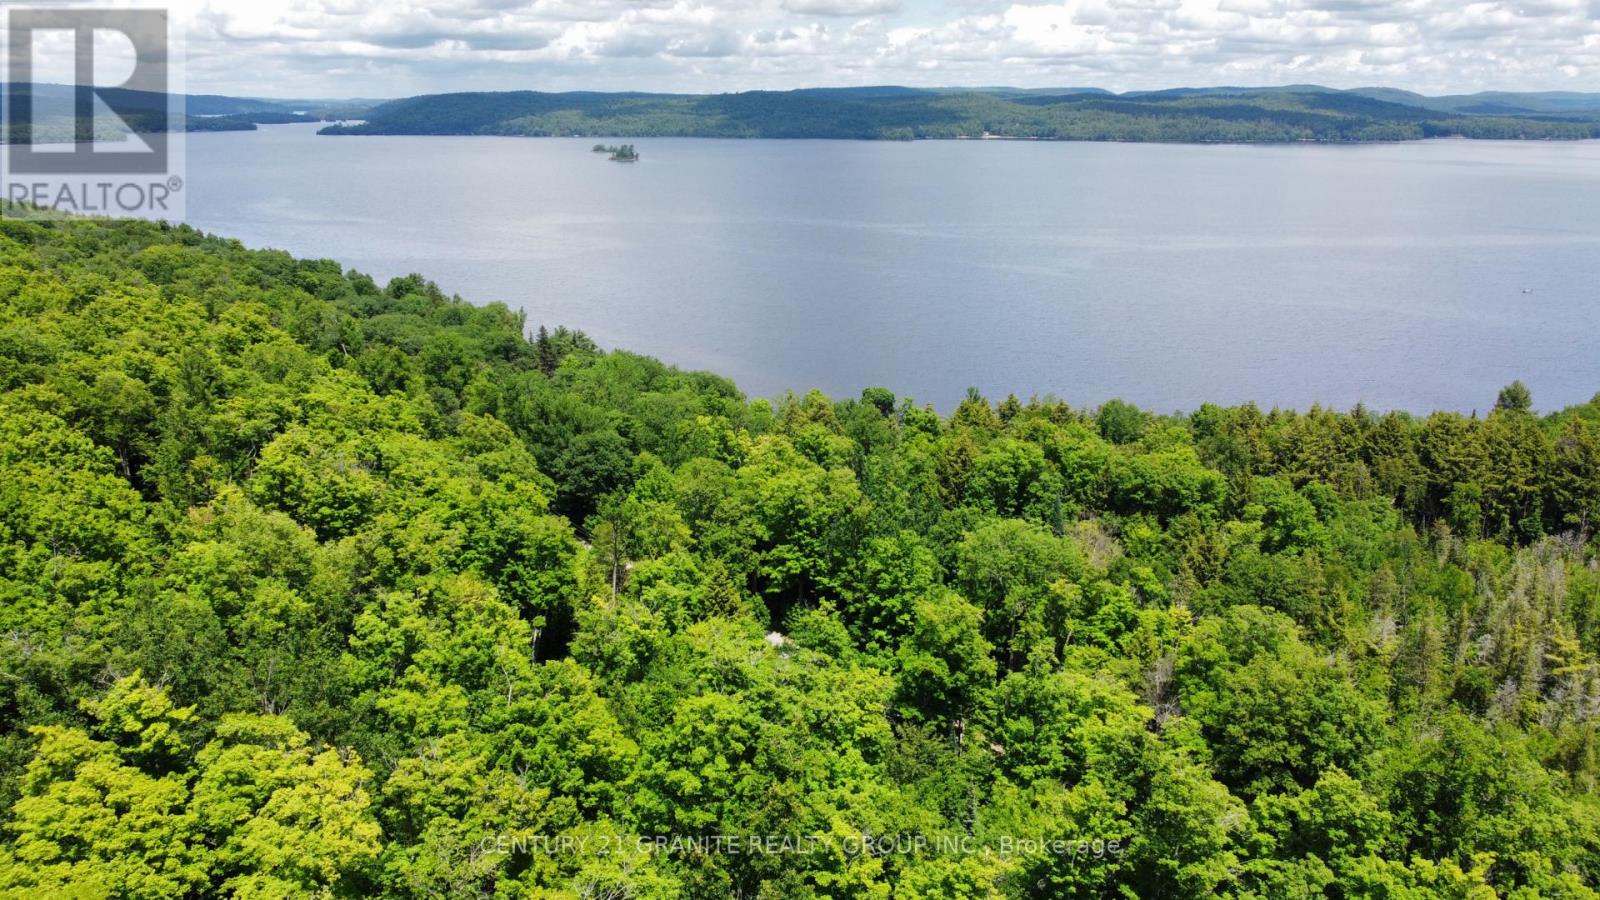
00 Kamaniskeg Lake Road
Hastings Highlands, Ontario
Ready for your future plans this spring! 5.16-acre vacant lot in the area of beautiful Kamaniskeg Lake. With year-round access on a township-maintained road. A recent survey completed in 2022, hydro at the road and a drainage report on file provide added confidence as you plan your future. Follow the established ATV trail through the property to elevated views that capture the beauty of the surrounding landscape and the lakeside community. This property offers the space and privacy you have been searching for. Secure a generous parcel in a sought-after lake area-ready for your vision to come to life. (id:28302)
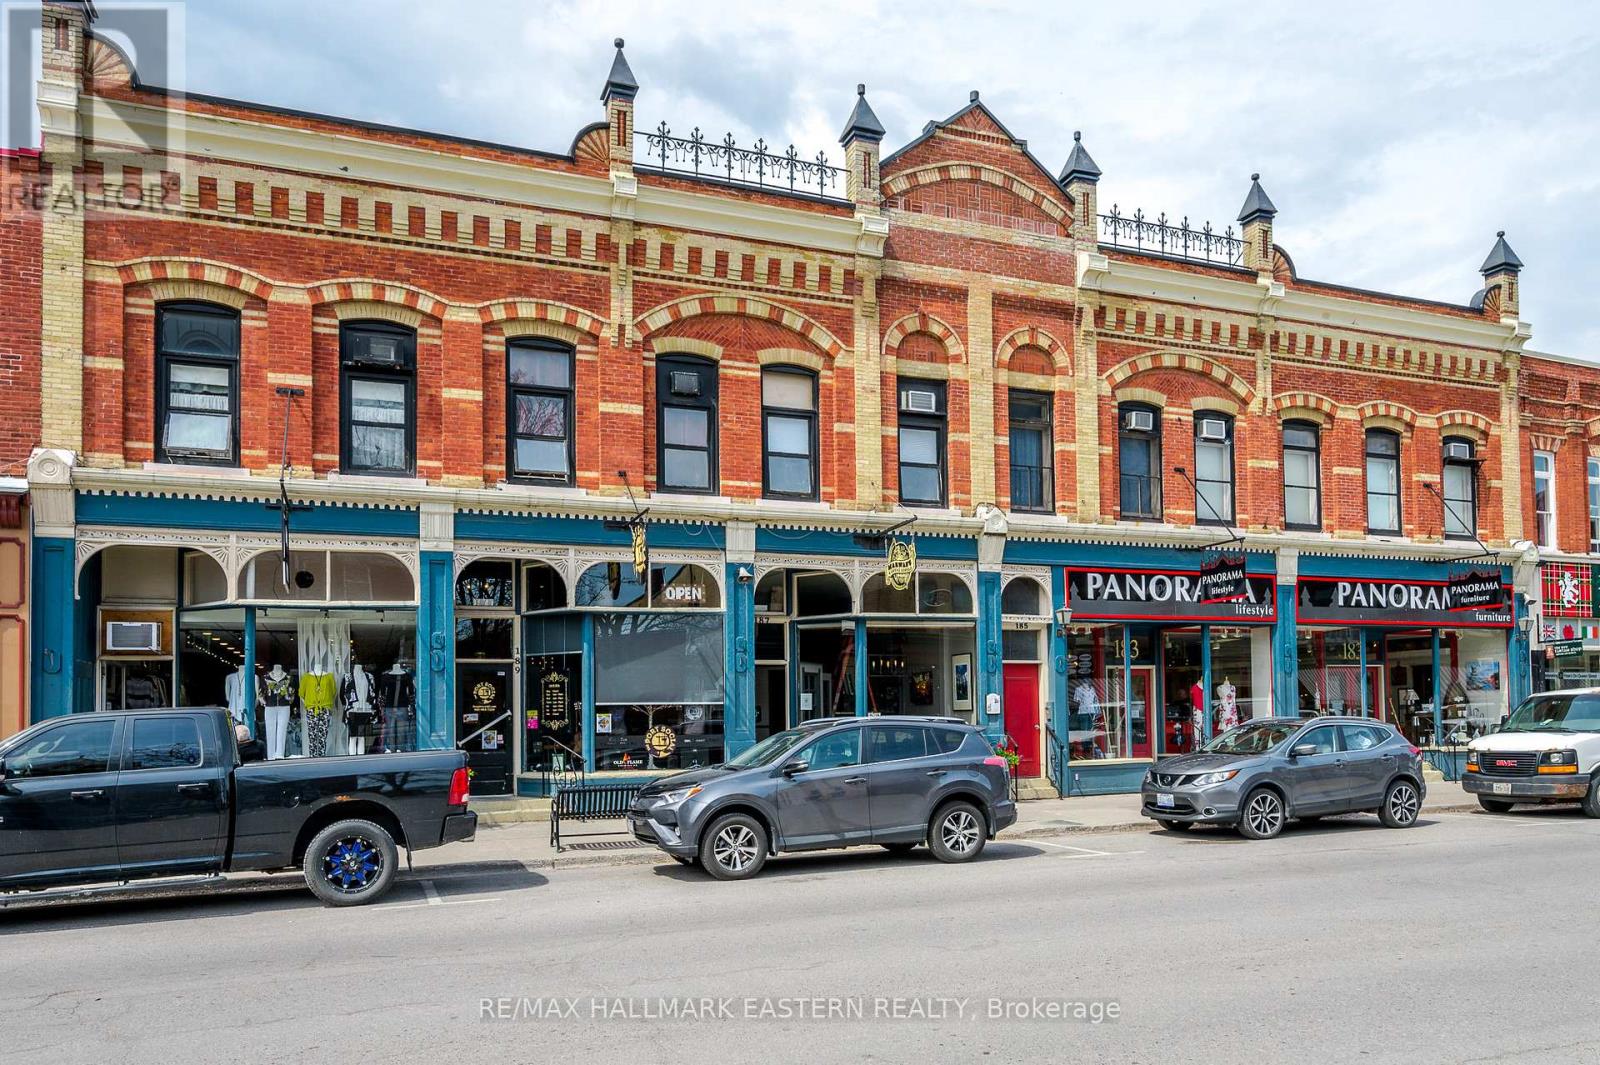
183 Queen Street
Scugog, Ontario
PRICE REDUCED. A rare opportunity to acquire one of downtown Port Perry's most iconic landmark investment properties. This fully occupied mixed-use asset features six established commercial tenants and 11 residential apartment suites, offering immediate, stable cash flow. ---||--- Formerly known as the Settlement House, this distinguished heritage building is one of the most recognizable properties in Port Perry's Historic Downtown Heritage Conservation District. Occupying a premier, high-exposure location directly across from the renowned Port Perry Post Office and surrounded by major banks, the public library, pharmacy, boutique shopping, restaurants, and the vibrant downtown core, the property enjoys exceptional visibility and year-round pedestrian traffic. Just steps from the waterfront, parks, and popular community events, it benefits from both a loyal local customer base and a steady stream of tourists. ---||--- This is more than an income property-it's a cornerstone of Port Perry's commercial district and a true trophy asset with enduring character, irreplaceable location, and long-term investment appeal. The diversified tenant mix provides reliable income, while the residential component offers meaningful revenue growth as suites transition to market rents. ---||--- Ideally situated only 15-20 minutes from Highways 407 and 412, and approximately 45 minutes from Toronto's DVP/Highway 401 interchange, the property combines small-town charm with convenient access to the Greater Toronto Area, making it well positioned to benefit from continued regional growth and increasing demand. ---||--- Whether you're expanding an investment portfolio, completing a 1031-style exchange, or seeking a landmark asset with stable income, positive cash flow, and long-term appreciation potential, this is a rare opportunity to own one of Durham Region's most prestigious downtown commercial properties. (id:28302)
18 Mill Street
North Dundas, Ontario
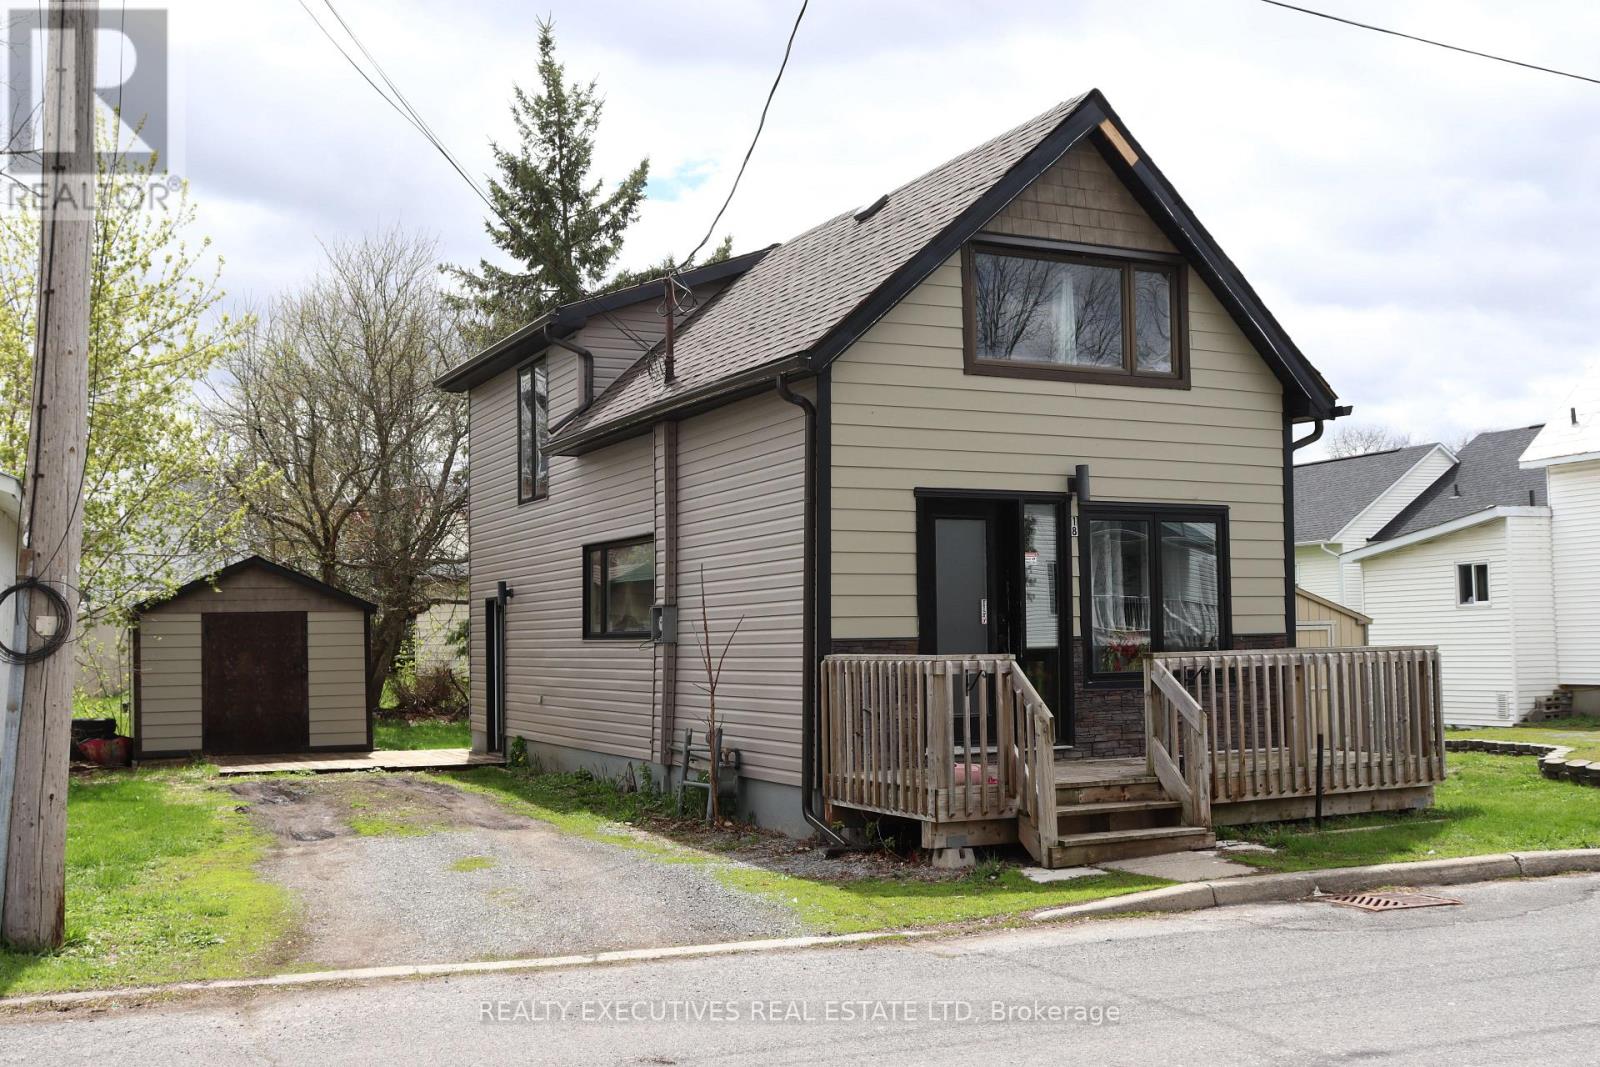
Welcome to 18 Mill Street in the quaint town of Chesterville, and just a 40 minute drive to Ottawa. This single family, detached home is situated within walking distance to parks, shopping and the South Nation River. The main floor features an eat-in kitchen, living room and a 2-piece bathroom. The second floor has an oversized primary bedroom, along with the second bedroom and a full 4-piece bathroom. There have been many renovations done over the years but very recently some include new flooring on the main level, new shingles, soffit, facia and siding, on the house and the shed. Furnace/AC & hot water on demand, only 4 years old. There is a beautiful oak staircase that was custom built, and the kitchen and bathrooms have been updated in the last few years. The windows were replaced recently and are very large to let all the natural light in. (id:28302)
347 Kingsdale Avenue
Kingston, Ontario
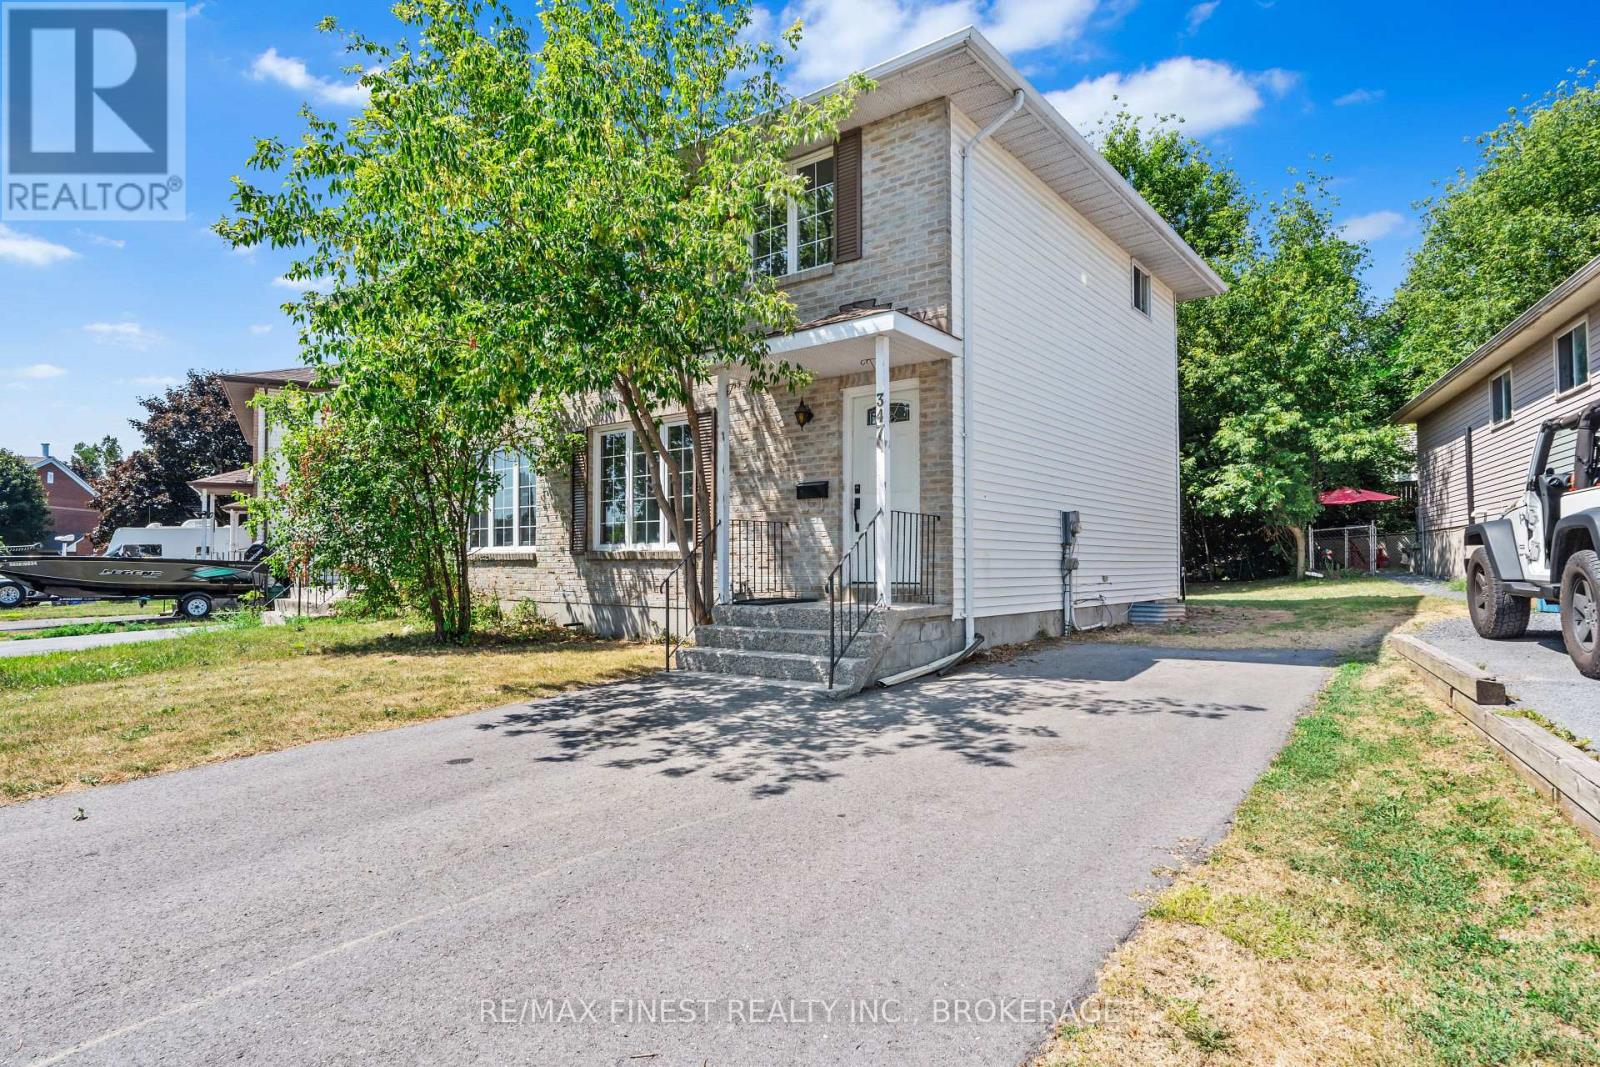
Welcome to this centrally located 2-storey home that blends classic charm with thoughtful modern updates. The newly opened living and dining area (2025) creates a bright, inviting space that's perfect for everyday living and entertaining. Fresh paint throughout and brand-new flooring with new carpet upstairs(2025) give the home a clean, contemporary feel from the moment you walk in. The finished basement expands the living space and features a newly completed 3-piece bathroom (2025), offering added comfort and flexibility for guests, family, or a home office setup. Important mechanical updates include a furnace replaced in 2022, along with a newly completed double driveway (2023). With stylish updates already completed and a convenient central location close to amenities, this move-in ready home offers a wonderful opportunity to settle in and enjoy. (id:28302)
1371 Crow Lake Road
North Frontenac, Ontario
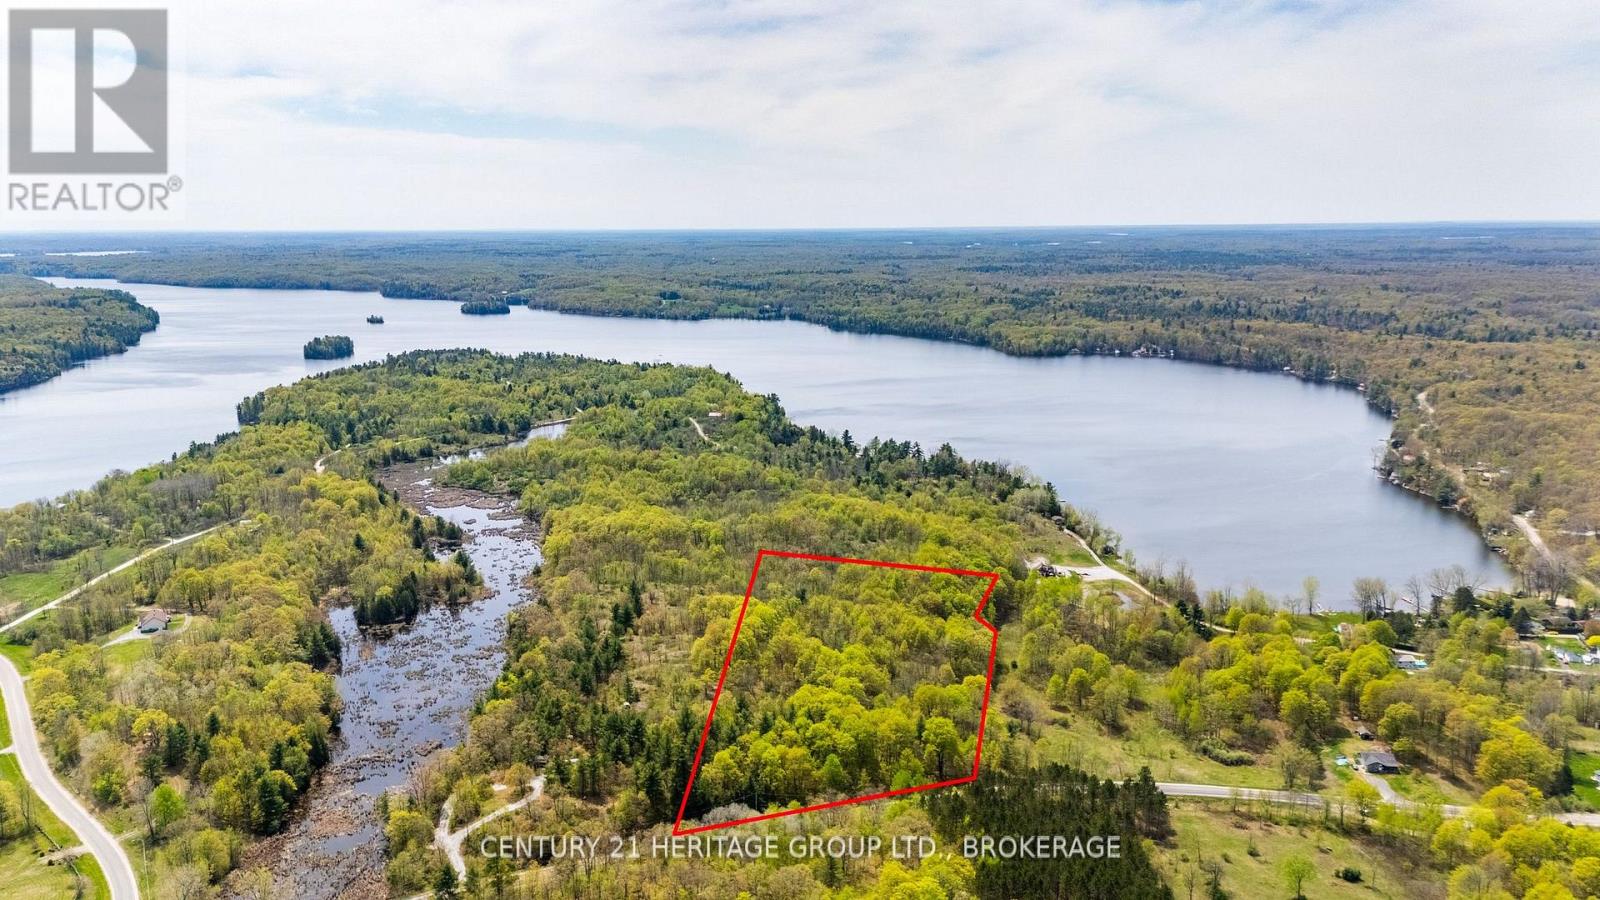
Escape to nature and build your dream retreat on this stunning 7-acre property, ideally located just 45 minutes from Highway 401. Whether you travel via Highway 38 or take the scenic Perth Road, the drive itself sets the tone, offering a peaceful transition from city life, with the option to stop in Westport along the way. This exceptional parcel features rolling terrain, natural rock outcroppings, and a mature forest, creating a landscape rich in character and privacy. With multiple potential building sites, you have the flexibility to design a home that captures breathtaking sunset views over Crow Lake and blends seamlessly into the natural surroundings. The property offers a true lifestyle opportunity. Explore your own private trails through a mixed forest, with an abundance of sugar maples ideal for maple syrup production. Located just steps from Crow Lake, you'll enjoy easy access to boating, swimming, and excellent fishing. Year-round access is available via a municipally maintained road, making this property both convenient and secluded. Spend your evenings around the fire, enjoying the quiet and star-filled skies, or take a short walk to nearby Manns Lane or Hagan Road to fully appreciate the surrounding beauty. Whether you're looking to build a year-round home or a peaceful getaway, this property offers endless potential in a truly serene setting. A rare opportunity to create something special in nature. (id:28302)
0 Buttermilk Falls Road
Greater Napanee, Ontario
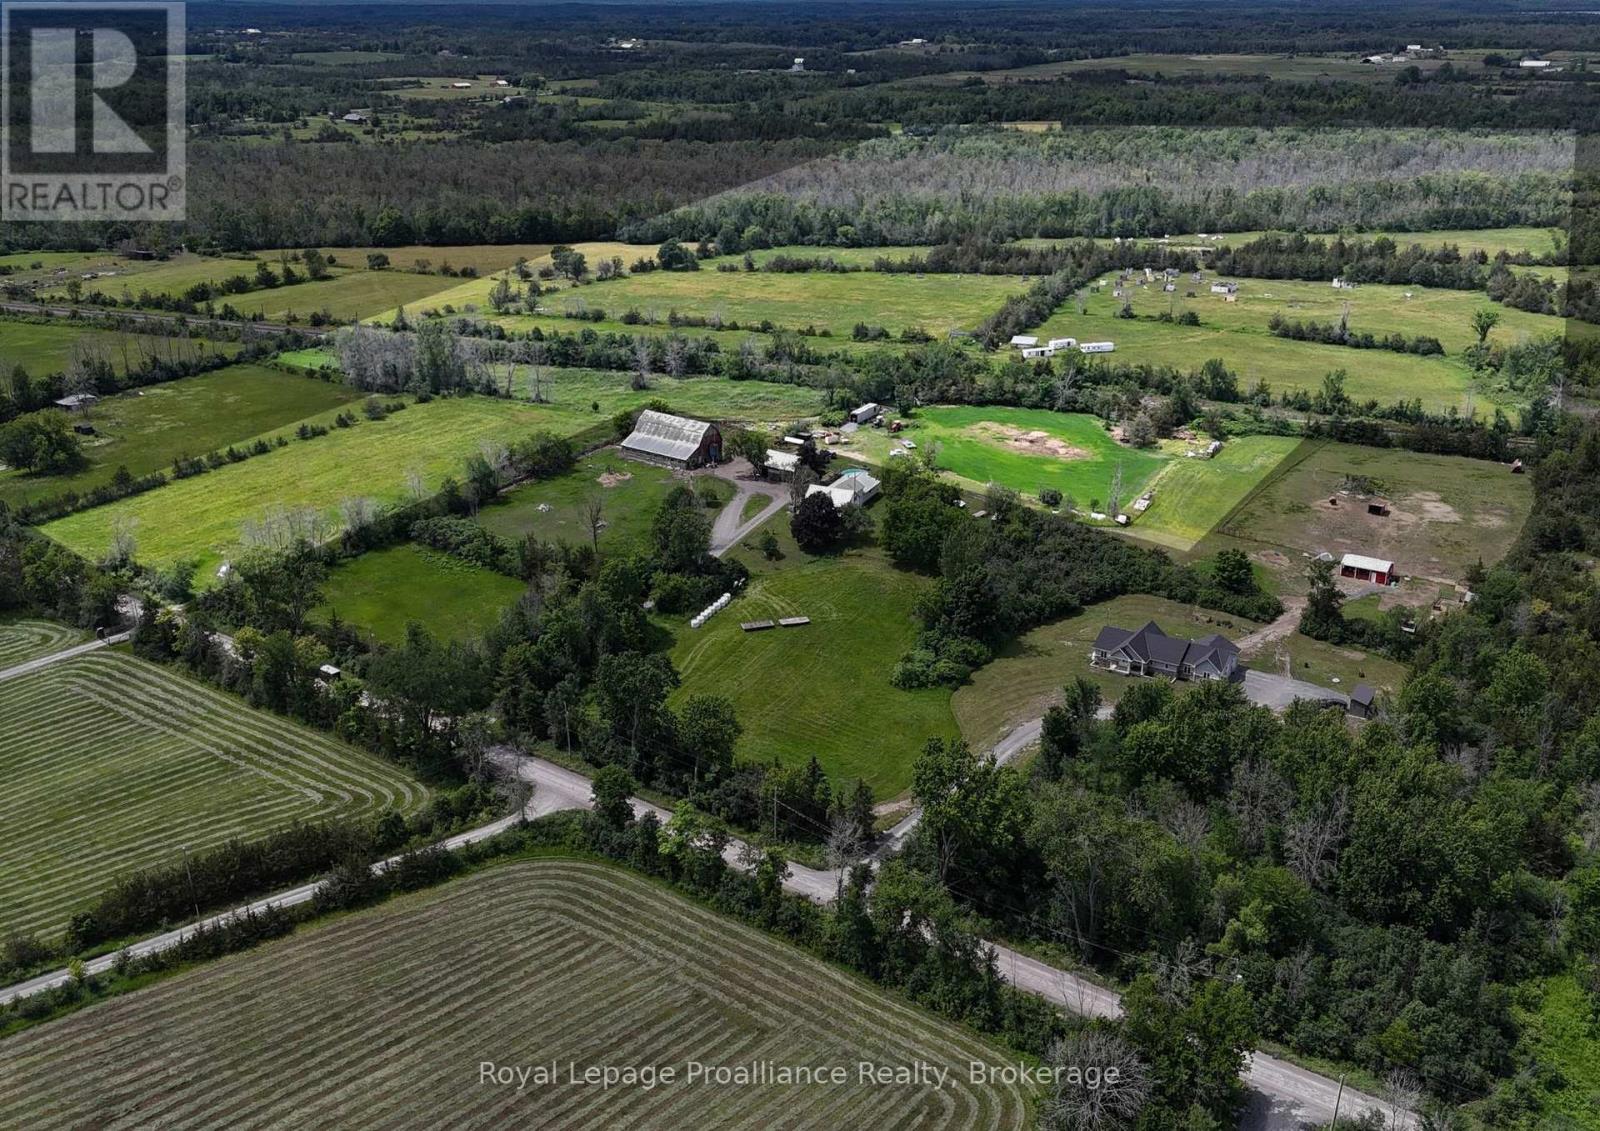
An exceptional opportunity to acquire 140 acres of picturesque countryside offering the perfect blend of investment potential, agricultural productivity, and recreational enjoyment. Featuring more than 70 acres of quality tillable land, this expansive property is complemented by a stunning maple grove, scenic trails, and an abundance of natural beauty.Enjoy unparalleled privacy as you explore the extensive trail network, ideal for ATVing, hiking, hunting, and year-round outdoor recreation. The property's diverse landscape creates a unique retreat for nature enthusiasts, investors, and those seeking a substantial landholding in a desirable rural setting. Conveniently located less than 10 minutes from Highway 401, this remarkable parcel offers both seclusion and accessibility. CP Rail passes through the property. Property consists of two PINs: 450810121 and 450810123. (id:28302)
1204 Pigeon Creek Road
Kawartha Lakes, Ontario
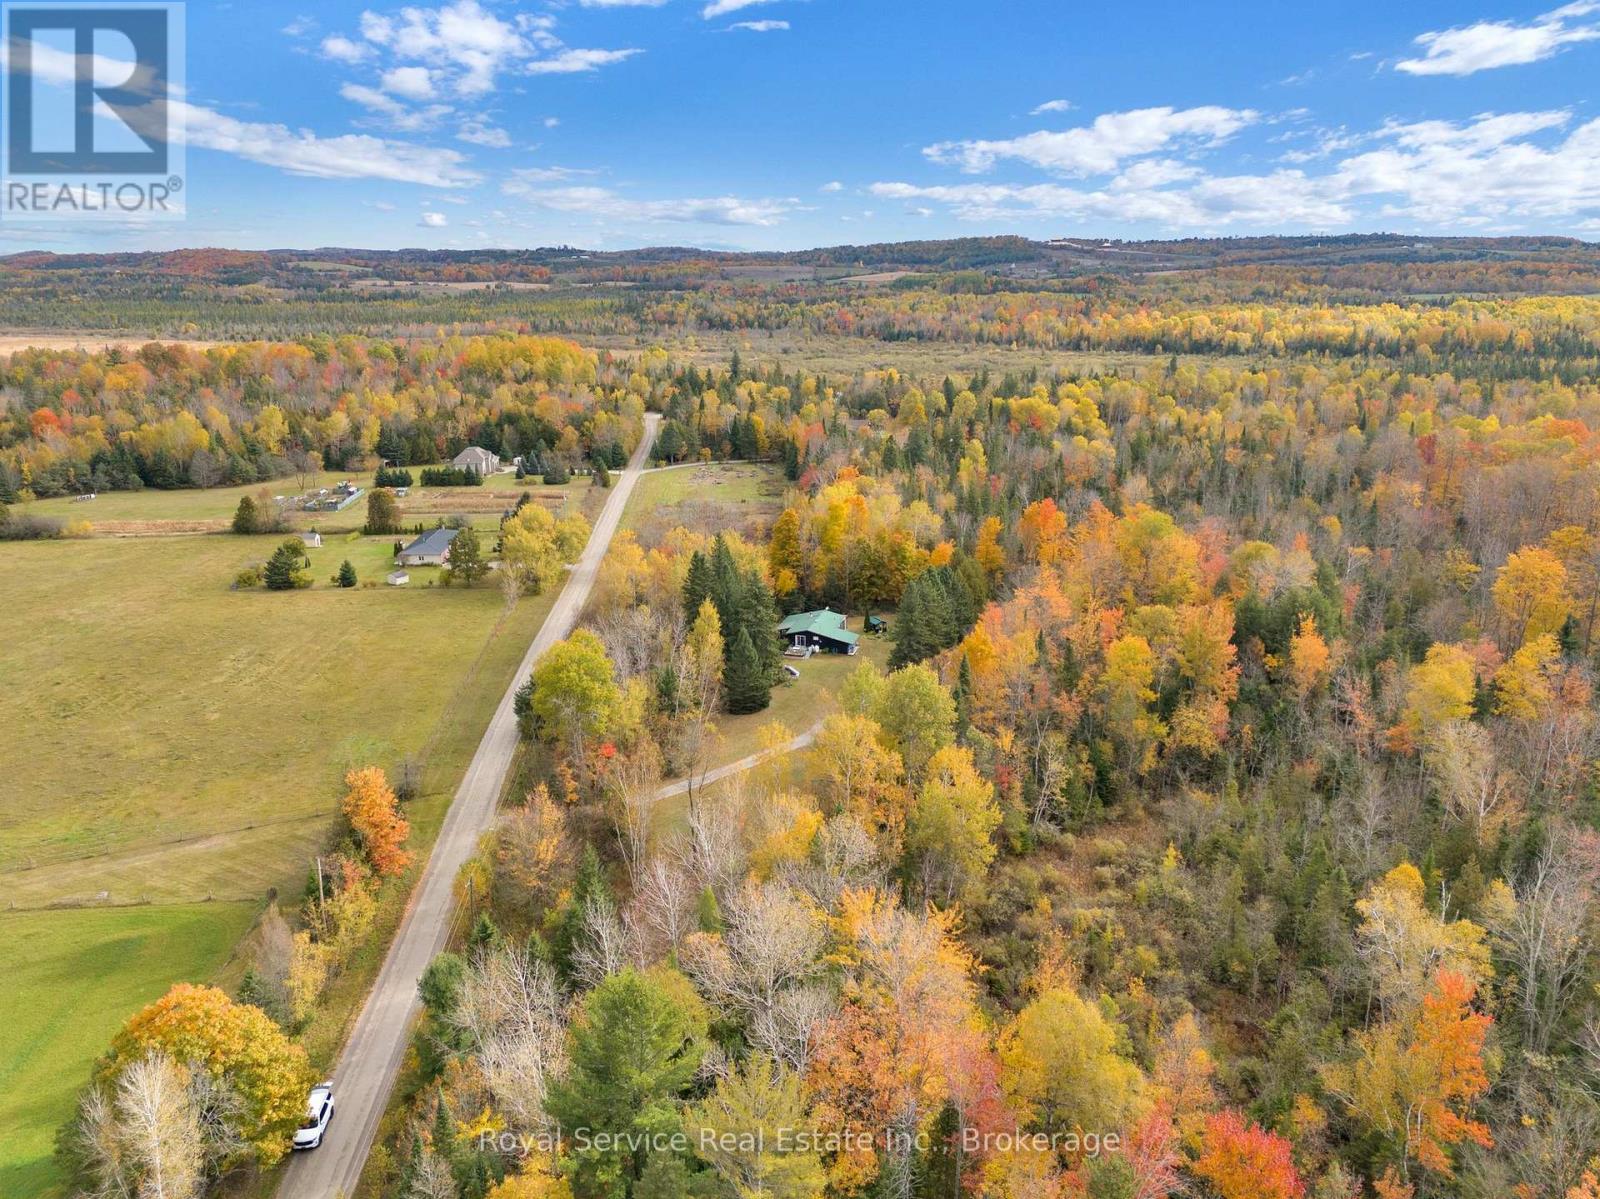
Are you looking for a versatile and charming artists' retreat? This private 6 Acres property and home includes a workshop/studio/stage, large cleared area, fish pond, greenhouse, sauna, carport and offers an incredible amount of potential and livability. The open concept home offers a large open kitchen/dining/living room area with wood stove that provides ample heat. The grounds include a mix of hardwood trees, multiple, large cleared areas, supreme privacy, a small studio, a greenhouse, a front and back porch and deck, a bird viewing are, as well as a sauna attached to the home. The workshop could function as both wood-working place or sewing/artists studio or perhaps converted into a granny flat. The home has 3 bedrooms and a 3pc washroom. A The property has gorgeous colours in the fall and has several charming places for exploring the hardwoods. It is a wonderful property for holding large functions. With some added renovations to the home this property could be exceptional. (id:28302)
15 Wellington Street N
Centre Hastings, Ontario
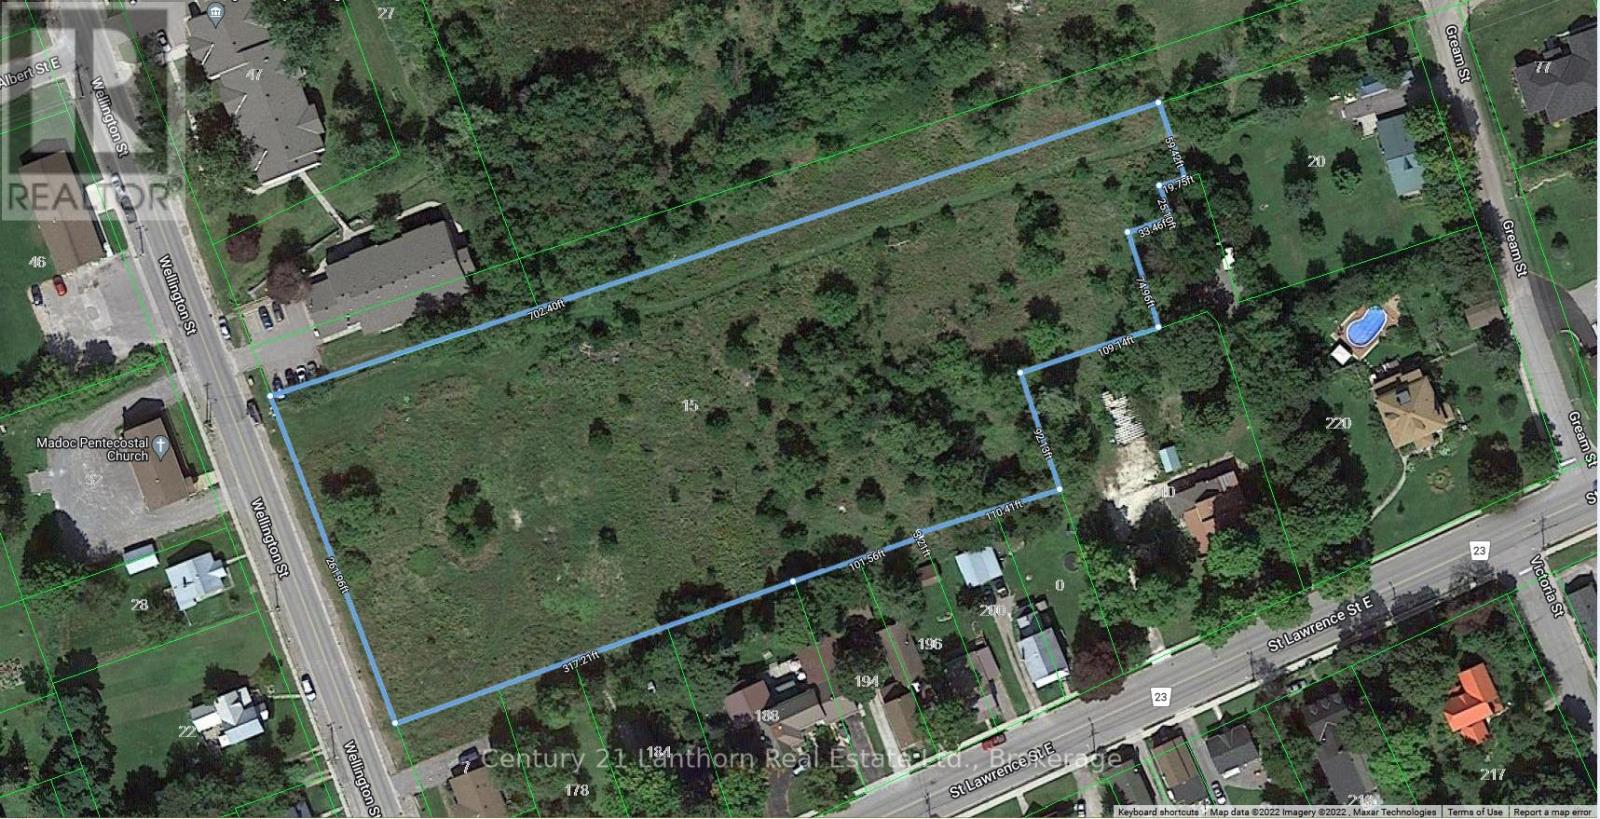
3.6 acres of residential development land in Madoc. A pre-consultation on a development proposal for 48 residential townhouse units has been held, and the municipality has provided review comments for moving forward. 2015 Hastings County Growth study identifies 15 Wellington St N as a location for immediate residential development within Madoc. Walking distance to shopping and schools. Services available at the property line. (id:28302)
15 Wellington Street N
Centre Hastings, Ontario
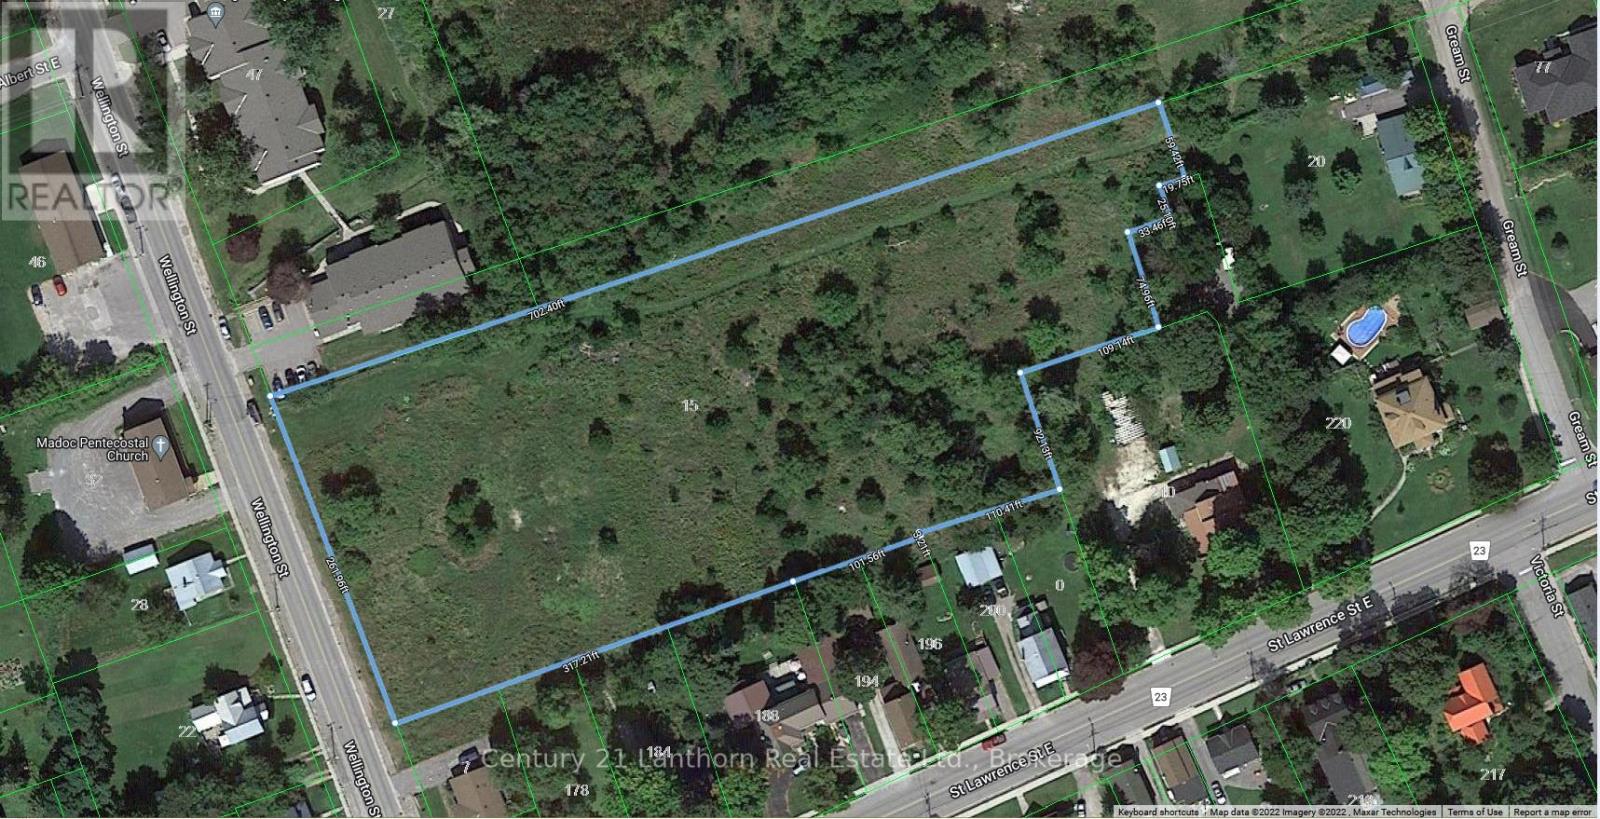
3.6 acres of residential development land in Madoc. A pre-consultation on a development proposal for 48 residential townhouse units has been held, and the municipality has provided review comments for moving forward. 2015 Hastings County Growth study identifies 15 Wellington St N as a location for immediate residential development within Madoc. Walking distance to shopping and schools. Services available at the property line. (id:28302)
305 - 51 Rivermill Boulevard
Kawartha Lakes, Ontario
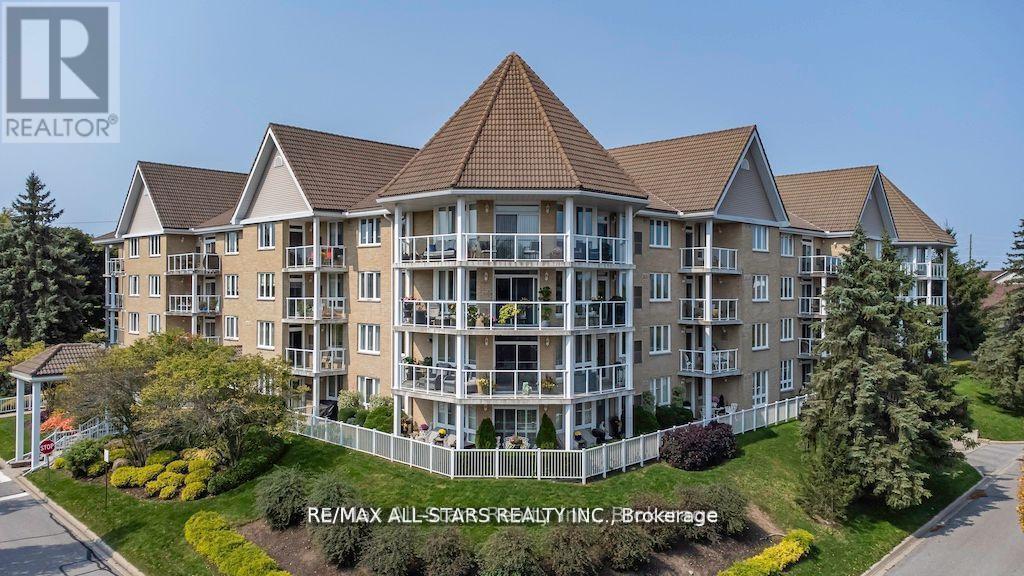
Spotless, spacious, & bright is this 3 bedroom, 2.5 bath unit in the lovely Rivermill condominium complex! This premium 1685 square foot unit offers hardwood and ceramic flooring throughout, a large living/dining area with gas fireplace, crown molding, & patio doors leading to the balcony w/gas BBQ hookup. The bright white kitchen offers ample cupboard and counter space, stainless steel appliances, and a reverse osmosis system. All 3 bedrooms are a nice size, and the spacious primary includes a walk-in closet, and ensuite washroom with a bathtub as well as a step-in shower. The gas furnace with humidifier & air conditioner were replaced in 2020, and there is in-suite laundry, and an additional room for storage. Included with this unit is an underground parking space and a secure storage locker. The condo fees include all utilities (heat/hydro/water), as well as use of all common areas such as the heated indoor pool, sauna, exercise room, party room, games/billiard room, and the lovely rooftop patio above the gorgeous clubhouse, overlooking Scugog River. Docking space is available, as well as a flexible closing, and this building is pet friendly (with some restrictions). Everything you could want in a low-maintenance lifestyle can be found here! (id:28302)
371 John Street
Cobourg, Ontario
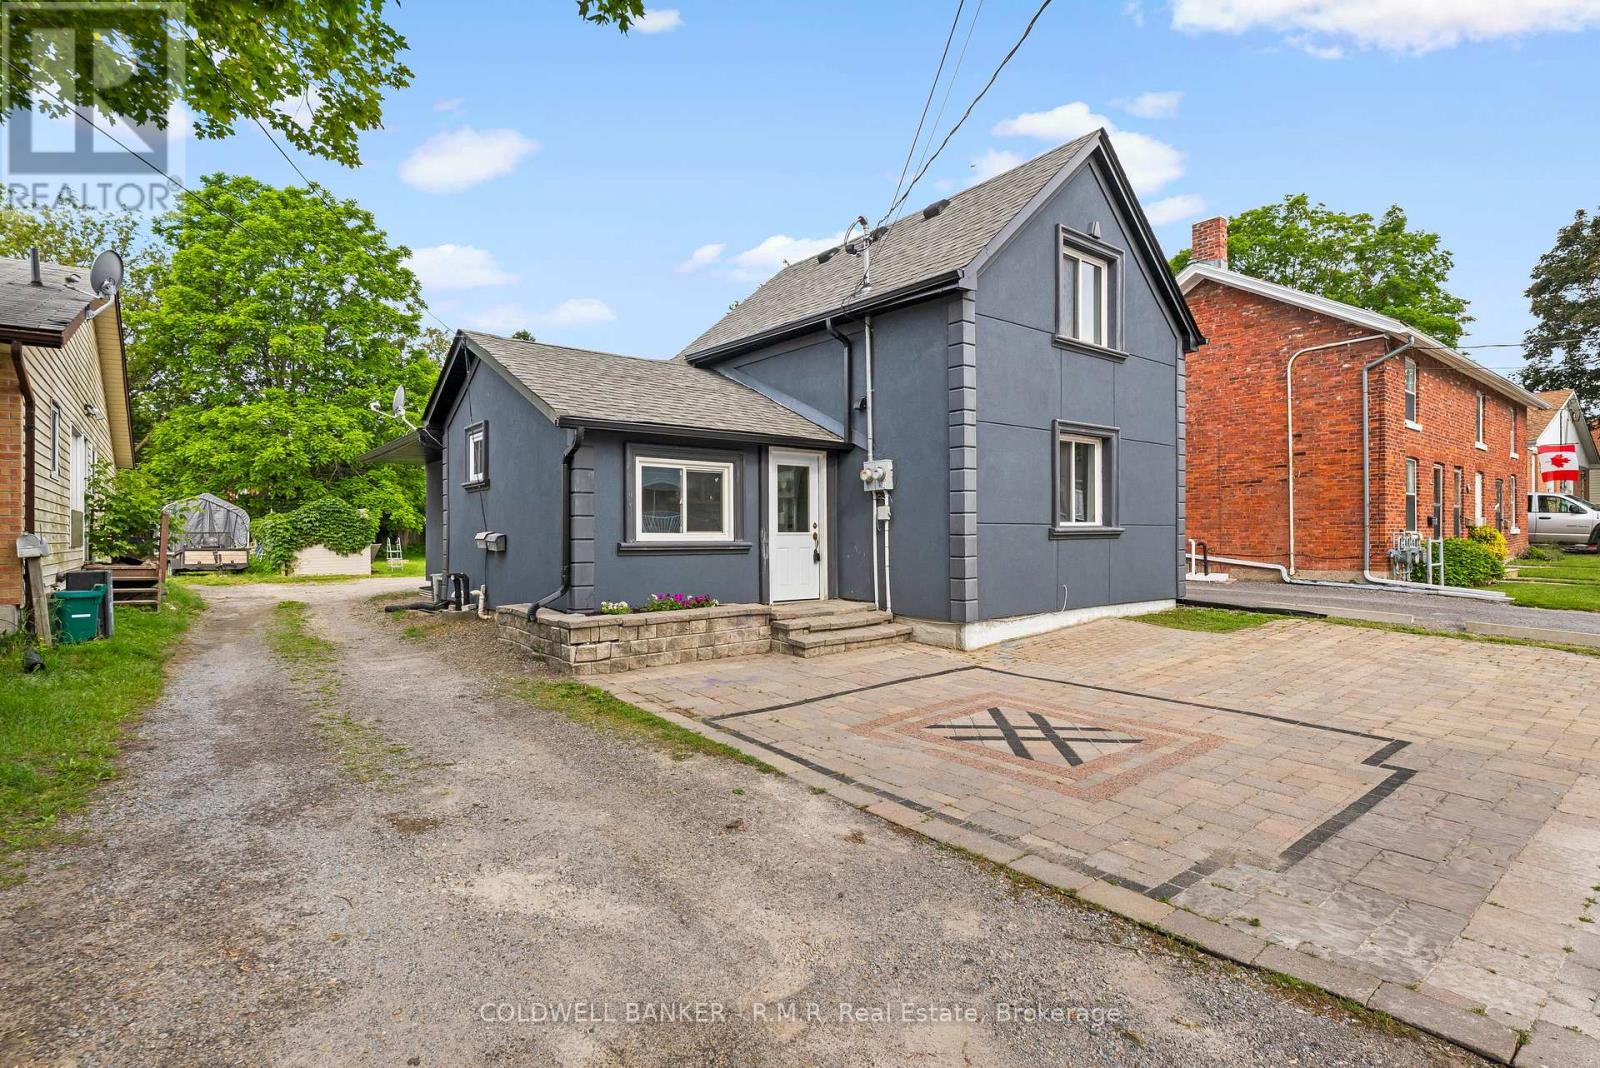
Fully Renovated Duplex in a Prime Cobourg Location, just steps to downtown and the beach! A exceptional turnkey investment or perfect opportunity for multi-generational living. This well-appointed duplex features two spacious 3-bedroom, 1-bathroom units, each thoughtfully updated. The rear unit is currently tenanted, while the front unit is vacant-offering immediate flexibility for investors or end-users alike. Maximize your income potential by leasing both units, or live in one and offset your mortgage with rental income from the other. Key building features include separate hydro meters, newer furnaces, and central air conditioning for each unit, a low-maintenance stucco exterior, long-life shingles, and an attractive interlocking driveway accommodating two vehicles. (id:28302)
21 Eastwood Avenue N
Oshawa, Ontario
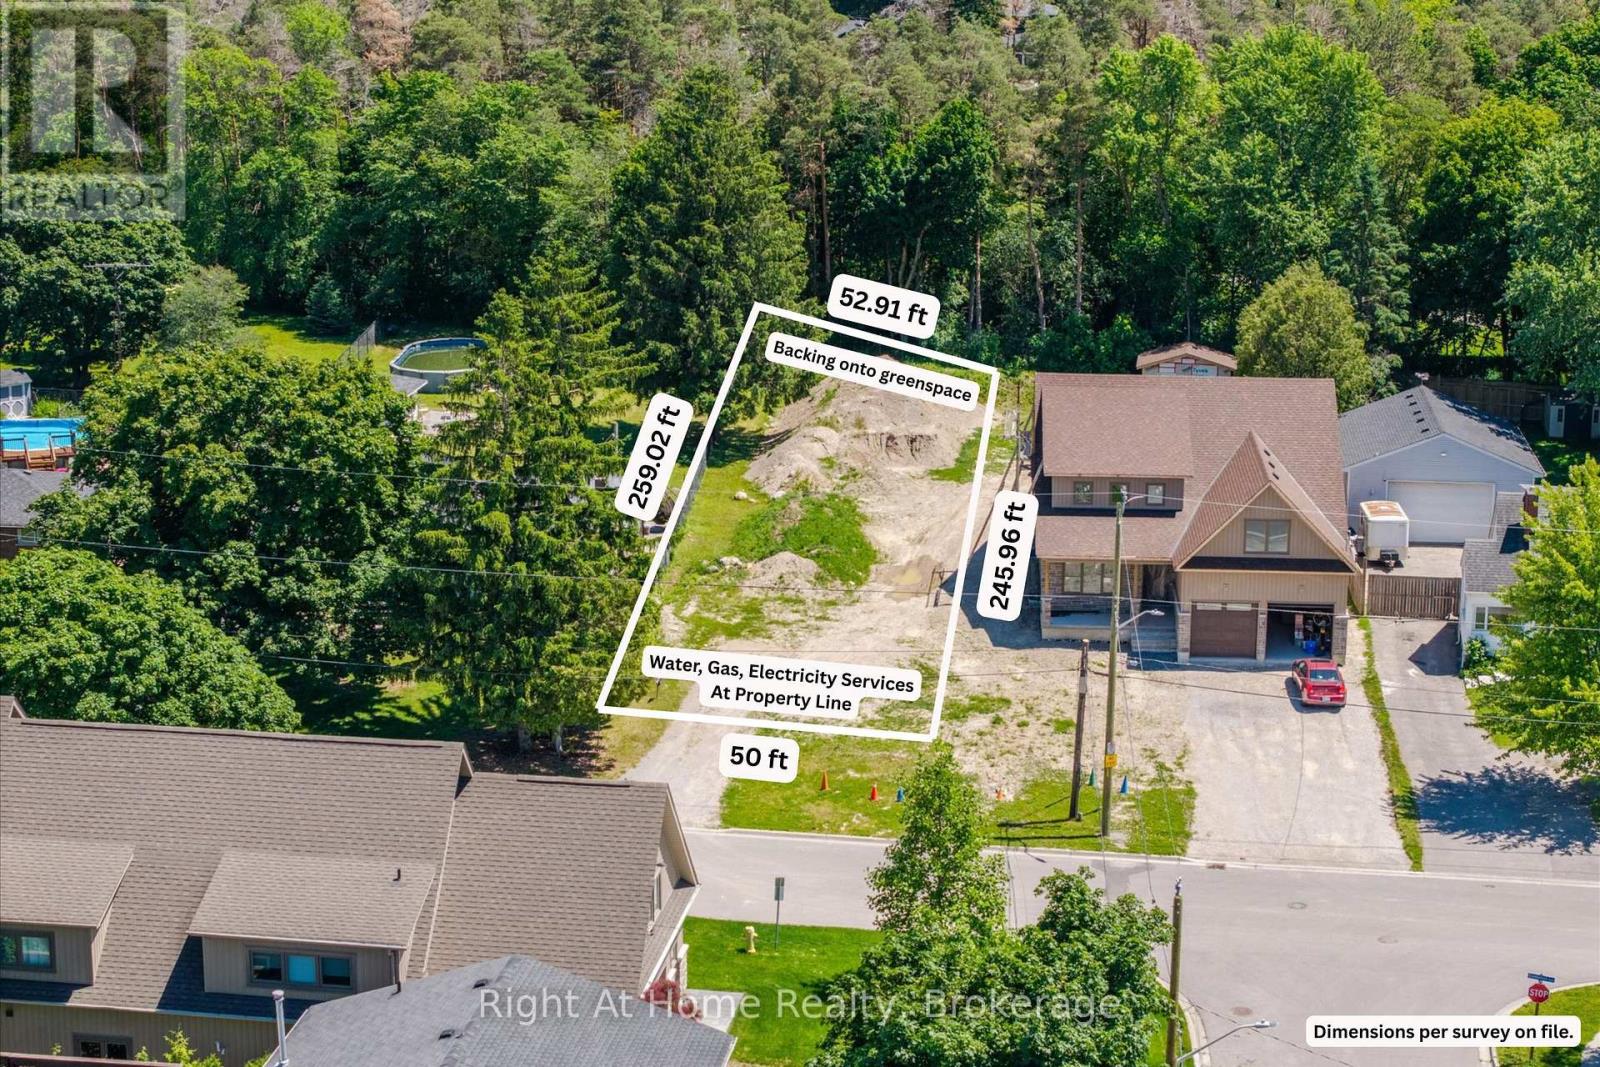
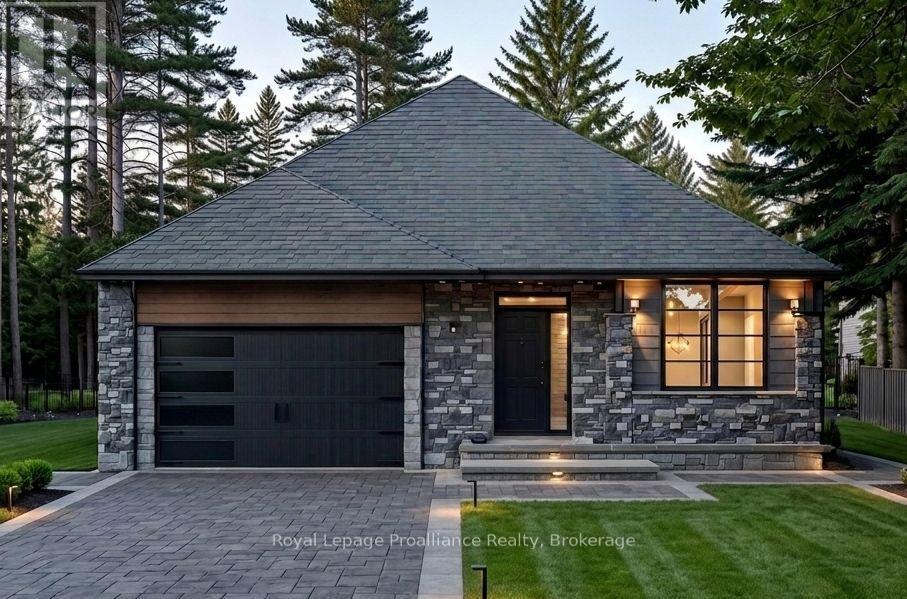
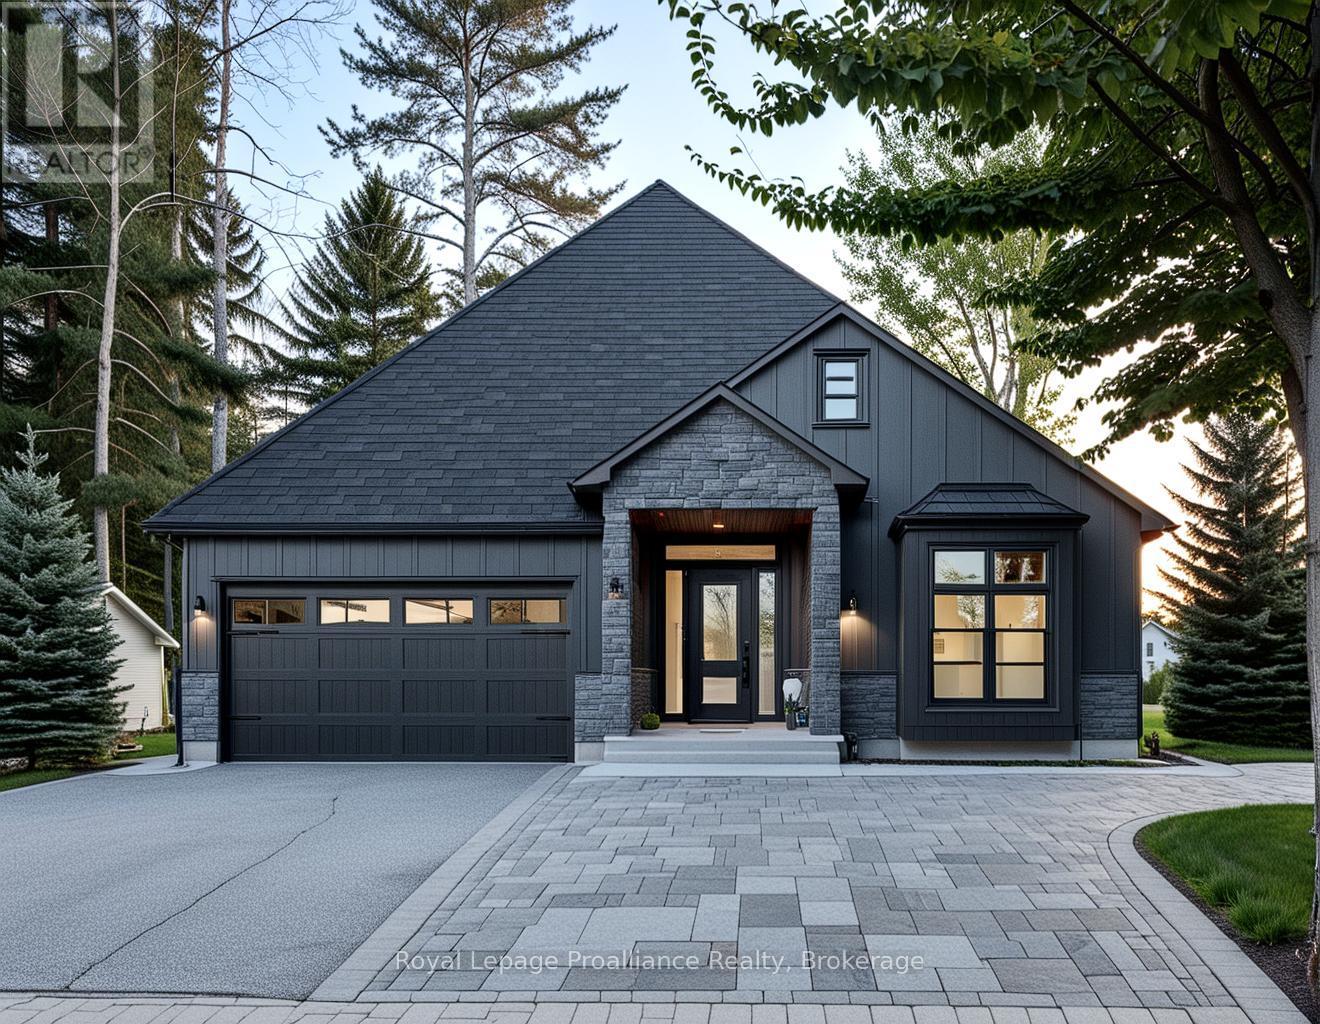
Vacant Lot - 50 x 259 x 53 x 246 (Survey available). Water, sewer, and gas have already been brought to the property line, providing added convenience for future development. Buyers may also benefit from recently introduced federal and provincial expanded HST relief programs and lower development fees for eligible new home construction, making this an even more attractive opportunity. This generously sized property provides ample space for a custom home with an expansive backyard. Situated on a quiet dead-end street with no through traffic or sidewalks, enjoy the perfect balance of peaceful country living and urban convenience. The property backs onto the forest of Camp Samac, creating a private, natural setting just minutes from everyday amenities. Ideally located just steps from Durham College and Ontario Tech University, and within walking distance to schools, North Costco Plaza, golf courses, transit, and scenic walking trails. Close access to Hwy 407, Hwy 412, Hwy 401, Hwy 35/115. A virtually constructed home has been displayed on the vacant land for illustration purposes only. (id:28302)
849 Townline Road N
Clarington, Ontario
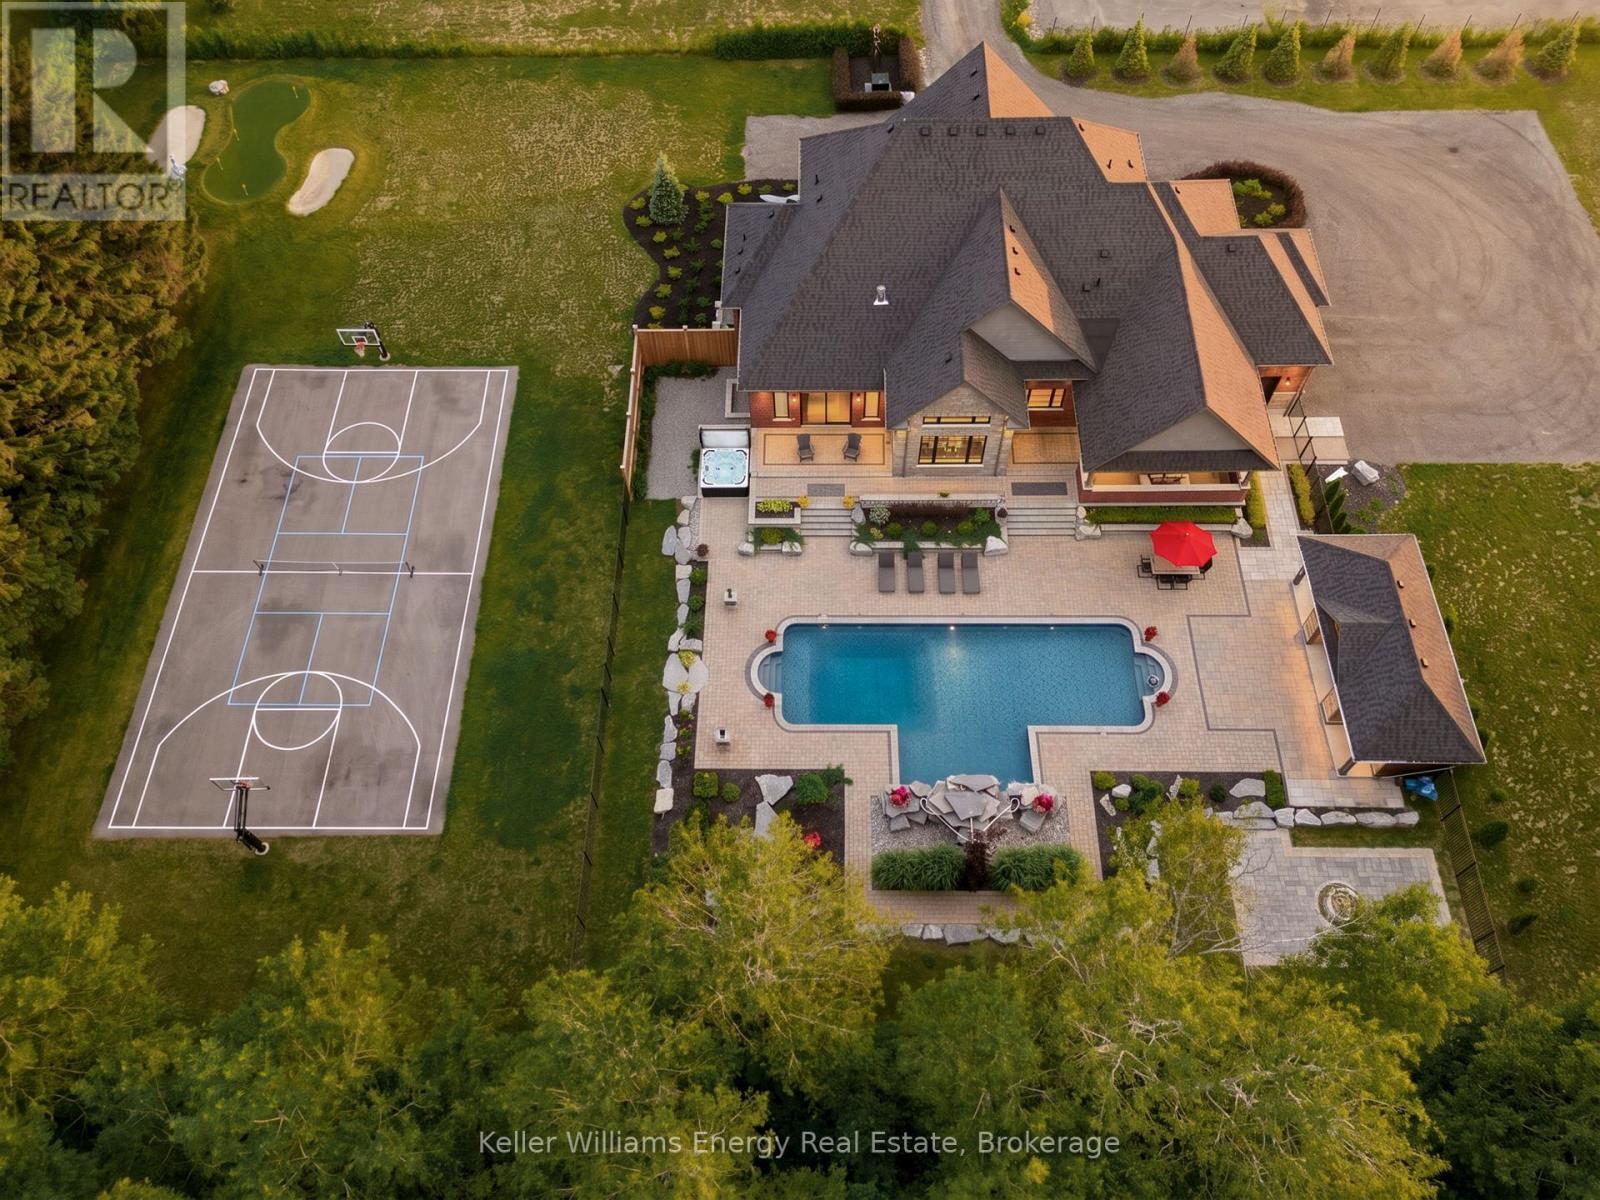
A rare offering of uncompromising luxury, this exceptional custom-built estate redefines upscale living with craftsmanship, comfort, and resort-inspired elegance rarely found. Designed for discerning buyers who appreciate sophisticated entertaining and everyday indulgence, this remarkable 3+1 bedroom, 5-bathroom residence is a true private sanctuary. Experience the serenity of estate living just two minutes from major shopping, restaurants, everyday amenities, and the convenience of full municipal water and sewer services-an extraordinary combination of privacy and accessibility. Beyond the impressive faade, refined finishes and timeless design create an atmosphere of effortless luxury. A spectacular great room with soaring 19-foot ceilings is complemented by 10-foot ceilings throughout the main floor and 9-foot ceilings on the second level, enhancing the home's grand scale. Custom Rocpal cabinetry throughout showcases exceptional craftsmanship and enduring elegance. The chef's kitchen is beautifully appointed for both intimate family gatherings and grand entertaining. The main-floor primary suite offers a luxurious private retreat with direct access to the backyard, an expansive walk-in dressing room, and a spa-inspired 5-piece ensuite. Upstairs, each bedroom features its own walk-in closet and private ensuite, ensuring exceptional comfort and privacy. The finished lower level is designed for entertaining with a sophisticated wet bar and expansive recreation spaces. Outside, the property transforms into a private resort. The spectacular backyard features a stunning pool with cascading waterfall, hot tub, pool house, basketball court, chipping and putting green, built-in outdoor kitchen with BBQ and fireplace, plus a separate fire pit lounge. Whether enjoying peaceful mornings poolside or hosting unforgettable evenings under the stars, every detail has been thoughtfully designed to deliver an extraordinary lifestyle. (id:28302)
00 Scriver Road
Brighton, Ontario
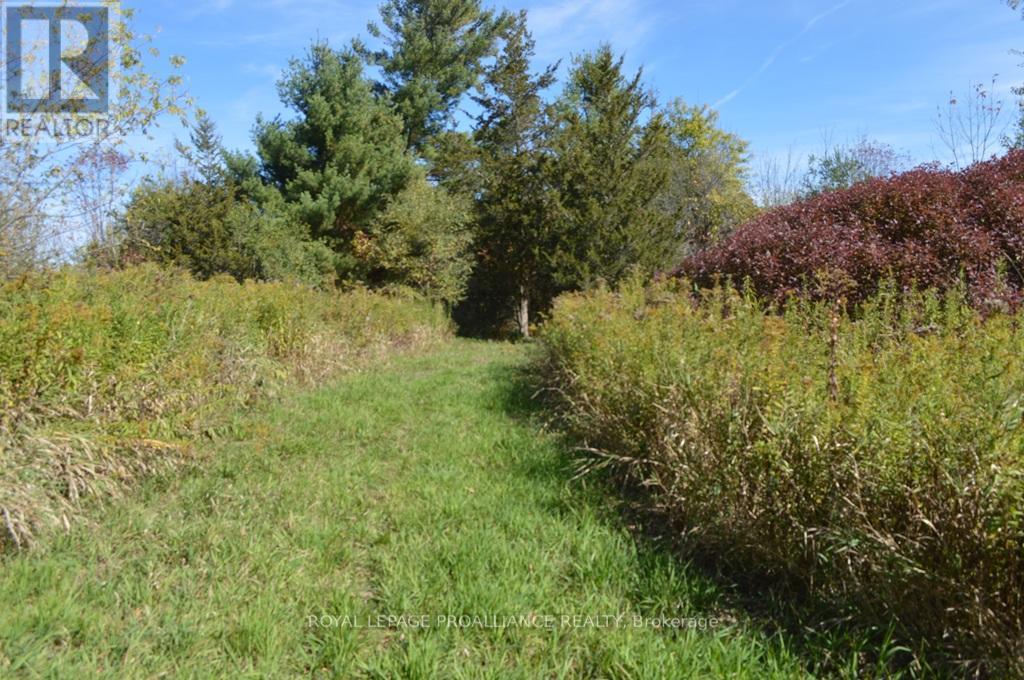
Gorgeous 1.32-acre lot on Scriver Rd. Beautifully treed at front with some pine and deciduous trees. Property opens at rear with a large storage building, excellent 40ft dug well, perfect for irrigation purposes. Million dollar plus homes in immediate area. Great location to Brighton, Quinte West and Easy Access to Prince Edward County. Natural gas available on Smith Street. (id:28302)
1881 Elm Tree Road
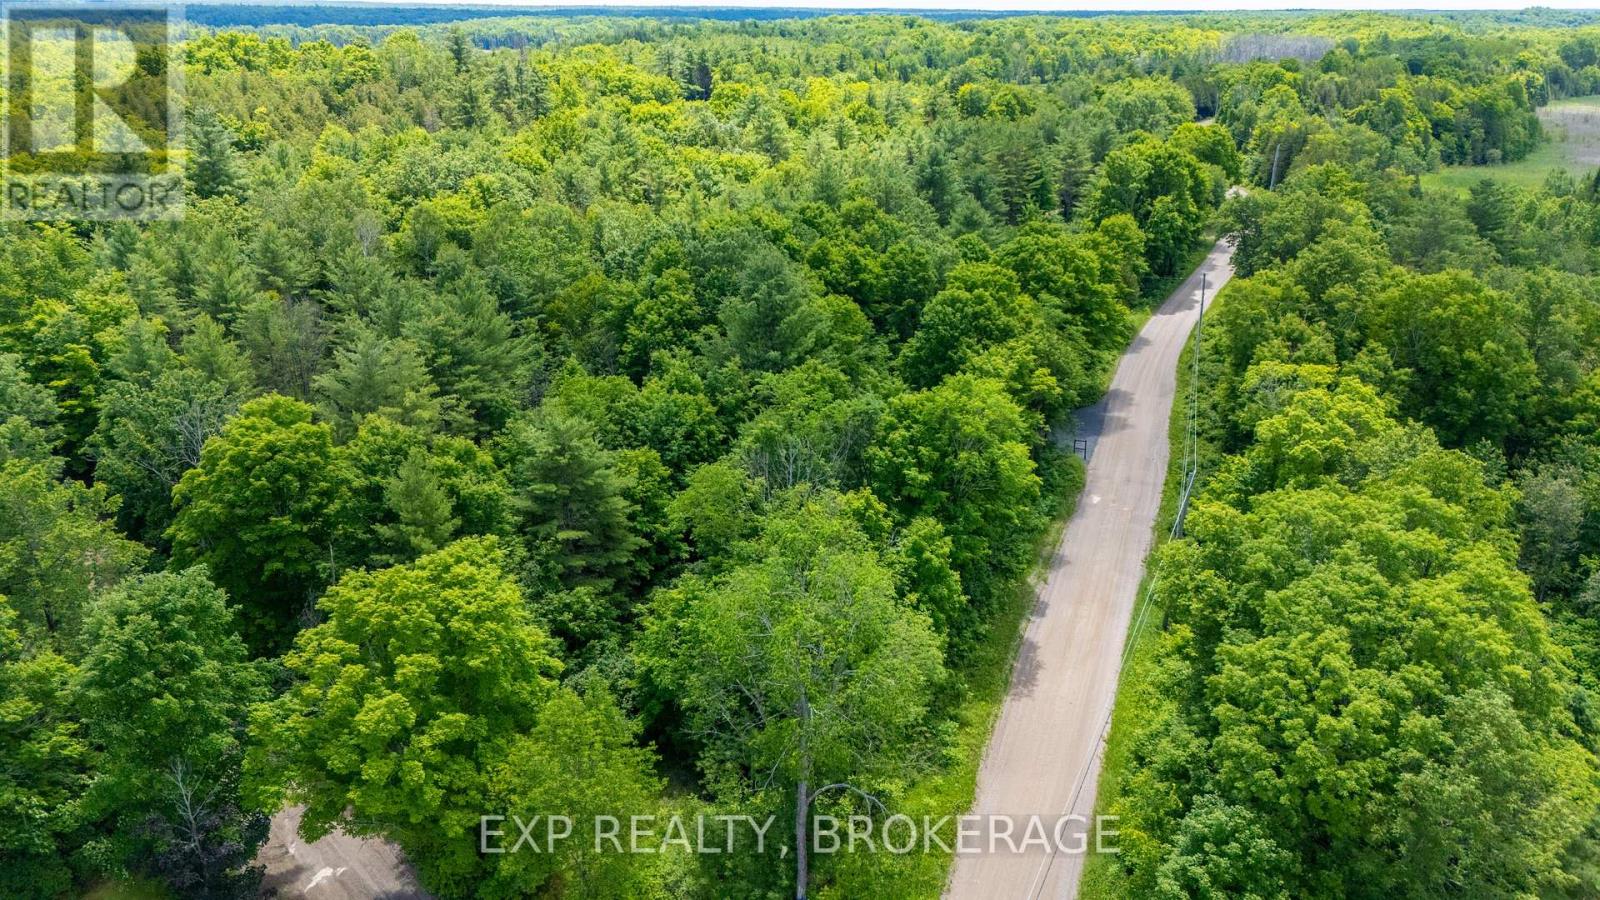
Frontenac, Ontario
Build your home on this inspiring 2.8-acre corner lot with 450' of road frontage on Elm Tree Road. The building process has been simplified for you. An entrance is installed. A surveying company has completed a professional site plan. Hydro and high-speed fibre internet lines are available on the road. Minimal clearing required. This property is along the local school bus route. The approved building site is set in a quaint area that was once pasture, with plenty of space and sun for a good-sized garden. Mature trees provide natural privacy. Land behind the approved building envelope slopes to a seasonal creek before rising into a more wooded backdrop. This is a terrific location near the village of Arden, and close to many lakes and trails for outdoor adventures. Under 2 hours from Ottawa, 2.5 from Toronto. Don't miss out on the opportunity to make this your new home. Call today to schedule your private viewing. (id:28302)
1931 Elm Tree Road
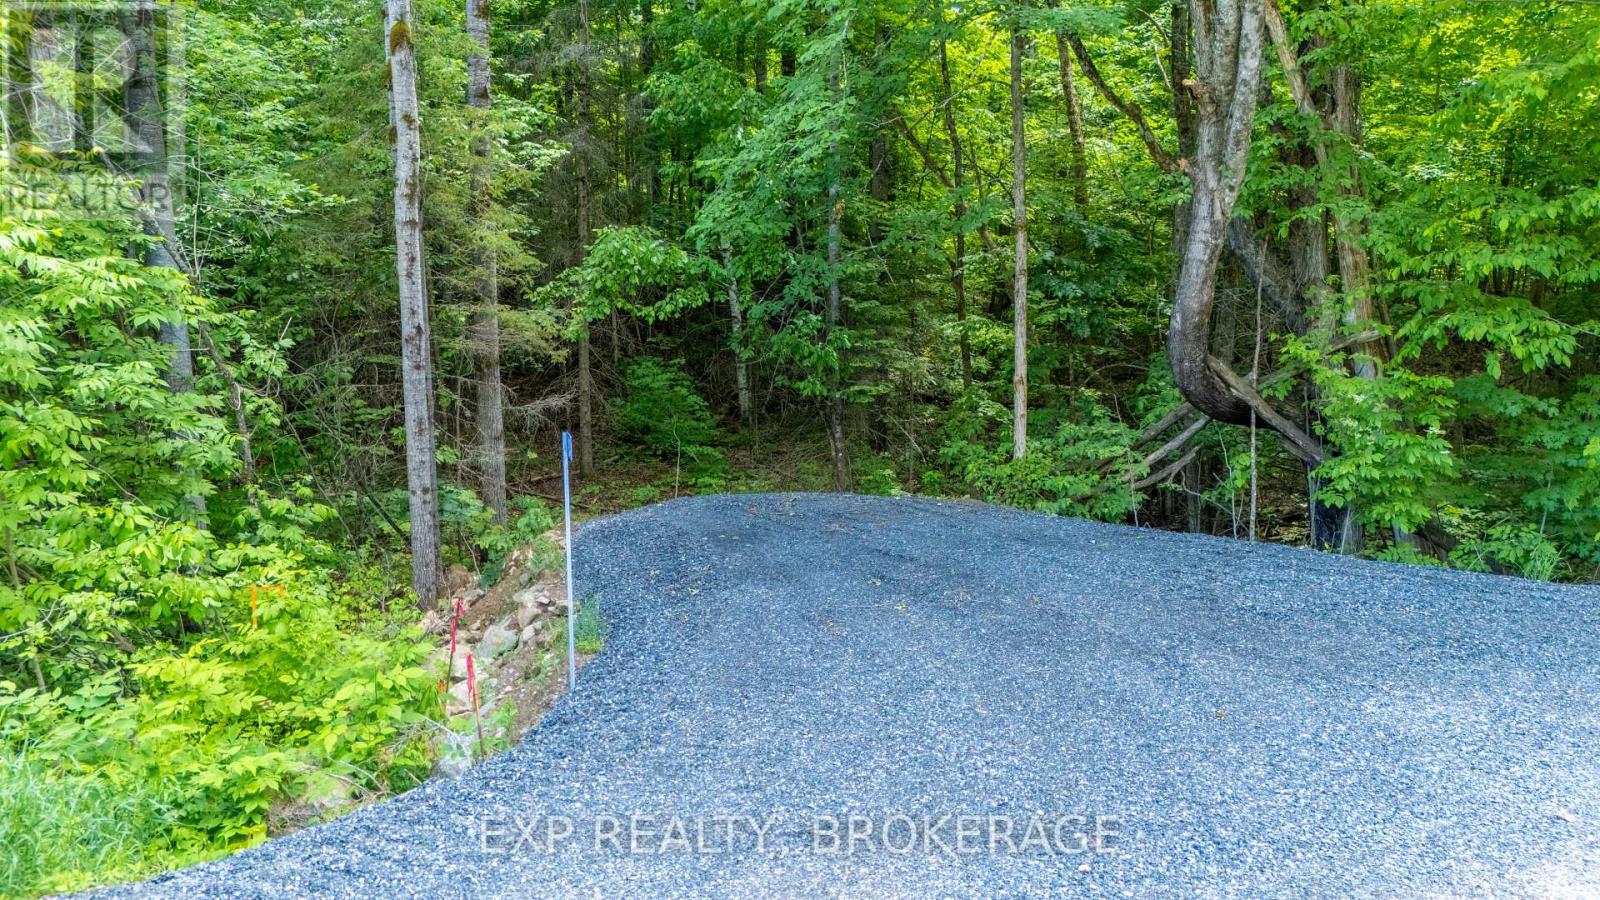
Frontenac, Ontario
This 2.03-acre building lot is peaceful and private, and waiting for you. An entrance is installed. A surveyor has completed a professional site plan. The approved building envelope backs onto beautiful pines and cedars. There's a cute little creek along the front of the lot. Hydro and high-speed fibre internet are available on the road. This property is along the local school bus route. Located in a private setting near Arden. Close to Kennebec and Big Clear Lake beaches, boat launches, and the Trans Canada Trail. Less than 2 hours from Ottawa and 2.5 hours from Toronto. This is the place where you can live the quiet, country life you have been dreaming of. (id:28302)
441 Goodyear Road
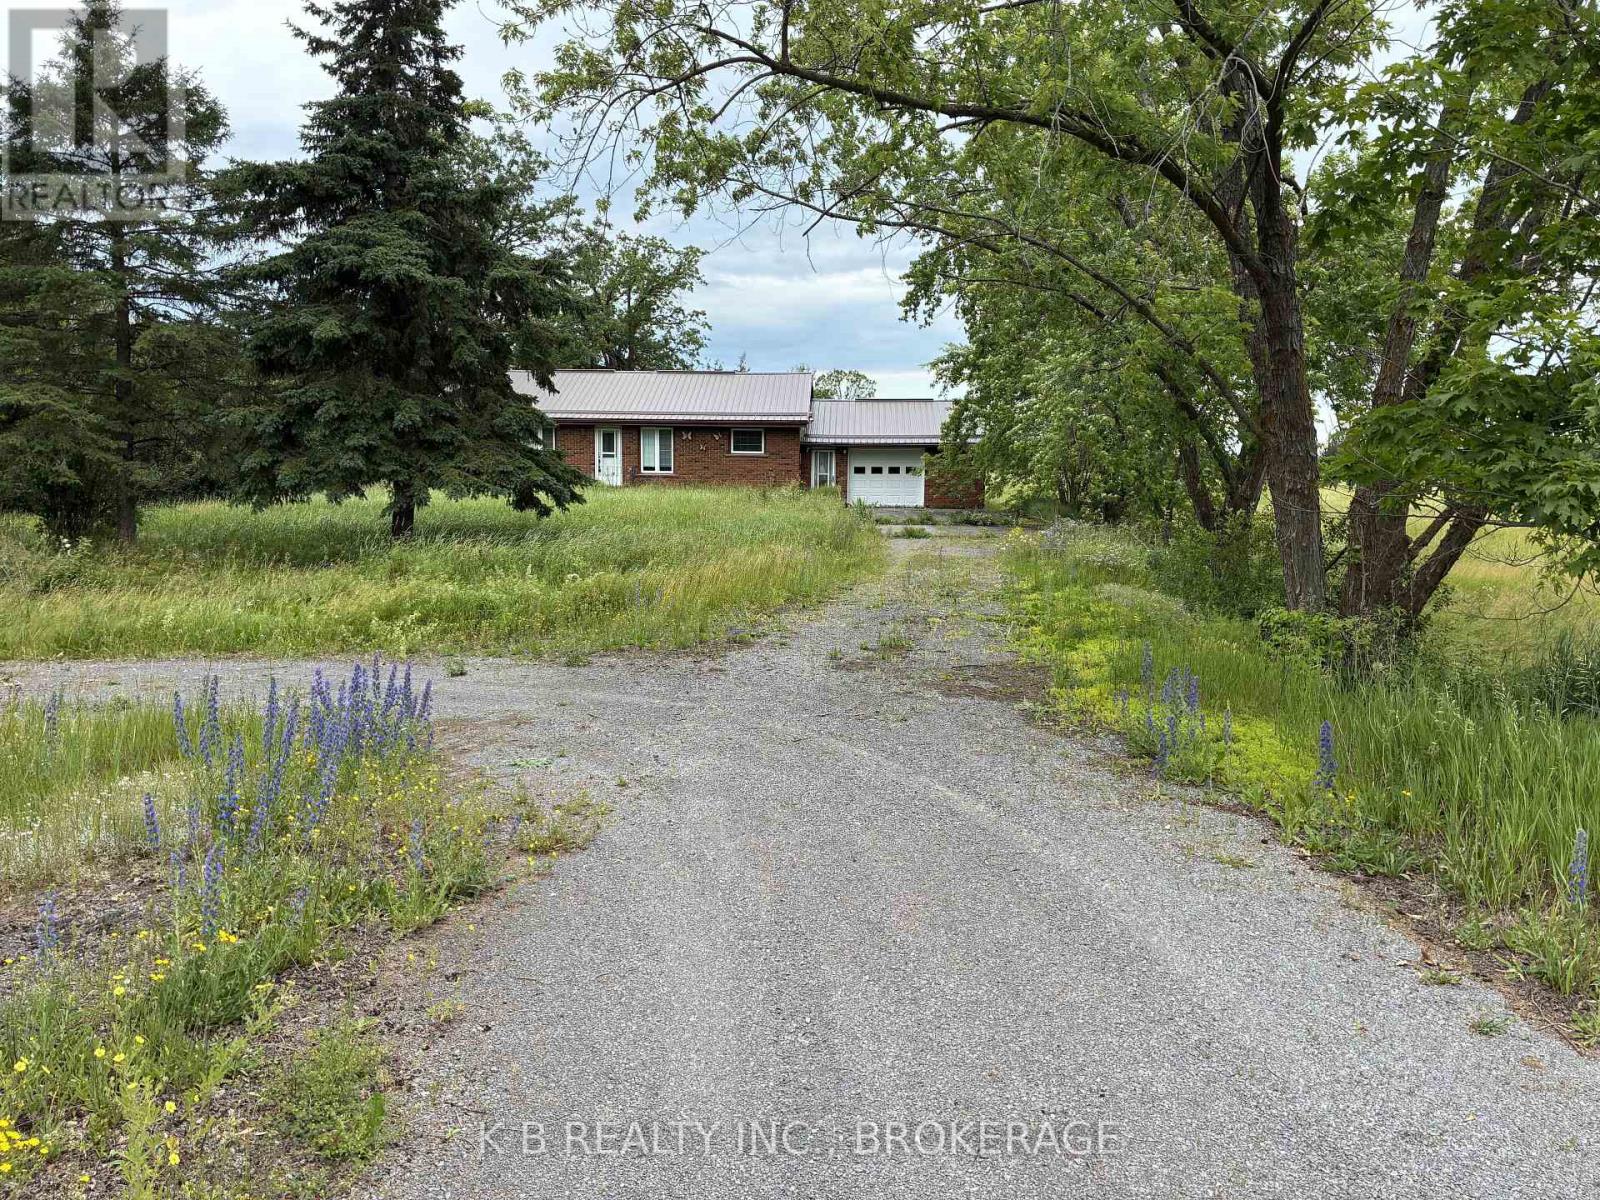
Greater Napanee, Ontario
Turn-key Industrial Opportunity across from Goodyear. Exceptional opportunity for an incoming or expanding business looking for a rapid, seamless setup directly across from Napanee's expanding Goodyear Tire Plant. This high-growth 45-acre parcel features generally flat topography, excellent site useability, and a functional residential structure perfectly suited for immediate conversion into a corporate office. Complete with versatile outbuildings for equipment and material storage. The strategic dual zoning M2-H (General Industrial - Holding), along the high-visibility frontage and a portion of M1-H (Light Industrial - Holding), at the rear, accommodates an incredibly diverse range of permitted uses. Available for lease or immediate purchase. (For Lease MLS #X13486842). (id:28302)
0 Reid Street
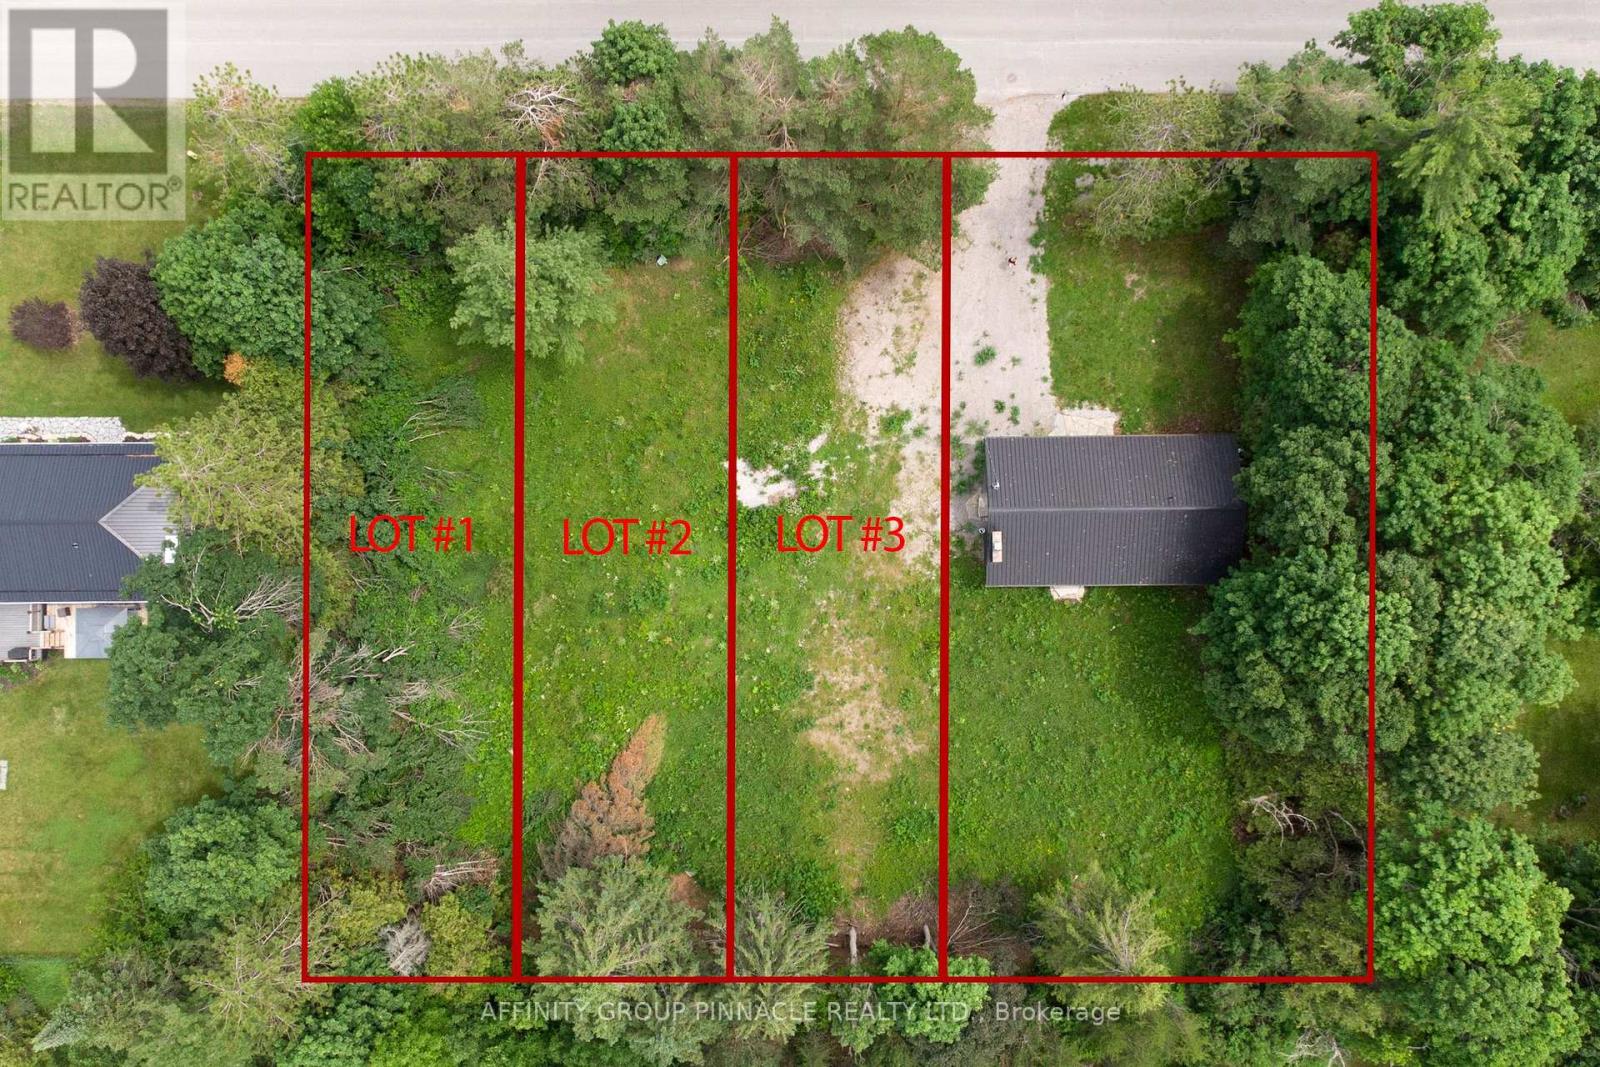
Kawartha Lakes, Ontario
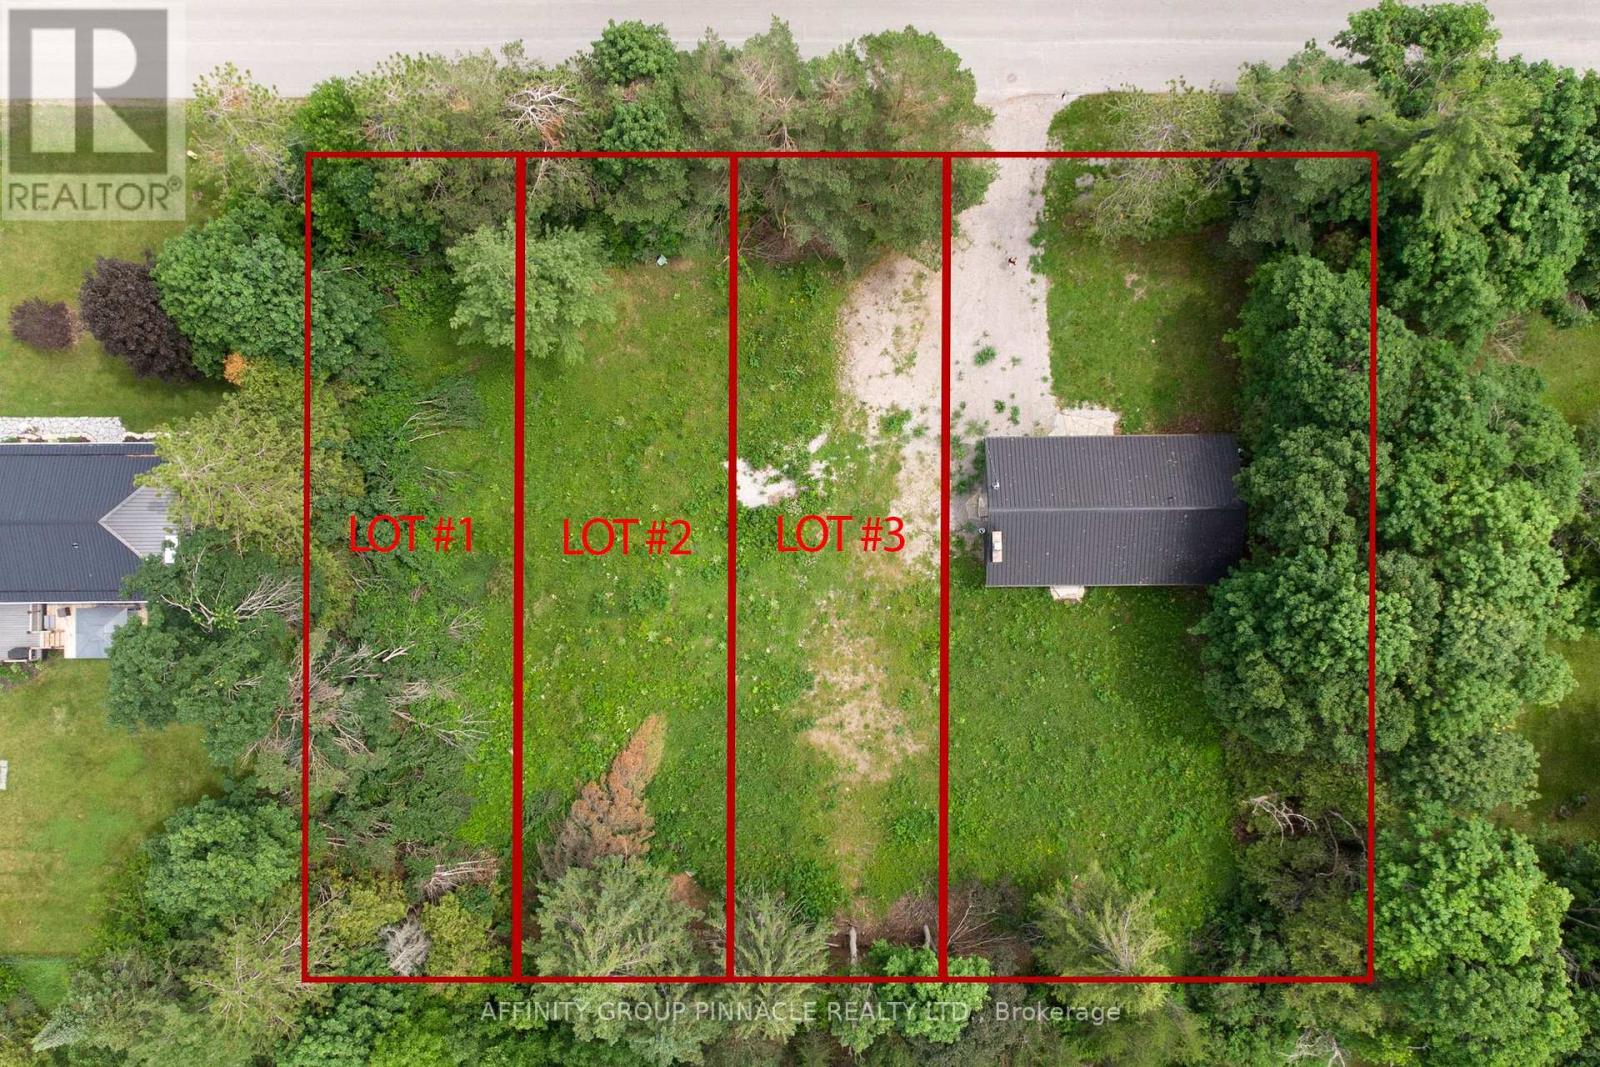
Welcome to 0 Reid St., a clear and level 43' x 150' building lot located in the Village of Bobcaygeon. Tucked away on a quiet side street, this property is just a twelve-minute walk to Kawartha Dairy, close to Bobcaygeon Public School, and only minutes from downtown. Making this an ideal spot to build your dream home. (id:28302)
00 Reid Street
Kawartha Lakes, Ontario
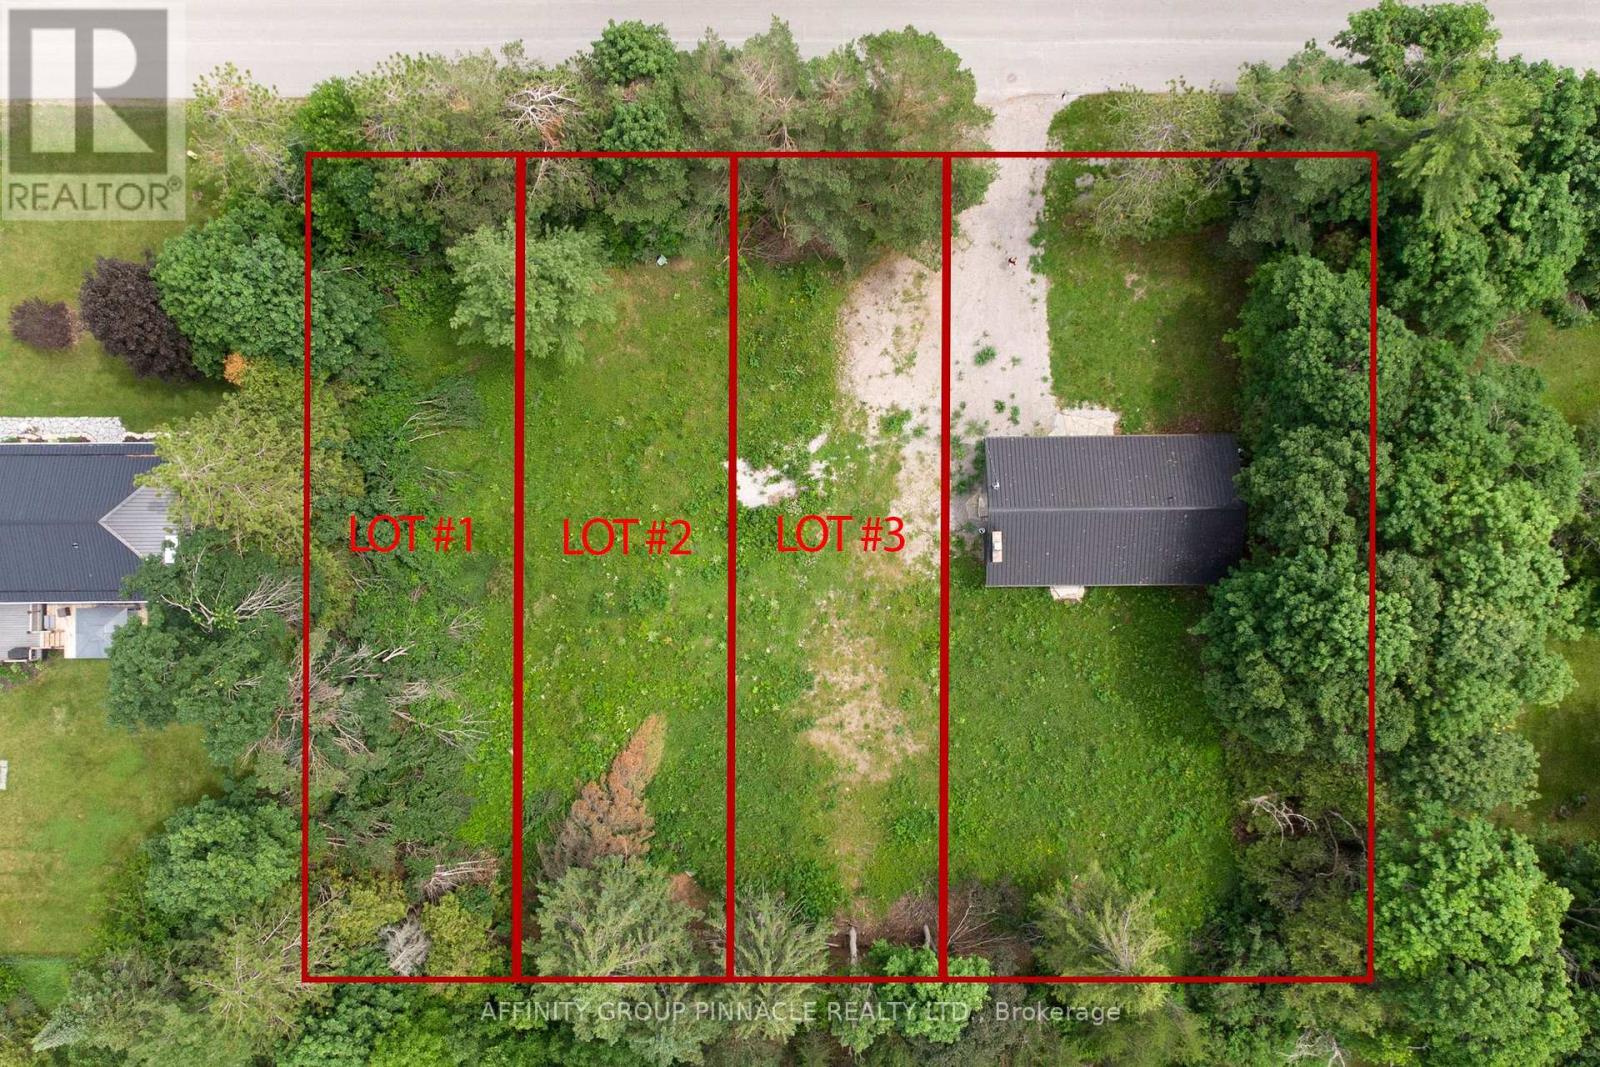
Welcome to 00 Reid St., a clear and level 43' x 150' building lot located in the Village of Bobcaygeon. Tucked away on a quiet side street, this property is just a twelve-minute walk to Kawartha Dairy, close to Bobcaygeon Public School, and only minutes from downtown. Making this an ideal spot to build your dream home. (id:28302)
000 Reid Street
Kawartha Lakes, Ontario
Welcome to 000 Reid St., a clear and level 43' x 150' building lot located in the Village of Bobcaygeon. Tucked away on a quiet side street, this property is just a twelve-minute walk to Kawartha Dairy, close to Bobcaygeon Public School, and only minutes from downtown. Making this an ideal spot to build your dream home. (id:28302)
32 Deerview Drive
Quinte West, Ontario
Discover the perfect combination of comfort and style with this custom home by Van Huizen Homes, located in the desirable Woodland Heights community. The spacious primary bedroom includes a 4 piece ensuite and a large walk-in closet. A second bedroom and bathroom on the main level adds added convenience. The open-concept living area is ideal for both relaxing and entertaining, featuring a living room with a tray ceiling and charming beam details that bring warmth and character to the space. The kitchen is equipped with a generous size island with quartz countertops, ensuring plenty of storage and prep space for all your essentials. The mud and laundry room is thoughtfully located with direct access to the attached two-car garage, making day-to-day living a breeze. Enjoy outdoor living with a covered rear deck measuring 10' x 12', perfect for dining or simply unwinding. For those looking to expand their living space, the basement can be finished at an additional cost, adding two more bedrooms, a third bathroom, and a recreation room - creating a perfect retreat for family or guests. Visit the model home at 37 Deerview Drive to explore how Van Huizen Homes can help bring your dream home to life! Price reflects new HST Rebate. (id:28302)
36 Deerview Drive
Quinte West, Ontario
This custom home by Van Huizen Homes, nestled in the sought-after community of Woodland Heights, offers a perfect blend of modern design and practicality. The home features 3 bedrooms on the main level, including a spacious primary bedroom complete with a walk-in closet and a luxury ensuite. The second main floor bathroom is conveniently accessible from the second and third bedrooms, ensuring comfort and privacy for all. The open-concept living space is designed for both relaxation and entertaining, with a stunning living room featuring a tray ceiling that adds a touch of elegance. The kitchen is equipped with custom cabinetry, quartz countertops, and a walk-in pantry, providing ample storage and functionality. For added convenience, the attached two-car garage includes a mud and laundry room that leads directly into the home, making it easy to keep things organized and tidy. Step outside to enjoy the expansive rear deck, measuring 14" x 12', ideal for outdoor dining or relaxing with family and friends. For those seeking additional living space, the basement can be finished atan extra cost, adding two more bedrooms, a recreation room with a wet bar, and an additional bathroom - perfect for creating your ideal entertainment space.Visit the model home at 37 Deerview Drive and explore how you can make this thoughtfully designed home your own with Van Huizen Homes! Price reflects new HST Rebate. (id:28302)