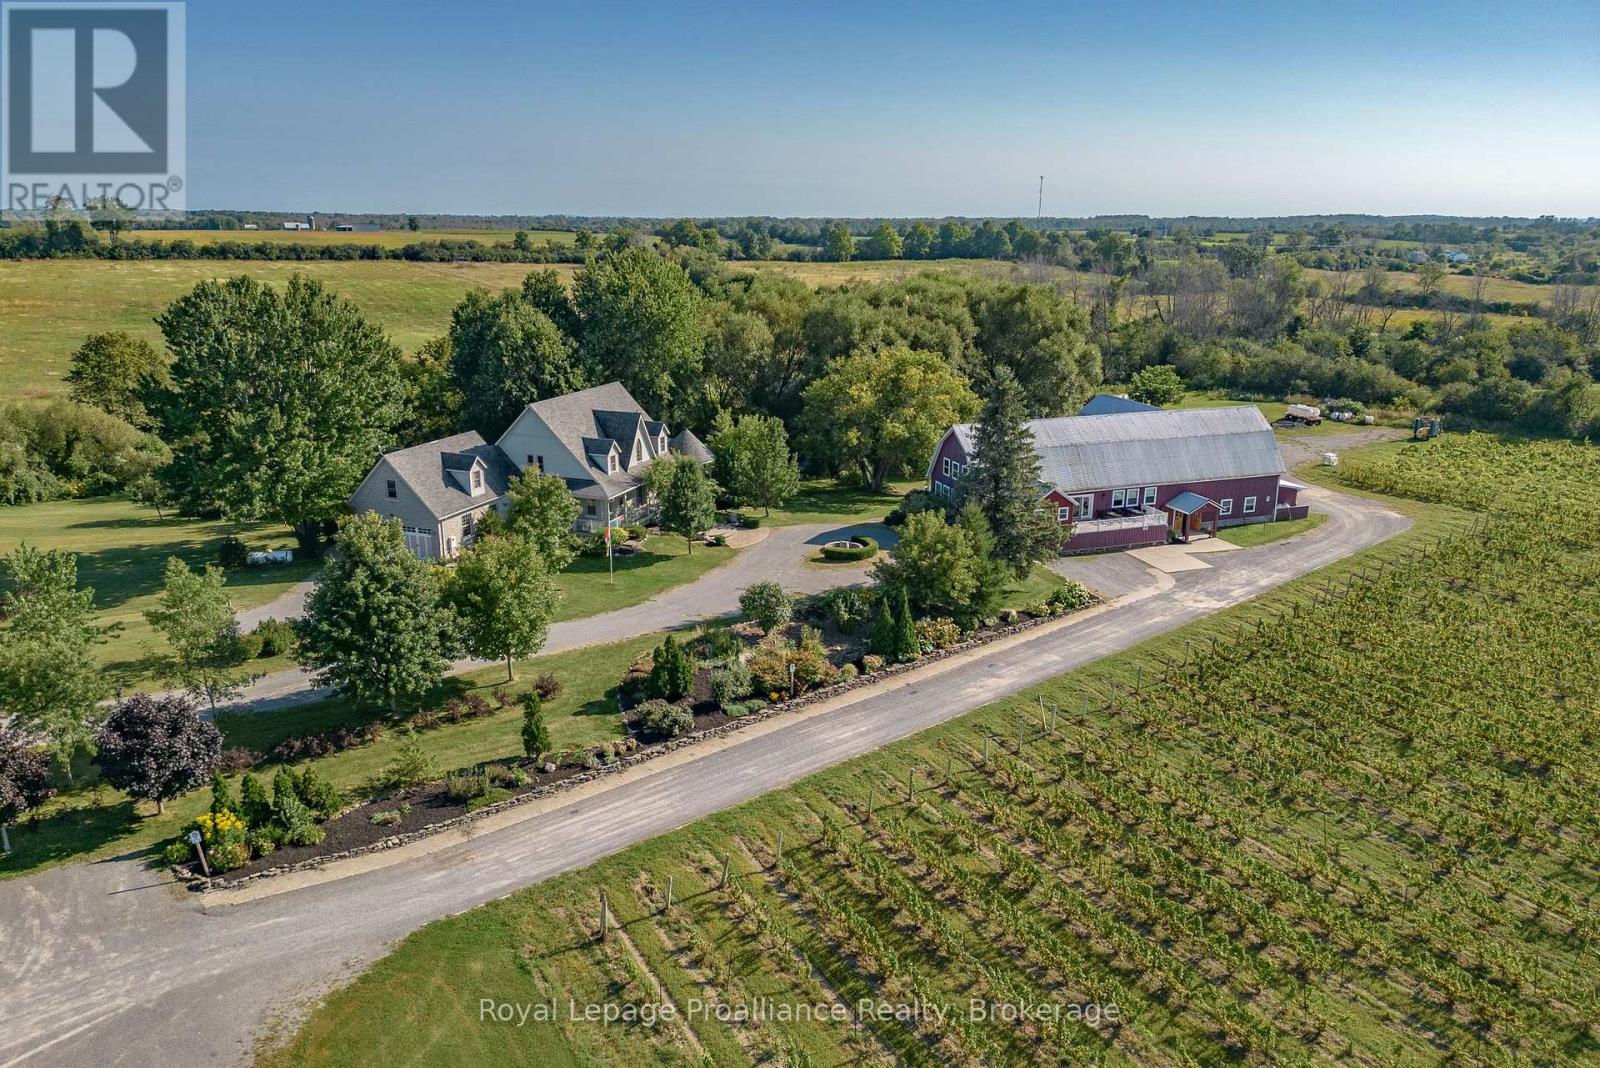
46 Stapleton Road
Prince Edward County, Ontario
Breathtaking 3800 sq ft custom home 4 bedroom, 6 bathrooms on a picturesque 48 acres with stream running through. This home, built in 2007 won two national awards, placing second for Design & Efficiency. Cherrywood kitchen cabinets, Brazilian soapstone kitchen counters. Beautifully restored 1860 barn with tasting room, wedding/event venue for 100+ people with four washrooms (2up/2 down) as well as chairlift access to second floor, and production facility. Formerly Known as award winning Hillier Creek Estates Winery, nestled in the heart of Prince Edward County's Wine Country. The owners have retired so the future of this lovely property is up to you! The custom home has had an STA (Short Term Accommodation-Owner Occupied) License. It fronts on to Loyalist Parkway (Highway 33), one of the County's sought-after winery & beach routes. Enjoy the patio with wood fired pizza oven too! Former Liquor License was for 205 people. The very appealing home with cathedral ceilings & wrap-around deck has its own dreamy living quarters as well as extra space for extended family/friends or use as separate staff quarters and offices. Relax and enjoy the beauty of the gardens, landscape, creek & wildlife. Live where you love to visit! **EXTRAS** Only 20 minutes to Sandbanks Provincial Park, 2 hours from Toronto & 10 minutes to Wellington. Winery was established in 2010. Owners have retired. Use as a residence, farm or continue with the winery, weddings & events! Great opportunity! Equipment, Chattels & Inventory Negotiable (id:28302)
Royal LePage Signature Realty

11 Fairbanks Street
Oshawa, Ontario
9-unit brick and block apartment building ideally situated in the downtown core of Oshawa. The property features all two-bedroom units, building presents strong rental upside potential, offering investors the opportunity the enhance yields and maximize returns. The property includes ample on-site parking, as well as a shared laundry facility equipped with coin-operation machines, providing an additional income stream. (id:28302)
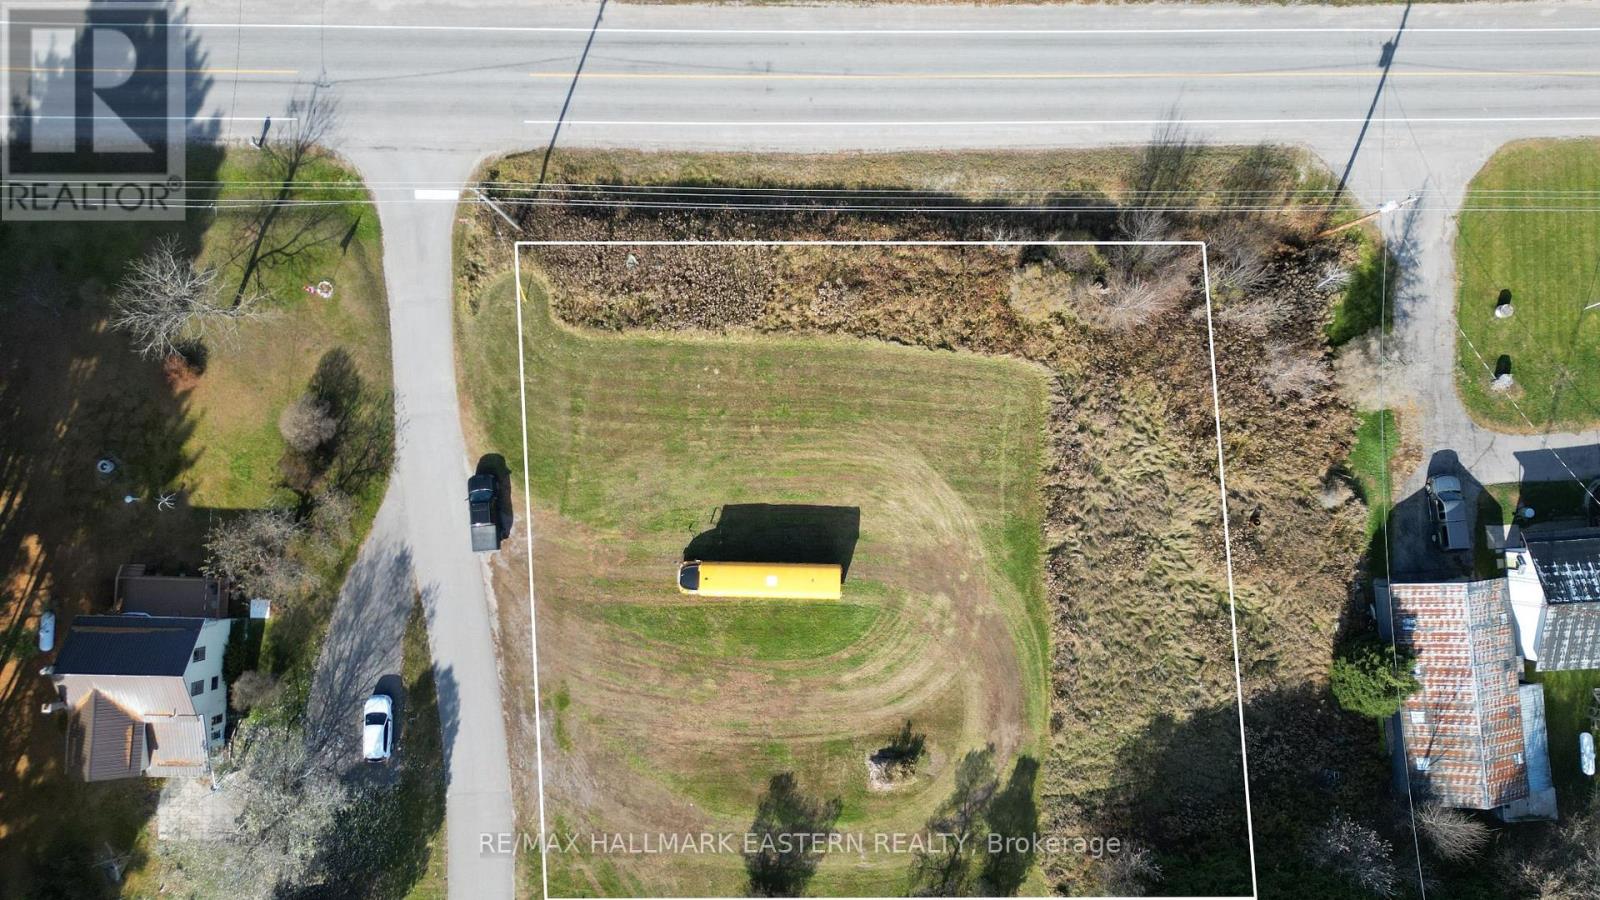
N/a Andrew Street
Havelock-Belmont-Methuen, Ontario
Over a Half-Acre lot in the Hamlet of Cordova that is cleared, level, and ready for your home building ideas. Hydro running along County Road 48. Cordova, the Hamlet with a Heart of Gold, has a General Store (with LCBO outlet), library, community centre, outdoor rink, volunteer fire department, and is only a short distance from the public boat launches on Belmont Lake and Crowe Lake. (id:28302)
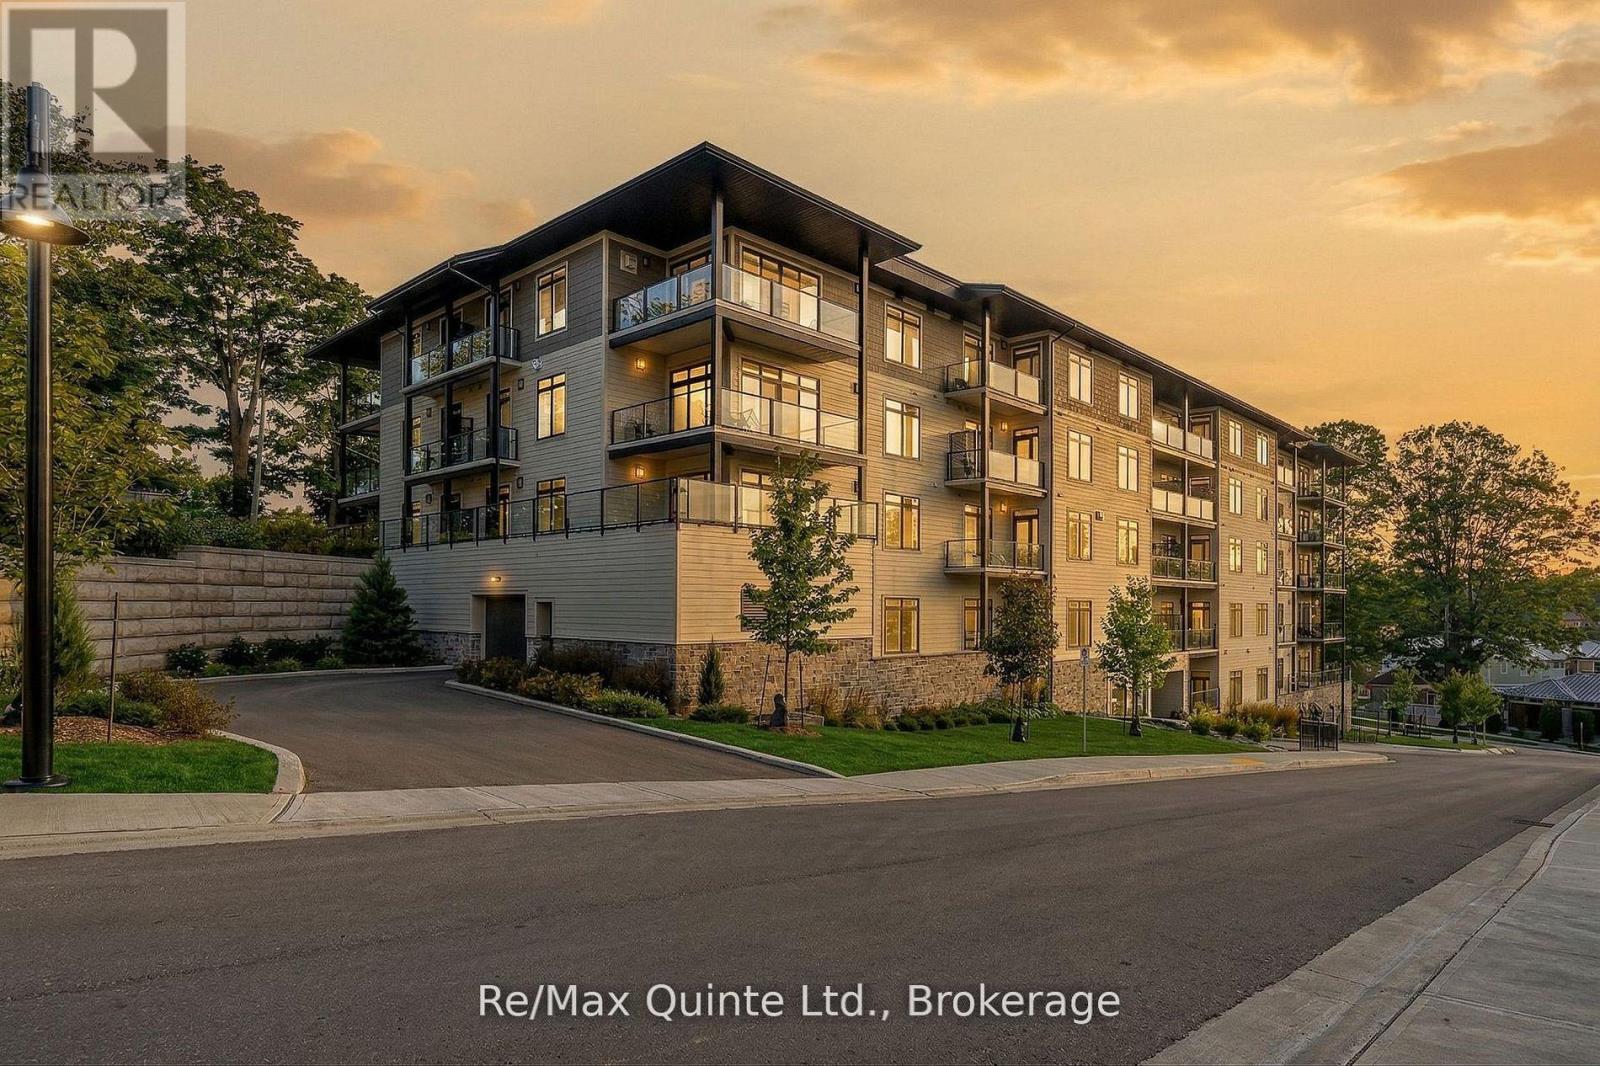
305 - 17 Cleave Avenue
Prince Edward County, Ontario
Designed for both comfort and entertaining, this spacious 2-bedroom residence offers approximately 1,347 sq ft of bright, open living space and a private terrace for seamless indoor-outdoor living. The generous kitchen overlooks the dining and living areas, creating an inviting atmosphere for gathering with family and friends, while large windows fill the suite with natural light throughout. The primary suite offers a private ensuite and ample closet space, while the second bedroom is ideal for guests or family. The well-designed layout maximizes both comfort and functionality, with a separate in-suite laundry and storage room providing valuable additional space. Standard features include engineered hardwood flooring, quartz countertops, tiled showers and tubs and contemporary finishes throughout. Residents enjoy proximity to waterfront parks, the boardwalk into downtown Picton and the Claramount Club, home to an indoor lap pool, fitness facilities, tennis court, boutique hotel, restaurants, galleries and more. Enjoy maintenance-free living in one of Prince Edward County's most desirable waterfront communities. Condo/Common Element Fees $652.83/month. (id:28302)
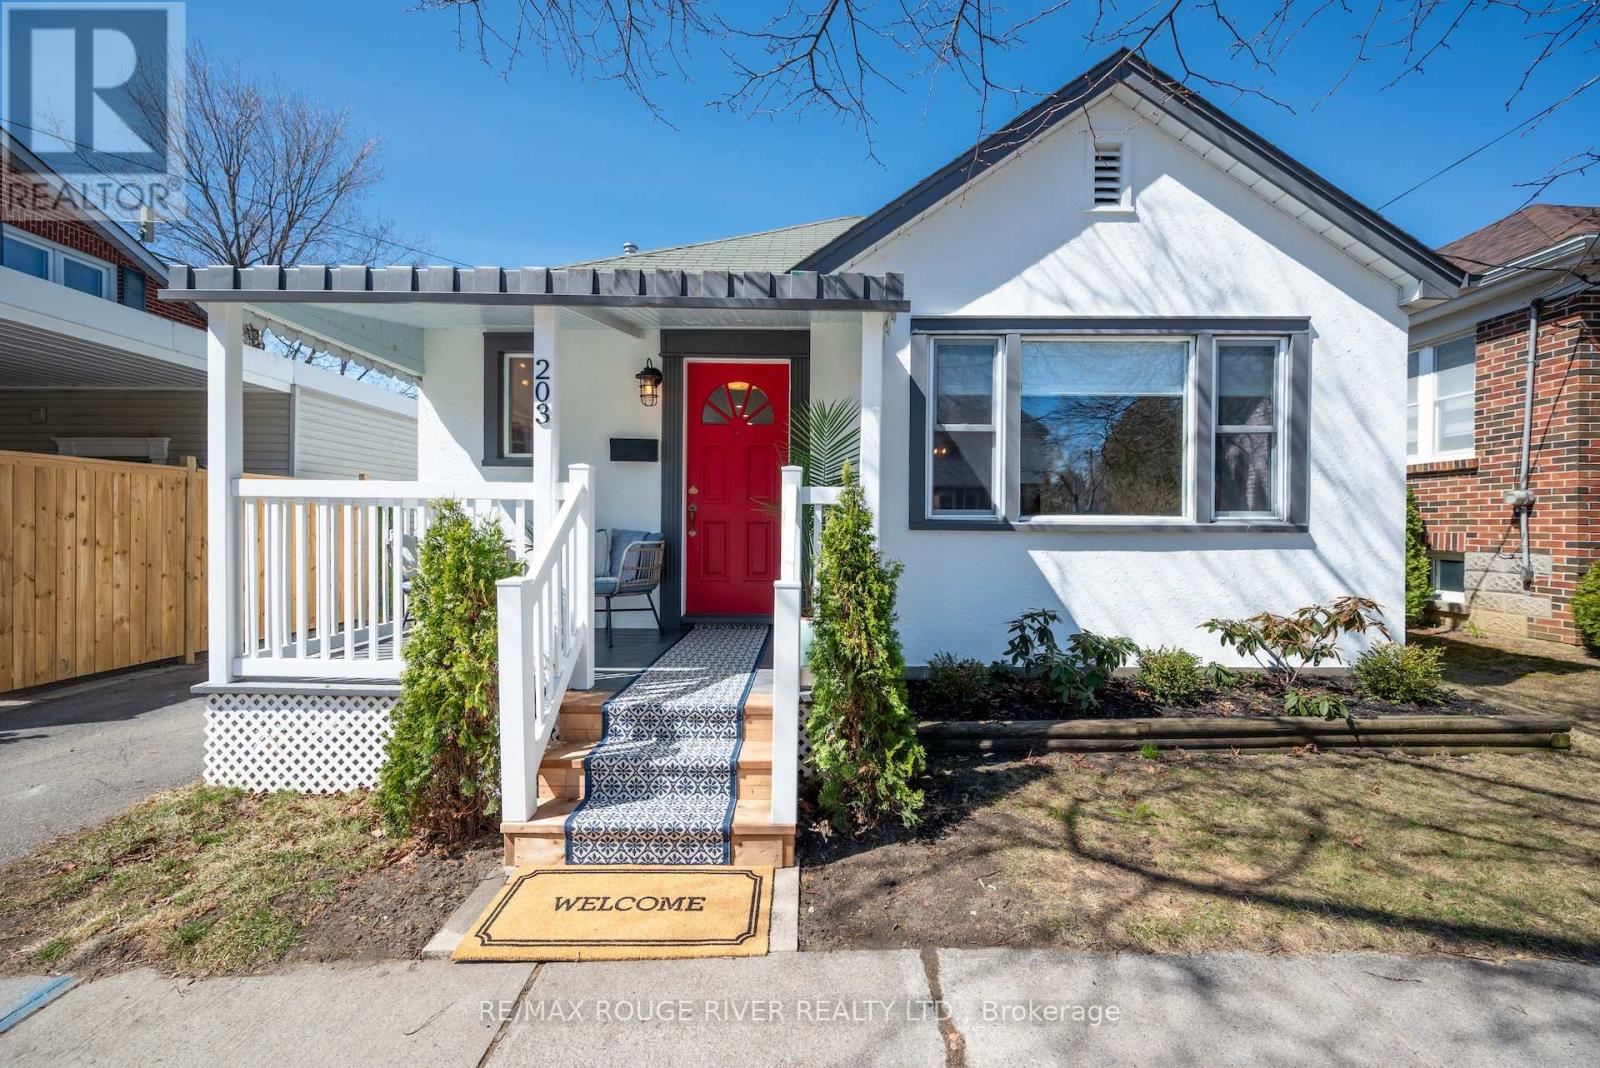
203 Bagot Street
Cobourg, Ontario
This pretty vintage bungalow graces one of Cobourg's most coveted streets, steps from the beach boardwalk at the south end of the street. This premium location is walkable to all of downtown Cobourg's amenities. Solidly built and thoughtfully renovated, this home retains its original charm while offering modern updates. Start your day with coffee on the welcoming front porch. The kitchen is a showstopper, featuring custom cabinetry, sleek stainless appliances, and elegant quartz surfaces. An oversized east-facing window bathes the living room in natural light, and the ample sized dining room sets the stage for intimate gatherings. Original oak hardwood floors flow through the bedrooms and living spaces, beautifully contrasted by porcelain tile in the kitchen and heated porcelain in the bathrooms. A cost effective radiant heating system and modern cooling system ensures consistent comfort throughout every season. The primary bedroom provides ample space for a king-size bed. The 2nd bedroom, currently utilized as an office, conveniently opens to the outdoor living area with a patio and backyard. The lower level expands your living space with an additional bedroom, a versatile den, a laundry room, and abundant storage options. (id:28302)
1084 Moon Road
Frontenac, Ontario
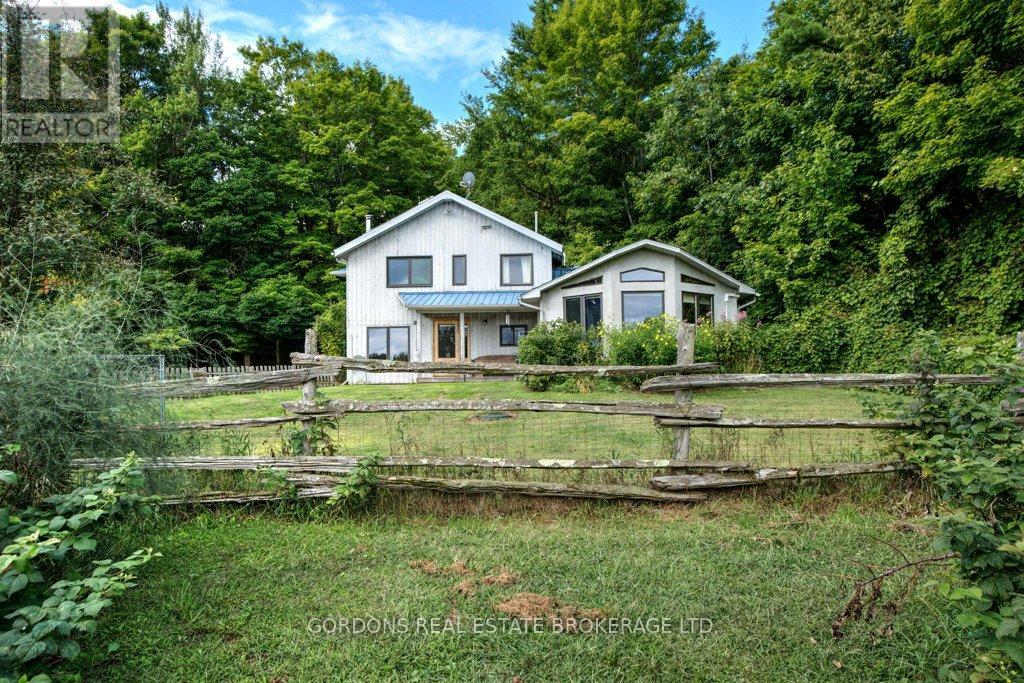
Set on nearly 17 acres of private countryside, this property is a wonderful home, an equestrian retreat and a rural haven. Tucked far back from the road with its own long driveway, it offers peace, privacy, and a natural setting that has been free of agricultural chemicals for more than 30 years. Horse enthusiasts will find everything in place: a full-size sand riding ring, electro braid- fenced pastures, and a barn with four stalls (expandable to six), hay storage, tack/feed storage room, and a woodworking shop. An additional hay barn provides even more storage for round bales, an additional stall and run-in for horses. Two chicken coops, a small goat barn, and fenced orchard and gardens make this a true turn-key hobby farm. The residence itself blends rustic warmth with modern updates. The open-concept living and dining space is filled with natural light and anchored by a woodstove, exposed beams, and wide windows overlooking the grounds. The custom-designed kitchen is practical and stylish, featuring stainless steel appliances, ample storage, and a thoughtfully planned workspace. Upstairs, two bedrooms showcase beautifully restored wood floors, with a large open area ideal for an office, hobby space, or easily converted into an additional bedroom. A large bathroom completes the upstairs floor. The main-floor addition provides its own retreat with a bedroom, full bath, and laundry. Its highlight is a spacious studio adorned with natural wood finishes, soaring ceilings, expansive windows, and built-in bookshelves - an inspiring space for artists, hobbyists, or anyone who craves room to create. Practical updates ensure comfort and efficiency: a durable metal roof, in floor propane- fired heating, a high-efficiency heat pump, and a grid-tied 10kW solar panel system feeding back to the grid. Together, they offer both sustainability and reduced operating costs. (id:28302)
764 Mazinaw Lake (Water Access Only)
Addington Highlands, Ontario
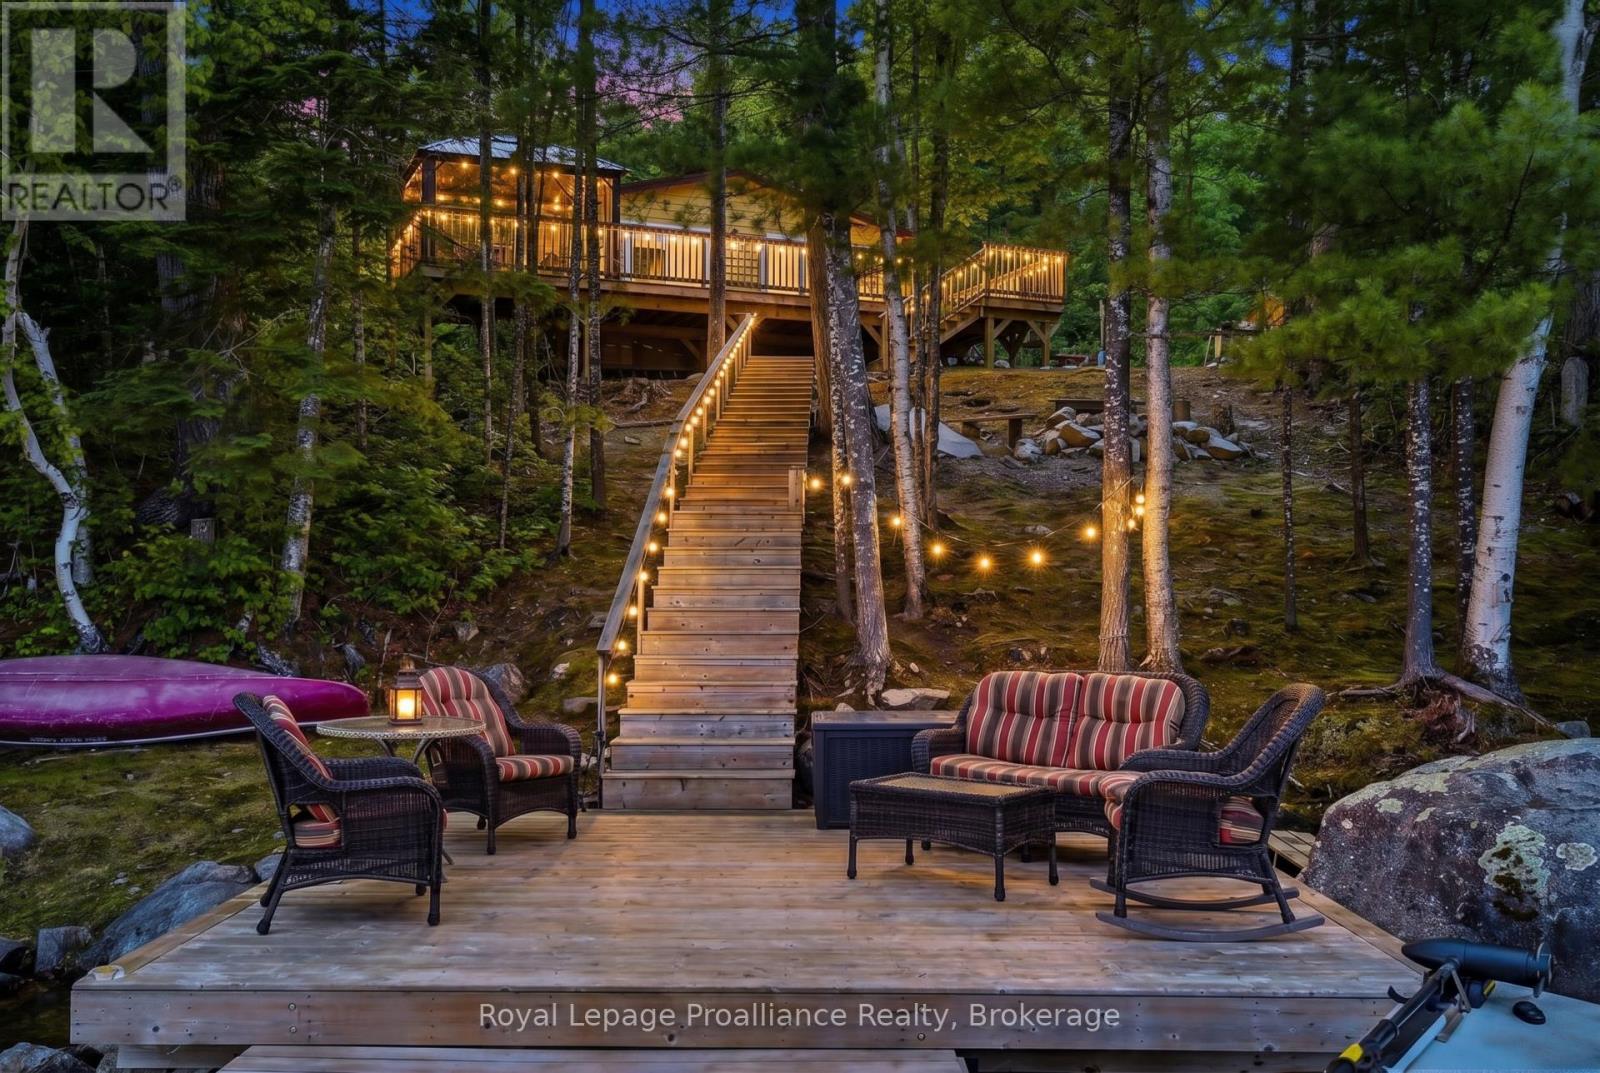
COTTAGE | BOAT ACCESS | 189 FT OF WATERFRONT | CAMPBELL BAY | WESTERN EXPOSURE | TURNKEY FURNISHED | BUNKIE | SPECTACULAR SUNSETS. Welcome to your turnkey waterfront retreat on beautiful Mazinaw Lake! Nestled on the highly sought-after south shore of Campbell Bay, one of the lake's most desirable bays, this boat-access property offers 189 feet of pristine shoreline, breathtaking western exposure, and some of the most spectacular sunsets on Mazinaw Lake. Built on solid concrete piers, this immaculate cottage was extensively rebuilt and renovated approximately six years ago, including new insulation, kitchen, bathroom, windows, doors, septic system, decking, and dock. The warm pine-lined interior creates the perfect cottage atmosphere, while the exceptional craftsmanship and meticulous maintenance are evident throughout. Offered fully furnished, this is a true turnkey opportunity, simply arrive by boat and start enjoying cottage life. Outside, multiple entertaining areas include spacious decking, a gazebo, fire pits, excellent waterfront access, and a beautiful two-year-old pine-lined bunkie with pot lighting, providing comfortable accommodations for family and guests. The property is serviced by a 100-amp breaker panel, and a wood-burning fireplace is available for reinstallation should the new owner desire. Even the charming outhouse is one of the property's memorable features! Convenient mainland access is available through the public boat launch and parking at Tapping's Landing (North Mazinaw Heights Road), with boat slips and additional parking also available through Smart's Marina and Brown's Camp. Whether you're looking for a peaceful family getaway or a move-in-ready waterfront escape, 764 Mazinaw Lake offers an exceptional opportunity to own a turnkey cottage in one of the area's most sought-after locations. (id:28302)
1802 Sydenham Road
Kingston, Ontario
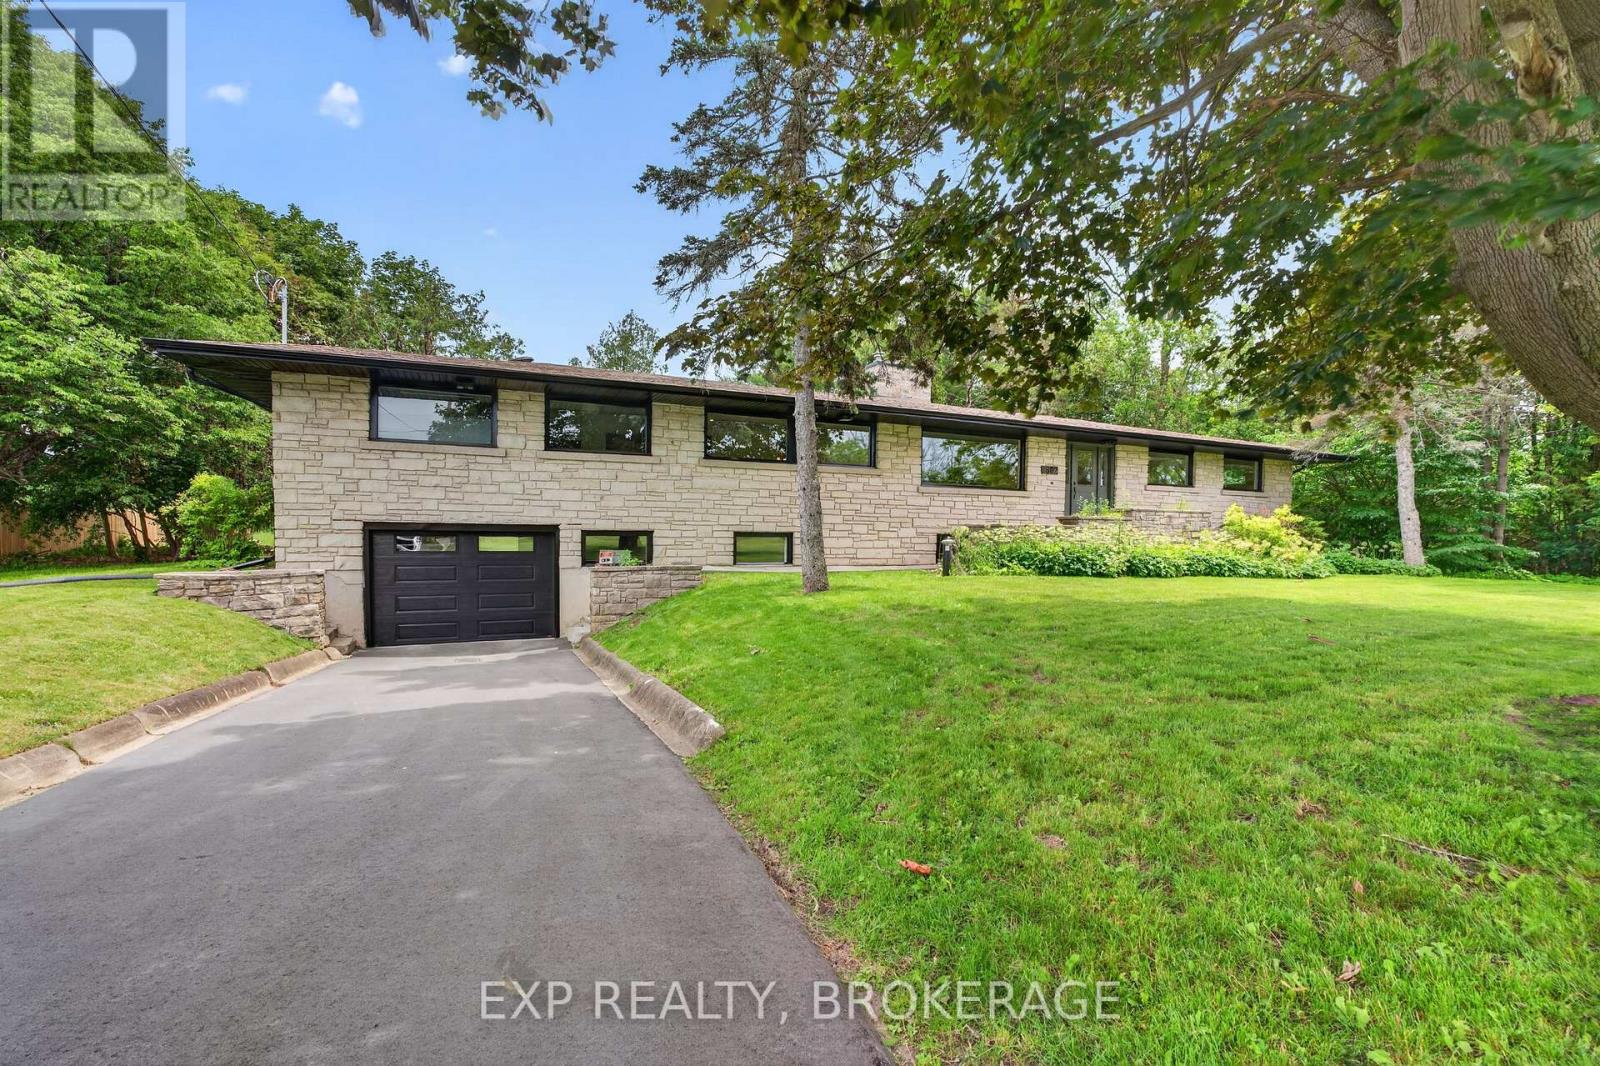
Enjoy your peace and tranquillity in a spacious luxury house on a rural lot just 2 minutes from the Highway. 401. This is a rare find with 5 main-floor bedrooms and 3 bathrooms, totalling 2,544 sq/ft of total finished space plus an extra unfinished 1,477 sq/ft awaiting your finishing touches. Featuring engineered hardwood floors throughout (lifetime warranty), luxury workstation sink and ethereal glow silestone quartz counters, solid hardwood kitchen cabinetry with soft-close dovetail joinery, and pass-through fireplace from the living to family room with mantles from an 1800's barn in Ontario. All bathrooms boast in-floor heating, custom tile with mitered corners, Modern Brass Kohler fixtures and custom Canadian-made Maple cabinets with quartz counters. Potential in-law suite with a separate entrance. Renovations include new 36" electric range, fridge, dishwasher, and laundry installed after thepictures were taken; septic system (all new tank, pump chamber, field); plumbing (all new linesthroughout and new filters); electrical (upgraded to 200 AMP service, new lines, and removedlow voltage system); ll main floor windows and doors, garage door, and some basementwindows/door; eavestrough, soffits and fascia; stairs to mudroom; driveway and drain; front andback porch refinished; insulation removed and replaced with R60; roof plumbing vents replaced; forced air furnace, ductwork and air conditioner; and chimney (replaced top flues and new stone siding). A must-see property! Schedule your private viewing today. (id:28302)
1432 County Rd 2 Road
Elizabethtown-Kitley, Ontario
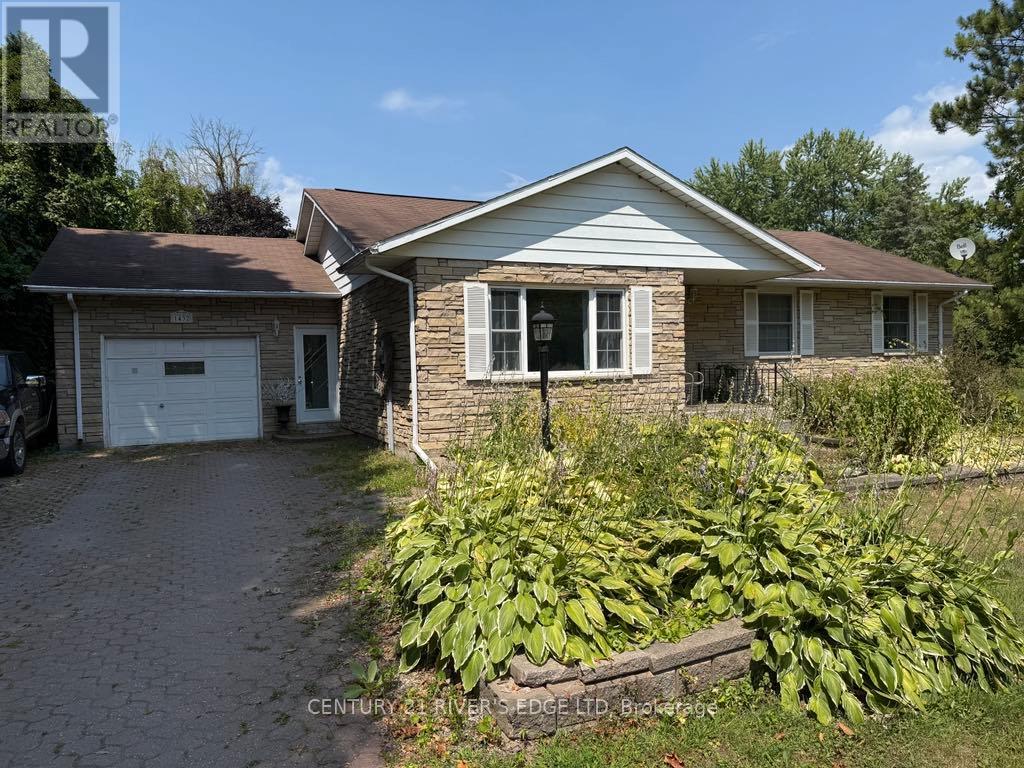
Country living 2 minutes from downtown Brockville. This home offers three generously sized bedroom, primary bedroom with ensuite 3 pc bathroom perfectly situated on just over 3 acres offering space, privacy and versatility for a variety of lifestyles. The attached single car garage with walk in to the kitchen offers convenience, while the detached 2-3 car 20'x40' garage/workshop provides lots of room for projects, hobbies or extra storage. At the back of the property you will find a 30'x30' barn ideal for animals, equipment or creative use. The private backyard is a true retreat, complete with an inground pool. Whether you're seeking room for your toys, space for your hobbies or a quiet escape, this property delivers it all. (id:28302)
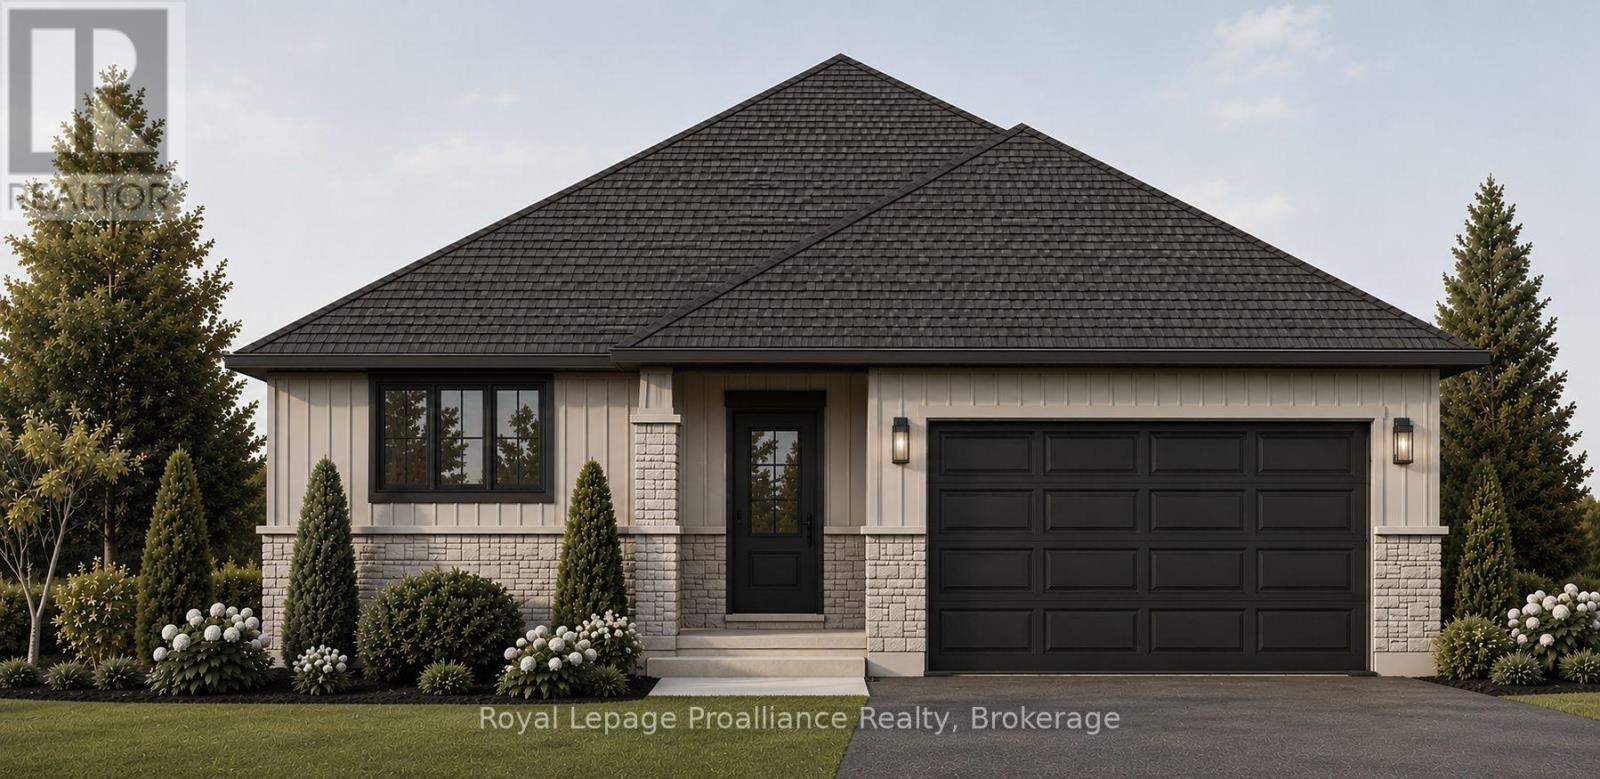
39 Rosewood Drive
Quinte West, Ontario
Welcome to 39 Rosewood Drive! This brand new bungalow with a walk-out basement offers comfortable, low-maintenance livingin the welcoming, family-friendly Rosewood Acres subdivision, just 15 minutes from Trenton. Designed with everyday living inmind, the home sits on a 49 x 130-foot lot and features a double garage, two bedrooms, two bathrooms, and convenient mainfloor laundry. The bright kitchen is finished with quartz countertops, quality Irwin Cabinetworks cabinetry, and a peninsula thatprovides additional prep space and seating. Patio doors lead to a covered 10' x 15' deck overlooking the backyard, creating theperfect place to relax or entertain. The spacious primary bedroom includes a large walk-in closet and a private ensuite withdouble sinks and a ceramic walk-in shower. The full unfinished walk-out basement offers excellent potential to create additionalliving space tailored to your needs. Complete with a Tarion Warranty, this home provides peace of mind for years to come.Frankford offers a splash pad, parks, a beach, skate park, grocery store, LCBO, restaurants, and other everyday amenities.Rosewood Acres is ready to welcome you home! Artist's concept shown. Flexible deposit structure. Pricing reflects the expanded HST New Residential Rebate available to eligible purchasers. Photo is artist's rendering only. (id:28302)
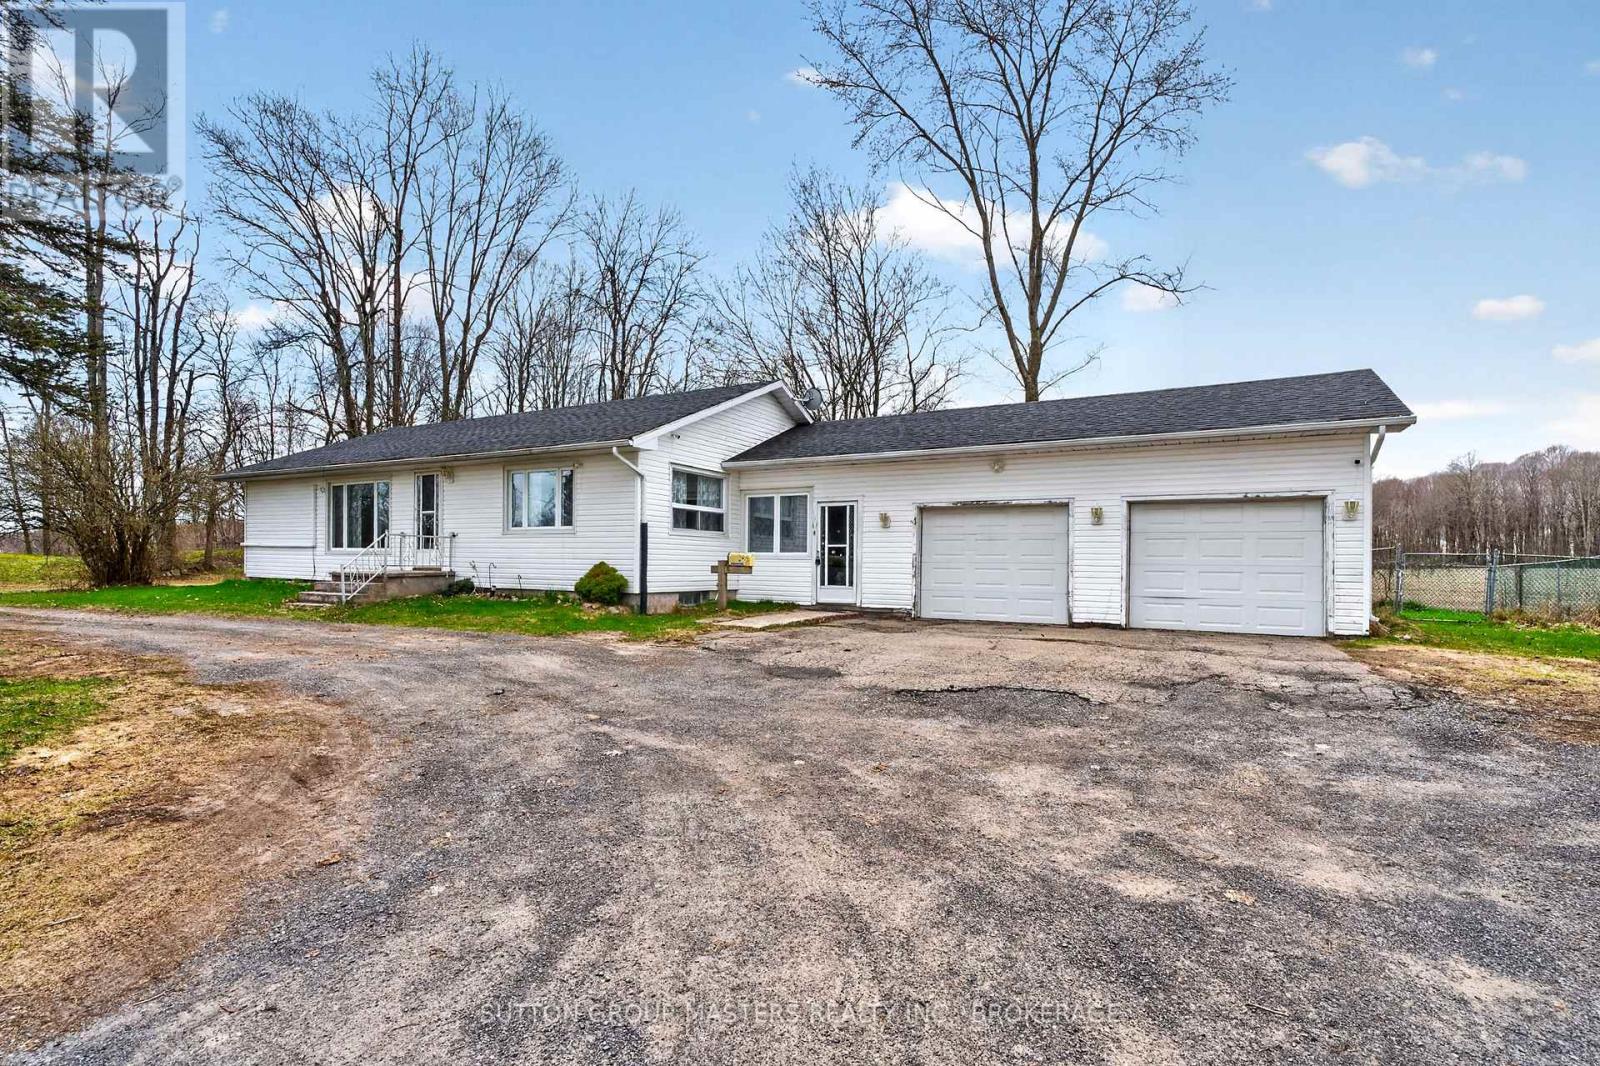
3248 Highway 32 Highway
Leeds And The Thousand Islands, Ontario
Welcome to 3248 Highway 32, just north of Gananoque and a short drive to the village of Seeley's Bay. This home is spotless, freshly painted, 3+1 bedrooms, wonderful open-concept with totally finished basement with a rec room and 2pc bath... backing on to farm land. Has a perfect camping site next to the fire pit. Oh yes and a double car garage, children's play structure and an extra storage shed. Everything a young family would want in a very quiet area, just move in and enjoy! (id:28302)
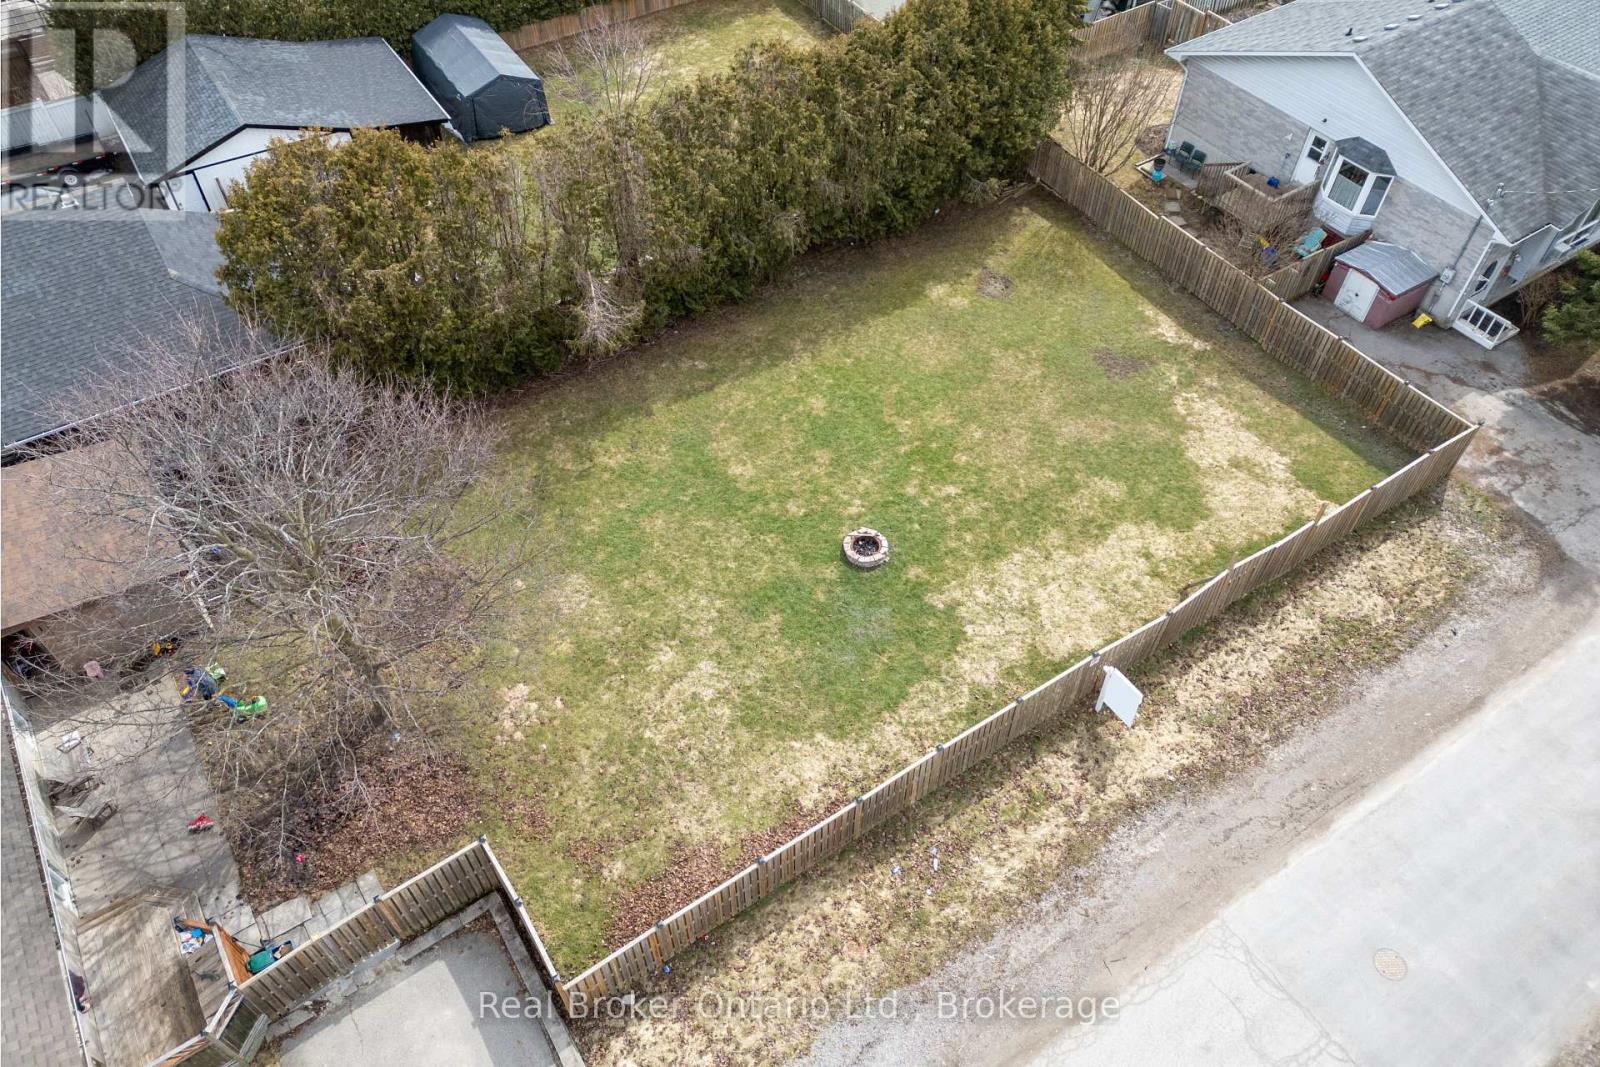
Lot 2 & 3 - 108 Ontario Street
Clarington, Ontario
Prime Development opportunity for investors and builders - this is the one you've been waiting for. Situated on a corner lot at Ontario Street and Albert Street in the heart of Bowmanville, these vacant building lots ( Parts 2 & 3 ) zoned for a brand new semi-detached or detached dwelling, are just steps from the Bowmanville Hospital, Downtown shops, restaurants, cafes, and community events. Set within an established neighbourhood, this lot presents a unique chance to design and build a home tailored to your lifestyle. Whether you're a builder, investor, or future homeowner, the location supports a variety of possibilities. Close to parks, schools, and essential amenities, this location is also well connected for commuters, with nearby public transit options and easy access to Highways 401, 418, and 115. A great opportunity to secure land in a growing community known for its character, walkability, and strong sense of community. (id:28302)
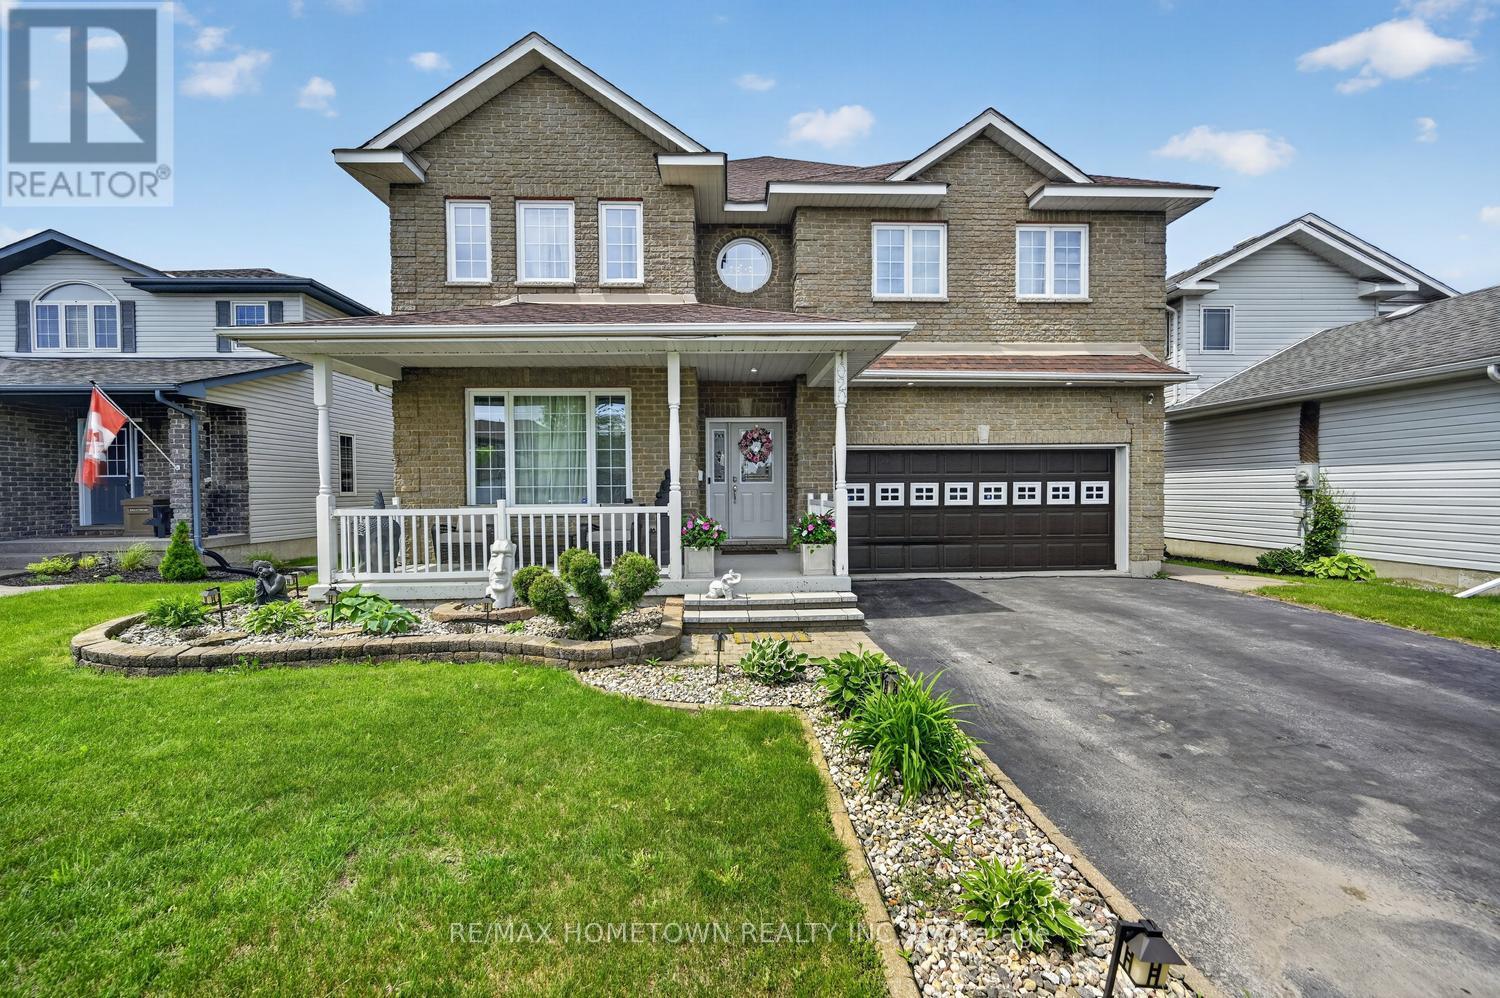
1020 Crestwood Drive
Brockville, Ontario
Welcome to Your Dream Home in Bridlewood! This beautifully maintained and fully updated executive home offers over 2,800 sq ft of elegant living space, featuring 4 spacious bedrooms, 5 bathrooms, and additional space with a fully finished basement with premium upgrades throughout. Step inside to a grand foyer with a sweeping staircase that sets the tone for this warm, stylish home. The main floor features a formal living and dining area, perfect for hosting friends and family. The chef's kitchen is a standout, with custom cabinetry, quartz countertops, stainless steel appliances, and an oversized island ideal for casual dining and entertaining. Just off the kitchen, the cozy family room offers the perfect spot to relax while staying connected to the heart of the home. Enjoy your morning coffee or unwind in the 3-season sunroom, filled with natural light and direct access to the outdoor deck, perfect for BBQs and summer gatherings. Upstairs, the primary suite is a true retreat with a generous sleeping area, space for a yoga room or office, ample closets, and a spa-inspired ensuite with a glass shower and jetted tub. Three additional large bedrooms offer flexibility for kids, guests, or home offices, one with a private 3-piece ensuite. A full 4-piece bath and convenient upstairs laundry complete the upper level. The fully finished lower level includes a media/family room for movie nights, a custom bar with surround sound, a home gym, and a 2-piece bathroom. The garage also features a fitness zone. Additional highlights: Top-to-bottom upgrades Beautifully maintained throughout - Large, bright bedrooms - Modern, elegant bathrooms Move-in ready with pride of ownership Located in family-friendly Bridlewood, it is close to schools, parks, walking trails, the Mac Johnson Conservation Area, shopping, transit, and major routes. This home checks every box! (id:28302)
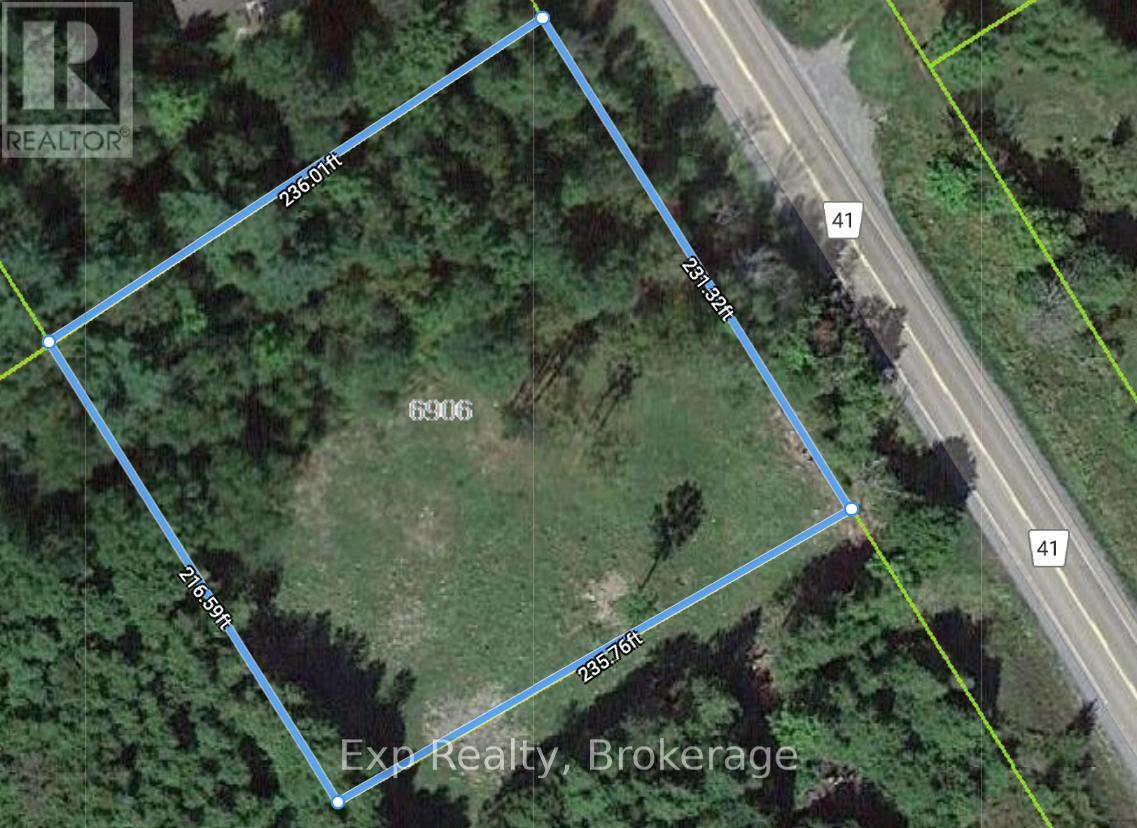
6906 Highway 41 Highway
Stone Mills, Ontario
Explore the potential of this beautiful lot, a canvas for your dream home. Nestled in a tranquil setting, this generous lot offers the ideal backdrop for creating your own haven. Surrounded by nature's beauty, you'll be captivated by the mature trees and the sense of serenity that defines this location. With ample space, envision designing a residence that perfectly complements your lifestyle. Whether you're drawn to modern architecture or a more traditional design, this lot provides the flexibility to bring your vision to life. Create inviting outdoor spaces, cultivate a lush garden, or simply relish in the privacy this lot affords. Situated near amenities, schools, and recreation, this property combines natural tranquility with accessibility. Only minutes away from Beaver Lake, Dark Sky Viewing Area, & Sheffield Conservation Area (id:28302)
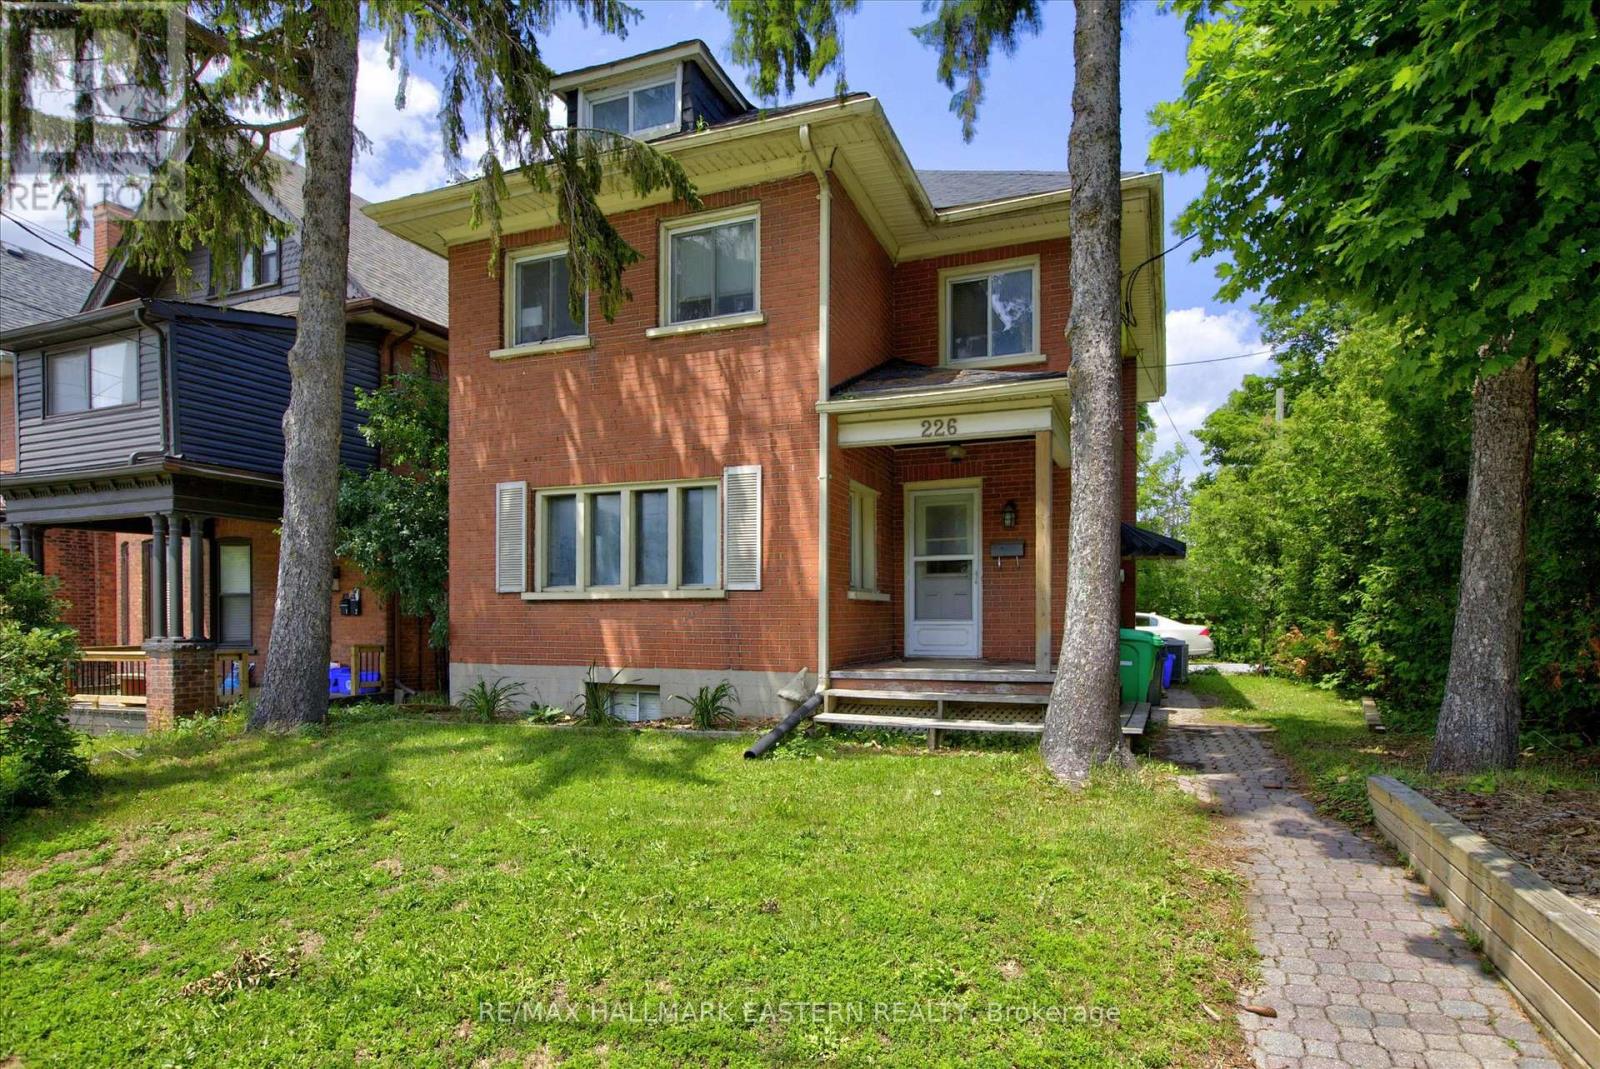
226 Mcdonnel Street
Peterborough, Ontario
Welcome to this spacious and well-maintained 7-bedroom student rental, ideally located in the heart of the city, within easy walking distance of all downtown amenities, restaurants, shopping, and public transit. The home offers generous common areas, spacious living room, a full kitchen on the main floor plus a basement kitchenette, two washrooms (4-piece and 3-piece bath), central air, full laundry facilities, and a sunny rear deck. Fully leased at $4,750 per month (including utilities, laundry, wifi) until April 30, 2027. Recent upgrades include new 30-year shingles (2023-24) new basement flooring, washroom renovation. (id:28302)
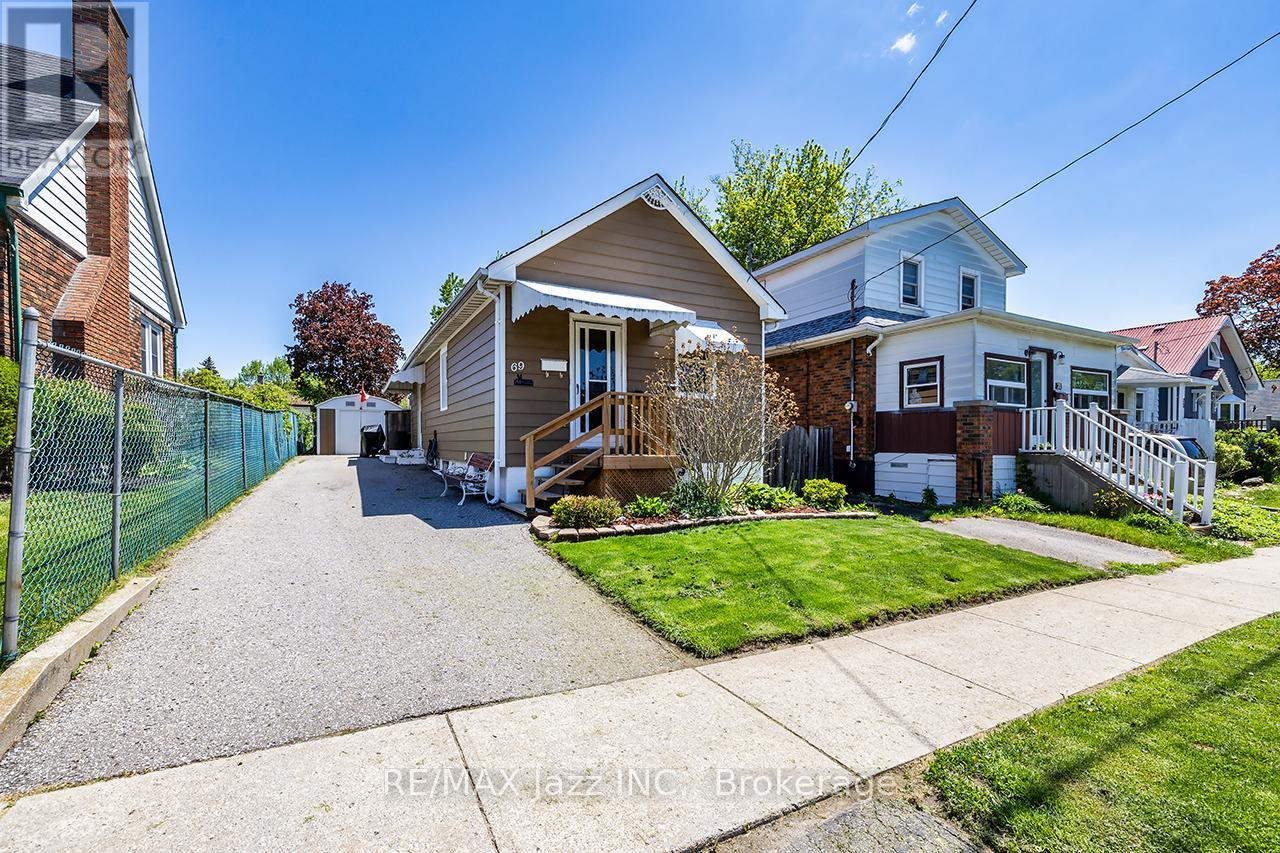
69 Westmount Street
Oshawa, Ontario
Opportunity knocks! Why rent or buy a condo when you can own this fully detached bungalow in prime Oshawa location. Walk to the O.C Mall, parks, schools, restaurants and is only minutes to the 401 for commuters. This lovely one-bedroom bungalow is cute and cozy and is loaded with updates. New furnace 2023, new roof 2023, all upper windows are brand new 2026, brand new front and side doors June 2026, new front steps 2024, renovated main floor bathroom with new shower in 2020 and new ceramic flooring 2025, new blown attic insulation in 2015 and so much more. Large 30x115 lot with garden shed, laminate flooring, eat in kitchen with walk-out to the yard. Lovely fenced yard with perennial gardens. This is the ideal opportunity to get into the market or an as investor! Do not wait. Detached homes at this price are seldom found! (id:28302)
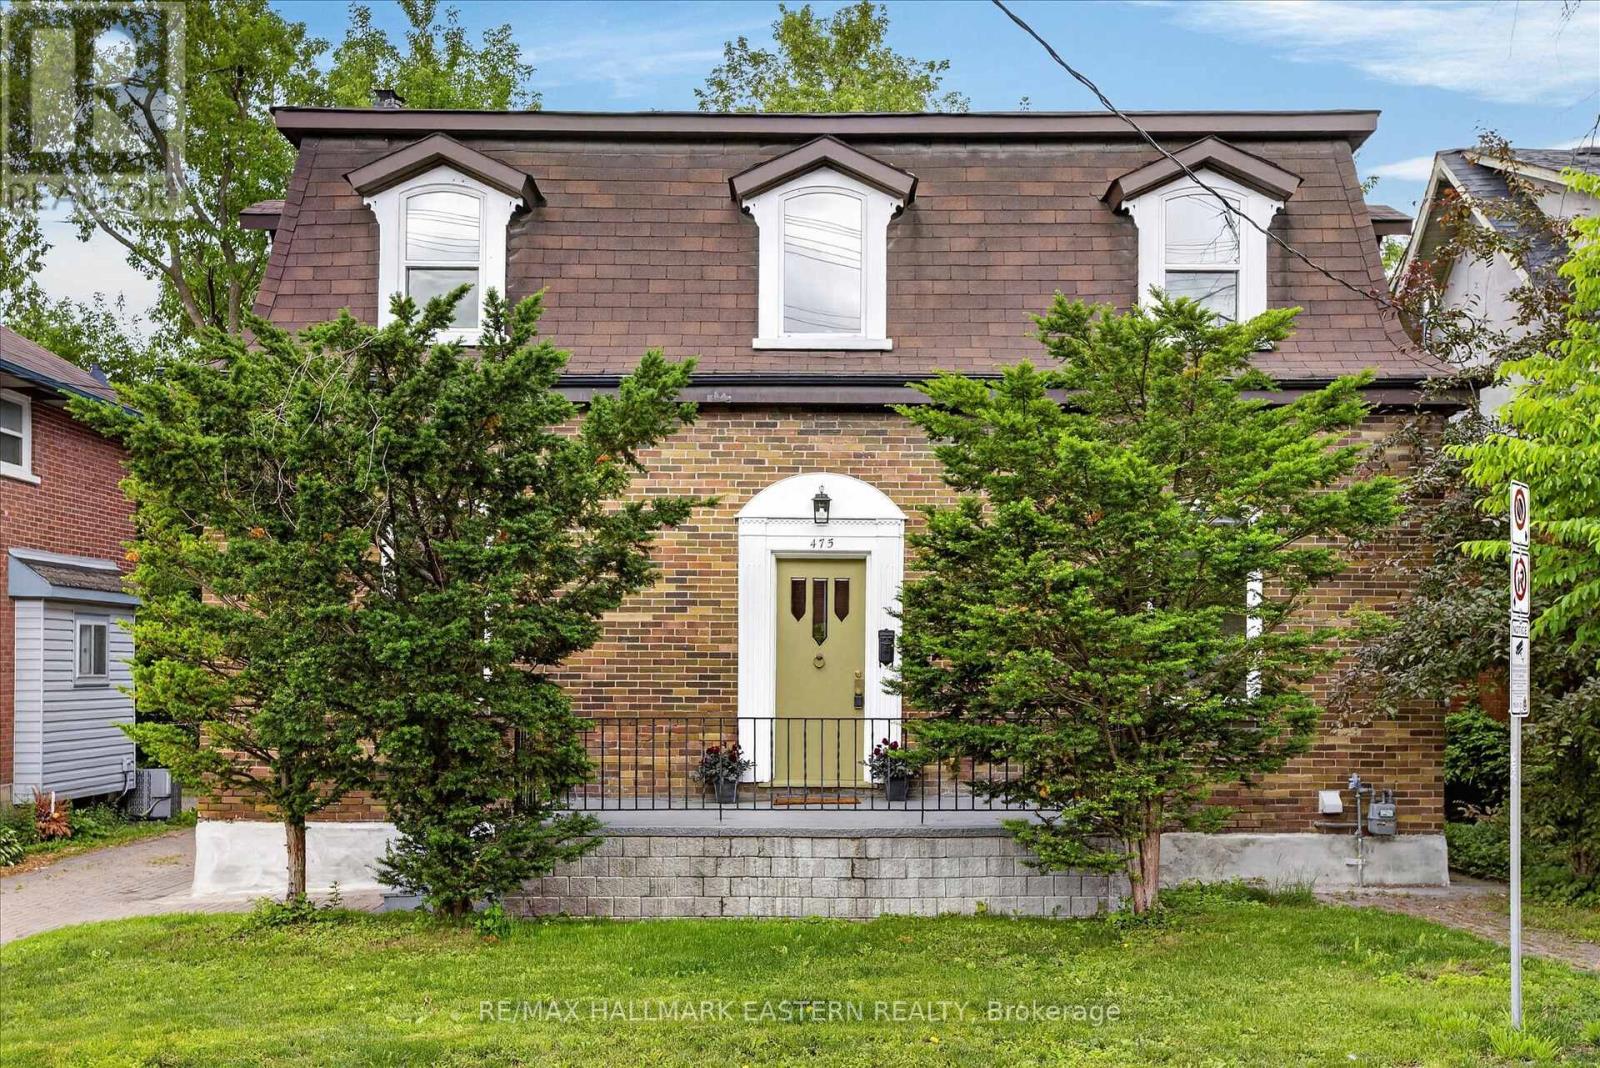
475 Aylmer Street N
Peterborough, Ontario
Beautiful centrally-located 2-story home in fantastic central location within walking distance to all downtown amenities. Potential 6-bedroom, 3.5 bath student rental, or lovely family home with inviting center hall plan and gleaming hardwood throughout first and second floors. Multiplied upgrades in spring 2026 include new 30-yr roof shingles, new basement flooring, complete kitchen refresh (flooring, refinished cabinetry, lighting, countertop, some new appliances), washroom upgrades, and fresh paint throughout. Great rear deck in private, fully-fenced backyard. Windows, furnace, HWT, all in great shape. This is a great opportunity for investors and homeowners alike. Must be seen. (id:28302)
314 Baseline Road
Frontenac Islands, Ontario
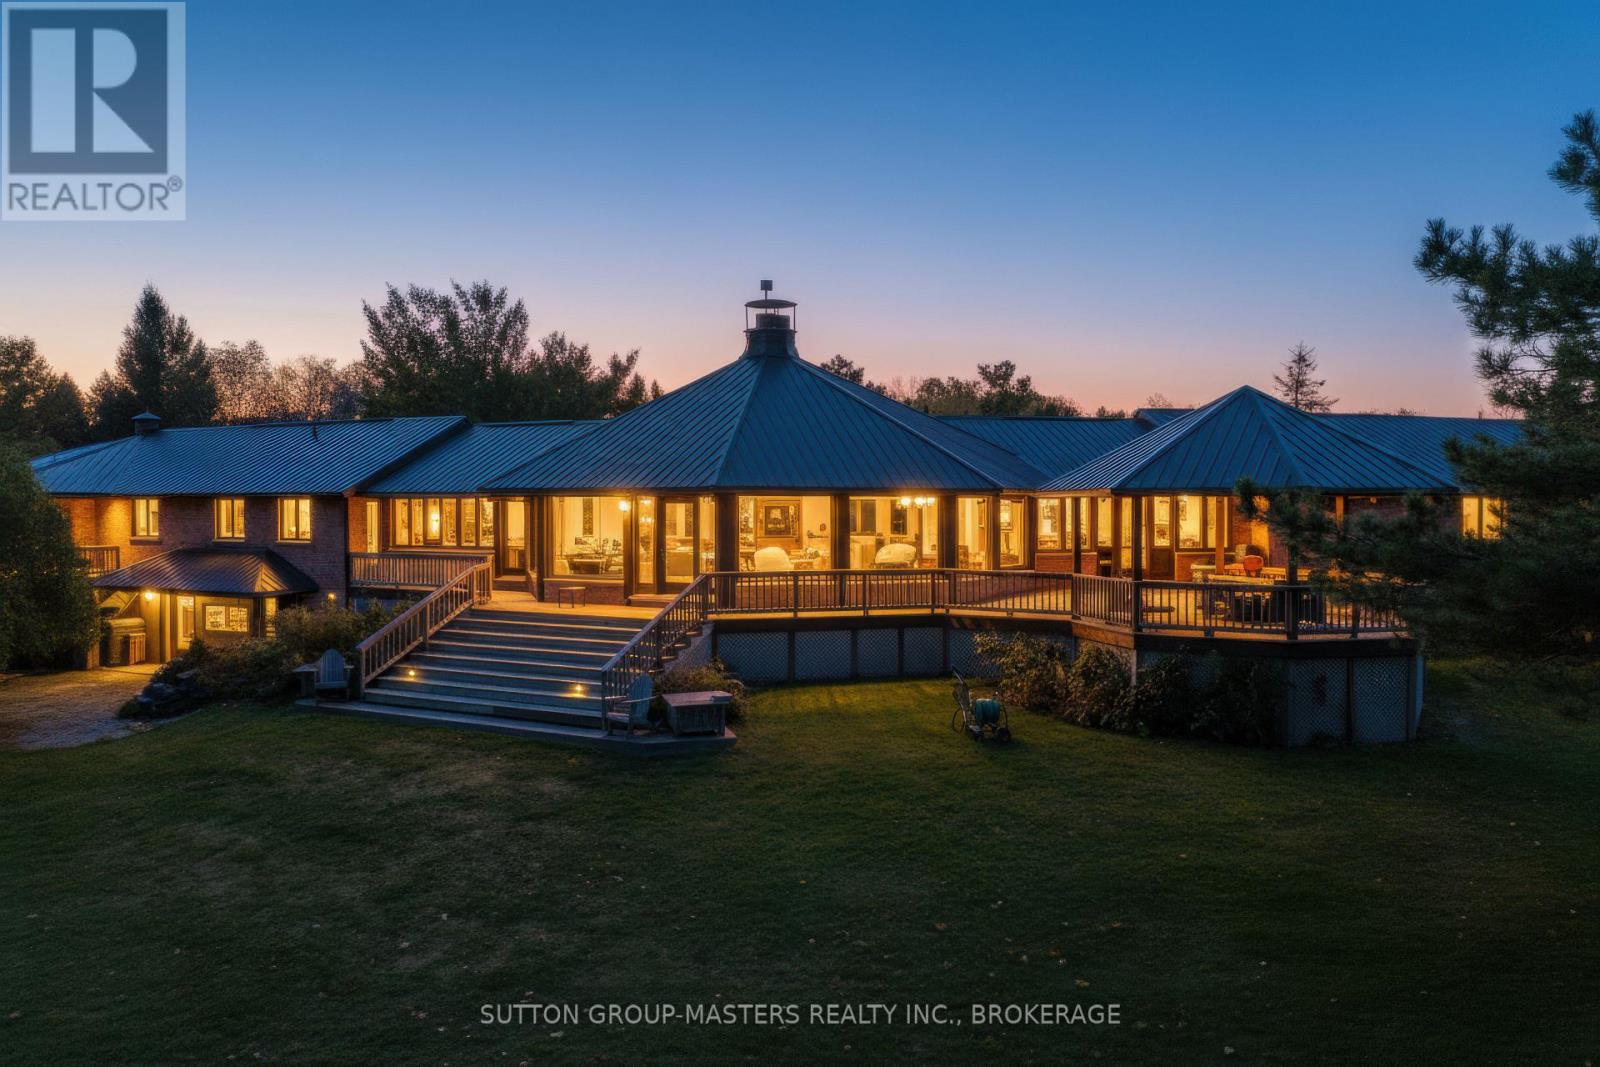
This stunning fusion of architectural brilliance and natural beauty will appeal to the discerning buyer who wishes to have a home like no other. No "cookie cutter" mass production here. Just design, craftsmanship and a whole lot of "Wow!" factor. The package is situated on about 6 acres, and it incorporates the home, the boathouse, outbuildings, and the 4-bay detached garage + workshop. It is a true unicorn. Built and designed with timeless materials in the "Mid-century Modern" aesthetic, this one-of-a-kind home makes a significant nod to the works of Frank Lloyd Wright, with its soaring great room focused on a double-sided fireplace that invites gatherings either grand or intimate depending on your mood. The 360-degree windows in the great room bring the private park like setting into your living space, allowing you to take full advantage of the selective plantings carefully arranged around the private and expansive grounds. The home celebrates its incredible natural setting by being designed of a piece with its environment. The cohesion between land and property create a truly tranquil experience. In addition to the home, the boathouse and waterfront area is an oasis of its own. Easily accessed via the driveway or a stroll down the grounds, it is safe for water adventurers young and old. No steps, no muss, no fuss, no bother. The boathouse features 2 slips with good water depth, and the larger slip has a boat lift. The boathouse also has a 2pc bath for convenience when spending long summer days down by the water. Above the wet slips is approximately 1000 square feet of finished space that feels as though you are in the captain's cabin on a ship. Water views out every window! The dock is concrete, and at around 14ft wide is a great spot for a few Adirondack chairs to take in the stunning sunsets that fill the bay. This amazing package is priced well below current build costs and represents tremendous value to a savvy buyer. It truly must be seen to be appreci (id:28302)
Lot 33 Mount Chesney Road
Kingston, Ontario
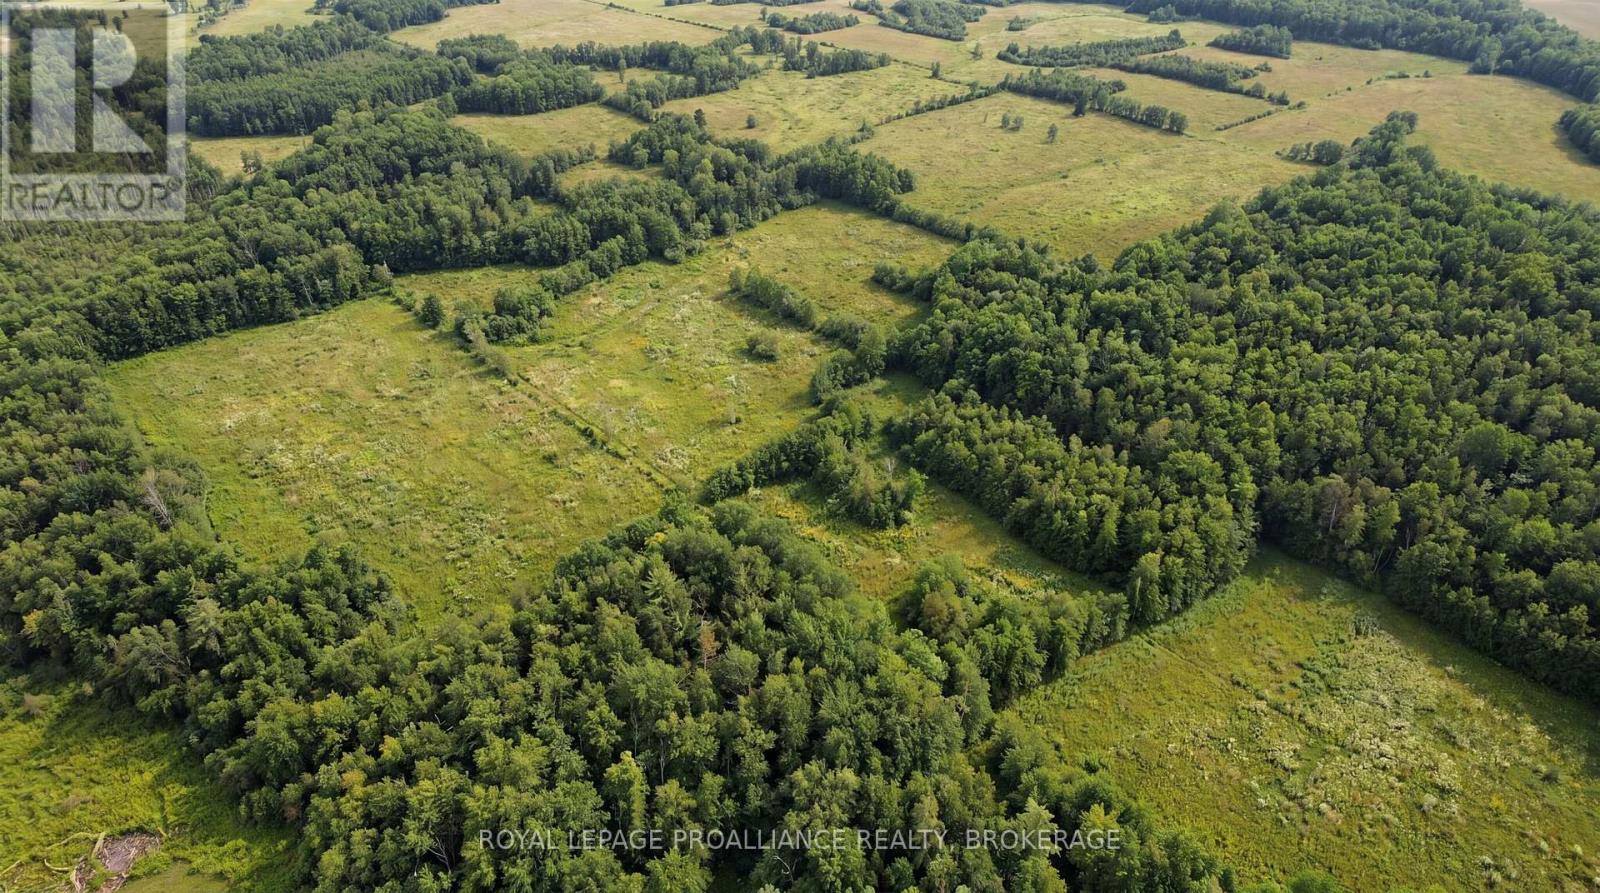
Discover 10.14 acres of serene rural landscape on Mount Chesney Road - an RU zoned property that blends privacy, natural beauty, and endless potential. This vacant parcel offers expansive acreage and provides a mix of terrain suited for a country residence, recreational getaway, or a variety of permitted rural uses. With flexible RU zoning and a peaceful setting just a short drive from nearby communities, this property gives you the freedom to build, explore, and enjoy the outdoors at your own pace. (id:28302)
25 King Street E
Cavan Monaghan, Ontario
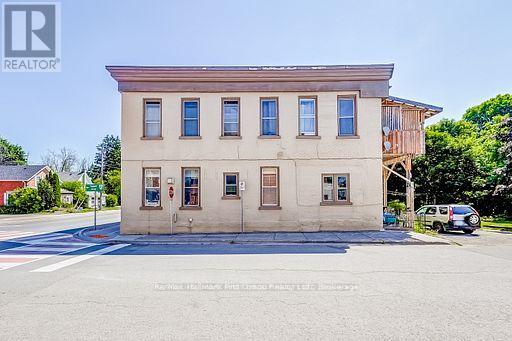
This property delivers stability and long--term upside in today's uncertain financial markets. The town of Millbrook is growing fast. Strategically located just minutes from Highway 115, 15 minutes from Peterborough and under an hour to the GTA. It is a desirable, commuter-friendly town with rising demand for quality rentals. Located in the heart of Downtown Millbrook on a picturesque park-like setting with Baxter Creek running through the property. Steps to walking trails, shops, restaurants, library and more. The property features five 2 bedroom units and three 1bedroom units, 5 covered balconies, and ample parking. Tenants pay hydro, each unit is separately metered. Parking for 10 vehicles. (id:28302)
348 Chemaushgon Road
Bancroft, Ontario
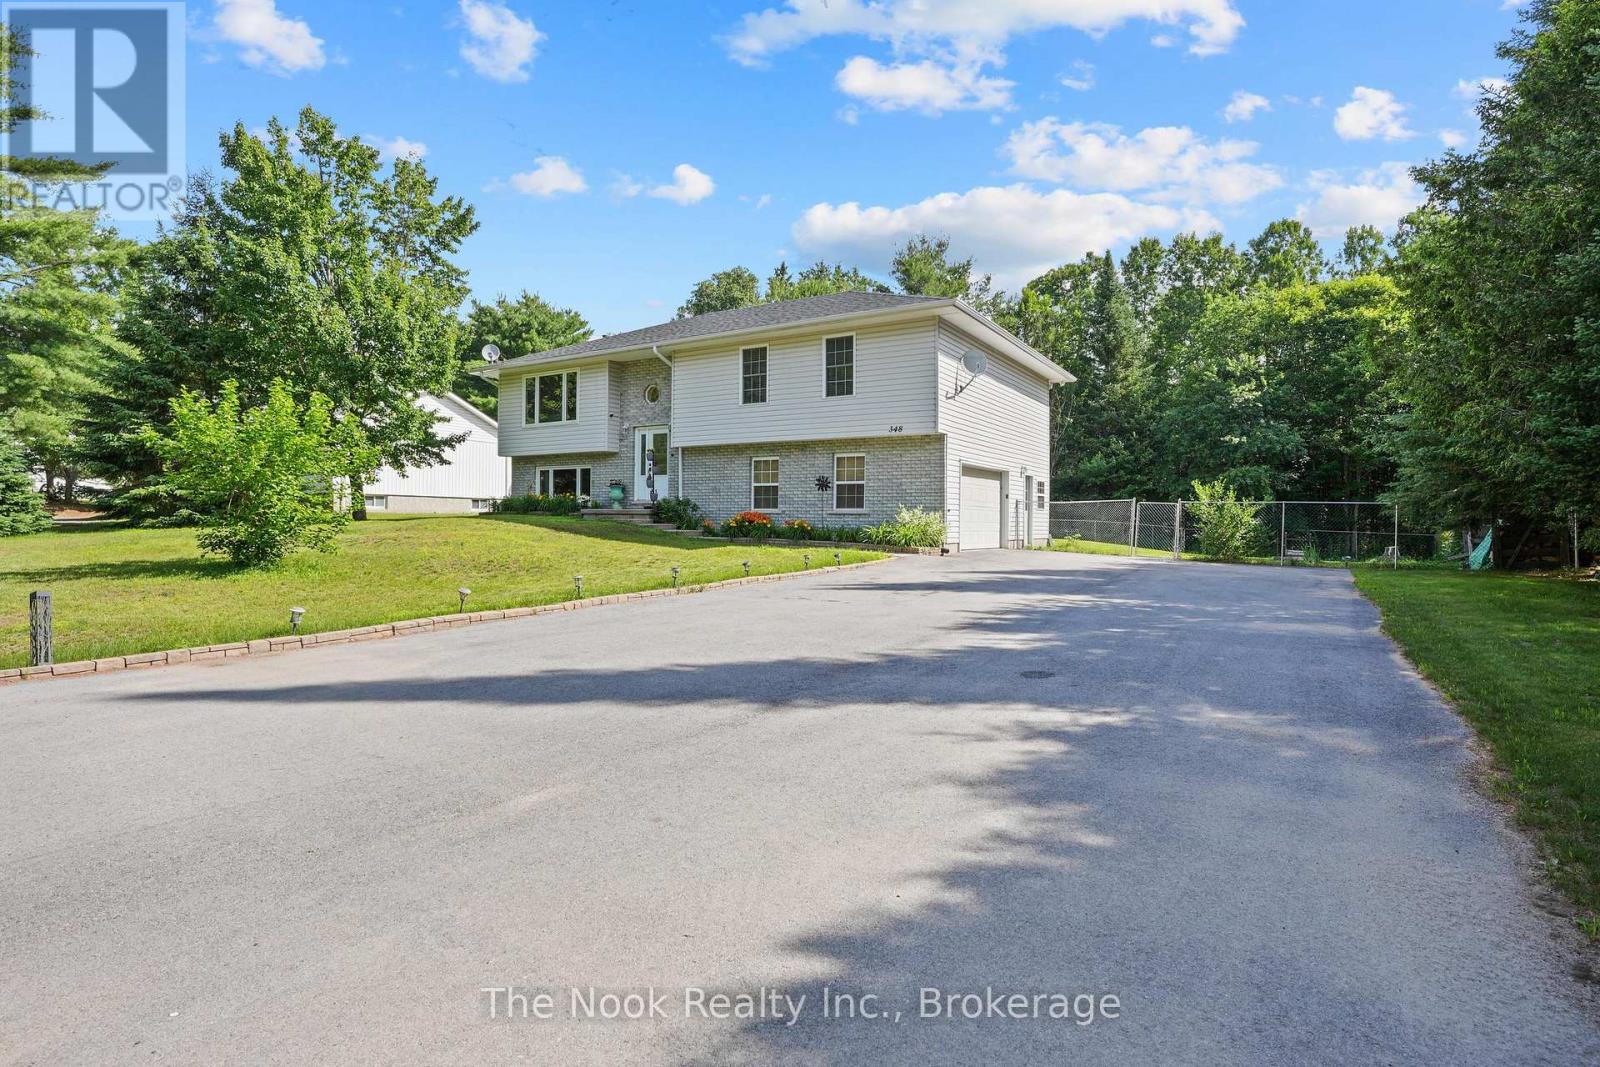
Spacious 1,453 sq/ft raised bungalow set on a private country lot with a double attached garage, workshop area, and peaceful ravine setting. Inside, you'll find generous principal rooms, abundant storage, and a bright dining area with patio doors leading to a deck, gazebo, and fully fenced backyard. The updated kitchen features newer cabinet doors and hardware (2025), countertops (2025), and newer appliances. Accessibility features such as stair lifts, a walk-in tub, and walk-in shower offer added convenience. The finished lower level includes a WETT-certified (in 2019) wood stove, recreational room with bight windows, a 2 pc bathroom and access to the garage. Recent updates include a forced-air propane furnace (2026), newer windows, patio doors (2025), eavestroughs with gutter guards (2022), garage door opener (2023), lighting, asphalt driveway (2023), and more. A beautifully maintained home offering space, privacy and accessibility! (id:28302)
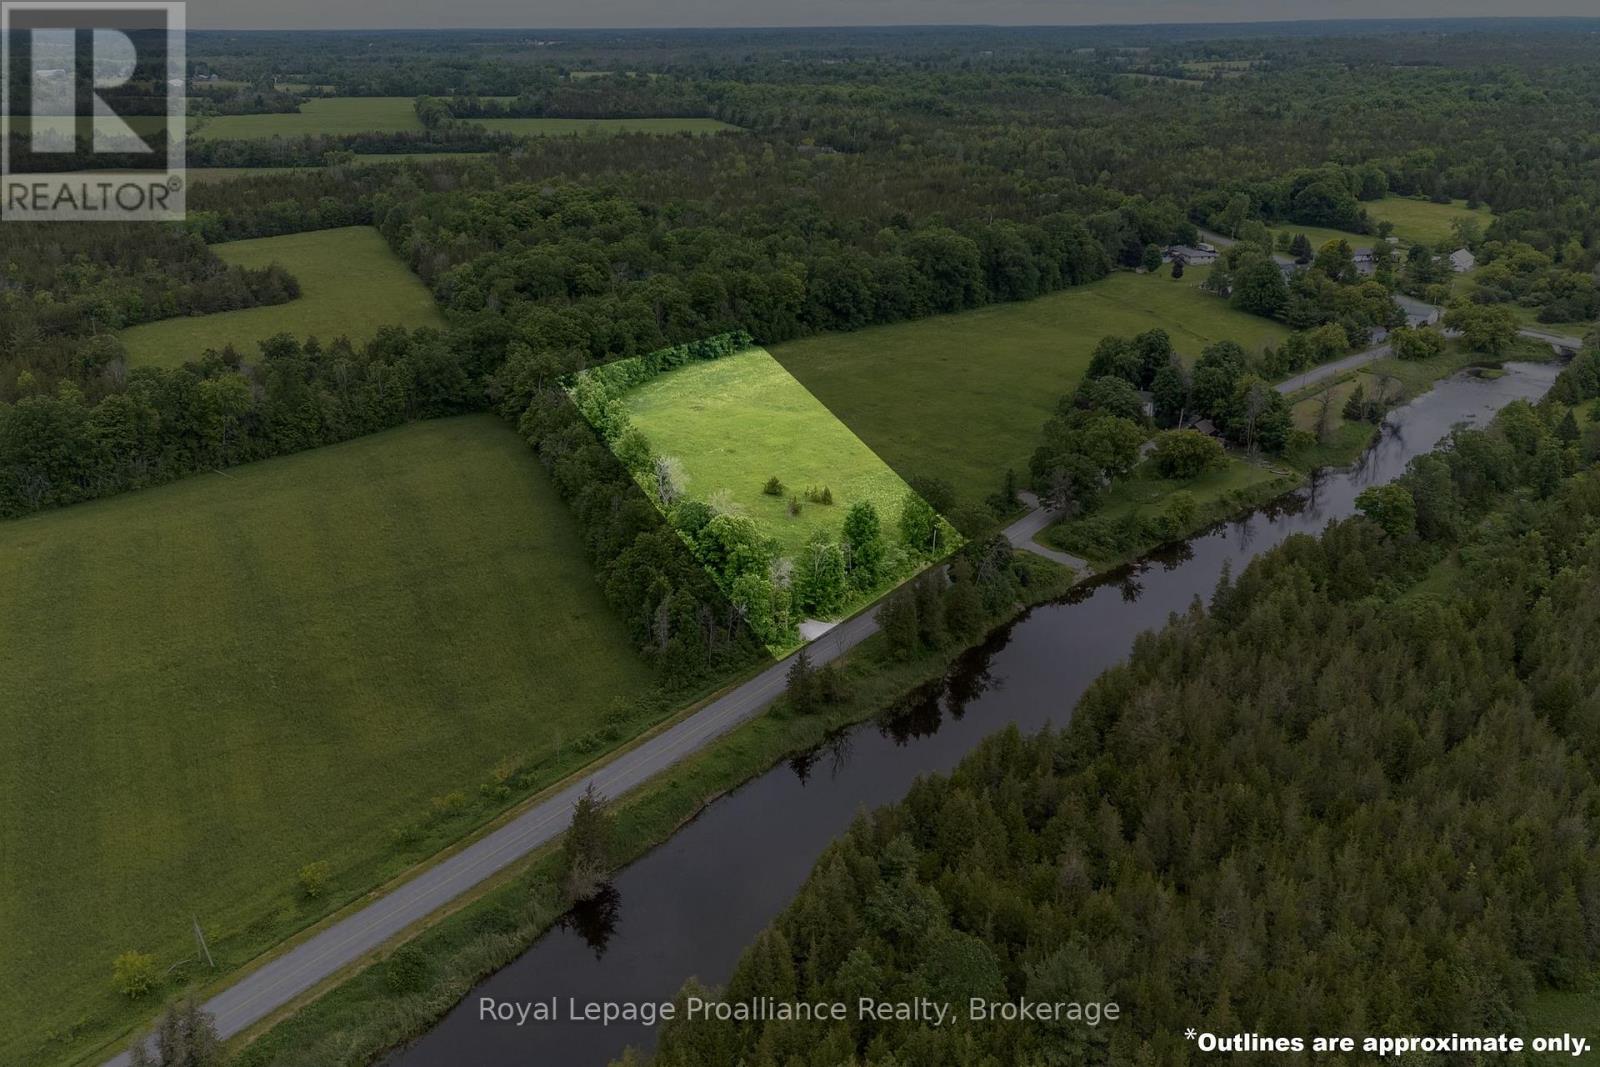
5035 Blessington Road
Tyendinaga, Ontario
Own your very own view of the beautiful Salmon River @ 5035 Blessington Road. 30 minutes North from popular Prince Edward County & Only 6KM to Highway 401. Mature West & Northern tree lines create the perfect natural frame on this already cleared 2.1 acre opportunity providing great privacy + weather protection. The gently sloped terrain offers a vast variety of future home & landscape design options. Perched on the Northern side of this paved country road with unobstructed views of The Salmon River & lush forest hillside backdrop beyond. A stunning scene to admire in every season. A quiet quaint setting located minutes from Conservation & nature parks. Zoned RR with a newer drilled well, road access & civic address in place. Well report & survey available for your review. Head north to cottage country where you will find great camping & fishing, but why go anywhere when you can enjoy the Salmon River right here & your own private oasis retreat in the hamlet of Kingsford. Enjoy the video tour of this beautiful blank slate & welcoming rural community. (id:28302)
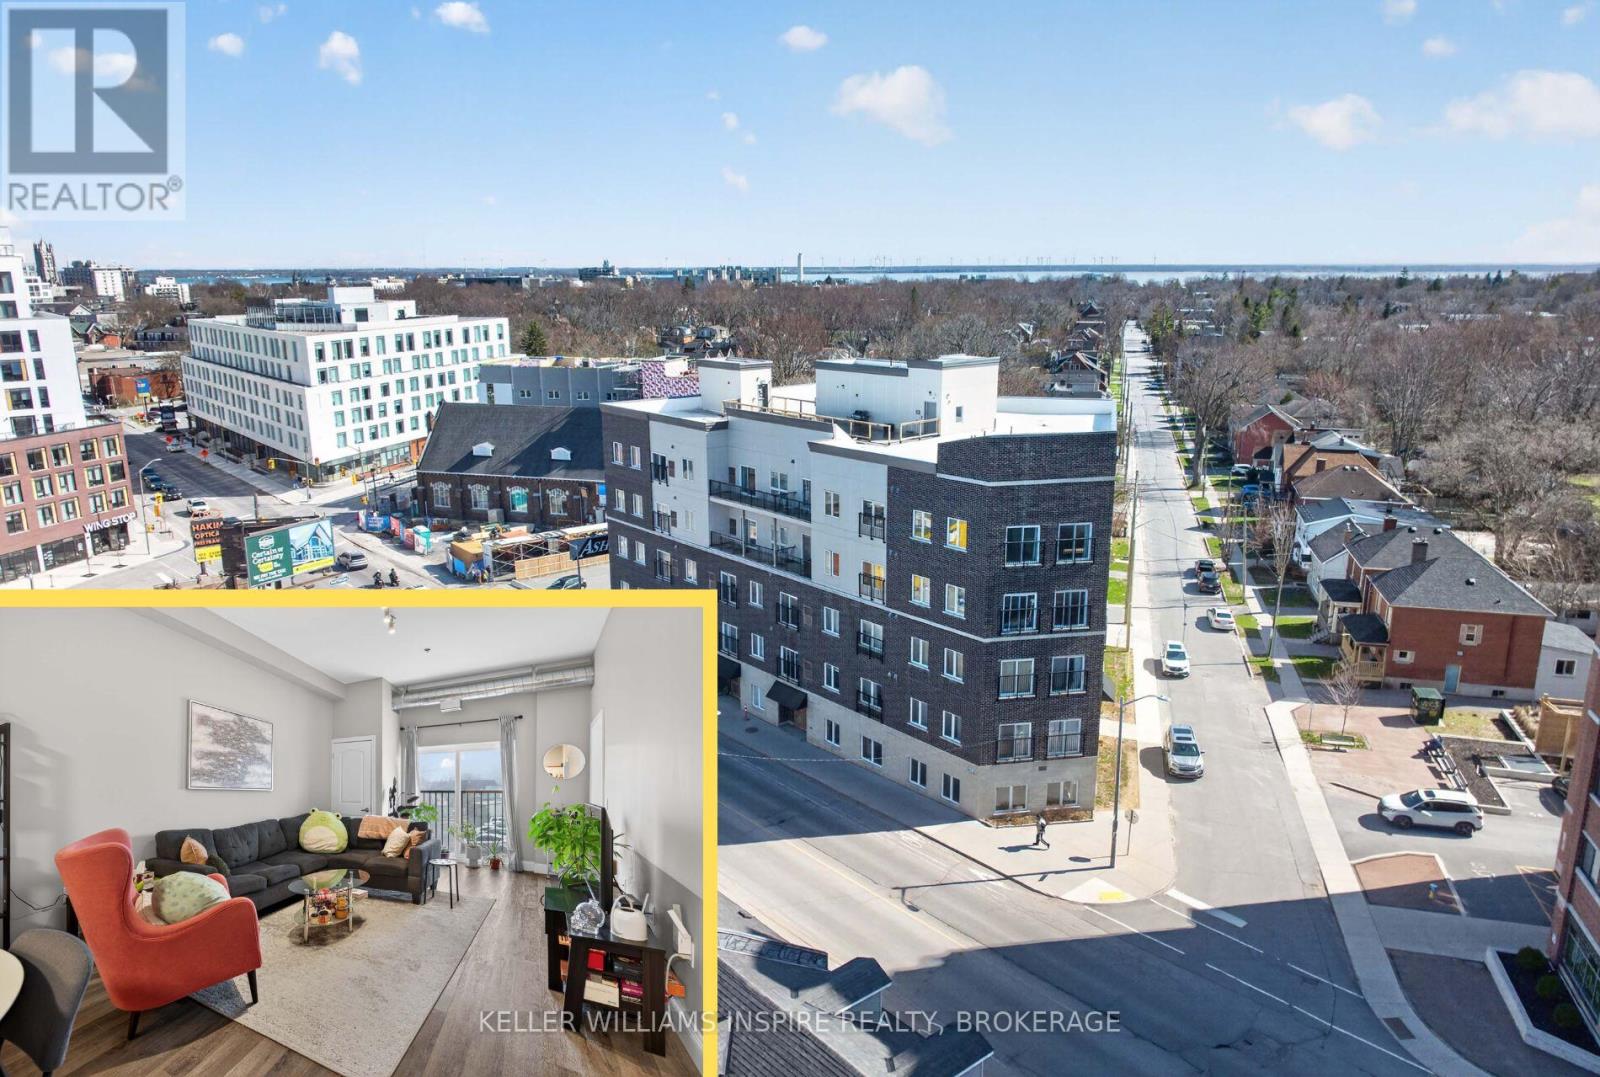
207 - 630 Princess Street
Kingston, Ontario
VACANT! Welcome to this bright and spacious 3-bedroom corner unit in downtown Kingston, just steps from Queen's University and everything downtown has to offer. Filled with large windows, this home gets tons of natural light throughout the day. The open-concept kitchen, dining, and living area feels incredibly spacious, made even better by the high ceilings that give it an airy, open feel. Enjoy the lovely Juliette balcony, perfect for letting in fresh air or enjoying Kingston's views. Each of the three bedrooms is generously sized and features its own walk-in closet, offering plenty of storage. The large 4-piece bathroom includes convenient in-suite laundry, making day-to-day living easy. You'll also appreciate the secure, heated underground parking with one included space. You will only pay hydro for utilities as condo fees cover heat, cooling, water, and sewer. A fantastic opportunity in an unbeatable location! (id:28302)
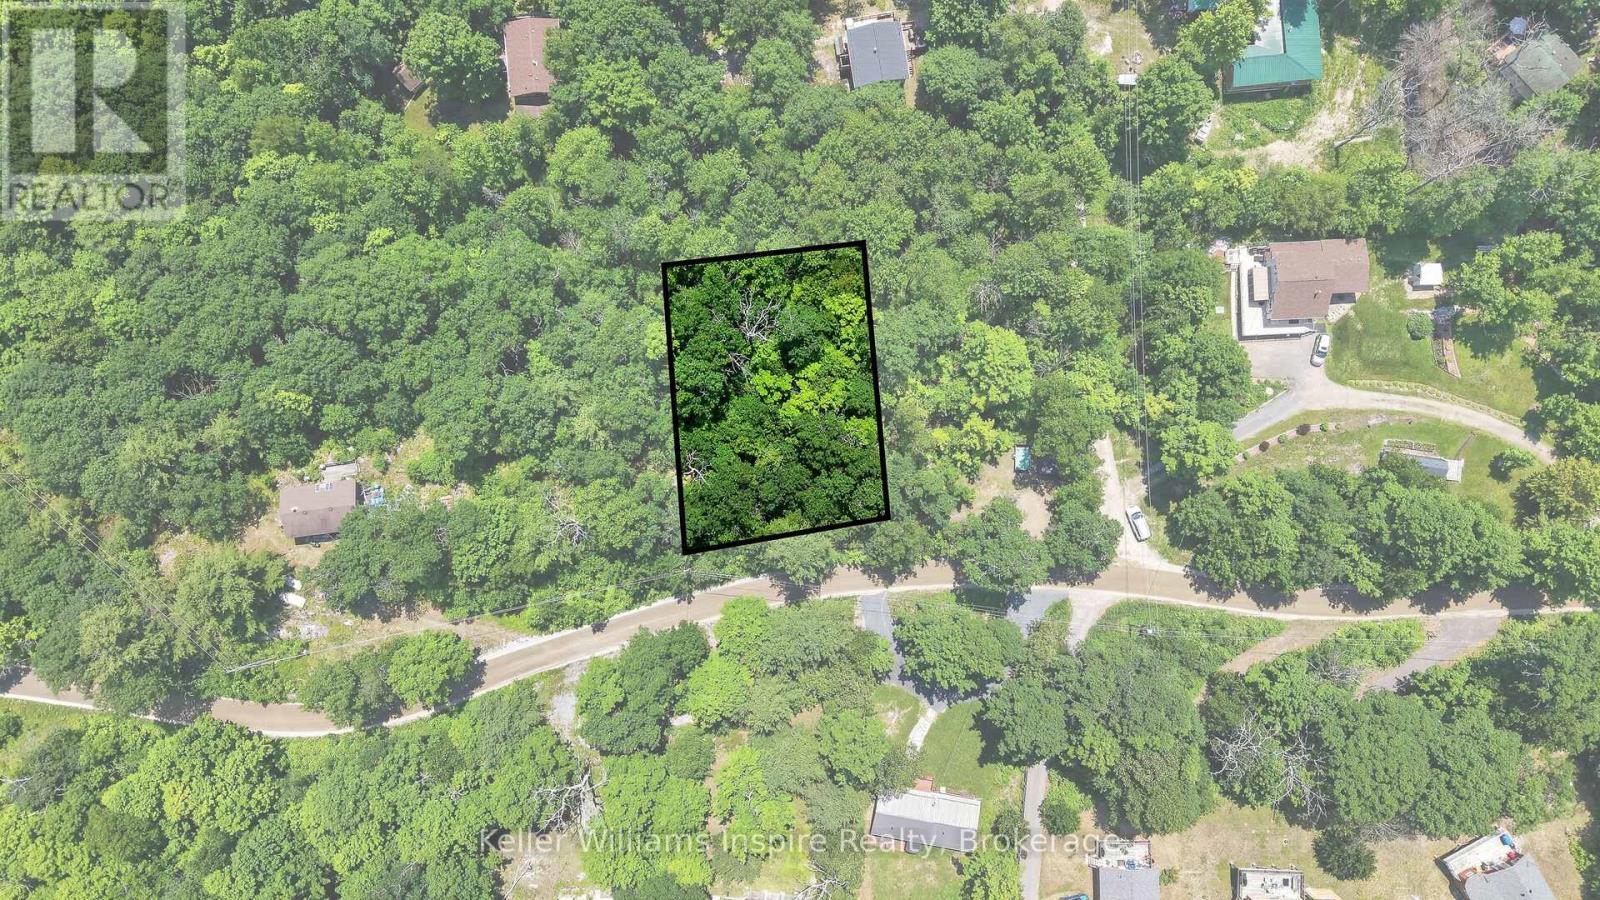
0 Baker Valley Road
Frontenac, Ontario
Discover the opportunity to create your own retreat on Baker Valley Road in Central Frontenac. This 0.321-acre vacant lot offers a peaceful rural setting surrounded by nature, making it an ideal spot for those looking to enjoy the quiet charm of the area. Located near Kennebec Lake, this property is close to outdoor recreation, including fishing, boating, trails, and year-round adventures. Whether you are looking for a future getaway, a place to enjoy weekends in the countryside, or a property to hold for the future, this lot offers great potential in a beautiful part of Eastern Ontario. (id:28302)