
00 County Rd 44 Road
Edwardsburgh/cardinal, Ontario
Over 45 acres of open land offering space, privacy, and opportunity. Ideal for agricultural use, recreation, livestock, or long-term investment, this property provides plenty of room to enjoy the outdoors and make it your own. Large parcels like this are increasingly hard to find. Don't miss your chance to own 45+ acres of versatile land. (id:28302)
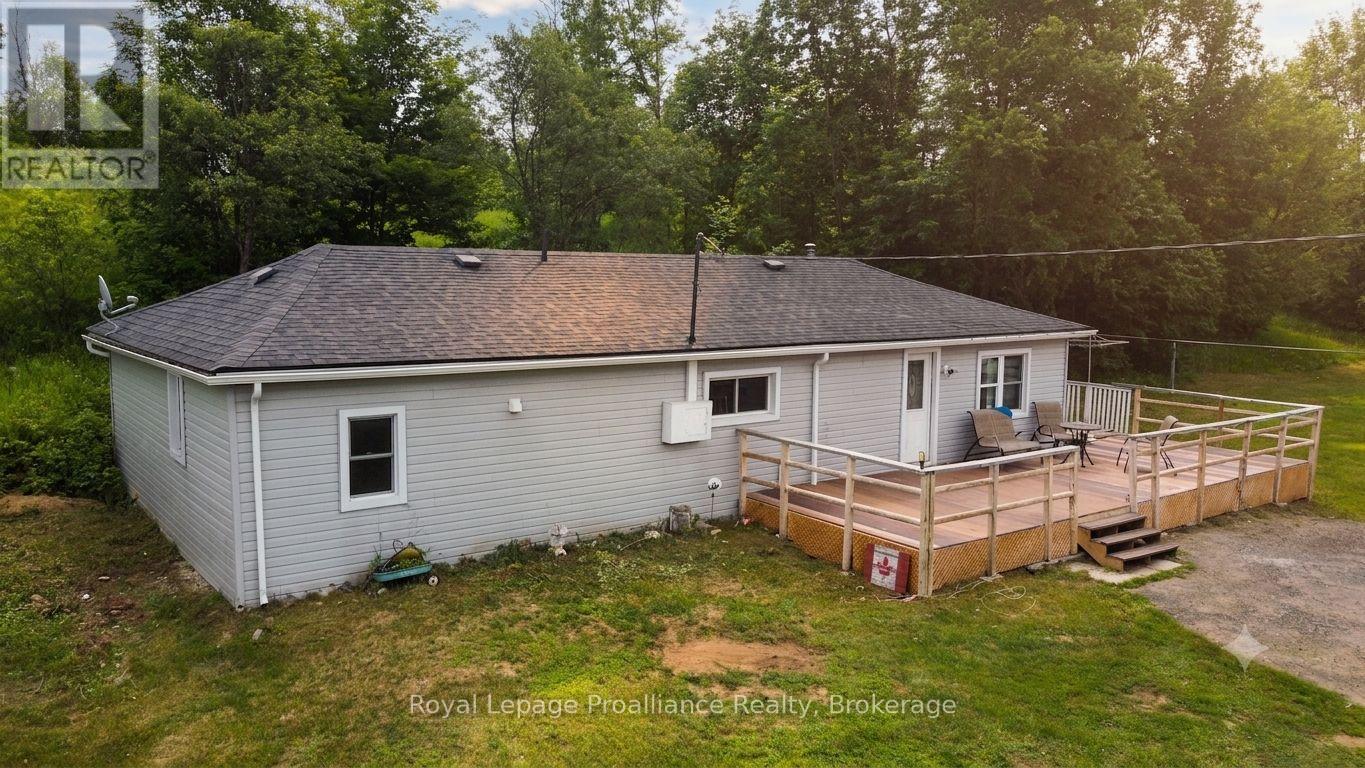
4310 Henderson Road
Frontenac, Ontario
This is a great opportunity for those seeking a country home at an affordable entry point,Welcome to this updated bungalow that offers a practical, three bedroom floorplan all on one level. The family / dining room is bright and open - providing excellent living space. Hobbyists will appreciate the sea container storage / garage that incorporates two sea containers that are bridge ed with a flat roof providing parking and storage. You can take in the sunsets from a large open deck and you are conveniently located off a municipal road. The lot is primarily level with a treed rock outcropping to the rear of the property. Ready for a quick close this home offers good value and is centrally located providing convenient access to local stores and amenities. Nearby lakes offer excellent access to enjoy boating, swimming and fishing - perfect for summertime enjoyment. Welcome to the Land O' Lakes and all that we have to offer. (id:28302)
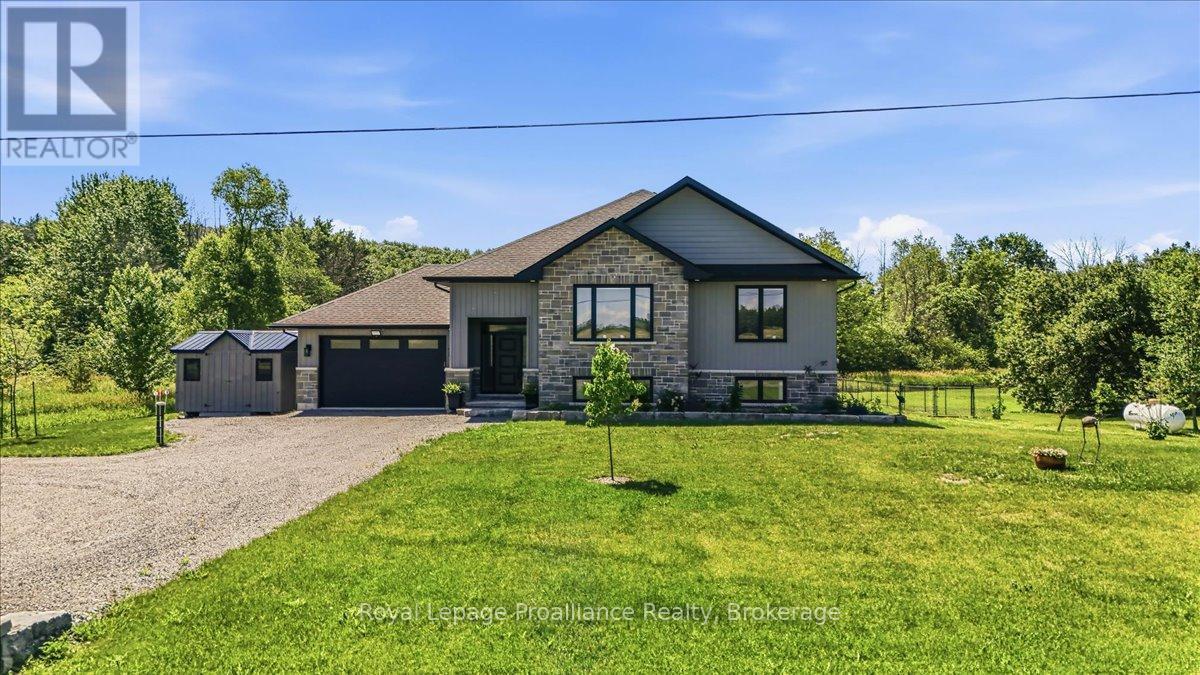
564 Willett Road
Belleville, Ontario
Looking for a gorgeous modern home in a lovely quiet rural setting. Along with the beauty of a running creek in the back of the property and regular wildlife visits, this property is the perfect mix of country with updates galore. This home shines with pride of ownership and has been beautifully renovated. Main floor offers spacious foyer and 9-foot ceilings throughout the main floor. Open concept living area with stunning kitchen complete with quartz countertops, island with overhang for bar stools, corner pantry and cabinets to the ceiling. Bright dining area with walk out to covered deck. Primary bedroom with walk in closet and spa like 4pc ensuite with large glass shower and amazing soaker tub. Two additional generous bedrooms, 4pc bath and main floor laundry with cabinets for additional storage. The lower level has been fully finished and is a wonderful addition to this home. It offers a large rec room and bedroom. Further to that a lovely guest suite which boasts a kitchenette (2 burner induction cooktop/convection microwave oven) and island. Bright bedroom area, large closets, fully rotating tv mount and 3 pc bath. Fully fenced area of yard attached insulated and heated double car garage. Further property updates include 12 x 12 wooden shed with hydro, yard lights, 26kw Kohler home generator, 5ft high chain link fence, bathroom mirrors are lighted and heated. Basement walls have extra insulation and safe'n sound insulation in ceiling. Located less than 20 minutes to401, shopping, schools and all amenities. If you are looking for a tranquil setting and home that offers everything you could need then this is the one! (id:28302)
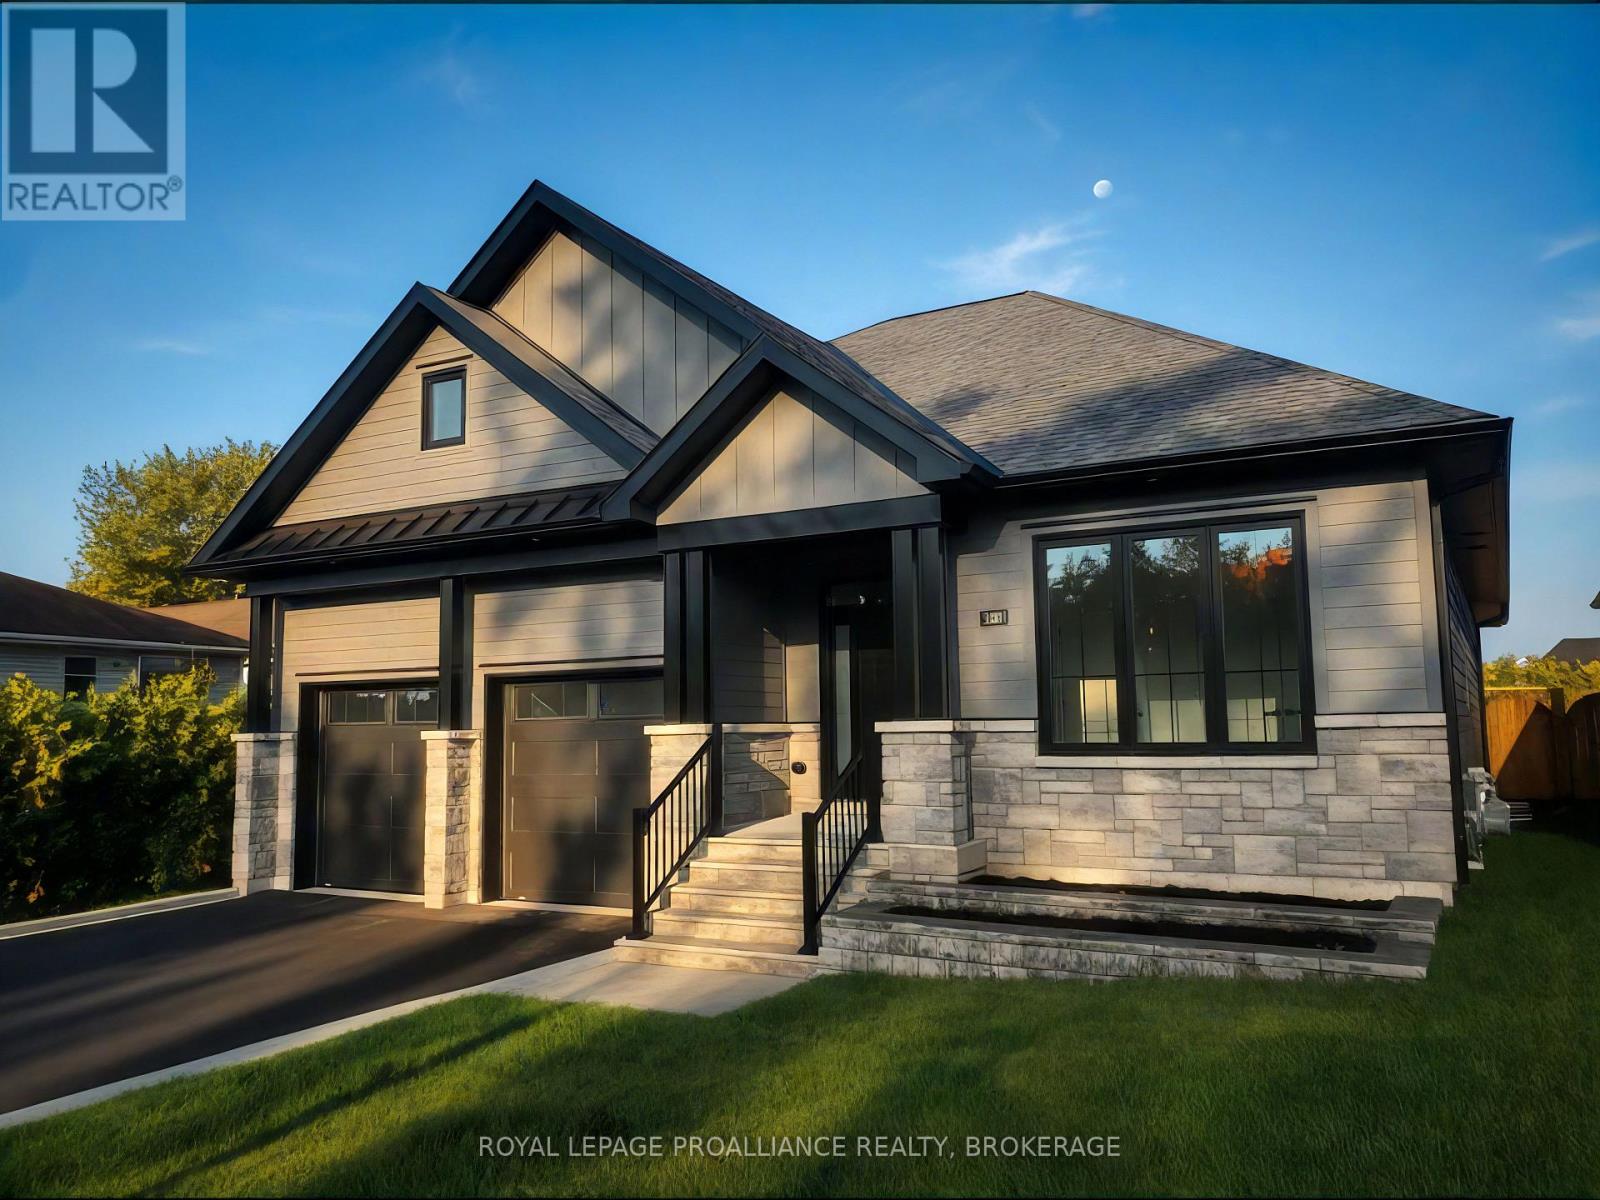
190 Jean Drive
Gananoque, Ontario
190 Jean Drive - Castle Grove, Gananoque. Built by Riverton Homes, this newly constructed bungalow offers modern design, quality craftsmanship, and a prime location in Gananoque's growing Castle Grove subdivision. With nearly 2,800 sq ft of finished living space, this home features 4 bedrooms, 3 full bathrooms, and a 2-car garage, providing both comfort and functionality. The main level includes a bright living area anchored by a stunning gas fireplace with a full height white stone surround and a wood mantel, creating an inviting focal point. The primary bedroom includes a spacious walk in closet and private ensuite, while the convenient mudroom and laundry room add everyday practicality. The home is equipped with forced air natural gas heating, radiant in-floor heating, and a heat pump for cooling and supplemental heating, ensuring efficient year round comfort. The fully finished lower level expands the living space with pot lights throughout and plenty of room for recreation, guests, or a home office setup. Located close to schools, amenities, parks, and everyday conveniences, this home places you in the heart of Gananoque's welcoming community. A $10,000 appliance allowance is available to buyers with a firm agreement. Buyers may select appliances from any retailer, with the sellers making direct payment up to $10,000 prior to closing. (id:28302)
5105 Battersea Road
Frontenac, Ontario
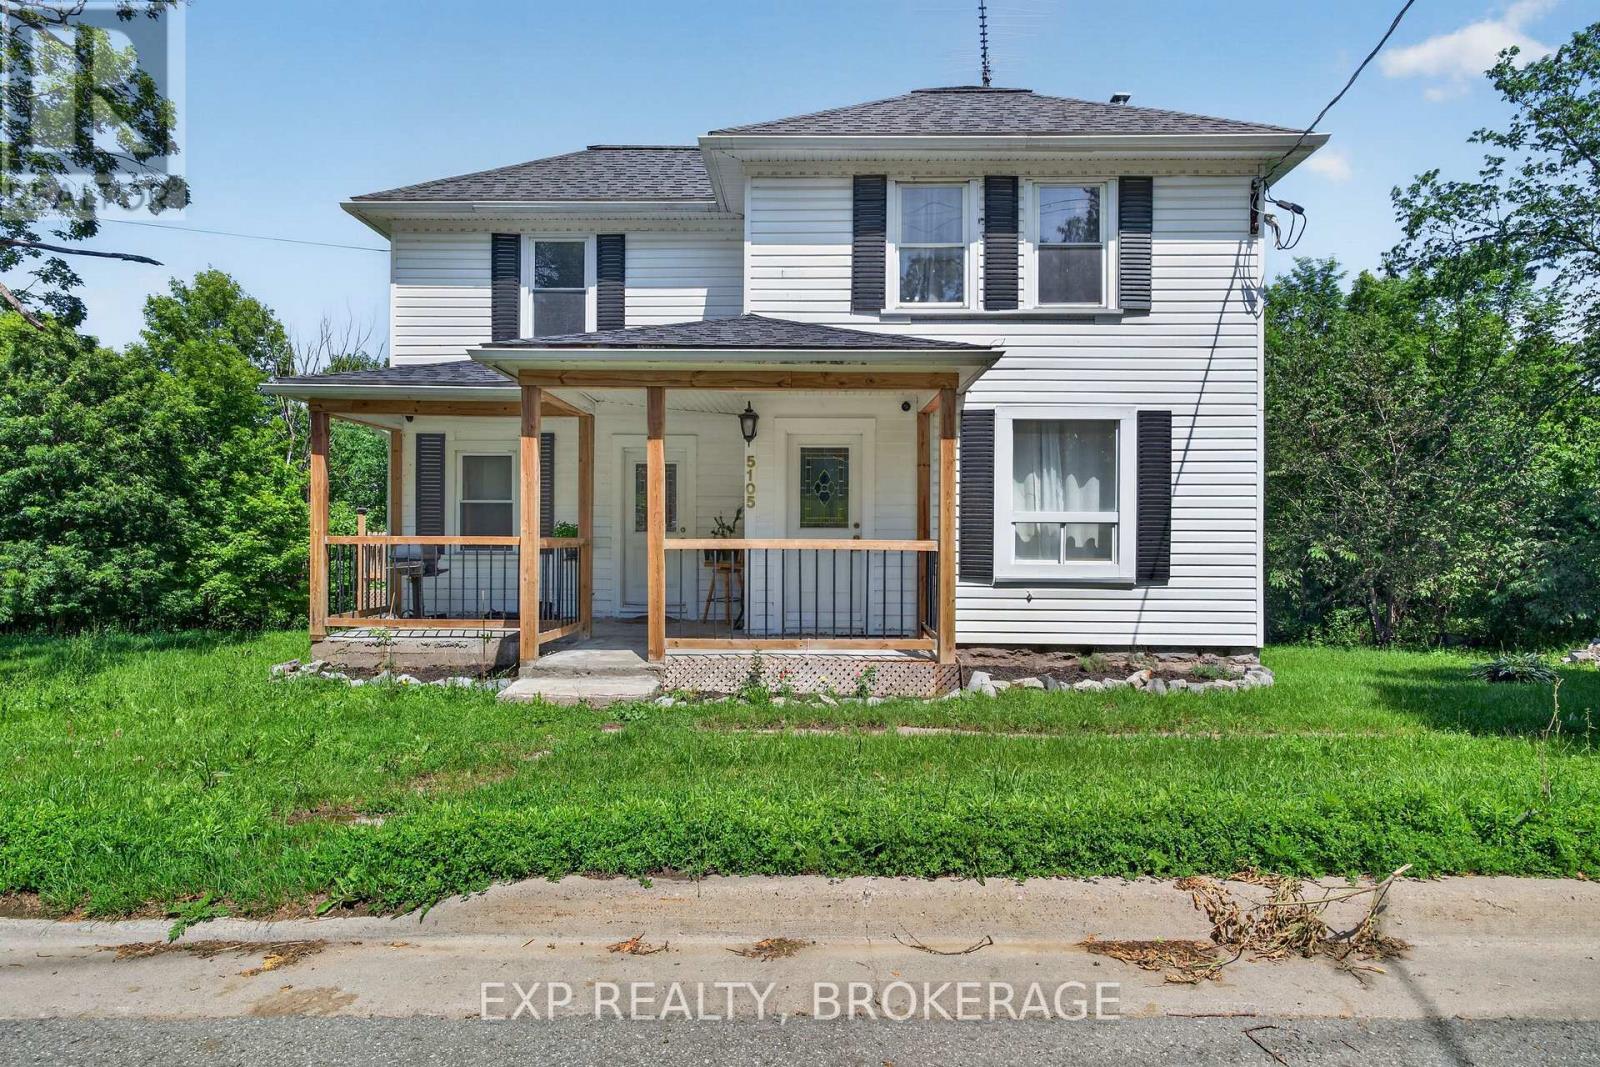
Welcome to 5105 Battersea Rd, where history meets modern convenience with this fully updated2-storey farmhouse. Situated on a large corner lot in a quiet community only 15 minutes from Hwy. 401 and a short drive to Loughborough Lake. This home features butcher block countertops, exposed brick, a barn board accent wall, and a main-floor bedroom and full bathroom. You will find four more bedrooms and another fully renovated bathroom upstairs. Major renovations, completed in 2022, include an upgraded kitchen, second-level flooring, updated trim and doors, new paint, propane furnace, central air, hot water tank, and a heat pump. The dining room includes a gas hookup for your future fireplace! Enjoy your morning coffee on the side deck or relax on the spacious front porch. This tree-lined property offers plenty of privacy and parking on two separate driveways. Don't miss this move-in-ready home. Book your private viewing today. (id:28302)
292 Bridge Street W
Greater Napanee, Ontario
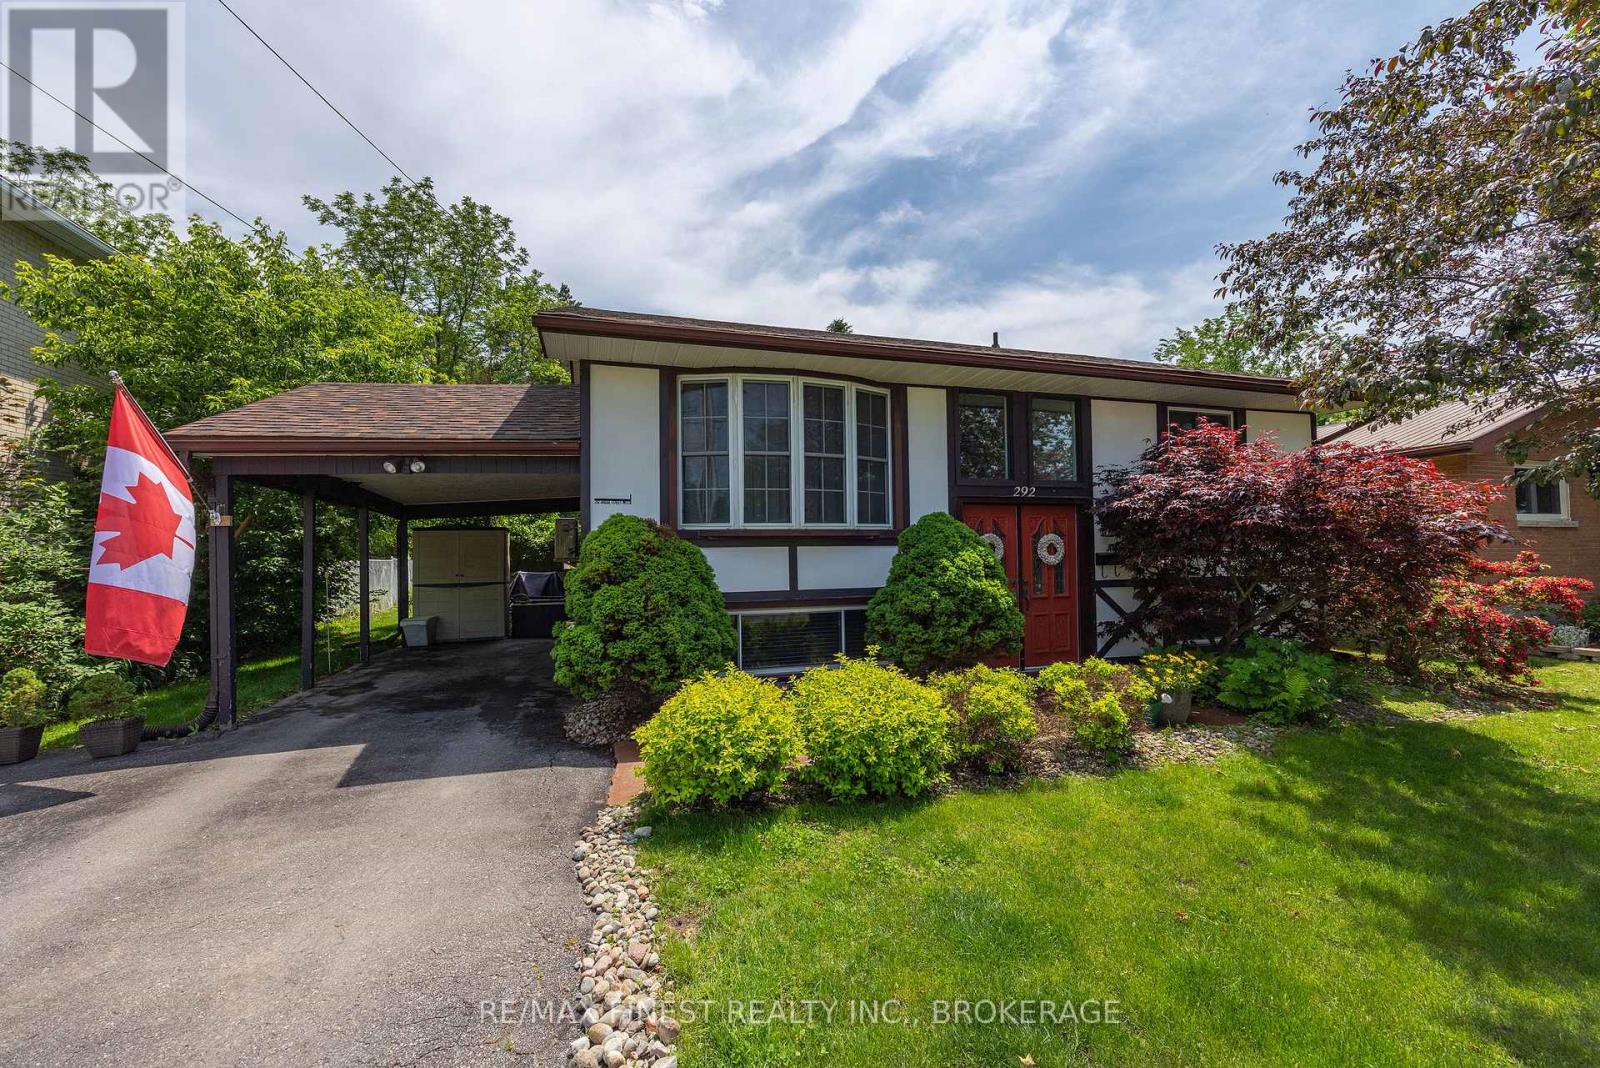
Welcome to this beautifully maintained 2+2 bedroom, 2 full bath bungalow, ideally situated in a fantastic West End neighbourhood just down the road from the Lennox and Addington General Hospital. Move-in ready and full of value, this home is the perfect blend of comfort, function, and location. The main level offers a warm and welcoming layout, featuring a nice sized living room, a formal dining area, and a well appointed kitchen with oak cabinetry, a large peninsula, and a handy storage pantry, perfect for everyday living and entertaining alike. Two comfortable bedrooms and a full bathroom complete the main floor. The fully finished lower level adds incredible additional living space, including a generous rec room with bonus gas stove for additional warmth and comfort, two more bedrooms, a second full bathroom, and a large storage area with laundry. With its own walkout, the lower level holds outstanding potential as a future income earning accessory suite or in-law setup, a rare and valuable feature. This home has been thoughtfully updated throughout, including the roof, windows, gas furnace, heat pump central air, and much more, giving buyers peace of mind for years to come.Step outside to a mature, beautifully landscaped lot featuring an updated huge back deck with a large pergola, providing welcome shade through the summer months. The yard is fenced along the boundary, and an attached carport adds everyday convenience. You'll love being just minutes from the hospital and its surrounding health services, as well as parks, churches, schools, and all the amenities the West End has to offer. Turn-key, versatile, and ideally located, this one truly has it all. (id:28302)
17224 Highway 62
Madoc, Ontario
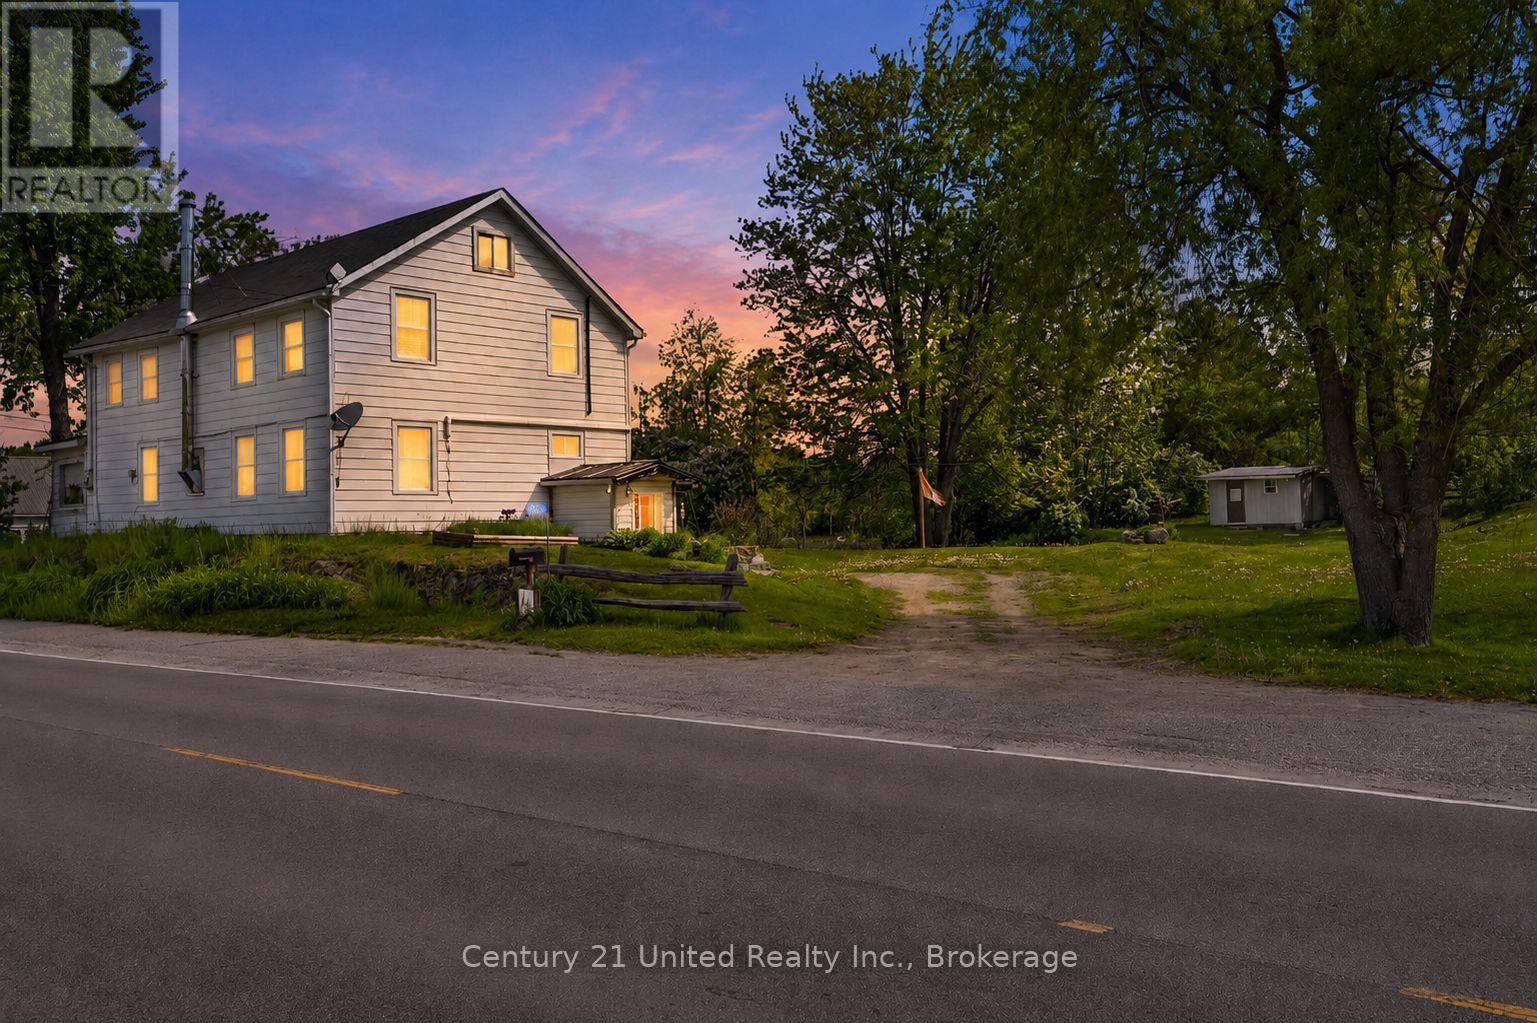
NATURE-INSPIRED LIVING ON APPROXIMATELY FOUR ACRES SURROUNDS THIS DISTINCTIVE CENTURY HOME, OFFERING EXCEPTIONAL SPACE, PRIVACY AND OUTDOOR RECREATION. BLENDING TIMELESS CHARACTER WITH EVERYDAY FUNCTIONALITY, THIS PROPERTY IS IDEAL FOR NATURE LOVERS, CONVENIENTLY ABUTTING THE HASTINGS HERITAGE TRAIL-RENOWNED FOR SMOWMOBILE AND ATV USE. THIS WELL MAINTAINED HOME FEATURES NUMEROUS UPDATES AND AN OPEN CONCEPT KITCHEN WITH CENTRE ISLAND OVERLOOKING DINING AREA, WOODSTOVE AND WALK-OUT TO SUNPORCH. BRIGHT, SPACIOUS LIVING ROOM WITH SOUTH AND WEST WINDOWS ALONG WITH MAIN FLOOR BATH AND COMBO LAUNDRY. UPPER LEVEL HOSTS THREE GENEROUS BEDROOMS. PRIMARY WITH DOUBLE CLOSET, ALONG WITH A SECOND BATHROOM, PROVIDING COMFORTABLE ACCOMMODATION FOR FAMILY LIVING. THE REAR OF THE HOME OPENS TO A LARGE YARD AND BACK DECK, CREATING AMPLE SPACE FOR OUTDOOR GATHERINGS AND RELAXATION. CONVENIENTLY LOCATED ON A SCHOOL BUS ROUTE, THIS PROPERTY COMBINES RURAL TRANQUILITY WITH PRACTICAL ACCESSIBITLTY. MORE THAN A RESIDENCE, THIS IS A LIFESTYLE OPPORTUNITY-OFFERING NATURAL BEAUTY AND A TRUE CONNECTION TO THE OUTDOORS WHILE ONLY A SHORT DISTINCE INTO MADOC FOR ALL AMENITIES!! (id:28302)
33 Bridge Street S
Trent Hills, Ontario
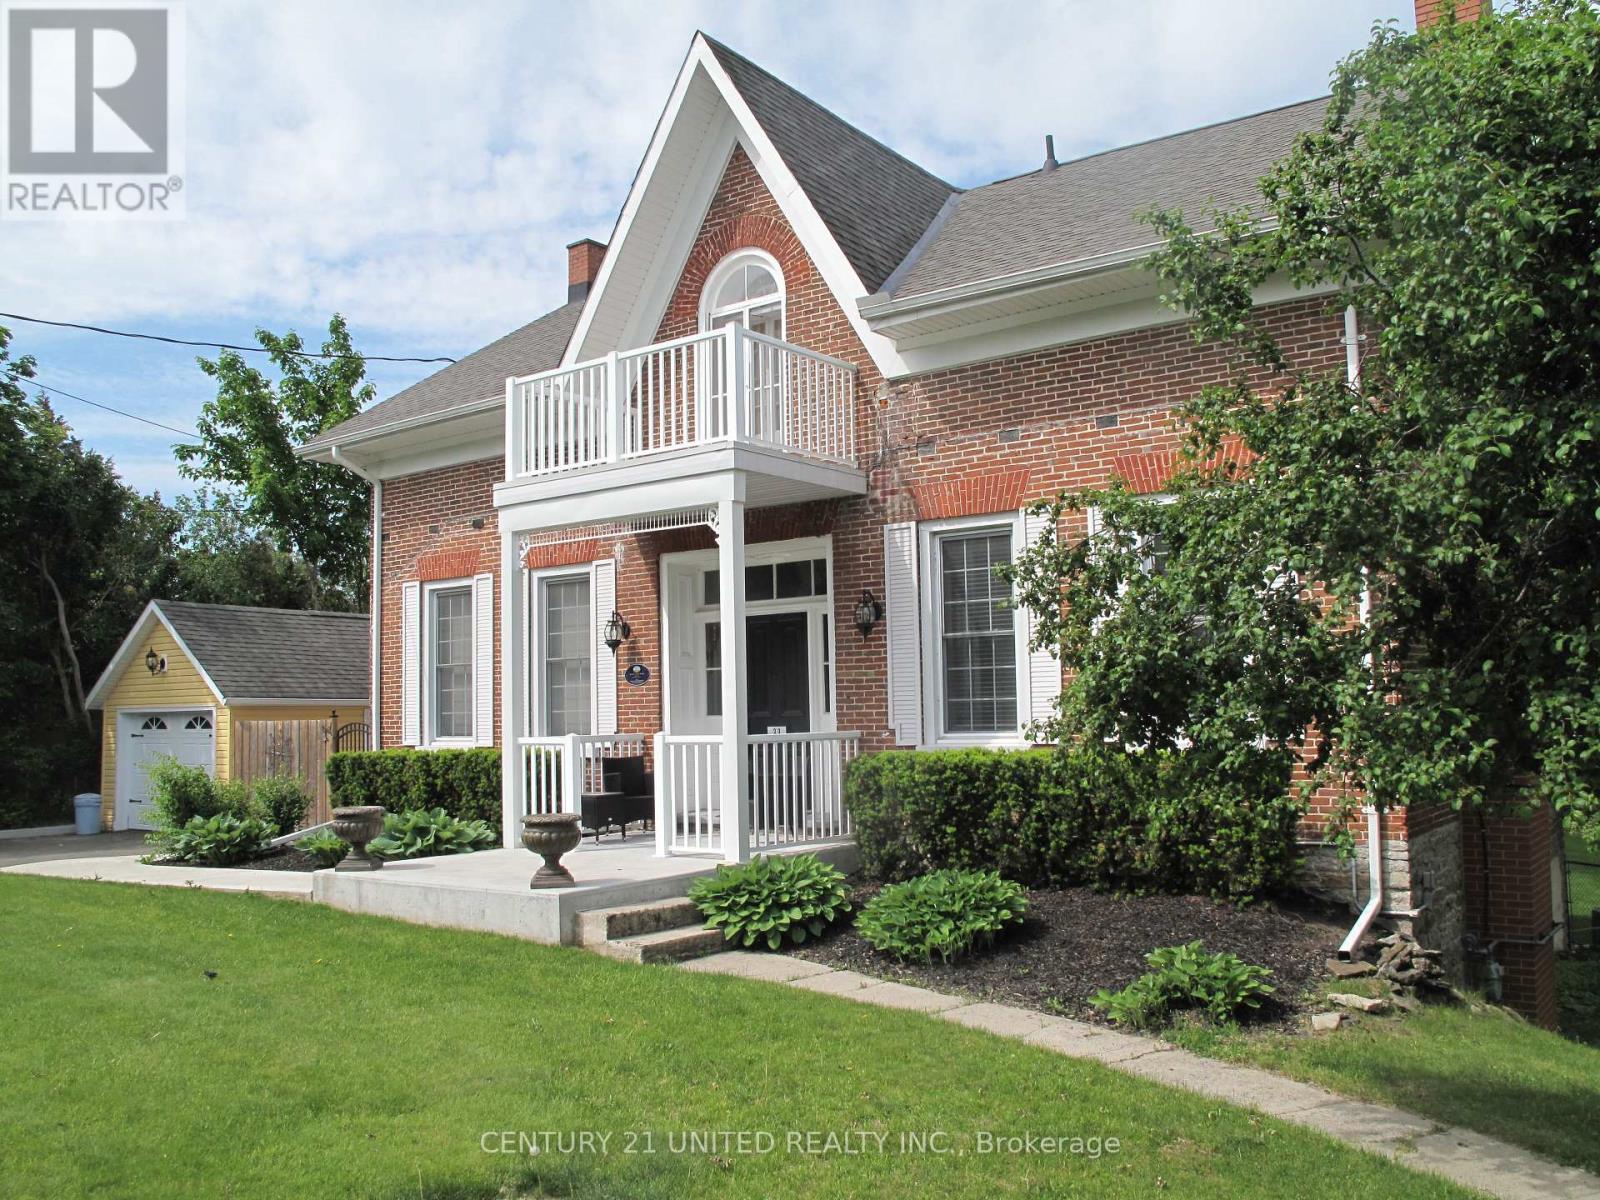
Step into timeless character with this beautiful 3-bedroom century home featuring a classic centre hall plan and numerous thoughtful updates that preserve its original charm. Warm, inviting living spaces blend historic details with modern comforts, creating a home that is both elegant and practical. Enjoy outdoor living at its best with multi-level decking overlooking a spacious backyard oasis. The stunning pool and patio area provide the perfect setting for entertaining, relaxing, or enjoying summer days with family and friends. Ideally located just steps from the river and village marina, this home also offers an easy walk to local restaurants, shops, and all the amenities the village has to offer. A rare opportunity to enjoy historic charm, modern updates, and an unbeatable location. (id:28302)
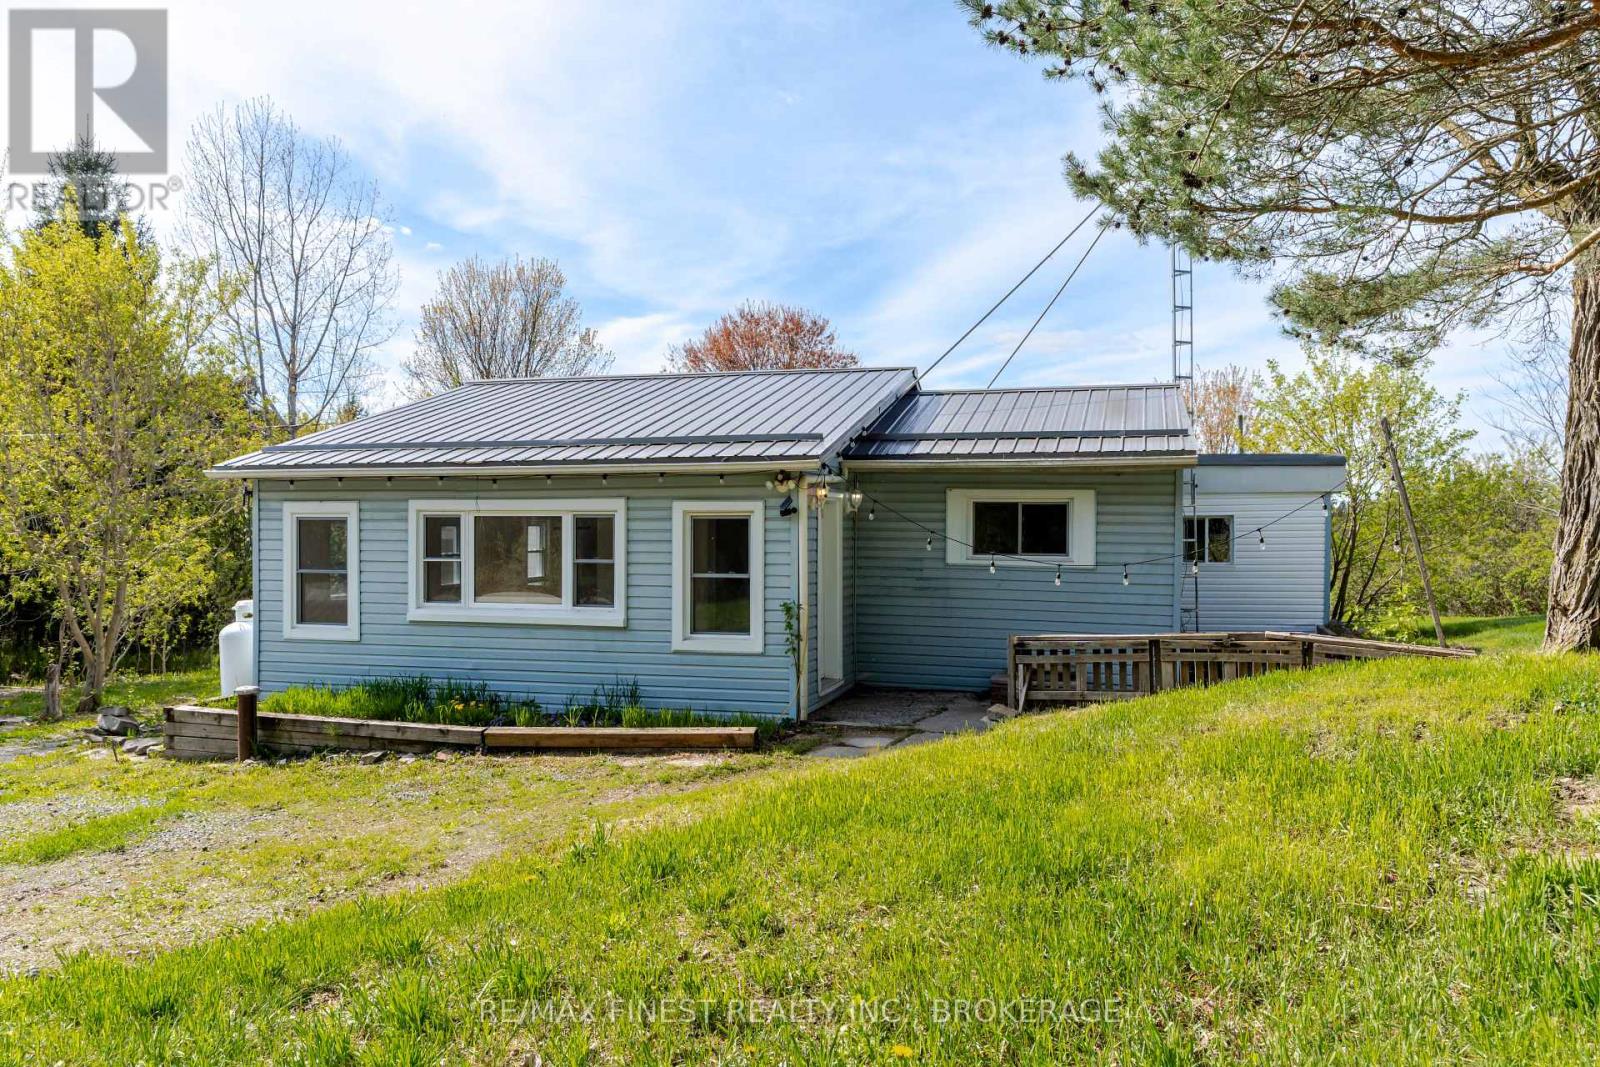
6804 6th Concession Road
Elizabethtown-Kitley, Ontario
This cozy little bungalow, located just north of central Brockville sits on a lovely lot just shy of an acre. With two spacious bedrooms, and one 3-piece bath, open concept kitchen withisland you will love rural living so close to city amenities! Detached garage/workshop for projects or vehicles. Good updates throughout the home, including metal roof, newer windows and lovely bright colours! Don't miss out on this opportunity that is perfect for a first time homebuyer or down-sizer! (id:28302)
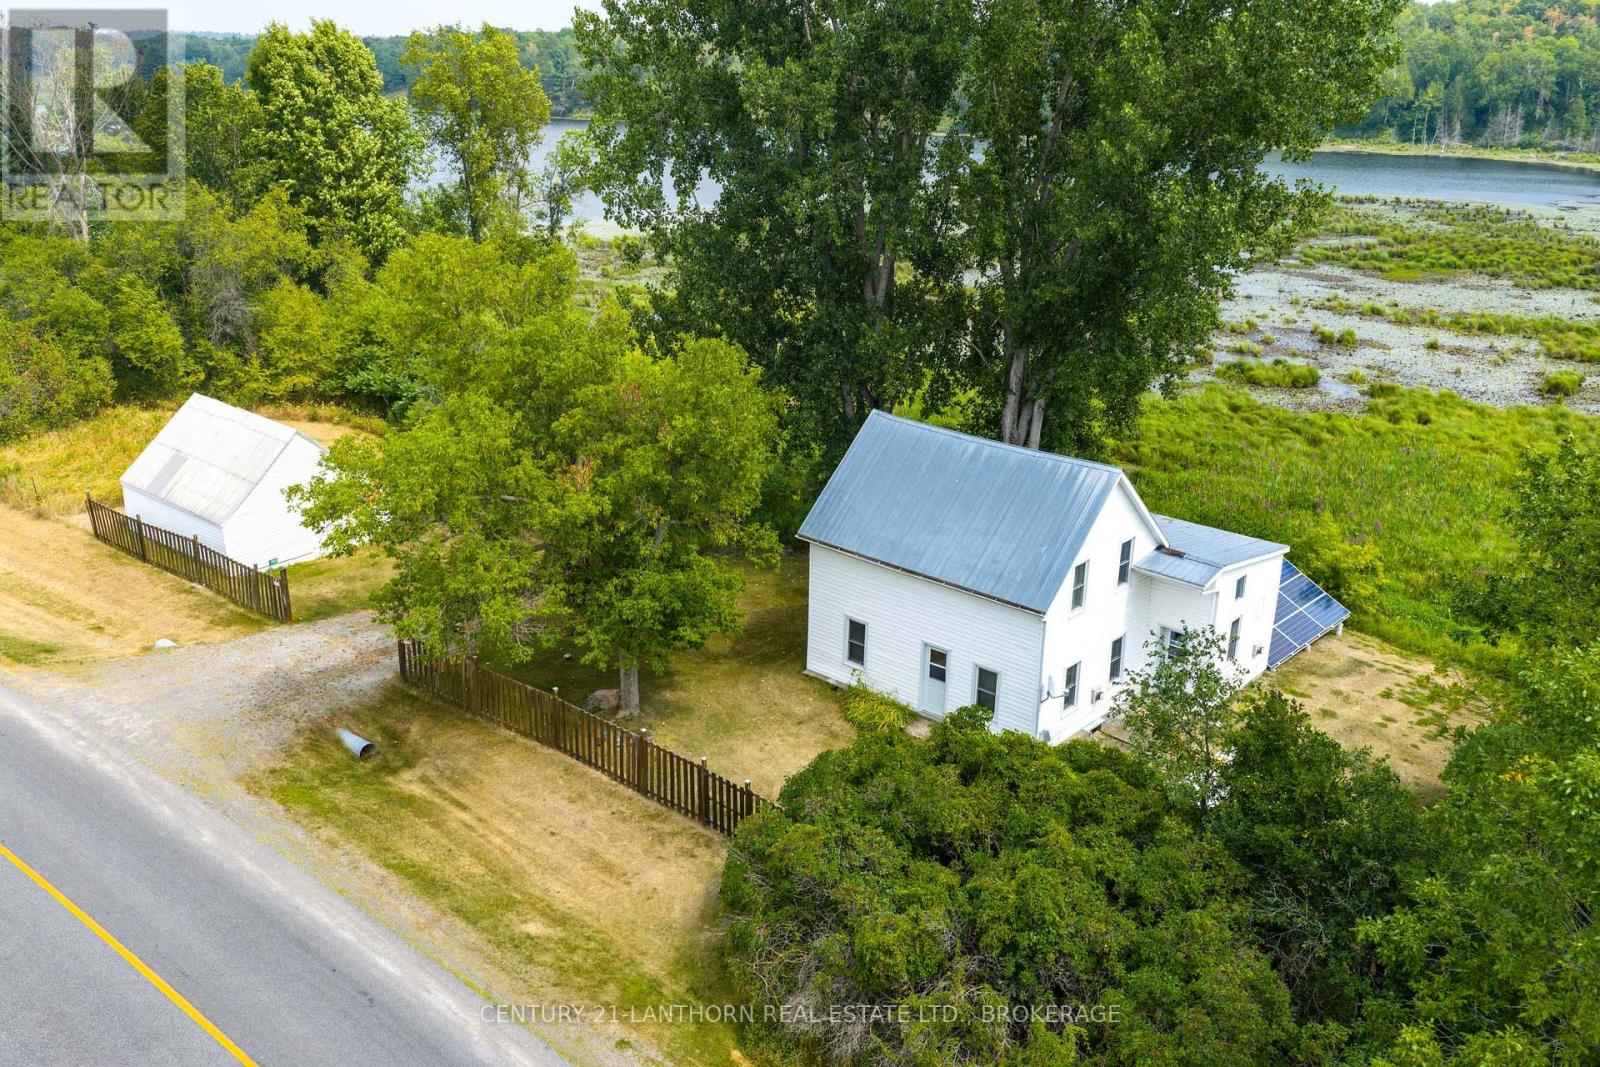
2905 County Rd 15 Road
Stone Mills, Ontario
WOW YOUR OWN PRIVATE LAKE!!! Very private location but accessible by paved municipal road. All year access, off grid home or cottage getaway. The lake is about acres and am told is 40+ feet deep. Great fishing for huge bass & pike, excellent swimming, kayaking, or just floating around in the boat and there is nicely finished bunkie/cabin at the lake with dock. The house is a bit away from the lake with 3 bedrooms upstairs, and main level featuring eat in kitchen, dining room, living room and 3 pc bath. Over the most recent few years house has had new windows, siding, plumbing, wiring, heating and more. The off grid set up is well designed by professional electrician with a generic 10,000 watt system but if so desire hydro lines are only about 3 poles away. The balance of the land is wooded naturally with one area of mature reforestation and has a small private gravel borrow pit. Don't miss this opportunity to have your home and recreation property all in one. (id:28302)
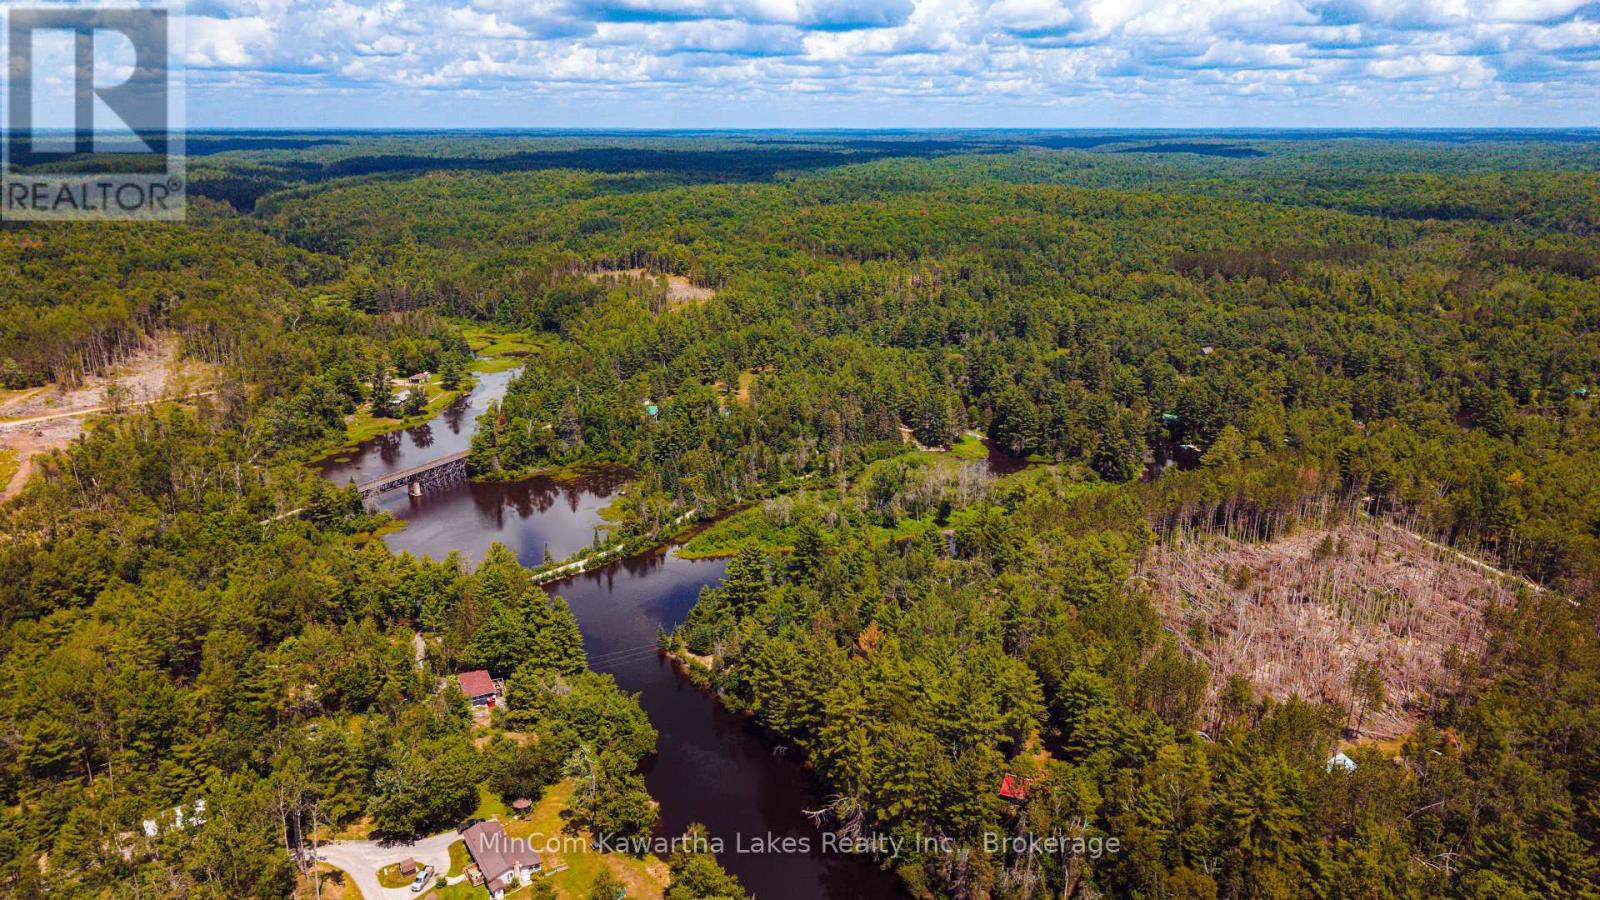
1503 Boldts Lane
Minden Hills, Ontario
This spectacular riverfront lot on the Burnt River offers the perfect setting to build your dream cottage or getaway. The property features two distinct levels-an elevated building site and a lower riverside level that's ideal for creating your own outdoor living space with a deck and dock overlooking the water. Enjoy breathtaking views of the Burnt River, including the historic Victoria Trail trestle bridge crossing the river. Just a short walk or paddle away is the beautiful 3 Brothers Falls, where you can relax and enjoy the peaceful surroundings. The soothing sound of the falls can often be heard from the property throughout the year. Steeped in local history, the property includes the remains of the original limestone trestle from the Irondale, Bancroft & Ottawa Railway (IB&O). The existing driveway follows the former railway bed that once ran alongside the Burnt River. The impressive stacked stone railway trestle provides a unique feature and would make an incredible location for a patio or viewing area overlooking the river. The lot has been thoughtfully reforested with mature pine trees, creating a beautiful carpet of pine needles throughout the property, complemented by scattered spruce trees that enhance the natural setting and privacy. Outdoor enthusiasts will appreciate the endless recreational opportunities: Excellent canoeing, kayaking, boating, swimming, and fishing. Direct access to miles of ATV and snowmobile trails right from the property. Cleared building site with graded access to the waterfront. Waterfront crib and steps already installed for a future dock. Hydro and Bell services run through the property. Additional improvements include:1989 Hornet 27-foot camper.10' x 12' storage shed with outhouse. U-Haul storage container for extra storage. Outdoor shower. Access is via a private three-season road maintained by the cottage association for an annual fee of $225. (id:28302)
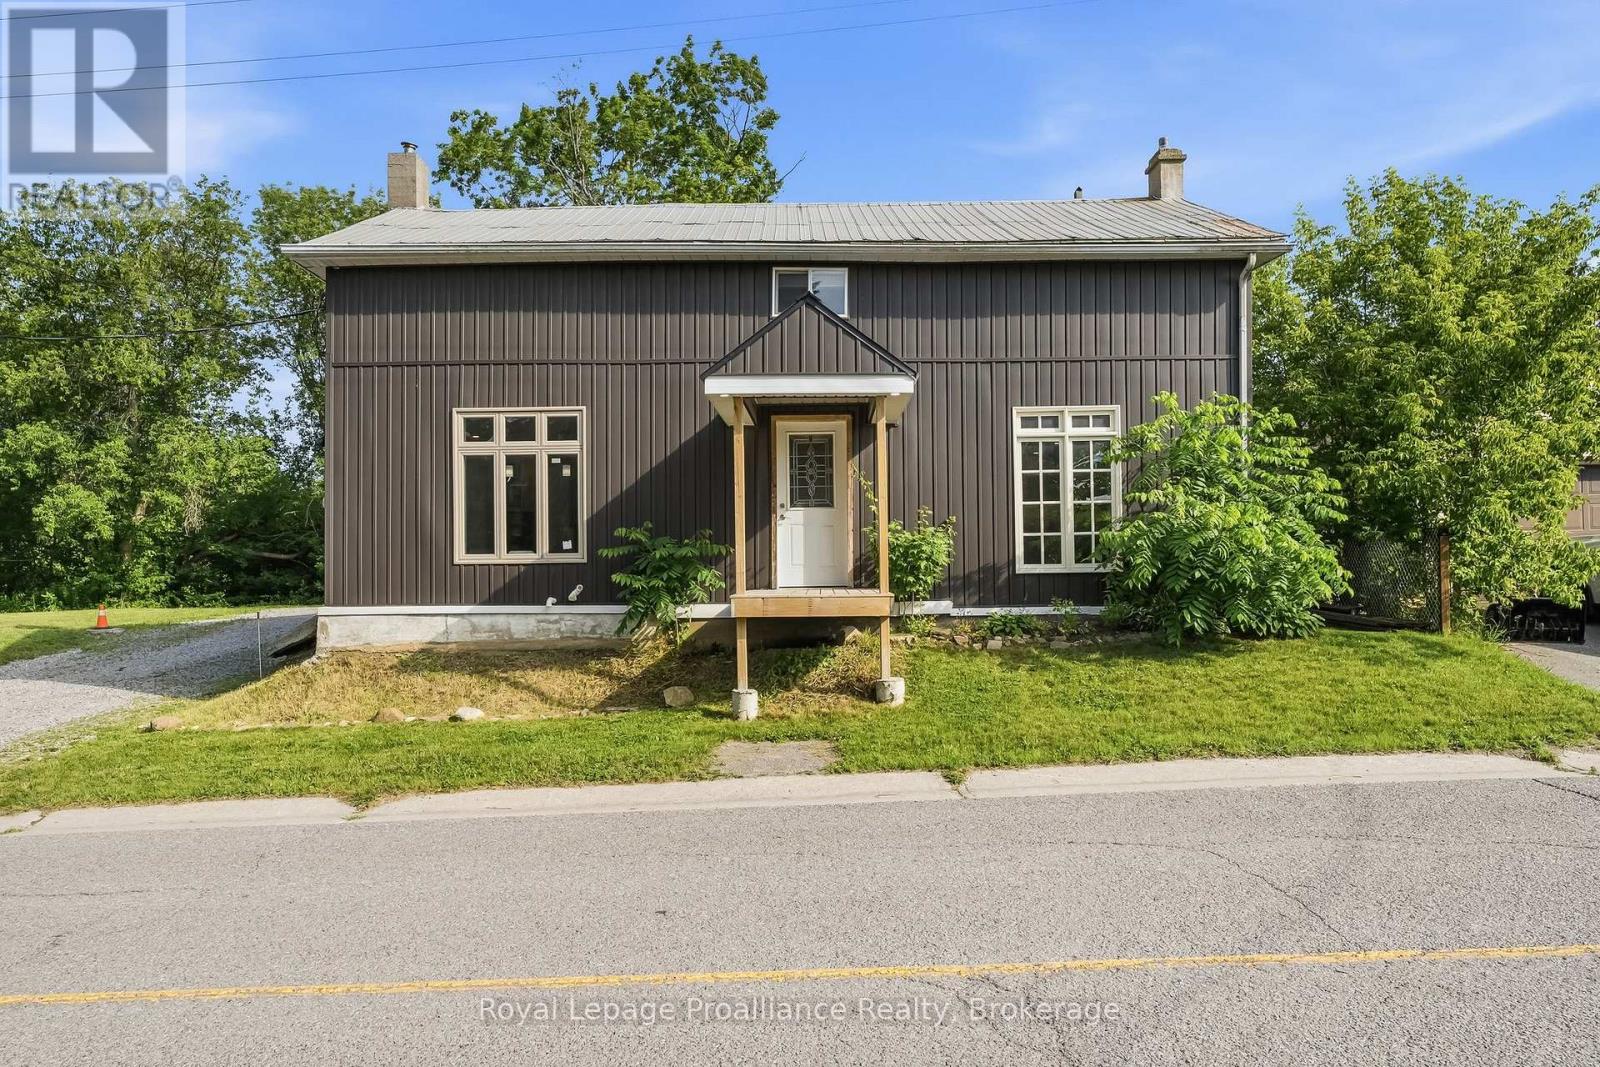
1063 County Road 31
Alnwick/haldimand, Ontario
Tucked near the shores of Lake Ontario in the hamlet of Lakeport, 1063 County Road 31 is an excellent opportunity for those looking to get into the market or find a hidden gem with old farmhouse charm. This 3-bed, 2-bath home is spacious with large main floor principal rooms and is ready for your creative vision and finishing touches. The light-filled kitchen features a large island for casual dining, meals on the go or conversation with friends. The dining room with rustic hardwood flooring is perfect for entertaining large groups and connects to the large living room that has lots of flexible space to suit your needs. Completing the main floor is a large bathroom that also features the laundry area. Upstairs is a large primary bedroom with double closets, 2 other good-sized bedrooms and a tastefully finished 4-piecebath. The exterior features a metal roof and vinyl siding with a large, private lot that backs onto a ravine and has plenty of level green-space to enjoy. You'll have some peace of mind knowing that many high-cost items have been updated recently including the furnace, septic, electrical panel as well as many windows and doors. (id:28302)
932 Hunt Club Road
Madoc, Ontario
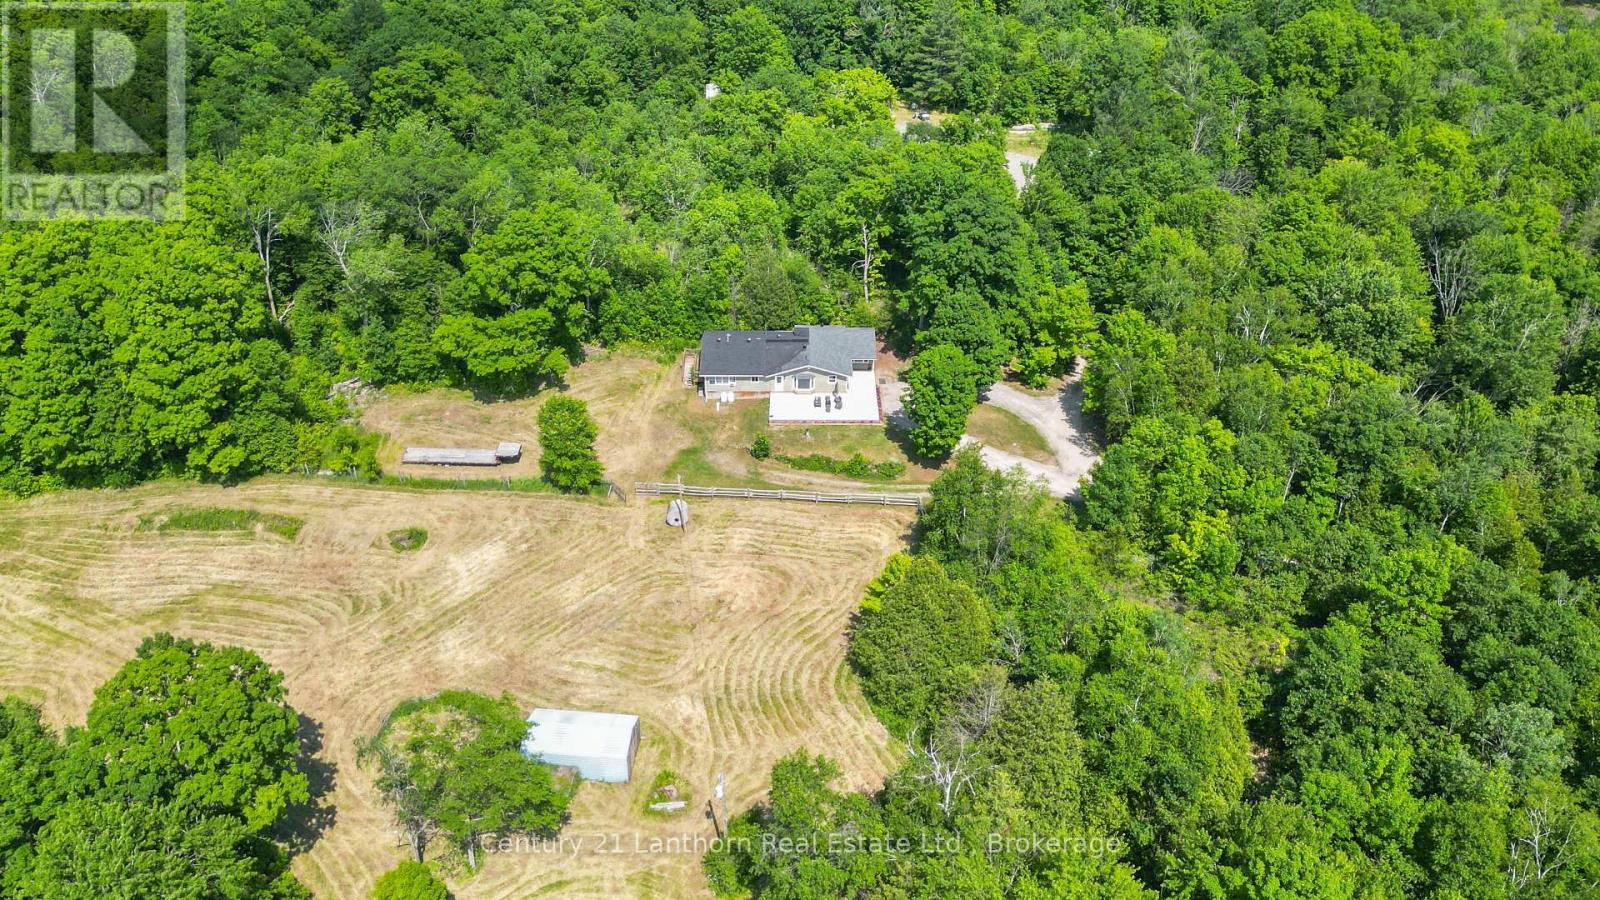
Discover the Ultimate Private Retreat! Set on 119 acres of pristine countryside, this beautifully renovated 2,190 sq. ft. bungalow combines modern comfort with timeless rural charm. A long, private driveway leads you to your own secluded sanctuary, where peace, privacy, and nature await. Inside, you'll find an inviting open-concept layout featuring 3 spacious bedrooms and 3 updated bathrooms, perfectly designed for family living and entertaining. The brand-new kitchen showcases contemporary finishes, new flooring, windows, and appliances, all move-in ready for effortless living. Step outside onto the expansive 1,140 sq. ft. concrete patio, ideal for relaxing or hosting gatherings while taking in serene views of the surrounding pasture and small barn, perfect for a few animals or hobby farming. For those with hobbies or equipment, the property features a 46' x 25' workshop complete with hydro, three overhead doors, and a 10,000 lb hoist, plus ample parking for vehicles and recreational toys. Nature enthusiasts will love exploring the wooded trails, wetlands, and abundant wildlife that make this property truly special. Nestled deeper in the forest, a charming 20' x 30' off-grid cabin with an open loft offers a cozy getaway, your own private escape within the property. Conveniently located just outside Madoc, off Highway 7 between Toronto and Ottawa, this exceptional property provides easy access to countless lakes, trails, and outdoor recreation. Whether you're seeking a peaceful full-time residence, a weekend retreat, or a versatile hobby farm, this one-of-a-kind property delivers privacy, flexibility, and natural beauty, all in one extraordinary package. (id:28302)
1160 Balmer Road
North Kawartha, Ontario
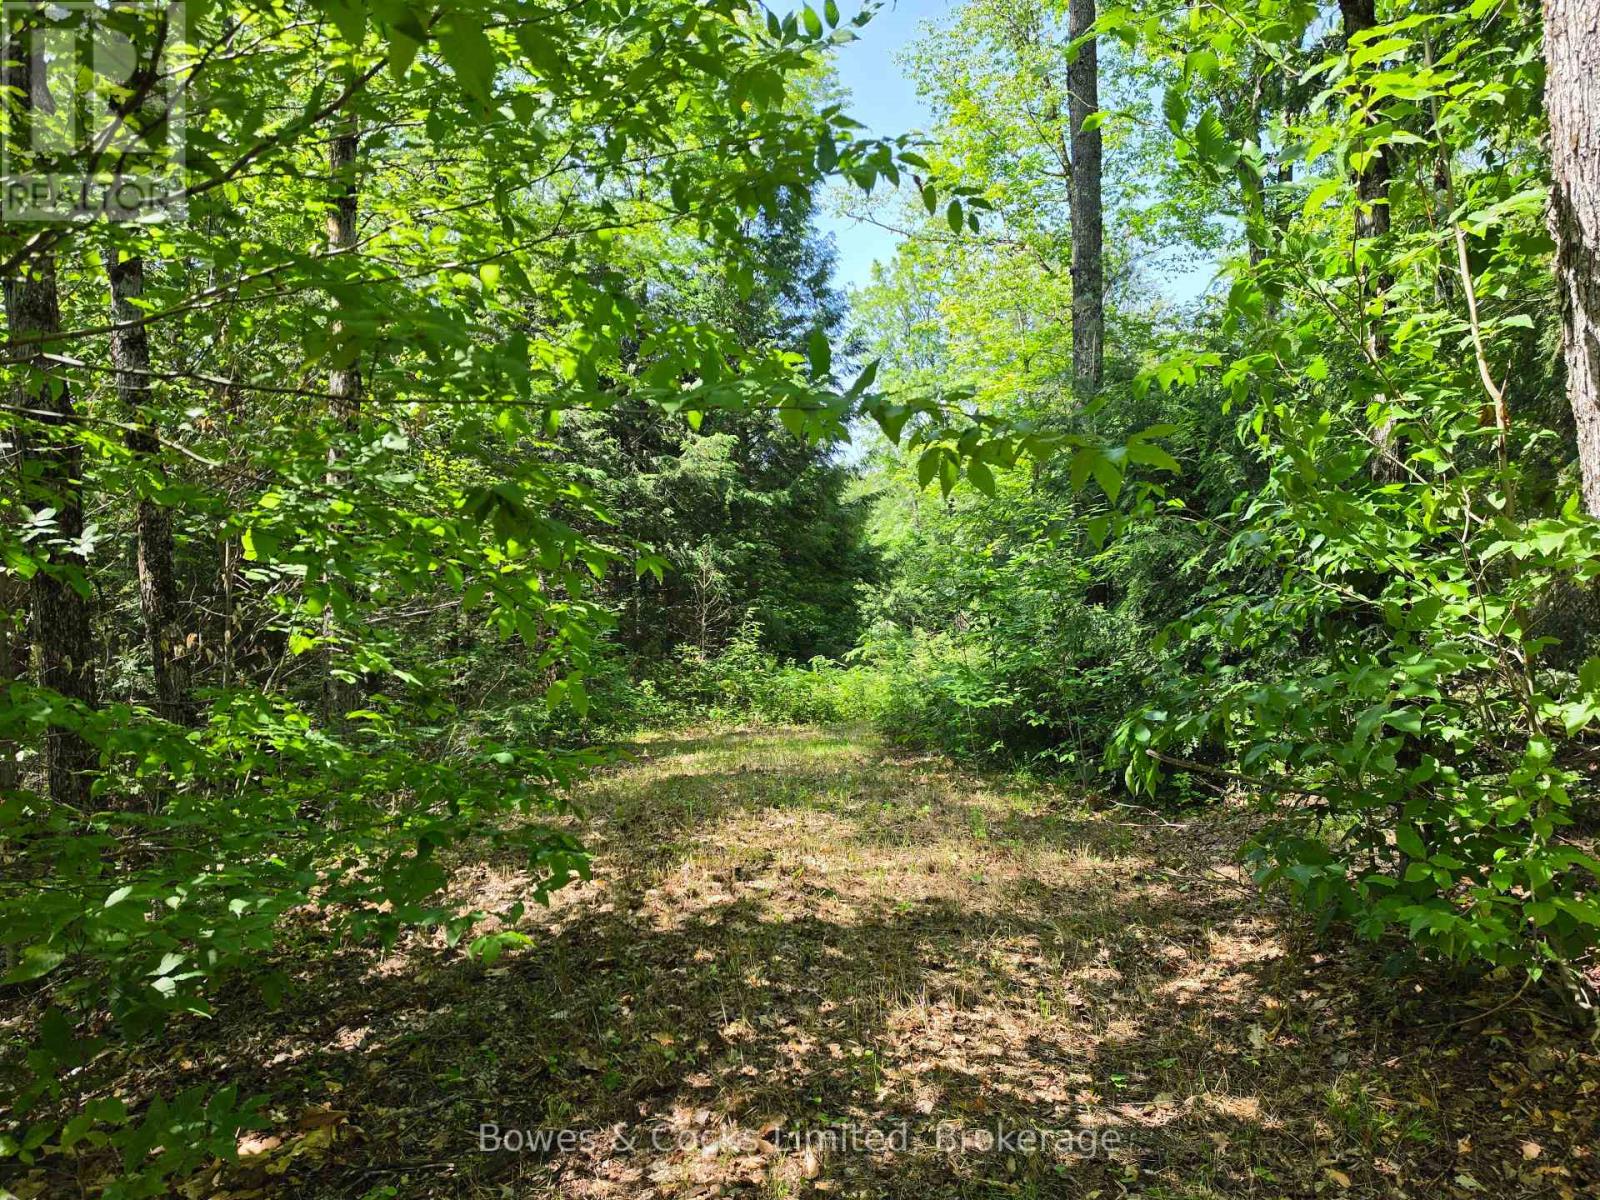
Build the life you've been dreaming of on this beautiful 1.89-acre building lot on Balmer Road. Follow the laneway as it winds behinds the trees, opening into a stunning cleared building site surrounded by nature. The gently sloping terrain creates the perfect setting for a walkout basement, offering peaceful forest views and endless possibilities for your custom home. Located just 8 km from Apsley, you'll enjoy the perfect balance of privacy and convenience, with nearby amenities, lakes, trails, and everything the North Kawarthas have to offer. Whether you're ready to build now or planning for the future, this is an incredible opportunity to own a picturesque piece of land in a sought-after location. Balmer Road 1.89 Acres Ideal walkout building site Only 8 km to Apsley. Your dream home starts here. (id:28302)
281 Conacher Drive
Kingston, Ontario
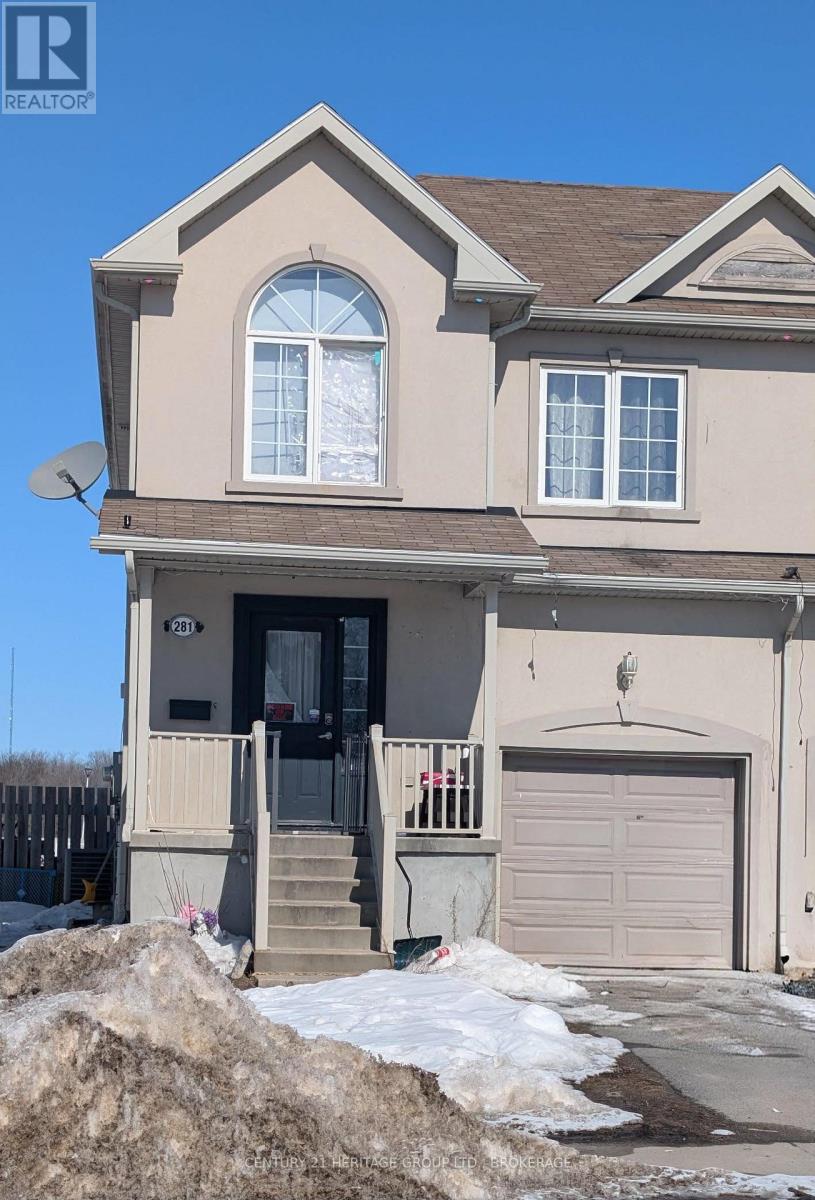
Affordable starter home close to the 401. This 4 bedroom, 3.5 bathroom semi-detached house isjust waiting for you personal touches. The property is being sold in "as-is" condition. (id:28302)
11 - 167 Pearl Street E
Brockville, Ontario
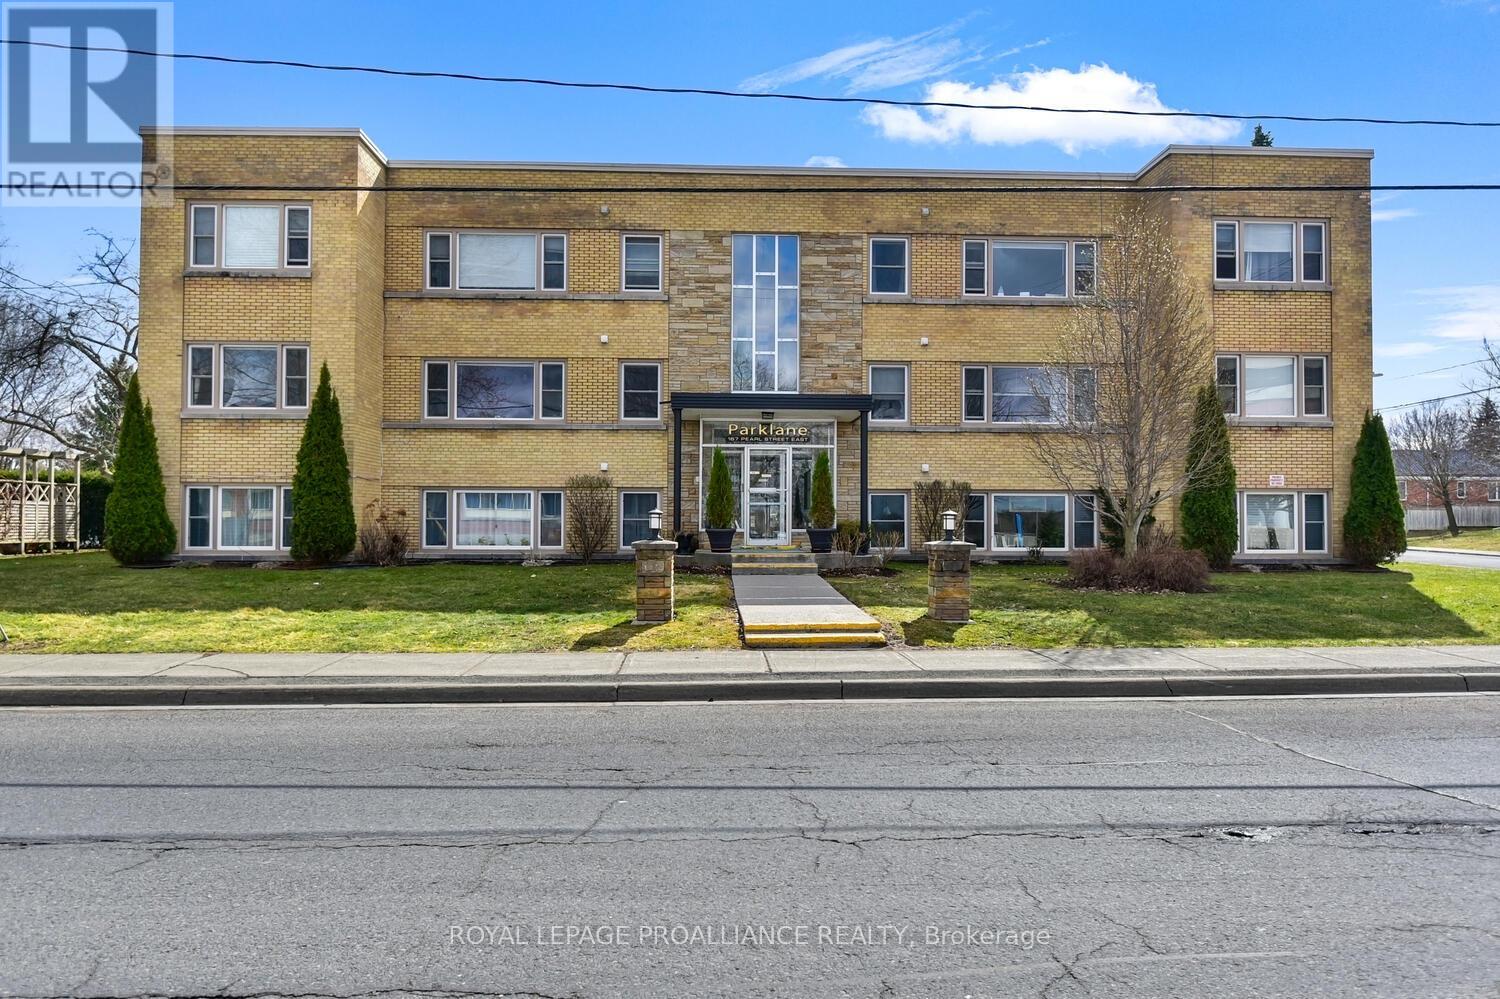
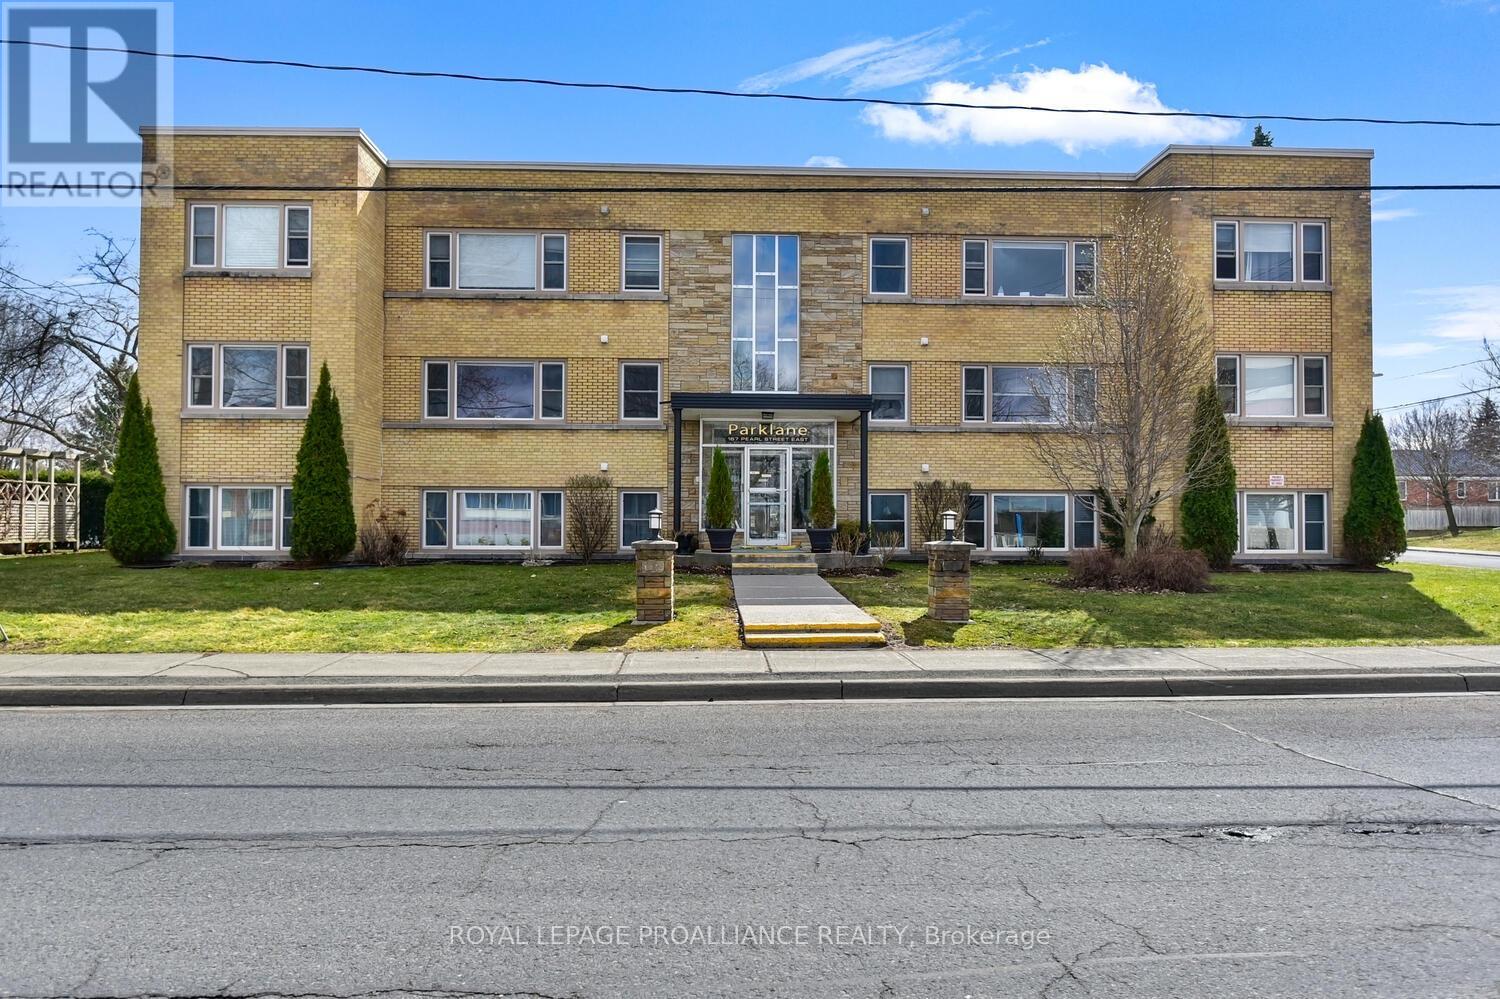
Looking for convenient and affordable upscale 2 bedroom condo within walking distance to downtown, St Lawrence River, waterfront parks and walking paths? This tasteful freshly painted and renovated condo with an open plan will impress. A quiet 11 unit building adds to the appeal along with in unit laundry, intercom, assigned parking, storage locker and outdoor patio and BBQ area. Enjoy the homey feel to this exceptional south facing, end unit. The kitchen with maple cabinetry, quartz countertops, undermount sink, stainless steel appliances opens to the dining/living rooms. Enjoy the stylish 4 piece bath with similar quartz top vanity and maple cabinetry consistent with the kitchen, large soaker tub and ceramic tile floor. The condo fees include your heating as well as outdoor landscaping and snow removal. For investors, this would be a great condo to add to your portfolio. Located just across and east of the Brockville General Hospital it would be attractive as a rental unit for a hospital employee. This is a 2 1/2 storey building with secure front or rear entry with intercom. You will be proud to call this affordable condo home. Photos are from a similar unit. (id:28302)
8 - 167 Pearl Street E
Brockville, Ontario
Looking for convenient and affordable upscale 2 bedroom condo within walking distance to downtown, St Lawrence River, waterfront parks and walking paths? This tasteful freshly painted and renovated condo with an open plan will impress. A quiet 11 unit building adds to the appeal along with in unit laundry, intercom, assigned parking, storage locker and outdoor patio and BBQ area. Enjoy the homey feel to this exceptional south facing, end unit. The kitchen with maple cabinetry, quartz countertops, undermount sink, stainless steel appliances opens to the dining/living rooms. Enjoy the stylish 4 piece bath with similar quartz top vanity and maple cabinetry consistent with the kitchen, large soaker tub and ceramic tile floor. The condo fees include your heating as well as outdoor landscaping and snow removal. For investors, this would be a great condo to add to your portfolio. Located just across and east of the Brockville General Hospital it would be attractive as a rental unit for a hospital employee. This is a 2 1/2 storey building with secure front or rear entry with intercom. You will be proud to call this affordable condo home. Photos are from a similar unit. Tenant occupied so 24 hours notice is required for all showings. (id:28302)
18 Loop Lane
Prince Edward County, Ontario
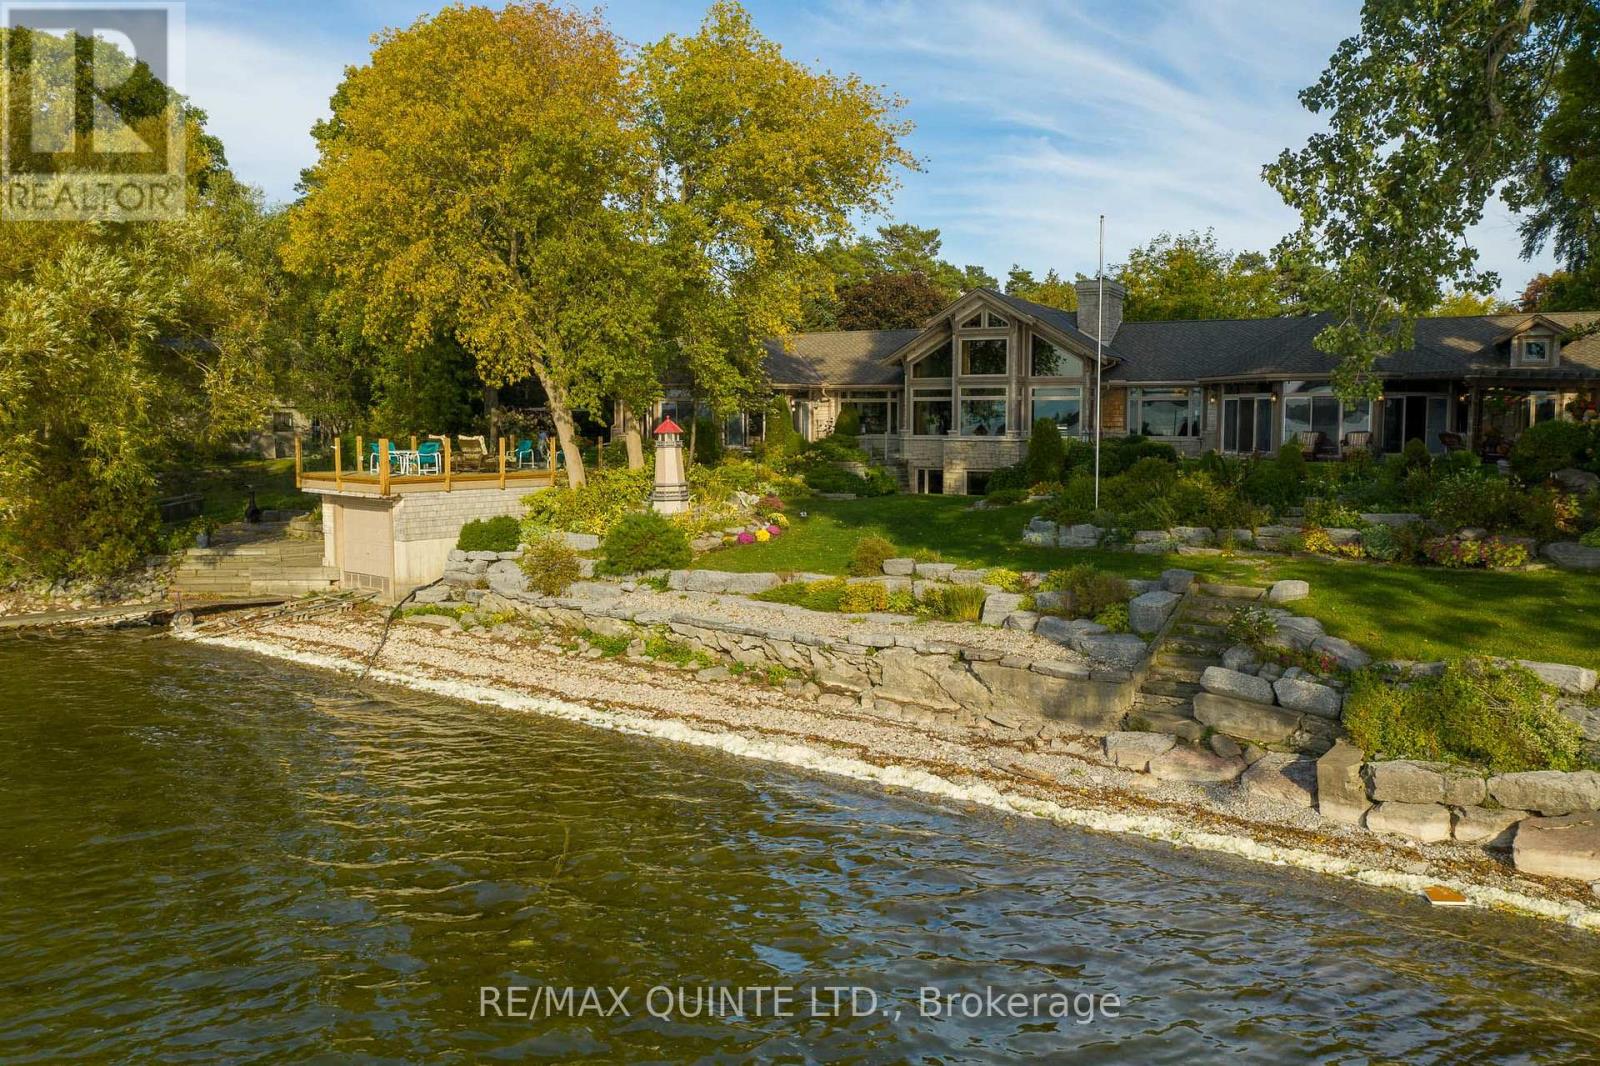
Tucked beyond a private drive and surrounded by mature trees, this extraordinary waterfront estate is set on over 1.5 acres with more than 220 feet of pristine shoreline on West Lake. Offering complete privacy, the property is thoughtfully landscaped with stone patios, lush greenery, and multiple outdoor living spaces designed to embrace the beauty of the County. The grand post-and-beam residence spans over 10,000 sq ft of finished living space, where soaring ceilings, exposed wood beams, and expansive windows create a warm yet refined atmosphere while seamlessly connecting the indoors with the surrounding landscape. Designed for both elevated everyday living and exceptional entertaining, the chef's kitchen is a true showpiece, featuring three oversized islands, abundant prep space, and effortless flow into the home's gathering areas.Step outside to an outdoor kitchen, fireplace lounge, beautifully curated seating areas, and a wood-burning outdoor sauna-perfect for hosting or enjoying quiet evenings overlooking the water. The 1,100 sq ft principal suite is a private sanctuary, complete with a gas fireplace, dual ensuites, steam shower, whirlpool tub, two walk-in closets, private laundry, and an all-season sunroom with a hot tub and lake views. Two additional guest suites offer their own ensuites and walk-in closets, ensuring comfort and privacy for family and guests. The lower level is designed for leisure, featuring a billiards area and an impressive wine cellar. A private boathouse and five garage bays provide ample space for boats, vehicles, and recreational equipment. Located in the heart of Prince Edward County, just minutes from Sandbanks Provincial Park, wineries, breweries, and a celebrated culinary scene, this is a rare opportunity to own one of the County's most exclusive waterfront estates, where luxury, privacy, and unforgettable sunsets define everyday living. (id:28302)
44 Cranbrook Street
Kingston, Ontario
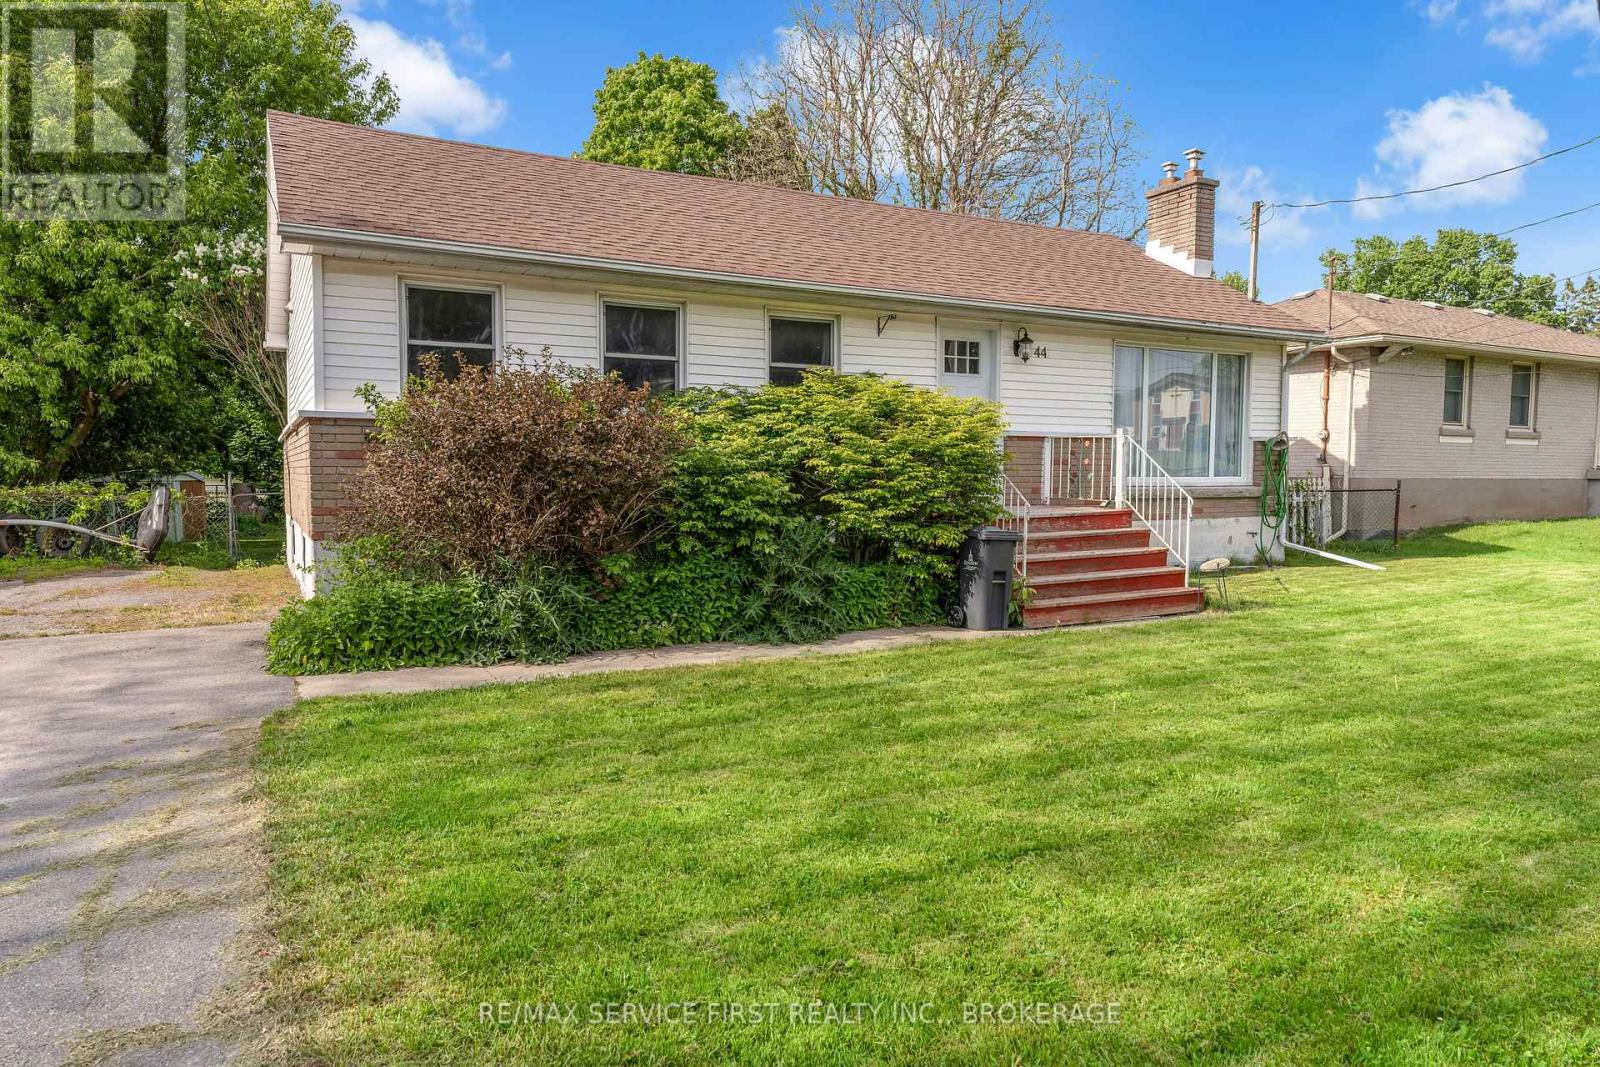
An exceptional opportunity for first-time buyers, investors, or those looking to put their own stamp on a home in one of Kingston's most desirable family neighbourhoods. Located in sought-after Lakeland Acres, 44 Cranbrook Street offers 3 bedrooms, 1 bathroom, and incredible potential for those willing to invest some sweat equity. While the home requires updating and repairs, the value lies in both the property and the location. Surrounded by mature trees and established homes, you'll be just minutes from excellent schools, waterfront parks, walking trails, recreation facilities, shopping, and all the amenities that make Kingston's east end so desirable. Priced at just $429,900, this is a rare chance to enter the housing market in a neighbourhood where opportunities at this price point are becoming increasingly difficult to find. Whether you're a first-time buyer looking to build equity, a handyman searching for your next project, or an investor seeking long-term value, this property offers tremendous upside. Bring your vision and unlock the potential of this Lakeland Acres opportunity. (id:28302)
305 Oshawa Boulevard S
Oshawa, Ontario
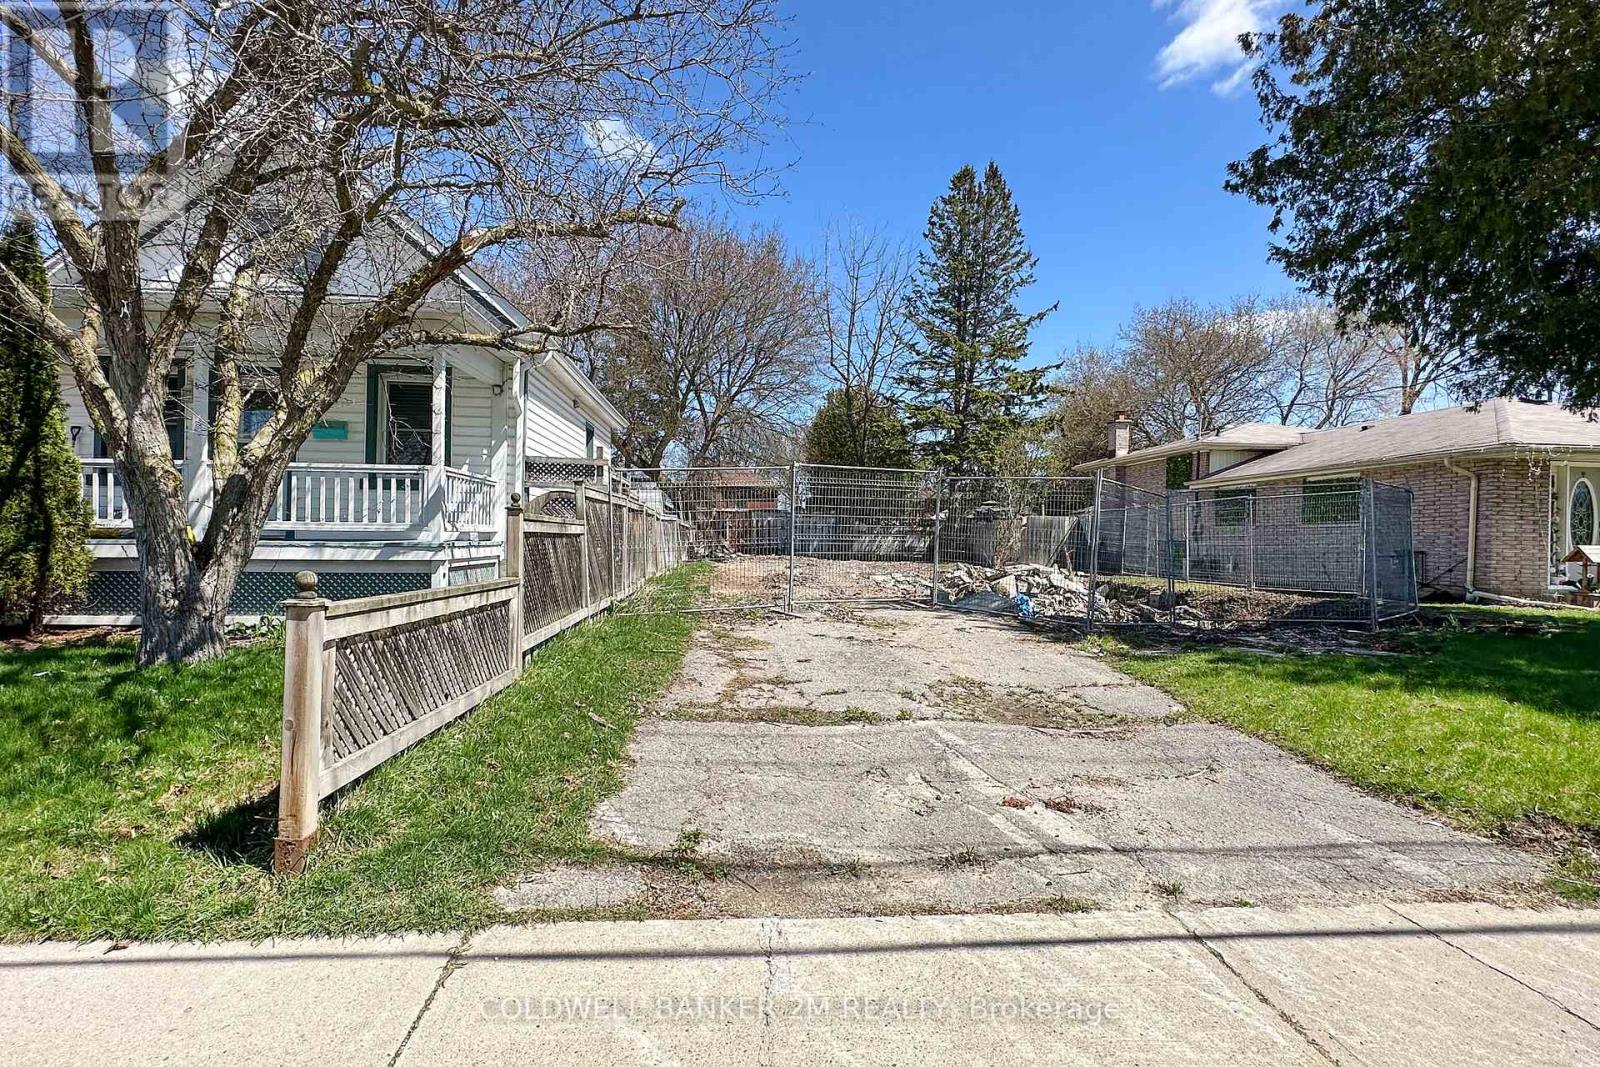
Excellent Opportunity for a Builder or an Investor to Purchase Two Separate Deeded Building Lots (both with separate PINS and Legal Descriptions). Services Including Water, Sewer, Natural Gas and Hydro are Available at Each Lot. Site Plan, Grading Plan, and 40R Plan are Available, Along with the Drawings for Semi-Detached Dwellings and Possible Accessory Apartment in Each Semi-Detached Dwelling on Each Lot (Drawings are Not Yet Approved). Buyer Must Purchase Both Lots Together. HST is in Addition to the Purchase Price. Conveniently Located on a Quiet Street in a Well Established Oshawa Neighbourhood Close to All Amenities, Schools, and the 401. Don't Miss Your Opportunity to Begin Building your Investment! (id:28302)
404 - 280 Main Street
Prince Edward County, Ontario
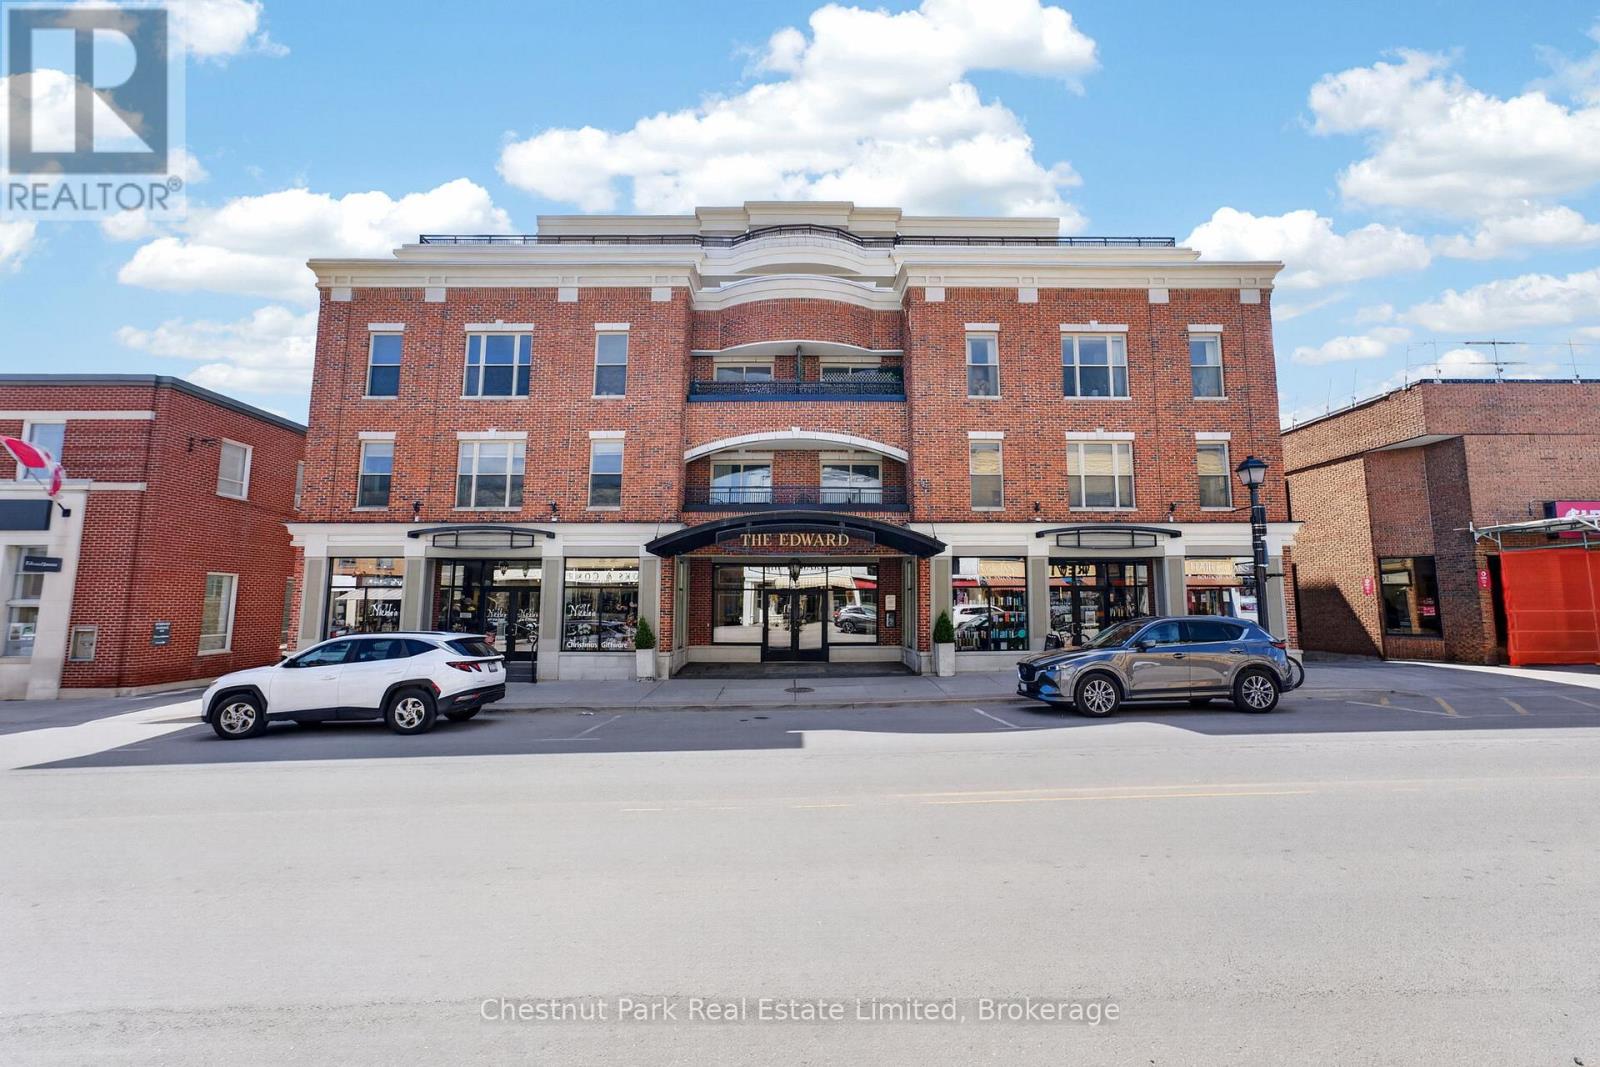
Welcome to The Edward - this 2 bedroom, 1 bathroom unit offers unparalleled ease of living in one of Picton's most sought-after boutique residences. Spanning 857 square feet of thoughtfully designed living space plus a generous 348 square-foot private balcony overlooking vibrant downtown Picton, this unit perfectly blends modern luxury with small-town charm. Step inside to discover an open-concept living and dining area flooded with natural light, featuring hardwood floors and a striking fireplace that creates an inviting ambiance for entertaining friends and family or unwinding for a quiet evening. The gourmet kitchen boasts crisp white cabinetry, elegant quartz countertops and a spacious island - ideal for the culinary enthusiast. The primary bedroom offers a serene retreat while the spa-inspired bathroom is a true highlight: dramatic dark accent walls, and a luxurious soaker tub with separate shower. A well-appointed second bedroom provides flexibility for guests or a home office. Residents of The Edward enjoy the rare privilege of true walkability in Picton as you are steps away from the award-winning restaurants, boutique shops, galleries, and the cultural amenities that have made Prince Edward County a premier Canadian tourist and lifestyle destination. This unit comes complete with an underground parking space and locker. This is more than a condominium - The Edward is is a lifestyle. Whether you seek to downsize to a low-maintenance primary residence or a sophisticated weekend escape, this rare offering represents an exceptional opportunity in one of Prince Edward County's most desirable communities. (id:28302)
1539 Ovens Road
Clarington, Ontario
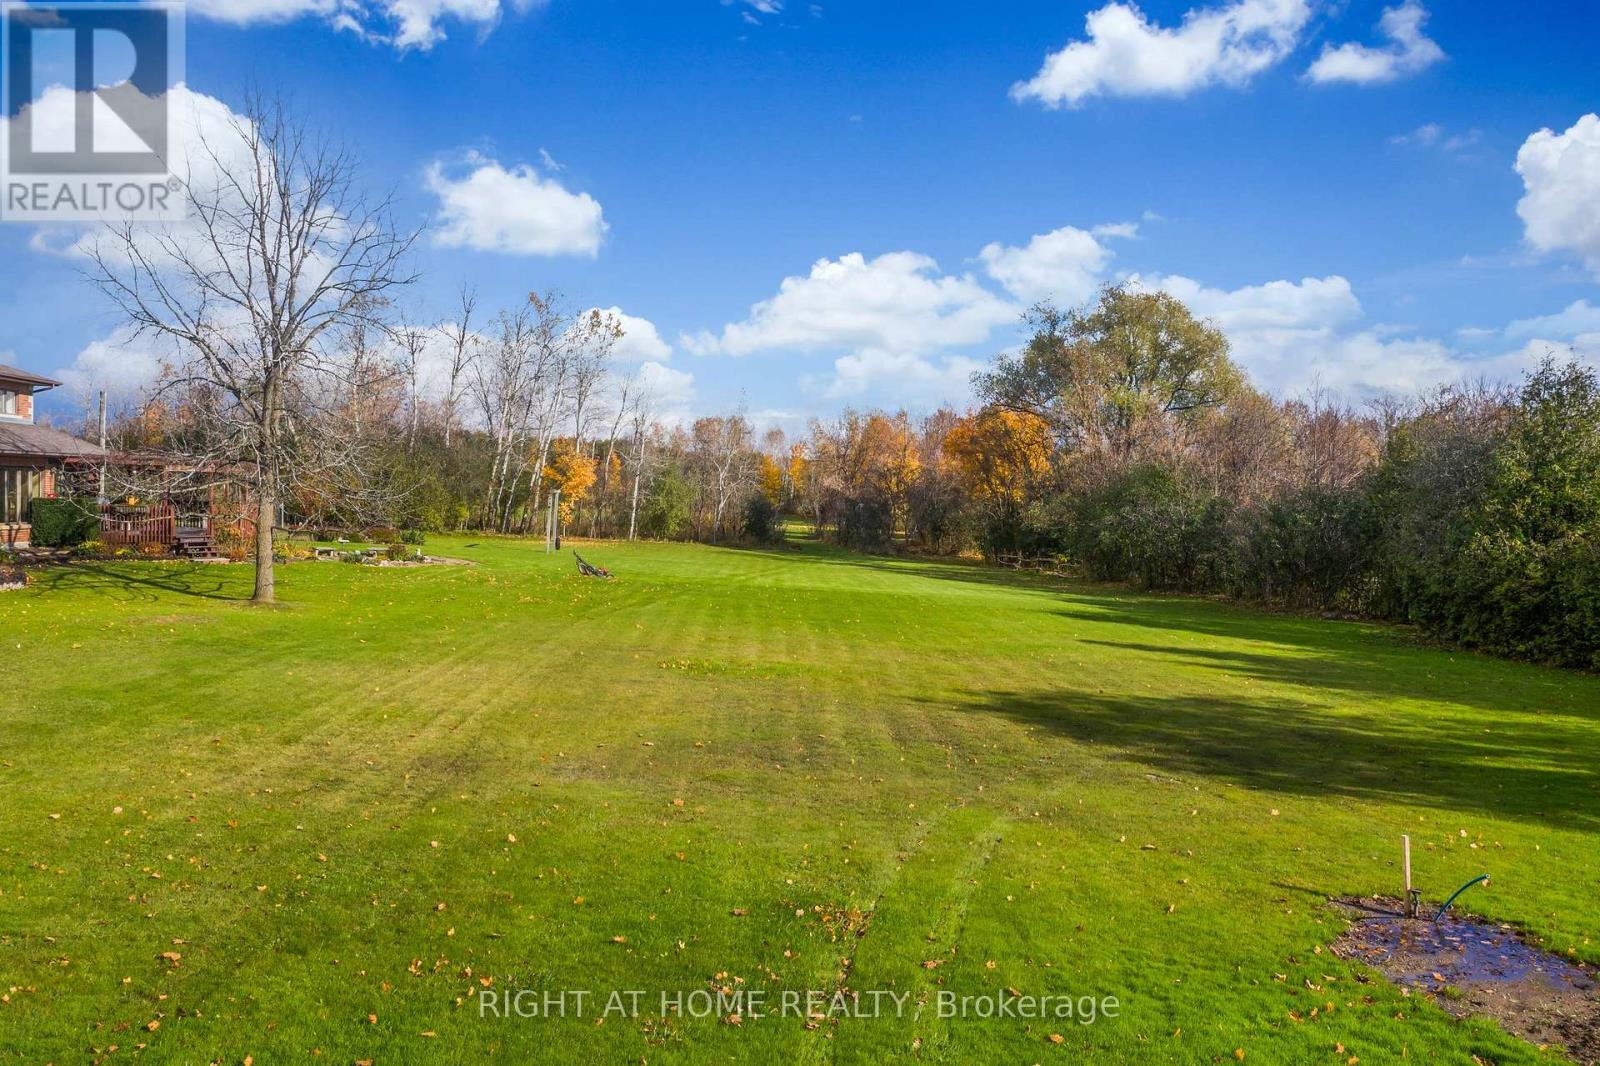
ONCE in a lifetime opportunity to build your dream home with the potential to reap the benefit of Government's 2026/2027 building incentives. You may be eligible for the enhanced relief if you buy a new home from a builder OR you build, or hire someone else to build, a home on land you own. Now all you need is the PERFECT LOT **** 1 Acre Builder Lot - Services Gas/Water/Hydro Already Available At The Lot *** Less Than 2 Km To 401. Close To Multiple Conservation Areas For Hiking And Biking, Brimacombe For Skiing, Less Than 15 Min To Bowmanville Or Port Hope. No Lot To Clear. Loads Of Room For Home And Outbuildings. Quiet Dead-End Road. (id:28302)
1 Berend Court
Quinte West, Ontario
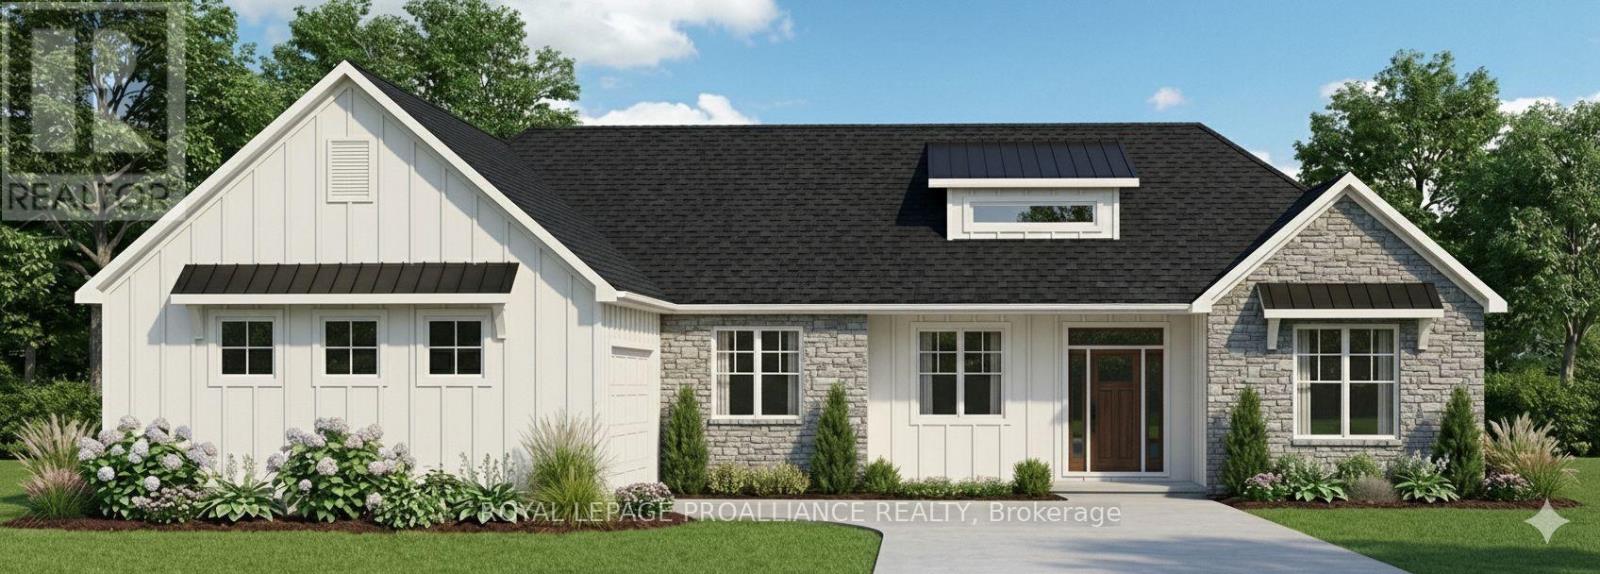
The Belmont is your answer for modern rural living. And now that the price already factors in a full $130,000 in HST rebates, this is your year to make your move to a gorgeous custom built home on a generous lot in Frankford Estates; but only for contracts signed before March 31, 2027. But consider this your place holder, because in Frankford Estates, all home plans can be customized to your heart's desire. This exclusive estate subdivision features fully custom homes on large country lots by Van Huizen Homes. All the features you want in your family home, along with the outdoor space you crave. Frankford is known for its friendly, laid back vibe. Surround yourself in the scenery and enjoy the convenience of small town life, with easy access to larger towns in the Bay of Quinte region. Rest easy knowing that you're dealing with a reputable local builder for whom top quality finishes come standard. Expect 9 foot ceilings, high end windows, quartz countertops, and luxury flooring choices. The builder's Tarion warranty provides another layer of assurance. And while you'll certainly enjoy country living in Frankford Estates, you'll also enjoy natural gas service and the connectivity of Bell FIBE. (id:28302)
6 Berend Court
Quinte West, Ontario
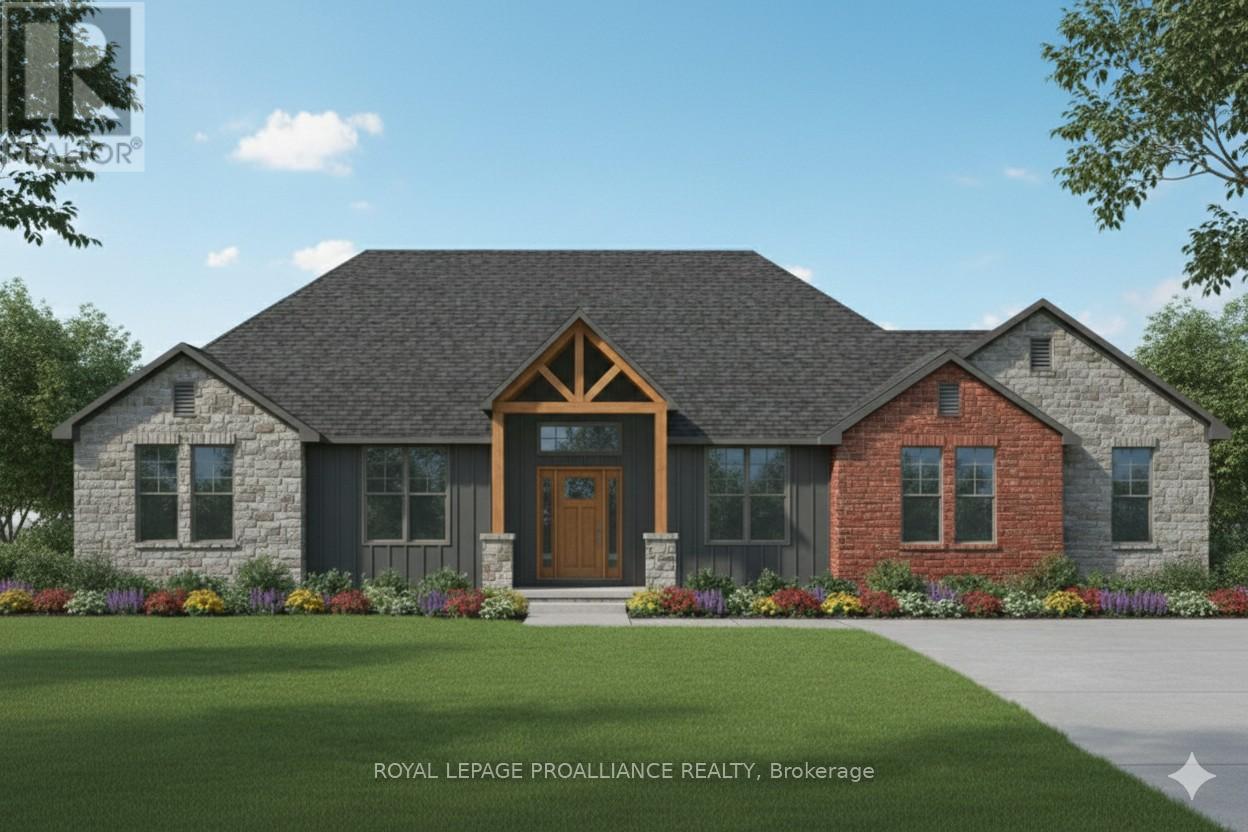
Great family living all comes together in the Harmony floor plan. And the plan really comes together now, since qualified buyers can enjoy a full $130,000 in HST rebates already factored into the price of this gorgeous home on this generous lot in Frankford Estates; but only for contracts signed before March 31, 2027. But consider this your placeholder, because in Frankford Estates, all home plans can be customized to your heart's desire. This exclusive estate subdivision features fully custom homes on large country lots by Van Huizen Homes. All the features you want in your family home, along with the outdoor space you crave. Frankford is known for its friendly, laid-back vibe. Surround yourself in the scenery and enjoy the convenience of small-town life, with easy access to larger towns in the Bay of Quinte region. Rest easy knowing that you're dealing with a reputable local builder for whom top quality finishes come standard. Expect 9-foot ceilings, high end windows, quartz countertops and luxury flooring choices. The builder's Tarion warranty provides another layer of assurance. And while you'll certainly enjoy country living in Frankford Estates, you'll also enjoy natural gas service and the connectivity of Bell FIBE. (id:28302)