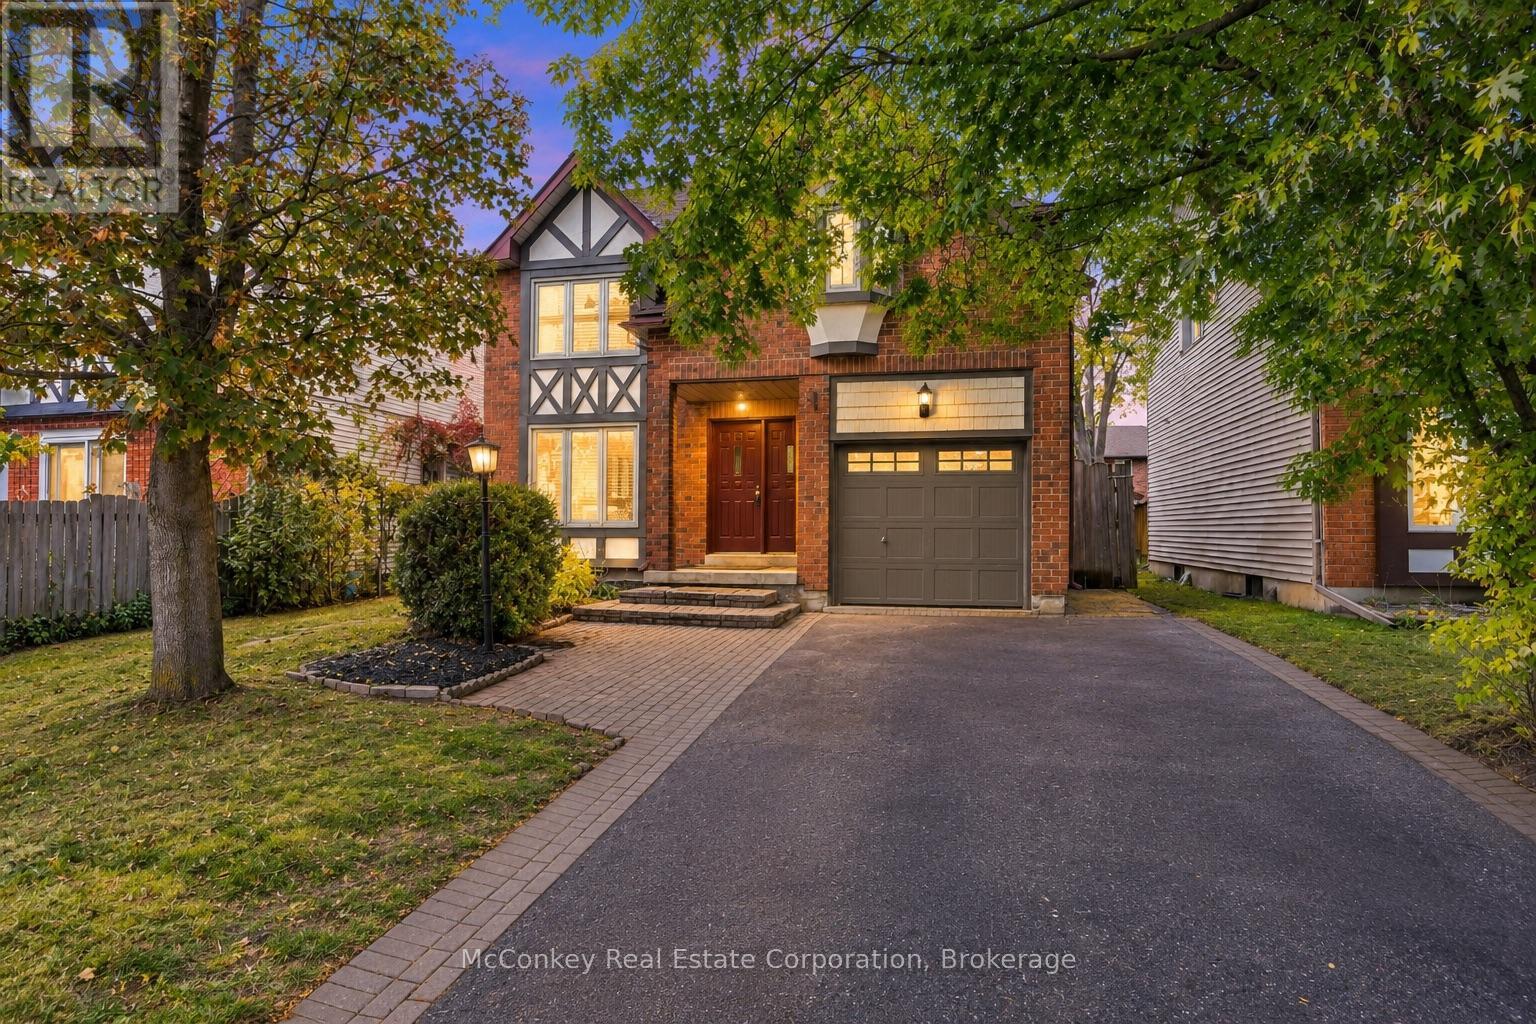
460 Cardinal Drive
Peterborough, Ontario
Quiet Street & Room to grow ( 3 or 4 bedrooms ), in a neighbourhood you'll love! Offered for sale by its original owners, this Tudor-style home features spacious living areas, boasts a family room (could easily be made into 4th bedroom), adjacent convenient 2nd floor laundry. Plus a large living room overlooking the generous dining room. The newer white kitchen offers a W/O to a large deck & fully fenced backyard, providing a welcoming space for children, pets & outdoor entertaining. Three spacious bedrooms, primary bedroom boasts a full four-piece ensuite. A second full bathroom + a convenient main-floor powder room complete the layout. Enjoy the comfort of garage parking during winter, plus a double-wide driveway accommodating up to four vehicles. Newer furnace + Hot water tank. (Both are owned ). Set in a quiet, family-oriented neighbourhood within walking distance of a shopping plaza, commuters will love the convenient access to Highway 115 for commuters. Nearby Beavermead Park a short stroll with walking path, & shores of Little Lake offer plenty of opportunities for outdoor enjoyment. A wonderful opportunity to settle into your next chapter, with immediate possession available! Area for Excellent schools too! (id:28302)
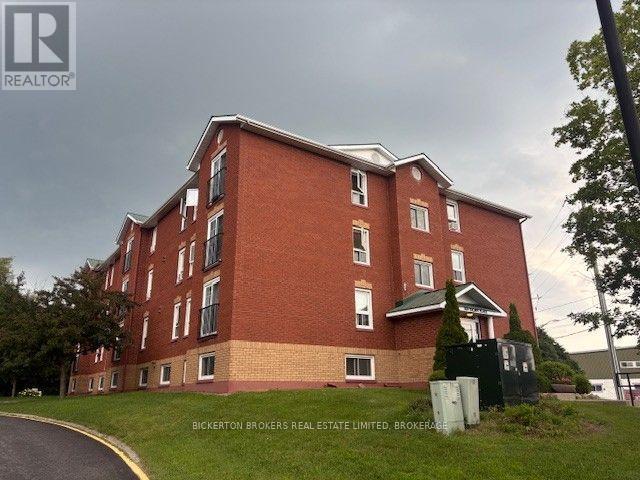
301 - 550 Talbot Place
Gananoque, Ontario
Welcome to Unit 301 at 550 Talbot Place, where bright, carefree condo living meets the charm and convenience of beautiful Gananoque. This sun-filled corner unit offers an abundance of natural light and a welcoming atmosphere, making it an ideal choice for those looking to downsize, invest, or enjoy low-maintenance living. Thoughtfully updated over the years, this home features stylish vinyl travertine flooring, elegant French doors, and a number of important improvements, including a new stove (2020), new toilet (2021), new patio doors (2022), and a new refrigerator (2024). The building's driveway and parking lot were freshly sealed in 2025, reflecting the pride of ownership and ongoing care throughout the property. Residents enjoy the benefits of a well-maintained building with an on-site superintendent, offering added peace of mind. Convenient first-floor coin laundry is easily accessible, while the beautifully landscaped rear recreation area and shared BBQ space provide the perfect place to relax outdoors, entertain guests, or enjoy summer evenings with neighbours. Located in the heart of Gananoque, you'll be just minutes from the scenic St. Lawrence River and the renowned Thousand Islands. Spend your days exploring waterfront parks, marinas, boutique shopping, local cafés and restaurants, golf courses, live theatre, museums, and countless boating and fishing opportunities. With easy access to Highway 401 and Kingston only a short drive away, this location offers the perfect combination of small-town charm, natural beauty, and everyday convenience (id:28302)
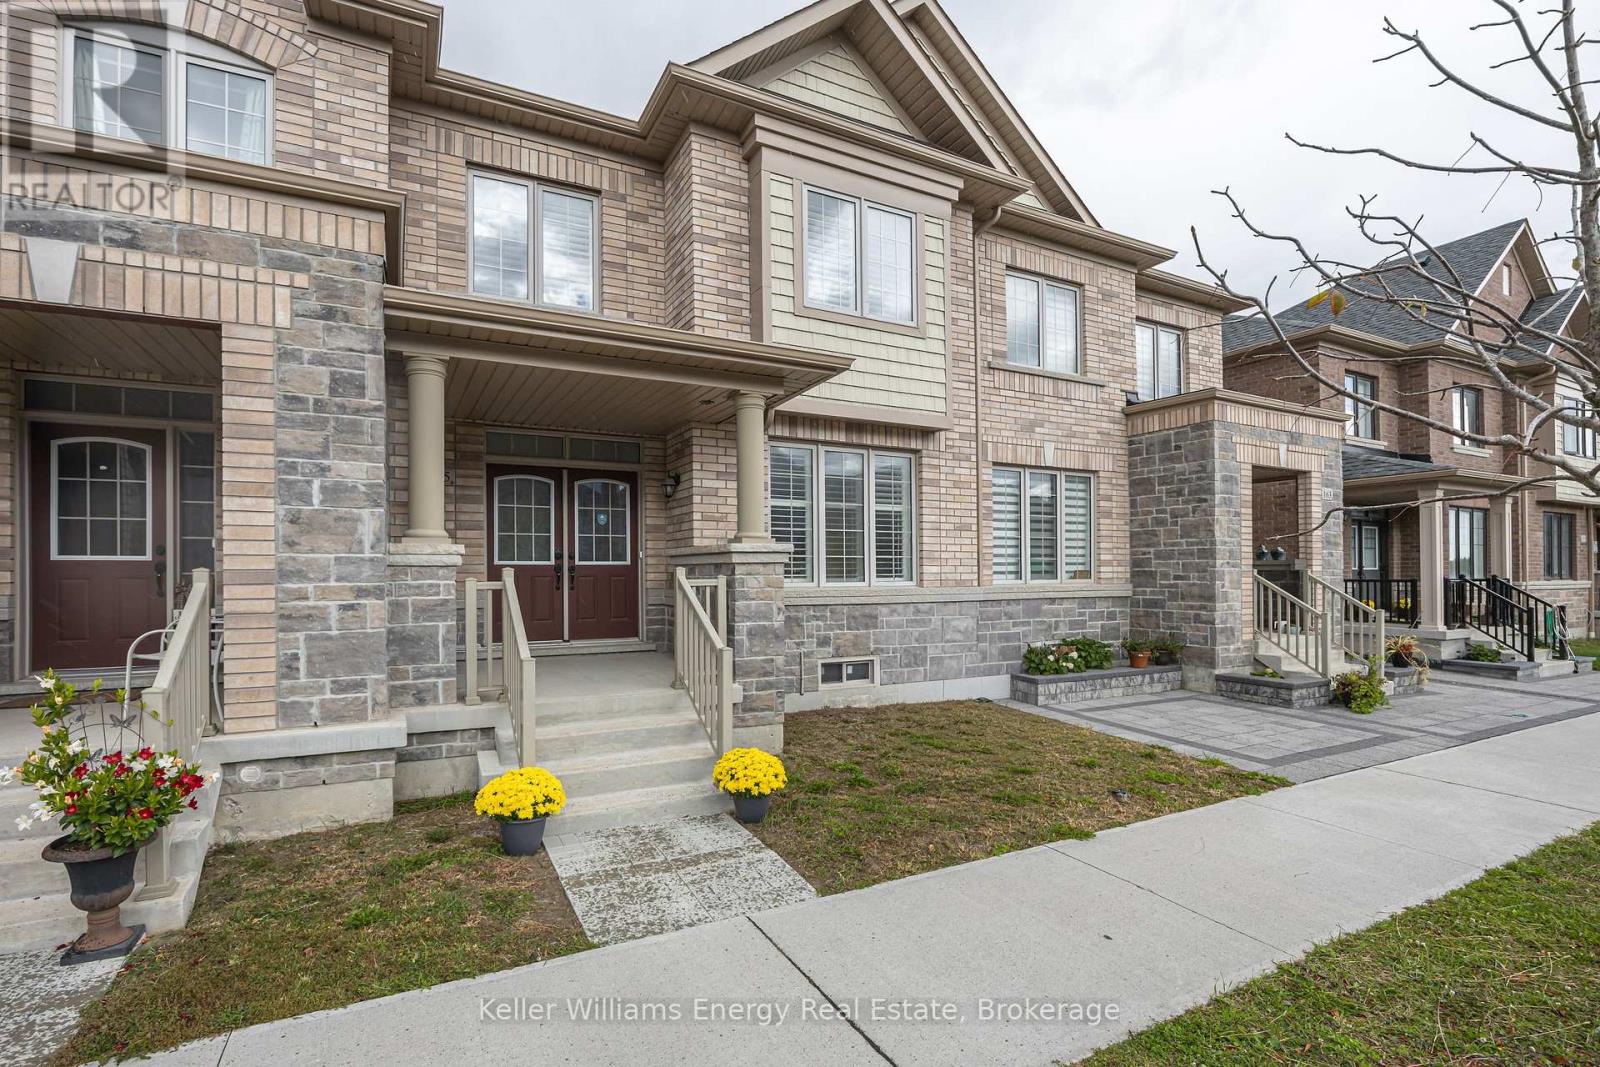
165 Coronation Road
Whitby, Ontario
Space for your family to grow! Welcome to 165 Coronation Road in Whitby, where space, style, and versatility come together! This impressive 4+1 bedroom, 4-bathroom home is perfect for growing families or multigenerational households looking for room to live, grow, and make lasting memories. The bright, inviting main floor features an open-concept eat-in kitchen with white cabinetry, quartz countertops, large island and stainless steel appliances, flowing seamlessly into the family room with an inviting electric fireplace - perfect for cozy evenings and entertaining. Upstairs, you'll find four generously sized bedrooms, convenient second-floor laundry and a relaxing primary retreat complete with a walk-in closet and spa-inspired ensuite featuring a soaker tub and separate shower. Need extra space and privacy? The additional loft bedroom above the double-car garage features its own ensuite and separate entrance making it ideal for older children, extended family, or guests. A double-car garage with direct access into the home adds everyday convenience. The location is just as impressive! Walk to the new Whitby Meadows Public School, All Saints Catholic Secondary School, Donald A. Wilson Secondary School, nearby parks, and the Whitby Soccer Club. Enjoy outdoor adventures at local parks and Heber Down Conservation Area, unwind at Thermea Spa Village or take advantage of nearby shopping and everyday conveniences. Commuters will appreciate the convenient access to the GO Train and Highways 412, 407, and 401. Offering generous living space, incredible flexibility, and a fantastic family-friendly location, this is a home where everyone can feel at home and your family can make memories for years to come! (id:28302)
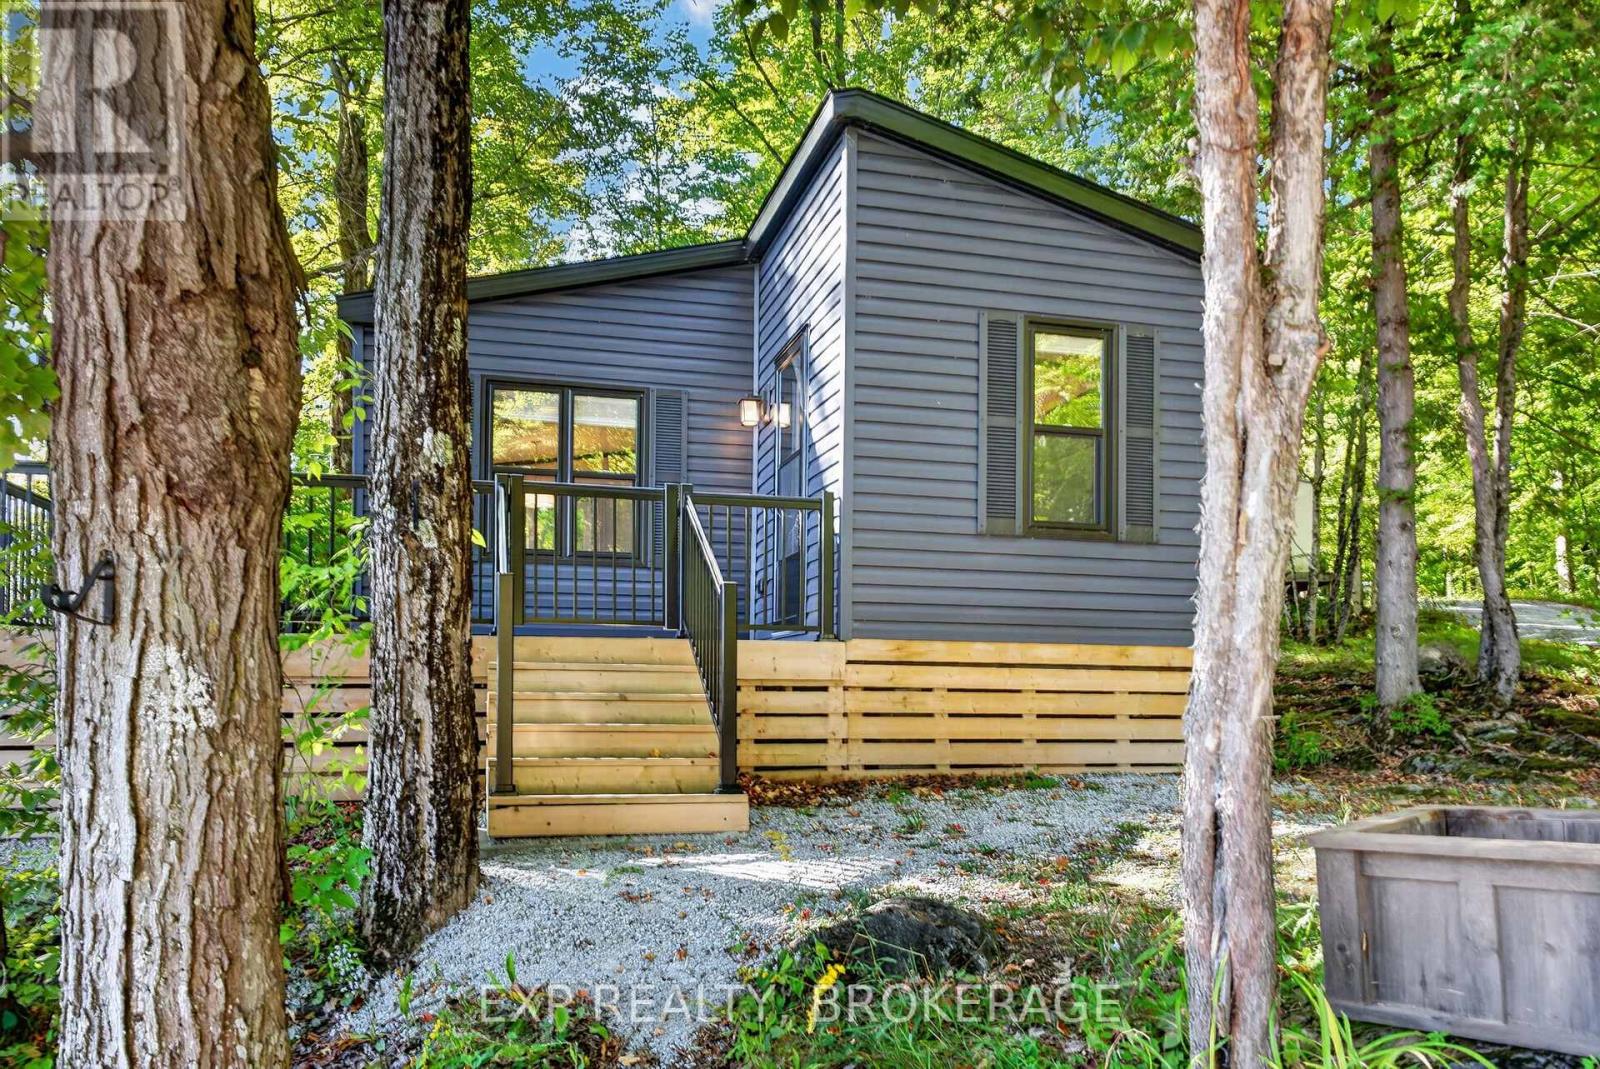
Site Or336 - 1091 O'reilly Lake Lane
Frontenac, Ontario
Secure this sought-after location at O'Reilly Lake Resort before the park closes. Site OR336 on Teardrop Crescent. This site has beautiful views of O'Reilly Lake that you can enjoy from the new lookout. There's a private, newly built dock, and the site is right beside the second park beach. The 2021 Northlander Roxborough trailer is designed for comfortable family getaways. The spacious trailer is 13.5' wide, with 7.5' interior wall height and a vaulted ceiling reaching 9.5' at its peak. There are two bedrooms, a three-piece and a four-piece bathroom, an electric fireplace, a propane furnace, central air conditioning (new in 2024), and on-demand propane hot water. The trailer comes fully furnished! Outside the trailer, there's a wrap-around deck, storage shed, and fire pit, along with parking for three vehicles. There's plenty of space to enjoy time outdoors with family and friends, and pets are welcome too! O'Reilly Lake Resort is a family-focused park with a community vibe in a beautiful, natural setting. There's 3,500' of shoreline on spring-fed O'Reilly Lake, a private forested island, bass, pickerel and pike fishing, two sandy beaches, an inflatable water park on the lake, and free access to kayaks, canoes, paddleboards, paddleboats and hydro bikes. There are hiking and cycling trails, a volleyball court, a horseshoe area, playgrounds and a jumping pillow for kids, and dark skies perfect for stargazing. The park has a convenience store and 24-hour washrooms with laundry facilities and hot showers. There are organized events including bingos, BBQs, live music, fireworks, and fish fries. Anyone entering the park must check in providing a secure community environment. Site fees include hydro, water, and weekly pump-outs. This fully furnished, premium trailer package can be yours in time to enjoy beautiful fall colours and be ready for a full season of family vacations next year. 1.5 hours from Ottawa, 3 hours from Toronto. Schedule your private viewing today! (id:28302)
5 Elgin Street N
Cramahe, Ontario
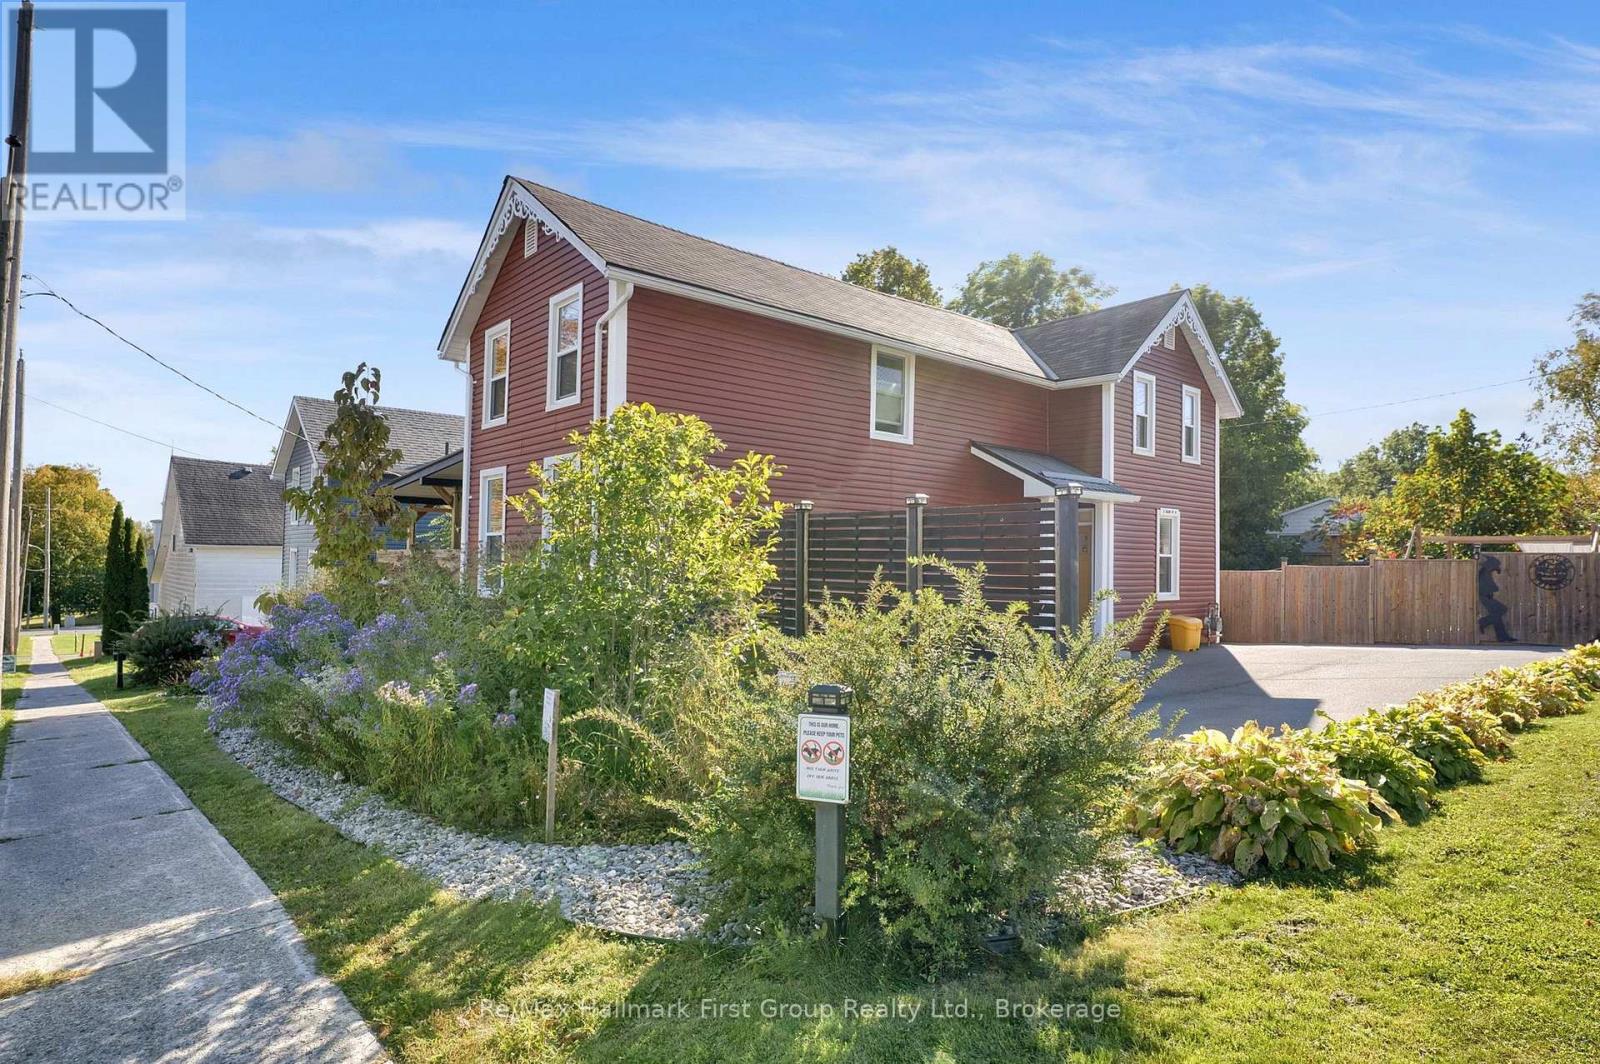
Welcome to 5 Elgin Street North, Colborne: a home made for living, growing & making memories! Imagine coming home, dropping backpacks in the mudroom, gathering in the kitchen for dinner & ending the day with a relaxing soak in the hot tub. Thoughtfully updated & filled with warmth and character, this inviting home offers the space, comfort & lifestyle a young family will love.Set on a large corner lot, the freshly painted home features custom cabinetry & thoughtful details throughout. The bright, welcoming kitchen is perfect for the chef in the family and the everyday coming and going of family life. A roughed-in fully plumbed powder room is ready for your choice of fixtures.The main living spaces are warm & inviting, with a wood-burning fireplace creating the perfect gathering spot for cozy evenings. Upstairs, the spacious primary bedroom offers a peaceful retreat with custom cabinetry & a Napoleon fireplace, while two additional bedrooms provide plenty of room for children, guests or a home office. A shared family bathroom & convenient upper-level laundry make busy family mornings that much easier. Outside, the backyard is where this home truly shines. Enjoy family lunches on the large two-tier deck, cool off in the stock tank pool, or unwind in the 7-seat hot tub. A recreational pond, mature native gardens, drought-friendly landscaping and premium self-draining Rymar turf create a beautiful outdoor setting with less time spent on maintenance. Fully fenced & private, there's room for kids, pets and plenty of summer memories.The 11' x 24' insulated workshop, complete with heat, air conditioning its own electrical panel, offers a fantastic space for hobbies, projects or extra storage. A paved driveway provides parking for six. Extensive updates make for stress free living.Just a short walk to downtown Colborne, this is small-town living with everyday convenience is a place where you can put down roots, let the kids grow, and truly enjoy your home. (id:28302)
1401 Whites Road
Frontenac, Ontario
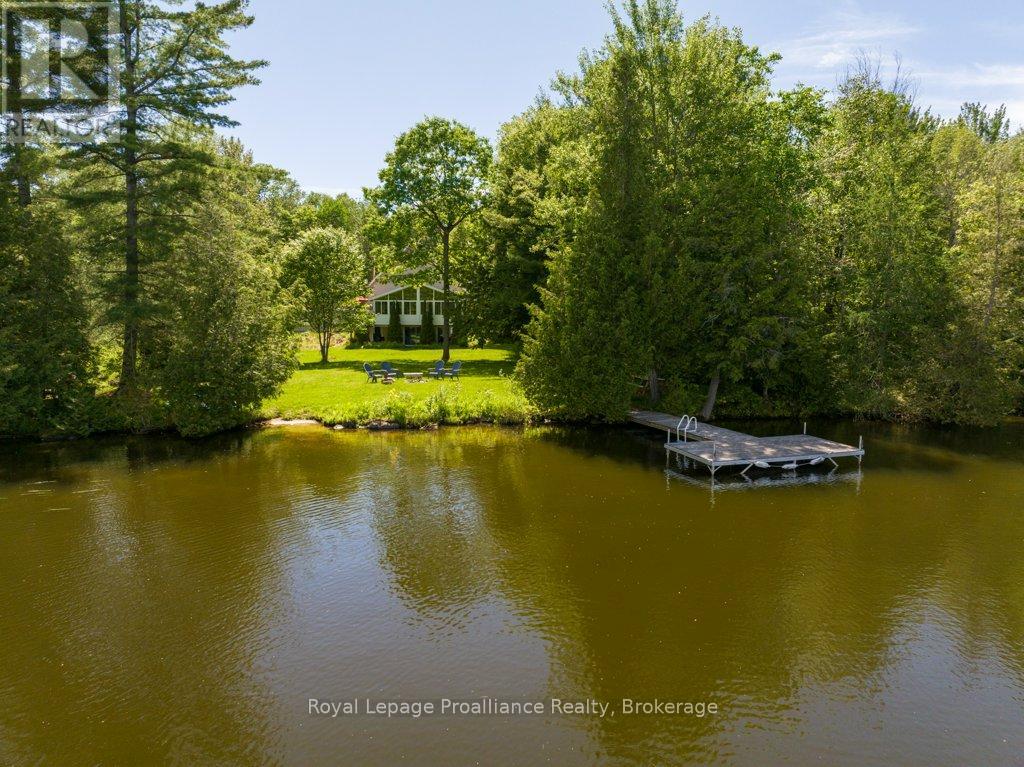
Awaken each day to the gentle shimmer of Big Gull Lake from this inspiring 4-season lake house, offering over 1,300 sq. ft. of comfortable, light-filled living with 120 ft. of inviting waterfront.Thoughtfully designed for year-round enjoyment, this 4-bedroom, 3-bathroom retreat features vaulted ceilings and an open-concept kitchen, dining, and living area with a cozy fireplace. The layout includes a main-floor primary bedroom, an upper-level second bedroom with an ensuite, and a fully finished lower level featuring two additional bedrooms, a bathroom, a laundry room, storage, and a spacious family room with a walk-out to the deck, yard, and sandy beach. A level lot makes every step to the water easy and welcoming.A bright sunroom invites quiet mornings and sunset reflections, while an insert fireplace and new forced-air propane furnace (2026) ensure cozy comfort through every season. With excellent fishing, boating, and watersports at your doorstep-plus year round municipal road access, a 100-amp breaker, dock, gardens, and a generous 630 sq. ft. garage-this is a rare opportunity to live the Big Gull Lake lifestyle without compromise. Whether retiring to the lake, seeking a family cottage, or longing for a peaceful sanctuary, this home is ready for your next chapter! (id:28302)
638 Wellmans Road
Stirling-Rawdon, Ontario
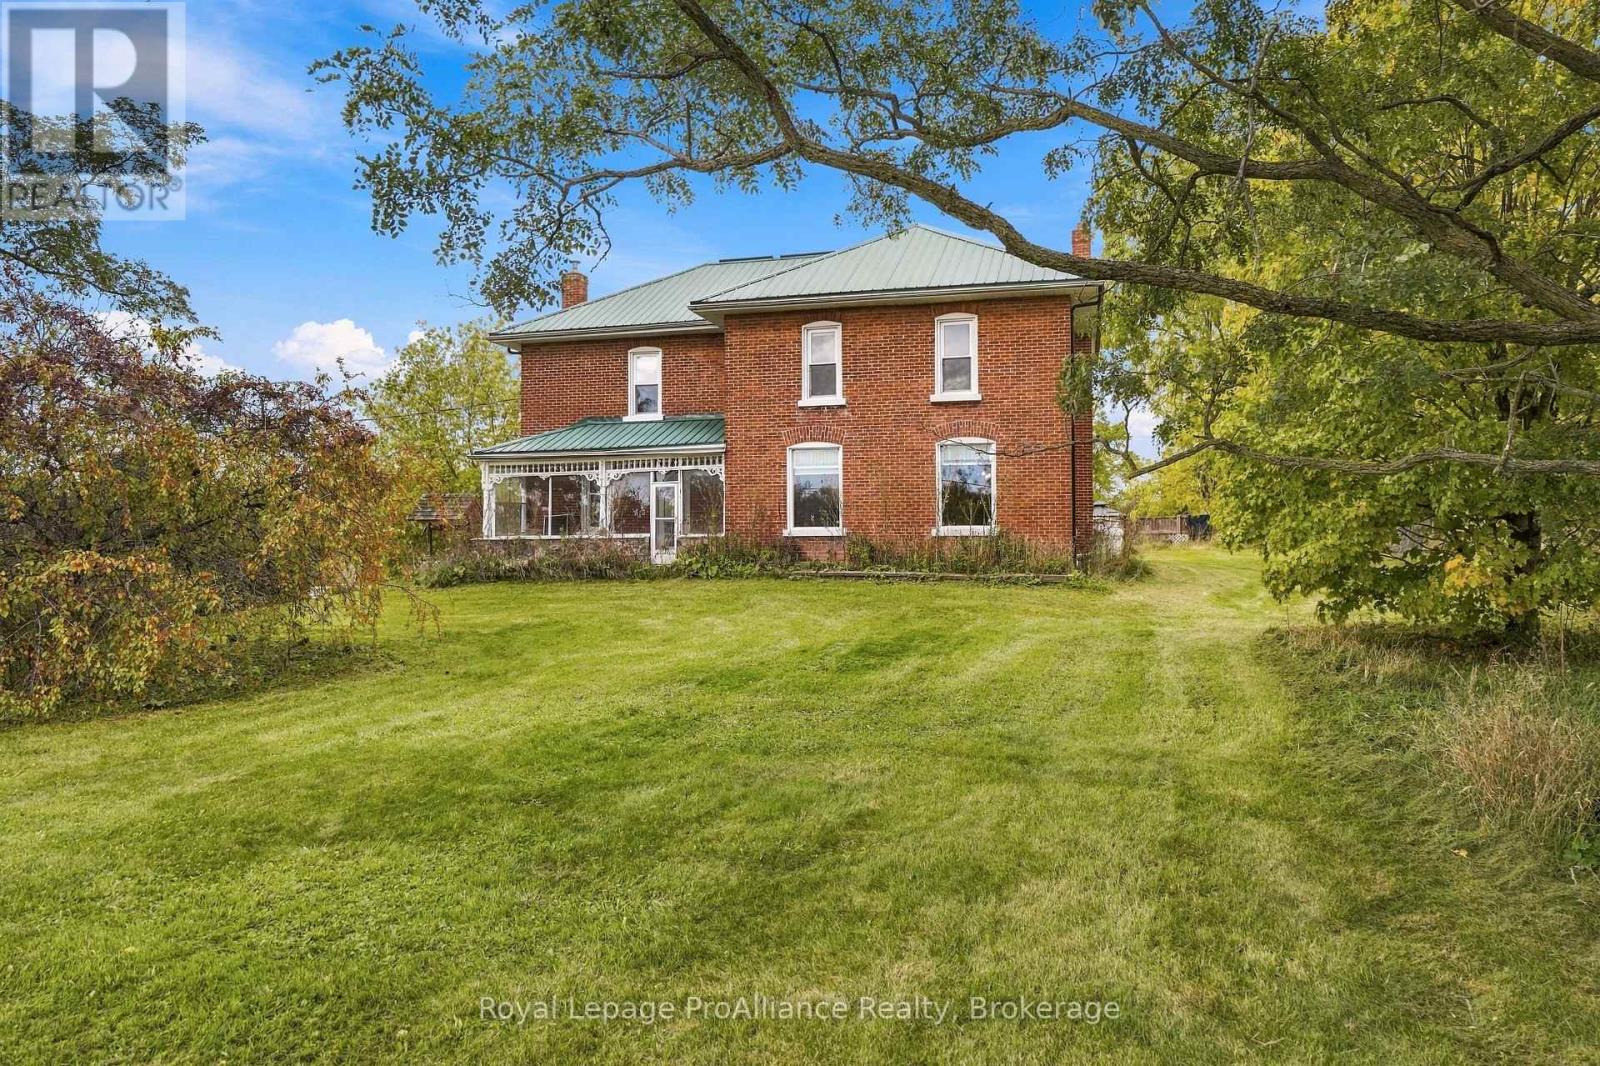
Discover the charm of country living in this beautiful two-storey farmhouse set on 65 ACRES! Featuring a timeless blend exterior of brick and stone, a metal roof and inviting covered porches at both the front and back. This property offers the perfect combination of rustic character and modern comfort. Inside, you'll find five bedrooms, three bathrooms, hardwood floors throughout the main level and a welcoming living room showcasing rustic wood beams and a stunning stone fireplace. The kitchen features granite countertops on the island, creating a perfect space for gathering with family and friends. Outside, enjoy your own private retreat with a fully fenced in-ground pool and pool house, ideal for summer entertaining and relaxation. A two-storey barn adds to the property's charm and versatility. With 65 acres to explore and enjoy, this exceptional country property offers endless possibilities for hobby farming, recreation, or simply embracing the peaceful rural lifestyle! (id:28302)
264 Ryerson Crescent
Oshawa, Ontario
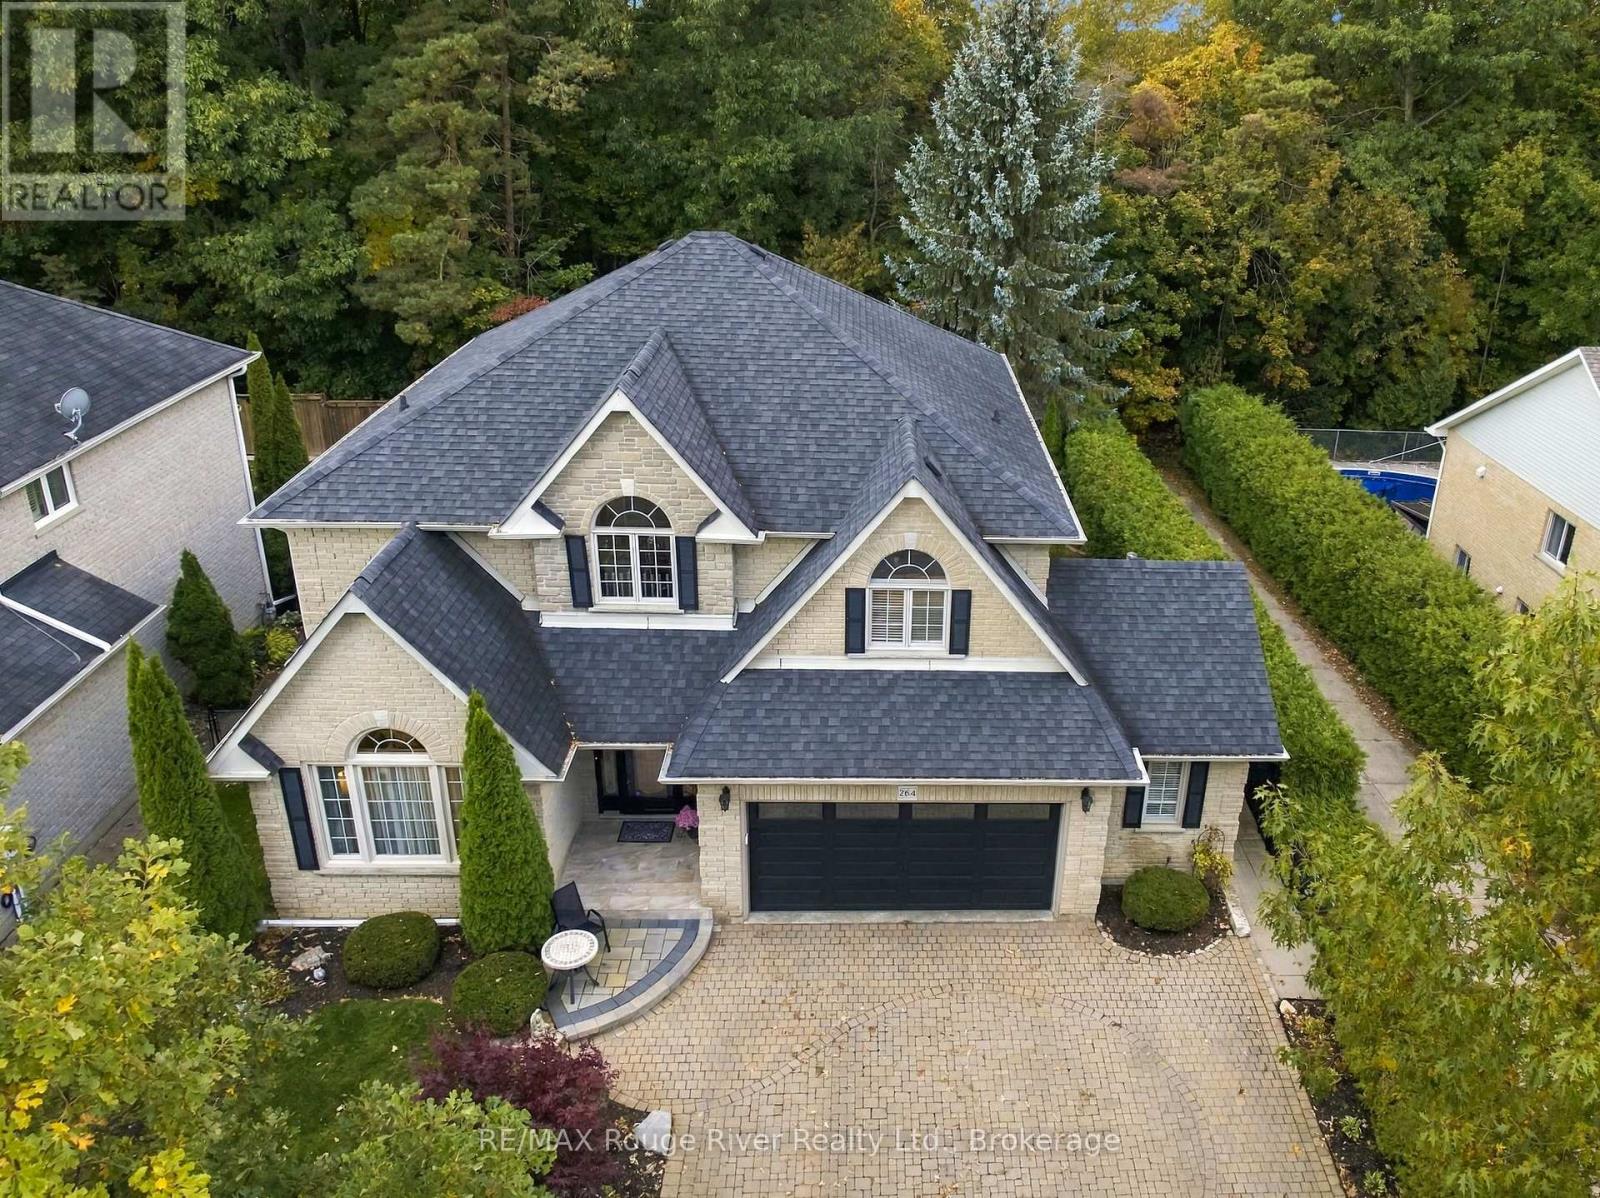
Welcome to this exceptional executive family home offering 4+1 bedrooms, 4 bathrooms and a walkout basement apartment, set on a private ravine lot offering a serene backdrop and impressive privacy. Thoughtfully designed with upscale finishes throughout, this residence is perfectly suited for a growing family or multi-generational living. Landscaped gardens and impressive curb appeal create a welcoming first impression. The main floor showcases hardwood flooring, crown moulding and wainscoting throughout. The spacious living and dining rooms create an elegant setting for entertaining, featuring a dramatic vaulted ceiling. The gourmet-inspired kitchen is appointed with granite countertops, stainless steel appliances, extended cabinetry and a walk-in pantry, opening to a bright breakfast area with a walkout to the deck. The family room features a gas fireplace and a large window overlooking the peaceful ravine. A convenient main floor laundry room with garage access completes the level. Upstairs, the luxurious primary retreat features a bay window, crown moulding, elegant chandeliers, his-and-hers walk-in closets and a stunning five-piece ensuite with a double vanity, glass shower and soaker tub. Three additional bedrooms offer beautiful finishes, generous closets and plenty of natural light. The finished lower level provides exceptional additional living space, featuring a second kitchen with stainless steel appliances, spacious living and dining areas, pot lights, a cozy fireplace and a walkout to the backyard. A fifth bedroom with a walk-in closet, renovated three-piece bathroom and new vinyl flooring add versatility for guests or extended family. Outside, enjoy the private fenced-in ravine lot complete with a deck, patio, gazebo and garden shed. This beautiful setting is perfect for relaxing, entertaining and enjoying the surrounding nature. Conveniently located close to schools, public transit, shopping and everyday amenities, with easy access to Highway 407. (id:28302)
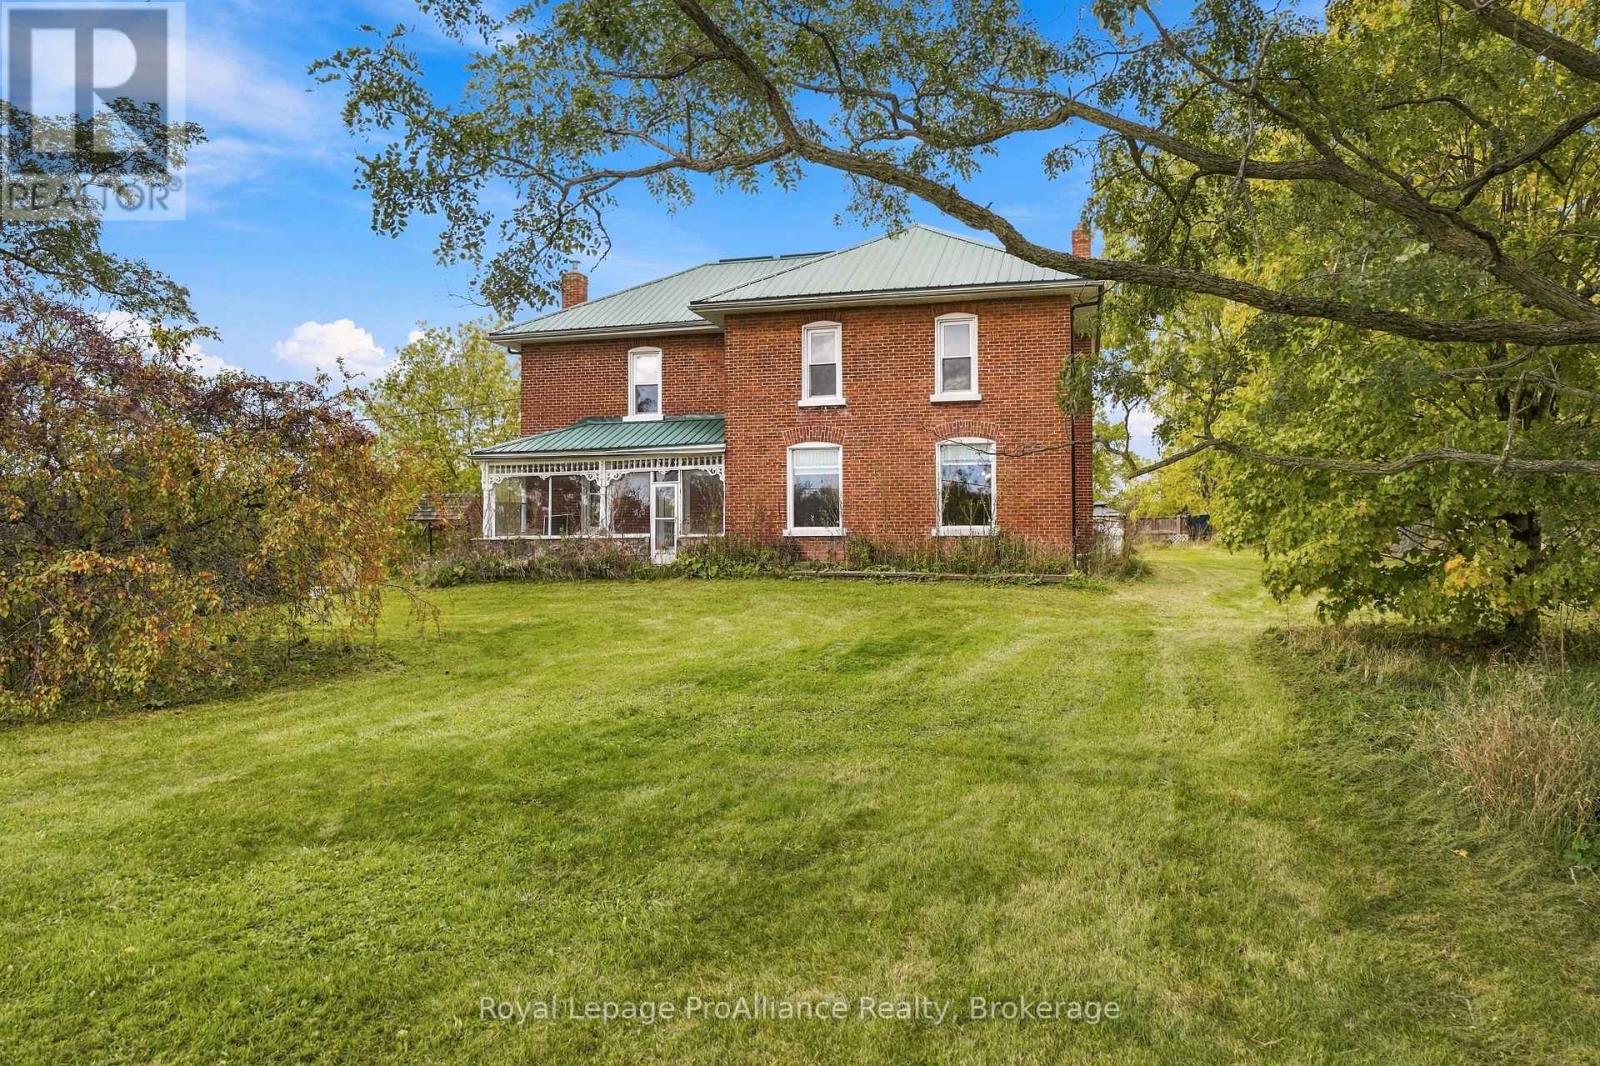
638 Wellmans Road
Stirling-Rawdon, Ontario
Discover the charm of country living in this beautiful two-storey farmhouse set on 65 acres! Featuring a timeless blend exterior of brick and stone, a metal roof and inviting covered porches at both the front and back. This property offers the perfect combination of rustic character and modern comfort. Inside, you'll find five bedrooms, three bathrooms, hardwood floors throughout the main level and a welcoming living room showcasing rustic wood beams and a stunning stone fireplace. The kitchen features granite countertops on the island, creating a perfect space for gathering with family and friends. Outside, enjoy your own private retreat with a fully fenced in-ground pool and pool house, ideal for summer entertaining and relaxation. A two-storey barn adds to the property's charm and versatility. With 65 acres to explore and enjoy, this exceptional country property offers endless possibilities for hobby farming, recreation, or simply embracing the peaceful rural lifestyle! (id:28302)
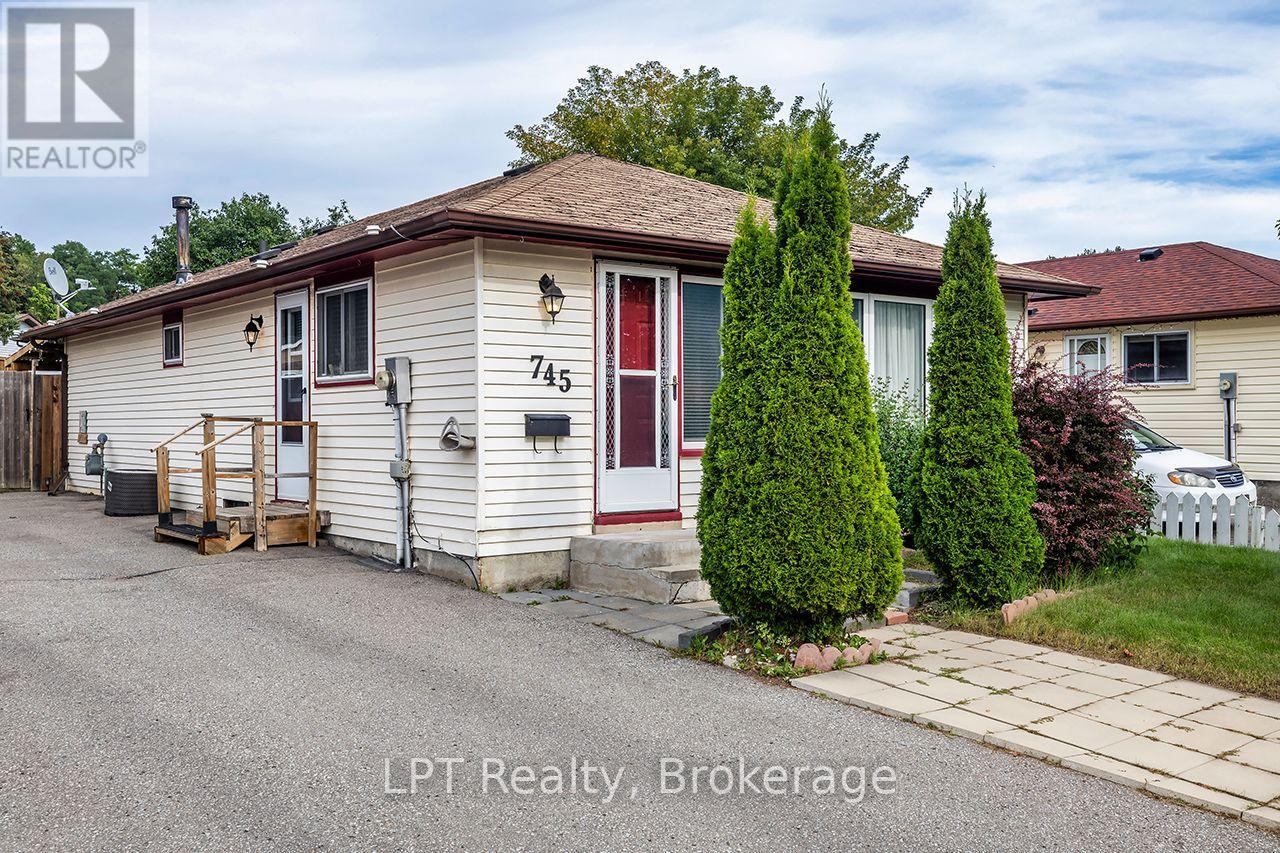
745 Grandview Drive
Oshawa, Ontario
Welcome to this charming 3 bed, 1 bath Bungalow, located in the desirable Donevan area of Oshawa. This home offers a comfortable layout with an abundance of natural light, an eat in kitchen with a convenient side door entrance, and a spacious living room. The primary bedroom features a walkout to the covered deck overlooking the backyard, perfect for relaxing, entertaining, gardening or enjoying the outdoors. The partially finished basement provides additional space and potential to suit your needs. With 3 bedrooms and convenient one floor living this home is ideal for first time home buyers, downsizers or those looking for an affordable detached home ! Conveniently located close to schools, parks, shopping, transit and everyday amenities. (id:28302)
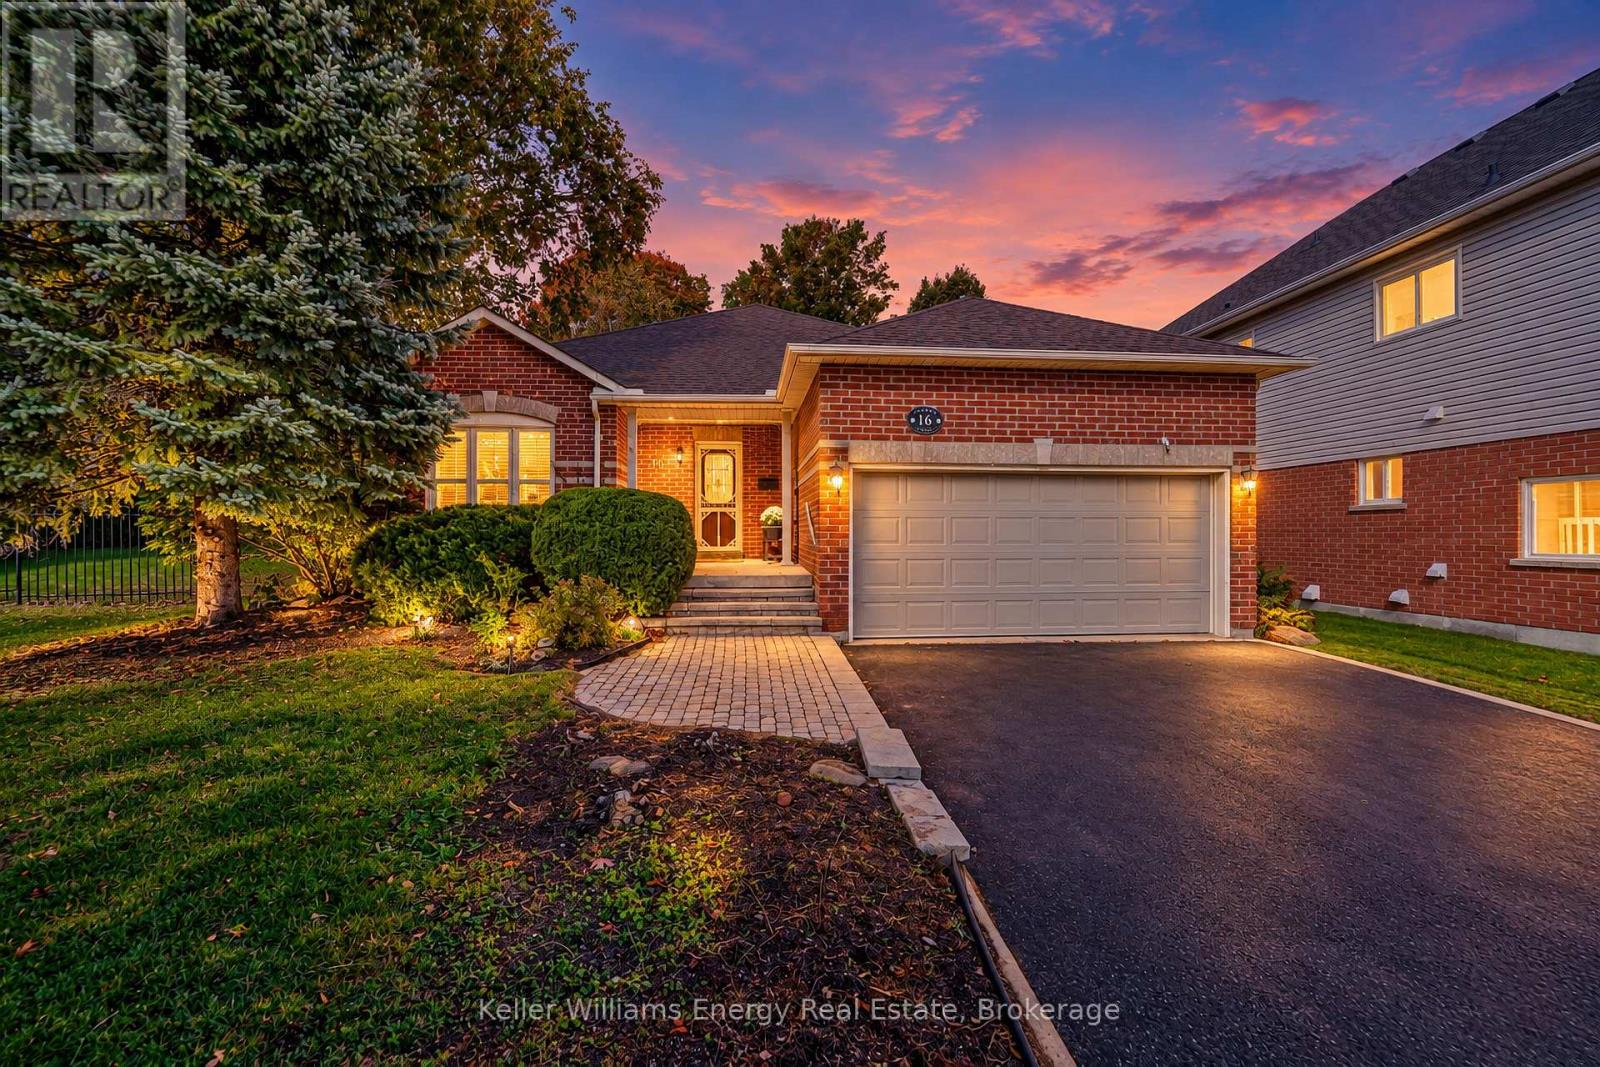
16 Amber Court
Scugog, Ontario
Welcome to this well-maintained, all-brick, 3-bedroom bungalow offering 1,724 square feet, situated on an oversized 65 x 111 ft. lot on a quiet court in a mature, established neighbourhood. The spacious primary suite features a generous ensuite and an impressive walk-in closet. A comfortable home with a warm, welcoming feel and plenty of space to make it your own. Enjoy the charm of an established community while having the opportunity to add your own personal touches over time. (id:28302)
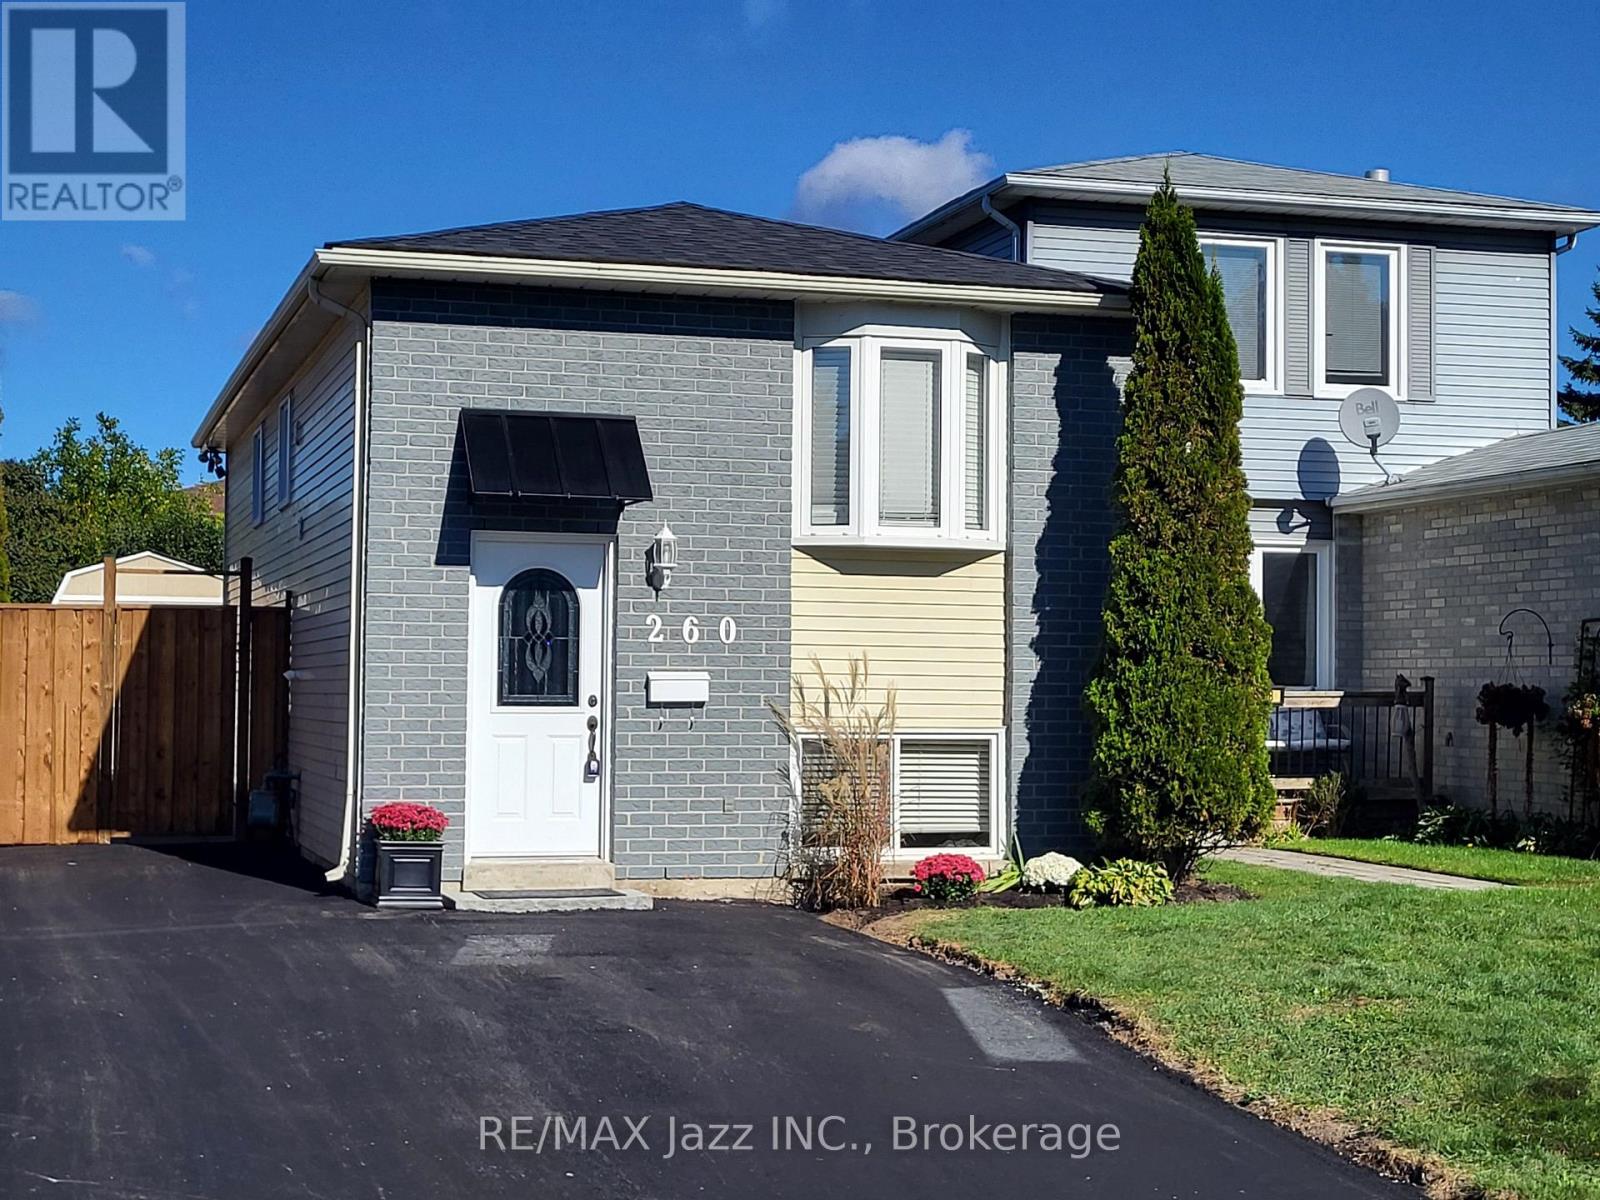
260 Lakeview Park Avenue
Oshawa, Ontario
Open House Sunday October 11th. 2:00 to 4:00 pm. LIVE IN ONE UNIT AND LET THE OTHER HELP PAY YOUR MORTGAGE! Welcome to 260 Lakeview Park Avenue, a beautifully maintained and updated LEGAL DUPLEX registered with the City of Oshawa (certificate on file). An incredible opportunity to enjoy homeownership while generating rental income that may significantly increase your purchasing power!Currently owner-occupied, the renovated 2-bedroom upper unit is MOVE-IN READY, with the owners prepared to vacate immediately for a QUICK CLOSING! The lower 2-bedroom unit generates $1,650/month plus 50% of hydro costs, with quiet, reliable, long-term A+ tenants who are looking to stay!Both self-contained units feature their own kitchen, bathroom, and private in-suite laundry. Major improvements include NEW SHINGLES (2026), NEWLY PAVED DRIVEWAY (2026), NEW PRIVACY FENCE AND GATE (2026), SELECT WINDOW INSERTS REPLACED (2026), central air conditioning (2019), upgraded attic insulation (2015), and a new gas hot water tank (2026, rental).Enjoy parking for up to 5 vehicles, a large manicured backyard, and a 10' x 10' storage shed securely divided for separate use. Includes 2 fridges, 2 stoves, 2 washers, 2 dryers, and 1 dishwasher.LOCATION, LOCATION, LOCATION! Just a ONE-MINUTE WALK to beautiful Lakeview Park! Enjoy waterfront trails, sandy beaches, and green spaces practically at your doorstep, with schools, shopping, and transit nearby. A rare opportunity to enjoy a beautiful home, an incredible lakeside lifestyle, and rental income from day one. (id:28302)
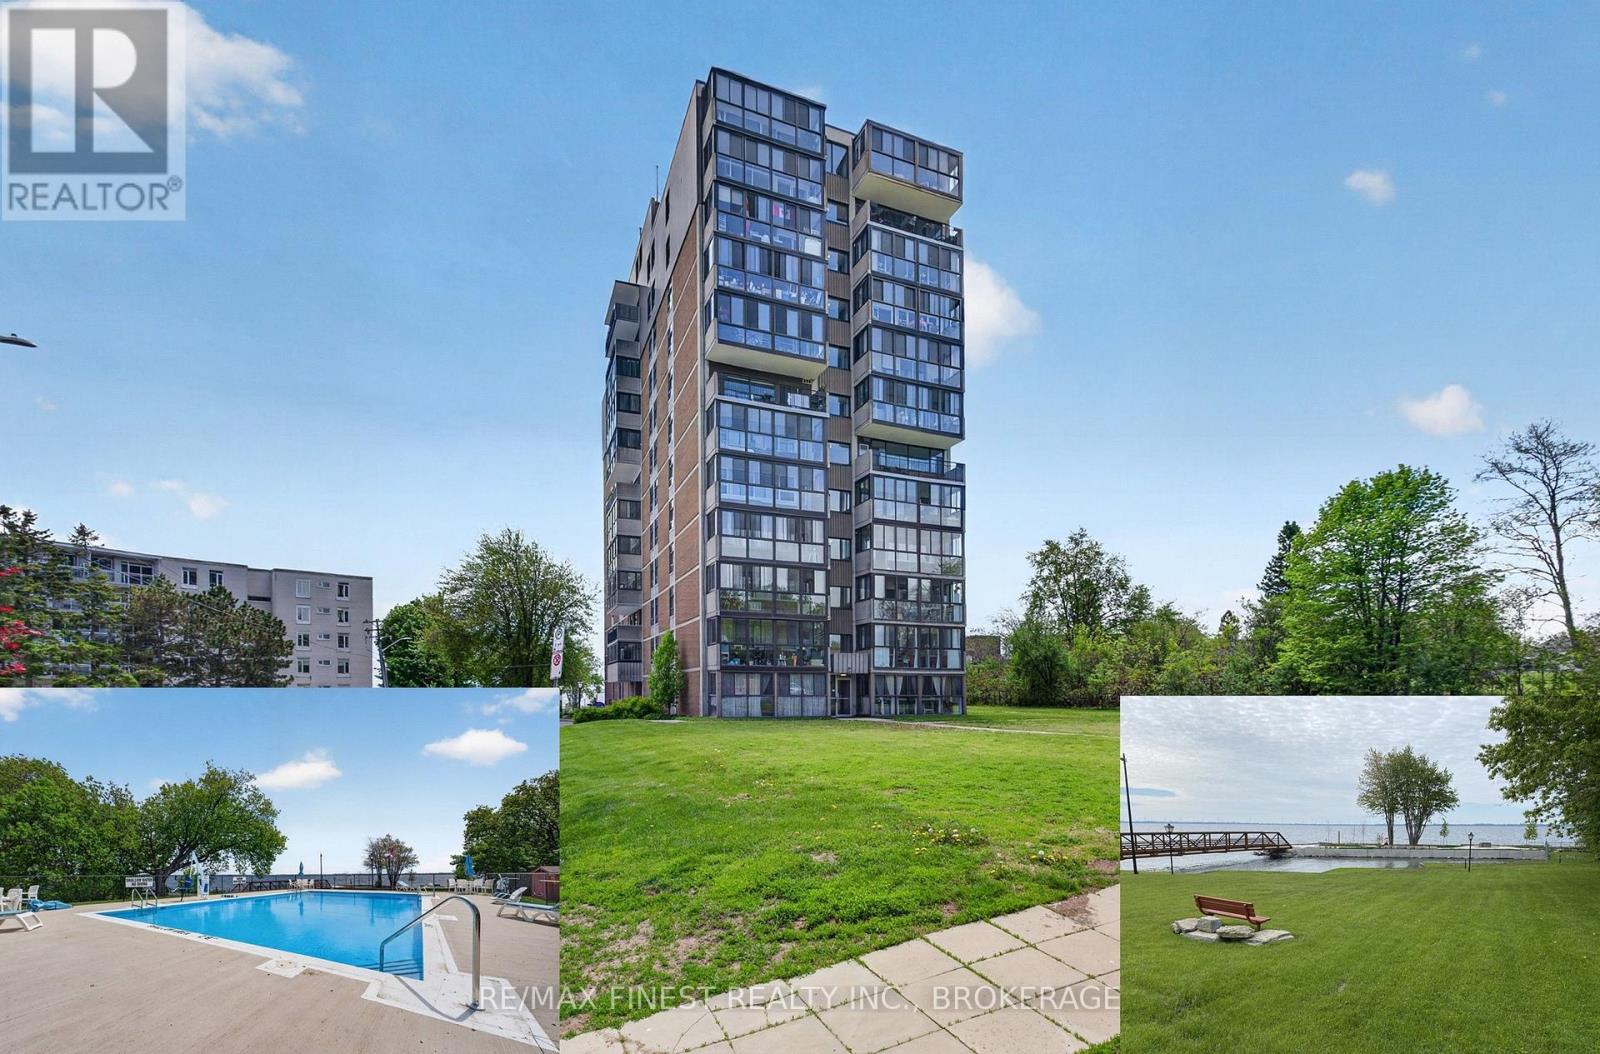
206 - 2 Mowat Avenue
Kingston, Ontario
Centrally located in Kingston's charming Portsmouth Village, offering quick access to the Lake Ontario waterfront. Steps to trails for biking, walking, watersports, and parks. Enjoy more time for your activities and less time getting to them. The condo offers a well-maintained 2-bedroom, 1.5-bathroom suite. The primary bedroom is equipped with a walk-in closet and a private two-piece ensuite. Enjoy your morning coffee on your sizable, enclosed balcony. The building's extensive amenity package is a key value driver: heated outdoor saltwater pool, underground heated parking with car wash station, two guest suites, dual elevators, party room, exercise room with sauna, library, and on-site laundry. Condominium fees covering heat, hydro, and water represent a significant operational advantage for income stability and expense predictability. The location supports strong rental demand - within walking distance of Lake Ontario Park, Providence Care Hospital, Marina, Queen's University, St Lawrence College, and Kingston's downtown core is just minutes away by car or bus. Vacant possession available as of November 1, 2026. Seller agrees to pay 6 months of condo fees for any deal closing in 2026. (id:28302)
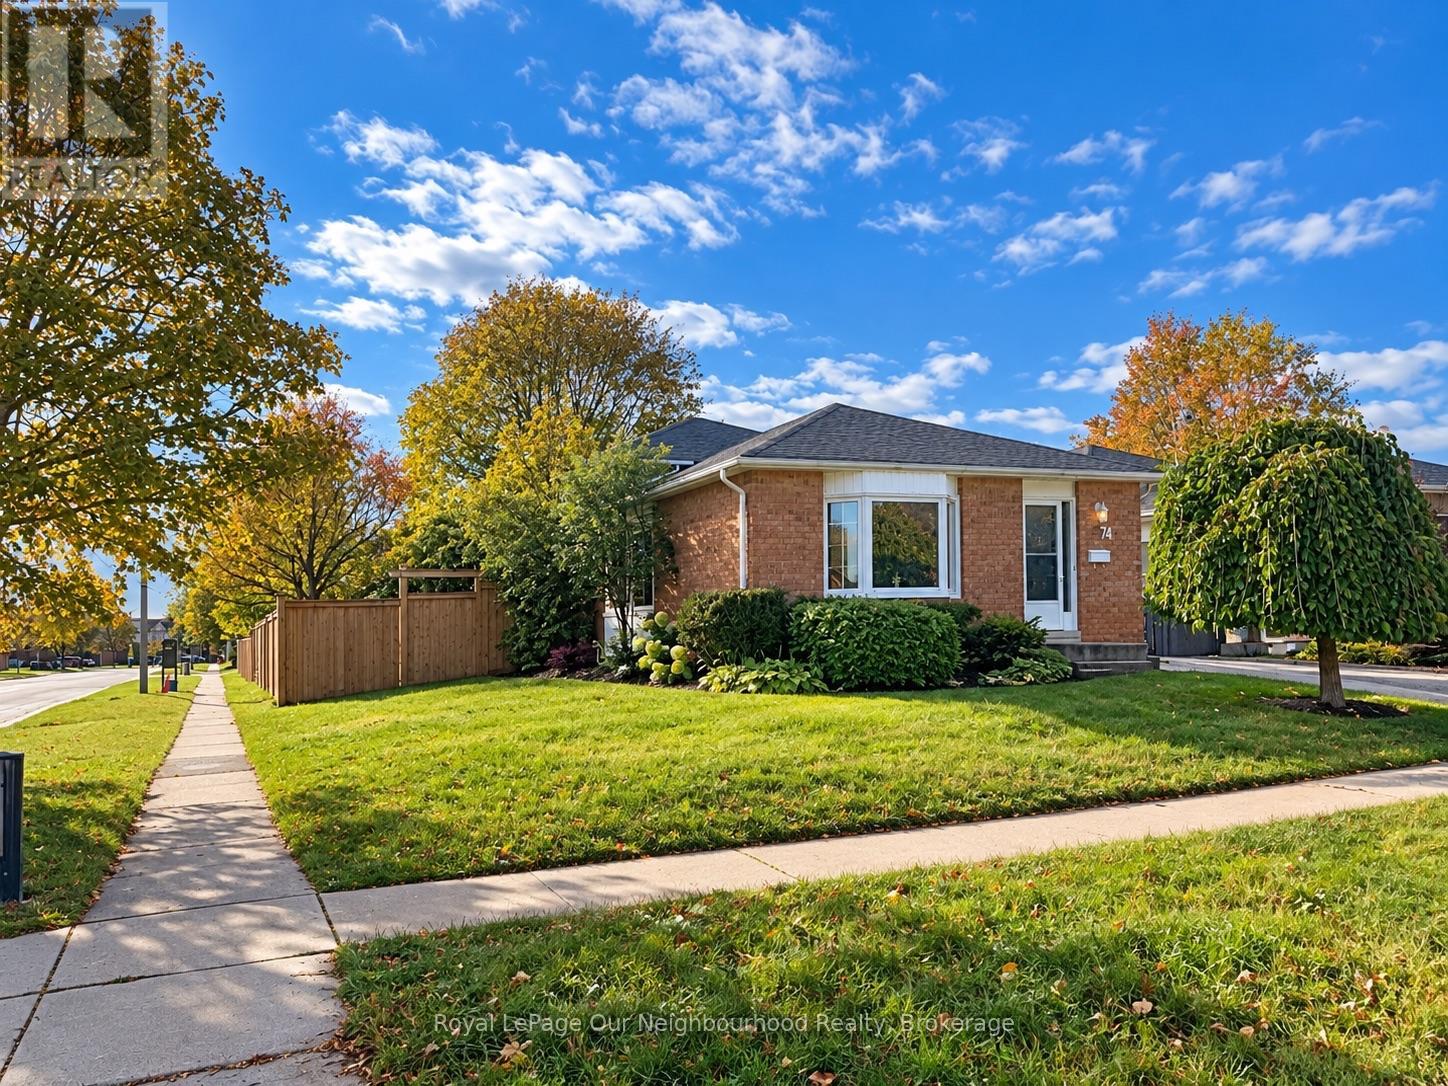
74 Centrefield Drive
Clarington, Ontario
Welcome Home! Discover the charm of this inviting brick back split, offering a functional layout and comfortable living spaces throughout. The home features a welcoming exterior, mature landscaping, a spacious front lawn, and a private driveway.Inside, you'll find a bright kitchen with ample cabinetry, generous counter space, classic subway tile backsplash. The adjoining dining area provides a comfortable space for family meals and entertaining, while the open living and dining areas offer flexibility for everyday living.The spacious 3 + 1 bedrooms feature neutral finishes and comfortable carpeting, providing a blank canvas to make each space your own. Both bathrooms offers a practical vanity, ample mirror space, and additional storage.The partially finished basement offers potential for an office and a bedroom along with the laundry room and furnace room.With its warm, neutral colour palette, versatile living areas, and established outdoor setting, this home offers excellent potential for first-time buyers, downsizers, or investors alike.A wonderful opportunity to make this inviting home your own! (id:28302)
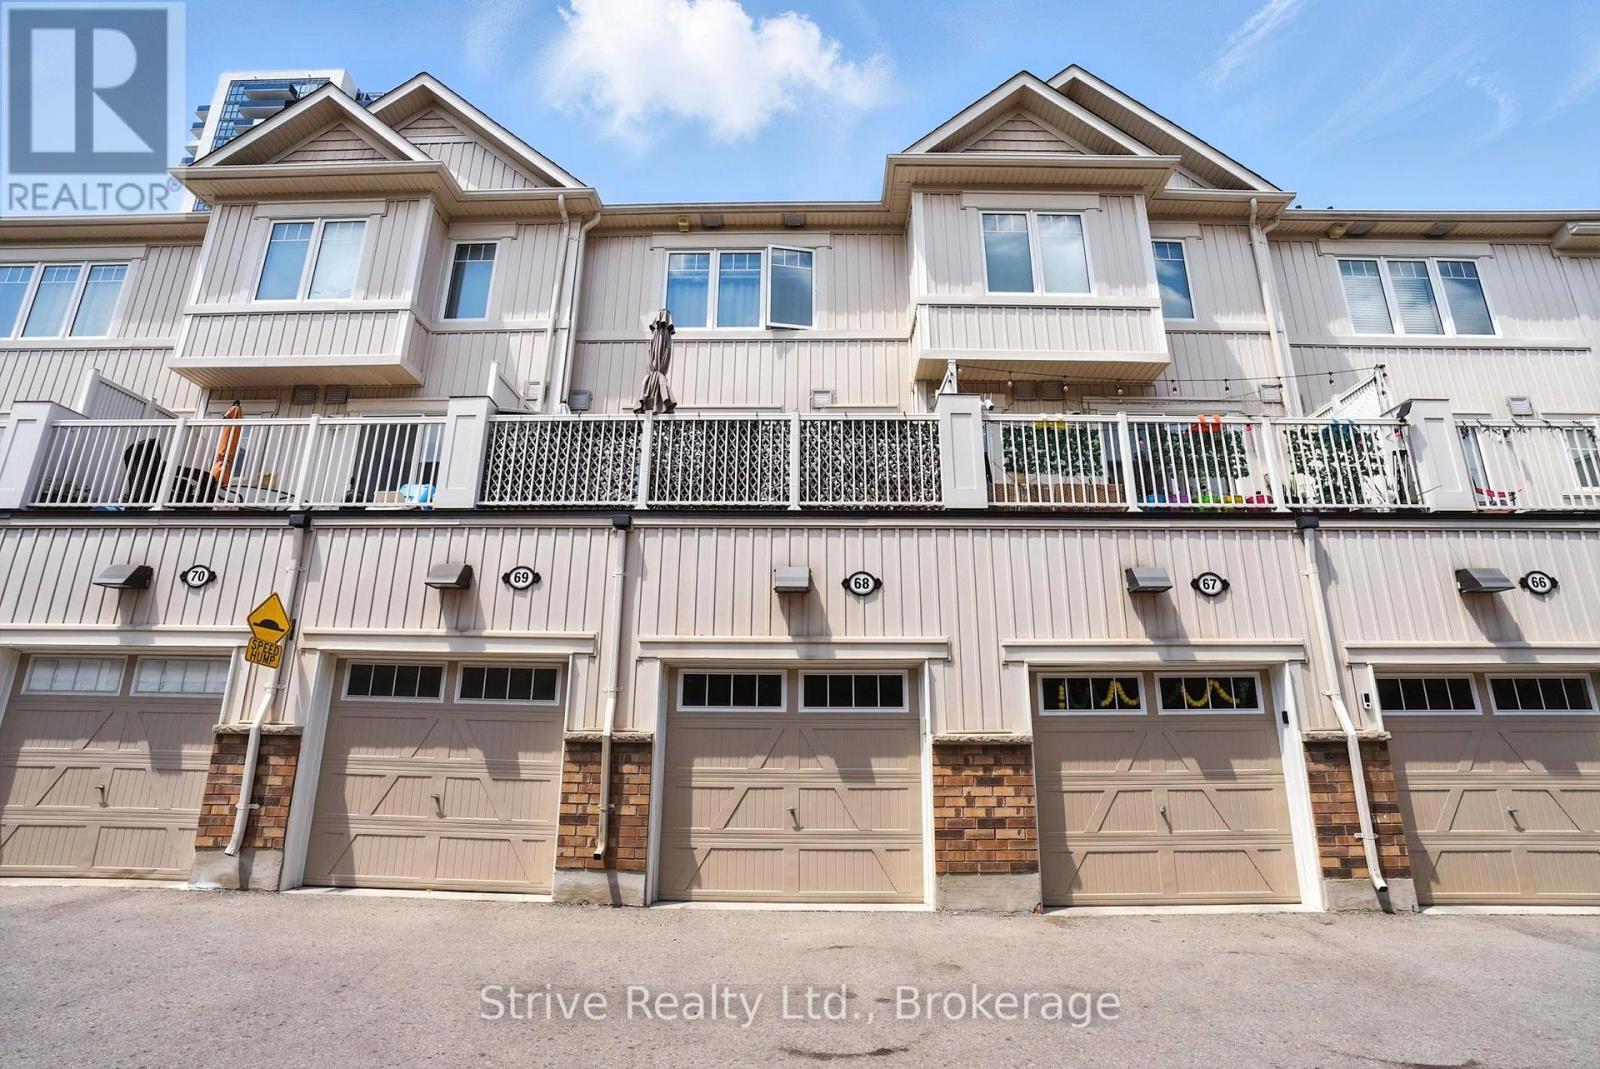
68 - 2500 Hill Rise Court
Oshawa, Ontario
Welcome to this newer, move-in ready townhome nestled in the highly desirable and rapidly growing Windfields neighbourhood of Oshawa. Perfectly located just minutes from Ontario Tech University, Durham College, top-rated schools, shopping, and convenient 407 access this home offers both lifestyle and investment appeal. Step inside to a bright and open-concept main floor filled with natural light, large windows, and a thoughtfully designed layout perfect for everyday living and entertaining. The modern kitchen features sleek cabinetry and flows seamlessly into the living and dining space, with a walkout to your own private balcony ideal for relaxing or hosting. Each spacious bedroom includes its own 4-piece ensuite bath, making this an ideal setup for families, multigenerational living, or student rental potential. Enjoy the added convenience of direct access from the attached garage, providing secure parking or extra storage space. This home blends comfort, functionality, and modern design all in a thriving community with everything at your doorstep. A must-see to truly appreciate the value and opportunity. (id:28302)
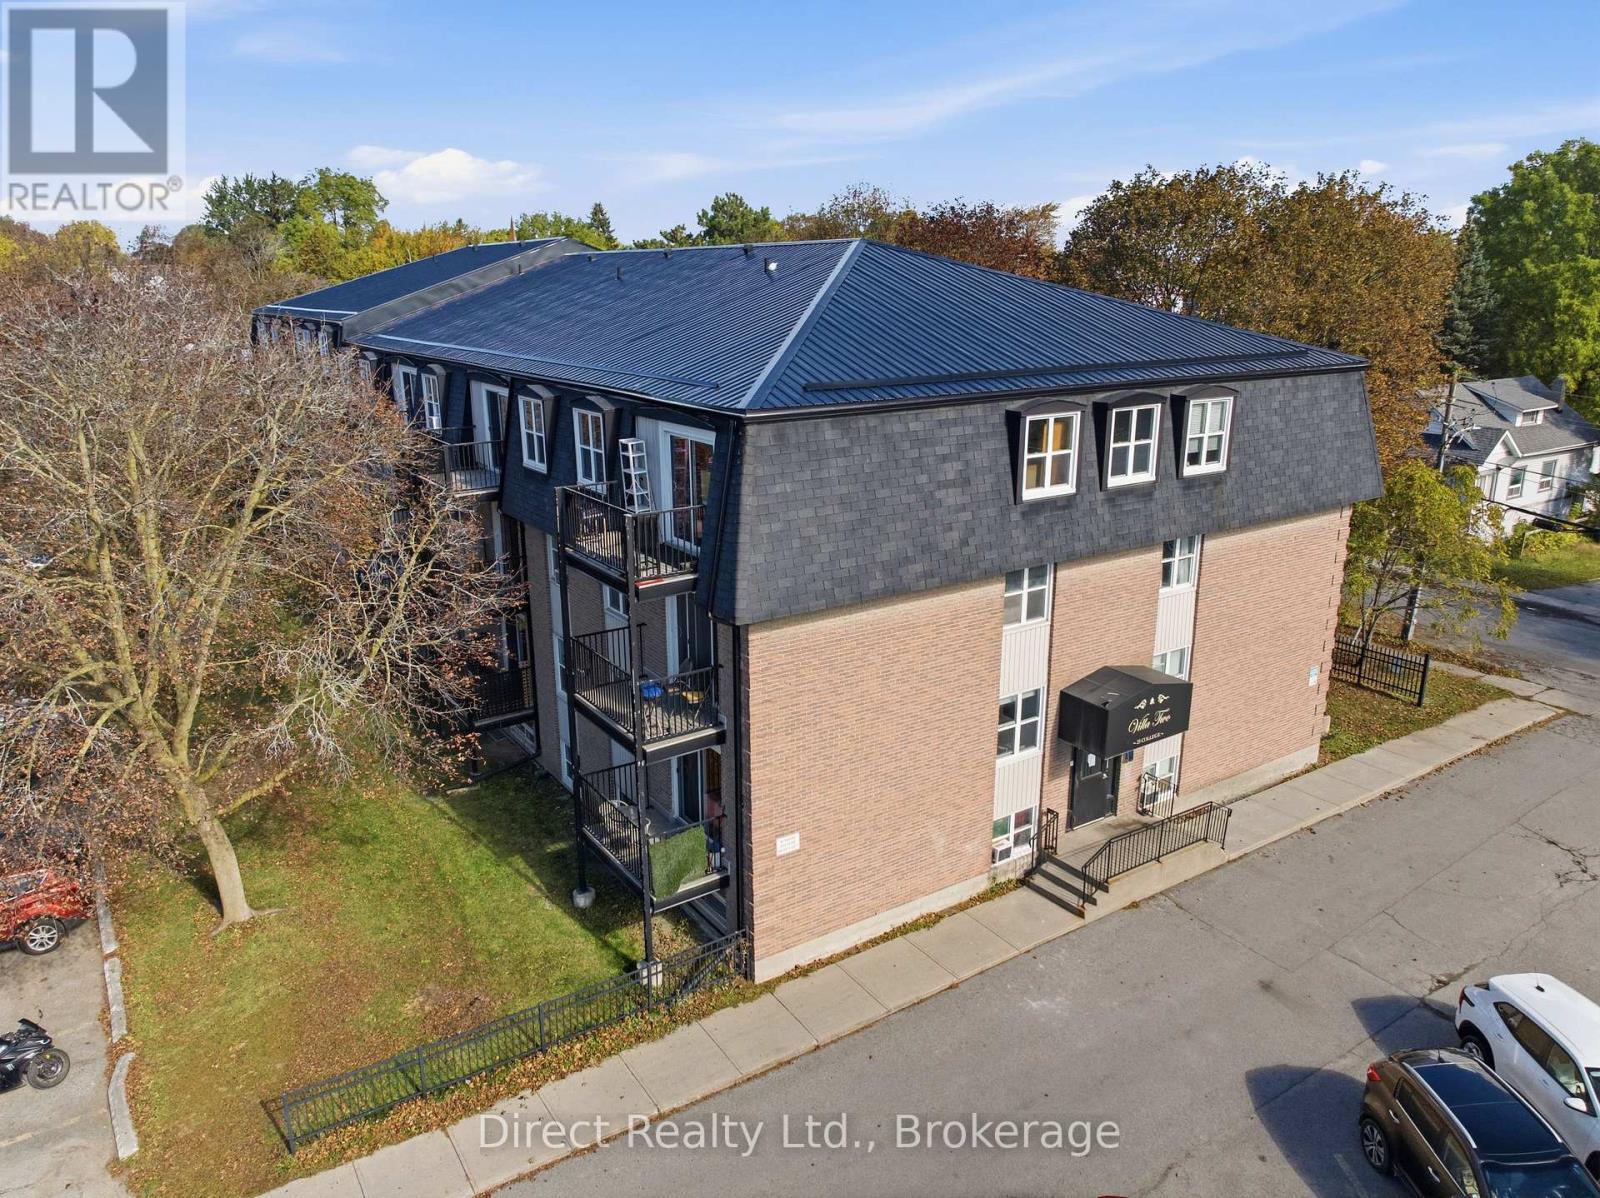
108 - 25 College Street E
Belleville, Ontario
Completely refreshed with extensive interior renovations, this ground-floor, one-bedroom condominium at the corner of College Street East and Grier Street offers a fresh, modern interior with thoughtful updates throughout. Continuous vinyl plank flooring runs seamlessly from room to room, complemented by new trim, fresh paint, pot lighting, and updated electrical outlets, switches, and baseboard heaters. The entryway features a wall of closets, and new custom cabinetry with a wall-to-wall countertop adds storage along the dining area. The dining and living spaces flow together, with a large window bringing natural light into the room. The updated galley kitchen features crisp white cabinetry with new hardware and a subway tile backsplash, with a light over the stainless steel sink and gooseneck faucet. Brand-new stainless steel appliances include a refrigerator, glass-top range, and range hood. The four-piece bathroom has been beautifully updated with floor-to-ceiling tile surrounding the tub, a rainfall shower head with handheld attachment, a new vanity, and a modern one-piece toilet. The bedroom has its own window and closet. The brick condominium building has also seen improvements, including a new steel roof and a video keypad entry system with smartphone access. Residents have access to shared laundry facilities and an on-site superintendent. The condo fee of $318 a month includes water. Additional parking spaces and storage lockers are available to rent through building management on a first-come, first-served basis. The unit is vacant, ready for a buyer to move in or to rent out. (id:28302)
240 Burnt Dam Road
Havelock-Belmont-Methuen, Ontario
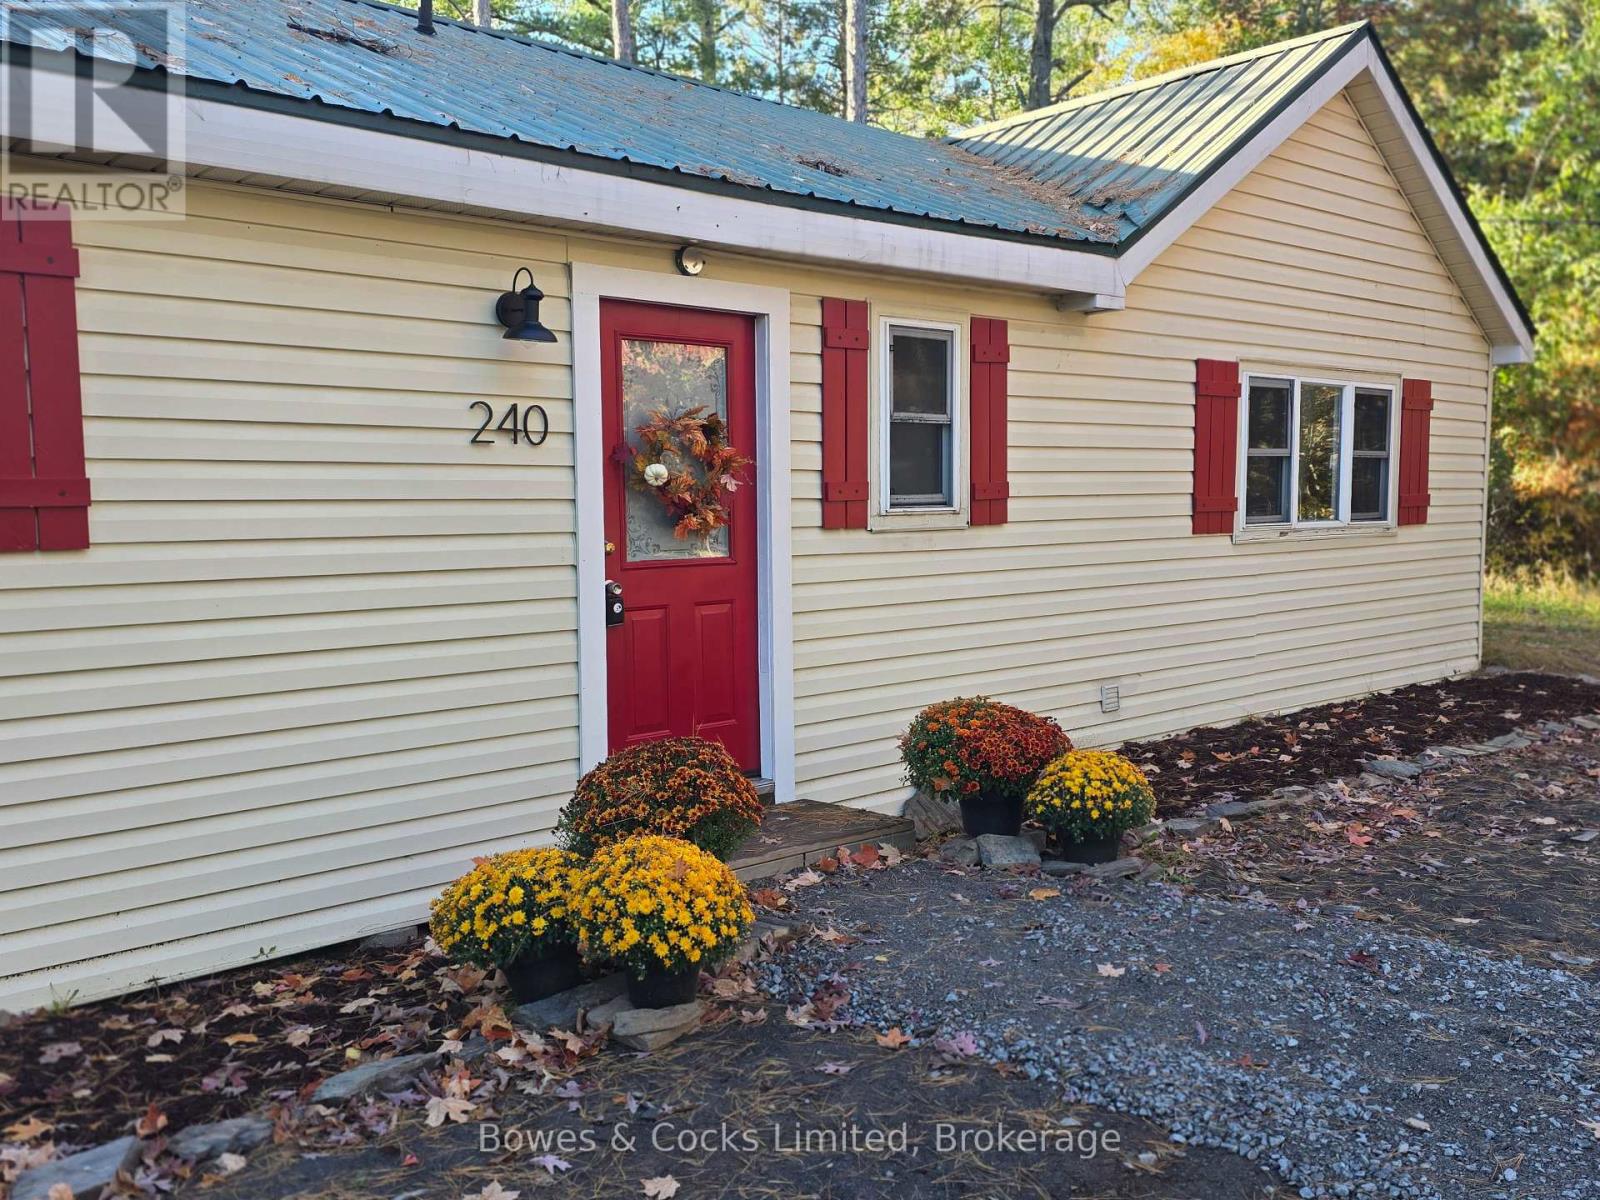
A unique, 4-season cottage opportunity on Round Lake! Set on a beautiful 1.3-acre parcel with 79 feet of waterfront in the Kawarthas, this property offers something rarely found-a cozy family cottage PLUS a separate buildable lot, creating exciting possibilities for the future. Keep the entire property for added space and privacy, build on the additional lot, or consider selling it to help offset the cost of your cottage getaway. The warm and inviting 4-season cottage offers 5 bedrooms and 2 bathrooms, with plenty of room to sleep up to 12 family members and friends. The open-concept living space has all the character you want in a cottage, with vaulted ceilings, exposed beams, warm wood flooring and a cozy woodstove. The kitchen features abundant cabinetry and a huge centre island-the natural gathering place after a day on the lake. Many of the furnishings will be included with the sale. Outside, enjoy open space, a large fire pit for summer evenings, and a dock for your water toys. Updates include a steel roof and a newer drilled well with heated line for year-round use. Round Lake is ideal for swimming, boating and fishing, with abundant wildlife and great fishing in both summer and winter. Snowmobile trails are nearby, extending the recreational possibilities beyond cottage season. The cottage has also been periodically offered as a rental, providing potential for buyers who would like to generate income to help offset carrying costs. All this just 12 minutes from Havelock and approximately 45 minutes from Peterborough. This is an exceptional opportunity to get into cottage country at a great value. https://pages.finehomesphoto.com/240-Burnt-Dam-Rd/idx (id:28302)
242 Dublin Street
Peterborough, Ontario
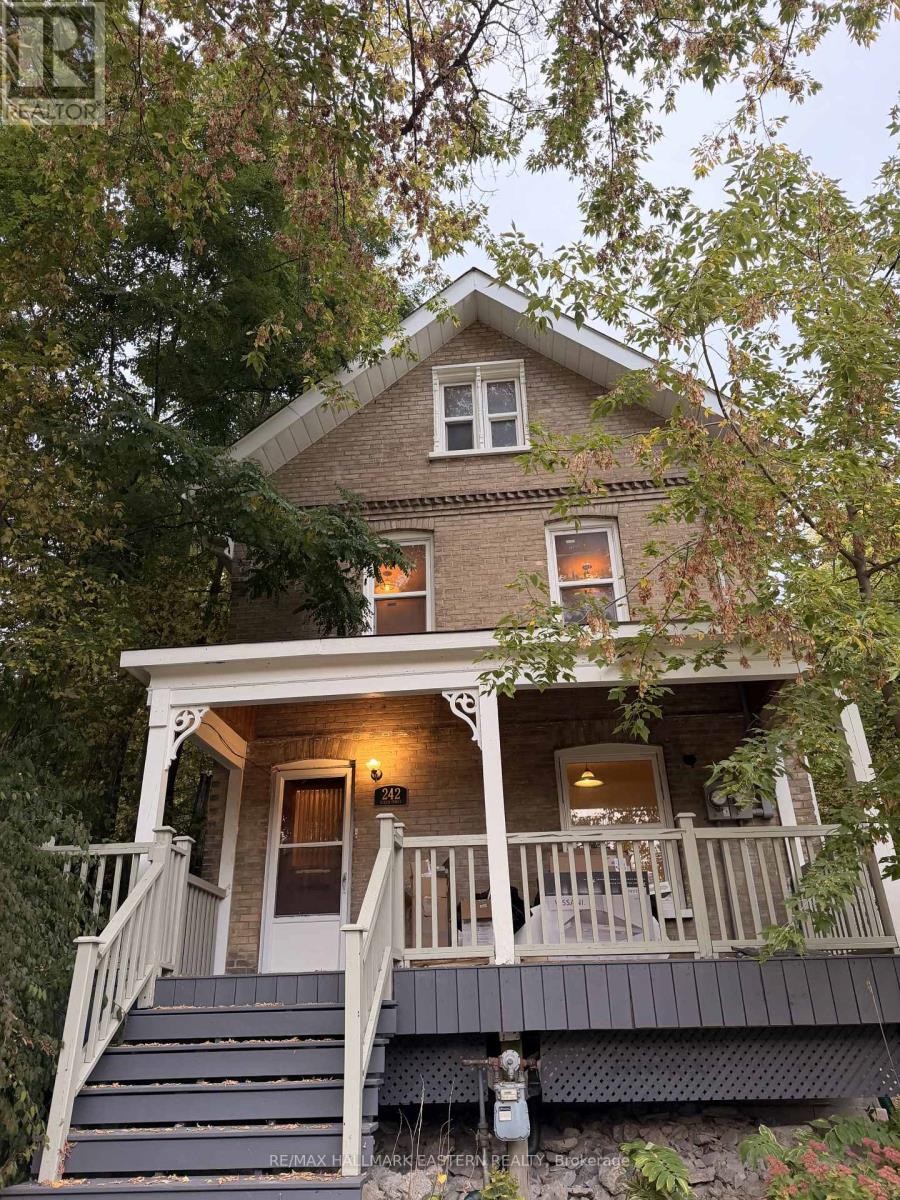
Attention Investors and First-Time Buyers! Fantastic opportunity to own a turnkey duplex ideally located steps from downtown Peterborough, nextto Rotary Trail, the Otonabee River, and the Trent Express bus route, perfect for students or young professionals. The main-level unit features a spacious two-bedroom layout with access to the lower-level bath and laundry area, while the Upper unit spans the second and third floors, offerin3 Rooms, one bathroom, and an open-concept kitchen and living area filled with natural light. Both units have separate entrances, updated 100-amp breaker panels, own laundry and ample parking. The charming front porch adds to the home's curb appeal. A solid income property or live-in investment in one of Peterborough's most desirable, walkable neighbourhoods. (id:28302)
108 James Street E
Cobourg, Ontario
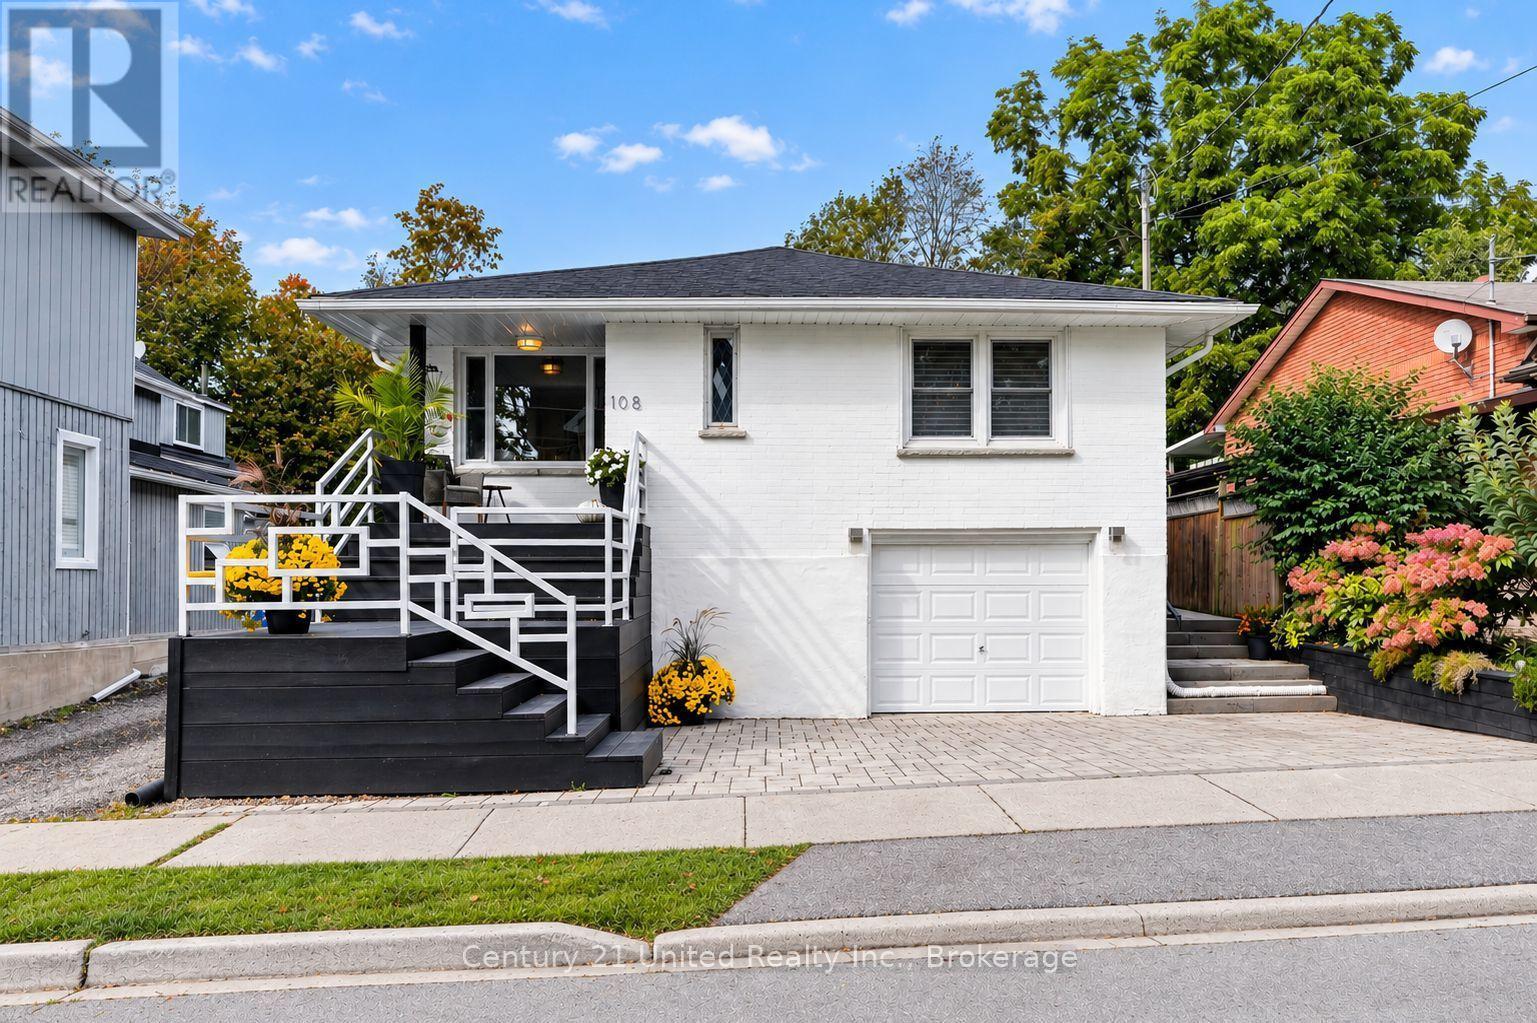
PREMIER COLLEGE St & JAMES St E LOCATION! Vintage Soul with Modern Style. Live in one of Cobourg's most desired locales amidst Century & Vintage homes, Old growth Trees & Established Gardens. Stroll to Downtown, Victoria Park, Beach, Marina & Lake Ontario Boardwalk, Farmer's Market & all your favourite shops & dining. Contemporary with Charisma. All-brick 1958 Bungalow. 3+1BR 2Bath, 1425 sq ft Main Floor PLUS a fully finished LL. Large windows bring soft, natural light & pretty neighbourhood views. Rooms are back! French doors separate the Living & Dining Rooms. A separate, bright Kitchen features natural stone quartzite counters, marble flooring & custom built, painted-wood cabinetry. Original oak strip floors are dramatically stained black. Convenient MN FL Laundry on MN FL by kitchen. Enjoy wonderful privacy in the fenced backyard framed by mature trees & lovingly nurtured perennial gardens: Cherry trees, Hydrangeas, Wisteria, Roses, Honeysuckle, Clematis, Mint, fragrant Lily of the Valley. Substantial interlock patios wrap the front, side & back of home for pleasant outdoor living. A fully finished Lower Level offers a spacious Rec Room, 4th BR, 3-pc Slate & Glass-Tiled Bath, R/in Kitchen & 2nd Lndry/Storage Rm. Pot lights & luxury vinyl lam flring make a modern, clean LL space. Access from inside garage or side entrance to downstairs. Potential for a Secondary Suite! Inter-wired Smoke Detectors, fire-break Drywall & R/In Kitchen provide a head start. (Buyer to verify permitted use/conversion with Town). Zoned R3. Single Car Garage + 3-Outdoor spots. A Limewash treatment just completed over entire brick exterior adding curb appeal & a preserving, breathable, "brick-healthy" alternative to paint. Both Decks/Stairs just stained. LOCATION, UPDATES, PRIVACY & POTENTIAL SECONDARY APT UNIT. Vacant, move in ready. This is a rarely found gem in a superb setting. ** THE LL ROUGHED IN KITCHEN HAS BEEN VIRTUALLY STAGED TO SHOW FINISHED LOOK WITH CABINETS, SINK, APPLS. (id:28302)
7 Murray Street
Scugog, Ontario
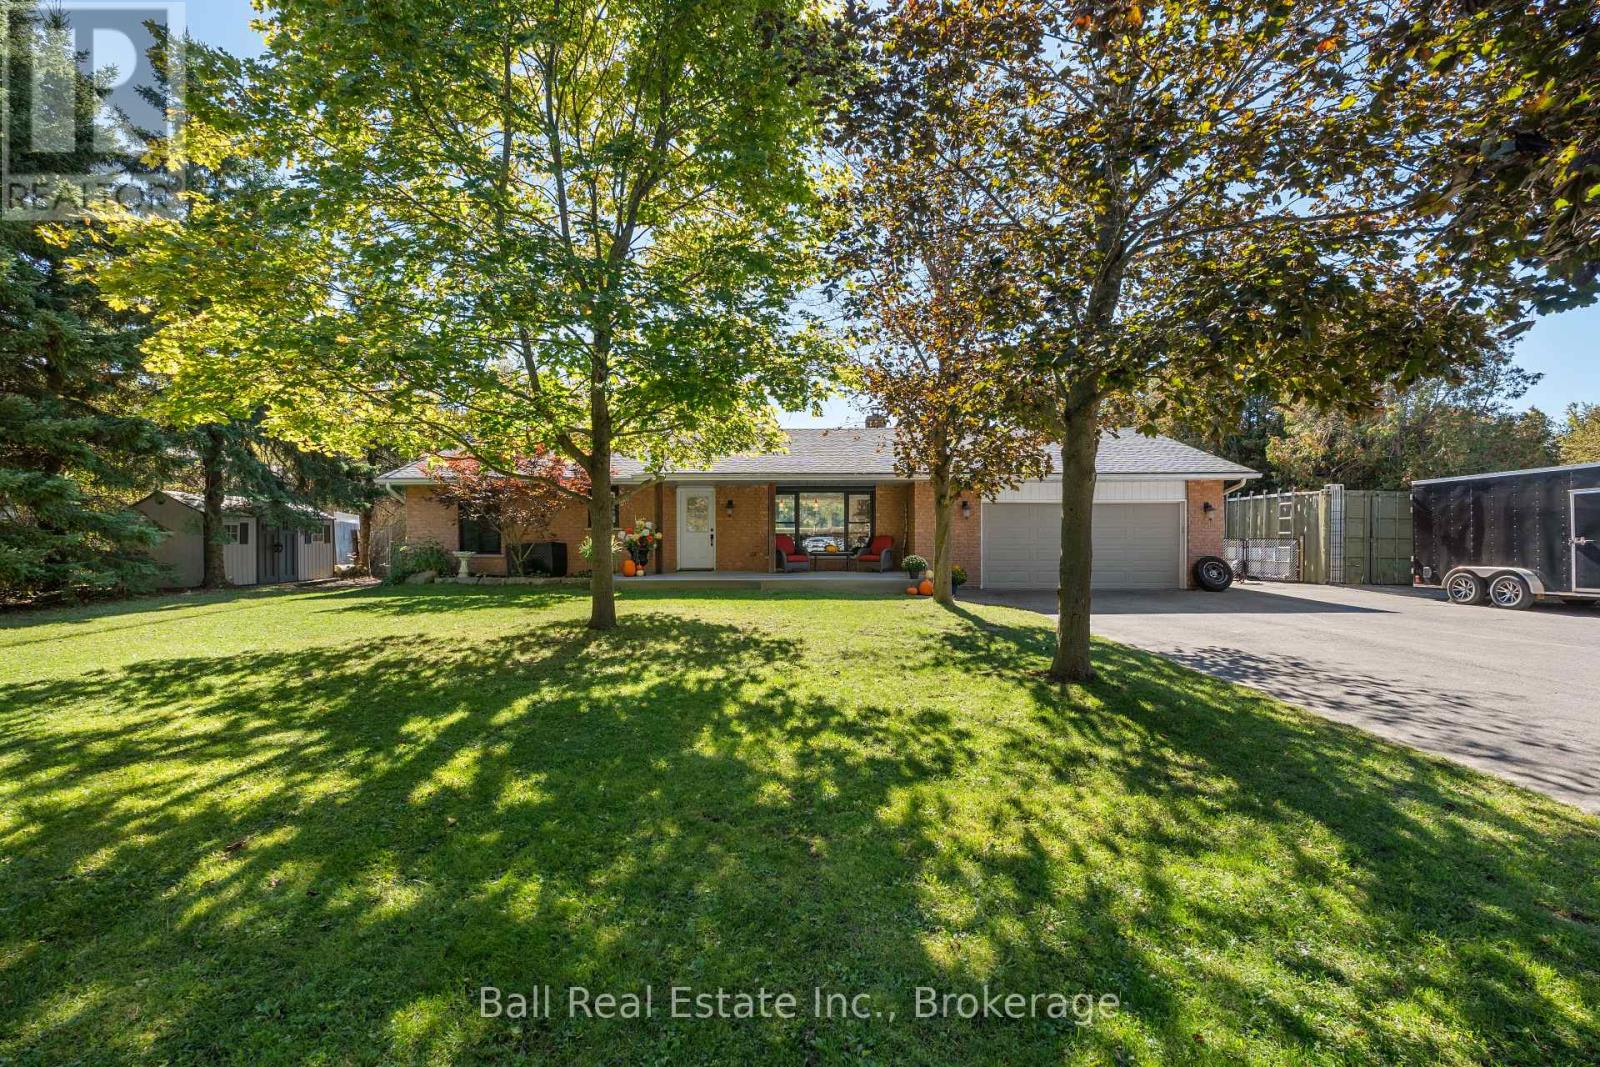
Stunning Pride of Ownership in the Hamlet of Greenbank. Where peaceful country charm, nature walks, wildlife sightings (deer, moose etc.) meet the convenience of community living. This stunning bungalow offers incredible indoor & outdoor living. Situated at the end of a quiet road, this beautiful ranch-style bungalow immediately welcomes you with its oversized driveway & garage, inviting curb appeal, and beautifully maintained property. A drive along Murray Street is all it takes to appreciate the peaceful setting this home has to offer. Step through the front door and you'll be greeted by a bright, open-concept living, dining, and kitchen area that has been thoughtfully updated. The oversized kitchen window is sure to capture your attention, showcasing an amazing backdrop of the expansive backyard and green space. A snowy winter day captures you in a snow globe while surrounded by both the large front & back windows. A convenient walk-out to the deck makes entertaining effortless. The main floor features three bedrooms, including a primary bedroom with its own 2-pc ensuite, along with comfortable living space designed for everyday family life. The finished walk-out basement is a true extension of the home . Filled with natural light from the full-sized walk-out door, it feels bright & welcoming. A versatile office, which could easily be converted into an additional bedroom, a brand-new 3-piece bathroom, & a well-appointed laundry room add both function & flexibility to this level. Designated large storage area keeping all your seasonal possessions safe and out of the way. Step outside & you'll feel a world away. The fully fenced backyard backs onto beautiful green space, offering privacy and endless views that make you forget you're in a subdivision. Enjoy summer days by the above-ground pool or entertain on the pool deck. Located less than 10 minutes to both Port Perry and Uxbridge, with Highway 12 nearby. Walk to Greenbank Public School. (id:28302)
54 Centennial Lane
Trent Hills, Ontario
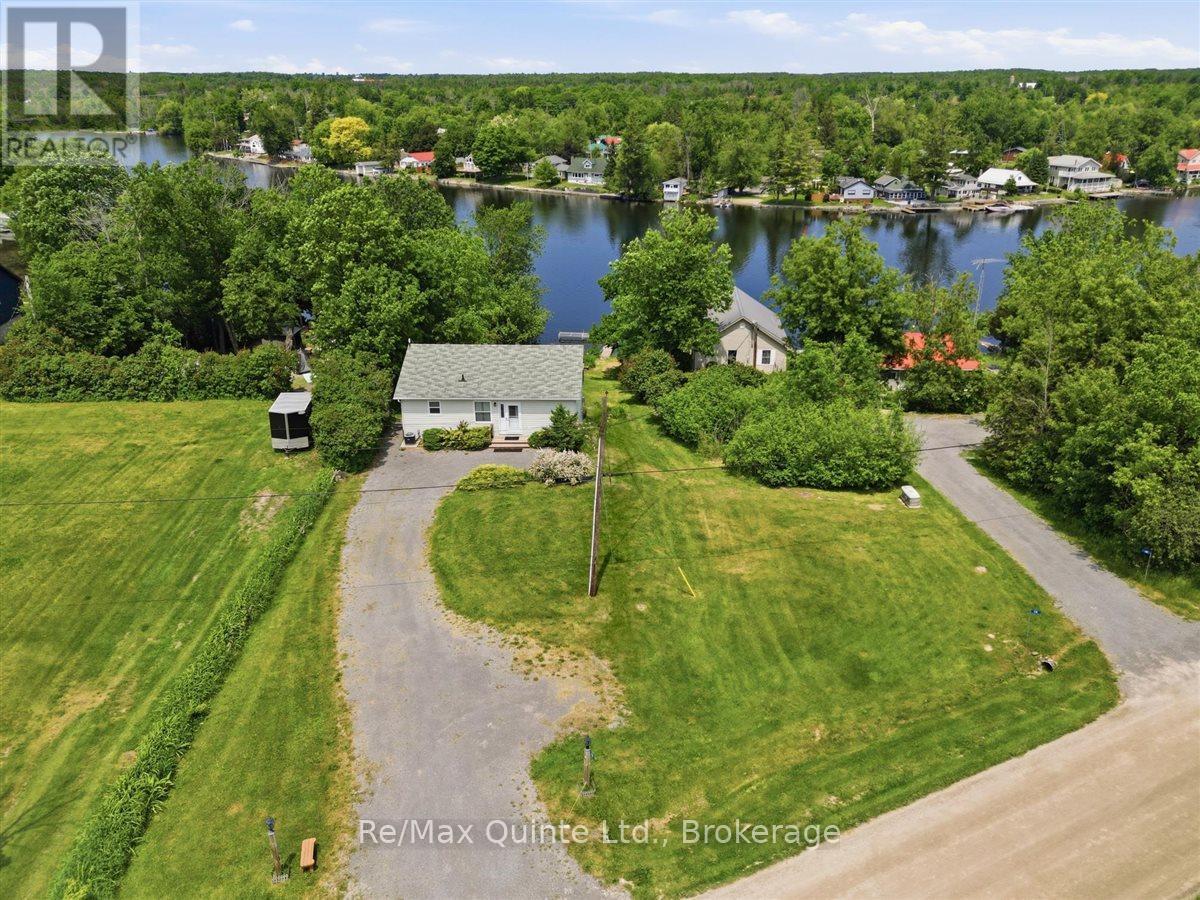
Welcome to 54 Centennial Lane - a modern, year-round waterfront bungalow offering over 1765 sq feet of living space, all tucked on a municipal road, where an impressive 6 feet of water depth at the dock sets this property apart from the shallower waterfronts common along the Trent-Severn. That depth means deeper-hulled boats dock with ease, & a marine rail on the property makes launching very convenient. Add 24 km of lock-free boating on the historic Trent-Severn Waterway, & you've got a genuine angler's & boater's dream - cast a line for outstanding local fishing or cruise the river at sunset, right from your own backyard. Tucked into the peaceful Hamlet of Trent River, the location is hard to beat. Just 10 minutes from Campbellford for shopping, dining, healthcare, the hospital & YMCA, with easy access to Highway 7 & a central position between four area towns. Whether a weekend getaway or a permanent home, you're roughly 2 hours from the GTA & under 3 hours from Ottawa. Inside, this thoughtfully designed 3-bedroom, 2-bathroom home makes everyday living easy. The primary bedroom offers its own private 3-piece ensuite for true comfort & privacy, while main-floor laundry adds welcome convenience. The layout offers distinct living spaces, including a separate dining area & cozy living room, where virtually every window frames spectacular countryside or water views & fills the home with natural light year-round. The well-appointed kitchen features a breakfast bar & a dining nook opening onto a deck - all showcasing unobstructed river views. The bright, walk-out lower level adds two more bedrooms, a 4-piece bath, spacious family room & a cozy free-standing propane stove - ideal for hosting family & friends or simply enjoying extra room to unwind. This turnkey property is ready for you to move in & start making memories on the water. Come have a look for yourself - after all, don't you deserve to Love where you Live? (id:28302)
175 Regent Street
Kingston, Ontario
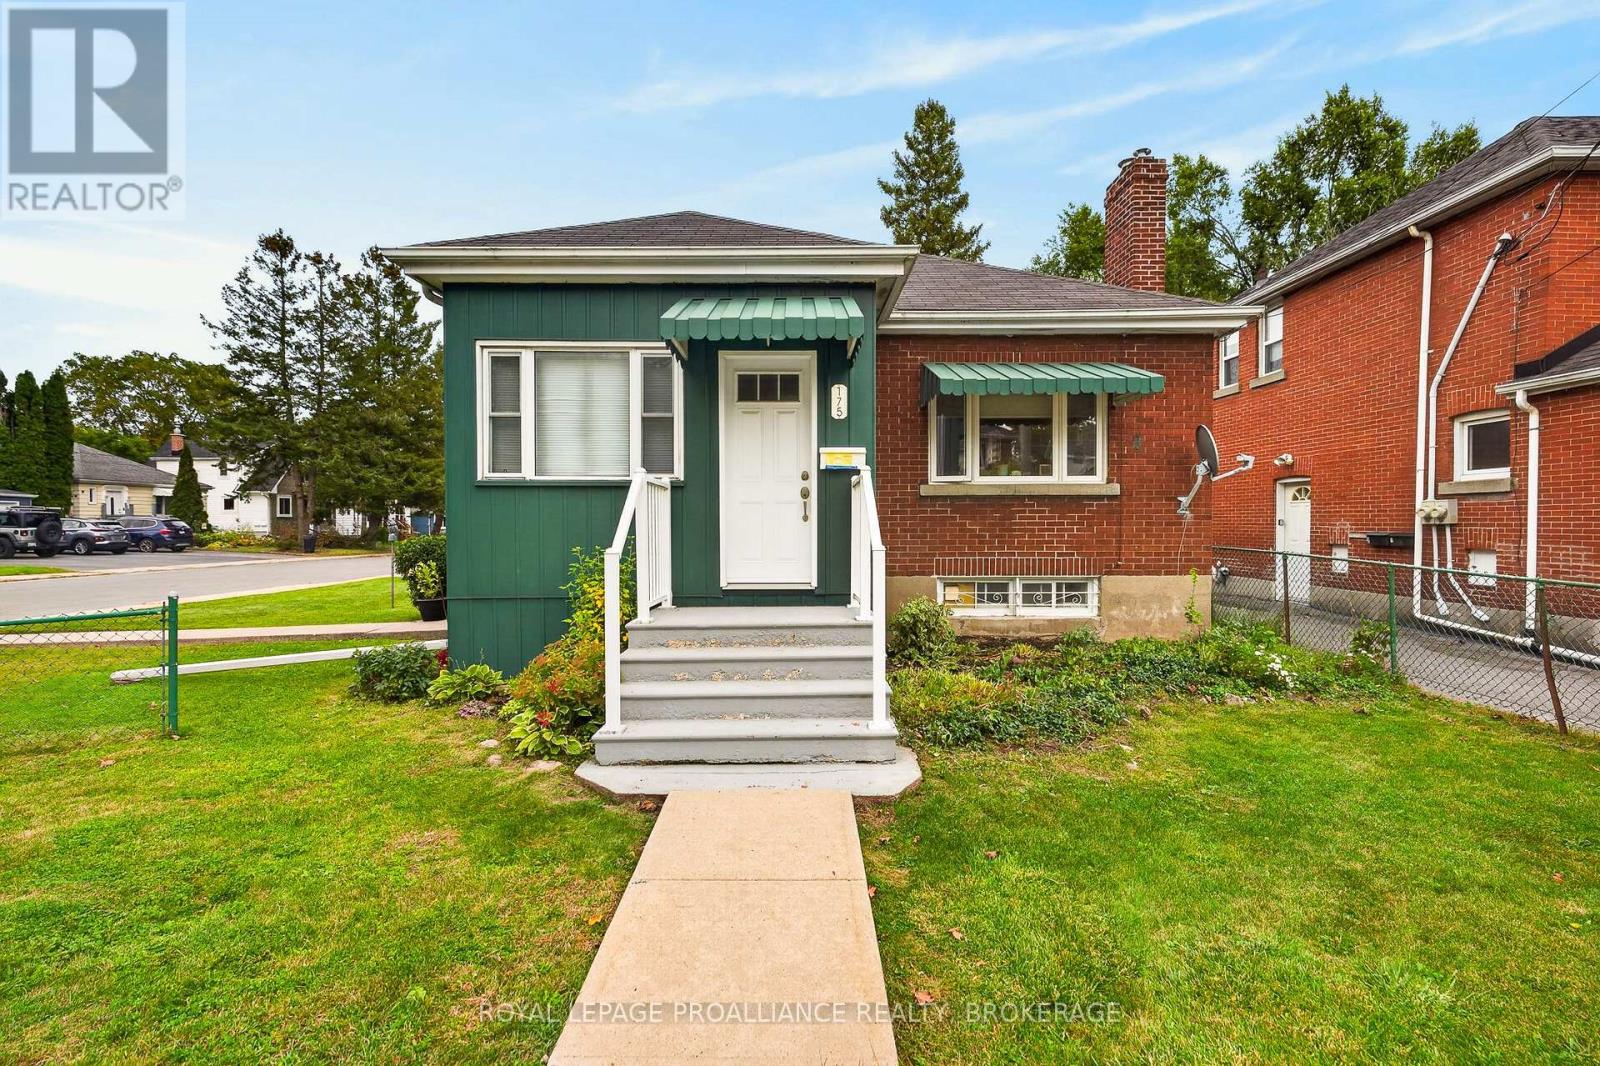
Ideally located on a corner lot with a rare double-wide lot, this 3-bedroom, 1-bathroom home offers exceptional potential in one of Kingston's most sought-after areas. Just a short walk to Queen's University and close to all downtown amenities, this property is perfectly positioned for students, professionals, or investors. Lovingly maintained over the years, the home offers comfortable living with plenty of space both inside and out. The generous lot provides added outdoor space rarely found this close to the university and downtown core. Enjoy convenient access to restaurants, shops, parks, transit, and Kingston's vibrant downtown lifestyle, all just steps from your door. (id:28302)
35 Loyalist Avenue
Loyalist, Ontario
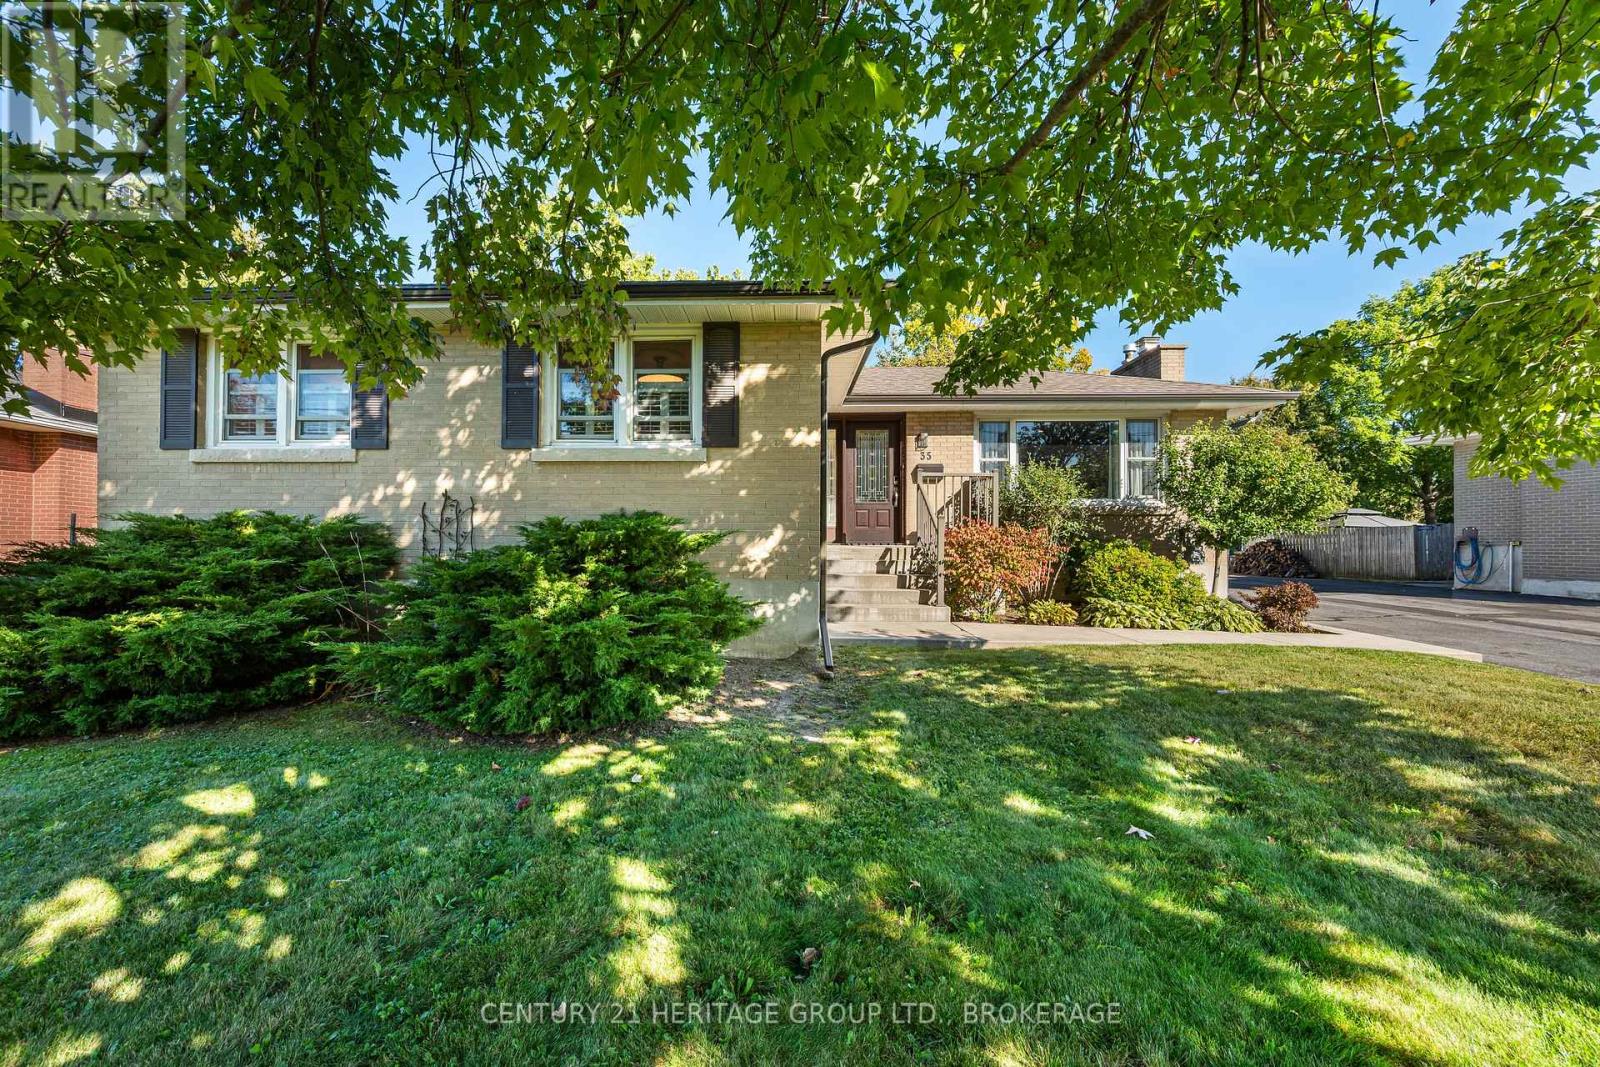
This is not your typical Amherstview bungalow. Beautifully cared for and set on a quiet, established street, 35 Loyalist Avenue combines standout curb appeal with an unforgettable resort-style bathroom, an oversized two-car garage and exceptional outdoor living. Inside, attractive hardwood flooring brings warmth to the main living areas, while the updated galley kitchen is stylish, efficient and thoughtfully finished. The original third bedroom has been transformed into a spectacular spa-like bathroom, creating an everyday retreat rarely found in a home at this price point. Two comfortable bedrooms complete the main floor. The generous 70 by 130-foot lot is made for enjoying. Relax or entertain on the oversized deck, unwind beneath the covered sitting area, enjoy the beautiful lawn or make full use of the impressive detached 2-car garage for vehicles, hobbies, storage or a workshop. Downstairs, you will find a cozy recreation and television area, a flexible den, a two-piece bathroom, laundry and your own sauna. Local schools, parks and sports fields are nearby, with the Lake Ontario waterfront at Fairfield Park and the new aquatic centre, arena and library at W.J. Henderson only minutes away. Perfect for first-time buyers, downsizers or anyone who wants a home with personality, outdoor space and a truly great garage. Homes with this combination do not come along often. Book your showing and experience it for yourself. (id:28302)
23 Thorncliffe Drive
Belleville, Ontario
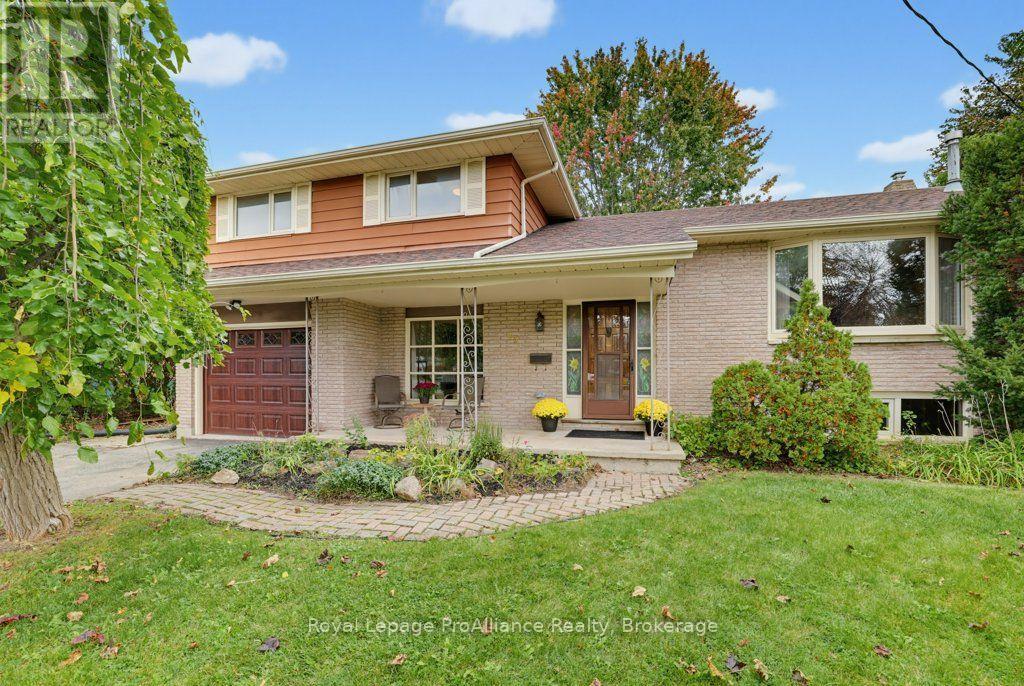
Have you been looking for an affordable family home with plenty of space in a wonderful neighbourhood? Welcome to 23 Thorncliffe Drive! This 4-level split home features a bright living room with hardwood floors and an adjoining dining room. The kitchen opens into an additional eating area, perfect for those quick meals, and includes all appliances. Step down into the inviting bonus family room, which offers access to the rear deck, a powder room and convenient inside entry to the garage. Upstairs, you'll find a generously sized primary bedroom, two additional bedrooms all with hardwood flooring and a 4-piece bathroom. The lower level offers a recreation room, ideal for a playroom, home office, gym or hobby space. A spacious utility room with a laundry area, separate closet space and access to the crawl space completes this level. Outside, enjoy a fantastic pie-shaped lot offering exceptional privacy and a country-like feel, with plenty of room to enjoy the pool, outdoor play and relaxation. And let's not forget the welcoming front porch, a cherished spot to spend quality time with loved ones while enjoying the property's wonderful street presence. Welcome home! (id:28302)