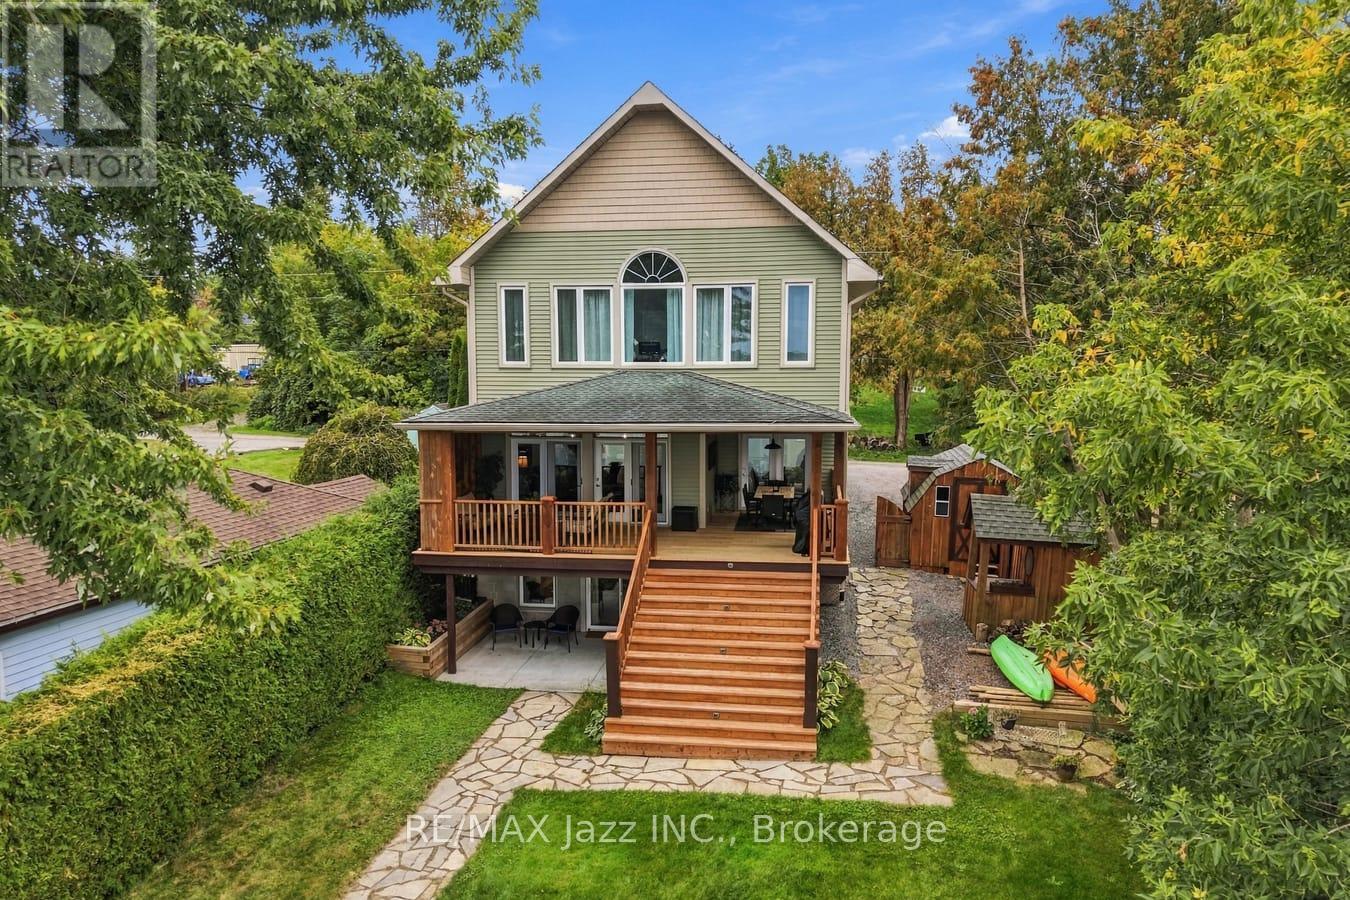
122 Morris Lane
Scugog, Ontario
Welcome to 122 Morris Lane. A Gorgeous Waterfront Property With Breathtaking Views of Lake Scugog! 3+ 1 Bedroom Family Home That Perfectly Combines That Cottage Feel With Year-Round Practical Enjoyment. A True Entertainer's Lifestyle with Serene Panoramic Views of the Lake, Offering Clear Shoreline. Large Lot with Incredible Lake Views. Main Level Creates An Ambiance To Escape The Hustle Of The Outside World While Enjoying Relaxing Views Of Lake Scugog with a Walk Out To A Covered Deck Overlooking The Lake to Enjoy Additional Outdoor Living Space. Open Concept to Great Room w/ Hardwood Flooring and 9' Coffered Ceilings and Walkout To Oversized Sun Deck. Modern Gourmet Kitchen, Spacious Walk-in Pantry, Upgraded Granite Countertops and A Breakfast Area Overlooking the Lake. The Primary Bedroom has a Walk-in Closet, a Semi-Ensuite Bathroom, and a Large Picture Window Perfect for Watching the Sunsets! Plus 2 additional Well Sized Bedrooms on the Upper Level and 2nd Floor Laundry. With Breathtaking Lake Views from Every Room in the House, Simply Enjoy the Rural Tranquility & Modern Functionality this Home Offers! The Finished Basement with Family Rm and Rec Rm, Provides Even More Space with Gas Fireplace, Games Area, Bar and an Additional Bedroom Plus a 3pc Bath With Walk Out to the Yard and Lake. Great for Guests and Entertaining. Absolutely Amazing Stunning Western Exposure. This West-Facing Property Offers Breathtaking Sunsets, a Huge Dock & Clear Water with a Sandy Bottom. The Bunkie, Which Sits Along the Water's Edge, is the Perfect Place to Welcome Overnight Guests, or to Just Sit Back and Relax, and Listen to the Sounds of Lake Life. Plenty of Parking and Ample Storage. With Endless Activities Year-Round, from Boating the Trent Severn Waterway, Kayaking & Paddle boarding to Snowmobiling, Skating & Ice Fishing, This Property is Ready for You to Explore and to Make Unforgettable Memories!! (id:28302)
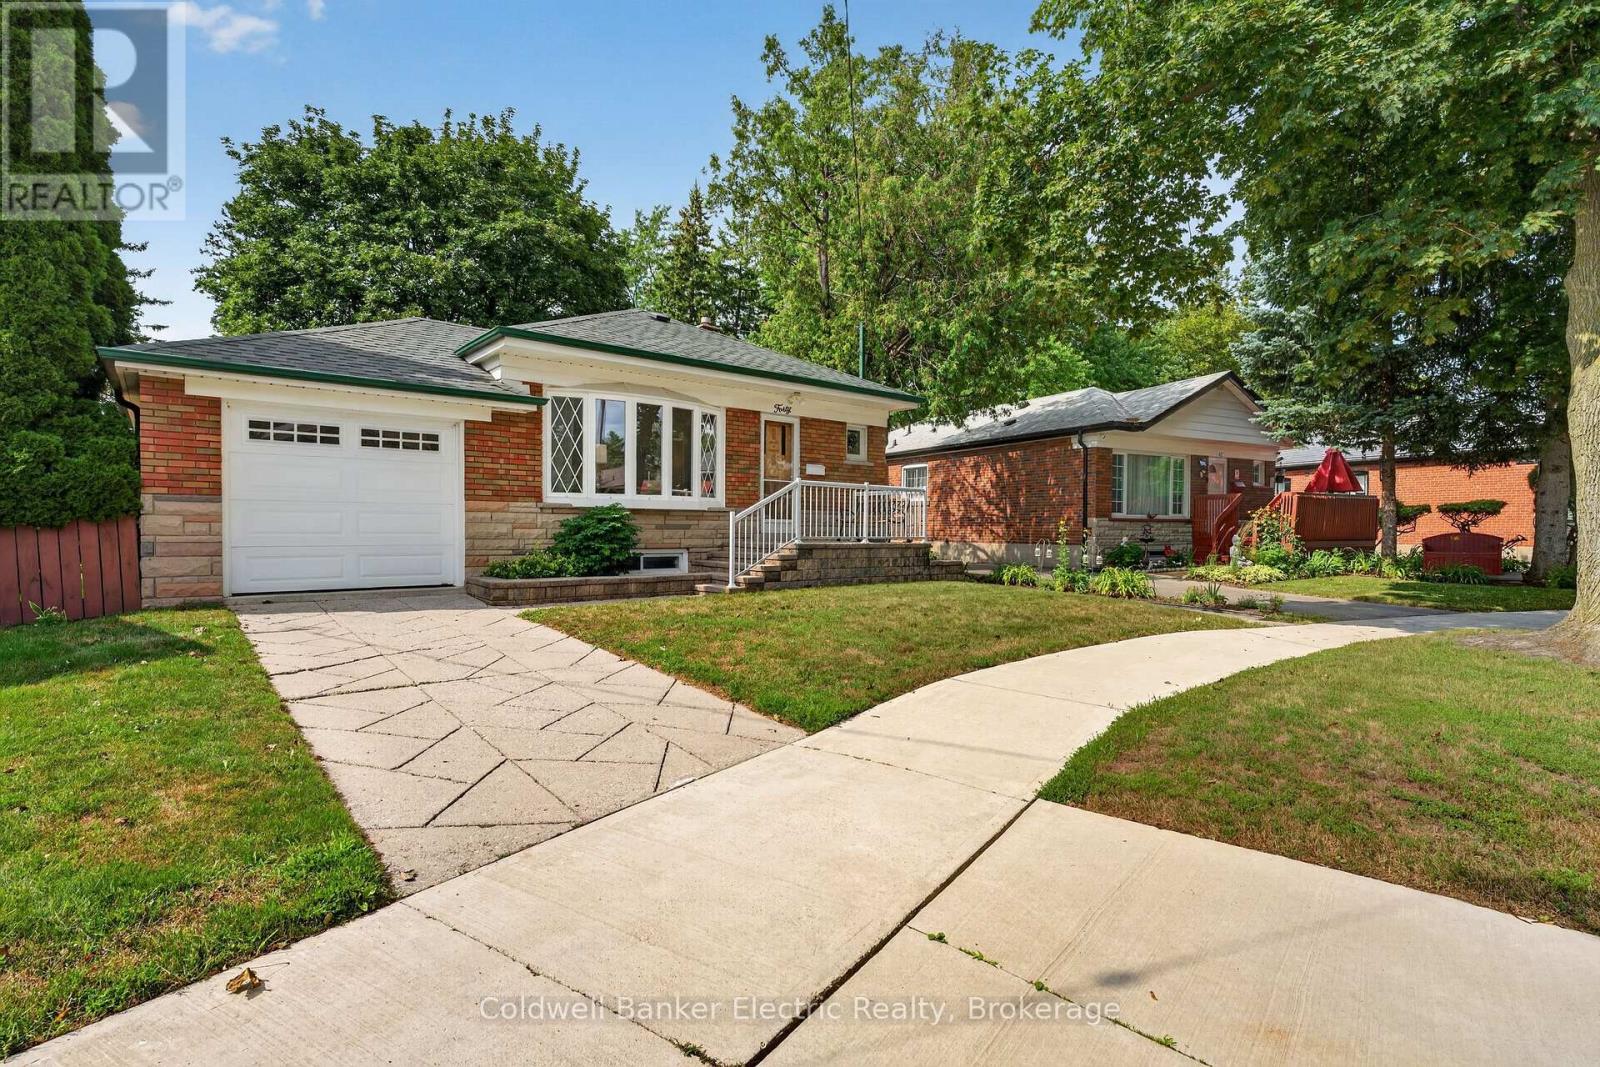
40 Wortham Drive
Toronto, Ontario
Behind this classic brick bungalow is a home with far more space-and far more potential-than you might expect. 40 Wortham Drive offers three bedrooms, one washroom on the main floor, an additional bedroom and washroom downstairs, making the layout ideal for growing families, multigenerational living or anyone who needs flexible space. The main level is bright and welcoming, with hardwood floors, a spacious living and dining area, an eat-in kitchen and direct access from the primary bedroom to the backyard deck. Downstairs, the finished lower level provides even more room to spread out. With a separate side entrance and a full bathroom already in place, there is exciting potential to create a secondary suite or private living area, subject to the appropriate approvals. The backyard is the unexpected showstopper. While the property begins with approximately 40 feet of frontage, the pie-shaped lot widens significantly toward the rear, creating an impressively large, private yard shaded by mature trees. There is plenty of space for children, pets, gardens, entertaining or simply enjoying a quiet afternoon outdoors. Complete with an attached one-car garage and a well-cared-for interior, this is a solid home with great bones, a versatile layout and the kind of backyard that is becoming increasingly difficult to find in the city. (id:28302)
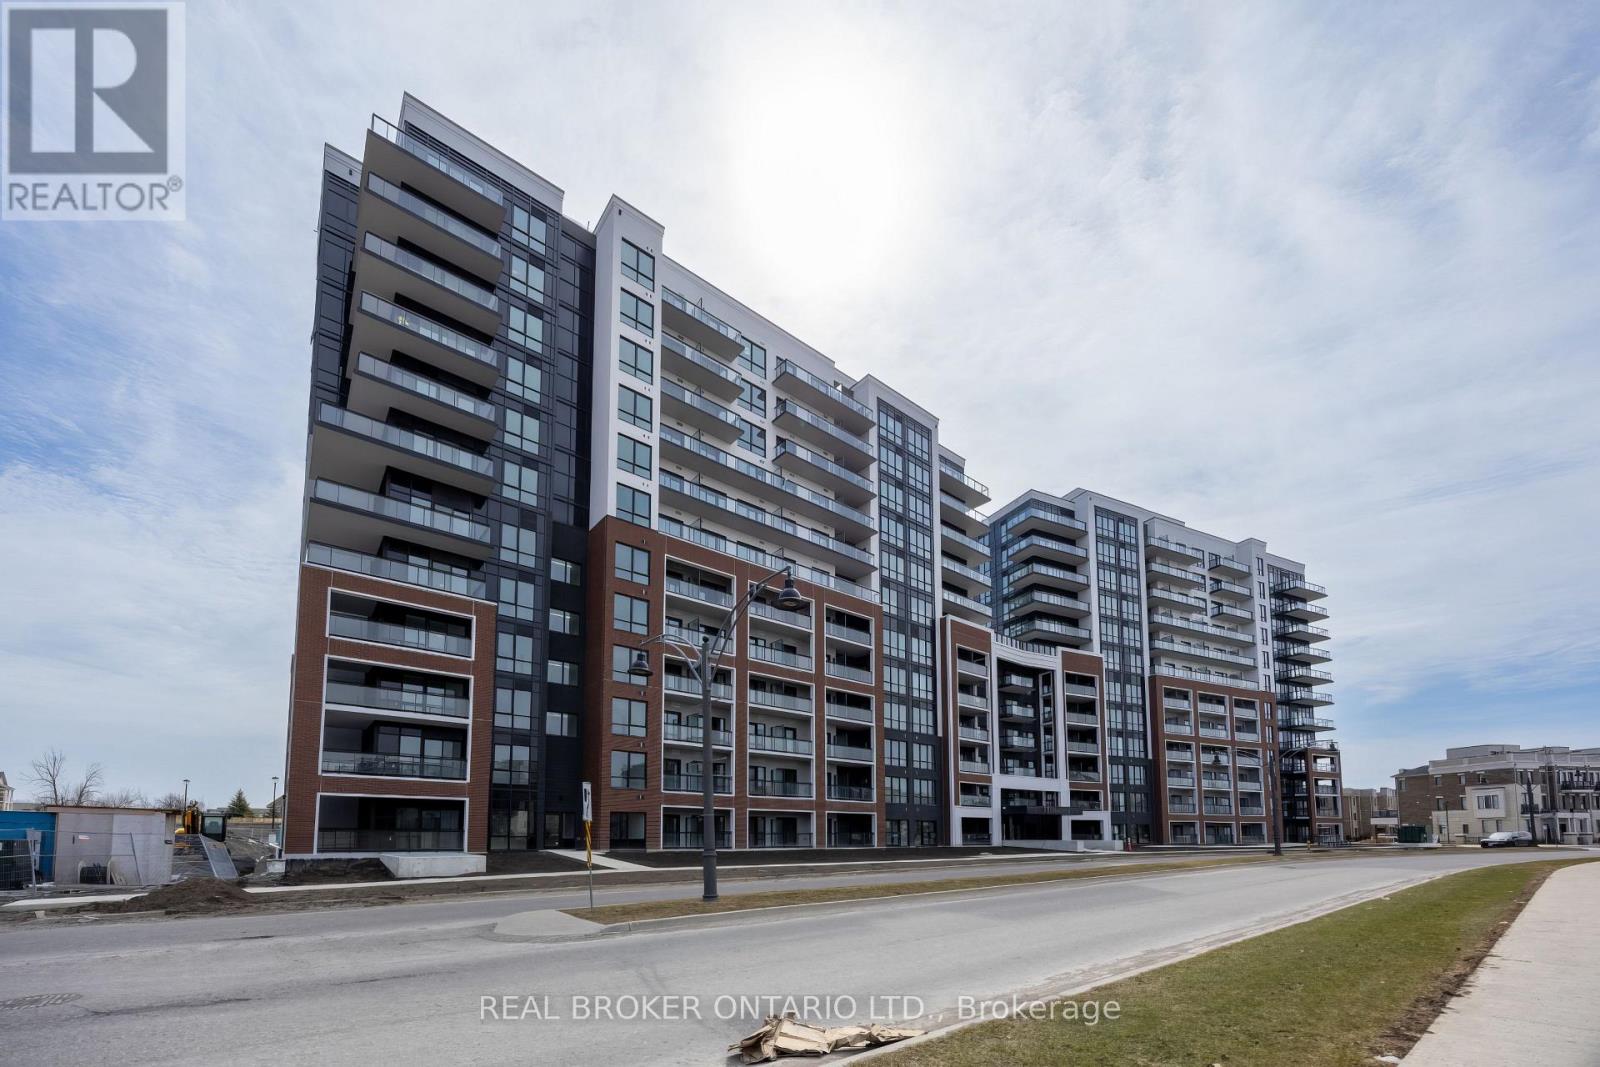
402 - 51 Clarington Boulevard
Clarington, Ontario
Welcome to this brand new condo offering an exceptional opportunity in the heart of Bowmanville. Located at 51 Clarington Blvd, access this 4th-floor unit via elevator. The unit features a desirable southern exposure, filling the space with natural light throughout the day. The open-concept layout showcases a modern kitchen overlooking the living and dining area, perfect for both everyday living and entertaining. Step out onto the spacious, south facing, balcony to enjoy your morning coffee or unwind in the sunshine. The bright primary bedroom offers direct access to the balcony, along with a walk-in closet and a private 4-piece ensuite. A second bedroom and an additional 4-piece bathroom provide added comfort and flexibility for guests, family, or a home office. An in-unit laundry closet adds everyday convenience, keeping everything you need right at home. Conveniently located close to transit, schools, parks, and everyday amenities, this home offers walkable living in one of Bowmanville's growing communities. Residents also enjoy access to a locker and an impressive selection of building amenities, including a yoga studio, gym, games room, party room, library, meeting room, sundeck, outdoor patio, and dining space. Owned underground parking space and a locker unit. Internet is included in maintenance fee. (id:28302)
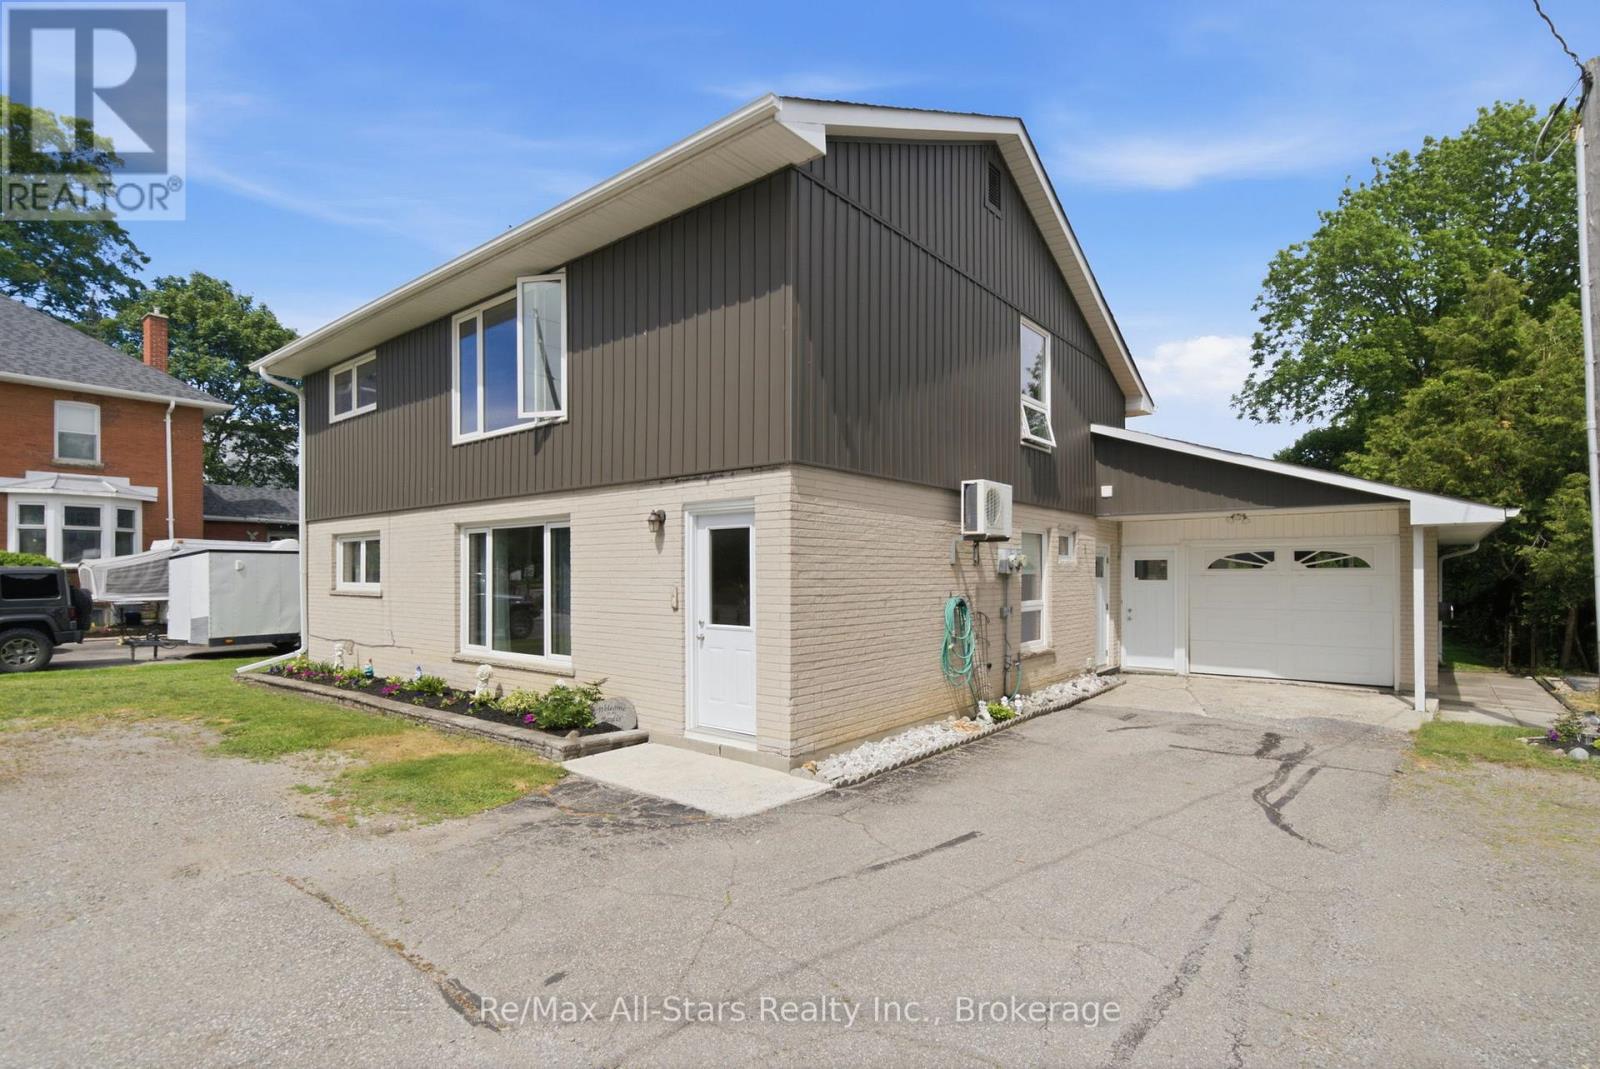
20013 Highway 12 Road
Scugog, Ontario
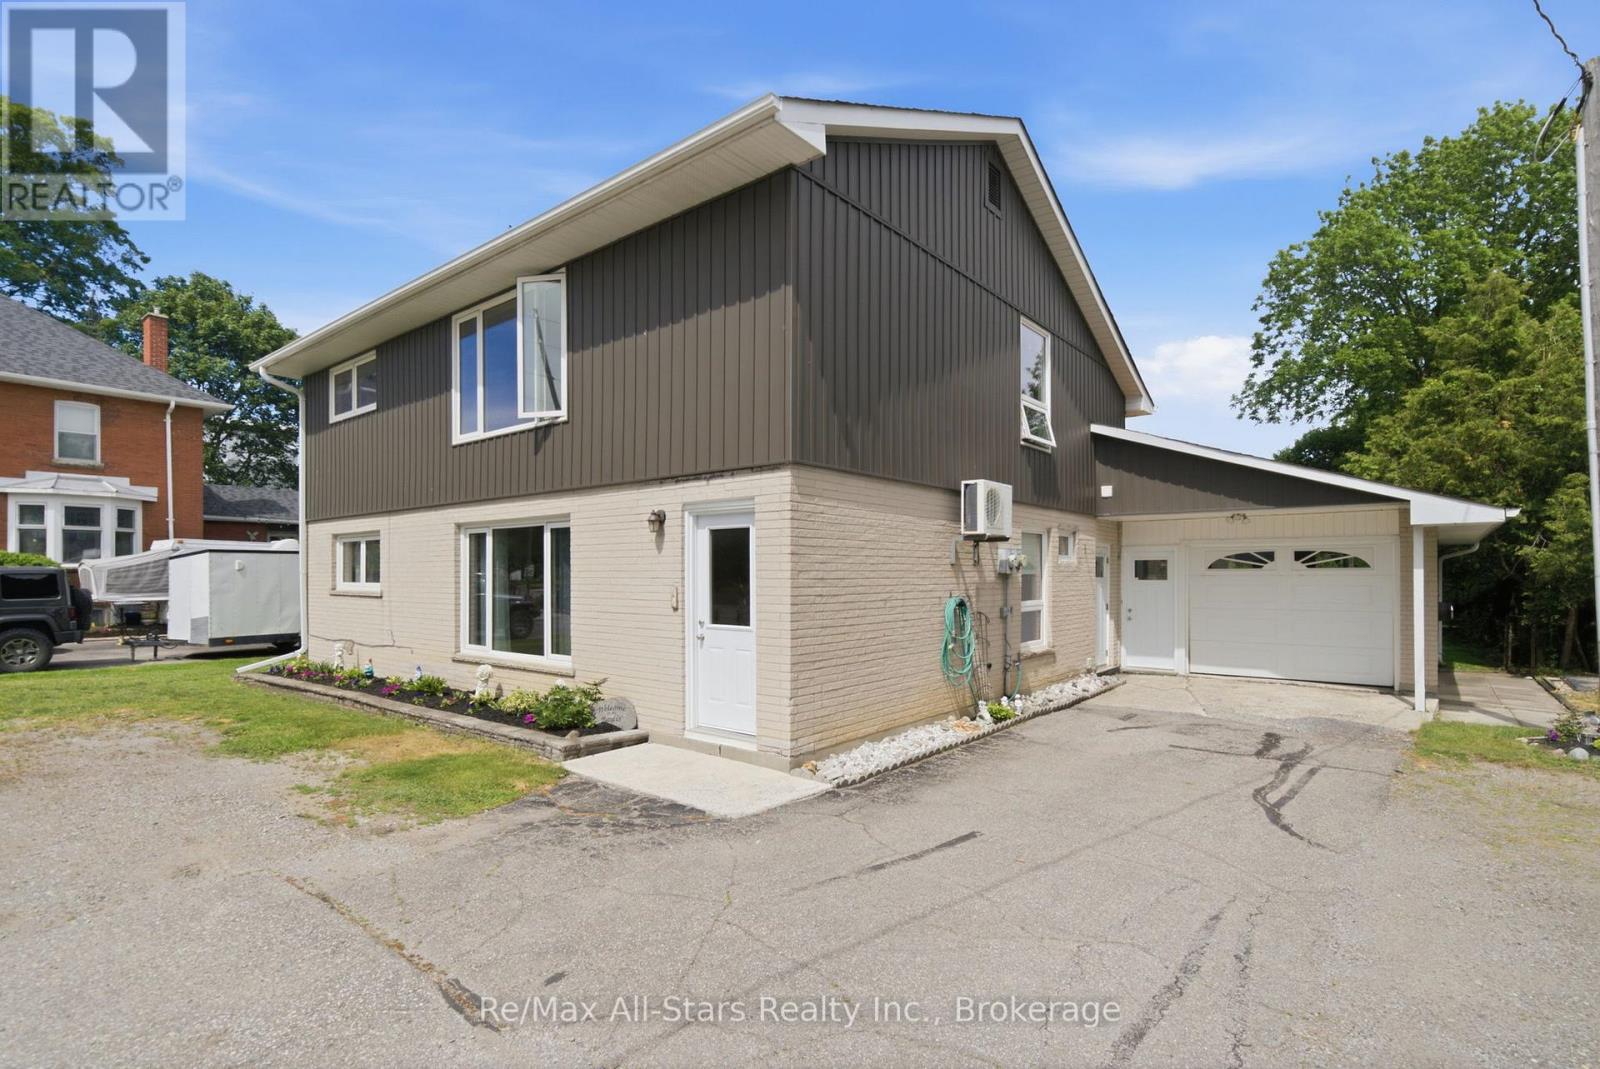
Welcome to 20013 Highway 12 in the heart of Greenbank, a charming family community just a short distance from Port Perry& Uxbridge. This 2 story legal duplex is very clean & has been very well maintained. All new casement vinyl windows throughout in 2022. New vinyl siding on upper half of the building(brick on lower half). Lots of closet space & storage. Laundry facilities in both units. Unit #1 on main level has a family room with walkout to the covered patio area overlooking the private mature rear yard. Property is nicely landscaped. Extra length & wide 1 car attached garage with access to kitchen, family room and rear yard. Wall air conditioner with heat pump in main unit only is serviced every year. This property is easily maintained. Septic last pumped in 2022. Good title survey on file. Natural gas on street. Durham public transit available. Both units will have vacant possession on closing date. Lower unit HWT is a rental $45.27 per month, Upper unit HWT is owned. Town water-1 water meter $543.21 total for 2025. Each unit has its own hydro meter. Upper unit heat & hydro $152.00/mth equal billing. Lower unit (main) heat & hydro +/- $256.72 mth (larger unit). Busy town for activities- general store, Liquor/Beer store, restaurant, church, active ballpark and great neighbours. Easy to show on short notice-tenants very accommodating. (id:28302)
20013 Highway 12 Road
Scugog, Ontario
Welcome to 20013 Highway 12 in the heart of Greenbank, a charming family community just a short distance from Port Perry & Uxbridge. This 2 storey legal duplex is very clean & has been very well maintained. All new casement vinyl windows throughout in 2022. New vinyl siding on upper half of the building(brick on lower half). Lots of closet space & storage. Laundry facilities in both units. Unit #1 on main level has a family room with walkout to the covered patio area overlooking the private mature rear yard. Property is nicely landscaped. Extra length & wide 1 car attached garage with access to kitchen, family room and rear yard. Wall air conditioner with heat pump in main unit only-is serviced every year. This property is easily maintained.Septic last pumped in 2022. Good title survey on file. Natural gas on street. Durham public transit available. Both units will have vacant possession on closing date. Lower unit HWT is a rental $45.27 per month, Upper unit HWT is owned. Town water-1 water meter $543.21 total for 2025. Each unit has its own hydro meter. Upper unit heat & hydro $152.00/mth equal billing. Lower unit (main) heat & hydro +/- $256.72 mth(larger unit). Busy town for activities- general store, Liquor/Beer store, restaurant, church, active ballpark and great neighbours. Easy to show on short notice-tenants very accommodating. (id:28302)
1192d Highway 127
Hastings Highlands, Ontario
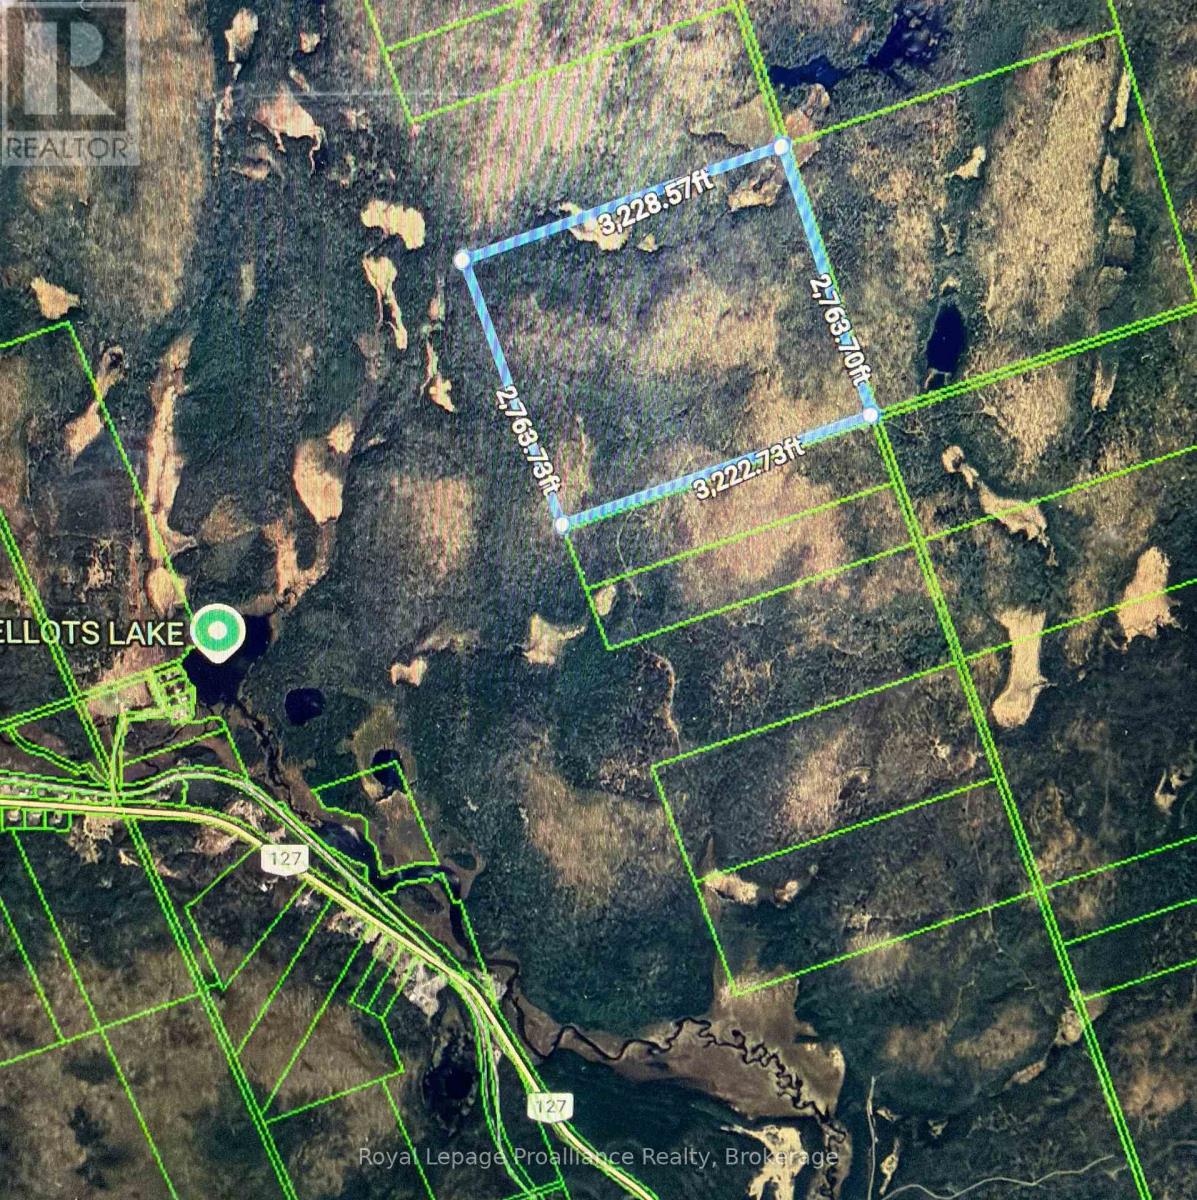
This isn't just a land parcel-it's a haven for hunting and outdoor activities. Calling all hunters & outdoor recreational enthusiasts! This spectacular 204 acre property would be the dream hunt camp! With thousands of acres of crown land to the western and northern borders of the lot, and with property not touched for decades by the current owners, you will have much to explore... and even better opportunity for an incredible hunt! Close to Lake Saint Peter Provincial Park, and nearby Algonquin Park access. Mature forest, with variety of hardwood including maple and oak. Excellent area and terrain for maple tapping and your own sugar shack. An abundance of natural streams and rivers, wetland areas, hills, mature trees.. and the unique opportunity for elk hunting in WMU 57. (id:28302)
1153 Escala Crescent
Kingston, Ontario
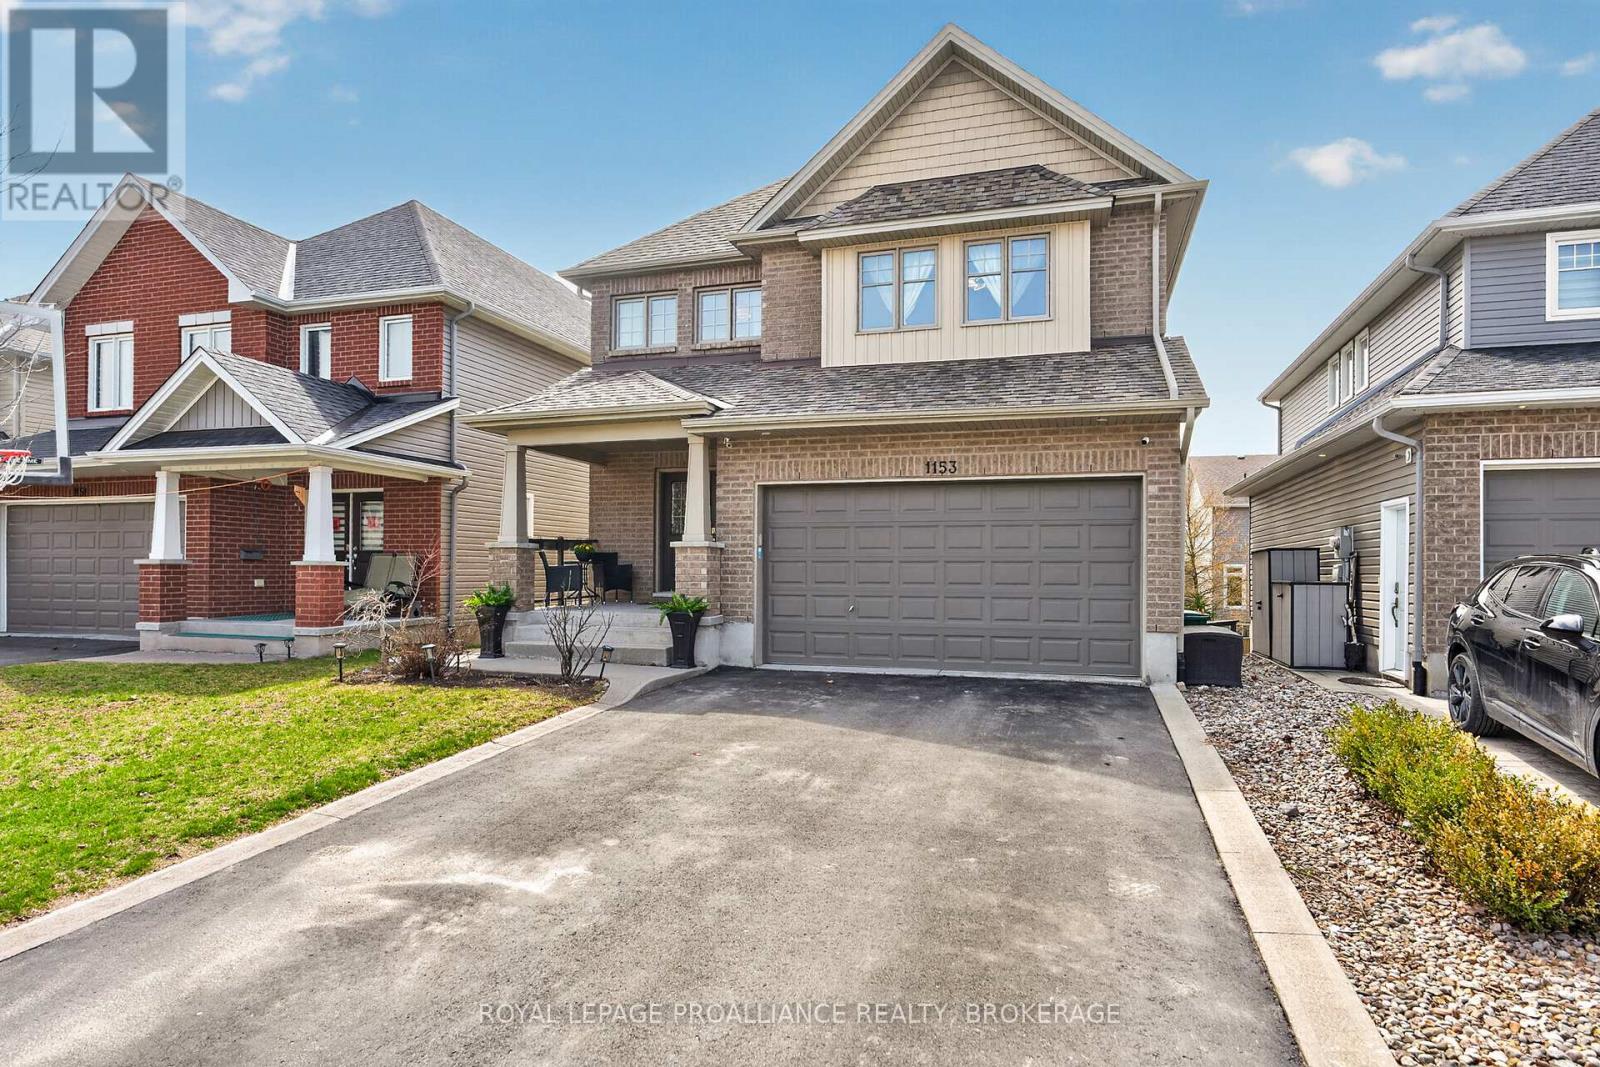
Welcome home to 1153 Escala Drive! This beautifully finished, stylishly decorated executive home in sought-after Woodhaven, offering over 4,000 sqft of impressive living space designed for today's modern family. From the moment you step inside, the 9-foot ceilings, rich hardwood flooring, and abundance of natural light set the tone. The open-concept main level is both functional and inviting, centered around a stunning kitchen with granite countertops, stainless steel appliances, and a large island-perfect for everyday living and entertaining. The space flows seamlessly into the bright great room with gas fireplace and dining area, with walkout to a private, south-facing rear yard. A main floor office provides the ideal work-from-home setup, while a formal dining area adds flexibility for hosting. Upstairs features additional home office space, four spacious bedrooms, highlighted by a generous primary suite with walk-in closet and ensuite-your own private retreat. The fully finished lower level adds incredible value with a self-contained in-law suite complete with its own kitchen, living area, bedroom, laundry and bathroom-ideal for extended family or income potential. Additional features include a well-designed mudroom/laundry area, quality finishes throughout, and a layout that balances comfort, style, and functionality. Located in one of Kingston's most desirable neighbourhoods, close to parks, schools, and everyday amenities-this is a home that checks all the boxes! (id:28302)
501 - 315 Regent Street
Kingston, Ontario
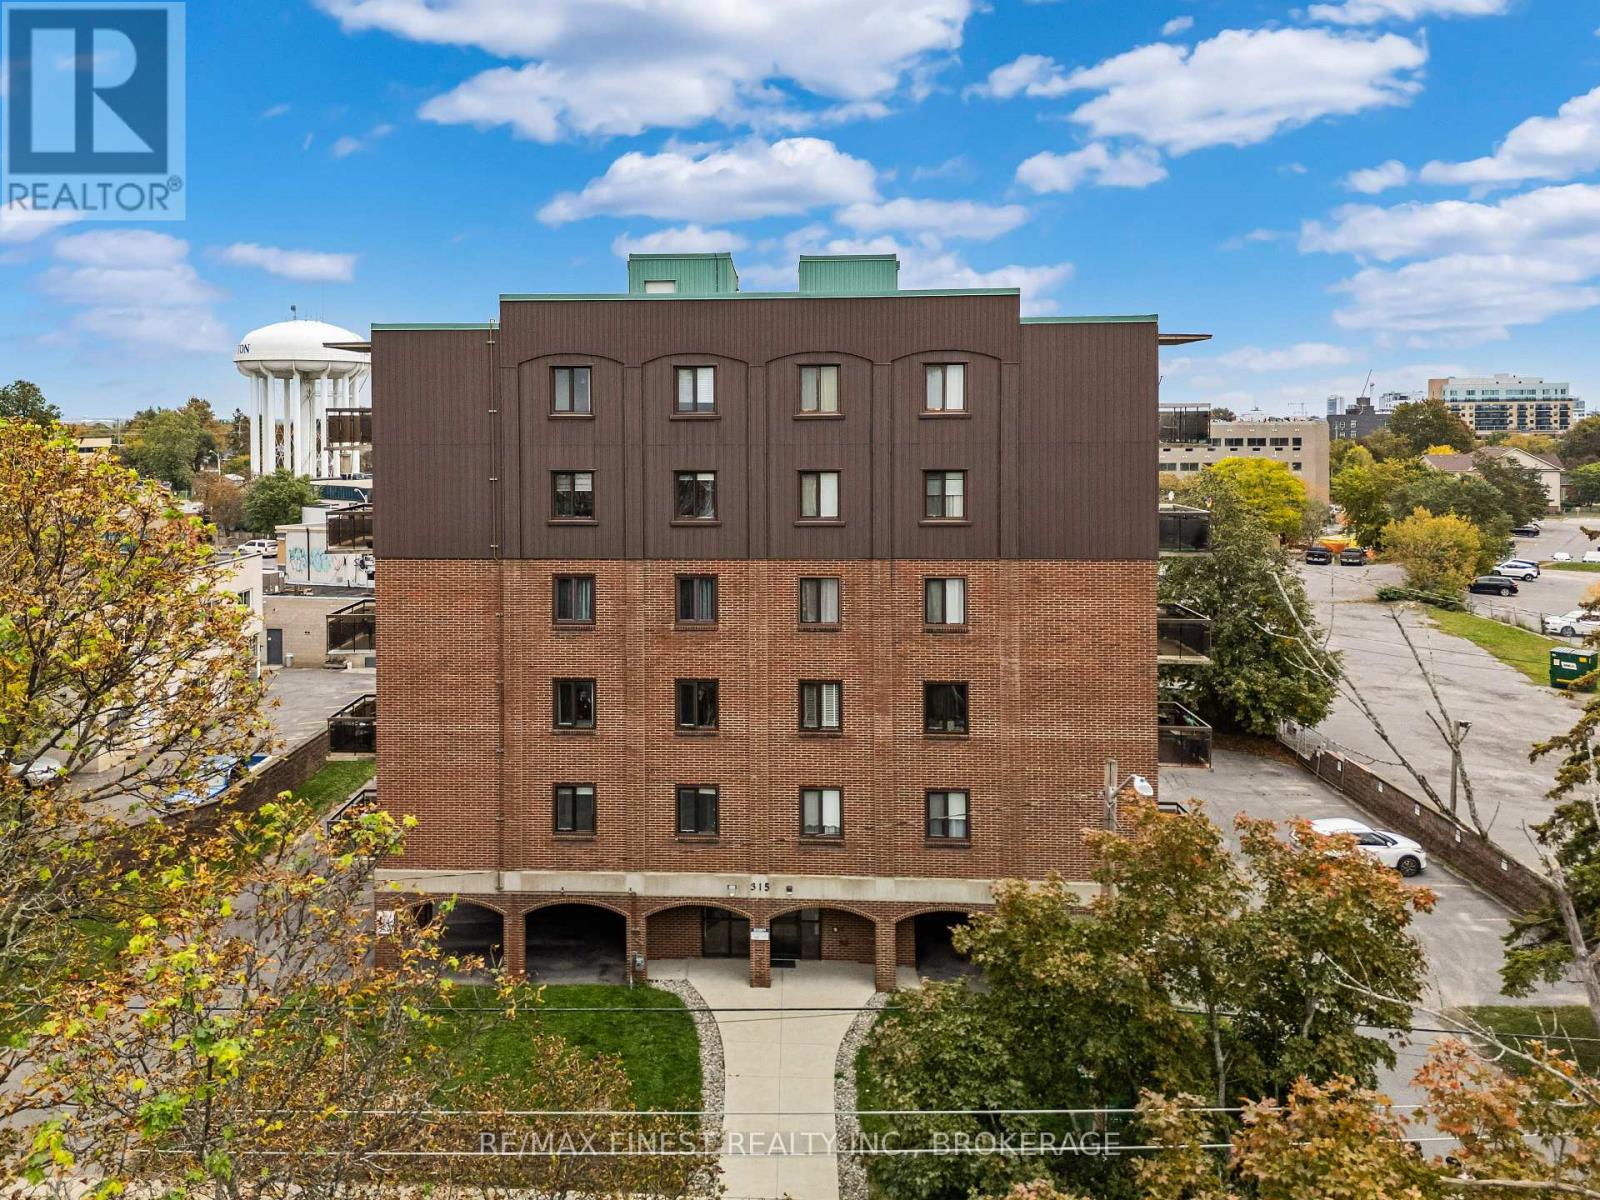
Welcome to this beautifully renovated 2-bedroom, 1-bathroom condo with a sophisticated blend of modern design, high-end finishes, Thoughtfully renovated throughout the past year, this move-in-ready home is ideal for first-time buyers, professionals, downsizers, or investors looking for quality in a highly accessible location. The open-concept layout seamlessly connects the dining area with the oversized living room, creating a bright and inviting space for both relaxing and entertaining. Step outside to your private walkout balcony-perfect for enjoying your morning coffee or unwinding atthe end of the day. The kitchen is a true standout, featuring Italian Scavolini cabinetry, elegant Calacatta quartz countertops, and brand-new stainless-steel appliances. The spacious primary bedroom provides plenty of room to unwind and features double closets for exceptional storage. A second bedroom offers flexibility for guests, a home office, or additional living space. Located in central Kingston, this quiet and accessible building is conveniently situated on a bus route and just steps from a wide variety of amenities, shopping, dining, services, and everyday conveniences. Churchill Park is also just a short walk away, offering green space and recreation close to home. With its high-end custom finishes, extensive recent renovations, functional layout, and unbeatable central location, this is a fantastic opportunity to enjoy stylish, turnkey living in Kingston. (id:28302)
62 Apple Jack Lane
Frontenac, Ontario
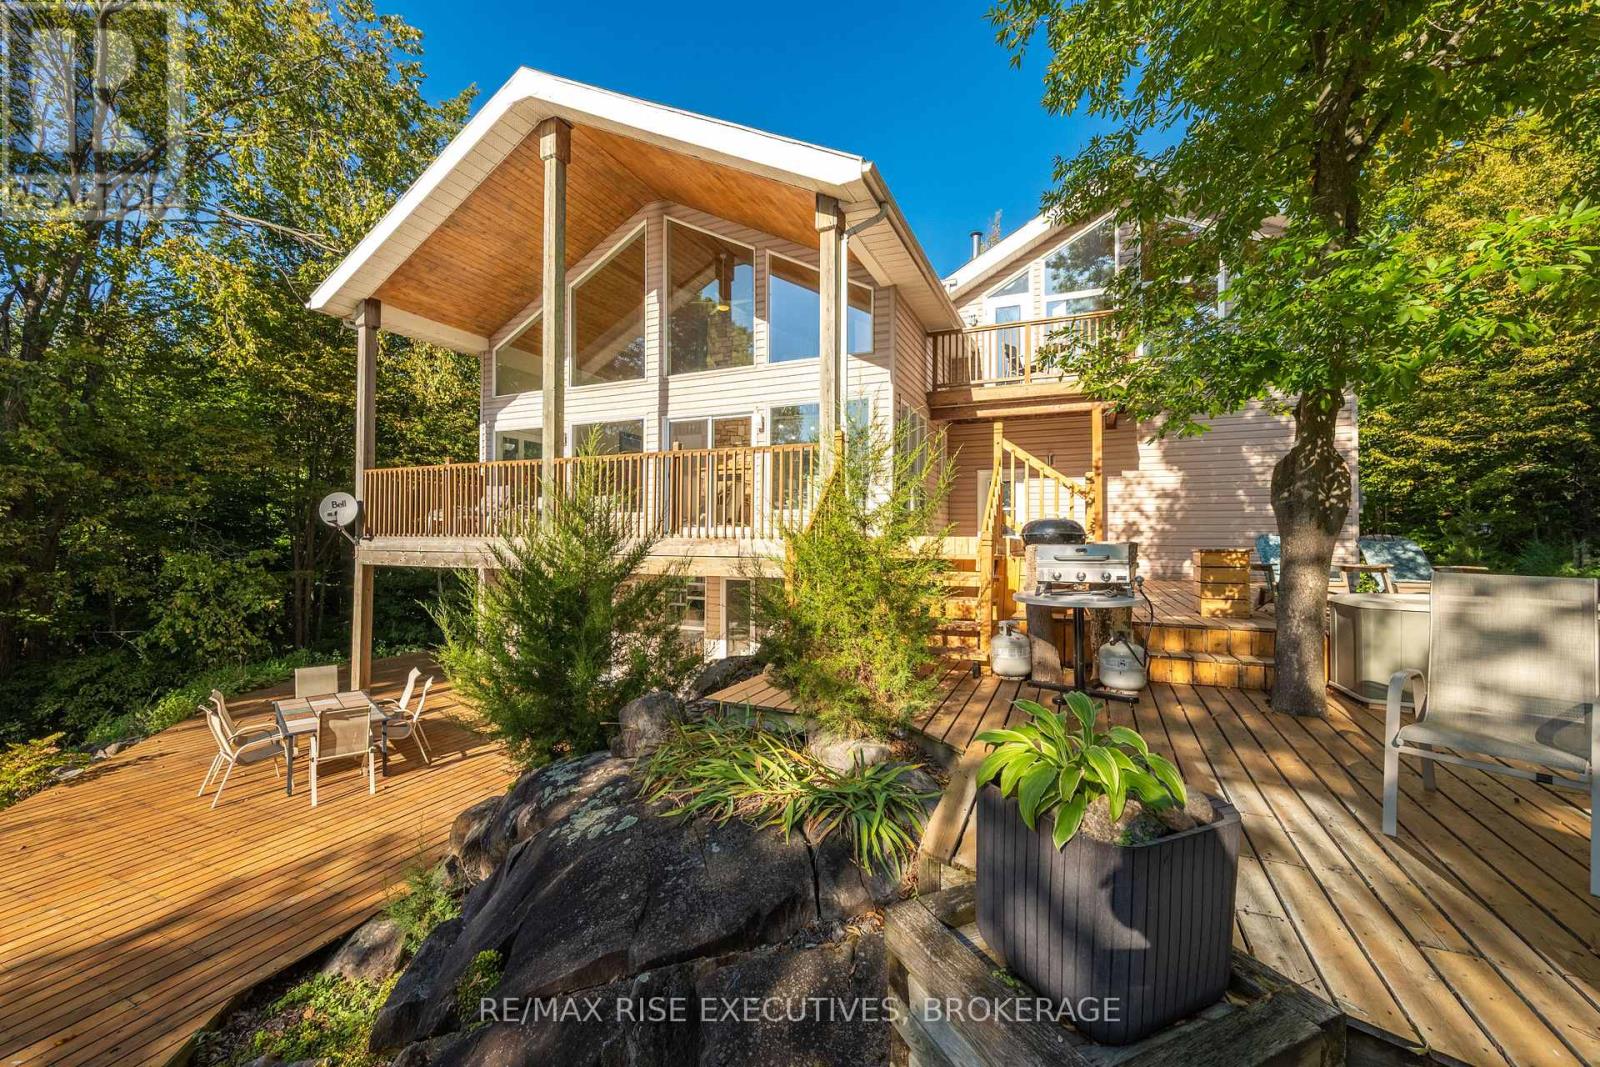
In a world of simulations, 62 Applejack Lane is the real thing: real lake, real forest, real quiet. Every photo is straight from the camera: nothing needed improving. A private tree-lined lane leads to a secluded bay, where 206 ft of shoreline and forest on three sides provide a unique retreat just 30 minutes from Kingston. We offer a luxury residence and a year-round cottage together. The fully renovated 2,740 sq ft main residence is designed around its setting, with walls of floor-to-ceiling glass bringing the lake and treetops inside. Sunsets, sunrises and views in every direction are spectacular. A towering stone, wood-burning fireplace anchors the main level beneath a 24 ft pine cathedral ceiling. A bright newly installed kitchen with white quartz counters opens to a sunlit breakfast room and a separate dining room with built-in wine rack. Upstairs, the 528 sq ft primary suite offers lake and forest views, a private balcony, a walk-in closet and a spa-like 5-pc ensuite with a two-person soaker tub. The adjoining (400 sq ft) loft overlooks over both the water and forests. The walkout lower level adds two bedrooms, a 3-pc bath and a family room opening to an expansive deck ideal for entertaining. More than 3,700 sq ft of strategically located decks, a swimmable shoreline and a heated 22x24 garage complete the offering. Boat, five kayaks and many years of firewood are included. Multiple heating systems provide winter comfort. Recent updates include new flooring, propane furnace, heat pumps, kitchen and refreshed bathrooms. At the water's edge is a 600 sq ft air-conditioned and heated, year-round, modernized cottage. It is sold fully furnished with 1 bedroom and a private deck with outdoor hot and cold water shower. It has a 4-pc bath, fully equipped kitchen, and laundry, ready for guests, family or year-round rental income (buyer to verify local rental rules). This property is meant to stay in the family for decades - come and experience it for yourself. (id:28302)
208 - 66 Greenview Drive
Kingston, Ontario
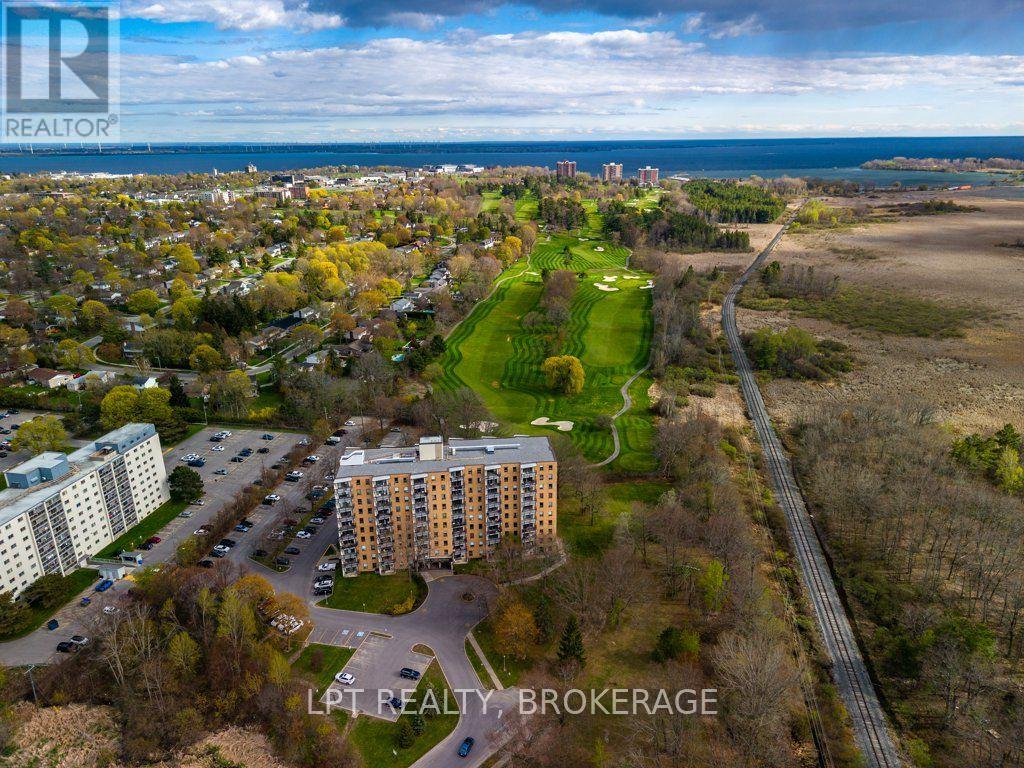
Welcome to easy, carefree condo living in a beautifully maintained and well-appointed building, peacefully tucked away at the end of a quiet road. Offering 868 sq. ft. of thoughtfully designed living space, this inviting two-bedroom suite combines comfort, functionality, and a serene natural setting. Surrounded by mature trees, the spacious balcony feels like your own private treehouse retreat-the perfect spot to enjoy your morning coffee or unwind at the end of the day.Freshly painted throughout, the suite features updated flooring in the kitchen, pantry and bathroom, along with a new white quartz kitchen countertop and three new appliances. The functional layout offers two well-proportioned bedrooms with generous closets, a spacious four-piece bath, convenient in-suite storage, and a large private balcony enhanced by privacy planters.Residents enjoy an impressive array of amenities, including a guest suite, games room, party room, fitness centre, elevators, outdoor pool and ample guest parking. Ideally located close to shopping, restaurants, transit, the hospital, Queen's University and a wide range of everyday amenities, this is a wonderful opportunity for downsizers, first-time buyers or anyone seeking a low-maintenance lifestyle in a convenient and peaceful setting.Move-in ready, well cared for and ideally located-simply unpack and enjoy! (id:28302)
1502 Eleventh Line
Selwyn, Ontario
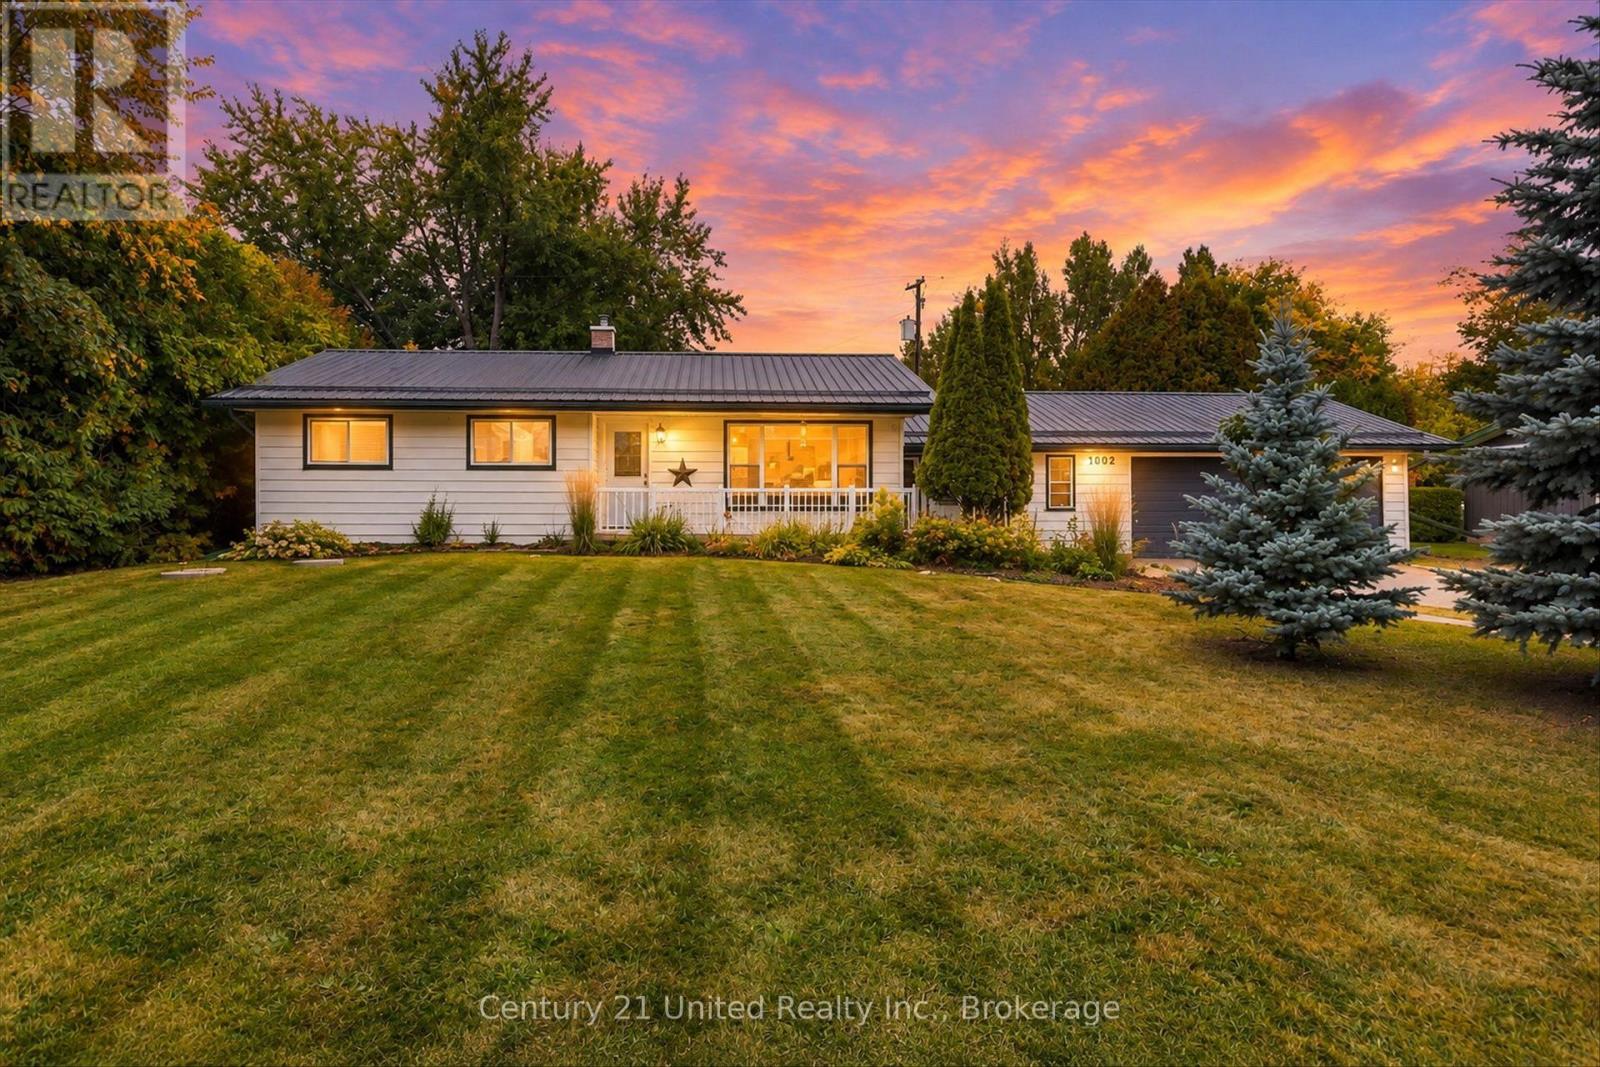
If you've been dreaming about a little more space, a little more privacy and a lifestyle that feels removed from the hustle without being far from everything you need, 1502 Eleventh Line may be exactly what you've been waiting for. Tucked onto a level 100' x 150' lot surrounded by mature trees and established hedging, this three-bedroom bungalow offers an easygoing setting with room to enjoy life both inside and out. Picture coffee on the back deck, afternoons in the private yard, space for gardens and hobbies, and the convenience of an attached double garage, all on a level, manageable country property. Inside, the layout is comfortable and uncomplicated. A spacious eat-in kitchen offers plenty of cabinetry and workspace with a walkout to the deck, while the front living room is filled with natural light. Three bedrooms, a four-piece bath and the convenience of main-floor laundry make one-level living possible. Connecting the home and garage is a generous breezeway, an incredibly useful everyday space with storage and direct access to the backyard. Downstairs, the newly renovated lower level opens up even more possibilities. Fresh drywall, updated electrical, laminate flooring and pot lighting are already in place, with some minor finishing touches left for the next owner to make it their own. And then there's the location. Spend summer days at nearby Selwyn Beach Conservation Area, explore Lakefield and Bridgenorth, enjoy days on Chemong Lake & the Trent Severn Waterway or simply come home and appreciate your quiet retreat & slow down. Whether you're searching for your first home or ready to simplify your next chapter, this is one you'll want to experience in person. Come take a look, you may just find the space and lifestyle you've been looking for. (id:28302)
106 Yardarm Lane
Leeds And The Thousand Islands, Ontario
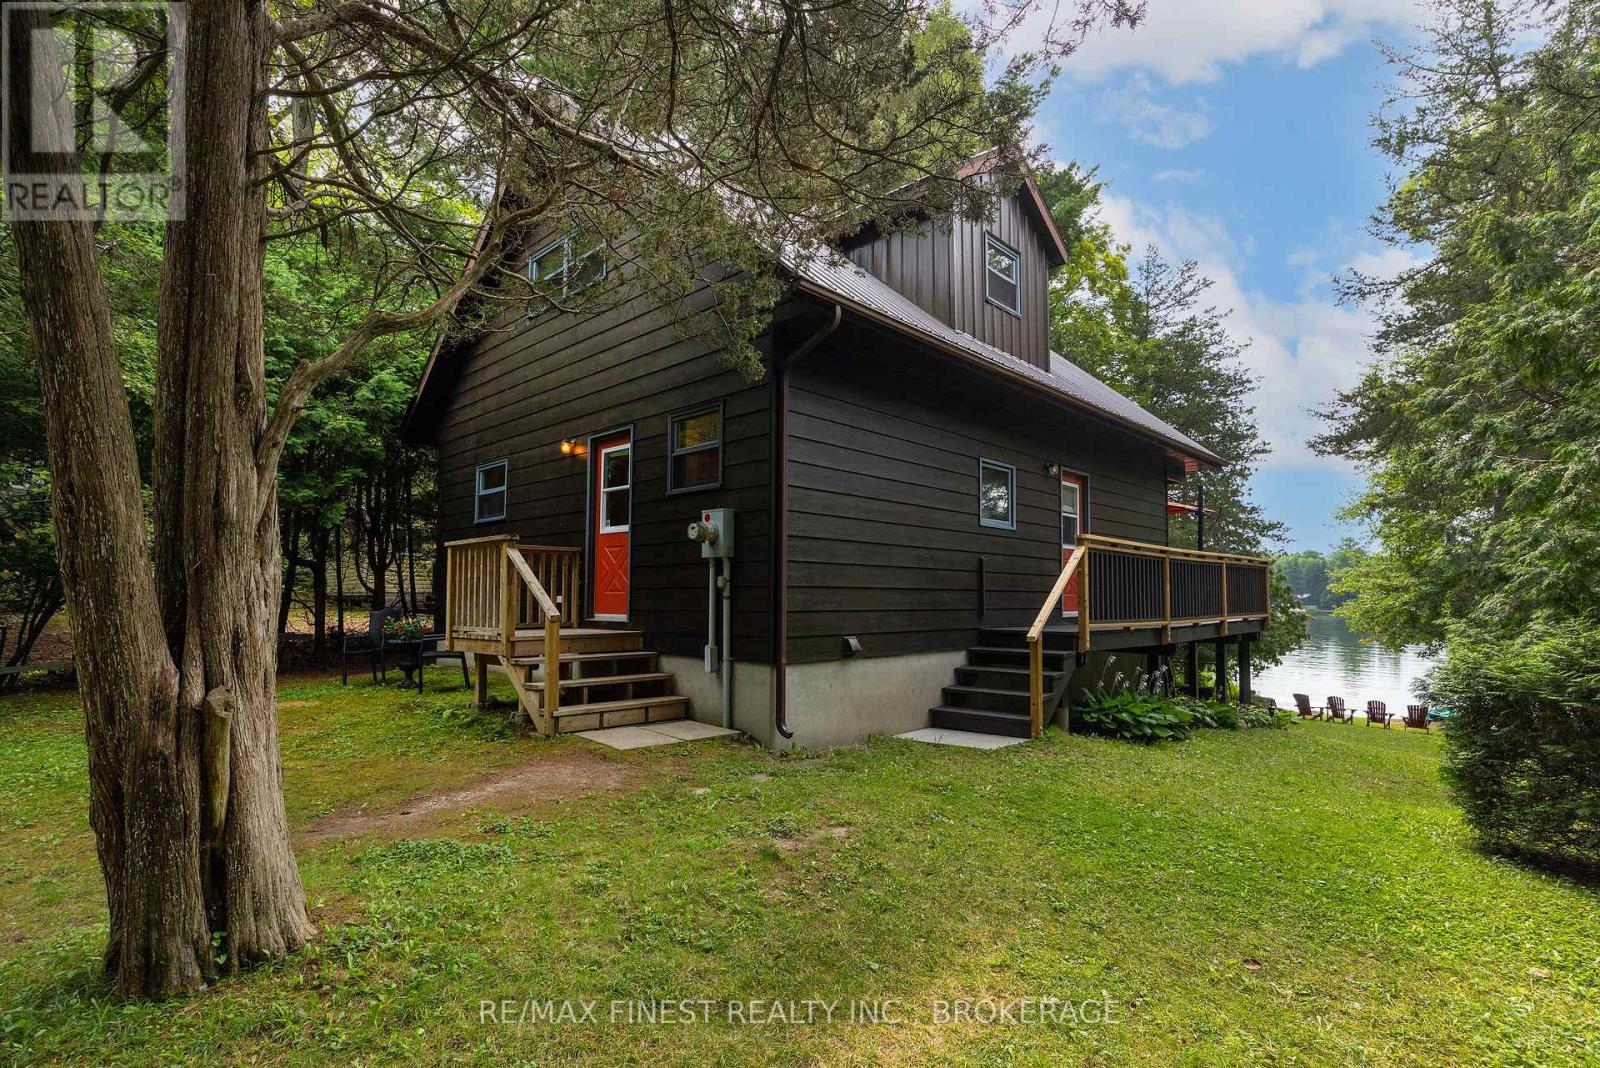
Charleston Lake is widely regarded as one of the most sought-after lakes in Leeds and Grenville, offering boating, fishing, swimming, and outdoor living through every season. This 2.5-acre property sits in a quiet bay, sheltered from through-traffic, with an excellent dock ready for your boat and water toys. The 1.5 story home with walk out basement is south-facing, with a gradually sloping lot from house to shoreline; none of the steep descents common on many lakes, making it comfortable and accessible for all ages. Inside, the main floor offers an open-concept kitchen and living room that capture the south-facing lake views through the trees, along with a bedroom and 3-piece bath. Upstairs, two additional bedrooms and a 4-piece bath, including a private deck off the primary bedroom. The walk-out basement, currently a workshop and utility space, offers real potential for future development. The home is equipped for year-round comfort with a heat pump (2024) for efficient heating and cooling, a metal roof (2014), and a GenerLink switch (2023) for easy generator hookup when needed. Water comes from an excellent drilled well (approx. 180'), supported by a water softener (2023), with a concrete septic tank servicing the system. A 12' x 14' shed adds extra storage, and 60 feet of docking gives you ample space for watercraft and swimming including a walk out sandy entry for the little ones. A well-maintained wrap-around deck off the main level provides additional space to take in the setting. Across Yardarm Lane, the property extends further, offering space for future outbuildings or a garage. Access is straightforward: municipally maintained roads lead to a well-kept private road. You're minutes from Lansdowne & The Outlet boat launch, about 20 min. to Gananoque, and 40 min. to Kingston. Whether you're looking for a seasonal escape or a full-time home that keeps you close to work and schools while living lake life, 106 Yardarm Lane is worth a look. (id:28302)
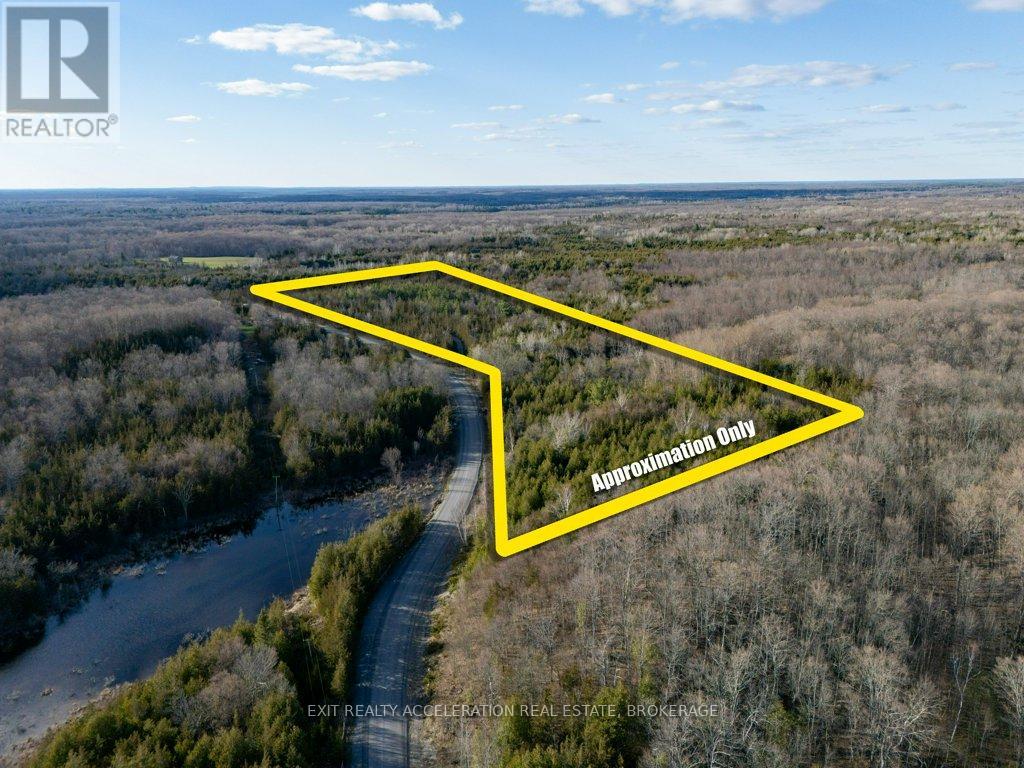
0 Lime Lake Road
Greater Napanee, Ontario
Tucked away on 28 acres of beautiful, wooded landscape, this property offers a rare opportunity to enjoy nature at its finest. Rolling hills create the perfect setting for exploring, climbing, and taking in the surroundings, while a scenic stream winds its way through the land, adding both charm and a calming backdrop. Perfect for weekend escapes, this property invites you to hike the trails, enjoy picnics by the water, or simply unwind in a peaceful, natural setting. Whether you're seeking a private retreat, recreational getaway, or a canvas for your own vision, the possibilities here are endless. With a mix of mature trees, varied terrain, and natural beauty in every direction, it's a space ready to be shaped into something truly your own. (id:28302)
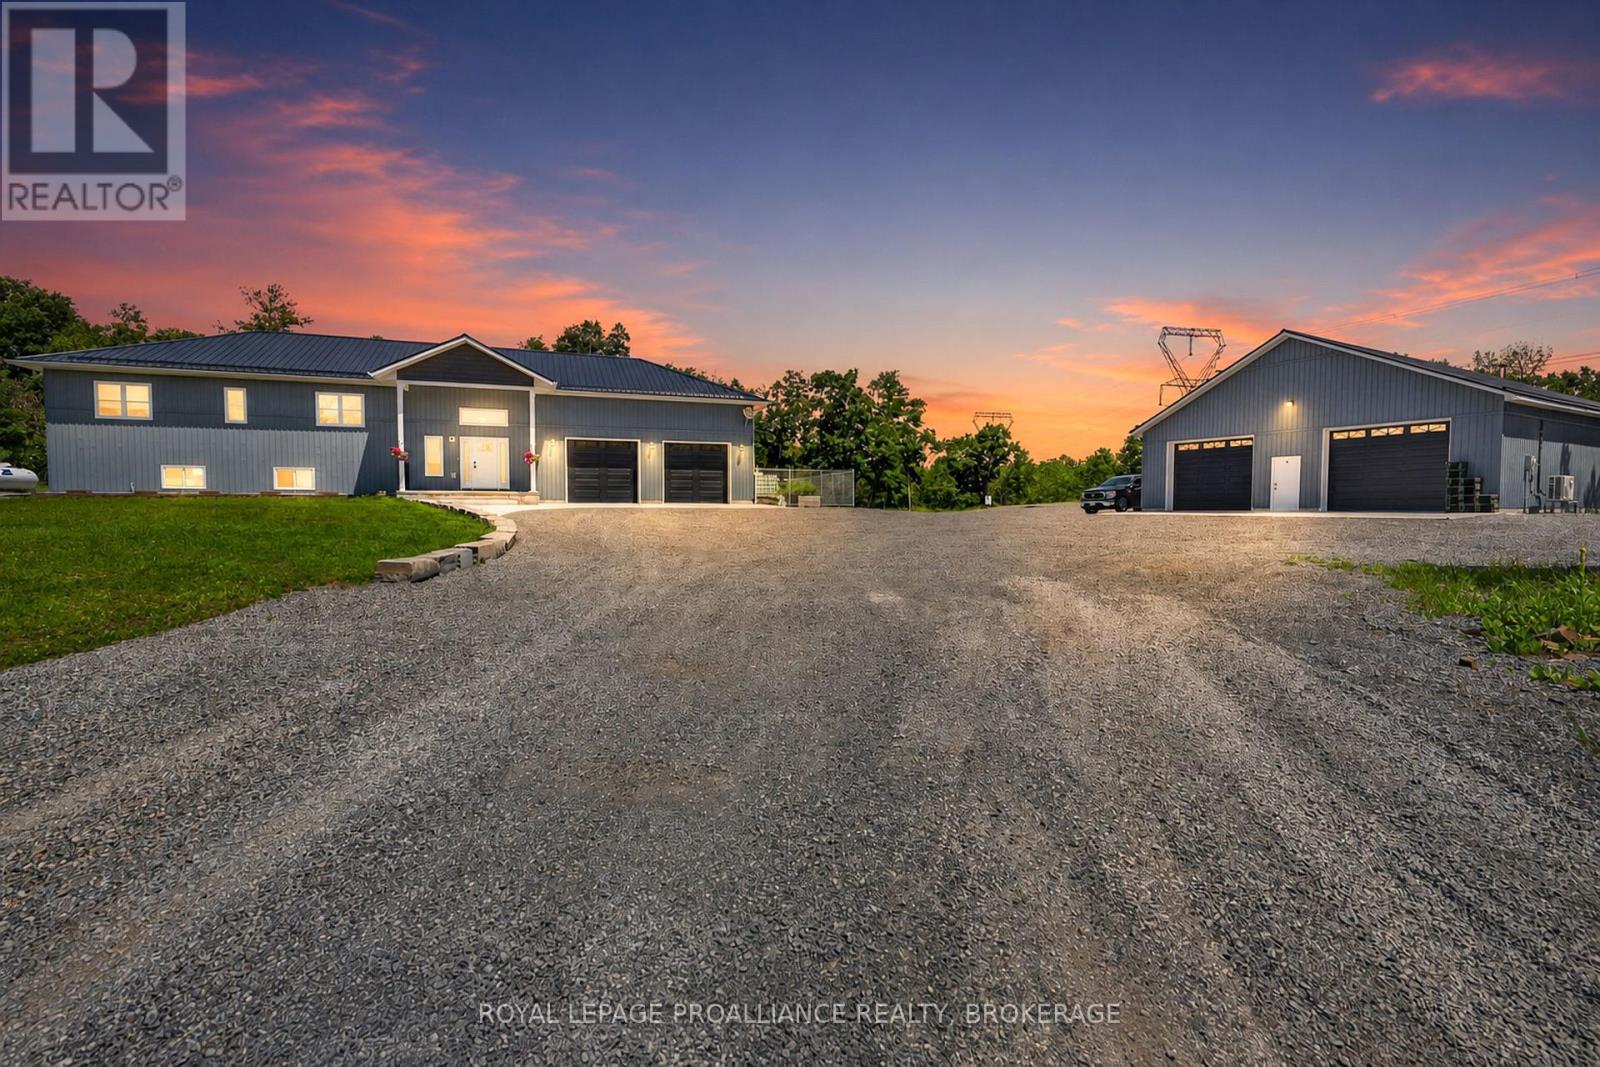
210 Troy Lake Road
Rideau Lakes, Ontario
Outdoor enthusiasts take notice! 210 Troy Lake Road is a pristine newly constructed (2023) raised bungalow featuring a spectacular detached garage sitting on 3 parcels of land totalling over 163 acres. There is also the potential to purchase a separate 0.284 acre parcel of land to connect this property directly to Troy Lake! Ask the listing agent for details. The bungalow and detached garage were built with insulated concrete forms to the rafters making them extremely energy efficient. The flowing open concept kitchen, dinning and living rooms lead you to the sunroom overlooking the forest where you can watch deer, birds and other wildlife wandering and feeding in the backyard. The main floor has 2 bedrooms, a 4 piece bathroom and a generously sized laundry room. The lower level is a walk out basement featuring a bedroom, a 3 piece bathroom, a recreation room, utility and storage rooms. In-floor heating in the basement combined with a woodstove offer cozy winter nights, while the forced air heating and cooling keeps the home comfortable in every season. An on demand generator is peace of mind for the energy needs of the home. The attached double garage is oversized measuring 30 x 30 feet easily fitting full sized pick-up trucks or toys. This property offers ample hunting grounds set up with trails for your ATV or side-by-side with 3 installed hunting blinds. The detached garage is 40 x 60 feet and includes a wood burning stove and a heat pump to keep you comfortable. There is even a meat locker that has its own A/C unit for climate control. This property definitely hits the mark! (id:28302)
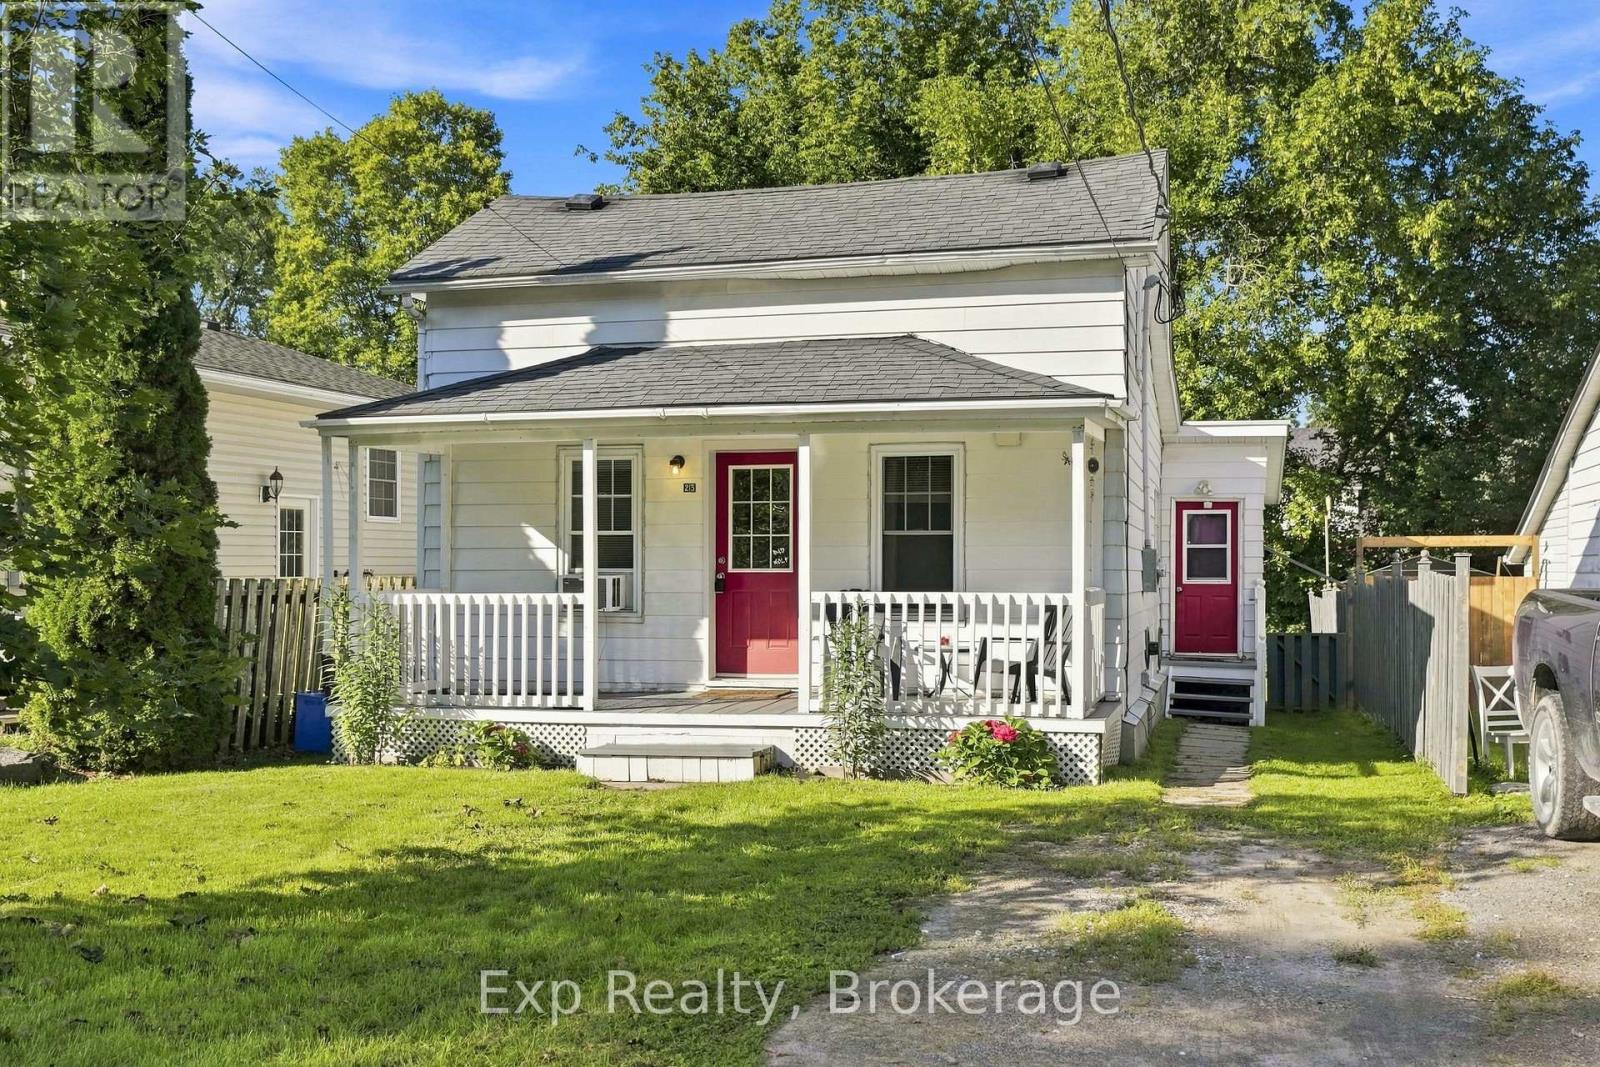
25 Bursthall Street
Marmora And Lake, Ontario
Welcome to 25 Bursthall Street, where affordable small-town living meets comfort and convenience! This charming 2+1 bedroom, 1-bath home is a wonderful opportunity for first-time buyers, downsizers, or anyone looking for a smaller home that's easy to maintain. Enjoy the convenience of a main-floor primary bedroom and main-floor laundry, making everyday living simple and functional. Upstairs you have a large bedroom and den. The den could be converted into a 3rd bedroom if needed. Step outside to a fenced yard, perfect for pets, gardening, or relaxing outdoors, plus a deck and welcoming porch for enjoying those warm summer days. Best of all, you're just steps from Marmora's shops, restaurants, parks, trails, and everyday amenities. Small, affordable, and conveniently located, this inviting home proves you don't need a lot of space to have everything you need. A great opportunity to simplify, get into the market, and start enjoying life in the heart of Marmora! (id:28302)
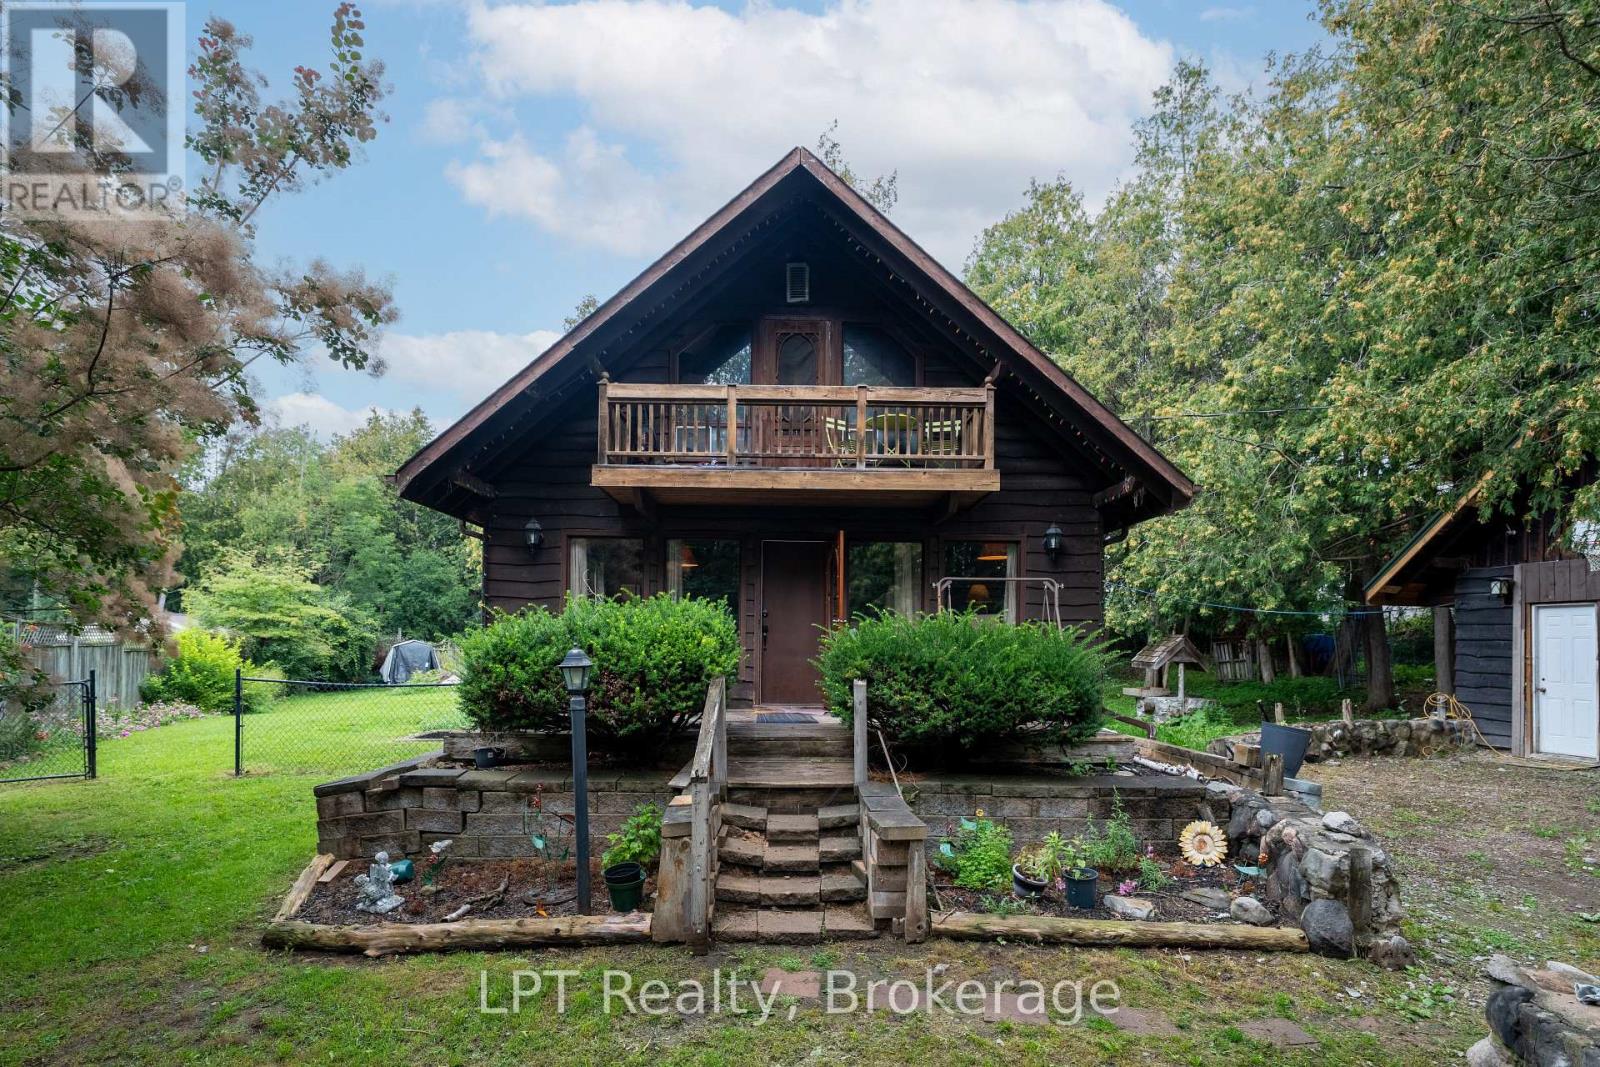
1201 Meadowview Road
Kawartha Lakes, Ontario
Welcome to 1201 Meadowview Road, a charming chalet-style home nestled on a beautiful mature treed lot offering the privacy and charm of country living. Full of warmth and character, this unique home features inviting wood accents and a spacious living area. An ideal opportunity for the DIY enthusiast looking to build sweat equity, with some unfinished projects and improvements for the next owner to complete and make their own. Offering 2+2 bedrooms and 2 bathrooms. Enjoy the natural surroundings from the sunroom or step outside and take in the privacy of the generous 106' x 200' lot. The upper-level primary bedroom features its own private balcony overlooking the front of the property, while the partially finished lower level offers additional living space and an exterior walk-up. The former detached garage, previously used as a man cave, now provides excellent storage space and is insulated and heated with a full-size gas furnace. Surrounded by nature yet conveniently located between Omemee and Peterborough, this property offers a wonderful opportunity to enjoy that peaceful country feel while remaining close to everyday amenities. (id:28302)
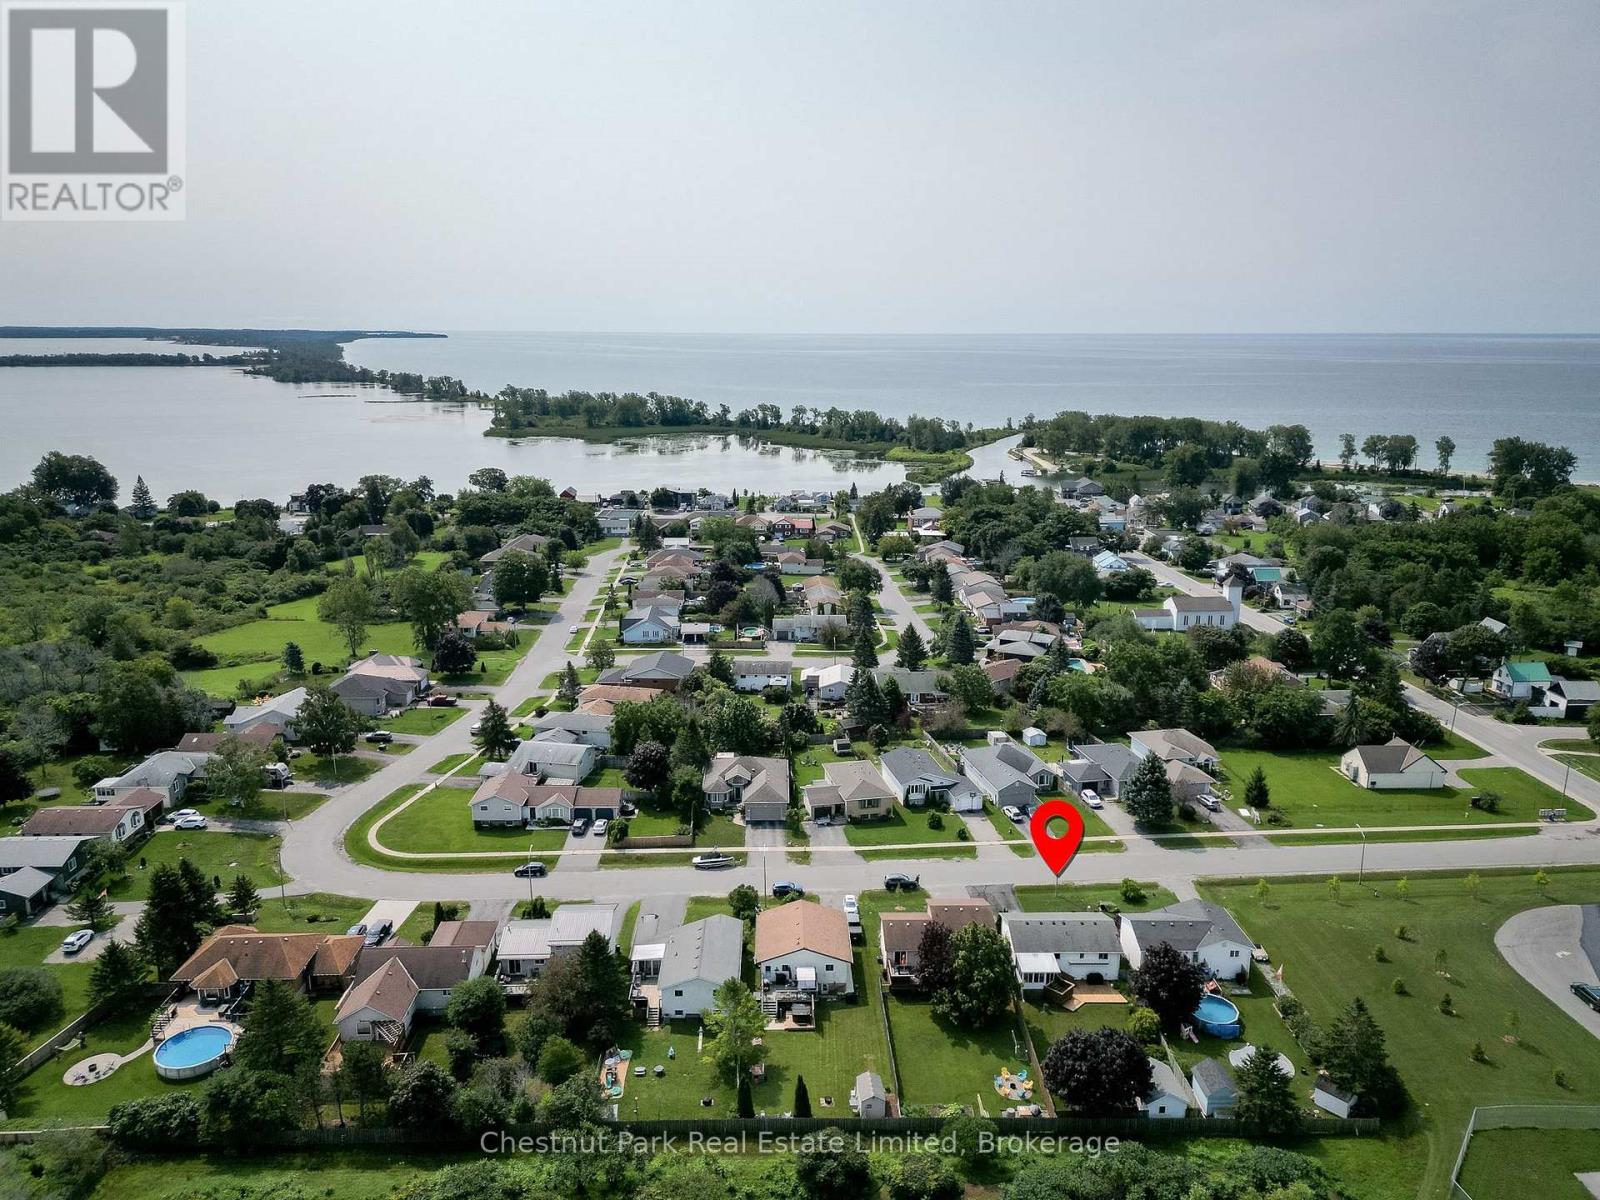
4 First Avenue
Prince Edward County, Ontario
Welcome to this beautifully maintained 1989 raised bungalow in the desirable town of Wellington. Perfect for growing families or retirees, this home offers excellent accessibility and a spacious layout. Enjoy a prime location within walking distance to local amenities, to the Wellington and District Community Centre - and just a short drive to stunning beaches, wineries, breweries, galleries, and more! Step inside to the convenient entrance vestibule and foyer directing you to the upper level's living and dining rooms. From there, the floor plan flows naturally into a well-equipped kitchen accented by granite countertops. A standout feature is the generous sunroom overlooking the backyard with a walk-out to two new decks! This level also features a versatile bedroom that can double as an office, an additional secondary bedroom, and a primary bedroom with direct semi-ensuite access to the 4-piece bath. Practical dual stair glides provide effortless, accessible movement between floors. The lower level offers excellent extra living space, featuring a large family room anchored by a cozy gas fireplace-perfect for entertaining or casual family nights. This level also hosts a fourth bedroom, a dedicated laundry room, and a utility room with ample storage space. Completing the lower level is a second 4-piece bath featuring a convenient walk-in tub for enhanced accessibility. The backyard is an outdoor oasis boasting two brand-new back decks - and a 12' awning providing perfect summer shade. A large storage shed equipped with electricity offers an ideal setup for a workshop, hobby space, or seasonal storage. Upgrades include new hot water tank with mixing valve (2026), new back decks (2026), new AC (2024), new carpeting (2020), new furnace (2019). (id:28302)
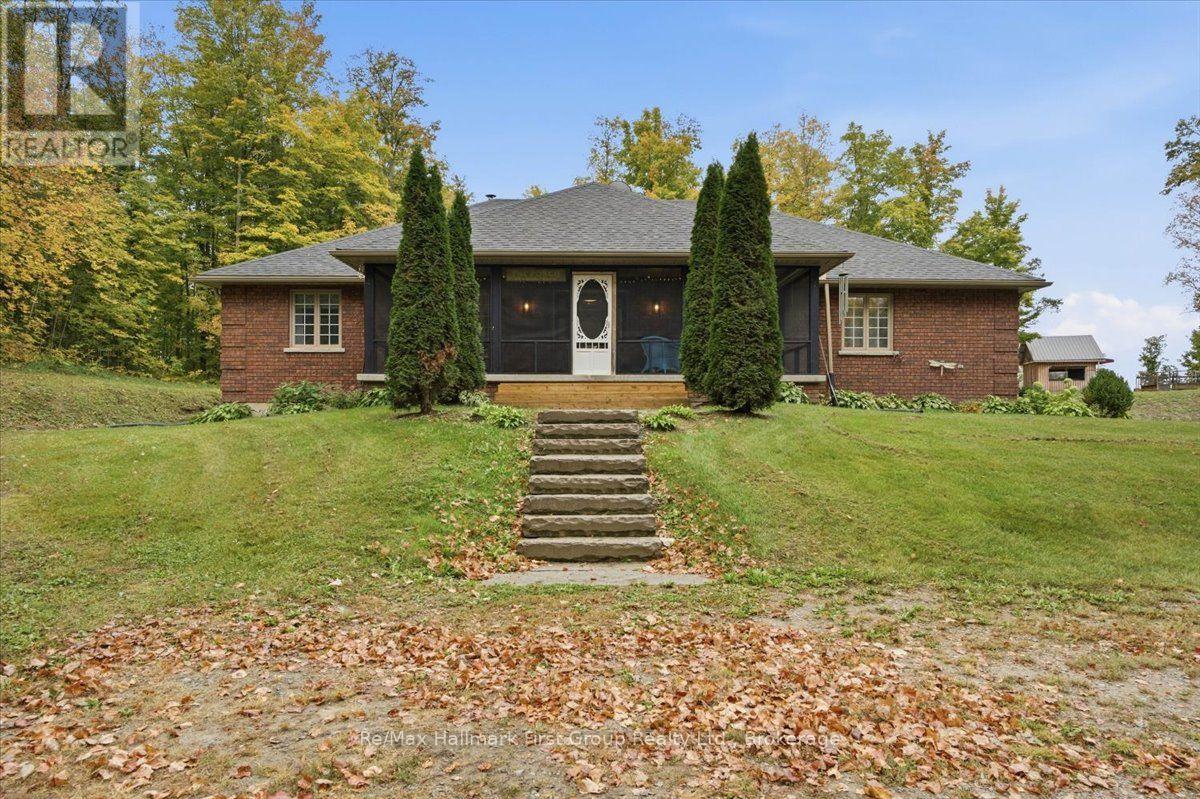
507 French Settlement Road
Tweed, Ontario
See how far your dollar can go - at this price, you won't find better! Tucked away in a private setting on 12 acres, surrounded by trees, this stunning custom-built all-brick bungalow offers over 2,600 sq ft of living space. The open-concept living room features garden doors to the back deck, with southern exposure filling the space with natural light. It flows into a spacious kitchen with a large island, beautiful cherry cabinetry, Corian countertops, and a pantry closet. The formal dining room is perfect for entertaining, and there's also a cozy den/family room with French doors. High-quality finishes include gleaming hardwood floors throughout the main living areas. The main level has 3 generous bedrooms and 3 bathrooms, including a primary suite with two walk-in closets, a 5-piece en-suite with a tub and custom tile shower, plus a walkout to the deck. Main floor laundry and access to the attached garage add convenience. Enjoy summer evenings on the lovely screened-in front porch. Ideal for in-laws or multigenerational living, the home offers a separate side entrance to a fully finished lower level with a large rec room, bar area, woodstove, 3-piece bath, and office - the ultimate setup for private living space. The beautiful property features a long laneway for privacy, no neighbors in sight, and a deck with an above-ground pool and screened-in gazebo (pool not open this season). Perfect for unwinding in peace and quiet, yet 5 minutes from the Village of Tweed and all its amenities. Look no further- you'll fall in love with this one! (id:28302)
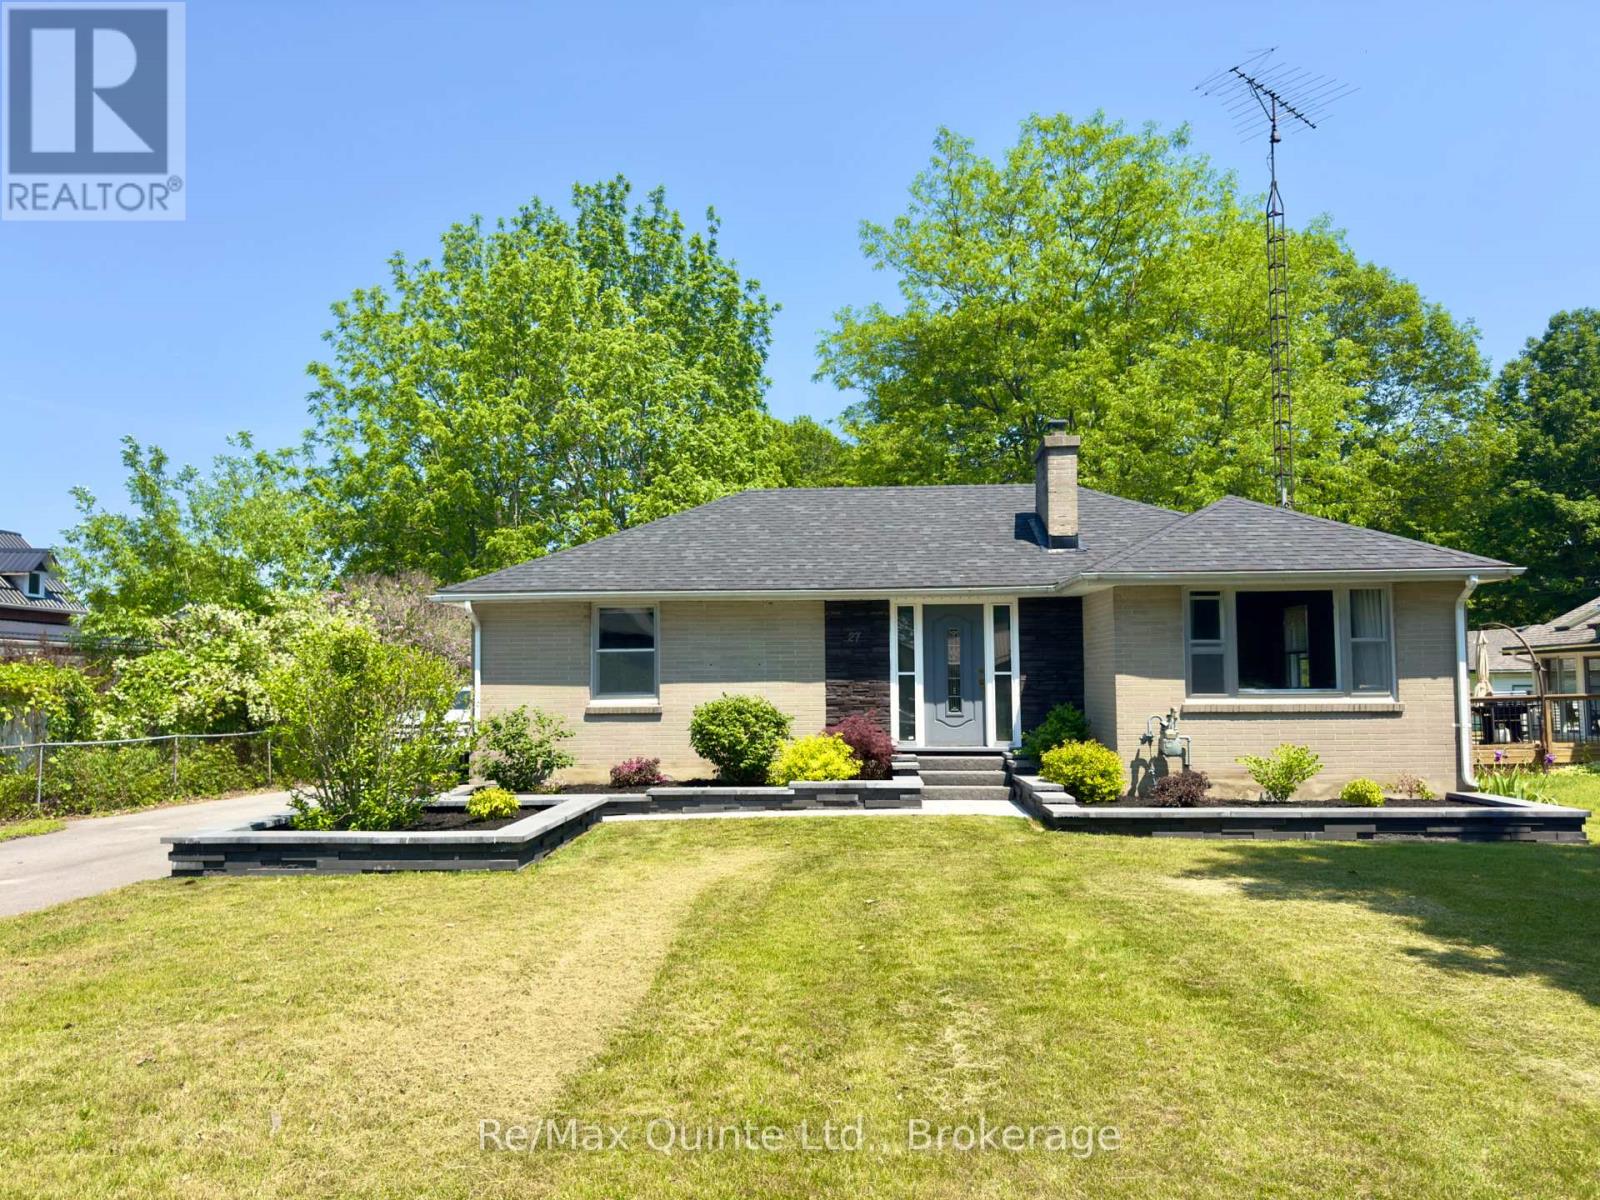
27 Centre Street
Brighton, Ontario
Introducing 27 Centre Street! A perfect starter home for a small or new family! This well-maintained and well-loved bungalow is within walking distance to downtown Brighton and most amenities. Experience everything Brighton has to offer including small-town living, constant local events such as Concerts in the Park, a must-see yearly Santa Claus parade, and the renowned yearly Apple Fest which attracts folks from all over. The ever popular Presqu'ile Provincial Park is just a 5 minute drive. The main level offers two bedrooms and one bathroom, a re-done and expanded laundry area in the front entranceway, a beautiful well kept kitchen that overlooks a very large backyard, and a family room that faces west and receives a great deal of sunlight. The house has received new flooring, as of 2023, excluding the bathroom and kitchen. The lot is very deep at 311 feet, providing a surprising amount of space in the fully fenced backyard for families, hosting events, or general outside work/gardening. Landscaping has been completed and kept up to date in the front and backyard, including a new patio in the backyard, with a new patio sun shade, deck and railing, and eating area on the lower end of the back deck. The 1.5 car garage has great potential as a workshop, has received upgrades to electrical, new insulation, and has been re-shingled as of 2021. The basement is full and while unfinished, it provides a great deal of storage space or potential for additional bedrooms/bathroom if finished, and includes a cold-room area for additional storage and pantry space. House was re-shingled in 2025. Further upgrades to electricals have been done including outdoor pot lights, pot lights in laundry room hallway, grounding of various outlets/adding outlets. Fireplace has been inactive and out of use for 10+ years, is considered as is. (id:28302)
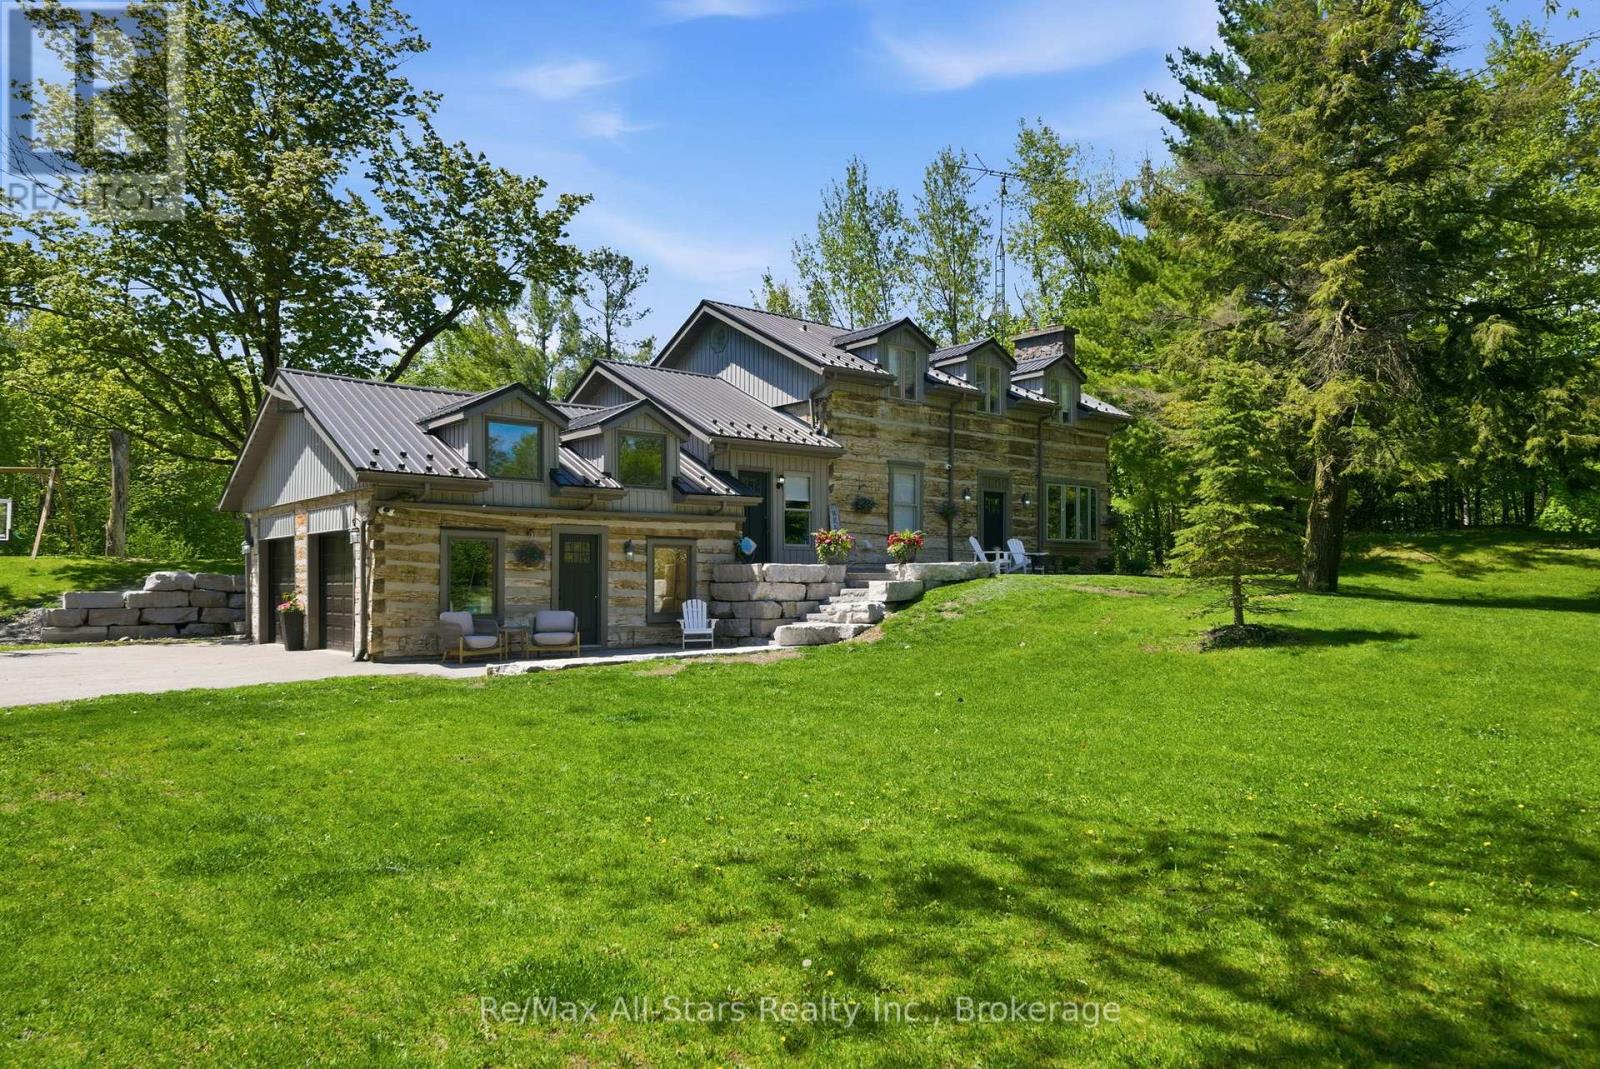
24 The Pines Lane
Brock, Ontario
Custom built, stunning hand hewn log home tastefully updated/renovated throughout to capture modern amenities while maintaining warmth & charm of yesteryear; quiet and serene 2+ acres surrounded by mature trees for privacy; beautiful backyard oasis with heated inground salt-water pool, composite decking, and fully fenced, a fabulous family and entertaining space; living room with soaring vaulted ceilings and wood burning woodstove insert; dining area has a French door walkout to rear deck overlooking pool; kitchen with quartz countertops and wood beams, walnut centre island; engineered hardwood floors through principle rooms on main floor; spacious Primary suite featuring vaulted ceiling and 4pc ensuite with heated floors; 2 additional bedrooms share an updated family bath. Bright finished lower level with luxury vinyl plank flooring, additional bedroom, 2 piece powder room and exquisite views over the sparkling pool and backyard. Spacious 2 car garage and private drive allow for ample parking. Hardwired security cameras and LED lighting. Back up Generac generator. Two Mennonite built sheds with metal roofs in yard provide loads of storage along with coverall shed. Updates include: Pool heater (2017), Pool pump (2026), Pool liner(2022), pool cleaner (2023); metal roof on house (2017), composite decking (2019), upstairs laminate flooring(2018), kitchen (2021), fencing (2022), basement luxurious vinyl plank flooring(2022), engineered hardwood flooring main floor (2022), ensuite bath and family bath (2023), spindles/banister replaced (2023), re-stained stair treads (2023), main floor bath (2024), water filtration system(2024), Washer/dryer (2025). This home and property must be seen to be truly appreciated- it will not disappoint! (id:28302)
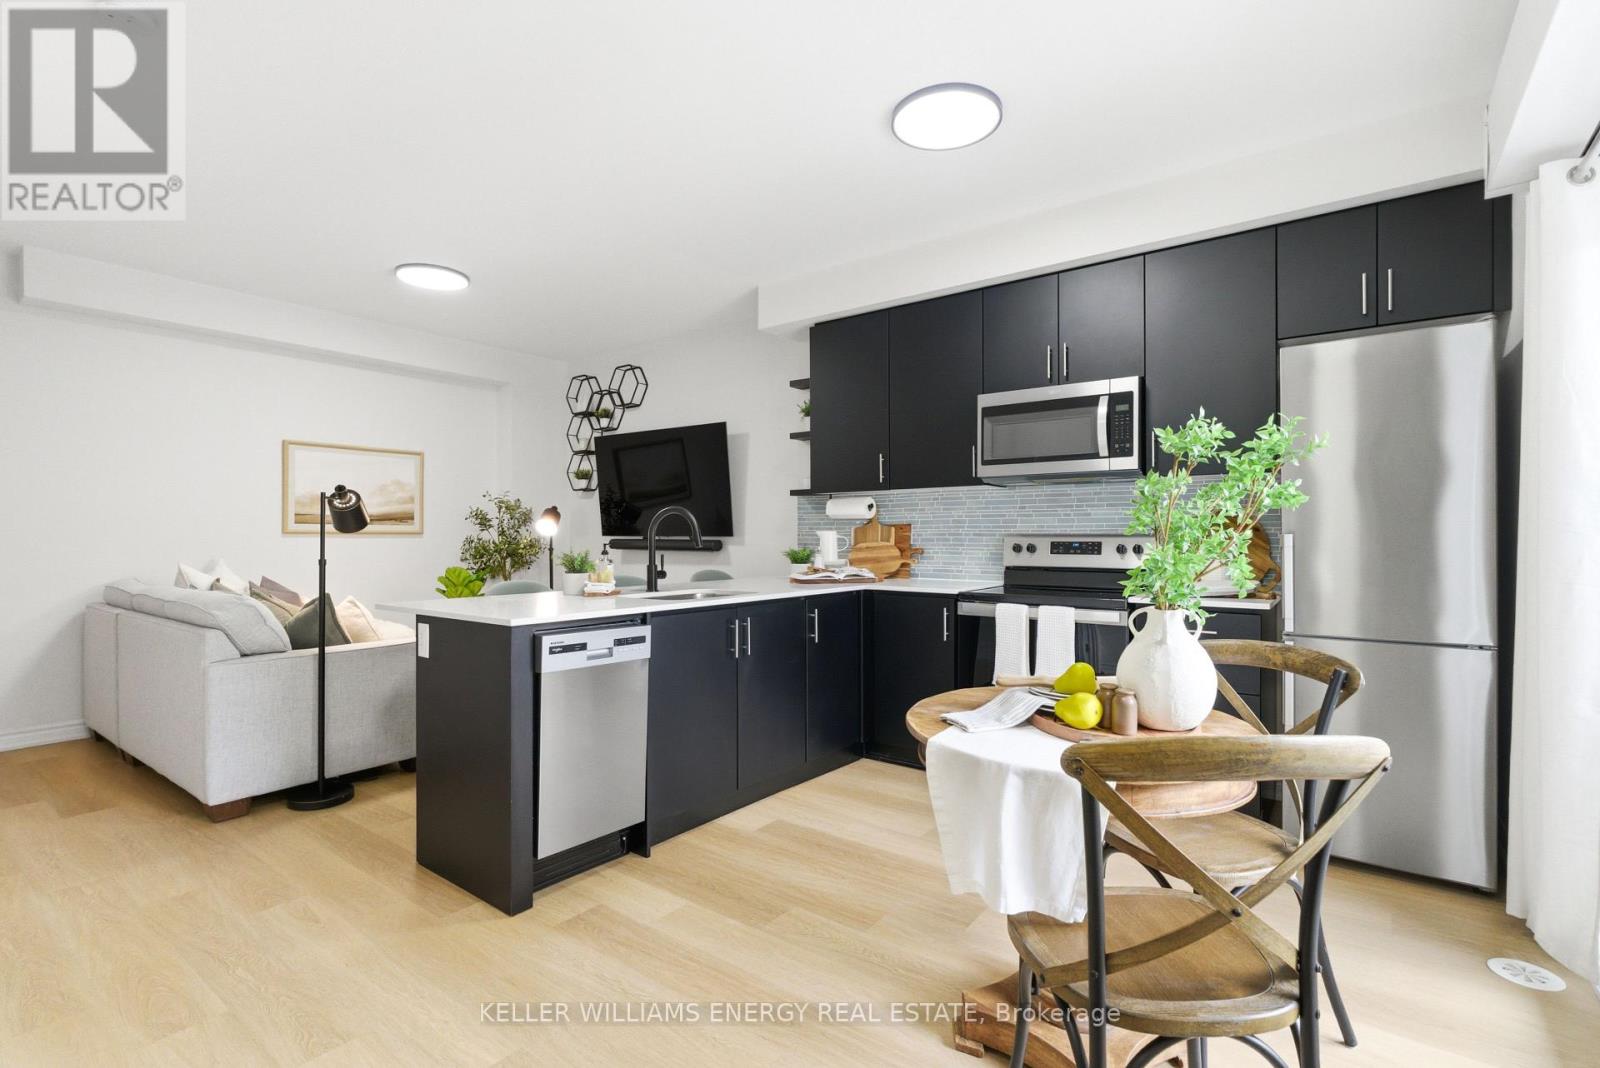
7 - 475 Beresford Path
Oshawa, Ontario
Just 4 Years New, This Beautiful Two-Level Townhome Offers A Thoughtfully Designed, Open-Concept Main Level That Maximizes Both Space And Flow. Vinyl Flooring Runs Throughout The Main Floor, Which Also Includes A Convenient Powder Room And A Large Closet. The Sleek, Modern Kitchen Seamlessly Connects To The Living Area, Creating A Bright And Functional Space Ideal For Both Everyday Living And Entertaining. The Living Room Is Warm And Inviting, And Features An Electric Fireplace. The Kitchen Features A Stylish Backsplash, Quartz Countertops, Stainless Steel Appliances, And A Peninsula With Additional Seating That Naturally Bridges The Kitchen And Living Room. A Walk-Out From The Kitchen Leads To A Cozy Private Balcony, The Perfect Spot To Enjoy Your Morning Coffee. The Lower Level Features Two Bedrooms With Above-Grade Windows, A 4-Piece Bathroom, And Convenient In-Suite Laundry. This Home Presents An Excellent Opportunity To Own A Modern Townhome In A Central Location, Just Minutes To All Amenities, Transit, Highway 401, And Nearby Running Paths! (id:28302)
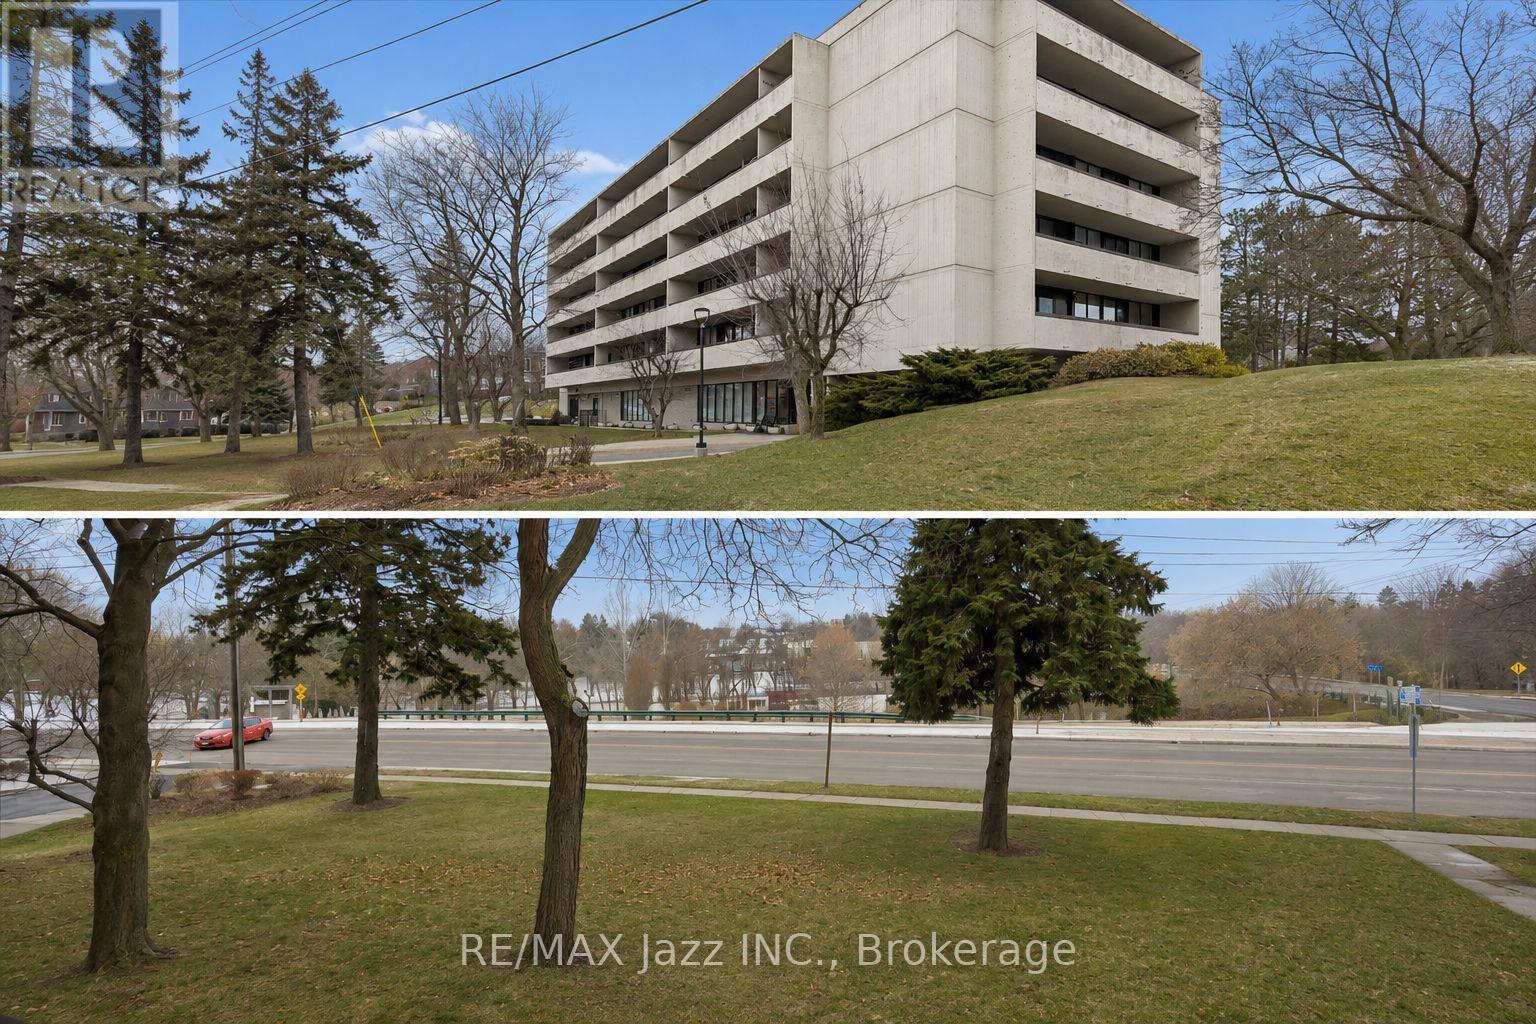
102 - 120 Elgin Street W
Oshawa, Ontario
Welcome to this beautifully maintained condo offering over 1,000 square feet of comfortable living space in one of Oshawa's most desirable buildings, where opportunities to own are few and far between. Bright and inviting, the open-concept layout is enhanced by updated flooring throughout and offers plenty of space to relax or entertain. The spacious living and dining area flows effortlessly to an oversized private balcony, where you'll enjoy peaceful west-facing views over the Oshawa Valley Botanical Gardens and spectacular sunsets. Whether you're hosting family dinners or enjoying a quiet evening, this home offers the perfect setting. The generous primary bedroom features a walk-in closet and easily accommodates a full bedroom suite. A versatile second bedroom with direct balcony access is ideal for guests, a home office, or additional living space. Complete with secure underground parking, this well-managed condominium is conveniently located close to parks, walking trails, transit, shopping, and everyday amenities. Offering generous room sizes, abundant natural light, and a location in a building where units are rarely available, this is an exceptional opportunity to enjoy carefree condo living. (id:28302)
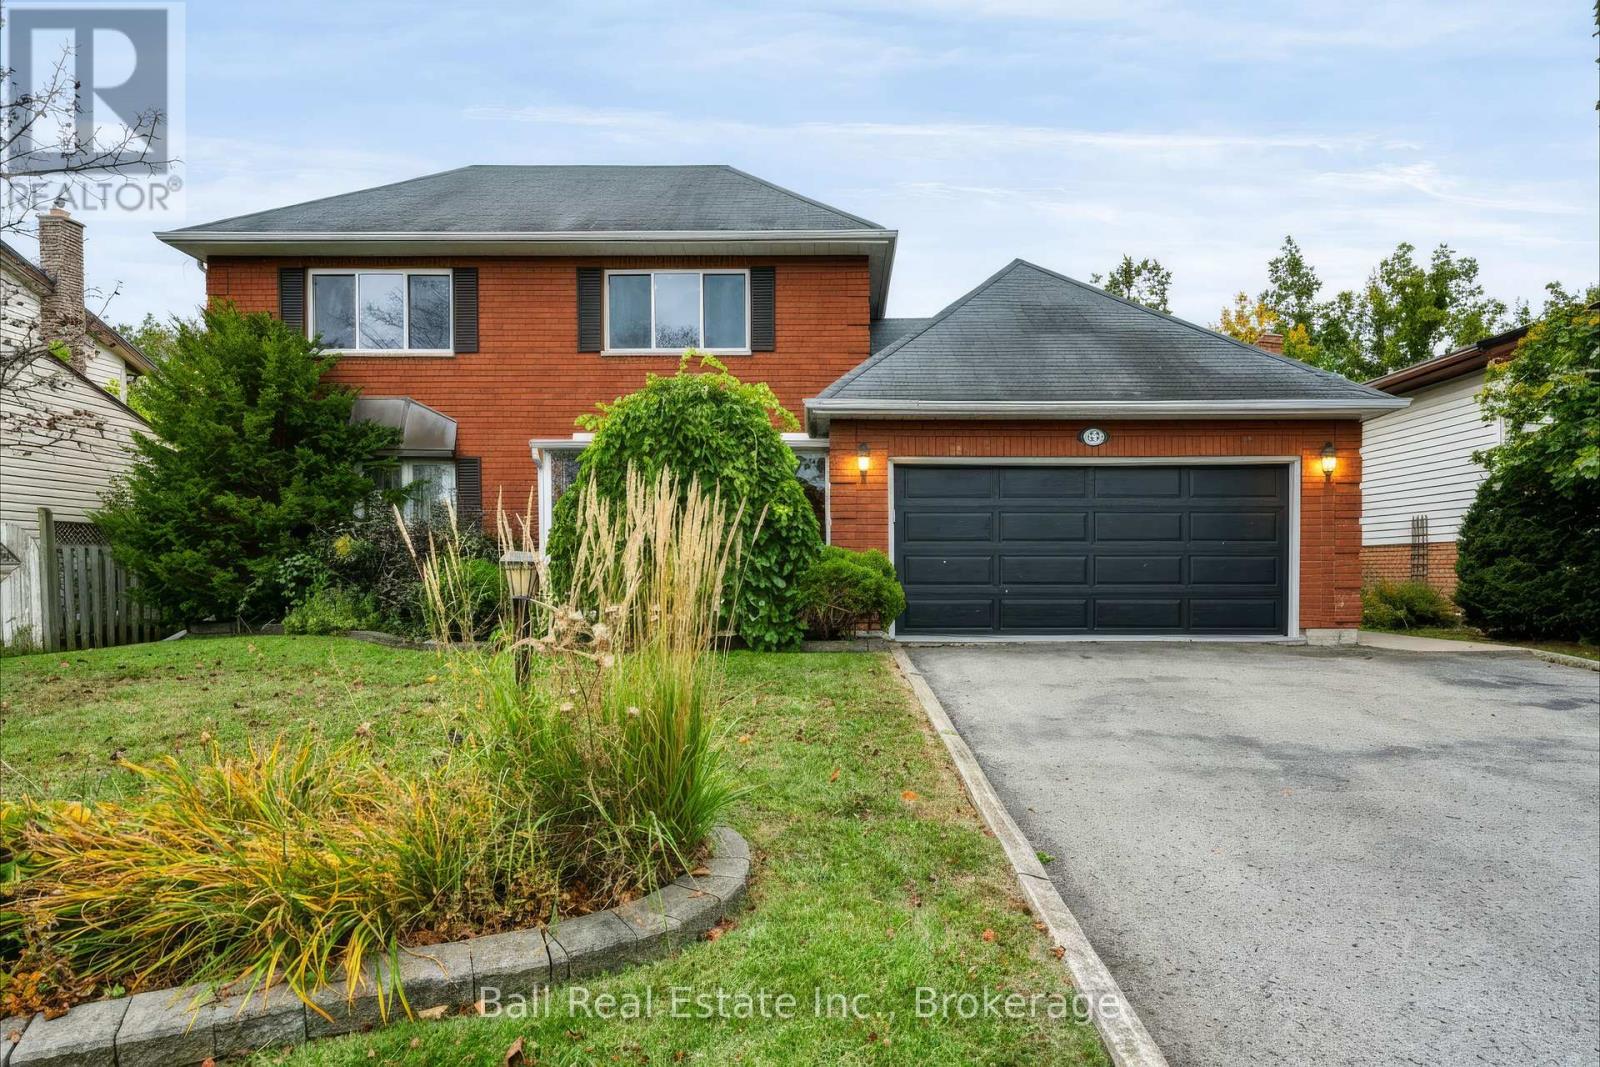
793 Hewitt Drive
Peterborough, Ontario
Welcome to 793 Hewitt Drive, a spacious all-brick two-storey home ideally located in Peterborough's sought-after west end. Having had just one owner since it was built, this well-proportioned home offers a fantastic opportunity to create a space that truly feels like your own in an exceptional neighbourhood. The main floor features a comfortable and functional layout, with the living room, dining room and kitchen flowing naturally together. A separate family room provides additional space to gather, while the large sunroom is a wonderful extension of the living space-perfect for morning coffee, entertaining guests or simply relaxing while enjoying views of the backyard. A convenient two-piece powder room completes the main level. Upstairs, you'll find four generously sized bedrooms, including a spacious primary suite with its own ensuite bathroom. A second full bathroom serves the remaining bedrooms, making this an ideal layout for a growing family. The finished lower level adds even more versatility, with a large recreation room, additional bedroom and bathroom, laundry area and ample storage. A walk-up provides convenient access from the basement to the garage and outdoors. Outside, enjoy a generously sized, fully fenced backyard with plenty of room for kids, pets, gardening and entertaining. The large attached garage provides excellent parking and storage. With its spacious floor plan, solid construction and excellent location, this home offers a wonderful foundation for its next chapter. There is plenty of opportunity to refresh and personalize the space to suit your own style and vision. Just steps from James Strath Public School and Crestwood Secondary School, and minutes from the hospital, shopping, restaurants, parks and all the amenities of Peterborough's west end, 793 Hewitt Drive combines space, convenience and an unbeatable location. (id:28302)
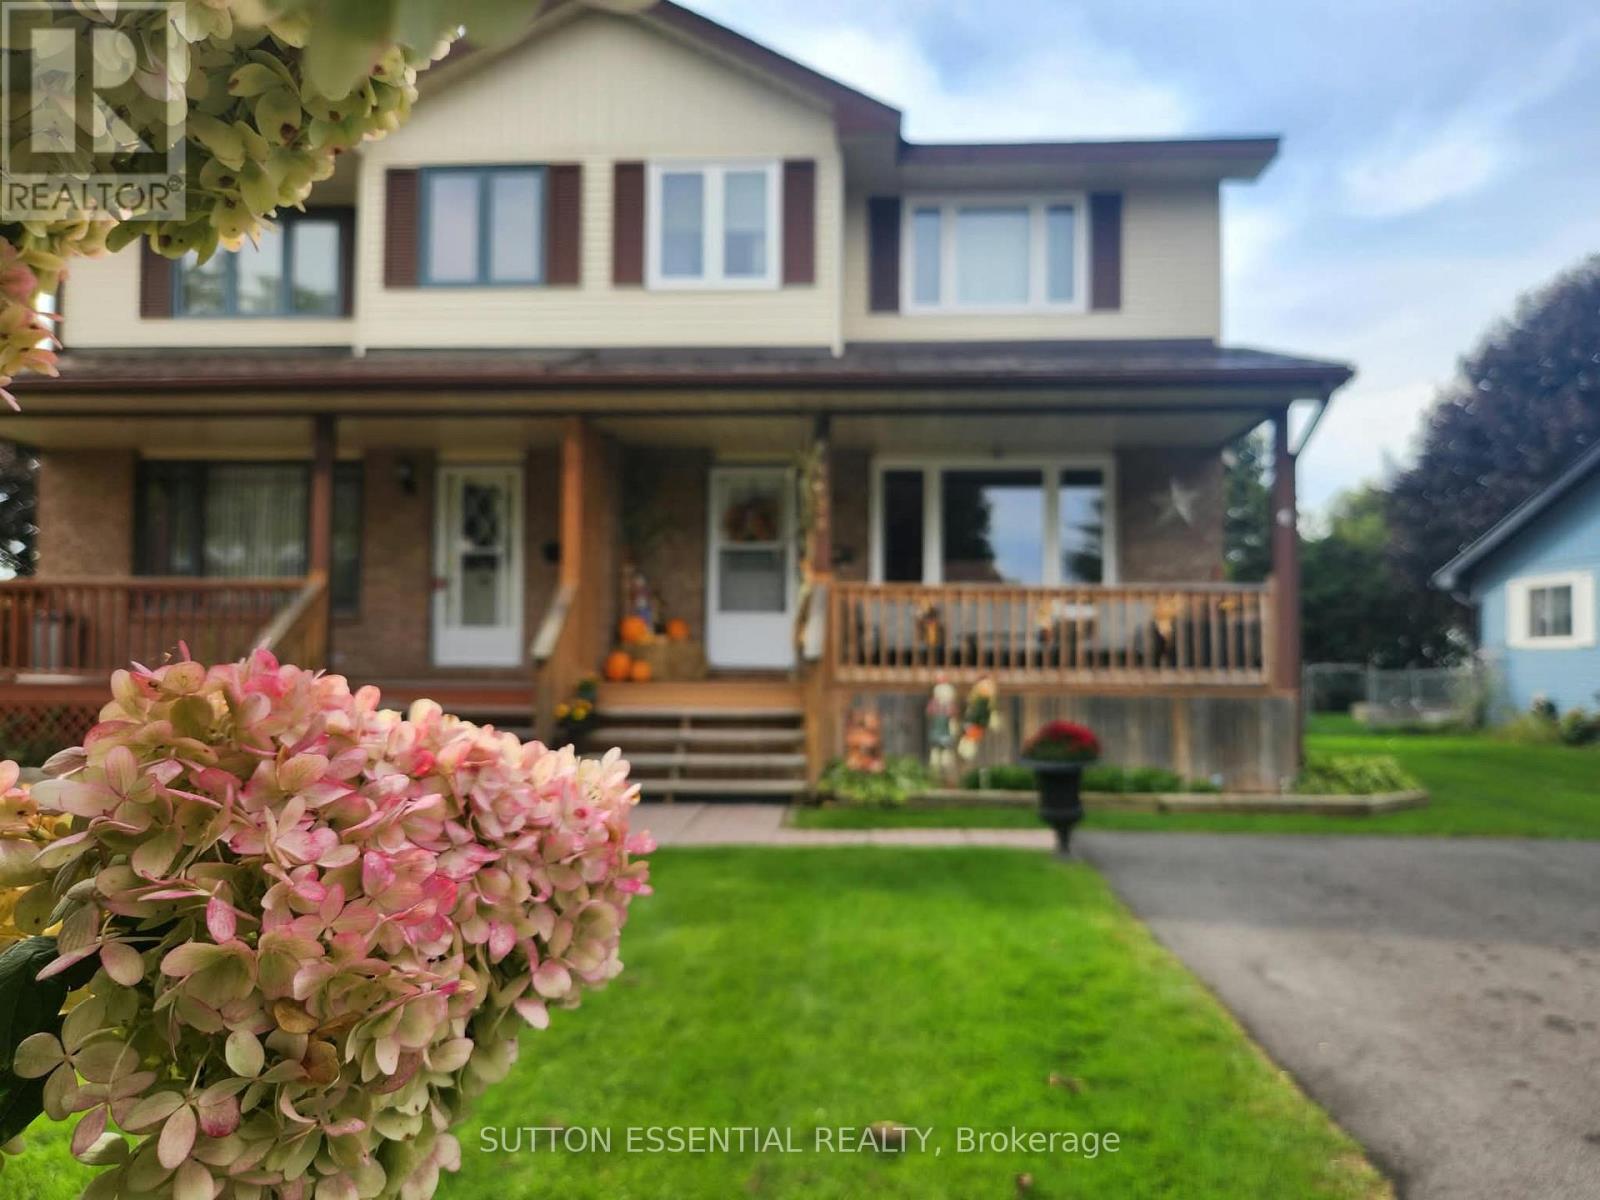
5128 Meadowland Drive
Edwardsburgh/cardinal, Ontario
Buyers, look beyond your ideal, you might be missing out on what's right in front of you! A home that has been lovingly cared for, offers the opportunity to build equity, and gives you a yard to call your own. For first-time buyers especially, affordable doesn't have to mean settling. This may not be your forever home, but it could be the perfect place to start. Located on a quiet street with no through traffic in Cardinal, this meticulously maintained home offers comfort, functionality, and exceptional curb appeal. It's the kind of neighbourhood where kids can play street hockey, neighbours look out for one another, and you might just find someone willing to lend you that cup of sugar. With a park nearby and an indoor rink in town for winter fun, there's plenty to enjoy close to home. Inside, three bedrooms are conveniently located on the upper level, with a bathroom on each floor for added convenience. The bright eat-in kitchen overlooks the fenced in backyard, creating a welcoming space for morning coffee, family meals, and keeping an eye on outdoor activities. Ample storage, including a large pantry, makes everyday living that much easier. Upstairs, the main bathroom offers a relaxing retreat with a separate soaker tub and shower, recently updated in 2024. If you would rather relax with nature, the back deck or charming front porch adds even more space and character as a perfect spot to unwind. Additional updates and features include central air conditioning, a metal shingle roof, some updated windows (2021), an owned hot water tank (2021), new screen doors (2026), and a recently redone driveway (2025) with plenty of parking. Move-in ready and lovingly maintained, this is an opportunity to stop waiting for perfect and start building something of your own. A home with space, updates, outdoor living, and a community feel-giving you the chance to get into the market, build equity, and enjoy a place you can proudly call home. (id:28302)