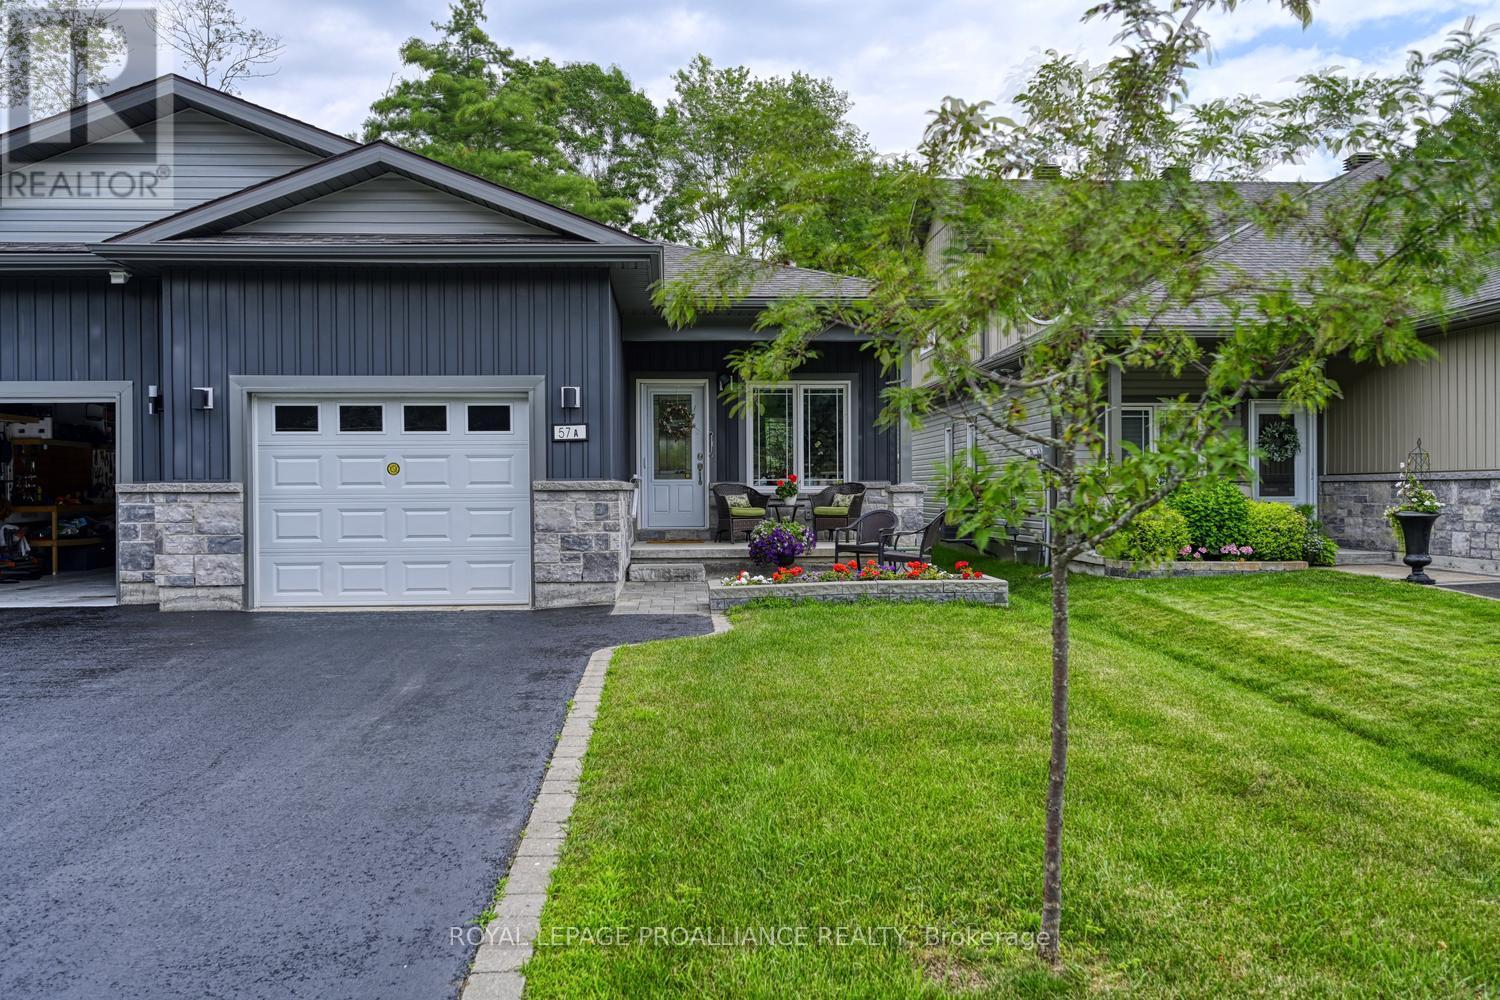
57 A Centre Street
Brockville, Ontario
Stunning One-Owner West-End Semi-BungalowExperience effortless living in this beautifully maintained, one-owner home in the desirable west end of Brockville. This bright and airy semi-bungalow features an inviting open-concept layout, perfect for modern entertaining.The spacious foyer welcomes you into a sun-filled living and dining area, seamlessly connected to a kitchen complete with a convenient center island and built-in appliances walk in pantry with light. The primary suite offers privacy and comfort with its own dedicated ensuite bath. For added convenience, you'll find a second bedroom, additional 4 piece bath , main-floor laundry, rear deck-an ideal spot for your morning coffee or summer evening relaxation. Enjoy the charm of a covered front porch and the practicality of an attached garage. High ceilings throughout enhance the sense of space in this move-in-ready gem. Alarm system is a rental access to garage from inside home. (id:28302)
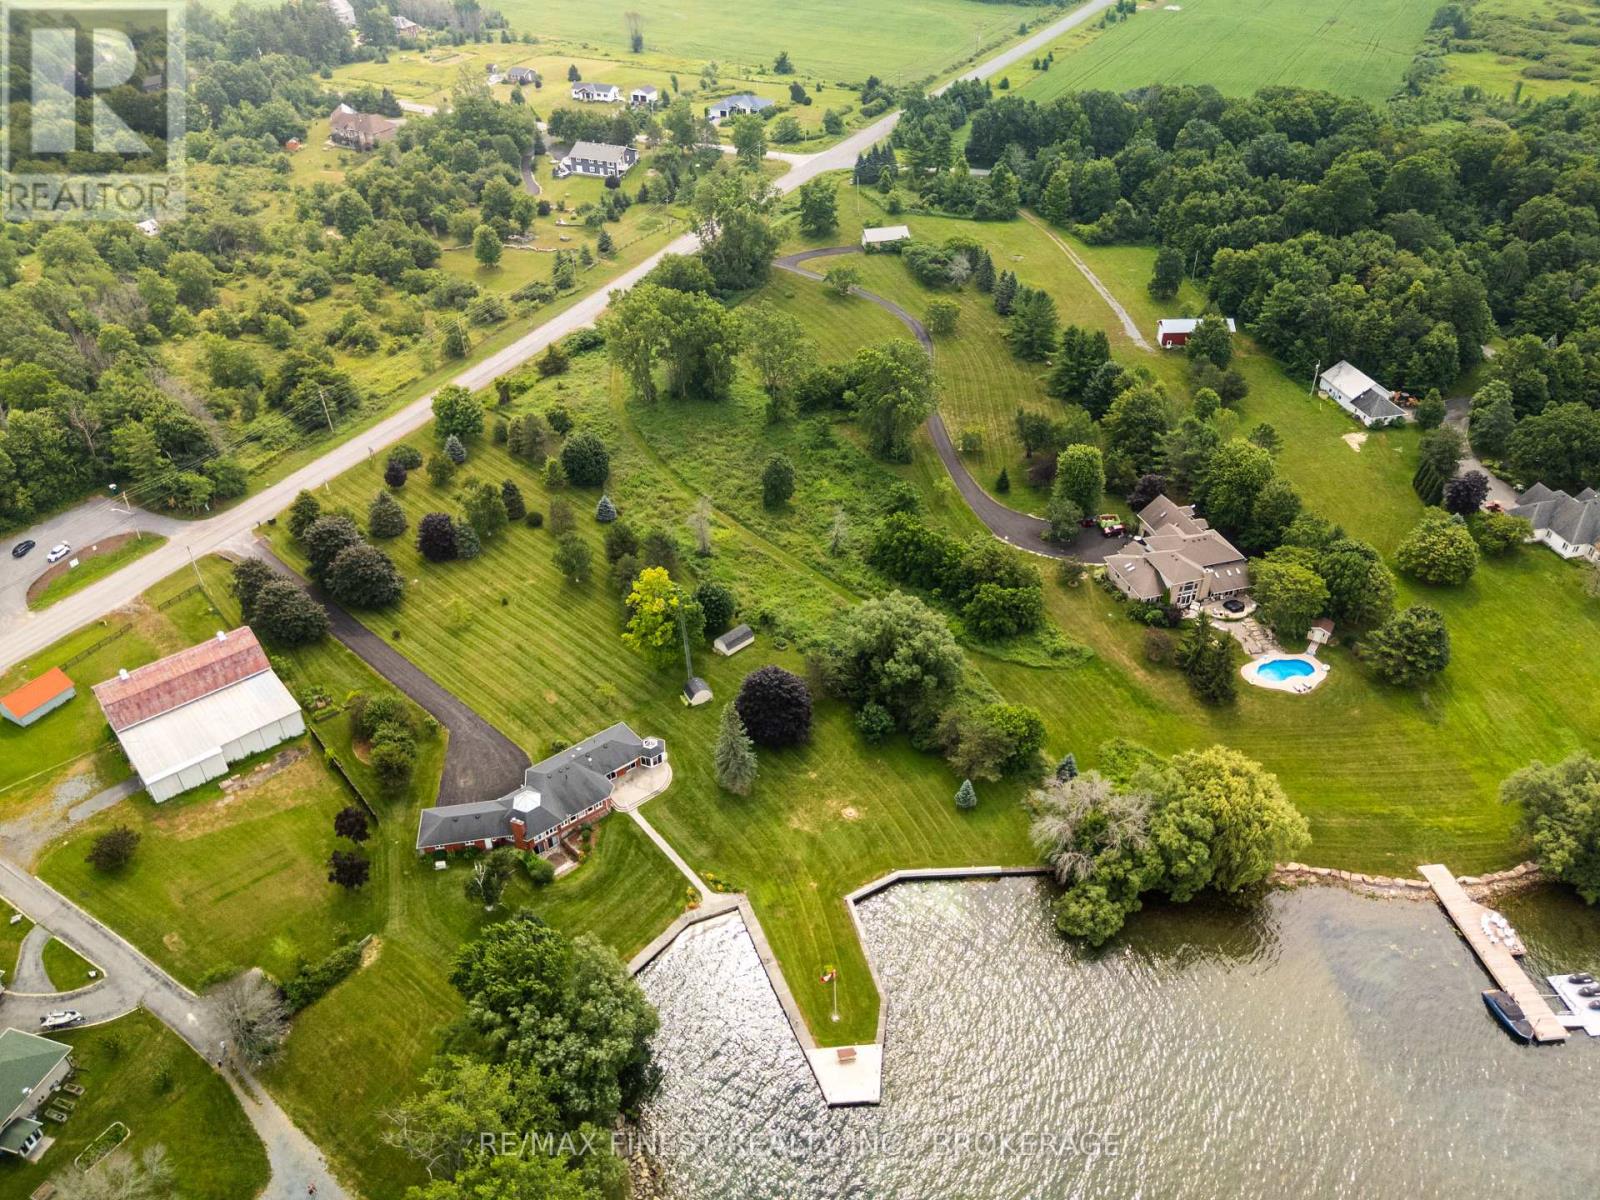
40 Howe Island Drive
Frontenac Islands, Ontario
Build your dream home on beautiful Howe Island! With 100 feet of waterfront, this exceptional 2-acre lot offers the perfect opportunity to enjoy peaceful island living. Ideally situated less than 300 metres from the Howe Island ferry, this property provides year-round convenience with easy access to the mainland. Boasting desirable west-facing views, you'll enjoy spectacular sunsets over the water and endless opportunities to embrace the waterfront lifestyle. Whether you envision a custom year-round residence or a tranquil retreat, this spacious lot offers the ideal setting with plenty of room to create your own private oasis. Howe Island is known for its welcoming community, quiet country roads, scenic waterfront, and abundance of outdoor recreation, including boating, fishing, kayaking, cycling, and nature trails. Combining the serenity of island living with the convenience of a short ferry ride to Kingston, this is a rare opportunity to own a premium waterfront property in one of the region's most desirable locations. Don't miss your chance to turn your waterfront dream into reality. (id:28302)
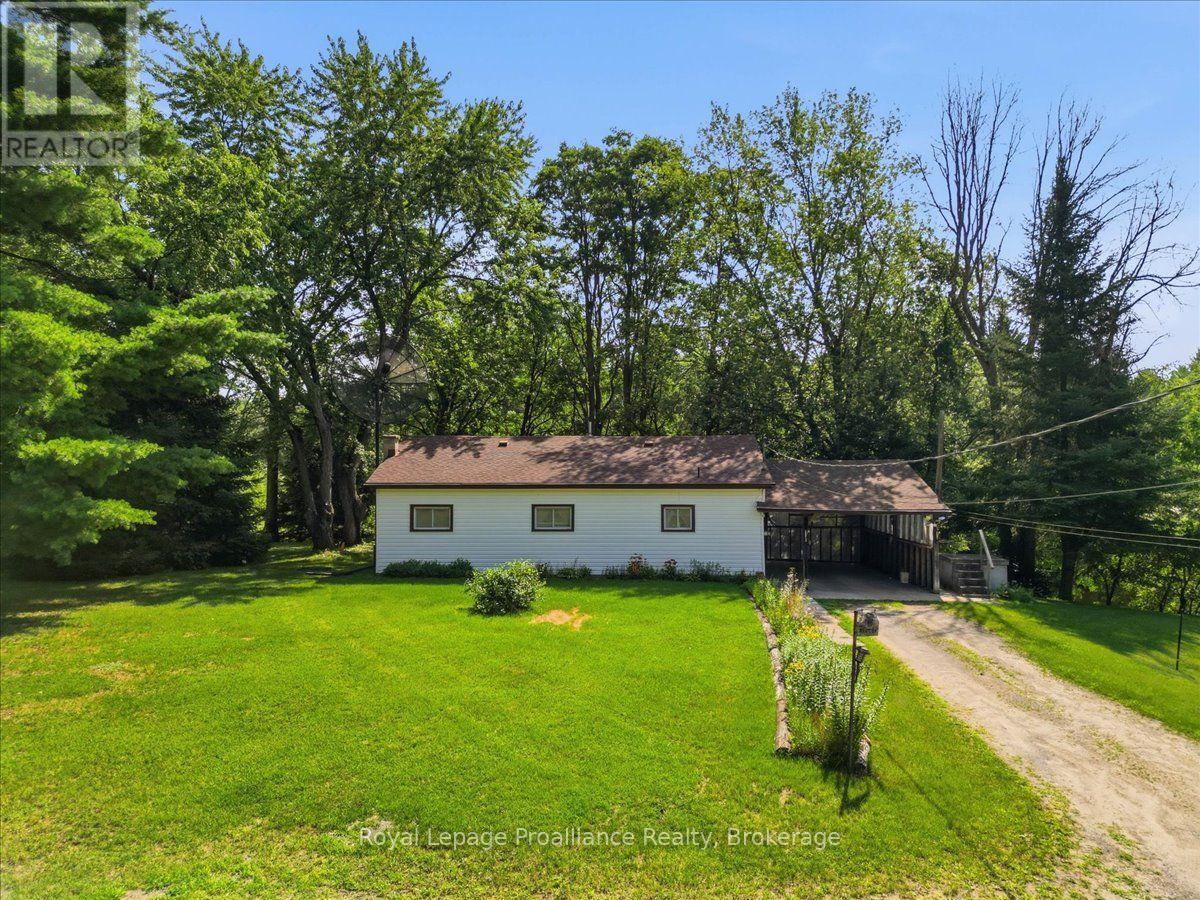
42-B Hawkins Bay Road
Tweed, Ontario
Nestled along the picturesque Skootamatta River just five minutes North of the village of Tweed, this charming 1964 Bungalow offers a wonderful opportunity to enjoy peaceful waterfront living with the potential to make it your own. Featuring three bedrooms and one bathroom, this well built home is ready for your personal updates while offering the solid bones every buyer hopes to find. Stay comfortable year round with a propane furnace (approximately five year old). Central air conditioning and a cozy wood stove in the spacious recreation room, perfect for relaxing on cooler evenings. Whether you're casting a line from your backyard, enjoying the sounds of songbirds or taking in the tranquil river views, this property provides the perfect setting for those seeking a quieter lifestyle surrounded by nature. An excellent opportunity for first time buyers, retirees or anyone looking to invest in a waterfront property with endless potential. (id:28302)
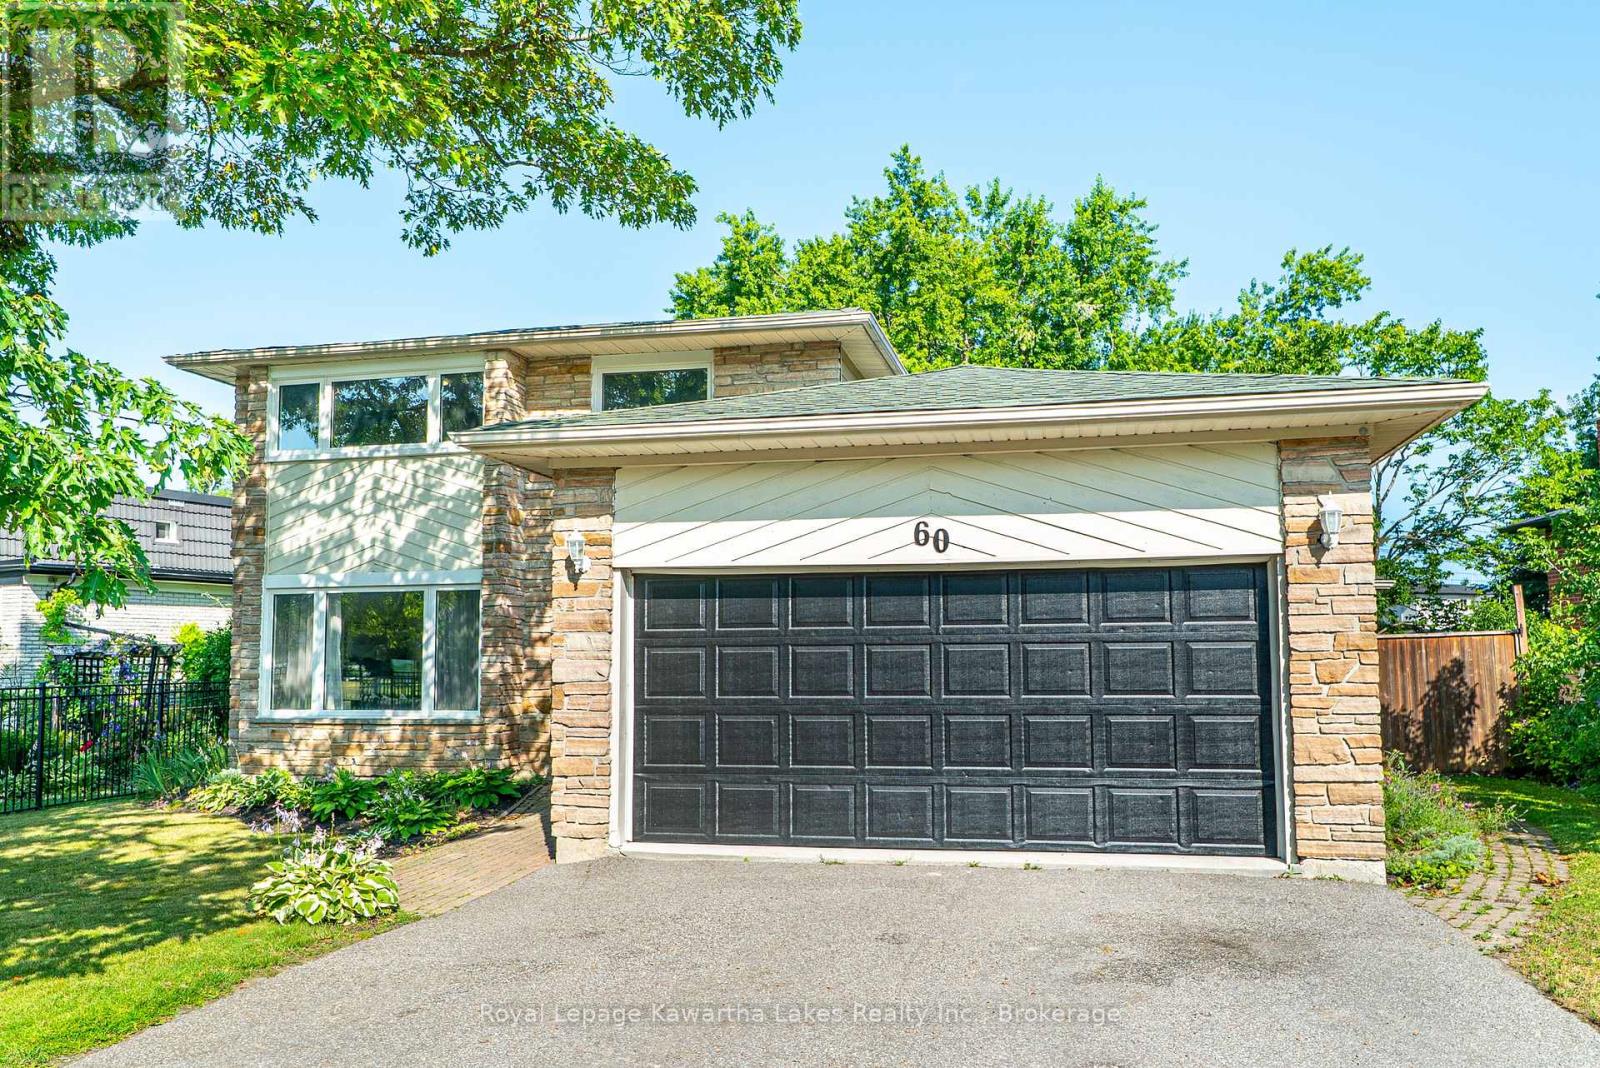
60 Sanderling Crescent
Kawartha Lakes, Ontario
Spacious and inviting 2-storey family home offering 4+1 bedrooms and 4 bathrooms in a sought-after neighbourhood. The main floor features a bright kitchen with a large centre island, perfect for family gatherings, a cozy family room with fireplace and walkout to the deck, formal dining room, sunken living room, and a convenient laundry room with direct access to the attached 2-car garage. Upstairs, the generous primary suite includes his and her closets and a 3-piece ensuite, while three additional bedrooms and a 5-piece main bath provide plenty of space for the whole family. The lower level offers a large rec room with fireplace, an additional bedroom, 3-piece bathroom, utility room, and ample storage. Outside, enjoy the private, fully fenced backyard complete with a hot tub-an ideal space for relaxing or entertaining. This exceptional home combines space, comfort, and functionality for today's growing family. (id:28302)
127.5 Adelaide Street S
Kawartha Lakes, Ontario
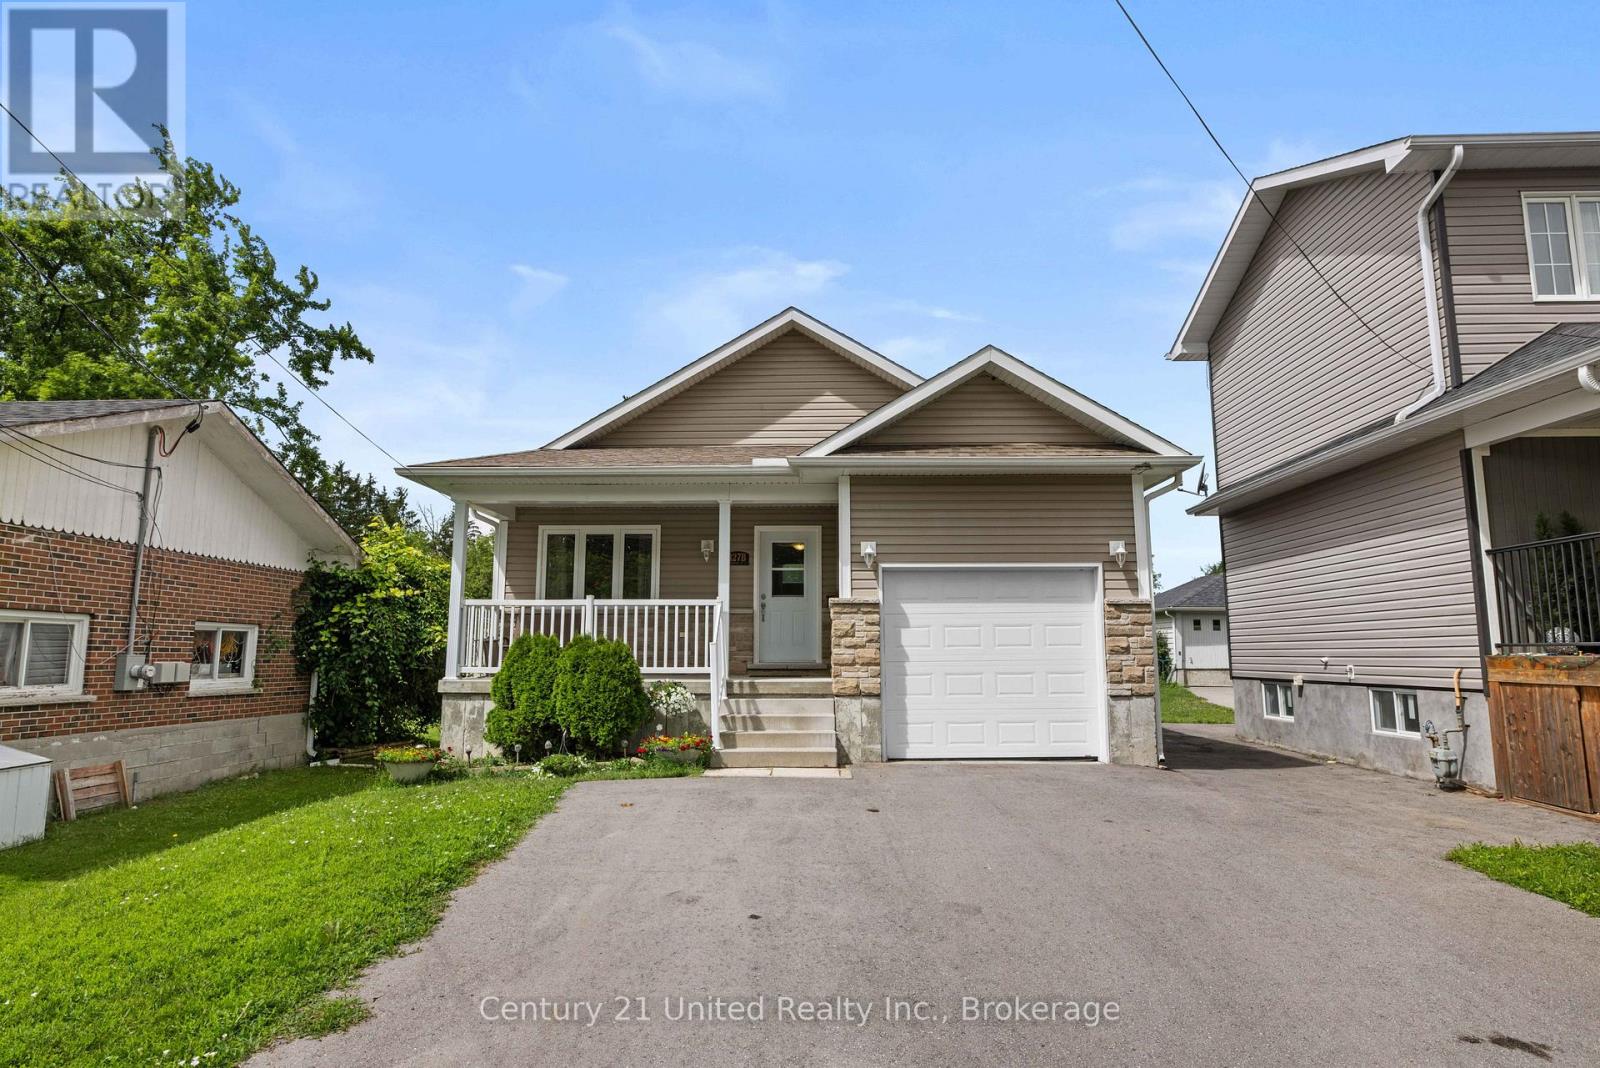
Welcome to 127.5 Adelaide Street S. This home has a main level that boasts an open-concept layout elevated by a soaring vaulted ceiling in the living room and dining area. The main floor features 2 oversized bedrooms with an ensuite and another 4 piece bathroom. It's sleek and stylish design is built for low-maintenance modern living, complete with an attached garage for easy winter parking and storage. Downstairs is what sets this property apart. It has a separate entrance and a kitchen with 2 bedrooms and its own bathroom. The possibility of making this an in-law suite or a separate high in demand rental unit will help lower your mortgage payments. This property is set up on a huge lot in the core of Lindsay. Tenants and homeowners alike will love being within walking distance to Fleming College, the hospital, central parks and all other amenities. Live upstairs and have your basement help with your mortgage while you hold a prime piece of Lindsay real estate. This house was recently updated with gutter guards to help lower what little maintenance this property needs. This one is a must see. (id:28302)
147 Selton Road
Leeds And The Thousand Islands, Ontario
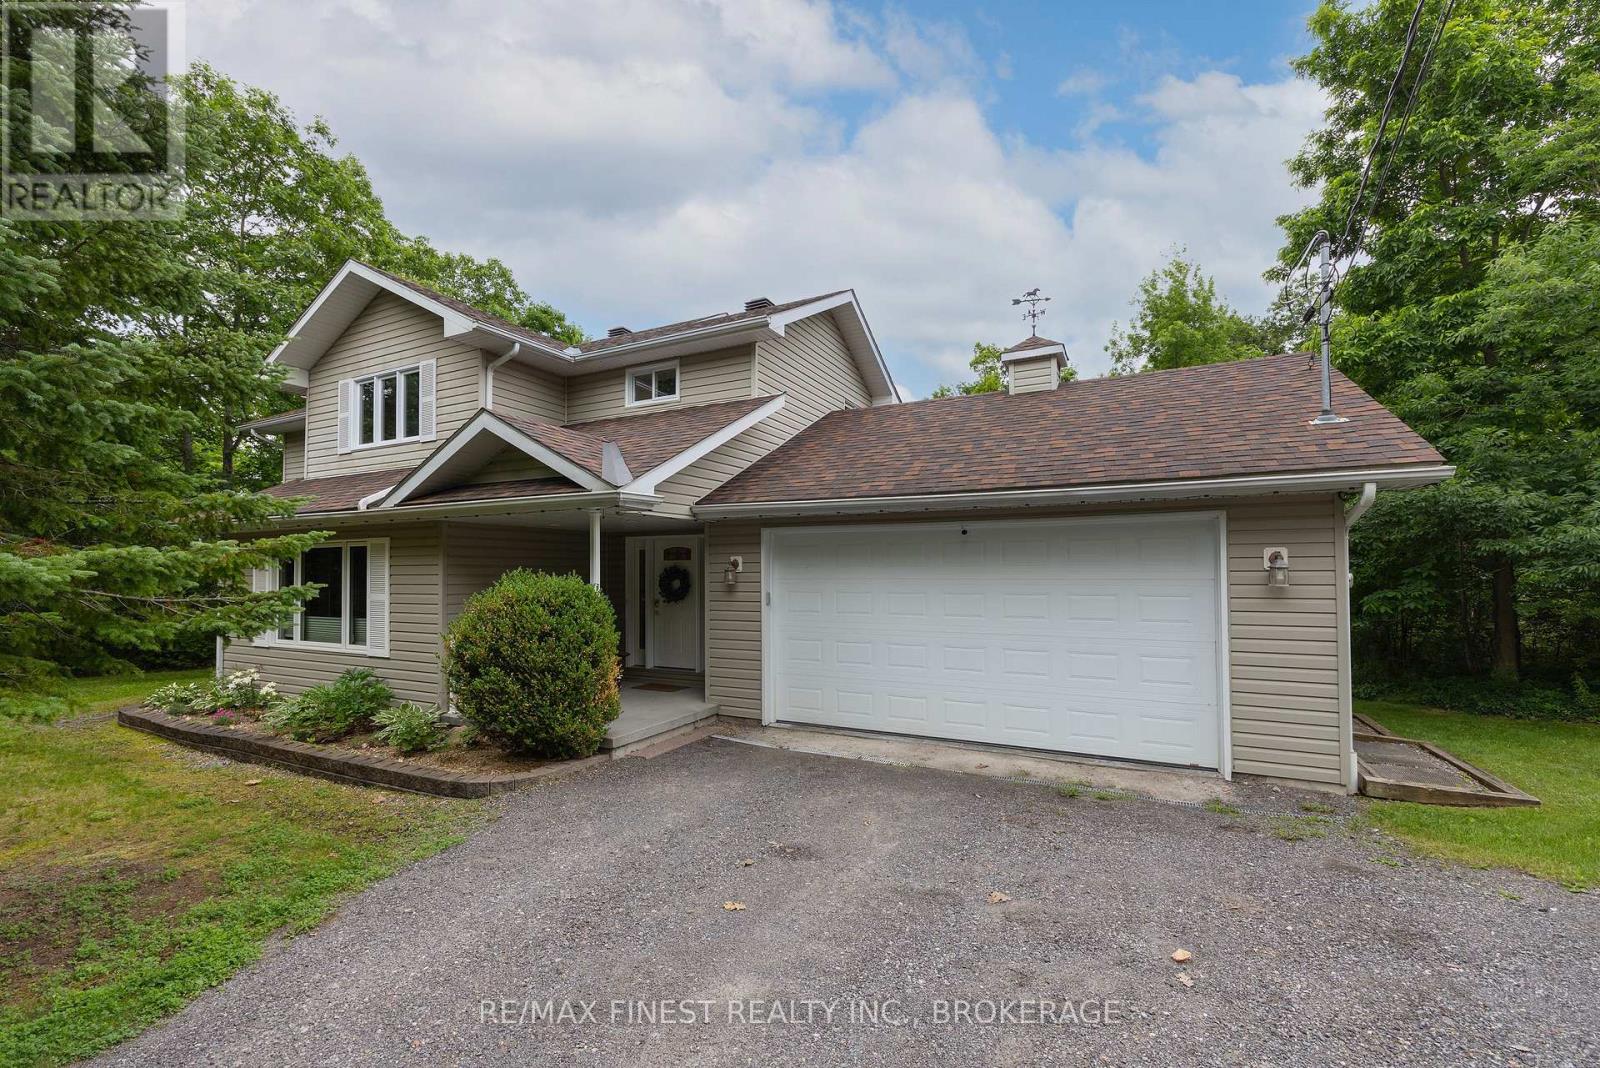
From the moment you arrive at 147 Selton Road, you know you've found something special. Set on more than 4 acres of beautifully private land, this exceptional property offers the perfect balance of luxury, adventure, and peaceful country living, all just moments from the charming village of Rockport and the world-famous St. Lawrence River. Designed for those who appreciate both comfort and lifestyle, the thoughtfully crafted3-bedroom home features a grand entrance foyer, spacious principal rooms, a finished lower level, and a dedicated home office with its own private entrance, ideal for today's flexible work-from-home lifestyle. The impressive primary suite is a retreat of its own, complete with a spa-inspired ensuite and an oversized walk-in dressing room. Step outside and discover your own private resort. Spend summer days by the pool, unwind in the hot tub beneath the stars, or simply enjoy the serenity of your woodland surroundings. With exceptional privacy and endless outdoor space, this is a property designed for making memories. Need room for vehicles, hobbies, or recreational toys? The attached and detached garages ,generous parking, and expansive grounds have you covered. Looking to invest in the future? The additional land, complete with existing driveway access, offers exciting possibilities for expansion or potential severance, subject to approvals. Privacy? Yes. Luxury? Yes. Space to grow? Yes. Room for all your toys? Yes. A backyard you'll never want to leave? Absolutely. A municipally maintained road with quick access to Rockport, the St. Lawrence River, and everything the Thousand Islands has to offer? Yes again. Lovingly maintained by the same family for many years, 147 Selton Road is ready for its next chapter. Could that chapter begin with you? (id:28302)
907 Highway 7
Kawartha Lakes, Ontario
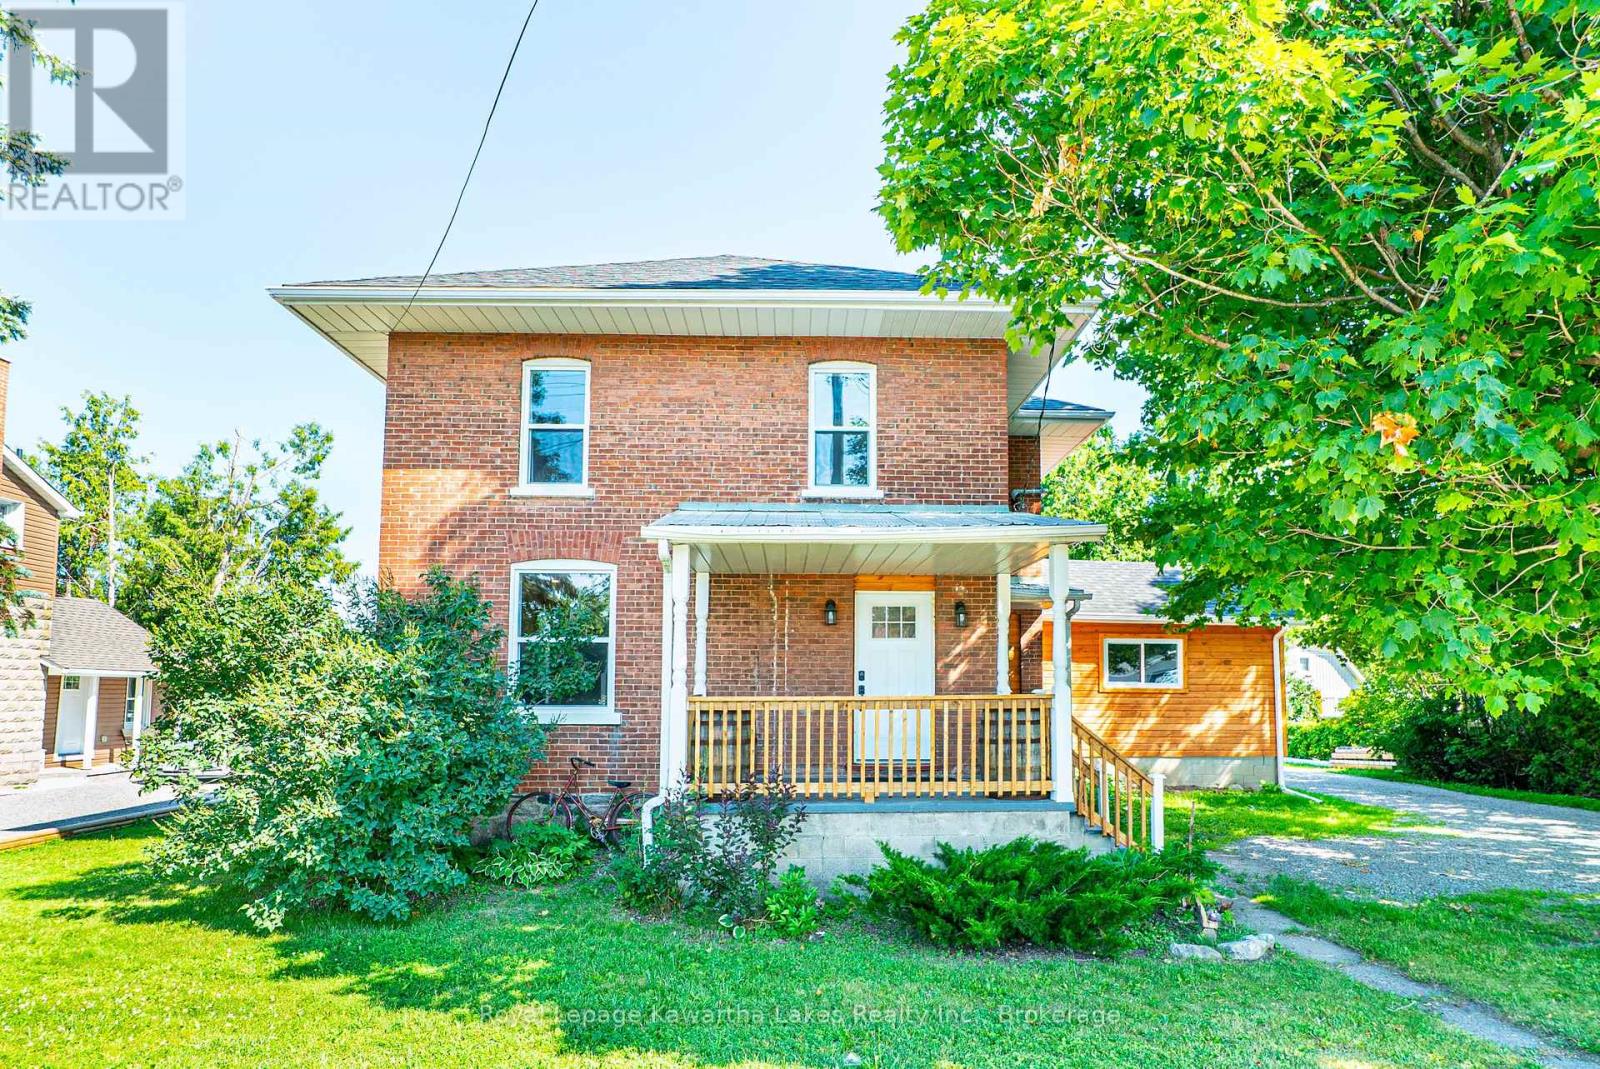
Welcome to the charming village of Oakwood! This beautifully renovated 2-storey home offers 3 bedrooms, 2 bathrooms, and shows 10+ inside and out. The bright, open-concept main floor features a spacious living room, dining area, 2pc bath and modern kitchen designed for today's lifestyle. At the rear of the home, you'll find a welcoming family room with a convenient laundry area and walkout to the deck, overlooking the fully fenced backyard area. Upstairs offers 3 generous bedrooms and a beautifully updated 5-piece bathroom. Outside, the vintage barn provides excellent storage or workshop potential, adding to the property's charm and character. Serviced by natural gas and municipal water, this move-in ready home offers the perfect blend of modern updates and small-town living, all within walking distance to village amenities. (id:28302)

78 Dusenbury Drive
Loyalist, Ontario
Welcome to the Legacy model elevation A, a spacious 4bed, 3.5-bath home where generous design meets everyday functionality in the heart of Golden Haven. Thoughtfully created for modern living, the family room anchors the main level & flows seamlessly into the contemporary kitchen & breakfast area-an ideal space for gathering, entertaining, & culinary creativity, highlighted by sleek finishes. Comfortable living and dining areas complete the main floor, creating the perfect setting for family evenings and special moments. Upstairs, the spacious primary suite features a walk-in closet and private ensuite, while three additional bedrooms and a full bath easily accommodate the needs of growing families, blended families, or multigenerational households. The option to finish the basement, with optional secondary dwelling units available, adds incredible flexibility for in-law living or future income potential. Purchasers benefit from $35,000 in free upgrades, including a side entrance to the basement, granite kitchen countertops and a voucher for appliances. Ideally located just minutes from schools, parks, Kingston, and Highway 401. Welcome to your new beginning in Golden Haven, where elegance, comfort, and versatility unite. Floor plan provided for reference. This home is to be built. Photos shown are the builder's model home & are provided for illustration purposes only. Finishes, features, exterior colours, elevations, and floor plans may vary and are subject to builder specifications and availability. Lot shown is a vacant building lot and images represent the same design previously constructed by the builder. Open houses for this home are held at the builder's model homes located at 58 & 60 Dusenbury Dr. Models open Friday from 11:00 AM to 2:00 PM , Saturday and Sunday from 12:00 PM to 4:00 PM, or by private appointment with the listing agent (id:28302)

105 Creighton(Lot 63) Drive
Loyalist, Ontario
Introducing the Harmony model by Golden Falcon Homes, a beautifully crafted bungalow located in Golden Haven, now offered with exceptional purchaser incentives. This 2-bed, 2-bath, 1,188 sq ft blends modern design, quality construction,& outstanding value, making it an incredible opportunity for buyers. As part of the current incentives, purchasers receive $35,000 in free upgrades, including a side entrance to the basement, granite countertops, plus a voucher for appliances. There is also an optional secondary dwelling unit available to be built, offering excellent flexibility for rental income or multigenerational living. Inside, the Harmony model offers a bright, airy layout filled with natural light. The custom-designed kitchen serves as the heart of the home, flowing seamlessly into the open-concept great room, perfect for everyday living and entertaining. The primary bedroom features a walk-in closet and private ensuite, while the thoughtful layout reflects clean lines and modern elegance throughout. Curb appeal is enhanced with stone accents and a contemporary exterior. Ideally located just minutes from schools, parks, Kingston, and 401. Finished basements not included in price. Floor plan provided for reference.Lot shown is a vacant building lot and images represent the same design previously constructed by the builder. This home is to be built. Photos shown are the builder's model home & are provided for illustration purposes only. Finishes, features, exterior colours, elevations, and floor plans may vary and are subject to builder specifications and availability. Lot shown is a vacant building lot, and images represent the same design previously constructed by the builder. Open houses for this home are held at the builder's model homes located at 58 & 60 Dusenbury Dr. Models open Friday from 11:00 AM to 2:00 PM, Saturday and Sunday from 12:00 PM to 4:00 PM, or by private appointment with the listing agent (id:28302)
66 Dusenbury Drive
Loyalist, Ontario
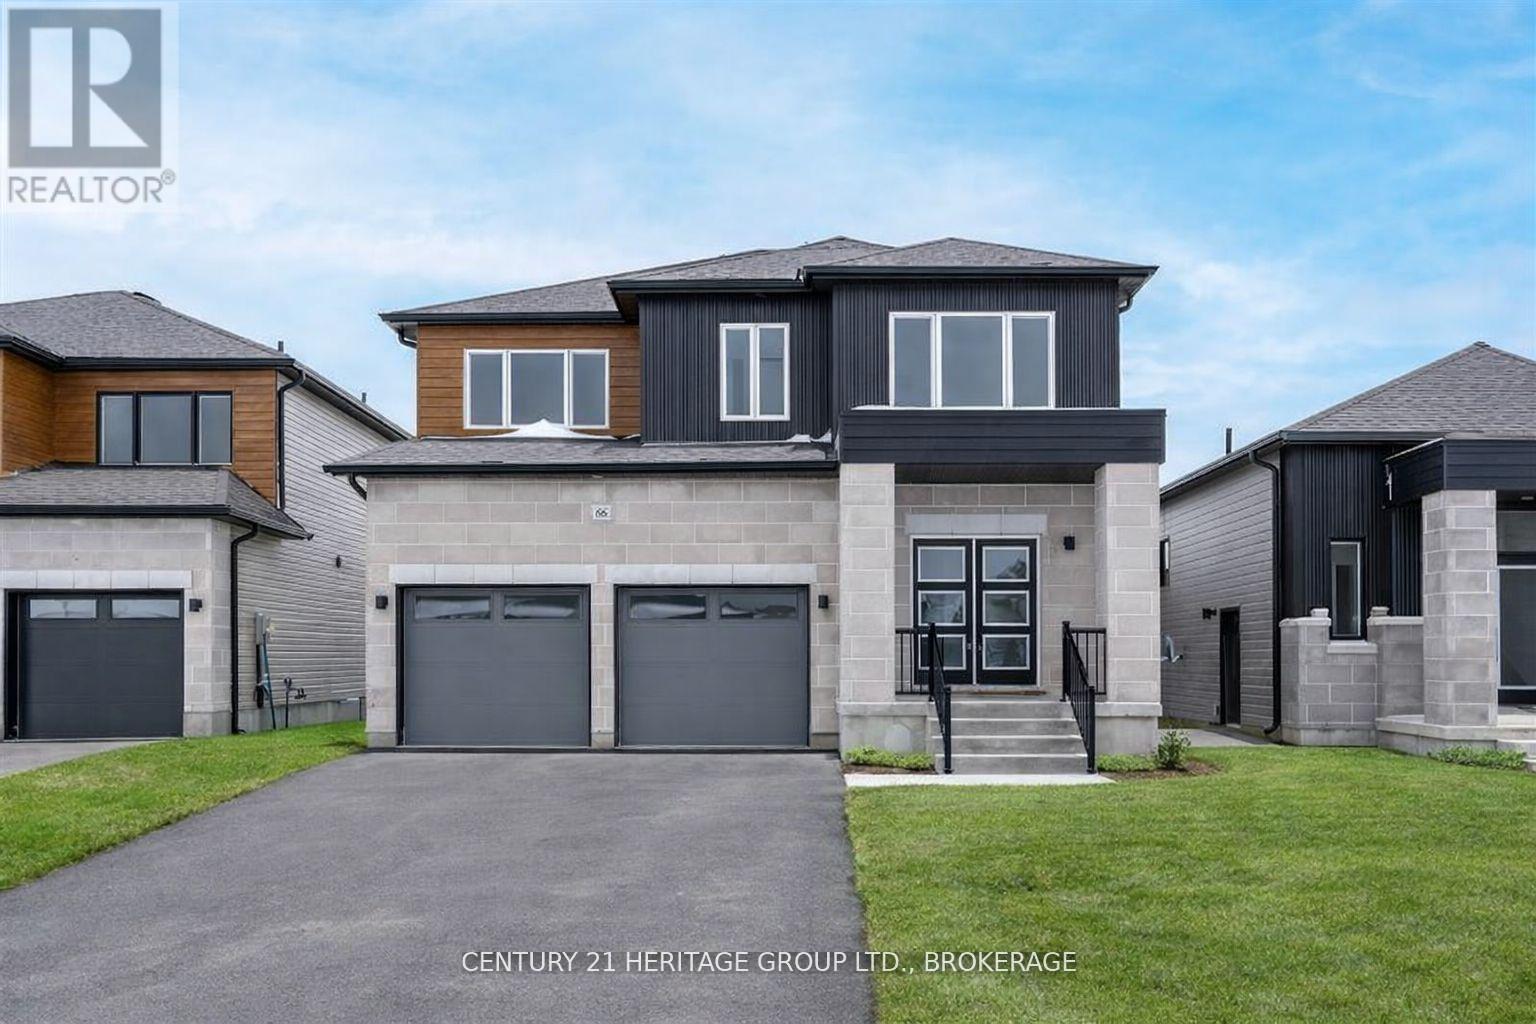
Welcome to the Havenview, one of the most popular family homes in Golden Haven, built by a Premium Tarion Builder. Offering 3 bms, 2.5 bath & close to 1,900 sq. ft. of living space, this home delivers the perfect balance of style, comfort, & practicality for today's busy families. The main floor is designed for everyday living with an open concept layout that brings the kitchen, dining area & great room together into one bright inviting space. Whether you're hosting friends or enjoying a quiet evening with family, the layout makes it easy to gather and connect. A convenient mudroom off the garage & main-floor powder rm add to the functionality of the home. Upstairs you'll find a spacious primary bedroom with ensuite & generous closet space. 2 additional bedrooms are connected by a Jack & Jill bathroom, making it ideal for children or guests. The 2nd-floor laundry is another thoughtful feature that makes daily routines easier. This home also comes with an incredible incentive package that includes $35,000 in free upgrades. Highlights include a side entrance to the basement-perfect for a future in-law suite or rental potential, granite kitchen countertops, paved driveway, sodding, and a voucher for five appliances. If you need additional living space, there is also the option to complete the basement, perfect for older children, extended family, or creating additional income potential. Golden Haven offers a fantastic lifestyle with easy access to Kingston, Highway 401, schools, parks, and everyday conveniences. Floor plan shown is for reference only. This lot offers flexibility, and any of the builder's models can be built here. Come discover why Golden Haven is quickly becoming one of the most sought-after communities in the area.Open houses for this home are held at the builder's model homes located at 58 & 60 Dusenbury Dr. Models open Friday from 11:00 AM to 2:00 PM, Saturday and Sunday from 12:00 PM to 4:00 PM, or by private appointment with the listing agent (id:28302)
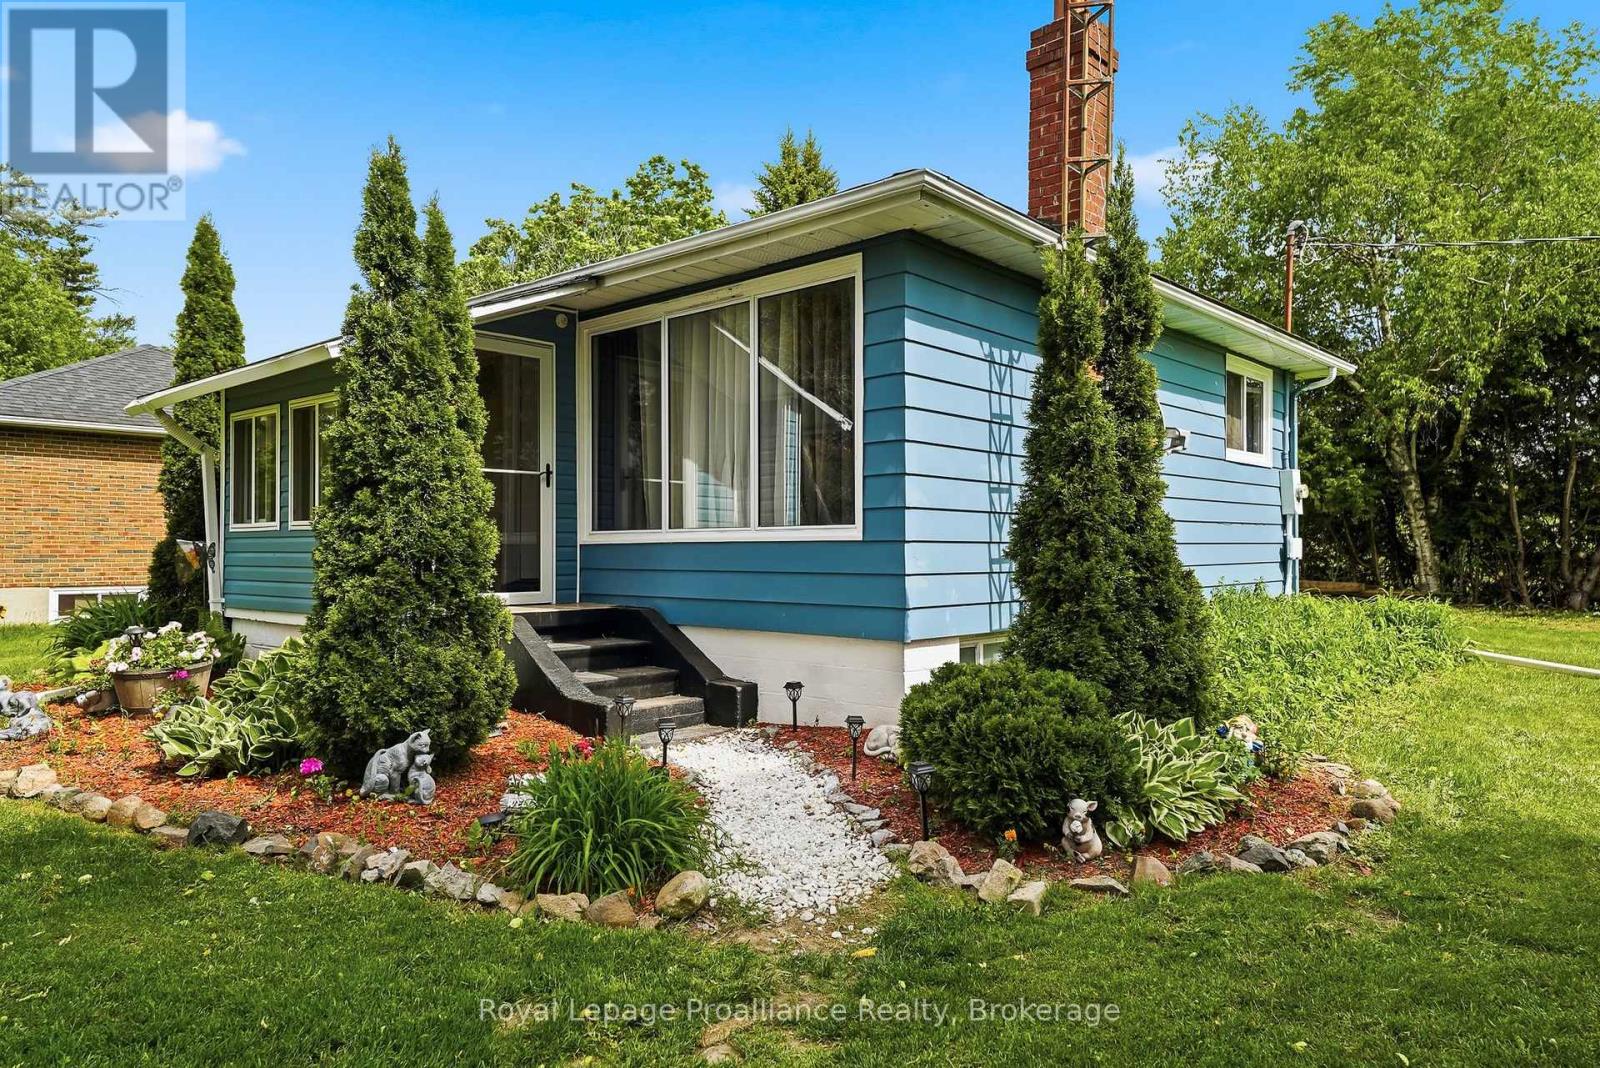
7497 Cavan Road
Hamilton Township, Ontario
Welcome to 7497 Cavan Road, a charming country bungalow offering the perfect blend of privacy, comfort, and affordability. Ideal for first-time buyers, downsizers, or anyone looking to enjoy a quieter lifestyle, this well-maintained home is set on a spacious lot surrounded by peaceful rural scenery. Built in 1962, the home offers over 1,200 sq. ft. of finished living space across two levels. The bright main floor features a welcoming foyer, a cozy living room with a fireplace, a spacious kitchen with plenty of cabinetry and dining space, a generous primary bedroom, and a 4-piece semi-ensuite bathroom. The fully finished basement adds valuable living space with two additional bedrooms, a laundry area, and utility room, providing flexibility for family, guests, or a home office. Recent updates include a brand-new furnace, offering added comfort and peace of mind. Outside, you'll find a detached garage, ample parking, and a large yard with plenty of room to enjoy the outdoors. Conveniently located just 15 minutes north of Cobourg and less than 10 minutes to Highway 401, this property offers the tranquility of country living while remaining close to everyday amenities and commuter routes. Whether you're looking for your first home, a country retreat, or a place to downsize, 7497 Cavan Road is a wonderful opportunity to enjoy relaxed rural living. (id:28302)

6 Birch Court
Brighton, Ontario
Perfectly situated and exquisitely landscaped, 6 Birch Court offers luxury living at its finest! This custom designed home, by award winning Tobey Developments, is ideally located in a highly sought-after neighbourhood of Brighton and is truly one of a kind! Experience a relaxed and easy lifestyle with the many fine features included in this home. You will surely be impressed as you step into the welcoming foyer which opens to the opulent living area. The living room showcases a beautiful stone fireplace and a soaring vaulted ceiling, with gorgeous oversized windows that look upon the private backyard. The stunning kitchen has been meticulously crafted to offer chef quality appliances, complete with granite counters, newly painted cabinetry, and a large pantry. The spacious dining area is adjacent to the kitchen & offers a seamless transition to the outdoor space. As an added bonus, you can enjoy your morning coffee in the 3 season sunroom while taking in the peaceful surroundings of your backyard oasis. Down the hall, the primary bedroom also enjoys the warmth of the two-sided fireplace and features access to the sunroom, as well as offering a spacious walk-in closet & an upgraded ensuite with a tiled shower & jacuzzi bath. Work from home in your cozy den that overlooks the beautiful gardens in the front yard. Another bedroom with a semi-ensuite, a mudroom w/laundry & a 2 piece bath round out this gracious main floor. Descend the curved staircase to the lower level & enjoy movie nights in your rec room that is outfitted with your own surround sound system, projector, & screen! Two more bedrooms, a 4 pc. bath, and storage complete this impressive lower level. The attached double car garage offers convenience with inside access to your mudroom. Just a short commute to the GTA & a scenic drive to Prince Edward County - the lakeside town of Brighton offers so many amenities. This is truly a special property. You will want to call this one "Home". (id:28302)
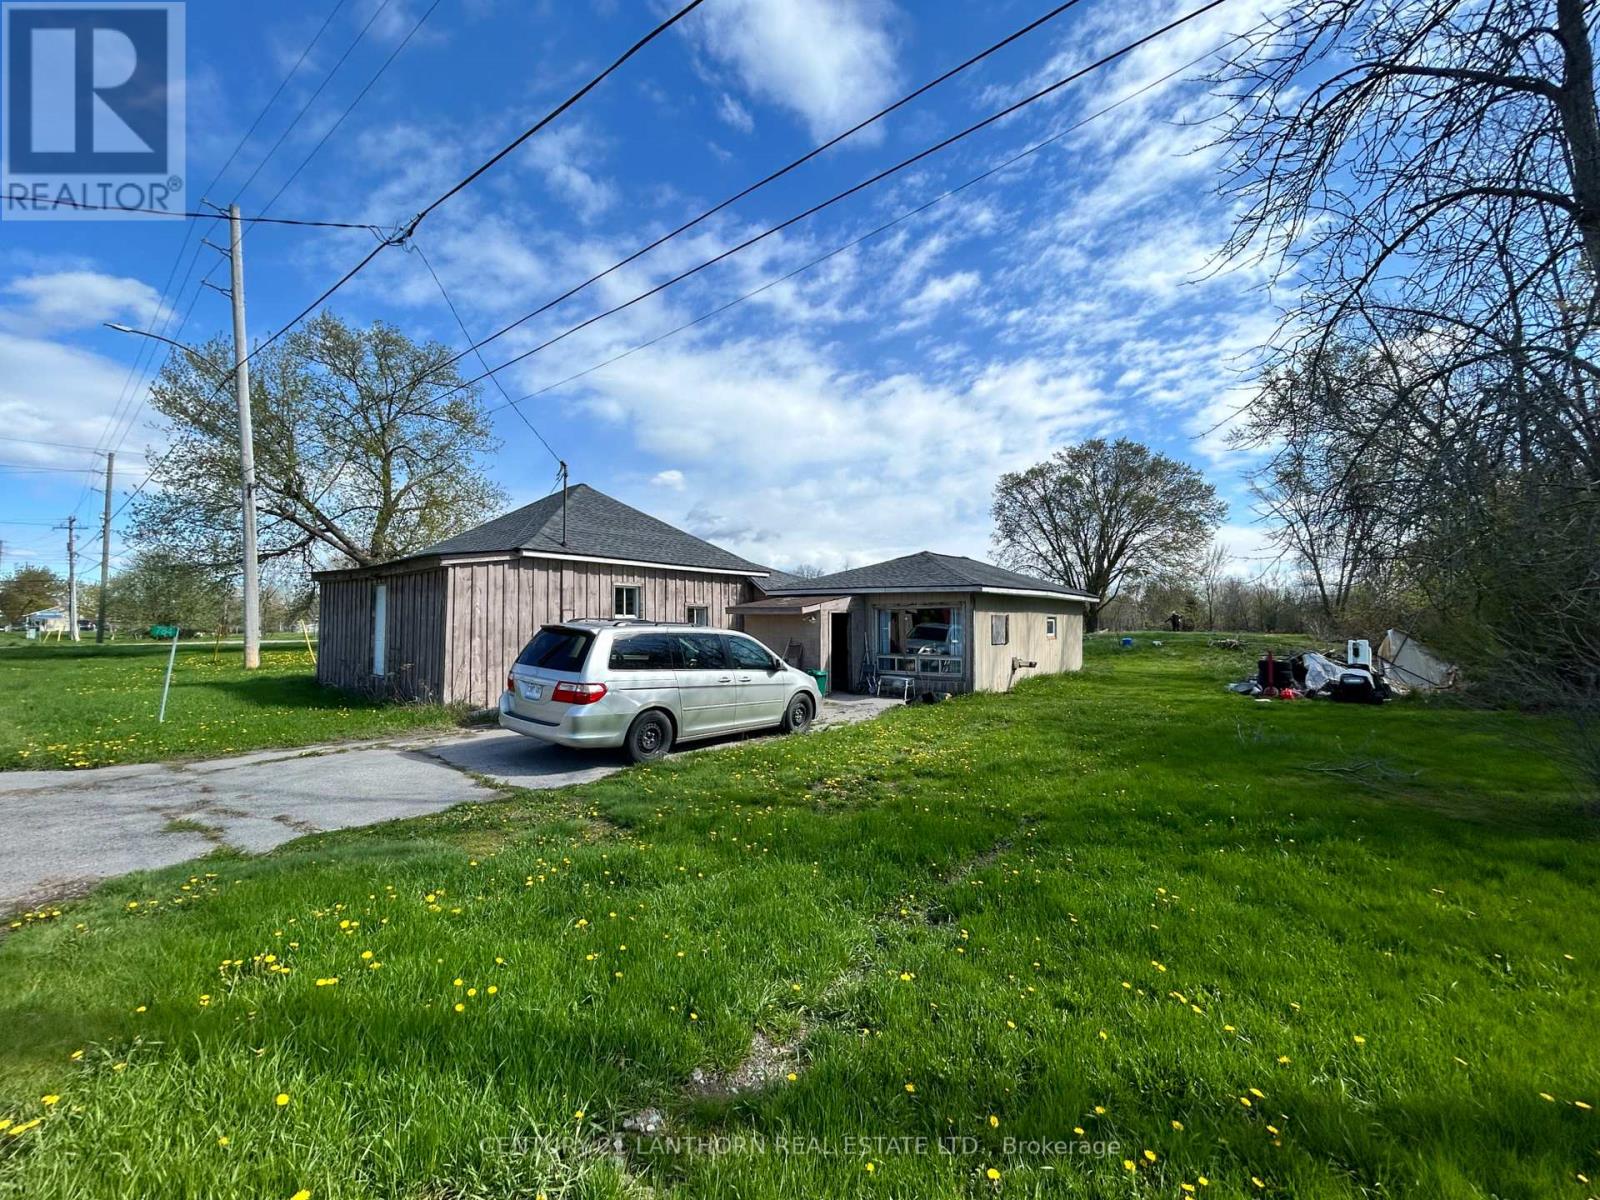
784 County Road 28
Prince Edward County, Ontario
Discover the potential in this charming 3 bedroom, 1 bath detached bungalow, located just over the Bay Bridge in beautiful Prince Edward County. Set on a spacious deep lot, this property offers plenty of room to enjoy outdoor living. Conveniently situated only minutes from Belleville and its many amenities, you'll enjoy the perfect balance of County living with easy access to shopping, dining, and everyday essentials. Outdoor enthusiasts will appreciate the nearby Bay of Quinte just down the road. Inside, the home features, three bedrooms, and a spacious living room. Whether you're searching for an investment opportunity, a starter home, or a property to make your own, this location is ideal. (id:28302)
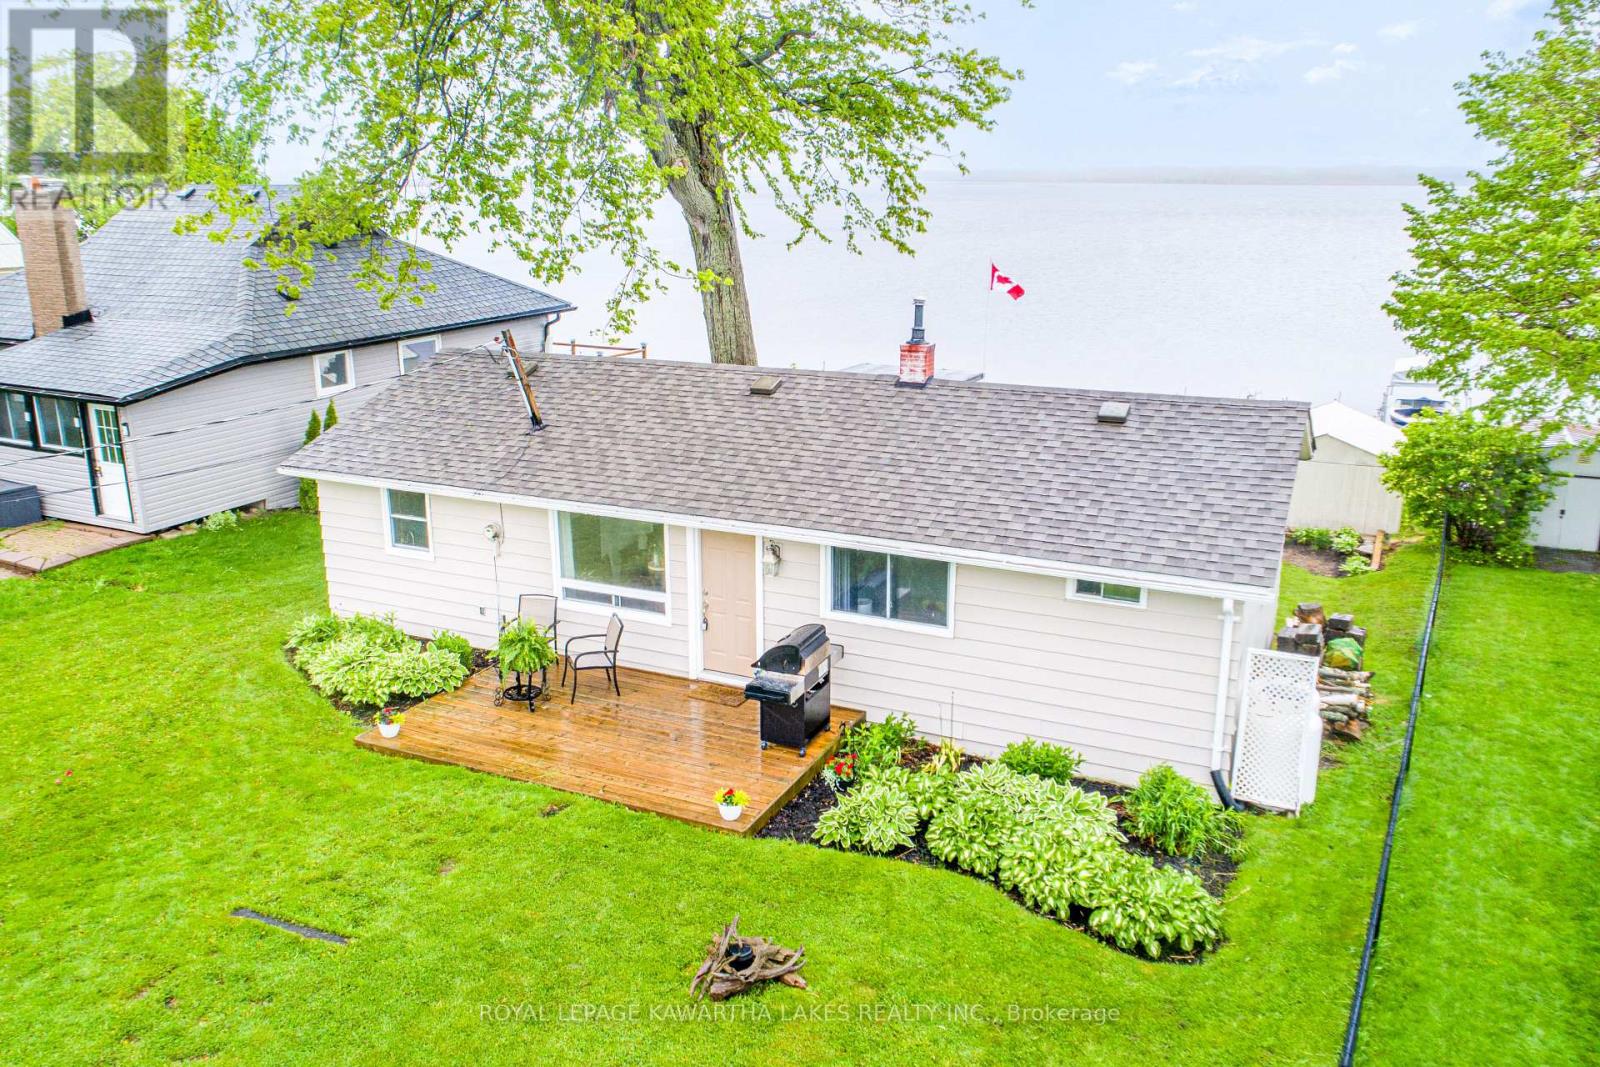
215 Snug Harbour Road
Kawartha Lakes, Ontario
Enjoy the beauty of lakeside living year-round in this charming 3-bedroom bungalow on the shores of Sturgeon Lake. Inside you'll find a bright kitchen, a cozy living room combined with the dining area with walk out to deck, and a 4-piece bathroom, perfect for relaxed, easy living. Step outside and take in the incredible waterfront lifestyle with your own private dock, boat lift, and dry boathouse, ideal for storing water toys and gear. The property also features a drilled well, offering peace of mind and convenience. Whether you're looking for a year-round home, weekend retreat, or investment, this Sturgeon Lake gem is not to be missed! (id:28302)
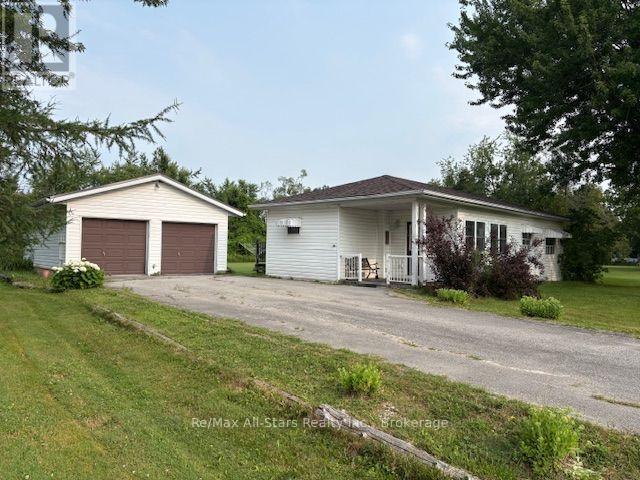
12 Stephen Court
Kawartha Lakes, Ontario
Looking for an affordable year round home to make it your own, then this bungalow is for you. Centrally located in the Kawartha Lakes, close to Sturgeon Lake and Emily Creek enjoy nearby outdoor activities like fishing, canoeing, and boating, located between Lindsay and Bobcaygeon for your amenities. This modular bungalow offers 2 bedrooms, kitchen/dining room, living room, den/office, 3 pc bath, sunroom, laundry, patio doors to back deck, large lot on leased land. Detached 2 garage/workshop. Some photos have been virtual staged. Sold in as is condition. Park fee $550.00 & $57.62 tax & Water fee $55.00 monthly = $662.62 monthly. (id:28302)
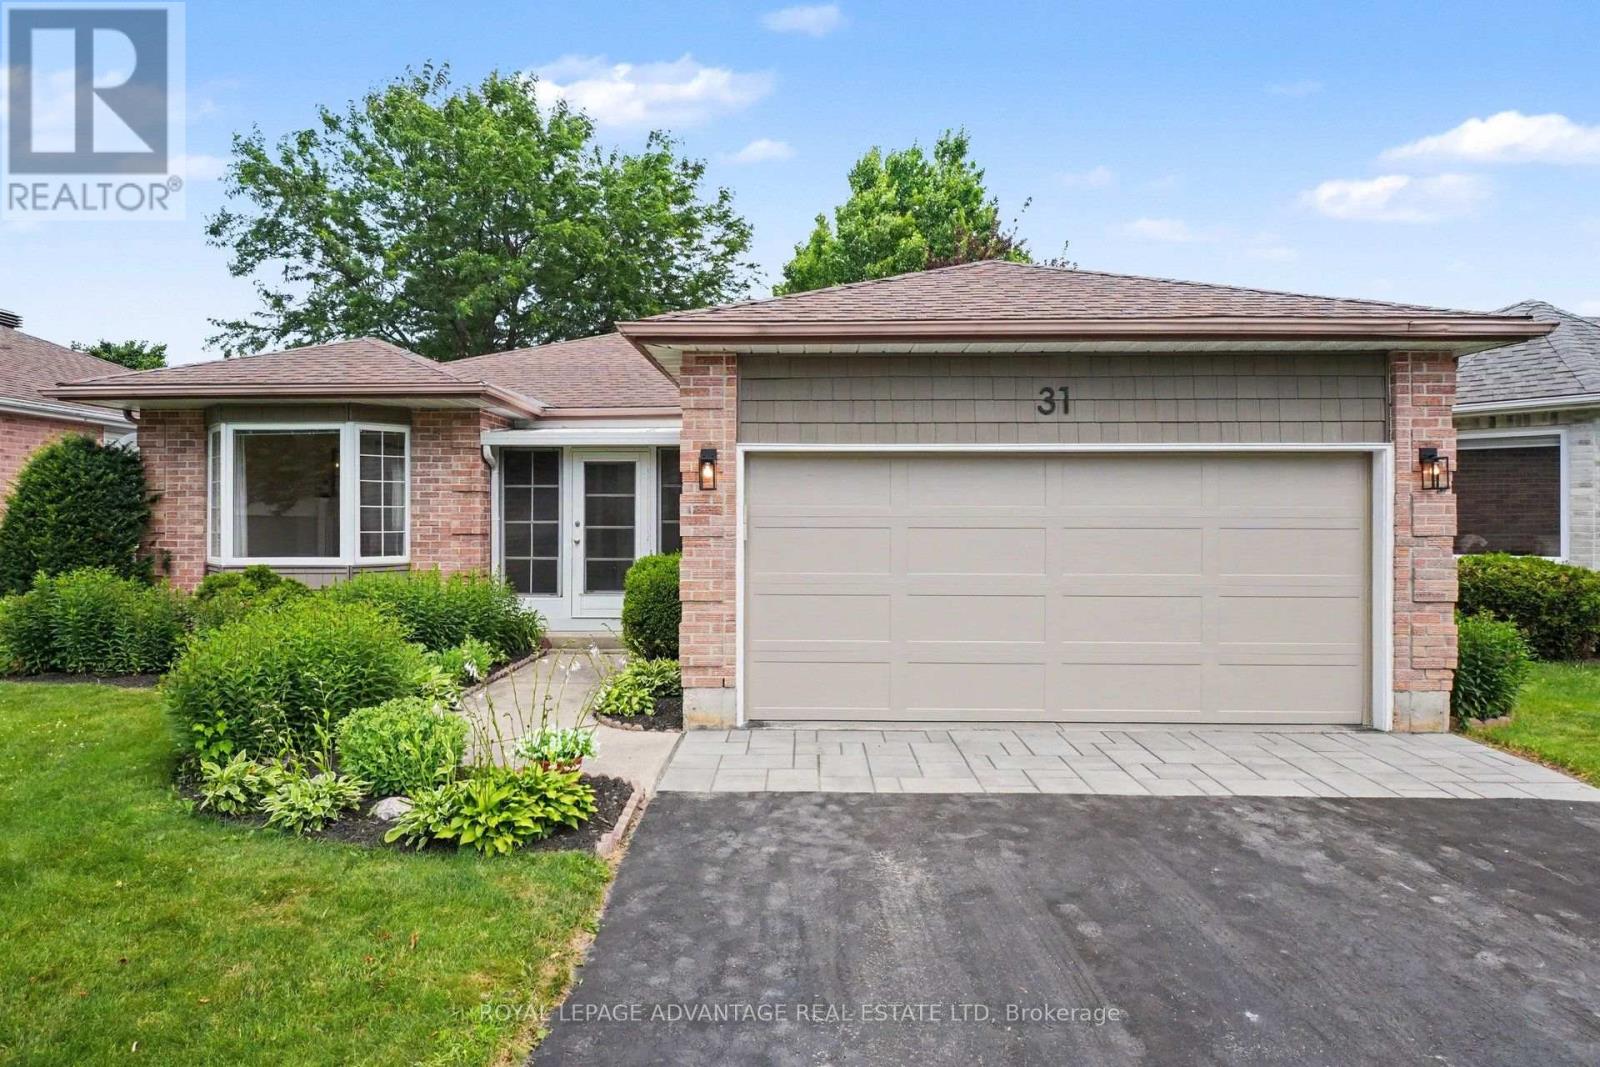
31 Treelawn Boulevard
Perth, Ontario
Welcome to this beautifully maintained bungalow in the highly sought-after Perthmore Glen subdivision, offering the perfect blend of comfort, functionality, and location. Thoughtfully designed, this inviting home features 3 bedrooms, 3 bathrooms, and a bright, airy layout accented by beautiful hardwood flooring. The elegant formal living and dining rooms are warmed by a cozy natural gas fireplace, creating an ideal space for entertaining or relaxing. At the heart of the home is the open-concept kitchen, which flows seamlessly into the welcoming family room. Patio doors lead to a private backyard complete with a spacious deck and charming gazebo, providing the perfect setting to enjoy outdoor living rain or shine. The primary bedroom offers a private ensuite, while the third bedroom provides excellent flexibility as a home office or den. The main floor laundry just adds to the convenience of this one level living bungalow! The fully finished lower level adds exceptional living space with a large recreation room, an additional family room, a fourth bedroom, and a 3-piece bathroom-ideal for guests, extended family, or growing households. Additional features include efficient forced air natural gas heating, central air conditioning, tasteful landscaping, and an attached 1.5-car garage. Ideally located within walking distance to downtown Perth, parks, shopping, restaurants, and all the amenities this charming heritage town has to offer, this is a wonderful opportunity to enjoy easy living in one of Perth's most desirable neighbourhoods. Welcome home! (id:28302)
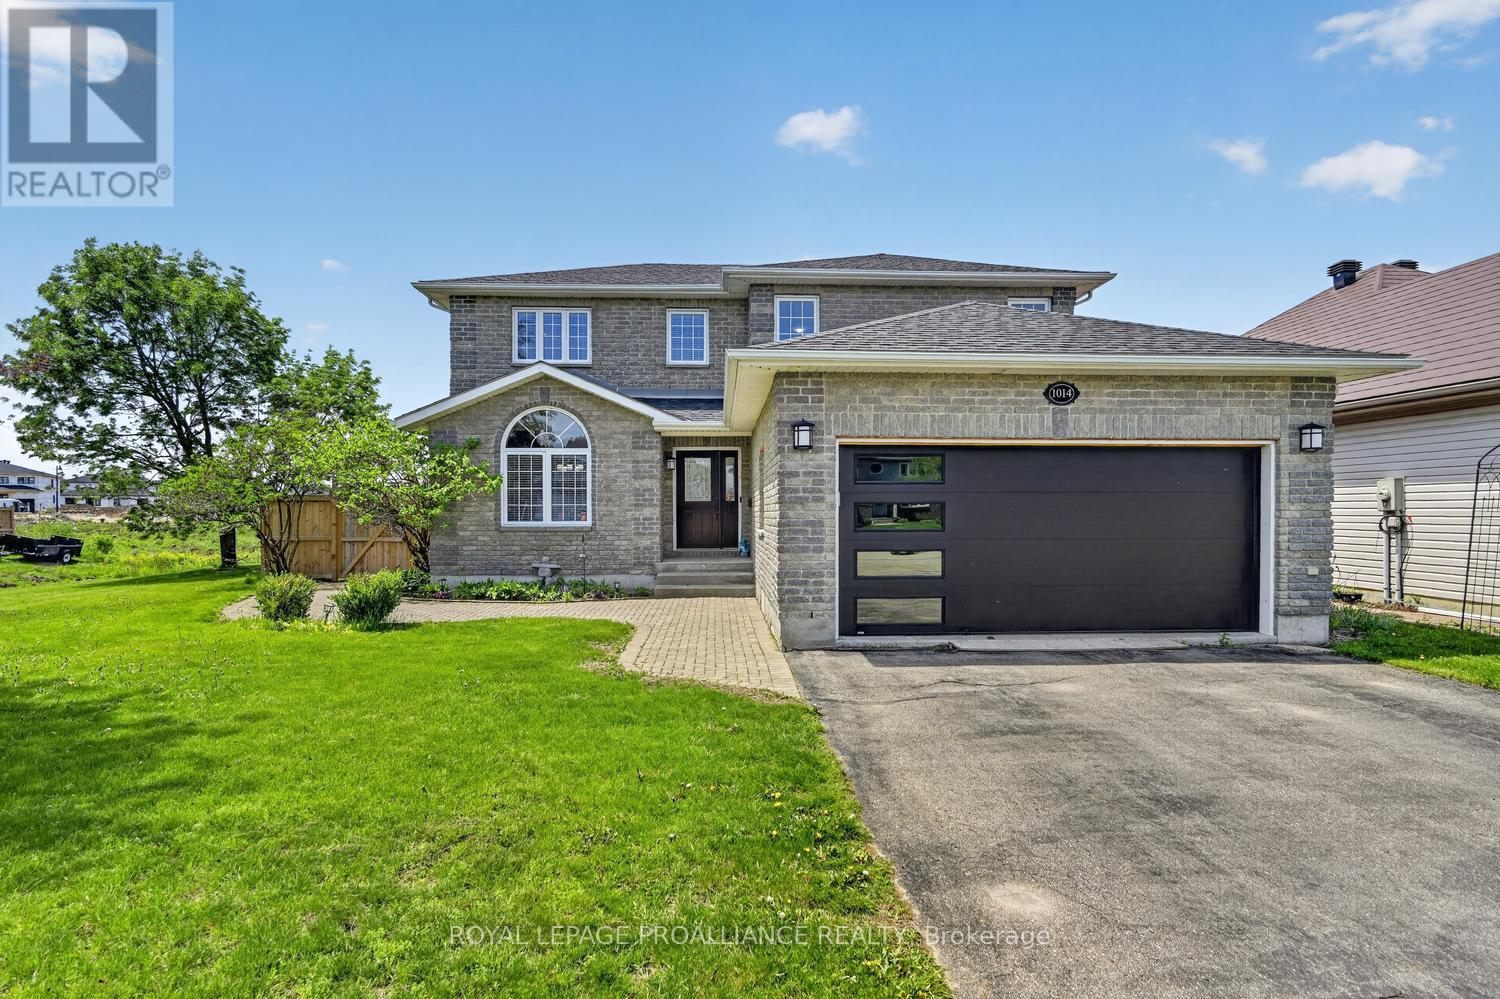
1014 Crestwood Drive
Brockville, Ontario
Your Summer Paradise Awaits! This stunning all brick 4-bedroom family home at 1014 Crestwood Drive offers over 2,000 sq. ft. of finished living space, perfectly designed for both comfort and entertaining. The main floor welcomes you with gleaming hardwood flooring, a bright open layout, a spacious foyer with ceramic floors and a double coat closet, The heart of the home is the sun-drenched kitchen featuring ceramic tile and a layout that overlooks your private backyard oasis. Step directly out to a beautiful deck, hard top gazebo & inground pool - ready for those hot summer days! The main level also features a formal dining room for family gatherings, a cozy living room anchored by a warm gas fireplace, and the ultimate convenience of main-floor laundry. Upstairs, retreat to the spacious primary suite boasting a generous walk-in closet and a private 4-piece ensuite. Additional bedrooms provide plenty of space for a growing family or a dedicated home office. The lower level is finished, offering a massive recreation room with a fireplace and an additional bathroom, 4th bedroom or den - ideal for a gym, media room, or guest suite. Complete with an attached double-car garage, paved driveway and a fenced rear yard for privacy. This home is the total package - in a prime Brockville neighborhood. Don't miss your chance to dive into luxury this season! Pool house has electrical box if you wanted to add a hot tub or heat the pool. (id:28302)
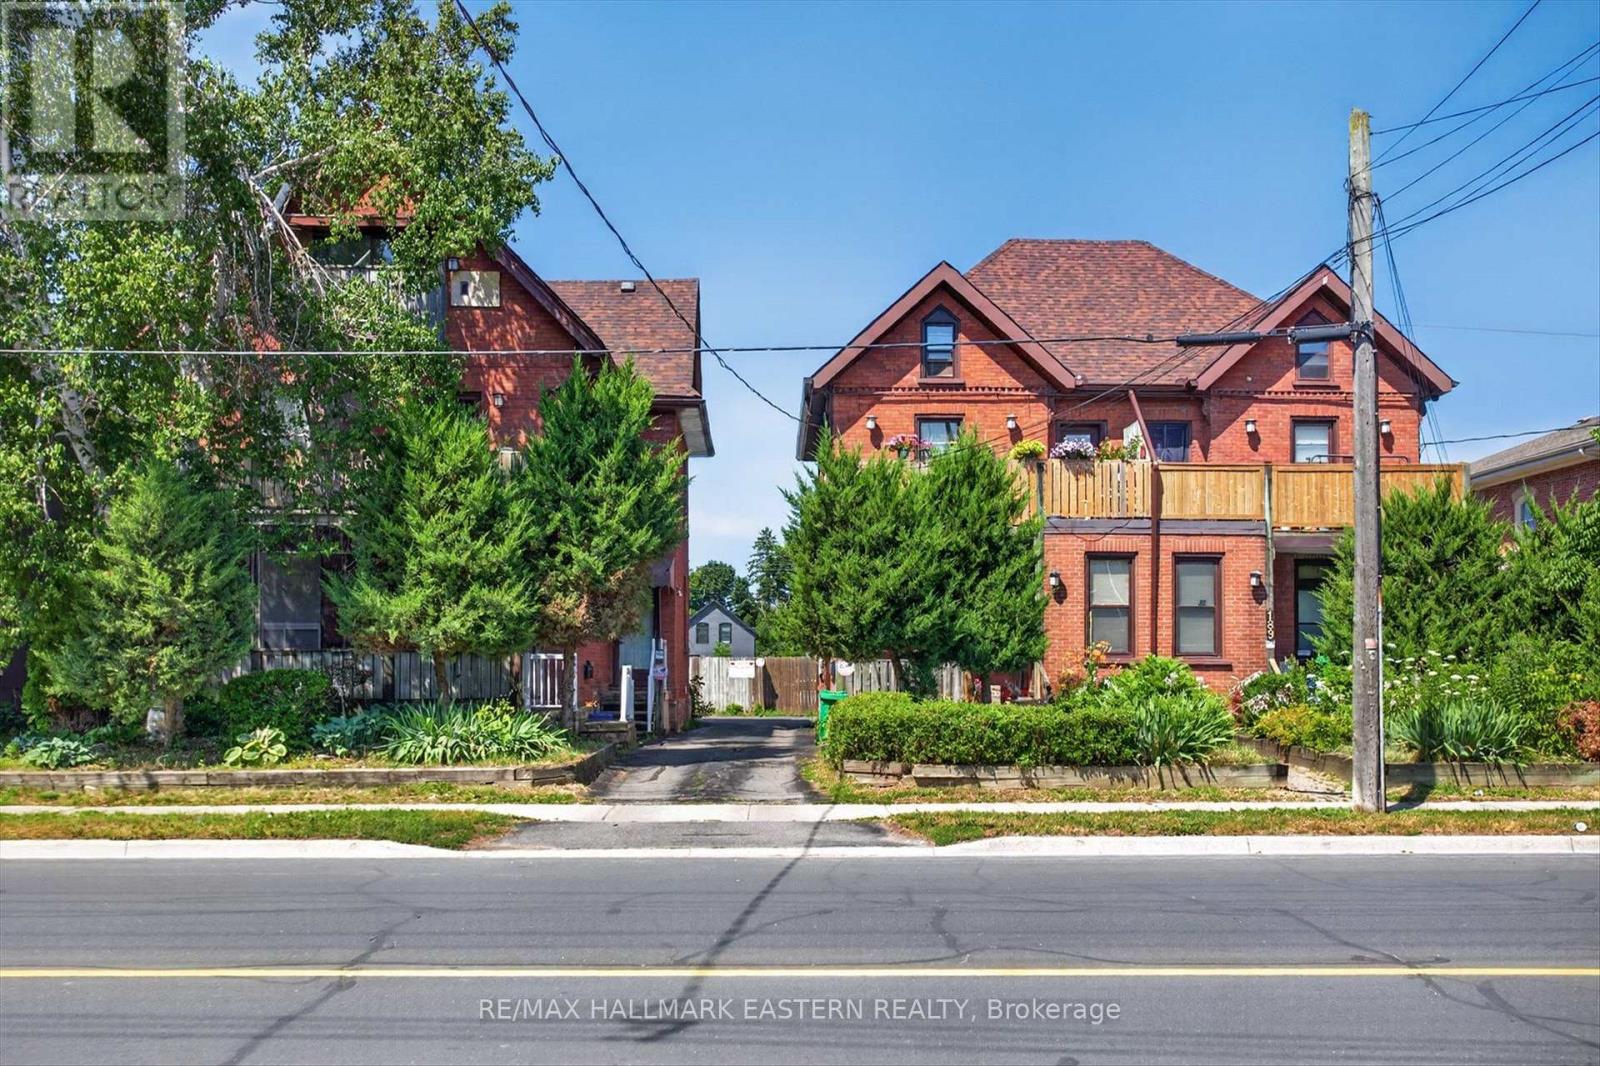
187 Aylmer Street N
Peterborough, Ontario
Exceptional investment opportunity! Spacious fourplex offering large principal rooms, timeless charm, and character throughout. Featuring hardwood floors, an abundance of natural light from oversized windows, and two units with walkouts to private decks. One unit features a finished loft, while another offers an unfinished loft, providing excellent storage or future potential. A well-maintained multi-family property with strong rental appeal in a desirable central location. (id:28302)
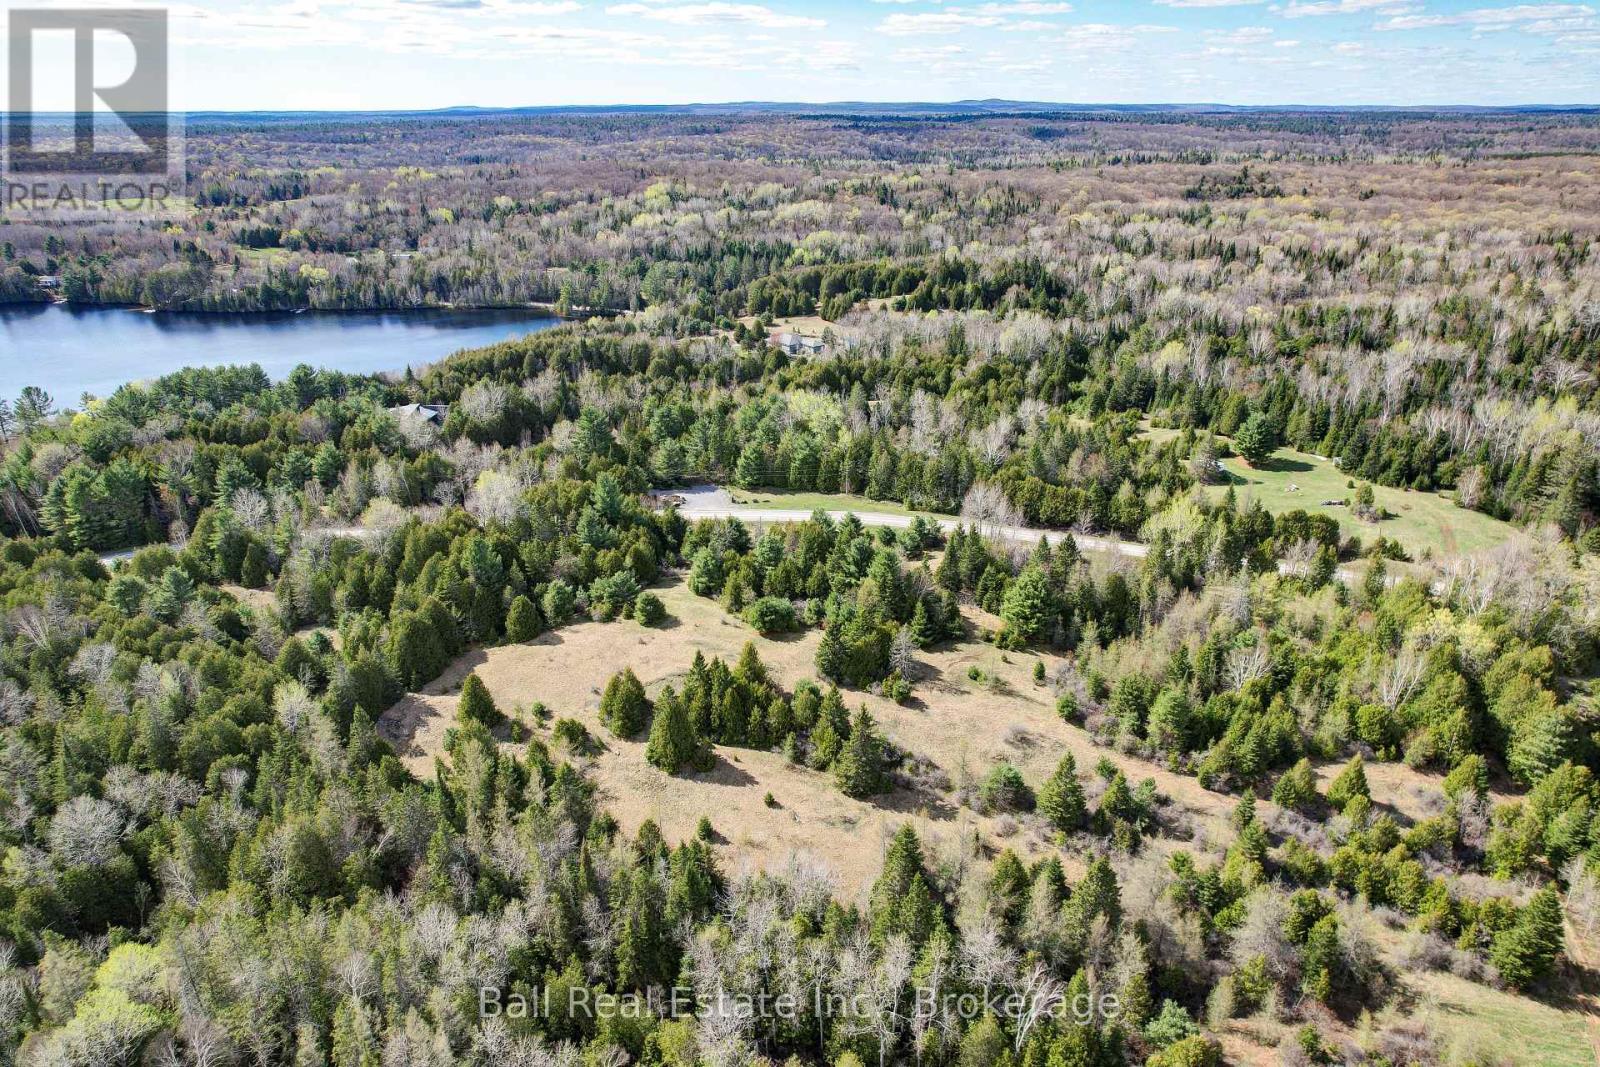
Pt Lts 11 & 12 As Part 2, Clydesdale Road
North Kawartha, Ontario
Discover a beautiful 13.5 acre country building lot near Chandos Lake and across the road from Talon Lake. This property offers hydro at the road and a driveway already in place. With several quality build sites to choose from, you can select the perfect spot on this lot, which features a mix of open meadows and mature trees. Great walk out basement potential. Enjoy the flexibility of building close to the road or nestled further back for added privacy. Located just minutes from the beach and the charming village of Aspley, this property is a must-see. A survey is also on file for your convenience. (id:28302)
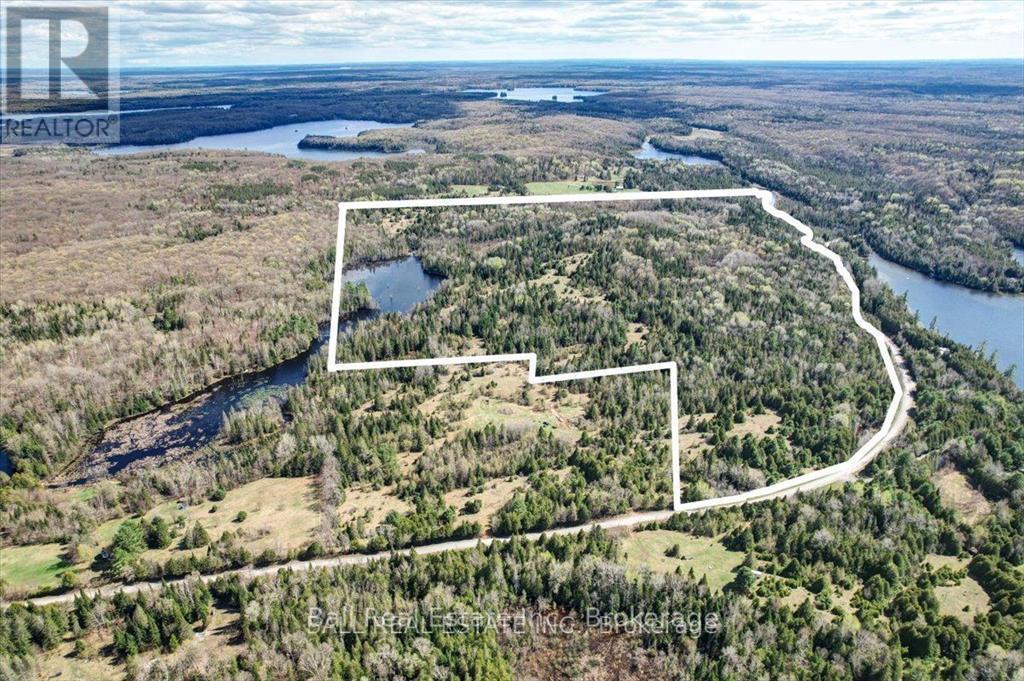
0 Clydesdale Road
North Kawartha, Ontario
We don't often see such a beautiful property come onto the market. This is your chance to own approximately 144 acres of charming old homestead land near Apsley, Ontario. The property boasts a wonderful array of natural features, including well maintained trails perfect for exploring, a large pond teeming with waterfowl, a picturesque waterfall, and a tranquil creek. Additionally, it offers over 6000 feet of road frontage on both Clydesdale Road and O'Briens Road. Imagine the delightful challenge of choosing the perfect building site for your dream home amidst such stunning surroundings. Conveniently located near Chandos Lake with its public beach and boat launch, also peak a boo views of Talon lake across the road. This property is ideal for recreational enthusiasts with easy access to snowmobile trails as well. The town of Apsley, with all its amenities, is just a short drive away. We encourage you to bring your ATV and come experience first hand all that this exceptional land has to offer. Hydro is at the road. (id:28302)
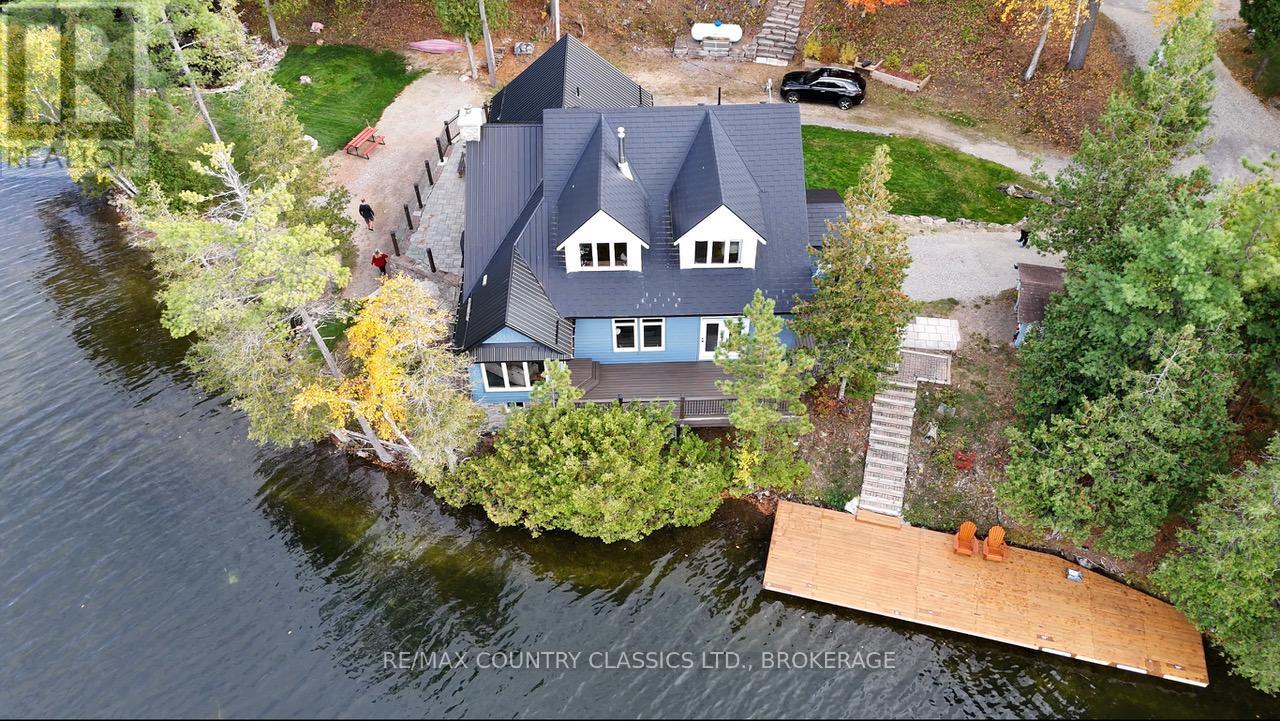
1021 South Kash Lake Lane
Frontenac, Ontario
MOTIVATED SELLERS!!! Have you been dreaming of owning an incredible waterfront property in 2026? Your search may be over! Welcome to 1021 South Kashwakamak Lake Lane, a rare opportunity to own one of the finest properties on beautiful Kashwakamak Lake. Situated on 1.72 acres with an impressive 310 feet of pristine shoreline, this stunning year-round home is tucked away in a quiet bay, offering exceptional privacy and breathtaking lake views. Inside, you'll find 4 spacious bedrooms, 3 bathrooms, a beautifully renovated kitchen, cozy sitting area, home office, bright living room, and a dedicated entertainment room. Nearly every room captures spectacular views of the lake, creating the perfect setting to relax and unwind. Step outside to enjoy everything waterfront living has to offer. The property features a brand-new oversized dock (2025), a charming sandy beach, and crystal-clear water that's perfect for swimming, boating, fishing, and making unforgettable family memories. Need extra space? The heated detached garage offers plenty of room for vehicles and toys, while the finished heated loft above provides an ideal games room, guest suite, or private retreat. Located in Ontario's beautiful Land O' Lakes region, you're just: 3 hours from the GTA, 2 hours from Ottawa, 1.5 hours from Kingston. If you've been searching for the ultimate waterfront lifestyle, this is a property you won't want to miss. (id:28302)
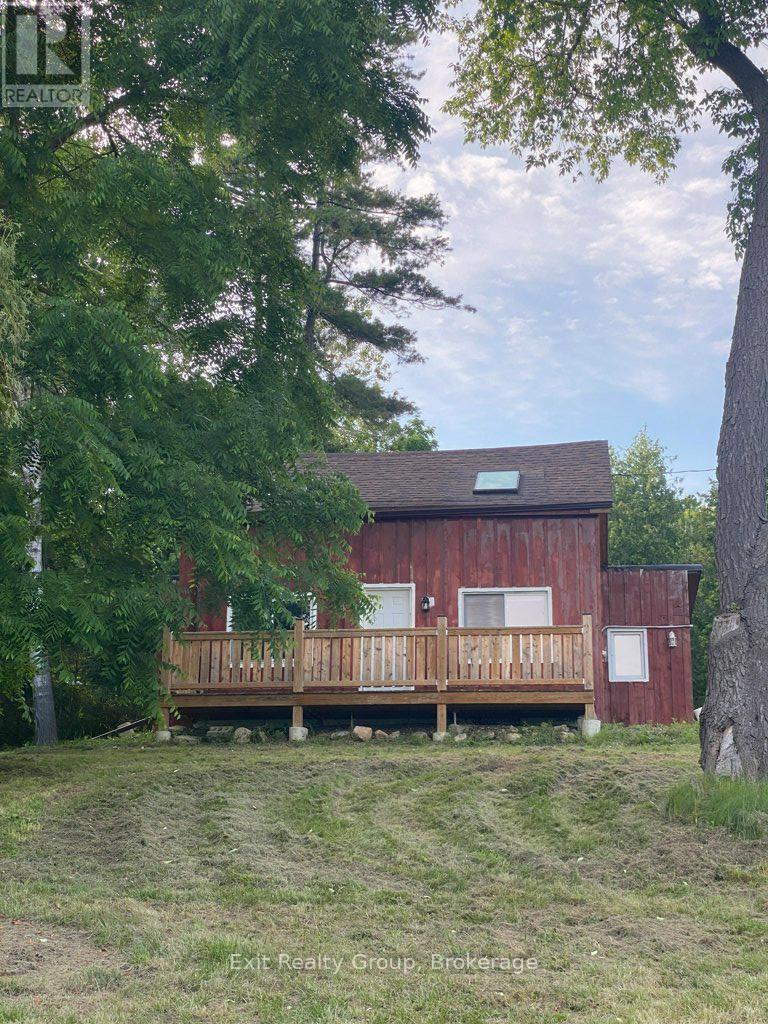
14440 County Rd 2
Cramahe, Ontario
Nestled on 1.4 acres surrounded by mature trees, this unique country property offers privacy, character and tremendous potential. Set on an elevated hillside with seasonal views toward Lake Ontario, this charming home has undergone an impressive transformation while still leaving room for a new owner to add their own finishing touches. The current owners have invested extensively in restoring and modernizing the home, including professionally finished drywall, updated living spaces, fresh dcor, newer flooring, renovated bedroom and bathroom, improved insulation, updated electrical, newer windows, and beautifully restored exterior board-and-batten siding. The original upper level has now been fully renovated into bright additional living space complete with two skylights and electric baseboard heating, creating flexible options for bedrooms, studio space or a peaceful retreat. Enjoy your morning coffee on the spacious new front deck while overlooking the peaceful country setting. Parking for approximately 10 vehicles, this property offers exciting possibilities for homeowners, investors or weekend retreat seekers. Currently enjoyed as a weekend getaway, the home blends rustic charm with modern updates while offering an opportunity to continue enhancing this one-of-a-kind property over time. Conveniently located with easy access to Highway 401, Brighton, Cobourg and the amenities of Northumberland County, this is your chance to own an affordable country property with character, privacy and exceptional future potential. (id:28302)
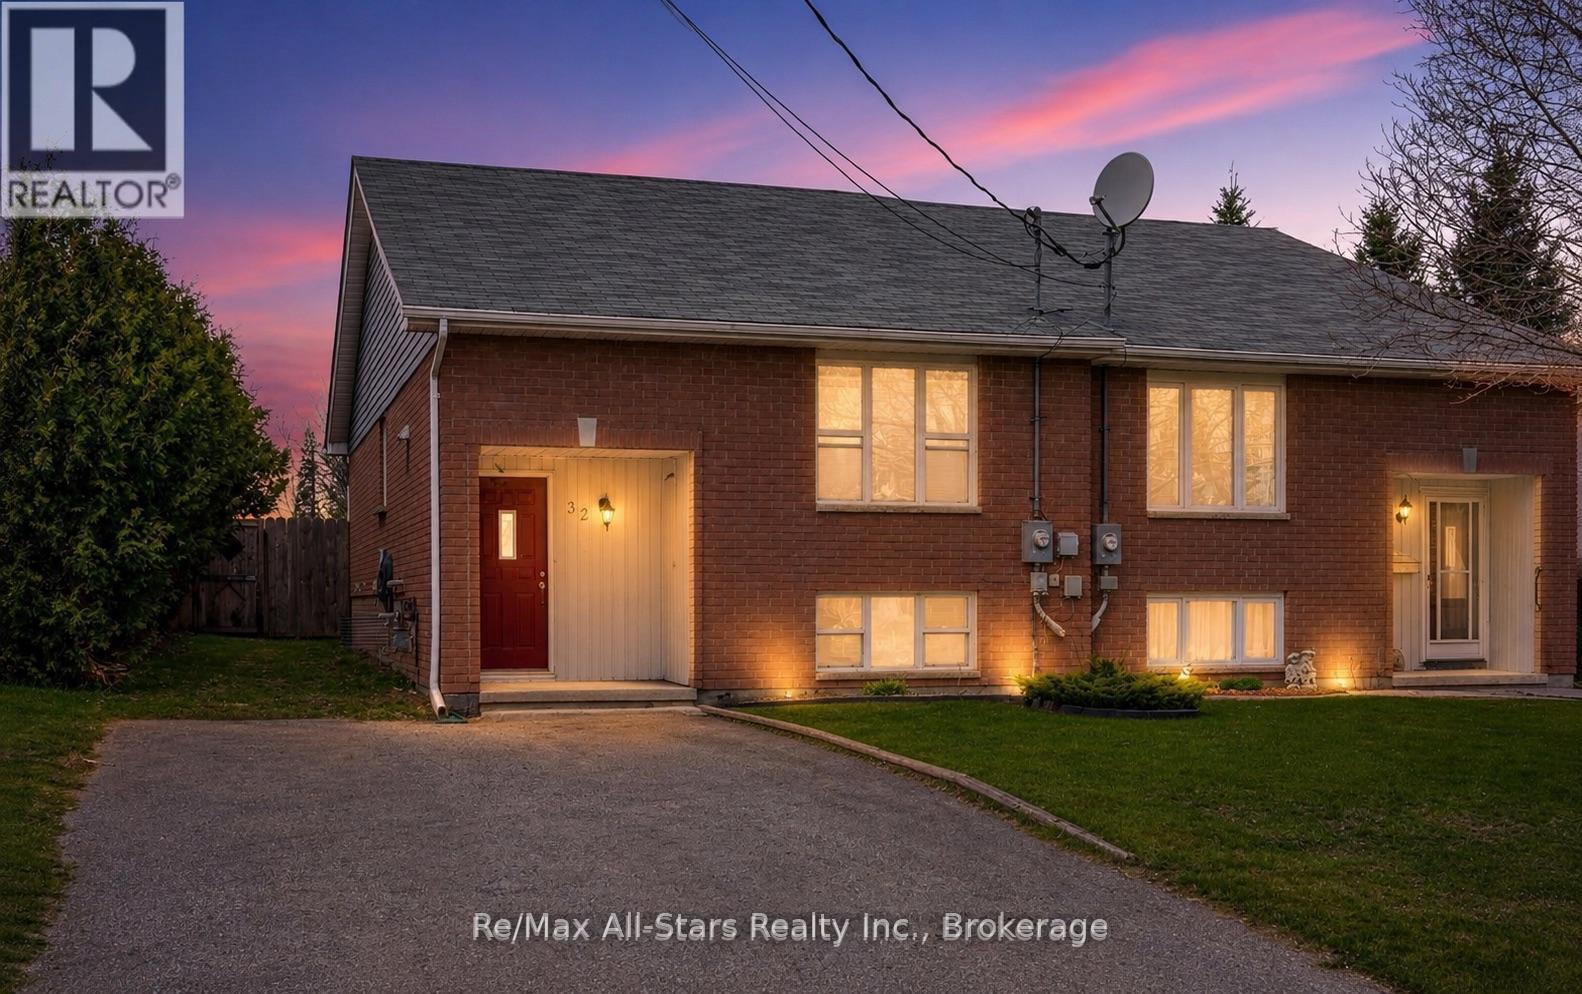
32 St George Street
Kawartha Lakes, Ontario
Attention investors! Here's an excellent opportunity to add a fully occupied income property to your portfolio. This solid brick semi-detached home features two self-contained 2-bedroom units and offers an attractive cap rate of about 7%, making it a compelling investment in today's market.The upper unit features a bright and comfortable layout with sliding doors leading to a private deck overlooking the fenced backyard, while the lower unit offers a cozy and functional living space that tenants are proud to call home. Both units are well maintained, heated with natural gas, and currently occupied by established tenants, providing immediate rental income. Situated in a quiet location close to the waterfront, parks, and local amenities, this property offers the lifestyle and convenience tenants are seeking. Ample on-site parking further enhances its appeal. Current rental income totals $3,850 per month, with the upper unit generating $2,000/month and the lower unit generating $1,850/month. Whether you're a seasoned investor or looking to acquire your first income property, this turnkey opportunity offers stable cash flow and long-term potential in a desirable location. (id:28302)
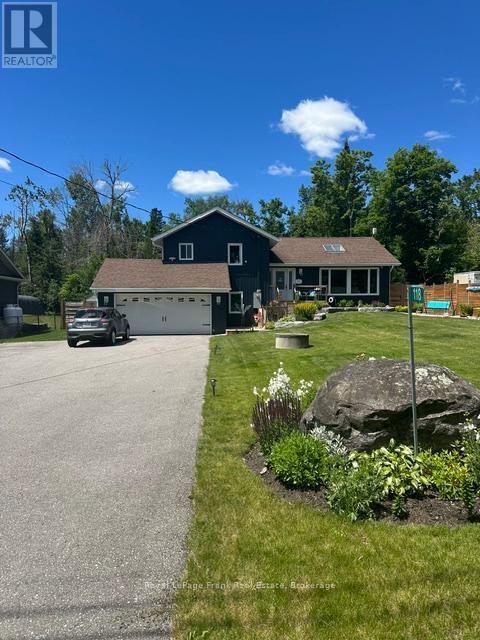
118 Echo Bay Road E
Kawartha Lakes, Ontario
**OPEN HOUSE: THURS, JULY 30TH FROM 12:00PM TO 1:30PM**Absolutely beautiful side split, open concept, 4 bedroom, 3 bathroom, fully renovated home minutes to downtown Bobcaygeon. Steps to Sturgeon lake with Public access to Lake. The home features; Vaulted 13' Ceilings, Spacious Kitchen with Quartz Countertops. Family room with access to gorgeous landscaped yard and swimming pool. Outdoor covered bar, patio and gazebo. Park-like landscaping with lots of privacy. Home is all set for move in and enjoy the summer season for family and entertaining. A must see! RECENT RENO'S INCLUDE: All windows and Upper Patio Door, All New Window coverings, All New Eavestrough, Soffit, Facia, New Front Steps and Deck, All New Vinyl Siding and Lighting, 2 New Pellet Stoves, New Well Pump, New Flooring, Newer Kitchen, Newer Pool and Decks in Rear Yard, New Shed 2025, Heated Salt Water Pool, Full Generac System, Professional Damp Proof Basement, 2 New Sump Pumps (id:28302)
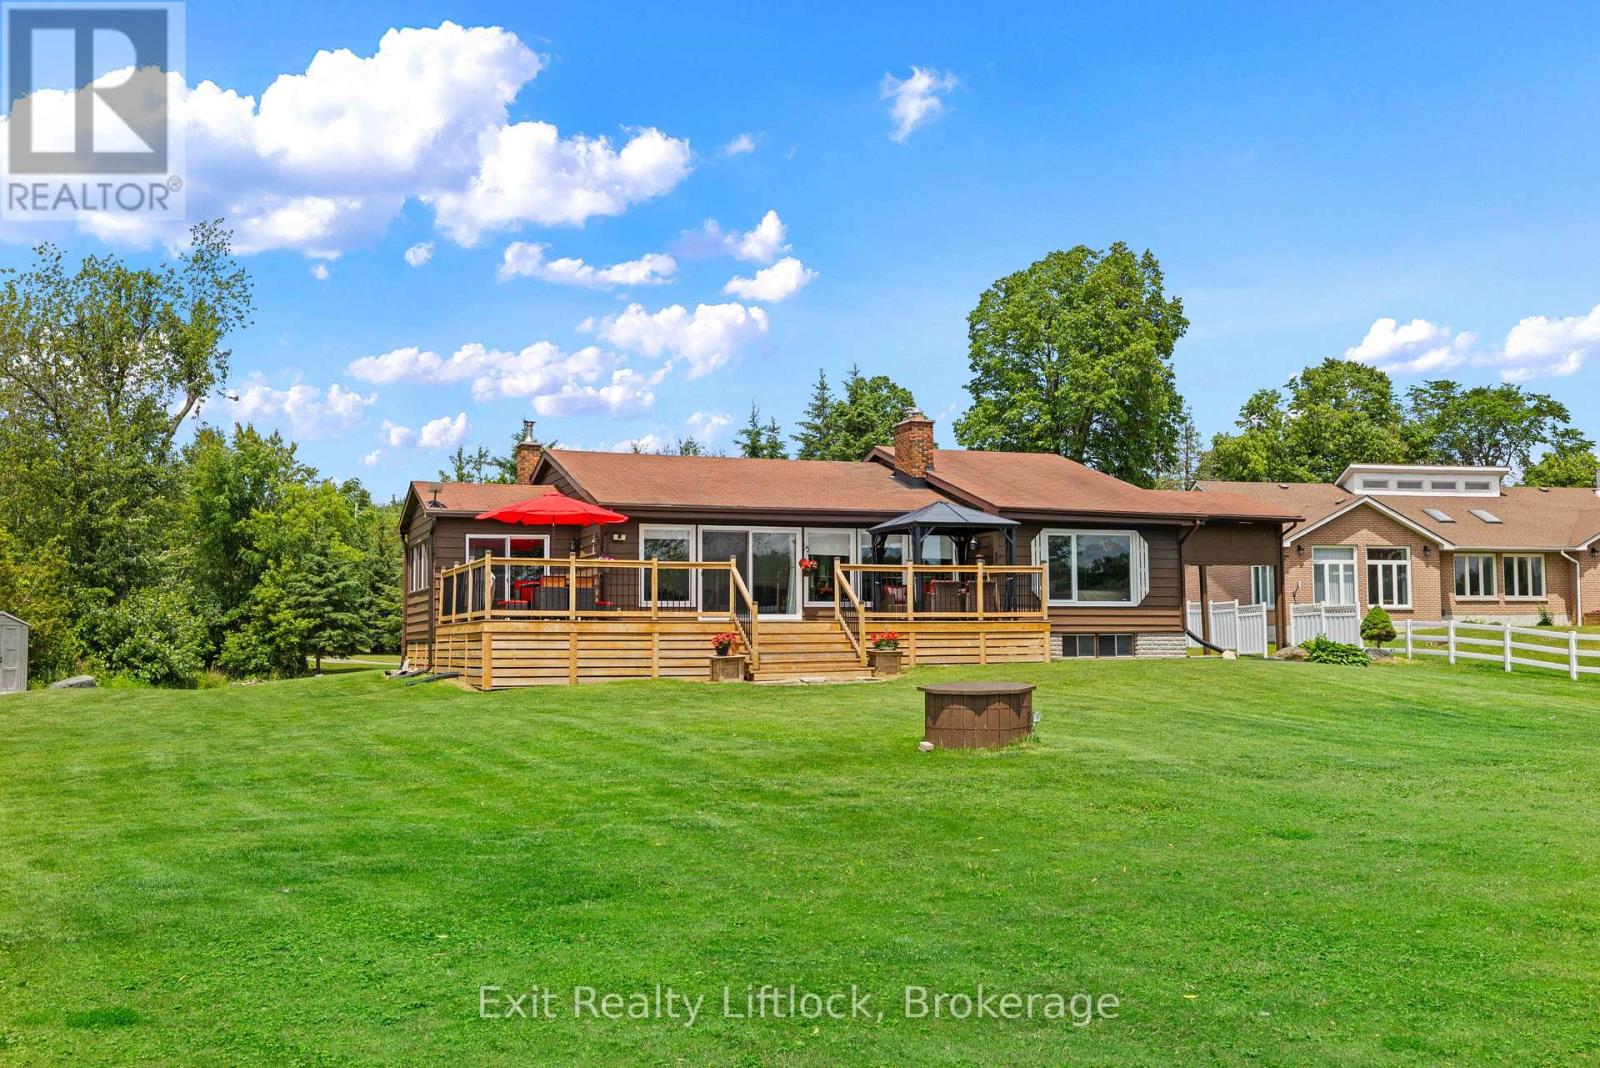
485c County Rd 42
Trent Hills, Ontario
Waterfront Paradise on the Trent River with 4+ Acres of Stunning Views! Welcome to your own private retreat on the beautiful Trent River! Set on an impressive property, this spacious 3+1 bedroom, 3-bathroom home offers breathtaking 180-degree views of pristine waterfront and the perfect blend of comfort, space, and natural beauty. Step inside to discover a bright and inviting living space featuring large windows designed to maximize natural light and showcase the spectacular river views. From the living room, walk out to a beautiful newer deck-an ideal setting for entertaining family and friends, enjoying morning coffee, or taking in stunning sunsets over the water. Outside, the expansive level lot provides endless opportunities for recreation and relaxation. Whether you're hosting outdoor games, gathering around an evening fire, or simply unwinding while listening to the gentle sound of water against the dock, this property offers a lifestyle that's hard to match. The home features three generous bedrooms plus an additional bedroom or office space, three bathrooms, an attached carport, and abundant storage throughout to accommodate all your needs. Conveniently located just minutes from both Havelock and Campbellford, you'll enjoy the peace and privacy of waterfront living while remaining close to shopping, dining, schools, and everyday amenities. (id:28302)
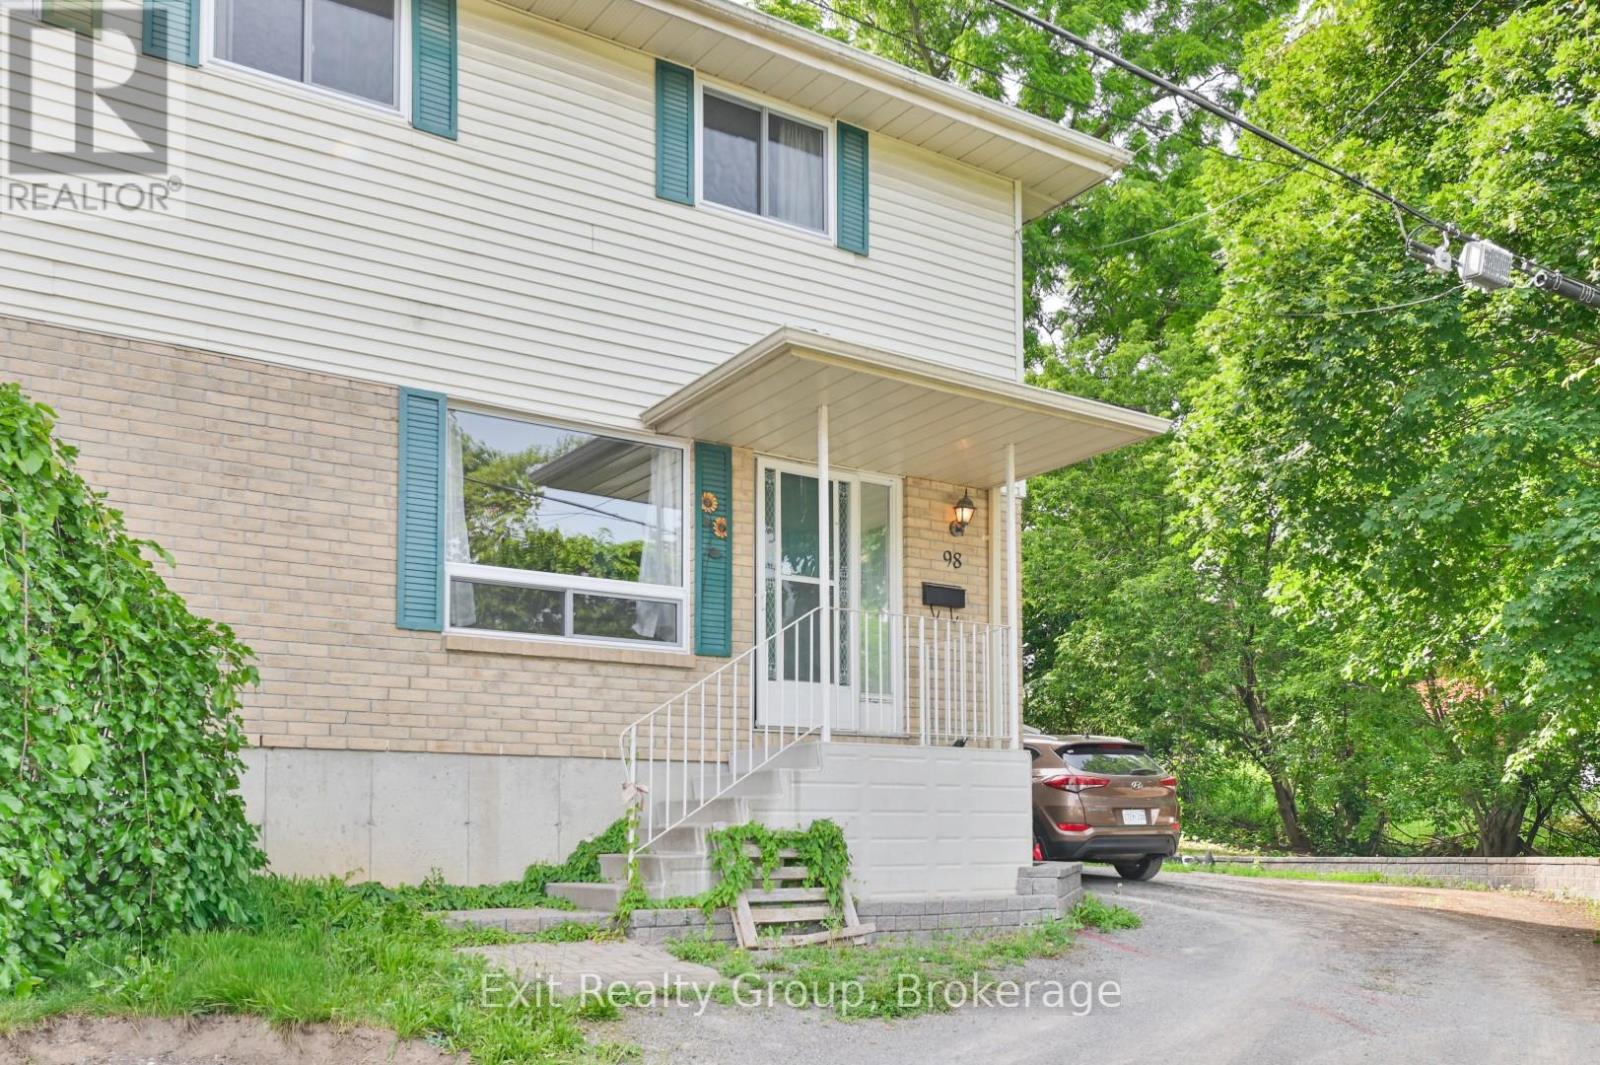
98 Octavia Street
Belleville, Ontario
Charming and well-maintained 3-bedroom, 1.5-bath semi-detached home, offering the perfect blend of comfort, functionality, and affordability. Ideal for first-time buyers, young families, or those looking to downsize, this inviting property features a bright and spacious main floor with plenty of natural light throughout. The functional layout offers a generous living area, a well-appointed kitchen with ample cabinetry and workspace. Upstairs, you'll find three comfortable bedrooms and a full bathroom, while the convenient main-floor powder room adds everyday practicality. (id:28302)
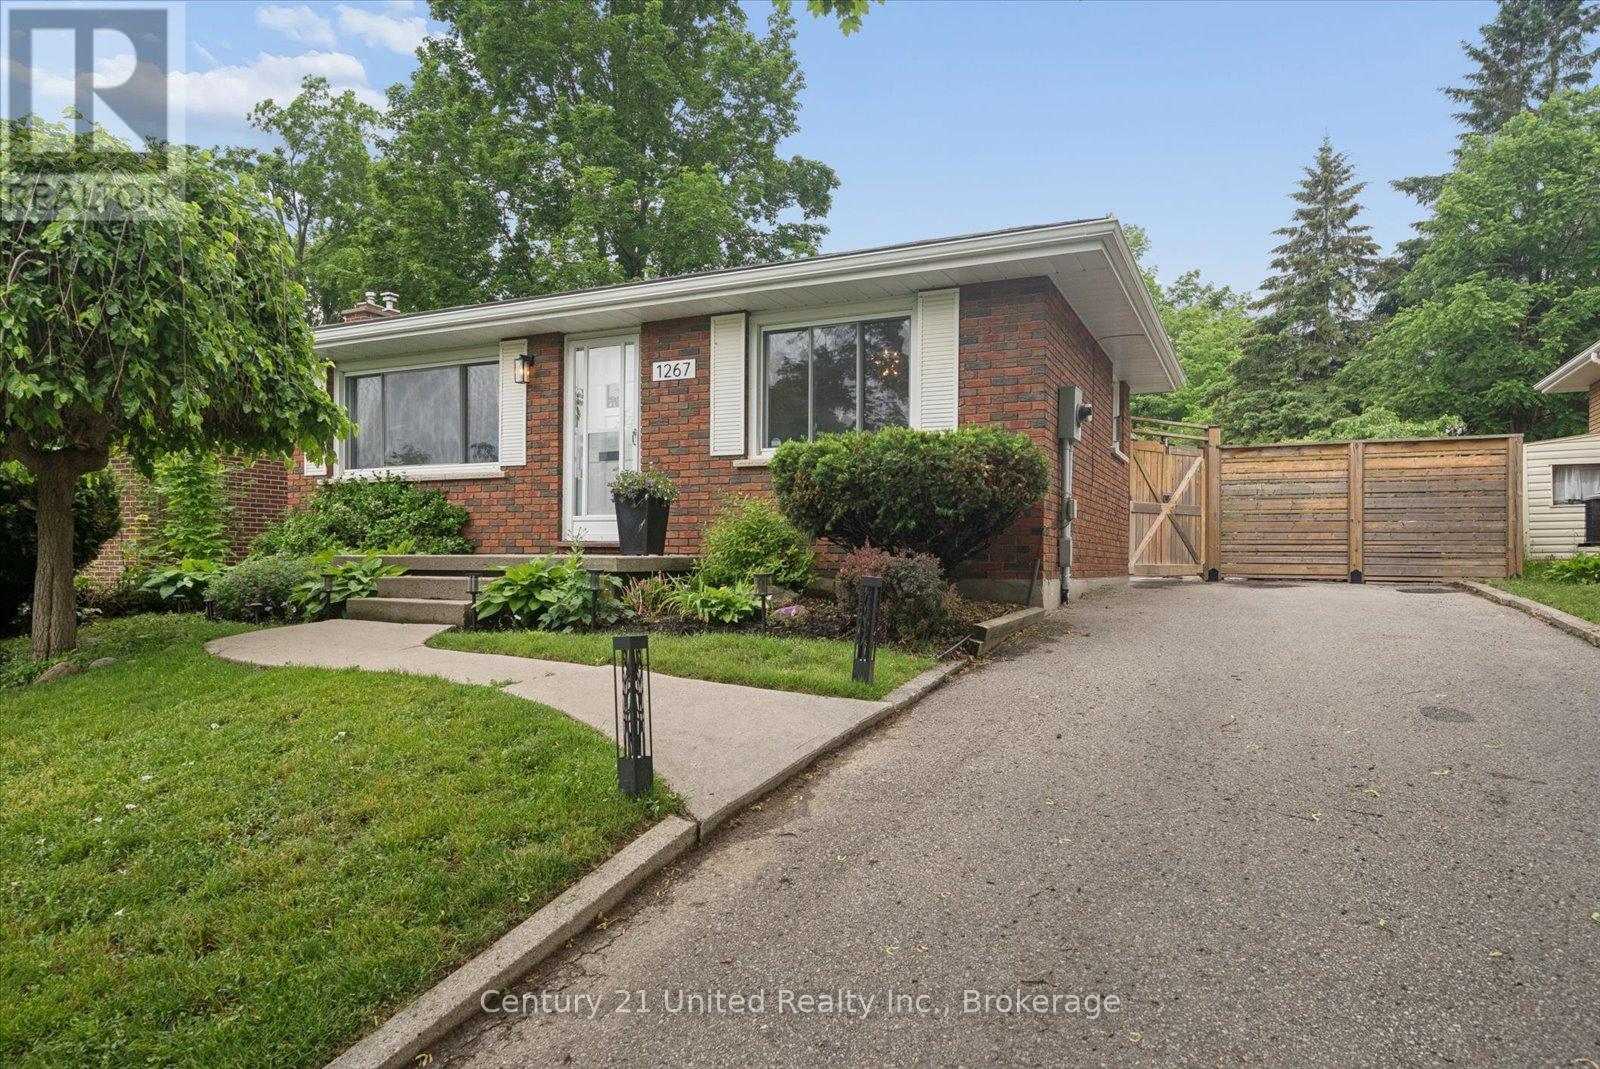
1267 Amundsen Avenue
Peterborough, Ontario
Welcome to 1267 Amundsen Avenue, a charming all-brick bungalow nestled in Peterborough's highly sought-after North End. Lovingly maintained and ideally located, this home is just a short walk from Riverview Park & Zoo, Trent University, scenic walking trails, and a variety of recreational amenities. More than just a house, this is a home that exudes warmth, character, and charm from the moment you step inside. Situated on a quiet, tree-lined street, this inviting property offers 3 bedrooms plus a den, 2 bathrooms, beautiful hardwood flooring throughout the main level, and a separate entrance leading to a fully renovated lower-level suite with excellent in-law potential. Step outside and discover the true showstopper, a private backyard oasis featuring a partially fenced yard, perfect for relaxing, entertaining, and enjoying the outdoors. Whether you're enjoying a quiet morning coffee or hosting family and friends, this lovingly cared-for home offers comfort, functionality, and a welcoming atmosphere that is sure to impress. (id:28302)
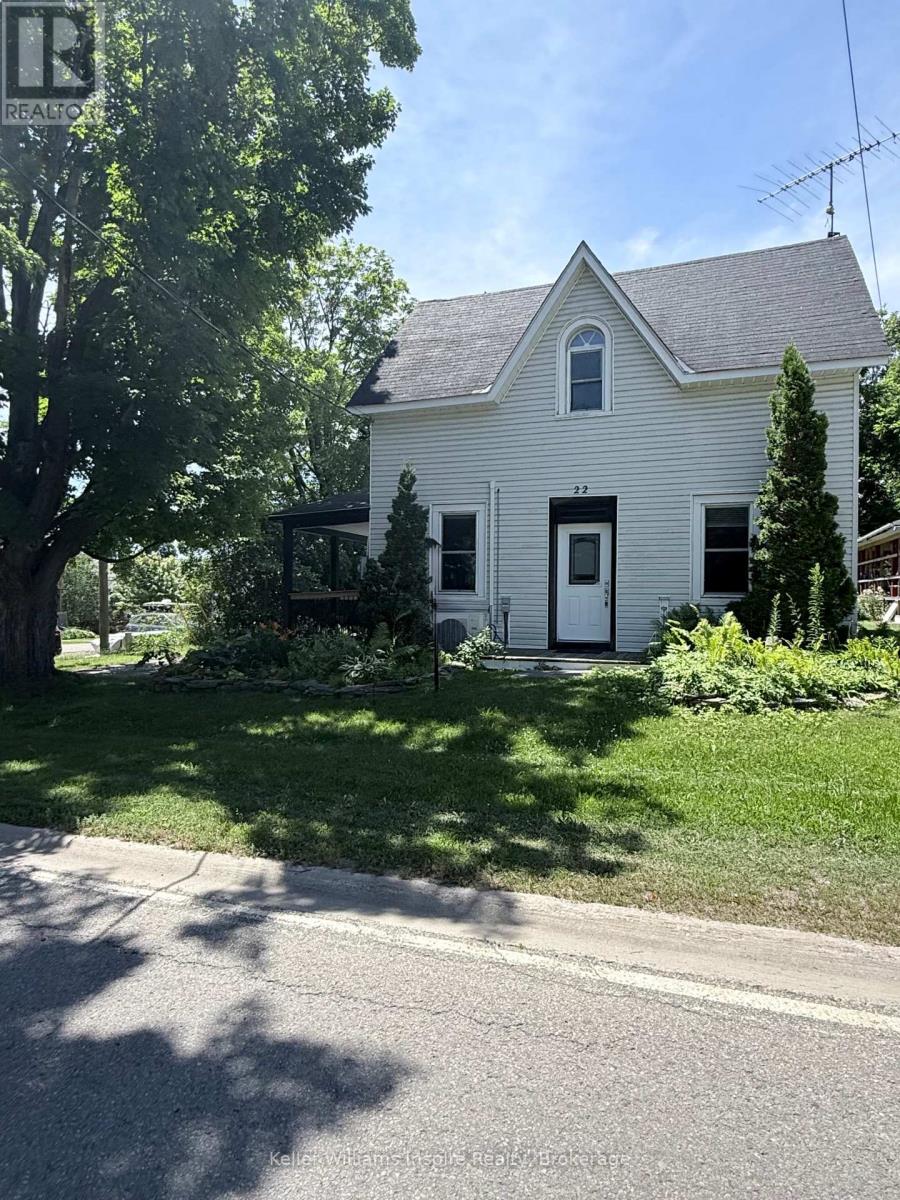
22 Concession Street W
Westport, Ontario
Discover refined small-town living in the heart of Westport, Ontario. This charming and thoughtfully updated home is set on a generous, level lot with an expansive driveway and beautifully curated gardens that enhance its inviting curb appeal. The welcoming front porch, complete with new railings, offers a serene setting to enjoy quiet mornings and warm summer evenings. Inside, the home has been tastefully renovated throughout, featuring engineered hardwood flooring and a bright, cohesive design. The elegant kitchen is truly the heart of the home, showcasing new appliances, quartz countertops, and a layout designed for both everyday living and entertaining. The main floor hosts a spacious primary bedroom, along with a convenient powder room, laundry area and mudroom. A cozy wood-burning fireplace adds warmth and character to the living space. Upstairs, three additional bedrooms and a well-appointed 3-piece bath provide ample room for family or guests. Ideally situated within the village, this property is just a short stroll to the arena, excellent schools, and Westport's picturesque waterfront. A graceful blend of modern updates and timeless charm, this home offers an exceptional opportunity to enjoy village living at its finest, this home is ready to welcome you. (id:28302)
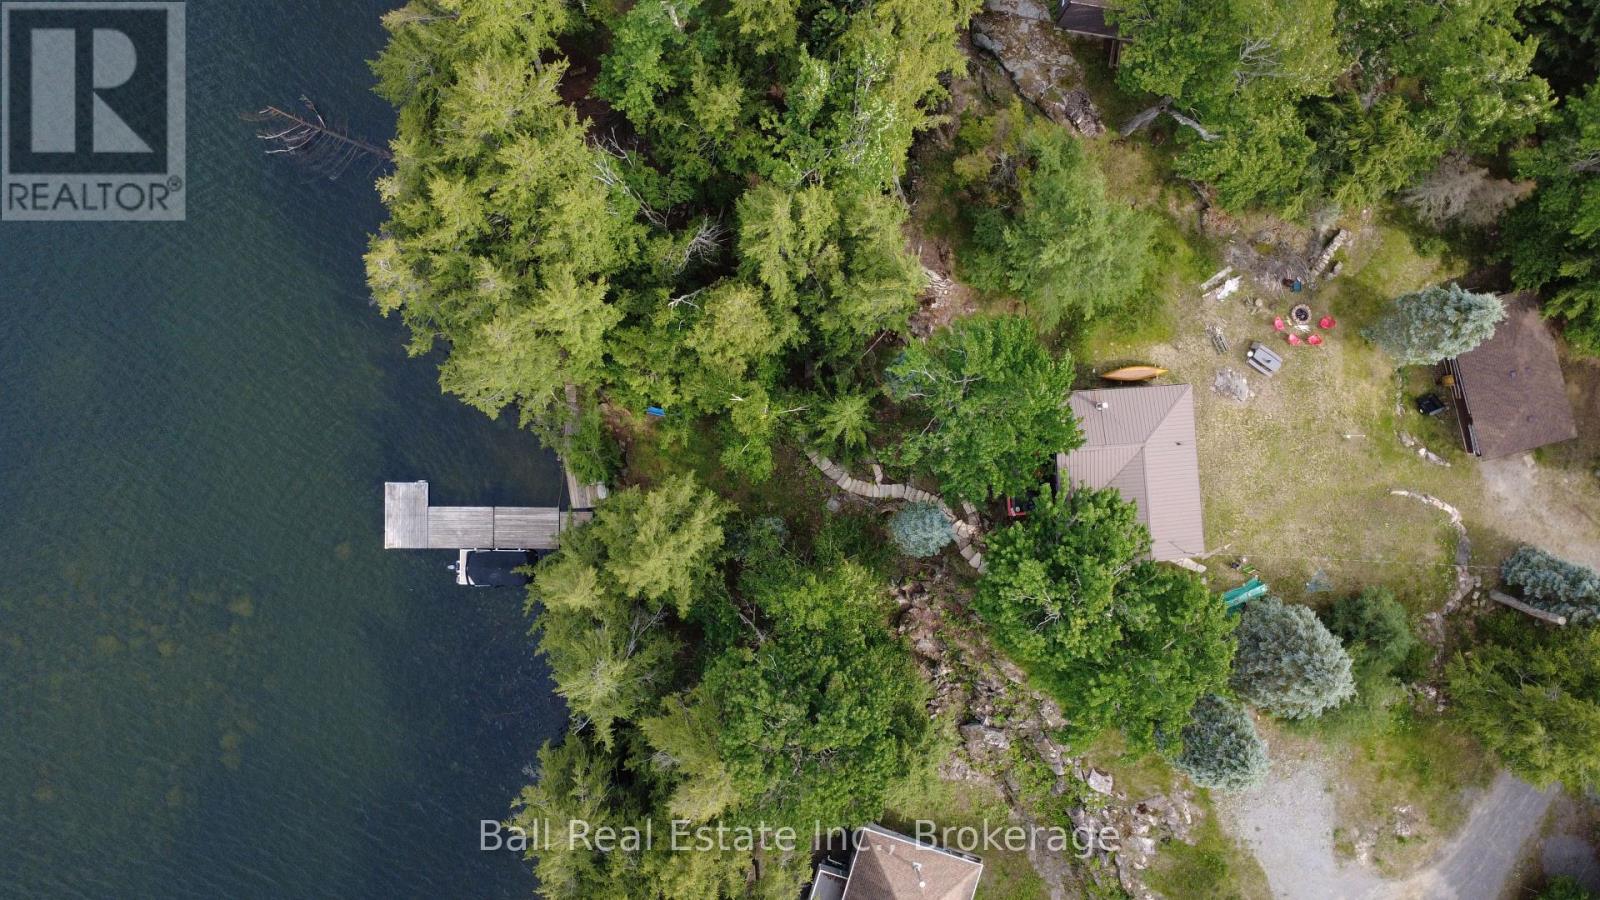
43 Fire Route 52a
North Kawartha, Ontario
Desirable Jack Lake! Charming 4 season cottage & detached garage tucked in Sharpe's Bay, the most sought-after part of the lake! 103ft of owned, prime waterfront and over half an acre of land with breathtaking open lake and island views! Half log bungalow tucked high and dry on this granite waterfront lot, featuring gentle access off year-round road, excellent privacy at the waterfront, and deep clean swimming off the dock or sandy wade-in entry into beautiful Jack Lake. The cottage features 3 bedrooms, full bathroom, open concept kitchen, dining and living room with woodstove. Walkout to open & covered lakefront deck overlooking soaring private waterfront views with serene sunrise vistas. Level yard space for family games and evening campfires, updated landscaped steps to lake, drilled well with heat-line and septic with updated filter bed (2020). Enjoy the natural beauty of Jack Lake while just 15 mins to the amenities of Apsley! (id:28302)
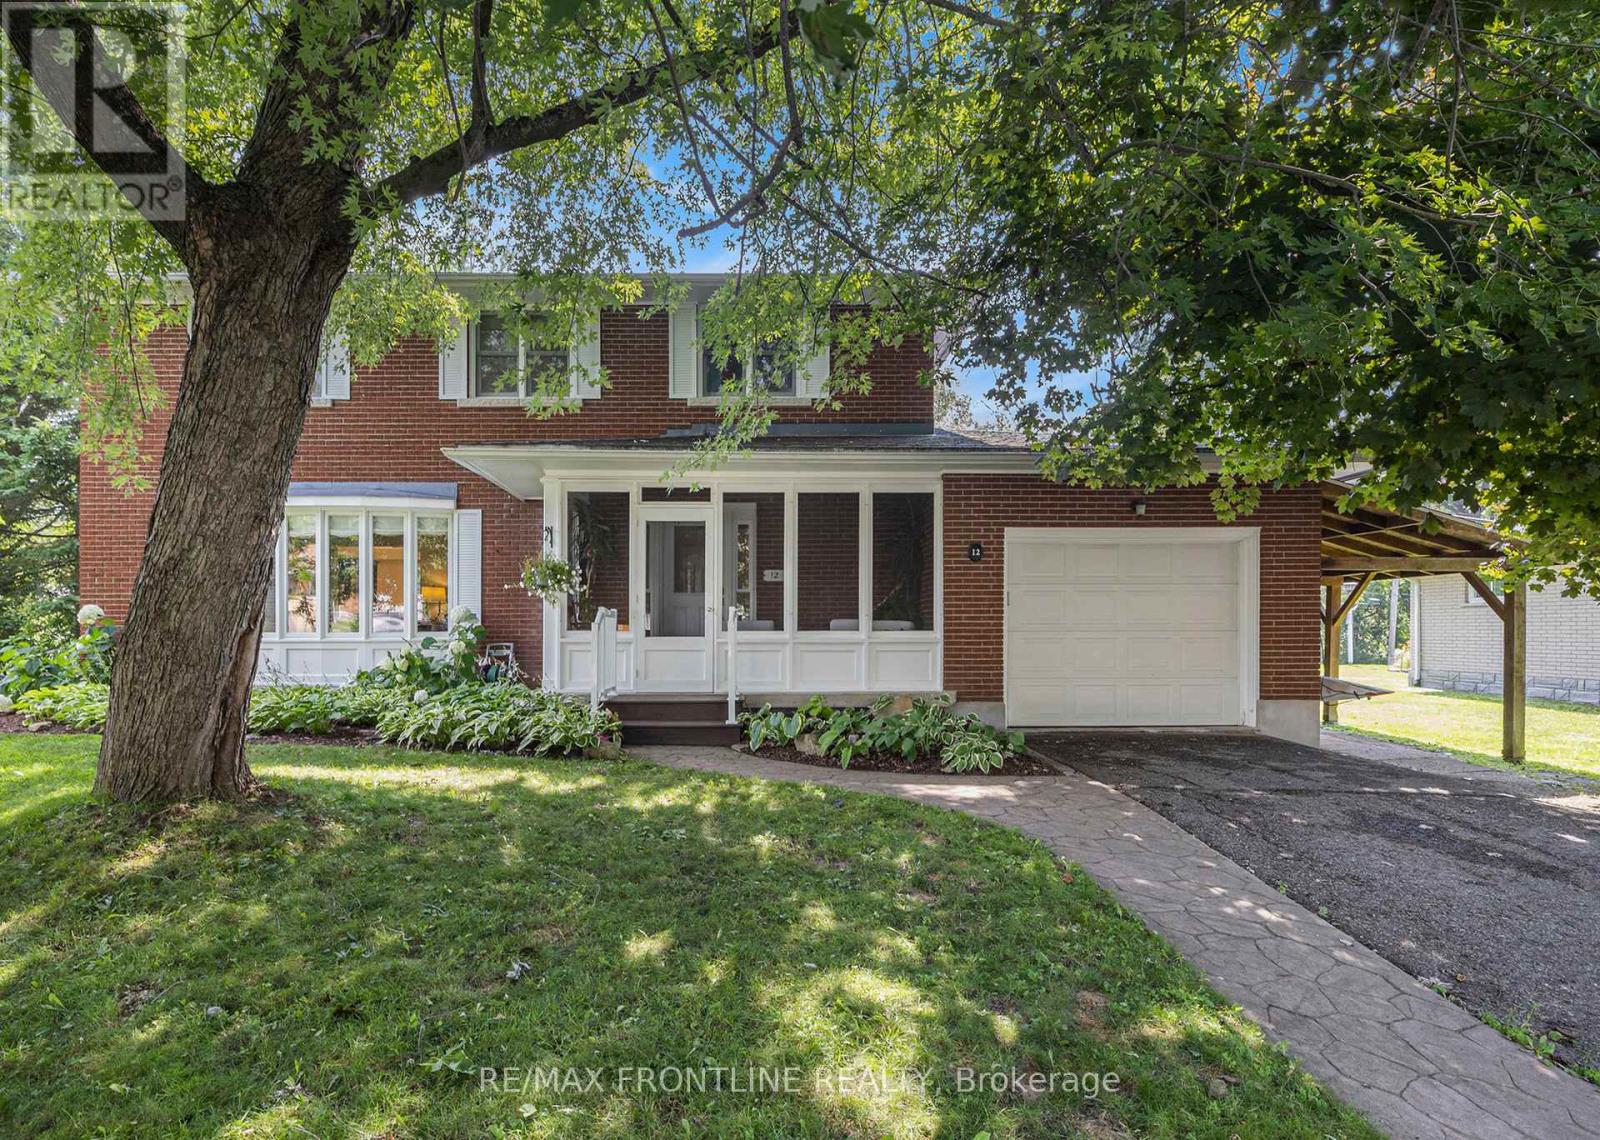
12 Glenview Crescent
Perth, Ontario
This attractive family home sits on a large 1/4 acre lot in town where many residents enjoy this quiet neighbourhood. With 6 bedrooms and 3 1/2 bathrooms, this home offers the perfect opportunity for a spacious in-law suite while also suited to a larger family. As with the current owners, there is space for 2 home offices and a sewing room while still leaving 3 bedrooms. Larger living and dining spaces are perfect for entertaining and there is a convenient sitting area just off the kitchen. An inside entry from the garage is close to both the kitchen and a cozy family room with a gas fireplace and TV. A second family room is located in the lower level along with a laundry room, home gym and workshop. An attractive hardwood staircase leads from the large foyer to the second level. The staircase to the lower level was constructed so its railing can be easily removed to accommodate furniture relocation. On the street side of the home is a screened porch that is the perfect spot for relaxing with a book. At the back is a large sunroom with attached deck and awning that looks onto a yard filled with mature trees next to a private urban woodlot. This is a solid, well-built and maintained brick two-storey home. Newer windows, gleaming hardwood floors, an 18KW Generac generator, an efficient heat pump for A/C and warmth are just a few of the features. The annual expenses are very reasonable at $1,556 for natural gas, $1,481 for electricity and $937 for water/sewage. Home has "all house" surge protection. A/C includes a wall unit on the main floor and ceiling outlets on the second floor. Over the kitchen stove is a powerful external venting two-motor Vent-A-Hood exhaust fan. Located in the Heritage Town of Perth you will be within walking distance to unique shops, grocery stores, pharmacies, medical services, schools, places of worship, festivals and other events that occur throughout the year. WELCOME HOME! (id:28302)
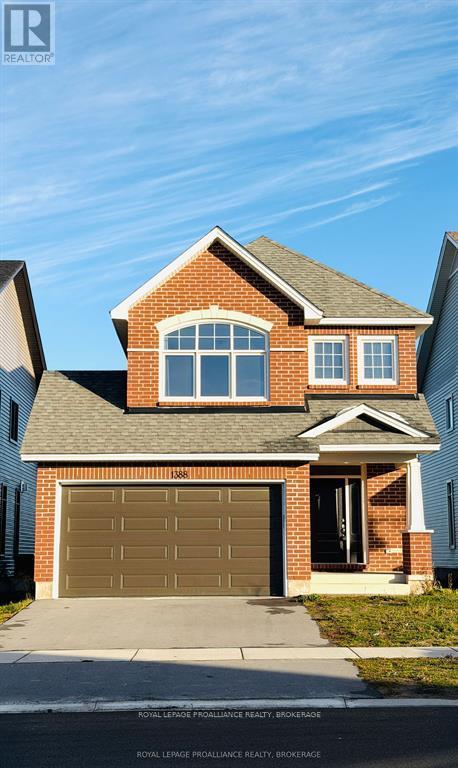
1388 Monarch Drive
Kingston, Ontario
Welcome to 1388 Monarch Drive- A Beautiful Tamarack Home Built in 2022 for Today's Modern Family. Tucked away on a peaceful street in Kingston's desirable Woodhaven community, this nearly new Tamarack home offers 1,989 sq. ft. of thoughtfully upgraded above ground living space, perfectly combining comfort, functionality, and contemporary style-ideal for growing families or multi-generational living. The main floor showcases an inviting open-concept layout with 9-foot ceilings, engineered hardwood floors, and expansive windows that fill the home with natural light. The chef-inspired kitchen stands out with quartz countertops, upgraded cabinetry, a large island with seating, extended work surfaces, and ample lighting for a warm, modern ambiance. The adjoining living and dining areas flow effortlessly together, centered around a cozy gas fireplace-perfect for entertaining or relaxing evenings at home. Upstairs, discover four spacious bedrooms, including a luxurious primary suite with a walk-in closet and spa-like ensuite featuring quartz counters. A second full bath and laundry room on the same level add exceptional practicality for busy households. The basement is fully finished with a family room, office and a 3 piece bath. Situated close to schools, parks, and scenic walking trails, and just minutes from Highway 401, west-end shopping, and dining, this home offers an unbeatable blend of location, lifestyle, and design. Move-in ready and crafted with quality in every detail, 1388 Monarch Drive is where modern living truly feels like home. (id:28302)
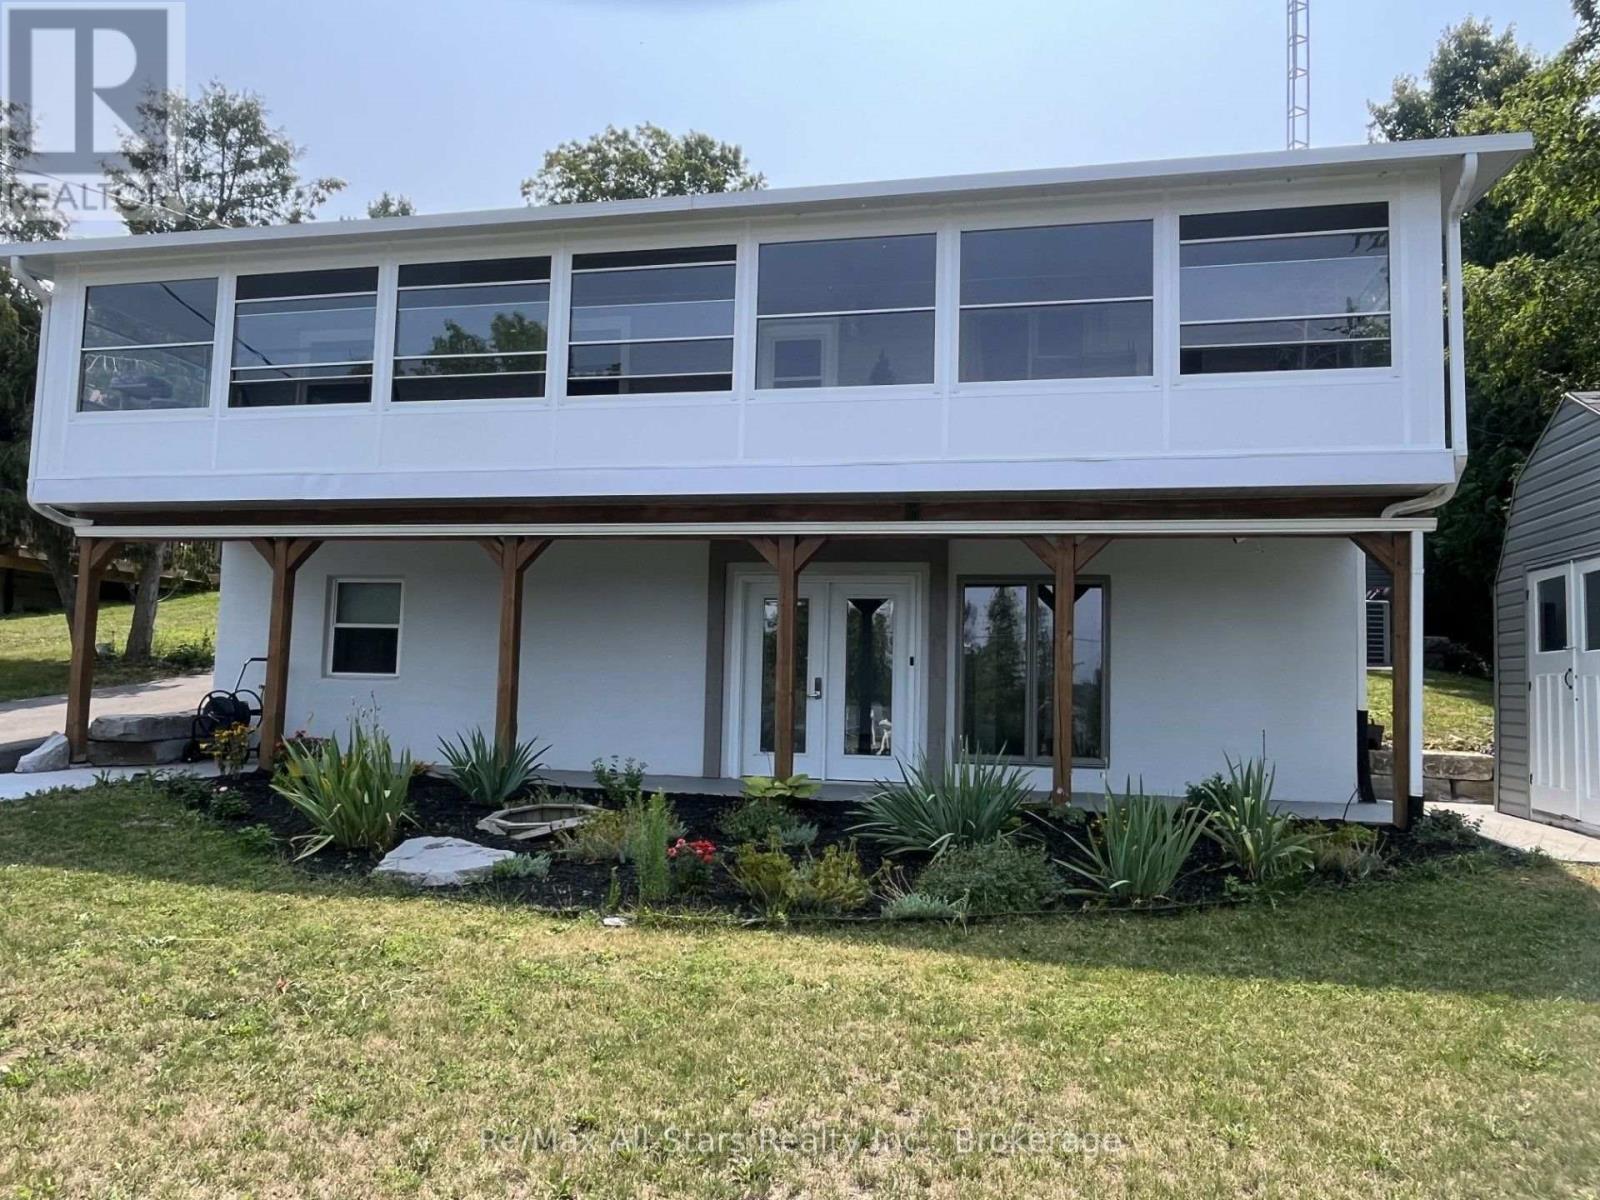
851 Cedar Glen Road
Kawartha Lakes, Ontario
Welcome to 851 Cedar Glen Rd, a remarkable 2+2 bedroom, 2 bath home that offers sweeping panoramic views of beautiful Sturgeon Lake and access down the street. Designed for large or multi-generational families, this property features a separate 2-bedroom nanny suite, ensuring ample space and privacy for everyone. The expansive eat-in kitchen seamlessly flows into an even larger living room, both of which overlook the tranquil lake and provide an ideal setting for gatherings and relaxation. Step outside and discover an impressive 24 x 36 ft three-bay garage with durable epoxy floors, perfect for vehicle storage or hobbies. The extensive backyard landscaping, complete with striking armour stone walls, creates a stunning outdoor retreat. With a 200 ft deep lot and no neighbours behind, you'll enjoy unparalleled privacy and peaceful moments in your backyard gazebo. Adding to the home's value, there are ten years remaining on the solar panel contract, offering sustainable energy benefits. Notably, the property boasts two spacious 300+ sq ft Sunspace sunrooms stretching across both the front and back of the house, providing a bright and inviting space to enjoy the outdoors year-round. The elegant oak staircase and a Generac backup generator further enhance the home's comfort and functionality, making this an exceptional opportunity for anyone seeking a blend of scenic beauty, space, and thoughtful amenities. (id:28302)
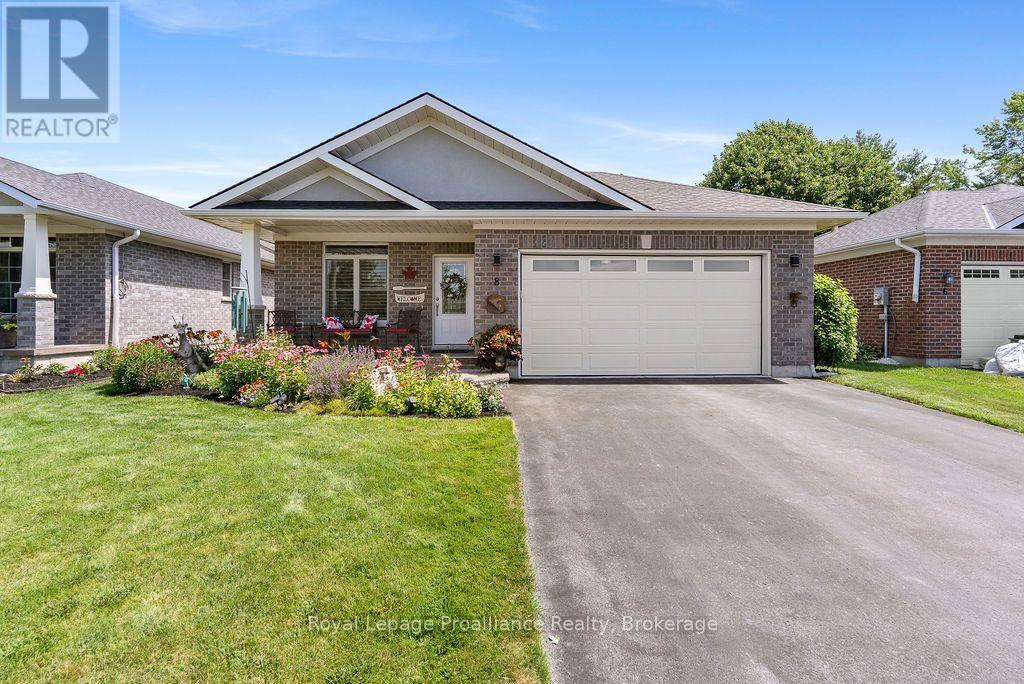
8 Berwick Street
Stirling-Rawdon, Ontario
Quality, comfort, and low-maintenance living come together beautifully in this meticulously maintained bungalow located in one of Stirling's most sought-after neighbourhoods. Thoughtfully upgraded throughout, this home showcases a true pride of ownership. Step inside to an inviting open-concept layout where the stunning kitchen serves as the heart of the home. Featuring premium Dekton countertops, a large island, abundant cabinetry with custom roll-out storage solutions, and appliances less than two years old, this space was designed for both everyday living and entertaining. The kitchen flows seamlessly into the bright living room highlighted by pot lighting and an elegant tile-accented gas fireplace. Electric blinds on the rear patio door add a touch of modern convenience. The main level offers two bedrooms, including a spacious primary retreat complete with a walk-through closet and private 3-piece ensuite. A second bedroom, 4-piece bathroom, and a beautifully customized laundry room with extensive built-in cabinetry and direct access to the attached double-car garage complete the main floor. Downstairs, the fully finished lower level provides exceptional additional living space with a large recreation room perfect for family gatherings, movie nights, or a home gym. A generous third bedroom, stunning 3-piece bathroom with glass shower, thoughtfully designed closet lighting, and a substantial storage room make this level as functional as it is attractive. Outside, the attention to detail continues. The professionally maintained grounds feature mature gardens, a lush lawn supported by an in-ground sprinkler system, and an attractive interlock landing leading from the driveway to the covered front veranda finished with porcelain tile. The backyard is designed for relaxation and easy enjoyment with a durable composite deck and a full-width electric awning creating the perfect outdoor living space. A storage shed provides added convenience for tools and seasonal items (id:28302)
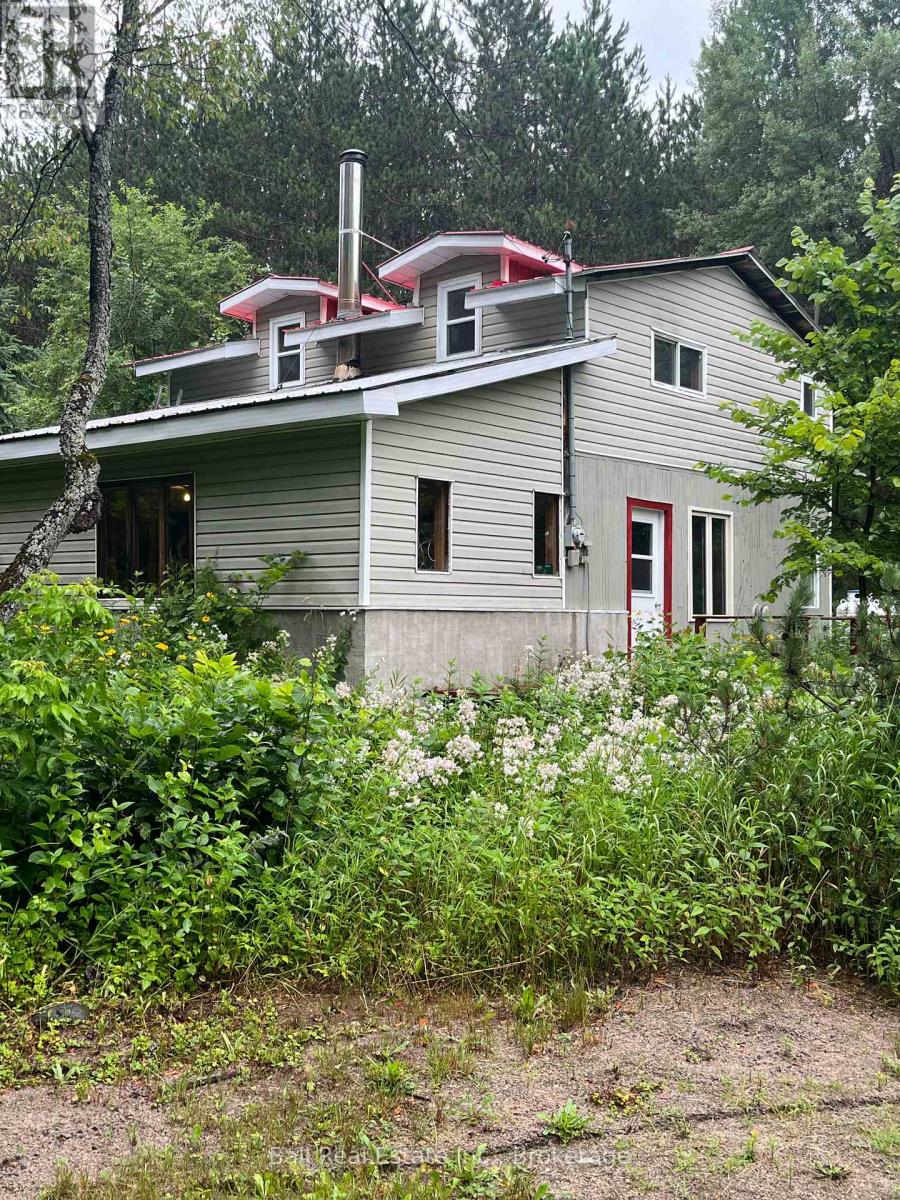
540 Rose Island Road
Wollaston, Ontario
First time home buyers, handy man, or anyone looking for a retreat! This home has three bedrooms and two bathrooms. It is located in the country, close to Coe Hill, and includes a drilled well and septic system. The property is approximately 2 acres with excellent privacy and a small cabin you can finish and turn into whatever you can imagine. The home needs some finishing, but it is in good sound condition, well kept and ready to move into. Minutes from Coe Hill and approximately 20 minutes to Apsley and close to several lakes and trails. Don't miss out on this opportunity. (id:28302)
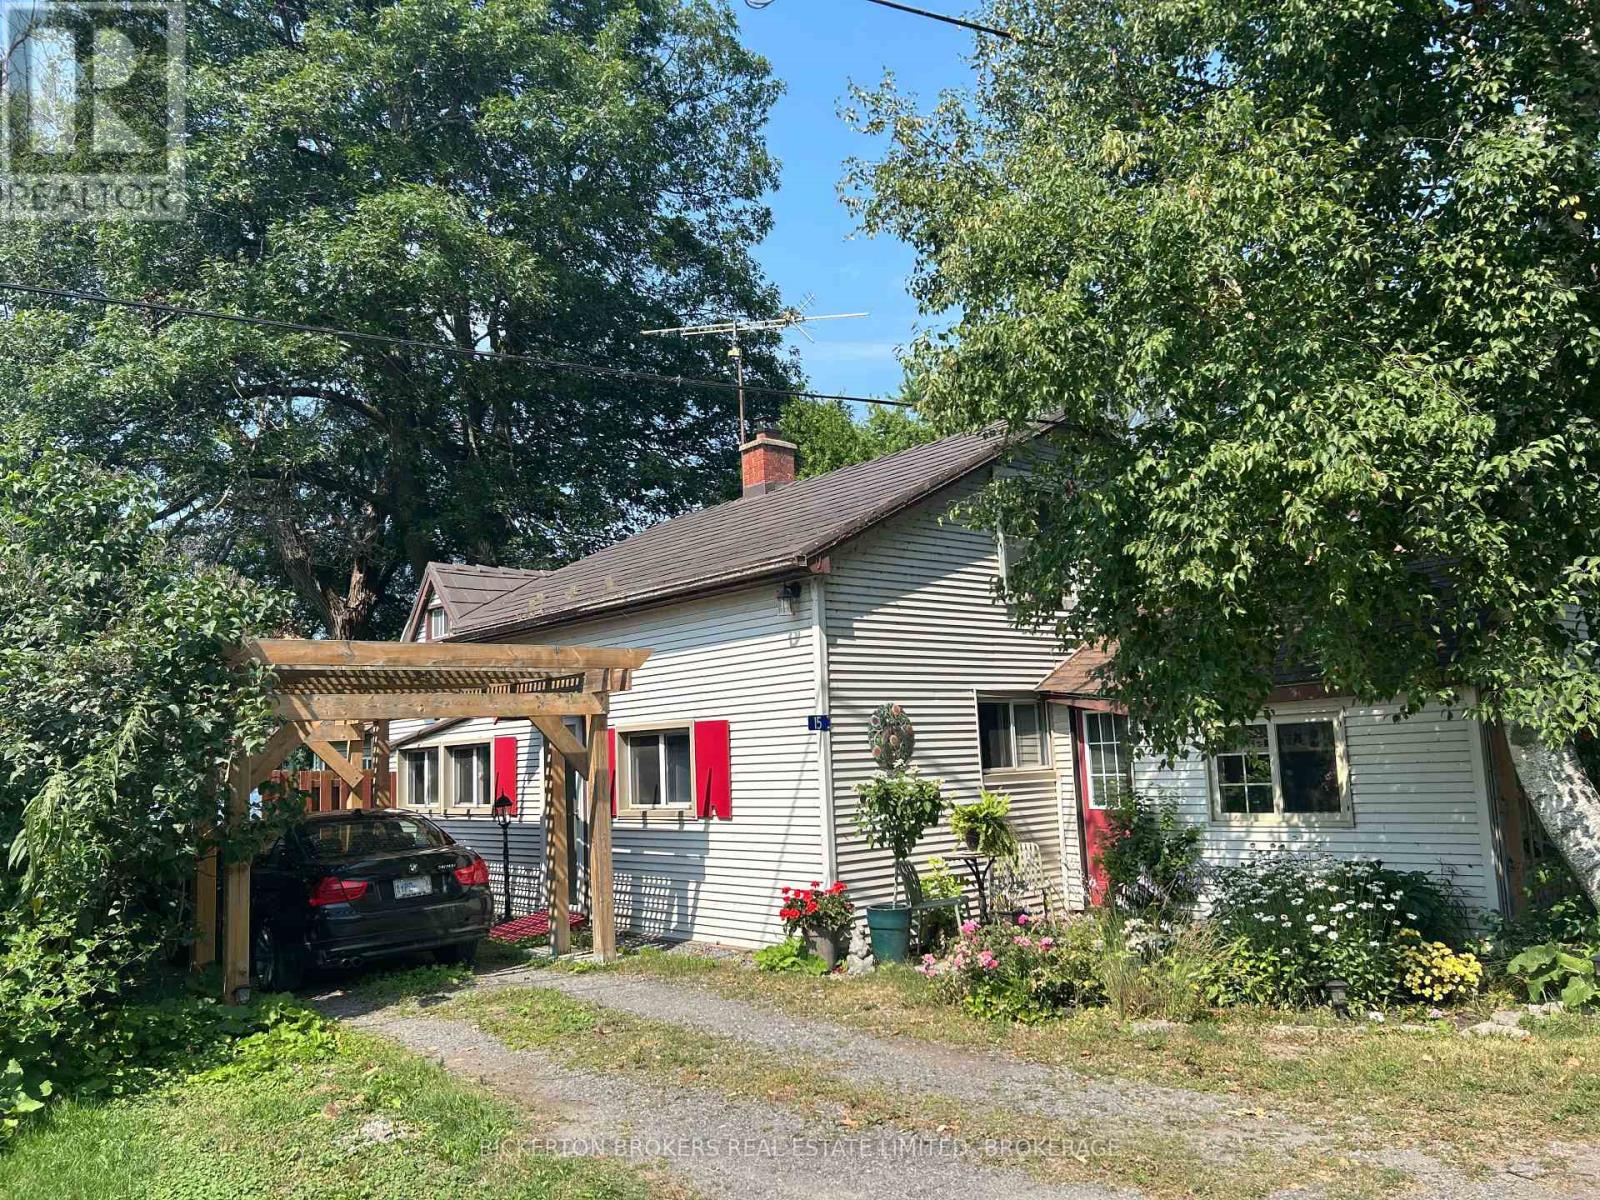
15 Sturtivans Lane
Front Of Leeds & Seeleys Bay, Ontario
Year-round waterfront living on the majestic St. Lawrence River in the heart of the 1000 Islands. Welcome to 15 Sturtivans Lane a unique and charming home ideally located just minutes east of Gananoque. Spectacular views of the St. Lawrence River and 1000 islands with absolutely stunning sunsets. 3-bedroom, 2 bath home features an open concept living dining area creating a warm and inviting space, ideal for entertaining or relaxing by the river. Sun drenched sunroom offers unobstructed west facing river views and is the perfect place to enjoy morning coffee or relax at the end of the day. Park your boat at your very own private dock and get ready to enjoy some of the best freshwater boating in the world. Call now for a private viewing and enjoy the good life on the river. (id:28302)
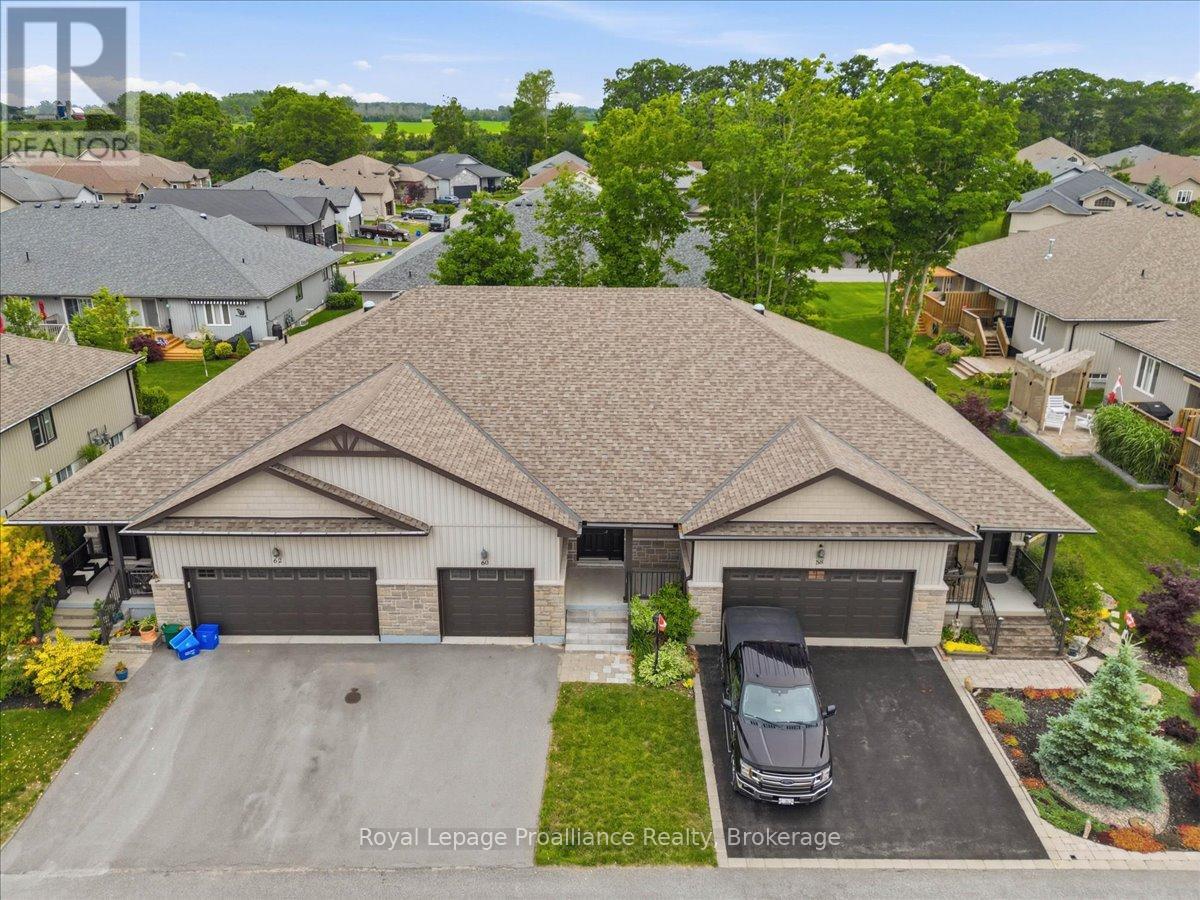
60 Conger Drive
Prince Edward County, Ontario
Imagine retiring to a place where every day feels like a vacation. Welcome to Prince Edward County-a vibrant, welcoming community renowned for its breathtaking beaches, world-class wineries, craft breweries, fine dining, and endless scenic trails. If you are looking for the perfect blend of relaxation and recreation, this is it. Tucked away within the highly sought after Wellington on the Lake community, this beautiful villa (completed in 2019) has been freshly painted and is waiting for you to simply unpack and start living. Features 1 bright bedrooms, a full bathroom, a dedicated den (perfect for a home office or cozy reading nook), and convenient main-floor laundry. Step out onto your spacious back deck, complete with a gas BBQ hookup and framed by mature trees-ideal for peaceful morning coffees or hosting friends. Enjoy a cozy covered front porch, a paved driveway, a 1-car garage, a built-in front yard sprinkler system, and brand-new front stairs. The partially finished basement offers a full bedroom, a 4-piece bathroom, a spacious rec room for hobbies or movie nights, and plenty of extra storage. As part of this premier Adult Lifestyle Community, you'll gain access to an incredible Rec Centre that serves as the social heart of the neighborhood. Dive into the heated in-ground pool, challenge neighbors to tennis or pickleball, stay active in the gym, or enjoy the billiards room and full community kitchen. Best of all, your monthly common fee ($357.77 including HST) takes the chore out of homeownership. It covers: Grass cutting, Road snow removal, sanding, and salting, Garbage and recycling pickup and use of the community Rec Centre. You are just minutes away from the charm of downtown Wellington, local boutique shopping, fantastic restaurants, the sparkling waterfront, and the beach. Golf enthusiasts will love being adjacent to the beautiful Wellington Golf Course, while nature lovers can easily hop onto the Millennium Trail for afternoon strolls or bike rides. (id:28302)
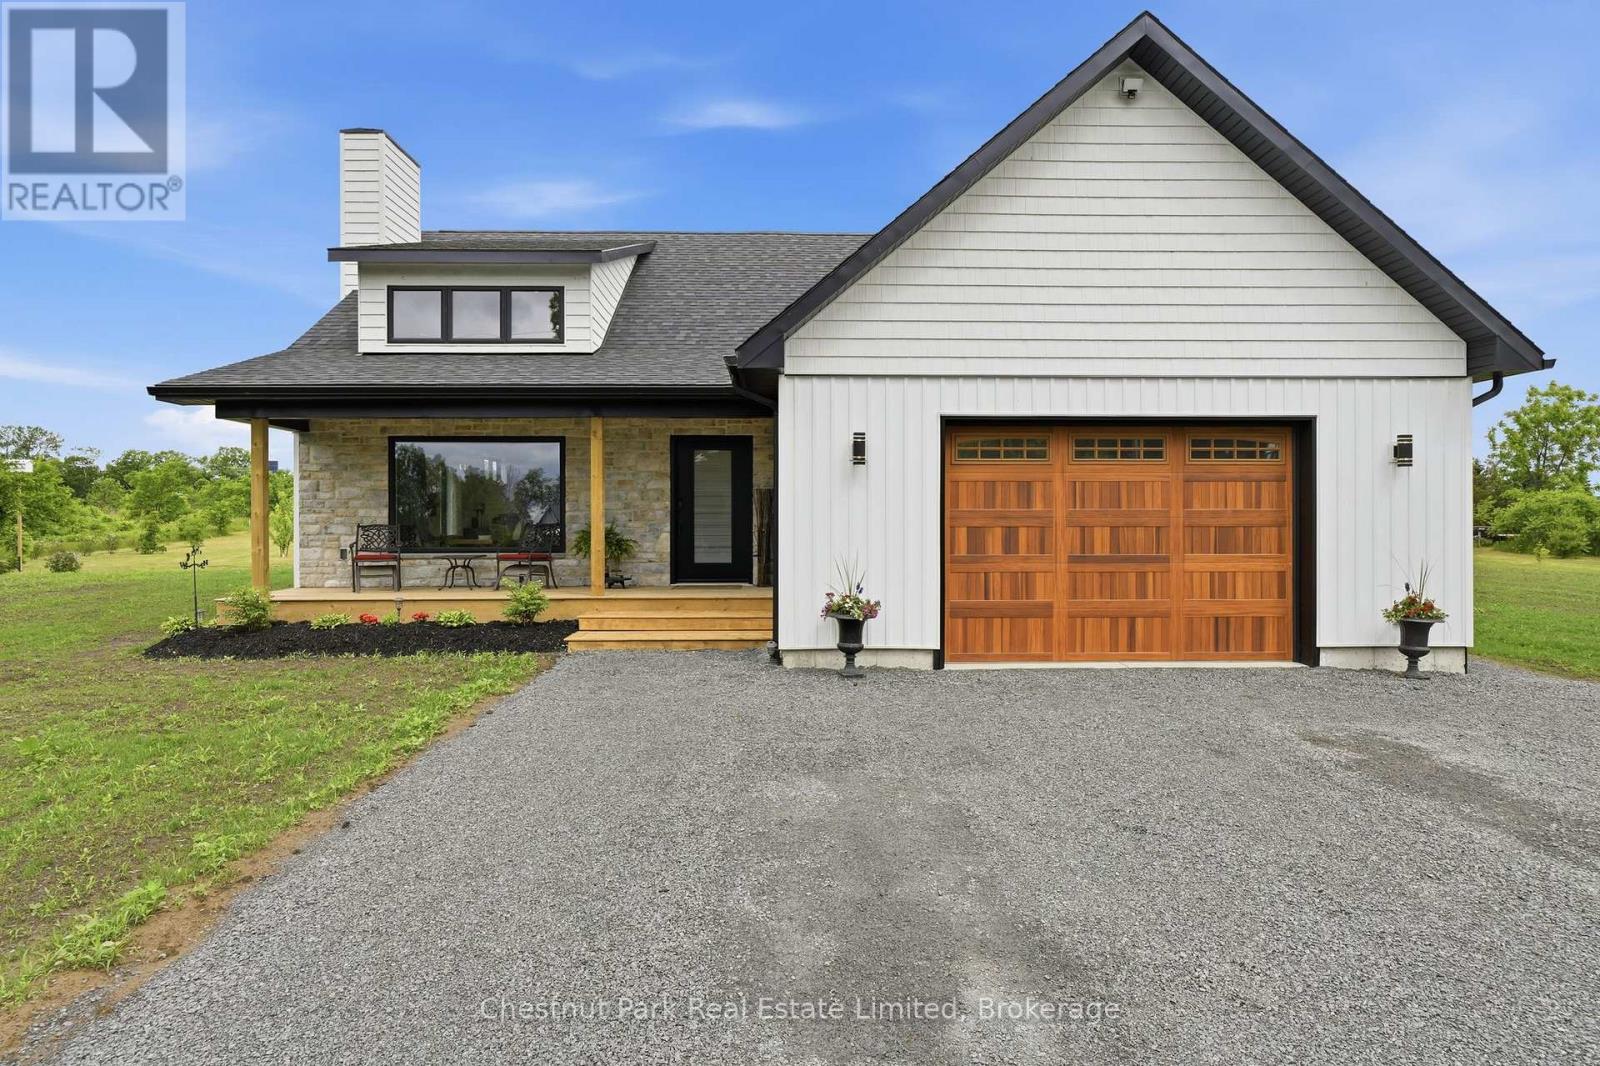
14 Captains Drive
Prince Edward County, Ontario
Set on two acres in the heart of Waupoos, this beautifully crafted residence offers a rare blend of contemporary comfort, open countryside, and glimpses of the water that define life in Prince Edward County. Surrounded by rolling green space and thoughtfully planted grounds, the property enjoys a commanding setting within one of The County's most sought-after communities. Designed with both everyday living and effortless entertaining in mind, the home welcomes you with a covered front porch and a bright, airy interior where vaulted ceilings, expansive windows, and a striking fireplace create a warm focal point. The open-concept living, dining, and kitchen spaces flow seamlessly together, filled with natural light and framed by views of the surrounding landscape. A generous island anchors the kitchen, while refined finishes and clean architectural lines lend a timeless sense of style. The well-considered layout offers two bedrooms and two beautifully appointed bathrooms, including a spacious primary retreat with a spa-inspired ensuite. Every room has been designed to maximize comfort, functionality, and connection to the outdoors. Beyond the home, the grounds provide ample space to garden, play, or simply enjoy the tranquillity of the setting. The covered rear porch invites long summer evenings and sunsets overlooking the property, while nearby shoreline vistas serve as a constant reminder of the area's natural beauty. Waupoos Marina is moments away for those eager to spend their days on the water, while acclaimed wineries, farm stands, restaurants, cycling routes, and local attractions are all within easy reach. Whether envisioned as a full-time residence or a refined County escape, this exceptional offering captures the relaxed sophistication and lifestyle that make Prince Edward County such a coveted destination. A remarkable opportunity to settle into one of The County's most scenic communities awaits. (id:28302)
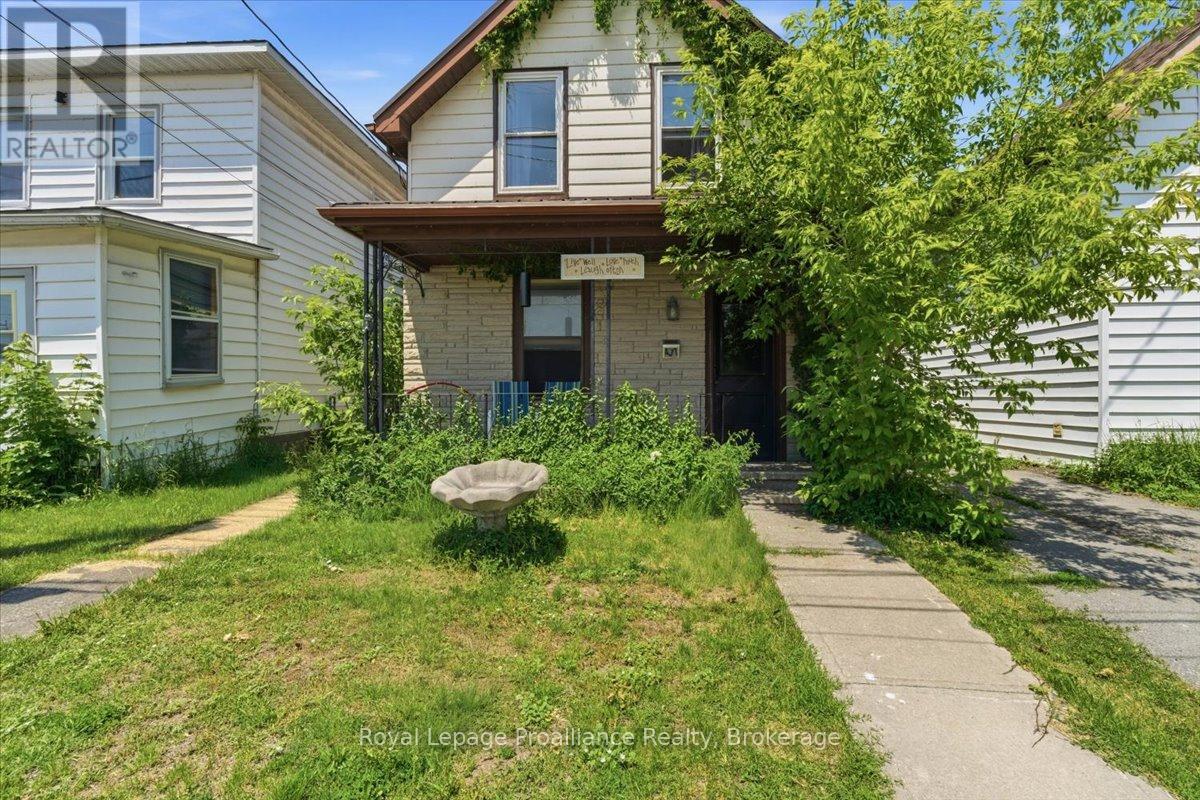
431 Main Street
Deseronto, Ontario
Attention investors and handymen. This property offers incredible potential: a spacious three bedroom home plus a separate one bedroom in-law suite, perfect for extended family, grown kids, or additional income. Features include a covered front porch, a generous eat-in kitchen, main floor laundry, and views of the Bay of Quinte right in downtown Deseronto. Updates include a steel roof, a newer deck, and a newer furnace. Only 10 minutes to the 401 and Belleville. A fantastic opportunity to add value and create equity. (id:28302)
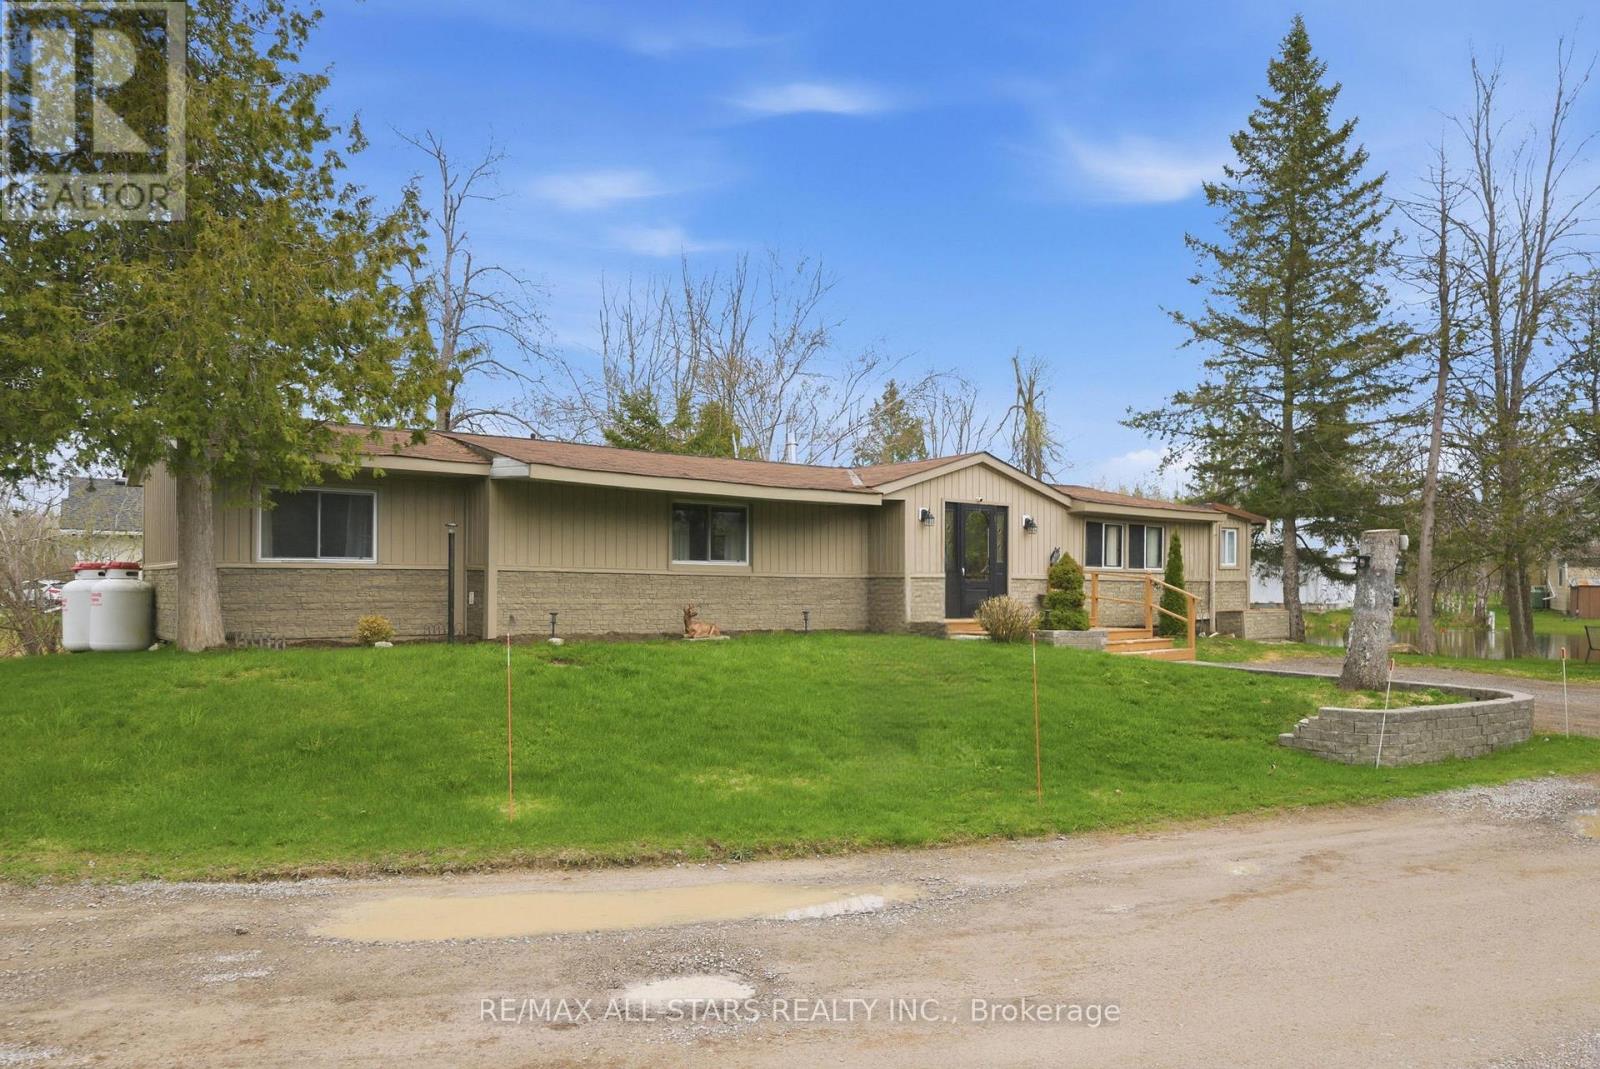
42 Otter Line
Kawartha Lakes, Ontario
Begin your next chapter in a place where the pace slows and nature leads the way. Tucked into a peaceful, park-like setting in Stoney Creek Park, this sprawling modular home invites you to embrace a lifestyle rooted in simplicity and connection. Backing onto a tranquil spring-fed pond, each day unfolds with calming water views and the gentle rhythm of the outdoors. Step inside to a bright, spacious interior with a welcoming foyer and comfortable living spaces designed for everyday ease from quiet mornings on the front deck to sun-filled afternoons in the cozy Sunroom, to unwinding on the back deck overlooking the water - every space tells part of a story. Set within a warm, year-round Park Community that welcomes families and pets and located minutes from Town. This home offers an affordable opportunity to continue your journey- Where your journey meets the lifestyle you've been waiting for. (id:28302)
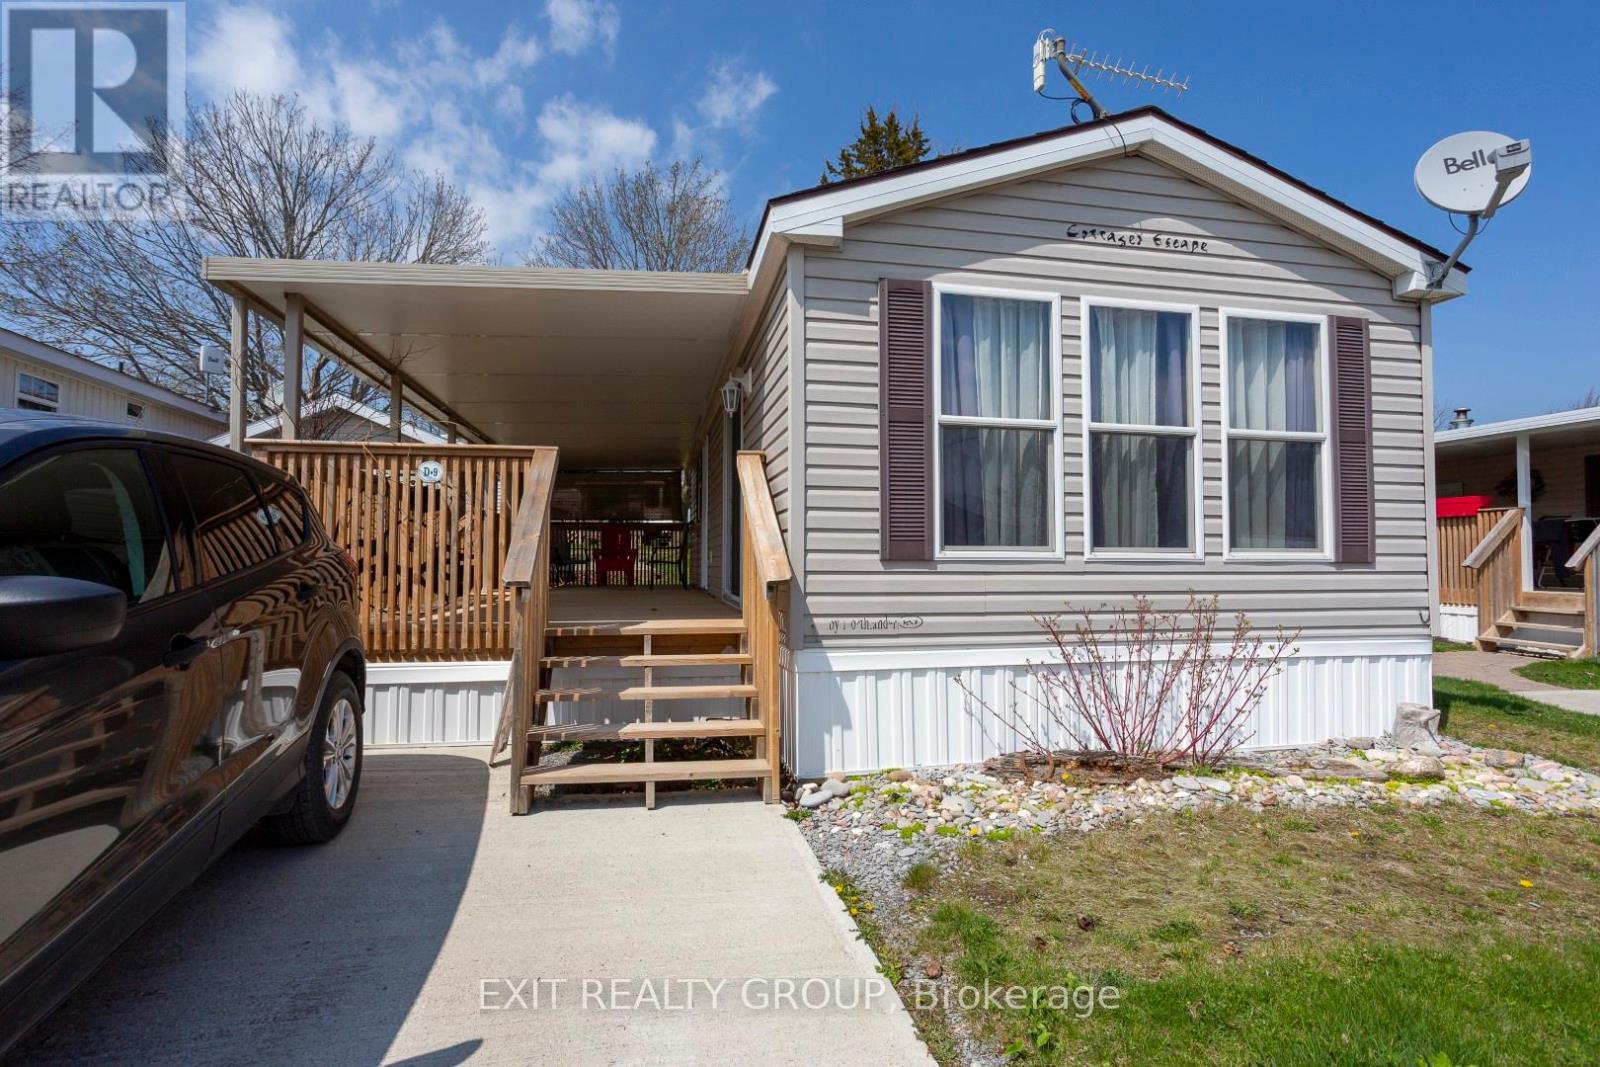
#d9 - 153 County Road 27
Prince Edward County, Ontario
Looking to downsize into a minimal maintenance home and be mortgage free? This unit is cute and cozy in a quiet park in Prince Edward County. Enjoy summer entertaining on the covered deck that runs along the full length of the home. Open concept kitchen / living room with warm and inviting colours running throughout the home. Cathedral ceilings and large windows to keep it light and spacious. The U-shaped kitchen is functional and comes with appliances. 4pc bathroom is conveniently located beside the entrance if out on the deck, and right by the primary bedroom. The Park has saltwater pool to enjoy or go to the club house library. They organize numerous events, ensuring that you will always have opportunities for social engagement. Does this sound like the lifestyle for you. Come one come all. (id:28302)
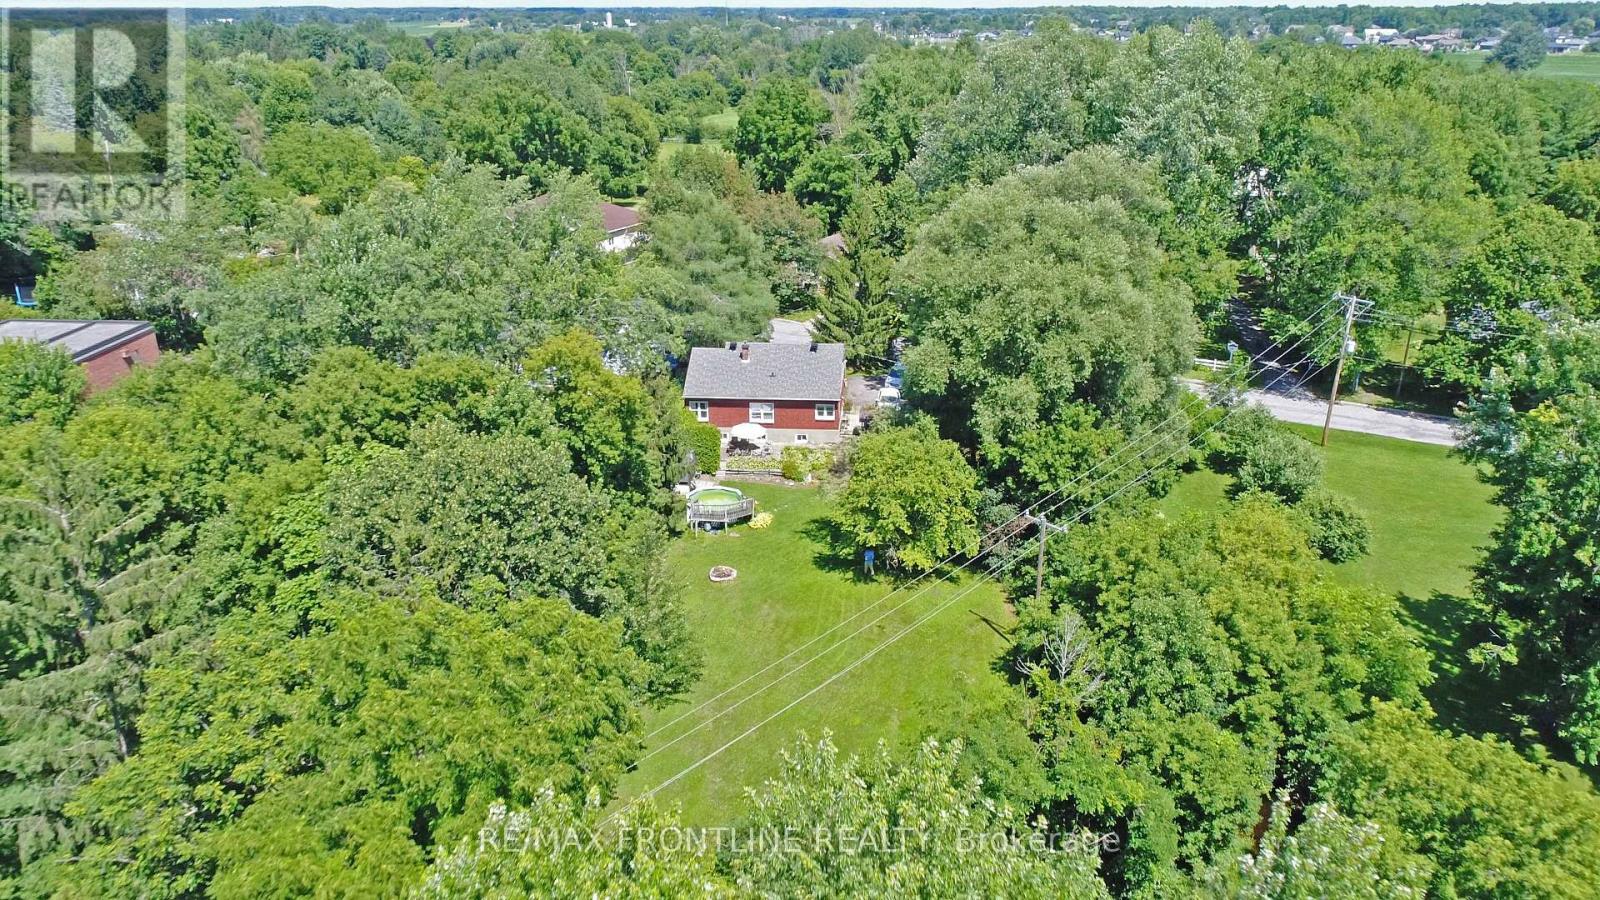
2303 James Craig Street
Ottawa, Ontario
Welcome to this charming 2+1 bedroom bungalow on a beautiful 1-acre lot! Inside, you'll love the bright open-concept living room and kitchen, spacious bedrooms, and recently refinished lower level with laundry room and storage area is perfect for guests, a home office, or growing families. Recent updates include a new gas furnace and heat pump (2026) and new windows and doors. The incredible expansive backyard is a true highlight, offering a peaceful space with plenty of room to relax and entertain. With it's spacious open-concept design, recent updates, finished lower level, and outstanding private setting, this wonderful bungalow is ready to welcome you home! (id:28302)
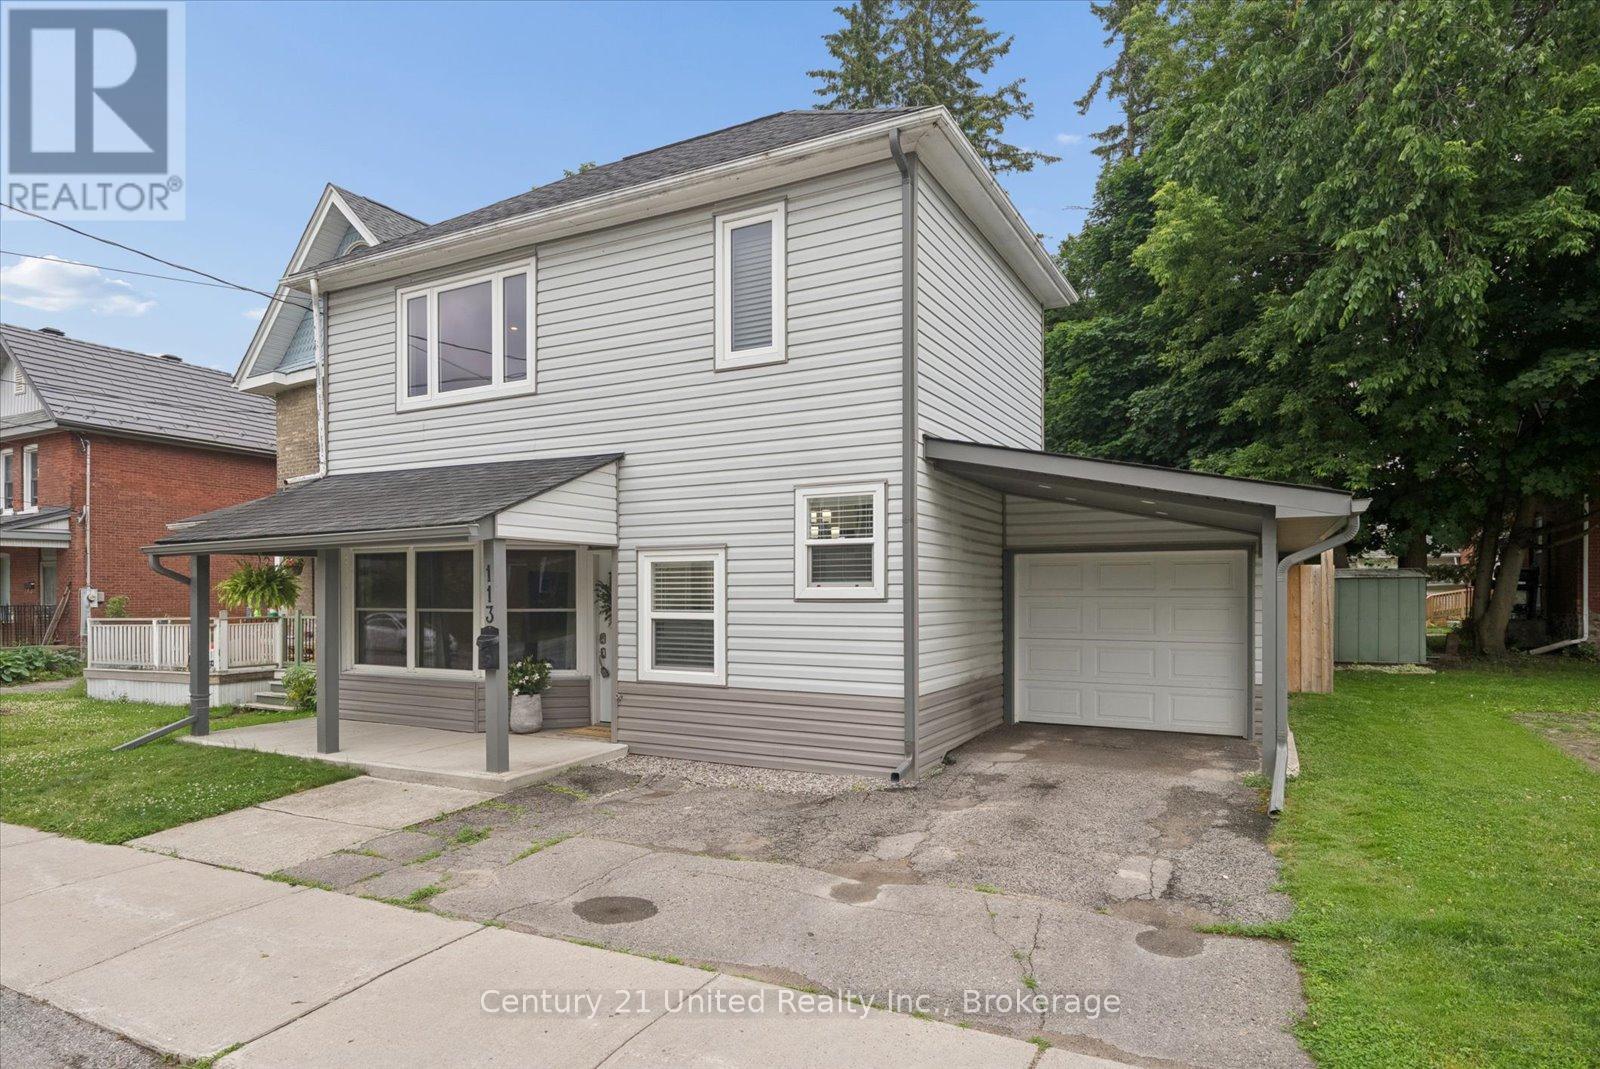
113 Princess Street
Peterborough, Ontario
Bright, stylish, and completely move-in ready, this beautifully updated 3-bedroom home offers the perfect blend of comfort and convenience. The open-concept living and dining area features soaring ceilings, pot lights, and an abundance of natural light. Enjoy an eat-in kitchen with plenty of cabinetry, main floor laundry, and exceptional storage throughout.The spacious primary bedroom includes a large walk-in closet, while the updated 4-piece bathroom offers a bright, functional space. Step outside to your private backyard oasis with an attached garage for additional storage.Located just around the corner from a playground and within walking distance to Little Lake, Del Crary Park, the Memorial Centre, the Miskin Building, downtown, and more, this turnkey home is one you won't want to miss (id:28302)
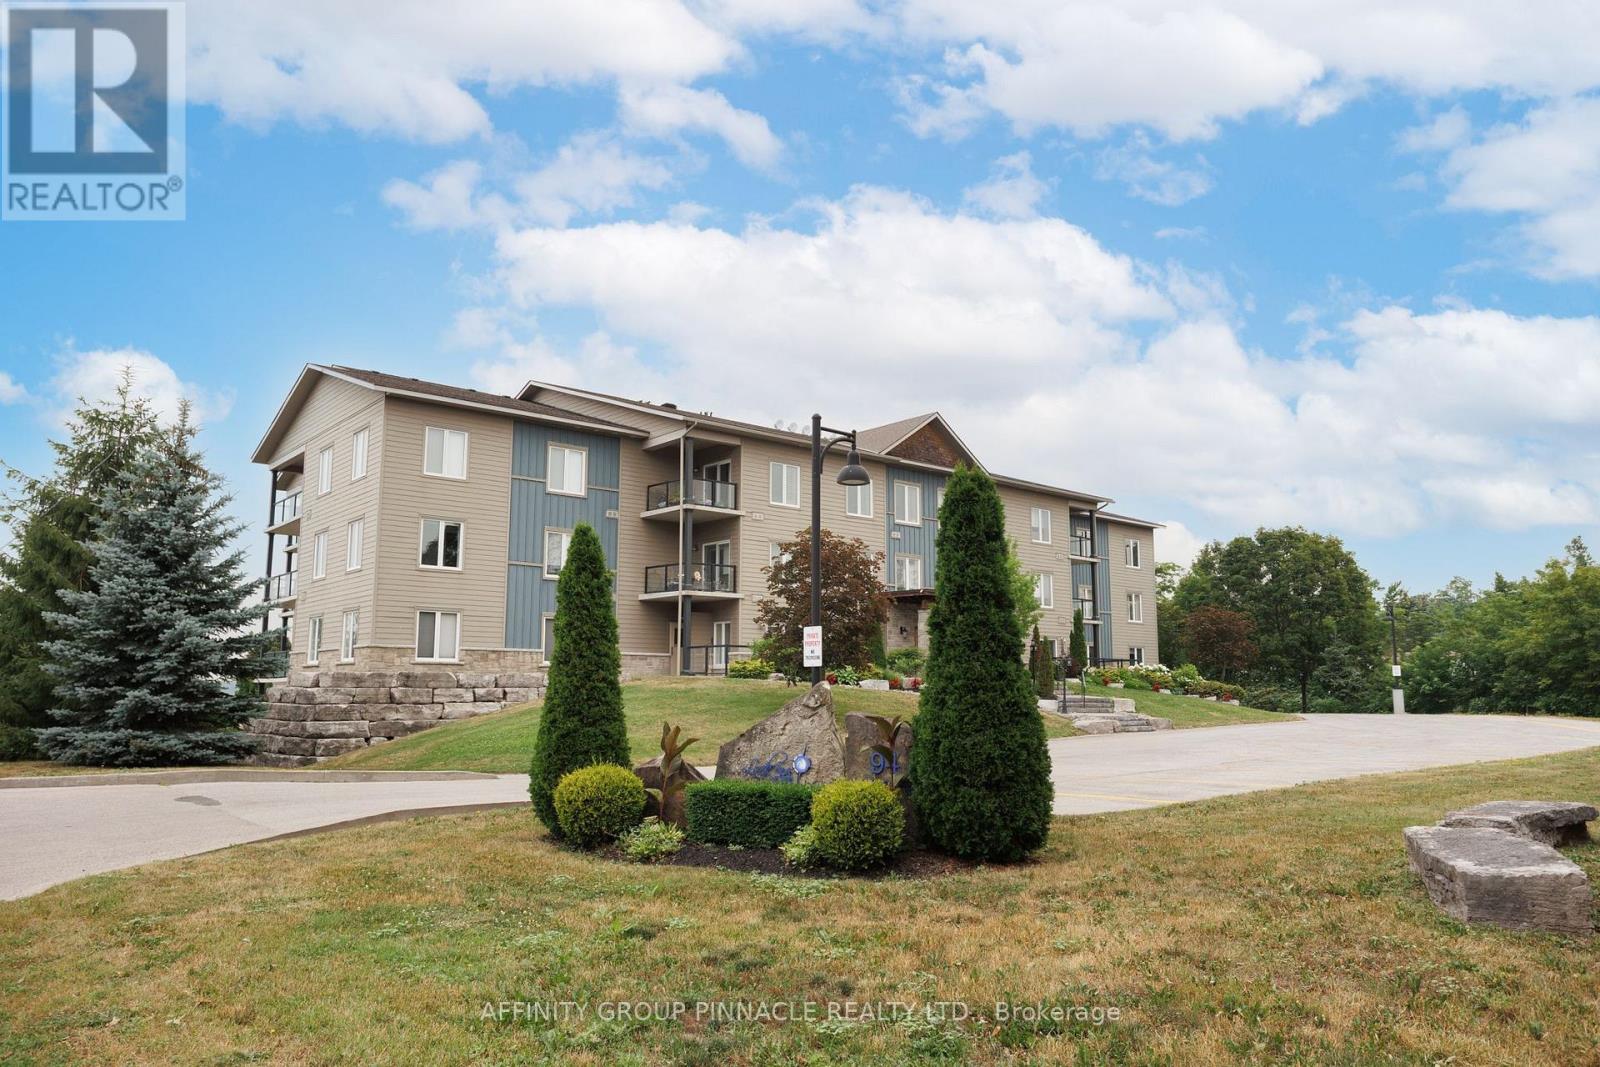
105 - 94 Francis Street W
Kawartha Lakes, Ontario
Ready for low-maintenance living? This well-maintained 1 bedroom plus den, 1 bathroom main floor condo offers approximately 750 square feet of bright, open-concept living in a quiet, well-maintained building. This is the perfect unit for a single person or couple looking for a comfortable home with the option of having a small pet. The spacious primary bedroom features a walk-in closet and convenient semi-ensuite access to the bathroom, while the den provides the perfect space for a home office, guest room, or hobby area. The open-concept kitchen and living area are filled with natural light. Step through the walkout to your large private balcony with direct access to the street level, surrounded by beautiful perennial gardens maintained by the building, creating a peaceful and inviting outdoor space to enjoy. Additional features include updated in-suite laundry, one underground parking space, and a private storage locker. Ideally located just steps from the public beach and the Victoria Rail Trail, perfect for walking and cycling, and only a short stroll to the shops, restaurants, and amenities of downtown Fenelon Falls. Condo fees include heat (propane), water, sewer, underground parking, storage locker, annual window cleaning, and garbage removal, making this an affordable and carefree place to call home. (id:28302)
425 Rosebush Road
Quinte West, Ontario
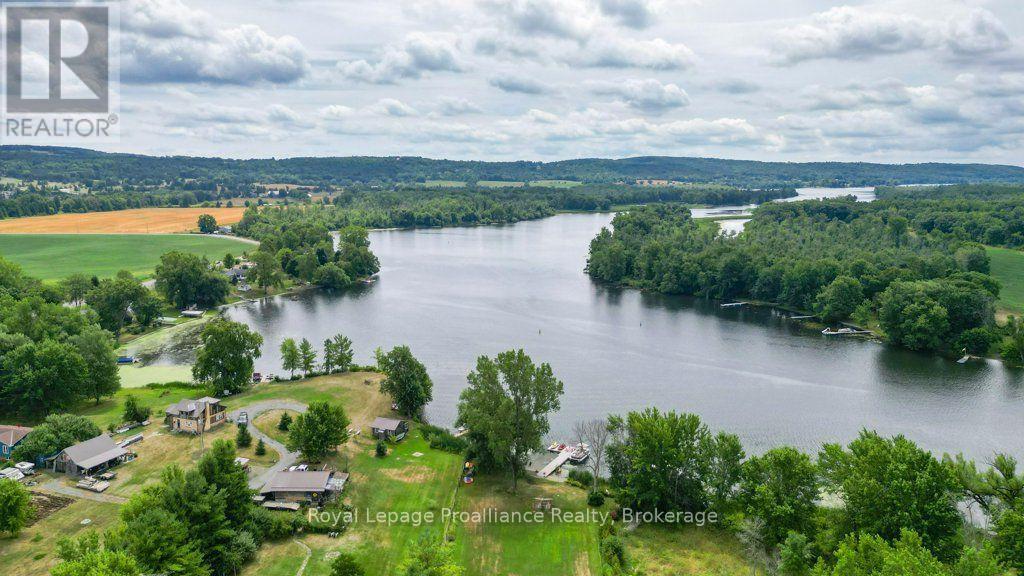
Welcome to 425 Rosebush Road, an exceptional luxury waterfront retreat nestled along the breathtaking Trent River between Locks 6 and 7 on the iconic Trent-Severn Waterway. Offering an extraordinary lifestyle both on and off the water, this beautifully renovated three-bedroom, three-bathroom two-storey home provides direct access to one of Canada's most celebrated boating systems, where you can cruise uninterrupted waterways toward the Bay of Quinte, the Kawarthas, and Peterborough right from your own backyard. Designed to embrace waterfront living at its finest, the property showcases stunning river views, an expansive composite deck, composite dock with shoreline power, and a beautiful sandy beach perfect for campfires, summer evenings, and unforgettable entertaining. Spend your days boating, fishing from the dock, kayaking, or relaxing in the luxurious private swim spa complete with a sit-up bar, creating the ultimate resort-style experience at home. Inside, the home offers warmth and sophistication with a stunning designer kitchen featuring granite countertops, custom cabinetry, and premium appliances flowing seamlessly into bright, inviting living spaces. The main level features a spacious living room, cozy family room, main floor laundry, and stylish two-piece bath, while upstairs offers three generous bedrooms and two additional bathrooms. The impressive primary suite includes a spacious sitting area ideal for a home office or private retreat, along with a spa-inspired ensuite featuring a custom glass shower. The detached 25' x 39' four-car Quonset garage/workshop with a 12' x 12' overhead door provides exceptional space for vehicles, boats, and recreational equipment. Additional highlights include a Kangaroo roof, new siding, newer propane furnace with heat pump, central air, Bell internet with Shaw TV, and a 30-amp generator hookup complete with generator for added peace of mind. (id:28302)
9 Hapley Circle
Kawartha Lakes, Ontario
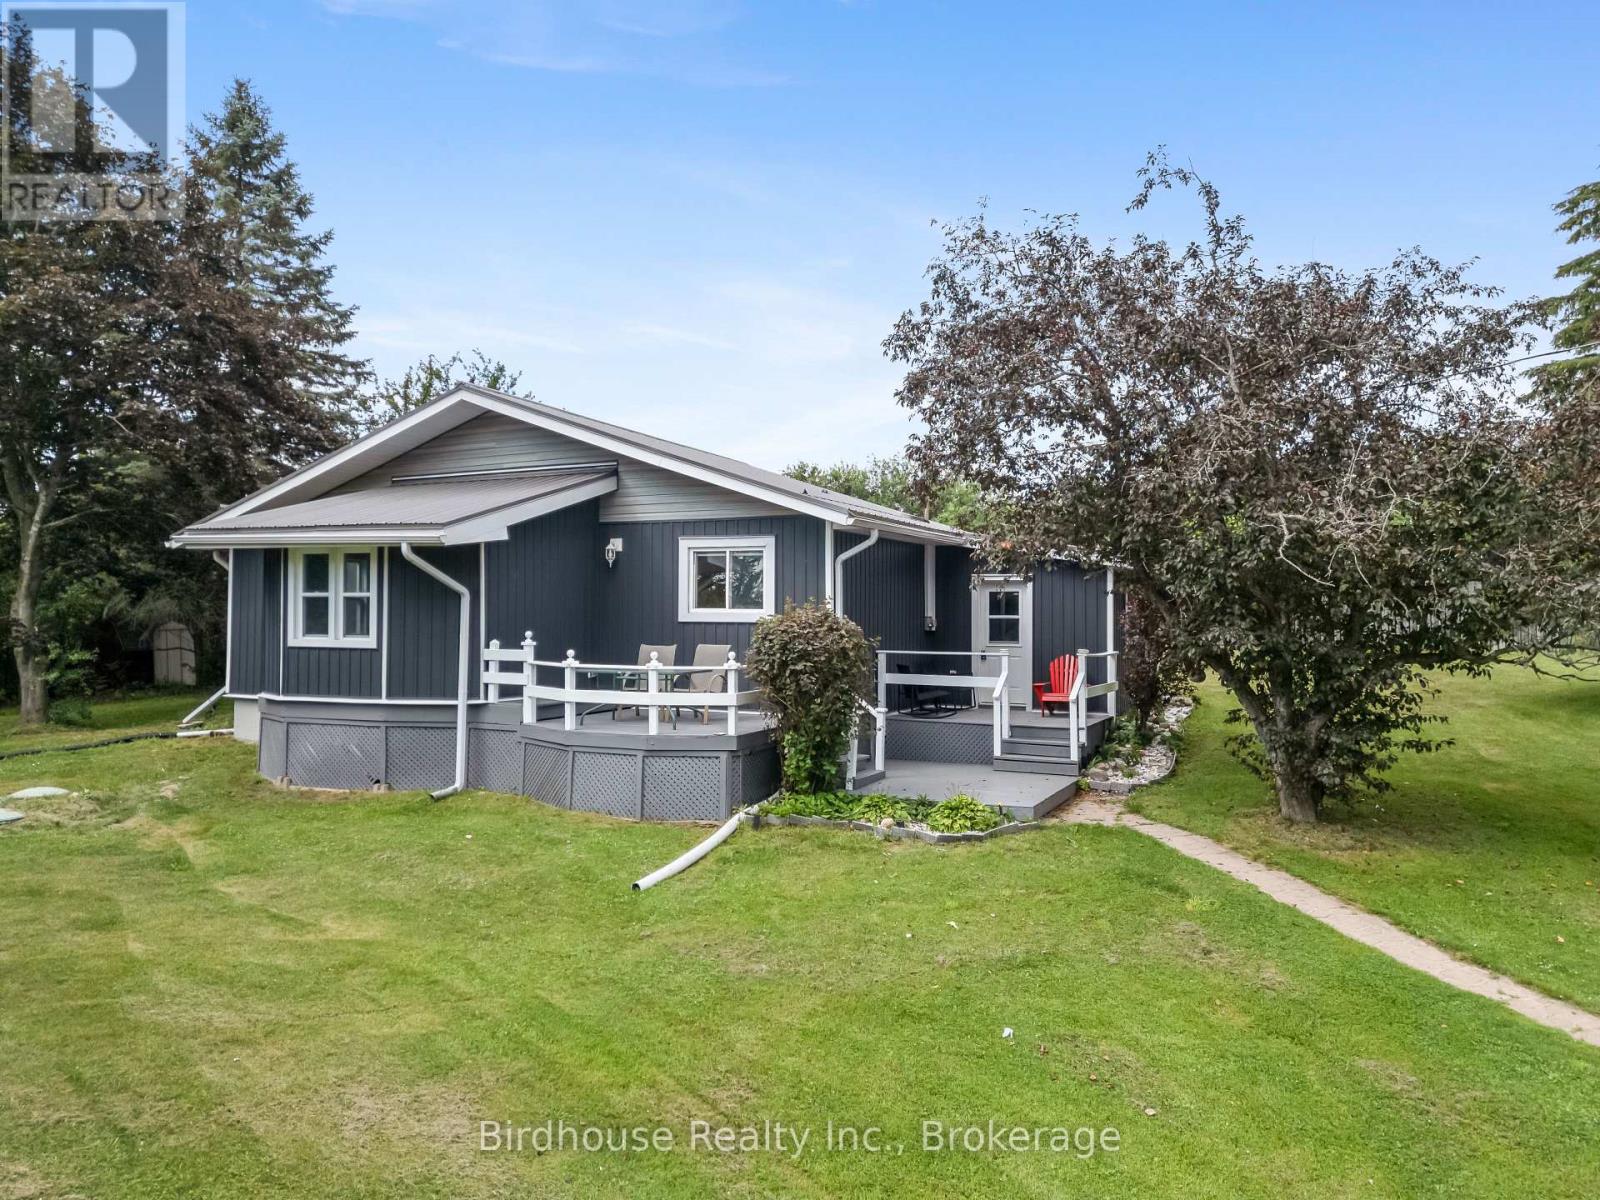
Located on a quiet dead-end cul-de-sac, this 1,535 sq. ft. home sits on a 0.6-acre rural lot and includes deeded access to Pigeon Lake with a dock space (5th from road). Updates include a steel roof (2015), New septic system (2019), addition, siding, flooring, eavestroughs, fascia, crawlspace insulation, and additional insulation beneath the siding (2020), new kitchen, bathroom, water filtration system, hot water tank, and well pump (2024). The home also features a 252 sq. ft. detached single-car garage and a finished bunkie. (id:28302)
29 Goodman Road
Kawartha Lakes, Ontario
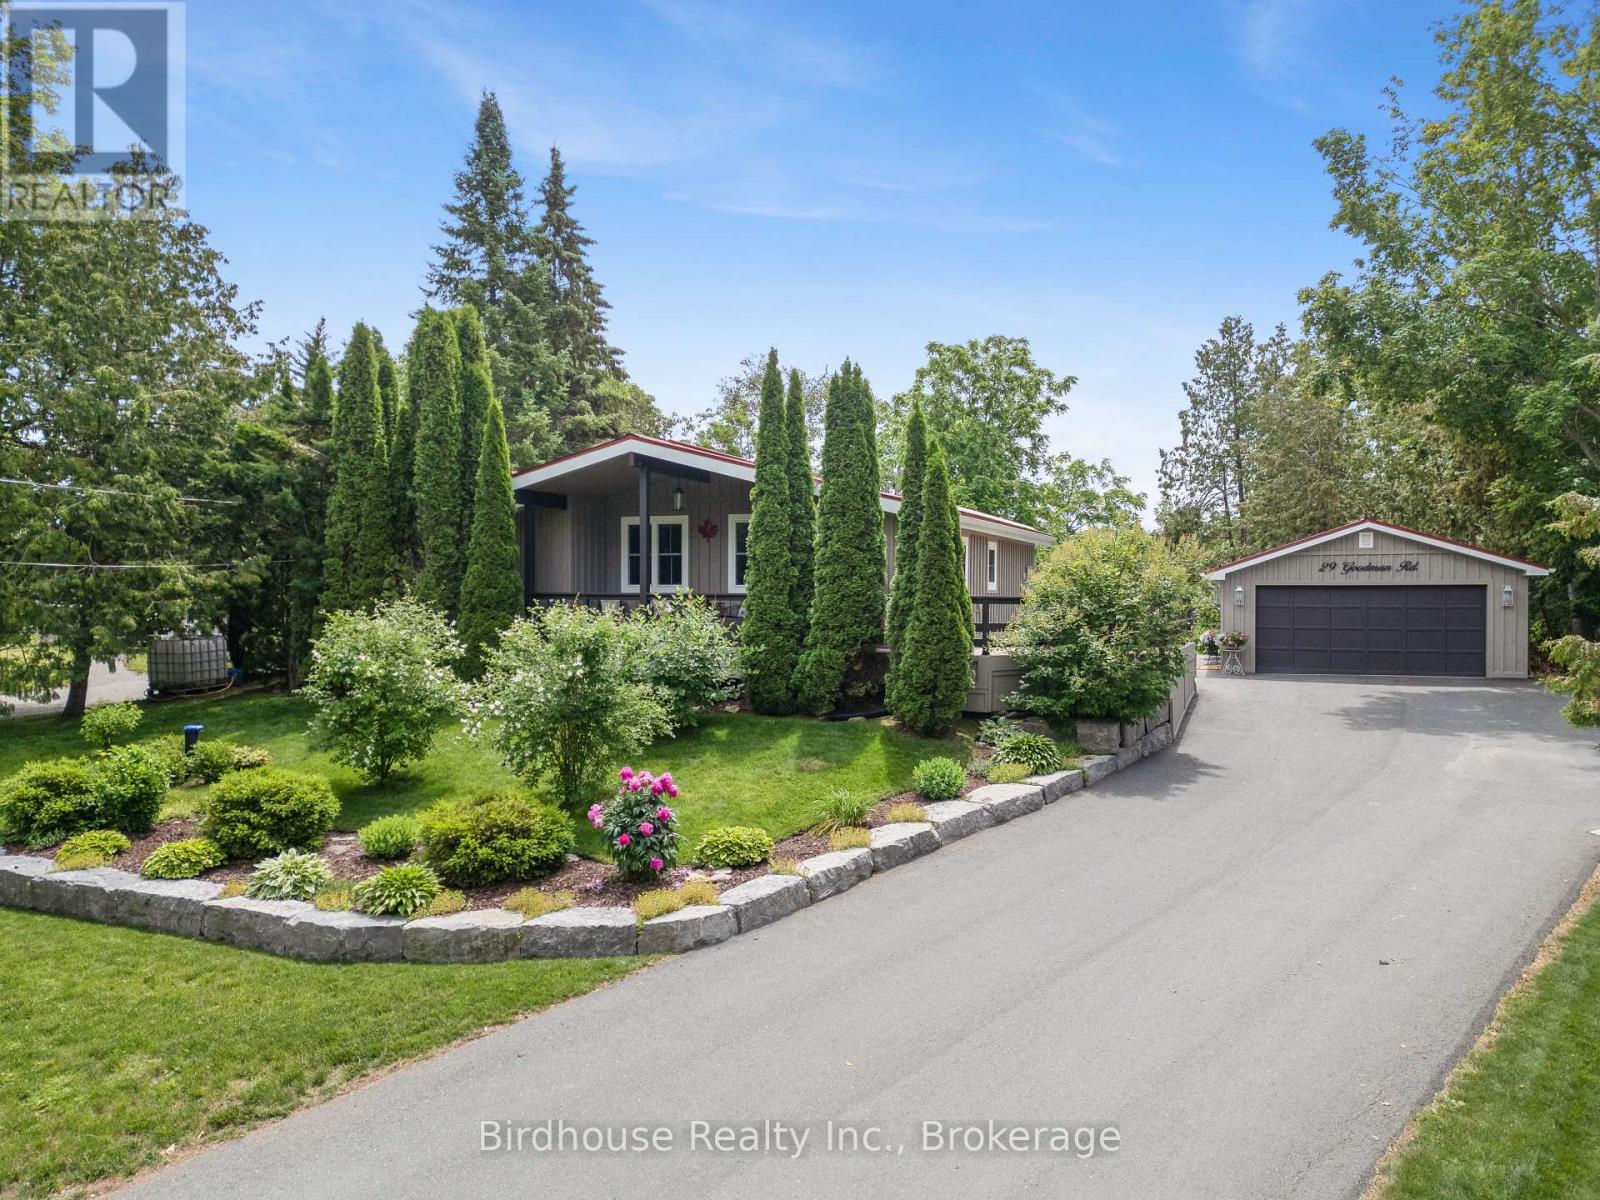
Water access to the prestigious Balsam Lake, the jewel of the Kawarthas, without the waterfront taxes or price tag. This fully renovated 1976 bungalow features 2 bedrooms, 2 full bathrooms, a new septic system, and a 23' x 19' double car garage. Extensively updated from the studs out, nearly every aspect of the home has been modernized, including the kitchen, bathrooms, and major mechanical systems. With lake access just down the road and minutes from two marinas and Lock 35 on the Trent-Severn Waterway, you're a short drive to Fenelon Falls and just steps from Balsam Lake. (id:28302)
27 - 17 Tracey Park Drive
Belleville, Ontario
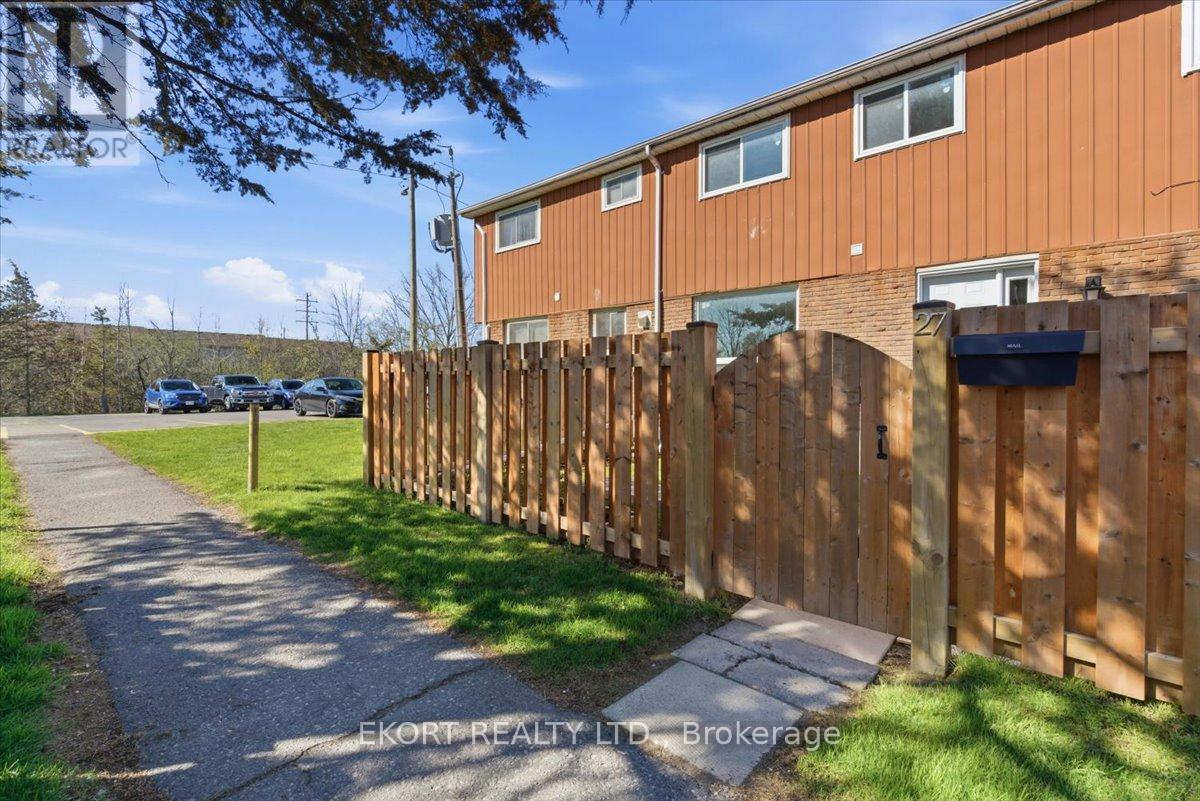
NEWLY renovated from top to bottom, this 4-bedroom, 3-bathroom home offers a fresh, modern feel. The layout is practical and inviting, with bright living areas and updated finishes throughout. Step outside to a private yard, perfect for enjoying quiet mornings, outdoor dining, or hosting friends and family. Conveniently located near schools, parks, and a variety of local amenities, this home makes daily living easy while providing a comfortable and stylish place to call your own. (id:28302)
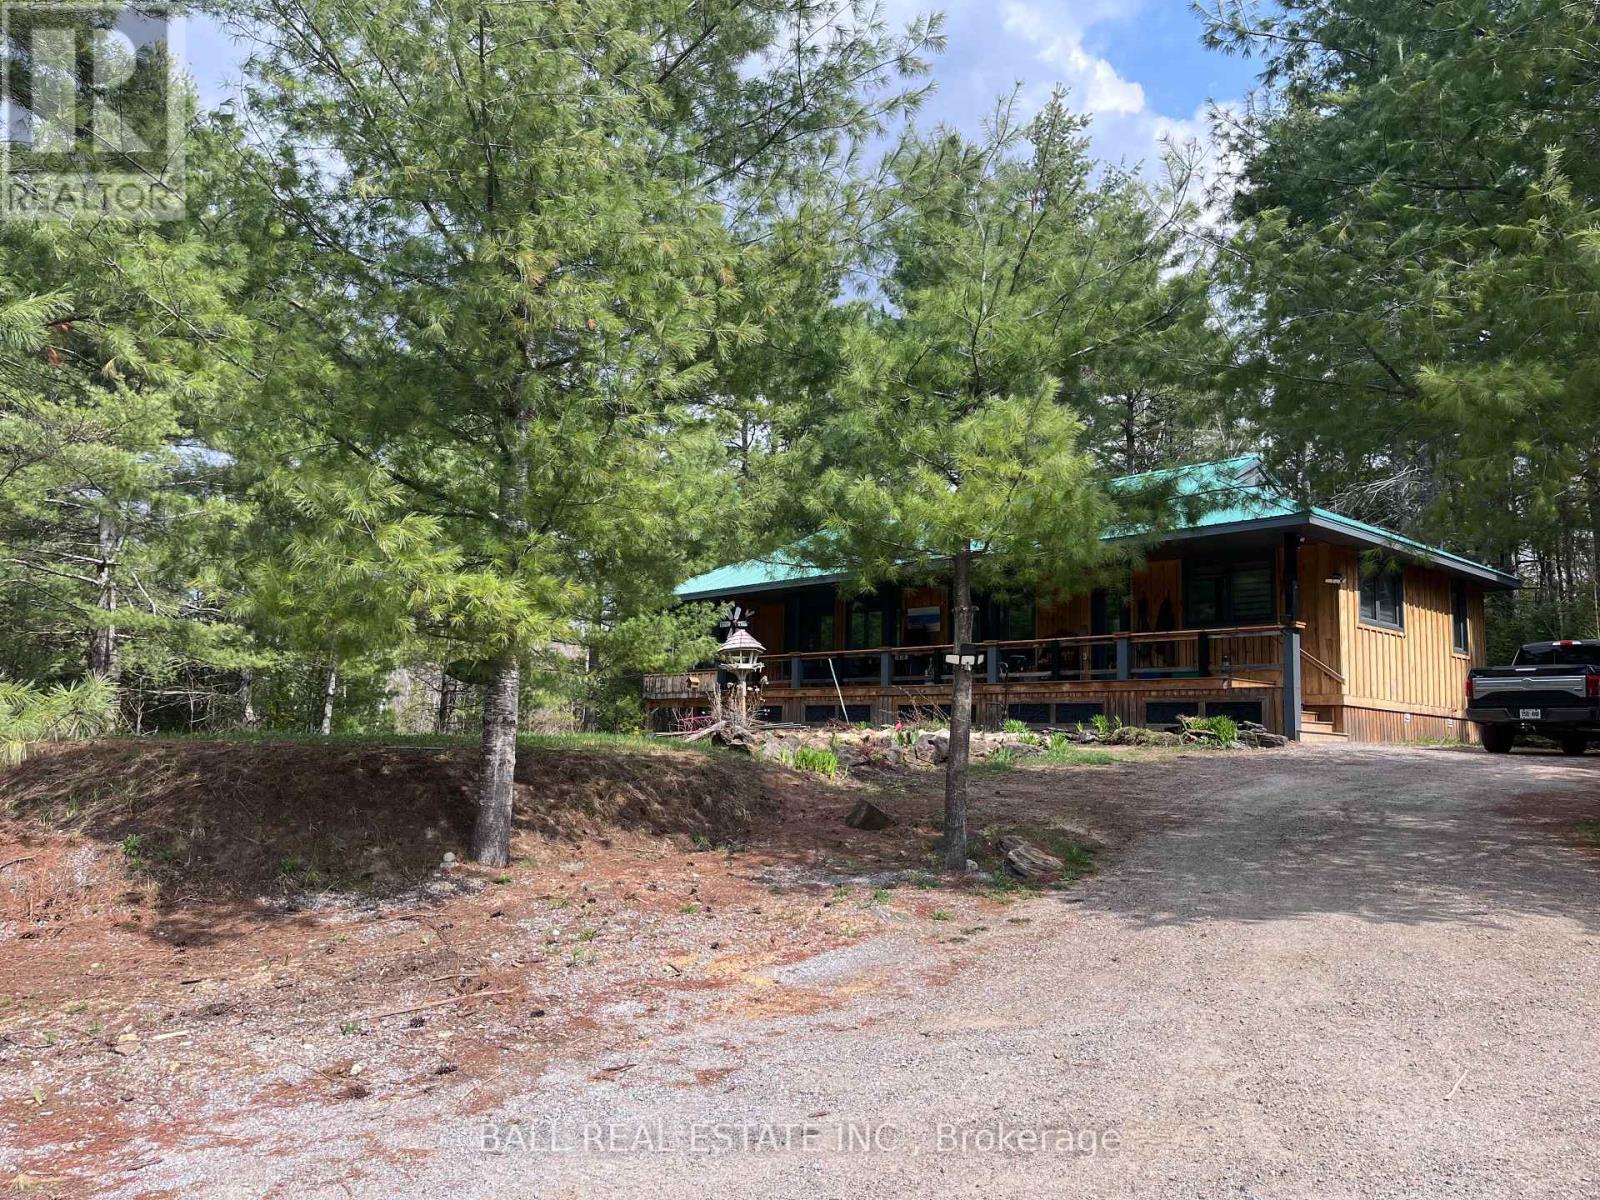
1956 Smith Road
Frontenac, Ontario
Tucked away on the pristine shores of Farm Lake in the sought-after Land O'Lakes region, this exceptional property offers the perfect blend of privacy, nature, and comfort. Boasting an impressive 818 feet of waterfront and 5.5 acres of beautifully treed land, this property is a rare opportunity to own a true northern escape. This charming 2-bedroom home is designed for relaxed lakeside living, featuring a spacious layout and a large screened-in porch ideal for enjoying peaceful mornings and breathtaking sunsets without the bugs. Whether you're looking for a seasonal getaway or a year-round adventure, this property delivers tranquility in every direction. Adding incredible value is the expansive 50' x 30' heated garage/workshop, perfect for hobbyists, storage, or all your recreational equipment. A separate guest cabin provides additional space for family and friends, making it easy to host and create lasting memories. Surrounded by nature and offering unmatched waterfront, this off-grid haven is the ultimate retreat for those seeking serenity, space, and a connection to the outdoors. Don't miss your chance to experience the beauty and freedom of life on Farm Lake. Seller also owns a separate 20 acre parcel located across an unopened road allowance which is being offered for sale concurrently MLS X12927718 (id:28302)