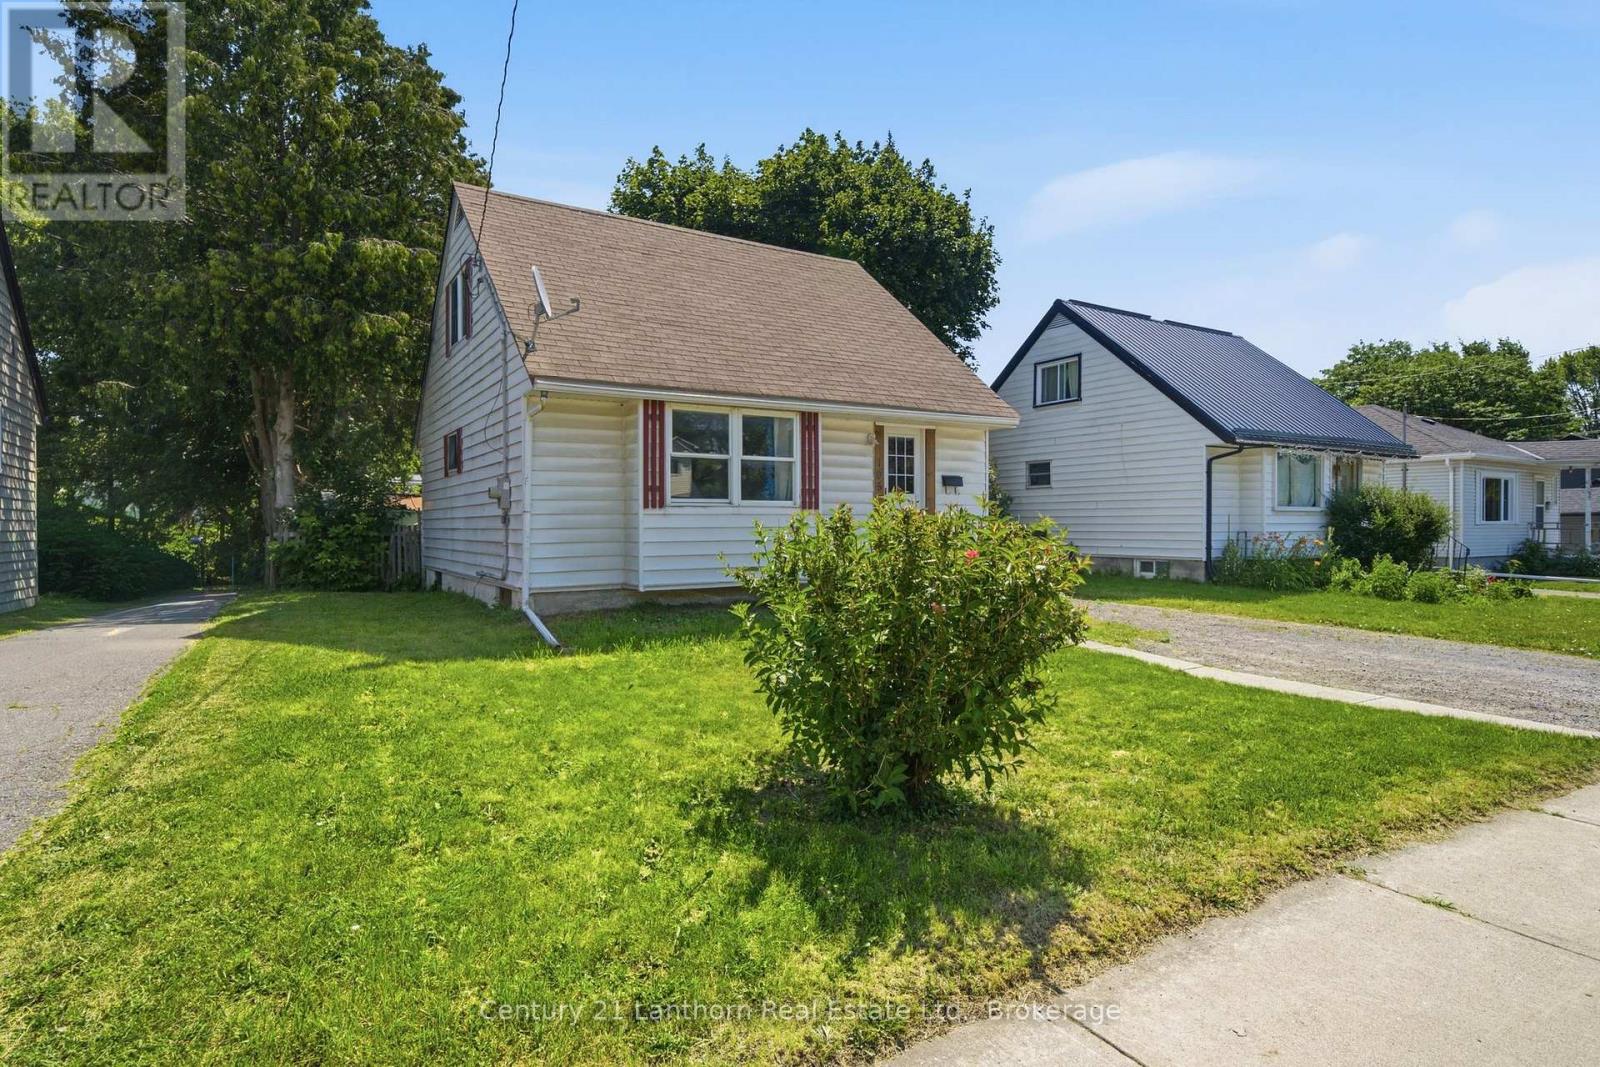
105 Humewood Drive
Belleville, Ontario
3-bedroom, 1-bathroom handyman special on a deep lot in desirable east end Belleville. Great opportunity for investors, renovators, or first time buyers looking to build equity. Close to schools, parks, shopping, and other amenities. Bring your vision and unlock this property's potential! (id:28302)
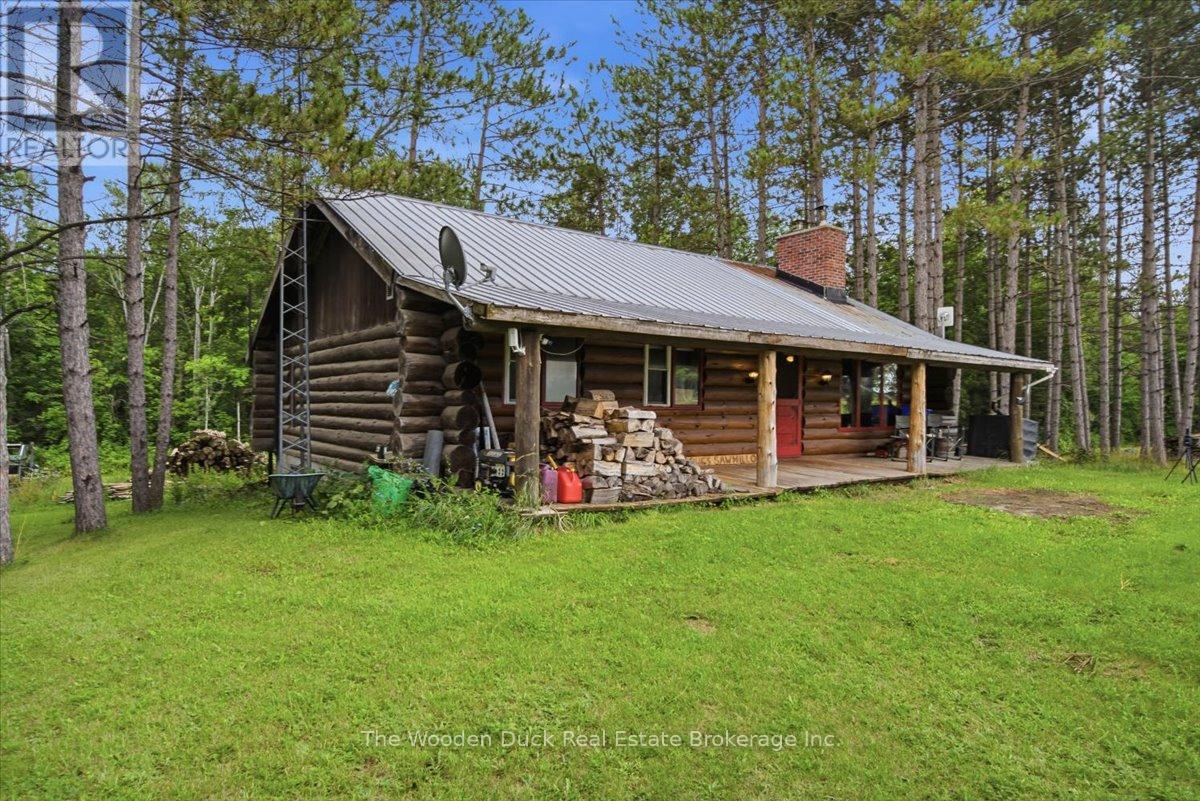
11536 62 Highway
Centre Hastings, Ontario
This charming 3-bedroom log home, located just south of Madoc, offers the perfect blend ofrustic character and functional living space. Enjoy peaceful views from the spacious back deckoverlooking the property, or relax on the welcoming covered front porch.The eat-in kitchen provides plenty of room for family meals and features a walkout to the backdeck, making it ideal for entertaining. The main floor also includes a comfortable livingroom, three bedrooms, and a full bathroom.The finished basement expands the living space with a family room with a walk out, a secondbathroom, and two versatile bonus rooms that can be used as a home office, hobby room, orguest space. An attached workshop with an overhead door provides easy outdoor access and is perfect for projects and storage.Comfort is ensured year-round with forced-air natural gas heating, offering the warmth buyers appreciate, along with very reasonable heating costs.Whether you're looking for a family home, a country retreat, or a property with space to work and play, this inviting log home offers comfort, versatility, and a beautiful rural setting. Convenient location less than 20 mins to Belleville. (id:28302)
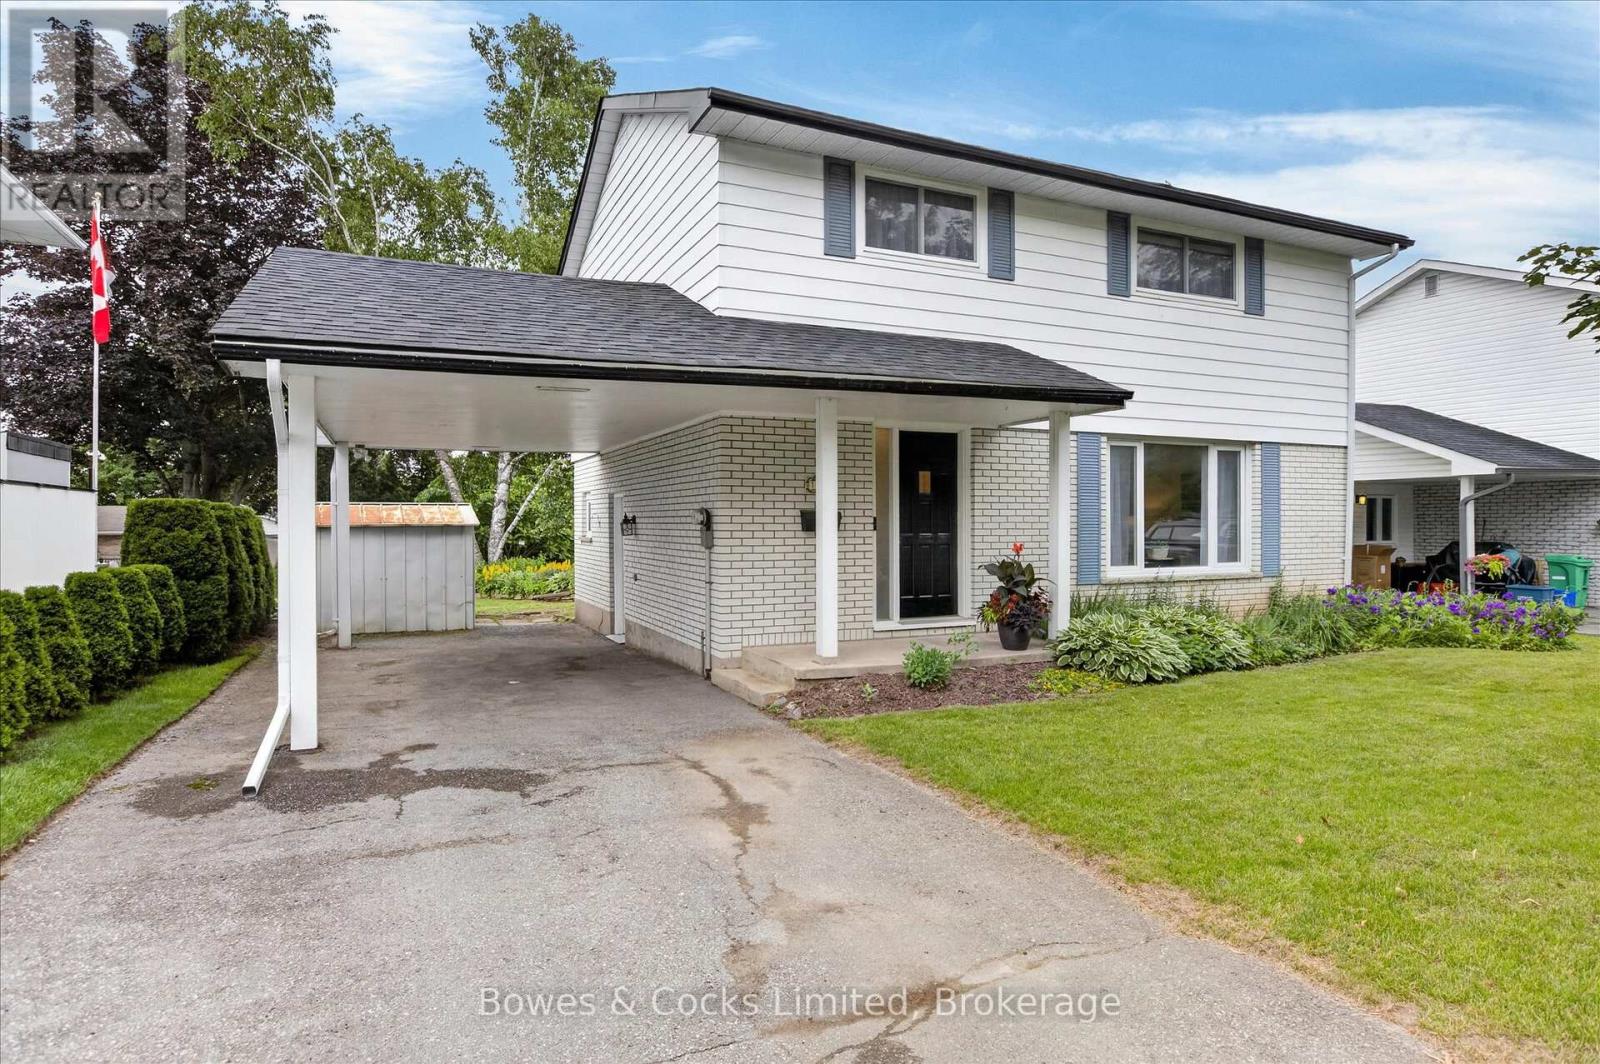
1228 Bathurst Street
Peterborough, Ontario
INCREDIBLE VALUE FOR THIS FABULOUS Family Home! WELCOME to this lovingly maintained 2-storey family home, located in one of the north end's most peaceful, charming, and sought-after neighbourhoods. Perfectly situated within walking distance to parks and schools, this is a rare opportunity to own a home that has been meticulously cared for by the same family for over 52 years. Step inside to discover original hardwood flooring throughout the spacious, sun filled living and dining rooms. The dining room features a walk-out to a wonderful backyard deck, complete with a gas BBQ & hookup, making outdoor entertaining a breeze. Enjoy the beautifully landscaped gardens, tranquil pond, and private backyard oasis. The bright, functional kitchen provides plenty of cabinetry and storage for everyday family living. A convenient side entrance and 2-pc bathroom adds extra functionality. Upstairs offers four generous bedrooms, each featuring original hardwood flooring and ample closet space, along with a 4-piece main bathroom. The lower level expands your living space with a comfortable family room, a large laundry/workshop/utility area offering great storage, plus a versatile bonus room ready to suit your needs. Finish it as a home office, fifth bedroom, hobby room, or open the space to create an even larger family room. Homes in established neighbourhoods like this are rare. Filled with pride of ownership, timeless character, and endless potential, this is the perfect place to create lasting family memories. For added peace of mind, this home has been pre-inspected. Don't miss your chance to make this exceptional property your forever home. You deserve to live here! This is a pre-inspected home! (id:28302)
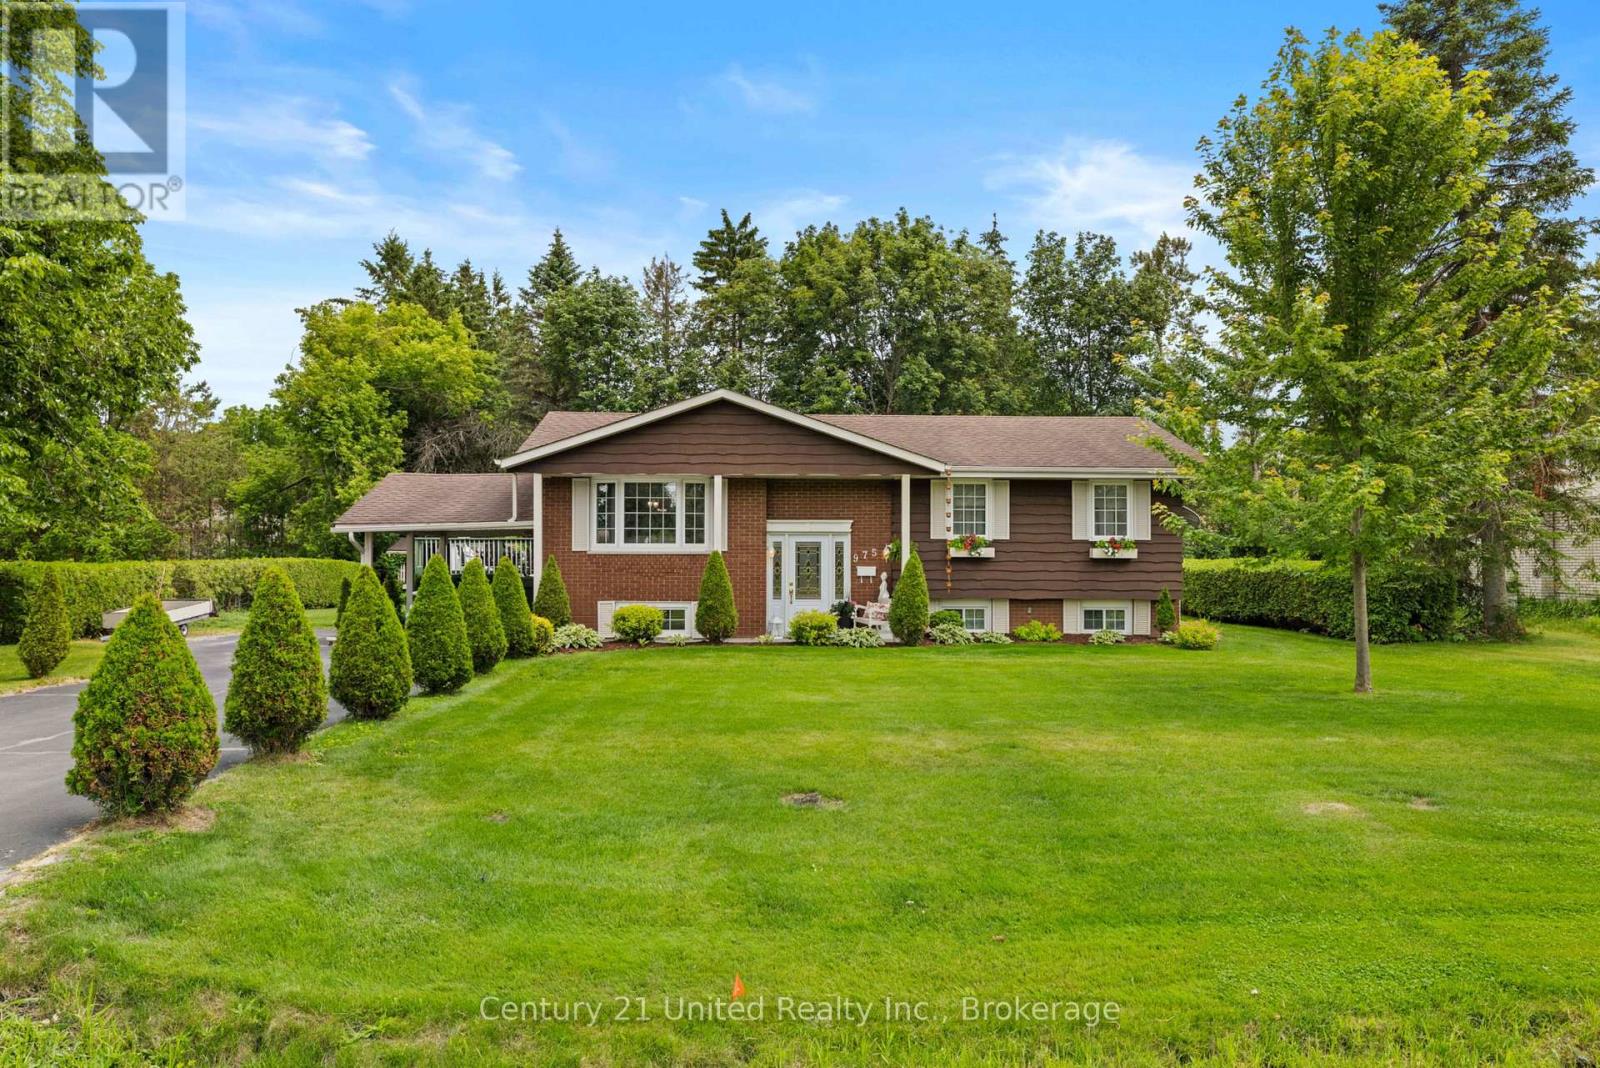
975 8th Line
Selwyn, Ontario
Welcome to 975 8th Line, a charming bungalow nestled in the heart of Bridgenorth, offering the perfect combination of comfort, convenience, and lifestyle. Just minutes from Chemong Lake, Chemong Shores Marina, local restaurants, shopping, and everyday amenities, this home is ideally situated for those looking to enjoy all the area has to offer. The bright and functional main floor features a welcoming kitchen, dining area, and living room, creating an inviting space for everyday living and entertaining. Three comfortable bedrooms complete the main level, making this home ideal for families, first-time buyers, or those looking to downsize. The fully finished lower level offers even more living space, featuring a spacious family room with a cozy fireplace, a large laundry room, dedicated storage room, and utility room, providing plenty of flexibility and organization. Step outside to enjoy the expansive deck, complete with a covered section that's perfect for relaxing or entertaining in any weather. A storage shed adds extra convenience, while the property provides a wonderful setting to enjoy outdoor living. Whether you're looking for your first home, a family home, or a peaceful place to enjoy the Kawarthas lifestyle, 975 8th Line is a fantastic opportunity to enjoy comfortable living in one of Bridgenorth's most desirable locations. (id:28302)
743 Tuftsville Road
Stirling-Rawdon, Ontario
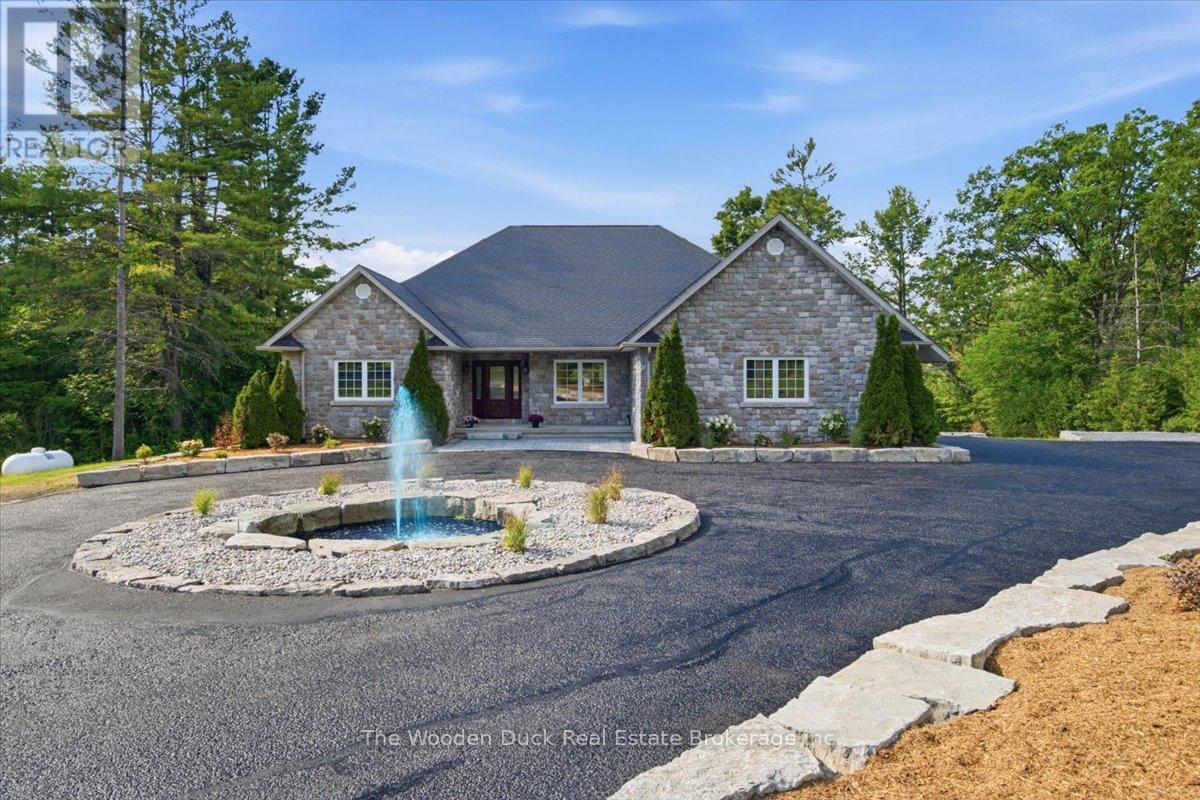
Welcome to this stunning all-stone sprawling bungalow, ideally situated on 7 acres just minutes outside the charming village of Stirling. Offering 3 spacious bedrooms and 3 bathrooms, this beautifully maintained home combines timeless elegance with exceptional space for family living and entertaining.A grand front entrance welcomes you into the home, where you'll find a formal dining room, a bright eat-in kitchen, and a massive living room featuring a walkout to a porch overlooking the picturesque property. Enjoy peaceful views of the large pond and beautifully landscaped grounds, complete with extensive landscaping, a water feature, and a circular driveway that enhances the estate-like feel of the property. The property is home to an abundance of local wildlife, allowing you to enjoy frequent visits from deer, wild turkeys, birds, and other native species right from your own backyard.The fully finished lower level offers an expansive recreation room with a full bathroom, abundant storage, and endless potential. With ample space to add additional bedrooms, create an in-law suite, or customize to suit your family's needs, the possibilities are endless.If you've been searching for country living with room to grow, an abundance of wildlife and all within minutes of Stirling's amenities, this exceptional property is one you won't want to miss. ** This is a linked property.** (id:28302)
Ptlt 10 Con 1 Vernonville Road
Alnwick/haldimand, Ontario
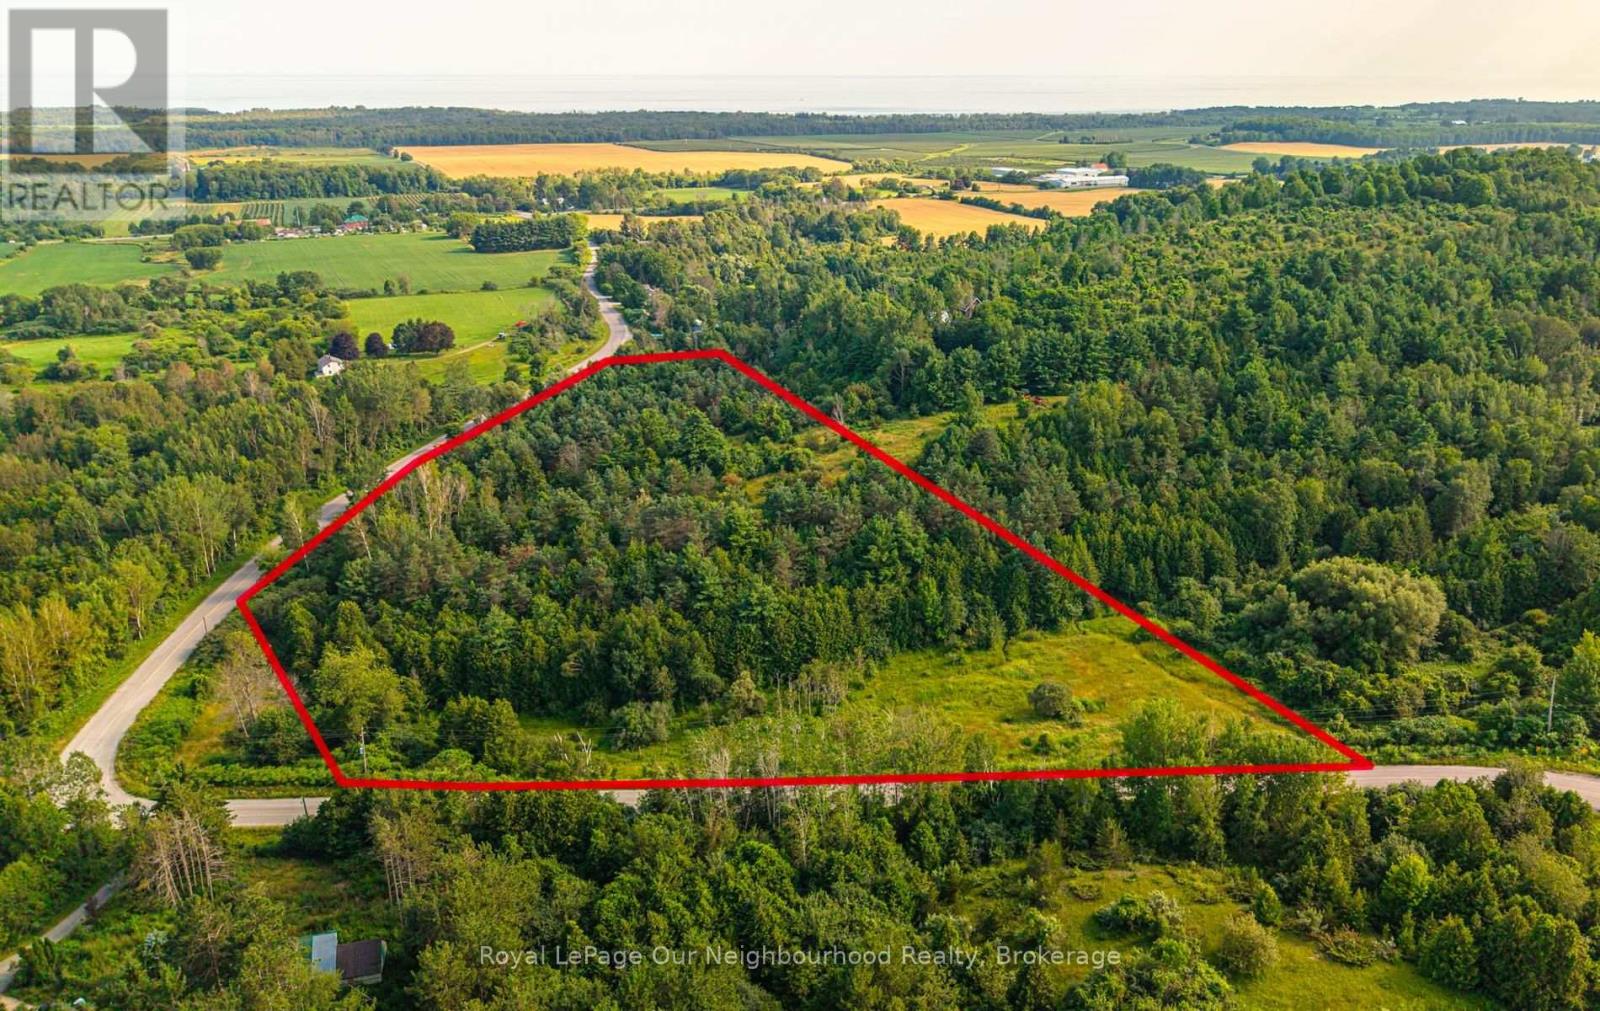
Discover the possibilities with this exceptional 9.33-acre property in the heart of rural Alnwick/Haldimand, just minutes from the charming Hamlet of Grafton. Whether you're dreaming of building your custom country home, creating a private retreat, or exploring future development potential (subject to approval from the Municipality and the Lower Trent Conservation Authority), this scenic property offers an outstanding opportunity to bring your vision to life. Surrounded by mature trees, the property provides a peaceful natural setting with a small watercourse winding through the front, while the higher elevations offer glimpses of beautiful Lake Ontario. With hydro available at the road and the property located on a school bus route, you'll enjoy the convenience of essential services while embracing the privacy and tranquility of country living. Outdoor enthusiasts will appreciate being just minutes from Wicklow Beach, where you can enjoy swimming, kayaking, fishing, breathtaking sunsets, and relaxing walks along the shoreline. The nearby Hamlet of Grafton offers the warmth of a close-knit community, local shops, parks, and easy access to the renowned Ste. Anne's Spa, making it an ideal location to enjoy a relaxed rural lifestyle with modern conveniences close by. Commuters will love the quick access to Highway 401, making travel to Cobourg, Port Hope, Durham Region, and the GTA both convenient and efficient. Opportunities like this are becoming increasingly rare-secure your own piece of Northumberland County and imagine the possibilities that await on this remarkable property. (id:28302)
1657 4th Line
Douro-Dummer, Ontario
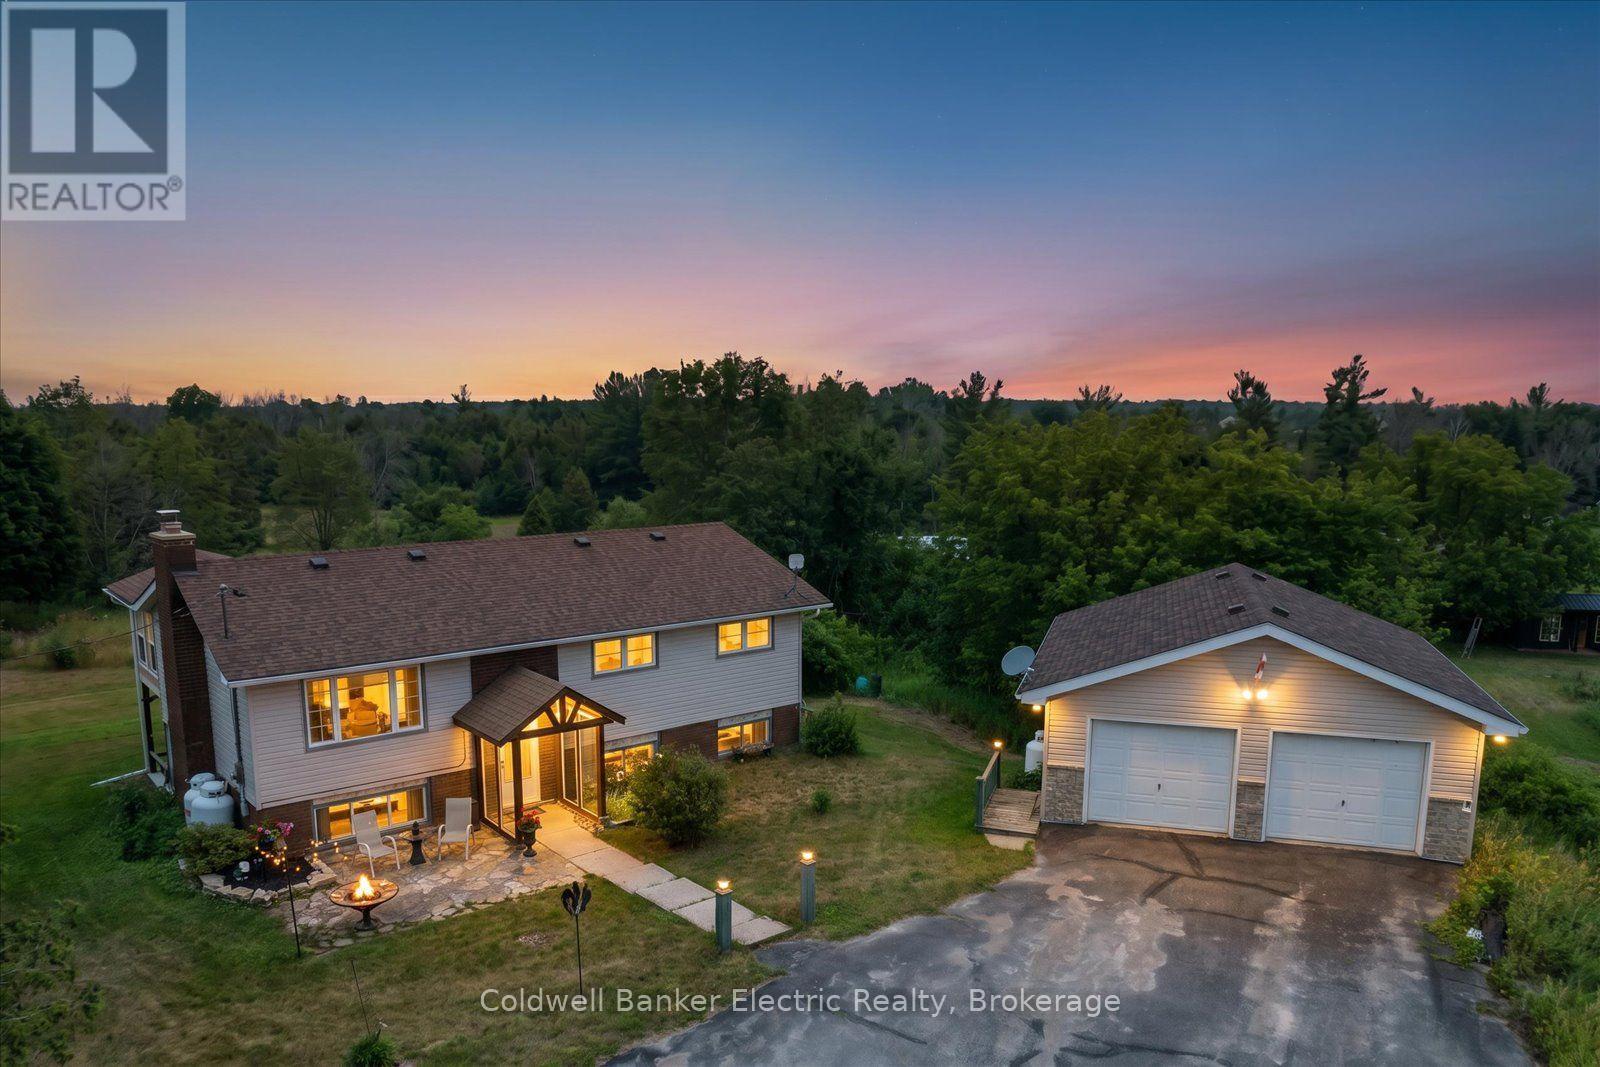
Set on a beautifully private country lot just minutes from Lakefield, this bright and well-maintained raised bungalow offers the ideal combination of space, privacy, and convenience. Featuring 3+1 bedrooms, 2 bathrooms, and a fully finished walkout basement, this home is perfectly suited for families, outdoor enthusiasts, or anyone looking to enjoy the best of country living. Designed for both everyday living and entertaining, the backyard features an inground pool, an elevated deck, and a stunning sunroom overlooking the private yard. The sunroom and deck also create covered outdoor living space below, providing even more room to relax or entertain in any weather. The fully finished walkout basement adds valuable living space and features a kitchenette, a full bathroom, and plenty of storage space. A detached heated two-car garage offers excellent space for vehicles, storage, hobbies, or a workshop. Enjoy the peace and privacy of a rural setting without sacrificing convenience. Located just 5 minutes from the Village of Lakefield and the shores of Stoney Lake, you'll have quick access to shopping, restaurants, multiple public boat launches, scenic walking trails, and everything that makes the Kawarthas such a sought-after place to live. Updates include brand new pool pump and filter head, shingles (2020-2021), water softener (2024), garage gas heater (2021), pool liner (approx. 2018), owned water softener (2025). A pre-inspected home. (id:28302)
180 Johnston Road
Madoc, Ontario
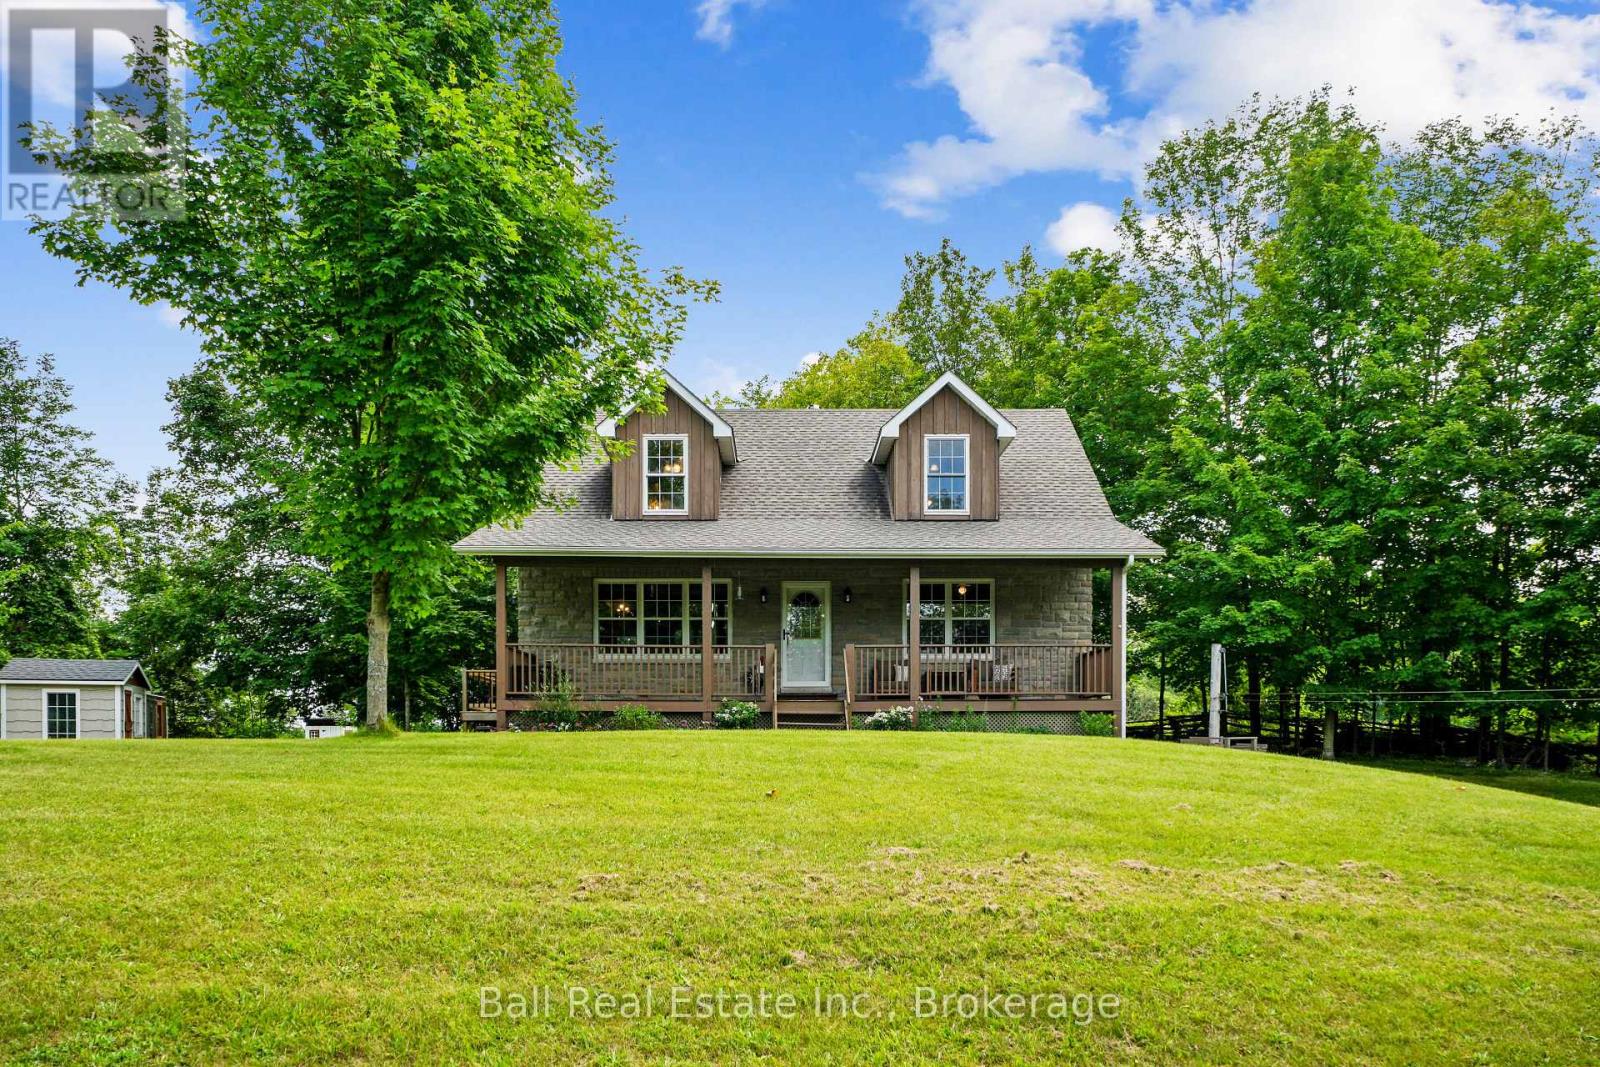
This stunning 113-acre private estate in the quaint town of Madoc blends rustic charm with modern comfort, offering an unmatched rural sanctuary. Escape to your own private paradise. This extraordinary estate offers total seclusion. A long, winding driveway leads you deep into the property to a hidden oasis that cannot be seen from the road. The Main Residence, 1,612 Sq Ft + Finished Basement. A beautiful, full-length covered front porch welcomes you into the home. Inside, the main floor features an inviting open-concept kitchen, dining, and living room anchored by a magnificent stone fireplace with a propane insert & a rustic wood beam mantle. This level also hosts a comfortable bedroom, a 4-piece bathroom, a side deck off the kitchen for easy grilling, & a sunroom overlooking your sprawling back acreage. Upper Level features a spacious primary bedroom with a 4-piece ensuite, a cozy sitting nook, & ample closet space. Overlooking the main floor is a striking loft with exposed beams, used as a family room. Fully Finished Basement adds 1,038 sq ft of living space, separate entrance complete with a recreation room, an efficient wood stove, 3rd bedroom, and a 3-piece bathroom with laundry. Historic Barn built in 1890, spanning 1,817 sq ft, this gem features a newly rebuilt foundation, a 100-amp electrical panel, and running water fed from the main house well. "The Orchard Bunkie" 348 sq ft off-grid with potential rental. This charming cabin features a loft, queen bed, pull-out couch, kitchenette, mini-fridge, waterless toilet, and a cozy wood stove. It runs on its owned solar panel/battery system and includes a private BBQ and fire pit area. Homesteading & Outdoor Adventure embraces sustainable living with 16 mature fruit trees and a large fully fenced garden, chicken coop with covered run. Explore your land via 1.5 km of groomed private trails, or head next door to the beautiful O'Hara Mill Conservation area for endless outdoor recreation. Welcome home! (id:28302)
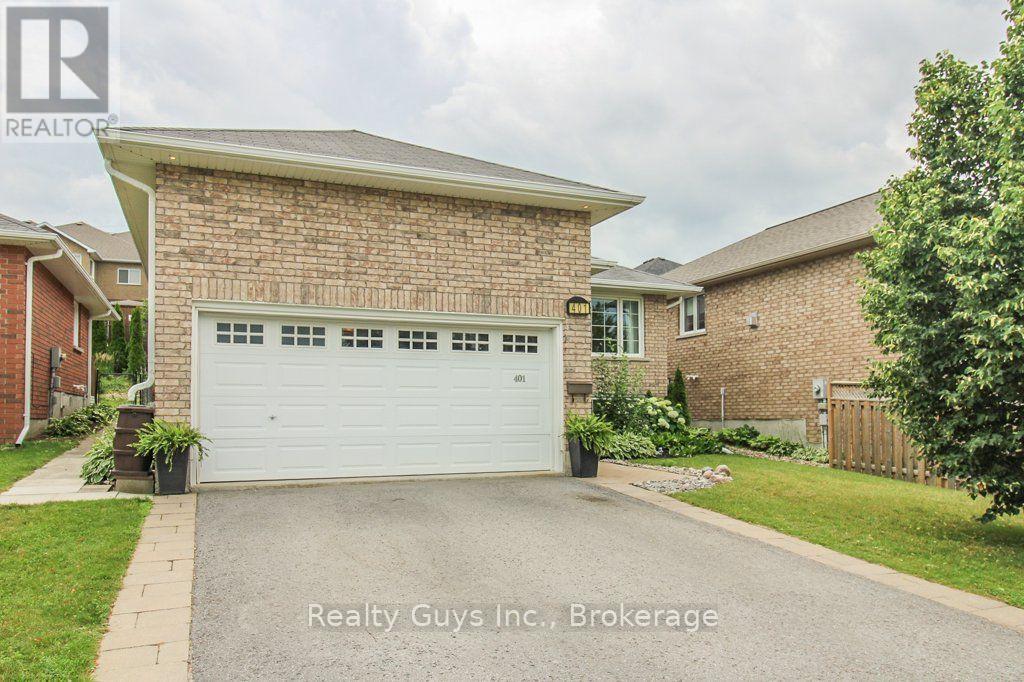
401 Bianco Crescent
Peterborough, Ontario
Immaculate. Spacious. Move-In Ready. Welcome to 401 Bianco Crescent.Prepare to be impressed! This beautifully maintained all-brick raised bungalow showcases exceptional pride of ownership and offers the perfect blend of style, comfort, and functionality in one of Peterborough's most sought-after west-end neighbourhoods.From the moment you step inside, you'll appreciate the impressive high ceilings, sun-filled living spaces, and thoughtfully designed layout. With generously sized rooms, this home feels bright, open, and welcoming. The main floor features hardwood flooring, a spacious living and dining area, a functional kitchen perfect for everyday living and entertaining, two generous bedrooms and a beautifully updated bathroom with laundry capability.The finished lower level expands your living space with oversized windows, a cozy gas fireplace, a large recreation room, a third bedroom, a full bathroom, and endless possibilities for a home office, guest suite, gym, or growing family.Step outside to your fully fenced backyard oasis featuring an extended deck-ideal for summer barbecues, entertaining friends, or relaxing at the end of the day. Completing the package is a 1.5-car attached garage with plenty of room for parking and additional storage.Just minutes from schools, parks, trails, shopping, restaurants, and Highway 115. Homes this meticulously cared for don't come along often. This is the complete package! (id:28302)
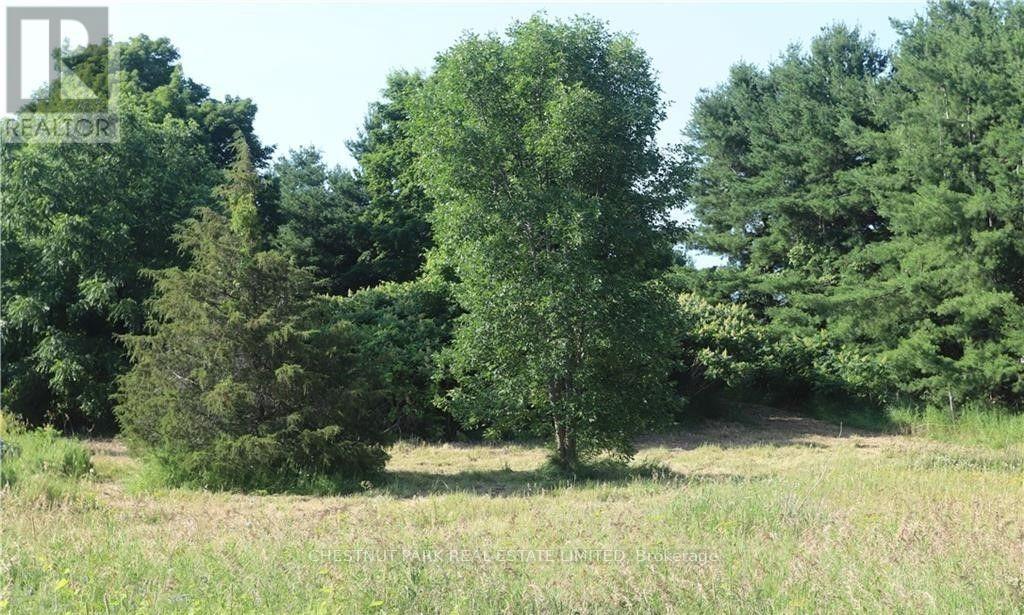
Lot 35 Prinyers Cove Crescent
Prince Edward County, Ontario
A beautiful building lot steps from the water with an entrance and a well in place! North Marysburgh Park with a boat launch and playground plus good for swimming so close by. This is a wonderful community to build your dream home. So many things available close by seasonally, wineries, cider, vegetables and fruit plus restaurants and a marina. (id:28302)
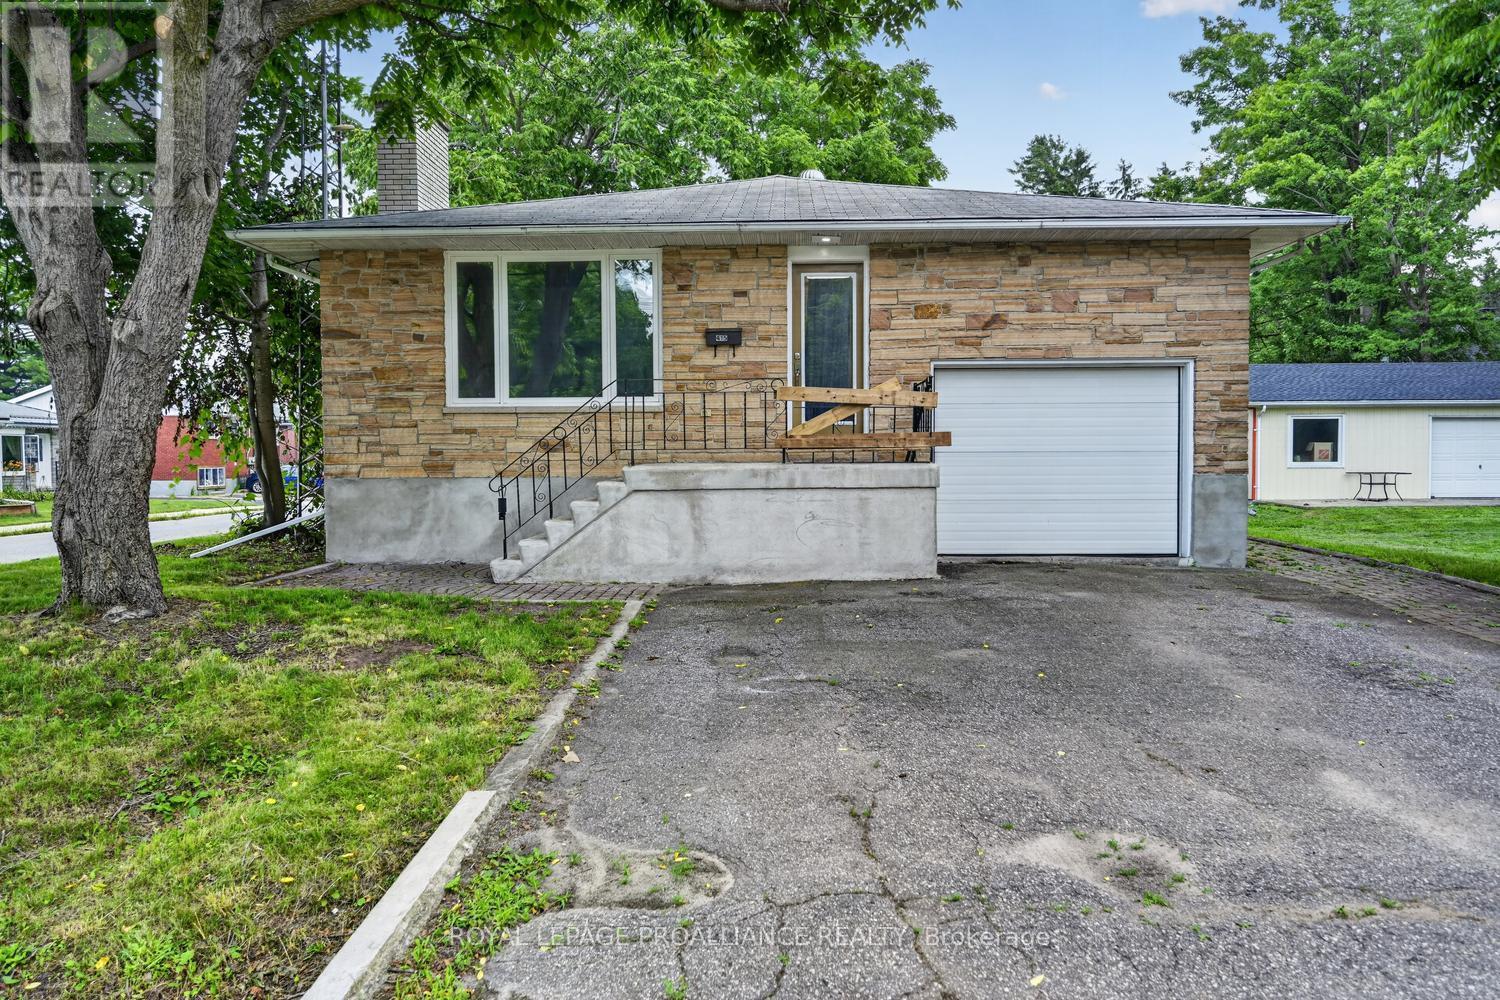
415 Railway Avenue
Prescott, Ontario
Don't let the exterior fool you-this home has been completely transformed and feels like a brand-new build inside! Originally built in 1984, virtually every inch of this exceptional property has been updated with quality finishes and thoughtful design.Step through the welcoming foyer into the bright, inviting living room, where a beautiful bay window floods the space with natural light, highlighting the new luxury vinyl plank flooring that flows throughout the home. The beautifully refreshed kitchen features new countertops, a stylish backsplash, a new dishwasher, and convenient doors that provide separation and privacy when desired.Continue down the hall to discover stunningly renovated bathrooms, new windows (including the basement), new interior doors, trim, hardware, lighting, and so much more. The extensive list of improvements is impressive-be sure to ask your Realtor for the complete renovation package.The unspoiled basement offers endless possibilities, including the potential for an additional bedroom, recreation room, or home office. With its separate side entrance, it also presents an excellent opportunity to create an in-law suite or secondary living space (subject to municipal approvals).The attached garage provides convenient inside entry and features a loft for valuable additional storage. Ideally situated in a central location close to shopping, schools, parks, and everyday amenities, this turnkey home offers the perfect combination of modern living, functionality, and future potential.Completely renovated. Move-in ready. Bigger than it looks-and guaranteed to impress! (id:28302)
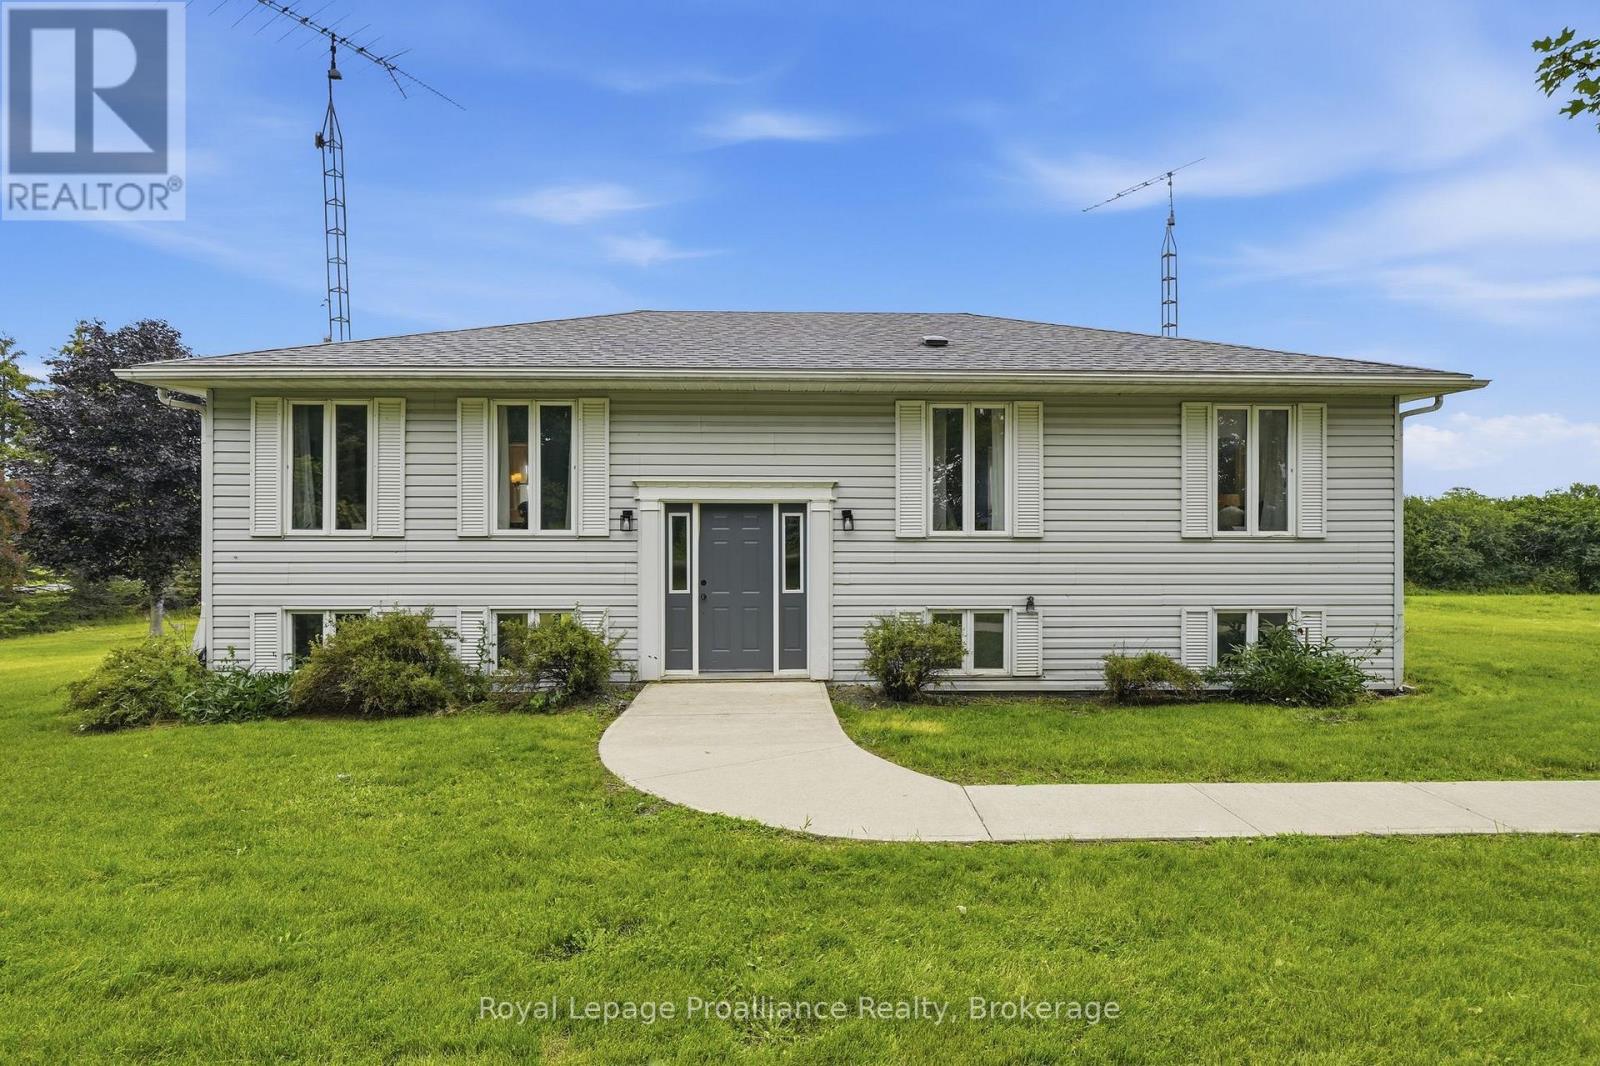
509 Kelly Road
Prince Edward County, Ontario
Imagine... embracing the peaceful country lifestyle without giving up the convenience of nearby amenities. Welcome home to 509 Kelly Road, Prince Edward County. Conveniently located just 15 minutes from downtown Picton, you'll enjoy easy access to charming boutiques, local shops, farm stands, wineries, restaurants, and everything in between. This charming raised bungalow sits on a generous 2.5-acre lot, offering endless opportunities to bring your vision to life. Whether you've dreamed of adding a second dwelling, a greenhouse, a hobby shop, or simply enjoying wide open space, the possibilities are endless. Inside, you'll find a spacious eat-in kitchen with ample storage and large patio doors leading to a brand-new deck-the perfect place to entertain friends or unwind beneath a sky full of stars. Large windows throughout the home fill each room with an abundance of natural light. The spacious primary bedroom features a private ensuite, ready for your personal touch. Two additional bedrooms and another full bathroom provide plenty of room for a growing family or visiting guests. The partially finished walkout basement is a blank canvas waiting for your imagination. Whether you're envisioning a cozy family room, games room, home gym, office, or exploring the potential for an in-law suite, you'll appreciate the flexibility this space offers. Two walkout doors provide seamless access to the expansive, private backyard. A large detached shop adds even more versatility, making it ideal for storage, hobbies, a workshop, studio, or additional recreational space. Come experience everything this incredible property has to offer. At 509 Kelly Road, you're not just buying a home-you're embracing a lifestyle. (id:28302)
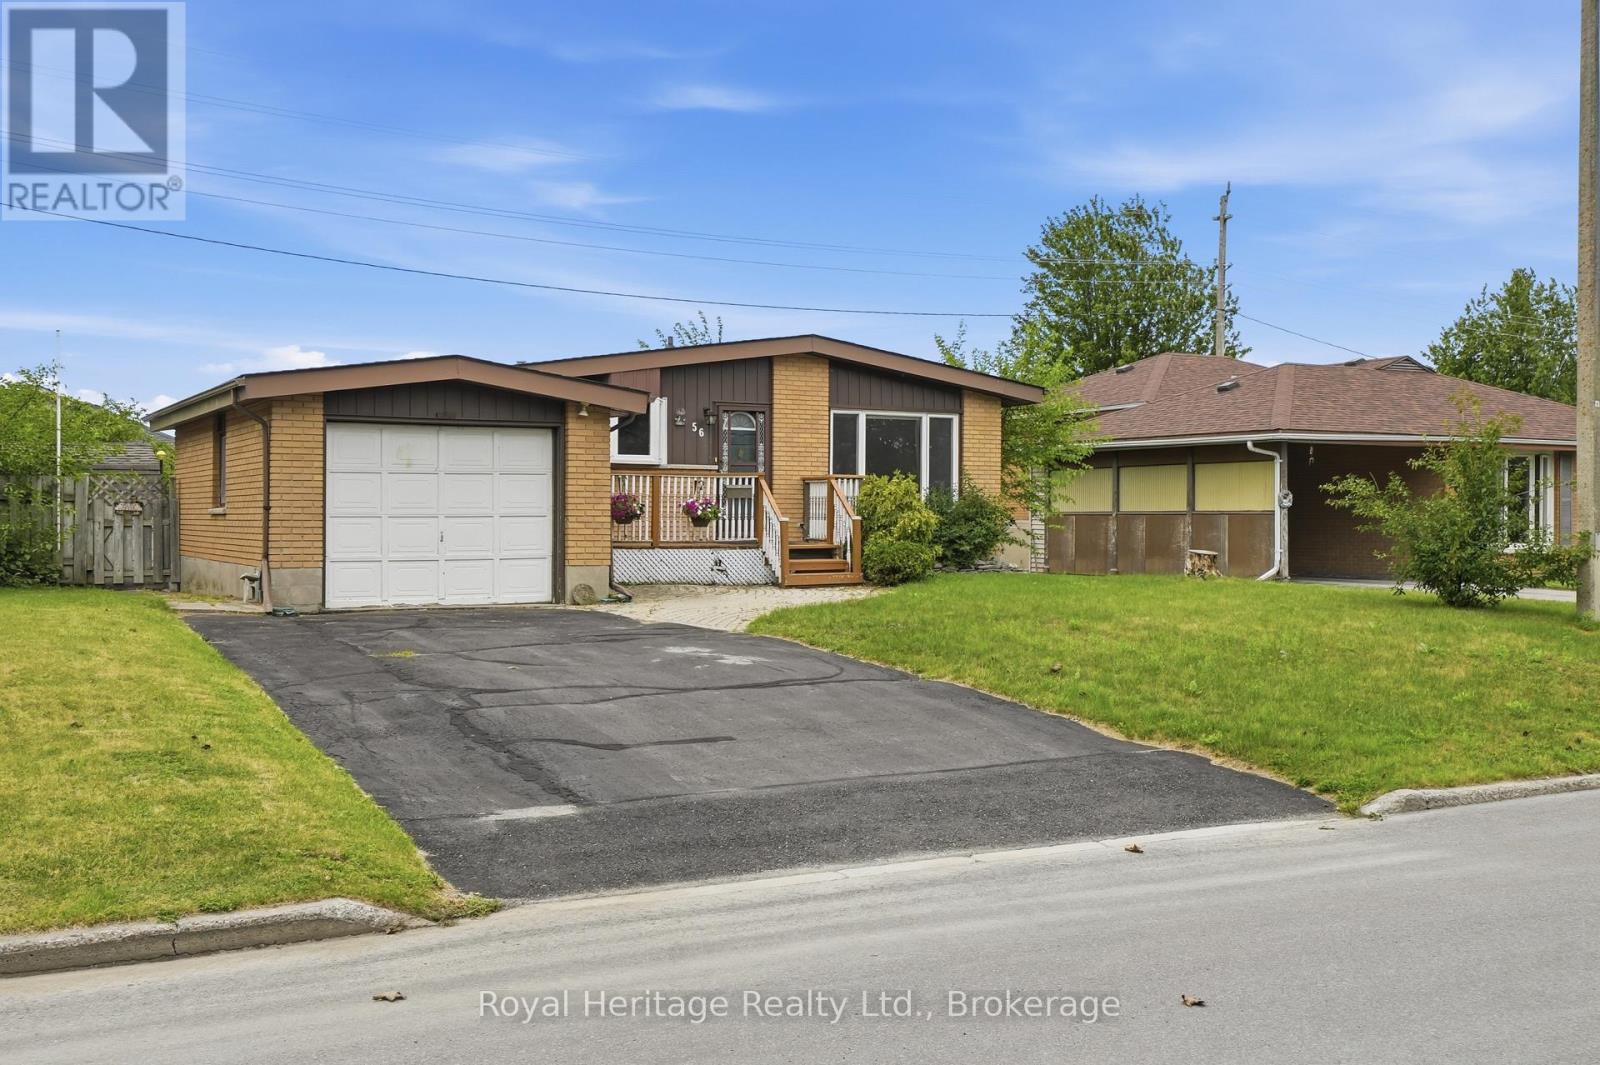
56 Fifth Avenue
Quinte West, Ontario
Welcome to 56 Fifth Avenue! Lovingly maintained and filled with pride of ownership, this solid brick bungalow is nestled on a quiet, family-friendly street in one of Trenton's established neighbourhoods. Freshly painted throughout and move-in ready, this inviting home offers three comfortable bedrooms and a full bathroom on the main level, creating a warm and functional space for everyday living. The finished lower level extends your living space with a generous family room perfect for movie nights, entertaining friends, or simply relaxing after a long day. You'll also find a convenient half bathroom and a dedicated laundry area, adding comfort and practicality to the home's thoughtful layout. Step outside and enjoy mature berry bushes that continue to flourish, adding seasonal beauty and natural charm to the property. The yard offers the perfect balance of outdoor enjoyment while remaining easy to maintain. Ideally located close to schools, parks, shopping, Trenton Memorial Hospital, CFB Trenton, and everyday amenities, you'll appreciate the convenience of having everything you need just minutes away. Whether you're purchasing your first home, growing your family, or looking to downsize without compromising on space, 56 Fifth Avenue offers the perfect combination of comfort, functionality, and timeless appeal. This is more than just a house it's a place that's ready to welcome its next chapter. Don't miss your opportunity to make 56 Fifth Avenue your next home! (id:28302)
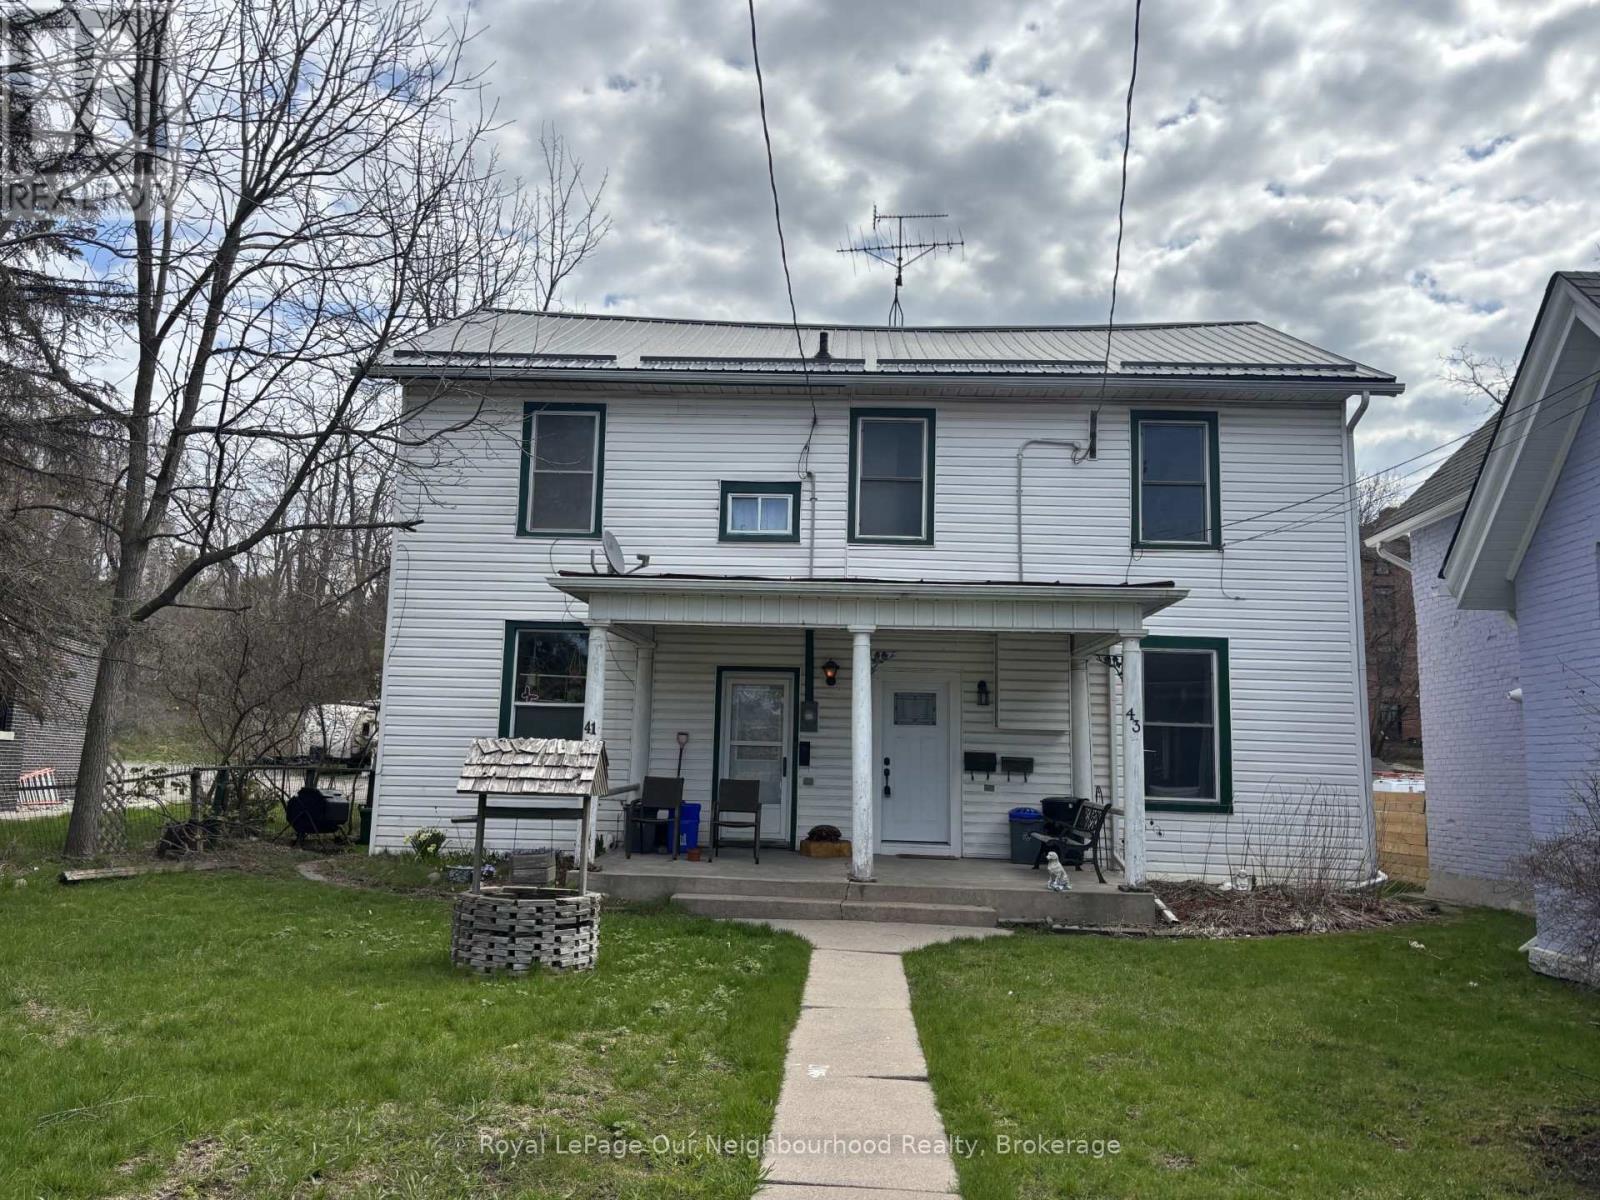
43 Mill Street S
Port Hope, Ontario
Charming Semi-Detached Home in the Heart of Historic Downtown Port Hope. An exceptional opportunity for investors or multi-generational living, this semi-detached property features two self-contained 1-bedroom units, each with independent entrances and separate living spaces. Whether you're looking to generate rental income, accommodate extended family, or live in one unit while leasing the other, this versatile home offers outstanding flexibility. Each unit is thoughtfully laid out with a bright living area, functional kitchen, spacious bedroom, and full bathroom-providing comfortable, private accommodations for tenants or in-laws alike. Located in highly sought-after Historic Downtown Port Hope, this property offers an unbeatable lifestyle setting. Step outside your door to enjoy boutique shops, cafs, restaurants, the Capitol Theatre, and everyday amenities-all just moments away. Situated directly across from the scenic Ganaraska River, you'll appreciate picturesque views and easy access to walking trails and green space. A rare chance to own an income-generating property in one of Port Hope's most desirable and walkable neighbourhoods. Endless potential in a prime location. Upgrades: New furnace & a/c installed in 2024.**Photo's are from when it was staged, home is currently vacant** (id:28302)
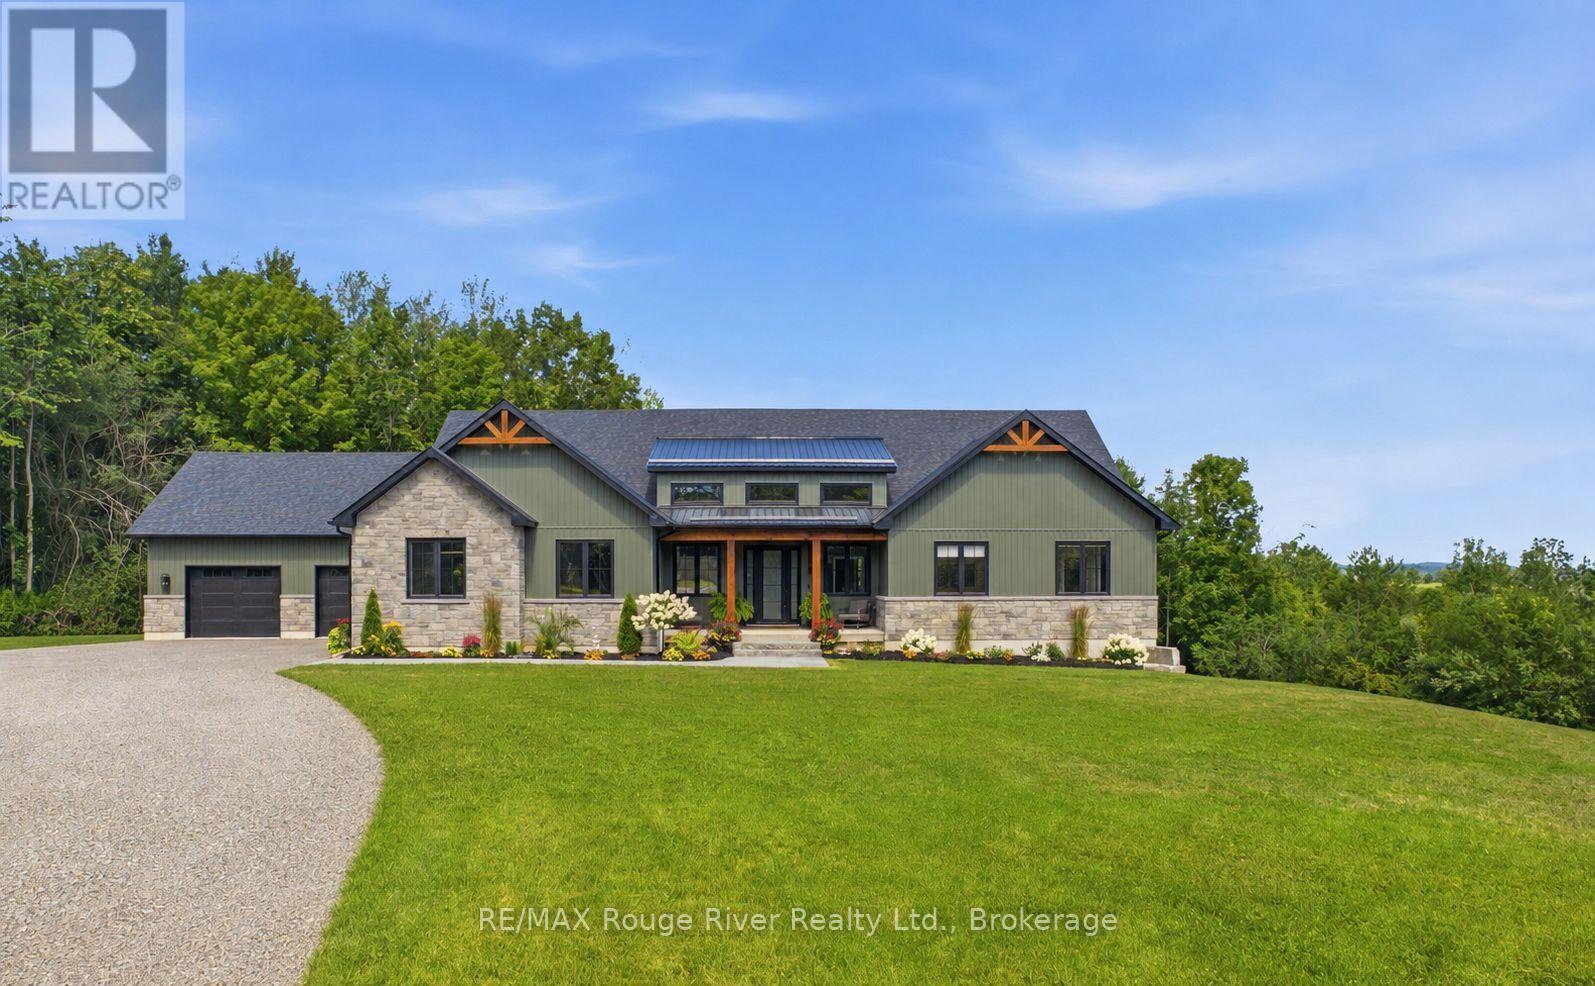
3041 Stu Black Road
Hamilton Township, Ontario
Built in 2024, this custom bungalow offers approximately 4,000 sq. ft. of finished living space, quality craftsmanship, premium finishes, and exceptional privacy on 5 acres. Located on a quiet dead-end road and surrounded by mature trees with lake views, this property offers the perfect balance of luxury and seclusion. Featuring 4 bedrooms and 4 bathrooms, the thoughtfully designed layout is ideal for families, entertaining, or multigenerational living. The custom maple kitchen is the centerpiece of the home, featuring quartz countertops with a matching full-height backsplash, a massive island with extensive cabinetry and storage, two built-in dishwashers, and an impressive commercial-style 8-burner dual oven range. The open-concept living area walks out to a covered composite deck overlooking the private property. Convenience was built into every detail, including a functional mudroom with direct access from the heated four-bay garage. Measuring approximately 1,900 sq. ft., the garage comfortably accommodates up to six vehicles and provides exceptional space for a workshop, hobbies, storage, or recreational equipment. The primary suite boasts a spa-inspired ensuite with heated floors, a heated shower floor, and a heated shower bench. The semi-ensuite bathroom also offers heated floors for added comfort. The finished walkout basement has a separate entrance and rough-in plumbing for a future kitchenette, providing outstanding potential for an in-law suite or multigenerational living. Every detail of this home reflects quality construction and thoughtful design, with high-end finishes throughout. If you're looking for a custom-built home that offers privacy, exceptional living space, and premium features in a peaceful setting, this property is not to be missed. (id:28302)
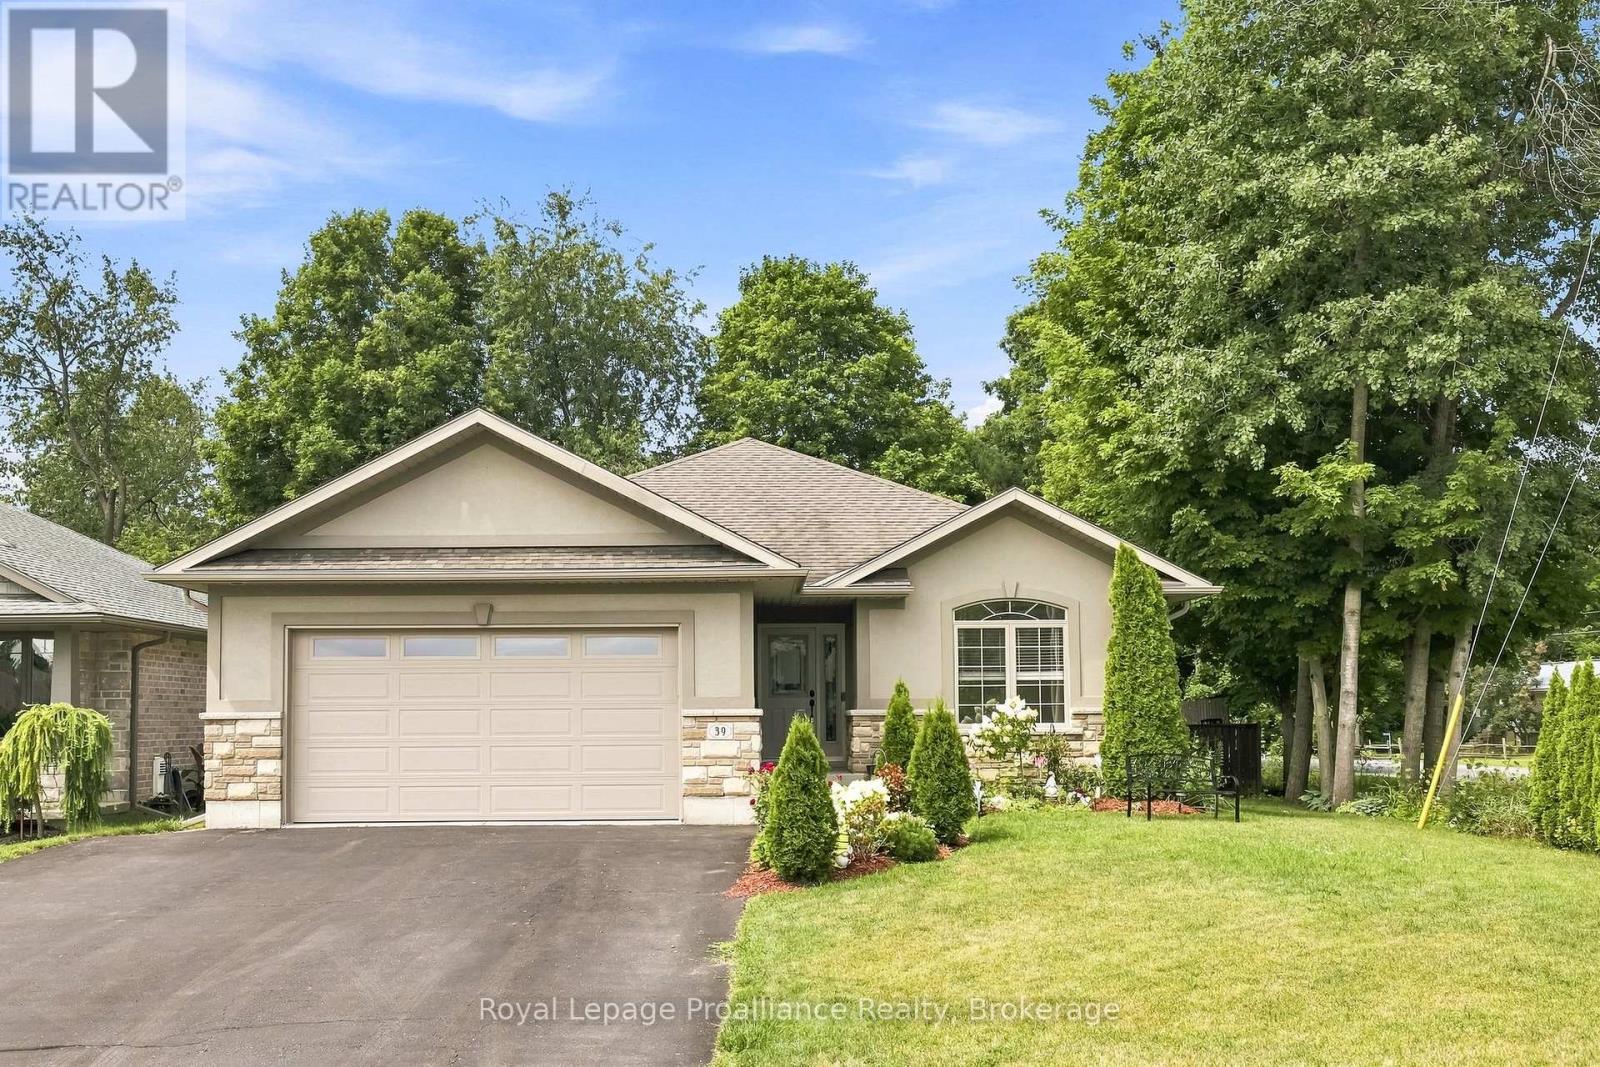
39 Lakewood Crescent
Quinte West, Ontario
Nestled on a serene, quiet crescent at the edge of Trenton right beside Temur Lake, this immaculate four-bedroom stone & brick bungalow offers the perfect blend of luxury, comfort and functionality. Designed with a stunning, spacious open-concept layout, this home is truly move-in ready for its next chapter with you! The gorgeous, gourmet kitchen serves as the heart of the home, featuring an oversized island with a breakfast bar, ample pantry space, SS appliances and an abundance of cabinetry for all your storage needs. Seamlessly transition from indoor to outdoor living through elegant garden doors that open from the dining room into your own private backyard oasis. Surrounded by beautifully manicured landscaping, this retreat is designed for relaxation and enjoyment, showcasing an extensive deck, a rejuvenating hot tub, garden shed and a fully fenced yard. The convenient BBQ gas line adds to the outdoor space, perfect for al fresco cooking, dining and summer gatherings. The Primary suite is a peaceful sanctuary, complete with a luxurious ensuite bathroom featuring a relaxing jacuzzi tub, WI shower and a spacious walk-in closet. The lower level space holds excellent potential for an in-law suite-as it includes two additional generously sized bedrooms, a full four-piece bathroom and a cozy Rec room showcasing a beautiful bar area that is perfect for hosting guests. Practicality meets convenience with an attached two-car garage that provides direct access to the kitchen, ensuring effortless grocery hauls. Notables include: new furnace, new flooring, new frost-free bibs, central vac rough-in, freshly painted through-out! Located in a friendly neighbourhood close to downtown, conservation trails, public boat launches, marina, the Bay of Quinte with fabulous fishing and boating, and a short drive to Prince Edward County's wineries, breweries & sandy beaches - this home offers comfort, convenience and lifestyle all in one! (id:28302)
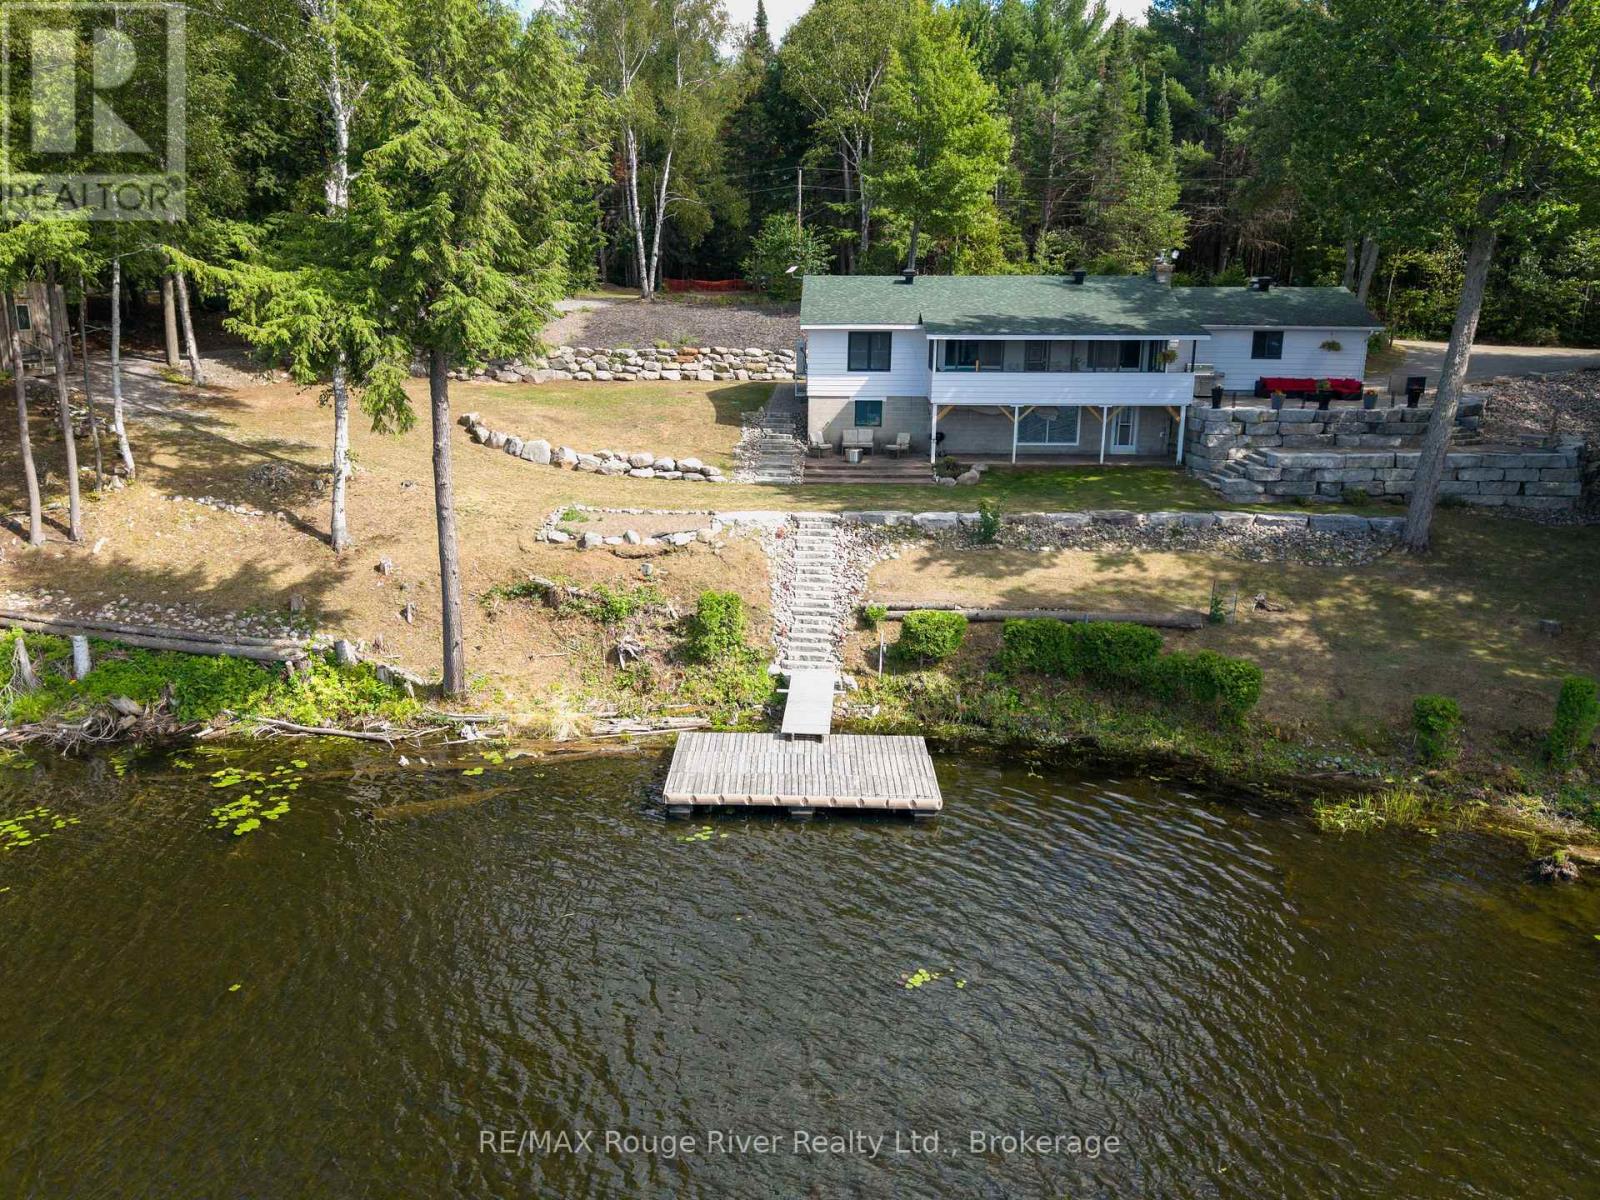
1087 Lagoon Road
Highlands East, Ontario
Welcome to this beautifully maintained and thoughtfully upgraded waterfront walk-out raised bungalow offering approximately 1835 sq. ft. of finished living space, tucked into a peaceful bay on Paudash Lake. Extensive landscaping makes this property a standout, featuring a striking 125-foot boulder wall with fresh mulch and gardens. Stunning armour stone and river rock lead to 247 feet of waterfront and a private 12' x 16' cedar dock with aluminum frame - perfect for breathtaking sunrises and sunsets. Three outbuildings (2023) with solar lighting and metal roofs provide excellent space for storage, hobbies, or entertaining. Inside, a tranquil sunroom overlooks the lake with weatherproof finishes and an electric fireplace for year-round comfort. Custom ash window casings frame recently replaced windows throughout the carpet-free main level. The modernized kitchen offers high-end appliances and flows into a spacious pantry/laundry room with built-in cabinetry. The sun-filled primary bedroom features heated engineered hardwood, a walk-in closet, and a renovated 3-piece ensuite with heated floors. The open-concept living and dining area showcases hardwood flooring and a WETT-certified stunning fieldstone wood-burning fireplace insert (2024). A man door leads to the insulated, heated two-car garage with thoughtfully planned built-in storage. An updated 3-piece bath and generous second bedroom complete the main level. The finished lower level walks out to a covered stamped concrete porch at the lake and includes a large workshop with sink, floor-to-ceiling cabinetry, and a propane fireplace (2019) with separate thermostat. Additional updates: split heating/cooling (2023), roof (2015), windows (2020), propane furnace (2019), well pump and pressure tank (2025), front door (2022), Propane hook-up to BBQ location on porch and more. (id:28302)
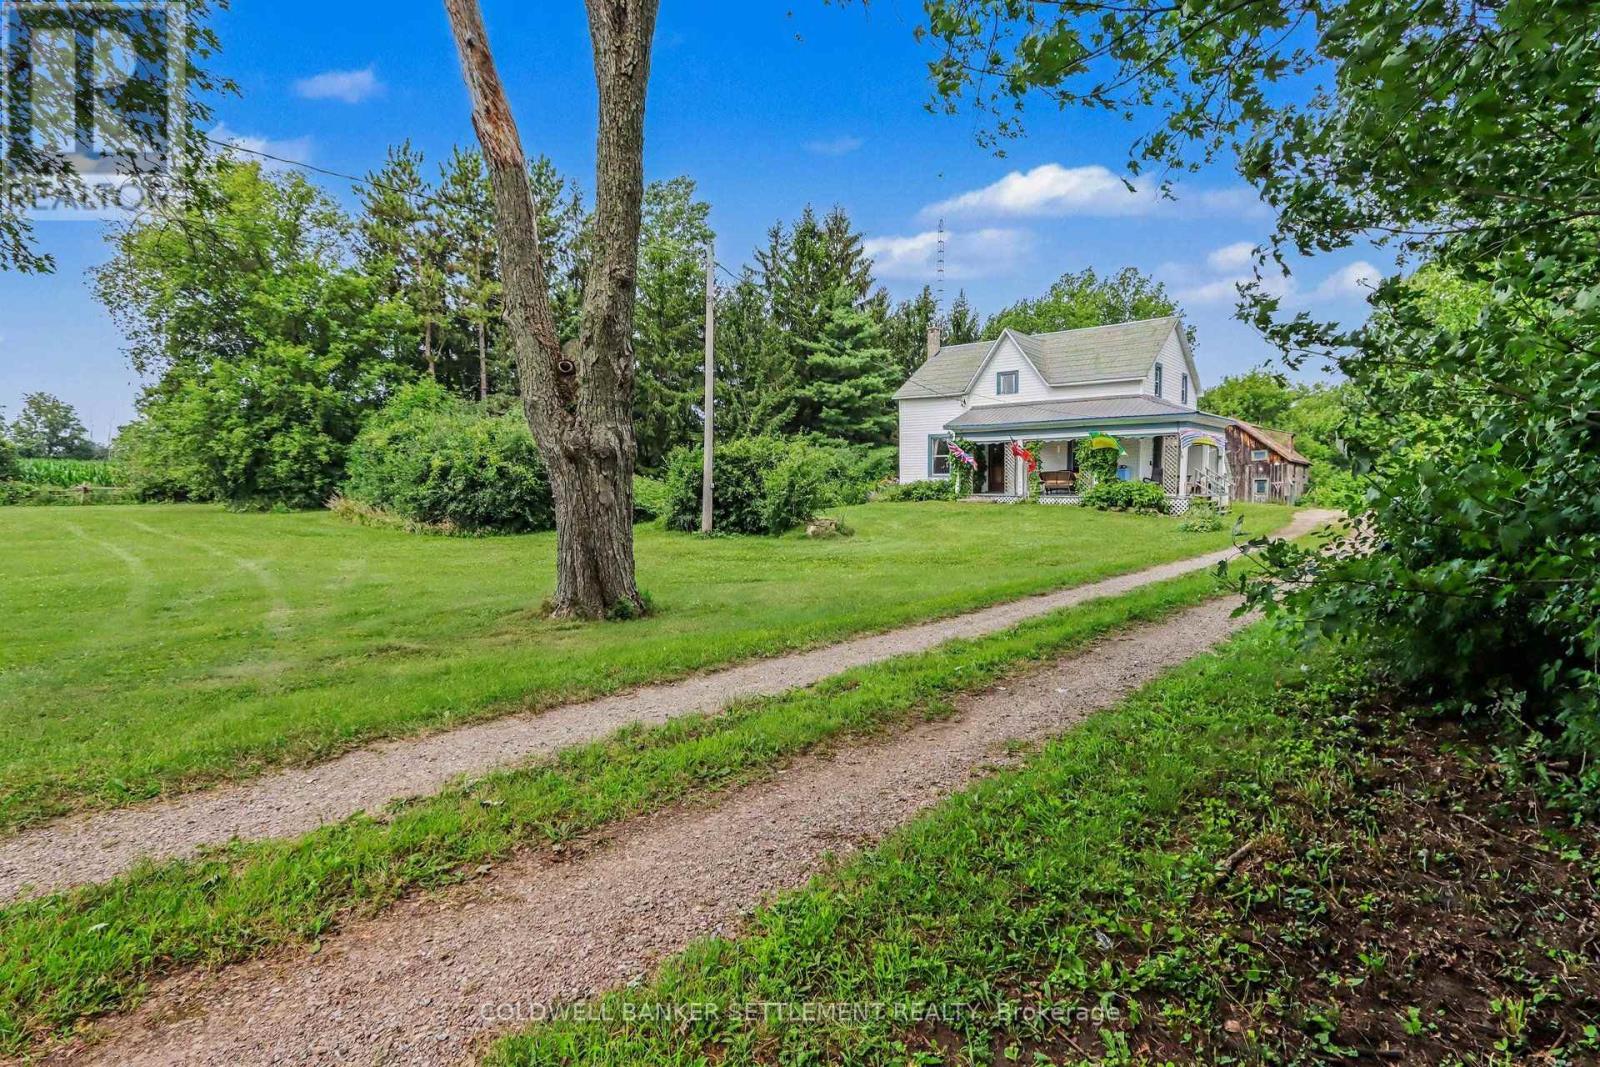
3092 Drummond Con 8a Road
Drummond/north Elmsley, Ontario
Nestled at the end of a tree-lined laneway, this picturesque country property offers exceptional privacy in a peaceful rural setting on 2.5 acres. Built in the 1890s, this timeless two-storey frame home spans approximately 2,500 square feet and showcases the enduring craftsmanship of a bygone era. Original pine floors, authentic wood trim, and updated windows blend historic character with modern comfort. Inside, you'll find four spacious bedrooms, one full bath and one 2 piece bath, generous principal rooms, and a country-sized eat-in kitchen complete with a charming back staircase. Main-floor laundry adds convenience, while the inviting front porch, bright three-season sunroom, and expansive deck with built-in seating create wonderful spaces to relax and entertain. Surrounded by mature trees, lush green lawns, and vibrant perennial gardens, the property feels like your own private park. Completing the package is a versatile 21' x 35' frame barn/shop with loft-ideal for hobbies, storage, a workshop, or future possibilities. A classic country beauty, built to last and ready for its next chapter. (id:28302)
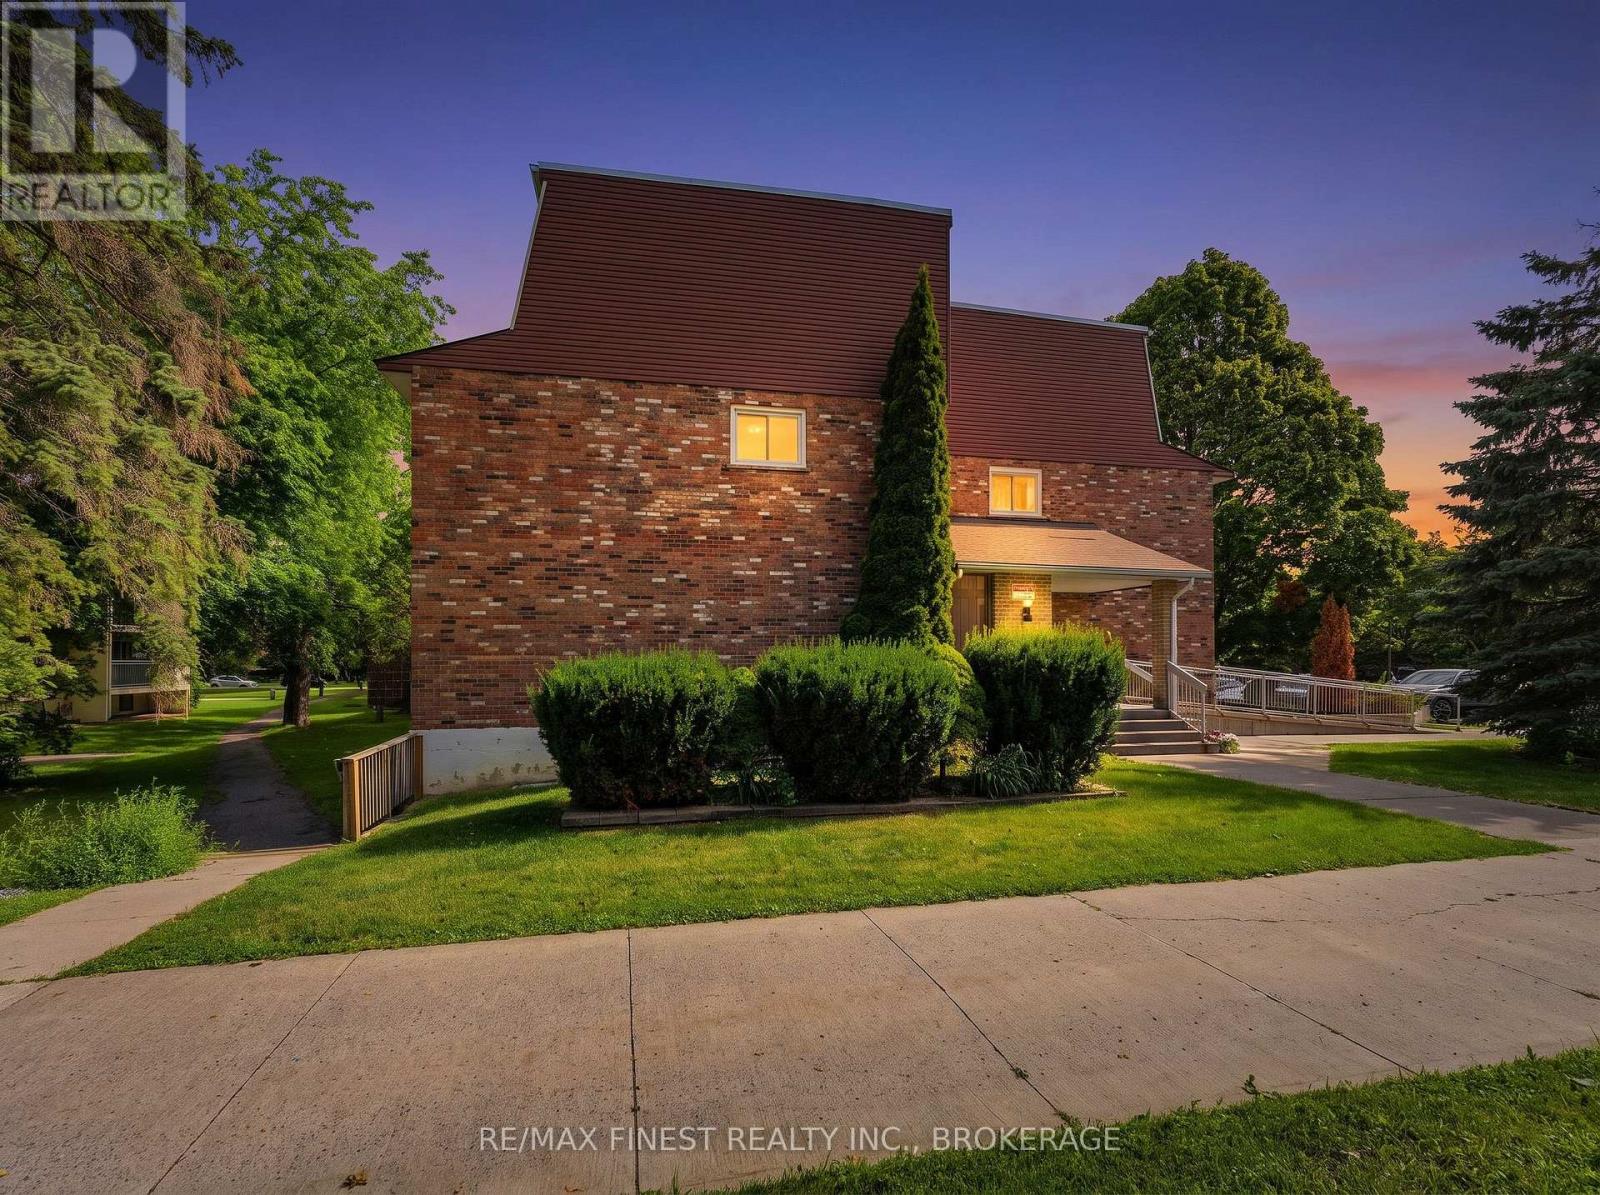
301 - 845 Milford Drive
Kingston, Ontario
Opportunity is knocking! Whether you're a first-time buyer looking to build equity or an investor searching for your next project, this affordable end-unit, two-storey condo is full of potential. End units are always in demand, and with no neighbour on one side, you'll enjoy added privacy, a quieter living experience, and the benefit of an extra window that fills the home with natural light. Step inside to a spacious living and dining area that's perfect for everyday living or entertaining, flowing into a functional galley-style kitchen with plenty of cupboard space. Upstairs, you'll find two comfortable bedrooms and a full bathroom, offering a practical layout that keeps the living and sleeping spaces separate. The stairs and upper hallway are currently carpeted, presenting an easy opportunity to refresh the space with your own finishing touches. Shared laundry facilities are conveniently located just down the hall. Another bonus is the amount of storage space, providing plenty of room for seasonal decor, sporting equipment, and everyday extras. A dedicated parking space is included, and the location offers even more convenience with a park nearby and public transit right outside, making commuting around the city simple. With low condo fees and solid bones, this property is an excellent opportunity for buyers looking to build equity or investors seeking their next rental or renovation project. Add your personal style, make strategic updates, and unlock the full potential of this well-located end-unit condo (id:28302)
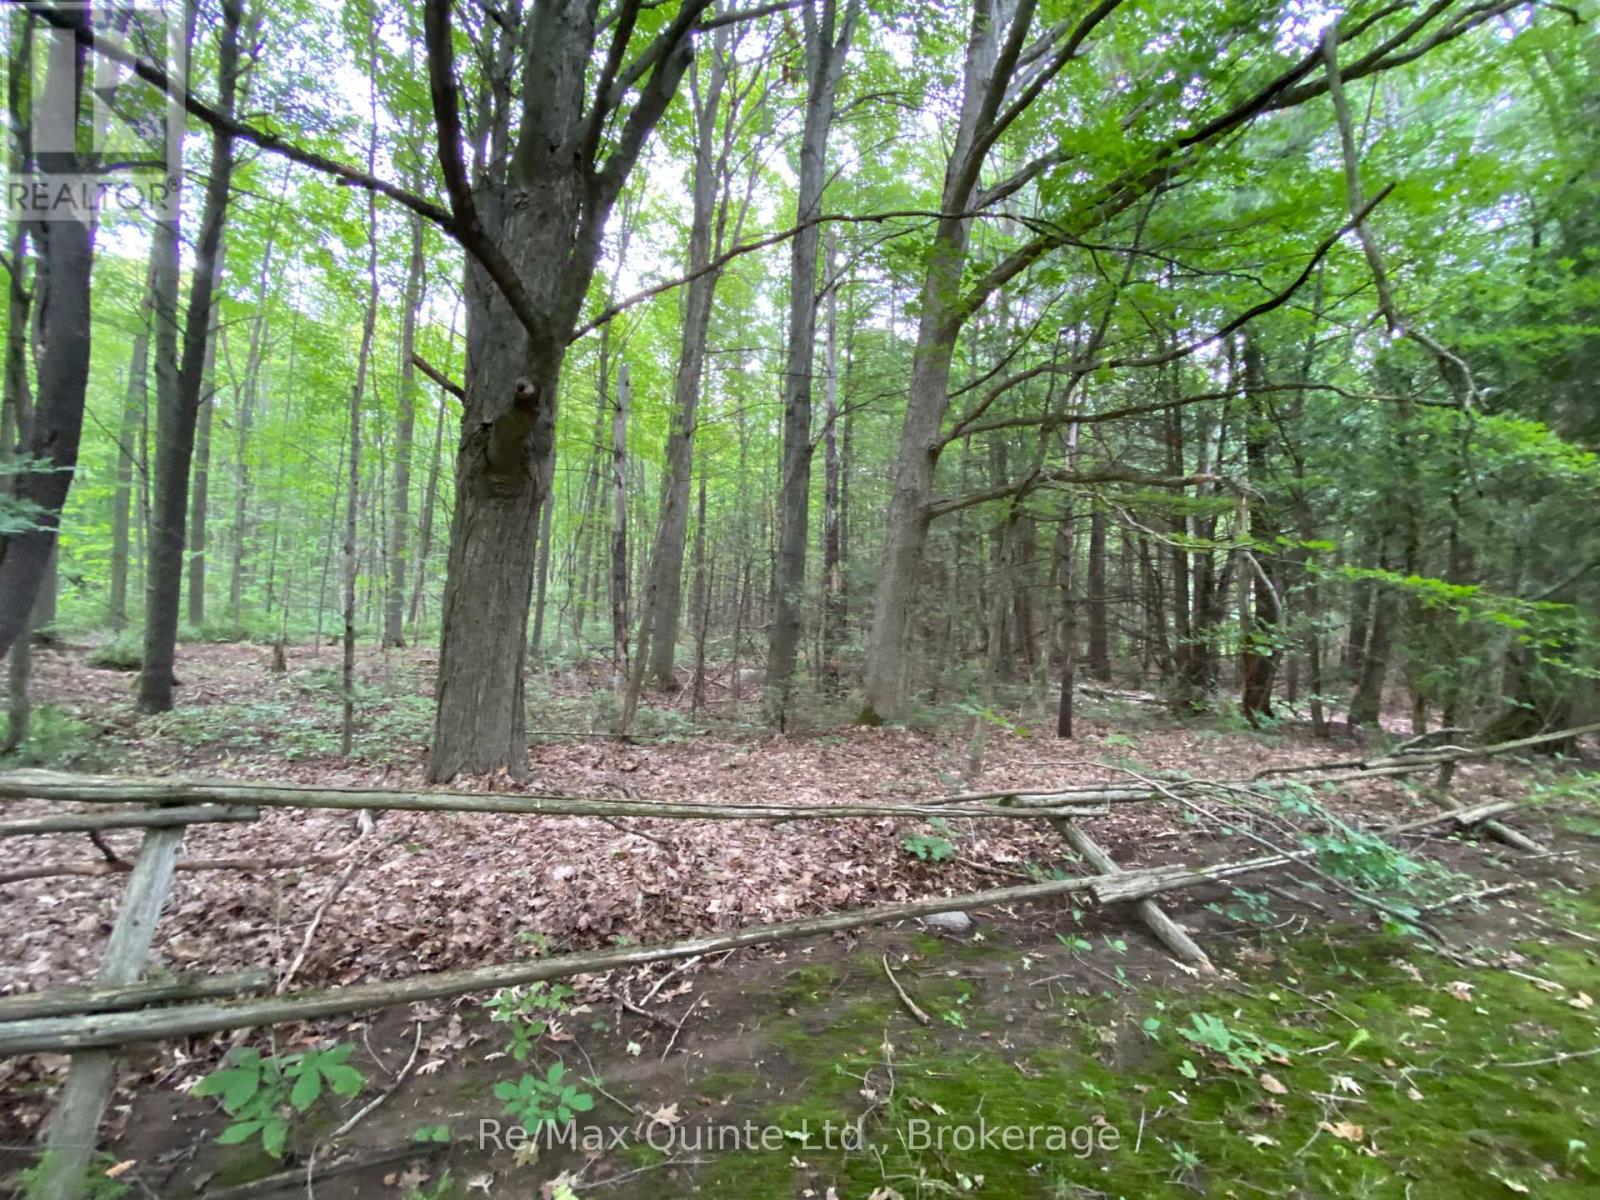
0 County Rd 30
Brighton, Ontario
Escape to your own private retreat! This 9.91-acre vacant wood lot offers a mixed bush of hard and softwood, perfect for those looking to get away from it all. Located on County Road 30, just south of the 401, you'll enjoy the peace and privacy of nature while still being close to town amenities. Access is via a registered easement, as this parcel is landlocked. A fantastic opportunity for a recreational retreat, future building site, or investment in nature. Buyer to conduct their own due diligence regarding access, severance, building permits, and any applicable municipal or conservation authority requirements. (id:28302)
36 Fire Route 28
Trent Lakes, Ontario
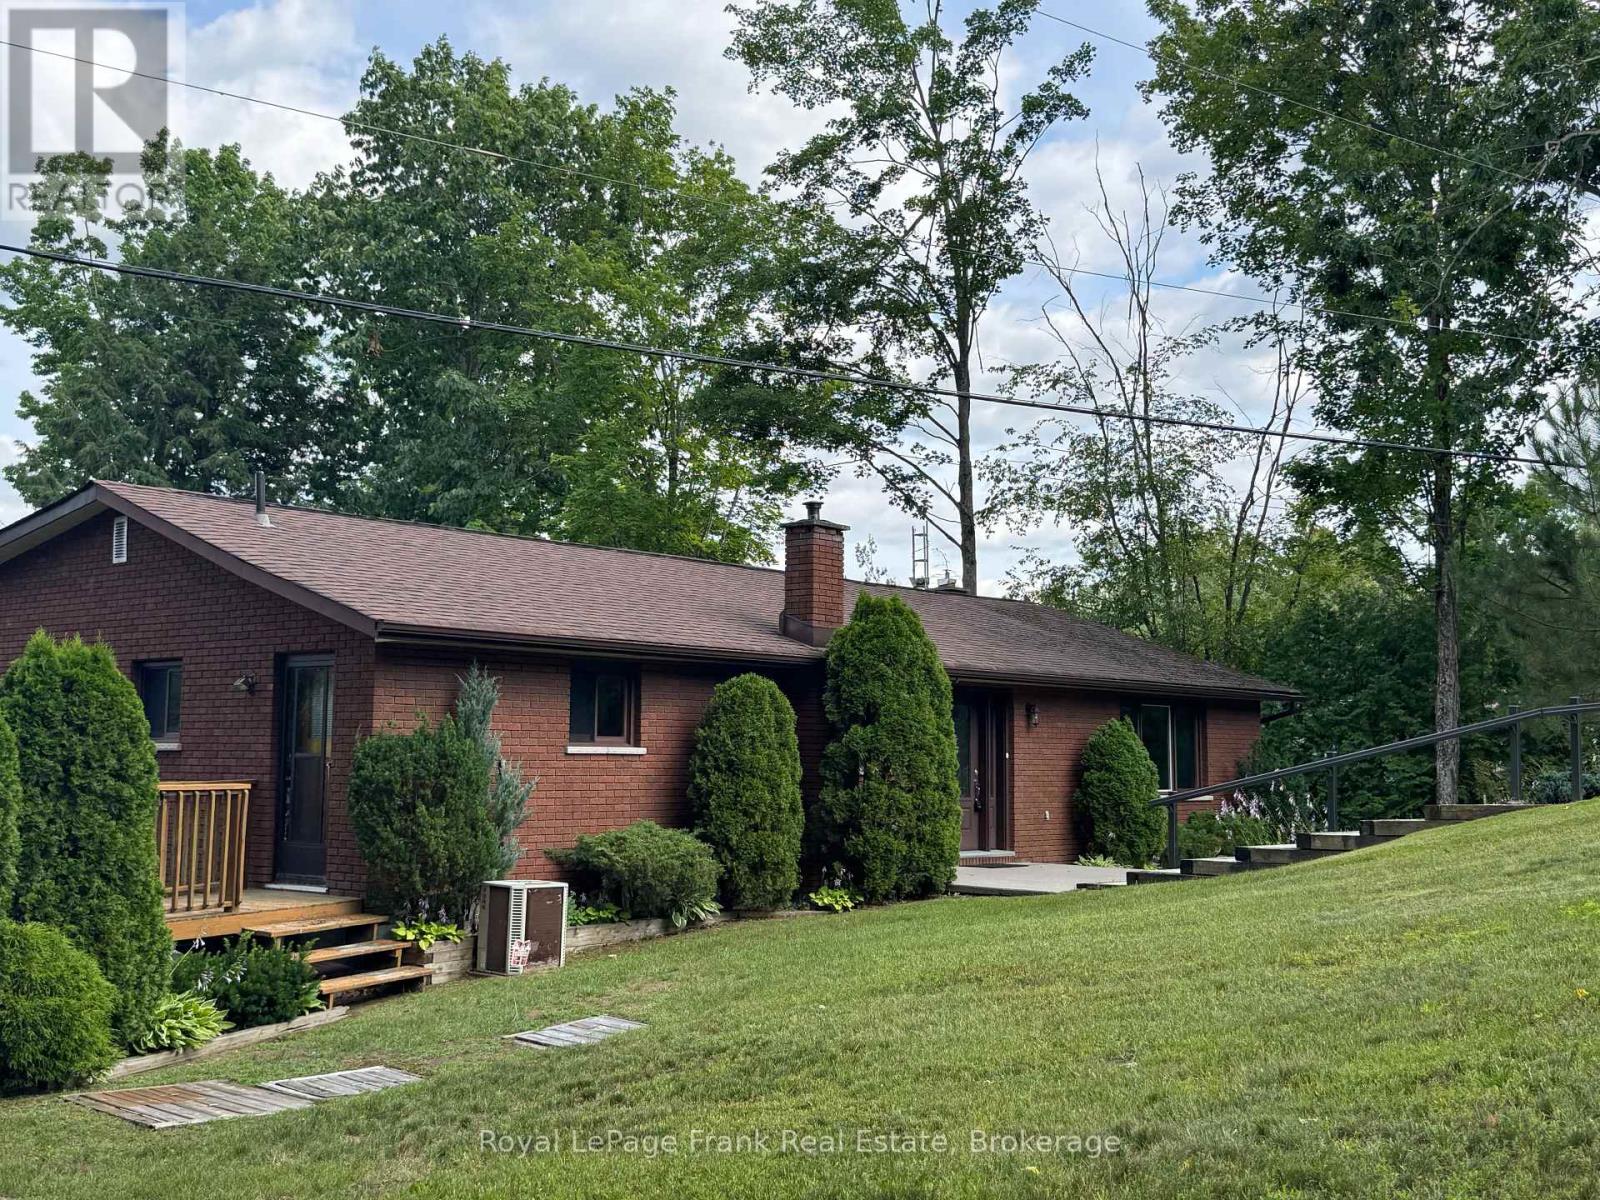
105' Waterfront on Buckhorn Lake. This beautiful location is tucked away at the end of a quiet road. Sitting picturesquely on 4.4 acres with mature trees, trails and a nicely landscaped area around the home. Lovingly cared for featuring 3 bedrooms, 2 baths and a large bright Livingroom with great views of the lake. The spacious kitchen offers plenty of counter space and cabinets and an entrance to a lovely 4 season sunroom which overlooks the lake. The lower level has a walkout to lakeside, large family room with pellet stove, a kitchenette, the third bedroom and a sizeable workshop with entrance to a second driveway. Enjoy a double wet slip boathouse and an oversized double car garage. The lovely, treed property has a pretty trail which is great for an evening walk with the dog. Buckhorn Lake is part of the historic Trent Severn Waterway and is located within a 5-lake chain with lock free boating perfect for day trips and recreational activities. You can't beat this location just 5 minutes to the town of Buckhorn and all its amenities. See you at the lake. (id:28302)
547 County Rd 36
Trent Lakes, Ontario
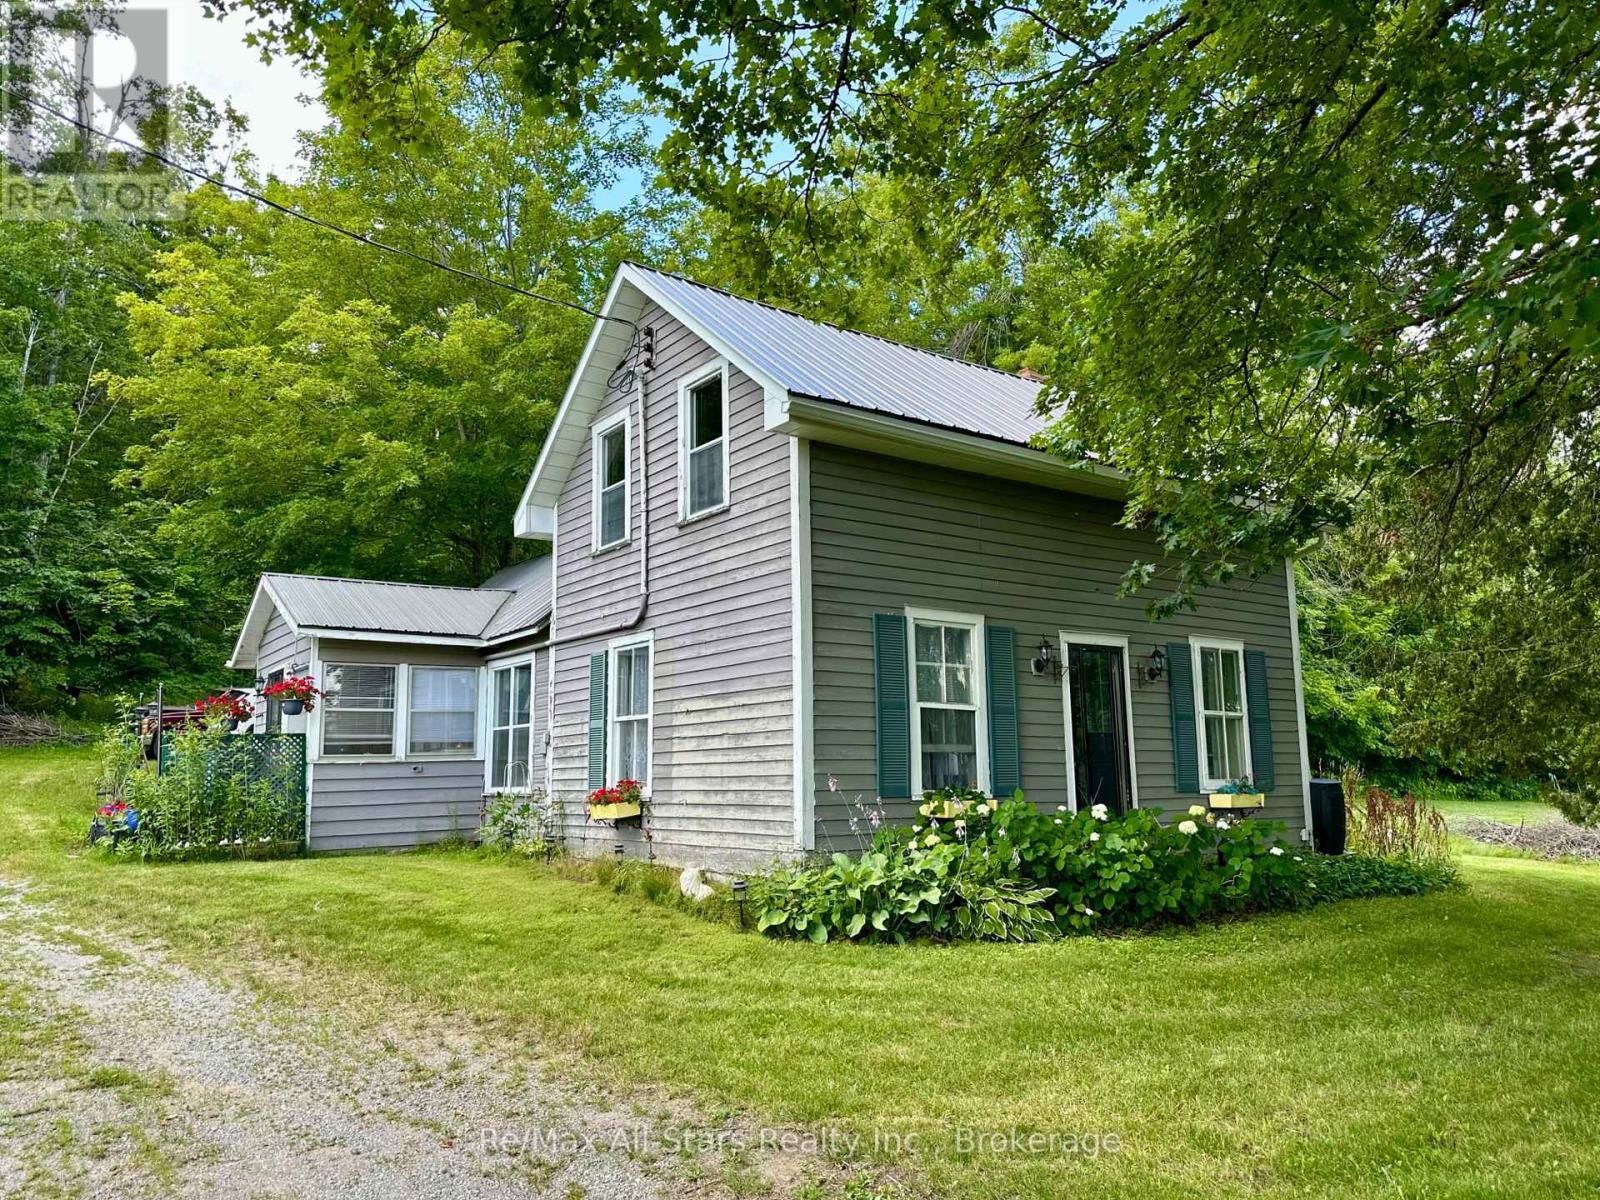
Kawartha Lakes acreage with exceptional recreational appeal! Located on 12.7 acres along Highway 36, just outside Bobcaygeon, this 3-bedroom, 1-bathroom property offers plenty of space and endless opportunities for country living and recreation. Within walking distance to the Nogies Creek boat launch, enjoy access to the Trent-Severn Waterway and the Five Lake Chain, with the ability to boat between the lakes without having to lock through. The property also features a large barn, perfect for storage, hobbies, equipment, or workshop space. Outdoor enthusiasts will appreciate the close proximity to snowmobile and ATV trails, making it easy to enjoy the Kawarthas in every season. Just minutes from Bobcaygeon and all its amenities, this is a fantastic opportunity to enjoy acreage, boating, and four-season recreation in a highly desirable area. (id:28302)
6601 Jamieson Road
Port Hope, Ontario
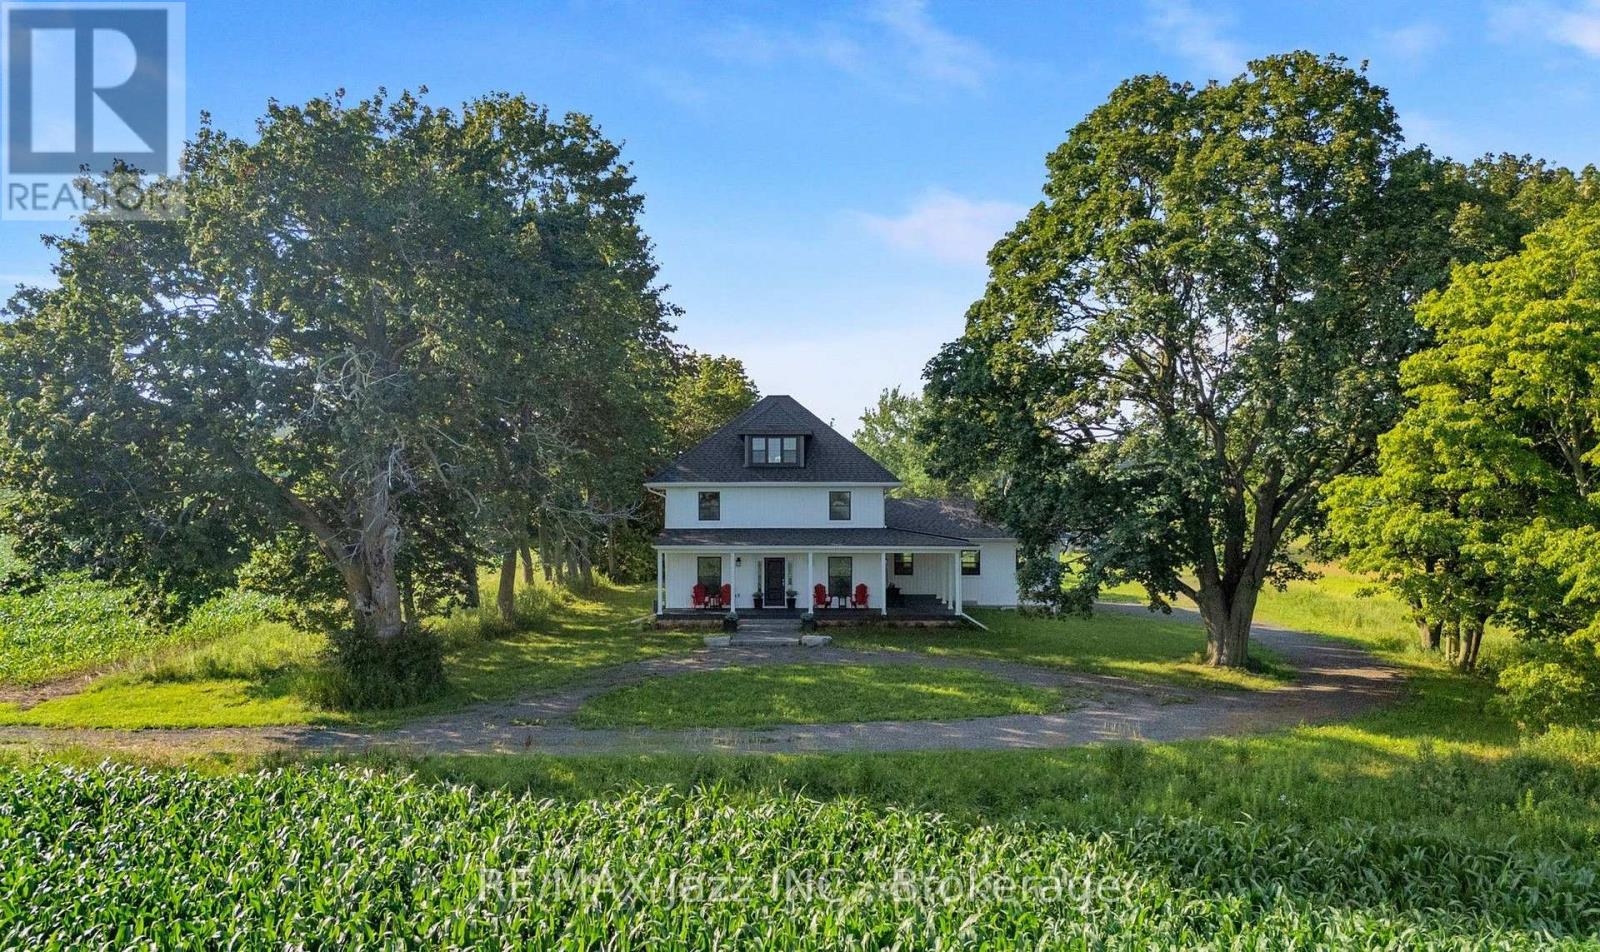
Please click on fabulous drone video! A spectacular 150-acre farm property featuring an extraordinary 2023 rebuild - a transformation , and it shows in every detail. This is a rare opportunity to purchase a premium home + premium farmland package in one of Northumberland's most desirable agricultural corridors. The nearly new farmhouse offers high-end finishes throughout: a chef's kitchen with a massive quartz island, quality appliances, and elegant cabinetry, gorgeous flooring, high ceilings, and two staircases leading to the upper level. The unbelievable primary suite includes a spa-like ensuite and a huge, compartmentalized walk-in closet - a truly luxurious retreat. The layout provides generous principal rooms, spacious bedrooms, and an overall feeling of scale and craftsmanship that is rarely found. The land base consists of approximately 80 workable acres of high-yielding soil, set up in large, contiguous, systematically tile-drained fields - ideal for modern equipment and serious cash cropping. Excellent field efficiency, easy access, and a long-term tenant farmer of 20 years operating on a handshake agreement. The property also offers two road frontages, a spring-fed pond, and a spring-fed stream, creating a private and picturesque setting. Major upgrades include a new garage plus all new well, septic system, propane furnace, water heater, pressure tank, etc. Reduced farm taxes help keep ownership costs down. High-speed internet allows you to work from paradise while enjoying the peace and privacy of country living. Location, location, location: just 10 minutes to Ganaraska Grain, minutes to Hwy 401, 407 and 115, the picturesque lakeshore town of Port Hope, Ganaraska Forest, Rice Lake, Brimacombe Ski Hill, Dalewood Golf Club and much, much more. House is available furnished for rent at $5,000 per month plus utilities. (id:28302)

360 Mill Street
Brock, Ontario
Welcome home to 360 Mill St! This gorgeous brick one-and -a-half storey home has it all- tasteful updates, a large 73x180 fully fenced lot and a separate in-law studio apartment with its own entrance and driveway! Located only 1 km away from the stunning waterfront of Lake Simcoe and a quick walk to shops and downtown Beaverton, this location can't be beat. The lovely open-concept design of the main floor is truly stunning! Showcasing a beautiful updated kitchen with stainless steel appliances, quartz countertops and a walkout to the large back deck. The dining room with a feature wall is the perfect spot for entertaining and enjoying family dinners. Luxury vinyl plank flooring throughout and ample natural light streaming through the large windows make this space bright and airy. Upstairs, you will find 3 bedrooms and a bonus room that can be used as a playroom or for extra storage. The primary bedroom features a large ensuite 4pc bathroom. Laundry is located on the upper floor for the ultimate convenience! Major upgrades completed, including: Roof re-shingled June 2026, plumbing & electrical approx. 6 years, furnace 4 yrs, spray foam insulation 7yrs, separately metered panels for house and apartment, private driveway added for apartment. WOW! Truly all that is left to do is move in, and enjoy! (id:28302)
222 Roseborough Court
Scugog, Ontario
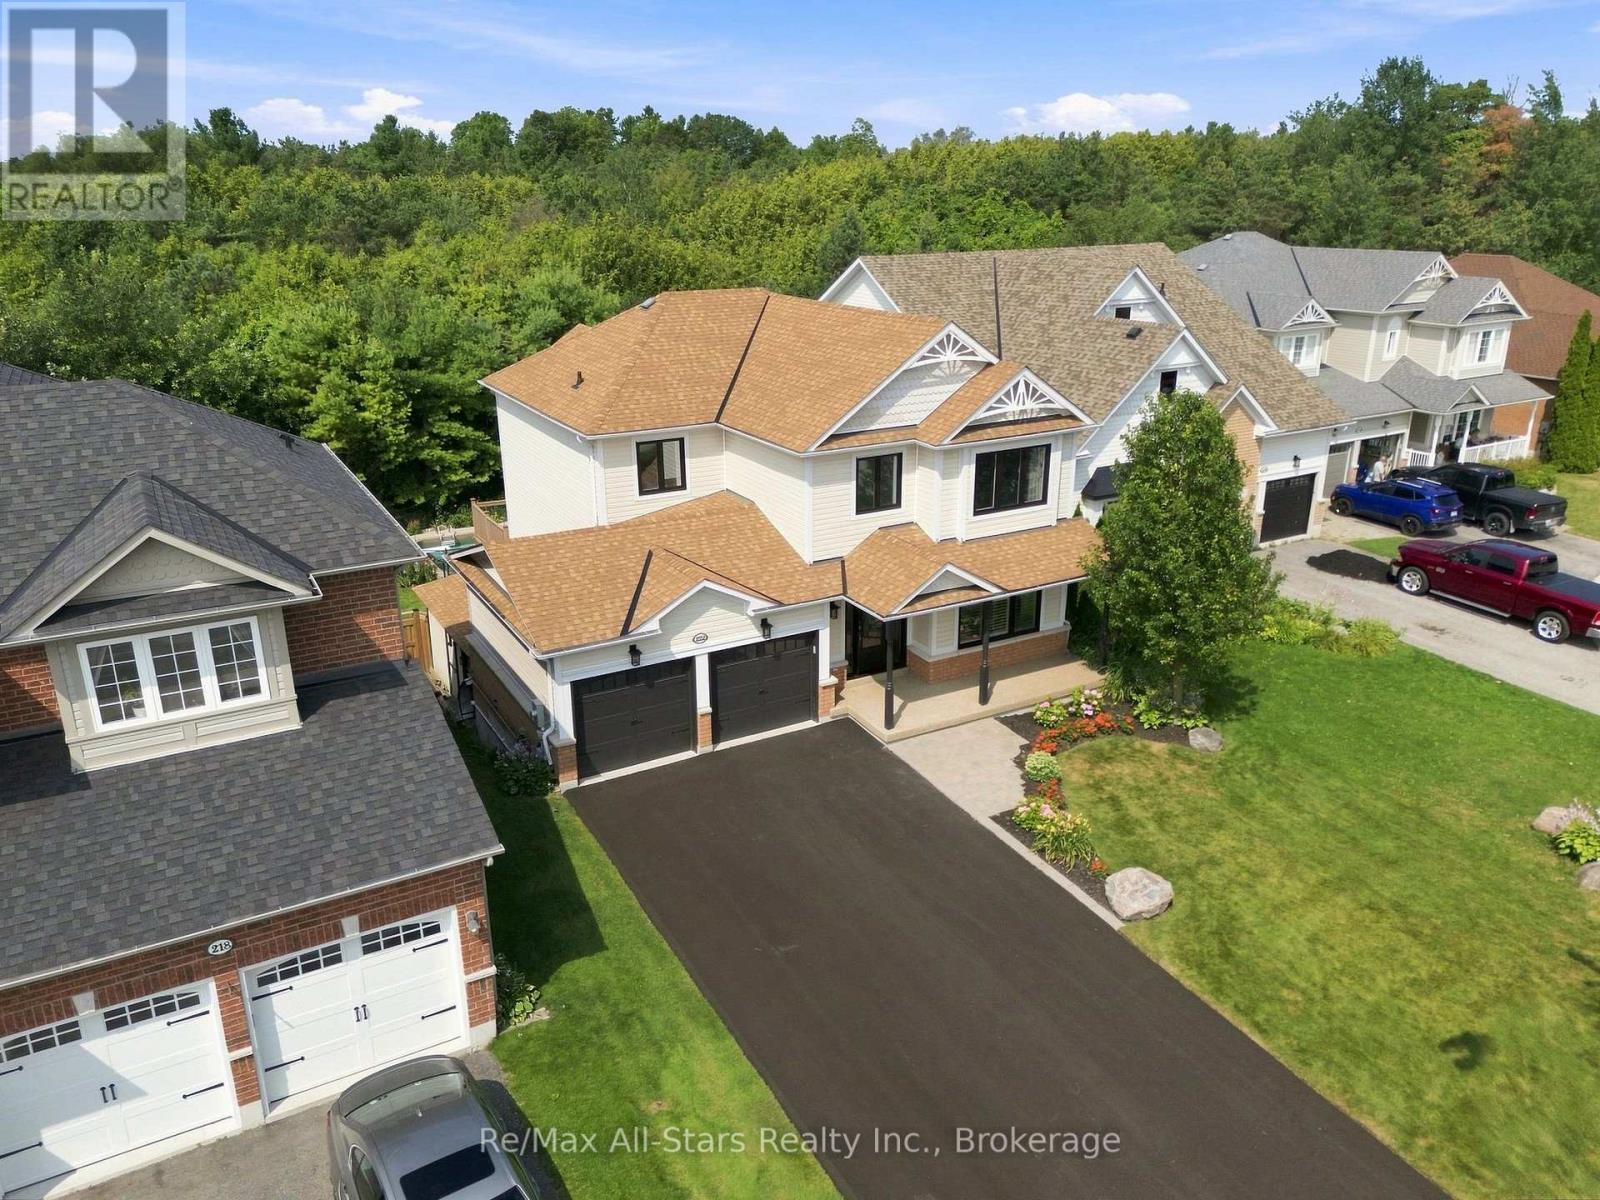
An absolute gem with nothing to do! Panoramic views over woodland ravine and Cawker's Creek located on a quiet court in the Ravines of Cawker's Creek in Port Perry. This home and property will allow you to rest and relax including an inground pool, 4 season use hot tub / sunroom, elevated composite deck overlooking backyard ravine. An updated 2 storey, 4 bedroom, 4 bath home with 9' ceilings that will suit any family size. Immaculately kept and shows pride of ownership throughout. Walk out finished basement perfect for entertaining / teen hang out; 6 car parking on newly paved drive! Snowmobile right to the E108 trail. Updates include: May 2021, Insulation upgraded to R60 - Aug 2021, Replaced all windows and doors - Dec 2021, Master bathroom complete remodel, including heated floor - Feb 2022, Upstairs bathroom complete remodel - Sep 2022, Fences - Sep 2022, Removal of popcorn ceilings - Sep 20022, Replaced main floor and both upstairs toilets - Nov 2022, Replaced front door - May 2023, Upgraded door handles and hinges - Jun 2023, Replaced main floor patio door - May 2024, Pool liner and solar blanket - Jun 2024, Replaced sand in pool filter - Jun 2024, Replaced main board in pool heater - Aug 2025, Hot tub cover - Feb 2026, Replaced railing - Mar 2026, Replaced all carpet - Mar 2026, Driveway - Jul 2026 - largest in the neighbourhood; Furnace - Sep 2016, garage doors - Oct 2016, Roof Shingles and added vents - Jul 2019, Hot water tank - Nov 2019 - Over $200,000 spent in renovations, remodeling and upgrades! (id:28302)

1324 Astra Court
Oshawa, Ontario
Spectacular Child Safe Court! Beautiful Cul-De-Sac in High-Demand Eastdale Community! Beautiful 3 Bedroom Home Finished Top To Bottom! Move In Ready & Immaculate. Lovely Open Concept Floor Plan, Beautiful Renovated Kitchen With Stainless Appliances and Quartz Counters, Ceramic Flooring and Custom Back-Splash, Laminate Flooring Throughout, Bright Main Floor With Oversized Patio Door Leads To The Custom Outdoor Cabana and Extensive Wrap Around Decking. Spacious Main Floor With Living & Dining Area With Cozy Gas Fireplace & Built-In Shelving Unit. Fully Finished Basement, 3 Upper Level Bedrooms with a Large Primary Bedroom and Built-In Workspace Area. Renovated Upper Bathroom, Single Car Garage With Exterior Door Access To The Backyard. Extra Large Double Wide Driveway and No Sidewalks With Parking For 4 Cars. HWT is Owned - No Rental Items. Great A+ Family Location - Close To All Amenities: Schools, Parks, Shopping and Bus Routes With Easy Access To The 401 And 407. Ultra Premium Affordable Court Location! Why Buy A Townhouse or Semi When You Can Own This Amazing Home On A Child Safe Premium Court. (id:28302)
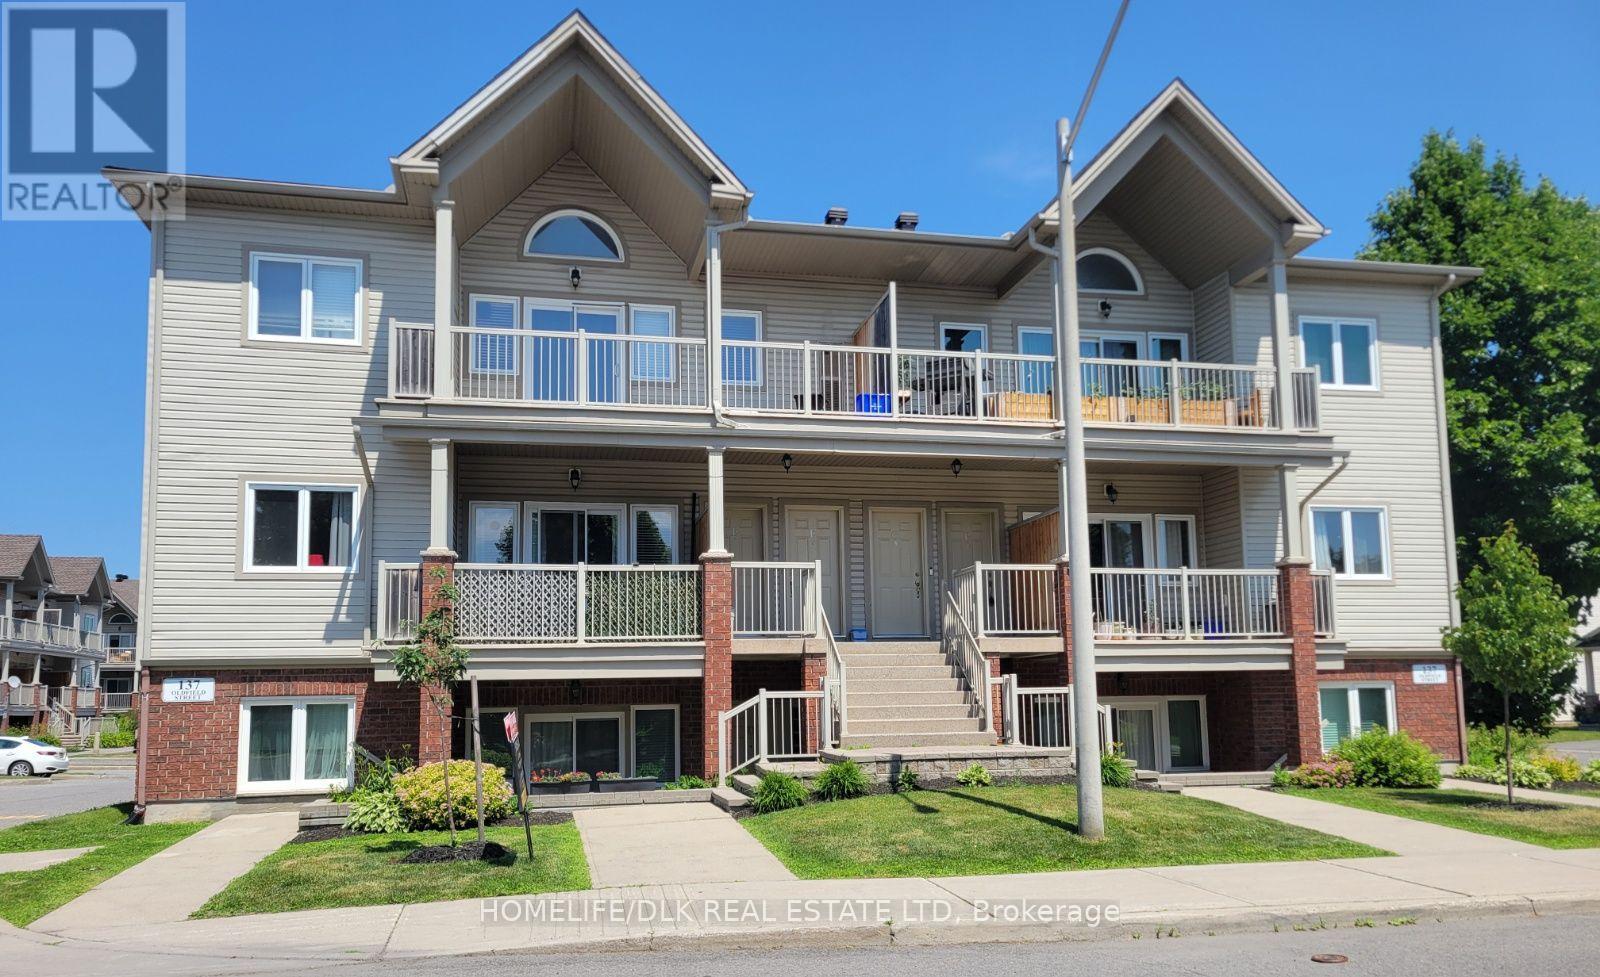
137 D Oldfield Street
Ottawa, Ontario
Welcome to your new bright and spacious home in Barrhaven East. With 1 bedroom plus den, and 1.5 baths, there is lots of space to grow. This open concept, west facing unit is move in ready, spacious and well maintained. With new windows and doors that bring in natural sunlight all day, as well as a new furnace, air conditioner, and hot water tank, there are very little overhead costs. Brand new kitchen cabinets and quartz countertops with new fridge, microwave and dishwasher. An in-suite washer and dryer makes doing laundry a breeze. This turn key non smoking and pet free unit make this a wonderful stress free move into your new home. Close to amenities such as multiple grocery stores, restaurants, gyms, schools, and walking trails. This neighbourhood has it all and most of all close to transit. (id:28302)
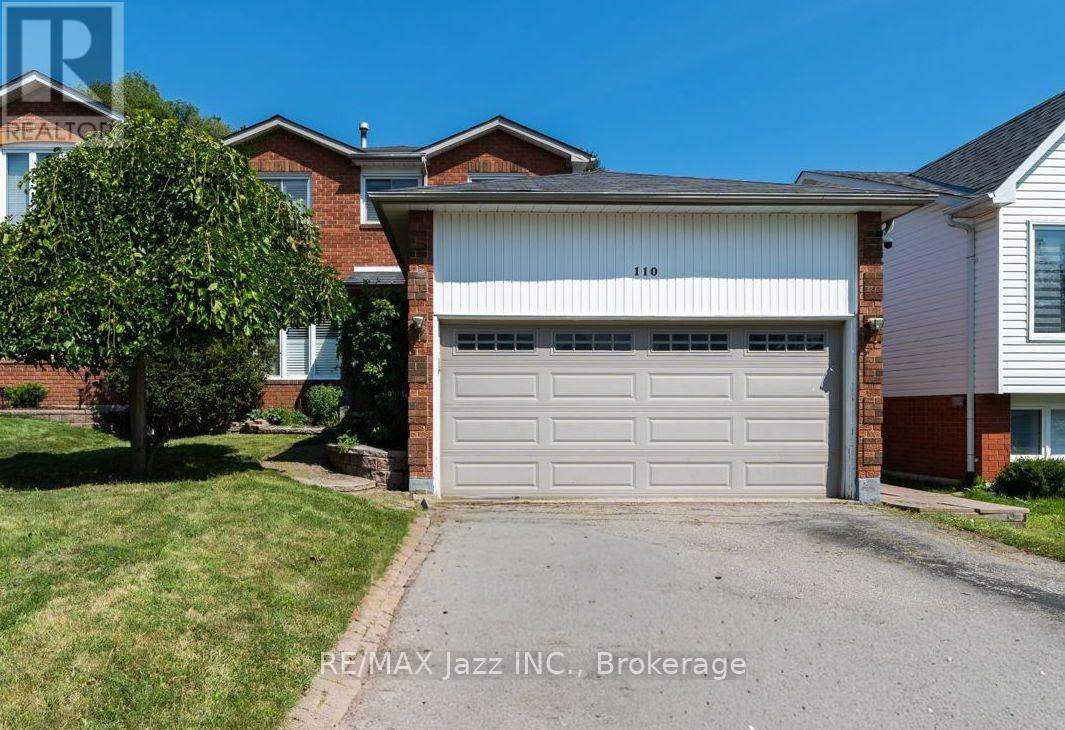
110 Freeland Avenue E
Clarington, Ontario
Welcome to 110 Freeland Ave, a well-maintained 3+1 bedroom home offering a functional layout and plenty of space for a growing family. The bright living and dining rooms feature hardwood floors, creating a warm and inviting space for everyday living and entertaining. One of the home's standout features is the convenient second-floor laundry, making day-to-day living that much easier. The finished basement, with its separate entrance, includes an additional bedroom, full kitchen, full bathroom, and its own dedicated laundry, providing a versatile space that's ideal for extended family or guests. Located close to schools, parks, shopping, and everyday amenities, this home offers comfort, convenience, and plenty of room to grow. Don't miss your opportunity to make it yours! (id:28302)
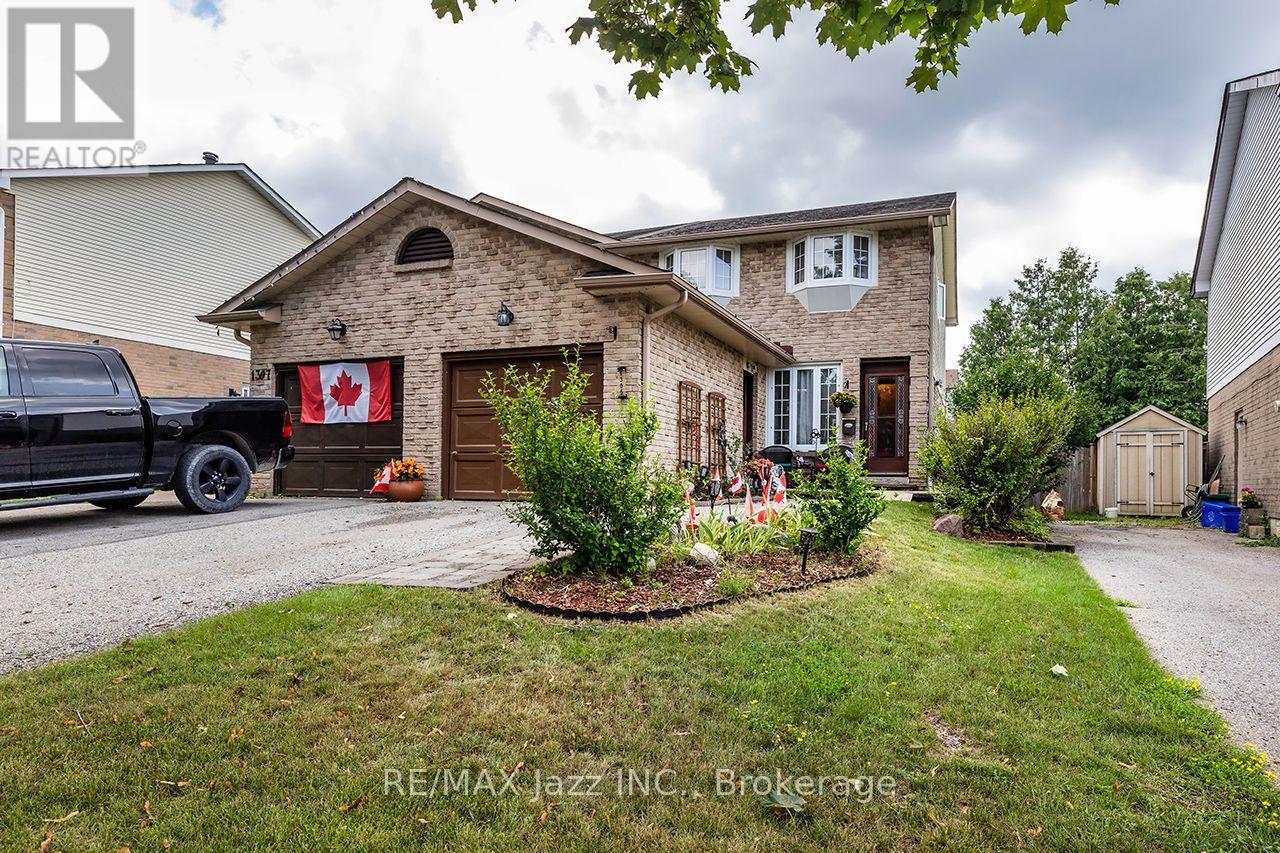
1305 Sunnybrae Crescent
Oshawa, Ontario
Larger Than It Appears! Welcome to this lovingly maintained semi-detached home, nestled in a wonderful family-friendly neighbourhood. Being offered for sale for the first time in over 30 years, this spacious 3-bedroom, 2-bathroom home showcases pride of ownership, thoughtful updates, and exceptional value. Step inside to discover a bright, functional layout featuring an updated kitchen and bathrooms, spacious principal rooms, updated windows and doors, and much more. The spacious eat-in kitchen offers an abundance of cabinetry and counter space, making it ideal for everyday living and entertaining. Step outside to a beautifully landscaped, private backyard, creating the perfect setting for family gatherings, children's play, summer barbecues, or simply relaxing outdoors. The home also boasts exceptional curb appeal with a convenient covered front porch, manicured front and back gardens, and an attached garage that provides everyday convenience and additional storage. The partially finished basement expands the living space with a large recreation room and offers plenty of potential to customize to your needs. Ideally located just steps from schools, parks, shopping, restaurants, public transit, GO Transit connections, and major commuter routes, this home offers exceptional convenience and outstanding long-term investment potential. Whether you're a first-time buyer, growing family, downsizer, or investor, this property offers incredible versatility. Offering more space than meets the eye, modern updates, beautiful outdoor living spaces, and an unbeatable location, this is a rare opportunity in a well-established, family-friendly neighbourhood. Don't miss your chance to make it yours! (id:28302)
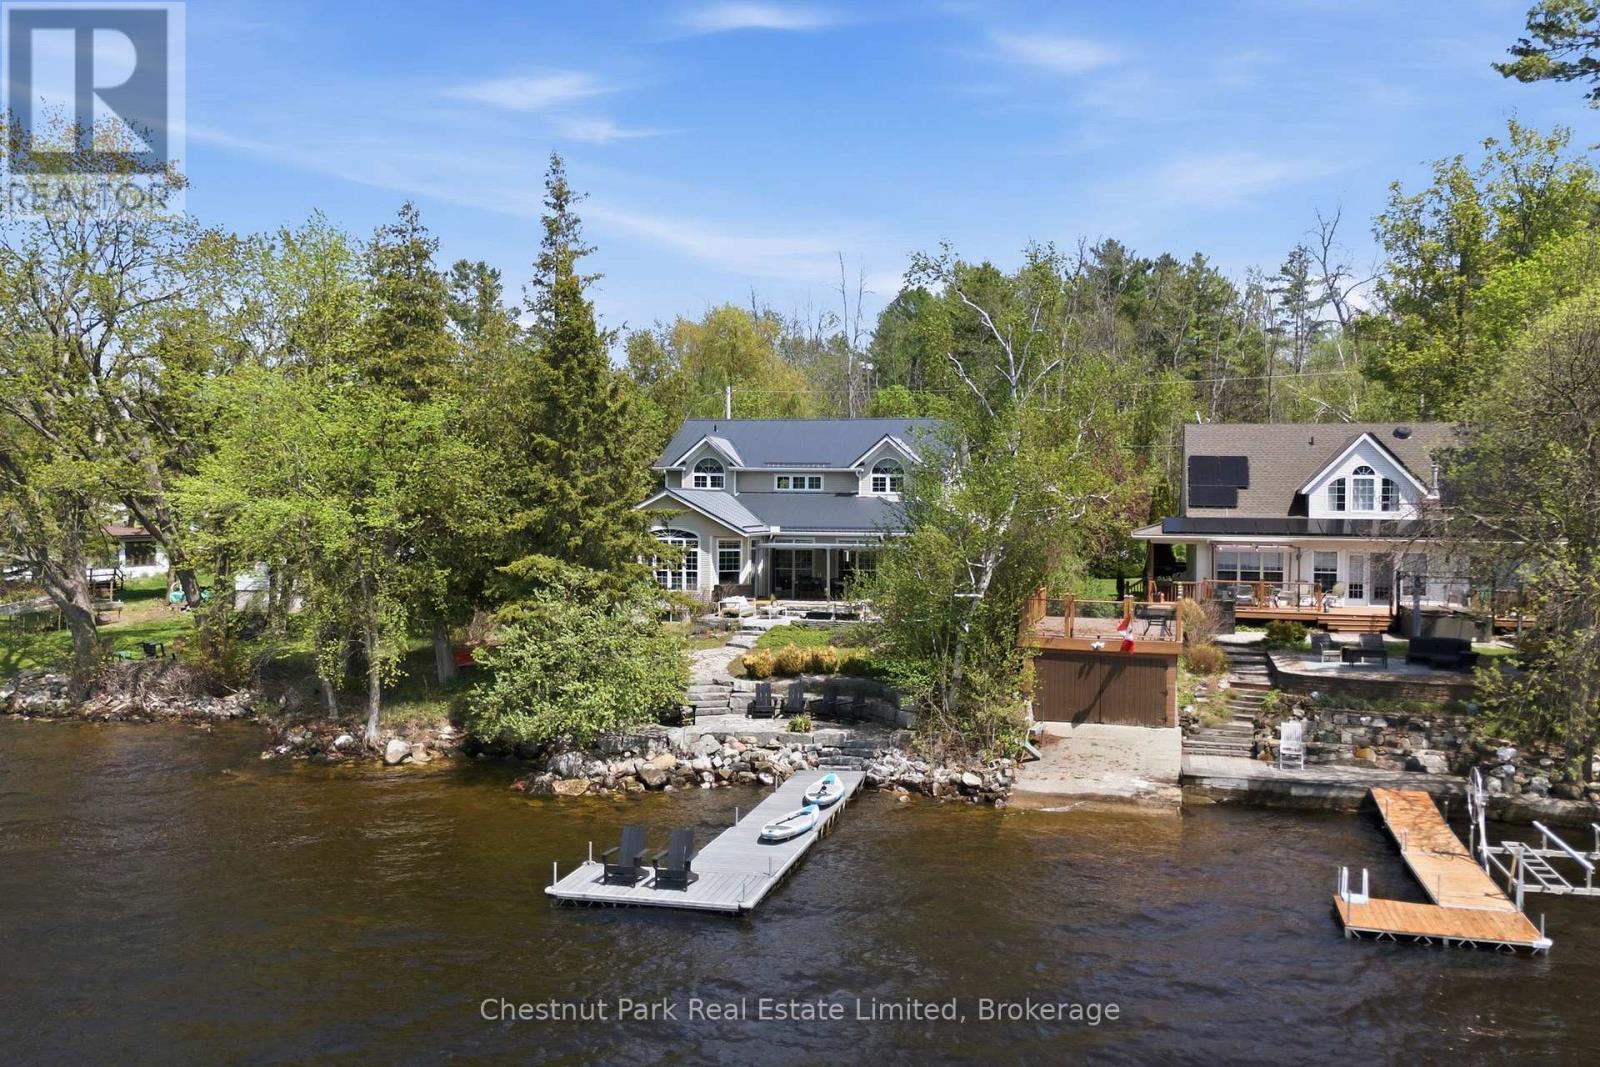
50 Tipperary Road
Marmora And Lake, Ontario
Coveted west-facing sunset views over Crowe Lake anchor this beautifully updated waterfront home, offering over 3,400 sq.ft. of refined, easygoing lakeside living. A calm neutral palette, thoughtful cohesive layout, and generous natural light create spaces designed for comfort, connection, and year-round enjoyment. A stunning kitchen sits at the heart of the home, featuring an oversized stone island, custom millwork, and extensive upgrades. The open space connecting the dining and living areas frame the lake, while the family room delivers a showstopping moment with its large glass wine cellar and hidden wall bar. An executive office provides a quiet retreat, and a main-floor bedroom with full bath adds flexibility for guests or multigenerational living. Four spacious bedrooms continue the home's relaxed, elevated feel. The redesigned primary suite features natural stone finishes, a separate shower, and a serene soaker tub perfect for unwinding after days on the water. The fully finished lower level adds over 1,700 sq.ft. of additional living space, including an exercise room, large games room, den, and versatile flex areas ideal for bunk space, movie nights, or kids' hangouts. Outdoor Living thoughtfully designed landscaped grounds offer multiple outdoor spaces to gather, dine, and relax-from the upper patio to the lakeside sitting area framed by gardens and armourstone. A long dock extends into the lake, capturing panoramic views and the quintessential cottage experience. A vacant lot across the road expands the possibilities: future secondary structure, sports court, extra recreation space-whatever suits your family's vision. Complete with an attached double garage, this exceptional property blends luxury, warmth, and functionality into one unforgettable lakeside experience. (id:28302)
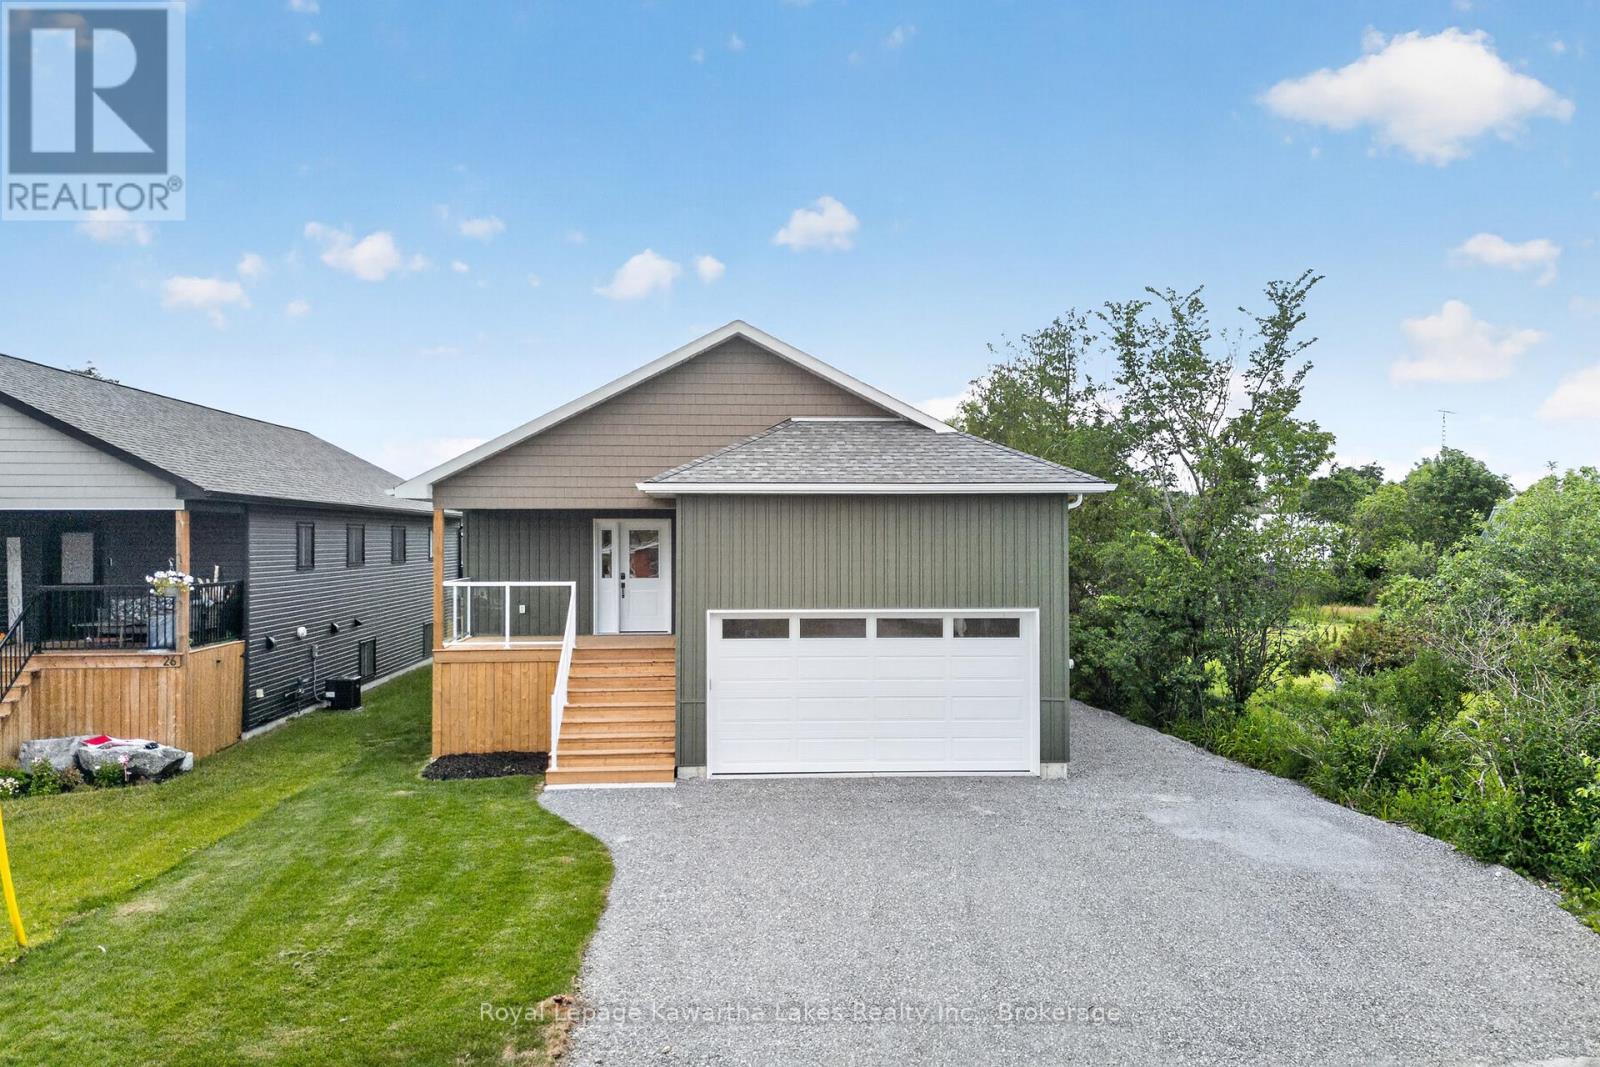
22 Murray Street
Kawartha Lakes, Ontario
Newly Built Custom Bungalow Conveniently Located In-Town Fenelon Falls. Walking Distance To Shops, Boutiques, and Schools. Open Concept Design With Oversized Family Room and Walkout Patio to Rear Deck. Quality Finished 3 Bedroom, 2 Bath, Main Floor Laundry, Oversized Kitchen With Quartz and Black Stainless Appliances. Bright Unfinished Basement. Generous Back Yard. Great Move-In Ready Family Home. Don't Miss This Opportunity! ** This is a linked property.** (id:28302)
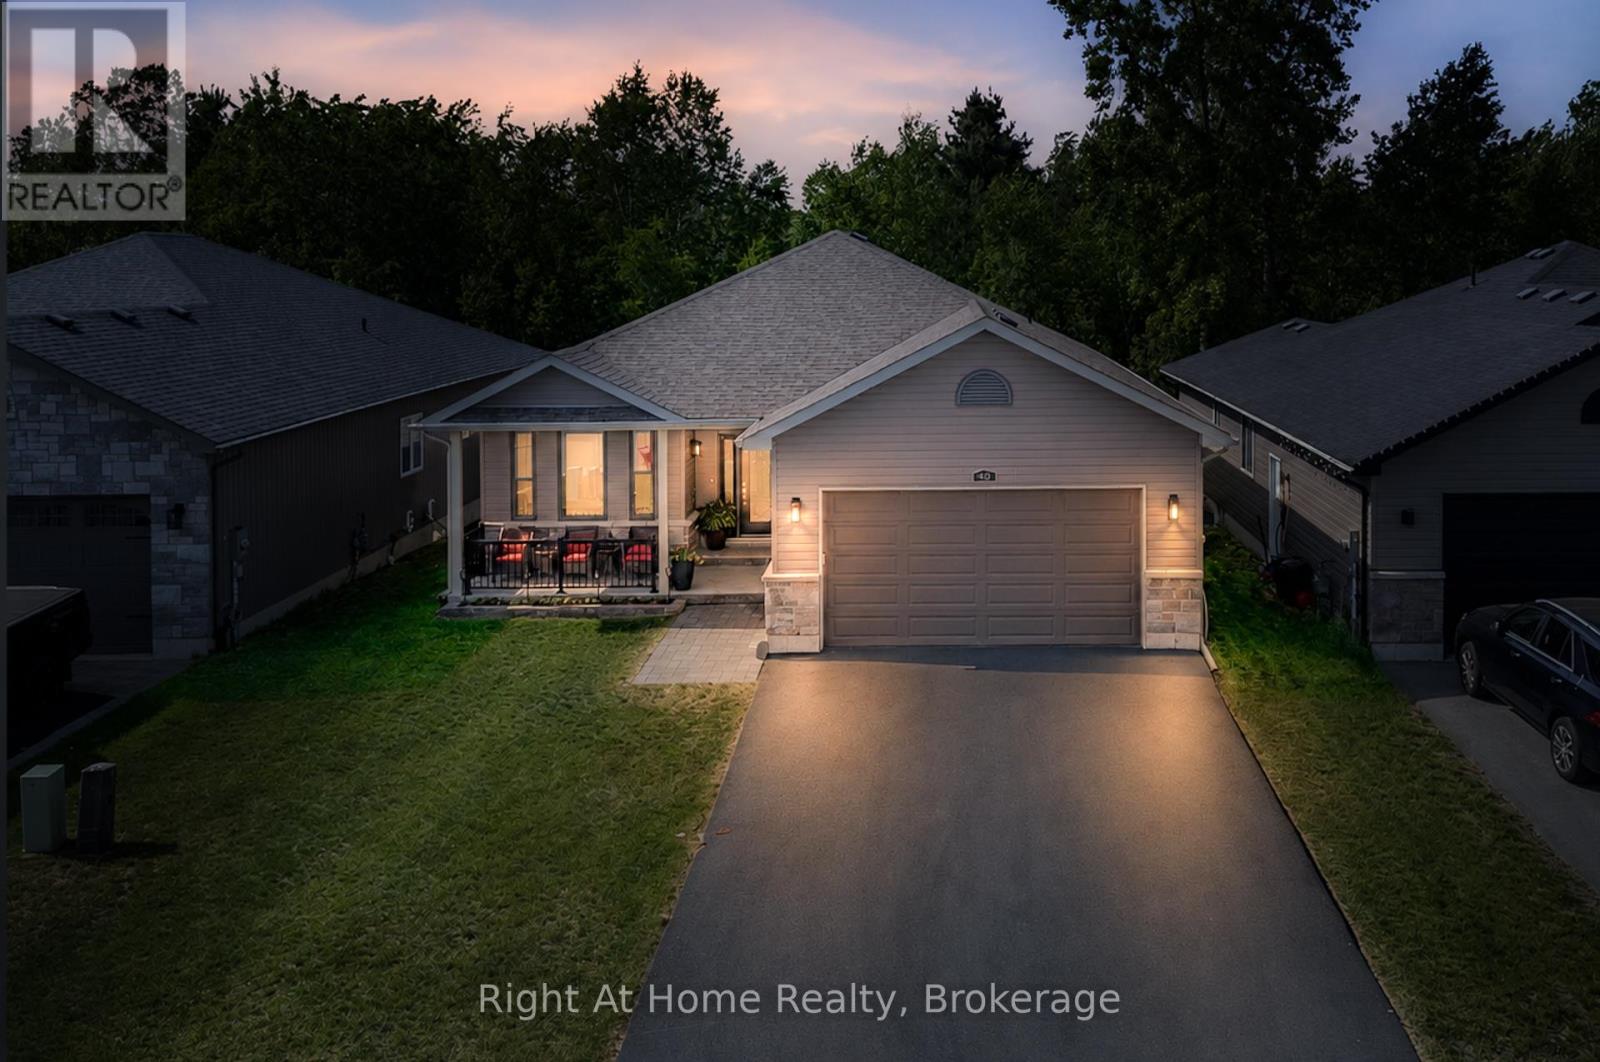
40 Birchmount Street
Quinte West, Ontario
Bright and inviting 2-bedroom home in a fantastic Trenton location with a separate in law suite in the basement! Featuring a stunning vaulted ceiling in the main living room with a cozy gas fireplace, this home offers an open-concept layout perfect for everyday living and entertaining. The spacious kitchen includes a breakfast bar and overlooks the living and outdoor areas. The lower-level features a huge living room, private entrance and a second gas fireplace - ideal for extended family & guests. Enjoy peaceful views of mature trees with no neighbors behind, plus the convenience of being directly across from a park. A wonderful combination of comfort, privacy, and versatility! (id:28302)
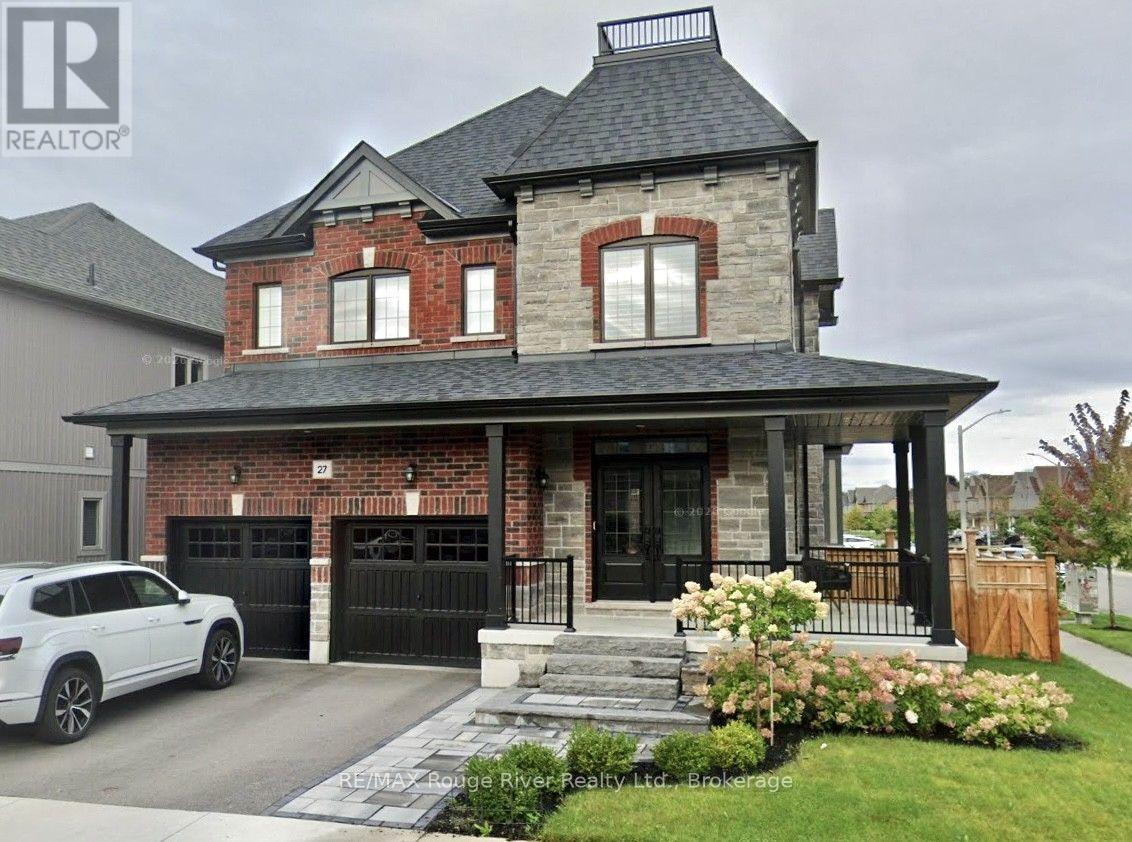
27 Crombie Street
Clarington, Ontario
Beautiful 2 storey home on a premium corner lot built by Treasure Hill. Stone and brick exterior, wraparound porch, double door entry, and parking for four cars. Nine foot ceilings on the main floor w/ hardwood throughout both levels, upgraded pantry, under mount lighting, added pot lights and added under cabinet lighting in kitchen, stainless steel appliances, quartz counters, large family room with fireplace, and stained oak stairs with iron pickets. Sliding doors from the eat in kitchen lead to a spacious backyard. 2nd level offers 4 large bedrooms plus a separate office/media room. Master includes a 5pc ensuite w/ quartz counters and a frameless glass shower w/ separate soaker tub w/ walk in closet. Upgraded 200amp panel, NEST thermostat and Door Bell, furnace, AC and hot water tank all owned, no rentals. Electric Garage Door opener, Upgraded wood California shutters throughout. Extensive professional landscaping upgrades in front and back. Features include a custom two level stone patio, gazebo w/ $22,000 hot tub, upgraded walkway, front and rear steps, railing w/ glass, automated sprinkler irrigation system covering entire property including cedar trees, garden beds, and a fully fenced yard for added privacy 100K in upgrades. (id:28302)
17 Fire Route 92a
Havelock-Belmont-Methuen, Ontario
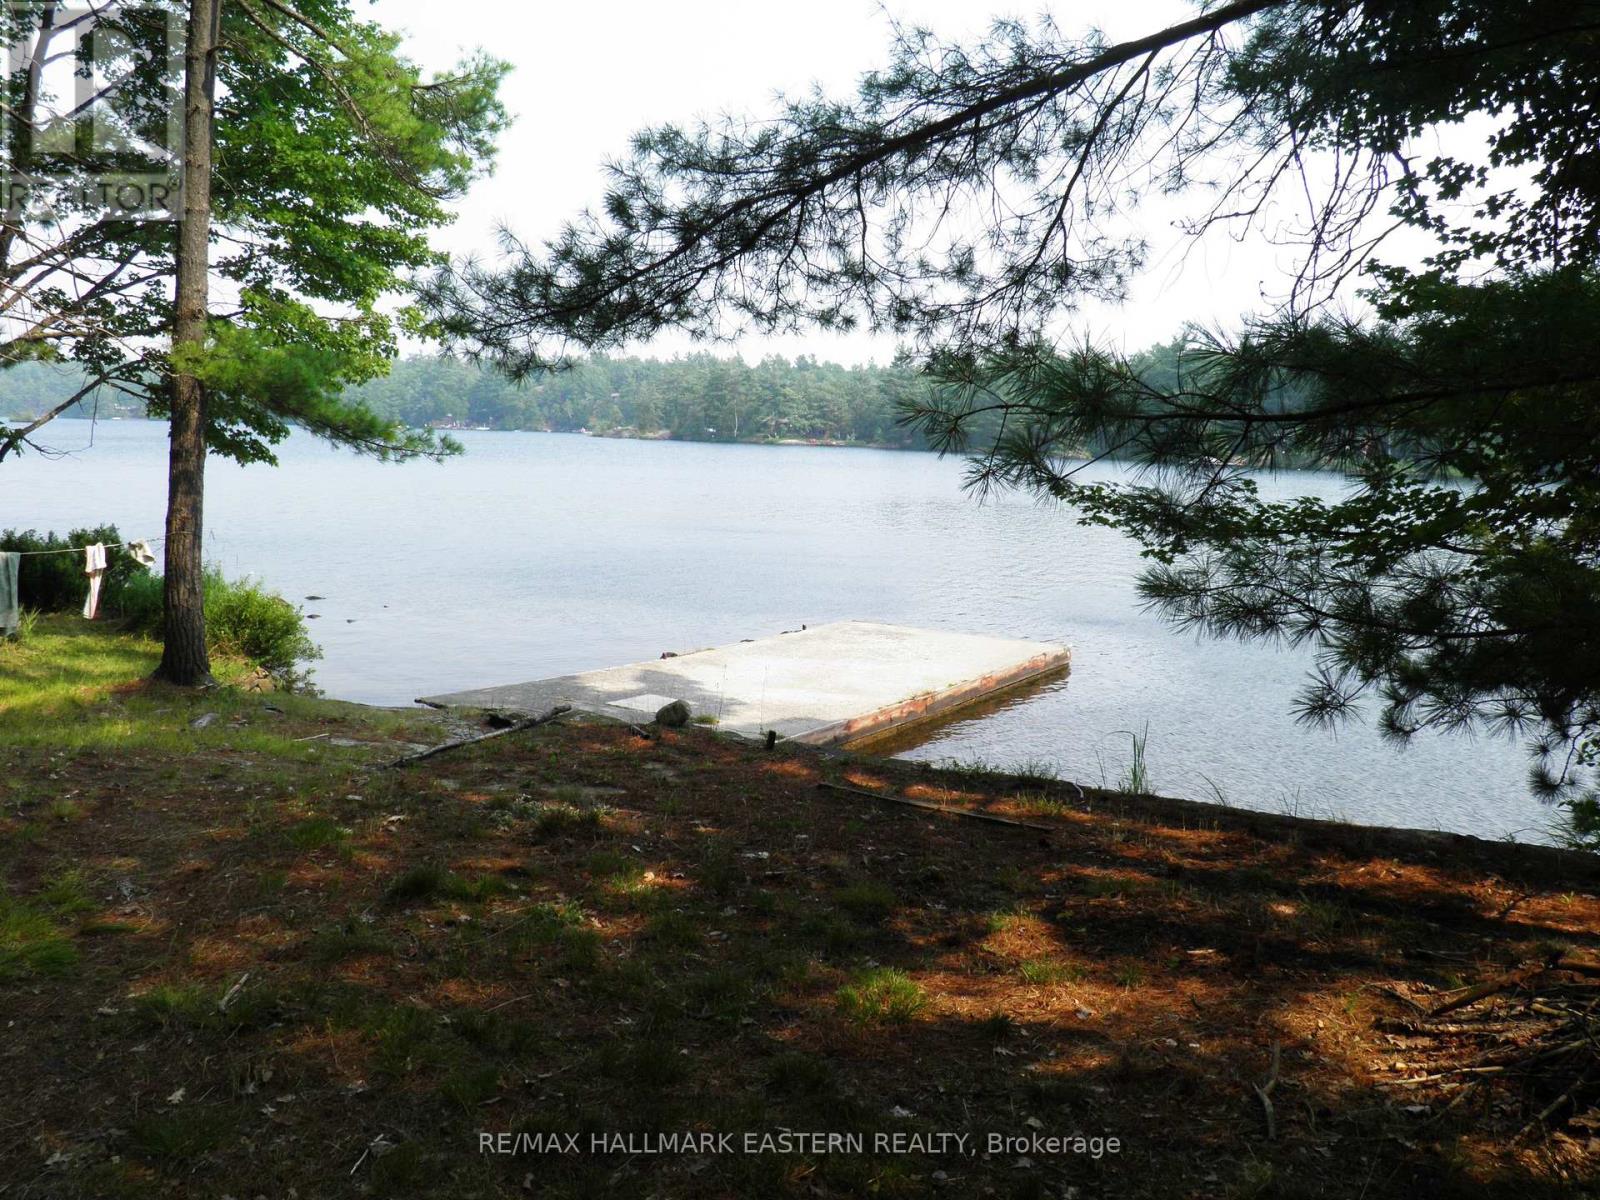
Kasshabog Lake is one of the largest, cleanest, best fishing lakes in the Kawartha Lakes area. This three season cottage sits at the water's edge with gorgeous panoramic views over crystal clear waters. This large one acres drive to property features 235 feet of clean shoreline with large permanent dock. Cottage features large deck overlooking water, 2 bedrooms, kitchen area with separate dining room and family room. Large 1 1/2 acre building lot with original cabin/storage shed is also for sale. (id:28302)
427 Townsend Road
Belleville, Ontario
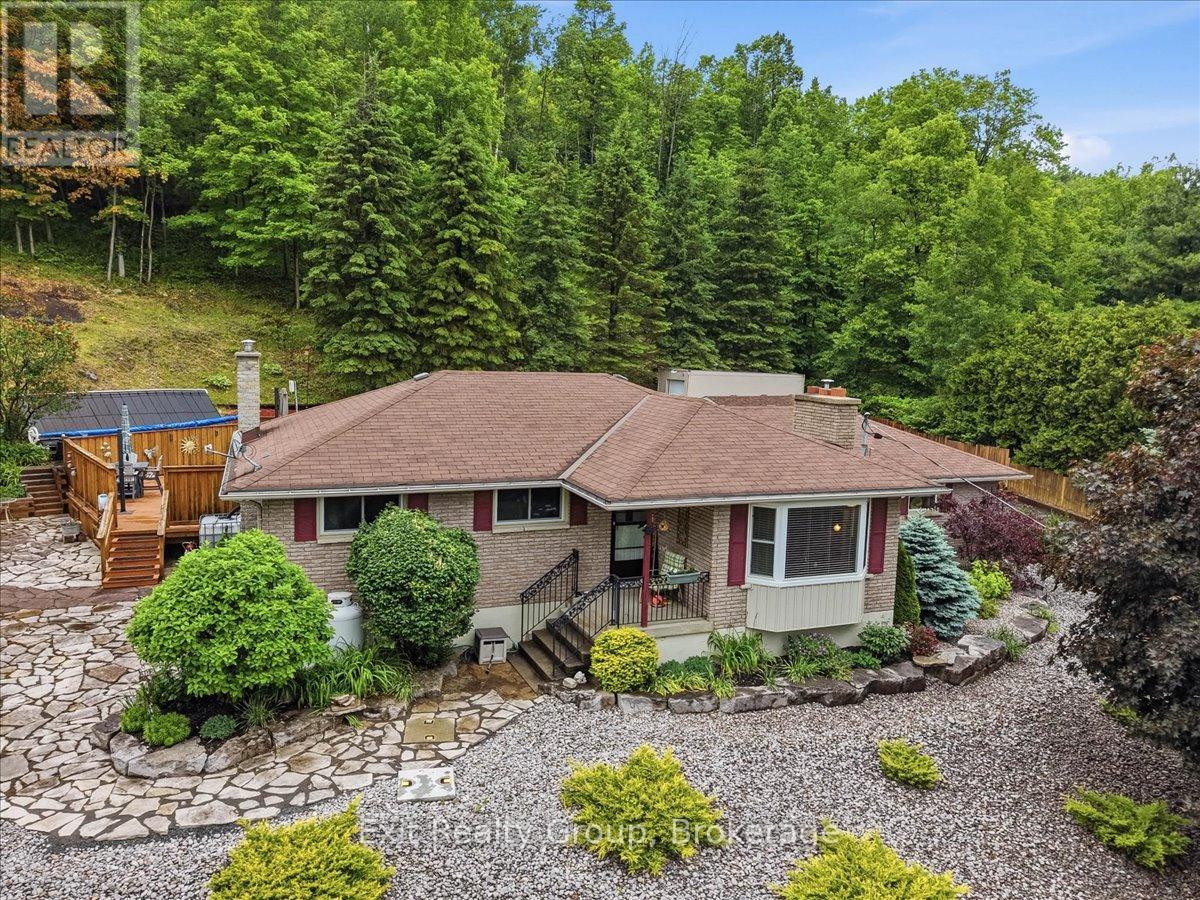
Beautifully maintained 3 bedroom bungalow set on nearly 2 acres, offering the perfect blend of comfort, privacy, and outdoor enjoyment. The heated double-car garage with epoxy flooring is complemented by a detached workshop with hydro, making this property ideal for hobbyists, contractors, or anyone needing extra space. Step outside to your own backyard retreat, professionally landscaped and designed for entertaining. Enjoy summer days in the sunken above-ground pool with a massive wraparound deck, relax in the screened-in gazebo, gather around the cozy firepit surrounded by flagstone, or take advantage of the Brubacher shed for additional storage options. Inside, the bright and welcoming kitchen features an abundance of solid wood cabinetry, granite countertops, and a dining area with walkout to the backyard oasis. The spacious living room boasts hardwood flooring, a propane fireplace, built-in shelving, and a large bay window that fills the space with natural light. The generous primary bedroom offers hardwood floors, crown moulding, his-and-her closets plus a third closet for exceptional storage. A second bedroom, currently used as an office and updated 4-piece bathroom complete the main level. The fully finished lower level expands the living space with a large recreation room featuring a second propane fireplace, a third bedroom with a 3-piece ensuite, above-grade windows, and ample storage. Loaded with extras, including a 200-amp electrical panel, owned water softener and hot water tank, reverse osmosis system, drilled well with pump (2016), shingles (2016), central air conditioning (2021), 1,500-gallon backup holding tank hooked up to the house - primarily used for pool maintenance, steel-wall insulated pool with high-efficiency heater and solar panels, sea can for additional storage, and a 40-foot concrete RV pad with electrical hookup. A staircase up the hill leads to an elevated level area. Country Living at Its Finest! (id:28302)
140 Taylorwood Court
Oshawa, Ontario
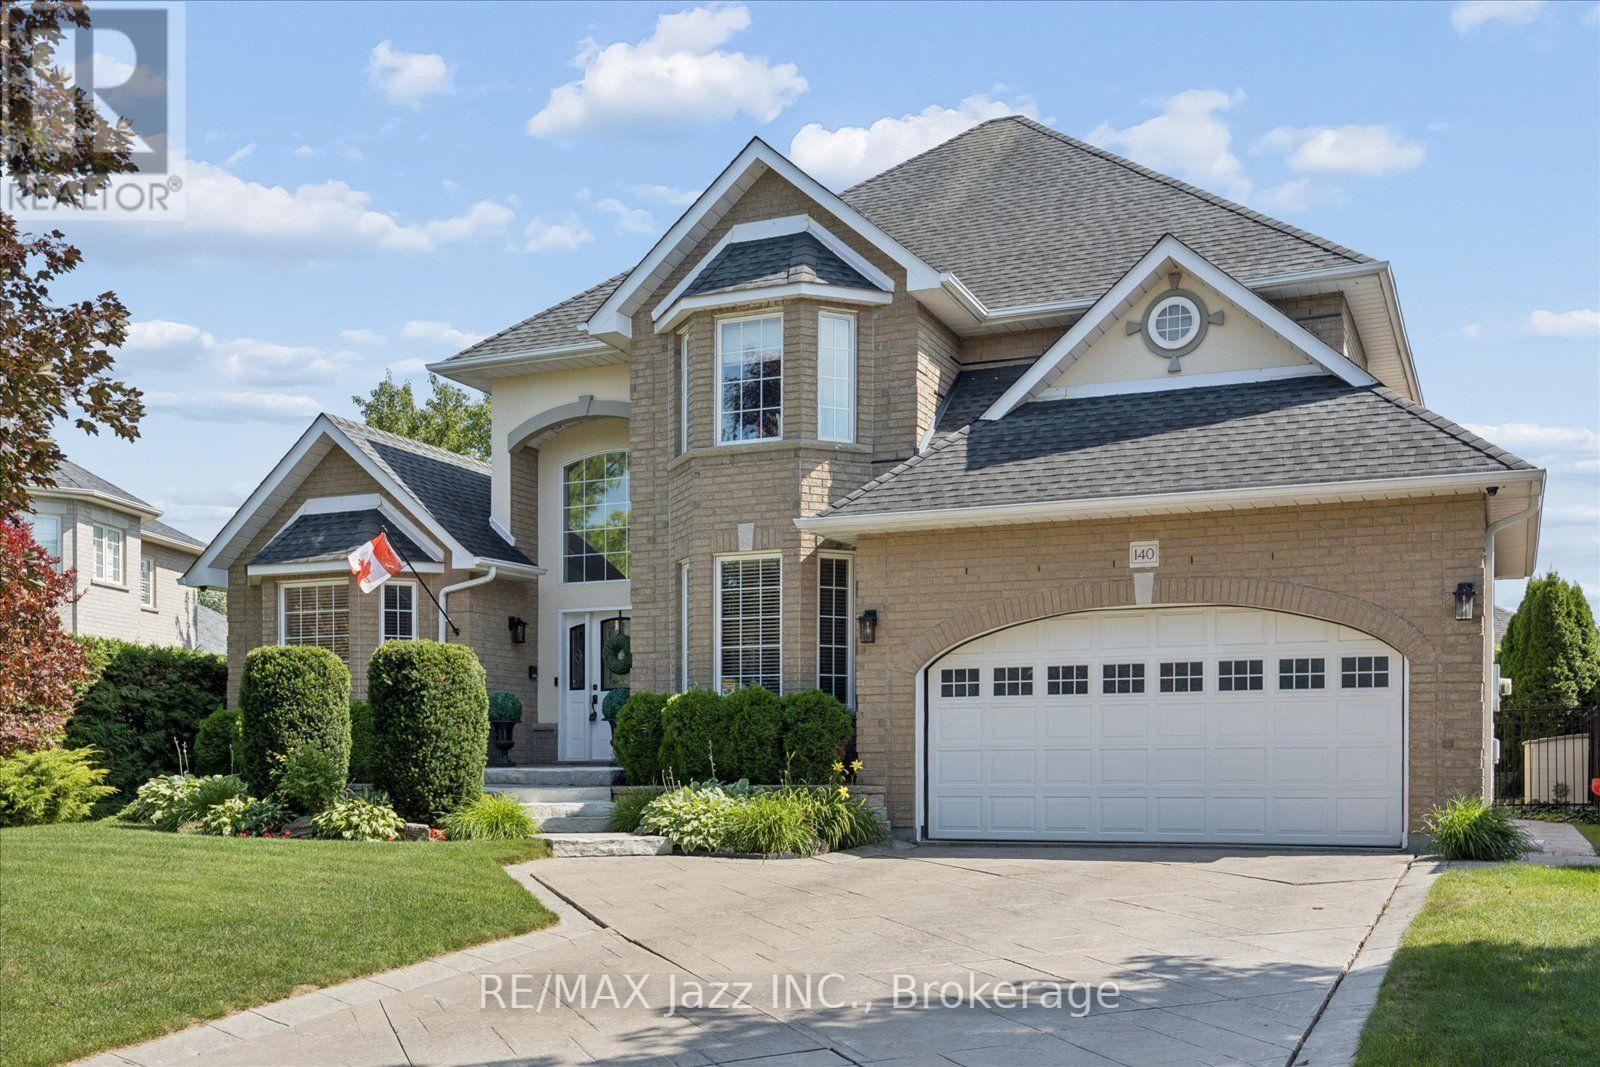
140 Taylorwood Court is a stunning all-brick home nestled in an upscale, custom-built enclave, exuding immense curb appeal with its extensive landscaping and stamped-concrete driveway. Step inside the spacious entryway to be greeted by soaring ceilings, elegant wainscoting, and gleaming hardwood floors that set the tone for the premium finishes found throughout. The main level flows seamlessly, offering an elegant living room with a custom fireplace and bay window, right across from a dream executive office enveloped in rich dark wood paneling, custom built-ins, and a matching coffered ceiling. Entertaining is effortless in the gourmet eat-in kitchen- boasting granite countertops, a wine rack, a coffee station, a center island, and a convenient walk-out-or in the formal dining room, which provides direct access to a covered patio. The gorgeous family room serves as a cozy gathering space highlighted by a striking Turkish limestone fireplace and beautifully coffered ceilings, while pot lights and classic crown moulding tie the entire main floor together. Upstairs, stunning Brazilian cherrywood flooring leads to a luxurious primary suite featuring an expansive walk-in closet with custom built-ins and an elegant ensuite with a standalone glass shower and separate jetted tub, alongside generously sized secondary bedrooms. The fully finished lower level offers an incredible amount of versatile space, including a second fully-equipped kitchen, a large recreation room, a dedicated exercise room, a games room, a fifth bedroom, and an additional four-piece bathroom. Finally, the backyard is an absolute showstopper; completely surrounded by large, mature hedges for total privacy, this outdoor oasis boasts a spectacular 36' x 18' heated saltwater pool with a custom waterfall and multiple patio areas perfect for summer relaxation and entertaining. (id:28302)
3117 County Rd 26 Road
Augusta, Ontario
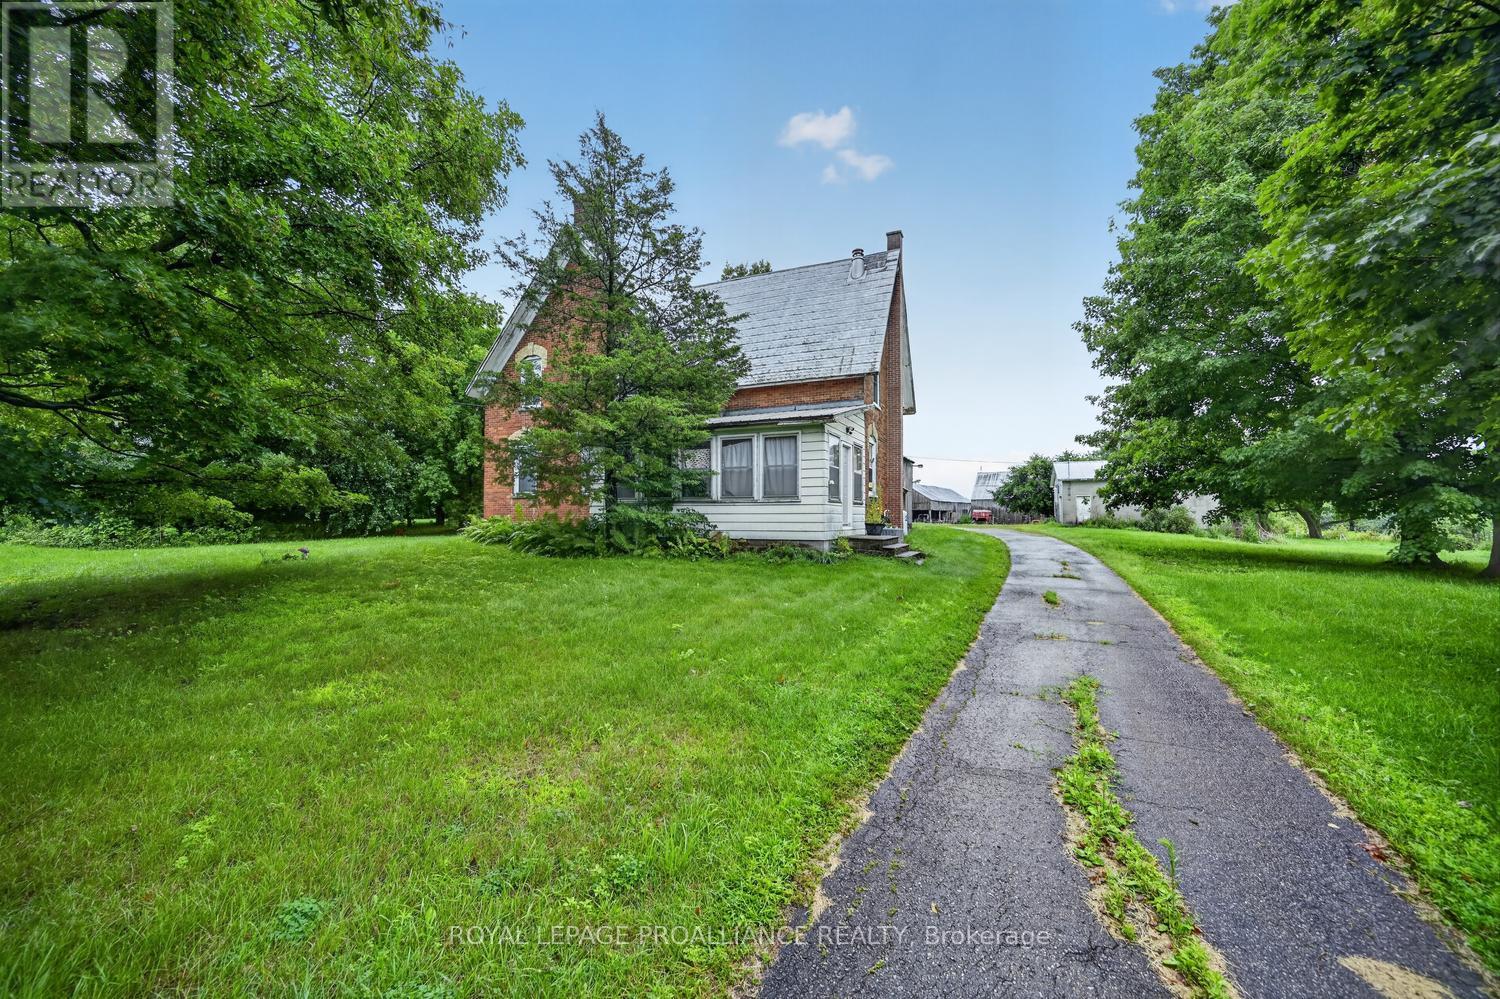
Discover the possibilities on this picturesque 100+ acre century farm offering the ideal setting for hobby farmers, equestrian enthusiasts, and those dreaming of a self-sufficient country lifestyle. With approximately 40 workable acres, currently producing hay under a neighbouring farmer's care, buyers have the option to continue this convenient arrangement or cultivate the land themselves. The property is well-equipped with an oversized 2-car detached mechanic's garage/workshop, an 8-stall barn, a secondary barn, and multiple paddocks, making it well suited for horses, livestock, or a variety of agricultural pursuits. Mature trees surround the home, creating a peaceful, private setting well back from the road. The charming 4-bedroom century home is rich in character and original appeal, offering an opportunity for restoration and modernization. The home is equipped with central air conditioning and a high-efficiency propane furnace for year-round comfort. The property is being offered primarily for its exceptional land and outbuildings, with the home representing an added bonus for buyers ready to make it their own. For added confidence, the septic system has been inspected and passed, and a pre-listing home inspection is available upon request for qualified buyers. 24 hour irrevocable on all offers. (id:28302)
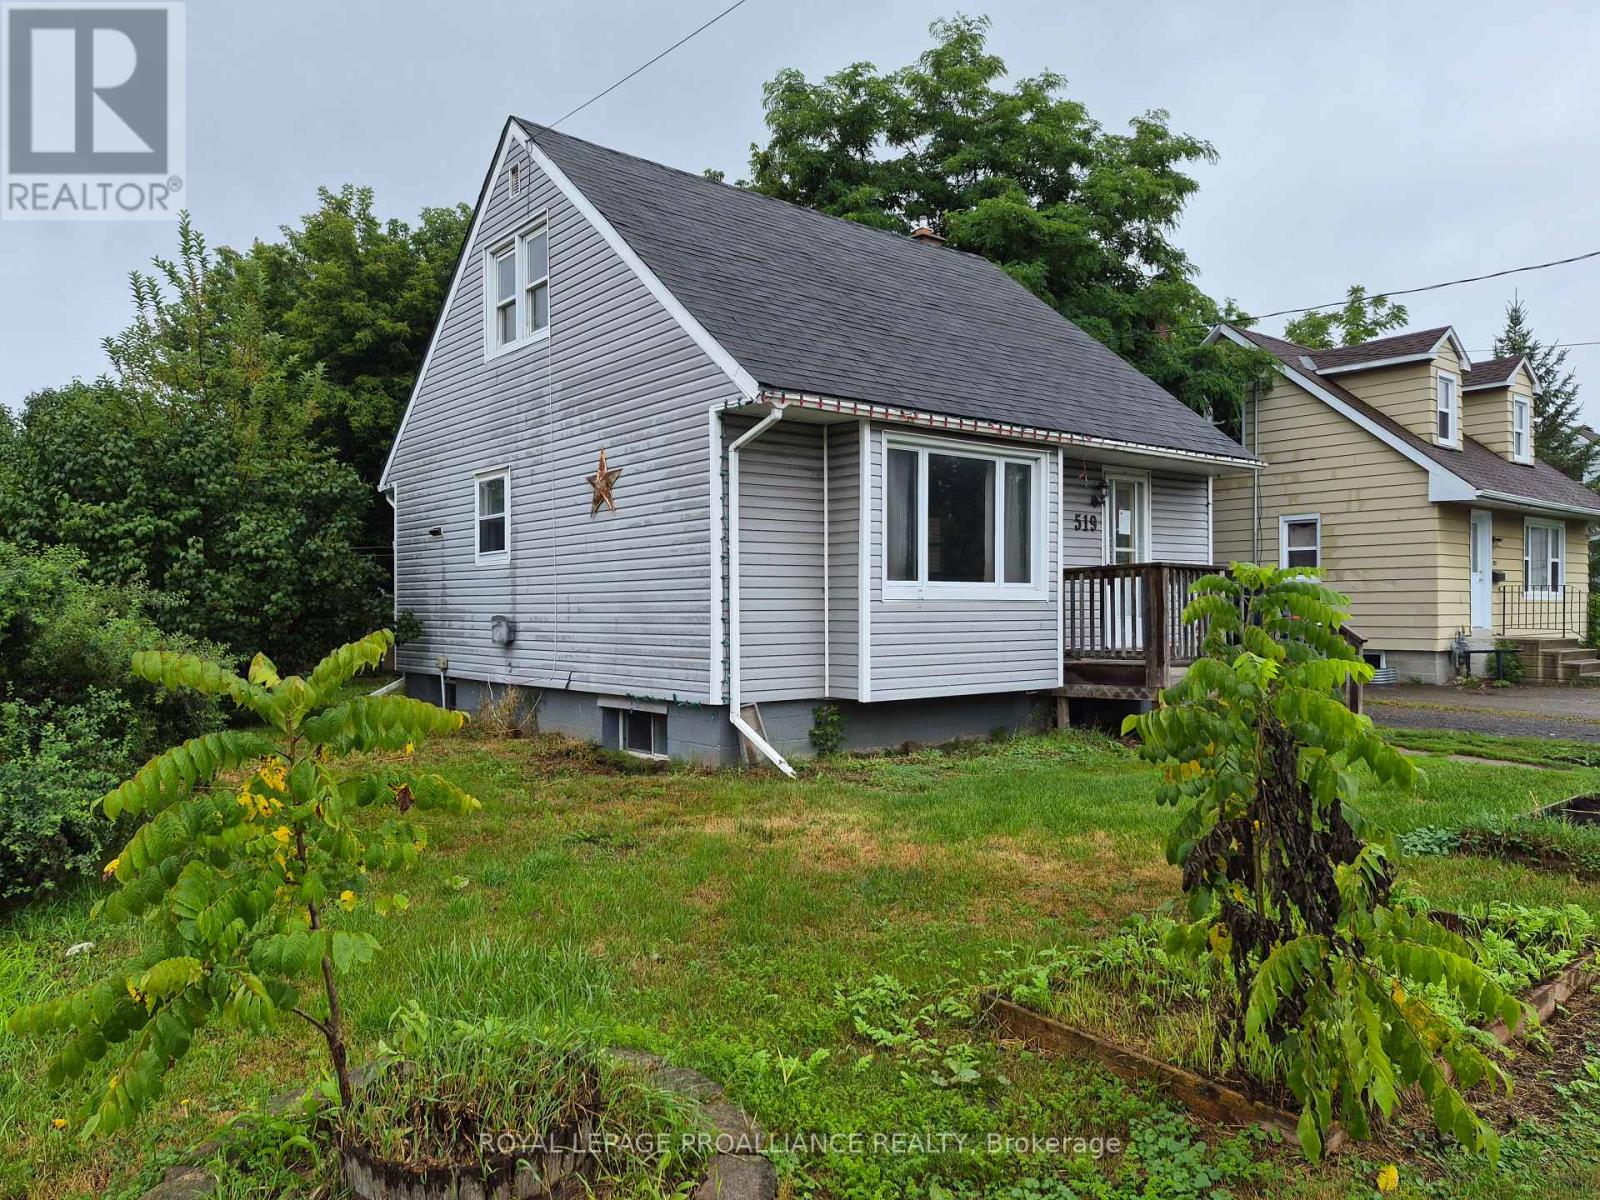
519 Edward Street
Prescott, Ontario
Here is a great opportunity to purchase your first or next home at a reasonable market price. Terrific location in Prescott, just a 3-4 minute walk to downtown and the river activities. Enjoy the numerous restaurants and outlets that will tantalize and tangle with your taste buds. It is also close to schools, churches, the marina and the Prescott Golf Club. This house will require some additional loving and vision to make it your own comfortable space for many years to come. Highlights include: a spacious workable kitchen with room for plenty of cupboards, counters/island and a large window/pass through into a bright living room. You can be creative and still be part of the conversations and TV, there is a separate dining area, 4 pc bath and a walkout to a large deck for BBQs and all seasons enjoyment that completes the main floor. The second floor features 2 large bedrooms and a convenient 2 pc bath. When you arrive in the lower level you'll immediately find the laundry room at the bottom of the stairs, mechanical room, sizable recreation room, a 3 pc bath and what could be a games room or office with a walk-up to the backyard. You will appreciate the out additional building that could be used for a handyman workshop, storage, or additional recreation space or home business. Call today for a showing. This property is being sold as a power of sale. Being sold 'As is, Where is'. Schedule "B" to be attached to all offers. (id:28302)

66 - 1 Place D'armes
Kingston, Ontario
Welcome to Unit 66 at 1 Place d'Armes, a beautifully maintained 3-bedroom, 4-bathroom townhome located in the sought-after Frontenac Village. This well-cared-for home features hardwood flooring throughout, including a hardwood staircase, offering a timeless and cohesive feel across all levels. Enjoy peace of mind with a newer furnace and air conditioning system. The west-facing yard provides lovely afternoon sun and a partial water view, creating a bright and welcoming outdoor space. Two convenient parking spaces are located directly outside the basement door with access to the underground parking garage. Residents of Frontenac Village enjoy excellent amenities including an outdoor pool, a separate games room, and a sauna. Ideally situated in the heart of downtown Kingston, this location offers easy access to public transit, the Slush Puppie Place, and an abundance of nearby restaurants, shops, and services. This is a great opportunity to enjoy low-maintenance living in one of downtown's most desirable communities. (id:28302)
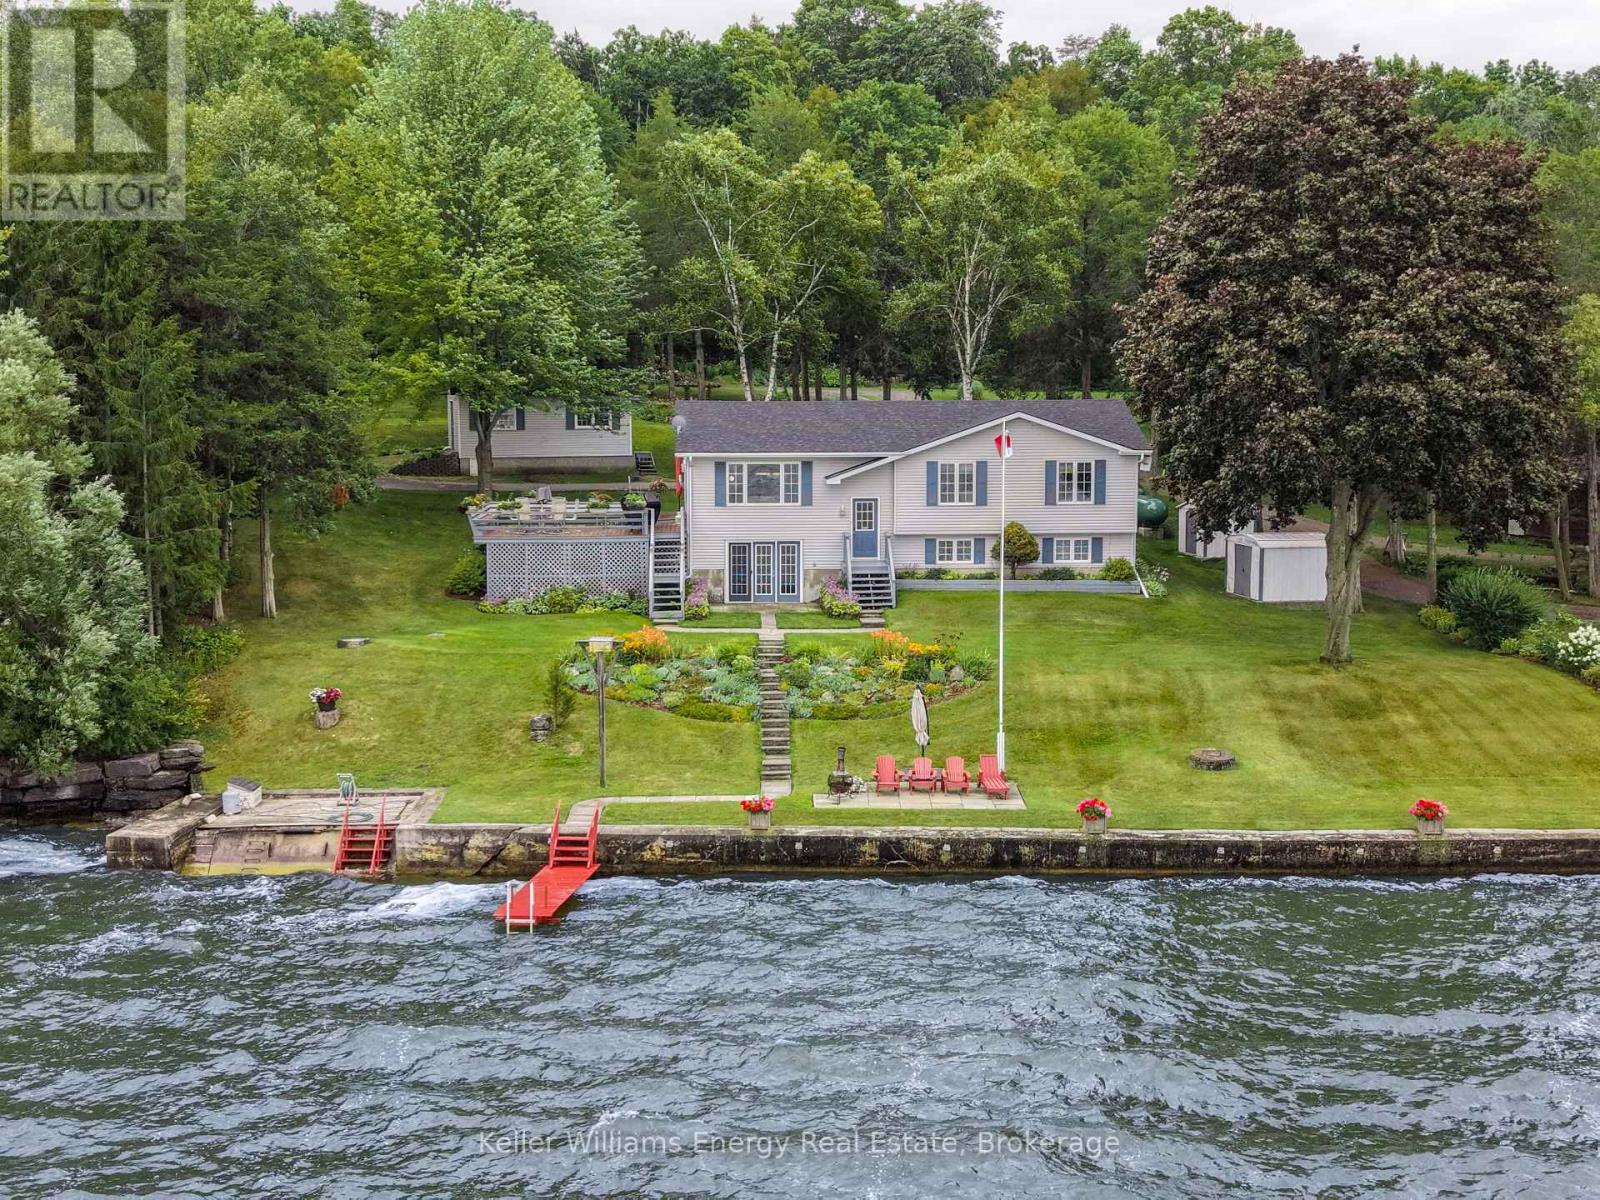
52 Rowlands Lane
Prince Edward County, Ontario
Set along the tranquil shores of beautiful Muscote Bay, an inlet of the Bay of Quinte, this lovingly maintained waterfront property offers the kind of setting and spectacular views that families dream about and rarely leave. Cherished by the same owners for years, every inch of the home and grounds reflects pride of ownership and meticulous care. Inside, you'll find four spacious bedrooms, two full bathrooms, and a bright, functional layout designed for everyday living and weekend escapes alike. The walkout basement features a second kitchen, creating excellent flexibility for extended family, guests, or multi-generational living. Step outside and the lifestyle truly begins. An expansive deck provides the perfect place to entertain, unwind with a morning coffee, or watch the sun dance across the bay. The detached outbuilding offers endless possibilities as a bunkie, workshop, garage, or hobby space, while the beautifully landscaped property creates a peaceful backdrop in every season. Whether you're enjoying water sports, gathering around the barbecue, or simply soaking in the panoramic views across Muscote Bay, this is a waterfront home where lasting memories are made. (id:28302)
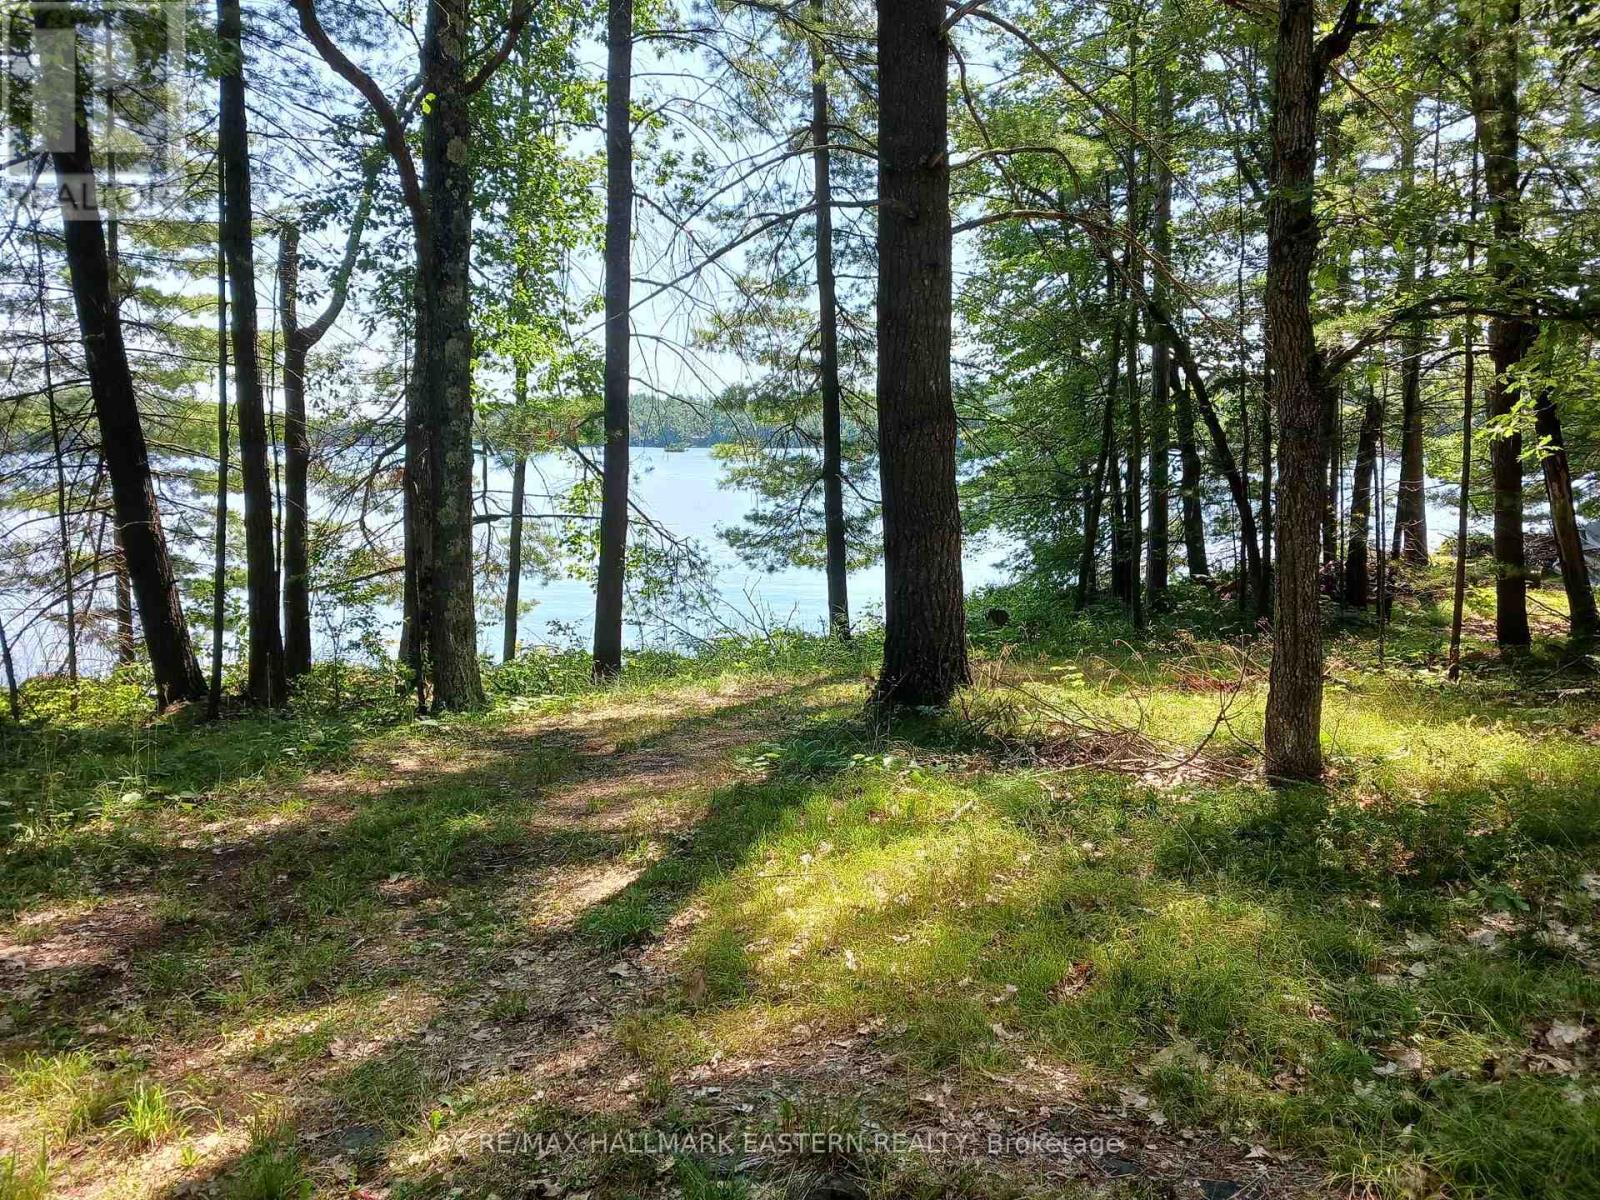
15 Fire Route 92a
Havelock-Belmont-Methuen, Ontario
Kasshabog Lake is one of the largest, cleanest, best fishing lakes in the Kawartha Lakes area. This beautiful waterfront building lot features 250 feet of clean shoreline and 1 1/2 acres in size. This lot has gorgeous, panoramic views over crystal clear waters. Includes large cabin/storage shed with water and it's own original septic. Cottage next door also for sale. (id:28302)
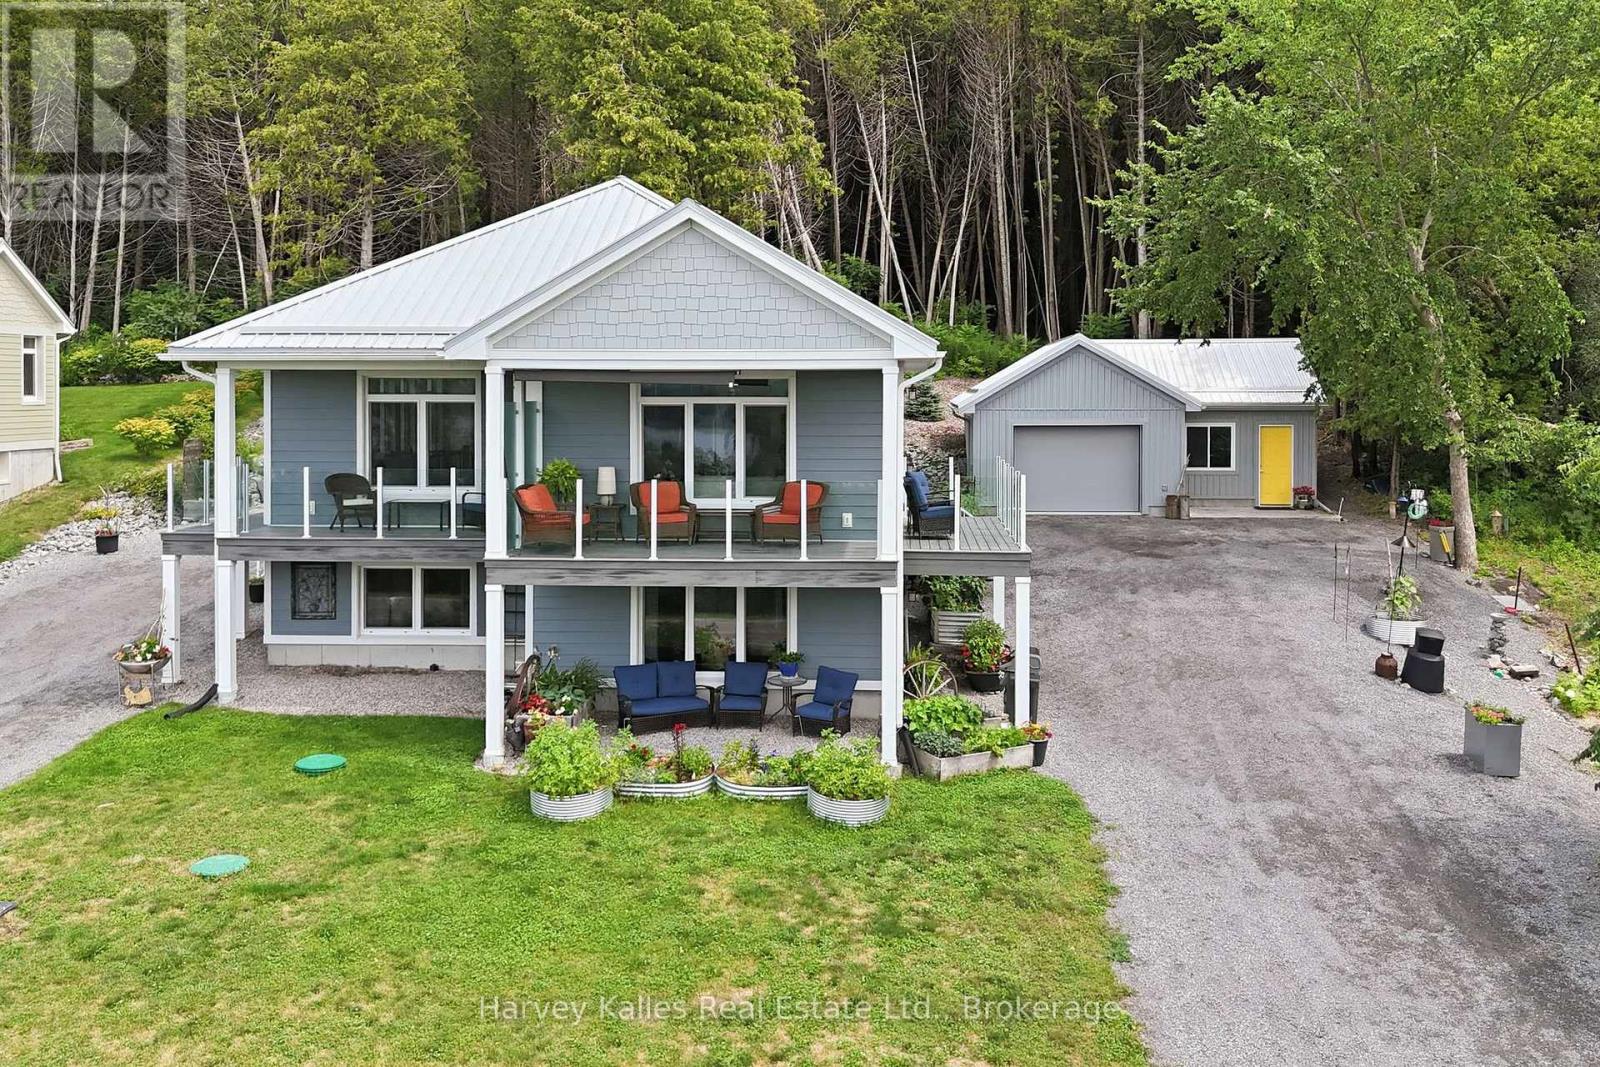
12399 Loyalist Parkway
Prince Edward County, Ontario
A rare opportunity awaits on the outskirts of picturesque Picton with this exceptional side-by-side duplex offering modern efficiency, privacy, and stunning views of Picton Bay. Thoughtfully designed as a unique Passive Home build, this property was created with energy efficiency and complete comfort in mind, featuring two completely independent units with separate furnaces, air conditioning systems, hot water tanks, and enhanced soundproofing between adjoining walls. Core design elements include super insulation, an airtight envelope, high-performance windows & doors, thermal-bridge-free details, and heat recovery ventilation. Unit 1 offers a bright open-concept kitchen, dining and living area, two bedrooms, two bathrooms, and a finished lower level with a walkout family room that could easily serve as a third bedroom. A dedicated laundry room & utility space completes the unit. Unit 2 also features a spacious, near mirror-image open-concept layout with three bedrooms, two bathrooms, and its own laundry area, providing excellent flexibility for extended family, rental income, or owner-occupied living. The exterior is finished in Hardie board, and both units enjoy their own private, maintenance-free composite decks overlooking beautiful Picton Bay. Additional features include a 1.5-car garage with an insulated workshop, offering valuable storage, hobby, or studio space. Behind the garage is a lovely useable space, finished wth woodchips. Located on municipal water and just minutes from downtown Picton's shops, restaurants, and amenities, this one-of-a-kind property combines thoughtful designs and elements for energy-conscious living! (id:28302)
59 West Shore Lane
Frontenac, Ontario
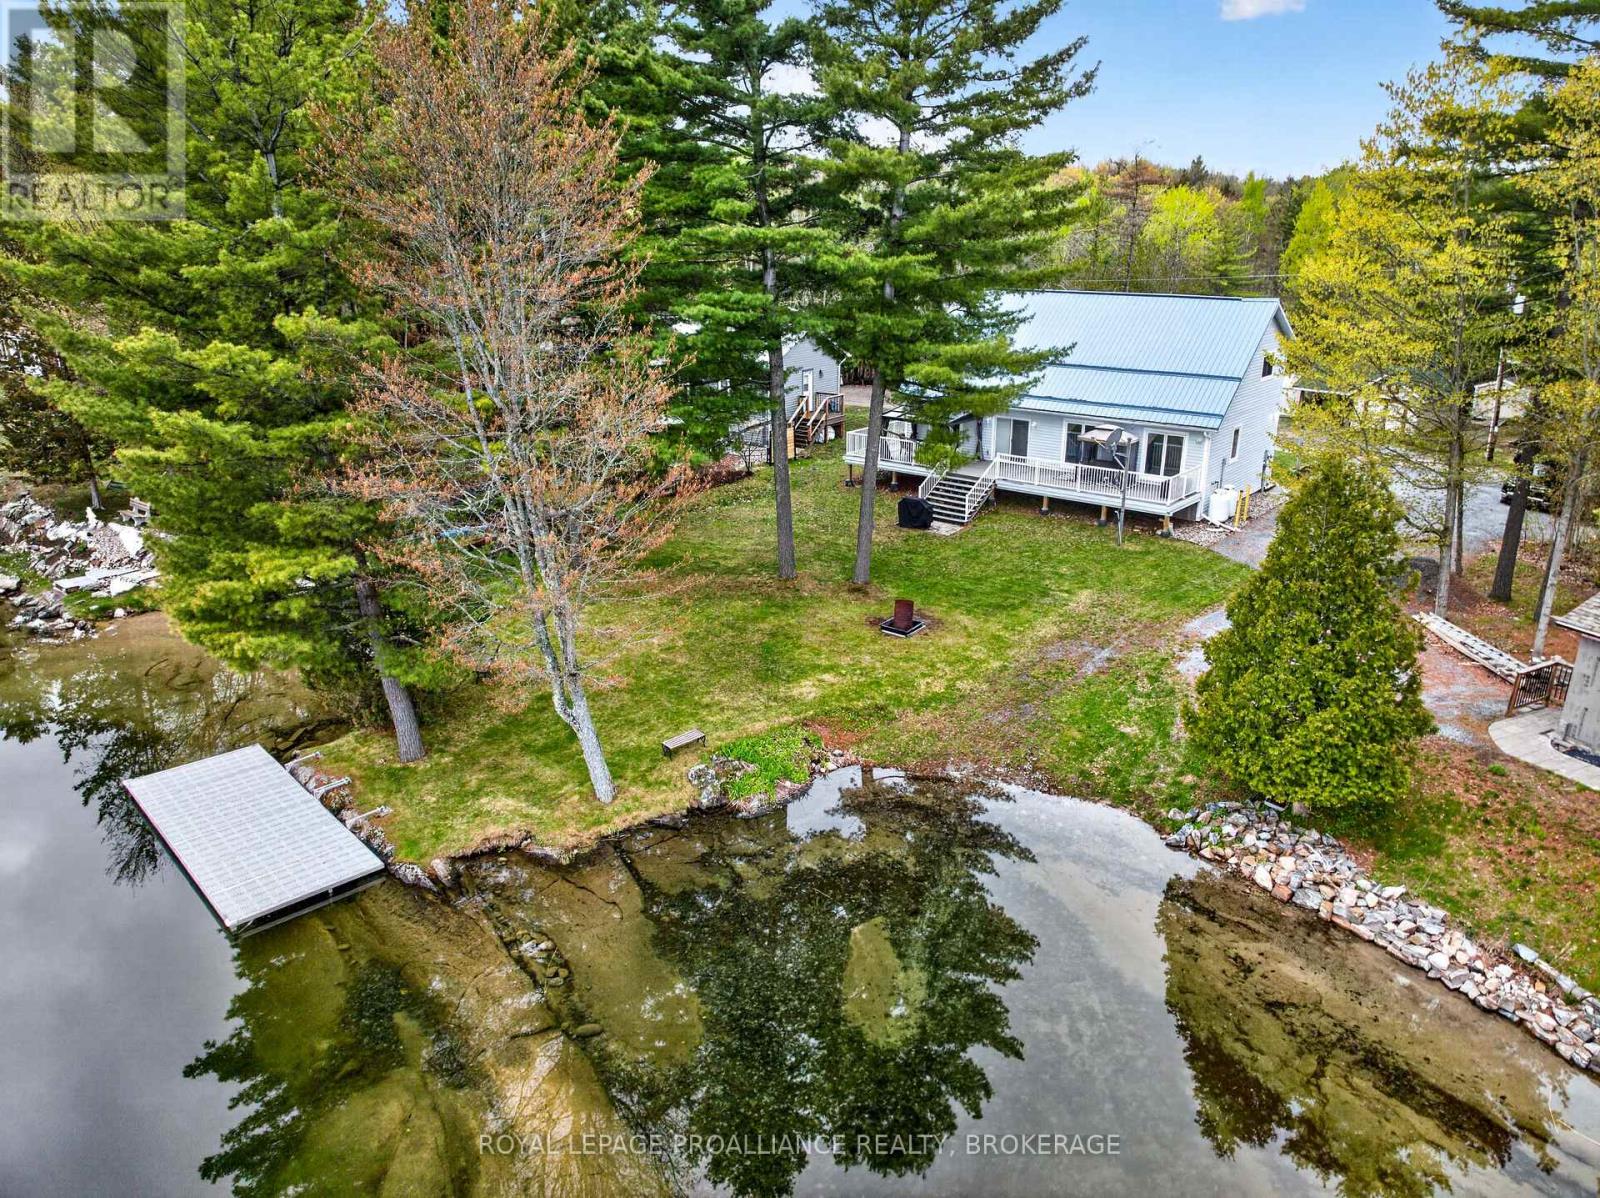
Nestled along the shores of beautiful White Lake, this inviting waterfront home offers the perfect blend of comfort, convenience and year-round lakeside living. Boasting desirable eastern exposure, the property welcomes breathtaking sunrise views and abundant natural morning light. The property features total level access from the home to the shoreline, providing effortless enjoyment of the crystal-clear waterfront - ideal for swimming, boating, fishing, and relaxing at the water's edge. A large dock is in place, along with an area to launch your boat. Set on a level waterfront lot with approximately 86' of shoreline, the property offers a beautiful balance of space, privacy, and manageable maintenance. Designed for comfortable family living and entertaining, the home features a spacious and welcoming main floor. It includes a large living room and dining area highlighted by soaring cathedral ceilings, which create an open, airy atmosphere with stunning lake views. The main level is further enhanced by a beautiful custom kitchen, thoughtfully designed for both style and function. Step outside to a large front deck designed for lakeside enjoyment, along with an adjoining covered area. Also on the main floor are a convenient bedroom and a 3-piece bathroom. The second level offers a spacious primary bedroom complete with a walk-in closet, an additional spare bedroom, and a full four-piece bathroom, providing comfort and privacy for family and visitors alike. Storage sheds located across the rear lane of the property add exceptional practicality, providing ample space for all your seasonal gear. Surrounded by the natural beauty and tranquility that White Lake is known for, this exceptional property is ideally suited as either a year-round residence or a four-season cottage retreat. (id:28302)
3993 County Rd 620
North Kawartha, Ontario
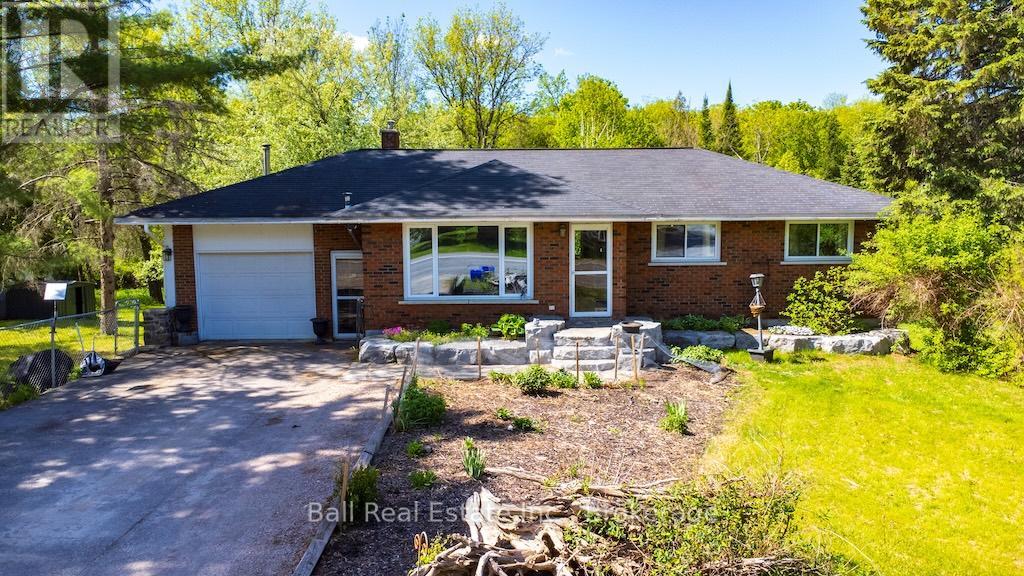
Ranch-style bungalow on a mature lot backing directly onto the Crowe River - the kind of property that draws you outside the moment you arrive. The main floor layout offers easy living with a large open concept kitchen/living area that leads out to a beautiful porch area that overlooks the backyard and creek. There is a bonus room that would be ideal for a home office or den. A lg primary bedroom and 1 4-pc bathroom. The walkout basement has 2 lg bedrooms, 1 3-pc bathroom and a family room. The attached single-car garage provides covered parking and additional storage. The yard is the real standout: mature trees, established landscaping, and direct creek access give this property a sense of privacy and nature that's hard to find. Set in the heart of Glen Alda, just 20 minutes to Apsley for groceries, dining, and everyday essentials, and well-positioned for exploring everything Kawartha cottage country has to offer. While the detached outbuilding is a versatile bonus space it requires more than a little TLC improvements - is equally suited as a Bunkie for guests, a "she shed", a workshop, or a quiet creative retreat. If you've been looking for a home with character, outdoor space, and a little creek in the backyard - this is worth your time to see in person. New Furnace (2018) G-Link with Back Up Generator (2018) New Hot Water Tank (2022) Water System and UV Light (2022) (id:28302)
308 Bleecker Avenue
Belleville, Ontario
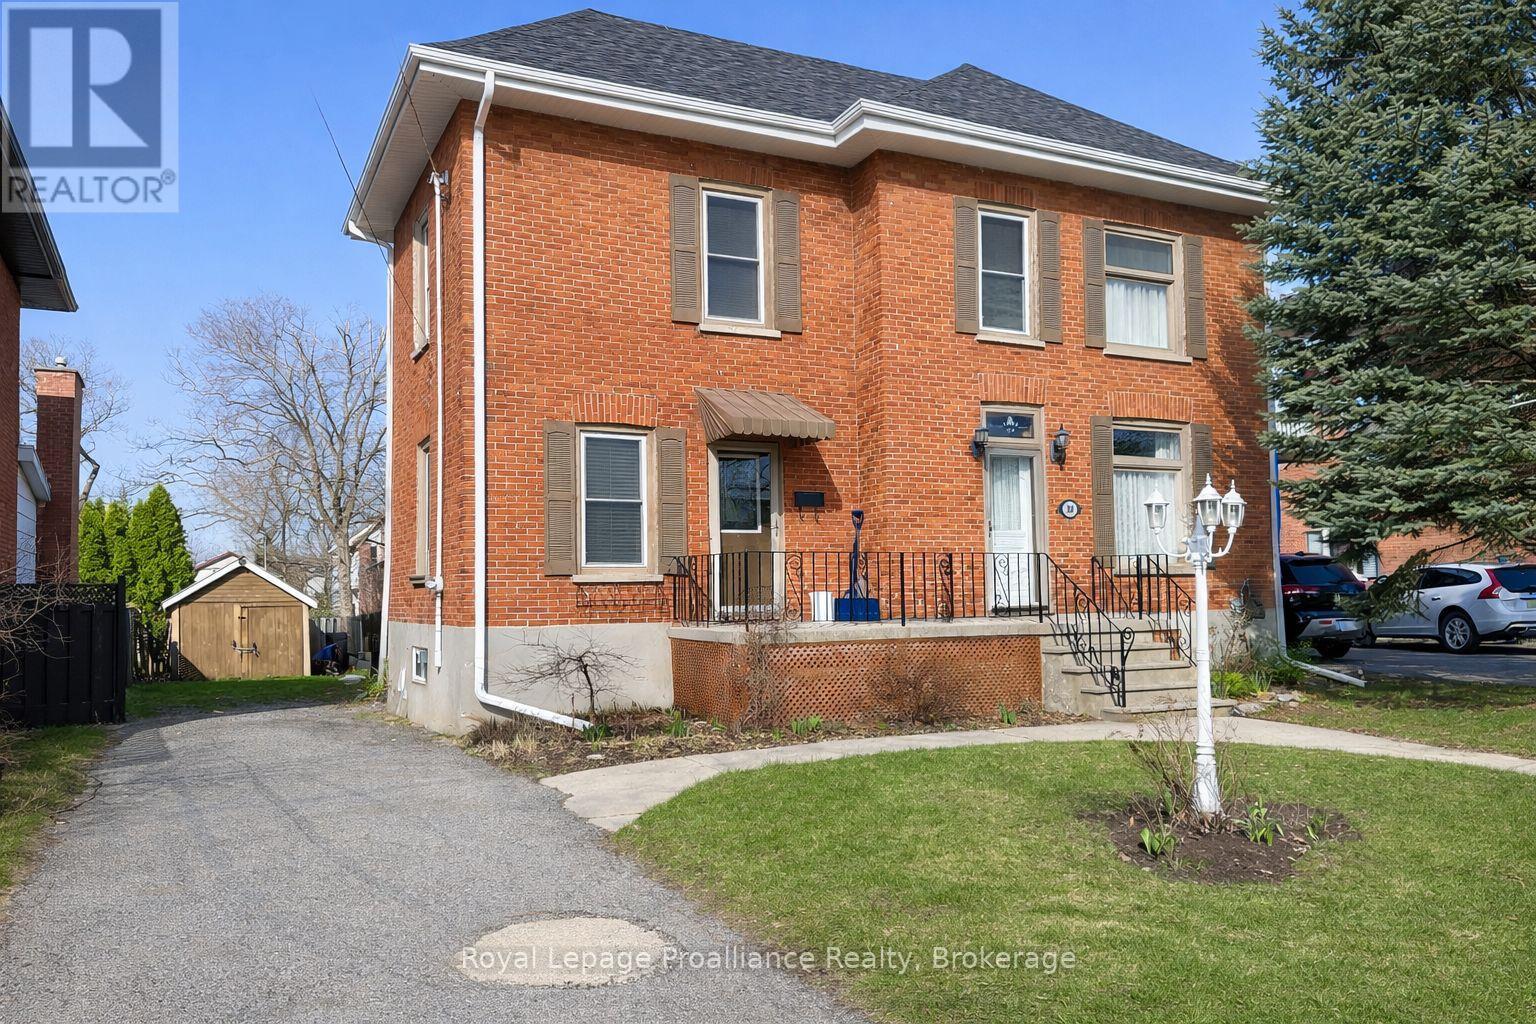
If you've been drawn to Old East Hill for its charm and character, this 1912, 4-bedroom, 2-bathroom home is exactly what you've been looking for. The main level showcases original maple hardwood and a welcoming kitchen with included appliances and direct access to the back deck and expansive backyard. The home has been lovingly maintained with recent major upgrades already behind it: new gas furnace ('23) and full roof, soffits, fascia, eavestroughs and downspouts ('25), both with transferable warranties. Upstairs offers updated flooring, fresh paint and a refreshed 4pc bathroom, plus 3 full bedrooms and a smaller room ideal as a nursery, office or hobby space. The basement is impressively neat and tidy for a home of this vintage. Outside, mature trees frame a backyard brimming with wildflowers, herbs and vegetable gardens. The detached outbuilding, previously a garage, works beautifully as a garden shed or gear storage. Over a century of care and character lives in these walls. Come experience it for yourself. (id:28302)
828 Celeste Drive
Kingston, Ontario
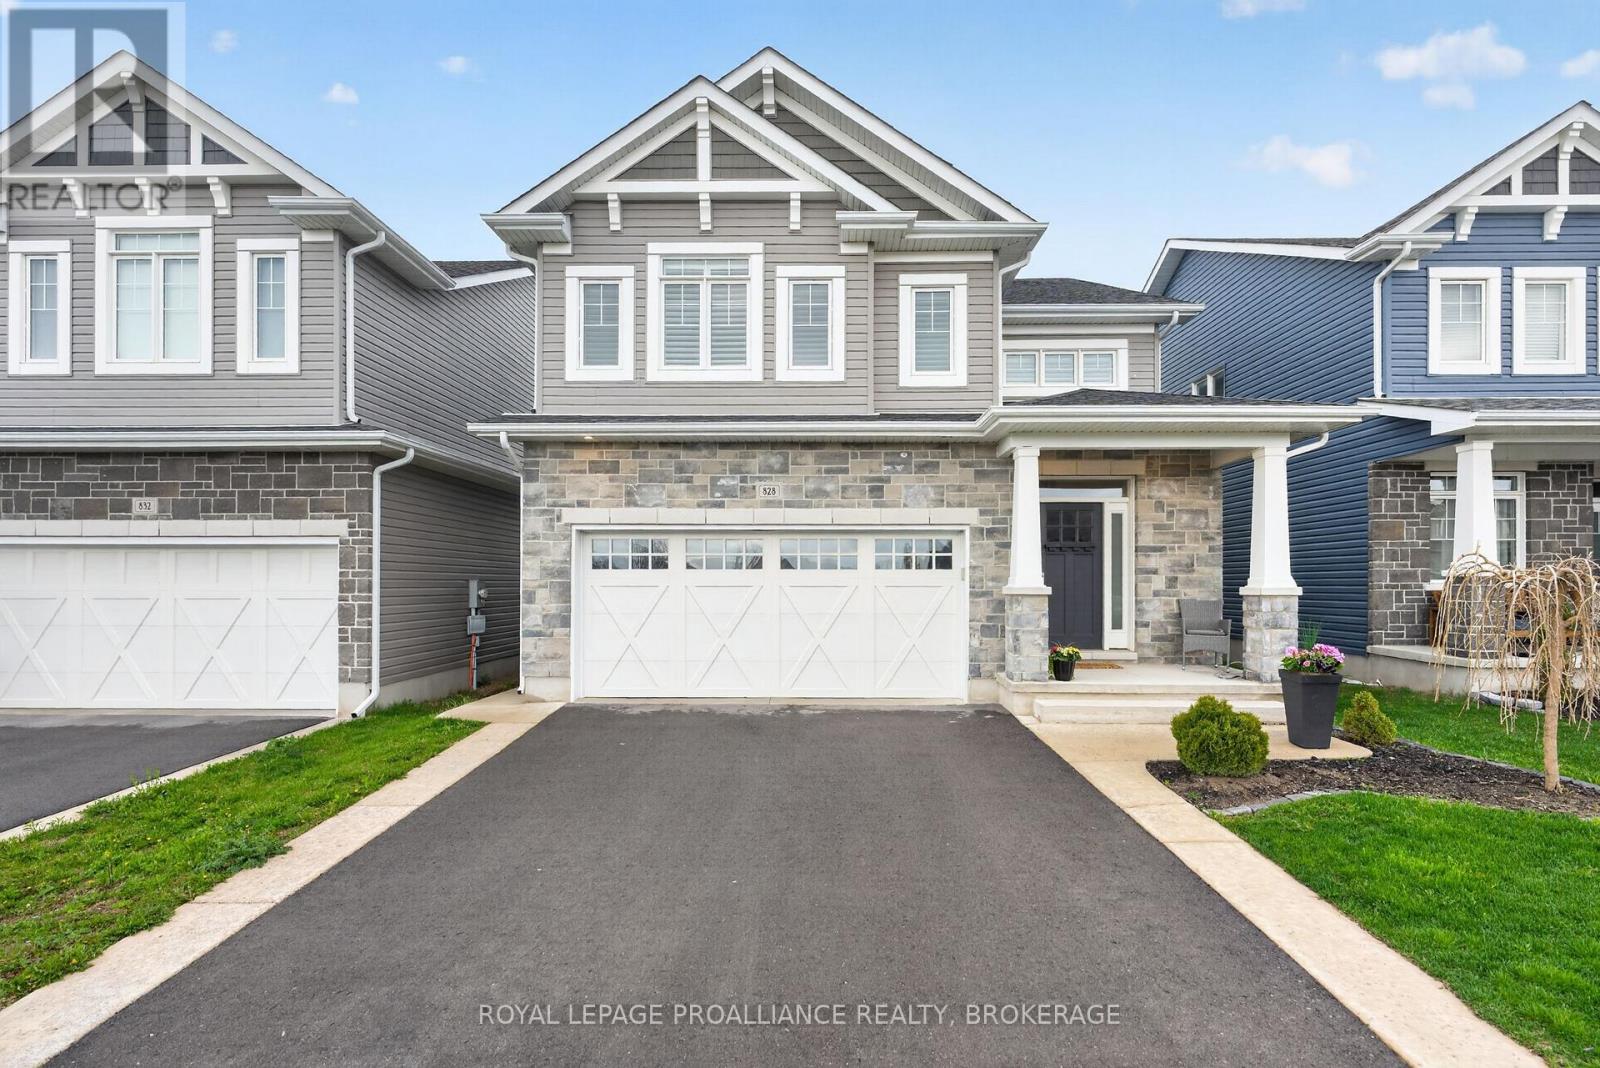
Welcome home to 828 Celeste Drive where thoughtful design, timeless luxury and exceptional attention to detail come together. This upgraded Pearson model offers 2,050 sq/ft of beautifully curated living space with 3 bedrooms, 2.5 baths, and a level of finish that truly sets it apart from the rest. From the moment you arrive, it's clear this home is something special. Inside, the bright open concept layout is both elegant and inviting, featuring 9 ft ceilings, rich hardwood and tile flooring, designer lighting, and a stunning gas fireplace that anchors the main living space. Every finish has been carefully selected to create a home that feels refined, warm, and effortlessly functional. The heart of the home is the beautifully upgraded kitchen, complete with quartz countertops, upgraded cabinetry, pendant lighting, and an oversized island designed for gathering, entertaining, and everyday living. The seamless flow between the kitchen, dining, and living areas creates a space that is equally suited for hosting guests or enjoying quiet nights at home. Upstairs, the spacious primary retreat offers the perfect place to unwind, while two additional bedrooms, stylish bathrooms, and convenient second floor laundry provide functionality for growing families, professionals, or those simply looking for turnkey living without compromise. Outside, the thoughtful upgrades continue, further elevating the home's curb appeal and outdoor enjoyment. Every inch of this property has been intentionally designed and meticulously maintained, showcasing a level of pride of ownership rarely seen. Just minutes to shopping, restaurants, parks, recreation, downtown Kingston, and easy access to Highway 401, this is more than just a home, it's a lifestyle. (id:28302)
19473 41 Highway
Addington Highlands, Ontario
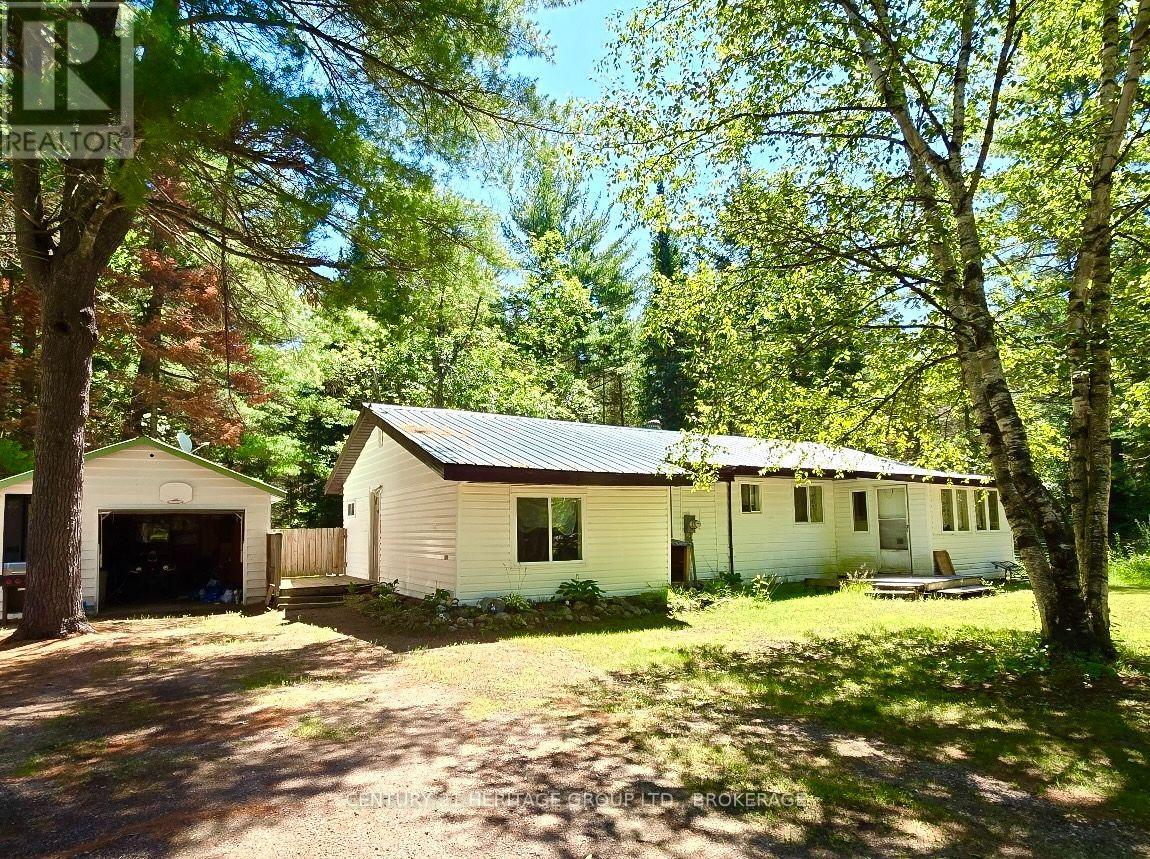
The thrill of outdoor adventures still thrives in gorgeous Addington Highlands, and this bright bungalow near Cloyne delivers a perfect launching pad for all who love the outdoors. Try casting a rod in any of the hundreds of lakes in the Land O' Lakes paradise or hike one of the many local trails or climb the sheer granite cliff at Bon Echo Provincial Park. Whether you need a family home for young adventurers (with its own forest and trails) or a quiet retirement space or even a well-located AirBnB, don't hesitate to jump in to home ownership here. Located on a generous 2.3 acre lot, you'll discover room to breathe indoors and out. The home delivers ample space with 3 bedrooms, an open concept L-shaped living room/dining room and a galley kitchen with functional countertop and cabinet space, and a sweet nook for breakfasts. Outdoors, there's a 1.5 car detached garage and a large shed offering firewood storage and tons of space for all of your outdoor gear. The lot hosts a greenhouse and delivers room to garden, room to grow your own food and room to host fun family campfires. Watch the starry night skies like never before and hike, ride or snowshoe your own trails right in your own backyard. The location is quiet and private, yet not isolated, and the lot features trees that offer shade and habitat for a multitude of wildlife - your morning coffee will be serenaded year-round by birdsong. At this price point, there's going to be room for some improvements, but the foundation is solid and the roof is steel, so updates could be completed over time. There's a propane forced air heating furnace and a cozy woodstove in the living room for additional warmth - shed full of firewood included! So bring your decorating ideas and create your own charming Highlands retreat here, where the dark sky nights deliver respite for the soul and the adventure-filled days will feed your spirit. Live your best life here on the road that leads to so many great outdoor adventures. (id:28302)
118 Sir John Johnson Drive
Loyalist, Ontario
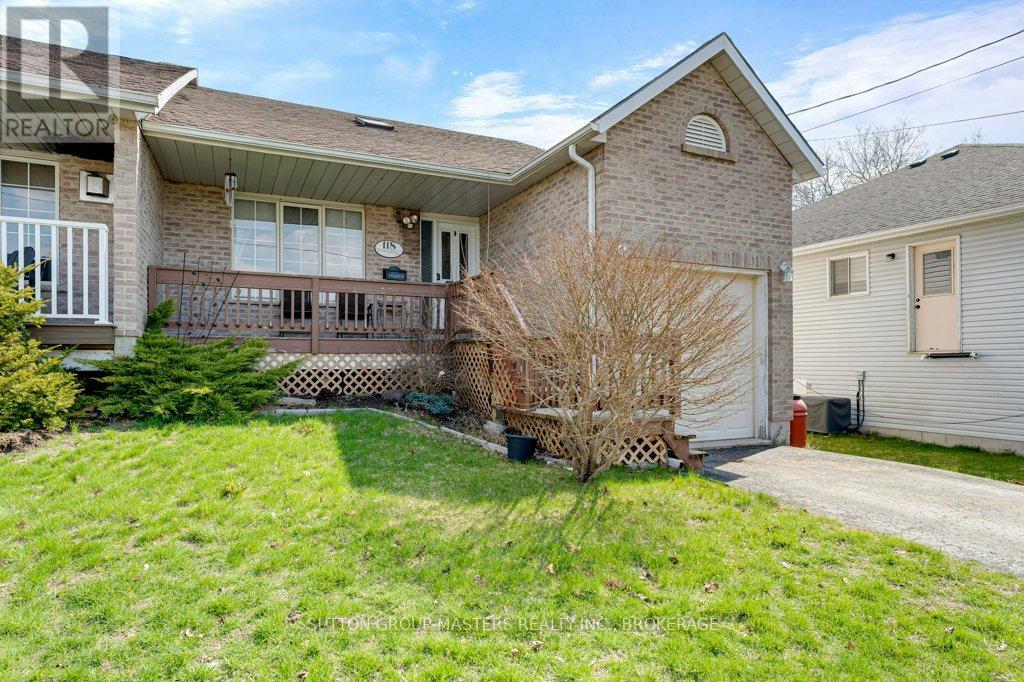
Enjoy the scenic 15 Minute drive along the shores of Lake Ontario to arrive at this wonderfully unique home in the historic village of Bath. While its exterior is charming looks are truly deceiving, step inside to a remarkably expansive 1500 sq. ft. and over 2100 sq. ft. of finished space. This home makes a striking impression with soaring ceilings and an open airy floor plan. Designed to suit anyone from growing families to empty nesters the layout features 3+1 bedrooms and 2.5 baths including a primary ensuite. The fully finished lower level and loft add significant living space for a home office, gym or family retreat. Don't miss this opportunity to own a spacious, one of a kind home in a peaceful community that offers much more than meets the eye.. Great neighbours as well. (id:28302)