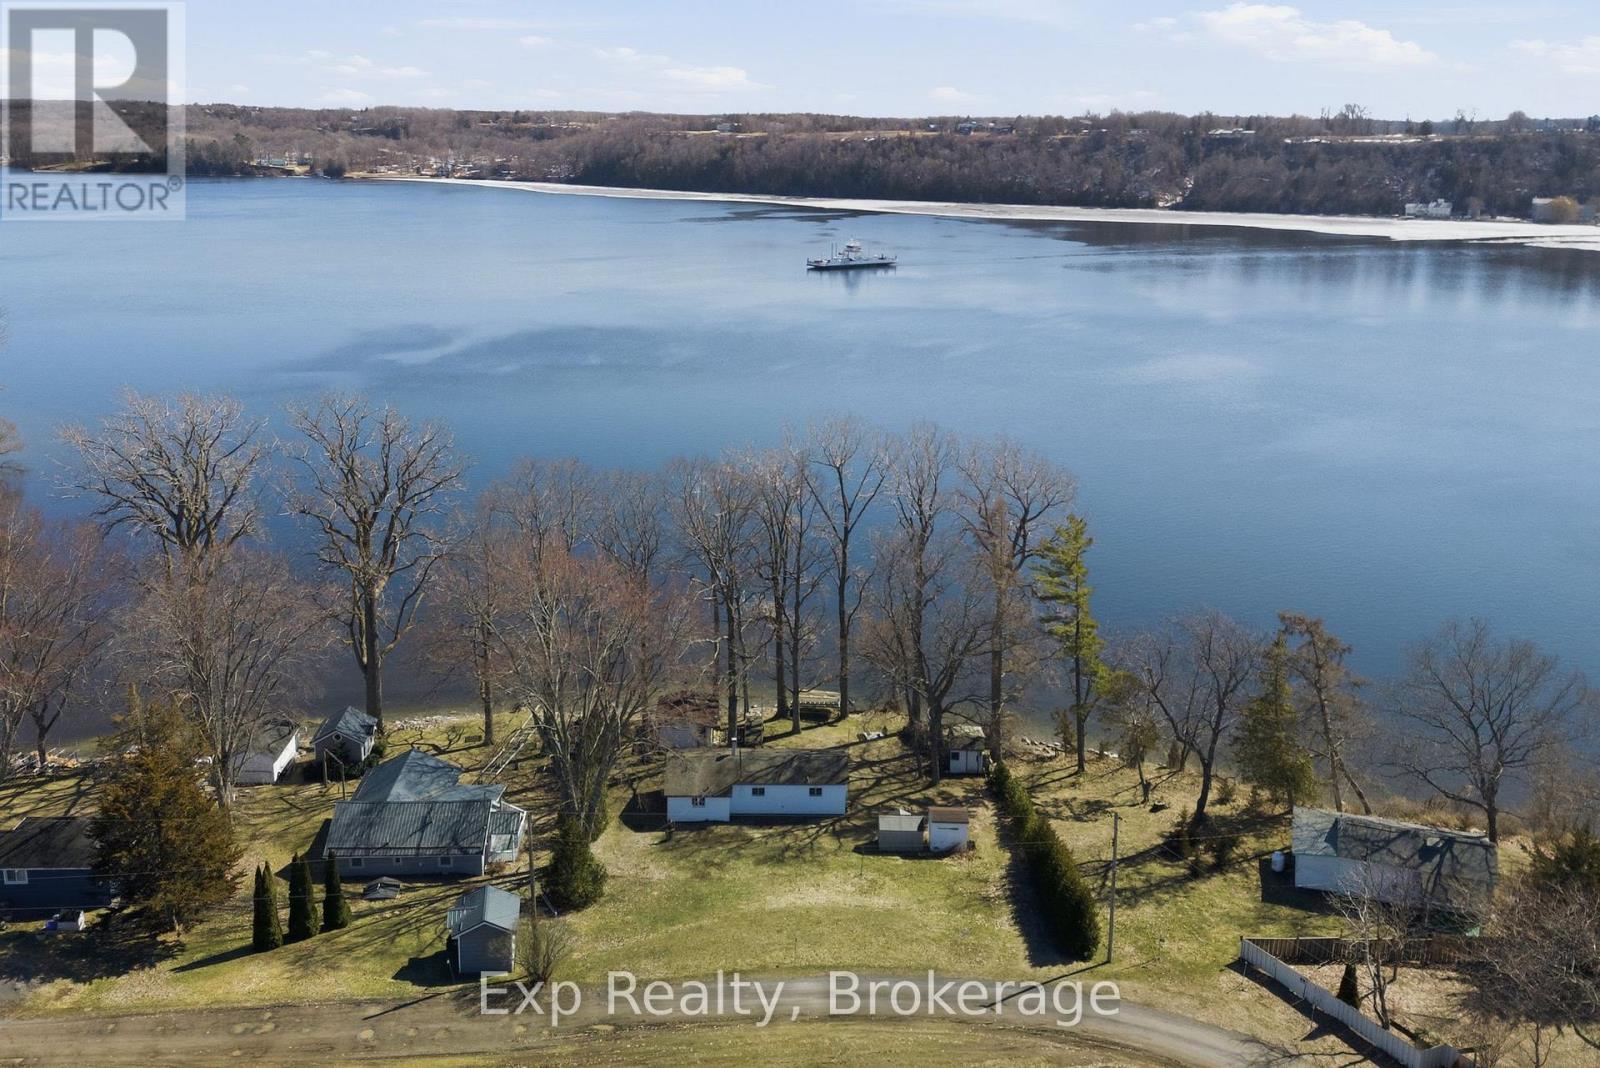
32 Quinte View Road
Greater Napanee, Ontario
Your Prince Edward County cottage escape, with waterfront, flexibility, and opportunity.Welcome to 32 Quinte View Road, a charming waterfront retreat perfectly positioned near the Glenora Ferry, offering an easy connection to Prince Edward County and all the wineries, beaches, restaurants, markets and outdoor adventures that make the area so special.This inviting 2+1 bedroom, 1-bathroom cottage combines classic cottage character with thoughtful updates, including new vinyl siding (2025), fresh paint, a refreshed kitchen and updated bathroom. Warm, comfortable and ready to enjoy, it's the perfect place to escape, unwind and make the most of summer by the water.The real bonus? A separate boathouse with guest quarters and electricity, offering valuable additional living space right at the water. Use it for visiting family and friends, a private guest retreat, home office, creative space, golf simulator, games room - or whatever suits your lifestyle.Outside, enjoy direct waterfront access for swimming, boating, paddleboarding and relaxing by the dock, then gather around the fire pit as the sun goes down. With beautiful water views and a peaceful setting, this is cottage living at its best.The location also offers exciting income potential. Close to both Prince Edward County and Napanee, the property provides an opportunity to explore short-term accommodation potential, subject to applicable municipal requirements. The combination of waterfront, additional guest space and proximity to one of Ontario's most sought-after destinations makes this a property worth considering from both a lifestyle and investment perspective.Whether you're looking for your own waterfront getaway, a place to host family and friends, or a property with flexible income potential, 32 Quinte View Road offers the space, setting and possibilities to make it your own. (id:28302)
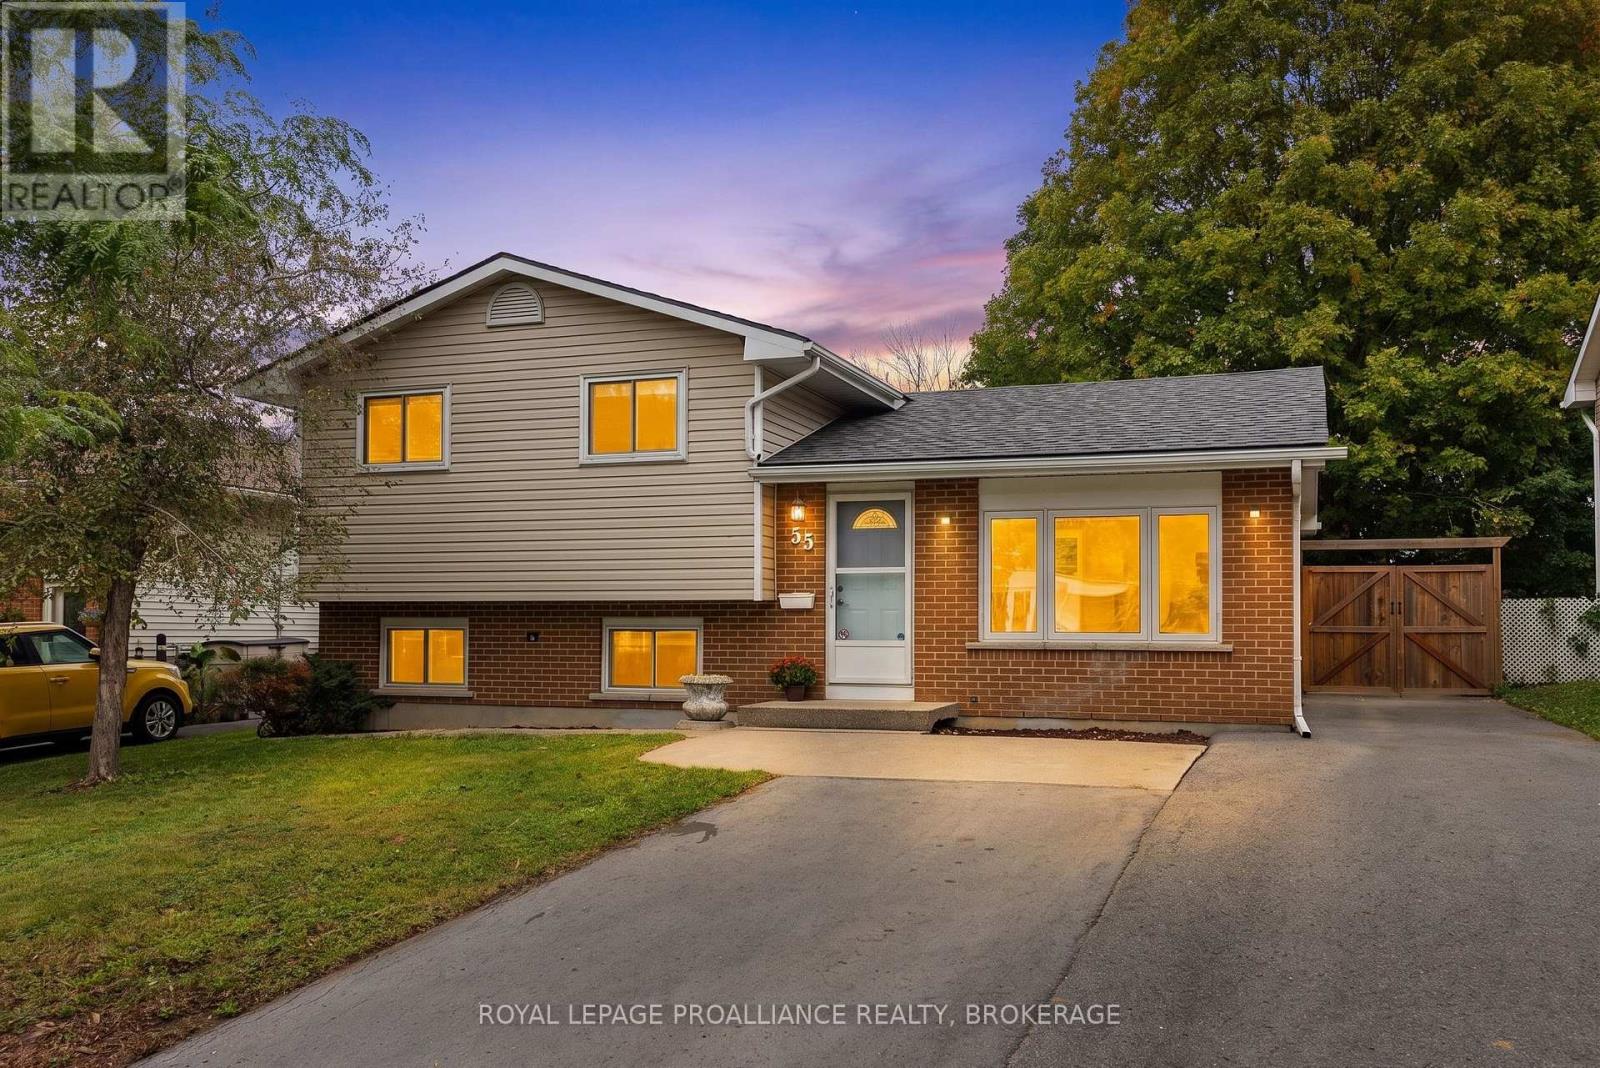
55 Folger Street
Kingston, Ontario
Fabulous family home ideally located within walking distance to schools, parks and everyday conveniences! Modern, updated and move-in ready, this 3-bedroom, 2-bathroom home is an excellent opportunity for first-time buyers, working professionals or those looking to downsize to a turn-key lifestyle. Beautiful hardwood floors flow through the living room, kitchen and dining area, creating a bright and airy feel throughout the open-concept main level. The kitchen features crisp white cabinetry, ample counter and cupboard space, a door leading to the deck and backyard, and comes fully equipped with appliances. Upstairs, you'll find three spacious bedrooms, all with wood flooring, a convenient linen closet and an updated 4-piece bathroom. The lower level has a large recreation room with vinyl plank flooring and oversized above-grade windows- an inviting space to gather, play or enjoy movie nights together. The 4-piece bathroom offers enhanced daily convenience. The utility room provides laundry facilities, a workbench and additional storage. Numerous updates provide peace of mind, including fresh paint throughout (2026), roof shingles (2022), high-efficiency gas furnace (2021), central air (2021), owned Rinnai tankless water heater (2021),fully fenced backyard (2020), poured concrete pad and shed (2020), gas BBQ line (2020), and windows (2016,approx.). The generous driveway offers plenty of parking, accommodating a trailer and up to five vehicles. Conveniently located close to two elementary schools (French and English), the Waaban Crossing to the eastside, and downtown. A wonderful combination of comfort, updates, location and value-don't wait to make this one yours! (id:28302)
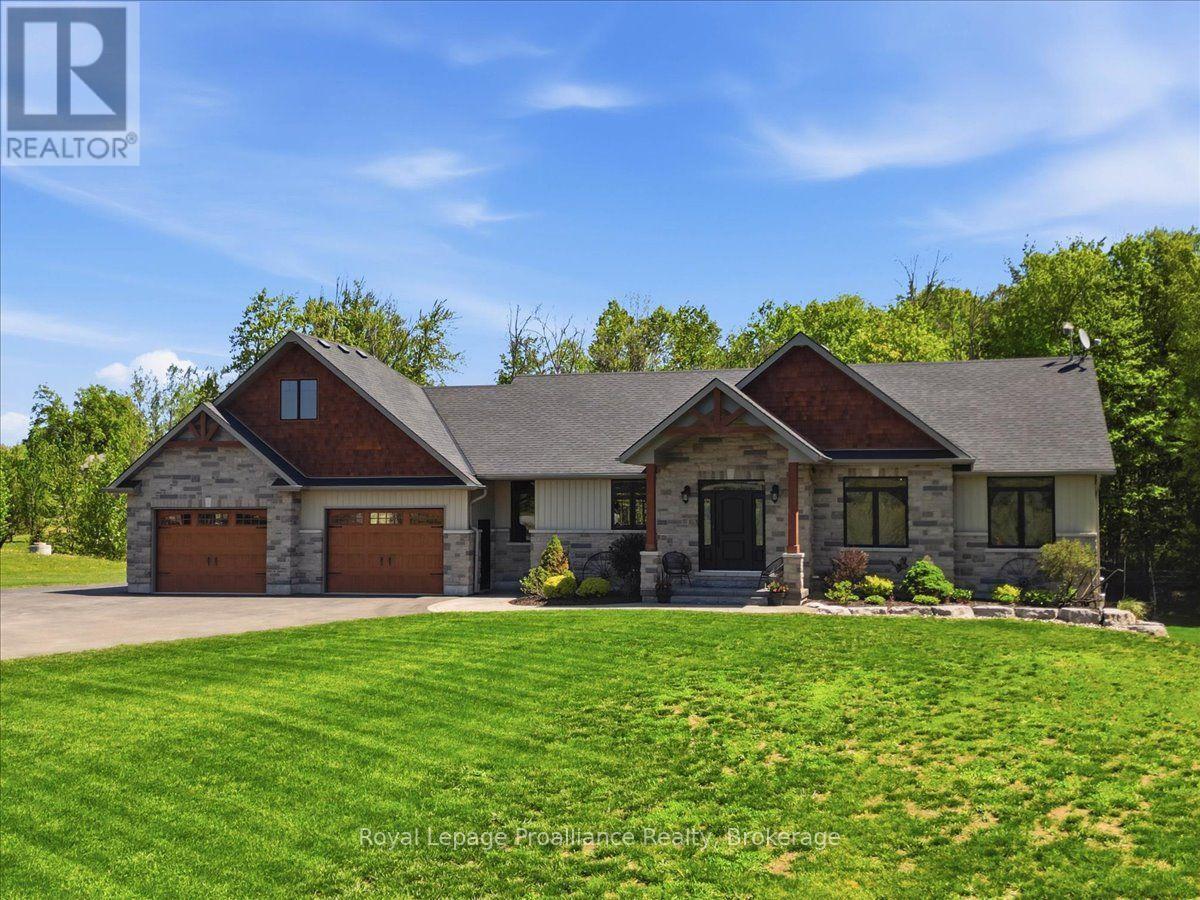
63 Hiddenvalley Drive
Belleville, Ontario
Welcome to 63 Hidden Valley Road, an extraordinary custom-built executive bungalow in the prestigious Hearth Stone Ridge Estates subdivision, just 15 minutes from Belleville and Highway 401 and approximately 25 minutes from CFB Trenton. This stunning, carpet-free home offers 3+2 bedrooms, 3 luxurious bathrooms, and exceptional open-concept living. The elegant living room features soaring vaulted ceilings with wood beams, surround sound, expansive windows, and a cozy natural gas fireplace. The designer kitchen showcases a massive granite island, walk-in pantry, premium finishes, and seamless flow into the dining area, where patio doors lead to a composite deck overlooking the private backyard oasis. The covered, screened-in porch features glass railings and surround sound. The oversized primary suite offers a walk-in closet and spa-inspired ensuite with a custom glass shower. Filled with natural light, the bright walkout lower level offers excellent potential for an in-law suite or multi-generational living, with additional bedrooms, office or gym space, gas fireplace, stylish bar area, and direct access to the poured concrete patio. Outside, enjoy beautifully landscaped grounds, an above-ground pool with expansive decking and privacy fencing, fenced areas for children or pets, a playground, playhouse, and detached workshop. The natural gas-heated triple-car garage includes a 220V 50-amp welding plug, exterior 30-amp RV hookup, and 50-amp spa pack ready for a future hot tub. Additional features include reverse osmosis, water softener, UV light, HRV system, natural gas BBQ hookup, keyless entry, and security system. An additional approximately 28 acres on a separate parcel may be purchased separately. A rare luxury residence offering privacy, elegance, and convenience close to golf courses, trails, the Bay of Quinte, shopping, dining, and amenities. (id:28302)
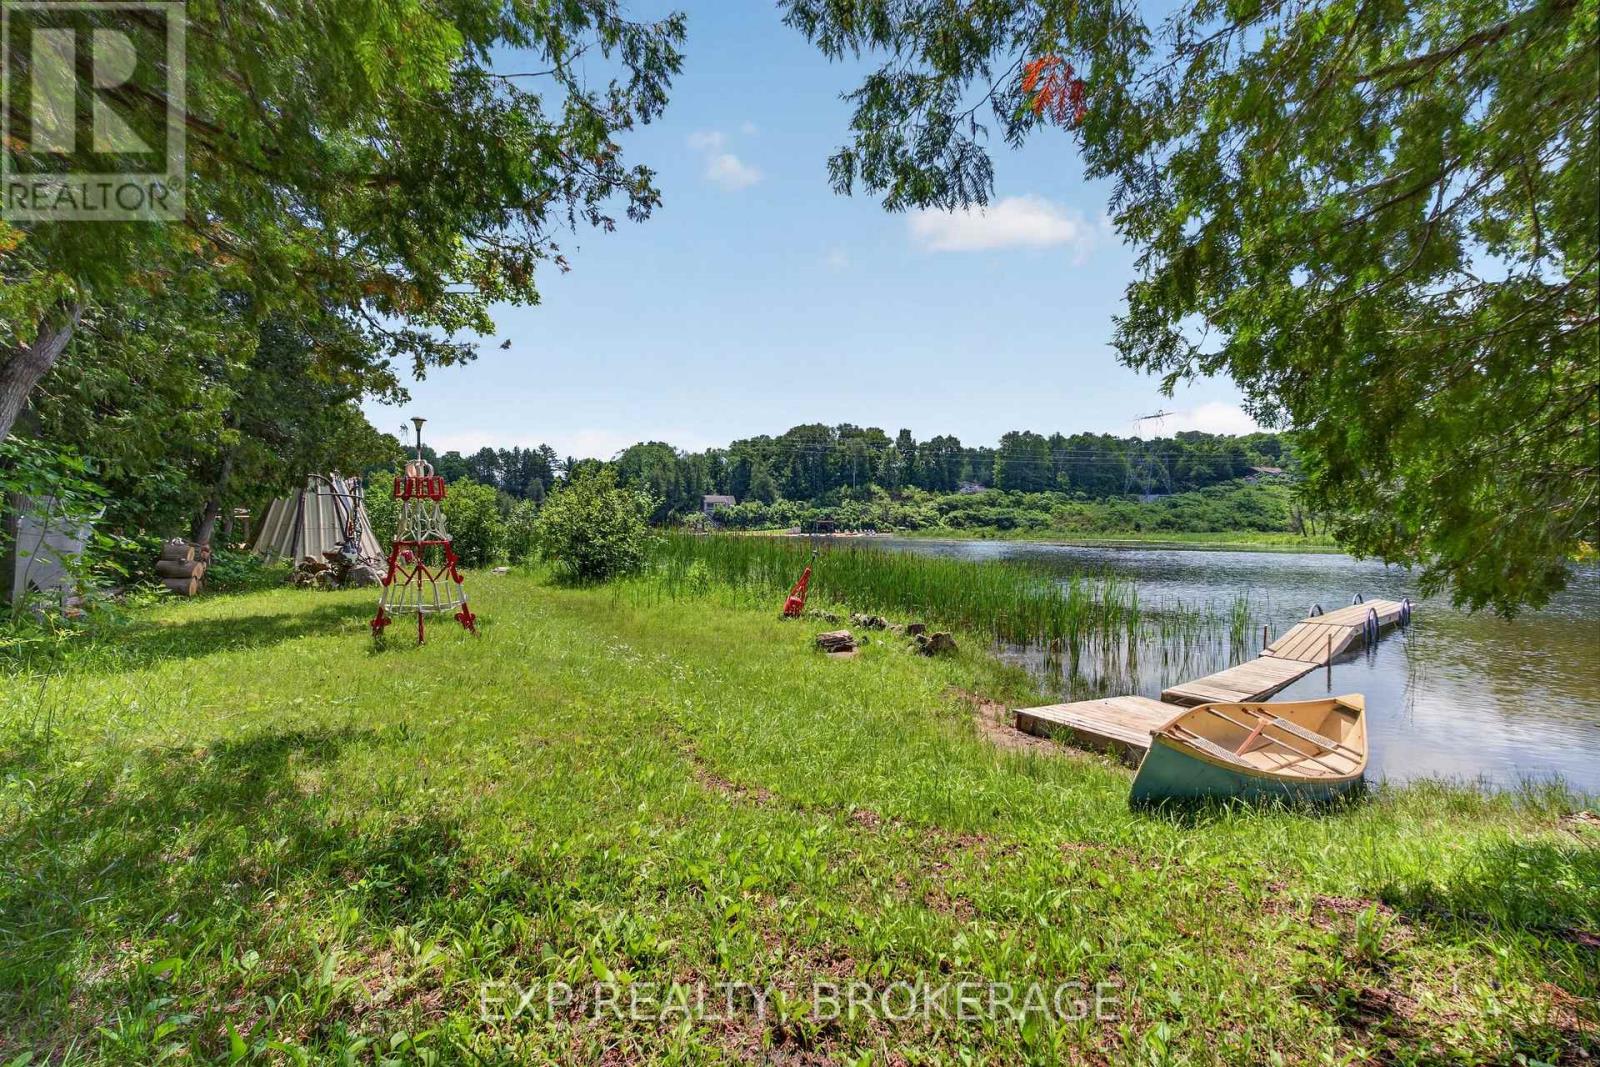
1058 Perry Road
Frontenac, Ontario
Escape to your own private 4-acre oasis on picturesque Marble Lake! Boasting an incredible 464 feet of pristine, clean-bottom shoreline, this property offers the ultimate Land O' Lakes lifestyle with premier fishing, paddling, and direct navigation into the Mississippi River system.The unique layout features an expansive, beautifully landscaped 4-acre country estate on the north side of a quiet road, perfectly paired with a completely cleared, private lakeside playground directly across on the south side-complete with a large dock and level landing area.Inside this fully winterized, turn-key home, you'll find a sun-drenched main level featuring a cozy fireplace and a brilliant sunroom that opens out to a wrap-around deck overlooking the water. The main floor hosts a primary bedroom, updated bath, and laundry, while the upper loft serves as a spacious, open-concept secondary bedroom.Listen to the soothing sounds of nearby Marble Rapids from your yard, or take a quick 5-minute drive to Hwy 41 for all local amenities in Cloyne and Northbrook. Complete with efficient propane heating, a drilled well, and a detached A-frame shed, this four-season retreat is the perfect country escape or year-round residence. (id:28302)
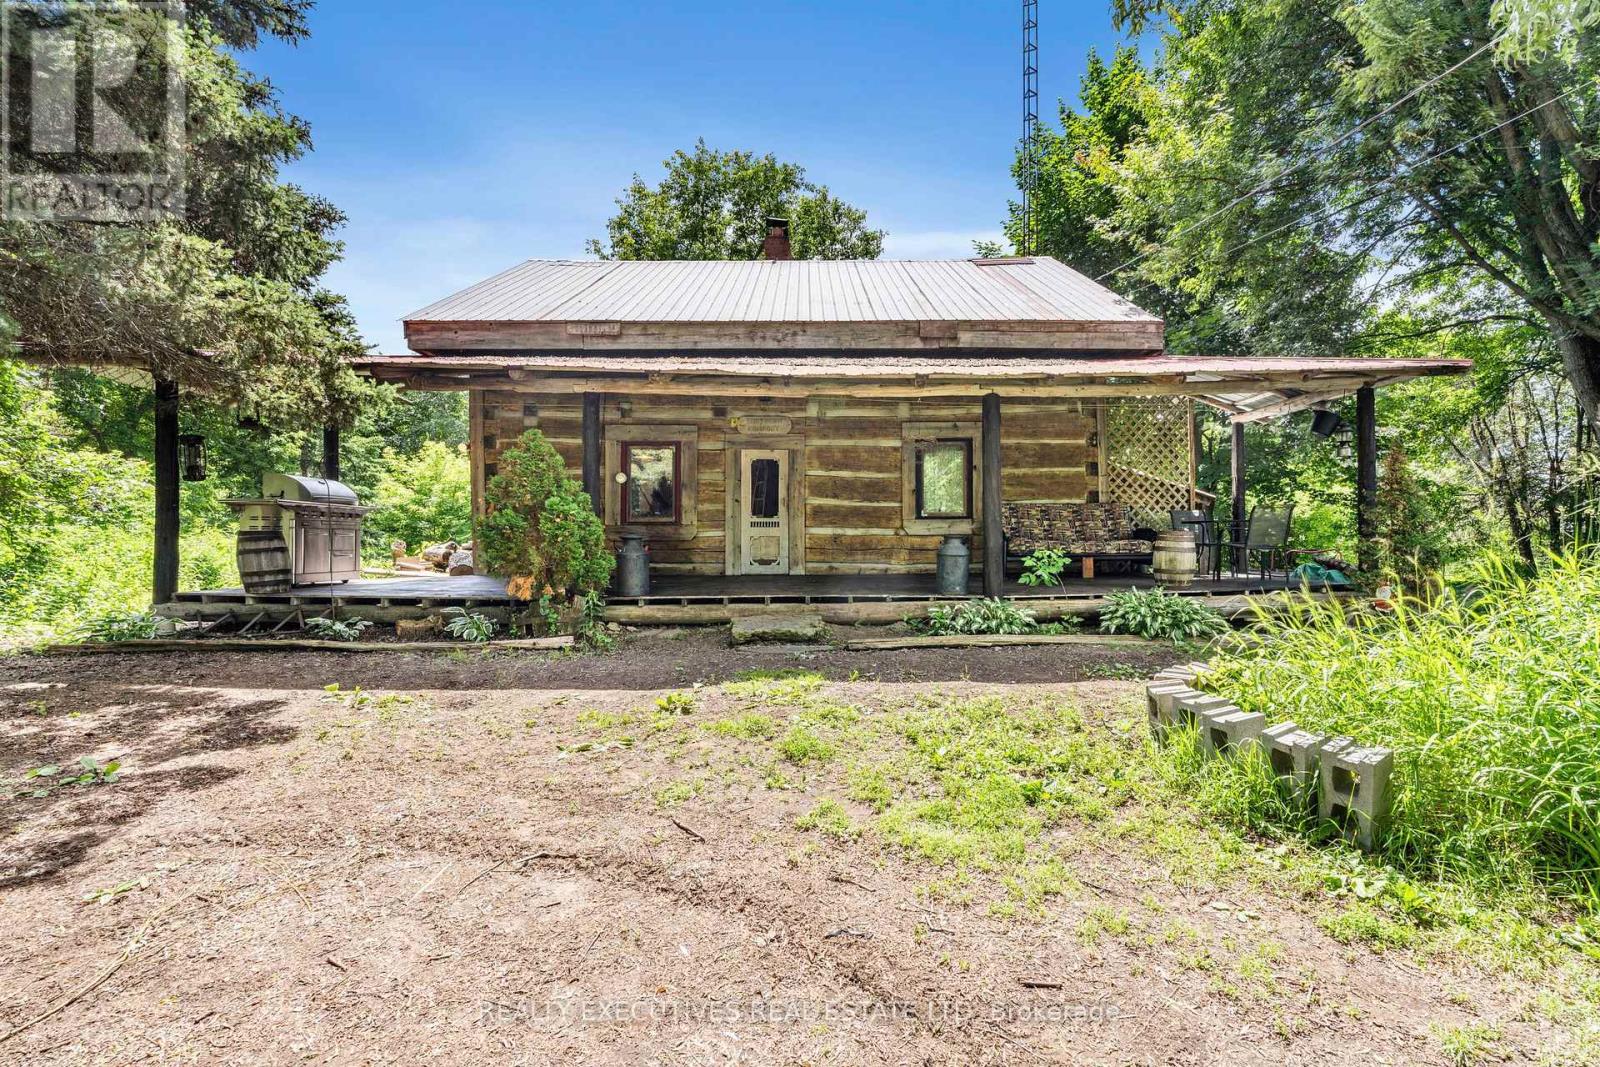
10550 Hulbert Road
South Dundas, Ontario
Log Home on 1.5 Private Acres - Character, Charm & Endless Potential! Step back in time while enjoying the comforts of today in this beautifully maintained log home, originally constructed in 1850. Set on a private 1.5-acre lot surrounded by mature trees, this unique property offers the perfect opportunity to create your own country oasis. The property even features a maple bush, offering the potential to tap your own trees and enjoy the rewards of maple season! A welcoming front porch provides the perfect spot to relax and take in spectacular western sunsets. Inside, the open-concept main living area showcases impressive vaulted ceilings over the kitchen, creating a bright and spacious atmosphere. The kitchen flows naturally into the dining area, while a cozy wood-burning fireplace adds warmth and character to the living room. The main floor also offers a flexible additional space that can be used as a bedroom, family room, home office, or whatever best suits your lifestyle. A convenient 3-piece bathroom with laundry completes the main level. Upstairs, you'll find a generous primary bedroom along with an open loft area offering exciting potential for a third bedroom, office, studio, or additional living space. The detached shed/garage/barn is another great feature, offering plenty of room for storage, hobbies, a workshop, or future possibilities. With some finishing touches and your own vision, this property could truly become a private retreat. Conveniently located just a short drive from Kemptville, Morrisburg, and Winchester, with an easy commute to Ottawa, Brockville, and Cornwall, this property combines peaceful country living with convenient access to nearby communities. A rare opportunity to own a piece of history with room to make it your own. Come explore the possibilities! (id:28302)
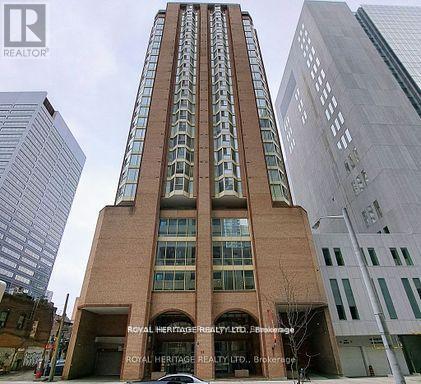
2307 - 55 Centre Avenue
Toronto, Ontario
Prime Location in the Heart of the City! Spacious 1-bedroom condo featuring a bright, open-concept layout, walk-in storage closet, mirrored bedroom closet doors, and a 4-piece washroom. Most of the flooring, as well as the kitchen and washroom, have been upgraded within the last 5 years. Fan coil units have been replaced. Includes a common area, community room, outdoor community space, and an owned parking spot. Owner pays hydro (hydro is not included). Central air included. All rooms are irregularly shaped. Pets permitted. Close to all amenities and just minutes from U of T, Metropolitan University, and George Brown College. Steps to TTC subway, buses, and streetcars. Walking distance to City Hall, Eaton Centre, hospitals, parks, and the library, with easy access to Toronto's commercial and financial districts. (id:28302)
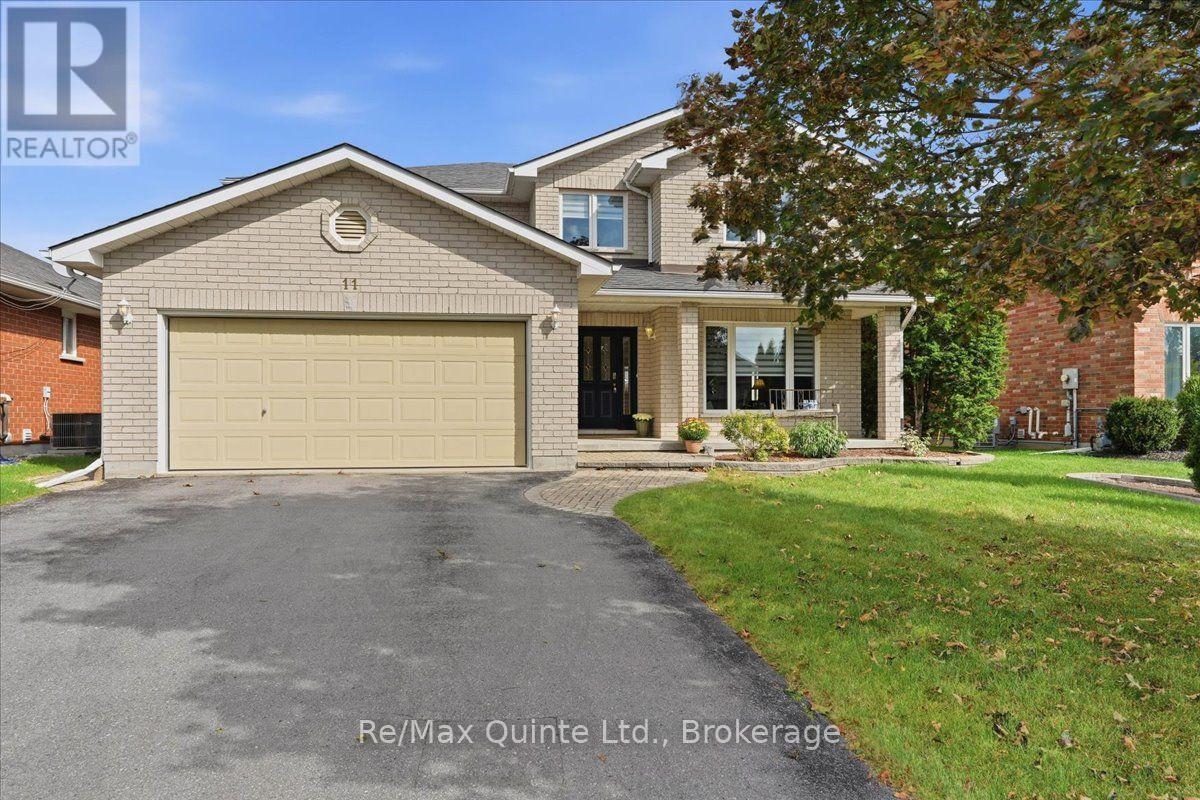
11 Huron Lane
Belleville, Ontario
Welcome to 11 Huron Lane, an impressive 4+2 bedroom, 3 full + 2 half bathroom two-storey all brick home offering exceptional space in Belleville's established Stanley Park neighborhood. Built in 2001 and offering approximately 2,681 sq ft above grade plus a finished lower level, this is a home designed for families who want room to live, work, entertain and grow. Step inside to generous principal rooms, hardwood and ceramic flooring and a layout that offers both everyday comfort and space for entertaining. The large kitchen features maple cabinetry, quartz countertops and plenty of room to gather, complemented by separate living and dining area and a spacious family room with gas fireplace. Main floor laundry adds everyday convenience. Upstairs, a curved staircase leads to a sitting/loft area and four generous bedrooms. The spacious primary bedroom features its own ensuite, while a second bedroom also enjoys a private 2 piece ensuite, ideal for guests or family, plus a four piece bath. And then there's the lower level: The finished basement expands the living space even further with a dedicated home theatre, 2 additional bedrooms , 3 piece bathroom, or use a bedroom for exercise/yoga space, there's a cold room and plenty of flexibility for teens, guests, hobbies or working from home. Outside, enjoy a fenced backyard, deck, interlocking patio and established landscaping on an approximately 52 x 98 ft lot. An attached double garage and generous driveway provide plenty of parking. With incredible square footage, flexible living spaces an sought-after Belleville location close to schools, parks, shopping, restaurants, recreation and everyday amenities, 11 Huron Lane offers the space you've been looking for without leaving the city behind. (id:28302)
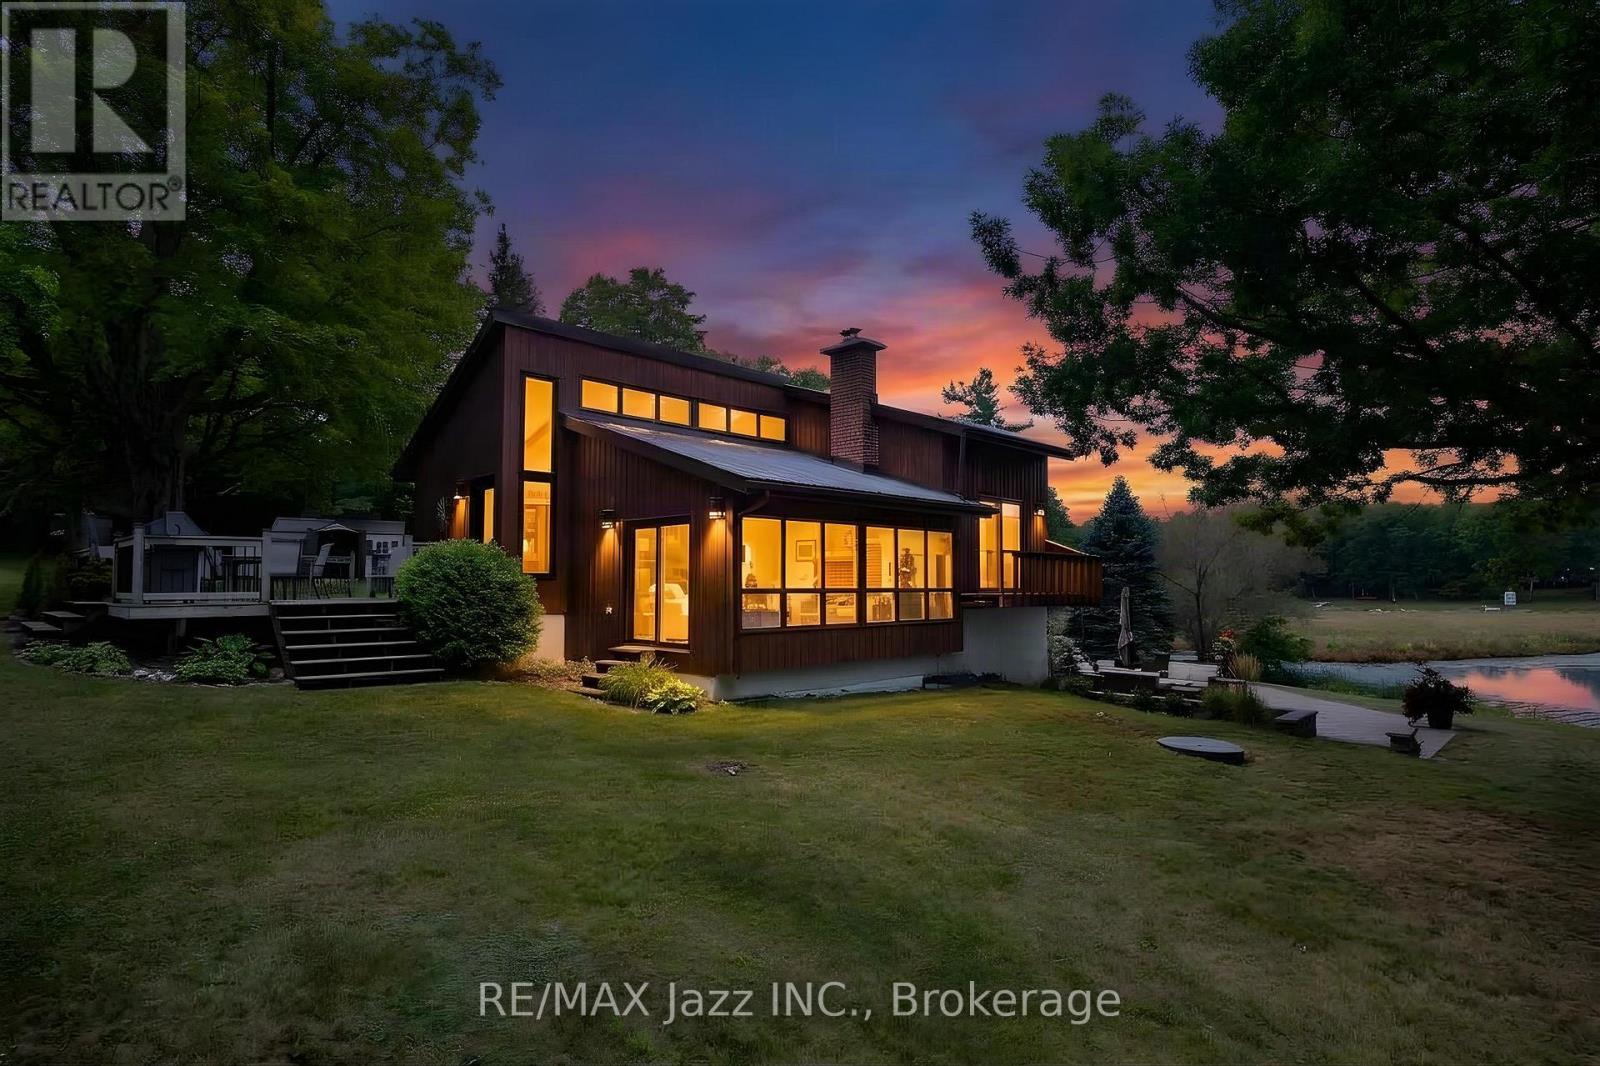
144 Long Island
Otonabee-South Monaghan, Ontario
Remember. Tomorrow is OPEN HOUSE OCT. 4TH. 2026 1:00 TO 4:00 PM. PROPERTY CAN ONLY BE ACCESSED VIA WATER TAXI. Come to the island. A place and a feeling you will come to love. Featured in Kawartha Cottage magazine June 2024 issue, this Viceroy 3 level home has been owned and loved by the same family since it way first built in 1984. This 4 season home has undergone extensive renovations since 2014 when the current owners started making it their full time 4-season residence. Updates include: metal roof eaves fascia and soffits (2014); dug well and all water filtration systems (2016); 3 pc with heated floor and 2 pc bath (2017); wood electric furnace (2017); 33 by 33 ft patio (2018); kitchen and all wood flooring (2023); and most windowed and exterior door (2023); pool liner and 2 upper decks off bedrooms have been contracted to be replaced summer of (2027); or sooner. 24 by 16 ft deck off the kitchen. The home features walkout from the finished basement onto a west facing stone patio with beautiful views of the lake, offering a relaxing spot to spend the afternoons, gather with friends and family and watch the sun set. The east facing upper deck is the perfect place to enjoy your morning coffee as the sun rises over the property. There's an abundance of activity for every interest: boating the Trent Waterway, swimming and fishing in summer, or ice fishing and snowmobiling on the island that can be enjoyed year-round. The island itself is a home to a welcoming community of neighbours while also offering a quiet and peaceful place to recharge. More photos to follow shortly. (id:28302)
5890 Rice Lake Scenic Dr Drive
Hamilton Township, Ontario
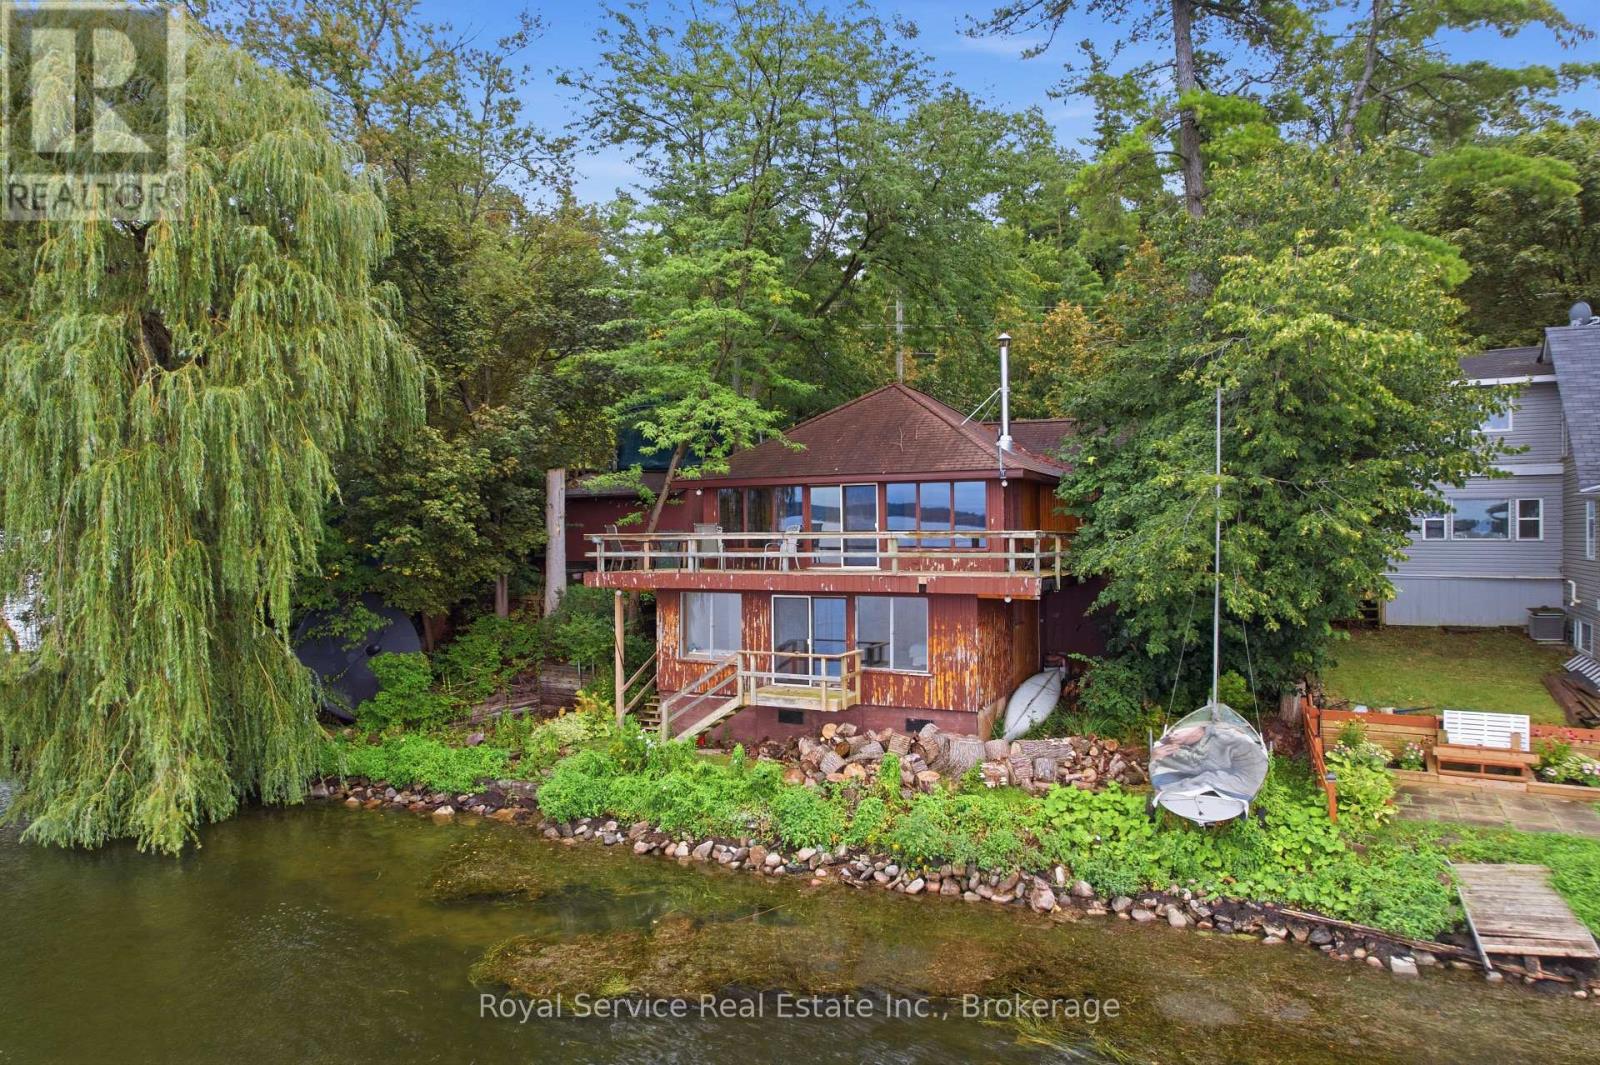
Welcome to spectacular views of Rice Lake from this charming four-season cottage/home. Tucked away on a private beautifully landscaped lot, this property features lovely stonework,perennial gardens, and mature trees offering a perfect mix of sun and shade. A side stone patio off the kitchen provides an ideal space for BBQ's and outdoor entertaining. Inside warm Red Cedar paneling blends beautifully with the drywall, creating an inviting atmosphere throughout the open concept main floor. The layout includes a foyer, living room, dining room,galley kitchen, 3 piece bathroom, main floor bbedroom, and workshop, which could easily be converted into an additional bedroom. The lower level offers a spacious bedroom, 4-peice bathroom and laundry room, walk-in closet, utility room, and storage and heat pump room, plus a patio door providing direct access to the waterfront. A wonderful year round retreat with privacy, characther, and beautiful lake views and spectaculor sunsets. (id:28302)
50 Long Island
Otonabee-South Monaghan, Ontario
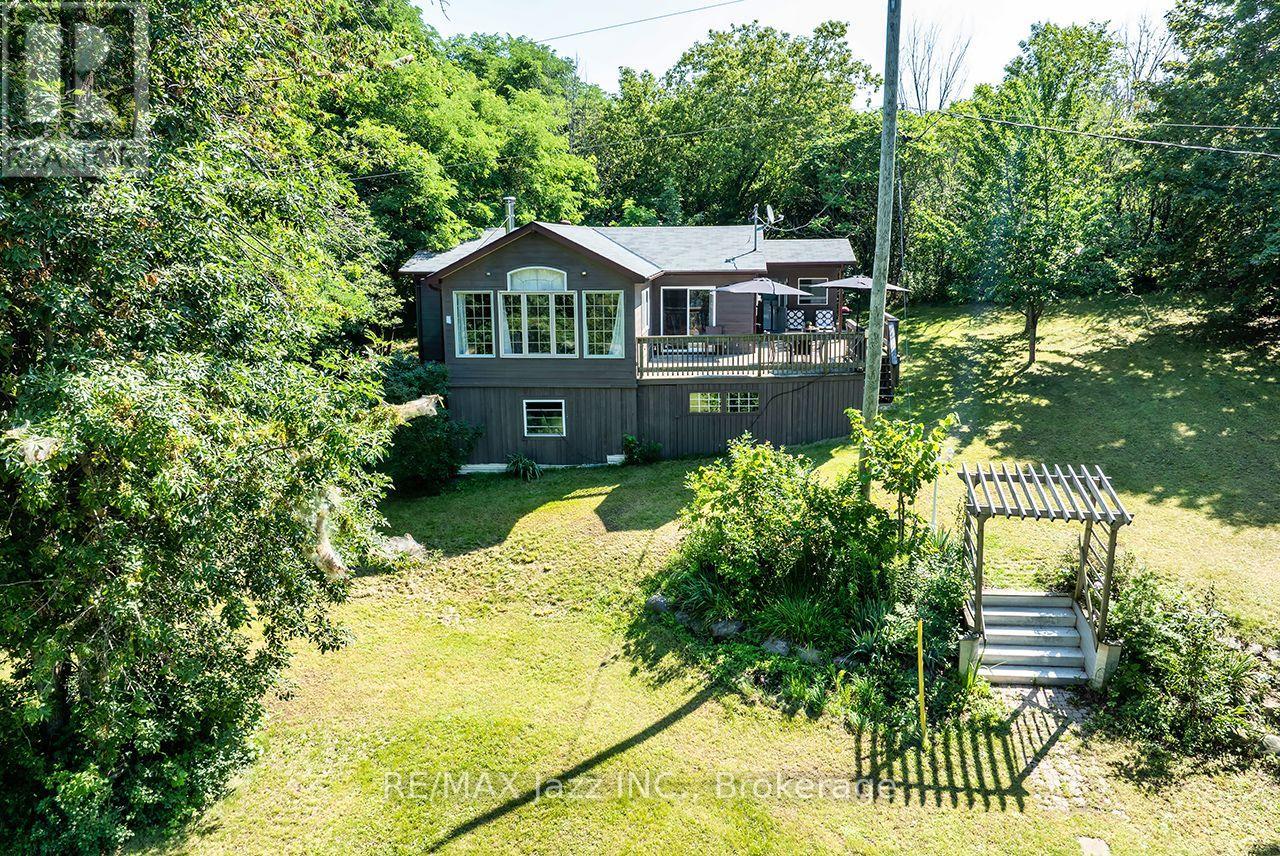
Remember. Tomorrosw is OPEN HOUSE OCT. 4TH. 2026 1:00 TO 4:00 PM. PROPERTY CAN ONLY BE ACCESSED VIA WATER TAXI. Nothing better than life by the waters edge. Nestled out of the wind and waves in a nice little cove with spectacular western sunsets overlooking the lake and the Trent Waterways system. This 3 Bedroom, 3 Season home offers endless miles of boating and adventure to small towns and villages, locks, restaurants, shopping, and endless action and fishing right from your dock. Large beautiful mature oak, willow, and other trees provide a thick natural canopy to escape the summer heat. Huge front deck to enjoy outdoors meals and space to unwind from a busy week in the city. Access to large common forest area with approx. 2km of walking trails. Great fishing both summer and winter. Rice Lake is part of a major snowmobile trail system giving access to all the trail systems. Meticulously clean, nothing to do but bring the family and make the memories. Turnkey set up. Approved septic system. Beautiful lake side deck, aluminum docking system with boat lift. Great access to internet. Clean sandy waterfront off the dock, perfect for swimming and boating, or just watching the world float past. Possession is totally flexible 15 to 60 days TBA. Fantastic, well kept, beautiful air tight wood stove to take the chill off. Large high and dry crawl space for storage. Boat slip at Islandview Harbour Marina paid for the balance of the season. Includes 2003 Larson SEI 190 with trailer. Shingles replaced 2025, exterior painted 2026. There is a dug well on the property but is not used. Offers anytime. (id:28302)
82 Cow Island
Otonabee-South Monaghan, Ontario
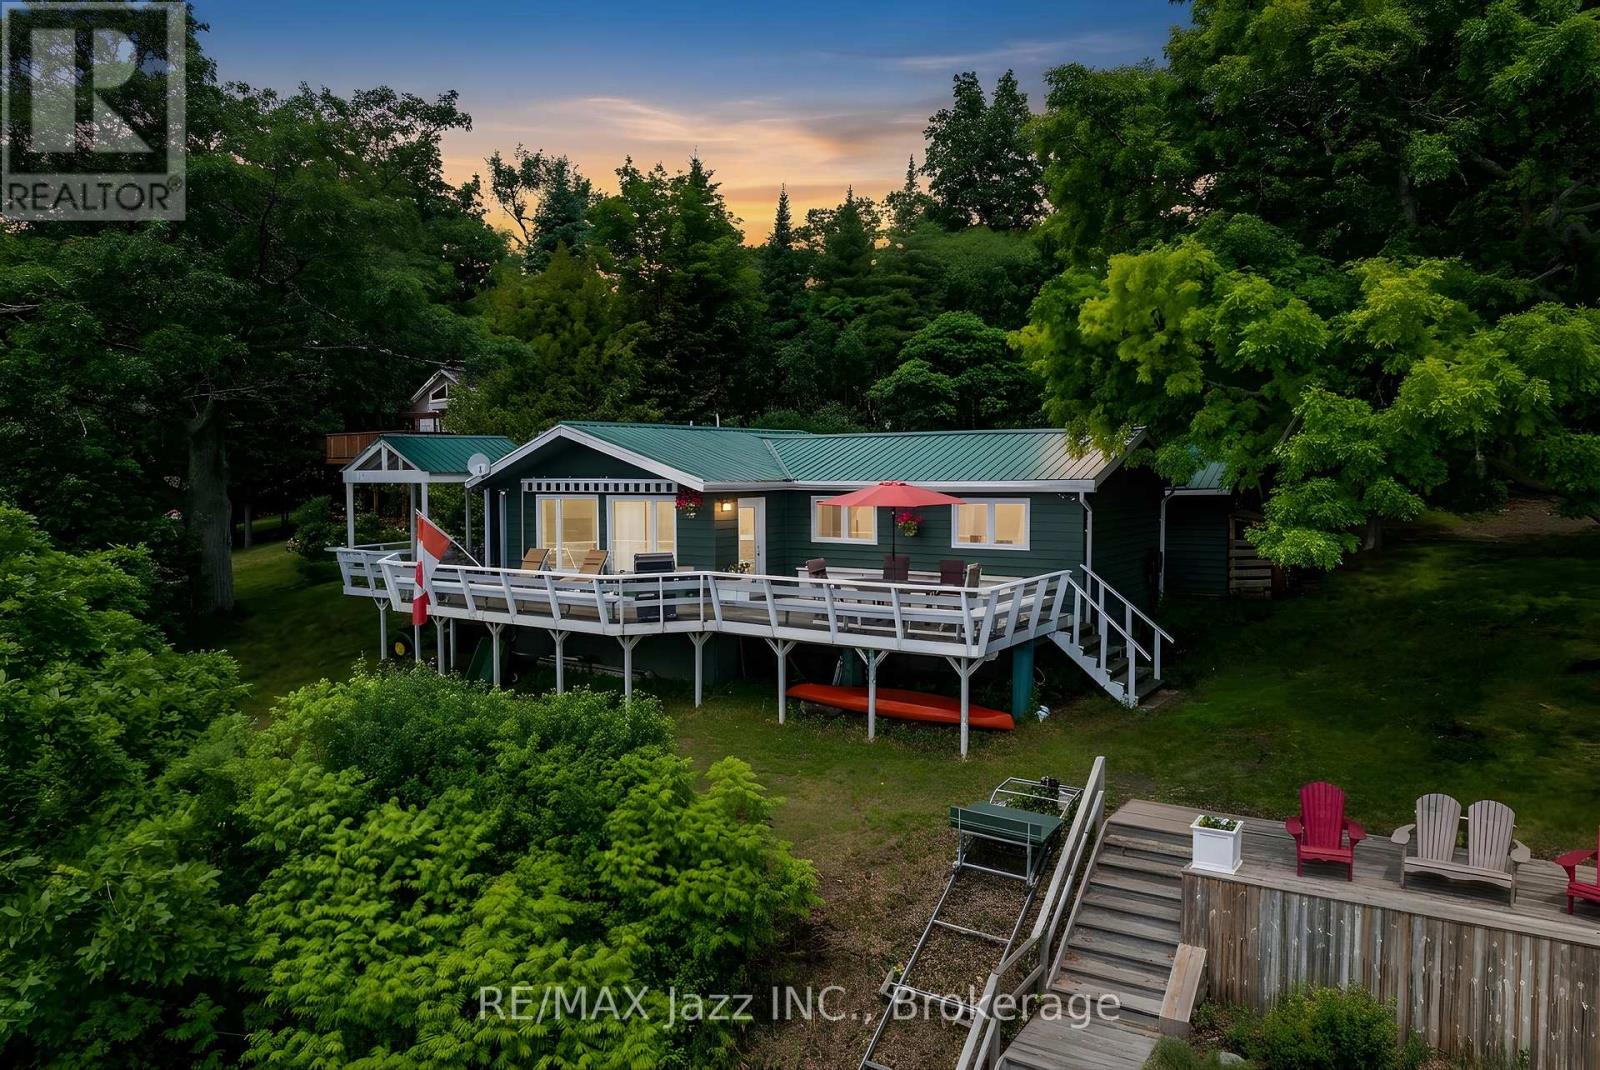
Remember. Tomorrow is OPEN HOUSE OCT. 4TH. 2026 1:00 TO 4:00 PM. PROPERTY CAN ONLY BE ACCESSED VIA WATER TAXI. See you there. Free bonus lot included. One of the most desirable lots on the island, with spectacular south exposure. Also includes separate bonus lot (84 Cow Island) with separate pin 280220001, tax bill $842.67 for 2025 and legal description. Combined waterfrontage of both lots together is 248.63 ft. Privacy abounds here. Enjoy your morning coffee on the spacious dock to take in the sunrise and wind down your day on your deck overlooking the water. There's an abundance of activity for every interest: boating the Trent Waterway, swimming and fishing in the lake, or snowmobiling from the cottage on the Ganaraska snowmobile trail system. Built In 1976, you'll see this 1056 Sq. Ft. 3 Bedroom home has an amazing floor plan with spacious living and family rooms. It's also fully furnished and you can relax while the Marine Railway Lift delivers all your necessities from the dock straight to the cottage. Ariel aluminum dock system 42 ft by 6 ft with 14 ft 6 ft area at the end, 100 amp electrical upgraded 2021, heat and ac mini split 2021,kitchen 2022, bathroom 2022, great remodel reno 2023, cedar wood siding 2025, metal roof. 20ft. The property has a proper septic system and drilled well, so you have fresh water for drinking, cooking etc. Pontoon boat included, 2005 Aqua Patio with 50hp Yamaha 4 stroke with Bimini top and full mooring cover. Seating and floor covering need a touch of TLC but works great. This is an absolutely beautiful must-see family cottage. (id:28302)
830 Ewing Court
Cobourg, Ontario
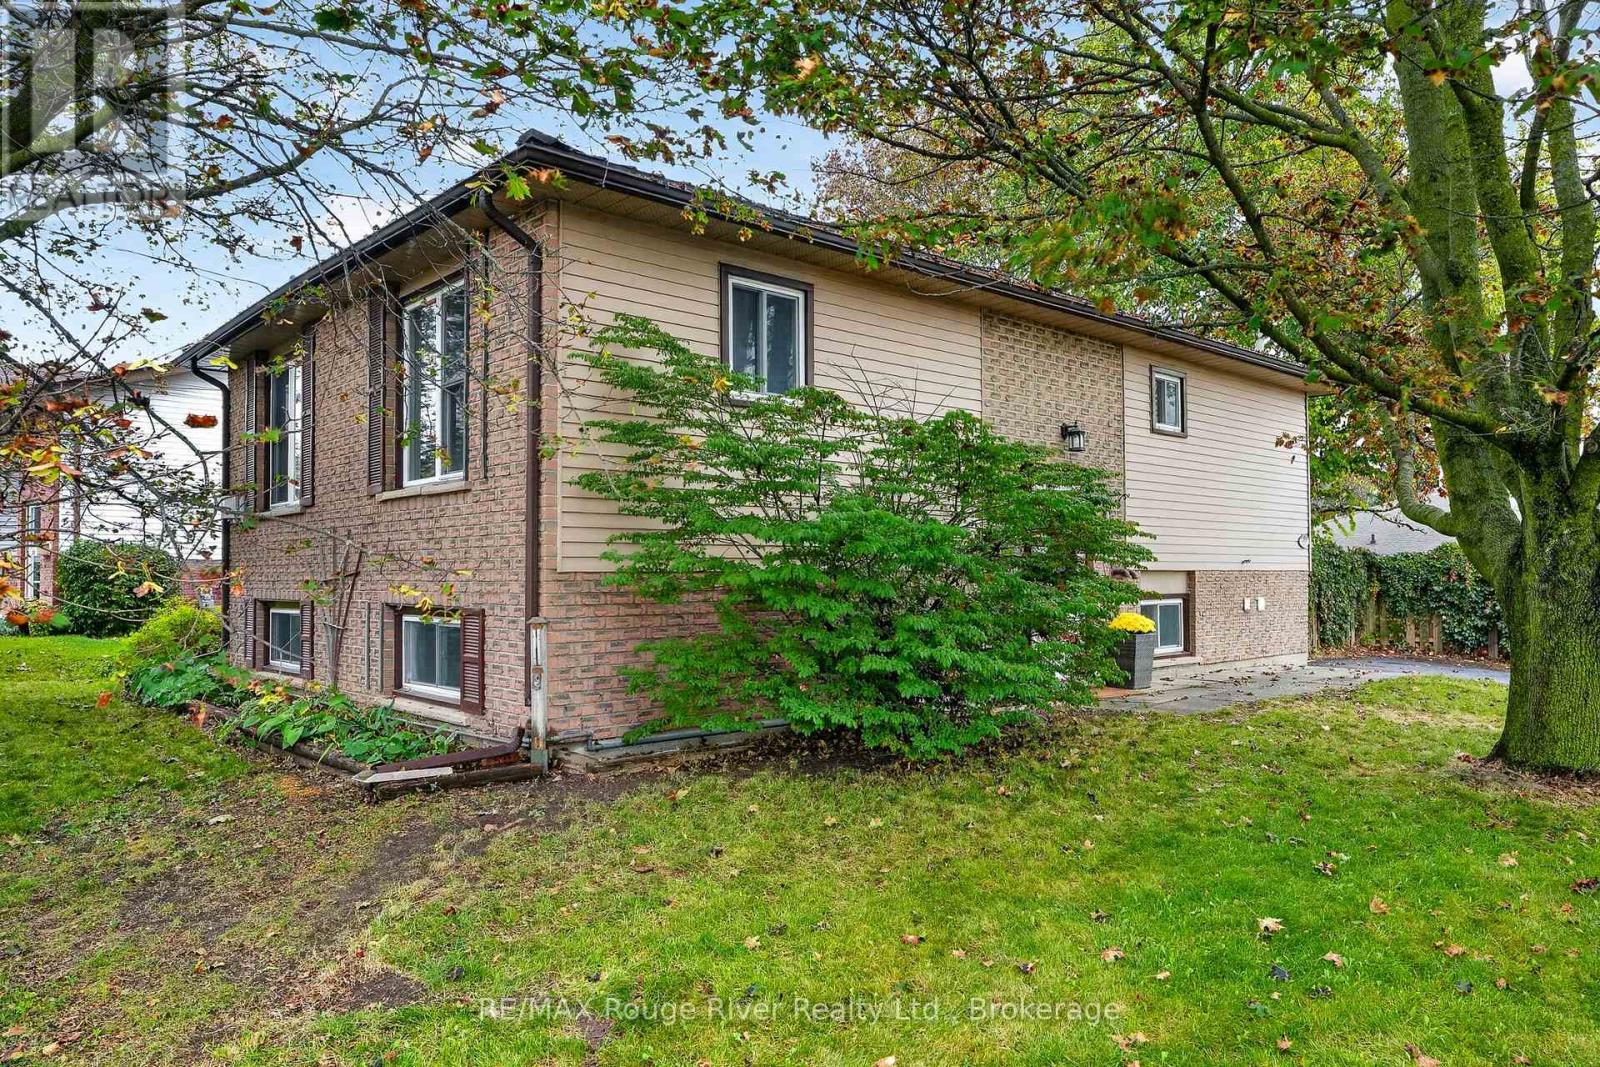
Welcome to 830 Ewing Ct, a comfy home tucked away on a large, mature corner lot in a friendly family neighbourhood. Here, you get the best of both worlds, a peaceful, country-like setting with the convenience of town just minutes away. Backing onto Westwood Park, you'll have a playground, open green space and the popular Saxon rugby tournaments right outside your door. It's a wonderful spot for families, outdoor enthusiasts, or anyone who enjoys having nature and recreation close by. Start your day with beautiful sunrises and wind down in the evening with dinner on the deck while enjoying the sunset. Inside, the bright and spacious eat-in kitchen flows easily into the living area, making everyday life comfortable and entertaining a breeze. The living room features a cozy corner natural gas fireplace, while the lower-level rec-room has its own freestanding natural gas fireplace-perfect for relaxing on cooler evenings. Baseboard heating and a heat pump provide efficient heating and cooling options throughout the home.The main level offers two bedrooms, including a spacious primary bedroom with direct access to the fenced backyard. Mature trees and a generous deck create a private outdoor retreat for morning coffee, summer dinners or gatherings with friends and family. A second bedroom and a main bathroom with a relaxing soaker tub complete the main floor. Downstairs, the finished lower level adds plenty of living space, featuring newly installed vinyl flooring, a generous rec-room, third bedroom, full bathroom and laundry room. Whether you need space for guests, a home office, hobbies or family, there's room to make it your own. Outside, the home has offers low-maintenance living, including a new metal roof, updated window frames, aluminum siding and brick exterior. Mature Norway maple trees provide shade and help create a wonderfully peaceful atmosphere in the warmer months. Close to all amenities, Westwood Park next door and in a quiet, established neighbourhood. (id:28302)
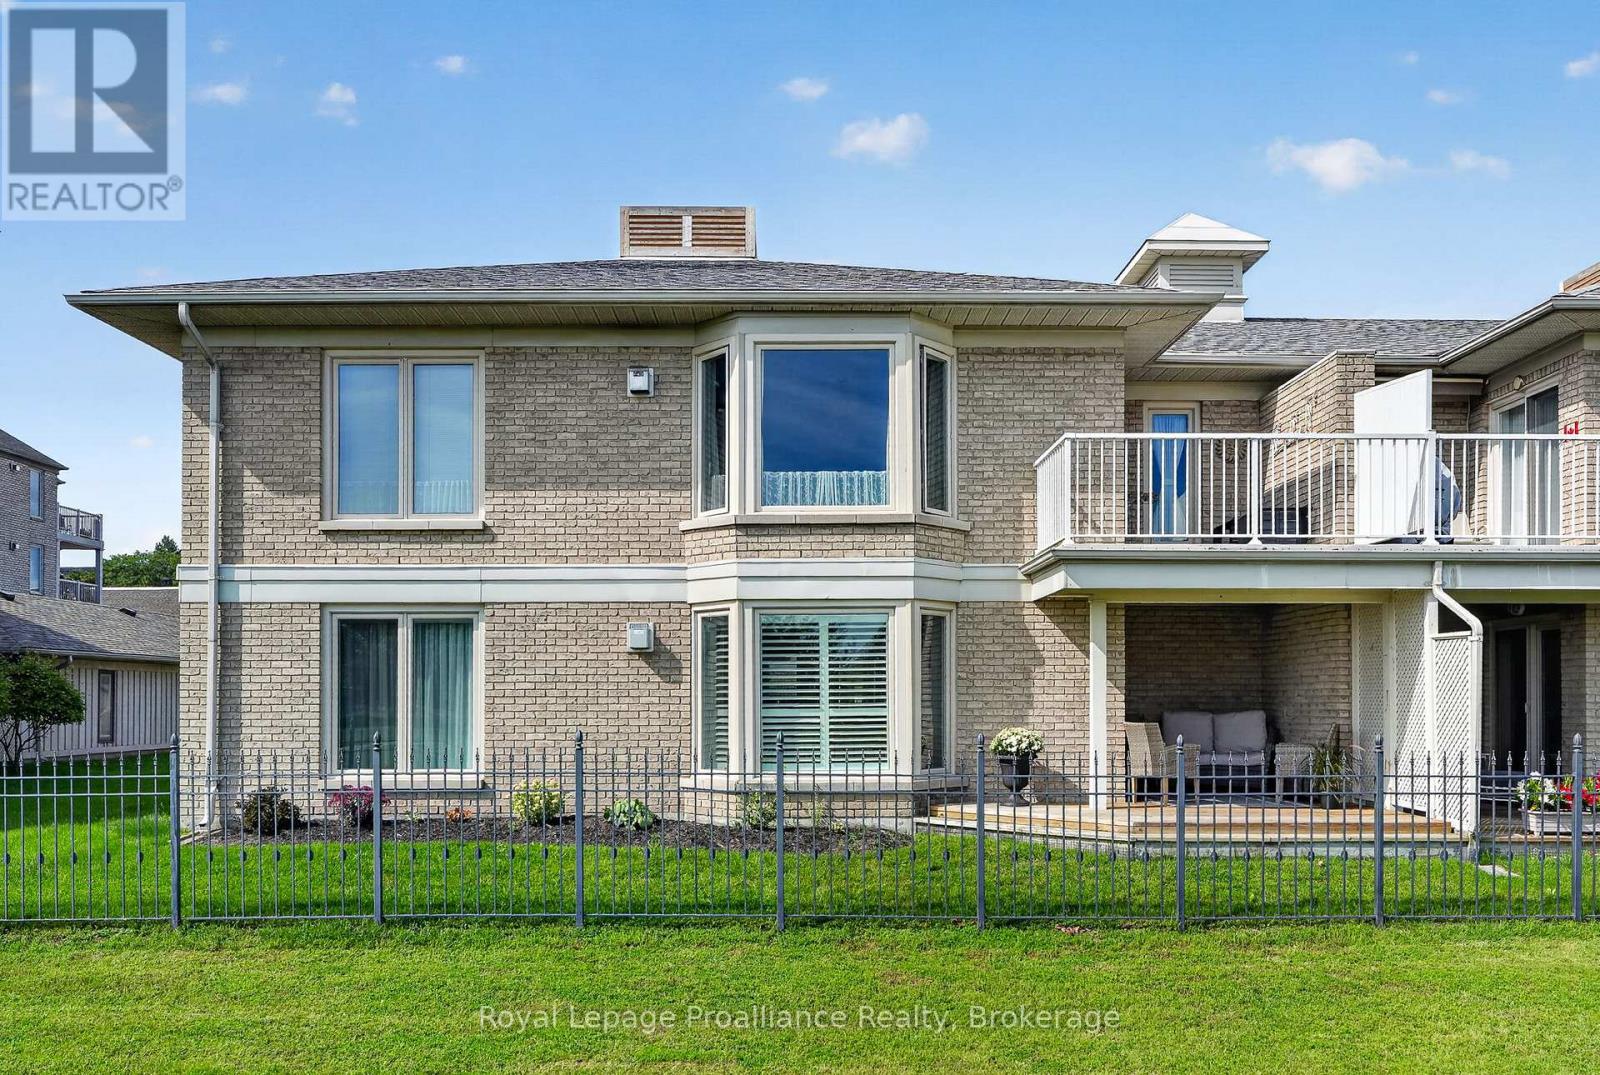
2 - 101 Marisa Lane
Cobourg, Ontario
**Open house cancelled** Welcome to 101 Marisa Lane, Unit 2, a main-floor condo overlooking Lake Ontario, the Cobourg Marina and Yacht Club, with a location that puts some of the best parts of summer in Cobourg right outside your door. Steps from the waterfront boardwalk and beaches, you can head out for a morning walk along the lake, spend the afternoon by the water or make your way downtown without having to go far. Inside, large windows bring in plenty of natural light and make the most of the waterfront setting, while the living room features California shutters and walks out to a private covered patio with a great view. The kitchen is finished with granite countertops and stainless steel appliances. The spacious primary bedroom has southern exposure and includes a full ensuite, while the main bathroom features a walk-in shower. Garage parking with electric opener located right outside the suite adds everyday convenience and makes coming and going easy. Whether you're looking for a low-maintenance full-time home or a place to enjoy everything Cobourg's waterfront has to offer, this condo puts you right in the middle of it. **BBQ's allowed (id:28302)
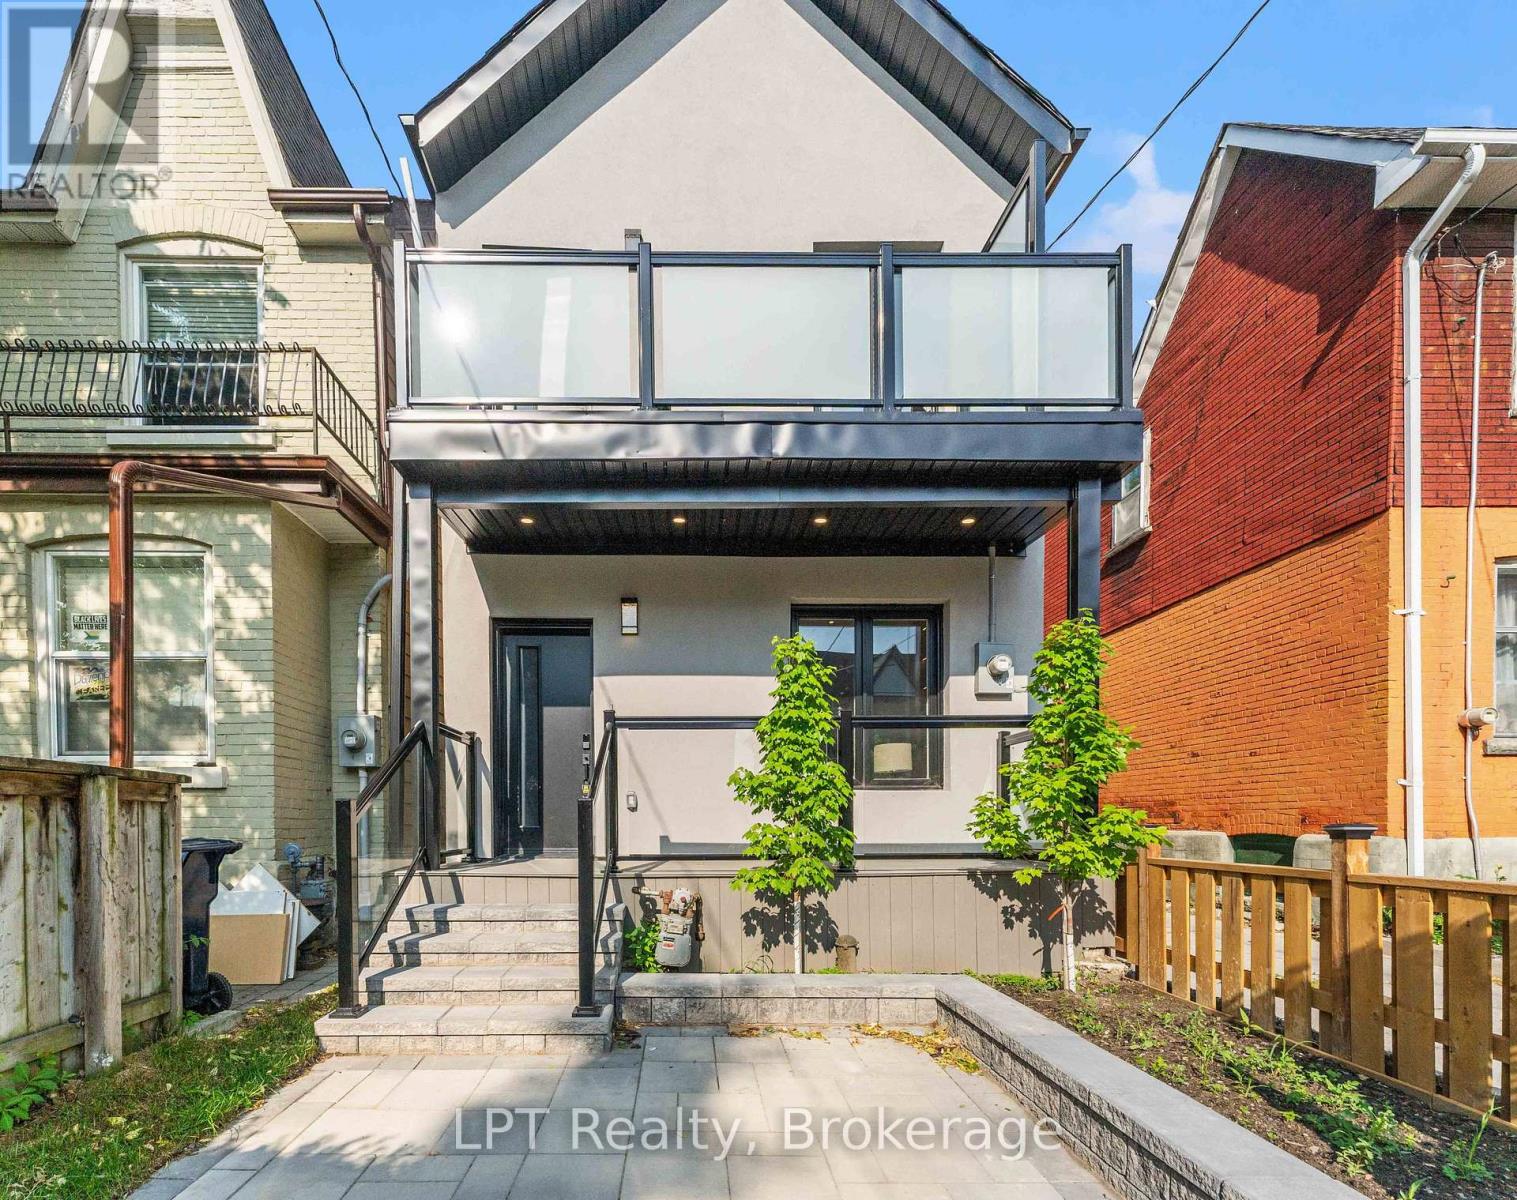
204 Franklin Avenue
Toronto, Ontario
This fully renovated detached home in desirable Toronto's Junction area combines quality materials with expert craftsmanship. The renovation took the interior down to the studs and floor joists, it was then completely rebuilt with contemporary design and inviting character throughout. Updates included all-new wiring, plumbing, insulation, drywall, HVAC, flooring, roofing, kitchen, bathrooms, and a 100-amp hydro panel, all completed with the required permits and inspections bringing it up to current Building Code Standards. The open-concept main floor features a solid oak staircase, modern finishes, anda spacious living and kitchen area ideal for entertaining, along with three generous bedrooms and four stylish bathrooms. (id:28302)
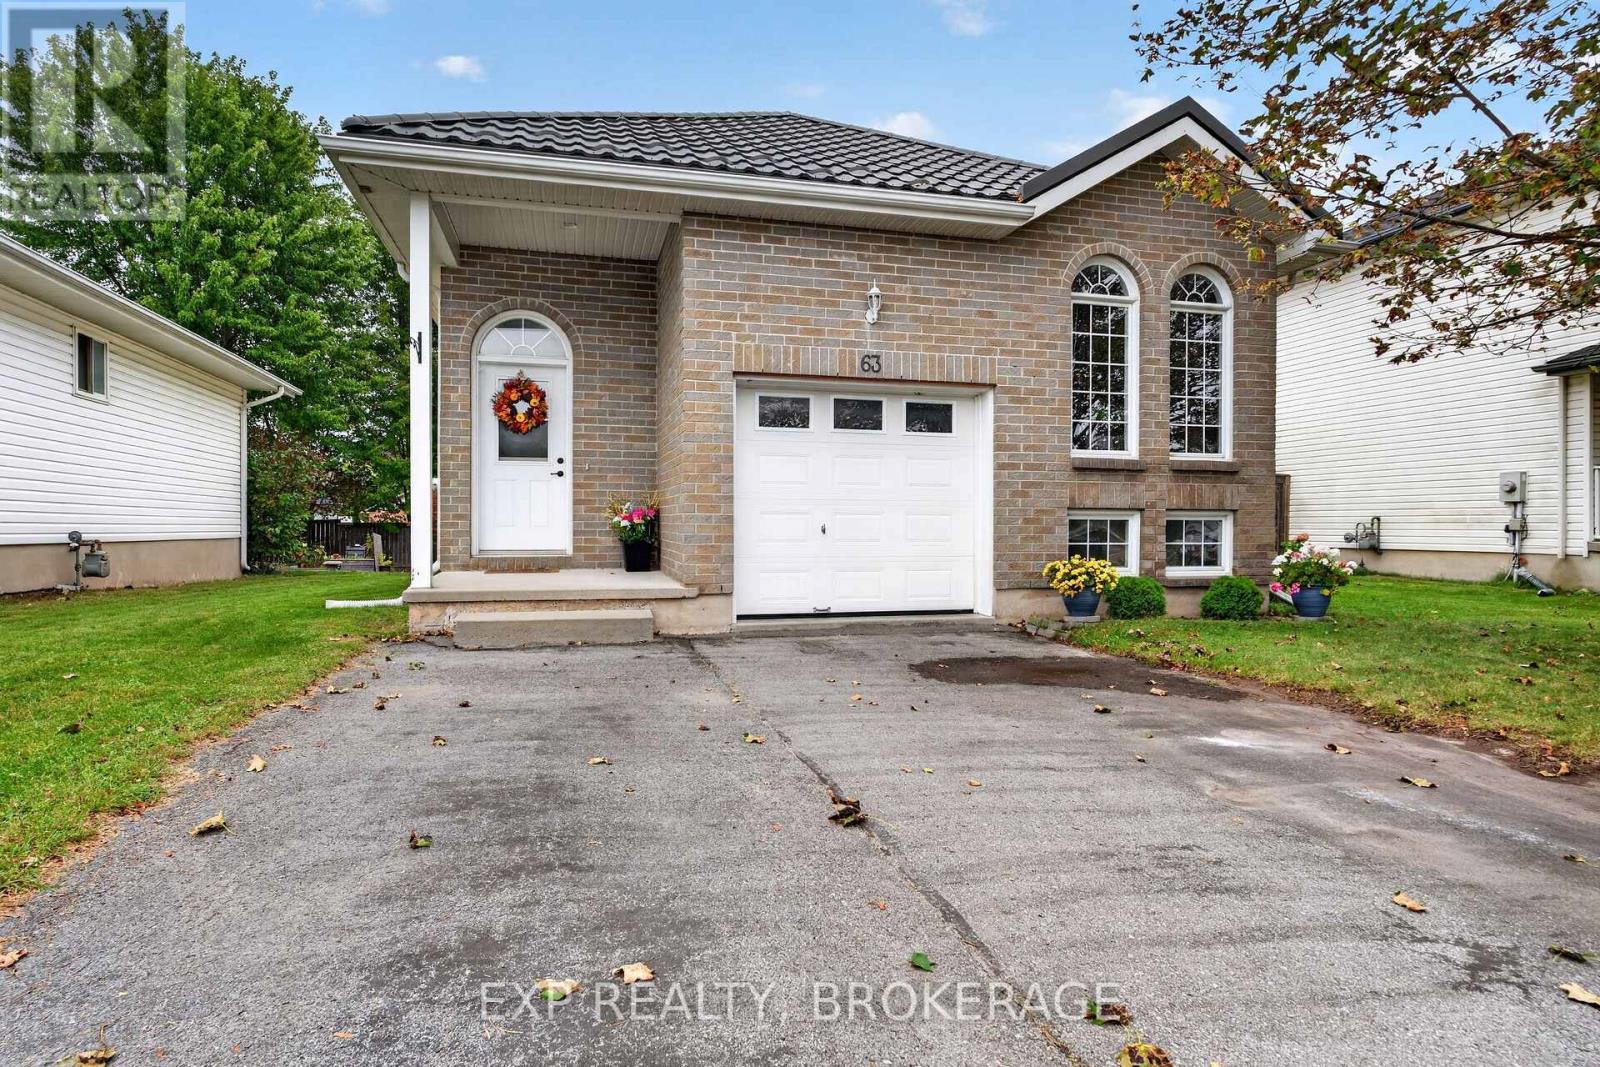
63 Speers Boulevard
Loyalist, Ontario
Welcome to this bright and inviting three-bedroom elevated bungalow, ideally situated on a wide 53-foot lot in a convenient and established neighbourhood. The open-concept main level offers a comfortable flow for everyday living, featuring a spacious eat-in kitchen with classic oak cabinetry and a welcoming living room showcasing gleaming maple hardwood floors. Step outside from the kitchen through the patio doors to enjoy a generous two-tiered deck, perfect for outdoor dining, entertaining, or relaxing. There is even plenty of space to add a hot tub and create your own private backyard retreat. The recently renovated lower level adds valuable living space with a large recreation room, a good-sized bedroom, and a full bathroom with a convenient stand-up shower. The attached garage provides excellent storage with built-in shelving and offers the convenience of direct interior access. Perfectly located within a short walk of Lake Ontario, waterfront parks, shopping, banking, and everyday amenities, this home offers a wonderful combination of comfortable living, functional space, and a highly convenient location. (id:28302)
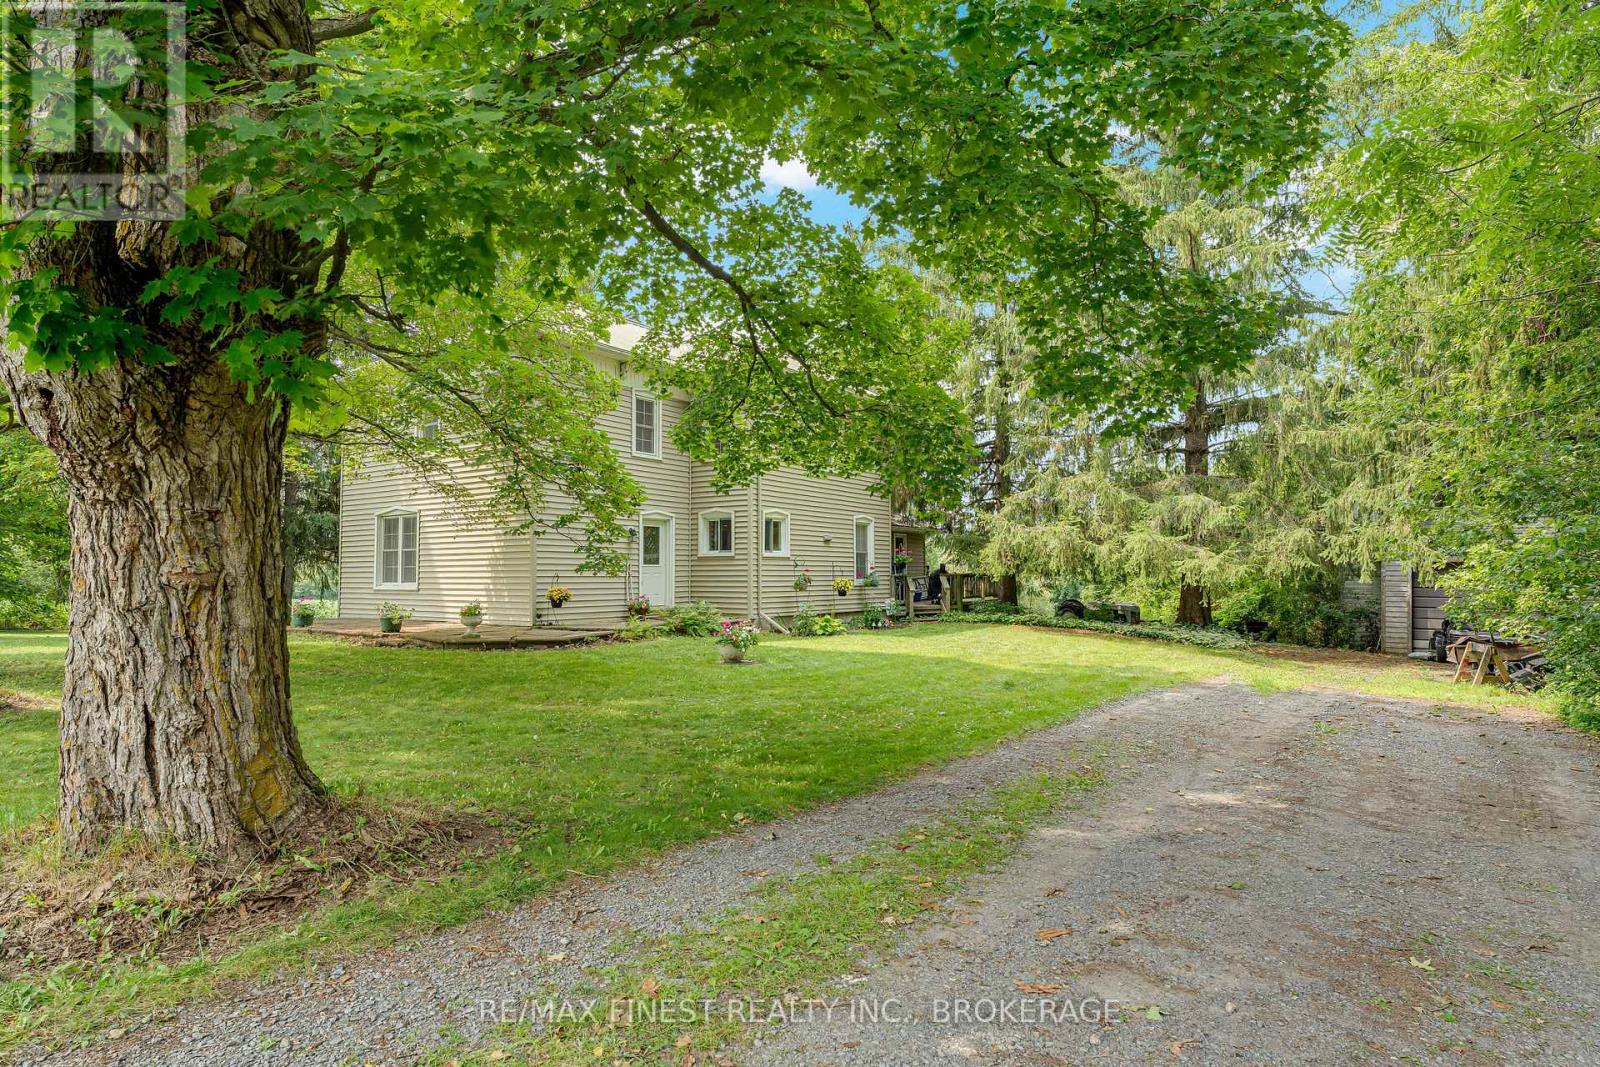
1011 Lennox And Addington County Rd 5
Greater Napanee, Ontario
Welcome to 1011 County Road 5, a truly special country property where the land takes centre stage. Set on approximately 35 acres just minutes from Napanee, this picturesque setting offers privacy, space, and extensive frontage along the winding Napanee River. A portion of the acreage is currently farmed, while mature trees, scattered apple trees, and natural areas create a beautiful mix of open and wooded landscape. With over 700 feet of road frontage, plenty of separation from neighbouring properties, and an abundance of wildlife, this is the kind of property that feels peaceful and private the moment you arrive. The river is accessible from the property and sits well away from the home, offering another layer of space to explore and enjoy. The acreage lends itself perfectly to those dreaming of a hobby farm, gardens, recreational space, or simply a quieter lifestyle surrounded by nature. There is plenty of room to roam, and the combination of farmland, mature trees, wildlife, river frontage, and privacy makes the setting especially unique. The 3-bedroom, 1.5-bath farmhouse is full of classic country character and offers a comfortable place to call home while leaving room to make it your own. Adding to the practical features is an efficient closed-loop ground-source heating and cooling system, offering year-round comfort. With 35 acres, extensive Napanee River frontage, over 700 feet of road frontage, productive farmland, apple trees, mature trees, and incredible privacy, this is more than just a home; it's an opportunity to enjoy the country lifestyle while remaining only minutes from town. (id:28302)
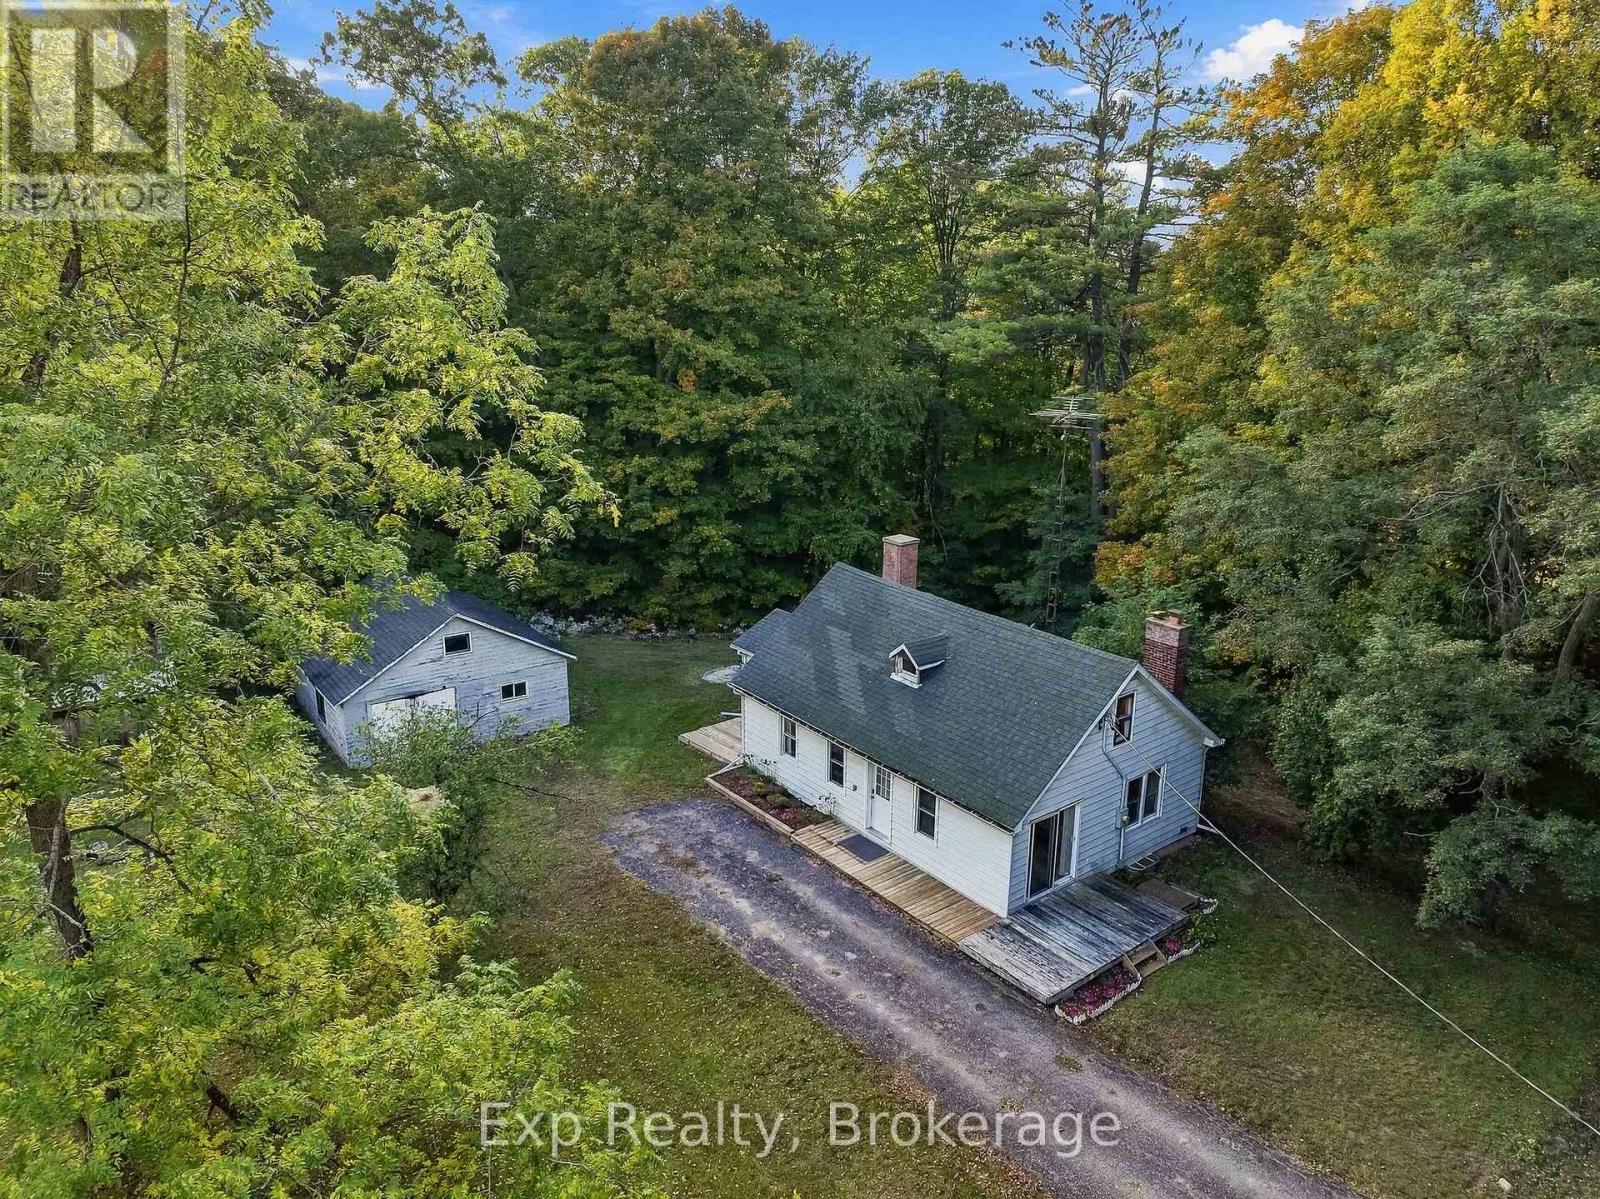
478 Trottman Road
Cramahe, Ontario
Have you been waiting for that rare diamond in the rough, nestled beautifully on the outskirts of town with a generous amount of acreage, a robust barn, and an incredible amount of built-in value and potential? Look no further than the outstanding opportunity that awaits you at 478 Trottman Road, a dynamic property priced perfectly to sell and packed with endless opportunities for its next owner. Sitting on an expansive and picturesque 15+ acre lot, this charming two-bedroom century farmhouse blends historic character with unlimited flexibility, making it the perfect canvas to seize and truly make your own. A crowning feature of this expansive countryside retreat is the impressive, two-level 40' x 60' barn constructed around 1993, which stands alongside two additional outbuildings to provide abundant storage, workshop space, or agricultural potential. The home itself features a long list of notable updates, replacements, and modern remodels, ensuring peace of mind while you trade in the status quo for an idyllic rural lifestyle. Adventure and outdoor recreation are right at your doorstep with local hiking, ATV trails, and the pipeline route just moments away for year-round exploration. Despite its peaceful and private setting, the property offers exceptional convenience, situated just minutes from Highway 401, the scenic shores of Lake Ontario, and the lovely, historic hamlet of Colborne. Perfectly positioned between the vibrant communities of Brighton and Cobourg, this acreage is located smack dab in the middle of the breathtaking Northumberland Hills, putting all the natural beauty, local markets, and unique charm of this incredible county right at your fingertips!! (id:28302)
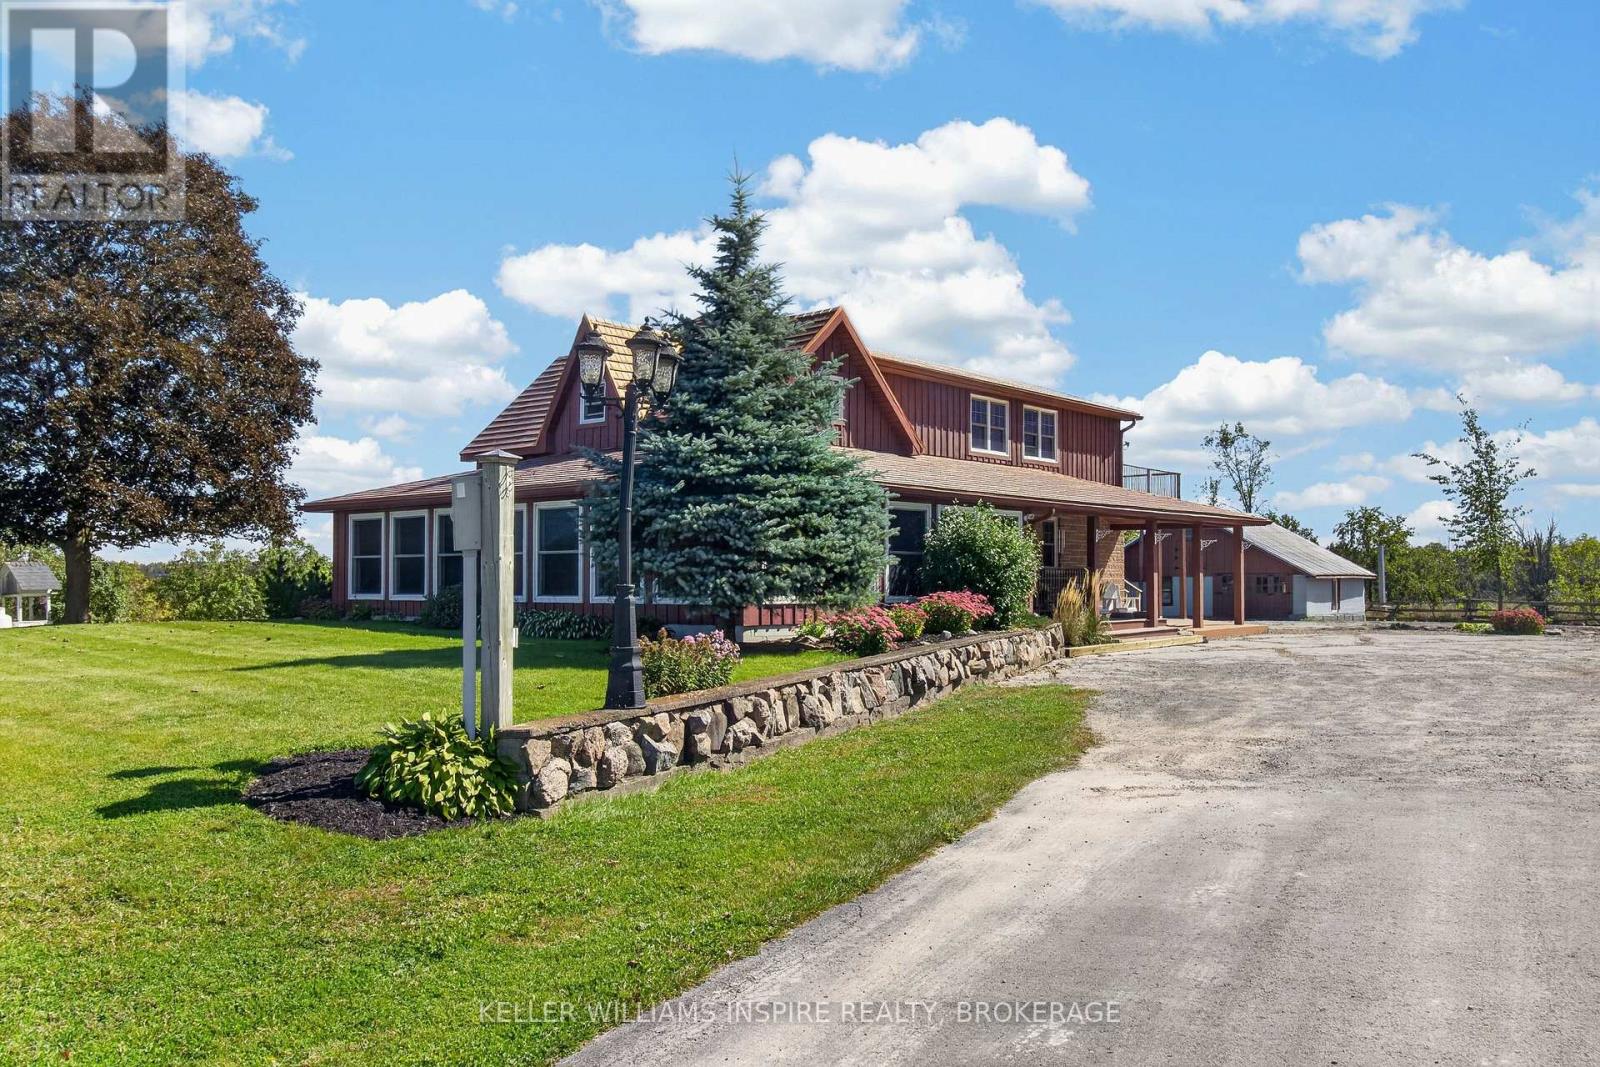
222 Homestead Road
Greater Napanee, Ontario
Escape the hustle and bustle without sacrificing convenience with this charming, updated two-storey country retreat nestled on 3.03 private, beautifully landscaped acres (300 ft x 441 ft) in Greater Napanee. Offering an ideal blend of peaceful rural living and easy access to urban amenities, this turn-key property sits just a short drive from downtown Napanee and offers an effortless commute into Kingston. Designed for standard-setting comfort, freedom, and self-reliance, the home features two spacious upstairs bedrooms, a full upper bathroom, and a main-floor powder room. The heart of the home boasts a stylish kitchen equipped with granite countertops and a separate pantry, opening seamlessly into a light-filled four-season wraparound sunroom with windows from the living replaced in 2020. Warmed by its own cozy propane fireplace, this sunroom serves as an inviting lounge spot year-round, while propane forced-air heating keeps the rest of the residence comfortable in every season. Upstairs, start your mornings with a hot coffee on the upper-level patio, taking in elevated views of your expansive backyard. A tranquil space perfect for gardens, outdoor gatherings around a fire pit, or letting kids and pets run free. Following a comprehensive interior renovation and addition completed in 2008, the residence combines modernized living with incredible functional outbuildings. Hobbyists, outdoor enthusiasts, or business owners will love the massive 25' x 40' barn, a 3-car carport with generous storage space. Capping off this impressive property is a long-lasting, low-maintenance steel roof, giving you complete peace of mind. Whether you are looking for a relaxing home base or room for passion projects, this exceptional acreage is ready to welcome its next owners. (id:28302)
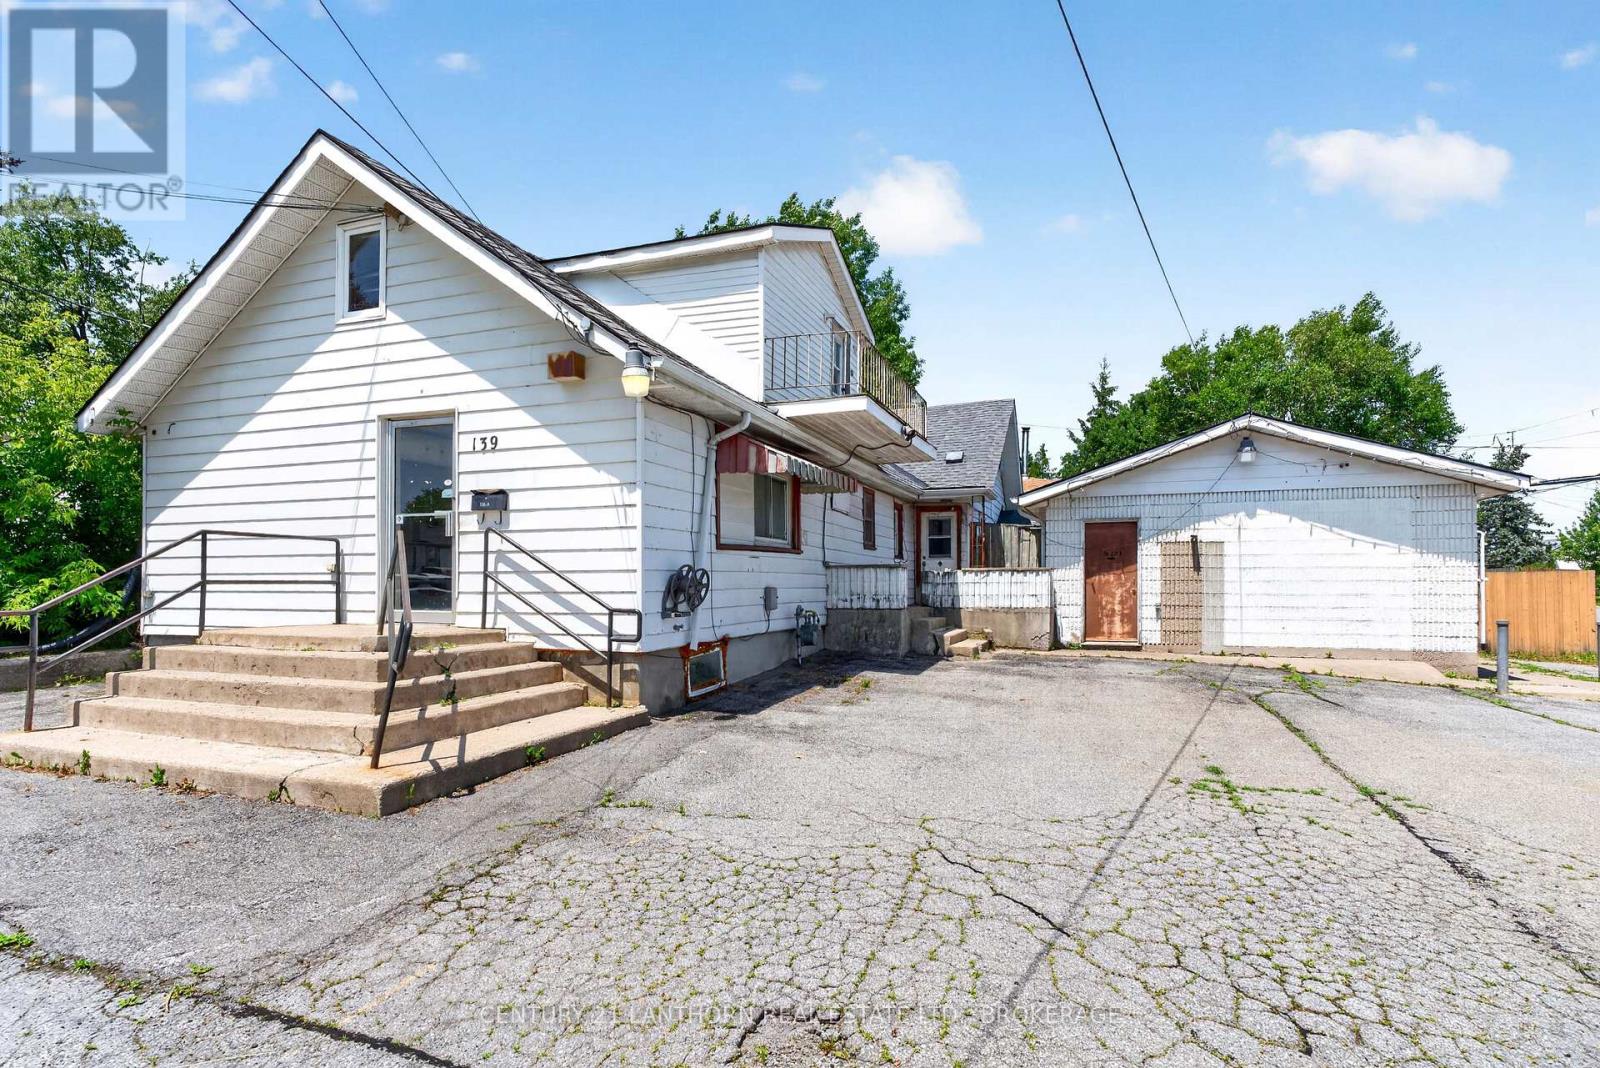
139 Drennan Street
Kingston, Ontario
This rare property with prime corner-lot visibility is perfect for the investor, renovator/contractors, or the hands-on buyer ready to unlock serious value. This property offers strong upside potential, though it requires renovation and updating throughout. Unit A (on the main building) features 3 bedrooms, 1 full bathroom; Unit B features 2 bedrooms, 1 full bathroom - ideal for multi-generational living or rental income. A large open space towards the front of the building with separate entrance offers flexibility as a potential 3rd unit. Sold as-is, this property represents a solid project with a layout and location that already works in one's favor (nearby schools, accessible bus routes, and easy highway access). Ample on-site parking rounds out the offering. So bring your vision and build equity in a property with genuine multi-income potential, an excellent opportunity for buyers seeking sweat-equity value in an established Kingston neighbourhood. (id:28302)
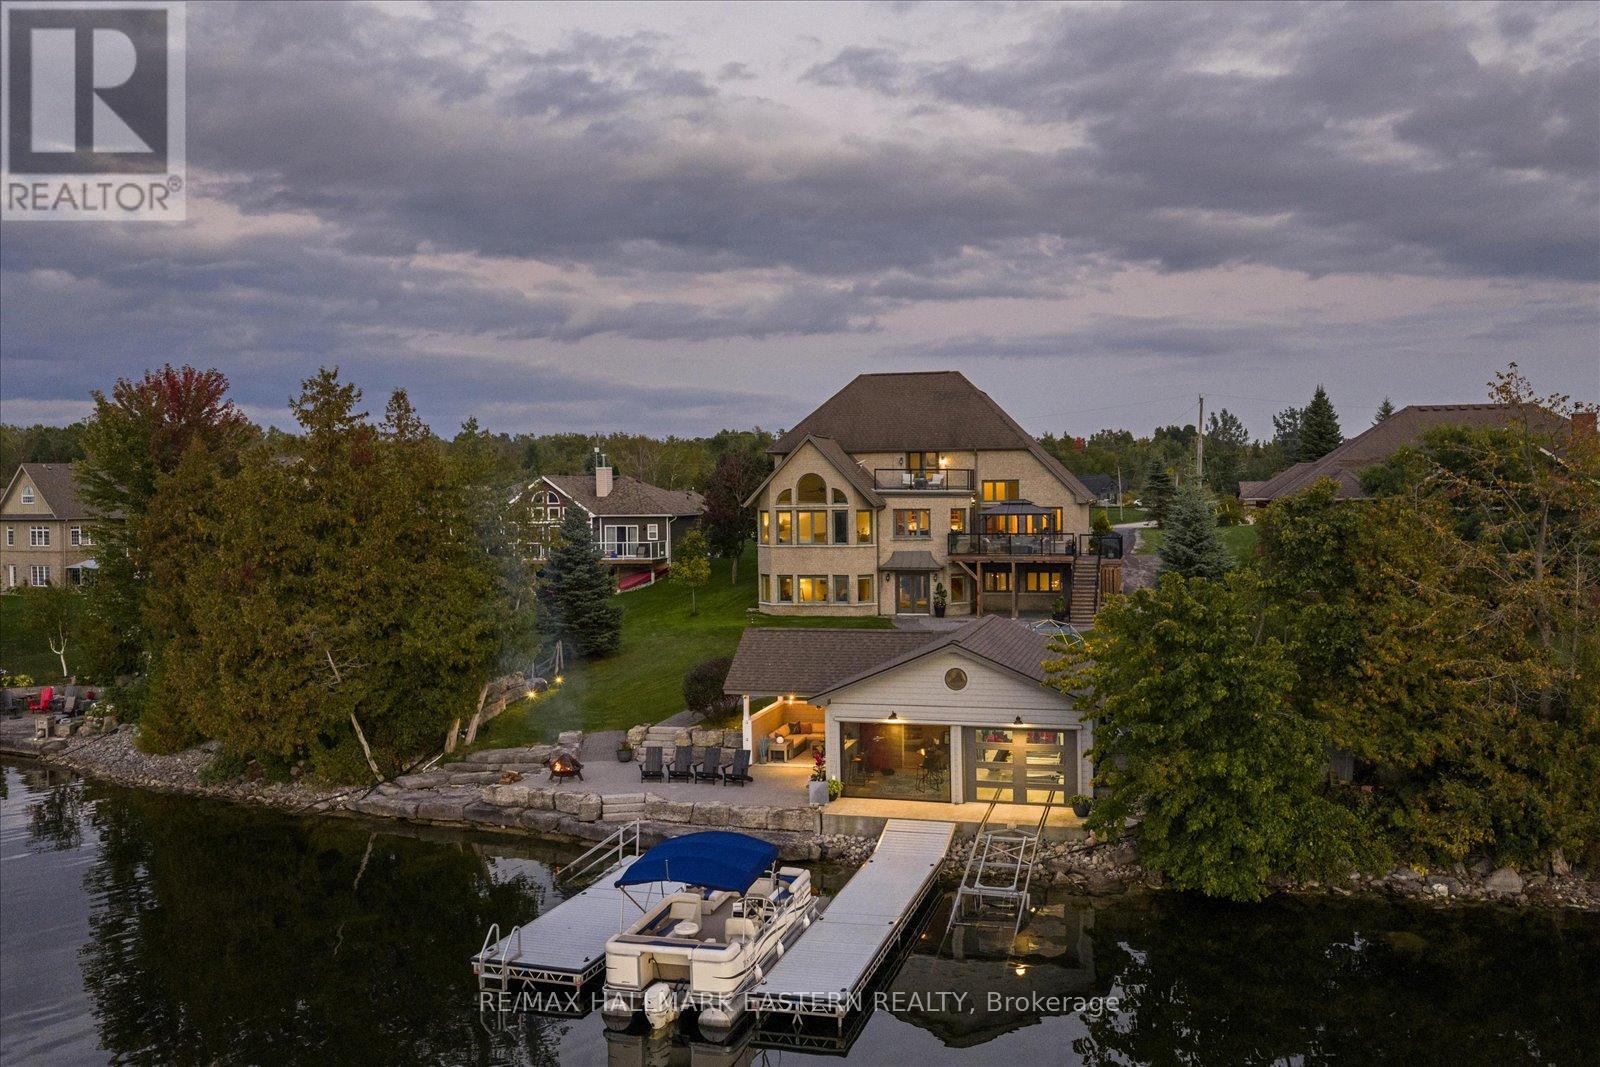
2112 Truman Drive
Selwyn, Ontario
Watch the Reel & Experience 2112 Truman Drive! A spectacular waterfront estate offering approximately 5,400 sq. ft. of luxury living on beautiful Chemong Lake, part of the Trent-Severn Waterway. Nestled among prestigious waterfront homes, this exceptional property showcases breathtaking western sunset views, stunning lake views from every level, and the ultimate "vacation at home" lifestyle. Featuring 5 bedrooms, 5 bathrooms, soaring cathedral ceilings, oversized windows, heated floors, cherrywood cabinetry, and 3 lakeside walkouts, this home is designed to maximize comfort, elegance, and waterfront living. The large primary bedroom conveniently located on the main level offers a walk-in closet and ensuite bathroom with wall to wall windows overlooking the lake. The fully finished lower level offers additional living and entertaining space, while outside you'll find a custom boathouse (rare to find) with entertainment areas, marine railway, easy boat storage, and direct access to endless boating and recreation. Property Highlights: *Prime Chemong Lake Waterfront *Panoramic Western Sunset Views *3 Lakeside Walkouts *Heated Floors *Infrared Sauna *Boathouse with Entertainment Space *Marine Railway System *Wired Generac Generator *15 Minutes to Peterborough. Luxury, privacy, and waterfront living come together at 2112 Truman Drive, A a rare opportunity to own one of Chemong Lake's most impressive properties. (id:28302)
170 Kerry Line
Selwyn, Ontario
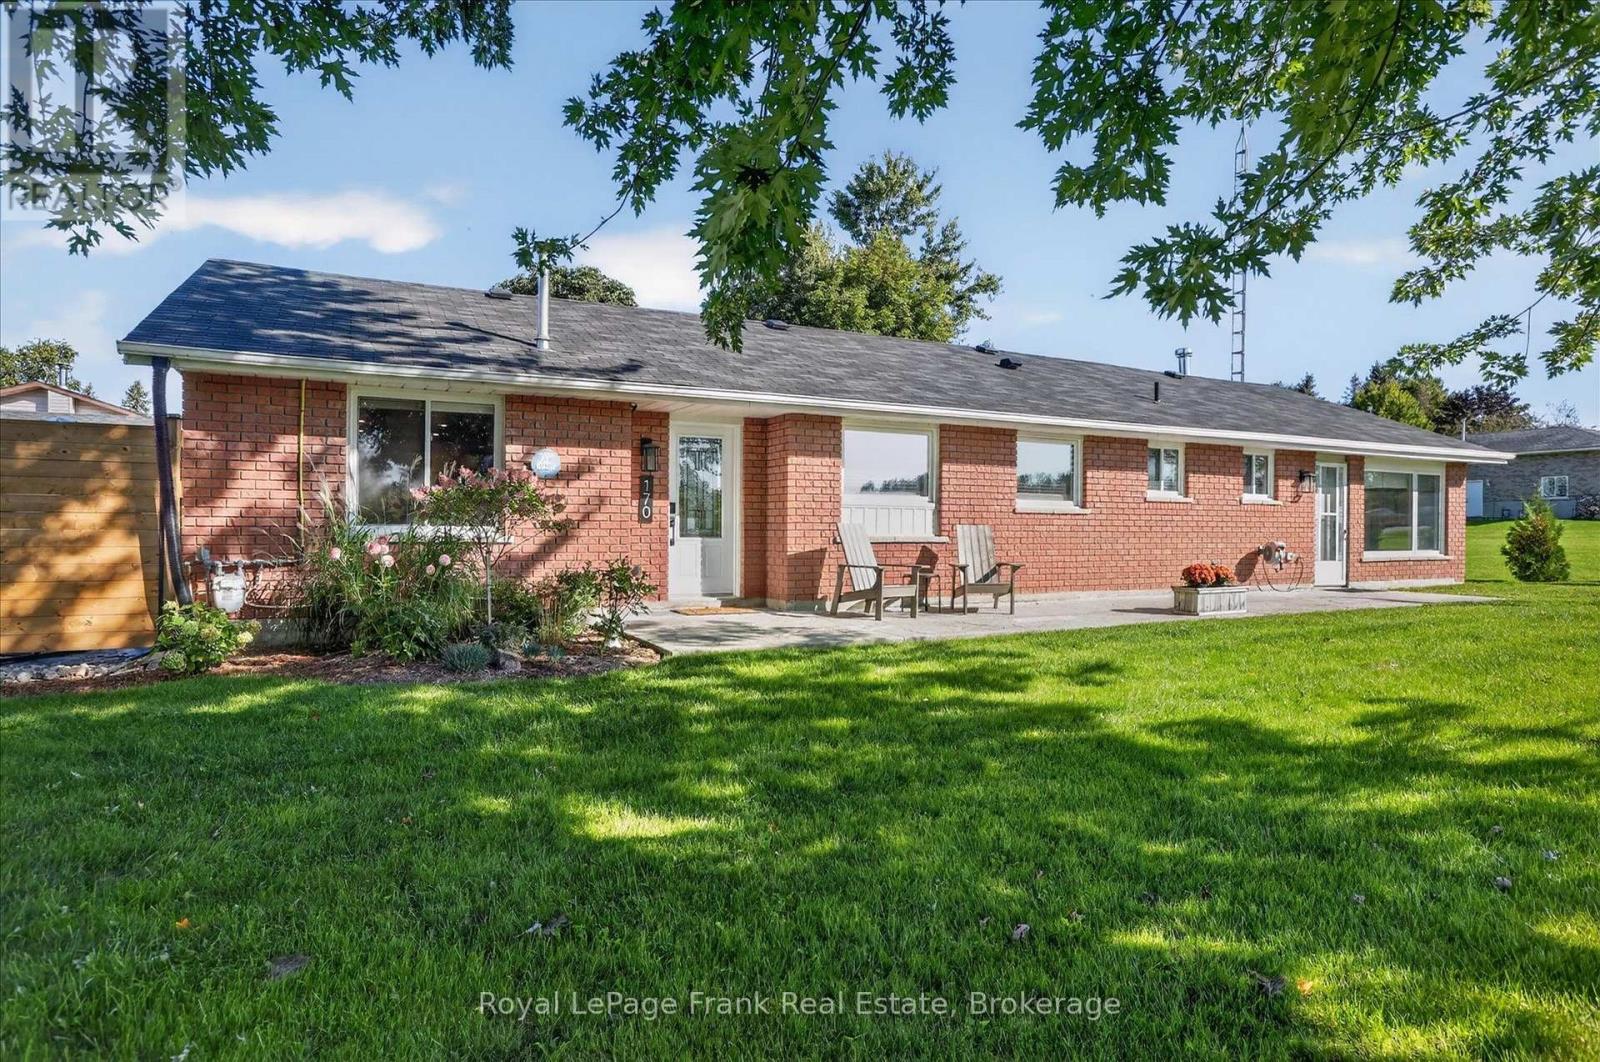
Welcome to 170 Kerry Line, a beautifully updated three-bedroom brick bungalow offering easy one-level living in the popular Windward Sands community of Ennismore. Meticulously renovated throughout over the past three years, this home is stylish and wonderfully comfortable. The stunning new kitchen welcomes you in and features quartz countertops, a large island, abundant cabinetry and a natural gas range, while both baths have been tastefully updated. Spacious living and dining areas flow easily together, with a patio walkout, updated flooring, pot lights and fresh finishes throughout. A spacious private bedroom wing with its own separate entrance and woodstove offers wonderful flexibility for multigenerational living, extended-stay guests or anyone seeking a little extra privacy and independence. Outside, enjoy landscaped grounds, a private patio area, detached double garage and two driveways on a generous corner lot. Just a short walk from Pigeon Lake, with access to Windward Beach and boat launch. Everything is done here - make your rural escape to this wonderful lakeside community with peace of mind. (id:28302)
51a Thompson Lane
Rideau Lakes, Ontario
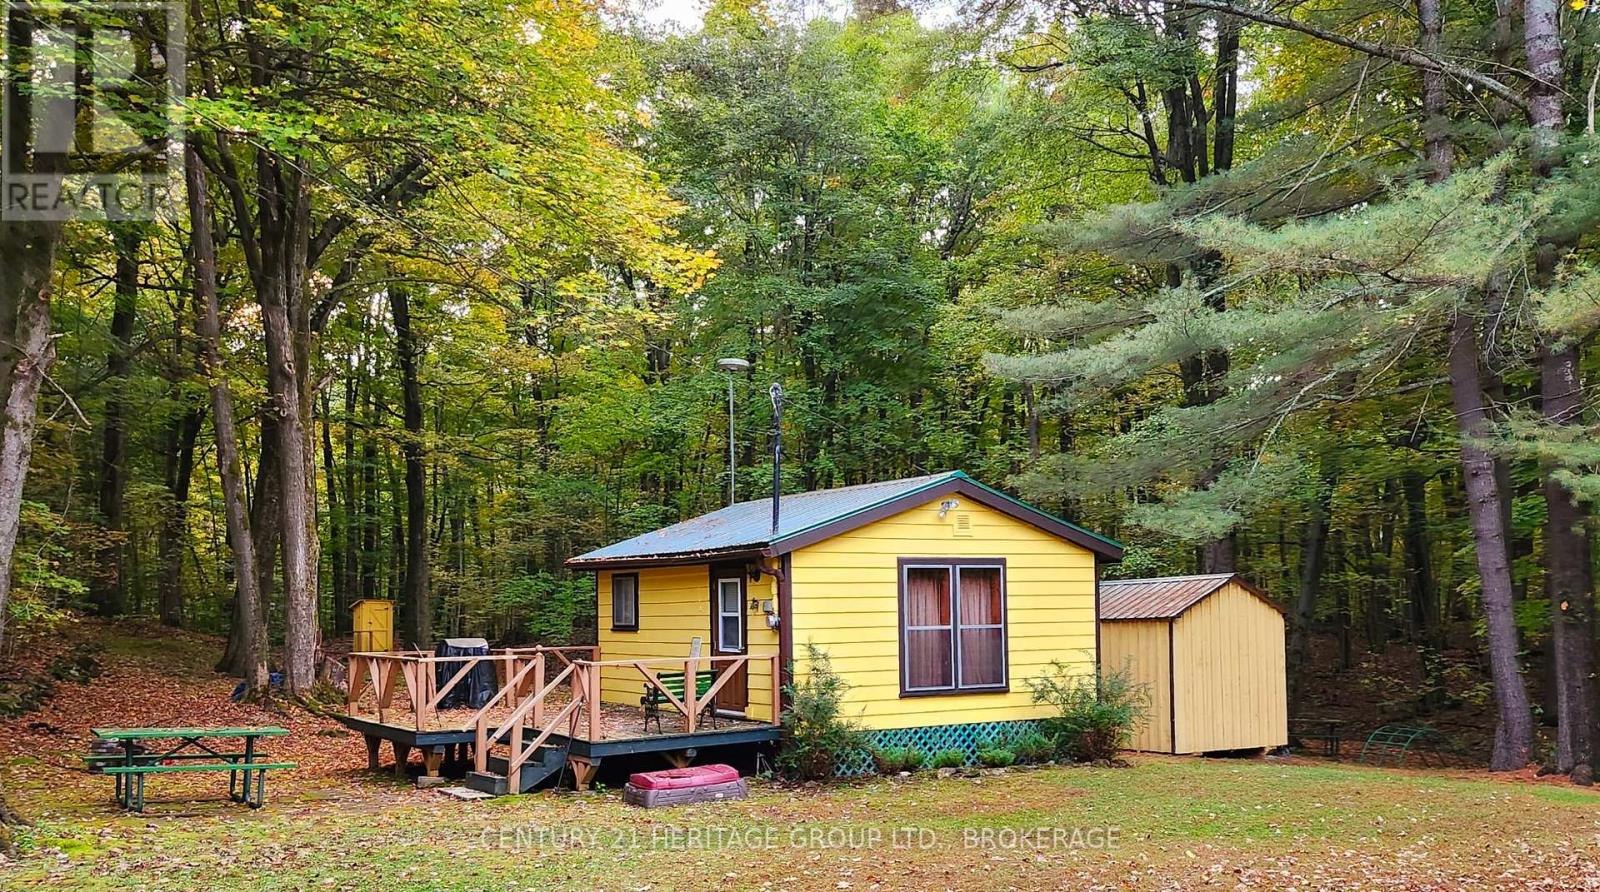
Nestled in the heart of Newboro, this charming cottage offers the perfect blend of cozy comfort and village charm. Ideal as a peaceful getaway or a low-maintenance retreat, this thoughtfully designed space makes the most of every square foot. Step inside to find an open-concept living area filled with natural light, creating a warm and inviting atmosphere. The cottage features a functional layout with a comfortable sleeping area, efficient kitchen space, and a relaxing spot to unwind after a day of exploring. Located in one of Ontario's most picturesque waterfront communities, you're just moments from the Rideau Canal system, local shops in Westport, dining, and scenic walking trails. Whether you're looking for a weekend escape, a seasonal retreat, or a unique investment opportunity, this quaint cottage captures the essence of small-town living. Spend your days kayaking, boating, or discovering local shops and cafés, then return to your private retreat to relax under the stars. Whether you're planning a romantic escape, a solo recharge, or a quiet weekend away, this charming cottage offers the perfect blend of simplicity, comfort, and location. Enjoy simple living in a beautiful setting-where life slows down and every day feels like a getaway. (id:28302)
95 Kenrei Road
Kawartha Lakes, Ontario
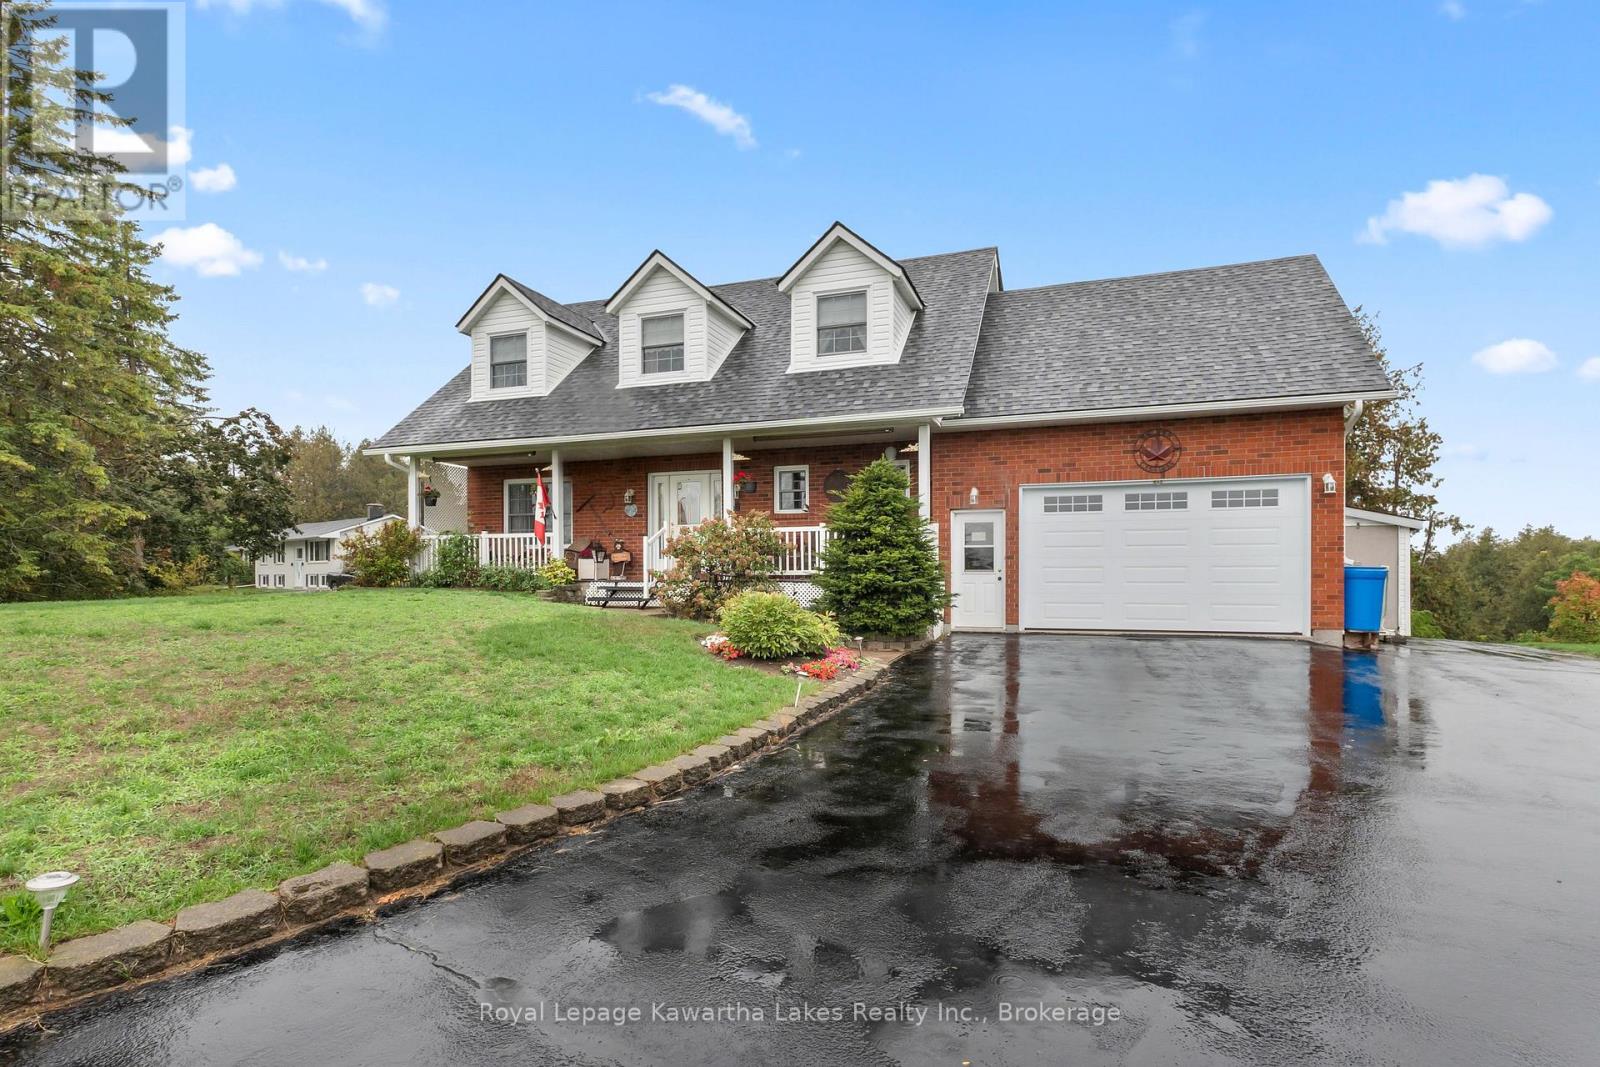
PRIME LOCATION - Custom-built and impeccably maintained, this beautiful 4-bedroom, 3.5-bath country home offers the perfect balance of peaceful rural living and everyday convenience, just minutes from Lindsay. Set on a 2.9-acre lot, this spacious two-storey home has been thoughtfully designed with both comfort and functionality in mind. The bright main level features a well-appointed kitchen, convenient main-floor laundry, and a 2-piece powder room. Upstairs, you'll find four generous bedrooms, including a primary retreat with double closets and a private ensuite. The attached garage is exceptionally functional, offering two man doors with direct access from both the main floor and the finished basement. Step outside to the oversized deck and take in the peaceful country views, surrounded by mature landscaping and green space. Whether you're enjoying your morning coffee, hosting family and friends, or simply unwinding after a long day, this property offers the privacy and space you've been looking for. Move-in ready and ideally located just minutes from schools, shopping, and all the amenities of Lindsay, this is country living without compromise. (id:28302)
207 Robert Wallace Drive
Kingston, Ontario
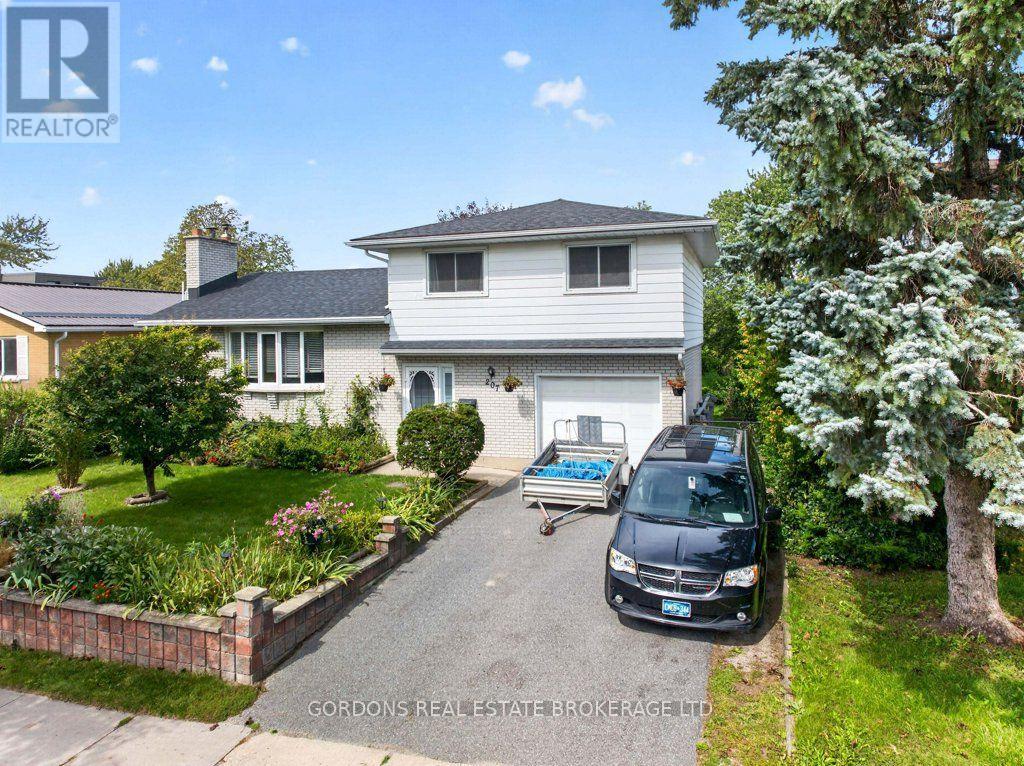
Welcome to 207 Robert Wallace Drive, a 5-bedroom family home situated on a mature lot in the desirable Polson Park neighbourhood in Kingston's west end. This bright and airy side-split offers a spacious and functional layout with plenty of room for a growing family, comfortable everyday living and entertaining. The ground level has an open foyer, entrance to the garage and a good-sized bedroom. The main level features a generous living area centered around a large wood-burning fireplace, original hardwood flooring and an updated kitchen that opens to the dining room, creating an inviting open-concept space ideal for family meals and gatherings. The upper level offers three comfortable bedrooms and an updated four-piece main bathroom featuring a jetted soaker tub and bidet. The fully finished lower level adds considerable flexibility, featuring a recreation room, additional bedroom, three-piece bathroom and laundry area. With its existing finished living space and bathroom, the lower level offers potential for an in-law suite or private accommodation for extended family, guests or other needs. The outdoor spaces are a true highlight of this property. Beautiful, mature perennial gardens fill the front of the home, creating a natural sense of privacy while providing plenty of seasonal colour and character. A healthy, fruit-producing plum tree is a wonderful bonus. The mature, fully fenced backyard is surrounded by established greenery, gardens and offers a private outdoor setting, complemented by sheds for convenient storage. An attached single garage and double-wide driveway provide ample parking. Located in Polson Park, this home is particularly well suited to family living. Offers will be presented October 8th at 11:00am. (id:28302)