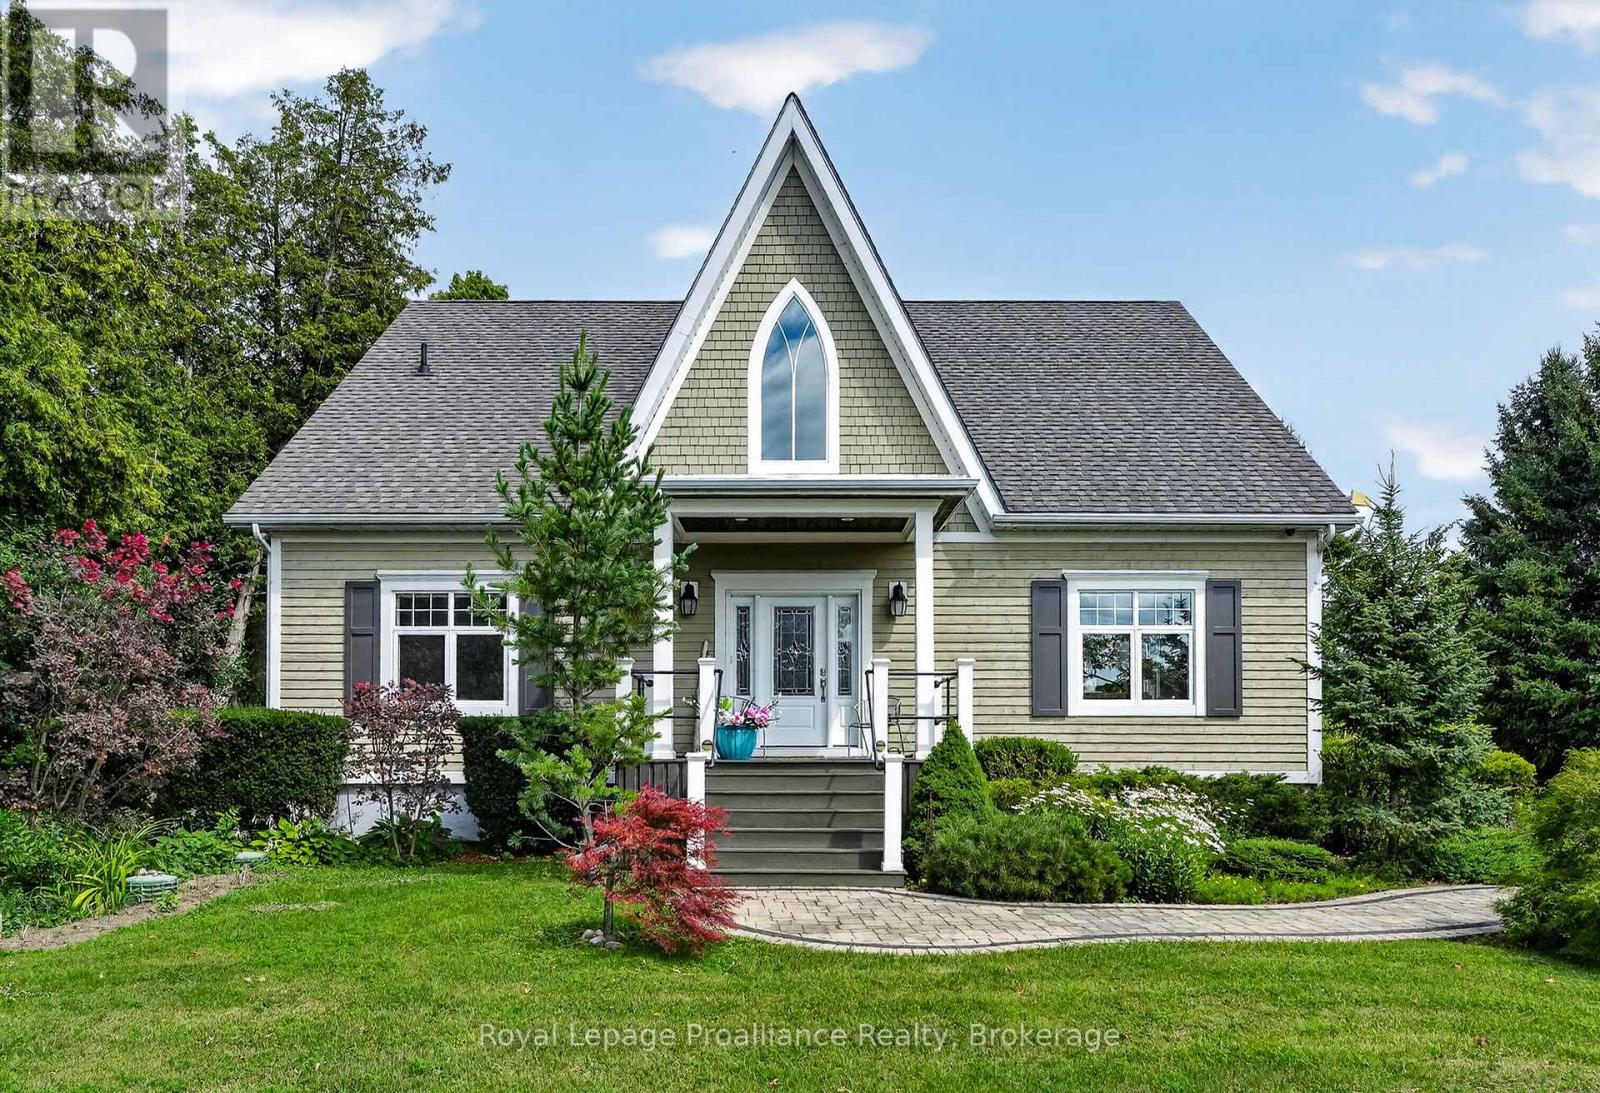
3889 Burnham Street N
Hamilton Township, Ontario
Welcome to 3889 Burnham St N, a custom-built home where timeless architectural character and thoughtful design come together on 0.73 acres. Built in 2012, this bright and welcoming home features 25-foot vaulted cathedral ceilings, expansive windows that fill the home with natural light, and a striking Gothic-inspired feature window that was intentionally designed to complement the neighbouring church. The open-concept main living area is anchored by a floor-to-ceiling stone gas fireplace, while the kitchen features quartz countertops, an eat-in island, and easy access to the dining area with a walkout to the side deck complete with a propane hookup for your BBQ. Hardwood floors extend throughout the main level, which also offers two bedrooms, a spacious 5-piece bathroom with a double vanity, a convenient stacked laundry station with a separate sink, and a generous breezeway with double closets, pantry storage, and direct access to the oversized heated attached two-car garage. Upstairs, the private primary loft retreat overlooks the living space below and includes a walk-in closet, a 5-piece ensuite with a double vanity, and flexible space for a home office, reading nook, or sitting area. The full unfinished basement provides the opportunity to create additional living space, while the 730 sq. ft. heated workshop offers incredible flexibility for hobbies, vehicles, a dedicated workspace, or plenty of additional storage. Surrounded by mature trees and beautifully landscaped grounds, this is a home that combines distinctive architecture, modern comfort, and peaceful country living just 15 minutes from downtown Cobourg. (id:28302)
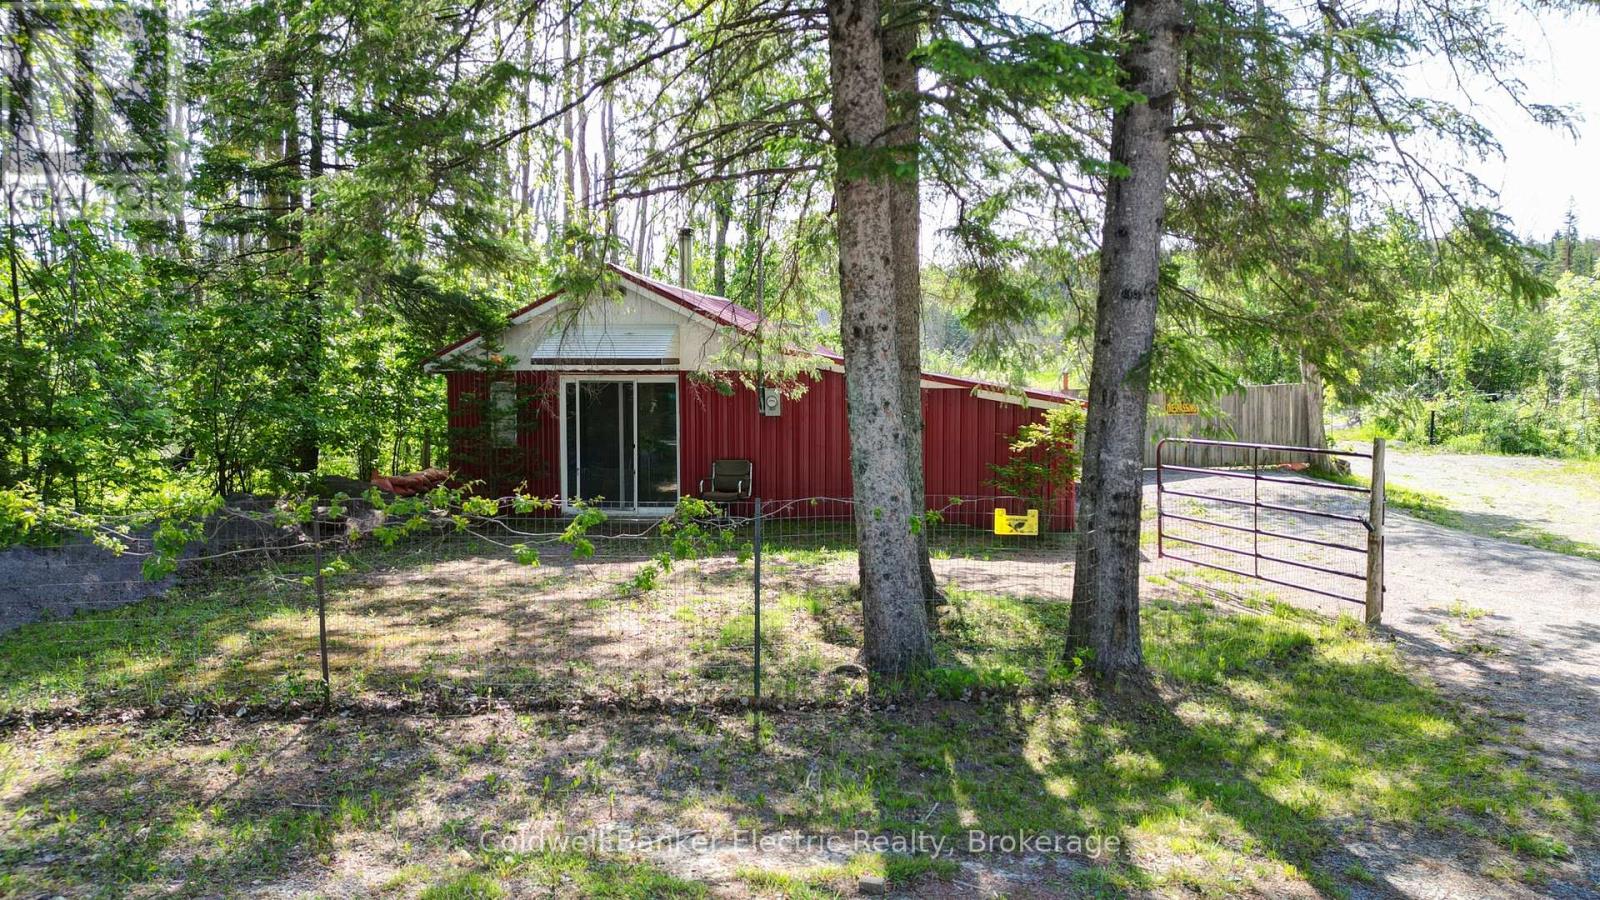
49 River Road
Kawartha Lakes, Ontario
Discover the potential of this unique property near the beautiful Burnt River in Fenelon Falls. Being off-grid this property is an ideal retreat for outdoor enthusiasts, seasonal users, or those looking to invest in a future building site. The property features a 3-bedroom, 1-bathroom structure of approximately 533 square feet with hydro and cable services already connected. A wood stove provides a cozy gathering space during cooler months, while the durable metal roof and metal siding offer low-maintenance ownership. Whether you're looking for a recreational getaway, a place to enjoy weekends by the water, or an opportunity to build your dream home or cottage, this property offers plenty of possibilities. Surrounded by the natural beauty and recreational opportunities that the Fenelon Falls area is known for, you'll enjoy easy access to boating, fishing, paddling, and all that cottage country has to offer. (id:28302)
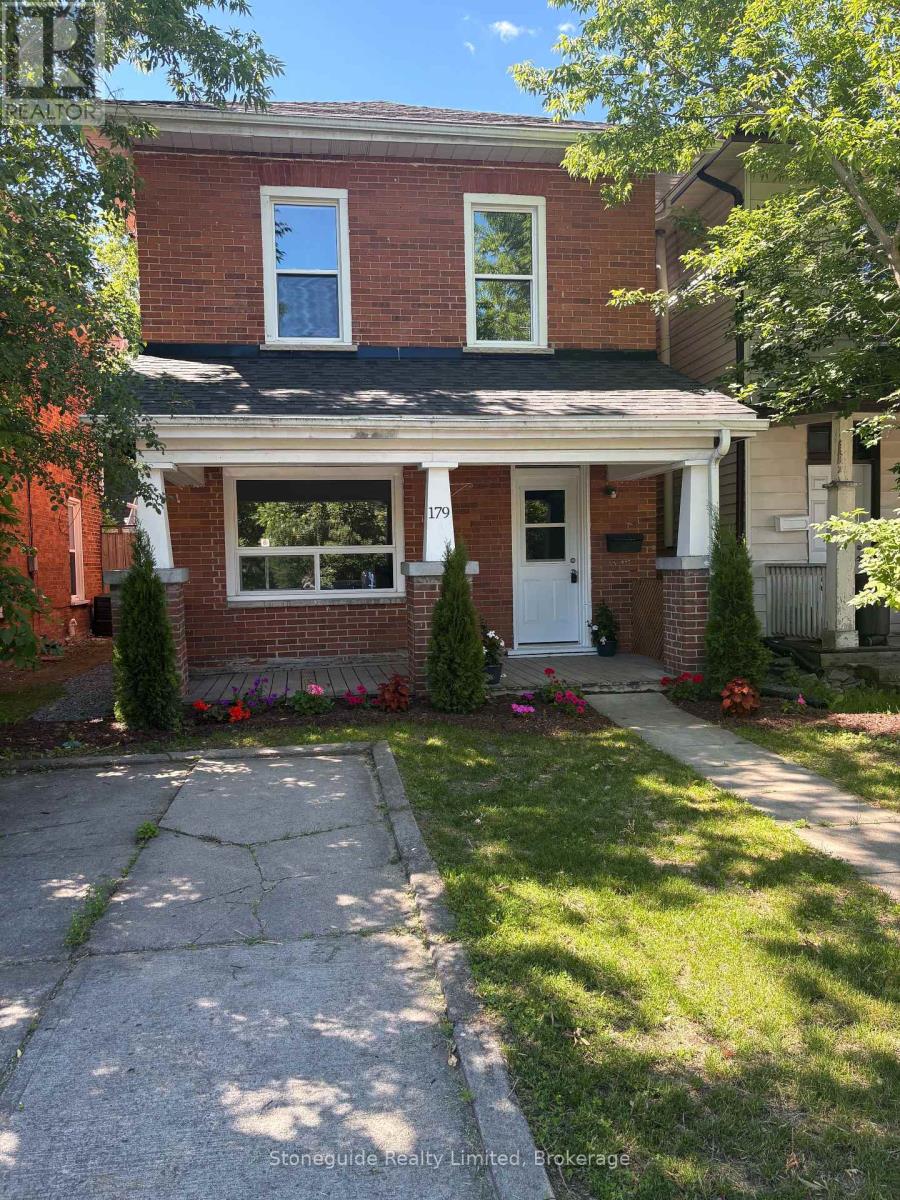
179 Dublin Street
Peterborough, Ontario
Centrally located offering easy walk to downtown location. Extensively updated and in turn key condition. This all brick home with covered porch offers 3+1 bedrooms, walk-out from kitchen, an updated 4 pc bathoom, new gas furnace in '25, most windows replaced in '21, roof re-shingled in '20 plus recently painted and newer flooring throughout. This home easily doubles as a solid investment property or a value added first time buyer opportunity. (id:28302)
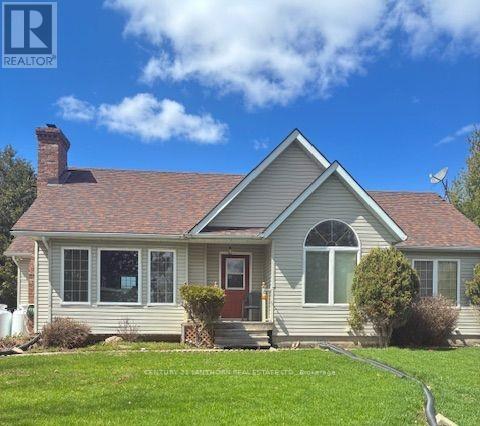
51 B Jericho Road
Prince Edward County, Ontario
Welcome to this lovely home situated in a quiet, peaceful country setting with lots of privacy. Minutes to Highway 62 and Central to Belleville, Picton, Bloomfield and Wellington. Beautiful yard with lots of different varieties of mature trees, back acreage is fenced in. Included is a workshop and second shed for storage. This Bungalow built in 1994, has character, comfort and charm. Open concept kitchen, dining and living room. Kitchen has amble cupboard space, off white colored cupboards, separate island with a built in stove and oven. Enjoy the cathedral vaulted ceilings and a wood burning fireplace with a Napoleon insert. Reclaimed from a century school house the bricks were used for the fireplace mantel and chimney and the beautiful maple hardwood flooring were installed throughout the main living area and hall. 2 generous size bedrooms with lots of closet space, and the front den with built in cabinets has versatility to be converted to a third bedroom. There is a 3 pc. ensuite bath with shower and lots of cupboards and a generous size 2nd 4 piece bath. The back entrance mud room has a washer, dryer and closet and access to the basement. The basement is a crawl space approx. 5 feet in height, with sump pump and one back up pump, always dry, and an air ex-changer and approx. a 6 year old forced air propane furnace. Two outside propane tanks are owned. Enjoy the cool comfort of an electric, forced air conditioner. Great value with 50 year shingles installed approx. 10 years ago. A dug well with good water supply and a septic system at the back of the house with marked access for clean out. Make an appointment to view this wonderful property with acreage and house, and bring your decorating ideas to make it your future home. (id:28302)
182 Sweet Grass Drive
Loyalist, Ontario
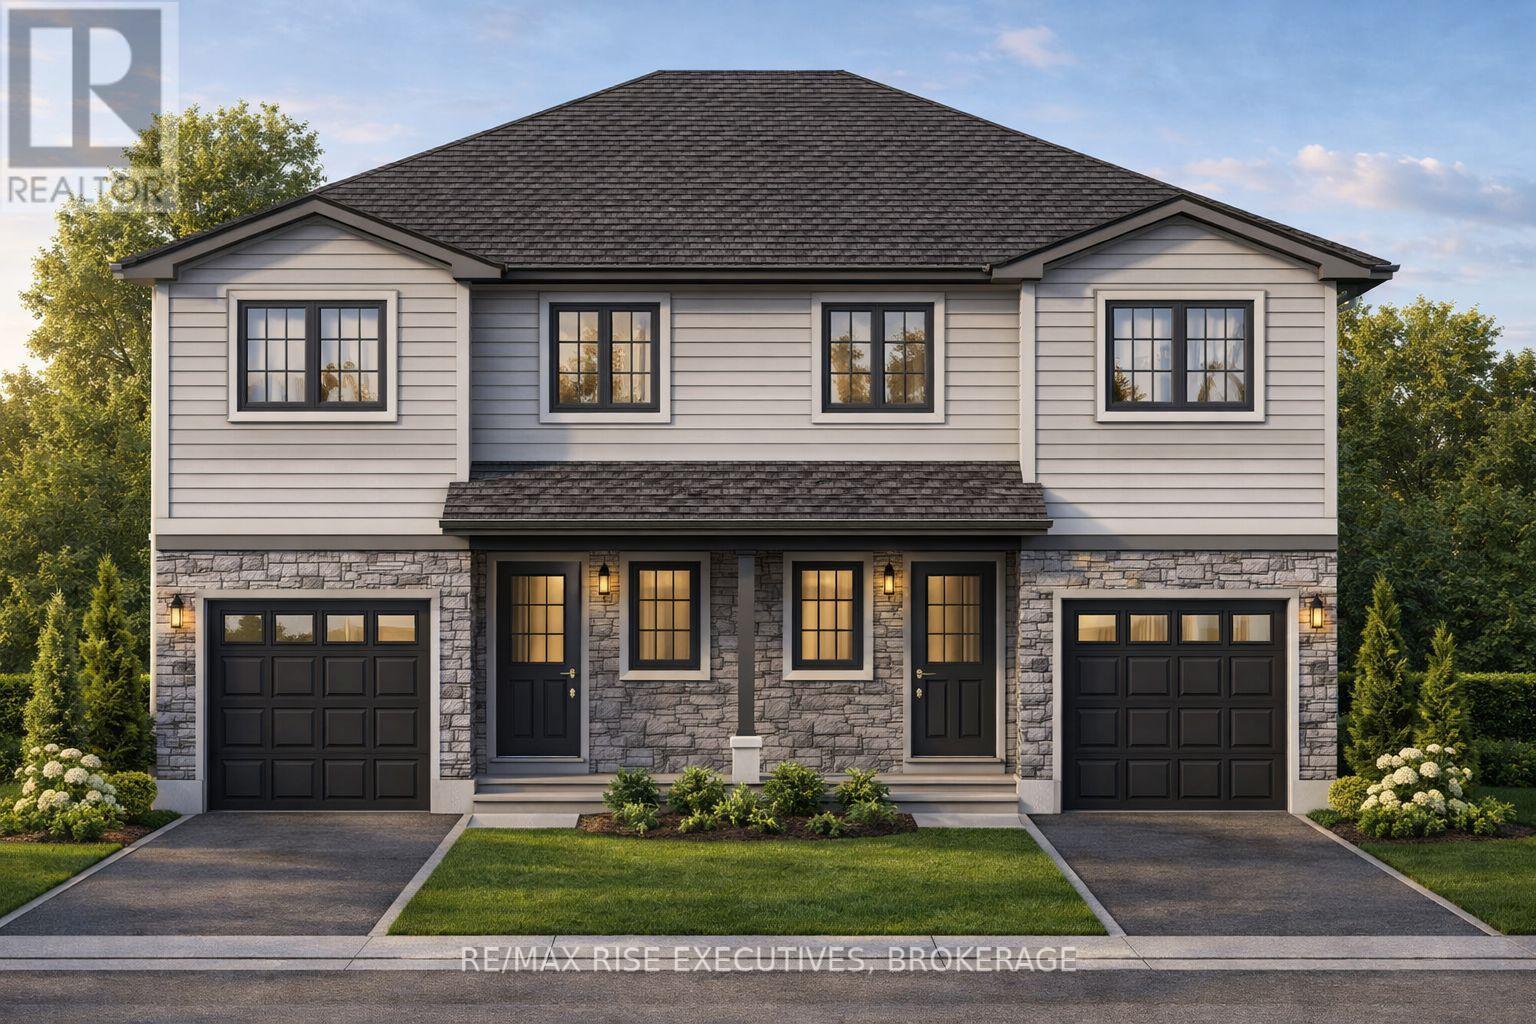
Discover the Cobblestone by Amberlane Homes, offering 1,450 sq. ft. of well-planned living space in the welcoming Fields of Loyalist community. Set on a generous 120' deep, pool-sized lot, this semi-detached home combines contemporary comfort with plenty of room to enjoy the outdoors. The main level features an airy, open layout where the kitchen flows naturally into the dining and living areas, making it equally suited to relaxed family time and entertaining guests. A powder room, welcoming foyer and convenient interior access to the single-car garage add everyday functionality. The upper level offers three comfortable bedrooms, including a generous primary retreat with a walk-in closet and private ensuite, along with a second full bathroom and conveniently placed laundry. The unfinished basement, complete with a four-piece bathroom rough-in, is ready for your future plans. Finished with a paved driveway and fully sodded lot, the Cobblestone is a fresh new home designed for modern living. Take advantage of the great pricing based on the new no tax on new homes for a limited time. (id:28302)
190 Sweet Grass Drive
Loyalist, Ontario
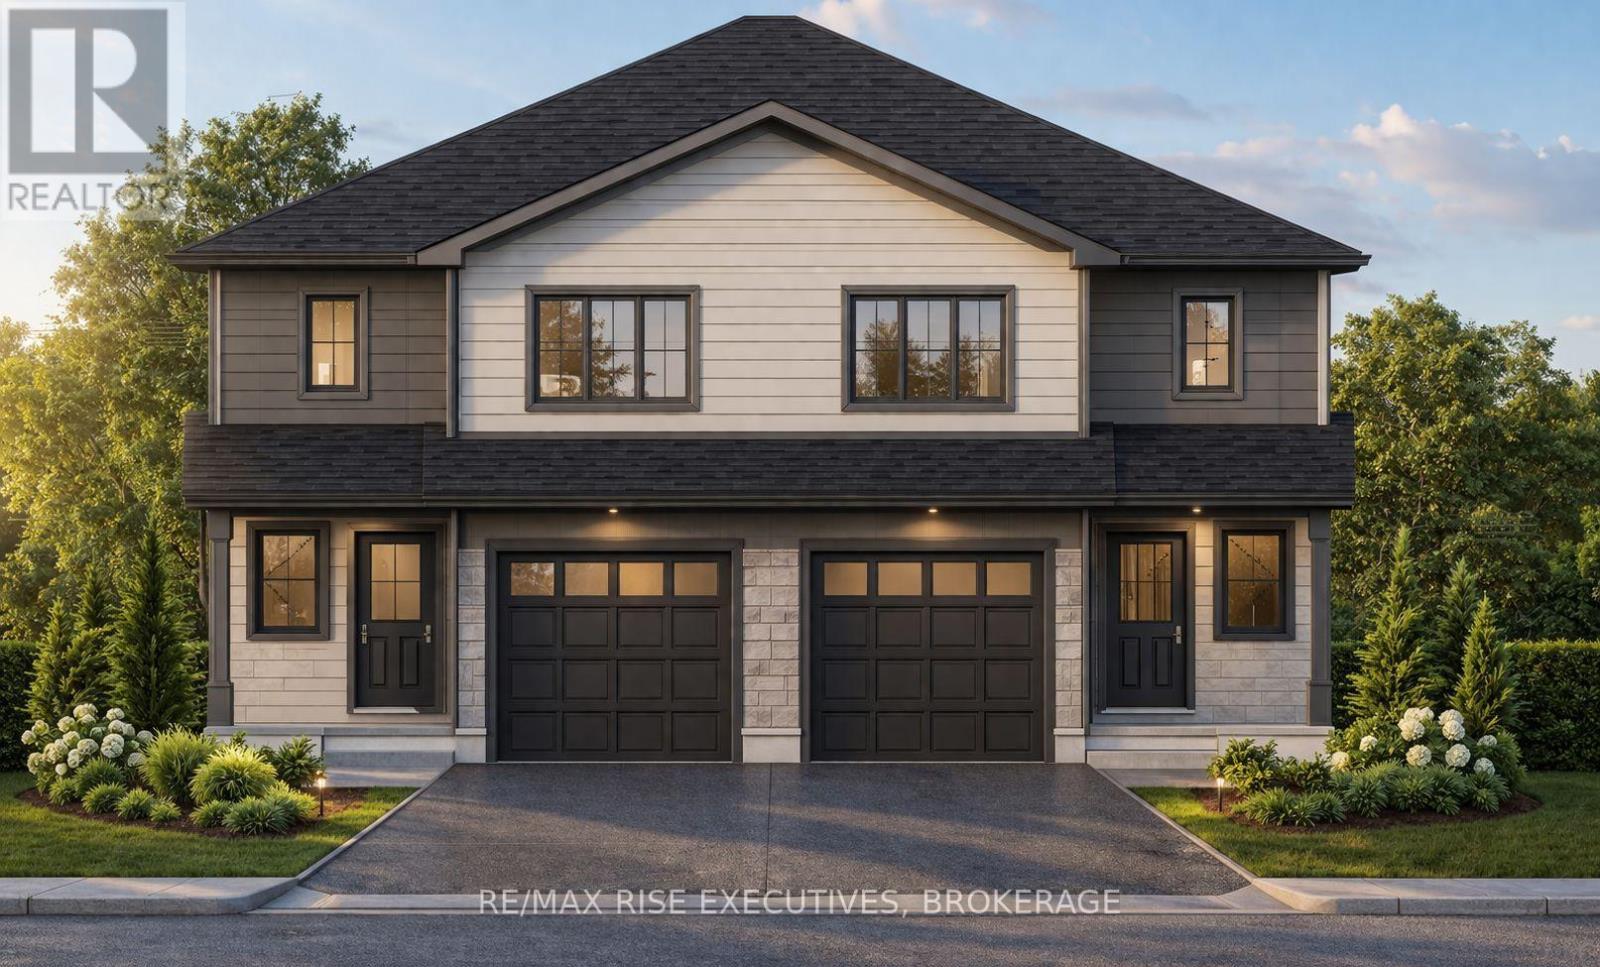
Space, style and exceptional value come together in the Copperstone by Amberlane Homes, the largest semi-detached design in the Foundry Series. Offering an impressive 1,600 sq. ft. of finished living space, this home is set on a rare 30' x 120' lot in Fields of Loyalist-providing the width, backyard space and curb appeal seldom found with a semi. The spacious open-concept main floor brings the kitchen, dining and living areas together in a comfortable setting made for family life and entertaining. A powder room and interior access from the single-car garage add everyday convenience. Upstairs, the primary suite features a walk-in closet and private ensuite, while two additional bedrooms, a full bathroom and second-floor laundry provide plenty of space and functionality. The unfinished basement includes a four-piece bathroom rough-in and is ready for future customization. A paved driveway and fully sodded lot complete the package. The advertised price also reflects the current no-tax advantage on new homes for qualifying purchase agreements signed before March 2027 and closing by 2030. Buyer eligibility and applicable conditions apply. (id:28302)
911 County Rd 38
Trent Hills, Ontario
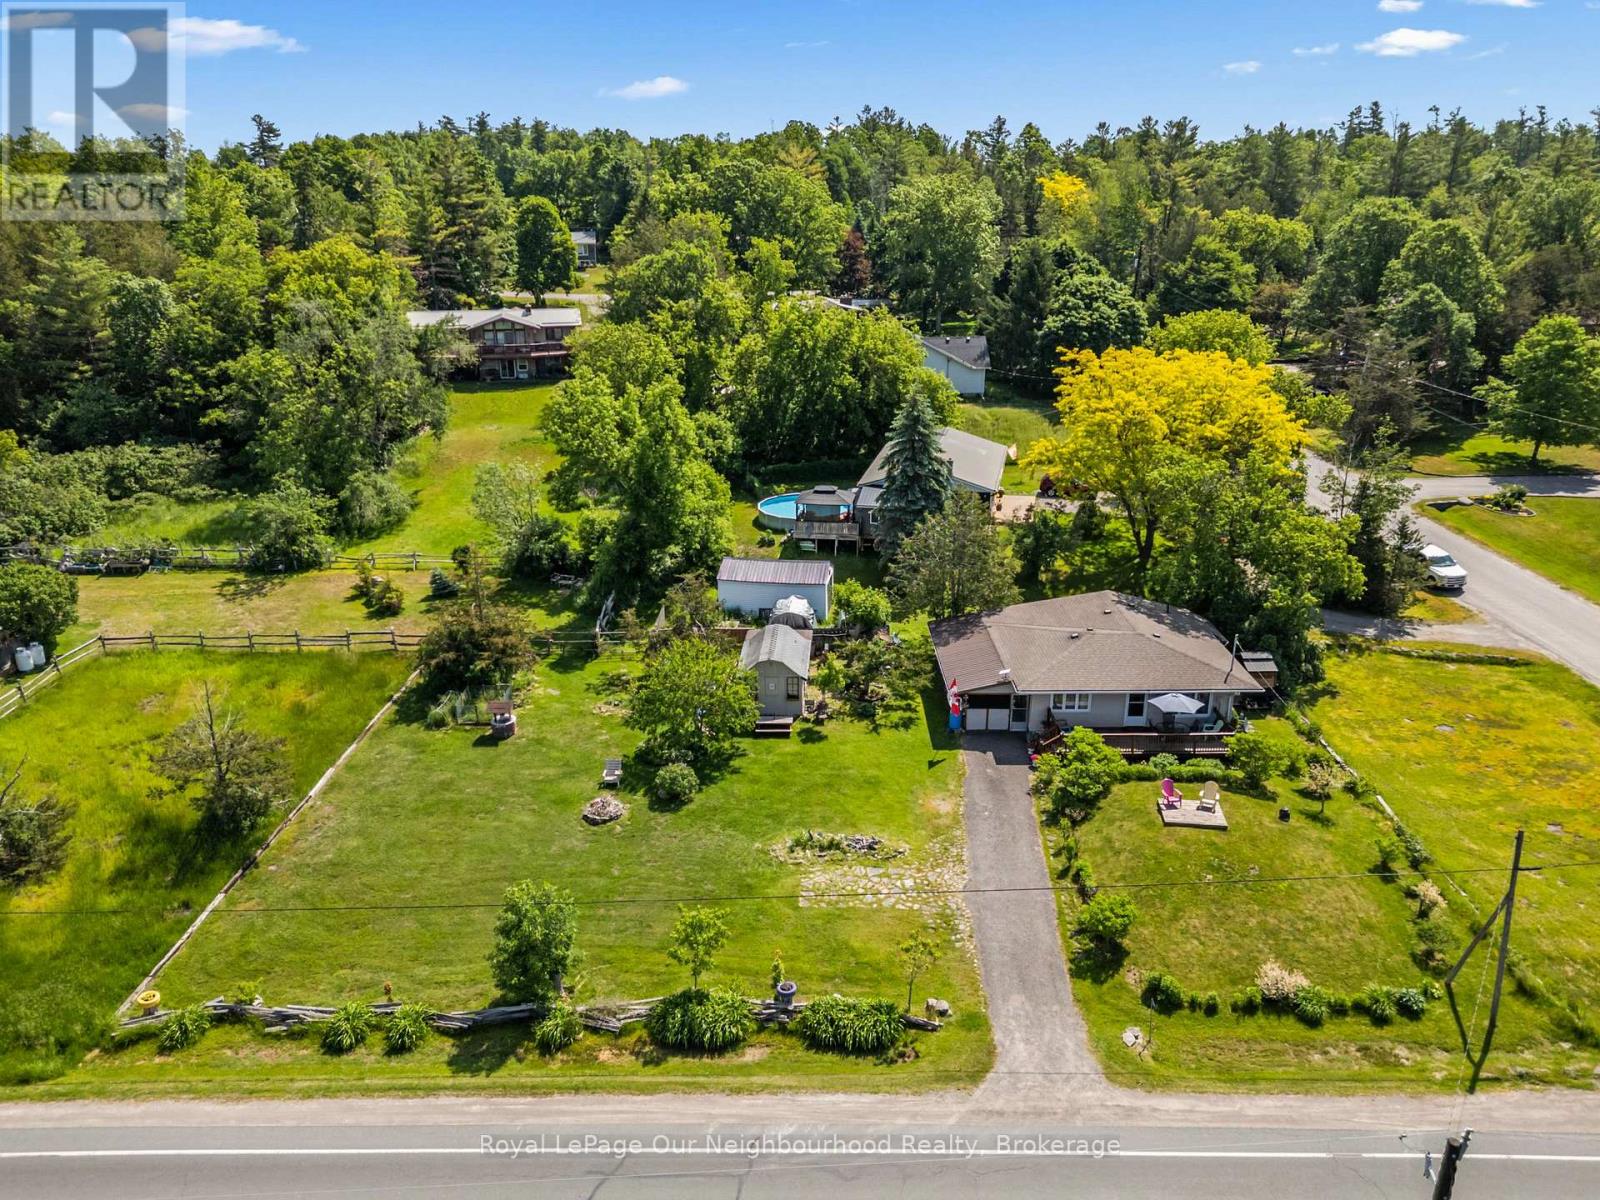
Looking for the perfect home away from home? This charming 3-season bungalow sits on a spacious 163' x 100' lot and offers a relaxing cottage lifestyle. Enter from the inviting front deck, the perfect place to unwind and enjoy the peaceful surroundings. Inside, the bright open-concept layout features a sun-filled living room with large windows, a dining area, and kitchen. Enjoy your morning coffee or family meals in the sunroom, or the screened-in porch. The home offers 2 comfortable bedrooms and a 3-piece washroom. An enclosed carport and shed provide plenty of room for storage. Conveniently located just minutes north of Campbellford and its shops, restaurants, and amenities, and across from Trent-Severn Lock 14, this property is ideal for those seeking an affordable seasonal getaway with easy access to outdoor recreation and small-town charm. Freehold property, not on leased land. (id:28302)
29 Sherwood Crescent
Belleville, Ontario
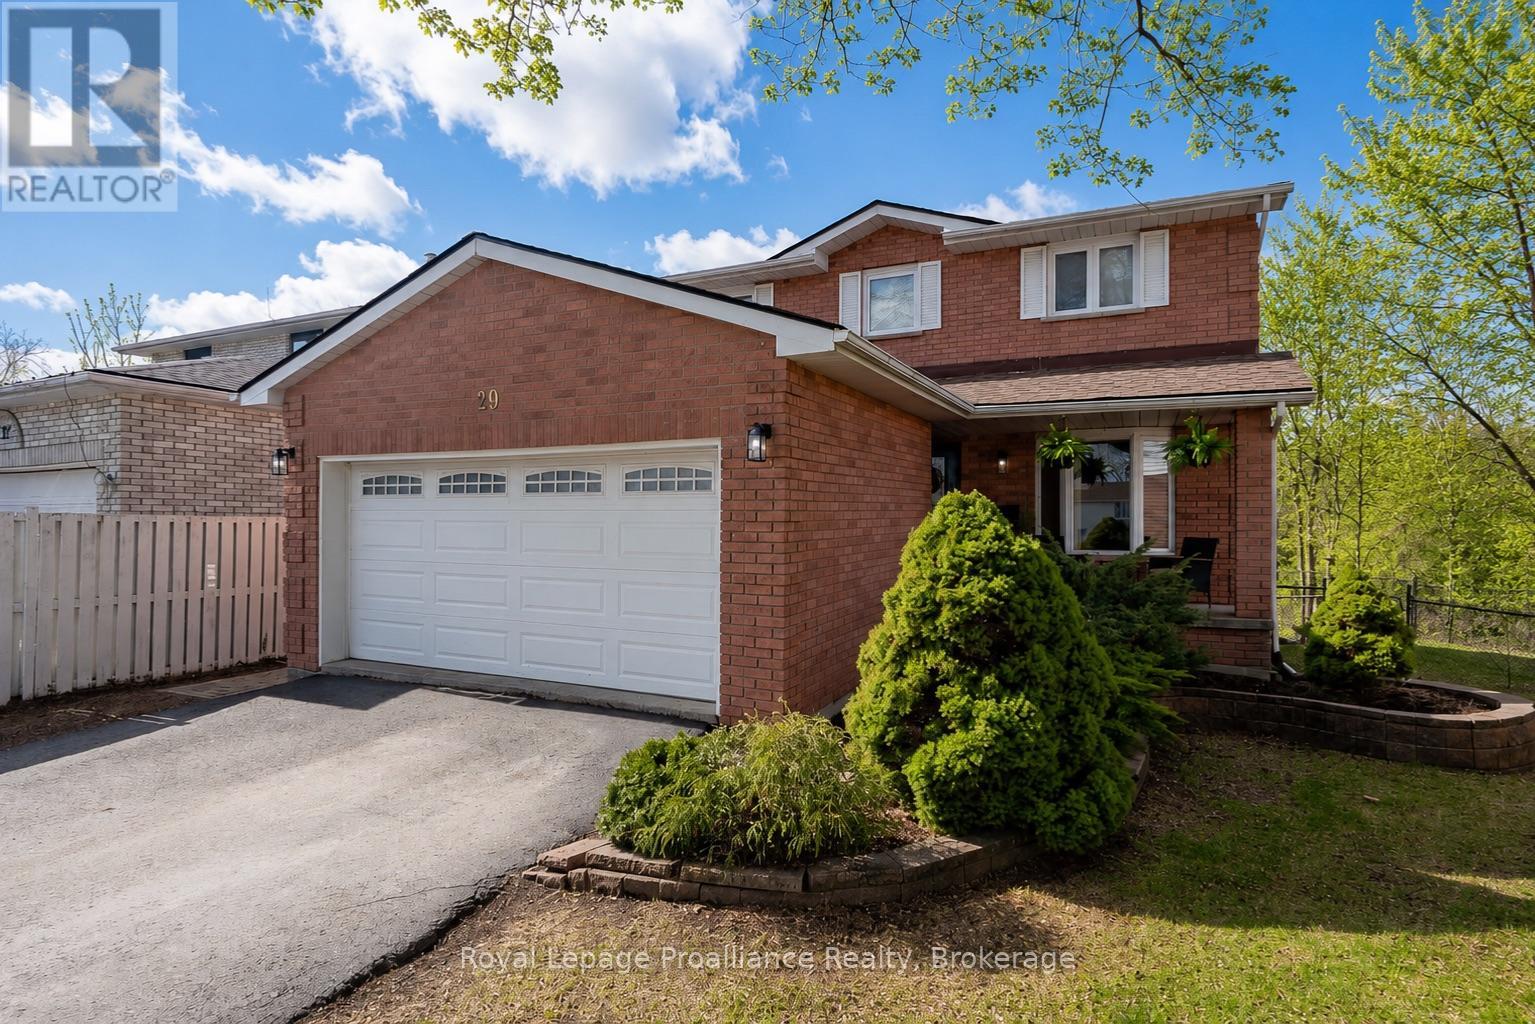
Finding the perfect family home in the city can sometimes feel like a daunting task - but this one might make it a little easier.This well-designed home offers exceptional functionality for family living, beginning with two main-floor living spaces. A formal front living room sits just off the spacious foyer, while convenient main-floor laundry, a powder room, and direct garage access add everyday ease. The heart of the home features an open-concept kitchen, dining, and family room, anchored by a cozy gas fireplace and overlooking the private wooded backdrop beyond the pie-shaped lot and in-ground pool. An additional living space on the main floor provides flexibility - currently used as a home office, it could easily be reimagined to expand the kitchen or enjoy as a separate dining room. Upstairs, you'll find four generously sized bedrooms, including a large primary suite complete with a walk-in closet and private ensuite. The fully finished lower level extends the living space even further with a large family room, a powder room, a fifth bedroom, and an impressive storage area - ideal for busy households or guests. Set in a quiet west-end neighbourhood, this home is conveniently located close to Loyalist College, schools, shopping, and the Bay Bridge, offering easy access to Prince Edward County. A rare combination of privacy, space, and location - this is a home where families can truly settle in and grow. (id:28302)
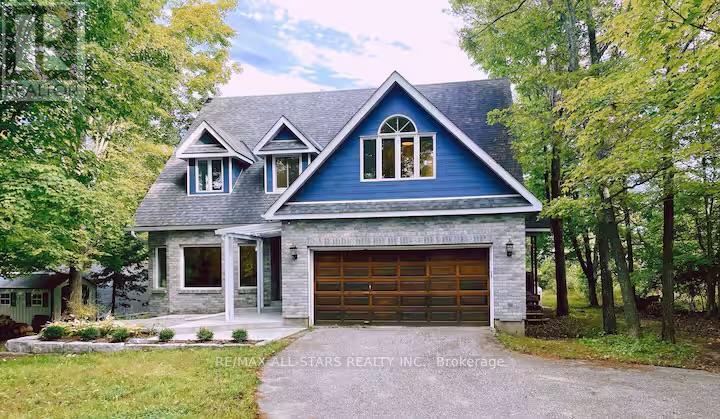
382 County Rd 36
Trent Lakes, Ontario
Breathtaking views await! Overlooking Pigeon Lake and located just minutes form the Village of Bobcaygeon, this beautiful country property could be the perfect place to call home. Offering approximately 2,500 sq. ft. of living space, the home features four spacious bedrooms and 2.5 bathrooms, including an impressive primary suite with stunning water views. The property includes many desirable features such as hardwood flooring, a modernized kitchen and bathrooms, central vac., a walk-out to a large deck and pool area, main floor laundry, and a cozy gas fireplace in the family room. Surrounded by mature trees and vibrant natural scenery, the setting provides both privacy and convenience with easy access to nearby amenities. Just imagine spending the summer relaxing in your own rural escape - lounging by the pool, enjoying drinks with friends, and taking in the peaceful surroundings.Minutes to downtown were you will find great shopping restaurants and beaches. (id:28302)
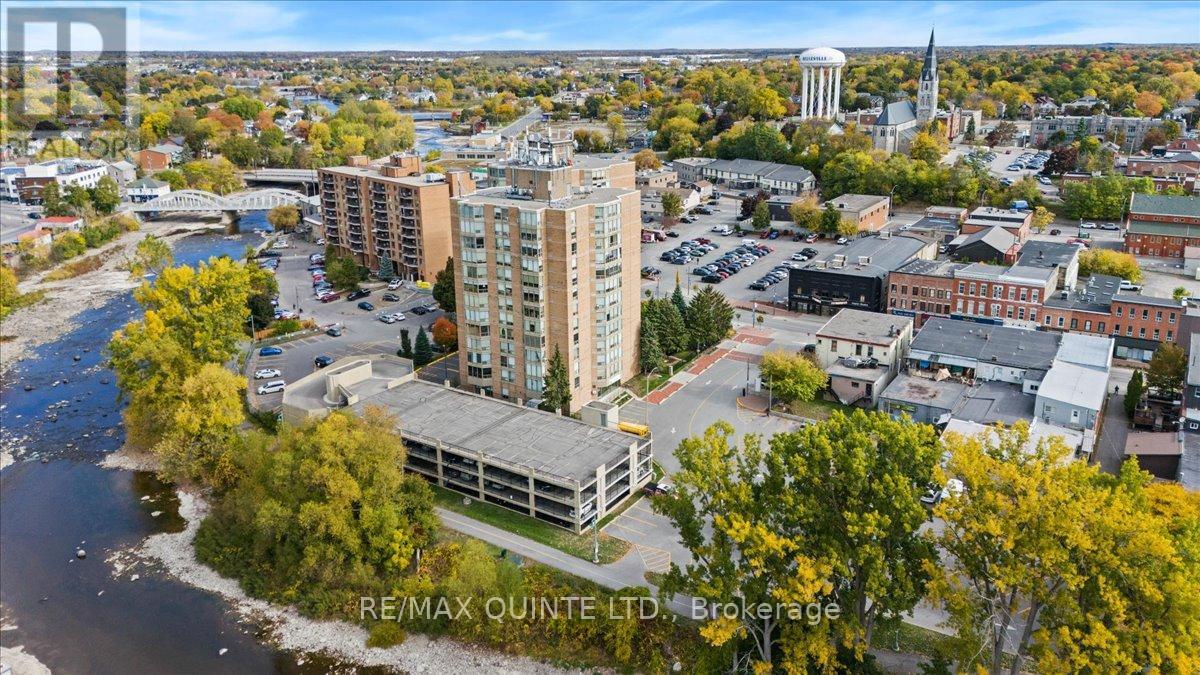
201 - 344 Front Street
Belleville, Ontario
Welcome to Unit 201, a bright and beautifully maintained 2-bedroom, 2 full bathroom condo offering comfortable, low-maintenance living in the heart of downtown Belleville. Perfect for downsizers, professionals, investors, or caregivers seeking a safe and convenient space for parents or loved ones, this move-in ready condo combines functionality, comfort, and an unbeatable location. The spacious open-concept living and dining area is filled with natural light and designed for easy everyday living and entertaining. The well-appointed kitchen offers generous counter space, excellent storage, and dedicated space for both a dishwasher and bar fridge (not included), making it as practical as it is inviting. Both bedrooms are generously sized, including a spacious primary suite with its own full ensuite bathroom and walk in closet, while the second full bath provides added convenience for guests or family. Neutral finishes throughout create a warm, timeless feel ready for your personal touch. Enjoy peace of mind and energy-efficient comfort with a brand-new heat pump installed Sept. 2025, providing modern heating and cooling year-round. Additional features include one parking space, on-floor laundry facilities, secure building access, and direct access to the downtown walking trail for those who enjoy staying active and connected to the waterfront lifestyle. Ideally located just minutes from the Bay of Quinte, shopping, restaurants, medical services, Highway 401, and only a short drive to Prince Edward County's renowned wineries, beaches, and culinary destinations, this condo offers the perfect balance of convenience and lifestyle. Immediate possession available. Whether you're looking to simplify your lifestyle, invest in a centrally located property, or create a comfortable home base for family, Unit 201 is an exceptional opportunity in one of Belleville's most convenient downtown locations. Second Parking space can be arranged for a fee. (id:28302)
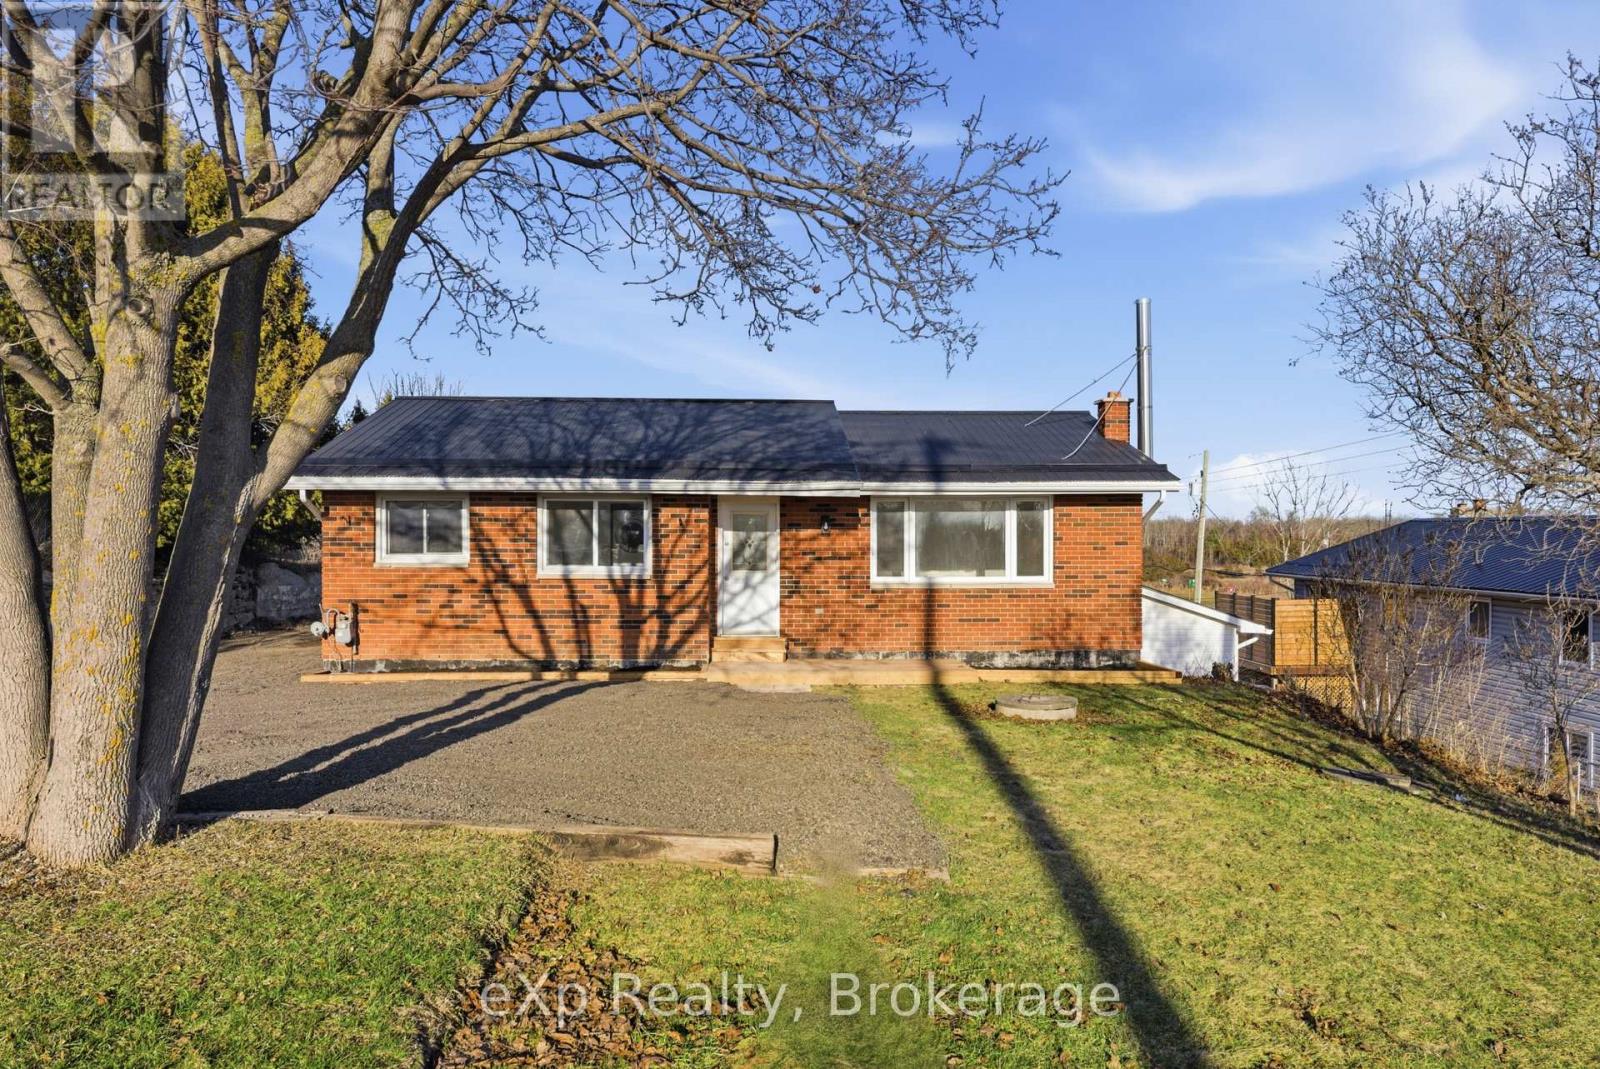
696 Whites Road
Quinte West, Ontario
***Well, Septic & Home Inspection Available!*** Move-In Ready Home Designed for Multigenerational Living! Renovated from top to bottom, this spacious bungalow offers the flexibility, privacy, and separate living areas extended families need under one roof. The bright 3-bedroom, 1-bathroom main floor provides comfortable everyday living, while the fully finished lower level features a separate side entrance, ground-level rear walkout, renovated 1-bedroom plus den in-law suite, brand-new kitchen, full bathroom, and separate laundry. It is an ideal setup for aging parents, adult children, extended family members, caregivers, or long-term guests while allowing everyone to maintain their own space and independence. Situated on a massive 80 x 190 ft lot in a quiet, family-friendly neighbourhood, the property also features a durable metal roof and an impressive two-level deck with plenty of room for the whole family to gather, entertain, and enjoy the backyard. Conveniently located just 6 minutes from CFB Trenton, 10 minutes from Highway 401, and approximately 1.5 hours east of the GTA. Quick closing available! (id:28302)
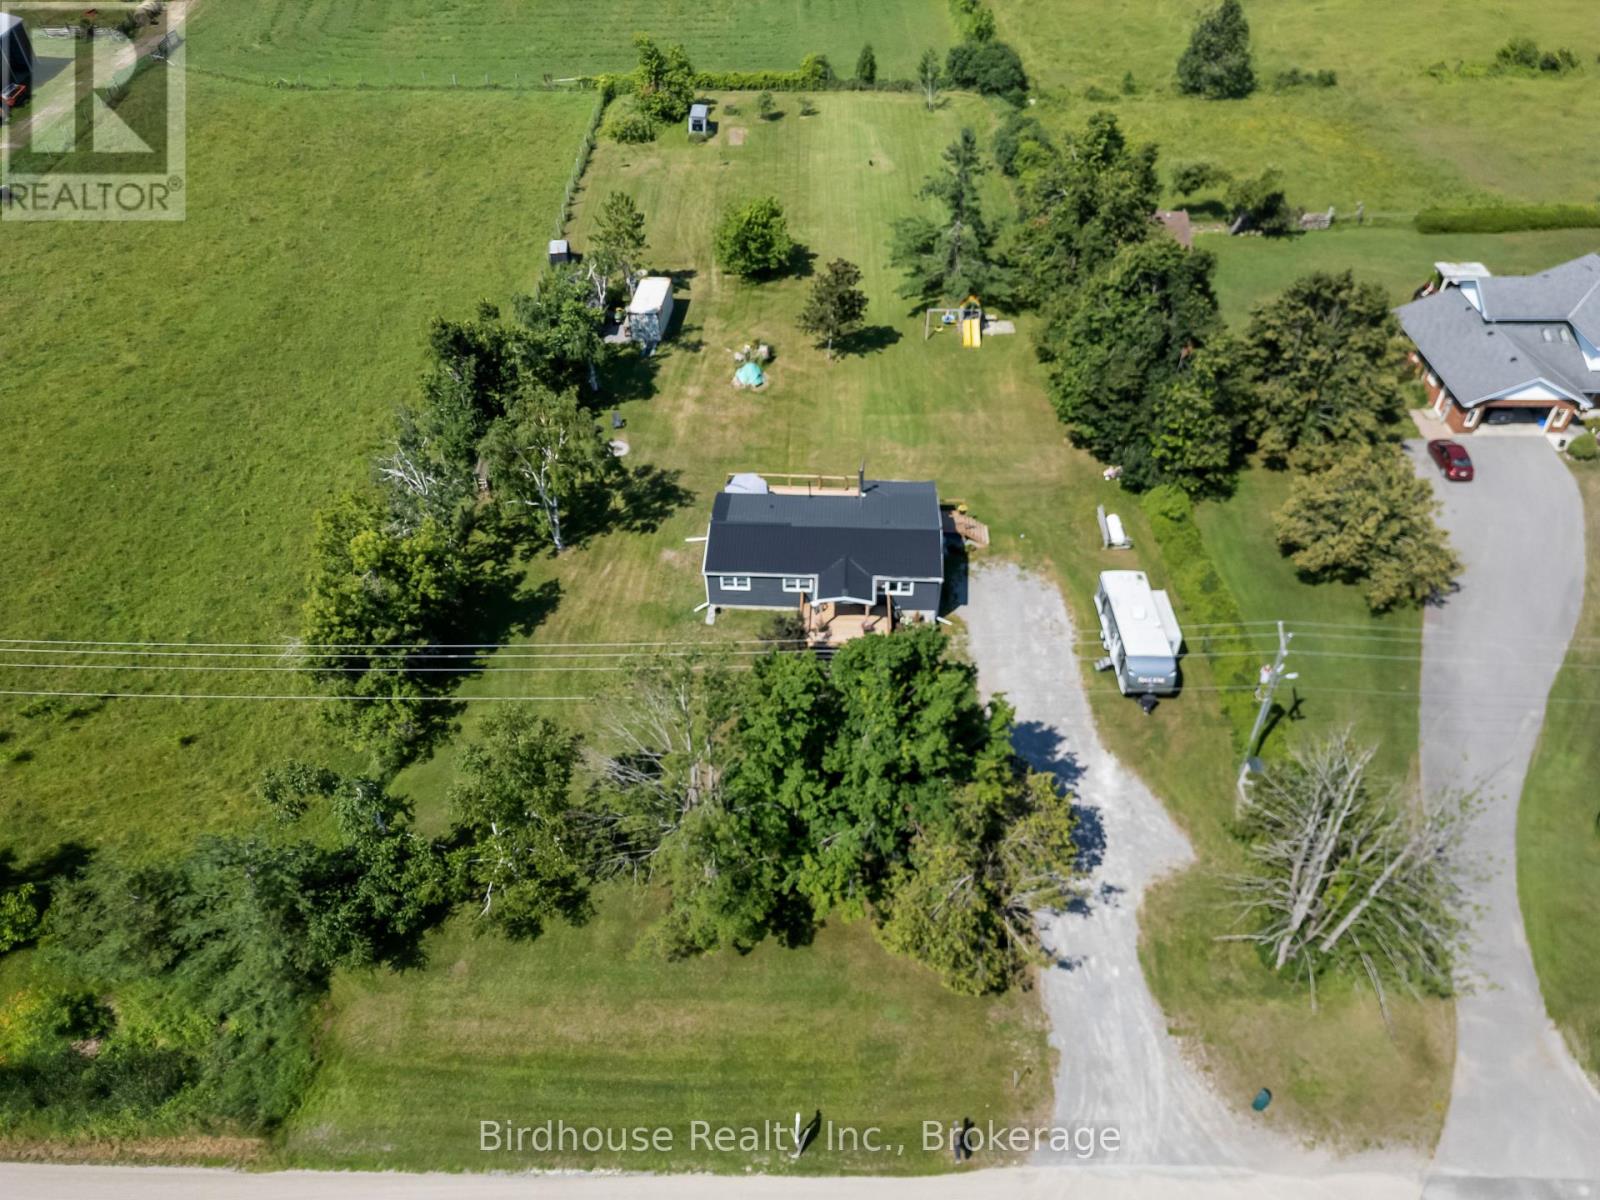
4781 Highway 35
Kawartha Lakes, Ontario
Updated 3 bedroom country bungalow on a gorgeous 1.29-acre rural lot. Inside you'll find 1,076 sq. ft. of living space with an open-concept layout featuring an updated kitchen with a farmhouse sink and live-edge breakfast bar. The full-height unfinished basement includes a wood stove for supplemental heating. Updates include forced air propane furnace (2008), air conditioner (2012), windows (2016), steel roof (2016) and a 200-amp electrical service. Exterior updates include a new front porch, side porch, and rear deck. The property also features a buried electric dog fence and a detached single-car garage with hydro (needs repairs). Located just outside Fenelon Falls, approximately 10 minutes from Lindsay. (id:28302)