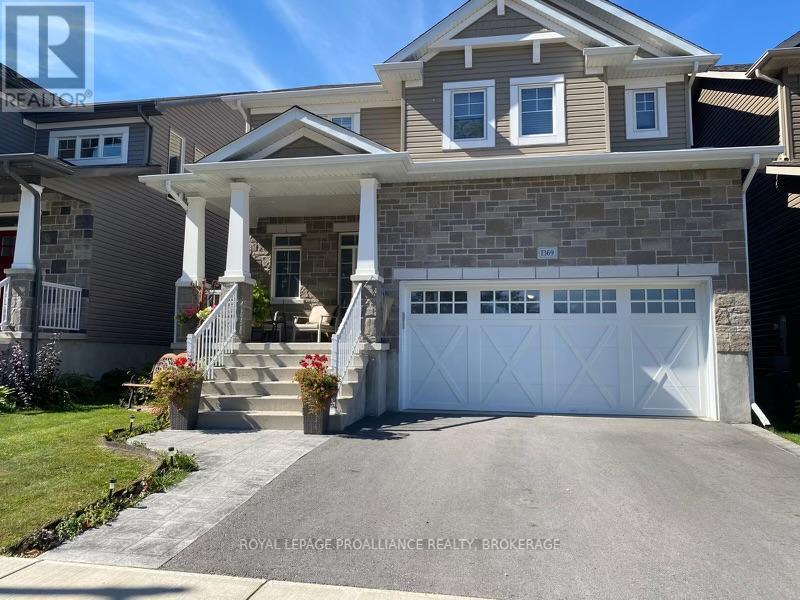
1369 Andersen Drive
Kingston, Ontario
WOW! EXECUTIVE STYLE FAMILY HOME PRICED TO SELL AND CAN CLOSE IMMEDIATELY. Conveniently located in Kingston's growing Trails Edge subdivision, this nearly new Caraco Parkridge model offers 2,600 sq/ft, 4 bedrooms, 3 baths and a family friendly open concept design. Bright and spacious with an impressive list of features like hardwood and ceramic tile flooring, 9 ft ceilings, C/Air, family room fireplace and more. A formal living room welcomes family and friends upon entry and flows beautifully into the open family room, dining area, and kitchen, creating a "great room style" family space. Preparing meals is easy and fun in the upgraded kitchen, which features a center island, quartz countertops, and huge walk-in pantry. Main floor laundry, bathroom and access to the double garage complete the main floor. The upper level offers 4 spacious bedrooms and 2 full baths (with quartz countertops), including a large primary suite with a walk-in closet and a luxurious ensuite bath featuring ceramic tile floors, a soaker tub, and a separate tiled shower. The fully insulated lower level is ready for your finishing and houses the high-efficiency furnace, HRV, on-demand hot water and a bathroom rough-in. Benefits of this "nearly new" property include landscaping, paved driveway, stamped concrete walk-way, fencing, deck with a hardtop gazebo and underneath covered storage, window blinds/dressings, garage door equipment, and more. Watch the children play in the park across the street from the spacious covered front deck. On a school and public bus routes and so easy to the 401 and downtown, this home offers and spacious and features you deserve. Two remaining years on the Tarion New Home Warranty. Welcome Home! (id:28302)
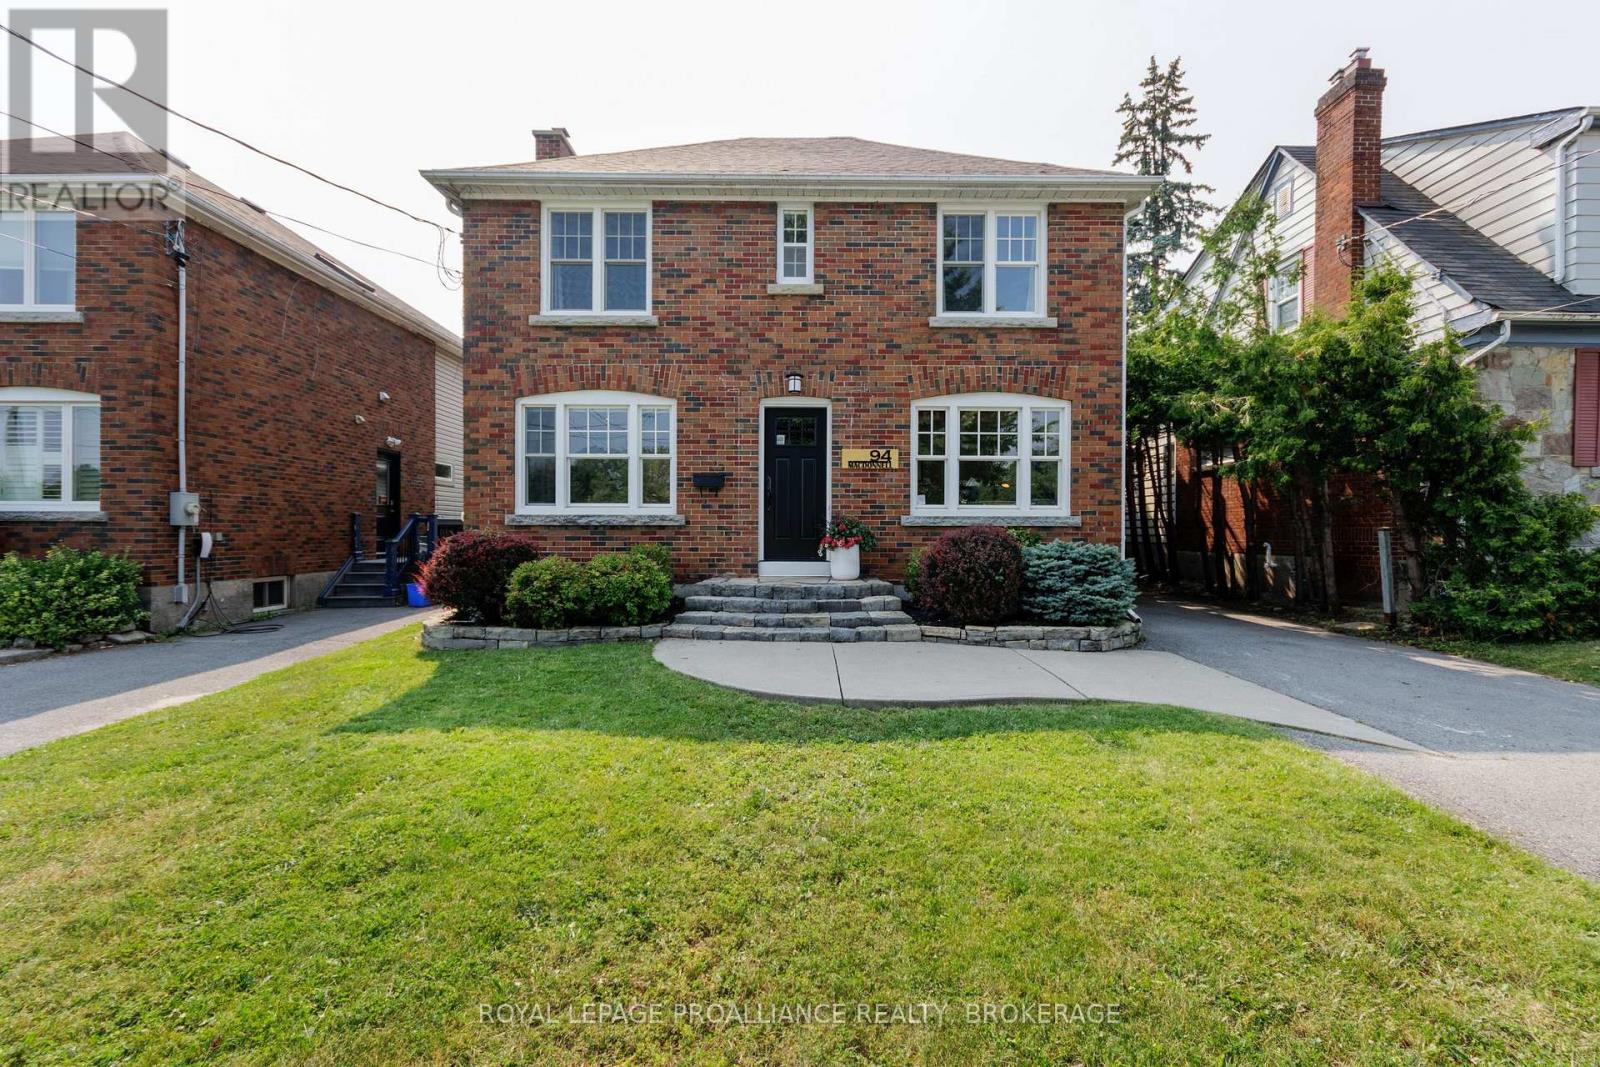
94 Macdonnell Street N
Kingston, Ontario
For buyers that want to walk to both hospitals, Queen's or downtown this lovely home is a must see! No expense was spared on updating this property over the owner's 24 years of ownership. See the extensive list of improvements in the documents. The rear addition (kitchen, family room, mud room and 2nd floor master ensuite) was designed and constructed by well respected Mark Peabody Construction. The designer kitchen presents a definitive "wow" factor with skylights, wood beams and an oversized entertainment island. The bright sun filled rear family room, with vaulted ceilings and skylights and a floor to ceiling gas fireplace opens to a landscaped and stone terraced private and mature treed and fenced 253 ft deep backyard. The hot tub, covered by a cedar shake pergola, is included. Above the rear kitchen family room addition is a master bedroom retreat complete with a 4pc ensuite and a walk in closet. In the upstairs original house are 3 bedrooms and another bathroom. There is a spacious and elegant formal dining room with the original wood burning fireplace, main floor private front office and small reading nook. The generous main floor mudroom and separate laundry within the main floor bathroom makes this ideal for a busy family. Downstairs the rec room with a gas fireplace and a two piece bathroom was refinished in 2012. To the rear the separate but large partially finished basement features a cold cellar and is currently used as a work out room but could be a large indoor play space for younger children. Attached to the long (22'6") single garage is a 120 sq ft separate workshop. The kids are now launched and the owners are ready to pass this home to those who want a spacious home in a truly move-in condition. Directly across the street is one of the top rated elementary schools in the province! One block away is the Kingston Tennis Club. Come and view this home that exudes pride of ownership. (id:28302)
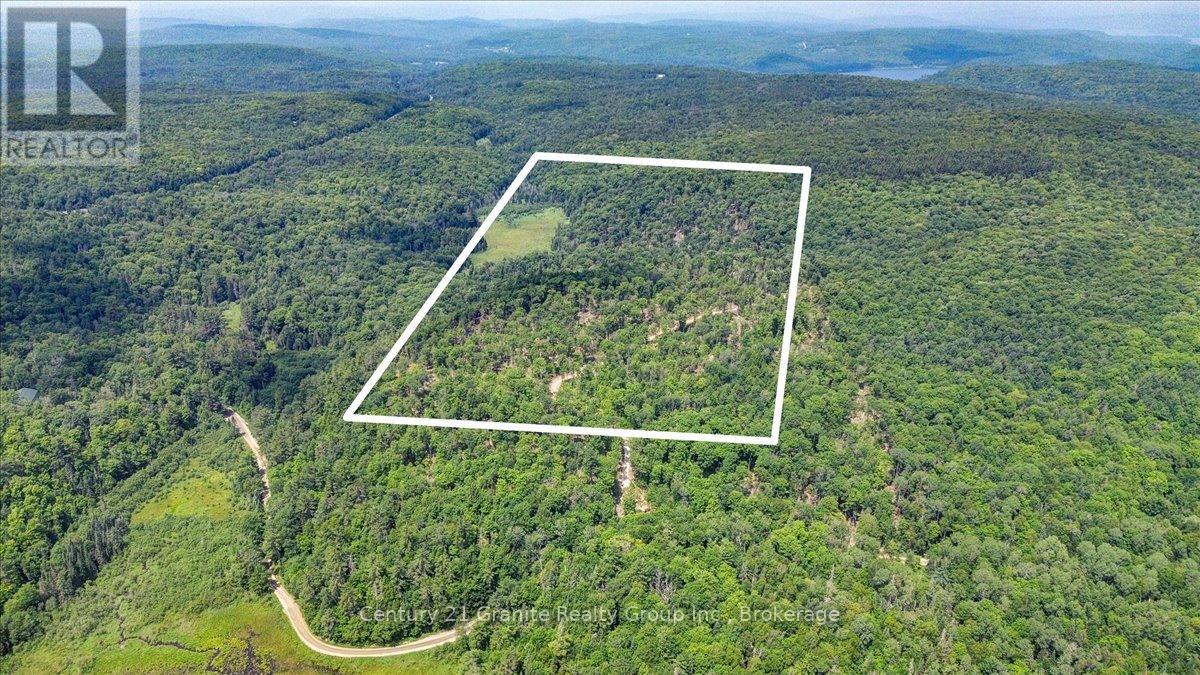
0 Airport Road
Highlands East, Ontario
Off-Grid 83-Acre Retreat. Incredible opportunity to own 83 acres of pristine, off-grid land perfect for outdoor enthusiasts, hunters, or those seeking total seclusion. This treed parcel features a private driveway already in place, with access running through Crown land. There are hundreds of acres of additional Crown land and several lakes close by , the possibilities for adventure and recreation are endless. Whether you're dreaming of building a rustic cabin, creating a private hunt camp, or simply owning a piece of nature, this property offers peace, privacy, and the ultimate wilderness experience. No hydro or services ideal for those looking for a true off-grid lifestyle. Located in Highlands East, Haliburton. Don't miss your chance to own this unique and rare acreage! (id:28302)
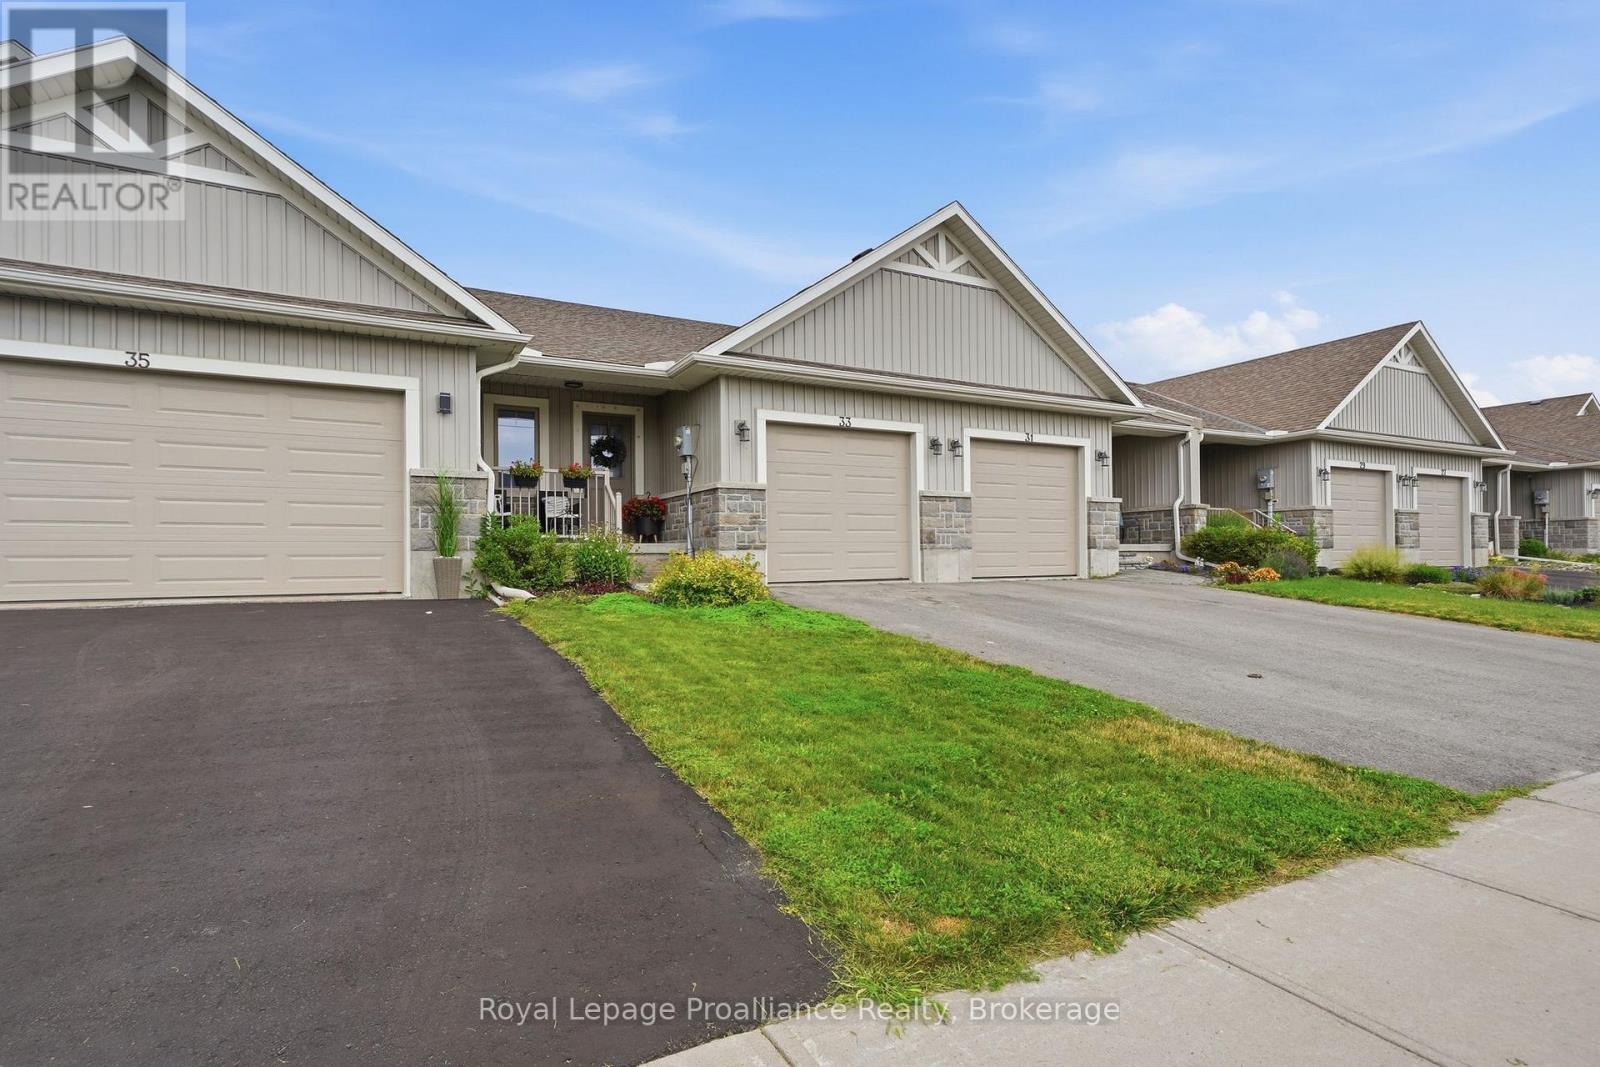
33 Chinook Street
Belleville, Ontario
Enjoy efficient all one level living in family friendly Potter's Creek. Situated on an interior street with less traffic, 33 Chinook offers a more peaceful setting while remaining just one block from the park with a children's play structure, tennis & pickleball court & open field space to roam, an ideal blend of privacy and convenience. The established, south facing perennial garden invites you to the covered front porch with safety railing & into the spacious entry granting double door coat closet & access from the 266 sq ft attached garage. Classic selections in the spacious kitchen with white cabinetry & contrasting detached entertaining island, tiled backsplash & practical corner pantry. Open to the dining & bright living area beyond with vaulted ceiling feature & sliding door access to exterior deck surrounded by the fully fenced yard. The primary bedroom positioned to the rear is complete with California shutters, full ensuite & large walk in closet. The main floor also provides a dedicated laundry room corner closet & two piece powder room. The thoughtful design continues to the lower level where this finished living space creates a seamless extension of the home. Whether you're gathering with family, hosting overnight guests or simply enjoying a quiet evening in, this basement offers the comfort and flexibility today's lifestyle calls for with large recreation room, second bedroom, quiet den with closet, full bath & fabulous storage in the storage room + utility room with handy laundry sink. Potter's Creek Subdivision is admired for its family friendly vibe, great proximity to paved walking & biking trails, picturesque golf, shopping & the beautiful Bay of Quinte. Every detail has been thoughtfully considered to create a home that is as welcoming as it is functional. We invite you to experience the comfort, warmth & lifestyle 33 Chinook Street has to offer & perhaps discover the place you will be proud to call home. (id:28302)
Lot 27 Bancroft Ridge Drive
Bancroft, Ontario
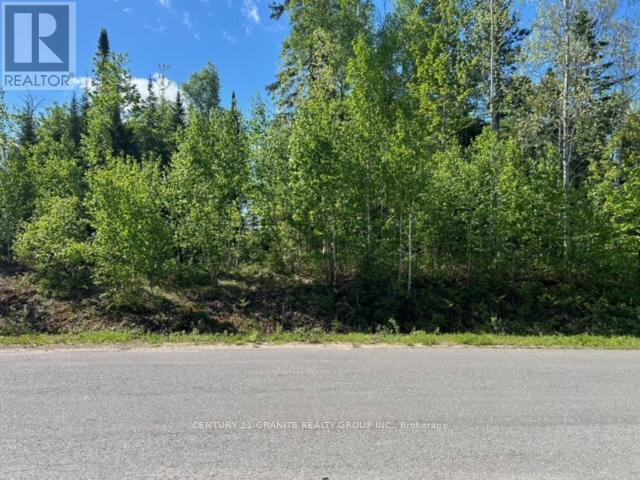
Want to build your dream home on the golf course then come have a look at this fantastic lot on The Bancroft Ridge Golf Course. This lot is 100' x 200' and fronts on the fourteenth hole on Bancroft Ridge Drive. This lot faces the fourteenth green and is one of the nicest lots on the course. Come have a look don't let it slip away. (id:28302)
367 Gifford Drive
Selwyn, Ontario
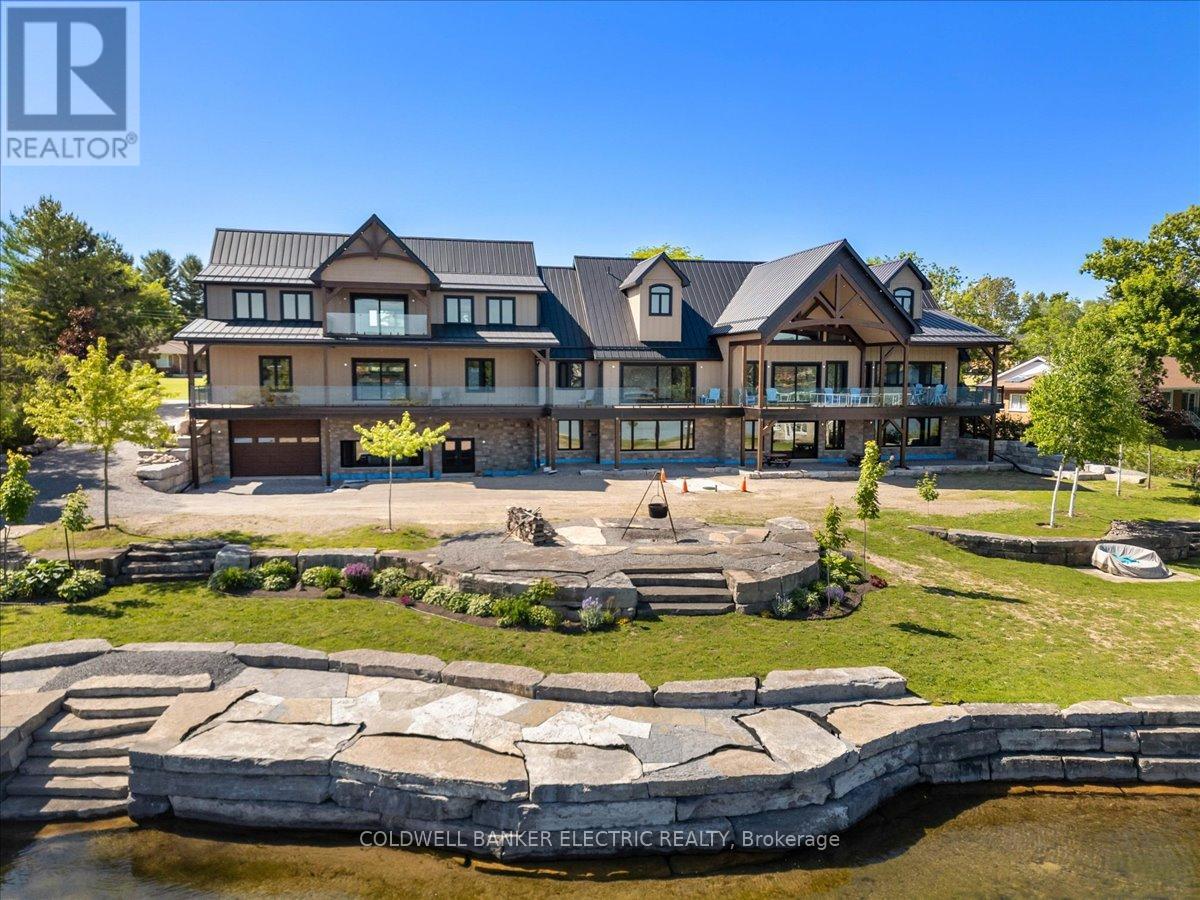
Introducing a rare waterfront estate of extraordinary scale, craftsmanship, and presence. Set on a prized double lot with more than 200 feet of armoured stone shoreline, this newly built legacy property is designed to impress and built to endure. Created for exceptional multi-generational living, the residence offers more than 9,500 square feet of refined living space, plus expansive upper and lower garages. Timeless design, abundant natural light, and superior craftsmanship define every room. The thoughtfully designed floor plan features five spacious bedrooms, a dedicated office or den, and six bathrooms. As a newly constructed home, it offers the rare opportunity to personalize select fixtures, finishes, and design details to suit your own style. A fully licensed secondary suite provides exceptional flexibility for extended family, guests, live-in caregivers, or rental income. The spectacular great room is anchored by soaring cathedral ceilings, exposed timber beams, and curated lighting, while the chef-inspired kitchen features quartz countertops, dual islands, a walk-in pantry, premium appliances, and a striking herringbone backsplash. Step outside to an expansive waterfront deck designed for effortless entertaining, alfresco dining, and panoramic lake views. Heated upper and lower garages accommodate up to 12 vehicles, while the beautifully crafted stone boathouse-with its marine rail system and rooftop viewing deck-offers an exceptional waterfront experience. As evening falls, gather around the lakeside fire pit and enjoy breathtaking sunsets over the water from one of the region's most remarkable waterfront estates. Properties of this magnitude and distinction are seldom available. Within the Kawartha Lakes, this extraordinary waterfront estate stands in a class of its own-a truly once-in-a-generation offering. (id:28302)
1557 Frankford Stirling Road
Quinte West, Ontario
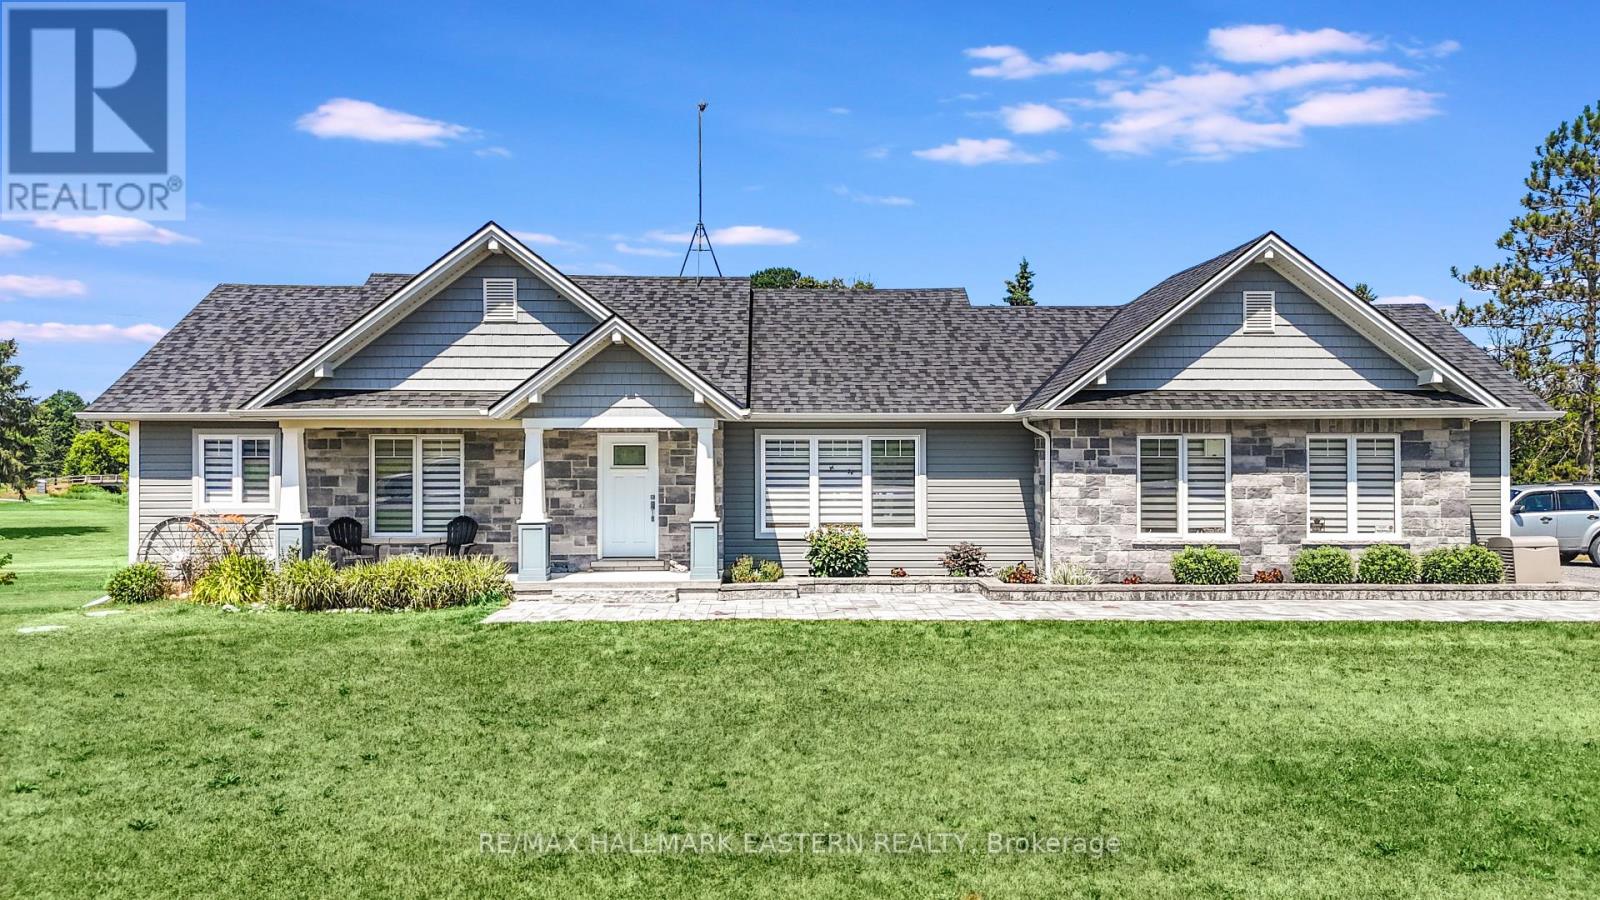
Welcome to your own piece of paradise-nestled along the scenic Oak Hills Golf Club and just minutes from the Trent River and Sager Conservation Area. This modern newly built 3+1 bedroom, 3 bathroom raised bungalow offers the perfect blend of comfort, style, and location. Step inside to a bright open-concept layout featuring a chef's kitchen with stainless steel appliances, luxurious quartz countertops, marble backsplash, ample cabinetry, and a large quartz island-ideal for entertaining. The living room impresses with cathedral ceilings, oversized windows that flood the space with natural light, and stunning views of the golf course. The adjoining dining area includes a walkout to a spacious deck-perfect for indoor/outdoor living. The primary suite is a serene retreat, featuring a tray ceiling, custom built-in shelving, and a spa-inspired 3-piece ensuite with a walk-in shower. All bedrooms offer breathtaking panoramic views of the surrounding greenery. The newly finished lower level adds exceptional living space with a large recreation area, stylish dry bar, 2-piece bathroom, Bluetooth Maytag washer and dryer, a security camera system, and more beautiful views. Outside, the curb appeal shines with a stone walkway, pot lighting, and a double car garage with convenient mudroom entry. Step into a backyard sanctuary designed for both relaxation and entertaining-offering over 1,600 sq ft of outdoor living space. Enjoy a multi-level composite deck with tempered, impact-resistant glass panels, an above-ground pool, abundant seating areas, a 12x8 shed, a private garden, and hidden storage space beneath the deck. Don't miss the opportunity to own this spectacular home in a prime location! (id:28302)
206i Kehoe Lane
Tweed, Ontario
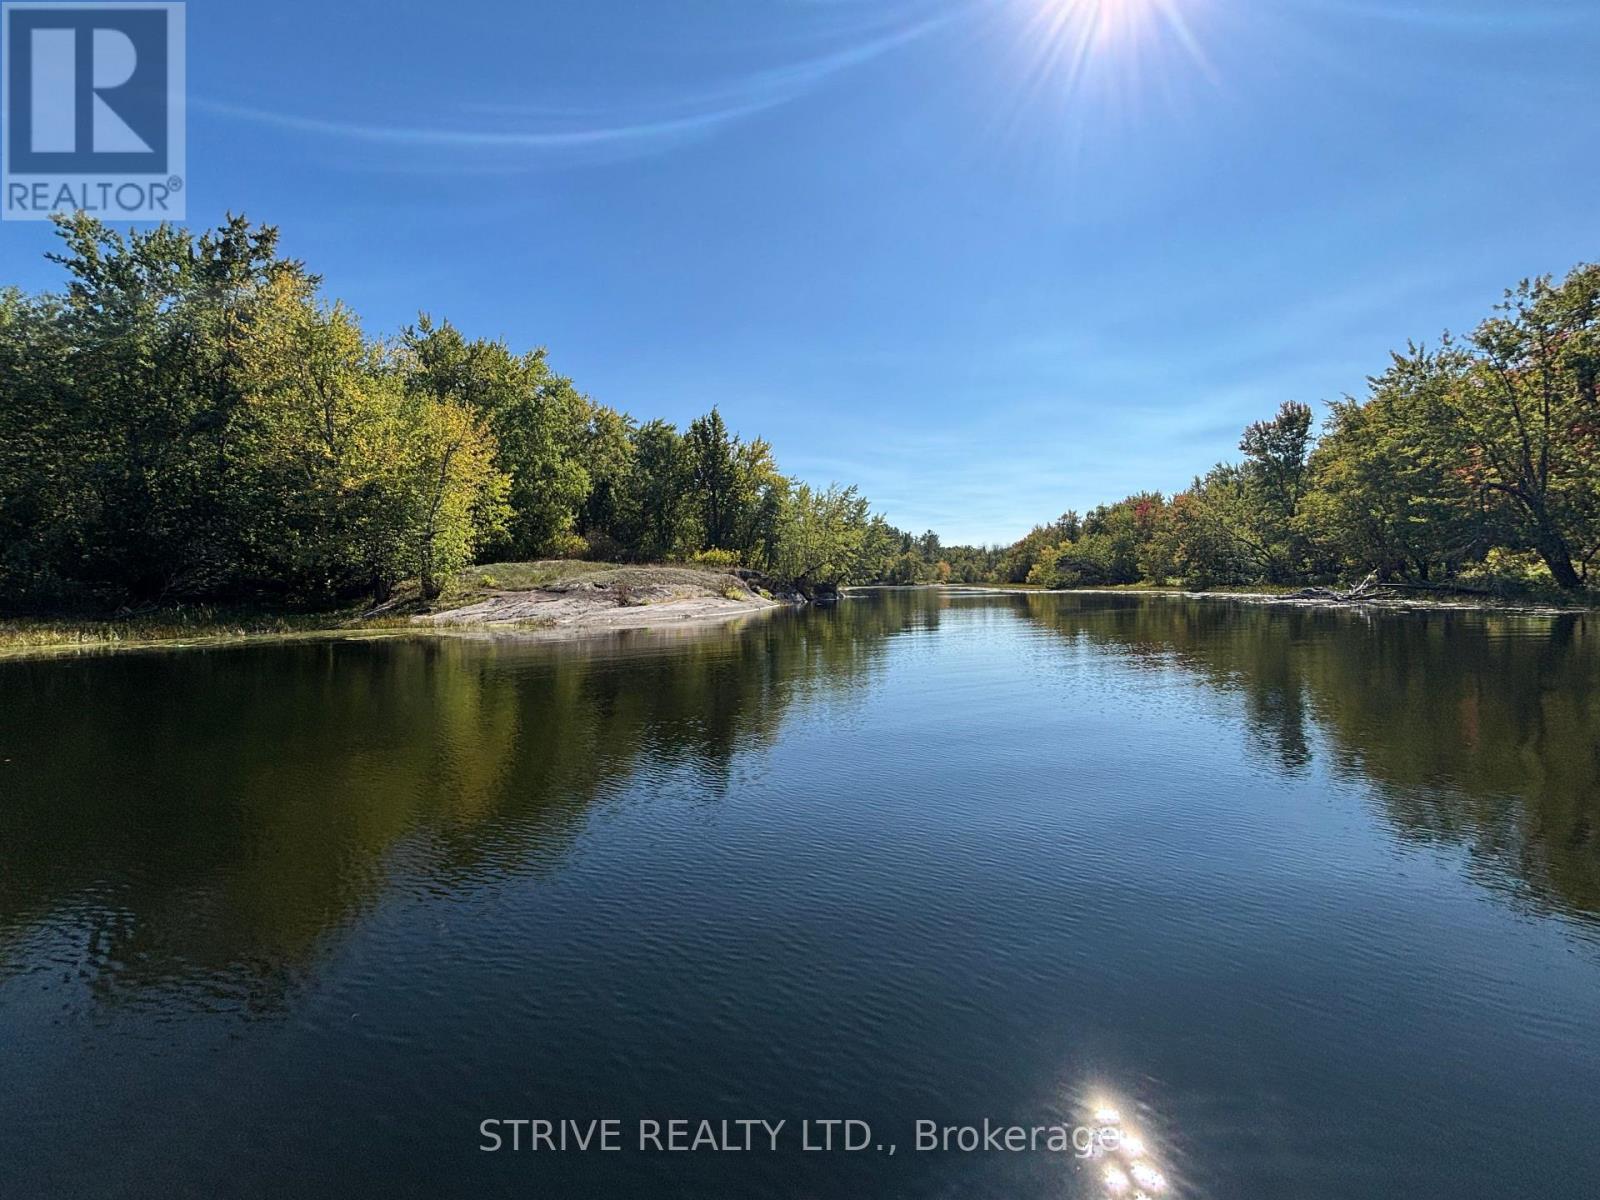
ncredible 495 Feet of Waterfront on a Stunning, Feature Rich 4.45 Acre Forested Lot. Completely Private Bay With Deep Water off the frontage. ULTRA RARE Opportunity at this price point, offered for the first time in over 50 Years. This is the BEST stretch of private riverfront in this peaceful cottage community - Protected Conservation Authority Owned Land Covers the Entire opposite shoreline guaranteeing a tranquil private waterfront oasis forever. The feeling of being at the edge of the earth but only 10 mins/halfway between Tweed and Madoc, Truly a very special property and location. Build your new Cottage or Cabin or Home on the breathtakingly beautiful Moira River, with multiple great locations for new building footprint. Excellent Fishing and Hunting for many species. Property is Boat Access Only, Approx 5 mins from Jointly Owned/Deeded Parking Lot/Launch Frontage Off Hwy 7. (id:28302)
188 Sweet Grass Drive
Loyalist, Ontario
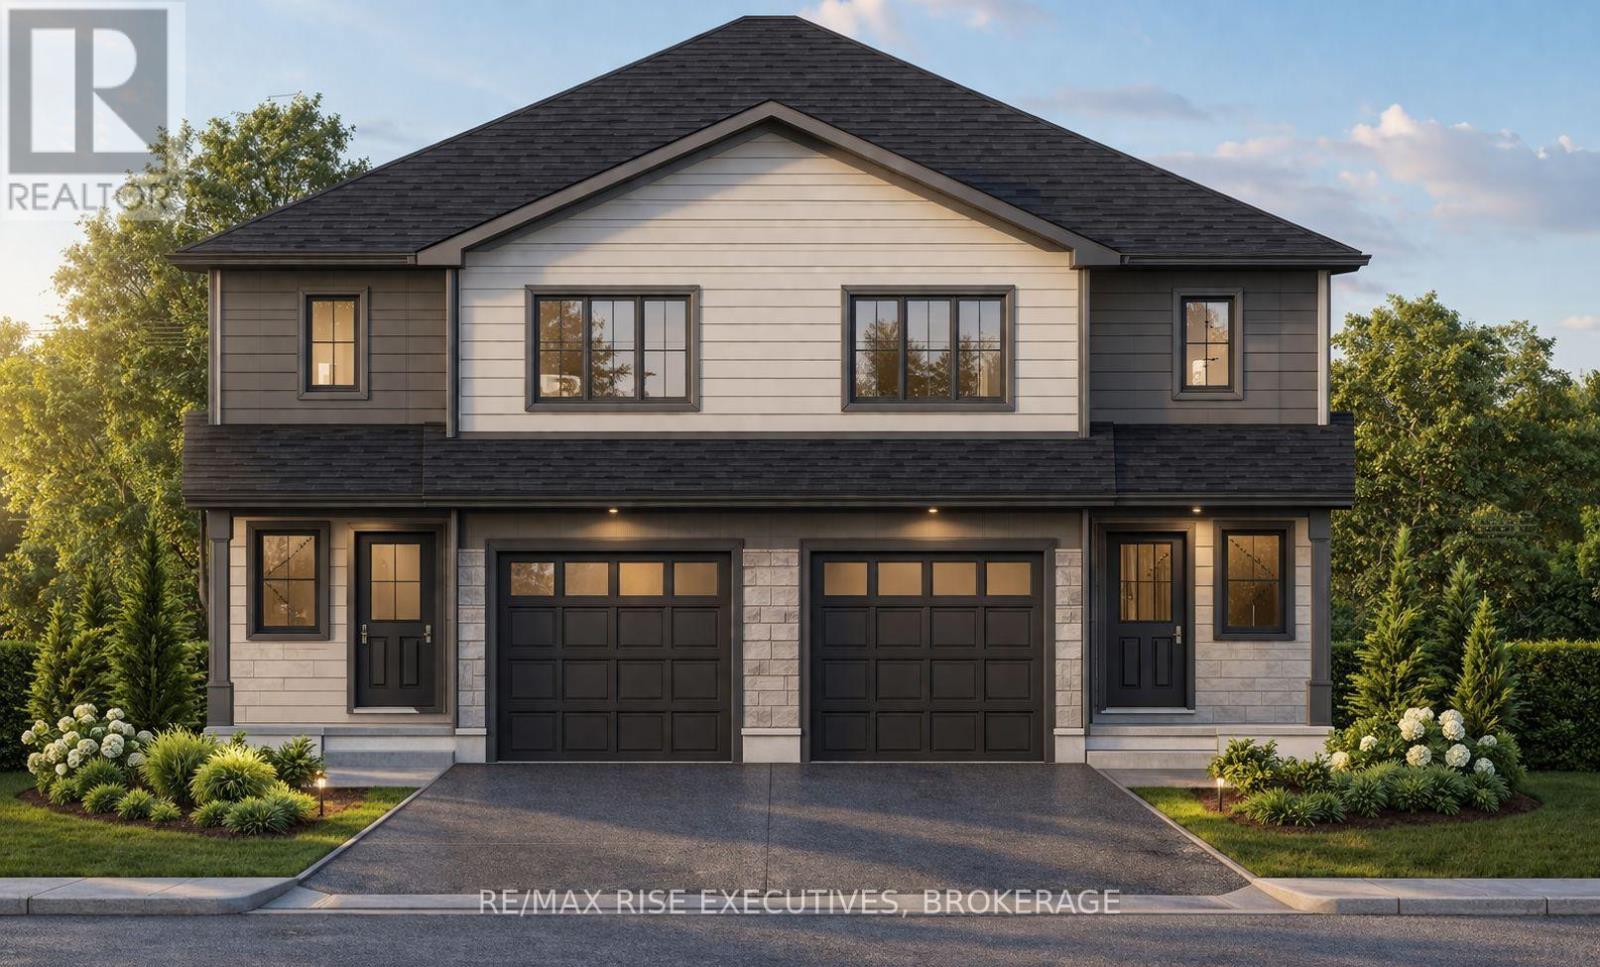
Space, style and exceptional value come together in the Copperstone by Amberlane Homes, the largest semi-detached design in the Foundry Series. Offering an impressive 1,600 sq. ft. of finished living space, this home is set on a rare 30' x 120' lot in Fields of Loyalist-providing the width, backyard space and curb appeal seldom found with a semi. The spacious open-concept main floor brings the kitchen, dining and living areas together in a comfortable setting made for family life and entertaining. A powder room and interior access from the single-car garage add everyday convenience. Upstairs, the primary suite features a walk-in closet and private ensuite, while two additional bedrooms, a full bathroom and second-floor laundry provide plenty of space and functionality. The unfinished basement includes a four-piece bathroom rough-in and is ready for future customization. A paved driveway and fully sodded lot complete the package. The advertised price also reflects the current no-tax advantage on new homes for qualifying purchase agreements signed before March 2027 and closing by 2030. Buyer eligibility and applicable conditions apply. (id:28302)
180 Sweet Grass Drive
Loyalist, Ontario
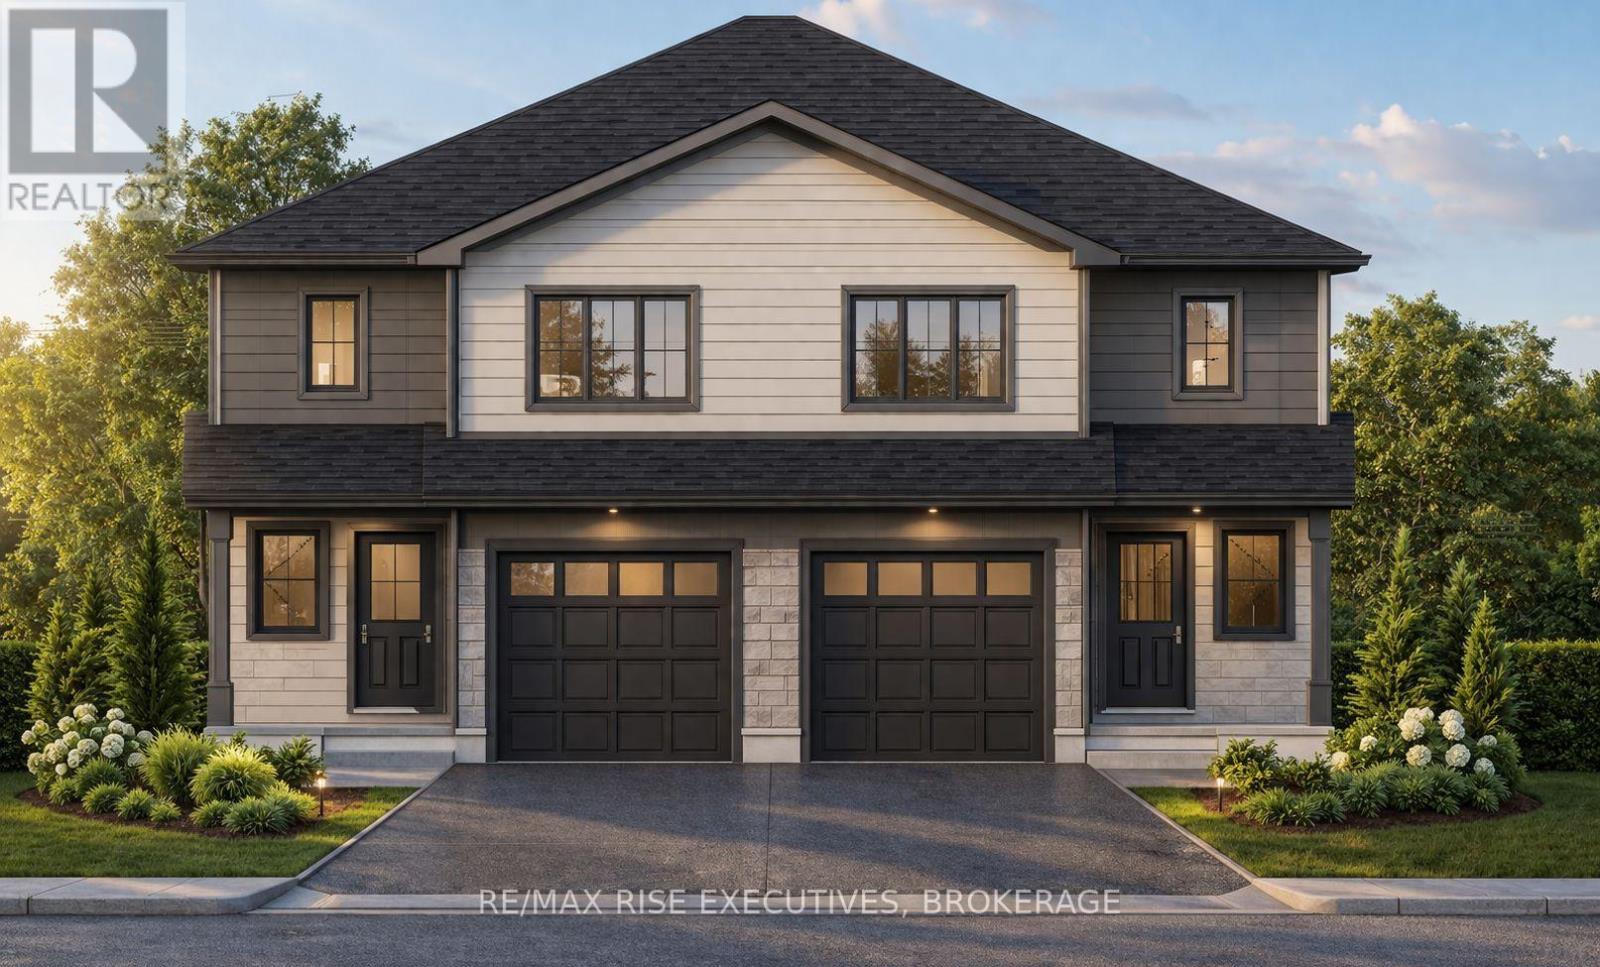
Discover the Cobblestone by Amberlane Homes, offering 1,450 sq. ft. of well-planned livingspace in the welcoming Fields of Loyalist community. Set on a generous 120' deep, pool-sizedlot, this semi-detached home combines contemporary comfort with plenty of room to enjoy theoutdoors. The main level features an airy, open layout where the kitchen flows naturally intothe dining and living areas, making it equally suited to relaxed family time and entertainingguests. A powder room, welcoming foyer and convenient interior access to the single-car garageadd everyday functionality. The upper level offers three comfortable bedrooms, including agenerous primary retreat with a walk-in closet and private ensuite, along with a second fullbathroom and conveniently placed laundry. The unfinished basement, complete with a four-piecebathroom rough-in, is ready for your future plans. Finished with a paved driveway and fullysodded lot, the Cobblestone is a fresh new home designed for modern living. Take advantage ofthe great pricing based on the new no tax on new homes for a limited time. (id:28302)
0 Sugarbush Crescent
Trent Lakes, Ontario
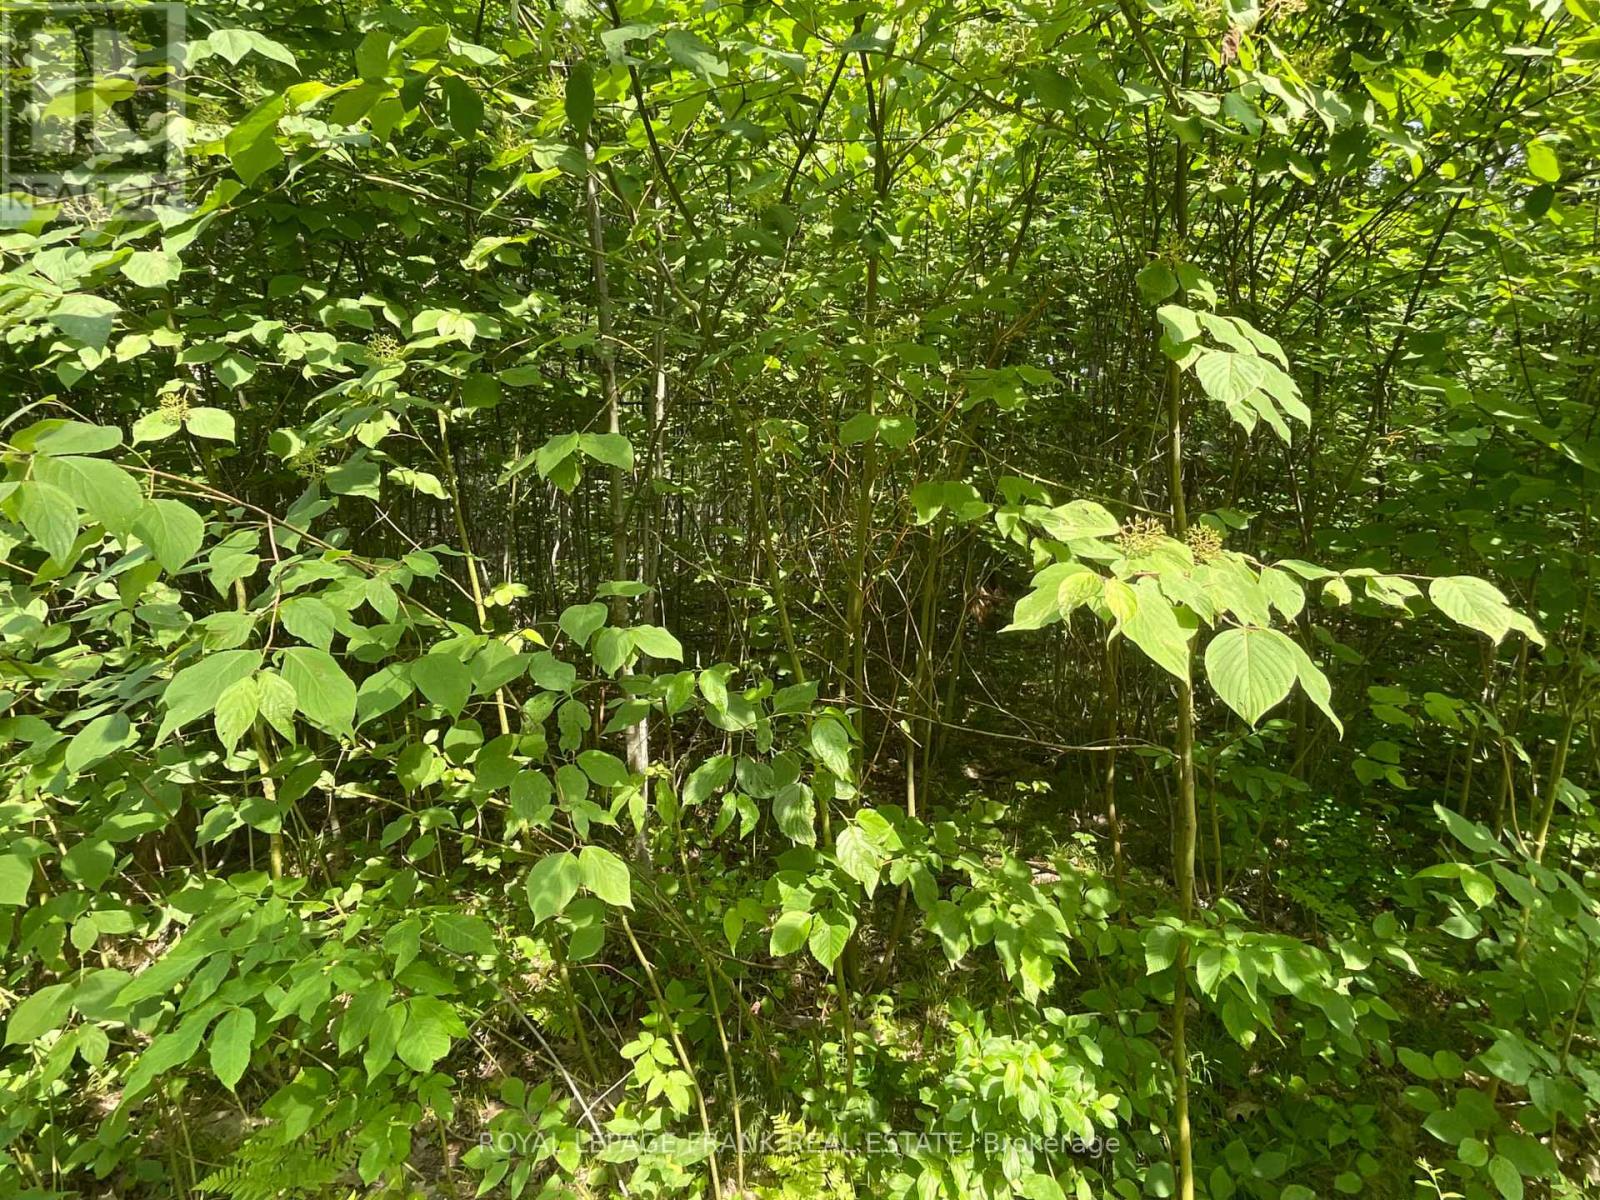
Build your dream home on this private, treed, one acre lot in the lovely waterfront community of the Sugarbush surrounded by Buckhorn and Pigeon Lakes. A short drive to all amenities of Buckhorn and Ennismore, this property has great swimming and a spot to launch your canoe or kayak at the public access just down the road and only minutes to the beautiful Sandy Beach and 6 Foot Bay Golf Course. (id:28302)
2433 Courtice Road
Clarington, Ontario
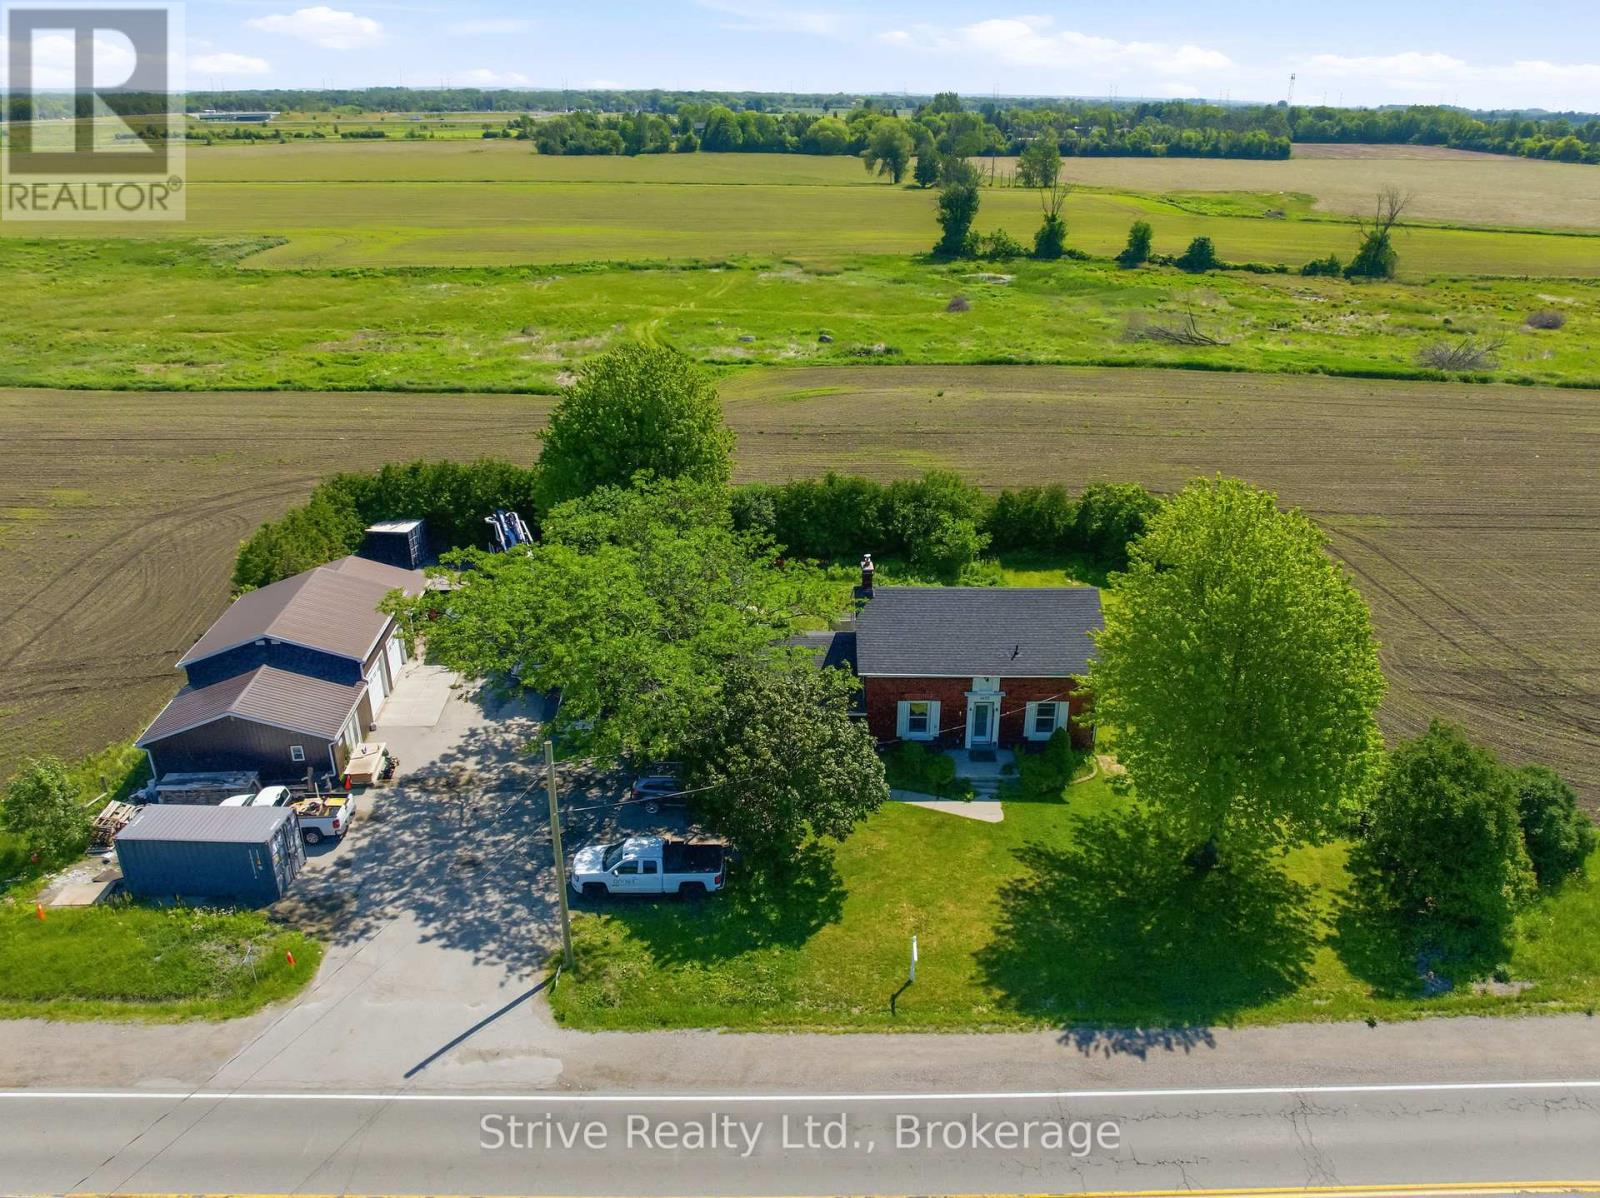
Rare Live-Work-Invest Opportunity! Discover This Beautifully Renovated Century Home Situated On 0.54 Ac In Courtice's Residential Development Hub. Offering The Perfect Blend Of Historic Charm, Modern Upgrades, And Strong Income Potential, This Property Sits On Land Designated For Future Use As "Medium Density Regional Corridor" In The Approved And Finalized Southeast Courtice Secondary Plan. Century Home With Stylish Modern Upgrades, Featuring A Beautiful Dine-In Kitchen With Upgraded Appliances, Abundant Counter And Cupboard Space. Three Bedrooms Upstairs Plus A Main-Level Addition Ideal For A Large Fourth Bedroom, Family Room, Or Home Office. Fully Updated Systems: New Propane Furnace And A/C, Updated Plumbing And Electrical, All New Windows And Doors & Stairs, New Well, And New Septic System - Truly Move-In Ready. Three Detached Commercial/Industrial Garages + Office Offer Excellent Space For The Entrepreneur Or Small Business Owner, With Ample Room For Operations, Storage, And Vehicles - Complete With An Operational Vehicle Hoist. A Prime Location With Future Upside, Just South Of Hwy 2 On Courtice Road, With Good Shepherd Elementary & Holy Trinity Secondary Schools Across The Road. Farmland At The Rear, Yet Essentially In-Town Convenience In A Rapidly Developing Area. Position Yourself For Long-Term Appreciation As Municipal Site Servicing Comes Online. This Exceptional Property Delivers Comfortable Family Living, Immediate Business Versatility, And Future Development Potential In One Package. (id:28302)