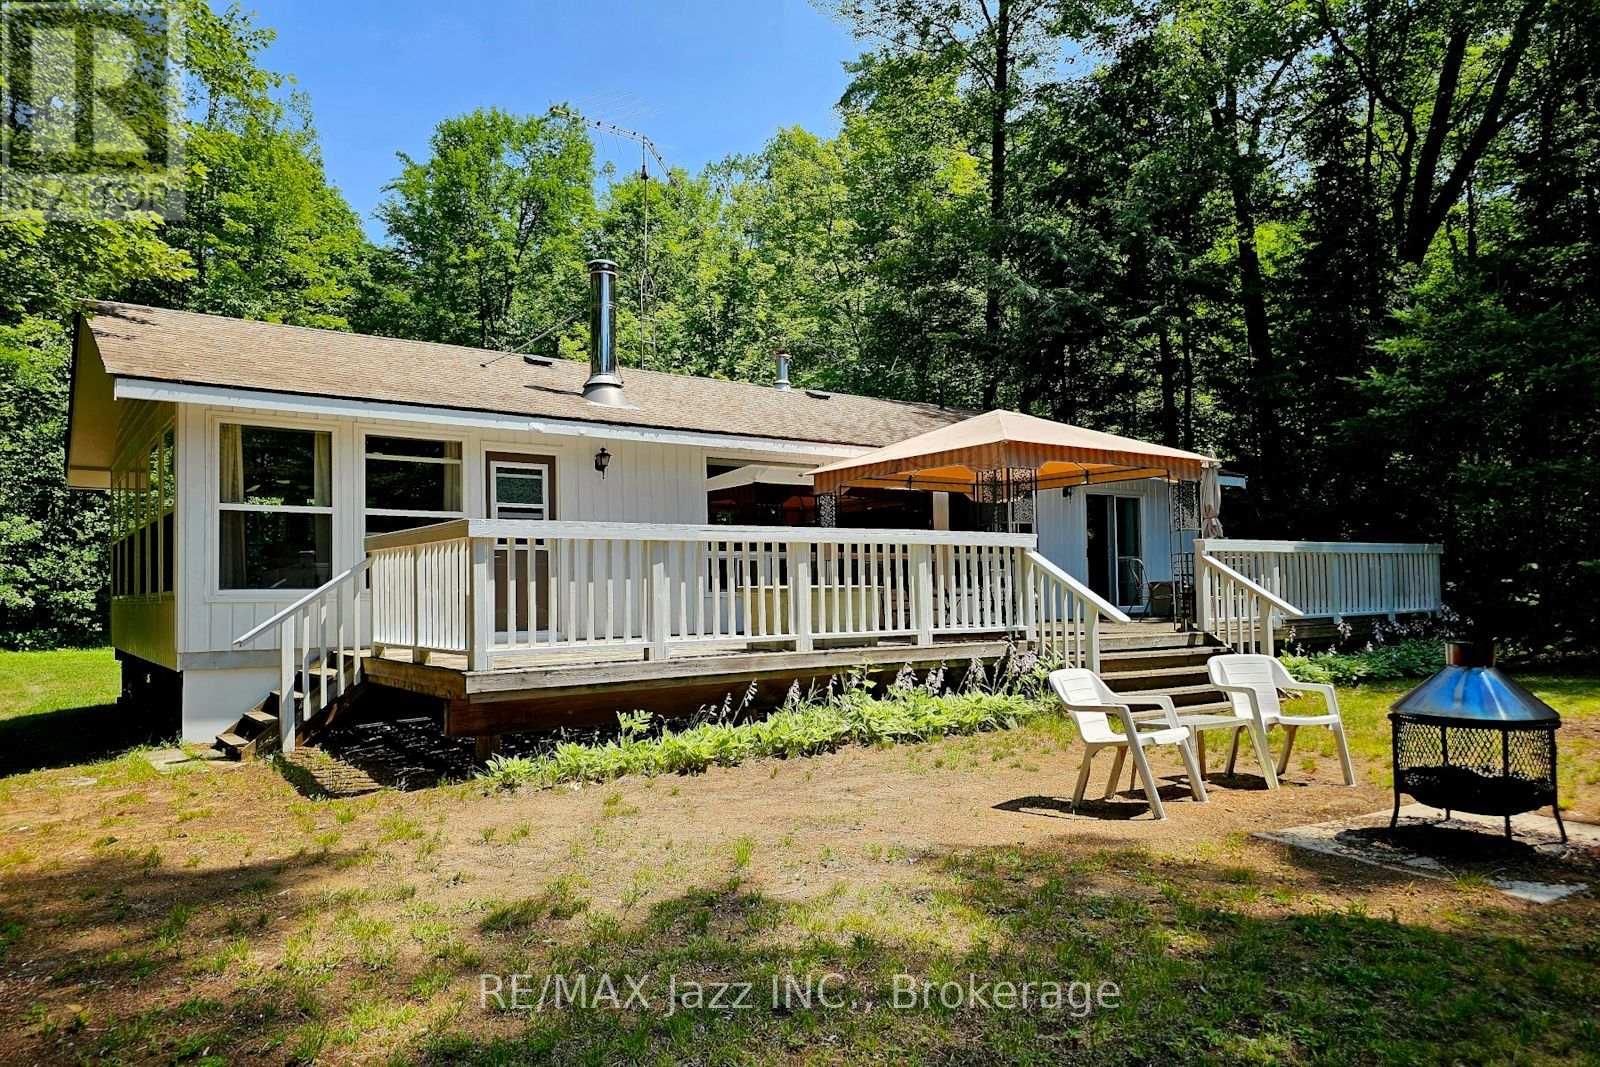
2006 South Beaver Lake Lane
Minden Hills, Ontario
Imagine enjoying this three-season cottage located on a very private, treed, 1.2-acre property at the end of a private road. The property features 89 feet of frontage on the Gull River, just a short boat ride into Moore Lake. Built in 1993, this 1,164-square-foot cottage offers a large open-concept living room, dining room, and kitchen, 3 spacious bedrooms, and a 24 x 11-foot sunroom. Recent updates include interior/exterior paint and new flooring. This is a turnkey opportunity that includes all furnishings, kitchenware, TV, four appliances, a gazebo, dock, fire pit, and propane fireplace. (id:28302)
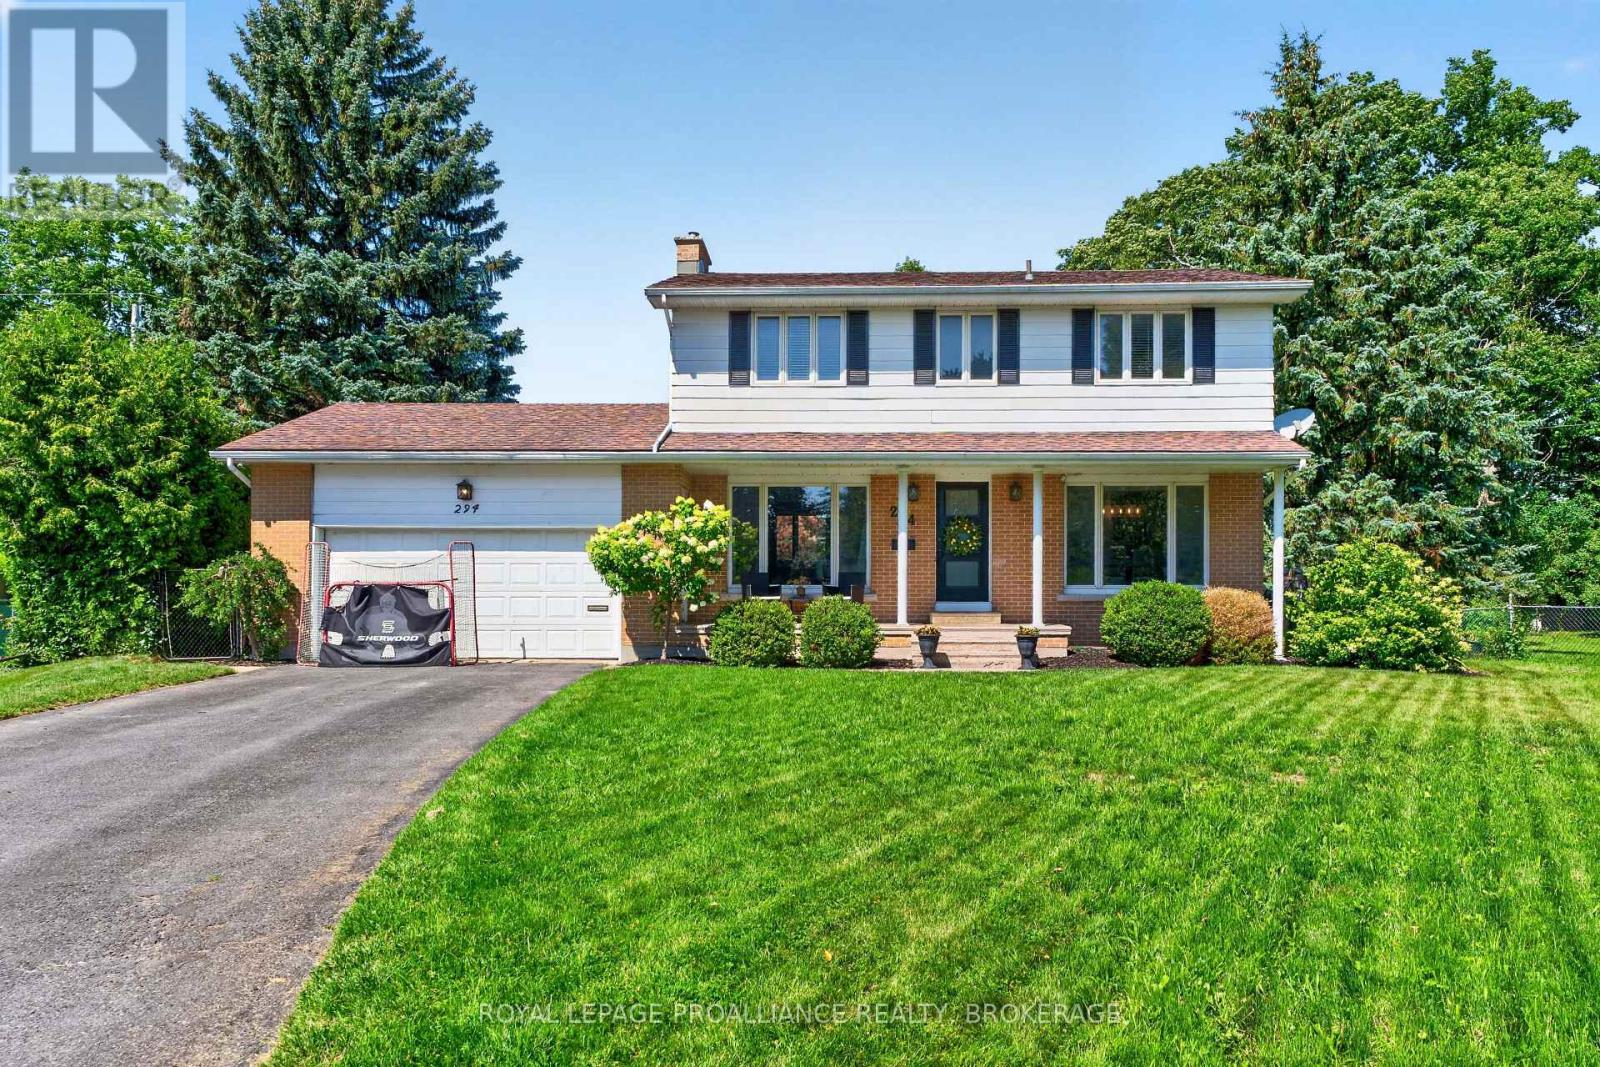
294 Rosemount Terrace
Kingston, Ontario
Welcome to 294 Rosemount Terrace, a beautifully maintained two-storey family home tucked away at the end of a quiet cul-de-sac in Kingston's sought-after West End. Located in a desirable school district and just minutes from parks, a community pool, shopping, and everyday amenities, this home offers the perfect blend of comfort, convenience, and family living. Featuring 4 spacious bedrooms and 2.5 bathrooms, this home offers a bright, functional layout designed for today's lifestyle. The heart of the home is the large kitchen with a central island, abundant cabinetry, and generous workspace, making it ideal for family meals and entertaining. Comfortable living and dining areas provide plenty of room to gather and relax. The fully finished basement adds exceptional living space with a large recreation room, a full bathroom, and a private sauna-perfect for movie nights, hobbies, or unwinding after a busy day. Step outside to your own backyard retreat. The large, fully fenced yard features a heated inground swimming pool, creating the perfect setting for summer entertaining, family fun, or simply relaxing in your private outdoor oasis. The double attached garage offers ample parking and storage, plus a unique rock climbing wall that kids are sure to enjoy. Whether you're entertaining around the kitchen island, enjoying sunny afternoons by the pool, or taking advantage of the nearby schools, parks, and recreation, 294 Rosemount Terrace is a place you'll be proud to call home. Don't miss this opportunity to own an exceptional family home in one of Kingston's most desirable West End neighbourhoods. (id:28302)
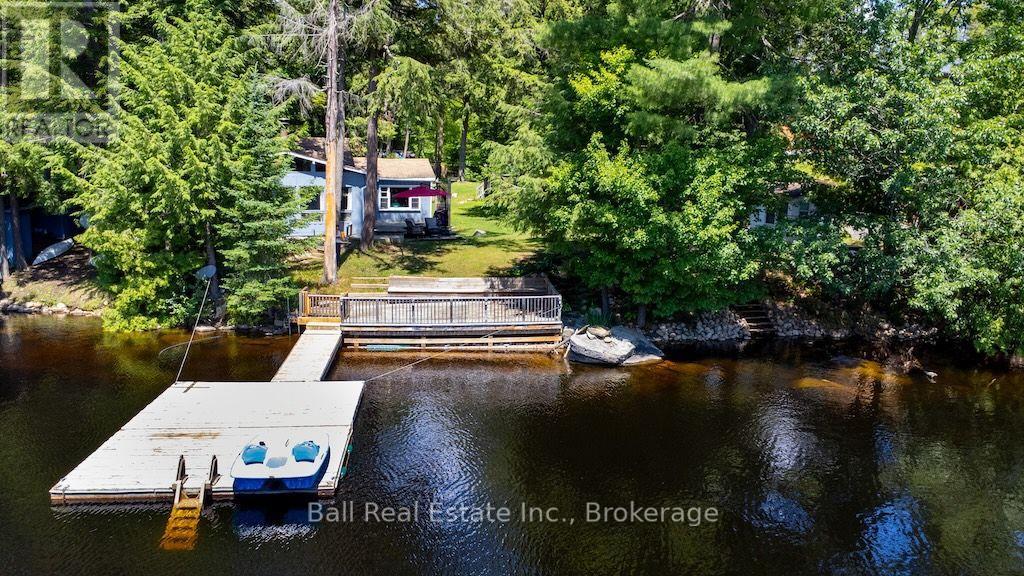
142 Baldwin Bay Road
Trent Lakes, Ontario
Two cottages. Over 140 feet of clean Catchacoma waterfront. All-day sun and a dock you can dive right off.142 Baldwin Bay Road is a rare find - a property with two separate cottages on a large, level lot with weed-free swimming. This is the kind of place families dream about, and the kind of opportunity that takes skill and a vision to fully bring it back to life. Cottage One (Blue) is currently designed around a generous primary suite with a walk-in closet - intimate, practical, and full of potential. A newly updated heat pump and mini splits keep it very comfortable, the bathroom has been freshly updated, and a wood stove in the living room adds warmth and character. Views straight up the lake make this the one everyone will want to wake up in. Cottage Two (Black) offers three bedrooms & one bathroom, and has a brand new wood stove. This one is waiting for someone to put their stamp on it - the structure is there, the space is there, and the canvas is wide open. Beyond the cottages: a fully insulated & very cute Bunkie with its own heat pump can be used for guests or would make a great lakeside office, an outdoor shower that's genuinely beautiful, a transferrable permit for a garage with a foundation already started, Year-round access on a municipal road. Two septic systems. Lake water intake. Under an acre of large, level lot. Catchacoma is a special lake - clean, quiet, and the kind of place people come back to for generations. This property has been loved. It's ready for the next chapter. (id:28302)
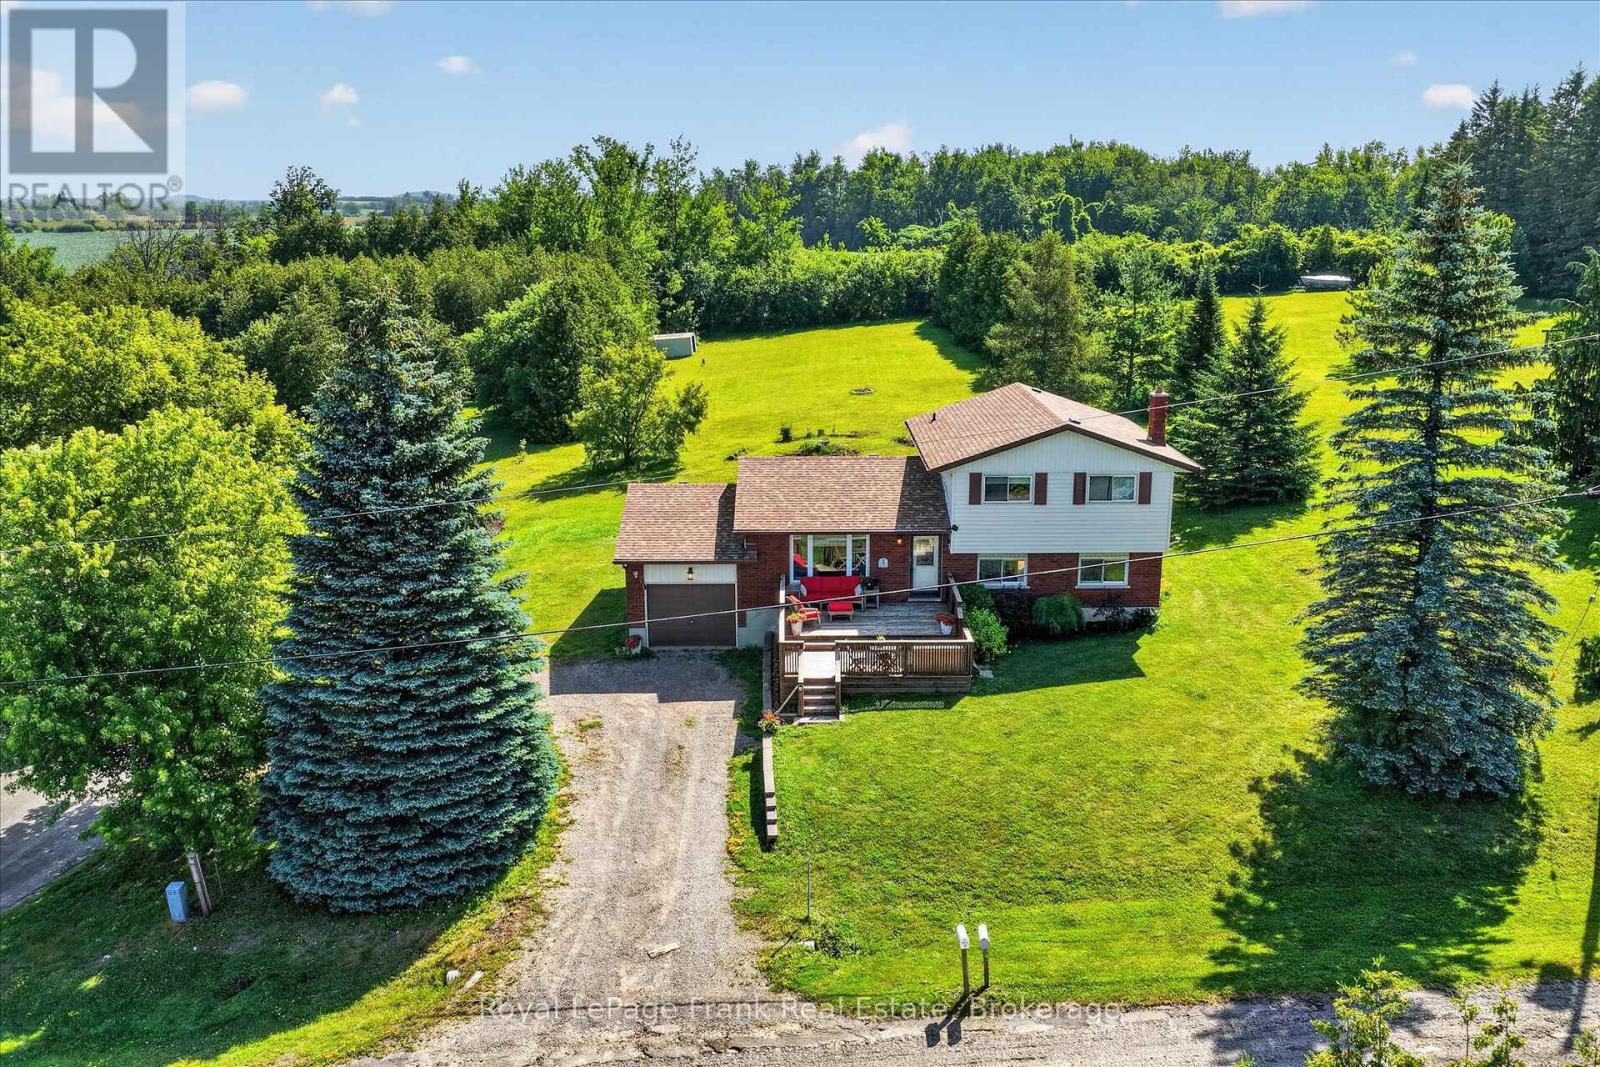
35 Grandview Drive
Kawartha Lakes, Ontario
Welcome to your dream home in the heart of a highly sought-after Kawartha Lakes waterfront community. This spotless, beautifully maintained 3-bedroom sidesplit offers the perfect blend of rural lakeside living and easy access to Lindsay and Peterborough. Step inside to pride of ownership evident in every corner, featuring a bright and smart layout designed for both relaxation and entertaining. The main level welcomes you with large windows that flood the dining room with natural light, spotless kitchen and breakfast nook/den area overlooking the expansive backyard. Upstairs, you will find three bedrooms and a large modern bathroom. The finished walk-out level has a large living room with a cozy wood stove, but that's not all! Another full bathroom and two additional rooms. One currently a home office, but easily a games room or home gym. Large front deck, perfect for summer barbecues and enjoying the fresh lake air. Best of all, you are just steps away from community waterfront access. While the electric baseboard heating is preferred for anyone with allergies, the bills are quite reasonable too (equal billing). There is a unique central air conditioning unit installed to keep you cool on the summer days. Natural gas is available in neighbourhood but current owners prefer the electric heating. Private neighbourhood beach park with boat launch for home owners in the community. (id:28302)
493 St. Lawrence Avenue
Oshawa, Ontario
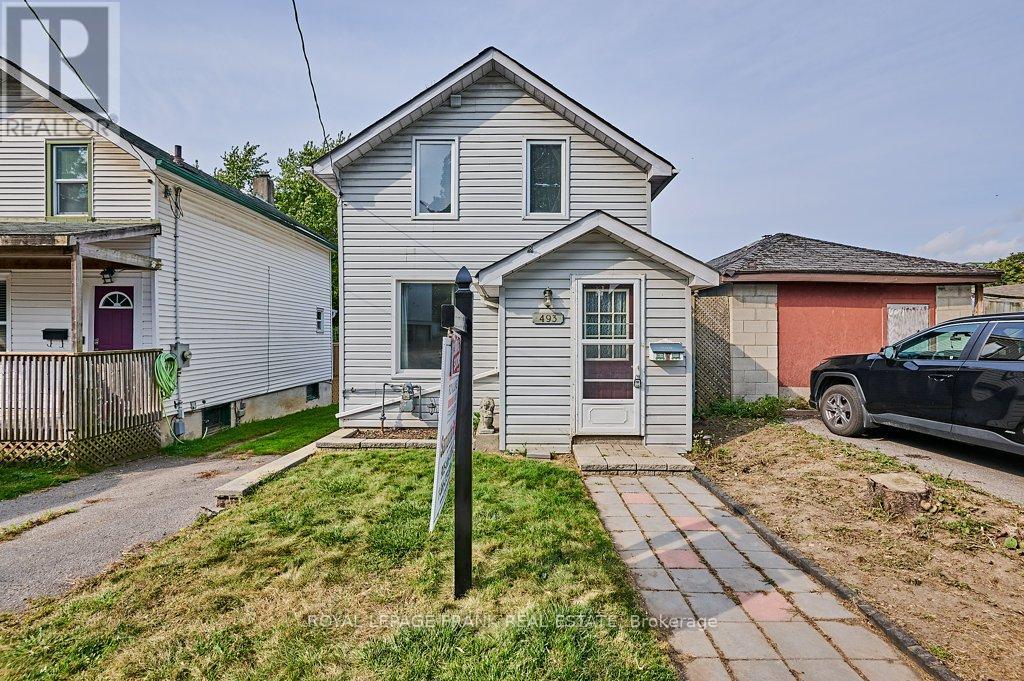
Welcome to this charming 2-bedroom, 2-storey detached century home, set on a spacious ravine lot on a quiet Central Oshawa street. This inviting property features a large living room, perfect for relaxing or entertaining, along with a generously sized eat-in kitchen offering a walkout to a 15 x 10 deck and expansive backyard-ideal for indoor/outdoor living.The upper level was updated in 2022 and includes a large 4-piece bathroom, updated plumbing and wiring, laminate flooring throughout, and a gas furnace (2024). Parking for one vehicle is available on a shared driveway to the south of the property. Conveniently located near public transit, schools, shopping, and with easy access to the 401 and GO Train. Fantastic opportunity for first-time buyers, downsizers, or investors. (id:28302)
3481 Buck Point Lane
Frontenac, Ontario
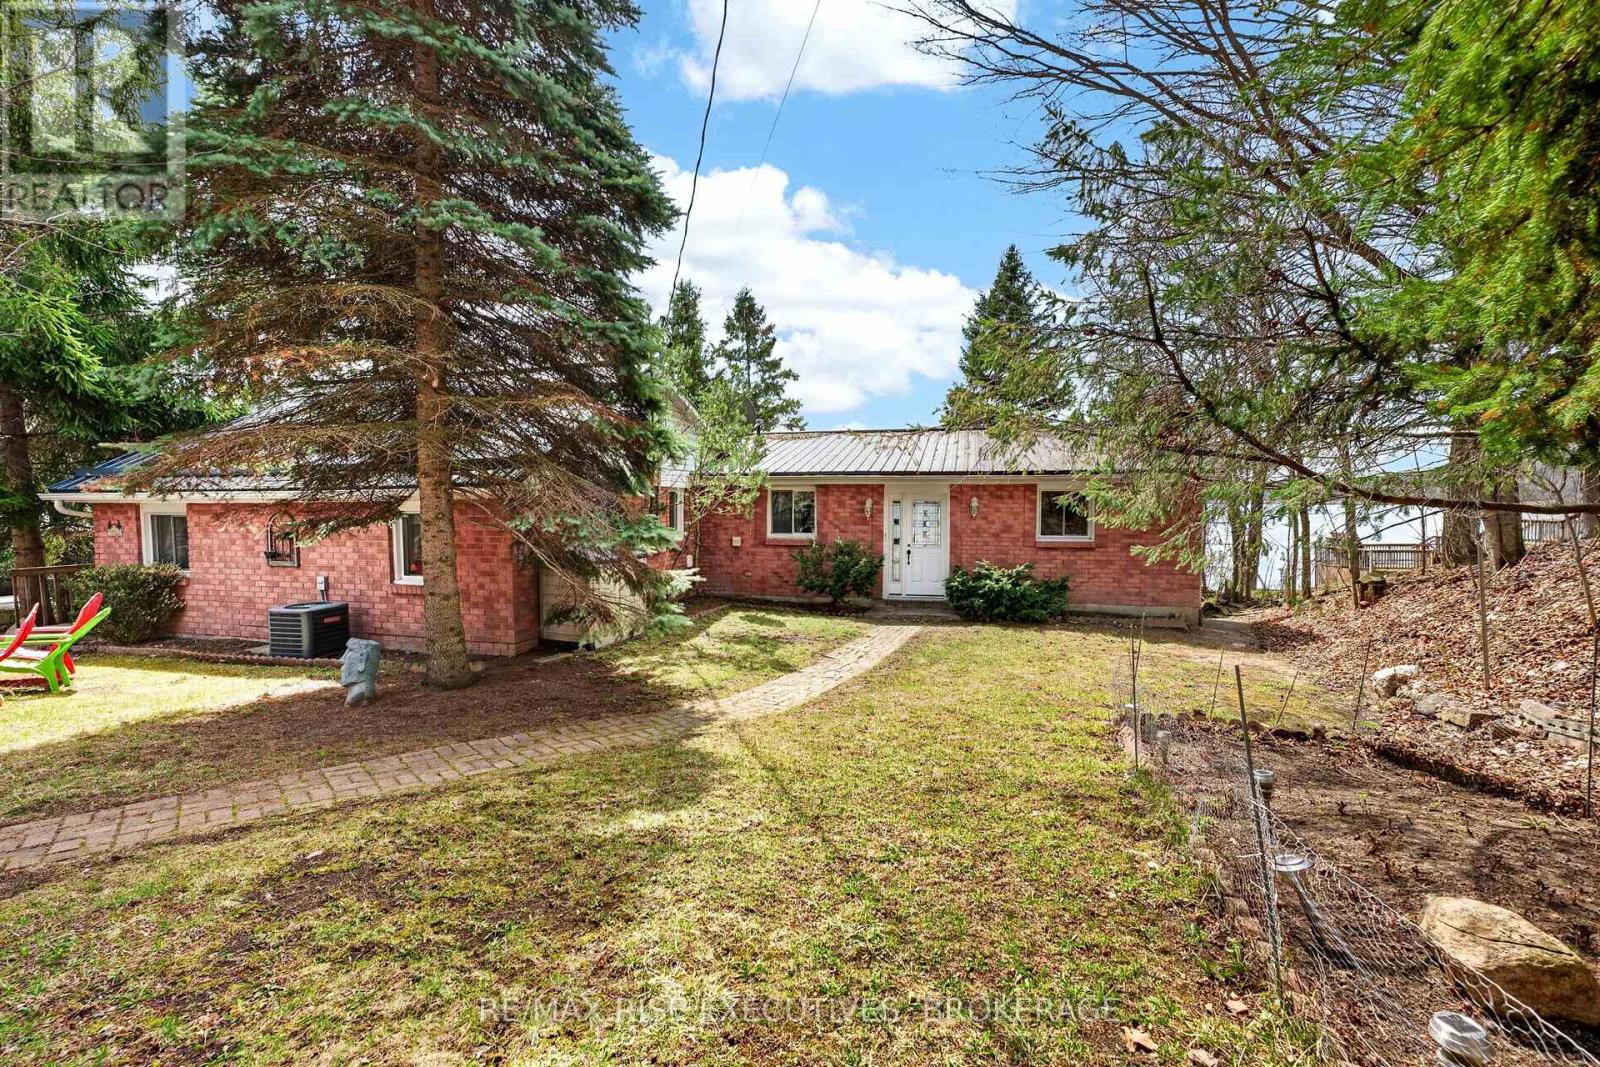
Welcome to 3481 Buck Point Lane-an exceptional year-round waterfront home on beautiful Collins Lake, offering the perfect blend of comfort, privacy, and lifestyle. Set on a well-maintained private lane and located less than 15 minutes to the 401, this property delivers peaceful lakeside living without sacrificing convenience. This solid all-brick home with a durable metal roof offers approximately 2,200 square feet of finished living space, including nearly 1,700 sq. ft. on the main floor. Thoughtfully designed, the main level features a bright and spacious layout with a large living room and plenty of windows showcasing beautiful lake views. The kitchen offers a functional layout complete with a breakfast bar and dining nook-perfect for everyday living and entertaining. There are three bedrooms on the main level, including a spacious primary suite featuring a walk-in closet and private ensuite. Updated hardwood flooring adds warmth and character throughout, while the brand new propane furnace, central air, and backup generator provide comfort and peace of mind year-round. The fully finished walkout basement adds excellent additional living space and provides direct access to the waterfront-ideal for entertaining, relaxing after a day on the lake, or accommodating family and guests. Step outside and enjoy the covered back deck overlooking the water-an ideal place to relax, entertain, or take in the peaceful surroundings rain or shine. With 100 feet of waterfront, the property features a shallow sandy shoreline perfect for swimming and family enjoyment, along with a 51-foot dock for easy lake access. The large detached garage provides excellent storage and workspace, with a finished loft above offering fantastic flexibility for a studio, office, guest space, or hobby area. Located just minutes from Maple Country Home and Farm, Lavallee's Cookery, local ball diamonds, and Inverary Golf Club, this property offers the ideal balance of waterfront tranquility. (id:28302)
734 Tara Road
Selwyn, Ontario
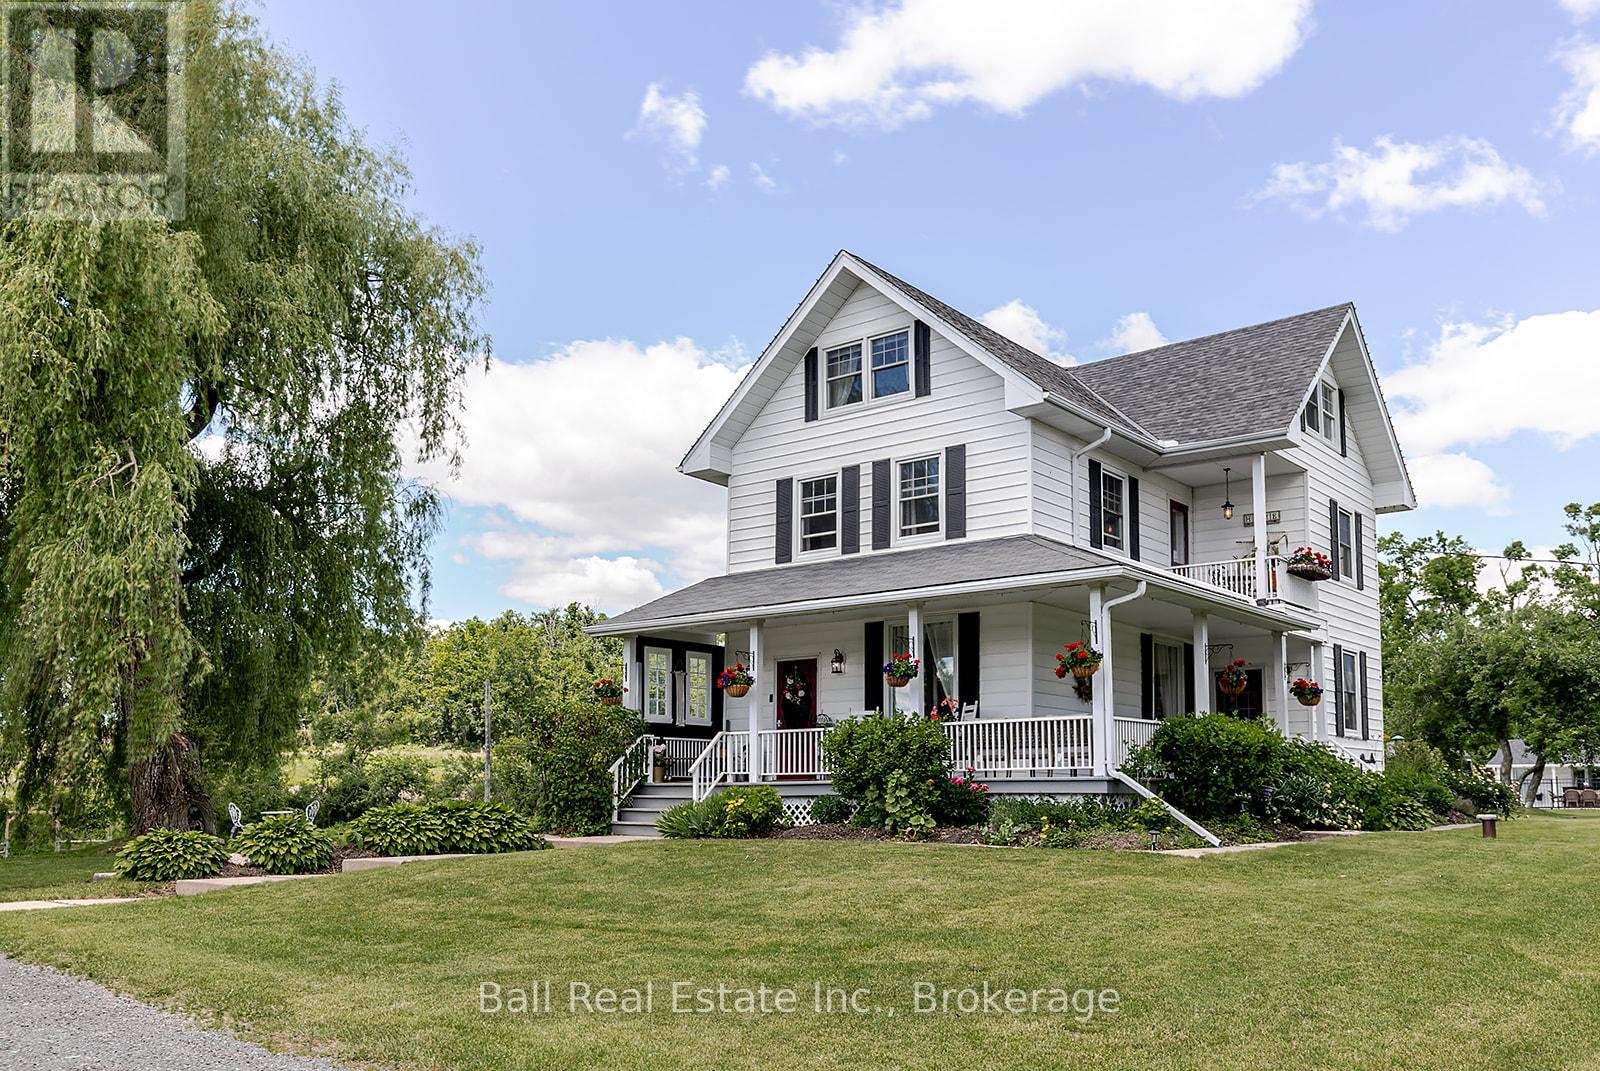
This beautifully restored century homestead is a rare offering set on 7.5 picturesque acres in the heart of Ennismore. Showcasing timeless character and a charming covered wraparound porch, the home offers 4 bedrooms, 3 bathrooms, 9.5 foot ceilings and an open-concept layout ideal for entertaining. Thoughtfully updated throughout, this exceptional property features a detached 3-car garage with loft offering in-law capability, an additional 2-car garage (2), chicken coop, sugar shack, greenhouse, vegetable garden and multiple outbuildings, making it the perfect fit for hobbyists, homesteaders, or those with a vision. Outside, enjoy your own private retreat complete with a Marble Lite pool, pool house, pond and outdoor sauna. Meticulously maintained and beautifully cared for, this property screams pride of ownership, with thoughtful upgrades evident at every turn. Offering the perfect blend of country charm and modern convenience, this versatile estate presents endless lifestyle possibilities. Opportunities like this are few and far between-properties of this caliber rarely come to market. Major upgrades include: electrical, plumbing, re-insulated, windows, roofs, oil tank (2025) and dual fuel boiler heating system offering to main house, 3 car garage & 2 car garage. Lot size: 533.28 ft x 438.72 ft x 701.74 ft x 413.63 ft x 200.03 ft x 150.02 ft per Geowarehouse. (id:28302)
269 Front Street
Belleville, Ontario
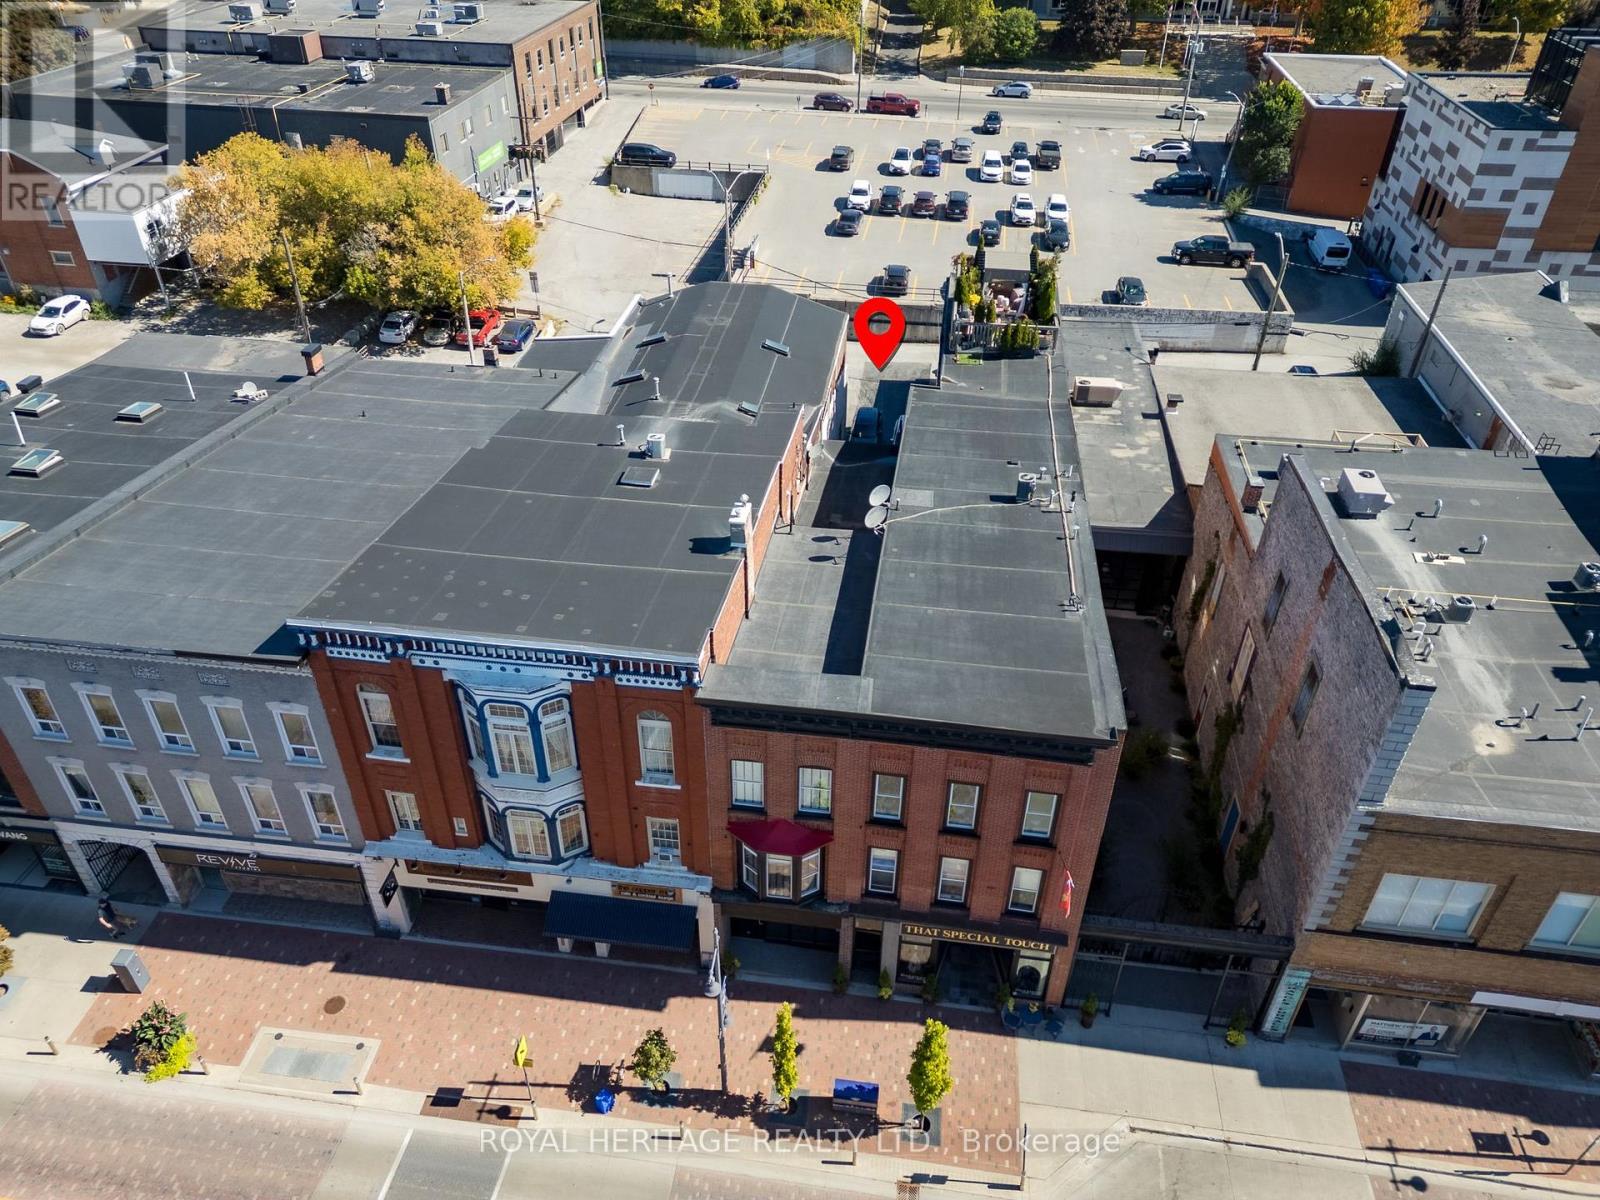
Located in the vibrant Historic Downtown Belleville District, this Unique 2600 SF Residential & Commercial mixed-use building combines timeless character with modern upgrades. Offering both residential and commercial space, it is ideal for owner-occupiers, investors, or entrepreneurs seeking a distinctive live-work opportunity in a high-visibility location. The main level features an impressive commercial space perfect for retail, office, or studio use with high ceilings, exposed brick, 3 PC washroom, a kitchenette, and large front windows that flood the space with natural light. Blending original architectural elements with contemporary finishes, this area offers great flexibility. The second and third levels feature a stylish two-level residential loft with open-concept living at its finest. With exposed brick, high ceilings, and east-west light exposure, this residence offers warmth, space, and urban charm. Hardwood floors span throughout. The Industrial style kitchen is fully equipped with sleek stainless steel appliances, open shelving, and a walk-in pantry, making it perfect for both daily living and entertaining. Guest bedroom/office and 3 PC modern bathrooms thoughtfully finished. The private primary bedroom is located on the third level, complete with 4 PC en-suite, sitting/yoga area, and Laundry. Additional upgrades include a durable membrane roof (approx. 10 years), and all windows and doors replaced within the past decade. Two forced-air gas furnaces, two central air units, and a heat pump (all 2019) ensure year-round comfort and efficiency. Whether you're looking to invest, live in, or operate a business, this historic gem blends location, character, and modern comfort in one rare offering. Includes back patio entrance and tandem parking. Close to trails, parks, golf courses, shopping, entertainment, public transportation, 2 hours to Ottawa or Toronto along with easy access to the 401 corridor, a true lifestyle investment opportunity. (id:28302)
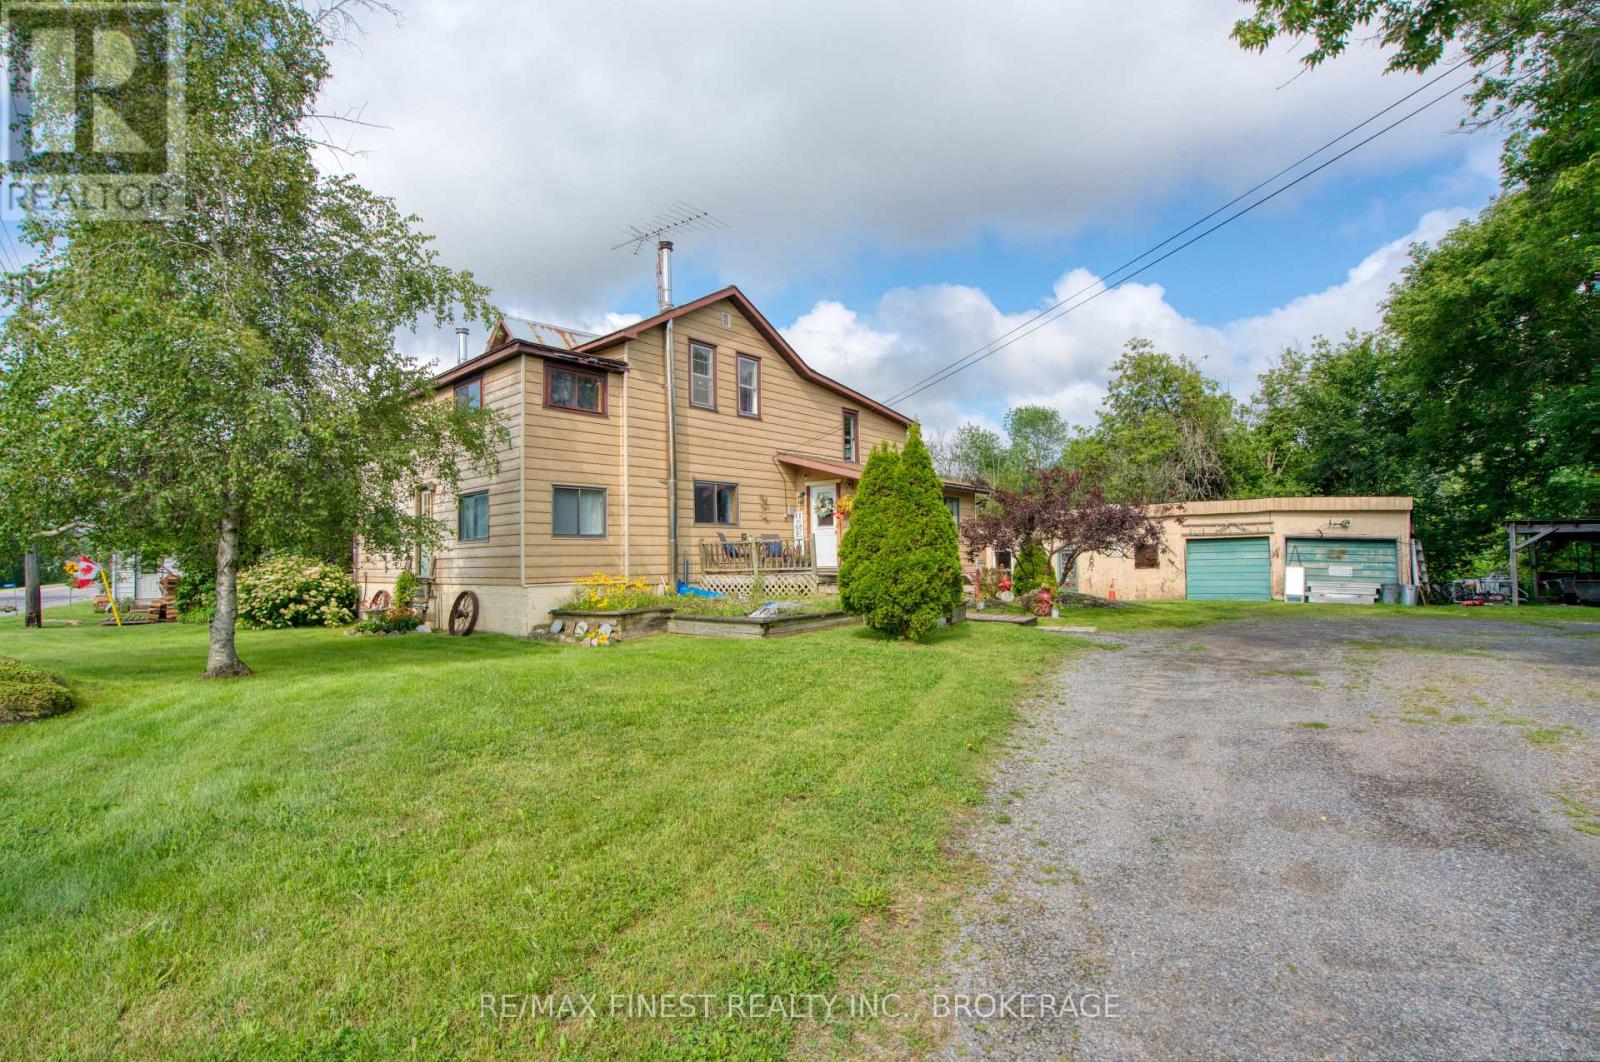
11621 Road 38
Frontenac, Ontario
Charming Century Home in the village of Tichborne Step into the warmth and character of this inviting circa 1900 home, where timeless charm meets everyday comfort. Nestled on a beautifully landscaped, level lot, this welcoming property offers the perfect blend of history, practicality, and small-town living. Inside, you'll find a cozy, comfortable decor highlighted by a woodstove that creates the perfect place to gather on cooler evenings. The original wide plank flooring upstairs adds to the home's character. The home features three bedrooms on the second level, with a fourth bedroom on the main floor that could easily serve as a home office, den, or playroom to suit your family's needs. With1.5 bathrooms, there's plenty of space for growing families, first-time buyers, or anyone looking for the charm of a historic home with flexible living space. Recent updates include a newer submersible well pump and hot water tank provide added peace of mind. A detached garage is ideal for a workshop, or storage space. Backyard privacy allows for a place to relax and enjoy time with friends and family. Located in the picturesque community of Tichborne, you'll enjoy a relaxed village lifestyle with the K&P Trail and the local rink just minutes away. Surrounded by some of Eastern Ontario's best lakes for boating, fishing, and swimming, outdoor recreation is always close at hand. The Village of Sharbot Lake is only about 15 minutes away for groceries, restaurants, schools, and everyday amenities, while Kingston is an easy 45-minute commute, making this an ideal location for those seeking small-town living without sacrificing convenience. Whether you're searching for your first home, a place to raise a family, or simply a property filled with warmth and character, this charming century home is ready to welcome its next chapter. (id:28302)
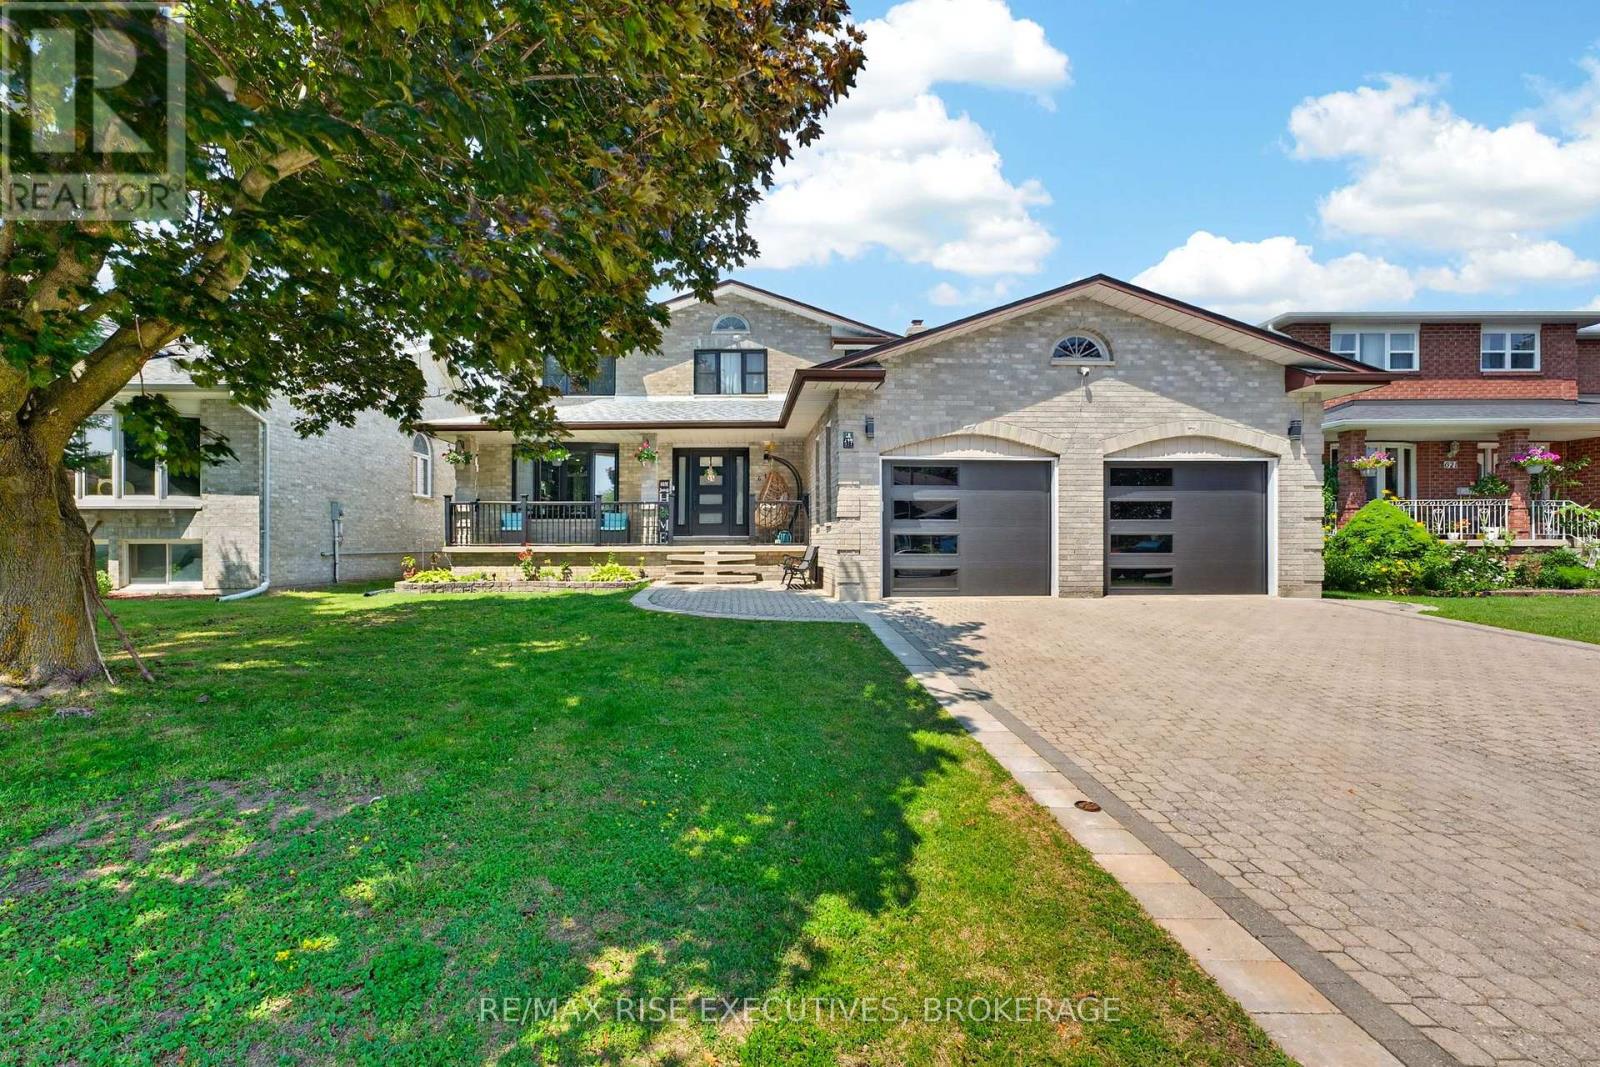
617 Rivermeade Avenue
Kingston, Ontario
Welcome to 617 Rivermeade Avenue, where timeless design meets modern living in one of Kingston's most desirable family neighbourhoods. Extensively renovated from top to bottom, this impressive all-brick two-storey home offers over 3,000 sq. ft. of finished living space with4+1 bedrooms, 4 bathrooms, a beautifully finished in-law suite with separate entrance, and exceptional space for growing or multi-generational families. The heart of the home is the stunning new custom kitchen, featuring a spectacular 13-foot quartz island, quartz countertops, abundant cabinetry, and an open-concept layout that's perfect for everyday living and entertaining. The adjoining breakfast area walks out to a brand-new 250 sq. ft. deck overlooking the fully fenced backyard, complete with an above-ground pool and hot tub-your own private summer retreat. Upstairs you'll find four generous bedrooms, including a spacious primary suite with a beautifully renovated ensuite, while three completely updated bathrooms showcase stylish finishes throughout. The bright lower-level in-law suite has also been extensively updated with its own brand-new kitchen featuring quartz countertops, making it ideal for extended family, guests, or potential income opportunities. Nearly every surface of this home has been refreshed, including all new windows and exterior doors, new interior doors and trim, designer lighting throughout, new garage doors and openers, and pot lights that brighten the family room, office, and living room. Situated in the sought-after Rivermeade Park neighbourhood, close to excellent schools, parks, shopping, and all west-end amenities, this isa rare opportunity to own a truly turnkey family home where the major renovations have already been completed. Simply move in and enjoy. (id:28302)
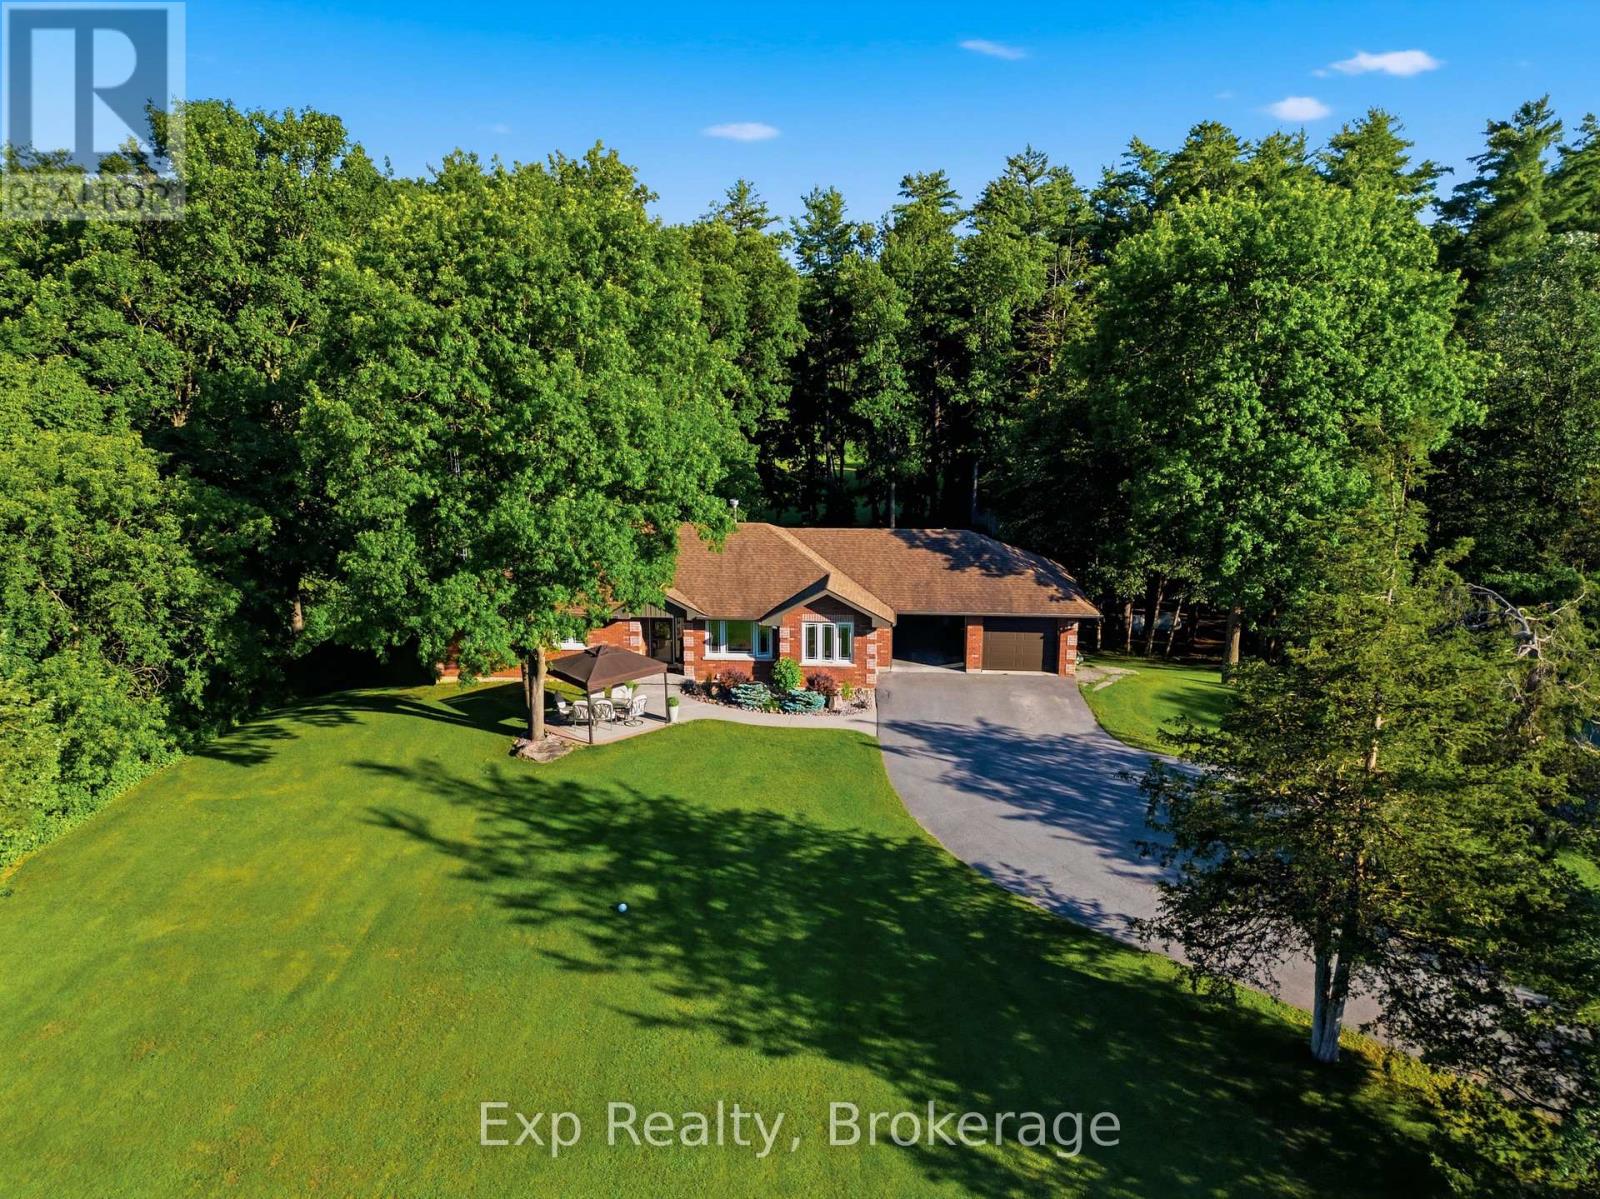
1226 Little Creek Road
Greater Napanee, Ontario
Welcome to 1226 Little Creek Road, a beautifully maintained all-brick bungalow set on just under 4 acres, offering the perfect balance of peaceful country living and everyday convenience, only 10 minutes from Napanee and 20 minutes from Kingston. Surrounded by mature trees, this exceptional property provides a tranquil setting with space to enjoy. Inside, the bright open-concept main level showcases a generous dining area, a beautifully updated kitchen, hardwood flooring, and a centrally positioned propane fireplace that creates a warm and inviting atmosphere. The adjoining living room is the perfect place to unwind with direct access to the raised back deck overlooking the private yard. The main floor offers two well-sized bedrooms, a full bathroom, and a spacious primary suite featuring an updated ensuite, creating a comfortable private retreat. A practical mudroom with direct access to the attached double-car garage adds everyday convenience. The walkout lower level offers exceptional flexibility with two additional bedrooms, a full bathroom, a large recreation room anchored by a second propane fireplace, a dedicated laundry room, storage, and direct access to an additional single-car garage. Whether you're accommodating a growing family, hosting guests, or exploring the potential for an in-law suite, this level offers endless possibilities. Step outside to experience everything this remarkable property has to offer. Beautifully landscaped grounds, multiple decks and patios, a peaceful creek, and a detached 20' x 24' outbuilding with a nearby water hydrant create an outdoor setting equally suited for entertaining, gardening, hobbies, or simply unwinding. A newer Generac generator provides added peace of mind year-round. Notable updates include new propane furnace and heat pump (2026), kitchen (2020), updated ensuite (2026) and new garage doors (2026). Thoughtfully maintained, 1226 Little Creek Road is a rare opportunity to enjoy space in an exceptional location. (id:28302)
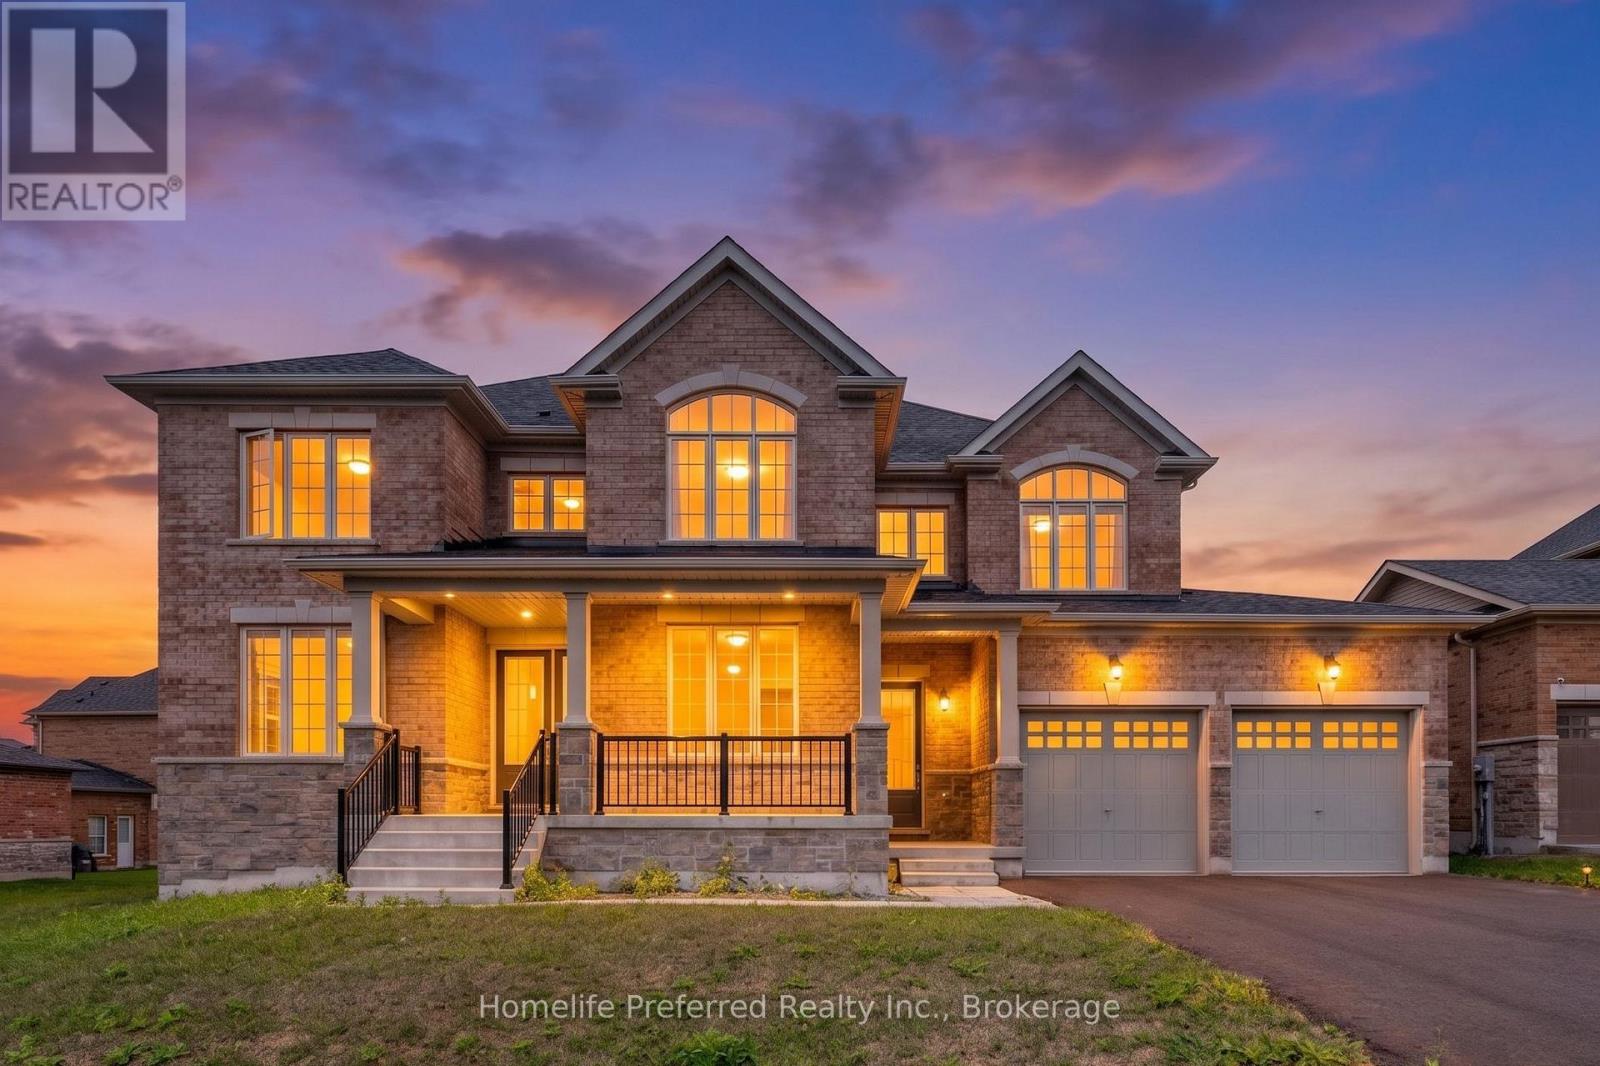
101 Golden Meadows Drive
Otonabee-South Monaghan, Ontario
Welcome to The sought after Riverbend Estates- a substantial two-storey, Five-bedroom, Five-bath home offering outstanding value . This is one of the best priced homes offering substancial opportunities in the area, making it an ideal choice for buyers who want maximum space without paying a premium for high-end finishes. Inside, you'll find soaring 9' ceilings, a bright open-concept main floor, large eat in kitchen with walk out to yard and separate walk out to the outdoor kitchen, butlers pantry for seamless transition to the dining room. The great room features large windows for plenty of natural light and cozy fireplace, adding a main floor family room and office or den for a functional layout designed for real life. The upper level boasts five generously sized bedrooms, each with its own bathroom, and bathroom access perfect for families, guests, or multi-generational living. Main floor laundry and separate entrance to the attached 3 car garage set this home apart. Set on a large lot surrounded by nature, this home offers a quieter lifestyle just minutes from Peterborough and easy access to Hwy 115 for the commuters. If you've been searching for space, flexibility, and long-term value, this is an opportunity to get into a sought after area at a great price. (id:28302)