57 Indian Trail
Kawartha Lakes, Ontario
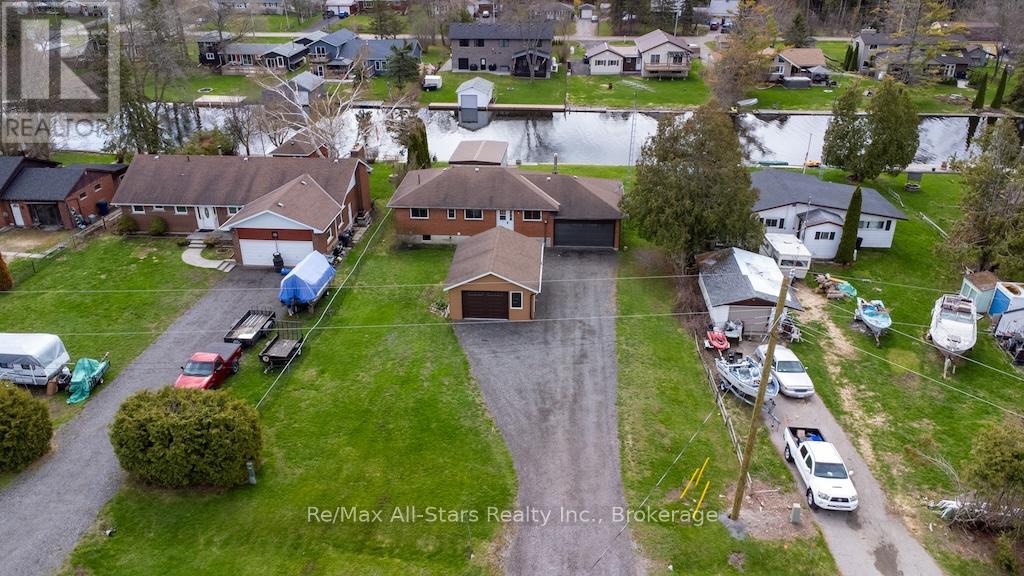
**Welcome to your own private waterfront retreat, where stunning views, exceptional outdoor living, and everyday comfort come together.** Nestled along the canal with direct access to beautiful Sturgeon Lake, this solid all-brick bungalow offers the perfect setting for boating, fishing, kayaking, or simply relaxing by the water. Designed to take full advantage of its picturesque surroundings, the open-concept living room and beautifully crafted oak kitchen are filled with natural light and showcase breathtaking waterfront views. The kitchen features an abundance of cabinetry, generous pantry space, and a functional layout that makes entertaining effortless. The main floor offers three spacious bedrooms, including a primary suite with its own private 3-piece ensuite. The fully finished lower level adds even more versatility with a large rec room, an additional bedroom, and plenty of space for family, guests, or a home office. Step outside onto the newer deck and enjoy peaceful mornings with your coffee or evenings watching the sunset over the water. The wet-slip boathouse makes it easy to spend the day on the lake, while the beautifully positioned lot offers the privacy and serenity that waterfront living is all about. Car enthusiasts, hobbyists, and those needing extra storage will appreciate the rare combination of a double attached garage with direct access to the home, plus a separate heated garage-perfect for a workshop, recreational equipment, or year-round projects. Additional features include propane forced-air furnace, central air conditioning, select hardwood flooring, and an ideal location just minutes from town, offering the perfect blend of peaceful country living with convenient access to everyday amenities. Whether you're searching for a year-round waterfront home or the ultimate place to unwind, this exceptional property offers an incredible opportunity to embrace the Kawartha Lakes lifestyle. (id:28302)
48 Cresswell Road
Kawartha Lakes, Ontario
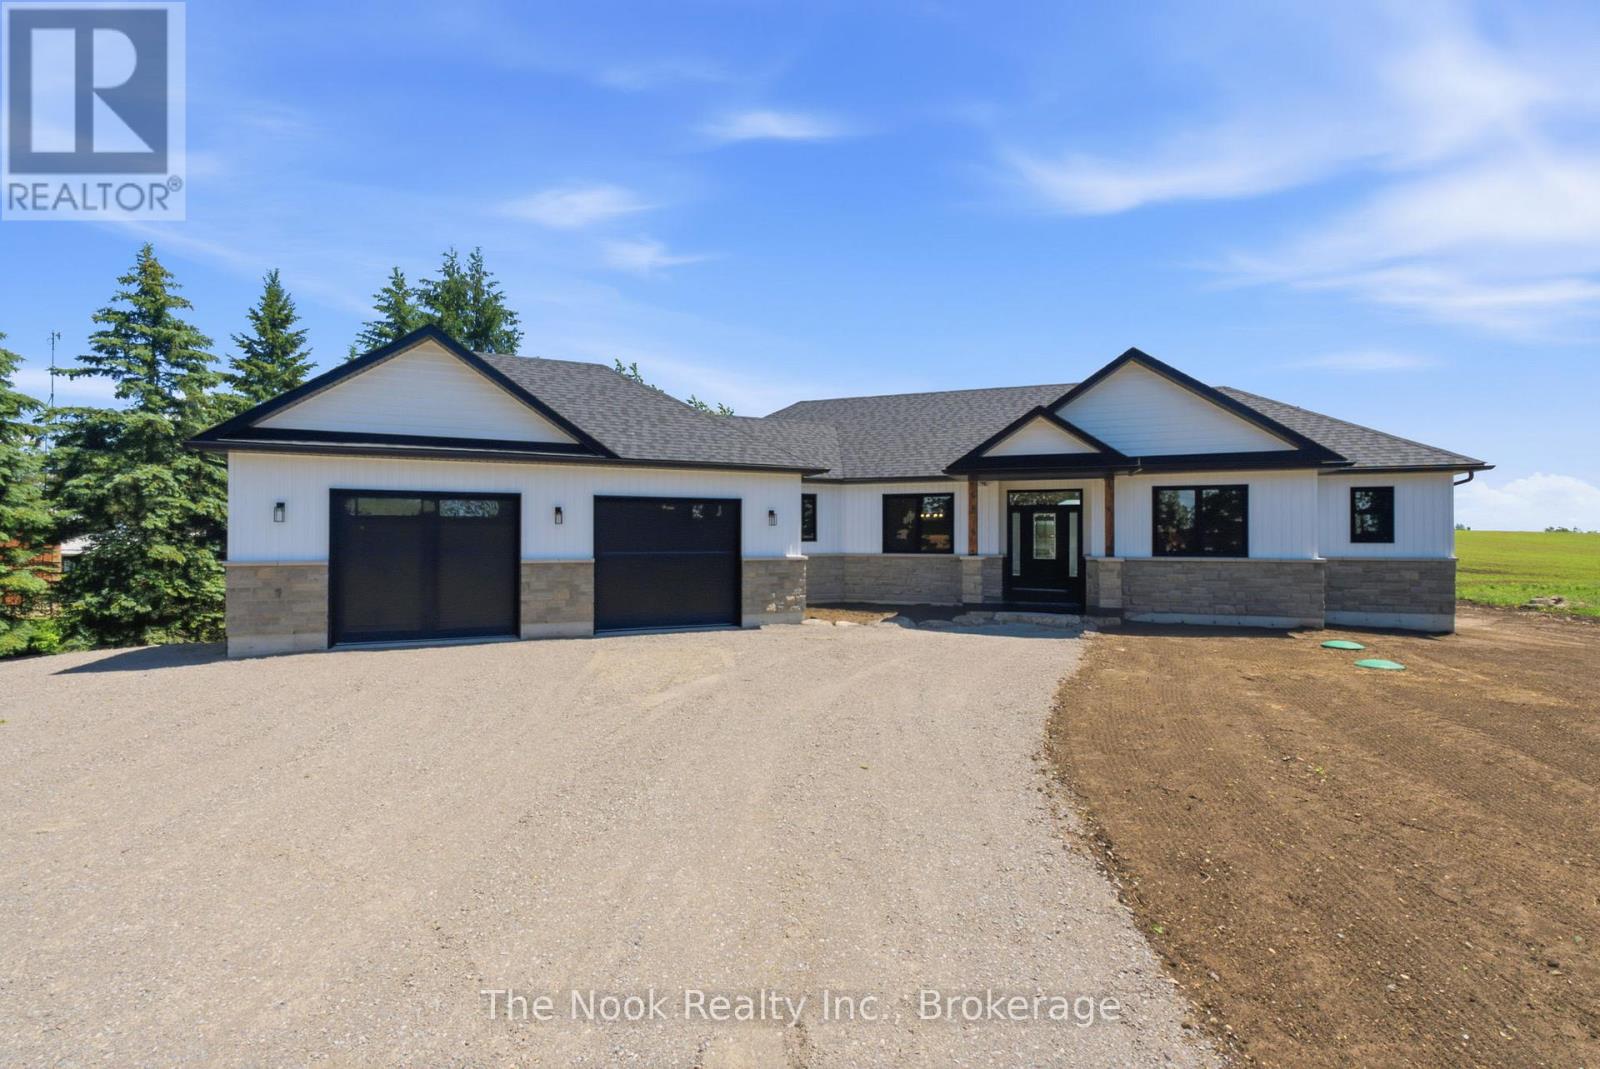
Welcome to 48 Cresswell Rd, a stunning 2026-built home offering 1,860 sq ft of thoughtfully designed living space on a flat, private 1 acre lot just 15 minutes from Port Perry. This 3-bedroom, 2-bathroom residence blends an open concept layout with high end finishes throughout, creating a home that's as functional as it is beautiful.Step inside to find granite countertops in the kitchen, bathrooms and laundry room, paired with quality craftsmanship and modern design choices that elevate everyday living. The open-concept design creates a natural flow between the kitchen, dining, and living areas ideal for entertaining or simply spreading out and enjoying the extra space.Downstairs, soaring 9.5-foot ceilings transform the basement into a versatile space with serious potential - picture a home gym, media room, or additional living quarters, the choice is yours.Outside, the flat acre lot offers room to roam, garden, or add a future pool, while the expansive 10-car driveway provides parking rarely found this close to town. Enjoy the peace and privacy of a quiet country setting, with all the conveniences of Port Perry just a short drive away.Built in 2026 and backed by a Tarion Warranty, this home offers the confidence of new construction paired with the craftsmanship of a custom build. From the acreage to the finishes to the flexible basement space, 48 Cresswell Rd delivers room to grow into for years to come. ** New HST rebate rules in effect- check attachments for additional information** (id:28302)
3186 County Road 41
Greater Napanee, Ontario
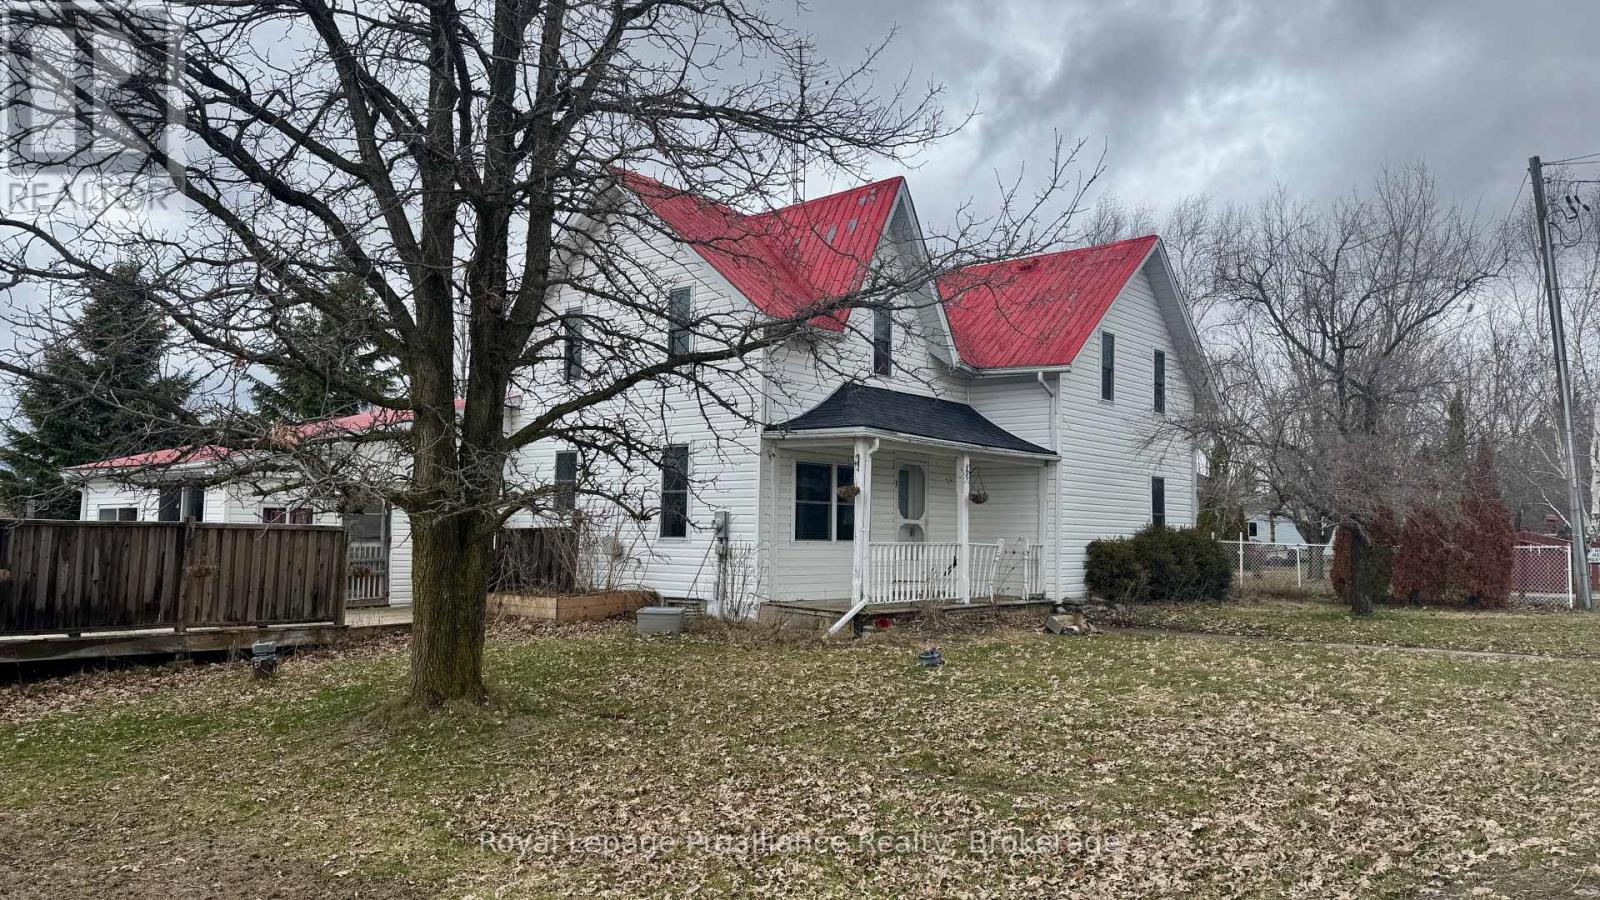
Ready to swap cramped city living and endless rent for fresh air, space, and actual equity? This property is the ultimate launchpad for first-time buyers looking to make their country dreams a reality.Yes, it's a fixer-upper, but it's packed with major structural and lifestyle perks you won't find in the city. The home features a durable, low-maintenance metal roof to give you peace of mind while you customize the interior. Imagine spending your mornings in the bright, inviting sun room planning your updates, and your winter evenings winding down in a living space already prepared for a wood fireplace.For the hobbyist, entrepreneur, or outdoor enthusiast, the property boasts a large outbuilding-perfect for a workshop, studio, or storing all your new country toys. Best of all, you are located right near the Salmon River, offering weekend kayaking, fishing, and peaceful nature walks just minutes from your front door. Bring your vision, roll up your sleeves, and build the life you've been dreaming of! And only ten minutes to the 401 (id:28302)
450 Charles Street N
Gananoque, Ontario
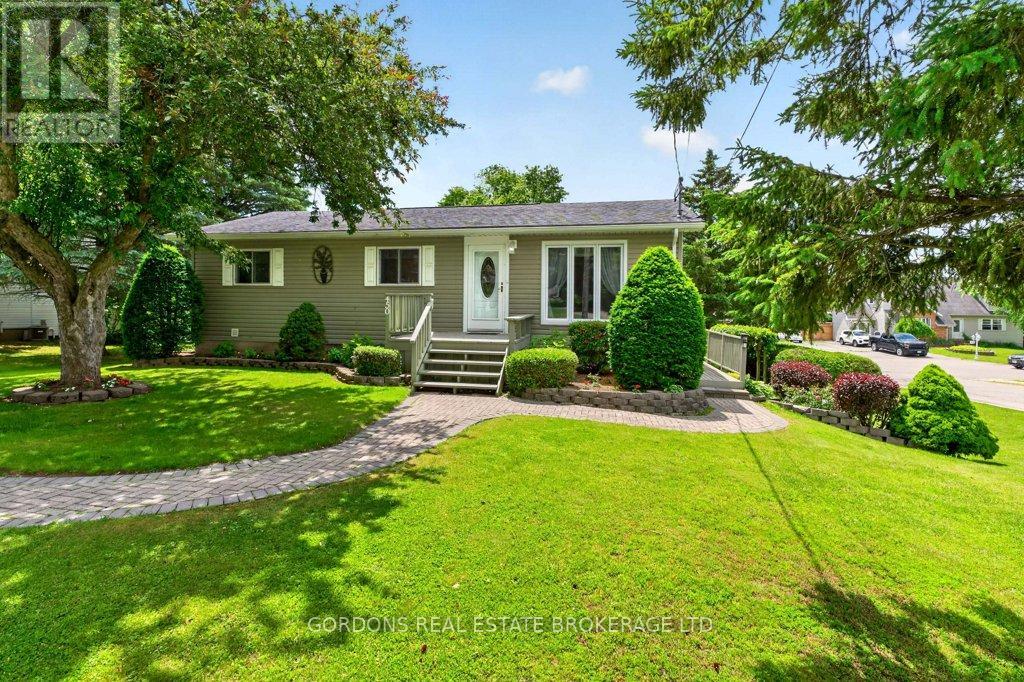
Welcome to 450 Charles St N, a beautifully maintained bungalow located in a desirable Gananoque neighbourhood, offering comfortable living space inside and out. The bright eat-in kitchen is the heart of the home, featuring granite countertops, abundant cabinetry, and charming built-in corner units that provide both character and functionality. From the kitchen, step out onto the large raised deck, perfect for outdoor dining, entertaining, or simply enjoying the surrounding views. The cozy living room offers plenty of room to relax or entertain, with a convenient entry from the front of the home. The main floor also offers three spacious bedrooms and a well-appointed 4-piece bathroom, providing plenty of room for family or guests. The fully finished walk-out basement expands the living space with a large recreation room highlighted by a cozy electric fireplace. This level also includes an additional bedroom, a convenient 2-piece bathroom, and a walk-out to a deck, creating excellent potential for multi-generational living or guest accommodations. A dedicated storage/workshop room in the basement provides ample space for hobbies, projects, or seasonal storage. Outside, a large, detached storage shed offers even more versatility, making it ideal for a workshop, gardening equipment, recreational gear, or additional storage needs. This well-cared-for home combines functionality, comfort, and outdoor enjoyment in a fantastic location close to all that Gananoque has to offer. (id:28302)
175 Mill Street
Quinte West, Ontario
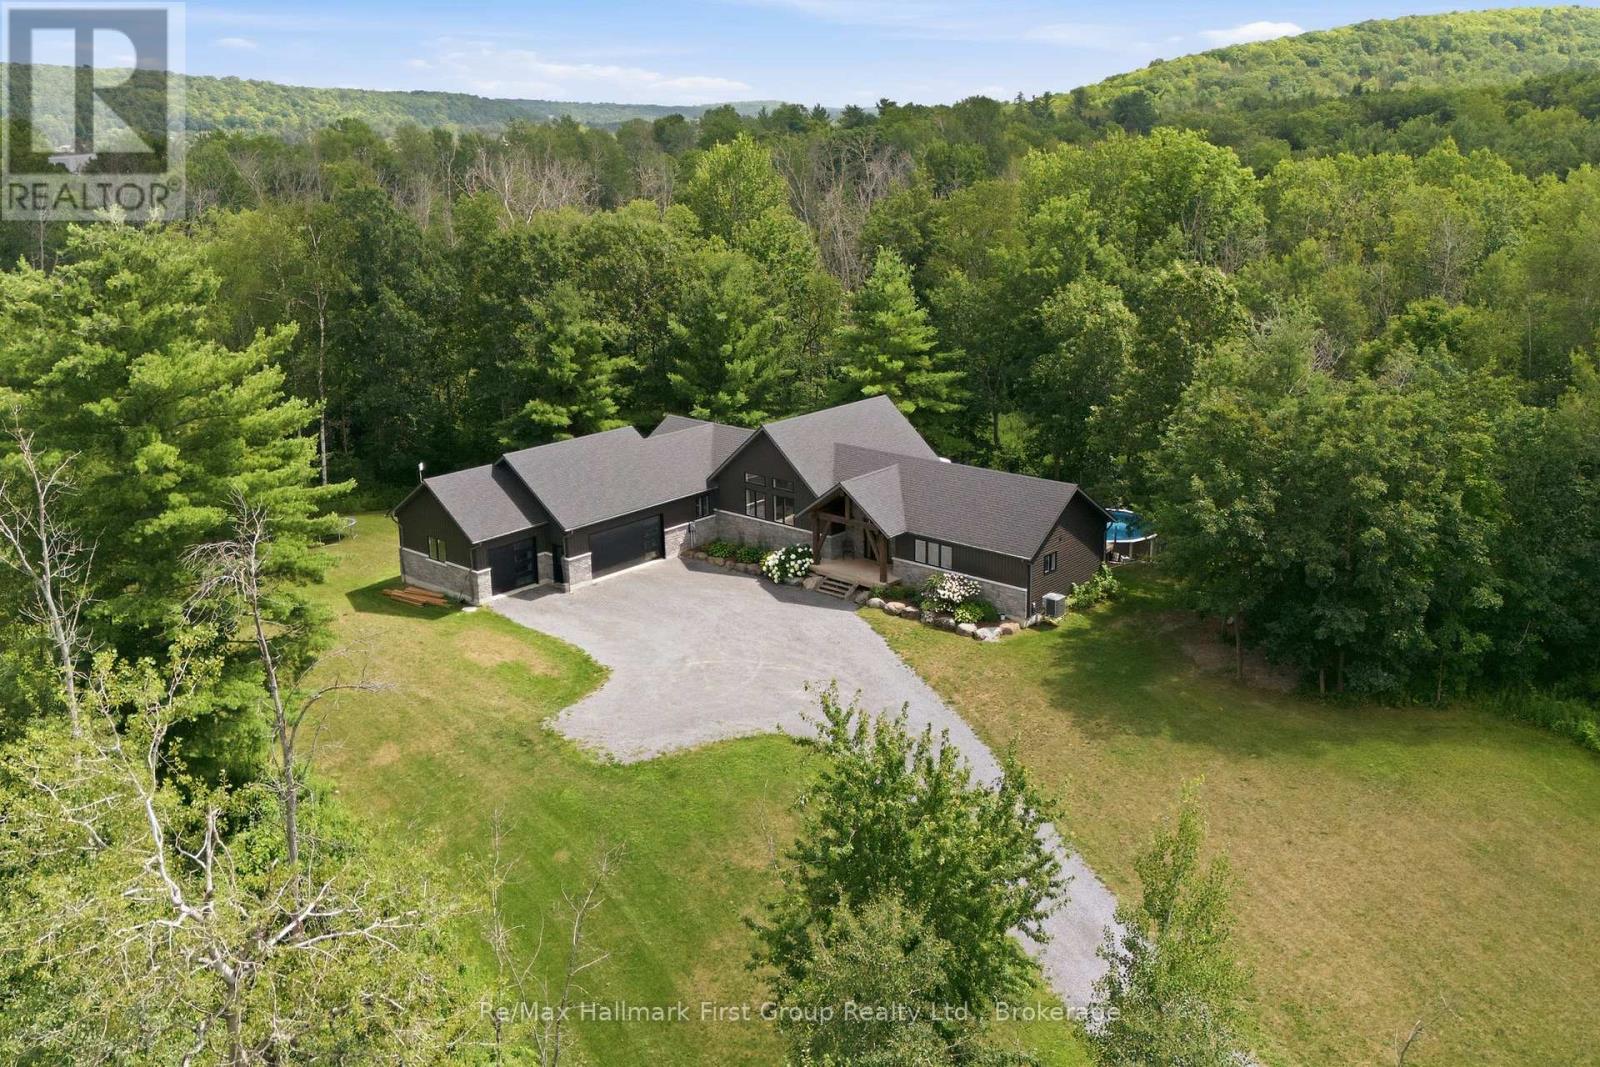
Welcome to your own private retreat in Frankford, Ontario. A stunning custom-built home nestled on 20 acres of natural beauty. Tucked away at the end of a long driveway, this exceptional property offers unmatched privacy, peaceful surroundings, and a true connection to nature. Step inside to thoughtfully designed living spaces where natural light pours through expansive windows, highlighting the home's open-concept layout. The beautifully appointed kitchen flows effortlessly into the spacious dining and living areas, creating the perfect setting for entertaining or simply enjoying everyday life surrounded by picturesque views. The primary suite is a peaceful escape of its own, featuring a spacious walk-in closet and a private 4-piece ensuite designed for comfort and relaxation. Well-appointed additional bedrooms provide flexibility for family, guests, or a home office. Step outside and discover everything this remarkable property has to offer. Wander your own private trails through the forest, listen to the gentle sounds of the creek, or simply take in the beauty and tranquility of 25 acres of unspoiled countryside. Whether you're seeking adventure or quiet moments in nature, this property delivers an unparalleled lifestyle. Ideally located just minutes from Frankford, Trenton, and Belleville, with convenient access to major routes & CFB Trenton, you'll enjoy the perfect balance of rural serenity and everyday convenience. A rare opportunity to own an extraordinary country estate where exceptional craftsmanship, modern comfort, and the beauty of the outdoors come together. (id:28302)
120 Hazlett Street
Loyalist, Ontario
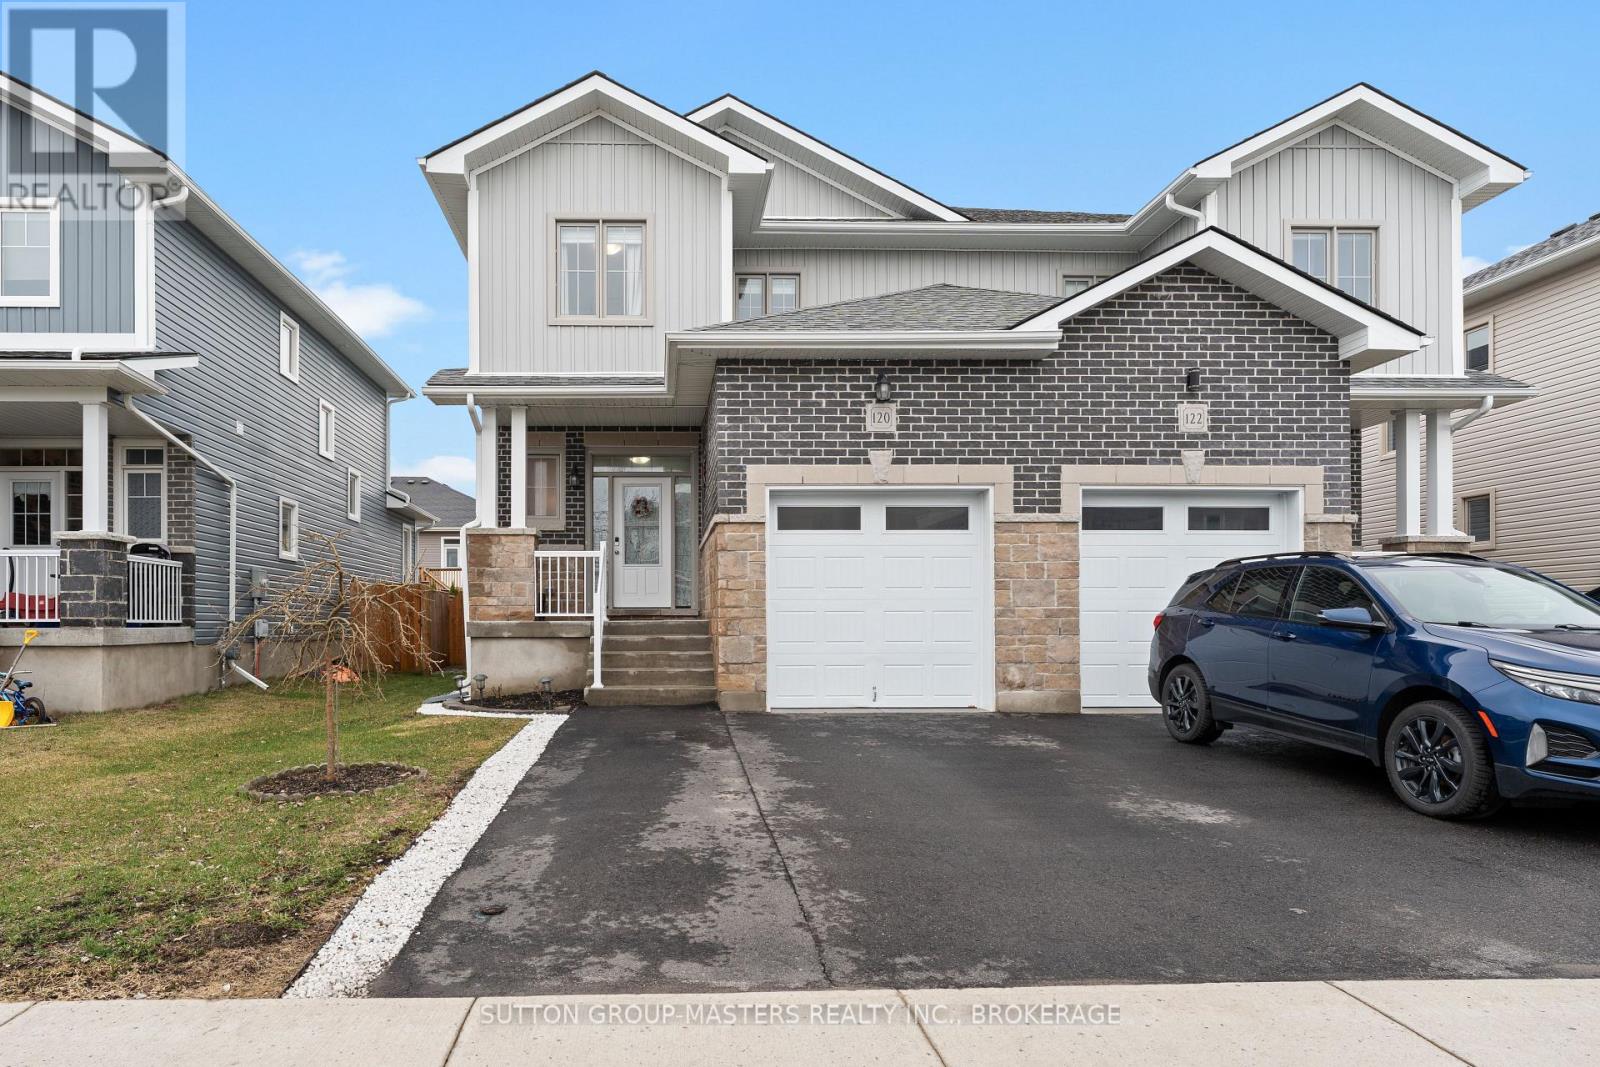
Welcome to 120 Hazlett St. Built in 2018 and located on a quiet street, this semi-detached home is move-in ready.The spacious main floor features an open-concept layout flooded with natural light from large, south-facing windows. The foyer includes a convenient 2-piece bath, a large closet, and inside access to the attached one-car garage. The kitchen is well-equipped with ample cabinet and counter space, along with a full stainless steel appliance package. Upstairs, you will find three bedrooms, a laundry room, and a 4-piece bathroom. The primary bedroom is exceptionally large, overlooking the bright backyard, and features a walk-in closet and a 3-piece ensuite. The fully finished basement offers additional living space with a large recreation room, an electric fireplace, a 2-piece bathroom, and plenty of storage.The outdoor space is equally impressive. Step through the sliding glass doors to a covered porch and a deck with a gazebo, ideal for family weekends or entertaining guests. 120 Hazlett is a wonderful home that must be seen in person. Updates: Dishwasher 2023, Microwave 2026 (id:28302)
108 Tates Bay Road
Trent Lakes, Ontario
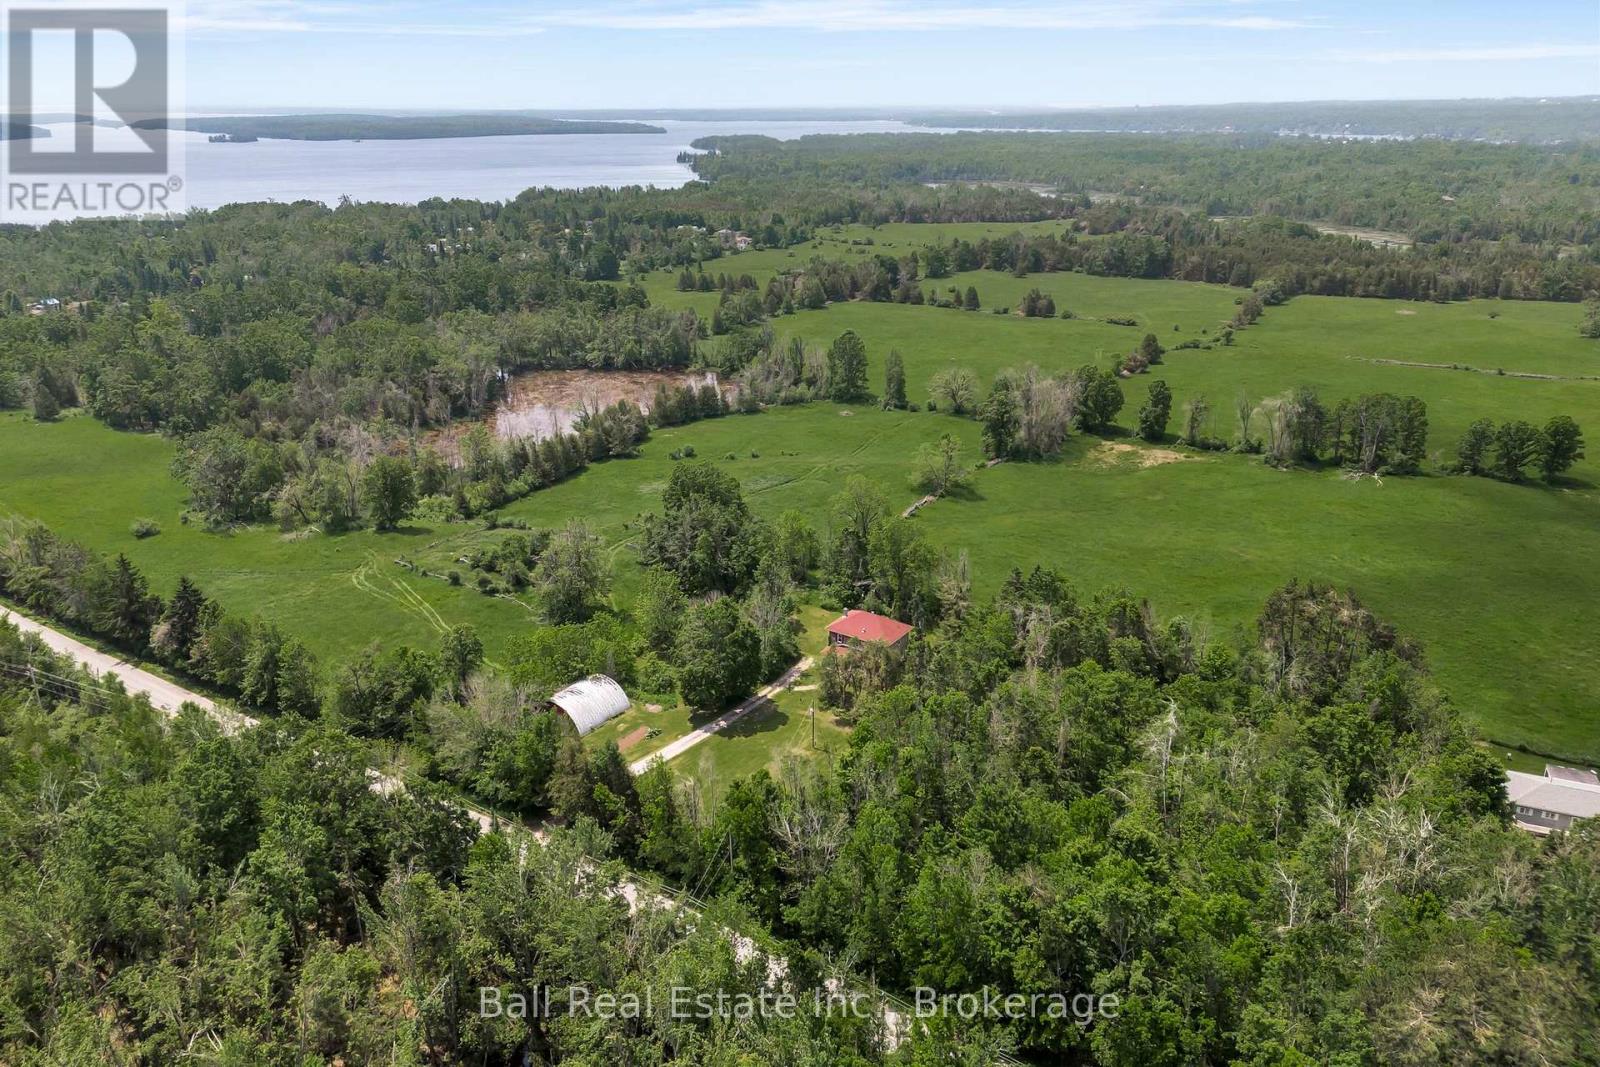
Set on 3.3 acres of open countryside just minutes to Bobcaygeon and Buckhorn, this classic two-storey home offers the space, privacy, and versatility that's getting harder to find. Originally built in the early 1900s, the home features a beautiful local limestone exterior and over 2,700 sq.ft. of living space, blending character with key updates already in place. Inside, you'll find a spacious, functional layout with a large living room anchored by a granite propane fireplace, original hardwood floors, and an eat-in kitchen with plenty of room for gathering. A main floor office nook adds flexibility for working from home, along with a convenient 2-piece bath. Upstairs offers four bright, generously sized bedrooms and a full 4-piece bathroom, making this a great fit for families or those needing extra space. The 40' x 40' detached shop is a standout feature - ideal for hobbyists, storage, or running a home-based business. Recent updates include propane furnace (2022), shingle roof (2022), updated windows, and spray foam insulated basement, updated breaker electrical panel providing improved efficiency and peace of mind. Located on a municipally maintained road and surrounded by farmland, you'll enjoy a quiet rural setting with Pigeon Lake just down the road, plus easy access to a local golf course and nearby marina - perfect for making the most of everything the Kawarthas has to offer. Properties offering this combination of acreage, square footage, and a large shop in this location are rare - a great opportunity to make it your own and add value over time. (id:28302)
22 Westdale Avenue W
Kingston, Ontario
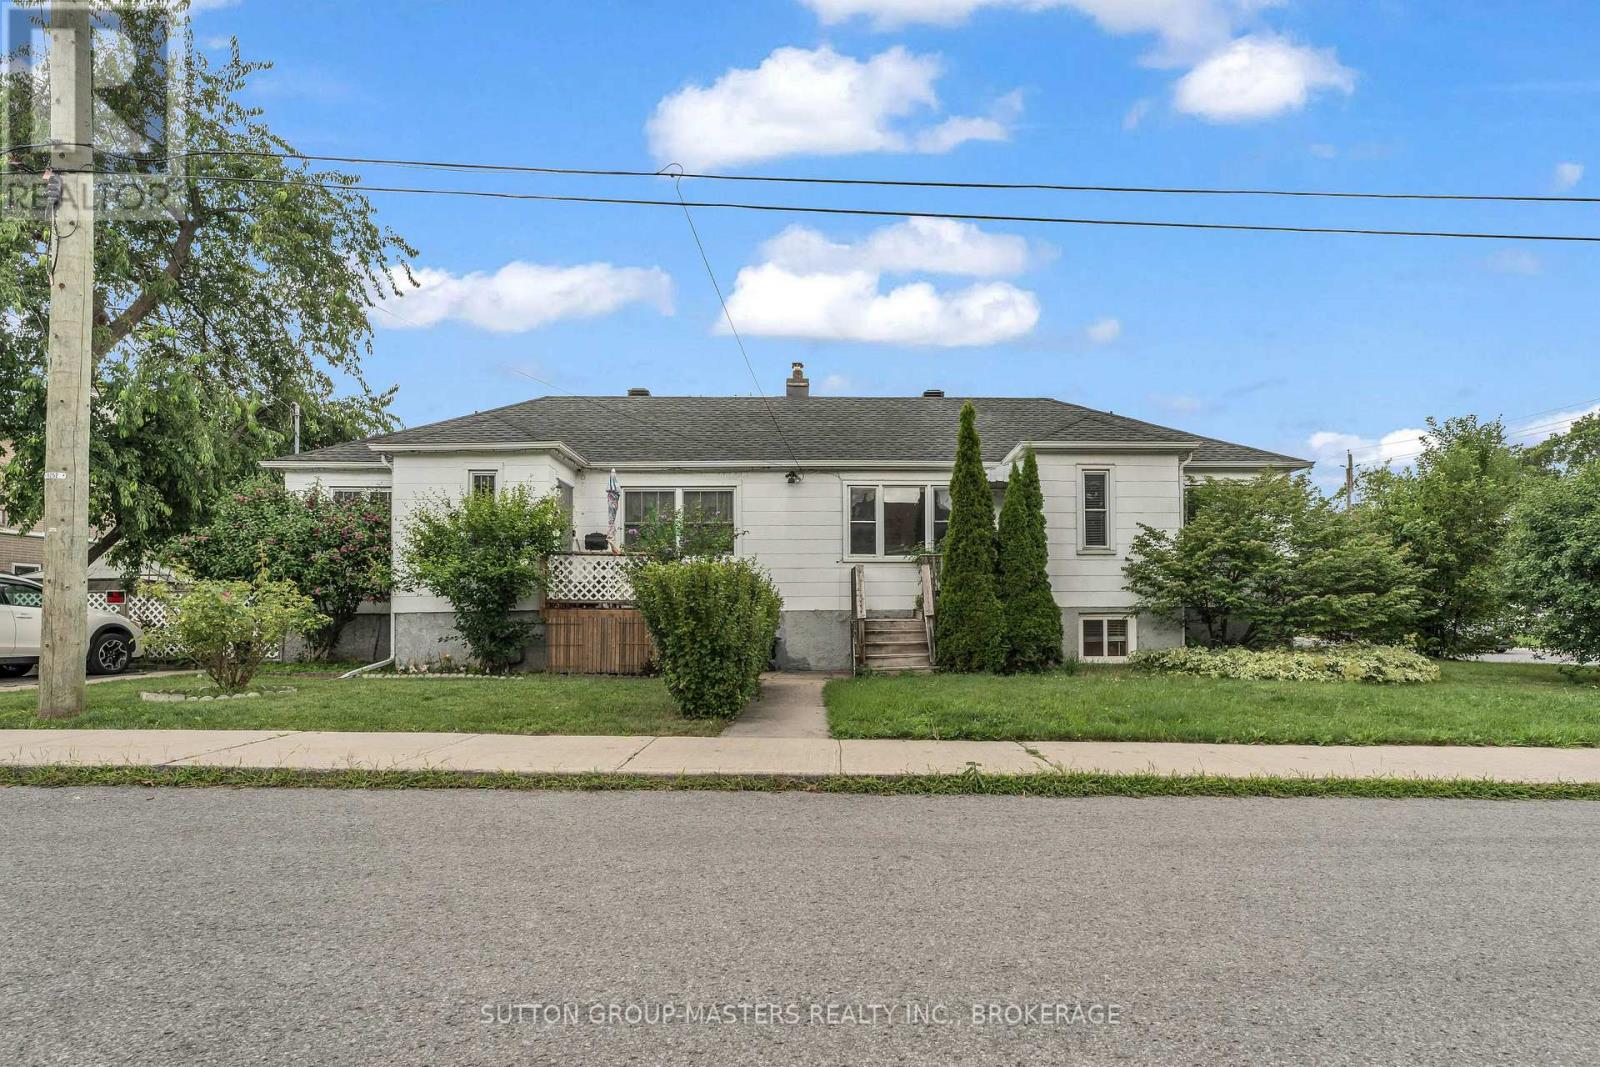
Situated on a Quiet Dead end Street, this charming 2+2 beds, 2 bath Semi-detached bungalow offers a flexible floorplan, that is ideal for a multi-generational family or anyone wanting to utilize up to 4 bedrooms and be walking distance to St. Lawrence College, Queens University or the downtown core . The entire home is loaded with recent updates and shows exceptionally well. Shared Split entry from Brock Street gives access to both levels, that can be enjoyed by one family, or 2 self contained spaces is also an option. The main level which also enjoys a private entrance from Westdale Ave, offers a bright open floorplan, with lots of natural light. Bright spacious Kitchen provides ample storage / prep space & newer appliances, lovely living-room accented with hardwood floors is super cozy! 2 good size bedrooms, 4 pc bath and New washer/Dryer, complete the main level. Lower level has not been overlooked with its modern updates, generating 2 more bedrooms, living-room, kitchen area, 3pc bath, its own washer, dryer combo and Utilities. This property has parking for up to 4 vehicles off of Brock Street, small private rear yard with garden shed provide storage for the garden tools and lawn mower! If your running late, you can also jump on the Express bus at the corner and be downtown even faster! Freshly painted, updated appliances, well maintained interior/exterior and of course location, make this home an exceptional value. Vacant Possession available October 1st, 2026. (id:28302)
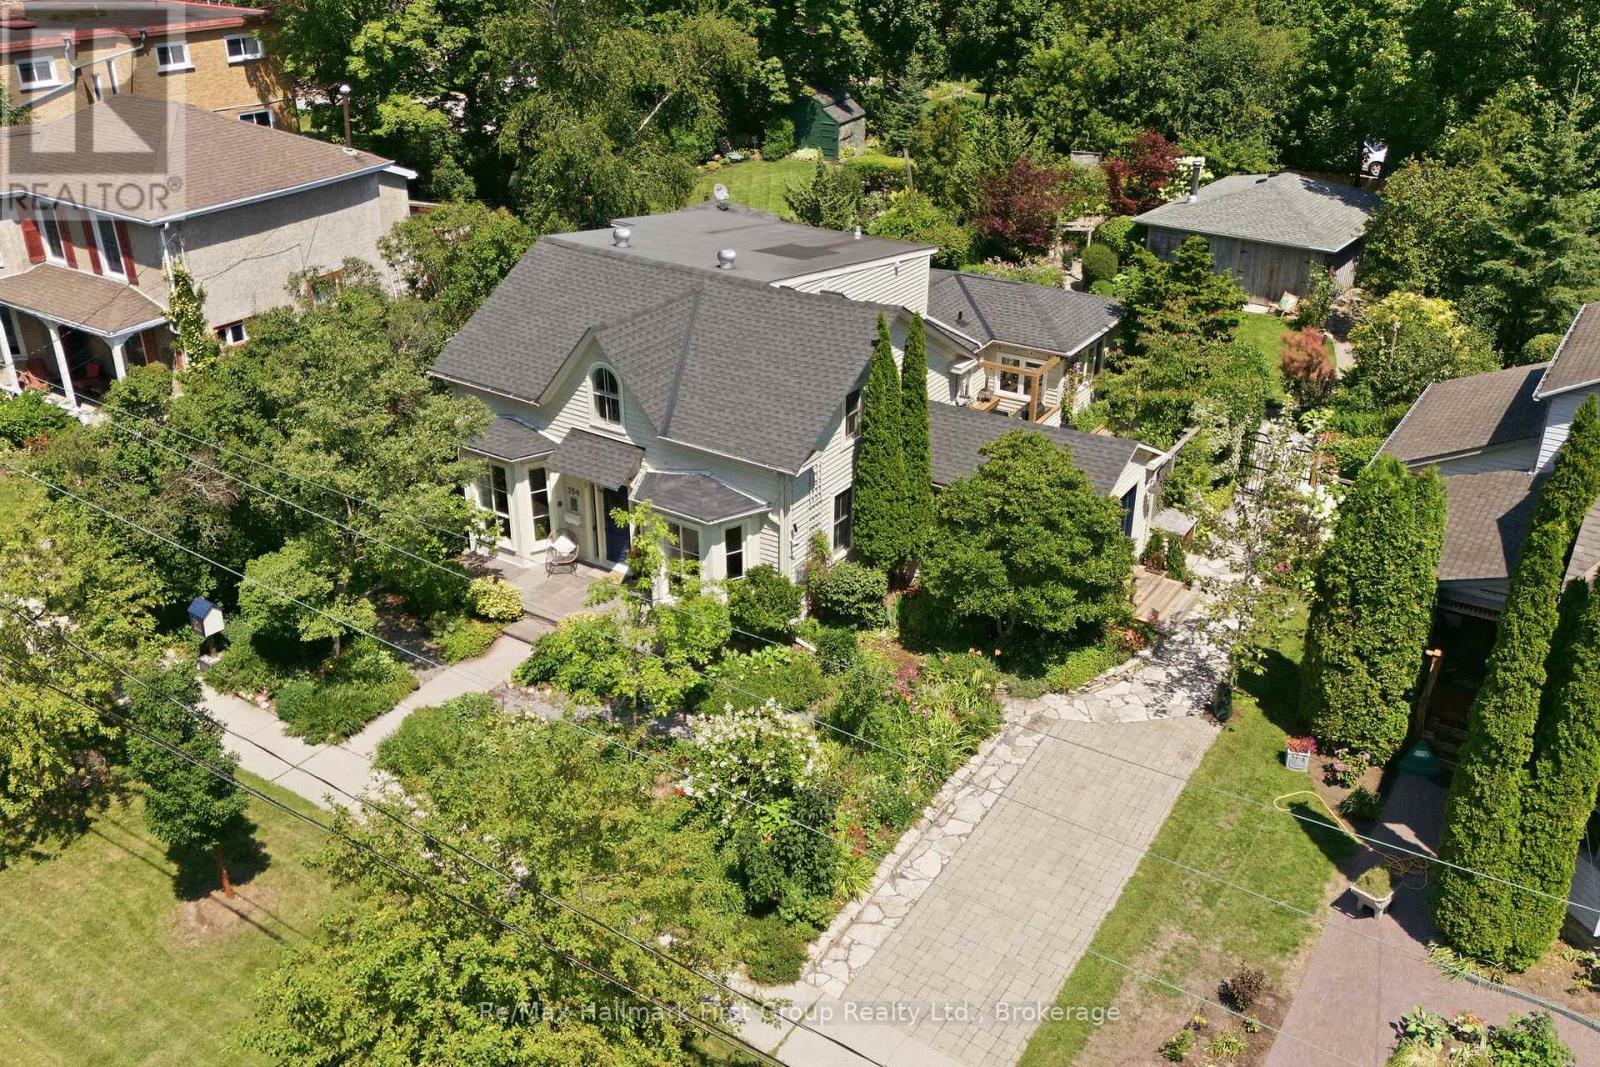
354 College Street
Cobourg, Ontario
Welcome to the iconic Hough House c.1867, where timeless architecture & exceptional craftsmanship come together blocks from Cobourg's waterfront & downtown. Thoughtfully restored from top to bottom, this landmark residence honours its heritage while delivering elevated finishes & functionality that today's discerning buyer expects. Offering 5 or 6 bedrooms & 3 baths, this light-filled home is suited to everyday living & effortless entertaining. At its heart is a custom eat-in kitchen feat. premium appliances, quartz counters, built-in pantry, generous centre island, gas fp & views over the private courtyard, while the south mudroom entry offers heated herringbone tile, custom storage & seamless functionality. A formal dining room w/ gas fp & separate family room provide flexibility. The main-floor primary is a retreat, complete w/ dual w/i closets w/ custom built-ins, dedicated laundry, spa-inspired 3-piece ensuite w/ heated floors & glass shower, plus access to a secluded hot tub deck surrounded by lush gardens. Upstairs find 4 or 5 beds w/ custom closets, laundry area and a beautifully appointed 5-pc bath w/ curbless glass shower, marble-topped vanity w/ toe-kick lighting & reeded soaker tub. The south-facing courtyard extends the home's living space w/ integrated speakers, a b/i gas BBQ and areas to dine, gather or unwind. Beyond, the private backyard unfolds through perennial gardens, flagstone paths & landscape lighting, creating beauty through every season. A detached 492 sqft. studio/workshop w/ electric heat, heat pump & wood stove provides flexibility as a home office, creative studio or entertaining retreat. Significant capital improvements include windows & doors, updated plumbing, electrical, insulation, roof, decking, lighting and more, creating a home that is as effortless to own as it is beautiful. Discover one of Cobourg's most distinguished residences, where historic character, modern design and an exceptional lifestyle exist in perfect balance! (id:28302)
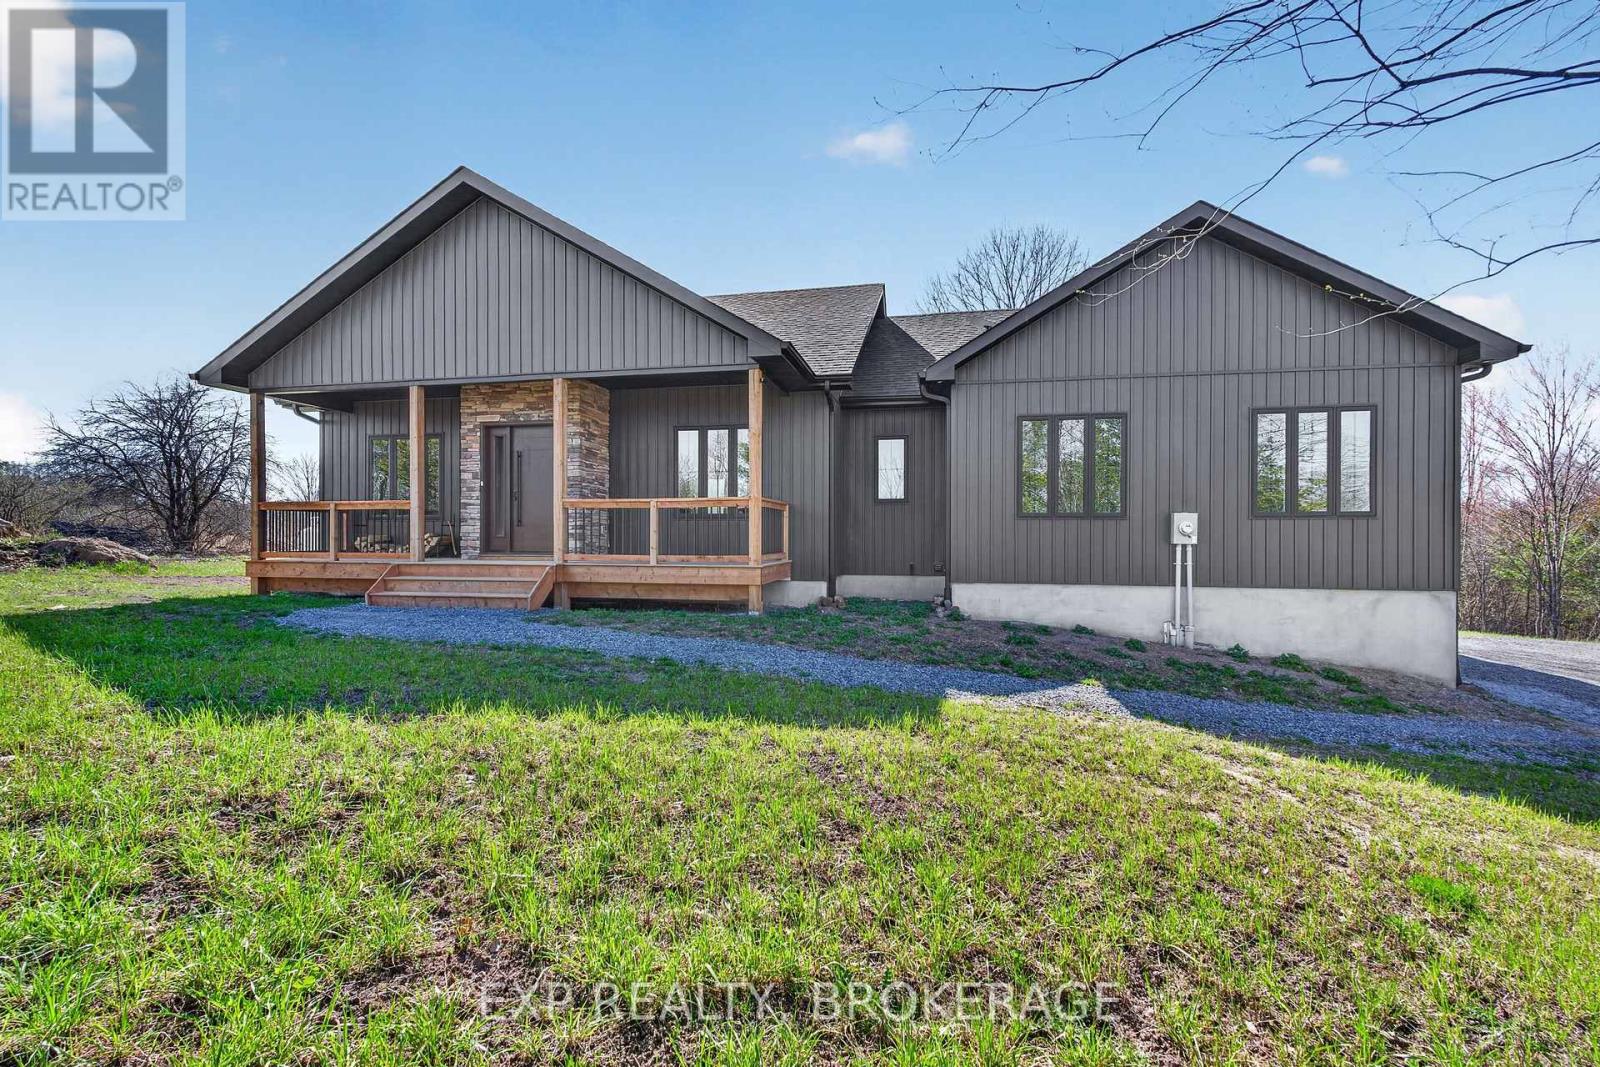
9304 Perth Road
Rideau Lakes, Ontario
Welcome to 9304 Perth Road, Westport, a rare opportunity to own a custom-built luxury bungalow completed in 2025 by Signature Homes, perfectly positioned on 8 breathtaking acres of private countryside just 5 minutes from the Village of Westport and 30 minutes to Kingston. Designed with exceptional craftsmanship and timeless modern elegance, this 1-year-old detached bungalow offers the peace of country living with the sophistication of a newly built custom home. Step inside to soaring vaulted ceilings, refined high-end finishes, and a warm open-concept layout that feels both luxurious and effortlessly livable. The heart of the home is the stunning chef's kitchen, featuring a premium 6-burner propane gas stove, custom cabinetry, upscale finishes, and black stainless steel appliances, perfect for everyday living and entertaining. The living room is anchored by a beautiful wood-burning stove, creating a cozy yet elevated retreat that complements the home's modern country aesthetic. Large windows frame spectacular views of the surrounding trees and rolling land, filling the home with natural light throughout the day. This thoughtfully designed home features 2 spacious bedrooms and 2 luxurious bathrooms, including an exceptional primary suite complete with a walk-in closet and spa-inspired ensuite with a deep soaker tub beside oversized windows, where you can unwind while taking in unforgettable sunset views across your private acreage. The east-facing orientation offers both stunning sunrises and glowing evening skies. The full walk-out basement offers incredible future potential, already drywalled with pot lights and roughed-in plumbing for a third bathroom, making it easy to finish as additional living space. Additional features include a double-car garage, a water treatment system, and a drilled 200-foot well producing approximately 6 gallons per minute. Surrounded by mature trees, open skies, and abundant wildlife, this is luxury country living at its finest. (id:28302)
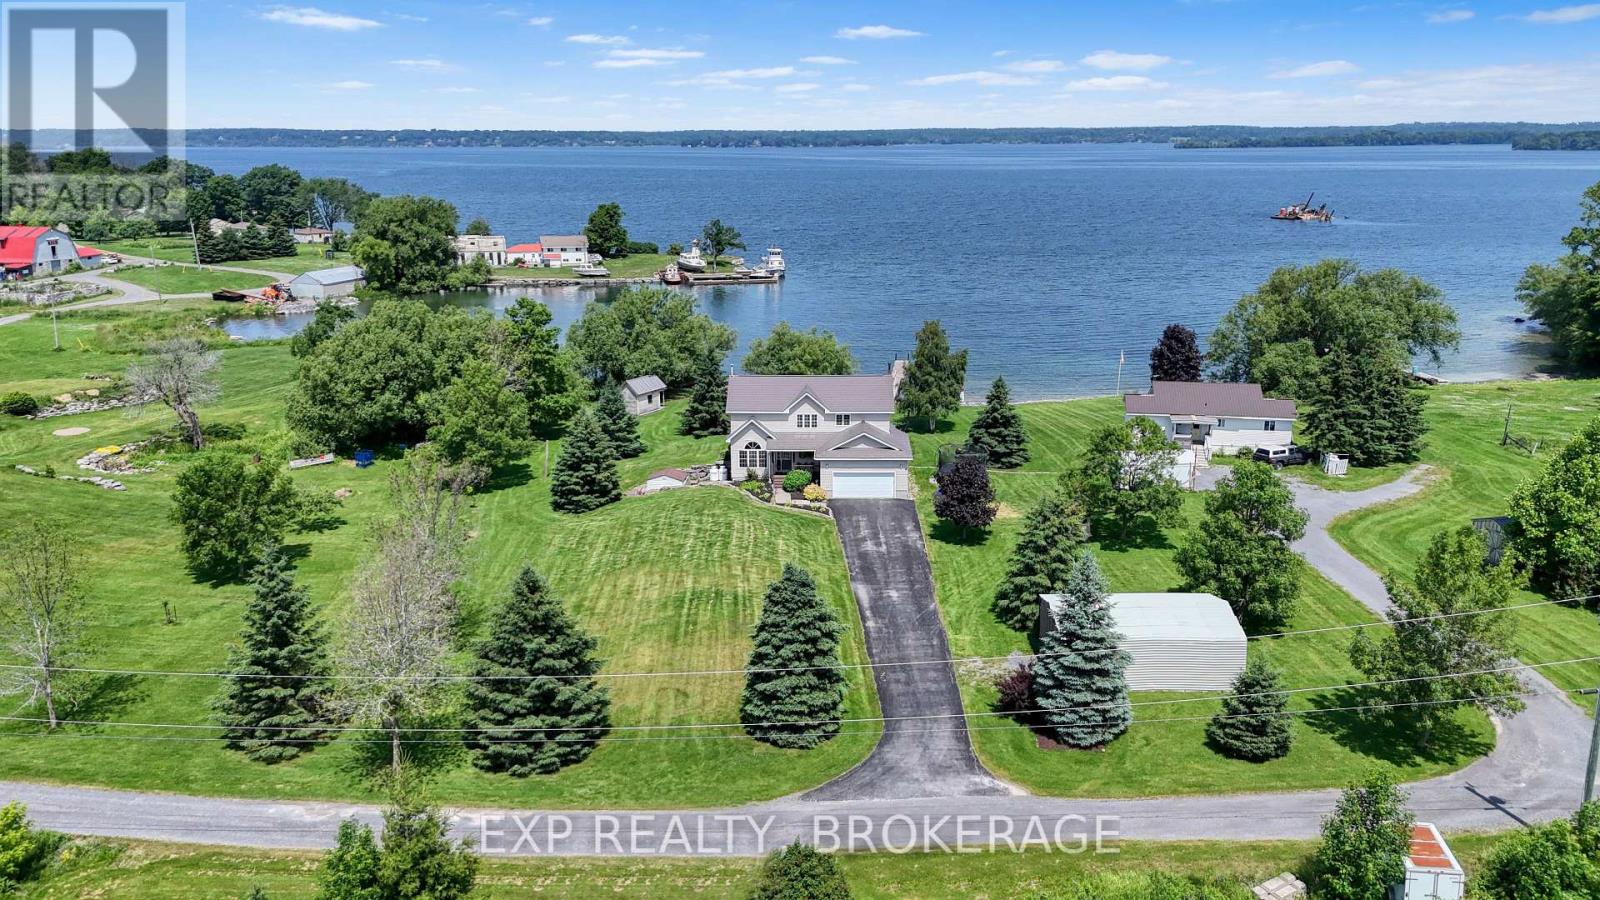
26 Boxen Harbour Lane
Frontenac Islands, Ontario
Some homes are all about the house. This one is all about the lifestyle. Picture yourself starting the day with a coffee overlooking the water, spending hot summer afternoons by the pool, and gathering with family for dinner in the 3-season room as the sun begins to set. End the evening soaking in the hot tub while taking in some of the most spectacular sunsets you'll ever see. A gentle slope leads you to the professionally installed dock, making it easy to spend your days boating, kayaking, swimming, or simply enjoying life on the water. Located on beautiful Wolfe Island, you'll experience the peace of island living while still enjoying incredible views of Kingston just across the water. Inside, this spacious home offers approximately 2,500 square feet of living space with 4 bedrooms, 3.5 bathrooms, and a walk-out lower level that provides endless flexibility for extended family, overnight guests, or multi-generational living. Properties like this are few and far between. The views, the waterfront, and the lifestyle simply have to be experienced in person. Book your private showing today and discover what makes this home so special. (id:28302)

111 Oshawa Boulevard S
Oshawa, Ontario
3+2 Bedroom Detached Home In Central Oshawa In A Child-Friendly Neighborhood! Great Location! Kitchen With Quartz Counter Tops, Under-Mount Sink .. Large Open Concept Living Room With Picture Window & Pot Lights. Separate Cozy Den. A lot of Living Space. Mudroom At Rear Of Property. Huge Lot! Detached Garage+4 Car Driveway. Steps To Park. Close To Shopping On King St E, Costco, Schools, Oshawa Centre, Hwy 401 Public Transit And All Amenities. A Must See!! Extras: Kitchen 21, Fridge 21, Stove 21, Dishwasher 21, Washer & Dryer. Painted Interior & Exterior 21. Laminate Flooring 21, Porcelain Bathroom Tiles 21, Modern Light Fixtures 21, Driveway 21, A/C 21. (id:28302)