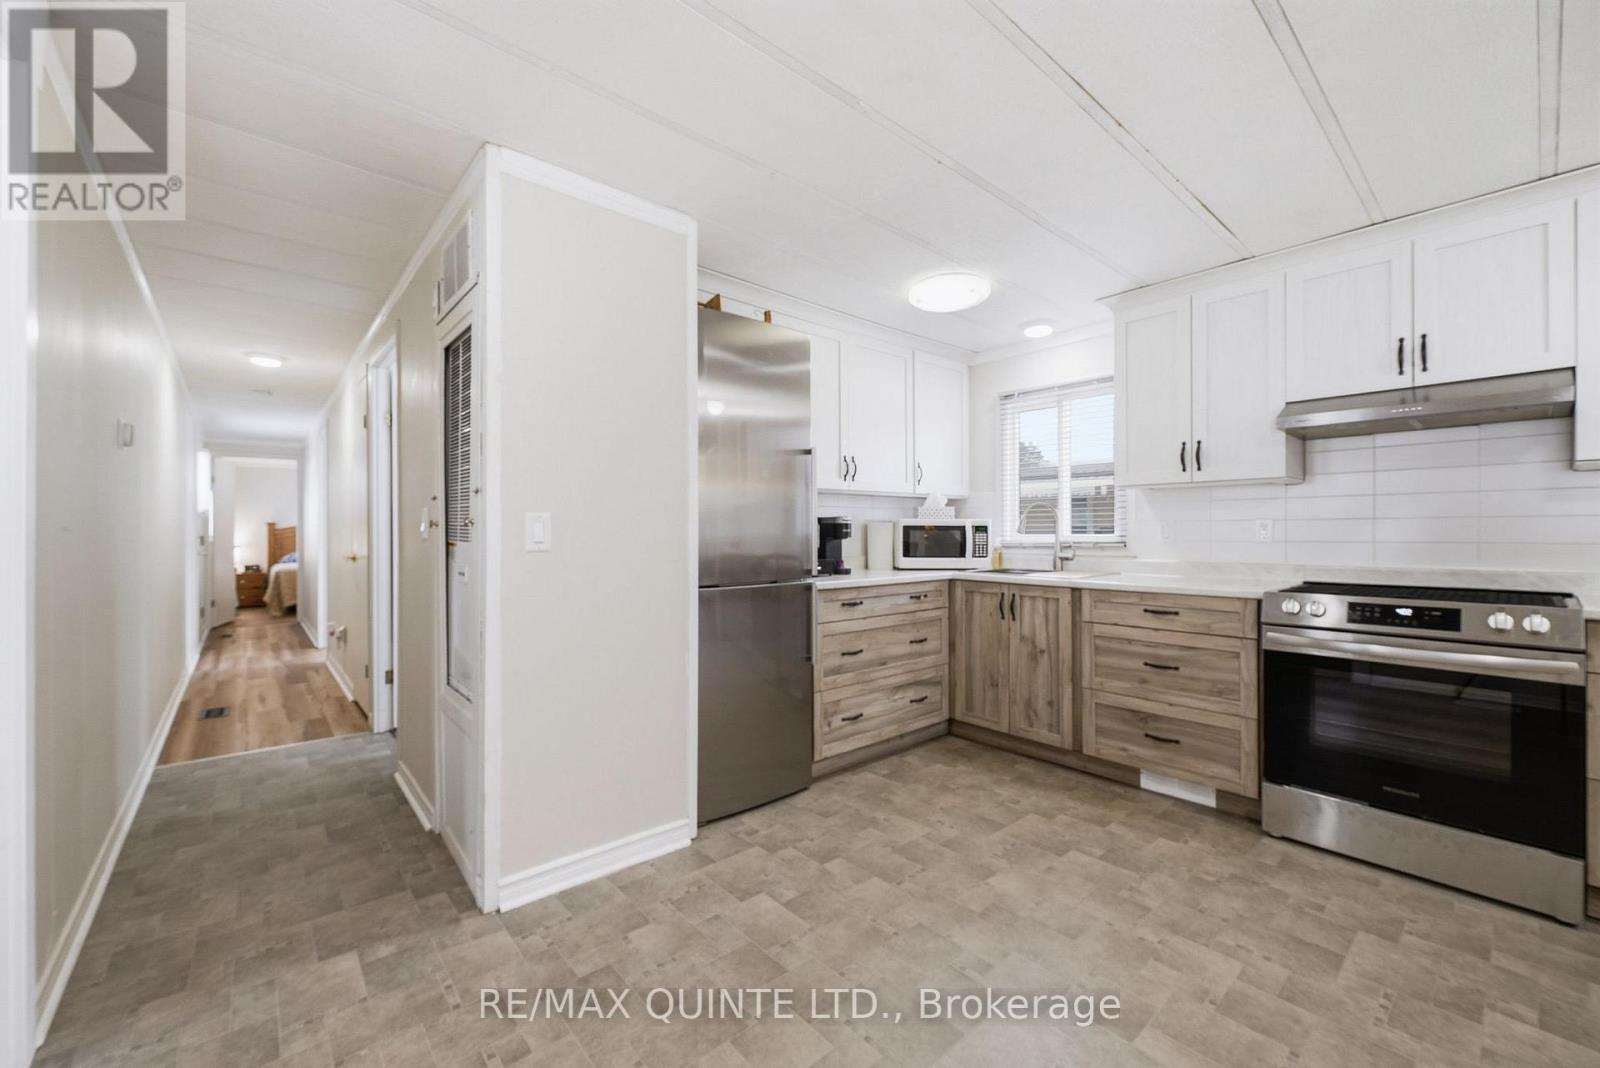
7 Finch Lane
Quinte West, Ontario
Desirably located in Kenron Estates, this lovely updated home lets you downsize and compromise. The 1100 sq floor plan offers 2 bdrms, 3pce bath with laundry, beautiful and spacious updated kitchen with eating area open to the bright living and sunrooms. The exterior features a nice sized deck, fenced yard with huge storage shed (w/hydro), car port and double paved drive. New gas furnace installed in 2025, A/C in 2024. Ready for you to move in this summer! (id:28302)
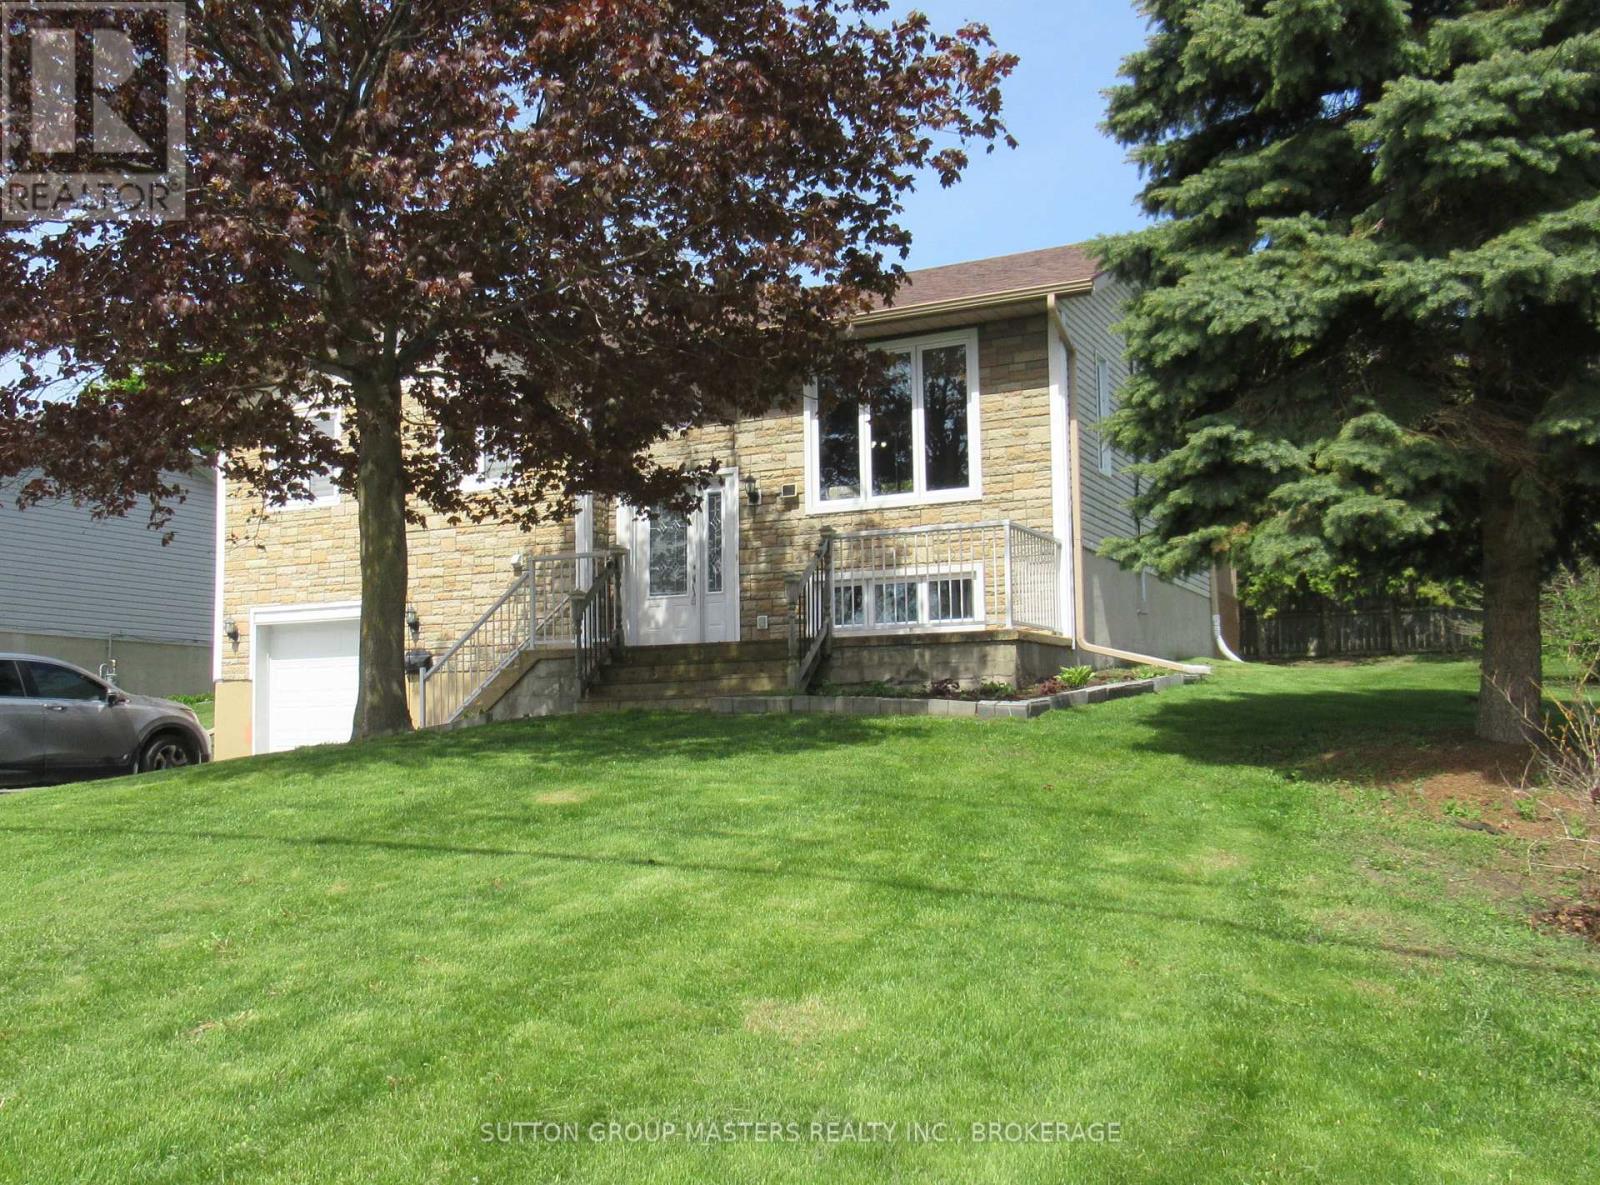
4571 Bath Road
Loyalist, Ontario
Enjoy the water views from this very well maintained elevated 3 bedroom, 2 bathroom bungalow in Amherstview. Renovated kitchen has been opened up to create an open concept to living room, dining room and provide a fantastic view of Lake Ontario. Spacious, bright Rec room with built-in shelving and gas fireplace. Enjoy years of trouble free living with the extensive upgrades such as furnace, shingles, windows, and so much more. Attached garage. Conveniently located across from Fairfield Park. Don't miss this wonderful opportunity to enjoy this desirable home. (id:28302)
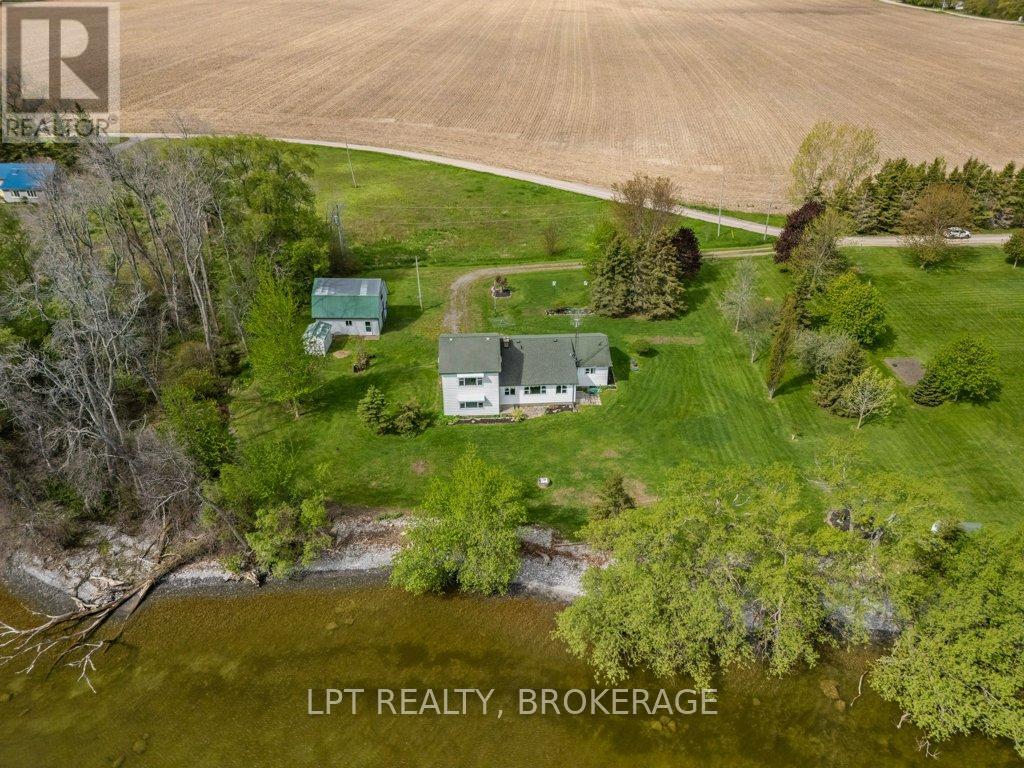
159 Point Pleasant Lane
Prince Edward County, Ontario
159 Point Pleasant Lane offers a rare opportunity to own the waterfront lifestyle many dream about in beautiful Prince Edward County. Set on approximately 1 stunning acre with unobstructed Lake Ontario waterfront, this inviting 4-bedroom, 2-bathroom home or cottage is ideal as a peaceful seasonal escape, family cottage, or the perfect setting for a future year-round retreat. With breathtaking water views and endless possibilities, this is the type of property where lifelong memories are made. Imagine starting your mornings with coffee overlooking the water and ending your evenings gathered around a fire while listening to the waves roll in beneath a sky full of stars. Spend your days swimming, kayaking, boating, fishing, or simply enjoying the privacy and tranquillity this exceptional setting provides. The existing home offers a comfortable living space while allowing opportunity for future updates and personalization. Whether you enjoy it as it is, renovate and expand, or create the custom waterfront retreat you have always envisioned, the setting itself is extraordinary. Located in a peaceful and private setting away from the tourist bustle, this property offers the ideal balance of seclusion and convenience. Experience the relaxed pace and natural beauty that draws people to The County while remaining close to attractions including Sandbanks beaches, golf courses, yacht clubs, art studios, live music, boutique shopping, restaurants, vineyards, breweries, and local markets. Adding even more value is the impressive two-story barn with loft space and two additional parking bays, perfect for boats, recreational equipment, workshop space, hobbies, or future possibilities. An adjoining 1.44-acre waterfront parcel with approximately 260 feet of waterfront is also available for purchase (MLS# X13186150), creating an outstanding opportunity to expand your footprint, create a family compound, or secure future investment potential. (id:28302)
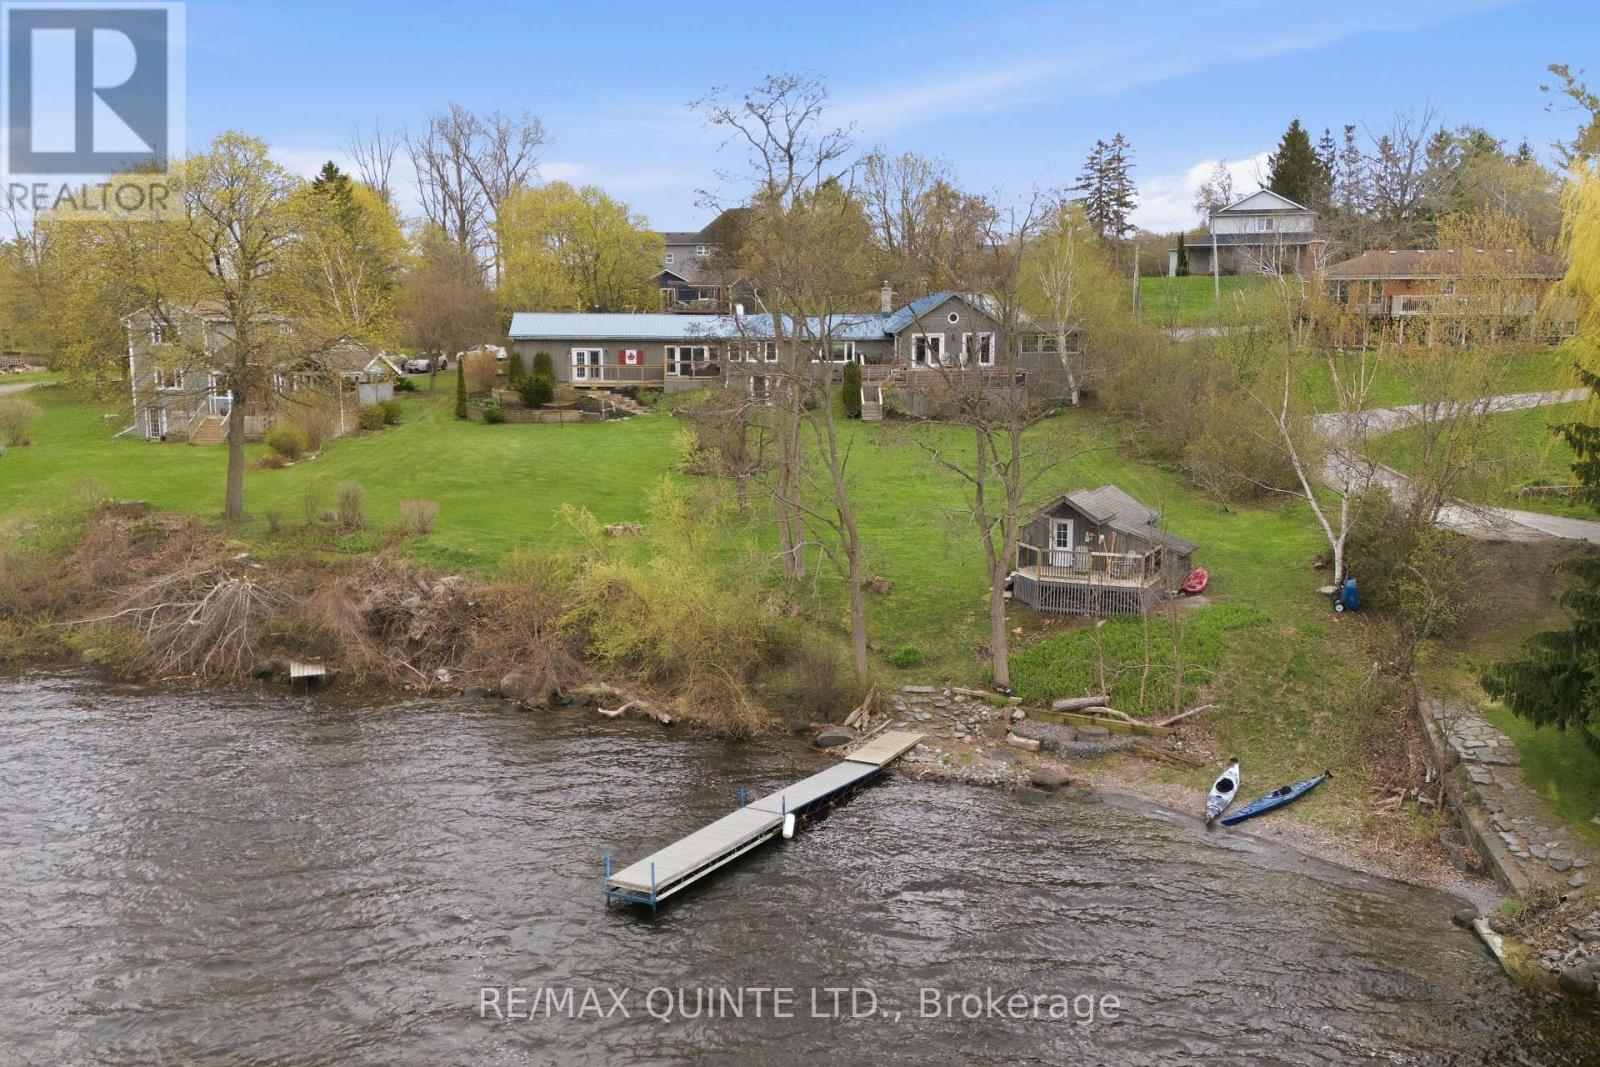
5 Hermon Lane
Prince Edward County, Ontario
Welcome to 5 Hermon Lane - Prince Edward County's best-kept secret. Tucked off County Road 3 in the hamlet of Rednersville, just 10 minutes from downtown Belleville, this one-of-a-kind waterfront compound enjoys 145 feet of frontage on the Bay of Quinte - a private sandy beach, a protected inlet for swimming and paddleboarding, and a 40-foot dock for larger watercraft, wakeboarding, sailing, and world-class walleye fishing. The property tells a story of thoughtful evolution. The original cabin now sits at the water's edge as a charming guest retreat with a generous deck overlooking the Bay, and the potential to expand the cabin with a kitchen, washroom, and additional living space. The main house was extensively renovated in 2025-2026 and is nothing short of stunning. Soaring vaulted ceilings, a new open-concept kitchen with granite counters, pine floors, and a wood stove centred by historic bricks from a Picton church. Four sets of French glass doors and a wrap-around deck deliver panoramic Bay views from every angle. Three bedrooms including a primary sanctuary with private deck, hot tub, and ensuite - plus a lower level with family room walkout, laundry, and ample storage. Set on 0.90 acres with an oversized 2.5-car garage and terraced stone gardens. Prince Edward County is a place apart - award-winning wineries, Sandbanks Provincial Park, world-class restaurants, and a creative arts community unlike anywhere else in Ontario. The County's finest experiences are minutes from your front door, and the Bay of Quinte is already in your backyard. Some properties are for sale. This one is for keeps. 5 Hermon Lane - the waterfront home your family will never want to leave. (id:28302)
2 Churchill Street
Kingston, Ontario
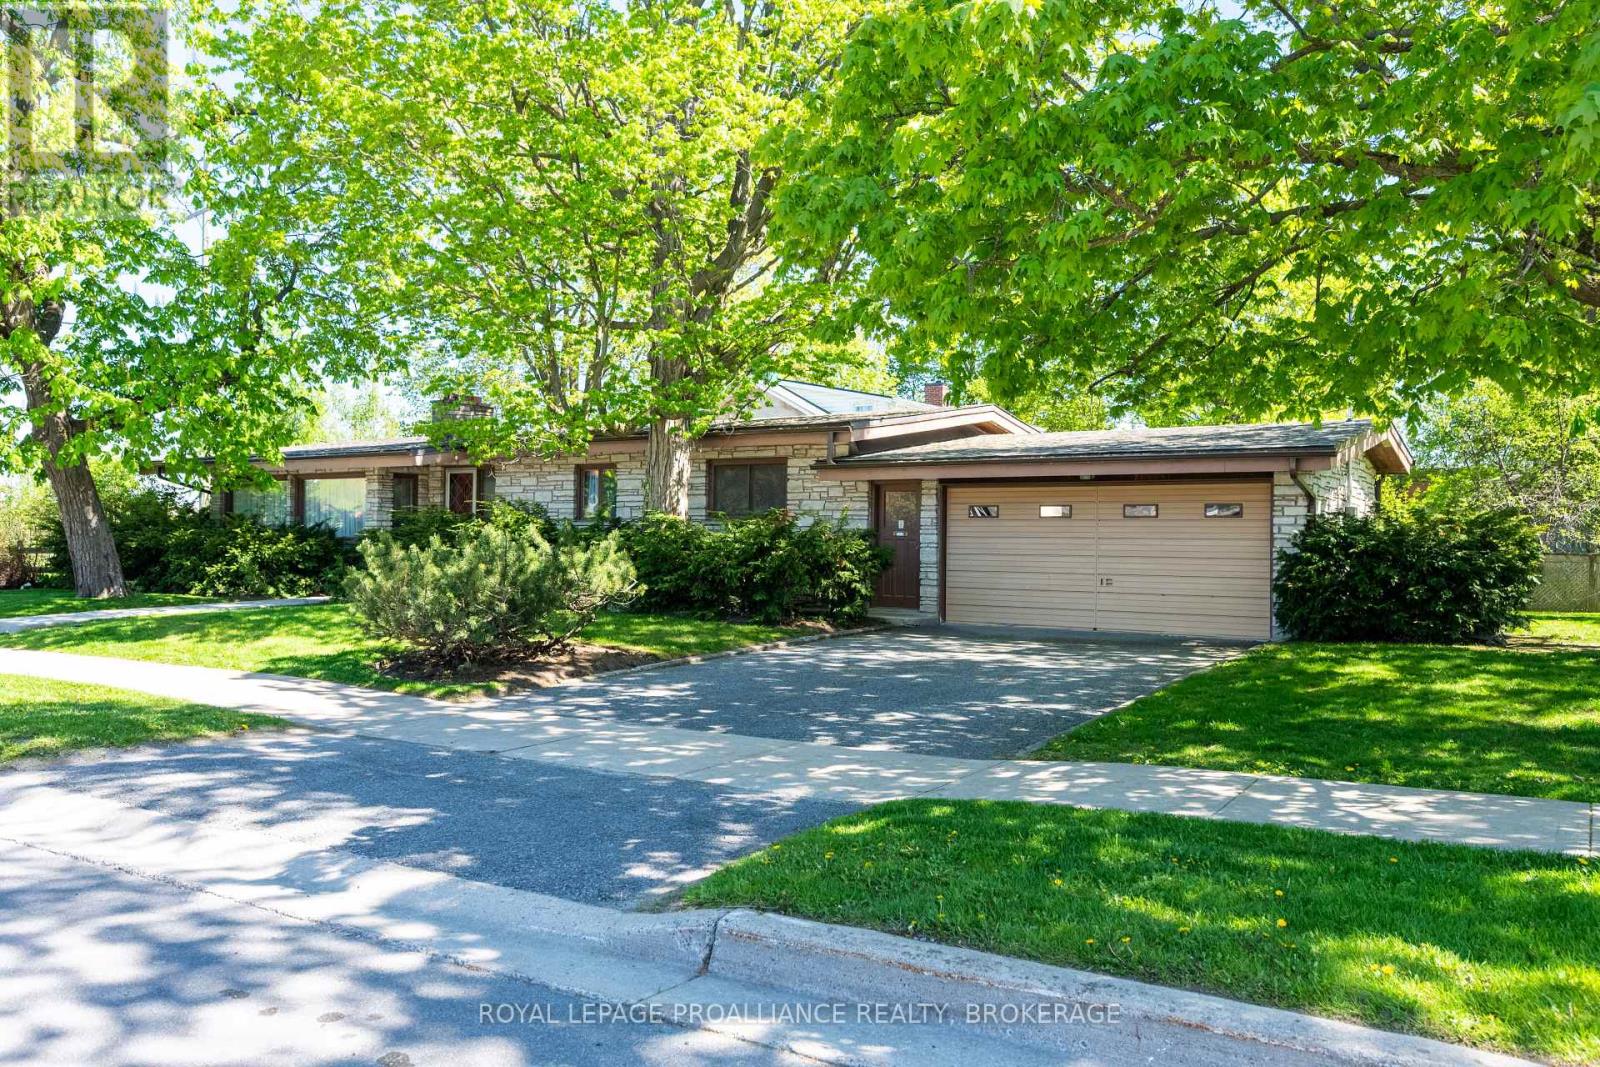
A rare offering in Kingston's coveted Woodlands neighbourhood, 2 Churchill Street is a true mid-century modern masterpiece, where architecture, light, and timeless design come together in perfect harmony. Designed by renowned architect Ernst Prohaska and featured in Modern Architecture in Kingston: A Survey of 20th Century Buildings, this home stands as a lasting tribute to an era of thoughtful, inspired living. Set on a prominent corner lot and wrapped entirely in Angel Stone, the home exudes quiet sophistication from the moment you arrive. Inside, nearly 2,900 sq. ft. of finished living space unfolds with striking character, soaring beamed cathedral ceilings, a dramatic stone fireplace, and expansive windows that draw in natural light and connect the indoors to the surrounding landscape. The heart of the home is a skylit kitchen that opens to the backyard, inviting gatherings both inside and out. Three spacious bedrooms and a beautifully proportioned main bath complete the upper level, all enhanced by the enduring quality of mid-century craftsmanship. The lower level offers remarkable flexibility, with 2 additional bedrooms, generous living space, and multiple rooms ready to adapt to your needs. A separate entrance with its own postal address (168 Mowat Avenue), presents a distinct opportunity for a private suite, multi-generational living, or a home-based business. Thoughtfully maintained and extensively updated, this home seamlessly blends architectural significance with modern comfort. Just minutes from parks, schools, and Kingston's waterfront, it offers not just a place to live - but a chance to own a piece of the city's architectural story. (id:28302)
1001 English Circle
Highlands East, Ontario
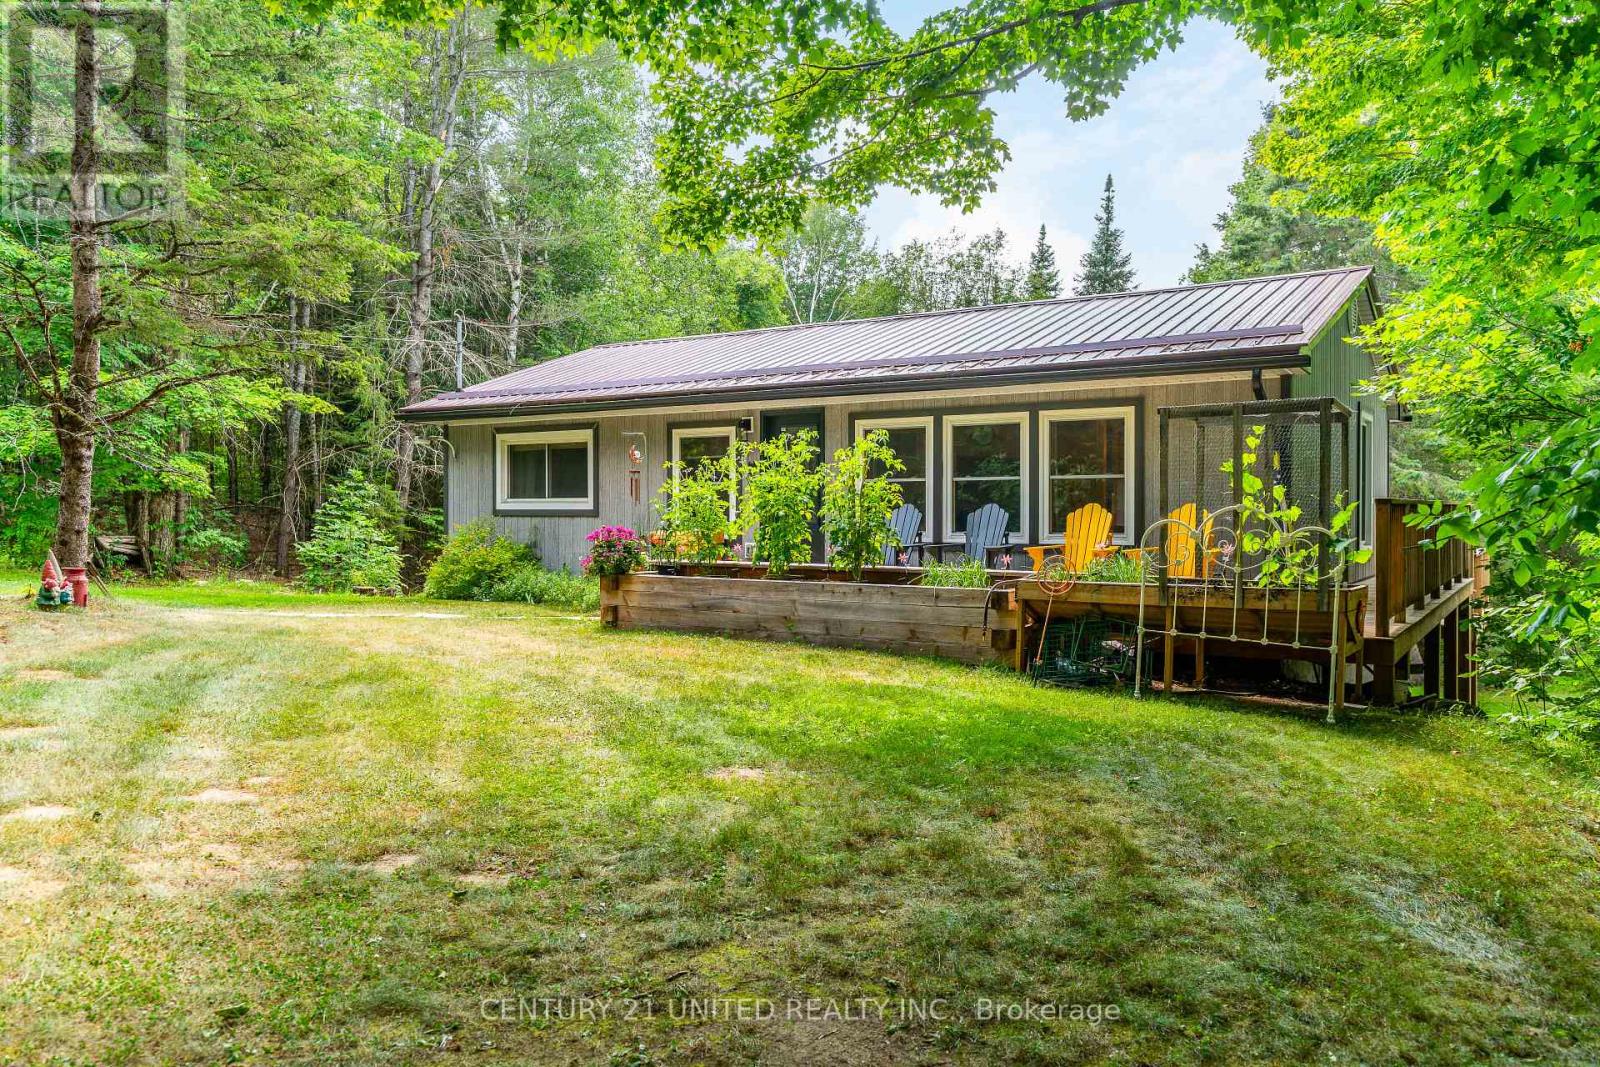
Welcome to your Highlands East escape-where country living meets lake lifestyle. Set on a private 1.37-acre pie-shaped lot, this updated, well-kept 2+1 bedroom bungalow offers deeded access to beautiful Tamarack Lake with a sandy beach perfect for swimming, paddling, and enjoying summer days. Inside, the home offers a bright and comfortable layout with an inviting living room, spacious dining area, updated kitchen, two main floor bedrooms, and a full bath. The finished walkout lower level adds excellent flexibility with a family room, third bedroom, laundry area, powder room, and kitchenette-ideal for guests, extended family, or potential in-law setup. Outside is where this property truly shines. Surrounded by trees and nature, the grounds feature a private pond, deck, porch, and plenty of room to roam. The impressive detached 4-car garage is perfect for hobbyists, contractors, toy storage, or anyone needing serious workspace, with additional parking for guests and recreational vehicles. Enjoy year-round living with propane forced air heat, central air, drilled well, septic system, and a wired-in Generac generator that powers the home during outages. High-speed internet is available, and the property is conveniently located a short drive to Haliburton with endless nearby lakes, trails, and recreation. A rare opportunity to enjoy privacy, space, and deeded lake access-all in one affordable package. (id:28302)
89 Gentlebreeze Drive
Belleville, Ontario
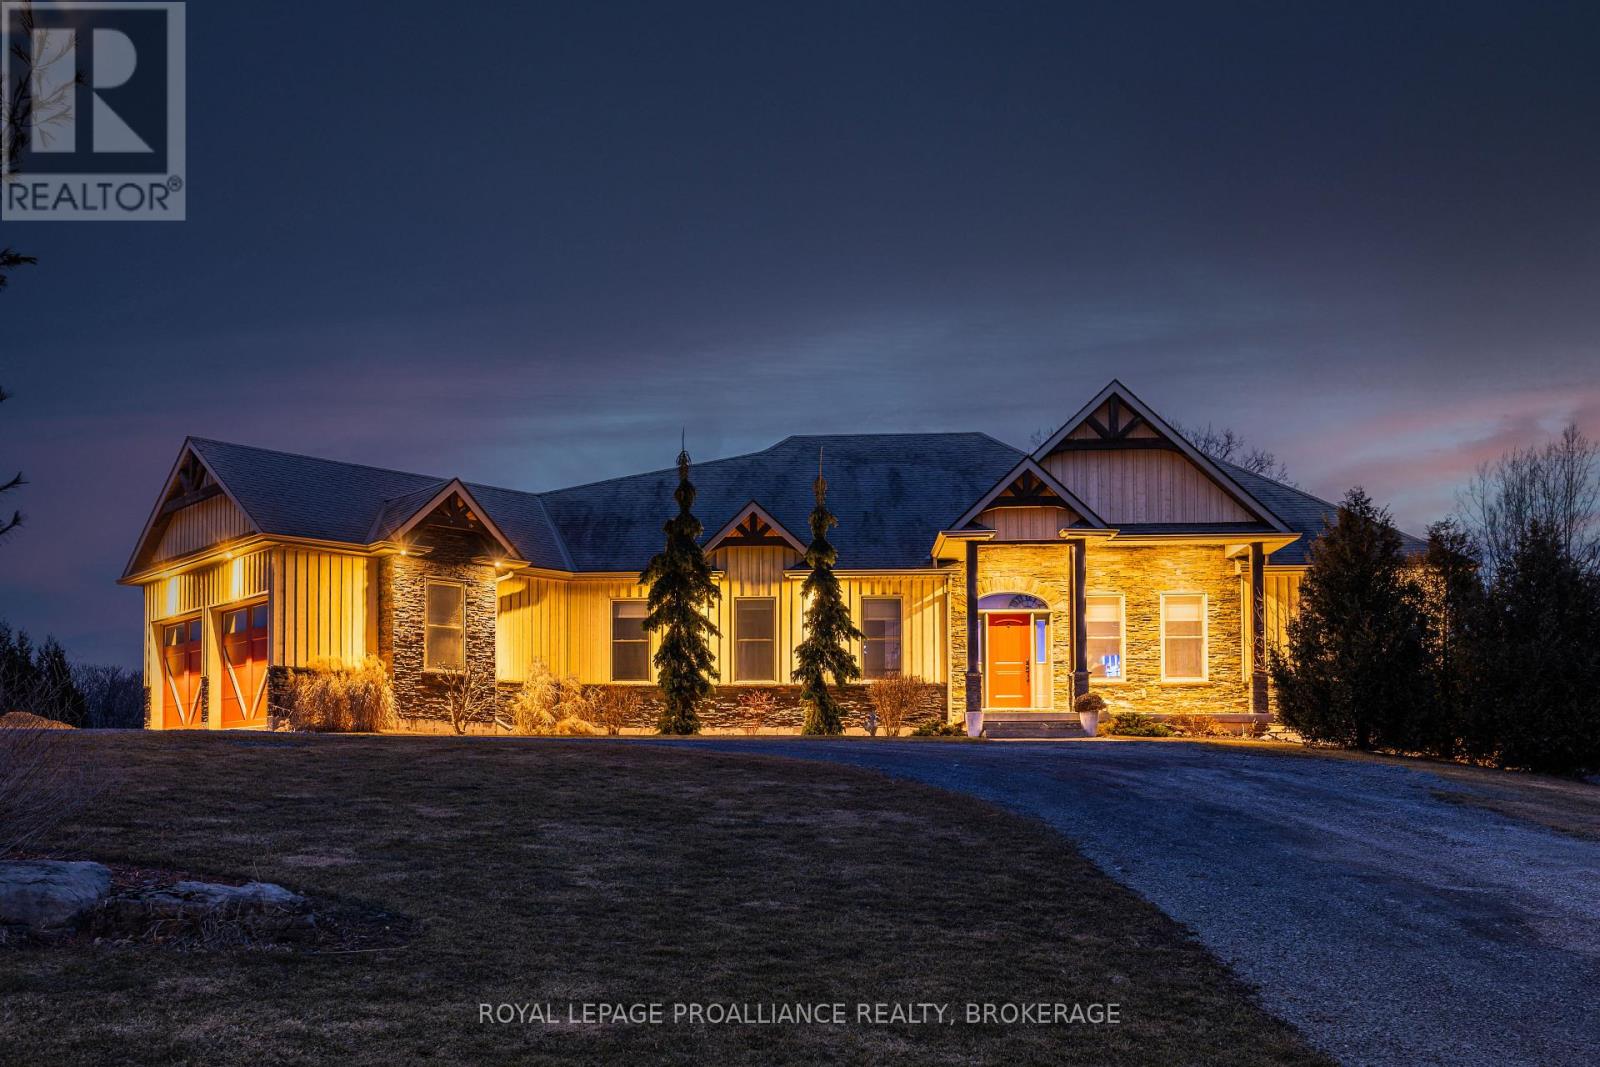
Welcome to this exquisite custom-built board-&-batten & stone bungalow, perfectly perched on a private, elevated lot in the exclusive executive enclave of Hearth Stone Ridge Estates. Exuding luxurious rustic charm, the open-concept main floor boasts soaring vaulted ceilings with exposed wood beams, rich hardwood floors, & a magnificent floor-to-ceiling stone fireplace. The chef's dream kitchen features gleaming granite counters, an oversized breakfast bar island, a pull-out pantry, & a premium gas stove complete with a convenient pot filler. Retreat to the primary suite showcasing a cozy built-in window seat, a custom headboard, a massive walk-in closet with more built-ins, & a gorgeous ensuite bath with his-&-hers sinks. Two additional spacious bedrooms & a 4-piece bath complete the main sleeping quarters, while a stylish mudroom offers laundry, more granite counters, a conveniently located 2-piece powder room, & inside entry to the oversized double-car garage with an excellent storage. The fully finished walk-out basement is an entertainer's paradise, offering an enormous rec room, cold storage, a large bonus bedroom, a beautifully tiled 3-piece bath with a touch-lit mirror, & an acoustically resilient games room complete with an included pool table. Step outside from multiple access points to the private covered interlock stone patio equipped with a virtually new Napoleon BBQ with gas hook up & take the flagstone path to warm up by the firepit. Enjoy the rare financial benefit of natural gas heating combined with rural well & septic, plus the everyday convenience of central vac. Experience the perfect blend of country tranquility & high-end executive living! (id:28302)
133 Britannia Crescent
Loyalist, Ontario
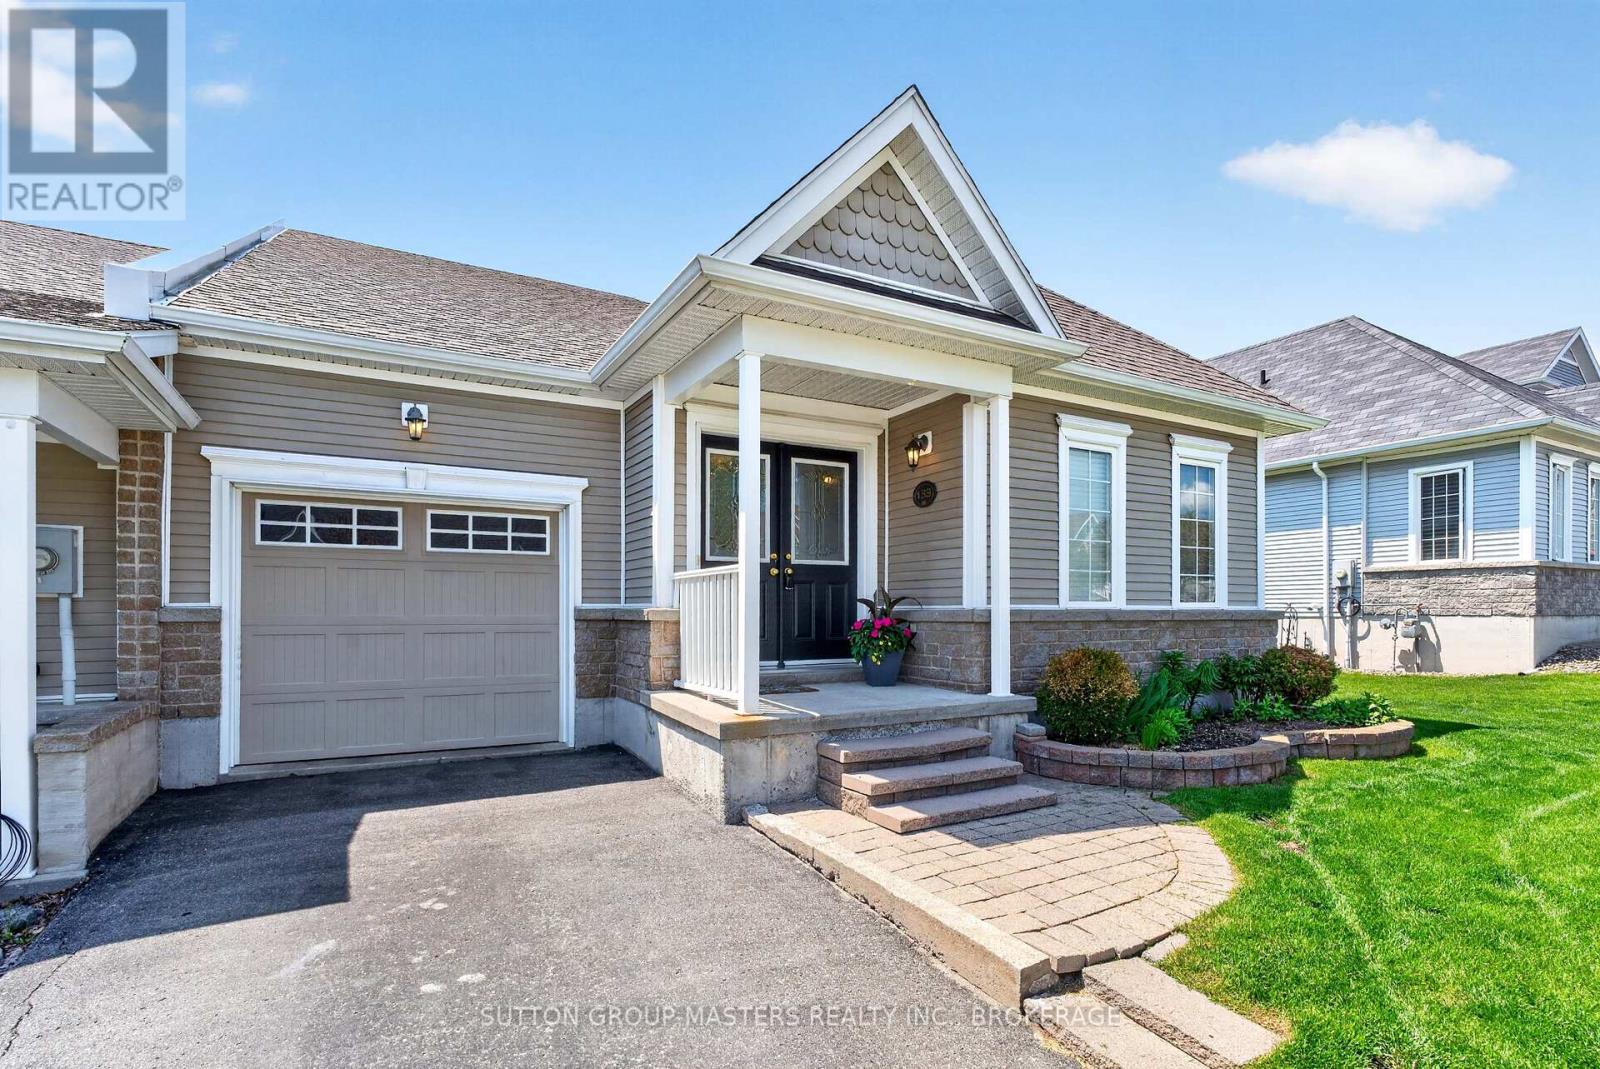
One of the largest bungalow townhome models in the community, offering over 3,000 sq. ft. of total finished living space in the sought-after Loyalist Lifestyle Community in the historic Village of Bath. This spacious meticulously maintained end-unit features 2+1 bedrooms, 3 bathrooms, a den, separate dining room, and an open-concept kitchen and great room highlighted by a soaring vaulted ceiling and patio doors leading to a large private deck. The main floor also offers a generous primary bedroom with ensuite bath, a guest bedroom as well as a convenient laundry/mud room with direct access to the garage. The well-designed lower level provides exceptional additional living space with a comfortable family room, pool table area, guest bedroom, large well-equipped workshop, and plenty of storage. Enjoy a welcoming lifestyle community within walking distance to the golf course and many of Bath's amenities, including the marina, pickleball courts, waterfront parks, restaurants, and shops. All this just a short drive west of Kingston. This home includes a community membership giving full access to amenities including the clubhouse fitness centre, seasonal pool and hot tub and discount golf fees. VILLAGE LIFESTYLE More Than Just a Place to Live. (id:28302)
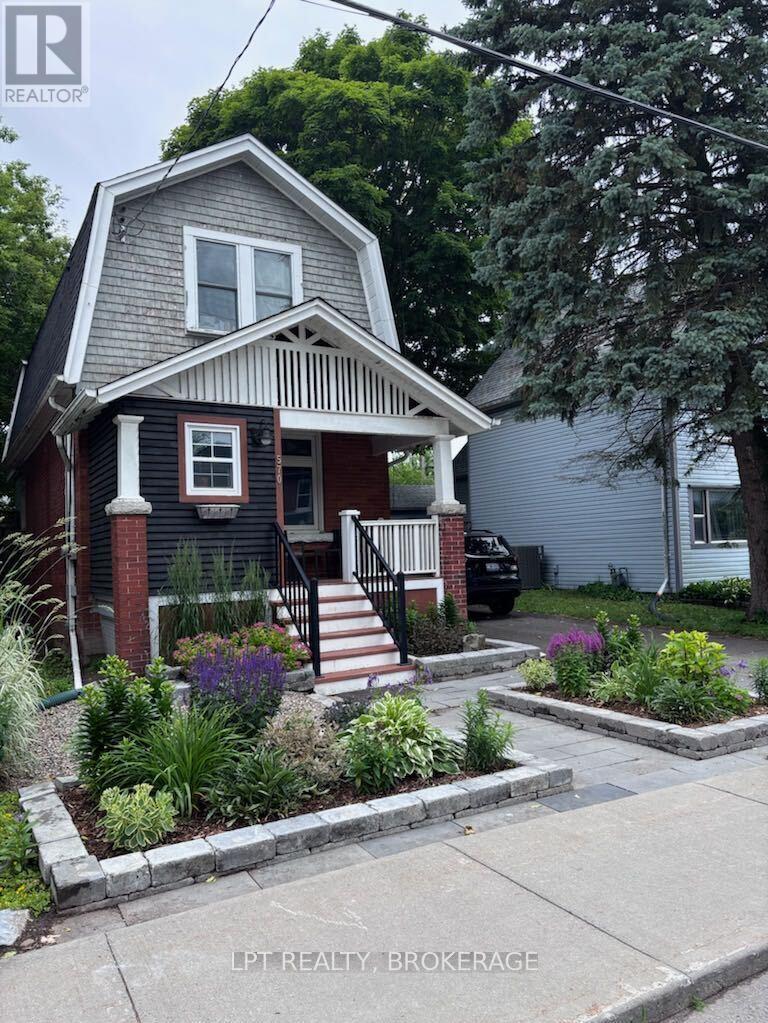
570 Frontenac Street
Kingston, Ontario
"There is a specific kind of magic that comes with living near the Kingston Memorial Centre-Sunday mornings spent wandering the farmers market, the hum of a vibrant community, and having the best of downtown just a short stroll away. 570 Frontenac Street captures that spirit perfectly.The main floor is bathed in natural light, centered around an eat-in kitchen that's as functional as it is beautiful. With sleek quartz countertops and a gas stove, it's ready for everything from quick morning espressos to Sunday brunch. Just past the kitchen, garden doors transition you to a private rear deck-your own quiet sanctuary for evening sunsets. Whether you're housing a growing family, looking for a premium student rental, or investing in the Kingston core, the layout works with you:The Primary Suite: A bright, spacious retreat to start your day.The "Secret" Deck: The second bedroom features its own private outdoor escape-a rare find that tenants or guests will fall in love with.The Flex Space: A third upstairs room serves as a dedicated home office or cozy bedroom, steps away from the stylishly updated main bath.The Bonus Level: The lower level is a true chameleon-use it as a fourth bedroom, a high-end rec room, or a dedicated guest suite.Outside, the fully fenced yard offers a level of privacy that's hard to find downtown. The updated storage shed isn't just for garden tools; with its recent upgrades, it's a blank canvas for a creative studio, a woodworking shop, or the ultimate "work-from-home" escape. Lovingly maintained and move-in ready, this isn't just a property-it's an invitation to the downtown Kingston lifestyle." (id:28302)
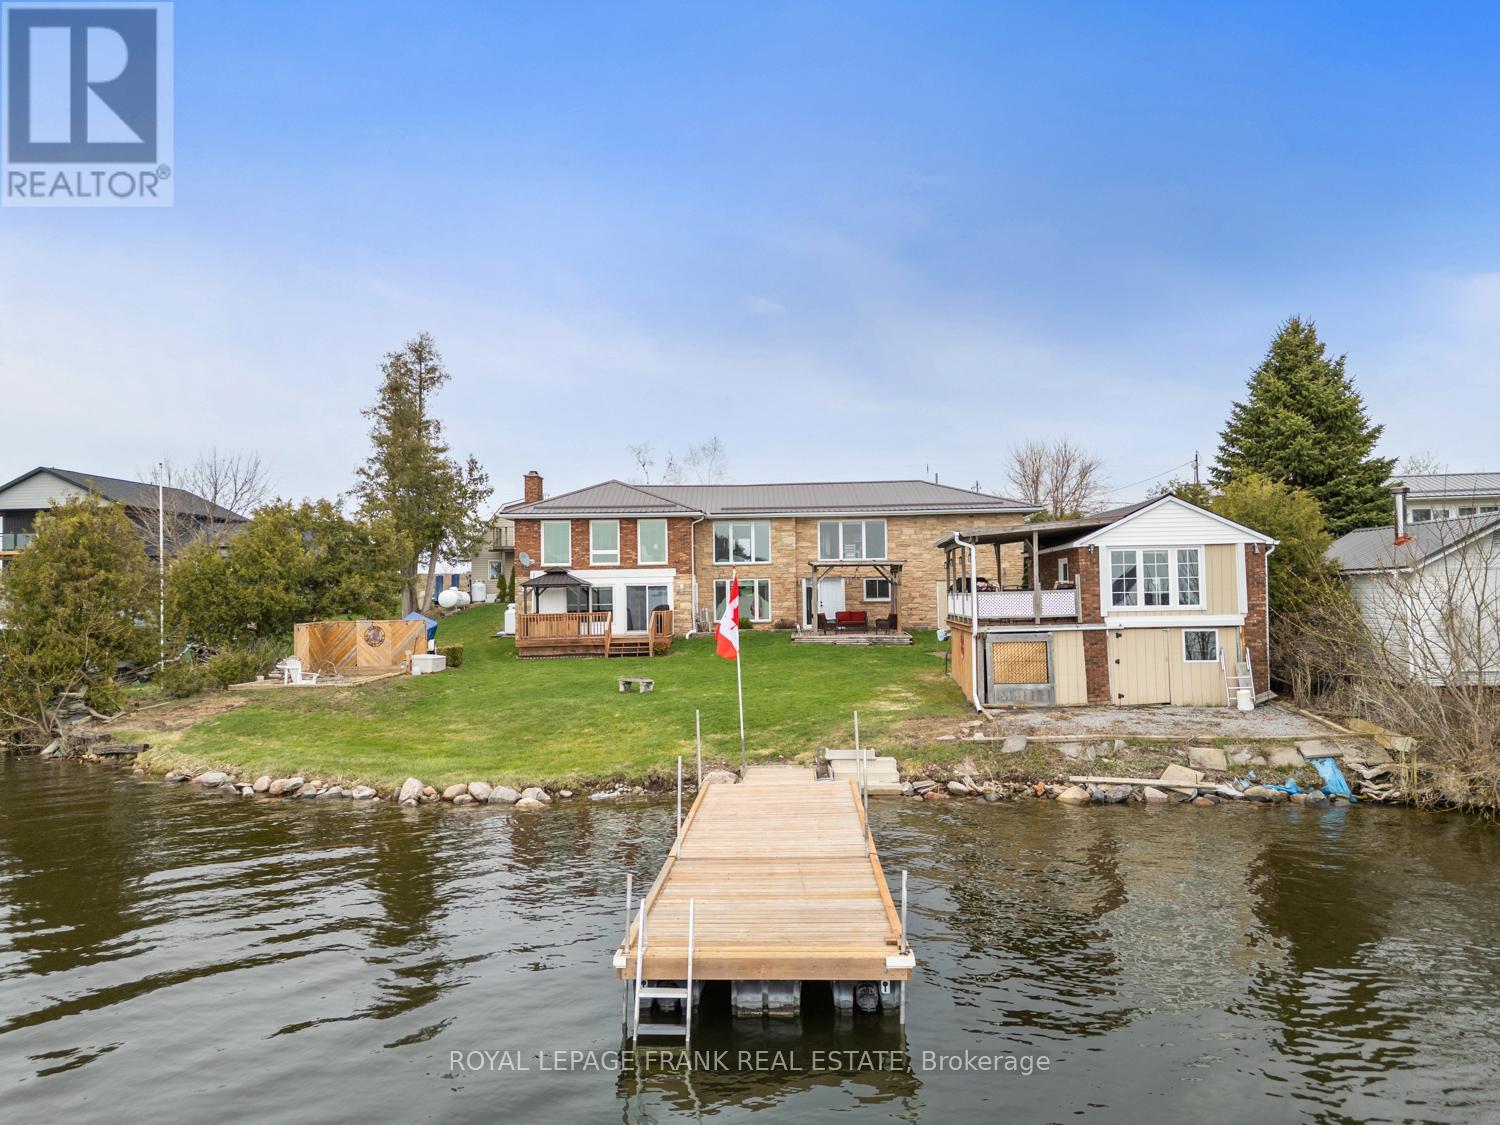
106 Starr Boulevard
Kawartha Lakes, Ontario
Waterfront! Separate Heated Garage/Shop & Loft! Brick & Stone Bungalow!! WOW doesn't quite cover the many features -this truly unique Lake Scugog Waterfront opportunity will check the boxes for His & Her Wish List! Spectacular Western Sunsets, Panoramic Lake Views & Versatile Living Spaces combine to create a property that stands out from the rest. This 2+1-bedroom, 2 bath Brick & Stone Bungalow is set on a Spacious Lot & offers Incredible Flexibility for Families of all Sizes. The main level features a bright Living & Dining area with Hardwood Floors & large Windows to Showcase stunning Water Views. The eat-in Kitchen overlooks the Lake, while the generous-sized Primary Bedroom includes a Double Closet, Sitting Area & multiple Windows to enjoy Peaceful Mornings while taking in the Water Views & Nature. The finished Lower Level with multiple Separate Entrances, is ideal for Multi-Generational Living or Guests with a large Family Room, a Propane Fireplace, space for Games or a Pool Table for added Fun, a Sunroom with Walkout to the Deck & Waterfront, a Kitchenette, 3rd Bedroom & a 4-piece Bath. FOR HIM - Additional Highlights include an Attached Garage, a Garage under the House for Water Toys or Boat Storage PLUS a SEPARATE oversized Heated Double-Car Garage & Workshop area with a large Loft above-ideal for a Mechanic, Contractor or Hobbies with Storage or extra Space. Outside, the features continue to impress! A Waterfront Bunkie with a 2-piece bath offers the perfect Retreat for Kids or Visitors. Enjoy Fishing from your private Dock, Boating along the Trent-Severn Waterway, or Swimming & Chilling with Friends at the nearby Sandbar! The Lakeside Yard is perfect for Outdoor activities or evenings around the Firepit to share the day's activities. Located close to Amenities & easy commute to Port Perry, 407, GTA, Markham & Peterborough, this property is perfect for Year-round Living or a Weekend Escape! Move in & start enjoying your Waterfront Lifestyle NOW! (id:28302)
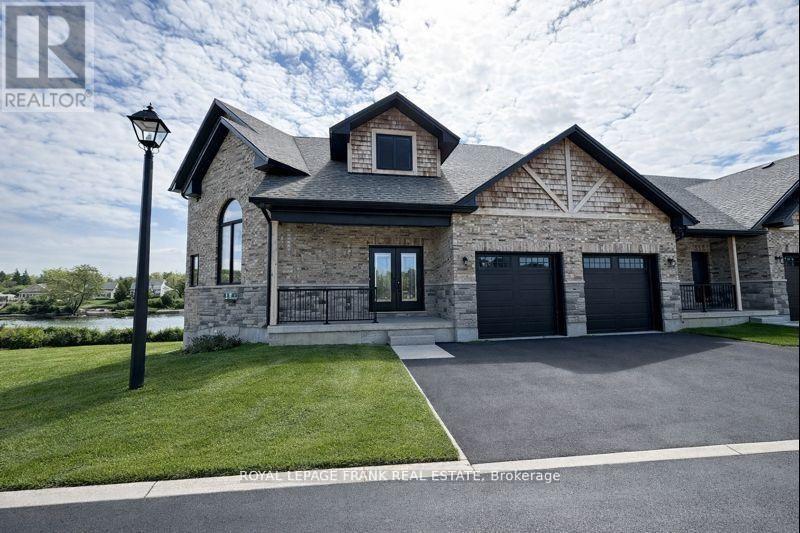
42 Pond Street
Trent Hills, Ontario
Welcome to an exquisite riverside retreat, where the Trent River lifestyle meets luxurious living. This spectacular end-unit residence, spanning over 3,000 sq. ft., is a masterpiece of design and craftsmanship. Offering 5 spacious bedrooms, this home is perfectly tailored for large families, with multiple living areas that cater to every need. The full walk-out basement, drenched in natural light, presents endless possibilities whether it's a vibrant entertainment hub or a serene retreat. Situated at Lock 18 in the charming town of Hastings, this home offers breathtaking water views from nearly every room, creating a tranquil backdrop to daily life. The elegant design seamlessly blends indoor and outdoor living, with a walk-out basement and expansive balcony that invites you to soak in the beauty of the Trent River. Impeccably designed and ready for you to move in, this home is just steps away from delightful local restaurants and shops, marrying convenience with the peacefulness of waterfront living. This is not just a home; it's a lifestyle - an opportunity to immerse yourself in the natural beauty and serenity of one of Ontarios most picturesque settings. Don't miss the chance to make this stunning property your own. (id:28302)
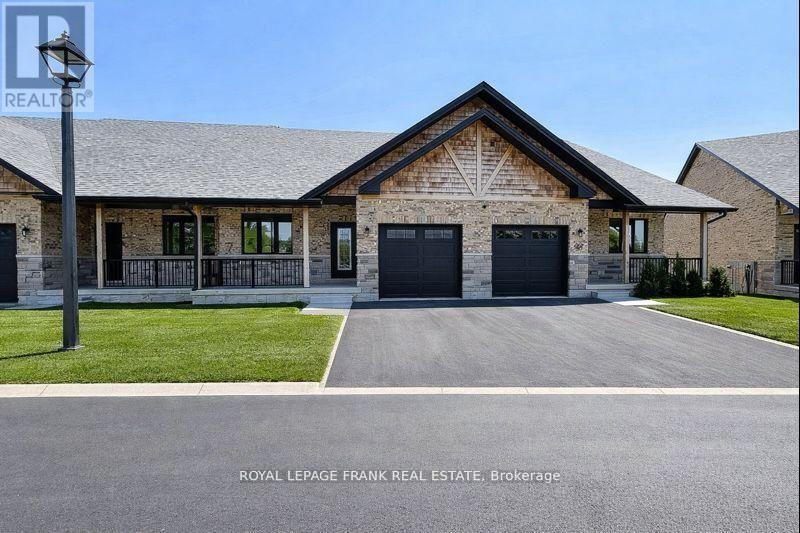
34 Pond Street
Trent Hills, Ontario
Step into this beautifully upgraded 3-bedroom bungaloft townhome in the charming town of Hastings, where luxury meets comfort in every detail. Offering stunning river views and multiple outdoor retreats, this home is designed for both relaxation and entertaining. Enjoy seamless indoor-outdoor living with a walk-out from the main floor to a spacious deck and a walk-out from the upper loft to a covered balcony, both overlooking the serene Trent River and Lock 18. Inside, upgraded hardwood and tile flooring flow throughout, complementing the elegant trim package and upgraded interior doors. The main floor impresses with its 9 ceilings, a hardwood staircase with iron pickets, and an abundance of LED pot lights that enhance the homes warm ambiance. The chefs kitchen is a true showpiece, featuring a stylish two-tone design, an upgraded cupboard door package, quartz countertops, and a valance lighting system that adds both function and sophistication. A beverage bar with a built-in cooler and an upgraded appliance package, including a microwave, make entertaining effortless. Upstairs, the loft continues to impress with a wet bar, upgraded cupboard profiles, and additional space to unwind. With an upgraded plumbing package throughout and thoughtfully selected finishes, this home is a perfect blend of luxury and practicality. Live your dream on the water in Hastings, where upscale living meets the beauty of nature. (id:28302)
12 Pond Street
Trent Hills, Ontario
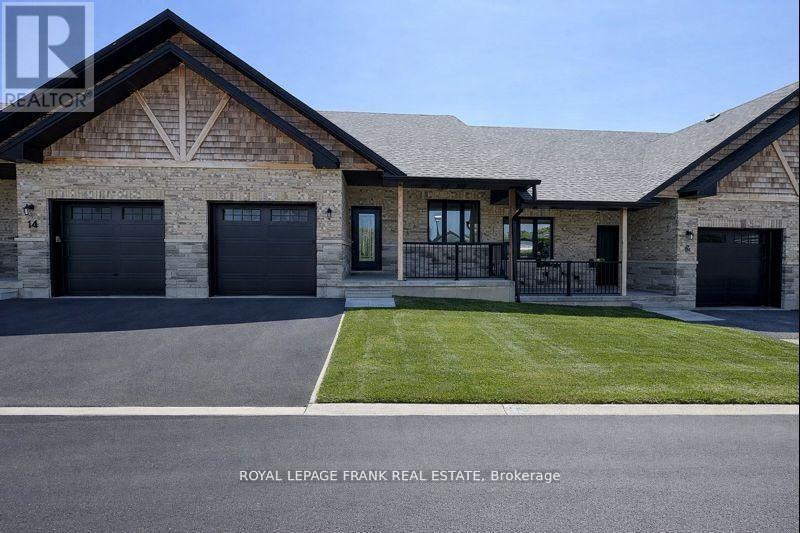
Experience the incredible Trent River lifestyle overlooking Lock 18! Ready to move in, this stunning 2-bedroom bungalow townhome is surrounded by water and perfectly situated in the charming town of Hastings. Enjoy the convenience of being within walking distance to local restaurants and shops. This home offers an array of premium features, including hardwood flooring throughout, quartz countertops in the kitchen and bathrooms, upgraded interior doors with matte black lever hardware and stainless steel kitchen appliances. The main floor boasts 9' ceilings, upgraded trim, and smooth ceilings, complemented by several LED pot lights. The kitchen is a chef's dream, featuring a spacious island perfect for entertaining. There is also an option to finish the basement, adding over 2,400 square feet of total living space. (id:28302)
6 Pond Street
Trent Hills, Ontario
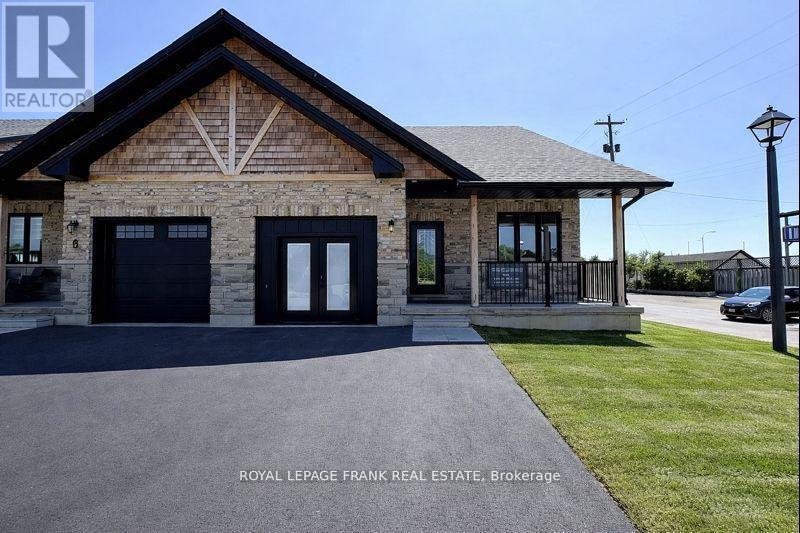
Experience the Incredible Trent River Lifestyle Overlooking Lock 18! Move right into this brand-new 2-bedroom bungalow townhome, packed with premium upgrades and perfectly located in the charming town of Hastings. Surrounded by water and just steps from local restaurants and shops, this home offers the best of both tranquility and convenience. Inside, you'll find hardwood flooring throughout, quartz countertops in the kitchen and bathrooms, and upgraded interior doors with matte black lever hardware. The chefs kitchen is designed for both style and function, featuring stainless steel appliances, a spacious island perfect for entertaining, and an open-concept layout that flows seamlessly into the living space. The main floor boasts 9' ceilings, upgraded trim, and smooth ceilings, highlighted by LED pot lights that add a bright, modern touch. For even more living space, this home includes a fully finished basement with a 3-piece bath, making it ideal for guests, a recreation area, or additional storage. Don't miss your chance to own this stunning home in an unbeatable location! (id:28302)
9 Dorthy Drive
Quinte West, Ontario
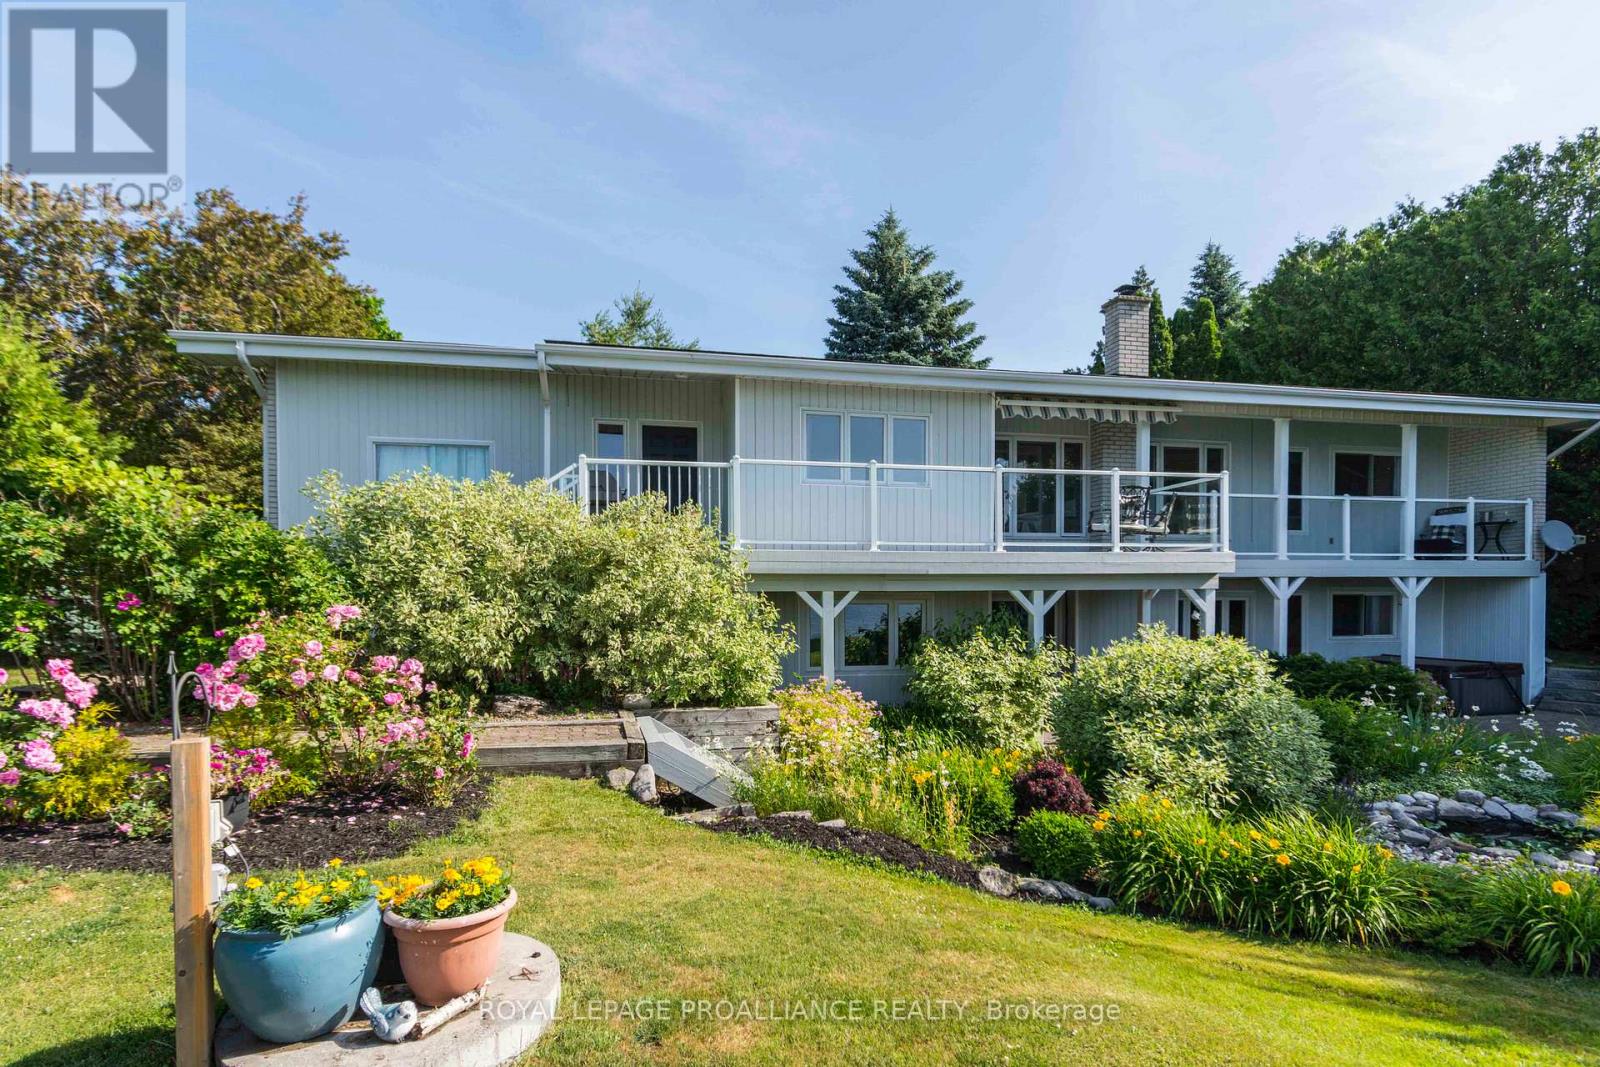
A great waterfront location for this stunner with quick & easy access to 401 and other amenities in Belleville/Trenton but yet it is in a quiet neighbourhood for your enjoyment only an hour from Oshawa. Direct waterfront access from your dock plus desirable southern views make this updated bungalow the one that has it all. Four bedrooms, two baths PLUS a bright walkout lower level with exterior entrance lends itself to multi-generational living with fireplace, wet bar, gorgeous cabinets, and good size recreation room. Other features of this updated home include newer heat pump for economical heating/cooling, hot tub, large windows, garage, gorgeous oversized size lot, municipal water, updated septic & five mins to a marina. From your dock you can travel to Lake Ontario and the Thousand Islands or just sit and watch the boats go by. View this gem today - the water is calling your name. (id:28302)
167 Bradstone Street
Kingston, Ontario
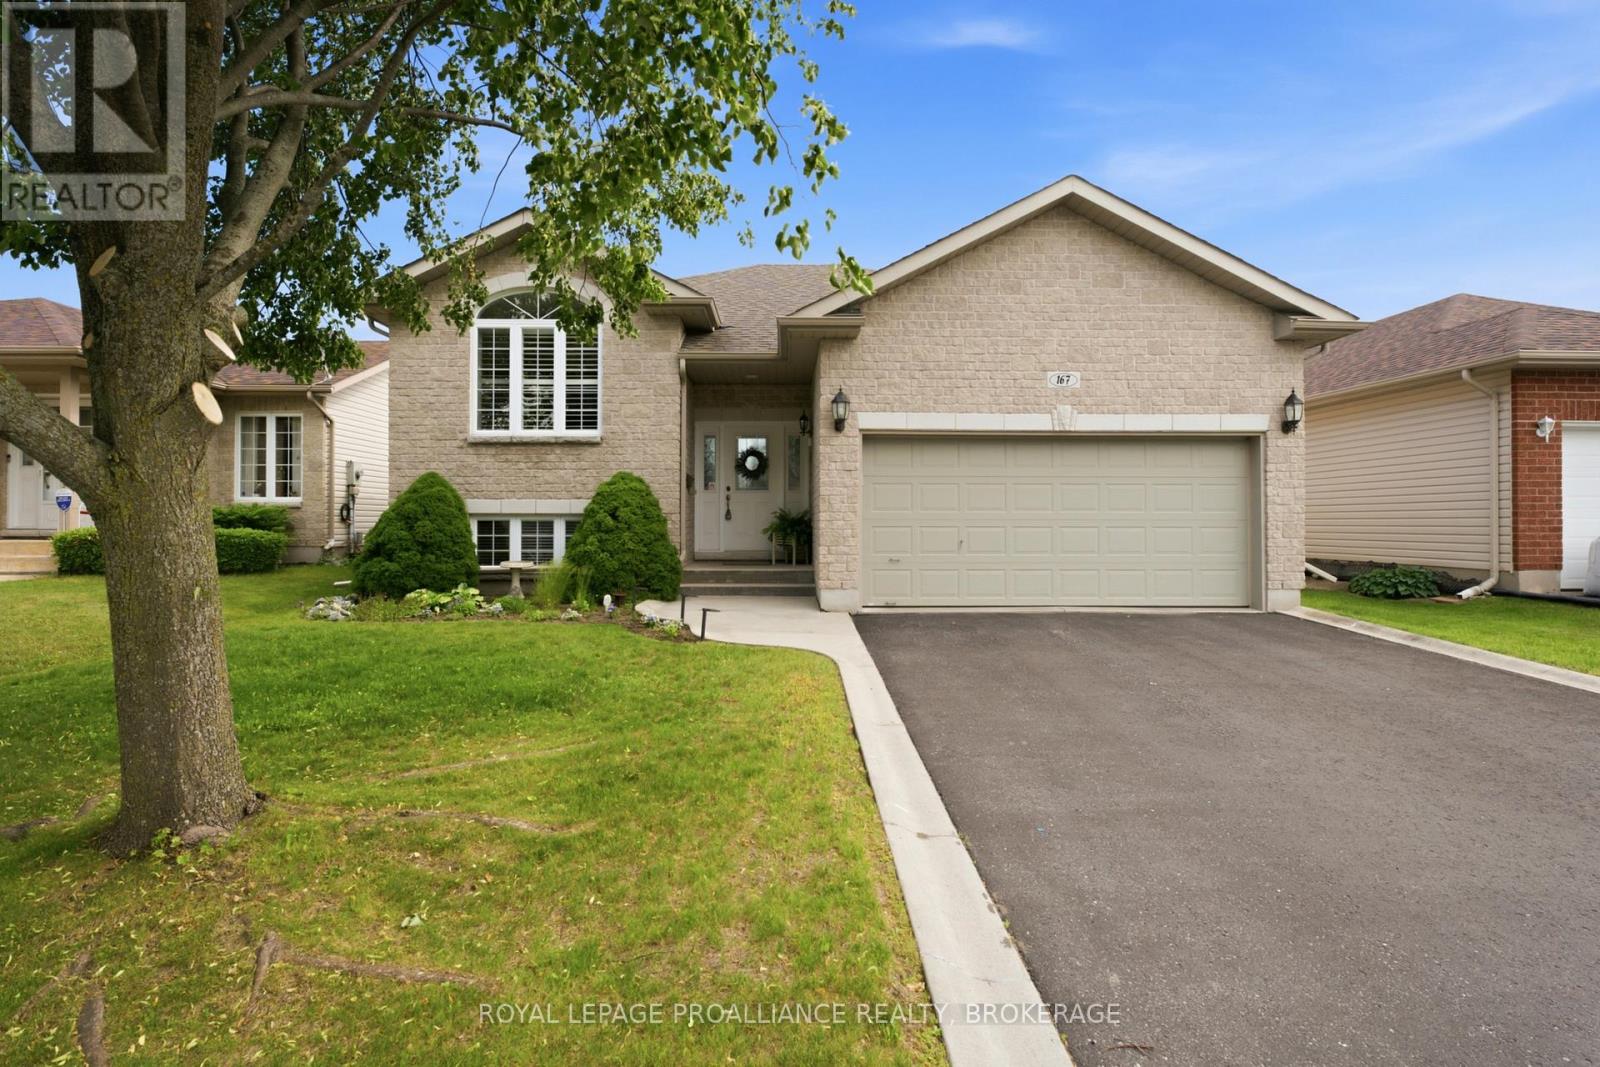
Welcome to 167 Bradstone Street! This well-maintained, Dacon-built home offers 2+1 bedrooms and 3 bathrooms, with a layout that balances everyday function and comfortable living space.The main floor features two bedrooms, each with walk-in closets, including a primary suite with its own private ensuite. Oak hardwood and tile flooring carry through the main living areas, paired with an updated kitchen complete with quartz countertops, maple cabinetry, generous storage, and a large pantry. From the kitchen, step out to a spacious rear deck overlooking a south-facing backyard that gets plenty of natural light throughout the day. The outdoor space extends to a lower patio and gazebo, with a mostly fenced yard that works well for both quiet use and casual entertaining. The fully finished basement adds strong versatility, featuring a large rec room, a third bedroom, and a full bathroom-ideal for guests, family, or additional living space. Additional features include a double-car attached garage, paved driveway, furnace and A/C updated in 2022, 100-amp breaker panel, rented hot water tank, and rented security system through Alliance. (id:28302)
2418 Gwendolyn Court
Cavan Monaghan, Ontario
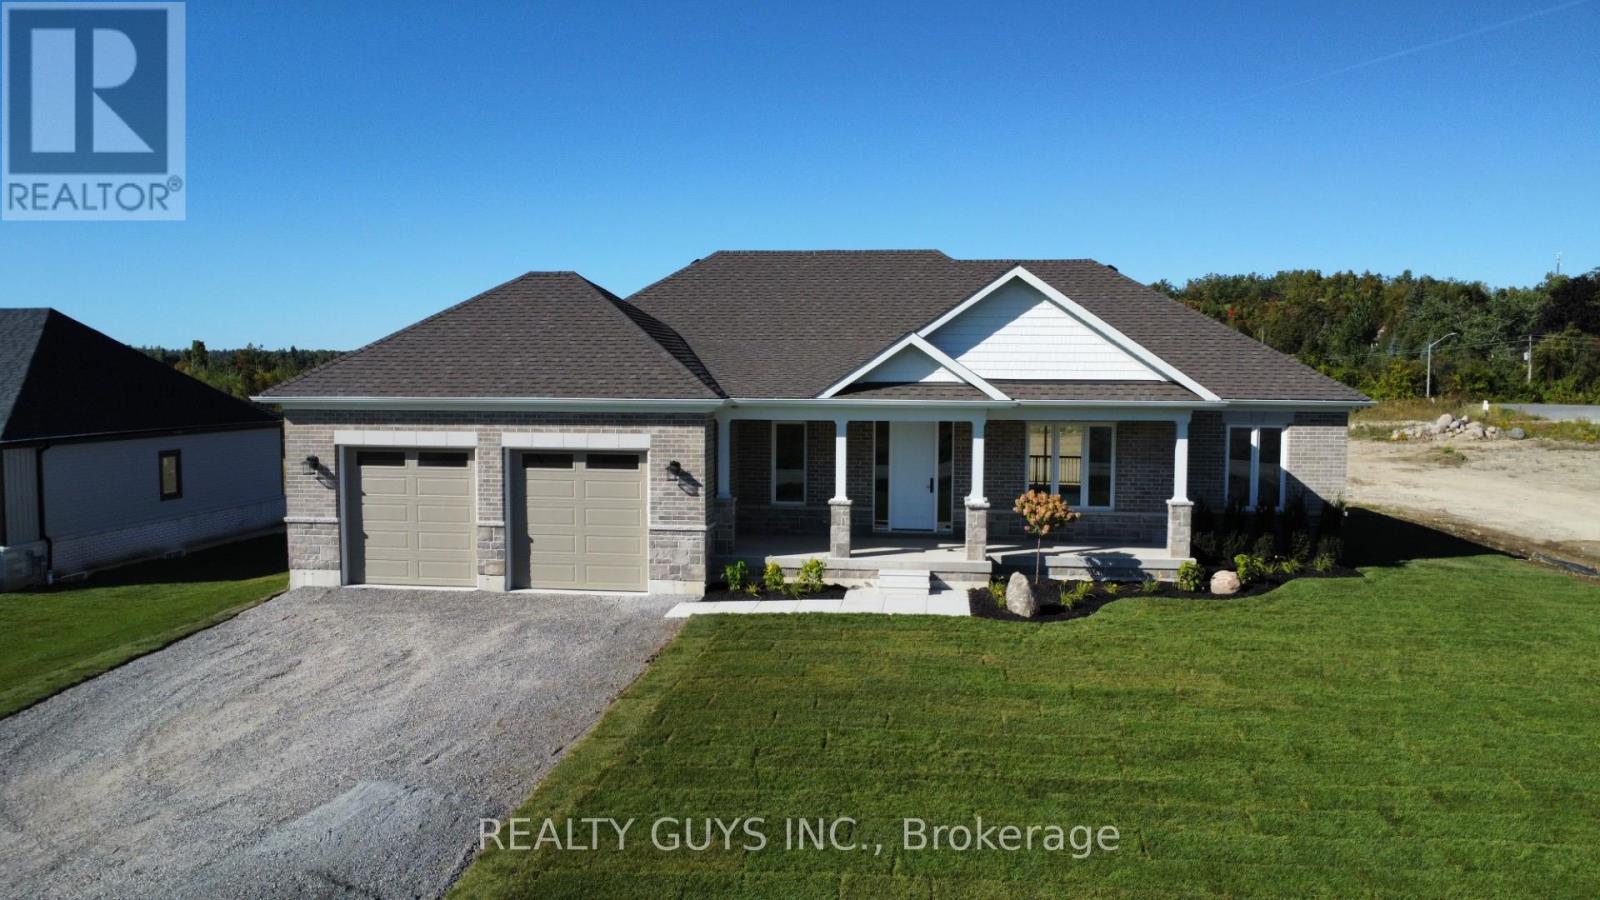
MODEL HOME FOR SUBDIVISION (FALL CLOSING PREFERRED , A NEW ONE IN PROGRESS) Welcome to Mount Pleasant Country Estates, where modern design meets serene country living. Nestled on a generous approx. 100 by 300-foot lot on a quiet cul-de-sac, this brand-new custom-built bungalow offers the perfect blend of comfort, space, and style. Step inside to discover a bright main floor with 9 ft ceilings, lots of pot lights, stunning flooring and an open-concept layout that effortlessly connects the (great room), kitchen, dining and living room area. The amazing kitchen features a large island, ideal for entertaining, while the dining area opens onto a covered deck overlooking a deep, private backyard-perfect for relaxing or hosting guests. The spacious living room provides a cozy retreat, while the hallway off the kitchen leads to a private wing that houses the expansive primary bedroom, complete with a huge walk-in closet and a luxurious 5-piece ensuite bath. Conveniently located across the hall is the main-floor laundry room, and just beyond, access to an oversized double garage with impressive 9-foot-wide doors. Perfectly placed for privacy for your family or guests you will find the 2nd and 3rd bedroom plus a 4 piece bath on the opposite side of this stunning home from the primary bedroom. The lower level offers endless potential with large windows that bring in natural light and a sizable cold cellar, ready for your finishing touches. Located just a short drive from Peterborough and with easy access to Highway 115, Mount Pleasant Country Estates is a highly desired area that combines rural charm with urban convenience. Whether you're commuting or enjoying the peaceful surroundings, this home truly offers the best of both worlds. Don't miss this incredible opportunity- book your showing today and experience everything this beautiful home has to offer. Be sure to check out the virtual tour! (new build-final taxes not accessed yet). There is an amendment for the hst. (id:28302)
15 Horton Court
Belleville, Ontario
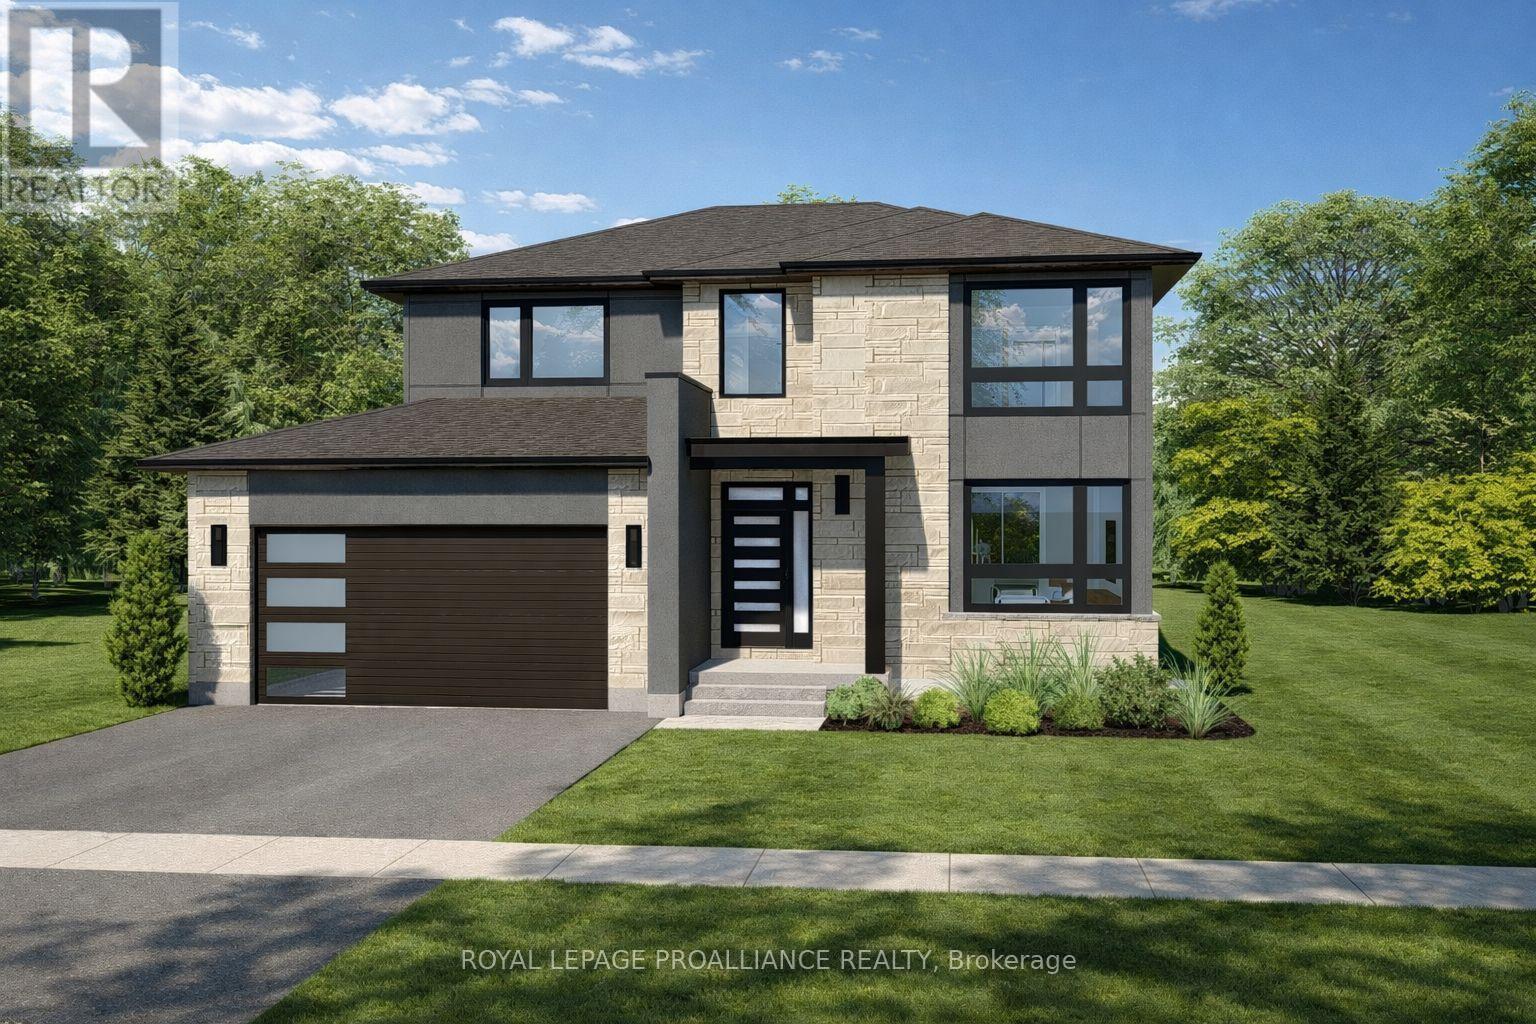
**Limited-time savings-the NEW enhanced 13% HST rebate is already included in the list price** Thoughtful design and quality craftsmanship are showcased throughout this brand-new 3-bedroom, 3-bathroom 2-storey home by Cobblestone Homes, a trusted Belleville builder known for their quality construction and attention to detail. Set on a premium corner lot, this 1,834 sq. ft. home stands out with an impressive front elevation featuring expansive windows-including two large, nearly floor-to-ceiling windows-along with a covered porch and striking curb appeal. Step inside to a full-height foyer leading into a bright main floor with 9' ceilings, pot lighting, hardwood through the living areas, and ceramic tile in wet spaces. A practical mudroom with a 2-piece bath and garage access adds convenience. The kitchen is both stylish and functional, offering quartz countertops, a walk-in pantry, breakfast bar, and generous prep space, seamlessly connecting to the dining and living areas-ideal for everyday living and entertaining. Upstairs, you'll find a dedicated laundry room and three well-sized bedrooms, including a spacious primary retreat with an oversized walk-in closet and a beautifully finished ensuite featuring a custom glass and ceramic shower and double quartz vanity. The unfinished basement provides excellent future potential with a bathroom rough-in and space for additional living areas. Outside, enjoy a sodded yard, paved driveway, stamped concrete porch, and a double-car garage with insulated door, windows, opener, and side entrance. Backed by a full Tarion Warranty and loaded with the premium features Cobblestone is known for-meaning very little need for upgrades-this home is located in the desirable Potters Creek neighbourhood, close to parks, schools, conservation areas, and just minutes to CFB Trenton. (id:28302)
964 Rainbow Crescent
Kingston, Ontario
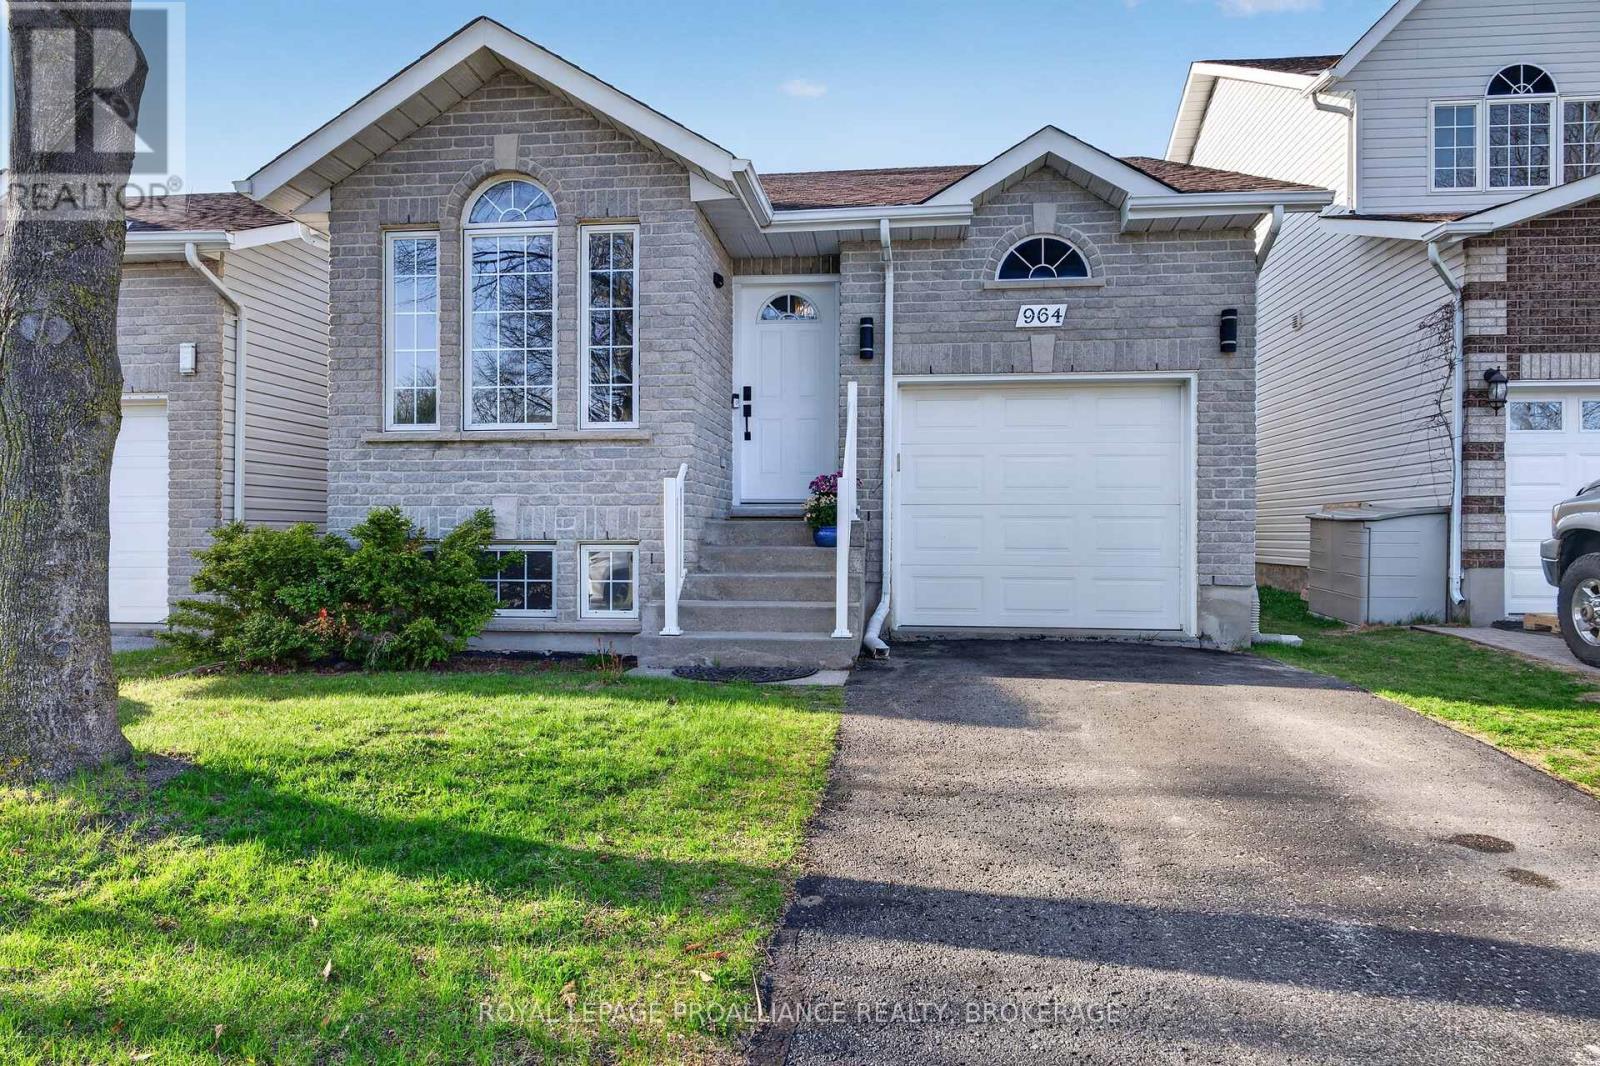
Don't let the charming bungalow exterior fool you! 964 Rainbow Crescent offers an impressive amount of living space and a layout designed for comfortable, modern living. Ideally situated with direct rear access to the walking trails of Greenwood Park, this beautifully maintained home combines privacy, natural surroundings, and everyday convenience. Inside, vaulted ceilings and abundant natural light create a bright, welcoming atmosphere, while a cozy gas fireplace anchors the main living area. The thoughtfully designed floor plan places the kitchen at the heart of the home, seamlessly connecting the dining and living spaces, making it perfect for both entertaining and daily life. The main floor features two bedrooms, including a spacious primary suite with a walk-in closet, as well as convenient interior access from the garage. The fully finished lower level significantly expands the living space, offering a large family room, a third bedroom ideal for guests or extended family, and a nearby four-piece bathroom. Step outside from the kitchen to enjoy multiple deck areas overlooking the fully fenced backyard, complete with a gas BBQ hookup for effortless outdoor entertaining. Beyond the home itself, you'll love the unbeatable location-just a short walk to grocery shopping, restaurants, cafés, and everyday amenities, allowing you to enjoy the convenience of having everything you need close at hand while still benefiting from the tranquility of a park-side setting. Whether you're enjoying a quiet morning coffee, hosting friends on a summer evening, or exploring the park trails just beyond your backyard, this home delivers a rare combination of space, comfort, walkability, and location that must be experienced to be fully appreciated. (id:28302)
16 Westport Road
Frontenac, Ontario
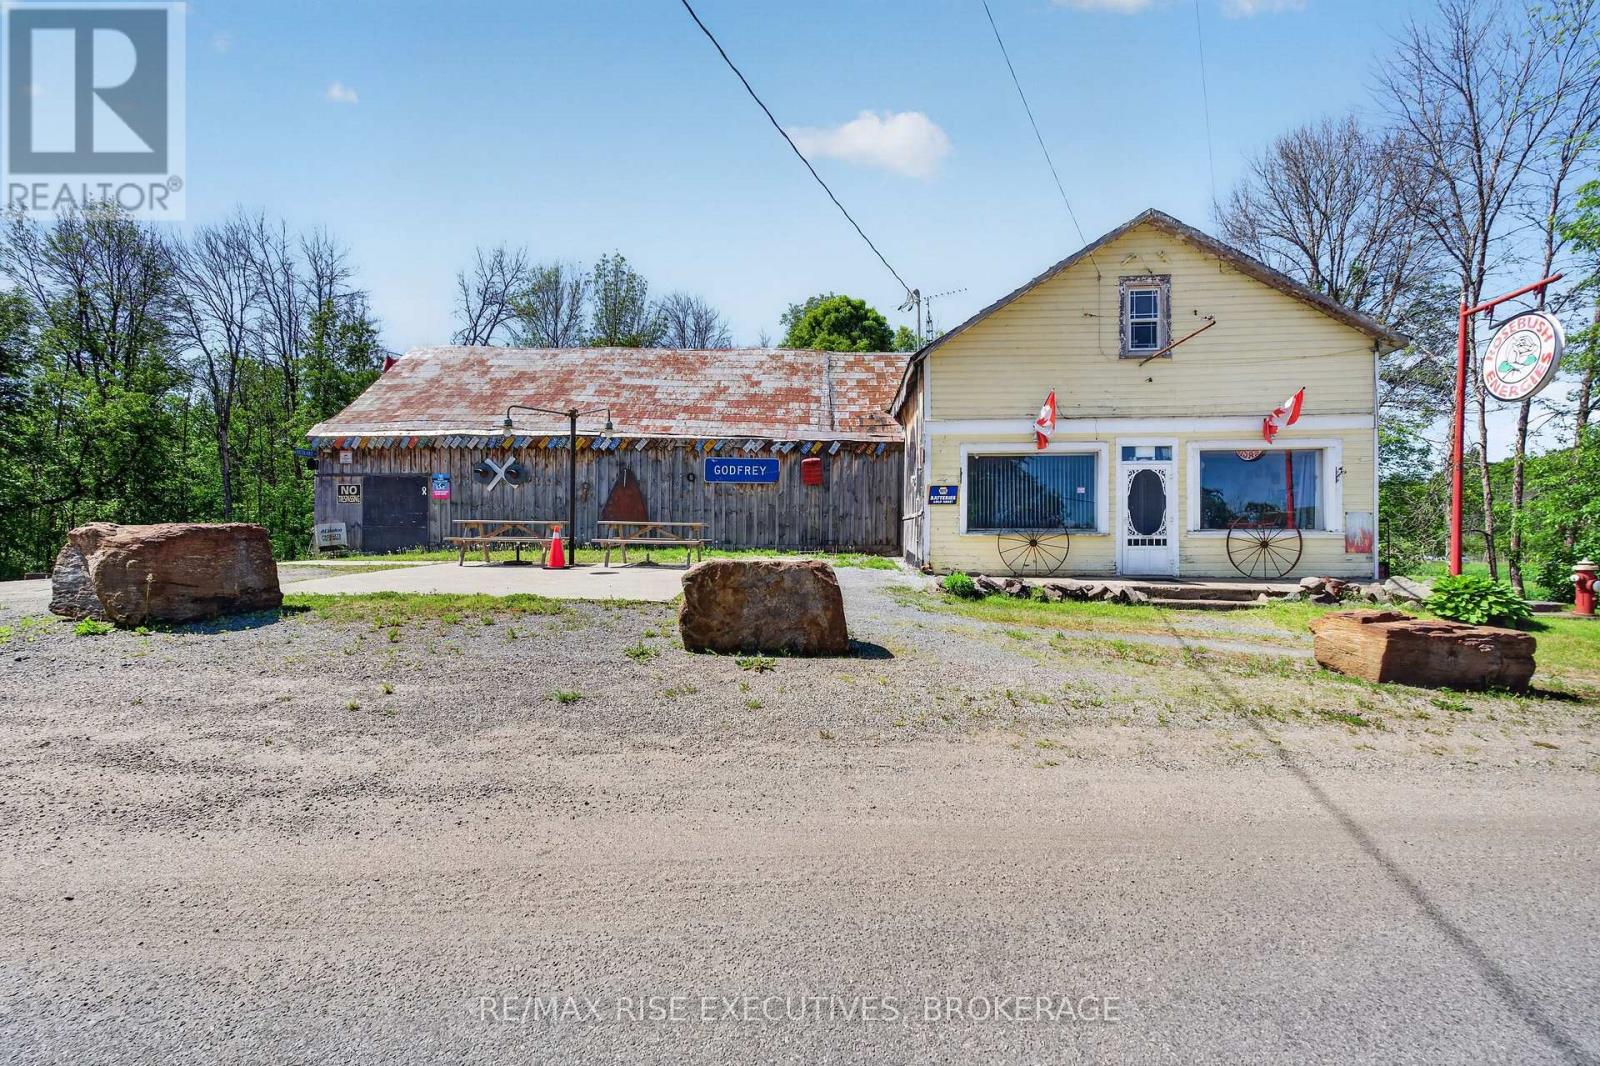
Full of character and opportunity, this spacious home offers a flexible layout and beautiful natural surroundings. With four bedrooms, generous principal rooms, and original hardwood flooring throughout much of the home, there is plenty of space to live, work, and grow. The upper level features a bright and airy primary bedroom with direct access to a private balcony overlooking peaceful green space and water, creating a quiet retreat right at home. Three additional bedrooms provide flexibility for family, guests, or home office use. The main level offers a large, open-concept area with endless potential, ideal for entertaining, gathering, or reimagining the commercial space to suit your needs. Set in a scenic location with beautiful views and a sense of privacy, this property is perfect for buyers looking to create something special while enjoying a unique and spacious home in a picturesque setting. (id:28302)
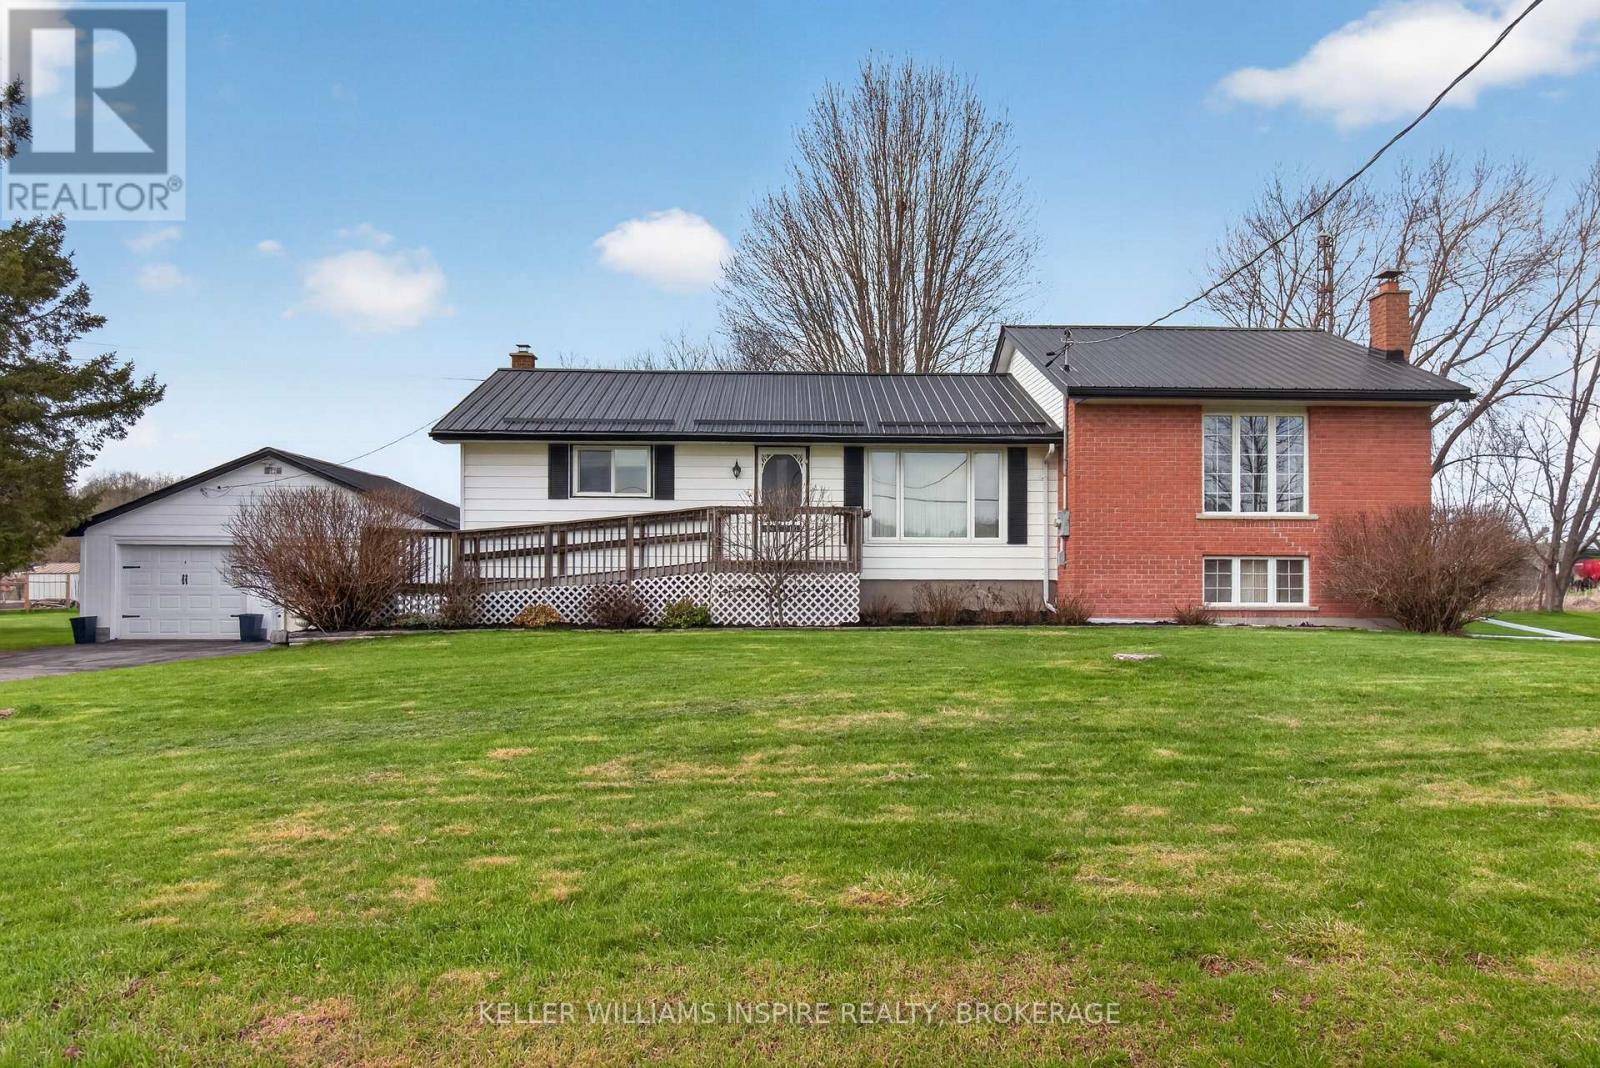
337 Simmons Road
Loyalist, Ontario
Nestled in the quaint village of Wilton, this inviting raised bungalow offers a wonderful blend of comfort, space, and peaceful rural living. Set on a well-cared-for property, this home has been lovingly maintained by its original owner and features a double garage along with multiple outbuildings, providing exceptional storage and functionality. Inside, you'll find a 3-bedroom, 2-bathroom layout, including a thoughtfully designed addition that enhances the home with a spacious primary bedroom and a 3-piece ensuite bathroom, offering a private and comfortable retreat. The lower level features a warm and welcoming living area highlighted by a wood-burning fireplace, creating the perfect space to unwind. The laundry room is conveniently located on the main floor for added ease and practicality. Numerous updates have been completed, including 200-amp electrical service, a durable steel roof, updated windows and furnace as well as a newly built deck off sliding patio doors. An additional unfinished basement area with a walk-up presents excellent potential for a future secondary living space or extended family accommodation, offering flexibility for a variety of needs.Ideally situated with quick access to the 401 and just a short drive to Kingston and its many amenities, this property offers both convenience and a peaceful rural lifestyle. (id:28302)
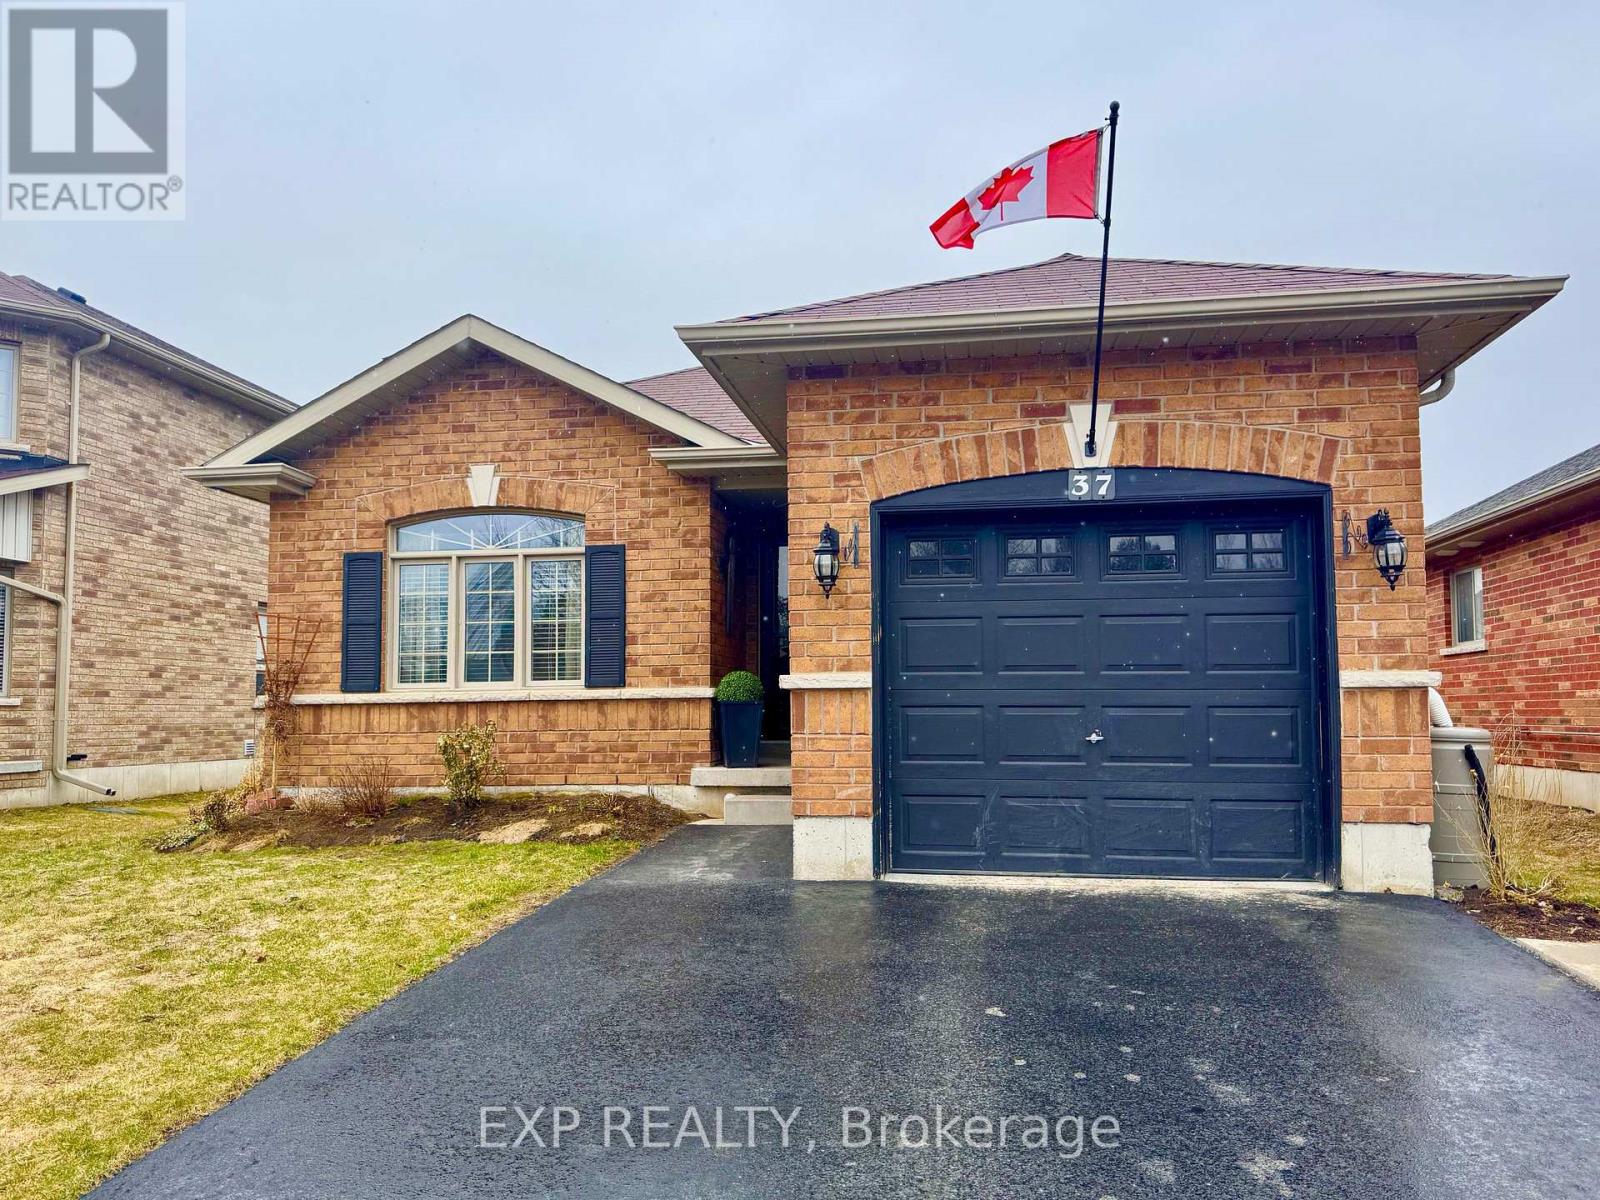
37 White Hart Lane
Trent Hills, Ontario
Welcome to this charming 2-bedroom brick bungalow, newly built in 2013, located in the heart of the Village of Hastings. This inviting home offers a bright and spacious open-concept living and kitchen area, highlighted by stunning cathedral ceilings that create an airy, welcoming atmosphere.Designed with comfort and practicality in mind, the home also features main floor laundry, making everyday living easy and accessible. The functional layout includes two comfortable bedrooms and an attached garage for added convenience. Downstairs, the home offers a large basement with high ceilings, rough-in for an additional bathroom and expansive layout providing excellent potential for future living space, storage, or recreation. Step outside to enjoy the fully fenced backyard, which transforms into a low maintenance dream in the summertime - perfect for relaxing, entertaining, or gardening. Ideal for first-time buyers, downsizers, or anyone seeking a peaceful village lifestyle close to amenities, parks, and the Trent-Severn Waterway. A wonderful opportunity to own a modern bungalow in a desirable community - don't miss it! (id:28302)
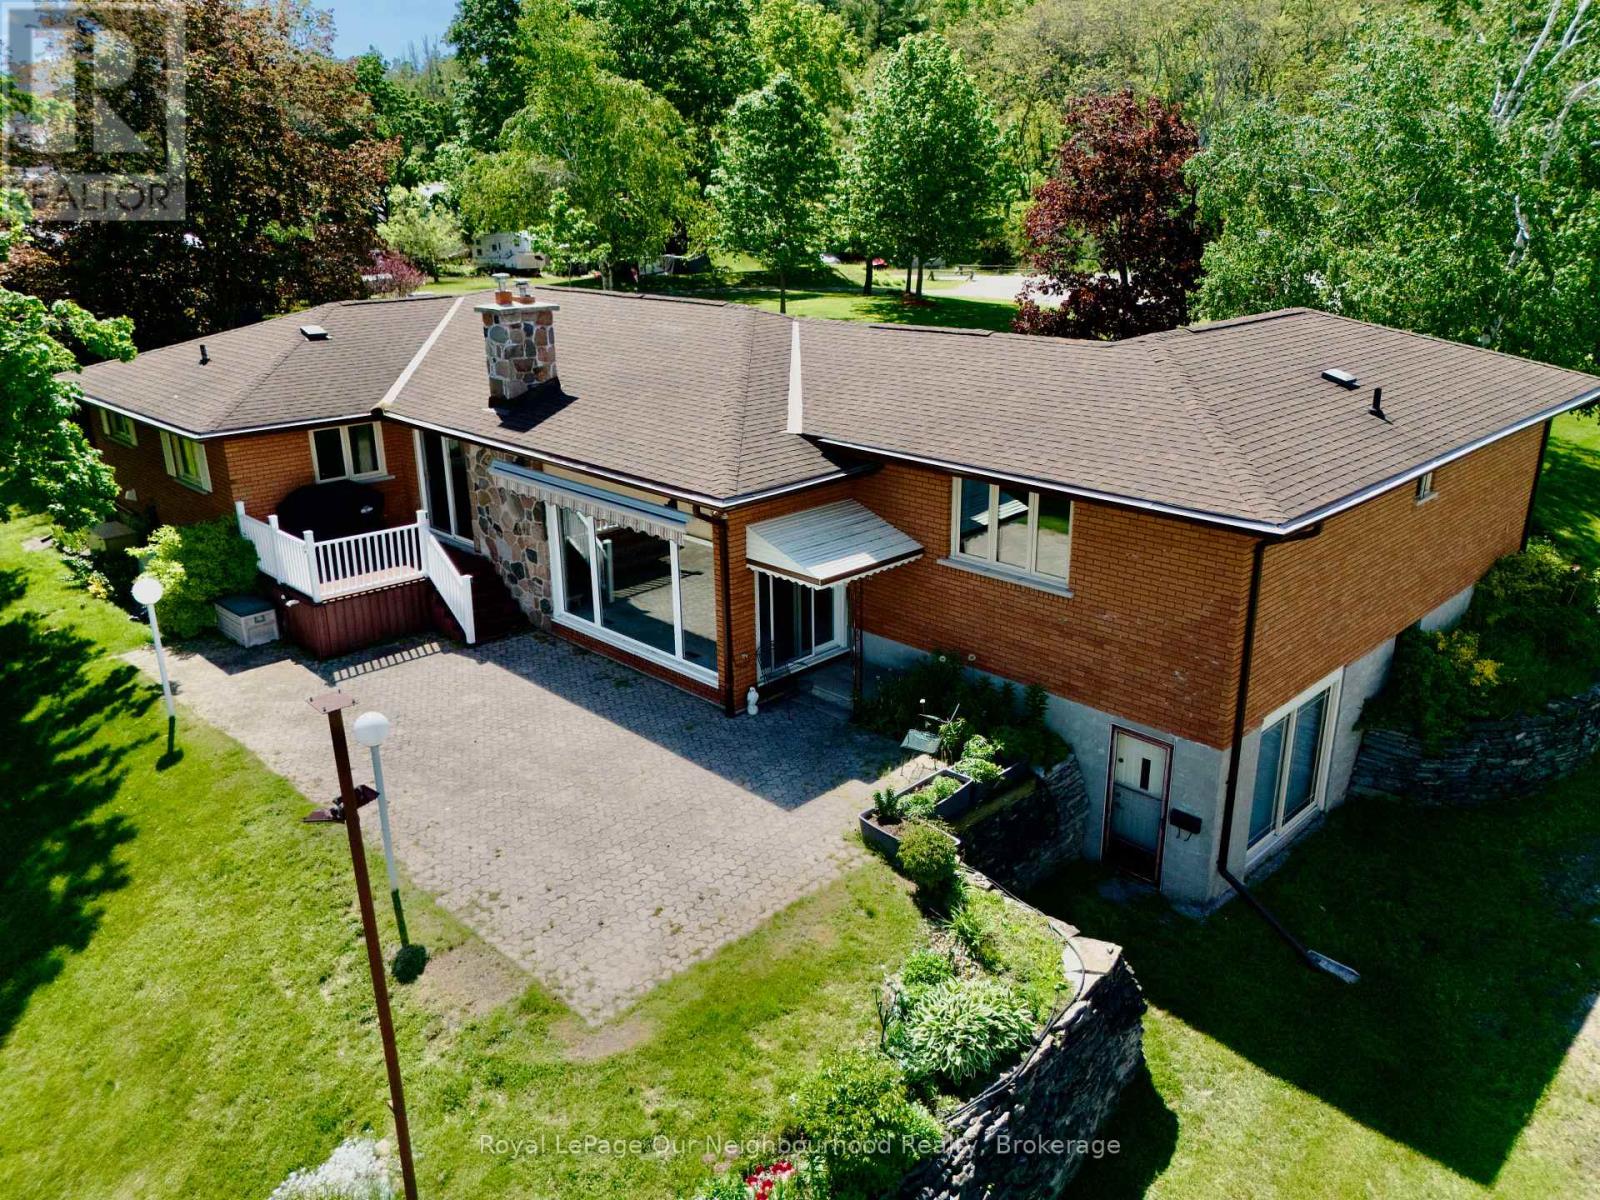
18 Rosecliff Court
Trent Hills, Ontario
Experience the comfort in year-round waterfront living at this stunning Trent River home. Nestled on a sprawling, private lot, this classic brick bungalow offers breathtaking, panoramic views of the water. Whether you are an avid boater or a fishing enthusiast, you will love the convenience of your own, very well built private dock providing direct access to the Trent-Severn Waterway and Rice Lake. The main floor features a bright, inviting layout with a spacious kitchen overlooking the backyard, a formal living room, and a cozy family room anchored by a natural gas fireplace and massive windows that frame the river scenery. With three bedrooms and convenient main-floor laundry, the home is designed for comfort and entertainment. The partially finished walk-out basement offers incredible potential for an in-law suite or guest space, complete with a built-in wet bar, private bathroom, separate entrance and direct access to the landscaped grounds. Modern peace of mind is built-in with a Generac on-demand generator! Recent updates including new family room windows '24, sliding door '23, Leaf Filter gutter protection '22, as well a new gas furnace/central air unit. Outside, enjoy the expansive patio, a powered awning for shade on hot days, and a circular drive with ample parking for guests. Located just a short walk from the local grocery store and Hastings Public School, this property perfectly balances rural tranquility with everyday convenience. Just across the water check out the Hastings Field House Rec center for various types of fun indoor sports including Pickleball, Tennis, Soccer, Baseball and more!! This is a rare opportunity to own a piece of paradise on the Trent River. Make it your own! Schedule your private tour today to see why this exceptional home is the waterfront lifestyle you have been waiting for! (id:28302)
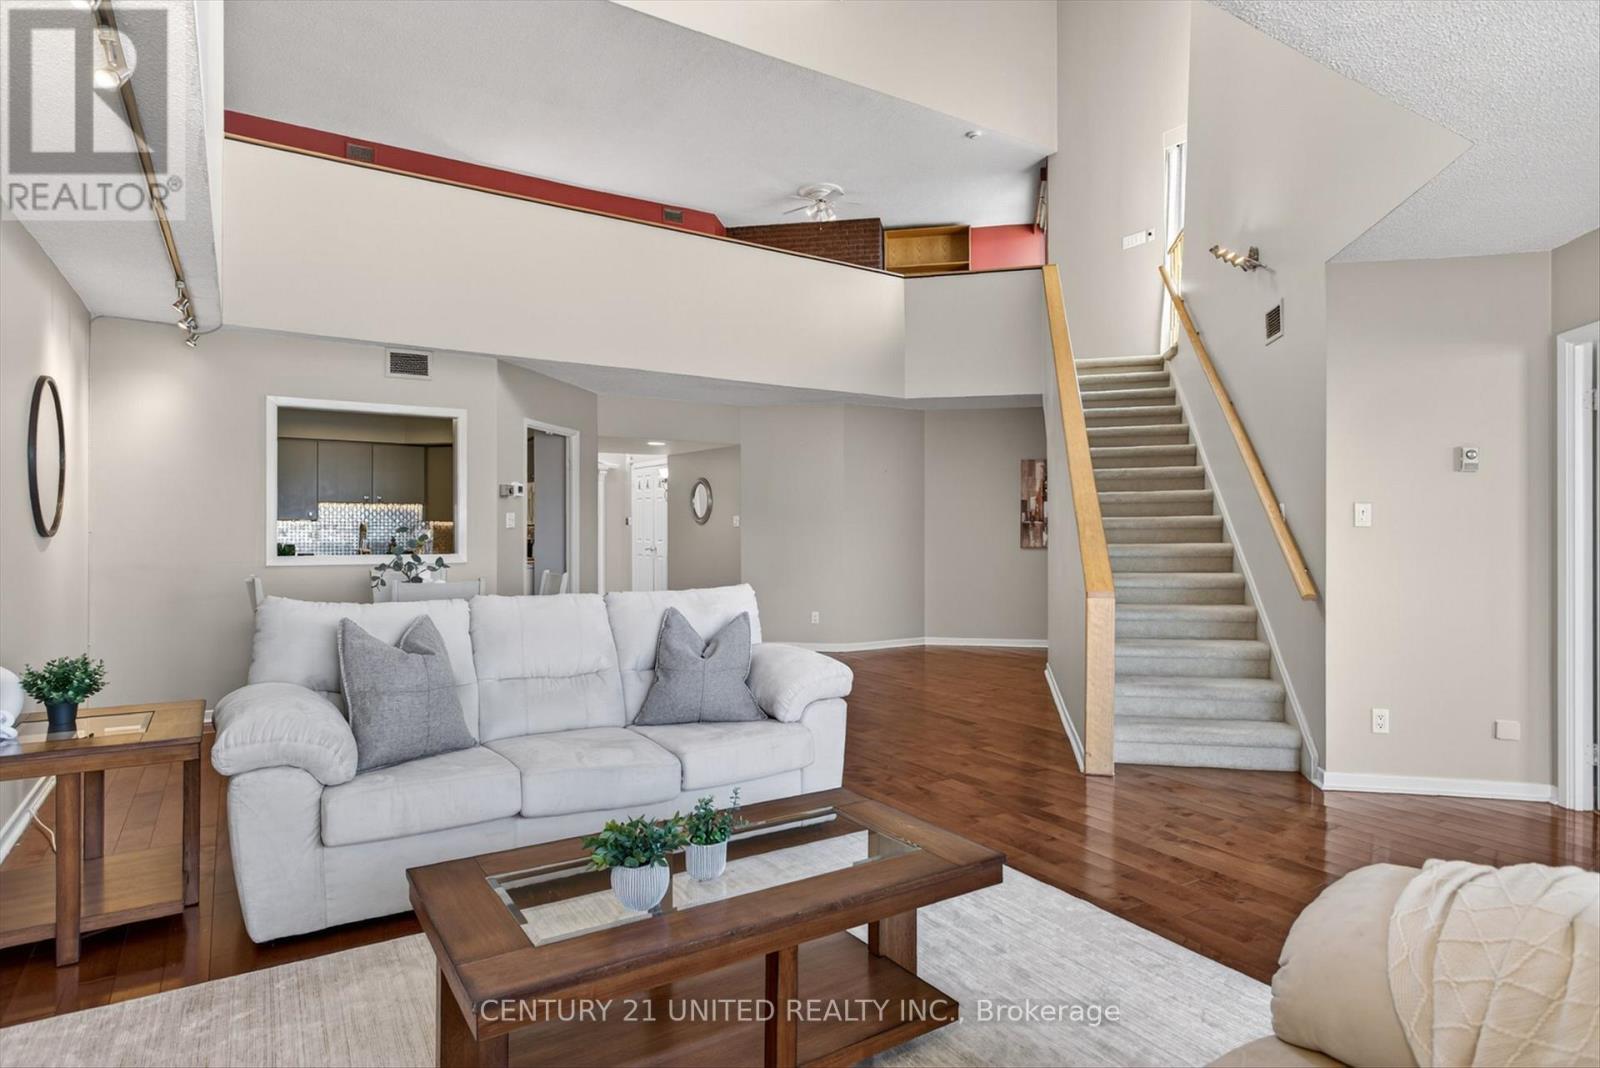
503 - 1818 Cherryhill Road
Peterborough, Ontario
If you think moving to a condo means sacrificing living and storage space, think again! Welcome to the penthouse at Summit Place on Cherryhill Road in Peterborough. Enjoy maintenance free condo living in a home that feels just as bright and spacious as a detached house. This 2 bedroom, 3 bathroom, open concept penthouse features two private balconies plus a spacious rooftop terrace, in-suite laundry, numerous in-suite walk-in closets and storage areas, and a versatile loft space with its own half bath, gas fireplace, and access to the rooftop terrace. Because it's a corner unit with floor to ceiling windows you've got natural light coming in from three directions, including the skylight. All residents of Summit Place share access to a group meeting room, library, workshop, private storage areas, a heated outdoor swimming pool, and beautiful gardens. Plus you're steps away from Mapleridge Park and minutes away from all the shopping and restaurants in Peterborough's west end. Condo Fees include: Water, Heating, AC, Building Liability Insurance, Maintenance of the Heat Pumps, Parking, Common Elements Maintenance (including the pool) (id:28302)
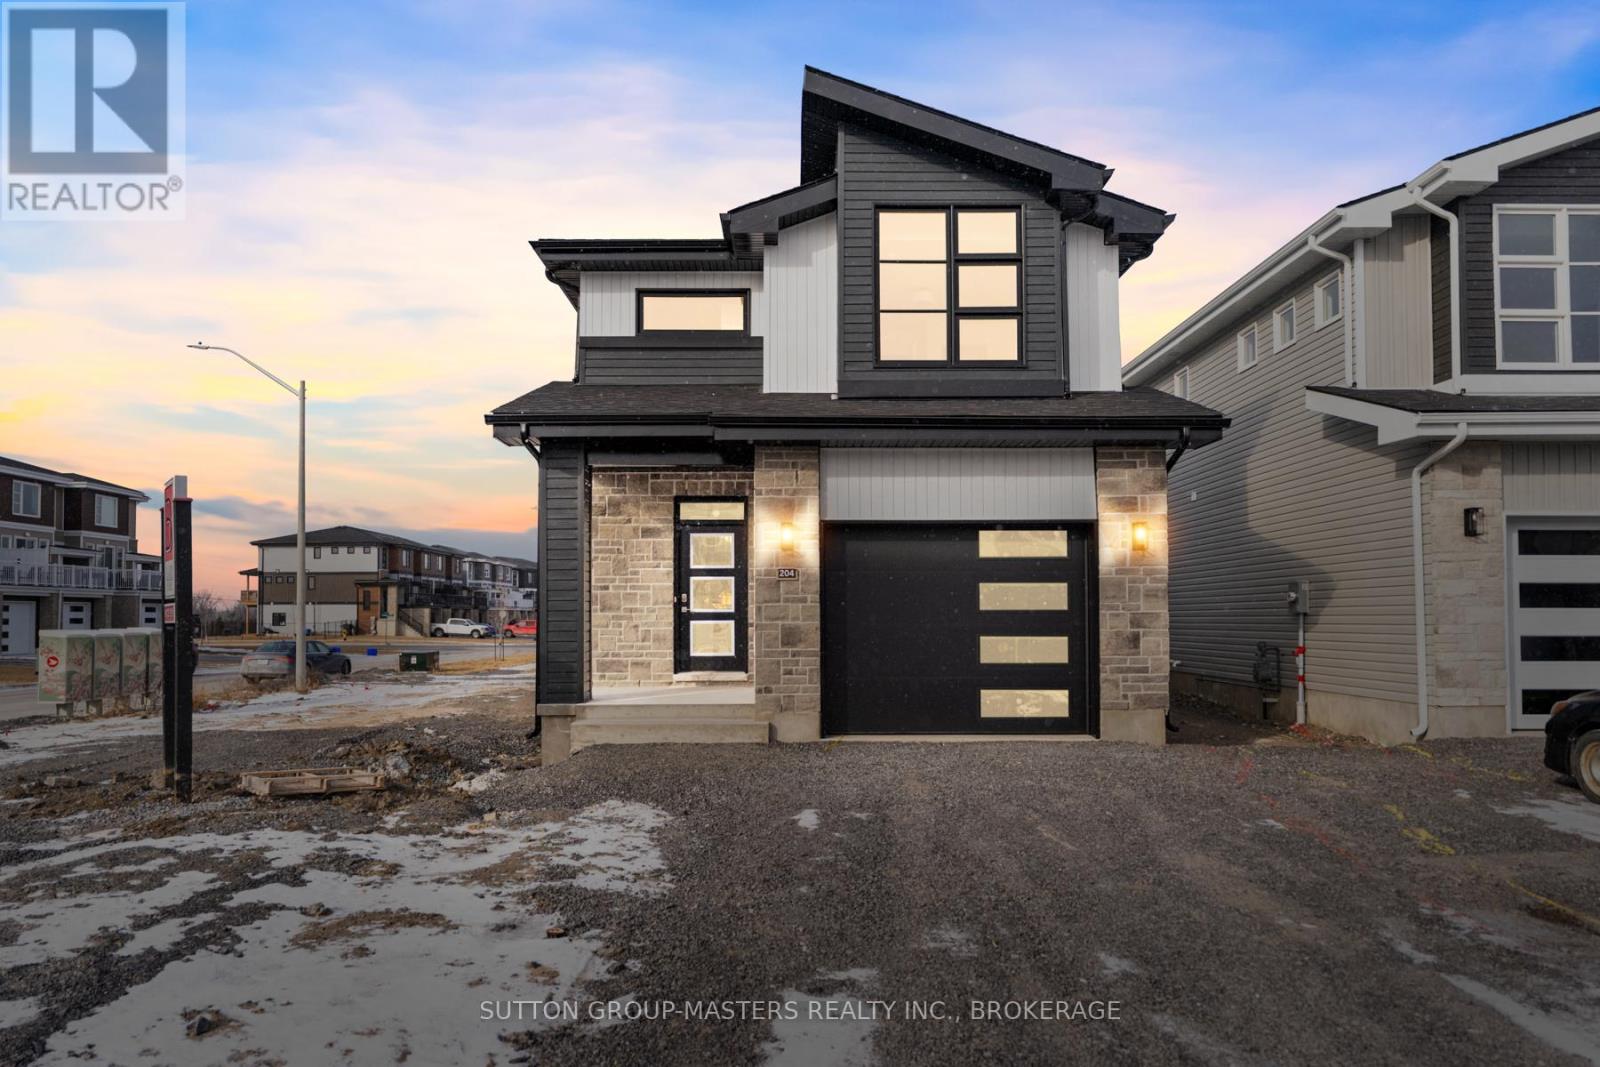
204 Superior Drive
Loyalist, Ontario
*Take Advantage of the 13% HST Rebate (Reflected in the listing price)* - Welcome to Barr Homes' brand new model home... 204 Superior Drive in Amherstview, Ontario! This 2 storey single detached family home in Lakeside Ponds is perfect for those looking for a modernized and comfortable home. This home is completely carpet free and has over 2,000 sq. ft. of finished living space, 3 bedrooms and 3.5 bathrooms with top to bottom upgrades and features that include a ceramic tile foyer, laminate flooring throughout with engineered hardwood stairs, 9'flat ceilings, quartz kitchen countertops and a main floor powder room. Further, you will find an open concept living area and a mudroom with an entrance to the garage. On the second level is where you will find 3 generous sized bedrooms including the primary bedroom with a gorgeous ensuite bathroom and a walk-in closet. The basement is fully finished with a 4-piece bathroom and the home includes other features such as a linear gas fireplace in the living room, kitchen backsplash, gorgeous lighting fixtures throughout, and tons of other upgrades sure to impress from the moment you enter to the moment you leave! The home is close to schools, parks, shopping, a golf course and a quick trip to Kingston's West End! Do not miss out on your opportunity to own the Barr Homes' "Cypress" model home today! (id:28302)
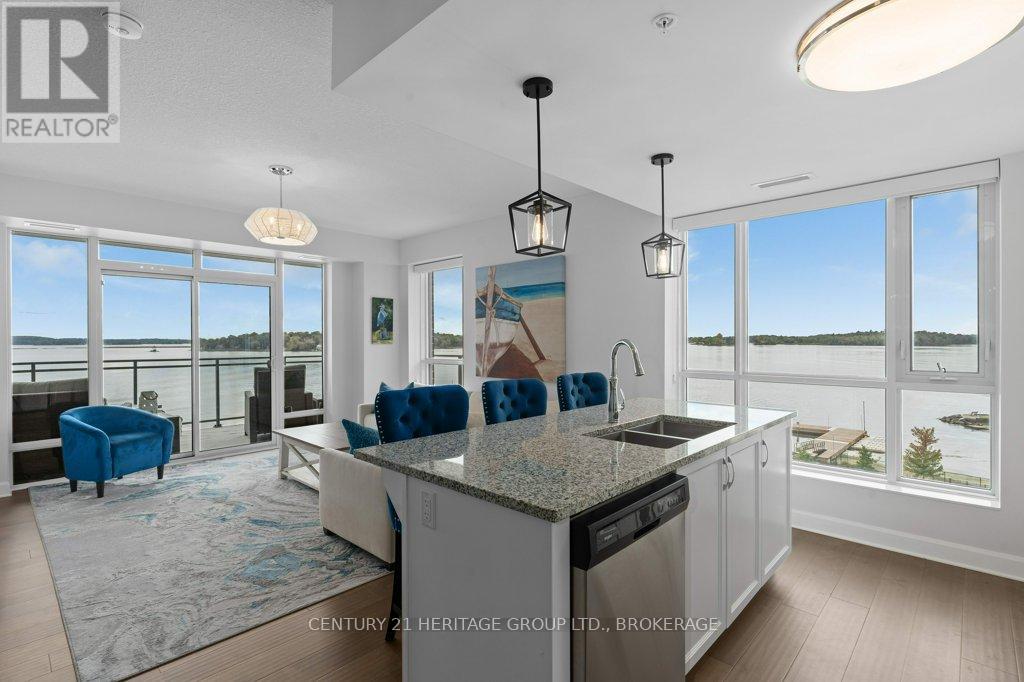
306 - 129 South Street
Gananoque, Ontario
Welcome to Unit 306 at Stone & South, a premier waterfront residence in the heart of Gananoque. This exceptional corner suite offers sweeping, unobstructed views of the St. Lawrence River and the Thousand Islands, best enjoyed from your expansive private balcony as boats pass by and the water sets the tone for your day. Inside, this beautifully designed 2-bedroom, 2-bathroom condo features a bright, open-concept layout with floor-to-ceiling windows that flood the space with natural light and perfectly frame the stunning waterfront views. The custom kitchen is both stylish and functional, complete with a large island, valance lighting, and premium appliances, flowing seamlessly into a dedicated dining area ideal for entertaining. The thoughtful layout offers both comfort and privacy, with well-appointed bedrooms and elevated finishes throughout. Additional features include in-suite laundry, two underground parking spaces, and a storage locker. Stone & South offers an unmatched lifestyle with amenities that include a private marina. This unit comes with a wider dock slip, with Sea Doo docks, fitness centre, party room, landscaped green space, off-leash dog park, and outdoor BBQ area. Located just steps from Gananoque's shops, restaurants, waterfront trails, and the Thousand Islands Playhouse, this is an ideal opportunity for those seeking a refined, low-maintenance lifestyle in a truly spectacular setting. Experience waterfront living at its finest. (id:28302)
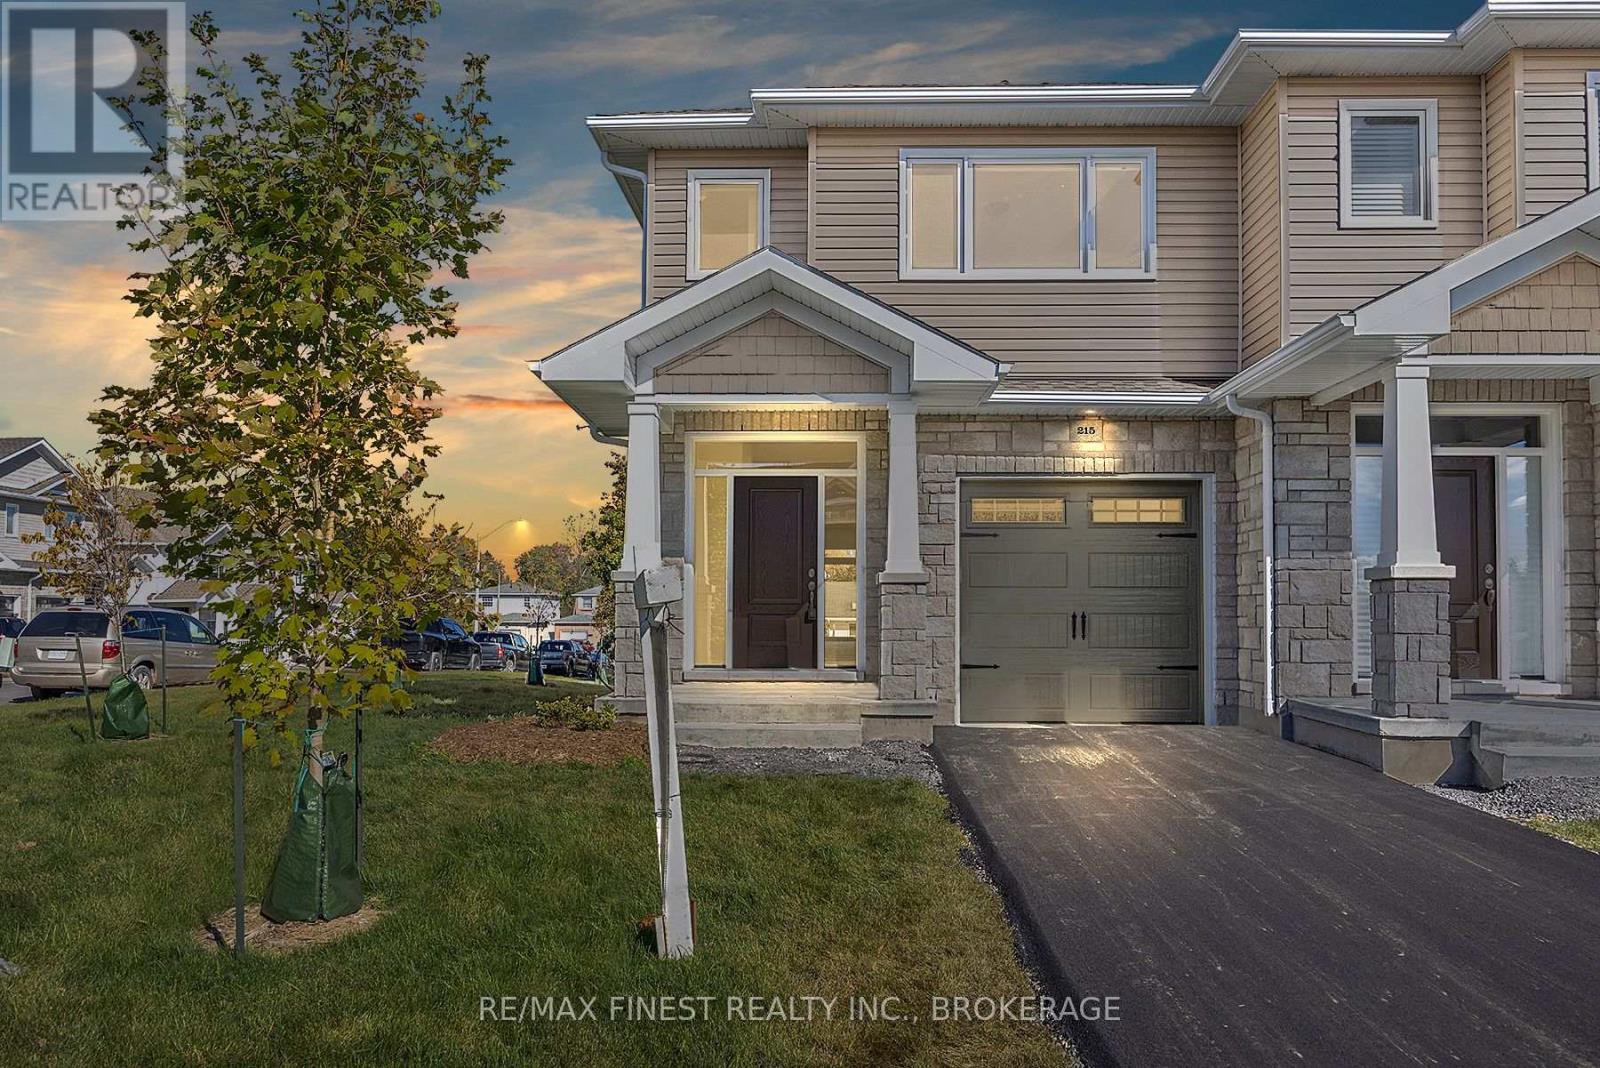
215 Heritage Park Drive
Greater Napanee, Ontario
IMMEDIATE OCCUPANCY AVAILABLE! BUILDER MODEL HOME, THE BROOKE PLAN FROM SELKIRK LIFESTYLE HOMES, THIS 1695 SQ/F ENDUNIT & CORNER LOT TOWNHOME FEATURES MANY FLOORING & INTERIOR UPGRADES, 3 BEDS, 2.5 BATH, LARGE PRIMARY BEDROOM W/ 4PCE ENSUITE & LARGE WALK-IN CLOSET, OPEN CONCEPT MAIN FLOOR W/ SPACIOUS UPGRADED KITCHEN, MAIN FLOOR LAUNDRY, LAWNSPRINKLER SYSTEM, UPGRADED EXTERIOR STONE, FULL TARION WARRANTY, CALL TODAY TO BOOK YOUR TOUR! (id:28302)
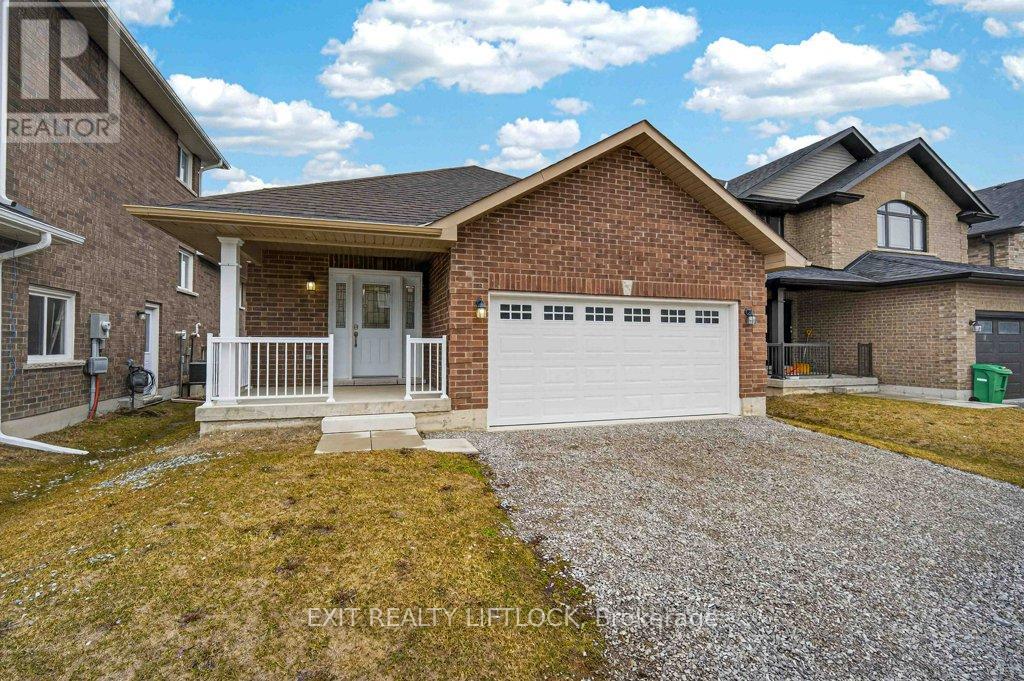
320 Mullighan Gardens
Peterborough, Ontario
Welcome to Trails of Lily Lake in Peterborough! If you've been searching for a Brick bungalow in this highly desirable community, this is a rare opportunity-one of the few bungalows in this subdivision. Offering approximately 2,500 sq.ft. of finished living space, this home is designed for both comfort and functionality. The main level features a bright and inviting layout with 2 spacious bedrooms, including a primary suite complete with a large ensuite bath and separate shower. The heart of the home is the open-concept great room, highlighted by a cozy gas fireplace-perfect for relaxing or entertaining. The upgraded kitchen offers ample cabinetry and flows seamlessly to the dining area, with a walkout to the deck, ideal for enjoying your morning coffee or summer evenings. The fully finished lower level extends your living space with 2 additional bedrooms, a full bathroom and plenty of room for guest, family or a home office setup. Additional features include main floor laundry for added convenience, an insulated and drywalled garage, and a welcoming covered front porch that adds to the homes' curb appeal. With 6 brand new appliances installed this home is move-in ready and offering immediate possession, this is an exceptional opportunity to just move in and enjoy. (id:28302)
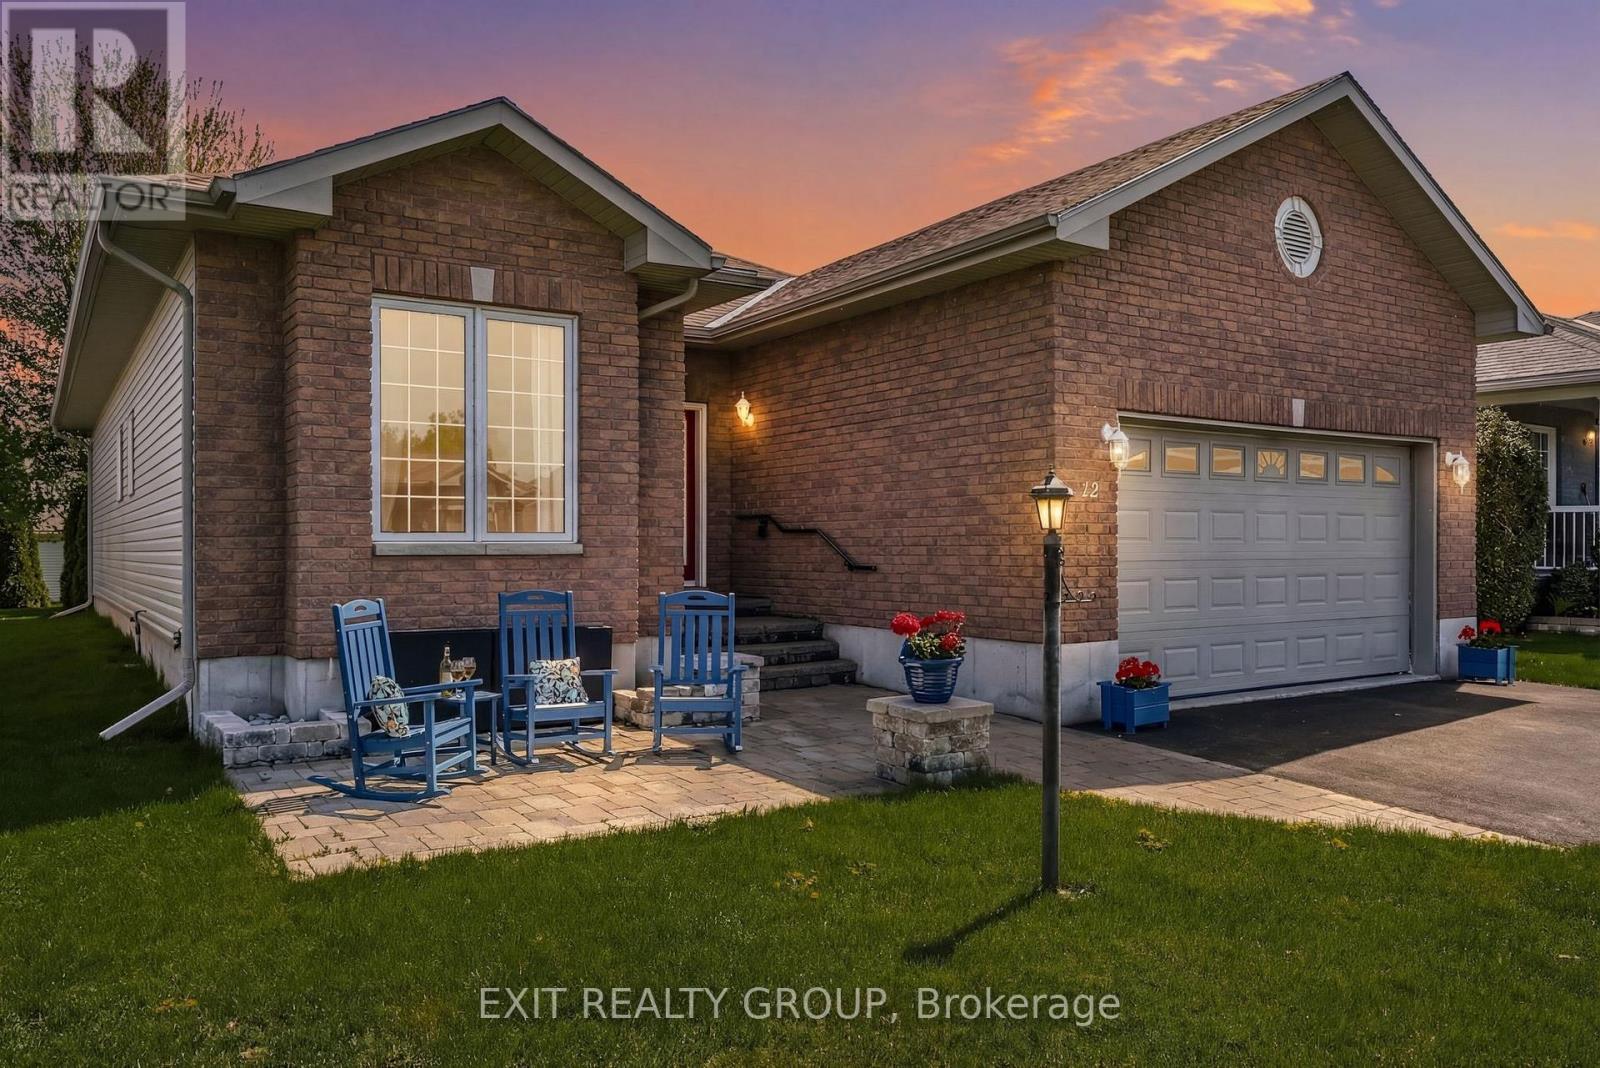
12 Aletha Drive
Prince Edward County, Ontario
EXIT TO THE COUNTY! WELLINGTON ON THE LAKE ADULT LIFESTYLE COMMUNITY. FREEHOLD. Thoughtfully designed, well maintained, bright 1950 sq ft turnkey home. Featuring bonus 4-season sunroom with private feeling back yard. Vaulted and 9' trayed ceiling, hardwood floors, quartz countertop, beautiful finished spacious 2-bedroom 3-bathroom bungalow in the adult lifestyle community of Wellington on the Lake. This home provides open-concept main floor living with plenty of space for family and friends to stay and visit. The front entrance has a grand vaulted ceiling leading you into your formal living room/dining room space with tray ceilings, hardwood floors and tons of natural light. The large eat-in kitchen leads into the 4-season bright sunroom, your laundry is conveniently located on the main level with ease of access to the garage so you can bring your groceries directly in through your double car garage. Your large bright primary bedroom is just off the main living space, with a huge walk-in closet and 4-piece ensuite. Engage in the many activities that Wellington on the Lake offers; inground heated pool, tennis/pickle ball, lawn bowling, shuffleboard, outdoor and indoor fitness equipment. Lots of clubs to join. Within easy walking distance to the Wellington Golf Course and the Millenium Trail. The village of Wellington offers everything you need. The County is famous for our award-winning Wineries, Breweries, Eateries, Beaches and Spas. Come EXIT to the County! (id:28302)
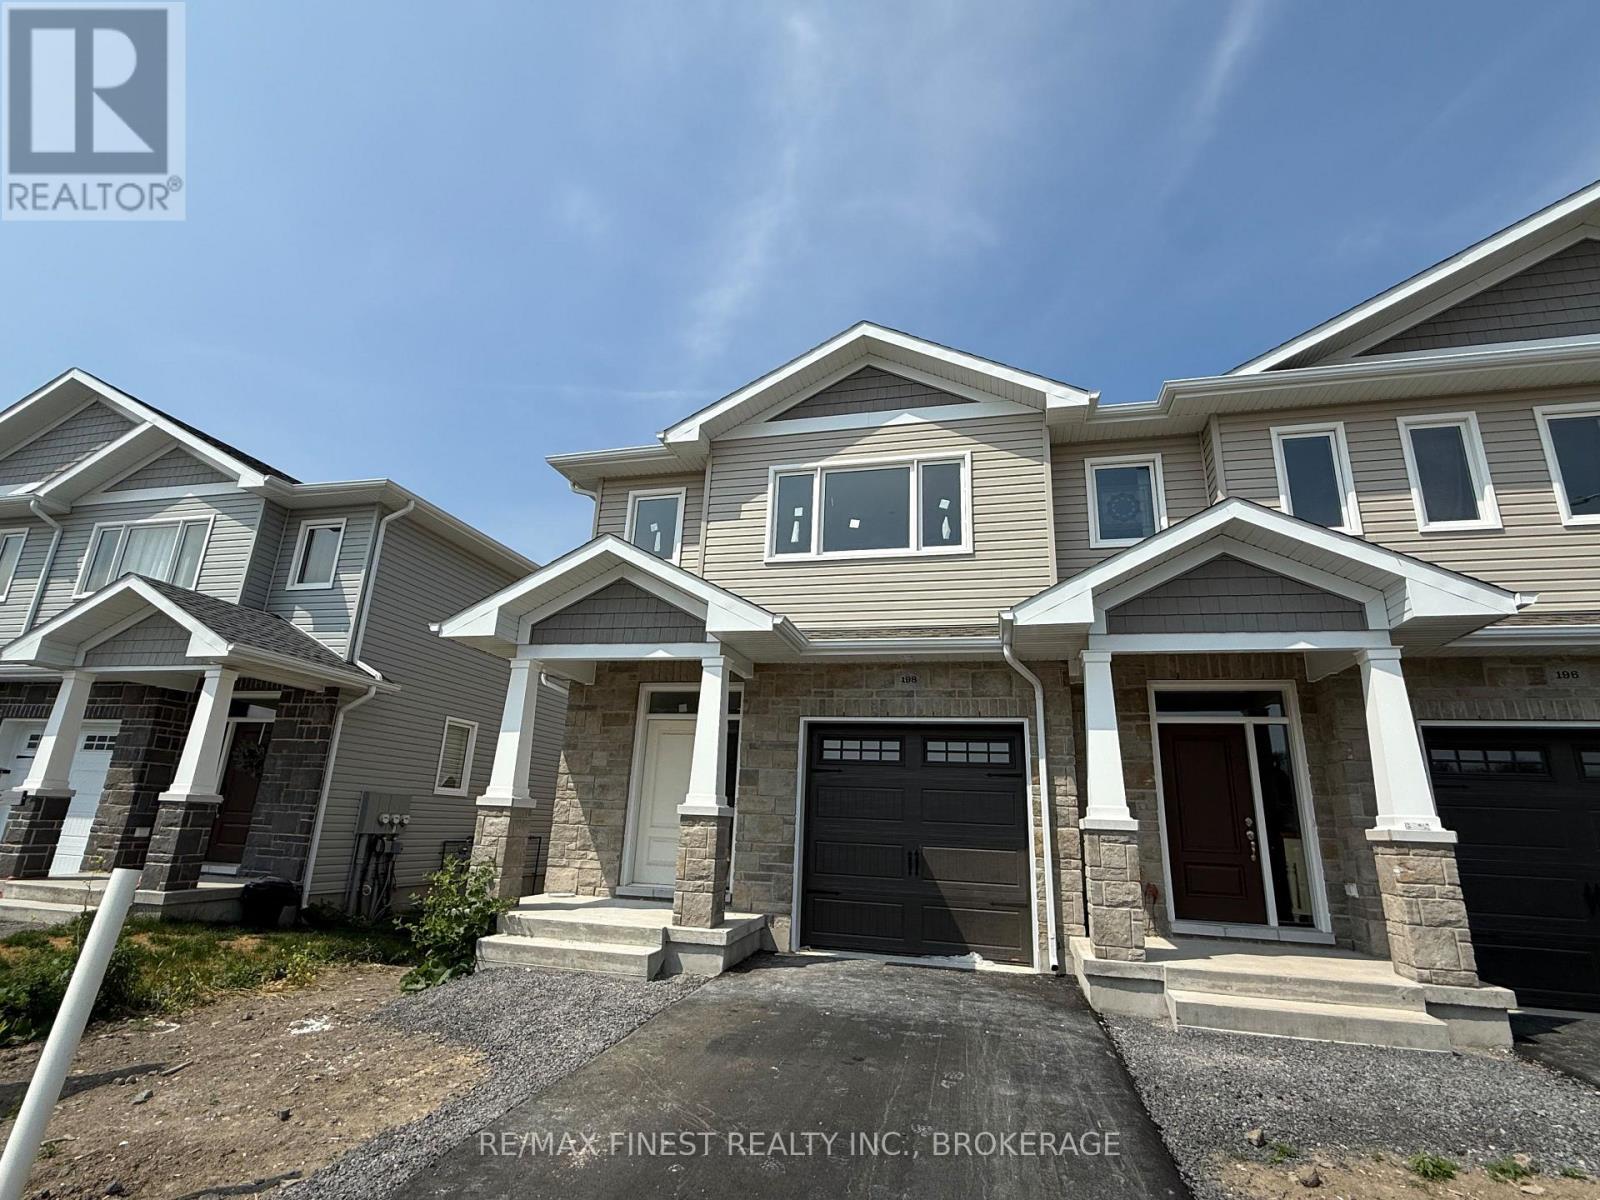
198 Heritage Park Drive
Greater Napanee, Ontario
INTRODUCING THE AVERY PLAN FROM SELKIRK LIFESTYLE HOMES, THIS 1695 SQ/F END UNIT TOWNHOME FEATURES 3 BEDS, 2.5 BATH, LARGE PRIMARY BEDROOM W/ 4 PCE ENSUITE & LARGE WALK-IN CLOSET, SECONDARY BEDROOMS ALSO W/ WALK-IN CLOSETS, OPEN CONCEPT MAIN FLOOR W/ SPACIOUS KITCHEN & PANTRY, UPPER or MAIN LEVEL LAUNDRY, TAKE ADVANTAGE OF EVERYTHING A BRAND NEW HOME HAS TO OFFER INCLUDING INTERIOR SELECTIONS & FULL TARION WARRANTY, SEPARATE ENTRANCE TO BASEMENT AVAILABLE!! (id:28302)
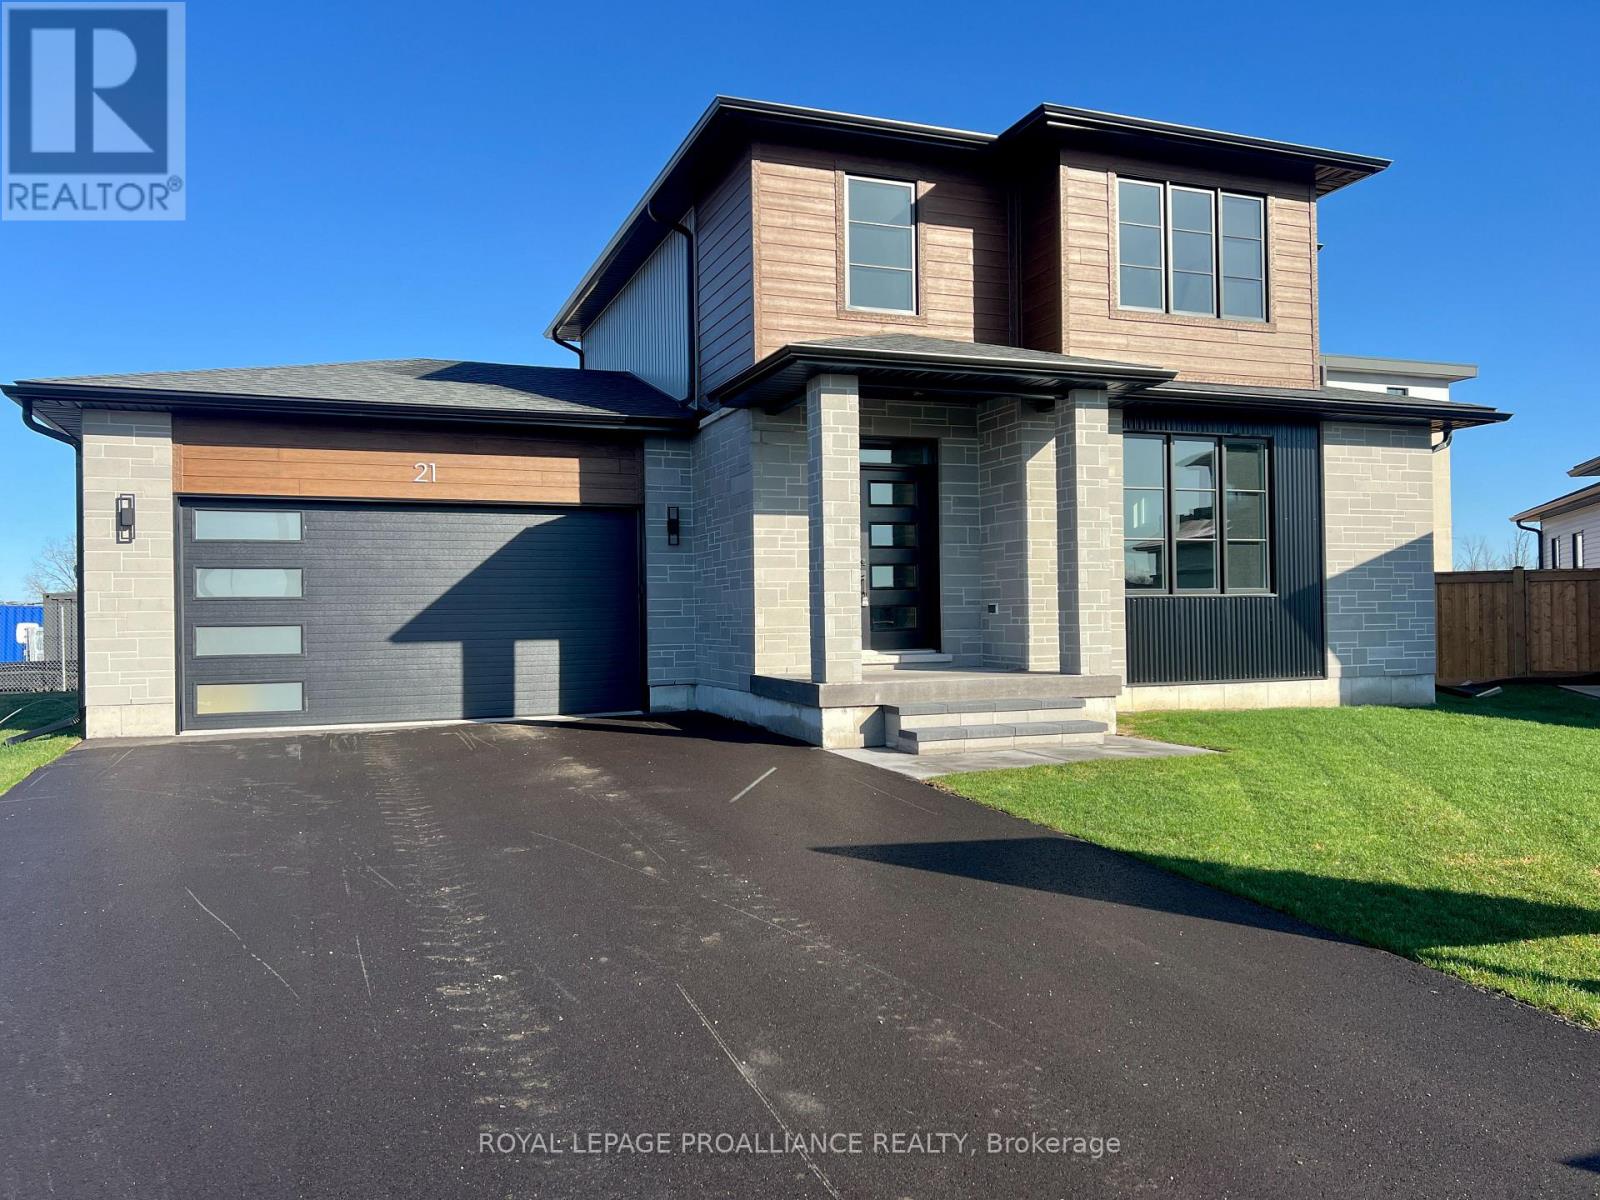
21 Horton Court
Belleville, Ontario
**Limited-time savings-the NEW enhanced 13% HST rebate is already included in the list price** Modern design and elevated craftsmanship come together in this brand-new 3-bedroom, 2-storey home by Cobblestone Homes, a trusted Belleville builder known for quality construction and attention to detail. Backed by a full Tarion Warranty, this home offers added peace of mind for years to come. Tucked at the end of a quiet cul-de-sac on a spacious pie-shaped lot, this 1,584 sq. ft. Brookfield model showcases thoughtfully selected, high-quality finishes throughout. Step inside to a bright, open-concept main floor with 9' ceilings and natural light from large windows and complemented by pot lighting throughout. Hardwood flooring extends through the main living areas, while ceramic tile is featured in the home's wet spaces. The kitchen is both functional and well-appointed, featuring quartz surfaces, a generous island, and ample space for cooking and gathering. The adjoining dining and living areas create an easy flow suited to both daily living and entertaining. Upstairs, you'll find three well-proportioned bedrooms, including a spacious primary suite. The ensuite bathroom is a true retreat, featuring a glass and ceramic shower, adding a touch of luxury to your daily routine. The unfinished basement offers excellent future potential, with a rough-in for a bathroom and space to accommodate an additional bedroom and rec room. Exterior details are equally well considered, with a combination of stone and wood grain accents, a stamped concrete walkway and porch, paved driveway, sodded yard, with bonus partial fencing along rear lot line. The double-car garage with insulated door, opener features a convenient side entrance. The four-car driveway, with no sidewalk interruption, adds extra flexibility. Located in the desirable Potters Creek neighbourhood, this home is close to parks, schools, and conservation areas, with an easy commute just minutes from CFB Trenton. (id:28302)
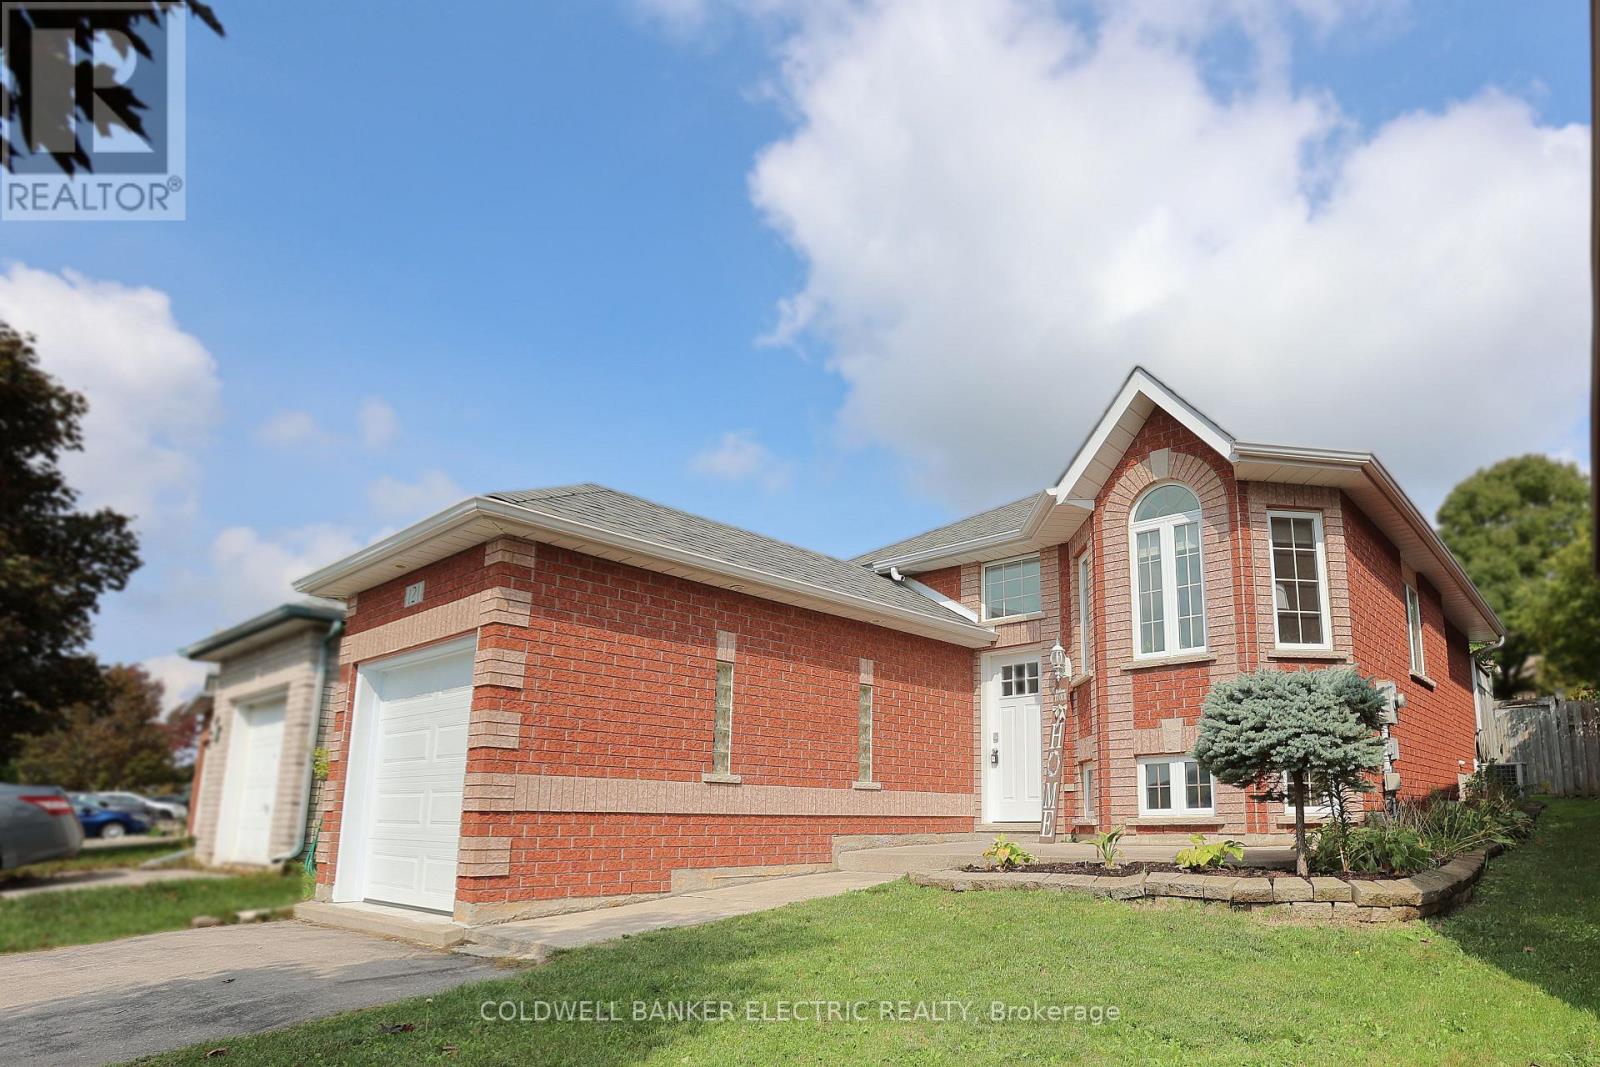
121 Haden Avenue
Peterborough, Ontario
Tucked away on a quiet street, this all-brick home has so much to offer. The main floor features an open-concept living and dining area filled with natural light from large windows. The updated kitchen boasts new stainless-steel appliances and a walkout to the back deck - perfect for morning coffee or an afternoon swim in the above-ground pool, which received a new liner in 2023. The yard is fully fenced for privacy and relaxation. Two spacious bedrooms and a bright four-piece bath complete the main level. Downstairs, you'll find a generous family room with a dedicated play area, a large bedroom that can double as an office, and a convenient three-piece bath. The attached garage has a new door, is heated, and currently serves as a fitness space. Immaculately maintained and move-in ready , this gem is within walking distance of shopping, schools, and parks. Don't let it slip through your fingers! (id:28302)
602 Elmbrook Road
Prince Edward County, Ontario

Follow the circular driveway through the trees to discover this inviting custom-built home, tucked away in a peaceful forest setting. Just minutes north of Picton, this raised ranch bungalow offers three bedrooms, three bathrooms, and a dedicated office space, along with an open-concept great room that combines a spacious gourmet kitchen with dining and living areas. A striking stone wood-burning fireplace climbs to the vaulted ceiling, while expansive windows and skylights fill the entire space with abundant natural light and showcase the surrounding landscape. A screened-in 50' deck extending the full length of the back, provides front-row seats to the woods and its inhabitants, great for al fresco dining. The primary bedroom features a walk-in closet, a four-piece ensuite and direct access to the deck and hot tub install for a relaxing retreat. The commodious semi-finished basement boasts 8' ceilings, a wood-burning stove and a separate side entrance that together with the upstairs offers over 3,000 square feet. An oversized heated double garage is split between an artist's studio with skylights and patio doors overlooking a deck and mature perennial gardens while the remaining garage currently serves as a workshop/garage with 240 volt service. Lastly, a large, matching shed provides ample space for gardening tools and power equipment. This home is a turnkey invitation for cozy country living and entertaining. **** New 97% HE Propane furnace -2026, front and back decks restored & new Bosch Dishwasher- 2025, ensuite fully renovated -2024, new kitchen appliances, washer and dryer, powder room - 2017**** Garage Dimensions 27' x 18'8" | 504 sq ft Studio Dimensions 27'4" x 16'3" | 444 sq ft Large 5 Piece Primary Ensuite 13' 1" x 17' 5" 135 sq ft!! (id:28302)

938 Wetherby Lane
Mississauga, Ontario
Welcome home to this beautifully updated move in ready 4(+1) Br, 4 Bath Residence in the highly sought after Rathwood community. This exceptional home features a 2Car Garage, Gourmet Kitchen with Quartz Countertops, a centre Island, a gas cooktop, higher end Bosch Appliances, and Double Wall Ovens. Beautiful Hardwood enhance the elegance on the main level. The open concept Family Room highlighted by a cozy Gas Fireplace seamlessly connects to the Kitchen and offers a walk-out to a spacious Deck And private Backyard- perfect for family living and entertaining. Upstairs the expansive Primary Suite boasts a Luxurious Ensuite Bath with W/I Closet. 3 additional generously sized Bedrooms complete the second floor, with newly installed Vinyl Plank flooring in the upper level bedrooms. The huge basement features a wetbar, is fully finished, and has a very large cold cellar/storage room as well as an amazing laundry room with a High efficiency Elecrolux dryer roughly 4 years new, a folding area and lots of built in storage. Roof, AC, furnace all 2020, Brand new fridge. Home alarm and cameras included. Conveniently situated close to parks, shopping, public transit, and top-rated schools offering Public, Catholic, English, and French programs. Enjoy nearby shopping and dining, with easy access to Square One, major highways (403, 401, QEW), and Dixie GO Station. It is situated close to needed amenities! A fabulous opportunity to own this Gorgeous Home. (id:28302)
69 Bloomsbury Avenue
Brampton, Ontario
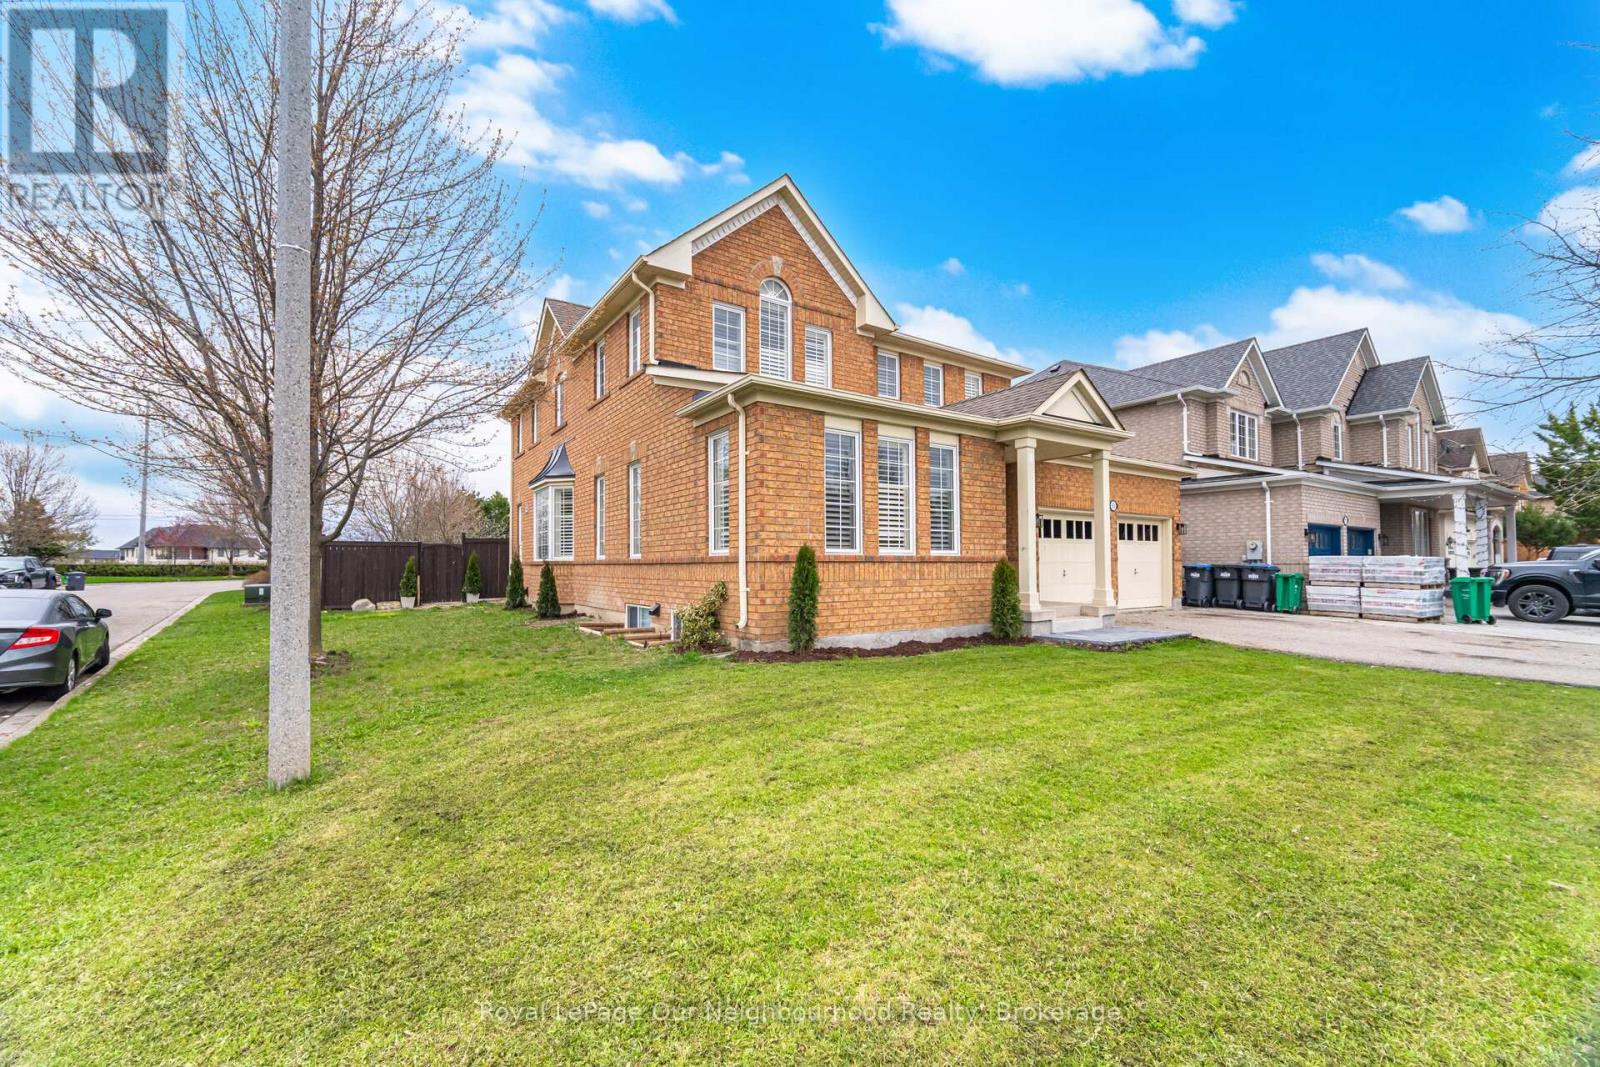
Welcome to this stunning detached home in the highly sought-after Vales of Castlemore - where space, comfort, and versatility come together beautifully.Situated on a premium corner lot, this home offers fantastic curb appeal along with a fully fenced backyard, perfect for privacy, entertaining, and family enjoyment. Step outside from the bright breakfast area onto your spacious deck - ideal for morning coffee or summer gatherings.Inside, you'll find a thoughtfully designed layout featuring a sun-filled living and dining room with large windows and elegant hardwood floors, creating a warm and inviting atmosphere. The generous family room, complete with a cozy fireplace, overlooks the backyard - the perfect place to relax and unwind.The main floor also includes a private front office, ideal for working from home, along with a convenient laundry room and direct access to the garage.Upstairs, the home boasts 4 large bedrooms, including multiple walk-in closets, offering ample storage and comfort for the entire family.The fully finished basement is a standout feature, offering a separate entrance, 2 bedrooms, its own laundry, and excellent income or in-law suite potential.Additionally, there is another section of the basement that remains unfinished - providing the opportunity to create a separate bachelor suite with the same private entrance, or customize it into extra living space to suit your family's needs. At the bottom of the stairs a small section is finished which can be a playplace or extra storage. This is a rare opportunity to own a versatile, spacious home in one of Castlemore's most desirable communities.Don't miss your chance to make it yours. (id:28302)
5987 Lakeshore Road
Whitchurch-Stouffville, Ontario
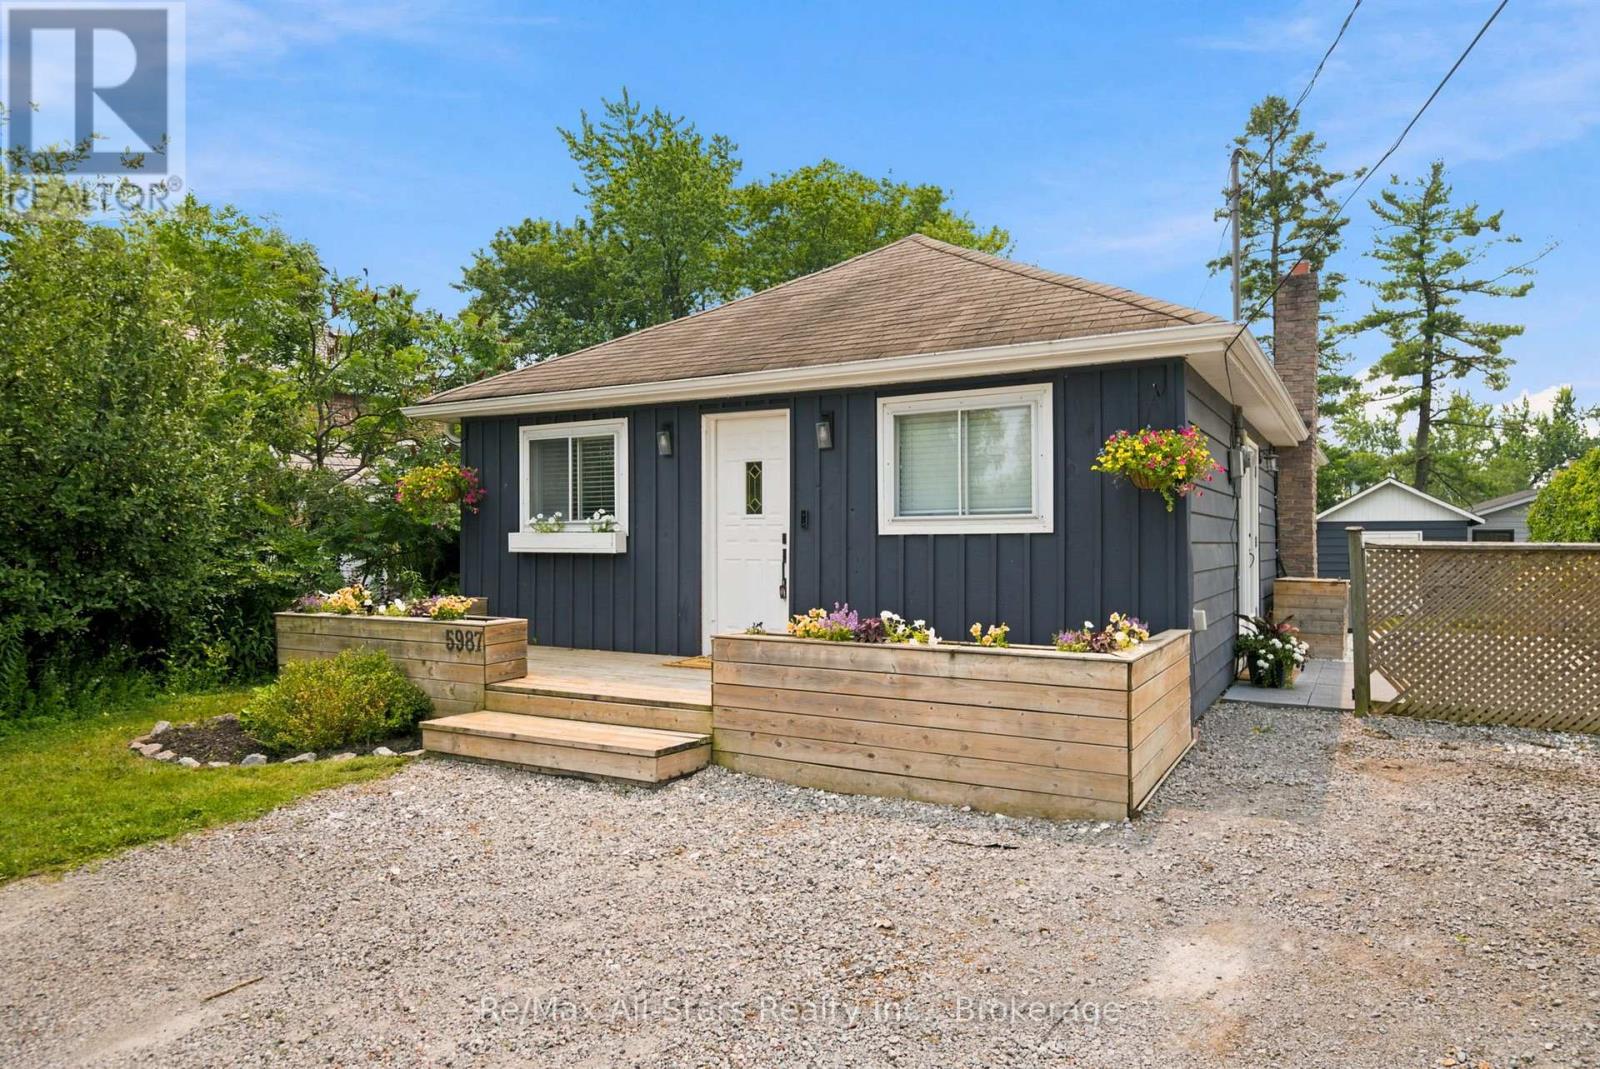
Located in the community of Musselman's Lake in Whitchurch-Stouffville on coveted Lakeshore Road within 7 minutes of Lincolnville GO station and in excellent proximity to all major commuting routes. Charming 2+1 bedroom home with welcoming front porch; maple hardwood flooring through main level of home allowing light to play across the rooms; updated kitchen with built-in banquette seating & light coloured cabinets; walkout from living room to rear yard; primary bedroom features wall of storage cabinets for a clean and refined appearance; updated 5 piece bath with double sinks; lower level finished with recreation room and additional bedroom presently used as home gym. Freshly painted main level 2026 (except Primary Bedroom) Backyard offers deck for entertaining enjoyment, firepit area and garden shed. Easy commute to Durham and York regions. Family friendly area and within walking distance to lake and park. New furnace/AC +/- 2020, battery back sump pump +/- 2020; front deck +/- 2020, west retaining wall +/- 2021, microwave, stove, dishwasher +/- 2021; fridge +/- 2025; septic pumped 2025. (id:28302)
3741 Lakeshore Road E
Clarington, Ontario
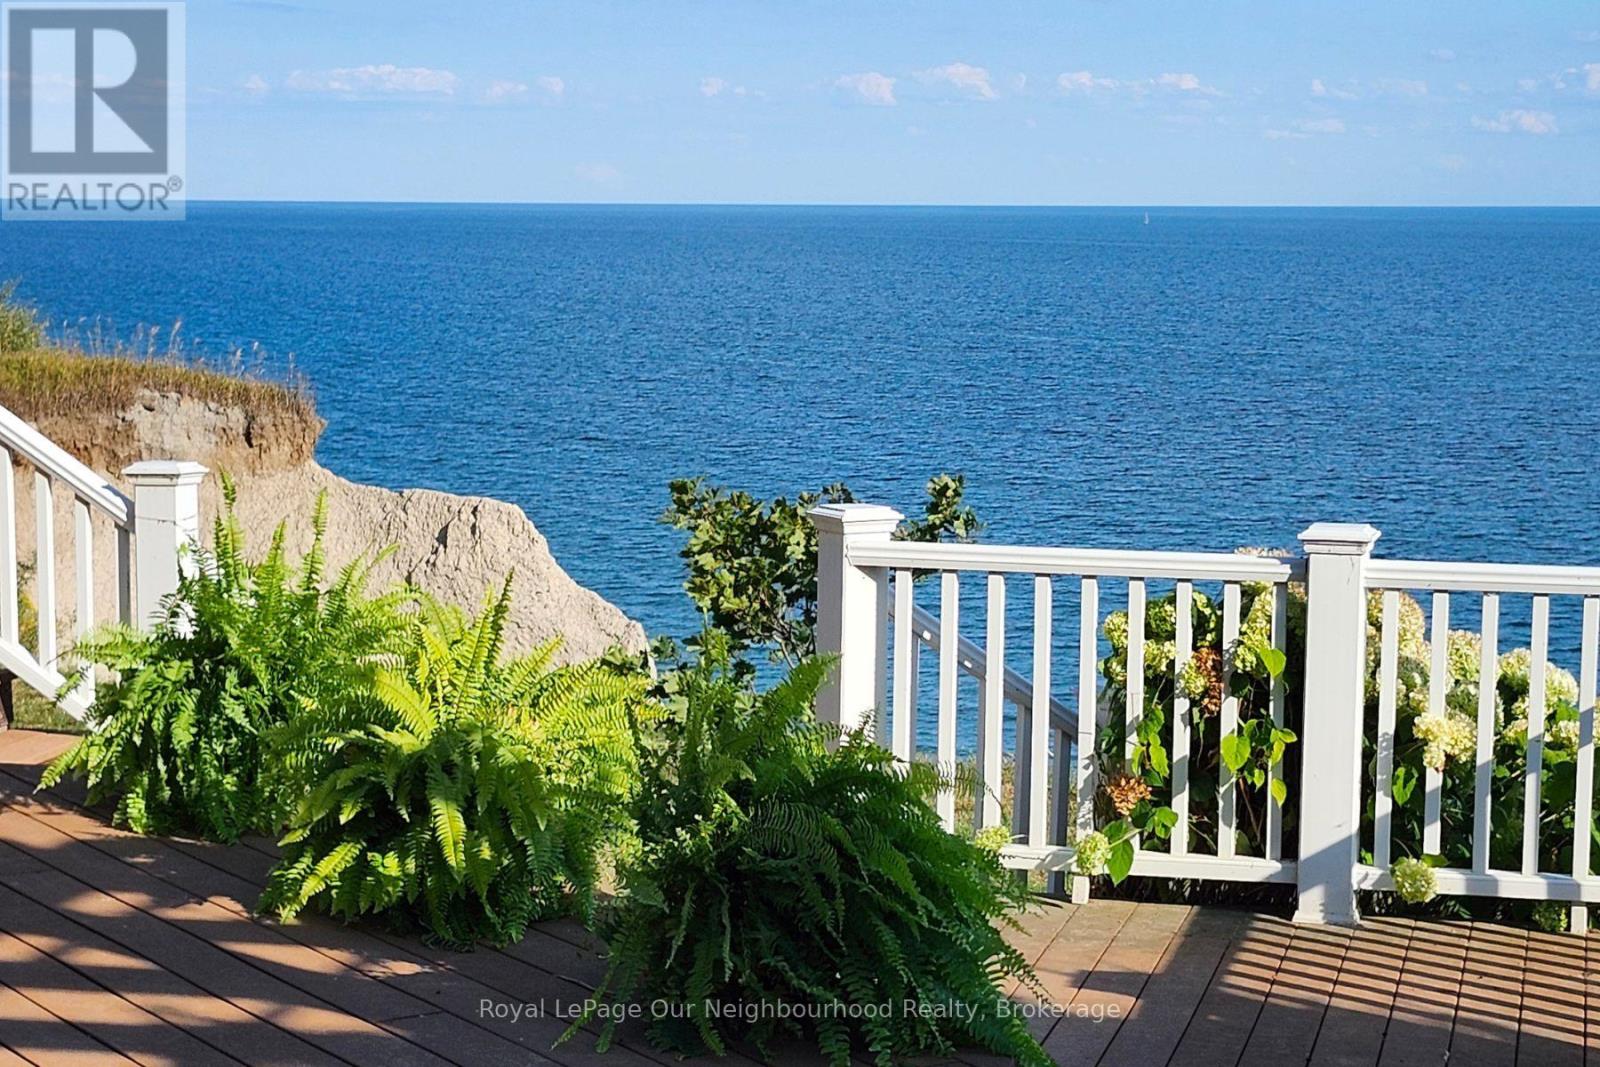
This is a rare chance to own a Lake Ontario waterfront property in Newcastle with exceptional upside. Perfectly positioned on Lakeshore Road, this home offers a picturesque setting, beautiful views, and the opportunity to transform it into something truly special. A great option for buyers looking for location, lifestyle, and long-term potential. 2026 - new flooring (loft, kitchen, basement) (id:28302)
802 Ferndale Street
Oshawa, Ontario
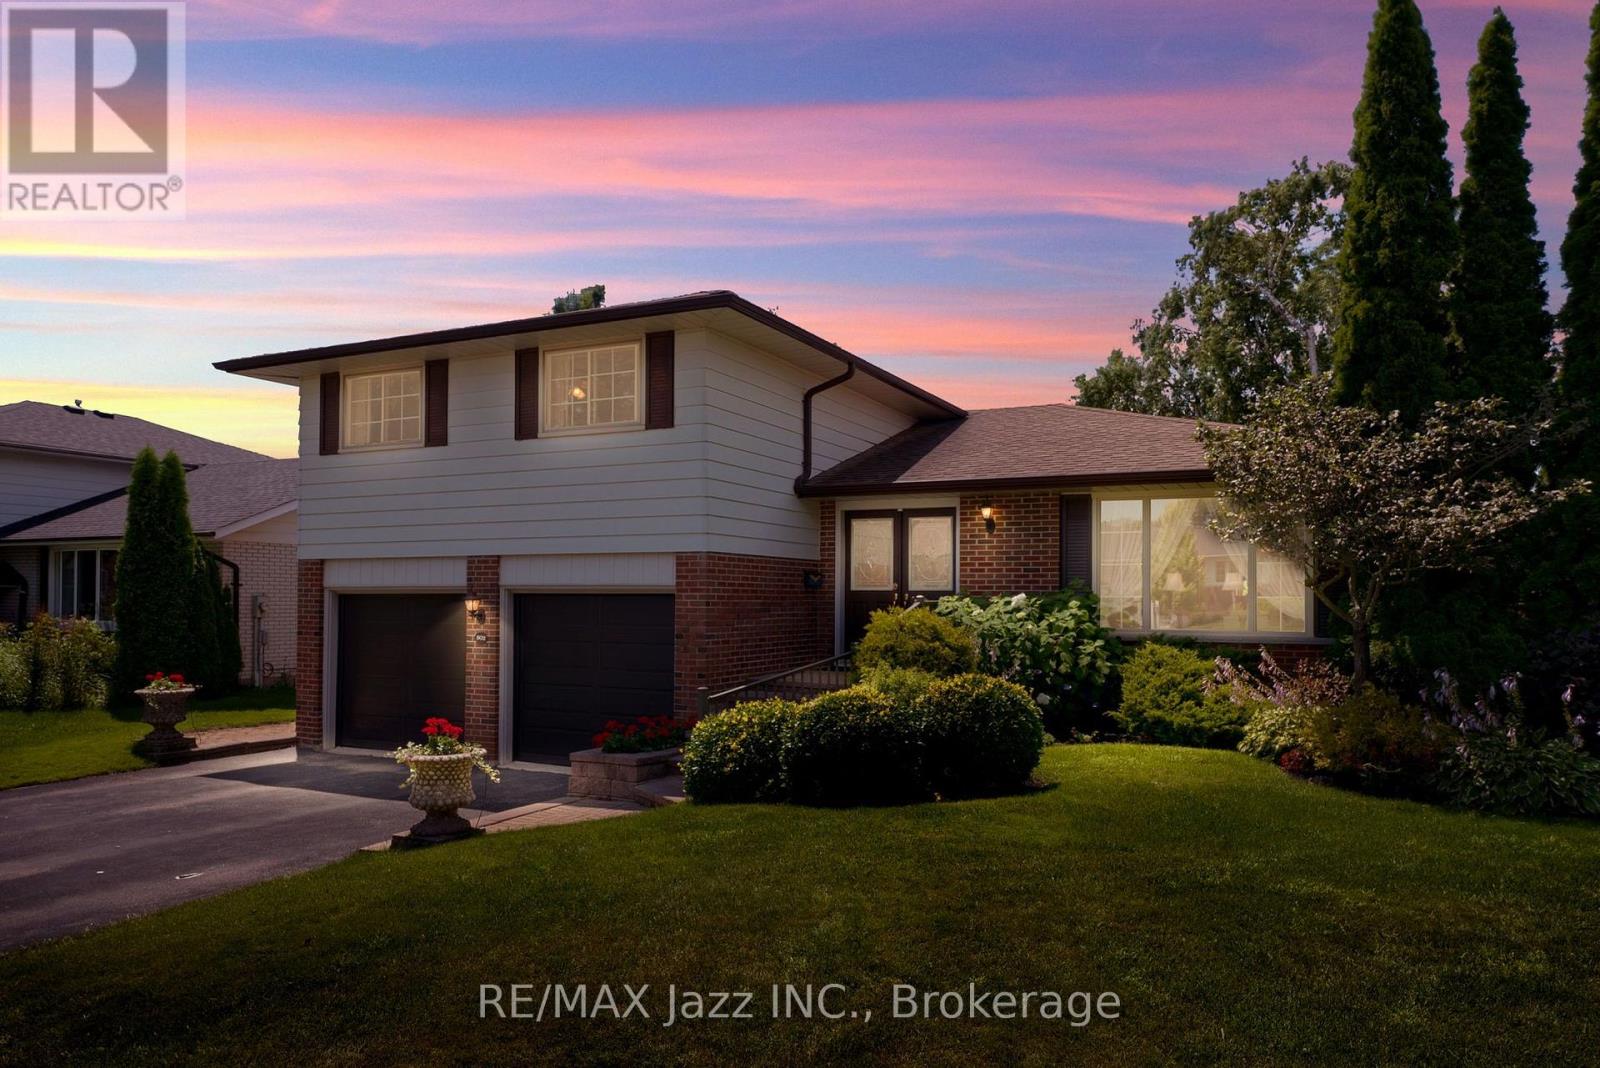
Welcome to this beautifully maintained 3-bedroom, 3-bathroom sidesplit, proudly offered for the first time in more than 50 years. 802 Ferndale has been lovingly cared for by the same owners. This home showcases pride of ownership throughout, offering a rare opportunity to own a property that has been meticulously maintained and cherished. Once inside, you will find spacious living areas designed for both comfortable family living and effortless entertaining. The generous layout provides plenty of room to gather, relax, and grow. This home is on a desirable lot in one of Oshawa's most sought-after neighbourhoods. It is located within an outstanding school district and is just minutes from parks, shopping, restaurants, transit, recreation facilities, and all the amenities you could possibly need. Whether you're looking to move right in or personalize the space to suit your style, this home offers incredible potential in an unbeatable location. A true testament to decades of care and craftsmanship, this is an incredible opportunity to become the next proud owner of a home where lasting memories have been made. (id:28302)
10 Broome Avenue
Clarington, Ontario
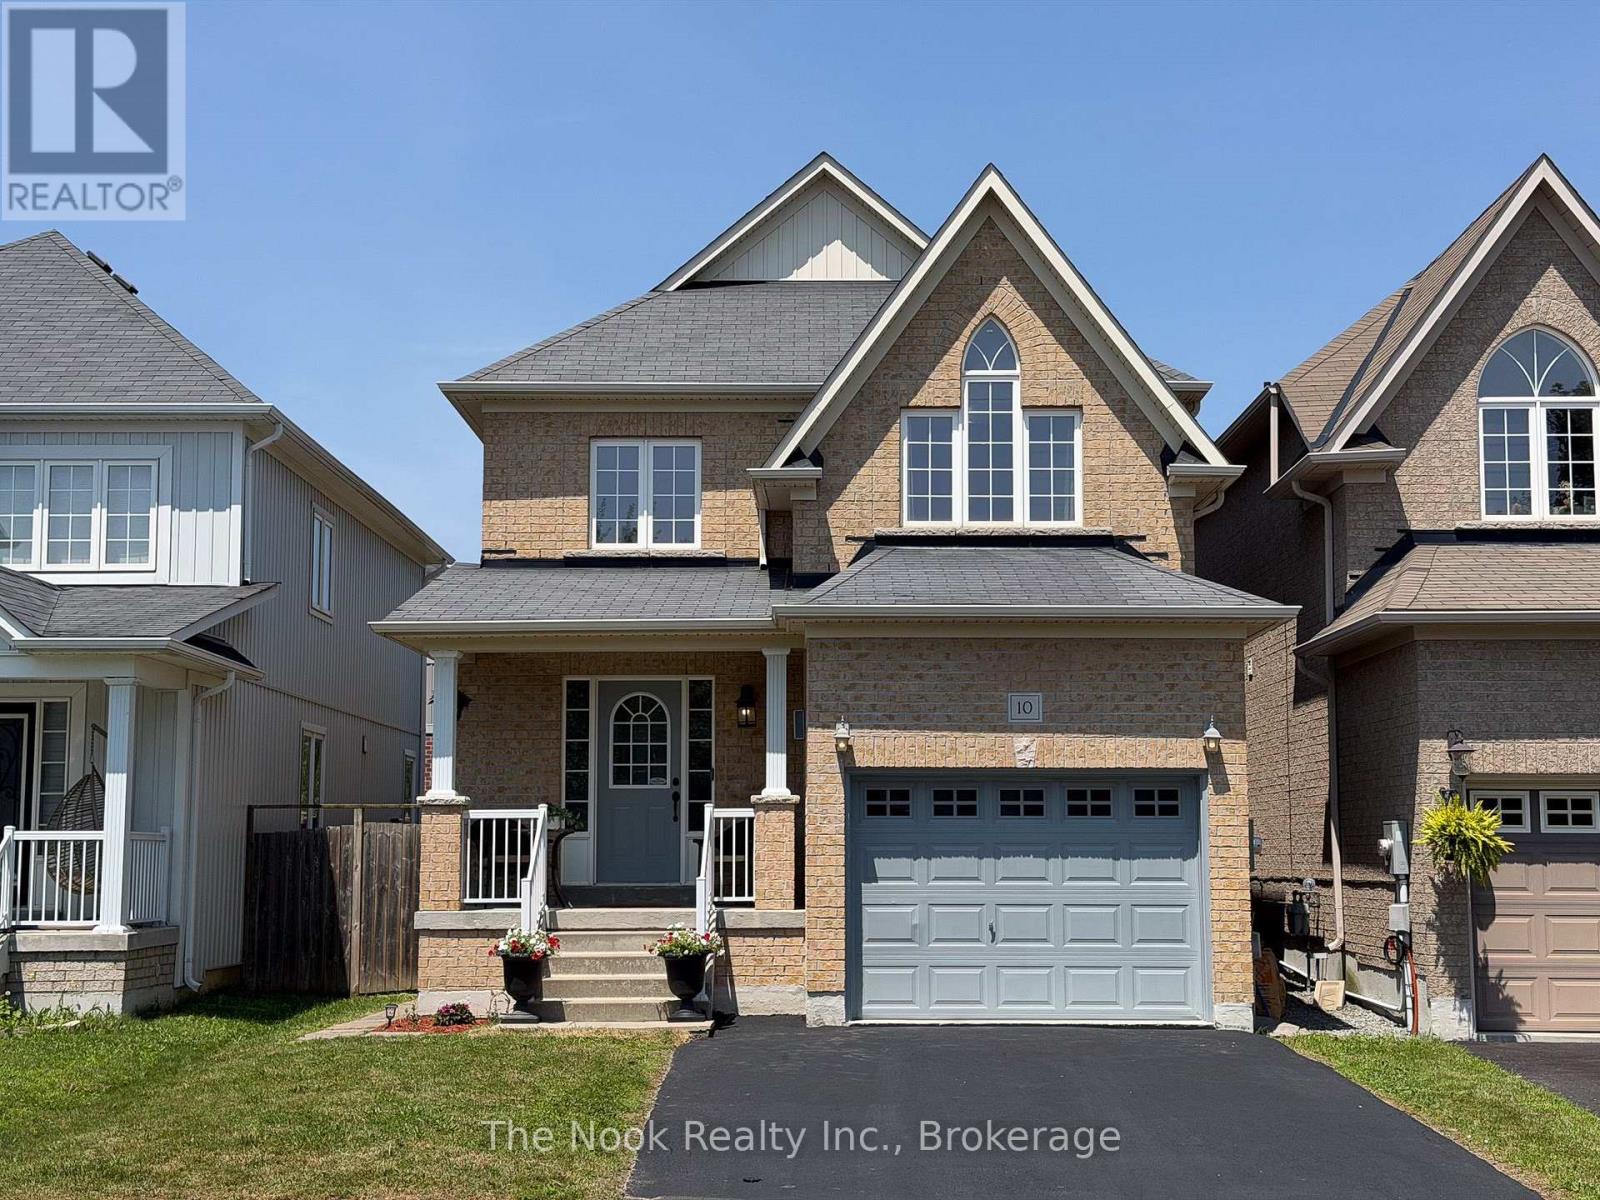
Welcome to 10 Broome Avenue, a beautifully maintained 3-bedroom, 3-bathroom home nestled in one of Courtice's most desirable family-friendly neighbourhoods. Backing onto a private ravine with no neighbours behind, this move-in-ready property offers the perfect blend of comfort, style, and income potential. The bright, open-concept main floor features gleaming hardwood floors, a spacious living and dining area, and a cozy gas fireplace. The recently renovated kitchen showcases modern finishes with thousands spent on upgrades and includes a generous eat-in area with a walkout to the deck, creating the perfect space to enjoy the peaceful, fully fenced backyard. Convenience abounds with main floor laundry, brand-new washer and dryer (2025), and direct access to the garage. Upstairs, you'll find three spacious bedrooms, including an oversized primary retreat complete with a walk-in closet and a luxurious 4-piece ensuite. The finished basement features a self-contained 1-bedroom apartment with a separate side entrance, offering excellent potential for rental income, an in-law suite, or multigenerational living. Lovingly cared for and showcasing true pride of ownership throughout, this exceptional home offers tasteful updates, outstanding privacy, and incredible versatility. A rare opportunity to own a turnkey property in a highly sought-after Courtice location close to parks, schools, shopping, and commuter routes. (id:28302)

35 Living Court
Clarington, Ontario
This Home has it all! Ravine lot nestled in a quiet court location. Bright and sunny main floor with spacious living, dining and family room. Extra office space on main floor. Hardwood throughout. Eat-in kitchen w walk out to upper deck faces peaceful ravine. Main Floor Laundry. All 4 bedrooms good size. Large Primary w Ensuite and w/I closet. Finished bsmt with kitchen, 3 piece washroom, fireplace, wet bar and w/out to ravine. Close to all amenities including 401, community centre, restaurants, schools, parks and more! Excellent location. See Virtual Tour. Don't miss this gem! (id:28302)
4553 Solina Road
Clarington, Ontario
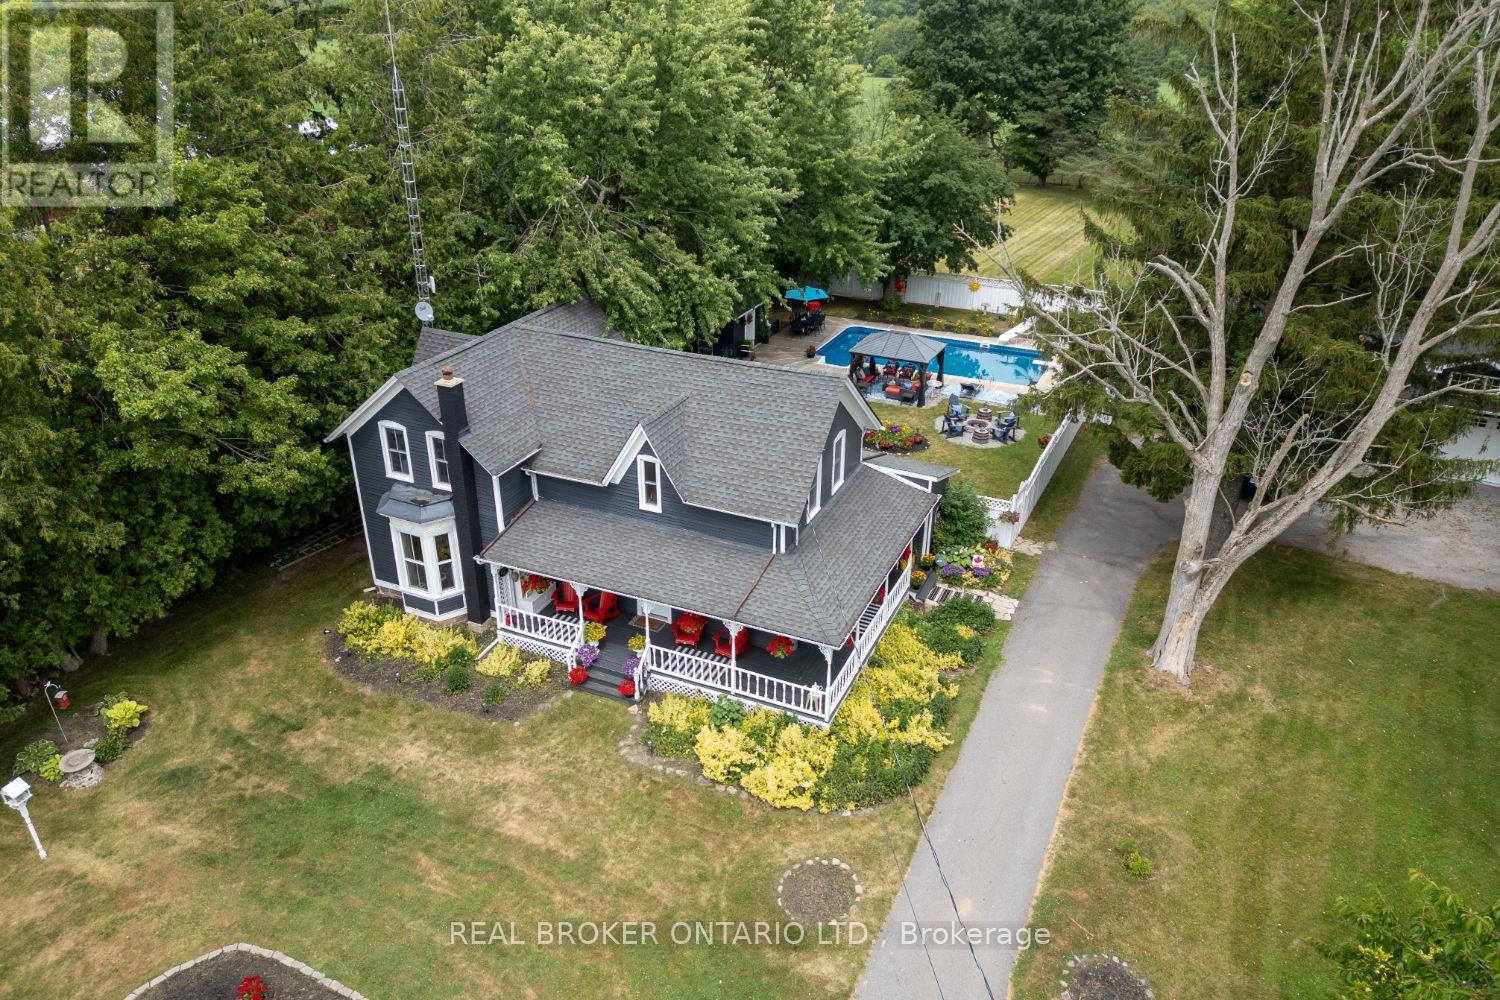
Welcome to this exceptional Circa 1870 home, where timeless character and thoughtful updates come together on an approx. 1.24 acre property in Rural Clarington, a short drive to Hwy 418, Courtice and Bowmanville. Set back from the road, this home has been cherished by the same family for over 30 years, offering a rare combination of privacy, space, and peaceful country living. Step inside through the oversized foyer and discover bright, welcoming living spaces where large windows frame beautiful views in every direction. The heart of the home is the beautifully designed kitchen, featuring a large center island, spacious eat-in area, walk-out to the backyard and a walk-in pantry with a second sink, prep station, and open shelving. The formal dining room is ideal for holidays and special occasions, while the adjoining living room offers a warm, inviting place to relax. A versatile main floor room currently used as a walk-in closet could become a home office, playroom, or additional living space. The renovated 5 piece bathroom features heated floors, a freestanding soaker tub, oversized walk-in shower, and double vanity. Upstairs offers four bedrooms and a 4 piece family bathroom. Outside, enjoy an inground saltwater pool with a new salt cell, two fire pit areas, mature perennial gardens, and expansive green space for kids to play, garden, or simply relax. Completing this rare offering is an oversized detached 3 car garage, Rogers Fibe availability, and school bus pickup at the end of the driveway. A truly special property where history, modern comfort, and endless possibilities come together with peace of country living yet close to amenities. (id:28302)
1 Mayfield Crescent
Whitby, Ontario
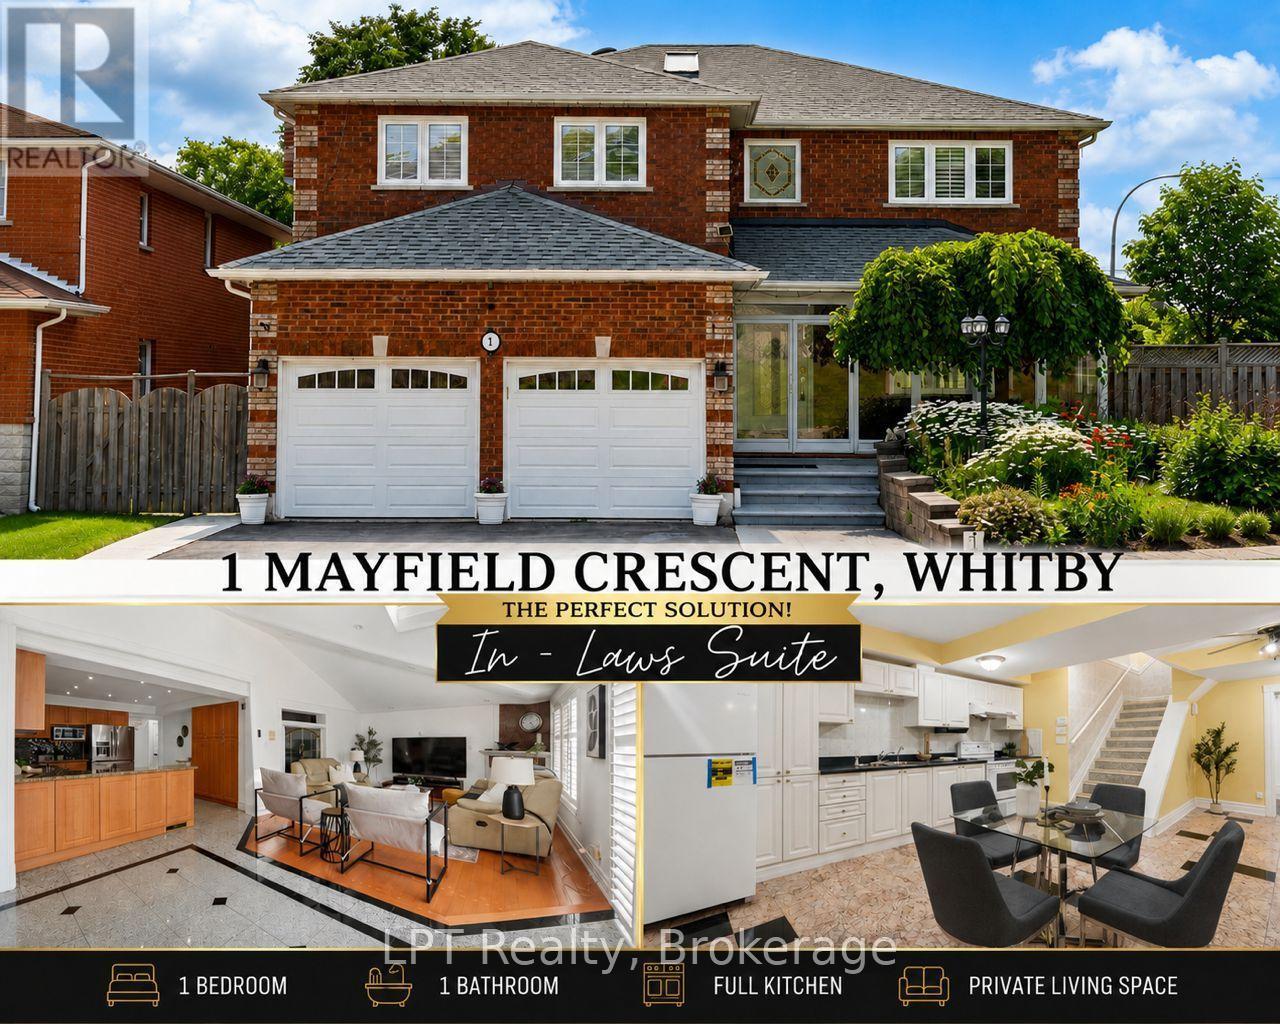
Welcome to 1 Mayfield Crescent - an impeccably cared-for 5+1 bedroom, 4-bathroom corner-lot home in one of Whitby's most desirable family neighbourhoods. With 2,898 sq. ft. above grade plus 1,606 sq. ft. of finished basement space, this property offers exceptional room for growing families, multi-generational living, and effortless entertaining. The main floor features a beautifully remodelled kitchen (2014) with granite countertops, marble flooring, upgraded cabinetry, and a pantry, opening to a warm family room with hardwood flooring (2014) and a gas fireplace. A main-floor bedroom or office adds flexibility, while the convenient laundry room includes a separate side entrance - offering easy potential to convert the lower level into a private in-law suite. The charming screened-in front porch, with east-facing morning light and an additional north-facing entry, provides a peaceful retreat for coffee or evening relaxation. The fully finished basement enhances the home's versatility with a complete second kitchen, ideal for extended family or additional living space. Combined with the side entrance, the layout is well-suited for an in-law suite conversion. Meticulously maintained and upgraded: wood shutters (2013), roof (2017), LED pot lights (2021), furnace (2022), heat pump (2024), leased tankless hot water heater (2024), and refreshed landscaping (2025). A double-car garage with interior access adds everyday convenience. Located close to top-rated schools, parks, shopping, restaurants, and major amenities, this exceptional home offers the perfect blend of space, comfort, and location. Refer to the feature sheet for the full list of upgrades - the enhancements are extensive. (id:28302)

1956 Don White Court
Oshawa, Ontario
Welcome to a residence where exceptional craftsmanship, timeless design, and uncompromising luxury come together in perfect harmony. Tucked away on a quiet cul-de-sac, this extraordinary home redefines executive living with a level of detail and finish that goes far beyond what the word custom can capture. Every inch of this home has been thoughtfully curated, with every corner touched by meticulous and intentional design. From the moment you step inside, you're welcomed by rich hardwood flooring that flows seamlessly throughout the entire home, oversized windows that flood every room with natural light, and beautifully appointed spaces that blend sophistication with everyday comfort. A spacious mudroom with direct garage access and convenient upper-level laundry add effortless functionality without compromising style.The heart of the home is a spectacular executive chef's kitchen, thoughtfully designed for both everyday living and grand entertaining. Featuring premium Fisher & Paykel appliances, stunning Cambria quartz countertops, custom cabinetry, and an open-concept layout, this space is as functional as it is breathtaking. Escape to the luxurious primary retreat, where your private balcony offers the perfect place to unwind for breathtaking sunset views, the walk-in closet invites a shopping spree, and the den offers versatility yet practicality. The spa-inspired five-piece ensuite is anchored by a striking two-way fireplace, creating an atmosphere of warmth and serenity, while the expansive walk-in closet completes this exceptional owner's suite. Step outside to your own private resort overlooking a picturesque ravine lot. The expansive deck, fully fenced yard, sparkling in-ground pool, and relaxing hot tub create the ultimate setting for entertaining family and friends or enjoying peaceful evenings surrounded by nature. A home of this calibre isn't simply built - it is masterfully crafted. Come experience what 1956 Don White Court has to offer for yourself. (id:28302)
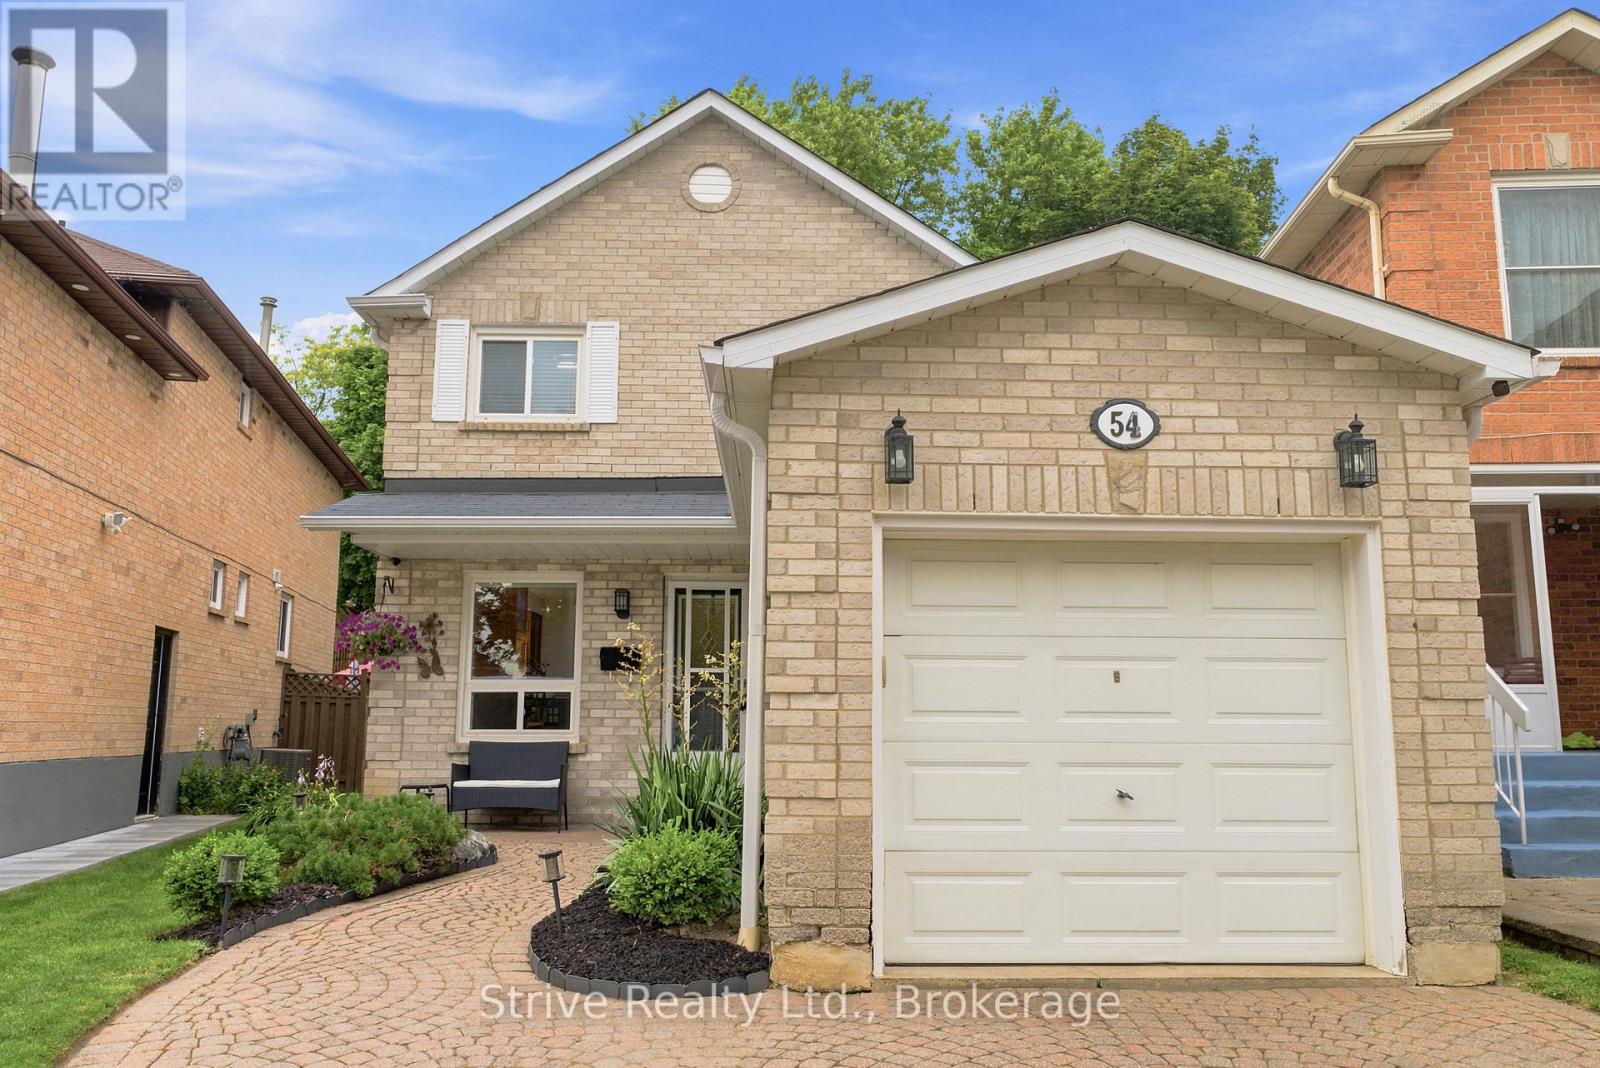
54 Deverill Crescent
Ajax, Ontario
Welcome to 54 Deverill Crescent - a beautifully maintained all-brick detached home nestled in one of Ajax's most convenient and family-friendly neighbourhoods. Perfectly positioned within walking distance to schools, parks, grocery stores, restaurants and everyday shopping, while offering quick access to both Highway 401 and 407 for an effortless commute.From the moment you step inside, you'll appreciate the warm, inviting atmosphere that truly makes this house feel like home. Thoughtfully cared for inside and out, this charming residence offers 3 spacious bedrooms, 2 bathrooms and a functional layout designed for today's lifestyle. The bright eat-in kitchen features stainless steel appliances, ample cabinetry and a convenient pantry, creating the perfect space for everyday meals and family gatherings.Upstairs, you'll find generously sized bedrooms with excellent closet space, including a welcoming primary retreat complete with a beautifully designed walk-in closet featuring custom built-in shelving. The fully finished basement adds valuable living space, ideal for cozy family movie nights, a children's play area or a versatile recreation room. A spacious laundry room with a utility sink provides additional convenience and storage.Step outside to a private backyard oasis where thoughtful landscaping creates the perfect setting for entertaining friends, enjoying summer barbecues or simply relaxing with your morning coffee.Whether you're a first-time buyer, growing family or someone looking to downsize without compromise, 54 Deverill Crescent offers comfort, functionality and an unbeatable location. This is the kind of home you'll fall in love with the moment you walk through the front door. (id:28302)
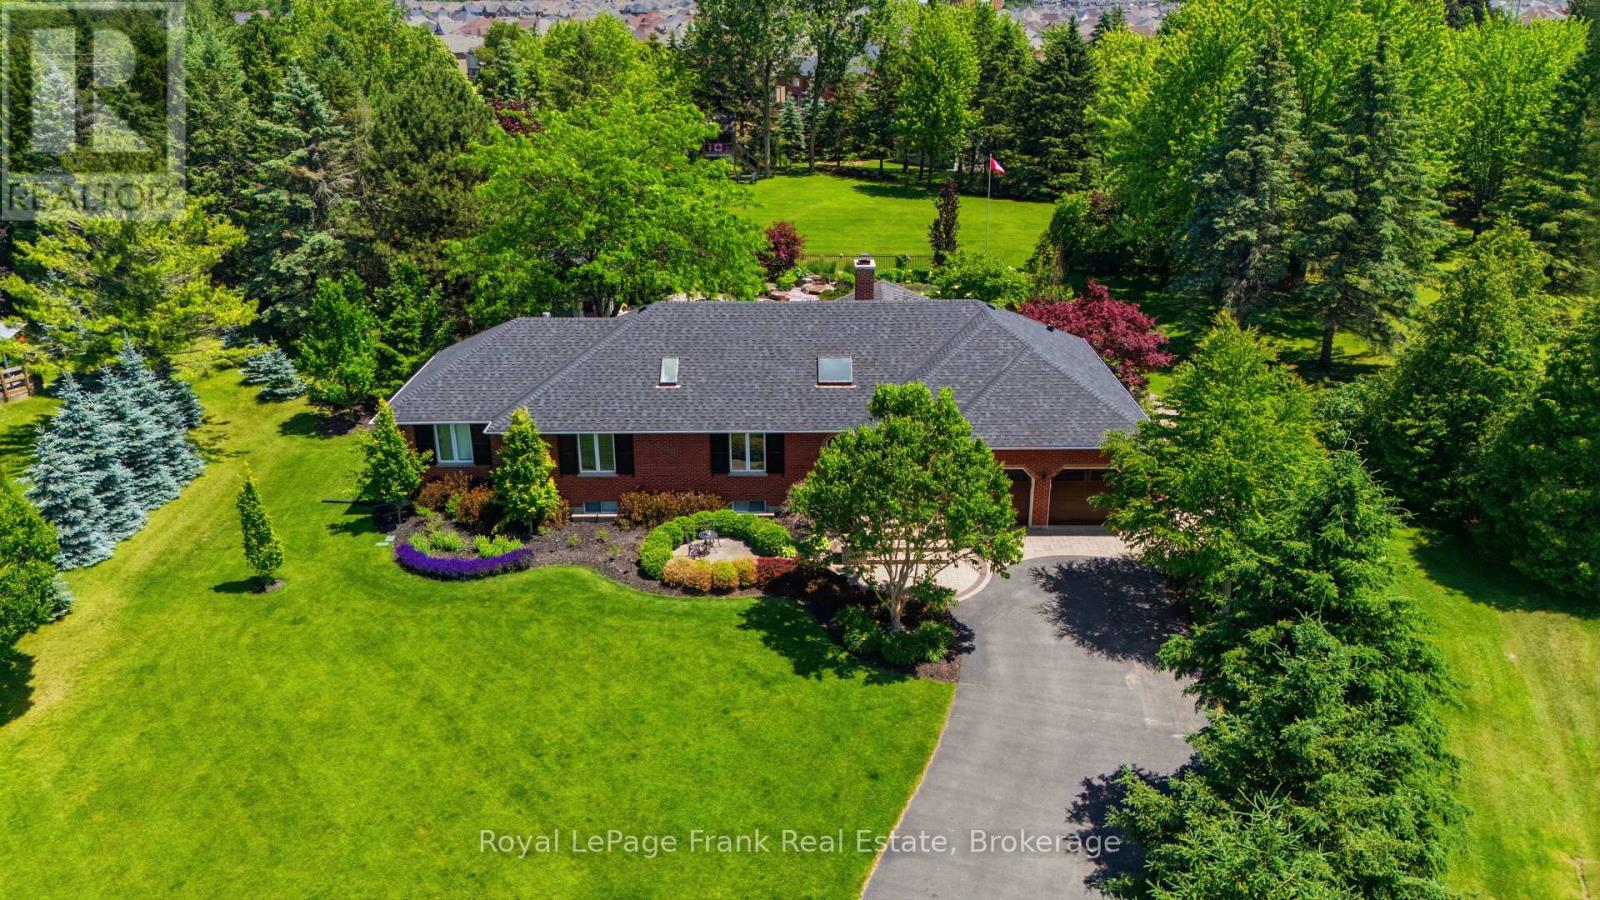
5 Craig Court
Clarington, Ontario
A Truly One-Of-A-Kind Estate Nestled On A Private 1.55-Acre Lot In One Of Bowmanville's Most Coveted Courts. From The Moment You Step Inside, This Home Wraps You In Warmth & Elegance. Completely Renovated & Redesigned From Top To Bottom, Including A Thoughtfully Designed Addition, Every Detail Of This Home Has Been Executed w/Intention. The Gourmet Chef's Kitchen Is A Showstopper, Featuring Top-Of-The-Line Appliances, An Oversized Island & An Open Concept Layout Designed For Effortless Entertaining. Soaring Skylights, Hardwood, Travertine & Marble Floors, Crown Moulding, Solid Wood Doors, Dovetail Cabinetry & Granite Countertops Speak To The Craftsmanship Found Throughout. Heated Floors Add A Layer Of Luxury. The Main Floor Is Flooded w/Natural Light & Anchored By A Stunning Stone Open-Flame Gas Fireplace, Creating A Space That Seamlessly Connects Indoor Living To The Beauty Of The Outdoors Year Round. The Backyard Is An Extension Of The Home, A Resort-Style Retreat Featuring An Inground Saltwater Pool w/Cascading Waterfall, Hot Tub, Cabana, Gazebo, & Immaculate Perennial Gardens. The Primary Suite Is A Private Sanctuary, Complete w/Its Own Fireplace, An Impressive Walk-In Closet, Stunning Ensuite & Walkout To Backyard. Additional Guest Suites w/Private Baths Ensure Every Member Of The House & Every Guest Feels Right At Home. Made For Memorable Gatherings, The Walkout Basement Features A Custom English-Style Bar & A Theatre-Ready Projector Complete w/Sound System. A Separate Barn, Added In 2022, Provides Extraordinary Storage & Possibilities. Accessibility Has Been Thoughtfully Addressed, Including A Wheelchair Ramp, 36-Inch Wide Primary Doors & A Roll-In Shower, Making This Home Adaptable For Every Stage Of Life. Minutes From Everything Bowmanville Has To Offer, Easy Access To 401 & 407 & In A Neighbourhood Recognized As Durham's Most Festive At Christmas. This Is Not Just A Home. It Is A Place Where Life's Best Chapters Are Written & Cherished Memories Are Made. (id:28302)
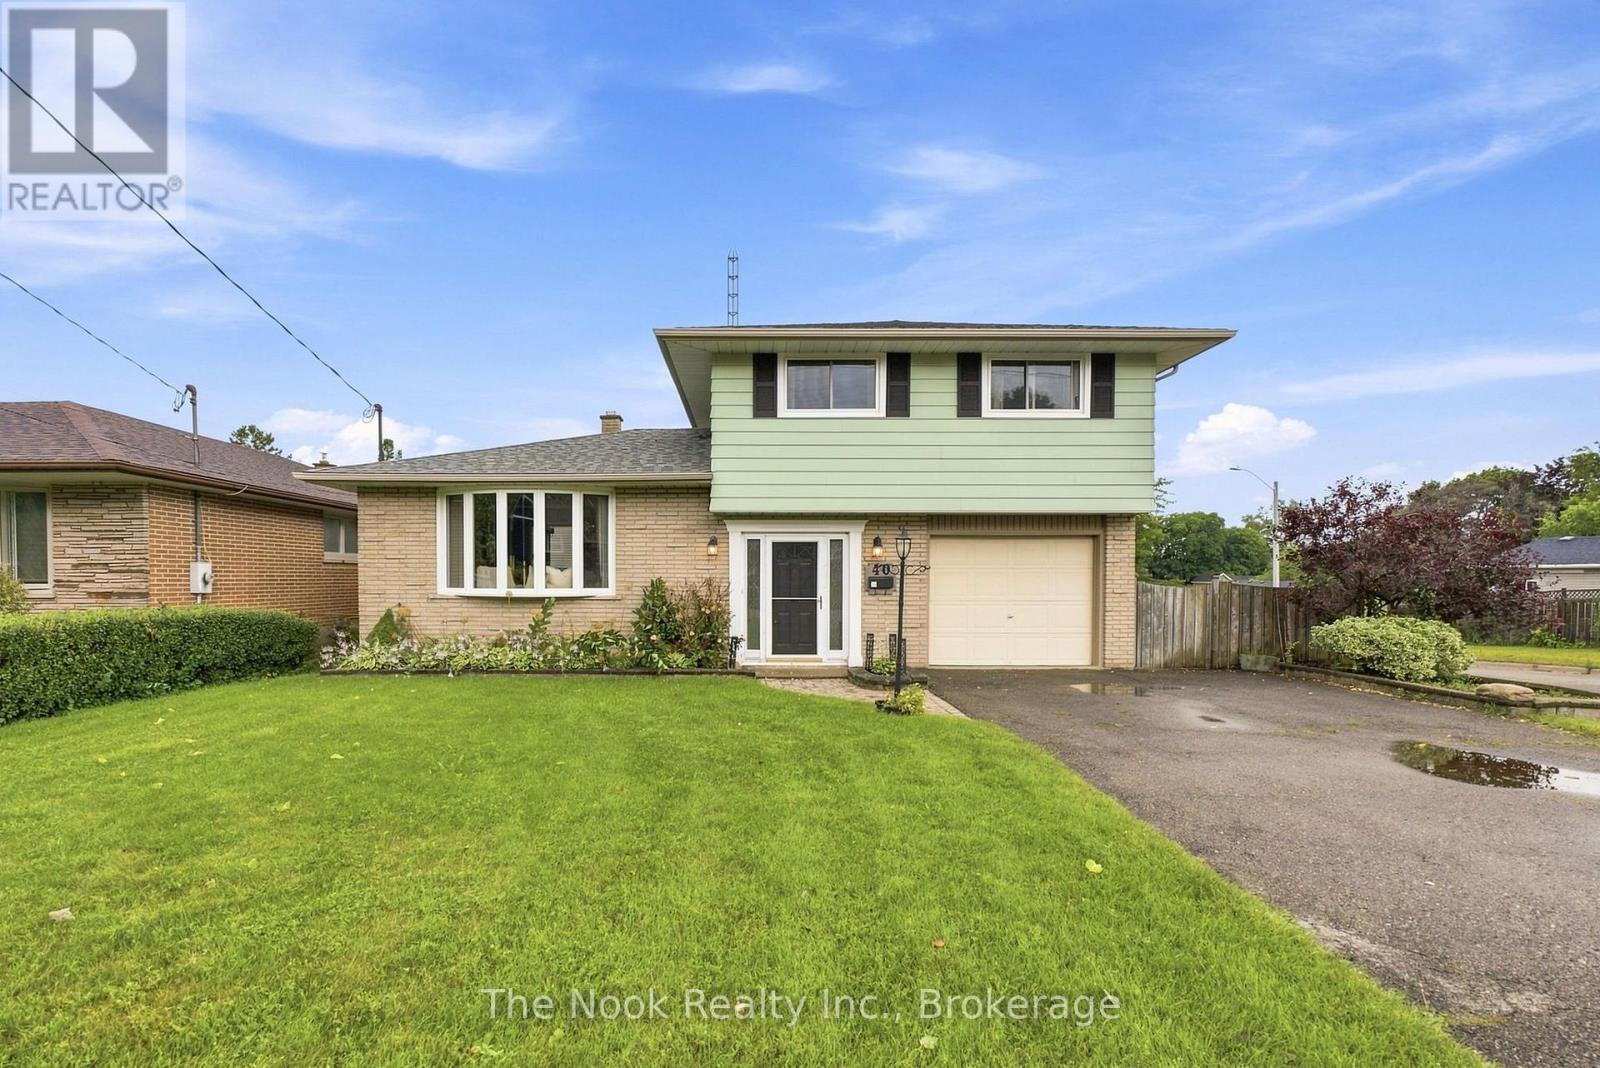
40 Keewatin Street S
Oshawa, Ontario
Welcome to 40 Keewatin St. S. in Oshawa ~ step into ultimate space and family, friendly living located in a well established mature neighbourhood. This detached four level back split offers the perfect blend of cozy, charm and opportunity. Plenty of room for the whole family with smart secluded separation between the sleeping and entertaining spaces. The sun filled main floor living and dining room flows nicely into a bright kitchen overlooking the backyard. A few steps up leads you to your quiet bedroom retreat while a few steps down reveal a cozy lower level family room with a powder room and access to the garage and the backyard. The basement provides extra space available for a recreation room, home gym or office, a very large laundry room and plenty of storage with a walkup to a lovely patio and large fenced backyard. Whether you're looking to upsize or settle down in a great community, this property has it all. Just minutes to shopping, parks and easy 401 access. (id:28302)
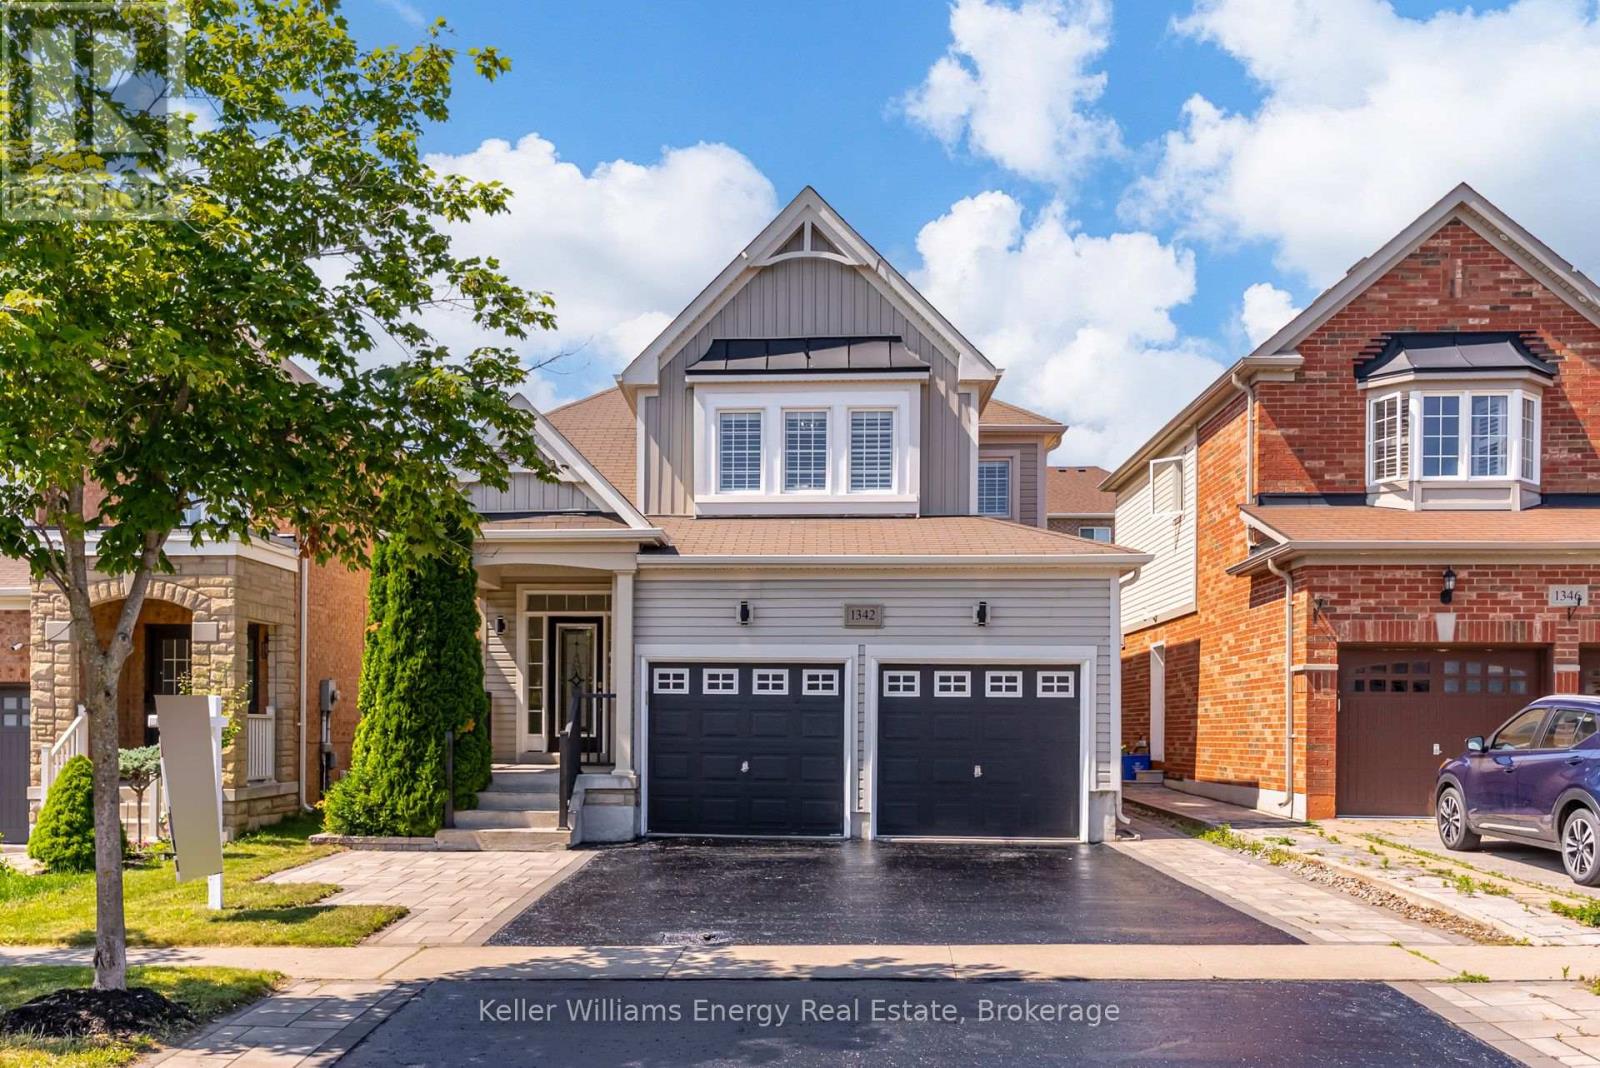
1342 Harlstone Crescent
Oshawa, Ontario
Welcome to this beautifully updated detached home in Oshawa's sought-after Taunton community, offering 4+2 bedrooms, 4 bathrooms, and an exceptional layout designed for today's growing and multi-generational families. Thoughtfully renovated with brand-new flooring, a stunning new staircase, fresh paint, and stylish accent walls, this home seamlessly blends modern elegance with everyday functionality. The bright, open-concept main floor is ideal for both entertaining and family living, featuring a spacious kitchen that flows effortlessly into the inviting living room with direct access to the backyard. Enjoy a private outdoor oasis complete with a large deck, and green space, offering the perfect balance for hosting, relaxing, and play. A convenient main floor laundry room with direct garage access adds to the home's practical appeal. Upstairs, you'll find four generously sized bedrooms, including a spacious primary retreat featuring a walk-in closet and a private 4-piece ensuite. Every room has been thoughtfully designed to provide comfort and flexibility for families of all sizes. The fully finished basement expands the home's living space with two additional bedrooms, a full kitchen, and a separate side entrance, creating an excellent opportunity for a private in-law suite, extended family living, or future income potential. Perfectly situated in one of Oshawa's most desirable family-friendly neighbourhoods. Close to schools, parks, shopping, restaurants, and transit, this move-in ready home offers the perfect combination of luxury, versatility, and lifestyle. A rare opportunity to own a beautifully upgraded home with space to grow for years to come. (id:28302)
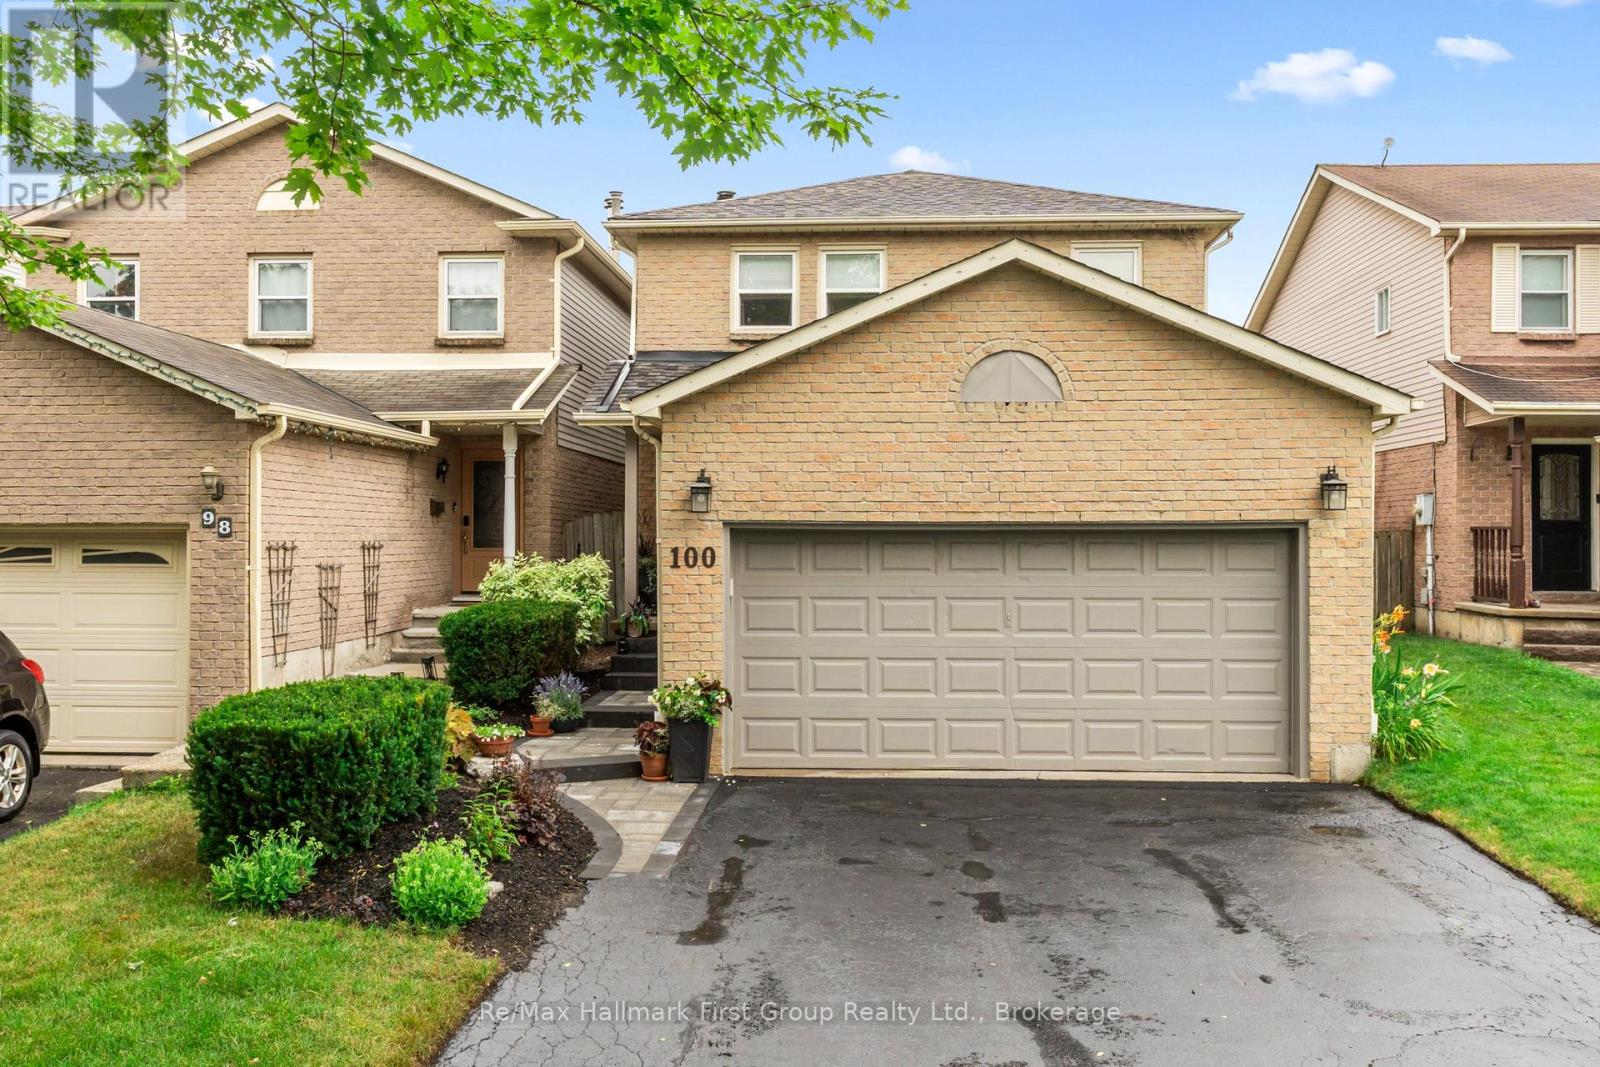
100 Rice Drive
Whitby, Ontario
Welcome to this beautifully renovated, move-in-ready family home in one of Whitby's most established and sought-after neighbourhoods. Ideally located just minutes from Highways 401, 412, and 407, with highly rated schools, parks, shopping, restaurants, and everyday amenities nearby.Renovated from top to bottom, this home features a stunning kitchen with stainless steel appliances, a self-venting stove, abundant cabinetry, and a bright breakfast area overlooking the backyard. Offering four spacious bedrooms, the primary suite includes a beautifully updated 3-piece ensuite, while fresh paint throughout creates a bright, modern feel.The finished basement provides versatile additional living space, perfect for a recreation room, home office, gym, or playroom. Outside, enjoy an oversized fully fenced backyard complete with a spacious deck and gazebo, ideal for entertaining or relaxing.Recent updates include custom blinds (2026), refrigerator (2026), stove (2026), dishwasher (2023), roof (2025, 15-year warranty), furnace and humidifier (2025, enhanced warranty to 2035), washer (2024), dryer (2022), air conditioner (2020), garage door (2020), and deck (2022). Combining an exceptional location, quality renovations, generous living space, and extensive recent upgrades, this turnkey home offers outstanding value and is ready for you to move in and enjoy. (id:28302)