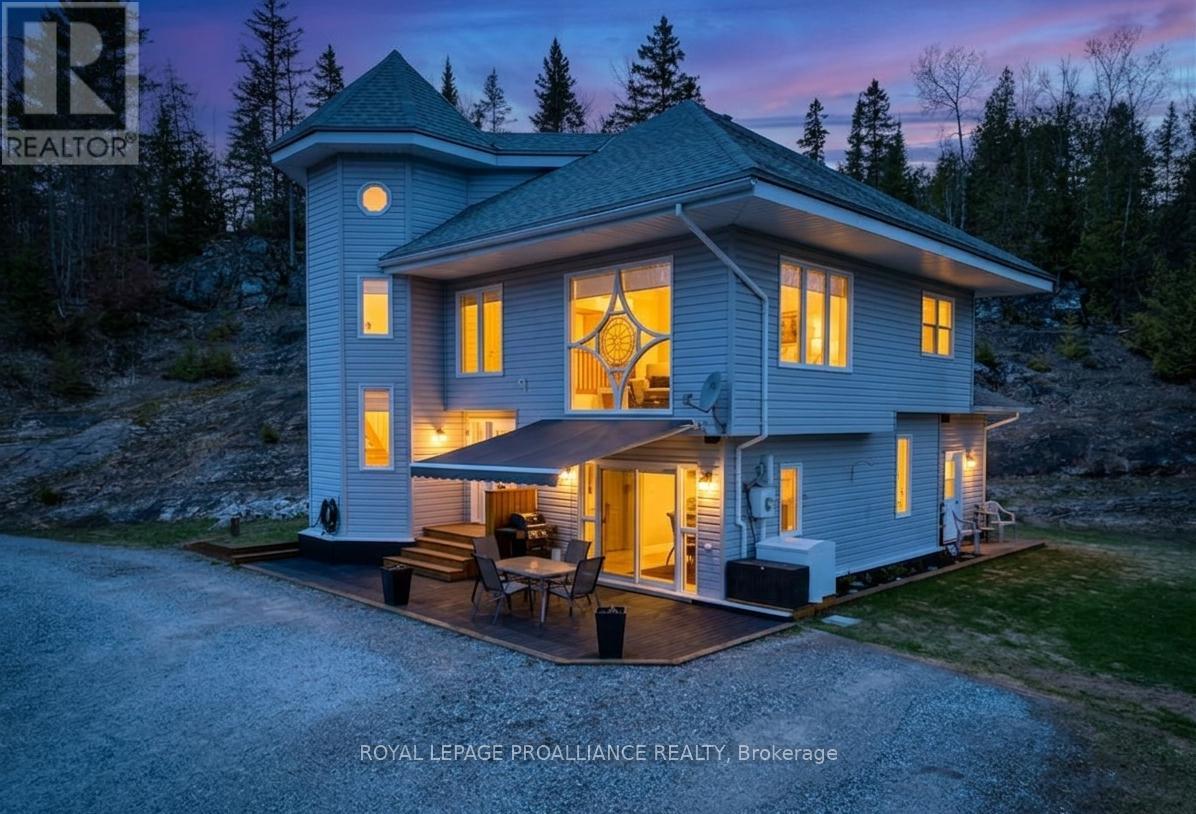
9537 Road 509 Road
Frontenac, Ontario
An exceptionally maintained home that welcomes, charms and calms. Spacious without getting lost and a centerpiece window that invites the sunlight in and reflects throughout the main floor. Welcome to 9537 Rd 509 a home that has been lovingly kept and cared for. An easy to maintain yard and your own Canadian Shield statement right in your backyard offers excellent privacy and great views. The shed and surrounding area offer a practical footprint for those who wish to garden. This three bedroom home is well appointed and flows well, balancing living space for family entertainment and social gatherings while not ignoring the need for some cozy space for some quiet time. Experience tranquility and yet be accessible. The Land O' Lakes region is home to thousands of lakes and year round trail systems. This centralised location facilitates the exploration and appreciation of the entire community and is in close proximity to Palmerston lake & marina, Canonto Lake & Conservation area and many others. Local amenities, cultural activities may be found year round with reasonable driving distances to larger urban centers. Welcome to the Land O' Lakes and all that it has to offer. (id:28302)
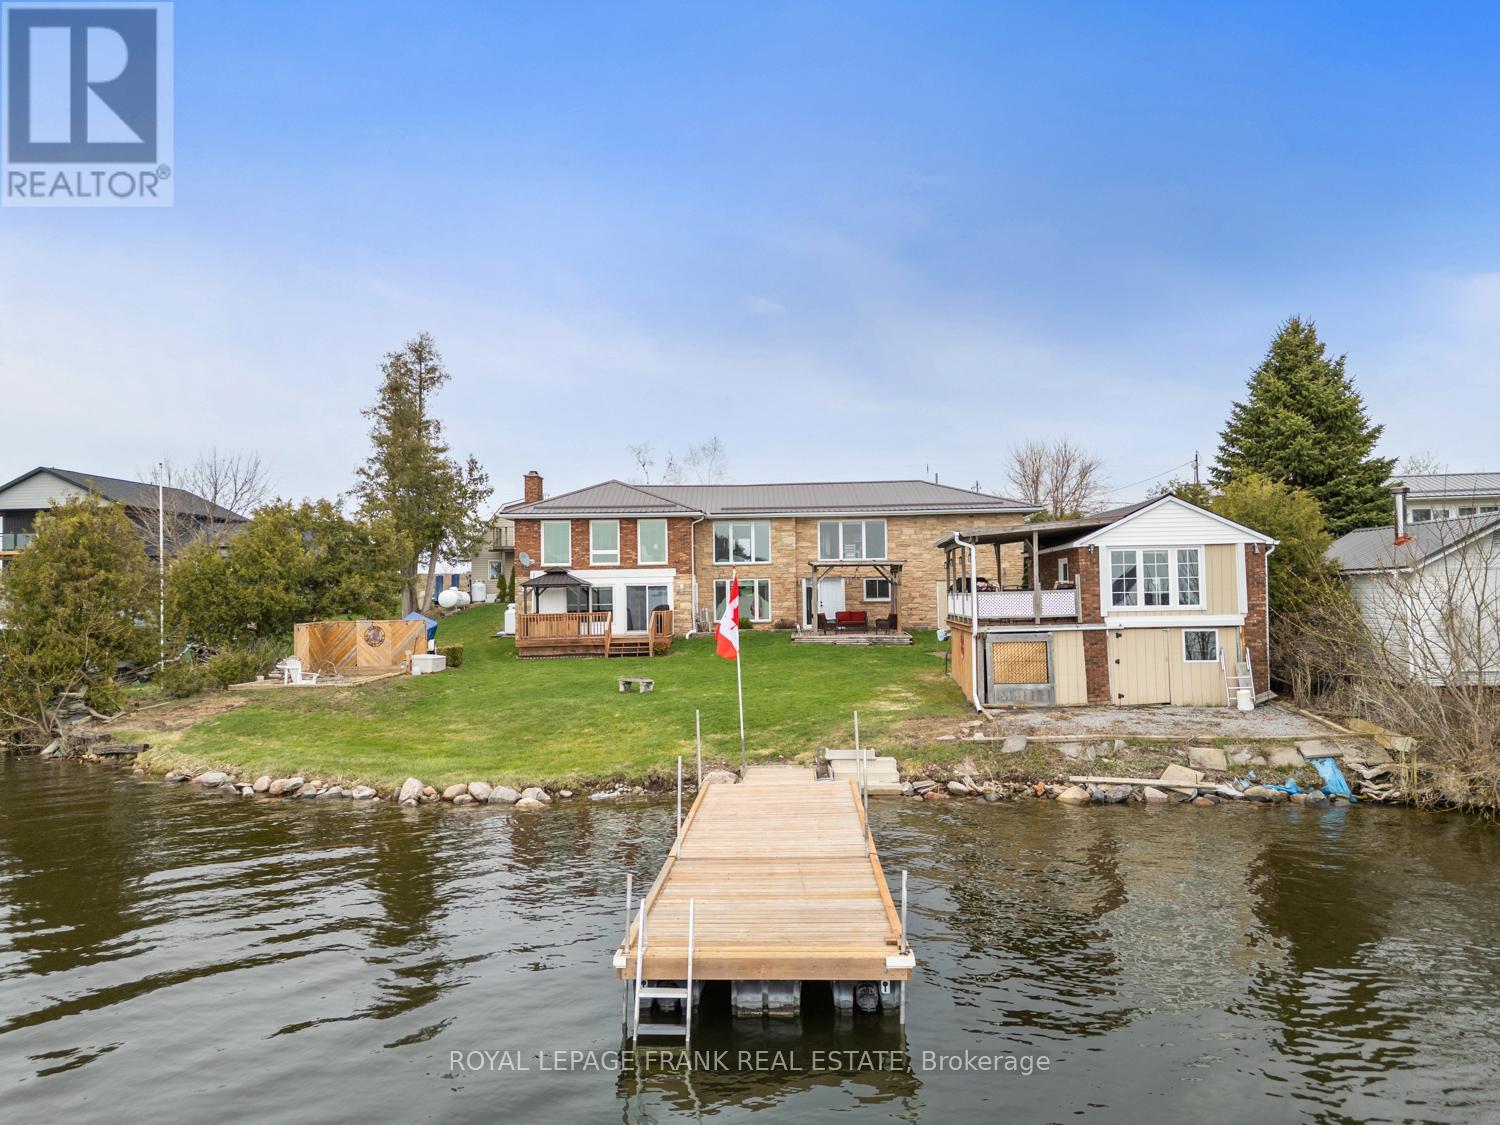
106 Starr Boulevard
Kawartha Lakes, Ontario
Waterfront! Separate Heated Garage/Shop & Loft! Brick & Stone Bungalow!! WOW doesn't quite cover the many features -this truly unique Lake Scugog Waterfront opportunity will check the boxes for His & Her Wish List! Spectacular Western Sunsets, Panoramic Lake Views & Versatile Living Spaces combine to create a property that stands out from the rest. This 2+1-bedroom, 2 bath Brick & Stone Bungalow is set on a Spacious Lot & offers Incredible Flexibility for Families of all Sizes. The main level features a bright Living & Dining area with Hardwood Floors & large Windows to Showcase stunning Water Views. The eat-in Kitchen overlooks the Lake, while the generous-sized Primary Bedroom includes a Double Closet, Sitting Area & multiple Windows to enjoy Peaceful Mornings while taking in the Water Views & Nature. The finished Lower Level with multiple Separate Entrances, is ideal for Multi-Generational Living or Guests with a large Family Room, a Propane Fireplace, space for Games or a Pool Table for added Fun, a Sunroom with Walkout to the Deck & Waterfront, a Kitchenette, 3rd Bedroom & a 4-piece Bath. FOR HIM - Additional Highlights include an Attached Garage, a Garage under the House for Water Toys or Boat Storage PLUS a SEPARATE oversized Heated Double-Car Garage & Workshop area with a large Loft above-ideal for a Mechanic, Contractor or Hobbies with Storage or extra Space. Outside, the features continue to impress! A Waterfront Bunkie with a 2-piece bath offers the perfect Retreat for Kids or Visitors. Enjoy Fishing from your private Dock, Boating along the Trent-Severn Waterway, or Swimming & Chilling with Friends at the nearby Sandbar! The Lakeside Yard is perfect for Outdoor activities or evenings around the Firepit to share the day's activities. Located close to Amenities & easy commute to Port Perry, 407, GTA, Markham & Peterborough, this property is perfect for Year-round Living or a Weekend Escape! Move in & start enjoying your Waterfront Lifestyle NOW! (id:28302)
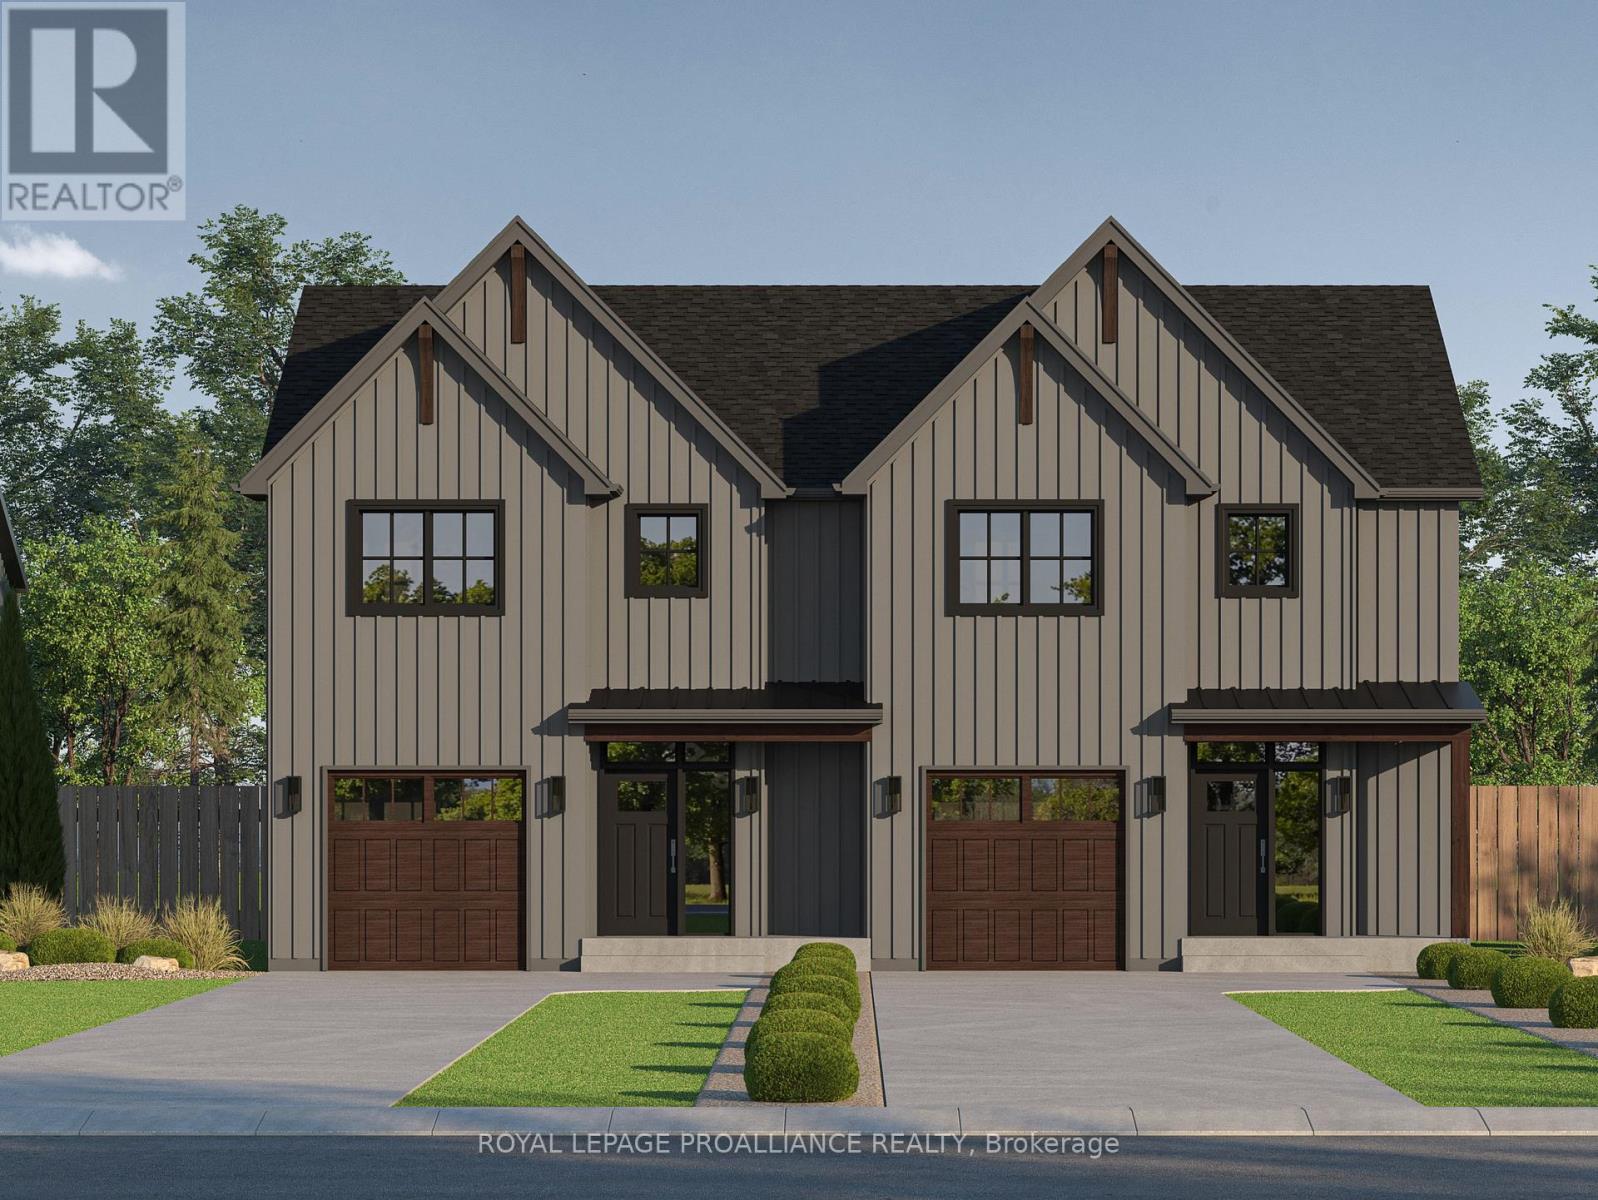
12 Willowbrook Street
Cramahe, Ontario
The JAANA is a modern semi-detached home offering 1,941 sq ft of well-designed living space with 3bedrooms and 2.5 bathrooms across a two storey layout. The main floor features an open-concept kitchen, dining, and living area that works well for both everyday living and entertaining, complete with quality finishes, custom cabinetry, and quartz countertops. From the front entry, you are welcomed into a spacious foyer with a closet and access to a convenient main-floor powder room. Sliding doors off the dining area lead to the back deck, and there is direct interior access to the single-car garage for added convenience. Upstairs, the primary bedroom includes a walk-in closet and an ensuite with double sinks and a stand-up shower. Two additional bedrooms, a full 4-piece bathroom, and a second-floor laundry room complete the upper level. The unfinished basement includes a rough-in for a 3-piece bathroom and provides flexibility for future customization. Nestled in the serene and welcoming community of Colborne and built by prestigious local builder Fidelity Homes. This home comes packed with quality finishes including: Maintenance-free, EnergyStar-rated Northstar vinyl windows with Low-E-Argon glass; 9 foot smooth ceilings on the main floor Designer Logan interior doors with sleek black Weiser hardware; Craftsman style trim package with 5 1/2baseboards and elegant casings around windows and doors; Premium cabinetry; Quality vinyl plank flooring; Moen matte black water efficient faucets in all bathrooms; Stylish, designer light fixtures throughout. Offering 7 Year TARION New Home Warranty. MOVE-IN SEPTEMBER 2026! LISTING PRICE REFLECTS EXPANDED HST NEW RESIDENTIAL REBATE FOR ELIGIBLEPURCHASERS. (id:28302)
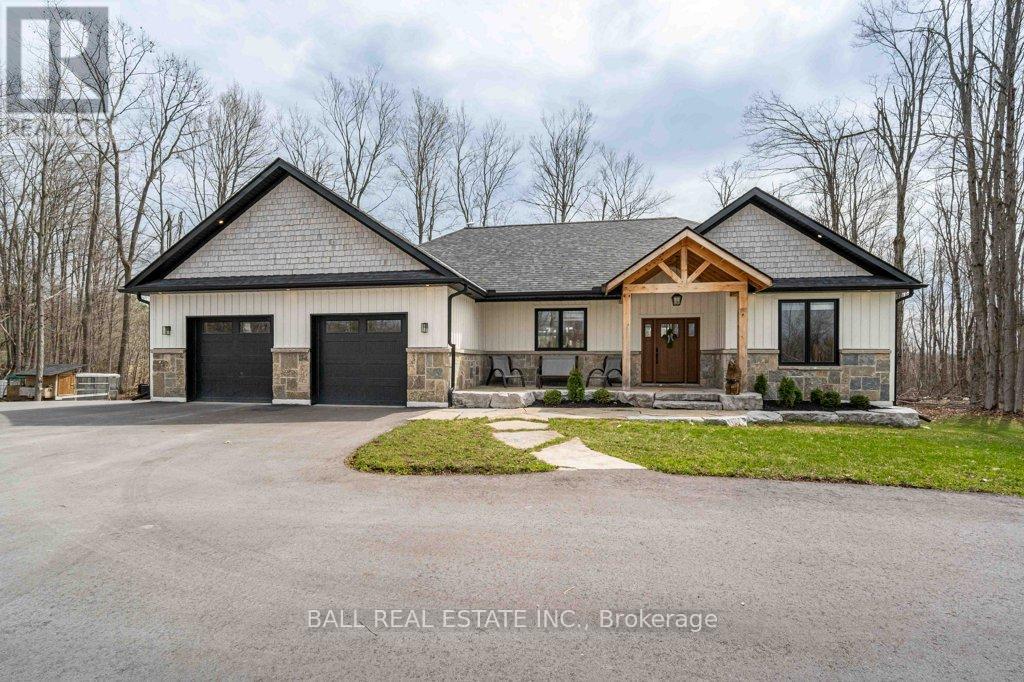
25 Fire Route 42
Trent Lakes, Ontario
Imagine having a beach in your backyard, just a few steps from the popular Sandy Beach. This newly finished, customized home makes it possibly being located just a short walk to the popular Sandy Beach and only minutes from Six Foot Bay Golf Course while offering offering the perfect blend of lifestyle, comfort, and high-end upgrades. Featuring 4 full bedrooms and 3 full bathrooms, this property has been meticulously updated with no detail overlooked. The main level showcases stunning engineered hardwood flooring, a modern kitchen with quartz countertops throughout, and a cozy gas fireplace in the living area - complete with remote for added convenience. Every closet has been fully customized for maximum storage and organization, and a central vacuum system services both the upper and lower levels for added ease. Step outside to your own private retreat. Enjoy the extended deck, a custom screened-in porch with full windows, and a hot tub - perfect for relaxing or entertaining year-round. The professionally landscaped front and backyard provide incredible curb appeal and outdoor living space that shows true attention to detail. Well maintained, private road with no direct neighbours, this property gives plenty of space for large gatherings with a 3,300 sq. ft. paved driveway that's perfect for hosting. Additional upgrades include a fully insulated and drywalled garage, a newly paved driveway (2025), a newly added shed (2024), hookup installed already for generac unit, a landscaped fire pit, and a 10'x16' shed. Bonus: No sump pump means no worries about basement water issues. This is a truly incredible property offering quality, style, and an unbeatable location close to the water and golf. Country living at its finest and only a 25 minute drive to Peterborough, 1 hour to Durham Region, or 45 minutes to the 407. (id:28302)
1690 Wallbridge Loyalist Road
Quinte West, Ontario
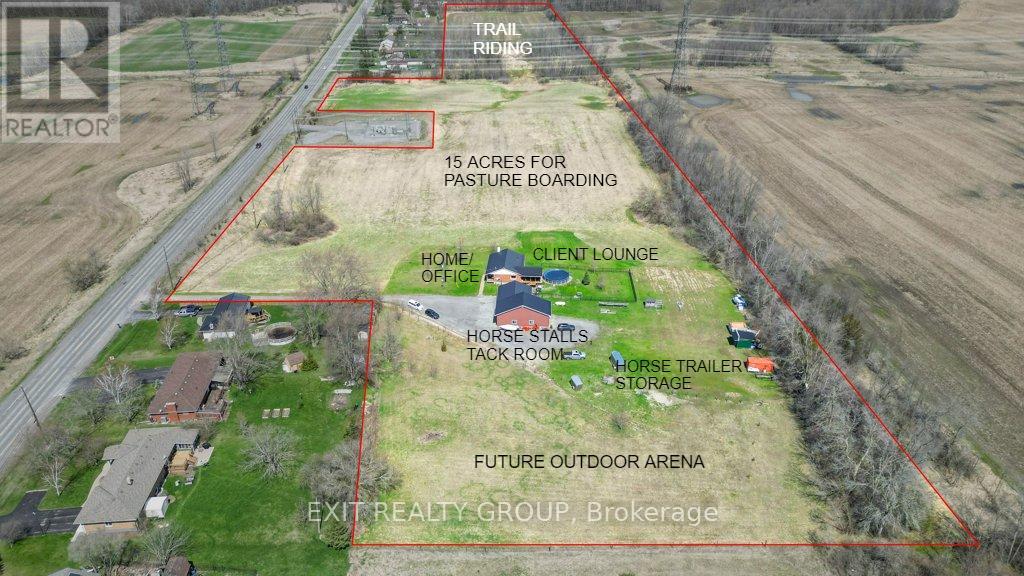
A rare opportunity to live, work, and grow on an exceptionally versatile 20-acre estate with A1 zoning, a substantial heated shop, and endless potential for business, hobby farming, or equestrian use. Whether you're a contractor, landscaper, tradesperson, entrepreneur, or rural lifestyle buyer, this property offers the space, flexibility, and infrastructure to support the way you live and work. The property is thoughtfully laid out with approximately 15 acres north of the main buildings and 5 acres to the south, creating excellent options for paddocks, grazing, cultivation, specialty crops, or future agricultural ventures. With zoning that permits a variety of uses including home-based businesses, commercial greenhouse operations, dog kennels, and even an equestrian centre, this is a truly uncommon opportunity for buyers seeking both lifestyle appeal and income-generating potential. A major highlight is the impressive 2,200 sq. ft. heated outbuilding, ideal for a workshop, trades operation, equipment storage, vehicle parking, studio space, or client-serving business. With capacity for up to eight vehicles, this building is a standout feature for buyers who need serious utility and flexibility. The home itself is a beautifully updated custom 3-bedroom, 2-bath residence with a finished lower level and a durable steel roof, offering comfortable family living in a scenic rural setting. After a day of work or recreation, relax or entertain on the large covered deck overlooking the above-ground pool. Extensively renovated and move-in ready, the property blends practicality with comfort in a way that is rarely found. Additional features such as the drilled well and Generac generator provide year-round peace of mind and enhance the property's self-sufficient appeal. All of this is set just minutes from shopping and amenities, with convenient access to Belleville, Prince Edward County, and the GTA. (id:28302)
1690 Wallbridge Loyalist Road
Quinte West, Ontario
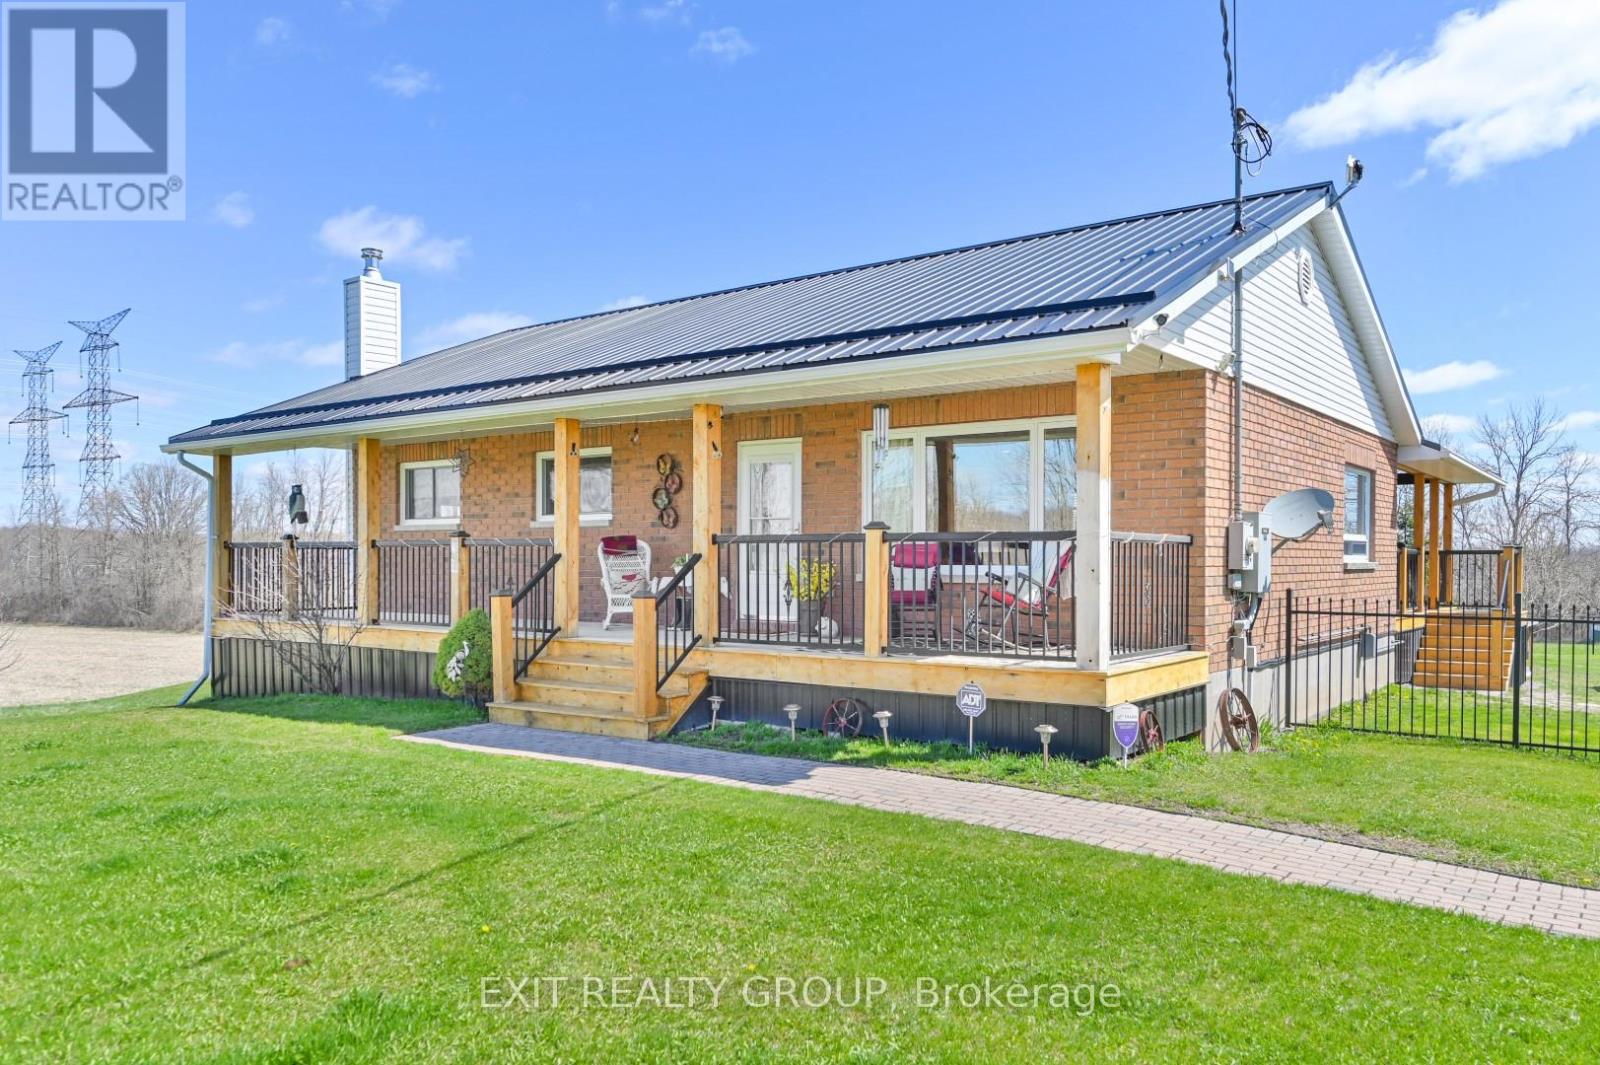
A rare opportunity to live, work, and grow on an exceptionally versatile 20-acre estate with A1 zoning, a substantial heated shop, and endless potential for business, hobby farming, or equestrian use. Whether you're a contractor, landscaper, tradesperson, entrepreneur, or rural lifestyle buyer, this property offers the space, flexibility, and infrastructure to support the way you live and work. The property is thoughtfully laid out with approximately 15 acres north of the main buildings and 5 acres to the south, creating excellent options for paddocks, grazing, cultivation, specialty crops, or future agricultural ventures. With zoning that permits a variety of uses including home-based businesses, commercial greenhouse operations, dog kennels, and even an equestrian centre, this is a truly uncommon opportunity for buyers seeking both lifestyle appeal and income-generating potential. A major highlight is the impressive 2,200 sq. ft. heated outbuilding, ideal for a workshop, trades operation, equipment storage, vehicle parking, studio space, or client-serving business. With capacity for up to eight vehicles, this building is a standout feature for buyers who need serious utility and flexibility. The home itself is a beautifully updated custom 3-bedroom, 2-bath residence with a finished lower level and a durable steel roof, offering comfortable family living in a scenic rural setting. After a day of work or recreation, relax or entertain on the large covered deck overlooking the above-ground pool. Extensively renovated and move-in ready, the property blends practicality with comfort in a way that is rarely found. Additional features such as the drilled well and Generac generator provide year-round peace of mind and enhance the property's self-sufficient appeal. All of this is set just minutes from shopping and amenities, with convenient access to Belleville, Prince Edward County, and the GTA. (id:28302)
122 Maryland Drive
Selwyn, Ontario
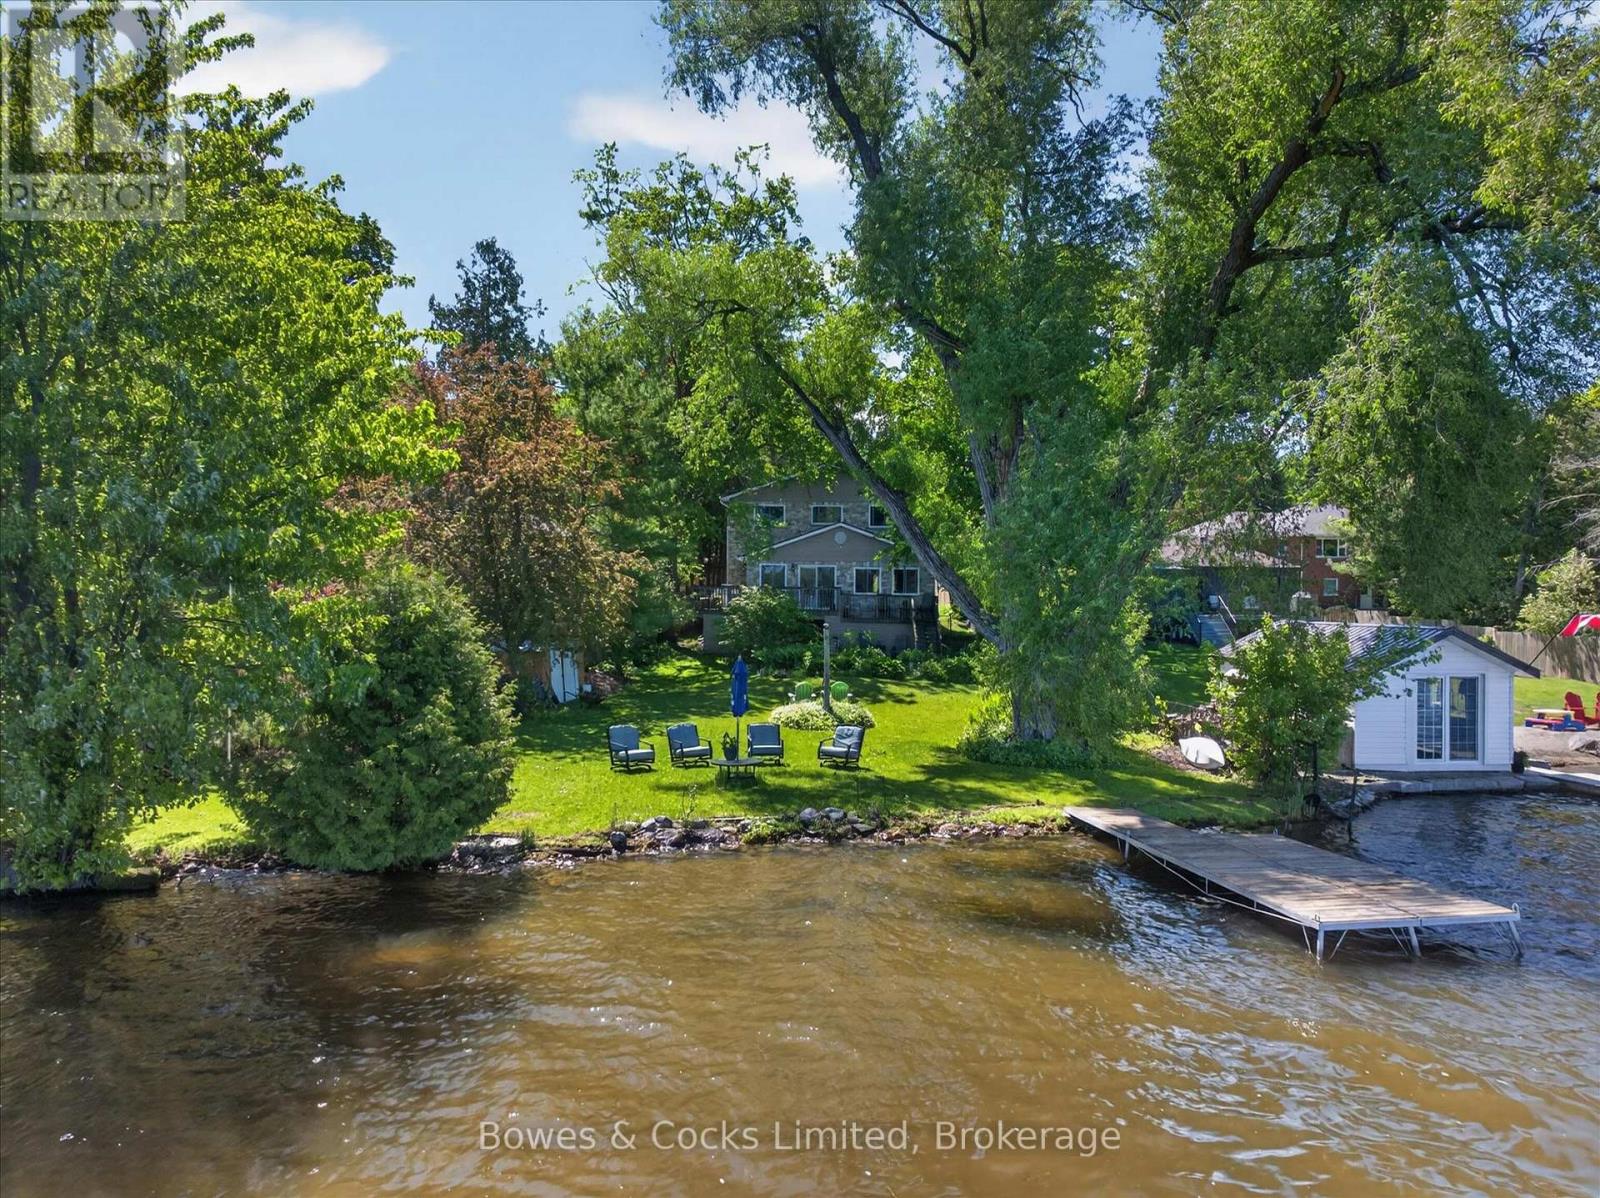
LAKESIDE LIVING AT ITS FINEST!! Are you looking for lakeside life? Welcome to this fabulous two-storey waterfront home on the shores of Chemong Lake, where comfort, functionality, & natural beauty come together seamlessly. Set on a picturesque lot that is over 200' deep with beautiful gardens, this property offers a peaceful retreat with stunning water views & thoughtfully designed living spaces throughout. The main floor features a spacious & inviting layout, highlighted by a welcoming entryway, a large kitchen with lots of cabinets, granite countertops that offer great workspaces, stainless appliances & a walkout to a wrap around deck that overlooks the lake. Perfect for morning coffee or evening entertaining while taking in the serene surroundings. Adjacent to the kitchen, the dining area flows effortlessly into a bright and welcoming living room with hardwood floors, creating a warm & cohesive atmosphere. Just off the dining room, a screened-in porch provides a relaxing space to enjoy the outdoors in comfort. The primary bedroom is on the main level complete with an updated private 3-piece ensuite making for easy & convenient main-floor living. Upstairs, you'll find a bright family room featuring a gas fireplace. This is a perfect place to unwind. Two generously sized bedrooms with double closets & a second full bathroom that provides plenty of space for family or visitors. The walk-out basement offers excellent versatility including laundry facilities, a bonus space that makes a great home office. A bonus room that could easily serve as a fourth bedroom, hobby space, or playroom. Large storage area. This home has a 200 amp panel and a natural gas furnace & an oversized single detached garage. If you have been considering a lifestyle change that offers breathtaking waterfront views, DO NOT miss out on this property! This is a wonderful opportunity to begin a new lifestyle on the lake AND it is just 12 minutes to Peterborough! YOU DESERVE TO LIVE HERE! (id:28302)
42 Pond Street
Trent Hills, Ontario
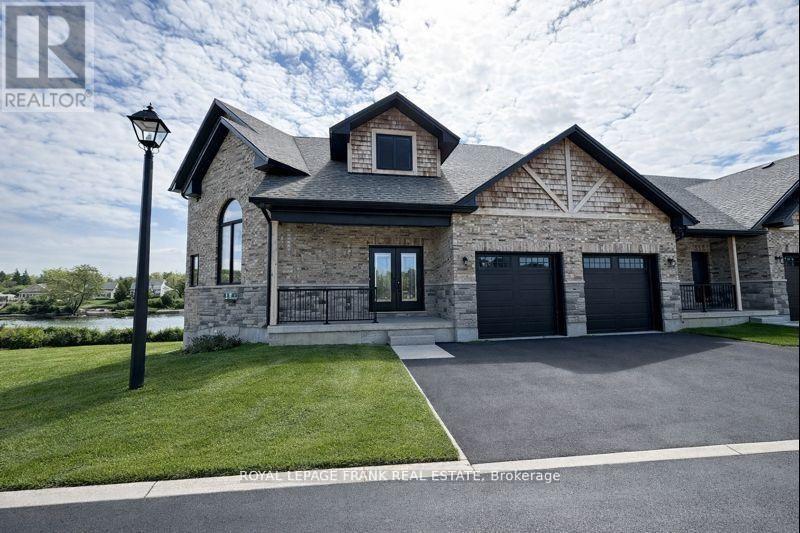
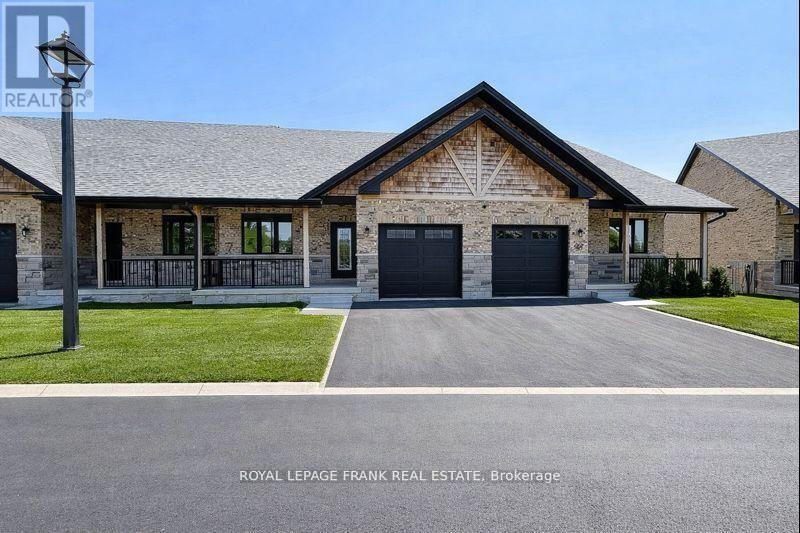
Welcome to an exquisite riverside retreat, where the Trent River lifestyle meets luxurious living. This spectacular end-unit residence, spanning over 3,000 sq. ft., is a masterpiece of design and craftsmanship. Offering 5 spacious bedrooms, this home is perfectly tailored for large families, with multiple living areas that cater to every need. The full walk-out basement, drenched in natural light, presents endless possibilities whether it's a vibrant entertainment hub or a serene retreat. Situated at Lock 18 in the charming town of Hastings, this home offers breathtaking water views from nearly every room, creating a tranquil backdrop to daily life. The elegant design seamlessly blends indoor and outdoor living, with a walk-out basement and expansive balcony that invites you to soak in the beauty of the Trent River. Impeccably designed and ready for you to move in, this home is just steps away from delightful local restaurants and shops, marrying convenience with the peacefulness of waterfront living. This is not just a home; it's a lifestyle - an opportunity to immerse yourself in the natural beauty and serenity of one of Ontarios most picturesque settings. Don't miss the chance to make this stunning property your own. (id:28302)
34 Pond Street
Trent Hills, Ontario
Step into this beautifully upgraded 3-bedroom bungaloft townhome in the charming town of Hastings, where luxury meets comfort in every detail. Offering stunning river views and multiple outdoor retreats, this home is designed for both relaxation and entertaining. Enjoy seamless indoor-outdoor living with a walk-out from the main floor to a spacious deck and a walk-out from the upper loft to a covered balcony, both overlooking the serene Trent River and Lock 18. Inside, upgraded hardwood and tile flooring flow throughout, complementing the elegant trim package and upgraded interior doors. The main floor impresses with its 9 ceilings, a hardwood staircase with iron pickets, and an abundance of LED pot lights that enhance the homes warm ambiance. The chefs kitchen is a true showpiece, featuring a stylish two-tone design, an upgraded cupboard door package, quartz countertops, and a valance lighting system that adds both function and sophistication. A beverage bar with a built-in cooler and an upgraded appliance package, including a microwave, make entertaining effortless. Upstairs, the loft continues to impress with a wet bar, upgraded cupboard profiles, and additional space to unwind. With an upgraded plumbing package throughout and thoughtfully selected finishes, this home is a perfect blend of luxury and practicality. Live your dream on the water in Hastings, where upscale living meets the beauty of nature. (id:28302)
12 Pond Street
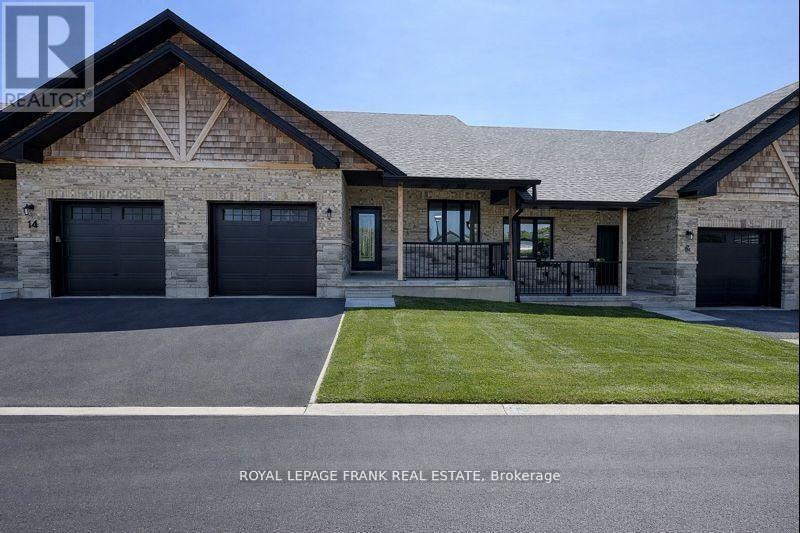
Trent Hills, Ontario
Experience the incredible Trent River lifestyle overlooking Lock 18! Ready to move in, this stunning 2-bedroom bungalow townhome is surrounded by water and perfectly situated in the charming town of Hastings. Enjoy the convenience of being within walking distance to local restaurants and shops. This home offers an array of premium features, including hardwood flooring throughout, quartz countertops in the kitchen and bathrooms, upgraded interior doors with matte black lever hardware and stainless steel kitchen appliances. The main floor boasts 9' ceilings, upgraded trim, and smooth ceilings, complemented by several LED pot lights. The kitchen is a chef's dream, featuring a spacious island perfect for entertaining. There is also an option to finish the basement, adding over 2,400 square feet of total living space. (id:28302)
6 Pond Street
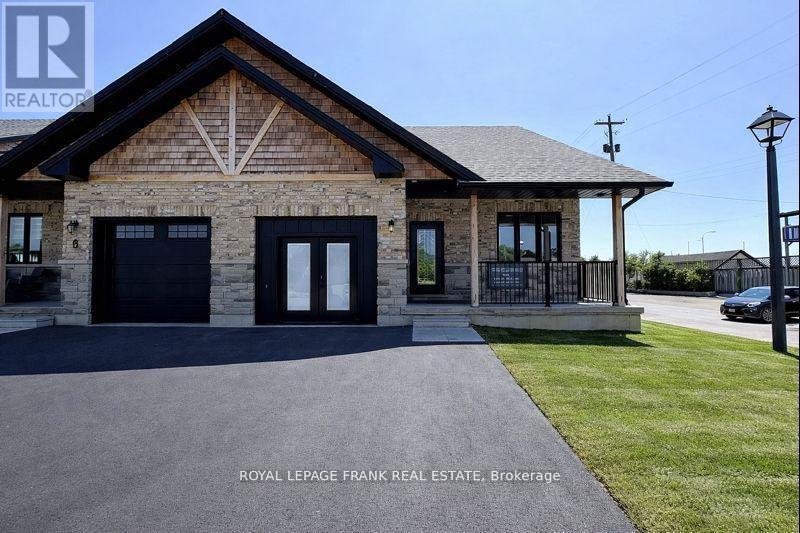
Trent Hills, Ontario
Experience the Incredible Trent River Lifestyle Overlooking Lock 18! Move right into this brand-new 2-bedroom bungalow townhome, packed with premium upgrades and perfectly located in the charming town of Hastings. Surrounded by water and just steps from local restaurants and shops, this home offers the best of both tranquility and convenience. Inside, you'll find hardwood flooring throughout, quartz countertops in the kitchen and bathrooms, and upgraded interior doors with matte black lever hardware. The chefs kitchen is designed for both style and function, featuring stainless steel appliances, a spacious island perfect for entertaining, and an open-concept layout that flows seamlessly into the living space. The main floor boasts 9' ceilings, upgraded trim, and smooth ceilings, highlighted by LED pot lights that add a bright, modern touch. For even more living space, this home includes a fully finished basement with a 3-piece bath, making it ideal for guests, a recreation area, or additional storage. Don't miss your chance to own this stunning home in an unbeatable location! (id:28302)
16 Twelve Trees Court
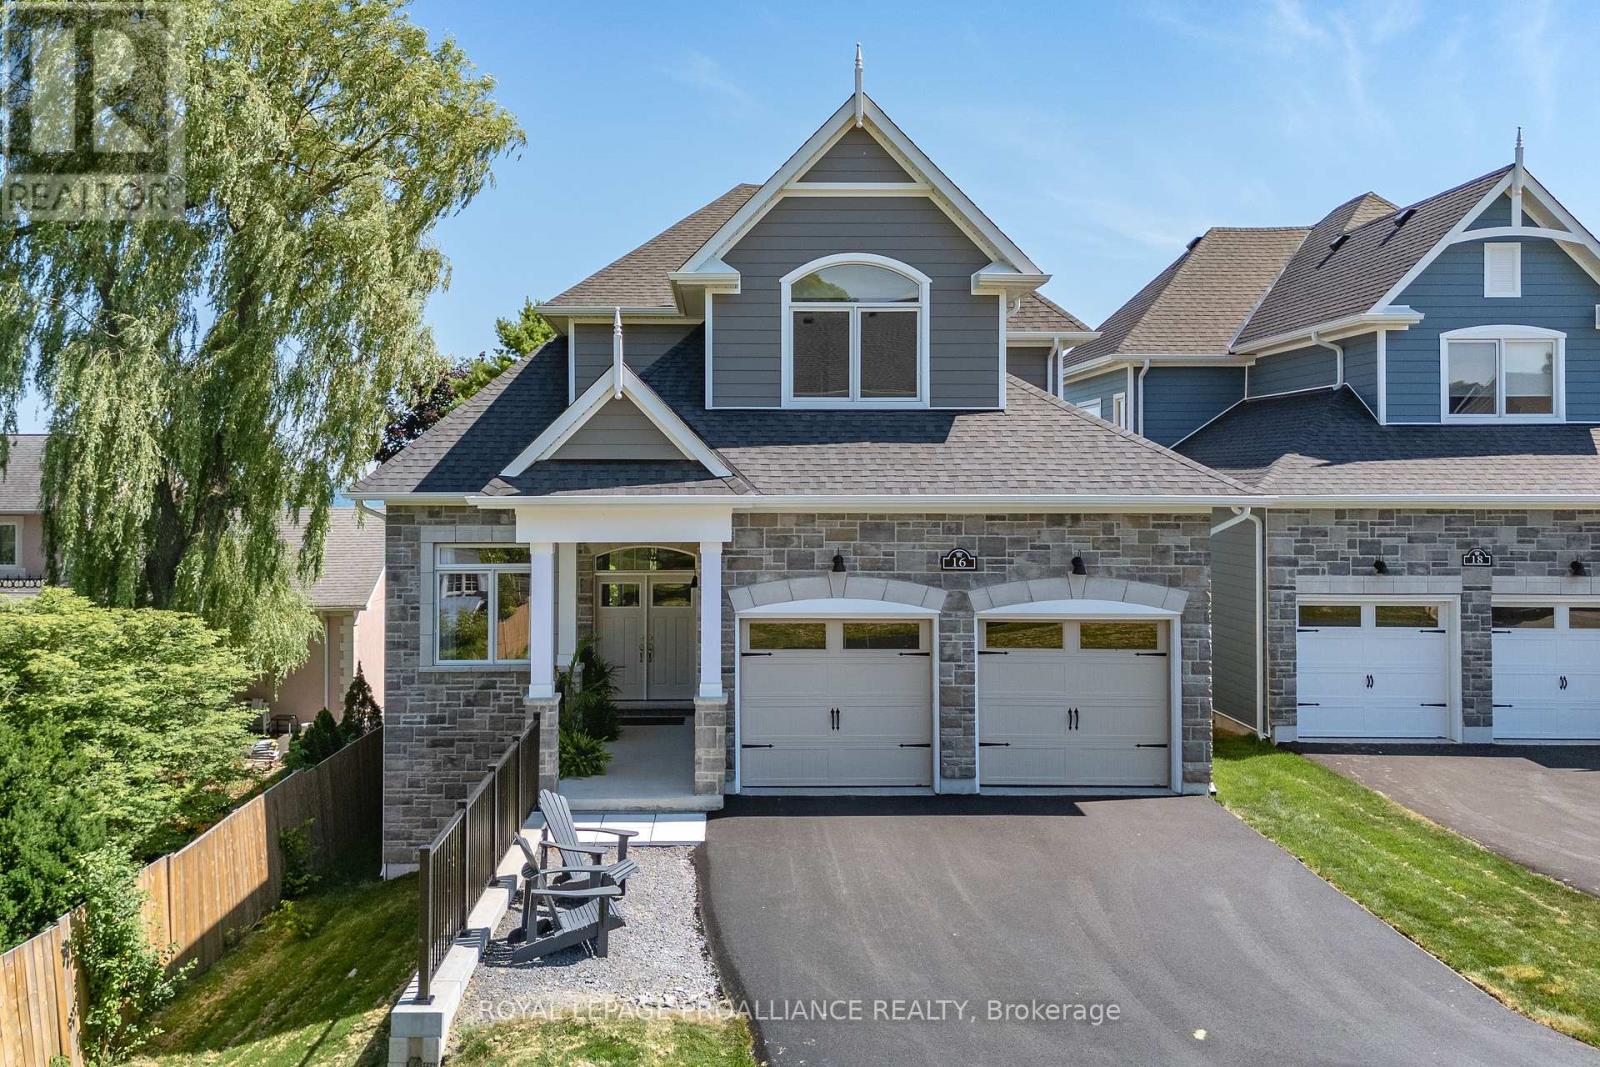
Prince Edward County, Ontario
Location, Location! Welcome to this stunning newly built waterfront bungaloft in the heart of Wellington. Enjoy the ultimate Prince Edward County lifestyle with sandy white beaches, morning swims, kayaking, golf, and scenic bike rides along the Millennium Trail-all just minutes from your doorstep. Indulge in the area's renowned wineries, breweries, dining, and boutique shopping. Set on a prime waterfront lot, this 2,280 sq ft home with a walkout lower level offers breathtaking panoramic views of Lake Ontario, including unforgettable sunrises, sunsets, and moonlit nights overlooking the dunes and Sandbanks Provincial Park. Step inside to a grand foyer with convenient main floor laundry, a powder room, and interior access to the double car garage. A versatile den offers the perfect space for a home office or formal dining room. The gourmet kitchen features a Corian centre island, brand-new appliances, and flows seamlessly into the bright breakfast area with glass doors leading to a glass-railed deck showcasing unobstructed waterfront views. The impressive great room boasts soaring ceilings, expansive south-facing windows, and a cozy gas fireplace, creating a warm yet airy living space filled with natural light. The main floor primary suite is a true retreat, complete with walkout access to the deck, a walk-in closet, and a spa-inspired ensuite with double sinks, a soaker tub, and a frameless glass shower. Upstairs, a beautiful hardwood staircase leads to two generously sized bedrooms and a well-appointed guest bath-ideal for family or visitors. Finished with hardwood flooring throughout, porcelain tile, and brand-new appliances, this exceptional home offers modern comfort in an unbeatable waterfront setting with full municipal services. A rare opportunity to own a luxury waterfront bungaloft in the vibrant heart of Wellington. (id:28302)