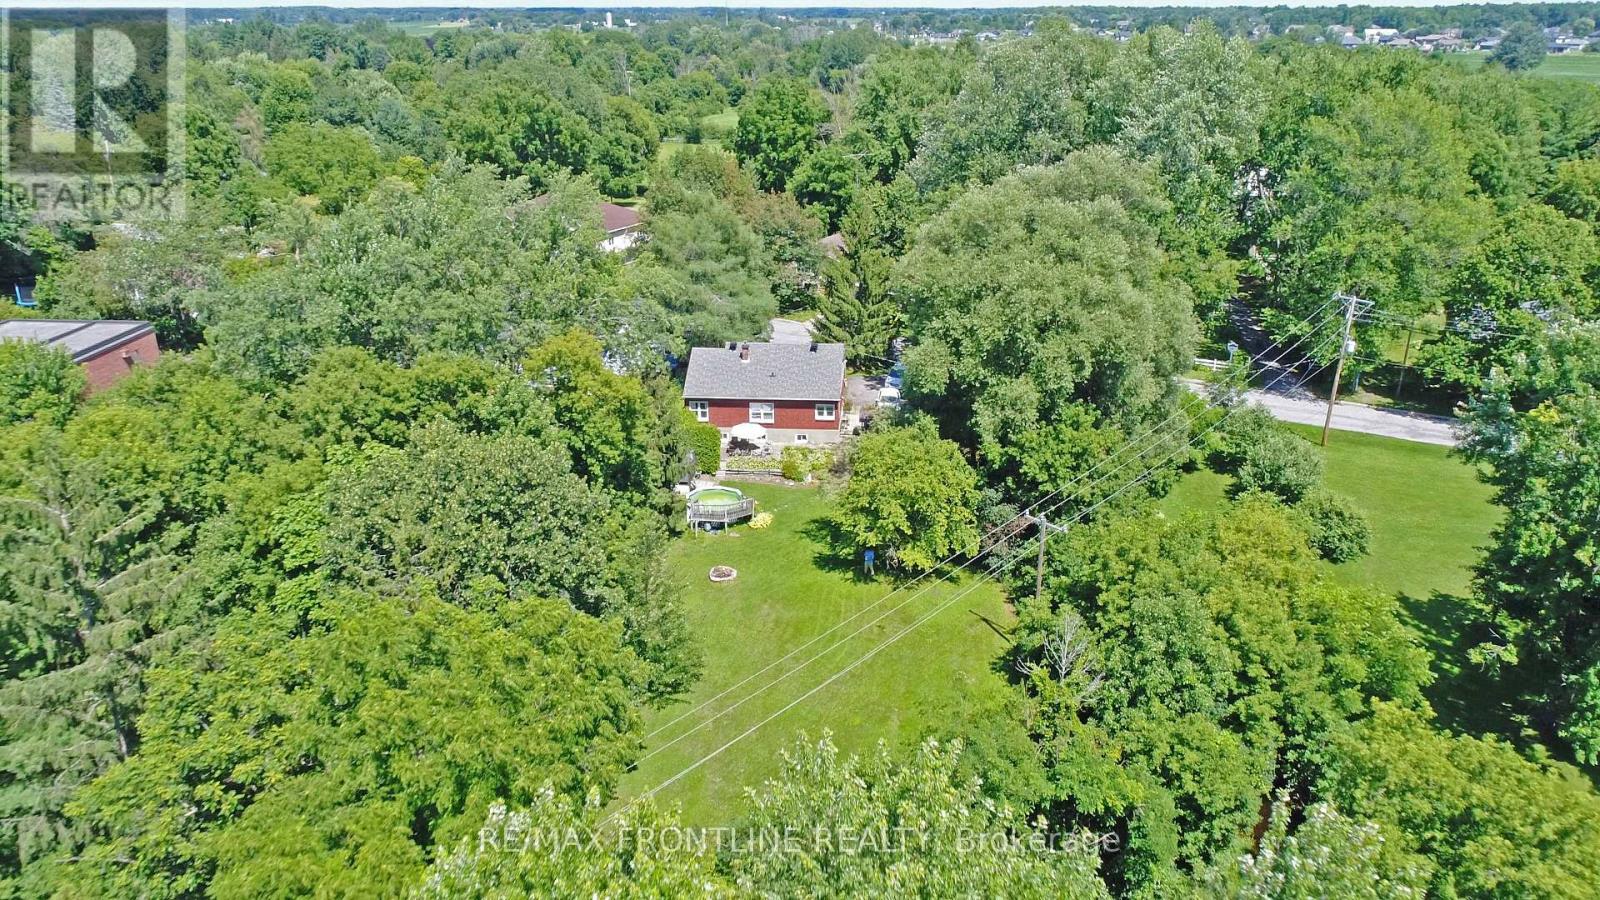
2303 James Craig Street
Ottawa, Ontario
Welcome to this charming 2+1 bedroom bungalow on a beautiful 1-acre lot! Inside, you'll love the bright open-concept living room and kitchen, spacious bedrooms, and recently refinished lower level with laundry room and storage area is perfect for guests, a home office, or growing families. Recent updates include a new gas furnace and heat pump (2026) and new windows and doors. The incredible expansive backyard is a true highlight with a beautiful bubbling brook beside the house and the path on the property that leads downtown. With it's spacious open-concept design, recent updates, finished lower level, and outstanding private setting, this wonderful bungalow is ready to welcome you home! (id:28302)
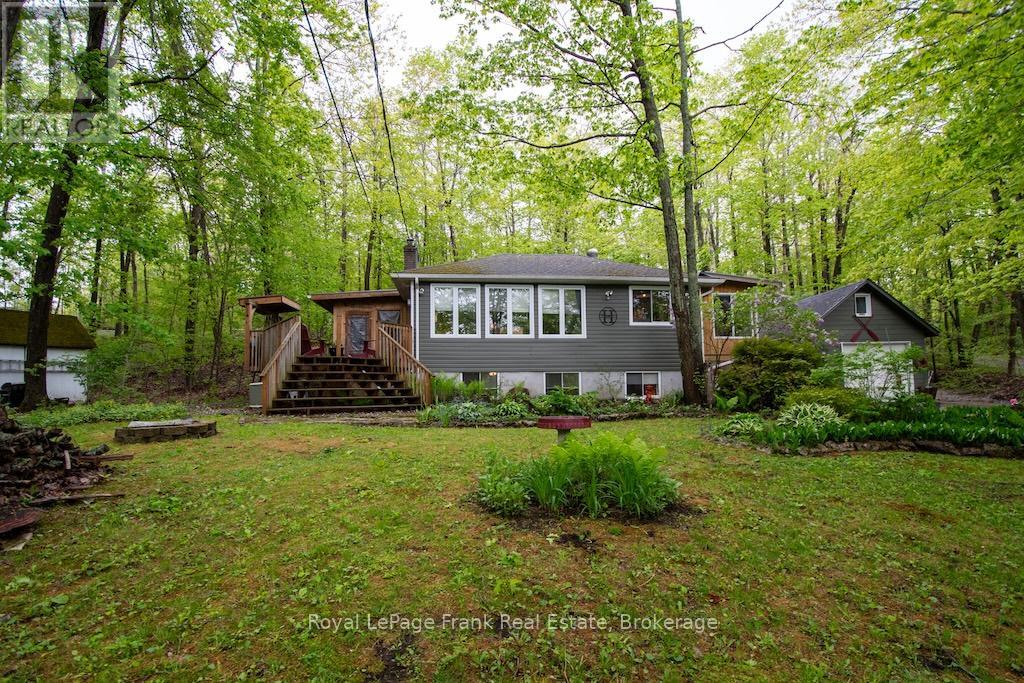
3 Fire Route 27b
Trent Lakes, Ontario
DEEDED ACCESS TO BUCKHORN LAKE RIGHT ACROSS THE ROAD. Welcome to this beautifully renovated home in a desirable waterfront community. This lovely home has been nicely renovated and is move-in ready. It is nestled on a picturesque, treed lot and offers obstructive lake views and sunrises. Features 4 bedrooms, 1.5 baths and a stunning, functional kitchen with quartz countertops, stainless appliances, and a large built-in quartz table with storage underneath. Enjoy the spacious living area, which includes an abundance of windows, hardwood floors, and a stone fireplace with a propane insert. The lower level includes the 4th bedroom, a rec room, and a large work area. An amazing screened-in porch is perfect for large gatherings while the cozy sunroom just off the kitchen offers the perfect spot to relax and unwind. With over 1800 square feet of finished living space, this home is much larger than it appears. There is lots of decking, a hardwired generator, a single car garage and a new furnace and air conditioner. The property is located just 5 minutes from the charming town of Buckhorn. It is situated on a well-maintained year-round road, just seconds to the Township Road and the school bus route. Your Buckhorn lifestyle awaits---enjoy boating, nature and the scenic Trent Severn Waterway. (id:28302)
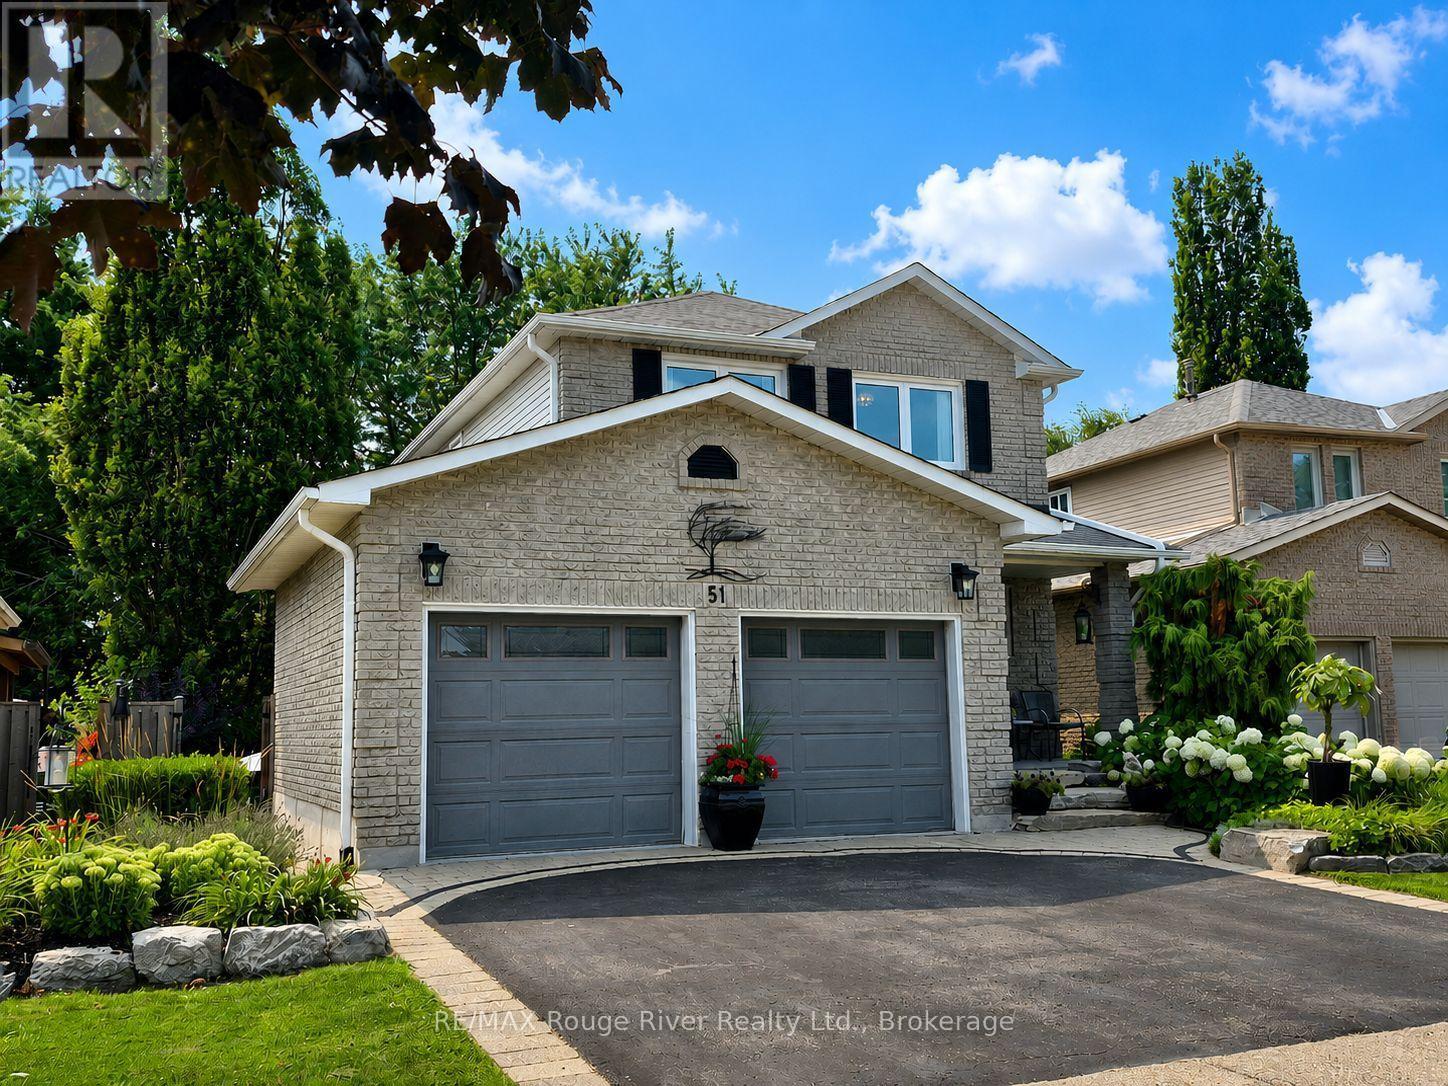
51 Lyndale Crescent
Clarington, Ontario
The Home You Have Been Waiting For! This Meticulously Maintained, Detached Home with Rare Ravine-Like Private Backyard Oasis, is Sure to Exceed Your Expectations! From the Moment You Arrive, A Professionally Landscaped Garden w/ Blooming White Hydrangeas and Lush Perennials Greet You, The Front Entrance Offers a Convenient 2pc Powder Room, A Gorgeous Oak Staircase Leads You Upstairs, Where You Find Hardwood Flooring Throughout Three Generous Bedrooms, A Primary Bedroom w/ 2pc Ensuite and Walk-In Closet, 4pc Bathroom w/ Air Jet Soaker Tub, The Main Floor Has Excellent Flow, High Quality Trim Work and Crown Moulding Throughout, Walk-Out to Multi-Level Decks, Providing an Ideal Set-up For Grilling and Entertaining, New Stainless Steel Kitchen Appliances (2025/2026) Custom Wood Cabinetry, Living and Dining Areas w/ Gleaming Hardwood Floors, Including a Walk-Out to the Back Deck, Where You Overlook Mature Trees and Gardens, The Backyard Space Makes the Home Feel Like a Peaceful Retreat, Over 2000 SQFT. of Total Living Space, Finished Basement w/ In-Law Suite w/ Updated 3Pc Bathroom, Kitchenette and Gas Fireplace, Commuter Friendly, close to 401, 407, 418 and Future Courtice GO Train Station, Public Transit Nearby, Highly Sought After School District (Emily Stowe) High Schools, Community Centre, All Walking Distance. (id:28302)
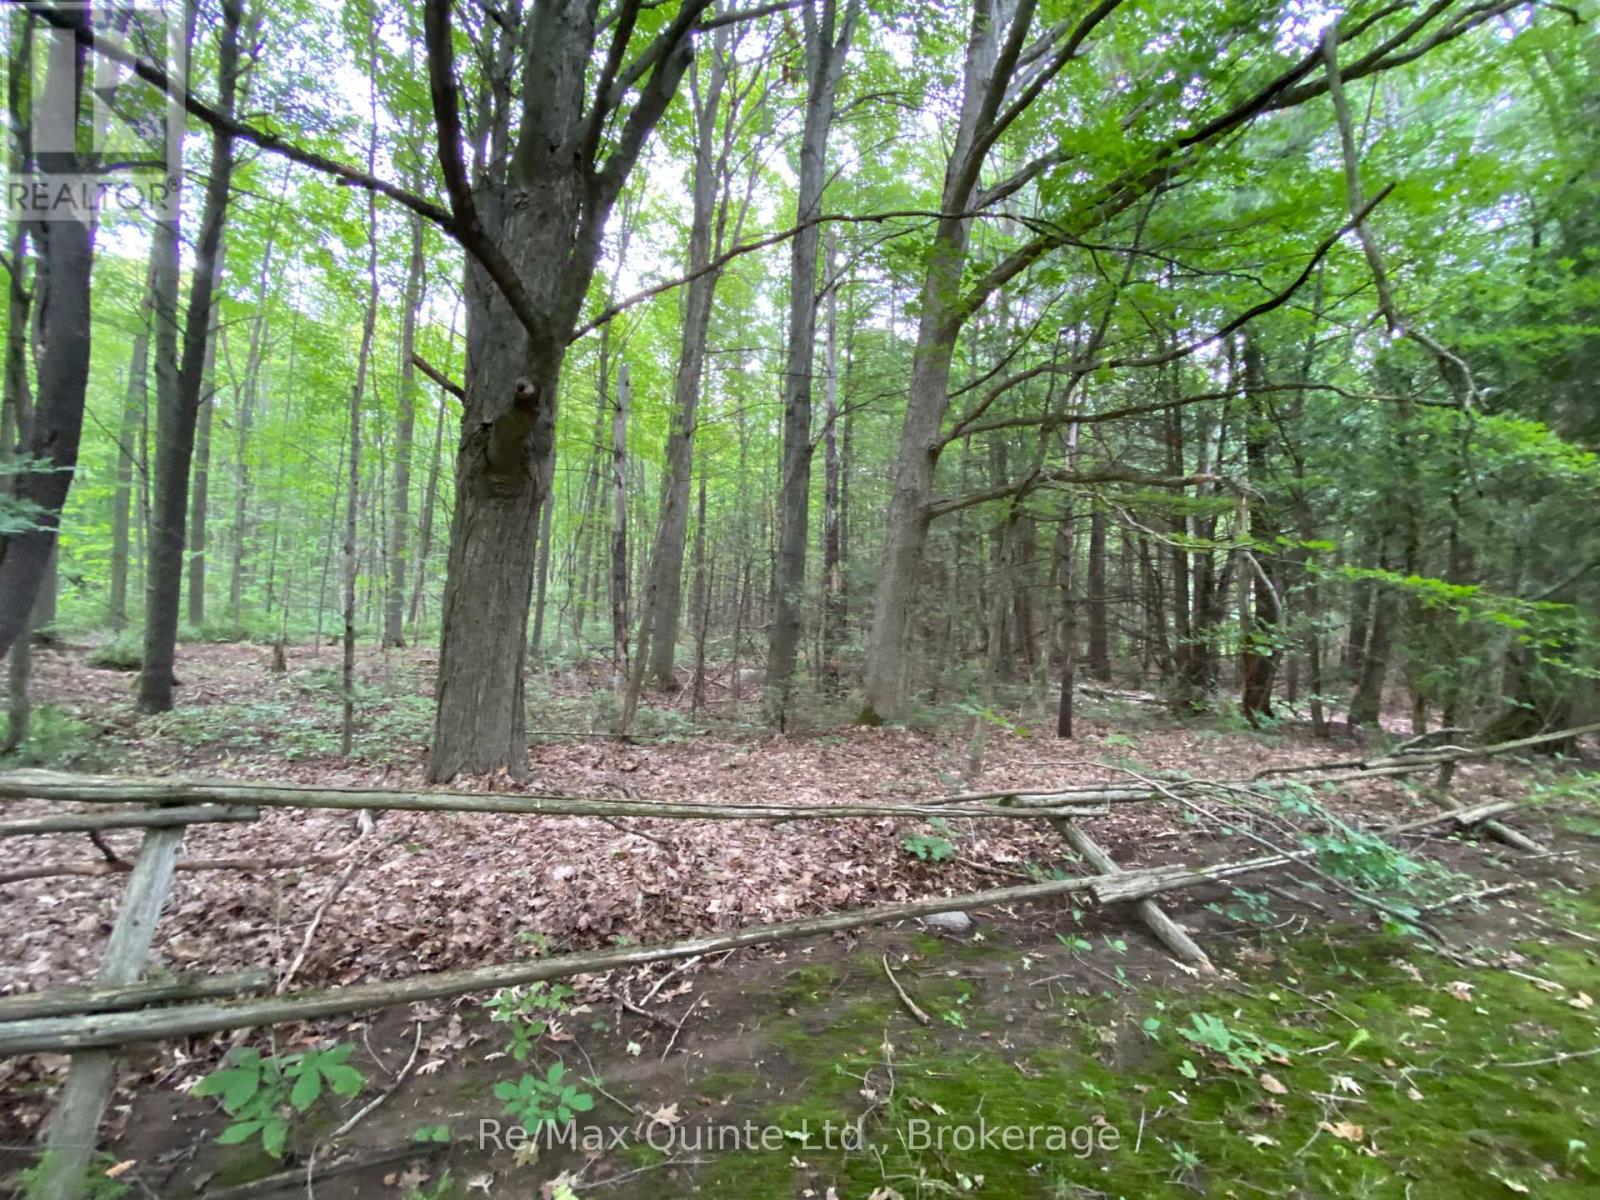
0 County Rd 30
Brighton, Ontario
Escape to your own private retreat! This 9.91-acre vacant wood lot offers a mixed bush of hard and softwood, perfect for those looking to get away from it all. Located on County Road 30, just south of the 401, you'll enjoy the peace and privacy of nature while still being close to town amenities. Access is via a registered easement, as this parcel is landlocked. A fantastic opportunity for a recreational retreat, future building site, or investment in nature. Buyer to conduct their own due diligence regarding access, severance, building permits, and any applicable municipal or conservation authority requirements. (id:28302)
15150 County Rd 2
Brighton, Ontario
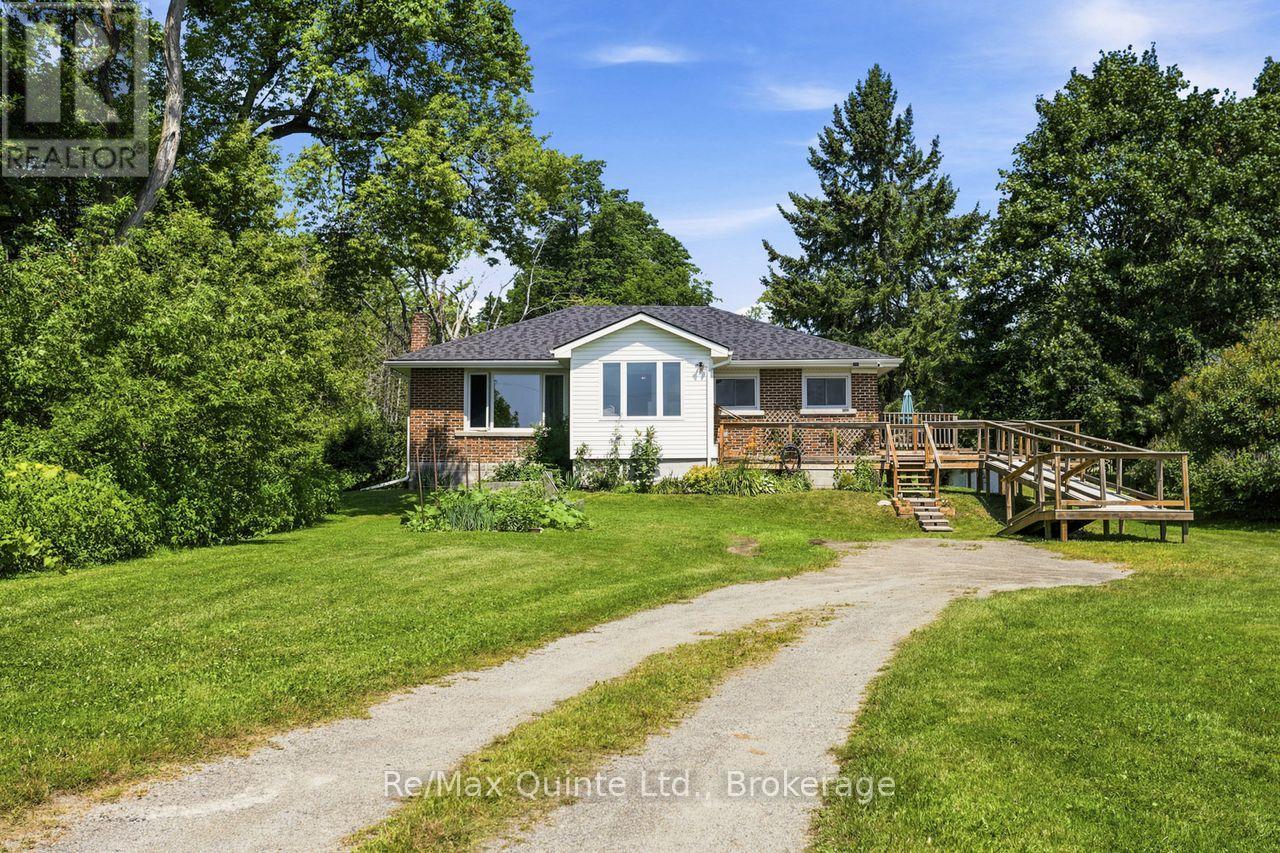
Calling those seeking country living, without sacrificing the convenience of town. Wonderful country bungalow, walking distance to the heart of Brighton. This charming brick bungalow features spacious rooms, recroom and additional bathroom in the basement and an inviting sunroom. Easy access for those with mobility issues, ramp allows entry to either entrance. Expansive front and rear yards. This is the best of town and country on .86 acre. 2 bedrooms, I and 1/2 bath with a large kitchen and dining room combination. Full basement with recent insulation upgrades and addition of recroom and 1/2 bath, upgraded to 200 amp panel, waterproofing of the basement, new eaves troughs, heat pump and central air. Vinyl windows, carpet free, roof is in excellent condition, upgraded insulation in attic. This home is perfect for a family starting out or retirees. Move in ready. Privacy, quiet, mature trees, close to Presquile, walking distance to shopping, YMCA and so much more. (id:28302)
1559 Crimson Crescent
Kingston, Ontario
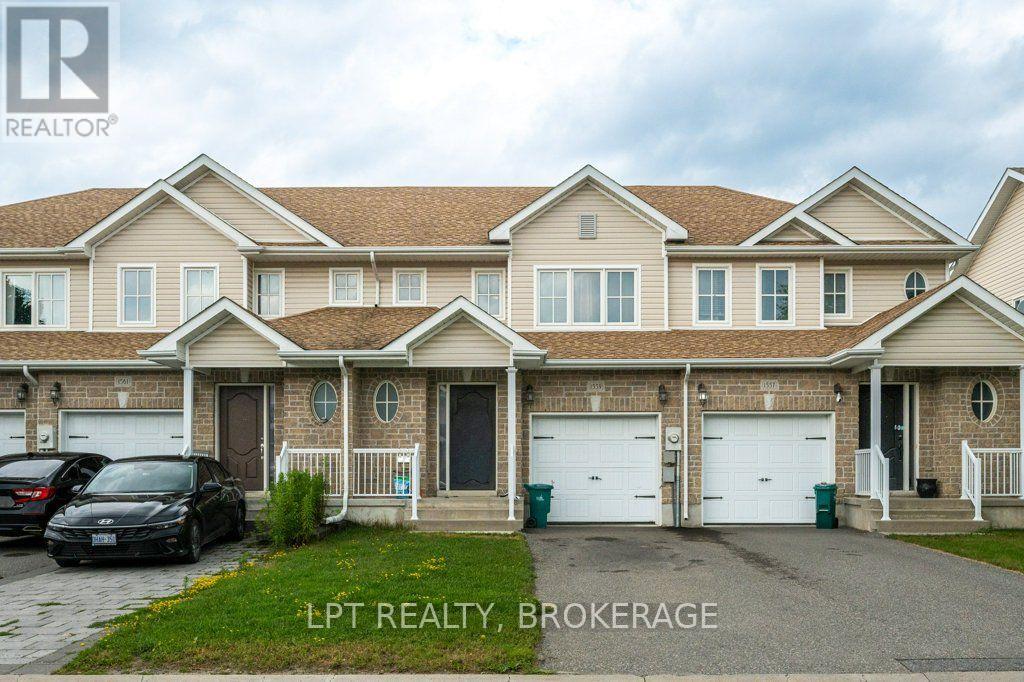
Welcome to this spacious townhouse in Kingston's desirable west end, perfectly situated in a family-friendly neighbourhood close to schools, parks, shopping, restaurants, transit, and everyday amenities. Offering 3 spacious bedrooms, 1.5 bathrooms, and a rough-in for an additional bathroom in the lower level, this home provides plenty of space and potential for growing families, first-time buyers, or investors.The bright open-concept main floor creates an inviting space for everyday living and entertaining, while the generous-sized bedrooms offer comfort and functionality. Step outside to enjoy the private fenced backyard complete with a deck-perfect for summer BBQs, children, or pets. An attached garage adds convenience and extra storage.Whether you're looking to enter the real estate market or add a solid property to your investment portfolio, this affordable opportunity is hard to beat, this home offers exceptional value in one of Kingston's most sought-after locations. (id:28302)
4038 Spring Road
Hamilton Township, Ontario
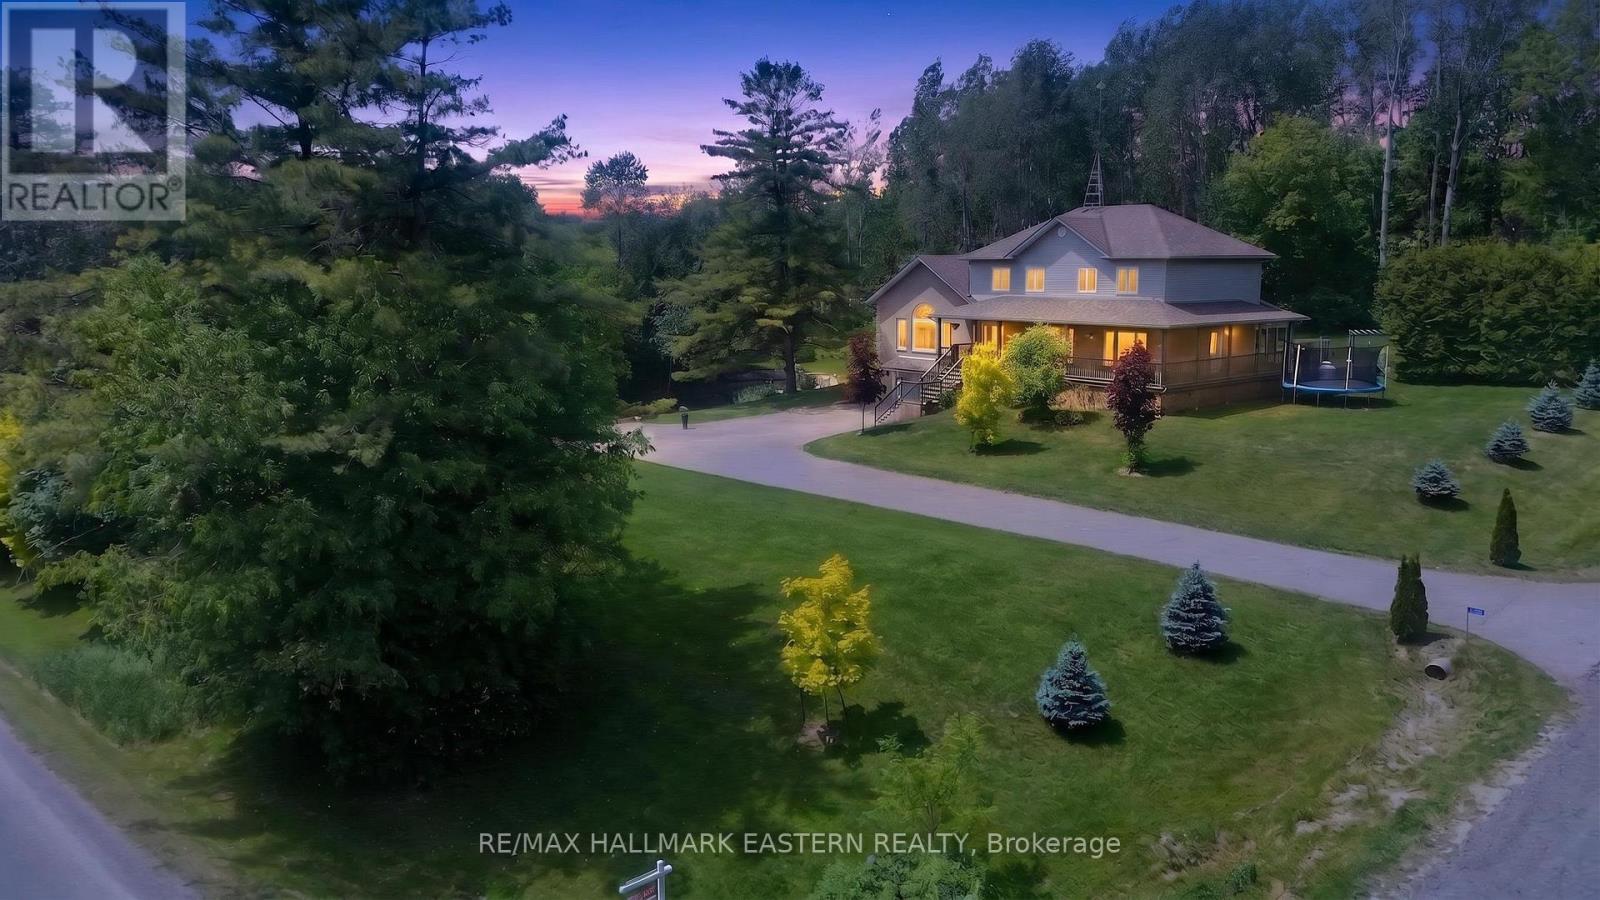
Welcome to this beautifully designed family home in the rolling hills of Northumberland County offering over 3400 sq ft of exceptional total living space, functionality, and picturesque views throughout. A welcoming foyer leads into the chef-inspired kitchen featuring granite countertops, stainless steel appliances, and abundant workspace, flowing seamlessly into the formal dining and living areas. The main floor also offers convenient laundry, a powder room, and a spacious primary suite with serene north-facing views overlooking the expansive deck and oval-shaped above-ground pool with surrounding decking. On the west side of the home, the impressive great room showcases soaring vaulted ceilings and oversized south- and west-facing windows flooding the space with natural light while offering tranquil pond views. Upstairs, you'll find four generously sized bedrooms, all with deep double closets and built-in shelving. A second primary suite features two large south-facing windows and a beautifully updated four-piece ensuite with double sinks. An additional bonus room provides excellent extra storage space. The fully finished lower level features a spacious rec room complete with a bar, large above-grade windows, a three-piece bathroom, and additional storage space. Step just outside the kitchen to enjoy the fabulous north-facing sunroom, beautifully landscaped yard, ample gardening space, stunning armor stone retaining walls surrounding the north side of your own personal fishing pond, and the inviting above-ground pool. A large 24X30 Feet Quonset hut on the property's north side offers excellent additional storage or workshop potential. Conveniently located 10 mins from Port Hope and the 401.One Hour to the GTA. (id:28302)
48 Cavendish Drive
Belleville, Ontario
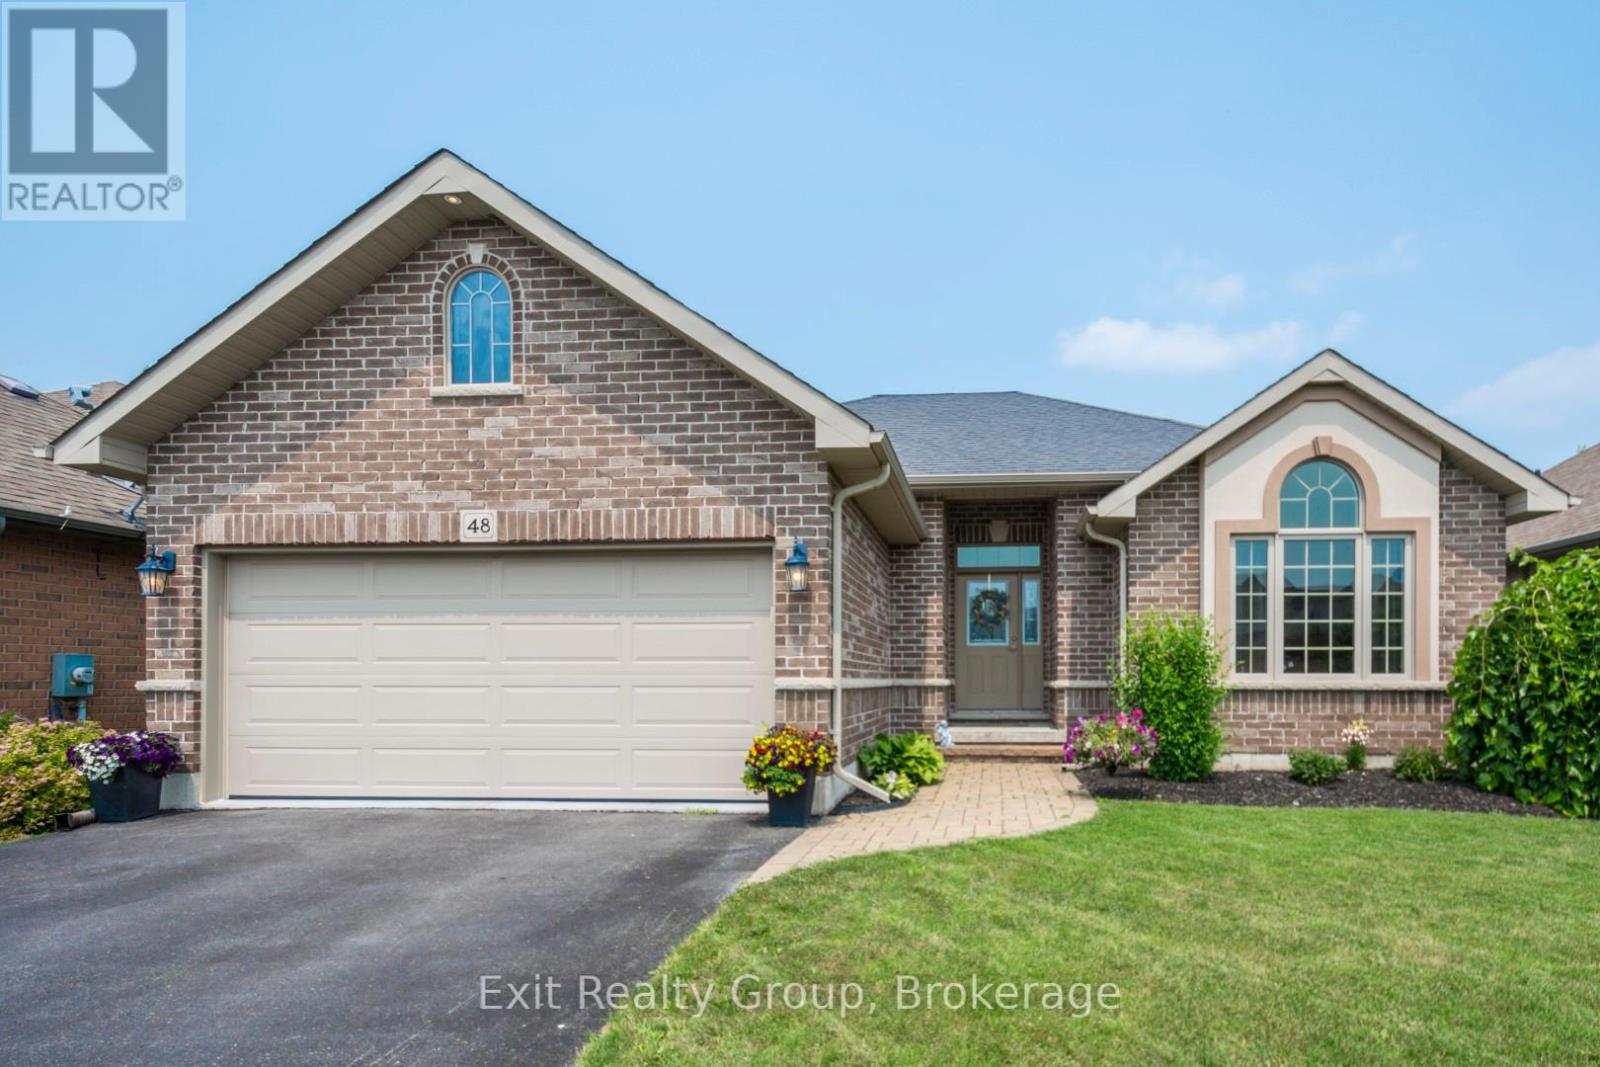
Welcome to your next home! This beautifully maintained 4-bedroom, 3-bathroom brick bungalow features exceptional curb appeal, highlighted by elegant arched windows, a manicured lawn, and a welcoming interlocking brick pathway leading to the front entrance. Built by Mirtren Homes, this property perfectly blends premium structural design with everyday functionality. Key Property Features: Spacious Living: A fully finished basement offers an abundance of extra living space and storage options. Chef's Kitchen: Designed for entertaining, featuring ample storage, granite countertops, a tile backsplash, pantry cupboards, and a large peninsula with seating. Primary Suite: Your private oasis complete with a walk-in closet and a relaxing ensuite featuring a soaker tub. Modern Efficiency: Equipped with a brand-new, high-efficiency heat pump for year-round heating and cooling comfort. Parking & Convenience: Features a double-car garage with inside entry and an extra-large driveway offering plenty of parking for guests. Outdoor & Location Highlights: Step outside into a beautiful, fully fenced yard - your own private, tranquil retreat. Located in the highly sought-after Settlers Ridge subdivision in Belleville, you are just minutes away from: Quick 401 access for easy commuting Walking trails, a local playground, and a dog park Excellent schools with convenient school bus pickup Prime shopping and dining destinations. (id:28302)
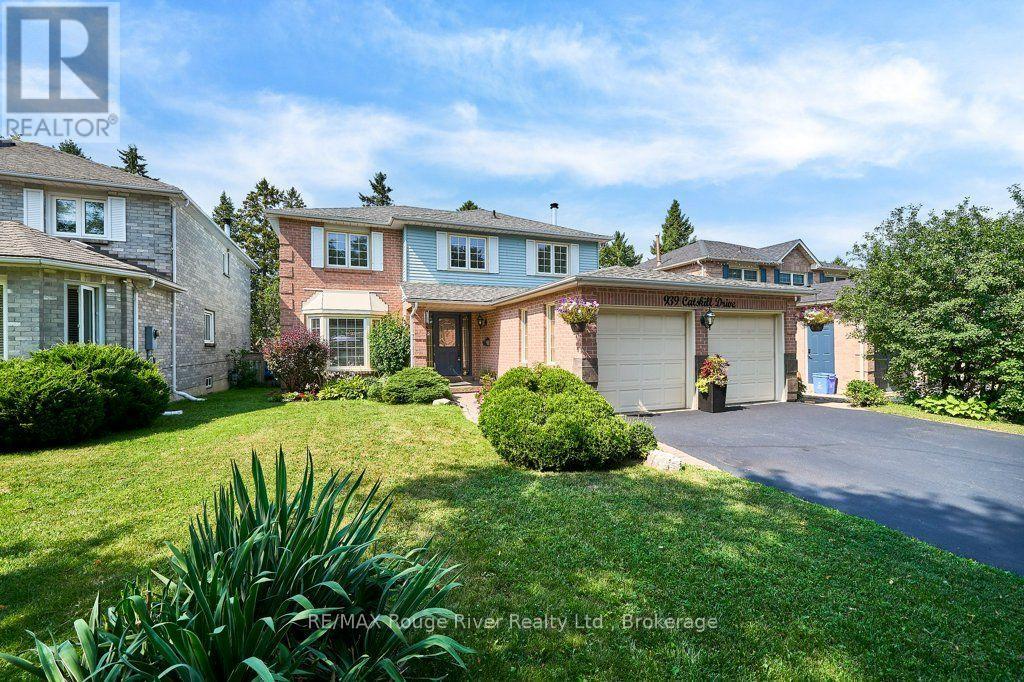
939 Catskill Drive
Oshawa, Ontario
Pride of Place in North West Oshawa. Since 1989, This Home has enjoyed the same level of Care and Upkeep from the same Family. Host to countless Christmas, Easter, Birthday and Baby Shower Celebrations. Over Time, the Neighborhood has Matured and Now features Towering Trees and Shady sidewalks to stroll to Nearby Deer Valley Park, Rose Valley BMX Park and Oshawa Airport Golf Links. The 50 x 120 Foot Fenced lot is seldom found in Newer homes and gives a Pleasing Streetscape. The Classic Living and Dining rooms offer views over the Front and Back yards at a Glance. The Welcoming Foyer with Hardwood floors and curved stairway feels like Home! A Large Kitchen with access to Dining and Breakfast Rooms plus Overlooks the Family Room with Classic Fireplace it makes for Family Mingling and Living a Pleasure, Think House Party Flow ! Sliding Doors to the Sun and BBQ Deck for Entertaining Convenience. The Powder Rm just outside the Spacious Laundry Room with Ceramic Flrs offers Both Garage and Side yard access ... Gardening and Garage work ... Made Easy. The Lower Level Boasts an Enormous Rec Room with Classic Wet Bar and Recessed Lighting. A Den (or Guest Room) with access to 3 Pce Bath with Heat Lamp and Wicc Closet. Don't miss the Storage Cellar ! Finally, The all Important Storage Utility Areas Complete this Wonderful Opportunity. ! Shingles 2017, Furnace and Central Air 2019 (id:28302)
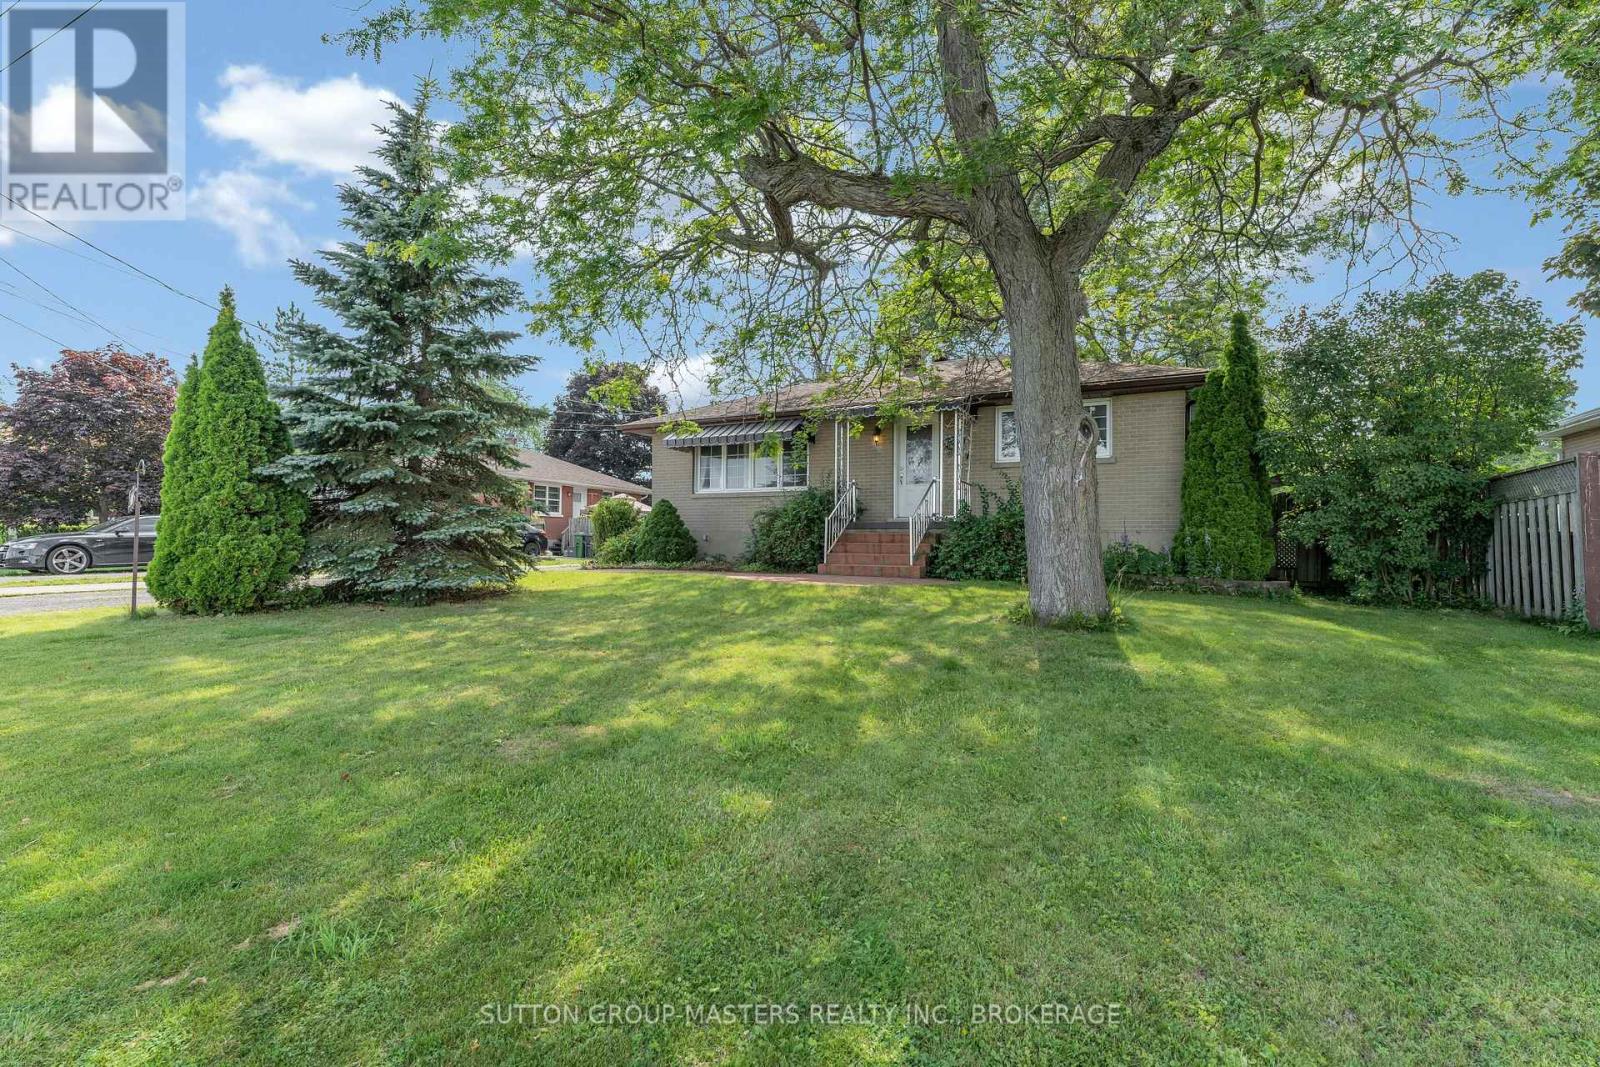
211 Days Road
Kingston, Ontario
Welcome home to 211 Days Road, this well maintained all brick bungalow is set on a large mature lot and offers a fully fenced backyard. Quick access to Lake Ontario Park or Lakeshore swimming pool, downtown and all west end amenities. It features an open living room to dining room (currently used as an office space) original hardwood floors throughout, a bright spacious kitchen with tons of cupboards and access to the huge deck and yard, fully renovated 4 pc washroom, 2 spacious bedrooms and a completely unspoiled lower level with 8 foot ceilings offering laundry and a workshop space with tons of room for a future rec room. The roof was replaced in 2019 and this home comes complete with all appliances offering a turnkey experience for first time buyers or those looking to downsize. Don't miss out!! (id:28302)
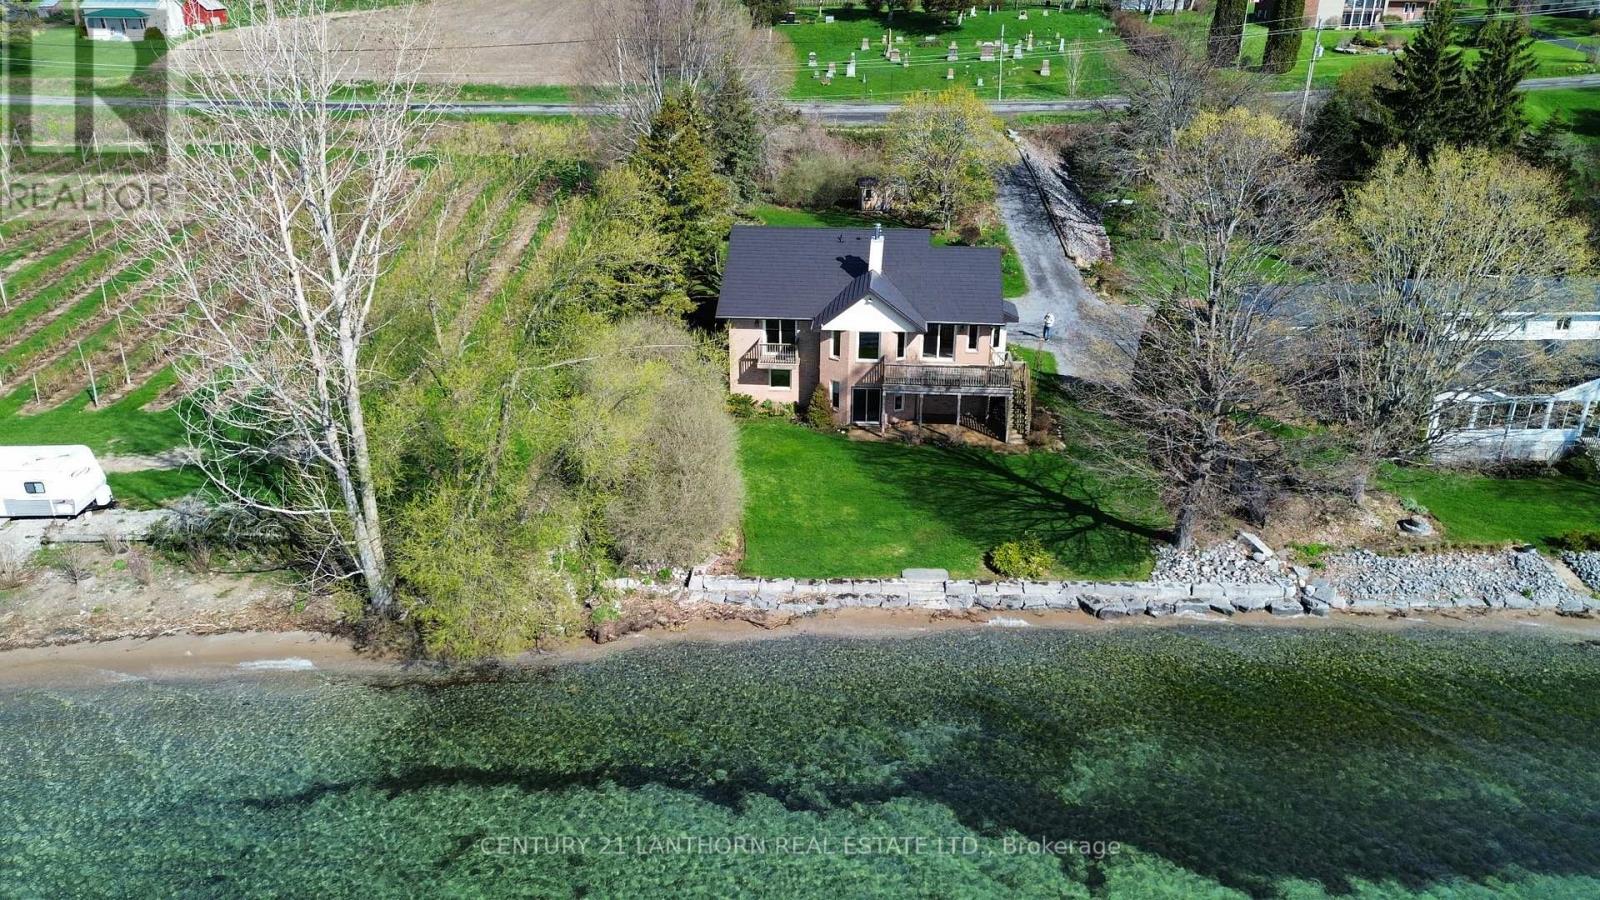
3126b County Rd 8 Road
Prince Edward County, Ontario
Nestled on the tranquil shores of Lake Ontario in the heart of Prince Edward County's sought-after Waupoos area, this stunning waterfront getaway offers the perfect blend of luxury, comfort, and natural beauty. With almost 100 feet of pristine sandy beach and a gently sloping sandbar that lets you walk right into the lake, this immaculately maintained, all-brick home is a true retreat. Set on just under an acre of tree-lined property, the residence boasts a gorgeous metal roof, high vaulted wood ceilings, and gleaming hardwood floors throughout. The open concept layout is bright and airy, with expansive windows inviting in an abundance of natural light and showcasing panoramic water views. The main floor features a spacious primary bedroom with an ensuite bathroom and private walkout balcony, perfect for morning coffee or sunset reflections. Ideal for year-round living or luxurious weekend escapes, the home includes three bedrooms, three full bathrooms, and a fully finished walkout basement that leads directly out to the beach. Enjoy cozy winter evenings by the wood stove, and stay comfortable year-round with a highly efficient heating and cooling system that includes a heat pump, electric furnace, and split wall-mounted units. Outdoor living is just as impressive, with a large covered patio and an expansive deck both overlooking the sparkling water. A large garage offers ample storage, while the lush, mature trees ensure peace, privacy, and a connection to nature. Whether you're swimming, boating, or simply soaking in the views, this is lakeside living at its finest. Check out the Virtual Tour, you don't want to miss this opportunity! (id:28302)
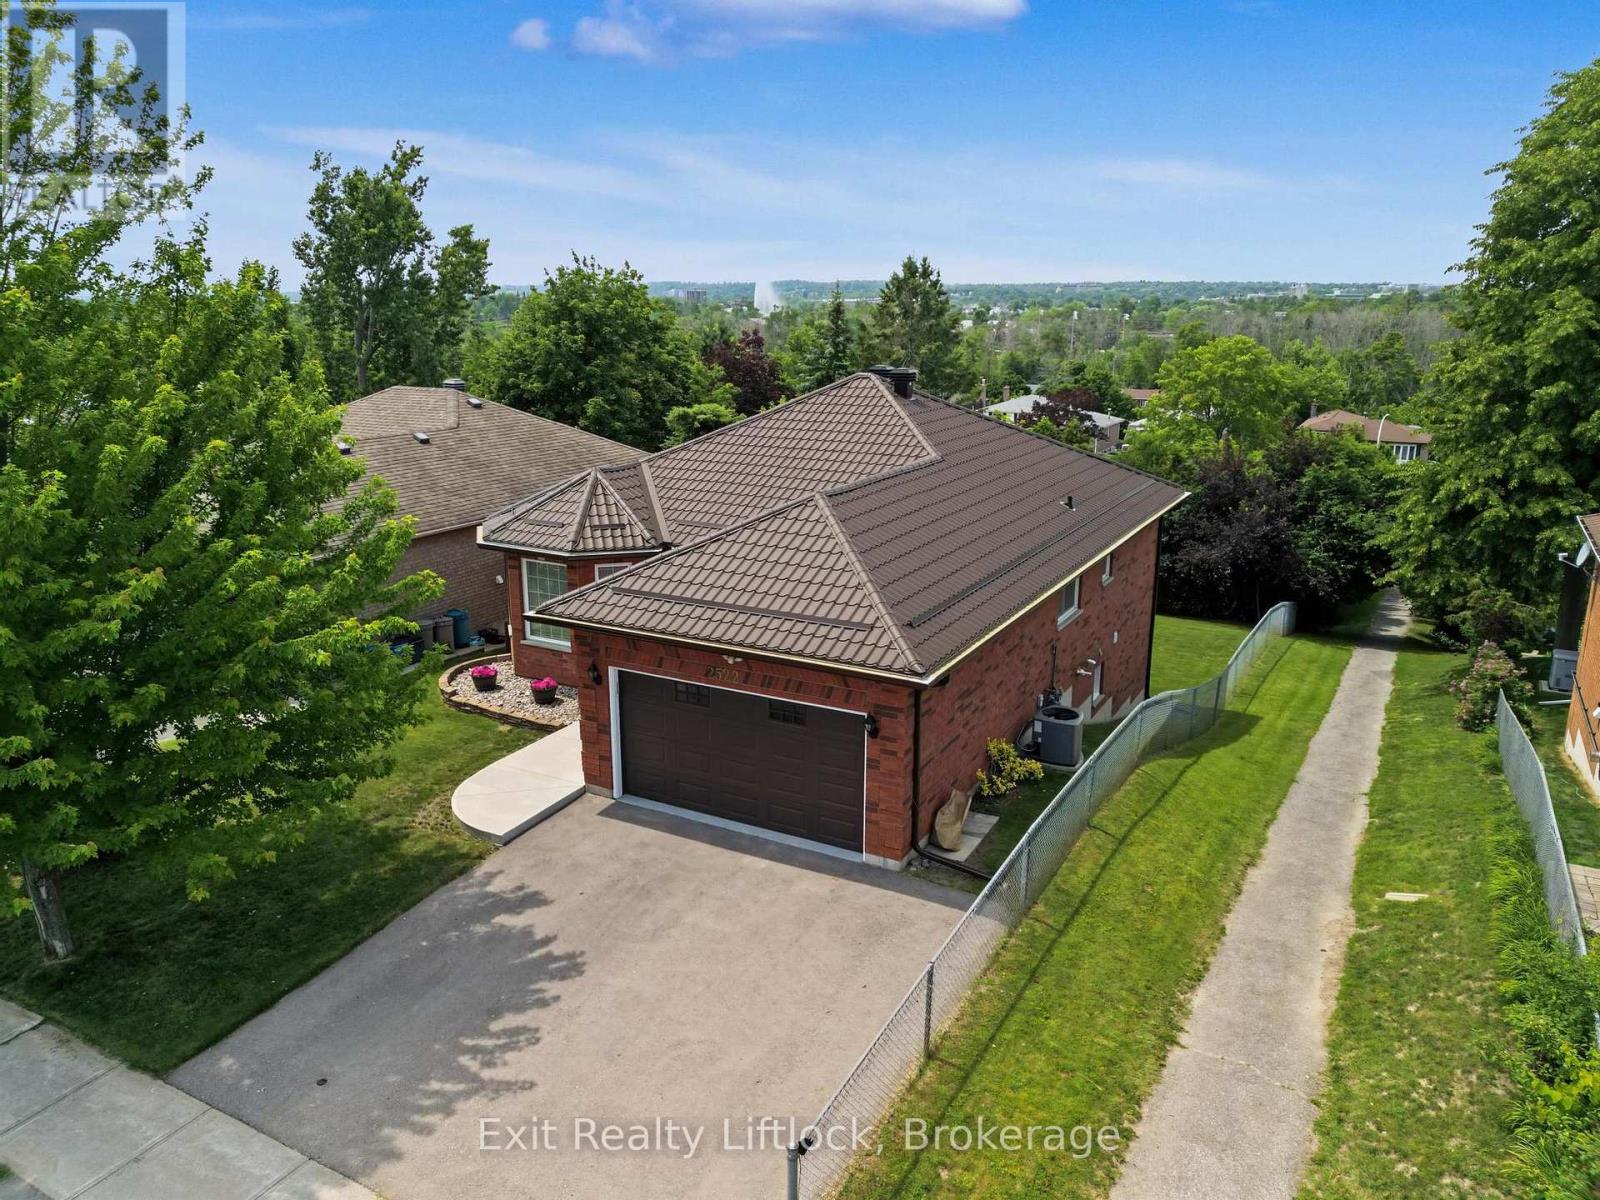
2522 Marsdale Drive
Peterborough, Ontario
Welcome to a home that offers the perfect balance of comfort, convenience, and lifestyle. This immaculate all-brick bungalow is ideal for first-time buyers, retirees, or anyone seeking the ease of low-maintenance living without sacrificing space. Featuring 3+1 bedrooms, 2 full bathrooms, a spacious 1-car garage, and a durable steel roof, this move-in-ready home is all set to be enjoyed from day one. The bright, open-concept main floor is designed for both everyday living and entertaining, with a spacious living and dining area and an inviting eat-in kitchen complete with granite countertops. Three bedrooms are located on the main level, including a generous primary bedroom with his-and-hers closets. Step outside to the covered deck and enjoy elevated city views, the perfect setting for morning coffee or relaxing summer evenings. The fully finished walkout lower level extends your living space with a large family room featuring a cozy gas fireplace, a fourth bedroom, a full 4-piece bathroom, laundry area, and plenty of storage. Walk out to a private deck and an almost fully fenced backyard that offers room for pets, gardening, and outdoor gatherings. The location truly sets this property apart. Spend your days walking the waterfront trails at Beavermead Park, visiting the nearby dog park, exploring the renowned Canadian Canoe Museum, or enjoying a round of golf just minutes from home. Easy access to the 115 highway makes it perfect for commuters. With nearby school, shopping, restaurants, and everyday amenities close by, this home offers the lifestyle you've been looking for in one of Peterborough's most convenient locations. (id:28302)
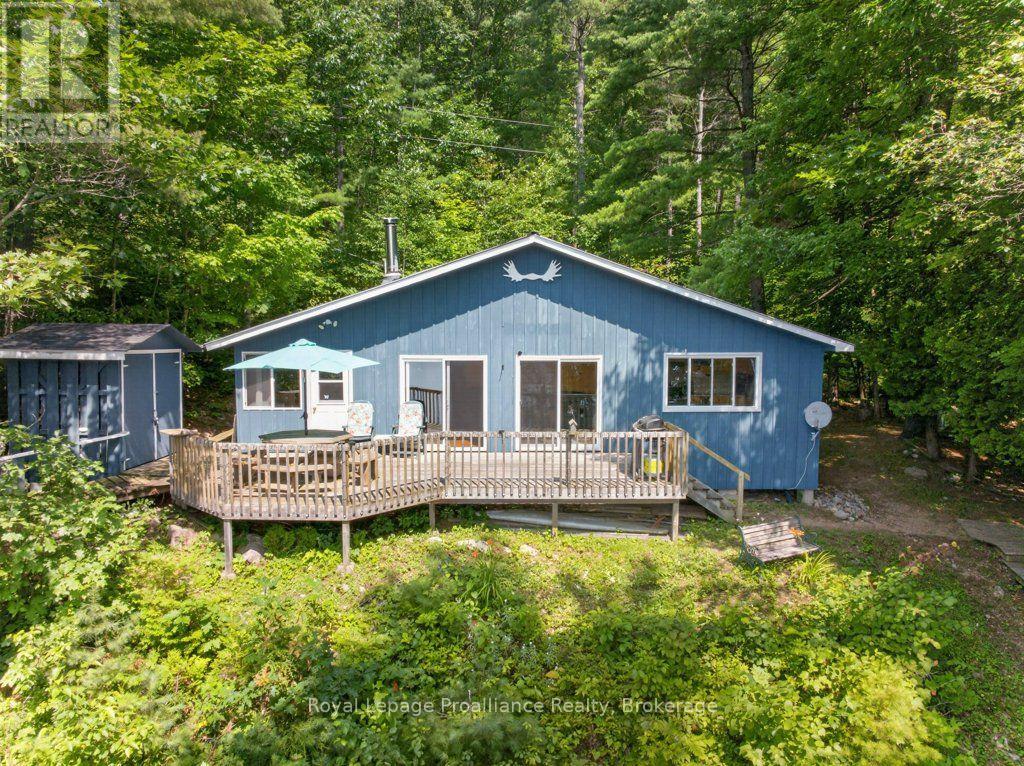
2807 Mackie Lake
Frontenac, Ontario
Escape to your own four-season waterfront paradise on Mackie Lake with this charming 4-bedroom cottage on 1.36 acres, offering 131 feet of pristine shoreline and stunning south-facing views. This 976 sq. ft., 4-bedroom cottage is perfectly set up for family and friends, with an open-concept living room, cozy woodstove, wraparound deck for panoramic lake vistas, and a newer 3-piece bathroom, plus a traditional privy for that authentic cottage touch. Thoughtfully insulated for winter use and this cottage delivers authentic charm with modern comfort. Boat access with private deeded parking off Mountain Road keeps you secluded but not remote, while trails just behind the property link you to Kitchen and Camp Lakes for secluded fishing, hiking, and wildlife exploration. With extraordinary fishing- including coveted lake trout in one of the area's best-kept secrets-this is an ideal retreat for nature seekers, anglers, hunters, and traditional cottage enthusiasts craving a true Canadian lakefront escape, where every season brings a new adventure!!! (id:28302)
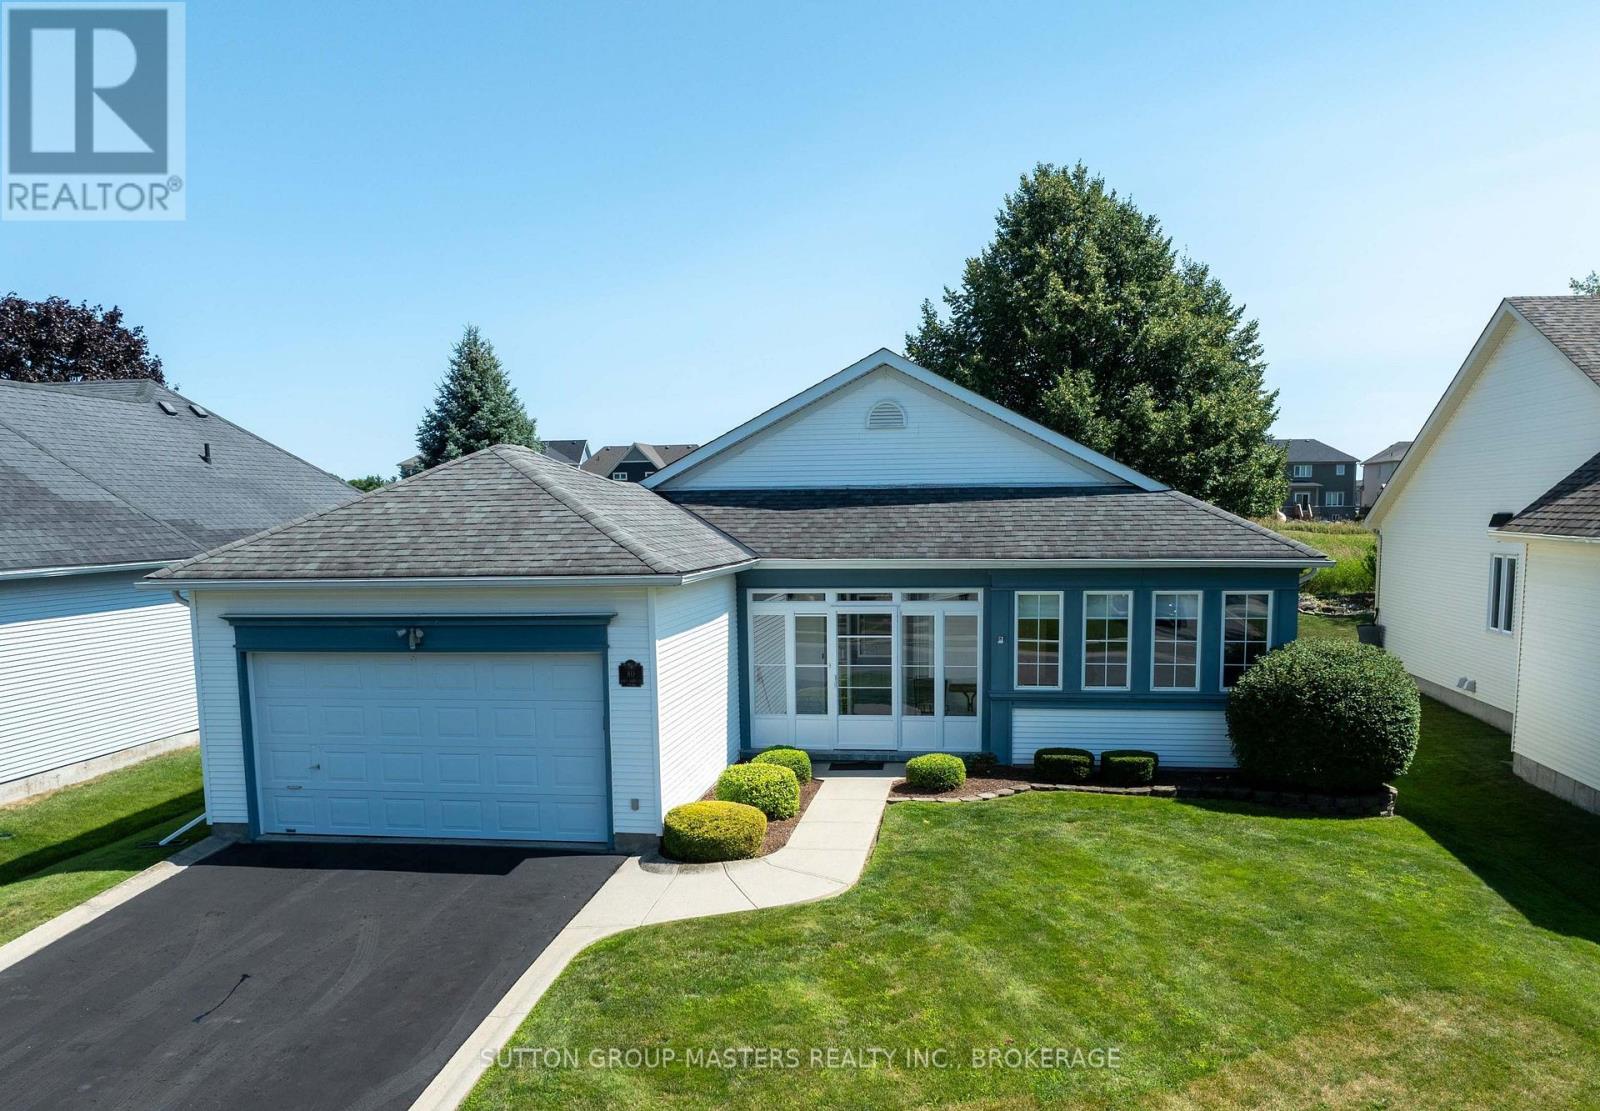
80 Abbey Dawn Drive
Loyalist, Ontario
Welcome to 80 Abbey Dawn Drive - Loyalist Lifestyle Community, Historic Village of Bath This meticulously maintained bungalow in the sought-after Loyalist Lifestyle Community, backs directly onto the 15th fairway of the Loyalist Championship Golf Course. Filled with natural light, this bright and inviting home offers an open, functional floor plan designed for comfortable everyday living and effortless entertaining. Enjoy your morning coffee in the enclosed front porch or relax on the covered rear deck that spans the entire width of the home, overlooking beautifully landscaped gardens and the golf course beyond. The spacious layout features a formal dining room, a bright breakfast area with walkout to the deck, main floor laundry and well-appointed living spaces throughout. The professionally finished lower level provides exceptional additional living space, including a generous family room with a cozy gas fireplace, a full bathroom, and a versatile multi-purpose room currently used as a third bedroom-ideal for guests, hobbies, or a home office. This home includes membership in the renowned Loyalist Lifestyle Community, offering access to an impressive four-season clubhouse featuring a fitness centre, restaurant, library, billiards room, and seasonal outdoor pool and hot tub, creating an active and welcoming lifestyle. Located in the historic Village of Bath, just 15 minutes west of Kingston on the shores of Lake Ontario, you'll enjoy easy access to a full-service marina, championship golf, pickleball, hiking and cycling trails, waterfront parks, and a variety of established local businesses. Experience the perfect blend of comfortable living, exceptional amenities, and a vibrant community lifestyle. VILLAGE LIFESTYLE More Than Just a Place to Live. SEE VT1 for VIRTUAL TOUR, FLOOR PLANS, PROPERTY VIDEO and VILLAGE OF BATH VIDEO. (id:28302)
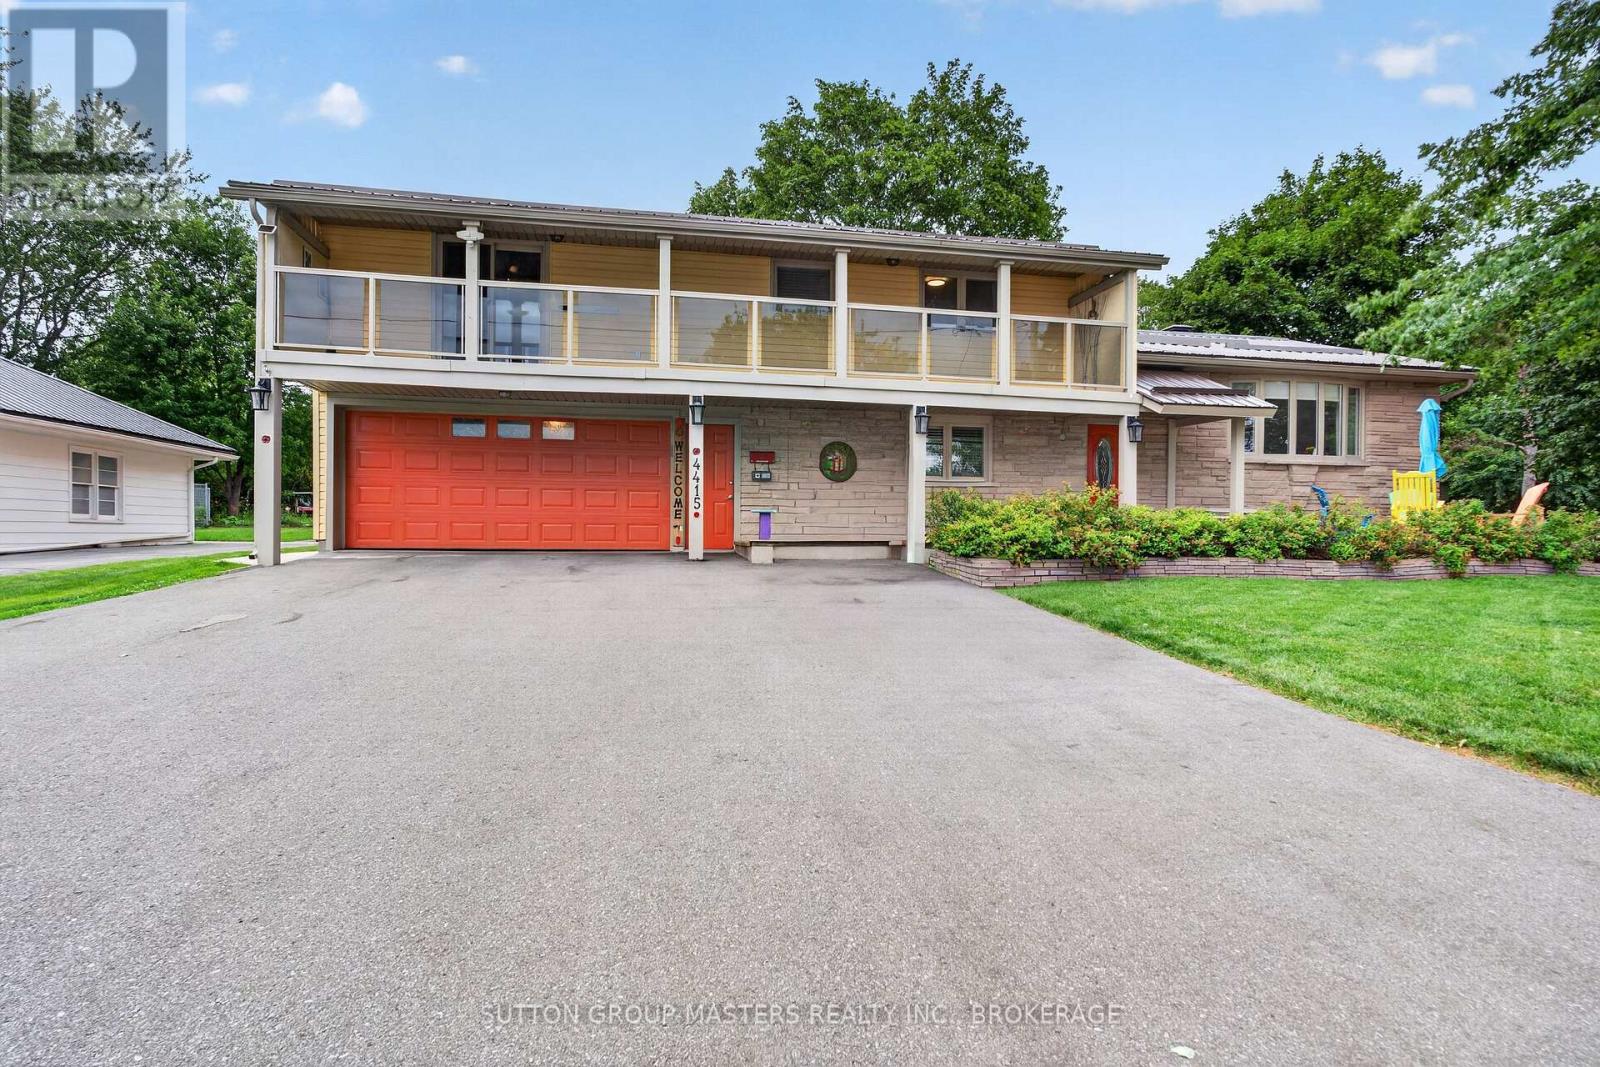
4415 Bath Road
Loyalist, Ontario
This is a rare chance to own a spacious property close to the city with lovely views of Lake Ontario. Welcome to 4415 Bath Rd, a meticulously maintained home featuring a gorgeous kitchen with quartz counters, tile backsplash, a standalone island, and stainless steel appliances. The bright living and dining area boasts upgraded laminate flooring, custom blinds, and drapery, along with a cozy freestanding propane stove and a split air system for heating and cooling-perfect for home comfort. The main floor family room offers a great TV space with a second propane fireplace, plus patio doors leading to a charming three-season room and a private outdoor retreat to enjoy on hot summer days. There's also an office (or fifth bedroom) and a two-piece bath rounding out the main floor. Upstairs, you'll find four generously sized bedrooms, including the primary with a three-piece ensuite and patio doors opening to a veranda with views of the front yard and Lake Ontario. A large five-piece main bath with double sinks, tub/shower, and tiled floors is ideal for a busy family. The lower level includes a rec room or hobby space with dry-core flooring, a laundry area, and plenty of storage. Outside, the massive backyard is big enough for your kids soccer practice, tons of space to make it your own. Recent updates include metal roof shingles, added attic insulation, a 10x12 workshop with electricity, newer windows and soffits, and a maintained chimney. Bonus oversize 2 car garage with rear yard access rounds out this beautiful family home in a great neighbourhood on the shores of Lake Ontario (id:28302)
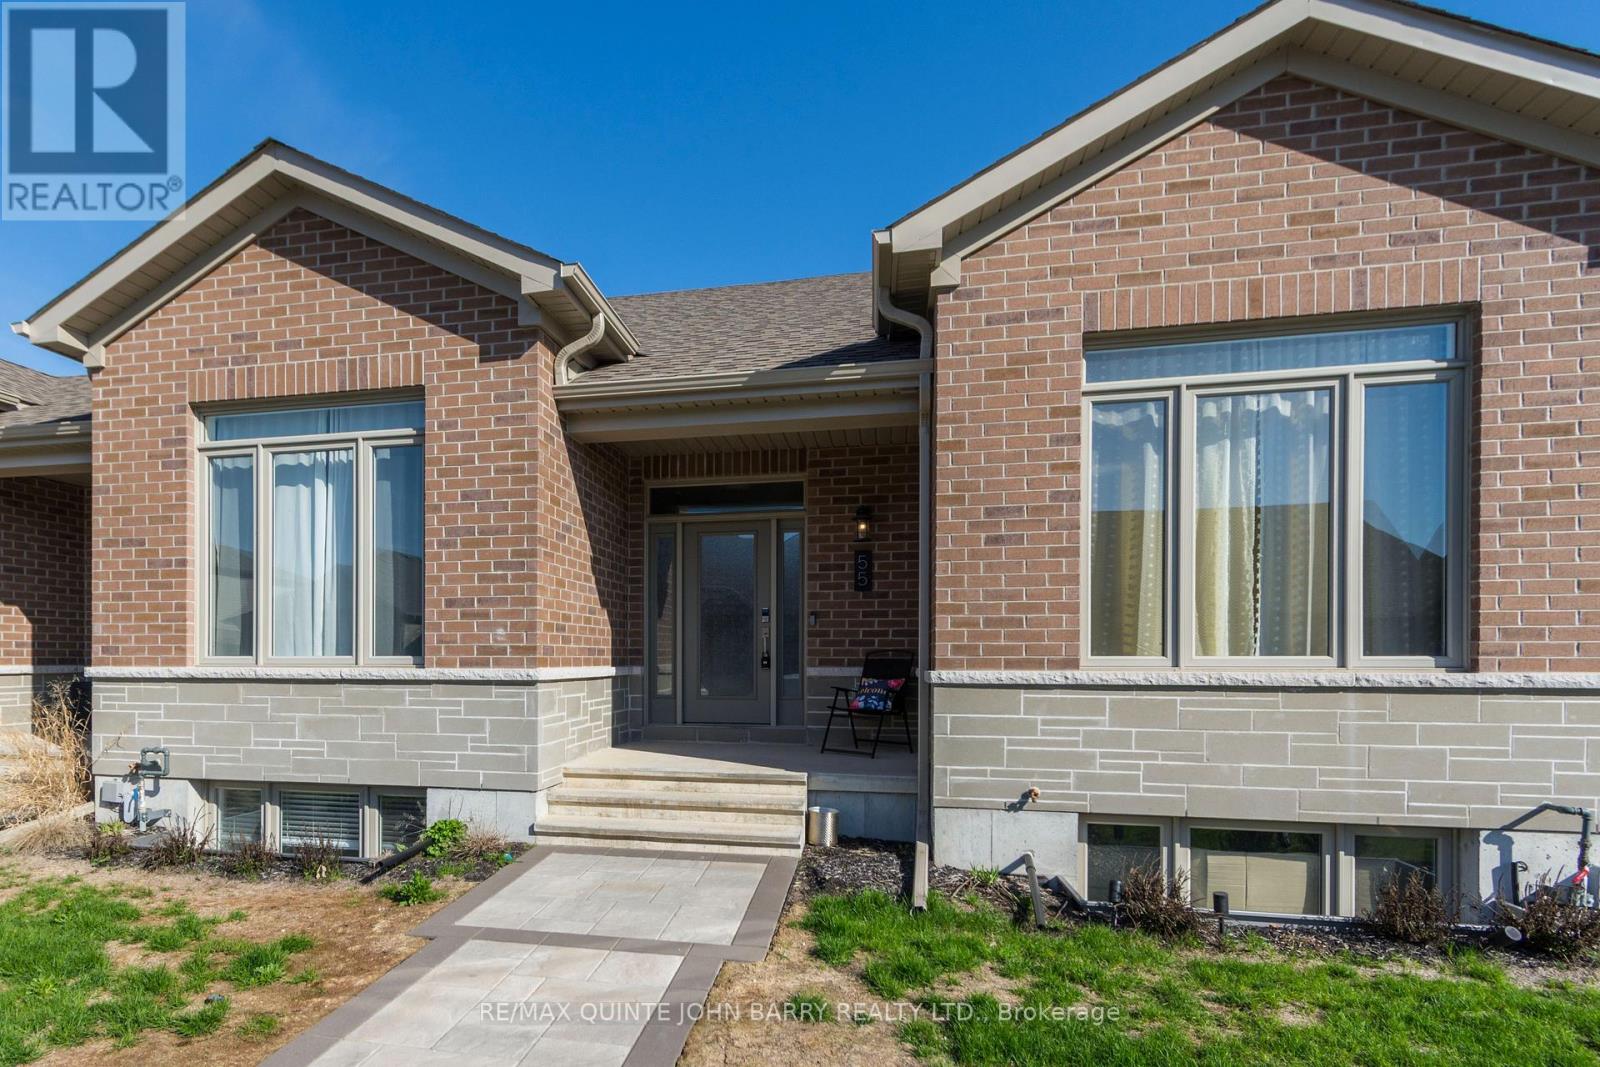
55 Athabaska Drive
Belleville, Ontario
Welcome to this beautifully appointed Geertsma built freehold bungalow townhouse, ideally located in the highly sought-after Riverstone community. Thoughtfully designed with both comfort and functionality in mind, this home offers an exceptional layout featuring 3 spacious bedrooms and 3 full bathrooms perfect for downsizers, retirees, or families seeking low-maintenance living without compromising on space. The main level showcases a bright kitchen complete with quartz countertops, ample cabinetry, and a skylight that creates a warm and airy atmosphere, ideal for both everyday living and entertaining. The adjoining living and dining areas provide a seamless flow, making gatherings with family and friends effortless. The primary bedroom, featuring a 9 foot ceiling and an abundance of natural light, offers a peaceful retreat with a generous walk-in closet and private ensuite bathroom. A well sized second bedroom on the main floor includes convenient cheater access to a 4 piece bath, making it perfect for guests or a home office. Main floor laundry adds to the home's practicality and ease of living. The fully finished lower level significantly expands the living space, offering a large third bedroom, an additional 4 piece bathroom, and plenty of storage. The oversized recreation room is perfect for family fun, movie nights, or entertaining guests, providing versatile space to suit your lifestyle. Complete with an attached garage and situated in a desirable, established neighbourhood, this home offers the perfect blend of quality craftsmanship, modern finishes, and low maintenance living. A rare opportunity to enjoy bungalow living in one of the area's most sought after communities. (id:28302)
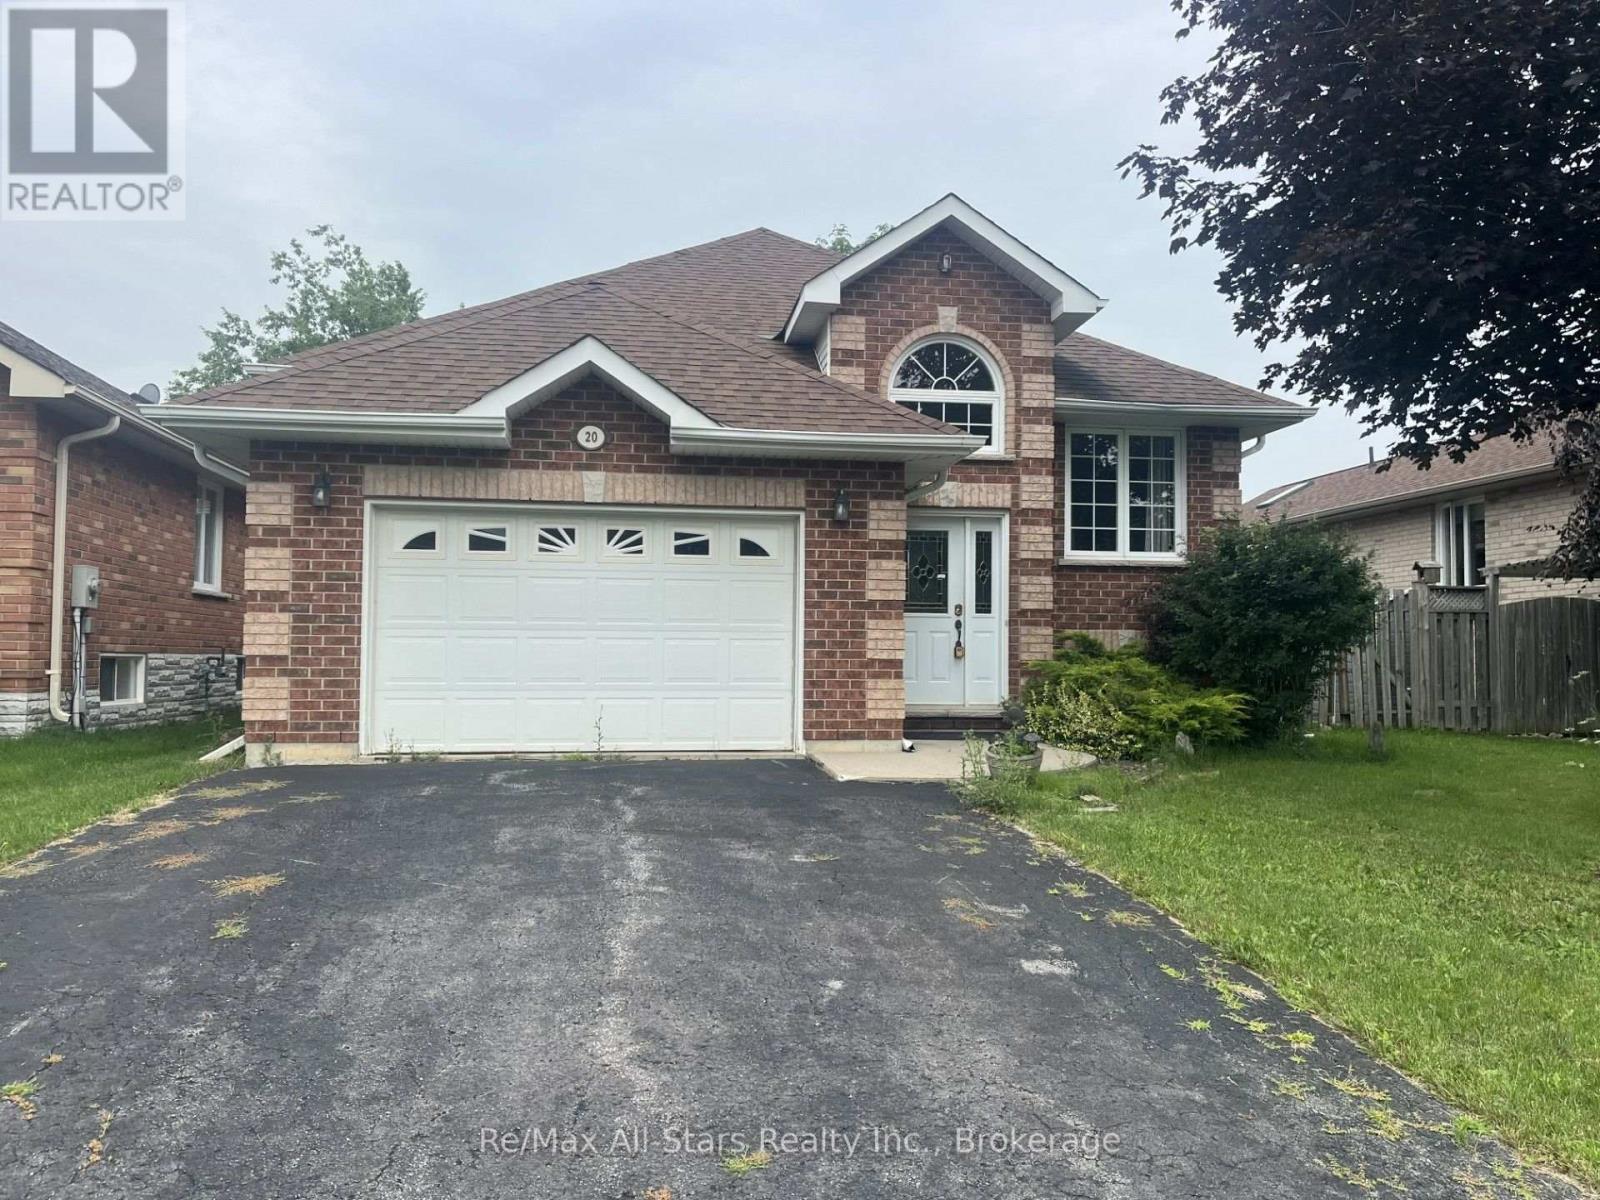
20 Eakins Crescent
Kawartha Lakes, Ontario
Stunning Detached Bungalow in the Growing Community of Lindsay Welcome to the perfect family retreat in a quiet, highly desirable neighborhood. This beautifully maintained detached bungalow offers a functional and spacious layout with three generous main-floor bedrooms, including a private primary suite with its own ensuite bath.The expansive partially finished basement features an additional bedroom and a 3-piece bathroom, providing excellent flexibility for a potential in-law suite, guest accommodations, or a large family recreation area.Filled with natural light throughout, the home feels bright, warm, and inviting. Recent updates include an owned hot water tank (2025) and newly paved driveway asphalt (2025).Conveniently located just steps from schools and public transit, with quick access to the highway and only 35 minutes from Peterborough, this home combines comfort, convenience, and outstanding value.Provide your feedback on BizChat (id:28302)
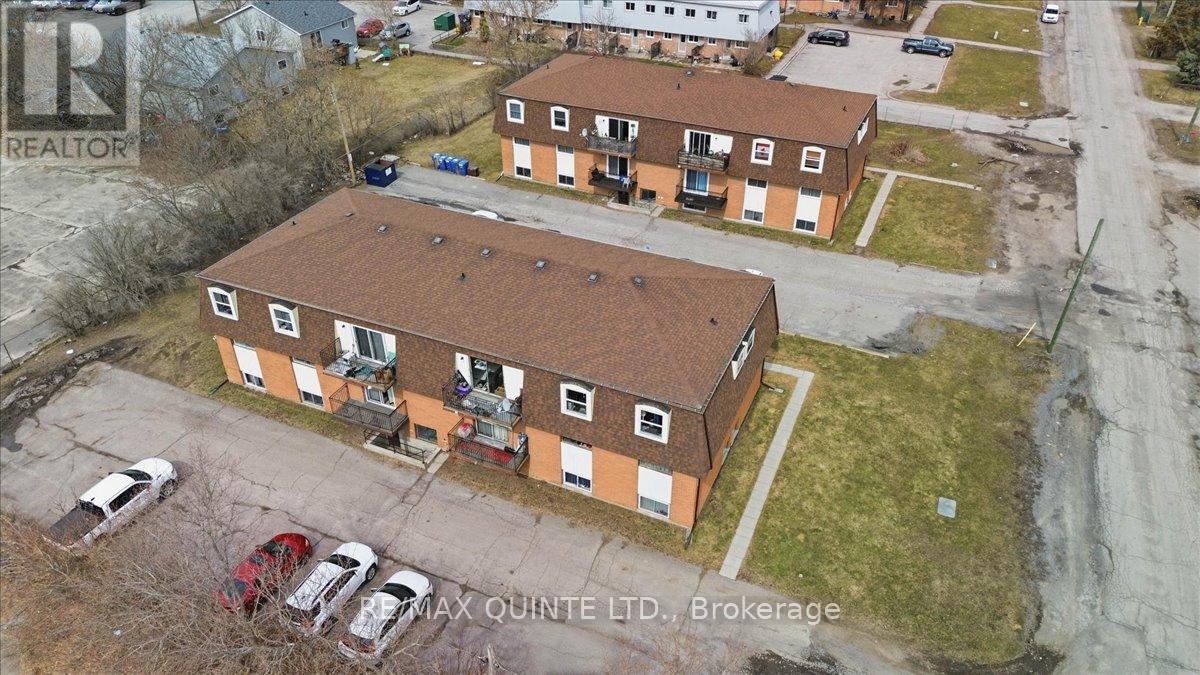
60 Elgin Street
Belleville, Ontario
58 & 60 Elgin Street at $2,087,500 each. Each building consists of 11 two bedroom and 1 one bedroom units, for a total of 24 units. There is 1 vacant unit consisting of one bedroom (58-01) which is currently used as a workshop/office.As of the August 1, 2026 rent roll the current monthly income for 58 and 60 is $27,857.90. Primary expenses: - Property Taxes $28,311.82 Insurance $6624. Utilities (water & hydro) 2024 $24,255. Fire alarm monitoring 2025 $1224. Bell phone (fire alarm communication) 2025 $1080. Waste collection 2025 $2280. Grass & snow maintenance 2024 $3000. NOTES:Both buildings have newly installed fully functioning fire alarm systems with notifier communication to Belleville Fire Dept. currently monitored by Alarm Systems Belleville. Total cost of retrofit in 2023/2024 was approximately $100,000.Window replacement at 58 Egin is approx. 90%. All windows have been fully flashed in 2025 ($8000.)Window replacement at 60 Elgin is approx. 70%.This property to be sold with adjacent 12 Plex listing (id:28302)
Property.ca Inc.
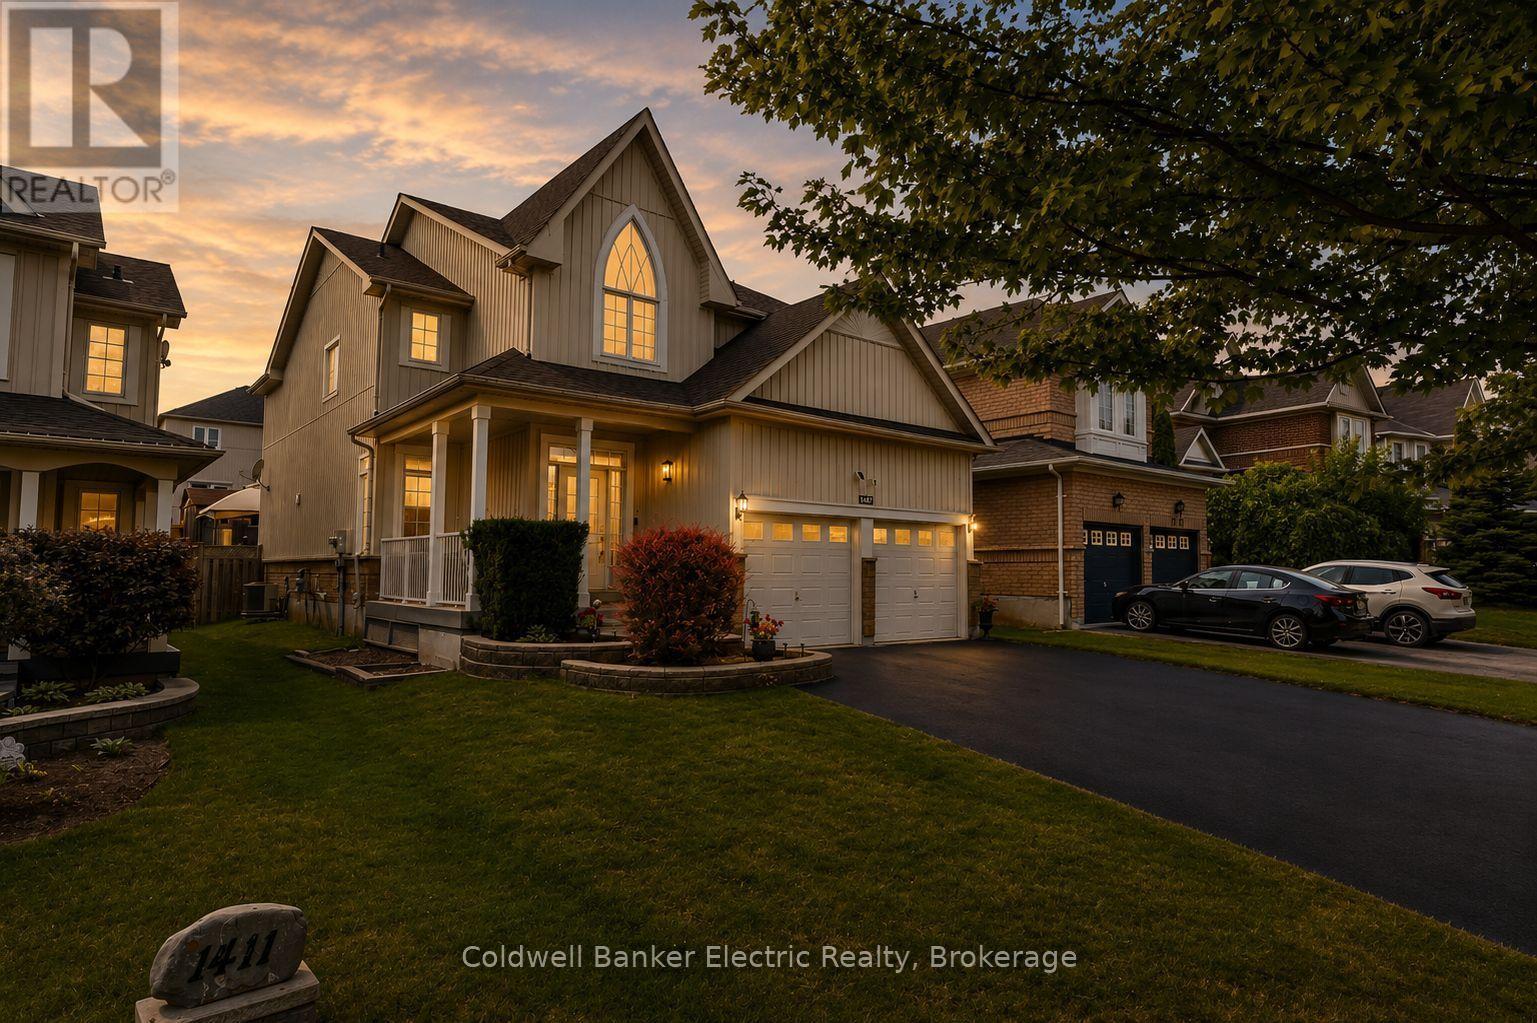
1407 Ashgrove Crescent
Oshawa, Ontario
5 REASONS YOU'LL LOVE THIS HOME! 1) THE BEAUTIFULLY FINISHED BASEMENT - This exceptional finished basement offers a wonderfully private retreat, ideal for extended family, adult children, or overnight guests. Complete with a spacious recreation room warmed by a cozy fireplace, a generous bedroom area, a beautifully finished full bathroom, and abundant storage, this versatile space is perfect for relaxing, entertaining, or multi-generational living. 2) THE SOUGHT-AFTER LOCATION - Enjoy the best of both worlds in one of North Oshawa's most desirable family-friendly neighbourhoods. Offering peaceful suburban living just minutes from shopping, restaurants, schools, parks, and everyday amenities, with big box stores within walking distance, everything you need is right at your doorstep. 3) THE LUXURIOUS PRIMARY RETREAT - The spacious primary bedroom is your own private sanctuary, complete with a generous walk-in closet and a beautifully updated 8-piece ensuite. Unwind in the oversized walk-in shower, relax in the elegant corner soaker tub, and enjoy the convenience of double sinks with modern fixtures. 4) THE ENTERTAINER'S BACKYARD - Designed for making memories, this incredible backyard offers something for everyone. Gather with family and friends on the large deck with gazebo or expansive patio, while the maintenance-free turf keeps outdoor living easy. Kids will absolutely love the full-sized treehouse complete with its own attached slide. 5) THE CUSTOM KITCHEN - Beautifully designed for both everyday living and entertaining, the custom kitchen features sleek cabinetry, generous counter space, modern stainless steel appliances, and elegant under-cabinet lighting. The bright breakfast area walks out to the back deck, creating the perfect space for morning coffee, casual family meals, or seamless indoor-outdoor entertaining. EXTRAS: HWT Owned 2018, Furnace 2017, AC 2017, Gas: ~$96.13/mo. Hydro: ~$126.00/mo. Water: ~$83.33/mo (id:28302)
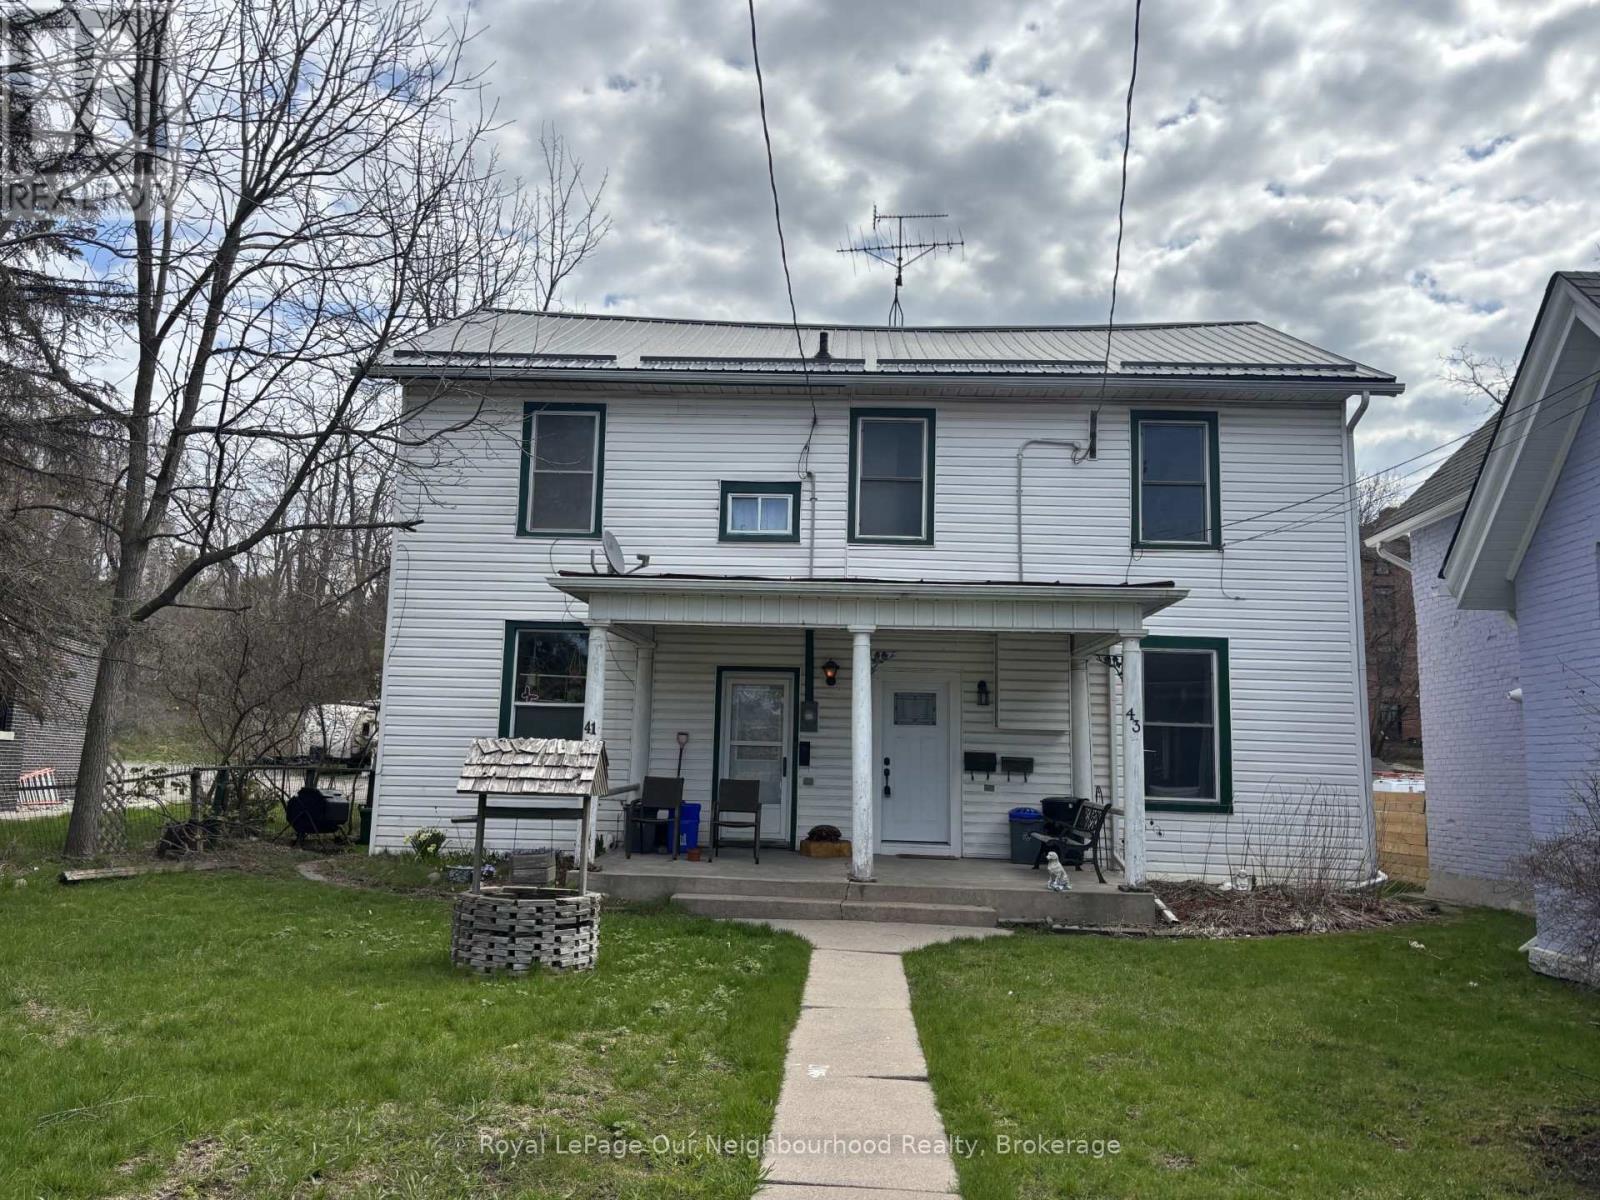
43 Mill Street S
Port Hope, Ontario
Charming Semi-Detached Home in the Heart of Historic Downtown Port Hope. An exceptional opportunity for investors or multi-generational living, this semi-detached property features two self-contained 1-bedroom units, each with independent entrances and separate living spaces. Whether you're looking to generate potential rental income (subject to final approvals) , accommodate extended family, or live in one unit while working out of the other, this versatile home with a C3 zoning offers outstanding flexibility. Each level is thoughtfully laid out with a bright living area, functional kitchen, spacious bedroom, and full bathroom-providing comfortable, private accommodations for tenants or in-laws alike. Located in highly sought-after Historic Downtown Port Hope, this property offers an unbeatable lifestyle setting. Step outside your door to enjoy boutique shops, cafs, restaurants, the Capitol Theatre, and everyday amenities-all just moments away. Situated directly across from the scenic Ganaraska River, you'll appreciate picturesque views and easy access to walking trails and green space. A rare chance to own a property in one of Port Hope's most desirable and walkable neighbourhoods. Endless potential in a prime location. Upgrades: New furnace & a/c installed in 2024.**Photo's are from when it was staged, home is currently vacant** (id:28302)
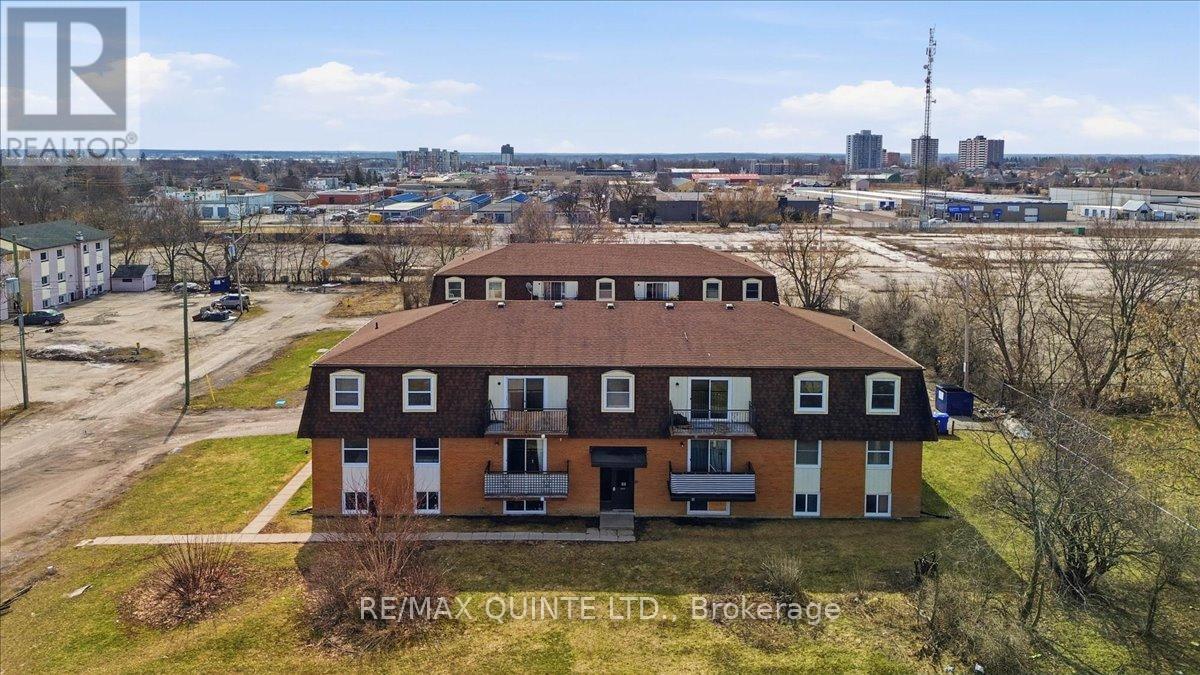
58 Elgin Street
Belleville, Ontario
58 & 60 Elgin Street at $2,087,500 each. Each building consists of 11 two bedroom and 1 one bedroom units, for a total of 24 units. There is 1 vacant unit consisting of one bedroom (58-01) which is currently used as a workshop/office.As of the August 1, 2026 rent roll the current monthly income for 58 and 60 is $27,857.90. Primary expenses: - Property Taxes $28,311.82 Insurance $6624. Utilities (water & hydro) 2024 $24,255. Fire alarm monitoring 2025 $1224. Bell phone (fire alarm communication) 2025 $1080. Waste collection 2025 $2280. Grass & snow maintenance 2024 $3000. NOTES:Both buildings have newly installed fully functioning fire alarm systems with notifier communication to Belleville Fire Dept. currently monitored by Alarm Systems Belleville. Total cost of retrofit in 2023/2024 was approximately $100,000.Window replacement at 58 Egin is approx. 90%. All windows have been fully flashed in 2025 ($8000.)Window replacement at 60 Elgin is approx. 70%.This property to be sold with adjacent 12 Plex listing (id:28302)
Property.ca Inc.
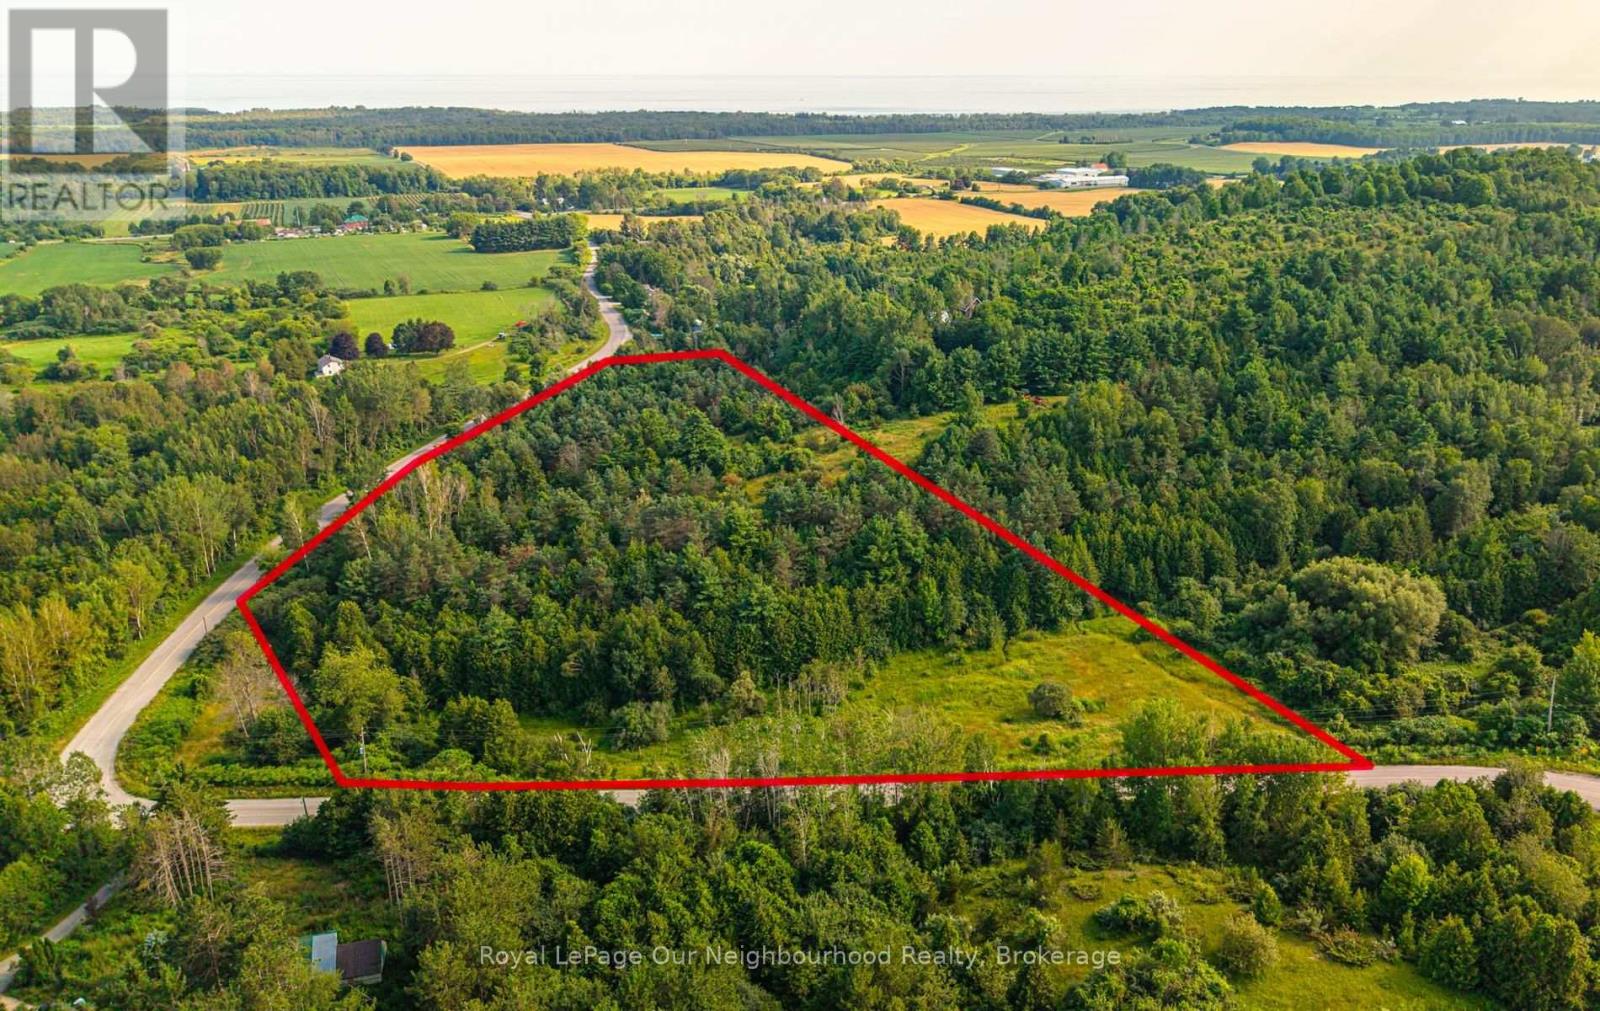
Ptlt 10 Con 1 Vernonville Road
Alnwick/haldimand, Ontario
Discover the possibilities with this exceptional 9.33-acre property in the heart of rural Alnwick/Haldimand, just minutes from the charming Hamlet of Grafton. Whether you're dreaming of building your custom country home, creating a private retreat, or exploring future development potential (subject to approval from the Municipality and the Lower Trent Conservation Authority), this scenic property offers an outstanding opportunity to bring your vision to life. Surrounded by mature trees, the property provides a peaceful natural setting with a small watercourse winding through the front, while the higher elevations offer glimpses of beautiful Lake Ontario. With hydro available at the road and the property located on a school bus route, you'll enjoy the convenience of essential services while embracing the privacy and tranquility of country living. Outdoor enthusiasts will appreciate being just minutes from Wicklow Beach, where you can enjoy swimming, kayaking, fishing, breathtaking sunsets, and relaxing walks along the shoreline. The nearby Hamlet of Grafton offers the warmth of a close-knit community, local shops, parks, and easy access to the renowned Ste. Anne's Spa, making it an ideal location to enjoy a relaxed rural lifestyle with modern conveniences close by. Commuters will love the quick access to Highway 401, making travel to Cobourg, Port Hope, Durham Region, and the GTA both convenient and efficient. Opportunities like this are becoming increasingly rare-secure your own piece of Northumberland County and imagine the possibilities that await on this remarkable property. (id:28302)
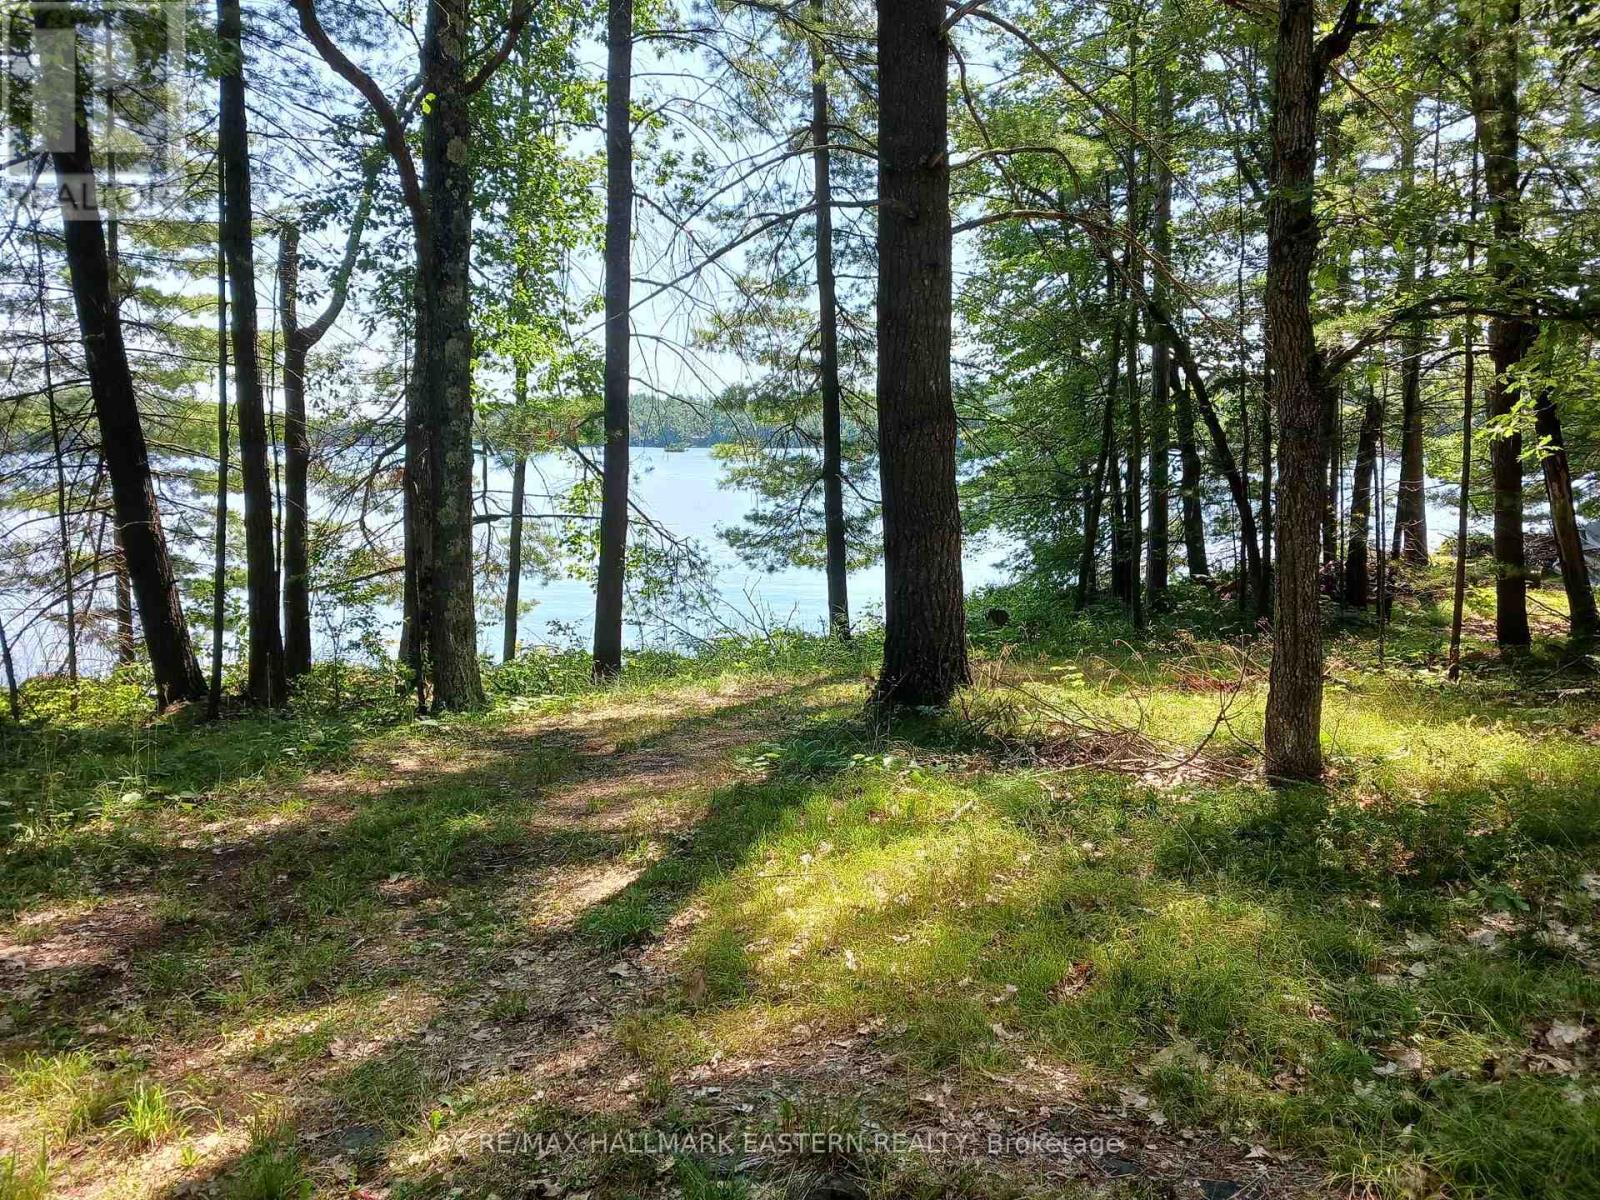
15 Fire Route 92a Kasshabog Lake
Havelock-Belmont-Methuen, Ontario
Kasshabog Lake is one of the largest, cleanest, best fishing lakes in the Kawartha Lakes area. This beautiful waterfront building lot features 250 feet of clean shoreline and 1 1/2 acres in size. This lot has gorgeous, panoramic views over crystal clear waters. Includes large cabin/storage shed with water and it's own original septic. Cottage next door also for sale. (id:28302)
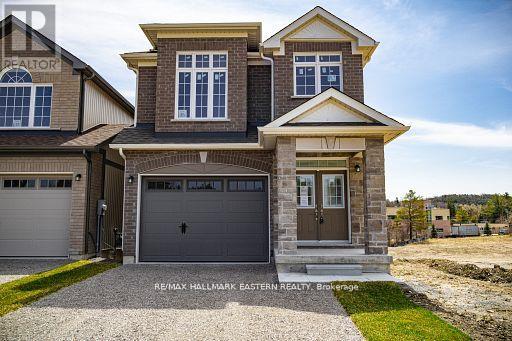
35 Coldbrook Drive
Cavan Monaghan, Ontario
New Home "The Berkshire" upgraded elevation B, with walk-up basement on premium lot backing on to environmentally protected green space, is ideal for multi-generational home, or accessory apartment application. This high quality built home by the Veltri Group, has 4 bedrooms, 3 baths, main floor laundry room and Den, and attached 1.5 car garage with inside entry - 1843 square feet of beautifully finished living space plus unfinished basement with rough-in for 4th bath. Features include 9 foot troweled ceilings & engineered hardwood floors on the main floor, quartz countered kitchen with walkout to back deck with stairs, natural gas fireplace in living room, and much more. Located in "Creekside in Millbrook", a small quiet family neighbourhood which will include a walkway through a treed parkland leading to Centennial Lane, for an easy walk to the magical downtown and Millbrook Valley Trail system. Open Houses are Saturdays & Sundays, 1-4 pm (id:28302)
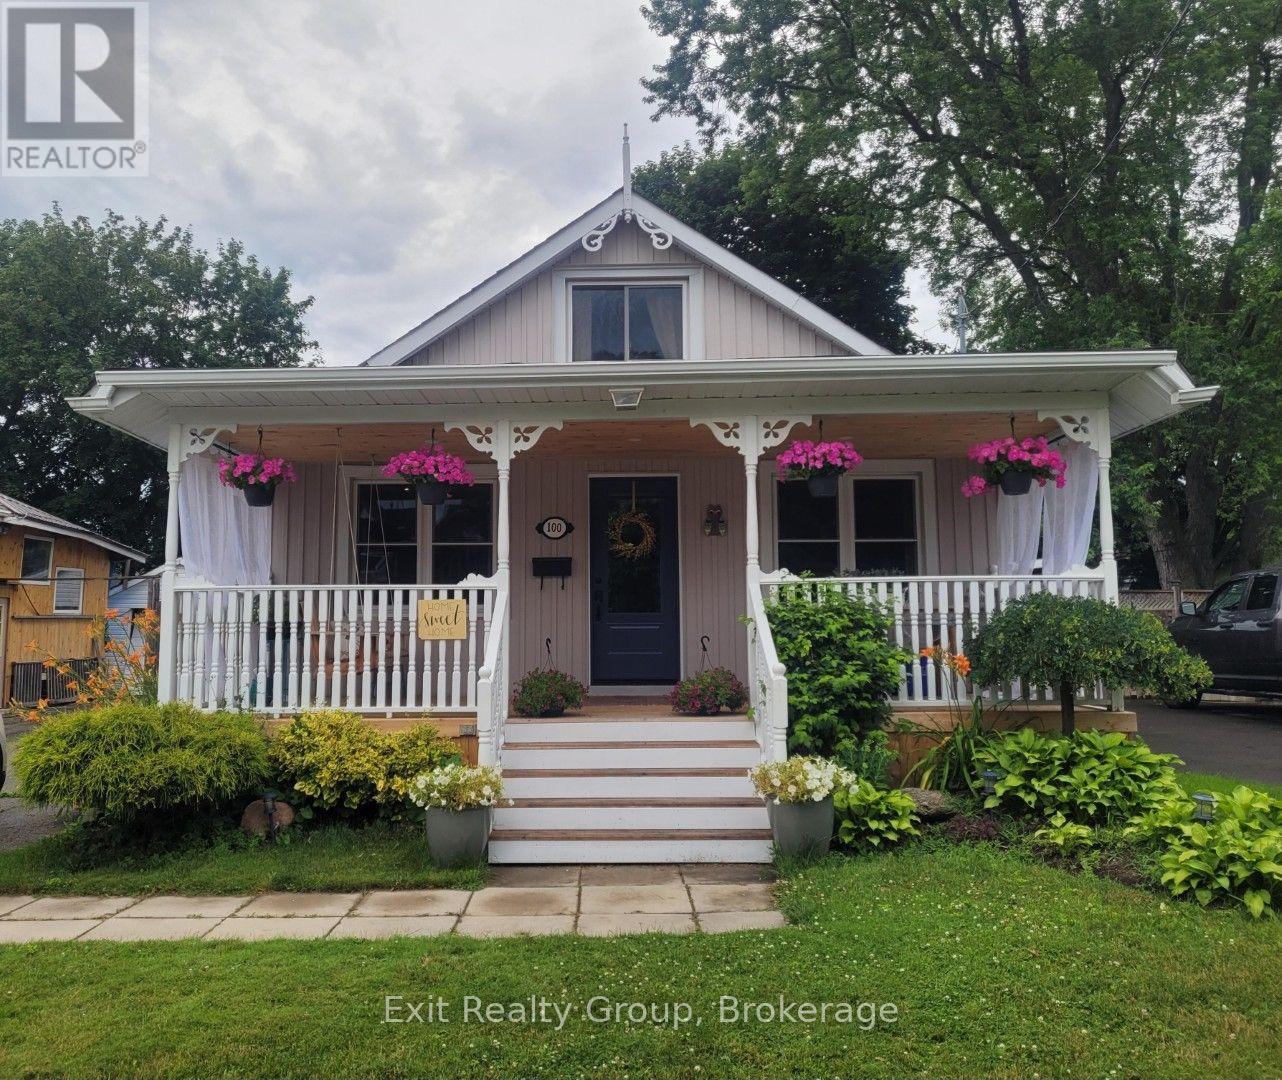
100 Arlington Avenue
Oshawa, Ontario
Presenting 100 Arlington Ave. This beautiful, fully updated one and a half storey 3+1 bedroom, 2 full bathroom detached house. Located in the highly sought after O'Neill Community. Steps to the golf course, schools (K-8 and high school), Alexandra Park and Lakeridge Hospital. Many improvements including new 10'x16' shed and base '25, eaves '25, kitchen '25, 3 main doors '24, new front porch, stairs and ceiling '24, sunroom windows and flooring '24, furnace '22, floors '18 and roof '15. Unspoiled basement with 6ft height ceilings. With parking for 4 cars. Enjoy the 3-season sunroom and the fully fenced private backyard which offers an oversized deck and two patios. Simply move in and enjoy! (id:28302)
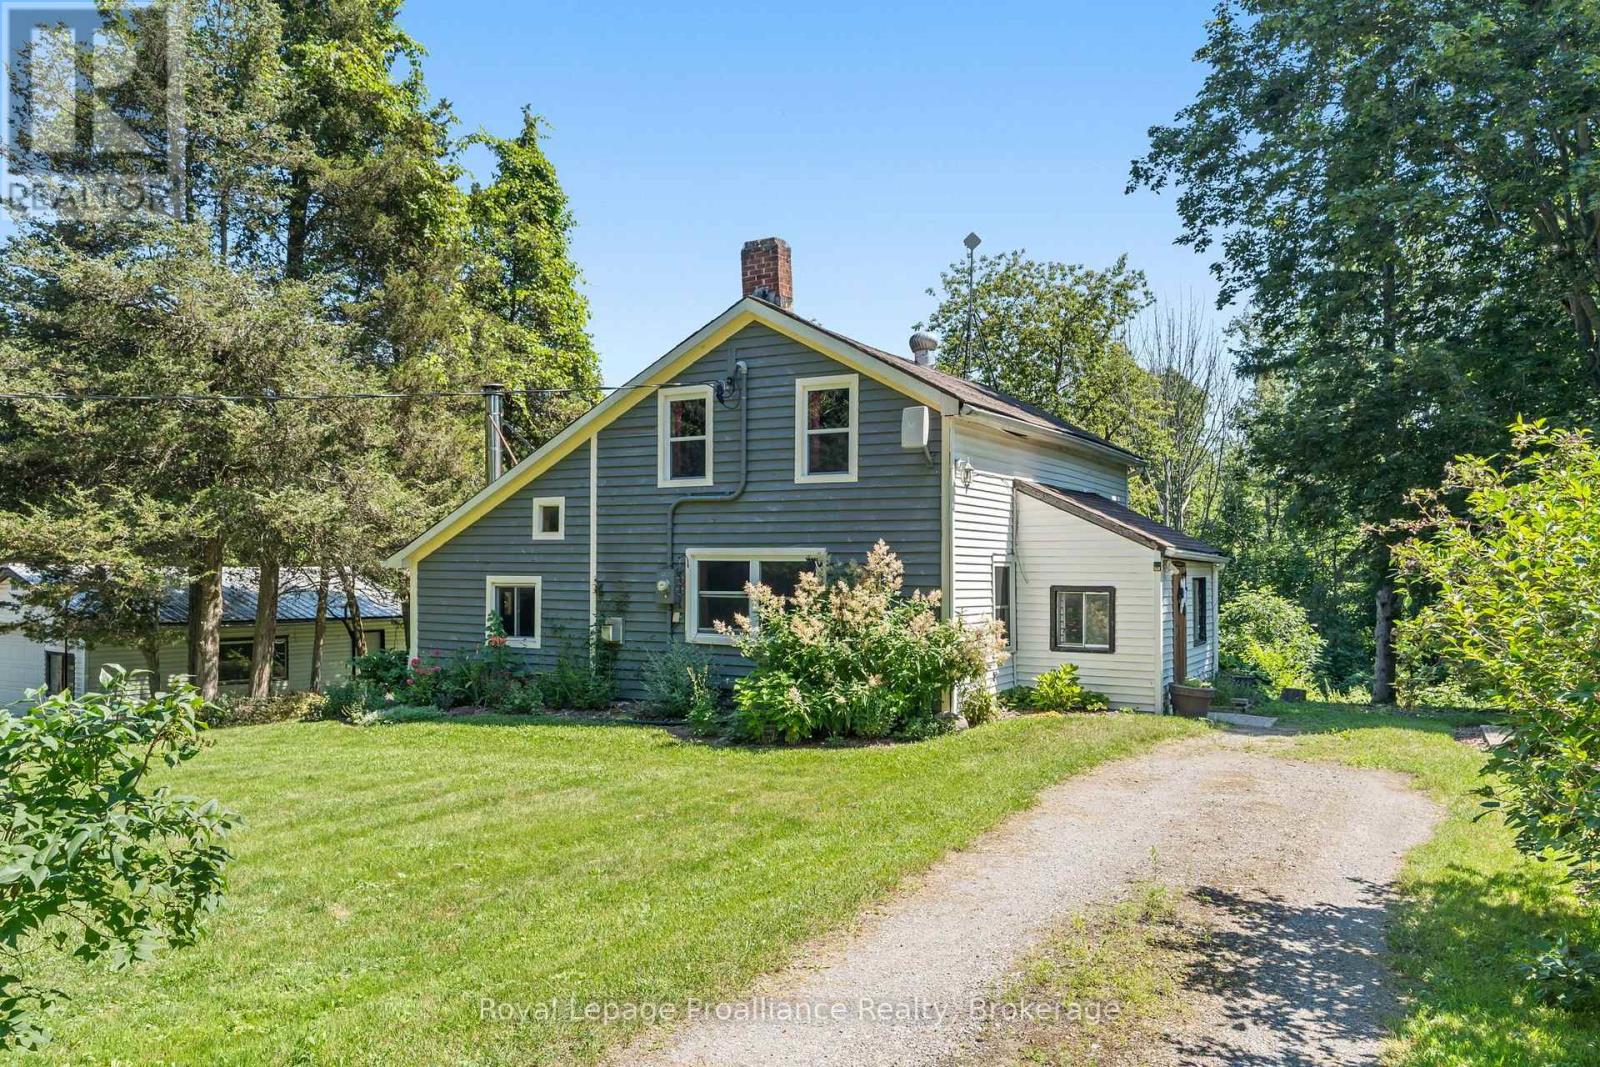
211 Alexander Road
Brighton, Ontario
Nestled on a peaceful country lot surrounded by mature trees, this charming home offers the perfect opportunity to enjoy rural living while remaining just minutes from Brighton, Highway 401, and local amenities. Inside you'll find three bedrooms, comfortable living spaces, and the cozy warmth of a wood-burning stove-an inviting place to gather on cooler evenings. Step outside onto the back deck to enjoy your morning coffee while taking in the privacy and natural surroundings. The detached garage, separate driveway, and ample parking provide plenty of space for vehicles, recreational toys, trailers, or a workshop. Whether you're a first-time buyer, looking to downsize, or searching for a country retreat with room to make it your own, this property offers exceptional value and endless potential. Property is being sold in "as is, where is" condition. (id:28302)
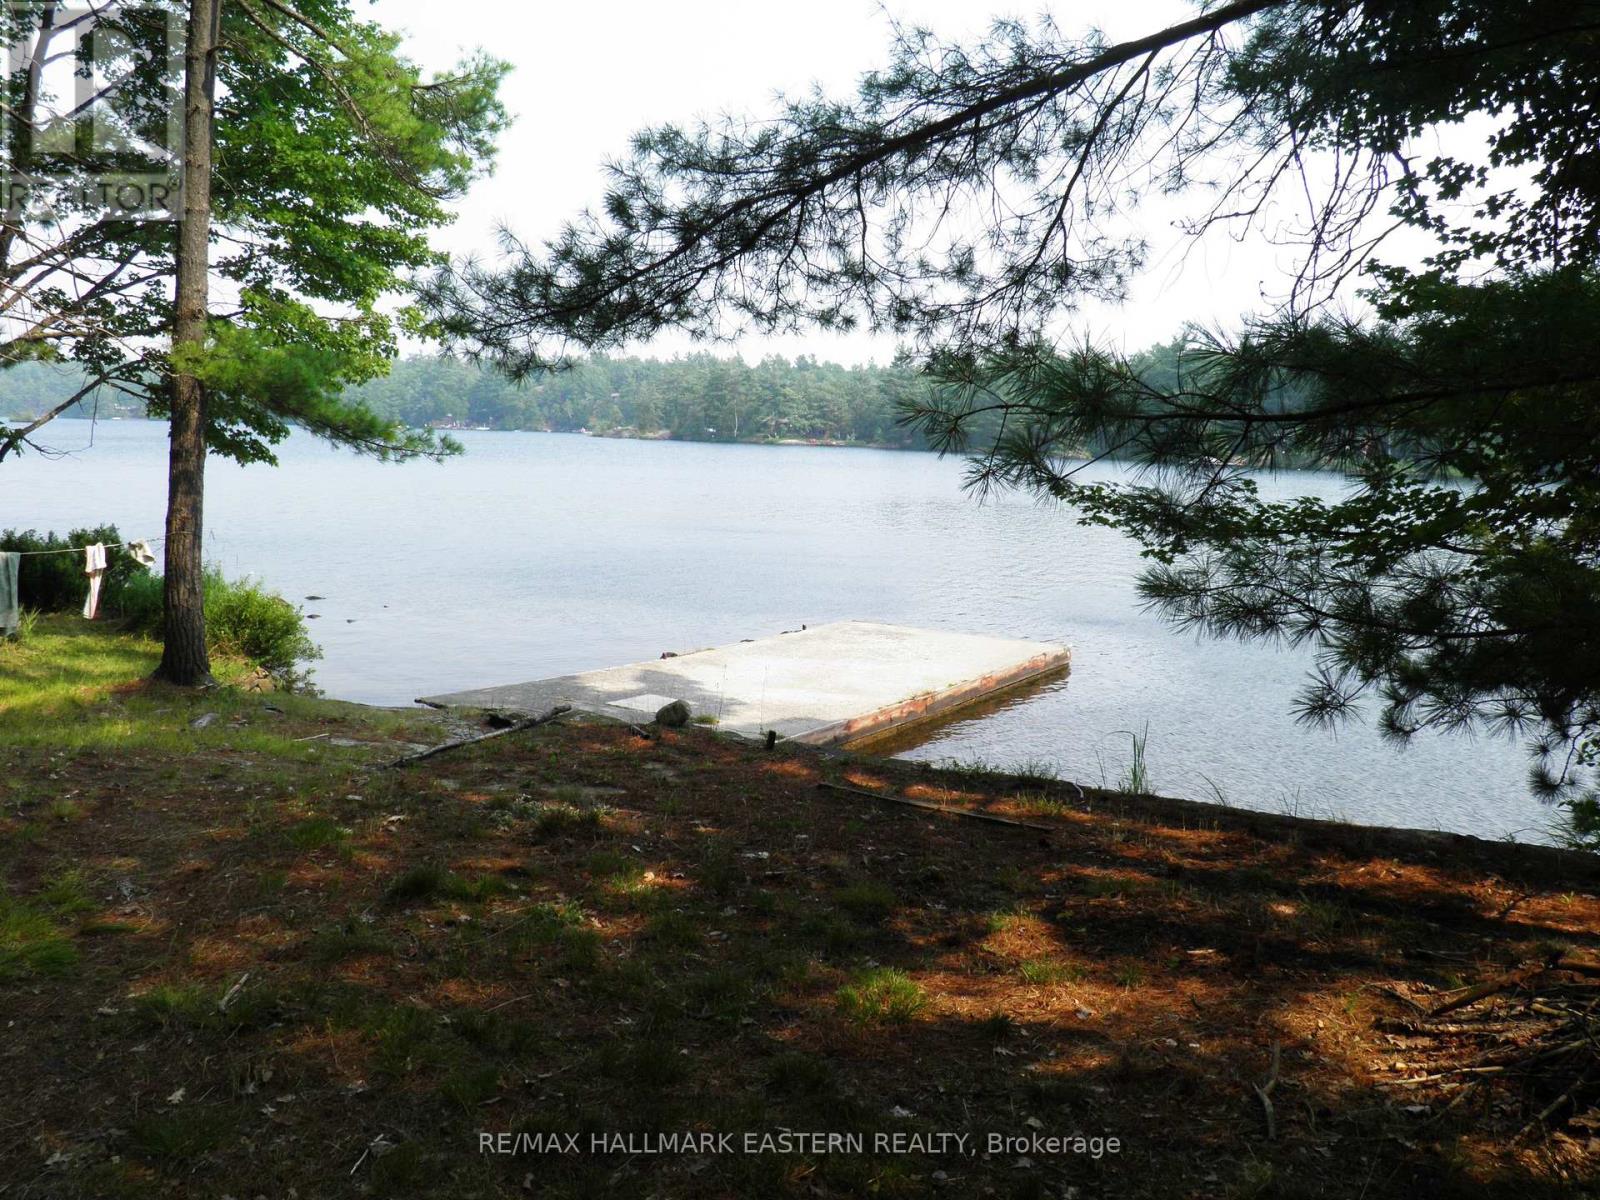
17 Fire Route 92a Kasshabog Lake
Havelock-Belmont-Methuen, Ontario
Kasshabog Lake is one of the largest, cleanest, best fishing lakes in the Kawartha Lakes area. This three season cottage sits at the water's edge with gorgeous panoramic views over crystal clear waters. This large one acres drive to property features 235 feet of clean shoreline with large permanent dock. Cottage features large deck overlooking water, 2 bedrooms, kitchen area with separate dining room and family room. Large 1 1/2 acre building lot with original cabin/storage shed is also for sale. (id:28302)
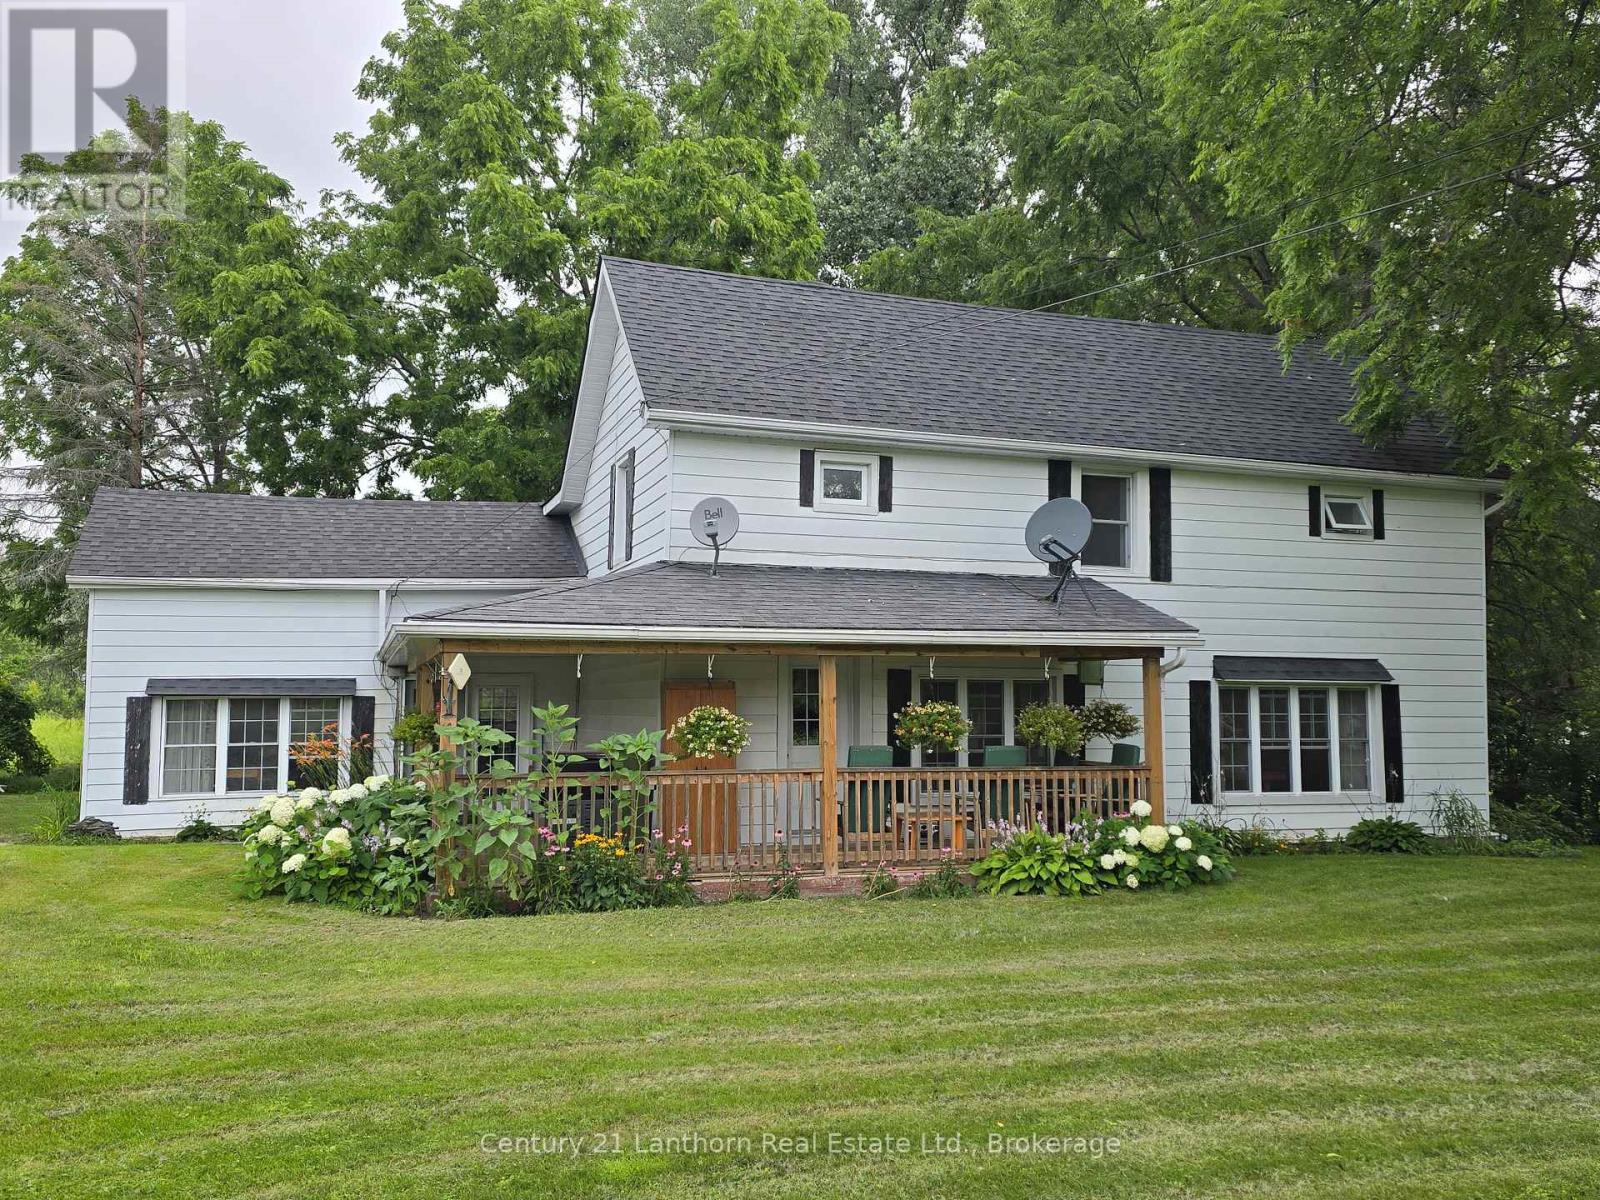
448 Harrington Road
Quinte West, Ontario
Lovely HOME and RURAL PROPERTY just north/west of Belleville. With approximately 41 gorgeous acres of land - loads of room for outdoor recreation of all kinds! Picturesque home sits in lovely setting of lawn and mature trees. A two-sided wrap around porch offers a great place for morning coffee, late afternoon beverage of choice and BBQ's for entertaining family and friends. Enter home into a great sized eat-in kitchen with large windows and plenty of light. Separate huge family room lends itself to multiple layouts. Spacious main floor 4 pc bathroom, laundry area and convenient rear entry. Upper-level landing leads to 4 good sized bedrooms. Principle bedroom has a 3-pc bath including a huge jet tub for relaxation. There is also a bonus walk-in attic area that would lend itself to use of choice. Beautiful outdoor space - so much room for outdoor entertaining and activity. Plenty of space to walk trails. If you're a nature enthusiast or hunter there are sightings of birds, turkeys and deer. Acreage has plenty of lovely Black Walnut trees throughout. Approximately 10 minutes to amenities in Belleville and the 401 and approximately 15 minutes to CFB Trenton. (id:28302)
C1175 Durham Road 12
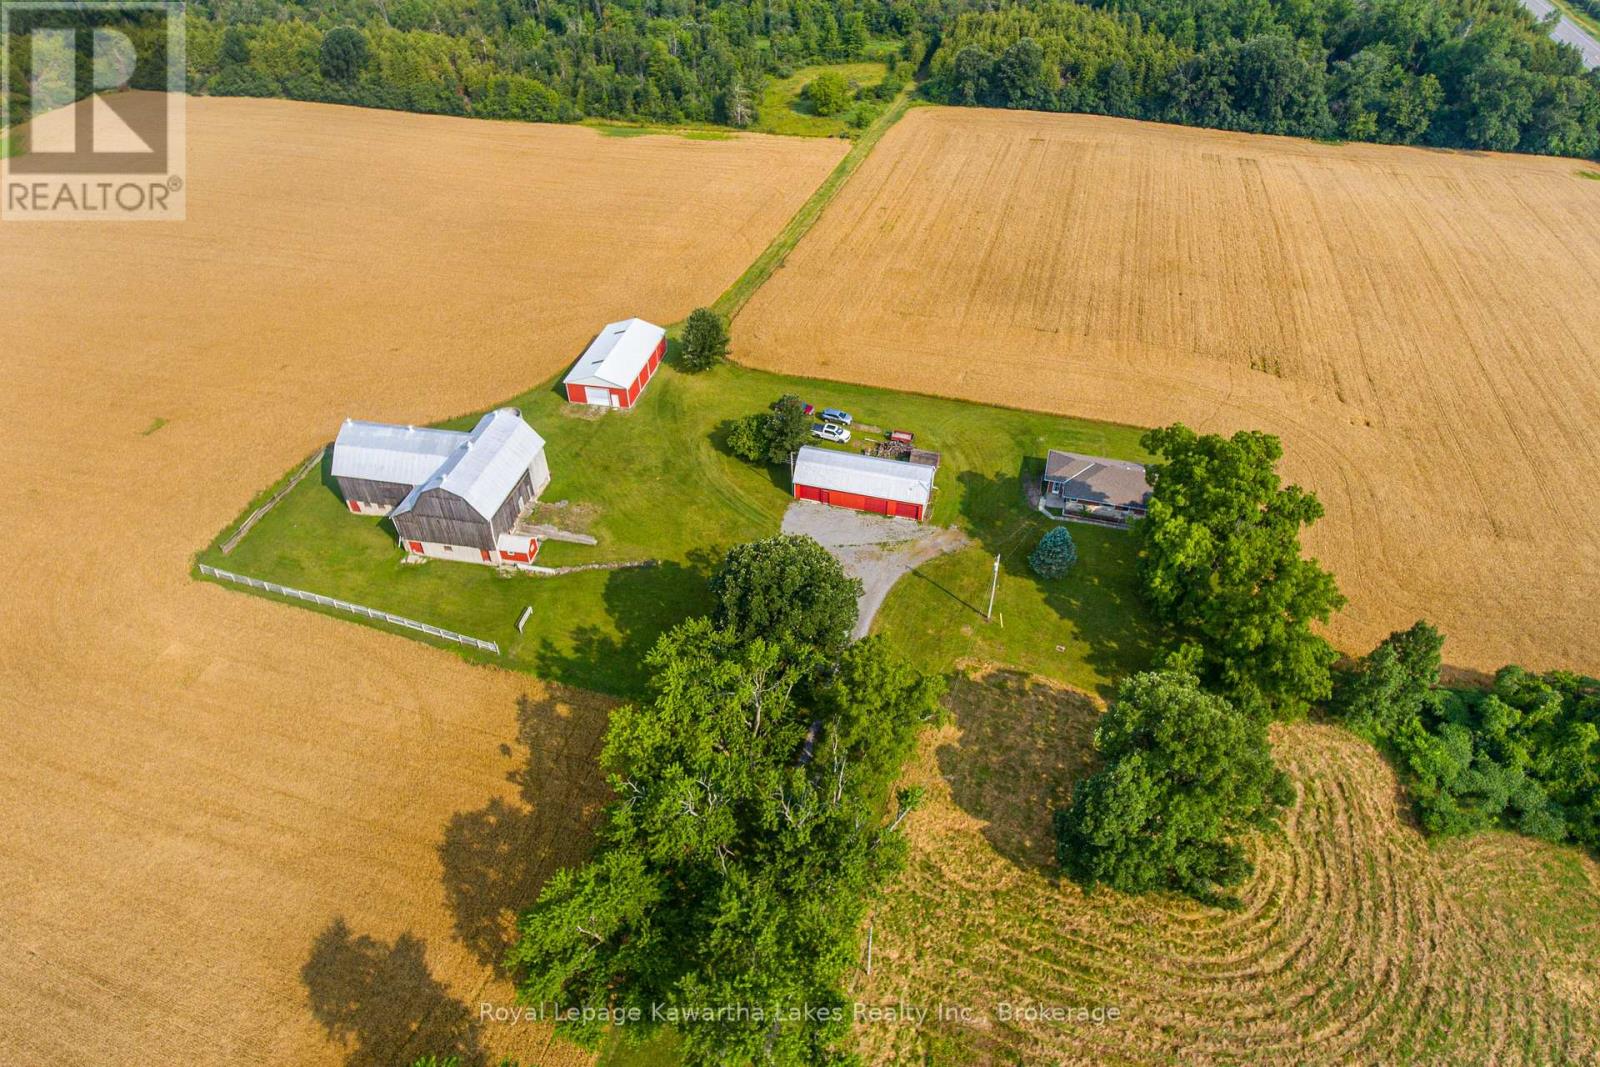
Brock, Ontario
Welcome to this cozy and well-maintained 3-bedroom brick bungalow situated on a picturesque 96.31 acre farm. It offers approximately 55 workable acres along with a beautiful mix of mature bush-perfect for creating walking trails, exploring nature, or enjoying the outdoors. The home features a bright, open-concept kitchen and dining area, a spacious living room, a 4-piece bathroom, and a charming 3-season porch overlooking the property. The full basement is partially finished with a recreation room and family room, providing plenty of additional living space while still allowing the opportunity to add your own finishing touches. The property is well-equipped with an excellent selection of outbuildings including a detached 3-car garage with one bay insulated and heated, a garden shed, an L-shaped bank barn, and an extra-large workshop featuring one overhead roll-up door and two sliding doors-ideal for storing farm equipment, vehicles, or recreational toys. This exceptional farm offers the perfect combination of comfortable country living, productive farmland, and endless possibilities for its next family to enjoy. (id:28302)
113 Blake's Crescent
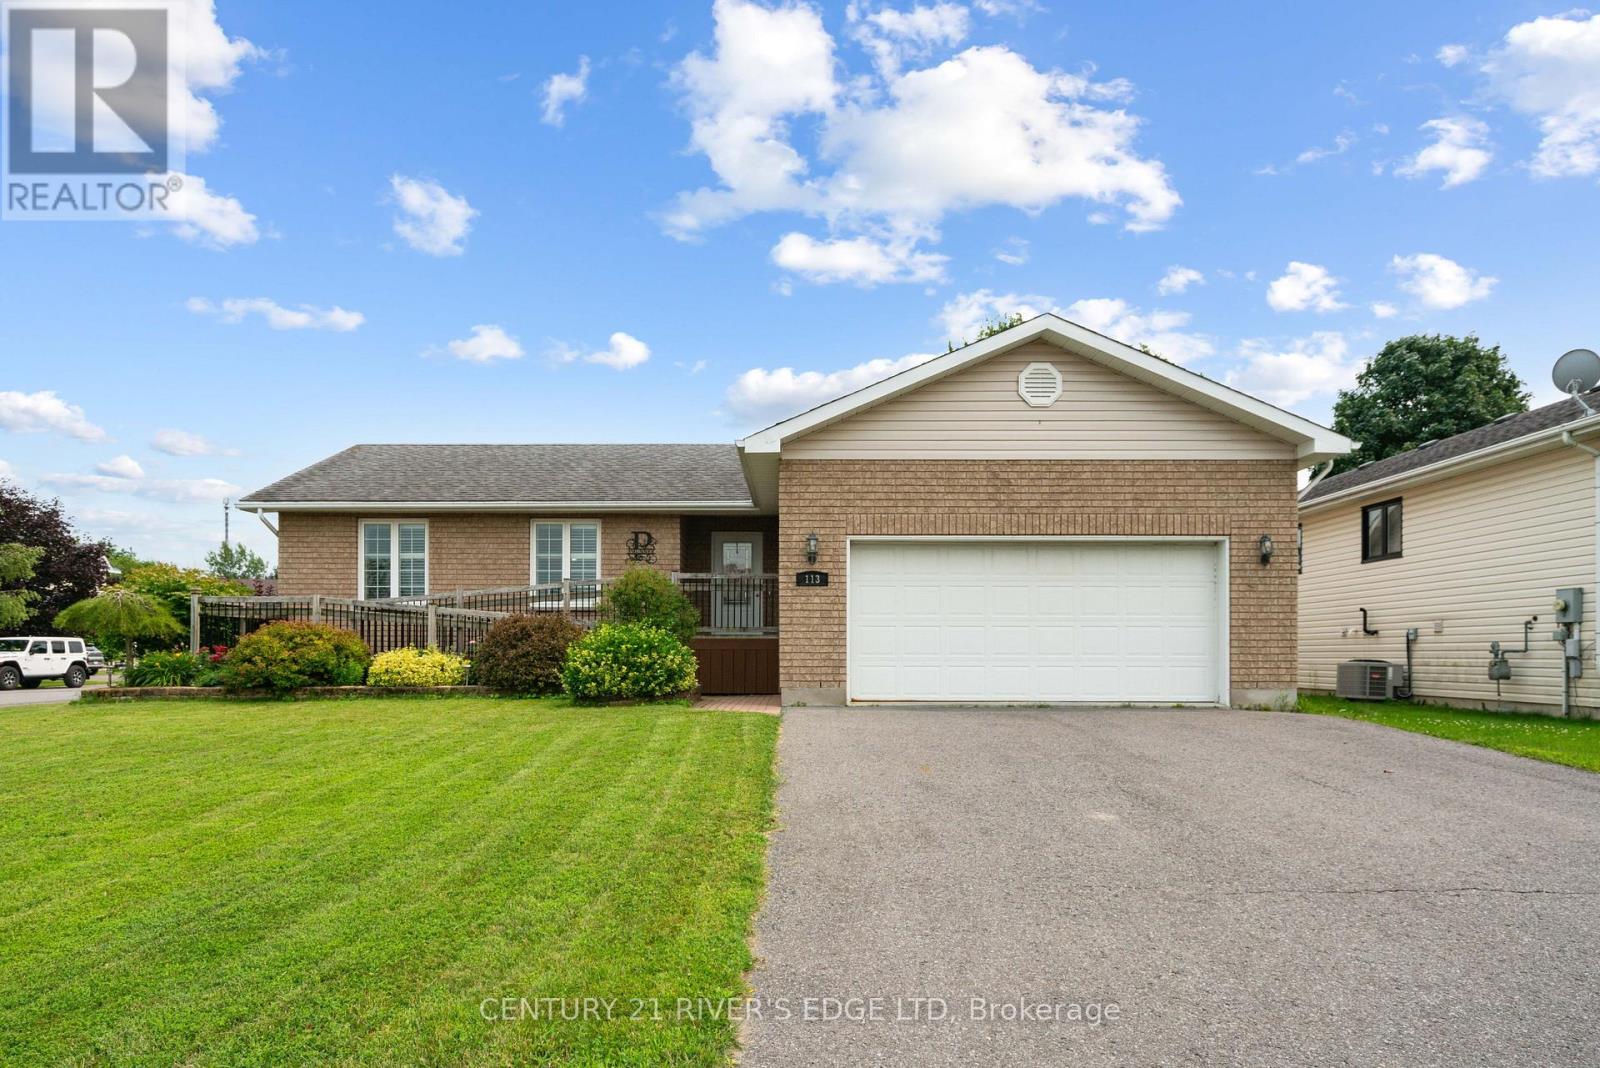
South Dundas, Ontario
Welcome to this meticulously maintained 3-bedroom, 2-bathroom home, built in 2008 and thoughtfully designed for comfort, convenience, and accessibility. Featuring full wheelchair accessibility, the home includes an elevator/lift providing seamless access between the main floor and the fully finished basement. Beautiful hardwood floors flow throughout the main living areas, adding warmth and timeless appeal. The spacious layout offers bright, functional living spaces that have been exceptionally cared for inside and out. Situated on a desirable corner lot in the welcoming community of Morrisburg, this property also features an attached two-car garage, a low-maintenance composite deck perfect for outdoor entertaining, and a wheelchair ramp at the front entrance for easy access. Whether you're looking for a family home, a retirement property, or a fully accessible residence without compromise, this exceptional home offers the perfect blend of style, practicality, and quality. (id:28302)
68 Aldershot Avenue
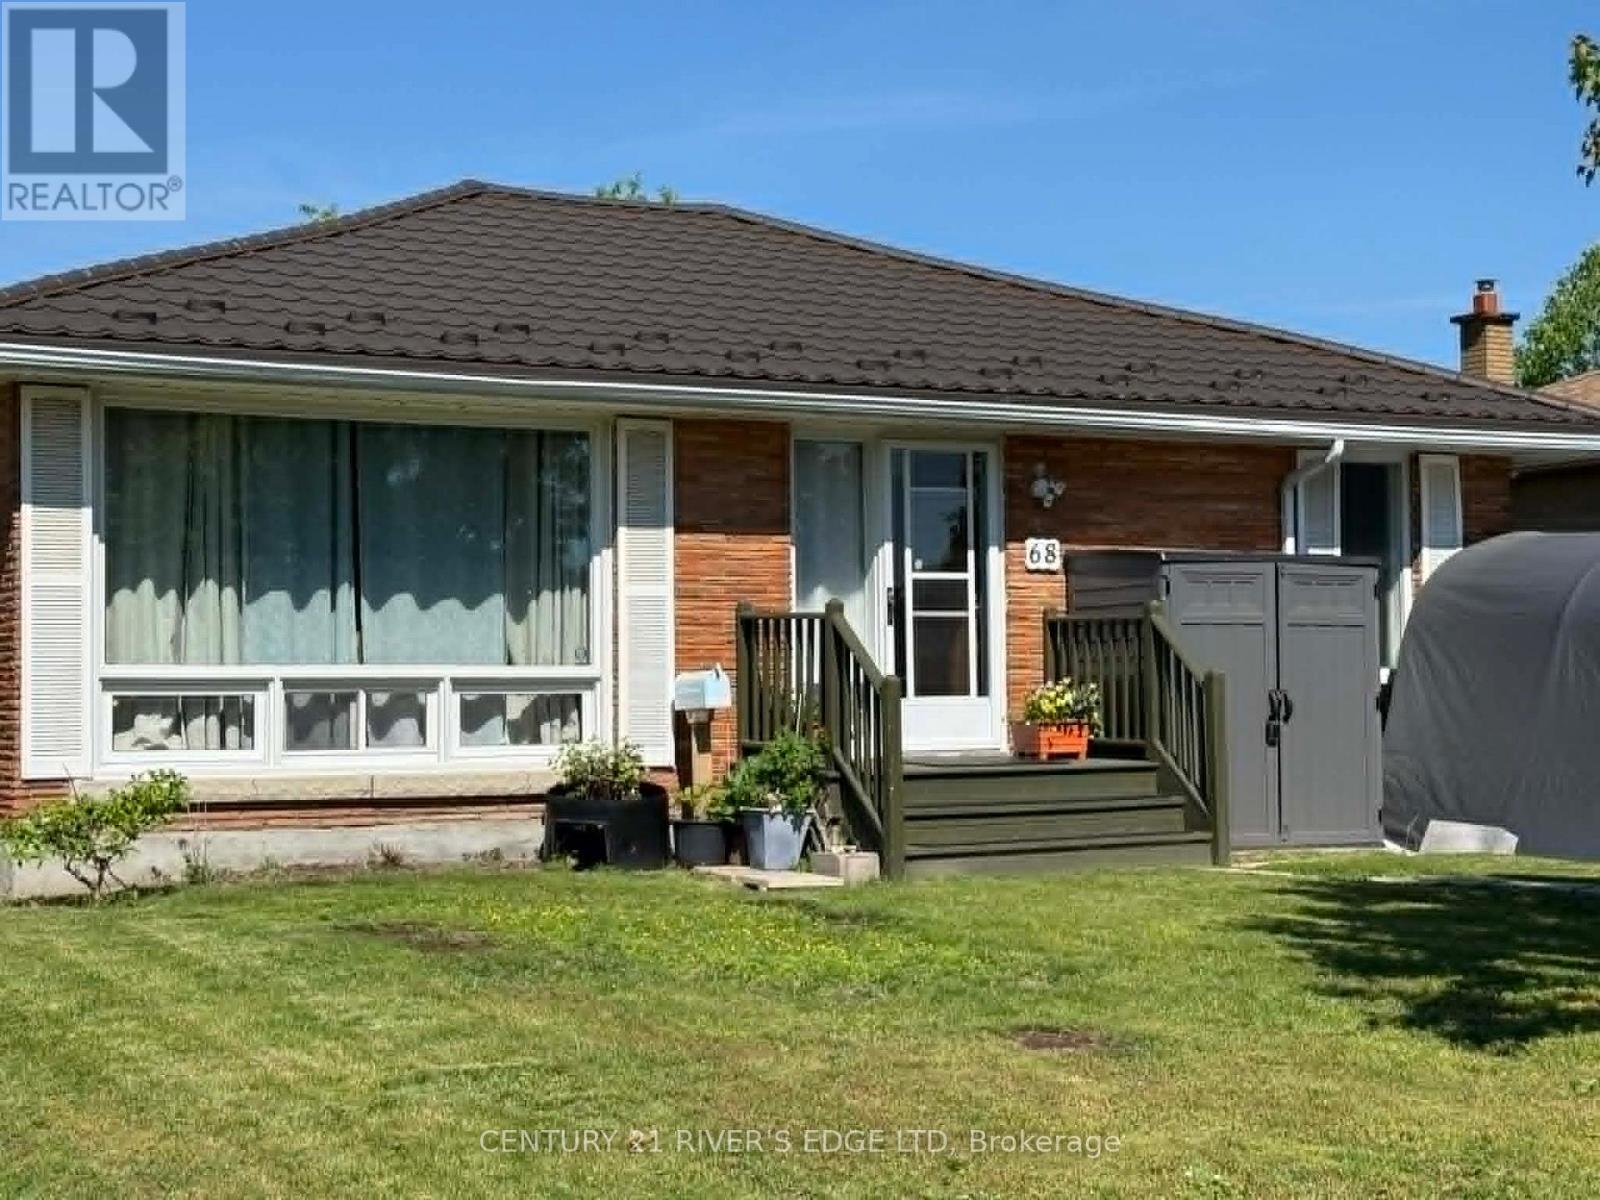
Brockville, Ontario
Welcome to this well-maintained 3+1 bedroom, 1.5 bathroom bungalow that truly reflects pride of ownership. This inviting home features numerous recent upgrades, including a new driveway, updated kitchen windows, and a new air conditioning system for added comfort. The spacious layout is complemented by an incredible three-season addition-perfect for relaxing or entertaining while enjoying the changing seasons. A durable metal roof adds long-term value and peace of mind. With its thoughtful updates and warm, welcoming feel, this home is move-in ready and ideal for families or anyone seeking comfortable, easy living. (id:28302)
70 Kerry Point Road
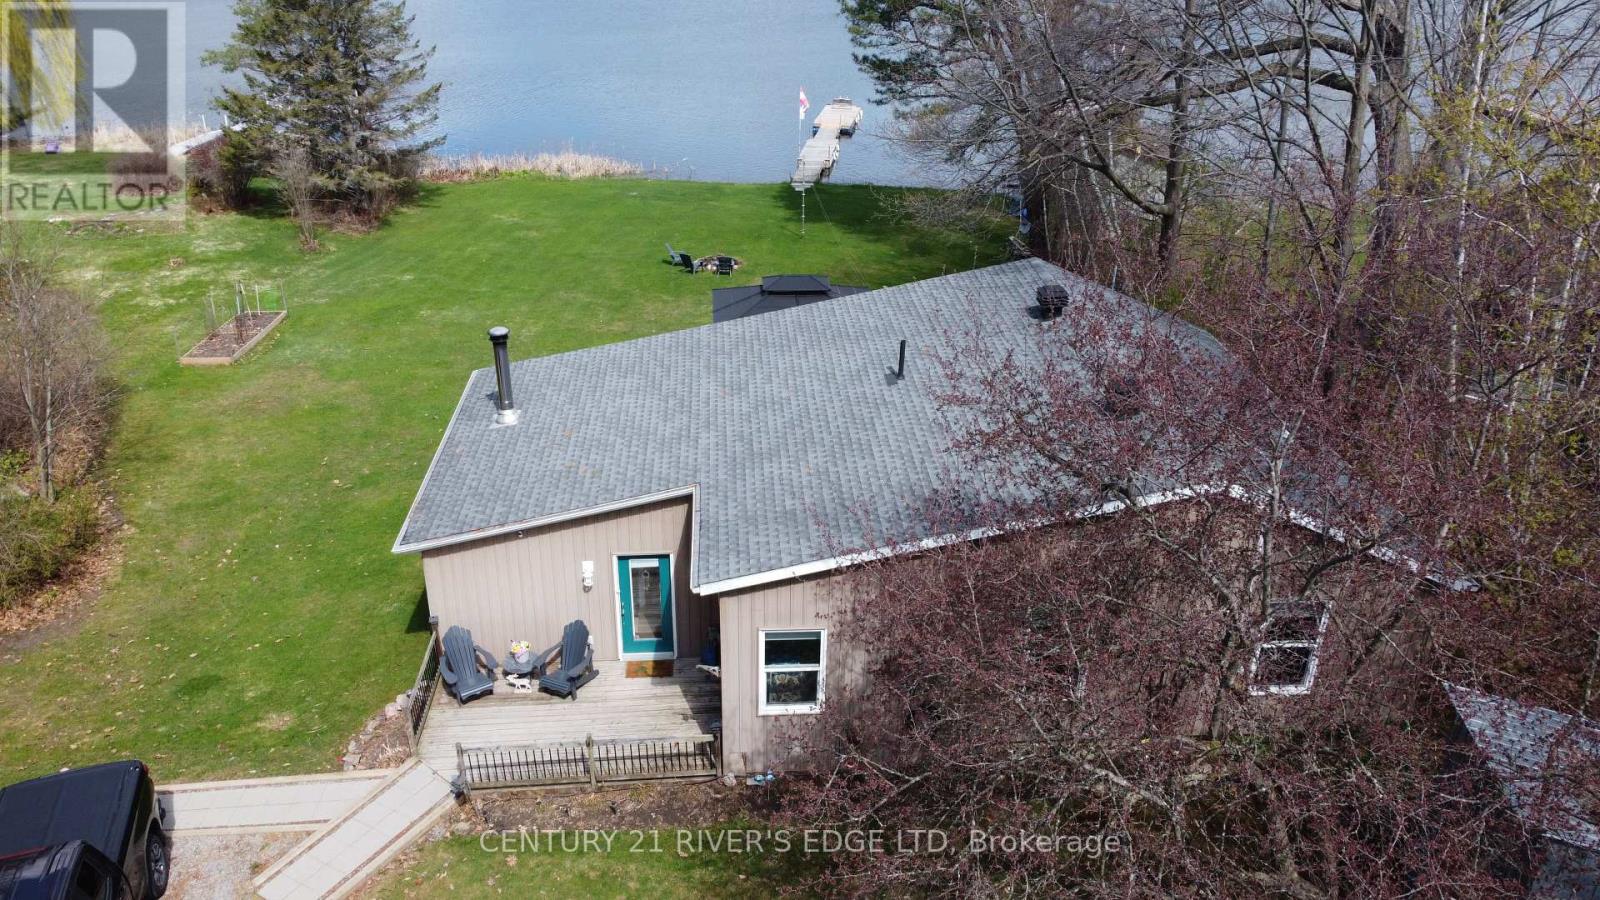
Leeds And The Thousand Islands, Ontario
Experience the best of waterfront living with this beautiful 2-bedroom, 1.5-bath bungalow set on one acre of landscaped grounds along the St. Lawrence River. Sun-filled rooms feature large windows and hardwood floors throughout, creating a warm and inviting atmosphere. A beautiful kitchen with abundant cupboard space and storage, flowing into a bright family room filled with natural light from large windows overlooking Thompson's Bay. The spacious dining room also features a generous window facing the water-perfect for meals with a view. When it's time to unwind, cozy up in the inviting living room, complete with an air-tight wood stove that adds warmth and charm. Perfect for family and entertaining. The property includes two bunkies for guests, a detached garage, and a workshop. Enjoy private riverfront access, expansive outdoor space, and a serene setting that's ideal for relaxing or entertaining. A great opportunity to own a move-in ready waterfront retreat combining charm, comfort, and lifestyle on the St. Lawrence River. (id:28302)
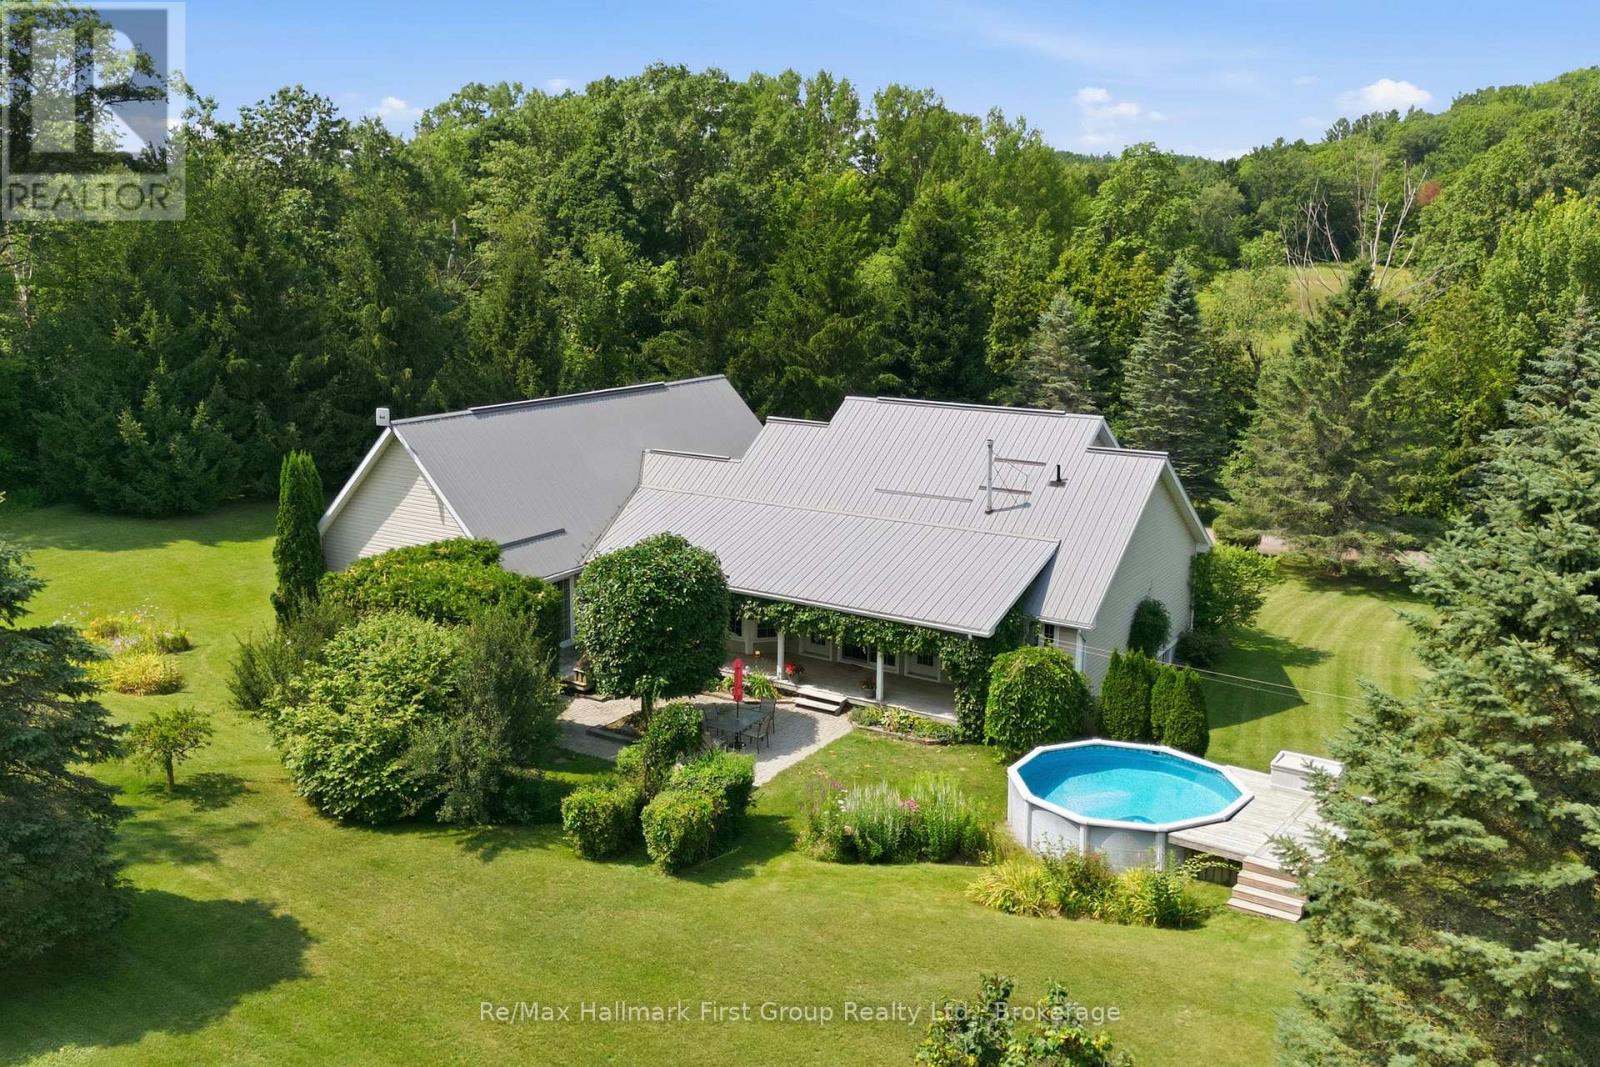
155 Whitehead Street
Alnwick/haldimand, Ontario
Welcome to your own private country retreat, nestled on over 4 beautifully landscaped acres surrounded by mature trees and peaceful countryside. From the moment you arrive, you'll appreciate the privacy, space, and serenity this property offers, all while being just a short drive to everyday amenities.Step inside to a bright, open-concept main floor where natural light pours through oversized windows, creating a warm and welcoming atmosphere. The heart of the home is the spacious kitchen, complete with a large centre island overlooking the dining area, making it the perfect place to gather with family and friends. The comfortable living space invites you to relax while enjoying picturesque views in every season.The main level features three generous bedrooms, including a spacious primary suite offering beautiful views, direct outdoor access, and a peaceful place to unwind. Downstairs, the fully finished lower level expands your living space with a fourth bedroom, bonus room, dedicated theatre room for movie nights, and plenty of flexible space for a home office, gym, games room, or guests.Step outside and imagine morning coffee on the porch, evenings around the fire, or simply enjoying the expansive lawns and mature trees that make this property feel like your own private park. The oversized attached garage provides exceptional space for vehicles, storage, hobbies, or a workshop, while the durable metal roof offers lasting peace of mind.If you've been dreaming of country living with room to grow, modern comforts, and acres to explore, this exceptional property is ready to welcome you home. (id:28302)
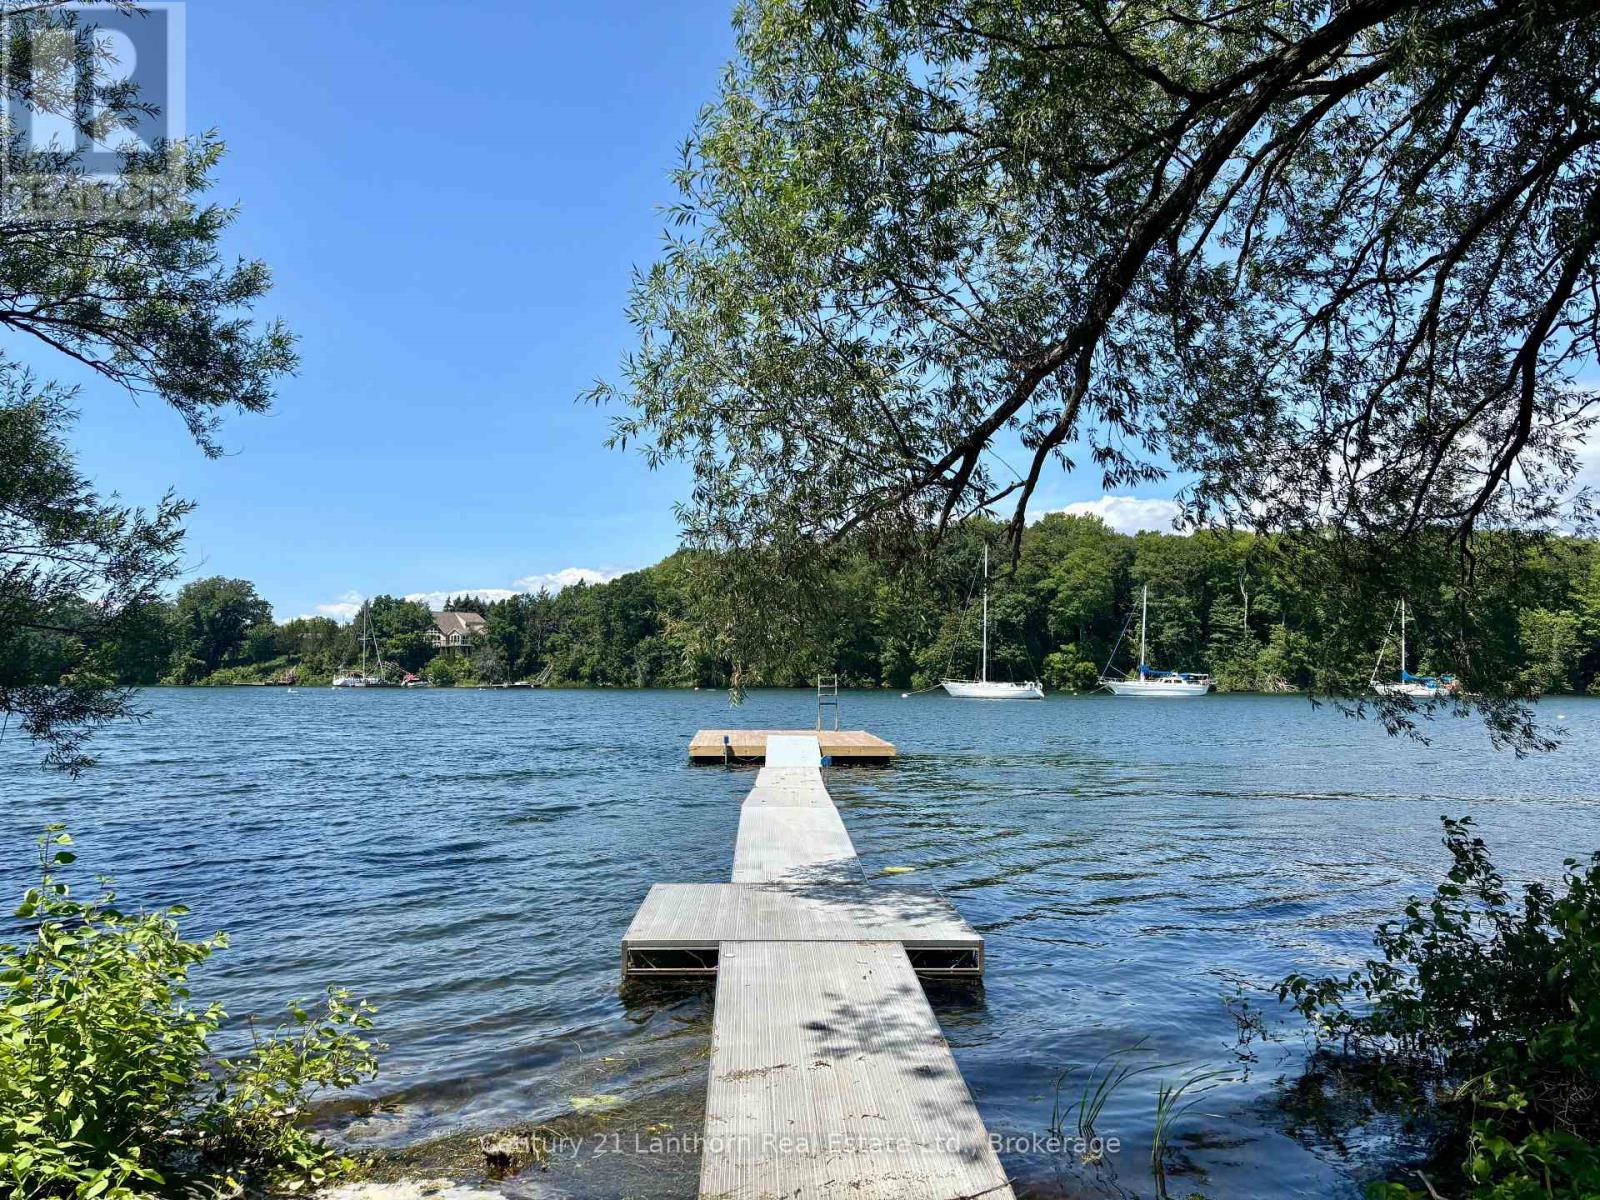
49 Cressy Bayside Road
Prince Edward County, Ontario
Imagine spending your time on the water instead of navigating permits, studies and approvals. At 49 Cressy Bayside Road, the hard work has already been done. Set on 2 pristine acres with over 200 feet of waterfront in the sheltered waters of Prinyers Cove, this exceptional property offers one of Prince Edward County's most compelling waterfront opportunities. A true boater's paradise, the cove is deep enough to accommodate larger boats while remaining calm and protected for swimming, paddling, and effortless docking. What truly sets this property apart is everything that's already in place. The entryway has been installed, hydro is connected, the well is completed and the dock is ready to enjoy. There's even a beautiful Amish shed by the water with power and a compostable toilet. Beyond the physical improvements, months of planning have already been invested. Architectural drawings for a stunning custom home, detailed site plans, HVAC design, and Quinte Conservation clearance have all been completed, dramatically reducing the time, uncertainty and expense typically associated with building on waterfront property. This extensive groundwork provides an incredible head start while still allowing the flexibility to personalize or reimagine the design. Located in the peaceful community of Cressy, the eastern gem of Prince Edward County, you'll enjoy the perfect balance of privacy and convenience, just a short drive from wineries, restaurants, beaches and everything that makes the County one of Ontario's most sought-after destinations. Build sooner. Boat more. Start living the County waterfront lifestyle you've been dreaming of. Approved floor plans and site plan available upon request. (id:28302)
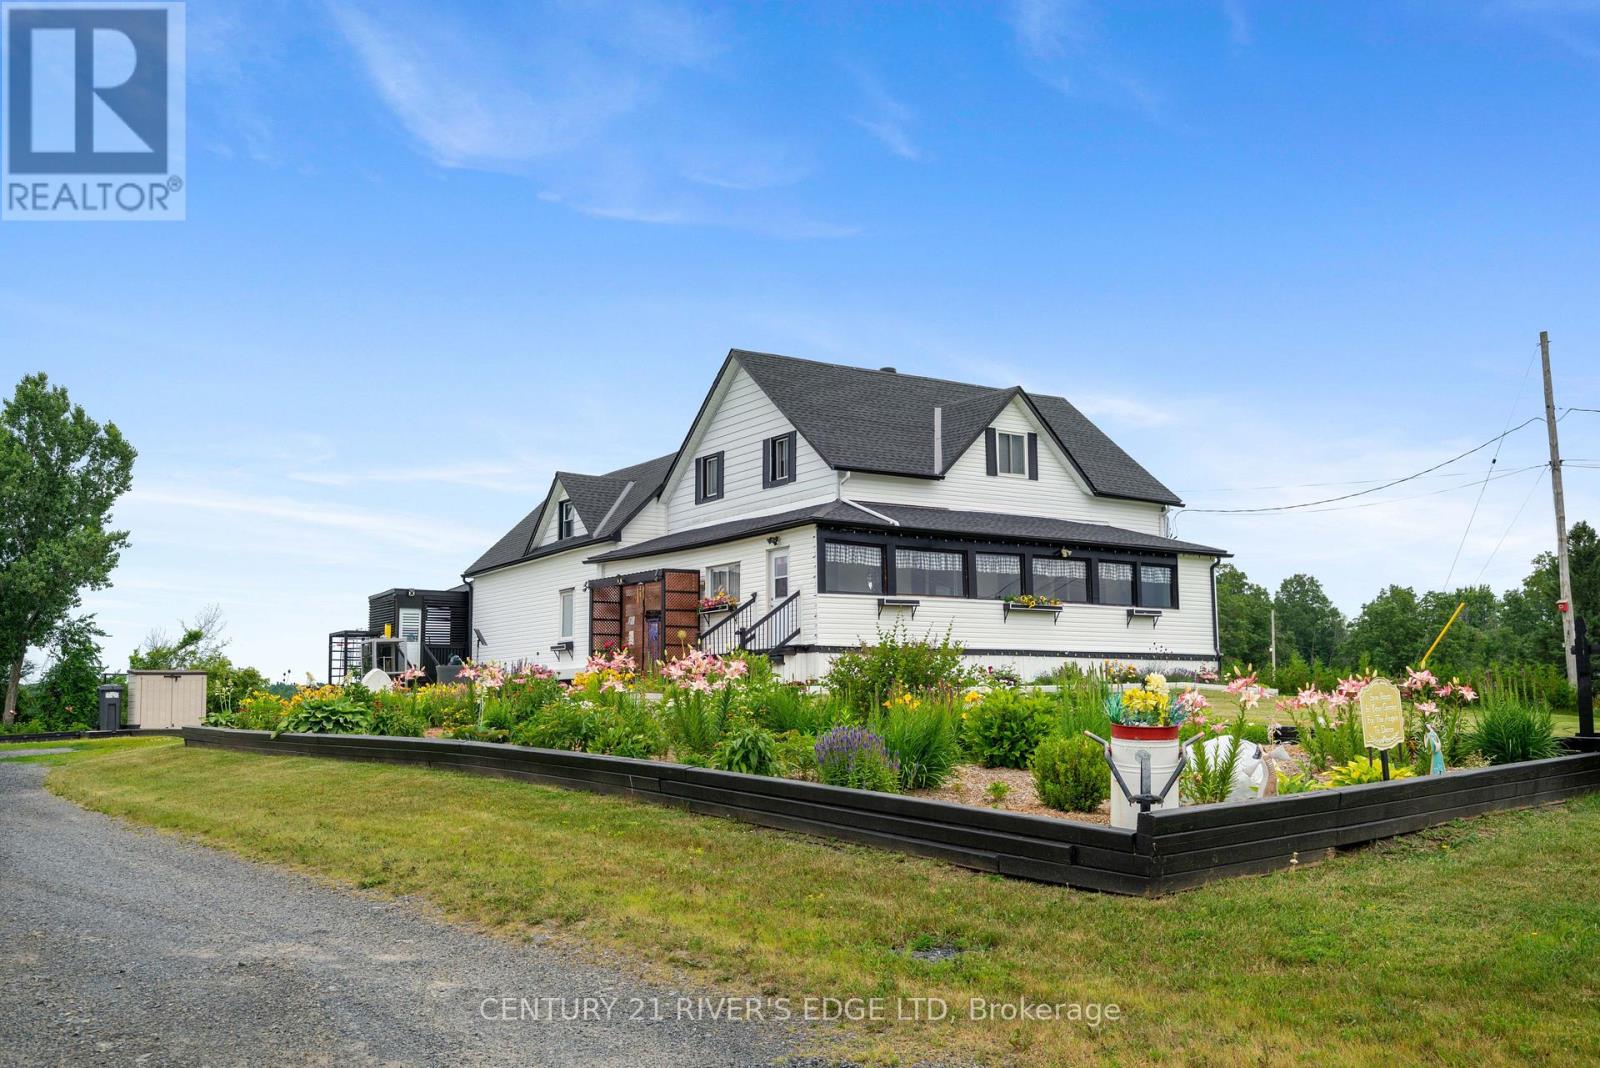
18753 County Rd 19 Road
South Glengarry, Ontario
Welcome to this exceptional rural property on just under 2 acres, where pride of ownership is evident from the moment you arrive. Beautifully maintained and thoughtfully updated, this versatile property offers outstanding potential for today's evolving lifestyle. Whether you're searching for a home that can accommodate multiple generations under one roof or a property with space to operate a home-based business or hobby farm, this one delivers. With 5 spacious bedrooms, 2 full bathrooms, and a functional layout, there is plenty of room for extended family, aging parents, or adult children. The property also presents exciting possibilities for an auxiliary dwelling, granny suite, home office, professional business, or other income-generating opportunities, subject to applicable approvals. Extensive updates provide peace of mind for years to come, including a new kitchen (2020), roof (2020), attic insulation (2020), windows and doors (2020), siding and eavestroughs (2021), screen door (2022), a new well jet pump and pressure tank (2025), and a 1,000-gallon fibreglass septic tank installed in 2011.If you've been looking for a property that combines the tranquility of country living with exceptional flexibility and future potential, this is an opportunity you won't want to miss. (id:28302)
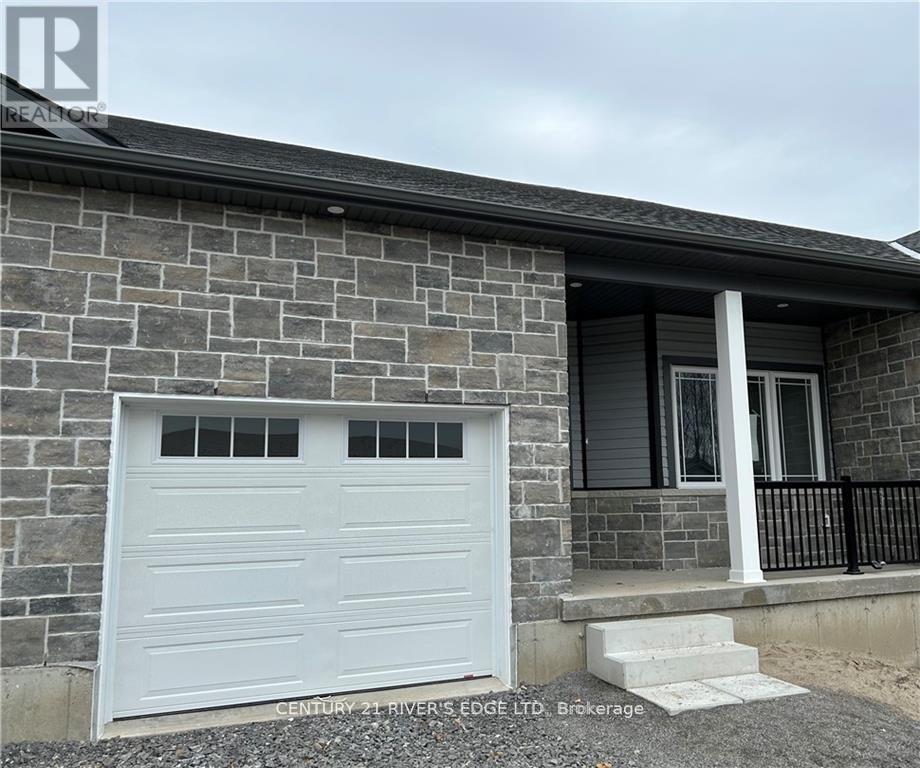
218 Adley Drive
Brockville, Ontario
Welcome to Adley Drive in one of Brockville's newer neighbourhoods. Built in 2023, this well-maintained bungalow townhome offers easy, low-maintenance living with 2 bedrooms, 2 bathrooms, and an attached single-car garage. The bright, open-concept layout is designed for comfort and convenience, featuring modern finishes and functional living space all on one level. This property delivers modern living in a desirable location close to shopping, parks, recreation, and everyday amenities. (id:28302)
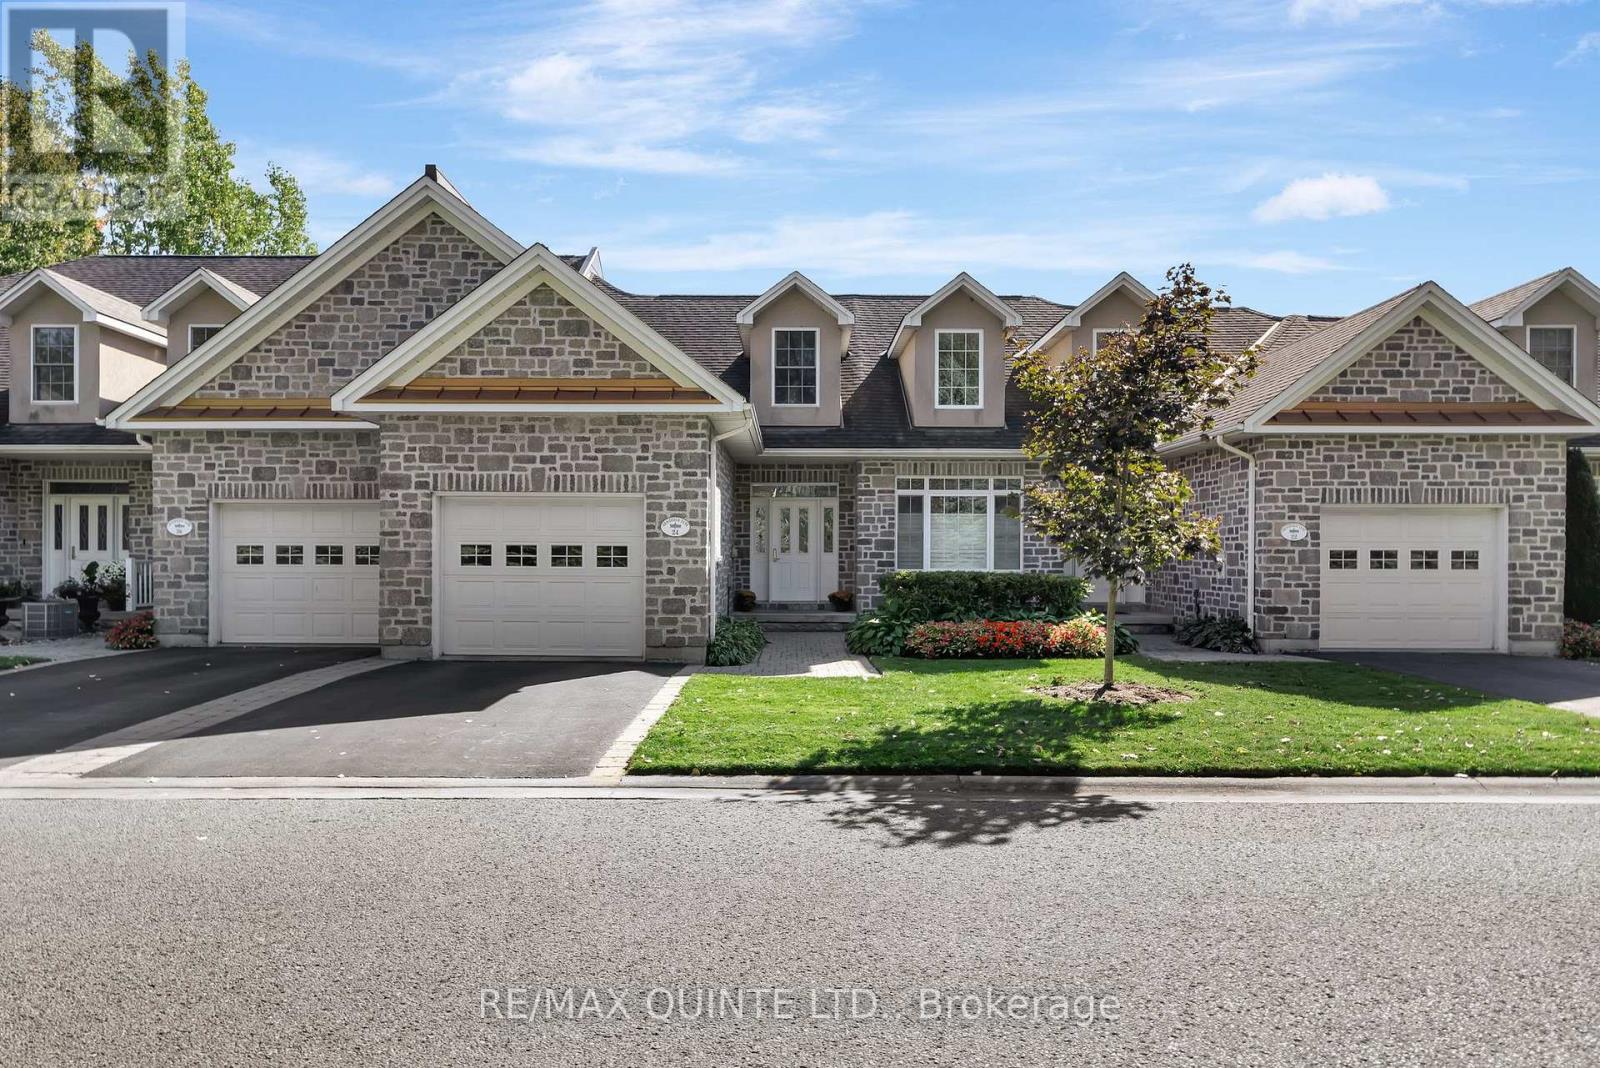
24 Gracefield Lane
Belleville, Ontario
Welcome to 24 Gracefield Lane, where refined living meets the tranquility of waterfront life. Nestled in the highly sought-after community of St. James By The Bay, this stone townhome offers more than just a place to live, it's a lifestyle. Imagine waking up each morning in a serene enclave designed for adults who value comfort, connection, and ease. Step inside to over 1,800 sq ft above grade, thoughtfully designed with soaring ceilings, rich hardwood and ceramic floors, and an open-concept main level that seamlessly blends dining, entertaining, and everyday living. The kitchen has been refreshed with quartz countertops and stainless-steel appliances, while the living room walks out to a private deck overlooking lush green space, perfect for enjoying coffee in the morning sun or evening wine under the awning. Upstairs, retreat to a spacious primary suite complete with walk-in closet, spa-like ensuite, and a flexible loft space that could double as a cozy den, library, or TV lounge. The finished lower level extends your living area with a bright recreation room, guest bedroom, and full bath ideal for hosting friends and family. Beyond your door, discover manicured gardens, water features, and inviting common spaces where neighbours gather and friendships thrive. This adult lifestyle community is built around ease, offering waterfront access on the Bay of Quinte and a unique Right-To-Occupy ownership model that ensures a worry-free living experience. 24 Gracefield Lane isn't just a home its an invitation to slow down, enjoy, and truly live by the bay. (id:28302)
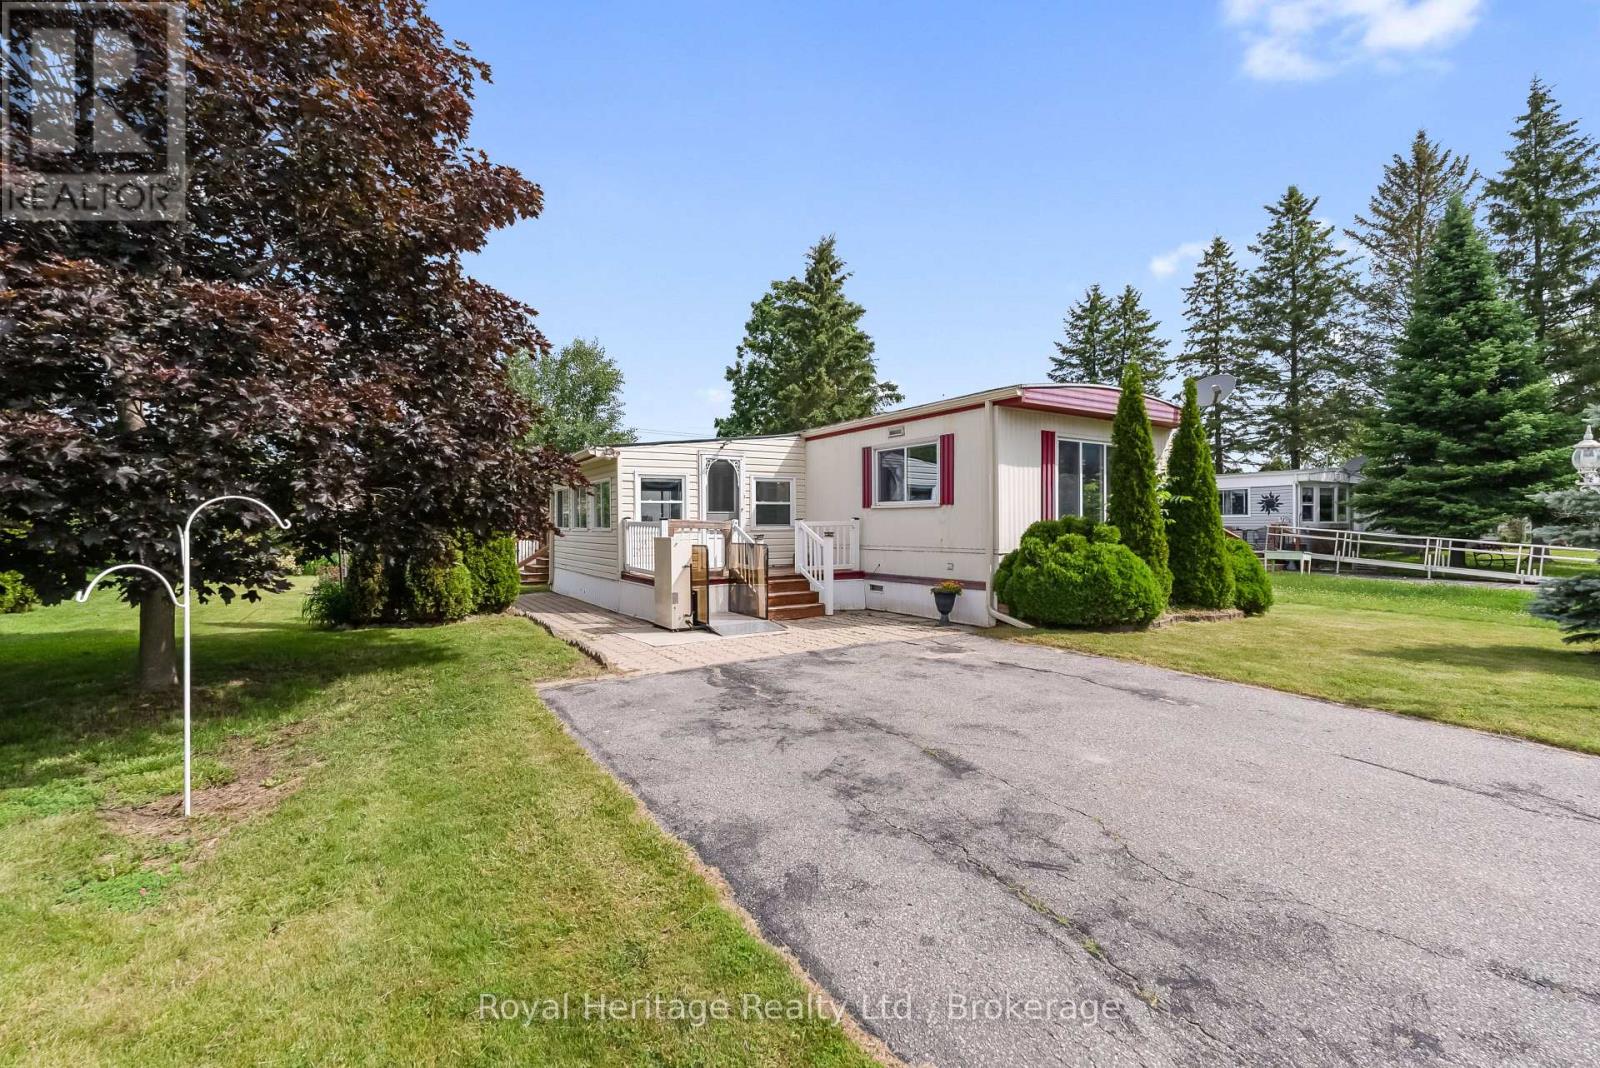
19 Park Crescent
Kawartha Lakes, Ontario
Welcome to 19 Park Crescent, nestled in the friendly community of Pleasant View Park just 5 minutes north of Lindsay, offering easy access to shopping, restaurants, healthcare, and all amenities. This well-maintained home features an open-concept kitchen, dining, and living area, creating a bright and comfortable space for everyday living and entertaining. The spacious primary bedroom offers ample closet space, while convenient main-floor laundry adds to the home's practical appeal. Start your day with a coffee in the screened-in sunroom, relax on the sunny back deck, or enjoy the extra storage provided by two large sheds. Whether you're looking to downsize, simplify your lifestyle, or take your first step into homeownership, this property offers exceptional value and affordability. Land lease is $ 853.45 a month which includes taxes, water, snow removal, garbage pick up and maintenance of common areas) Don't miss this fantastic opportunity to start home ownership today! (id:28302)
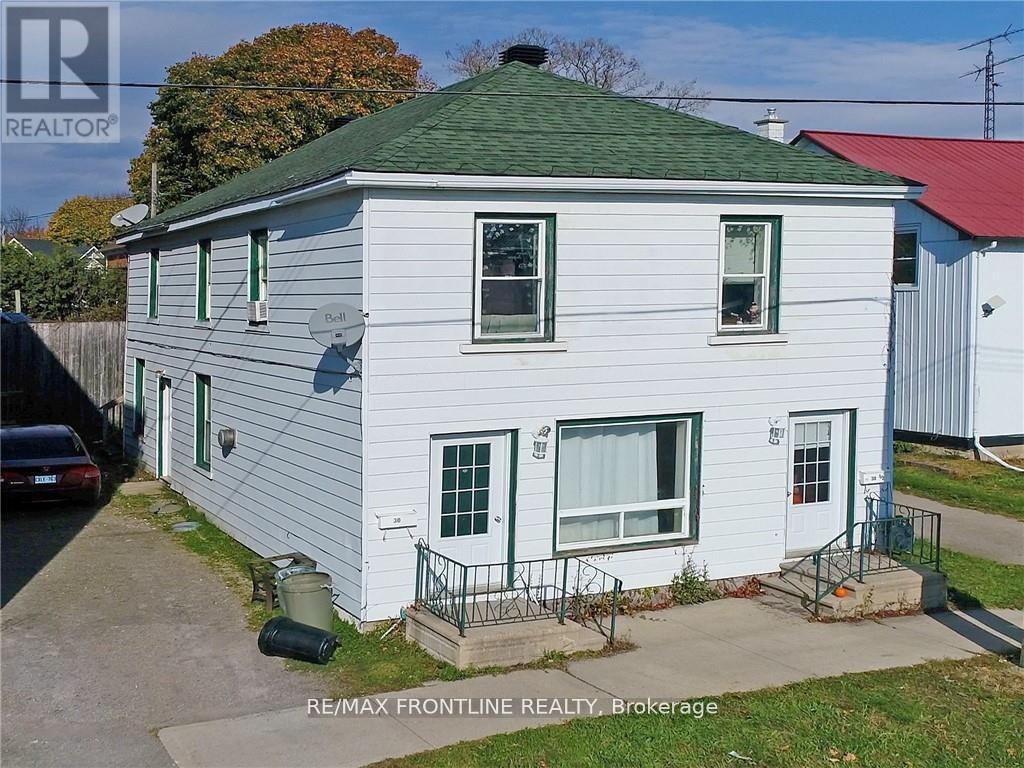
30 William Street E
Smiths Falls, Ontario
Welcome to 30 William St E! This charming, well maintained duplex is in a fantastic location and is perfect for both home ownership and investment! Spacious 2 x 2 bed units are in great condition with updated kitchens and quality flooring. Separate front entrances, newer roof and two exterior storage units. The main floor is wheelchair accessible through side door. Baseboard heating with additional gas heater. Upper unit has nice balcony and stairwell. Parking in driveway as well as street. Separate hydro meters with tenants paying hydro and gas. (id:28302)
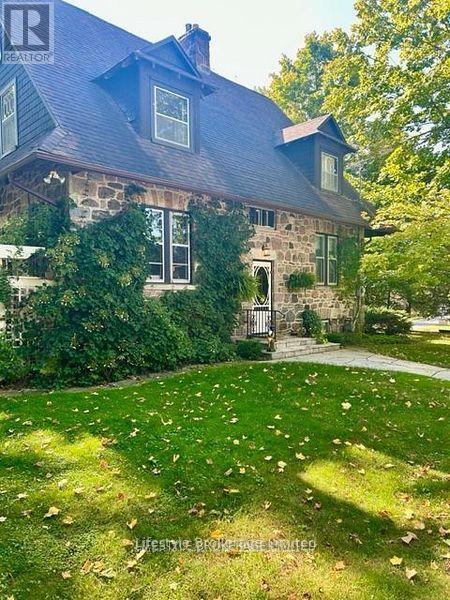
2315 County Rd 45 Road
Asphodel-Norwood, Ontario
Locally known as the Grover House, this property was home to one of the founding families of Norwood. Beautiful Stone 2 Storey built in early 1900's. Outstanding setting on almost 2 acres boasts mature trees. perennial gardens, stone walk wall, pond, stream and detached garage/workshop. Inside care has taken to restore many original features, such as hardwood floors, trim, staircases, but still updated with modern conveniences, such as central air, gas fireplace and B/I Sub Zero fridge. Detached 5.79m x 4m garage and workshop. 6m x 3.45m. So many unique features that they must be seen to be fully appreciated. (id:28302)
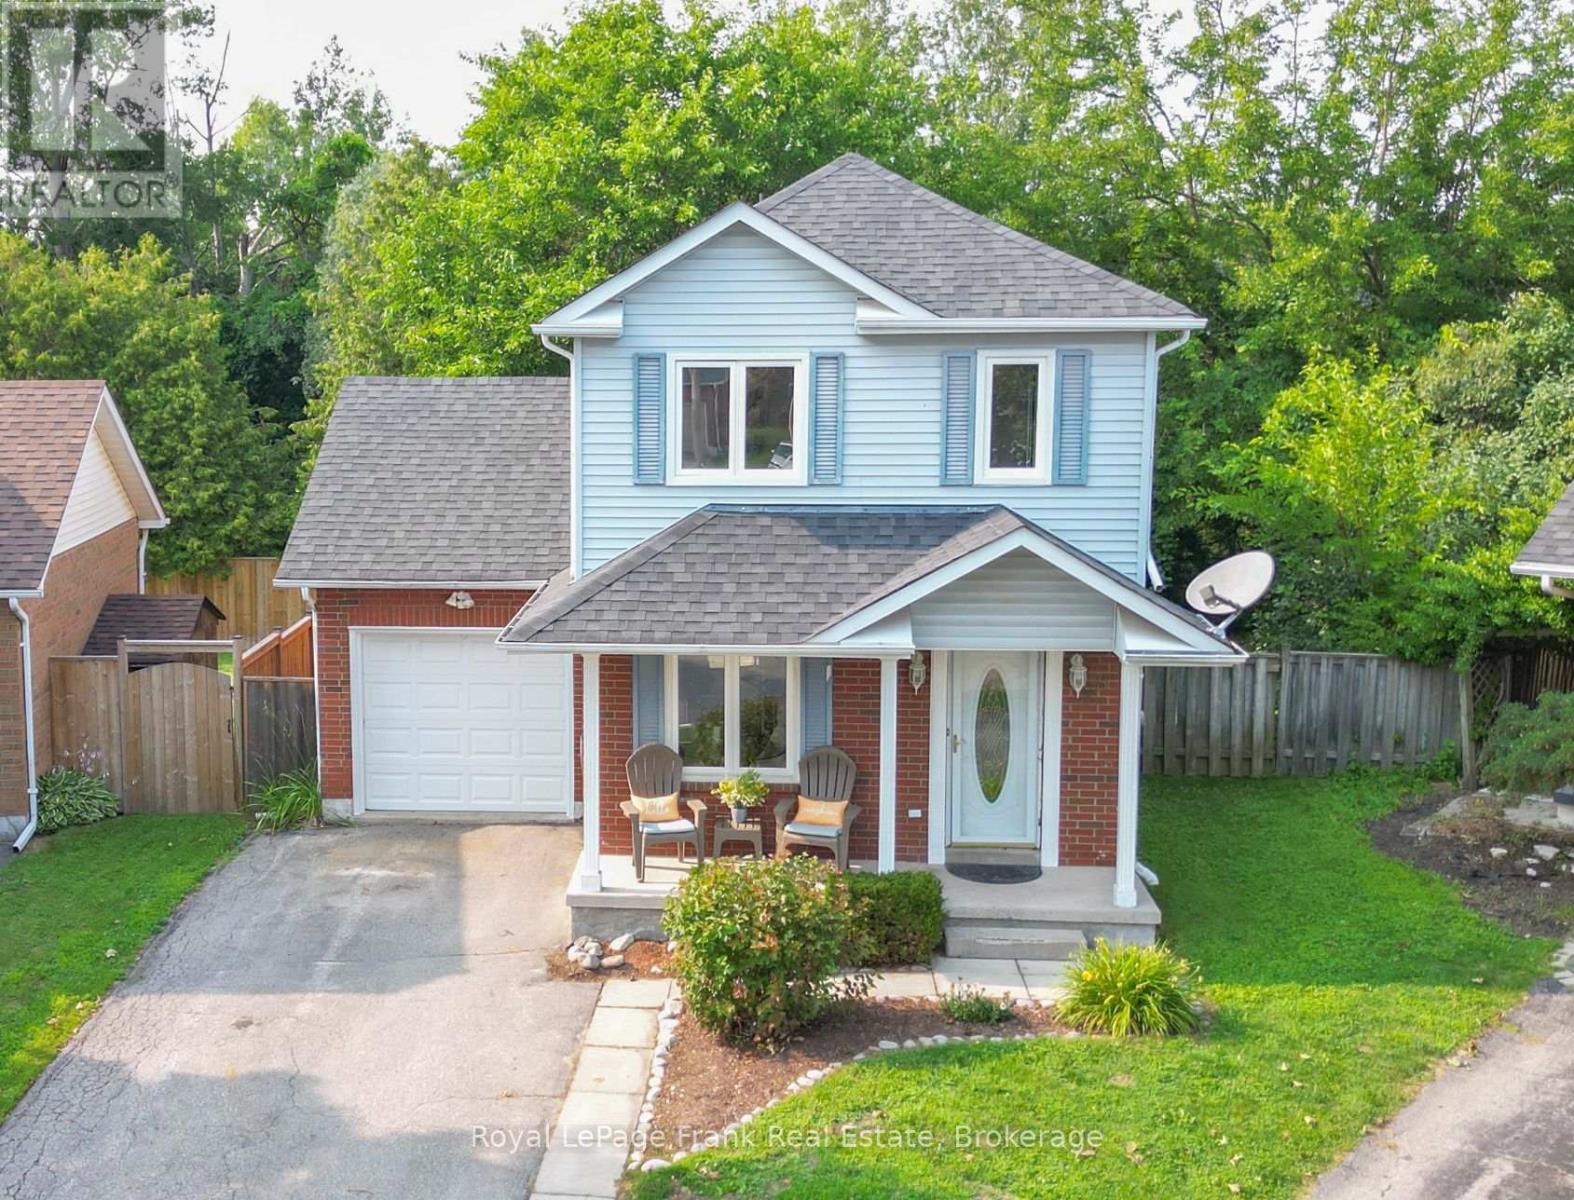
38 Longwood Court
Clarington, Ontario
Rarely available pie-shaped ravine lot on a coveted Courtice cul-de-sac! Offering approximately 1,050 sq. ft. above grade, this thoughtfully designed 3-bedroom starter or family home makes exceptional use of every inch of space. Its standout feature is the expansive, irregular pie-shaped lot backing directly onto the protected Farewell Creek ravine corridor. Enjoy ultimate privacy with mature forest views, a creek, and absolutely no rear neighbours. The peaceful backyard is your own private retreat, while the quiet, family-friendly court offers minimal traffic. Neutral finishes and dcor throughout. Features a spacious primary bedroom, all-new luxury vinyl plank flooring throughout the main and second floors, fresh paint throughout most of the home, a bright eat-in kitchen with stainless steel appliances, a finished lower-level rec room, and a 3-piece bath. Updates include luxury vinyl plank flooring (2026), kitchen flooring (2019), furnace (2011), central air (2016), shingles (2019), and windows (2004). Hot water tank is a rental. (id:28302)
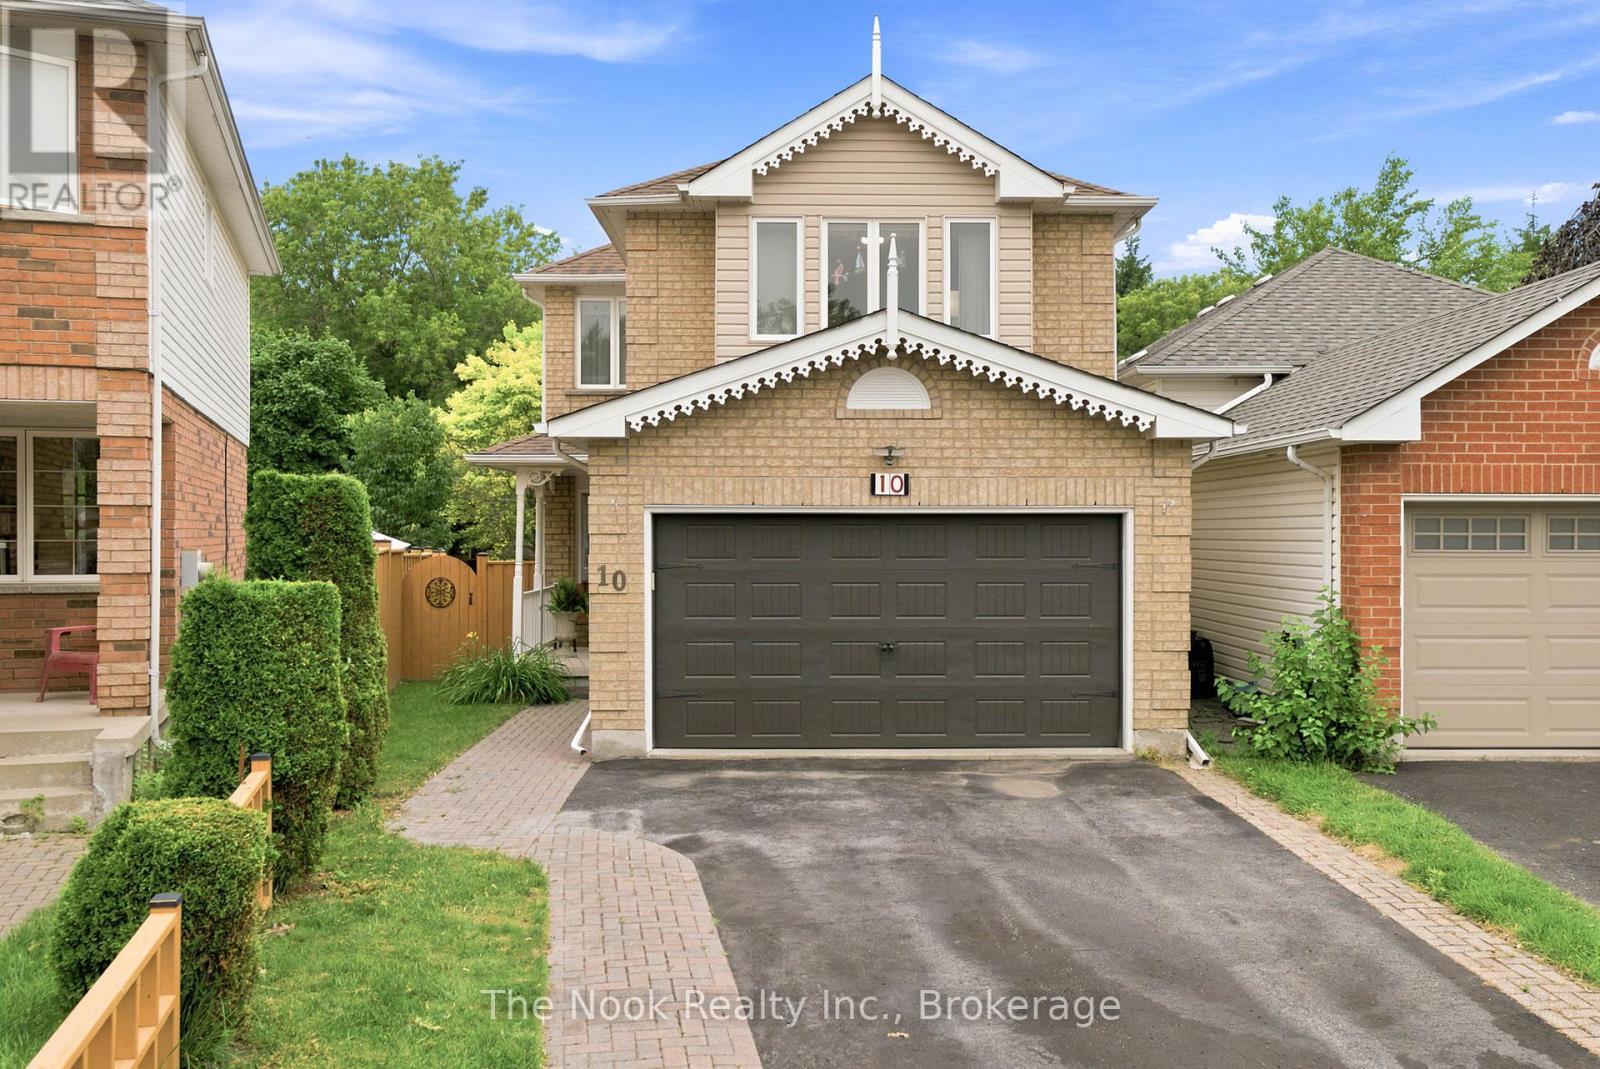
10 Orr Court
Clarington, Ontario
Tucked away on a quiet court in a sought-after Bowmanville neighbourhood, this impeccably maintained 4-bedroom, 5-bathroom home is a rare find backing onto green space and double ensuites on the second floor. From the moment you arrive, it's clear this home has been exceptionally cared for, offering a true move-in-ready opportunity. The bright main floor is designed for everyday living and entertaining, featuring a spacious family room filled with natural light and an open-concept kitchen and dining area. The kitchen offers quartz countertops, stainless steel appliances, a large centre island, and sliding glass doors leading to the back deck. A convenient laundry/mudroom with direct access to the attached two-car garage completes the main level. Upstairs, the generous primary suite features a walk-in closet and a 5-piece ensuite with a soaker tub, glass shower & double vanity. The second bedroom includes oversized windows, a built-in closet, and a private 2-piece bath, while two additional bedrooms and a 4-piece bathroom complete the upper level. The finished basement adds a spacious rec room, 2-piece bathroom, generous storage, and plenty of flexible space for a home gym, office, or playroom. Outside, enjoy a private, low-maintenance backyard backing onto green space, surrounded by mature trees and complete with a back deck for relaxing or entertaining. Ideally located within walking distance to schools, this home offers the perfect blend of comfort, privacy, and convenience. Pride of ownership shines throughout. 10 Orr Court is one you won't want to miss. ** This is a linked property.** (id:28302)
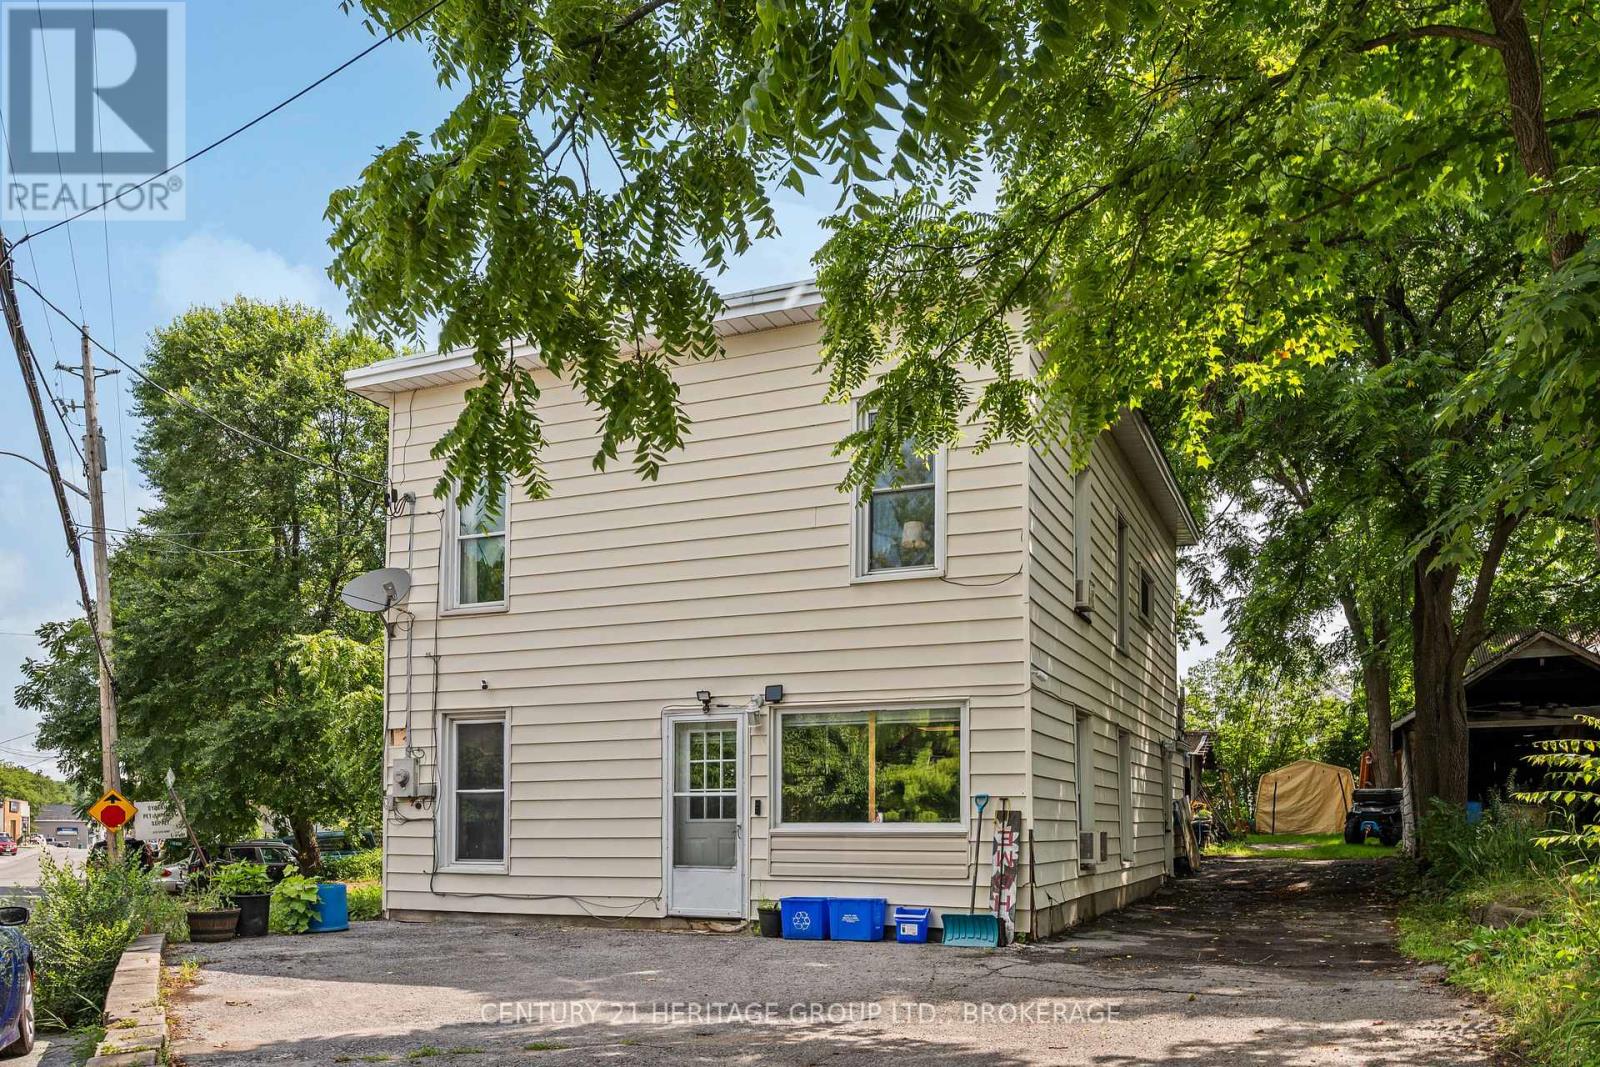
4400 William Street
Frontenac, Ontario
In the heart of Sydenham Village, 4400 William Street puts the best of community living close to home. Enjoy summer days at The Point beach and park, launch your boat onto Sydenham Lake, or take advantage of nearby schools, the library, local shops and everyday amenities in this welcoming lakeside community where recreation, convenience and small-town charm come together. Set on a large lot, this spacious four-bedroom home offers more than 1,700 sq. ft. of above-grade living space and a layout that can grow and change with you. Picture relaxed mornings your cozy breakfast nook, family meals in the open-concept living and dining room, and comfortable evenings together with plenty of room to unwind. The four bedrooms provide space for family and guests, with the flexibility to create a home office, hobby room or private retreat.With its desirable village location, generous living space and exciting potential, this is an opportunity to renovate, personalize and create a home that truly reflects your style. Bring your vision and begin your next chapter in Sydenham Village. (id:28302)
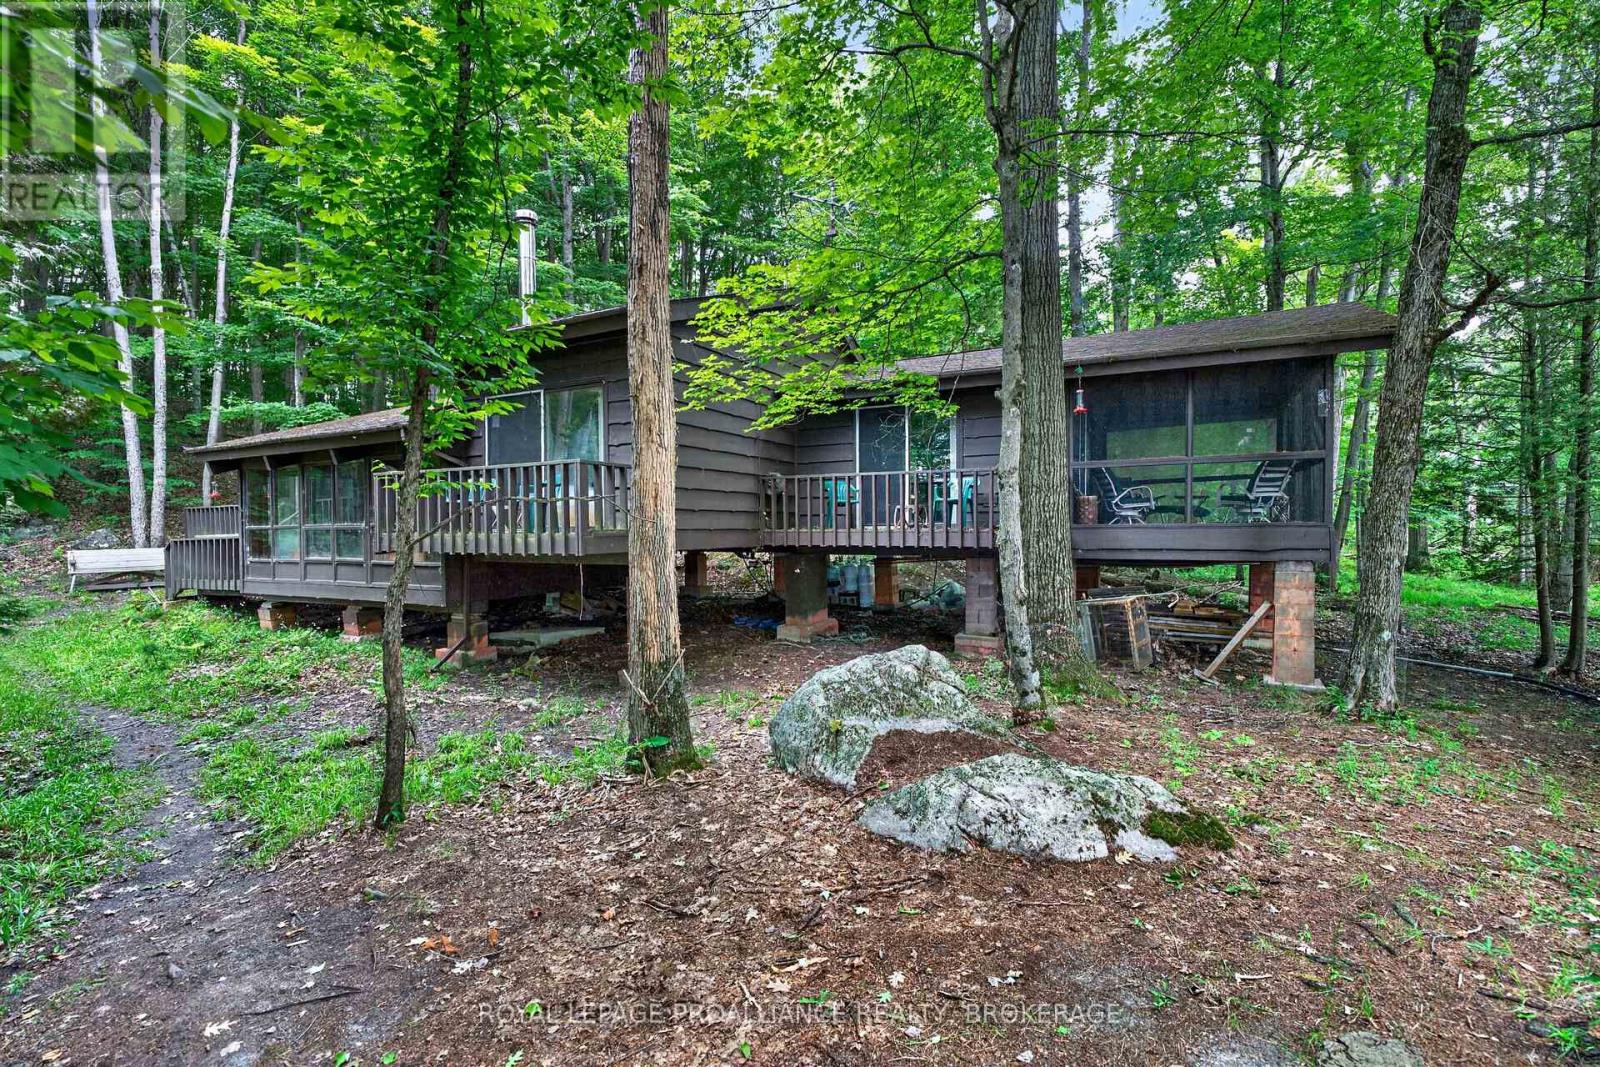
3 Scott Island
Rideau Lakes, Ontario
Escape to your island paradise on beautiful Scott Island, nestled in the heart of Newboro Lake. Launch your boat at the Newboro Public Boat Launch and enjoy a short, scenic ride through the picturesque islands to this secluded waterfront retreat. Surrounded by nature and offering complete privacy, this off-grid cedar cottage is the perfect getaway for those seeking peace, tranquility, and exceptional boating. A large dock welcomes you to the property, where deep, clean waterfront provides excellent swimming, boating, and level access to the water from several locations. A pathway leads from the dock to the cottage, while a storage shed tucked behind the cottage offers plenty of room for tools and outdoor gear. Inside, you'll find a spacious layout featuring three bedrooms and 1.5 bathrooms. The sunken living room is the heart of the cottage, showcasing soaring cathedral ceilings, a cozy woodstove, and an open dining area perfect for entertaining. A separate family room provides additional living space, while the screened-in porch is an ideal spot to relax and enjoy the peaceful surroundings. The cottage is fully off-grid with generator power, lake water, and a septic system already in place. Being sold as is, it offers an excellent opportunity to update and personalize a truly special island retreat. Scott Island is surrounded by 6 interconnected lakes, offering miles of outstanding boating, fishing, paddling, and exploring without passing through a single lock on the Rideau Canal system. Whether you're looking for a peaceful family getaway, a private waterfront escape, or a unique island property, this charming cedar cottage offers an exceptional opportunity to enjoy the beauty and lifestyle of the Rideau Lakes. (id:28302)
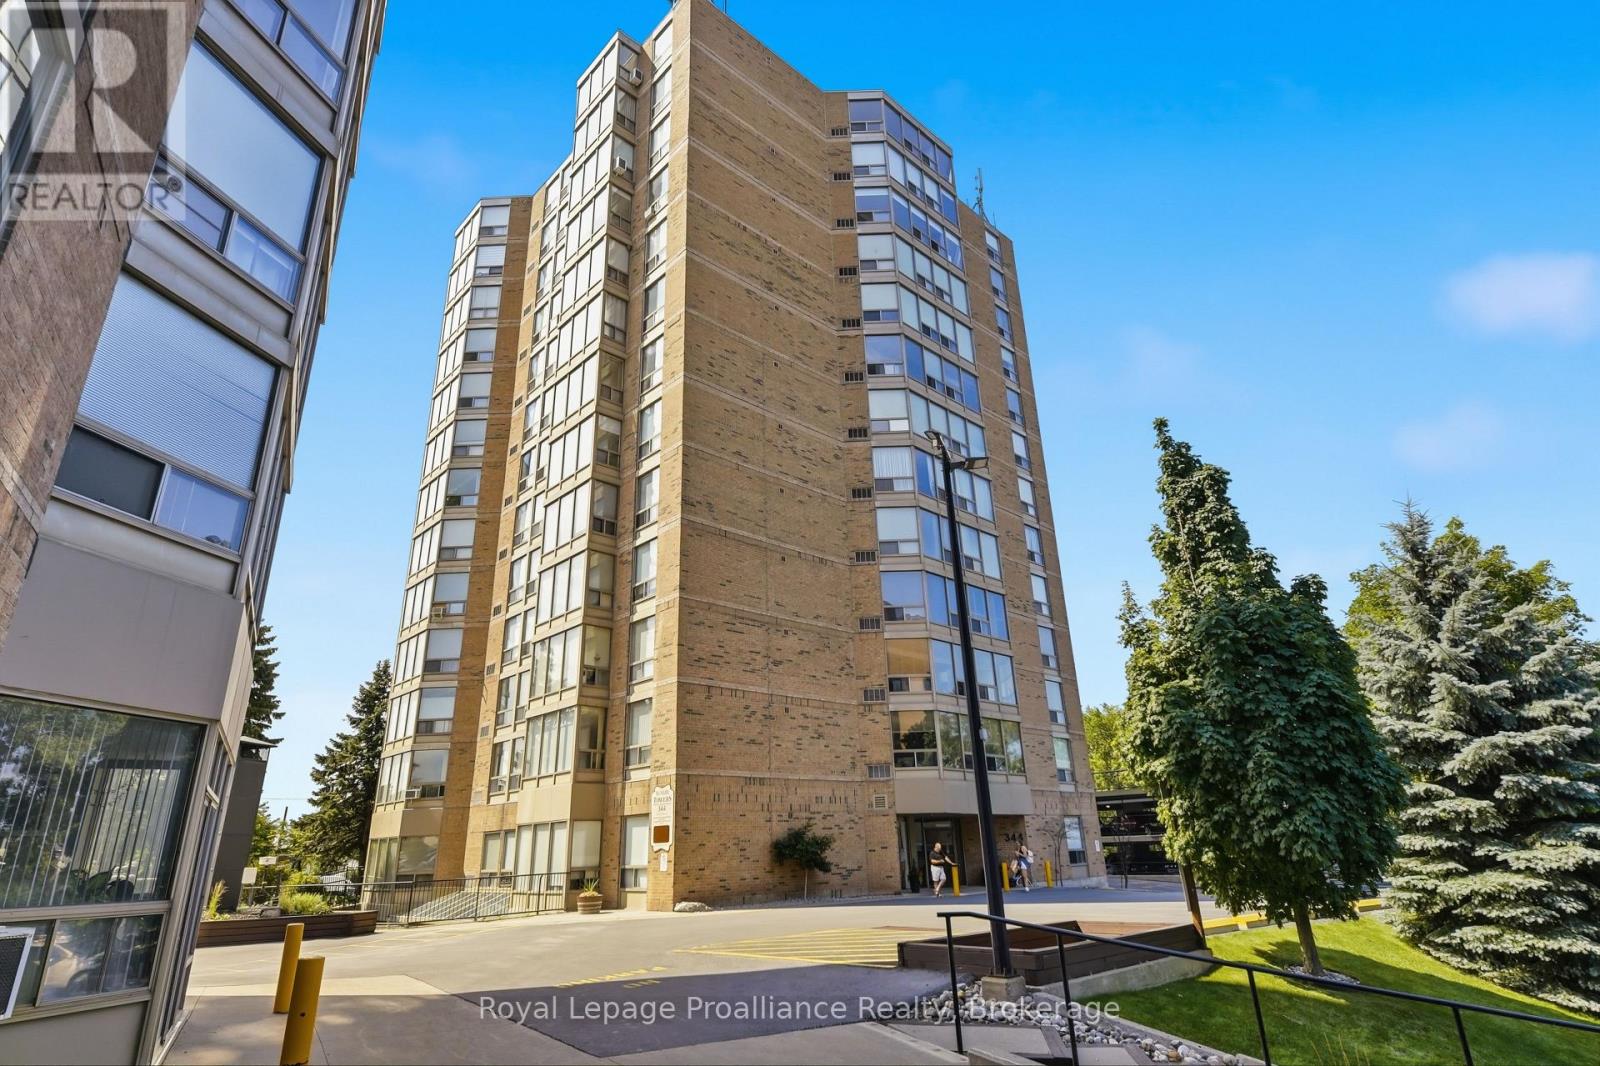
401 - 344 Front Street
Belleville, Ontario
Welcome to downtown Belleville's most desirable address! This beautifully updated 2 bedroom, 2 bathroom condo apartment offers the perfect blend of modern style, vibrant urban living, and complete, thoughtful accessibility. Located in a highly sought-after, exceptionally friendly building with a wonderful community of mature owners, this rare find is truly turn-key. Step inside to a bright, open-concept living space featuring high-quality updates throughout. The chef-inspired kitchen has been fully modernized, offering a seamless and stylish layout. Both spacious bedrooms are complemented by two beautifully updated bathrooms. Designed with inclusivity in mind, the entire unit is completely wheelchair accessible, featuring wide clearances and effortless transitions. More than just an apartment, this building offers a premium lifestyle and an incredibly welcoming community. Residents enjoy access to first-class amenities, including: a main floor meeting room, a large party room with library and covered parking. Situated in the heart of thriving downtown Belleville, you are quite literally steps away from the city's best locally-owned restaurants, live theater, boutique shopping, and scenic walking trails. Leave the car at home and immerse yourself in Belleville's bustling cultural core. (id:28302)
707 S Dummer 8th Line Road
Douro-Dummer, Ontario
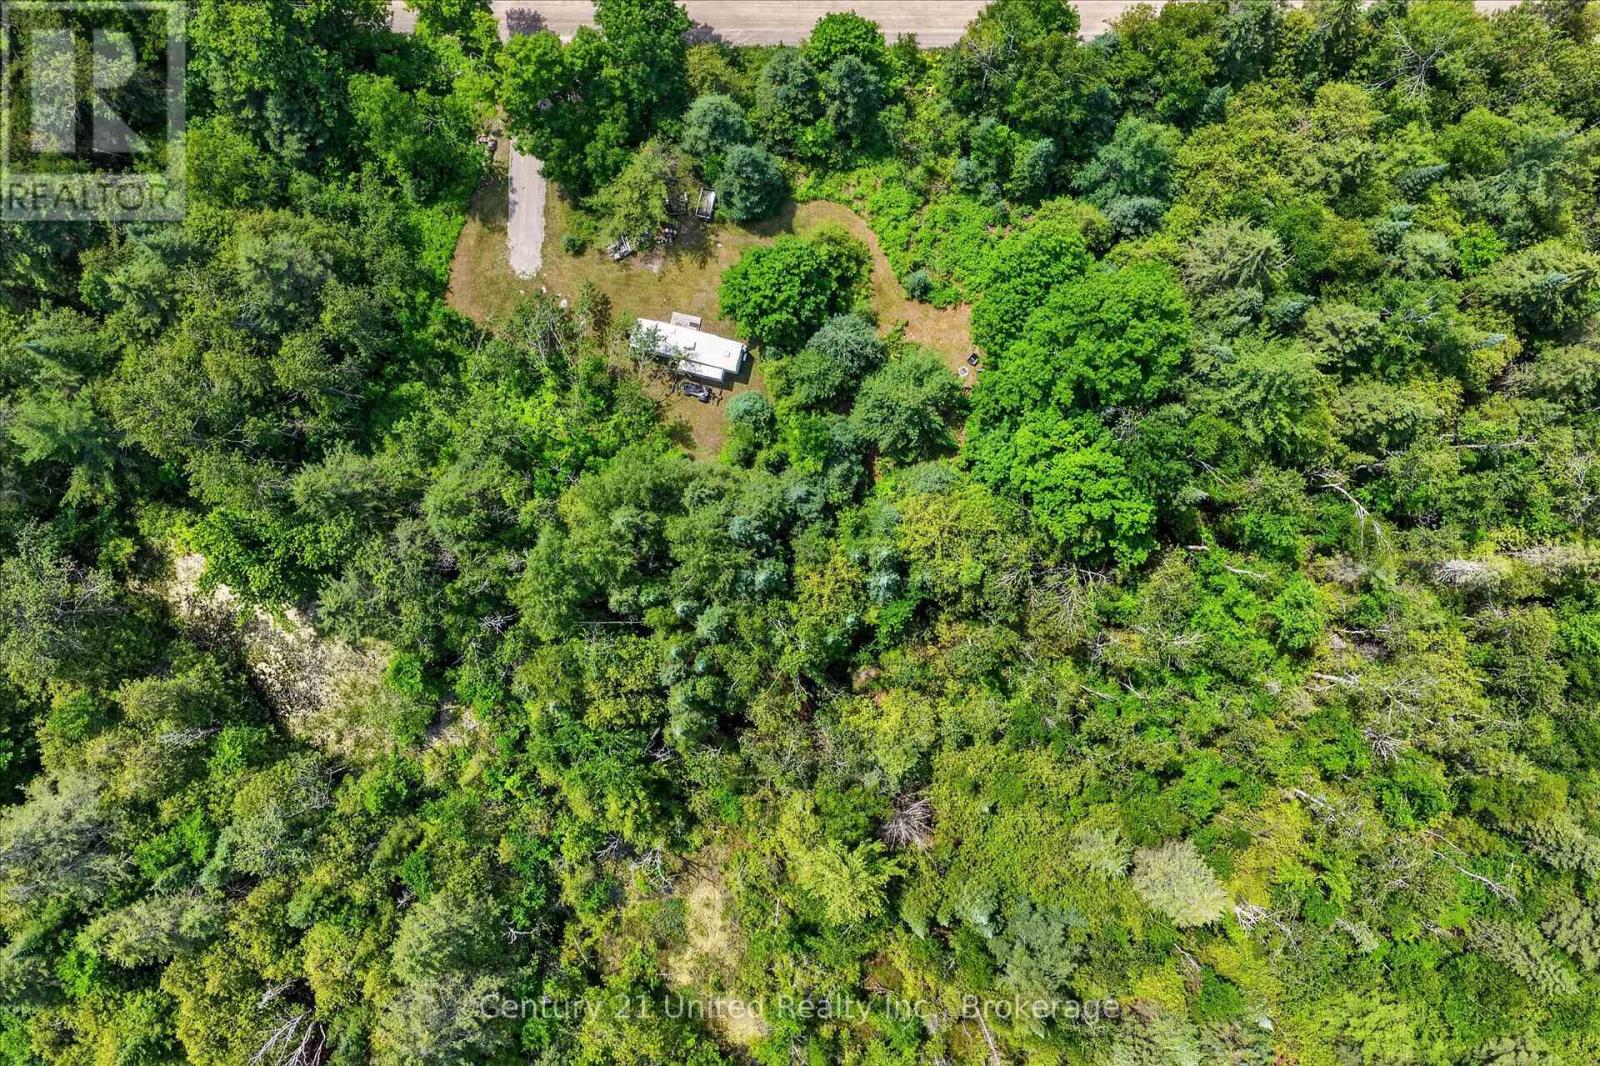
Here it is, the piece of land you've been looking for that has it all: Over 100 acres and adjacent to the Brookwood Wildlife Area. A potential building envelope. Usability. Privacy. A short drive to various communities. This property is a stunner and shouldn't be missed. Sitting near the end of a quiet dead-end municipal road fifteen minutes to Norwood and half an hour to Peterborough, this 103 acres is prepared for you to enjoy recreationally or permanently with the building of your next home. But this is so much more than a basic potential building lot. This is a personal paradise full of wildlife, mixed forests, and waterways for your a yours to enjoy. Don't worry, you won't be bushwhacking, though. Countless hours have gone into establishing trails for easy access to much of this land, making it easy to get to camp sites, wood lots, and the beaver pond providing a launch point for a paddle to Rotten Lake. All of this natural beauty doesn't come at the cost of remoteness, as the land is close to Peterborough and Norwood, making for easy access to amenities. A Stewardship Guide from Kawartha Land Trust is available. (id:28302)
55 Bridge Street W
Greater Napanee, Ontario
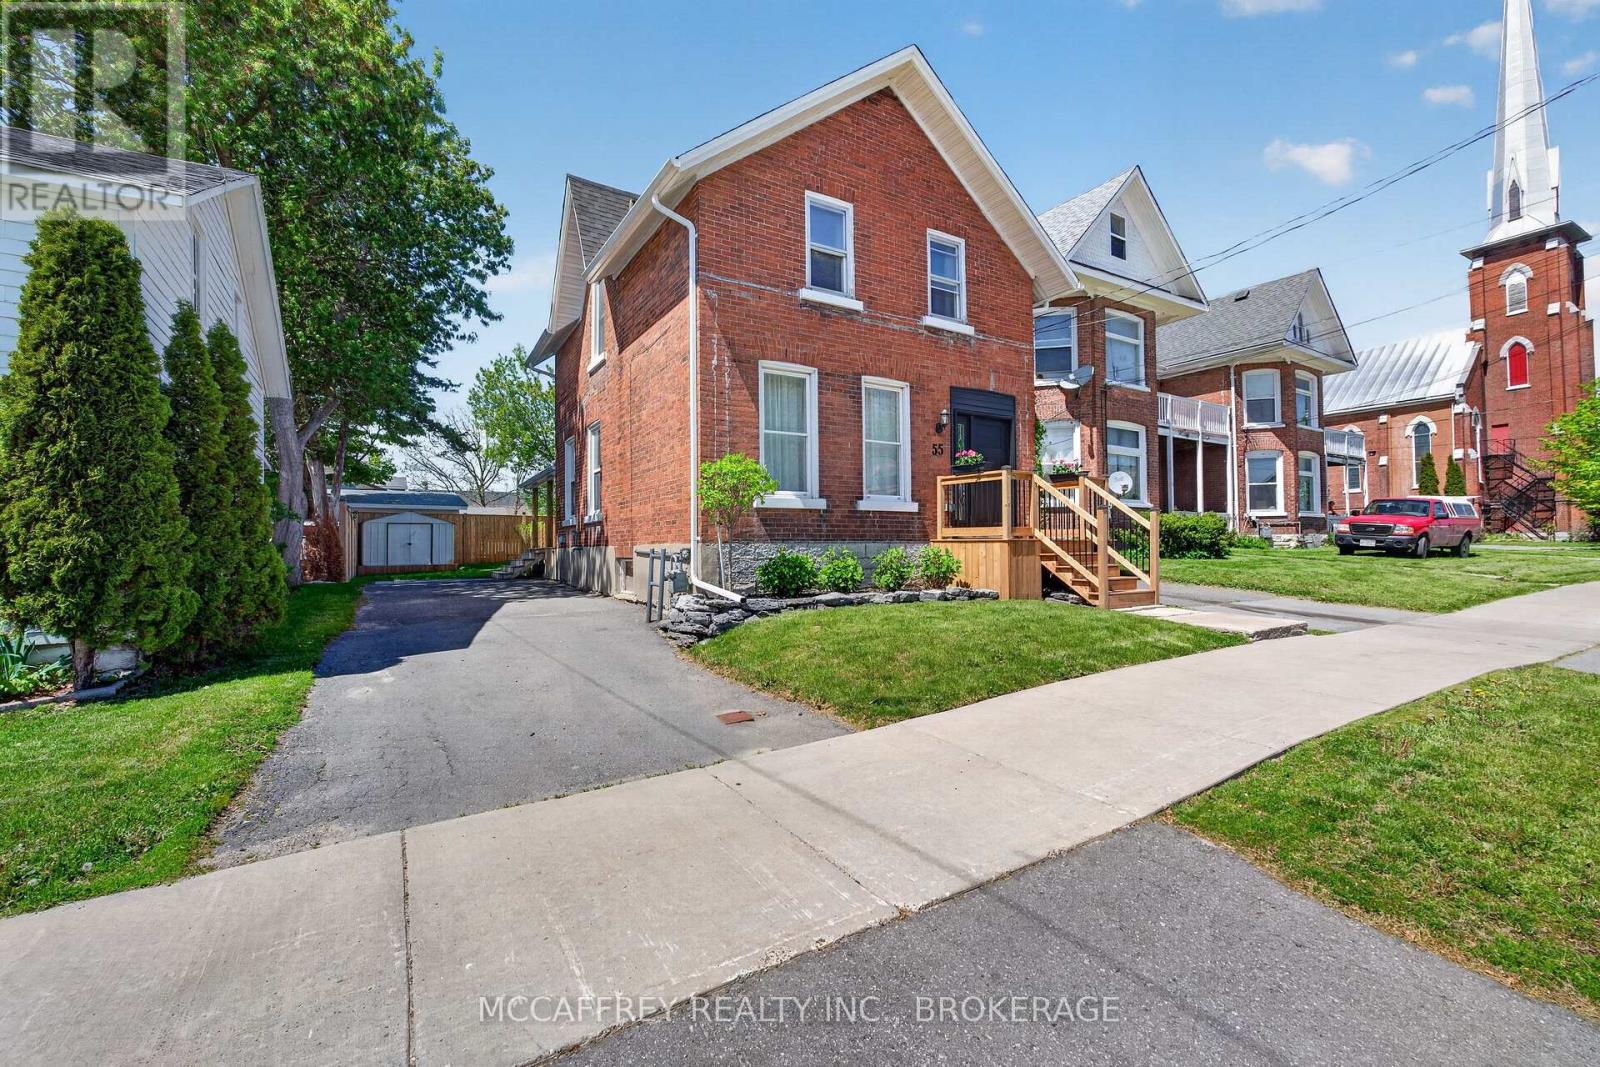
Set in an established area of Napanee, 55 Bridge St W offers the perfect blend of historic character, thoughtful updates, and everyday convenience. This classic red brick home has been renovated from top to bottom over the past three years, while still maintaining the charm and curb appeal of a century home. Major updates include electrical, plumbing, kitchen, bathrooms, flooring, fencing, soffits and fascia, along with a newer deck, giving buyers added confidence and peace of mind. The main floor features a comfortable living room, an inviting kitchen/dinning area, and a practical rear mudroom with laundry and a convenient 2-piece washroom. Upstairs, there are three bedrooms, including a primary bedroom with a walk-in closet, as well as a beautifully updated 4-piece bathroom. An unfinished bonus room provides excellent flexibility for storage, a future office, hobby space, or additional finished living area. Outside, the backyard is almost fully fenced with newer fencing, creating a private and usable outdoor space for kids, pets, gardening, or entertaining. A small patio offers a quiet spot to enjoy your morning coffee or unwind at the end of the day, while the garden shed provides extra storage for tools and seasonal items. The location adds even more appeal. Situated close to downtown Napanee, you're walking distance from local shops, restaurants, cafes, schools, parks, and everyday amenities. The Napanee River, nearby trails, recreation facilities, and community events all contribute to the area's welcoming small-town feel. With easy access to Highway 401, commuting to Kingston, Belleville, or surrounding communities is also simple and convenient. Move-in ready and full of charm, 55 Bridge St W is a wonderful opportunity to enjoy a beautifully updated home in one of Napanee's established neighbourhoods. (id:28302)
81 Scuttlehole Road
Belleville, Ontario
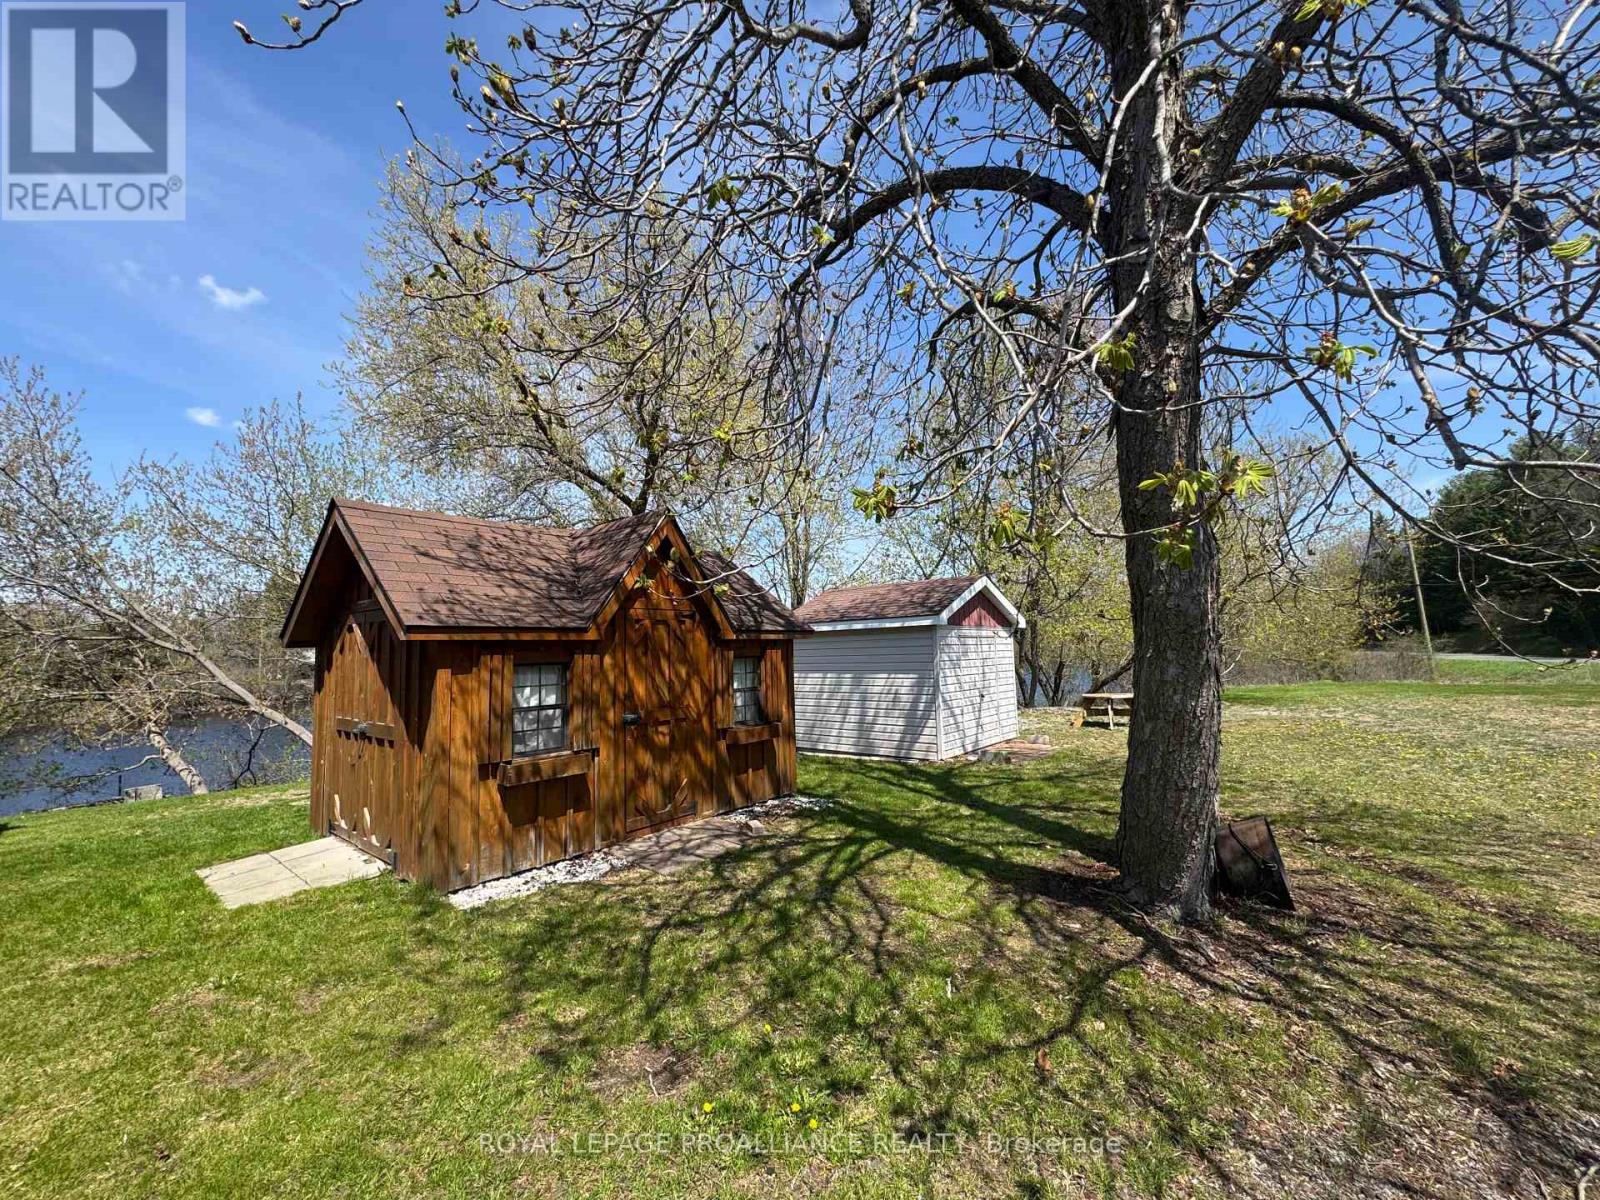
Enjoy breathtaking waterfront living on the beautiful Moira River, just minutes from Belleville and conveniently located near Highway access. This bright and well maintained bungalow offers an abundance of natural light and a functional layout, featuring 2 bedrooms plus a versatile office that can easily be converted to a third bedroom. The spacious living room captures stunning, unobstructed river views and opens through patio doors to a wraparound deck-ideal for entertaining. Relax while enjoying the peaceful, picturesque surroundings. A large electric awning provides additional comfort and shade... The home includes an open concept kitchen/separate dining room, central air conditioning, and an attached garage complete with a small workshop. A partial basement offers additional space for laundry utilities. Situated on a high and dry, level lot with no history of flooding, the property also features a paved driveway, two storage sheds (one with hydro) and generator hookup for added convenience and peace of mind. (id:28302)