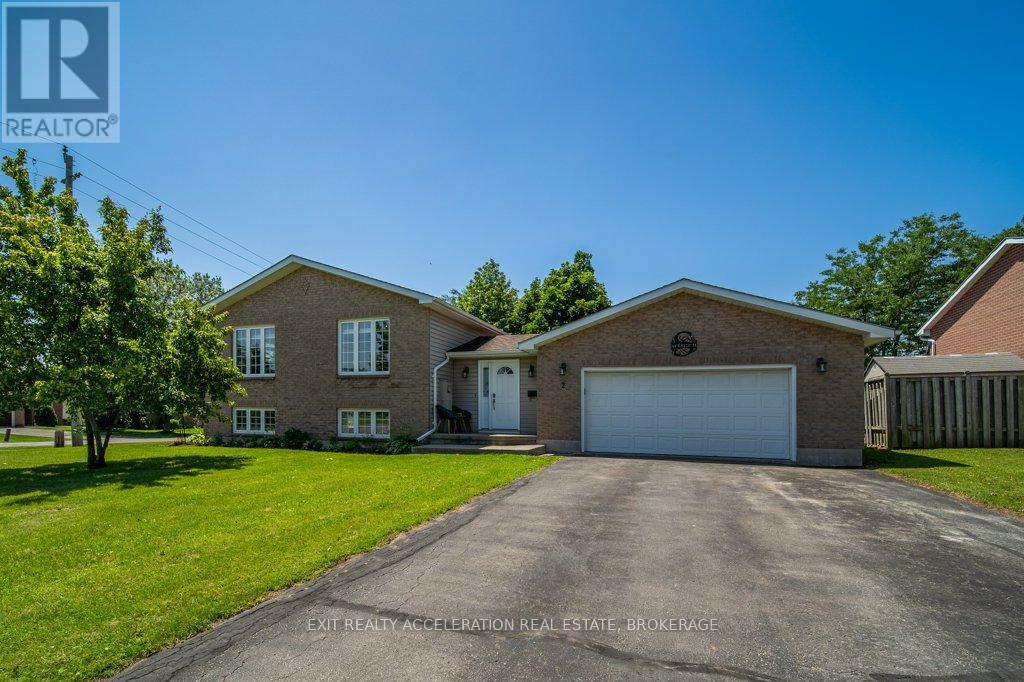
2 Angus Drive
Greater Napanee, Ontario
Beautifully updated elevated bungalow in Napanee's desirable west end! Situated on a spacious corner lot, this brick and vinyl home features an attached 1.5-car garage, paved driveway, and a functional open-concept layout with vaulted ceilings. The bright main level offers a spacious living, dining, and kitchen area, three bedrooms, a convenient laundry room, and a 4-piece bath. The primary bedroom includes a walk-in closet and private 3-piece ensuite. The fully finished lower level adds a large rec room, fourth bedroom, and another 4-piece bathroom, providing plenty of space for family or guests. Enjoy the cozy back deck complete with a natural gas BBQ hookup. Major updates include a new A/C (2021), furnace (2014), and roof (2014). Ideally located close to the hospital and just minutes from shopping, schools, restaurants, and all the amenities Napanee has to offer. Move-in ready and waiting for you to call it home! (id:28302)
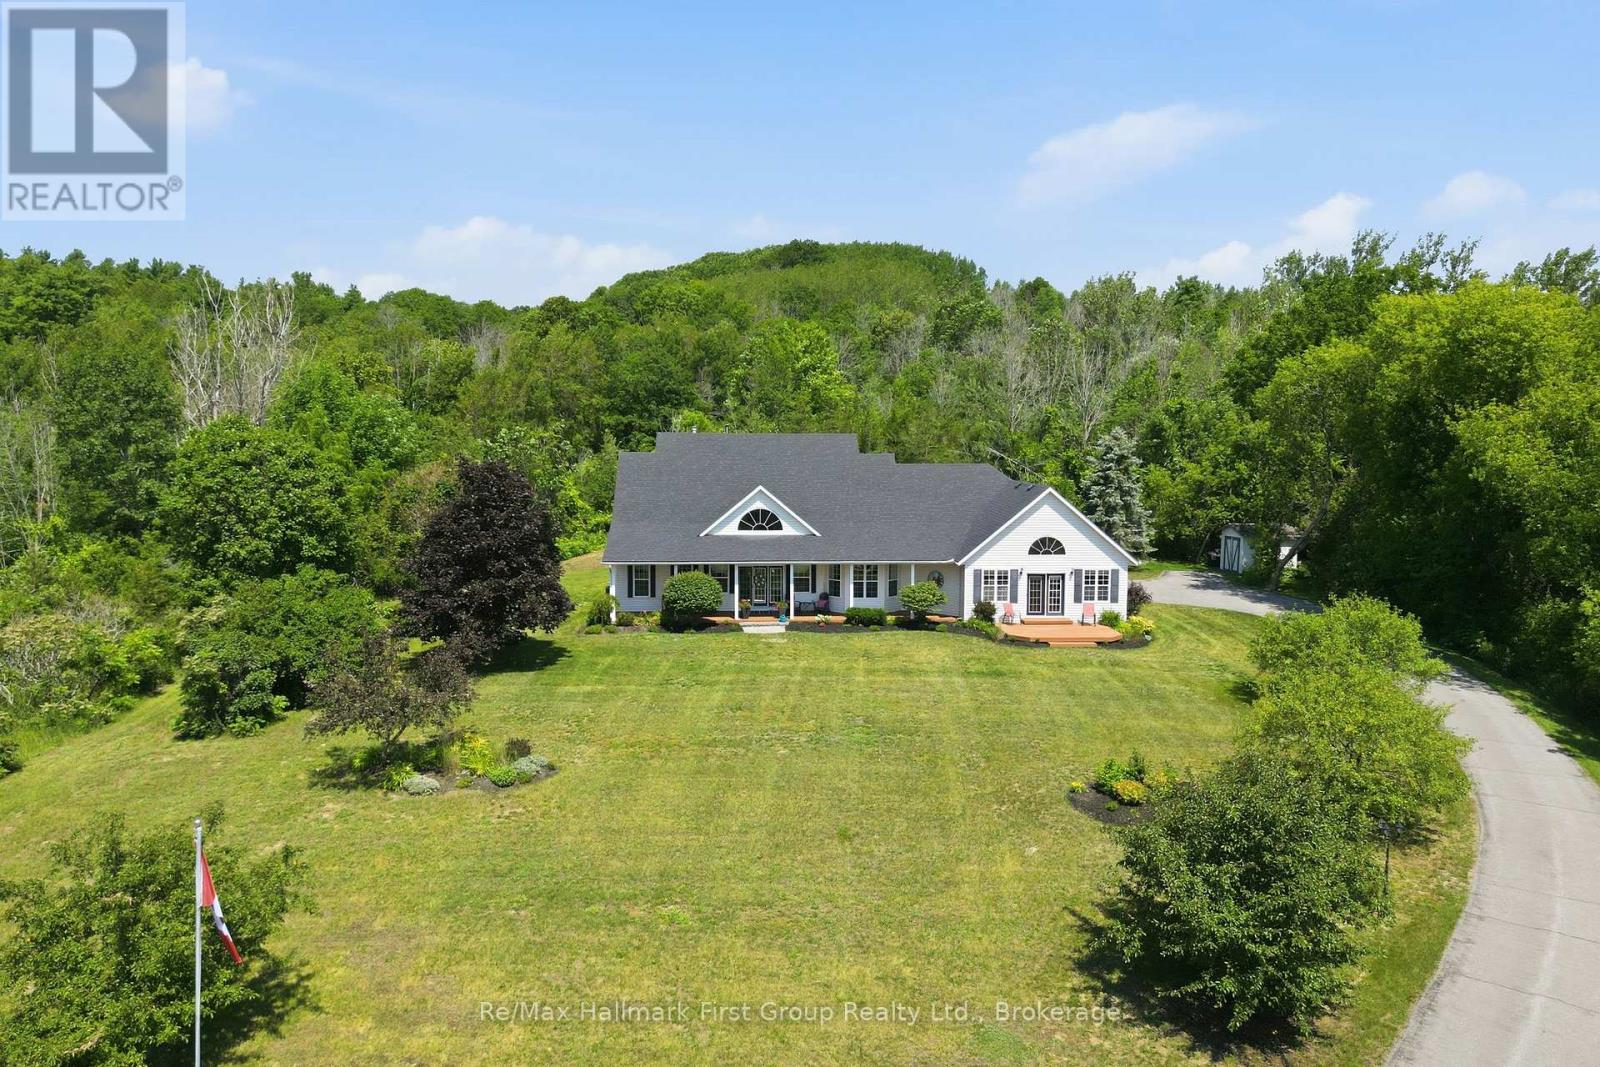
15080 County Rd 2
Brighton, Ontario
For the first time ever, this meticulously maintained 10-acre estate is being offered for sale. Tucked into a peaceful country setting just minutes from Brighton & Highway 401, this custom built 3 bed, 3 bath bungalow provides a true turn-key ownership opportunity in over 2400 sqft. Up the winding drive, you are welcomed by a front porch, overlooking Lake Ontario and the Northumberland hills - a view you didn't know existed! On the North side of the home, an interlock walkway leads you into the foyer that opens to a stunning great room with soaring vaulted ceilings, hardwood flooring, a built-in fireplace surrounded by floor to ceiling cabinetry, and oversized windows overlooking the lush acreage. The heart of the home is the spacious kitchen with granite countertops, stainless steel appliances, a large island, abundant cabinetry, and a sunny breakfast nook area that flows seamlessly into the open concept living space while a formal dining room provides the perfect setting for family gatherings and special occasions. The generous primary suite with vaulted ceilings, hardwood flooring, a walkout to the porch and a beautifully renovated 5 pc. ensuite complete with a freestanding tub, glass shower, double vanity, and walk-in closet provides a tranquil retreat while 2 additional bedrooms and 4pc. bath sit in a separate wing. Appreciate a functional powder room, dedicated main floor laundry, and convenient access to the insulated, 2 car attached garage complete the main level. The full, unfinished basement offers possibilities for future living space, a workshop, gym, or recreation area in addition to crawl space storage. Whether you're looking for room to roam, space for hobbies, or simply a quiet place to call home, this remarkable property delivers. Opportunities like this are rare - especially a home that has been so exceptionally cared for. Updates: furnace, roof, central air 2021. (id:28302)
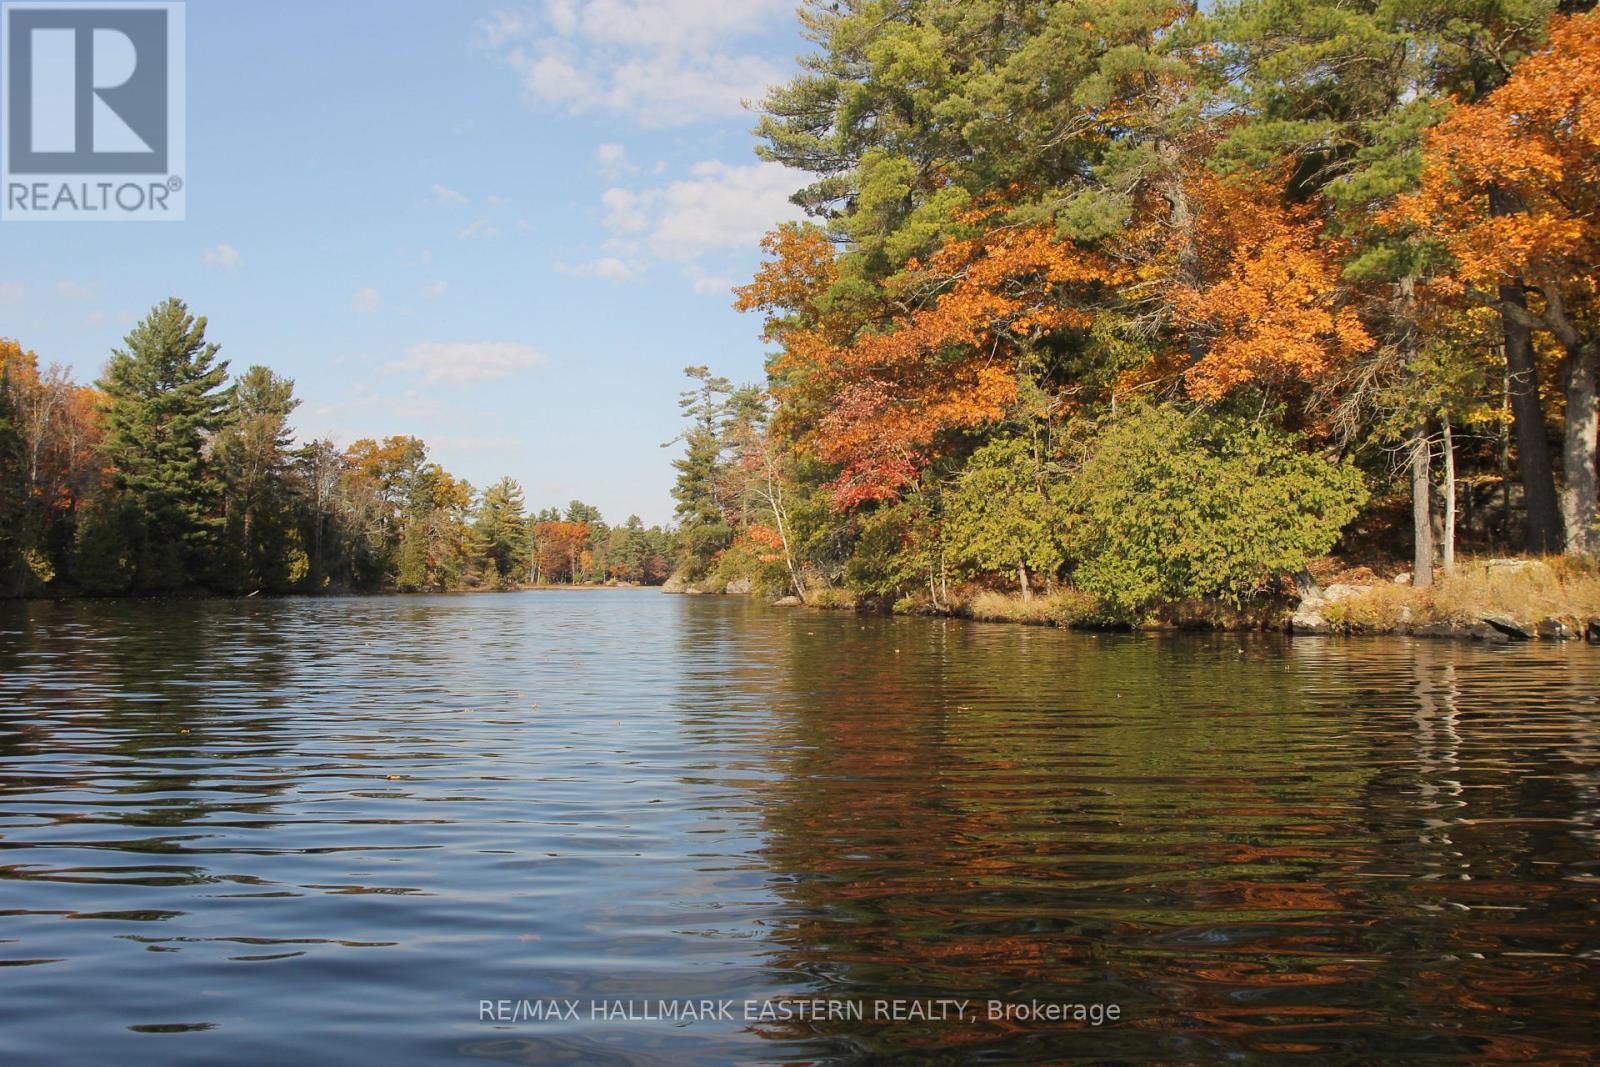
Lot 1 - C280 Lower Buckhorn Lake
Trent Lakes, Ontario
SPECTACTULAR Waterfront Lot at the Mouth of the Mississauga River, Under 1km from Buckhorn. 1.12 Acres, 463 Feet of Shoreline with Hydro available. Spectacular Views and Tranquil Setting. Perfect to Builder Your Family Getaway. Special Zoning Allows 21.5 metre Setback! Make it Your Own Piece of the Canadian Shield on the Lake. Seller Will Take Back Mortgage. Water Access Only on the Trent Severn Waterway. Adjoining Lot also available. (id:28302)
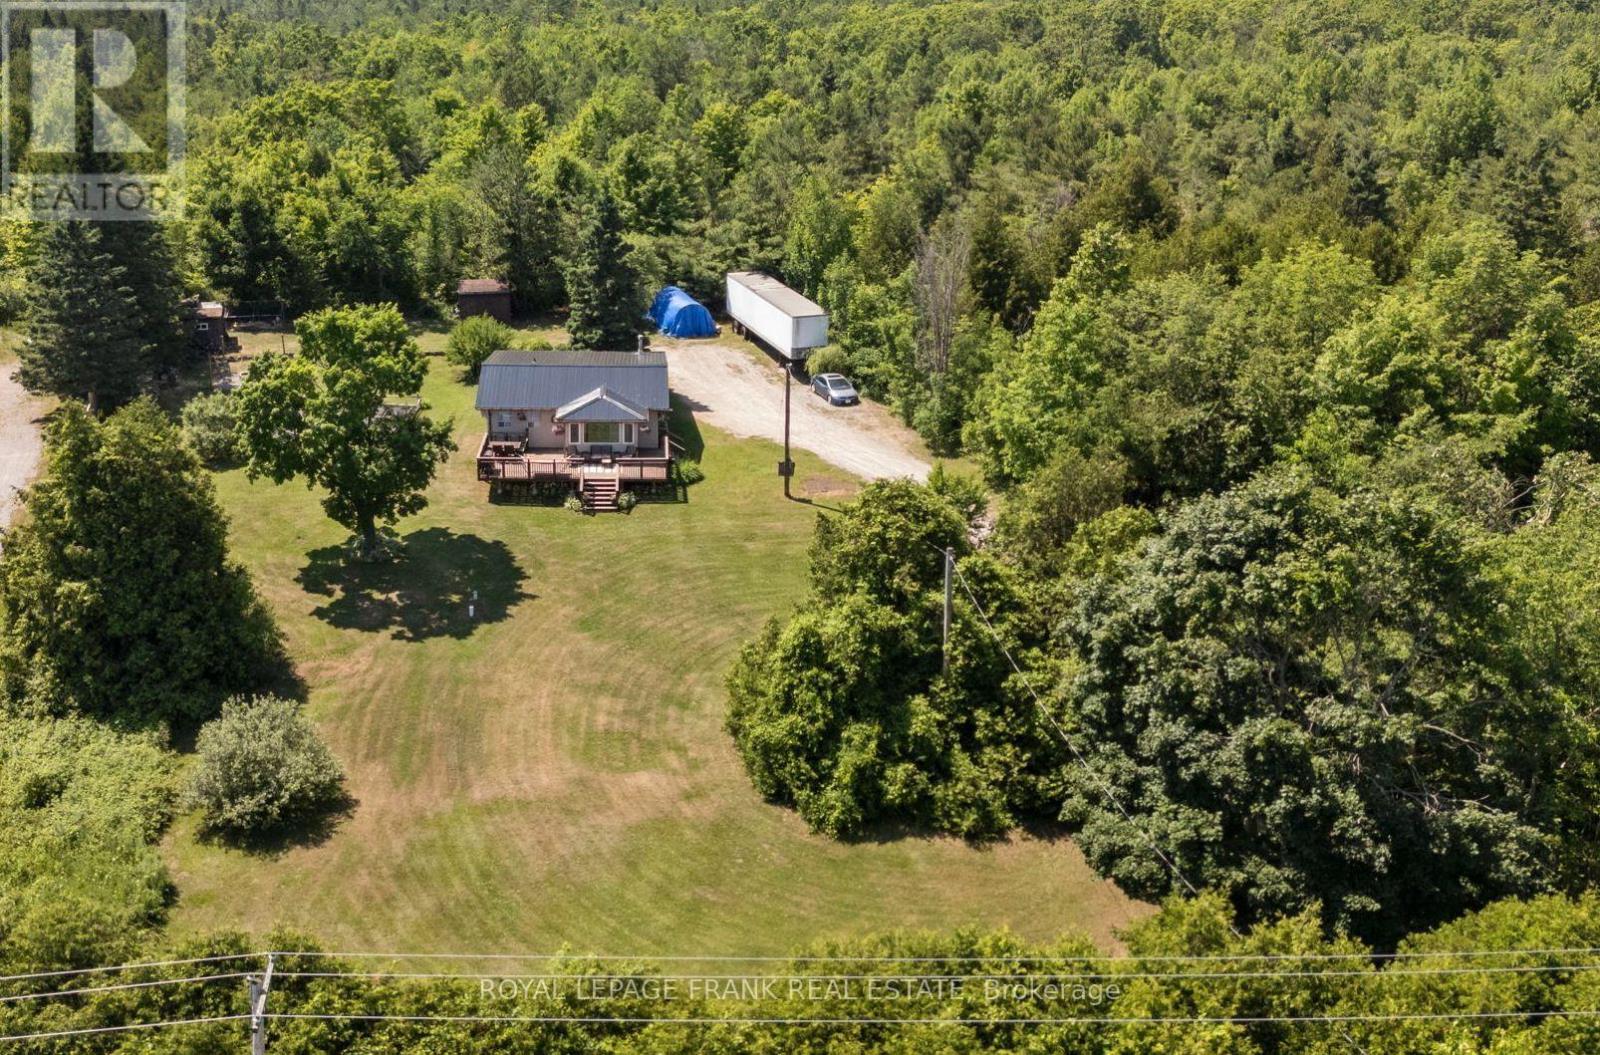
2378 Monck Road
Kawartha Lakes, Ontario
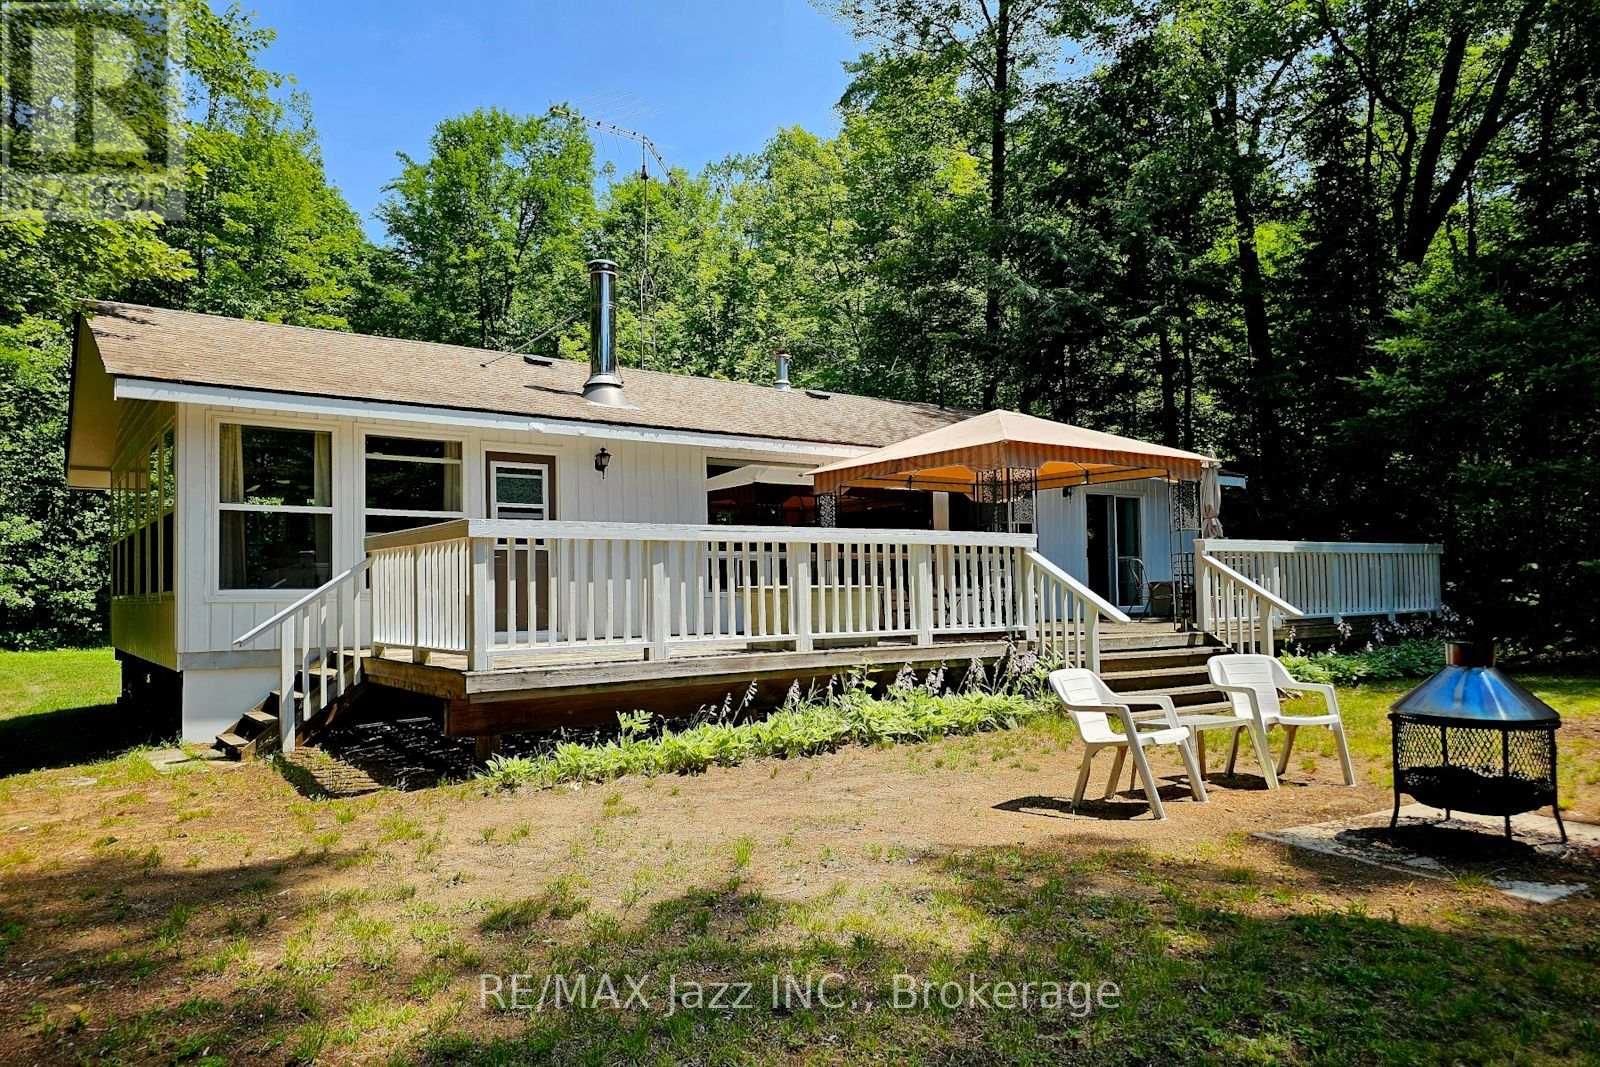
Tucked away on a beautiful 1-acre lot just steps from Head lake, this charming country bungalow offers the peaceful escape you've been dreaming of. Enjoy water views from the front of the property and soak in the quiet surroundings of this private, nature-filled setting. Inside, you'll find a bright open-concept kitchen and dining area, two comfortable bedrooms, and a welcoming living space that makes everyday living easy. The cozy 3-season sunroom and front deck are perfect for morning coffee. Outside, there's plenty of room to garden, play or simply unwind. Multiple outbuildings provide extra storage or hobby space, while recent updates--including a new metal roof, new woodstove, fresh paint, and new flooring--mean you can move-in and start enjoying right away. A nearby boat launch makes lake days effortless. Whether you're looking for a year-round home or the perfect country getaway at the lake, this lovely property is full of charm, space, and endless possibilities. (id:28302)
2006 South Beaver Lake Lane
Minden Hills, Ontario
Imagine enjoying this three-season cottage located on a very private, treed, 1.2-acre property at the end of a private road. The property features 89 feet of frontage on the Gull River, just a short boat ride into Moore Lake. Built in 1993, this 1,164-square-foot cottage offers a large open-concept living room, dining room, and kitchen, 3 spacious bedrooms, and a 24 x 11-foot sunroom. Recent updates include interior/exterior paint and new flooring. This is a turnkey opportunity that includes all furnishings, kitchenware, TV, four appliances, a gazebo, dock, fire pit, and propane fireplace. (id:28302)
294 Rosemount Terrace
Kingston, Ontario
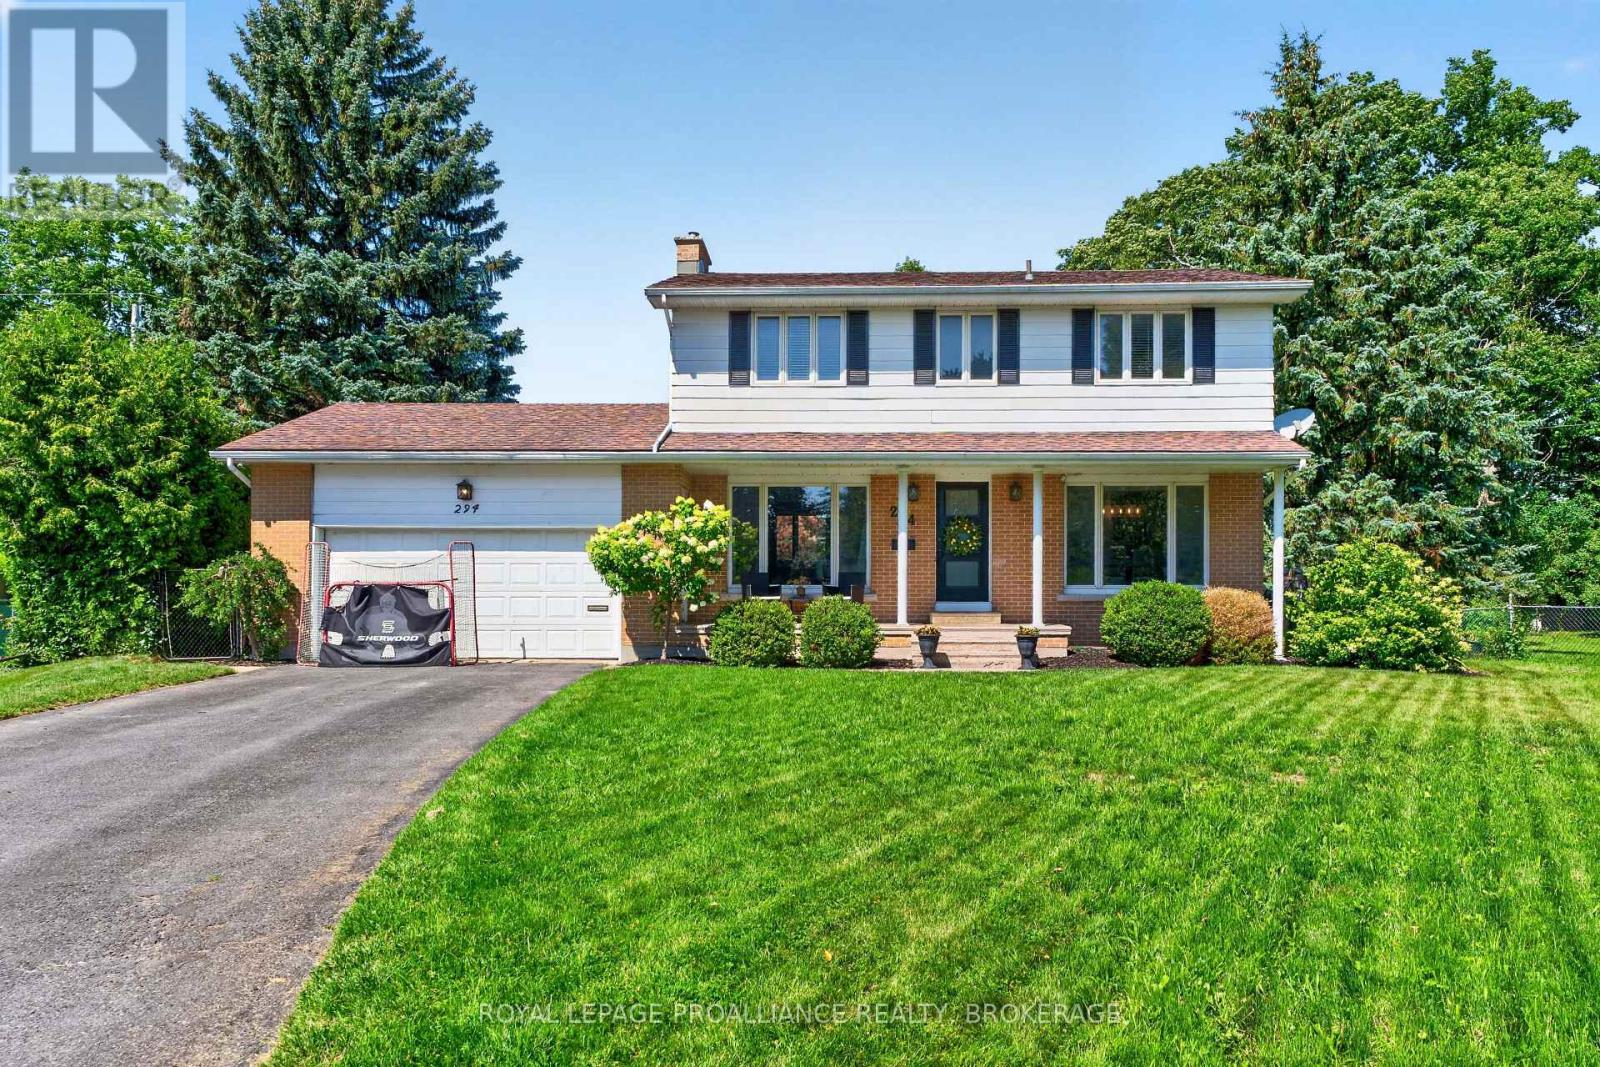
Welcome to 294 Rosemount Terrace, a beautifully maintained two-storey family home tucked away at the end of a quiet cul-de-sac in Kingston's sought-after West End. Located in a desirable school district and just minutes from parks, a community pool, shopping, and everyday amenities, this home offers the perfect blend of comfort, convenience, and family living. Featuring 4 spacious bedrooms and 2.5 bathrooms, this home offers a bright, functional layout designed for today's lifestyle. The heart of the home is the large kitchen with a central island, abundant cabinetry, and generous workspace, making it ideal for family meals and entertaining. Comfortable living and dining areas provide plenty of room to gather and relax. The fully finished basement adds exceptional living space with a large recreation room, a full bathroom, and a private sauna-perfect for movie nights, hobbies, or unwinding after a busy day. Step outside to your own backyard retreat. The large, fully fenced yard features a heated inground swimming pool, creating the perfect setting for summer entertaining, family fun, or simply relaxing in your private outdoor oasis. The double attached garage offers ample parking and storage, plus a unique rock climbing wall that kids are sure to enjoy. Whether you're entertaining around the kitchen island, enjoying sunny afternoons by the pool, or taking advantage of the nearby schools, parks, and recreation, 294 Rosemount Terrace is a place you'll be proud to call home. Don't miss this opportunity to own an exceptional family home in one of Kingston's most desirable West End neighbourhoods. (id:28302)
142 Baldwin Bay Road
Trent Lakes, Ontario
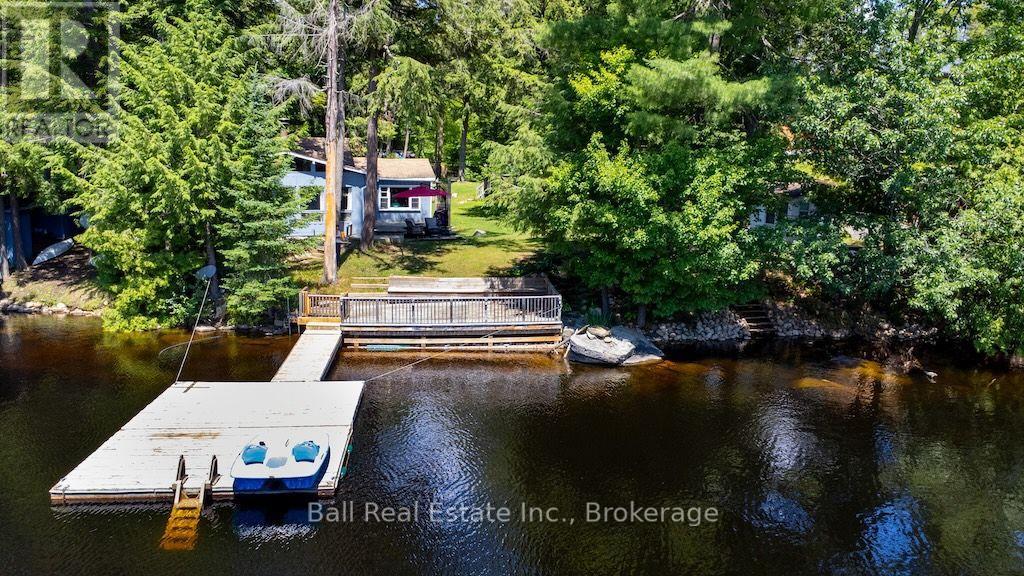
Two cottages. Over 140 feet of clean Catchacoma waterfront. All-day sun and a dock you can dive right off.142 Baldwin Bay Road is a rare find - a property with two separate cottages on a large, level lot with weed-free swimming. This is the kind of place families dream about, and the kind of opportunity that takes skill and a vision to fully bring it back to life. Cottage One (Blue) is currently designed around a generous primary suite with a walk-in closet - intimate, practical, and full of potential. A newly updated heat pump and mini splits keep it very comfortable, the bathroom has been freshly updated, and a wood stove in the living room adds warmth and character. Views straight up the lake make this the one everyone will want to wake up in. Cottage Two (Black) offers three bedrooms & one bathroom, and has a brand new wood stove. This one is waiting for someone to put their stamp on it - the structure is there, the space is there, and the canvas is wide open. Beyond the cottages: a fully insulated & very cute Bunkie with its own heat pump can be used for guests or would make a great lakeside office, an outdoor shower that's genuinely beautiful, a transferrable permit for a garage with a foundation already started, Year-round access on a municipal road. Two septic systems. Lake water intake. Under an acre of large, level lot. Catchacoma is a special lake - clean, quiet, and the kind of place people come back to for generations. This property has been loved. It's ready for the next chapter. (id:28302)
35 Grandview Drive
Kawartha Lakes, Ontario
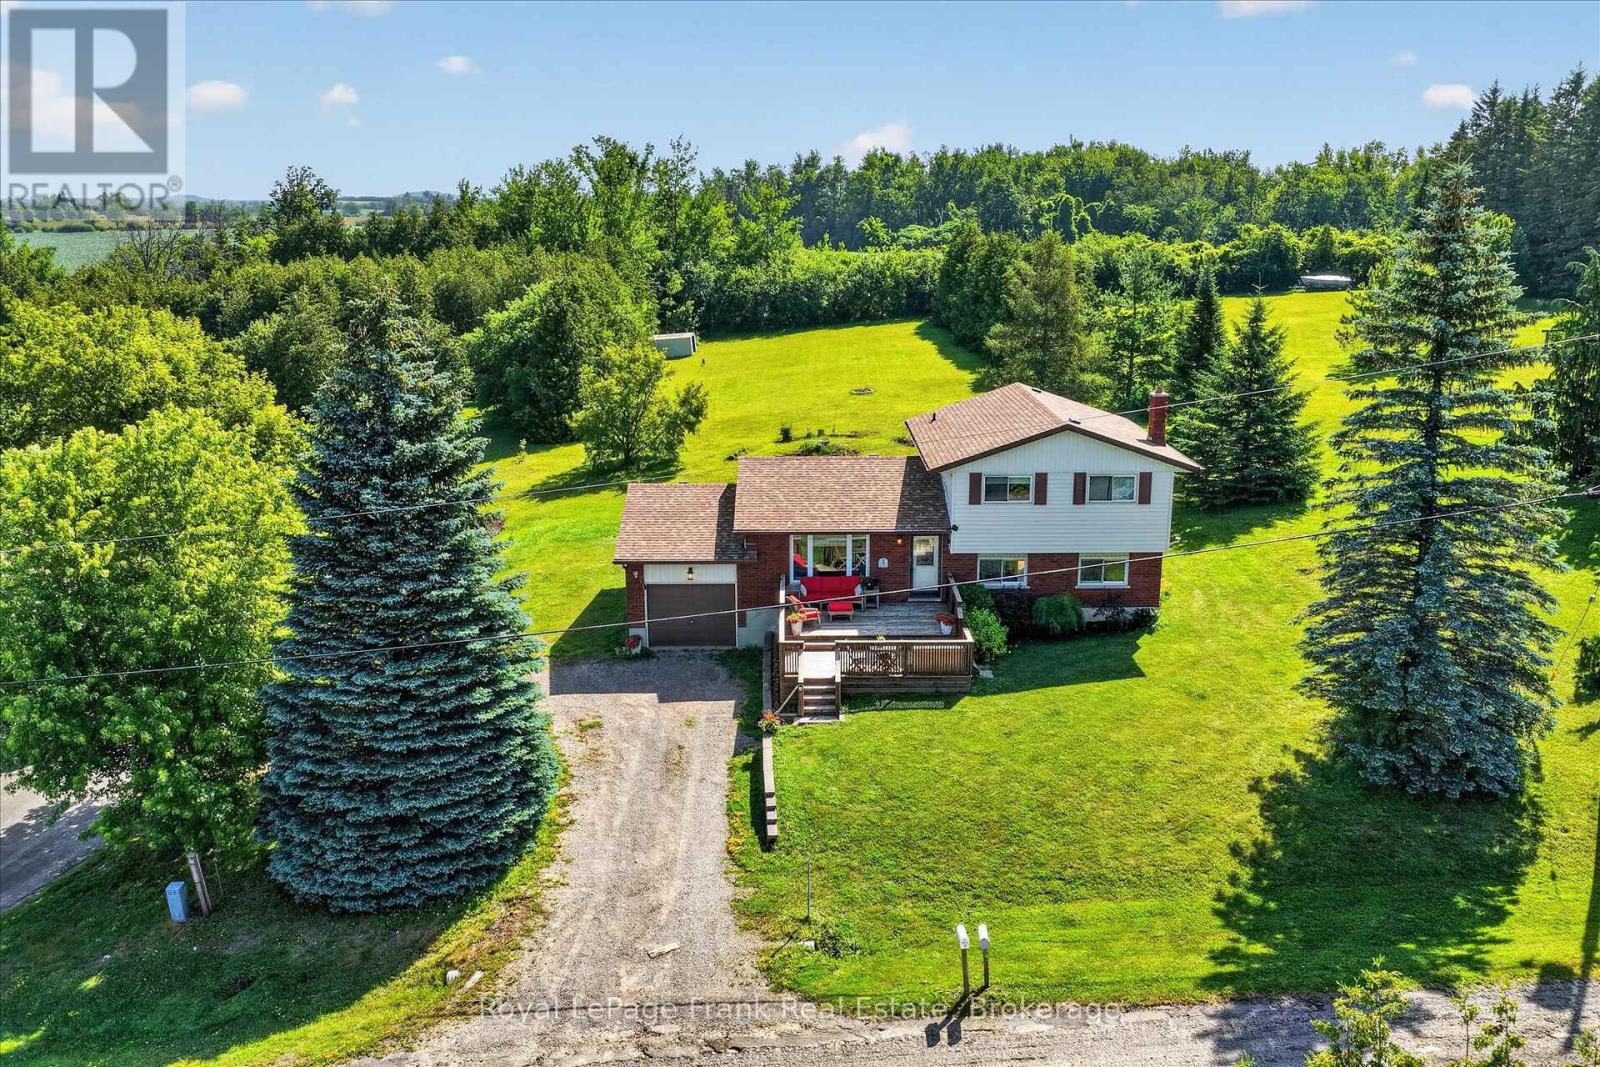
Welcome to your dream home in the heart of a highly sought-after Kawartha Lakes waterfront community. This spotless, beautifully maintained 3-bedroom sidesplit offers the perfect blend of rural lakeside living and easy access to Lindsay and Peterborough. Step inside to pride of ownership evident in every corner, featuring a bright and smart layout designed for both relaxation and entertaining. The main level welcomes you with large windows that flood the dining room with natural light, spotless kitchen and breakfast nook/den area overlooking the expansive backyard. Upstairs, you will find three bedrooms and a large modern bathroom. The finished walk-out level has a large living room with a cozy wood stove, but that's not all! Another full bathroom and two additional rooms. One currently a home office, but easily a games room or home gym. Large front deck, perfect for summer barbecues and enjoying the fresh lake air. Best of all, you are just steps away from community waterfront access. While the electric baseboard heating is preferred for anyone with allergies, the bills are quite reasonable too (equal billing). There is a unique central air conditioning unit installed to keep you cool on the summer days. Natural gas is available in neighbourhood but current owners prefer the electric heating. Private neighbourhood beach park with boat launch for home owners in the community. (id:28302)
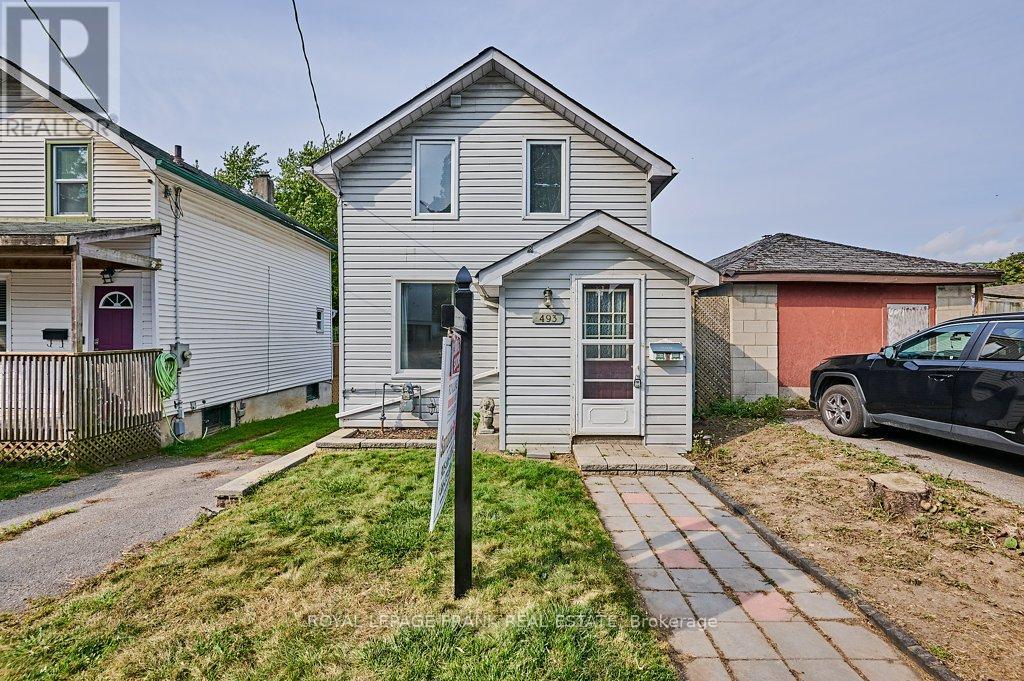
493 St. Lawrence Avenue
Oshawa, Ontario
Welcome to this charming 2-bedroom, 2-storey detached century home, set on a spacious ravine lot on a quiet Central Oshawa street. This inviting property features a large living room, perfect for relaxing or entertaining, along with a generously sized eat-in kitchen offering a walkout to a 15 x 10 deck and expansive backyard-ideal for indoor/outdoor living.The upper level was updated in 2022 and includes a large 4-piece bathroom, updated plumbing and wiring, laminate flooring throughout, and a gas furnace (2024). Parking for one vehicle is available on a shared driveway to the south of the property. Conveniently located near public transit, schools, shopping, and with easy access to the 401 and GO Train. Fantastic opportunity for first-time buyers, downsizers, or investors. (id:28302)
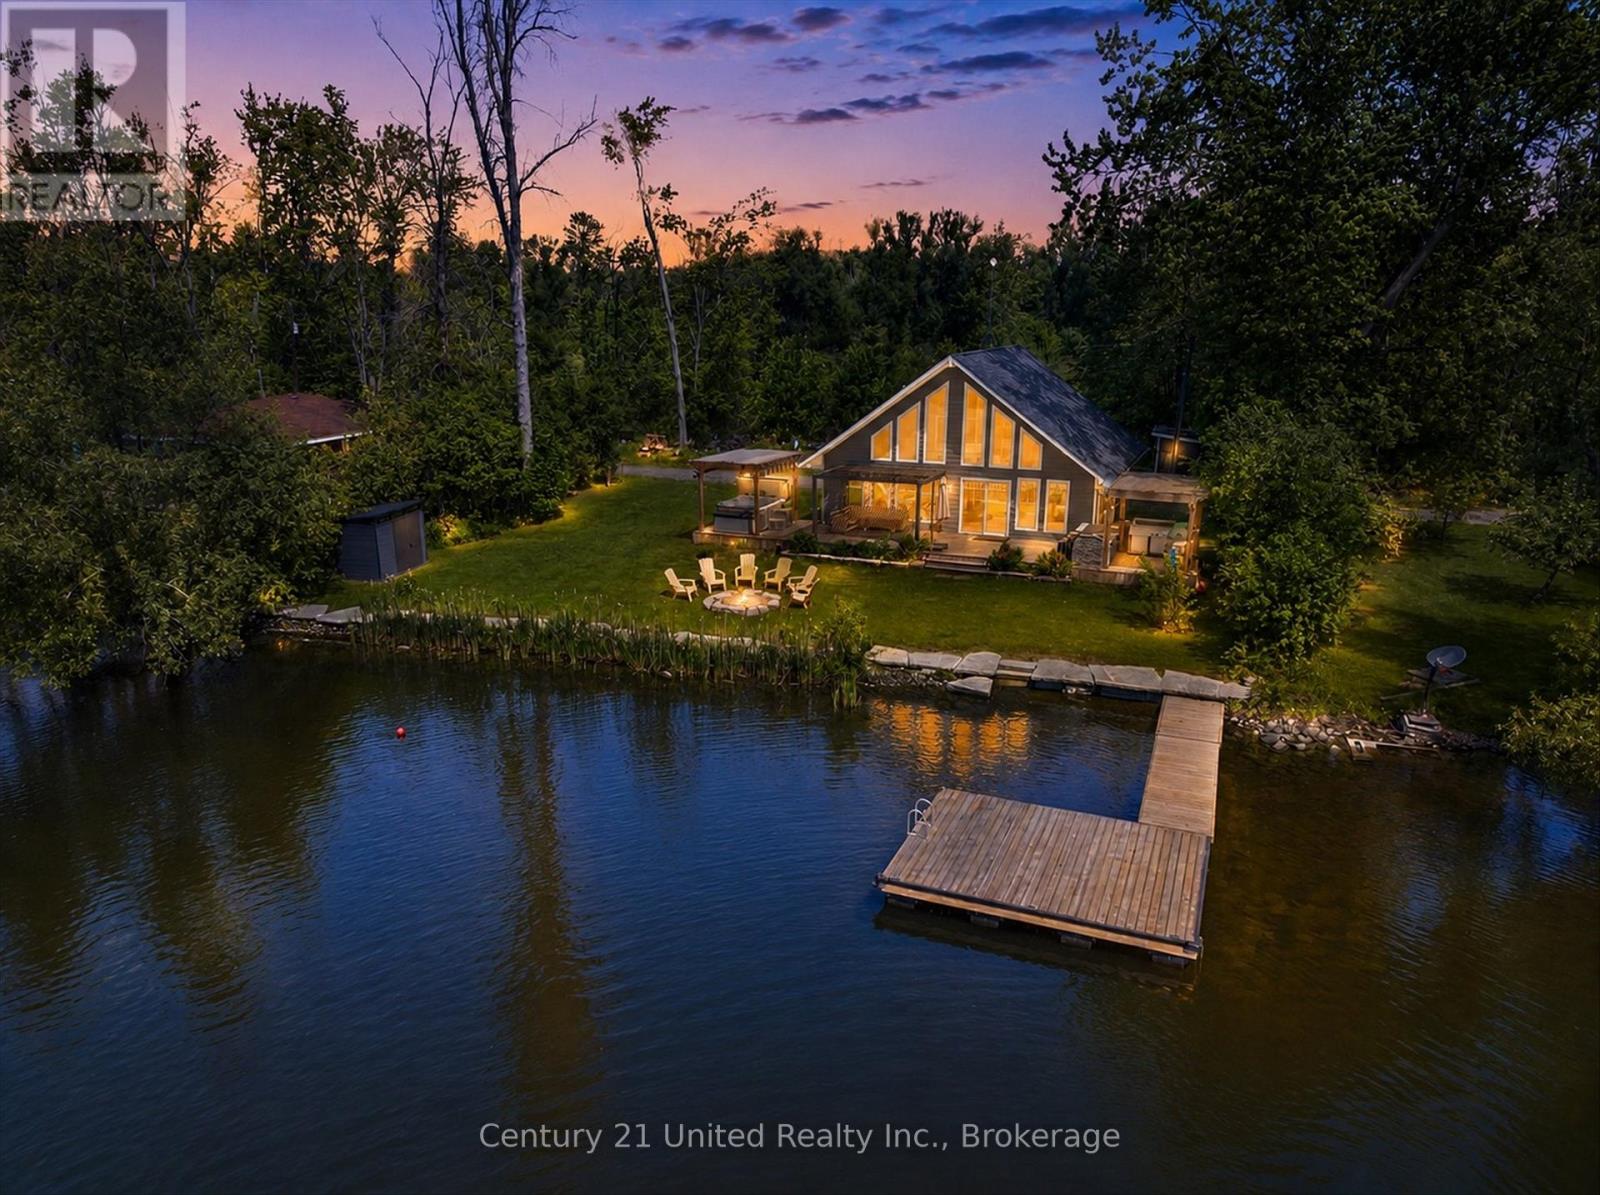
30 Jones Road
Otonabee-South Monaghan, Ontario
Welcome to this stunning chalet-style waterfront home on the Otonabee River, offering year-round living or the perfect recreational retreat just 10 minutes from Peterborough. Built in 2016 and tucked away on a quiet private road with few neighbours, this property combines privacy, convenience, and an exceptional waterfront lifestyle. Designed to maximize natural light and river views, the A-frame inspired design features soaring floor-to-ceiling windows and an open-concept main living area. The bright white kitchen is beautifully appointed with quartz countertops, a spacious island with breakfast bar seating, and ample room for entertaining. The adjoining living and dining area is anchored by a cozy propane fireplace and overlooks the water beyond. The main floor offers two bedrooms, a spacious 4-piece bathroom with laundry, and walkout access to an expansive deck. Upstairs, the private primary retreat features a large closet, powder room, and stunning river views. Outdoor living is where this property truly shines. Enjoy a covered outdoor kitchen beneath a pergola, multiple entertaining spaces, a covered hot tub, firepit area, level lawn for family activities, and extensive armour stone shoreline improvements. The 12' x 12' dock enjoys desirable southern exposure and deep, clean swimming off the end. Located on the Trent-Severn Waterway system, the Otonabee River offers boating, fishing, kayaking, paddleboarding, and endless opportunities to enjoy life on the water. A public boat launch conveniently located across the road makes launching and retrieving watercraft effortless. Additional features include parking for 6-7 vehicles and a substantial Clarke Basement Systems crawlspace waterproofing upgrade complete with transferable warranty. Less than 90 minutes to the GTA with no cottage-country traffic to navigate, this property presents an outstanding opportunity as a year-round home, family cottage, or short-term rental investment. (id:28302)
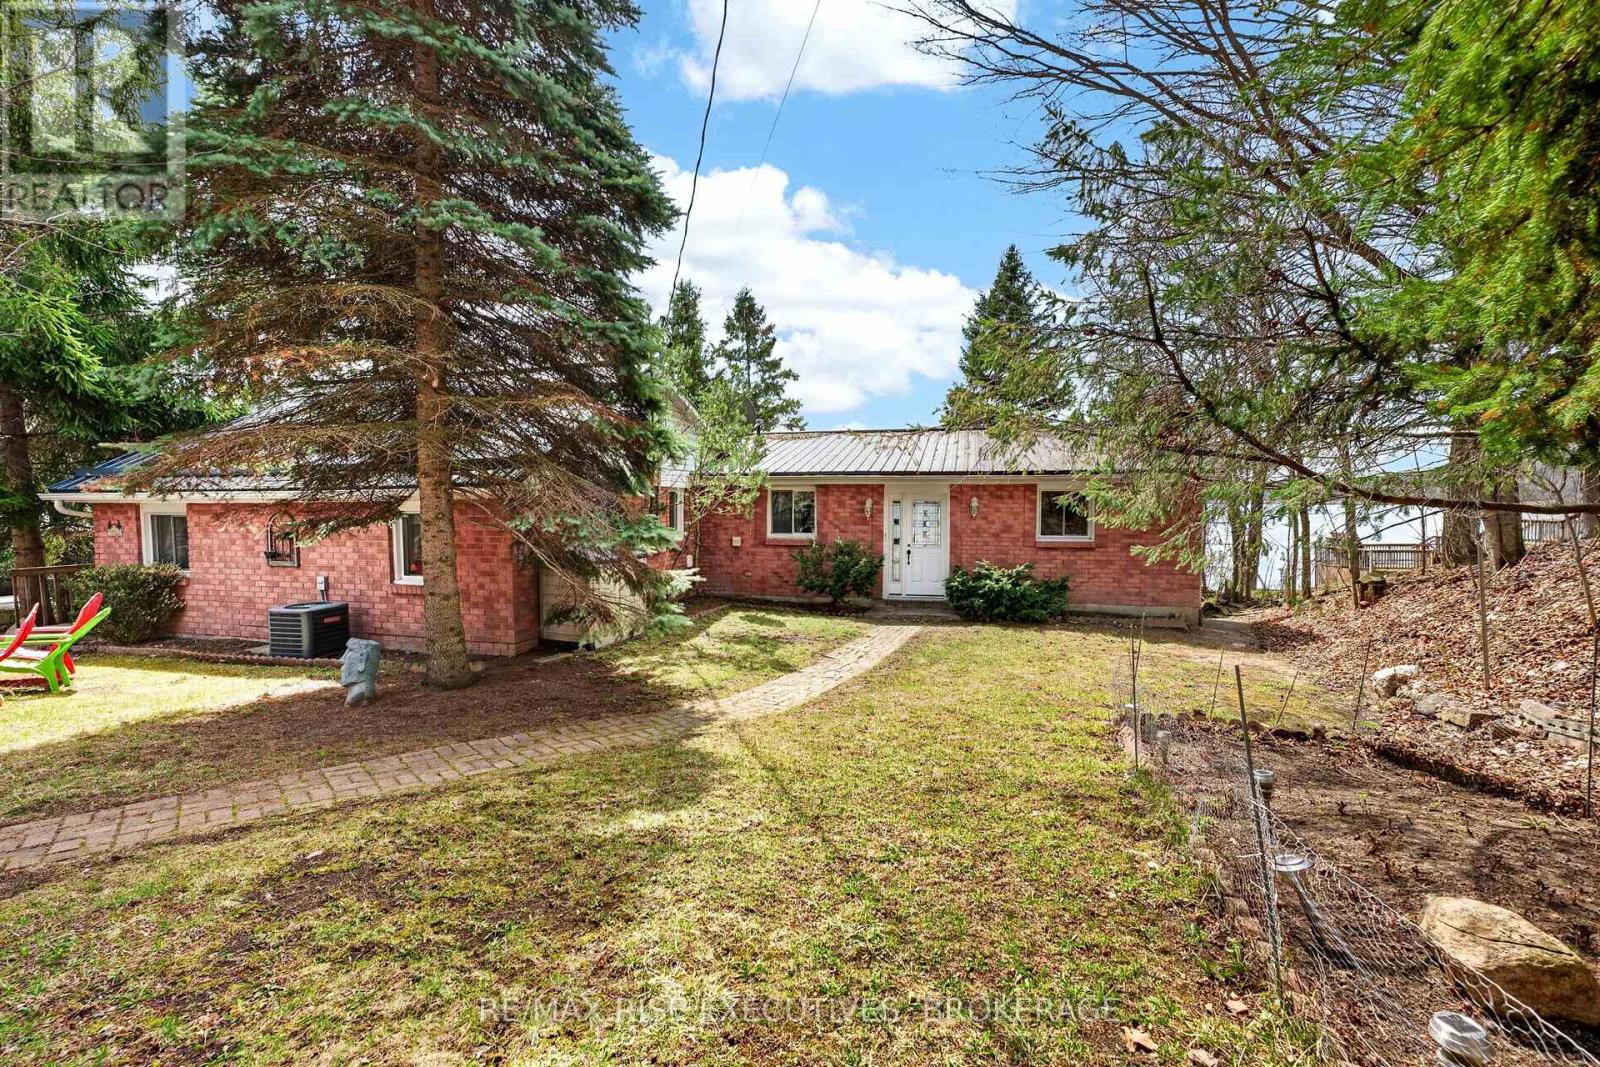
3481 Buck Point Lane
Frontenac, Ontario
Welcome to 3481 Buck Point Lane-an exceptional year-round waterfront home on beautiful Collins Lake, offering the perfect blend of comfort, privacy, and lifestyle. Set on a well-maintained private lane and located less than 15 minutes to the 401, this property delivers peaceful lakeside living without sacrificing convenience. This solid all-brick home with a durable metal roof offers approximately 2,200 square feet of finished living space, including nearly 1,700 sq. ft. on the main floor. Thoughtfully designed, the main level features a bright and spacious layout with a large living room and plenty of windows showcasing beautiful lake views. The kitchen offers a functional layout complete with a breakfast bar and dining nook-perfect for everyday living and entertaining. There are three bedrooms on the main level, including a spacious primary suite featuring a walk-in closet and private ensuite. Updated hardwood flooring adds warmth and character throughout, while the brand new propane furnace, central air, and backup generator provide comfort and peace of mind year-round. The fully finished walkout basement adds excellent additional living space and provides direct access to the waterfront-ideal for entertaining, relaxing after a day on the lake, or accommodating family and guests. Step outside and enjoy the covered back deck overlooking the water-an ideal place to relax, entertain, or take in the peaceful surroundings rain or shine. With 100 feet of waterfront, the property features a shallow sandy shoreline perfect for swimming and family enjoyment, along with a 51-foot dock for easy lake access. The large detached garage provides excellent storage and workspace, with a finished loft above offering fantastic flexibility for a studio, office, guest space, or hobby area. Located just minutes from Maple Country Home and Farm, Lavallee's Cookery, local ball diamonds, and Inverary Golf Club, this property offers the ideal balance of waterfront tranquility. (id:28302)
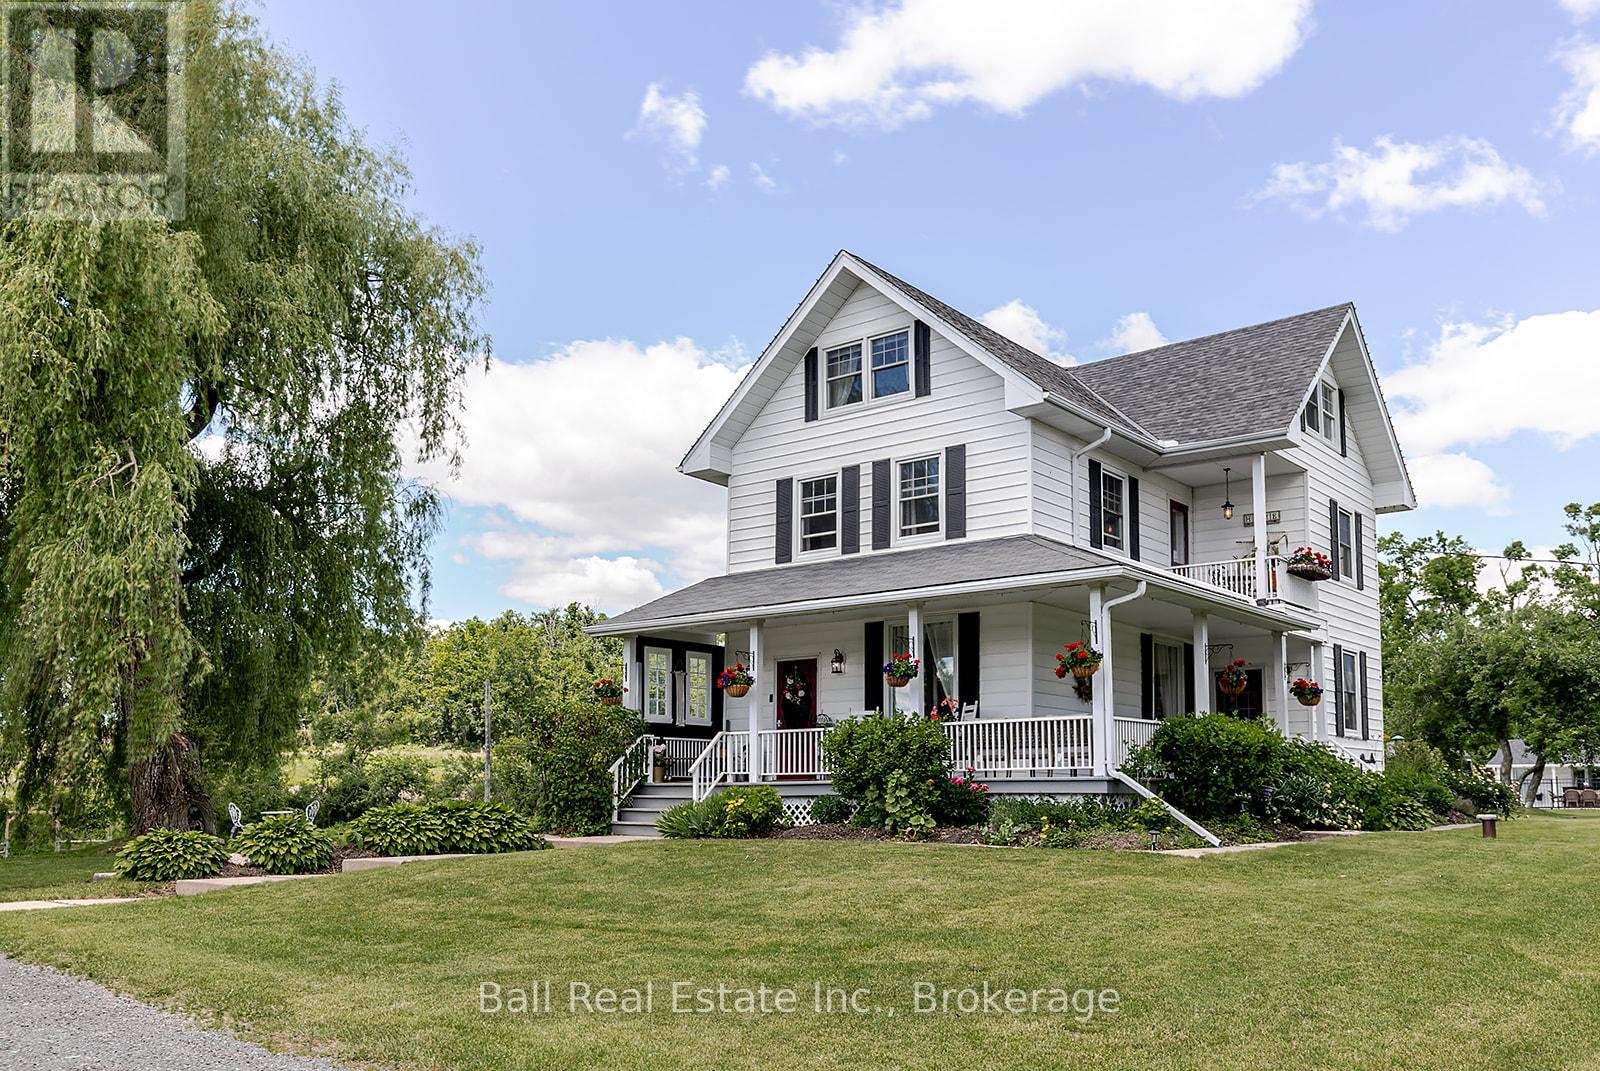
734 Tara Road
Selwyn, Ontario
This beautifully restored century homestead is a rare offering set on 7.5 picturesque acres in the heart of Ennismore. Showcasing timeless character and a charming covered wraparound porch, the home offers 4 bedrooms, 3 bathrooms, 9.5 foot ceilings and an open-concept layout ideal for entertaining. Thoughtfully updated throughout, this exceptional property features a detached 3-car garage with loft offering in-law capability, an additional 2-car garage (2), chicken coop, sugar shack, greenhouse, vegetable garden and multiple outbuildings, making it the perfect fit for hobbyists, homesteaders, or those with a vision. Outside, enjoy your own private retreat complete with a Marble Lite pool, pool house, pond and outdoor sauna. Meticulously maintained and beautifully cared for, this property screams pride of ownership, with thoughtful upgrades evident at every turn. Offering the perfect blend of country charm and modern convenience, this versatile estate presents endless lifestyle possibilities. Opportunities like this are few and far between-properties of this caliber rarely come to market. Major upgrades include: electrical, plumbing, re-insulated, windows, roofs, oil tank (2025) and dual fuel boiler heating system offering to main house, 3 car garage & 2 car garage. Lot size: 533.28 ft x 438.72 ft x 701.74 ft x 413.63 ft x 200.03 ft x 150.02 ft per Geowarehouse. (id:28302)