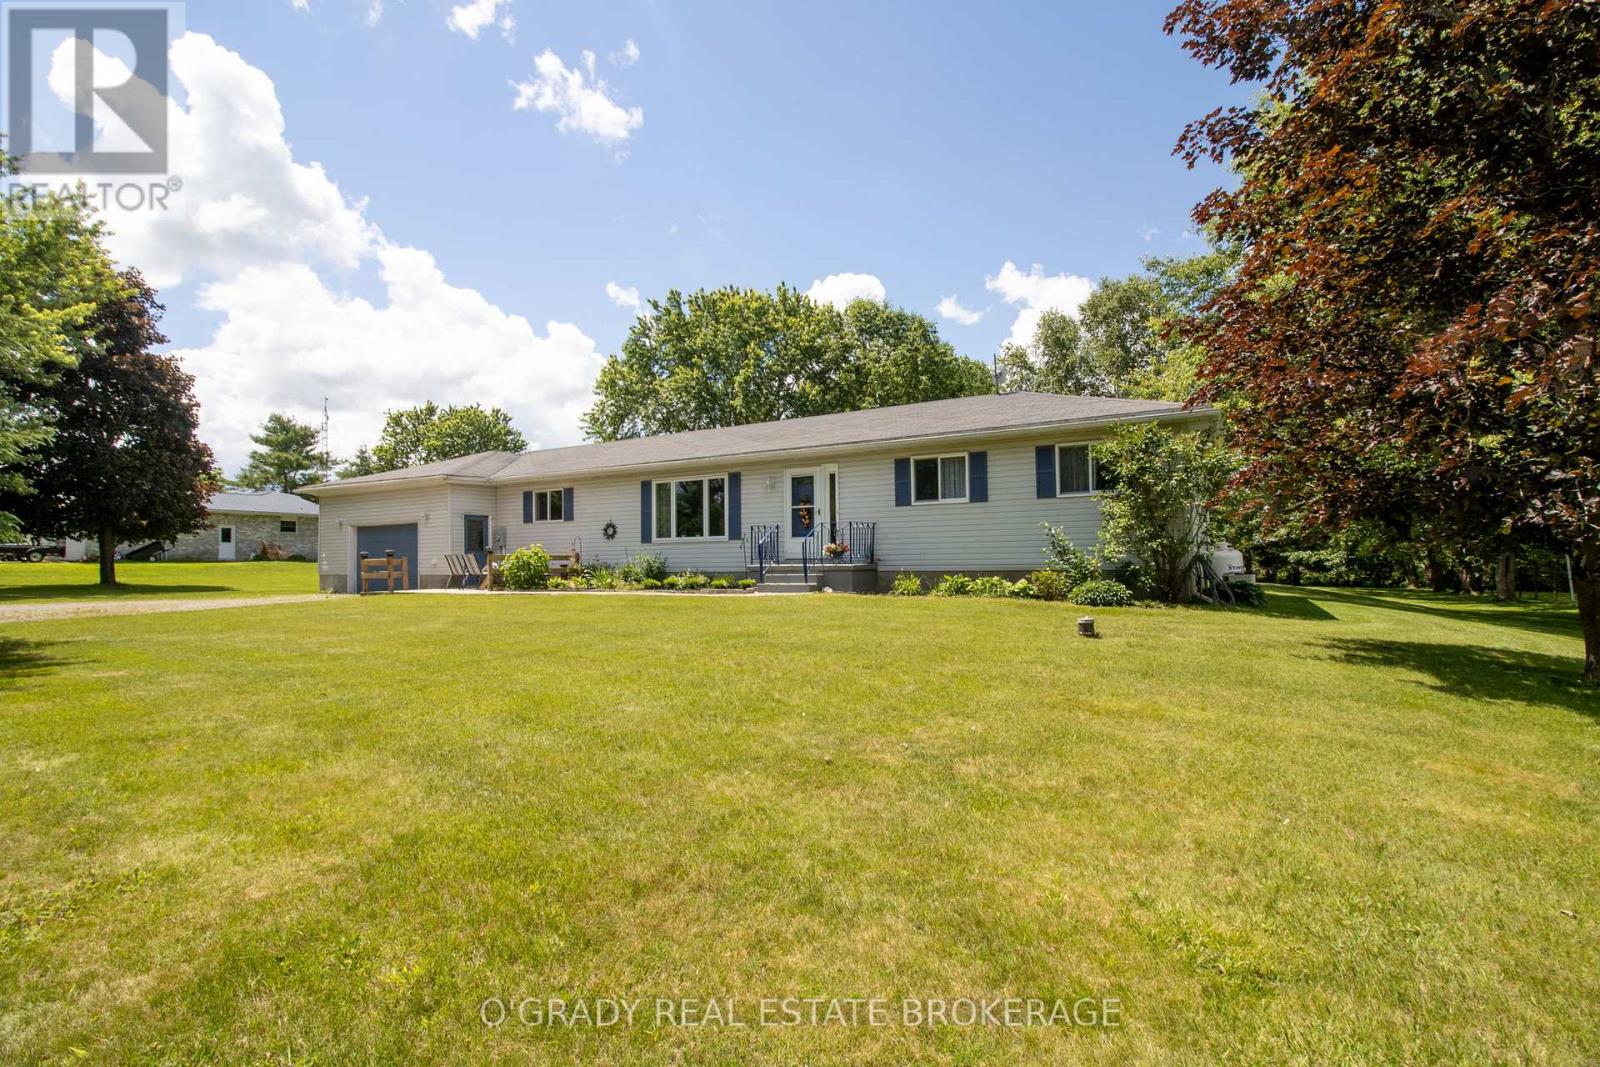
144 Osborne Road
Athens, Ontario
If you've been looking for a quiet country property with room to spread out, 144 Osborne Road is worth a closer look. Located less than 5 minutes from Athens and only 15 minutes from Brockville, this well-maintained bungalow offers the peace and privacy of rural living while keeping everyday amenities within easy reach. The large lot is beautifully landscaped and surrounded by mature trees, creating a backyard that feels more like a private park than a typical residential property. With no rear neighbours, a spacious deck, gazebo, gardens, and plenty of open green space, it's an ideal setting for relaxing, entertaining, or simply enjoying the outdoors. Inside, the home is bright and welcoming with large windows that fill the living spaces with natural light. The functional main floor layout includes spacious living and dining areas, two bedrooms, a full bathroom, and convenient main floor laundry - everything you need on one level. The attached double garage offers inside access. The finished lower level provides plenty of additional living space, including two more finished rooms currently being used by the owners as bedrooms, along with several storage rooms. A kitchen pantry, storage rooms in the basement, and a loft above the garage provide no shortage of space for seasonal items, and everyday storage. A well-cared-for home, a beautiful country setting, and a convenient location close to town. (id:28302)
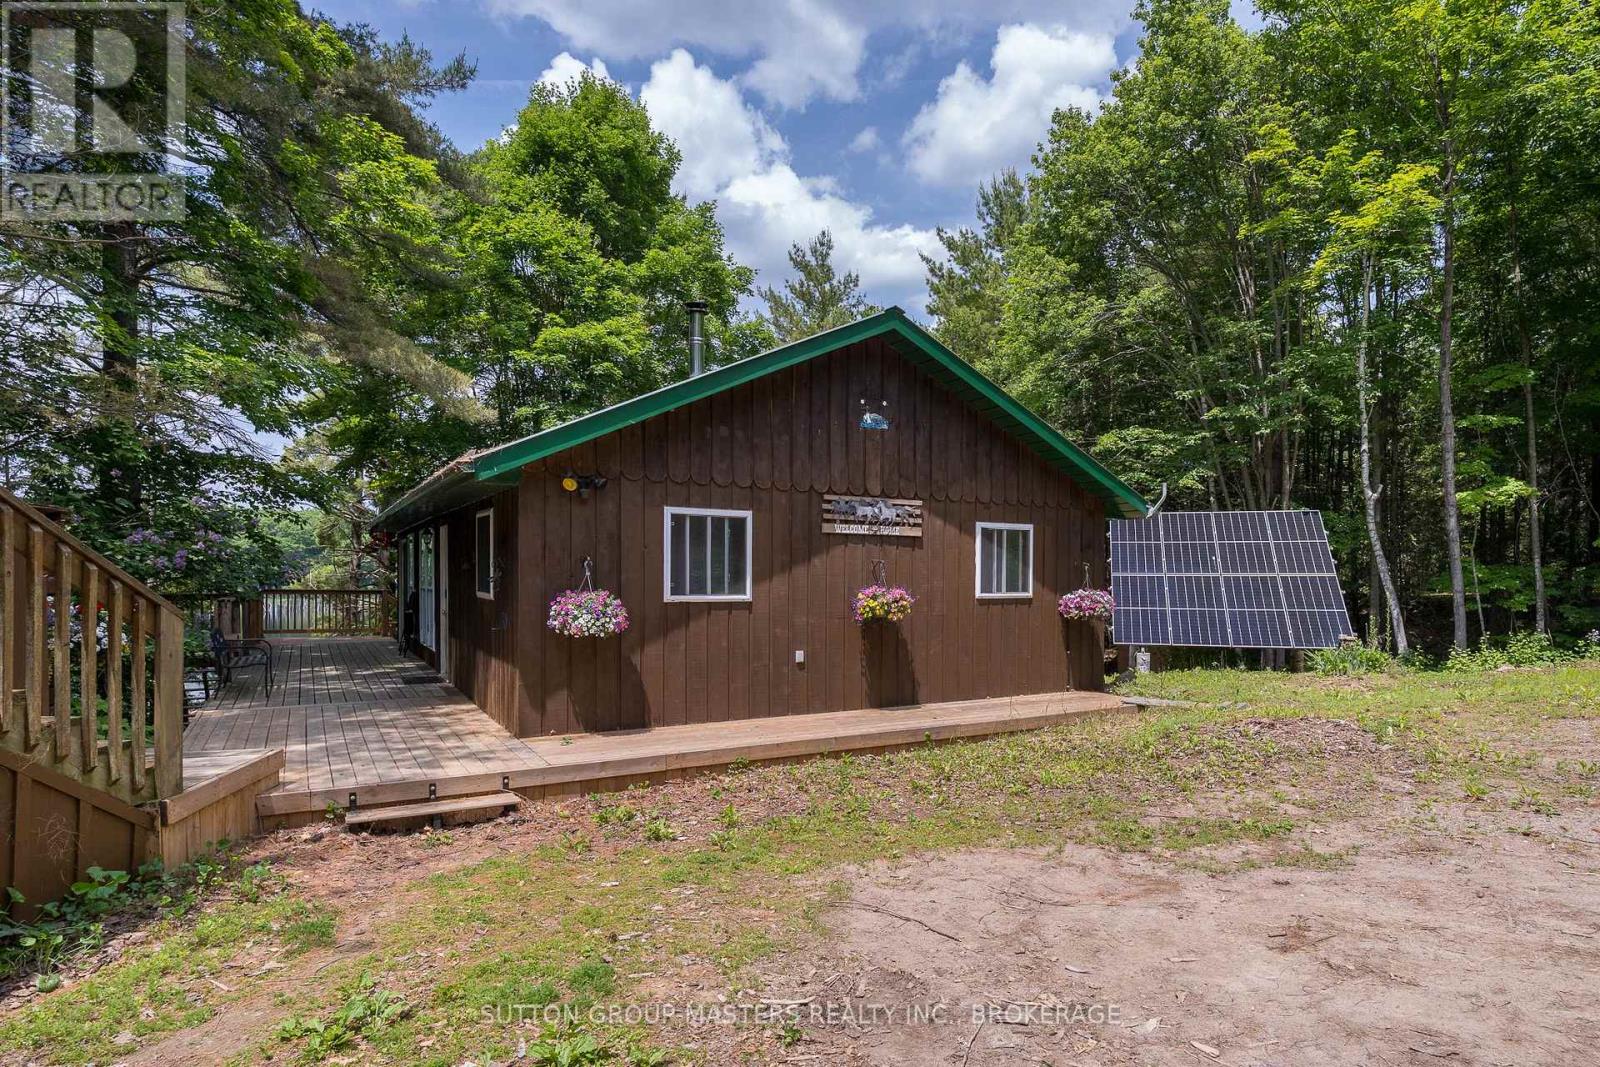
313 Raccoon Lake Trail Road
Addington Highlands, Ontario
Welcome to this beautifully updated 4-season, Waterfront retreat that offers the ultimate blend of modern comfort and rustic charm. Originally built in 2001 as a 3-season property, this home transformed into a fully functional, 4-season, year-round residence in 2009/2010. This stunning home boasts 3 bedrooms and 2 remodelled bathrooms, each thoughtfully designed for comfort and convenience. Recent updates have taken this property to the next level. The kitchen is a standout, with a completely redesigned layout, custom cabinetry, high-end stainless-steel appliances, new countertops and a stylish tile backsplash. Both bathrooms have been beautifully upgraded with custom walk-in showers featuring glass doors, sleek new vanities, modern fixtures, and fresh flooring. The utility room has been fully upgraded with a new HE forced air propane furnace (installed Sept '24), a UV system, water softener and a tankless water heater for endless hot water on demand. Outside, the property shines with expansive decks, including an updated lakeside deck and a new front deck that adds charm and functionality. The garage has been enhanced with a propane furnace, updated electrical wiring, insulation, and plenty of storage space for projects or gear. The fully-insulated and updated loft features propane heat, ceiling fans, new flooring, and is perfect for guests or as a creative escape.The property is equipped with a New ('24) fully automated off-grid solar system, with a SolArk 12k hybrid inverter, 8-panel 405W PV system, a brand-new Kohler 12kW standby generator, and three 5kW lithium batteries. Wi-Fi monitoring lets you manage everything from your phone, ensuring seamless, worry-free power. With NO hydro bills and uninterrupted energy, even when the grid goes down, you'll enjoy modern comfort, lakeside tranquility, and true year-round sustainability. (id:28302)
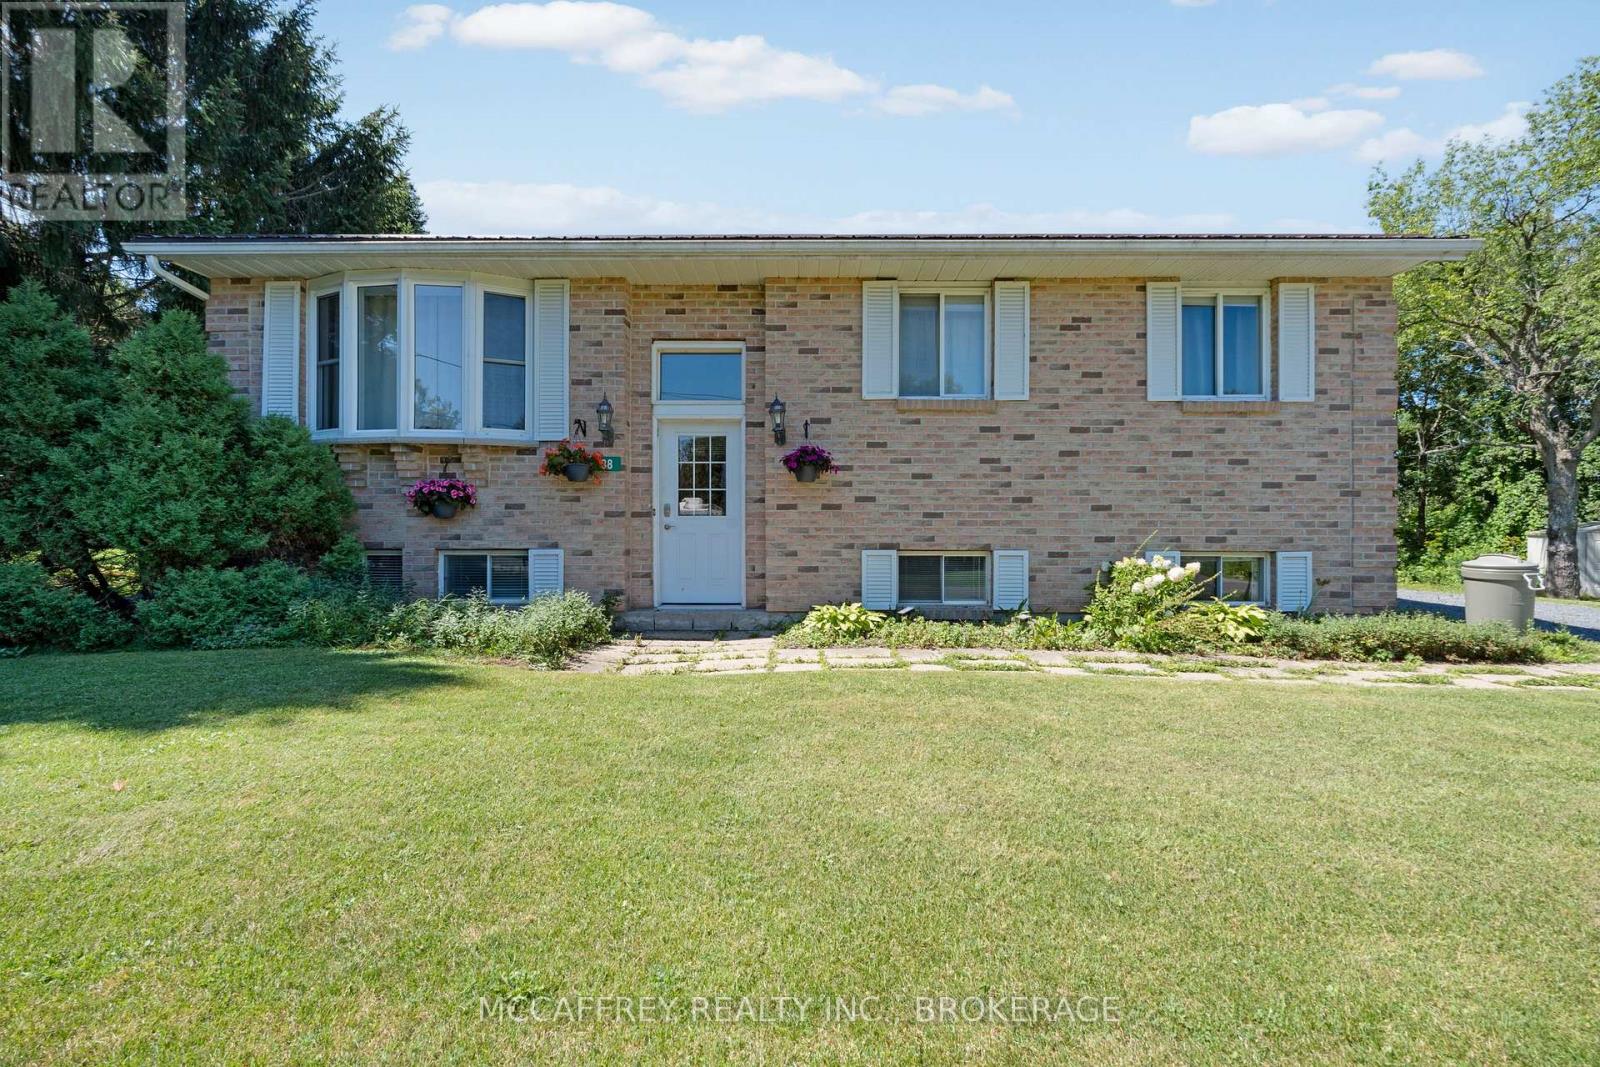
38 William Street
Stone Mills, Ontario
Welcome to 38 William Street in the charming village of Newburgh, where comfort, functionality, and outdoor enjoyment come together. This inviting home offers 3 bedrooms and 1 full bathroom on the main level, making it an ideal option for first-time buyers, downsizers, or anyone looking for a well-laid-out home in a peaceful community. The main living area is bright and welcoming, highlighted by a spacious living room with a large bay window that fills the space with natural light. The adjoining dining room provides a great place to gather for meals and features a sliding glass door with direct access to the rear deck, creating an easy flow for indoor-outdoor living and entertaining. The kitchen offers practical space for everyday use with plenty of storage space. The partially finished basement adds valuable living space and flexibility. Enjoy a cozy rec room complete with a gas fireplace, perfect for movie nights, hobbies, or relaxing on cooler evenings. This level also includes a convenient powder room, storage area, and work bench, offering plenty of room for projects, organization, and seasonal items. Outside, the backyard is designed for enjoyment with a rear deck and pergola, providing a lovely spot to unwind, barbecue, or host friends and family. A fenced-in area adds extra convenience for children, pets, or garden space. Additional features include a durable metal roof, and Bell Fiber Internet. A new septic system installed in 2022, offering peace of mind for years to come. One of the standout features of this property is its location directly beside the Cataraqui Trail system, offering easy access to walking, cycling, snowmobiling, and year-round outdoor recreation. If you're looking for a comfortable home in a quiet setting with nature at your doorstep, 38 William Street is a wonderful opportunity to make Newburgh home. (id:28302)
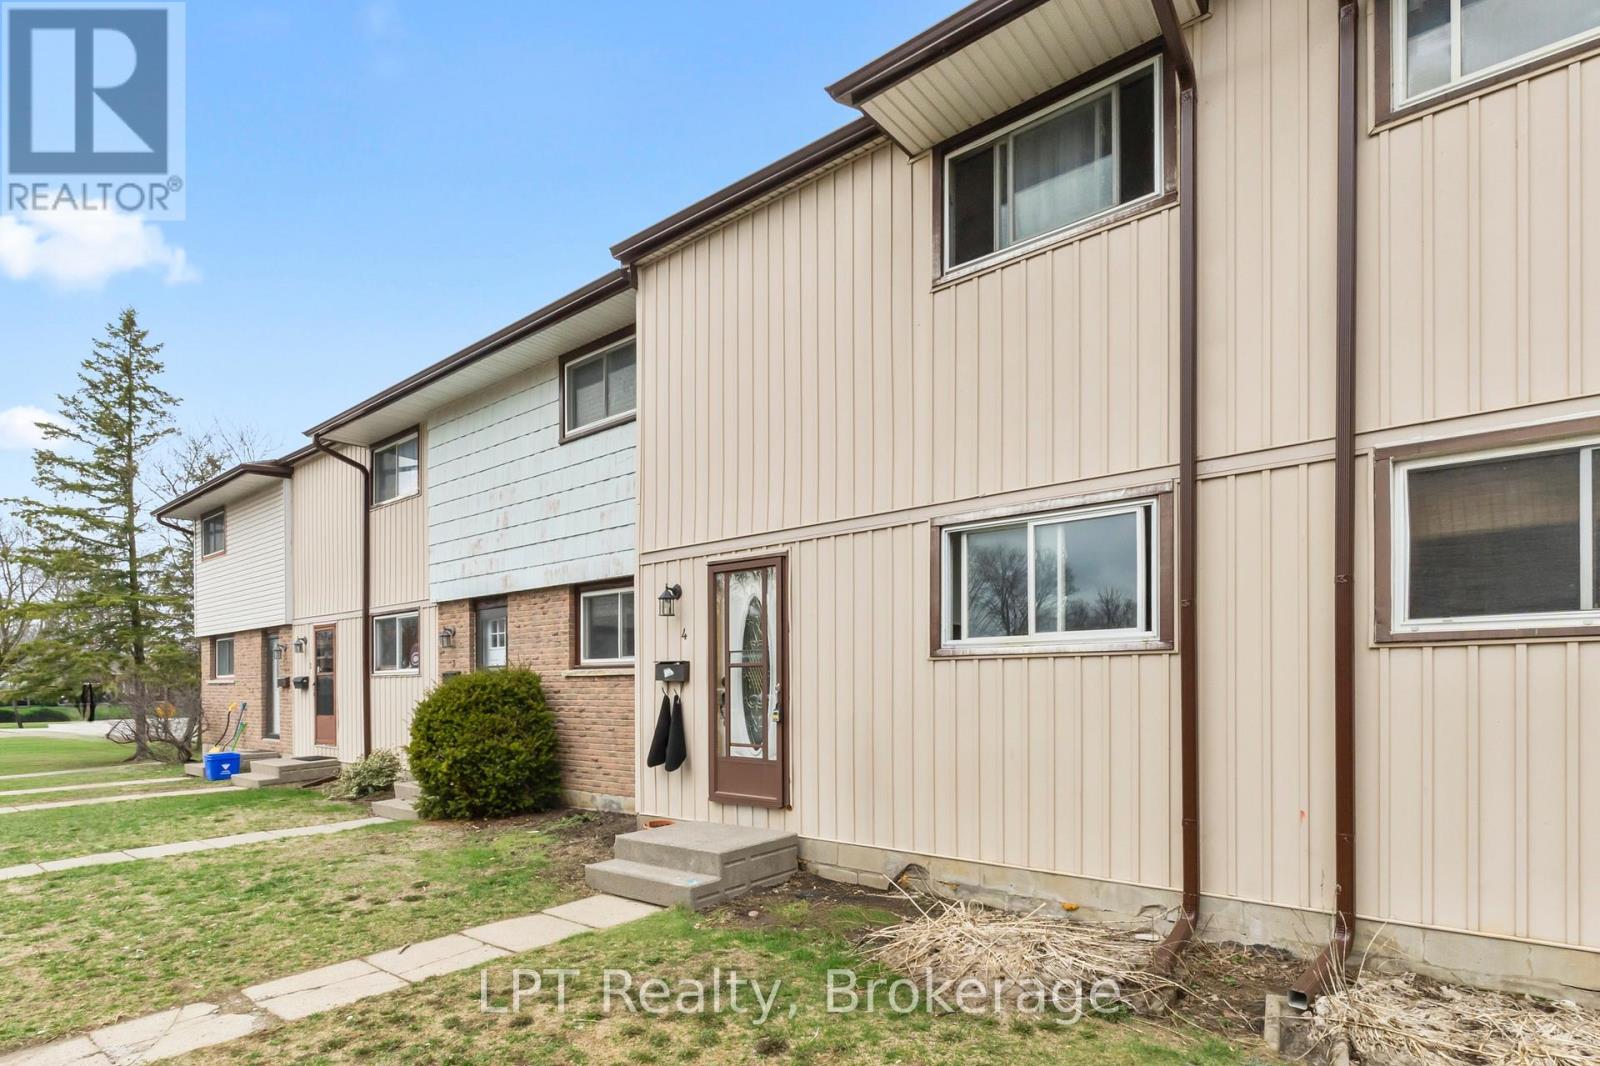
4 - 4 Tiffany Place
Quinte West, Ontario
Calling all first time buyers! Welcome to this affordable 2-storey townhome in Trenton. This home features 3 spacious bedrooms and 2 bathrooms, offering plenty of room for growing families or those looking to get into the market. The bright kitchen offers a comfortable space to create your meals and opens to the dining room and then into the living room, ,making the layout great for entertaining. The living room has a walkout to the fully-fenced backyard - ideal for kids, pets or just summer entertaining. The main floor offers a functional flow, while the finished basement adds valuable extra living space - perfect for a rec room, home office or gym. This home checks all the boxes for convenience and value. Located to shopping, schools, parks and everyday amenities, you'll love the accessibility and community feel. Whether you're just starting out or looking for an affordable move-in ready option, this home is your opportunity to make the leap into home ownership. (id:28302)
210 White Valley Road
Trent Lakes, Ontario
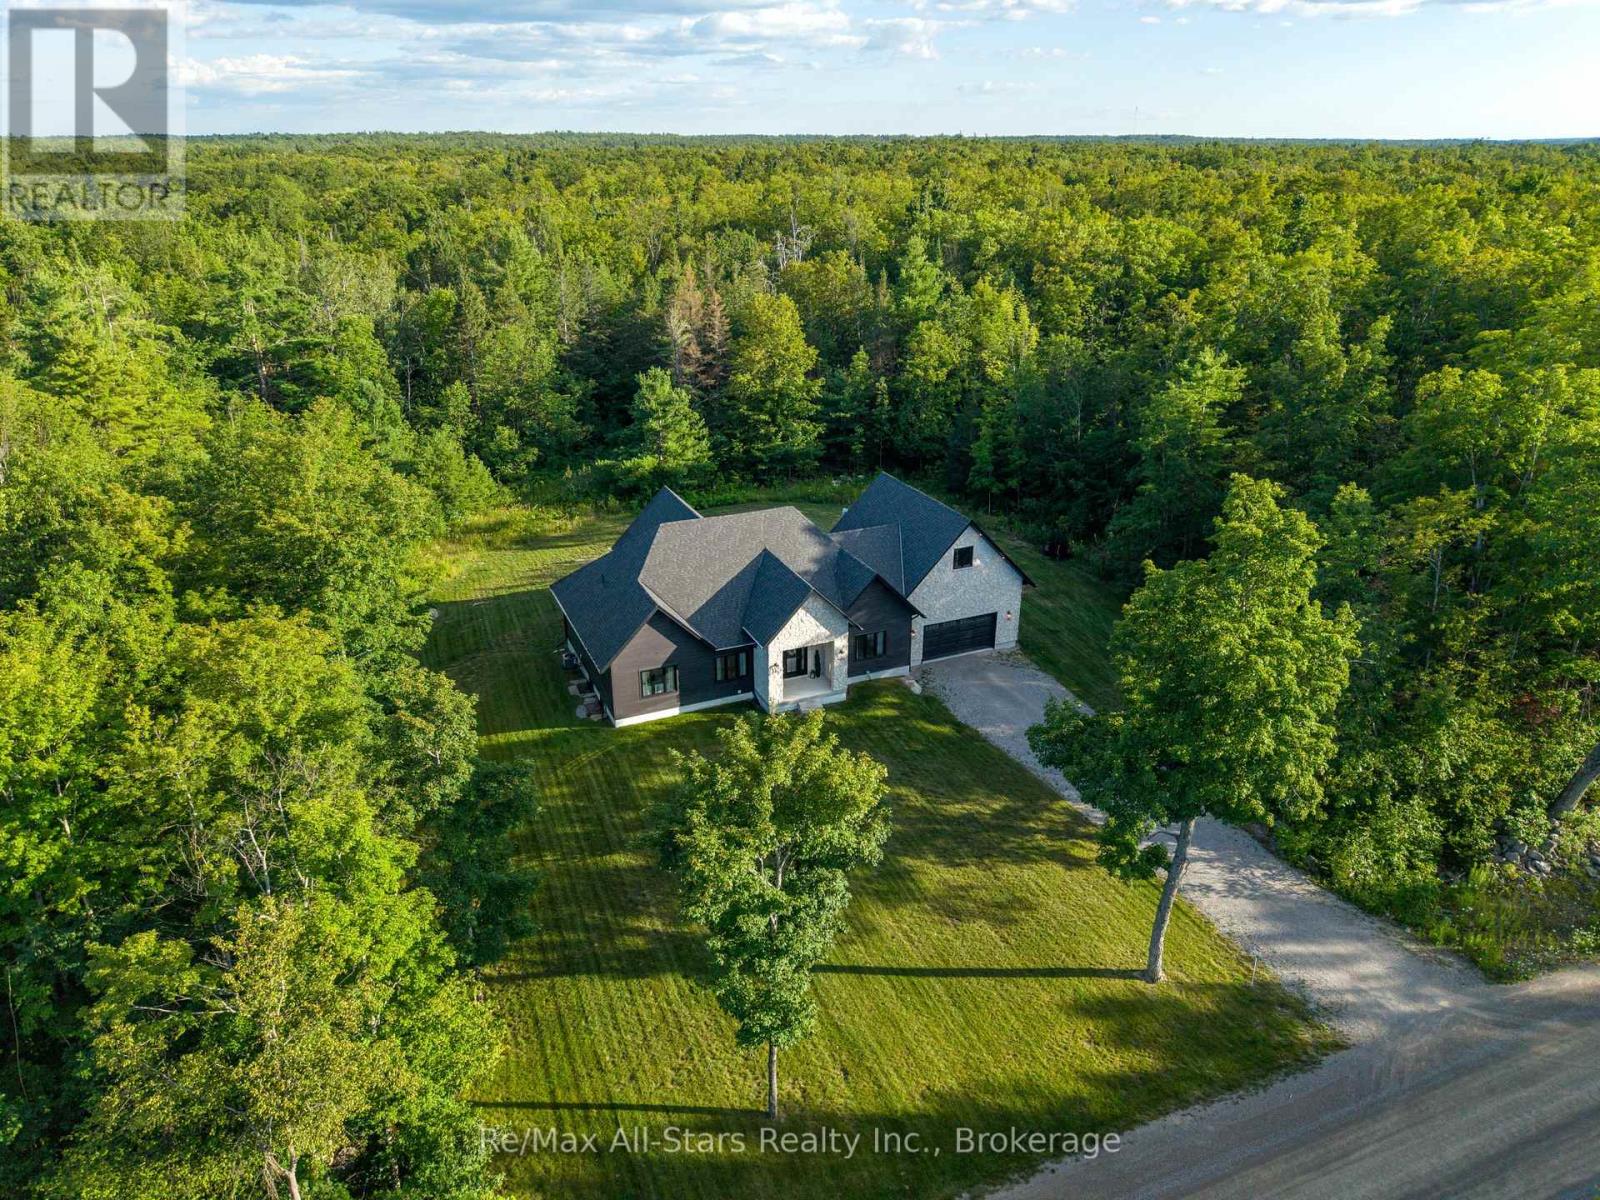
Welcome to this exceptional custom-built home located just north of Bobcaygeon, where luxury craftsmanship meets modern country living. Thoughtfully designed with high-end finishes throughout, this stunning bungalow offers 3 spacious bedrooms, 3 beautifully appointed bathrooms, and an open-concept layout that is perfect for everyday living and entertaining. The heart of the home features a designer kitchen complete with premium finishes, an oversized island, and a walk-in pantry, flowing seamlessly into the bright living and dining areas. A spacious main-floor laundry room adds everyday convenience, while the attached double-car garage offers direct access and a walk-up from the fully finished basement. Retreat to the impressive primary suite featuring a luxurious spa-inspired ensuite with a glass tile walk-in shower, relaxing soaker tub, double vanity, and a generous walk-in closet. The fully finished lower level provides exceptional additional living space with two large bedrooms, a beautifully finished bathroom with a glass tile shower, a dedicated home office, an impressive in-home gym, and abundant storage, making it ideal for families, guests, or multi-generational living. Perfectly positioned just minutes north of Bobcaygeon, this property offers the best of the Kawarthas. Enjoy easy access to nearby ATV and snowmobile trails, as well as boat launches on both Pigeon Lake and Sturgeon Lake, providing endless opportunities to explore the renowned Trent-Severn Waterway. Combining luxury finishes, thoughtful design, and an unbeatable recreational location, this exceptional home is the perfect place to enjoy four-season living. (id:28302)
95 Sama Park Road
Havelock-Belmont-Methuen, Ontario
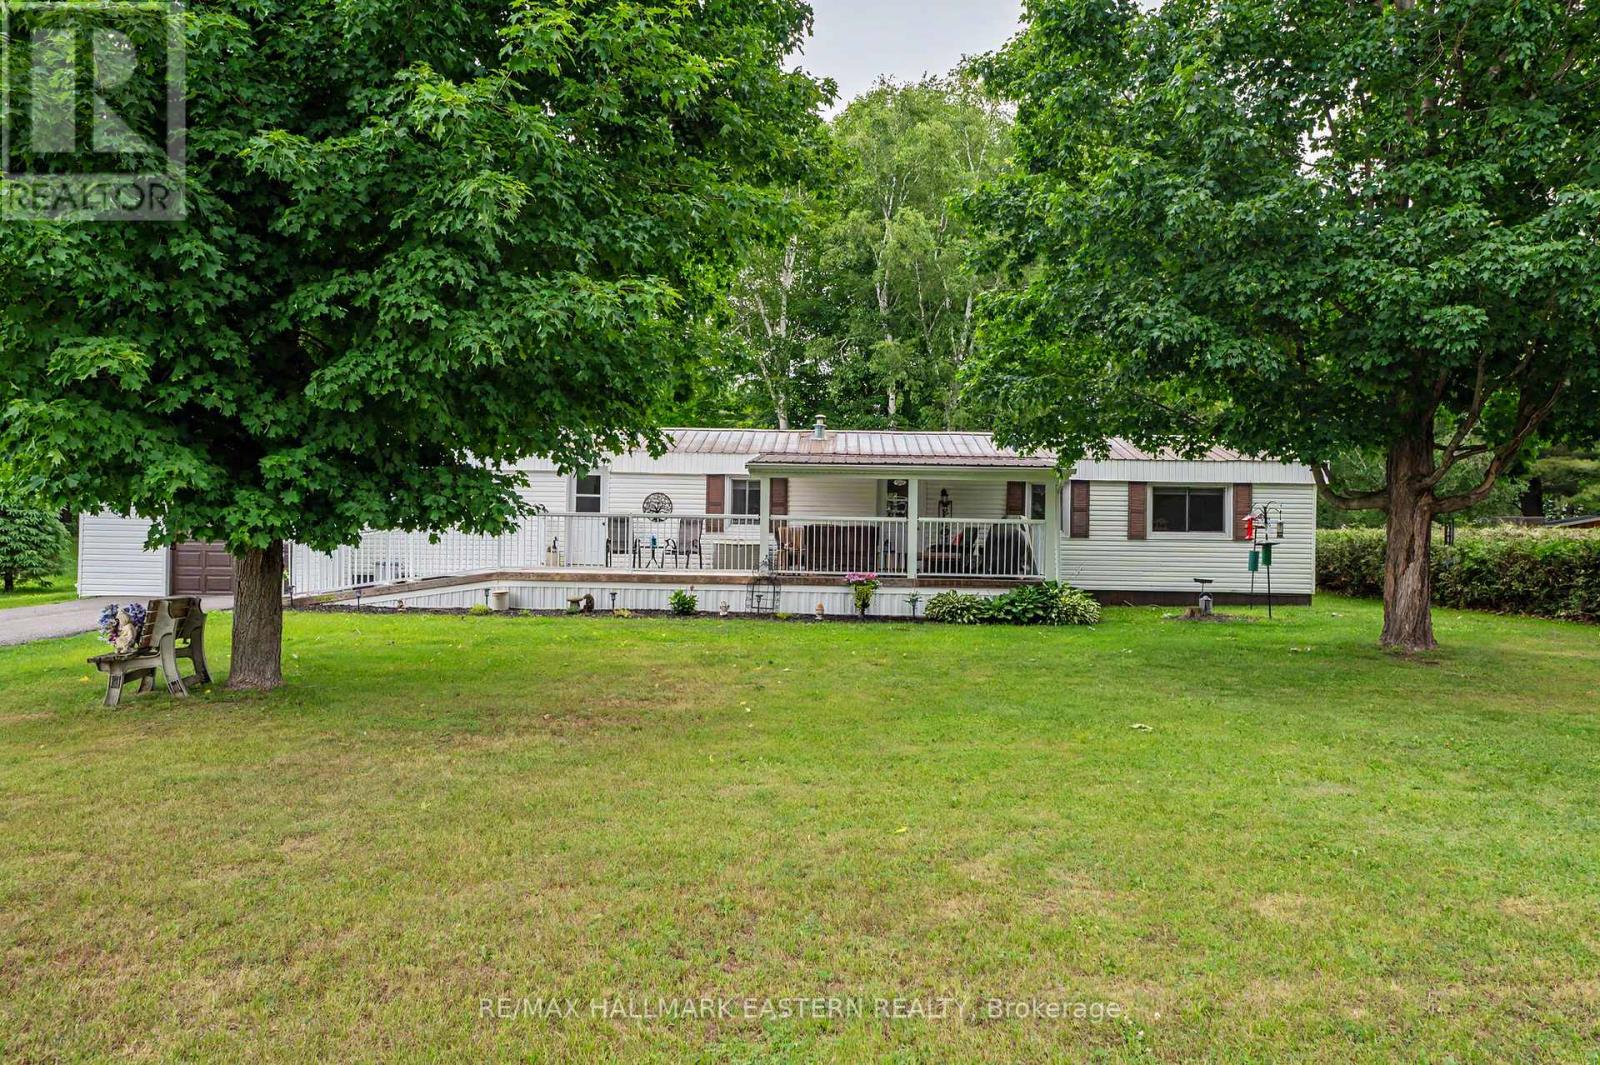
Seller is Motivated! Welcome to easy, affordable living in the desirable community of Sama Park near Havelock, Ontario. This beautifully updated four-season, 2-bedroom modular home is truly move-in ready, offering modern comfort in a peaceful setting surrounded by nature. The bright, functional kitchen (new in 2022) features stainless steel appliances (2022)and flows seamlessly into the inviting living space, while updated windows fill the home with an abundance of natural light, creating a warm and welcoming atmosphere. For added comfort and peace of mind, the property is equipped with central air conditioning and a whole-home (Kohler) generator (2022) Step outside to enjoy the private yard complete with a detached single-bay garage, an asphalt-paved driveway, and a 10' x 10' garden shed, perfect for storing tools, outdoor equipment, or a lawn tractor. Ideally located just minutes from Havelock and Marmora, and only 15 minutes to the charming town of Campbellford, you'll enjoy convenient access to shopping, dining, healthcare, and everyday amenities. Surrounded by lakes, trails, and endless recreational opportunities, this home offers the perfect balance of small-town living and outdoor adventure. Whether you're looking to downsize, retire, or simply enjoy a low-maintenance lifestyle, this exceptional turnkey property is ready for you to call home. The seller is eager and welcomes all offers! (id:28302)
59 Grantsville Trail
Trent Lakes, Ontario
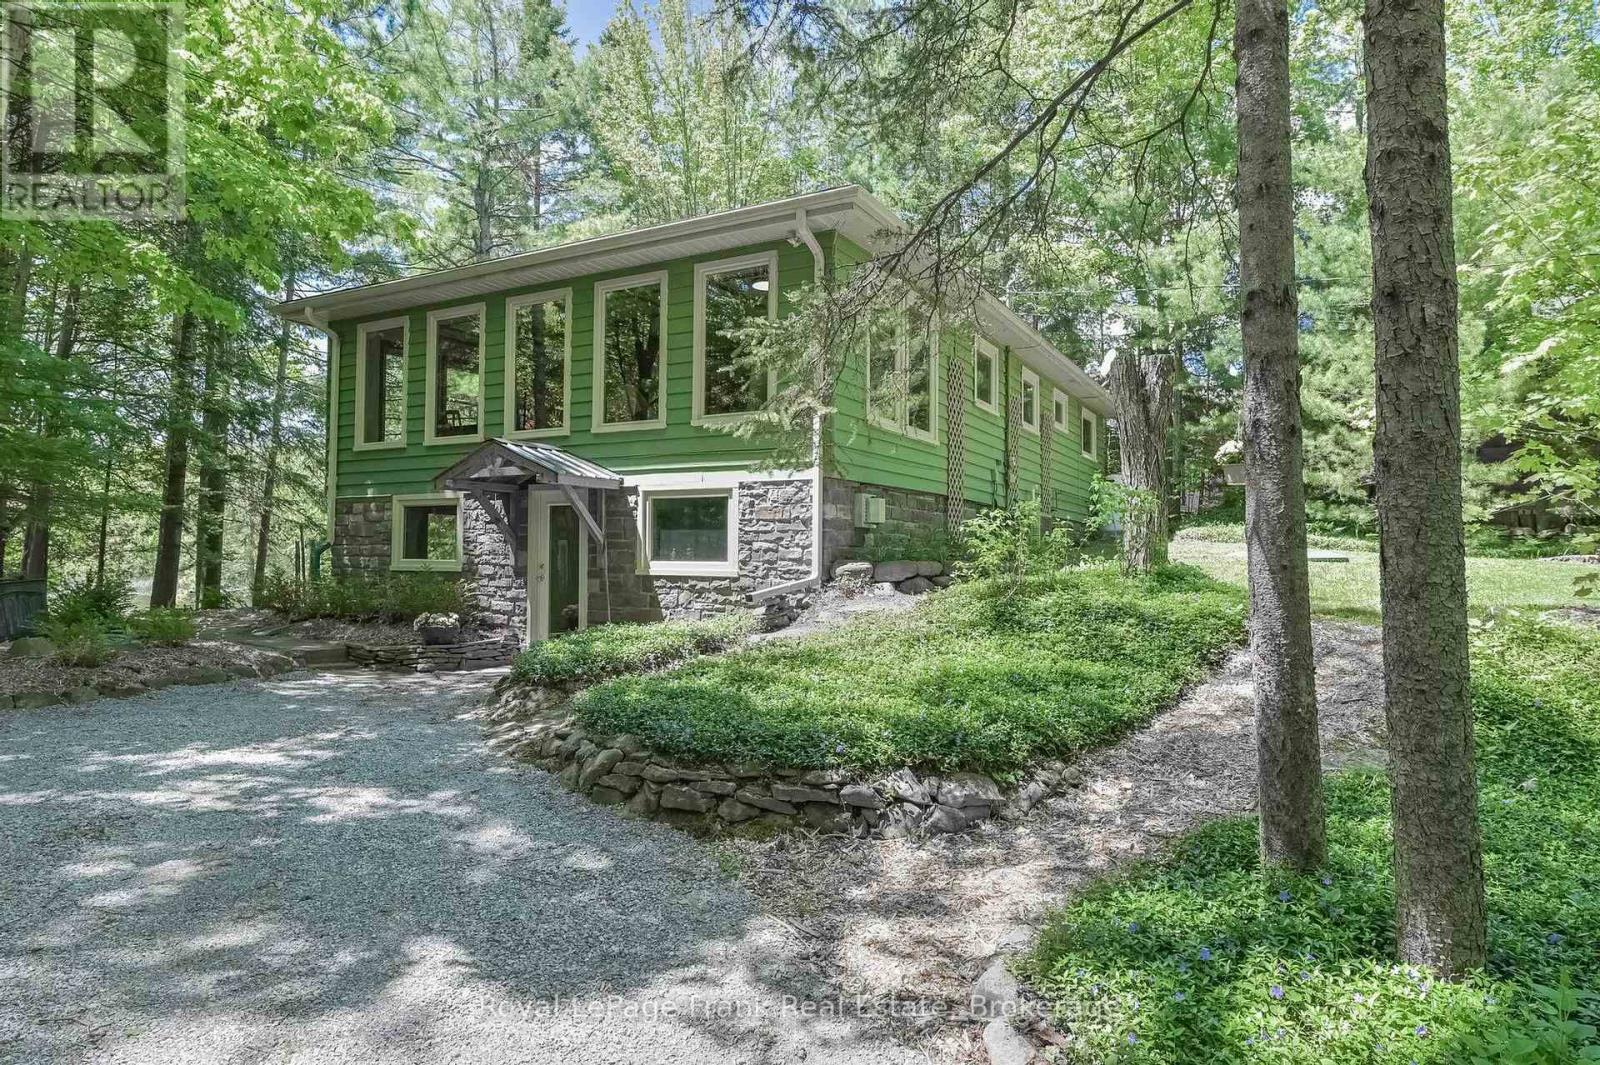
4 season home or cottage on a lovely lot with mature trees and direct waterfront on Sandy Creek. In the sought after locality of Kawartha Hideaway is this nature lovers paradise with unobstructed views, where you can paddle through Sandy Creek into Sandy Lake from your private dock, or take your motor boat into Buckhorn Lake and enjoy all that the Trent Severn Waterway has to offer. Featuring 2+1 bedrooms, gorgeous wood floors, and a perfectly cozy family room, fitted gas fireplace , and French doors to the deck where you can enjoy all of the 4 seasons. Lower level features a walk-out entrance, foyer/den and a light filled office bedroom. Situated on a municipal road just 35 minutes from Peterborough and 10 minutes from the community of Buckhorn, this home can be your escape from the city or your primary residence. All systems have been well maintained and recent updates include, Sump Pump (2024), Roof (2019), Septic (2017) Pumped (2024) Furnace (2025) (10 Year Transferable Warranty) Hot Water Tank Owned (2024). Nearby amenities include, Marina, Kawartha Nordic, Sandy Lake Beach, Golf Course, Walking Trails, Medical Centre and Pharmacy, Restaurants and Lock 31. Move in and enjoy nature with peace of mind. (id:28302)
92 Boyd Road
Marmora And Lake, Ontario
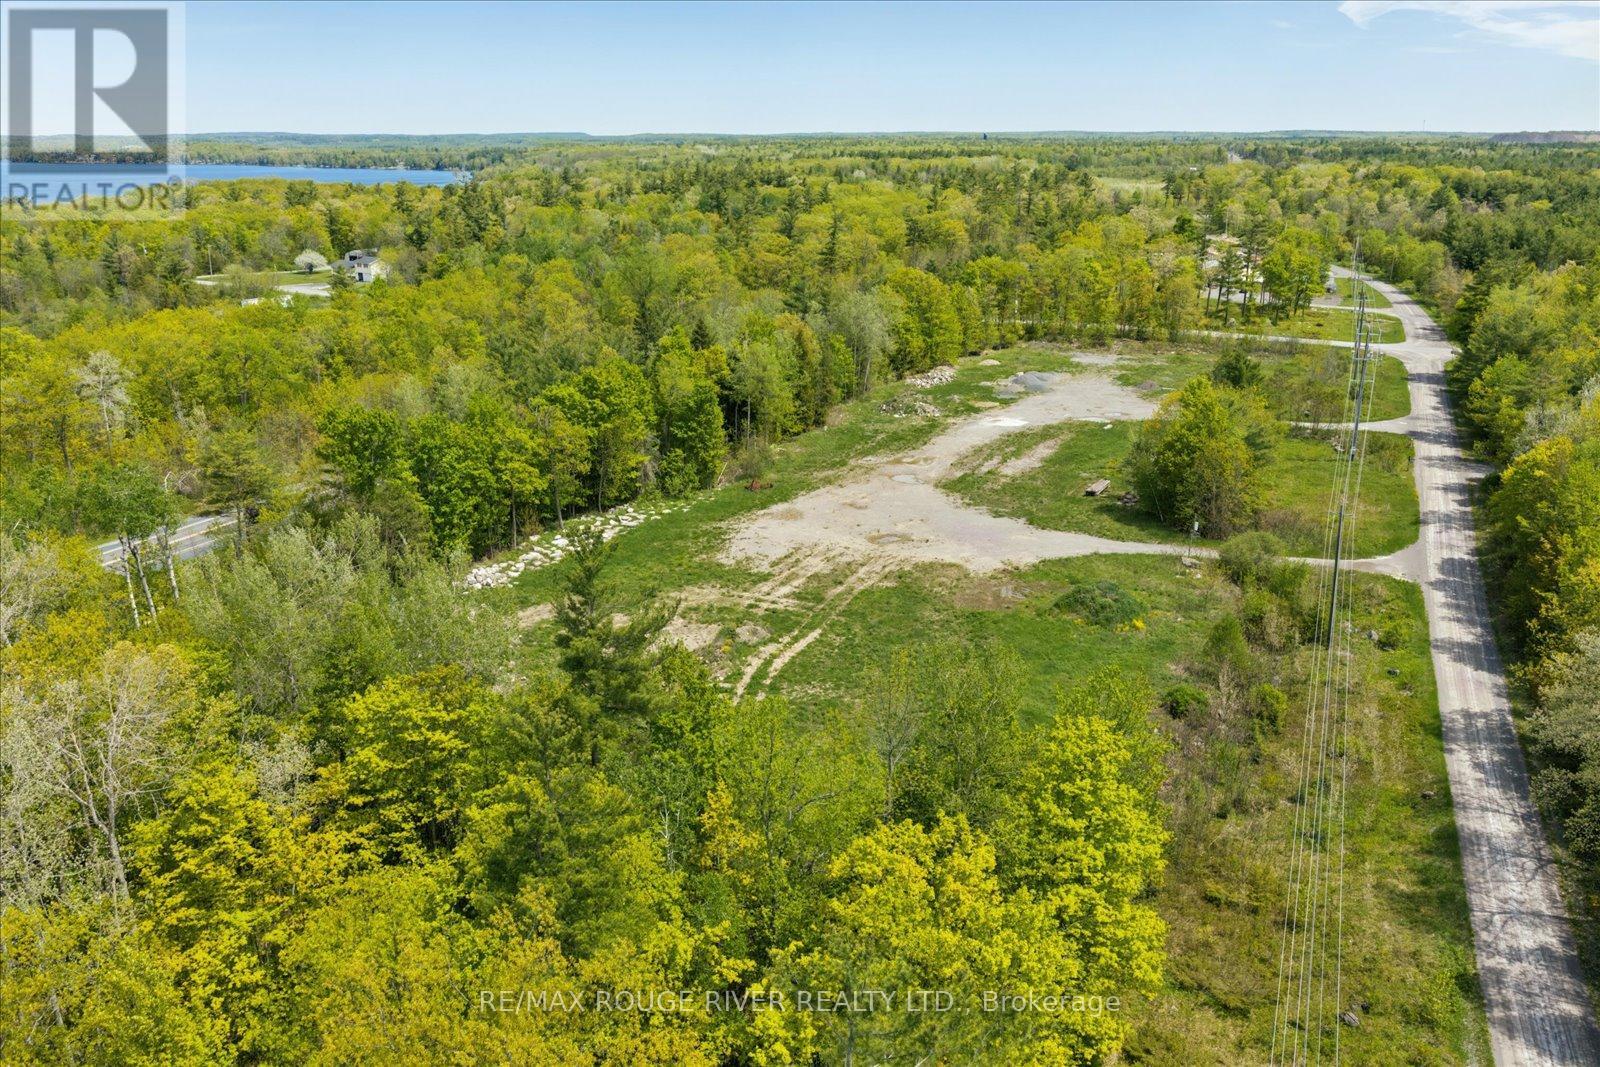
This 6.01-acre vacant lot, zoned Rural Industrial, is strategically located in Marmora with significant frontage on three roadways, offering excellent visibility and access in a high-traffic area. The property features approximately 897.32 feet of frontage along Highway 7, 902.62 feet along Boyd Road, and 252.69 feet along Tiffen Road, with an additional 318.87 feet along the rear of the lot. Positioned at the intersection of Highway 7 and Tiffen Road, the site benefits from consistent traffic exposure and a configuration well-suited to industrial and service-oriented uses. With numerous permitted uses under Rural Industrial zoning, additional features include no spring half-load restrictions and a 44,000-volt hydro line adjacent to Boyd Road. Low annual taxes (2025: $735.97) and prominent highway exposure further support the property's suitability for industrial users seeking space, access, and visibility in Southern Ontario. (id:28302)
6300 Solina Road
Clarington, Ontario
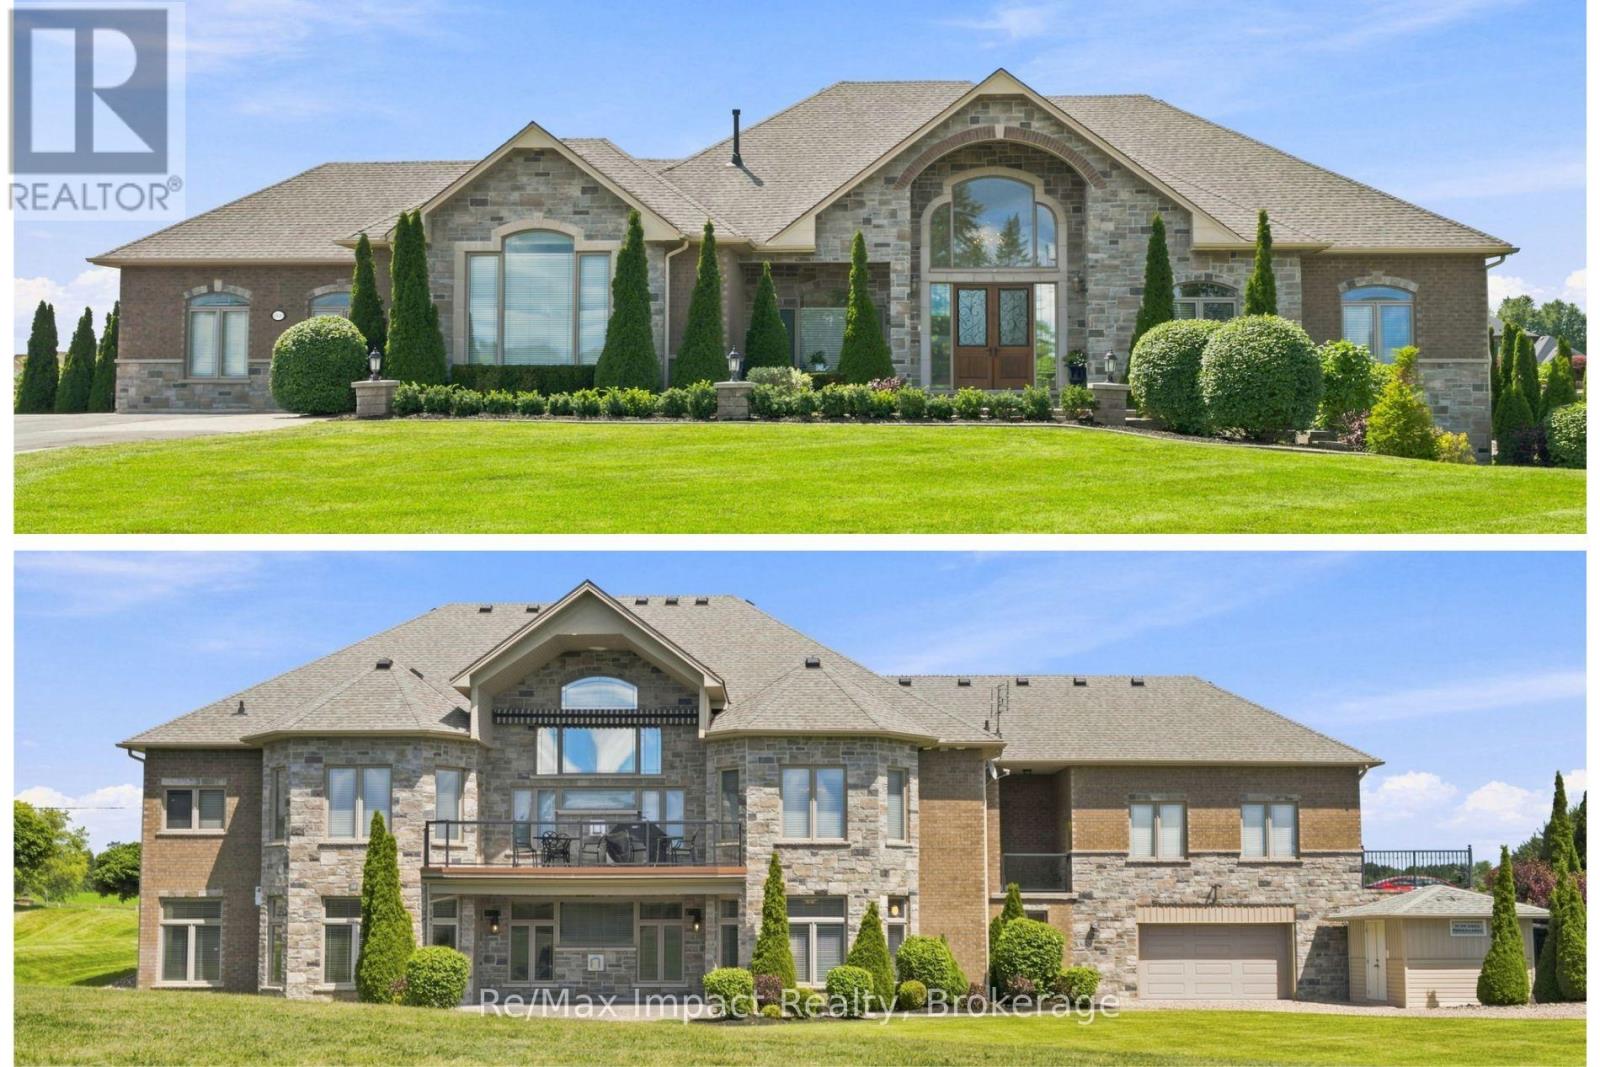
Discover luxury living in the highly sought-after Westlake Estates in Solina! 2 elegant stone-lit pillars flanking a paved driveway and accentuated by brick detailing sets the stage for this residence with over 5000+ sf of living space (2708 sf on main level) on 1.23 acres. An awe-inspiring front door entrance features designer floor tiles and a vaulted ceiling open to the great room with palladium window over the cozy gas fireplace, hardwood flooring and opening to kitchen. The separate dining room showcases a coffered ceiling with integrated lighting, wall sconces, and decorative white pillars that enhance its elegance. Designed for functionality and style, the kitchen features stainless steel appliances, centre island with breakfast bar, and Silestone countertops. The abundance of windows invites the outdoors in, while the walkout to the balcony, complete with gas barbecue hookup and canvas awning, provides an ideal space for al fresco dining. Retreat to the primary suite with double door entry and direct access to the balcony, plus the 5-piece ensuite includes a free-standing soaker tub, separate shower, 2 vanities, private toilet area, and walk-in closet. 2 additional secondary bedrooms on the main floor share a 4-piece washroom. Convenient main floor laundry, 2-piece and direct access to the attached drywalled 3-car garage. Venture to the expansive lower level with a cozy entertainment area featuring a second gas fireplace, wet bar with 2 wine fridges, 2 rear walkouts, high ceilings and expansive windows that flood the space with light. There is also 2 generously sized bedrooms, each with their own washroom, an exercise room, cold cellar, direct access to the 4th garage/workshop area from the lower level, plus a utility area with an irrigation system add to the home's allure. This exceptional home is located in a neighborhood of fine homes minutes outside of Courtice and Bowmanville. Flexible possession is available. Agent is related to the Seller. (id:28302)
52 North Park Street
Belleville, Ontario
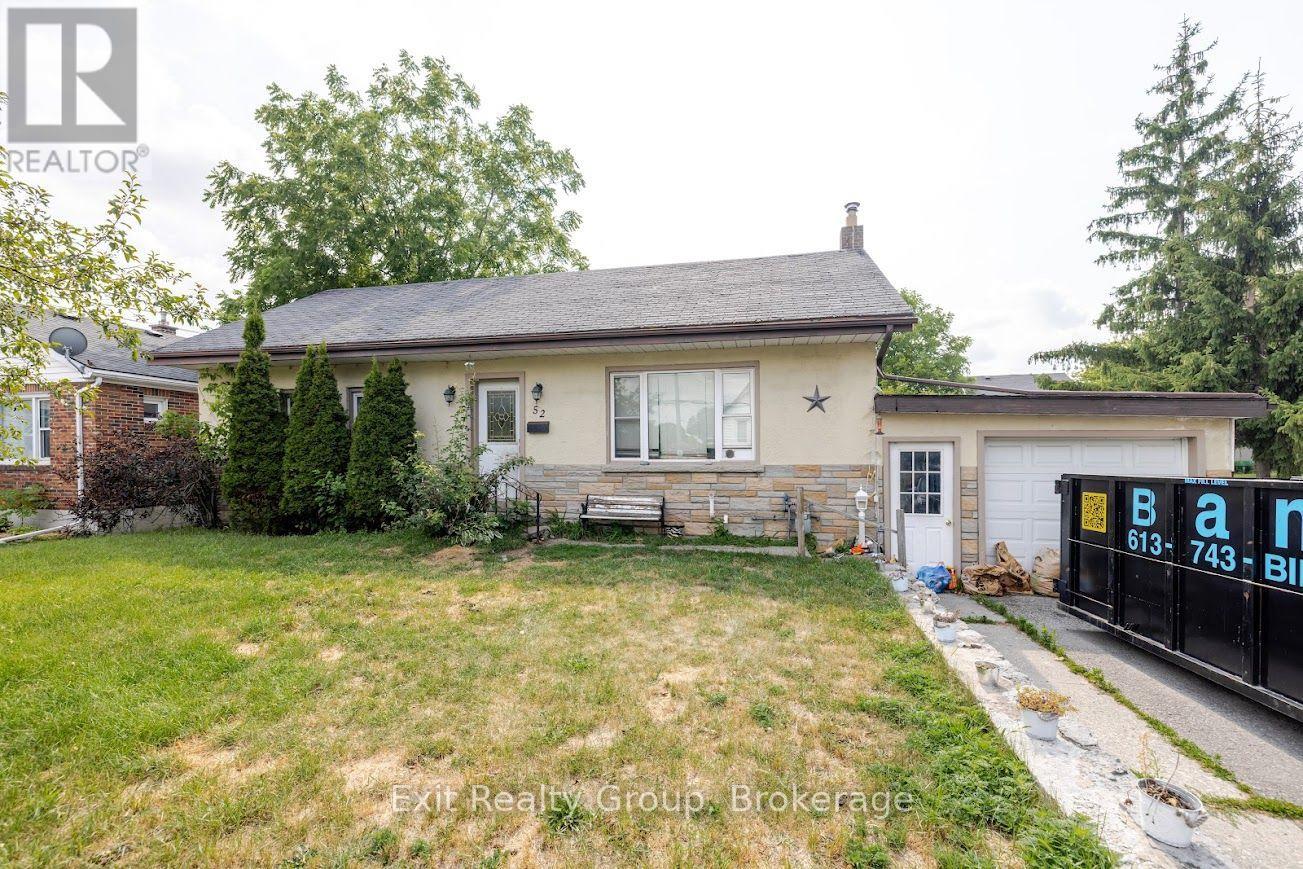
Welcome to 52 North Park Street, Belleville! This spacious 4-bedroom, 2-bathroom home offers plenty of room for families, first-time buyers, or those looking to put their own personal touch on a home. Featuring original hardwood floors, a functional layout, and generous living spaces, there is plenty of opportunity to add your finishing touches and make this home your own. Enjoy a spacious backyard with trees, perfect for relaxing or entertaining, along with the convenience of an attached garage. Located in an established Belleville neighbourhood close to schools, shopping, parks, public transport and everyday amenities. (id:28302)
382 Pearl Street W
Brockville, Ontario
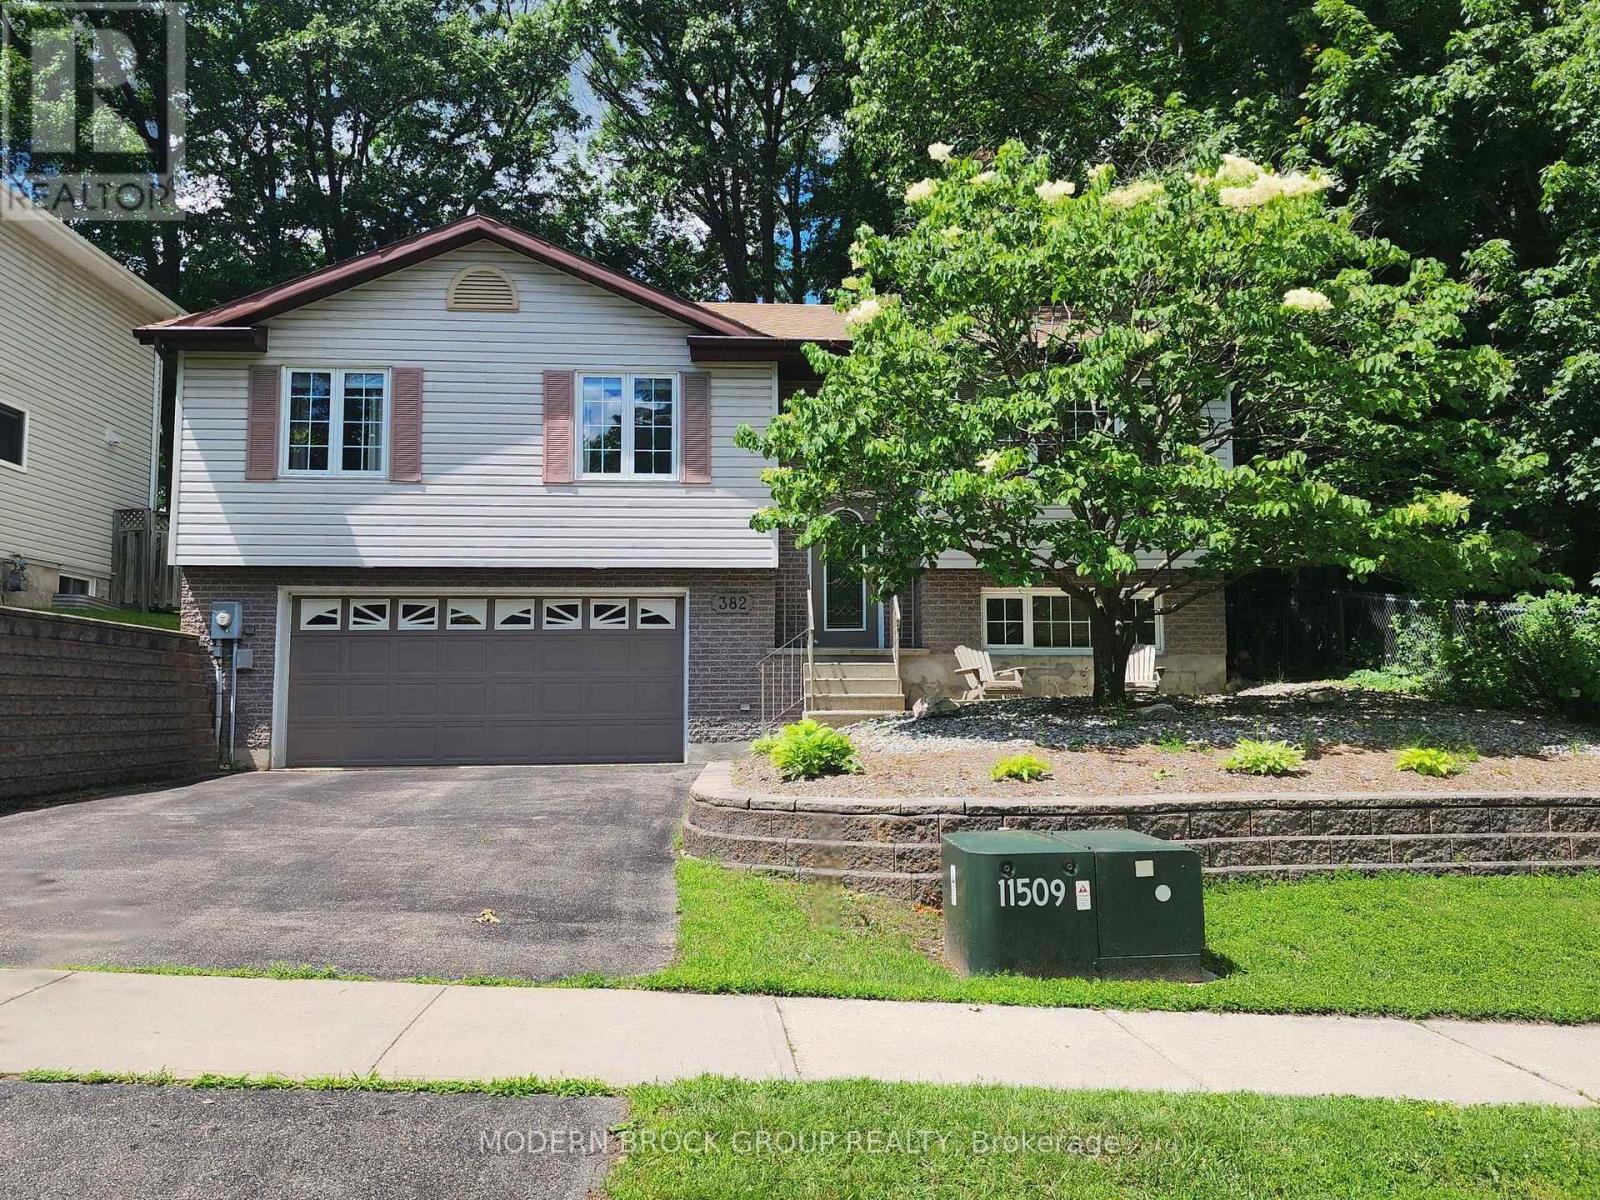
Welcome to 382 Pearl St West located in a popular subdivision in the sought after west end. This home is in pristine condition and ideal for families or retirees within walking distance to parks, shopping, "Brock Trails" walking/biking paths, close to the St. Lawrence River and new Swift Waters Elementary School. The adjacent city lot provides privacy and you will enjoy the fully fenced oversized backyard with entertaining sized deck for those summer BBQ's and family gatherings. Plenty of mature trees to provide seasonal privacy. This 3+1 bedroom 2.5 bath with finished basement has been meticulously maintained over the years with the same owner since 2007 which speaks volumes for the home and neighbourhood. Valuable updates such as quality hardwood throughout the main floor (no pets/kids), kitchen patio door with internal blinds, ceiling crown moldings, deck extension, small interlock front patio and garden edging, roof shingles, central air and more! A beautiful front picture window anchors the living room which is open to the generous dining room - a great layout for entertaining. The Oak kitchen boasts a generous sized eating area surrounded by large windows providing an abundance of natural light and overlooks your own "park-like" backyard. The primary bedroom includes a 3pce ensuite bath and walk-in closet. The basement is at ground level at the front with a walkout through the garage. It boasts a wonderful family room also and a large guest bedroom or home office, a 2 piece bathroom combined with laundry/utilty, and a mudroom with convenient utility sink (accessed directly from the double car garage with upgraded lighting). Roof shingles were replaced approx 5-6 years ago, furnace 2008, a/c unit last year. Pride of ownership is evident throughout and this home is a pleasure to show. It might be just what you are looking for. This home shows even better in person so come see! (id:28302)
148 Glen Ridge Road
Marmora And Lake, Ontario
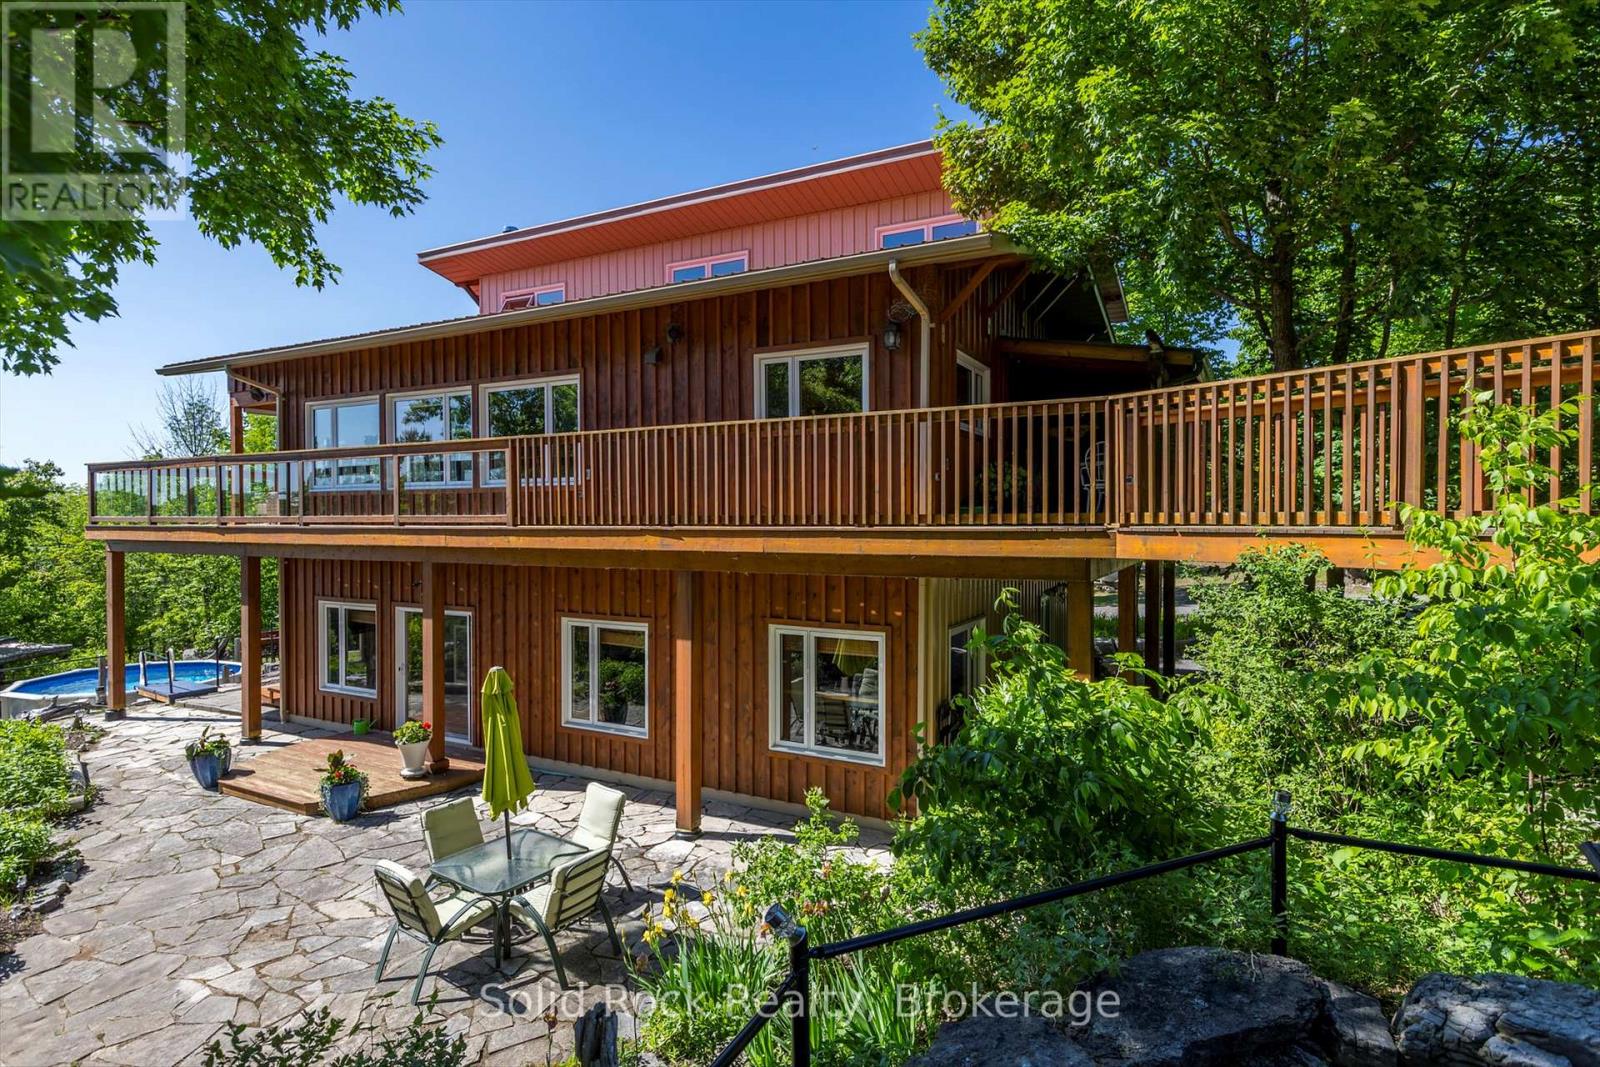
Solid well built home with full walkout basement and heated shop with two levels all insulated and finished. All built in 2012/2013. Extensive limestone landscaping. Home is set up to take advantage of the sun/warmth in the winter and is protected from direct sun in summer (passive solar). Heated by radiant heat on main floor and in floor heating downstairs. Large wood stove in basement as well. Beautiful views both downstairs and upstairs, plenty of windows all above grade including downstairs ...... privacy plus. The summer breezes make enjoying the outdoors as lovely as the indoors. The home sits on 10 acres and is only minutes to town. The public boat launch (Mag's Landing) and park is a 5 minute drive. Boat on Crowe River and Crowe Lake. Visit the sandbar, go fishing, simply enjoy boating. Kayaking canoeing and paddle boarding is awesome on the other side of the dam - large motor boats nowhere to be found. This home and shop presents plenty of opportunities to make it just what you need. To set up a home business? To work from home? To enjoy life in your own sanctuary both inside and out or commute easily to Belleville or Peterborough and surrounding areas. Nature all around. Marmora and Lake is equal distance between Toronto and Ottawa. (id:28302)