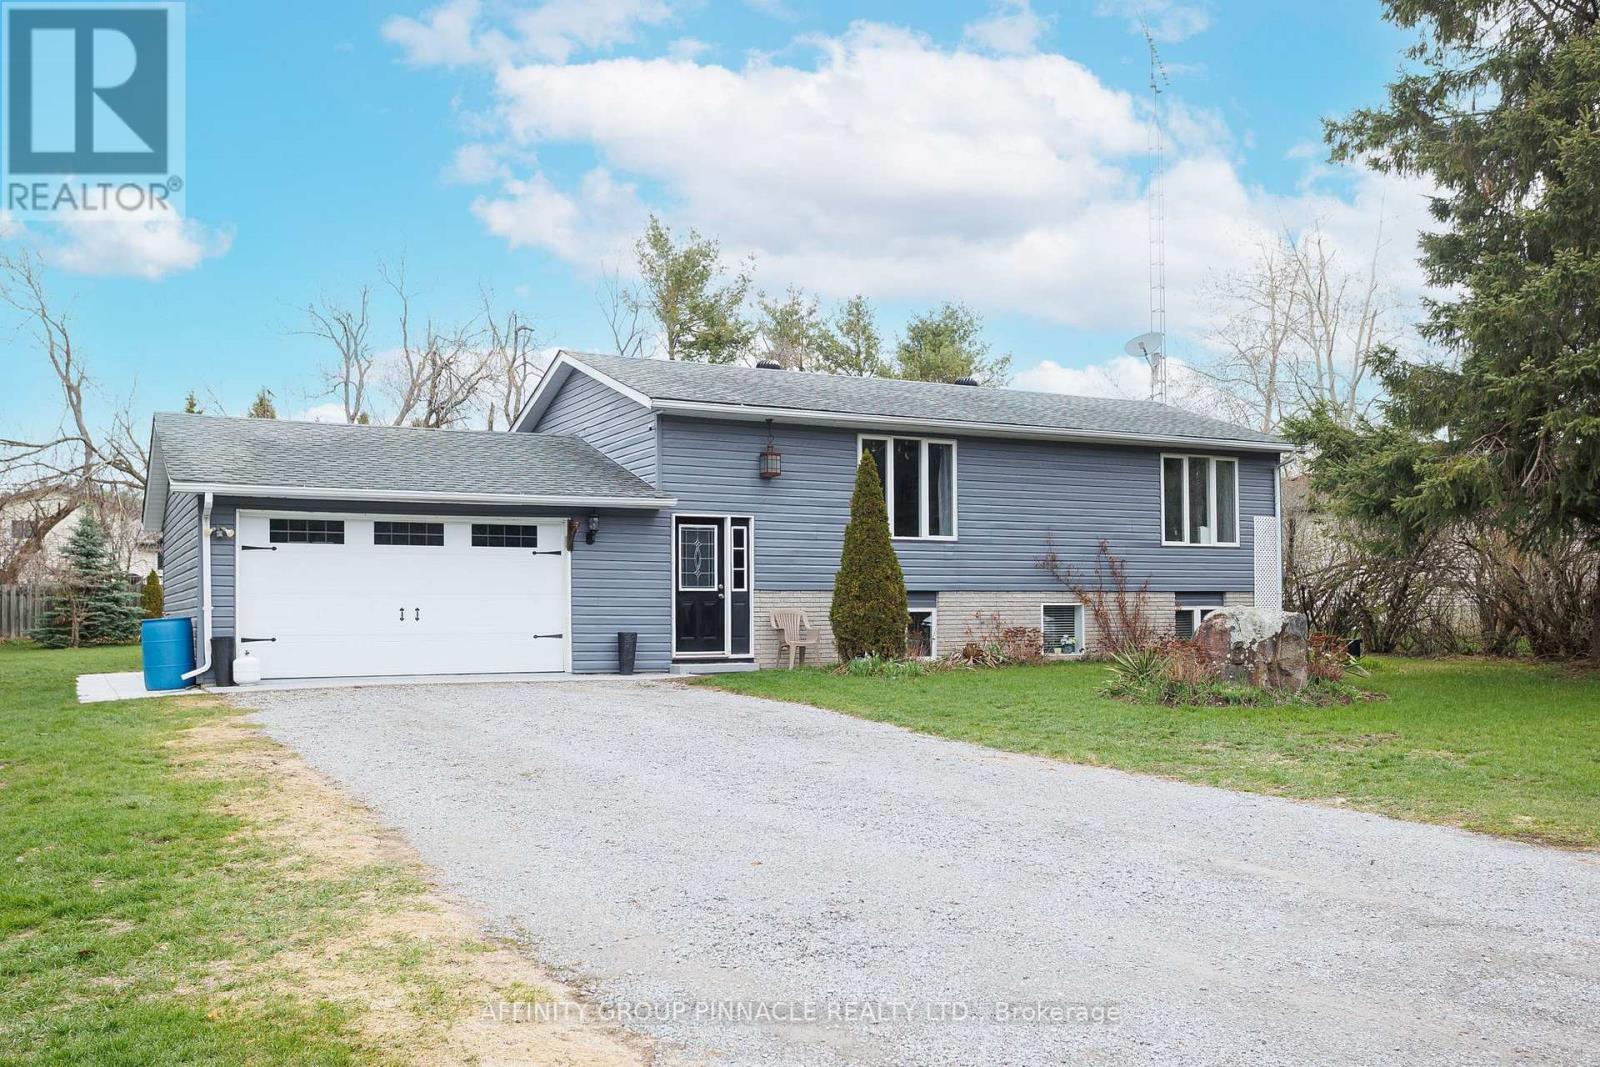
7 Hawk Street
Kawartha Lakes, Ontario
This charming 2+2 bedroom, 2 bath home is situated on a quiet, family-friendly cul-de-sac in a beautiful country setting. The bright main level features two bedrooms and spacious living areas, perfect for comfortable family living. The property includes a large garage with direct access to the home, adding convenience and excellent storage. The flexible layout offers an in-law suite with a separate entrance to the basement, a three-piece bath with a walk-in shower and rough-in for a second kitchen. The basement is bright, with large above-grade windows allowing plenty of natural light. Additional features include an insulted and heated bunkie, providing extra space for guests or a home office, as well as a gazebo with a hot tub for relacing and entertaining outdoors. (id:28302)
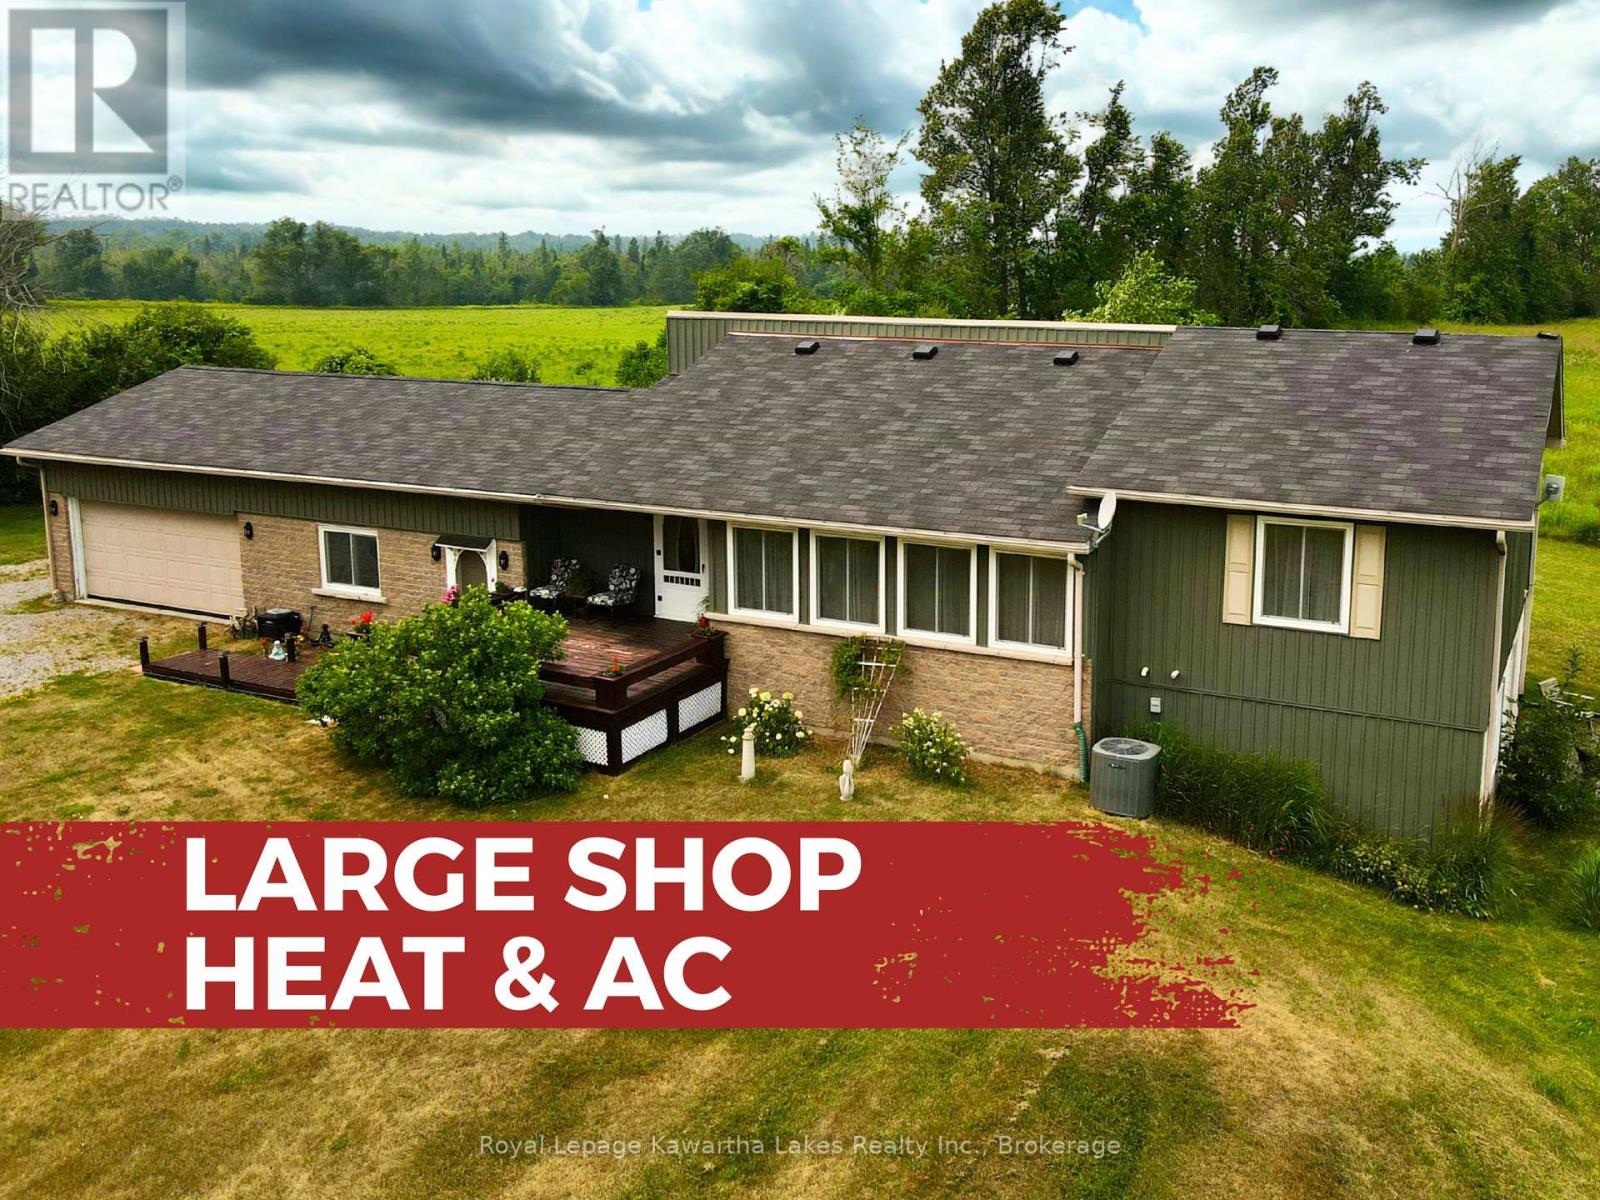
2541 County Road 36 Road
Kawartha Lakes, Ontario
Welcome to this well-maintained factory-built bungalow, set on a private 1-acre (200' x 200') lot in the heart of Verulam, just outside Dunsford. The bright, open-concept main floor features a spacious sunken living room, three bedrooms, and a 4-piece bath. The full, unspoiled walkout basement offers endless potential with large above-grade windows, an electric fireplace with a wall thermostat, a laundry room with ample counterspace, and an existing 3-piece bathroom-ideal for a future rec room or additional living space. A basement walkout leads directly to the backyard. Step out from the kitchen onto the rear deck and enjoy peaceful country views and exceptional privacy with no immediate neighbours. Recent updates include new siding (2014), furnace and central air (2010), replacement windows (approx. 2019), and an owned electric hot water tank (approx. 2024). The home is serviced by a reliable, approximately 60-foot drilled well with a complete water treatment system, including a water softener, UV system, and inline filter. Additional features include a block foundation with drainage and a septic system pumped in 2021. Car enthusiasts, hobbyists, or tradespeople will appreciate the attached double garage plus a heated 24' x 20' workshop, offering roughly a 4-car equivalent. The workshop features its own furnace, a deep utility tub ideal for washing pets or cleaning large equipment, a welder plug, a central vacuum with exterior outlet, and is serviced by a 200-amp panel with a 100-amp sub-panel. Walk-down access from the garage leads directly to the basement. Located on a quiet county road just minutes from Dunsford, Fenelon Falls, Bobcaygeon, and Lindsay, this property offers the perfect balance of rural privacy and everyday convenience. (id:28302)
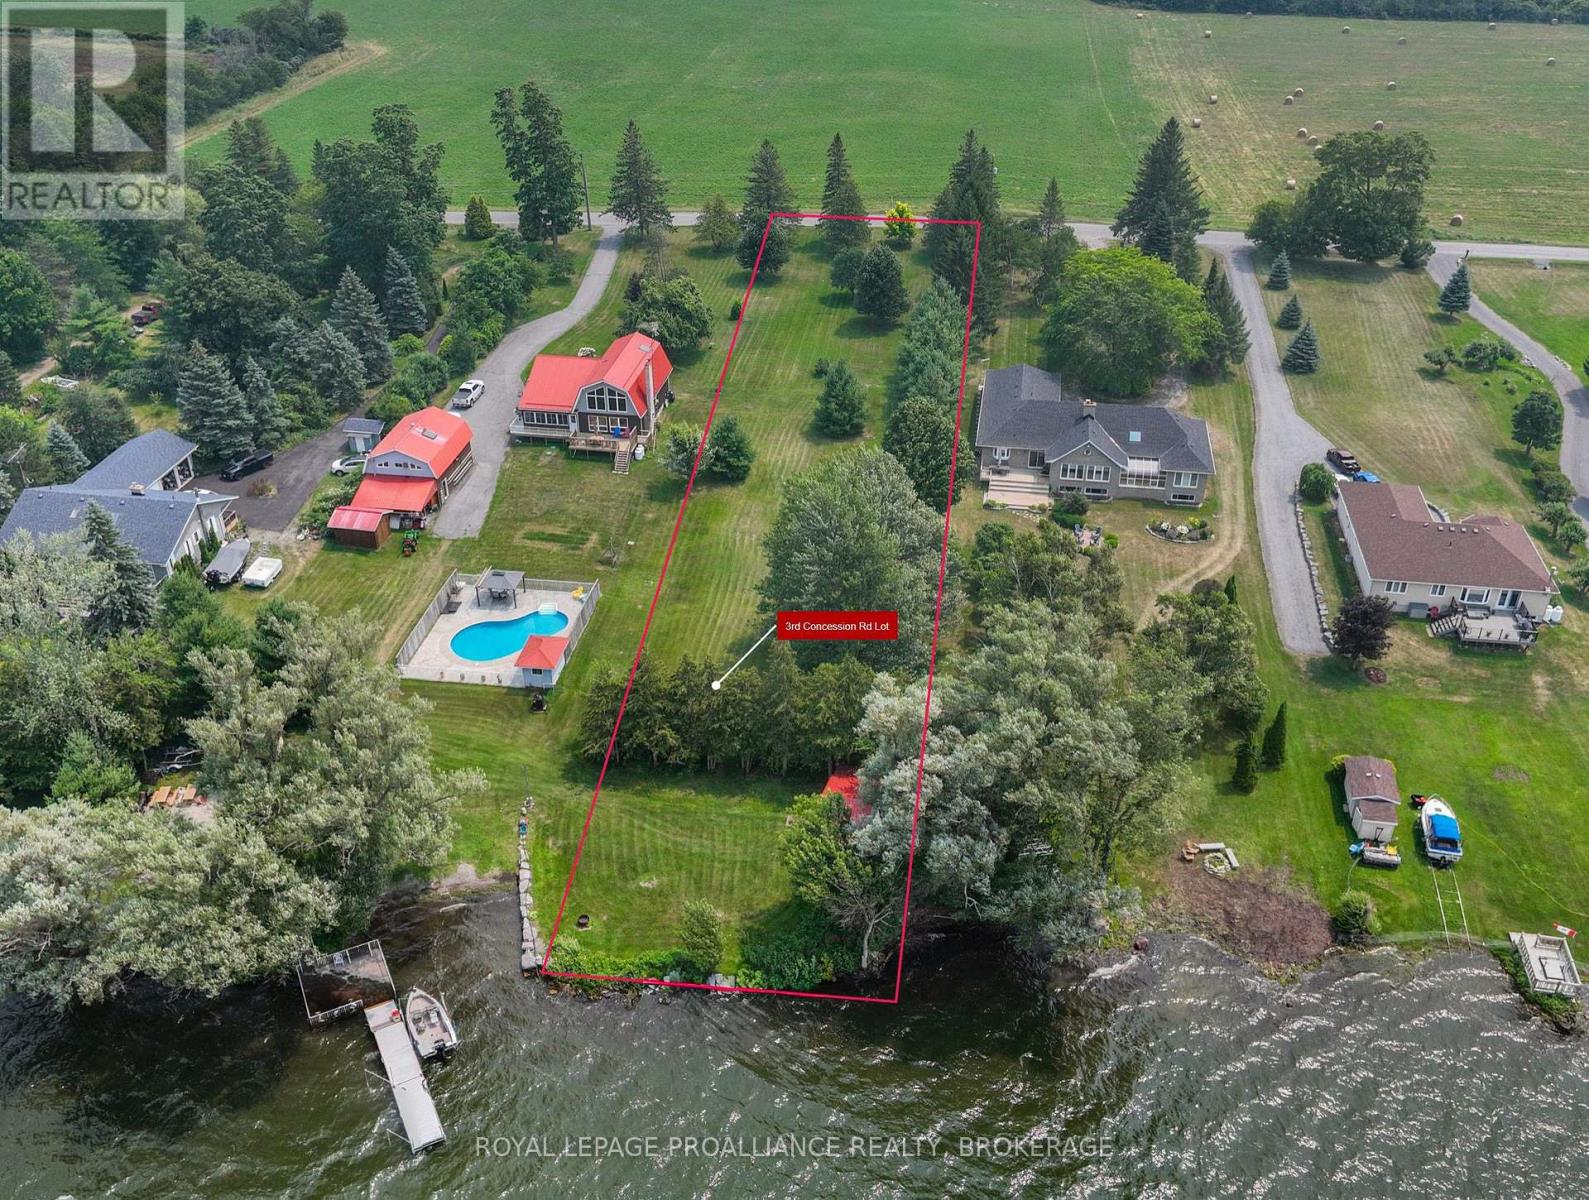
Lt 8 Pl1174 Third Concession Road
Greater Napanee, Ontario
Discover the perfect canvas for your waterfront dream on scenic Third Concession Road in Greater Napanee. This beautiful vacant lot offers an exceptional opportunity to build your custom home or private getaway along the shores of picturesque HayBay. Enjoy stunning water views, peaceful surroundings, and the serenity of country living while remaining within easy reach of Napanee, Kingston, and Prince Edward County. Whether you're envisioning a year-round residence or a seasonal retreat, this property offers the ideal blend of privacy, nature, and convenience. Spend your days boating, kayaking, fishing, or simply taking in breathtaking sunsets from your own waterfront oasis. A rare opportunity to secure a premium waterfront parcel. (id:28302)
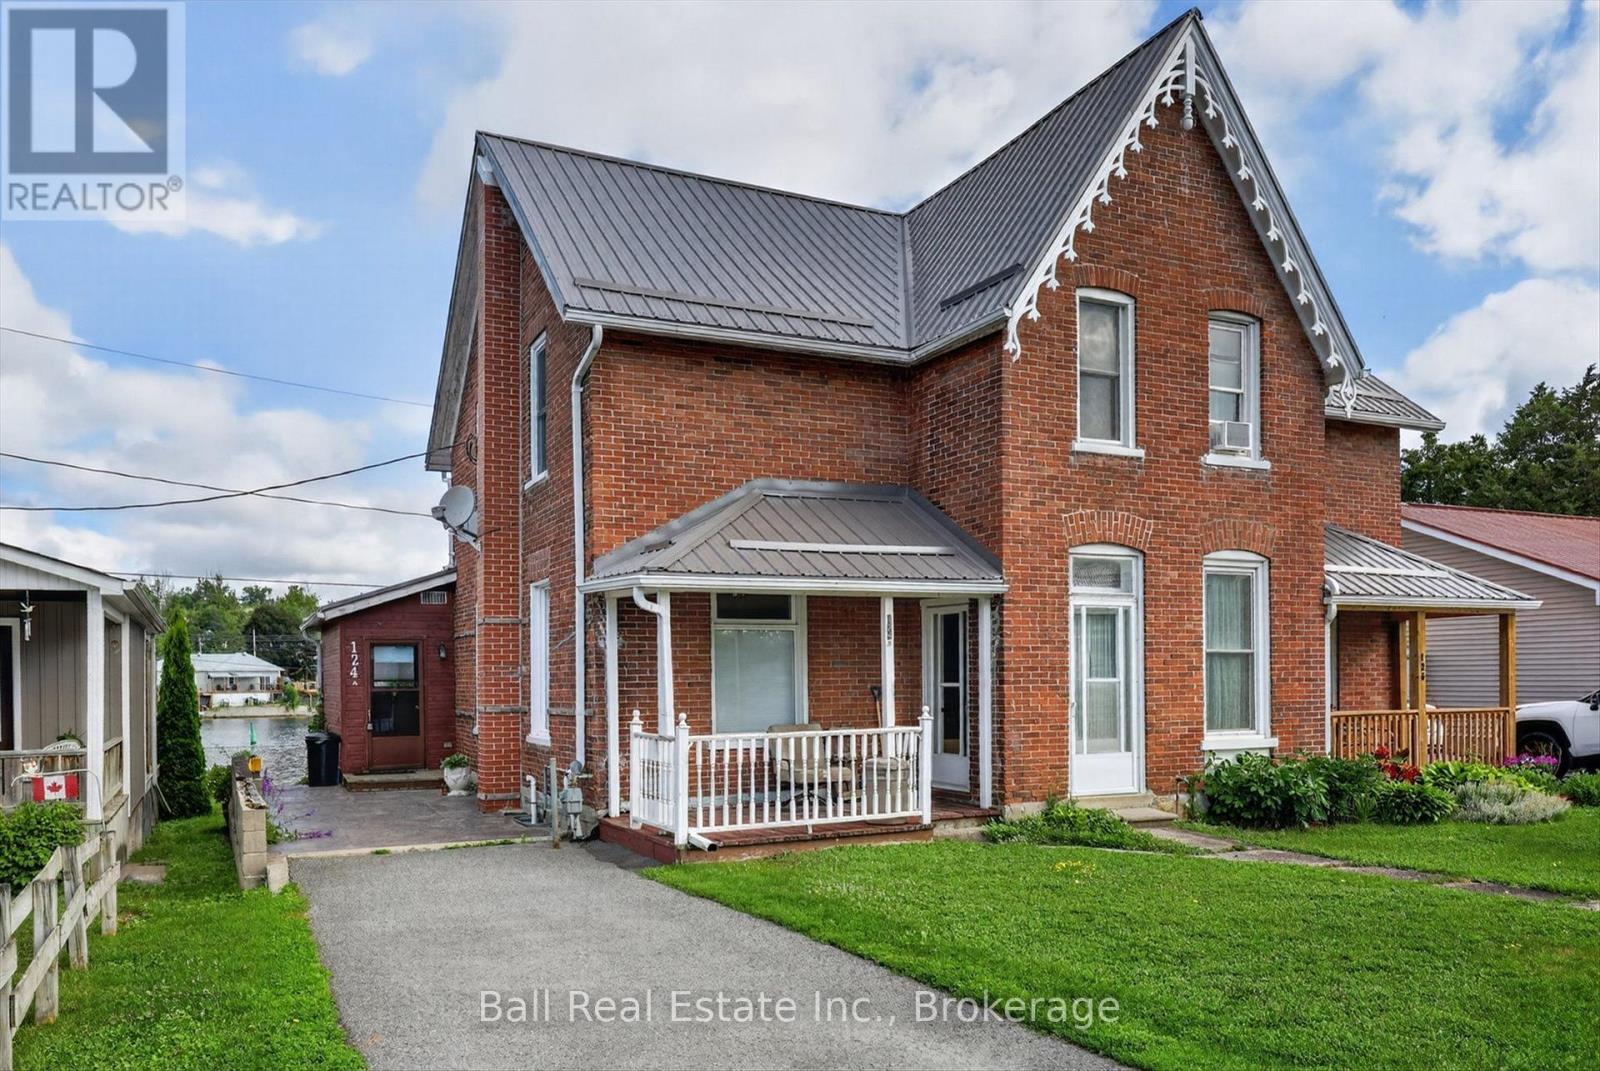
A & B - 124 Front Street N
Trent Hills, Ontario
This semi-detached all brick home offers so much flexibility. You can live in the cozy one bedroom unit on the main level complete with private backyard overlooking the Trent River, while renting out the upper one bedroom unit which also has views of the Trent River. Or, if you prefer, you canrent both for a solid investment. Plus, you're in a highly desirable area, close to schools, shopping, churches and golf courses. New metal roof in2025. Lower unit is available August first. Don't miss this opportunity to live with a steady income on the upper level. (id:28302)
530 Main Street
Stone Mills, Ontario
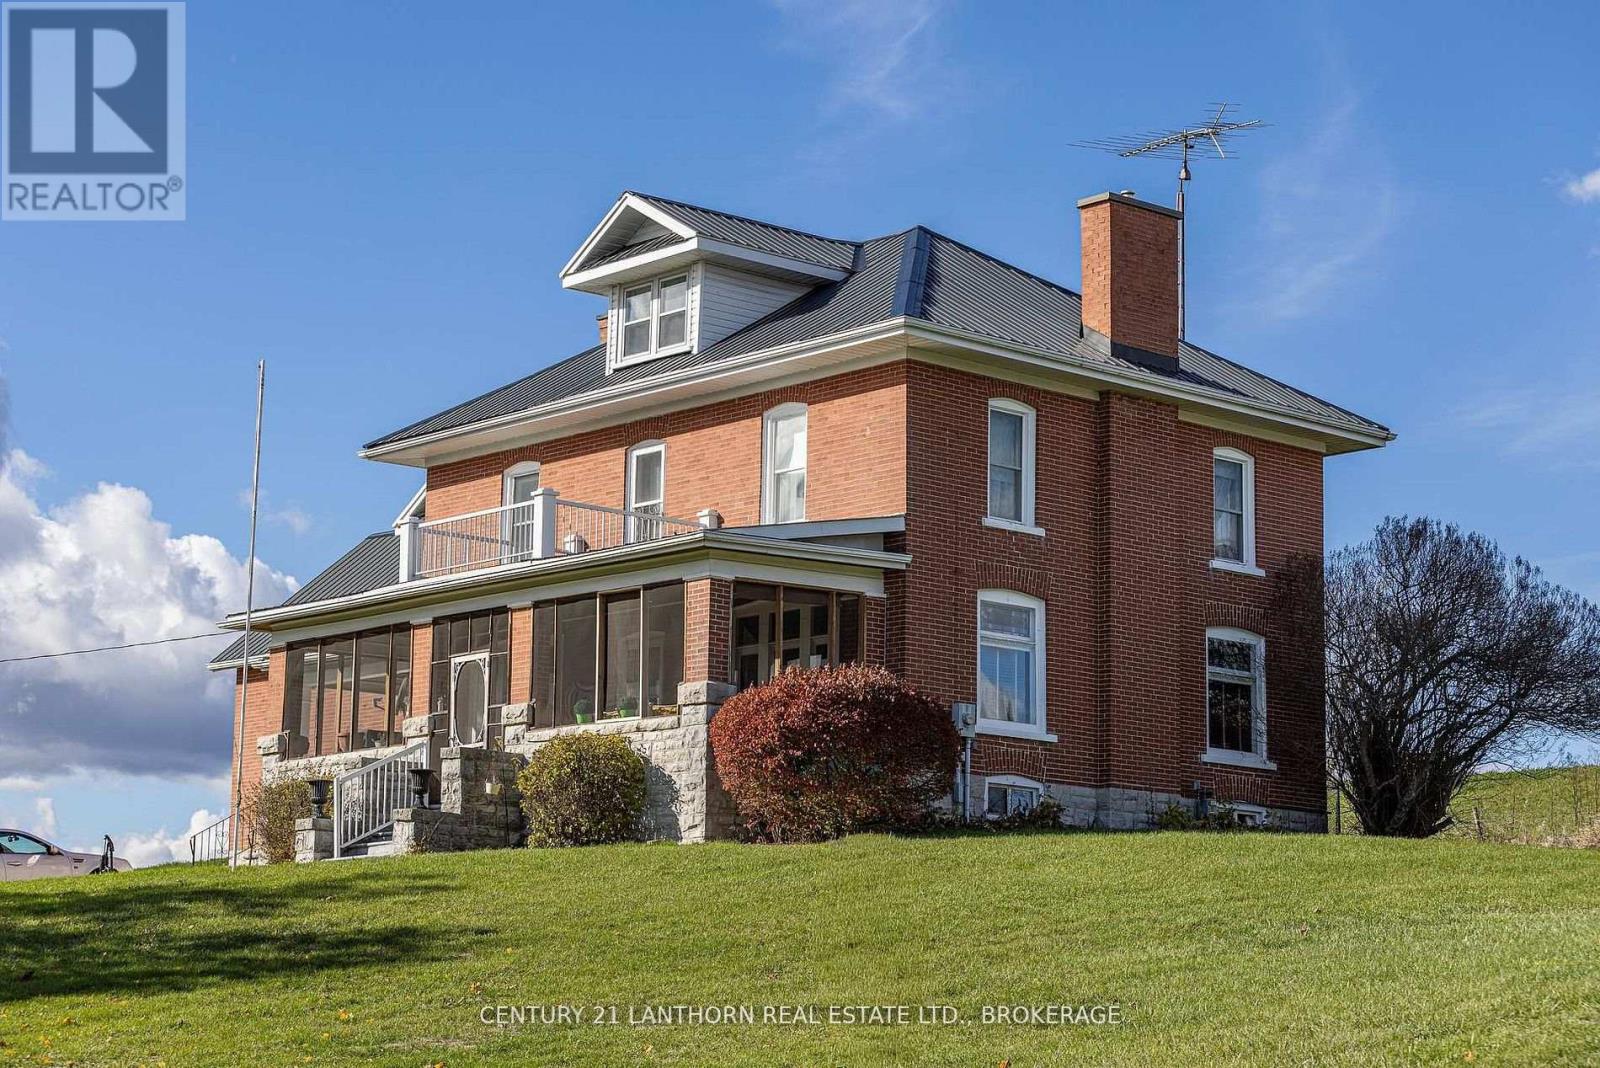
Welcome to this beautifully maintained five-bedroom, one-and-a-half-bathroom brick home, built in 1915 and set on a picturesque 1.99-acre lot surrounded by open fields on the edge of the charming village of Newburgh. This timeless property blends the strength and character of historic construction with thoughtful modern updates, including a new furnace and reverse osmosis water system, offering both comfort and lasting appeal. The home features a solid brick exterior, stone foundation, durable metal roof, and a welcoming screened-in front porch-perfect for relaxing and enjoying peaceful countryside views. Inside, spacious rooms, high ceilings, and stunning original woodwork showcase the craftsmanship of the early 1900s. Highlights include original hardwood floors, elegant wooden pocket doors, substantial baseboards, and a beautiful grand staircase. The main floor offers a large, open kitchen with dining area, a cozy family room with a wood stove and an inviting living room with a natural gas fireplace-ideal for everyday living and entertaining. Upstairs, you'll find five comfortable bedrooms, a four-piece bathroom, and additional storage space, making this home well-suited for a growing family or hosting guests. Step outside to enjoy the private, heated saltwater inground pool located behind the home, surrounded by a well-maintained lawn and scenic views. With nearly two acres of land and a two-storey 29' x 39' outbuilding, there is ample space for hobbies, storage, gardening, or future projects. Conveniently located just minutes from Napanee and Highway 401, this property offers the perfect balance of peaceful rural living with easy access to amenities. 530 Main Street is a rare opportunity to own a character-filled country home with space to grow and enjoy. (id:28302)
182 River Street
Scugog, Ontario
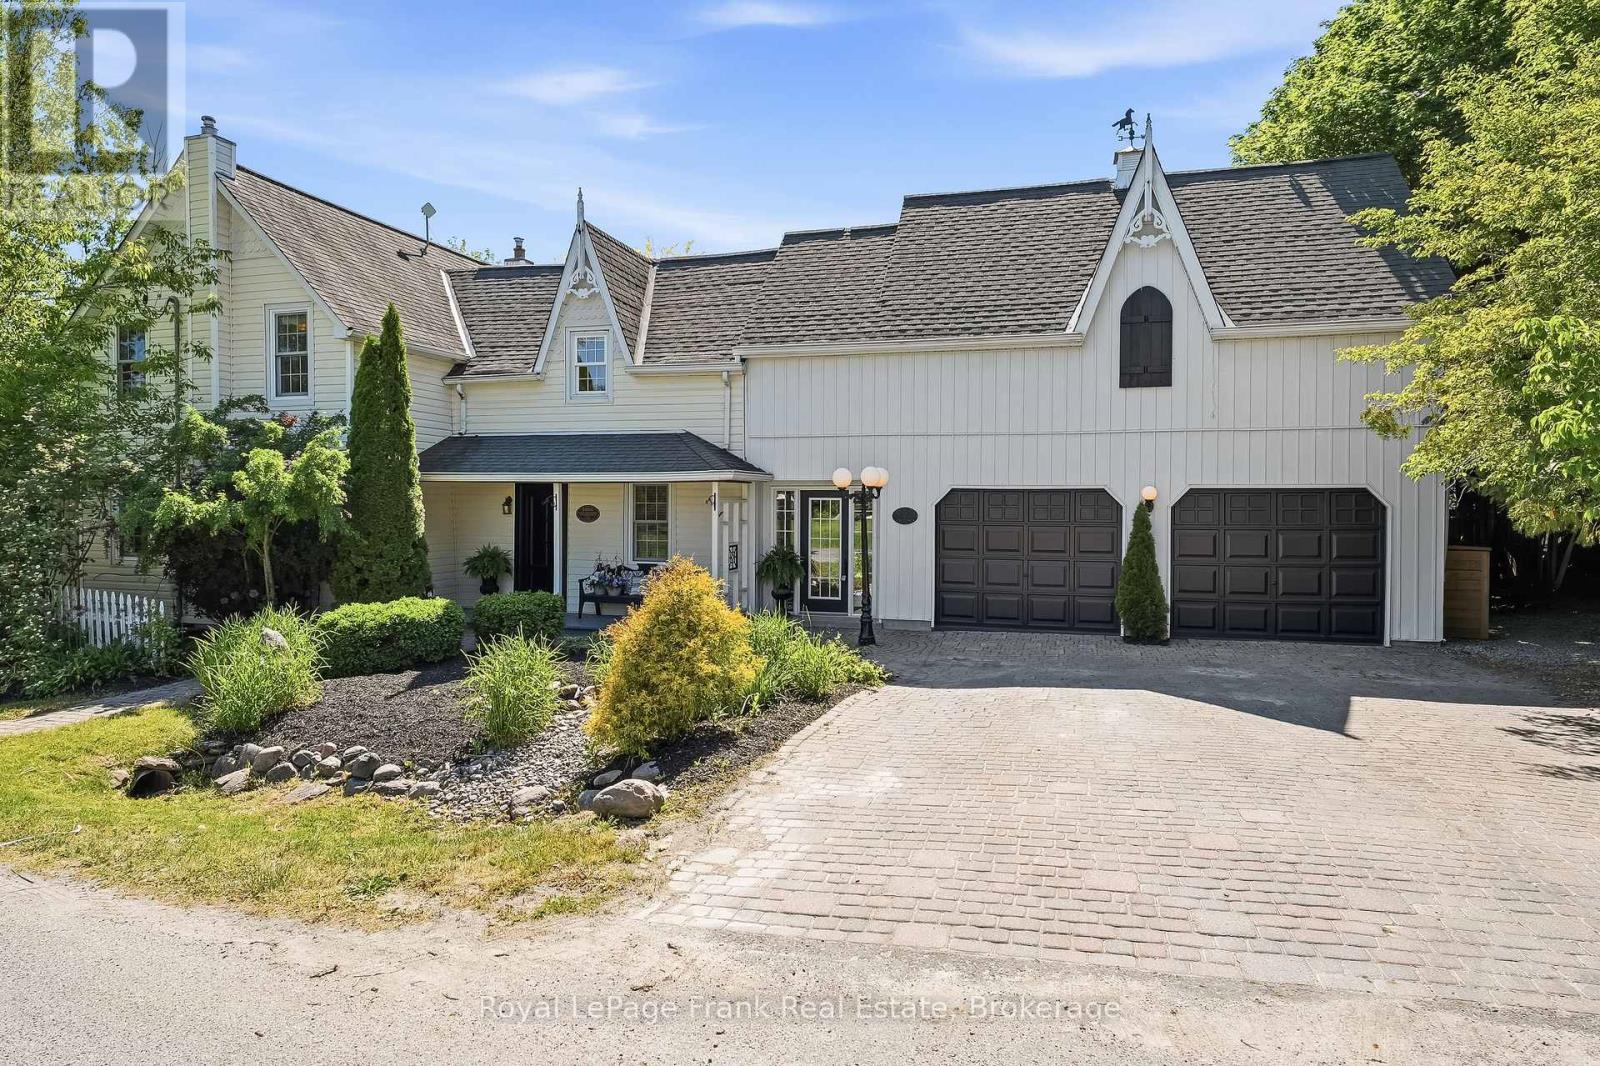
A truly rare opportunity to own a legal duplex offering two separate above-grade homes on one stunning 0.64-acre property. Perfectly suited for multi-generational families, those seeking space for extended family, or anyone searching for the flexibility of two homes on one parcel, this one-of-a-kind property combines historical charm, modern luxury, and resort-style outdoor living. The original 1866 century home is rich in character while offering tasteful updates throughout. Featuring 3 bedrooms and 3 bathrooms, hardwood flooring, multiple fireplaces, spacious principal rooms, and a beautifully updated kitchen with quartz counters, large island, dining area, and walkout to the deck. The primary suite boasts a walk-in closet, heated-floor ensuite, and private balcony overlooking the property. Additional highlights include a basement theatre room and an attached double garage currently configured as a fitness studio with useable loft space above. The second residence, built in 2023 by Jeffery Homes, showcases luxury modern farmhouse finishes throughout. This bungalow offers 1 bedroom,1 bathroom, hardwood floors, pot lights, an open-concept layout, gas fireplace, stylish kitchen with island, dedicated den/office, and a partially finished basement with additional living space and bathroom potential. Outside, the huge 0.64 acre property is equally impressive. Beautiful mature gardens, towering trees, multiple decks, a barn for additional storage or parking, and parking for 18+ vehicles create endless possibilities. The private backyard retreat features a heated in-ground pool, waterfall, pool house, pool bar, sauna, and playground, providing the ultimate setting for entertaining and family enjoyment. With frontage and access from both River Street and Simcoe Street and located under 10 minutes from downtown Port Perry, this exceptional property offers a lifestyle opportunity that rarely becomes available. (id:28302)
4907 Alex Mclean Lane N
Frontenac, Ontario
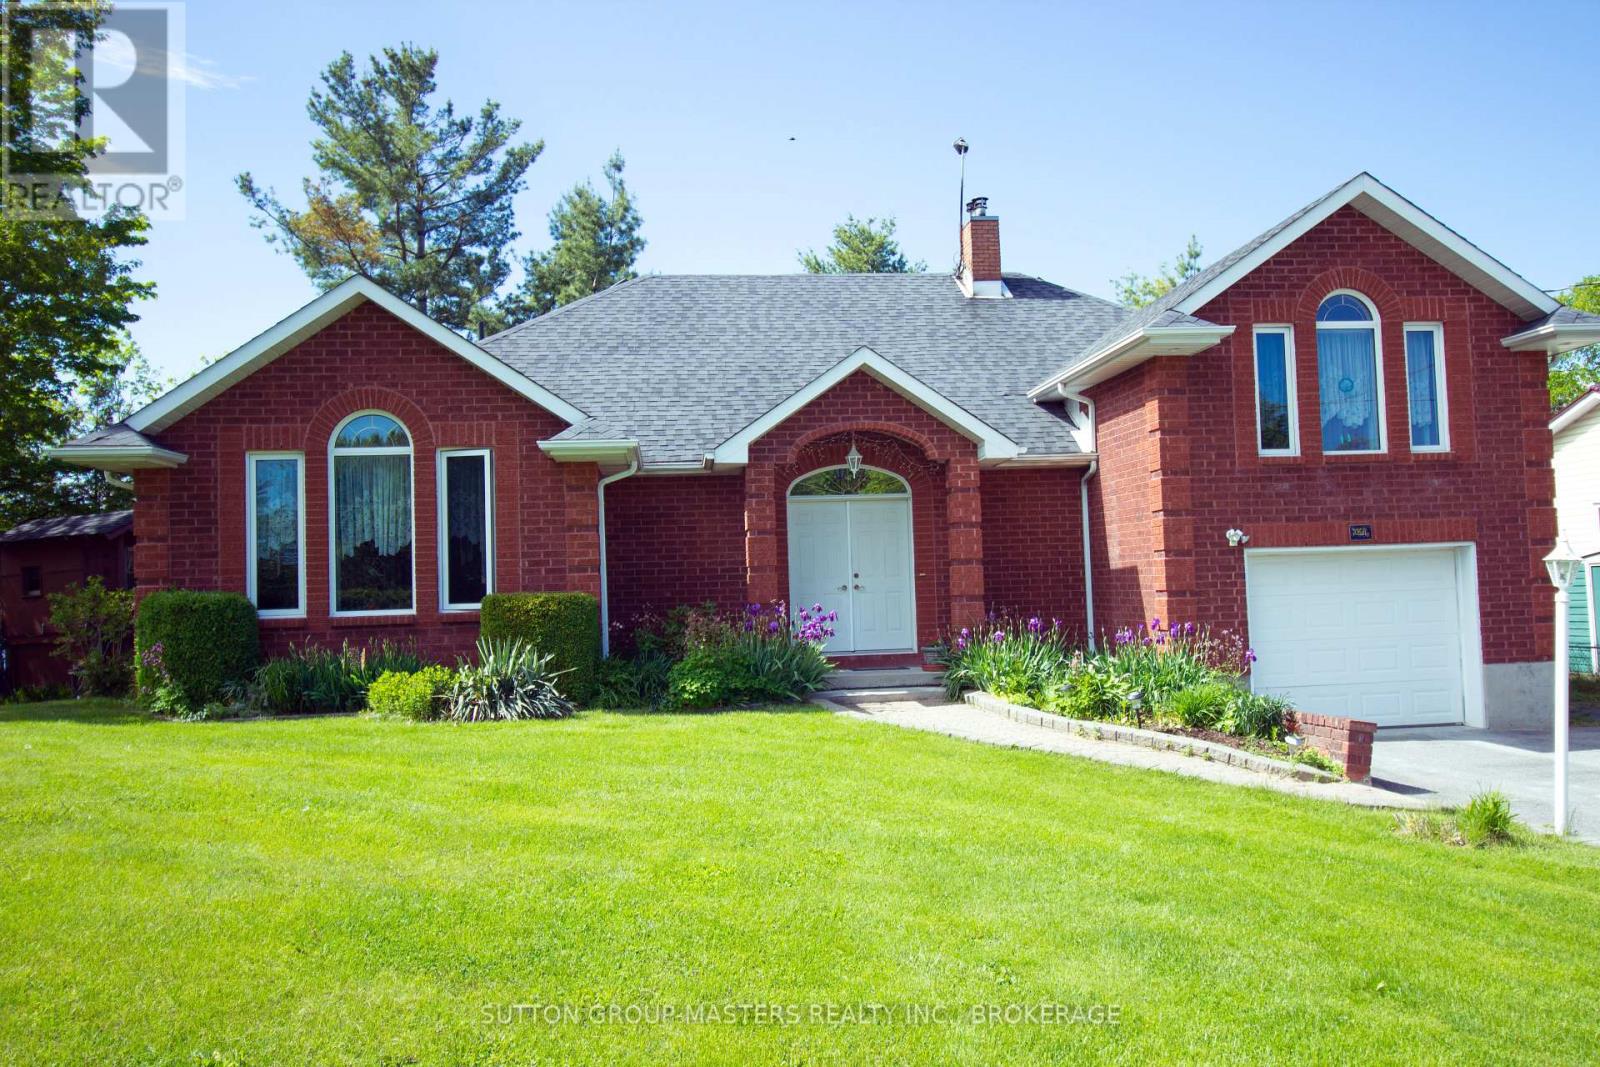
Welcome to your personal slice of paradise! 4907 Alex McLean Ln is a meticulously maintained three-bedroom, two-bathroom residence located on the stunning waterfront of Loughborough Lake. Originally a cottage, it was transformed into a brand new family home in 1999. Enjoy the summer heat with central air conditioning or take a refreshing swim in the lake! The lake is renowned for its excellent swimming conditions and has been a cherished spot for swimming and boating for many unforgettable years. This property includes a boathouse and a private dock. During the winter months, you can warm up by the wood stove. The roof was re-shingled in 2016, the furnace was replaced in 2017, and the septic tank was updated in 2015. The water purification system was modernized in 2018, and the washer and dryer, conveniently located on the main floor, were replaced in 2017. The garage is designed as a two-car garage in depth, not width, providing ample space for both a vehicle and a boat. Picture yourself sitting by the lake, observing the sun's reflection as it sets over the shimmering waters. We invite you to come and see it for yourself! (id:28302)
21 Greenfield Park
Belleville, Ontario
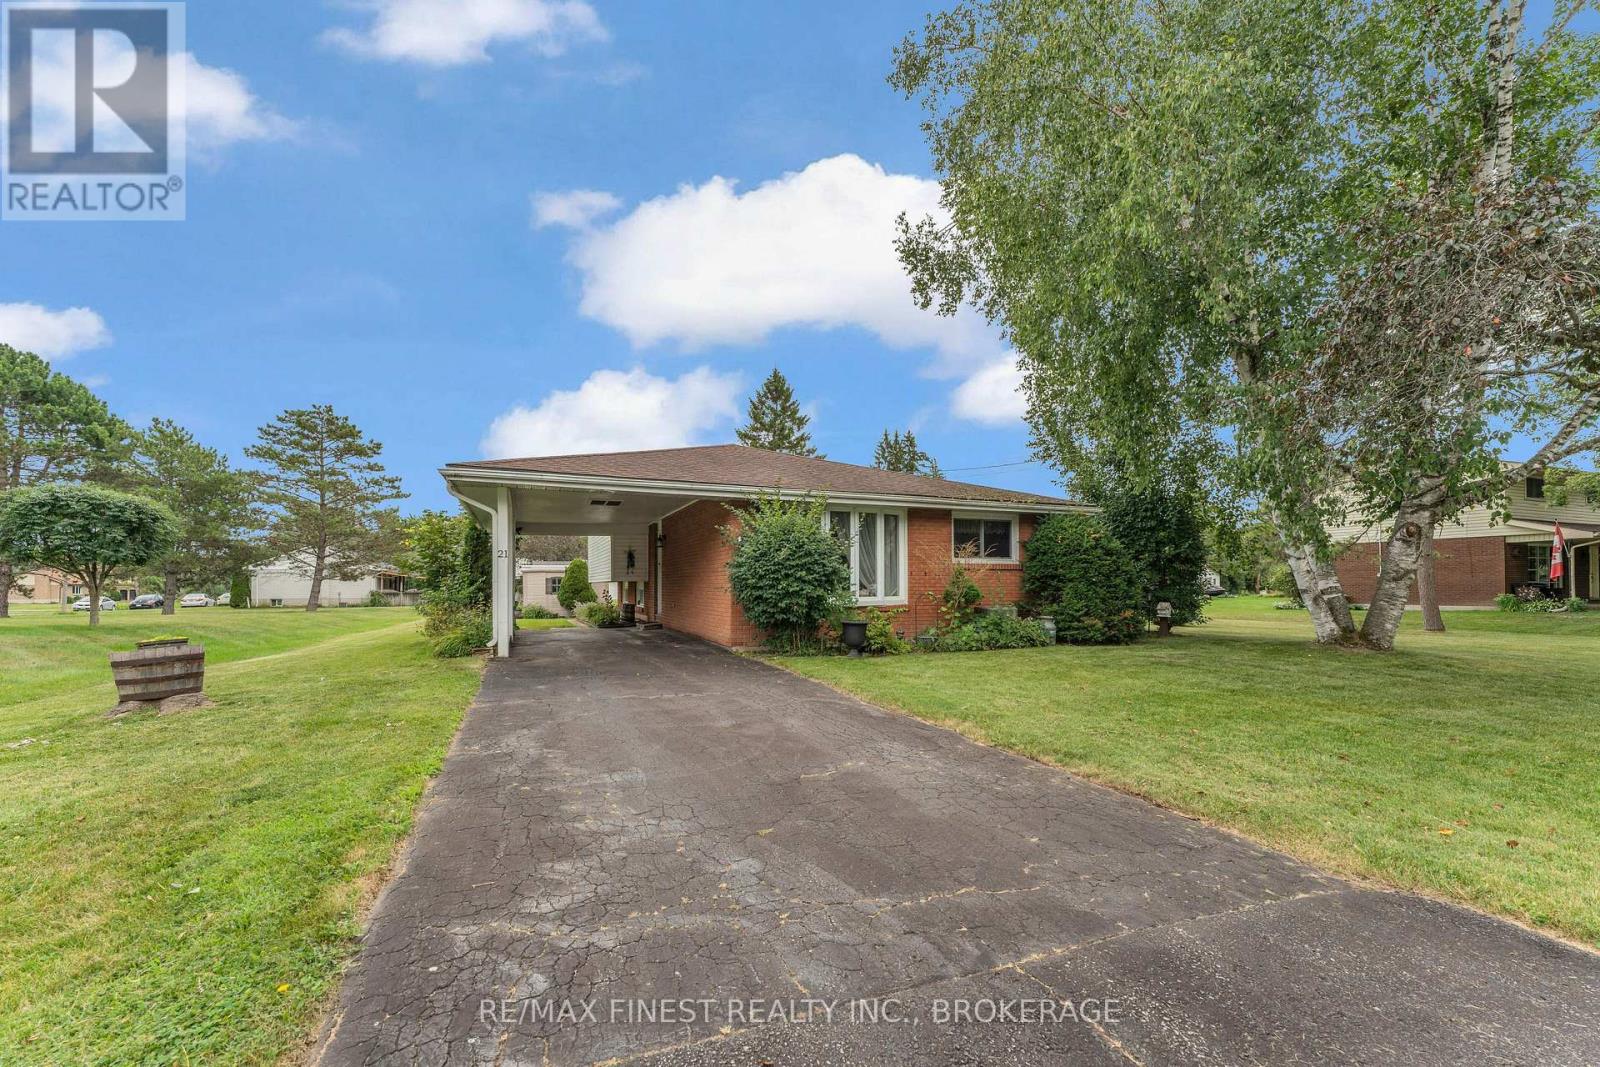
Welcome to 21 Greenfield Park comfortable nestled on a large lot in the highly coveted neighborhood of Corbyville located only minutes from Belleville. Enjoy the peace and quiet of country living in this beautiful community hugged by the scenic Moira River. As you enter this lovely side-split home from the car-port area, you are greeted by a spacious foyer leading past your sunken living room towards a bright kitchen conveniently located next to the dining area with easy access to a three season sun room overlooking the peaceful yard. The upper level features a good sized primary bedroom as well as two additional bedroom, and a convenient 4-piece main bathroom. The lower level provides additional living space with a finished rec room which leads to a spacious mechanical/laundry area with a separate entrance to the back yard. The large lot features mature trees, gardens as well as two storage sheds. Don't miss this little gem ideal for first time home buyer's or those looking to downsize in a peaceful setting yet close to plenty of amenities including the Quinte Mall, Black Bear Ridge Golf & Resort, schools and more with easy access to the 401. (id:28302)
1664 Wallbridge Loyalist Road
Quinte West, Ontario
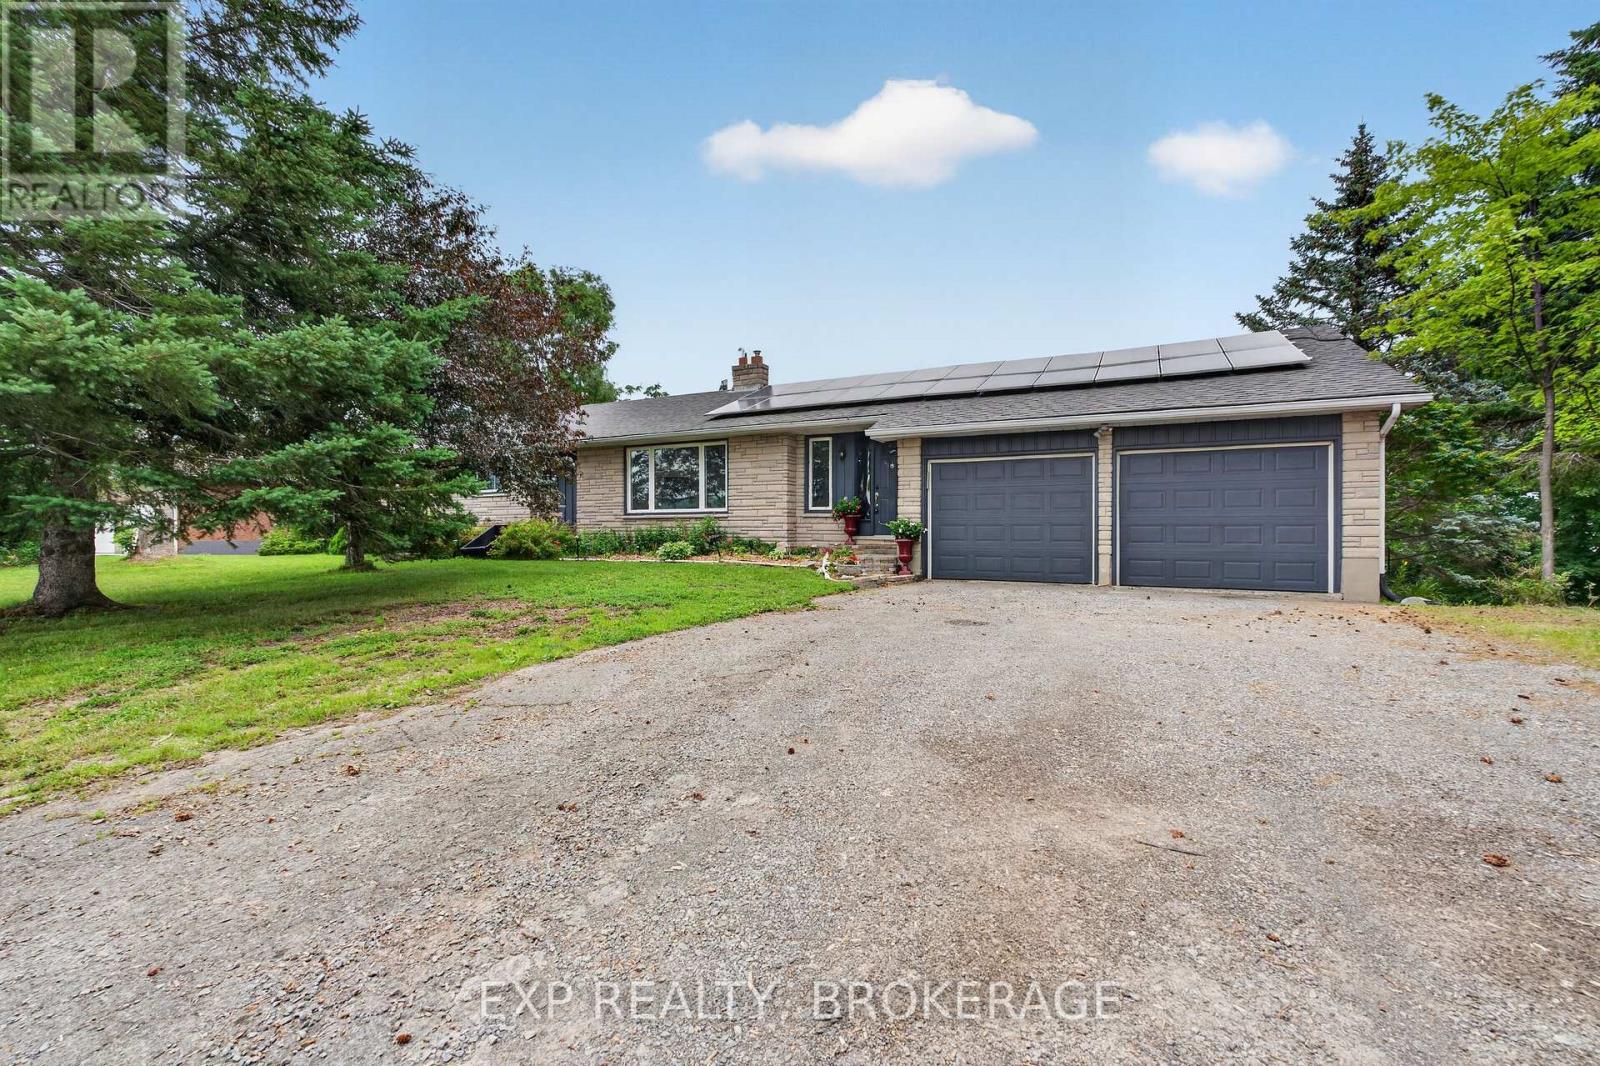
Welcome to 1664 Wallbridge Loyalist Road, a solid brick bungalow offering the perfect blend of space, comfort, and convenience in a highly desirable location. Situated on a generous 0.56-acre lot, this property provides a sense of privacy while keeping you just minutes from everyday amenities and quick access to Hwy. 401. Inside, you will find a well-appointed layout featuring 4+1 bedrooms and 2 bathrooms, ideal for families of all sizes or those seeking flexible living space. The home offers both functionality and opportunity, with room to personalize and make it your own. Step outside and enjoy your private backyard retreat, complete with a beautiful deck and hot tub, perfect for relaxing or entertaining year-round. The expansive lot offers plenty of space for outdoor enjoyment, gardening, or simply unwinding in a peaceful setting. Located just moments from Tucker's Corners Park, you will love having access to a vibrant community green space featuring newly updated multi-sport courts for tennis, pickleball, and basketball, a playground for children, and a well-maintained clay baseball diamond. Whether you are looking for a family home or a property with room to grow, this is an opportunity to enjoy both lifestyle and location. (id:28302)
25 Lakeland Avenue
Trent Lakes, Ontario
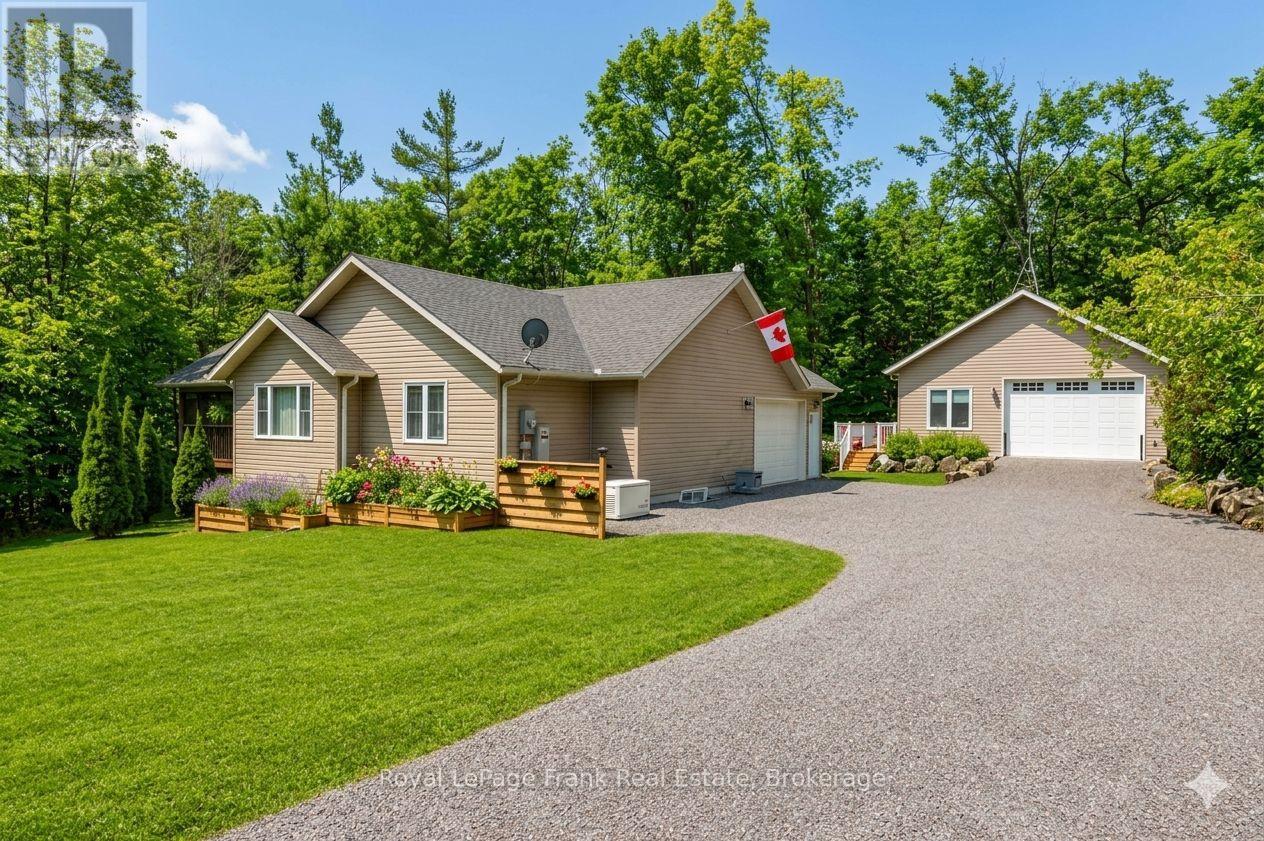
ACCESS TO SANDY LAKE AND THE TRENT SEVERN WATERWAY through membership in the sought -after Harvey Lakeland Estates. Leave your boat on your dock just a short walk away. Members enjoy shared use of extensive common lands featuring private waterfront areas, walking trails, docks, boat launches and beautiful natural surroundings. Showing to perfection, this beautifully renovated home features 3 bedrooms and 3 baths with an open-concept living, dining and kitchen area designed for comfortable everyday living and entertaining. A fabulous screened-in-porch extends the living space outdoors, while the oversized double-car garage offers plenty of room for vehicles, storage and recreational equipment. The lower level includes a convenient in-law suite, perfect for extended family and visiting friends. The newly built detached garage (2023) is 28X30 with 10-foot ceilings, heated and cooled, separate panel and a deck off the side. This lovely home is move in ready including furnace and roof which were new in 2023 and a hardwired generator. Situated on a large, treed property set back from the road for extra privacy. This really is the perfect package. There is no view of the lake from this home. (id:28302)
49 Skye Valley Drive
Hamilton Township, Ontario
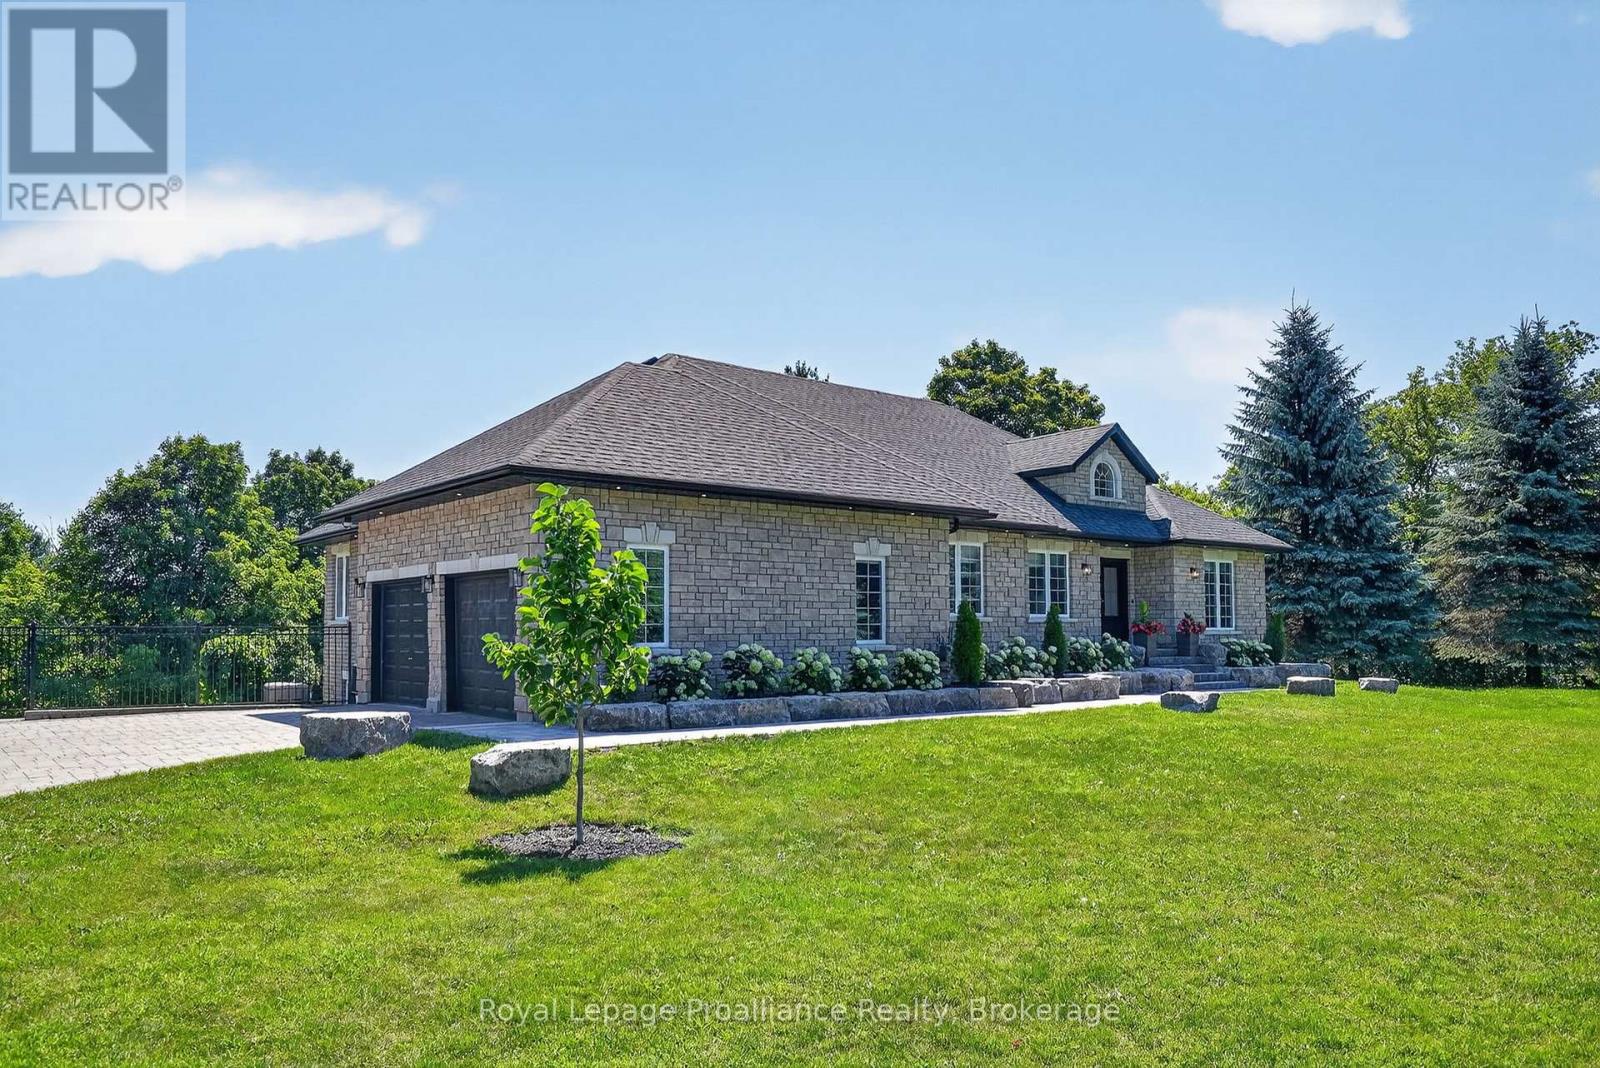
Welcome to 49 Skye Valley Rd, where exceptional craftsmanship and 25 acres of natural beauty come together to create a truly remarkable retreat. Originally built in 2003, this brick and stone bungalow has been extensively renovated over the past few years, blending timeless quality with modern finishes. Set on 25 acres with private trails winding throughout the property, this is a home where nature becomes part of everyday life. Inside, the brand new custom kitchen is the heart of the home, featuring Elmwood cabinetry, premium Thermador appliances, granite countertops, a pantry, and a generous eat-in island designed for gathering. The main floor offers three bedrooms, two full bathrooms, a welcoming family room with a contemporary gas fireplace, and a stunning four-season sunroom with heated tile floors and walkout to a new deck overlooking the property. Direct access from the attached garage leads into a brand new custom mudroom with connected laundry, while the garage also provides a separate entrance to the lower-level in-law suite for added convenience. New hardwood flooring, updated lighting, and countless other improvements reflect the care and investment that's gone into every detail of the home. The fully finished walkout basement adds incredible flexibility with a spacious rec room featuring a wood-burning fireplace, a dedicated home gym with renovated powder room, and a self-contained in-law suite complete with its own kitchen, full bathroom, and separate walkout to the backyard. Outside, summer days are meant to be spent around the black fibreglass pool with its waterfall feature and stone surround, while extensive landscaping enhances the property's natural beauty. A detached third garage is insulated and set up as a workshop, while an additional Sea Can provides storage and for equipment or recreational vehicles. This is a property that offers the perfect balance of luxury, privacy, and everyday functionality in an exceptional setting. (id:28302)
220 O'neil Street
Peterborough, Ontario
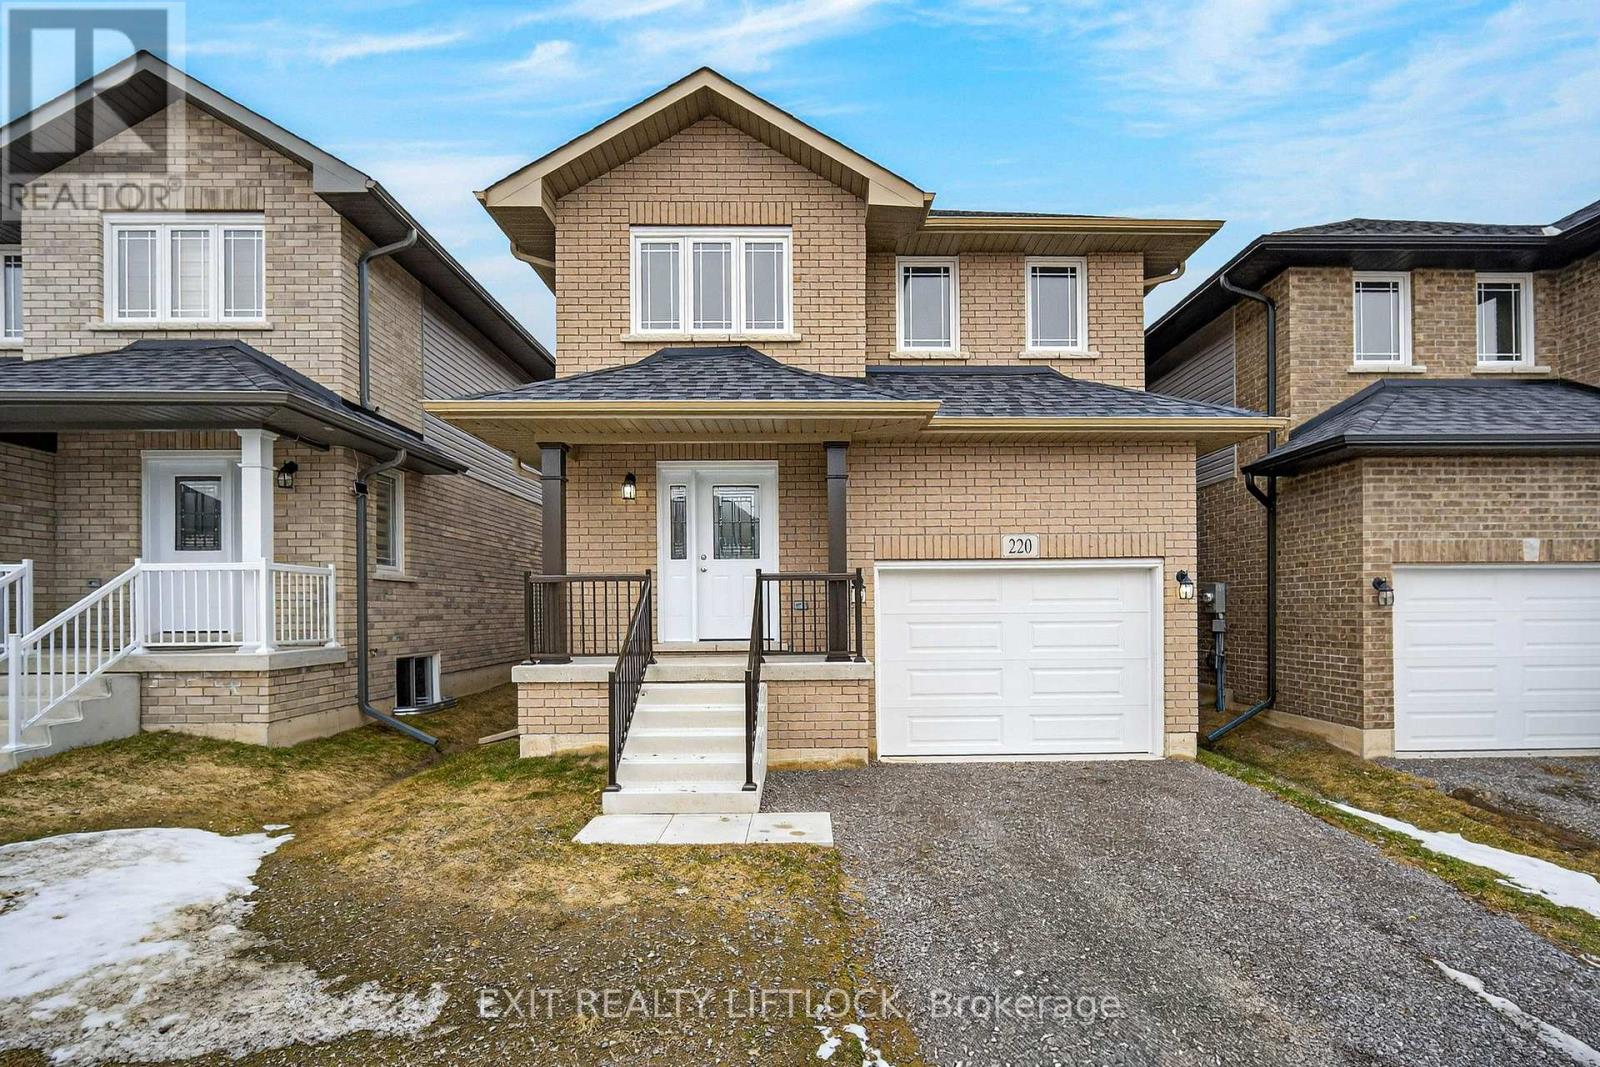
Welcome to 220 O'Neil Street. NEW home in the desirable Trails of Lily lake subdivision! This 2 storey family home offers 2058 sq ft. of finished living space above grade, designed with comfort and functionality in mind. The main floor greets you with a spacious foyer and convenient 2 piece powder room. The heart of the home is the modern kitchen, complete with a large island, ample storage, and an open layout perfect for gatherings. The cozy living room features a gas fireplace, there is a large dining area with Patio doors leading to the backyard and deck - ideal for summer evenings outdoors. Upstairs, the primary retreat boasts a 4 piece ensuite and walk-in closet. Two additional bedrooms, a 5 piece bathroom, and the bonus of upper-level laundry provide everything a busy family needs. The unfinished basement offers endless possibilities for future living space or storage. A single-car garage with direct entry to the home completes this exceptional property. (id:28302)