2430 Hadlington Road
Highlands East, Ontario
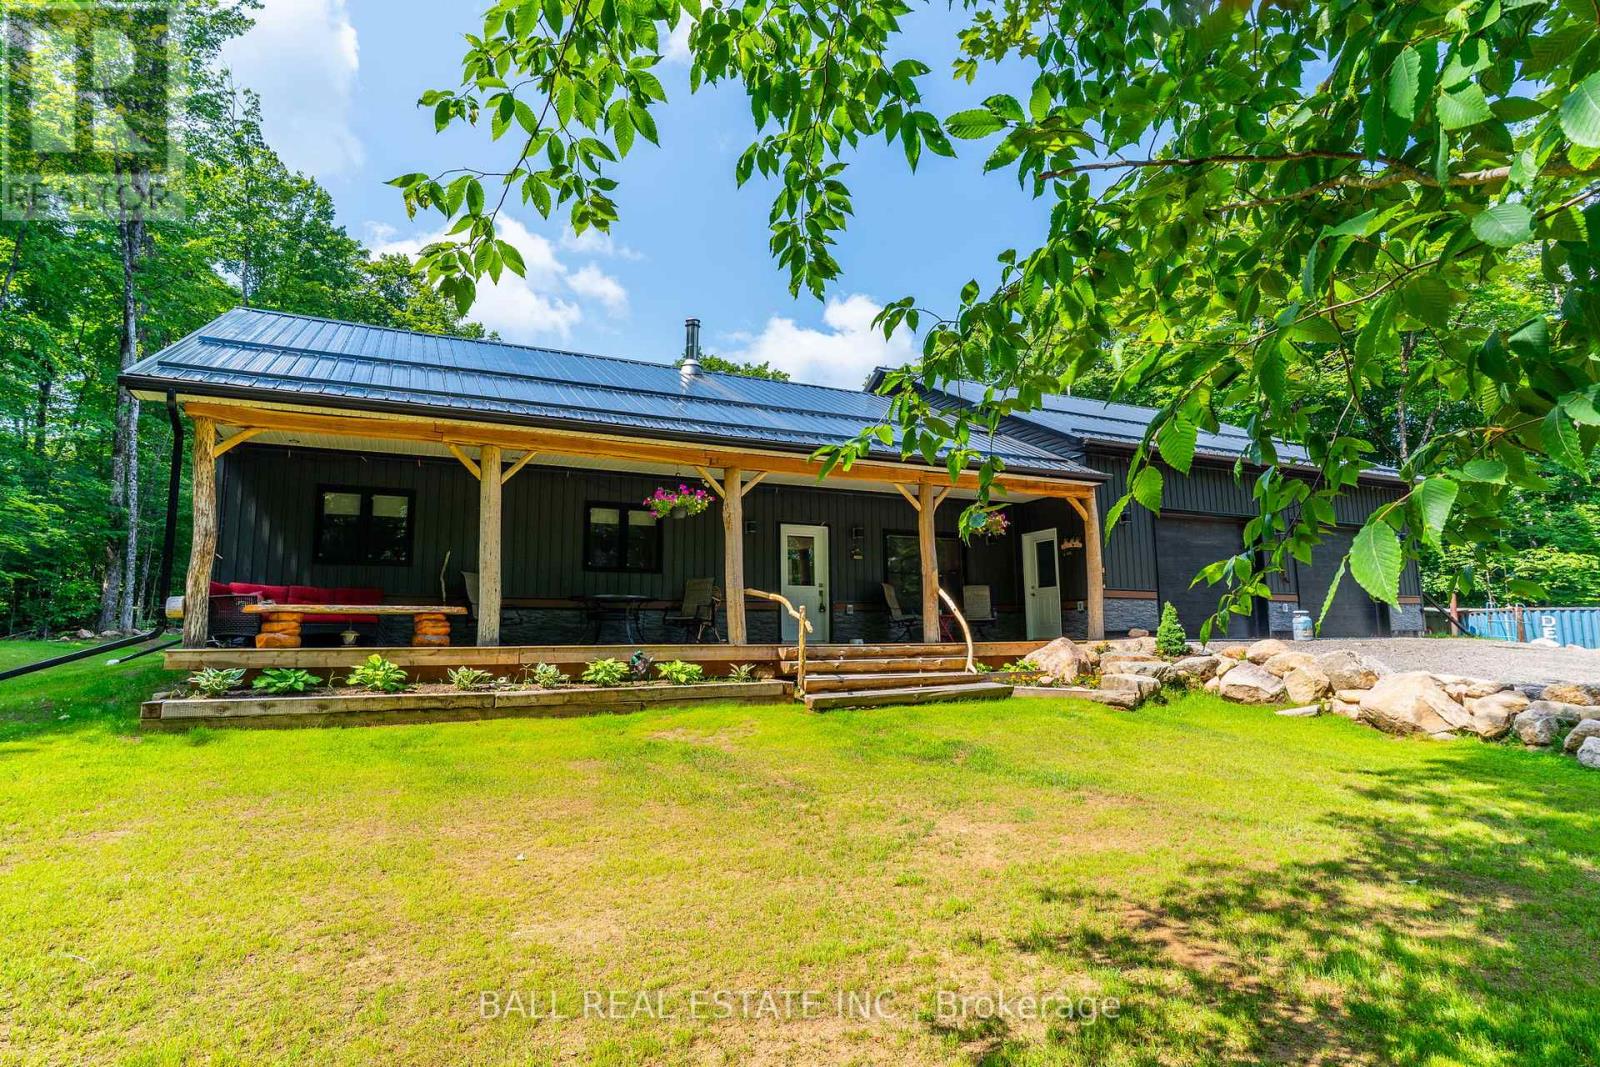
Immerse yourself in the tranquility of the forest. This newly built, (May 2022 finished May 2025) custom residence sits on 9.858 acres with 2 small ponds at the back of the property. Beautifully designed, wheelchair accessible, this 3-bedroom, 2 full baths, plus a 2 piece, offers all comforts in this charming rural home. A massif double heated car garage gives you enough room to park your vehicles inside and still gives you ample room for a large workshop for your projects. The beautiful door trim, baseboards are solid Black Cherry milled from the property. Solid 2" Ash counter tops milled from the property along with beautiful Aspen ceilings. This is a smart house. iPhone accessible to security cameras, furnace, A/C, garage door opener. A spacious laundry room, features state-of-the-art washer and dryer units, a utility sink, and plenty of cabinetry for linens and cleaning supplies. Propane dryer, BBQ, stove. Option to heat the home with the woodstove, a Blaze King Princess model has a catalytic conversion burner, used all winter and burnt just under 3 bush cords of wood. ATV/Skidoo trail E108 across the driveway, 5 min drive Monmouth Lake is a beautiful public sandy beach, swim, fish, dog swimming, 5 min to the left of the driveway is a trail to Lowry Lake this is great for ice fishing. The best part is the covered porch where you can sit and enjoy the peacefulness of this beautiful tranquil heaven. (id:28302)
Lt15-16 County Road 1 W
Greater Napanee, Ontario
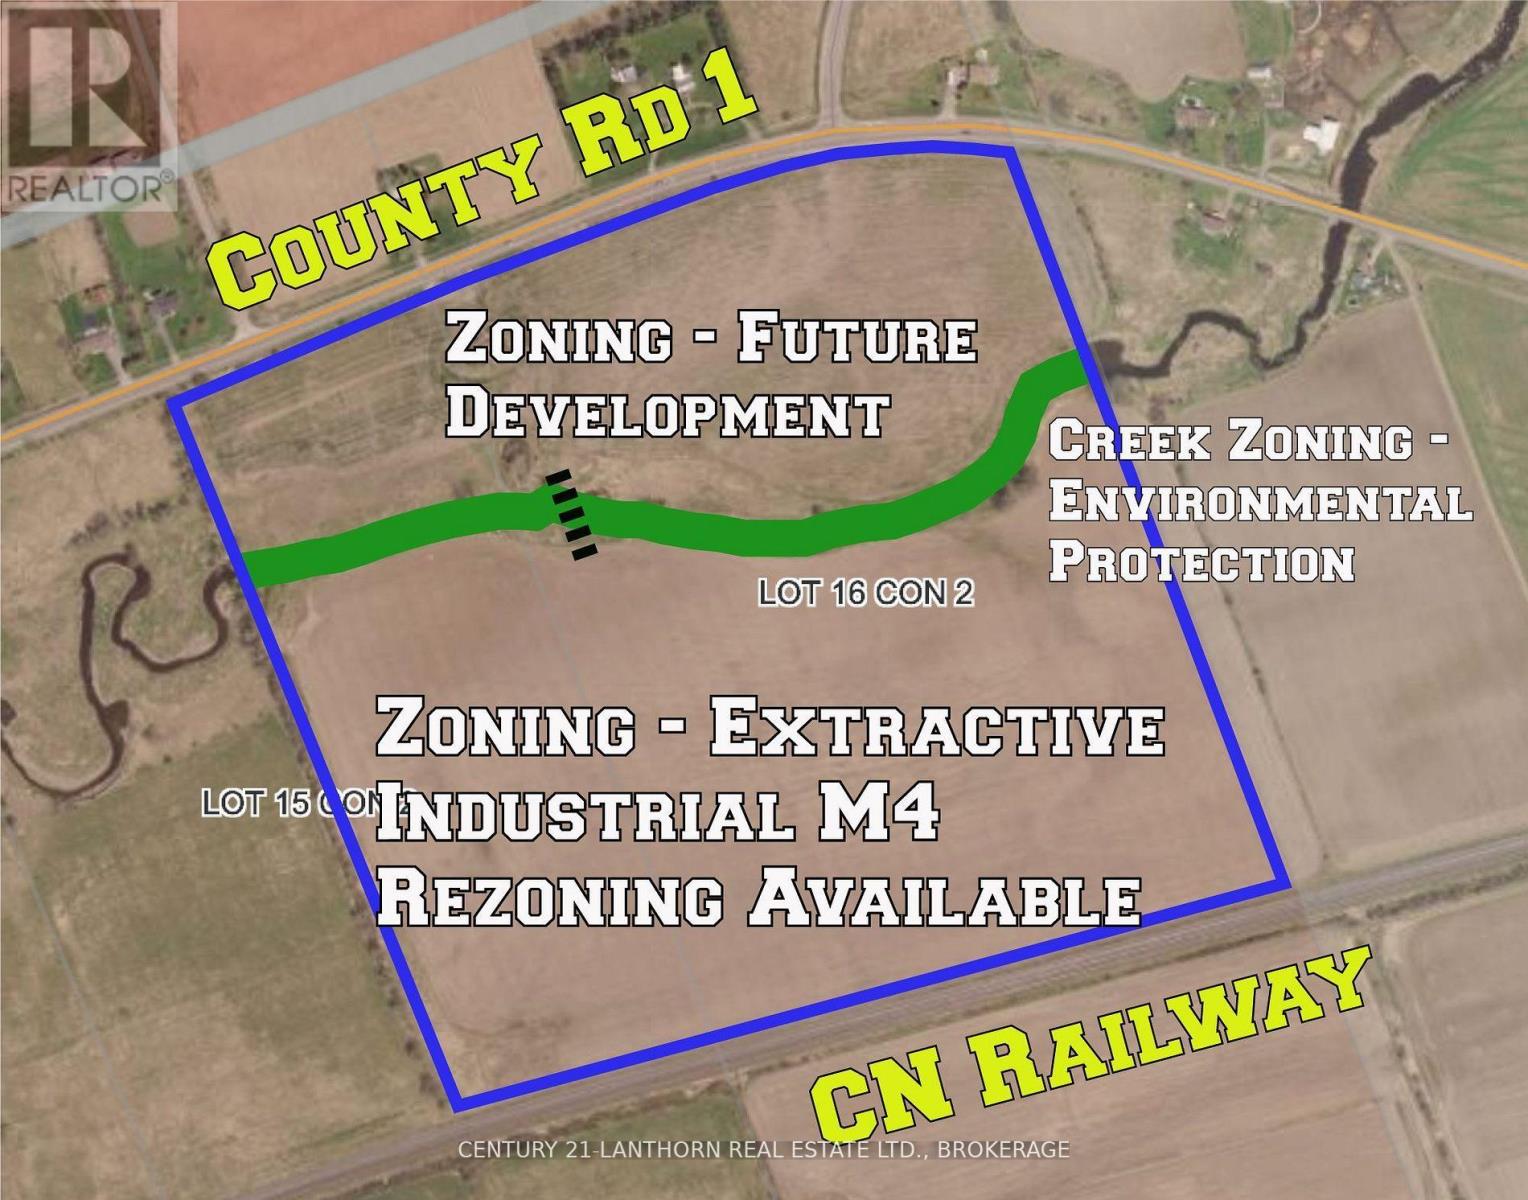
88 acres inside Greater Napanee's urban boundary - a contiguous land position of a size and location that rarely comes to market. Identified within the Strategic Growth Secondary Plan Area on Schedule A of the Town's updated Official Plan, adopted July 28, 2026 and subject to County of Lennox & Addington approval. A secondary plan will shape the area's roads, servicing and densities, and owners in place beforehand are the ones at the table for it. A completed Schedule C Environmental Assessment recommends three new arterial roads; the alignment connecting Cherrywood Parkway to County Road 1 at Jim Kimmett Boulevard crosses this property. Development is underway on lands to the south, across the CN rail corridor. Farmed by the owner and in active agricultural production today. A creek winds through the property. Frontage on County Road 1. Services are not available; the Town's $88M Water Pollution Control Plant expansion, operational 2028, is estimated to add servicing capacity for up to 4,000 additional homes and businesses. The existing designation remains in force pending County approval, and secondary planning and rezoning would precede any development. Buyers to satisfy themselves as to designation, zoning, servicing, watercourse regulation, road alignment and site conditions. (id:28302)
Lt15-16 County Road 1 W
Greater Napanee, Ontario
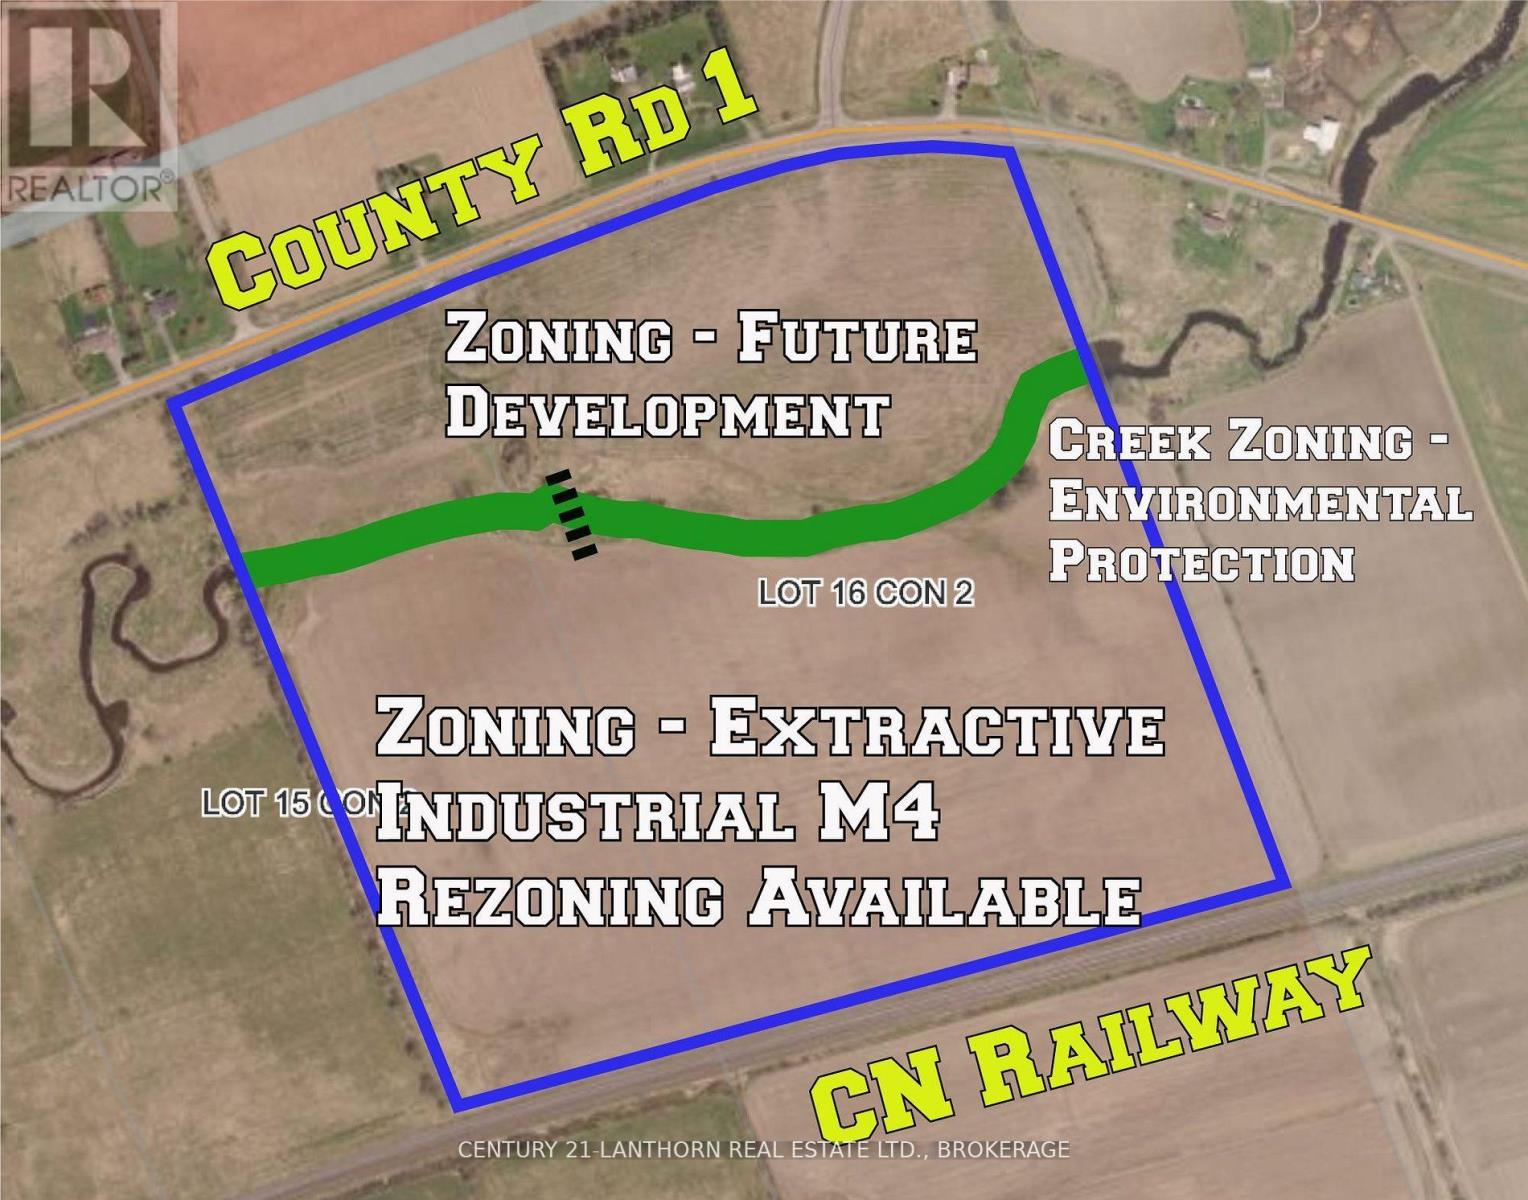
88 acres inside Greater Napanee's urban boundary - a contiguous land position of a size and location that rarely comes to market. Identified within the Strategic Growth Secondary Plan Area on Schedule A of the Town's updated Official Plan, adopted July 28, 2026 and subject to County of Lennox & Addington approval. A secondary plan will shape the area's roads, servicing and densities, and owners in place beforehand are the ones at the table for it. A completed Schedule C Environmental Assessment recommends three new arterial roads; the alignment connecting Cherrywood Parkway to County Road 1 at Jim Kimmett Boulevard crosses this property. Development is underway on lands to the south, across the CN rail corridor. Farmed by the owner and in active agricultural production today. A creek winds through the property. Frontage on County Road 1. Services are not available; the Town's $88M Water Pollution Control Plant expansion, operational 2028, is estimated to add servicing capacity for up to 4,000 additional homes and businesses. The existing designation remains in force pending County approval, and secondary planning and rezoning would precede any development. Buyers to satisfy themselves as to designation, zoning, servicing, watercourse regulation, road alignment and site conditions. (id:28302)
785 Highway 35
Kawartha Lakes, Ontario
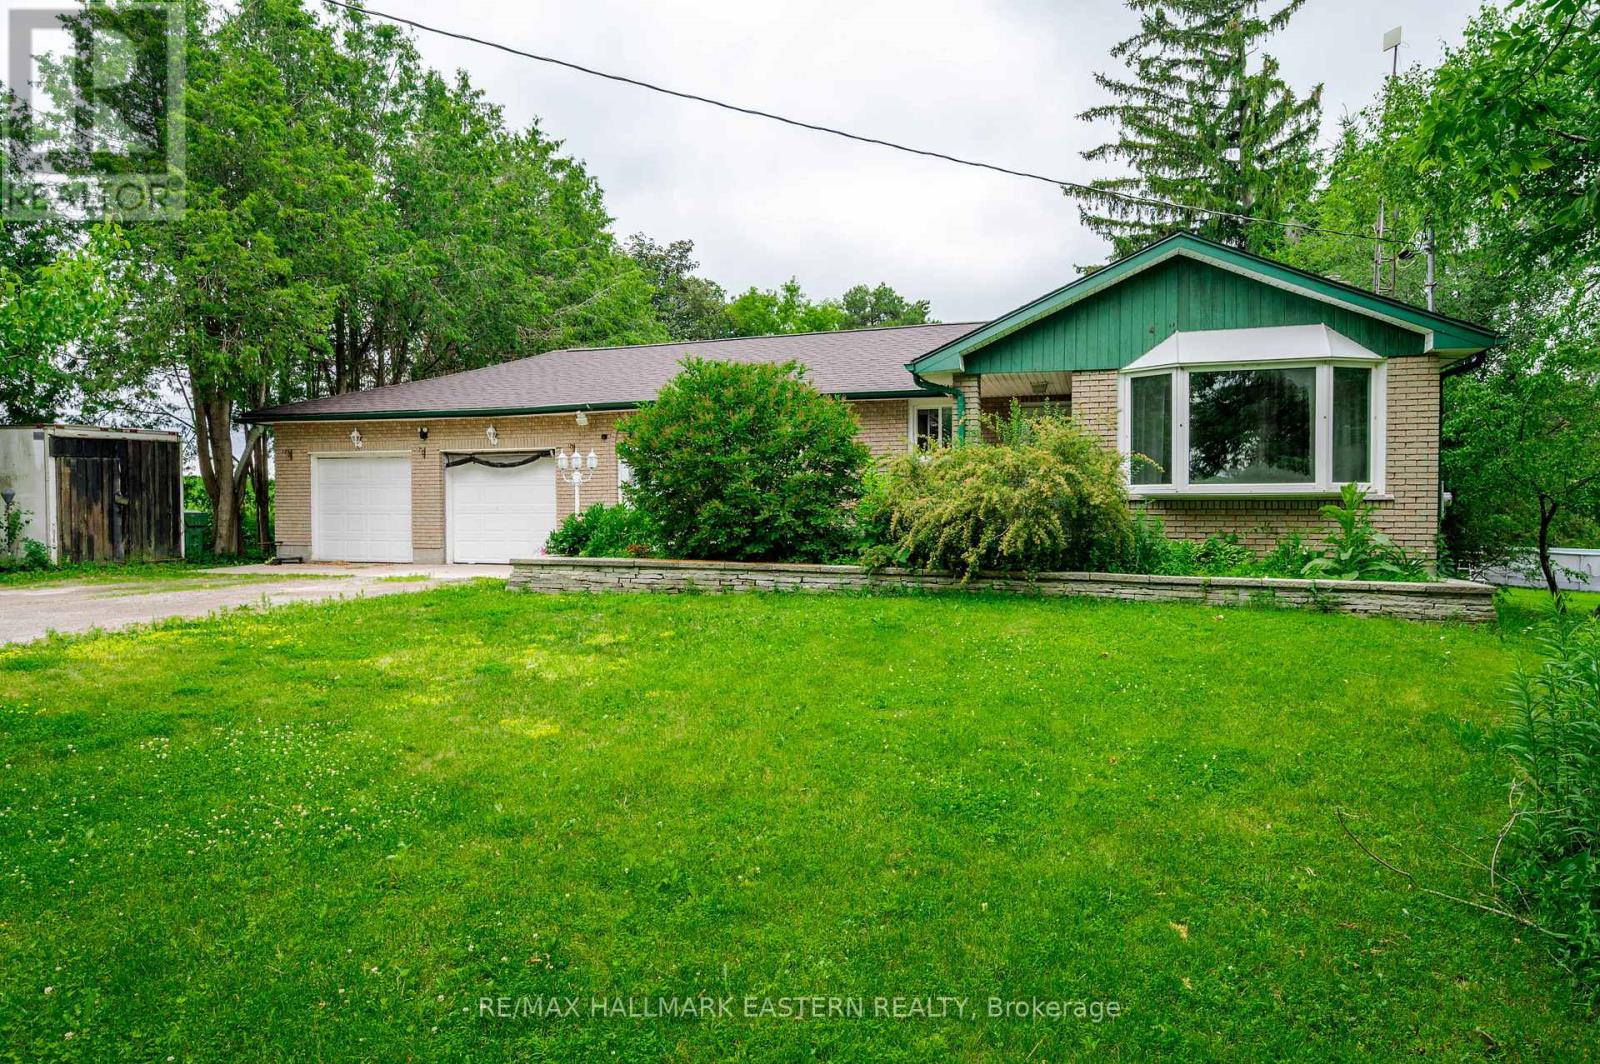
This freshly painted bungalow sits on just under half an acre with easy access to Durham, the 407, and Lindsay, a location that works whether you're commuting, heading to the lake, or simply wanting space around you. The main floor offers an eat-in kitchen, living room, two good-sized bedrooms, a 4-piece bath, and a sunken great room with generous windows that frame the private backyard. That backyard earns its keep with a large deck, a sunken hot tub, an above-ground pool and your own tiki bar for summer evenings spent right at home. The basement is partially finished with DryCore flooring, a 3-piece bath, and a separate entrance, with room for a rec room and bedroom just waiting for your finishing touches. The oversized 24x22 garage includes a bonus room at the back. Furnace 2025, Two new sump pumps 2025, pressure tank & UV light 2025, pool 2022, new roof 2025, new fridge and dishwasher 2025. (id:28302)
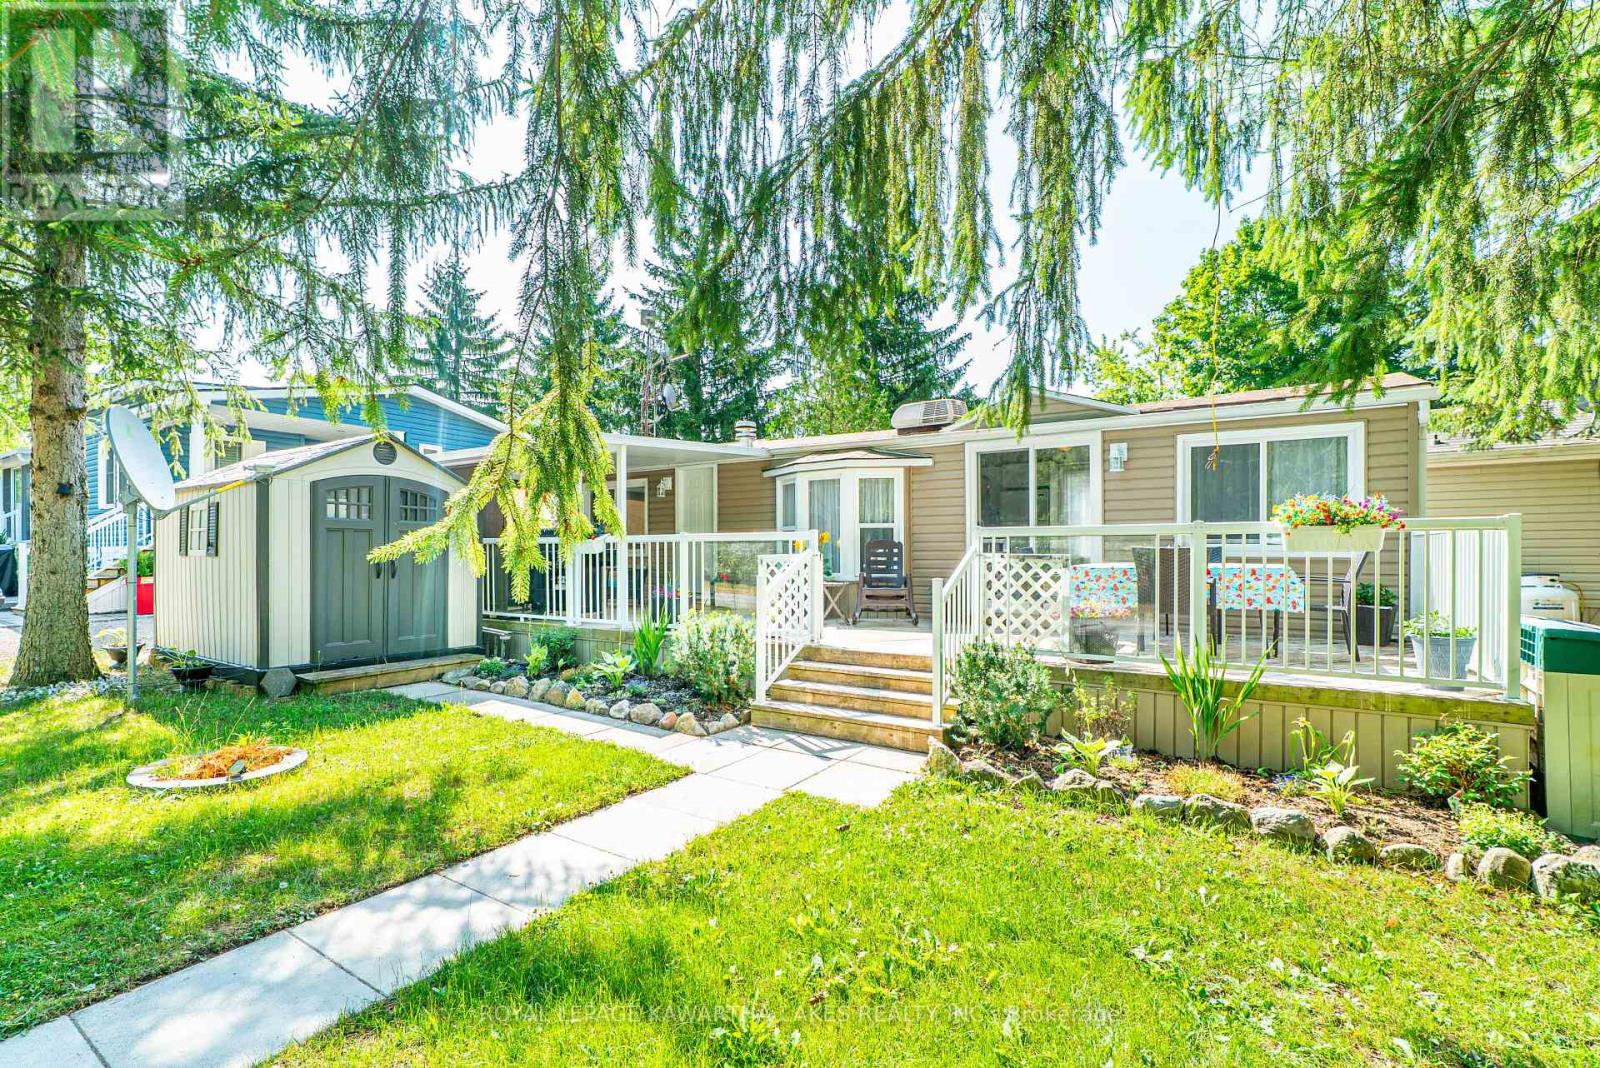
Lot 53 - 2152 Hwy 36
Kawartha Lakes, Ontario
Enjoy carefree seasonal living (May to October) at the sought after Nestle in Resort in Dunsford! This well maintained 1 bedroom, 1 bathroom trailer offers a cozy eat-in kitchen with centre island, a bright living room, and plenty of outdoor space with a covered porch and a spacious deck, perfect for relaxing or entertaining. Nestle In Resort offers endless amenities including a heated pool, children's wading pool, boat docks (extra fee), fishing, jumping pillow, beach volleyball, basketball court, horseshoe pit, rec hall, and more. A fantastic way to enjoy the warm weather seasons! (id:28302)
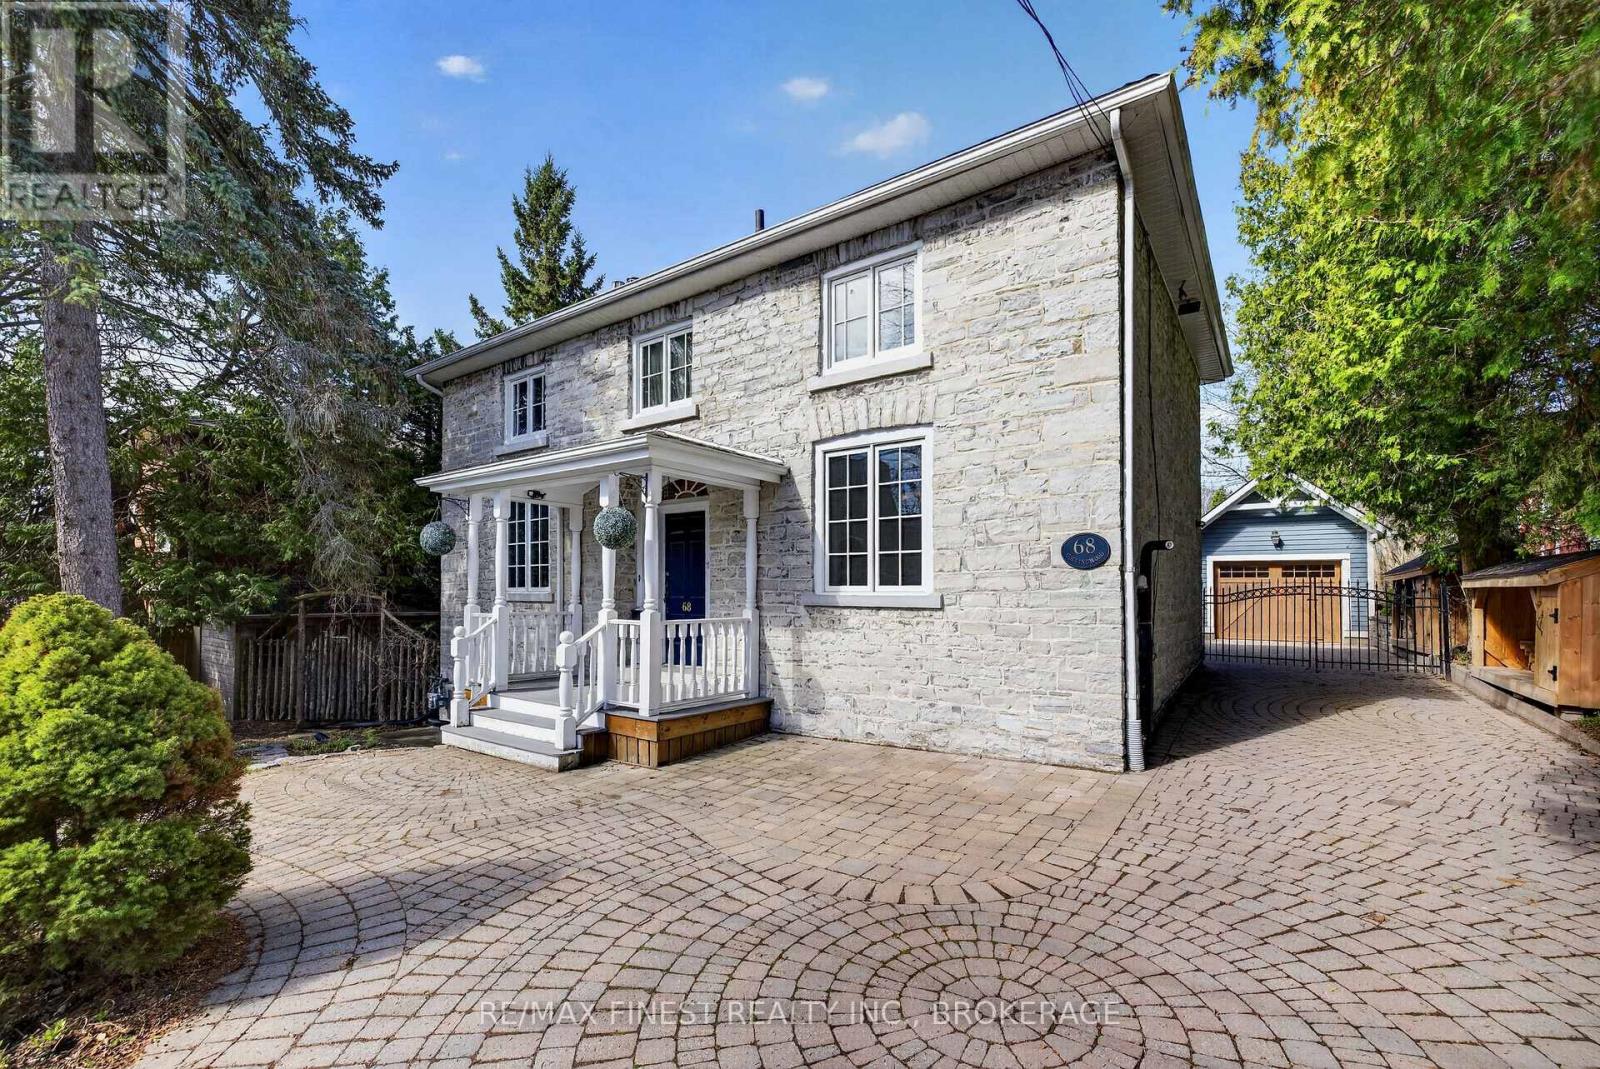
68 Collingwood Street
Kingston, Ontario
Absolutely stunning 1890 Limestone located just steps from the lake, Queen's University and KGH, this four bedroom home has it all! Beautifully restored stone all repointed. Gleaming wood floors inside the spacious main floor offering a main floor family room. There is a beautiful wood burning insert in the living room and the dining room leads to a lovely gazebo overlooking the rear gardens to enjoy your morning coffee or outdoor dinner and a glass of wine. There are 4 spacious bedrooms upstairs and a total of three baths. The lower level has a great rec room with a gas fireplace. The long interlocking driveway is gated part way down, keeping your electric plug in car safe and limited access to the single car garage with garden storage area at the rear. The mechanicals have all been updated. Wiring has been replaced, plumbing and hvac all completed. This home is a joy to show and an absolute stunning house to call home. (id:28302)
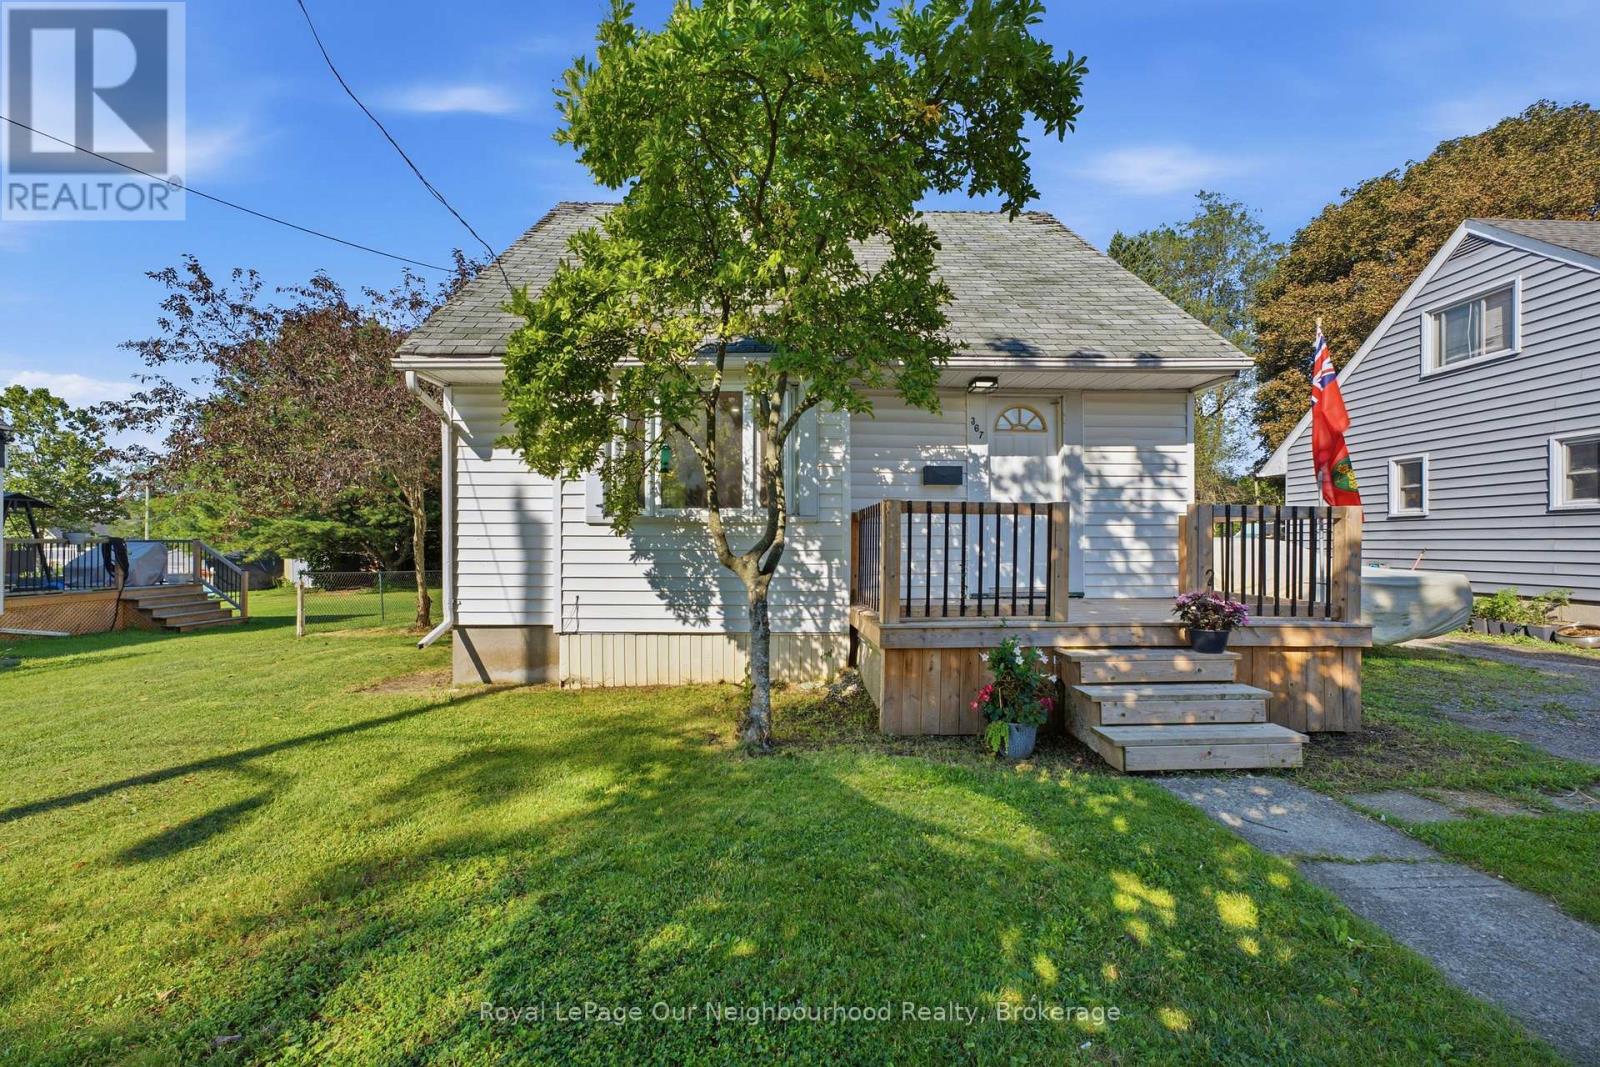
367 Campbell Street
Cobourg, Ontario
Opportunity is knocking! If you've been searching for a home with great bones, a fantastic location, and the chance to build equity, this could be the one.Nestled in a beautiful family-friendly neighbourhood close to schools, shopping, and all that downtown Cobourg has to offer, this charming 1-storey wartime home features: 2 bedrooms, 1 updated bathroom (2025) Open-concept main floor Updated electrical (2026) Full, untouched basement ready for your future plans A spacious in-town lot An incredible 20' x 30' detached shop/garage-perfect for hobbyists, storage, or a workshop!This home is ready for someone with vision to add their own style and finishing touches. Whether you're a first-time buyer, investor, or someone looking for a rewarding renovation project, the potential here is undeniable. (id:28302)
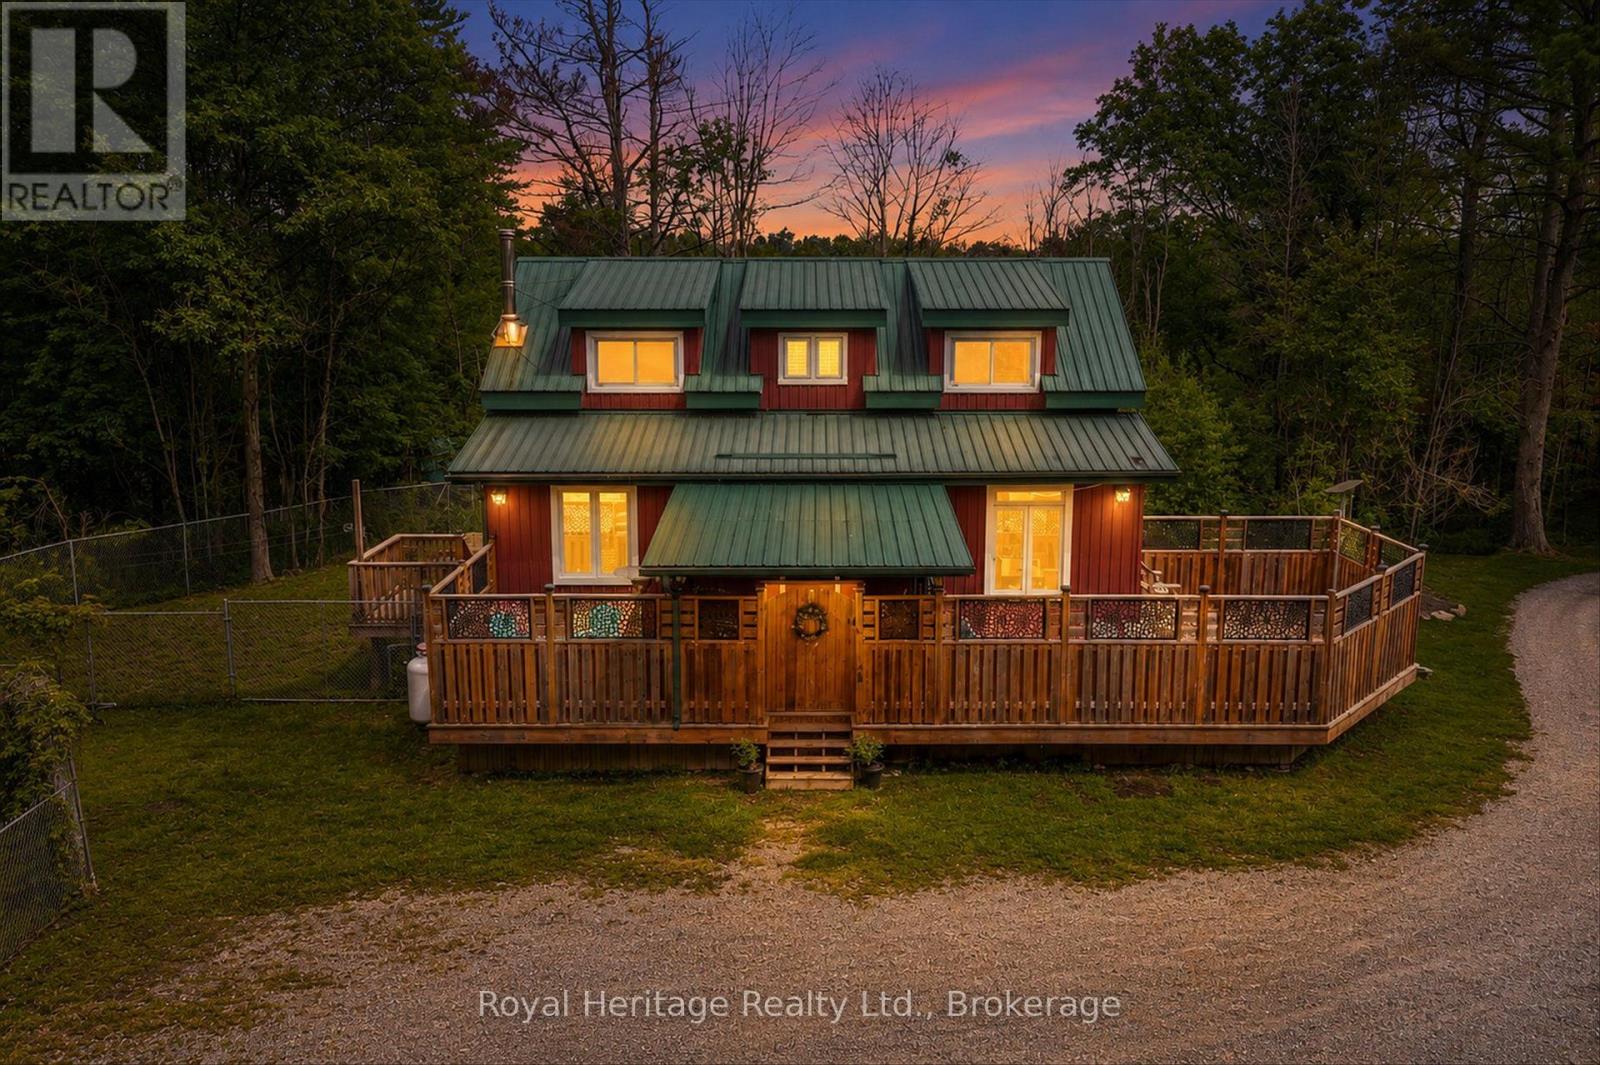
82 Kennedy Drive
Trent Lakes, Ontario
Discover an exceptional 38-acre country retreat offering privacy, natural beauty and outstanding income potential. Just 10 minutes from Bobcaygeon and Buckhorn, this unique property features ponds, mature forest, trails and abundant wildlife - with convenient access to shopping, schools, restaurants and the Trent-Severn Waterway. This 4-bedroom + den, 2.5-bath home offers spacious family living with a beautifully renovated kitchen and inviting living spaces. A second home currently operates as a successful pet boarding and daycare business, presenting an excellent opportunity for home-based income or other animal-related ventures. Two newly renovated, fully equipped cabins provide additional income potential as short-term rentals or comfortable accommodations for guests. A large detached garage/workshop, chicken coop, steel roofing and wired-in Generac generator add versatility and long-term value. Perfect for a private family estate, hobby farm or multi-income investment, this remarkable property offers endless opportunities for hiking, ATV'ing, hunting, and enjoying the outdoors-all in a peaceful, picturesque setting. A rare offering with exceptional lifestyle and investment appeal. (id:28302)
156 Darlingside Drive
Front Of Leeds & Seeleys Bay, Ontario
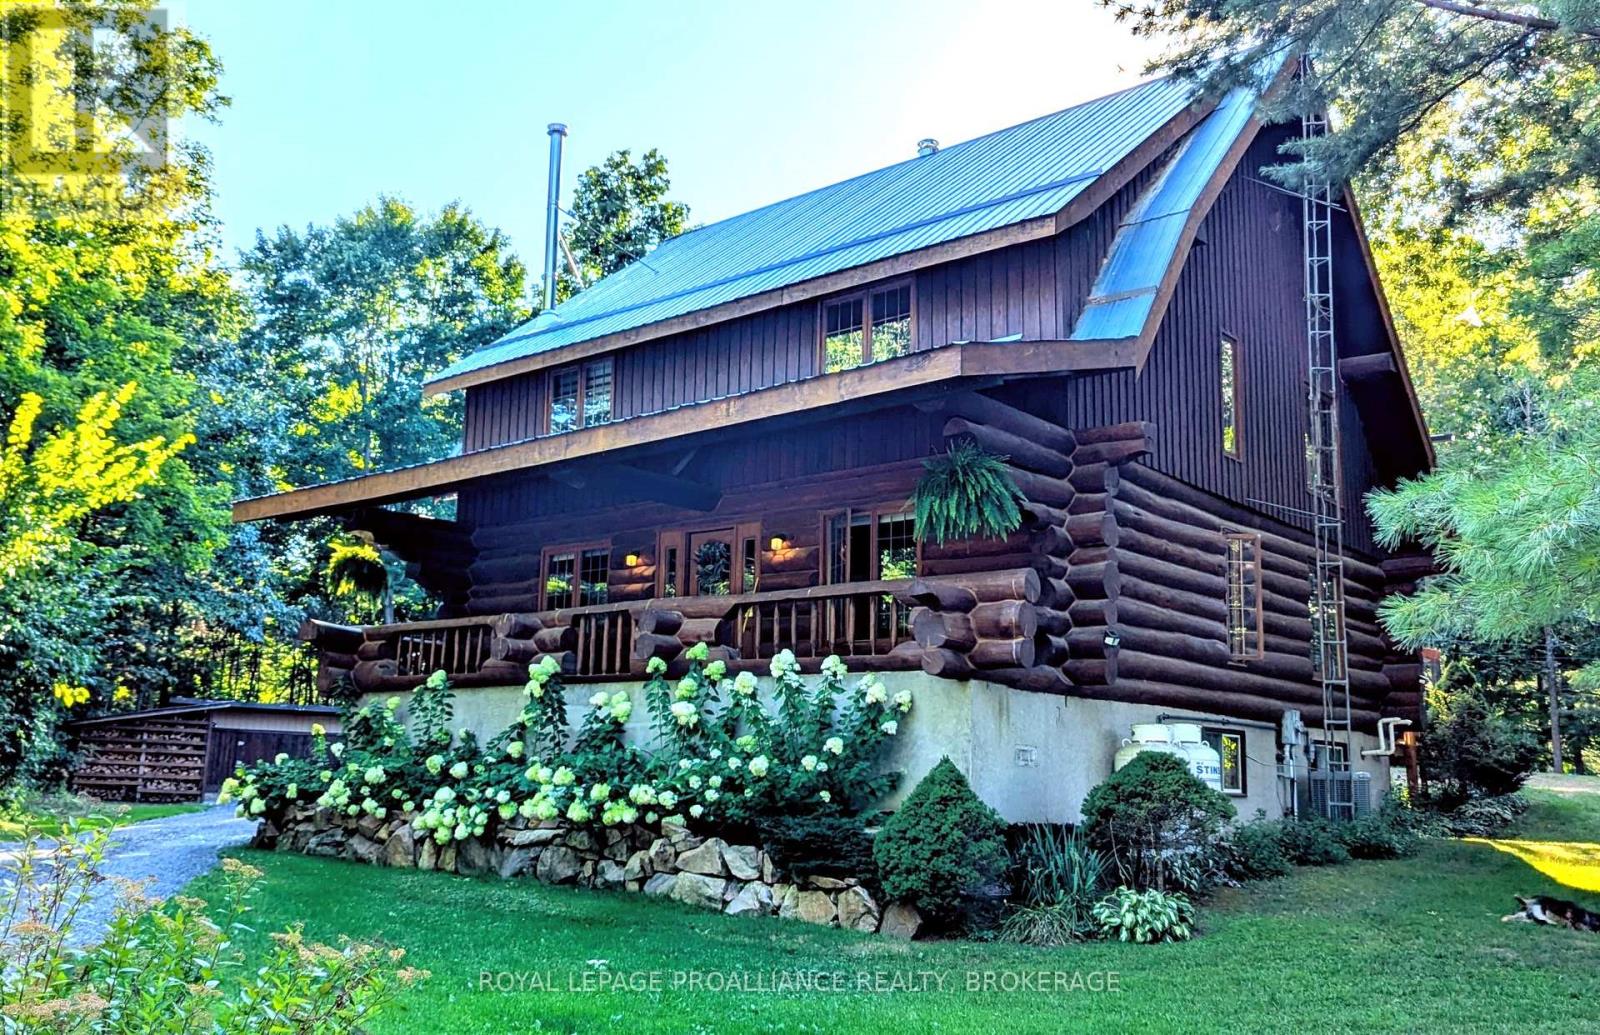
An idyllic setting surrounds this perfectly maintained 2.5-storey log home, sure to impress from the minute you pull into the driveway off the private dead-end road. The open main floor features an painted oak kitchen with granite counters overlooking the dining and living area which has an efficient corner woodstove. Also, there is a laundry room with a 3-piece bath just inside the back door, and a covered front porch overlooking the road. Upstairs are3 bedrooms and the main 4-piece bath, with the primary bedroom featuring its own balcony overlooking your private parklike grounds. An open staircase leads to the upper loft, which would make a wonderful office, studio or additional living space. The lower level is partially finished with a rec room or home gym, and a large utility room with a walkout to the driveway. A large back deck is perfect for entertaining, surrounded by beautiful perennial gardens with paths leading to a gazebo next to your own pond! Located just off the Thousand Islands Parkway, minutes to the Hill Island Bridge to the U.S. with easy access to the 401. (id:28302)
2 Richard Eason Court
Otonabee-South Monaghan, Ontario
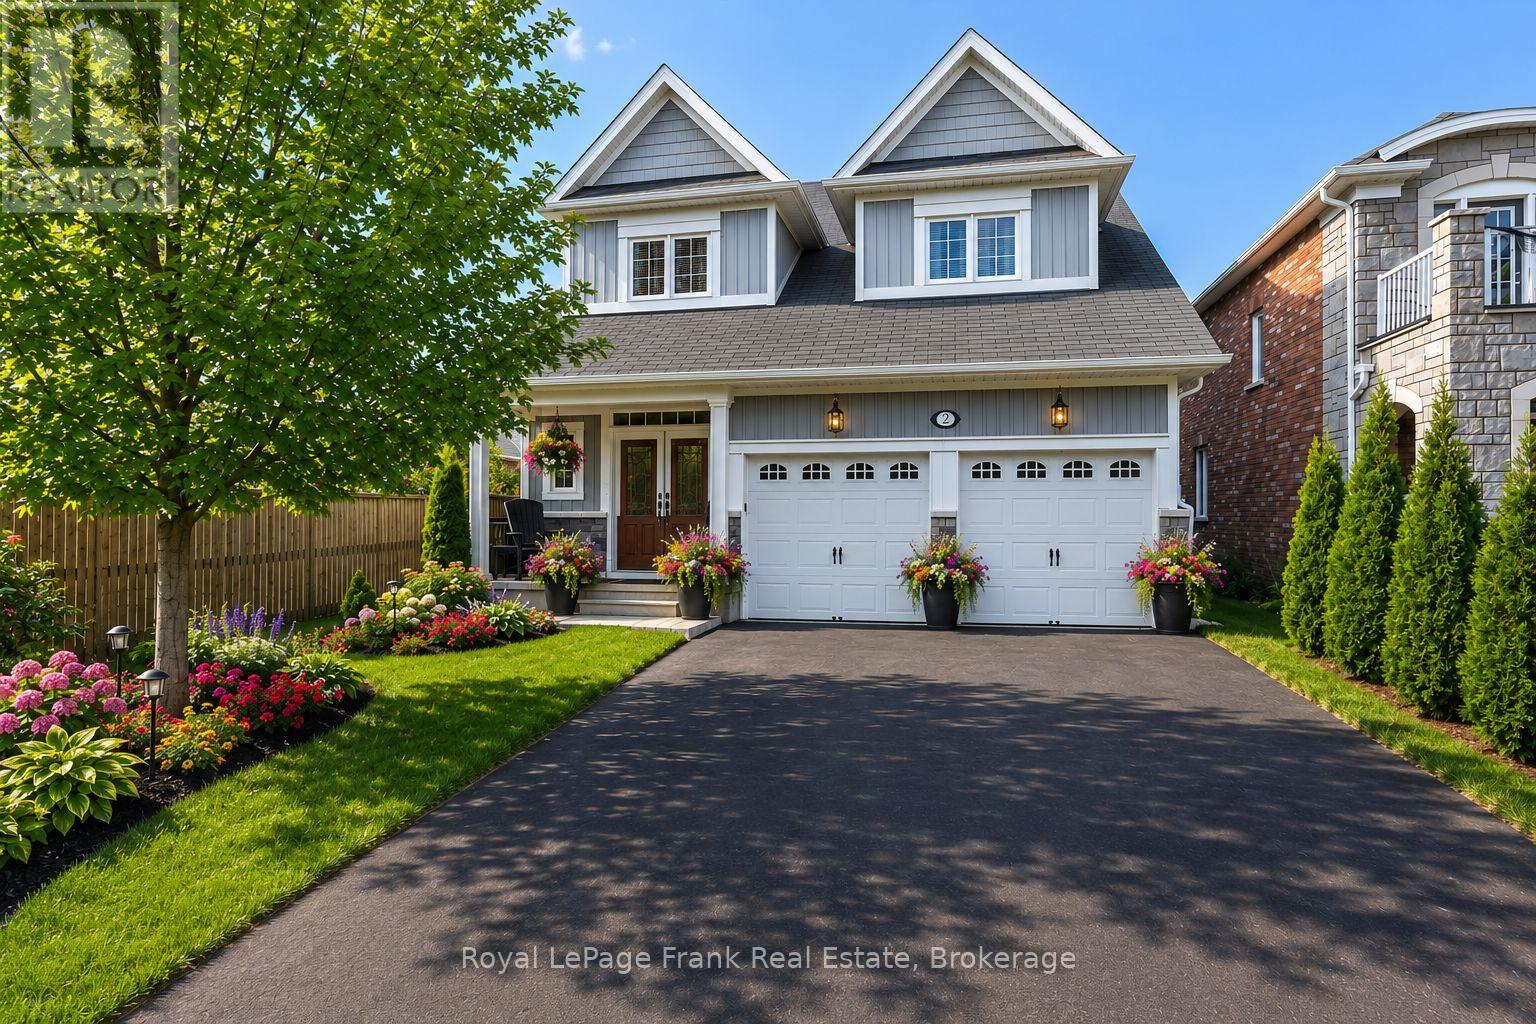
Welcome to 2 Richard Eason Court, a stunning 3-bedroom, 3-bath bungaloft in the highly sought-after Burnham Meadows. This home offers a flexible floor plan, allowing for versatile configurations to suit your lifestyle. The open-concept kitchen, living, and dining areas create a bright and inviting space, perfect for entertaining. The main-floor primary suite features a walk-in closet and a luxurious ensuite with a stand-alone tub and separate shower. Upstairs, you'll find a cozy family room with a built-in gas fireplace, overlooking the main level. Two spacious bedrooms and a 4-piece bath complete the upper floor, providing additional privacy and comfort. Step outside to your own backyard oasis, backing onto green space and a peaceful pond with beautiful sunset views. The large deck, complete with glass railings, a built-in hot tub, and a pergola with lights, offers an ideal setting for outdoor relaxation and dining. The fenced yard includes a gate with direct access to the green space and trails. The full, unfinished basement comes with a rough-in for a 4-piece bath, offering endless potential for customization. Located just steps from a community park with playgrounds and walking trails, this home blends nature and neighborhood living. Whether you're looking for flexible spaces, outdoor serenity, or room to grow, this property has it all! (id:28302)
495 Forest View Road
Hastings Highlands, Ontario
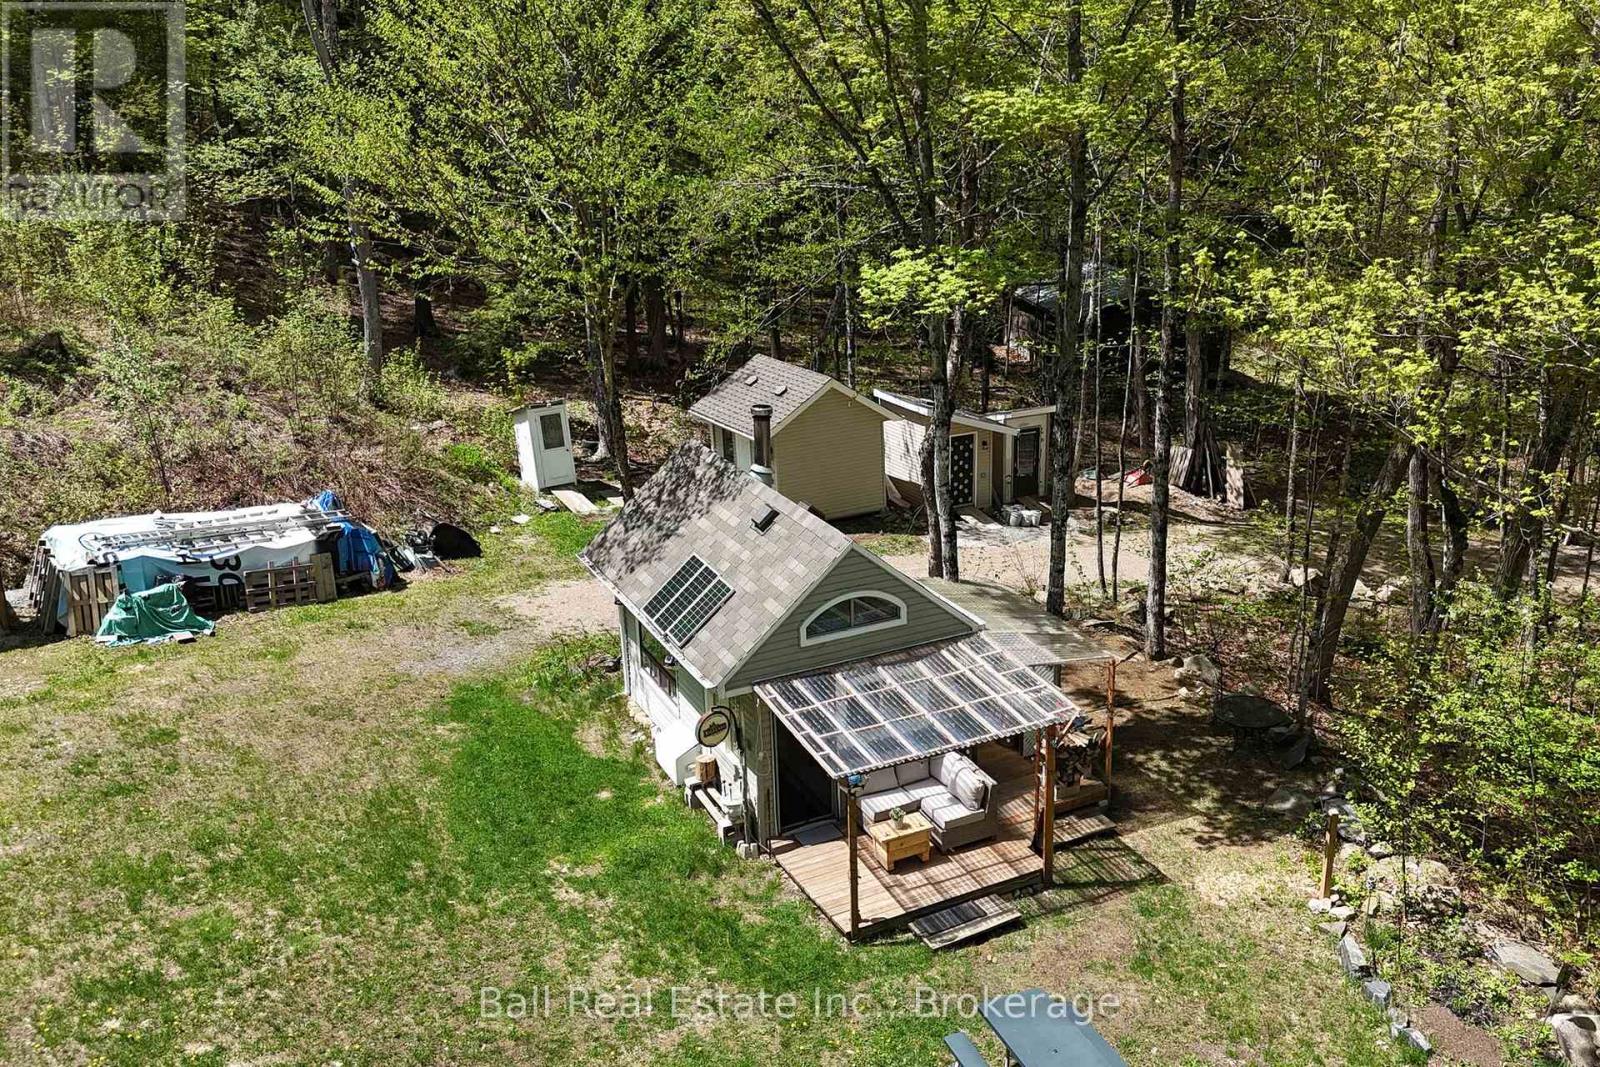
SHARED DEEDED ACCESS TO BAPTISTE LAKE just across the road from your driveway. Discover the perfect blend of tranquility and convenience with this picturesque 4.98-acre lot. A fabulous, elevated building site has been cleared of trees and rock ready for your dream home. The lot has a drilled well, 200-amp hydro service on a temporary pole. The cutest 150 sq ft bunkie as your living quarters. Equipped with a small wood burning fireplace, a designated sitting area and prep kitchen, a loft with a king size bed. An outdoor kitchen to do your dishes and cook on the BBQ. All under cover for those wet rainy days. There is an outdoor shower and outhouse. The shower is hooked up to an electric water heater pump for nice hot showers after a long working day. There are three sheds, two have hydro. Shed 1 is 12' x 10' shed 2 is 8' x 7' and shed 3 is 6.5' x 5' . With 275 ft of frontage on a year-round township road. Bancroft is approximately 30 minutes away with all the amenities including hospital, shopping, golf course etc. Baptiste Lake is part of a 3-chain lake system which includes Benoir and Elephant Lake., offering 50 kilometers of navigable waterway! (id:28302)
1060 Centre Line
Selwyn, Ontario
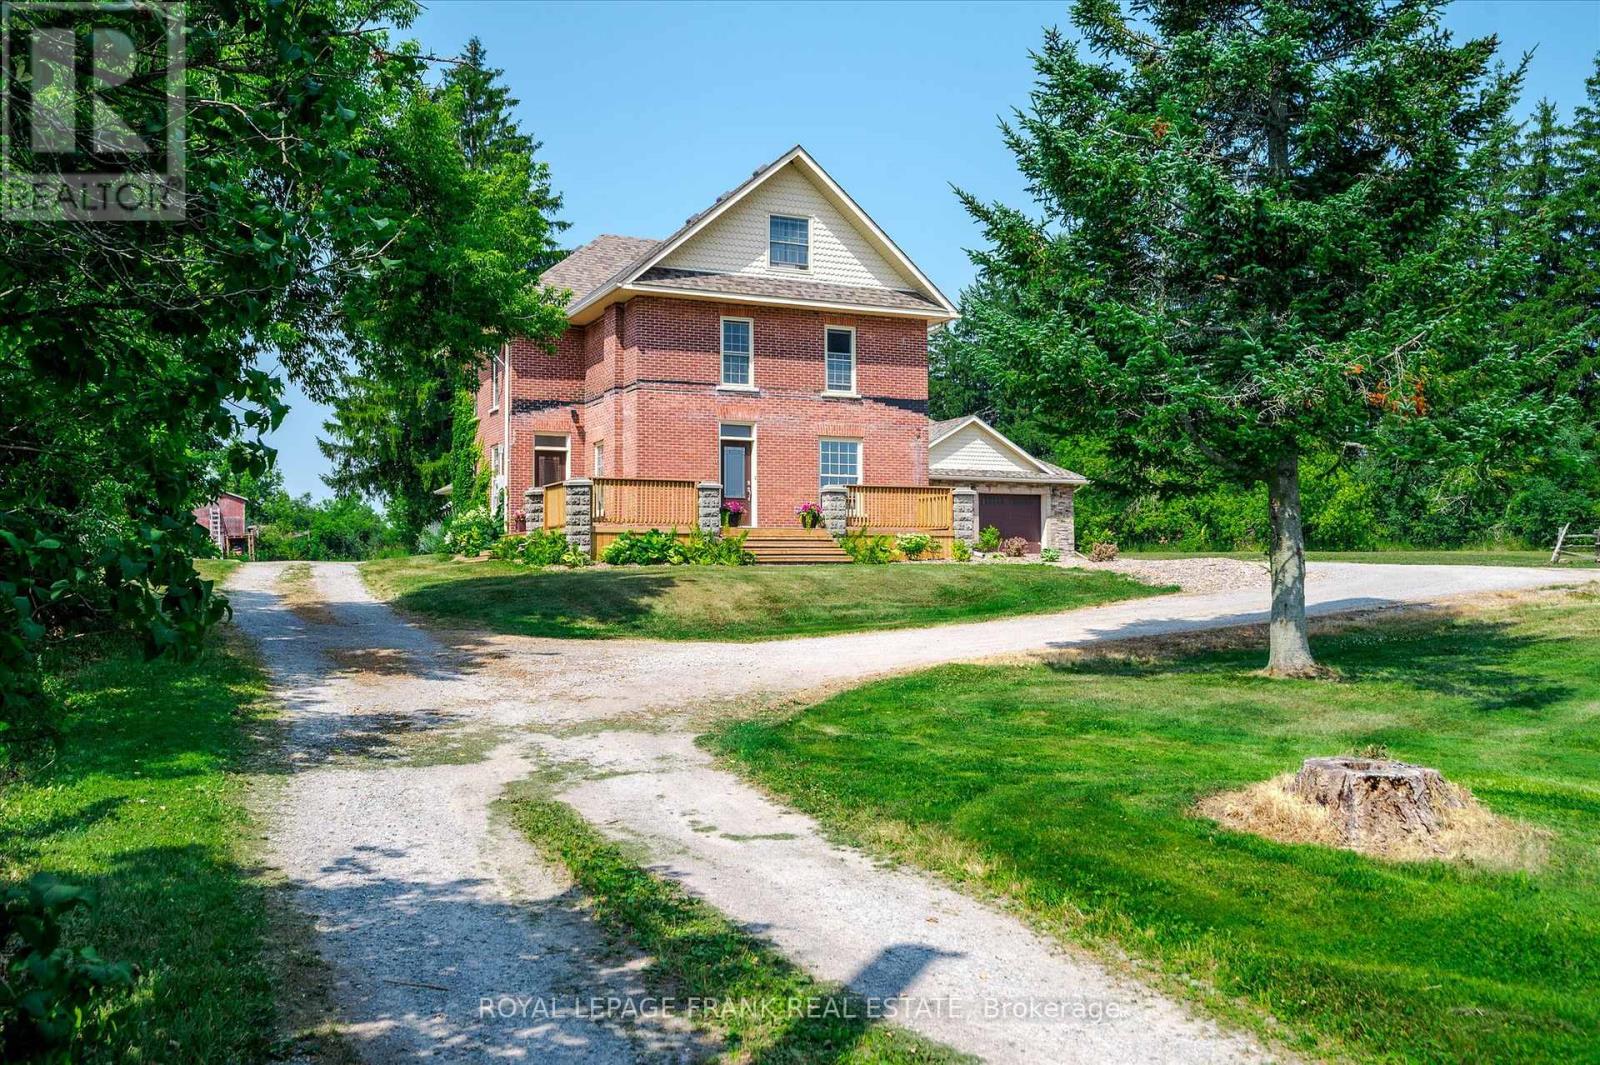
Welcome to 1060 Centre Line, Selwyn A Rare 100-Acre Estate Minutes from the City!! Experience the perfect blend of rural tranquility and modern luxury at this never-before-severed 100-acre estate, located just five minutes from Peterborough's north end. This stunning property features a fully renovated 2.5-storey farmhouse, expanded with a 2,000 sq. ft. addition built with energy-efficient ICF construction from foundation to trusses offering nearly 4,500 sq. ft. of finished living space. Thoughtfully designed for both comfort and function, the main floor includes a spacious family room with a wood-burning fireplace, a beautiful custom kitchen, and a luxurious primary suite with two walk-in closets, a spa-like 5-piece ensuite, and soaker tub. A dedicated home office with a private entrance makes working from home or running a business seamless. The second floor features three generously sized bedrooms and a second laundry room. A finished third-floor loft offers flexible space for a studio, playroom, or private guest retreat. With its layout and generous size, this home also lends itself beautifully to multi-generational living. Step outside to a covered back deck that overlooks gently rolling fields and pastures perfect for outdoor entertaining or quiet moments with nature. This working farm generates income through winter wheat, corn, garlic, and Christmas tree production, making it both a private retreat and a productive investment. An oversized double garage and plenty of parking complete the package. Whether you're seeking peaceful country living, space for a growing family, or a unique opportunity to live and work from home-1060 Centre Line offers it all. (id:28302)