
14 Bayshore Road
Brighton, Ontario
Properties like this don't come along often. Tucked inside Presqu'ile Provincial Park, this exceptional four-season home offers 76 feet of shoreline on the tranquil waters of Presqu'ile Bay. Wake up to uninterrupted waterfront views, spend your days watching swans, cranes, and abundant wildlife along the shoreline, and end each evening with breathtaking sunsets reflected across the bay. Inside, the bright open-concept layout is designed to make the most of the spectacular setting with views from every room. Stunning wide-plank hardwood floors, expansive windows, and a cozy fireplace create a warm, inviting living space. The charming kitchen features warm wood cabinetry, abundant storage, and a peninsula ideal for meal preparation and casual dining. A versatile den with its own exterior entrance makes the perfect home office, reading nook, or creative space, all with beautiful water views. Step outside to beautiful gardens that attract a variety of butterflies and birds, and a spacious waterfront deck, perfect for entertaining, summer barbecues, campfires, or simply enjoying the peaceful surroundings. The attached carport with integrated storage offers everyday convenience. The area features great cell phone coverage and access to high-speed internet services. Select furnishings may be included, allowing for an easy turnkey transition to waterfront living. 14 Bayshore Road is located just minutes from Brighton's grocery stores, restaurants, and historic downtown, and with easy access to Highway 401, yet surrounded by the tranquillity of one of Ontario's most remarkable natural landscapes. This is a rare opportunity to own a move-in-ready waterfront home in one of the area's most sought-after locations. (id:28302)
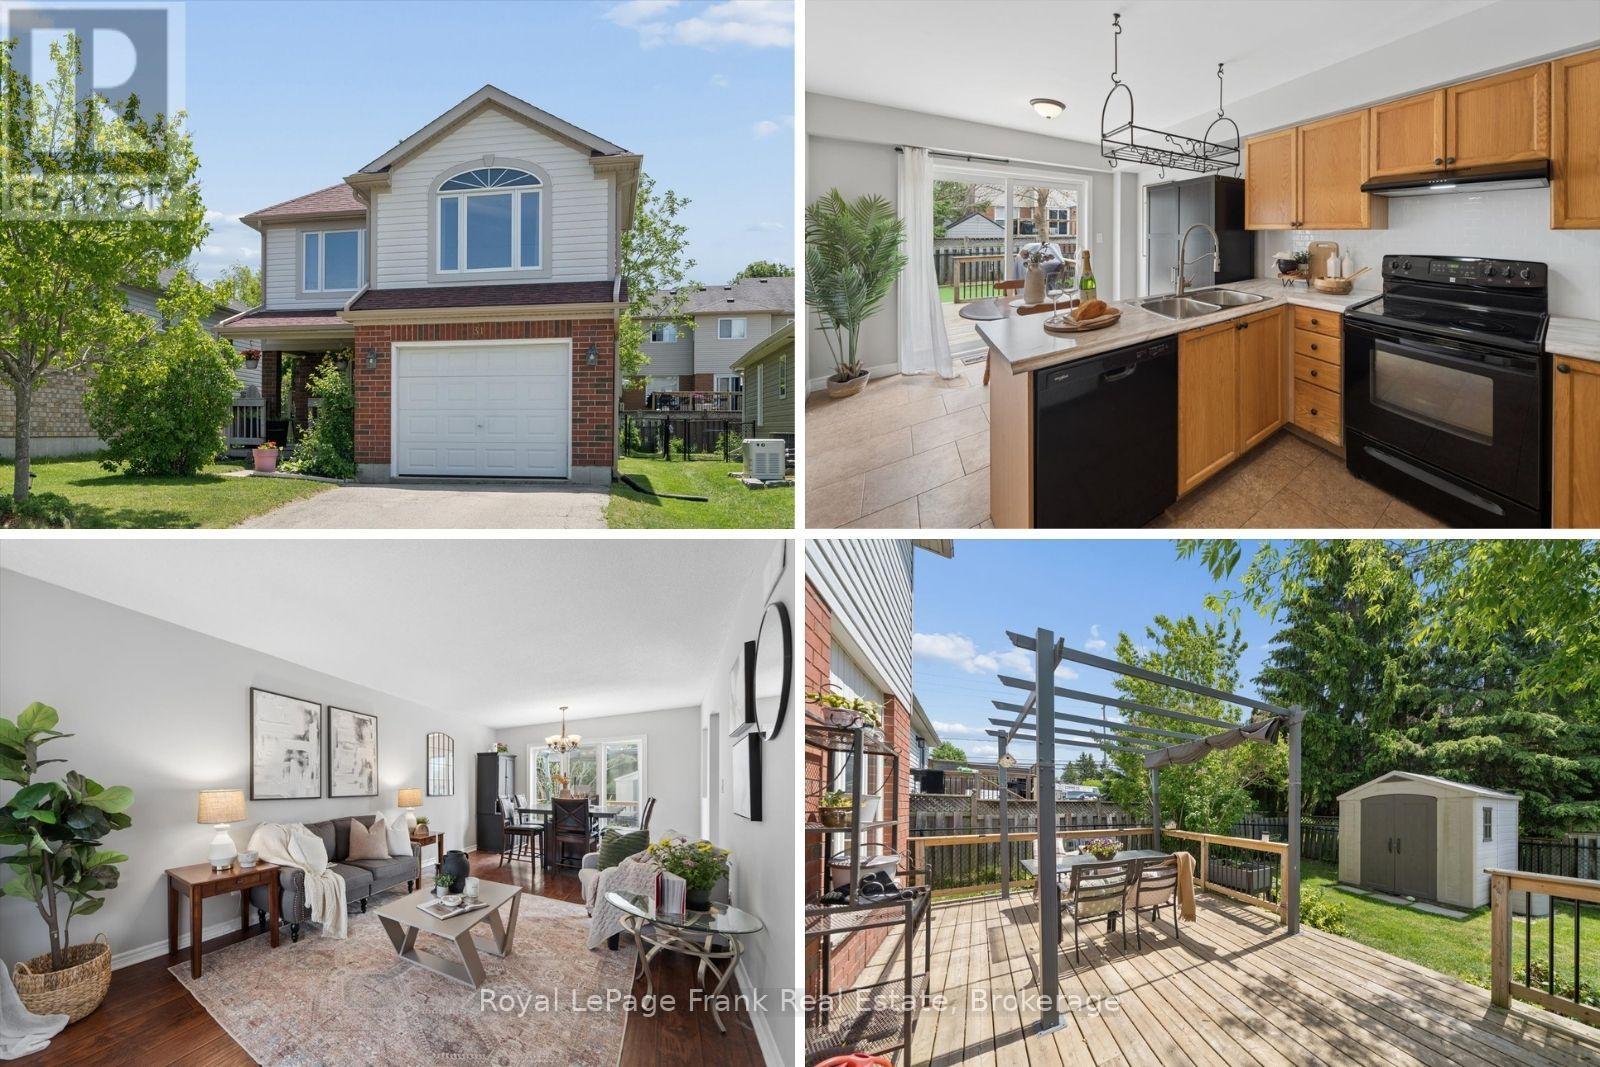
31 Lang Court
Kawartha Lakes, Ontario
Quiet Court Location...a home that grows with your Family. Imagine the kids asleep upstairs while you entertain friends on the main floor. Morning coffee on the extended front porch, summer BBQs on the south-facing deck, and a spacious second floor family room with gas fireplace that finally gives everyone their own space. Unwind in your Primary bedroom with full ensuite and walk in closet. Tucked away on a quiet court in Lindsay's sought-after North Ward, this is the kind of home families stay in for years. Ideally located close to shopping, dining, and within walking distance to Parkview Public School and nearby parks, this home offers both comfort and convenience. Updated Mechanicals including Roof (2024), Siding (2024), Eavestroughs (2024), Kitchen Counters/Faucet (2026), Furnace (2025), AC(2025), Second Floor Windows (2023). New broadloom on basement stairs. Just move in and enjoy all this home has to offer. (id:28302)
0 County Rd 46 Road
Havelock-Belmont-Methuen, Ontario
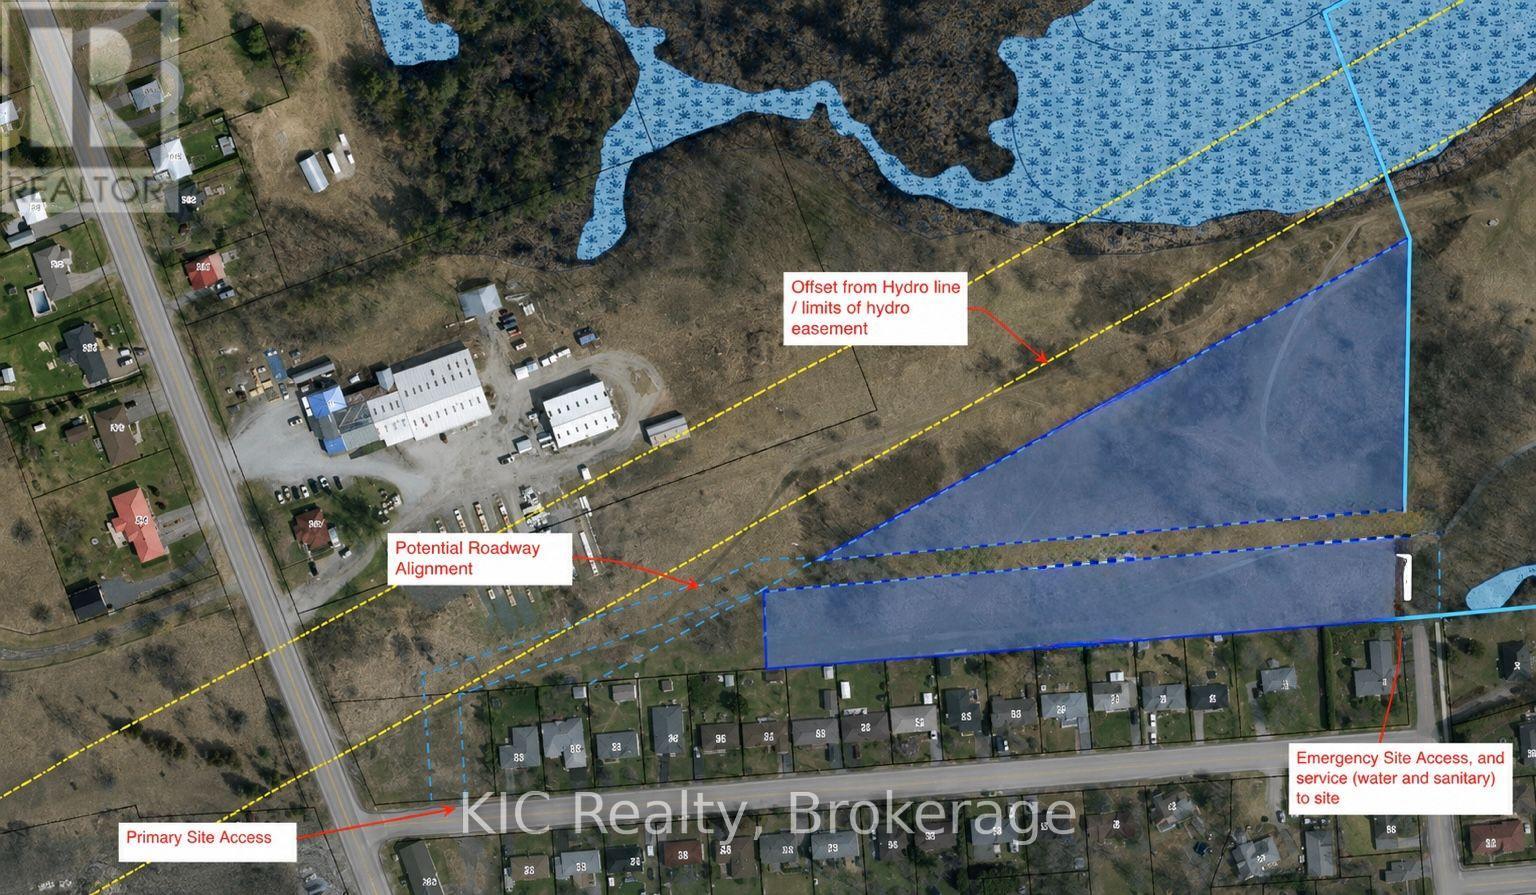
Approximately 6 Acres of Municipal Official Plan "Residential" land with "Development" zoning. This land backs onto McLean Ave. which offers Natural Gas and Municipal Water and Sewer. The municipality has indicated there is room for additional capacity for residential water and sewer, buyer required to obtain approvals from municipality to extend water/sewer services. The appropriate authority indicates the southern approximate 6 Acres is developable with their approvals. Severance is pending and then will provide survey. Taxes will be reassed as this is part of a 64 acre parcel (id:28302)
19 County Rd 18 Road
Prince Edward County, Ontario
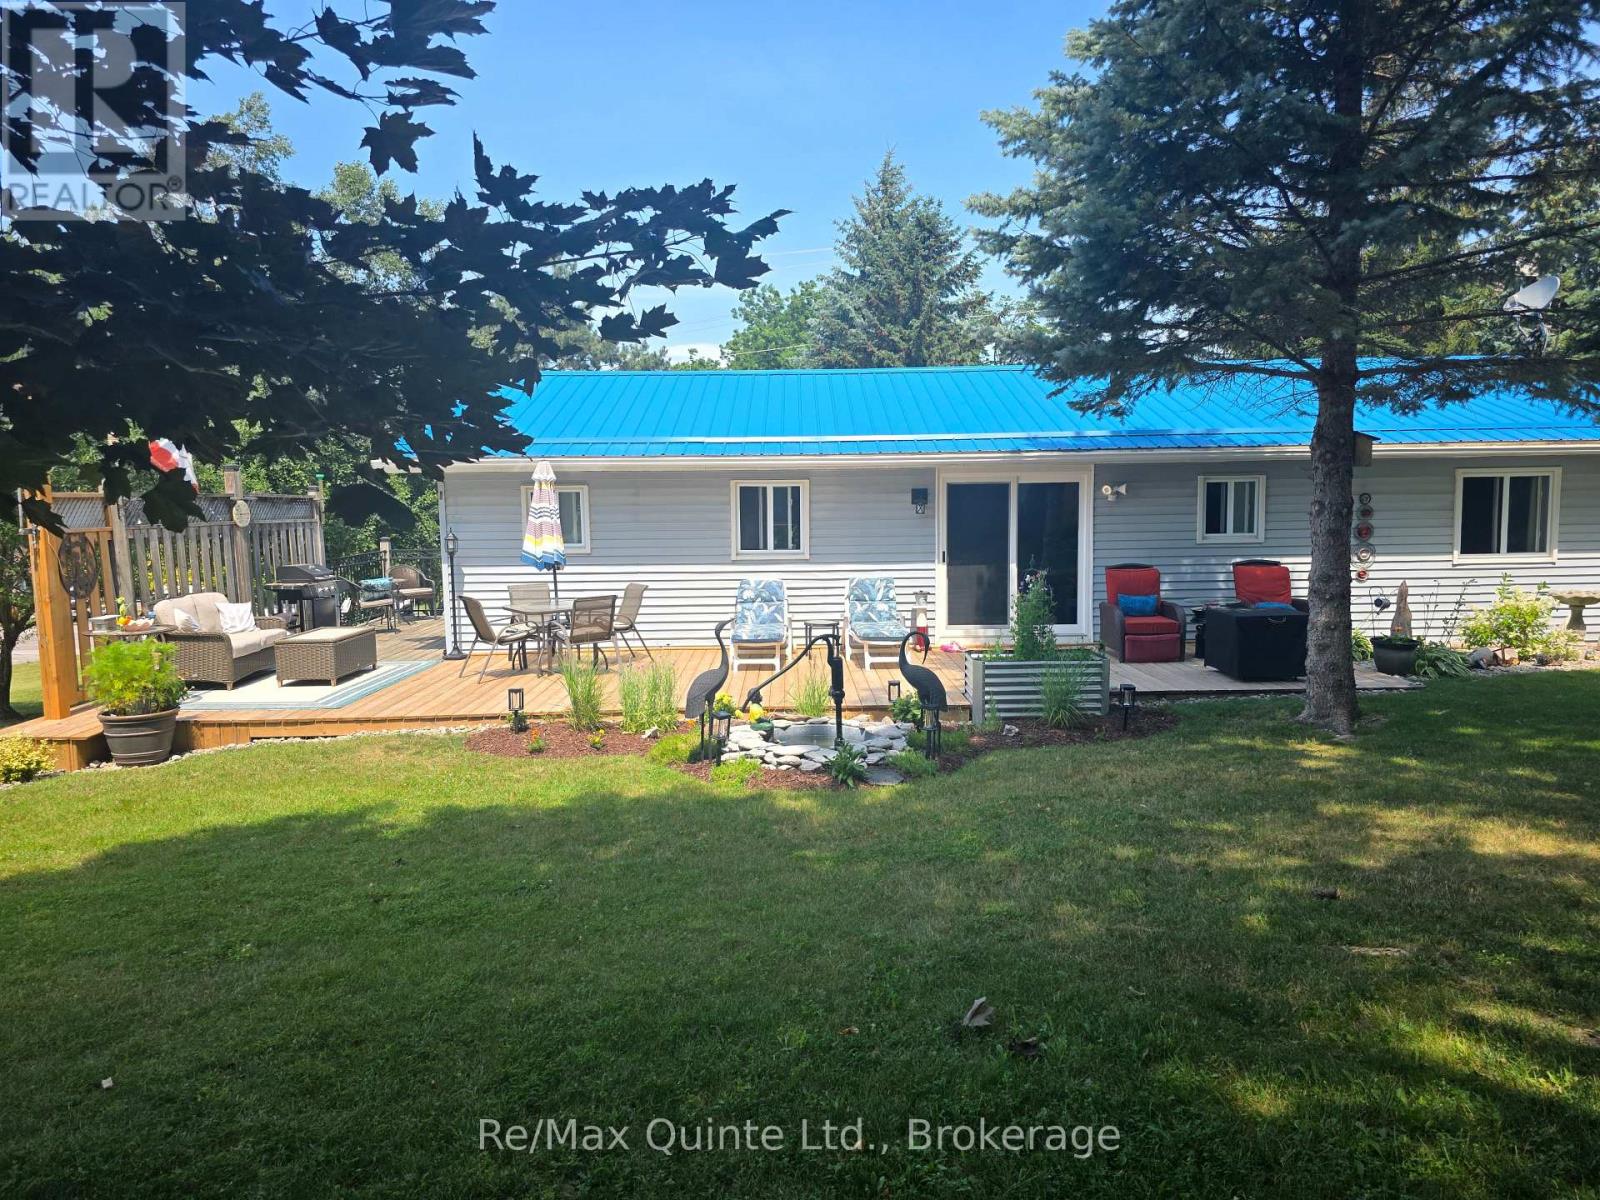
Simply move in to this bungalow, everything has been done! The Hamlet of Cherry Valley has lots to offer if you are looking for a quiet place to call home with a close location to Picton, Sandbanks, school (Athol) and a public boat launch across the street. Set graciously back from the road, the property provides a paved driveway leading to the one-car garage plus an additional driveway leading to the rear, ensuring ample parking for family and guests. A newly constructed deck at the back invites you to relax in the afternoon sun or enjoy dinner al fresco. Step through sliding glass doors into a welcoming dining and kitchen area, or use the convenient side entryway, which has a spacious storage closet and a brand new 2-piece powder room. The family room features a large window with nice view of the front yard. Down the hallway, three freshly painted bedrooms and a fully renovated 4-piece bathroom offer comfort and style. The main floor features all-new flooring and a modern paint palette. Downstairs, the large finished rec room is perfect for family gatherings or play, with its own walk-out access to the garage. The lower level also boasts abundant storage for all your needs. The metal roof, durable brick and vinyl siding and overall care for this property will provide low maintenance on this home for years to come. This home is move-in ready and designed for easy living, ideal for a growing family or those wishing to downsize in style. Natural Gas is currently being installed in this area which provides the opportunity for upgrade to the heating system. (id:28302)
758 Ontario Street
Cobourg, Ontario
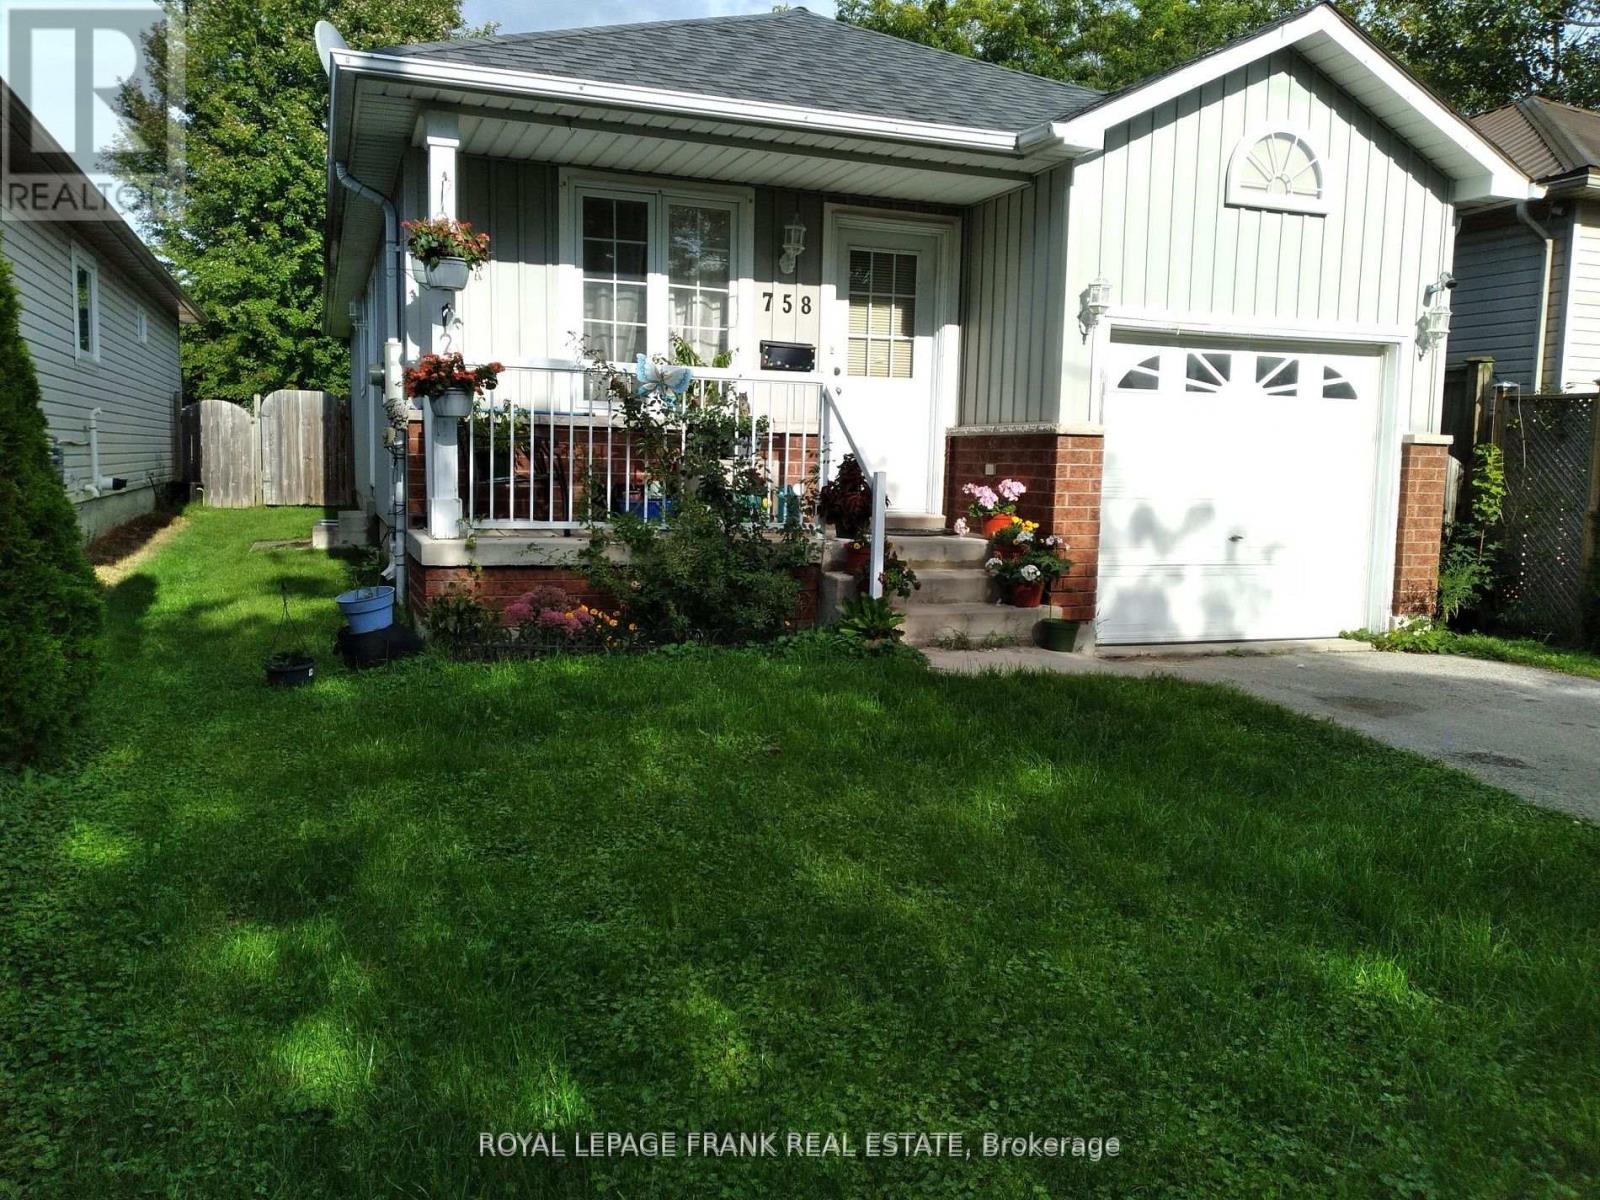
Located in Cobourg, 3+2 bedrooms, 2 bath, finished lovel level granny suite, nice backyard, attached garage. Close to golf course, beach & restaurants, churches. Retirement of first time buyers. (id:28302)
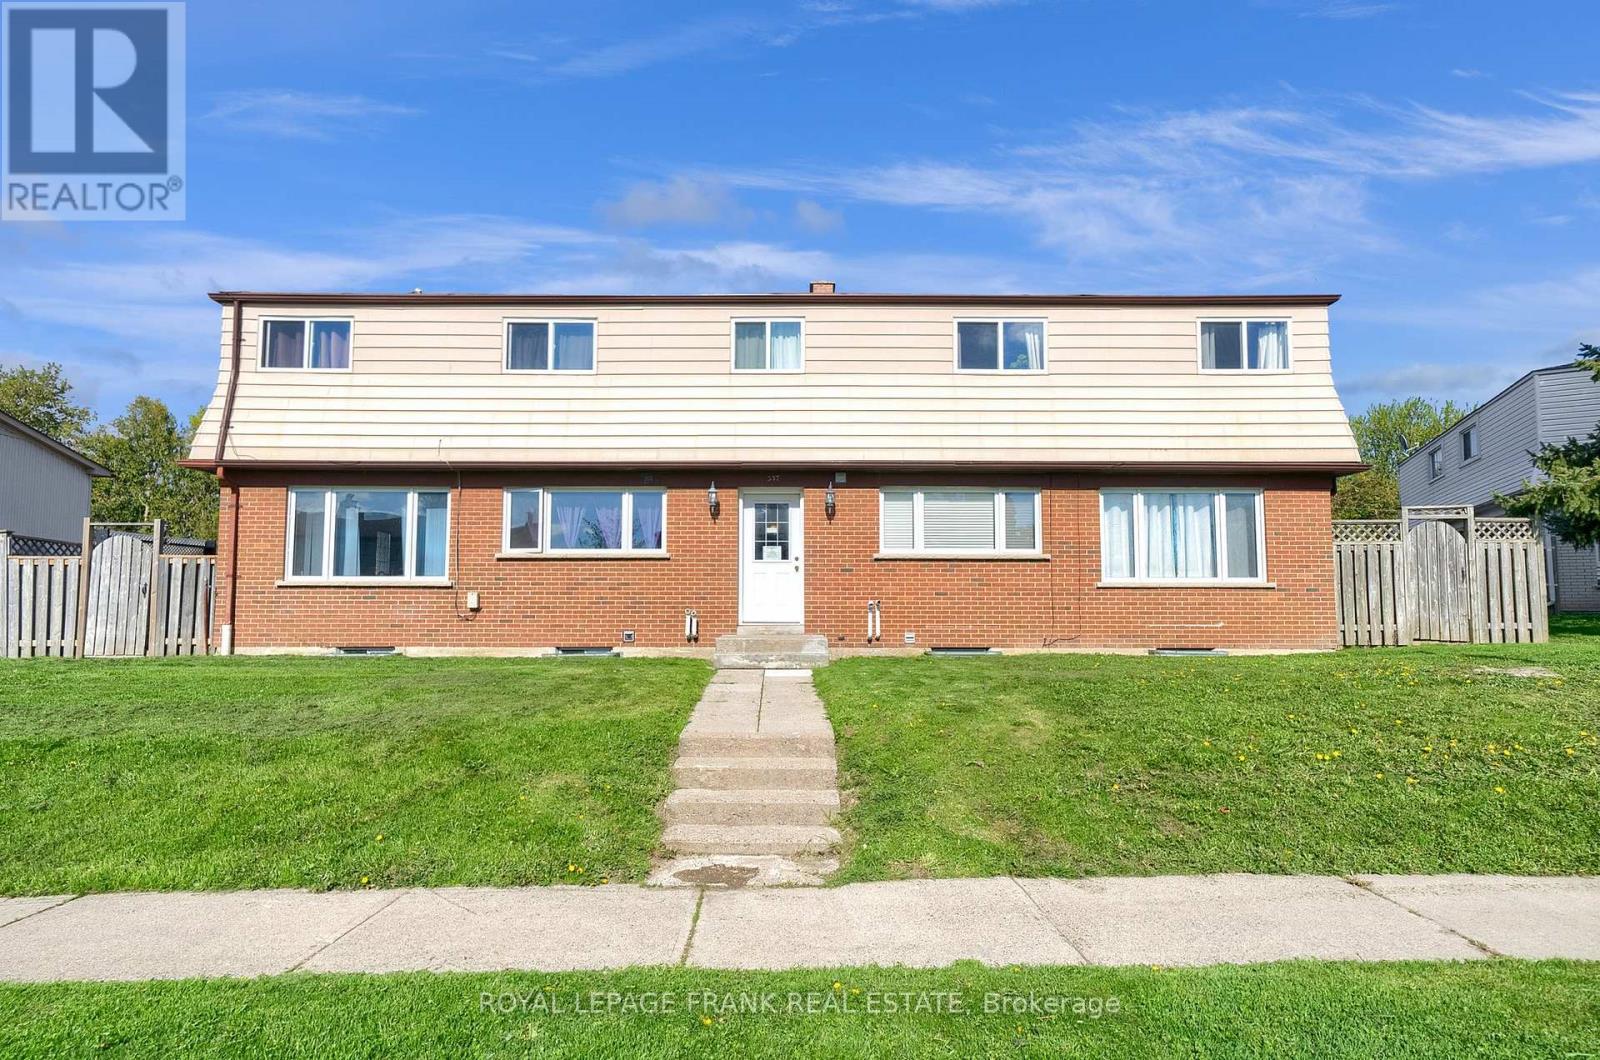
377 Linden Street
Oshawa, Ontario
Excellent Investment, Well Maintained, Close To 401 And All Amenities. AAA Tenants, Fully Occupied, 10 Bedroom 4 Plex. Two- 2 Bedroom Units And Two 3 Bedroom Units Are Town House Style. Each Unit Has Full Basement , Front Door Access In A Central Hallway And Back Door Access To Their Own Backyard/Fenced Patio. They Are All Separately Metered. Tenants Pay Their Own Utilities Hydro & Gas. (id:28302)
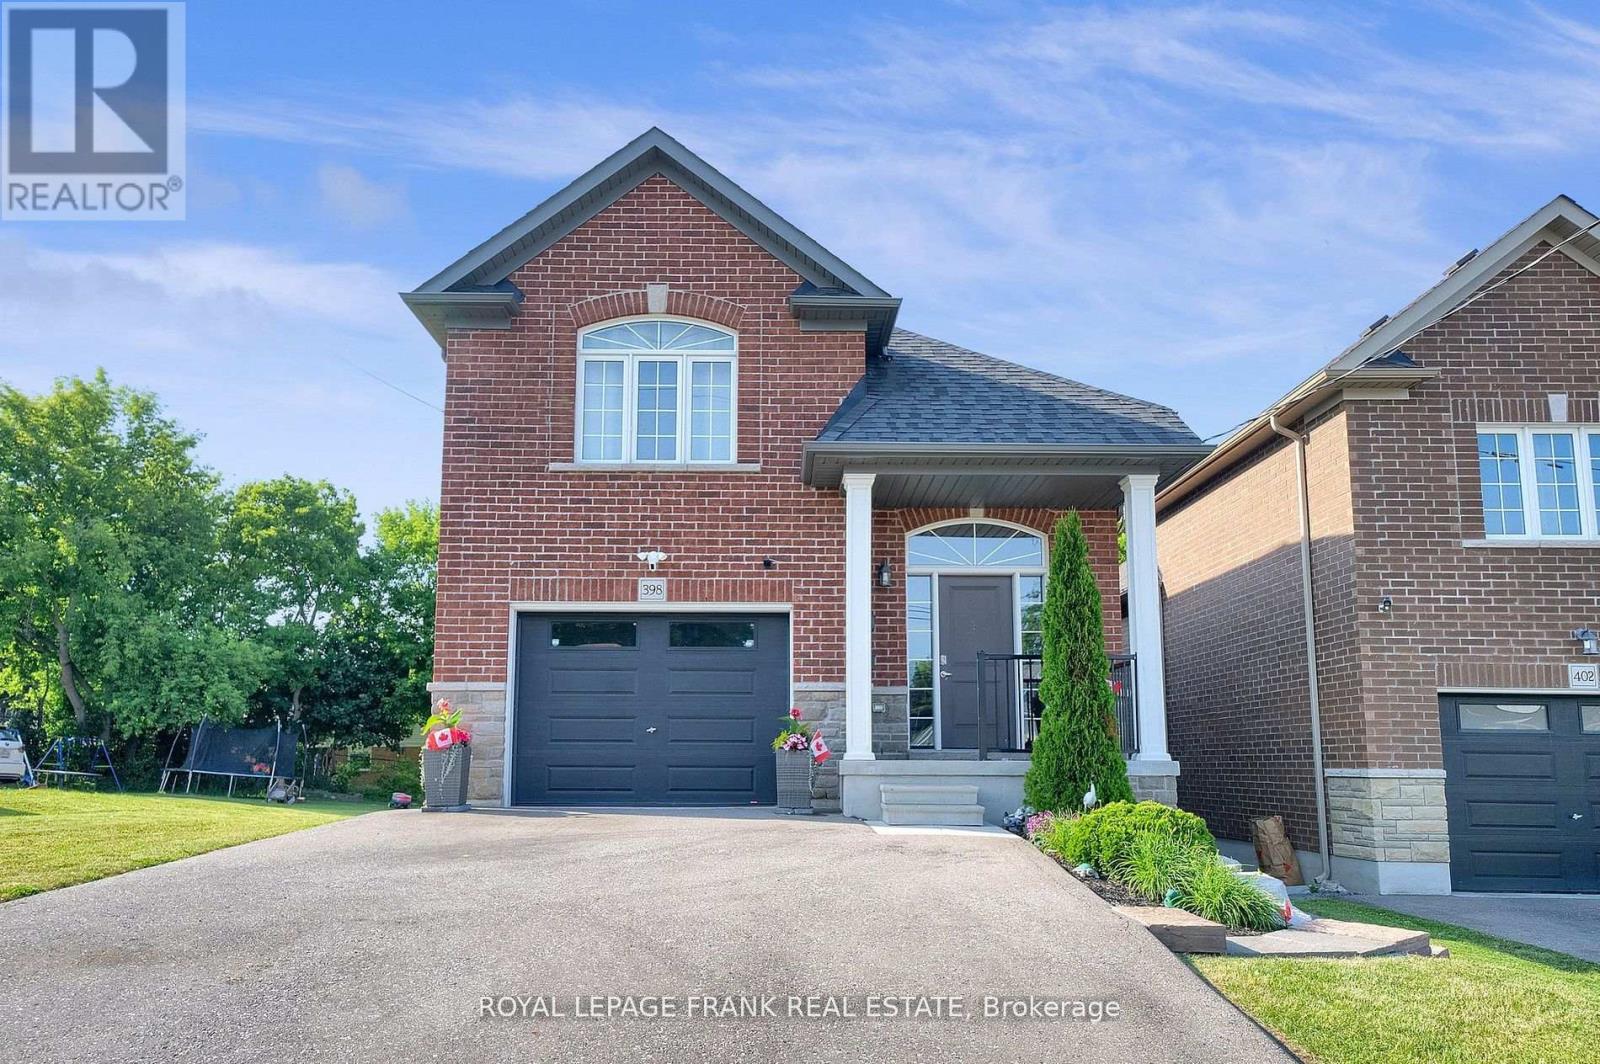
398 Olive Avenue
Oshawa, Ontario
Legal duplex built in 2019, ideal for investment with no rent control, the property offers flexibility for market based increases. Upper unit features 3 bedrooms,4 pc washroom, spacious kitchen with quartz counters, living room with walk out to a patio and ensuite laundry. Lower unit features 2 bedroom apartment with walk out to yard, ensuite laundry and 4 pc bathroom Tenants pay for all utilities.No Sign On Property (id:28302)
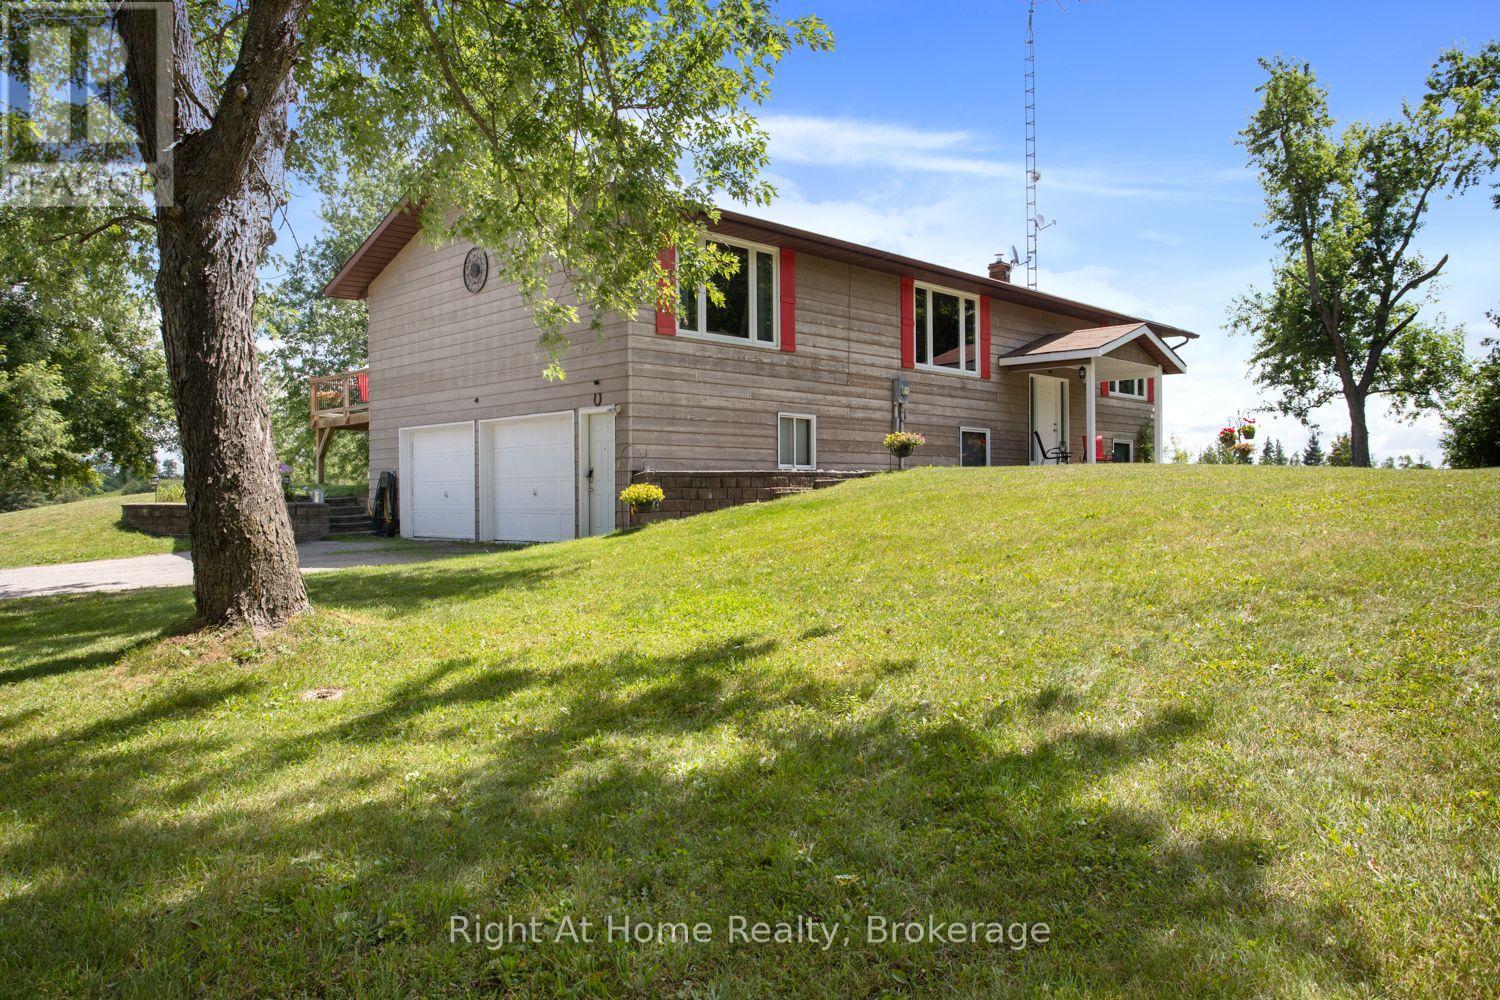
34 Birch Point Road
Kawartha Lakes, Ontario
Set on a picturesque 1.15-acre country lot with breathtaking views from every window, this raised bungalow offers the perfect blend of peaceful rural living and modern comfort. Boasting 1,646 sq. ft. on the main level, this spacious 3-bedroom home features bright, sun-filled principal rooms and a thoughtfully designed layout.The heart of the home is the large family kitchen, complete with granite countertops, abundant cabinetry, and plenty of workspace. The adjoining dining room walks out to a spacious deck overlooking the private backyard. Perfect for morning coffee or summer entertaining.The generous primary suite is a true retreat, featuring a luxurious ensuite with a freestanding soaker tub, separate glass shower, and ample space to unwind. Two additional bedrooms on the main floor, are both generously sized with large windows and closets. Throughout the home, you'll appreciate the easy-care flooring with no carpet.The bright lower level is designed for family living and entertaining, offering a spacious family room, home office, laundry room, convenient two-piece bath, and walkout access to the attached two-car garage. Step outside to your backyard oasis, where the walkout leads directly to the heated inground pool, creating the perfect space for hosting family and friends all summer long. Car enthusiasts, hobbyists, and tradespeople will love the impressive heated detached 22' x 40' 3-bay shop (876 sqft as per MPAC), complete with hydro and situated on a concrete pad. An attached 1.5-car garage provides even more storage and convenience. Ideally located between Lindsay and Bobcaygeon, you'll enjoy a peaceful country setting without sacrificing easy access to amenities, schools, shopping, and commuter routes. Surrounded by some of the area's best outdoor recreation, this property is also an excellent choice for hunting and fishing enthusiasts, with lakes, trails, and forests, offering year-round opportunities to enjoy the outdoors. (id:28302)
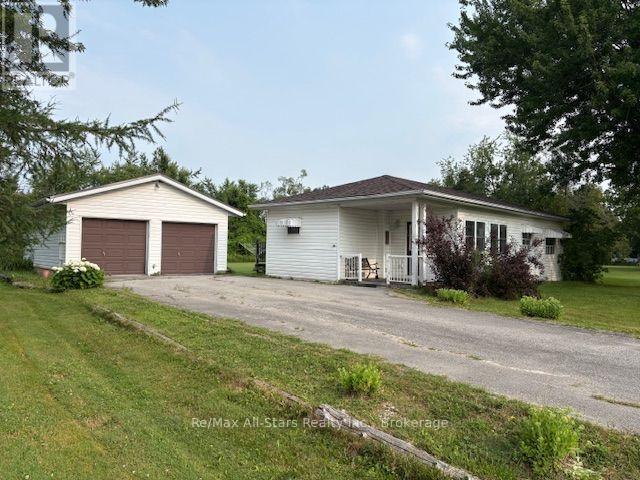
12 Stephen Court
Kawartha Lakes, Ontario
Looking for an affordable year round home to make it your own, then this bungalow is for you. Centrally located in the Kawartha Lakes, close to Sturgeon Lake and Emily Creek enjoy nearby outdoor activities like fishing, canoeing, and boating, located between Lindsay and Bobcaygeon for your amenities. This modular bungalow offers 2 bedrooms, kitchen/dining room, living room, den/office, 3 pc bath, sunroom, laundry, patio doors to back deck, large lot on leased land. Detached 2 garage/workshop. Some photos have been virtual staged. Sold in as is condition. Park fee $550.00 & $57.62 tax & Water fee $55.00 monthly = $662.62 monthly. (id:28302)
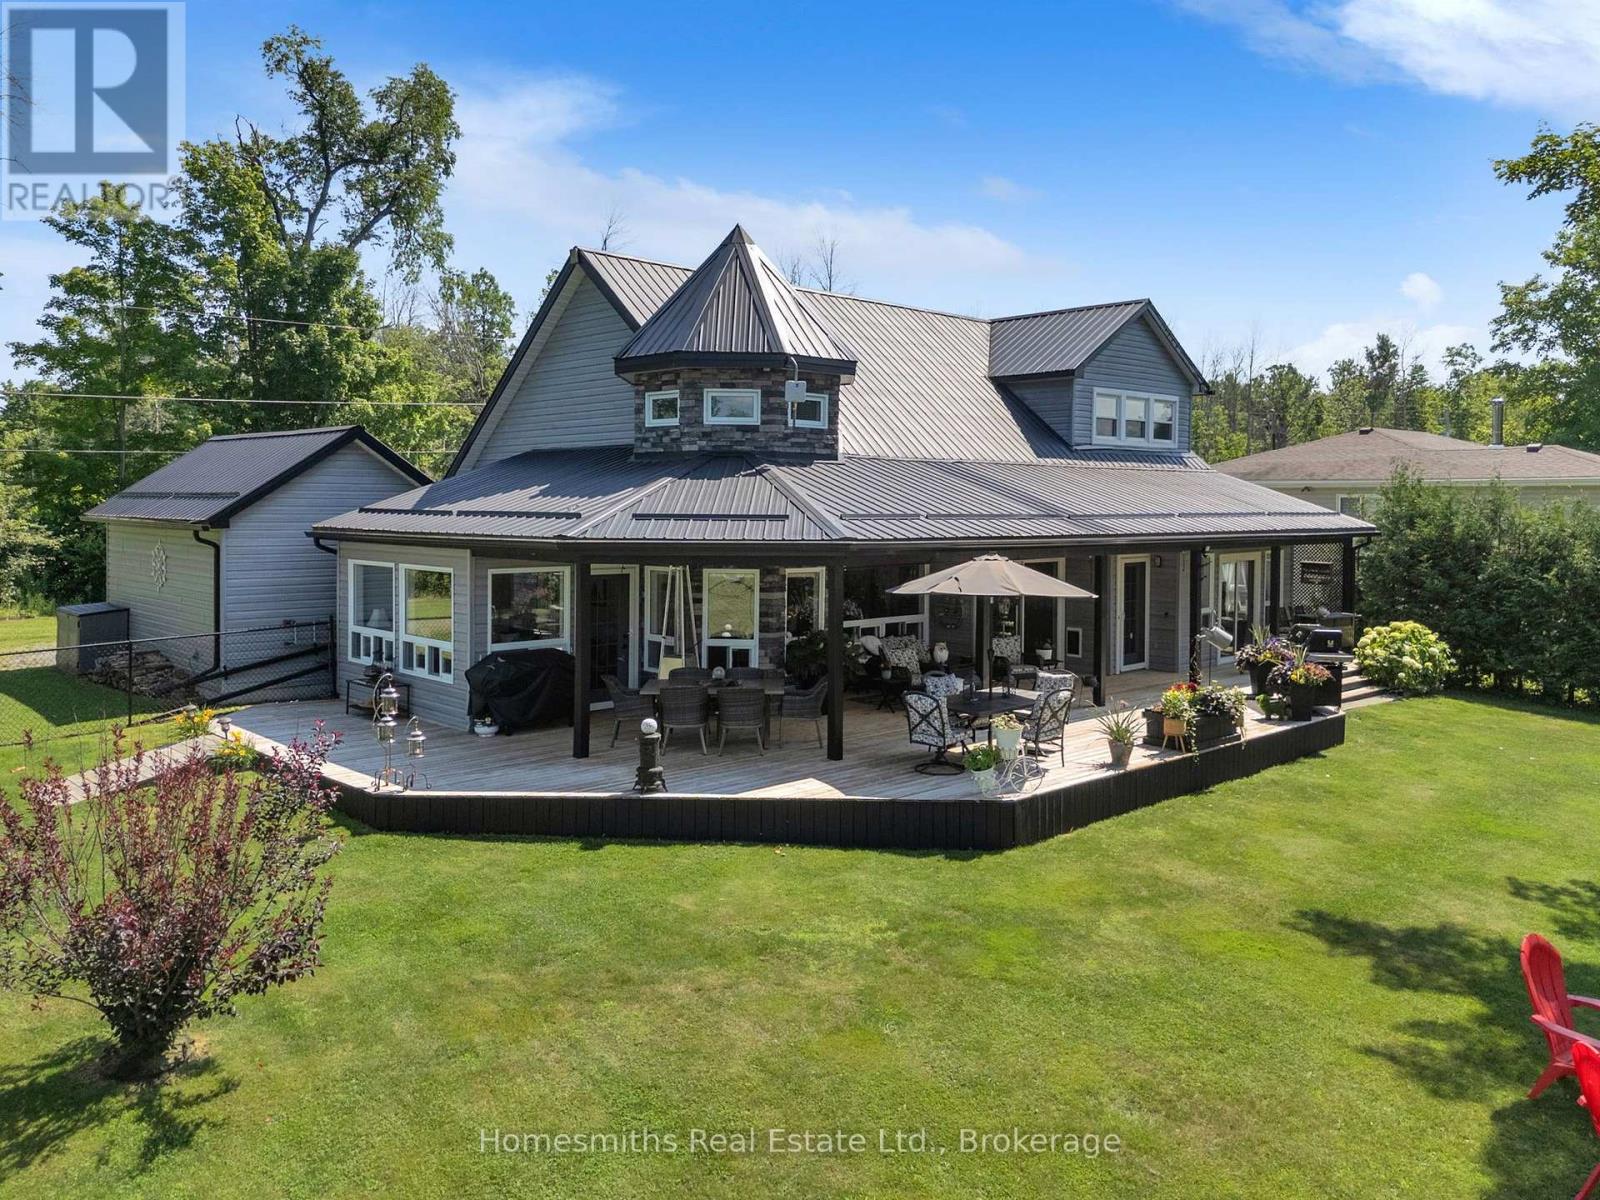
14 Fidlar Court
Marmora And Lake, Ontario
Escape the city and discover this stunning year-round waterfront home, custom built in 2017 and nestled on 1.15 acres with over 182 feet of frontage on beautiful Beaver Creek. This two-storey home offers 3 bedrooms and 2 full bathrooms, including a spacious main-floor primary retreat for added convenience. The bright, open-concept kitchen, dining, and great room feature an impressive 16-foot turret ceiling, creating a spacious and inviting atmosphere. The kitchen is complete with quartz countertops, stainless steel appliances, and a brand-new refrigerator. Five walkouts, oversized windows, and a 60-foot covered porch provide seamless indoor-outdoor living while showcasing picturesque views of the expansive yard and waterfront. Additional features include a convenient utility room and a versatile workshop with its own exterior access-perfect for hobbies, storage, or projects. Step outside to your private 50-foot dock where you can enjoy fishing, swimming, kayaking, canoeing, or simply relaxing by the water. Boat enthusiasts will love the easy 15-minute ride into Crowe Lake, offering endless opportunities to explore. Whether you're searching for a full-time residence, family getaway, or peaceful retreat, this exceptional waterfront property offers the perfect blend of comfort, privacy, and natural beauty! (id:28302)
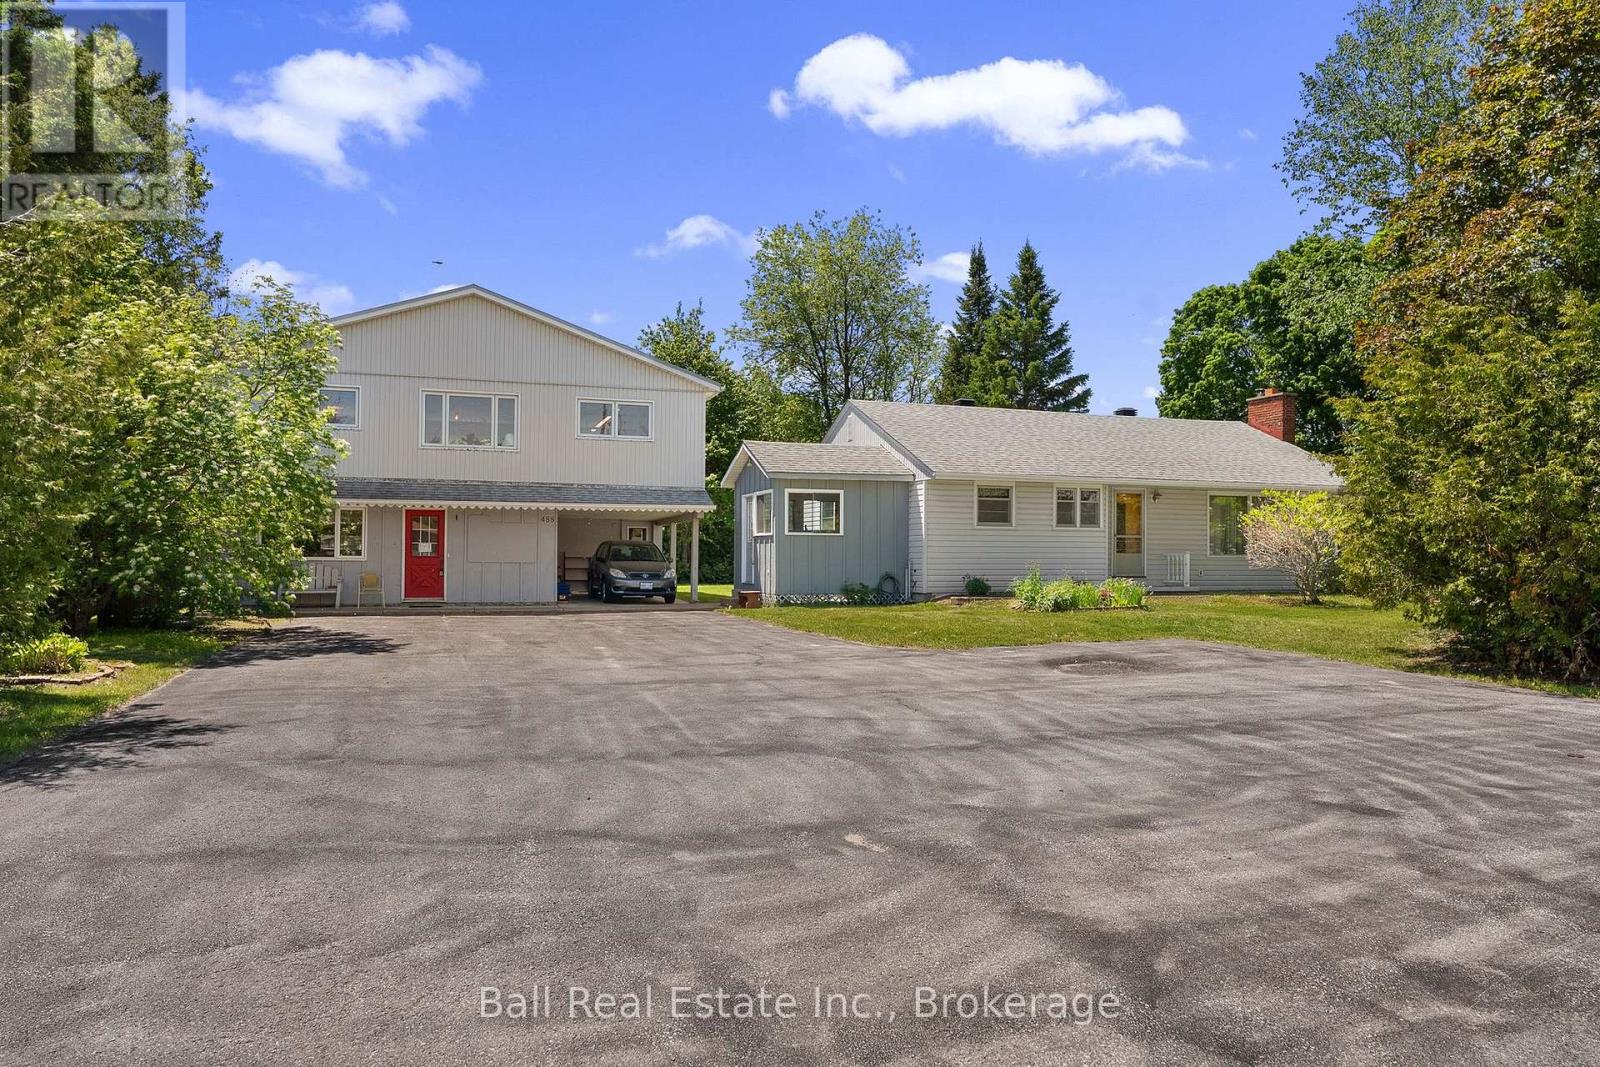
488 Hastings Street N
Bancroft, Ontario
Incredible opportunity ! Home and large shop on the north edge of Bancroft. This home was built in 1956 and all the original finishes are in excellent condition. The three bedroom traditional layout Has a four piece bath, an eat in kitchen and a huge living room. The full basement is partially finished with laundry room and an office or bedroom. The heat system is oil forced air and the tank is 2006. ( as is ) The 30x36 two level shop has so much opportunity and has been operated as an antique shop but could be converted to other uses. Location Location Location!! (id:28302)
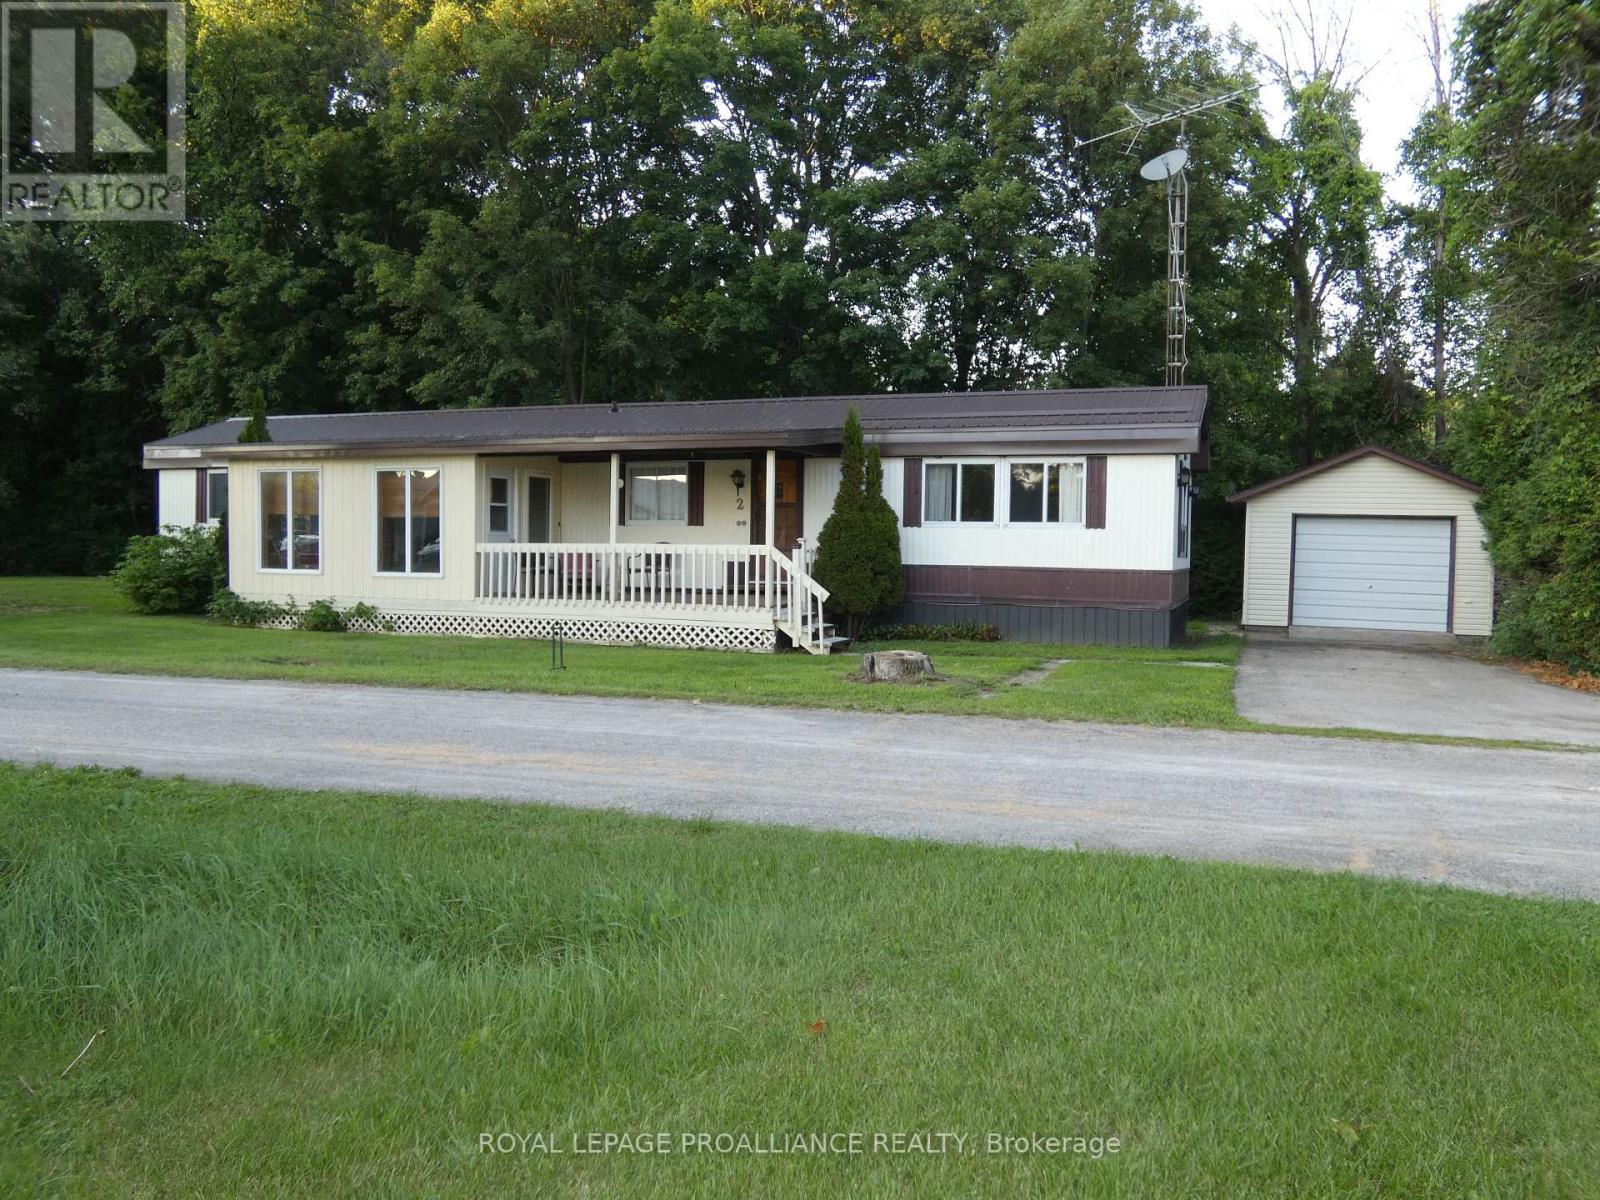
2-1645 County 42 Road
Rideau Lakes, Ontario
Welcome to Beverly Haven Park minutes to historic Delta, and Beverly Lake Park and seasonal camping site this 14x60 mobile with a 7x15 sunroom insulated and heated, plus covered deck 8x16 great place to downsize to. Totally furnished except mattresses, spacious kitchen L shaped, cabinets, shelves for books or precious memories in the living room. Bathroom has a 4 pieces in combinations with a laundry room with washer and dryer. The 2 bedrooms primary with double closet, as well as storage in the hall closet. The kitchen boasts ample cabinets, with 3 appliances. Other features include updated windows, metal roof on mobile and one shed. Quick possession is available. The new owners must be approved by park owners, application and rules and regulations on documents. Single detached garage 12x20, two sheds one 8x10 other is 6'x8 the lot lease fees included water testing septic system management $338.90 per month taxes of $693.77 annually paid in Feb and September. Monthly lease fee increases $50. for new owner. Leader ModelSC68 GL serial number1198 CAS number 445883 these numbers taken from inside the electrical box (id:28302)