3410 - 225 Webb Drive
Mississauga, Ontario
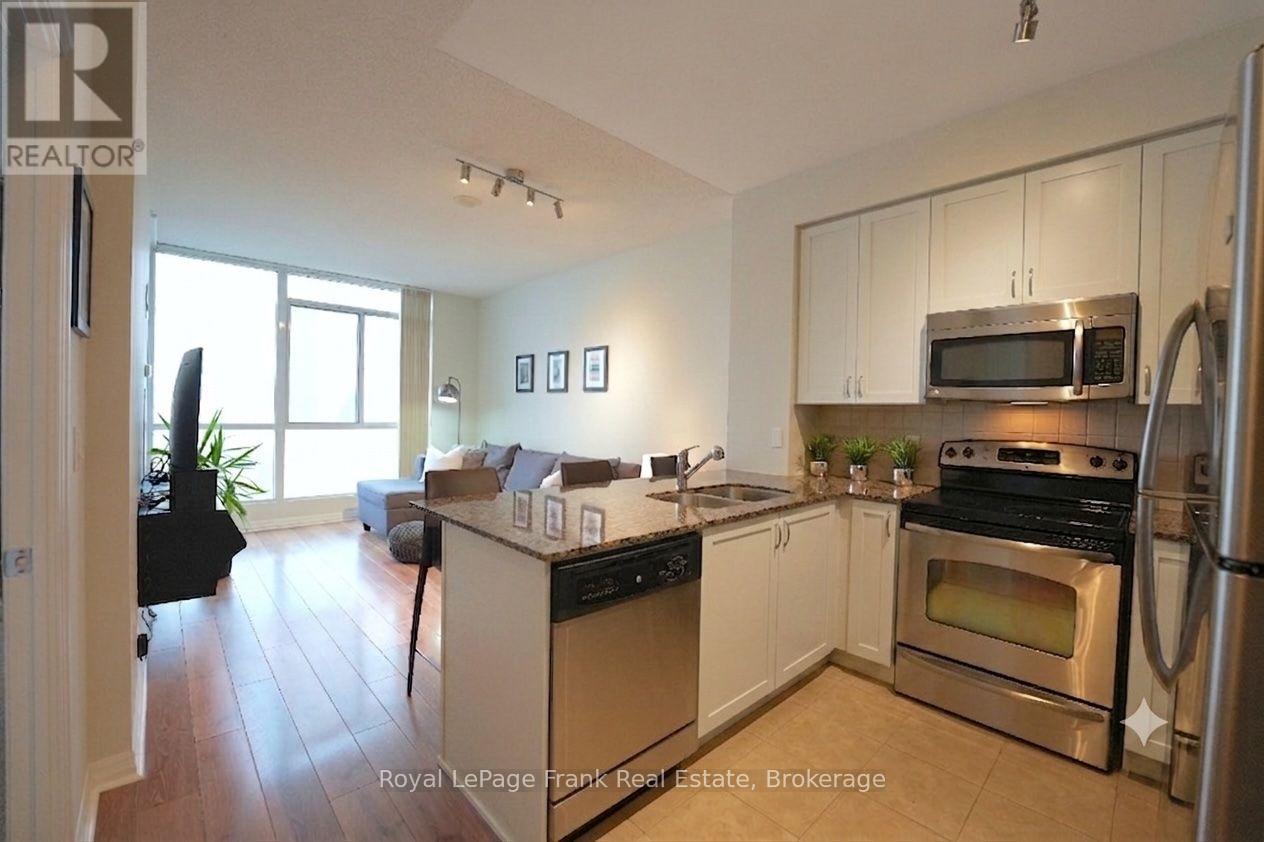
Step into this sun-drenched condo in the heart of Mississauga's vibrant Square One district! This fantastic 1-bedroom, 2-bathroom condo is ideal for modern city living. Soaring 9-foot ceilings and dramatic floor-to-ceiling windows flood the space with natural light. The open concept layout is ideal for both relaxing and entertaining, featuring a large, inviting living room that offers a walkout to a private balcony with breathtaking, southwest views including Lake Ontario and stunning evening sunsets. Channel your inner chef in the bright, crisp white kitchen complete with a sleek breakfast bar, granite countertops, and stainless steel appliances. The primary bedroom is a peaceful retreat, enjoying a convenient 4-piece ensuite bath and a double closet, while a rare 2-piece powder room caters perfectly to guests. Complete with in-suite laundry, 1 owned underground parking space, and 1 owned locker, this unit offers ultimate convenience. Beyond your front door, enjoy resort-style amenities with access to a 24-hour concierge, an indoor pool, hot tub, sauna, fitness centre, yoga room, theatre, billiards room, party room, outdoor space with BBQs, and a bright indoor kids' playroom. The location is truly unbeatable: step right across the street to Celebration Square, or walk to Square One Shopping Centre, the Central Library, YMCA, Living Arts Centre, Sheridan College, public transit, and a massive array of great restaurants, with quick access to the 403, 401, and QEW. Perfect for first-time buyers, couples, down-sizers, or investors looking for a prime opportunity. (id:28302)
278 St Joseph Road
Kawartha Lakes, Ontario
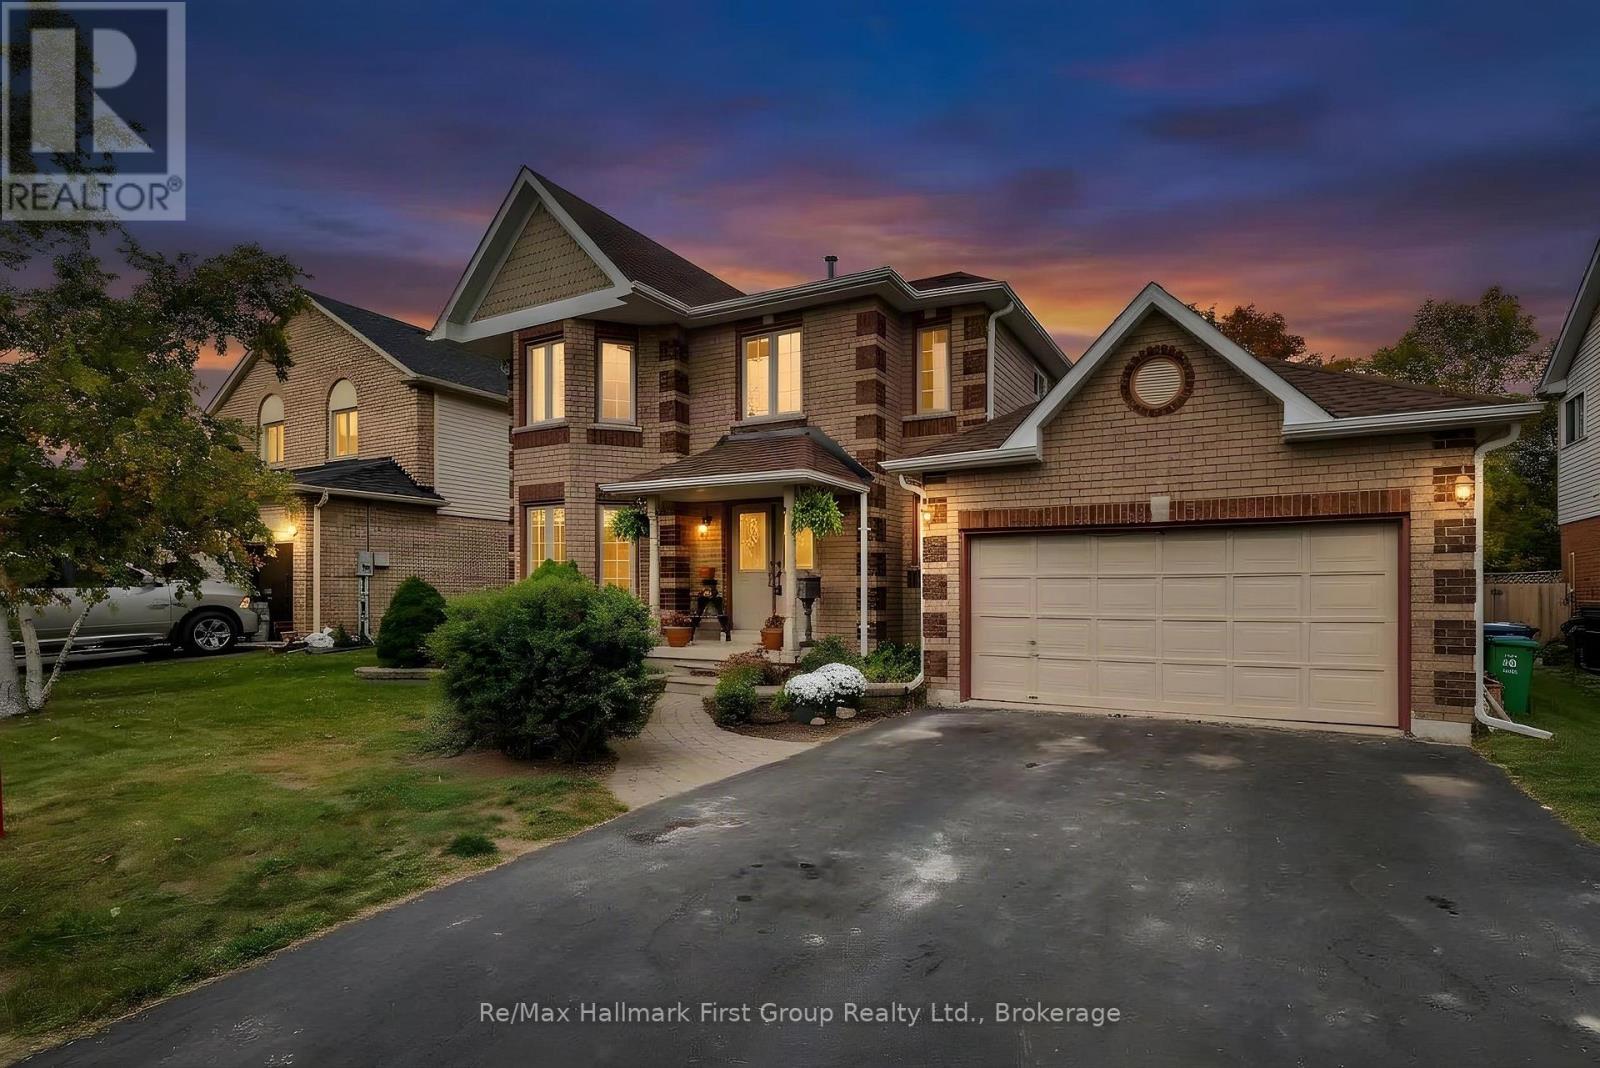
Welcome to this beautiful, well-maintained 3+1 bedroom, 4-bathroom home, situated on a mature, fully fenced lot with mature trees adding privacy and character to the backyard. The main level offers a spacious living and dining area, along with a bright eat-in kitchen featuring granite countertops, a centre island and plenty of room for family meals. A walk-out to the composite deck creates an easy connection to the backyard and outdoor living space. The inviting family room, complete with fireplace, provides a warm and comfortable space to gather, while the convenience of main-floor laundry adds to the ease of everyday living. Upstairs, you'll find three generously sized bedrooms, including a spacious primary retreat with an updated 3-piece ensuite. An updated 4-piece main bathroom completes the upper level. The finished basement provides excellent additional living space, featuring an L-shaped recreation room, home office, gym area, fourth bedroom and 3-piece bathroom. Whether used for family activities, guests, working from home or relaxing, this versatile level offers plenty of flexibility. This home has been well maintained and features numerous important updates, including a gas furnace (2018), central air conditioning (2022), shingles, siding, eaves, aluminum fascia, soffit and eavestroughs (2023), updated bathrooms, and the majority of windows on the main and upper levels. Ideally located close to schools, parks, shopping and all amenities, this wonderful home offers a great combination of comfort, functionality and convenience. A warm and welcoming home with plenty of space for the whole family, inside and out! (id:28302)
636 Mandara Drive
Kingston, Ontario
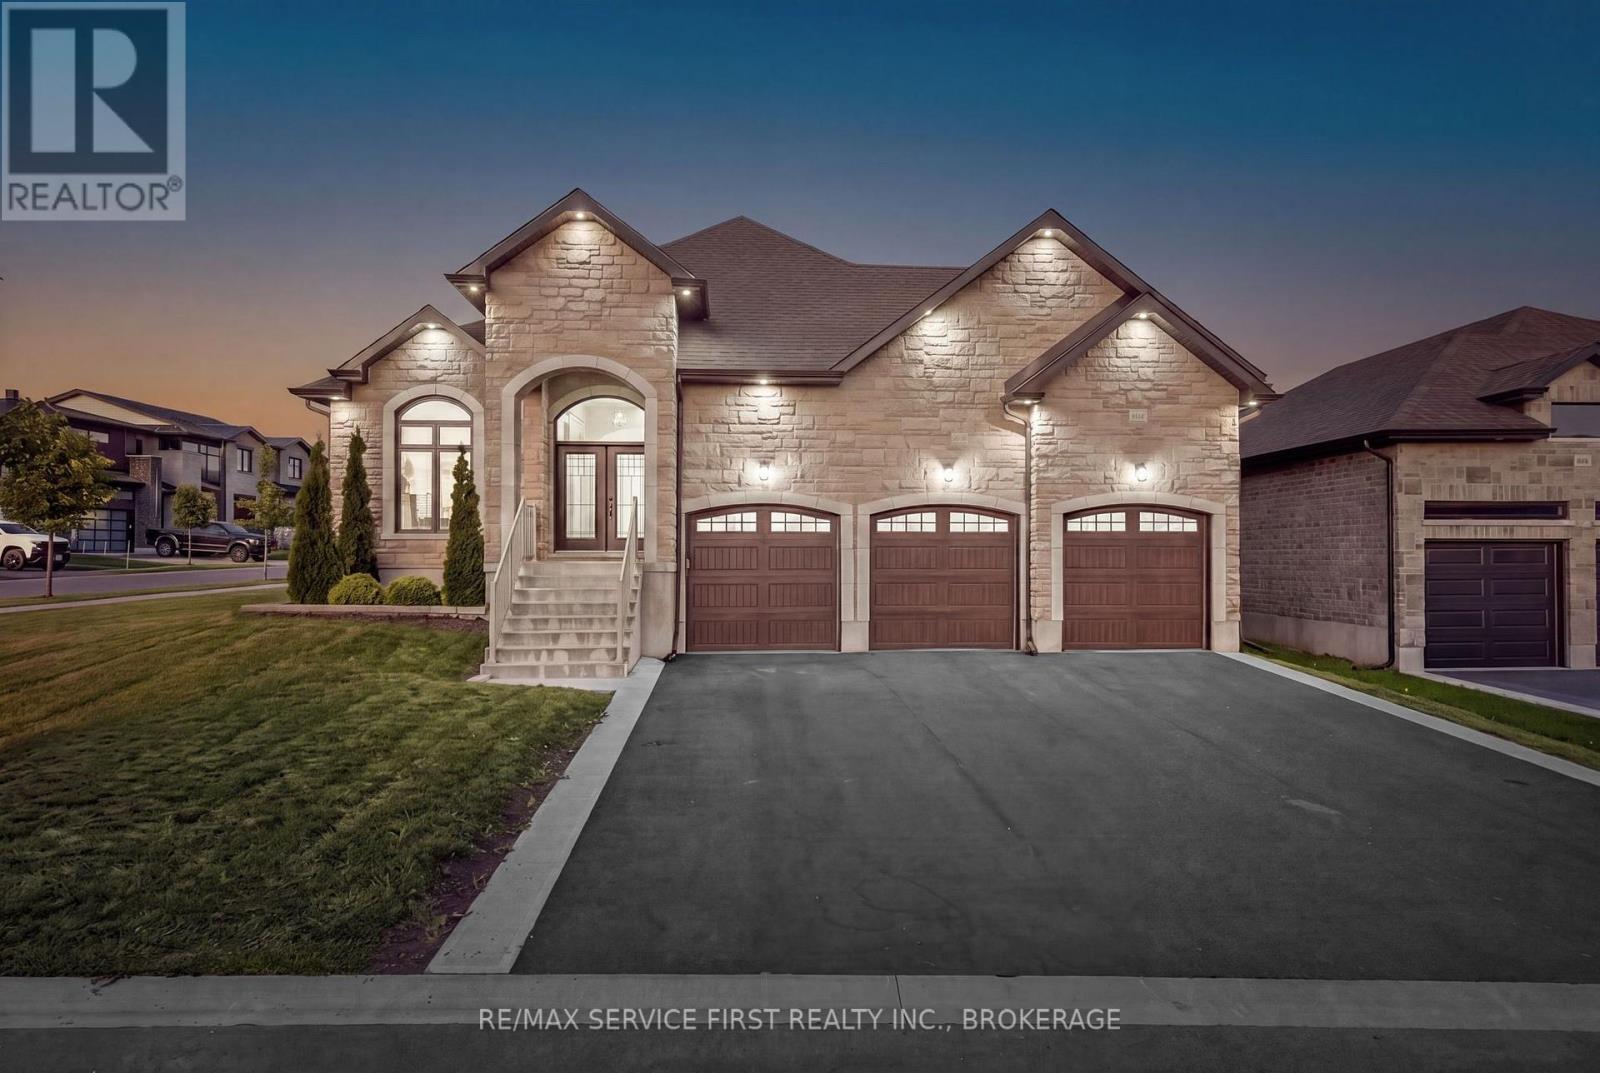
Welcome to 636 Mandara Drive, a truly one-of-a-kind custom-built raised bungalow that seamlessly blends exceptional craftsmanship, thoughtful design, and everyday functionality. Set apart by its striking upgraded stone facade, brick exterior, impressive three-car garage, and an in-ground irrigation system for the front and rear lawns, this home offers outstanding curb appeal and an abundance of living space for growing families or multi-generational living. Step inside to discover a bright, open-concept layout where quality finishes and meticulous attention to detail are evident throughout. The main level features three spacious bedrooms and two beautifully appointed bathrooms, including a generous primary suite designed for comfort and privacy. The heart of the home is the expansive living and entertaining space, where natural light fills the home and creates a warm, welcoming atmosphere perfect for both everyday living and hosting family and friends. The fully finished lower level offers incredible versatility with three additional bedrooms, a full bathroom, and expansive living space, making it ideal for extended family, guests, a home office, or recreation. With the raised bungalow design, the lower level benefits from oversized windows that provide exceptional natural light, creating a bright and inviting extension of the home. Built with quality in mind and unlike anything else in the city, this one-of-one custom residence offers the perfect balance of luxury, functionality, and timeless design. From its premium exterior finishes to its spacious six-bedroom layout, in-ground irrigation system for easy lawn maintenance, and rare three-car garage, 636 Mandara Drive presents an exceptional opportunity to own a truly distinctive home. (id:28302)
44 Lennox Street
Kingston, Ontario
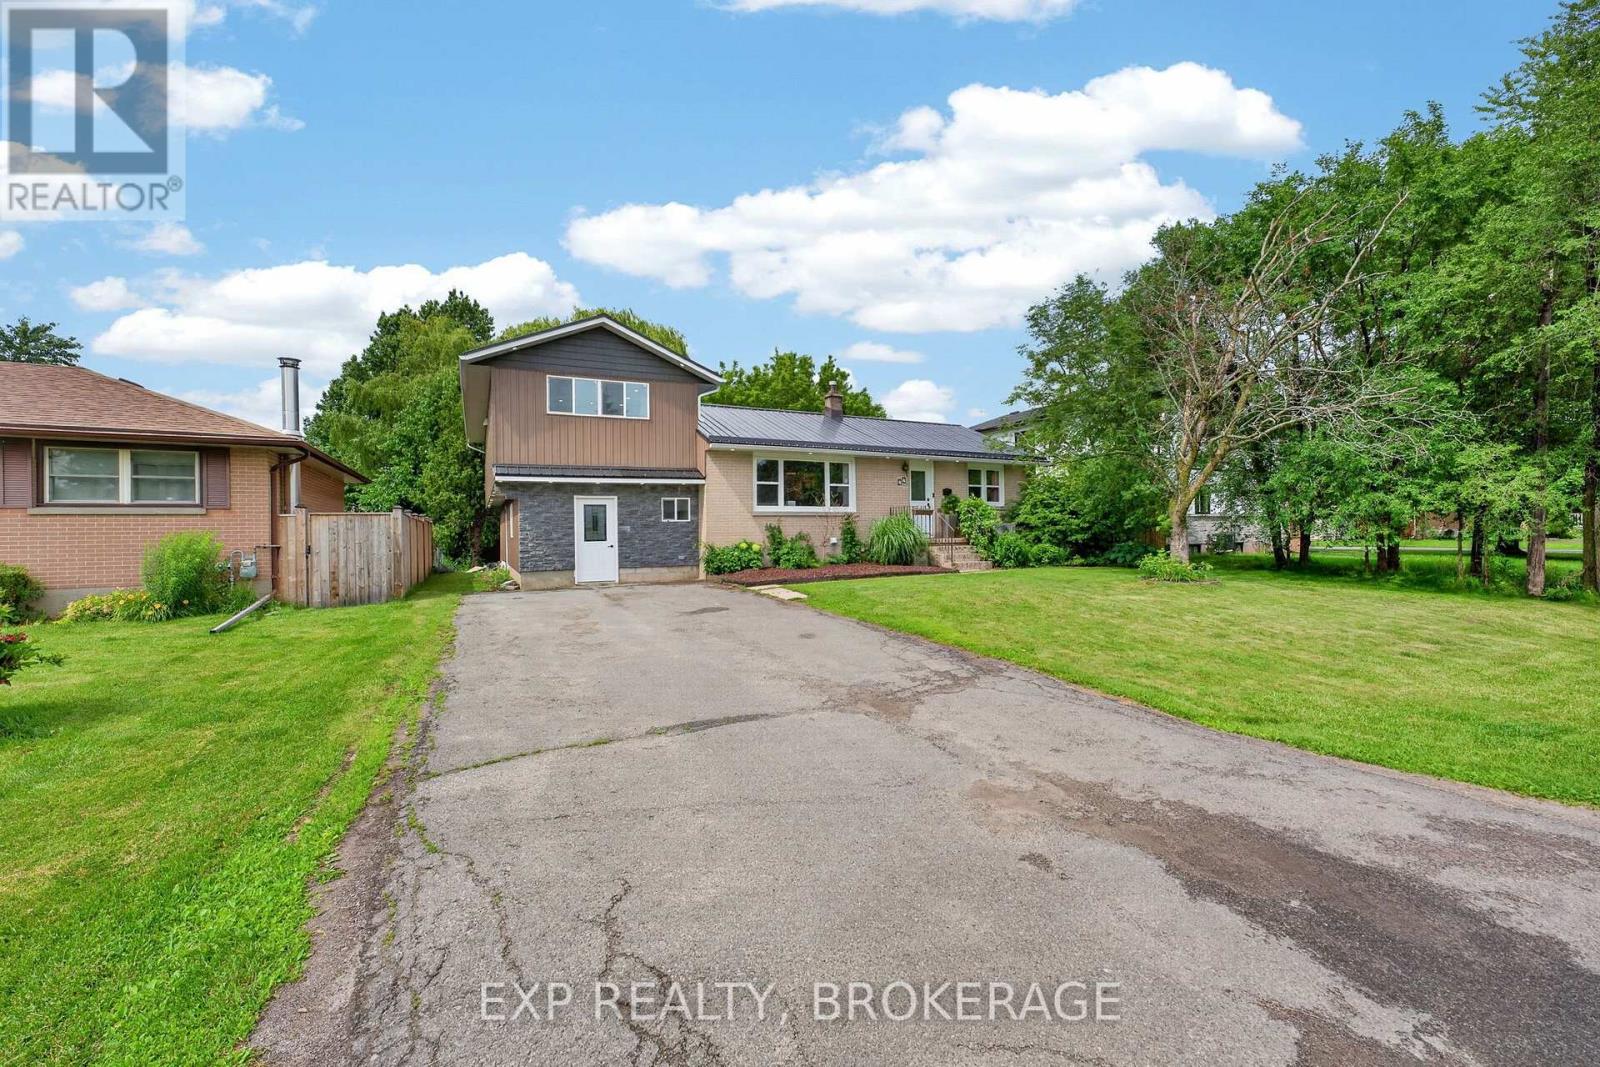
Welcome to this spacious and versatile 5 bedroom home with a separate 1 bedroom in-law suite, offering exceptional flexibility for growing families, multi-generational living, or those looking for additional income potential. Ideally situated in the highly sought-after Lakeland Acres neighbourhood, you'll enjoy access to excellent schools, parks, shopping, public transit, and all of Kingston's amenities.The main home features a bright, functional kitchen overlooking the living and dining areas, creating a welcoming space for everyday living and entertaining. Upstairs, you'll find a new generous primary retreat (16ft x14.5ft), complete with a walk-in closet and luxurious ensuite, along with a second bedroom or convenient office space. The main level offers two additional bedrooms and a full bathroom, providing an ideal layout for families.The fully self-contained 1bedroom in-law suite features its own private entrance, kitchen, living space, bedroom, and bathroom, making it perfect for extended family, guests, or potential rental income. An unfinished workshop offers excellent space for hobbies, storage, or future customization. The large lot is beautifully landscaped with a backyard that provides a private setting with mature trees to relax, entertain, and enjoy the outdoors. Combining space, versatility, and an unbeatable location, this is a rare opportunity in one of Kingston's most desirable neighbourhoods. (id:28302)
523 Bagot Street
Kingston, Ontario
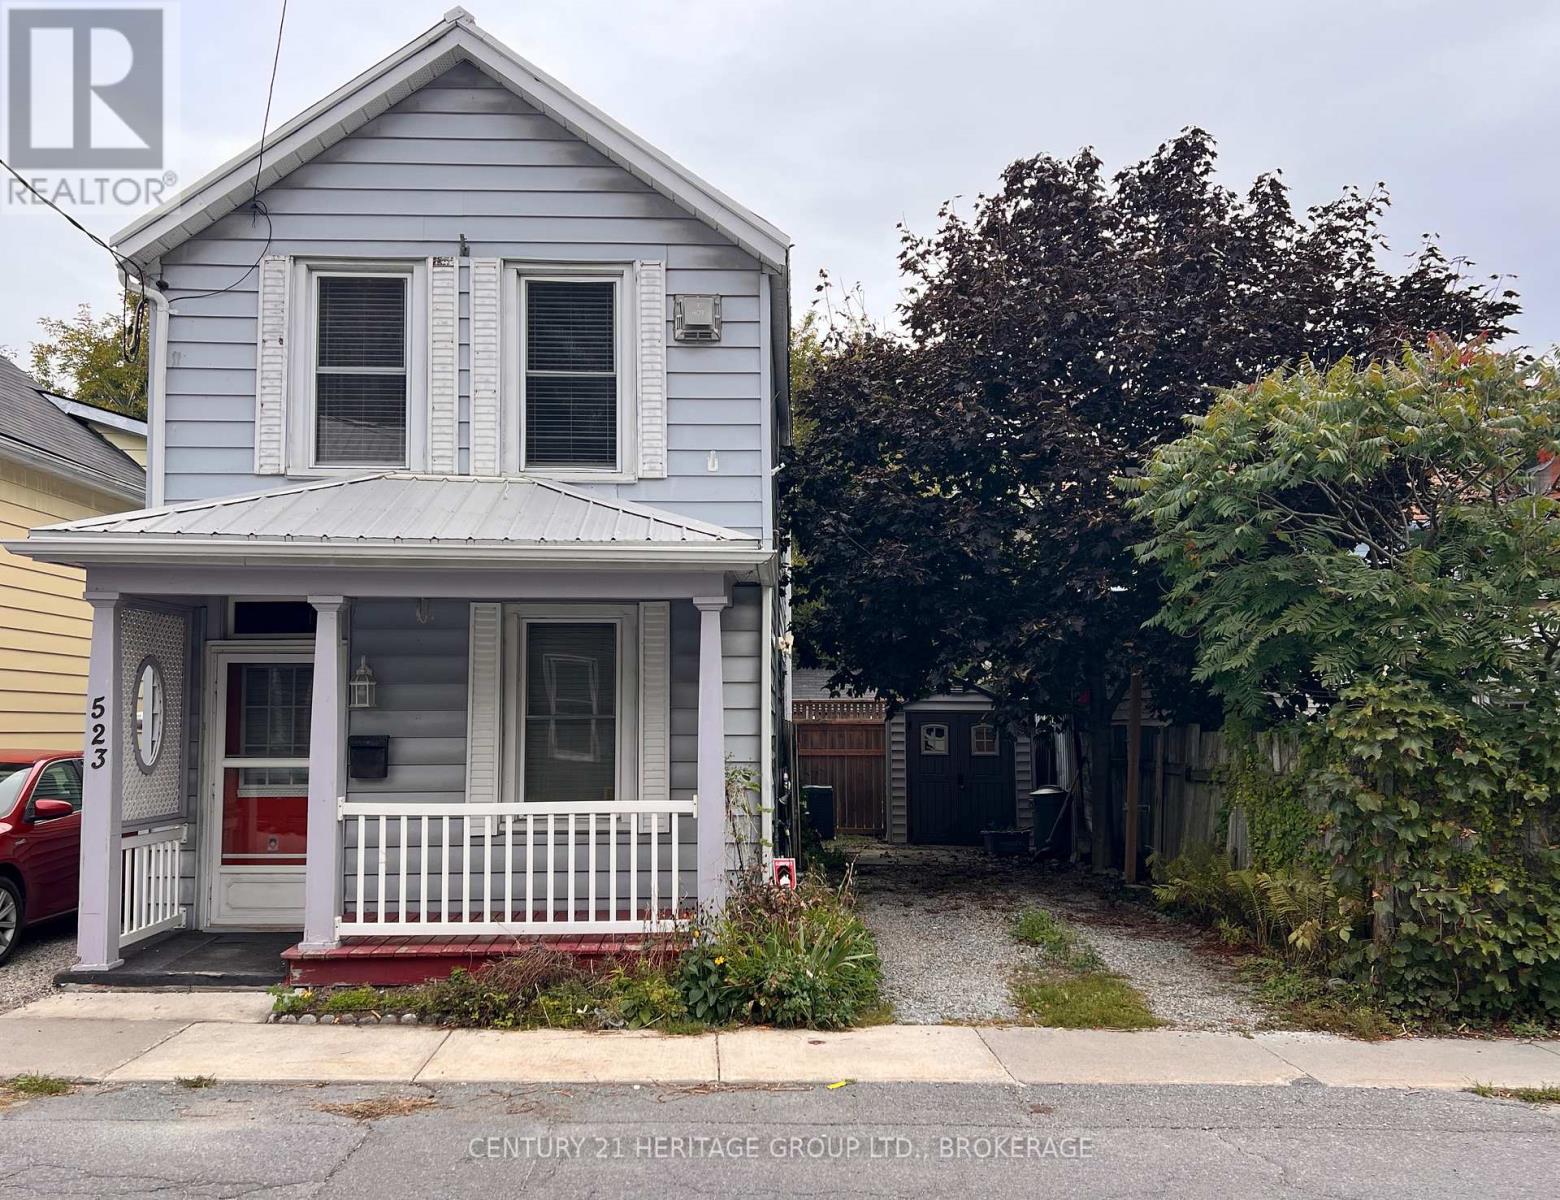
For me, the intersection of Raglan Road and Bagot Street marks the centre of the Inner Harbour. The Cataraqui River is just to the east, McBurney Park a few blocks to the south-west, and the downtown core a seven-minute walk along Bagot. It is the city's most vibrant neighbourhood, salted now with coffee shops and yoga shacks, pizza joints and thrift shops. Gentrification has changed much about the neighbourhood's demographics and politics, as well as the streetfronts and insulation values, but the Swamp Ward's history sits close to the surface still. There are abandoned coal delivery laneways tucked behind many of the homes, like hidden seams in a quilt. Old newspaper headlines stuffed into the walls, next to the horsehair. I wouldn't live anywhere else. If you feel the same way, 523 Bagot St may provide you with an inexpensive way to set up shop. A detached home with a metal roof and parking for two cars offered for under $400,000 is rare. Add to that the pine floors like a hive's worth of warmed honey in the upstairs loft (a splendid second bedroom with a weekend's work), the clawfoot tub, the 2024 furnace and air conditioning, and that lure begins to feel irresistible. (id:28302)
2335 Lakeside Road
Douro-Dummer, Ontario
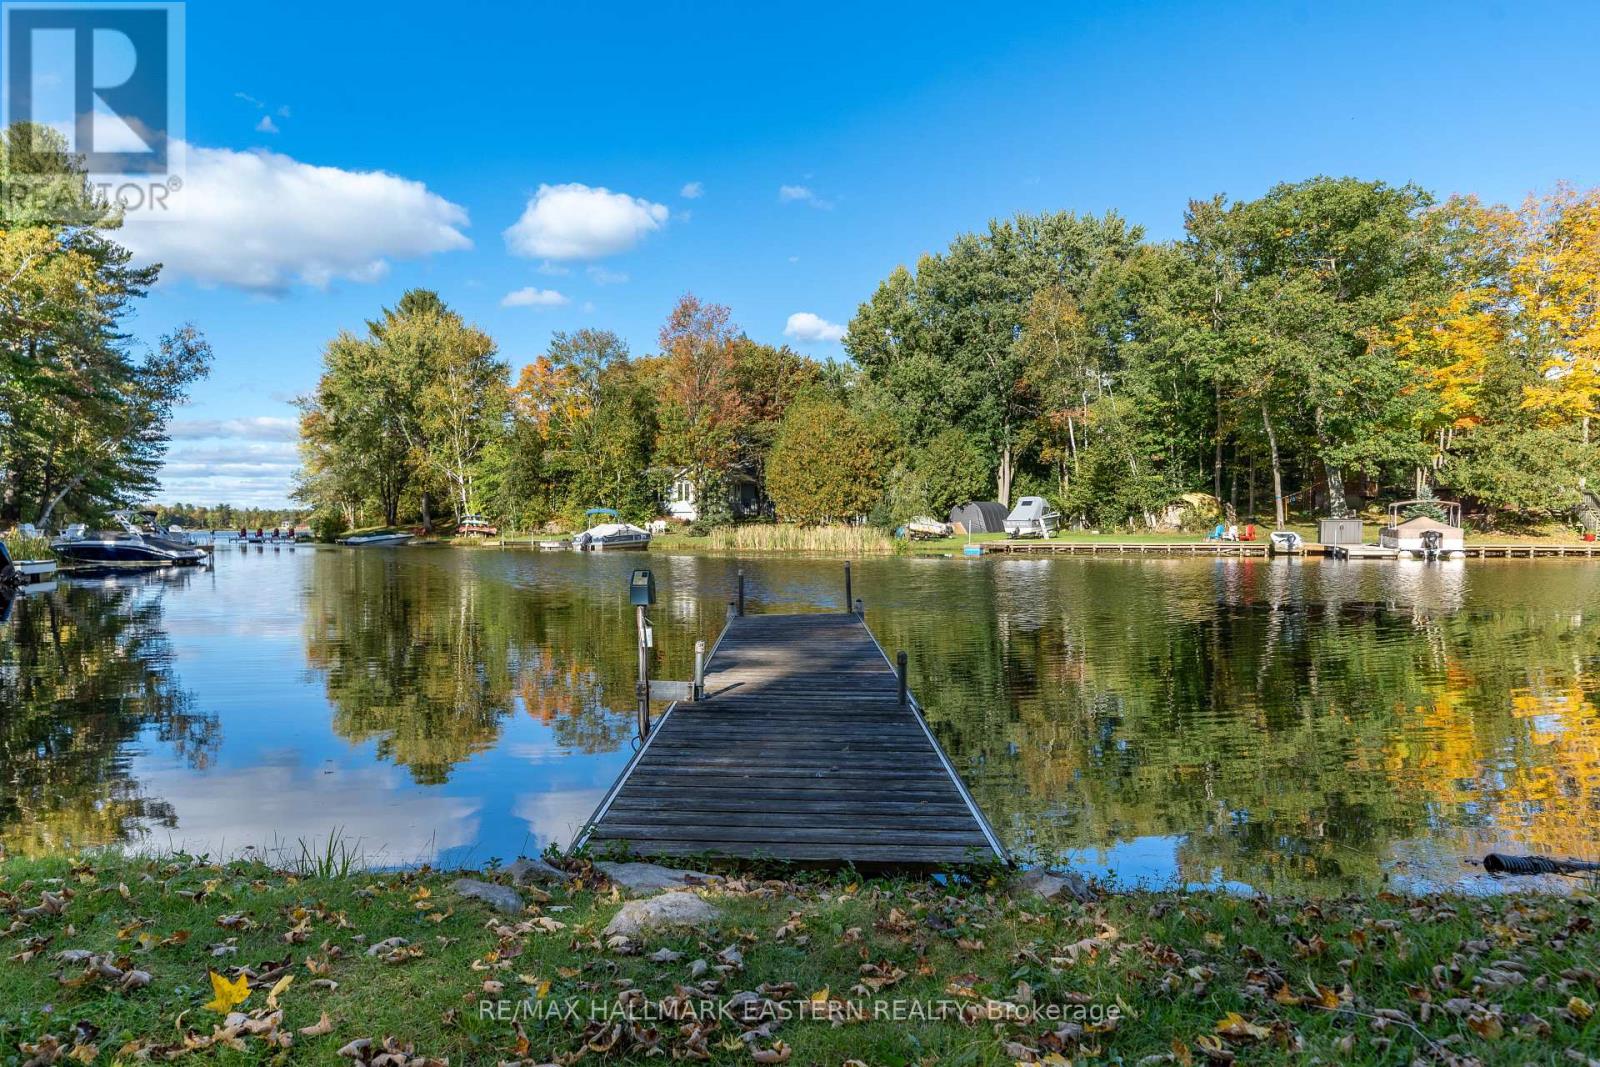
Fall is a beautiful time to experience Stoney Lake! Located in South Bay, this four-season bungalow-style cottage is turnkey and ready for new owners to start enjoying the waterfront lifestyle right away. With two spacious bedrooms plus a bunkhouse, there's plenty of room for family and friends to gather, relax, and create lasting memories. Set among the stunning granite landscapes of the Canadian Shield, Stoney Lake offers many locations with crystal-clear waters, excellent swimming, boating, fishing, and endless opportunities to explore the many islands, rivers, and creeks that make Stoney Lake one of the most desirable destinations in the Kawarthas. Just 6 kilometres away is Wildfire Golf Club, one of Canada's most prestigious private golf courses, while Norwood and Havelock are only a 20-minute drive away for shopping and everyday conveniences. By boat, cruise to Viamede Resort, enjoy dinner at Hobart's Lighthouse at McCrackens Landing, explore Burleigh Falls where Stoney Lake meets Lovesick Lake, or venture through the scenic islands of Hells Gate toward Clear Lake, Young's Point, and Lakefield. With the colours of fall just around the corner and four-season enjoyment ahead, the cottage is open, ready to enjoy, and waiting for its next chapter. Don't miss your opportunity to make Stoney Lake your getaway in every season. Click the BROCHURE BUTTON on Realtor.ca for additional videos, floor plans, and more information. Book your private showing today. (id:28302)
2988 County 44 Road
Havelock-Belmont-Methuen, Ontario
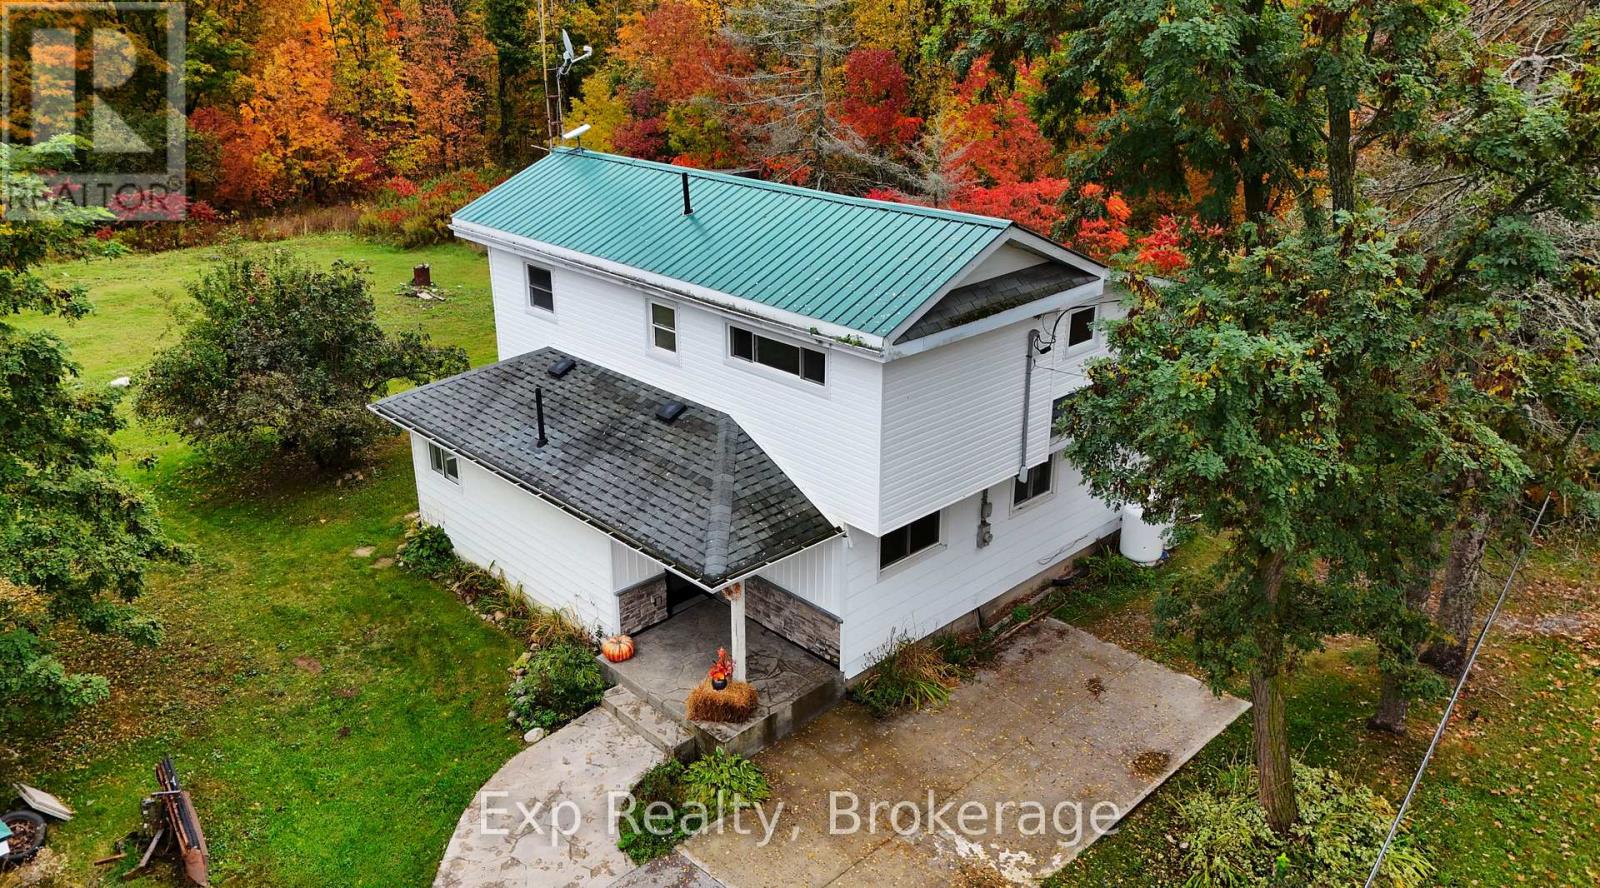
A little more privacy. A little more breathing room. A place where coming home feels like getting away. Surrounded by mature trees and woods, this inviting 3-bedroom, 2-bathroom home offers country charm and peaceful surroundings just seven minutes from Havelock and approximately 35 minutes from Peterborough. Approximately 1,440 sq. ft. of living space includes a kitchen with a breakfast nook and a bright living room with sliding glass doors leading to a side deck. The exceptionally spacious primary bedroom provides a comfortable retreat, while two additional upstairs bedrooms offer flexibility for family, guests or a home office. A main-floor 4-piece bathroom and renovated upper-level 3-piece bathroom add convenience. Outside, enjoy the gazebo and stamped concrete patio, established apple trees and rhubarb, and space to garden or unwind. A detached single garage and parking for four vehicles complete the setting. The offering is for the home on a proposed lot of approximately one acre, subject to obtaining all required severance approvals and completing registration. The seller also proposes two additional rear lots of approximately 1.5 acres each, which may be available separately at an additional cost following approval and registration. These proposed additional lots are excluded from the asking price. Severance approval, final lot sizes and completion timing are not guaranteed. (id:28302)
52 Gavin Crescent
Quinte West, Ontario
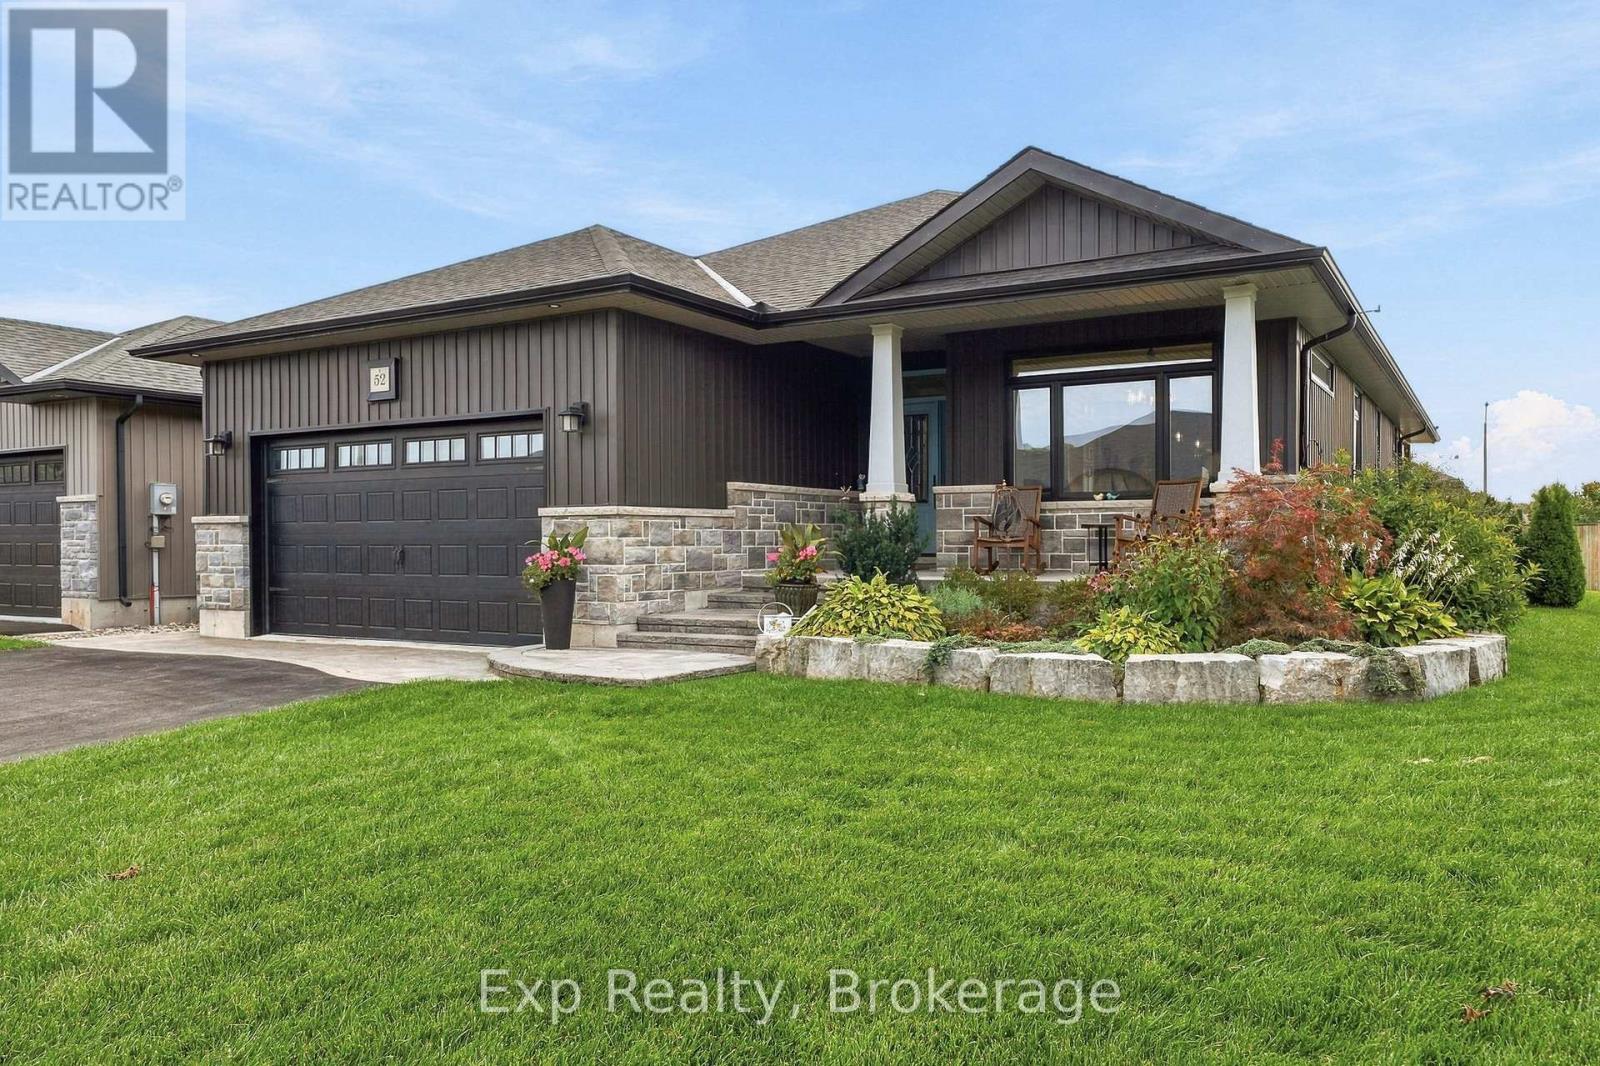
Pulling up to 52 Gavin, you notice the large lot with no neighbours on the west side and a line of cedar trees with architectural stone skirting that enhances the exterior. The driveway with its eye catching brick inlay to the stone steps to the Armour stone extended garden is a stunning first impression that carries on to the interior of the home. The porcelain tile and the rich engineered dark hardwood invites you in and carries throughout the main floor. This meticulous maintained move in ready kid free and smoke free with functional floor plan is ideal for family and professionals. The natural light along with the 9ft ceiling height, pot lighting contribute to the warmth and spaciousness in this open concept. The upscale finished kitchen offers bright white floor to ceiling cabinets with lighted uppers, an array of pot drawers & under cabinet lighting. The coffee station/ martini bar is an added touch for those who love to entertain. An oversized dark wood island with quartz counter tops is perfect for guests to mingle around. The "farm house" sink sets off the clean up area with its white ceramic finish with natural light from the west.The 9ft coffered living rm ceiling and the cultured stone gas fireplace accent the space and adorn the large windowed patio door with built in blinds, to the covered deck where plenty of seating and a gas BBQ is an enjoyable quiet space with in ground sprinkler system.The primary bedroom includes a walk in closet and 3 piece bath with large glass tiled walk in shower and quartz counter. An additional bedroom and 4pc bath complete the main floor. Hardwood stairs lead to the gigantic rec rm with space for games and gym. A 3rd bedroom and an office/den along with a generous sized laundry complete the lower level. The 2 car garage is insulated and offers inside entry to foyer. This home is the perfect place to call home and is close to shopping, the YMCA, CFB Trenton, short drive to the County and in close proximity to the 401. (id:28302)
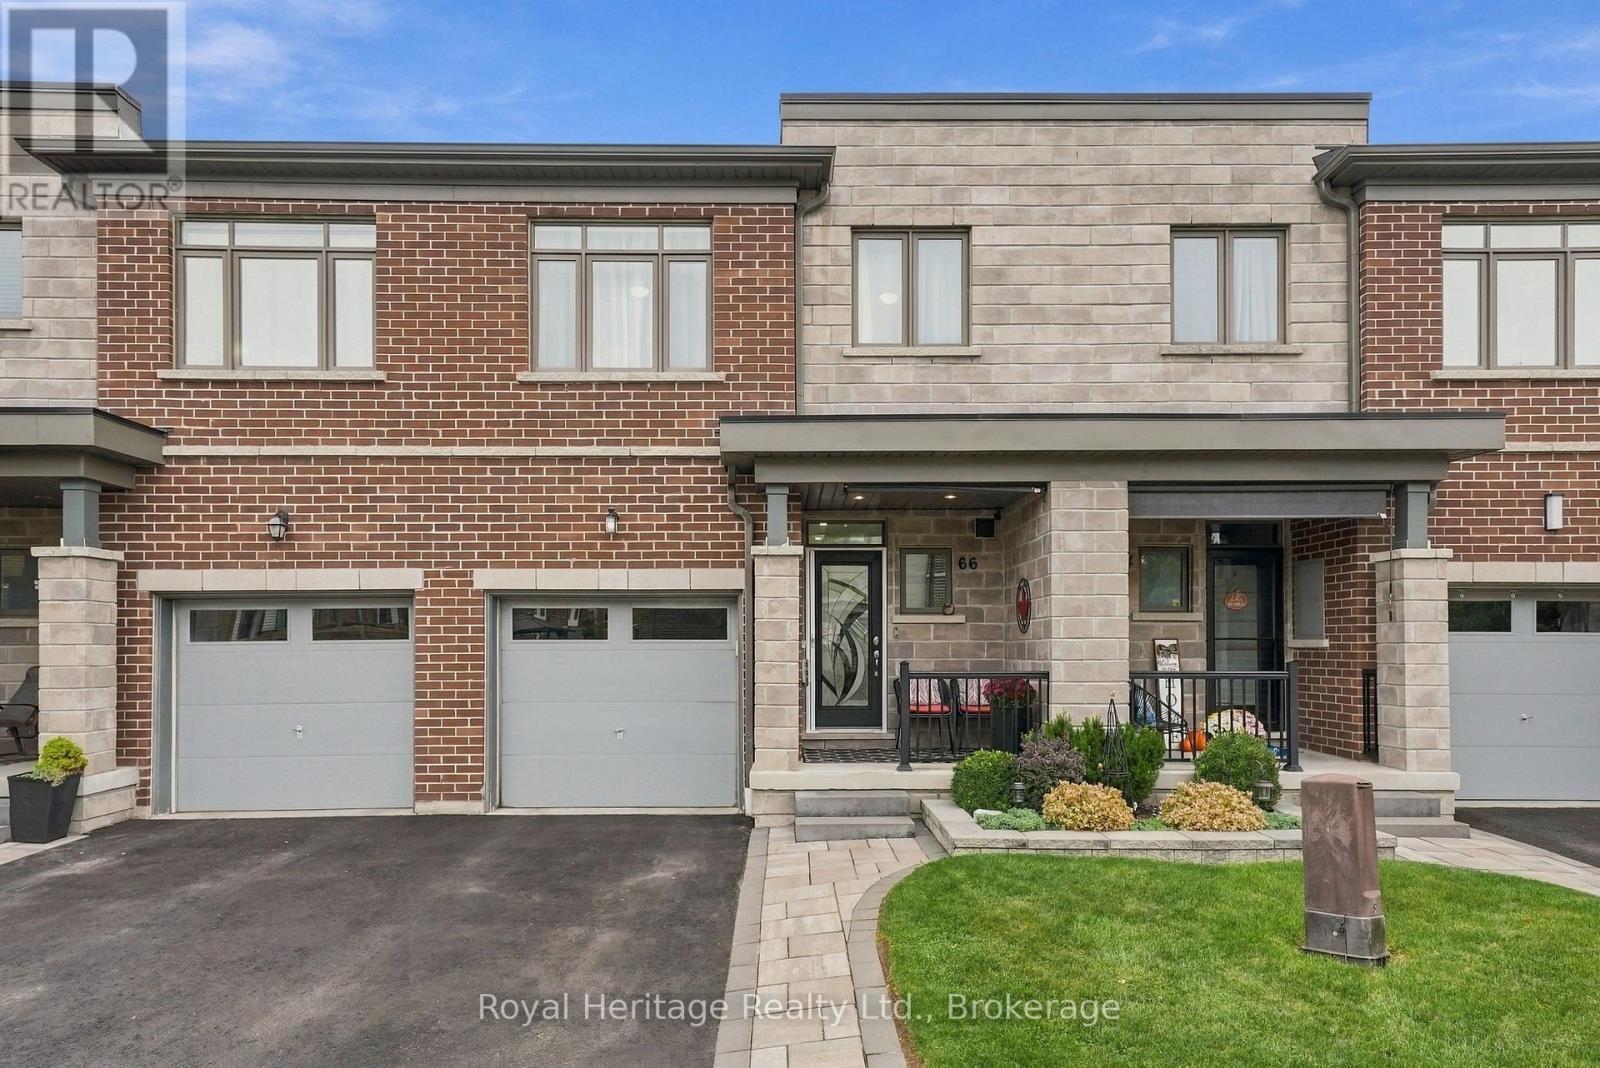
66 Longshore Way
Whitby, Ontario
Waterfront community living meets beautifully updated, move-in-ready comfort. This spacious 3 Bedroom, 4-bathroom freehold townhouse offers a thoughtfully designed layout across multiple levels, giving everyone plenty of room to live, work & relax. Step into a bright, inviting foyer that flows into the open-concept main living space. Laminate flooring runs throughout, leading to a stylish kitchen featuring quartz countertops, tiled backsplash, large centre island & extended counter perfect for casual dining or entertaining. Stainless steel appliances include a fridge, gas stove, chimney range hood, dishwasher & wine fridge. Upstairs, you'll find three spacious bedrooms, convenient laundry & a versatile bonus family room. The primary bedroom offers a large W/I closet & 4-piece ensuite. The finished basement adds even more living space, w a bright open-concept living area, large above-grade window, plenty of storage & a private guest room with its own 3-piece ensuite! Ideal for visiting family, overnight guests, gym, home office or a teenager's retreat. Step outside & you'll find a space designed to relax! The maintenance-free yard w artificial turf & your very own putting green opens to a spacious patio the perfect spot to unwind, entertain or work on your short game. Additional upgrades include zebra blinds on the main floor & primary bedroom, an electric fireplace mantel, deck off the living area, EV charging outlet & interlock walkway. All this is set in the sought-after Whitby Shores community, close to Lake Ontario, bike & walking trails, parks, groceries, restaurants, schools, the 401, 412 Whitby GO. You're also just minutes from the Abilities Centre, Iroquois Park Sports Centre & skating facilities. This home offers space, flexibility & an incredible lifestyle! Common Elements Fee - $225/Mth Includes Common Element maintenance & repairs, common area lawn & road maintenance, visitors parking & enforcement, snow removal from laneway & speed bump management (id:28302)
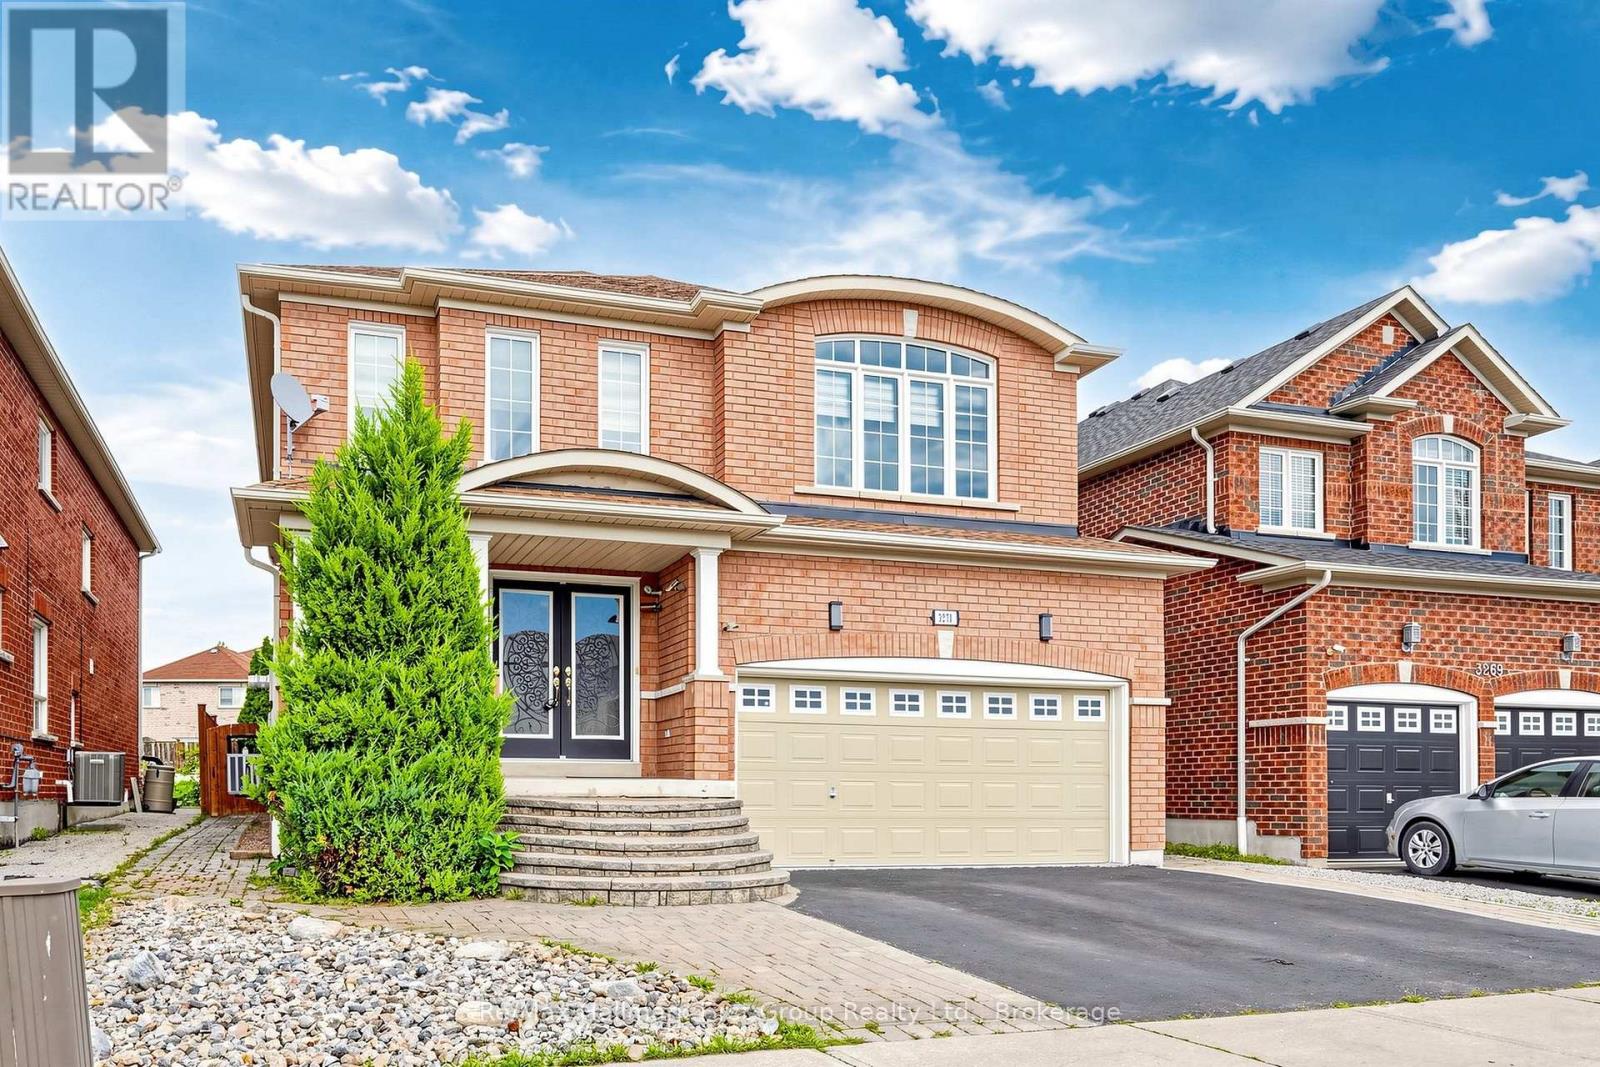
3271 Country Lane
Whitby, Ontario
WELCOME TO 3271 COUNTRY LANE, SITTING ON A RARE EXPANSIVE POOL-SIZED LOT, OFFERING AN EXEPTIONAL AMOUNT OF OUTDOOR SPACE FOR ENTERTAINING WITH BUILT IN BBQ WITH BAR AREA AND 2 BUILT IN GAZEBOS. WITH OVER 3000 SQ FT PLUS A FINISHED WALK UP BASEMENT, THIS BRIGHT HOME FEATURES AN EXEPTIONAL LAYOUT, A FAMILY ROOM WITH OPEN TO ABOVE WINDOWS, COMPLEMENTED BY AN ELEGANT LIVING ROOM AND DINING AREA . UPDATED KITCHEN FEATURES CARRERA TILE FLOORING, GRANITE COUNTER TOPS, BACKSPLASH, ABUNDANT CABINETRY AND GENEROUS COUNTER SPACE. 4 BEDROOMS AND 4 RENOVATED BATHROOMS PROVIDE PLENTY OF SPACE. THE FINISHED BASEMENT WITH A WALK UP HAS POTENTIAL FOR AN APARTMENT, FEATURING CABINETRY, A SINK, BUILT/IN DISHWASHER, AND A FRIDGE, WITH ONLY A STOVE NEEDED TO COMPLETE THE KITCHEN SETUP. UPDATES ARE : ROOF SHINGLES, CENTRAL AIR, FURNACE, PROFESSIONALLY INSTALLED BACKUP POWER GENERATOR, INGROUND SPRINKLER, WATER FILTRATION SYSTEM. EFFORTLESS COMMUTING WITH A BUS STOP JUST STEPS AWAY, PLUS CONVENIENT ACCESS TO HWYS 412, 401, 407. HOME IS CLOSE TO HIGHLY REGARDED SCHOOLS AND SHOPPING PLAZAS . (id:28302)

81 - 909 Burns Street W
Whitby, Ontario
Welcome to this spacious three-bedroom end-unit townhome, offering a comfortable and practical layout with the added benefit of low-maintenance living. It's an excellent opportunity for first-time buyers, downsizers, families or anyone looking for an affordable home without the upkeep of a detached property.The functional layout provides plenty of space for everyday living, while convenient main-floor laundry makes household routines a little easier. As an end unit, the home also benefits from having only one adjoining neighbour. Yard maintenance is handled by the condo corporation, giving you more time to simply enjoy your home.The community features an outdoor pool-perfect for cooling off during the summer without the work and expense of maintaining your own-as well as a playground, soccer field and basketball court. A bike and walking path is located directly behind the property, while three nearby parks and numerous recreational amenities are within a 20-minute walk, including playgrounds, tennis courts, sports fields, trails and a community centre.Commuters will appreciate having Whitby GO approximately a 13-minute walk away, with local transit just minutes from the door. Whether you're looking to enter the market, simplify your lifestyle or find a conveniently located home in Whitby, this property offers an appealing combination of space, convenience and low-maintenance living. (id:28302)
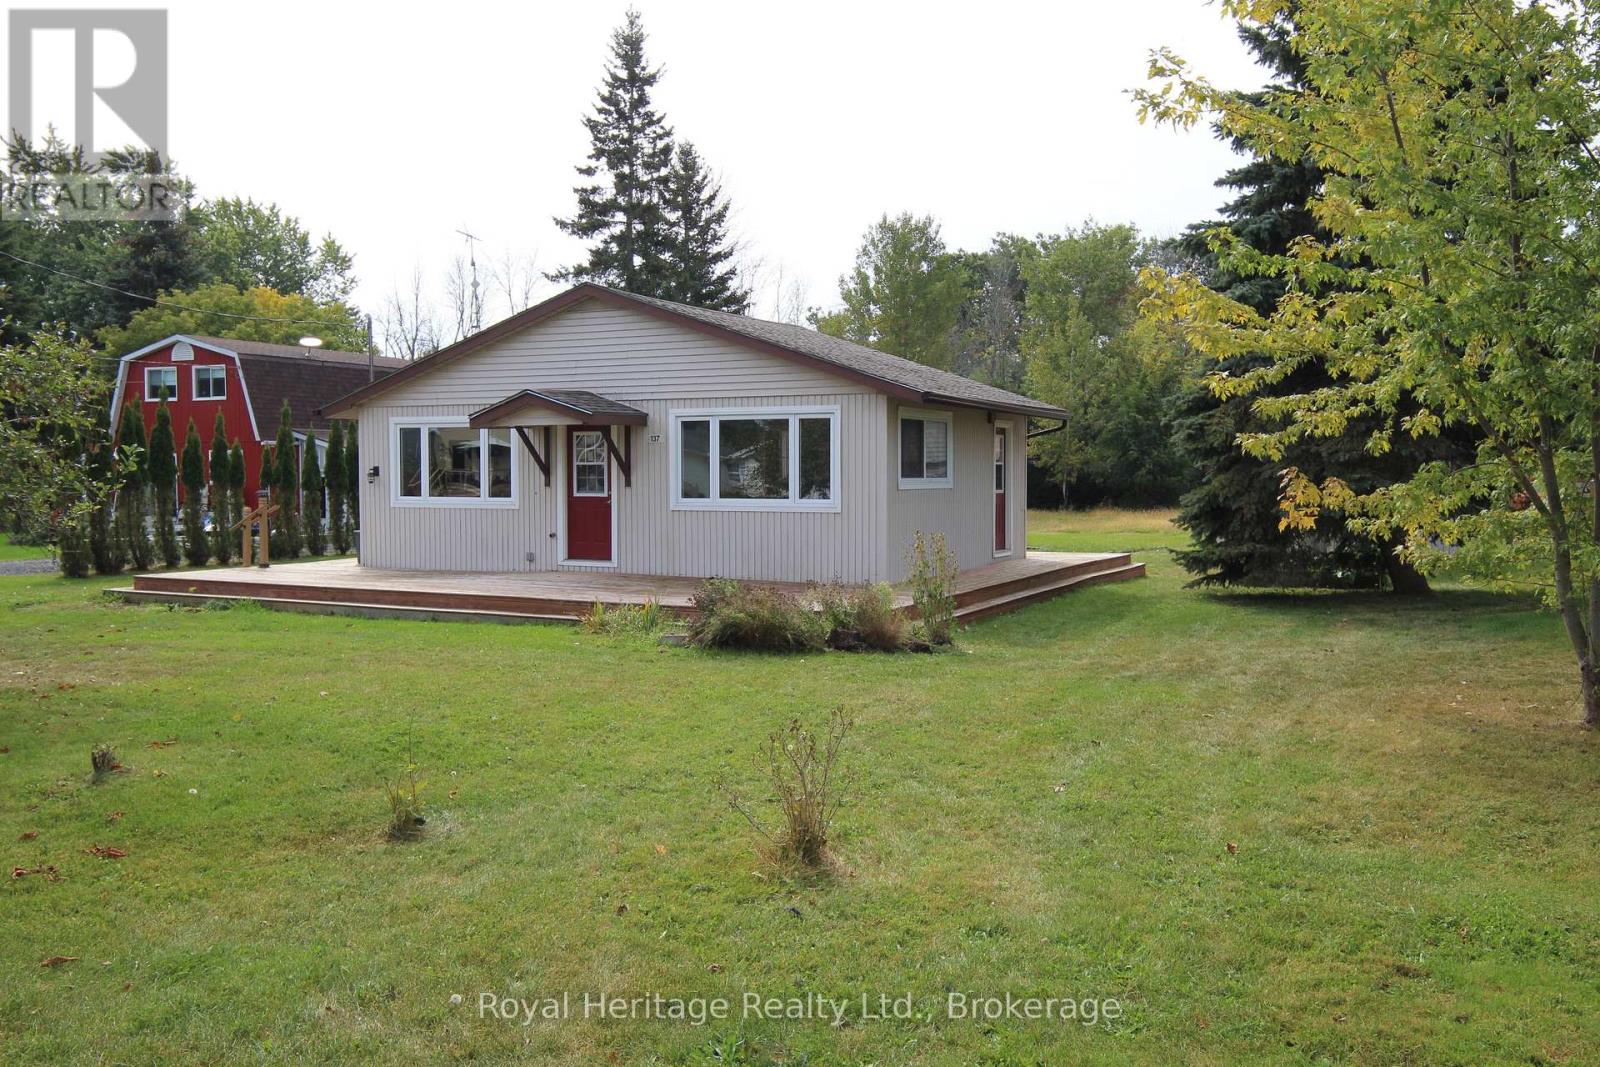
137 Bayshore Road
Brighton, Ontario
Cozy and bright one-bdrm cottage on a huge 75'x200' lot for sale in the Presqu'ile Point community of Brighton. Open concept kitchen/dining/living space. Large wrap-around (2 1/2 sides) deck allows for outdoor living on the hazy lazy days of summer. Garage, with concrete pad, can also be used as a bunkie, boat storage, workshop. Large flat lot backs onto Presqu'ile Provincial Park and has a water view across the road. There's a boat launch just minutes up the road to launch motor boats, kayaks, and canoes. About 15 minutes to town for shopping, and 20 minutes to the 401. Property is being sold as is, where is. (id:28302)