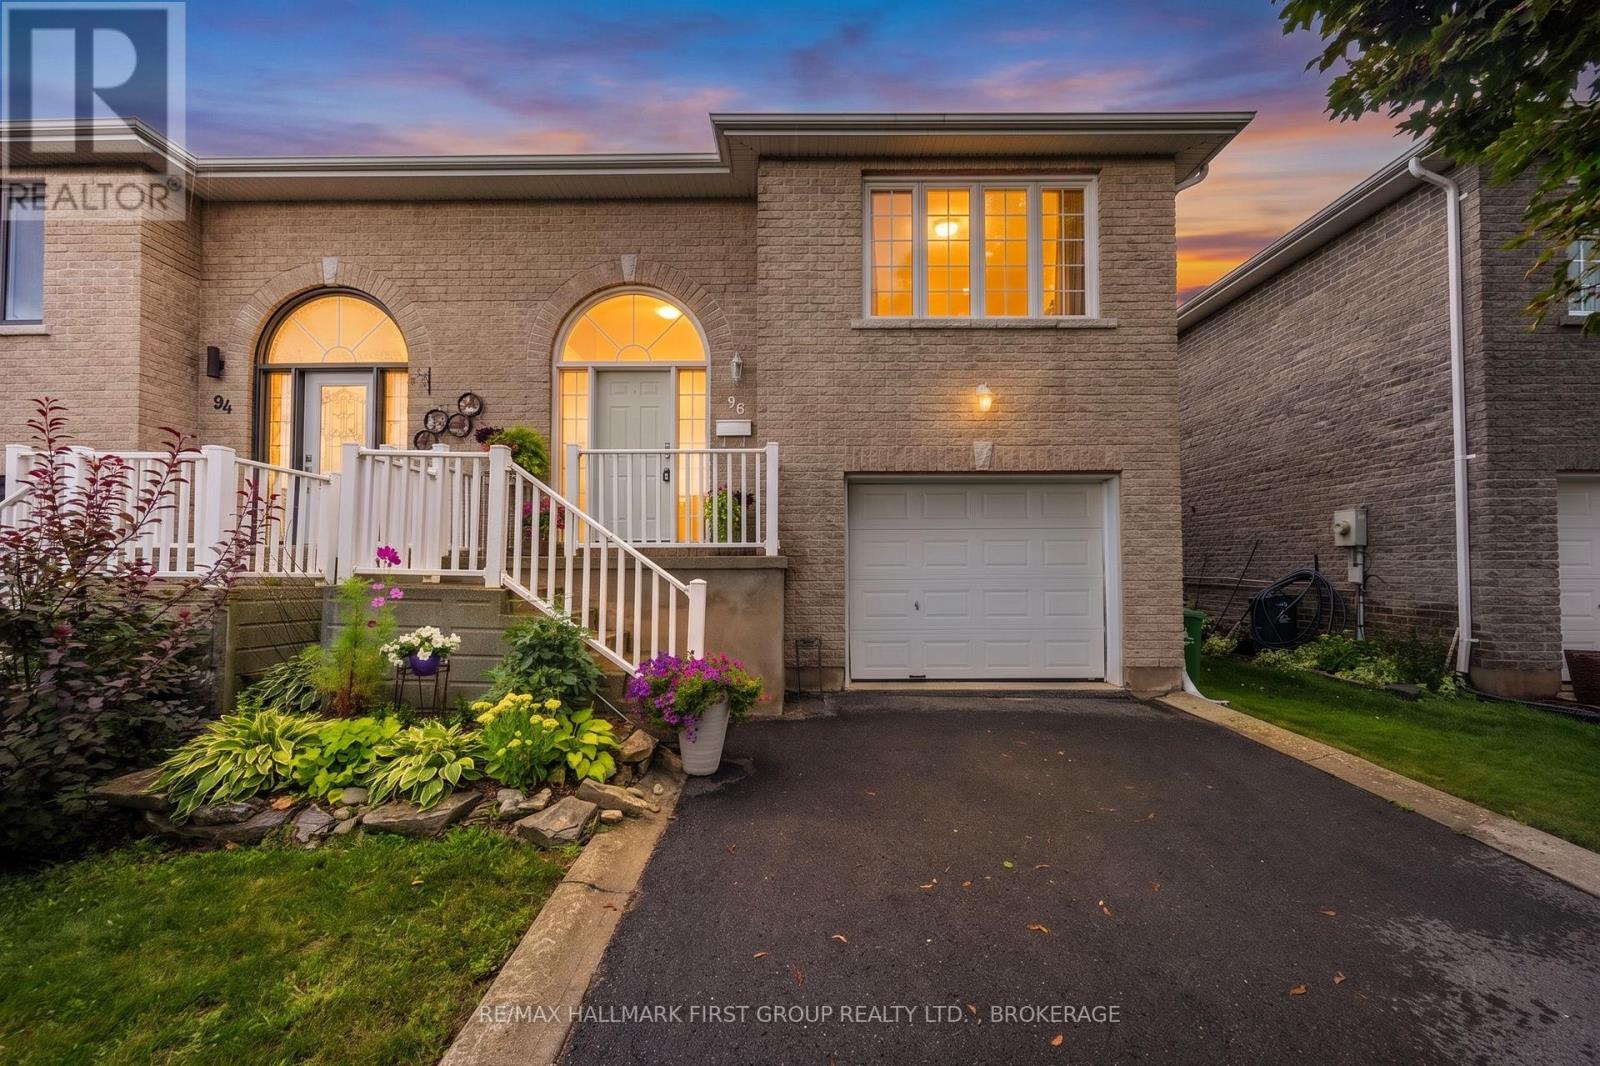
96 Briceland Street
Kingston, Ontario
Sun-filled and exceptionally maintained, this spacious four-bedroom, three-bathroom raised bungalow offers an ideal blend of open-concept living and versatile space. Designed for effortless entertaining and everyday family life, the seamless layout connects the dining and living areas directly to a gorgeous kitchen equipped with a large walk-in pantry. Three generous main-floor bedrooms include a primary with private 3-piece ensuite and walk-in closet, complemented by two additional good size rooms and a second full 4-piece bathroom. The fully finished lower level with high ceilings presents incredible flexibility for added workspace, a growing family or as an in-law suite. This expansive space features a large recreation area, a fourth bedroom, a third full bathroom, direct garage access, and an abundance of storage. Step out through the ground-level walkout to enjoy a private, fully fenced and beautiful backyard complete with patio and no rear neighbors. Many mechanical upgrades including new top of the line furnace & HRV system. Ideally situated within walking distance to local schools and parks, and offering easy access to the 401, the Waaban Crossing and CFB Kingston and well as downtown and shopping, this move-in-ready home is an absolute must-see! (id:28302)
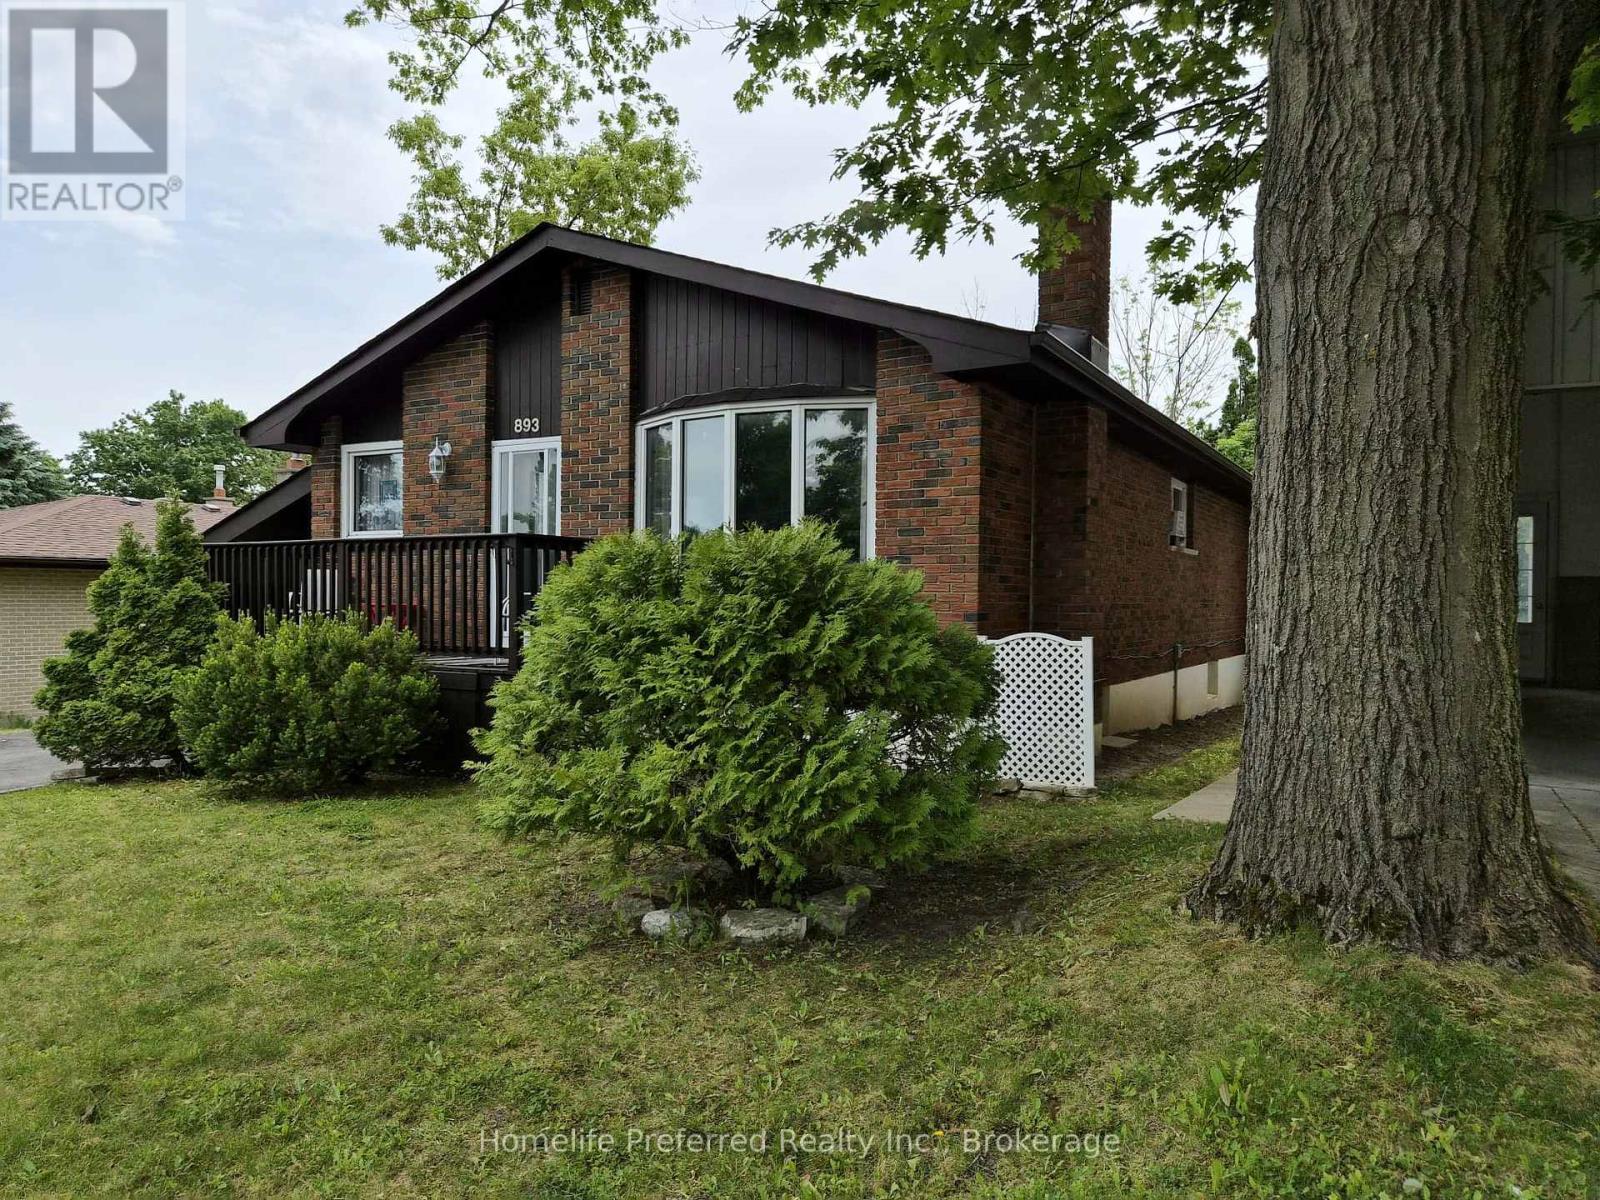
893 Cumberland Avenue
Peterborough, Ontario
Close to Trent University. Welcome to this beautifully maintained 2+2 bedroom home in a desirable family-friendly neighbourhood. Featuring a spacious eat-in kitchen, bright living room, formal dining area, and two bathrooms, this home offers comfort and functionality throughout. The warm, inviting raised sunroom overlooks the deck and private backyard oasis-perfect for relaxing or entertaining. Pride of ownership is evident in every detail. Plus an In-law space in the lower level. Conveniently located close to schools, parks, shopping, and amenities, this move-in-ready home is an opportunity you won't want to miss. (id:28302)
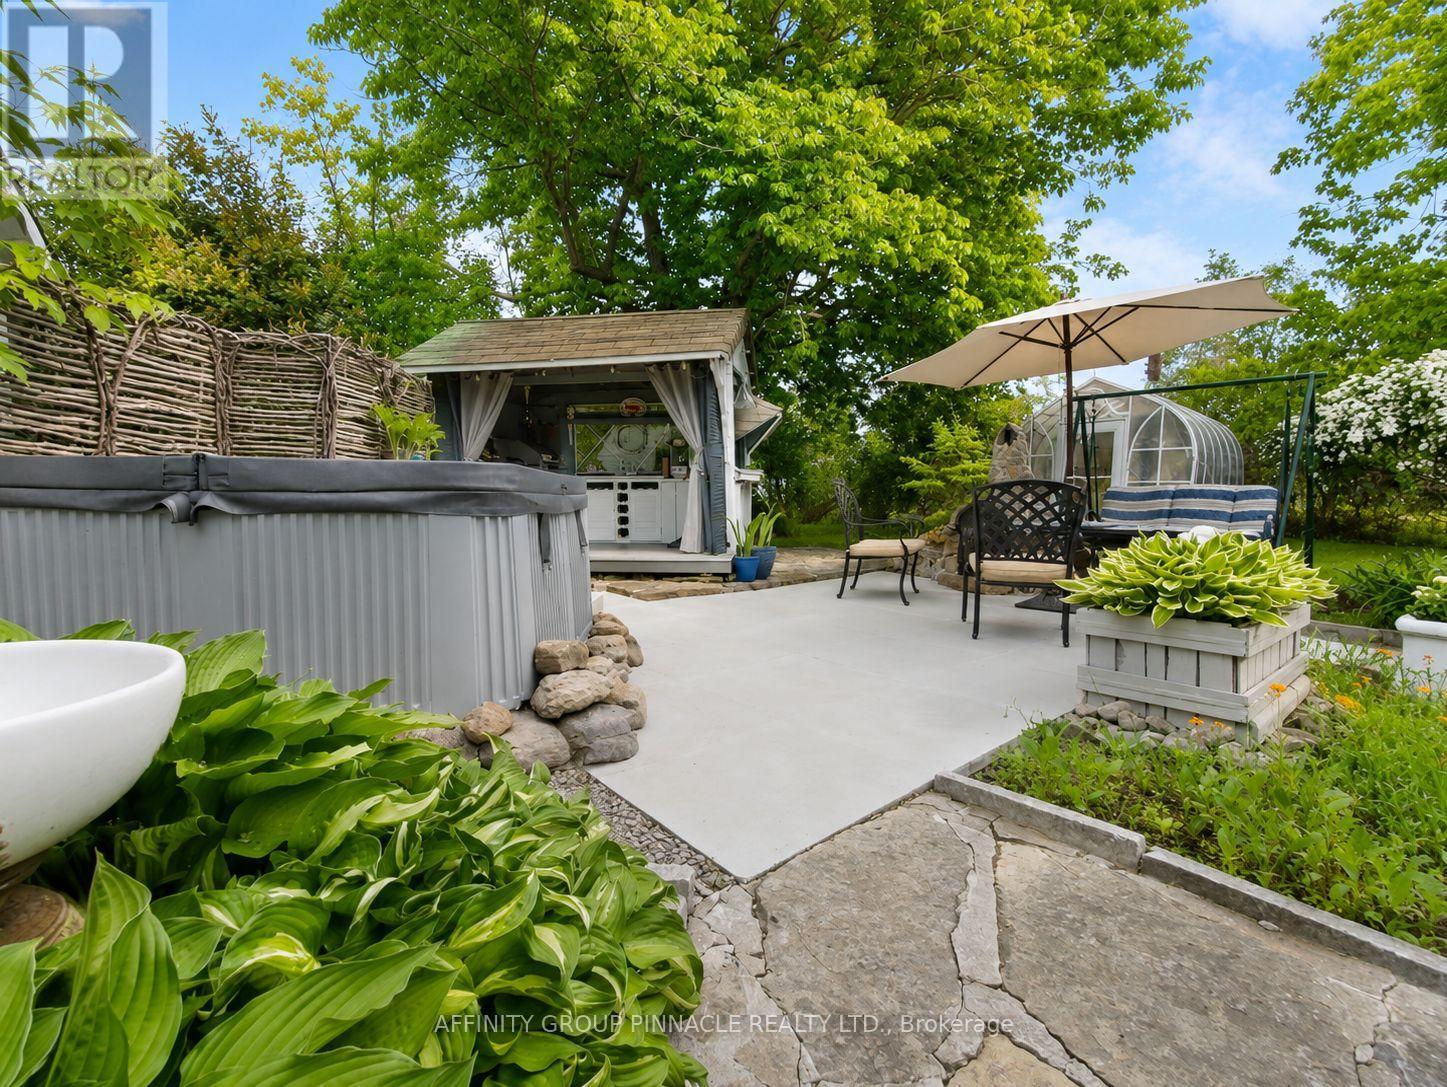
15 Prince Street W
Kawartha Lakes, Ontario
Welcome to this truly charming century home set on over half an acre of beautifully maintained property, offering the perfect blend of character, functionality, and investment potential as a legal duplex. From the moment you arrive, you'll appreciate the paved driveway, heated and insulated double detached garage, and inviting outdoor spaces designed for relaxation and entertaining. Enjoy summer evenings in the stunning outdoor kitchen complete with stone surround and built-in oven, unwind in the cold tub, or spend time in the picturesque greenhouse.Full of warmth and character inside and out, this property offers spacious, well-maintained living areas throughout and the convenience of separately metered hydro for each unit. Unit A features a bright main-floor kitchen and living area, with two generous bedrooms and a spacious 4-piece bathroom on the upper level. Unit B offers convenient one-level living with a covered front entrance, eat-in kitchen, living room anchored by a cozy propane fireplace, laundry room, den, and two nicely sized bedrooms and a 4-piece bathroom.Whether you're looking for a multi-generational living arrangement, income-generating investment, or a unique property with timeless appeal, this exceptional home is a rare opportunity to own a piece of history with modern-day versatility. Situated just minutes from all the shops, restaurants, waterfront attractions, and everyday conveniences of Bobcaygeon, you'll enjoy the perfect balance of small-town charm and modern convenience. (id:28302)
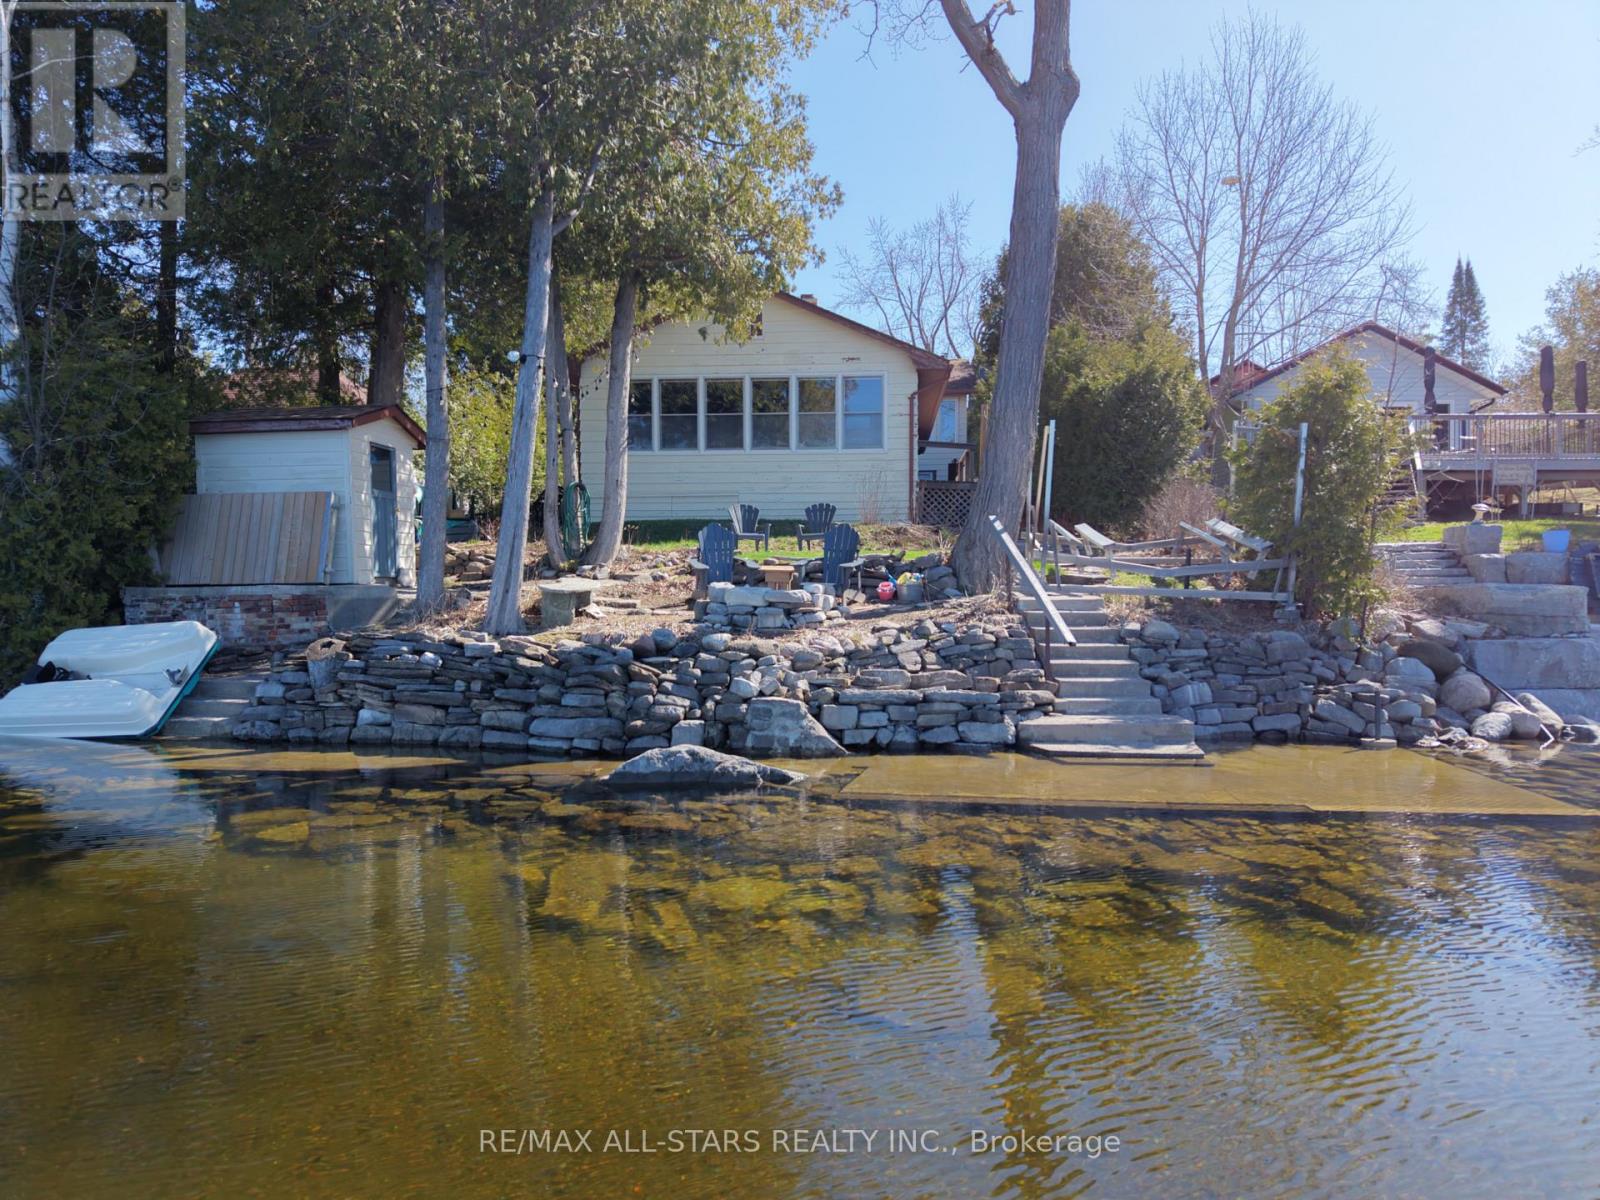
393 Hillside Drive
Kawartha Lakes, Ontario
A rare opportunity to own a waterfront escape on beautiful Four Mile Lake. This unique property features a year-round 3-bedroom, 2-bath home with an attached yet self-contained 3-bedroom, 1-bath cottage-ideal for extended family, guests, or added rental income.Turn the key and step inside to bright, refreshed interiors designed for effortless, year-round living. Every space is thoughtfully updated to offer comfort, functionality, and a true lakeside feel. Outdoors, enjoy a prime stretch of crystal-clear shoreline with a sandy, rock-bottom entry and shallow, wade-in access-perfect for swimming, relaxing, and making lasting family memories at the water's edge. Western exposure provides breathtaking sunset views over wide, open water, creating a stunning backdrop from afternoon into evening. Ideally located just 30 minutes to hospital and urgent care, and approximately 1.5 hours from the GTA, offering the perfect blend of peaceful waterfront living and convenient access to amenities. Notable updated kitchens, flooring, fresh paint (2021/2022), and new appliances (2024). A must see property. (id:28302)
1296 Thrasher Road
Tyendinaga, Ontario
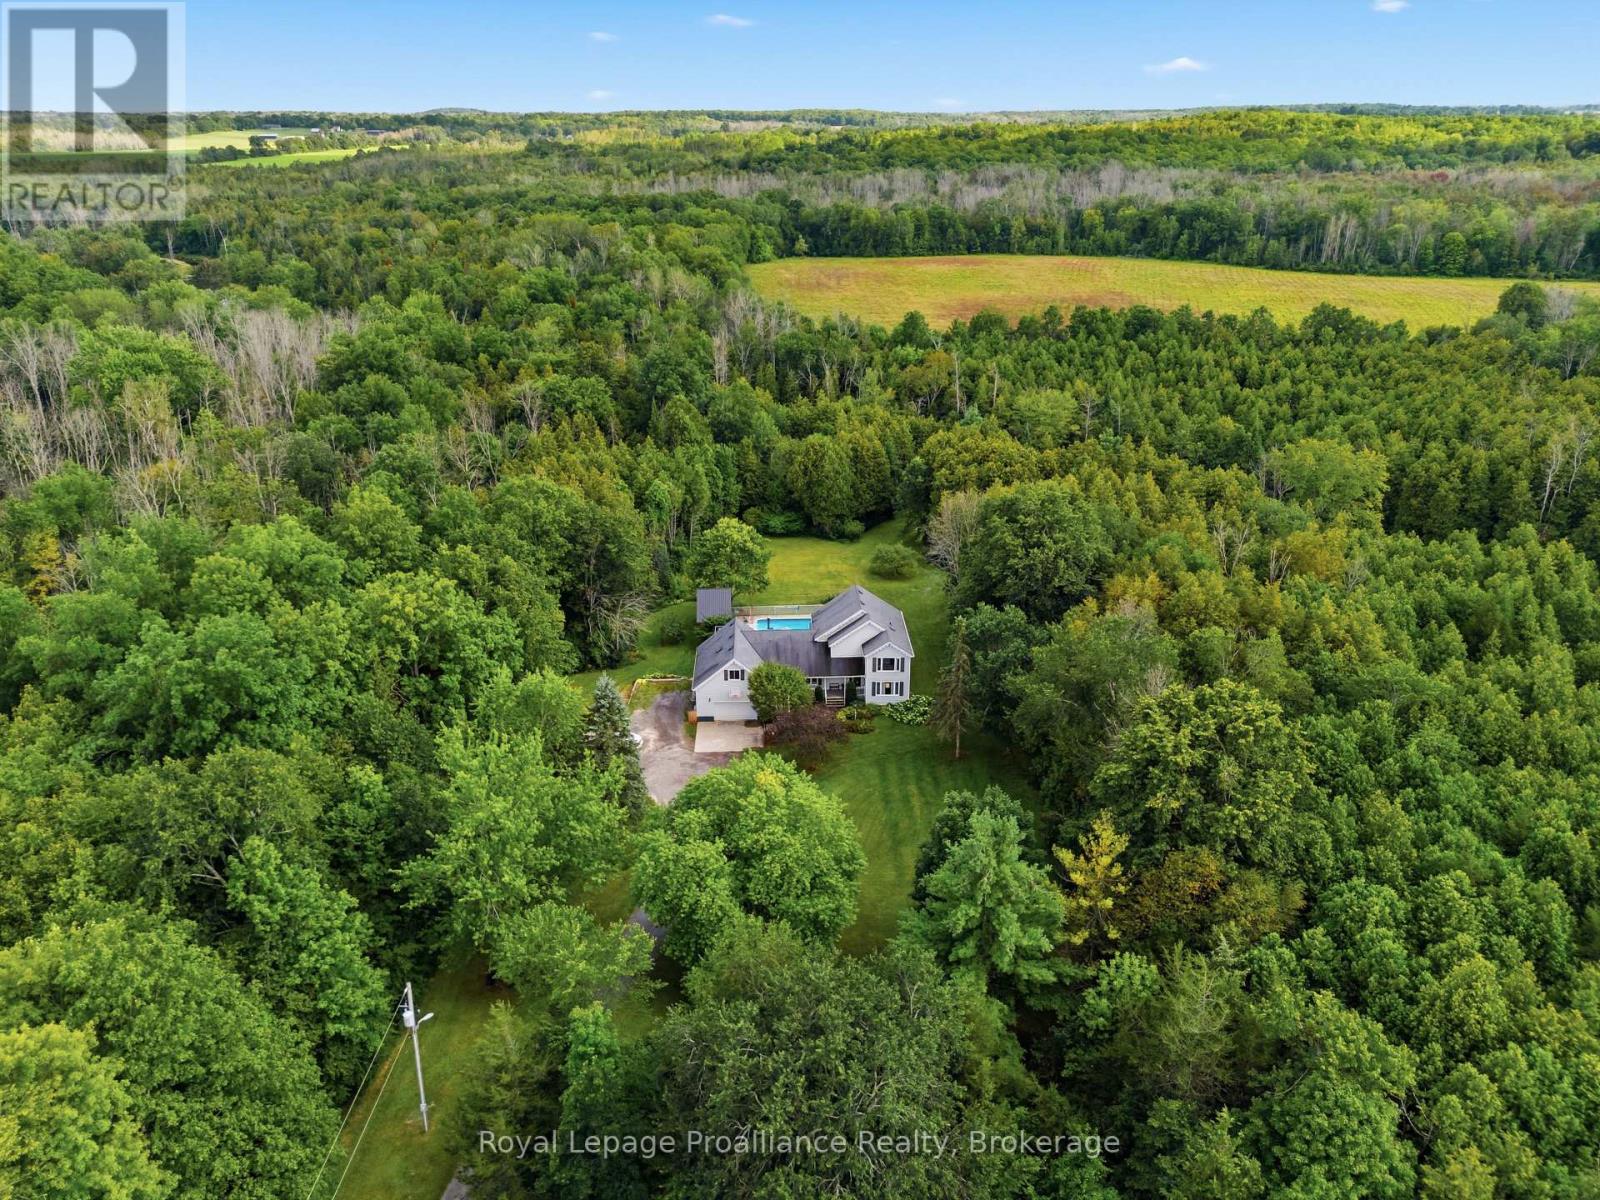
COUNTRY LIVING. PRIVACY. SPACE. POSSIBILITY. Welcome to an extraordinary 37.9 acre property in Plainfield, where peaceful country living meets convenience, just 10 minutes from Highway 401. Follow the picturesque laneway through mature trees with perennial gardens to a warm and inviting family home surrounded by nature. Offering 6 bedrooms and 3 bathrooms, this spacious home is designed for both everyday family life and entertaining. The large eat-in kitchen opens onto a two-tier deck overlooking the impressive 16' x 32' inground pool, creating the perfect backdrop for summer gatherings. The great room is the heart of the home, featuring beautiful cherry hardwood floors and a wood-burning fireplace that adds warmth and character. A generous mudroom connects to the insulated double-car garage, providing plenty of room & features 2 yr old Heat Pump. Outside, the possibilities are endless. Approximately 20 acres are currently used as hay fields, while the balance of the property offers a remarkable park-like setting with mature forest, trails and exceptional privacy. The southern boundary is beautifully defined by Parks Creek, creating a natural backdrop and adding to the property's sense of privacy and connection to nature. Wander down to the creek, deck invites you to slow down, take in the scenery and enjoy nature at its best. Surrounding trails provide endless space to explore. A major bonus for hobbyists, tradespeople or anyone needing serious workspace is the 26' x 32' heated shop, complete with an attached 13' x 36' storage area. With a propane furnace and central A/C updated in 2017, newer windows and a 2010 roof, this is a property that combines character, functionality and an incredible setting. Whether you're looking for room to raise a family, space for hobbies and equipment, a private retreat or simply a place to enjoy the free (id:28302)
445 Pengelley Drive
Otonabee-South Monaghan, Ontario
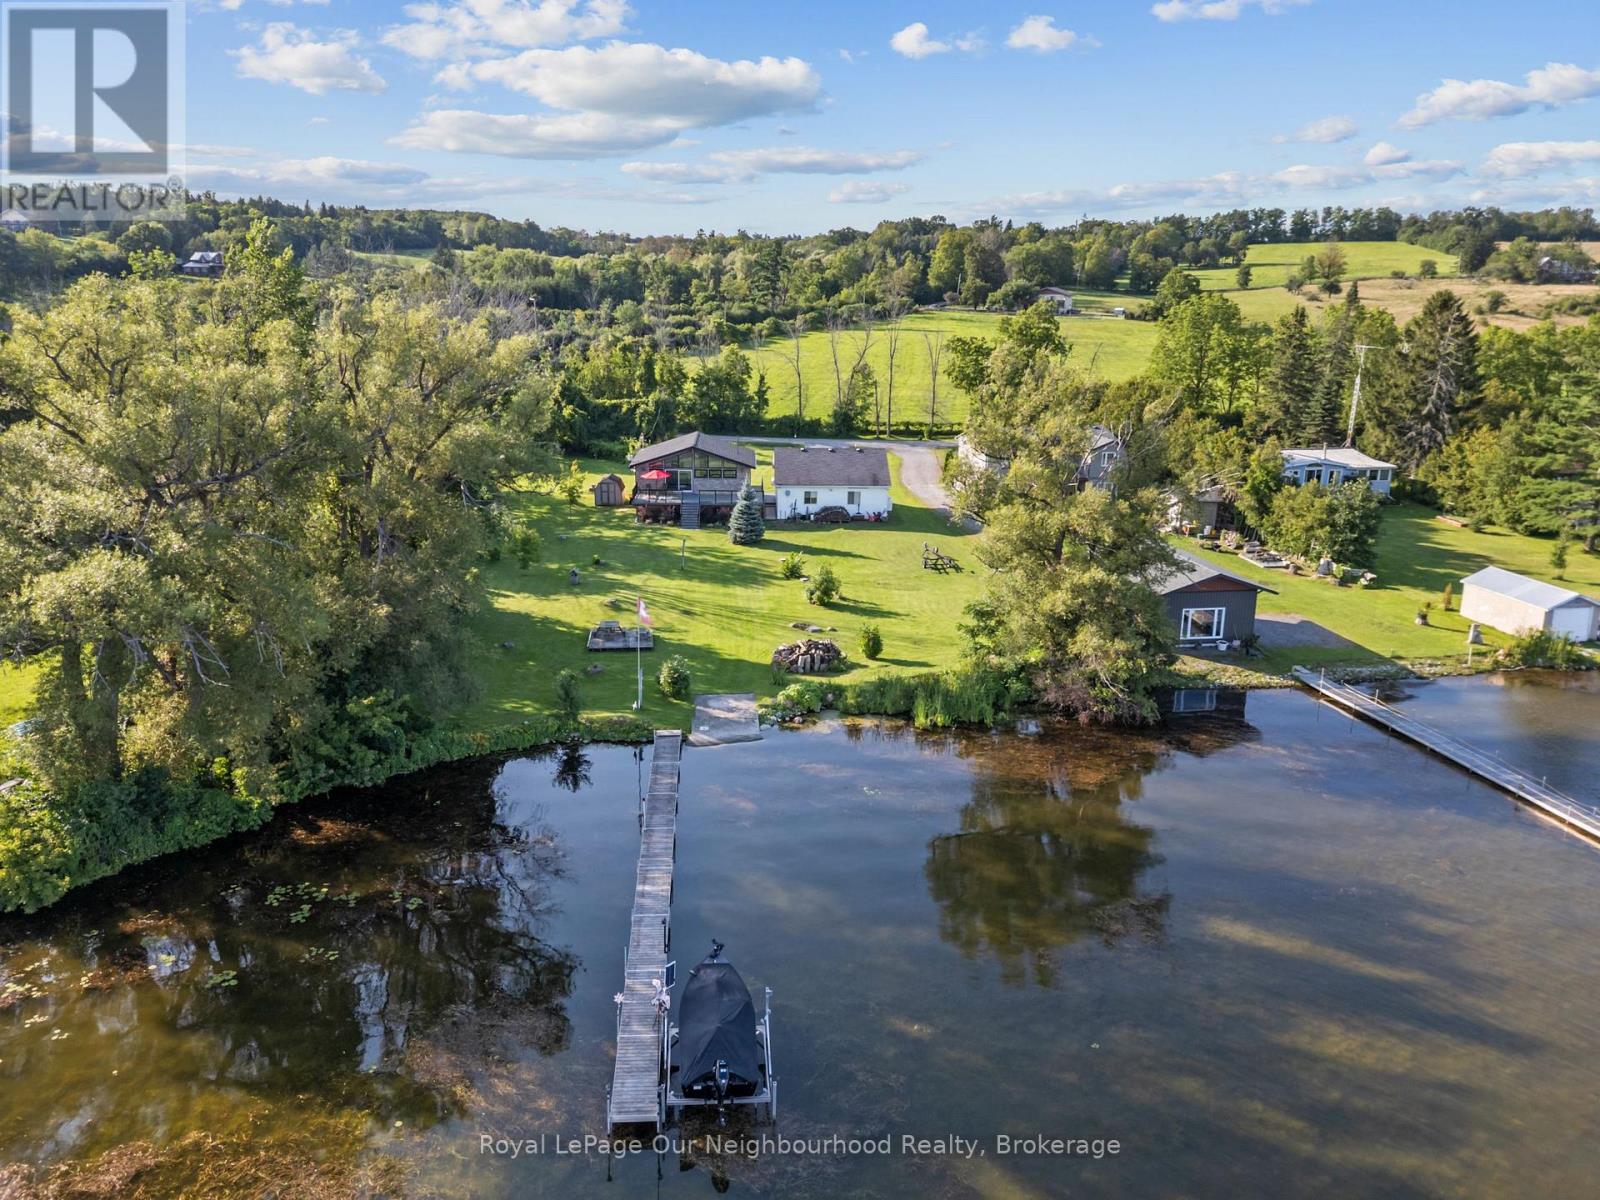
Updated and move-in ready bungalow with beautiful views of Rice Lake! The modern kitchen opens to the bright living and dining areas, where vaulted ceilings and south-facing windows fill the space with natural light while capturing peaceful water views. Walk out from the living room to a spacious composite deck overlooking the yard and Lake. The bright, airy feel continues through 2 bedrooms and a 4-piece washroom. The finished lower level adds extra living space with a rec room featuring a cozy propane fireplace, bar nook and 3rd bedroom. A detached, heated 2-car garage provides excellent space for parking, storage, hobbies or a workshop. Enjoy convenient access to Rice Lake across the public road allowance. All this conveniently located with easy access to Hwy 401, 115 & 28; an inviting year-round home or peaceful escape! (id:28302)
2 Edgewood Avenue
Douro-Dummer, Ontario
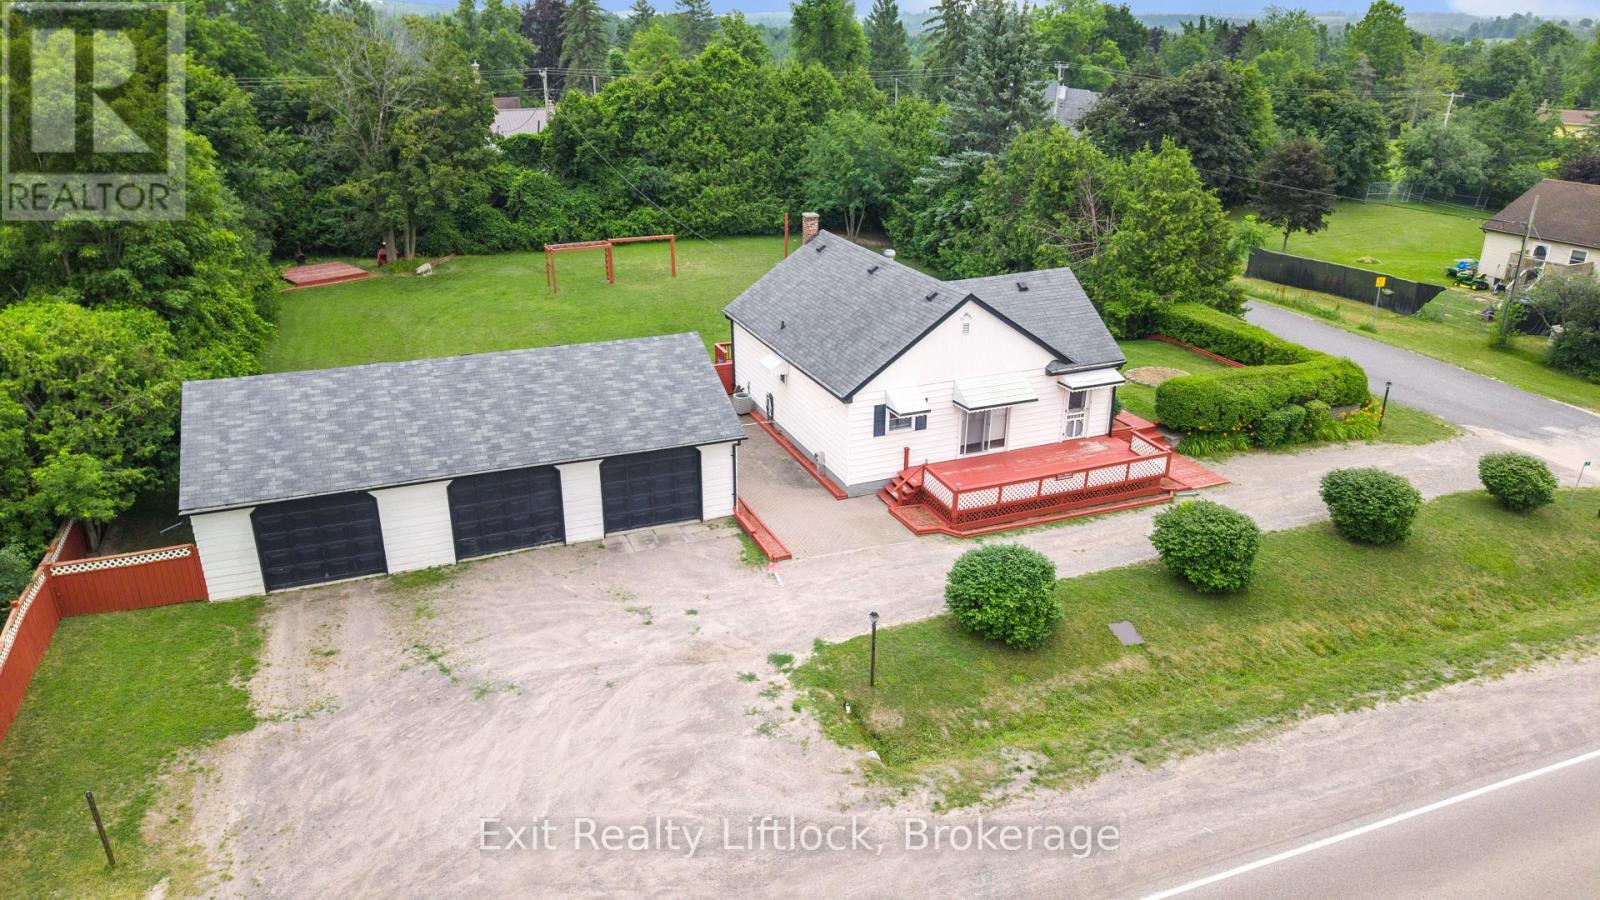
Charming Country Home with Oversized Triple Garage. Welcome to this beautifully maintained 2+1 bedroom, 2 bathroom home offering the perfect blend of comfort and functionality. Nestled on a generous lot, this property boasts an expansive 128' x 160' private yard-ideal for entertaining, gardening, or simply enjoying peaceful country living. Step inside to discover a clean, well-kept interior that's move-in ready. Recent updates provide peace of mind for years to come, including newer windows (2017), a high-efficiency furnace (2019), and central air conditioning (2023).The standout feature? An impressive triple car garage with endless possibilities-perfect for the hobbyist, car enthusiast, or anyone needing or wanting extra workshop space. The property features mature hedging for added privacy along the road and ample parking. Enjoy the tranquility of country living while remaining just a short drive to Peterborough, offering easy access to shopping, dining, healthcare, and all urban amenities. A rare find for buyers seeking space, functionality, and rural charm without sacrificing modern conveniences. Book your showing today! (id:28302)
23 Meredith Court
Clarington, Ontario
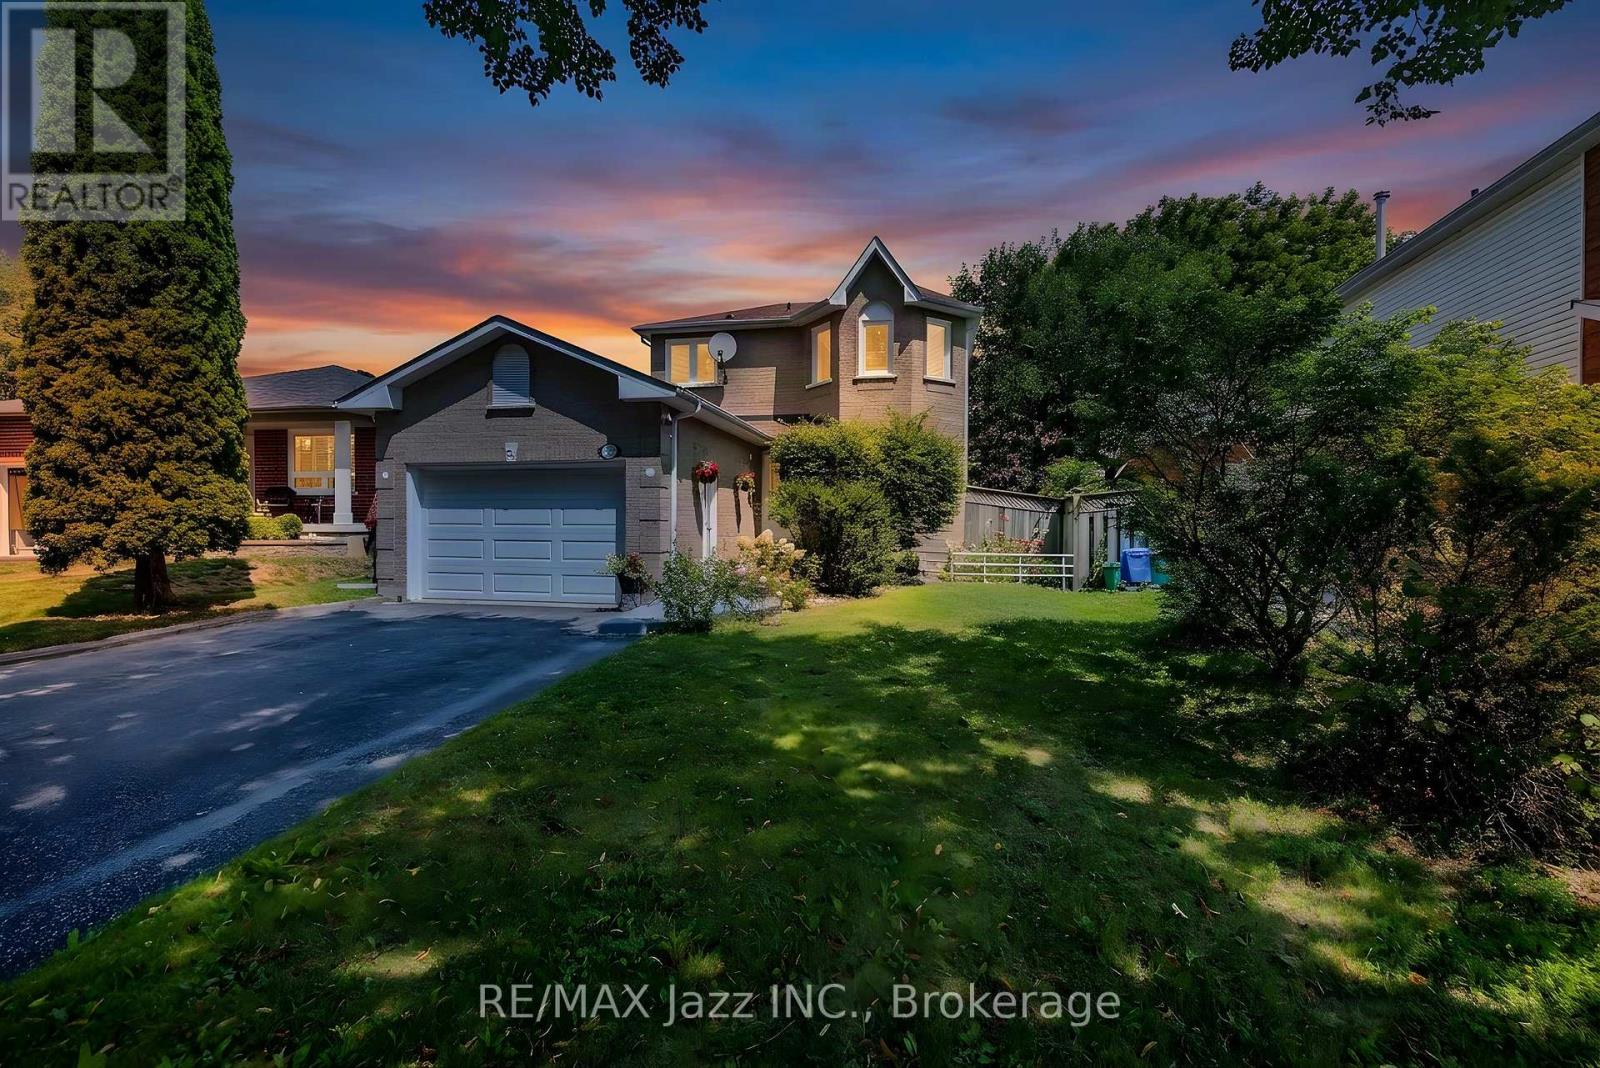
Court living at its best! Welcome to 23 Meredith Court, an exceptional 3+1-bedroom, 3-bathroom home nestled at the very end of a quiet, exceptionally private court in a desirable family neighbourhood in Courtice. Set on a pie-shaped lot with no sidewalk, this beautifully renovated home offers an enviable combination of privacy, space, style, and modern comfort. Renovated from top to bottom, inside and out, this sophisticated home has been thoughtfully transformed with an emphasis on quality, contemporary design, and everyday functionality. The spacious, well-appointed layout offers generous living areas, 3+1 bedrooms, and ample closet space, providing plenty of room for growing families, guests, a home office, or additional living space. The beautifully updated kitchen offers a refined and functional setting for both everyday living and entertaining, complemented by 3 beautifully updated bathrooms and pot lights throughout that create a bright, elegant ambience. Every detail has been carefully considered to create a polished, upscale feel throughout the home. The attached garage features an updated electrical panel and garage door opener, adding convenience and peace of mind. Outside, the beautifully maintained grounds are equally impressive. The fully fenced, pie-shaped backyard offers exceptional privacy and features a large deck, garden shed, and plenty of space for outdoor entertaining and family enjoyment. Both the front and rear yards have been beautifully landscaped and meticulously manicured, creating a private outdoor retreat and exceptional curb appeal. Perfectly positioned at the end of a private court with minimal traffic and no sidewalk, this is a rare opportunity to enjoy peaceful, upscale living in a family-friendly setting while remaining close to schools, parks, shopping, dining, and everyday amenities. 3+1 bedrooms. 3 bathrooms. Spacious and sophisticated. Private pie-shaped lot. Beautifully manicured grounds. This is court living at its best. (id:28302)
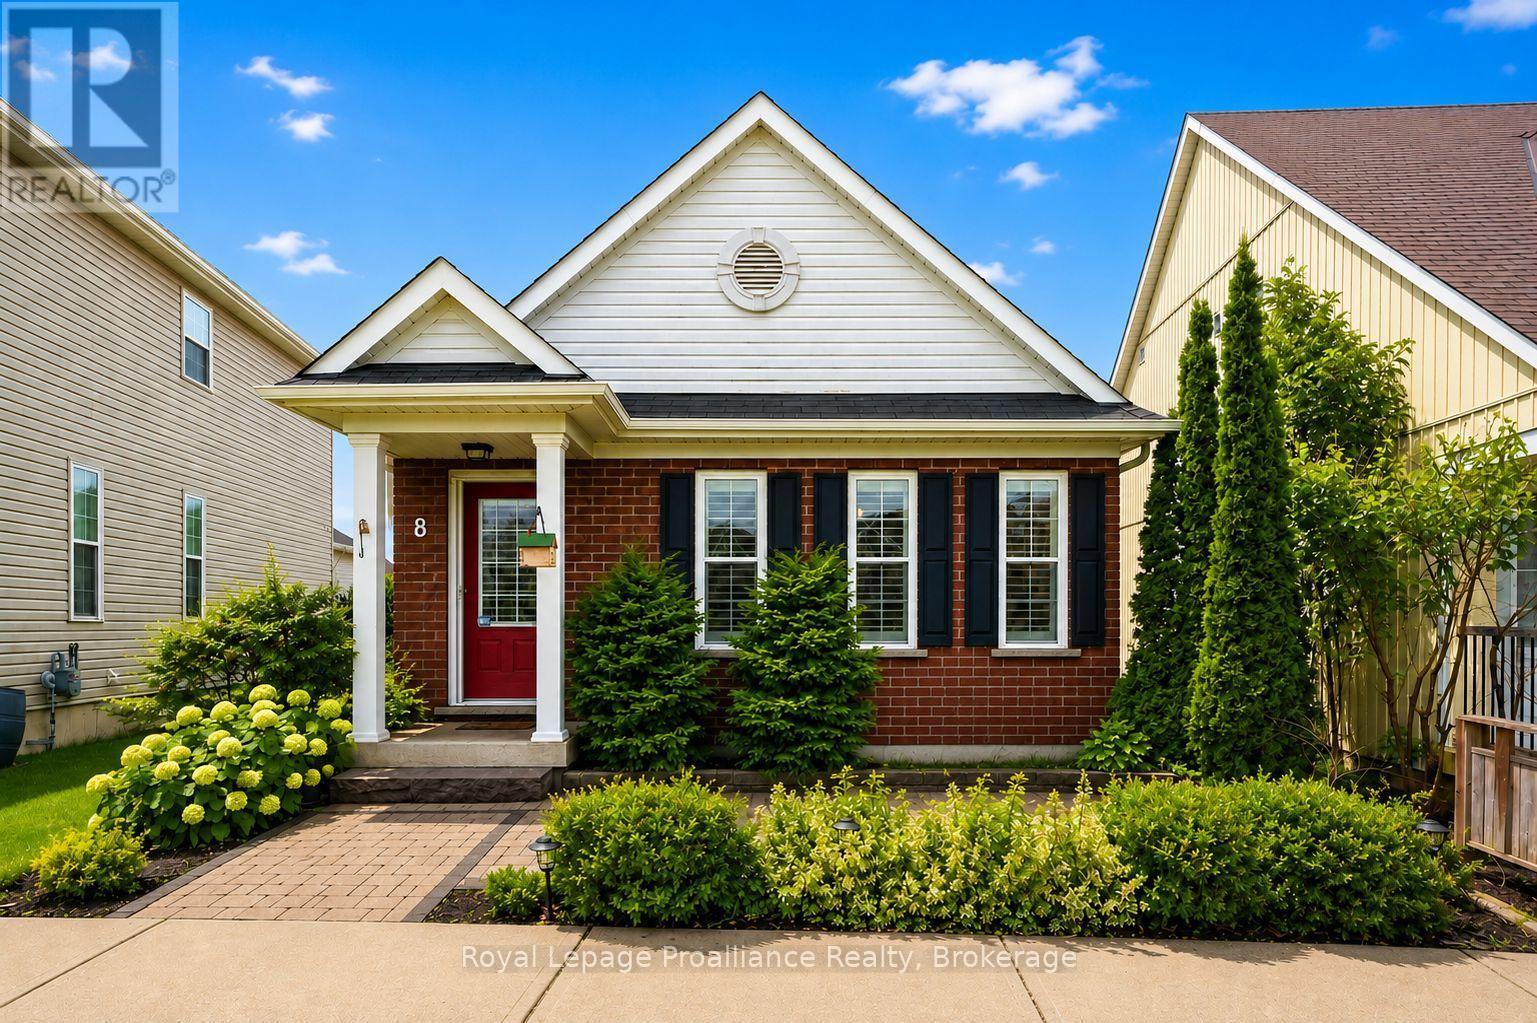
8 Bigwood Crescent
Port Hope, Ontario
Welcome to 8 Bigwood Cres in Port Hope's Mason Homes community, known for its welcoming, family-friendly vibe. Just moments from the Port Hope Golf & Country Club, close to schools and parks, and set directly across from a beautiful green space, the location offers an easy, connected lifestyle. This inviting bungalow offers a thoughtful layout with 2+1 bedrooms and 2.5 bathrooms, well suited to a range of lifestyles. The main floor features two bedrooms, including the primary, along with 1.5 baths and a bright, open-concept kitchen and living area filled with natural light. The kitchen is finished with quartz countertops and stainless steel appliances, and flows seamlessly into the living space, with a walkout to the back deck that extends your living area outdoors for easy entertaining and everyday use. California shutters frame the front windows, while a combination of hardwood and luxury vinyl plank flooring adds both style and durability throughout. The mostly finished lower level expands your space with an additional bedroom, a full bathroom, and a spacious rec room, along with ample storage and potential for further finishing. At the rear of the home, the attached garage offers convenient direct entry into a mudroom and laundry area, with an interlock driveway providing additional parking. The front of the home welcomes you with a covered stoop and interlock patio, creating a charming first impression. A fantastic opportunity for those starting out, downsizing, or looking for a flexible layout in a friendly, family-oriented neighbourhood. (id:28302)
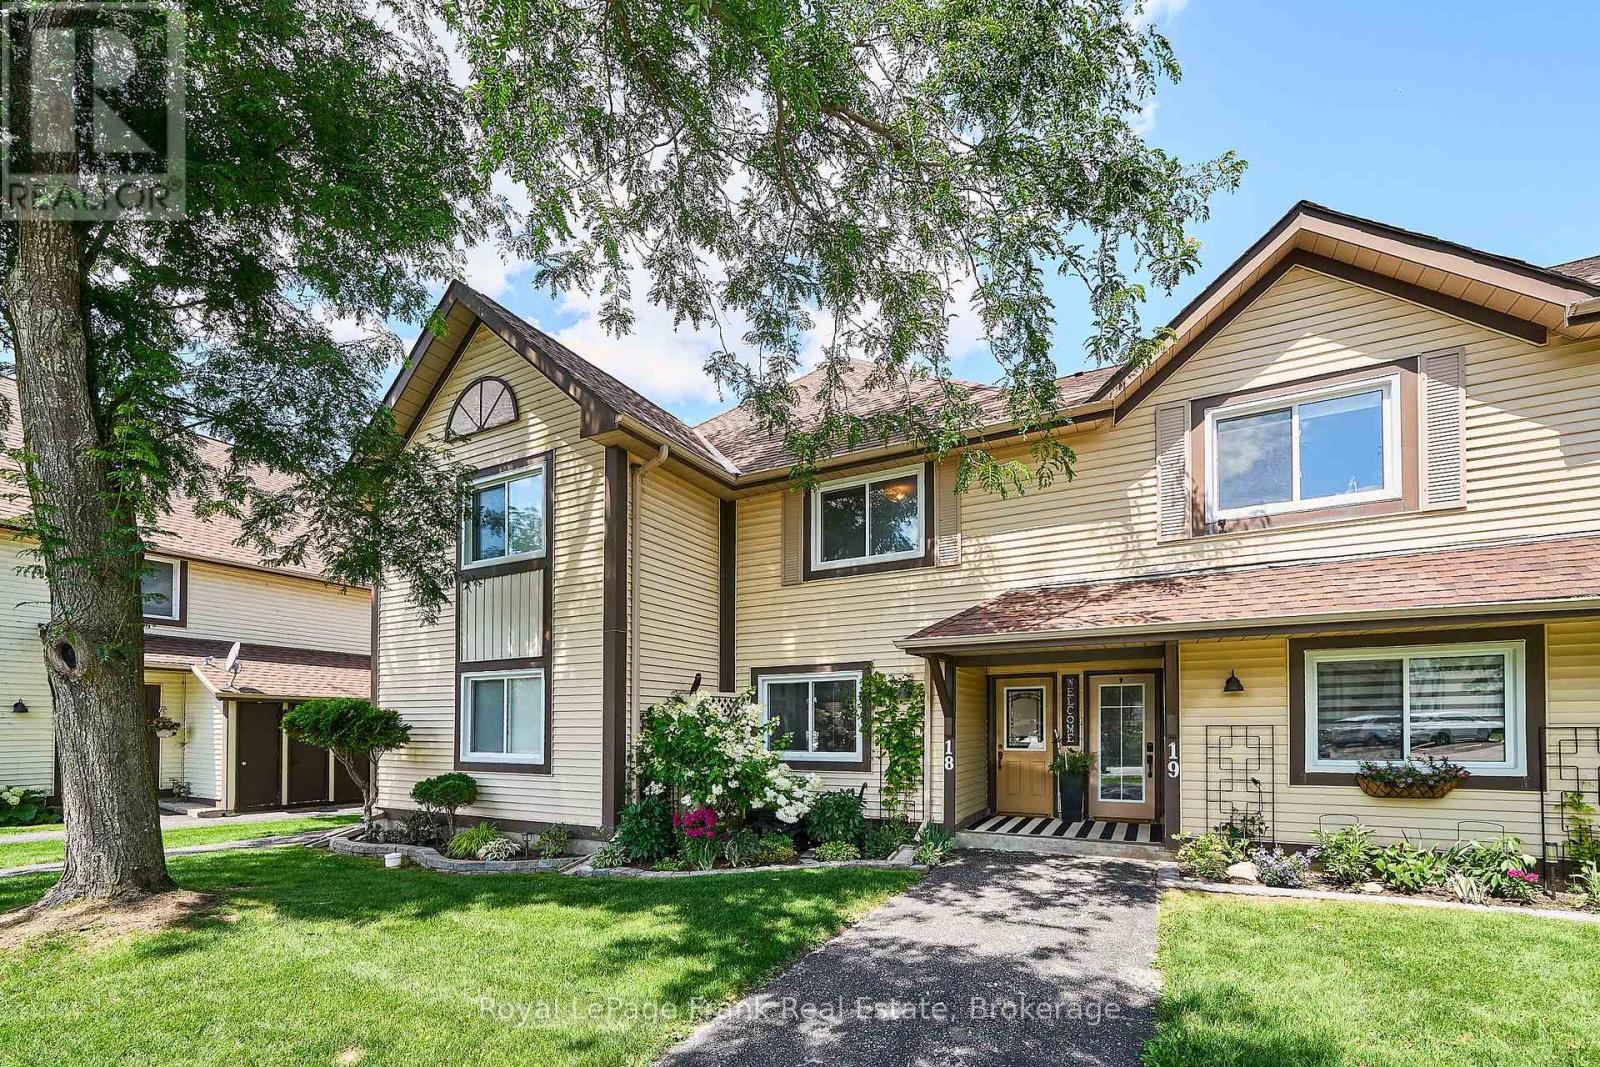
18 - 11 Laguna Parkway
Ramara, Ontario
Experience the waterfront and canal lifestyle of Lagoon City, conveniently located just over an hour north of the GTA. This three-bedroom, two-bathroom condo townhome in the Woodland Shores complex offers access to a heated in-ground pool exclusively for owners. A beautiful garden creates a welcoming first impression, while the bright, neutral interior features newer laminate flooring on the main level, a convenient main-floor bedroom, and a spacious living room with a fireplace and walkout to the large waterfront deck. Upstairs, the generous primary bedroom includes a Juliette balcony, a large walk-through closet, and a four-piece semi-ensuite. Whether relaxing by the water, entertaining on the deck, or enjoying the community amenities, this inviting home offers an easygoing lifestyle in one of Lagoon City's desirable waterfront settings. (id:28302)
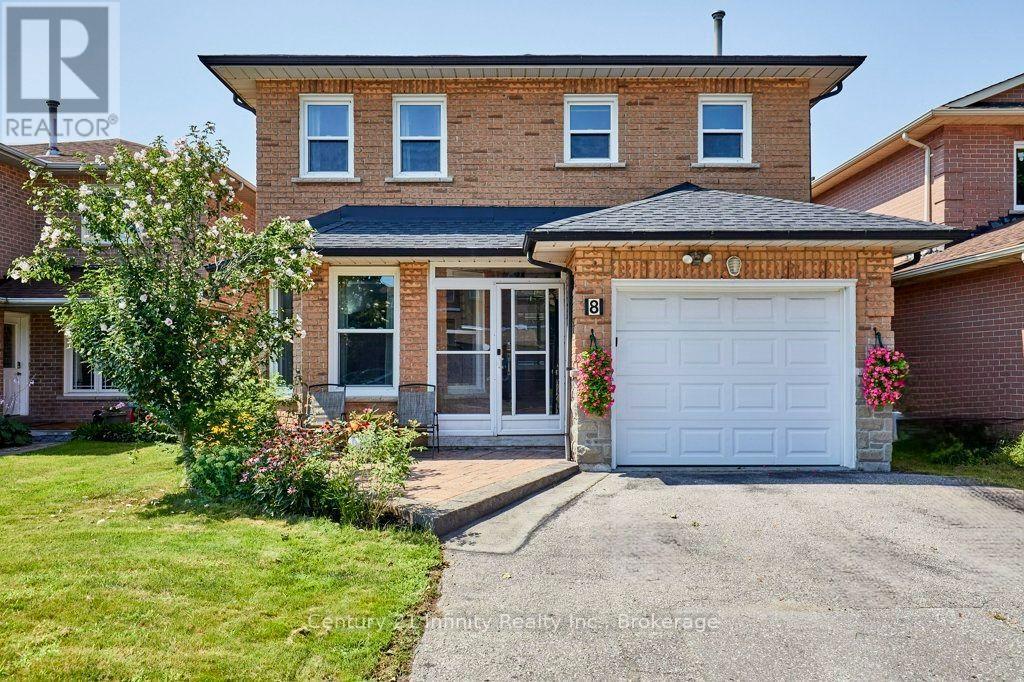
8 Murkar Crescent
Whitby, Ontario
Welcome To This Stunning 4+1 Bedroom Detached Home On A 138-Foot-Deep Lot With No Rear Neighbors In Whitby's Desirable Blue Grass Meadows. Spanning *** 2,225 Sq. Ft.*** Carpet-Free Property** Main Floor Features Premium Hardwood And Ceramic Tiles Floors, Formal Living And Dining Rooms, A Spacious Family Room With A Cozy Wood-Burning Fireplace, A Re-imagined Chef's Dream Kitchen (2017), A Rare 3pc Washroom, And Direct Inside Garage Access. The Upper Level Boasts Four Excellent-Sized Bedrooms, Including A Primary Retreat With A Walk-In Closet And A Modern 4-Piece Ensuite (2023) Plus Another 4-Piece Main Washroom(2023). Premium Engineered Hardwood Floor Through Out The 2nd Level. Professionally Finished Lower Level Offers Additional 845 Sq. Ft. Of Living Space Featuring Large Above-Ground Windows And Premium Vinyl Flooring(2023) And Includes A 5th Bedroom With A Modern 3-Piece Bathroom (2023), Rec Room, Den, Laundry Room, A Cold Room, And A Large Storage Room With Built-In Shelving. Enjoy Ultimate Peace Of Mind With New Shingles, Topped Up Insulation In Attic, Garage Door (All In 2022), A High-Efficiency Furnace And A/C With An Upgraded Compressor (2020), Plus Fresh Paint And New Foyer Tiles (2026). Step Outside To A Private Backyard Oasis With A Covered Deck Equipped With A Gas Bbq Hookup, Stunning Sunset Views, And A Manicured Perennial Garden With Fragrant Jasmine. Close To Schools, Restaurants, Shopping, Public Transit And Easy Commute, Minutes To Highways 401, 412, And 407, And The Go Train. *** Please Check The Feature Sheet Attached To The Listing For A Complete List Of Improvements And Upgrades*** (id:28302)
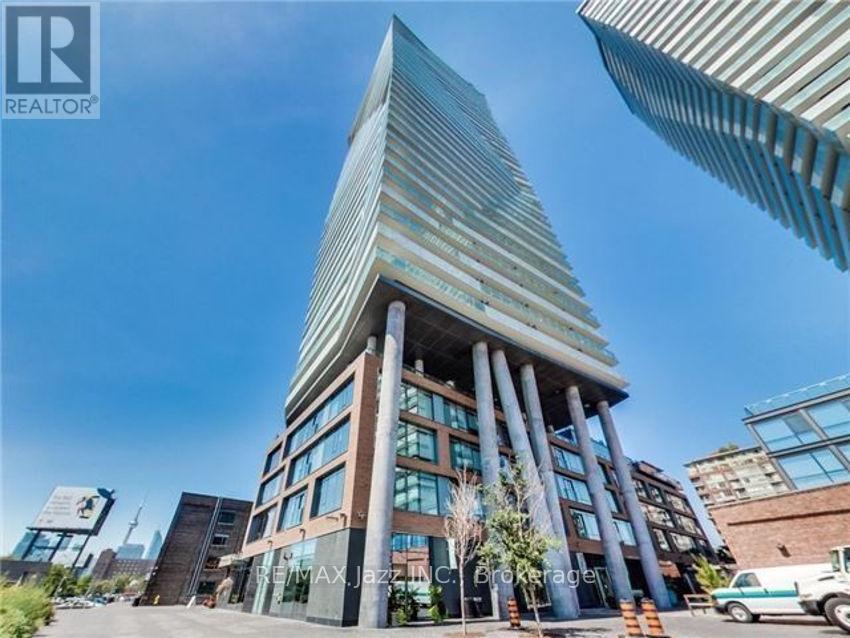
1409 - 70 Distillery Lane
Toronto, Ontario
Bright and well-appointed 1-bedroom suite in the sought-after Clear Spirit Condos located in Toronto's historic Distillery District. This functional layout offers approximately 538 sqft of efficient open-concept living space with floor-to-ceiling windows and a seamless walk-out to a private balcony. Enjoy a modern kitchen, spacious living/dining area, and a well-proportioned bedroom with ample storage. West-facing exposure provides abundant natural light throughout the day and beautiful sunset views with partial Lake Ontario sightlines from a high floor. Ideally located steps from transit, waterfront trails, cafes, restaurants, and boutique shops, this residence offers strong lifestyle appeal in one of Toronto's most vibrant neighbourhoods. Building amenities include a concierge, fitness center, outdoor pool, rooftop terrace, sauna, party room, and theatre room. Perfect for end-users or investors seeking a turnkey unit in a high-demand downtown location. (id:28302)