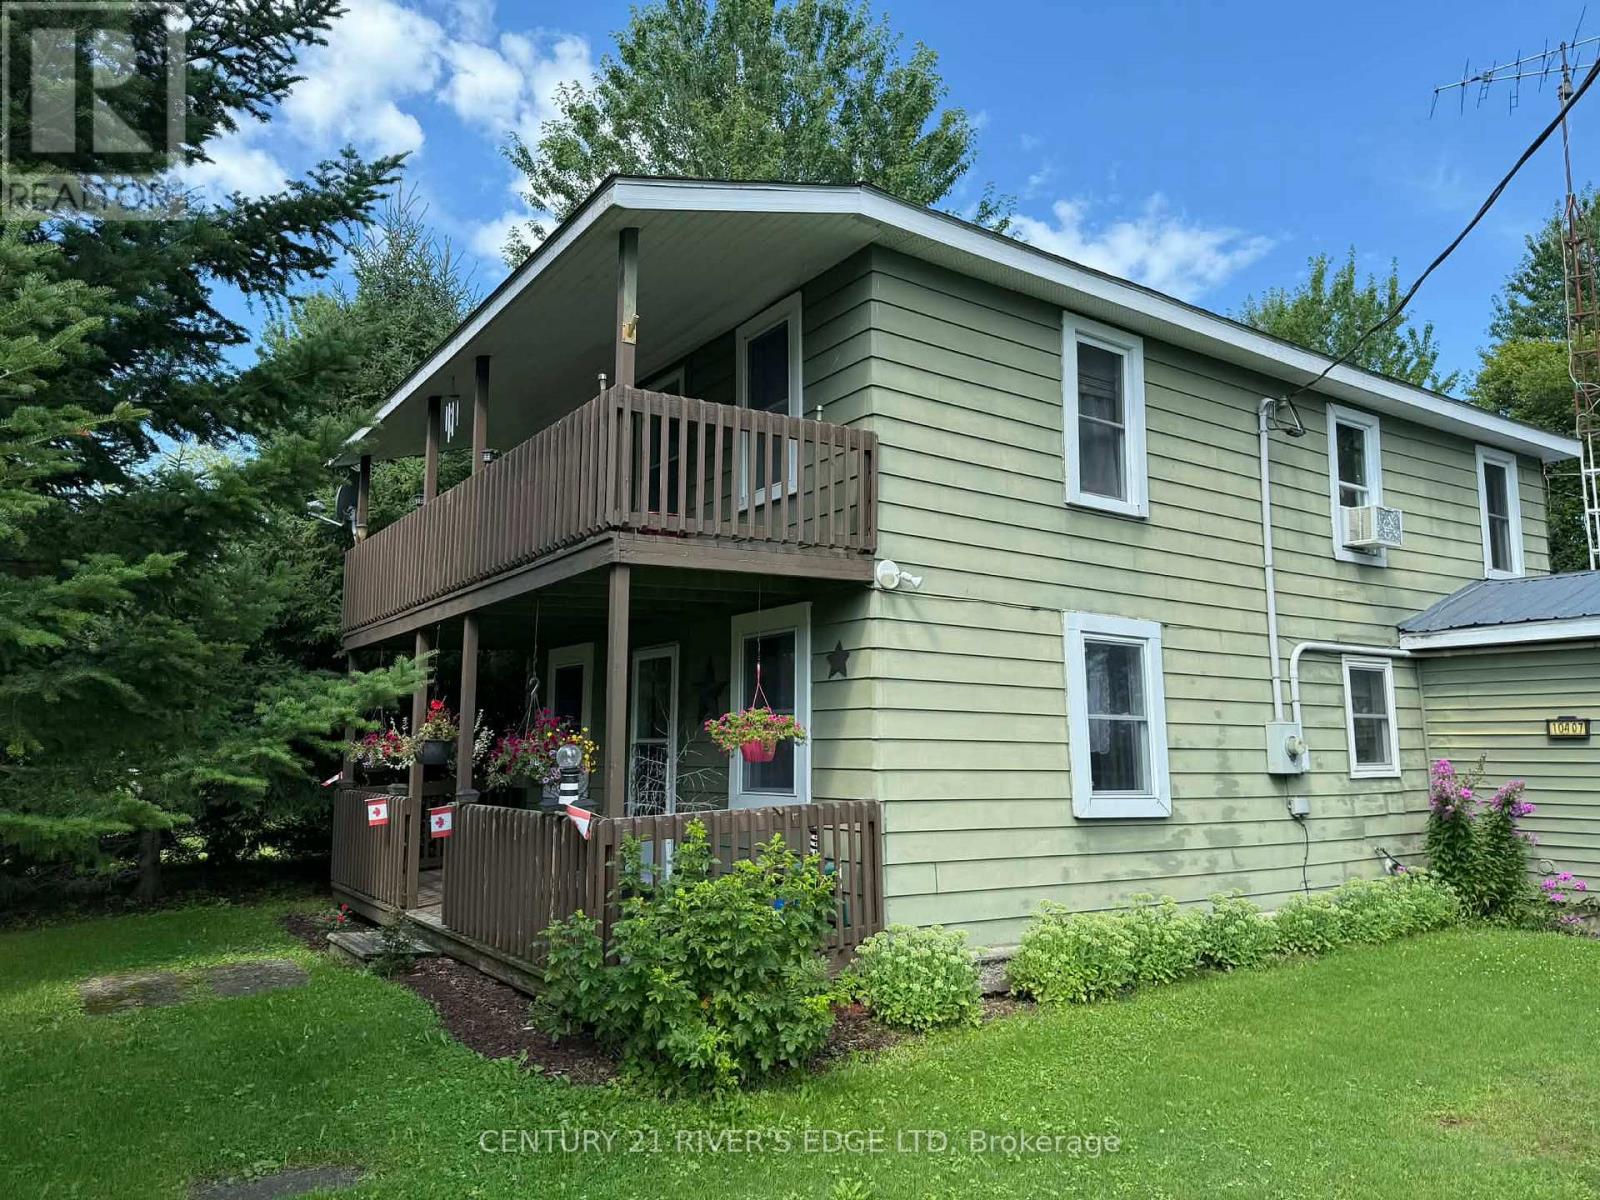
10407 Hainsville Road
South Dundas, Ontario
Enjoy the charm of country living with the flexibility to fit your lifestyle! This spacious two-storey home offers 3 bedrooms, 2 full bathrooms, and a generous layout designed for comfortable family living. A detached garage and workshop provide plenty of room for vehicles, hobbies, or extra storage, while the large yard offers endless space to relax, entertain, or let the kids and pets roam. Adding to its unique appeal, the home was once configured with separate living quarters on the second floor and has since been opened into one expansive residence. With the appropriate township approvals, there may be potential to convert the upper level back into an accessory apartment-making this an excellent opportunity for multi-generational living or future income potential. If you've been searching for a property that combines country charm, functional space, and exciting possibilities, this one is not to be missed! (id:28302)
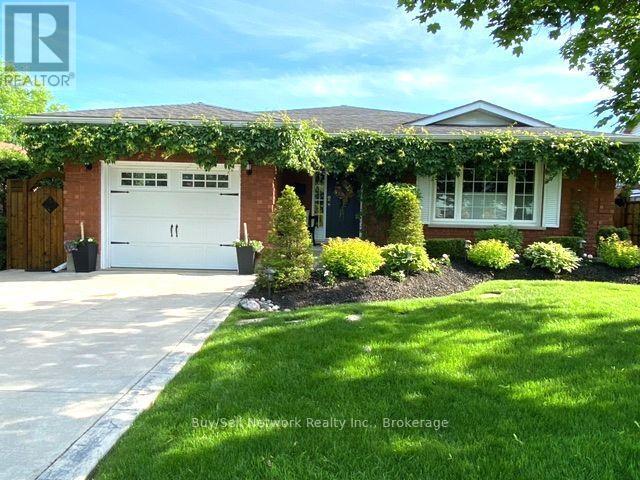
2504 Idyllwood Crescent
Peterborough, Ontario
Welcome to this turn key bungalow located in a sought after neighbourhood sitting on a large 185 foot deep lot with completely private yard, inground pool, entertainment area and upper deck for relaxing. This 2 plus 2 bedroom bungalow shows pride of ownership with tasteful finishing and plenty of room for the extended family with the completely finished lower level. The large living room leads to the open concept kitchen, breakfast area and walkout to the sunroom and rear yard. A good sized primary bedroom, second bedroom and fully updated spa like bathroom compliment the main floor. The lower level offering the same footprint as the main gives plenty of space for everyone including two large bedrooms, living room, secondary kitchen and large updated bathroom with glassed in walk in shower. The home is located just steps from the public beach and Little lake. Close to the highway for easy access and has great schools and parks near by. Check out the virtual tour and don't miss this beautiful bungalow. (id:28302)
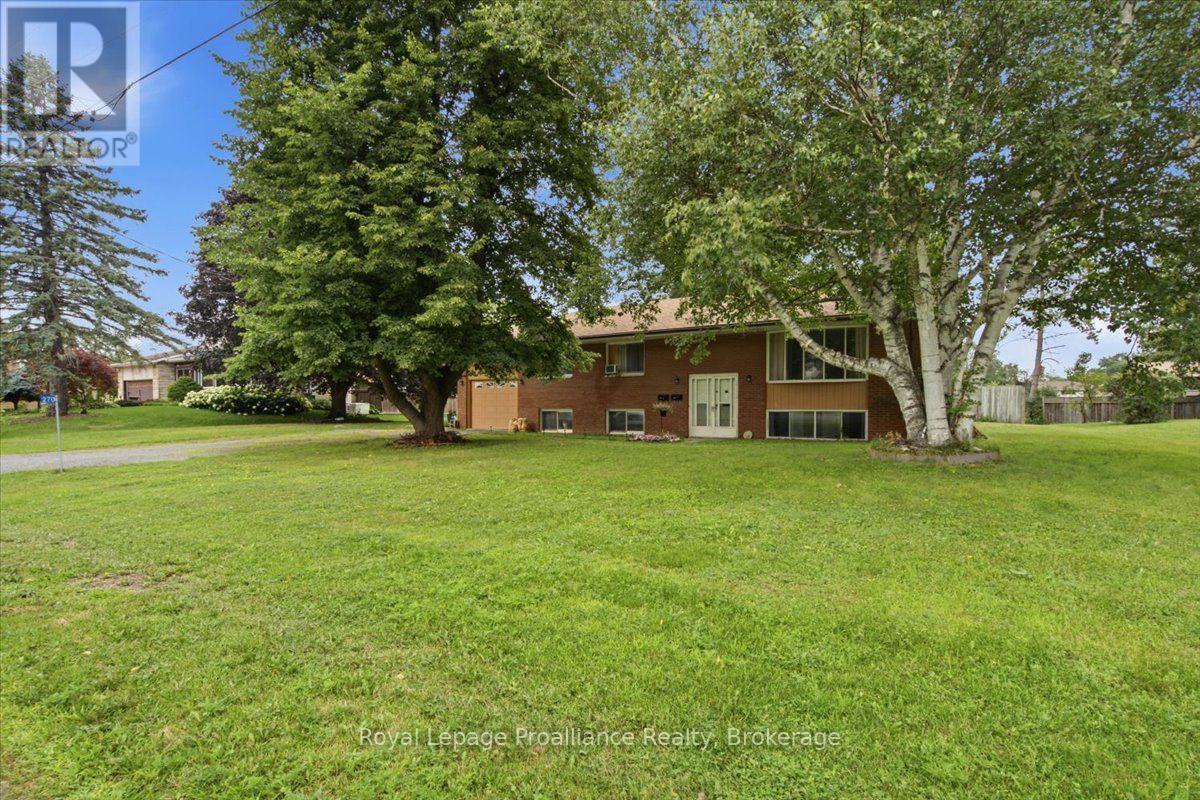
270 Colonial Road
Belleville, Ontario
This raised bungalow has two separate units and is fully tenanted with great tenants, making it a turnkey investment opportunity. The main level features a spacious 3-bedroom, 1 four-piece bathroom unit currently generating $2,200/month. While the bright and updated lower-level unit offers 2 bedrooms, 1 bathroom, and brings in $1,900/month. Both rents are all-inclusive of utilities. Each unit enjoys the convenience of its own private entrance and separate laundry, providing privacy and functionality for tenants. The lower unit has been thoughtfully updated and offers a spacious, bright layout. Outside, the property features a generous yard with plenty of outdoor space to enjoy.Whether you're looking to expand your investment portfolio or own a property with strong, reliable rental income, this fully occupied property offers immediate cash flow and exceptional value. (id:28302)
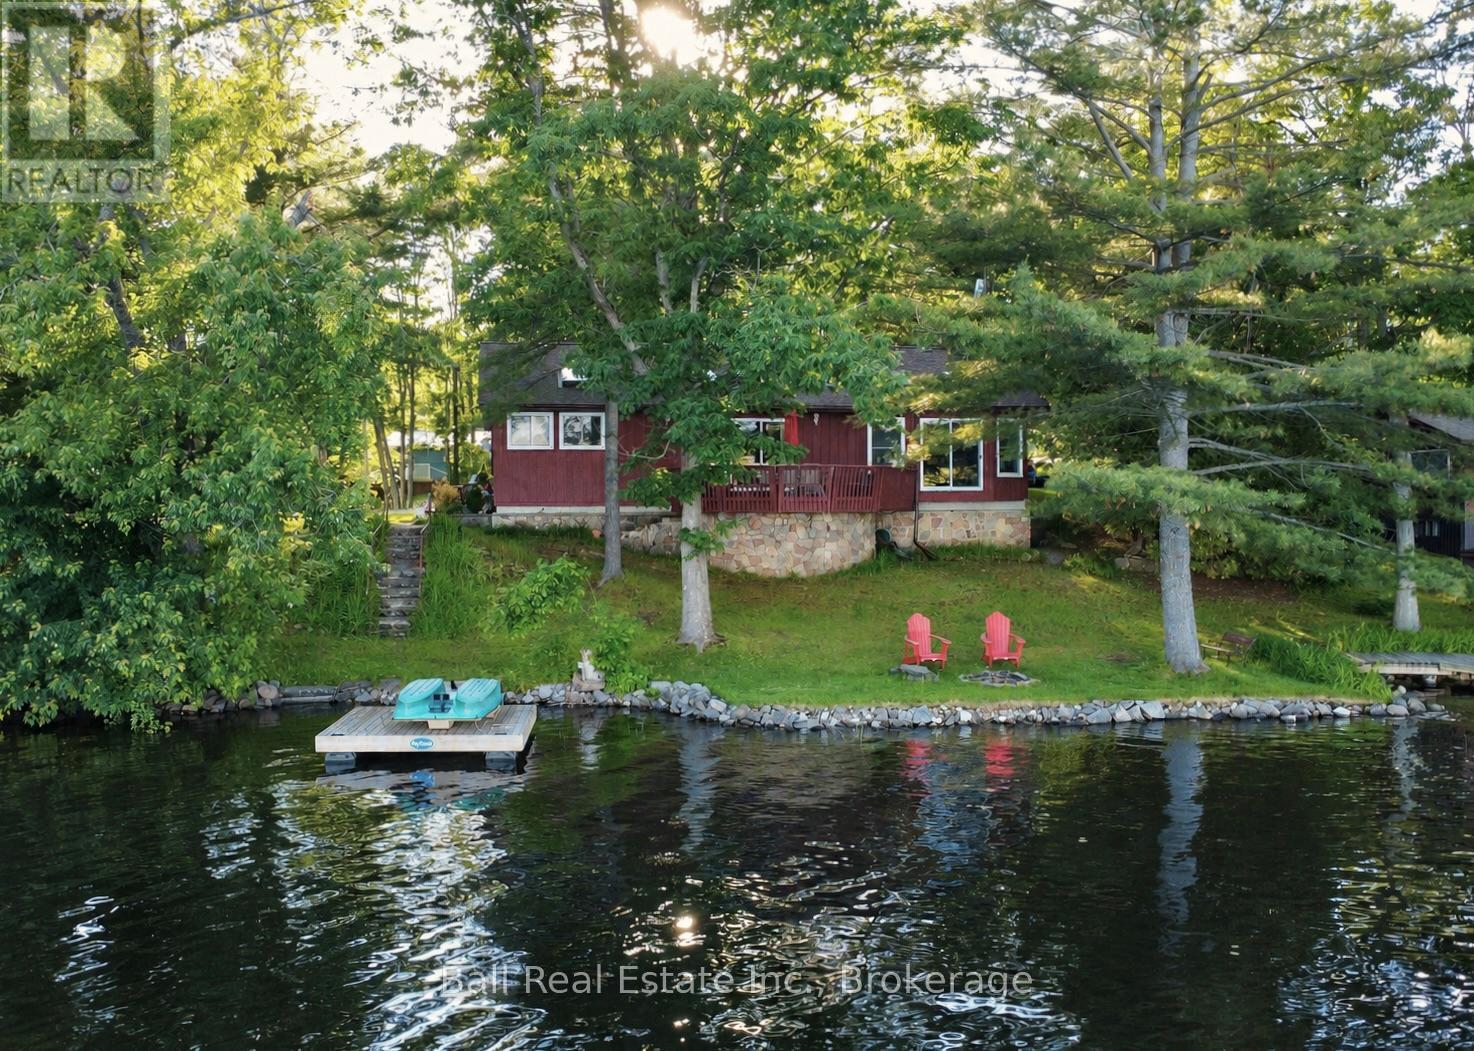
1855 South Bayshore Road E
Douro-Dummer, Ontario
Sought-after Stoney Lake! 4 season bungalow, 118ft of waterfront and over half an acre of land with prime picturesque island views! Featuring wade-in sandy frontage, additional owned frontage on quiet Sunrise bay, explore the full acre crown island just a short paddle across and watch the sun rise every morning against this classic Stoney Lake granite island view. 4 season board & batten bungalow offering 1503sqft of living space, 3 bedrooms and 2 full bathrooms, including ensuite off primary bedroom. Open concept lakeview living with fireplace, open to dining room with walkout to large lakefront deck, and spacious kitchen with eat-up island, with laundry /mudroom off kitchen. Located on a year-round private road, enjoy beautiful Upper Stoney Lake & the entire Trent Severn Waterway all year longI (id:28302)
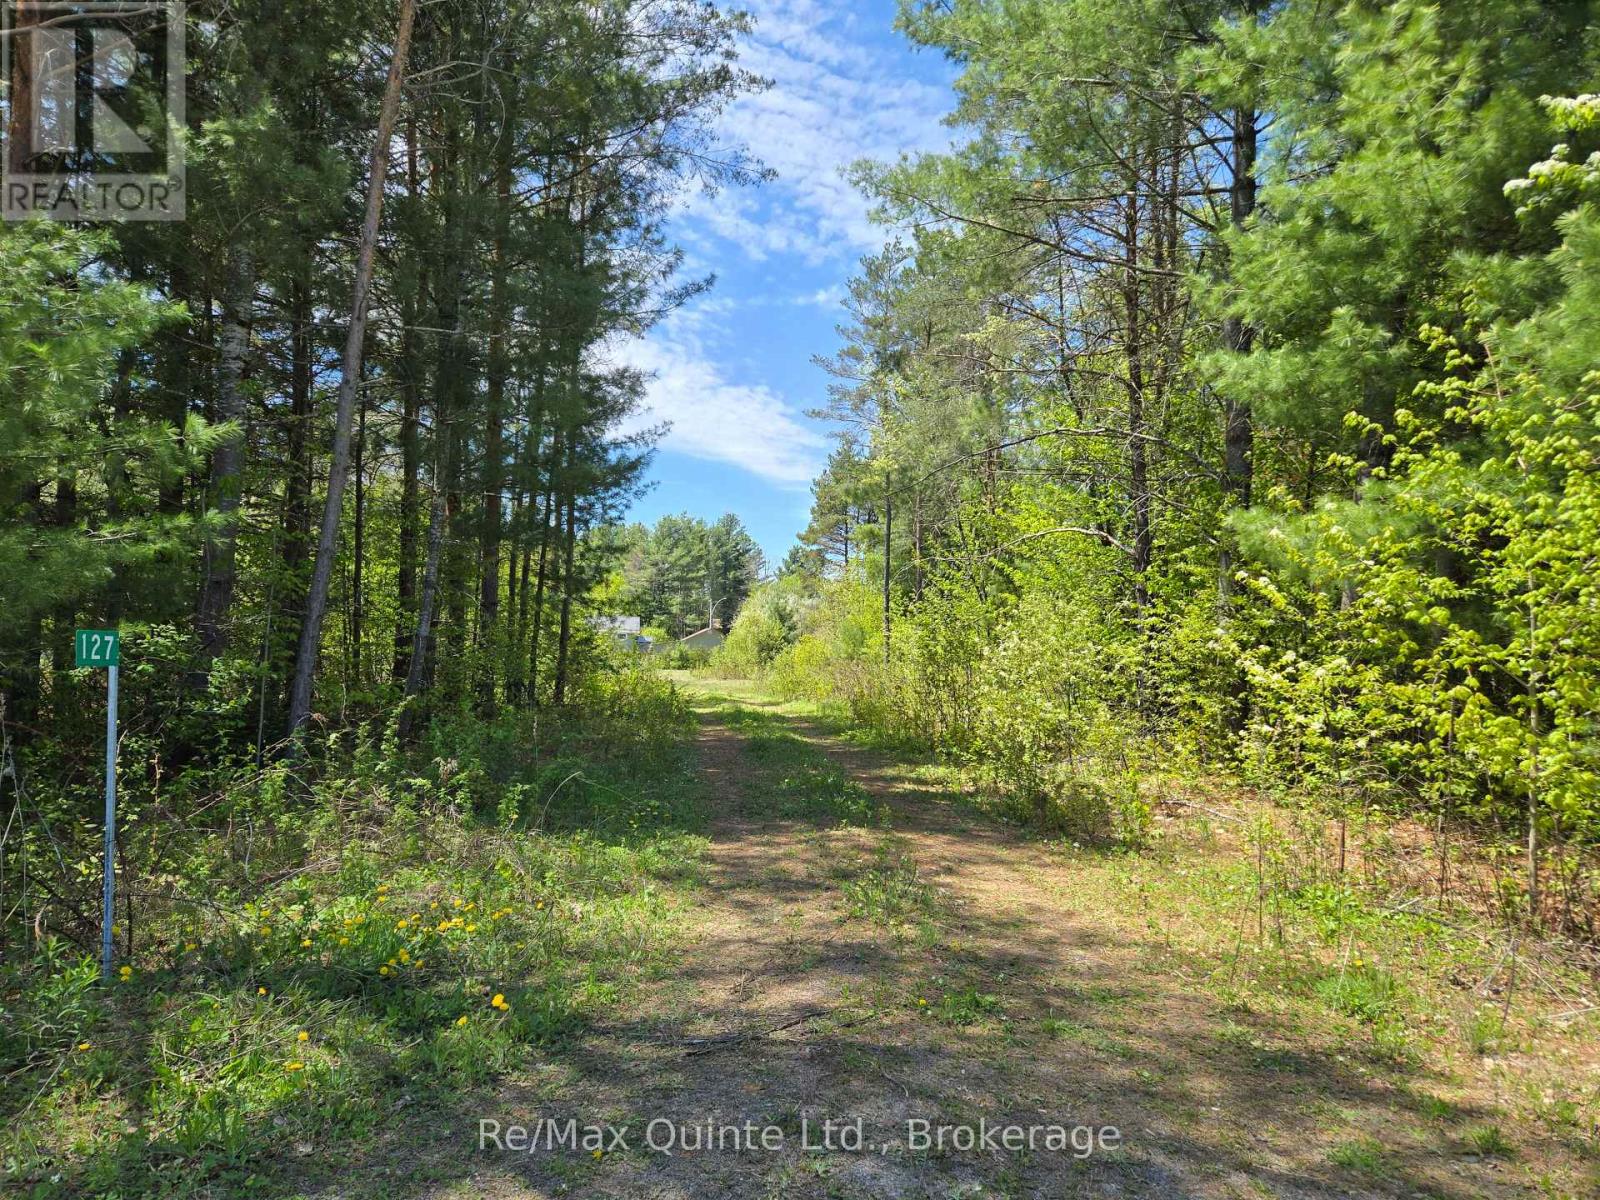
127 Lloyd Street E
Addington Highlands, Ontario
Build your new home on this lovely .64 acre peaceful setting, in the quaint community of Northbrook. Nicely treed driveway with ample of open space partway back for your build with plenty of room for outdoor living. Surveyed with driveway entrance already in place. Enjoy the convenience of walking to local shops and other amenities while still enjoying peaceful county living. (id:28302)
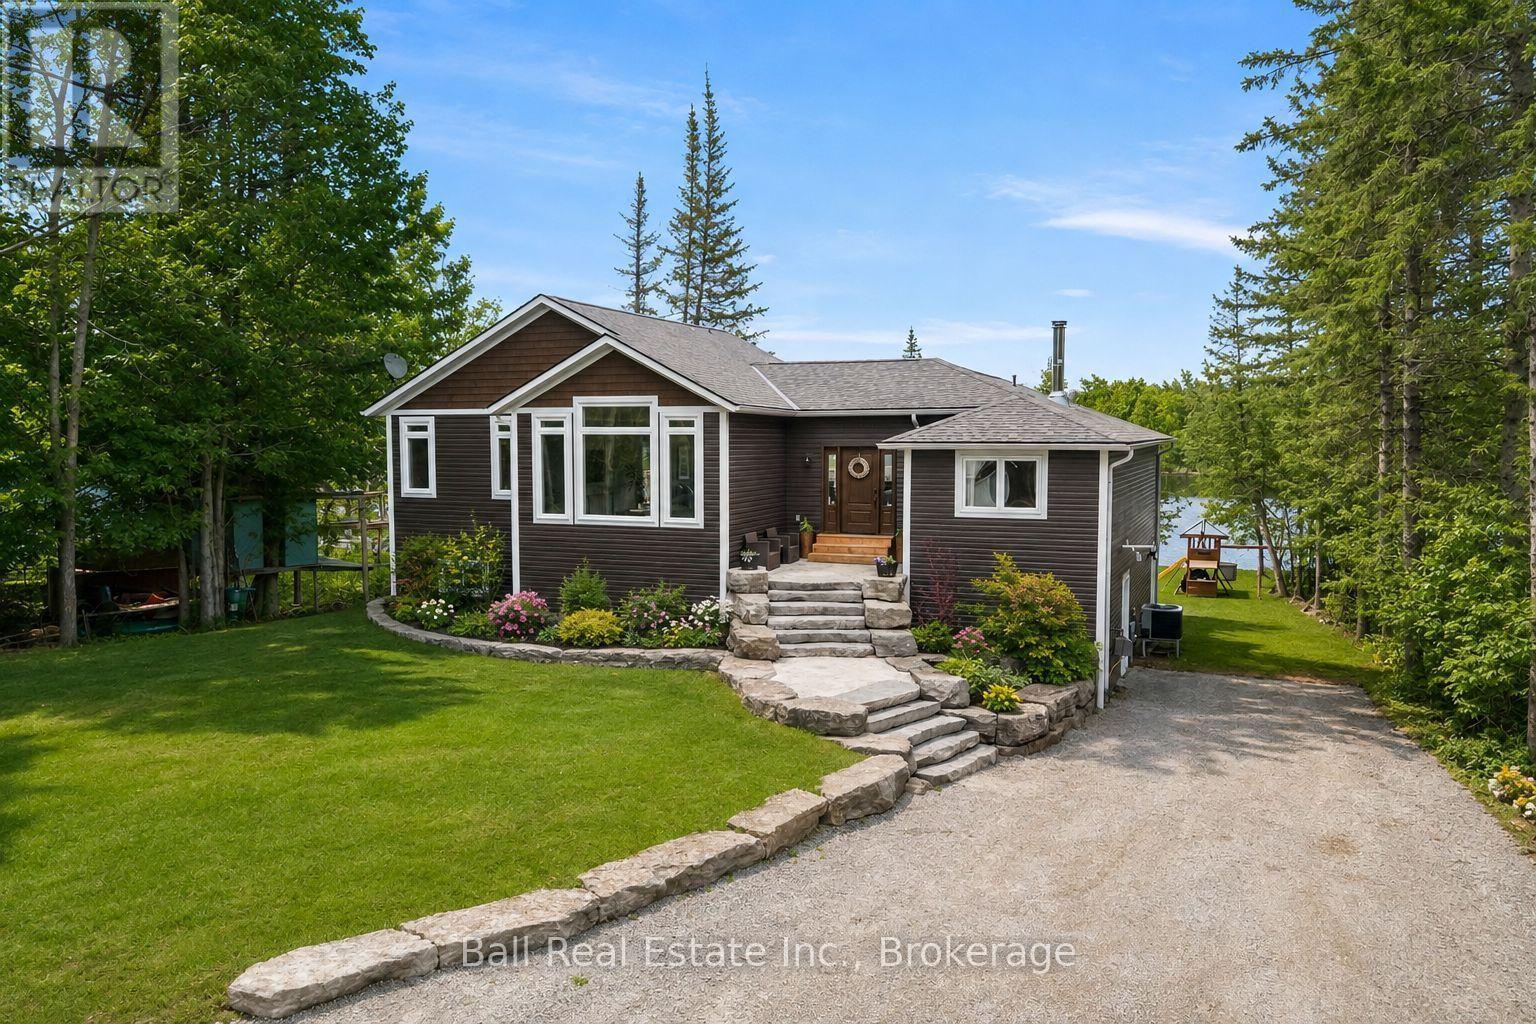
34 Fire Route 106
Trent Lakes, Ontario
Set along the sought-after shores of Pigeon Lake, this exceptional waterfront home offers the perfect blend of modern comfort and cottage living. With 84 feet of armour stone shoreline, a beach area, and two docks, the property is designed for effortless enjoyment of the water. Situated on a level 0.4 acre lot with a large driveway and beautifully finished armour stone landscaping, the setting is both functional and impressive. Originally rebuilt and extensively renovated in 2019, this raised bungalow offers the peace of mind of newer construction. The bright open-concept main floor is designed to maximize lake views, featuring a spacious foyer, a large U-shaped kitchen with seating and pantry. A stunning living space with vaulted ceilings and oversized windows perfect for entertaining. Expansive patio doors lead to a waterside deck, creating a seamless indoor-outdoor connection. The main floor primary suite offers vaulted ceilings, a walk-through closet, and a well-appointed ensuite with double vanity, freestanding tub, and digital shower. Two additional bedrooms and a four-piece bath are located on the opposite side of the home. The fully finished walkout basement is bright and spacious, offering a large rec room, two additional bedrooms, and a four-piece bath-ideal for guests or extended family. Walkout access leads to a covered concrete patio and the lake beyond. Additional space includes a TV room, office with side yard access, and a large laundry room with ample storage. Well-equipped for year-round living with a propane/wood combination furnace, heat pump, water treatment system, septic system (2019), 20kW generator, 200 amp service. Tons of additional parking or storage space outside including a 23'x22' detached double garage with propane heat. A turnkey opportunity to enjoy Pigeon Lake waterfront living as a full-time home or 4 season retreat! Only minutes to the town of Bobcaygeon in the heart of the Kawarthas! (id:28302)
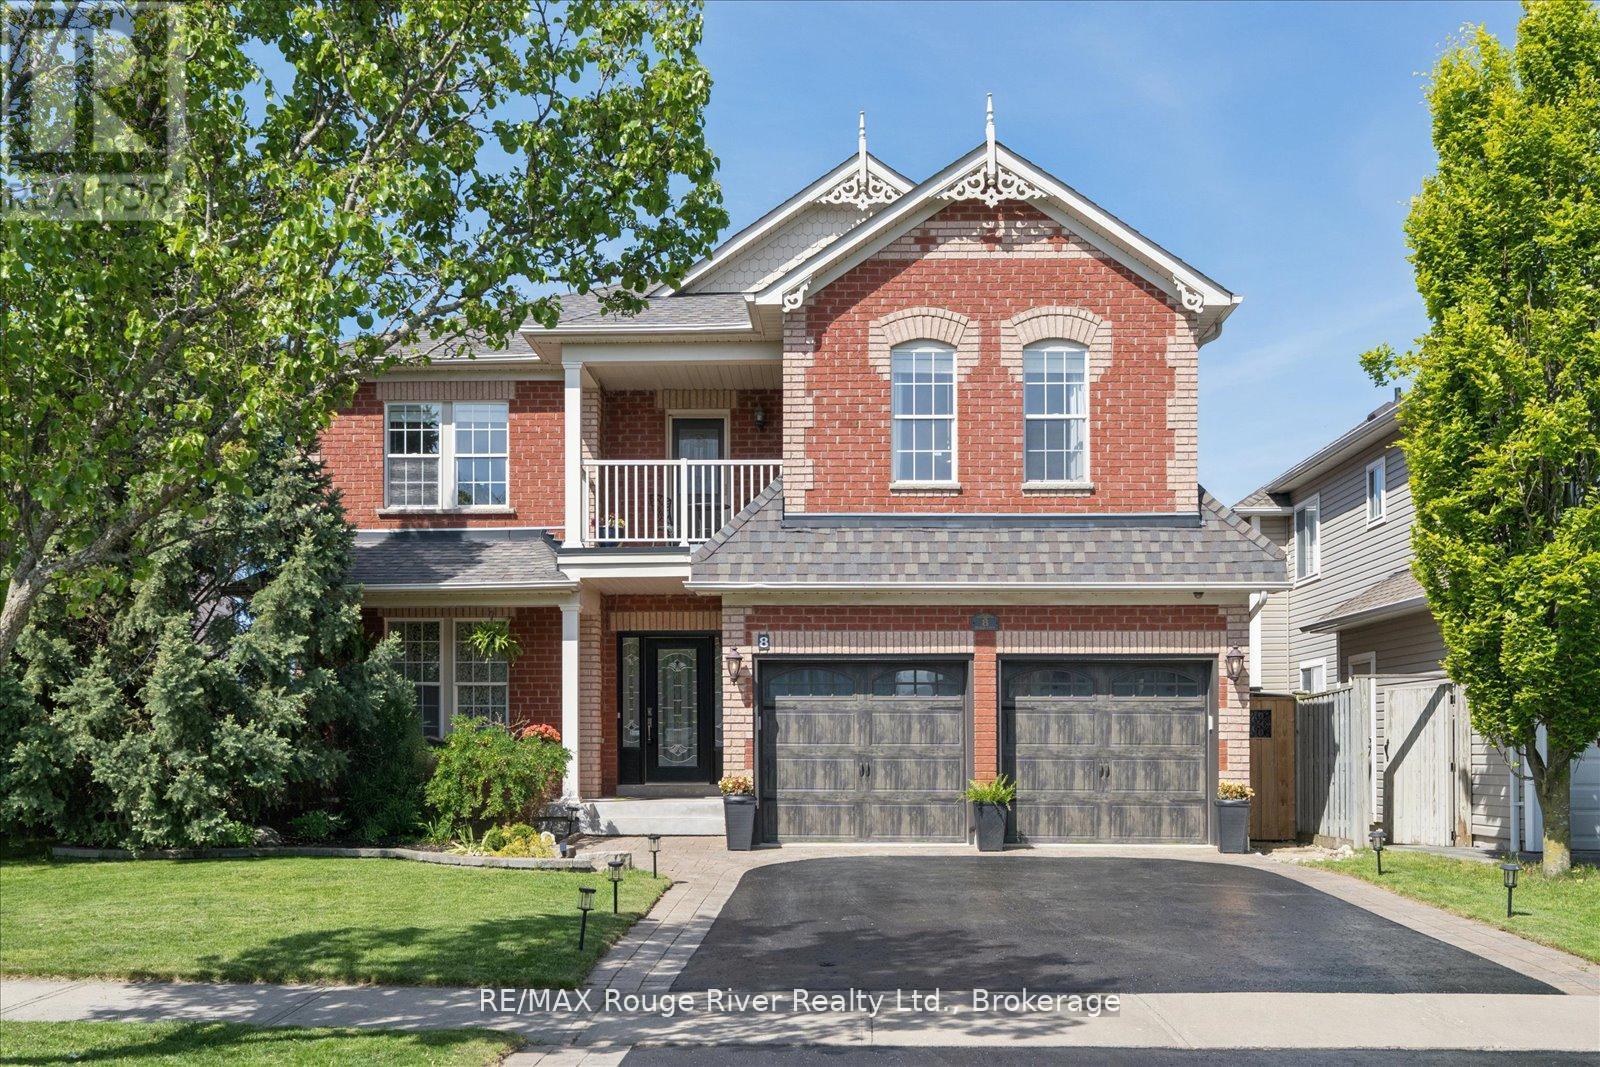
8 Briggs Crescent
Whitby, Ontario
The Fernway by Tribute Homes, one of Brooklin's most beloved floor plans, lands on a high-demand quiet street where the curb appeal alone stops traffic. Pristine landscaping, a stunning driveway surround, and manicured lawns set the tone, while no rear neighbours and a private saltwater heated inground pool seal the deal before you've even opened the front door. Inside, the layout delivers exactly what families fall in love with: a spacious formal living and dining room flowing into a gourmet kitchen with quartz countertops, a walk-in pantry, and a walkout to your backyard oasis, all opening beautifully to a generous family room anchored by a gas fireplace. A dedicated main floor office with double french doors adds that rare work-from-home luxury and rich hardwood floors tie the entire main level together. And what a backyard. A multi-level deck, river rock garden beds, and a 16x32 saltwater heated pool with a newer liner and lockable surround fence, all wrapped in total privacy. This is the kind of outdoor space that makes summers unforgettable. Upstairs, a charming front porch overlooks the quiet court below, every bedroom enjoys direct bathroom access and the oversized primary suite's fully custom walk-in closet is genuinely a showstopper. The finished basement goes all in: open rec room, temperature-controlled wine cellar, projection and surround sound AV area, bar and games space, heated fitness room, and a bonus room, plus a three-piece bath and storage. A quiet street, a coveted model, a backyard built for living. This one won't last. (id:28302)
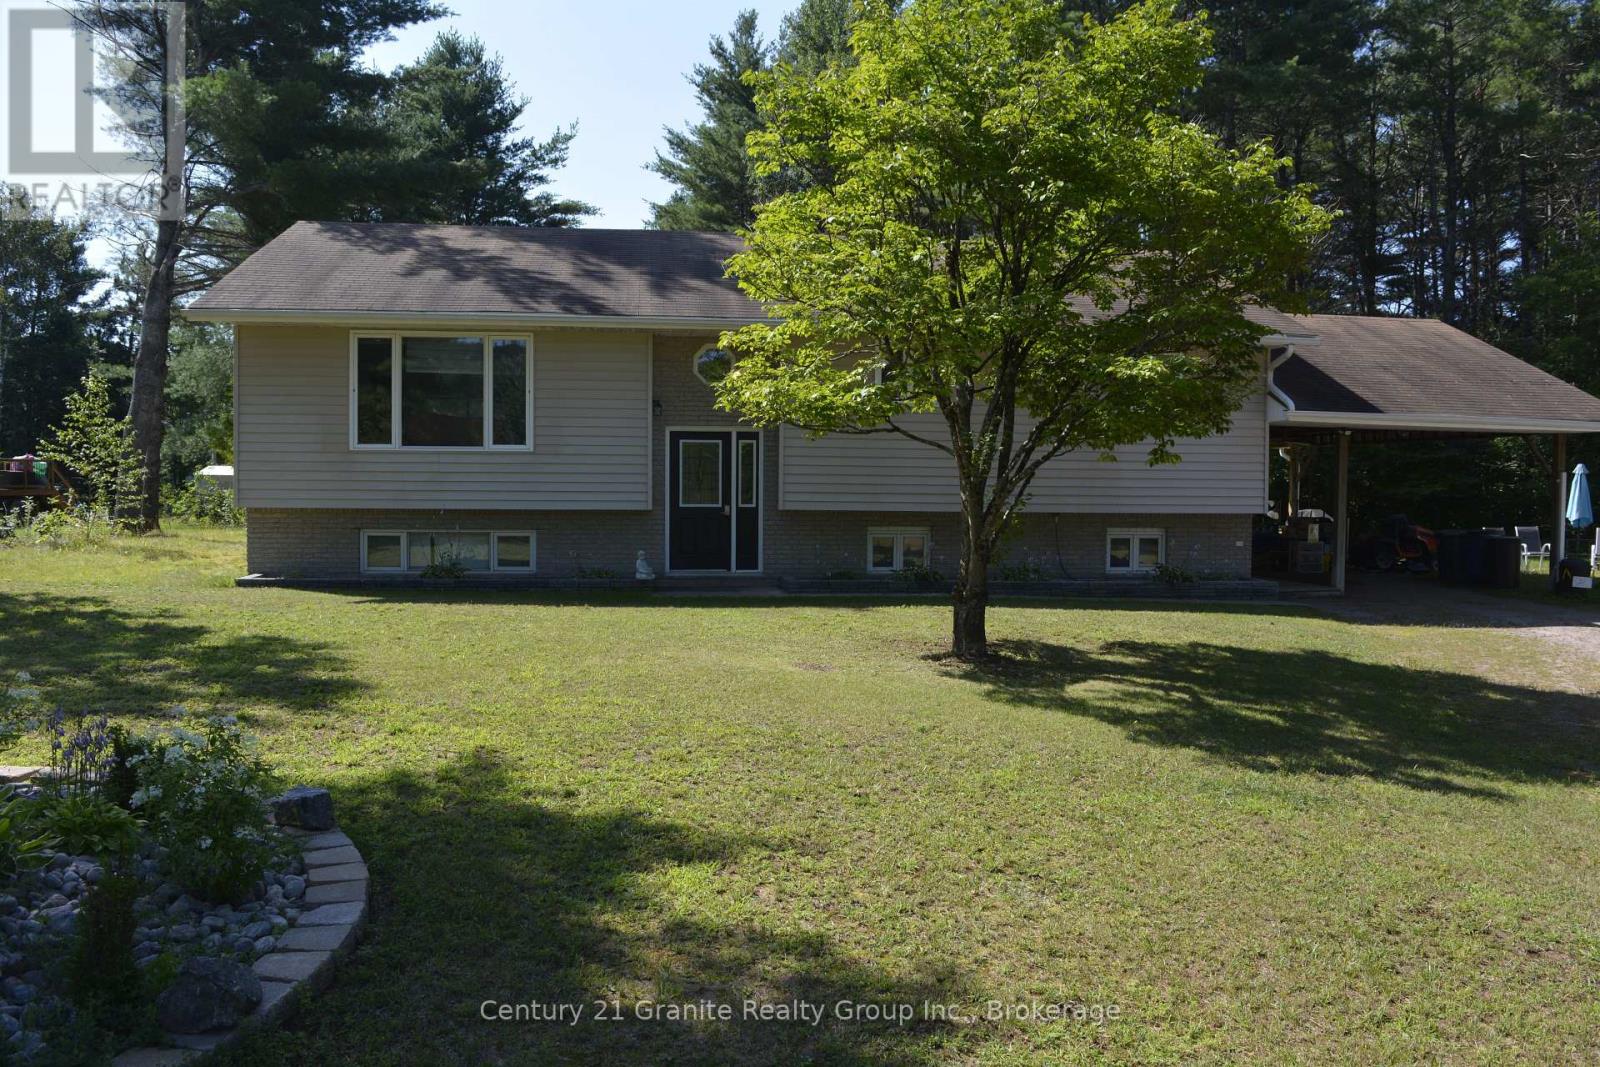
107 South Baptiste Lake Road
Hastings Highlands, Ontario
Unlock the potential of this versatile home in one of the area's most sought-after neighbourhoods! Whether you're looking for a smart investment, a mortgage helper, or a spacious home for extended family, this property offers exceptional flexibility with separate living quarters on both levels, each featuring its own private entrance. The main level boasts 3 spacious bedrooms, large kitchen, dining room and large family room, while the fully finished lower level offers an additional 2 bedrooms, making it ideal for rental income or multi-generational living. Both levels are equipped with their own laundry facilities for added convenience. Enjoy year-round comfort with a forced-air propane furnace and central air conditioning. Step out from the dining room onto the spacious deck, perfect for entertaining or relaxing while overlooking the large backyard with a fire pit and above-ground pool---an ideal setting for summer fun with family and friends. Situated in a quiet, highly desirable neighbourhood, this property is just minutes from shopping, schools, restaurants, and all local amenities. Outdoor enthusiasts will appreciate the close proximity to beautiful lakes, walking trails, ATV and snowmobile trails, offering endless opportunities for recreation. Whether you're searching for a family home with income potential or a savvy investment opportunity, this property checks all the boxes. Don't miss your chance to own this incredible home- book your private showing today! (id:28302)
190 Wilmer Road
Frontenac Islands, Ontario
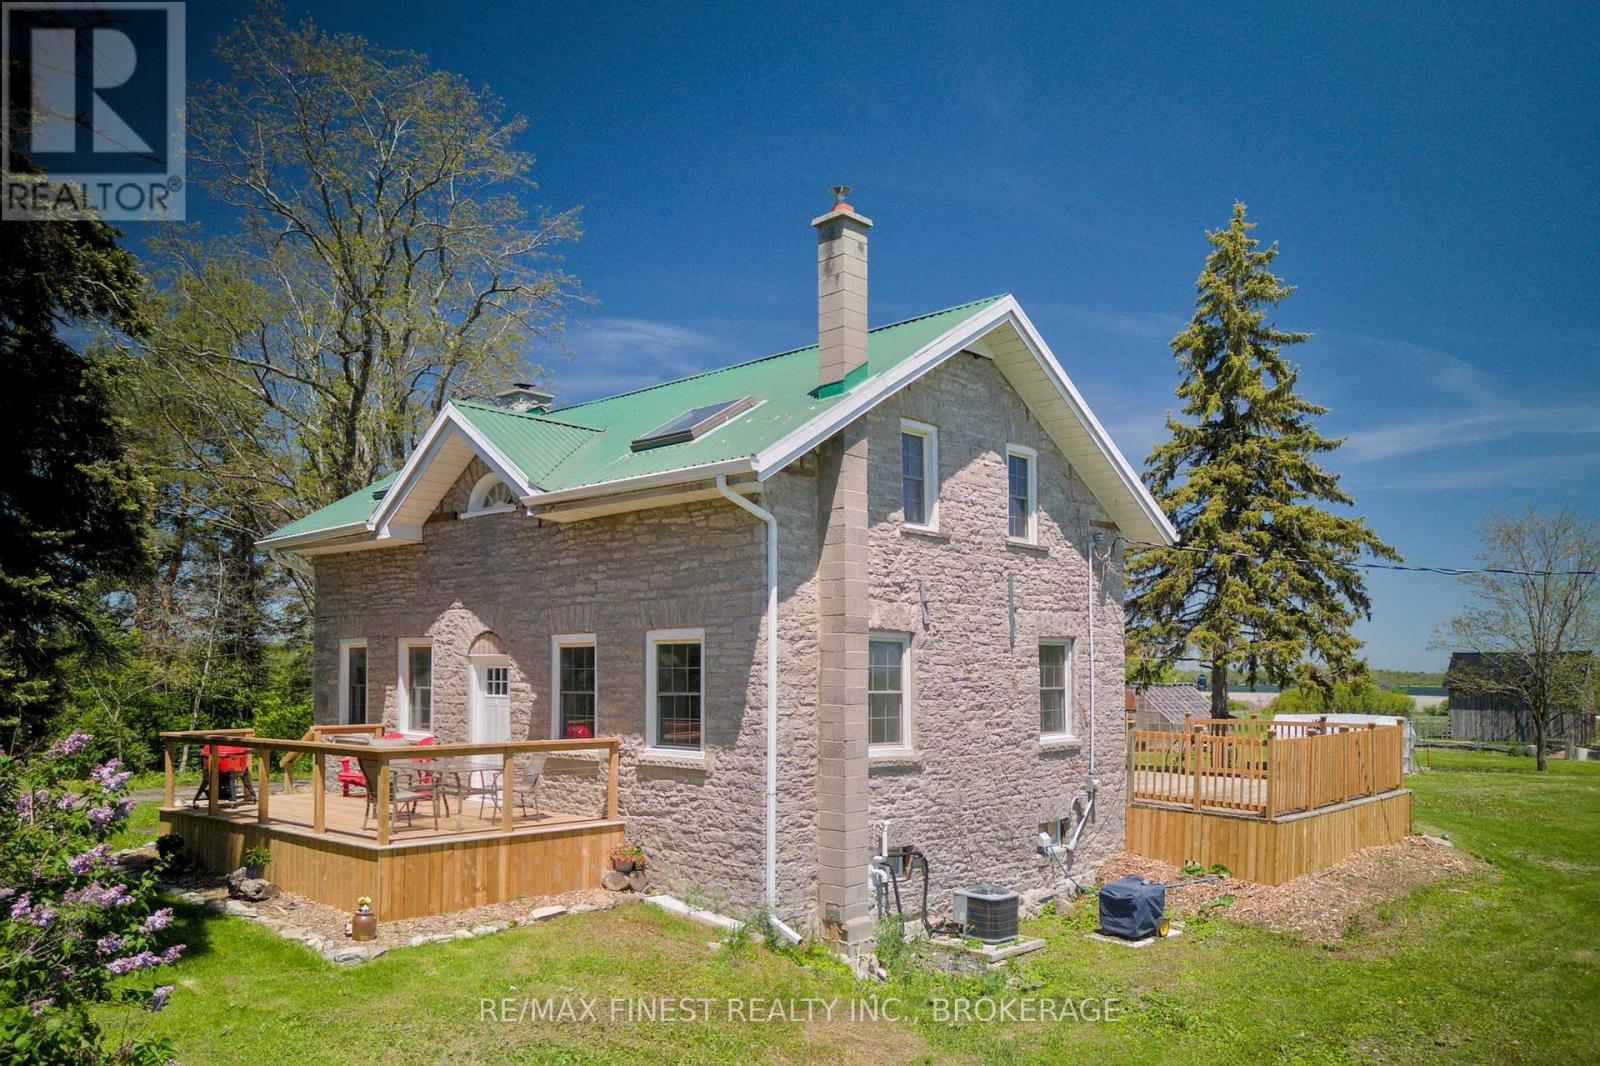
Imagine waking up to sunrise views across 9.5 private acres and over 400 feet of natural shoreline on Bayfield Bay. At 190 Wilmer Road on Wolfe Island, that is your everyday. This updated 1860 limestone farmhouse offers 4 bedrooms, 2 bathrooms, and the kind of character you simply cannot replicate - deep windowsills, a stone fireplace with efficient wood stove insert, hardwood floors on the main level, and a cozy reading nook that feels like it was made for long winter afternoons. The open living and dining area is where everyone naturally gathers, and the renovated kitchen and main floor bathroom with heated floors mean you are not sacrificing comfort for character. The major improvements are already done - new furnace, on demand hot water, water treatment and reverse osmosis systems, R50 attic insulation, HRV, central A/C, and updated appliances - so you can focus on enjoying the life you came here for. A large mudroom keeps country life organized, and a mud kitchen the kids will love makes the most of every season. East- and west-facing decks are where your mornings and evenings will be spent, with sunrise views across the property and bay. Your property includes a barn, chicken coop, 12' x 36' workshop, 12' x 20' greenhouse, fenced orchard, and large garden - everything you need to grow, build, and put down roots. Deer and birds move through the property regularly, and your own shoreline puts Bayfield Bay and the St. Lawrence River within reach of a canoe or kayak any time you want. When your guests arrive, the private off-grid cabin built in 2023 is waiting - or let it continue earning as a seasonal Airbnb while you settle in. Wolfe Island is a short ferry ride from Kingston, and once you are here, you will wonder why you waited so long. (id:28302)
394 Ginger Street
Greater Napanee, Ontario
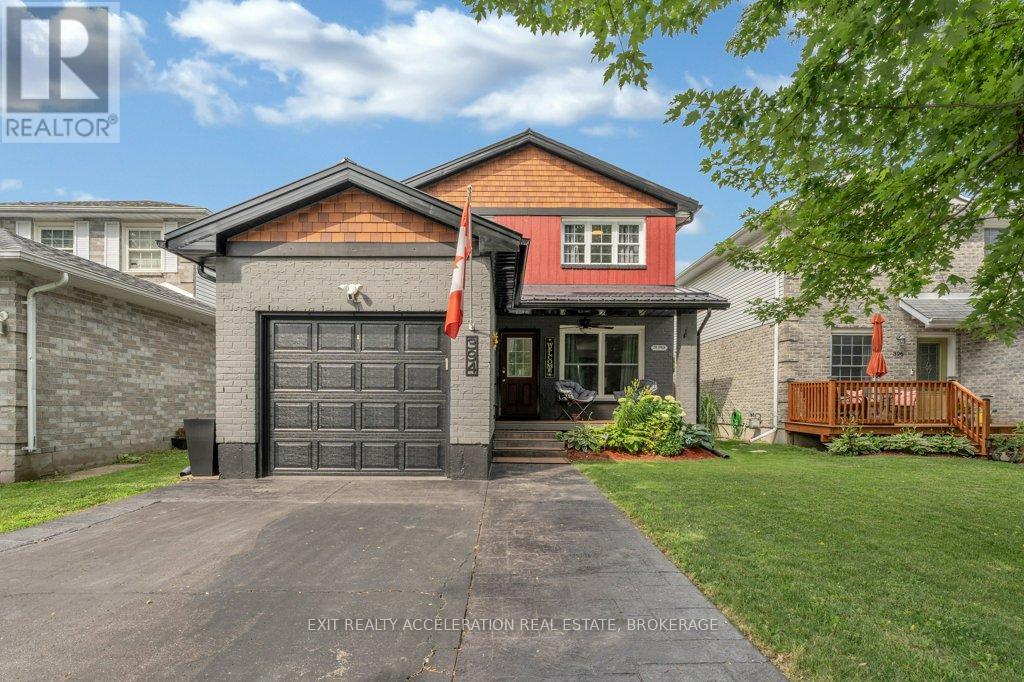
Welcome to 394 Ginger Street, where modern updates, thoughtful design, and an inviting atmosphere come together in one of Napanee's most desirable neighbourhoods. This beautifully maintained 3-bedroom, 2-bathroom home is truly move-in ready, offering the perfect space for families, professionals, or anyone looking to enjoy easy, comfortable living. From the moment you step inside, you'll appreciate the bright, open feel created by newer windows that fill the home with natural light. Smart lighting, updated ceiling fans, and carefully selected finishes add style and convenience throughout, while the spacious primary bedroom with a walk-in closet provides a relaxing retreat at the end of the day. Outside, the fully landscaped backyard is designed for making memories. Spend summer evenings entertaining, relax in the hot tub, or enjoy a quiet morning coffee in your own private outdoor sanctuary. An irrigation system helps keep the property looking its best, while the durable steel roof offers lasting value and peace of mind. Ideally located close to schools, parks, shopping, and everyday amenities, this home combines quality updates with a location you'll love. Every detail has been thoughtfully cared for, creating a property that's as functional as it is welcoming. All that's left to do is move in and enjoy! (id:28302)
198 - 68 Robins Road
Alnwick/haldimand, Ontario
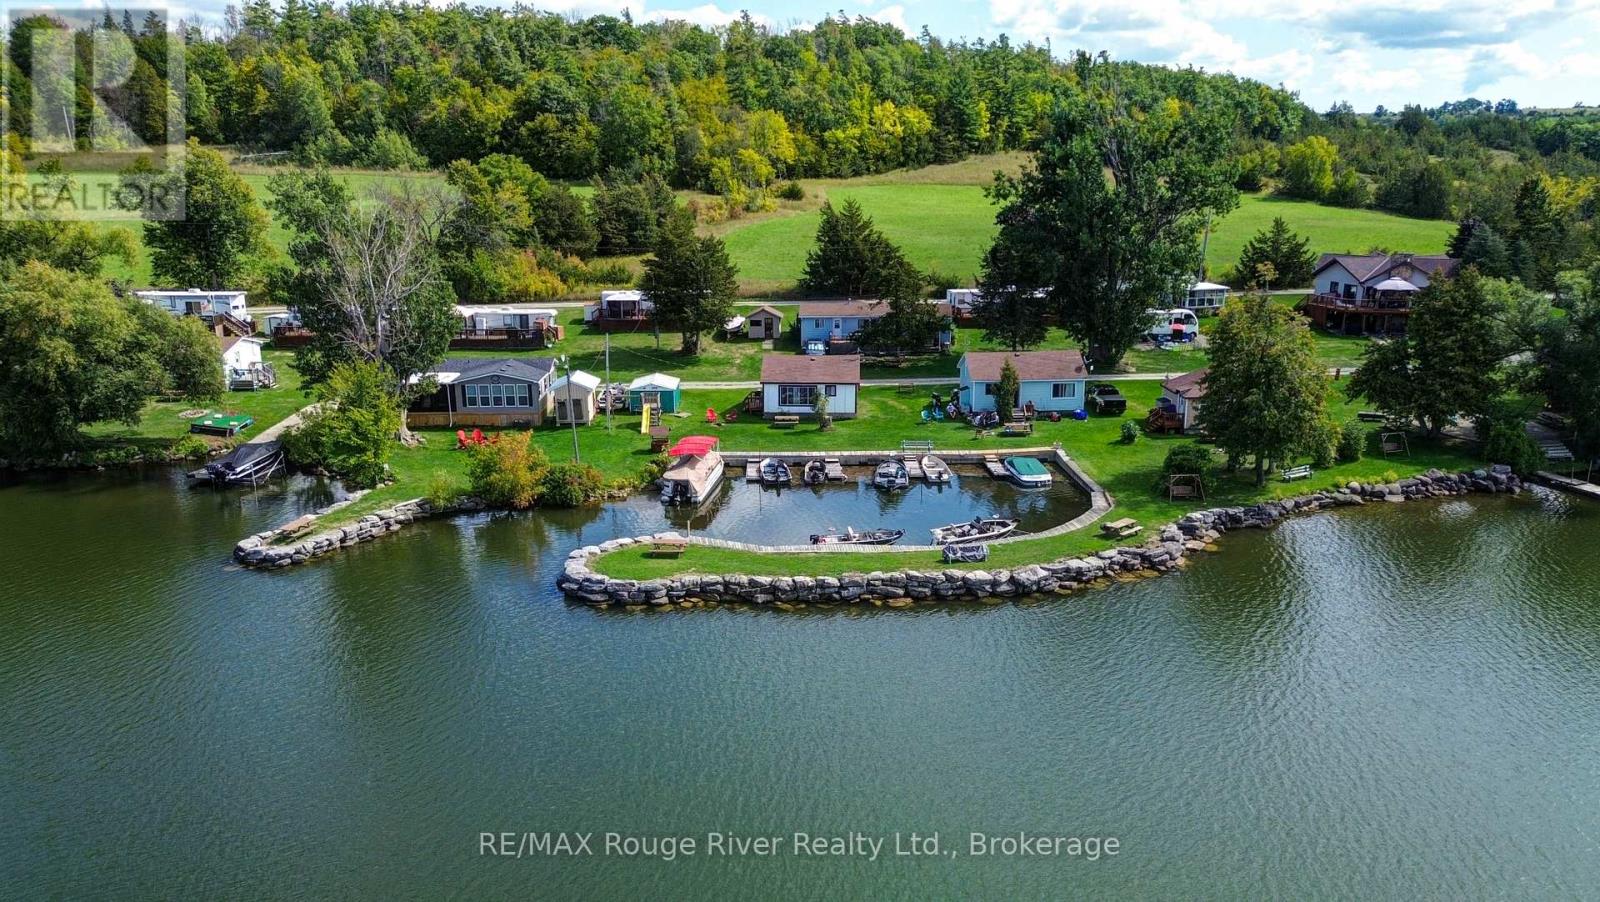
Exceptional Waterfront Resort on the picturesque Rice Lake, boasting over 530 feet of pristine waterfront and a private marina. Suni-Vale Resort offers five charming cottage rentals (1 currently used as storage), ten trailer sites (1 currently used by owner), a versatile garage/workshop, and a distinctive two-story detached home. The detached home, designed and built in 1978. Its main floor houses a renovated 2-bedroom, 1-bath unit with a spacious deck that provides stunning lake views. The lower level includes an office featuring a separate kitchen, lounge, and a bedroom with an ensuite. The cottages include two units with 3 bedrooms and 1 bath, and three units with 2 bedrooms and 1 bath, all offering captivating views of the lake. The resort also boasts three docking areas, a beach area perfect for swimming, a volleyball court, a fish cleaning hut, welcoming fireplaces, a launch ramp, and abundant parking space. Seize this once-in-a-lifetime opportunity to play, swim, fish, kayak, boat, and unwind on your 3.78 acres of pure bliss with a pebble beach. Whether you already reside or are moving to Northumberland County, it is an exceptional place to call home and run a resort business, featuring captivating rolling hills, and scenic forested trails ideal for hiking, ATV riding, snowmobiling, and cross-country skiing. All this conveniently located just an hour away from Toronto. This resort offers plenty of future potential with the current owner residing in the detached dwelling, allowing for a future rental site and currently only running a 150 season from May long weekend to Thanksgiving & not during the winter months & no online presence, such as website, social media or short term rental sites, offers plenty of opportunity to expand this hidden gem. (id:28302)
4900 North Shore Crescent
Frontenac, Ontario
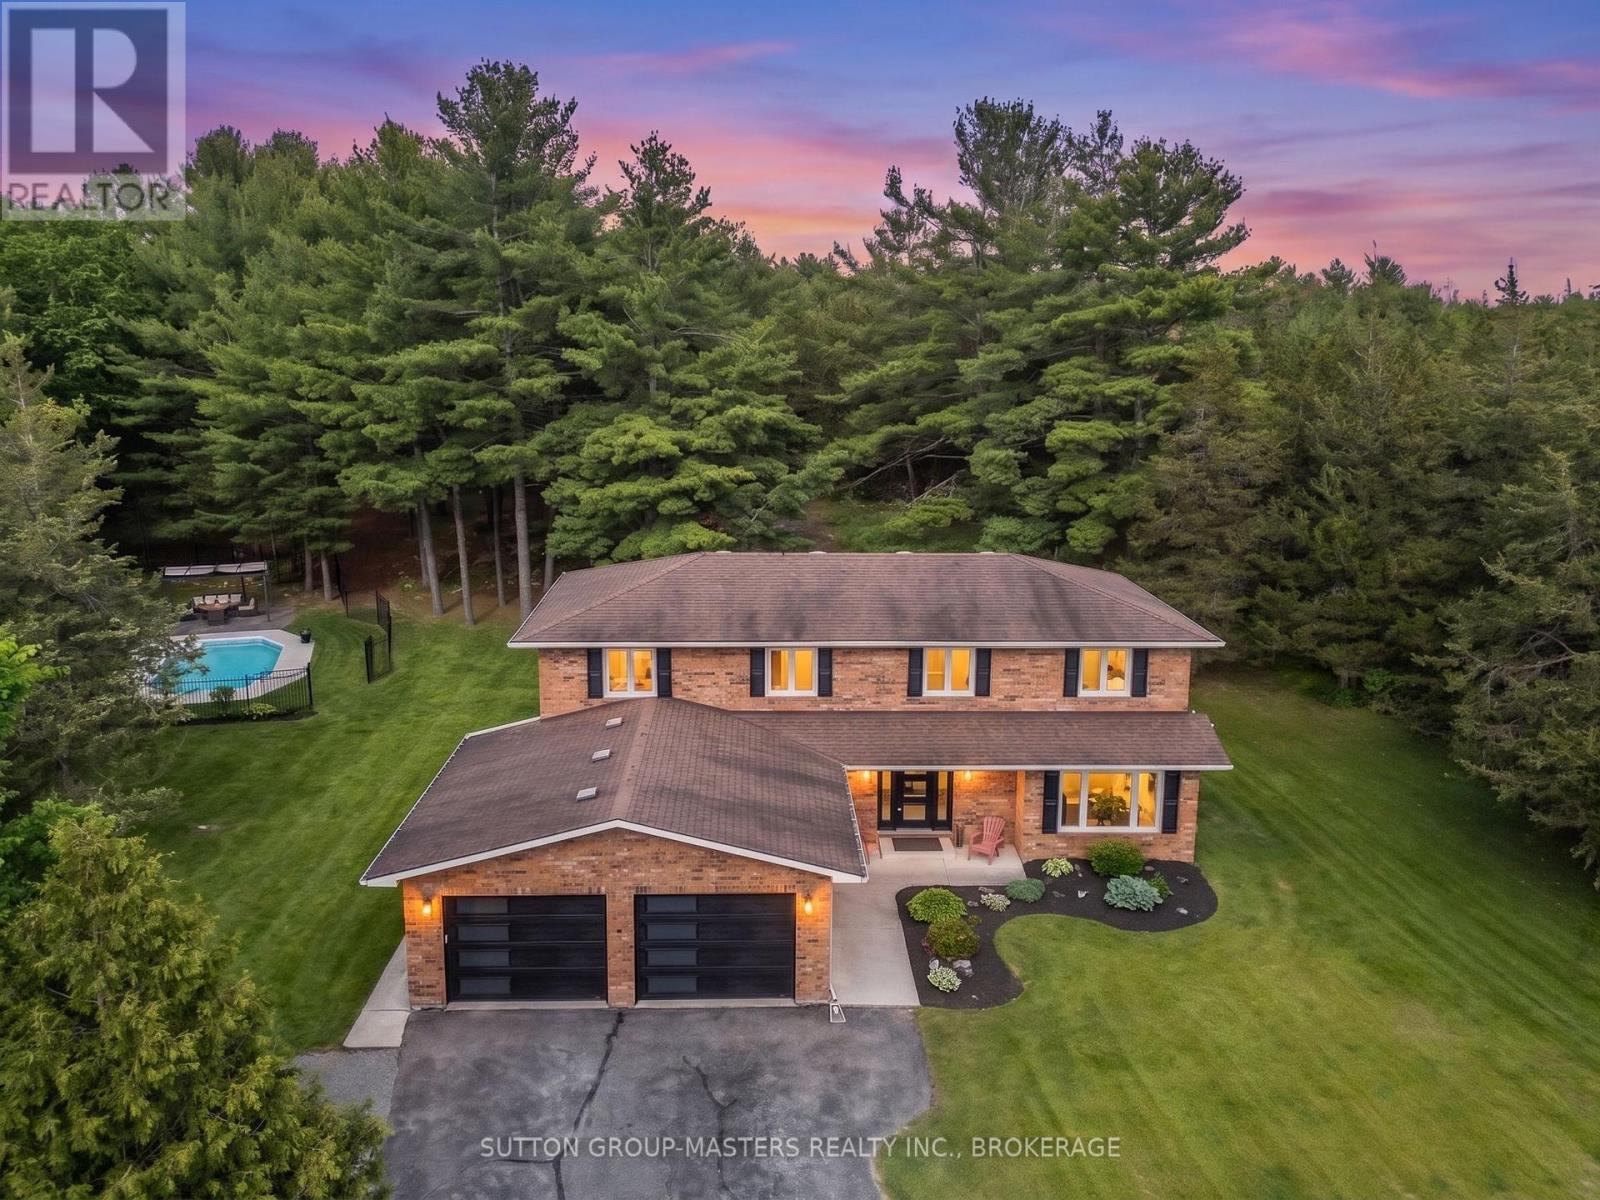
SWIM SUITS REQUIRED - BLACK TIE OPTIONAL!An exquisite, all brick, 5 bedroom, estate-like property with paved parking for 10 cars and still room for the RV and the boat, as the Loughborough Lake boat launch is less than a minute away. Are the Sellers picky, picky, picky? You bet they are! You may be in awe at the workmanship and quality in transforming this home to what it is today. No corners cut and no expense was spared! With the price of gas, your stay-cation can last all summer long. Meet me at the pool! After a refreshing dip, belly up to the pool bar for something cold. After all, it must be five o'clock somewhere! Perhaps another dip, then off to the manicured front lawn for a game of bocce ball. Finish off the day with a smore's party by the fire, surrounded by the whispering pines. Or maybe camping is your forte? Walk up through the pines to a perfect clearing and pitch the tents around the camp fire. With the campers singing Kumbaya and the ghost stories spooking the little ones, the adults can mosey inside for a cocktail and conversation around the massive island while the culinary creations are being prepped, then off to the dining room for some fine dining. Such an entertaining property for all ages! Have I peaked your interest? If privacy is important, then I can't wait to show you around. Prepare to be impressed! (id:28302)