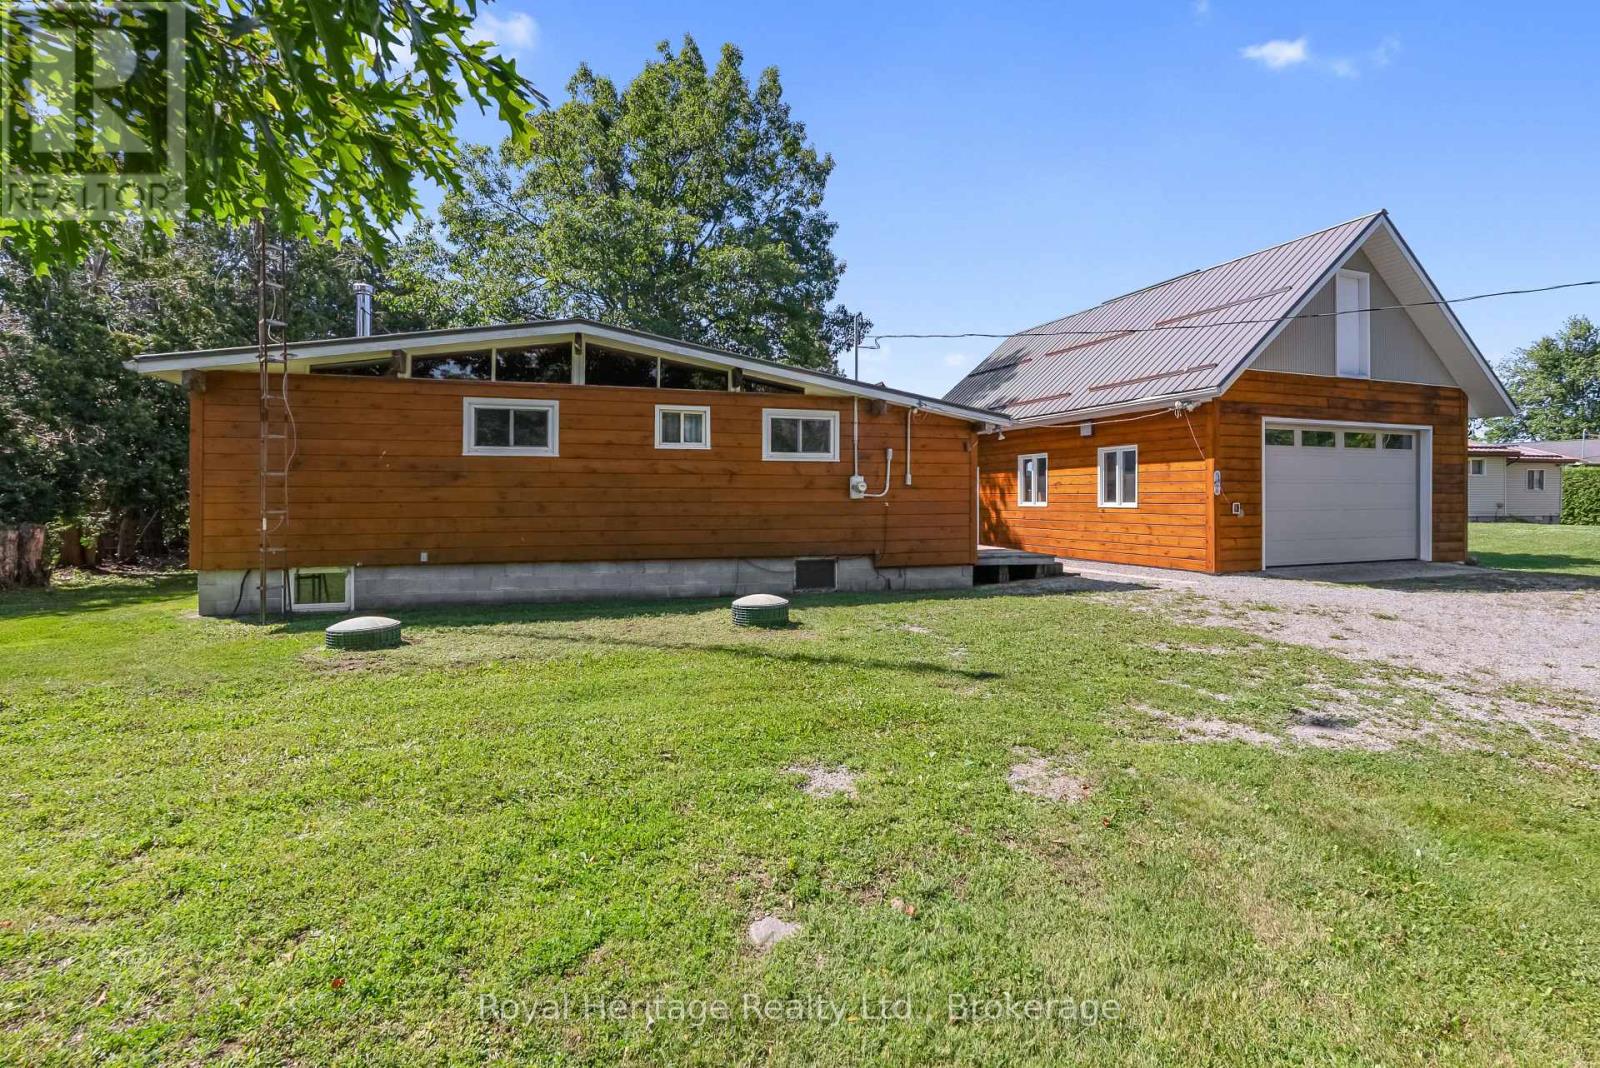
9 Gold Street
Kawartha Lakes, Ontario
Waterfront Living with the ultimate workshop a rare Sturgeon Lake opportunity ! Escape to the Kawartha lifestyle with this 3-bedroom year-round waterfront home offering canal access on to Sturgeon Lake and travel the Trent-Severn Waterway. Whether you love boating , fishing , swimming , or simply relaxing by the water, this property delivers the lifestyle you've been dreaming of.The bright open concept kitchen and living area with a cozy wood stove creates the perfect atmosphere for those cool fall and winter evenings. Step outside to your private dock and marine railway to enjoy endless days on the water.For hobbyists , car enthusiasts or anyone needing serious workspace , this property is second to none. The impressive 4-car workshop features 10-foot ceilings, steel beam construction, and a rough-in for in floor heating . Above the workshop is a spacious loft , ideal for storage , a games room, studio, or potential bunkie . Additional single-car garage and carport provide even more room for vehicles, boats, ATVs, and all your recreational toys.Located on a quiet dead-end street just minutes from Fenelon Falls, .If you've been searching for waterfront living with unmatched garage space and direct boating access, this is a property you won't want to miss! (id:28302)
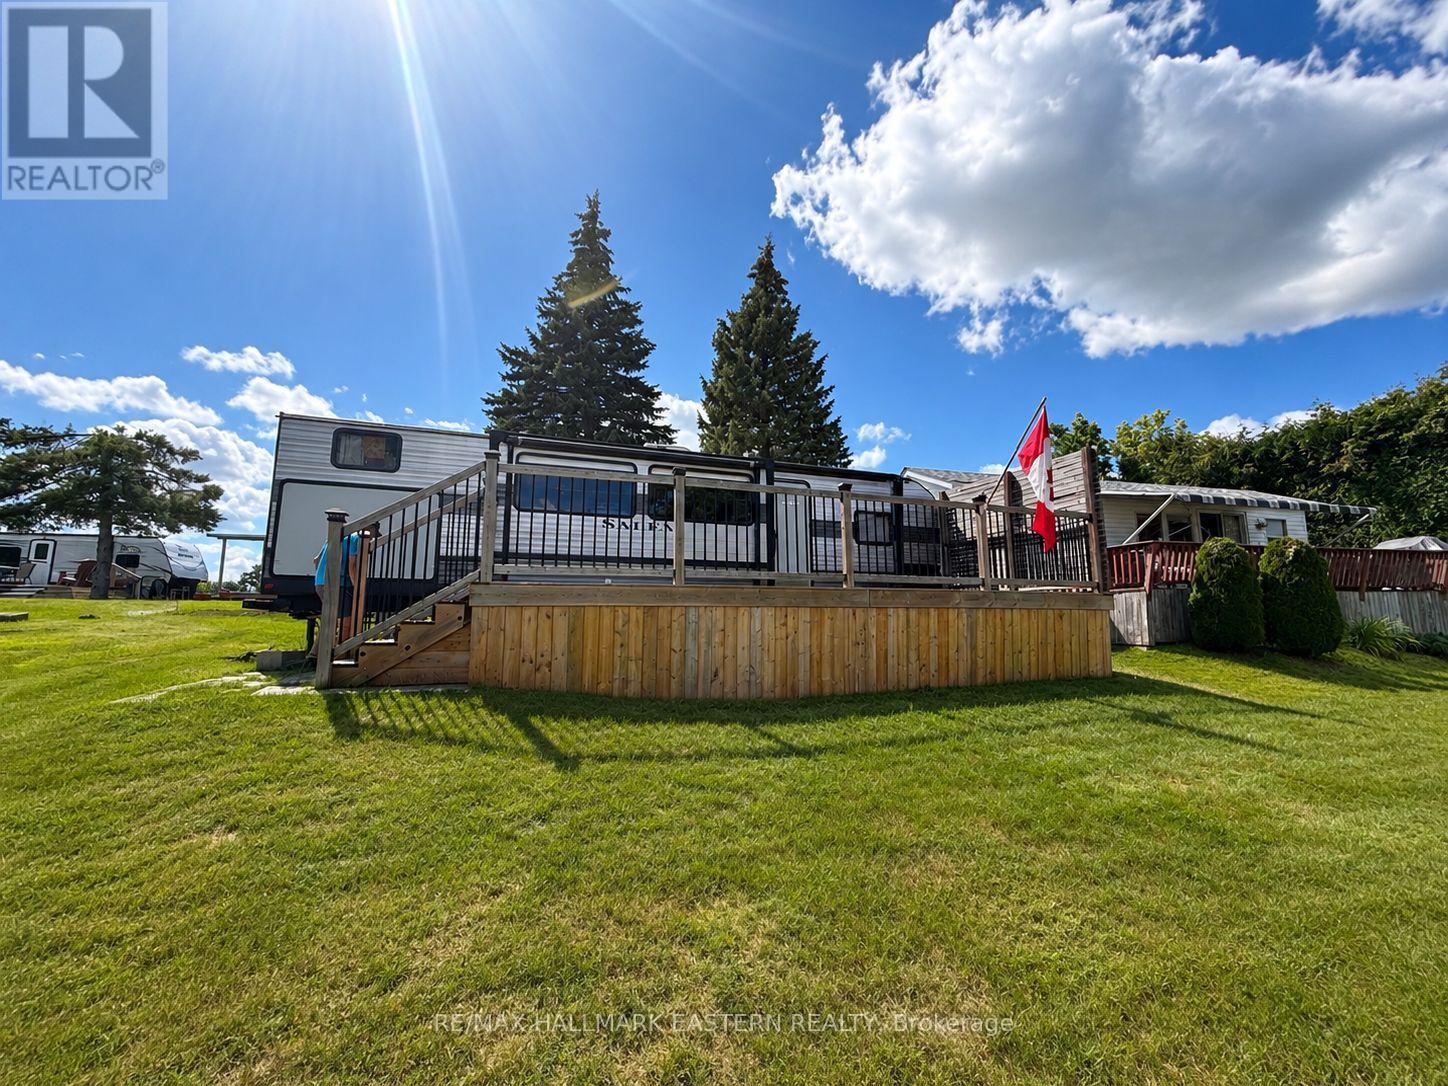
#2 - 1280 Gail Park Drive N
Selwyn, Ontario
Welcome to Part 2 at Gail Park Cottagers Association-a premium water-view location offering an affordable way to enjoy cottage life from April through October. This inviting two-bedroom trailer features an open-concept kitchen, living and dining area with plenty of additional sleeping space. One bedroom offers a queen bed, while the second accommodates three beds, making it ideal for family and guests. Spend your days enjoying the association's beach, and boat owners can take advantage of the opportunity for dock space. The annual association fee is approximately $1,600 and includes electricity, water, garbage removal, taxes and other shared expenses. Best of all, this is not leased land: ownership includes a 1/37 interest in the property. A wonderful opportunity to enjoy summers by the water without the expense and upkeep of a traditional cottage. Exclusive use and occupancy of Part 2 pursuant to the applicable co-ownership/occupancy agreement. 2020 Salem Forest River 32BHT Trailer - Water View Lot. (id:28302)
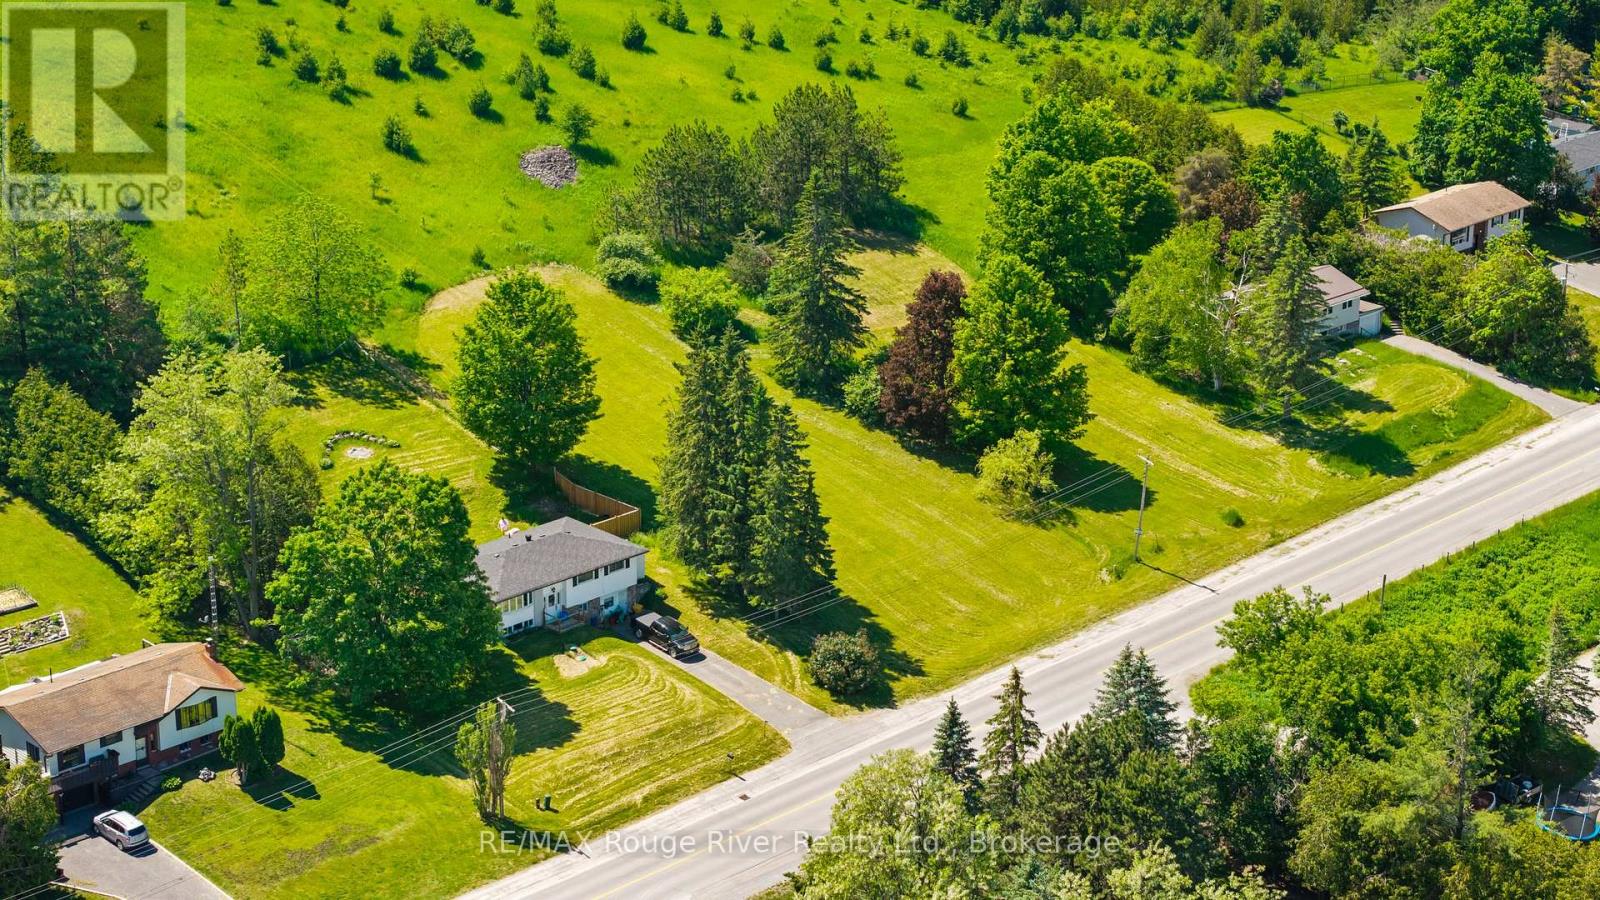
0 Frank Hill Road
Kawartha Lakes, Ontario
Nestled in a highly sought after Lakeside community, this just under half acre building lot offers beautiful, elevated views overlooking Chemong Lake. The property features mature trees, natural green space, and the ideal setting to create your own private oasis. With 100 ft of frontage and 210 ft of depth, the lot provides excellent flexibility for designing your dream home. Conveniently located just minutes from Peterborough for shopping and amenities, with easy access to Hwy 115, this location offers a smooth commute while maintaining the peaceful feel of rural living. Natural gas is available at the road, blending country charm with modern convenience. The area is known for excellent boating and fishing, with direct connection to the Trent-Severn Waterway system, plus nearby access to fuel and coffeeshop for days by the lake. Residents also enjoy close proximity to parks, conservation areas, walking trails, and countless outdoor recreational opportunities. A community rich in recreation and leisure. A wonderful opportunity to build in a desirable lakeside neighbourhood surrounded by nature, outdoor enjoyment, and year round beauty. There are two lots for sale, side by side. This lot is the 2nd one south of 914 Frank Hill (id:28302)
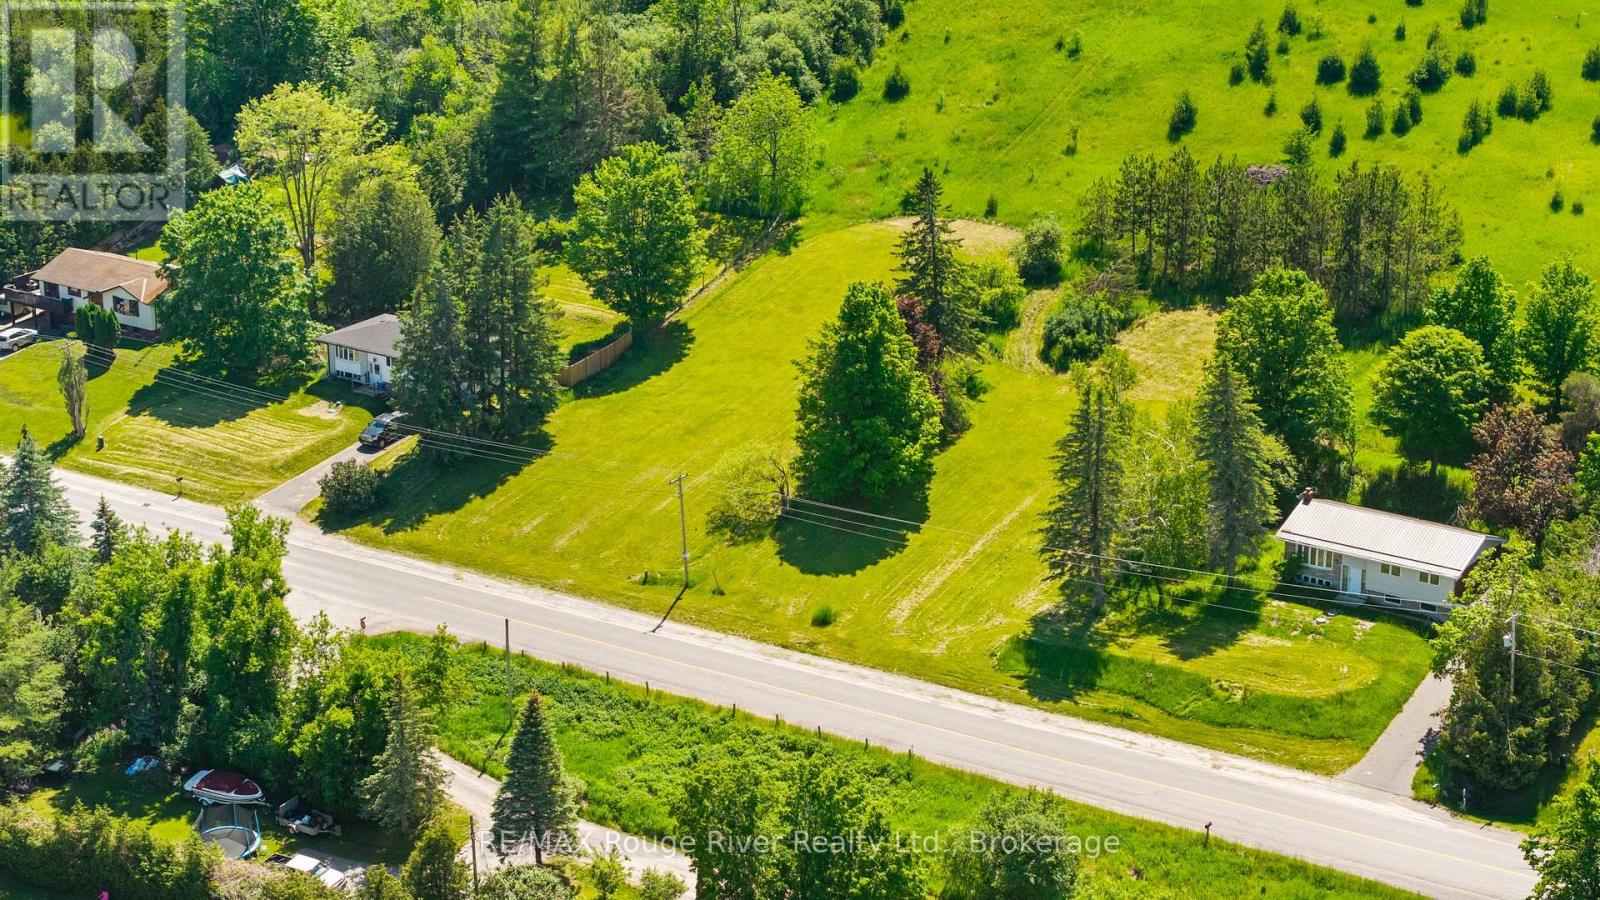
00 Frank Hill Road
Kawartha Lakes, Ontario
Nestled in a highly sought after Lakeside community, this just under half acre building lot offers beautiful, elevated views overlooking Chemong Lake. The property features mature trees, natural green space, and the ideal setting to create your own private oasis. With 100 ft of frontage and 210 ft of depth, the lot provides excellent flexibility for designing your dream home. Conveniently located just minutes from Peterborough for shopping and amenities, with easy access to Hwy 115, this location offers a smooth commute while maintaining the peaceful feel of rural living. Natural gas is available at the road, blending country charm with modern convenience. The area is known for excellent boating and fishing, with direct connection to the Trent-Severn Waterway system, plus nearby access to fuel and coffeeshop for days by the lake. Residents also enjoy close proximity to parks, conservation areas, walking trails, and countless outdoor recreational opportunities. A community rich in recreation and leisure. A wonderful opportunity to build in a desirable lakeside neighbourhood surrounded by nature, outdoor enjoyment, and year round beauty. There are two lots for sale, side by side. This lot is the north one beside 914 Frank Hill Rd. (id:28302)
61 Van Horne Avenue
Smiths Falls, Ontario
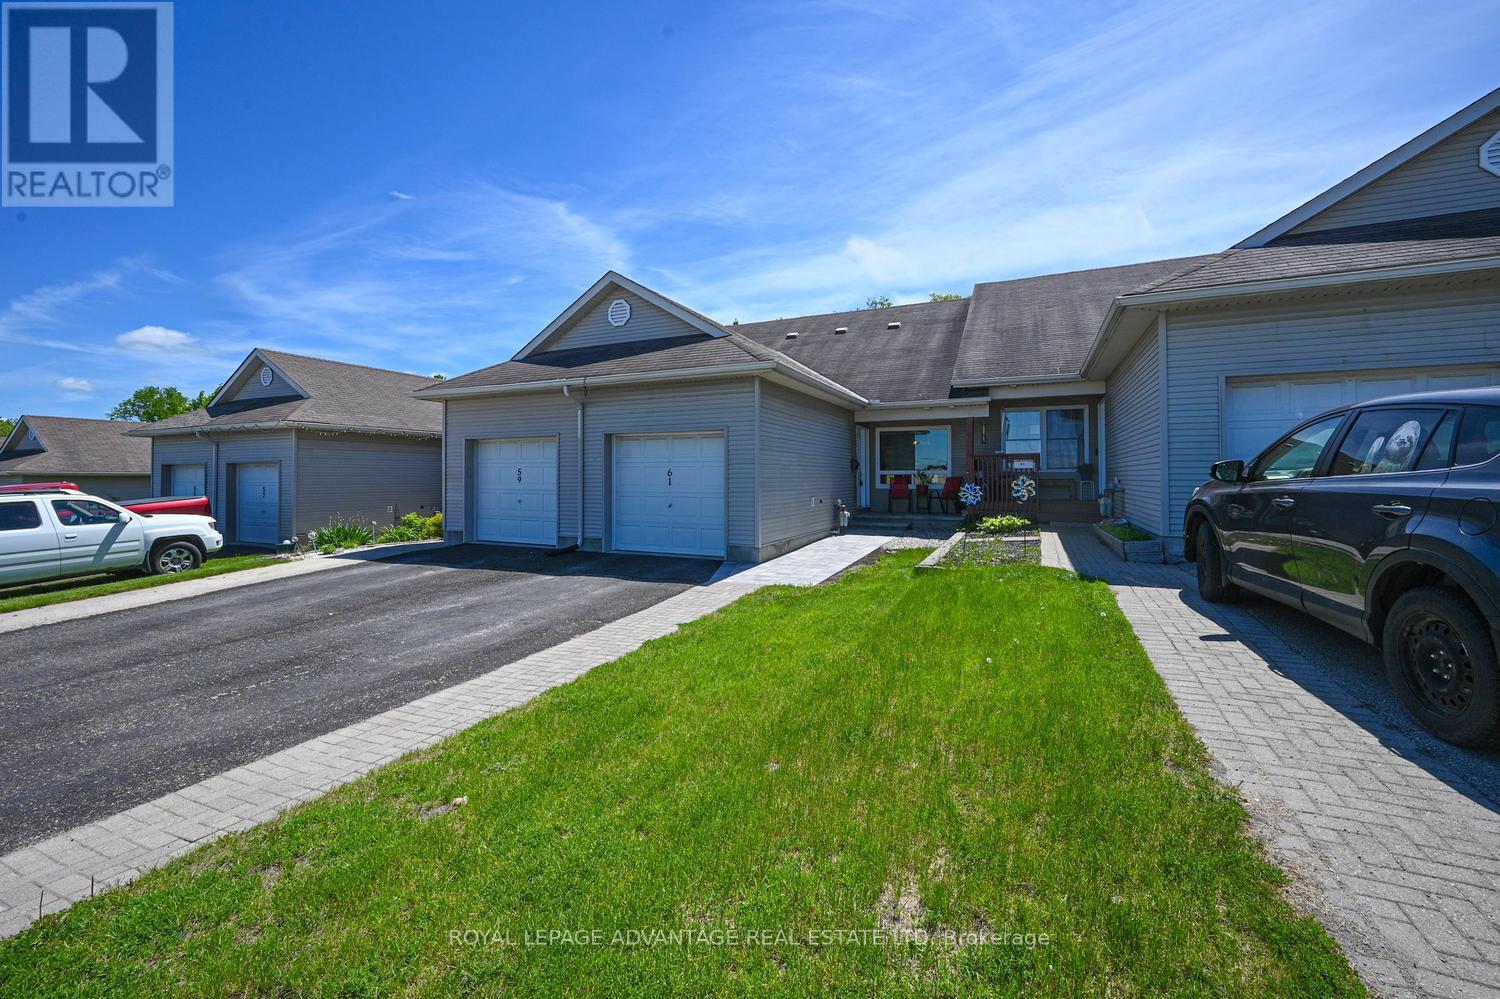
Welcome to carefree living just moments from downtown Smiths Falls! This beautifully designed home offers the perfect blend of convenience and comfort, situated close to local shopping, dining, and essential medical facilities. The heart of the home features a bright, airy open-concept living, dining, and kitchen area-ideal for both relaxing and entertaining. Step through the patio doors of the versatile main-floor den (perfect as an office or bedroom) to a low-maintenance rear yard designed for maximum enjoyment with minimal effort. The main level also features a spacious bedroom with generous closet space and a full 4-piece bath equipped with a walk-in tub for added safety. Upstairs, the private second-story bedroom boasts large closets and its own 4-piece ensuite, making it an ideal retreat for guests or an alternative primary suite. The expansive full basement offers laundry, massive storage, and endless potential to finish into a media room or workshop. Complete with an attached single garage and an interlocking front walkway, this home is the epitome of low-maintenance living. (id:28302)
590 Macdonnell Street
Kingston, Ontario
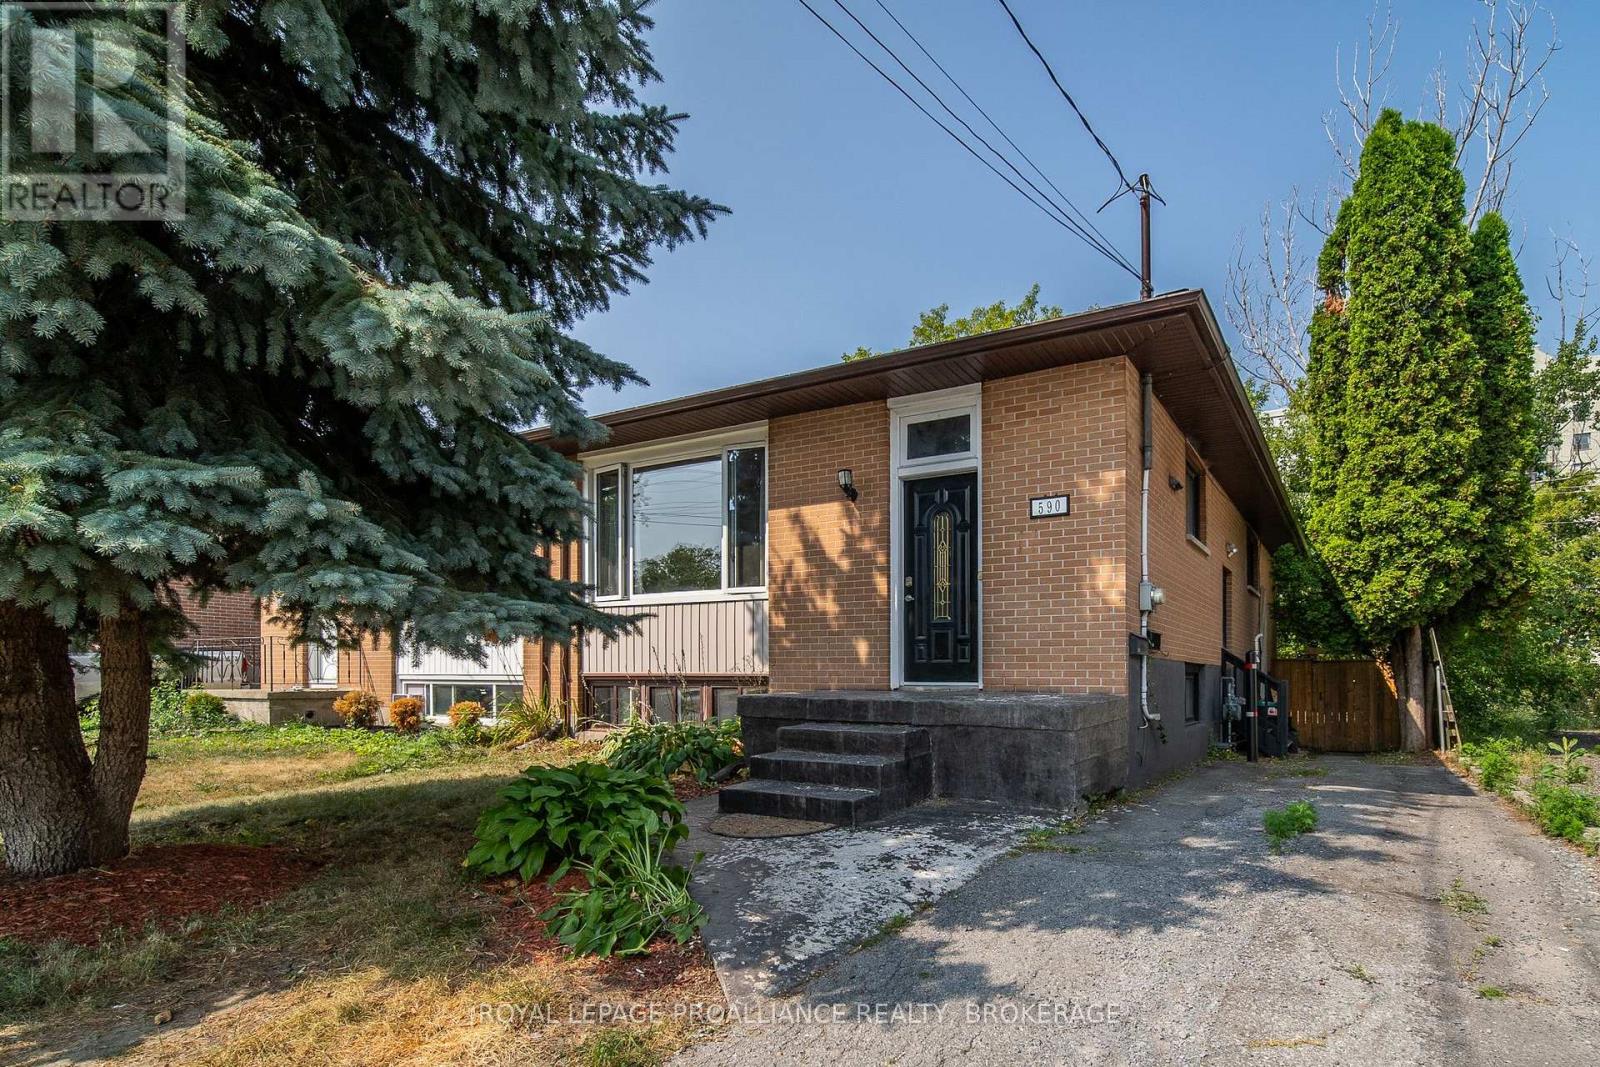
This well-maintained semi in Kingston's central Kingscourt neighbourhood offers great flexibility and income potential. The main floor features a bright 3-bed, 1-bath layout, currently vacant and move-in ready. The lower level includes a self-contained office + den, 1-bath in-law suite with a separate entrance, currently tenant-occupied on the lower level. Enjoy a private backyard, two parking spots, and a convenient location close to downtown, Queen's, parks, and transit. A great opportunity for investors or multi-generational living! Recent updates: New roof. (id:28302)
4318 County Road 6
Stone Mills, Ontario
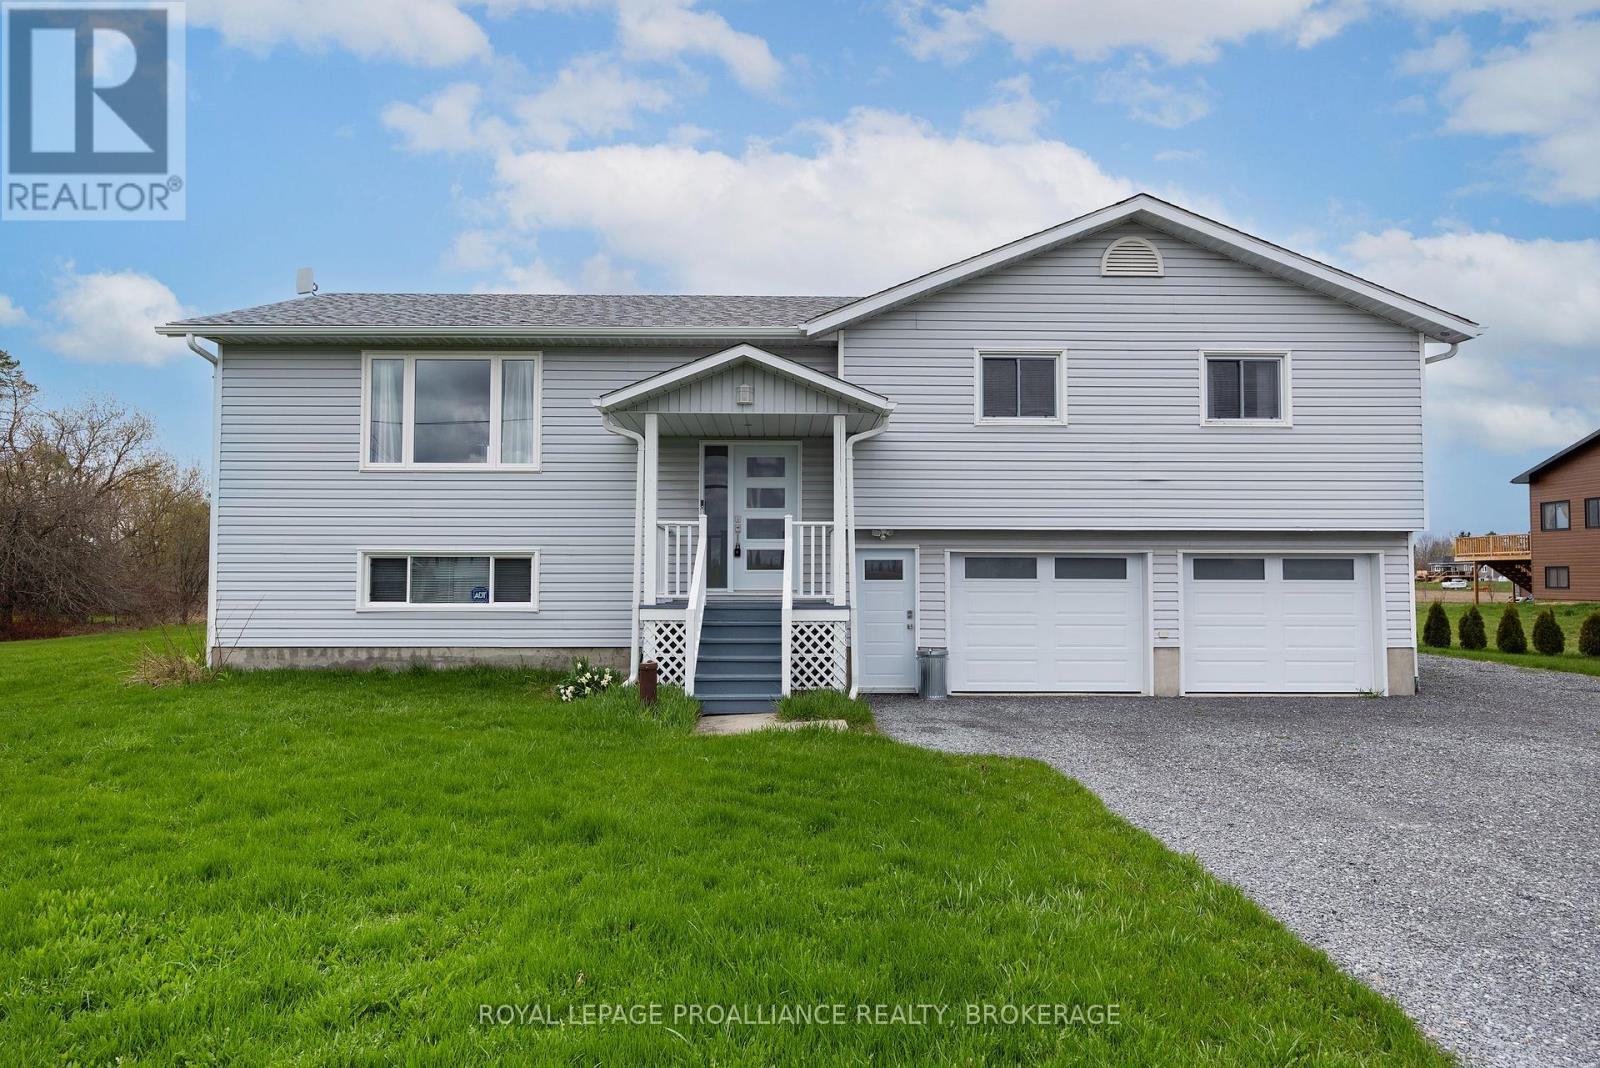
This beautifully-finished bungalow balances size, comfort and effortless living. With three bedrooms and two-full bathrooms, this meticulously-maintained home is modern, upgraded and provides a peaceful, country retreat. Spanning 1,457 sq. ft. on the main floor, plus a finished lower level, this home offers lots of space and functionality. The heart of the home is the kitchen, featuring clean white cabinetry, quartz countertops, a breakfast bar and a huge walk-in pantry. The patio sliding doors lead to a 12'x21' waterproof fiberglass deck with 8" slab- the perfect place to enjoy summer evenings, entertaining and endless panoramic views. Luxury vinyl flooring extends throughout the living room, dining room, main hallway and bedrooms, enhancing the home's warmth and character. Down the hall, you'll find the renovated, 4-piece main bathroom, main floor laundry and three bedrooms. The bright finished basement has lots of space for recreation, a home gym, watching a movie or the playoffs. The second full bathroom is very convenient on the lower level and easy access from the outside. The oversized attached 2-car garage has inside access and generous room to add a workshop and store outdoor equipment. There's additional exterior storage under the deck for lawn equipment, patio furniture and seasonal toys. Located just 20 minutes north of Napanee and Kingston and within walking distance to a park, church, and community centre. This exceptional home offers an extensive list of upgrades and has everything your family will love. Don't miss out! (id:28302)
2173 Switzerville Road
Loyalist, Ontario
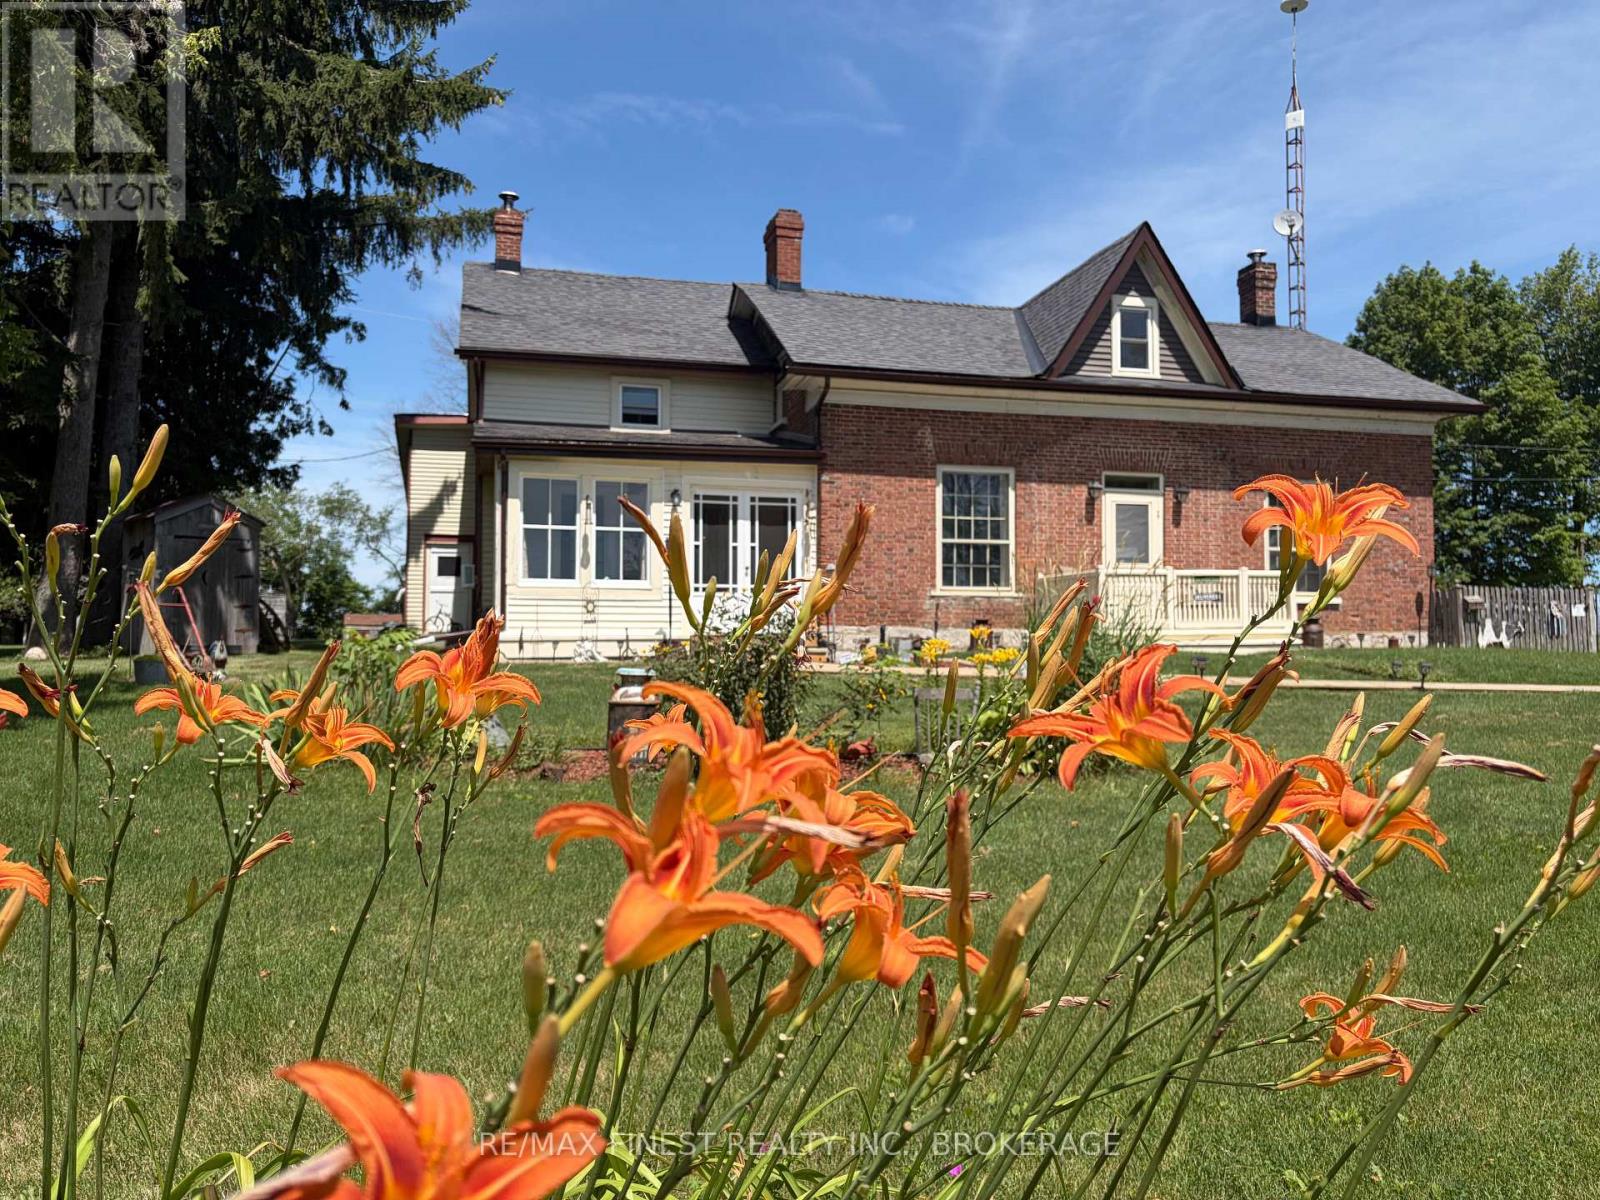
Welcome to this charming country retreat set on nearly 3 picturesque acres between Kingston and Napanee, offering the perfect balance of timeless character, modern updates, and peaceful rural living! Conveniently located with easy access to Highway 401, this inviting 5 bedroom, 2 bathroom home with a large detached garage combines the tranquility of the countryside with everyday convenience. From the moment you arrive, the beautiful red brick home welcomes you with warmth and classic curb appeal. Inside, you will appreciate the blend of original architectural charm and thoughtful updates, including updated flooring, energy efficient windows, and beautifully renovated bathrooms. The result is a home that preserves its historic character while providing the comfort and functionality today's buyers are looking for. Beyond the home, the property offers endless opportunities to enjoy outdoor living, with open green space, mature surroundings, a new walkway, and plenty of room to garden, entertain, or simply relax. The detached garage provides excellent space for vehicles, hobbies, storage, or a workshop. Adding to the property's unique appeal are several custom-designed outbuildings inspired by a classic Western streetscape. These one-of-a-kind structures offer exceptional flexibility and can be used as creative studios, hobby spaces, children's play areas, entertaining venues, storage, or transformed to suit your own vision. Whether you are looking for a family home, a country escape, or a property with space to create and grow, this exceptional offering delivers character, versatility, and a lifestyle that's truly hard to find! (id:28302)
1157 Townline Road
Frontenac, Ontario
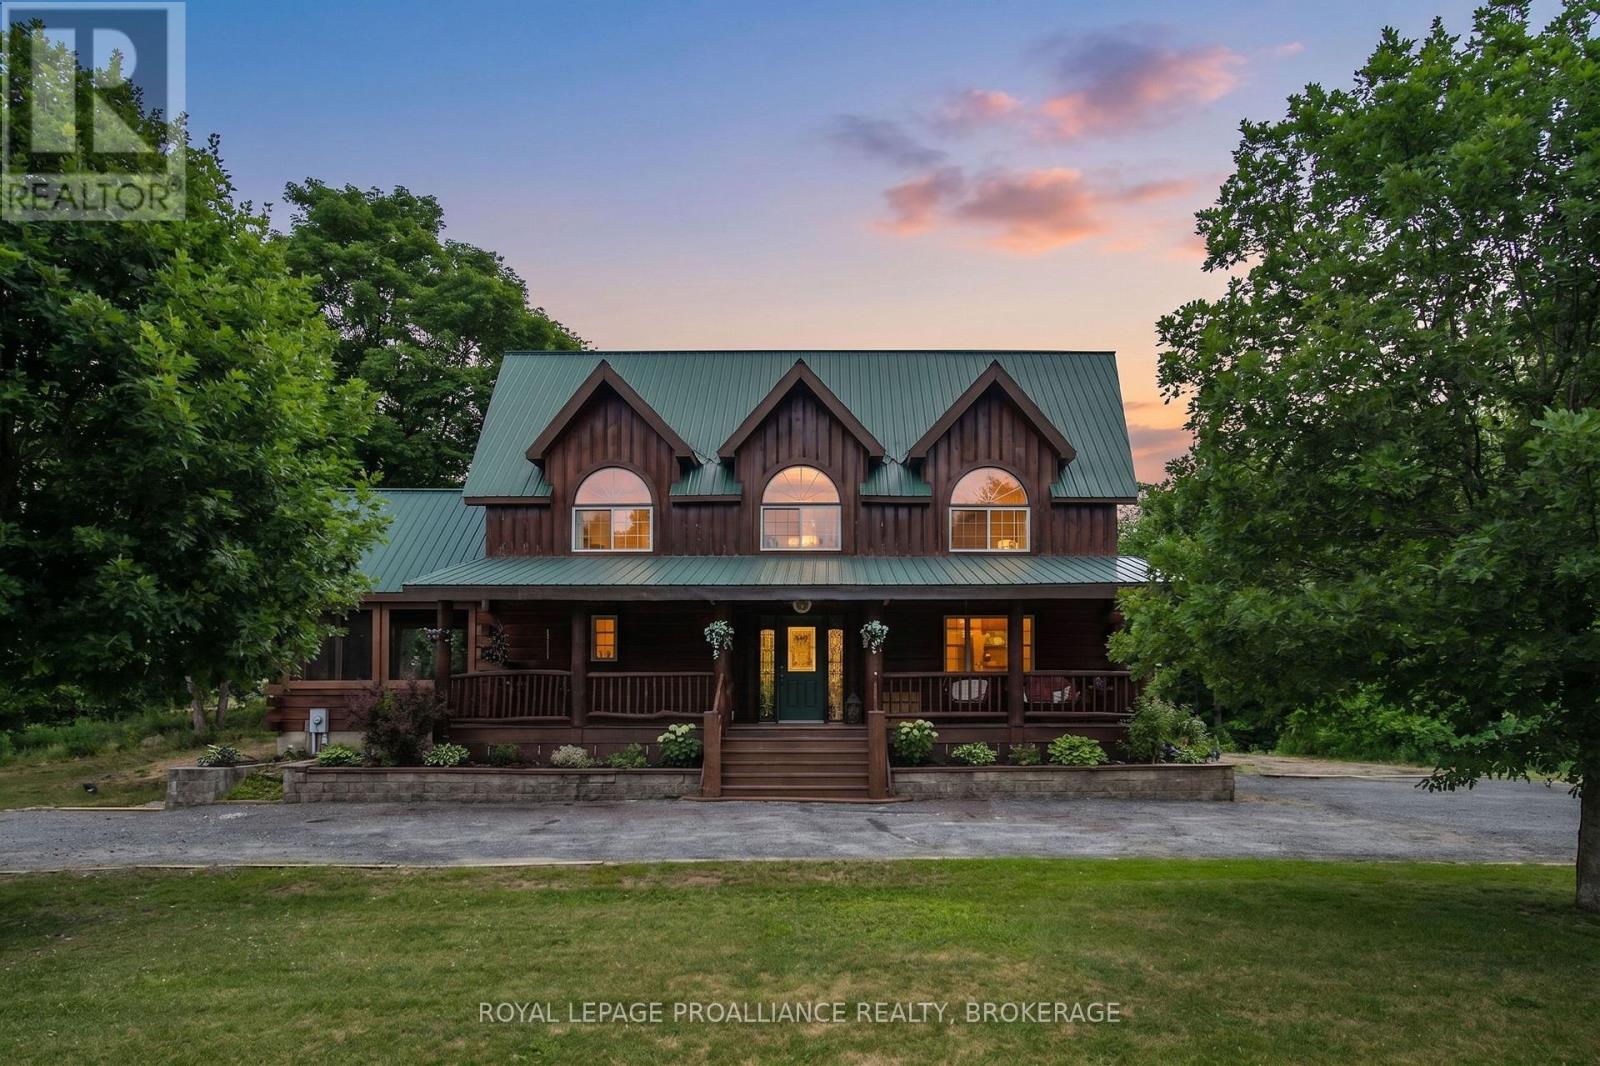
Welcome to your private retreat in beautiful Sharbot Lake! This stunning 4-bedroom, 3-bathroom log home sits proudly on 10picturesque acres surrounded by mature trees and natural scenery. Filled with rustic charm and unique character, this two-storey home offers warm wood tones, inviting living spaces, and a true sense of tranquility. The main floor features a spacious layout ideal for family living and entertaining, including a large sunroom, open concept kitchen and dining area and a cozy living room. Upstairs, you'll find well thought out finishings with large windows, natural wood flooring and 4 spacious bedrooms with plenty of space for guests or a growing family. The primary suite is equipped with an ensuite bath. The walkout basement is unfinished and ready for your personal touch: create a family room, workshop, or additional living space to suit your needs. Outside, the level lot provides plenty of room to explore, garden, or simply enjoy the quiet countryside. For those seeking even more space or investment potential, there's an option to purchase two additional adjoining parcels, a 9.6-acre and a 14.8-acre lot(separately listed), offering endless opportunities for expansion, recreation, or future development. Located just a short drive to the village of Sharbot Lake with access to schools, shopping, and the lake itself, this property combines rural serenity with everyday convenience. (id:28302)
806 - 2 Mowat Avenue
Kingston, Ontario
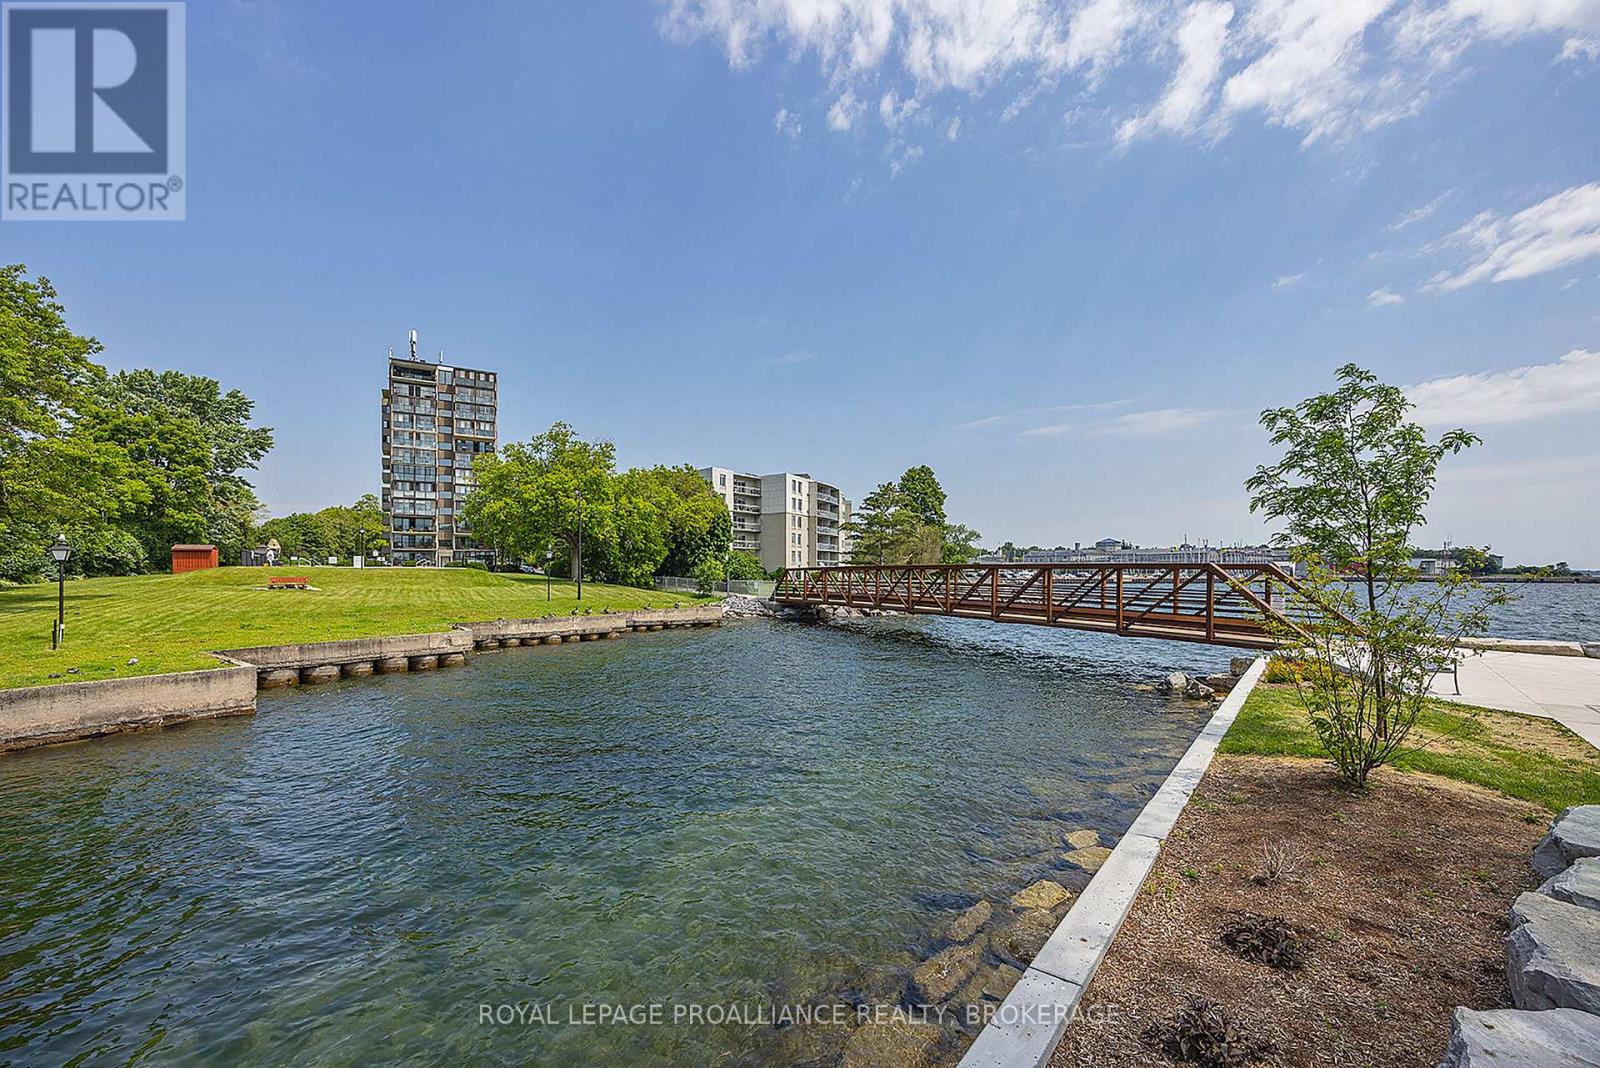
Welcome to the highly sought-after "Frontenac Condominium", located in historic Portsmouth Village on the shores of Lake Ontario. Offering exceptional recreational amenities and a vibrant community atmosphere, this bright, well-maintained, and lovingly cared-for 3-bedroom, 1.5-bath corner suite is the perfect place to enjoy carefree condominium living. The functional galley-style kitchen features warm wood cabinetry, a convenient pantry, appliances and easy access to the adjoining dining and living areas. Relax and unwind in the inviting solarium, where breathtaking panoramic views provide the perfect backdrop for your morning coffee or afternoon tea. The spacious bedrooms offer wood floors, large windows and generous closet space. The oversized primary bedroom comfortably accommodates a King-sized bed and features a walk-in closet and private two-piece ensuite. Additional conveniences include an in-unit storage room, a separate storage locker and an indoor parking space. Residents enjoy an impressive selection of amenities, including an outdoor saltwater pool, sauna, fitness room, party room and two guest suites. Condo fees include heat, hydro, water and sewer, exterior maintenance, parking, and snow removal, providing exceptional value and peace of mind. Ideally situated on public transit routes and just minutes from parks, waterfront trails, shopping, and everyday amenities, this is an outstanding opportunity for those seeking comfort, convenience, and an active lifestyle in one of Kingston's most desirable waterfront communities. (id:28302)
75 Scott Street
Kingston, Ontario
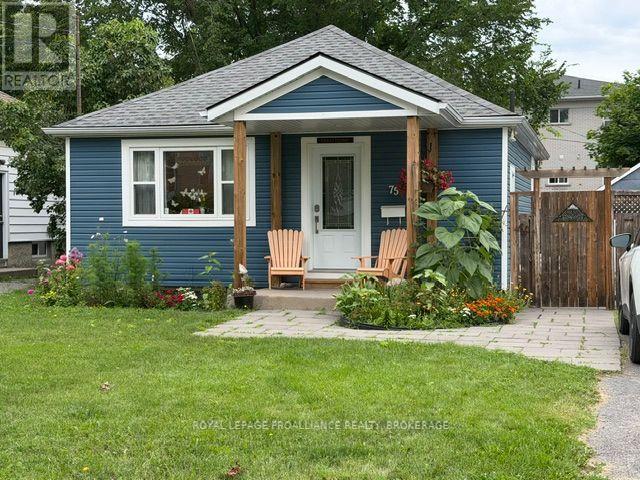
Welcome to this charming, updated bungalow offering fantastic curb appeal and tasteful modern finishes. The bright, main floor features a functional kitchen; a living/dining room combo; two comfortable bedrooms and a 3-piece bathroom, creating a warm and welcoming space that's perfect for first-time buyers, professionals, students or downsizers. The finished basement adds valuable living space with a cozy rec room, convenient laundry area, a two-piece bathroom, and plenty of room for utilities and storage. Step outside to enjoy the spacious, fully fenced backyard-ideal for children, pets, and entertaining. A generous patio provides the perfect spot for relaxing or hosting friends, while the well-sized shed offers excellent storage for tools and outdoor equipment. Easy access to Queen's University, downtown, public transit and many local amenities. With parking for two vehicles, excellent outdoor space, and a location in one of Kingston's established and sought-after neighbourhoods, this move-in-ready bungalow is now ready for new owners and new memories. (id:28302)
609 - 358 Queen Mary Road
Kingston, Ontario
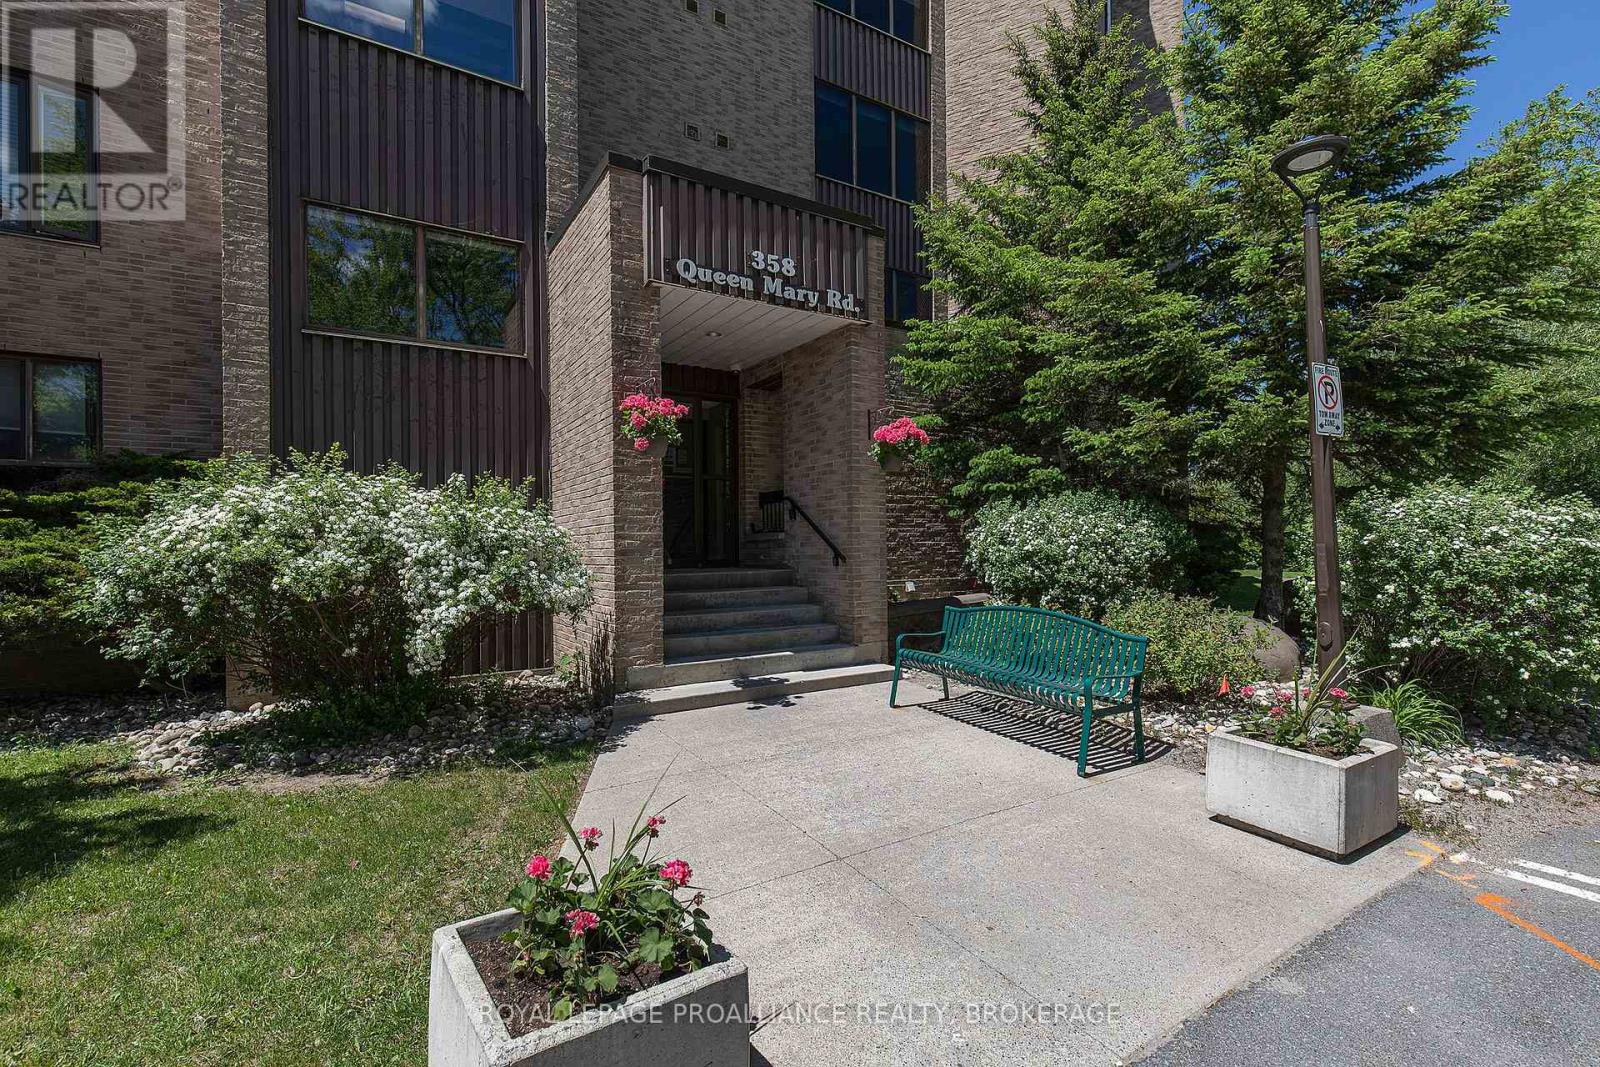
Situated on the top floor with a private balcony overlooking the scenic Rideau Trail and conservation area, this beautifully renovated two-bedroom condominium offers the perfect blend of style, comfort, and tranquility. Thoughtfully updated with designer-inspired finishes worthy of the pages of House & Home Magazine, this turn-key suite is truly move-in ready and waiting for you to call home. The welcoming tiled foyer features a custom quartz-topped bench with built-in storage for outerwear, pantry items, and small appliances (2021) - combining everyday functionality with sophisticated design. The stunning renovated kitchen (2021) showcases crisp white cabinetry, quartz countertops, a contemporary backsplash, & stainless-steel appliances. Both spacious bedrooms maximize closet space with custom sliding doors and built-in shelving (2021), while a generous in-unit storage room adds even more convenience. Additional upgrades include windows and sliding patio door with exterior steel framing (2022), updated bathroom (2021), modern lighting throughout & ceiling fans in both bedrooms (2021), interior doors and hardware (2022), and the hot water tank (2022). This well-maintained building offers excellent amenities including a dedicated parking space, laundry facilities on every floor, fitness room, games room, party/common room, and beautifully landscaped green space complete with a gazebo and BBQ area. Building upgrades in the past five years include: new gazebo, resident BBQ & updates to the gym (2025); brick repointing (2024); painted balcony railing for all units with balconies (2024); new building HVAC system (2022); & a new roof (2022). A rare opportunity to own a quiet, stylishly updated condo surrounded by nature while enjoying a central city location. Conveniently situated on bus routes and just minutes to Queen's University, St. Lawrence College, Kingston Health Sciences Centre, downtown, and everyday amenities. Don't wait - this exceptional home won't last long. (id:28302)