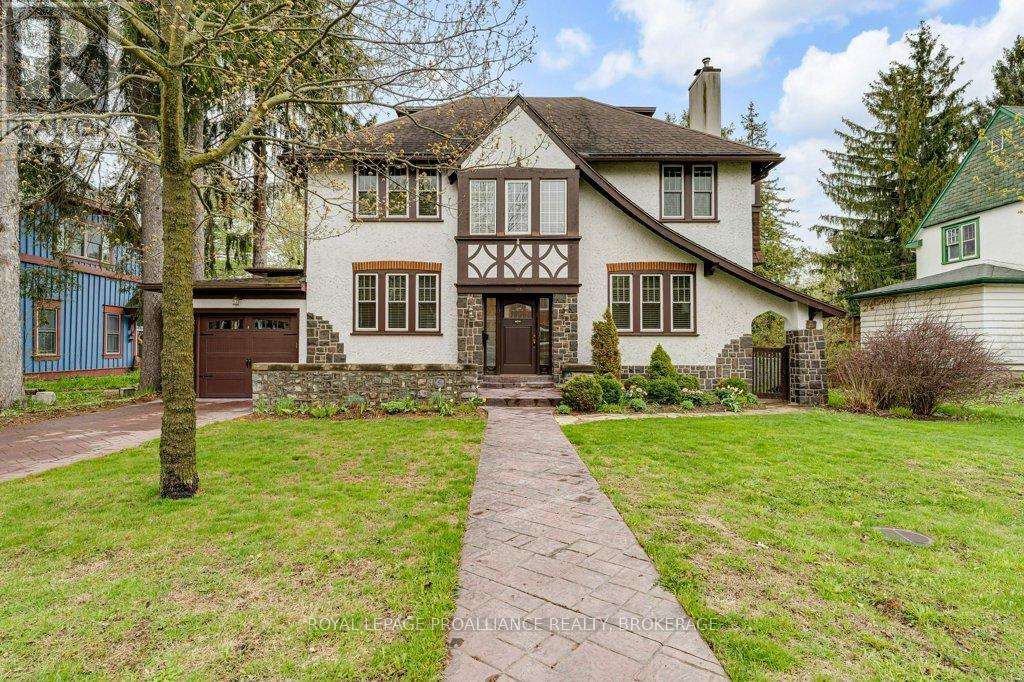
163 Pine Street
Gananoque, Ontario
Full of character and timeless charm, this spacious 4-bedroom family home sits on a large, tree-lined lot designed to capture natural light throughout the day. The main floor offers generous principal rooms including a welcoming living room with wood-burning fireplace, formal dining room with built-in cabinetry and hardwood floors, and a well-appointed kitchen featuring granite countertops, built-in appliances, abundant cabinetry, and cozy bench seating. A bright sunroom overlooks the fully fenced backyard oasis complete with an in-ground pool, gardens, and lawn, while the sunny breakfast nook with skylights opens to a covered porch with additional skylights. The main level also includes a 3 piece bath with skylight. Upstairs, a wide staircase leads to four spacious bedrooms, a 4 piece bathroom, 2 piece ensuite, and linen closet. The third floor bonus room features a rare 1938 slate Brunswick billiard table and ample storage space. The lower level includes a bright laundry room and excellent storage. Numerous updates provide peace of mind, including extensive electrical upgrades (2024), heat pumps/air conditioning (2024), boiler (2019), pool liner (2017), windows (2012/2013), garage door (2022), pool pump (2025), sump pump (2025), battery backup for sump pump (2026), plus extensive interior painting and new window coverings (2025). Ideally located within walking distance to schools, downtown shopping, pubs, restaurants, the 1000 Islands Playhouse, waterfront amenities, and marinas, with grocery stores, highway access, and the St. Lawrence Parkway just minutes away. (id:28302)
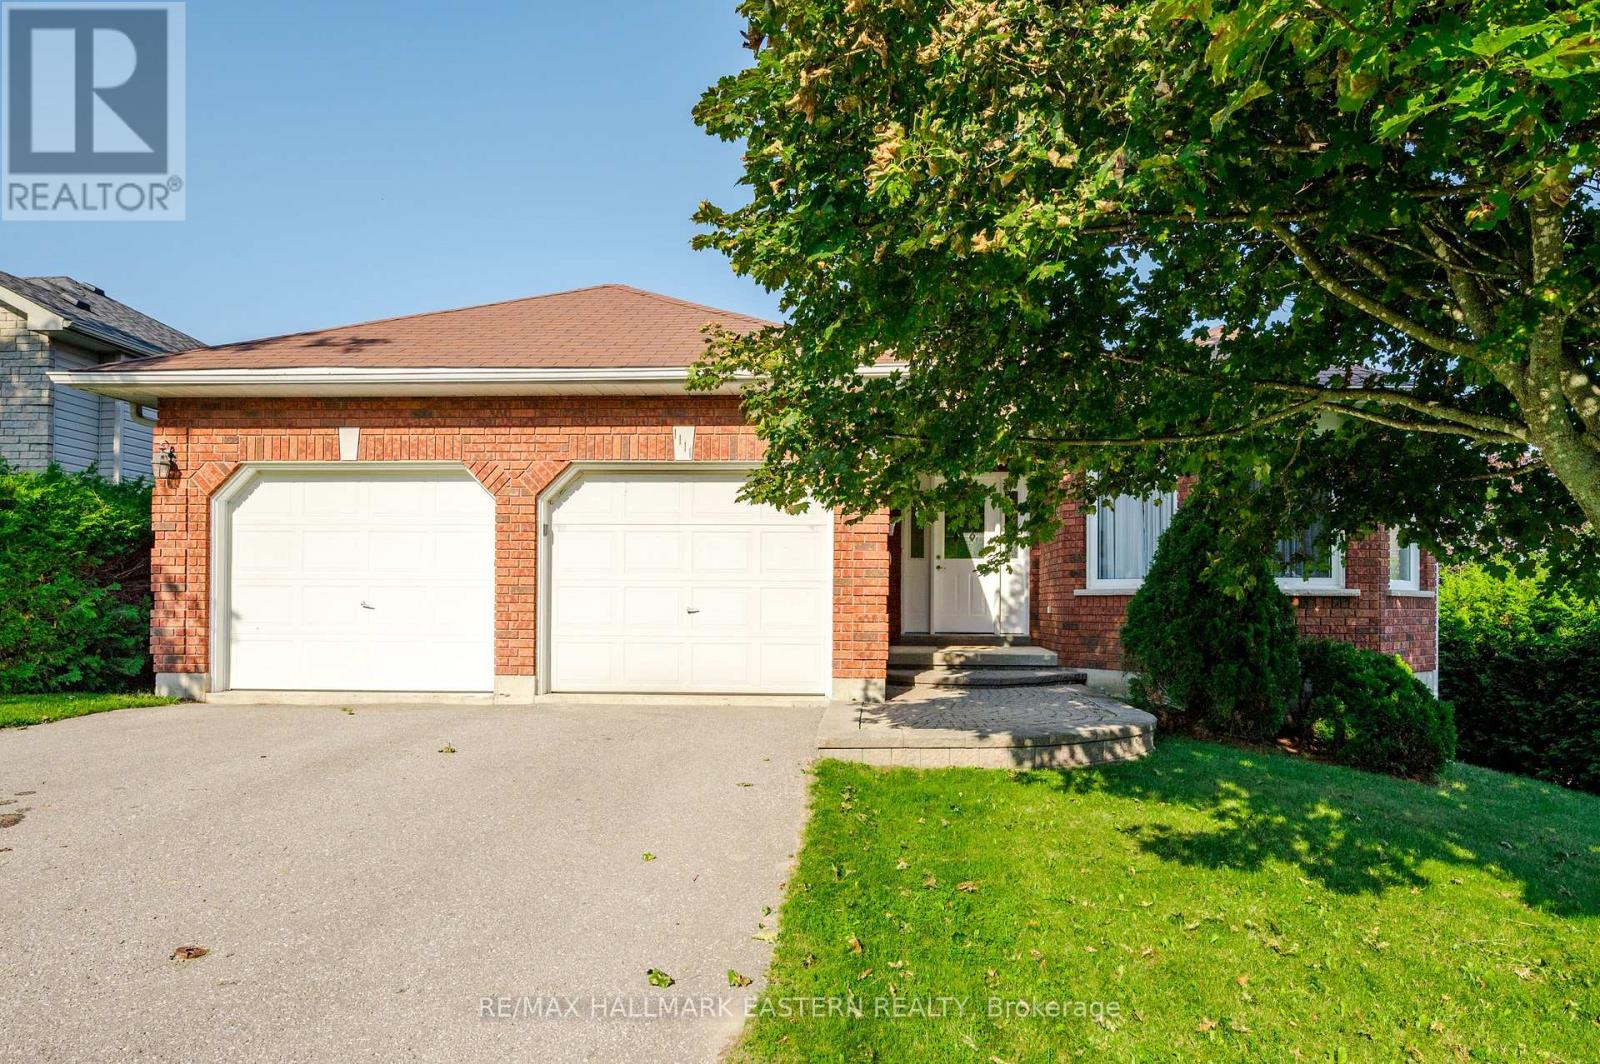
1111 Afton Road
Peterborough, Ontario
Welcome to 1111 Afton Road, a well-maintained bungalow offering the perfect blend of space, comfort, and functionality. The bright eat-in kitchen flows seamlessly into the open-concept family room, creating a warm and inviting space for everyday living and entertaining. Patio doors from both the kitchen and family room lead to the back deck, making indoor-outdoor living effortless. A separate living room and dining room at the front of the home provides additional space to relax or host guests. The main floor features two spacious bedrooms, including a primary suite with a private ensuite, while the second bedroom boasts a walk-in closet. A 2 piece powder room completes the main level. The fully finished walkout basement expands your living space with a large recreation room, two additional bedrooms, a 4-piece bathroom, and plenty of storage. Complete with an attached double-car garage, this home is ideally located in the west end of Peterborough, close to the hospital, schools, parks, shopping, and all amenities. A fantastic opportunity for families looking for a spacious home in a convenient location. (id:28302)
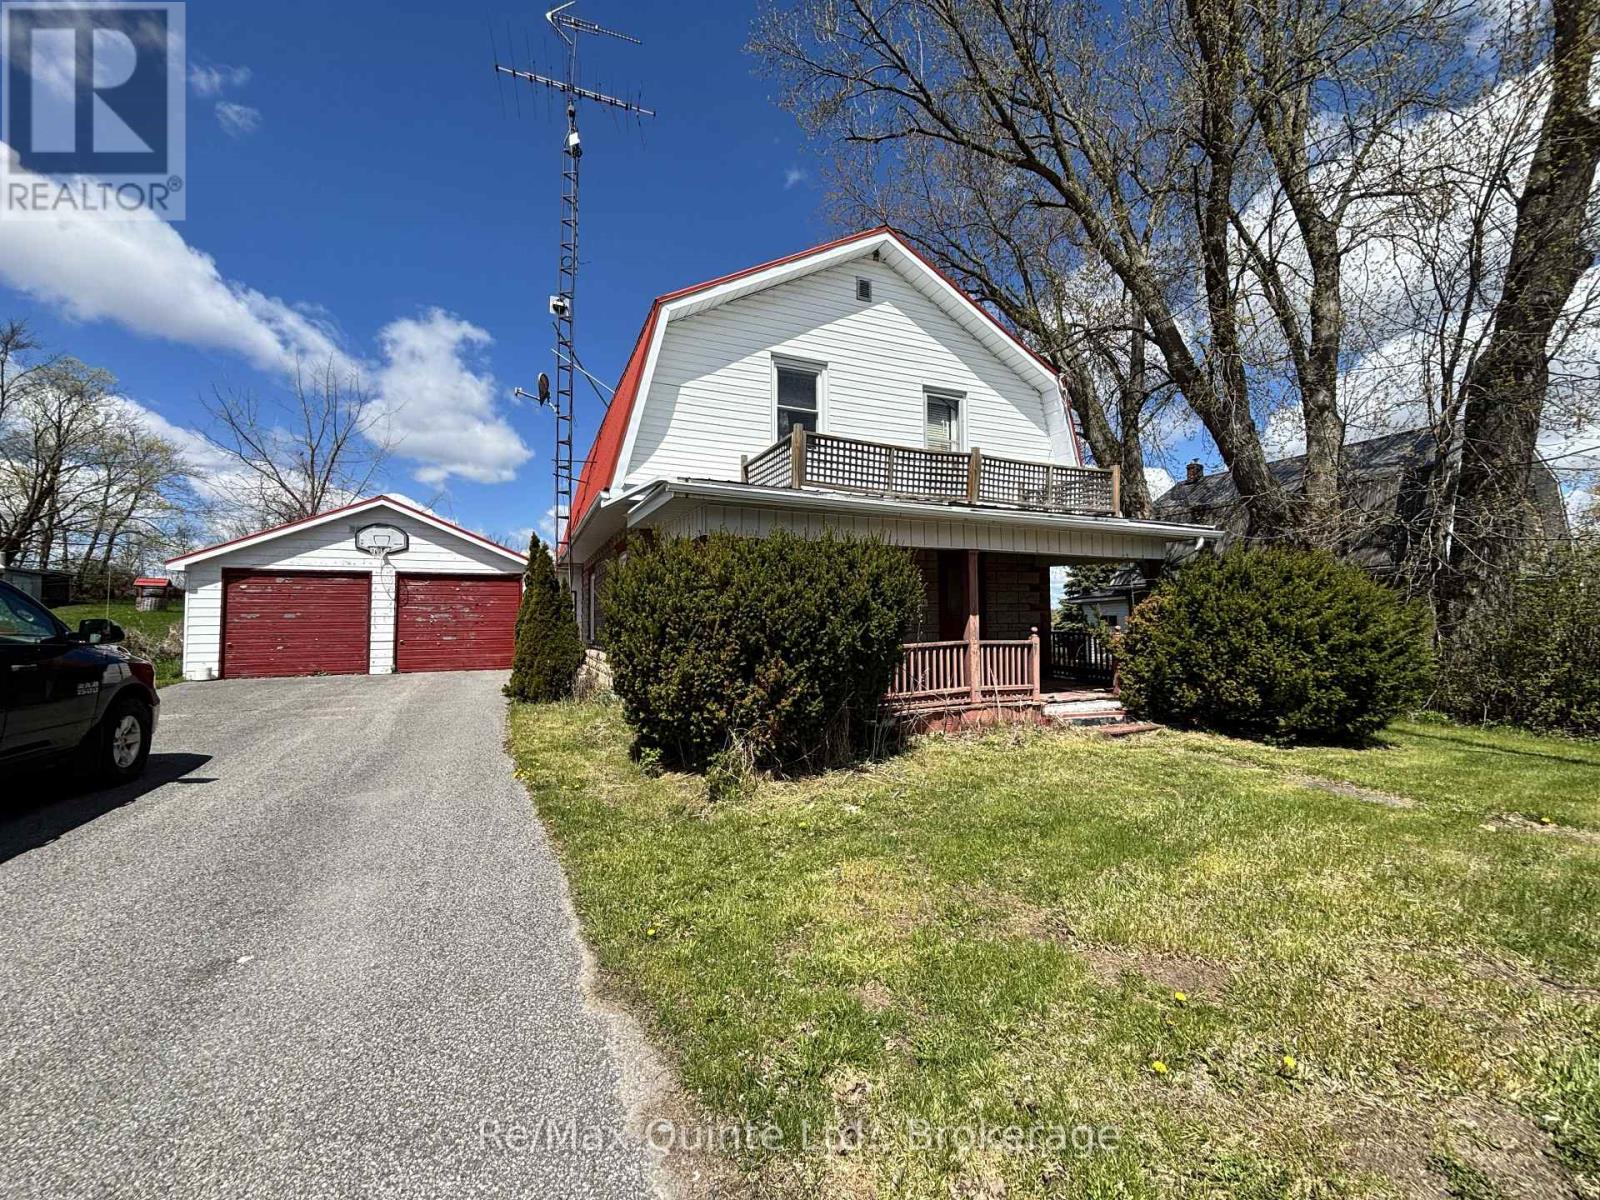
9144 County 45 Road
Alnwick/haldimand, Ontario
Attention First-Time Buyers, Contractors, and Investors! This 4-bedroom, 2-bathroom home offers excellent potential and is being sold "as is", with no warranties or representations. Features include a spacious double-sized insulated garage, double paved driveway, generous backyard, steel roof on both the house and garage, central air conditioning, upgraded vinyl-seal windows, and a convenient upper-level laundry room adjacent to the fourth bedroom. While the kitchen and bathrooms could benefit from updating, this property provides a solid opportunity for buyers looking to add value and make it their own. With some care and vision, this home has the potential to truly shine again. Ideally situated in the quiet village of Roseneath, the property is within easy reach of the local community centre, public school, and shopping amenities. Whether you're entering the market, seeking a renovation project, or looking for an investment opportunity, this property is well worth a look. (id:28302)
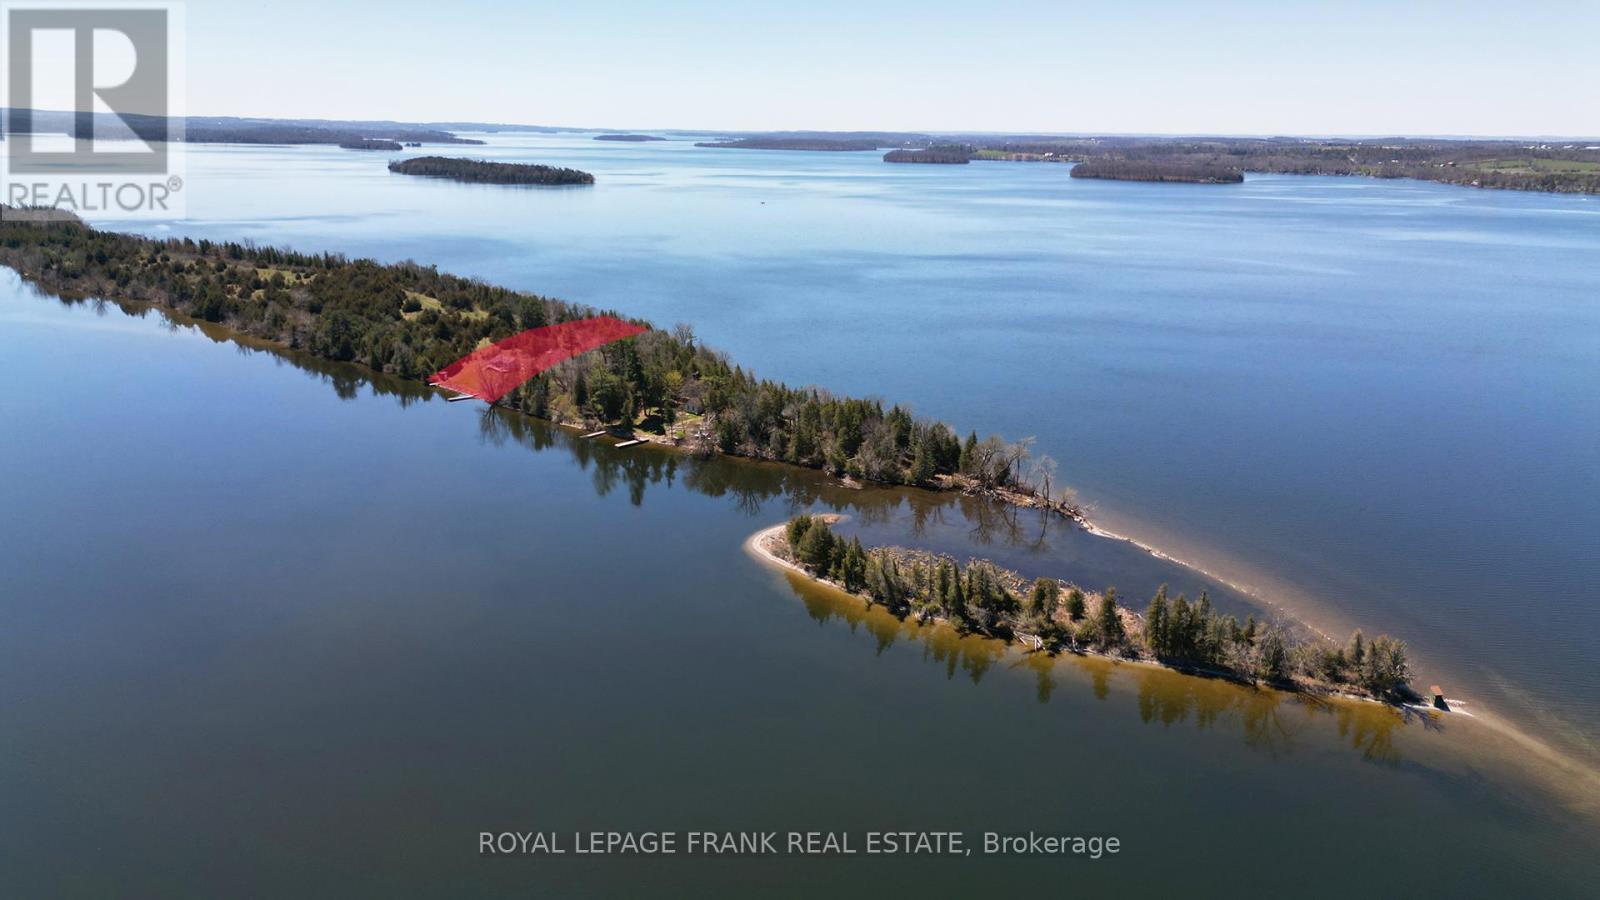
3 - 90 Mccracken Landing Road
Alnwick/haldimand, Ontario
Rice Lake, 3 bedroom, island cottage with privately owned, deeded, mainland parking only minutes away. This well maintained, family friendly cottage is ready to start creating those magical memories! Large, private, 1+ acre lot that expands the island from side to side taking advantage of the early morning sunrises and the blazing Rice Lake sunsets. Cottage is fully equipped with heat, hydro, well, septic and comes fully furnished. Enjoy your summer at THE LAKE! ISLAND LIFE.......THERE IS NO OTHER!!!! (id:28302)
304 - 120 Elgin Street W
Oshawa, Ontario
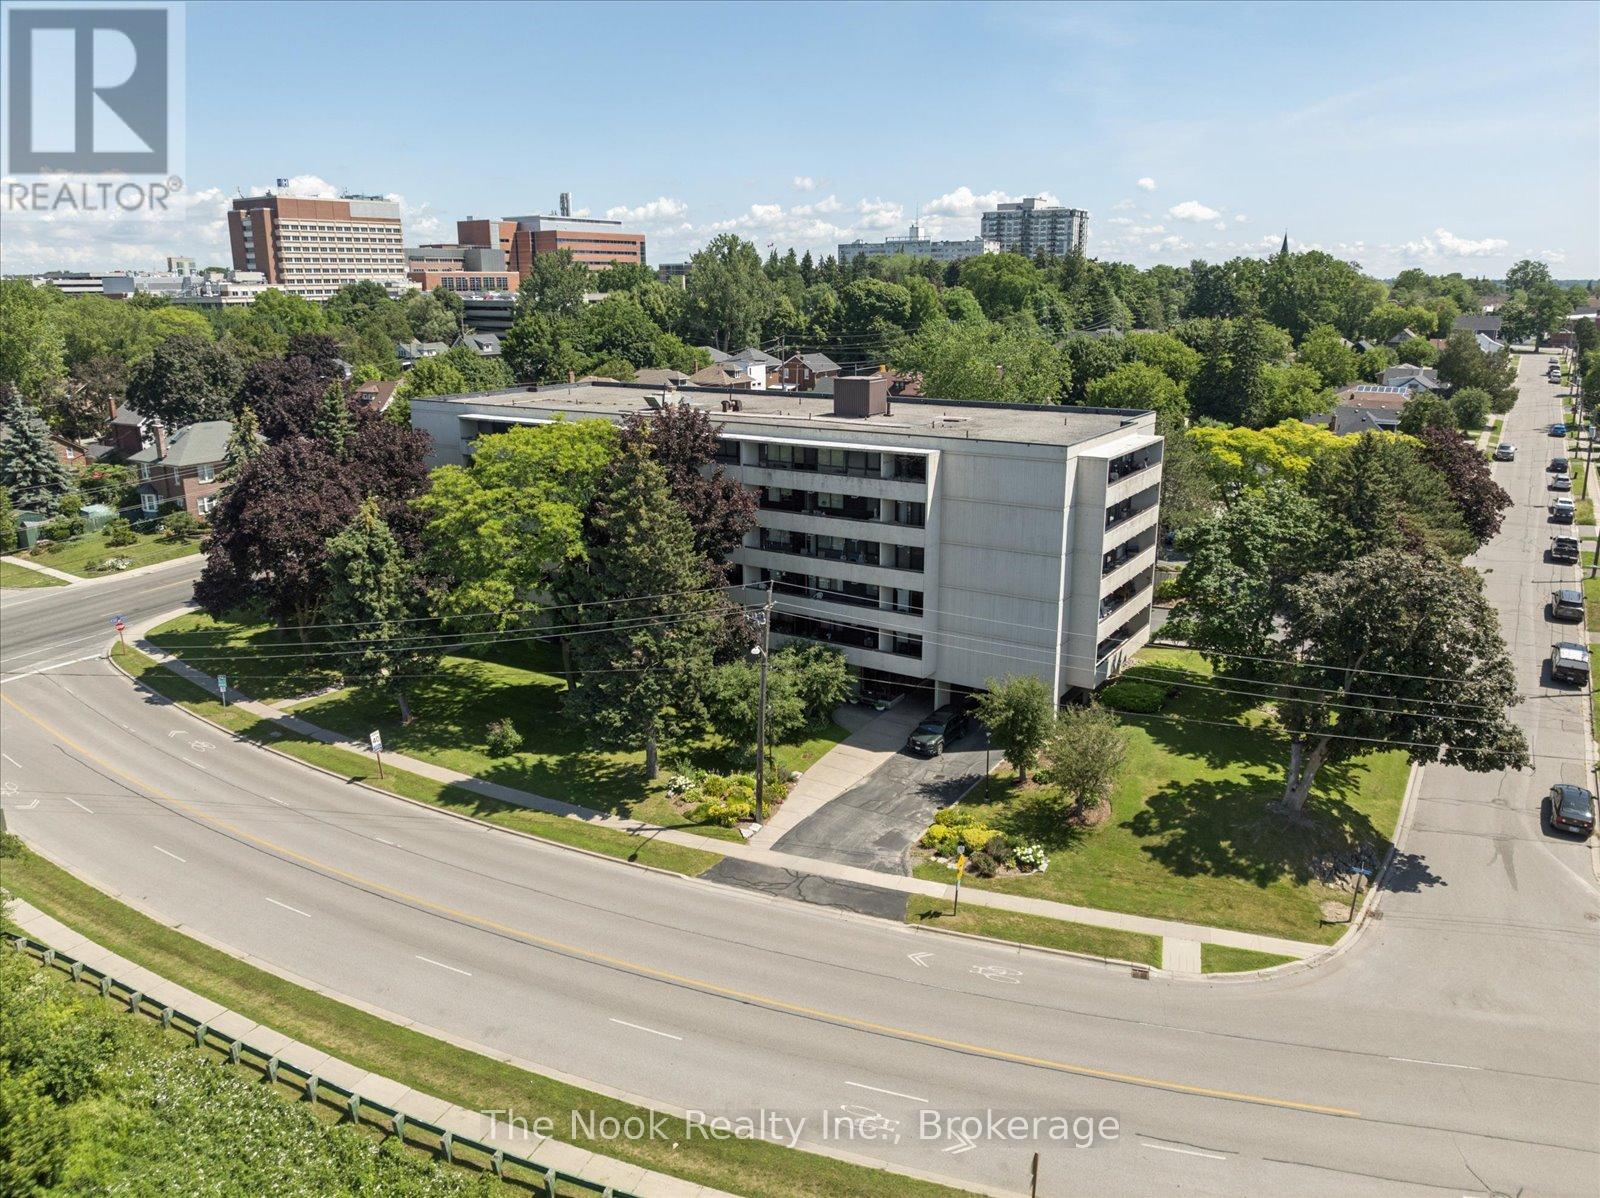
Bright and tidy Kassinger built 2 bedroom corner unit in a quiet, secure, community driven building! This spacious and sunny unit features no neighbours on one side, sunrise views from the large windows, and a large private balcony. Lots of storage, including a pantry closet, an oversized multi-purpose closet, and a walk-in closet in the primary bedroom. Updated bathroom with granite counters and walk-in shower. Protect yourself and your vehicle from the elements with the convenience of underground parking. Walkers will enjoy being steps to trails, botanical gardens, the Oshawa Golf Course, historic Parkwood Estates, and Lakeridge Health for your medical appointments. The building and grounds are meticulously maintained, with a beautiful lobby and fully equipped party room when extra space is needed. Minutes to the highway, and transit at your door step. Affordable maintenance fees include all utilities, cable television. See the virtual tour for a video walk through. (id:28302)
1755 Thornton Road N
Oshawa, Ontario
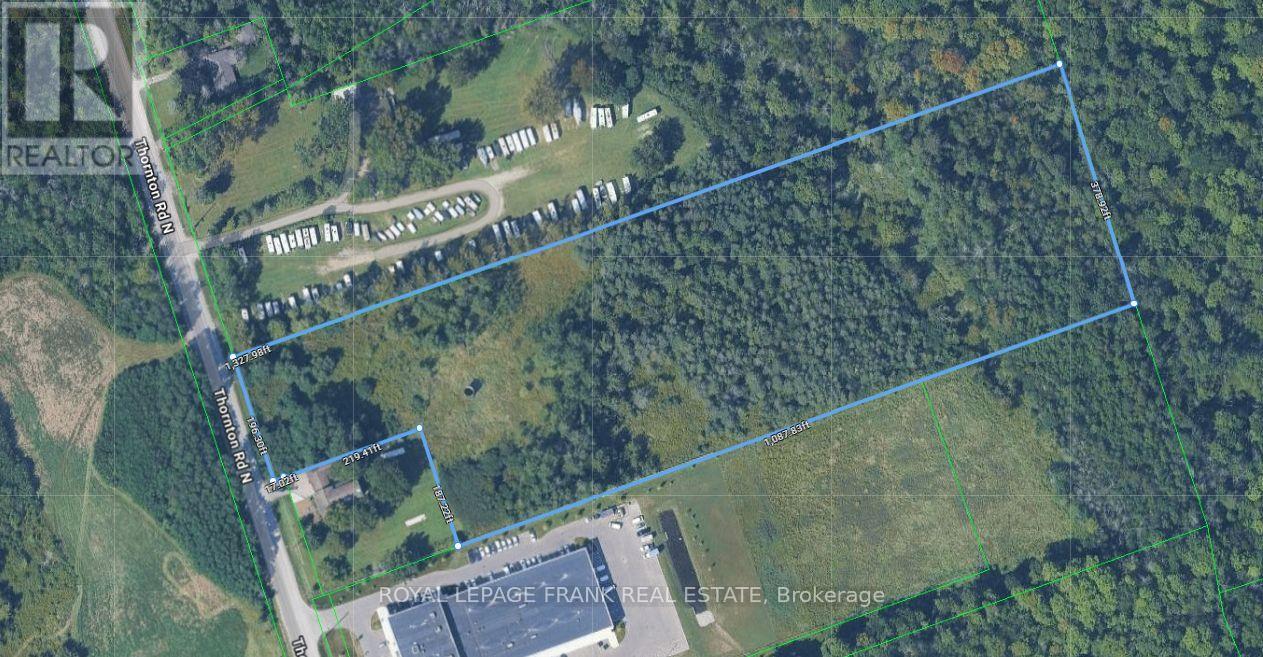
10.583-acre property, located in Oshawa's rapidly expanding Northwood Industrial Area, with excellent exposure on Thornton Road North. Zoned SI-A, the site offers flexible options for industrial, commercial, or employment-focused development with convenient access to Highway 407. Comprehensive Environmental Phase 1 and Phase 2 assessments were completed on July 12, 2023, and August 2, 2023, respectively. An exceptional opportunity to invest in a thriving business corridor. Please Do Not Walk The Property Without An Appointment. (id:28302)
2445 Old Hastings Road
Limerick, Ontario
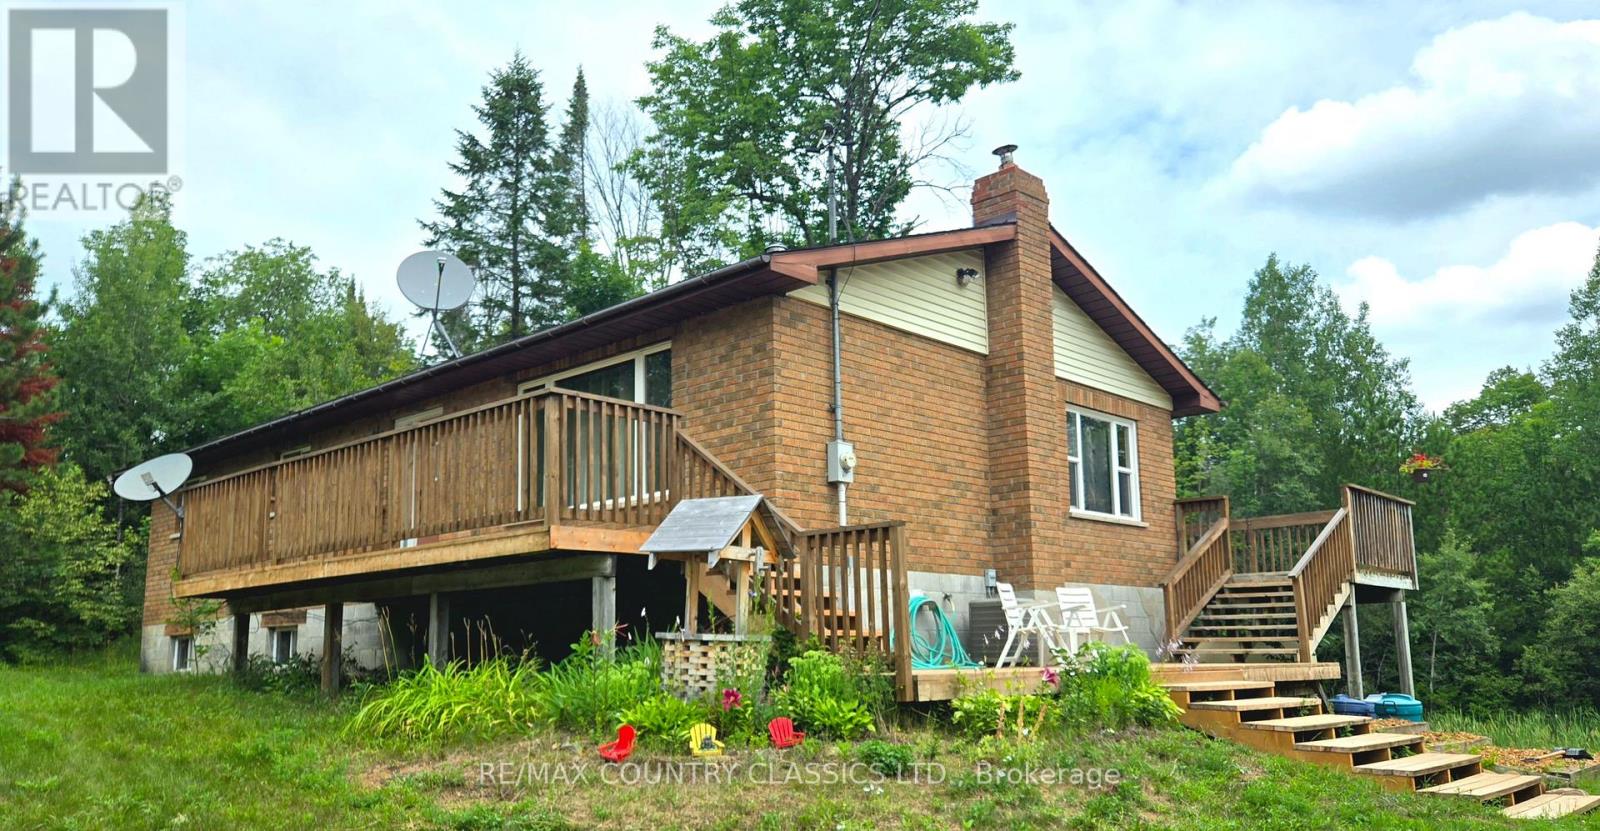
Country living at its best. This property has something for everyone. This well maintained Bungalow has 3 plus bedrooms, 2 bathrooms and a finished walk out basement that could be used as a mother-in-law suite or possible rental. The Kitchen boosts Ash cupboards and Marble counter tops that stand the test of time. The floors are Oak hardwood, ceramic and laminate. There is a large back deck overlooking a pond where many years have been spent watching wild ducks, deer and other wildlife as well as the kidos enjoying a skate on the pond. There is a 26x32 garage next to the house with room for vehicles as well as lawn mower and ATV. If that isn't big enough you will find a large 30x50, 16 foot high workshop/garage with a wood furnace. A perfect man cave and a place to store all your toys. The main recreation trail is just 3 km away and there are lakes in all directions. See if this property checks off all the boxes. (id:28302)
41 Maple Street
Bancroft, Ontario
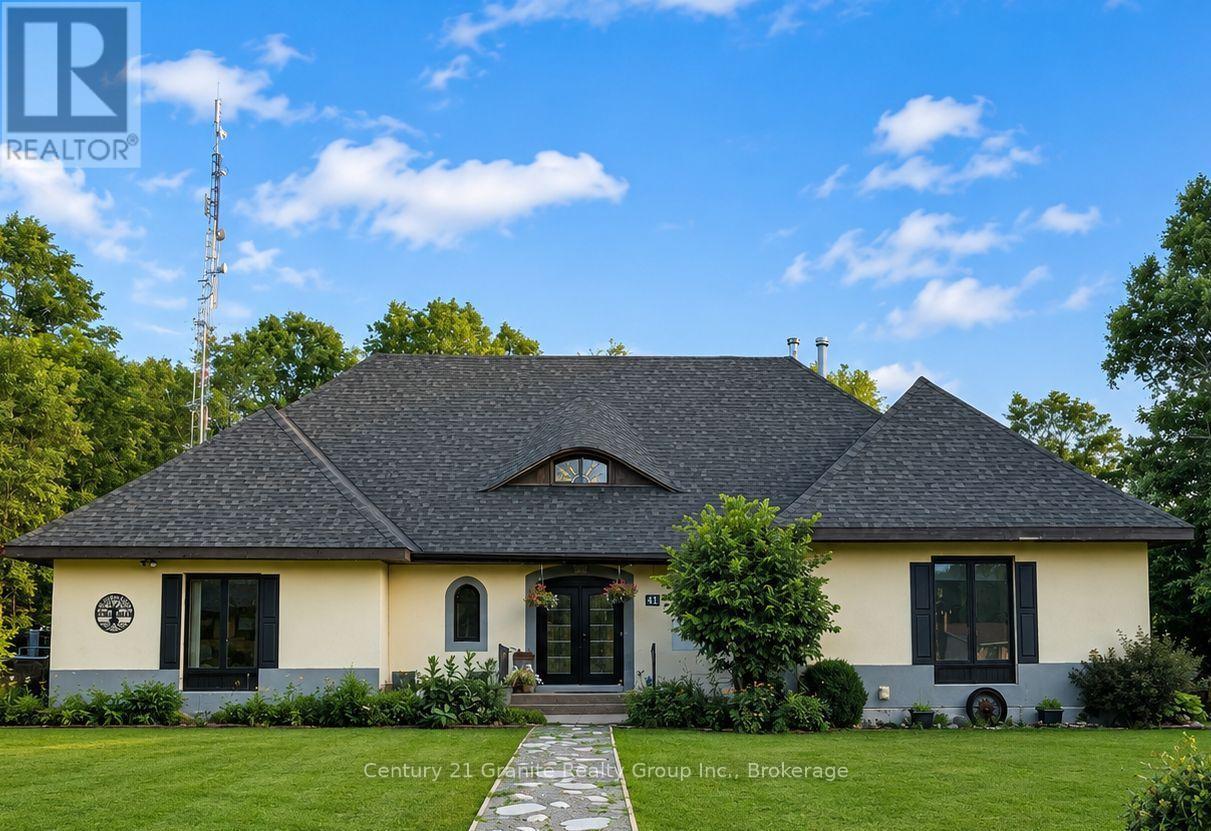
Welcome to Mapleview, a distinctive custom-built European-inspired estate home offering over 5,000 sq. ft. of living space across three levels, beneath a dramatic cross-hipped roofline. Blending French Country elegance with modern luxury, this residence features stucco construction, arched details, estate-scale proportions, and craftsmanship. Set on over an acre and surrounded by tall hardwoods, the backyard feels like country living while within walking distance of Bancroft's amenities. Designed with flexibility in mind, Mapleview offers potential for extended family living, a private in-law suite, or Airbnb-style accommodations. The main level features hardwood flooring, pot lights, crown moulding, coffered ceilings, a spacious foyer, picture gallery, 2-piece powder room, and a living room with wood-burning fireplace. Each bedroom enjoys its own ensuite, including two main-floor suites, one with direct deck access. The primary suite includes a walk-in closet, dressing room or office space, workout room, and 6-piece ensuite with soaker tub, heated towel racks, double vanity, bidet, and walk-in shower with rain head. The chef-inspired kitchen features quartz countertops, double ovens, electric range with pot filler, coffee station, side-by-side fridge and freezer, two dishwashers, wine cooler, kick sweep, and cabinet lighting. A bright four-season sunroom with pellet stove opens to the rear deck. The walkout lower level adds a family room, wet bar, kitchenette, wine cellar, powder room, full bathroom, second laundry hookup, propane fireplace, storage, utility rooms and multiple walkouts. Outdoor amenities include an 8-person hot tub, fire pit, storage shed, and three-season cabana with electrical service. The attached garage includes a rare multi-storey electric lift and staircase access to the upper level. We welcome you to come and experience how Mapleview combines luxury, privacy, income potential, and versatility in one rare Bancroft offering. (id:28302)
181 Harbour Street
Brighton, Ontario
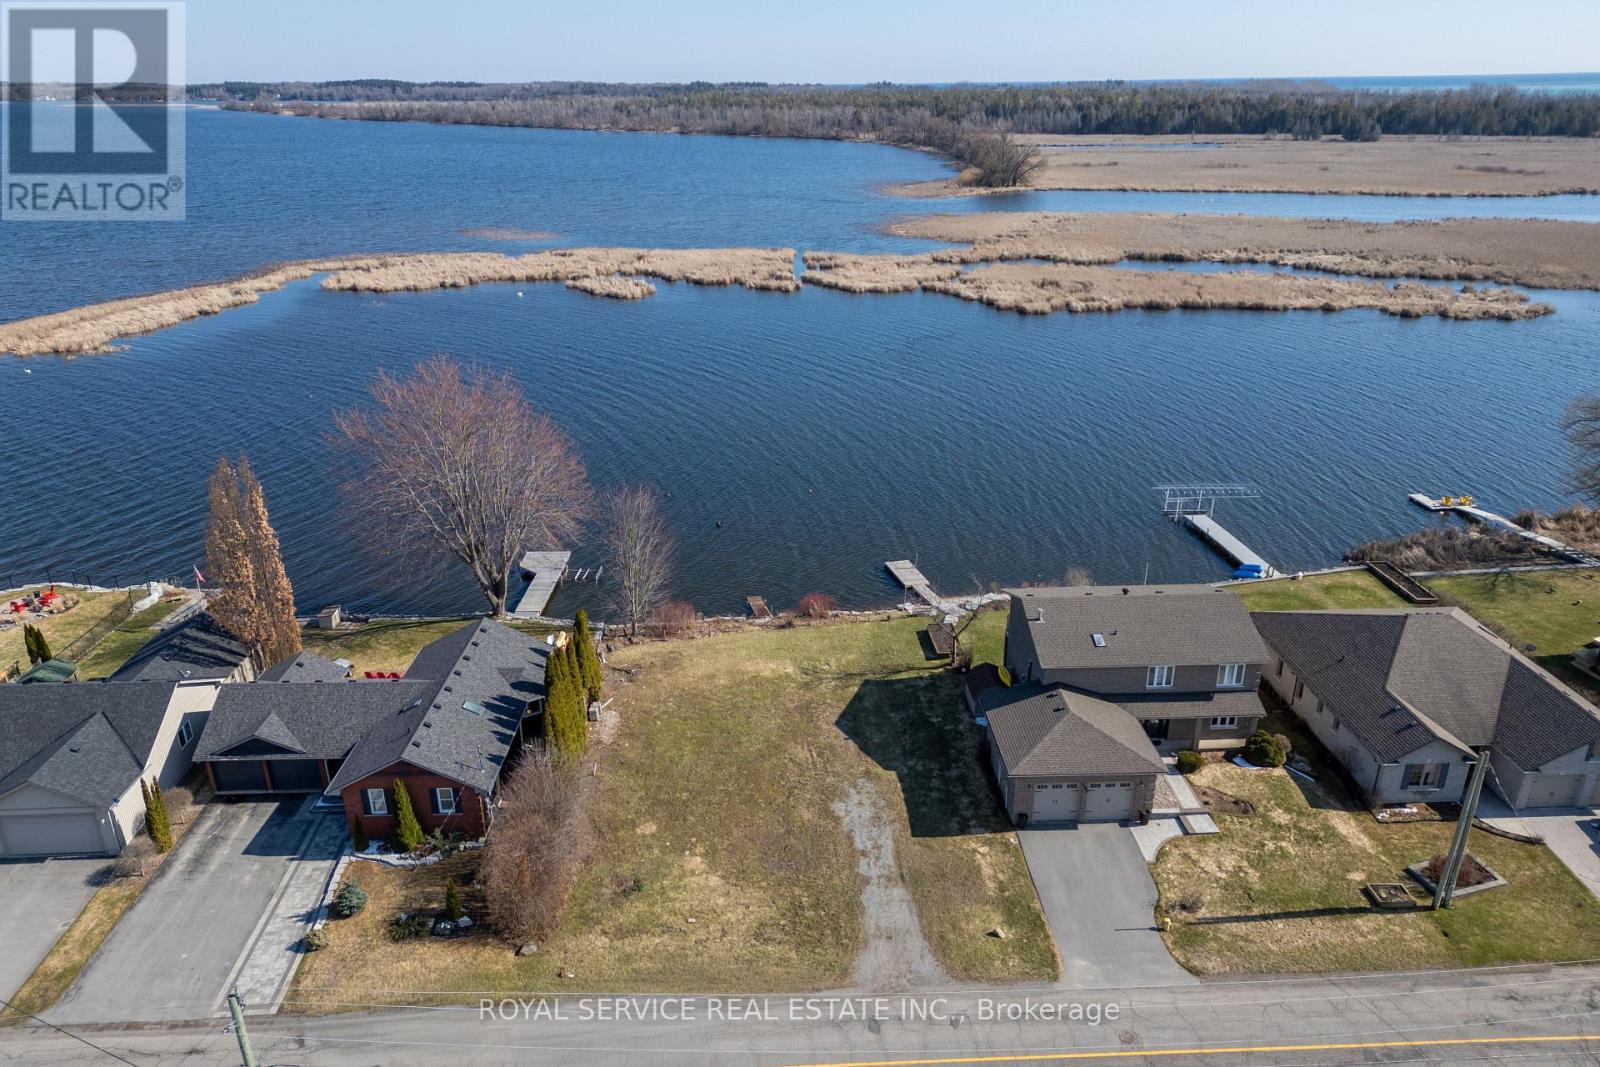
Welcome to a rare waterfront opportunity that promises to turn your dream home into a stunning reality. This exceptional vacant lot offers approximately 75 feet of pristine frontage on Lake Ontario, nestled along a beautiful, serene inlet where swans glide gracefully past - because even nature knows a good neighborhood when it sees one.The lot arrives ready for your vision, with development fees already paid and approvals in place for up to a 3,000-square-foot, two-story residence. Municipal services are available, ensuring a seamless transition from blueprint to build. There is ample room to construct a private dock, granting direct access to the water and proximity to the local marina for boating enthusiasts.The surrounding outdoor space is nothing short of breathtaking. Situated on a quiet, peaceful street, this property offers the kind of tranquility that simply cannot be manufactured.The charming town of Brighton delivers an enviable lifestyle with boutique shops, inviting restaurants, and a welcoming community atmosphere. Daily conveniences are well within reach including grocery stores, schools and other amenities.and East Northumberland Nature lovers will be thrilled by the proximity to the renowned Presqu'ile Provincial Park, a treasured destination for hiking, birdwatching, and spectacular sunsets over the lake.Opportunities to own waterfront property of this caliber are exceptionally uncommon. (id:28302)
7 Homewood Avenue
Kawartha Lakes, Ontario
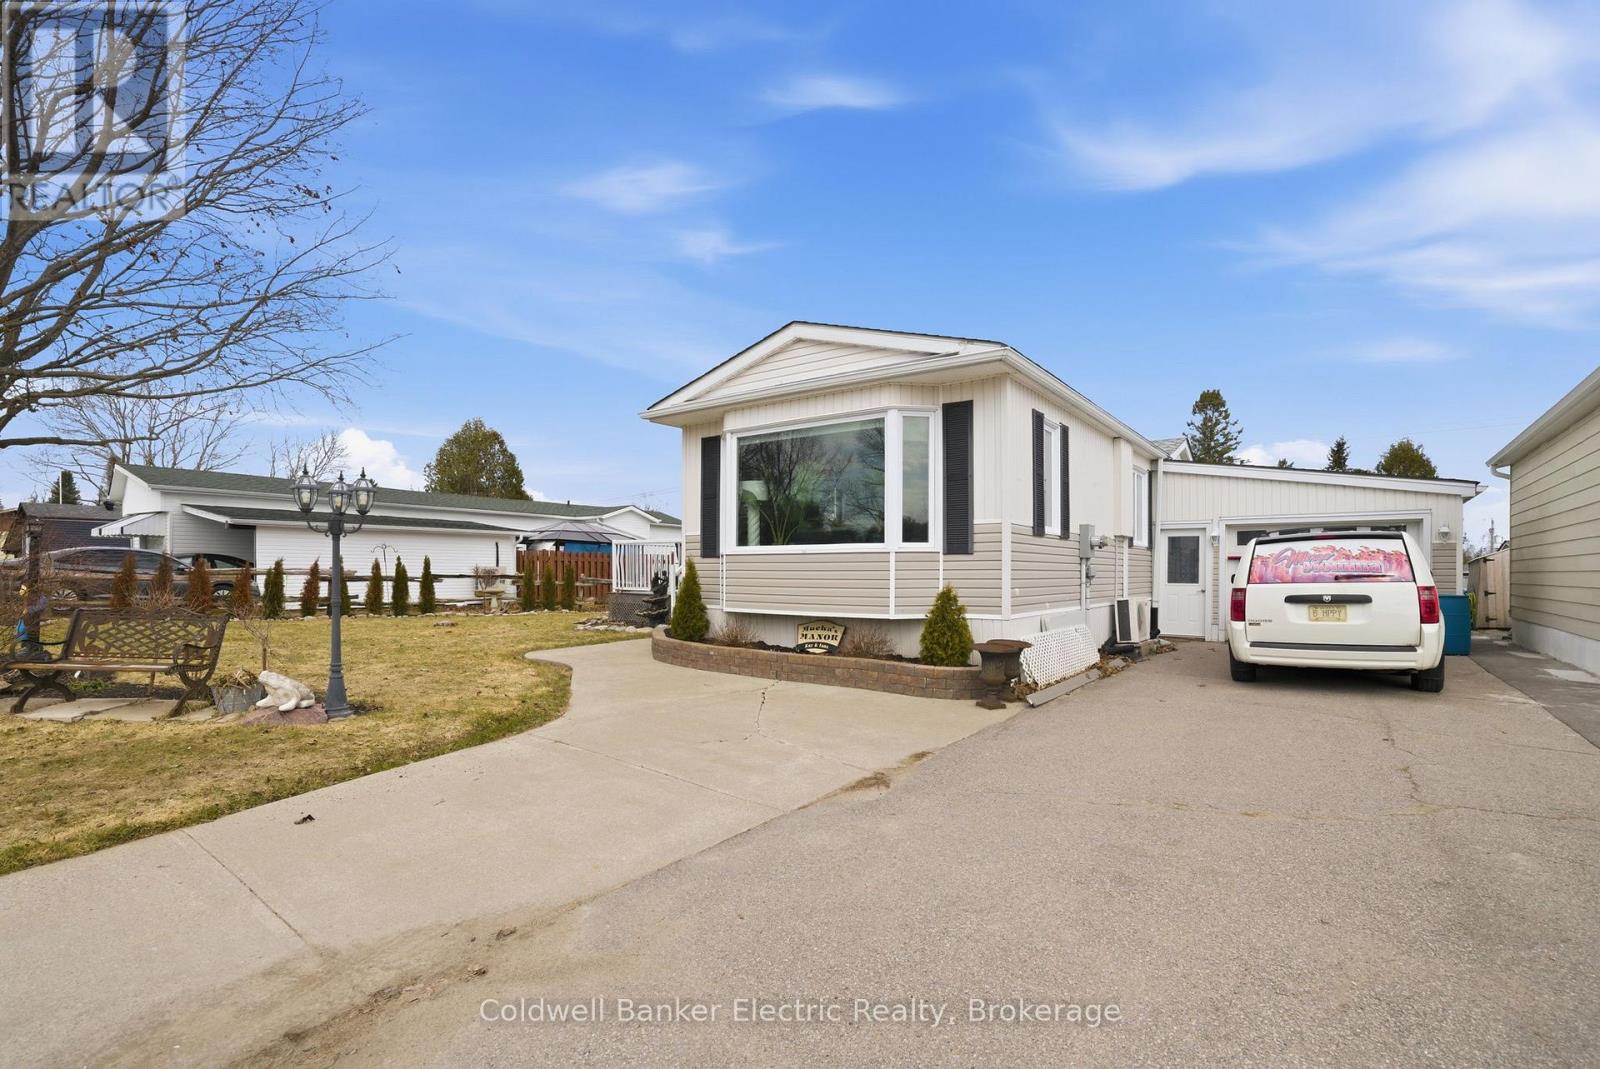
Welcome to this beautifully updated 2-bedroom bungalow in Pleasant View community, offering a peaceful, park-like setting in a quiet community just minutes from Lindsay. Enjoy an open-concept kitchen and living area with a walkout to a large deck, perfect for relaxing or entertaining. The kitchen and bathroom were updated in 2025, featuring quartz countertops in the kitchen and a clean, modern finish. Heated garage, plenty of storage, and beautifully landscaped grounds complete this low-maintenance home in a serene setting. (id:28302)
1306 Sulphide Road
Tweed, Ontario

Room to roam! This 10.68-acre building lot in Tweed offers the perfect canvas for your dream home. The property is mostly open with a few wooded areas at the back providing natural privacy and a serene backdrop. Fully surveyed, with paved road access, the lot was graded in 2018 and features a new front fence with two gates, making it move-in ready for your vision of country living while still being close to town conveniences. Outdoor enthusiasts will love being just steps from the Heritage Trail, perfect for snowmobiling, ATVs, hiking, and nature walks, and only minutes to Stoco Lake, where you can enjoy boating, fishing, and lakeside recreation. The property's generous size and layout make it ideal for wildlife observation, gardening, or simply spreading out and enjoying the tranquility of the countryside. Whether you're seeking peace and seclusion, a private retreat, or a lifestyle immersed in nature and outdoor adventure, this rural paradise offers the space and opportunity to create your perfect home in a scenic and vibrant community. (id:28302)
63 S Church Street
Belleville, Ontario
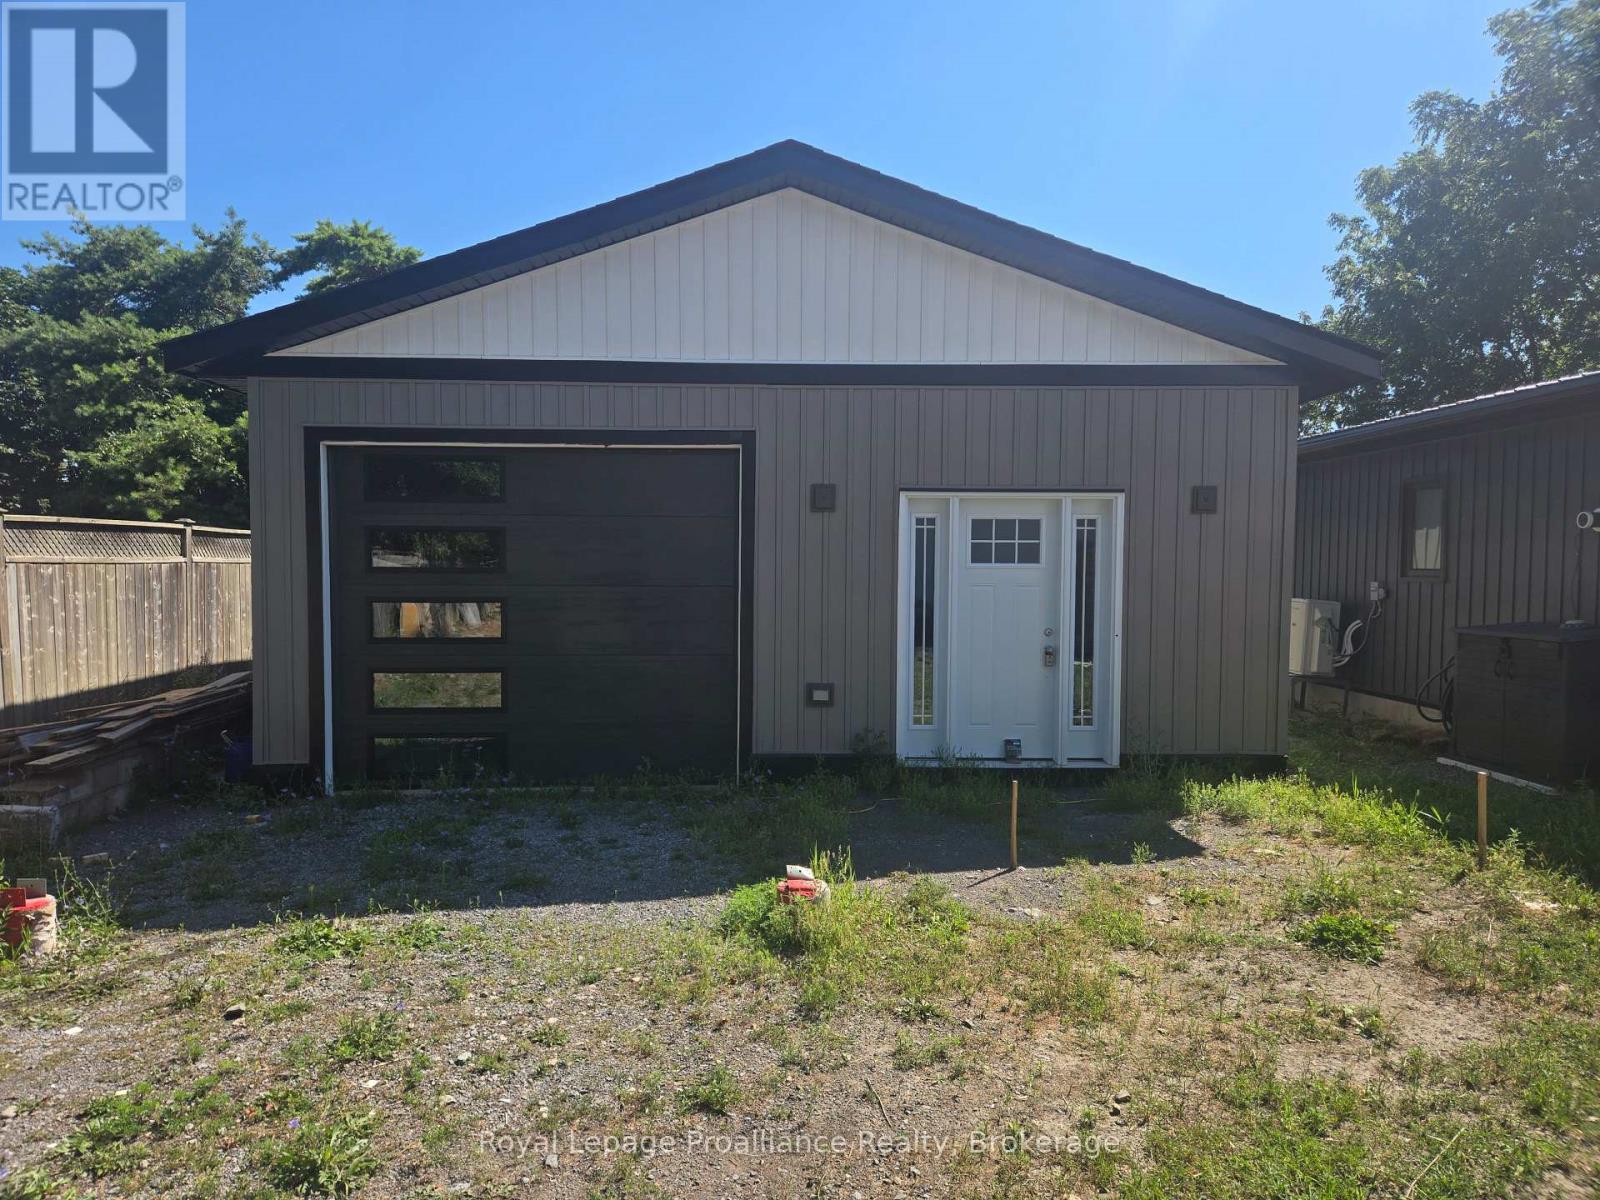
This rare south-end Belleville property offers a unique opportunity to build your dream home on a serviced lot complete with an existing 25' x 32' workshop featuring 10' ceilings. The seller has already paid for building permits, which are transferable, and is also willing to offer a short-term Vendor take back mortgage for added flexibility. The property is zoned R2-1, allowing for a single detached dwelling, an accessory unit, and the addition of a coach house - perfect for multi generational living, rental income or additional work space. A proposed custom home plan, designed specifically for this lot, is available and includes modern floor plans and elevations to show the full potential of the site. Highlights of this property are - Lot size 33.5ft x 170.18ft (approximately 5,862 sq ft) - No development charges if built within the next few years - Sewer to lot line ; hydro & gas available - Views of the Bay of Quinte, downtown and marina nearby Located in a quiet residential setting, this property is just minutes from shops, schools, parks and the waterfront. Enjoy boating, fishing, and trails along the Bay of Quinte, all while being close to Belleville's vibrant core. Don't miss the exceptional land opportunity in one of Belleville's most desirable areas! (id:28302)