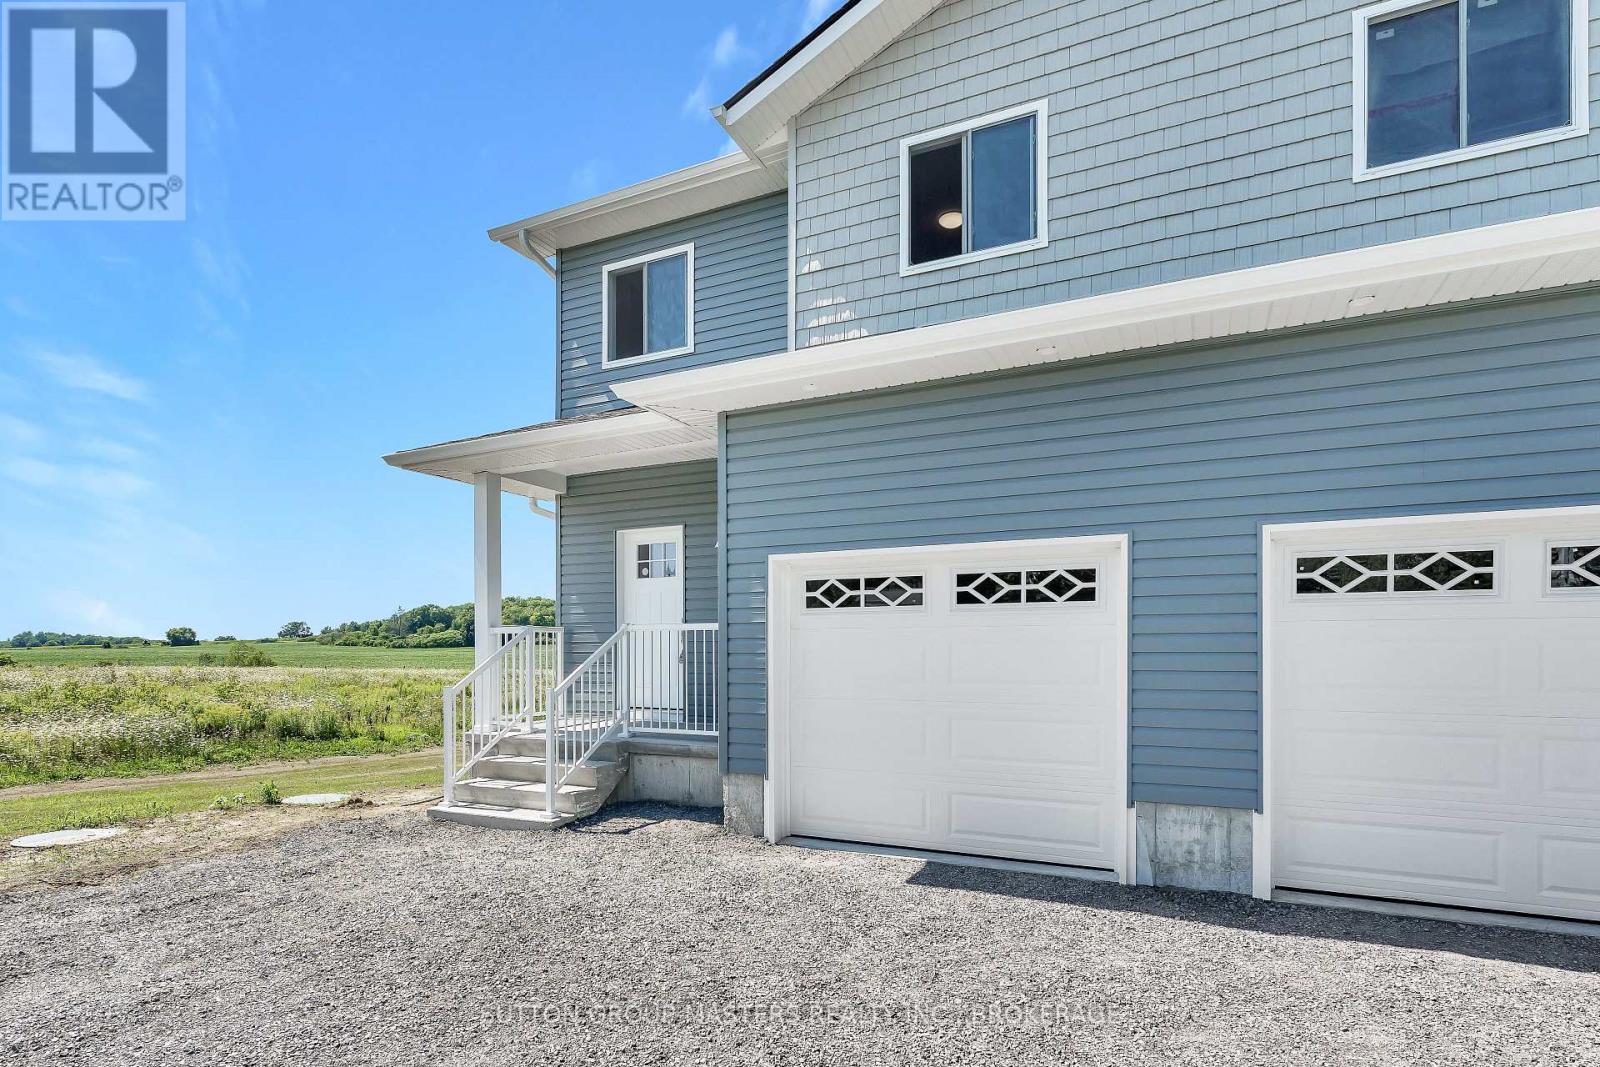
B - 108 Main Street
Leeds And The Thousand Islands, Ontario
This move-in-ready, newly constructed semi-detached home is located on Main St in Seeley's Bay, Ontario. It features a 3-bedroom, 2.5-bath layout spread over a 2-story floor plan plus a fully finished walkout basement. Main Floor: 9-foot ceilings, bright kitchen with ample cabinets/drawers, open-concept living/dining area, 2-piece powder room, and interior access to a 1-car garage. Second Floor: 3 large bedrooms, including a primary suite with a full ensuite and walk-in closet, an additional 4-piece main bathroom, and a dedicated laundry closet. Lower Level: Fully finished basement, 9-foot ceilings, and a grade-level walkout to the yard. Excellant value in this new home package. (id:28302)
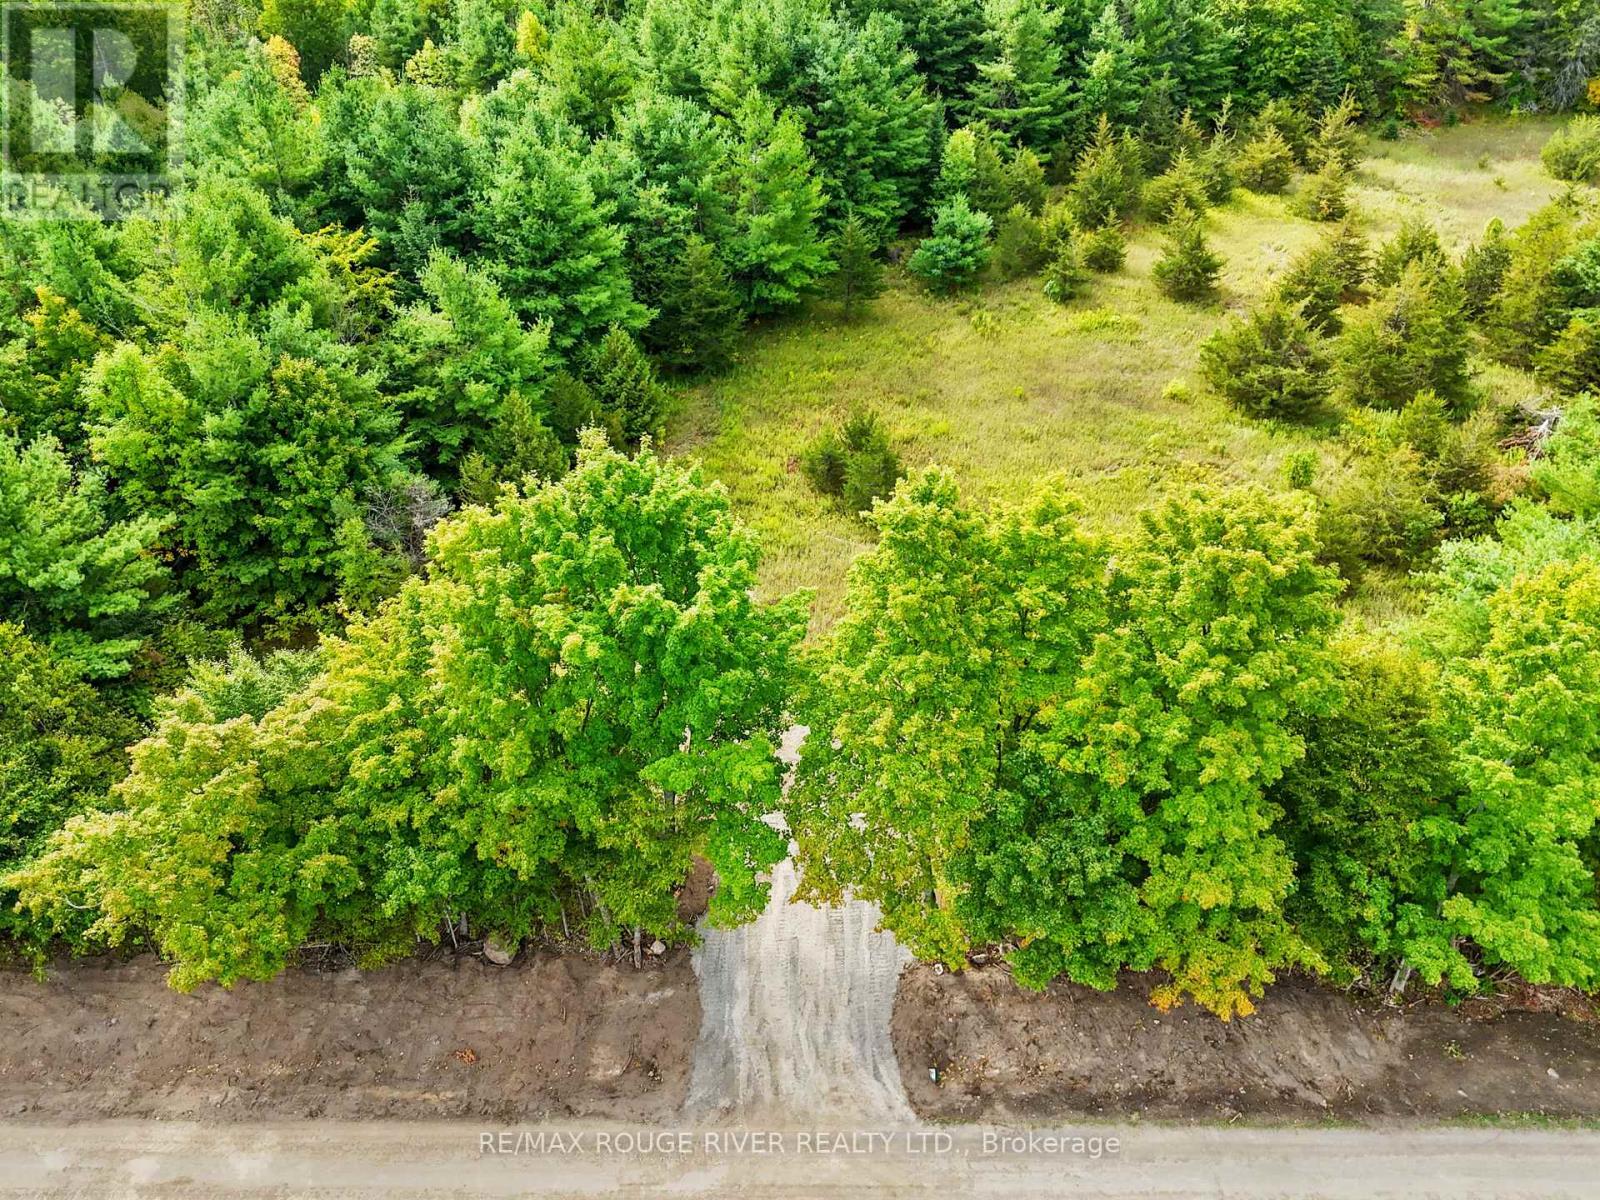
2421 14th Line East Acres E
Trent Hills, Ontario
Experience peace and tranquility on this beautiful 15.56-acre parcel tucked away in the scenic countryside of Trent Hills. Set at the corner of Crowe River Road and the 14th Line, this property offers a pristine natural landscape for those seeking serenity, space, and a deep connection with nature. With over 1,354 ft of private road frontage, lush greenery, open meadows, and abundant wildlife, it's a true rural retreat-complete with a grand entrance already in place for your future vision. Just minutes from the Crowe River Conservation Area, the Crowe River boat launch, and Rylstone Lake, you can enjoy kayaking, paddleboarding, fishing, or simply soaking in the peaceful river views. Despite its secluded feel, you're only 10 minutes to Campbellford and Havelock, and 45 minutes to Peterborough. Both bordering roads are municipally maintained, offering year-round access to your private escape. (id:28302)
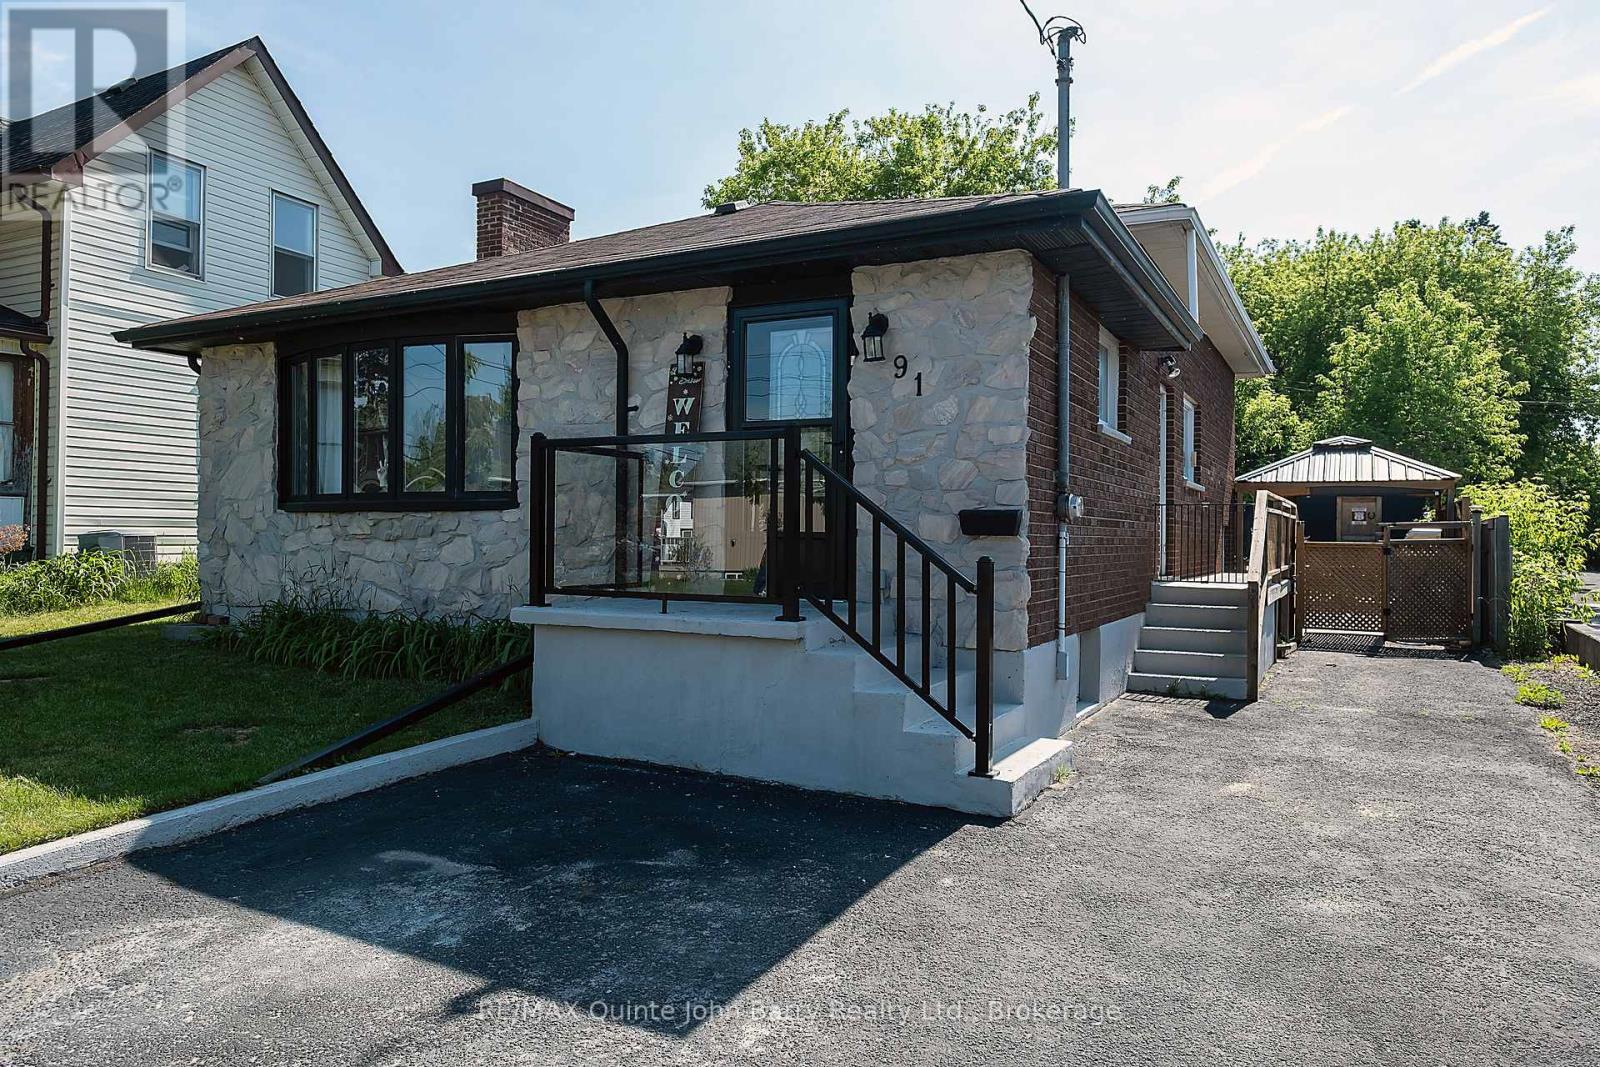
91 Scott Street
Quinte West, Ontario
Welcome to this One of a kind brick and stone bungalow offering comfortable living inside and out. Beautifully landscaped and well maintained, this home features 2 bedrooms and 3 bathrooms, providing plenty of space for family and guests. The bright main floor includes a renovated kitchen, crown moulding, a separate wet bar, slow close cabinetry and a walk in pantry , along with the dining area, and inviting living room highlighted by a large window that fills the space with natural light. Downstairs, the fully finished , spacious well lit rec room is perfect for entertaining offering a wet bar and a 2 pce bath. Access to rear yard from this level. The large workshop provides excellent space for hobbies, projects, or additional storage. and is equipped with an Air filtration system and a built in Dust collector. Step outside to enjoy the fully fenced backyard featuring a Large permanent Gazebo ideal for relaxing, enjoying the gardens or hosting summer gatherings. This well-appointed bungalow offers the perfect combination of comfort, functionality, and outdoor enjoyment. This home is located within walking distance of all amenities, minutes from CFB Trenton and the 401. (id:28302)

40 Tremaine Terrace
Cobourg, Ontario
Welcome to 40 Tremaine Terrace located in a prominent, exclusive, Cobourg residential neighbourhood on a quiet cul-de-sac bordering Lake Ontario. The fully fenced yard with mature maple trees & perennials provides a private oasis offering peace & tranquility overlooking Cobourg Creek & Lake Ontario. This recently renovated 4 bedroom + den, 3600 sq ft (approx) professional & stylish home offers a sleek, modern kitchen and appliances with centre island, a bright sun filled open living area which walks out to a spacious rear deck, complete with BBQ gas line. Perfect for entertaining! Main floor & second floor sophisticated Primary bedrooms with private ensuites. The bonus room above the garage makes a great gym or quiet private area for reading or reflection. New furnace 2025. The skylights, stained glass windows, fireplace, gas stove, crown mouldings, wood flooring, interlock driveway, second floor laundry, etc, are additional details suggesting a grand, thoughtful floor plan and a stunning home with attention to detail. Great value here! (id:28302)
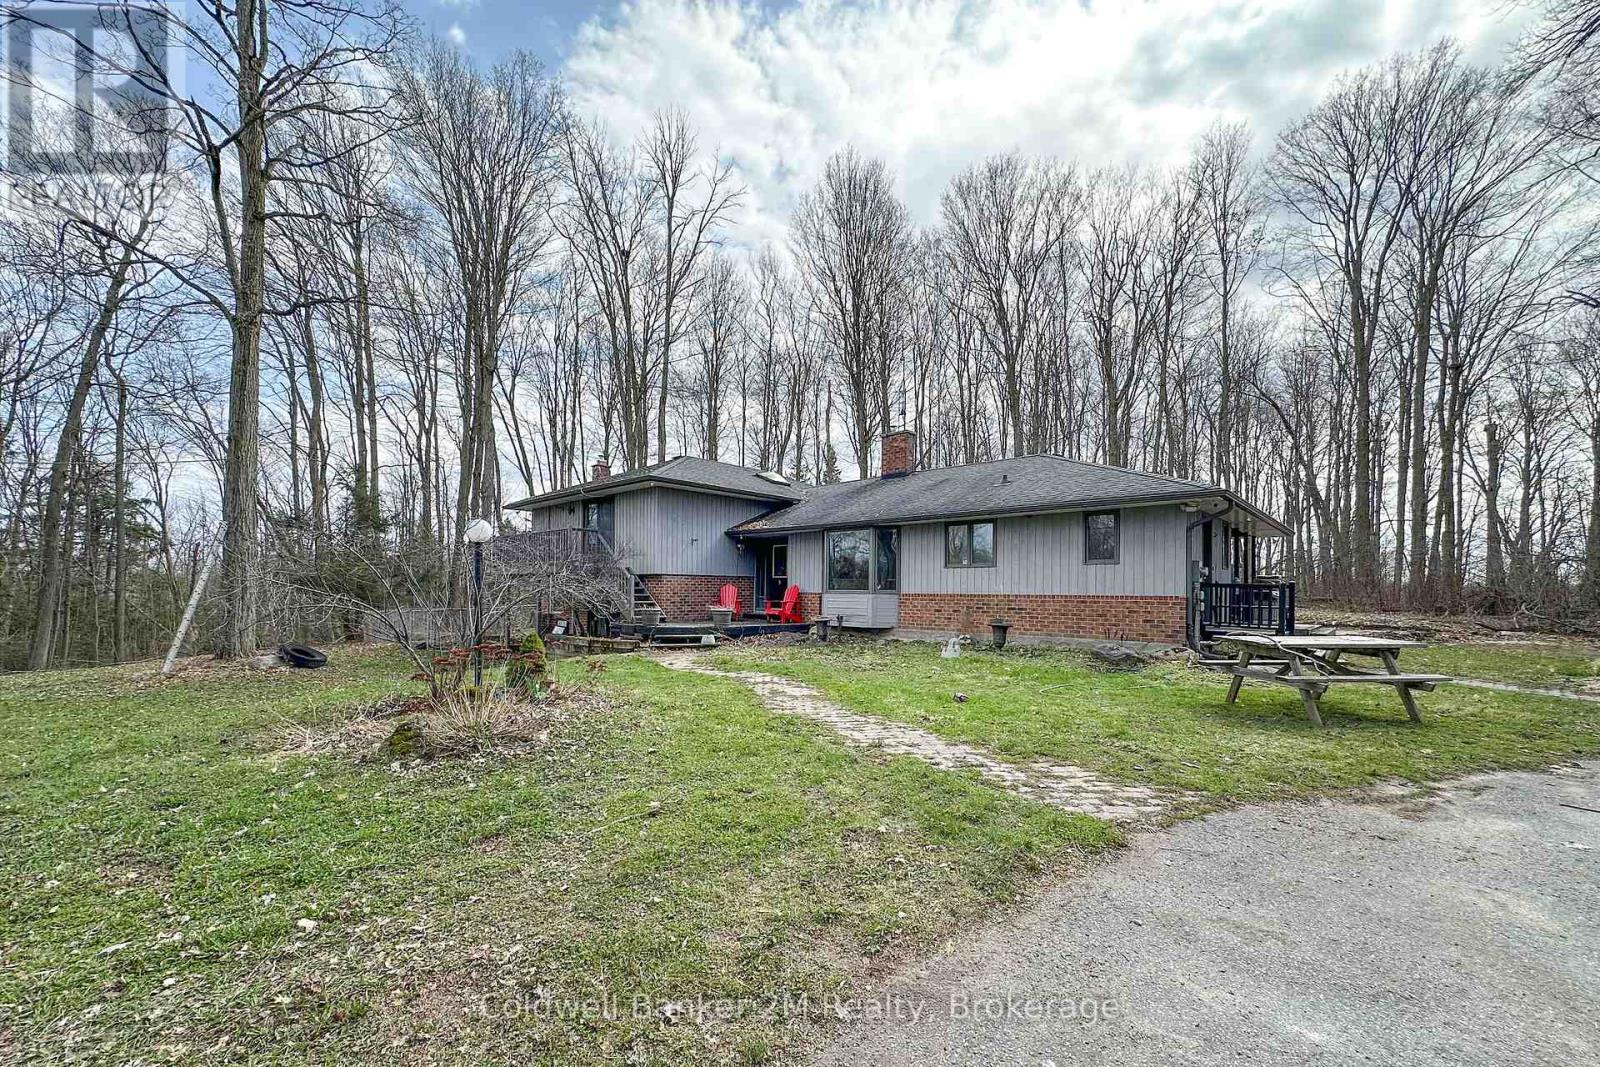
14900 Regional Rd 57
Scugog, Ontario
Please Welcome To Market This Lovely Private Country Estate Family Home Nestled On a 5.95 Acre Wooded Lot With Pond & Hardwood Forestry. From Newly Renovated Open Concept Custom Kitchen And Bamboo Hardwood Flooring Throughout, This Home Also Features a Lower-Level 2nd Kitchen, Living Room With Walkout To Pond, As Well Large Bedroom With Bath & WI Closet, Perfect Area For In Laws. Plenty of Room In Basement With Large Rec Room and 4th Bedroom Plus Separate Entrance. The Upper Level Primary Bedroom Features A Walkout Balcony Overlooking Pond & Gazebo As Well W/I Closet and 3piece Bath. Cozy Woodstove(s) In Both Living Room Areas Also Covered Back Porch For Those Rainy Days. Step Into Your Private Retreat- This Beautiful Property Boasts A Tranquil Outdoor Pond, Expansive Living Spaces, And Plenty Of Room For Entertaining- All Wrapped In A Cocoon Of Serene Privacy. Extra Features, Large Detached 3 Car Garage/Man Cave With Woodstove. Newer Roof, Furnace. This Beautiful Private Home Offers Just Minutes From Town And Convenience of The 407-Perfect For An Easy City Commute. (id:28302)
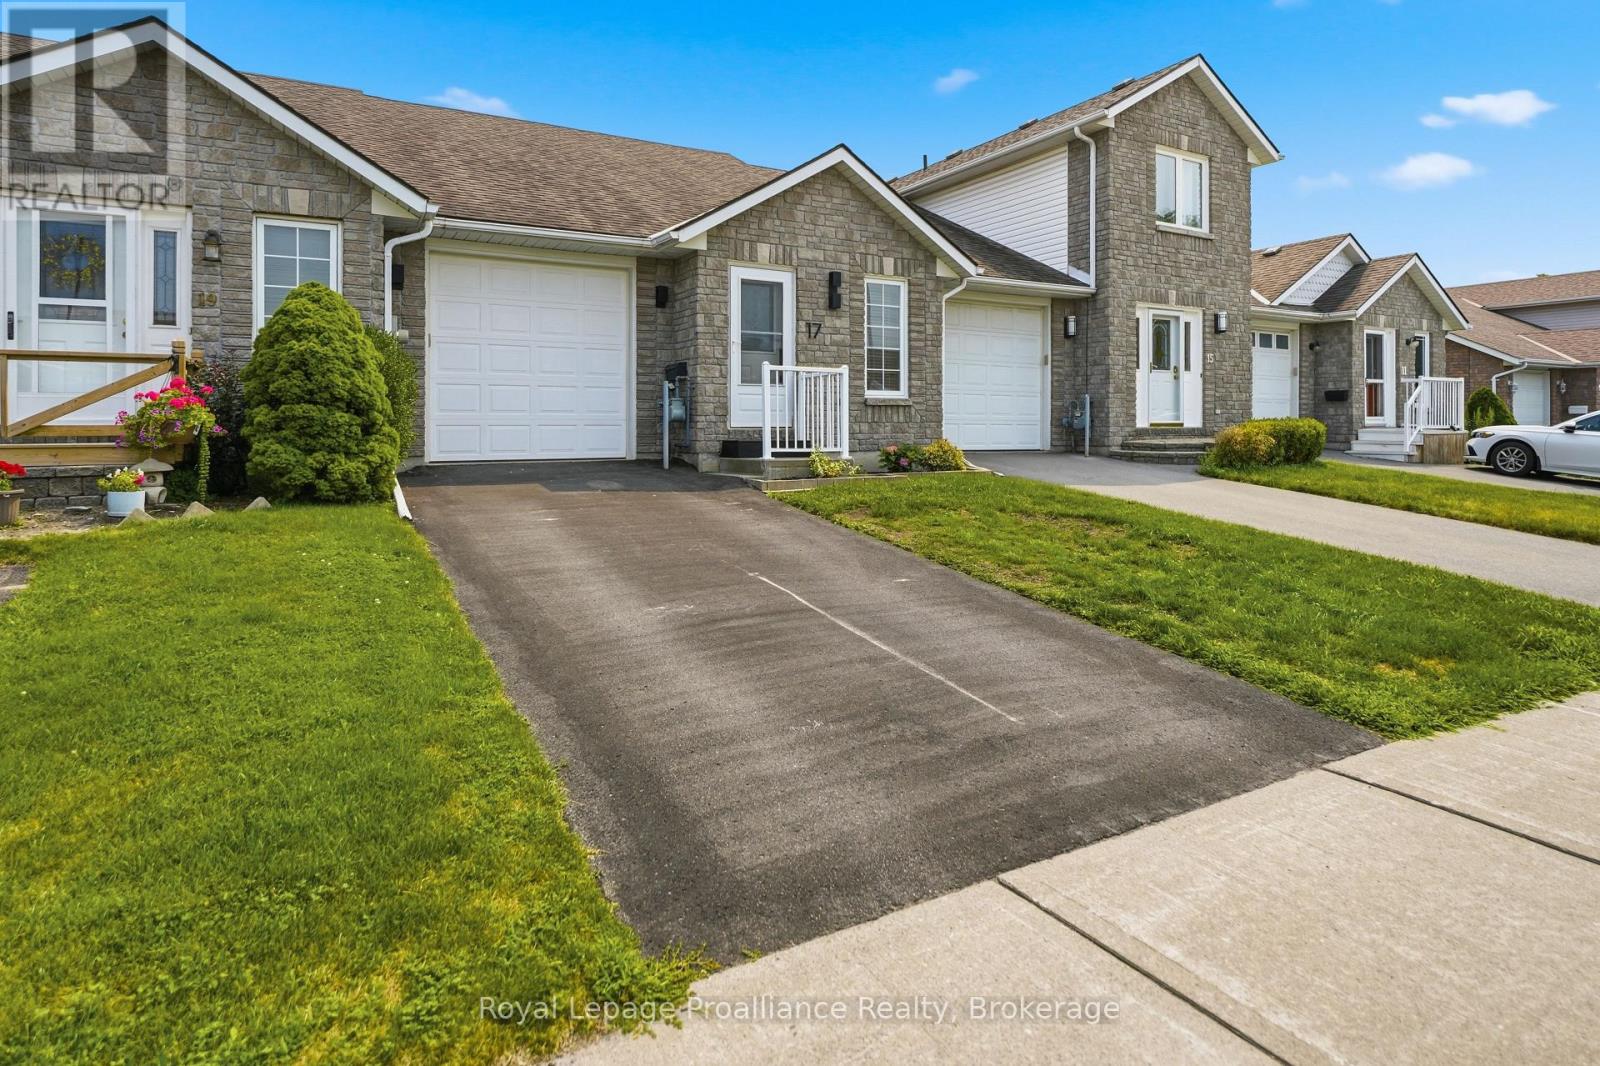
17 Alder Court
Belleville, Ontario
Have you been looking for a move-in ready townhome on a quiet cul-de-sac in a terrific central location? Welcome to 17 Alder Court. This all-brick bungalow features a stunning open-concept cherry wood kitchen with quartz countertops and newer stainless-steel appliances. The dining room and living area highlight soaring ceilings, beautiful hardwood flooring, and patio doors leading to the rear deck. The primary bedroom overlooks the backyard, while the second bedroom shows off a picturesque skylight. A sleek, modern 4-piece bathroom with high-end finishes and convenient inside entry to the garage complete the main level. Downstairs you will find a spacious rec room with an electric fireplace, further bedroom with a large closet, versatile den, newly updated 3-piece bath, handy storage area, and a separate laundry/utility room. Outside, enjoy a lovely deck overlooking the backyard, where a beautiful, mature maple tree provides shade and privacy. List of updates available including new furnace/ central air in 2024. Welcome Home:) (id:28302)
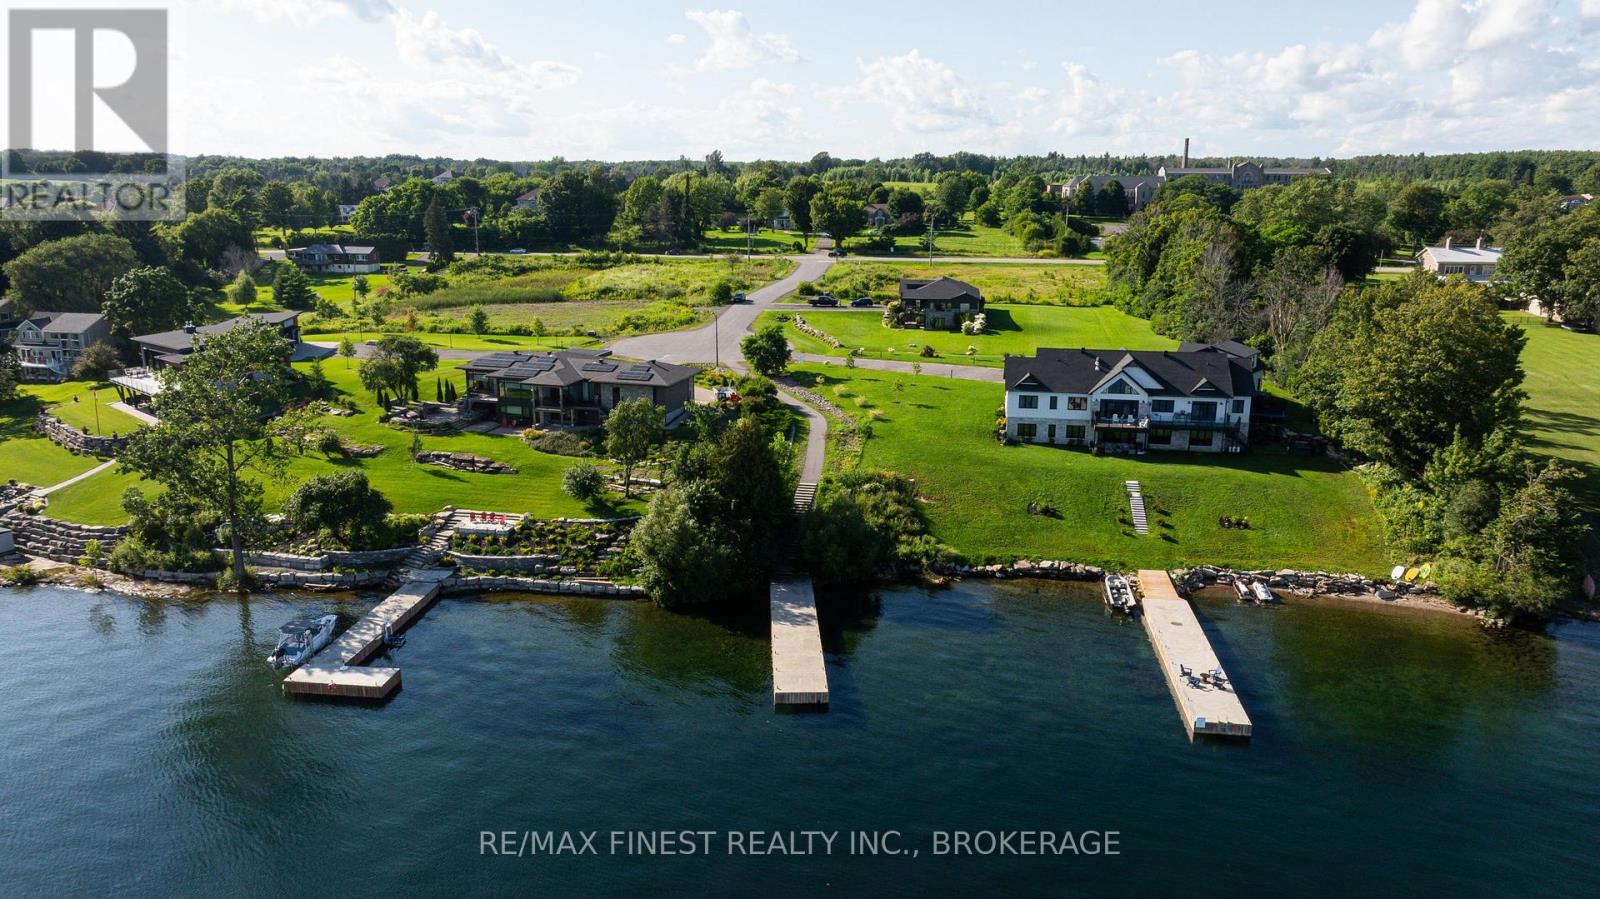
1 Shoreside Way
Augusta, Ontario
Welcome to an extraordinary opportunity to build your dream home in one of the St. Lawrence River's most exclusive waterfront communities. This premium 1-acre executive lot offers breathtaking panoramic river views year-round and is perfectly positioned on the prestigious Shoreside Way-a quiet cul-de-sac shared by just seven exceptional properties. Complete with a drilled well already in place, this exceptional property provides an outstanding head start in bringing your dream home to life. Surrounded by stunning custom-built luxury homes, this is the ideal setting to create the waterfront residence you've always envisioned. Enjoy the peace, privacy, and elegance of executive living while taking in spectacular sunrises, endless river activity, and the natural beauty that makes the Thousand Islands region so sought after. Ownership includes shared access to an impressive 80' x 12' concrete Kehoe dock, providing the four interior lots with direct access to the majestic St. Lawrence River for boating, fishing, kayaking, or simply embracing the waterfront lifestyle. Whether you're dreaming of a modern architectural masterpiece or a timeless estate, this rare offering provides the perfect canvas to bring your vision to life. Opportunities to secure an executive river-view lot with dock ownership, surrounded by luxury homes and complete with a drilled well, are exceptionally rare. Start planning your custom waterfront dream home today and experience the unparalleled lifestyle of the St. Lawrence River. (id:28302)
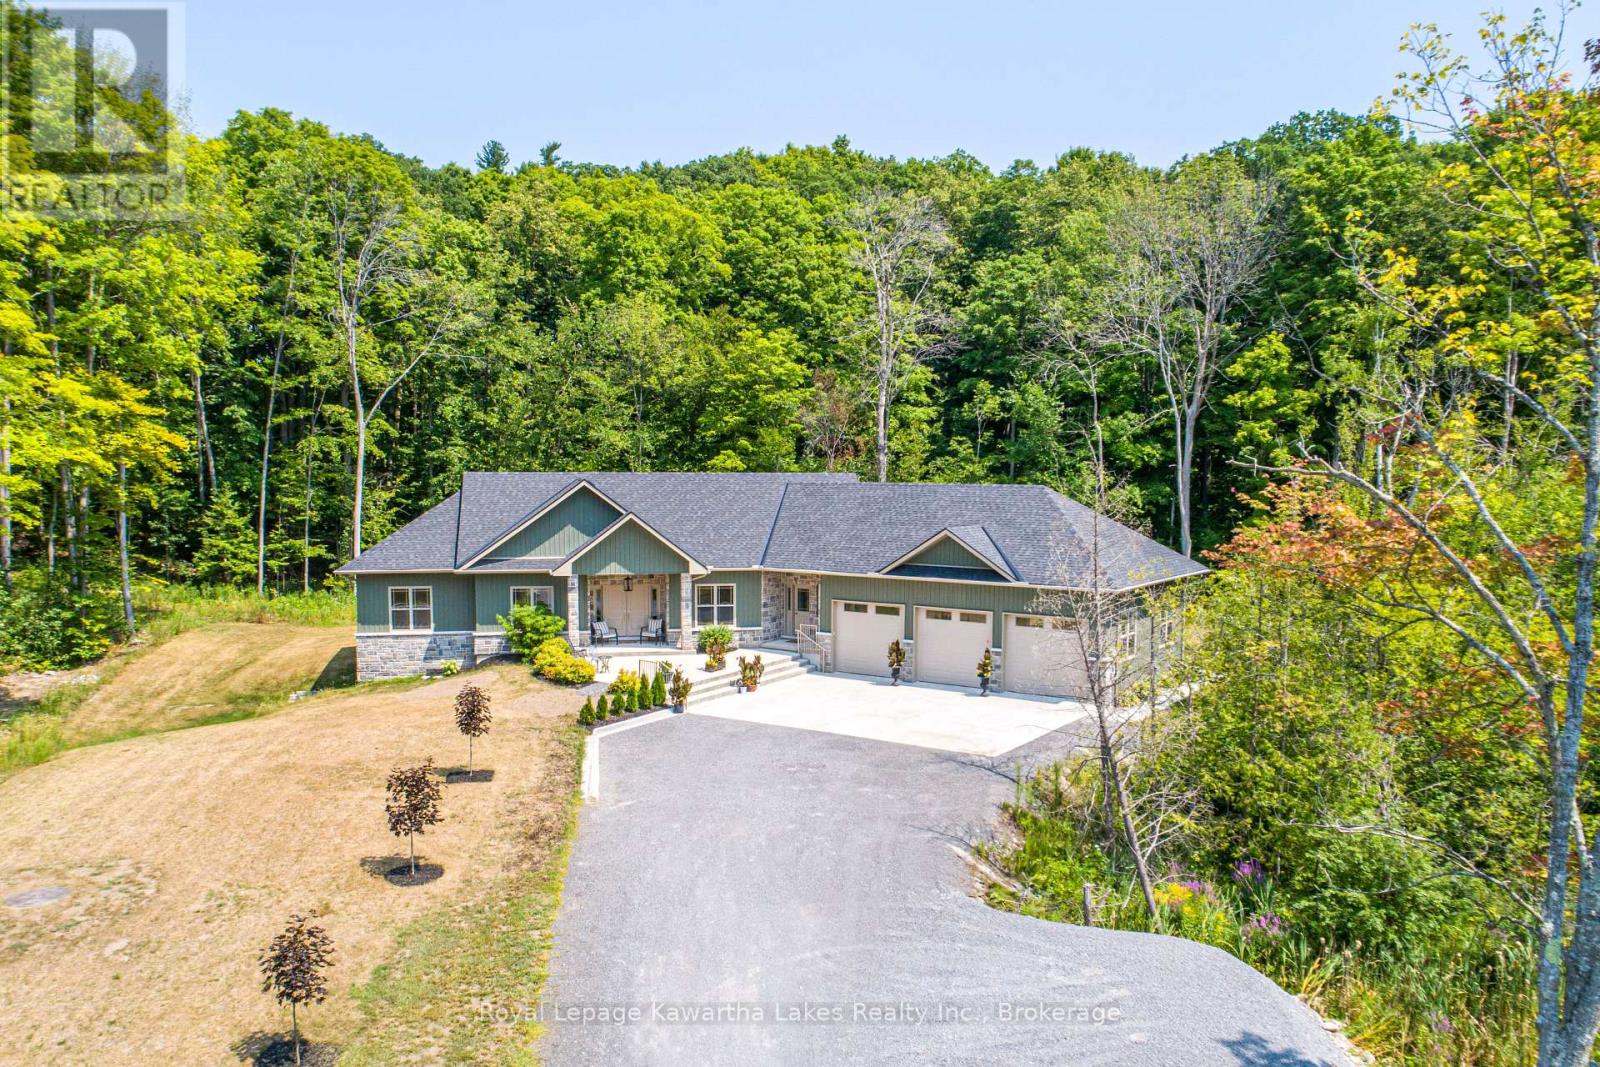
18 New Pierce Drive
Stirling-Rawdon, Ontario
Experience exceptional country living in this custom-built bungalow, perfectly situated on a picturesque 1.6-acre lot just minutes from the village of Stirling. Offering over 2,000 sq. ft. on the main level, this thoughtfully designed home combines quality craftsmanship with modern comfort. A welcoming foyer leads to the open-concept living space featuring a stunning kitchen with quartz countertops, wet bar, spacious dining area, and a bright living room highlighted by a cozy gas fireplace. A private den provides the perfect home office or flex space. The functional laundry/mudroom offers a walkout to the oversized 3-car garage, while a convenient 2-piece bath completes the main living area. The spacious primary retreat features a walk-in closet and a luxurious 4-piece ensuite with double sinks and a glass shower. Two additional bedrooms each offer double closets with built-in shelving and are serviced by a well-appointed 4-piece bathroom. The walkout lower level is partially finished with a generous rec room, family room with electric fireplace, 3-piece bathroom, cold room, and ample utility/storage space, leaving plenty of room to customize to your needs. Outside, enjoy the privacy of a long driveway, beautifully landscaped 1.6-acre property, and a large deck that's perfect for entertaining or simply relaxing while taking in the peaceful surroundings. Located just minutes from town with the added convenience of Bell Fibe Internet, this exceptional home offers the perfect blend of rural tranquility and modern amenities. (id:28302)
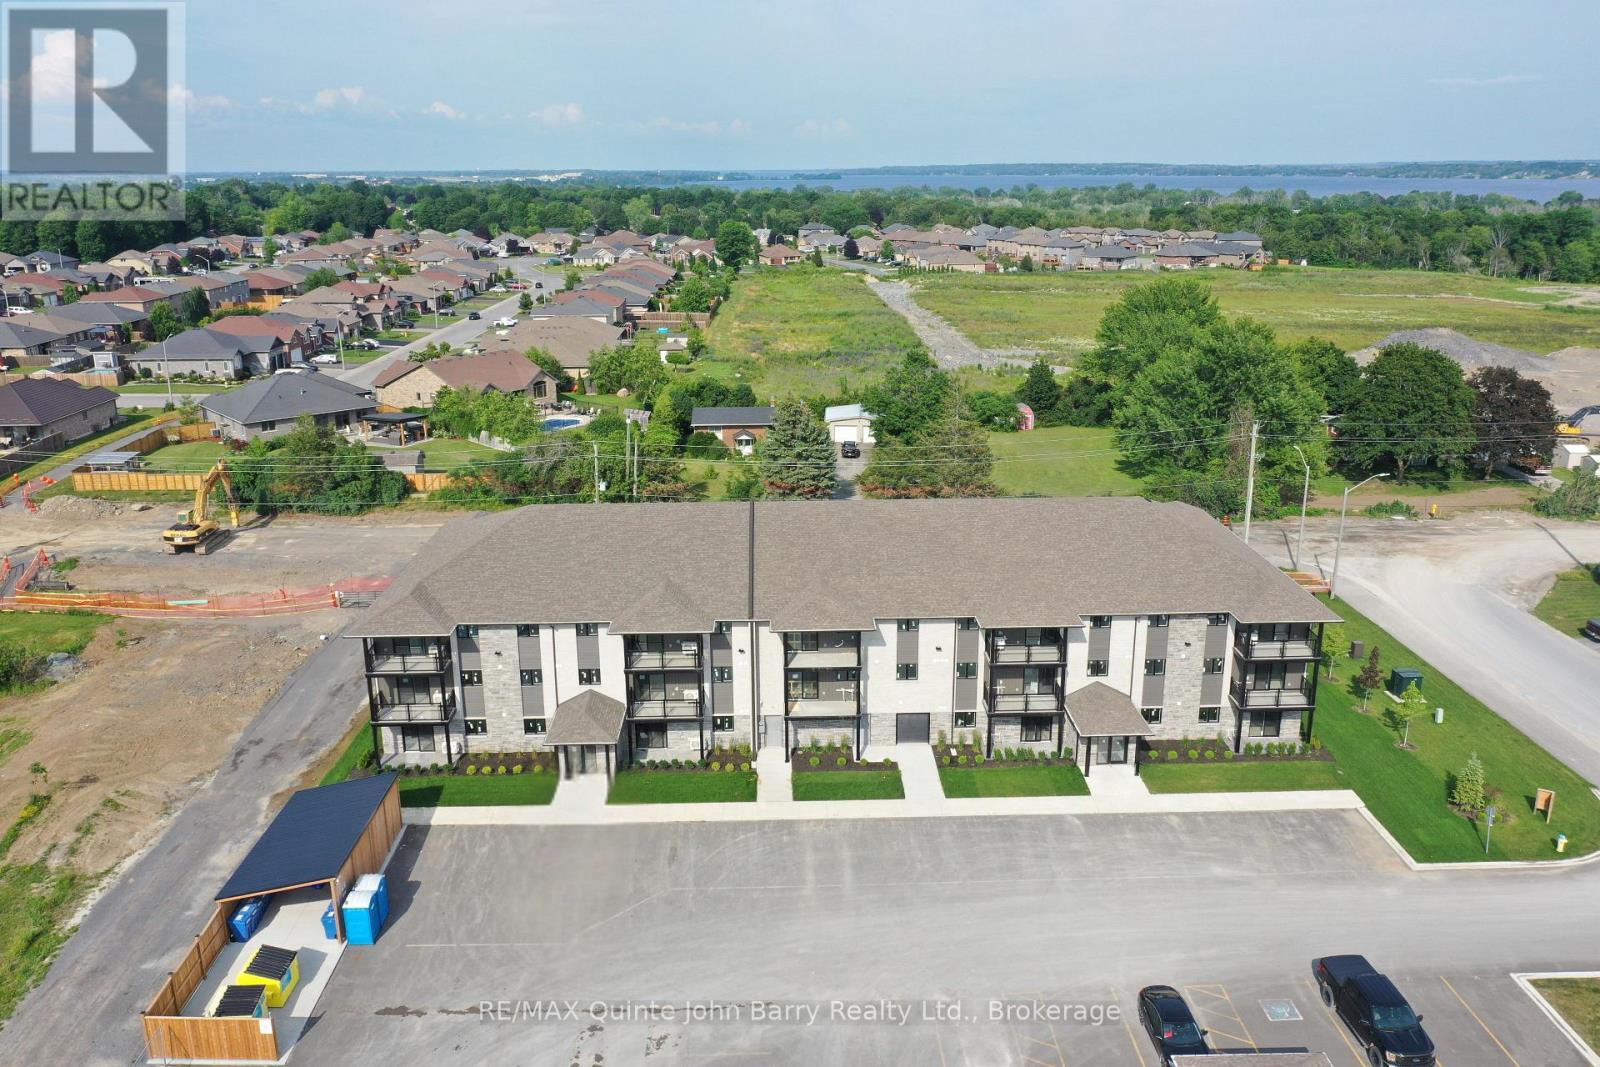
205-10 Hillside Meadow Drive
Quinte West, Ontario
***Price includes the currently legislated HST New Housing Rebate of $27,270. Proposed Federal and Provincial rebate programs may provide approximately $19,538 in additional savings for eligible buyers, resulting in a potential adjusted purchase price of approximately $360,061.*** September 23, 2026 Occupancy - Welcome to Hillside Flats, proudly built by Klemencic Homes. This beautifully designed 850 sq. ft. interior condominium offers 2 bedrooms and modern, low maintenance living in a thoughtfully planned layout. Situated on the second floor with convenient elevator access, this bright open concept suite seamlessly connects the kitchen, dining, and living areas-perfect for entertaining or relaxing at home. Step outside to your private balcony and enjoy a breath of fresh air. The home also features a 3 piece bathroom and a dedicated utility room with in-suite stackable washer and dryer. The purchase price includes essential appliances: fridge, stove, dishwasher, and washer/dryer-making your move-in seamless. Quality craftsmanship, contemporary style, and everyday comfort come together in this exciting new development. Model suite available for viewing. (id:28302)
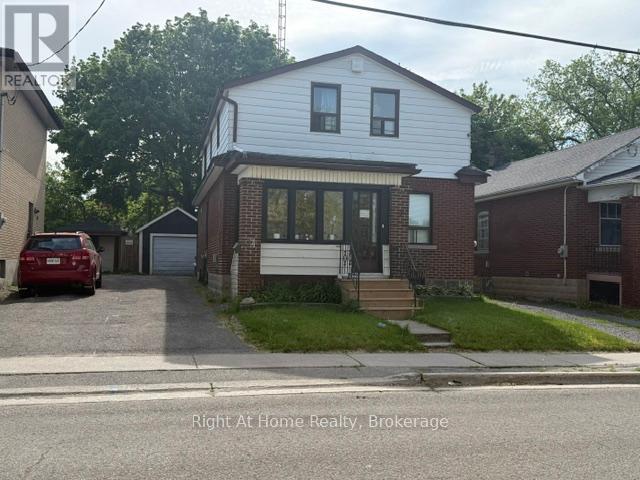
238 Albert Street
Oshawa, Ontario
Spacious detached 1 1/2 storey home in the heart of Central Oshawa offering six bedrooms, two bathrooms, and plenty of room for large families or multi generational families .Situated on a generous lot with parking for up to four vehicles and detached garage .This property presents excellent potential for investors, renovators, or buyers looking to customize a home to their taste. Conveniently located close to schools, parks, public transit, shopping, downtown amenities, and major Hwys. A rare opportunity to own a sizable home in an established neighborhood with endless possibilities. (id:28302)

3340 Pogue Road
Scugog, Ontario
Welcome to Port Perry, North Durhams most charming Waterfront Community. This stunning custom 2345 sqft bungalow is surrounded by nature and just a short walk to the lake. Every detail has been designed for convenience and comfort. The open concept design isfilled with natural light, elegant finishes, perfect for todays living and entertaining. Excellence Throughout This Custom Built Home With An Open Concept Gourmet Kitchen/Great Room overlooking Backyard. Custom Quality Features w/Fin'd W/O Lower Level, Engineered Hrdwd & Porcelain Flooring, Crown Moulding, Pot Lights, 2 Napoleon F/Places, Toto Toilets, GlassShowers, Mirrored Closet Drs, Custom Built-Ins & Window Coverings w/ Remote. Garden Door W/OTo Huge Cov'd Porch W/Glass Panels, Energy Eff Maytag S/S Appls (Steam Dryer), CVac, 9 FtCeilings On Both Levels, Granite Counters, Drywalled 3 Car Garage, Hi Eff Air Source HeatPump/C/Air, Gravity Fed Sump Pump, The Private Picturesque Professionally Landscaped 1.91 Acre Property With A Spring Fed Pondand Mature Trees w/ Extensive Outdoor Dimmable Lighting, Interlock Walkways & Patio, Fire Pit,14ft swim Spa, Outdoor Shower, Custom Garden Shed, Extended Side Driveway, Extra Large Deck w/2 Propane Barbecue Lines, Custom Storage Beneath Deck, 12 Station Irrigation, Upgraded GarageAmperage 240 V 20A and 240 15 A For Woodworking Enthusiast Etc. (id:28302)
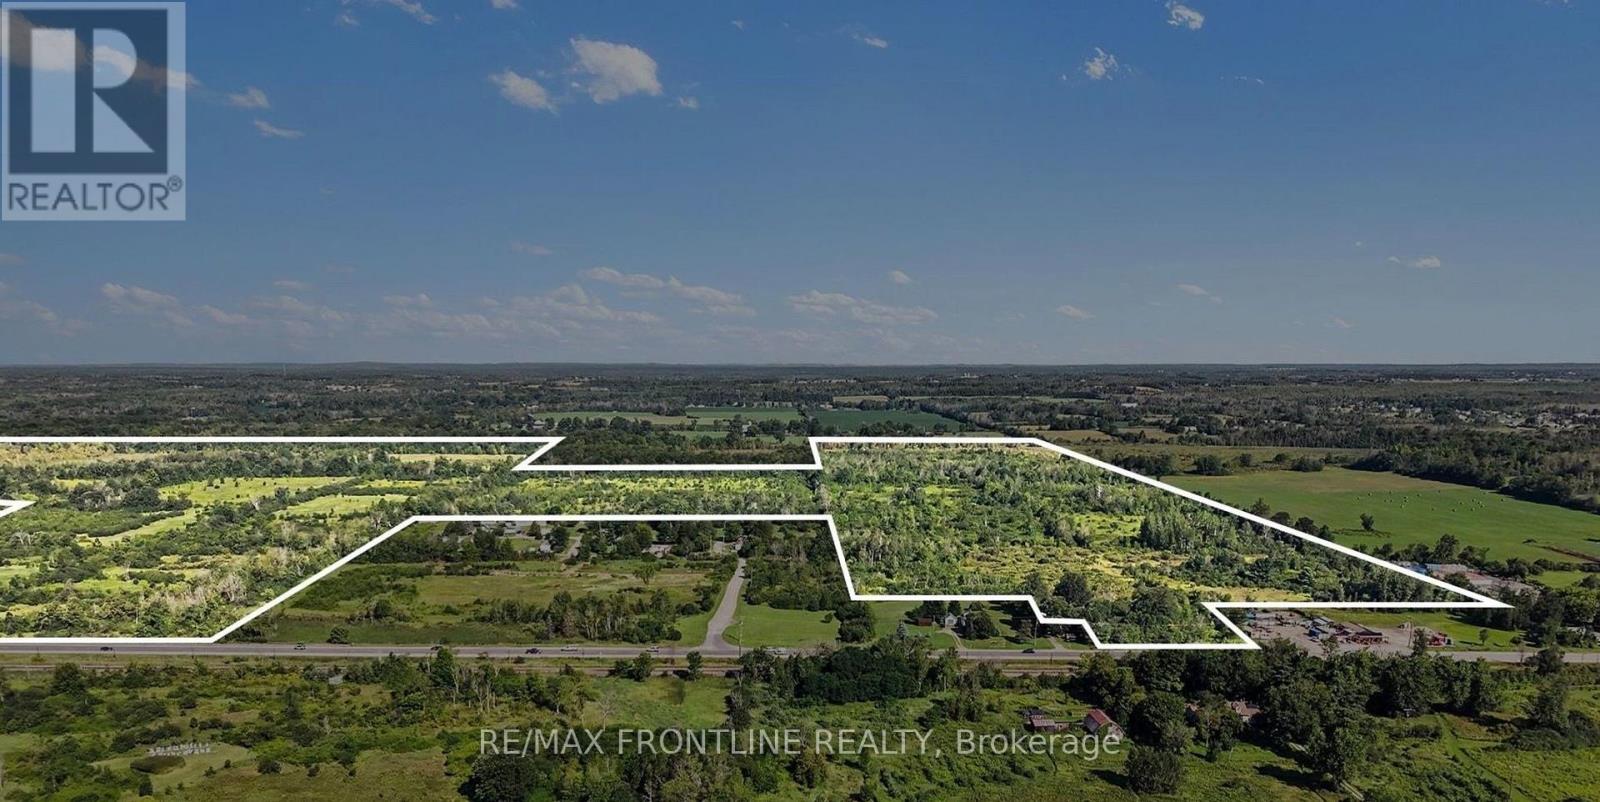
0 Highway 7
Tay Valley, Ontario
229 (+/- ) Acres of vacant land with Exceptional Potential Just Minutes from Heritage Perth! Embrace the ultimate country lifestyle with this unique sprawling parcel, perfectly situated on the peaceful outskirts of the historic Town of Perth. Offering an unparalleled sanctuary for the avid outdoorsman, this expansive property promises privacy, mature natural landscapes, and endless recreational possibilities right at your doorstep. Prime Accessibility & Investment Potential - Whether you are looking to build a private family estate or capitalize on investment opportunities, this property offers incredible versatility. The land features exceptional road presence with two possible points of entry directly off Highway 7. One section features an impressive 900+/- feet of highway frontage, ideal for prominent access or future development layout and the other offers 200+/- feet of frontage, perfect for secondary driveways. With its significant acreage and extensive dual frontage, this property may hold excellent severance potential, making it a highly attractive option for developers or those looking to divide the land. A recreational haven. Immerse yourself in nature. This massive acreage provides the perfect backdrop for hunting, hiking, ATVing, or simply escaping the hustle and bustle of city life. Enjoy the tranquility of your own private wilderness while remaining just minutes away from the charming shops, restaurants, and amenities of downtown Perth. Don't miss this rare opportunity to own a significant piece of land with a perfect blend of privacy and highway accessibility. Please note: The photos showing the lot lines are an estimate only. (id:28302)