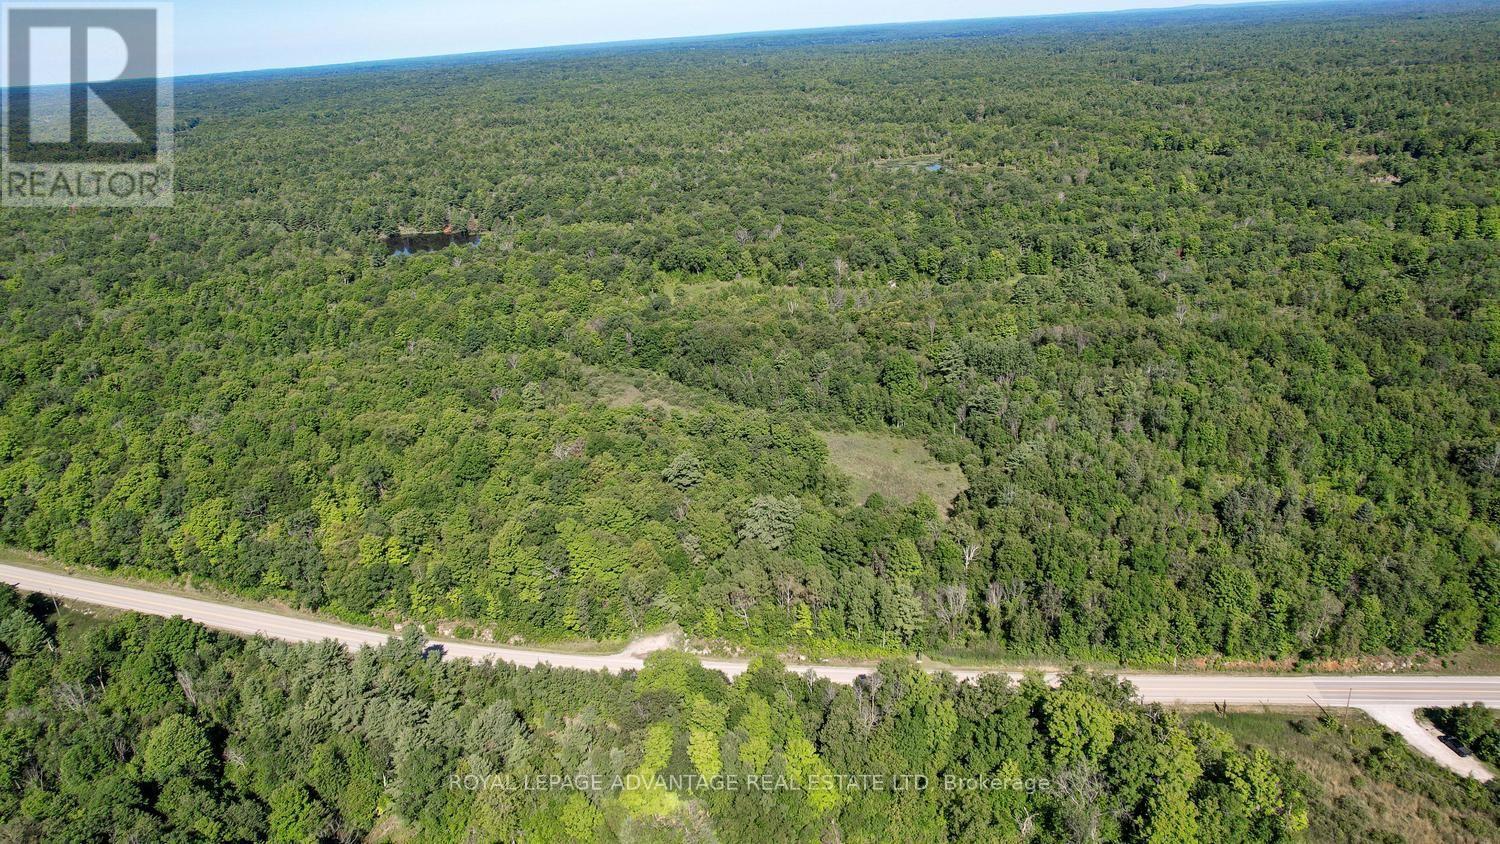
0 Scotch Line Road
Rideau Lakes, Ontario
Discover 74 acres of forest situated between Perth and Westport. Featuring over 2,000 feet of direct frontage along maintained Scotch Line Road, this expansive parcel offers exceptional year-round access, complete privacy, and endless possibilities. The landscape boasts a rich canopy of mature hardwoods and softwoods set against rolling terrain. Plenty of space that is ideal for building your dream custom home-whether you are planning a traditional build with utility connections available at the lot line or a fully off-grid retreat. The property has as a thriving wildlife habitat with established natural corridors, making it a dream spot for hunting, trail building, and daily outdoor recreation. With a short drive to either Perth or Westport you will enjoy the rural life with a quick access to local amenities. (id:28302)
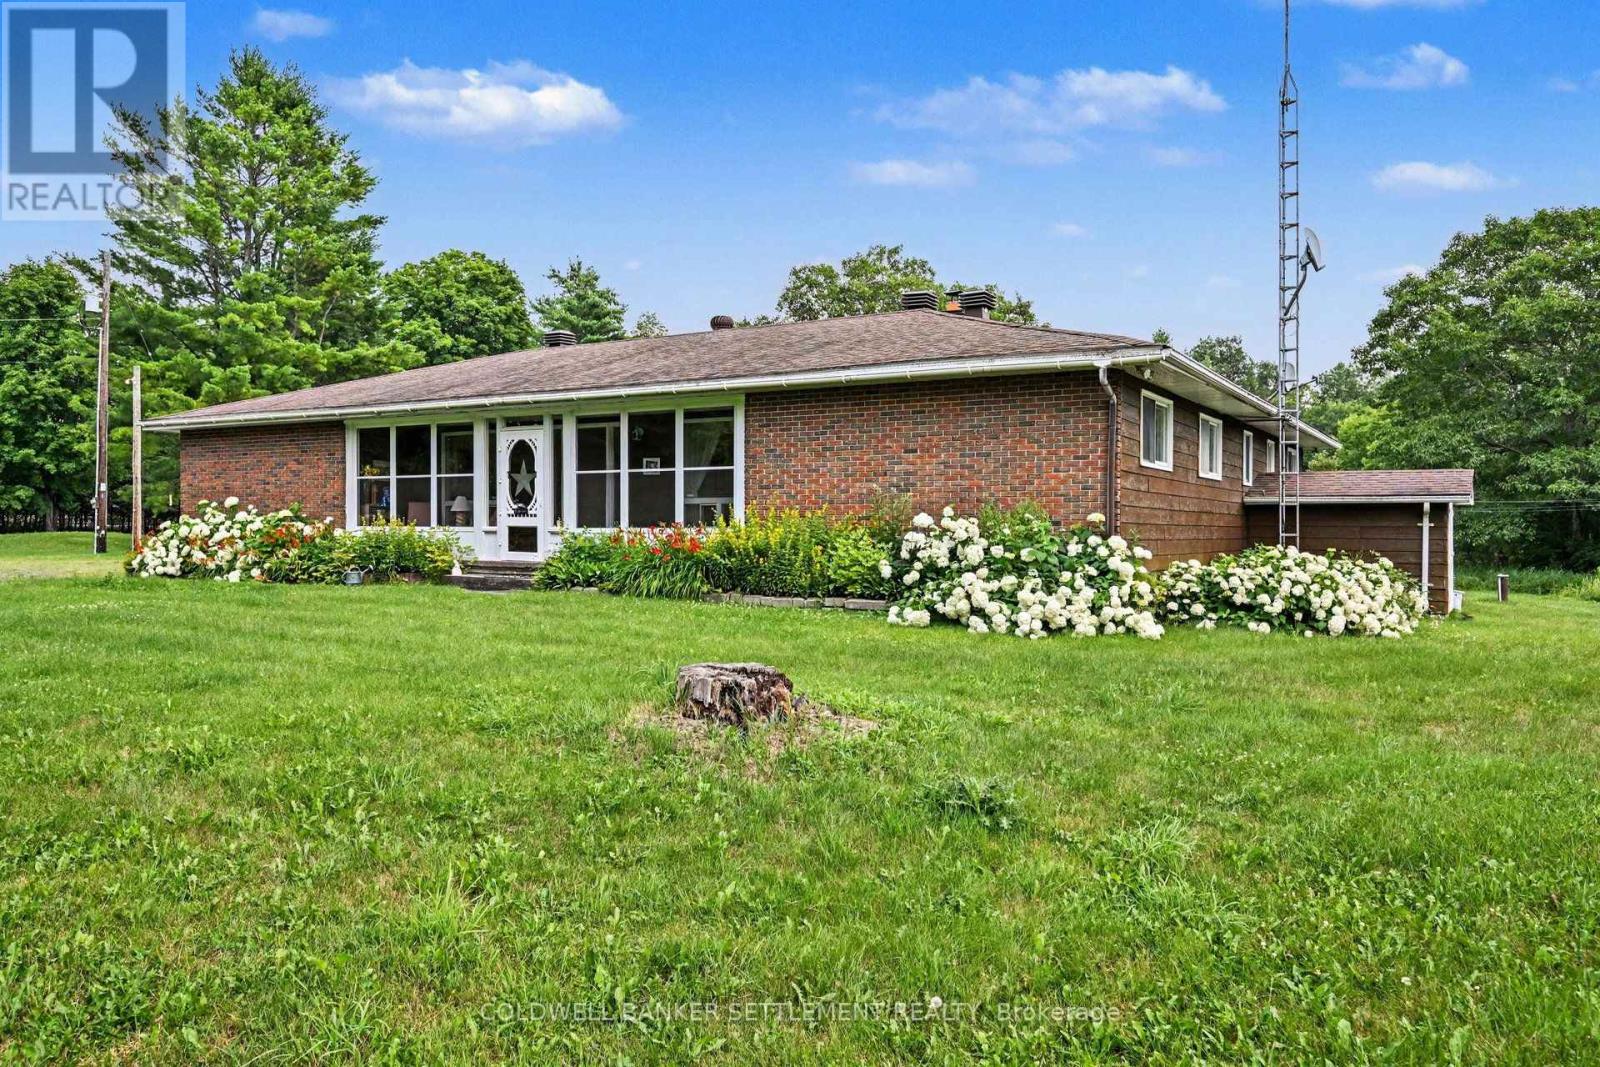
343 Ennis Road
Tay Valley, Ontario
Families please take note of the space you could have for every member both on the 3.9 acre property and in this spacious 3+ bedroom, 3 bath home! The 2076 square foot rambling ranch bungalow has it all with everything on one level. Enter the front foyer through the screened in porch to an expansive sunken living room complete with field stone, wood burning fireplace, next you will see a sitting room with patio door to a private rear deck. French doors can close off the dining room but wait till you see the space in your eat-in kitchen, complete with breakfast counter, Jennair cook top & wall oven, dishwasher & plenty of pine cabinets for great storage. A 2 piece powder room and main floor laundry are just inside the side door entrance in from the circular driveway. Walk down the hall to a dedicated office, 2 good sized bedrooms, each with double closets, large linen, 4 piece bath and a lovely primary bedroom with it's own terrace door access to the deck, walk-in closet and 3 pce. ensuite bath. The full, unspoiled & insulated lower level is waiting for your finishing touches. Loads of room with great ceiling height, double wide access to the side yard for handy loading of materials to start projects in the workshop area, cold room & great storage! Other features include a 12' x 20' detached garage, 11' x 30' garden shed with double door access, generator hook-up (and generator included), propane furnace & central air 2011, shingles 2013, 7 appliances included and possession is very flexible. Located only minutes to the boat launch on Bennett Lake, this home and property are waiting for you to start making your own memories! (id:28302)
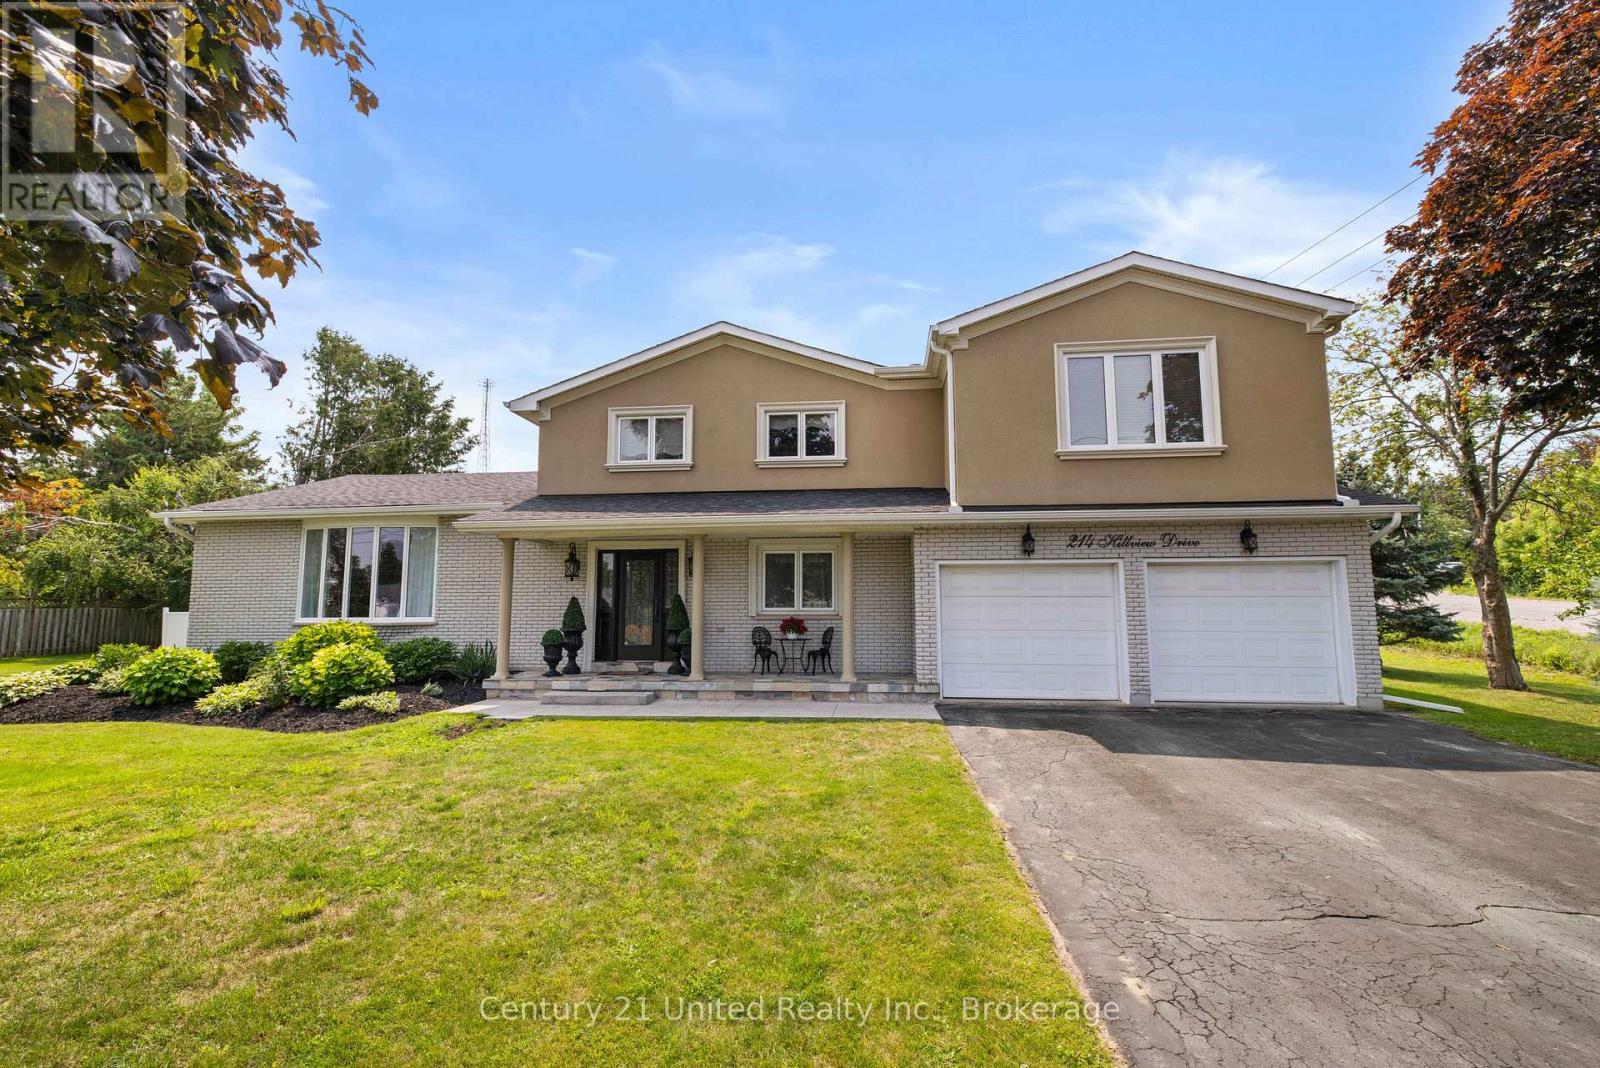
214 Hillview Drive
Peterborough, Ontario
Welcome to this exceptional 2-storey family home offering a back yard oasis with Complete Privacy, a Mature Tree Canopy, and Zero Through-Traffic-a rare combination that creates the perfect setting for peaceful living and a safe place for children to play. Situated on an impressive almost half acre well manicured lot, this 4-bedroom, 3-bathroom home delivers space, privacy, and a private retreat. Inside, you'll find an open floor plan, large kitchen and spacious principal rooms designed for both everyday living and entertaining.A double car garage provides ample parking and storage, while numerous recent upgraded mechanicals add long-term value and peace of mind. Step outside to your private backyard retreat where mature trees surround the fully fenced yard, creating an incredible sense of seclusion. The stunning inground pool surrounded by stamped concrete becomes the focal point of this outdoor oasis, offering the perfect place to entertain, unwind, and enjoy summer to the fullest. Rarely does a property combine this level of privacy, lot size, and family-friendly location steps from public transit, grocery shopping and other North End amenities! (id:28302)
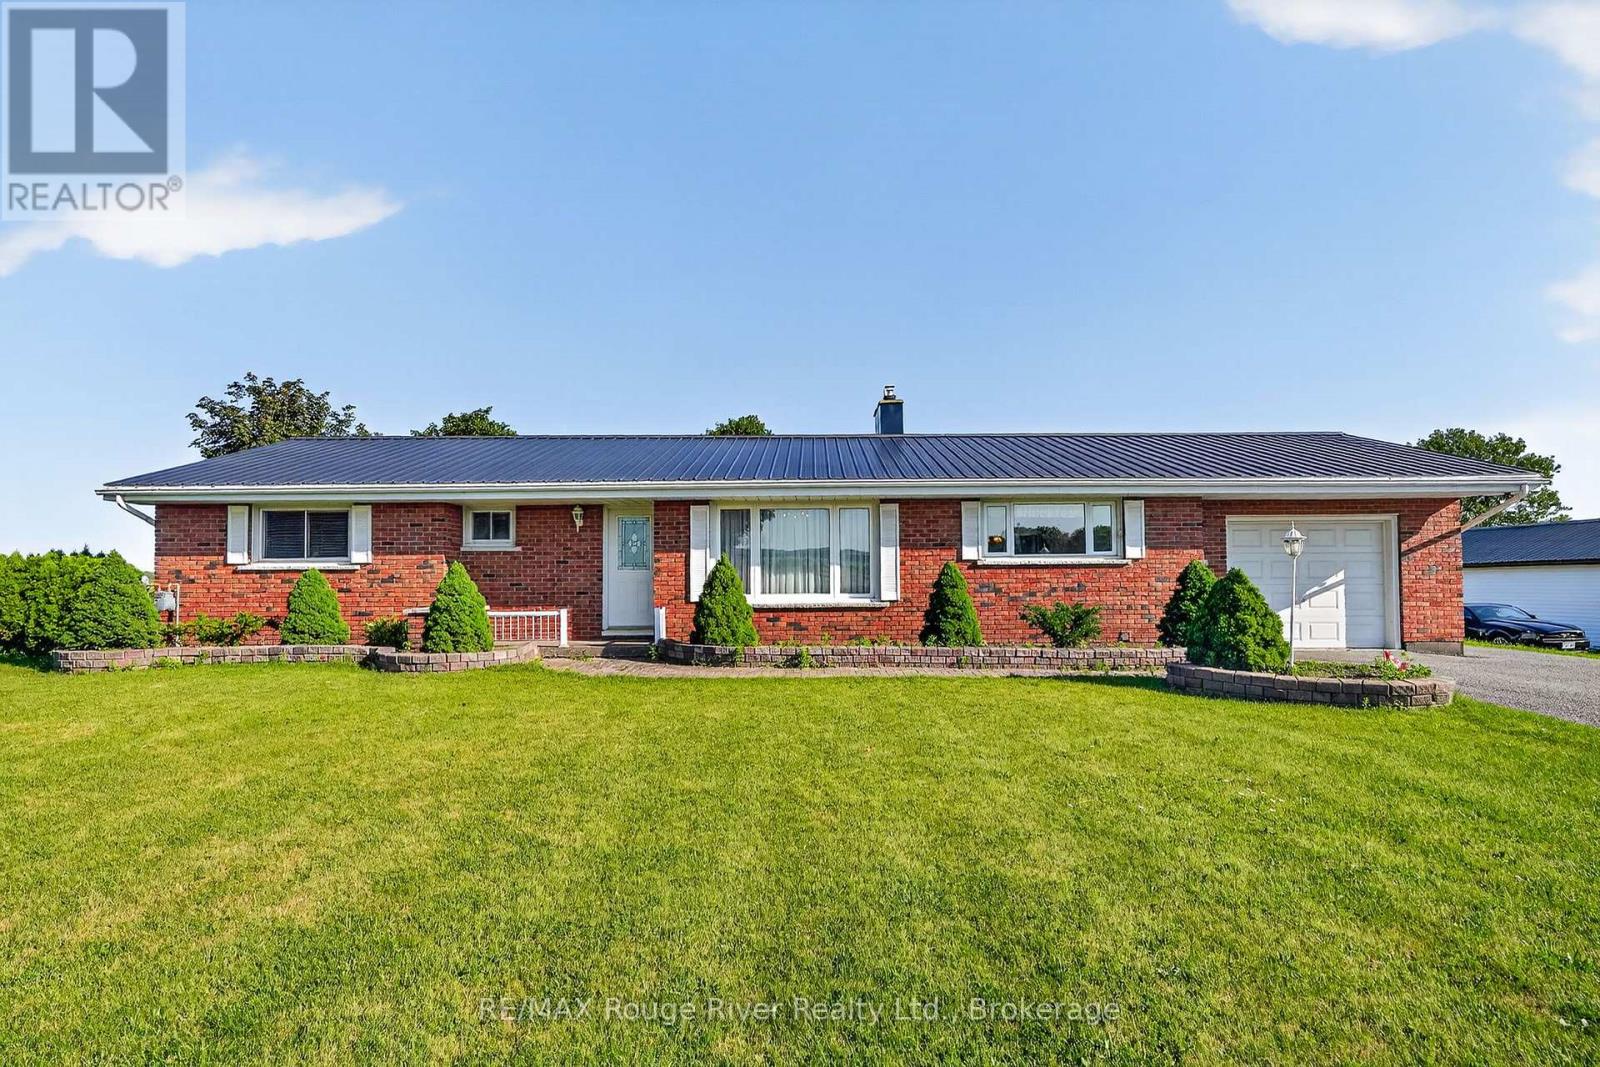
4857 Dale Road
Port Hope, Ontario
Located a short drive north of the historic Town of Port Hope, this classic, 3 bedroom ranch bungalow features: a spacious kitchen with plenty of cabinets for storage, counter space for food prep and room for an eat-in area for quick meals. A pass-through from the kitchen to the more formal dining area facilitates getting food-to-table for larger family gatherings.In addition to the spacious living area, you will also find a sunny family room with large picture window for appreciating the back garden views. For the nicer weather, a door leads out to a deck and in the colder months, the heat from the cozy free standing, corner fireplace will make this your favourite room in the house. The lower level has a huge rec-room with a gas fireplace accented by a wood ceiling. The laundry area has lots of room for storage and room for folding.The additional garage/workshop is perfect for storing your vintage car or summer boating gear and most of all room for fixing and maintenance projects.Available for a fast closing and not far from shopping in Port Hope or Oshawa, with access to the 401 if you still have to travel to work but are planning to retire, this bungalow is well priced and can suit all your retirement needs. (id:28302)
43 Hastings Drive
Belleville, Ontario
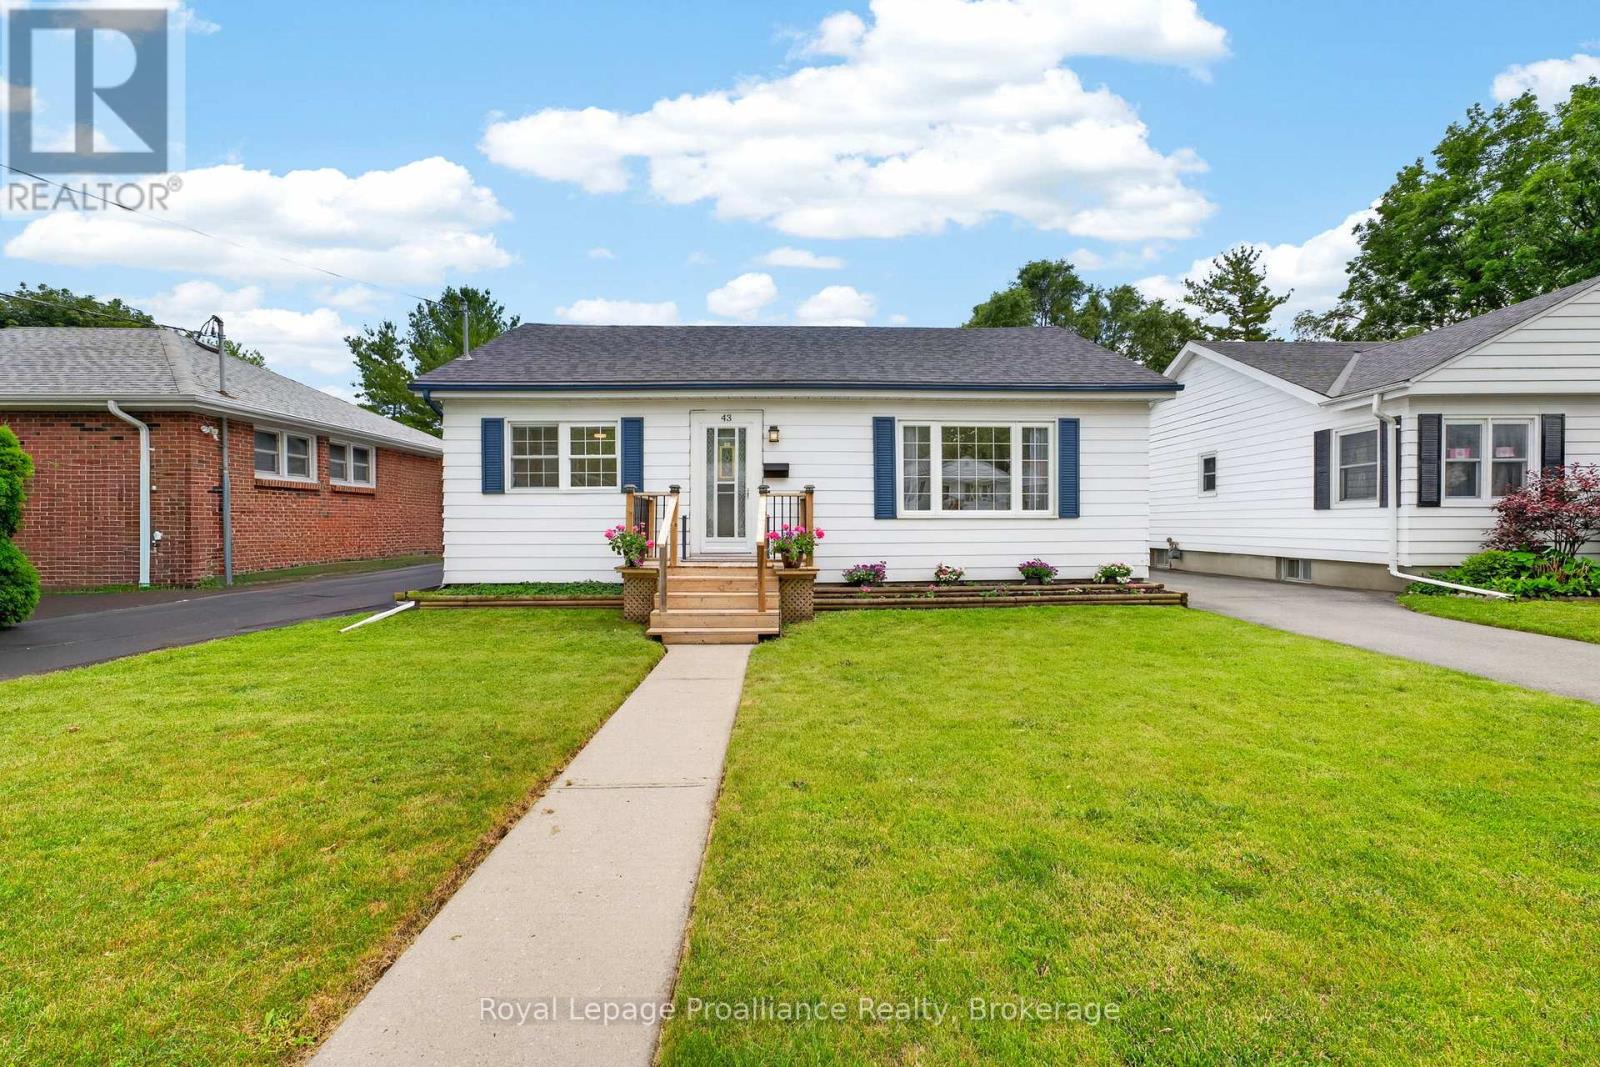
Location, location, location! Welcome to this picture-perfect bungalow oozing with curb appeal in Belleville's highly desirable East End. Step inside to a bright, cheery living room featuring a large picture window that floods the space with natural light. The entire main level is completely carpet-free and showcases newly installed flooring. The oversized kitchen is large enough for a family dining table and features a sliding door walk-out to an expansive rear deck with stylish new black balusters. The main floor also hosts two comfortable bedrooms and a refreshed bathroom boasting new flooring. The back door allows for direct entry straight to the lower level, providing excellent potential for an in-law suite, which local zoning permits. This lower level offers impressive ceiling height for a 1953-built home, adding fantastic functional space with a large family room, a third bedroom, a 3-piece bathroom, a dedicated laundry room, and a practical utility/workshop area. The backyard is the true gem of this property-fully fenced and ideal for kids and pets to play safely. The STAR OF THE SHOW is the newly built, 23' x 25' two-car detached garage. Designed with forward-thinking buyers in mind, it features an independent 60-amp panel, outlet for EV charging, and an oversized 8-foot-tall garage door that make it the envy of the neighbourhood. The garage roofline was purposefully extended to create an additional attached carport-perfect for your boat, RV, or outdoor toys. Built at the rear of the property to maximize backyard usage, the expansive driveway allows for effortless parking for up to 6+ vehicles. Key updates include main level flooring (2026), kitchen flooring (2022), garage (2022), and roof shingles (2026). Enjoy unparalleled convenience within walking distance to excellent schools, parks, shopping, transit, and the Belleville General Hospital, while being just minutes from downtown and Hwy 401 for an effortless commute. (id:28302)
204 O'carroll Avenue
Peterborough, Ontario
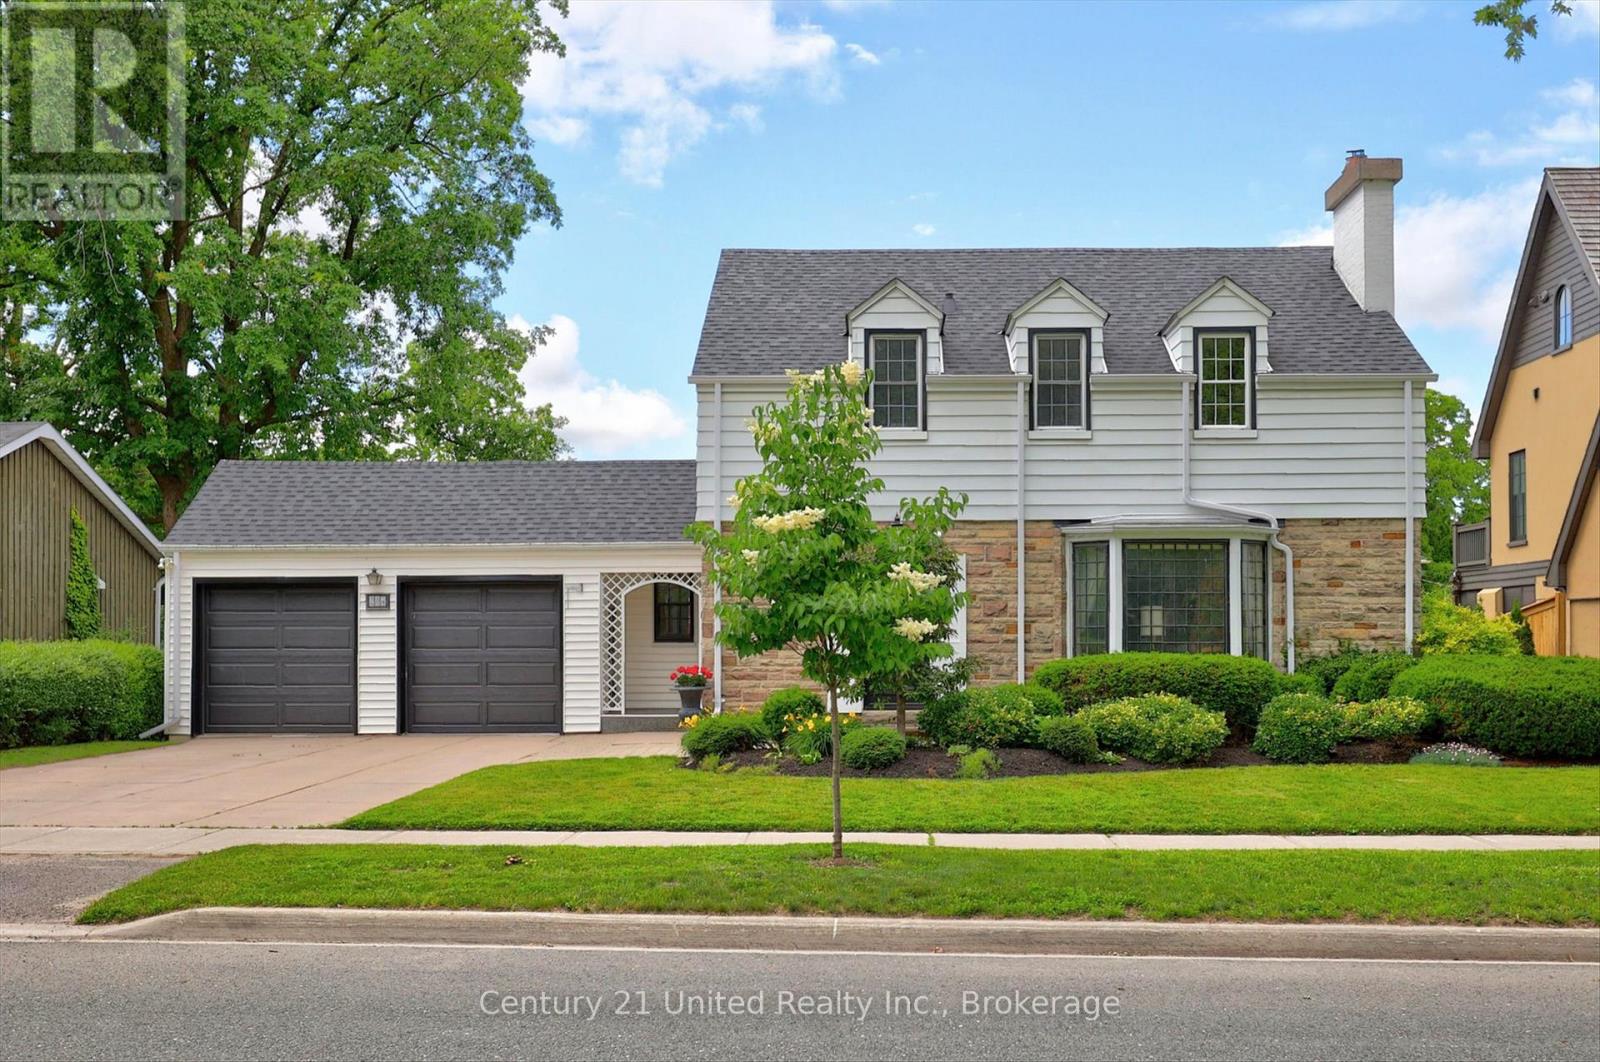
Old Teachers College Area! Charming Cape Cod-style family home in one of Peterborough's most desirable heritage neighbourhoods. Set on a mature 80' x 100' lot with a private fenced backyard, large deck, and double garage. Features four bedrooms, original hardwood floors and trim, cozy paneled den, one wood-burning and two decorative electric fireplaces, powder room, sunny kitchen, and new gas circulating boiler (2024). Steps to downtown, Rotary Trail, and shops. Pre-inspected Home. (id:28302)
408 Belmont Avenue
Peterborough, Ontario
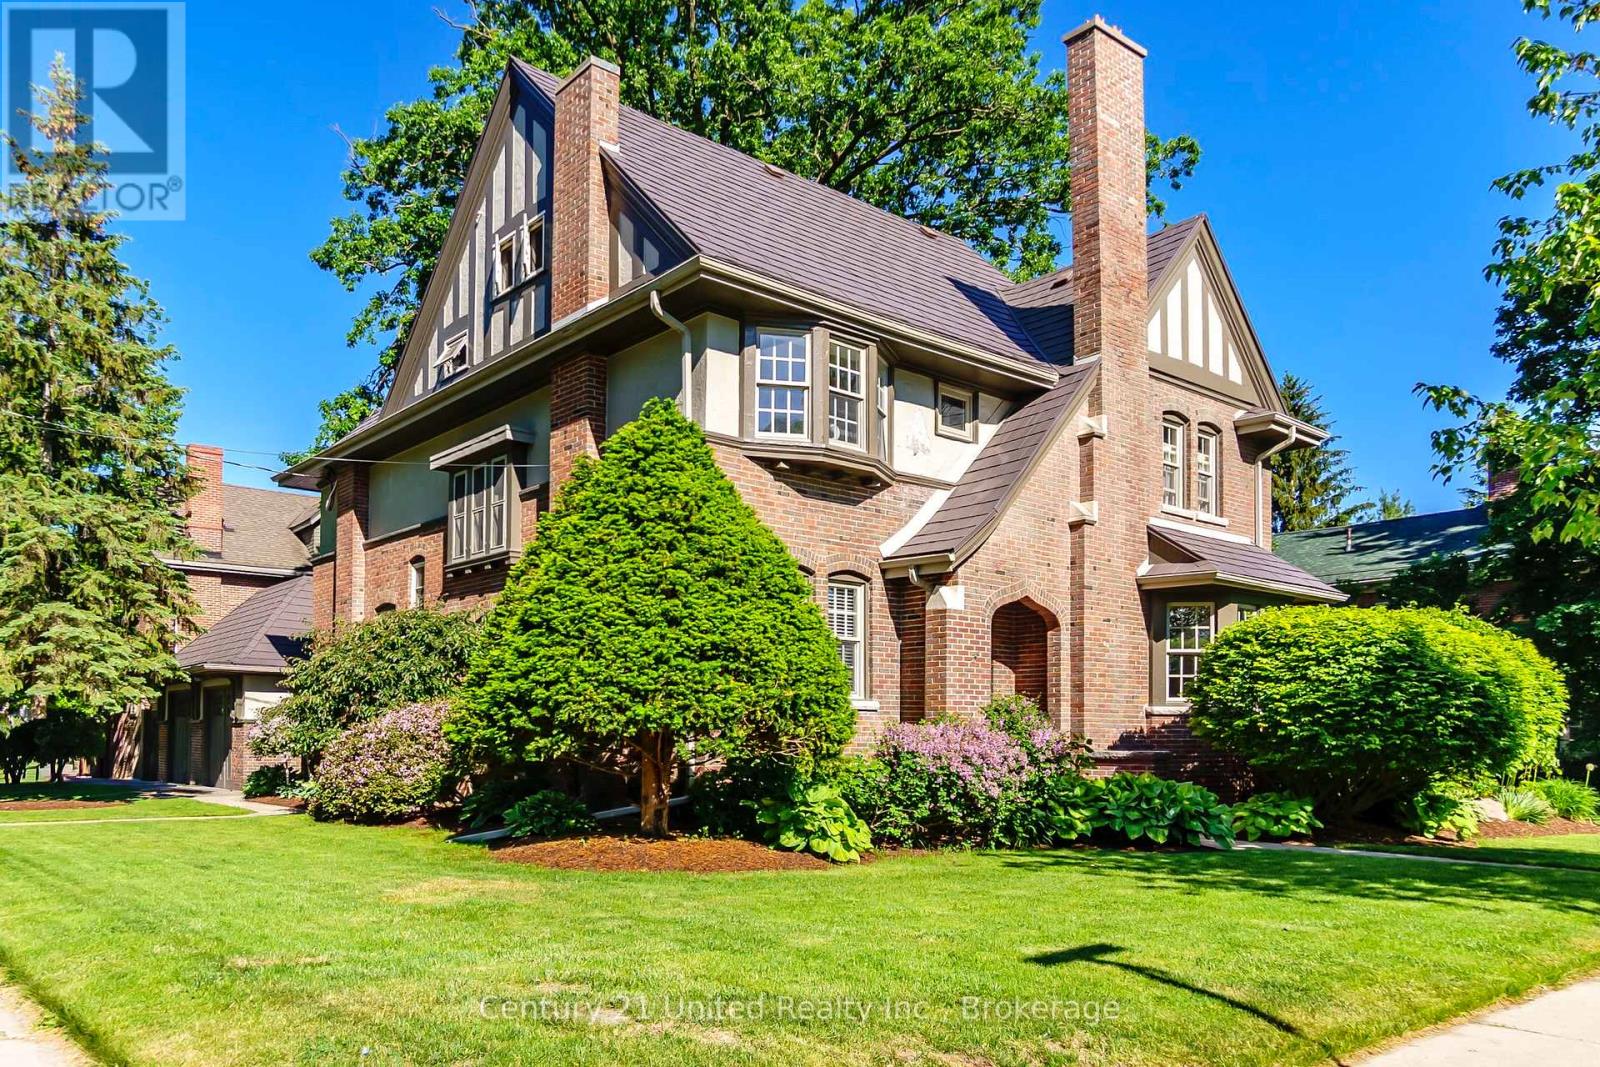
Location is a 10! This exceptional Old West End circa 1906 Tudor Revival heritage home is sure to impress both inside and out. Set on a beautifully landscaped 105' x 90' lot in one of the city's most prestigious neighbourhoods of grand heritage residences, it offers outstanding curb appeal and timeless character. Extensively updated and renovated while preserving its original architectural charm, this impressive 3,293 sq. ft., 2 1/2 storey home features six bedrooms and three bathrooms, creating a move-in-ready, family-friendly residence. Highlights include elegant formal living and dining rooms, a spacious family room with access to a private covered porch overlooking the gardens, and a thoughtfully renovated custom kitchen that blends modern function with period style. The welcoming foyer opens to a charming den, while original hardwood floors, French doors, leaded glass windows on the landing, and three fireplaces (wood-burning, gas, and electric) showcase the home's historic character. Pre-inspected and meticulously maintained, this home offers peace of mind with a gas boiler, metal roof, 200-amp electrical service, lawn sprinkler system, garage, and a full basement with abundant storage and workshop space. This may be the special home you've been dreaming of. A rare opportunity in a premier Old West End location. A must-see. (id:28302)
926 Gilchrist Bay Wao
Douro-Dummer, Ontario
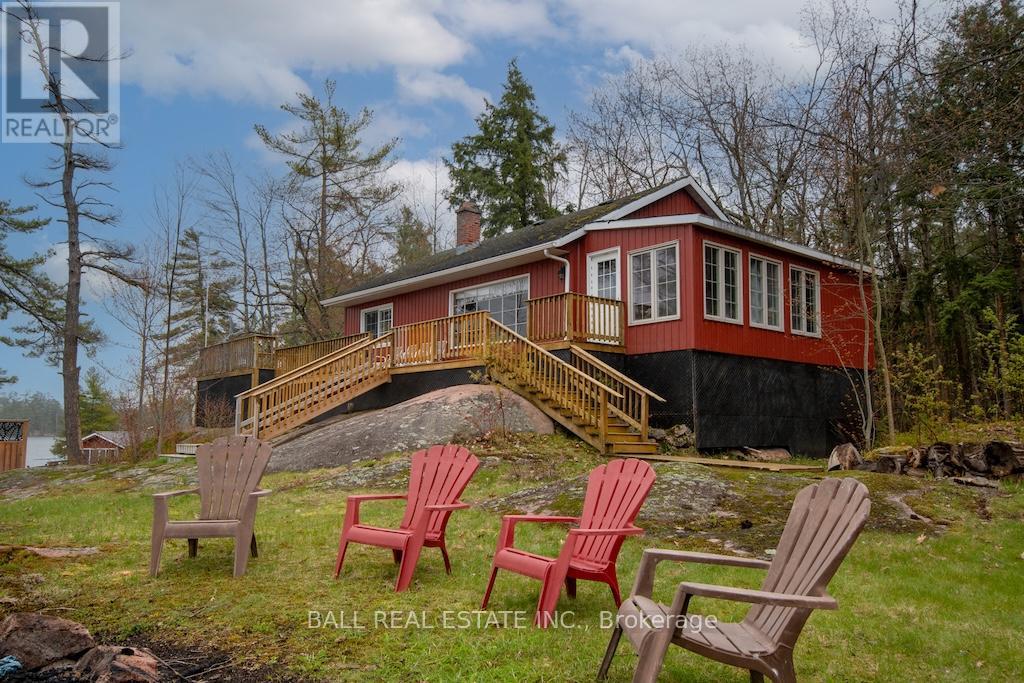
Stoney Lake Gem. What a wonderful opportunity for the right buyer. Please take the time to review the virtual tour and take in those breathtaking views of open lake and islands vistas. 261 feet of prime frontage with both shallow entry sand bottom and dive in deep weed free water in this granite Precambrian shield country of Upper Stoney Lake. The main cottage has three bedrooms, bathroom, large living room with fireplace and a sunroom all with 920 square feet of sun decking. There's a guest cabin 12X20 with it's own bathroom and a large bedroom, and as well what used to be a dry land boathouse has a living/dining room 2 bedroom self contained unit a the water's edge. This part needs some work but it is functional right away. Just three minute boat ride from Little's Marina on Gilchrist Bay. This property is extremely well priced. (id:28302)
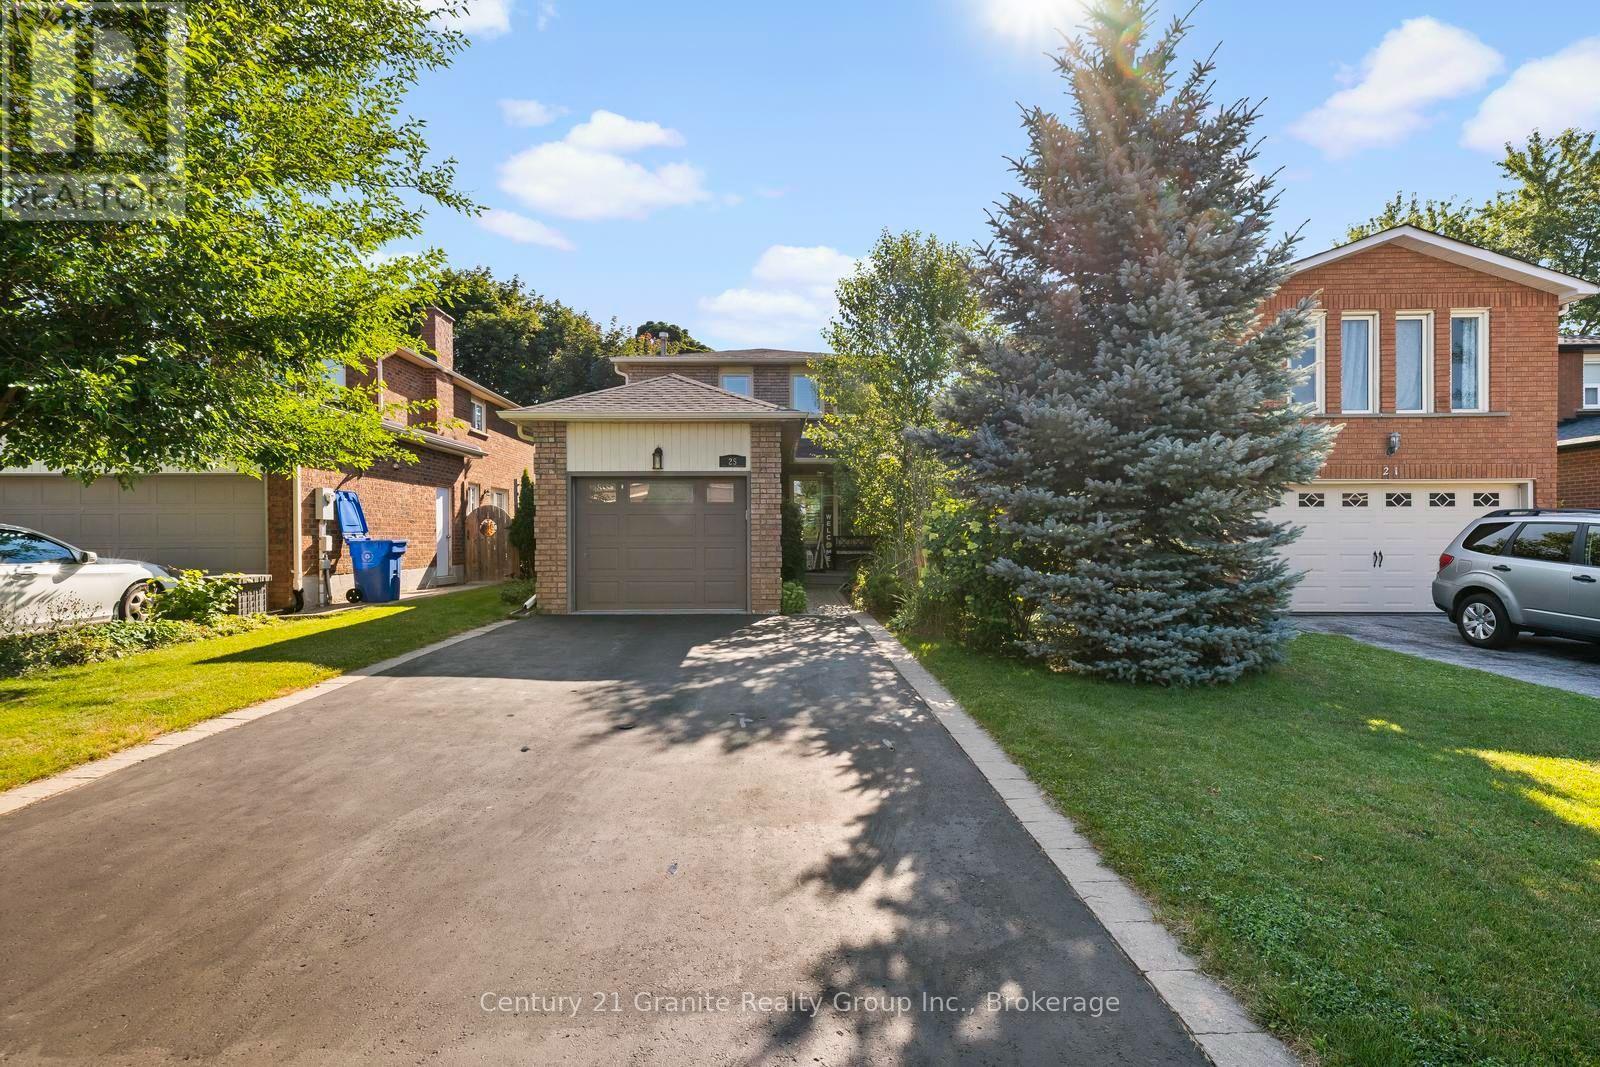
25 Greenwood Road
Whitchurch-Stouffville, Ontario
Nestled on a beautifully landscaped lot in the sought-after Green Park neighbourhood, this all-brick detached home offers the perfect blend of comfort, updates, and outdoor living. Just steps to public and Catholic schools, a playground, conservation nature trails, and the splashpad - this location is ideal for families. Parking is a breeze with an oversized single garage plus room for four vehicles in the driveway .Inside, the updated kitchen features granite countertops, and triple-pane windows (2012) keep the home bright and energy-efficient year-round. Major mechanicals have all been thoughtfully updated: new roof (2023), new heat pump and furnace (2024), rental water heater (2025), and anew water softener (2025) - offering peace of mind for years to come. Step outside to your own private oasis: an entertainer's backyard complete with a covered12x12 deck surrounded by mature perennials for added privacy, and a stunning double kidney shaped in-ground pool with a brand-new pump and heater (2025) - ready to enjoy all summer long. This is turnkey living in one of Stouffville's most family-friendly pockets. Don't miss it! (id:28302)
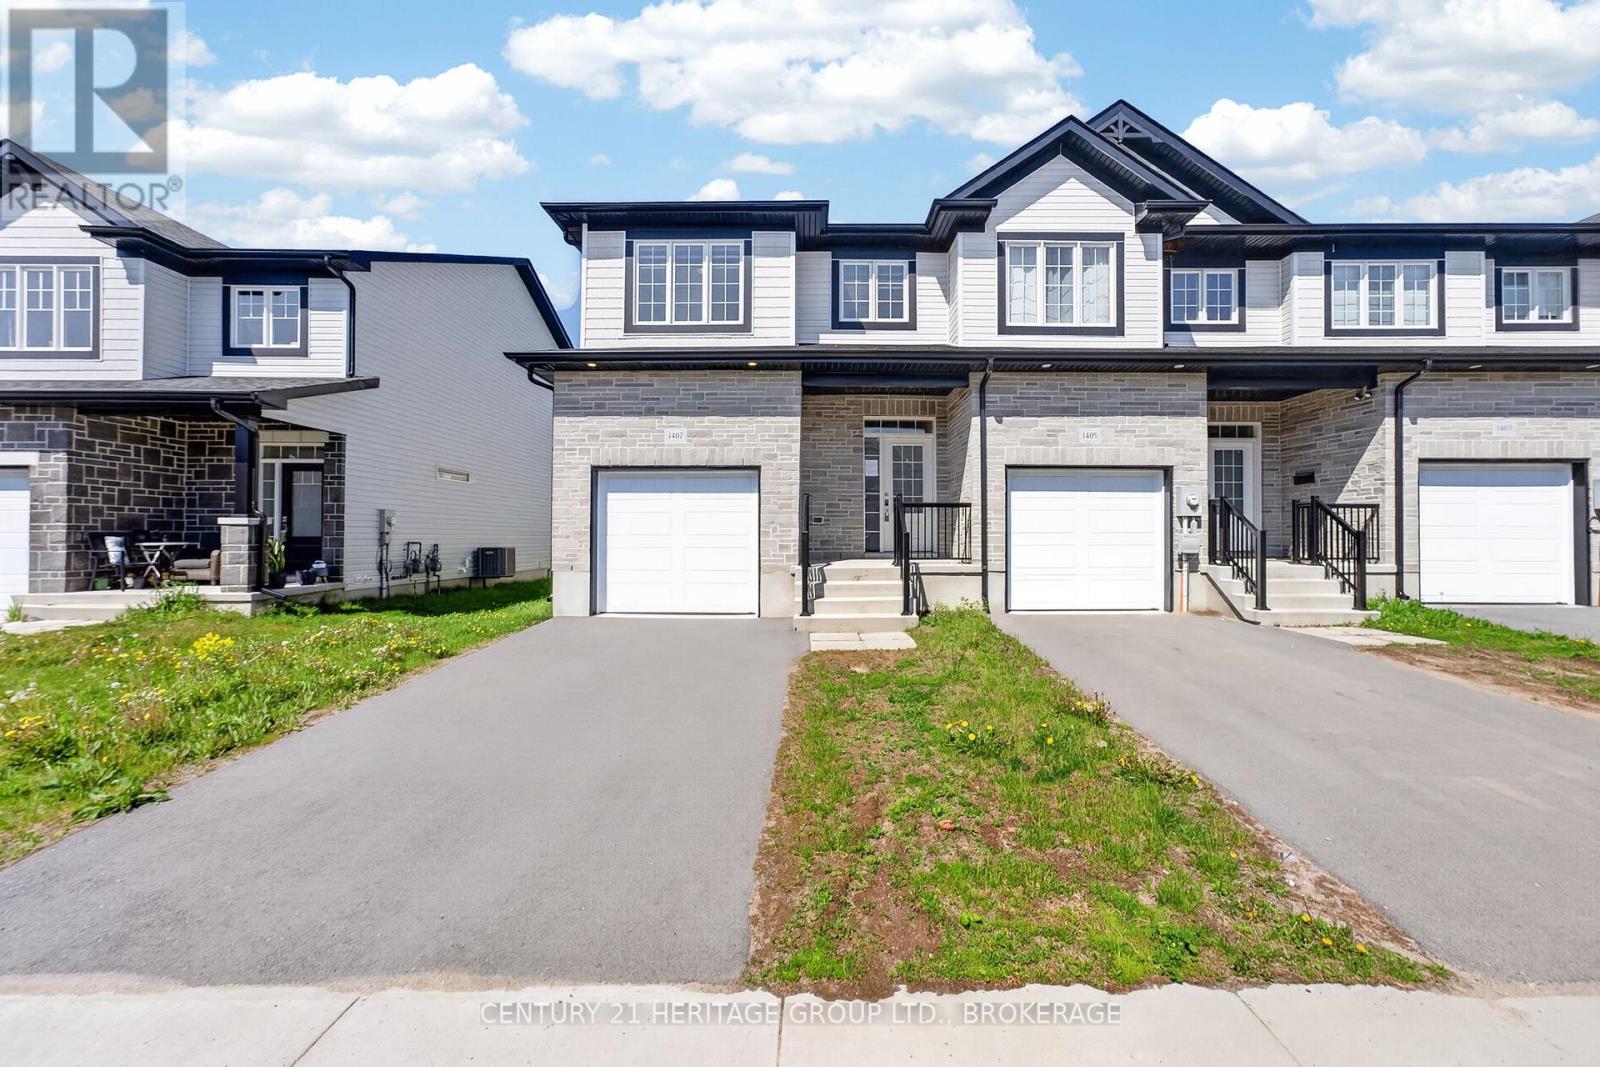
1407 Summer Street
Kingston, Ontario
Welcome to this spacious end-unit townhouse in Kingston's desirable east end. Offering 3 bedrooms, 2 full bathrooms and 1 convenient powder room, this home features a bright open-concept layout designed for comfortable everyday living and entertaining. The modern kitchen includes a large island, ample cabinetry and a generous pantry for added storage. Enjoy the convenience of a single-car garage with inside entry and a single paved driveway. Located close to public transit, shopping, restaurants, schools, parks and many everyday amenities, this home offers a great blend of comfort, style and convenience. (id:28302)
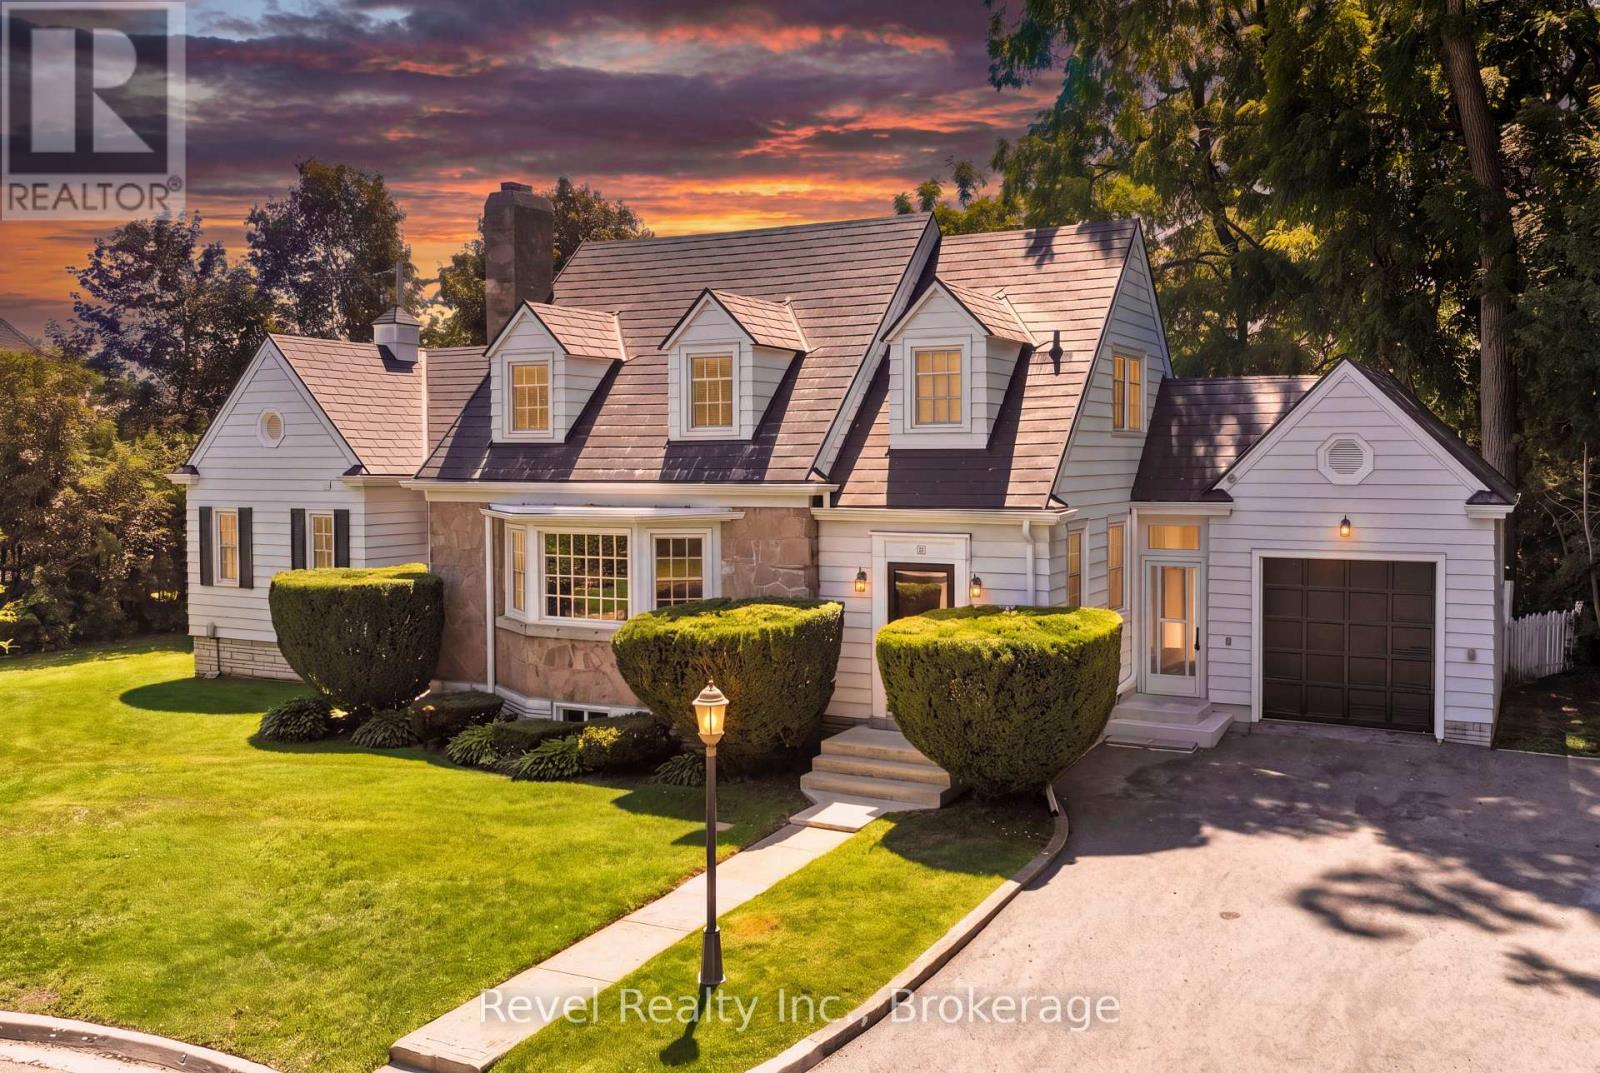
13 Sylvan Crescent
Kawartha Lakes, Ontario
Welcome to 13 Sylvan Crescent, Lindsay, a stunning Cape Cod style home offering 4 bedrooms, 3 bathrooms, and timeless curb appeal in one of Lindsays most desirable neighbourhood. Step up to the inviting front entrance and be greeted by gorgeous hardwood floors, crown moulding, rounded ceilings, a built-in fireplace, and a bright bay window that floods the living space with natural light. The main level also features a formal dining room, a spacious kitchen, and an exceptional bonus area perfect for a sitting room, library, or music space with serene views of the backyard. The main floor primary suite is complete with a walk-in closet featuring built-in shelving, cozy corner fireplace and a private ensuite. Upper level has 3 generous size bedrooms & a 3pc bath. Additional unspoiled attic space with plenty of potential ready to be finished or storage area. The lower level offers two staircases, a large rec room with built-in bar, plenty of large windows, laundry, and generous storage. An attached breezeway conveniently connects the home from the kitchen to the garage. Outside, enjoy a beautifully landscaped backyard with interlocking stone patio, private treed setting, and peaceful garden space ideal for relaxing or entertaining. Updates include a metal roof, newer windows and doors, and well-maintained grounds. Nestled on a quiet crescent in a highly sought-after area of Lindsay, this property offers the perfect blend of charm, space, and location. Walking to shopping, hospital, community centre, library, schools, movies, theatrical theatre & resturants. Don't miss the chance to make this exceptional home yours! (id:28302)
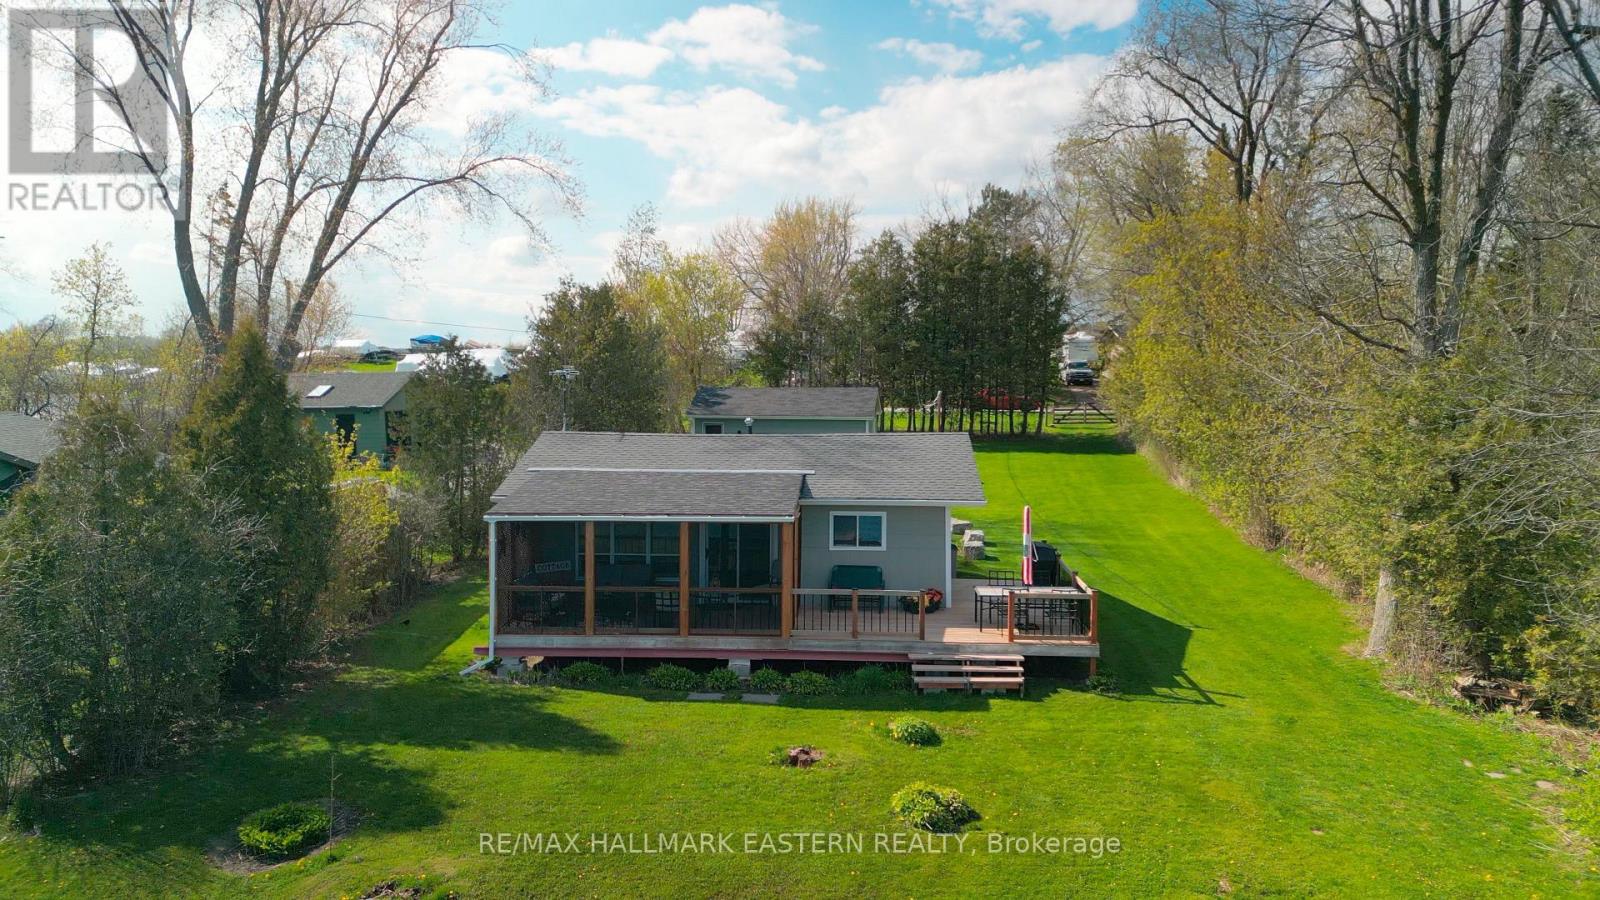
1095 Island View Drive
Otonabee-South Monaghan, Ontario
Welcome to Fun and Memories on Rice Lake with 80 Feet of Waterfront! This 2-Bedroom Cottage has Been Recently Renovated and Looks Like New but With That Cool Cottage Character, Great Decking and Some of the Best Views Rice Lake has to Offer, Included! This Cottage is Located Just Onto The North Side of the Lake. Rice Lake Hosts Some of The Best Known Fishing in Southern Ontario! Cottage Recently Had a Great Amount of Expensive Improvements Completed for the Next Lucky Owner: New Steel Beams Underneath, Kitchen and Bathroom Upgrade, Insulation, Electrical, Plumbing, Doors, Decks, Cottage Roof, 9000 Gallon Holding Tank and Flooring, 2022! The Drilled Artesian Well Runs Year Round. Sold turn-key if Desired, Including Furnishings and Kitchen Supplies. Propane Furnace. The Lot is a Great Size at just over a Third of an Acre, with an Abundance of Room for An Addition in the Future, or Bunkies. 1.5 Bay Garage. This Cottage Could Eventually be Made to Be a Year-Round Residence. 10 Mins Drive To Bewdley Amenities, LCBO, Restaurants. 20 Mins to 401 at Port Hope/401. 20 Mins to City of Peterborough. So Much to Appreciate. (id:28302)