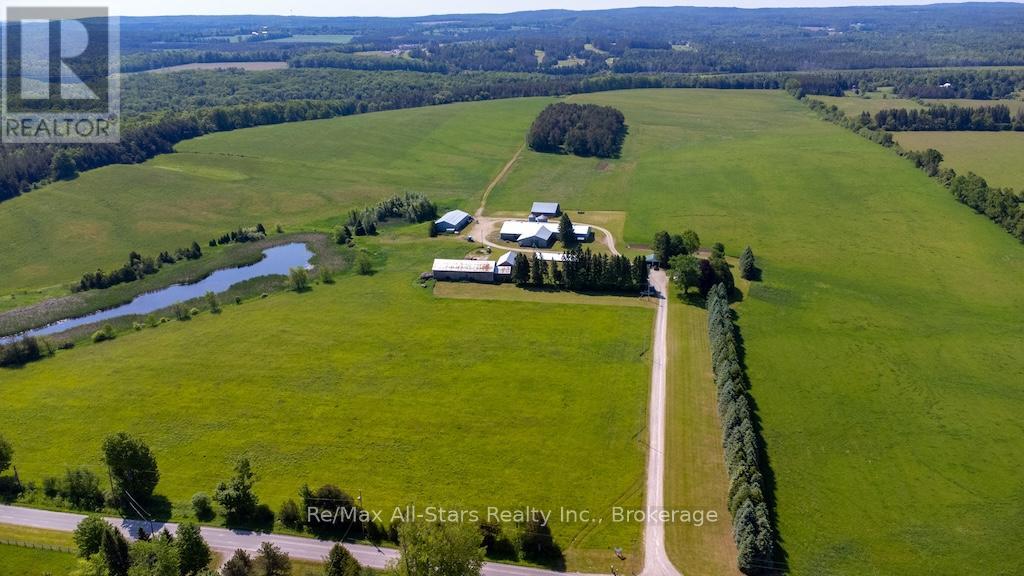
420 Solanum Way
Kawartha Lakes, Ontario
Rare opportunity to own an exceptional 194+ acre farm in a prime rural location, just 5 minutes from Highway 115 and Highway 407 for convenient access while still enjoying the peace of the countryside. This highly productive property features approximately 140 acres of workable land and 40 acres of bush, offering an excellent mix of income potential, recreational use, and long-term value. The property is well equipped with an impressive range of outbuildings to support a variety of agricultural, storage, or business needs. Highlights include a detached 2-car garage, a 61 x 60 fully insulated building with a loading dock, and an attached 40 x 90 lean-to complete with refrigeration system. Additional structures include a 29 x 50 haybarn with a lean-to, a bank barn, and a separate 40x80 storage building/barn with concrete floor, a large pond & creek. Step back in time and experience the timeless charm of this beautifully preserved century brick home, originally built in 1909. Nestled along a peaceful country road and approached by a long private driveway, this character-filled property offers the perfect blend of rural tranquility and historic appeal. Inside, you'll find warm and inviting living spaces that showcase the craftsmanship of a bygone era. The main floor features a spacious eat-in kitchen, a cozy sitting room, a welcoming living room, and a versatile office space that could easily serve as a main-floor family room to suit your lifestyle. Original character and charm are evident throughout, creating a home that feels both comfortable and unique. The second floor offers four generous bedrooms and a 4-piece bathroom, providing plenty of room for family and guests. A solid stone foundation, updated 400-amp breaker service, and durable steel roof add peace of mind while maintaining the home's historic integrity. An outstanding opportunity for farmers, investors, or buyers seeking a versatile country property with excellent infrastructure and easy highway access. (id:28302)
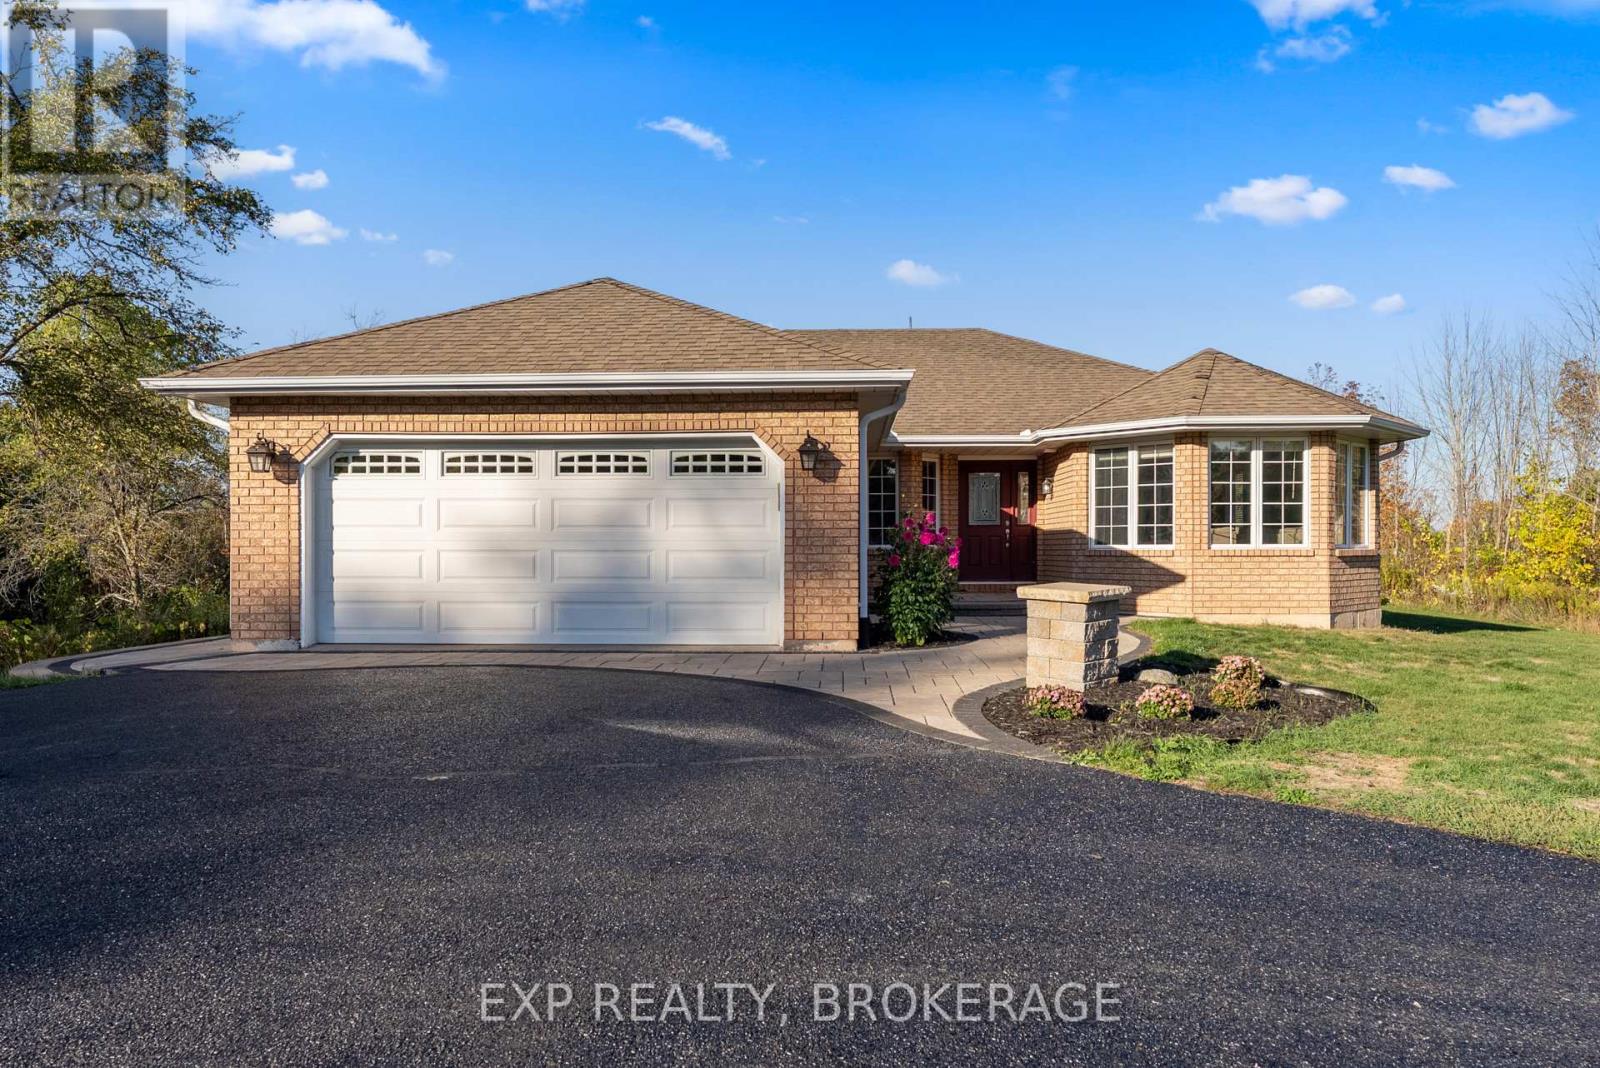
53 Gumby Lane
Quinte West, Ontario
Welcome to 53 Gumby Lane-an inviting 8.5-acre escape where comfort, space, and countryside charm come together seamlessly. This updated 3-bed, 3-bath home offers a warm, open-concept main floor with flowing living, dining, and kitchen areas ideal for everyday living and family gatherings. The lower level features a versatile flex room perfect for an office, gym, or guest space, plus an incredible entertainment zone complete with a quartz wet bar, heated floors, and a cozy pool room made for game nights and celebrations. Need a 4th bedroom? Quote for adding an EGRESS window into the gym available. Step outdoors and find endless room to roam-rolling acreage ideal for kids, hobby farming, trails, bonfires, and year-round outdoor fun. From summer evenings under the stars to winter adventures, this property inspires connection, play, and lasting memories. More than a home, it's a lifestyle ready for its next chapter. (id:28302)
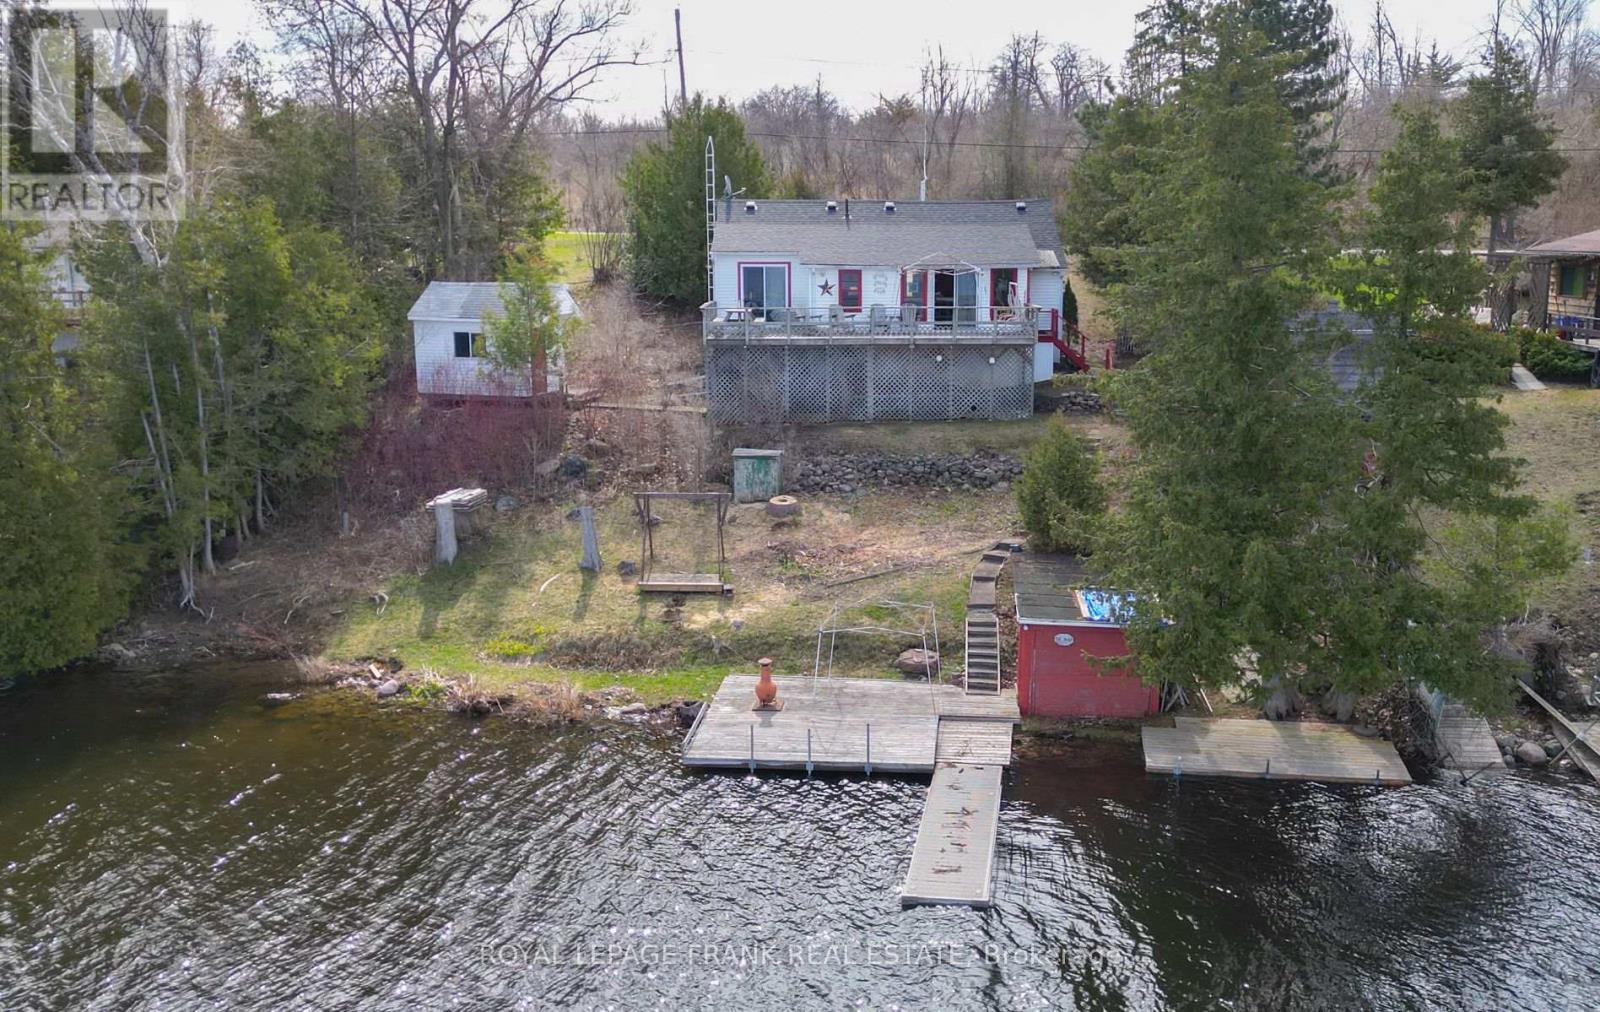
32 Parker Drive
Alnwick/haldimand, Ontario
Feel the warmth of many magical generational moments & memories in this welcoming 2 bedroom + bunkie with hydro, family cottage that enters into a great gathering room with kitchen, living & dining areas open to the sunroom with walkout to deck and stunning panoramic Rice Lake views. Guests will enjoy their private sleeping quarters in the one bedroom bunkie. Cottage comes fully furnished including appliances. Parking for four vehicles. Plenty of secure, covered tool & garden equipment storage under the cottage and all the water toys can tuck neatly into the waters edge boathouse. Heated with a propane wall heater with backup baseboards. Truly a space to make memorable family memories!!! (id:28302)
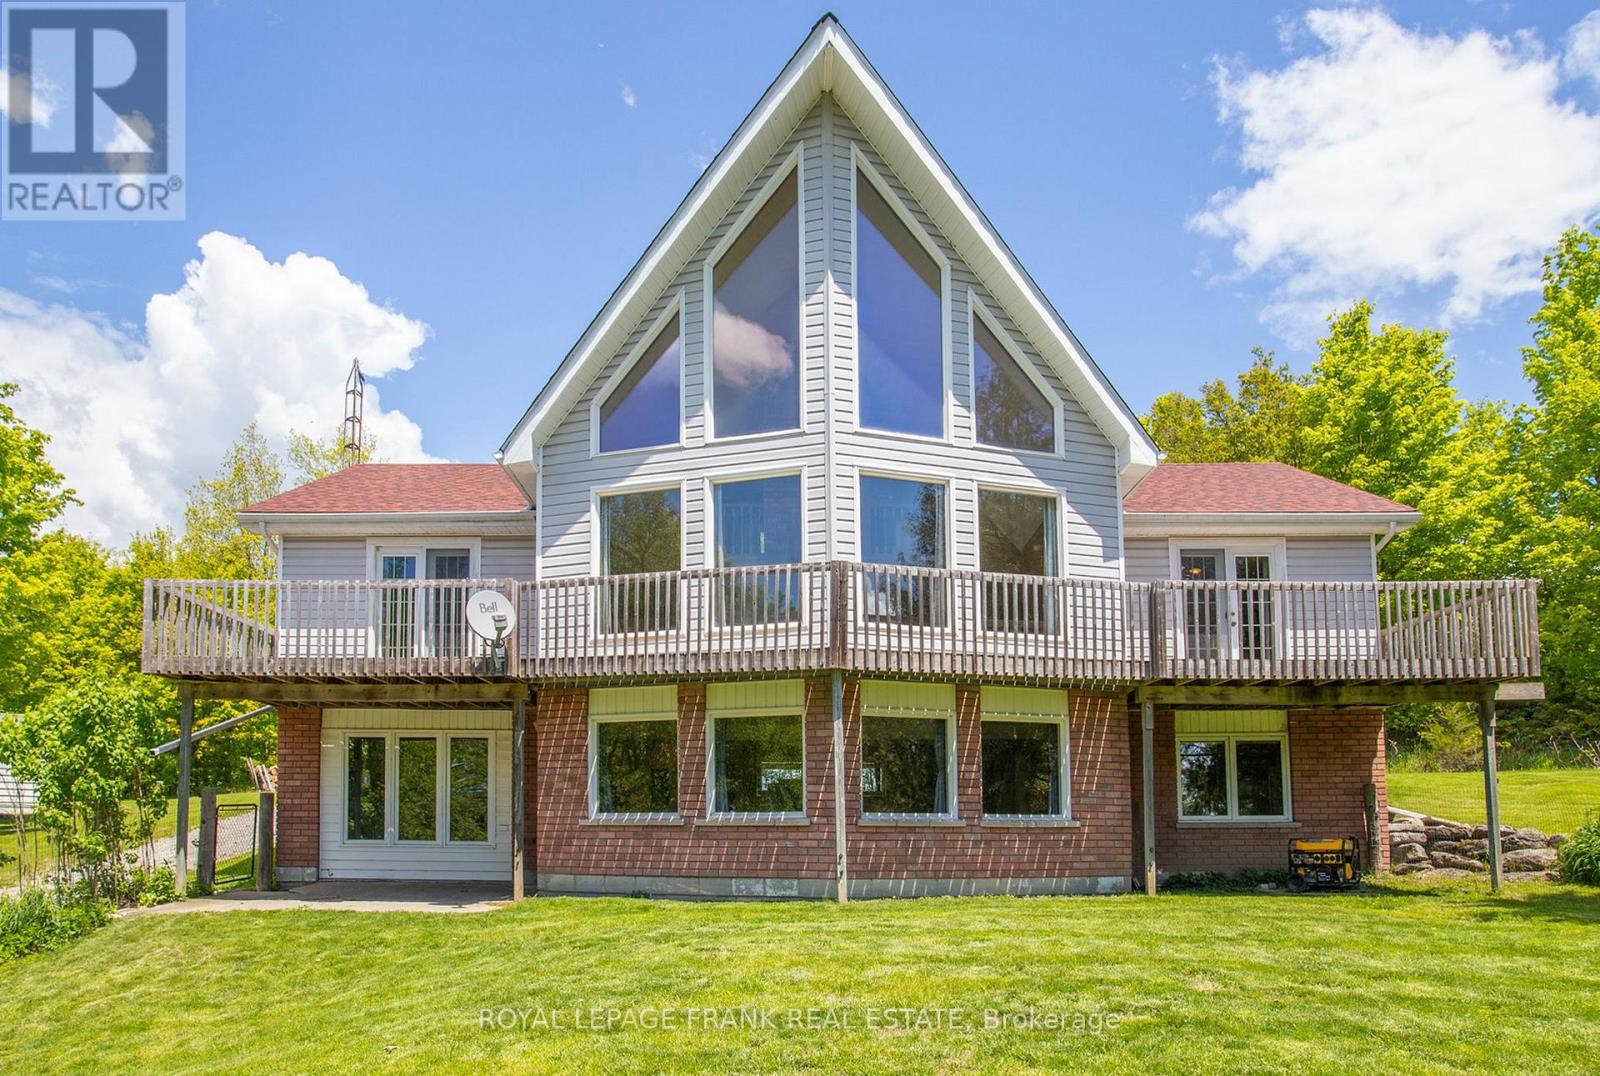
884 Centre Line Road
Marmora And Lake, Ontario
From inspirational sunrises to spectacular sunsets, this custom designed chalet style raised bungalow with loft is located North of Marmora. Surrounded by trees and abutting acres of vacant land you will enjoy ultimate privacy, glimpses of wild life and all that mother nature has to offer on this 4.76 acres of pure country serenity. Only 6 minutes to town and local amenities with easy access into Belleville & Peterborough. Discover and explore the various nearby lakes, rivers & trails. The move-in ready main floor offers an enchanting living room with soaring 30ft ceilings, large picture windows with stunning panoramic wooded views, a welcoming cozy wood burning fireplace with centre chimney along with hardwood and tile flooring. The upper loft provides an open and airy space overlooking the main living area. Enjoy walk outs from the spacious kitchen/dining area and generous primary bedroom to adjoining decks. The partially finished ground level is perfect as an in-law suite or large family gathering space offering a versatile floor plan with plenty of layout options, enhanced by full ceiling height and large bright rooms. Both main & ground floor levels offer dedicated entrances, parking and gated fenced areas for privacy. Efficient heat and hot water on demand provides low energy costs. Heated with outdoor wood boiler with backup forced air electric furnace plus generator. Refreshing & crisp well water. (id:28302)
22498 Loyalist Parkway
Quinte West, Ontario
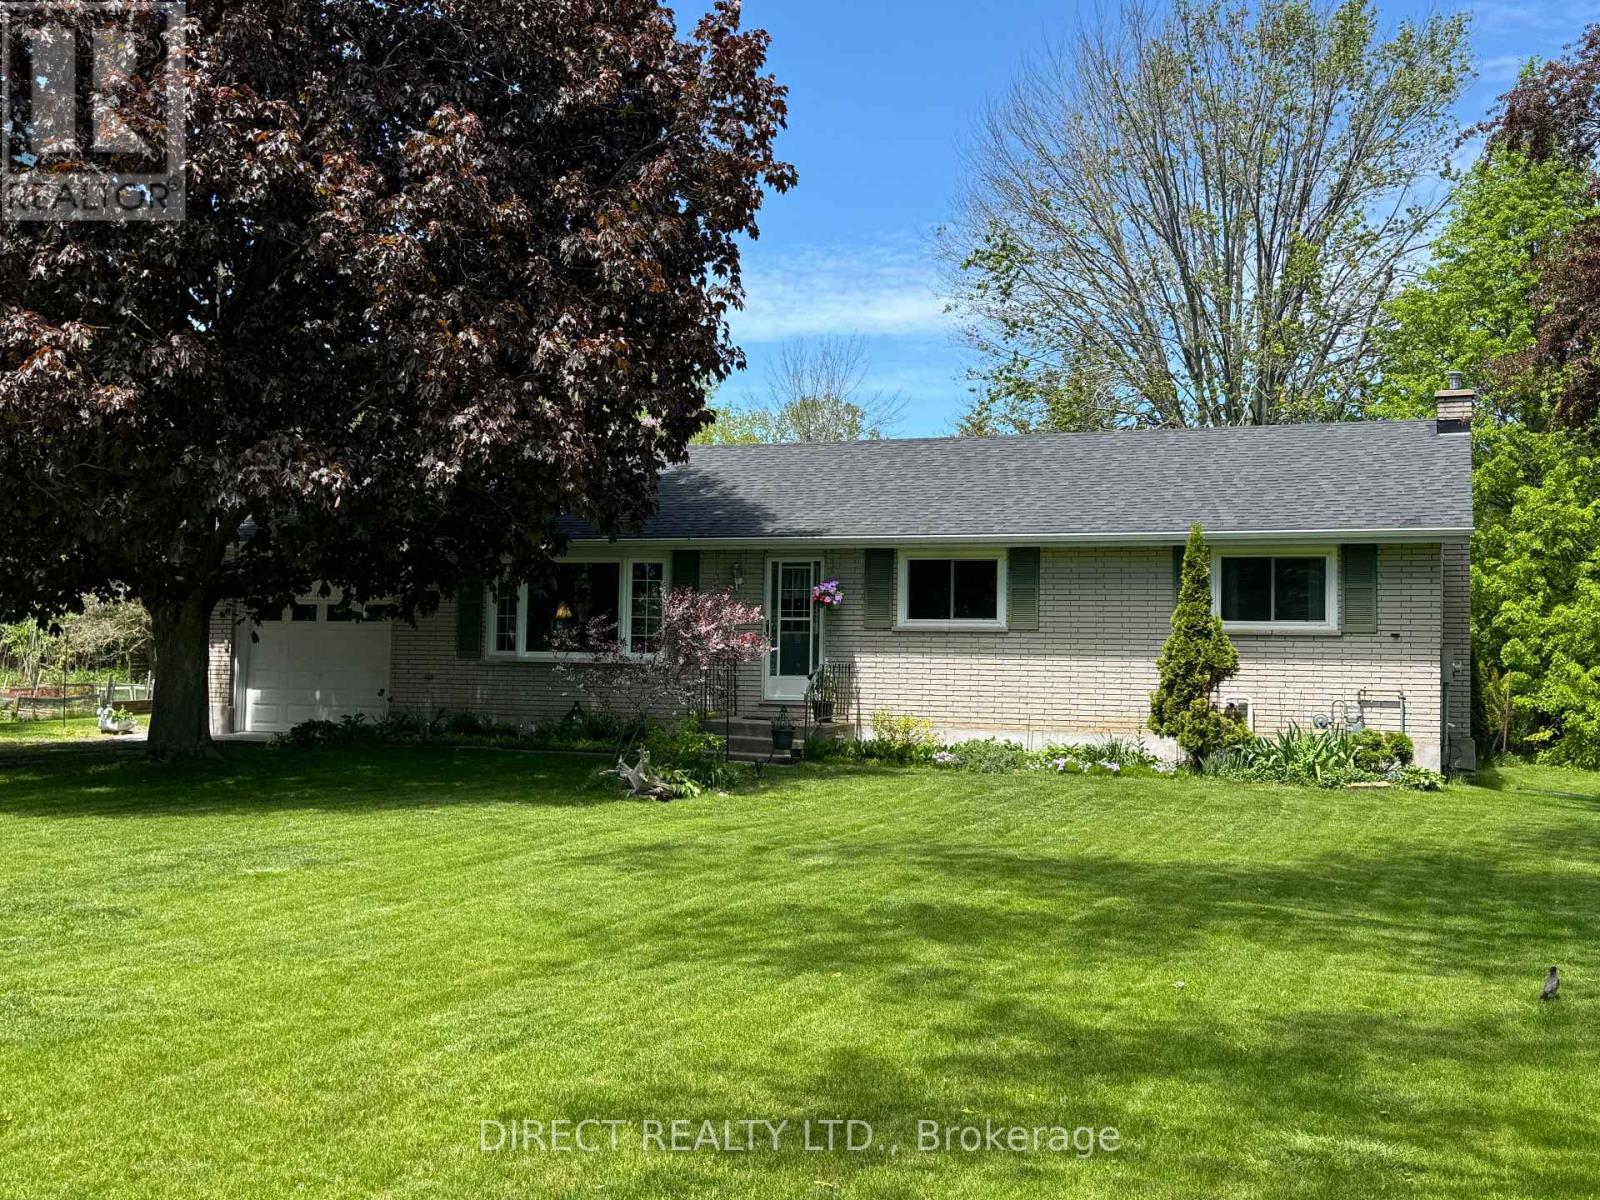
Bright & welcoming, this all-brick bungalow offers the perfect blend of comfort, space & versatility with 3+2 bedrooms & 2 full baths. Nestled on a mature, tree-lined lot just minutes from Trenton, this property offers the peace and serenity of country living without sacrificing convenience. The main level features a spacious living room, separate dining area, 3 bedrooms and a charming eat-in kitchen - ideal for family living & entertaining. The fully finished basement adds exceptional flexibility with a large recreation room, 2 additional rooms, a 4-piece bathroom & ample storage. Previously used as a bachelor apartment, it also offers excellent potential for an in-law suite, extended family living, or additional income, where permitted. Step through the patio doors to a private deck overlooking a beautifully landscaped backyard. Surrounded by mature trees, fragrant lilacs, flowering perennials & singing birds, this peaceful setting offers exceptional privacy & plenty of space for children & grandchildren to play. Set well back from the road, enjoy gardens & flowering trees instead of neighbouring rooftops. Nature lovers will appreciate the walking trail across the road leading to the beautiful Bay of Quinte while North Beach, known for its soft sand & crystal-clear waters, is just 20 minutes away. Additional features include forced-air gas heating, an attached single-car garage, storage shelter, chicken coop & an oversized driveway with parking for up to 10 vehicles. Recent updates include new shingles (2022) and updated windows. Conveniently located minutes from Walmart, approximately 5 minutes to downtown Trenton and 7 minutes to CFB Trenton, this home is also close to schools, hospitals, the library & shopping. Priced to allow the next owner to add their own personal touches, this well-maintained home offers exceptional space, privacy & value in a peaceful setting. Enjoy the best of country living with all the conveniences of town nearby (id:28302)
364 Riverdale Road
Brock, Ontario
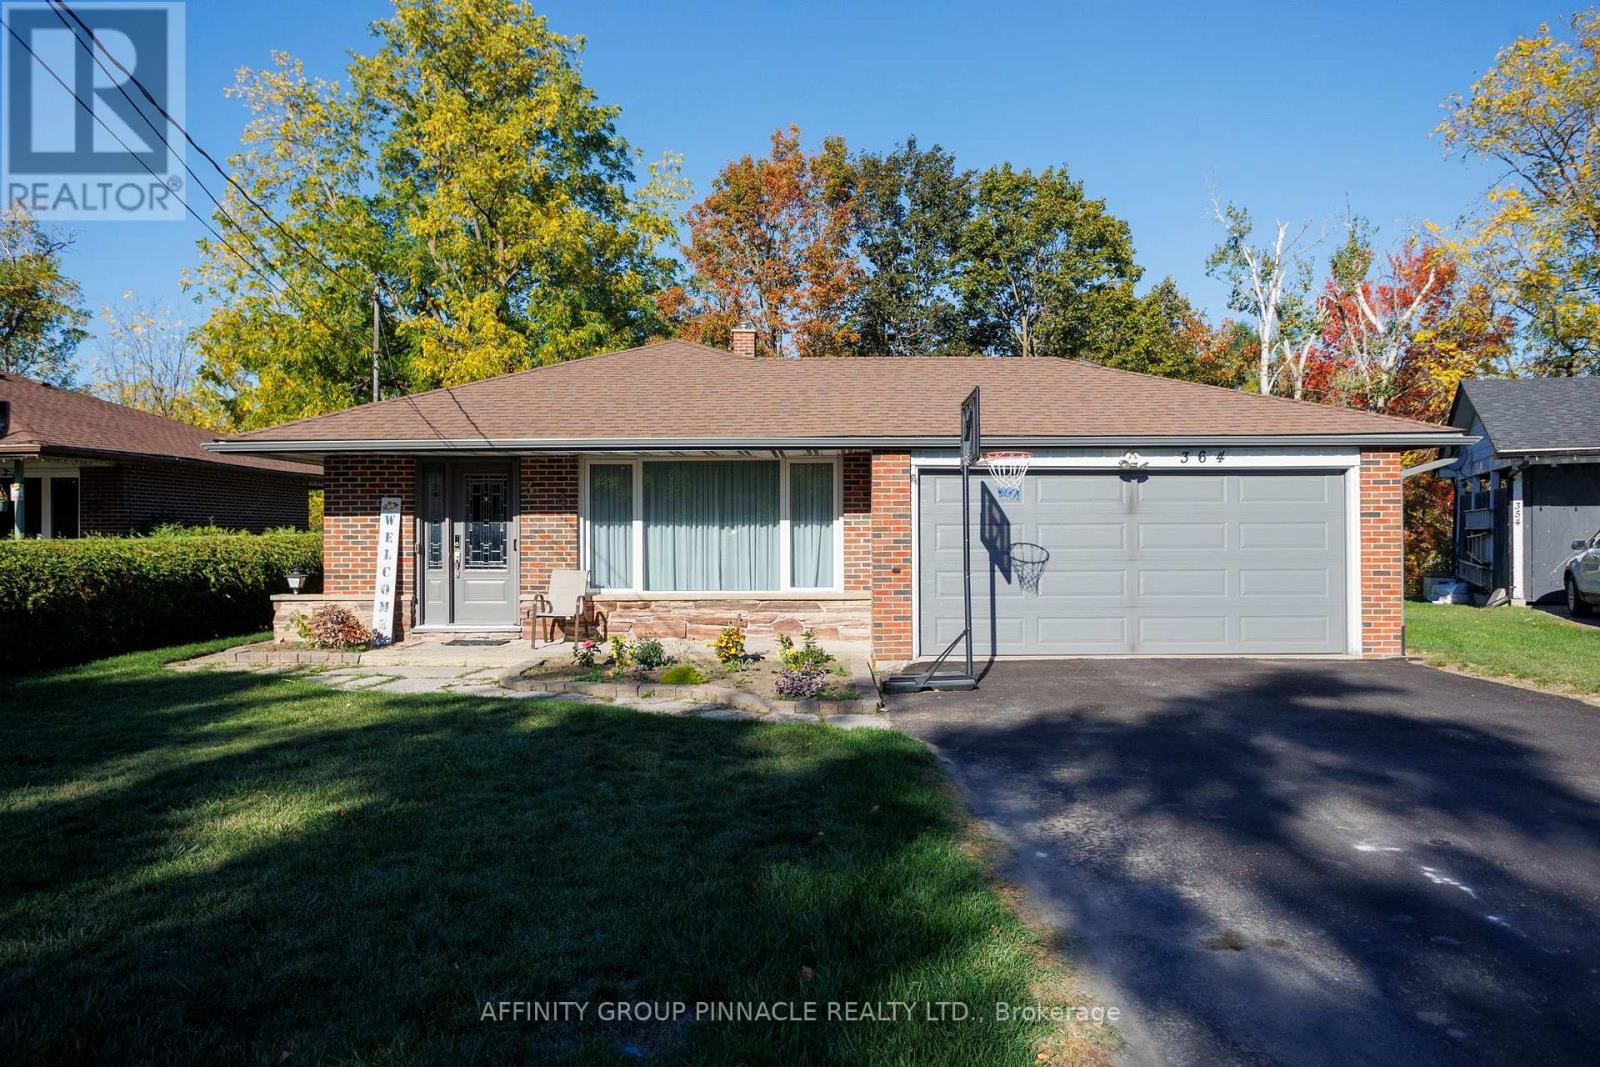
Situated on a quiet cul-de-sac in sought after Riverdale neighborhood, this meticulously maintained 3+1 bedroom backsplit with attached 2 car garage is within walking distance to town amenities. This spotless home offers hardwood floors in living/dining room with walk out to fantastic covered patio. Stunning eat-in kitchen with granite countertops and stainless steel appliances. Lower level offers large family room with cozy gas fireplace & 2 pc bath and tons of storage. Impeccably cared for and move-in ready, this Riverdale home awaits you, a harmonious blend of comfort, quality, and convenience in the area's most desirable locations. (id:28302)
473 Amberwood Road
Beckwith, Ontario
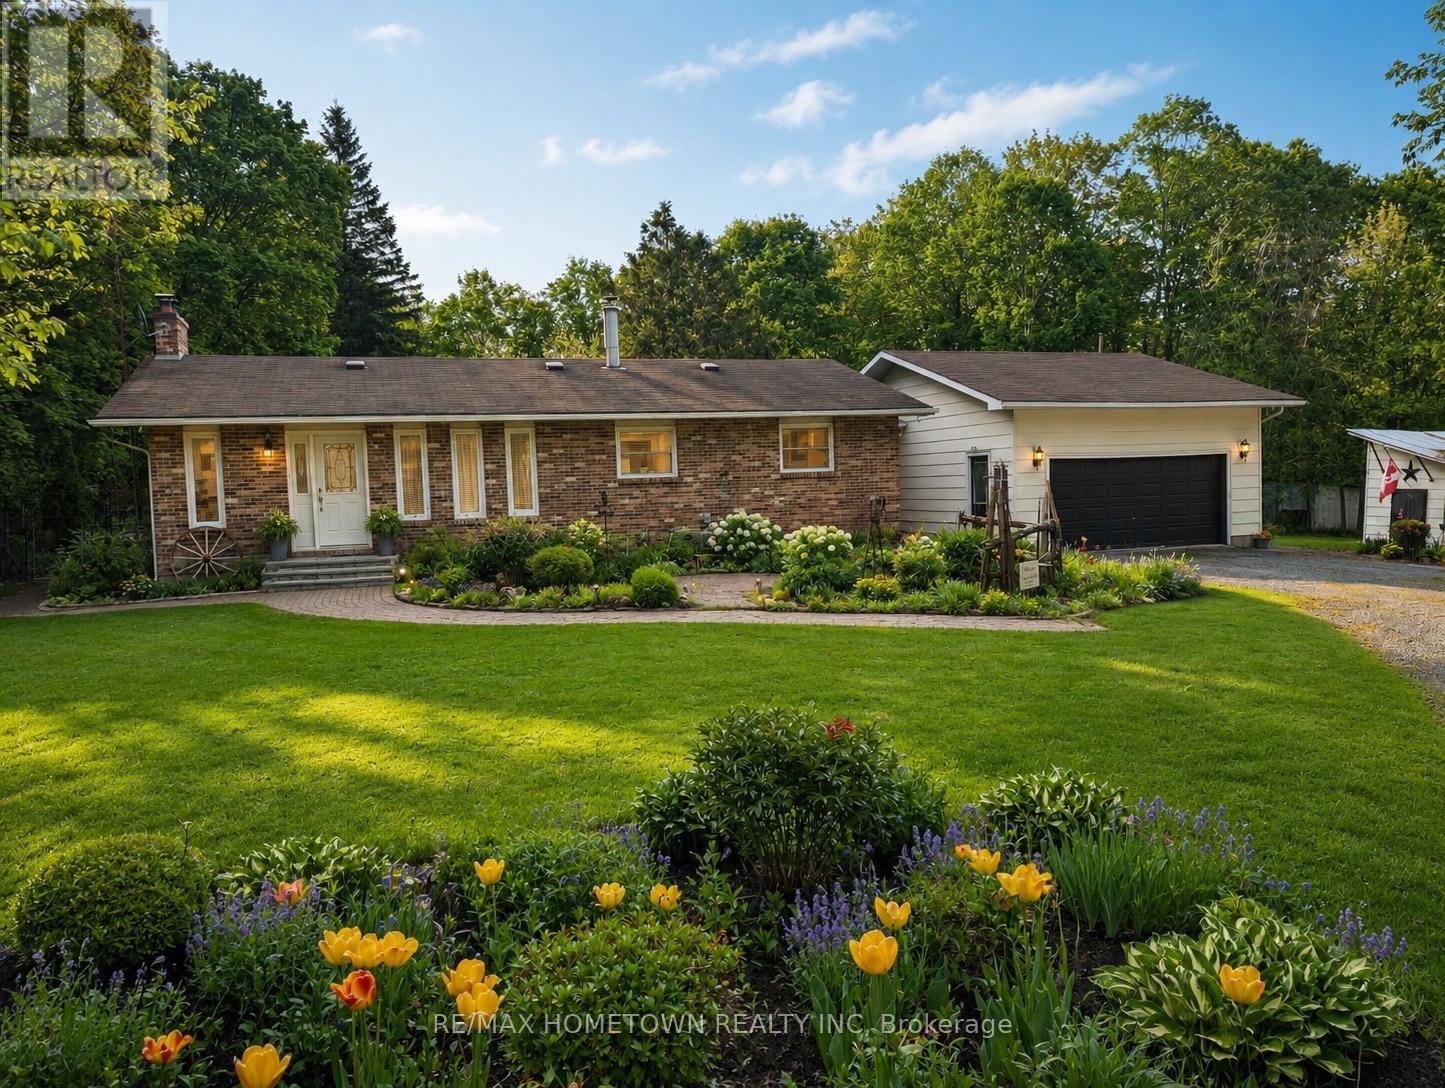
Discover the perfect blend of country living and modern comfort at 473 Amberwood Road in Ashton. Nestled on a picturesque 22-acre property just minutes from Ottawa, this beautifully updated 3-bedroom, 2-bathroom bungalow offers the privacy, space, and lifestyle you've been searching for.Step inside to a bright, open-concept layout featuring new flooring throughout and oversized windows that flood the home with natural light. The renovated kitchen is the heart of the home, showcasing granite countertops, rich cherry cabinetry, and ample prep space, flowing seamlessly into the dining and living areas-ideal for everyday living and entertaining. Multiple WETT-certified fireplaces add warmth and character throughout.Both bathrooms have been tastefully updated with stylish, modern finishes. The fully finished walkout basement offers exceptional flexibility, perfect as a family room, home office, gym, guest suite, or recreation space with direct access to the backyard.Outside, enjoy your own private retreat with an inground pool, spacious patio, and breathtaking views of the surrounding countryside. A barn and multiple outbuildings provide endless possibilities for hobby farming, livestock, workshops, storage, or home-based business opportunities.Offering the best of both worlds, this peaceful rural property is just a short drive to Kanata, Stittsville, and Highway 7, making commuting easy while enjoying the serenity of country life.Whether you're looking for room to grow, a hobby farm, or your own private escape, 473 Amberwood Road is a rare opportunity you won't want to miss. Book your private showing today! (id:28302)
9 Bayview Road
Brockville, Ontario
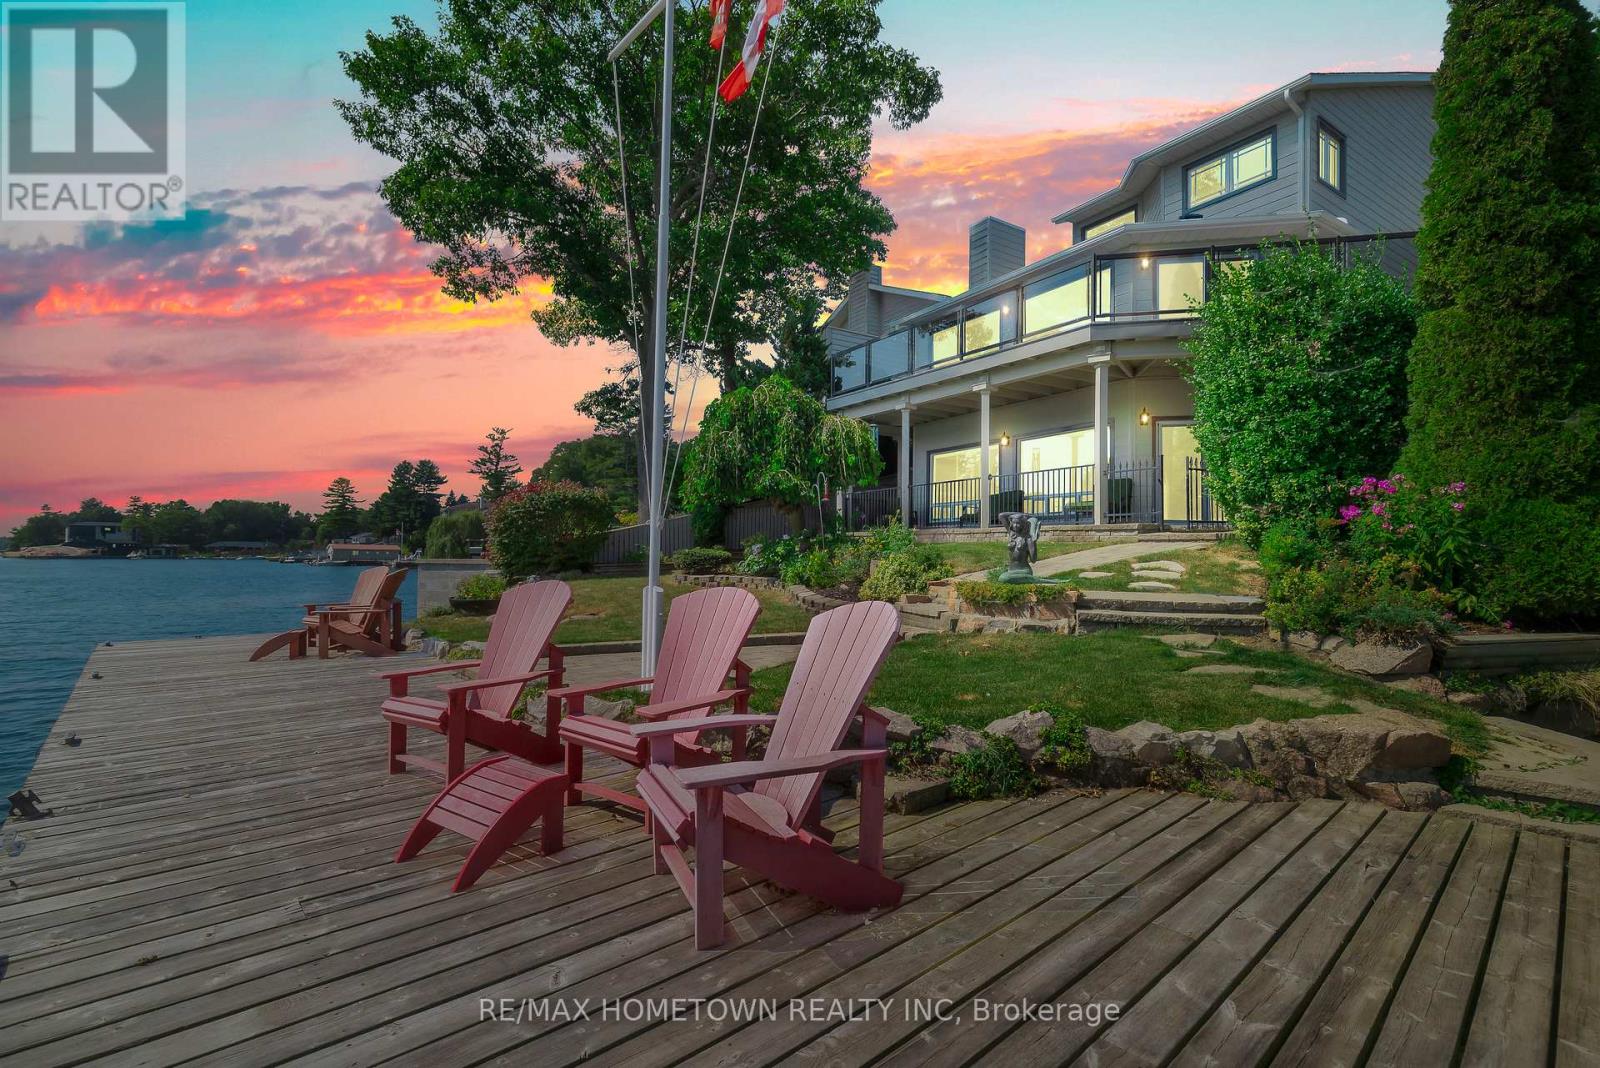
Located within the City of Brockville, yet offering the privacy of a riverfront retreat, 9 Bayview Road provides front-row views of the great ships navigating the world-renowned St. Lawrence Seaway. Just minutes from downtown Brockville, yet worlds away in its waterfront serenity. Life on the St. Lawrence River offers a rhythm and beauty that changes with every season, and this exceptional waterfront property captures it perfectly. Set among dramatic rock outcroppings and beautifully maintained gardens, the home blends natural landscape with thoughtfully designed living. A wall of south-facing windows fills the interior with natural light while framing sweeping panoramic vistas across the river. From the balcony or covered deck, watch international freighters glide past your shoreline, a remarkable spectacle found in only a select few waterfront locations in the world. Outdoor living is effortless with walkout access to the river, easy docking from a Kehoe dock, and a SeaDoo lift with storage facility ready for summer adventures. Spring brings fresh colour to the gardens and lively river activity, while summer invites boating, swimming, and waterfront gatherings. Autumn sunsets and peaceful winter scenes ensure beauty in every season. With private road access and guest parking on Bayview Road, this is a rare opportunity to own an exceptional city waterfront home on the St. Lawrence River. (id:28302)
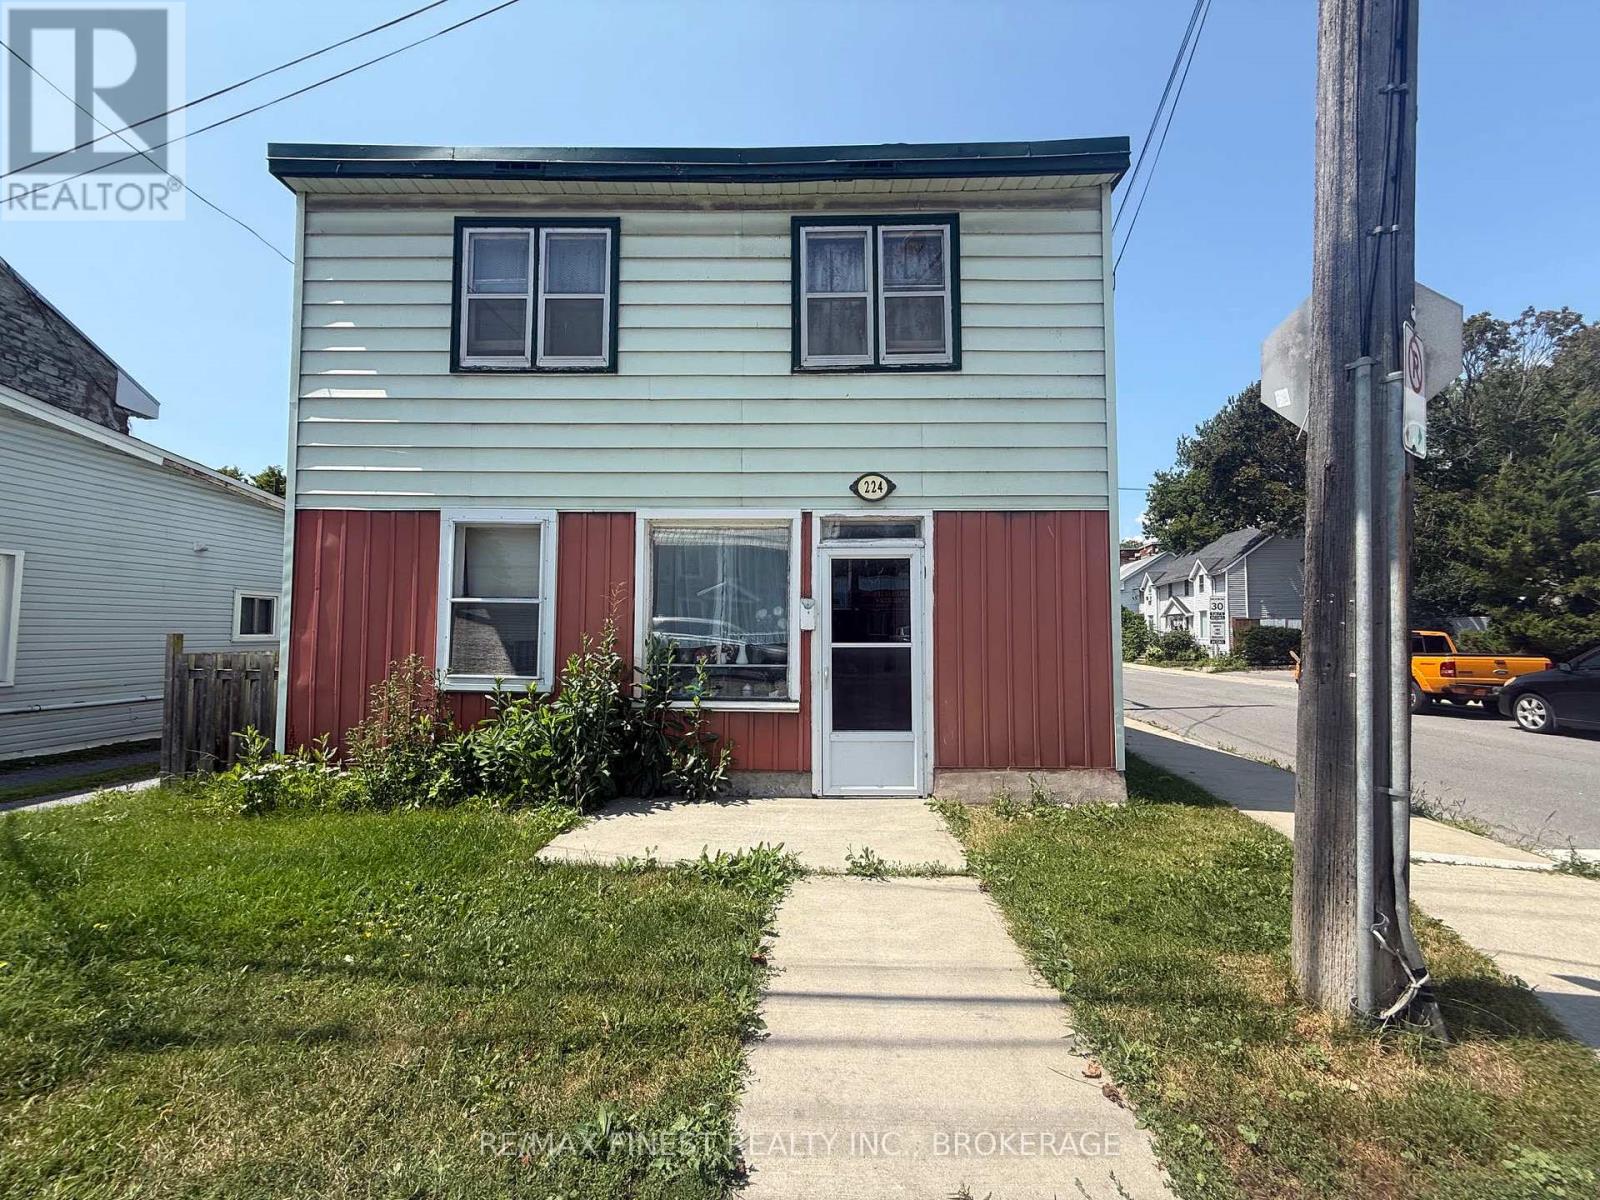
224 Montreal Street
Kingston, Ontario
LOCATED IN THE HEART OF DOWNTOWN KINGSTON, WALK TO STORES, SCHOOLS AND PARKS, COFFEE SHOPS AND THE RIDEAU RIVER WALKWAY. THIS HOME HAS BEEN LOVINGLY CARED FOR BY THE SAME OWNER SINCE 1936. THE CURRENT OWNER WAS BORN HERE IN 1937 AND HAS LIVED HERE EVER SINCE. A LOVELY FENCED BACKYARD WITH LILYS AND A NICE YARD COULD BE YOURS. THE OWNER'S FATHER WAS A SHOE MAKER AND USED THE FRONT ROOM WITH AN OFFICE AS HIS STUDIO FOR MANY YEARS. THE HOME REQUIRES CONSIDERABLE UPGRADES BUT FEATURES A GENEROUS LAYOUT WITH LARGE WINDOWS AND IS EAST FACING TO CAPTURE THE MORNING SUN. IDEAL FOR THE FIRST TIME HOME BUYER WITH SOME SKILLS WHO MAY WISH TO RAISE A FAMILY IN THIS GREAT NEIGHBOURHOOD WHERE YOUNG FAMILIES WITH CHILDREN HAVE TAKEN OVER NEIGHBOURHOOD PARKS WITH THE FAMILY DOGS AND FRIENDLY CONVERSATIONS. STEPS TO THE SECOND FLOOR FROM THE REAR PROVIDE ACCESS TO WHAT COULD POSSIBLY BE A SECOND UNIT BACK APARTMENT AND WAS USED FOR THAT PURPOSE FOR MANY YEARS TOO. IF YOU HAVE A DESIRE FOR RESTORATION OR ARE LOOKING FOR A WINTER PROJECT THIS COULD BE THE HOME FOR YOU. PROPERTY IS BEING SOLD "AS IS WHERE IS" (id:28302)
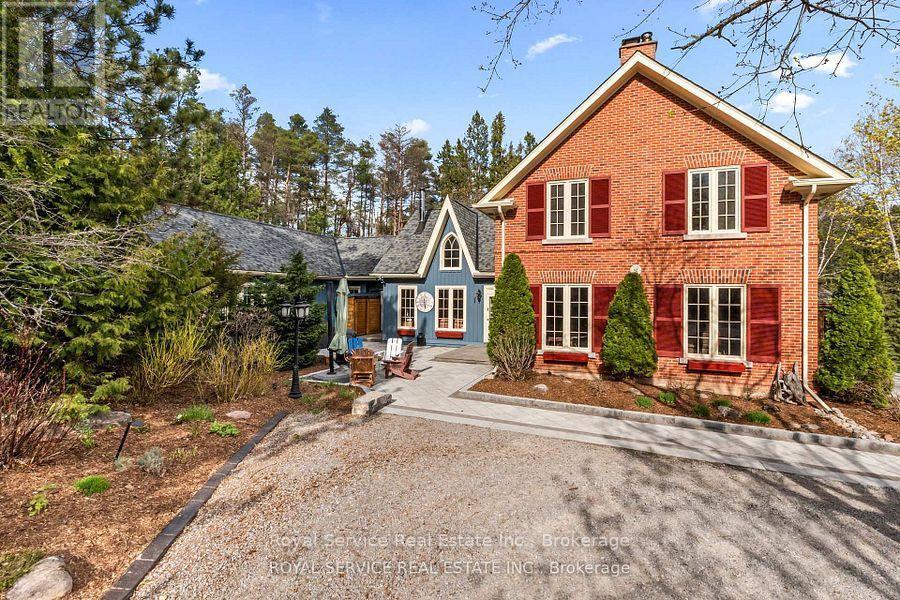
435 Bland Line
Cavan Monaghan, Ontario
Nestled in the rolling hills of Cavan, this extraordinary 100+ acre estate is truly one of the most unique offerings in the Kawarthas. A breathtaking blend of natural beauty, history, and thoughtful design, this property delivers an unmatched lifestyle opportunity. At the heart of the property sits an approximately 5,000 sq ft stunning reproduction farmhouse (circa 1981), crafted with exceptional attention to detail. Sun-drenched windows frame sweeping views in every direction, while warm architectural elements-beamed ceilings, rich wood finishes, and a charming Elmira woodstove-create a timeless and inviting atmosphere. The spacious layout offers three generous bedrooms, a main floor laundry, and an impressive addition featuring a swim-against-current pool/hot tub under soaring beamed ceilings.Outbuildings and amenities elevate this property even further. A separate four-car garage with workshop provides ample space for hobbyists or collectors, while the original 1800s barn adds character and versatility. Guests or extended family will appreciate the two-bedroom Panabode bunkie, and the whimsical "crooked house" offers a magical retreat for children.The land itself is nothing short of spectacular-85 acres of forest, portions of which are designated Managed Forest, a picturesque one-acre pond stocked with rainbow trout, and beautifully curated gardens and landscaping that enhance the natural surroundings.Complete with a whole-home generator and meticulously maintained throughout, this pristine and picturesque estate offers endless possibilities-whether as a private retreat, family compound, or legacy property. A rare offering that must be experienced to be fully appreciated. (id:28302)
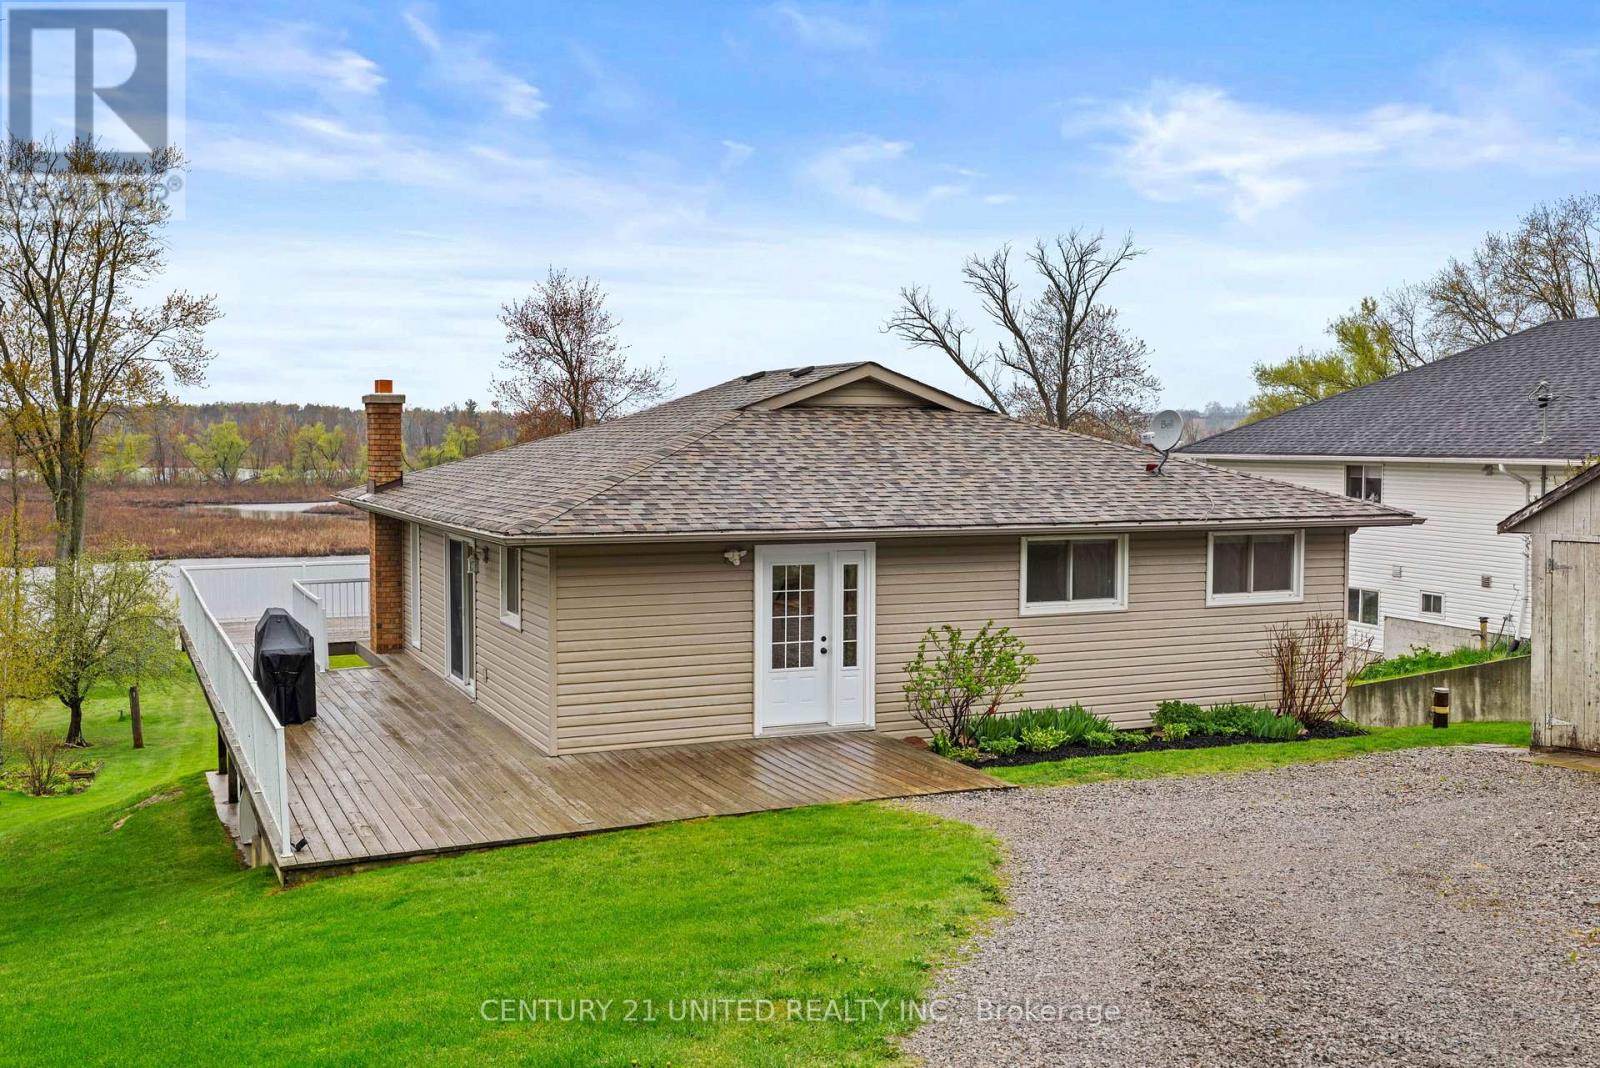
385 Kents Bay Road
Otonabee-South Monaghan, Ontario
Welcome to 385 Kents Bay Rd, a lovely waterfront bungalow, with a wrap-around deck that overlooks the 70ft of shoreline off the Otonabee River which is part of the Trent-Severn Waterway. This home features open concept main floor living with large windows and substantial amount of natural light. The kitchen, which was updated in 2021, boasts significant countertop space, a built-in microwave, dishwasher, and a large kitchen island with breakfast bar seating and additional storage. Off the dining room you will find the first of 3 sliding door walk-outs to the wrap around deck. The large living room window looks directly out to the water, showcasing the stunning view through the main floor. Beside it is another sliding door that walks directly out to the deck giving you a direct view of the water. The rest of the main floor features the primary, which also has a walkout to the deck, and an additional two bedrooms along with a 4 piece bathroom. Moving to the basement you will find a 4th bedroom, a 3 piece bathroom, the laundry room, a utility/storage room, and a large finished family room featuring a walkout to the backyard. The large beautifully kept backyard runs right down to the shoreline and has an above ground pool. This waterfront home is perfect for year around living, or your escape from reality. (id:28302)
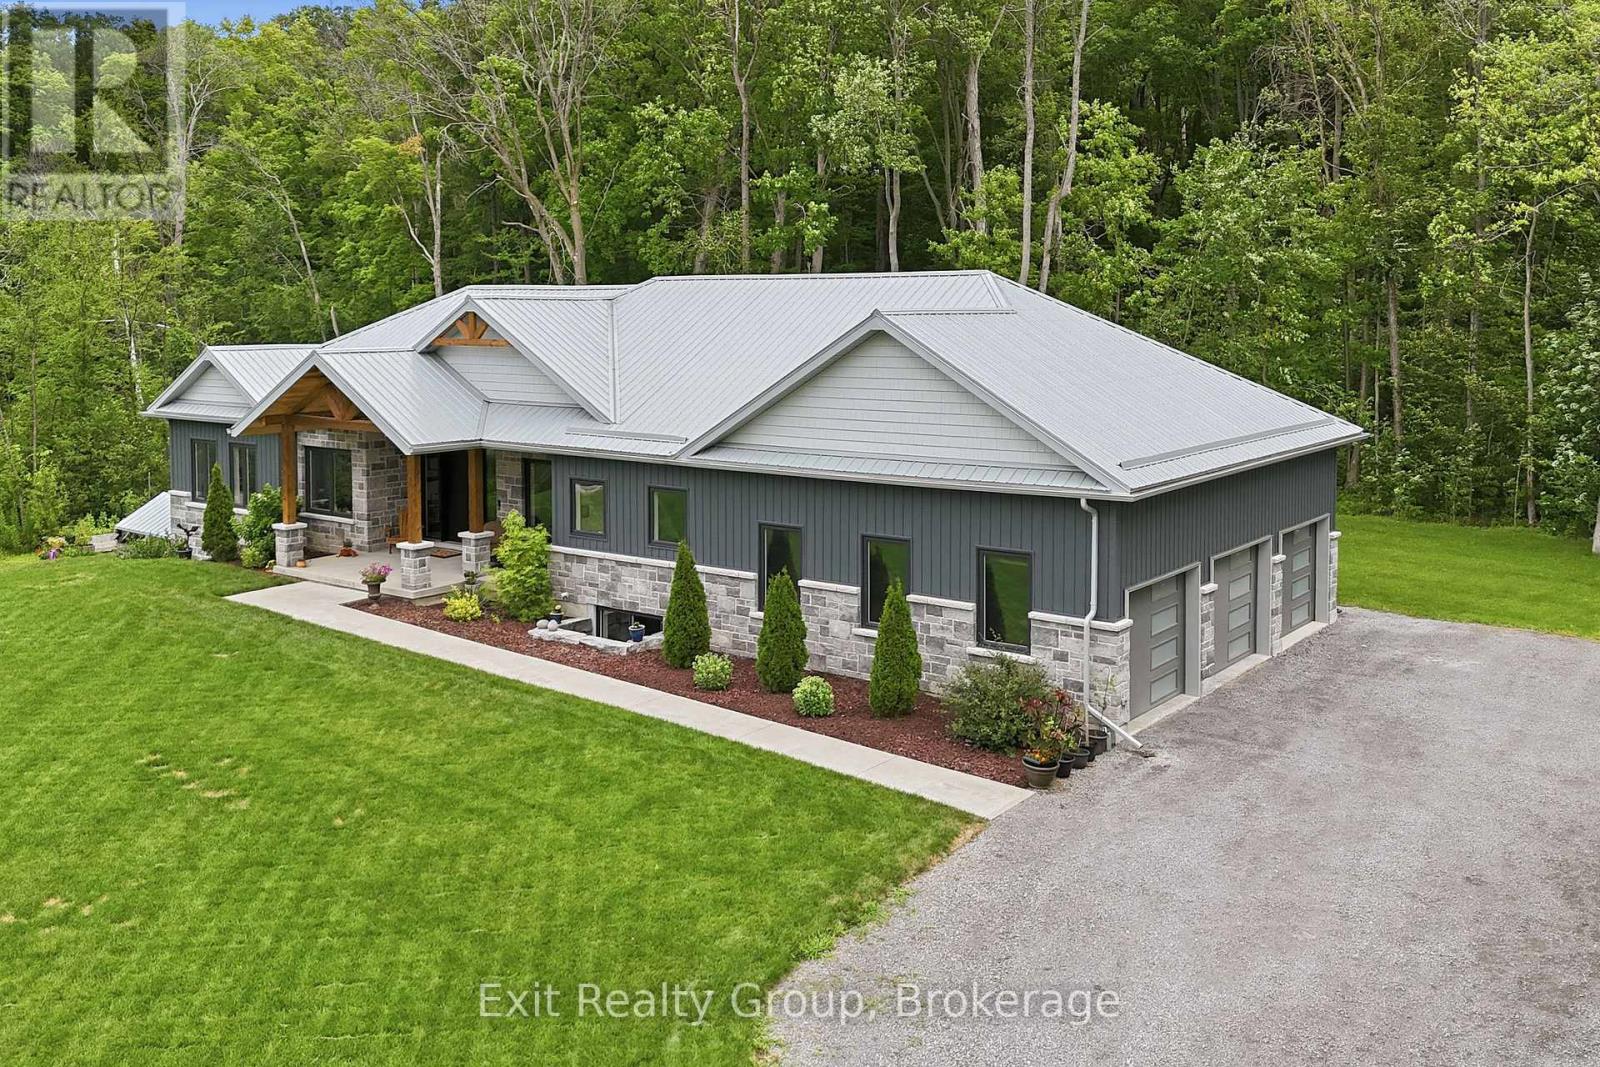
16 Newpierce Drive
Stirling-Rawdon, Ontario
Architecturally striking executive bungalow built in 2022, offering more than 3,500 sq. ft. of thoughtfully designed living space with 4 bedrooms, 4 bathrooms, a 3-car garage, and a beautifully finished walk-out basement in one of the area's most sought-after neighbourhoods. A spectacular oversized front entrance beneath a dramatic vaulted timber frame creates an unforgettable first impression, welcoming you into a home where soaring vaulted ceilings, 8-foot interior doors, and expansive windows blur the line between indoors and nature, where every season becomes living artwork. The heart of the home is a custom high-end open-concept kitchen flowing seamlessly into the dining and living areas. A striking linear natural gas fireplace with floor-to-ceiling natural stone anchors the living room, while glass doors from both the living and dining rooms open to covered and open composite deck spaces, creating effortless indoor-outdoor entertaining. The main level features a dedicated office, two spacious bedrooms, each with a private ensuite, and six custom closets providing exceptional storage. The luxurious primary suite includes a walk-in closet and spa-inspired 5-piece ensuite with a 6' x 4' tiled walk-in shower, freestanding soaker tub, and double vanity. A thoughtfully designed mudroom with laundry and a 2-piece powder room provides convenient access to the expansive 3-car garage. The bright lower level offers exceptional in-law suite potential with massive windows, spacious living and dining areas featuring a modern fireplace, built-in cabinetry with quartz countertop and backsplash, a home gym, two additional bedrooms, and a full 4-piece bathroom. Lower-level doors open to an expansive concrete patio and private backyard retreat with a covered hot tub for year-round enjoyment. A durable steel roof, Bell Fibe internet, and low-maintenance exterior complete this exceptional home, designed for luxurious everyday living. (id:28302)