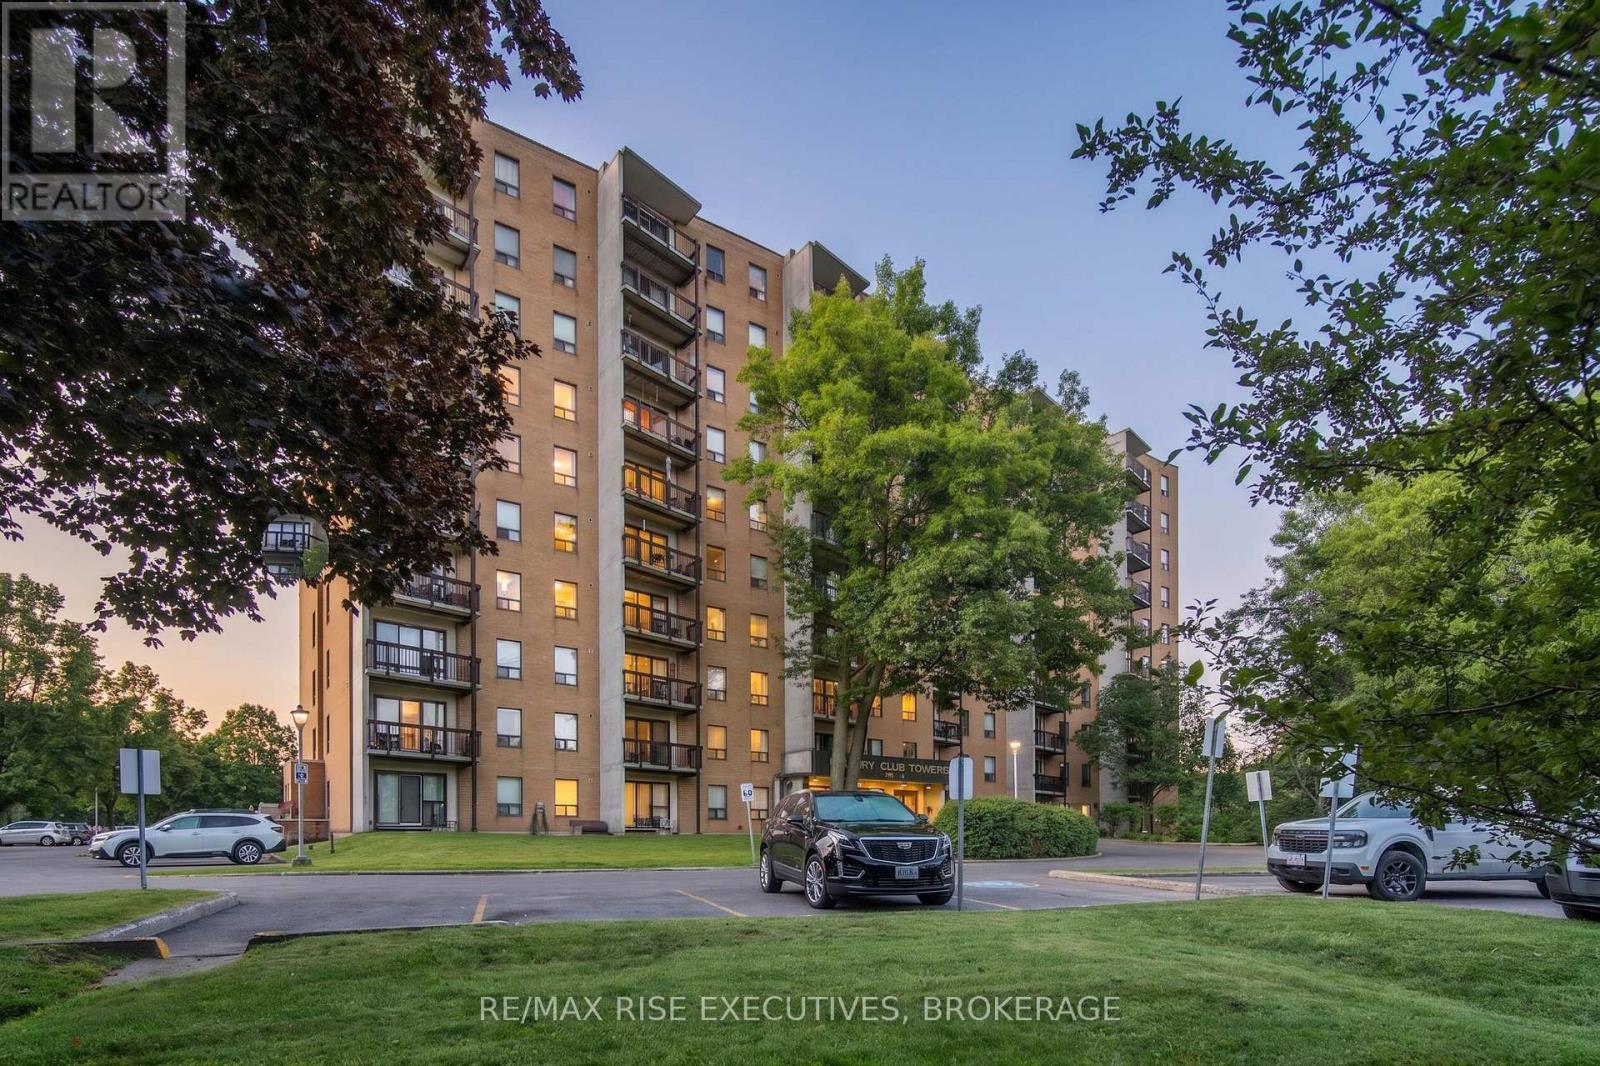
310 - 66 Greenview Drive
Kingston, Ontario
Enjoy peaceful condo living in this bright north-facing 2-bedroom suite, ideally situated on the third floor of a quiet, well-maintained building. Filled with natural light and offering endless potential, this home is the perfect opportunity to add your own personal style. Featuring 792 sq/ft of functional living space, the thoughtfully designed layout includes a spacious living and dining area, two generously sized bedrooms, a full four-piece bathroom, in-suite storage, and a private balcony overlooking mature trees. Whether you're looking to renovate right away or update over time, this suite offers incredible potential to build equity and create a space that truly feels like home. Residents enjoy an impressive selection of amenities, including an outdoor pool, fitness room, games room, party room, guest suite, elevators, and ample guest parking. Ideally located close to shopping, restaurants, public transit, Kingston General Hospital, Queen's University, and a variety of everyday conveniences, this condo is an excellent opportunity for first-time buyers, downsizers, or investors seeking affordable, low-maintenance living in one of Kingston's most established condo communities. Don't miss your chance to unlock the potential of this bright and inviting home. Schedule your private viewing today! (id:28302)
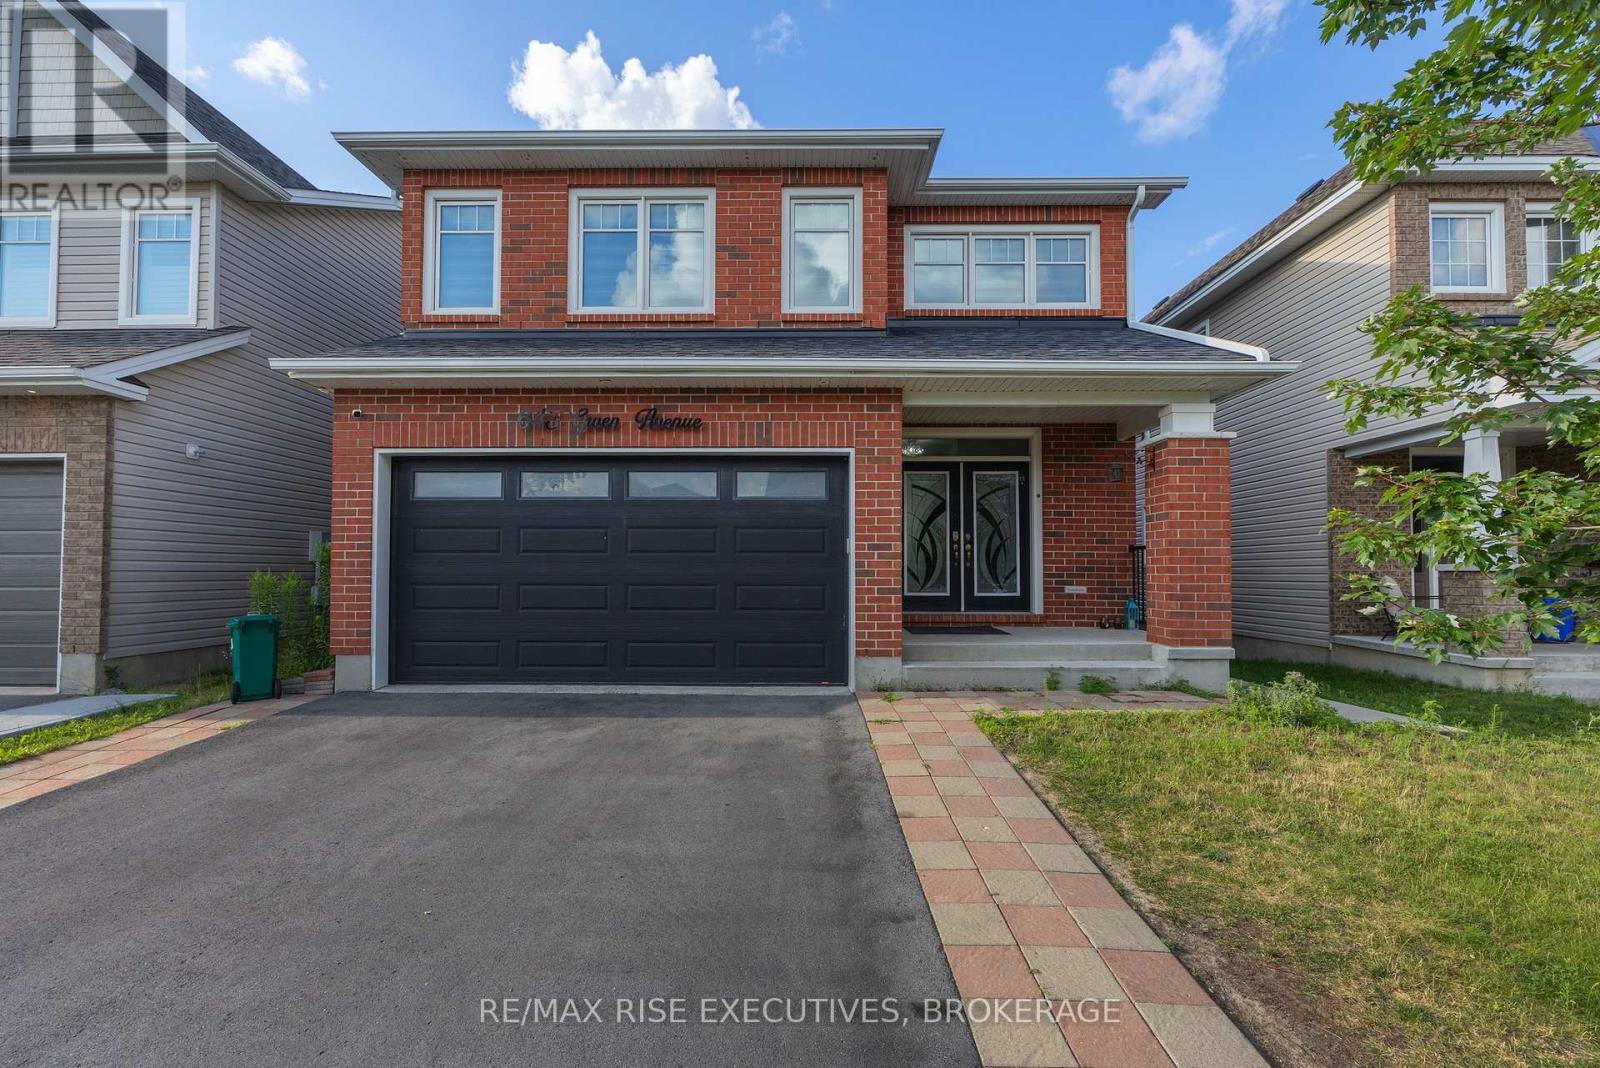
645 Gwen Avenue
Kingston, Ontario
Welcome to this stunning two-storey home in Kingston's desirable Woodhaven community, offering over 3,790 sq/ft of beautifully finished living space, including a legal two-bedroom secondary suite, ideal for rental income or multi-generational living. The main home features 4 spacious bedrooms and 3.5 bathrooms with an open-concept layout designed for modern living. The large kitchen features stainless steel appliances, quartz countertops, an oversized centre island with breakfast bar, and abundant cabinetry, flowing seamlessly into the bright family room with gas fireplace and dining and living areas. Step outside to the oversized deck with stairs leading to the backyard-perfect for summer BBQs, entertaining, or relaxing outdoors. The hardwood staircase leads to the 2nd floor with luxurious primary suite offering a walk-in closet and spa-like ensuite with double sinks, a soaker tub, and separate shower. Three additional bedrooms, all with access to ensuite bathrooms, second-floor laundry, and a linen closet complete the upper level. The finished lower level features a legal 2-bedroom apartment with 1.5 bathrooms, separate laundry, and a private living space. Offering exceptional space, quality finishes, and outstanding income potential or comfortable accommodation for extended family, this move-in-ready Woodhaven home is a rare opportunity you won't want to miss! (id:28302)
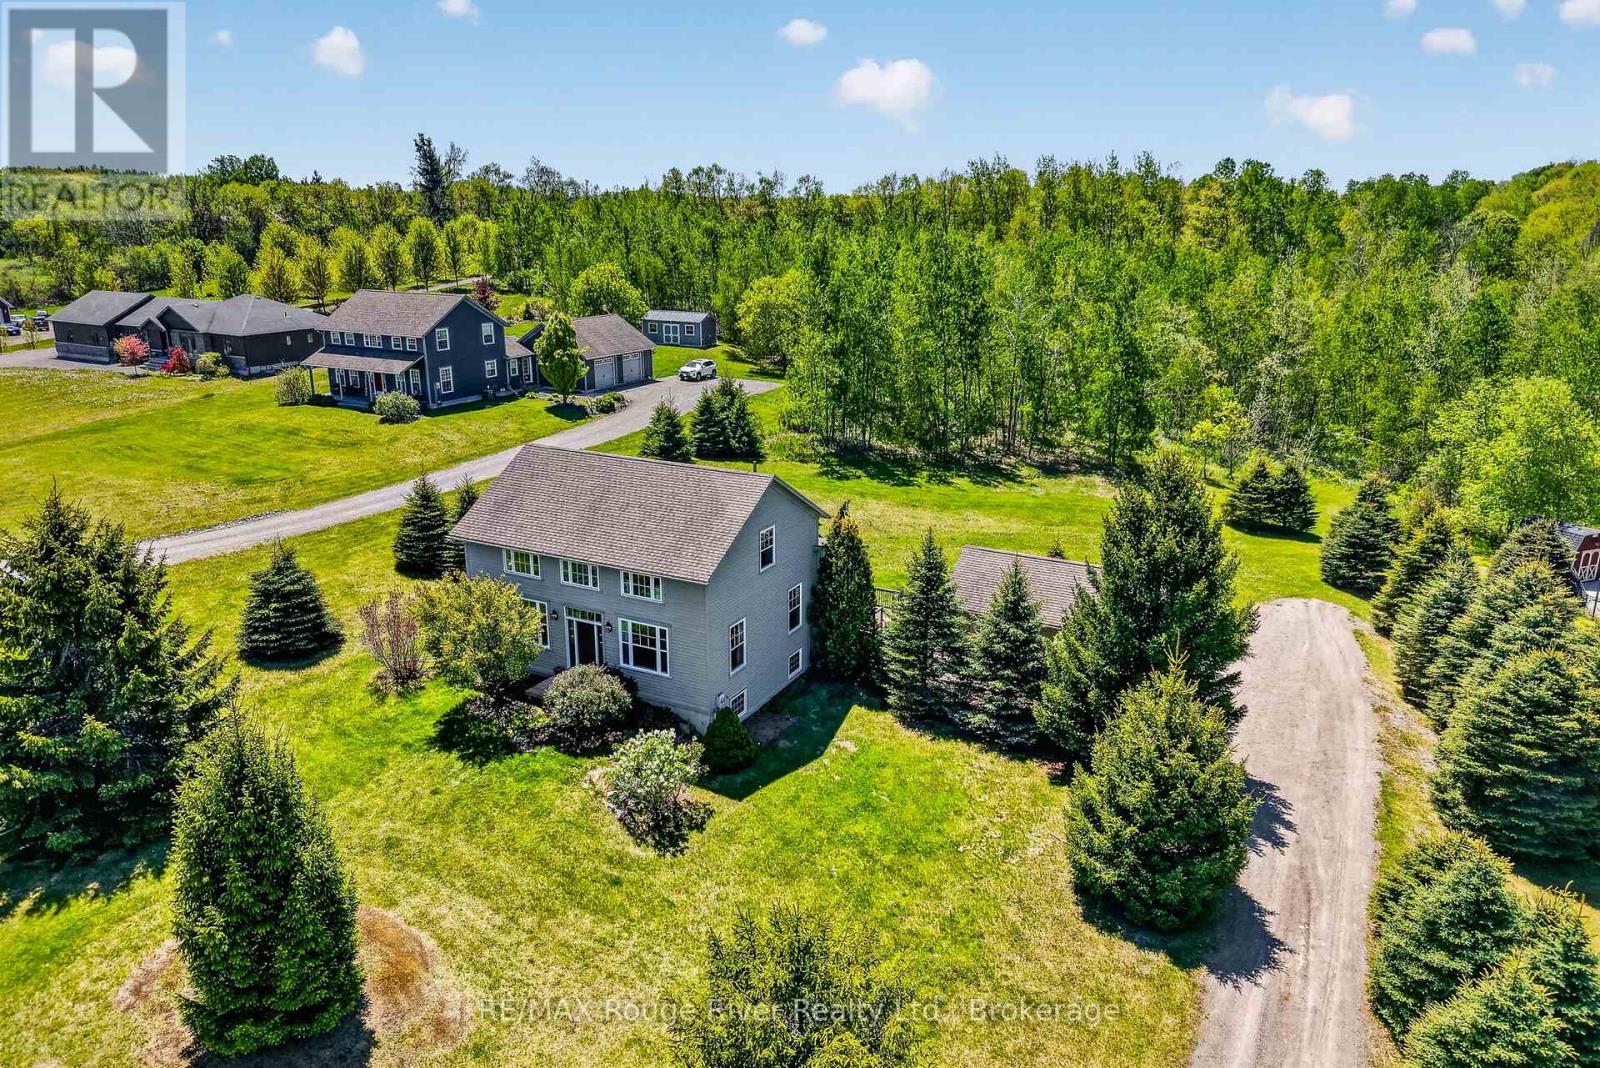
150 Day Road
Alnwick/haldimand, Ontario
Welcome to 150 Day Road, where peaceful country living meets the comfort of a thoughtfully updated family home. Set on more than 2 acres in the rolling countryside of Castleton, this property offers the space, privacy, and lifestyle many buyers are looking for, while remaining within easy reach of Cobourg, Brighton, Grafton, and Highway 401. Inside, rustic character blends seamlessly with modern updates to create a home that feels both warm and inviting. Soaring ceilings, brand new windows, and neutral finishes fill the living spaces with natural light while preserving the home's unique charm. The spacious kitchen features a large island that naturally becomes the heart of the home, while the adjoining dining area offers plenty of room for family dinners, holidays, and entertaining. With 4 bedrooms and 4 bathrooms, the layout provides flexibility for growing families, guests, or those working from home. Upstairs, the primary suite offers a comfortable retreat complete with a beautifully finished ensuite featuring heated floors. The finished lower level expands the living space with a fourth bedroom, dedicated office, recreation area, and an additional bathroom with heated floors, making it well suited for extended family, teenagers, or overnight guests. Outside, you'll find room to truly enjoy the property. Whether you're relaxing with your morning coffee, hosting friends and family, watching children and pets explore, or spending evenings around the fire, the setting offers the privacy and tranquility that make country living so appealing. Located just minutes from the village of Castleton and within convenient driving distance of schools, shopping, restaurants, and everyday amenities, 150 Day Road offers the perfect balance of rural living and modern convenience in the heart of Northumberland County. (id:28302)
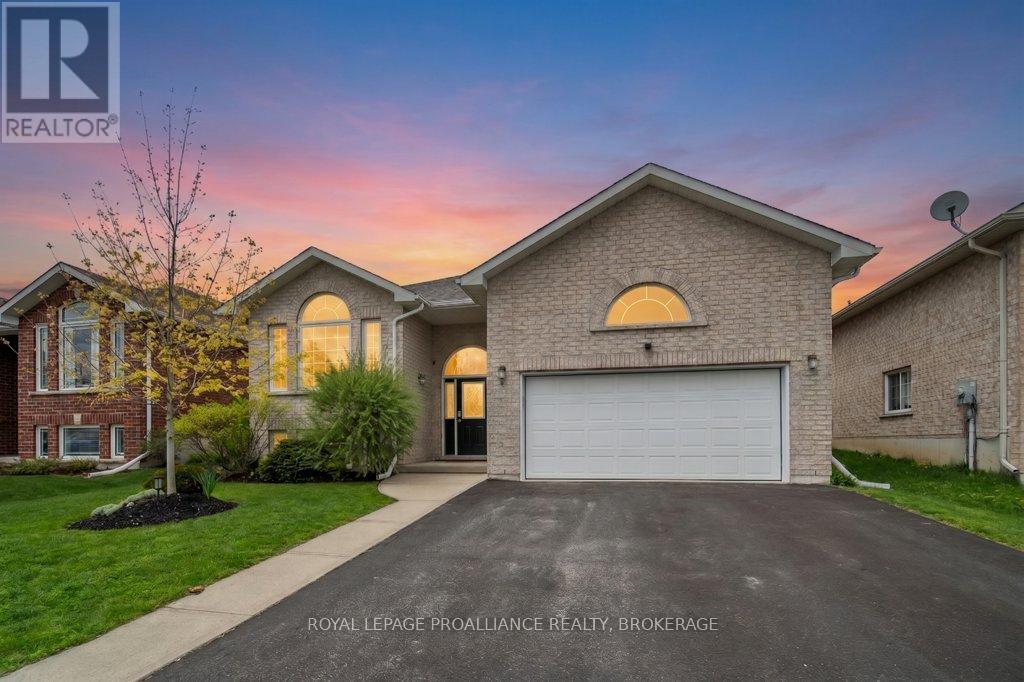
6 Ashwood Crescent
Greater Napanee, Ontario
Situated in the sought after neighbourhood of West Bridge Estates in Napanee, this well maintained all brick elevated bungalow offers outstanding space, comfort, and quality throughout. This home boasts over 1,700 square feet on the main level with a spacious and functional floor plan featuring a formal living room and dining room, a bright kitchen complete with island and breakfast nook, and family room. Convenient main floor laundry adds to the thoughtful design. Originally configured as a three bedroom layout, the main level was redesigned to create an impressive primary suite featuring an oversized walk-in closet and a custom updated ensuite bathroom. A second bedroom completes the main floor. The fully finished lower level expands the living space with a generous rec room, office, additional bedroom, gym area and third bathroom offering flexibility for guests, hobbies, or remote work. Outside, enjoy the beautifully landscaped and fully fenced backyard from your deck, perfect for relaxing or entertaining. The double attached garage offers ample storage and parking. Located just minutes from the hospital, golf course, downtown Napanee, and amenities, with easy access to Kingston and Belleville, this exceptional home is move-in ready and sure to impress. (id:28302)
103 - 323 George Street
Cobourg, Ontario
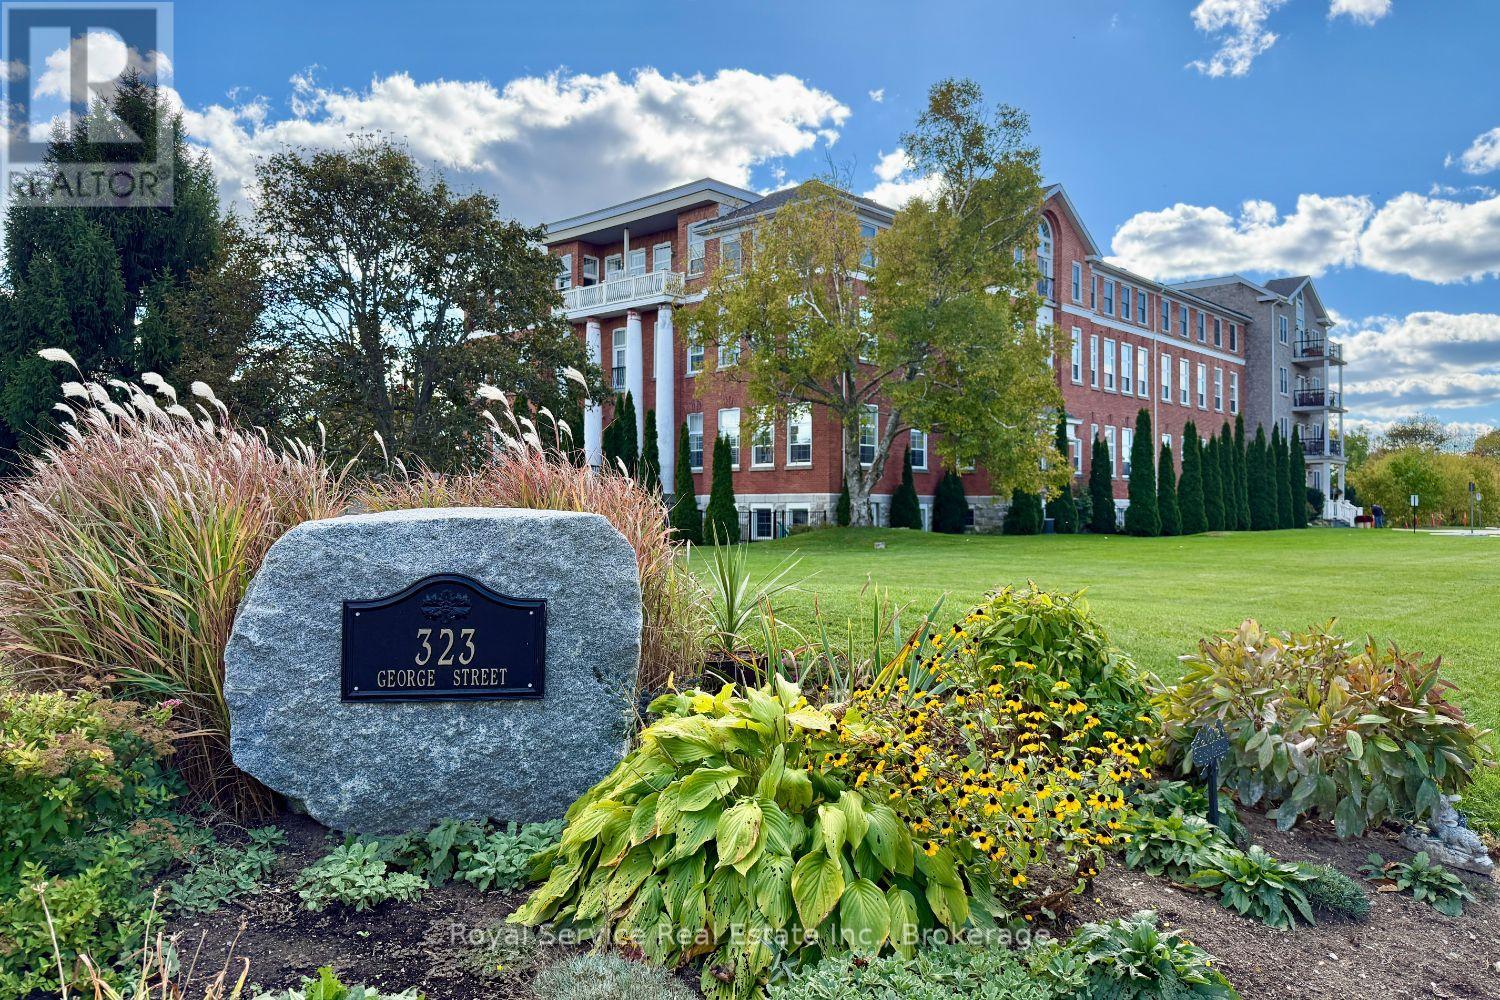
This stunning two-bedroom, two-bathroom condominium represents modern living at its finest with a thoughtfully designed open concept layout that maximizes space and natural light throughout. The unit features a private terrace accessible through elegant walk-out doors, creating seamless indoor-outdoor entertaining opportunities while providing a peaceful retreat from daily life. The primary suite includes a convenient three-piece ensuite bathroom, ensuring privacy and comfort. In-suite laundry facilities add practical convenience to everyday routines, while the designated storage locker provides ample space for seasonal items and belongings. Fitness enthusiasts will appreciate the unit's proximity to the workout room, making it remarkably easy to maintain an active lifestyle without leaving the building. The location truly shines with its walkable access to downtown amenities, where residents can explore diverse restaurants, entertainment venues, and local attractions. The nearby Waterfront Trail, located just minutes away on 3rd Street, offers scenic walking and cycling opportunities along the beautiful shoreline. Beach lovers will find sandy shores within easy walking distance, perfect for morning jogs, sunset strolls, or summer relaxation. The local marina provides additional waterfront charm and recreational boating opportunities. This property combines the convenience of contemporary condo living with the appeal of a vibrant community atmosphere. Whether you're seeking a permanent residence or weekend retreat, this unit offers the perfect balance of comfort, location, and lifestyle amenities. The combination of modern features and prime positioning creates an ideal setting for those who appreciate both urban conveniences and natural beauty. (id:28302)
14 Thomas Street
Brockville, Ontario
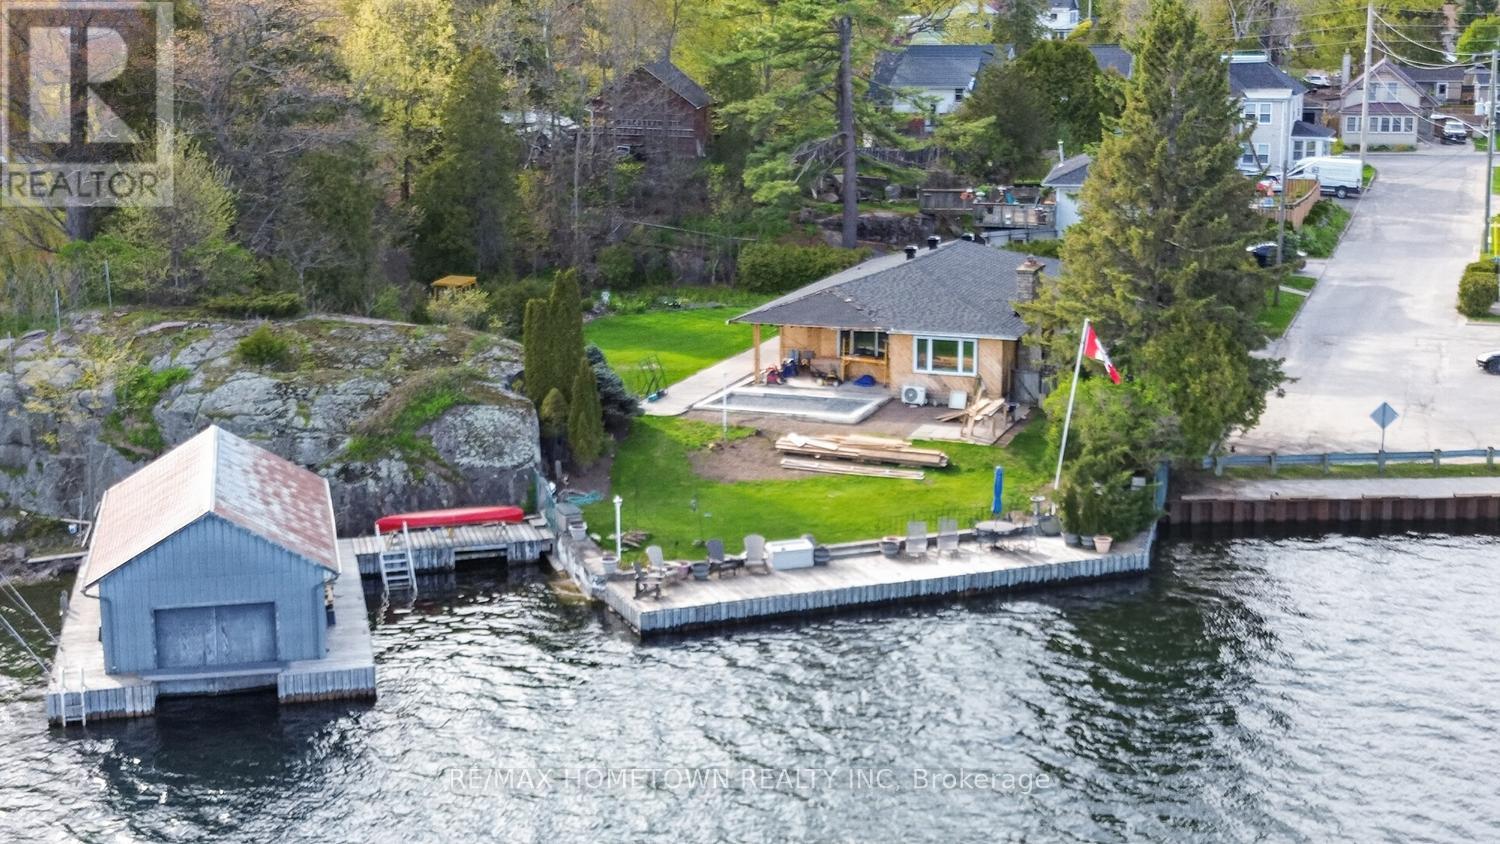
Building permits (City & Cataraqui Conservation) and architectural drawings for a detached approximately 2,500 square foot bungalow with double car garage have already been obtained from the City of Brockville, so you can start construction more quickly saving months of planning time and soft costs. Perfect for end-users or builders who want to design their own finishes and move into a brand-new home in a prestigious, convenient, family-friendly area. Nestled just off the iconic Hartley Street, this waterfront bungalow enjoys a prime setting along the beautiful St. Lawrence River. Whether an all-year-round home or an all-year-round cottage, you decide. Offering 2,183 sq ft of living space, this home presents a rare opportunity to design and finish exactly to your taste. The interior has been taken right back to the studs, giving you a true blank canvas-no need to live with someone else's renovations or design choices. Create your dream waterfront home from the ground up. The private lot offers year-round river views, your own dock for boating, and a fully enclosed boathouse complete with a motorized lift-an exceptional feature, as new enclosed boathouses are no longer permitted along the St. Lawrence River. Additional highlights include city water, sewer, and natural gas, plus the added privacy of having no home directly across on the east side. A rare combination of location, waterfront amenities, and unlimited potential-this is your chance to build something truly special. There is a permit in place to build a detached double car garage, and the owner has drawings available showing the proposed interior layout and finish. The poured concrete area at the front of the home offers additional potential and could be transformed into a spacious main-floor family room or a large living room - the choice is yours, depending on your needs and vision. The floor plan shown is what is there now, and there are plans for the house that show how it is to be finished. (id:28302)
0 Harley Road
Bancroft, Ontario
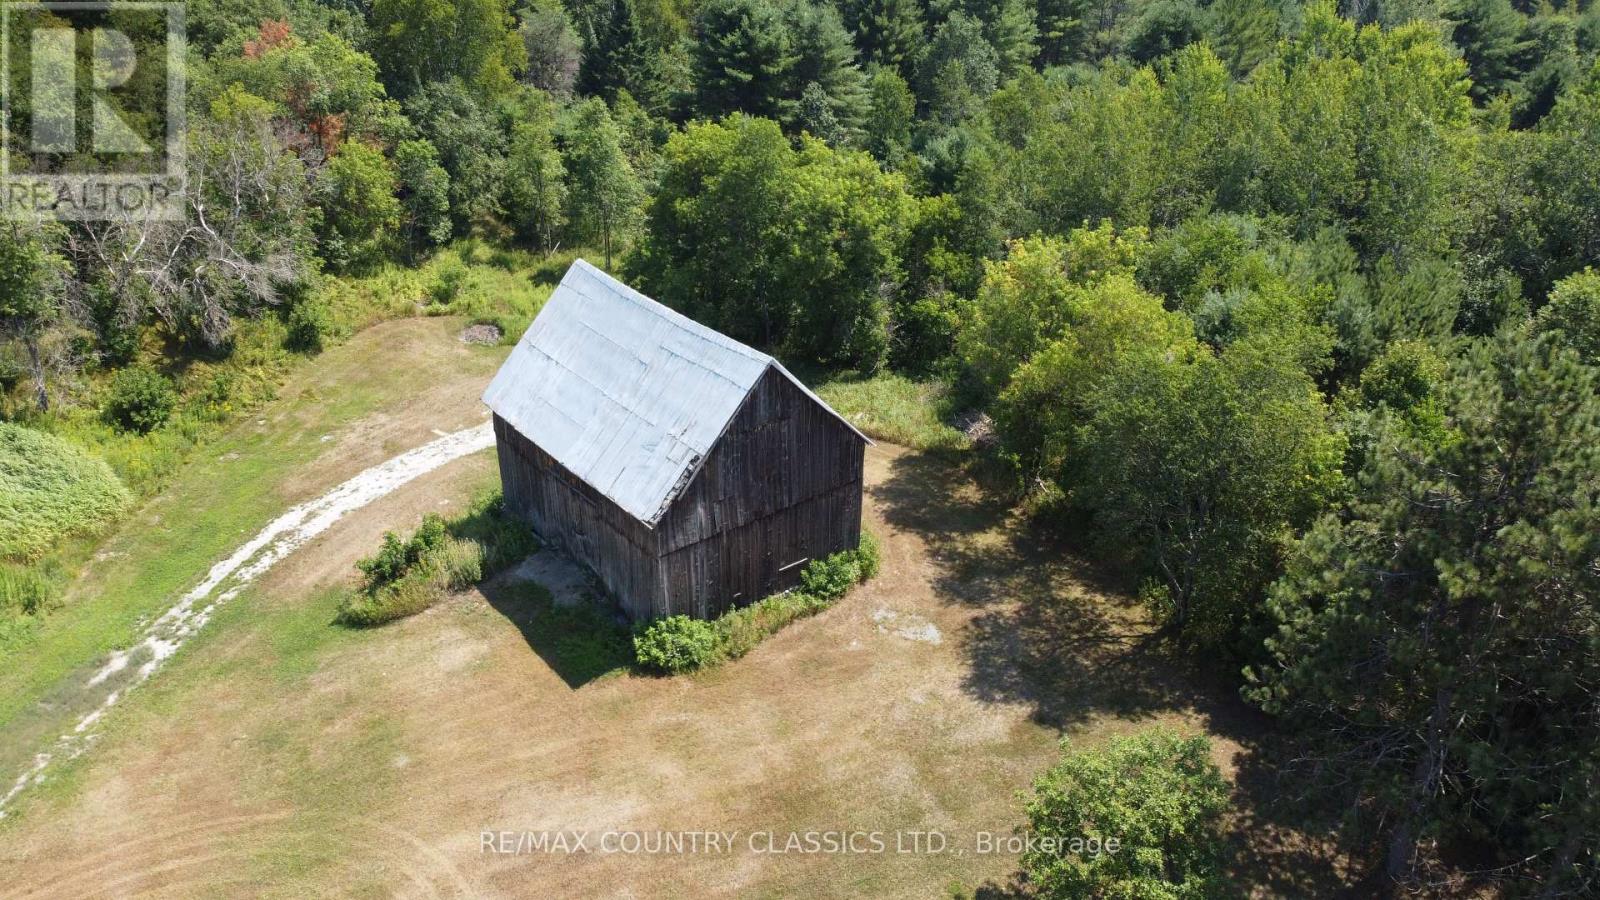
Build your new home on this rare 0.76-acre pie-shaped lot in Bancroft, perfectly tucked away at the very end of a quiet cul-de-sac. This property offers the ideal balance of privacy and everyday convenience, just minutes from local schools, the community center and downtown shops. Enhancing the property's unique appeal is a charming on-site barn, providing fantastic character and convenient storage. This hidden gem is ready to bring your vision to life. (id:28302)
1956 Smith Road
Frontenac, Ontario
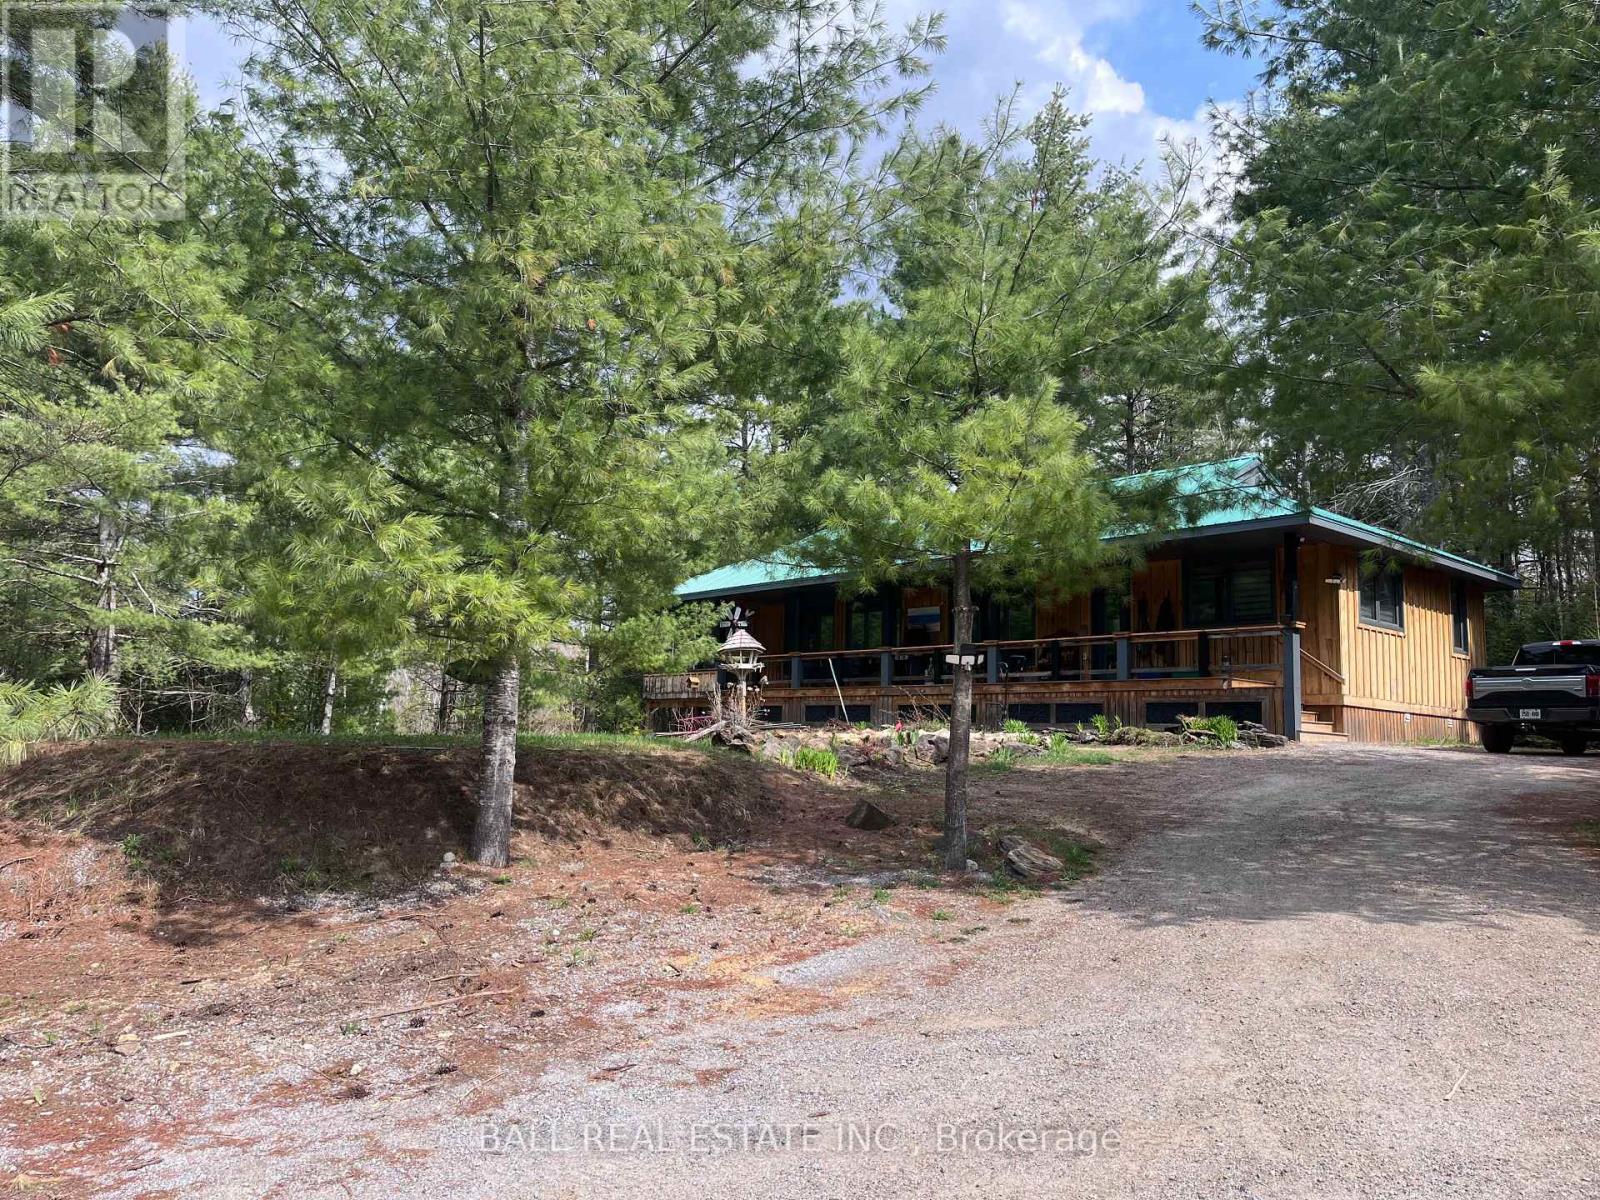
Tucked away on the pristine shores of Farm Lake in the sought-after Land O'Lakes region, this exceptional property offers the perfect blend of privacy, nature, and comfort. Boasting an impressive 818 feet of waterfront and 5.5 acres of beautifully treed land, this property is a rare opportunity to own a true northern escape. This charming 2-bedroom home is designed for relaxed lakeside living, featuring a spacious layout and a large screened-in porch ideal for enjoying peaceful mornings and breathtaking sunsets without the bugs. Whether you're looking for a seasonal getaway or a year-round adventure, this property delivers tranquility in every direction. Adding incredible value is the expansive 50' x 30' heated garage/workshop, perfect for hobbyists, storage, or all your recreational equipment. A separate guest cabin provides additional space for family and friends, making it easy to host and create lasting memories. Surrounded by nature and offering unmatched waterfront, this off-grid haven is the ultimate retreat for those seeking serenity, space, and a connection to the outdoors. Don't miss your chance to experience the beauty and freedom of life on Farm Lake. (id:28302)
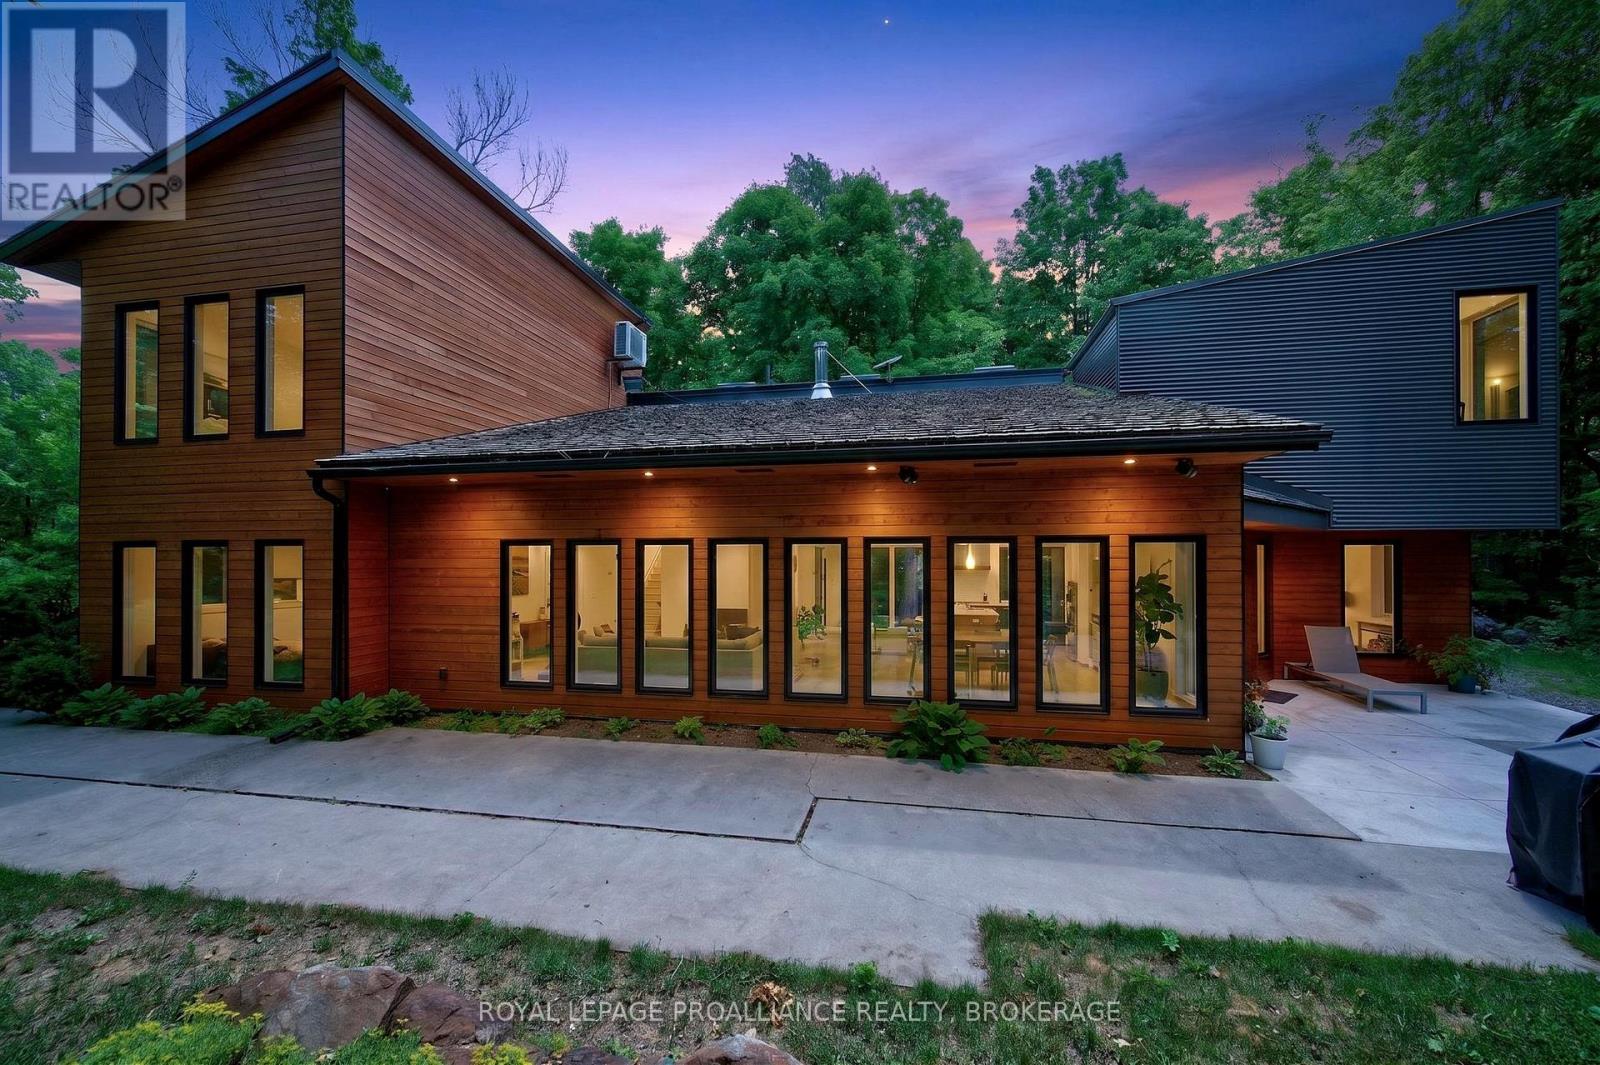
3063 Brewers Mills Road
Kingston, Ontario
Just 20 minutes from Kingston, this beautifully updated home feels like a private oasis-surrounded by mature trees, peaceful natural surroundings, and the convenience of modern living inside. With 3 bedrooms and 2 full bathrooms, the home blends comfort, style, and functionality across a bright, open layout designed for everyday living and effortless entertaining. The main living area features soaring 16 foot ceilings and an open concept design that fills the space with natural light from every direction. The kitchen stands out with its large island, generous workspace, and views of the property through oversized windows. The seamless flow into the dining and living areas creates an easy, relaxed atmosphere for hosting. On the main level, an additional bedroom and full bathroom offer flexibility for family or guests. Upstairs, the spacious primary suite is a true retreat-filled with natural light and offering ample closet space, an office nook, and a beautifully finished ensuite with in floor heating, a walk in shower, and double sinks. A third bedroom completes the upper level, providing even more versatility. Outside, the property offers exceptional privacy with mature trees, open green space, and a peaceful setting that feels worlds away. A detached outbuilding-currently set up as a gym-adds valuable bonus space for hobbies, storage, or a studio. Upper Brewers Locks is just moments down the road, and a nearby boat launch provides access to Cranberry Lake and the Rideau Canal system-ideal for boating, paddling, and exploring. A rare opportunity to enjoy quiet country living with modern conveniences, all within easy reach of Kingston. (id:28302)
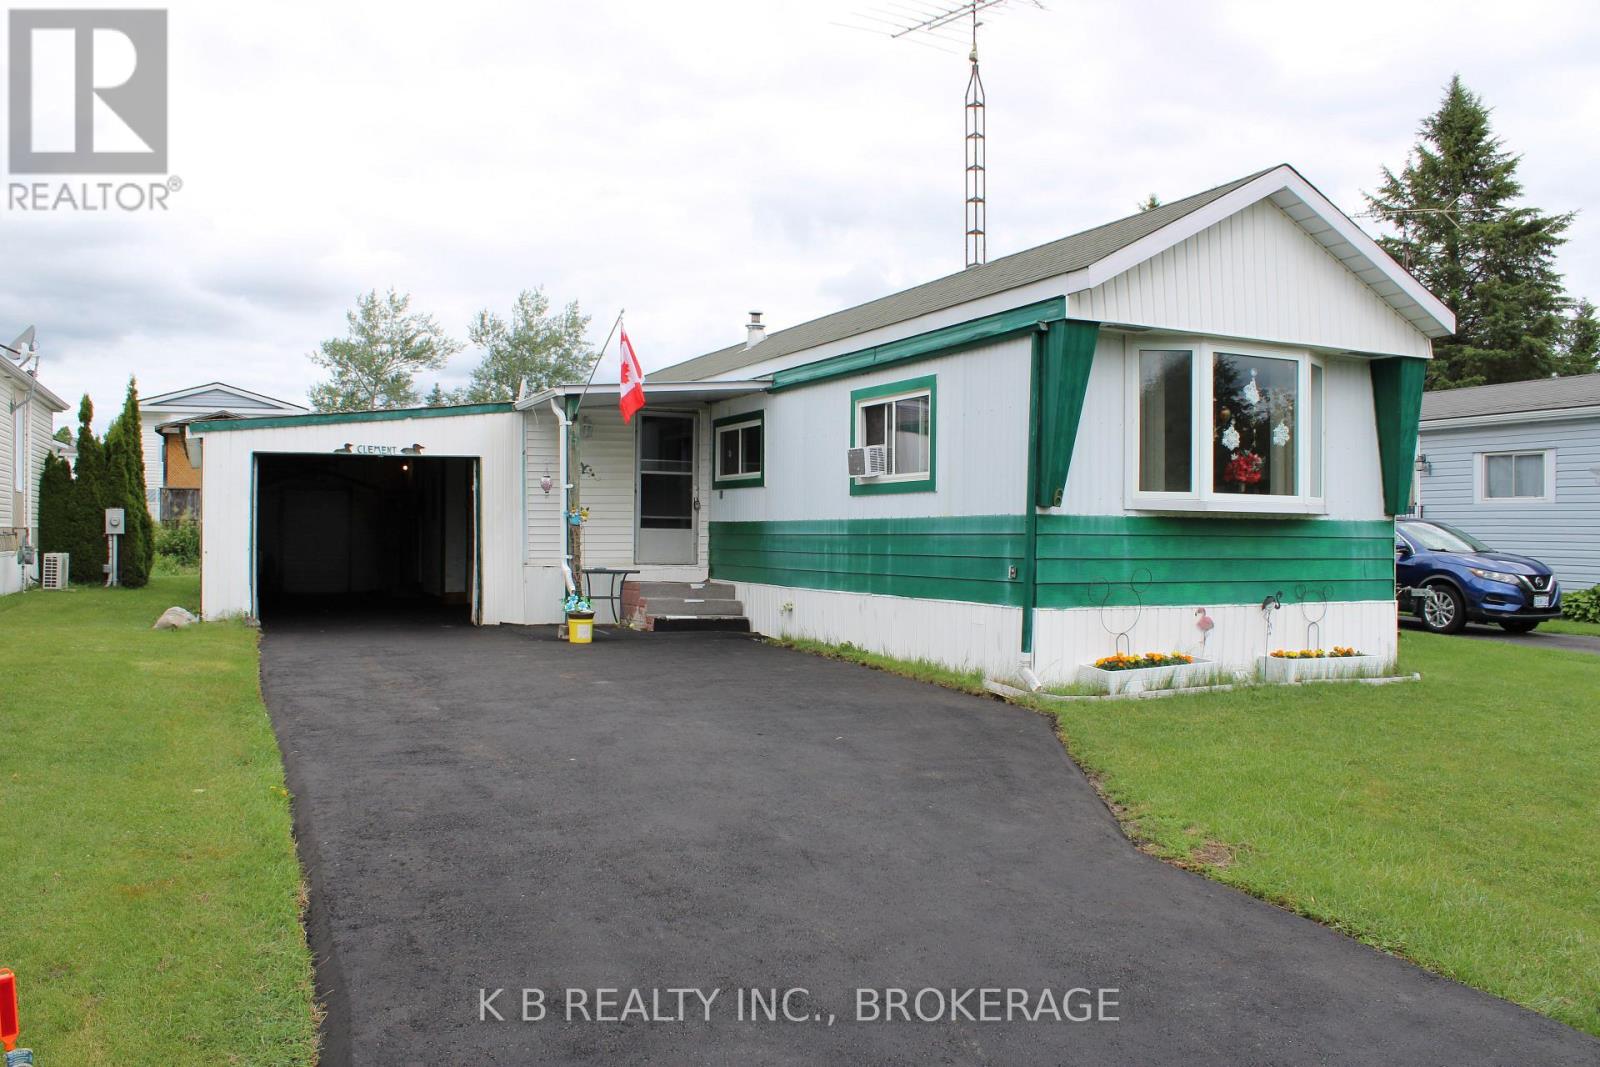
6 Cedar Street W
Greater Napanee, Ontario
Richmond Park: Potential & Value. Looking for an affordable entry into Richmond Park? This 2-bedroom, 1-bathroom home offers the perfect blend of recent updates and "blank canvas" potential. Priced to move, it's ready for someone to finish the vision and bring it back to its former glory. New Windows: Recently replaced throughout (excluding primary bedroom). Fresh Flooring: Modern floors already installed in the front living room and kitchen. Paved Driveway: Clean, easy-access parking. Space For Everything: Built-in Storage Room: Extra square footage for gear or a pantry. Garage and Shed: Rare find, plenty of room for a workshop, tools, or seasonal storage. Here is a solid opportunity to build sweat equity in a great community. (id:28302)
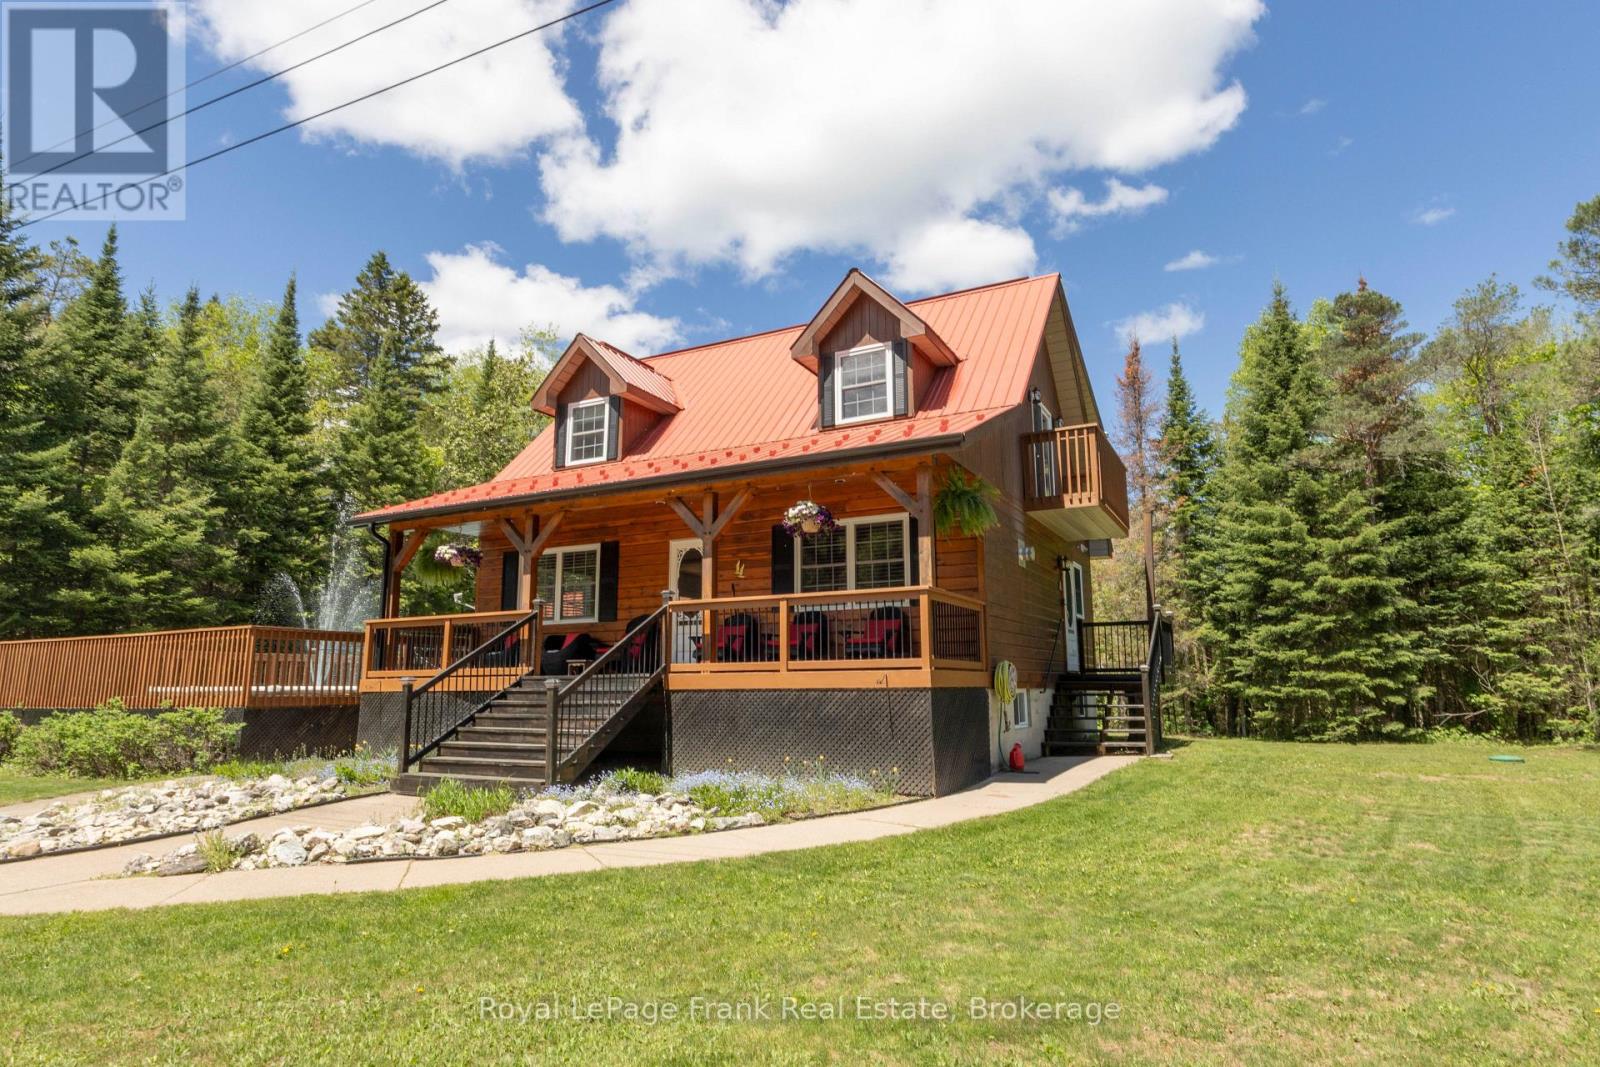
1291 South Wilberforce Road
Highlands East, Ontario
Welcome to this well-maintained, 1.69-acre country oasis-the perfect escape from the hustle and bustle. This stunning 1+2 bedroom home and property features three bedrooms and an open-concept main floor beautifully renovated with new kitchen appliances and granite counter tops. A new staircase leads to an impressive primary bedroom suite on the upper level. This includes a 5 piece bath and a relaxing oasis sitting room. The lower level includes a TV room and exercise area, alongside the utility and laundry rooms. From the dining room, a side door opens to the pool deck, a screened-in pool house and a fantastic space for an outdoor games room. This property seamlessly combines the tranquility of rural living with thoughtful modern improvements. Recent updates include a newly installed drilled well, a renovated 2.5-car garage, freshly washed and stained house, decking and steps. Additional upgrades include new gutters, new metal on the lower front exterior, and an updated shed. If you are looking for a move-in-ready home to start your country lifestyle, this property is a must-see. (id:28302)
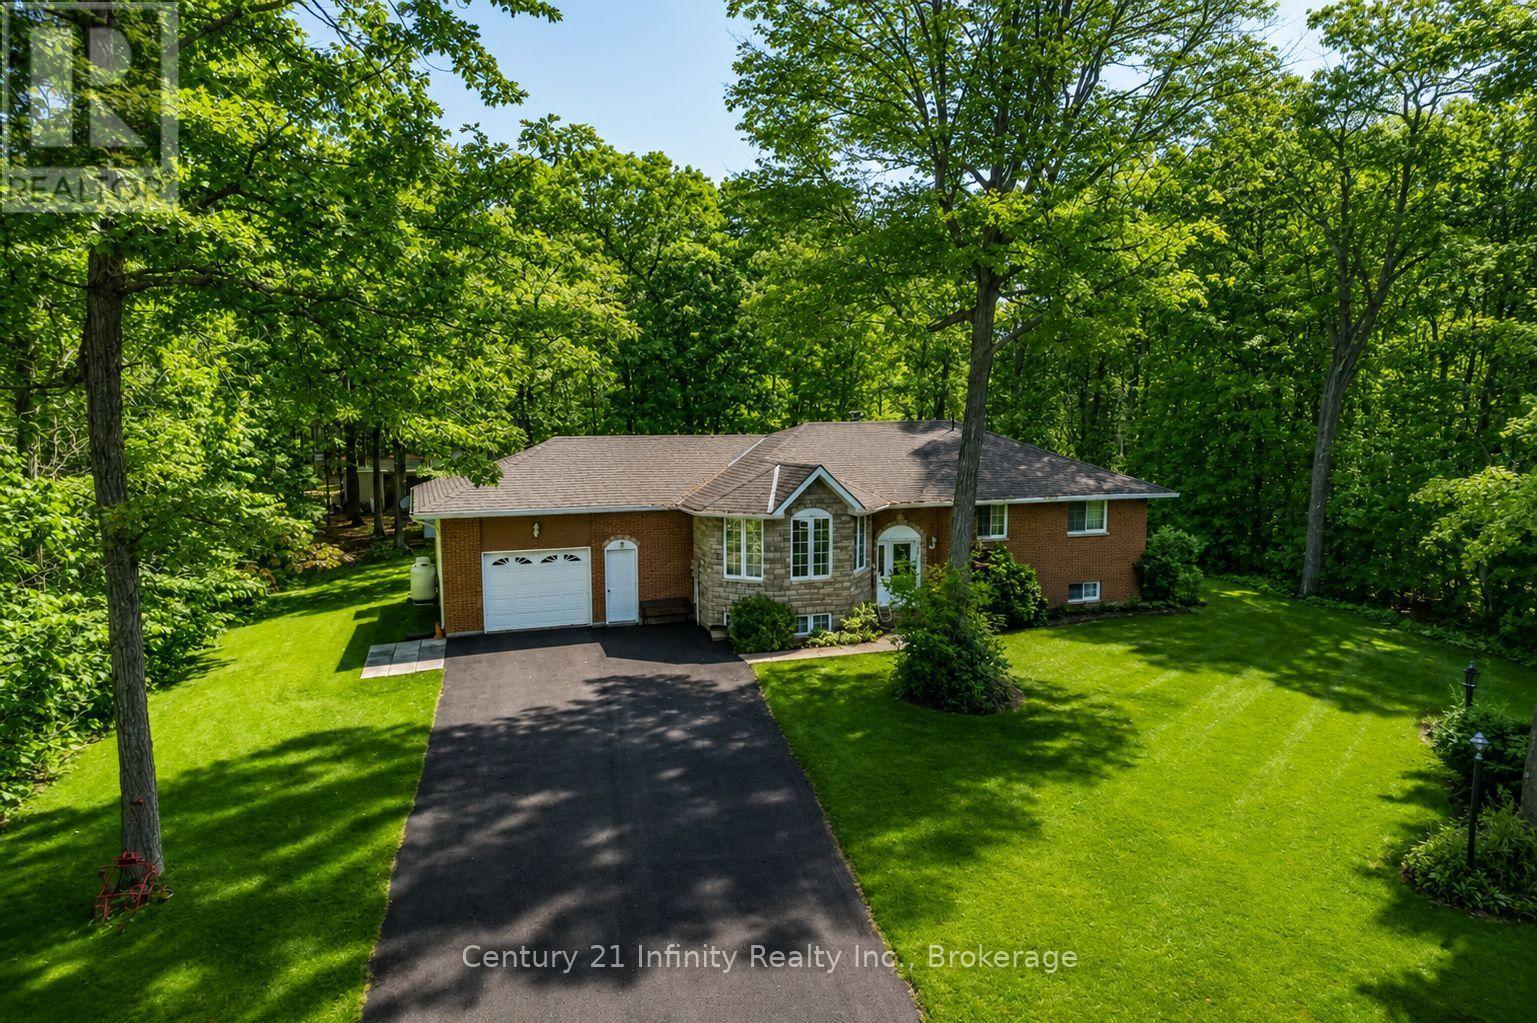
37 Riverside Drive
Trent Hills, Ontario
Welcome to 37 Riverside Drive on sought after Meyers Island in Campbellford. This 3+1 bedroom, 2 bathroom raised bungalow has been lovingly and meticulously maintained. Large eat in kitchen has lots of prep space for those big family meals. The living room features large windows for lots of natural light. 3 generous bedrooms on the main floor with the primary featuring a 2 piece ensuite. The basement boasts a fourth bedroom with an extra large recreation room. With the lot being just over half an acre there is plenty of room for outdoor fun. Located just south of the town center of Campbellford which boasts everything you could need, a Giant Tiger, Canadian Tire, No Frills, Sharpe's Grocery Store, plenty of restaurant's and a brand new recreation complex with indoor pool. Country living at its finest with all the amenities you could need. (id:28302)