Lot 13 Front Road
Loyalist, Ontario
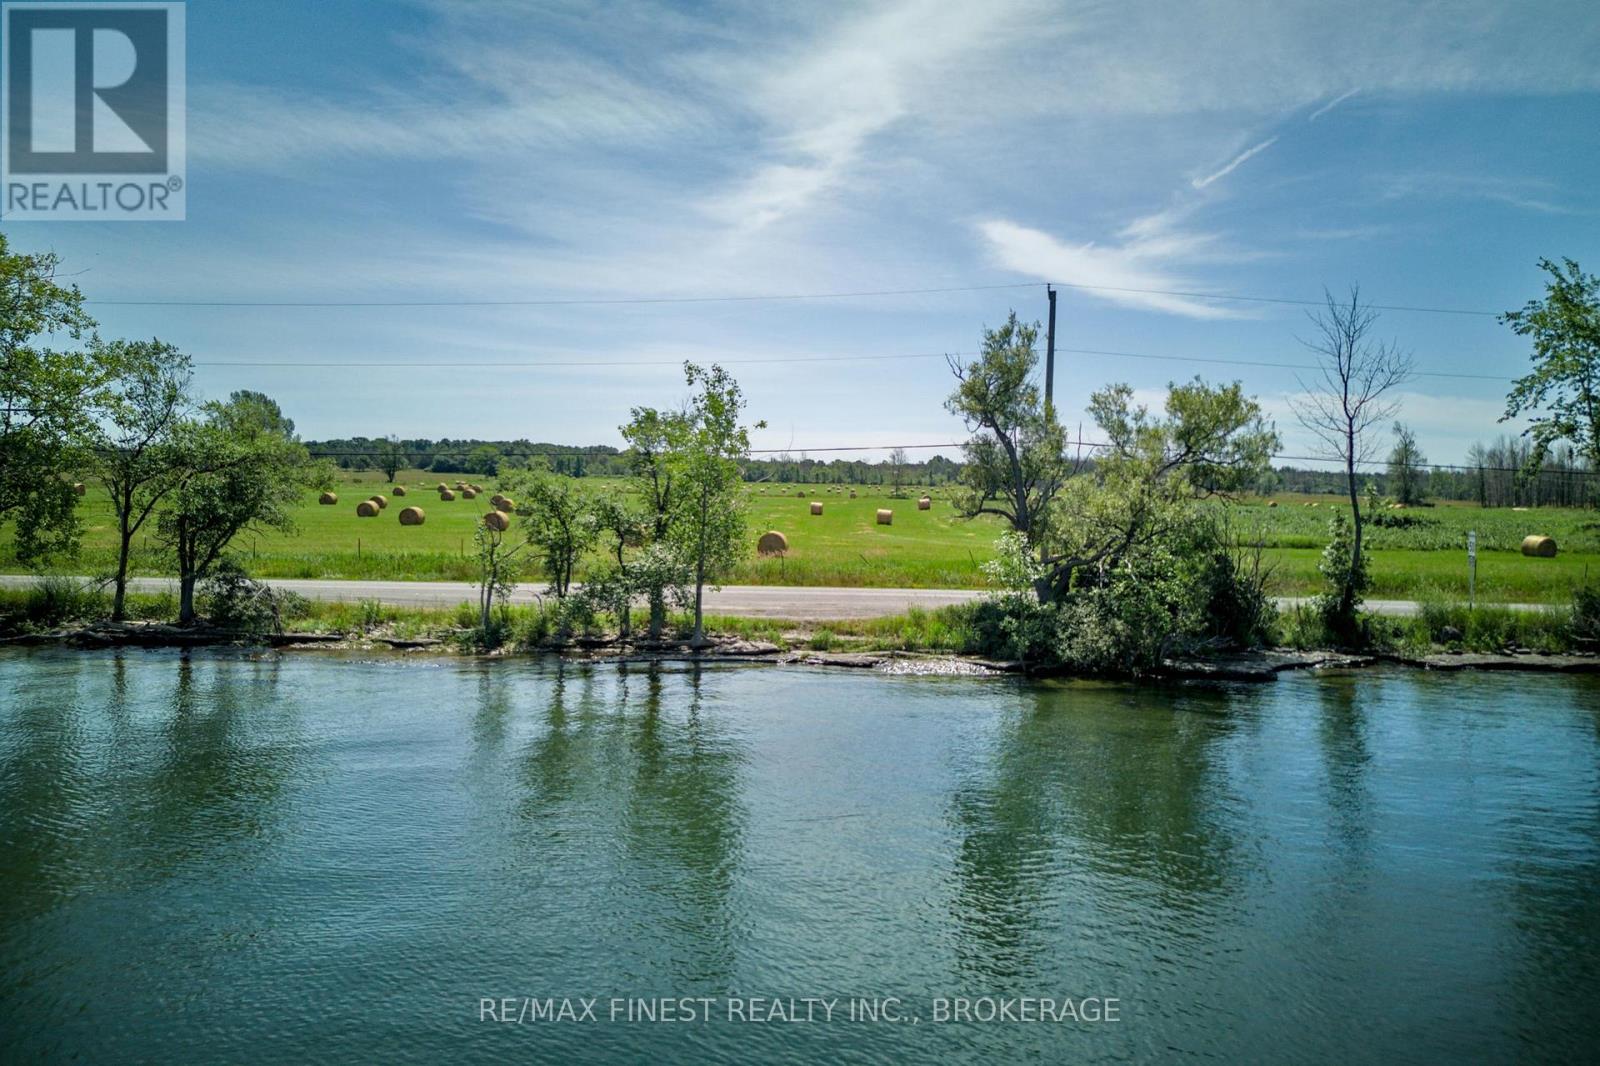
Imagine waking up on your own hilltop, coffee in hand, looking out over your 800+ feet of waterfront, the north channel, and the mainland beyond. This 99.6 acre parcel on Amherst Island offers a rare opportunity to build on a hilltop, closer to your shoreline, or in the woods - the land rises roughly 20 metres in elevation from the deeded waterfront across Front Road at the north end up to Concession Road 2 to the south. Design a home around the view, whatever your fancy. Beyond the building site, the land itself is working for you: high producing hay fields (fertilized annually and actively hayed by a local farmer) keep the property taxes low, while mature hardwood woodland and a small pond and marsh (home to Blanding's turtles) offer privacy, nature, and room to roam. It's also been used as a great hunting ground in the past, if that's your thing. With municipally maintained year-round roads (Front Road, Emerald 40 Ft Road, and Concession Road 2) on 3 sides, you have flexible access options as you plan your build. Electrical service is already brought to the property with 200-amp panel availability, and a driveway and parking pad are in place to get you started. A 2025 survey and preliminary severance discussions with Loyalist Township add further flexibility down the road. Owning here also means island life: a 15-minute, year-round ferry crossing to Millhaven (runs hourly, 20 hours a day) puts you 20 minutes from Kingston or Napanee, while the island itself offers a general store with LCBO, a Canada Post outlet, a public beach, a close-knit community with its own JK-8 school, and seasonal artist studios, museum and dining. Known for exceptional birding, great cycling, and its large collection of Irish dry stone walls, Amherst Island is a lovely and unique spot to set down roots. (id:28302)
218 Superior Drive
Loyalist, Ontario
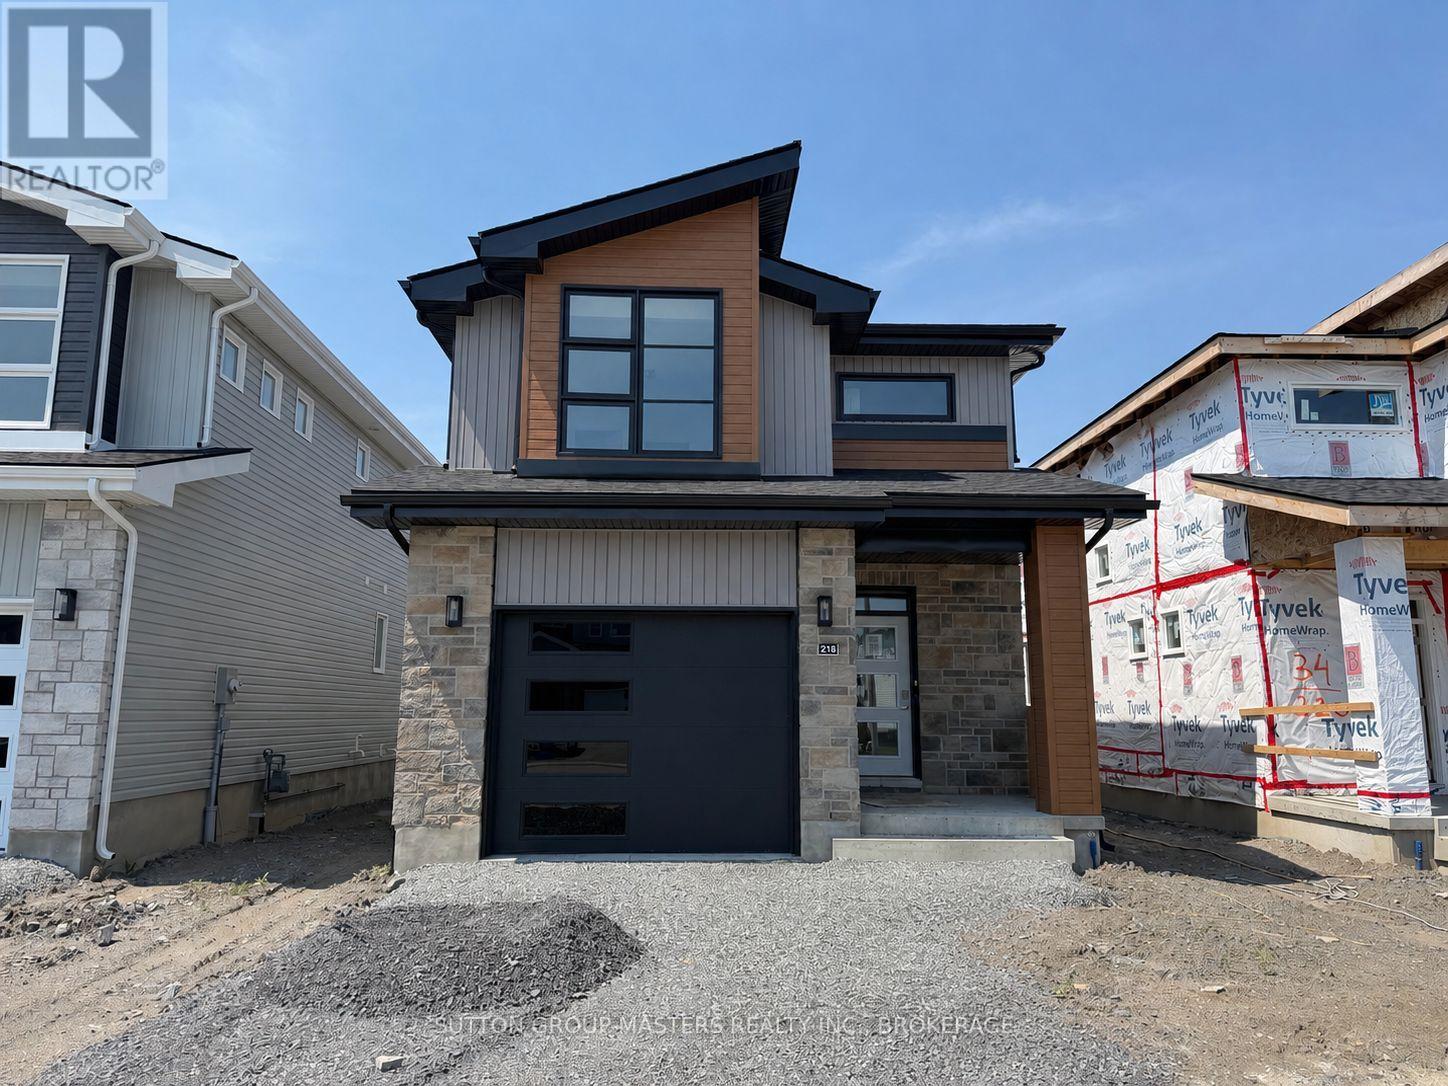
*Take Advantage of the 13% HST Rebate (Reflected in the listing price)* - Welcome to 218 Superior Drive in Amherstview, Ontario! This soon-to-be ready for occupancy single family detached home in Lakeside Ponds - Amherstview, Ontario is perfect for those looking for a modernized and comfortable home. Throughout the home you will find an open concept kitchen that overlooks the living room and dining area, great for entertaining and never missing a beat with family time. A mudroom just off the kitchen with access to the garage makes it convenient for bringing in those weekly groceries or kicking off those muddy boots! The home boasts 1,750 of finished living space and has 3 bedrooms and 2.5 bathrooms with features throughout that include ceramic tile in all wet rooms, engineered hardwood flooring throughout the main level, 9'flat ceilings on the main level, quartz kitchen countertops with soft close drawers and doors, a main floor powder room, and a rough-in 3 pc in the unfinished basement where you have the ability and freedom to finish the space however you'd like. On the second level is where you will find the laundry and the 3 generously sized bedrooms including the primary bedroom with a gorgeous 4 piece ensuite bathroom and a walk-in closet. The home is close to schools, parks, shopping, a golf course, walking paths, ponds and waterfront and a quick trip to Kingston's West End! Do not miss out on your opportunity to own this stunning home! (id:28302)
251 Pratt Drive
Loyalist, Ontario
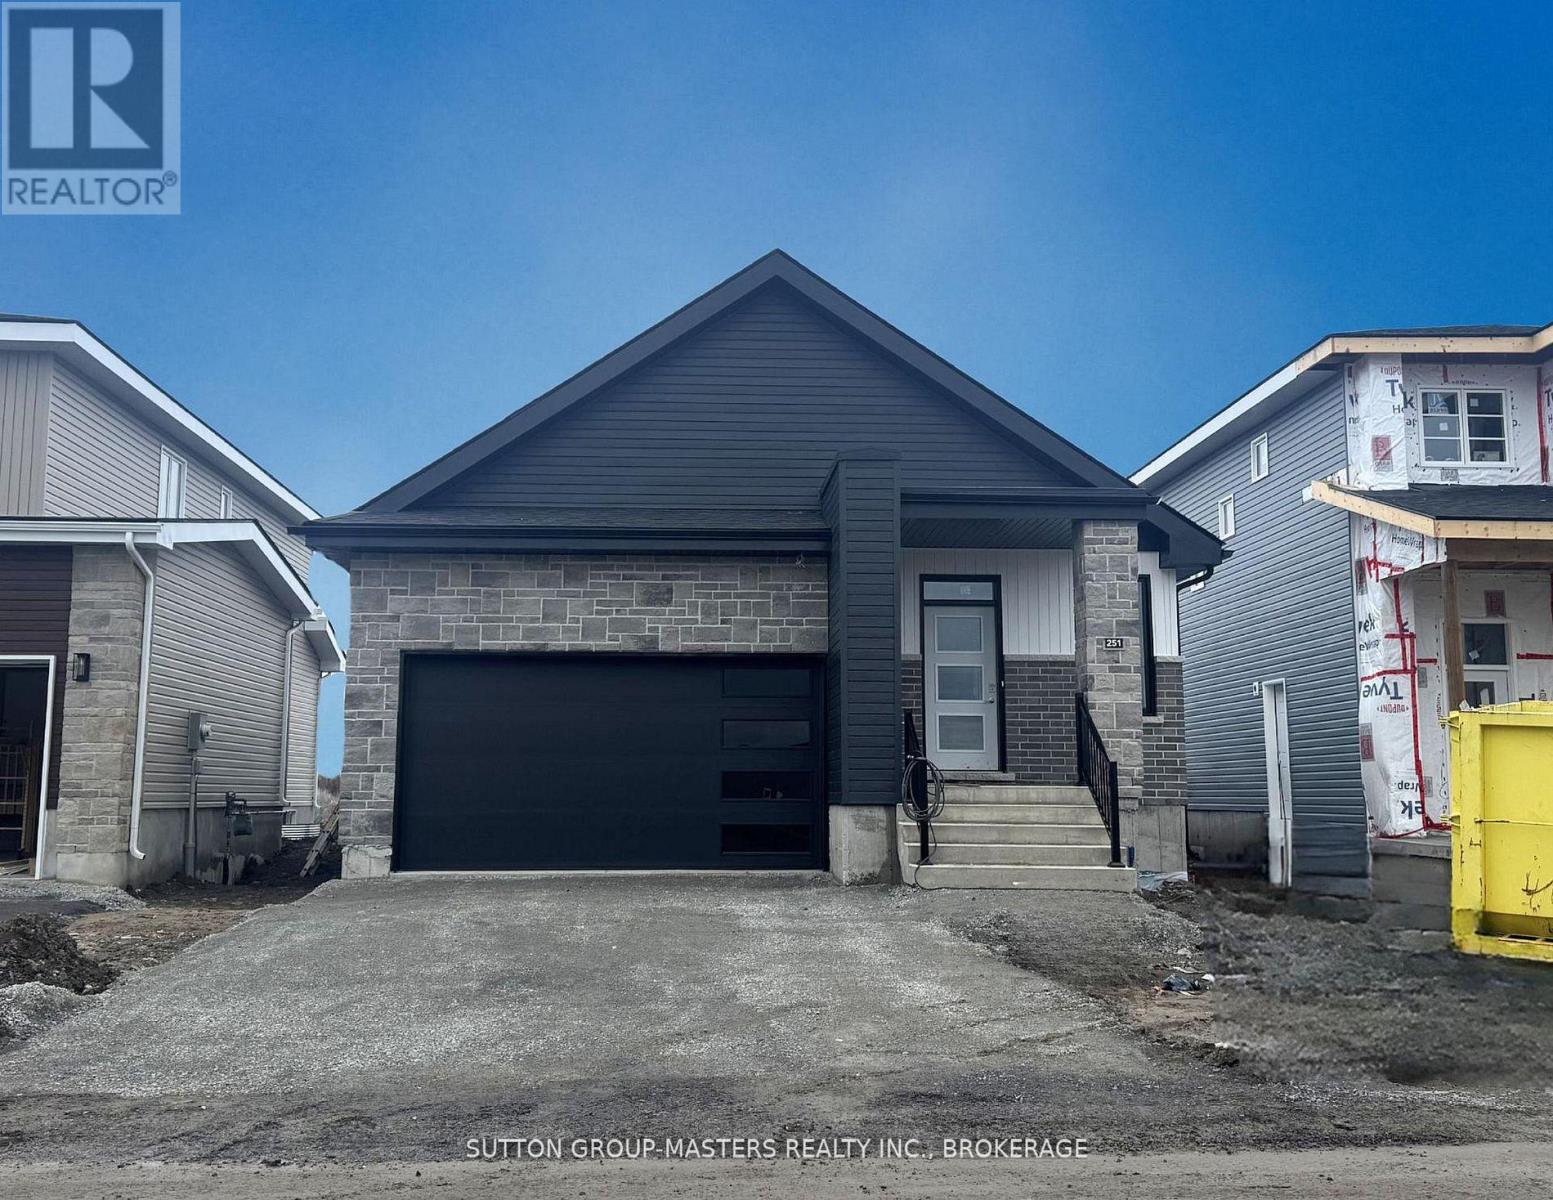
*Take Advantage of the 13% HST Rebate (Reflected in the listing price)* - Welcome to 251 Pratt Drive in Amherstview, Ontario. This ready for occupancy 1500 square foot bungalow features 3 bedrooms and 2 bathrooms, with an open concept kitchen leading to a large living room/dining room. This home sits on a 40 foot lot and comes with a double car garage and many features throughout that are sure to impress that include A/C, quartz kitchen countertops with soft close drawers and doors, 9'ceilings throughout the main level, ceramic tile in all wet rooms, and engineered hardwood flooring throughout. The basement has a rough-in bathroom giving you the potential to turn the space into a secondary suite or a large open recreation space for the family! This home is close to shopping, parks, restaurants, golf, and more! Don't miss out on your opportunity to own this home! (id:28302)
216 Superior Drive
Loyalist, Ontario
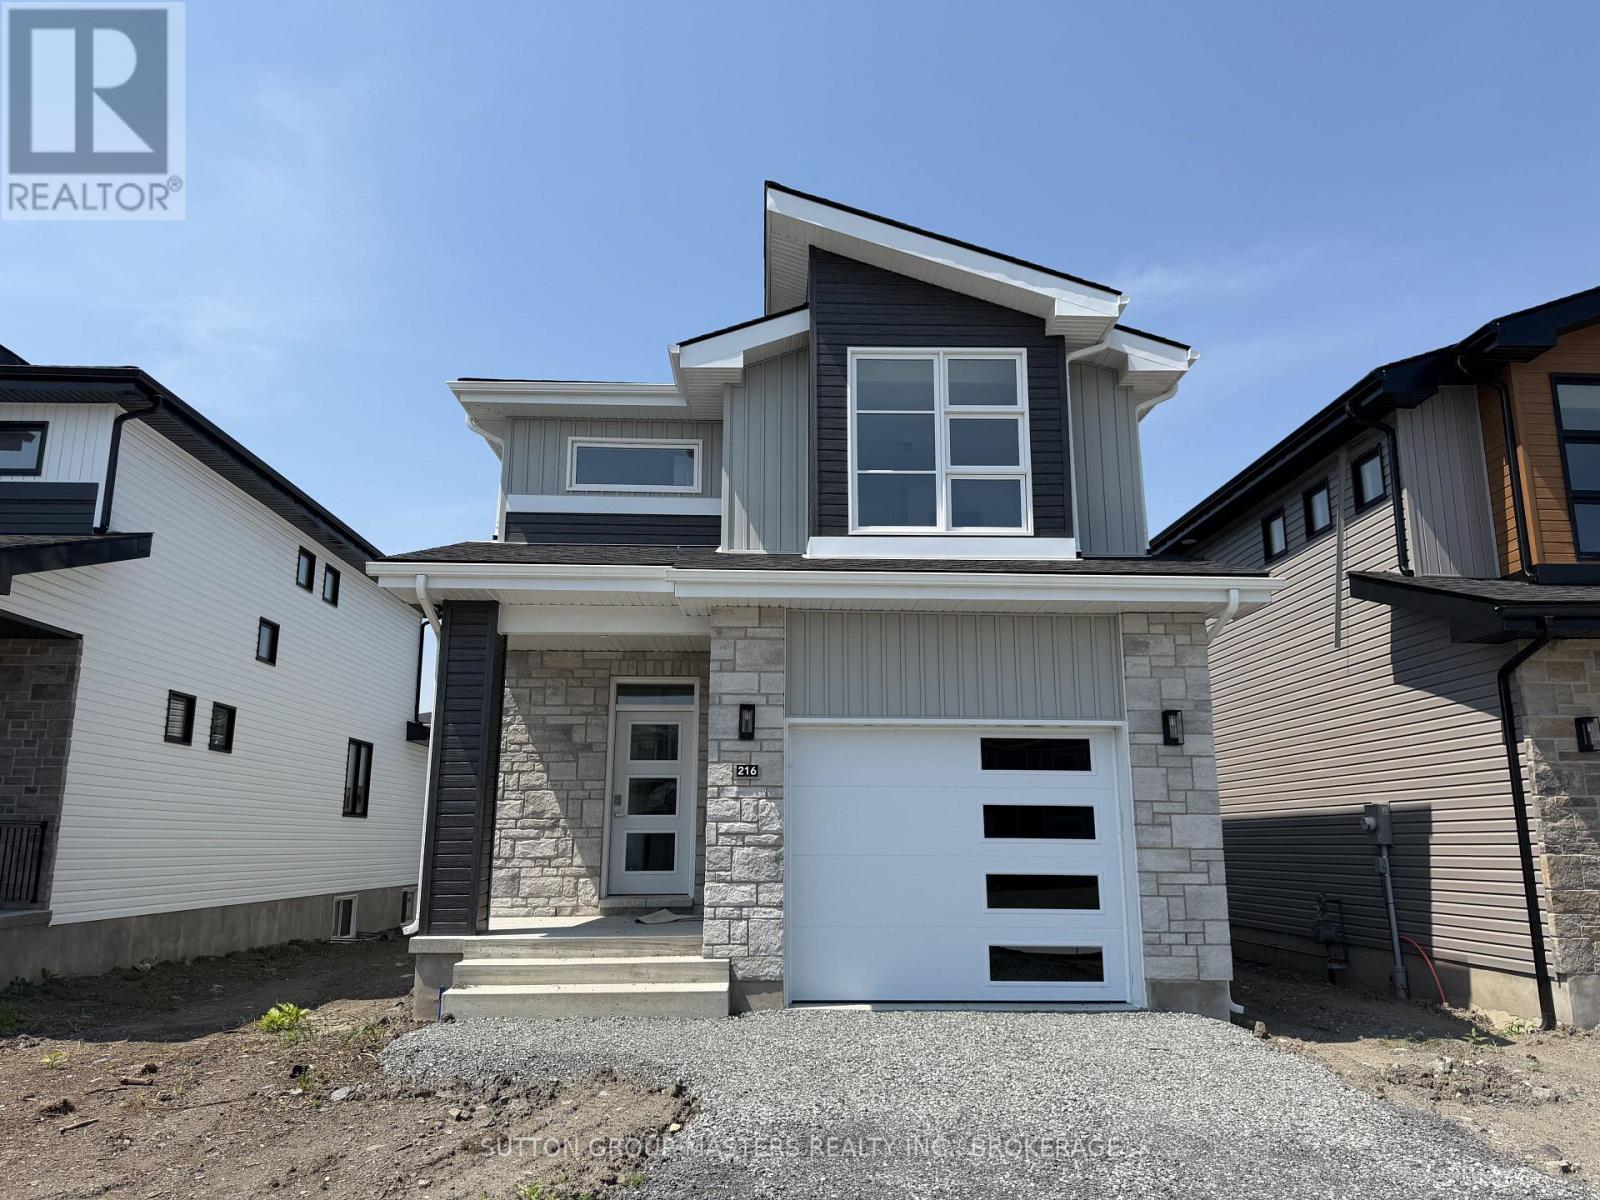
*Take Advantage of the 13% HST Rebate (Reflected in the listing price)* - Welcome to 216 Superior Drive in Amherstview, Ontario! This soon-to-be ready for occupancy single family detached home in Lakeside Ponds - Amherstview, Ontario is perfect for those looking for a modernized and comfortable home. Throughout the home you will find an open concept kitchen that overlooks the living room and dining area, great for entertaining and never missing a beat with family time. A mudroom just off the kitchen with access to the garage makes it convenient for bringing in those weekly groceries or kicking off those muddy boots! The home boasts 1,750 of finished living space and has 3 bedrooms and 2.5 bathrooms with features throughout that include ceramic tile in all wet rooms, engineered hardwood flooring throughout the main level, 9'flat ceilings on the main level, quartz kitchen countertops with soft close drawers and doors, a main floor powder room, and a rough-in 3 pc in the unfinished basement where you have the ability and freedom to finish the space however you'd like. On the second level is where you will find the laundry and the 3 generously sized bedrooms including the primary bedroom with a gorgeous 4 piece ensuite bathroom and a walk-in closet. The home is close to schools, parks, shopping, a golf course, walking paths, ponds and waterfront and a quick trip to Kingston's West End! Do not miss out on your opportunity to own this stunning home! (id:28302)
249 Pratt Drive
Loyalist, Ontario
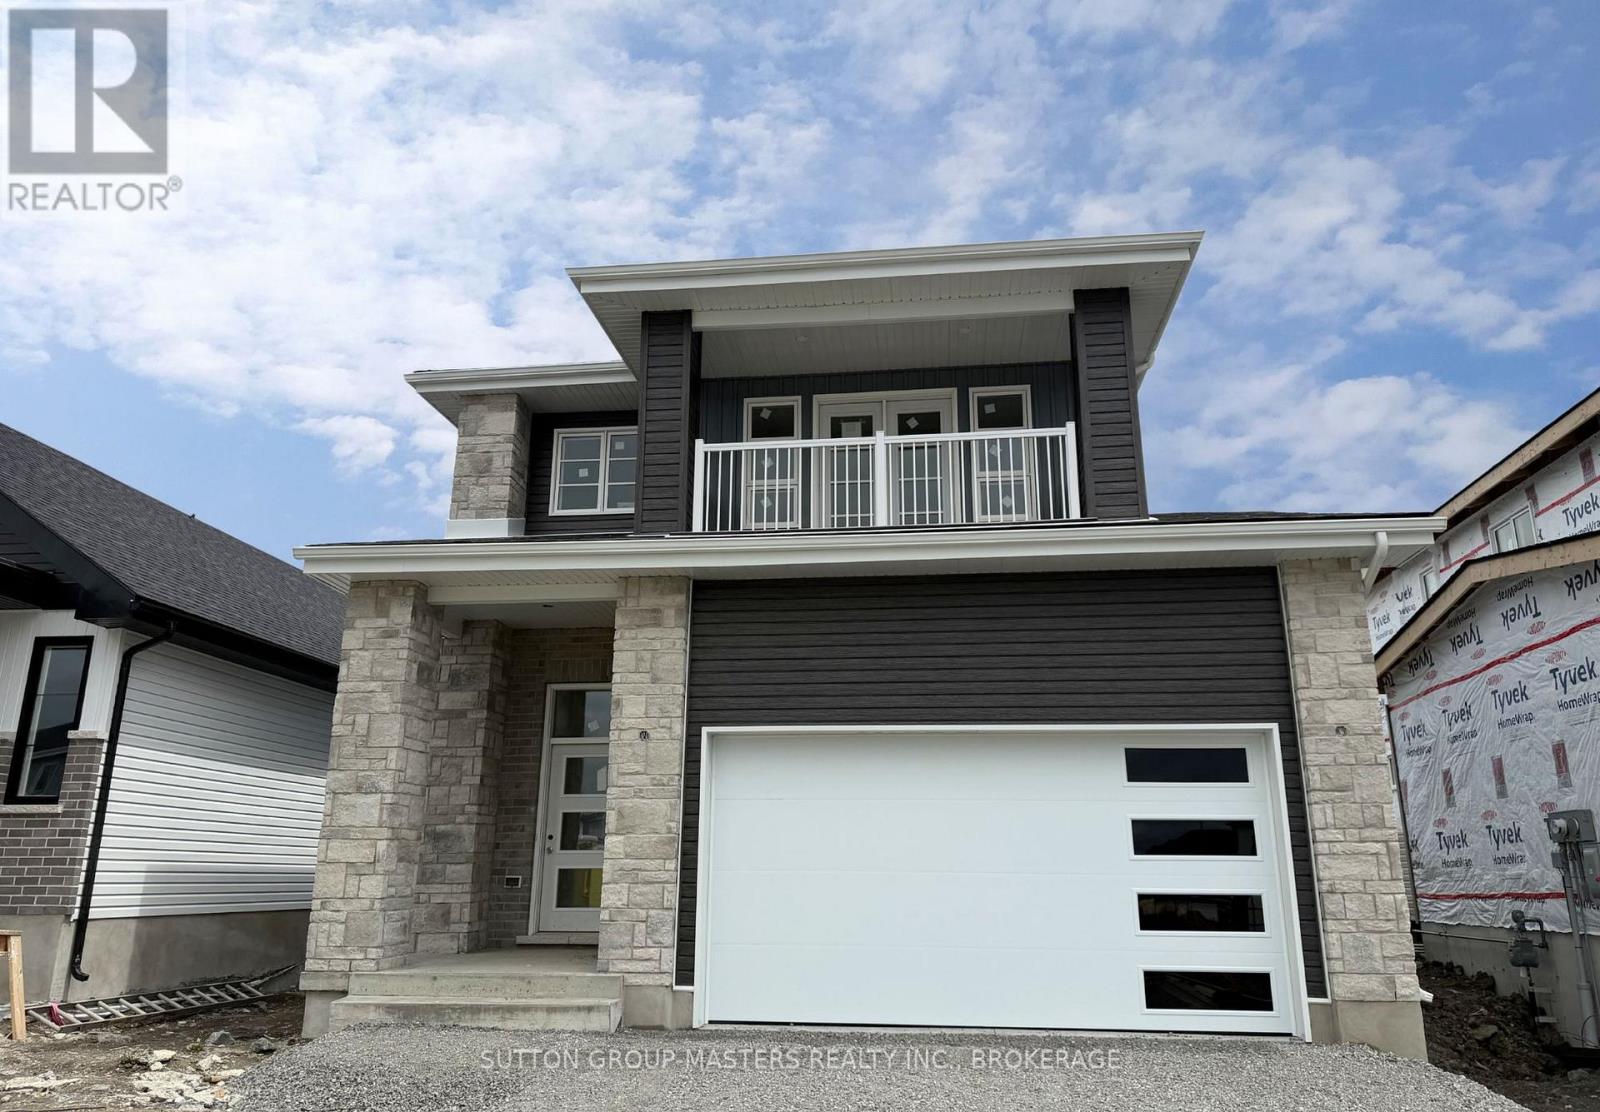
*Take Advantage of the 13% HST Rebate (Reflected in the listing price)* - Welcome to 249 Pratt Drive in Lakeside Ponds - Amherstview, Ontario. This soon-to-be ready detached home in this up and coming neighbourhood is perfect for those looking for a modernized and comfortable home with a completely finished in-law suite in the basement with it's own separate entrance. This 2-storey single detached home has a total square footage of 2,115 on the main and upper level and an additional 510 square feet of finished living space in the basement with 4+1 bedrooms and 3+1 bathrooms and double car garage. This home is a must see and sure to please! Upon entering the main level of the home you will find a ceramic tile foyer, 9'flat ceilings, quartz kitchen countertops, a main floor powder room, an open concept living area, and a mudroom with an entrance to the garage. On the second level is where you will find the 4 generous sized bedrooms including the primary bedroom which has a gorgeous ensuite bathroom, walk-in closet, and double doors leading to a covered balcony above the garage. The basement comes finished with it's own separate entrance and separate eat-in kitchen, living room, bathroom, bedroom, and laundry. Other features about the home include ceramic tile flooring in all wet rooms and quality vinyl flooring on the main floor hallways, living room, dining room, kitchen, second floor bedrooms and halls with carpet on all stairs. Basement also includes quality vinyl flooring and tile in wet areas with 8' flat ceilings. Paved driveway, sodded lots, and so much more! Do not miss out on your opportunity to own this stunning brand new Barr Homes build. (id:28302)
204 Superior Drive
Loyalist, Ontario
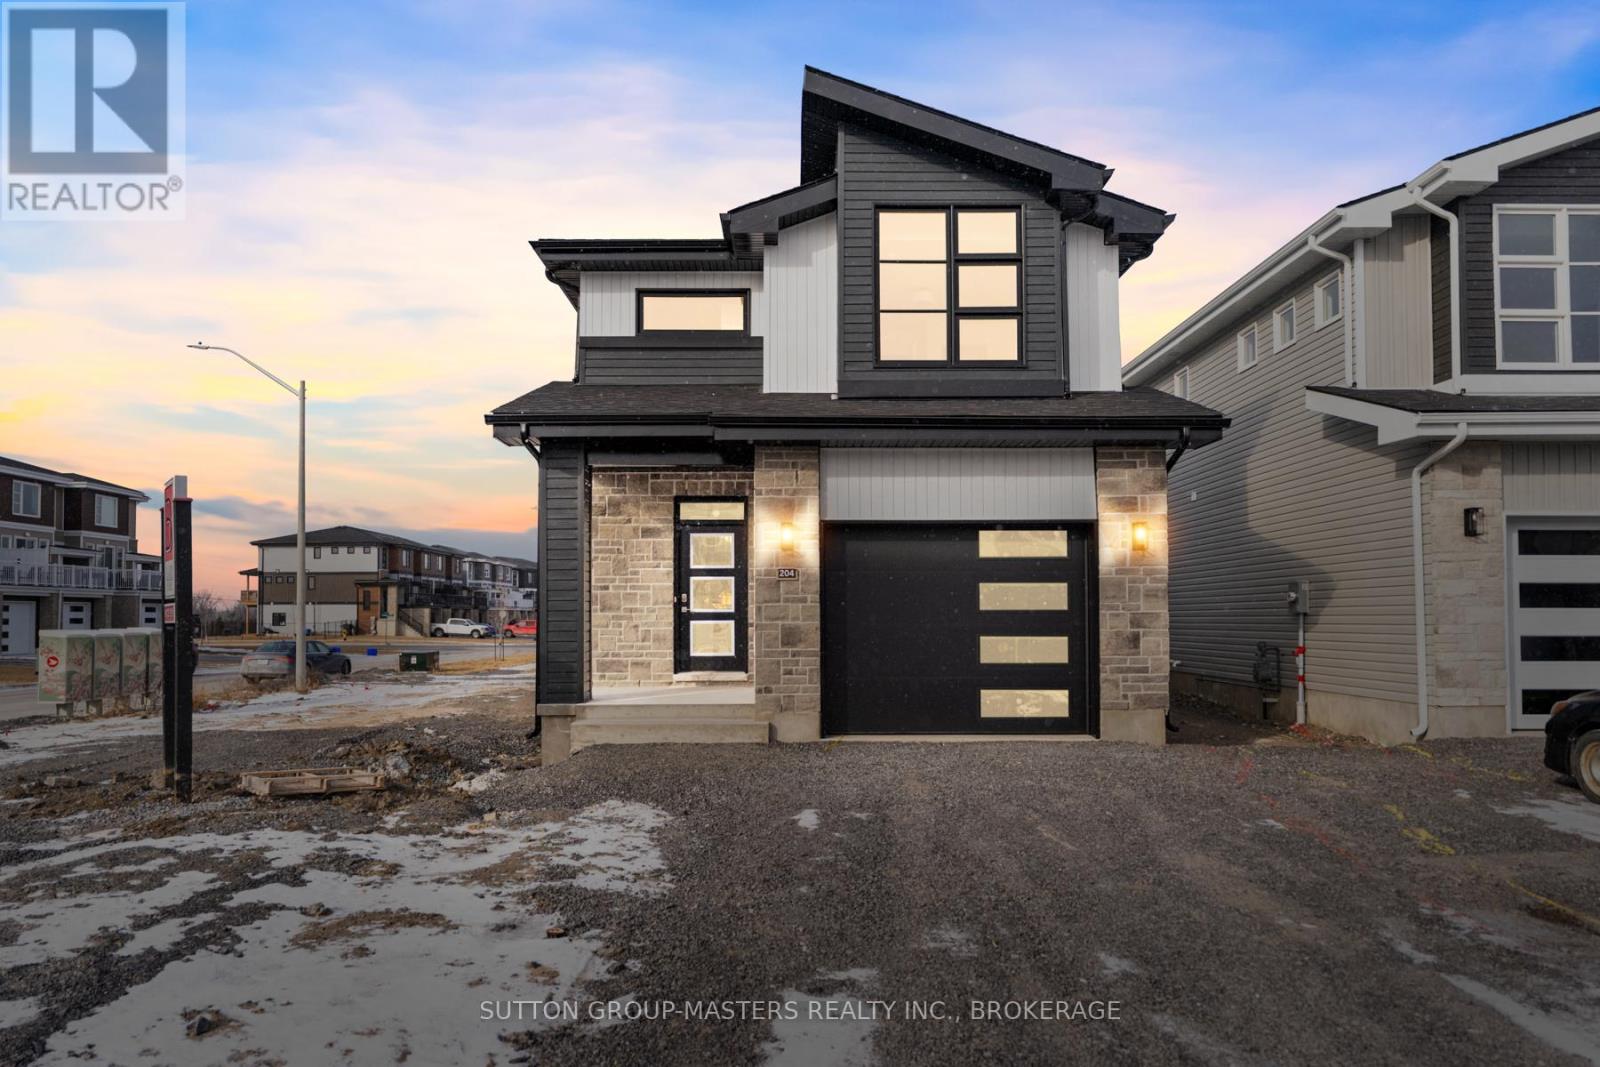
*Take Advantage of the 13% HST Rebate (Reflected in the listing price)* - Welcome to Barr Homes' brand new model home... 204 Superior Drive in Amherstview, Ontario! This 2 storey single detached family home in Lakeside Ponds is perfect for those looking for a modernized and comfortable home. This home is completely carpet free and has over 2,000 sq. ft. of finished living space, 3 bedrooms and 3.5 bathrooms with top to bottom upgrades and features that include a ceramic tile foyer, laminate flooring throughout with engineered hardwood stairs, 9'flat ceilings, quartz kitchen countertops and a main floor powder room. Further, you will find an open concept living area and a mudroom with an entrance to the garage. On the second level is where you will find 3 generous sized bedrooms including the primary bedroom with a gorgeous ensuite bathroom and a walk-in closet. The basement is fully finished with a 4-piece bathroom and the home includes other features such as a linear gas fireplace in the living room, kitchen backsplash, gorgeous lighting fixtures throughout, and tons of other upgrades sure to impress from the moment you enter to the moment you leave! The home is close to schools, parks, shopping, a golf course and a quick trip to Kingston's West End! Do not miss out on your opportunity to own the Barr Homes' "Cypress" model home today! (id:28302)
28 Prince Street W
Kawartha Lakes, Ontario
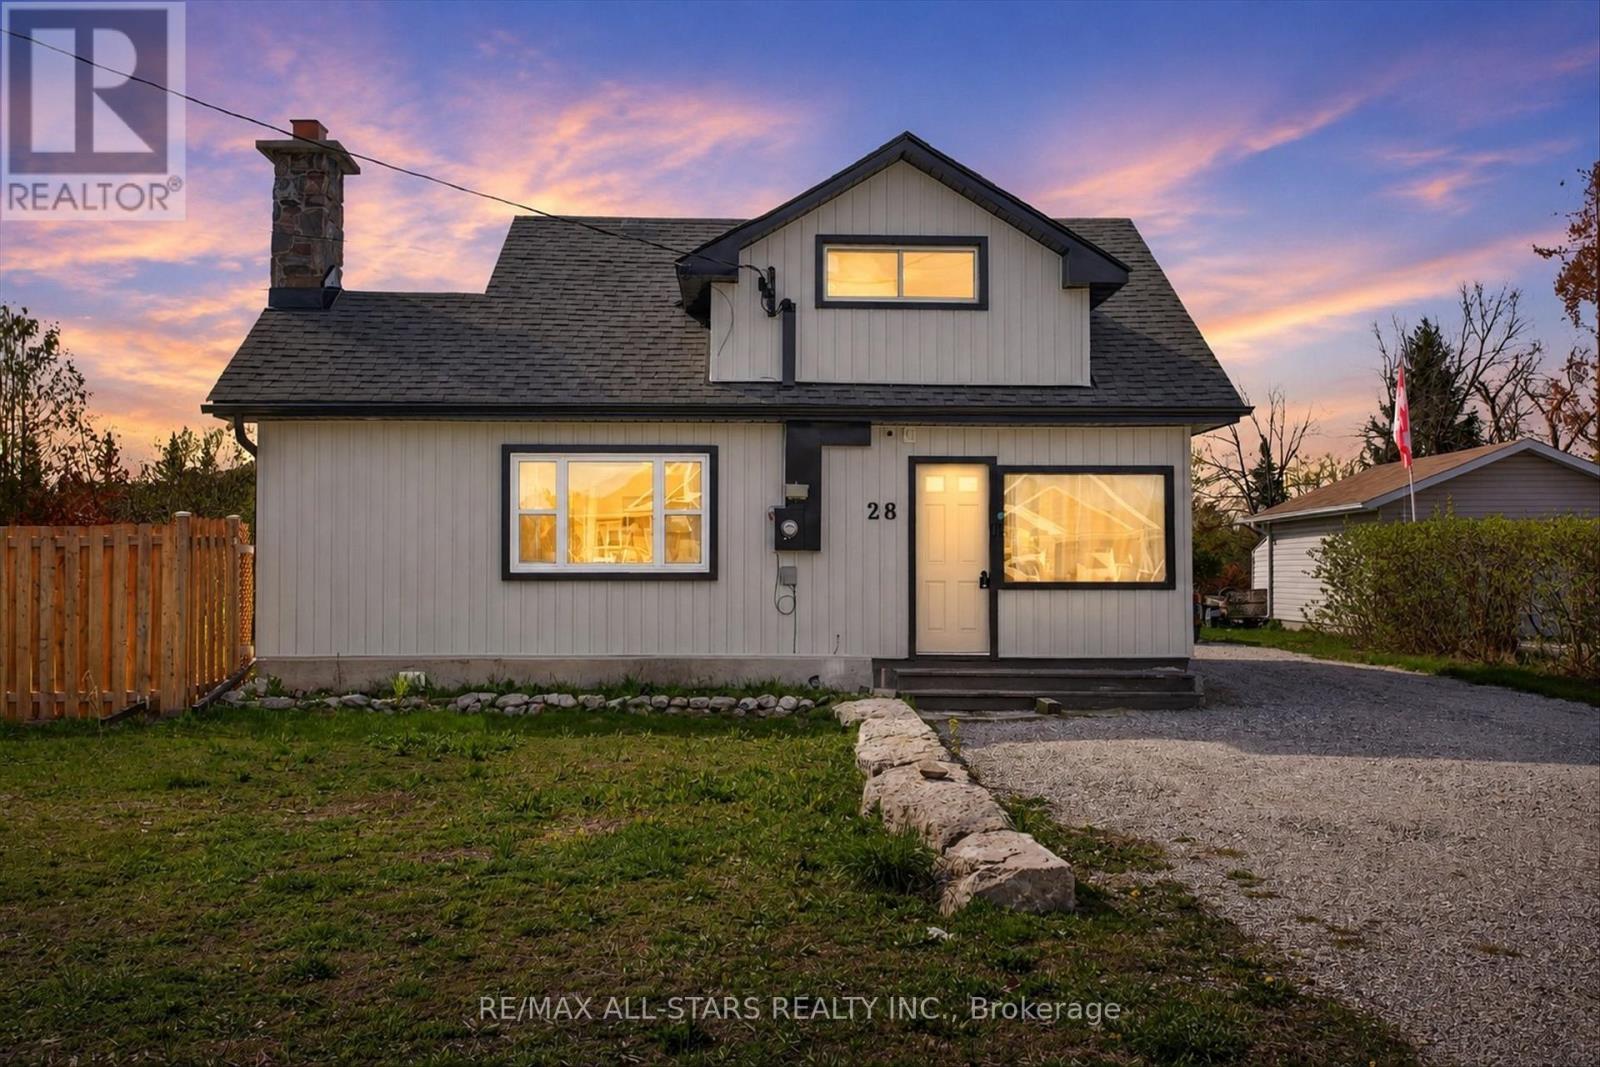
Welcome to 28 Prince St W in the heart of Bobcaygeon-where the Kawartha lifestyle meets opportunity. This home with some updates is perfectly suited for first-time homebuyers and growing families, this maintained 4-bedroom, 2-bath home offers the ideal blend of comfort, convenience, and connection to everything the Kawarthas are known for. Walk to grocery stores, shops, restaurants, and everyday amenities, and enjoy being within walking distance to the locks along the Trent-Severn Waterway, as well as nearby access to Pigeon and Sturgeon Lakes-boating, beaches, and waterfront living without the waterfront taxes. Inside, you're welcomed by a bright open-concept kitchen, dining, and living space designed for real life-whether it's family dinners, entertaining friends, or cozy nights in. Large windows fill the home with natural light, creating a warm and inviting atmosphere throughout. The functional layout features four spacious bedrooms, two full bathrooms, and convenient main floor laundry. Step outside to your partially fenced backyard-ideal for kids, pets, and summer gatherings-with a walkout deck that extends your living space outdoors. Enjoy your own vegetable garden and a newly planted sour cherry tree that will soon become a backyard favorite. This home has seen thoughtful updates, including new toilets in both bathrooms, a new electric fireplace, new Frigidaire oven, updated door locks, and a doorbell camera with motion sensor. Additional improvements over time include vinyl siding, roof, windows, insulation, flooring, and more-making this a truly move-in ready opportunity. Set on a generous lot in a vibrant, walkable community just 90 minutes from the GTA, this is your chance to step into homeownership while embracing the lifestyle so many are searching for. Affordable. Move-in ready. Steps to the water. Walk to the locks. Live the Kawartha lifestyle. (id:28302)
Realty Wealth Group Inc.
103 Bridge Street
Prince Edward County, Ontario
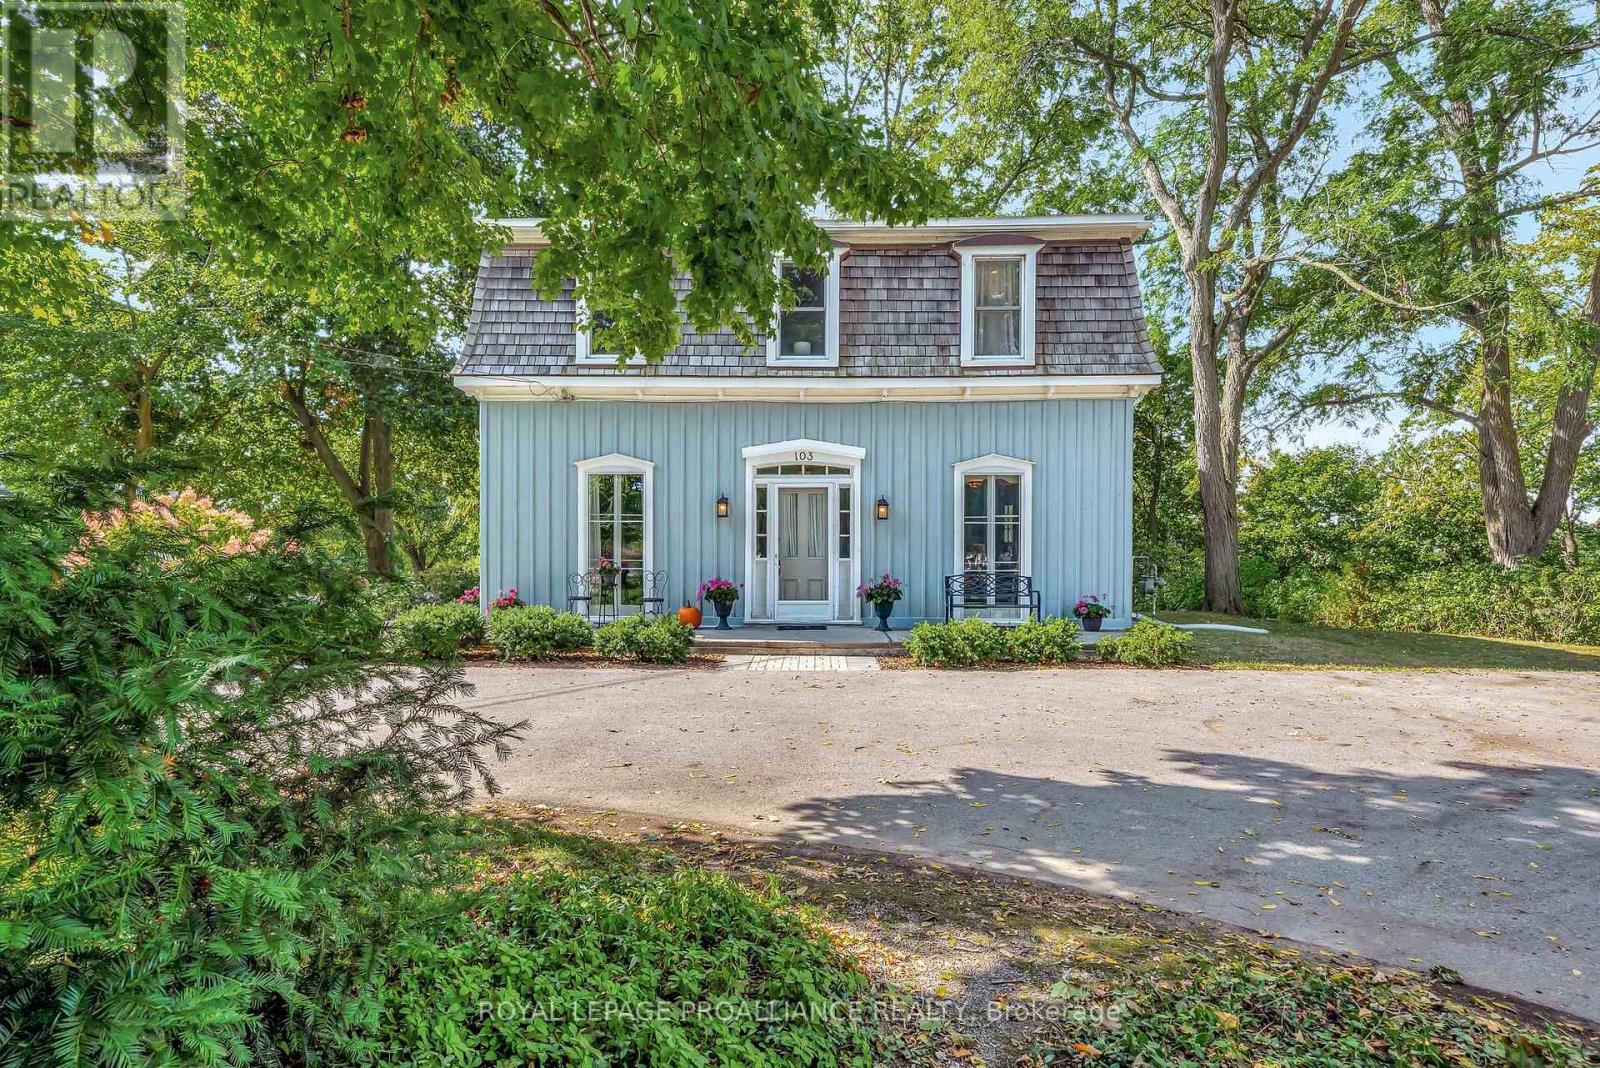
Welcome to 103 Bridge Street, Picton. This charming 5-bedroom, 2-bath waterfront home is beautifully situated on Picton Harbour and is everything you imagine a romantic life to be in The County. Enjoy peaceful mornings surrounded by nature, watching sail boats pass by from this secluded property with 146 feet of waterfront! The home features large windows, french doors, and tall ceilings, offering abundant natural light and timeless character throughout. Lush perennial gardens provide a low-maintenance outdoor setting, the home is generously set back from Bridge Street in a grove of mature trees. Large property (approx. 1.3 Acres) set back from the road. Well-maintained by its current owners, this property offers warmth, privacy, and space in an exceptional location. Just minutes from downtown Picton, The Royal Hotel, The Regent Theatre, The Claramount Club (with indoor pool, fitness centre and tennis courts), fine dining, shops, and Picton Memorial Hospital. https://www.claramountclub.ca. County living at its finest! Minutes to Sandbanks Provincial Park. **New Kitchen - 2015 (new cupboards, quartz counters, appliances, hardwood flooring), New Main Floor Bathroom - 2022 , Library Family Room. Main Floor Bedroom, Bathroom and Laundry Addition in 1986, Large Deck in Backyard overlooking picturesque Picton Bay. Separate 2 Car Garage with Carriage Trade Doors is 24 feet ( 100 Amp Power added in 2016), Tongue and Groove Wood Ceilings in many rooms. Pine Floors are underneath the broadloom on the 2nd floor. Cedar Shake portion of roof done in 2015 (overall life expectancy 40 years). Original build was in the 1870's. Tremendous character! Conde Nast Traveler Magazine has voted Prince Edward County as one of the top places in the world to visit in 2026! (id:28302)
Royal LePage Signature Realty
113 Pinnacle Street
Brighton, Ontario
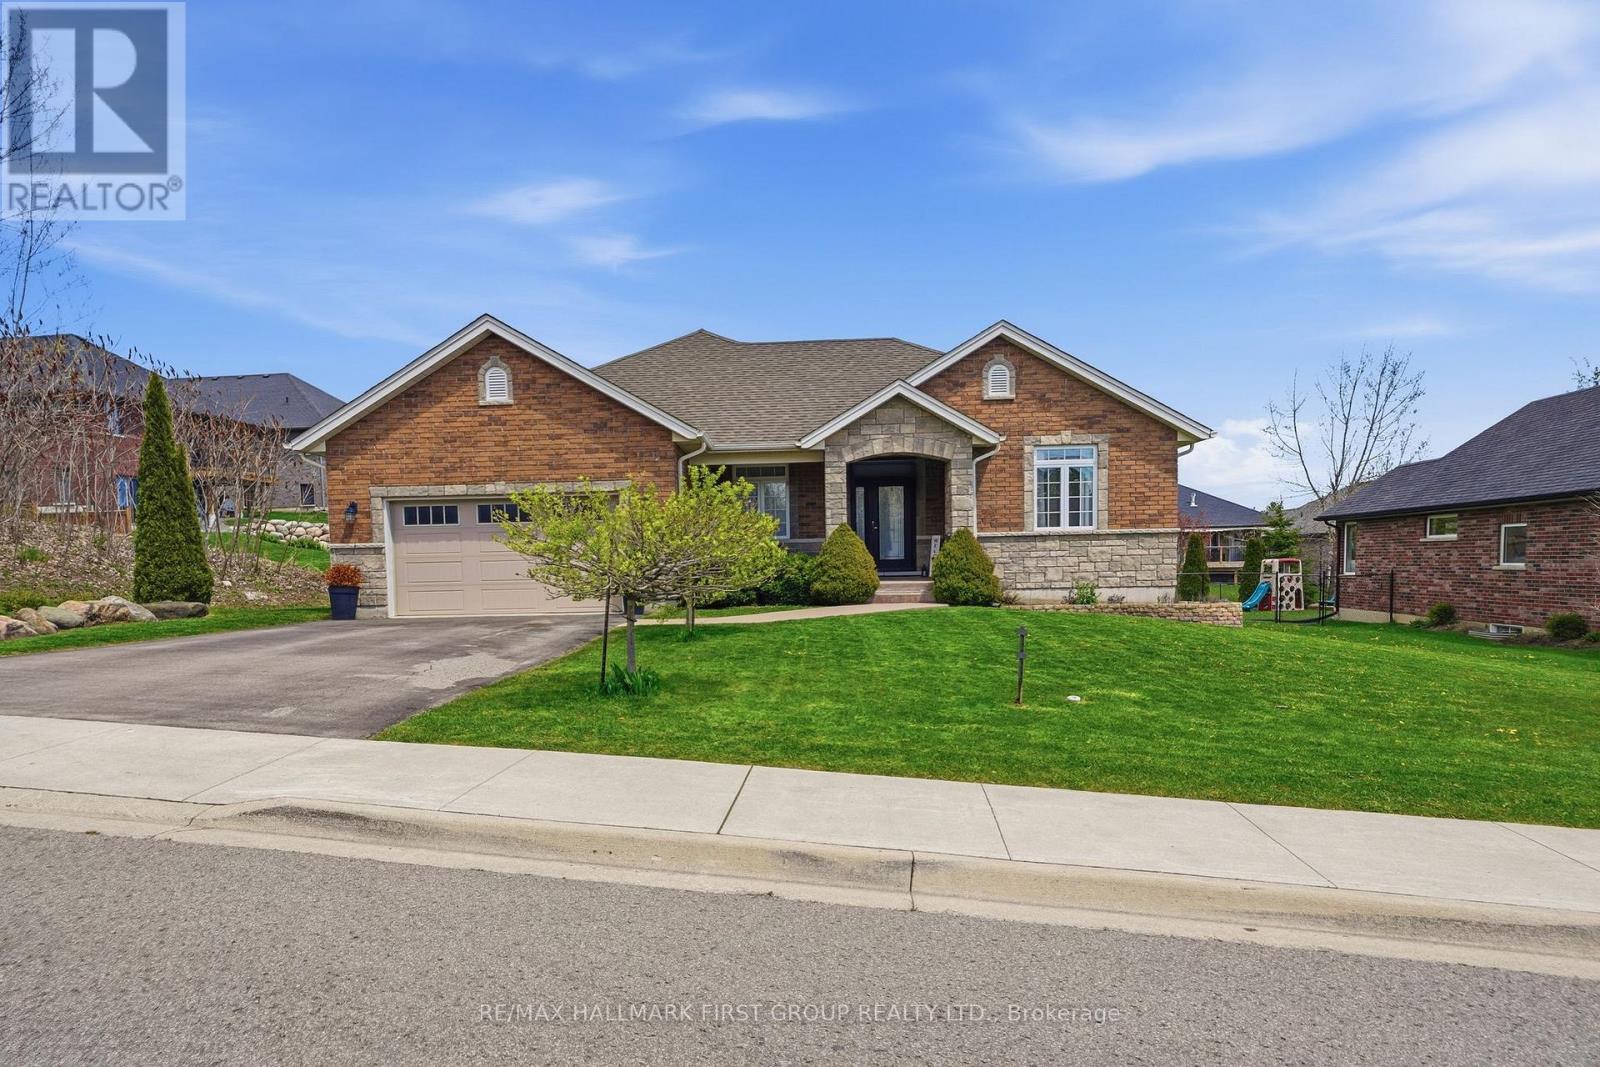
Fully finished, set in an amazing neighbourhood just minutes from downtown Brighton, this well cared for all-brick bungalow offers a functional 1554 sqft on the main floor, showcased throughout a 3 + 1 bed, 4 bath layout with inviting spaces designed for everyday living. Step inside to 9' ceilings, warm hardwood flooring and ceramic flooring, and a welcoming front entry that leads into a bright main floor where the flow feels natural and connected. The kitchen anchors the home with an abundance of quality cabinetry, a central island with breakfast bar, and an eating area that opens through garden doors to a partially covered, composite deck-perfect for easy indoor-outdoor living. The living room adds comfort with a gas fireplace and classic mantel while convenient laundry and pantry, a private primary suite with walk-in closet and a 4-piece ensuite featuring heated floors, along with two additional bedrooms, a 4pc. full bath and inside entry to the attached 2-car garage complete this level. Downstairs, the fully finished basement features bright windows, a large rec-room and games area, a 4th bedroom, modern 3pc. bath with walk-in shower and ample storage. Appreciate the perennial gardens, the fenced pie-shaped lot (98' x 138') and an 18' above-ground pool, all complemented by parking for four. Located close to schools, highway 401, CFB Trenton, Presqu'ile Park & amenities yet tucked into a friendly neighbourhood, this is a home that adapts with you and makes everyday life feel just a little easier. (id:28302)
2261 Asphodel 6th Line
Asphodel-Norwood, Ontario
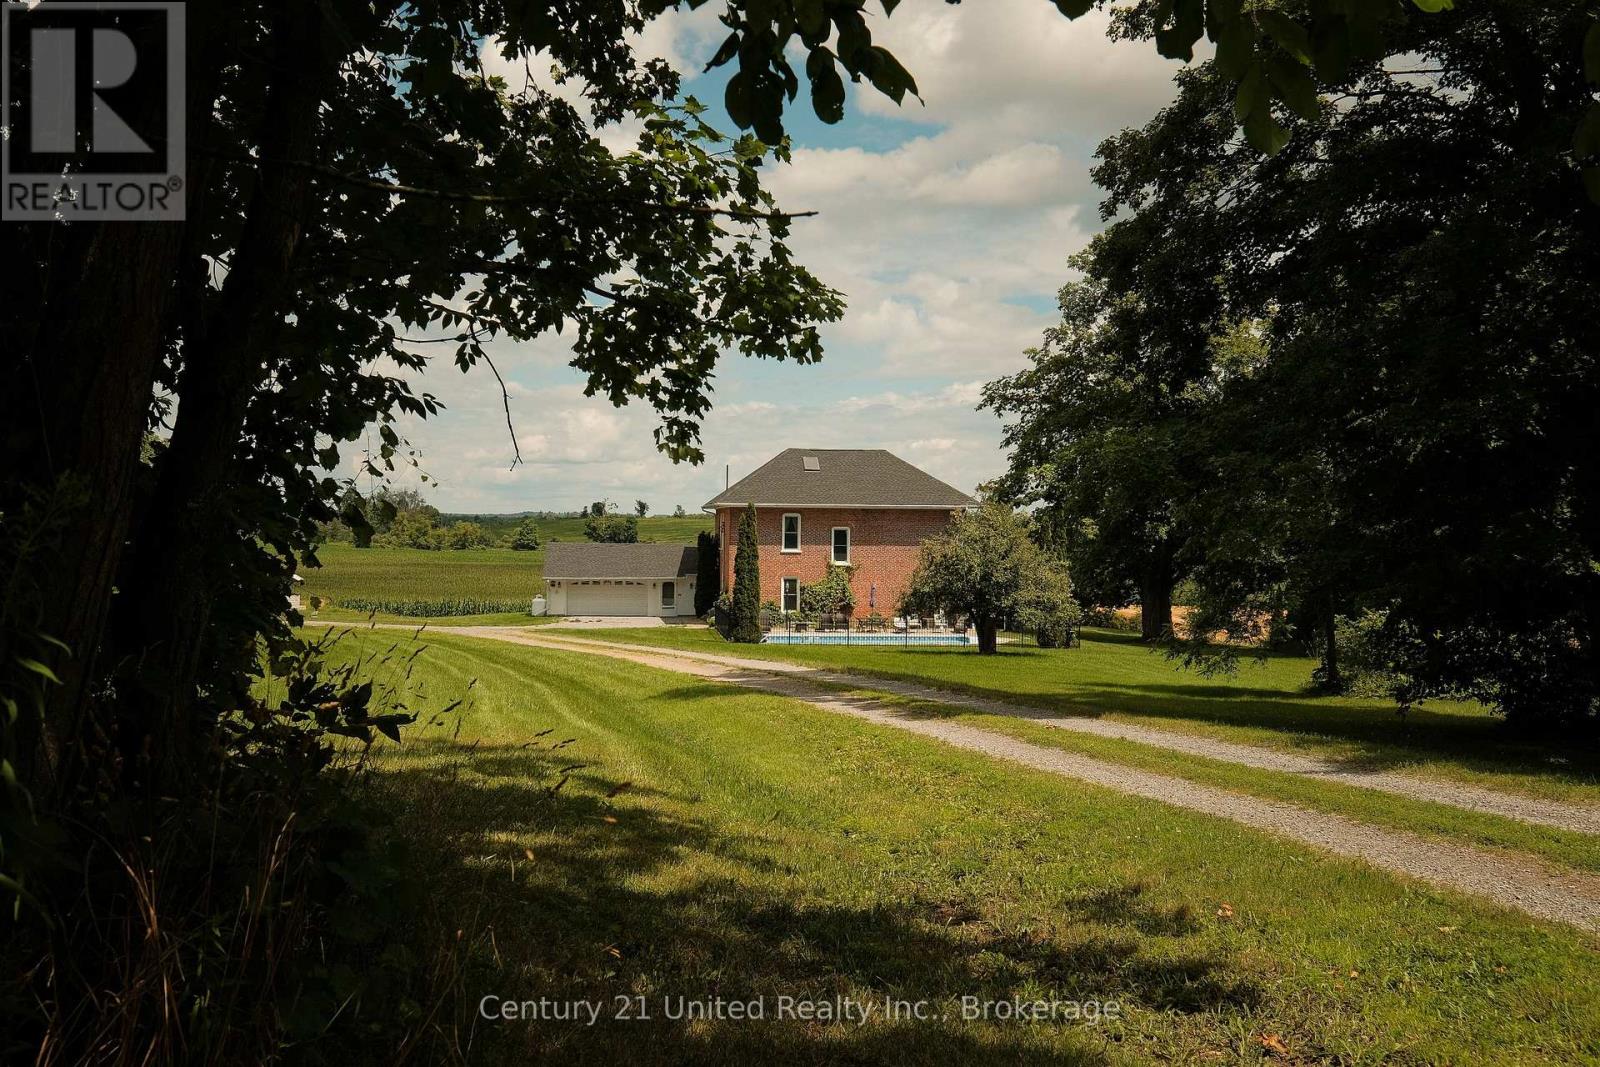
BEAUTIFULLY RENOVATED CENTURY FARM HOME NESTLED ON A SCENIC 4 ACRE COUNTRY LOT. FROM BEGINNING TO END THIS PROPERTY OFFERS TIMELESS CHARM AND CHARACTER FEATURING A LONG TREED LANEWAY, 4 BEDROOM RED BRICK HOUSE, ORIGINAL MILLWORK, POOL, AND MORE.THE HOME HAS BEEN EXTENSIVELY RENOVATED AND HAS A LONG LIST OF UPDATES & UPGRADES. THE MAIN FLOOR FEATURES AN ENTRY FOYER, SITTING ROOM, FORMAL DINING ROOM, CUSTOM KITCHEN, REC ROOM WITH WOOD STOVE, FULL BATHROOM, AND A SUNROOM WITH OPEN VIEWS. THE SECOND LEVEL OFFERS A LARGE PRIMARY BEDROOM, THREE ADDITIONAL BEDROOMS, A FULL BATHROOM, AND LAUNDRY STORAGE ROOM. UNFINISHED BASEMENT OFFERS STORAGE AND UTILITY SPACE. THE PROPERTY IS SURROUNDED BY SCENIC FARM FIELDS AND INCLUDES A HEATED IN GROUND POOL, ATTACHED GARAGE, DETACHED SHOP, AND GORGEOUS LANDSCAPING WITH MATURE TREES. PRIME OPPORTUNITY TO OWN THIS DREAM PROPERTY JUST MINUTES TO NORWOOD AND PETERBOROUGH. PROPERTY IS FULLY FURNISHED. (id:28302)
102 - 9800 Mclaughlin Road
Brampton, Ontario
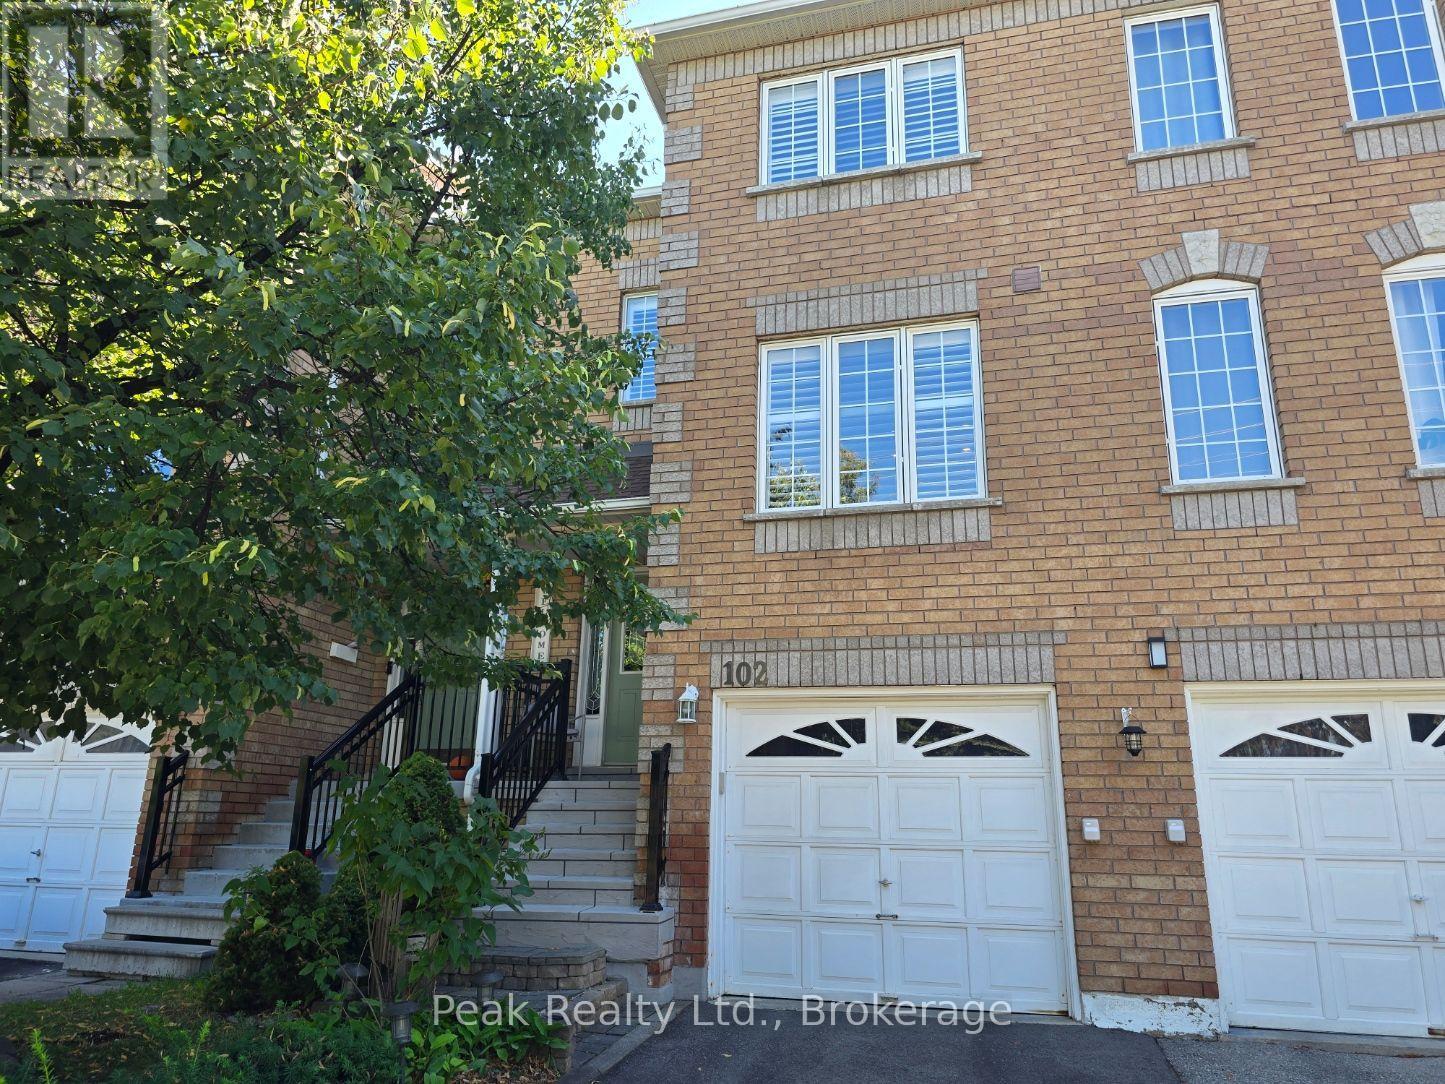
Welcome to 102-9800 McLaughlin Rd, Brampton! A stunning 2-storey townhouse beautifully updated from top to bottom, and nestled in a highly desirable, family-friendly enclave backing on to beautiful greenspace. This well kept home is still occupied by it's original owners, and boasts beautiful hardwood floors throughout, a recently renovated eat-in kitchen, a sunlit livingroom, 3 generous sized bedrooms, and a finished, cozy walkout basement leading out to a private backyard patio space surrounded by greenery! Enjoy the tranquility right in your own backyard, or you can enjoy a walk or bike ride along the trails running along Fletcher's Creek. Shopping and dining are just minutes away, along with public transit at your doorstep. Great Schools and community center nearby as well! Commuter friendly area with easy access to Hwy 407 and Mount Pleasant GO. A must see, and a rare find! (id:28302)
94 Hockley Avenue
Clarington, Ontario
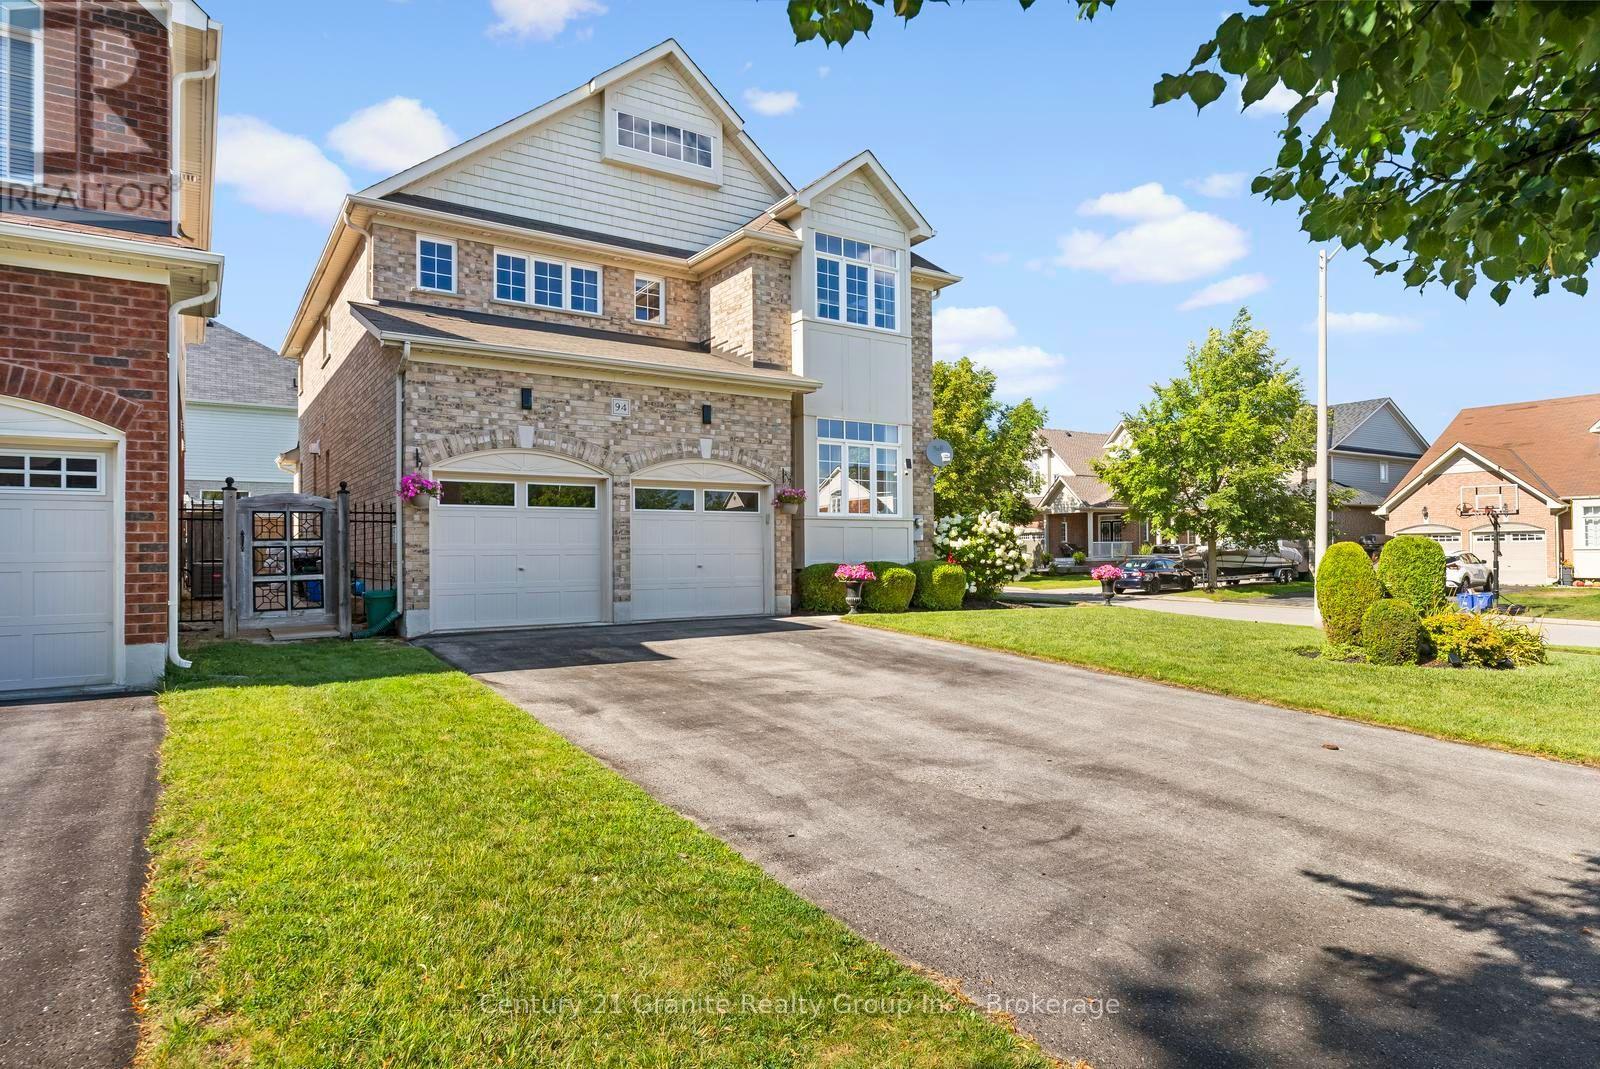
**94 Hockley Avenue, Bowmanville-Legal Duplex on a Premium Corner Lot with Resort-Style Backyard** Welcome to 94 Hockley Avenue-a rare corner-lot property offering nearly 2,400 sq ft of beautifully finished living space above grade, PLUS a fully legal, permitted 2-bedroom basement apartment generating $2,400/month in income. This is turnkey investment potential paired with move-in ready family living. **Main Home** Sun-drenched from every angle thanks to extra corner-lot windows, this 4-bedroom home features granite kitchen countertops, a versatile media room (currently set up as a 4th bedroom), and second-floor laundry for ultimate convenience. The primary suite is a true retreat, with a walk-in closet and a spa-like en-suite boasting a glass stand-up shower and separate soaker tub. **Income-Generating Legal Basement Apartment** Complete with its own separate entrance, 2 bedrooms, a den, two 3-piece bathrooms, and its own washer/dryer-this government-recognized unit offers privacy for tenants and cash flow for you. **Outdoor Oasis** Step into your own private resort with a heated saltwater pool set on a generous 50-foot-wide backyard-fully separated from the tenant space for total main-home privacy. **Parking & Lot** Rare 2-car garage plus driveway parking for up to 6 vehicles-no sidewalk to limit access. A true corner-lot advantage. Whether you're a multi-generational family, an investor seeking mortgage-helper income, or a buyer who wants space to spread out, 94 Hockley Avenue checks every box. Book your private showing today! (id:28302)