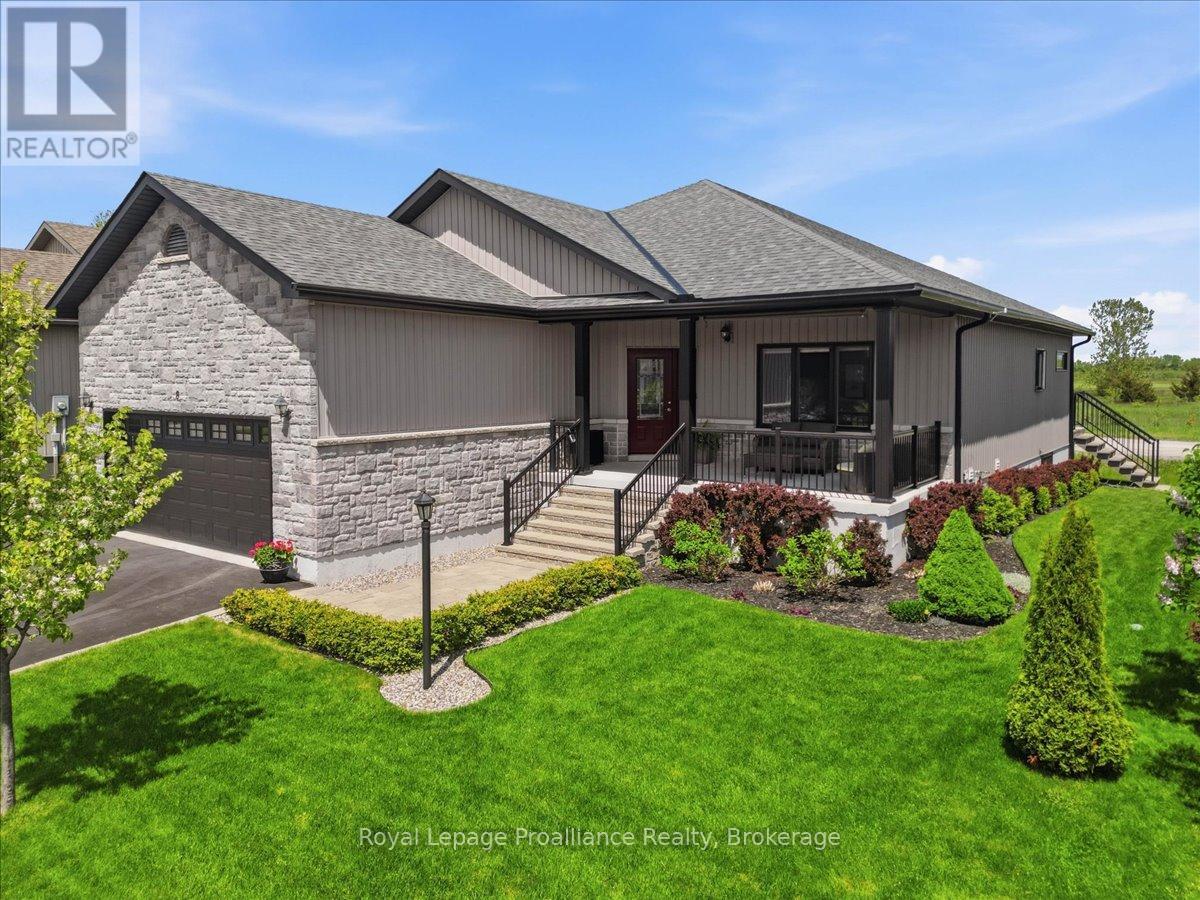
8 Dorchester Drive
Prince Edward County, Ontario
Welcome to your dream retreat in the heart of Prince Edward County! From the moment you step onto the oversized covered front porch and into this meticulously kept, you'll be captivated by its effortless elegance. High 9' ceilings, gleaming engineered hardwood, and premium upgrades flow seamlessly through the open-concept living and dining areas, where a cozy natural gas fireplace and tray ceilings create a warm, sophisticated ambiance. The chef inspired kitchen-complete with a large quartz island, stainless steel appliances, and a walk-in pantry-makes entertaining an absolute joy. Your daily slice of paradise awaits at the back of the home. Wake up and sip your morning coffee in the fabulous sunroom or out on the expansive deck, taking in breathtaking, unobstructed views of the sunrise over the adjacent golf course. The primary suite is a private sanctuary, boasting its own walkout to the sunroom, a generous walk-in closet, and a spa-like ensuite with a stunning tile-and-glass shower. Downstairs, a beautifully finished, neutral-toned lower level offers a spacious rec room, two additional bedrooms, and a full bath, providing a calming and private haven for visiting family and friends. Situated within the vibrant Wellington on the Lake Adult Lifestyle community, this home offers unparalleled resort-style lifestyle. For a low monthly fee of $250.16-which conveniently covers road snow removal, garbage, and recycling-you gain access to a spectacular recreation enter featuring a gym, library, in-ground pool, tennis courts, and more. With the golf course right next door, the beach just minutes away, and the County's world-class wineries, breweries, and boutiques at your doorstep, this isn't just a home-it's the lifestyle you've been waiting for. (id:28302)
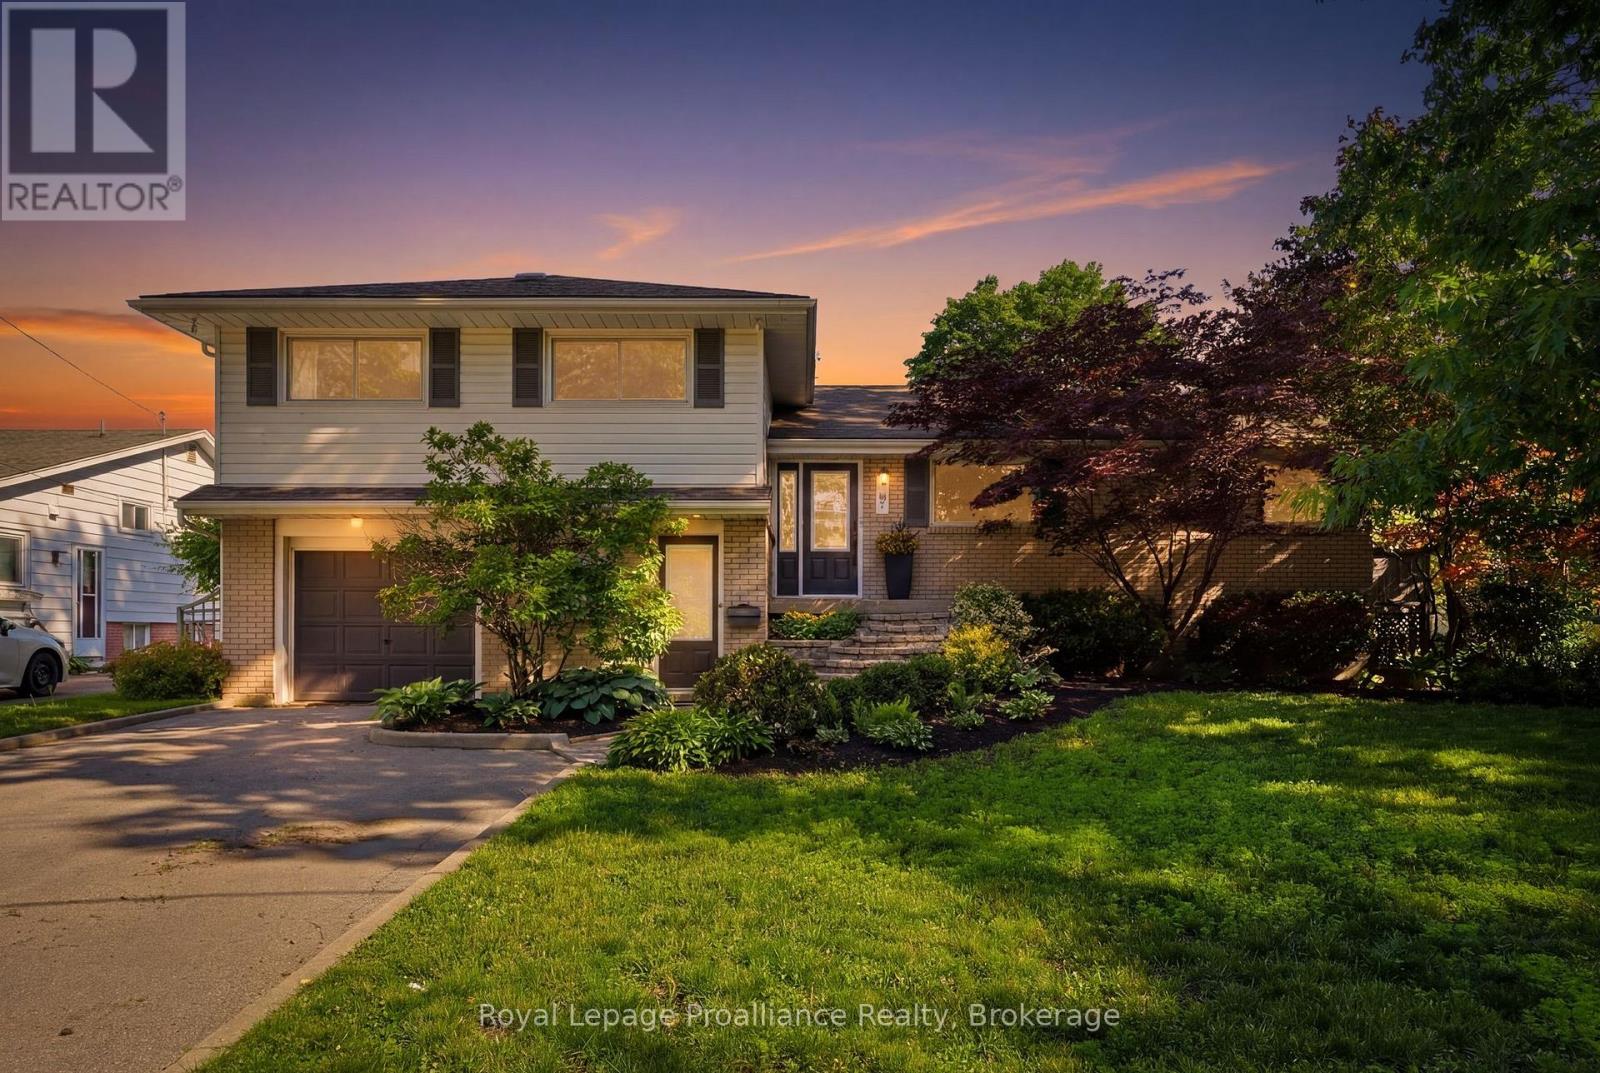
25 Southwood Crescent
Belleville, Ontario
Nestled in a sought after peaceful neighbourhood this East end beauty has been thoughtfully renovated for the discriminating Buyer. Featuring new flooring, baths, lights, doors, trim and freshly painted throughout this multilevel home has been lovingly maintained and offering over 2,700sf of finished living space, it is perfect for today's busy families. An oversized dining and living room (with wall to wall custom oak built-ins and gas fireplace) opens to a three season sun room overlooking the professionally designed back yard.The chef's style galley kitchen is flooded with light from the large windows and offers loads of storage & counter space. Up just a few steps you will find the king sized primary suite with a new walk in closet and a 4pc ensuite with a custom tile shower featuring multiple shower heads, 2 large guest bedrooms and a new 4pc bath. The 4th bedroom is conveniently located on the main floor and also makes an amazing office overlooking the pool. A secondary mudroom entrance with a 2pc bath, access to the attached garage, a super handy change room and additional access to the pool finishes out the ground floor. The lower level features a large finished recroom, a fresh new laundry room and even more storage space. Designed with entertaining in mind, the gorgeous private back yard features an inground pool, multi level patios, multiple seating areas, a fire pit and is wired for sound. Ideally situated right next to Stanley Park means your yard space is extended exponentially. Walking distance to schools, shopping and the Bayshore Trail. (id:28302)
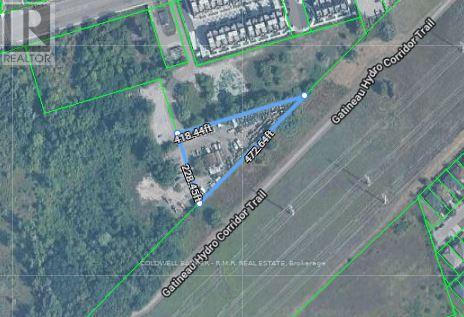
8815 Sheppard Avenue
Toronto, Ontario
Located in a highly accessible Scarborough location near Highway 401, 8815 Sheppard Ave E presents a compelling mixed-use opportunity. The property features two existing buildings: a small office building and an industrial metal dome structure, providing flexibility for a variety of uses. The property is set back from Sheppard Ave with access via titled easement, ensuring functional connectivity. Scarborough's strong industrial and commercial market, combined with proximity to major transportation routes, makes this property an attractive option for investors or developers looking to capitalize on long-term growth potential (id:28302)
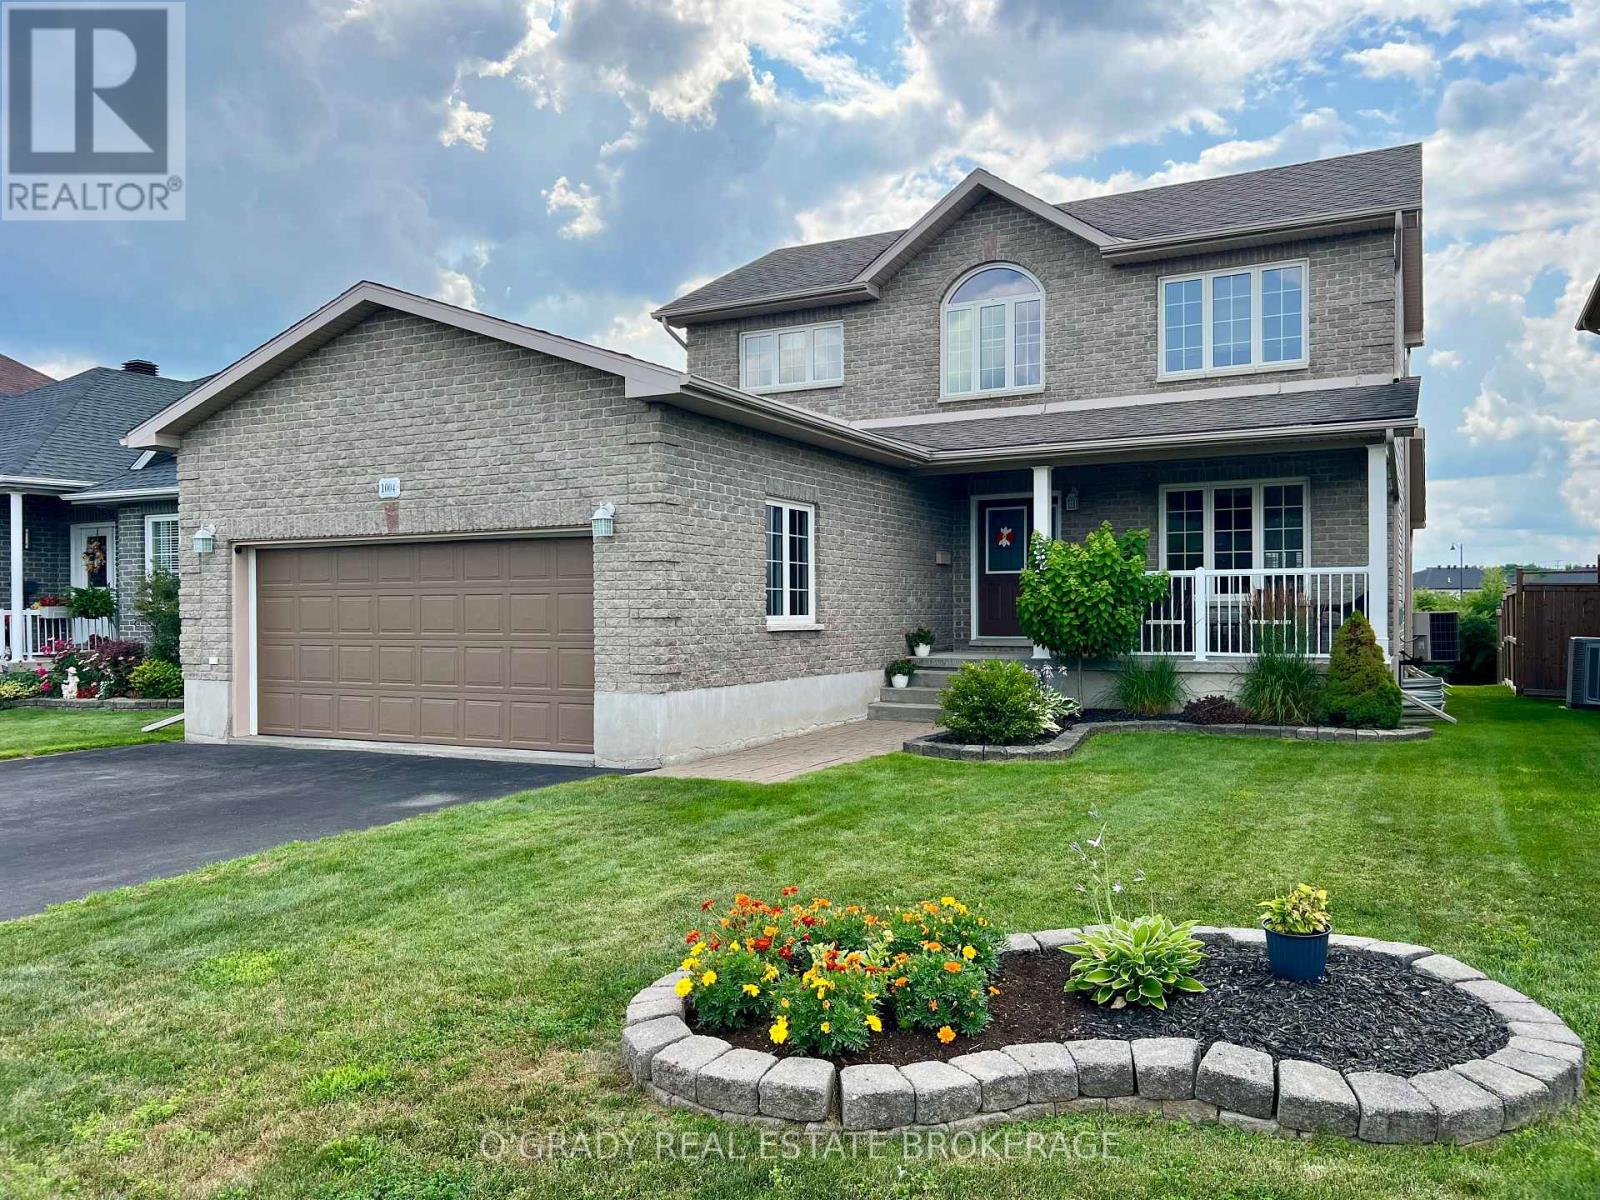
1004 Crestwood Drive
Brockville, Ontario
Welcome to one of Bridlewood's best values. Situated in one of Brockville's most sought-after neighbourhoods, this impeccably maintained 3-bedroom, 4-bathroom home shows pride of ownership throughout. The home has been lovingly cared for, is truly move-in ready, and offers a thoughtful floor plan with well-defined living spaces that provide comfort, privacy, and flexibility. The bright eat-in kitchen overlooks the backyard and opens to a beautiful screened-in porch, creating the perfect place to enjoy your morning coffee or unwind on warm summer evenings. Upstairs you'll find three generous bedrooms, including a spacious primary suite complete with its own ensuite bath. The finished lower level provides additional living space ideal for a family room, games room, home office, or guest area. Shopping, schools, parks, walking trails, and Brockville's many amenities are all just minutes away. If you've been waiting for an opportunity to get into the highly desirable Bridlewood neighbourhood, this home deserves your attention. Offering outstanding value, immaculate condition, and immediate move-in appeal, this is a rare opportunity to own in one of Brockville's premier communities. (id:28302)
7 Albert Street
Edwardsburgh/cardinal, Ontario
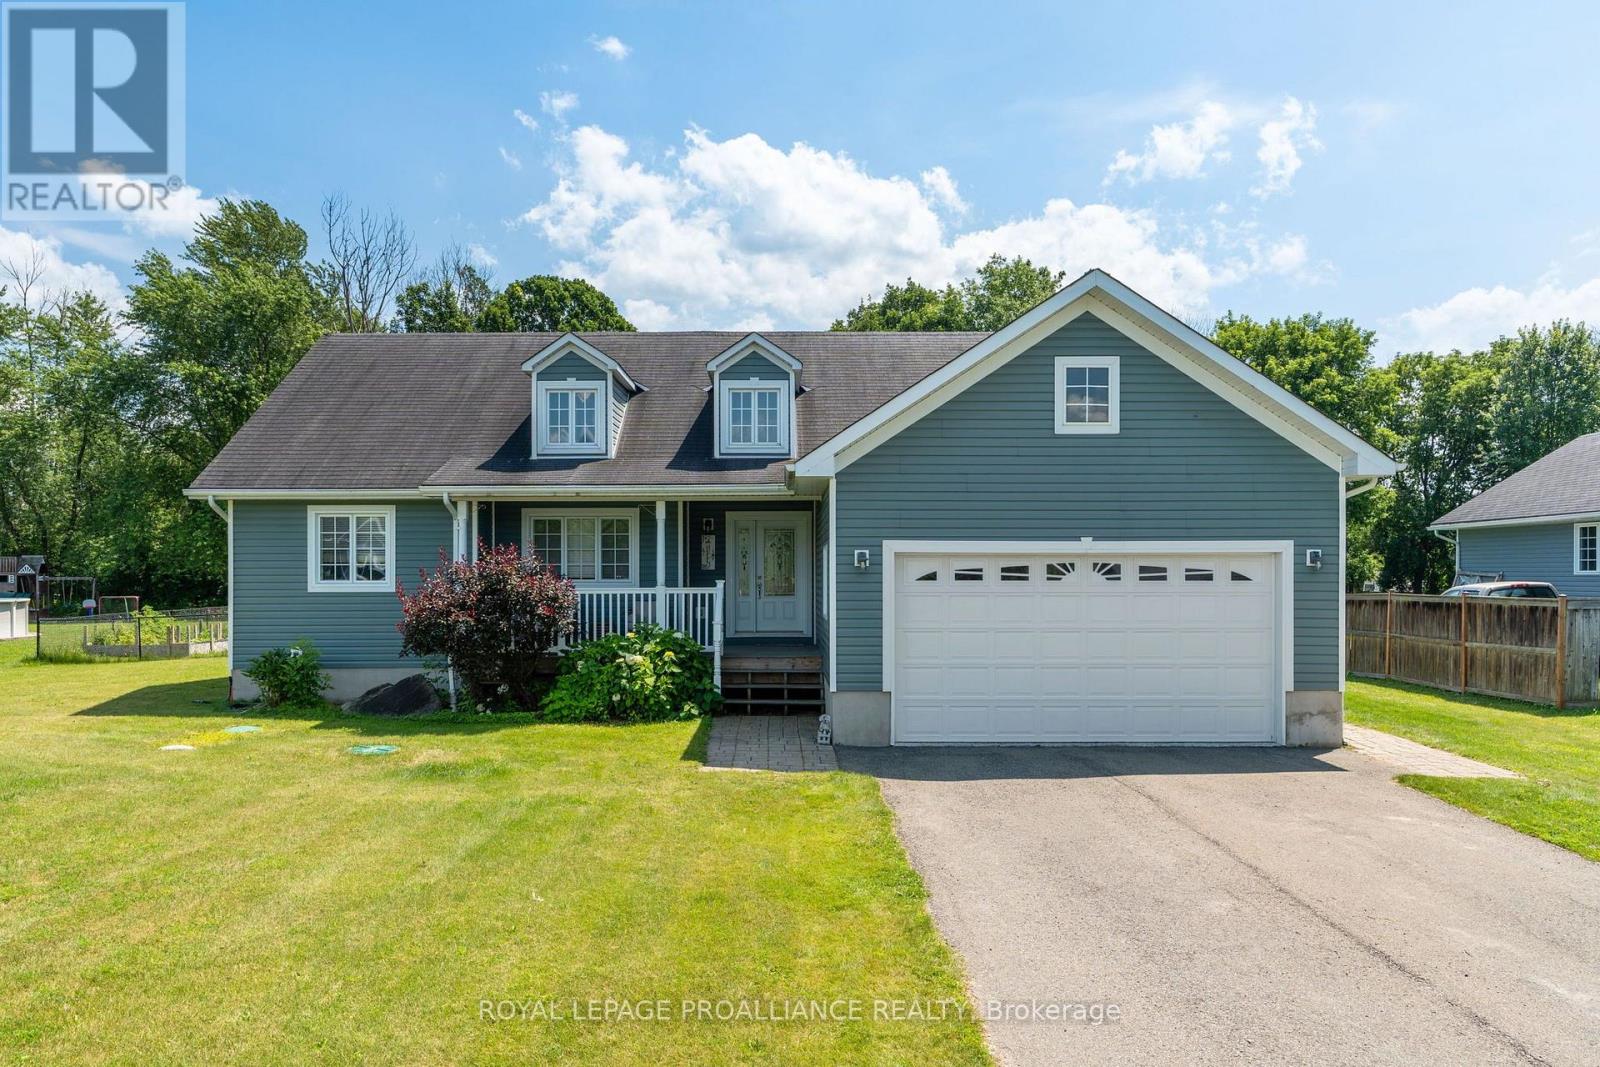
Welcome to 7 Albert Street, where quality craftsmanship, thoughtful updates, and a family-friendly location come together in the desirable Johnstown Subdivision. This beautifully maintained 3+2 bedrm, 3 bathrm bungalow offers over 3,000 sq. ft. of finished living space, making it ideal for growing families, retirees, or anyone who loves to entertain.Step inside to discover gleaming hardwood floors, an abundance of natural light, & an inviting open-concept layout. The beautiful kitchen is the heart of the home, featuring rich cabinetry, elegant quartz countertops, generous prep space, & a seamless flow into the dining and living areas. Convenient main-floor laundry, a mudroom, & inside access to the attached double garage add to the home's practicality.The spacious primary suite offers two walk-in closets and a stunning newly renovated ensuite, creating the perfect private retreat. Two additional bedrooms and a full bath complete the main level.The fully finished lower level dramatically expands your living space with two additional bedrooms, a dedicated home office, an expansive family room anchored by a cozy gas fireplace, & an abundance of storage throughout-perfect for growing families, overnight guests, hobbies, or working from home..Summer will be your favourite season with the new above-ground pool, expansive new deck, fenced backyard, & natural gas BBQ hookup-perfect for entertaining family and friends or simply relaxing in your own private oasis.Recent upgrades include a brand-new furnace, renovated ensuite, new decking, pool, and numerous other improvements, allowing you to move in with confidence.Located minutes from parks, a school with a daycare, the St. Lawrence River, shopping, and Highway 40 for easy commutes, this home offers the perfect blend of convenience and community.Homes of this calibre in Johnstown are a rare offering. Beautifully updated, meticulously maintained, and truly move-in ready, 7 Albert Street is ready to welcome its next family. (id:28302)
388 Meyers Creek Road
Quinte West, Ontario
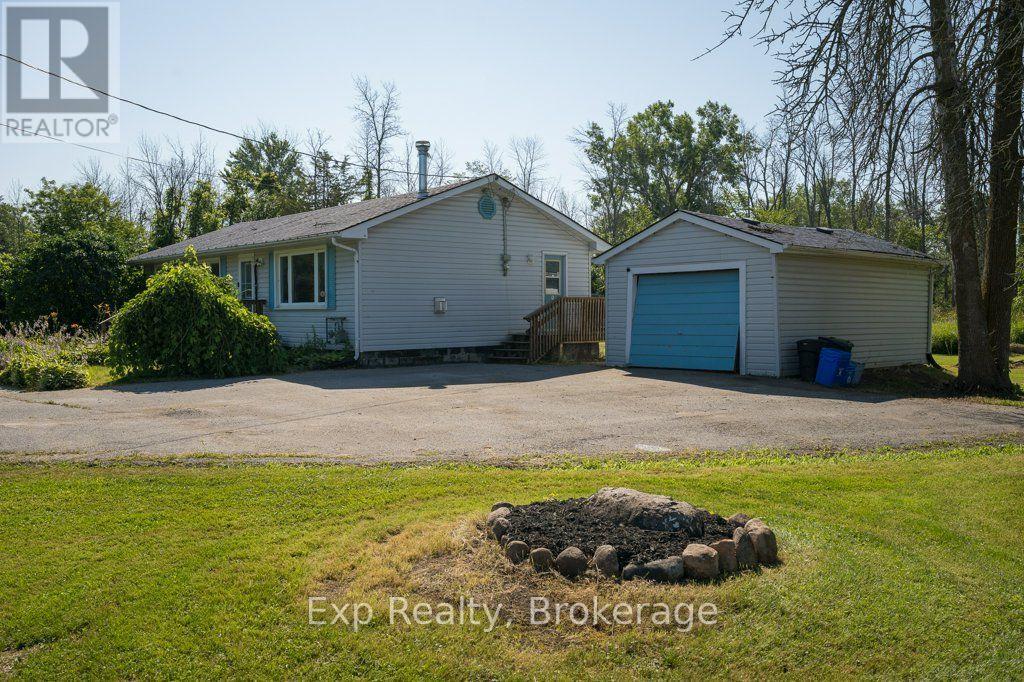
Set on 1.25 acres just outside the core, this 3-bedroom bungalow offers something a lot of Trenton listings cannot: real usable yard space around a home that is already done. The pool, the trampoline, the swing set, and the shed are all here, and all fit comfortably, with mature trees along the edges for privacy and green space left over for the garden, the dog, and everyone who shows up on a Saturday afternoon. For first-time buyers, this is a home you can settle into and grow with. It is move-in ready, on one level, and comes with the kind of yard and garage most starter homes in this market simply do not have. You are not buying a stepping stone you will need to fix up and flip in three years. You are buying a place that already works. For young families, it is a backyard your kids will actually use, with room to expand as they grow. For downsizers, this is a downsize without the compromise. You get the ease of single-level living with no stairs to manage, but you keep the things people usually give up when they move to something smaller: a proper yard to garden in, space for the grandkids to run, and a detached garage for the tools, the projects, and the second vehicle. For anyone posted to CFB Trenton, you are minutes from base and minutes from the 401, without the tight lots and traffic that come with being right in town. The home itself has been updated where it counts. The kitchen and living areas flow together comfortably, main floor laundry keeps the day-to-day simple, and the layout suits a growing family and a quieter household equally well. Move in, unpack, and spend your first summer enjoying the property rather than renovating it. Quiet setting with quick access to Highway 401, CFB Trenton and Belleville, with the Bay of Quinte and Prince Edward County beaches and wineries close by. Don't wait on this one! (id:28302)
94 North Murray Street
Quinte West, Ontario
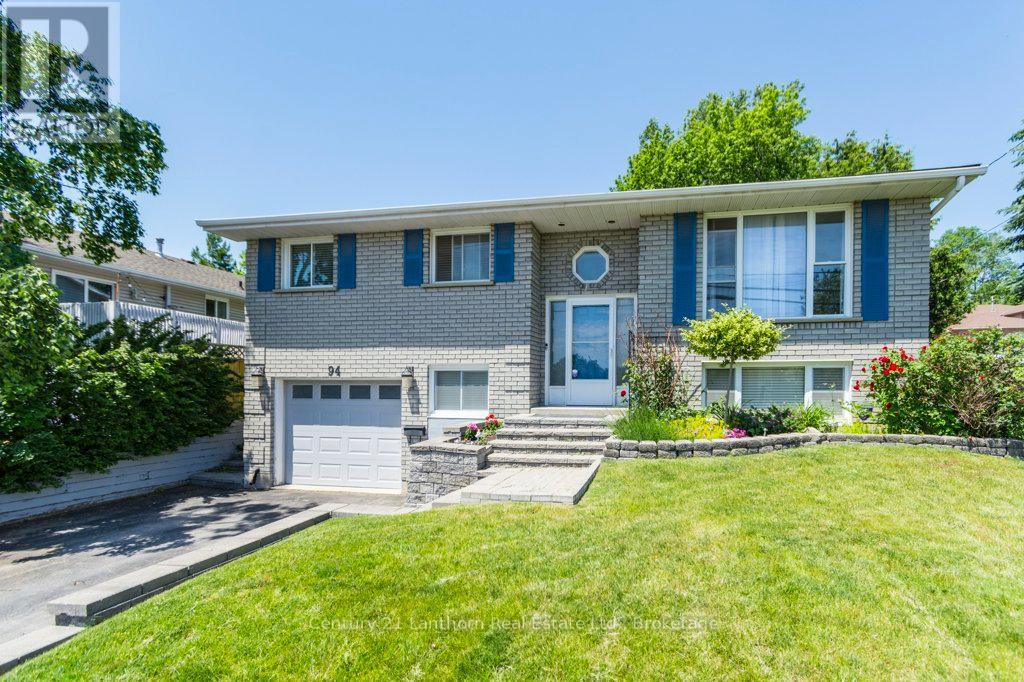
Welcome to 94 North Murray in the heart of Quinte West - a warm, well-cared-for home with plenty of space and an easy-flow layout. The main floor offers a bright living room, dedicated dining area, and a well-sized kitchen with room to work. Two spacious bedrooms, that includes the primary, plus a full 4-piece bath complete this level.The finished basement adds even more living space with an additional bedroom, a 3-piece bath, a comfortable family room, and convenient interior access to the attached garage. A separate laundry room keeps everything organized and functional. The backyard is the perfect bonus - a great spot for kids, pets, or simply enjoying outdoor time at home. Located close CFB Trenton, amenities, parks, and everyday conveniences, this home combines comfort and practicality in a desirable Quinte West neighbourhood. Ideal for first-time buyers, downsizers, or anyone looking for a move-in-ready place to settle in and enjoy. (id:28302)
Pt Lt 45 N Big Island Road
Prince Edward County, Ontario
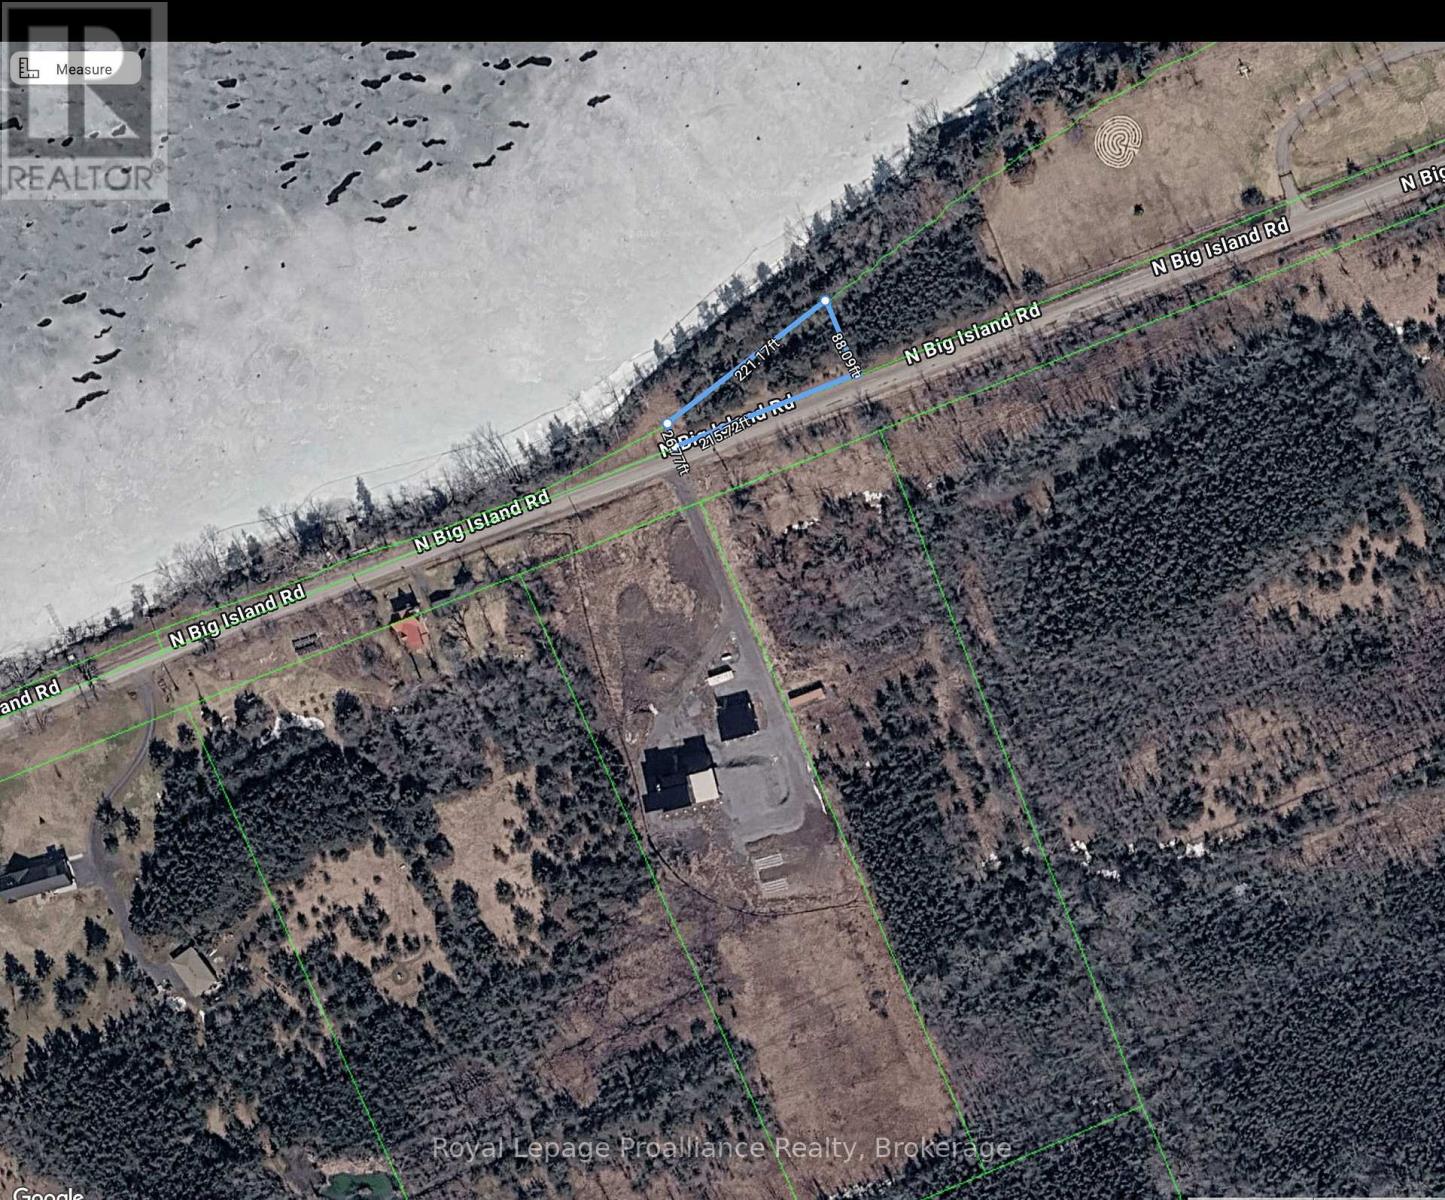
Property being sold with 135091801511903/550410310 ( PT LT 45 BIG ISLAND SOPHIASBURGH BEING PART 3 PLAN 47R8952; SUBJECT TO AN EASEMENT IN GROSS OVER PART 2 PLAN 47R9273 AS IN EC69744 COUNTY OF PRINCE EDWARD), a 3.7 acre parcel directly across the road. This 3.7 acre offers you a beautiful building location that you can enjoy the beautiful sunsets and all that the Bay of Quinte has to offer you! Both parcels equal approx 4 acres and is located only 20-25 minutes to the 401, with wineries and breweries close by and not far from Belleville or Picton. Located beside 1460 North Big Island Rd (id:28302)
RE/MAX Hallmark Realty Ltd.
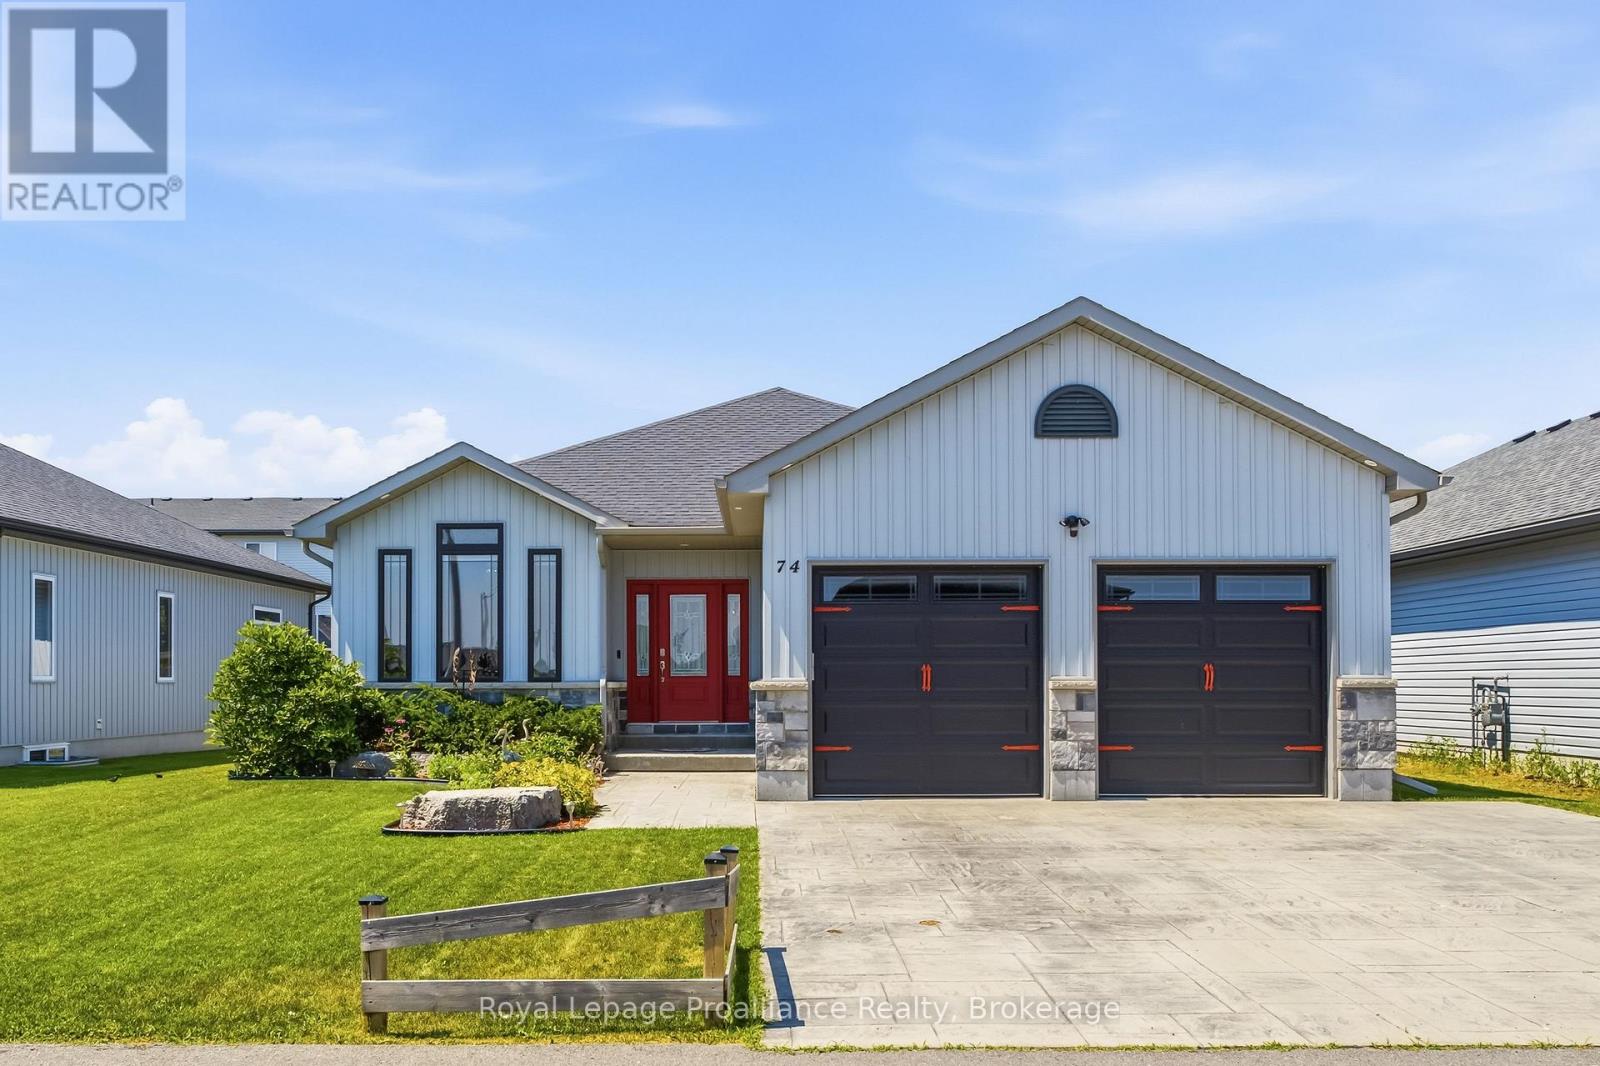
74 Sienna Avenue
Belleville, Ontario
Over 1,500 square feet on the main level alone, this home immediately impresses with its nine-foot ceilings and an open concept layout. The heart of the home centers around a kitchen featuring an island, quartz countertops, a generous pantry, under valence lighting, tile backsplash & crown moulding on the cabient doors. The main floor laundry room optimizes household convenience with cabinets while the primary suite serves as a quiet retreat complete with a private ensuite bath with tile shower and large walk-in closet. A second above-grade bedroom and a versatile office space, which easily transitions into a formal dining room or a third main-floor bedroom depending on your lifestyle. The spacious living room anchors around the steady warmth of a natural gas fireplace with a large vaulted ceiling, creating an inviting focal point for the entire main floor. The finished basement offers two incredibly large bedrooms, one with a walk in closet, that provide excellent privacy for guests & teenagers. Plus, the third full washroom and oversized rec room that could easily accommodate a huge sectional and pool table. Outside, the fully fenced backyard features a partially covered, highly durable deck, PLUS a large gazebo, offering a sheltered space to enjoy the outdoors regardless of the weather. For those who appreciate a large immaculate garage this one is also fully insulated & drywalled. From the versatile floor plan to the many upgrades, every element of this home is designed to support comfortable, modern living. Located about ten minutes to CFB Trenton and less than that to downtown Belleville, the 401,Loyalist College and Prince Edward County. Make this one a must see! (id:28302)
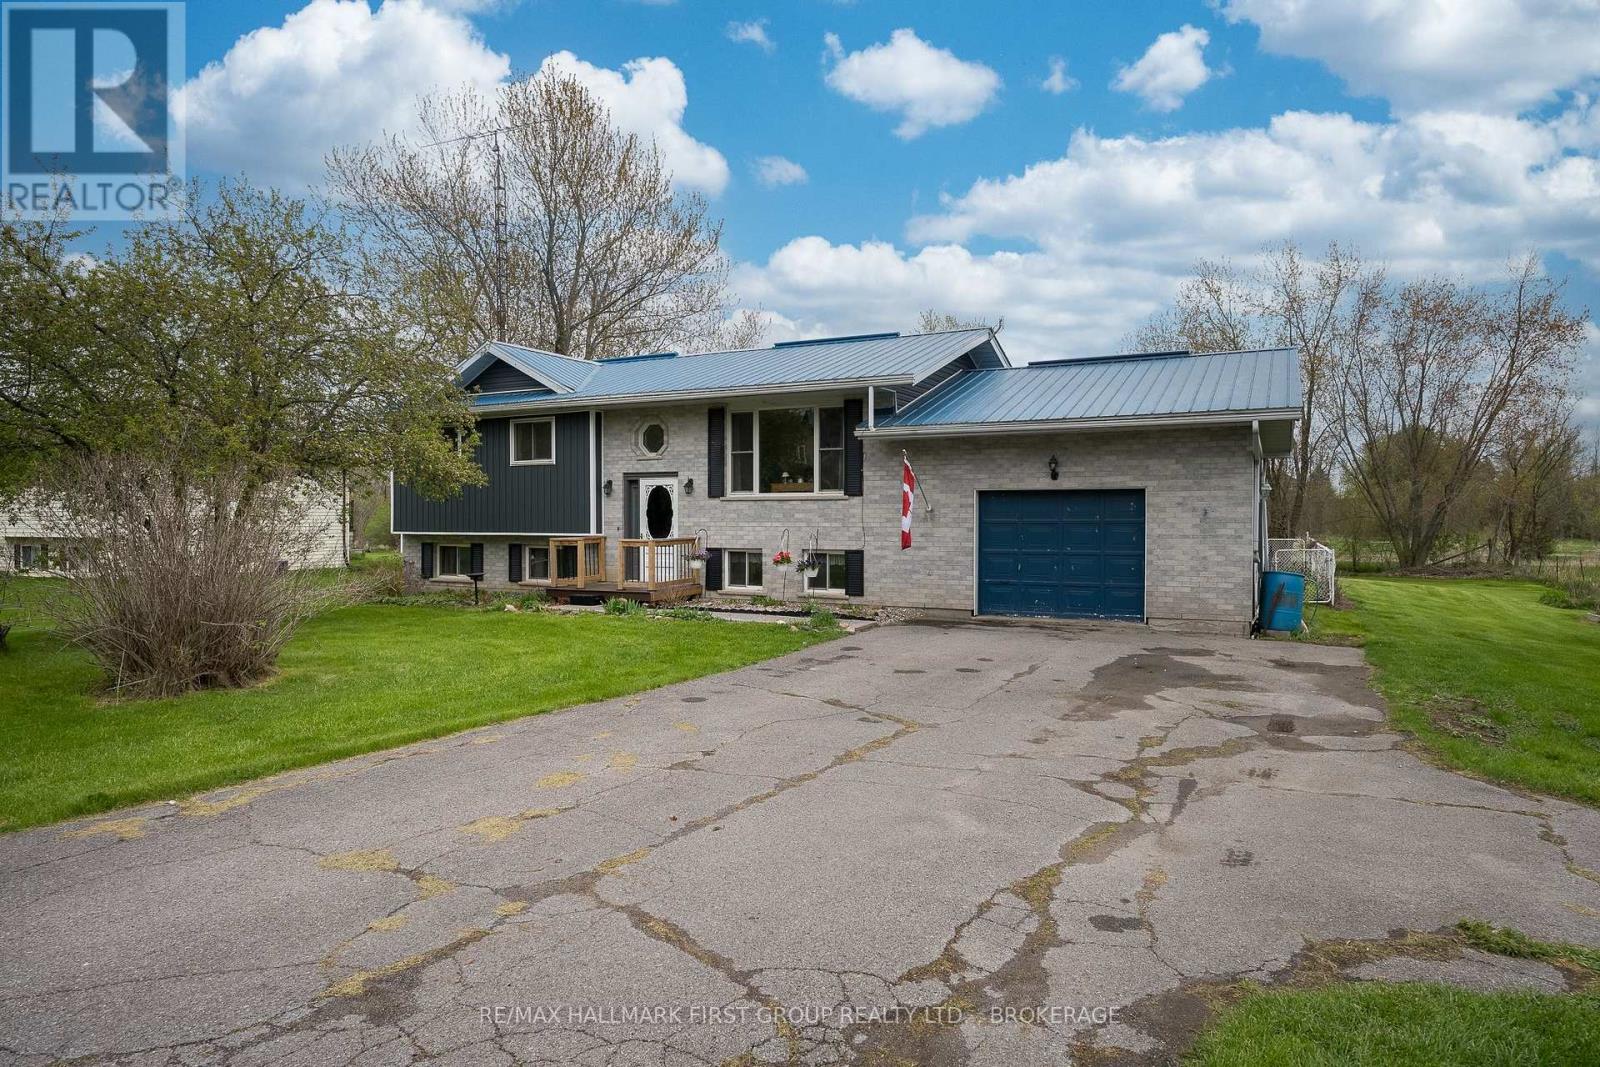
2220 County 11 Road
Greater Napanee, Ontario
Welcome to Selby! Ideally located just minutes north of Napanee and directly across from the Selby Theatre, this raised ranch bungalow offers comfort, functionality, and privacy. Featuring 3 bedrooms, 2 bathrooms, and an attached 1-car garage, this home is perfect for families, first-time buyers, or anyone looking for a peaceful village setting. Enjoy the fenced dog area, spacious 2-tiered deck, and no rear neighbours for added privacy. The kitchen offers newer stainless steel appliances with an eat-in dining space. The partially finished lower level features a cozy rec room with a gas fireplace, ample storage, and a convenient dog washing tub, with potential to easily add a fourth bedroom or den. Updates since ownership include siding (2025), gas furnace and air conditioner (2021), main level windows and all doors (2018), steel roof (2008), well pump (2020), water filtration system (2020), and well pressure tank (2019). Located in a welcoming community, this home is close to the neighbourhood playground adjacent to the Selby ball diamond and community centre, with a church within walking distance and Selby Public School less than 5 minutes up Hwy 41. A fantastic opportunity to enjoy small-town living with easy access to Napanee amenities! Recent Well & Septic Inspection and floor plans are available upon request. (id:28302)
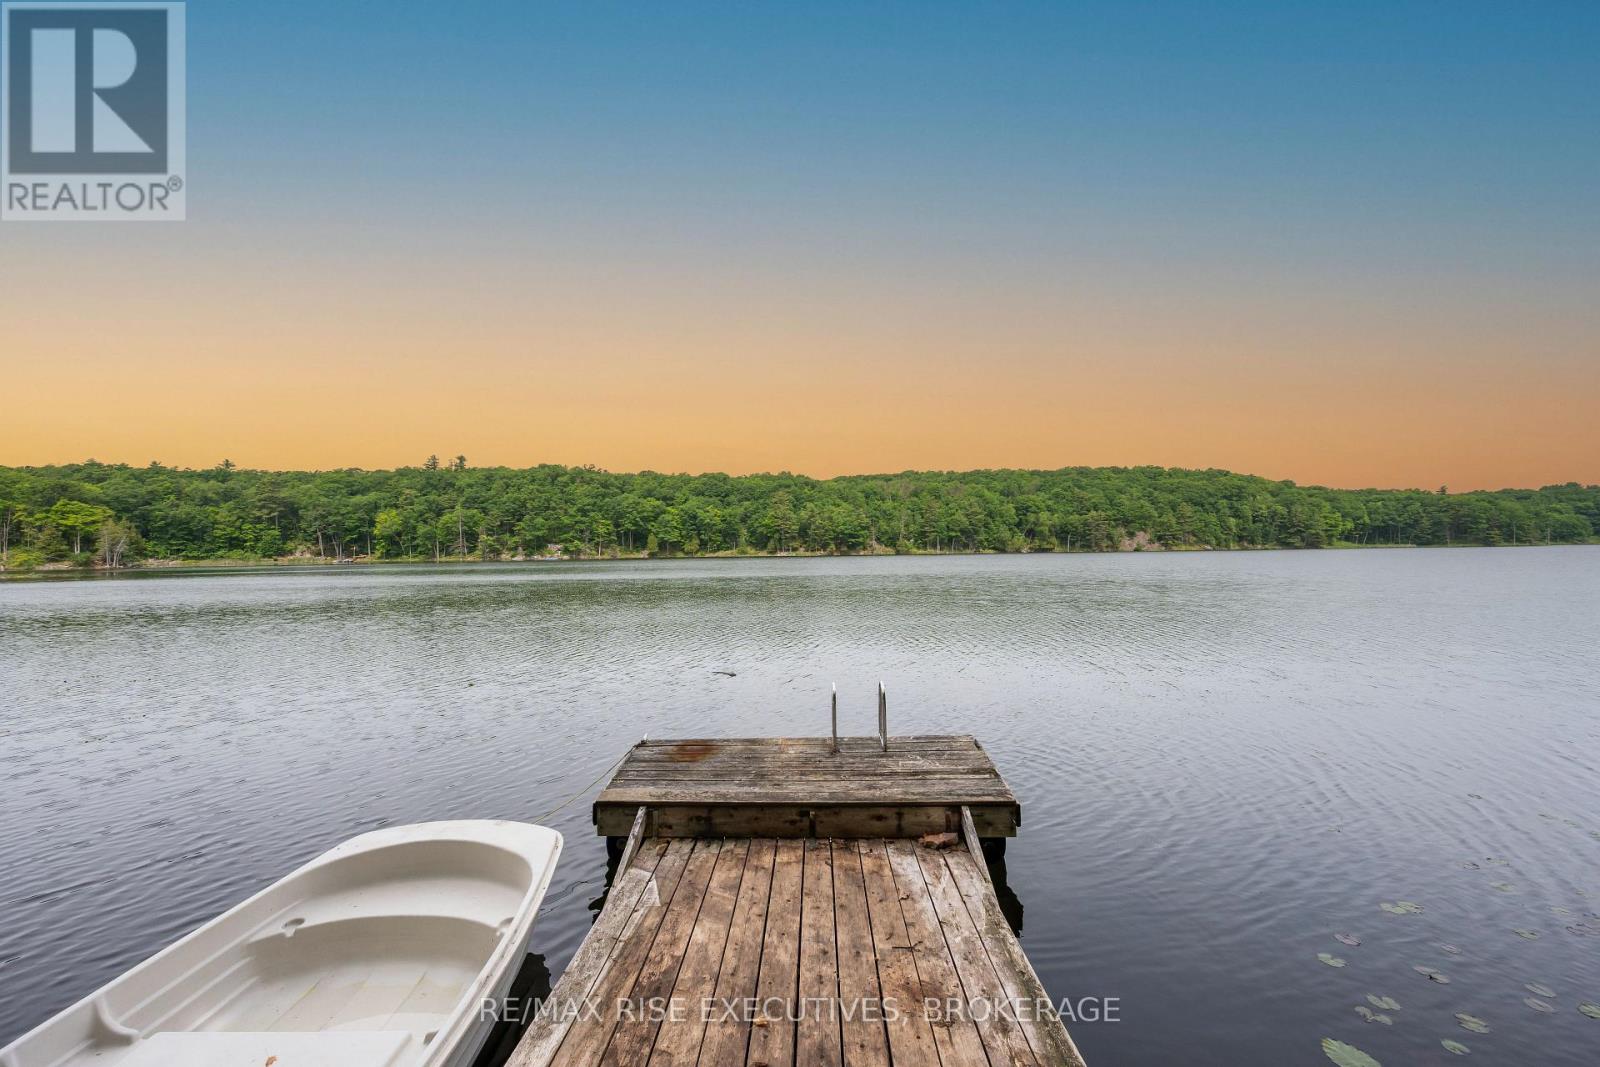
2120 Charlie Green Road
Frontenac, Ontario
2120 Charlie Green Rd offers a rare opportunity to own both a residential building lot and also a private off grid waterfront retreat. Spend your days getting to know Mica Lake - a hidden gem in South Frontenac, offering a peaceful escape surrounded by natural beauty. Known for its clean water, excellent swimming, and quiet atmosphere, it's the perfect place to unwind, reconnect with nature, and create lasting family memories. Perched up high on the 240 ft of lakefront, sits a cedar cabin powered by generator, complete with a queen bed, sitting area, woodstove and even a separate bathroom with a composting toilet. Head outside and sit by the fire pit and watch the sunset, or head down to the dock to cast a line. Take peace in knowing that you are one of the only few people to own on Mica Lake. Just a few feet from there is a flat area - the perfect place to pitch a tent or park an RV for visitors. At the front of the property you'll find the perfect private, treed, building envelope that will one day surely feature a stunning home. Hydro is at the road, and here is also a drilled well not far from the front of the property. Design some plans, do some clearing, and the world is your oyster. Whether you want to build now, or years down the road, this 7 acre heirloom property is one of a kind. (id:28302)
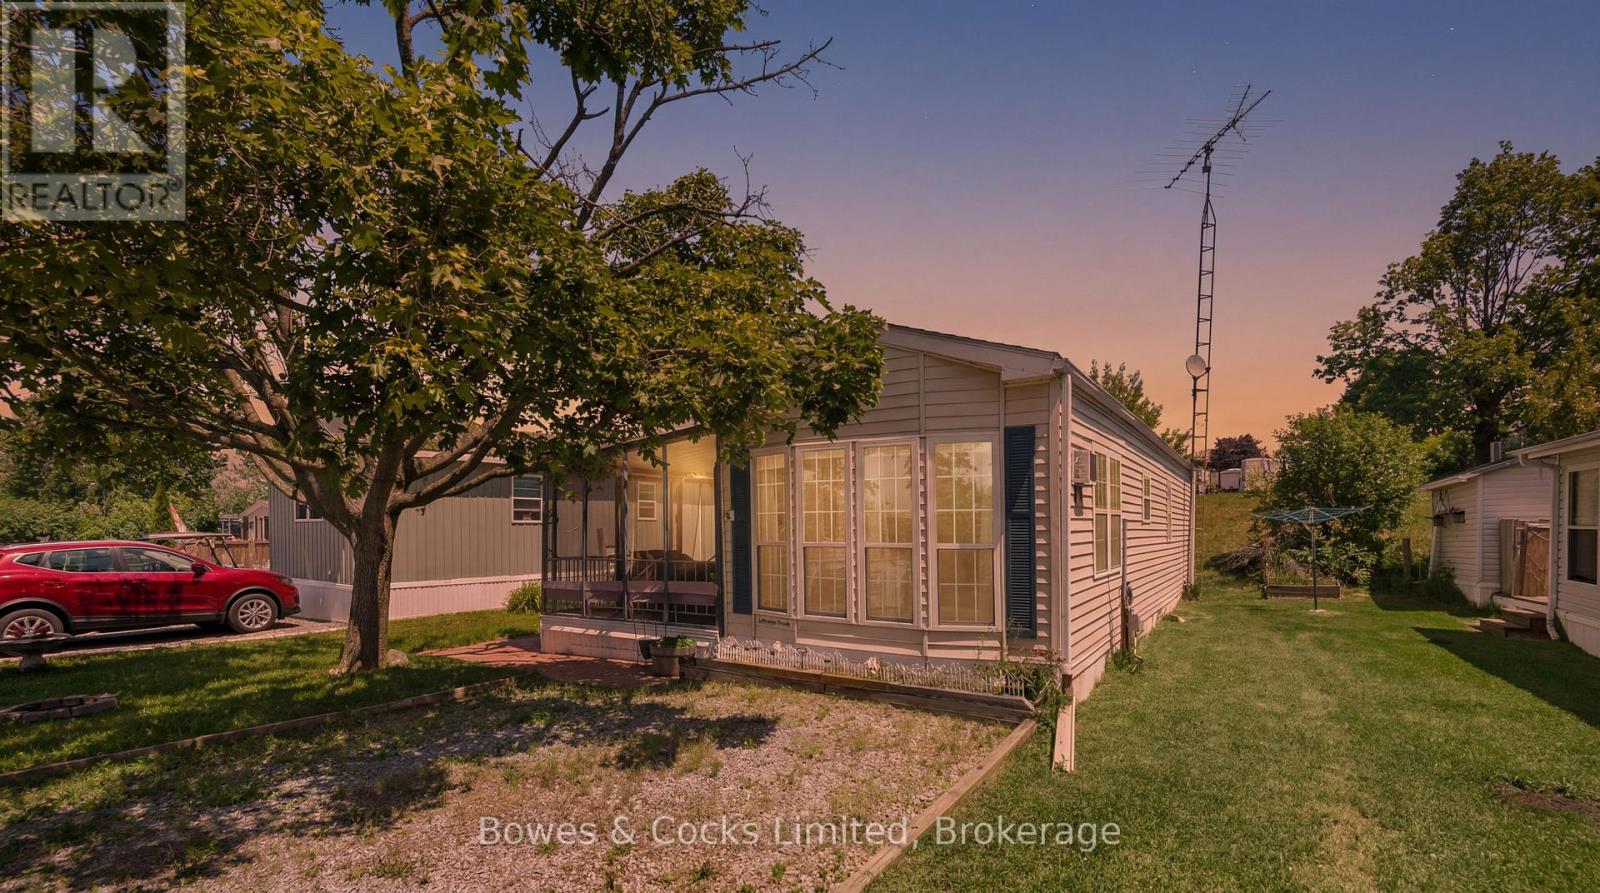
13 Trillium Drive
Otonabee-South Monaghan, Ontario
Tucked away in the peaceful waterfront community of Shady Acres Trailer Park in Keene, this charming 3-season trailer offers a perfect escape to nature with all the comforts of home. Featuring a main bedroom, a full 4-piece bathroom, and an open-concept kitchen, dining, and living area, it's designed for both relaxation and functionality. A spacious addition has been thoughtfully converted into a second bedroom, ideal for guests or extra storage. Enjoy morning coffee on the screened in deck or gather around the fire pit in the evening. Shady Acres offers fantastic amenities including a family and adult pool, office, boat launch, and scenic walking trails. Nightly park surveillance provides added safety and security. Located along the beautiful Trent-Severn Waterway, outdoor enthusiasts can take full advantage of boating, fishing, and water front leisure just steps away. Whether you're looking for a seasonal family retreat or a peaceful summer getaway, this trailer blends comfort, convenience, and the natural beauty of lakeside living. (id:28302)
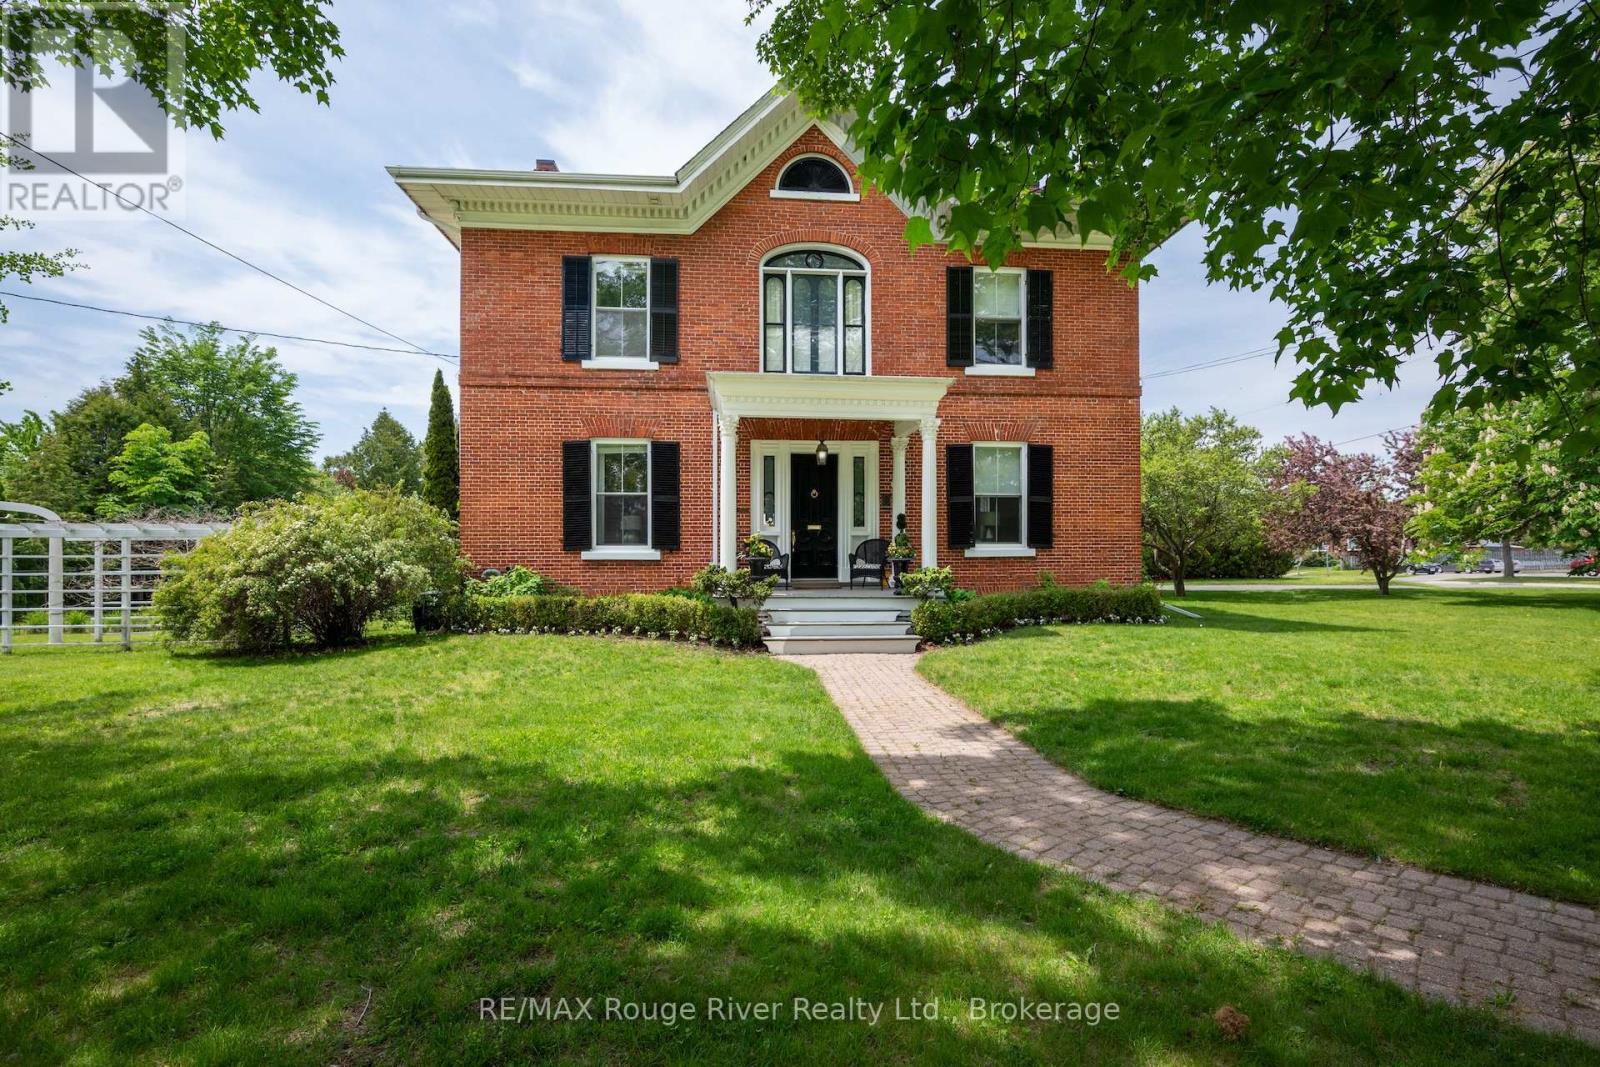
181 Ontario Street
Cobourg, Ontario
Welcome to 181 Ontario Street, The Sonning House, one of Cobourg's most prominent historic estates. Originally constructed in 1840 by the Burnet Brothers-the legendary builders behind Victoria Hall, during Cobourg's prosperous pre-Confederation boom. Today, this stunning Georgian Revival stands as a pristine landmark of the era, beautifully restored and seamlessly upgraded with modern efficiencies. This home exudes the grandeur of the bygone era, complemented by a glamorous, and stylish aesthetic. You're captivated the moment you step into the stunning central hall plan, with a grand staircase and soaring 10.5-foot main-floor ceilings adorned with intricate plaster crown molding. Generous, light-filled principal rooms flow effortlessly with opulent details. The sumptuous dining room will host the celebrations and elegant dinner parties, inviting you to linger. The heart of the home is a striking, modern kitchen complete with custom cabinetry and an oversized stone island designed for effortless entertaining. Contemporary conveniences include a main-floor laundry room and a mudroom with direct access to a rare 2-car attached garage. Upstairs, the grandeur continues with remarkable 11.5-foot ceilings and four spacious bedrooms. Oversized windows provide generous views and abundant natural light. The elegant primary suite features a walk-in closet and a luxurious ensuite. Positioned on a gracious, oversized corner lot, this property offers unmatched outdoor living space in the heart of town, adorned with magnificent, mature trees and perennial gardens. Expansive decking and an elegant pergola provide the perfect space for dining al fresco, entertaining, or quiet gatherings. The generous south lawn features a charming cottage for garden storage and a beautiful fieldstone fire pit, perfect for cool evening gatherings. Located just steps from Lake Ontario and the West Beach boardwalk, The Sonning House is the perfect blend of historic romance and modern luxury. (id:28302)
Royal LePage Signature Realty
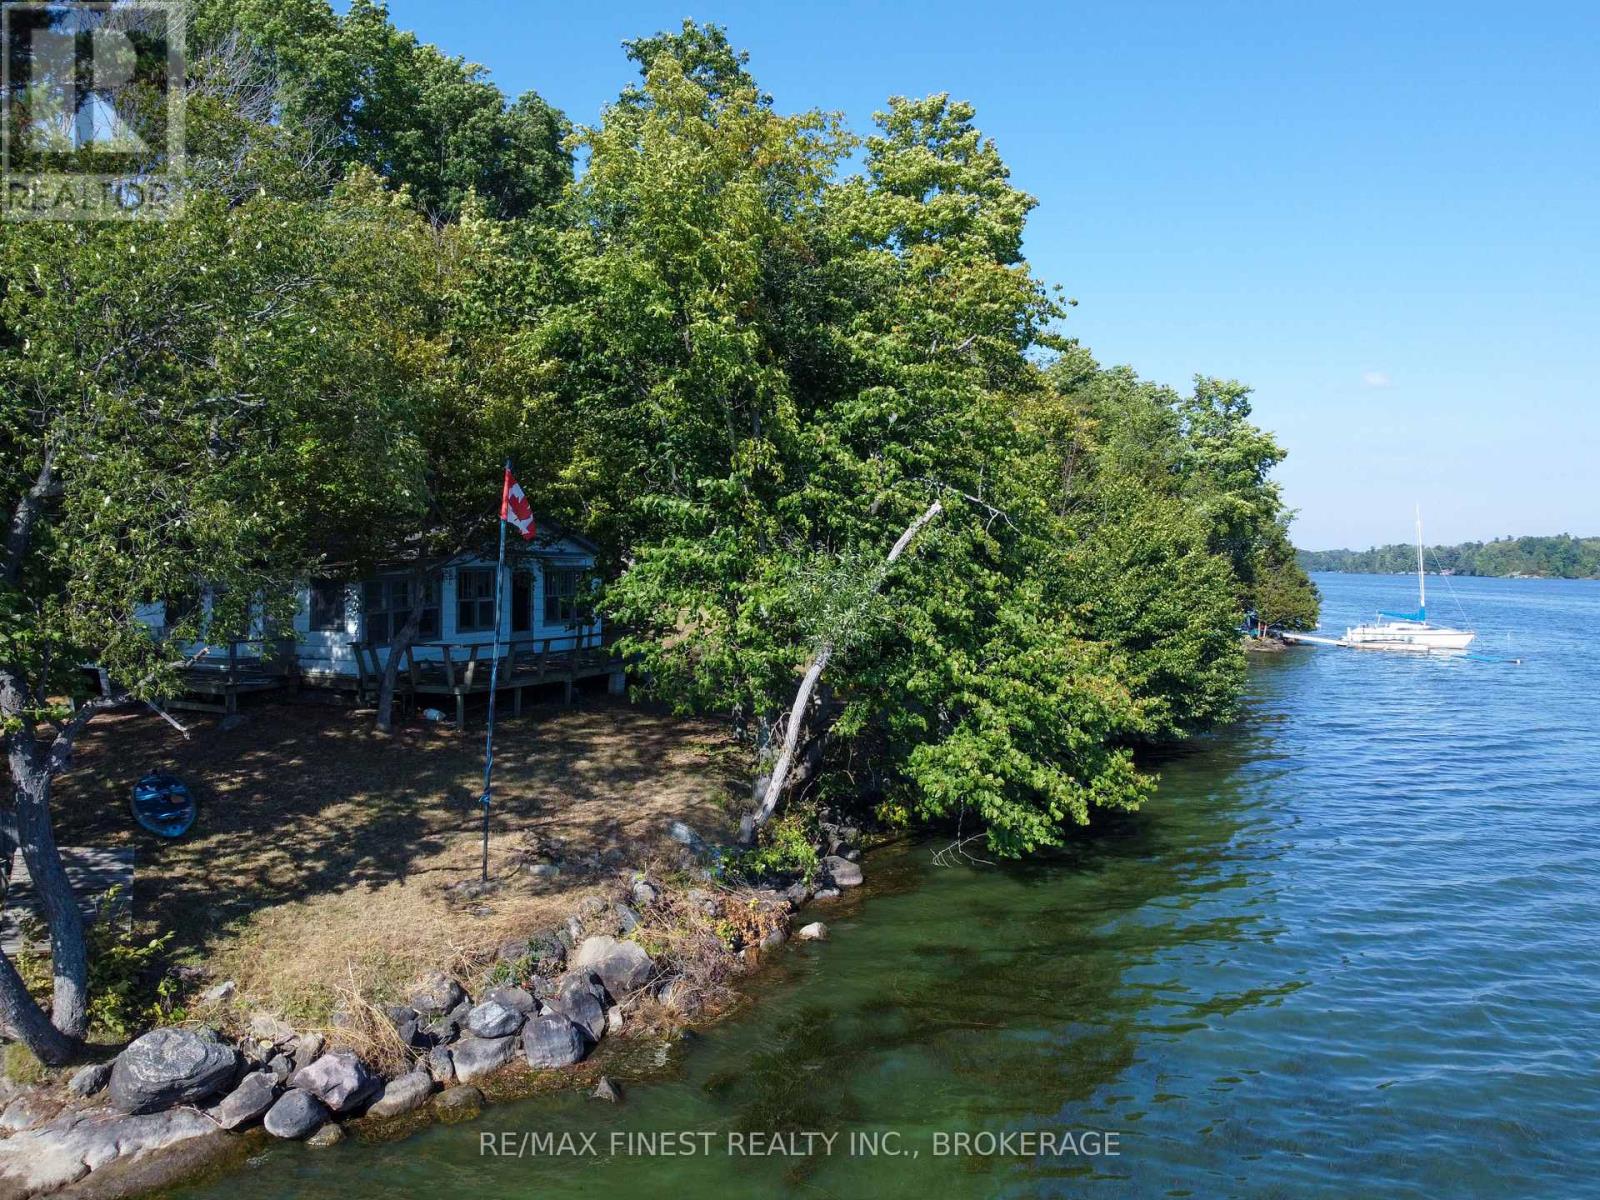
4049 Hiawatha Lane
Frontenac, Ontario
Discover a rare waterfront opportunity on sought-after Dog Lake just 20 minutes north of Kingston. Tucked away on a unique peninsula-like lot with 320' of water surrounding multiple sides, 4049 Hiawatha Lane offers exceptional privacy, panoramic lake views, mature trees, and beautiful natural granite shoreline in an unforgettable setting. The existing approximately 700 sq ft seasonal cottage is being sold in "as is, where is" condition and requires significant repair and restoration. For the right buyer, this property presents an exciting chance to renovate, rebuild, or reimagine a one-of-a-kind waterfront retreat in an incredible location. The cottage currently includes a spacious main living area with a wood-burning fireplace and brick surround, a large bedroom, sunroom overlooking the lake, kitchenette area, and plumbing previously servicing a 3-piece bathroom. Existing on the property are a septic system, electrical panel, hot water tank, lake water system with separate pump house, multiple outdoor sitting areas, and a boat with trailer, all included in "as is" condition with no representations or warranties. The shoreline offers excellent potential for swimming, boating, kayaking, and enjoying all that Dog Lake has to offer. Properties like this rarely come available - a truly special opportunity to secure an iconic waterfront setting and create something extraordinary. (id:28302)
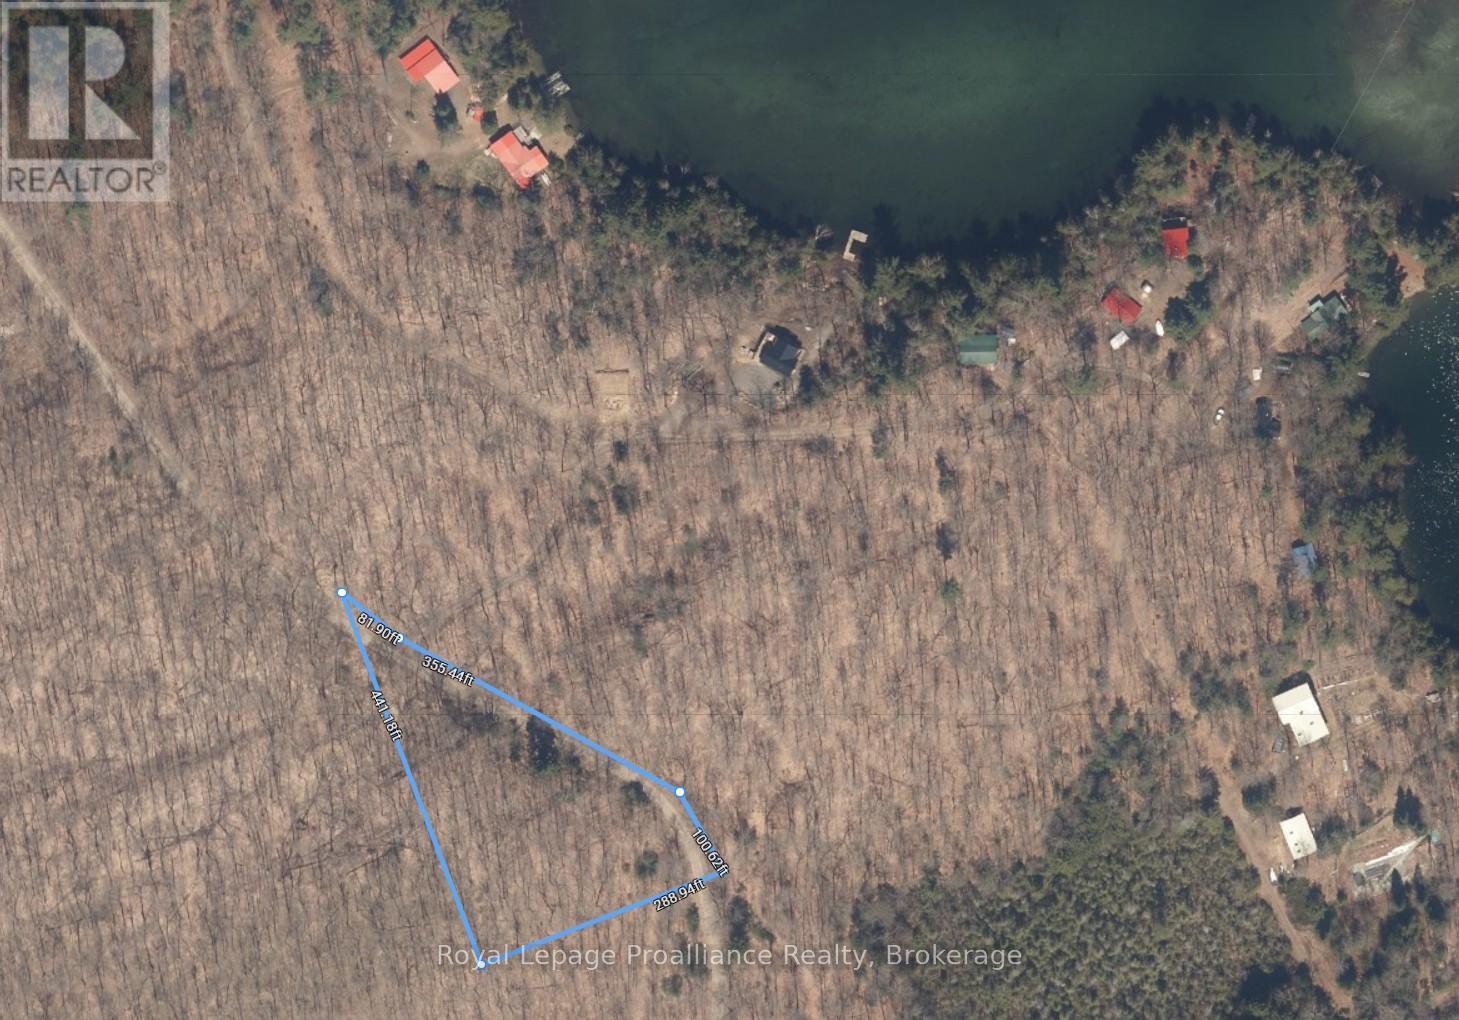
C8 Pt L2 Con 8 Pt Lot 22
Frontenac, Ontario
Discover the possibilities in North Frontenac! This private 1.67-acre vacant lot offers an excellent opportunity to create your own recreational getaway, future build site, or off-grid retreat. With easy year-round access via a well-maintained road, the property provides a convenient and accessible setting while still offering the privacy and natural surroundings that make this area so desirable. Enjoy the benefits of being close to numerous lakes, boat launches, and outdoor recreation opportunities without the added expense of waterfront ownership and lake-associated taxes. Whether you're looking for a peaceful escape, a basecamp for exploring the Land O' Lakes region, or a place to bring your vision to life, this property is worth a closer look. (id:28302)
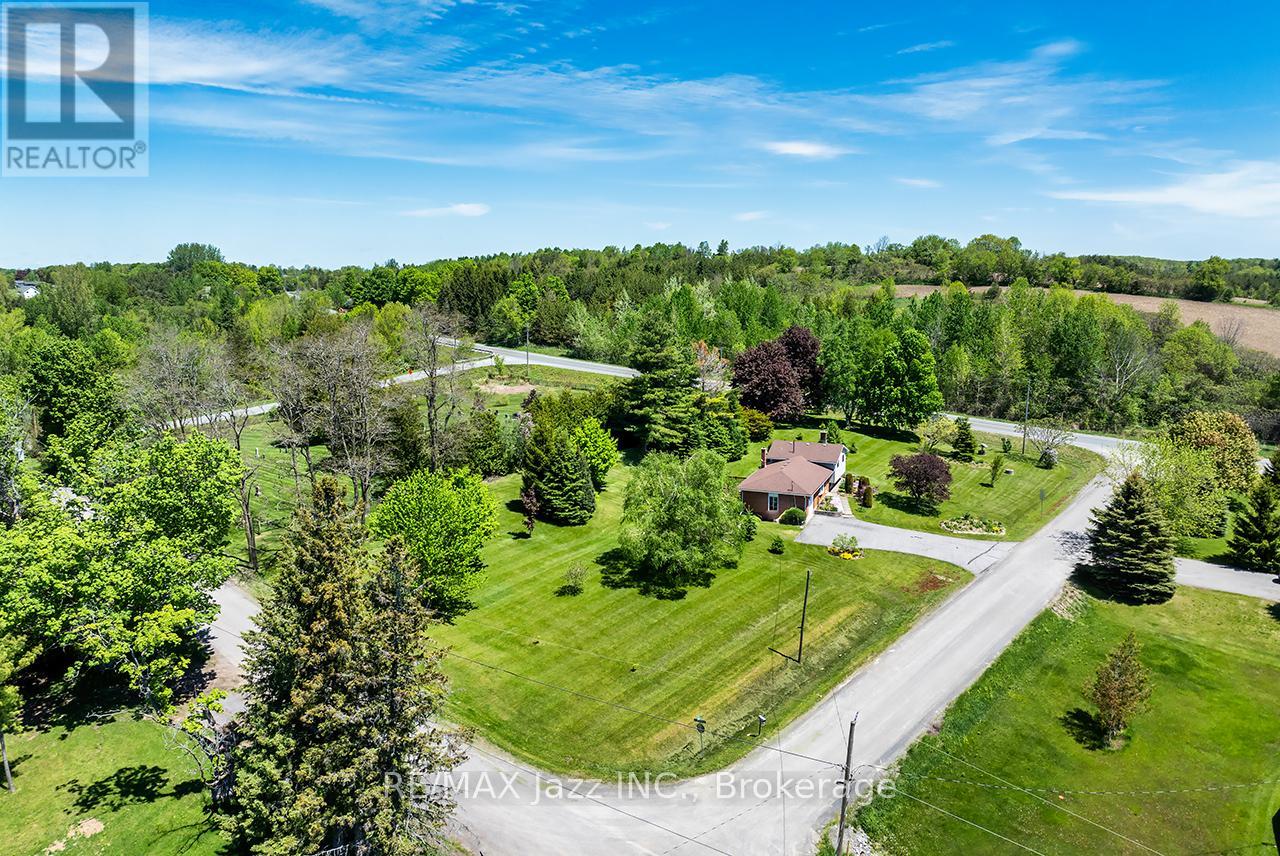
20 Twin Lane
Brighton, Ontario
Welcome to 20 Twin Lane! Nestled on a beautifully landscaped 1.1-acre country lot, this well-maintained 3-bedroom, 2-bathroom four-level side split offers the perfect blend of comfort, functionality, and peaceful rural living, all just minutes to Brighton, East Northumberland Secondary School (ENSS), Hwy 401, approximately 25 minutes to Loyalist College, and only 90 minutes to the GTA. Pride of ownership is evident throughout this lovingly cared-for home. Inside, you'll find a functional layout with spacious principal rooms designed for everyday living and entertaining. Hardwood flooring throughout the two upper levels adds warmth and timeless character, while large windows fill the home with natural light and showcase views of the beautiful property. The cozy lower-level den with a gas fireplace is the perfect place to relax, while the dining area walks out to a large deck overlooking the peaceful backyard-ideal for summer barbecues or quiet evenings outdoors. The primary bedroom features its own private deck, creating a tranquil retreat to enjoy your morning coffee or evening sunsets. Outside, mature trees, including fruit trees, vibrant gardens, raised garden beds, and expansive green space create your own private oasis with plenty of room to garden, play, or simply unwind. The attached oversized single-car garage provides added convenience and storage, while the meticulously maintained grounds reflect the exceptional care this property has received over the years. If you've been dreaming of more space, privacy, and a slower pace without sacrificing convenience, this is your opportunity to enjoy the best of country living with easy access to schools, amenities, commuting routes, and everything the surrounding area has to offer. (id:28302)
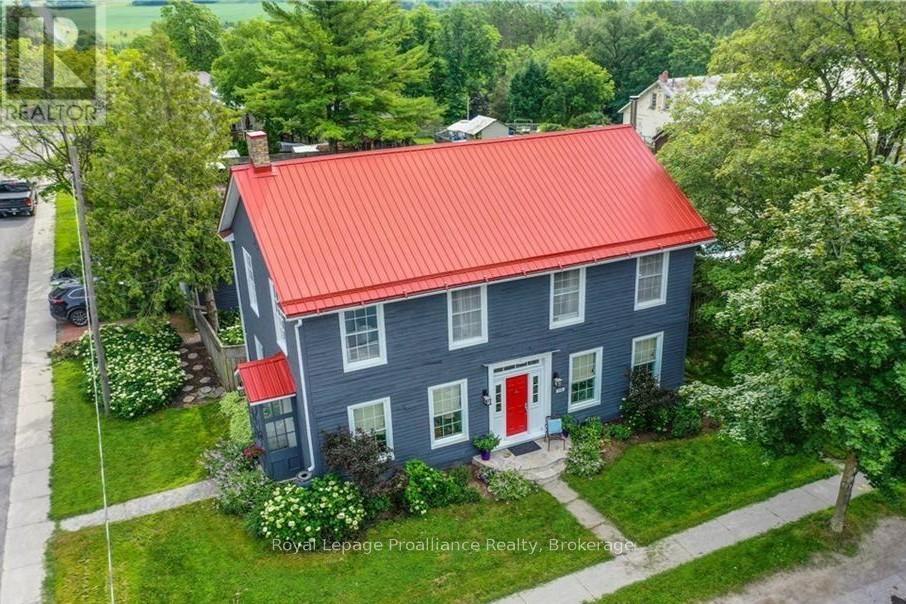
1113 Heritage Line
Otonabee-South Monaghan, Ontario
A century home true to the character of life in Keene, Ontario. Simply stunning, and with so many jaw dropping features ... it is a home you fall in love with! Built with high ceilings, filled with natural light, and vibrant with character. The home is 4 or 5 bedrooms, and 2 bathrooms. Enjoy the beautiful hardwood floors, the wood burning (WETT certified) fireplace, and that beautiful sunroom. The property boasts a 165 X 66 foot lot, with ample room and level play area. Located in a family friendly spot, walking distance to the school, park and local arena. Just 15 minutes from Peterborough with easy highway access. Many recent upgrades including new AC, painting, electrical, lighting, newer furnace, hot water tank and well jet pump. A magnificent home from 1847, with history and sophistication, and massive baseboards which pass on stories across generations. Come take a look. (id:28302)
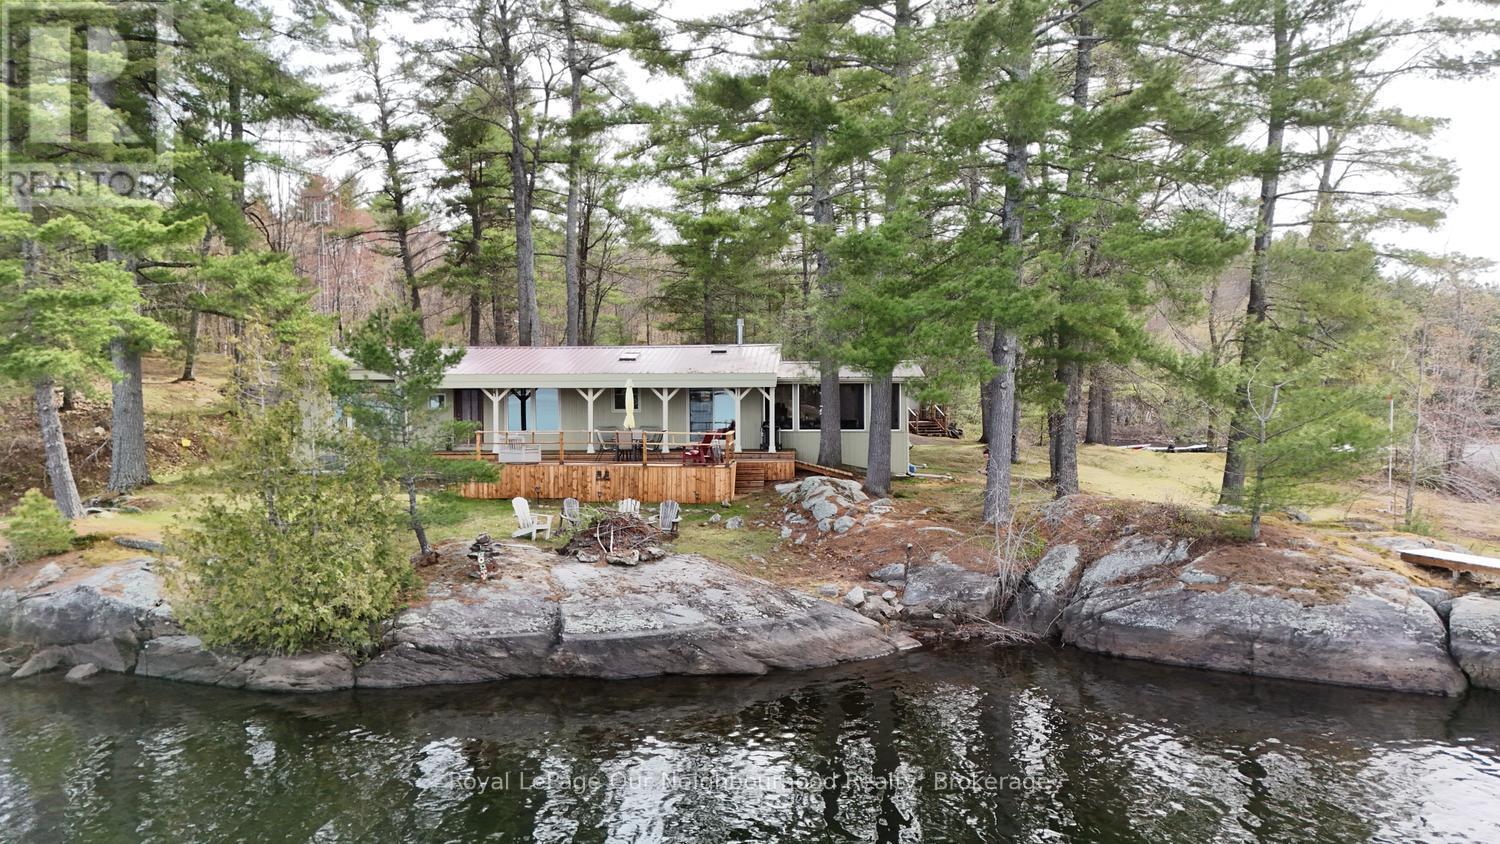
823 Tangamong Road E
Marmora And Lake, Ontario
TANGAMONG LAKE: The perfect Ontario 4-season insulated, family cottage on a peaceful and serene Canadian Shield setting - a large lot (2.39 acres), and above average waterfrontage - (925 feet of frontage) provides privacy; majestic lake-front views; swimming off the dock in clean and clear water, and a sandy level-entry beach area for all ages. This cottage is low maintenance featuring a metal roof, board & batten siding, and newer windows, and a complete new and fully approved septic system! The interior is warm and welcoming, featuring a cozy woodburning fireplace at one end and a propane stove at the other. A vaulted wood rafter ceiling provides open space and compliments the rustic natural pine-wood flooring. The vaulted living room looks out eastward with a wide lake view. The eat-in kitchen features a gas stove, quartz countertop and attractive, custom cupboards. A three-season, screened-in sunporch provides lots of extra room for family games and summer dining. The 2-tier decking at the front of the cottage provides lots of space for outdoor entertaining, sunning or just relaxing while looking at a long panoramic view down the lake surrounded by high forrested hills. The dock system features a (10' x 20') main deck for tying up the boat or for all-day swimming or just relaxing with your favourite book. There is also a boat-house/workshop (13' x 19') to store the cottage toys. It features a metal roof and metal siding. A 2,000 Watt solar power system provides all the electricity needed for the cottage - (no more monthly hydro bills!). This lake system has a limited development mandate on most of the properties ensuring the peace and quiet we all crave and is hard to find on many other lakes in this area. Many large tracts are also under Nature Conservation. Tangamong Lake is only 2-2.5 hrs from the GTA, just north-east of Peterborough and the Kawartha's. Come and explore! (id:28302)
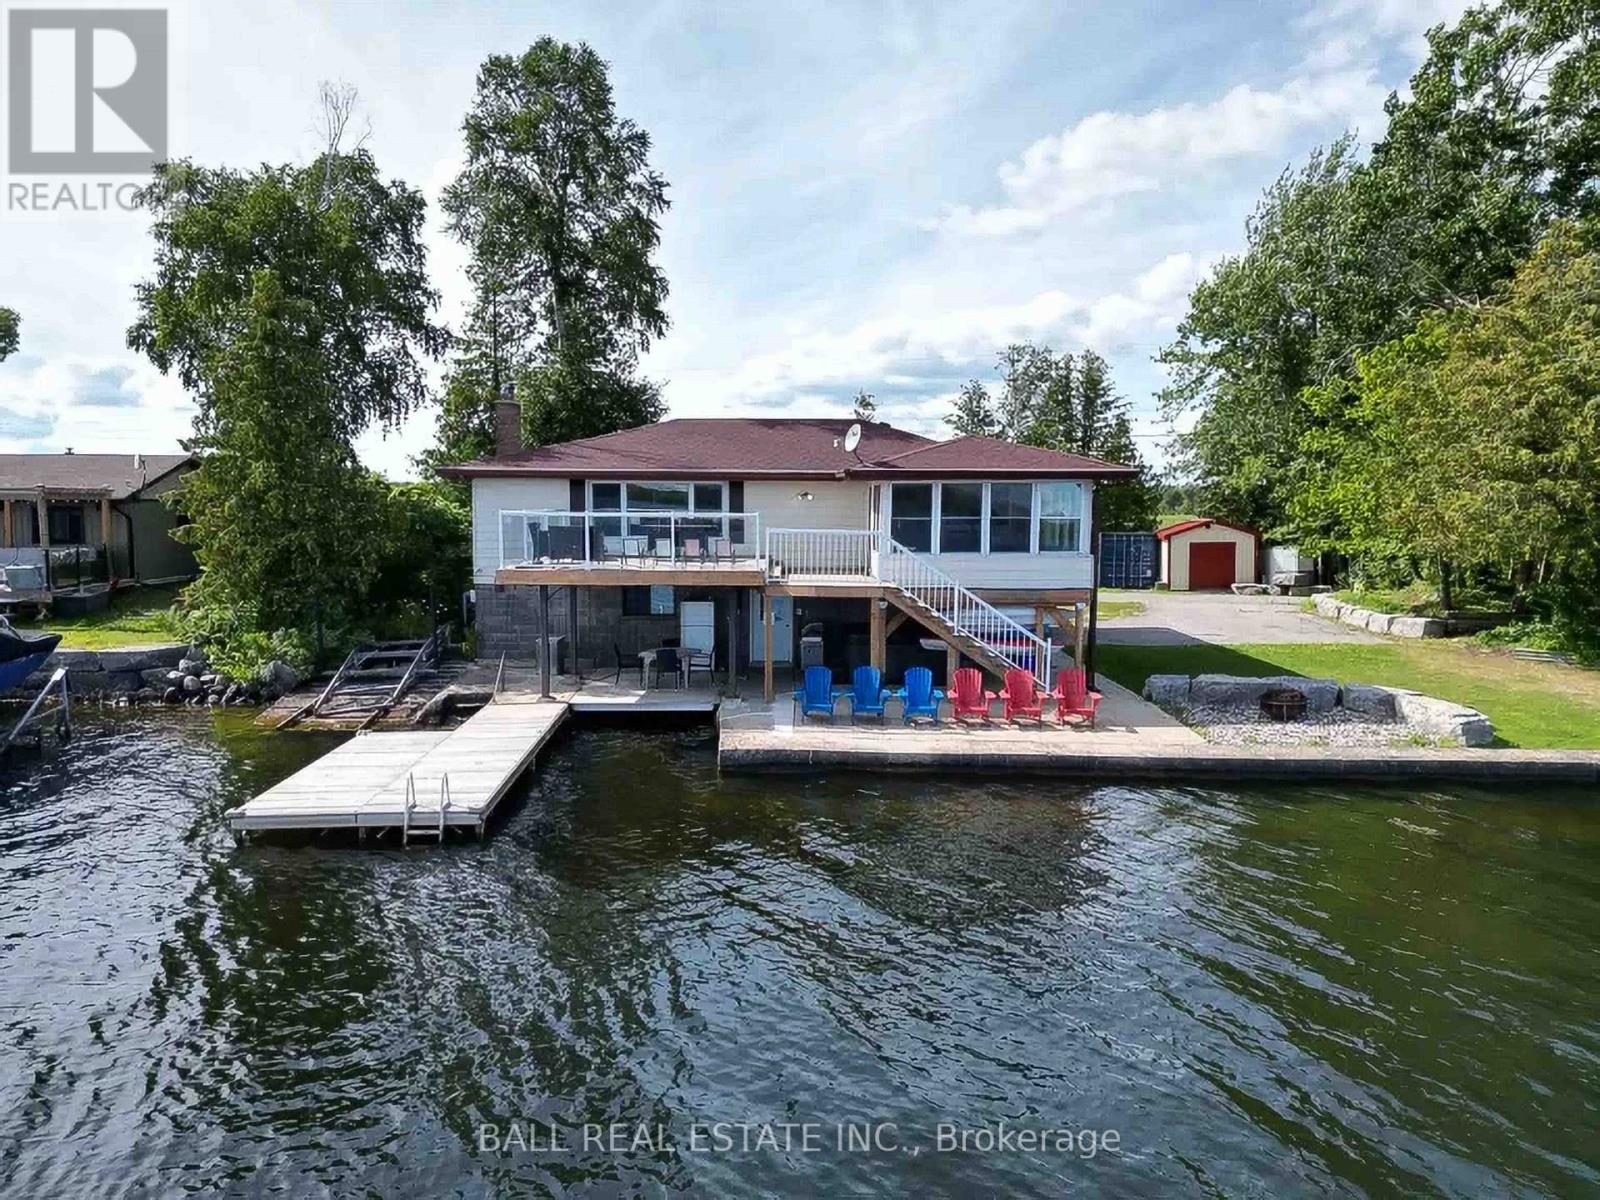
169 Fells Point Road
Kawartha Lakes, Ontario
105 Feet of Pristine Waterfront on Cameron Lake! Lots of room for your friends and family in this fully furnished 4 bedroom, 2 bathroom winterized lake house! Perfectly situated on the west side of Fells Point Bay, enjoy breathtaking panoramic lake views from the kitchen, living room, and dining area. The lower level games room features a walkout to the patio and private hot tub, creating the perfect space to relax and entertain. Upstairs, unwind on the large deck while barbequing or taking in the waterfront scenery. Outdoor enthusiasts will love the nearby rail trail for ATV riding, snowmobiling, and hiking. The property also includes a marine railway, boat lift, and 4 kayaks for endless days on the water. Fish in the bay, visit the nearby sandbar, or explore the beautiful Trent-Severn Waterway by boat. Located just 90 minutes from the GTA and only minutes from dining and shopping in Fenelon Falls, this waterfront retreat offers the perfect blend of relaxation and adventure. (id:28302)
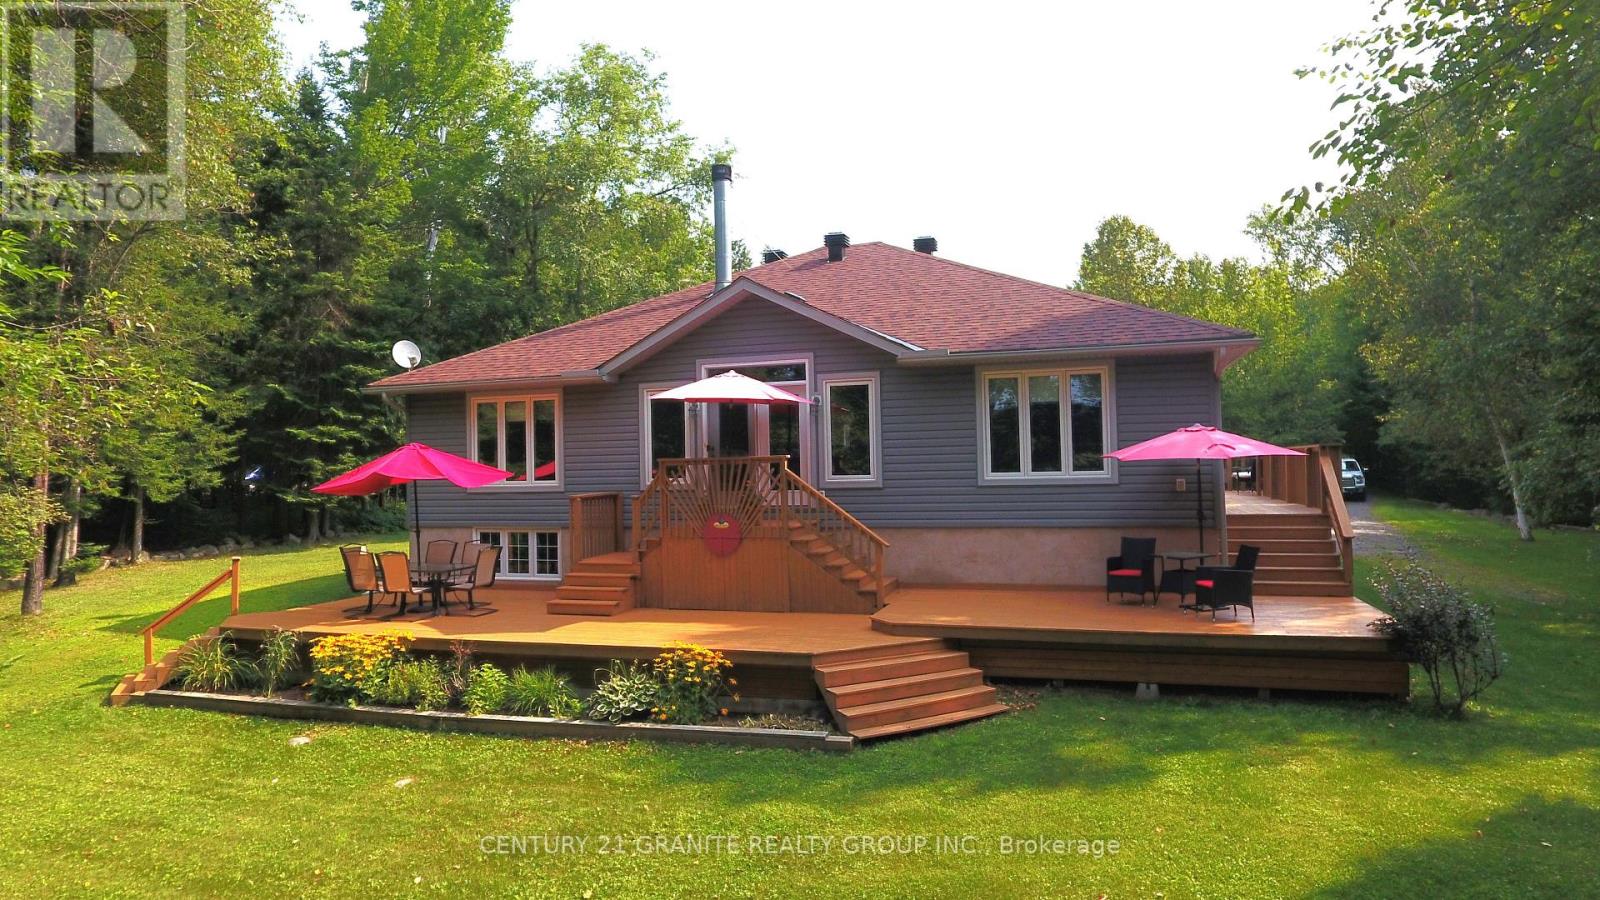
54 Cedar Drive
Hastings Highlands, Ontario
Fabulous Lakefront Home: This property sports a 3 bedroom 2 1/2 bath home on a beautifully landscaped 2.3 acre waterfront lot on beautiful Redmond Bay, just minutes from downtown Bancroft in a very private setting. This home features 3 bedrooms with a large 4 piece main bath and amazing ensuite and main floor laundry. The kitchen and dining room are open concept and the living room has a beautiful fireplace and fantastic views across the lake. You can also sit out on the large decks and enjoy the sunshine and views of the lake with a glass of wine. The large primary bedroom has a stand up propane fireplace to enjoy chilly evenings. The property has a 2 car fully insulated garage plumbed for propane heat and a large storage shed for your gardening tools. New roof in 2023 on house and new roof on garage in 2022. This is a Quality Engineered Home built in 2008 insulated to R24. Property has manicured grounds, natural shoreline and dock, fantastic for canoeing, kayaking and fishing. The unfinished basement is a blank canvas ready for you to complete. The list goes on and on. Come and have a look, you will not be disappointed! (id:28302)
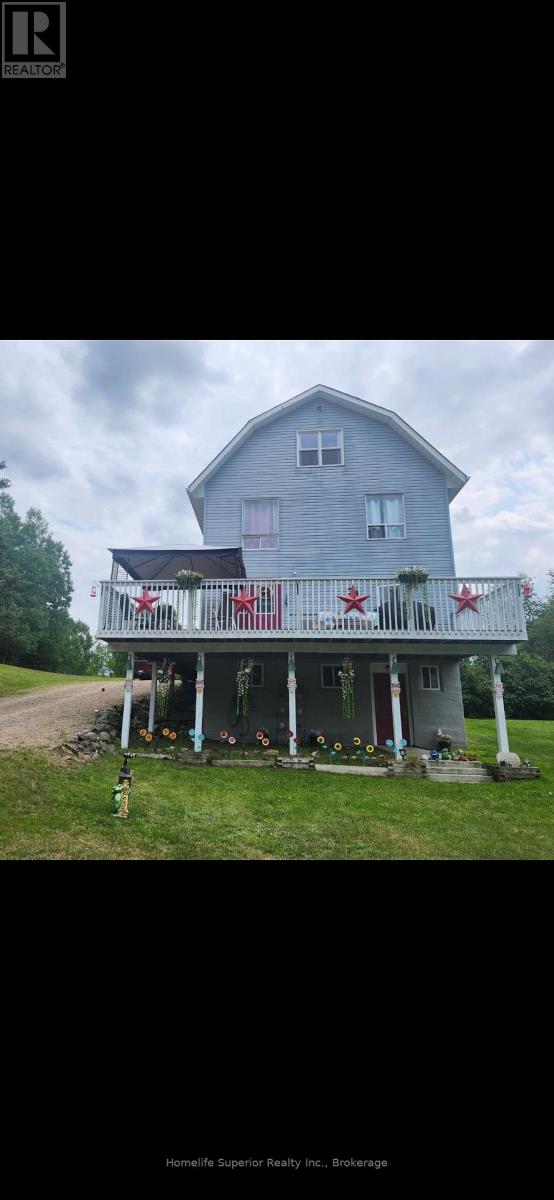
458 Hass Road
Carlow/mayo, Ontario
Calling all outdoor enthusiasts! Looking to move to the country or have a family getaway to house everyone? Welcome to 458 Hass Rd! This large & spacious 4 bedroom, 2 bath home offers eat-in kitchen with solid pine cabinets, lots of counter space & walk out to the main deck. The cozy living room offers a wood burning stove & bright windows allowing the natural sun to shine. This home has a bonus 3rd floor which is fully insulated & offers lots of extra space for the entire family. Enjoy the detached garage to put all your toys in & the spacious shed to keep your wood out of the weather. This property is close to lots of Crown land, close to miles of trails for sledding & ATV & within 10 minutes drive to 5 lakes! Enjoy your evening sitting on the deck looking up at the stars or sitting around the fire pit! (id:28302)
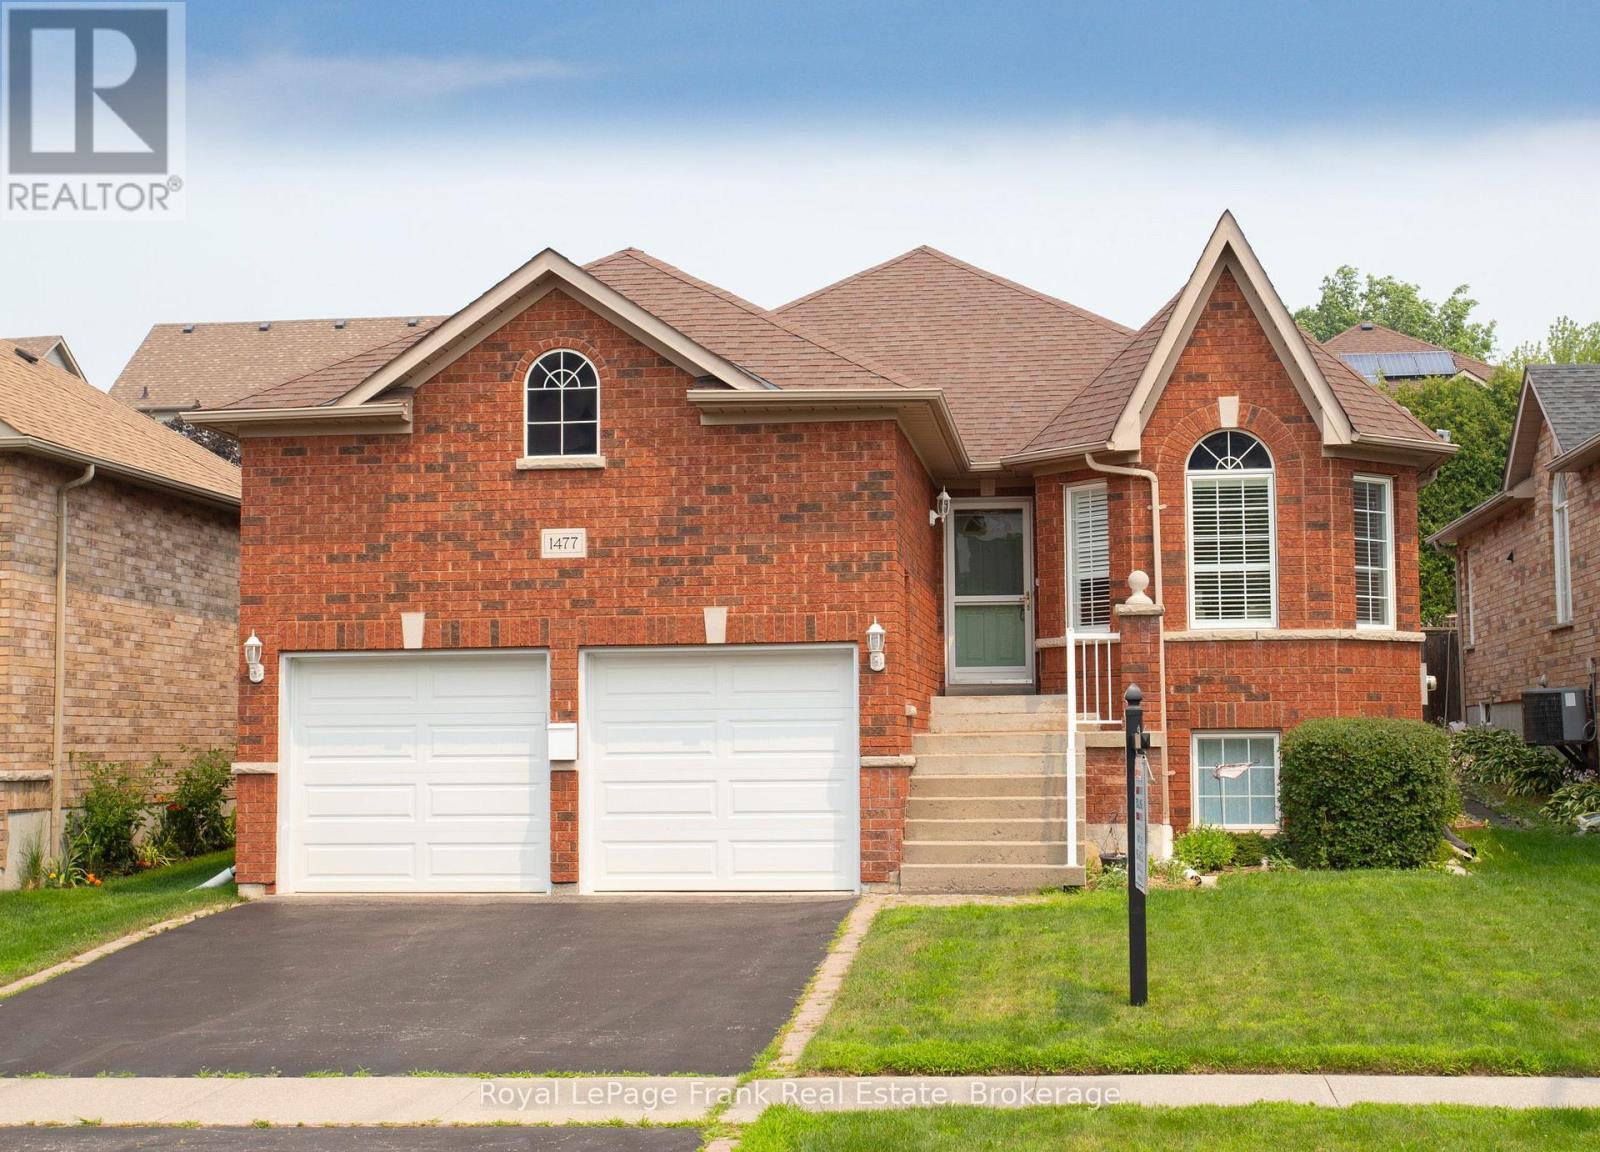
1477 Greenvalley Trail
Oshawa, Ontario
Welcome to this Gorgeous All Brick Raised Bungalow in Desired North Oshawa Neighbourhood. This 2+1 Bedroom, 2 Bathroom Home is Proudly Offered by its Original Owners. Well Maintained Throughout and in Spotless Condition. Gracious Foyer Invites You In with Garage Access. The Main Floor Layout is Both Functional and Inviting with a Generous Living Room and Dining Room. Kitchen, Breakfast Area and Family Room all with Open Concept Feel. Transom and Palladium Windows Allow for Extra Natural Light. Spacious Family Room Features a Cozy Gas Fireplace. Breakfast Area with French Doors to Backyard Deck and Beautiful Tiered Perennial Gardens with Armour Stone. Convenient Laundry Closet with Double Doors on the Main Floor. Primary Bedroom Overlooks the Serene Backyard and has a Good-Sized Walk-in Closet and 3pc Ensuite. Main Floor Guest Bedroom and 4pc Bathroom Completes the Main Floor. Power Lift in the Garage Allows for Convenient Access to the Foyer with No Stairs. Extra Rec Room/Office or Bedroom is Finished in the Basement ~ The Perfect Flex Space! Stunning Backyard is Private and Fully Landscaped with Fencing and Cedar Trees. Enjoy Perennial Gardens for Years to Come! Updates Include: Furnace (2015); AC (2015); New Deck and Steps (2025); Power Lift in Garage (2022); Roof (Approx 2007); California Shutters. Loads of Space in the Unfinished Portion of the Basement with So Much Potential! Amazing Neighbourhood with Amenities Close By. Walk to Schools and Parks! (id:28302)
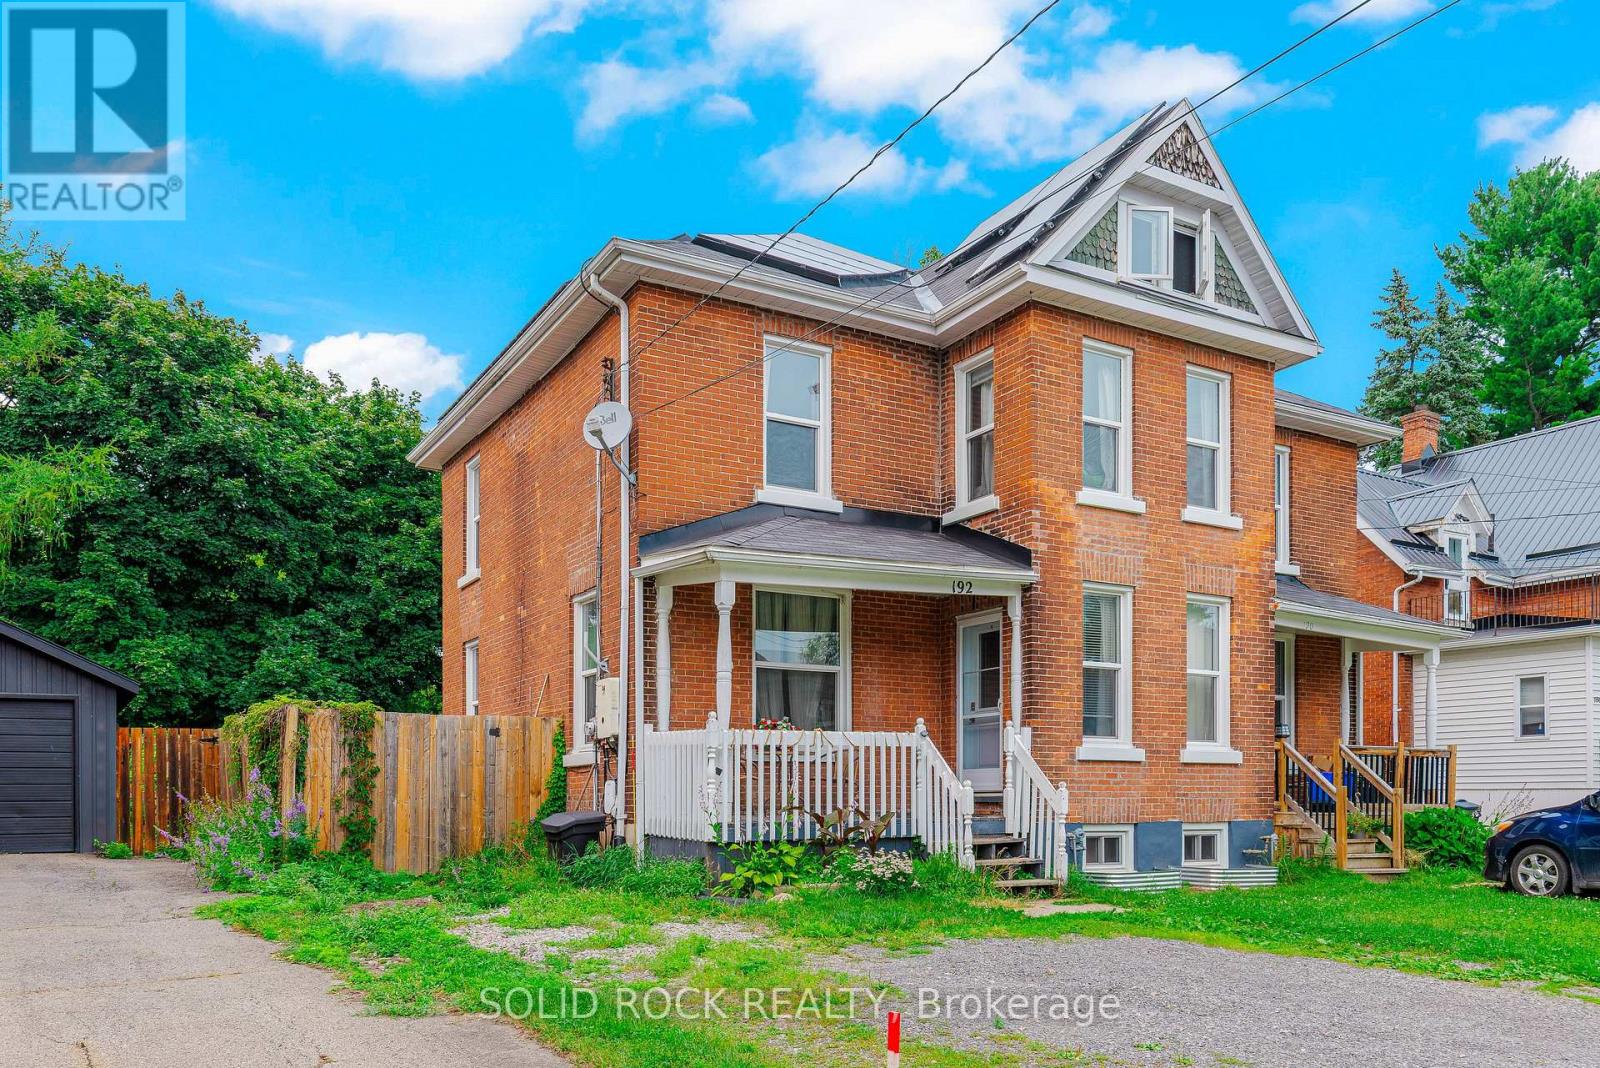
192 Church Street
Brockville, Ontario
EV Plug! Solar panels! Heat pump! Located walking distance from shopping, Brockville Arts District & St. Lawrence River! 3 bdrms/1.5 updated baths & an overall nicely renovated & restored 1350 sq ft all-brick carpet-free semi-detached beauty where timeless turn-of-the-century craftsmanship meets modern comfort, sustainability, & peace of mind-Check out old-fashioned front veranda, many original interior drs & high baseboards! 2nd flr lndry could be easily turned back into 4th bdrm or office-Tall main level ceilings & terrific great room will wow you! Lots of tall windows to let the sunshine in! You will love soft close kitchen cabinets & nice countertops + awesome backsplash & new stainless-steel sink & taps-Kitchen's functional design makes meal prep & entertaining a pleasure-Check out the modern stainless steel refrigerator stove with hood range, dishwasher + washer & dryer (white) incl-Upstairs is an ultra-modern 3-pc bath with lovely tile & 3 good-sized bdrms with even more tall windows! Full-height attic has access staircase & awaits your finishing touch! 5.5 ft high basement is for storage only & is home to 100 amp breaker panel, natural gas furnace/heat pump 2023 & natural gas hot water tank-Other updates include: newer steel insulated front & rear doors & vinyl windows on all 4 floors incl attic & bsmt 2021-Approx 10 inches fiberglass attic insulation 2023, waste water pipe to city piping 2024-All new plumbing/electrical 2020-Brick repointing 2020-Shingles reportedly in very good condition, updated approx. 2014-Located in a quiet neighbourhood with a huge/deep fenced yard & competitive operating costs: $60/mo. nat gas cost incl hot water-$105/mo. electricity-$50 water/sewer-Solar panels provide net metering-Brock Trail located a short distance west-Walk to new public school & all local downtown amenities-Railway tunnel-Aquatarium-museum-grocery store-3 banks-restaurants, waterfront trail & park! Classic home with all modern conveniences! Contact us today! (id:28302)
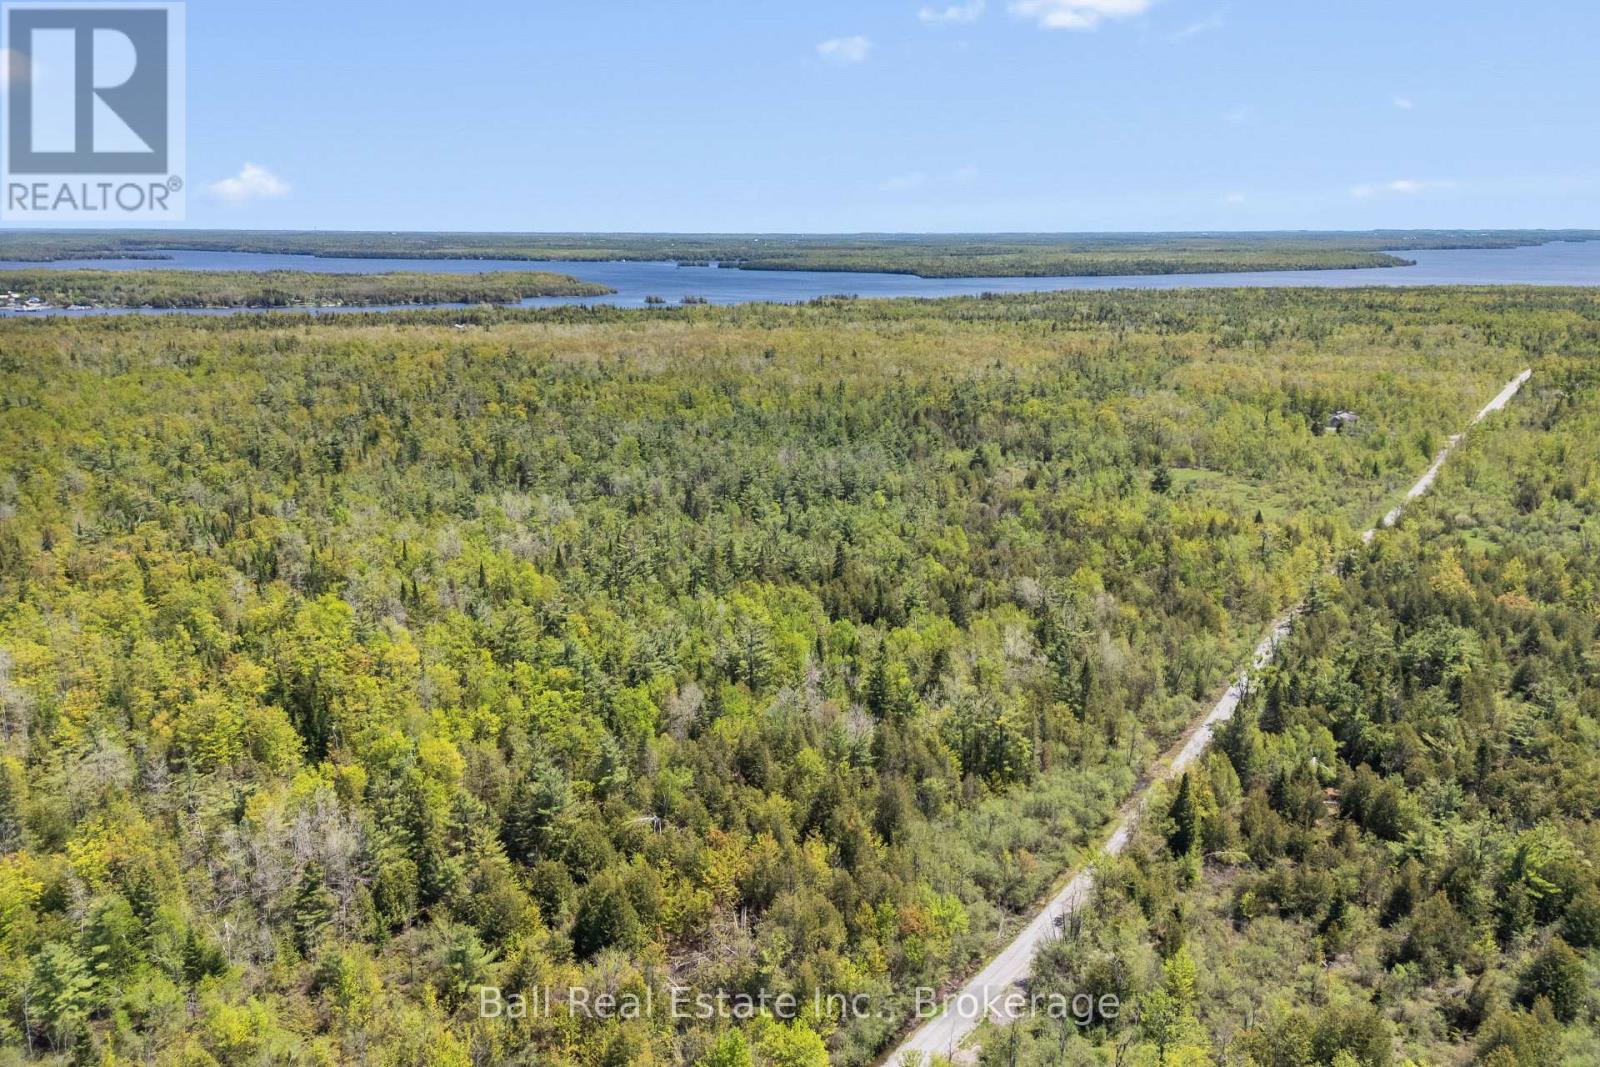
174 Moon Line Road N
Trent Lakes, Ontario
Set just minutes from Bobcaygeon, this rare 102 acre property offers the kind of privacy, recreational opportunity, and future potential that is becoming increasingly difficult to find in the Kawarthas. Located on Moon Line Road North in Trent Lakes, the property features a gated entrance, mature mixed forest, and an extensive trail network throughout the area, making it ideal for hunting, ATVing, exploring, or simply escaping to nature. With RU zoning and hydro available at the road, the possibilities here are endless for recreational use, a private getaway, or potential future development opportunities. Tucked privately into the forest sits an original off-grid hunting camp with 1 bedroom, sleeping space for approximately 8, a wood stove, and a utility room with battery-powered electrical setup. Rustic and full of character, the camp provides a functional base for weekend hunting trips and year-round outdoor adventure. The property is well known for deer hunting, with turkey, bear, and moose also found throughout the area. Despite the peaceful and secluded setting, this property is located only 2 minutes from Bobcaygeon amenities including restaurants, shopping, marinas, and access to the Trent-Severn Waterway. The road is seasonally maintained, though the property is located just in from the year-round maintained portion, making access convenient in all seasons with minimal effort. Large acreage parcels this close to town are exceptionally uncommon, especially at this price point. Whether you're searching for a private hunt camp, recreational acreage, long-term investment, or a property with future potential, this is a unique opportunity to own a substantial piece of Kawartha Lakes countryside. (id:28302)
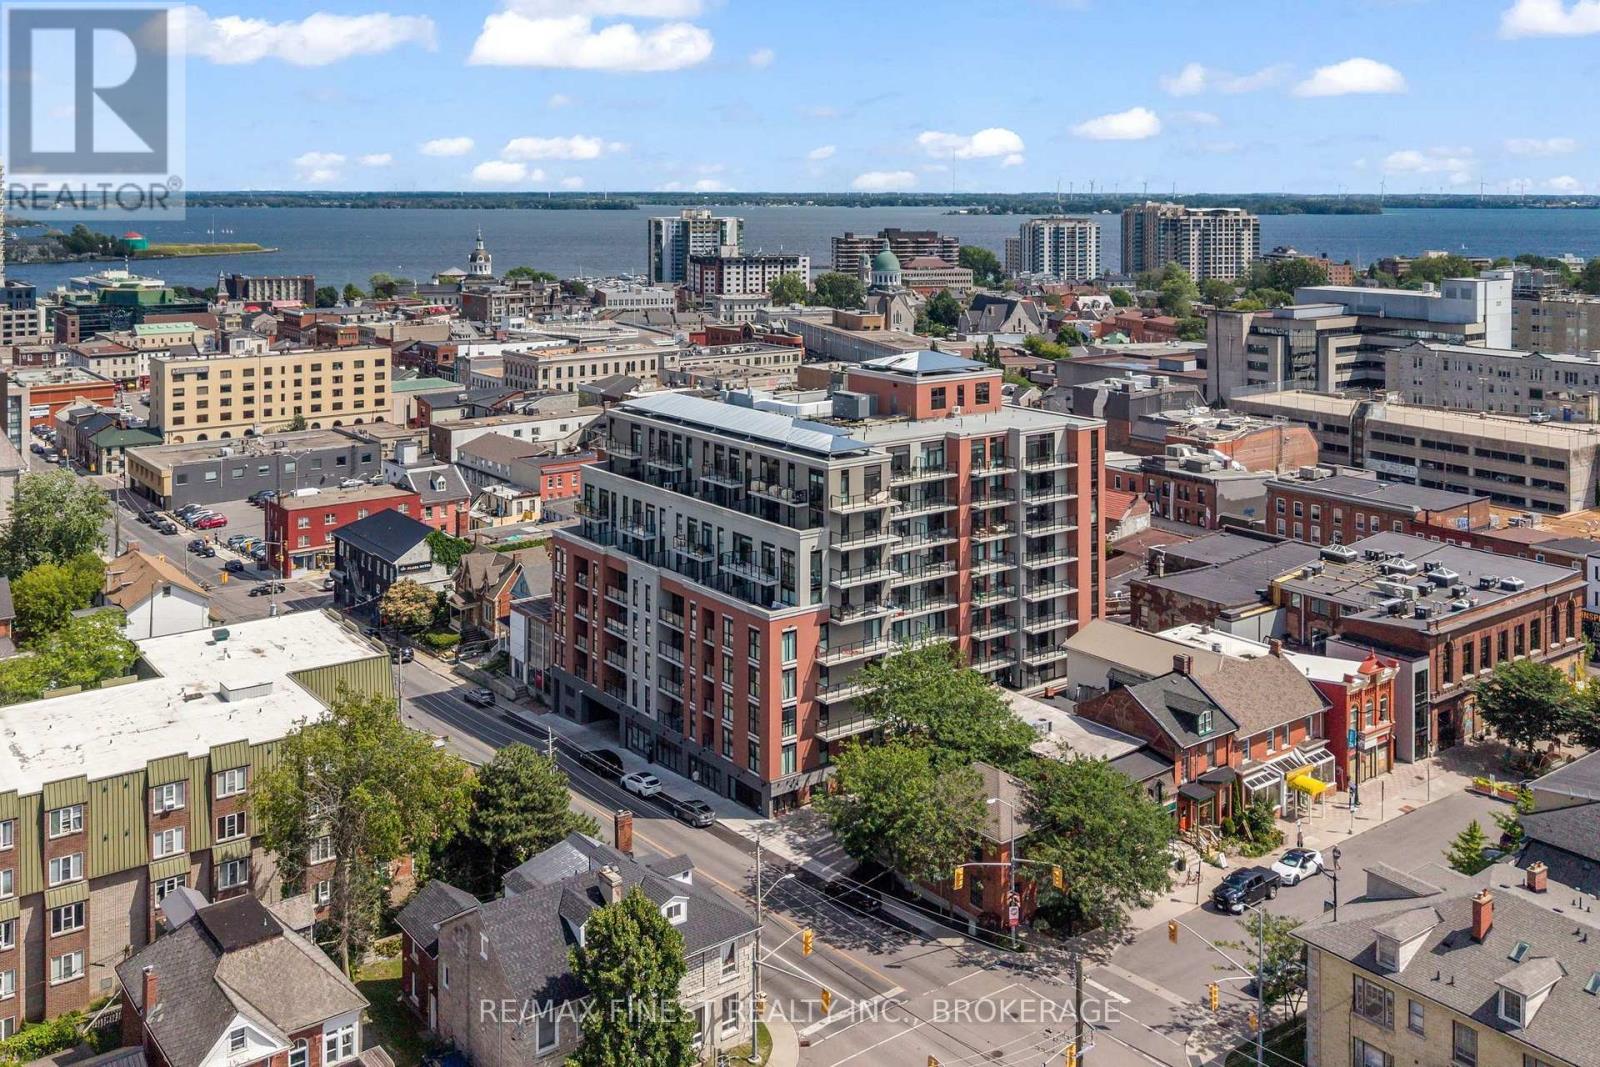
801 - 223 Princess Street
Kingston, Ontario
Welcome to Unit 801 at The Crown Condo, ideally positioned in the heart of downtown Kingston. Offering one of the building's most desirable layouts, this 665 sq. ft. suite features 2 bedrooms, 2 full bathrooms and convenient in-suite laundry. The living space extends onto a large private balcony, where elevated eighth-floor views stretch across the downtown skyline to panoramic views of the water. This turn key unit includes a premium parking space located near the elevators and an oversized storage locker in the garage. Residents enjoy access to an impressive collection of amenities, including a fitness centre, yoga space, study room, luxury resident lounge and rooftop terrace with BBQ area. Controlled building access, advanced security and concierge service complete this exceptional downtown lifestyle, just steps from Queen's University, the hospitals, Kingston's restaurants, shops, entertainment and waterfront. The Crown is all about living a life of absolute convenience with ease of access to everything you will need or want just outside your front door. (id:28302)
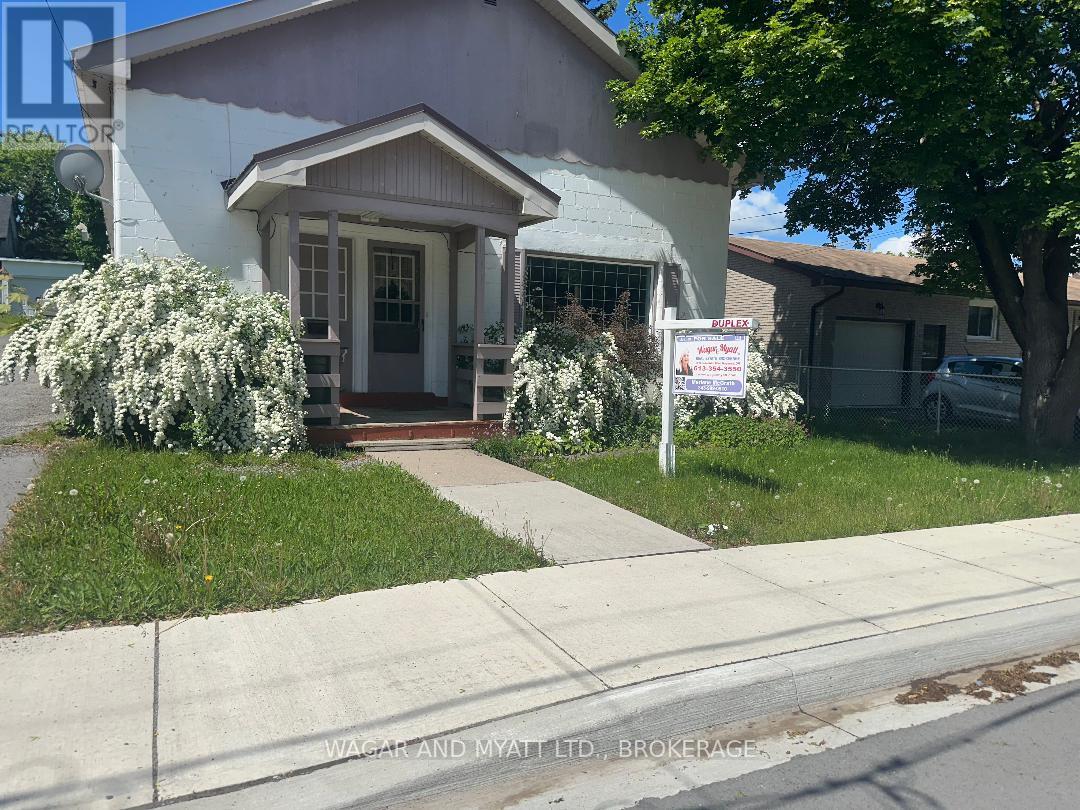
172 Richard Street
Greater Napanee, Ontario
***BOTH UNITS OF THIS PROPERTY ARE NOW VACANT LEAVING MUCH NEEDED FLEXIBILITY FOR BUYERS**********Located on a quiet family friendly street in the urban core of Greater Napanee, 172 Richard presents a solid duplex offering flexibility and long-term value. With just over 2000sq ft, this property is comprised of two side by side units, each equipped with an eat in kitchen, large bright living areas, 2 bedrooms and a 3 piece bathroom. The property has a main level shared laundry area and a large garage which is currently shared between tenants. Now a serious investment property! Walking distance to downtown Napanee, elementary and secondary schools, places of worship, hospital and parks. (id:28302)
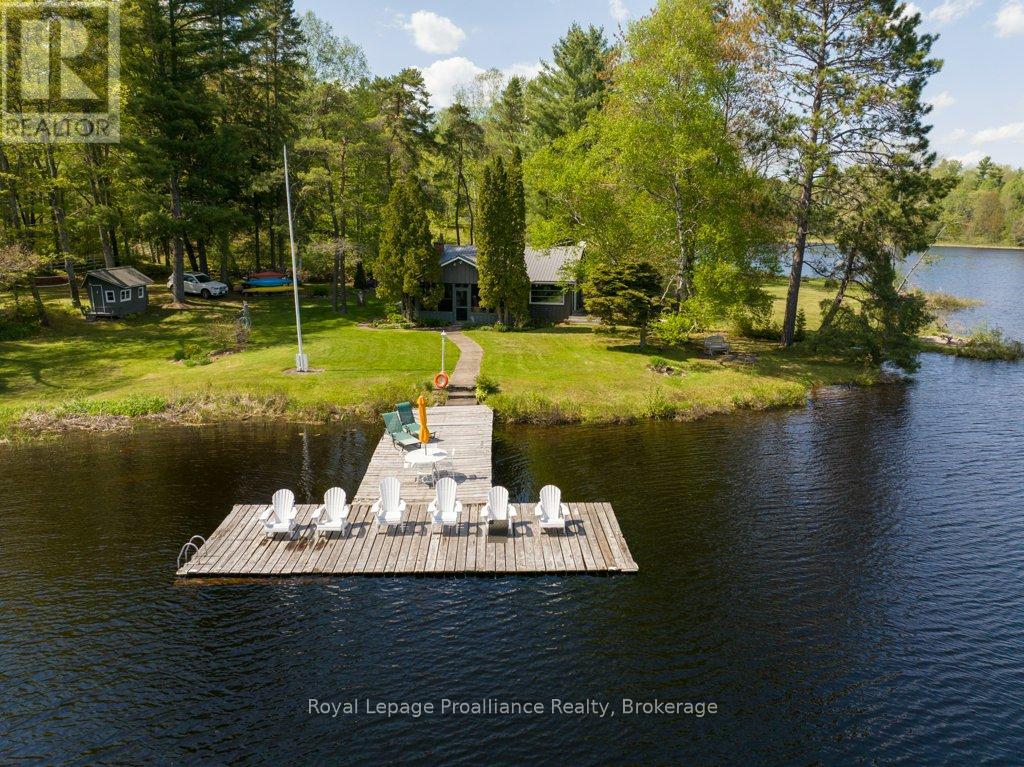
17833 Highway 41
Addington Highlands, Ontario
Escape to your own private lakeside playground on the head waters of Mazinaw Lake in the beautiful Land O'Lakes region, where classic cottage charm meets modern comfort on an incredible 1.93-acre south-facing, level lot with 643 ft of pristine waterfront with gardens and outdoor space to accommodate meandering strolls, enjoying a picturesque creek running through and many opportunities for outdoor game areas. This inviting 3-bedroom, 2-bath main cottage features warm, nostalgic decor, a spacious interior living area with stone fireplace, and a dreamy screened porch that invites you to relax and soak in the scenery perfect for relaxing weekends or extended stays. Nature enthusiasts seeking privacy and room to host will love the separate 2-bedroom bunkie with its own septic and water system, 3-piece bathroom, exterior deck, and a wonderfully private setting-perfect as an auxiliary residence for guests, additional family, or a peaceful home office retreat. With municipal road access, a handy workshop, and the natural splendor of Bon Echo Park just moments away, this property delivers the ultimate blend of comfort, adventure, and seclusion, a recreational lifestyle many cottage enthusiasts' crave. Embrace lakeside living at its finest and make this Mazinaw Lake cottage your personal sanctuary away from the city. (id:28302)
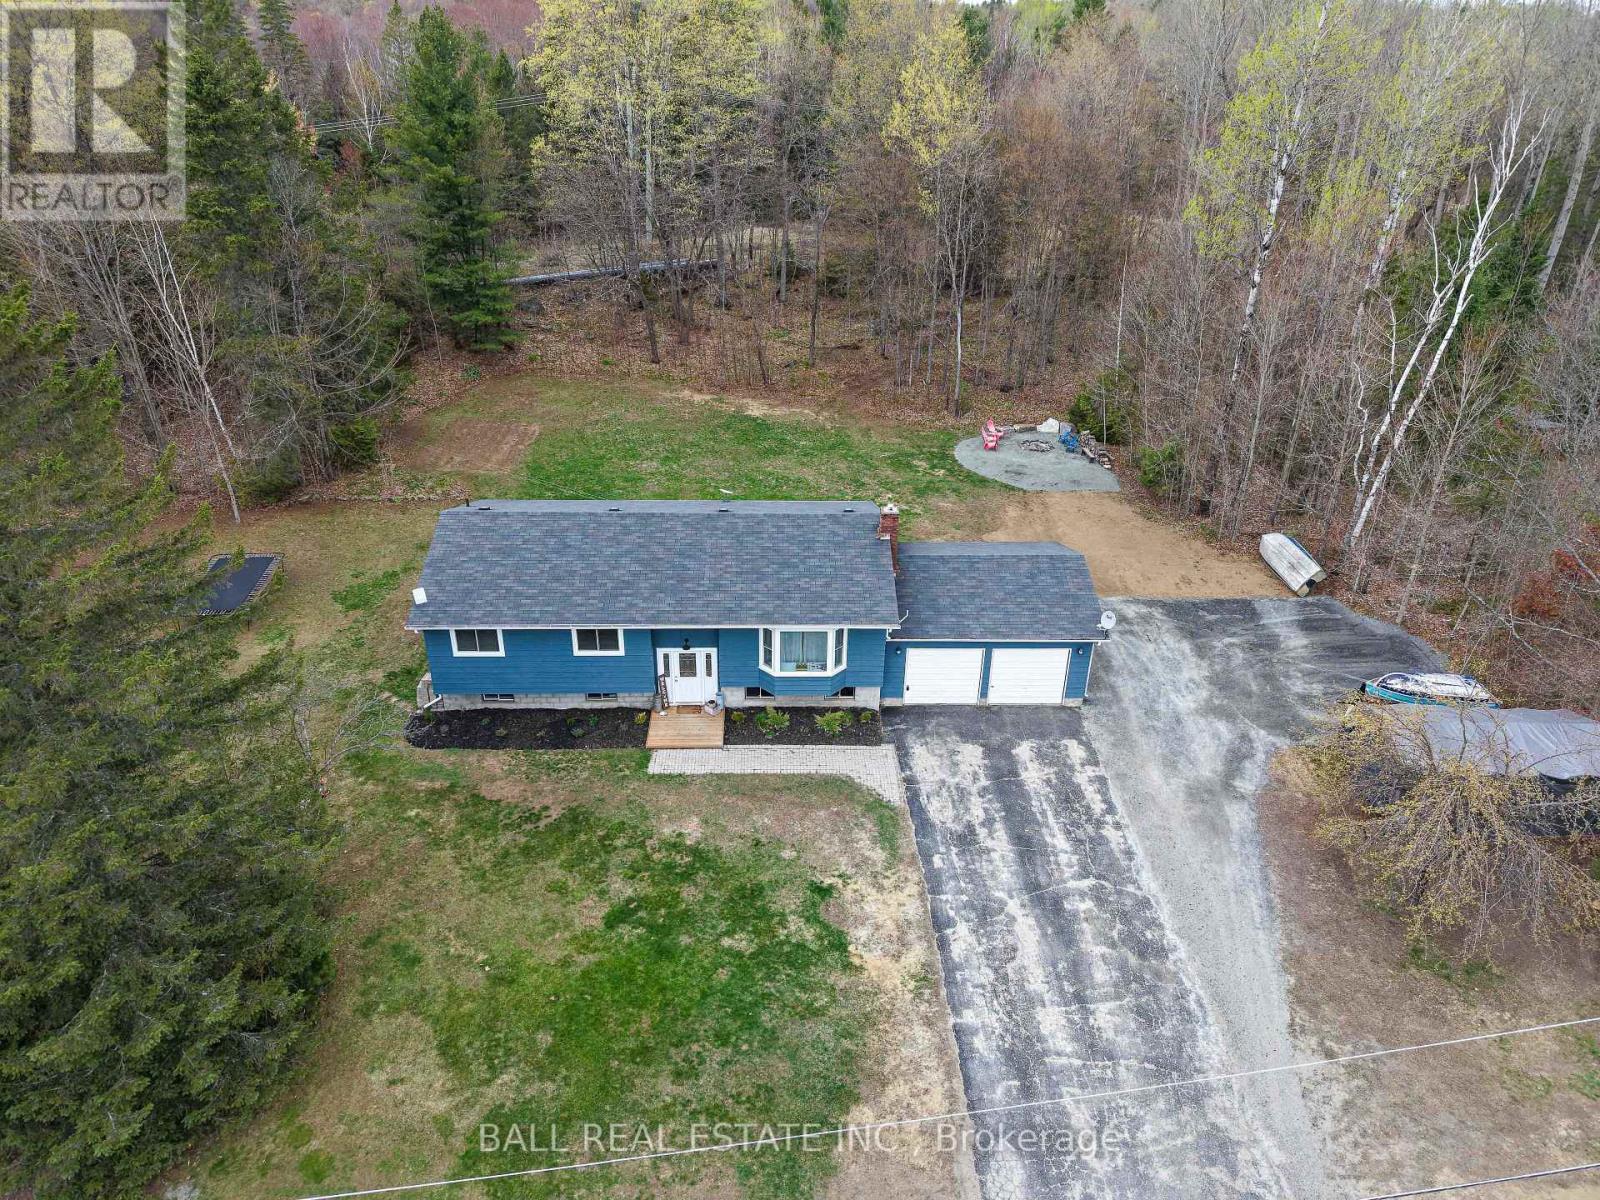
47 Denison Drive
Addington Highlands, Ontario
Welcome to 47 Denison Drive in the cozy town of Northbrook - a beautifully updated 5-bedroom family home offering comfort, privacy, and modern open-concept living. Immaculately maintained and extensively renovated throughout, this move-in-ready property features new flooring across the entire home and a bright, spacious layout designed for everyday living and entertaining. The home has seen many other improvements including: new windows/doors and roof (2018), layout changes to open up the great room and much more. The home offers 2 bathrooms, including a private 3pc en suite and full 4pc, along with plenty of bedrooms ideal for growing families, guests, or home office space. Step outside to enjoy the large manicured backyard, large deck and a well maintained fire pit seating area. The property is perfect for hosting BBQ's, family events and lawn games. Set on a quiet dead-end street, this property provides exceptional privacy with no rear neighbors and mature trees separating both side properties. A rare combination of peaceful surroundings, thoughtful updates, and pride of ownership make this home a standout opportunity in Northbrook. (id:28302)
72 Summer Lane
Trent Hills, Ontario
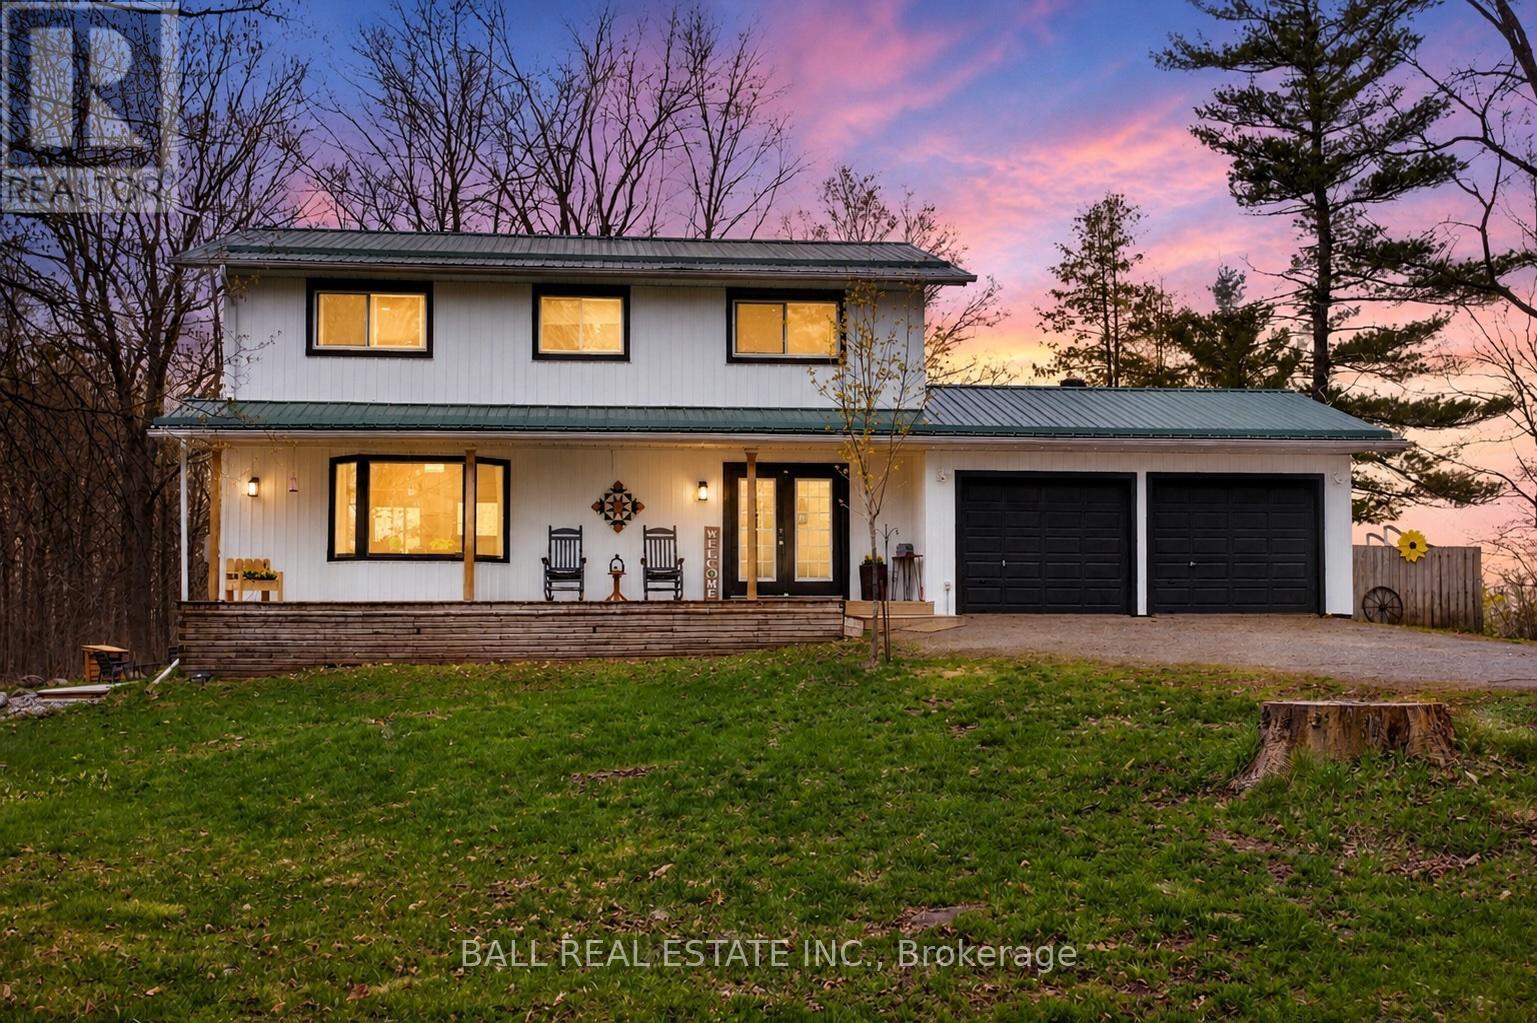
Family home on a large lot with privacy. Nestled on a quiet cul-de-sac and surrounded by mature woods, this spacious 4-bedroom, 3 story home offers privacy and convenience, just minutes from schools and golf courses. The main floor features a large kitchen with dining room, bright family room with picture window, and a cozy library with a propane fireplace and sliding glass door to an oversized deck, great for entertaining with a 1 4' x 26' above ground pool. Upstairs offers 4 generous bedrooms, a 5 pc bath and a versatile rec room. The fully finished walk-out basement includes a kitchenette and two large rooms great for a family room and a bedroom for great in-law potential. A fantastic family home in a peaceful setting. This home has had endless updates in the past three years. Close to schools, golf courses and 30 mins to the 401. (id:28302)
721 Harmony Road
Belleville, Ontario
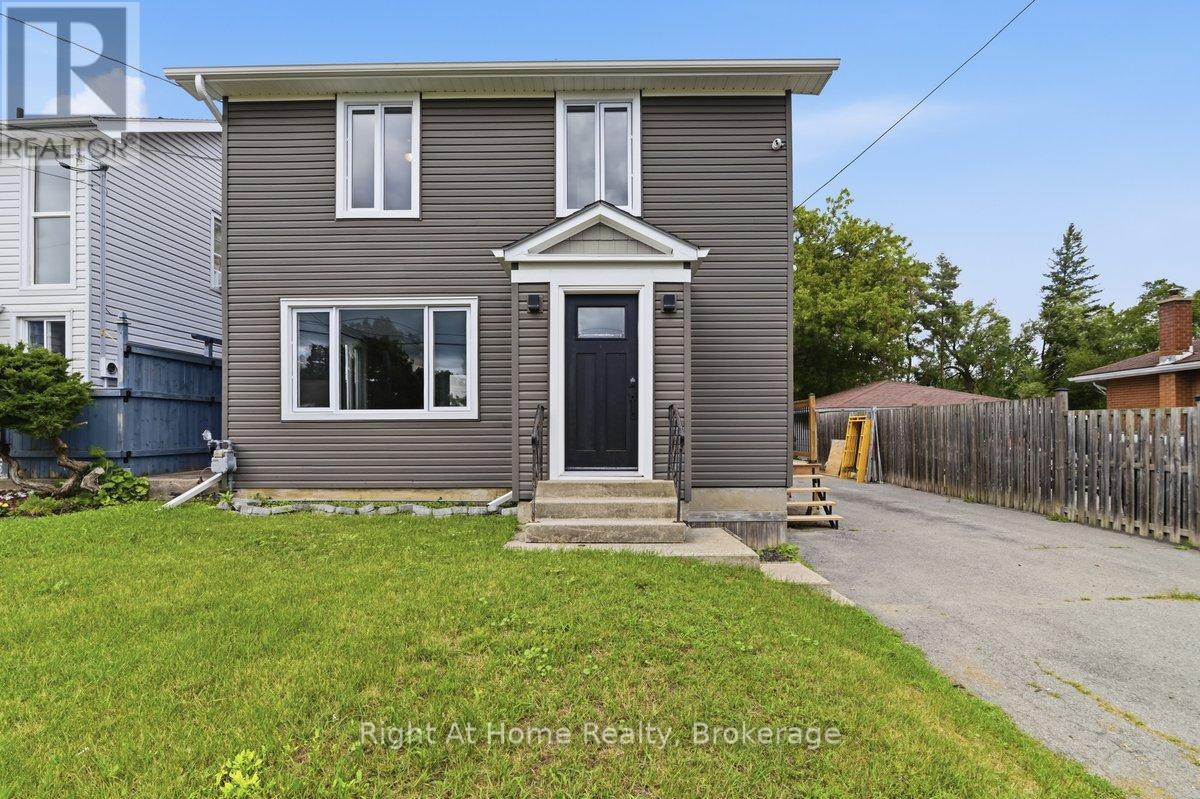
Stylishly Reimagined from Top to Bottom! Welcome to this beautifully renovated 3-bedroom, 2-bathroom home where quality craftsmanship, modern finishes, and extensive upgrades create a property that feels virtually brand new. Ideally located just 5 minutes north of Belleville in the sought-after Harmony Public School district, this home offers easy access to outdoor recreation, including Trillium Woods Golf Club just steps away and the OFSC trail system only 2 km from your doorstep. Inside, you'll find new laminate flooring and ceramic tile throughout, stylish pot lighting, abundant natural light, and a beautiful bay window in the living room. The stunning custom kitchen features quartz countertops, a matching quartz backsplash, soft-close cabinetry, built-in spice and wine storage, and stainless steel appliances. A walkout leads to a large deck overlooking the spacious fenced backyard-perfect for entertaining or relaxing. The fully finished basement provides additional living space for a rec room, home office, gym, or guest area, along with a convenient cold room for storage.Major Updates Include: All New- roof , exterior siding , windows and doors. All New- plumbing, electrical & HVAC system, New-furnace and air conditioner, New laminate flooring and ceramic tile. New pot lighting throughout, Water softener and water filtration system New sump pump. Move-in ready and meticulously updated from top to bottom, this exceptional home combines modern comfort, quality finishes, and outstanding value in one of Belleville's most desirable locations. From the major mechanical upgrades to the designer finishes, every detail has been carefully considered-simply unpack and enjoy! (id:28302)
2 Calberry Court
Selwyn, Ontario
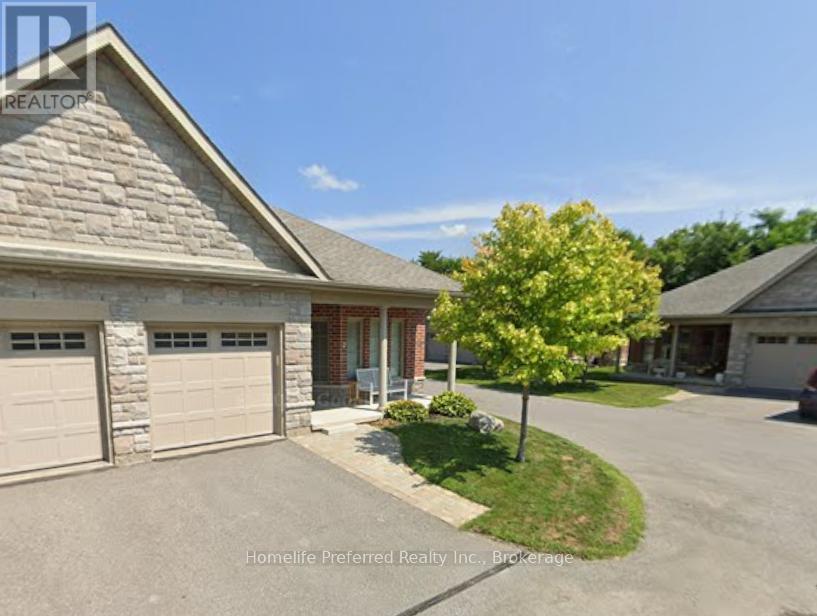
Have you been looking for a beautiful move-in ready home? Look no further! 1 bedroom, ground level entry bungalow located on a prime corner lot with attached single car garage. This bright and airy home has windows on 3 sides, affording lots of natural light. Its one-level living at its finest. Hardwoods, ceramic tile, accessible walk-in tub, main floor laundry, separate dining room (with potential to convert to a guest bedroom / den). Walkout from your open concept living room to your private back patio or sit on the front porch chatting with your neighbors. All within a few minutes walk to downtown Lakefield for shopping, amenities, quaint boutique's or down to the waterfront! Enjoy low maintenance condo fees, convenient location, amazing neighbors and a great community where neighbors care about neighbors and everyone will know your name. This home comes with a closing gift of a 500$ gift card to Home Hardware for some patio chairs or BBQ for your new private backyard. Book a showing and imagine yourself living here, you're going to love it. (id:28302)
11858 Loyalist Parkway
Prince Edward County, Ontario
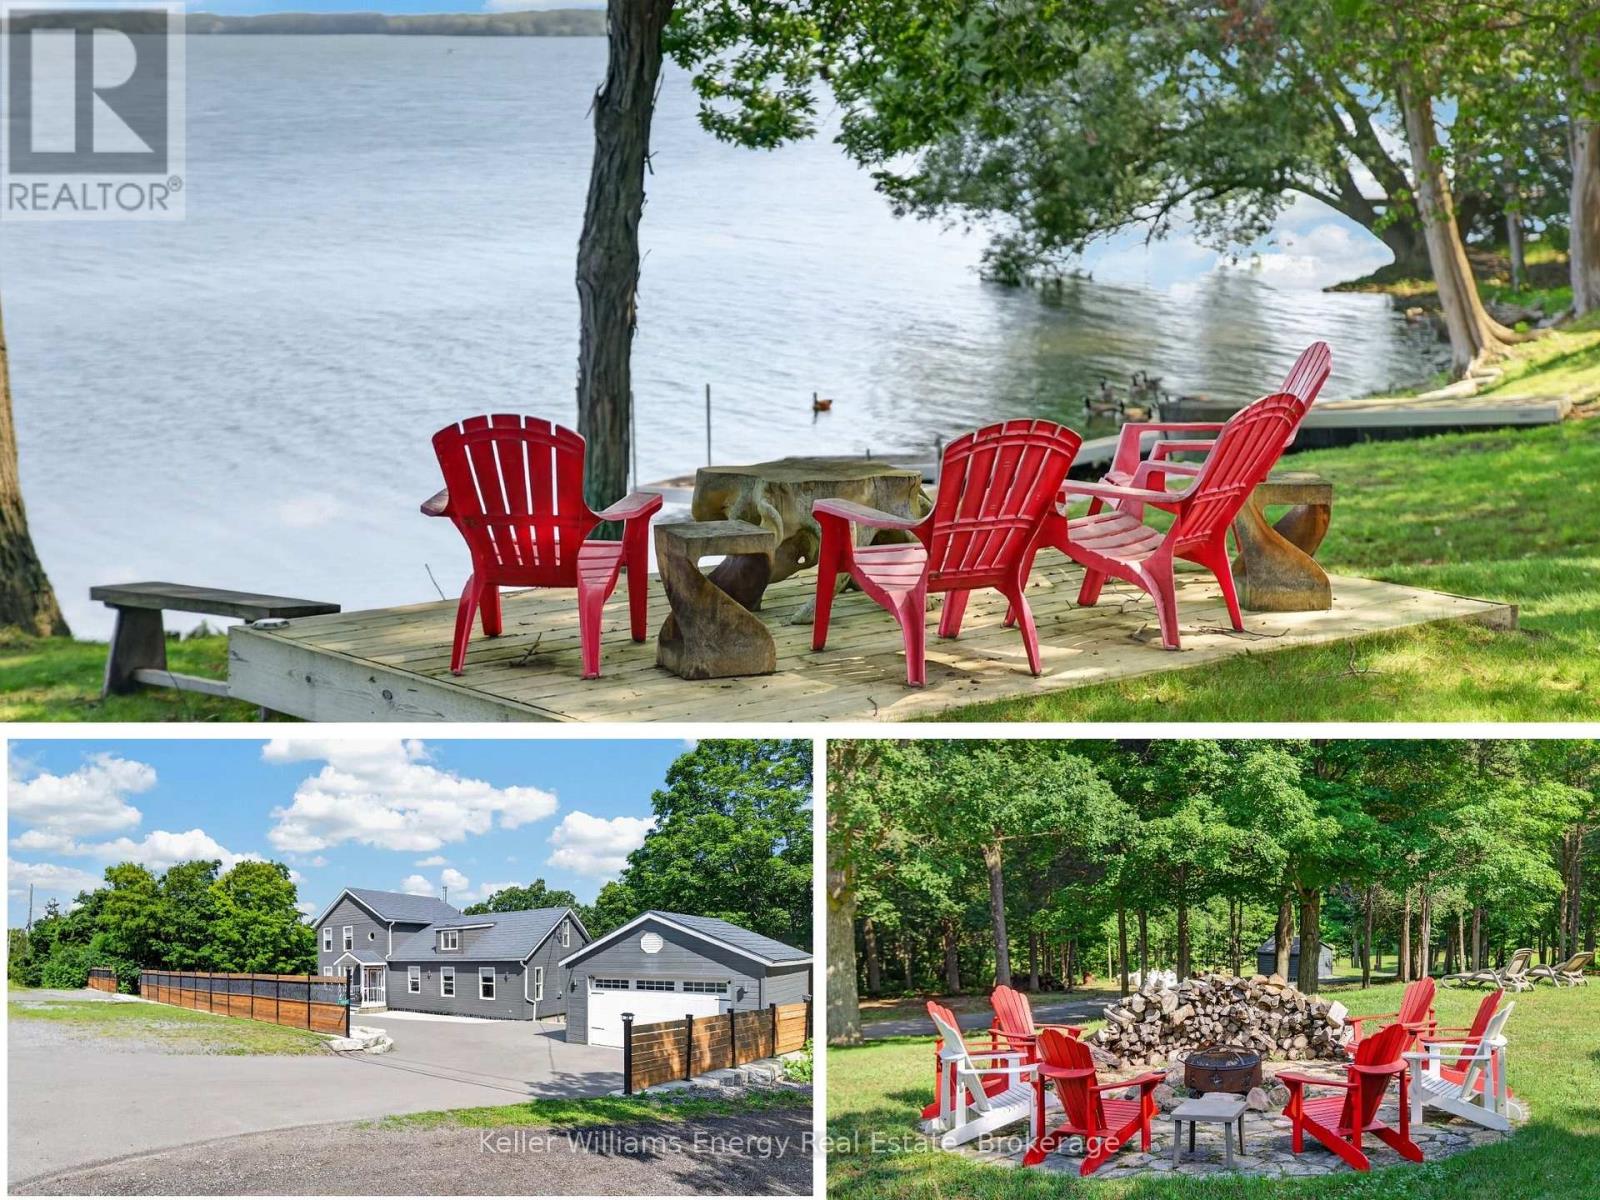
Enjoy 4.88 acres of park-like Waterfront property! Experience the beauty of 11858 Loyalist Parkway, a spectacular and rare opportunity to be treasured for generations. Minutes from Picton, the land has a gentle slope leading to approximately three level acres fronting on the water, with accessible hydro lines near this point of the property. Given the fine estate homes located along this road, imagine the possibilities! Enjoy 196.34 ft (approx) of clean, pebble beach on Picton Bay, with captivating views of the forested shores across the bay. The easy entry waterfront has a private boat launch and dock system. The view is simply breathtaking! The well-maintained home has a steel roof, newer siding, and boasts extensive updates (ask for list), a sunlit family room with a cosy wood burning stove, and separate living spaces. There are 3 bedrooms, one full bath and a den on the second floor. The walkout lower level has a full bath, living room and a bedroom, perfect for guests or generational living. Outside, the oversized driveway features two entrances onto Loyalist Parkway for convenience and ample parking. The driveway extends past the home allowing drivable access to both the back yard and waterfront areas. The backyard features extensive decking, a landscaped fire pit, and a raised garden bed system. Treat yourself with homegrown food, and unwind under the stars as you enjoy a crackling fire. Ample storage is provided by a detached 1.5 car garage and a shed. The property includes a tranquil forest area that is well maintained, with large oak, shagbark hickory, and maple trees. A beautiful traditional laid-stone wall running partially down the property adds intrigue. This property, with its large unbuilt waterfront area, offers a great deal of privacy rarely found with waterfront properties.. A complete list of updates and negotiable chattel is available. Visit today and you too can "Call the County Home!" (id:28302)
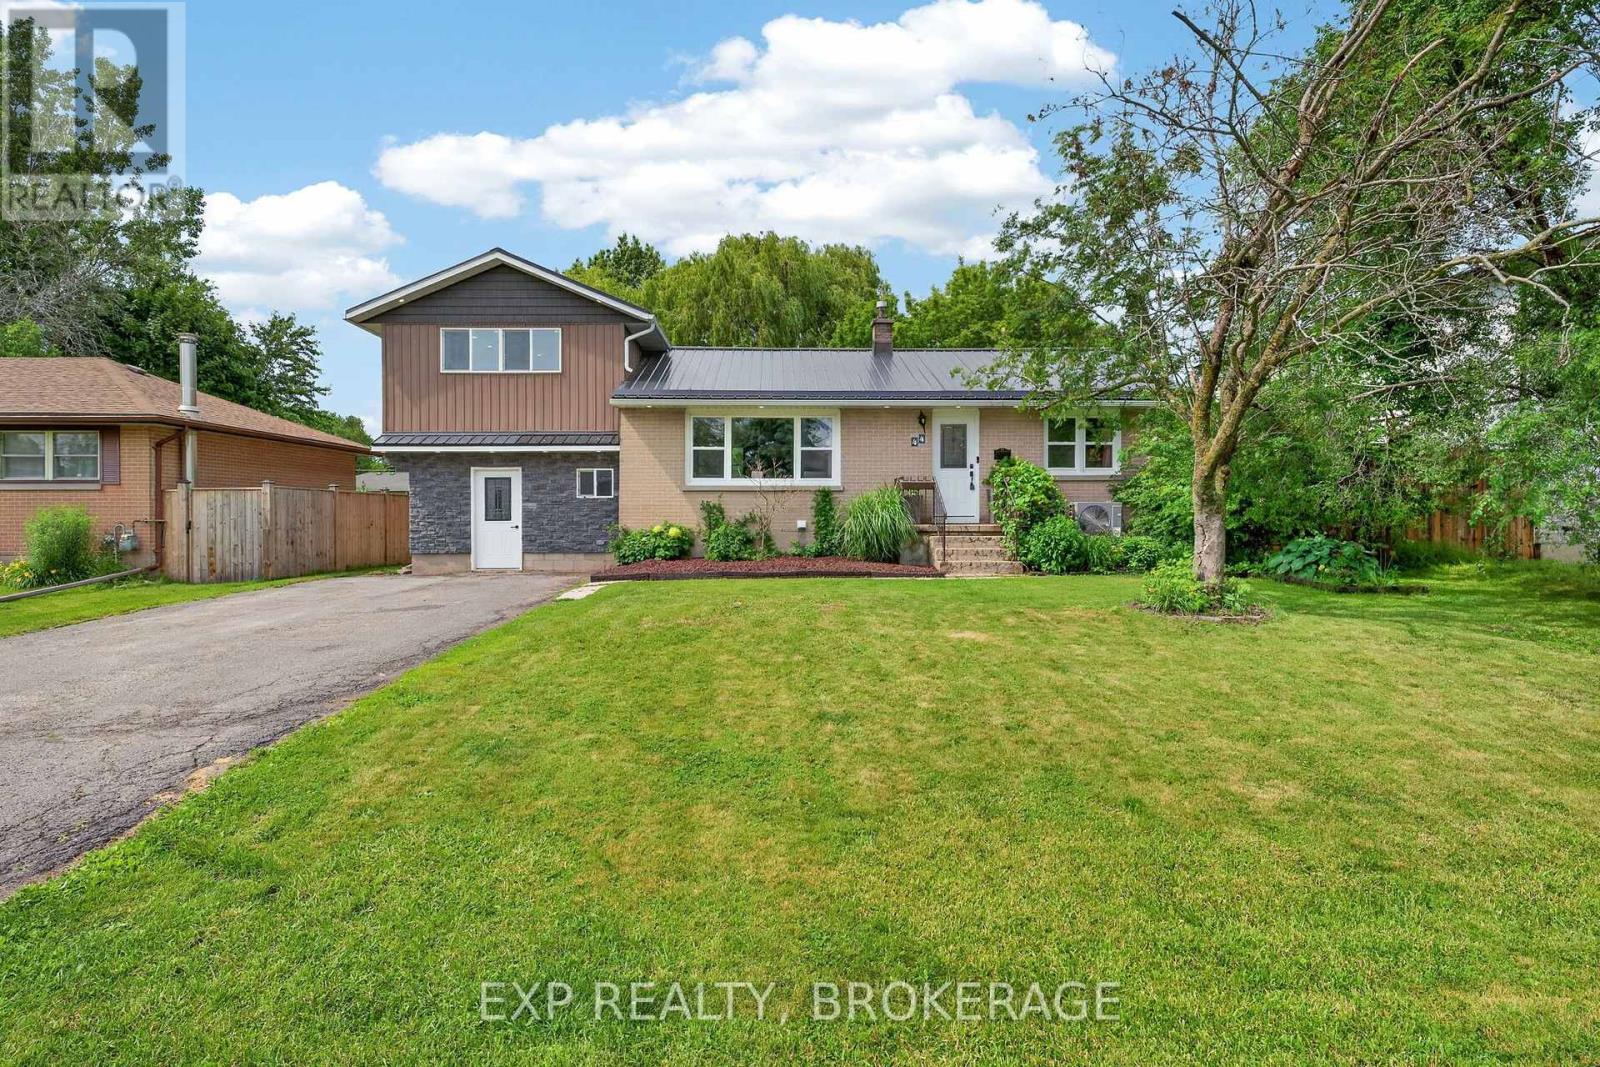
44 Lennox Street
Kingston, Ontario
Welcome to this spacious and versatile 5 bedroom home with a separate 1 bedroom in-law suite, offering exceptional flexibility for growing families, multi-generational living, or those looking for additional income potential. Ideally situated in the highly sought-after Lakeland Acres neighbourhood, you'll enjoy access to excellent schools, parks, shopping, public transit, and all of Kingston's amenities.The main home features a bright, functional kitchen overlooking the living and dining areas, creating a welcoming space for everyday living and entertaining. Upstairs, you'll find a new generous primary retreat (16ft x14.5ft), complete with a walk-in closet and luxurious ensuite, along with a second bedroom or convenient office space. The main level offers two additional bedrooms and a full bathroom, providing an ideal layout for families.The fully self-contained 1bedroom in-law suite features its own private entrance, kitchen, living space, bedroom, and bathroom, making it perfect for extended family, guests, or potential rental income. An unfinished workshop offers excellent space for hobbies, storage, or future customization. The large lot is beautifully landscaped with a backyard that provides a private setting with mature trees to relax, entertain, and enjoy the outdoors. Combining space, versatility, and an unbeatable location, this is a rare opportunity in one of Kingston's most desirable neighbourhoods. (id:28302)
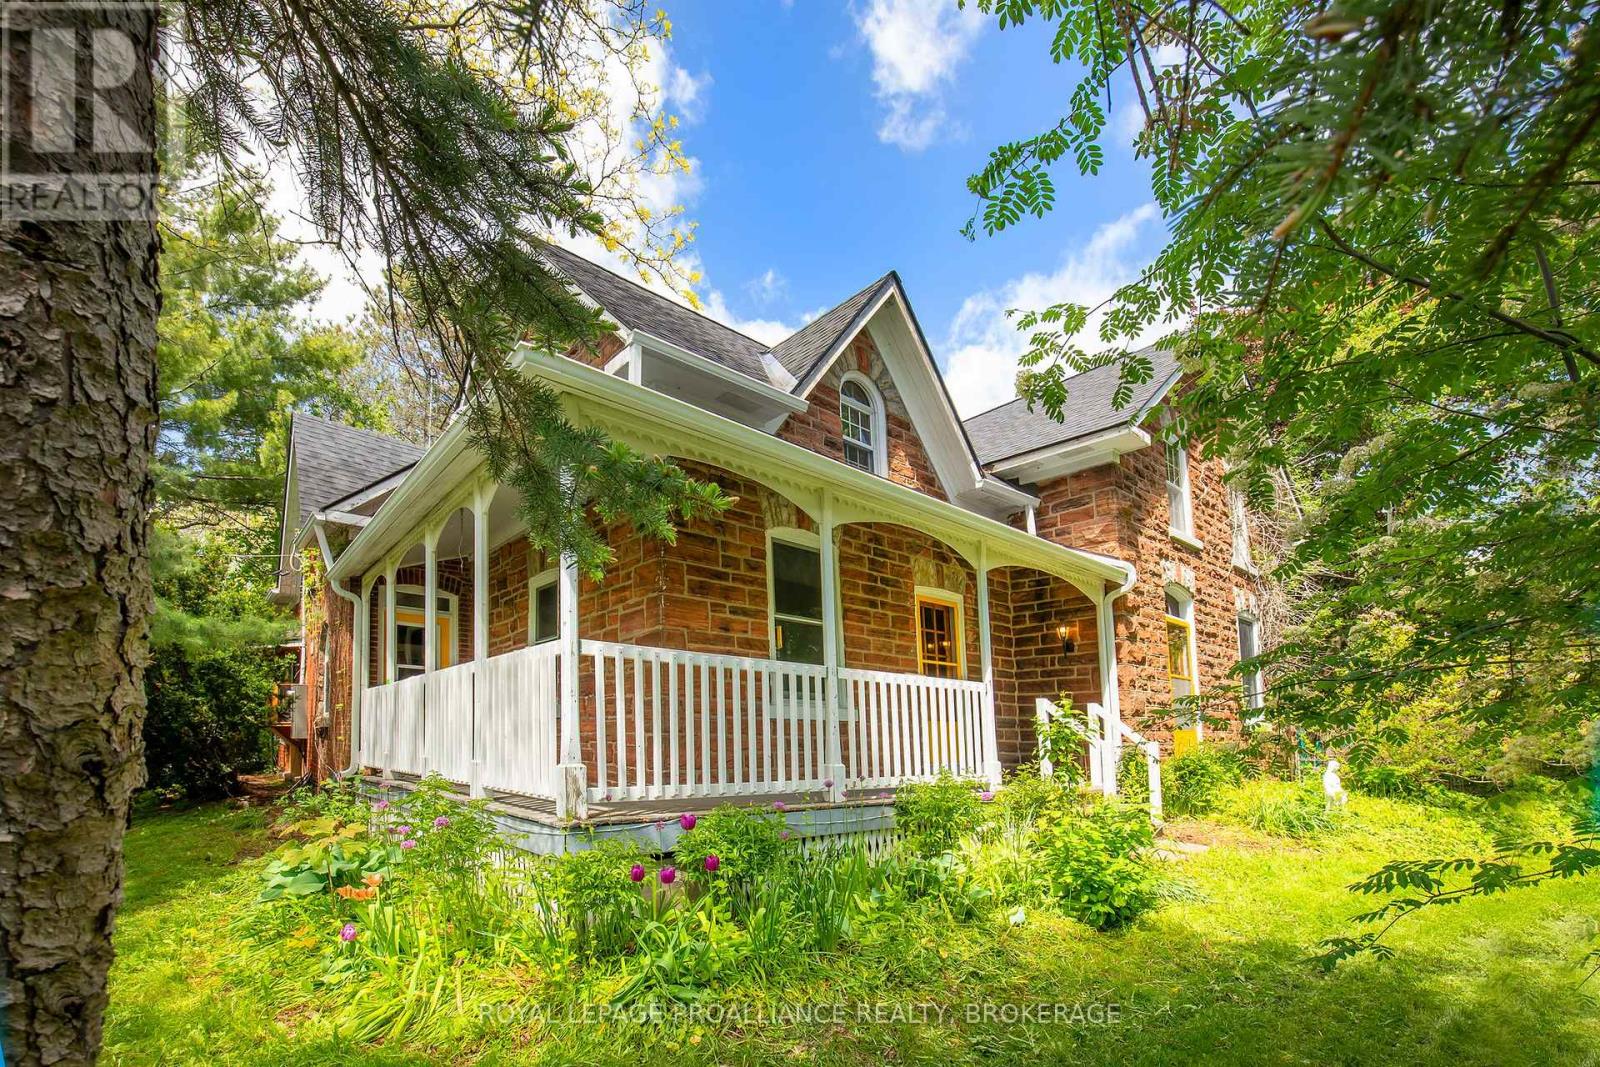
2345 Hughes Road
Kingston, Ontario
This property offers the perfect blend of rural charm, modern convenience, and exceptional space, all just minutes north of Highway 401.Set on approximately 35+ acres, this inviting century stone farmhouse combines timeless character with thoughtful updates, creating a warm and welcoming atmosphere throughout. Featuring five spacious bedrooms and 2.5 bathrooms, the home boasts large principal rooms designed for comfortable family living and effortless entertaining. A tasteful mix of old and new highlights the property's unique appeal, preserving the character and craftsmanship of the original farmhouse while incorporating select renovations and modern amenities. Whether hosting family gatherings, holiday celebrations, or casual get-togethers, the home's generous layout provides plenty of room for guests to relax and enjoy. Outside, the expansive acreage offers privacy, open space, and endless possibilities for recreation, hobby farming, or simply enjoying the countryside. A large detached garage provides excellent storage for vehicles, recreational equipment, tools, and all your outdoor toys. Additional features include natural gas service and a backup electricity generator, providing convenience and peace of mind year-round. This is a rare opportunity to own a charming country estate that perfectly balances historic character, modern functionality, and exceptional outdoor space in a highly accessible location. This home is now ready for new owners and new memories! (id:28302)
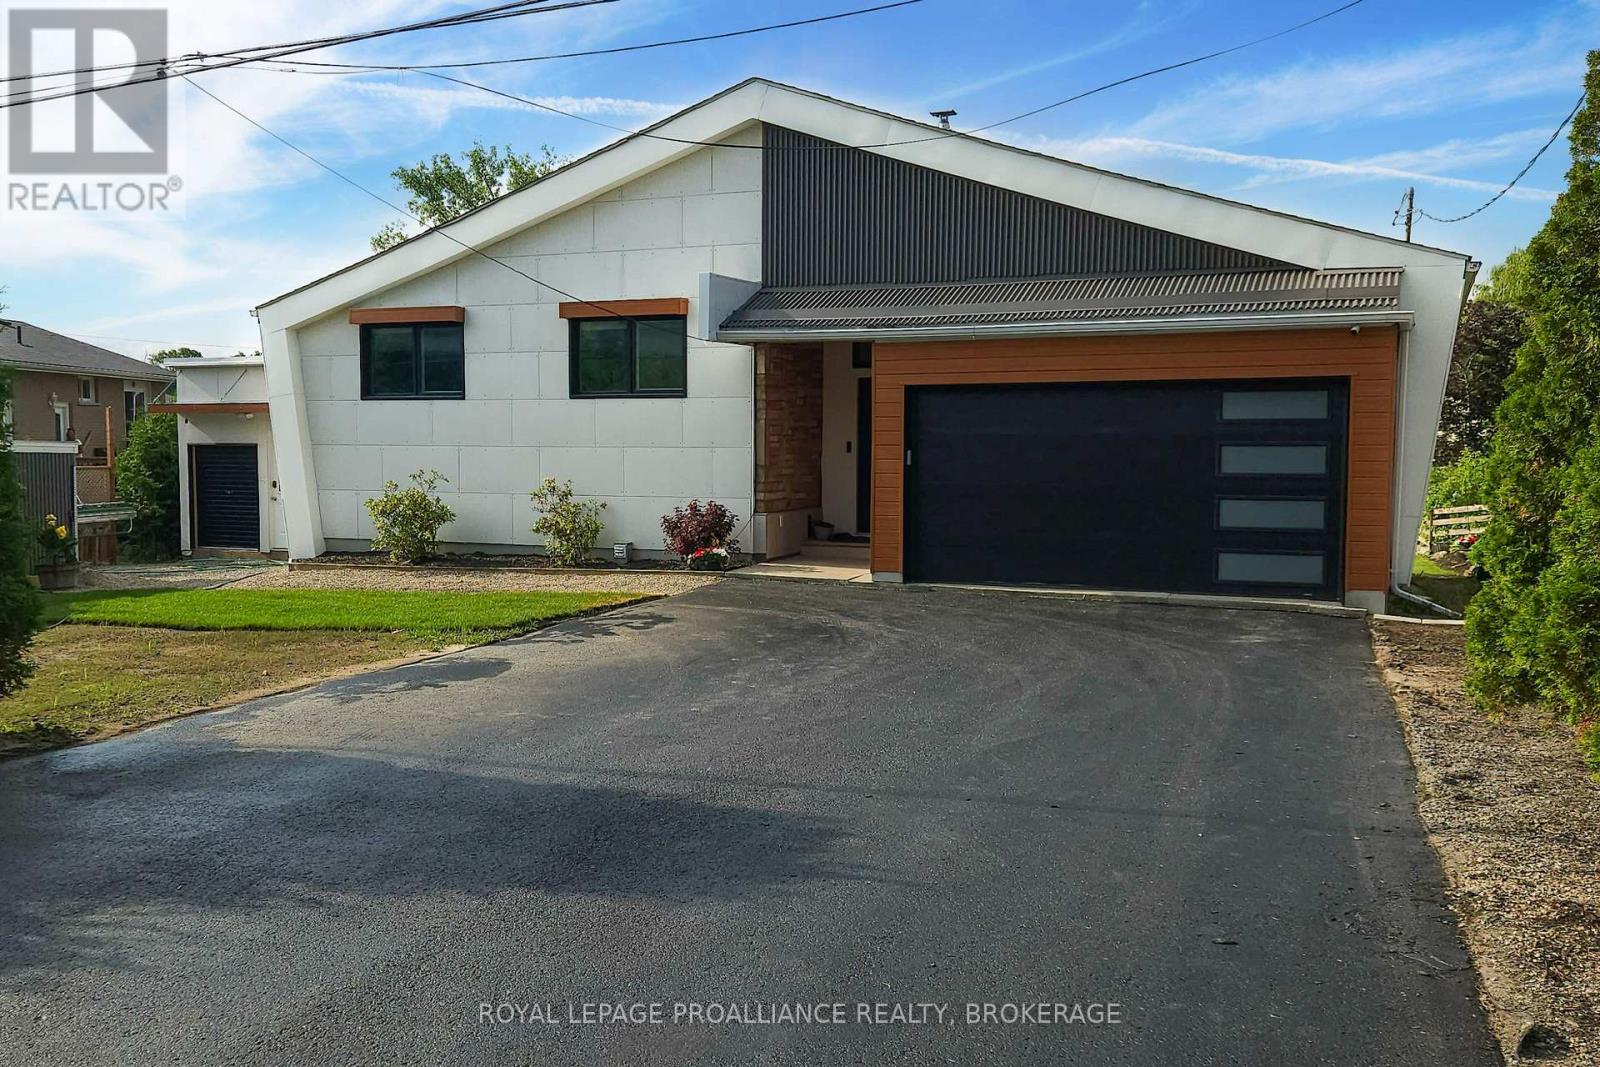
25 Willowbank Road E
Gananoque, Ontario
Welcome to this stunningly updated home, featuring 3 +1 bedrooms and 2.5 bathrooms. The new kitchen, with stainless steel countertops and a quartz island, offers an open-concept design with ample storage, workspace, and a dining and living area perfect for entertaining. Step onto the covered deck from the kitchen to find a fully equipped outdoor cooking area. The main living space and primary bedroom provide breathtaking views of the landscape and water, overlooking a meticulously landscaped yard with plenty of seating. The primary bedroom includes ample storage and a 3-piece ensuite with heated floors and a walk-in shower. The other two bedrooms offer generous space for a home office or guest room. The main-floor washroom features a custom walk-in shower, double sinks, and unique styling. The lower level houses a family room with a fireplace, a custom glass wine room, a separate rec-room, a fourth bedroom, a two-piece washroom, a laundry room, storage, and a walk-in temperate storage room. Access your own dock to the Thousand Islands via a sheltered canal winding through Willowbank, perfect for sunrise or sunset paddles. Unwind in the evening after a day on the water. Savour a glass of wine by the custom-built outdoor wood fireplace, or gather around the firepit for some family and friend storytelling and marshmallow roasting. This property is a gardener's dream, with dedicated outbuildings like a custom-built 10x16 workshop and greenhouse, both equipped with power. Recent updates include mostly triple-pane windows, exterior wall and attic insulation, a new septic field, and a heated, insulated garage. The exterior features maintenance-free metal and Finex fibre cement board for durability and modern aesthetics. Nestled just west of the picturesque town of Gananoque and a 25-minute drive from downtown Kingston, this residence offers the ideal fusion of luxury, convenience, and natural splendour. (id:28302)
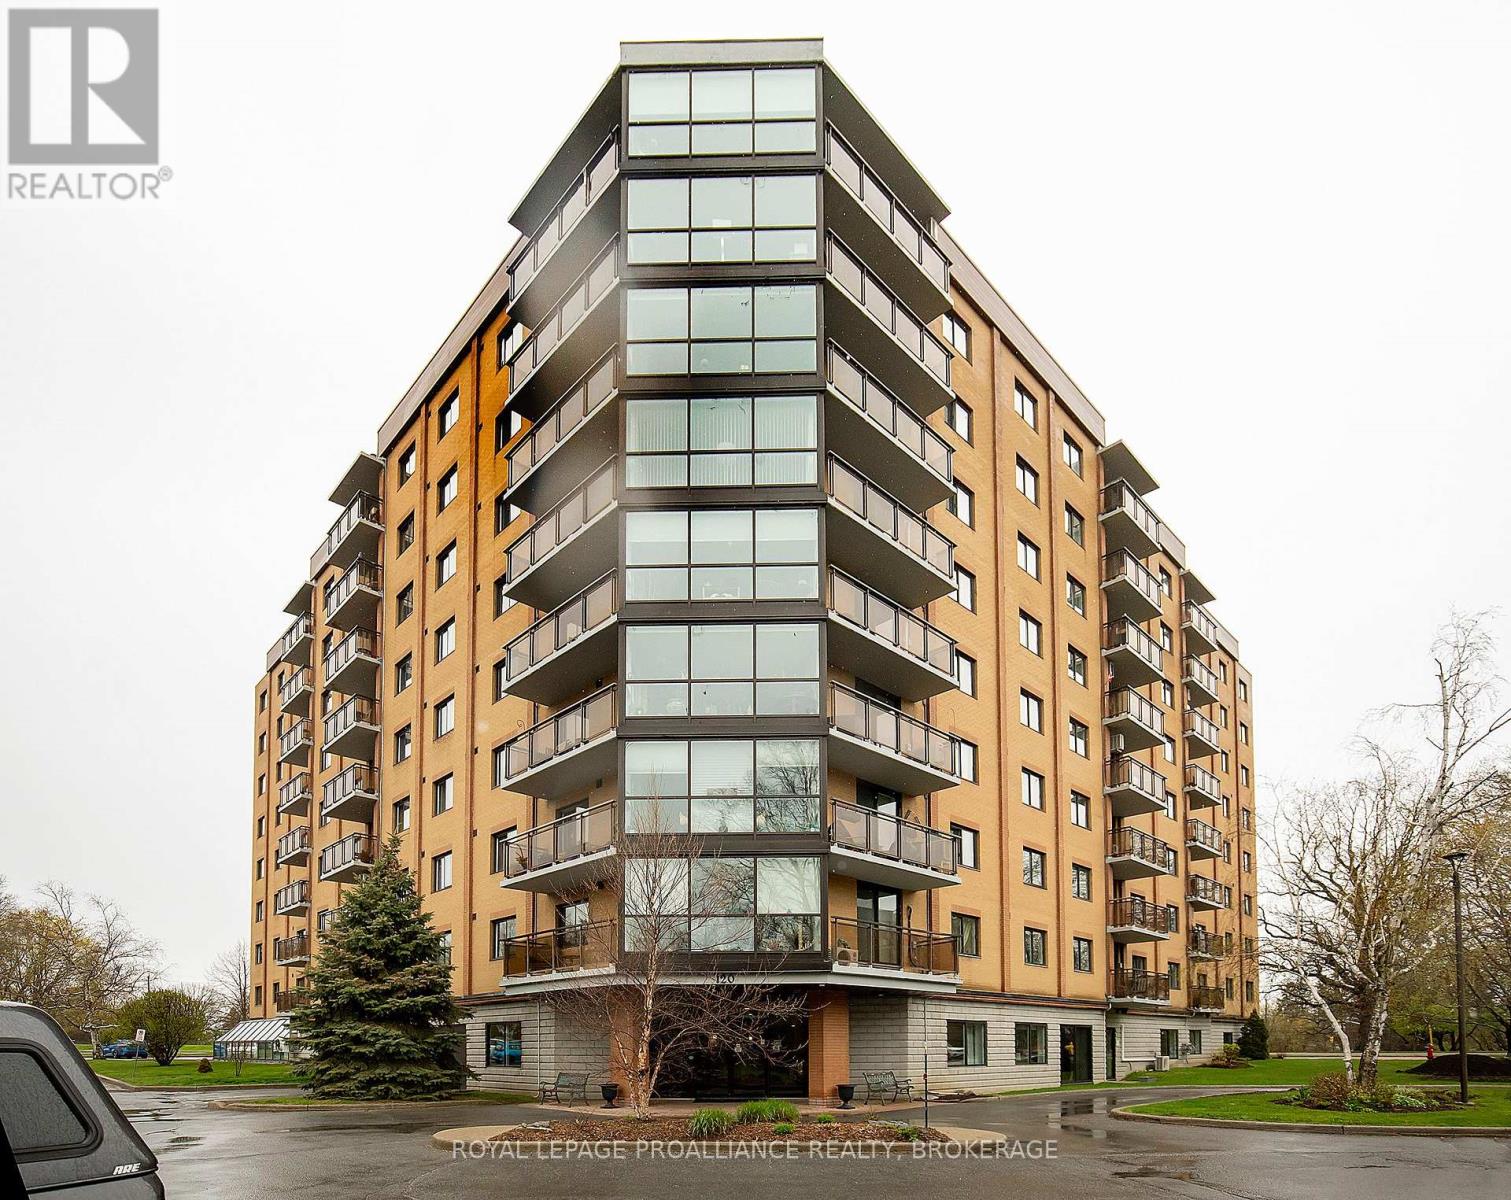
305 - 120 Barrett Court
Kingston, Ontario
Welcome to the Barriefield! This lovely 2 bedroom, 2 bath condo apartment is located in Kingston's East end close to many amenities. The kitchen features plenty of cupboards and counter space, as well as a breakfast bar that overlooks the open concept dining and living rooms. There are two well sized bedrooms, with the primary bedroom having two closets and a 4-piece ensuite bath. Enjoy the east facing views off the balcony. The Barriefield offers many amenities including two pools (one indoor and one roof top); common room; hobby room and guest suite. Located close to CFB Kingston and with easy access to downtown and Highway 401, this condo is now ready for new owners and new memories. (id:28302)
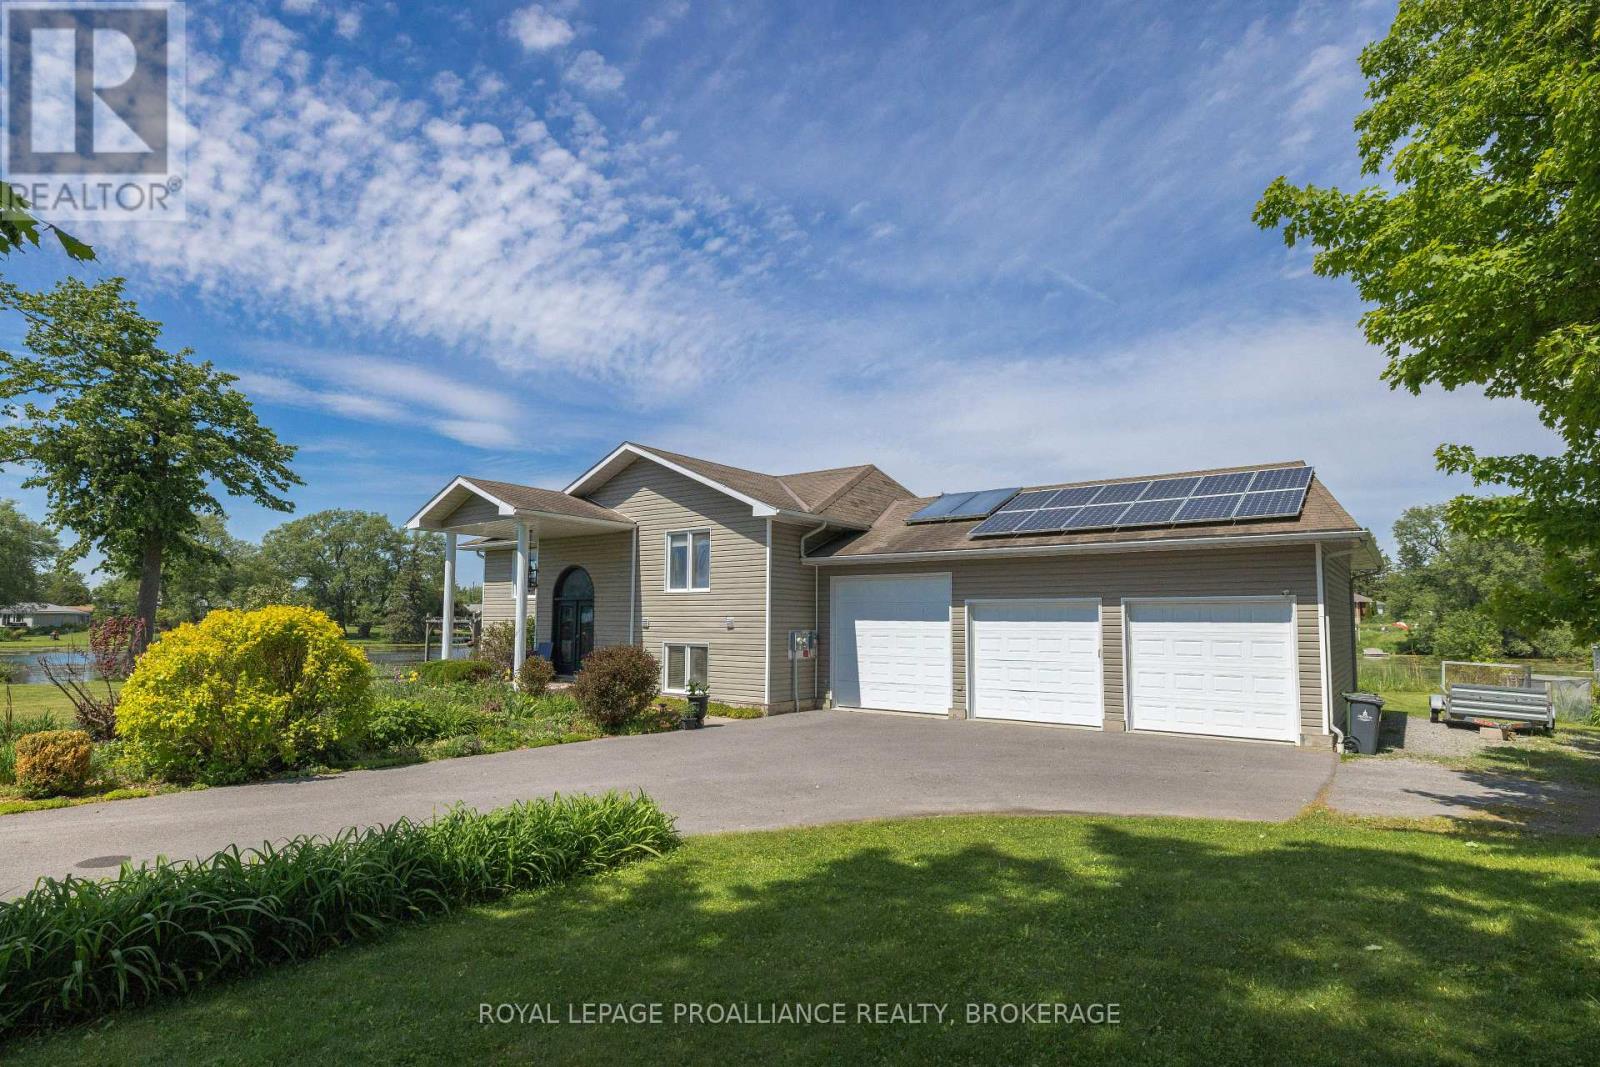
2318 Highway 15
Kingston, Ontario
Waterfront living at its finest, just minutes from Kingston! This beautifully maintained 2006 raised bungalow on Colonel By Lake offers 2 sides of shoreline, breathtaking views, a walkout lower level to patio. Bright open principal rooms, hardwood floors, updated baths, main-floor laundry, and an eat-in kitchen with walkout to the deck make everyday living effortless. The finished lower level offers exceptional space for guests, family, or entertaining, complete with a built-in bar and stunning water views. Comfort and efficiency are key highlights of this home. The propane-fired heating system uses heated glycol to provide both warm, forced-air heating throughout the home and radiant in-floor heat in the basement, creating cozy, even warmth year-round. The hot water tank is owned and supported by both propane and solar. Annual 2025 utility costs were approximately $1,835.50 for hydro and $2,854.57 for propane, while transferable solar panels bring in about $4,300 a year. Outside, enjoy your private space, pergola, 3-bay garage, and beautifully landscaped lot with circular drive. A true year-round waterfront lifestyle property with easy access to 401 and all amenities. (id:28302)
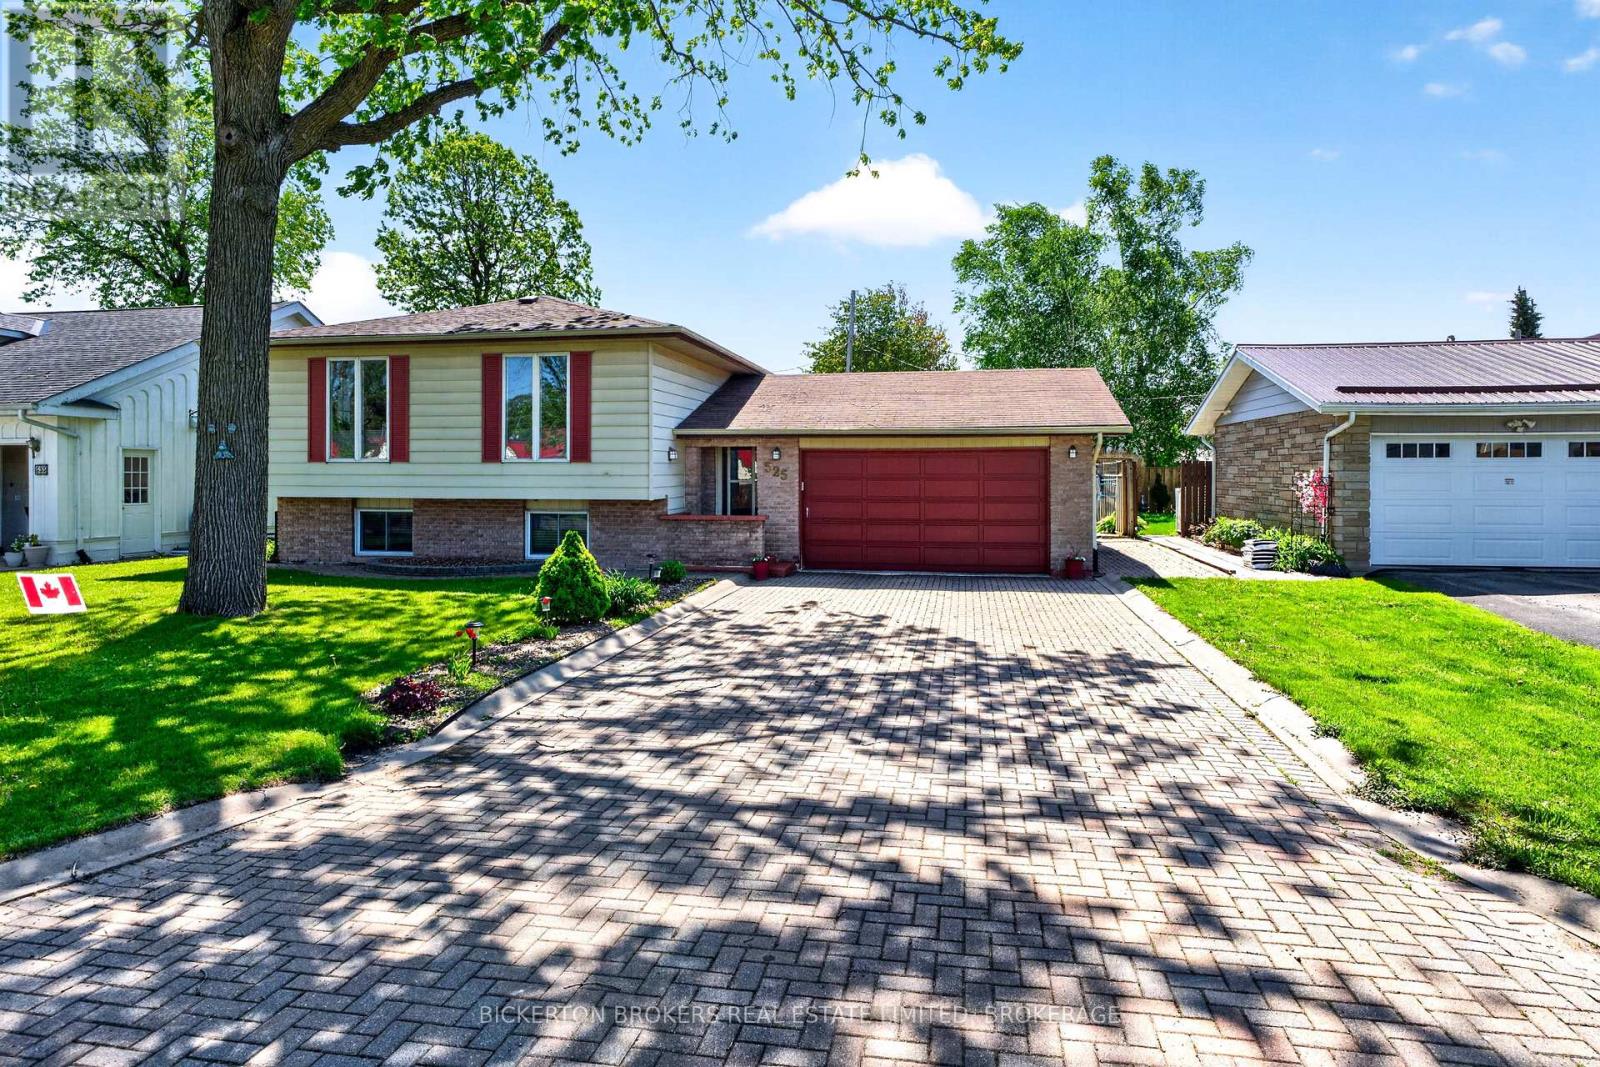
525 Pine Street E
Gananoque, Ontario
Welcome to 525 Pine St. E. in Gananoque - a beautifully maintained four-bedroom home located in a peaceful, family-friendly neighbourhood. Just a short walk from downtown shops, restaurants, cafés, and everyday conveniences, this property offers the perfect balance of comfort, convenience, and small-town charm. Only minutes from your doorstep, the breathtaking St. Lawrence River invites you to enjoy boating, fishing, scenic waterfront walks, and exploring the renowned Thousand Islands. In the warmer months, the nearby Bandshell hosts free live music and community events, creating a vibrant waterfront atmosphere for residents and visitors alike. Nature lovers and outdoor enthusiasts will appreciate the many nearby hiking and cycling trails, including the Waterfront Trail and the scenic Thousand Islands Parkway. Stretching approximately 45 km to Brockville, the parkway offers spectacular river views and some of the region's most beautiful natural scenery. Thoughtfully cared for and move-in ready, this spacious home is perfectly suited for both everyday living and entertaining. Along with the welcoming living room, the large rec room, with its gas fireplace, offers additional space to gather with friends and family or simply unwind. Outside, enjoy your own private backyard oasis featuring a sparkling solar-heated pool, a calming water fountain, and inviting outdoor living spaces ideal for summer entertaining or peaceful evenings at home. A recently installed heat pump provides added year-round comfort and energy-efficient heating and cooling. The Heat Pump has the capacity to add another unit. (id:28302)
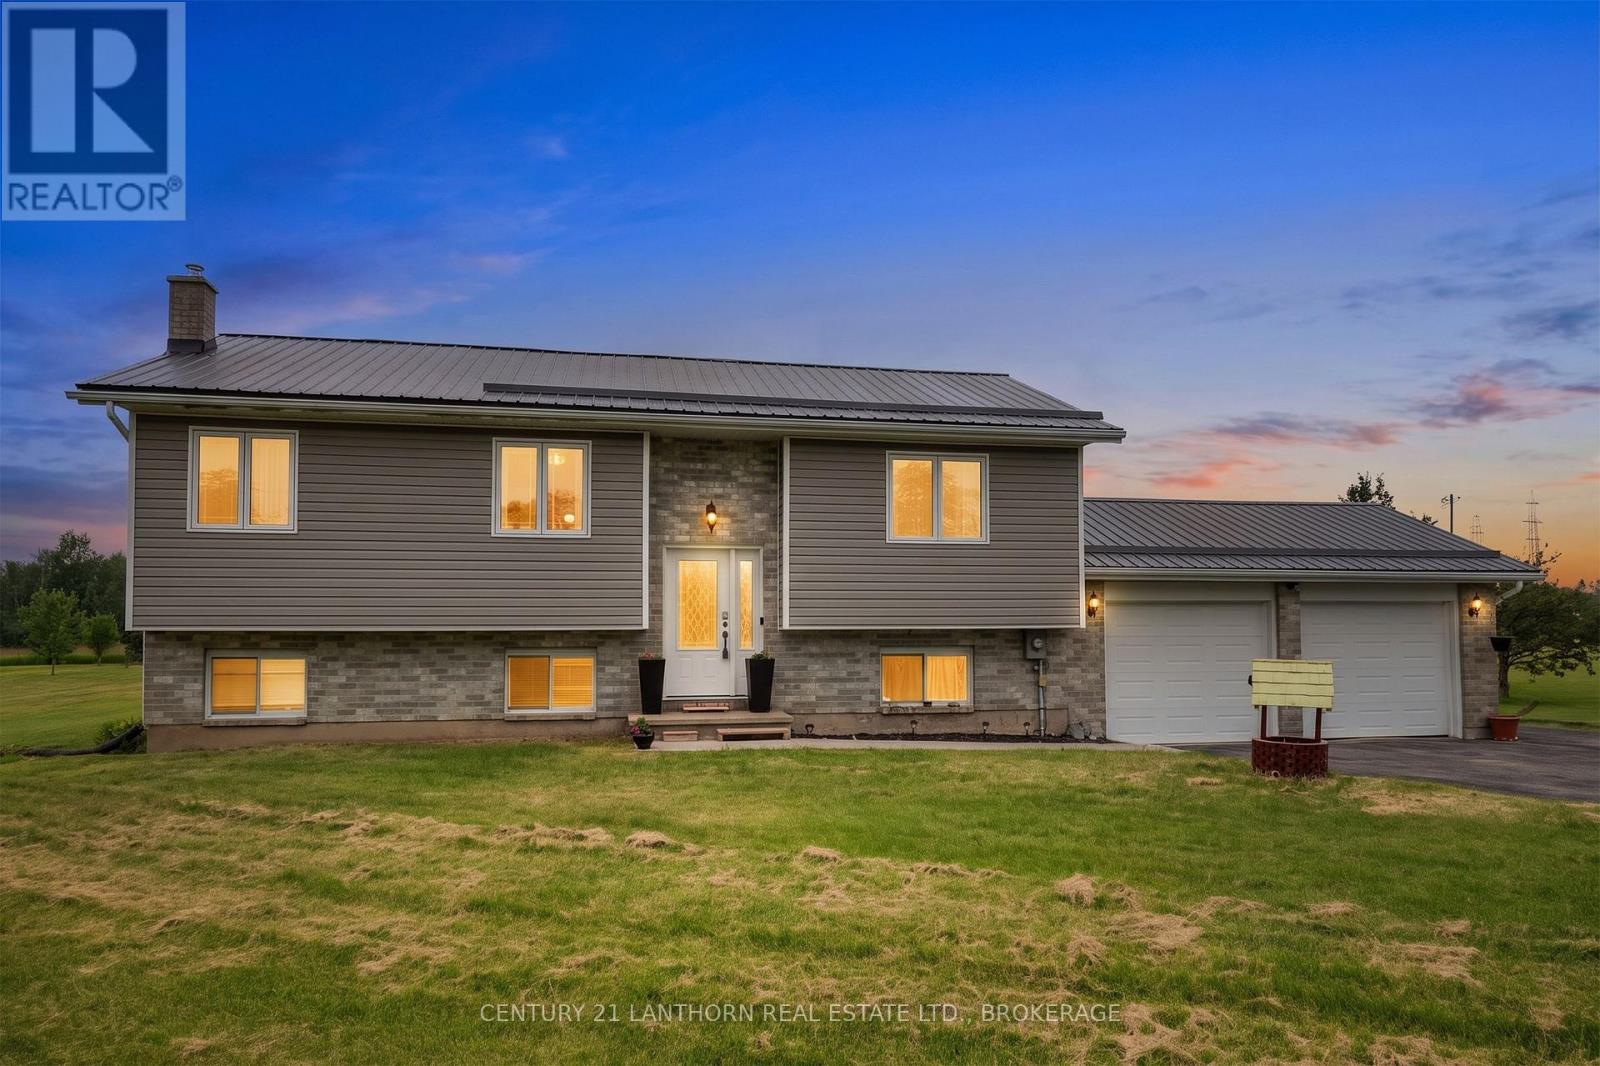
3358 Scanlan Road
Frontenac, Ontario
Welcome to this beautifully maintained elevated bungalow, ideally situated on a picturesque 1-acre rural lot just minutes from the charming village of Sydenham and the City of Kingston. Offering the perfect blend of peaceful country living and convenient access to nearby amenities, this spacious home is ready for your family to enjoy.Featuring 4 bedrooms and 2 full bathrooms, this home offers a bright and inviting layout with an abundance of natural light flowing through both levels. The main floor showcases beautiful hardwood flooring, a spacious eat-in kitchen with stainless steel appliances, and comfortable living spaces perfect for everyday living and entertaining.The fully finished lower level offers exceptional additional living space, including a large recreation room, a generous bedroom with oversized windows, and a full bathroom-ideal for guests, teenagers, or a home office.The attached double-car garage provides convenient inside entry to the home, while an additional storage shed offers plenty of space for tools, lawn equipment, and seasonal items.Enjoy peace of mind with numerous recent updates, including a durable metal roof, updated windows, new front entry and patio doors, a remodeled basement, sump pump, water pump, and basement waterproofing by previous owners.If you're looking for a move-in-ready home with modern updates, generous living space, and the tranquility of country living just a short drive from Kingston, this property is a must-see! (id:28302)
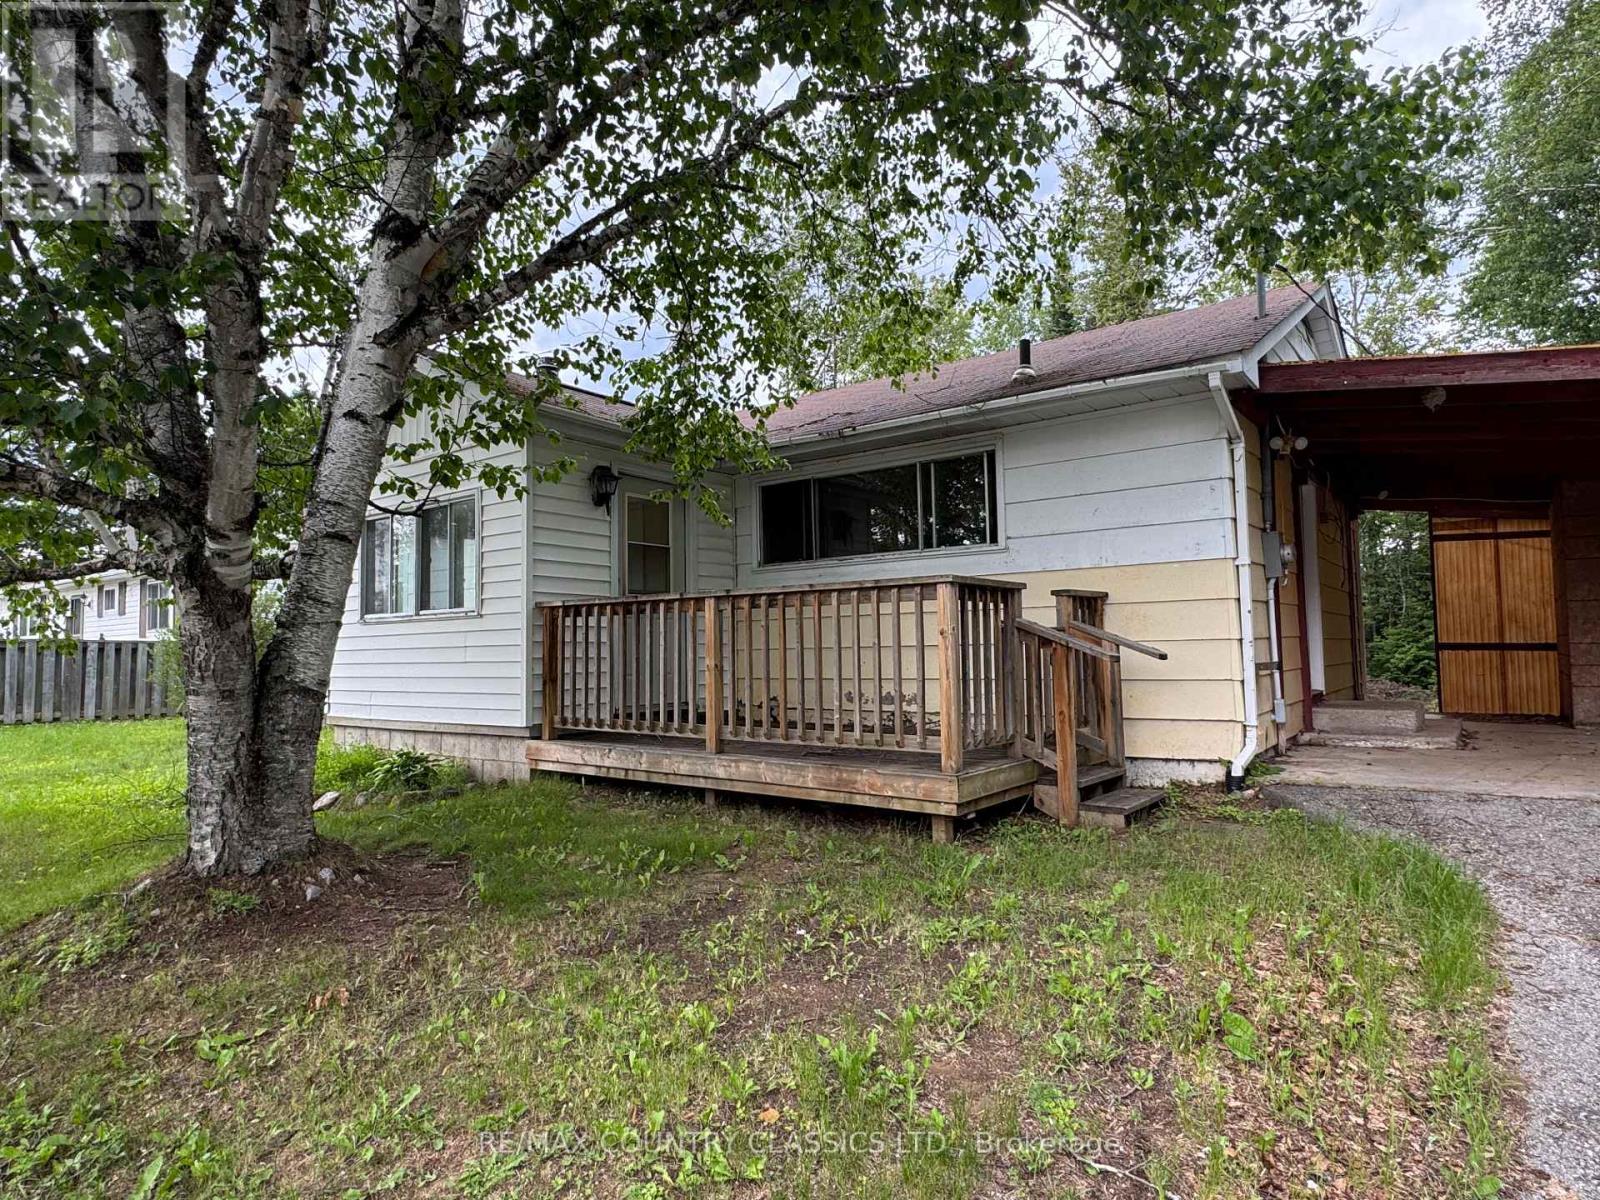
98 Sprucedale Street
Highlands East, Ontario
Looking for a project? Come and check out this Cardiff home. The house in in need of repair and updating and features an eat-in kitchen, living room, 3 bedrooms and a 4 piece bath on the main floor. The basement awaits your finishing touches. Located at the end of a dead end street and within walking distance to community pool, park and schools. (id:28302)
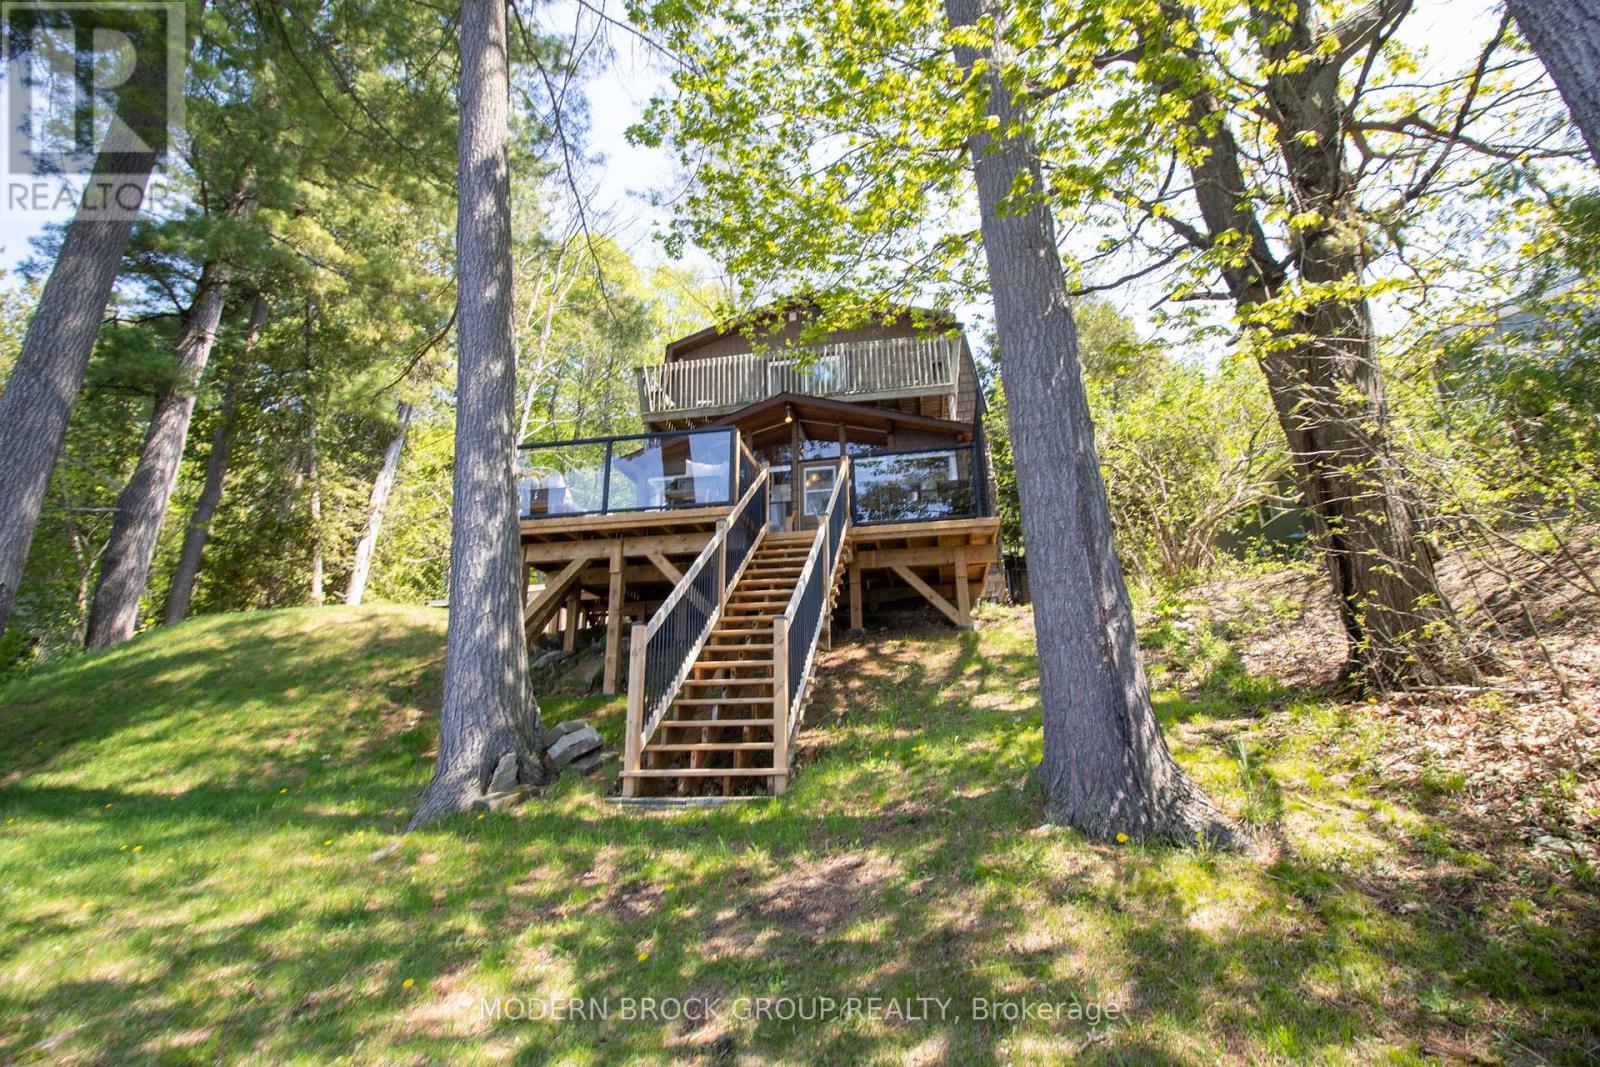
736 Cedar Park Lane S
Athens, Ontario
Escape to the beauty of Charleston Lake with this exceptional waterfront retreat. Beautifully updated and meticulously maintained, this 3-bedroom, 2-bath home perfectly blends modern comfort with the relaxed charm of lakeside living in one of the region's most desirable destinations.Inside, bright open-concept living spaces and expansive windows fill the home with natural light while capturing stunning views of the surrounding landscape and sparkling waterfront. Every detail has been thoughtfully designed to create a warm, inviting atmosphere ideal for both everyday living and entertaining.Step outside to the spacious deck - the perfect setting for peaceful morning coffee, unforgettable sunset evenings, and effortless gatherings by the water. Thoughtful updates throughout offer comfort, style, and peace of mind, allowing you to simply arrive and enjoy year-round living on the lake.Whether you're searching for a full-time residence or the ultimate weekend escape, this remarkable Charleston Lake property offers the waterfront lifestyle you've been dreaming of. (id:28302)
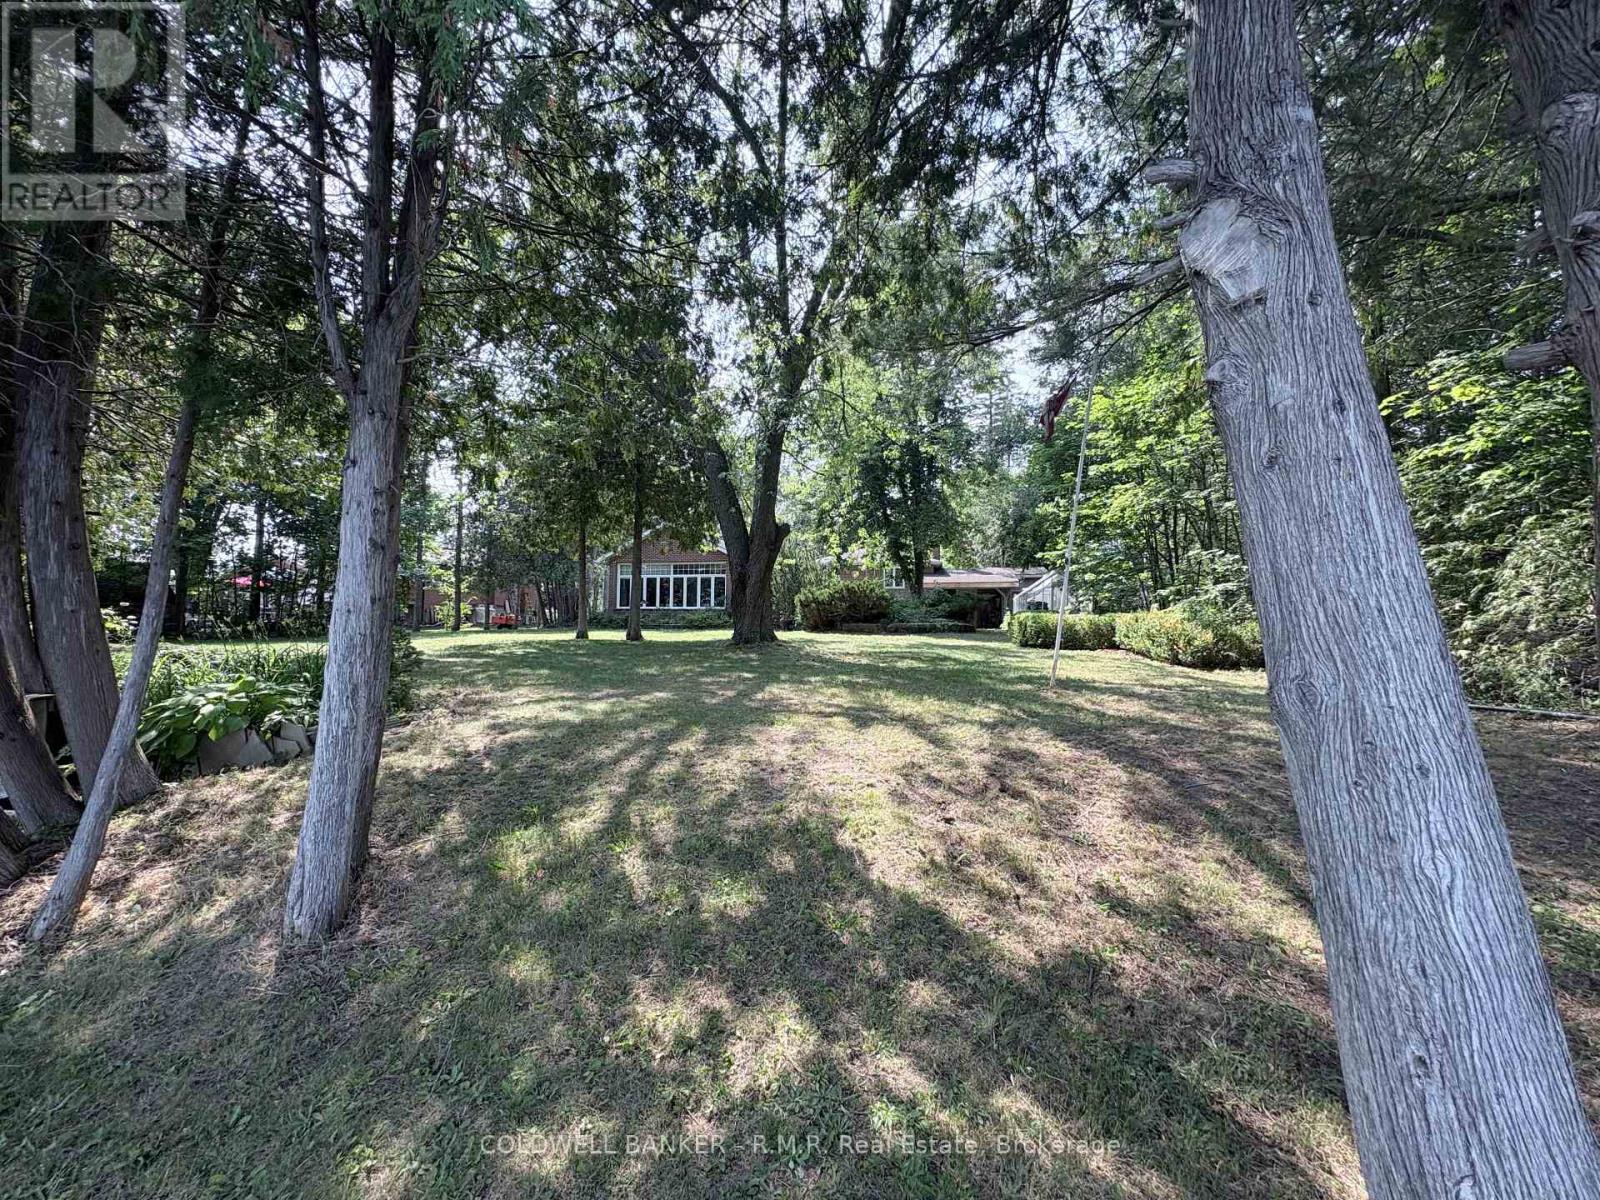
60 Pinewood Boulevard
Kawartha Lakes, Ontario
Welcome to your Kawartha Life: a park-like waterfront retreat that captures the beauty, calm, and character of the Kawartha's. Set within the sought-after Western Trent community in the Palimina Estates enclave, this exceptional property offers approx. 100 feet of level shoreline on Canal Lake, part of the Trent Severn Waterway. The setting is remarkable-peaceful views, easy water access, and a private, tree-canopied lot that feels like a hidden retreat. The grounds are outstanding, featuring mature trees, an outdoor kitchen area for summer entertaining, a greenhouse, multiple sitting areas, and a charming water-feature pond ready for revitalization. A private patio overlooks the pond and landscaped gardens, creating a serene outdoor living space. Inside, the home is anchored by a stunning lakeside great room with pine floors, soaring cathedral ceilings, and a dramatic floor-to-ceiling stone fireplace. Sunlight fills the space, and a walkout leads directly to the patio and grounds. The chef-inspired kitchen offers generous workspace, quality finishes, and an open connection to the great room-ideal for gatherings. With 4 bedrooms and 3 full baths, the layout is warm, inviting, and designed for year-round living. The primary suite is a private retreat with a walk-through closet and 3-pc bath. Three additional bedrooms and two more full baths provide comfort for family and guests. An attached two-car garage, paved roads, municipal water, and high-speed internet complete the package. Western Trent is known as a warm community with local golf course, and welcoming year-round atmosphere. Located approx 17 minutes to Beaverton, 30-35 minutes to Orillia and Lindsay, and 90 minutes from the GTA, this property blends privacy, character, and waterfront living into a truly special offering that absolutely must be seen to be fully appreciated ! (id:28302)
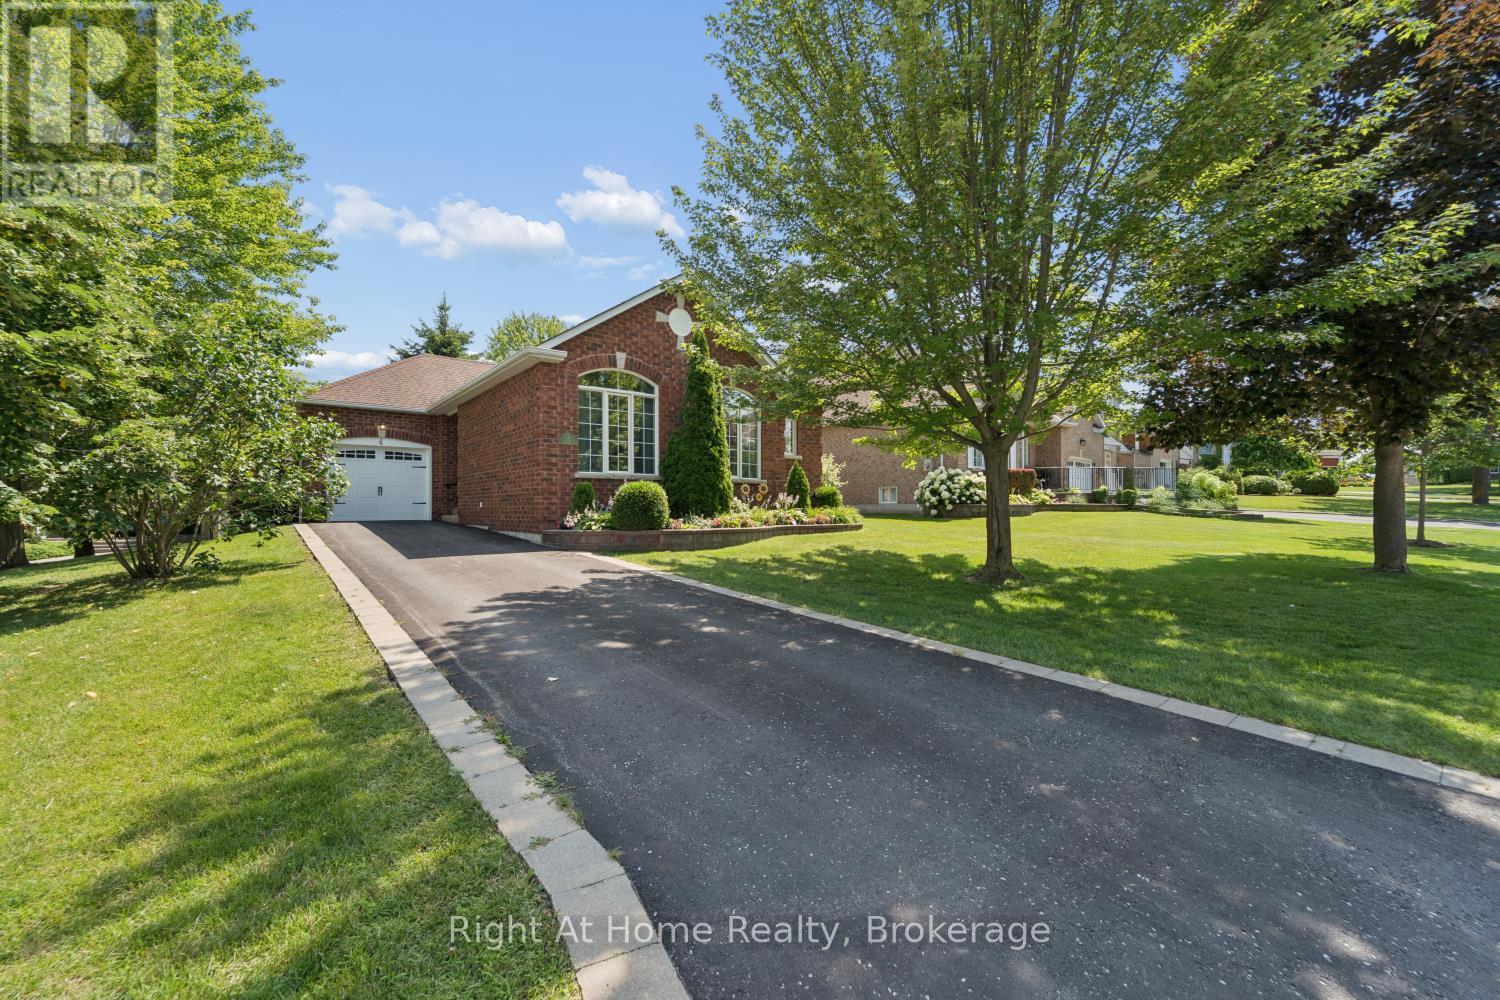
4 Candlelight Court
Scugog, Ontario
Welcome to Canterbury Common, Port Perry's sought after Adult lifestyle community. This beautifully maintained all- brick bungalow offers an exceptional floor plan with nine foot ceilings & spacious principal rooms throughout. The bright eat in kitchen features quartz countertops, carrera marble backsplash & a generous eating area with walkout to large deck with retractable awning (complete with remote) and overlooking mature trees and beautifully landscaped gardens...an ideal private setting for relaxing or entertaining. The adjoining living and dining room is warm and inviting, complete with a cozy gas fireplace and solid maple hardwood floors. Front of house has tinted windows to block sun and help with cooling. The spacious main floor primary suite easily accommodates a king-sized bedroom set with room for a comfortable sitting area. Vaulted ceiling enhances the space, while the updated ensuite (2024) offers a large walk -in shower and two closets, including a walk-in closet. The finished lower level is perfect for hosting family and friends, featuring a large recreation room with a second gas fireplace , a spacious guest bedroom, a private office and a convenient third bathroom. No sidewalk to shovel and new paved driveway in 2024. Canterbury Common is a vibrant, active Adult Lifestyle community offering a welcoming lifestyle with easy access to Port Perry's scenic lakeside waterfront, charming downtown shops, restaurants, walking trails & all local amenities. Residents of Canterbury also enjoy all the benefits of the Residents Association including the private community clubhouse and heated outdoor pool .Please see Schedule C for copy of By-Law and Protective Restrictions for buyers review and make sure Buyers are aware that they must become members of the Canterbury Common Residents Association (CCRA). Annual fee is currently $720. (id:28302)
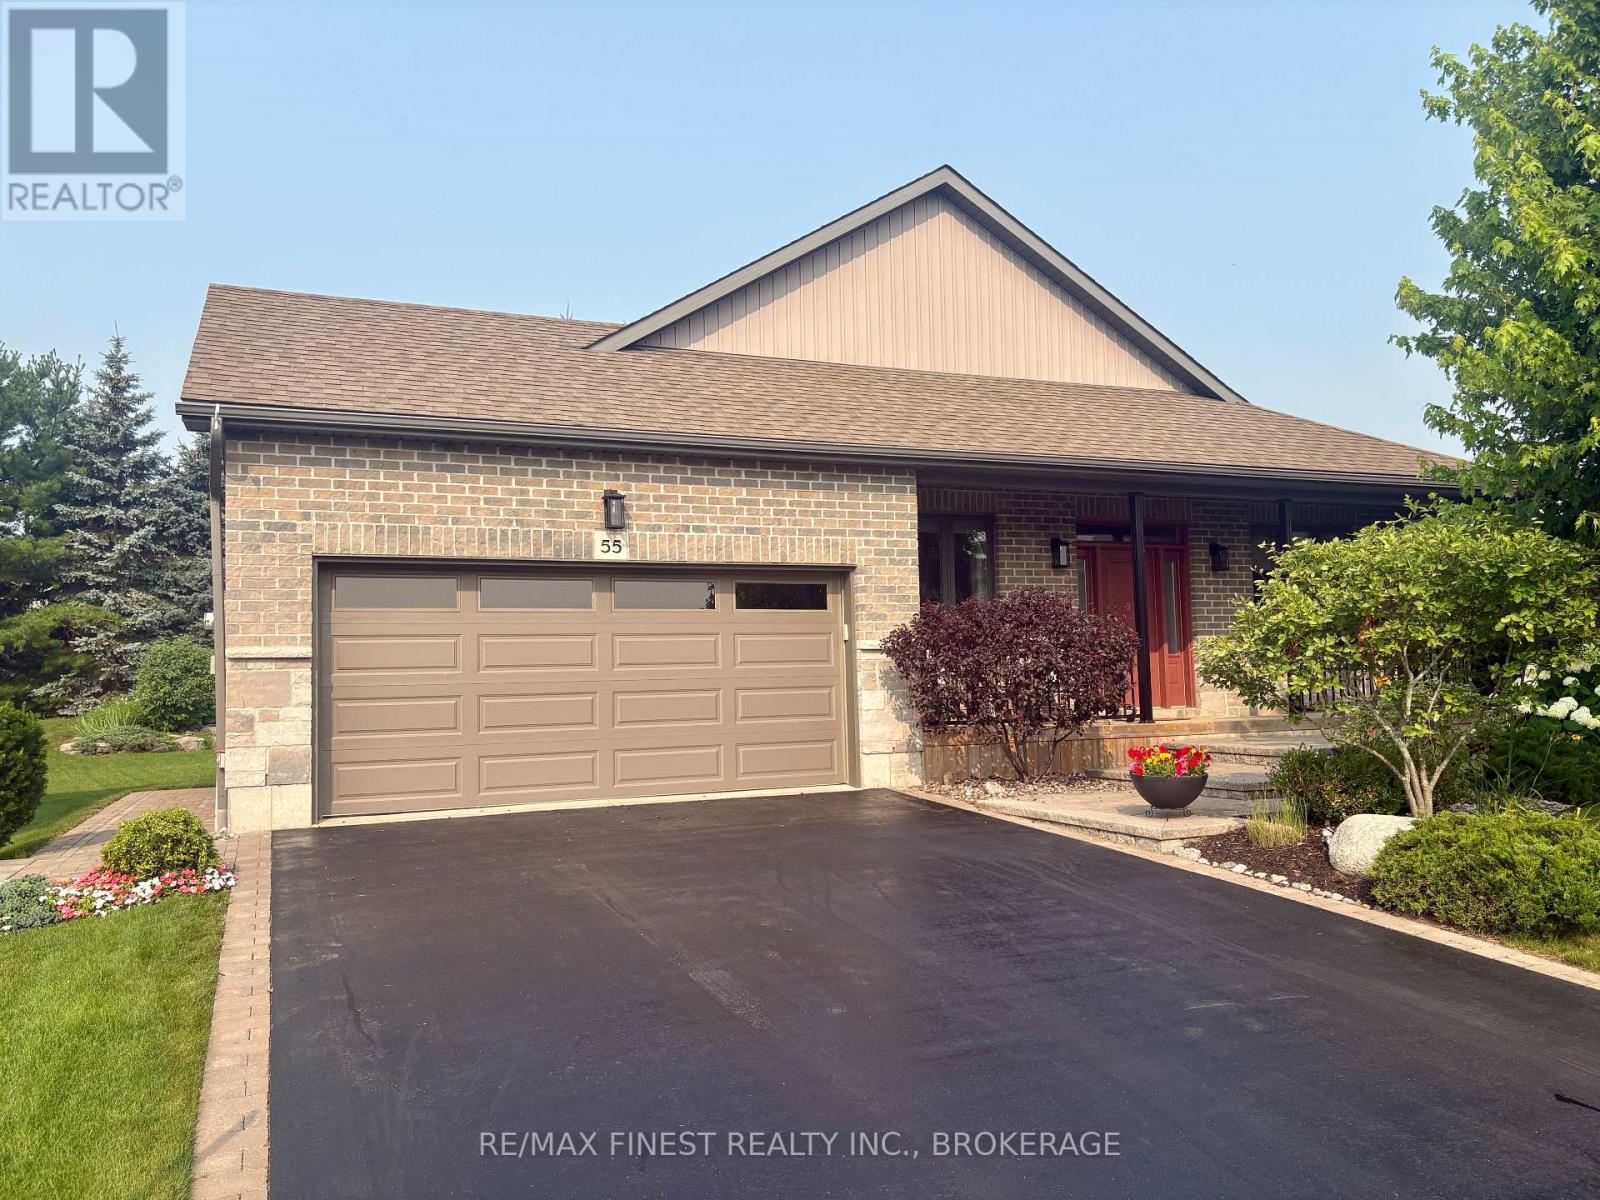
55 Shewman Road
Brighton, Ontario
Welcome to this beautifully appointed bungalow set on a premium cul-de-sac lot in the desirable Brighton by the Bay community, steps from the shores of Presqu'ile Bay. Featuring an open-concept main floor with rich hardwood throughout, A stunning centerpiece kitchen overlooking a warm and inviting living room with gas fireplace, separate dining room, 3 bedrooms, ensuite, main floor laundry, and a double garage - all wrapped in spectacular professional landscaping with a rear deck and stone patio. The newly finished lower level adds a rec room, 4th bedroom, and full bath, ideal for in-law suite potential. This welcoming 50+ community comes with a reasonable membership fee granting access to the Sandpiper Centre, a vibrant recreational hub offering fitness activities, hobby clubs, social gatherings, and events designed to keep residents active, connected, and engaged year-round. (id:28302)
110 Main Street E
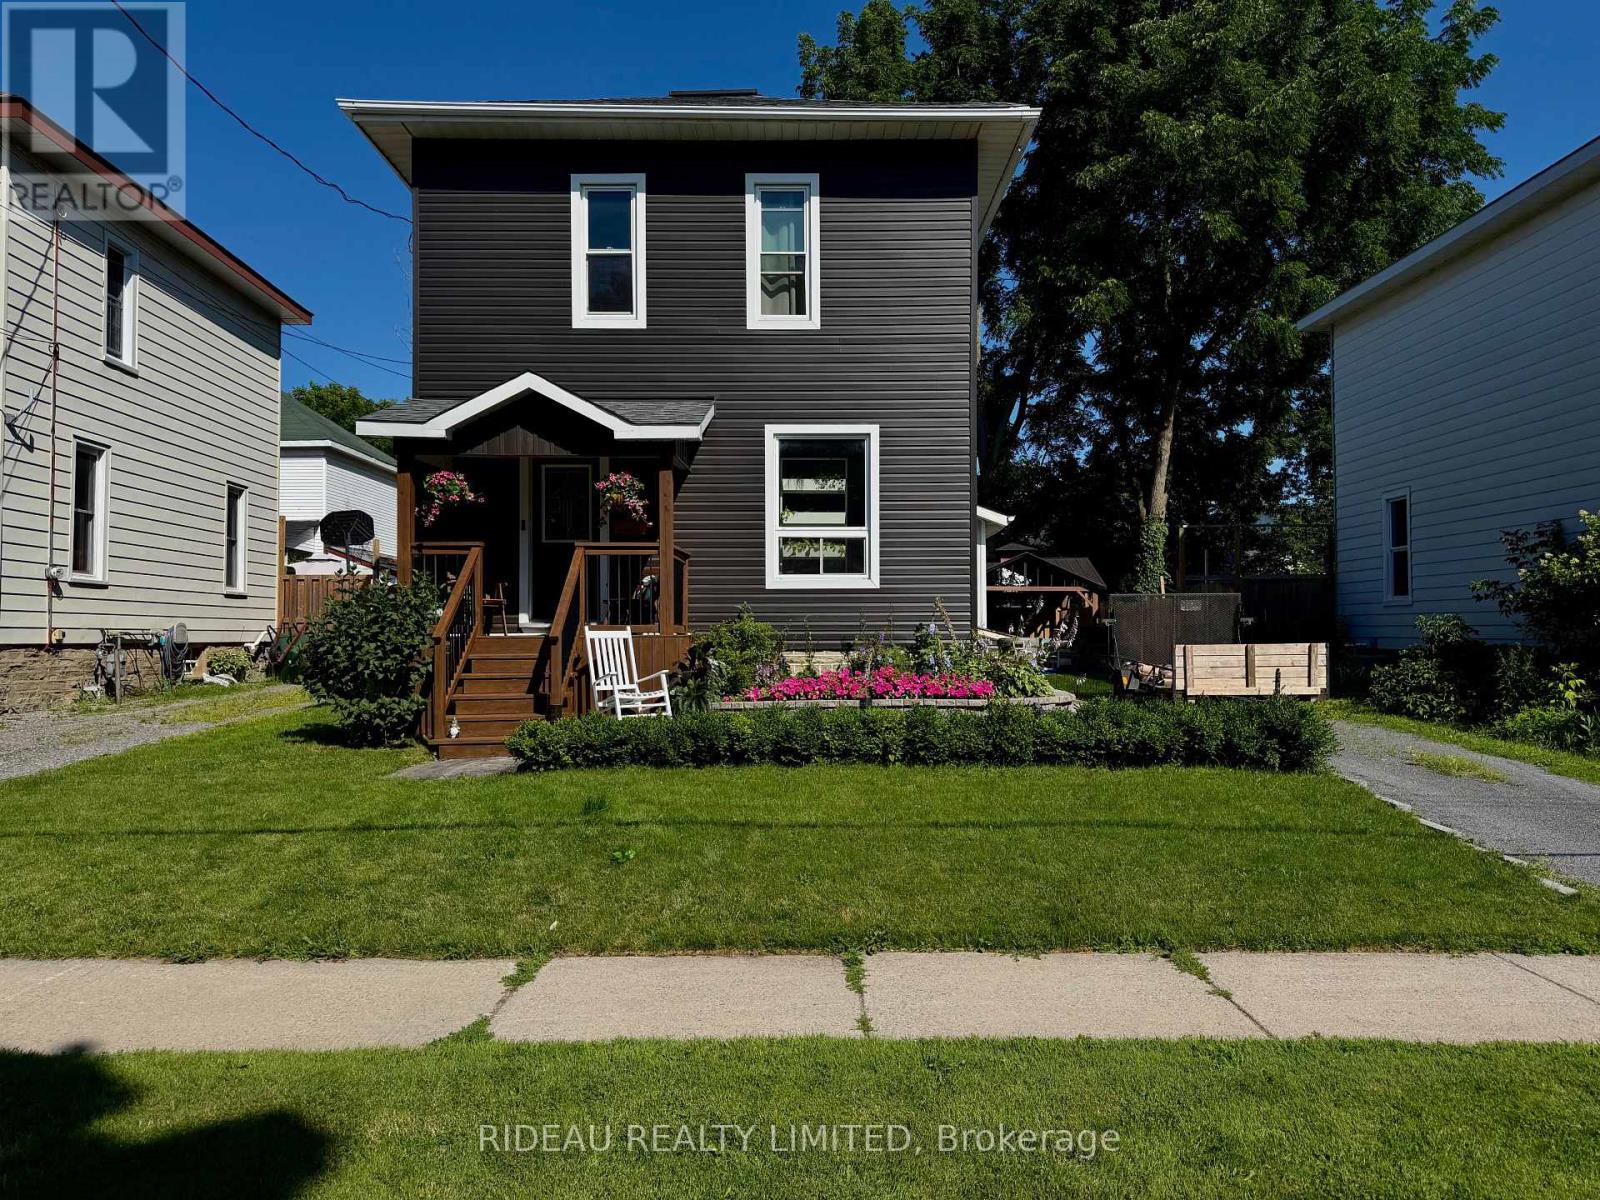
Smiths Falls, Ontario
Welcome Home to 110 Main St E, a completely renovated 3 bed 1.5 bath home! From the moment you arrive, you'll notice the care and attention to detail, with a re-gravelled driveway, stunning new front entrance, stonework, and raised stone flower beds that elevate the home's curb appeal. Step inside to discover new hardwood floors and updated lighting flowing seamlessly throughout the main living spaces. The inviting living room opens effortlessly into the dining area, creating a warm and functional layout perfect for everyday living and entertaining. The fully renovated kitchen features stainless steel appliances, modern finishes, and an open-concept design overlooking the dining room, ideal for hosting family and friends. At the back of the home, a spacious family room with a new sliding patio door leads you to your private backyard oasis. Thoughtfully designed, this space features interlocking patio stones (2024), a 10x10 garden shed (2024), and a fully fenced yard perfect for relaxing or entertaining. Electrical is already in place for a future hot tub. Just off the family room, you'll find convenient main floor laundry and a 2-piece bathroom. Upstairs offers three generously sized bedrooms and a beautifully updated bathroom with all new plumbing and modern fixtures. Beyond the cosmetic updates, the home has seen major improvements including a new roof (2022, still under warranty), siding and flashing (2025), furnace (2017), central air (2019), on-demand hot water (2022), upgraded insulation (R19), new water meter (2025), improved drainage around the foundation (2024), and new basement stairs (2024), providing peace of mind for years to come. Ideally located close to schools, parks, and all amenities, this move-in ready home offers the perfect blend of style, comfort, and convenience... This is the one you've been waiting for. (id:28302)
15 Antonio Way
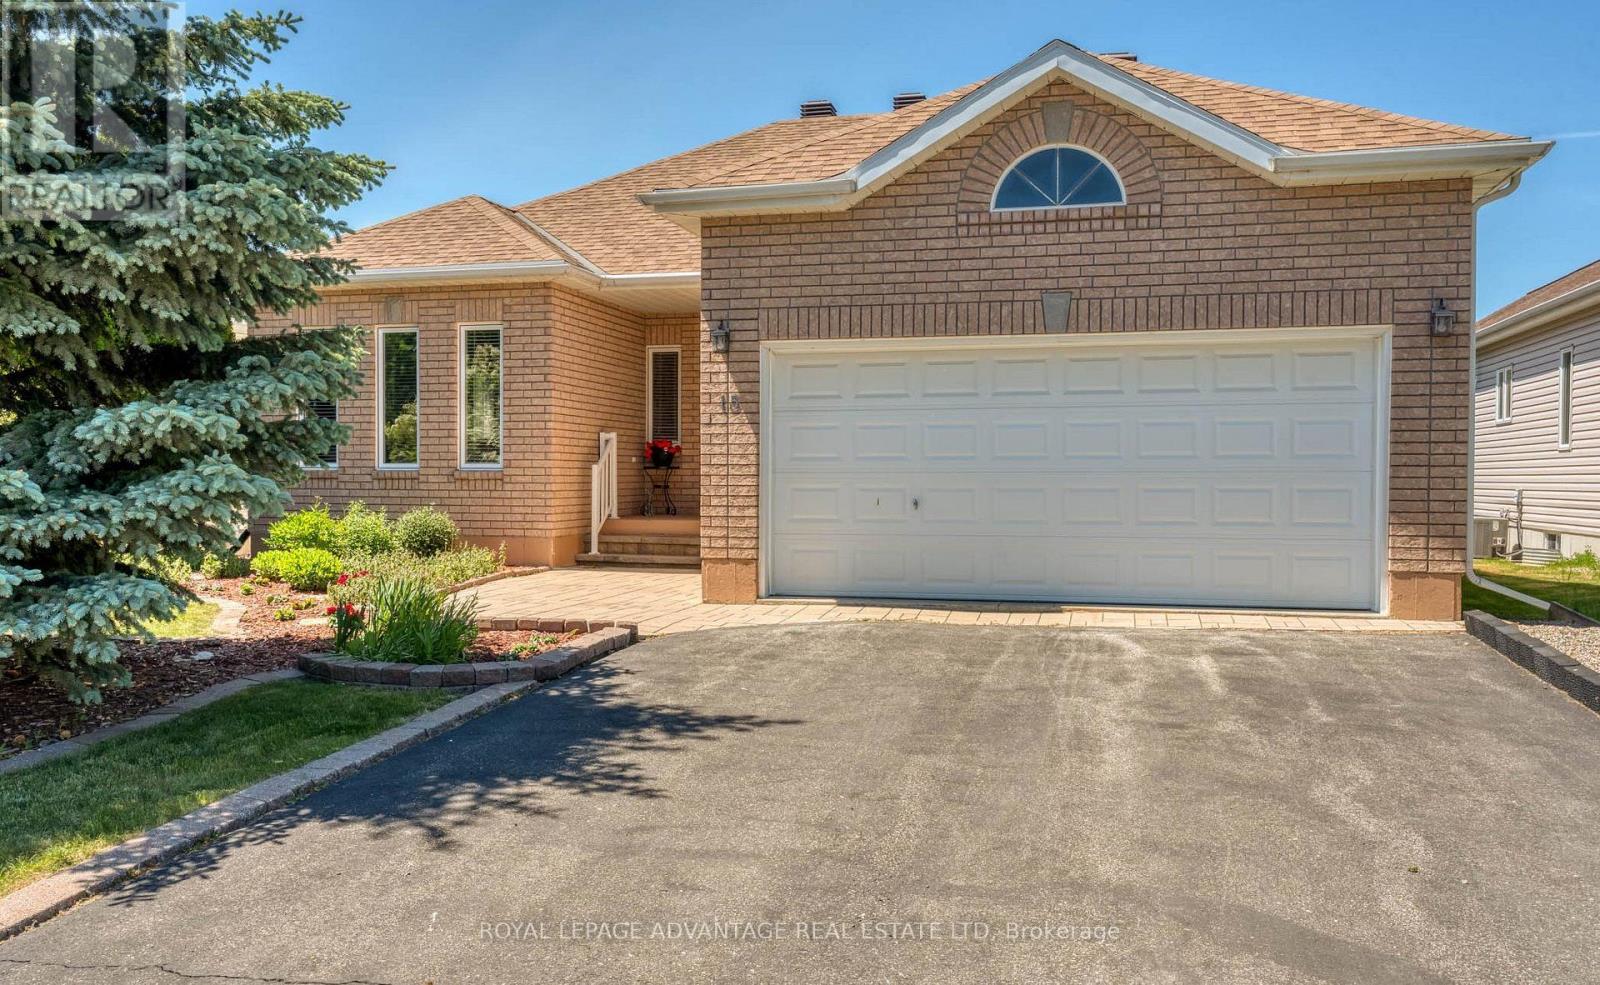
Perth, Ontario
Welcome to this exceptional, immaculate + move-in ready Perthmore Glen bungalow situated in a very highly desired location on Antonio Way, currently with no neighbours beyond your backyard - Brimming with memorable curb appeal + based on the rarely available "Royal Windsor" model w/significant upgrades + improvements throughout - Main floor features generous, freshly painted living + dining areas highlighted by warming gas fireplace, 3 spacious bedrooms, 4pc main bathroom + 3pc master ensuite, separate laundry, seamless mix of hardwood + ceramic + attached double car garage - Bright eat-in kitchen w/custom cabinetry + convenient pantry, leading to an expansive + newer, maintenance-free deck w/gazebo + a handy storage shed within a delightfully hedged backyard enhancing a real sense of privacy + conveying a true feeling of being in the country while listening to the variety of birds + enjoying the convenience of living in town - Finished lower level with any number of potential options (ready-made family room, 1 or 2 additional bedrooms, granny suite) + a bonus 3pc bathroom along w/significant supplementary storage space - Please call today to book your showing, one visit is all it will take to know you have arrived home to the wonderful, welcoming neighbourhood of Perthmore Glen! (id:28302)
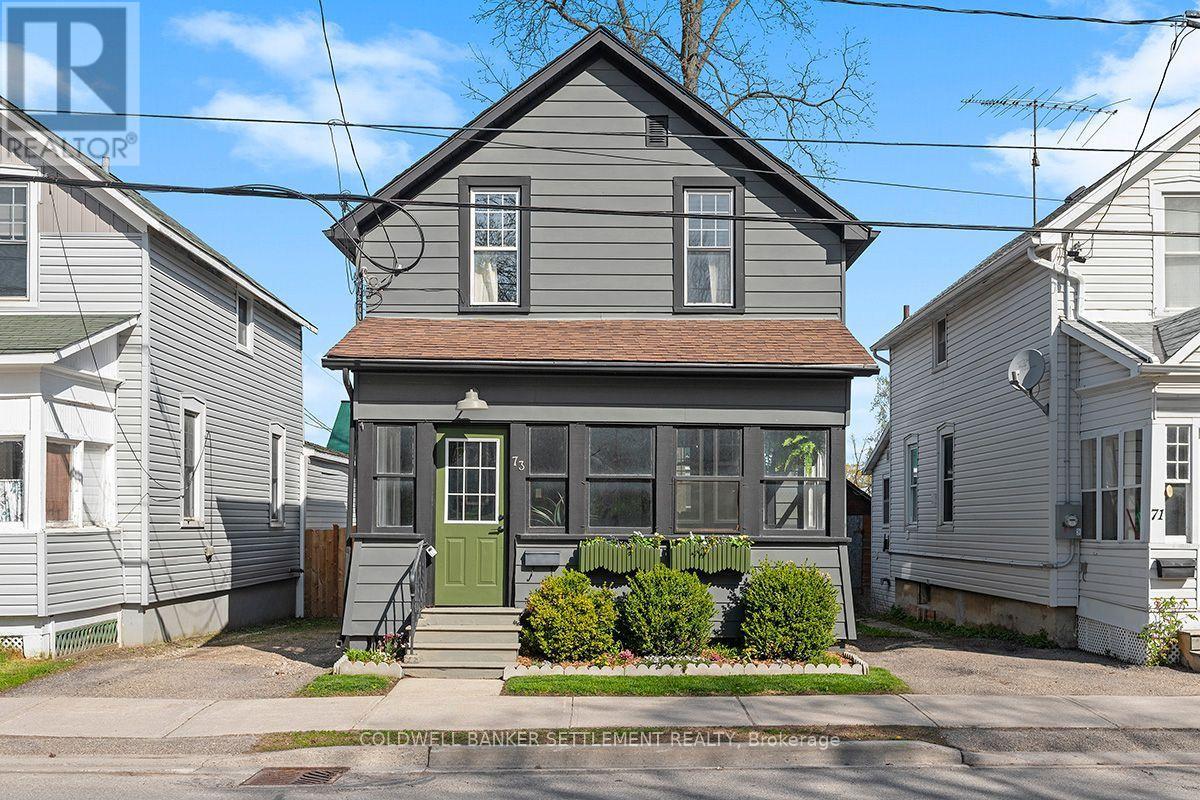
73 Craig Street
Perth, Ontario
Nestled in the heart of Historic Perth, this tastefully renovated home blends modern comfort with small-town charm. Completely updated with today's lifestyle in mind, this turnkey property is ready for you to move in and enjoy. Start your mornings with a stroll to Perth's renowned restaurants, cafés, boutiques, and local festivals, all just steps from your door. For young families, a school playground is conveniently nearby. Designed for low-maintenance living, the property features a charming enclosed front porch, a cozy rear deck perfect for relaxing, and minimal outdoor upkeep. Inside, every inch of space has been thoughtfully utilized to create a compact yet highly functional layout ideal for both entertaining and everyday family living. The bright main floor offers an open-concept living, dining, and kitchen area with a warm and inviting atmosphere. Upstairs, you'll find three comfortable bedrooms and a beautifully renovated 4-piece bathroom. The lower level has also seen extensive upgrades, including a new 2-piece bathroom, laundry area, and freshly painted concrete floors in the exercise space, creating a bright and motivating environment for workouts or additional flex space. Whether you're looking to downsize, invest, or enjoy the vibrant lifestyle Historic Perth has to offer, this beautifully updated home is one you won't want to miss. NB Next door neighbour has ROW over the driveway area to work on neighbours side of house if needed with 24 hours notice given. Room sizes derived by electronic means - buyer to determine if sizes are suitable for their needs. (id:28302)
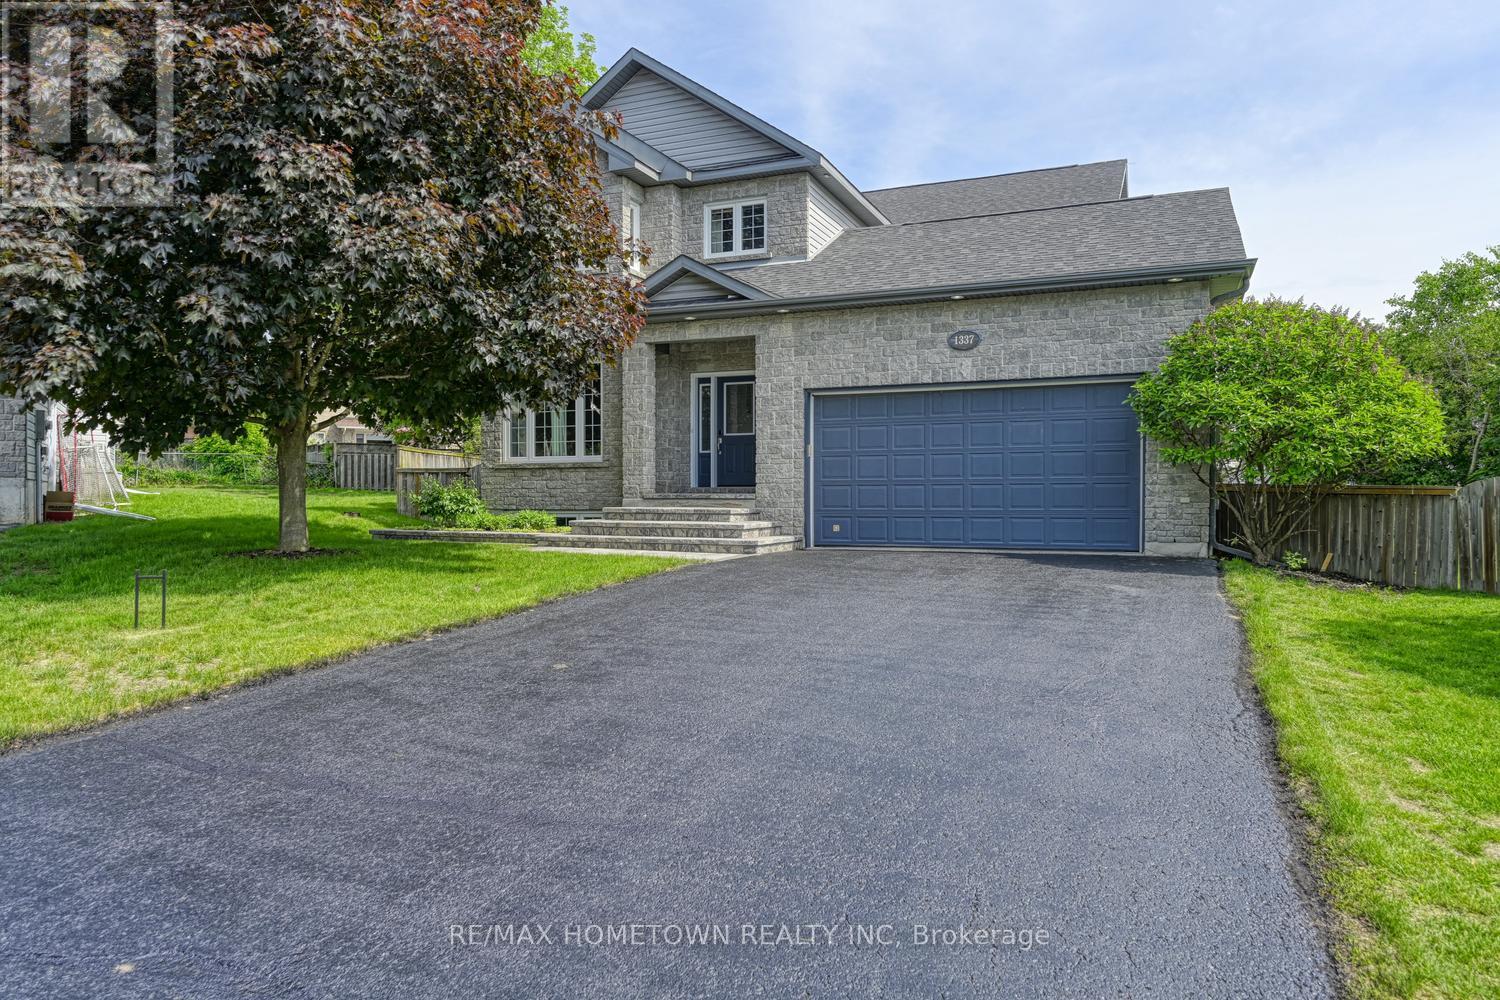
1337 Cuthbertson Avenue
Brockville, Ontario
Whether you need room to grow or want extra space for a busy family, this home delivers with more than 3,000 square feet plus another 1,200 in a finished basement. The two-story home offers 3 + 1 bedrooms, 3.5 baths, and an attached garage. Whether you have preteens, teens, or an adult child who has moved back home, this home delivers on everything you are looking for. Located at the end of a cul-de-sac, it gives kids a safe spot to play road hockey or enjoy the large, fenced backyard. The curb appeal is strong with a full stone front, which also wraps the entire first storey. A large vaulted foyer welcomes you in. A sitting room, currently used as an office, opens to the dining room, which is perfect for hosting. The kitchen is spacious with plenty of counter and cupboard space, along with a standup freezer and large slide out pantry plus an island and room for casual meals. A door off the kitchen leads to the backyard, ideal for pets. Just off the kitchen is a generous family room that works well for gatherings or family time. There is direct access from the garage to the mudroom and a convenient 2-piece bath. Head upstairs to find a standout primary bedroom with great space, his and her closets, and a 5-piece ensuite with a large, jetted tub. The upper level also includes two more large bedrooms, a 4-piece bath, and a laundry room with built in storage so no need to trek to the basement. The lower level is perfect for teens to hang out or can be converted into an in-law suite. It includes a 4-piece bath, a large bedroom, a workout room, a rec room, and a utility room with storage. The backyard is a little oasis. The interlock patio creates a beautiful space to enjoy the warmer months, and there is plenty of room to add a pool or a hot tub if you want to make it even more of a retreat. This home checks all the boxes of the high-quality home you are looking for. Book your private showing today. Be sure to check out the 3D on realtor under media. (id:28302)