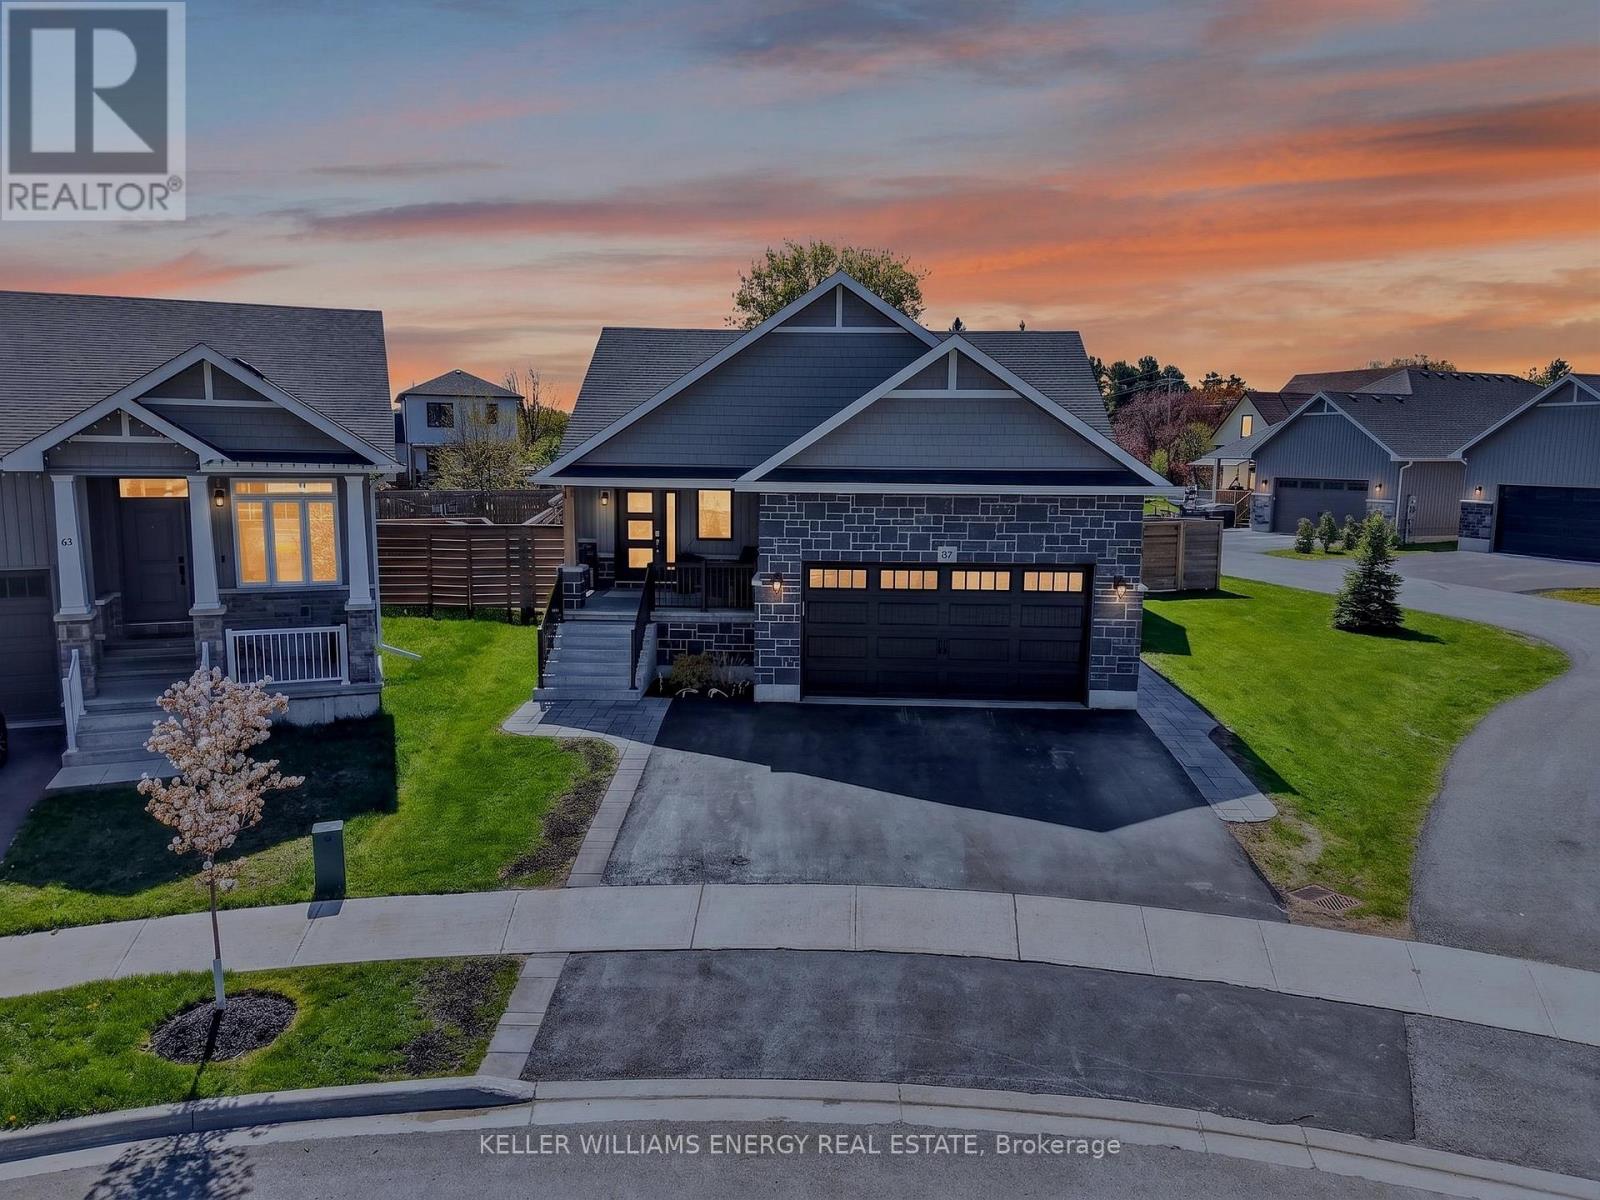
67 Farrington Crescent
Prince Edward County, Ontario
Built in 2021 by MacDonald Homes, this exceptional five-bedroom, three-bathroom home offers modern comfort, thoughtful design, and outstanding flexibility in the heart of Picton. Whether you're looking for a spacious family home, an income-generating property, or a setup that accommodates multigenerational living, this property delivers the goods. The bright and beautifully finished interior features generous principal rooms and a functional layout designed for everyday living. The fully finished lower level includes a self-contained two-bedroom apartment complete with a full kitchen, private laundry, and separate entrance. Easily reconnected to the main home, this space offers endless possibilities for rental income, guest accommodations, or seamless extended family living. The primary bedroom opens directly to the backyard deck, where a private hot tub creates the perfect spot to unwind at the end of the day. Outside, the backyard is designed for relaxation and entertaining, while the attached garage has been transformed into a heated dream workshop-ideal for hobbyists, craftspeople, or secure storage for all your recreational gear. Set in one of Prince Edward County's most sought-after communities, this turnkey property offers the rare combination of contemporary construction, versatile living space, and a prime location just minutes from everything Picton has to offer. (id:28302)
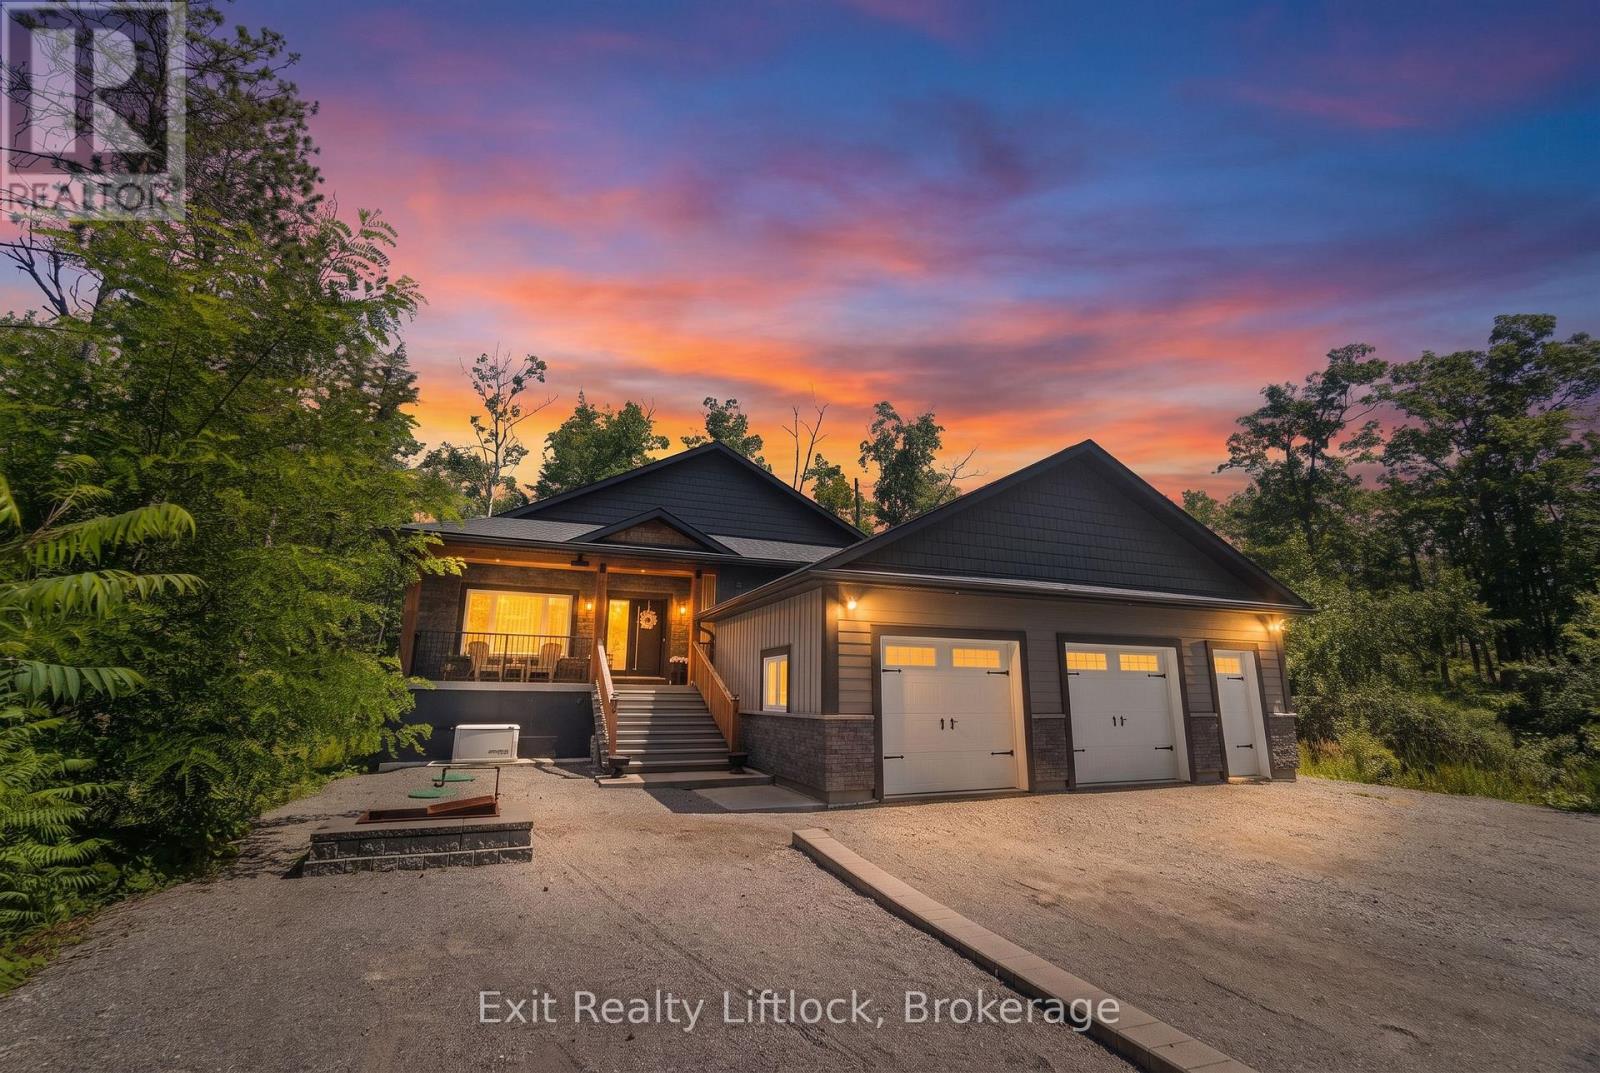
4006 County Rd 36
Trent Lakes, Ontario
Welcome to a home where quality craftsmanship meets the space and privacy you've been looking for. Built just six years ago, this custom home sits on a beautiful country property with its own private pond, offering room to relax, entertain, and enjoy the outdoors. The thoughtfully designed main level features coffered ceilings, crown moulding, hand-scraped engineered hardwood floors, and an open-concept layout that's as functional as it is inviting. The kitchen is equipped with built-in appliances, a reverse osmosis water system, and flows seamlessly into the living and dining areas before opening onto a covered deck overlooking the pond. With three spacious bedrooms, three bathrooms, and main-floor laundry, everyday living is effortless. The fully finished walk-out lower level offers outstanding flexibility with 9-foot ceilings, luxury vinyl plank flooring, two additional bedrooms, a full 3-piece bathroom, and a brand-new kitchen, making it ideal for multi-generational living, extended family, or guests. Built with an ICF foundation, spray foam insulation throughout, hot water on demand, a waters oftener, iron filter, and a Generac generator, this home was designed for lasting efficiency, comfort, and peace of mind. Outside, the possibilities are endless. Explore your own trails, spend evenings by the pond, enjoy the custom wood-burning sauna, or create the backyard you've always imagined with space for a pool, sport court, additional garage or shop, playground, or expanded entertaining areas. Completing the package is a 2.5-car attached garage with plenty of room for vehicles, tools, and recreational equipment. This is more than just a beautiful home, it's a property that gives you the freedom to live the lifestyle you've been dreaming about. (id:28302)
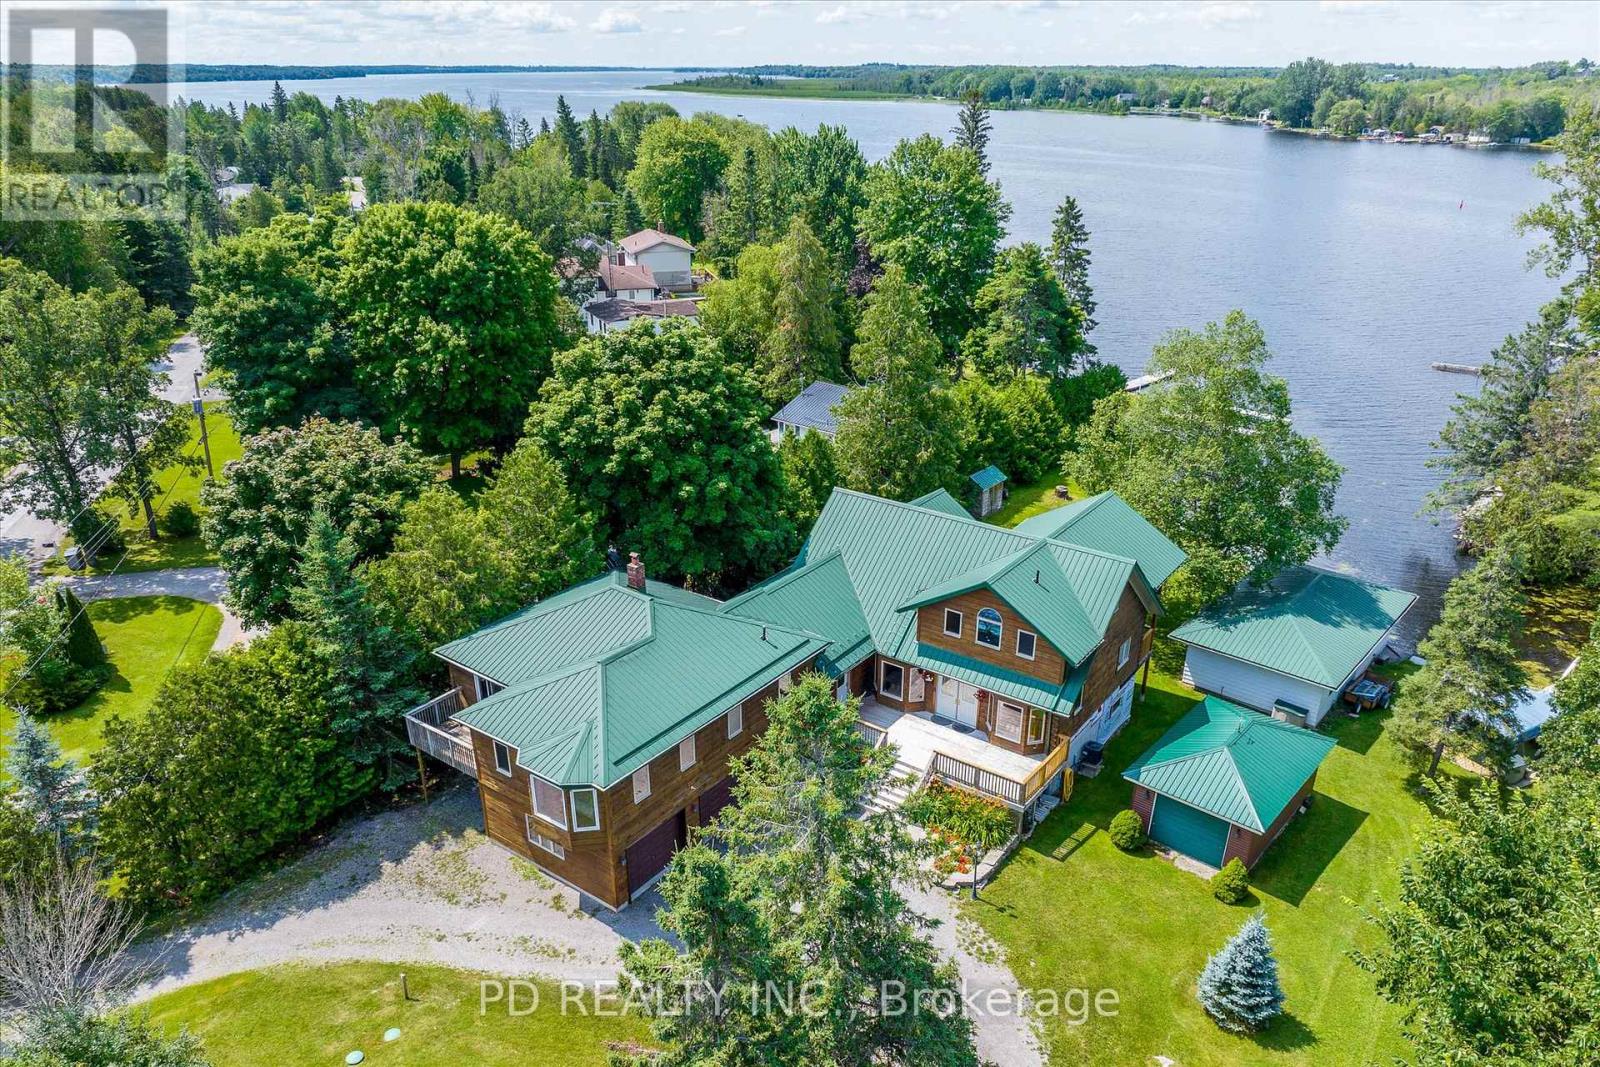
48 Sturgeon Glen Road
Kawartha Lakes, Ontario
A great opportunity to enjoy the ultimate waterfront lifestyle on beautiful Sturgeon Lake. Set on a level half acre lot with 140 feet of armour stone shoreline, this impressive property offers exceptional flexibility with two fully self contained living spaces under one roof, making it ideal for multigenerational families, hosting guests, or exploring income generating potential. The main log home is filled with warmth and character, featuring soaring cathedral ceilings, three remote controlled skylights, and an open concept layout designed to maximize the lake views. The spacious main floor offers multiple gathering areas including a sunroom and living room, both with walkouts to the lakeside deck, two dining spaces, two bedrooms, and a convenient 2 piece bathroom. Upstairs, the private primary retreat overlooks the lake and features its own covered deck, and 5 piece ensuite complete with soaker tub and walk in shower. The fully finished walkout lower level provides incredible additional living and entertaining space with two separate staircases, multiple walkouts, a massive recreation room, wet bar, sauna, and hot tub room. Connected to the main home is a fully self contained guest suite featuring its own kitchen, 4 piece bathroom, living room with deck, and 3 bedrooms, perfect for extended family, or guests. Outside, enjoy breathtaking sunsets, five separate decks, a wet slip boathouse, and exceptional parking and storage with an attached 3 car garage with direct home access plus an additional detached garage. A truly unique waterfront property offering space, privacy, flexibility, and endless possibilities on the Trent Severn Waterway. (id:28302)
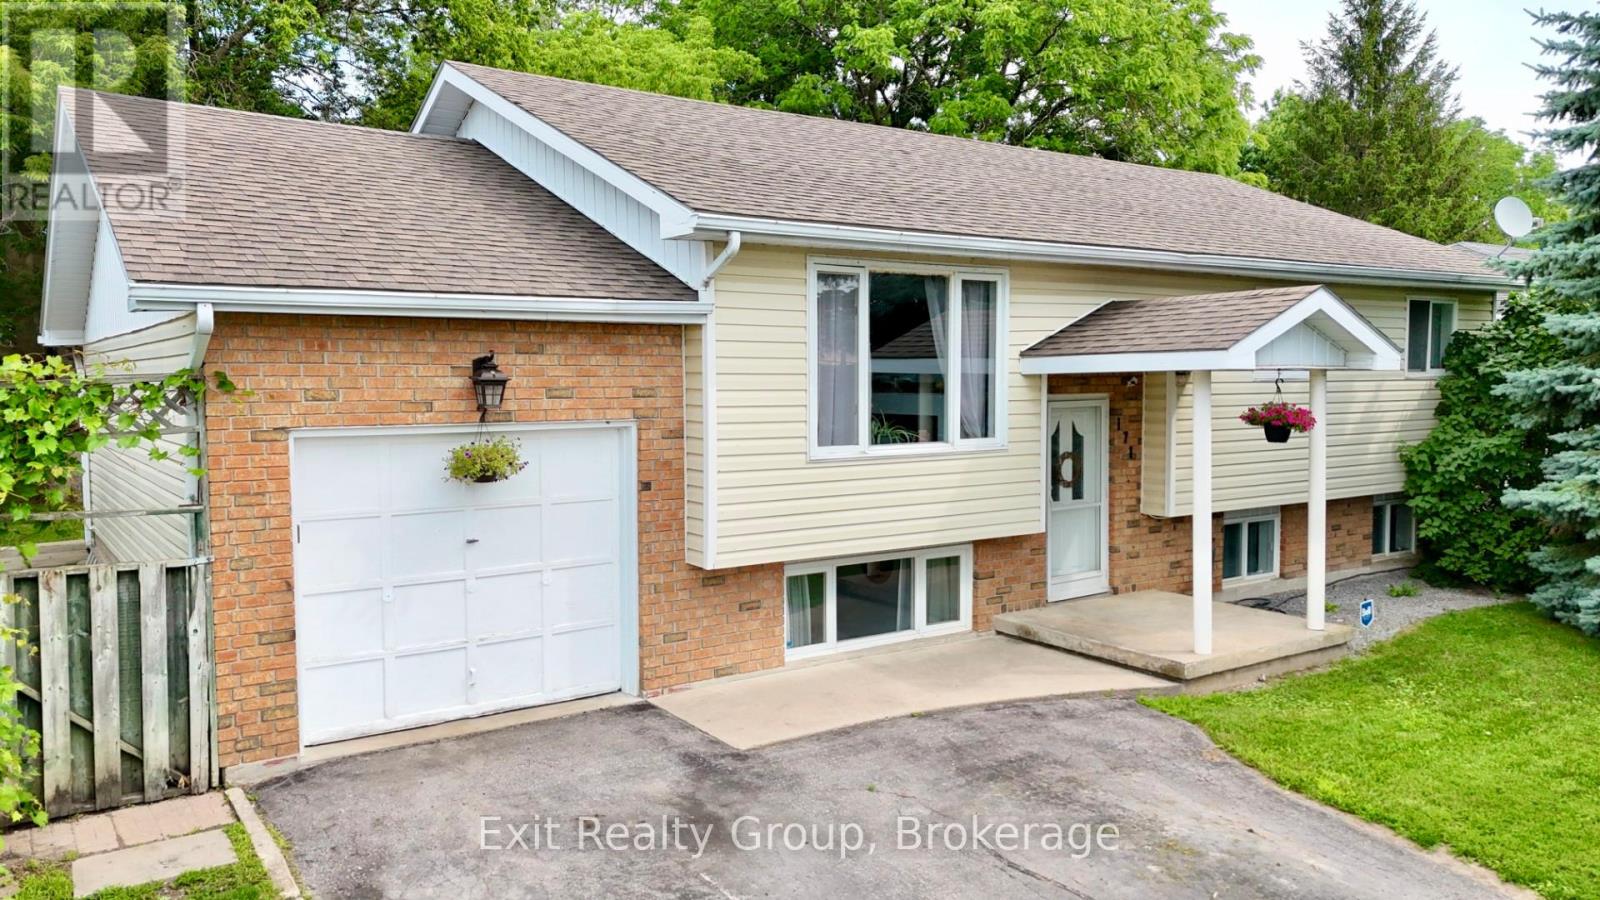
171 Park Street
Deseronto, Ontario
Welcome to 171 Park Street in Deseronto, a spacious raised bungalow offering 5 bedrooms, 3 bathrooms, a fully finished lower level and a backyard set up for real family living. This home offers the space, flexibility and outdoor setup that growing families are always looking for. The main floor features a bright and functional layout with comfortable living space, a spacious kitchen and dining area and 3 bedrooms, including a primary bedroom with its own ensuite. One of the bedrooms is currently being used as a home office, making it easy to work from home while still keeping the option of a full third bedroom on the main level. A 4-piece main bathroom completes the upper floor. The fully finished lower level adds even more flexibility with 2 additional bedrooms, another bathroom and a large rec room with bonus space that can easily work as a family room, kids' play area, movie room, teen hangout, guest space or home gym. It's the kind of extra living space that gives a family room to spread out without feeling cramped. Outside, the backyard is ready to be enjoyed. A large deck, above-ground pool, play structure, storage shed, mature trees and plenty of green space create a setup that works just as well for summer entertaining as it does for everyday family life. There's room to host, room for the kids to play and room to simply enjoy being at home. Complete with an attached garage, parking for 5 vehicles and a convenient location close to schools, parks, local amenities, Napanee, Belleville and Highway 401, this is a solid opportunity for buyers looking for more space inside and out. (id:28302)
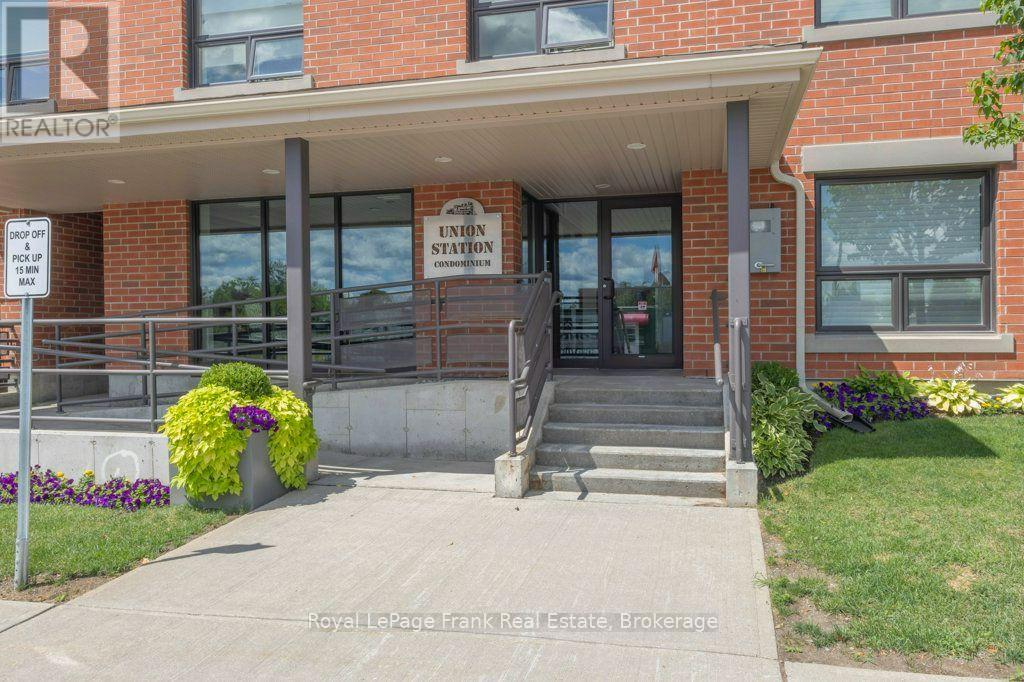
103 - 58 Glenelg Street W
Kawartha Lakes, Ontario
Welcome to maintenance-free living in one of Lindsay's most desireable condominium communities. Union station offers, secure entry, elevator access, underground parking, visitor parking, fitness facility, guest accommodations, and beautifully maintained common areas including 2 rooftop patios and common use BBQ areas. This bright unit offers two bedrooms, two full washrooms, beautiful open concept kitchen living room with sliding glass doors to your own private patio. Great for professionals, people looking to simplify life and empty nesters. Close to Banks, Ross Memorial Hospital, and the Scugog River. Located just steps away from historic downtown Lindsay. Enjoy walking to restaurants, shopping, parks, trails, and everyday amenities. (id:28302)
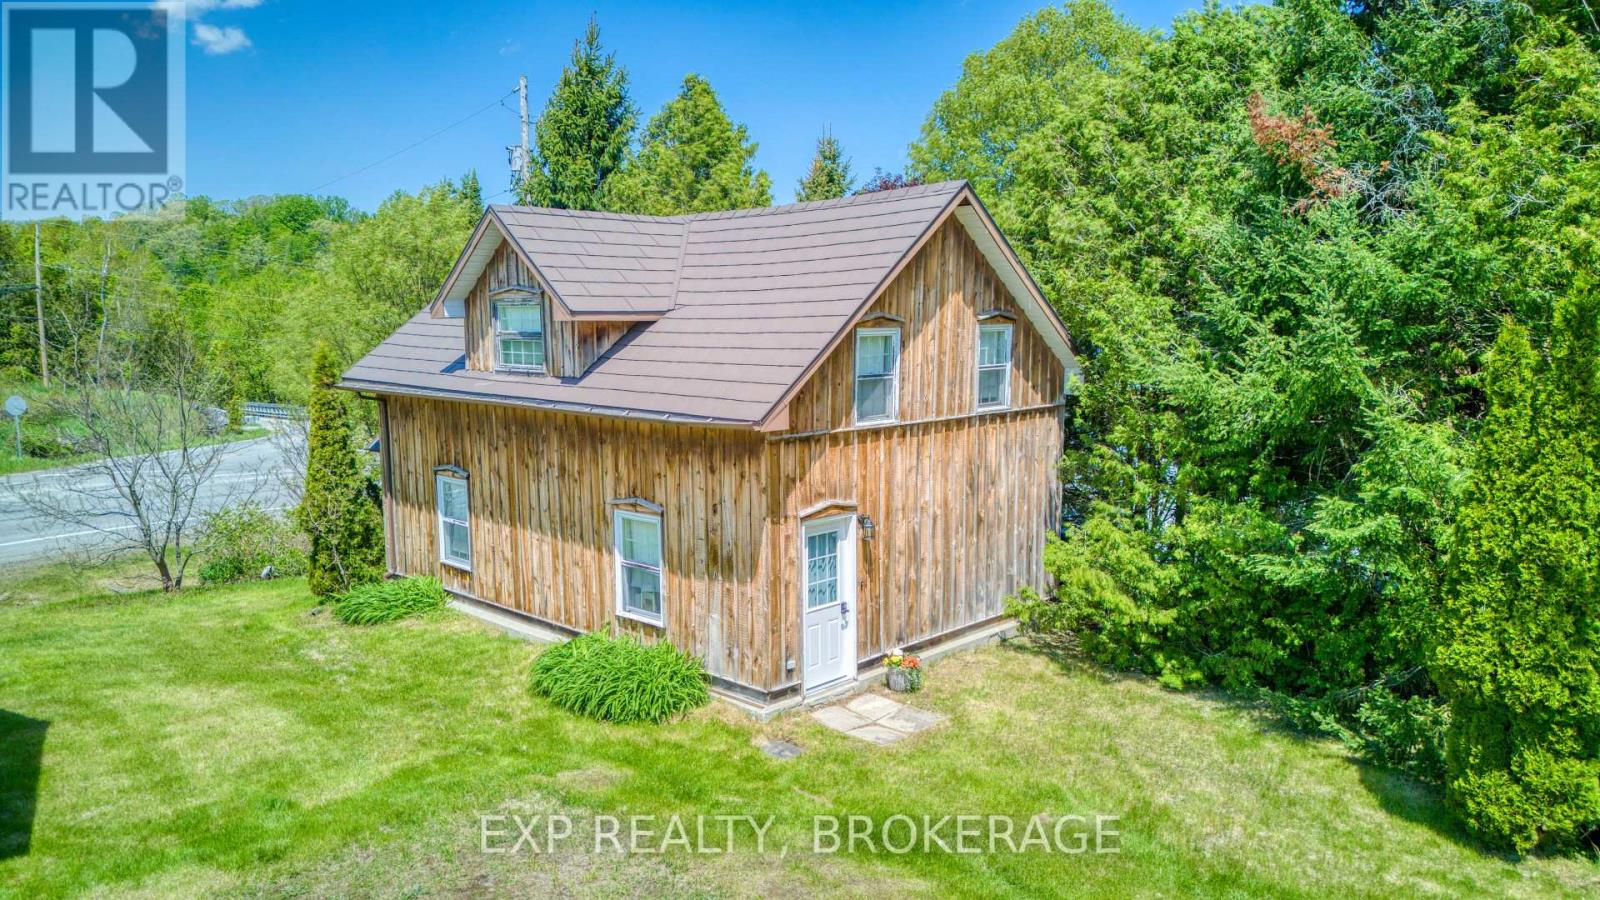
2740 Bolingbroke Road
Tay Valley, Ontario
There aren't many listings that come with 200 years of documented local history. This 3-bedroom, 4-piece bath log home with board and batten exterior and metal roof has been in the same family since 1848. Originally deeded in 1821 to a physician of the Perth Military Settlement, it's the probable site of Bolingbroke's first post office, with four consecutive postmasters who were also property owners between 1865 and 1930. Extensively restored and updated, including re-chinked logs, refreshed drywall, and thoughtful improvements throughout, the home retains its historic character while living comfortably. Main floor features a large kitchen and living room - the kind of spaces that invite you to slow down. Out back a large detached garage, a garden shed, and a structure believed to be the hamlet's original blacksmith shop. Whether you're a hobbyist, craftsperson, artist, or just someone who wants a serious workspace with serious character - these outbuildings deliver. A peaceful rural hamlet close to Westport, Perth, and Sharbot Lake. Drilled well and septic. Propane furnace needed - priced accordingly.If you've been looking for a slower pace, a place with real history, and room to pursue your interests - this is a rare one. (id:28302)
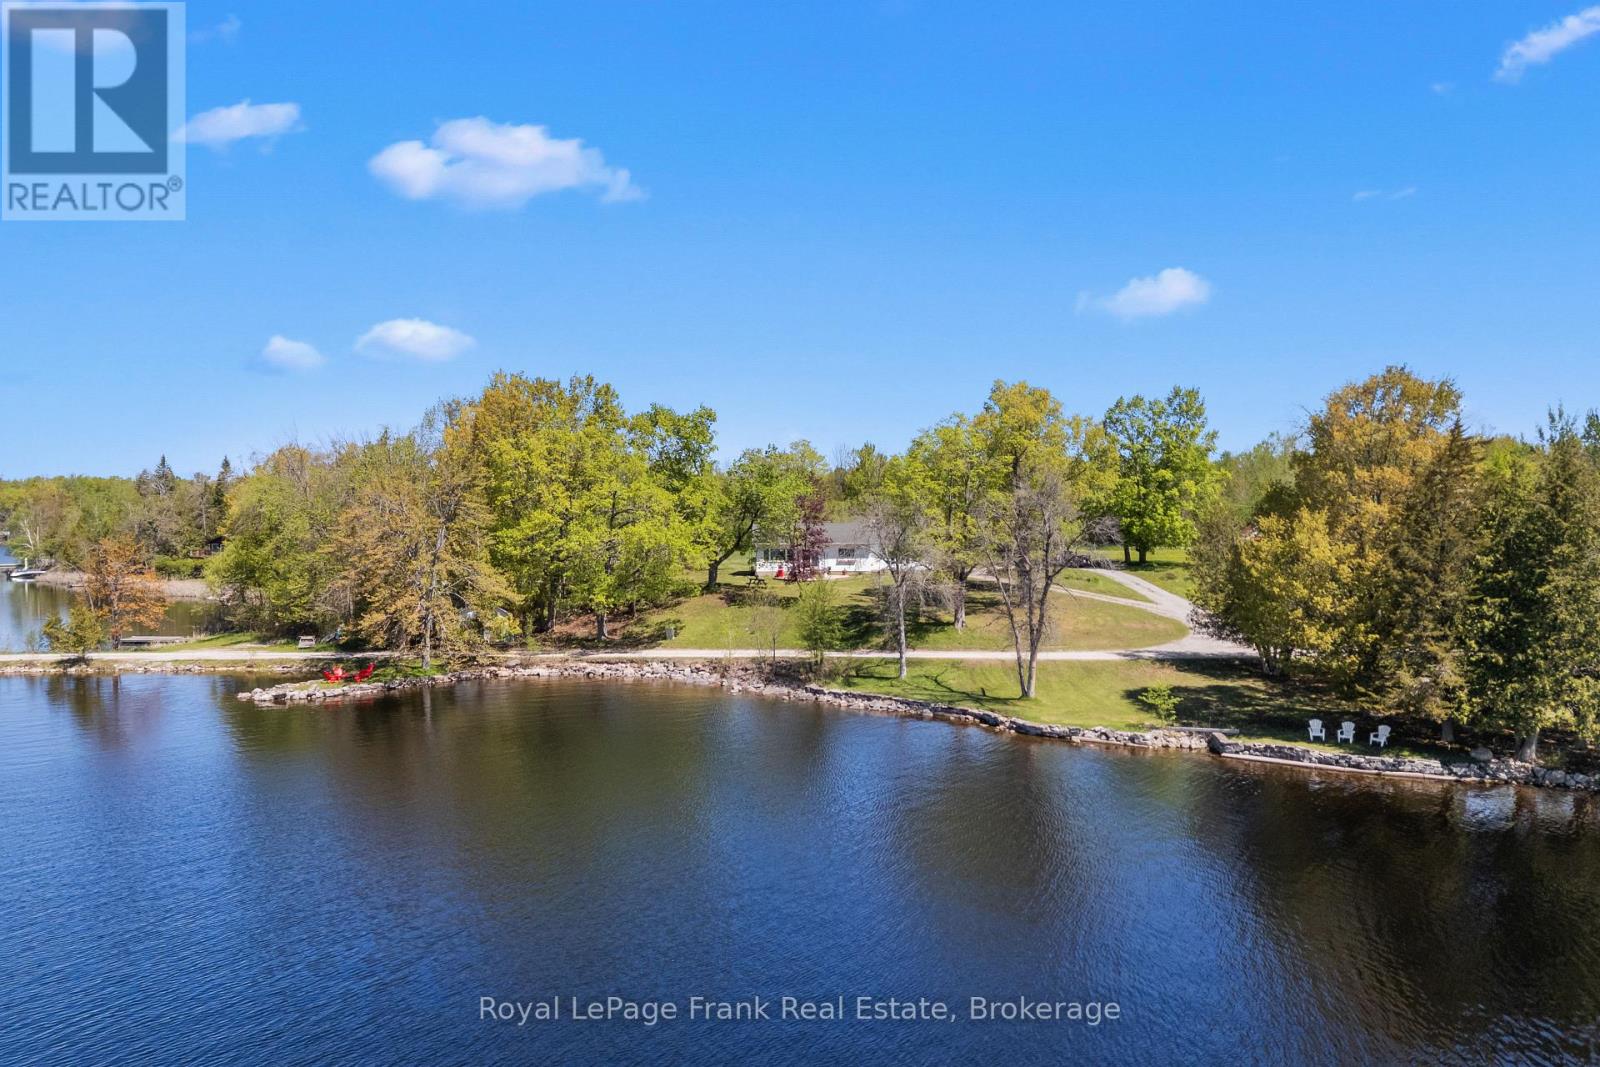
39 Fire Route 98 Route
Trent Lakes, Ontario
Discover the potential of this waterfront retreat on Pigeon Lake, offering stunning panoramic views and endless possibilities. Set on a desirable 400+ feet of pristine shoreline, this property is the perfect opportunity to create your dream lakeside escape. The current home is four season and move-in ready but also in need of updating, making it ideal for buyers with vision who want to renovate or rebuild to suit their style. A charming 1 bedroom bunkie provides extra space for guests, family, or a private studio getaway. Enjoy boating, fishing, swimming, and all the sunshine right from your own waterfront. Rarely does a property with views like this and so much potential become available-bring your ideas and make it your own. Take this opportunity to own a piece of Bobcaygeon history. Formerly The Cedars Lodge & Cottages. This property has been with the current family since at least 1910. They are sad to part with it.Two private docks. One on Pigeon Lake. One on Eel's Creek. Private beach. Dead end road. Views for days. Swimmable waterfront. Home heated & cooled with heat pump. Main floor family room. (id:28302)
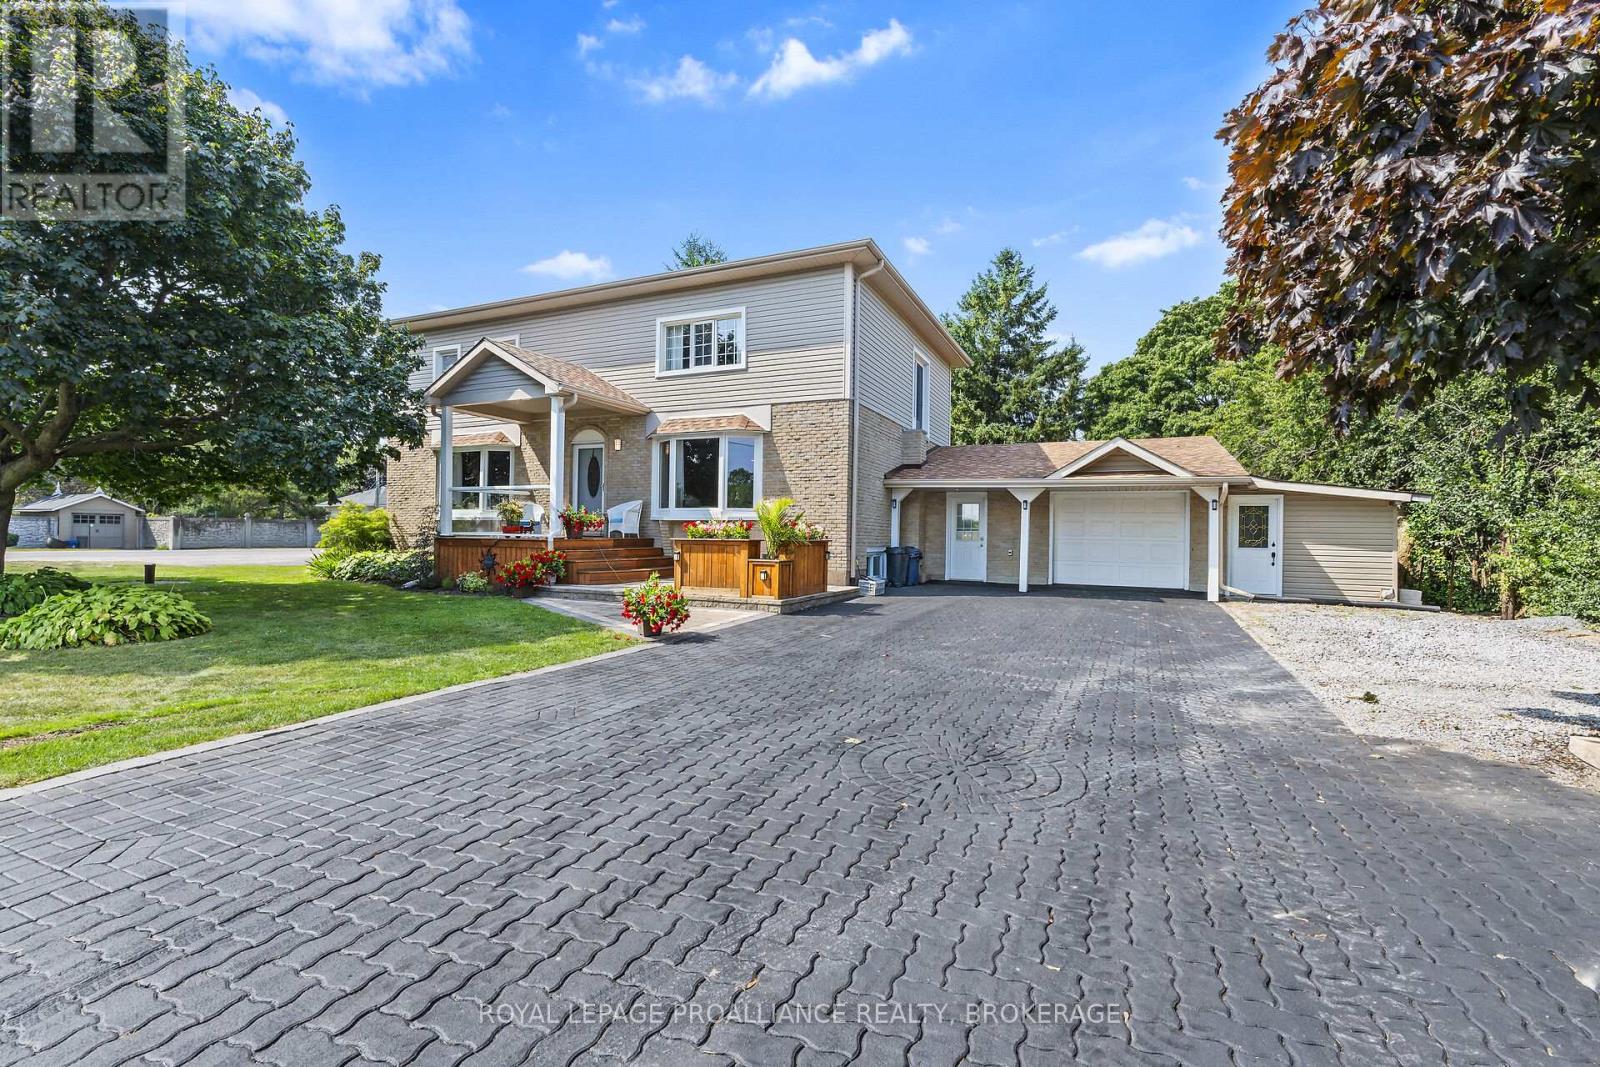
2112 Burbrook Road
Kingston, Ontario
Just minutes North of Kingston, this meticulously maintained family home offers the perfect blend of space, comfort, and functionality. The heart of the home is the updated kitchen, complete with abundant counter space, rich cabinetry, and modern appliances that make both everyday cooking and entertaining effortless. A spacious dining area provides the ideal setting for large family gatherings and special occasions. Adjacent to the kitchen, the bright and welcoming living room offers an inviting atmosphere with its open layout, electric fireplace, hardwood floors and natural light-filled space - perfect for relaxing or hosting guests. One full three-piece bathroom completes the main level. Second floor features three generously sized bedrooms and two beautifully updated bathrooms, one including a soaker tub in the primary bedroom and second floor laundry. The fully finished lower level adds exceptional versatility with a large rec room that can easily serve as a playroom, media lounge, home gym, or entertainment space, adding even more functionality to this already impressive home. Outside, the beautifully landscaped backyard is complemented by a spacious two car garage, multiple storage sheds, dual driveways, and extensive parking options to comfortably accommodate family and visitors alike along with three decks around the front, side and backyard with a beautiful gazebo to relax in at the end of the day. Ideally located just outside Kingston, this exceptional property combines modern updates with practical family living, creating a wonderful place to call home. (id:28302)
2270 Hitchcock Road
Kingston, Ontario
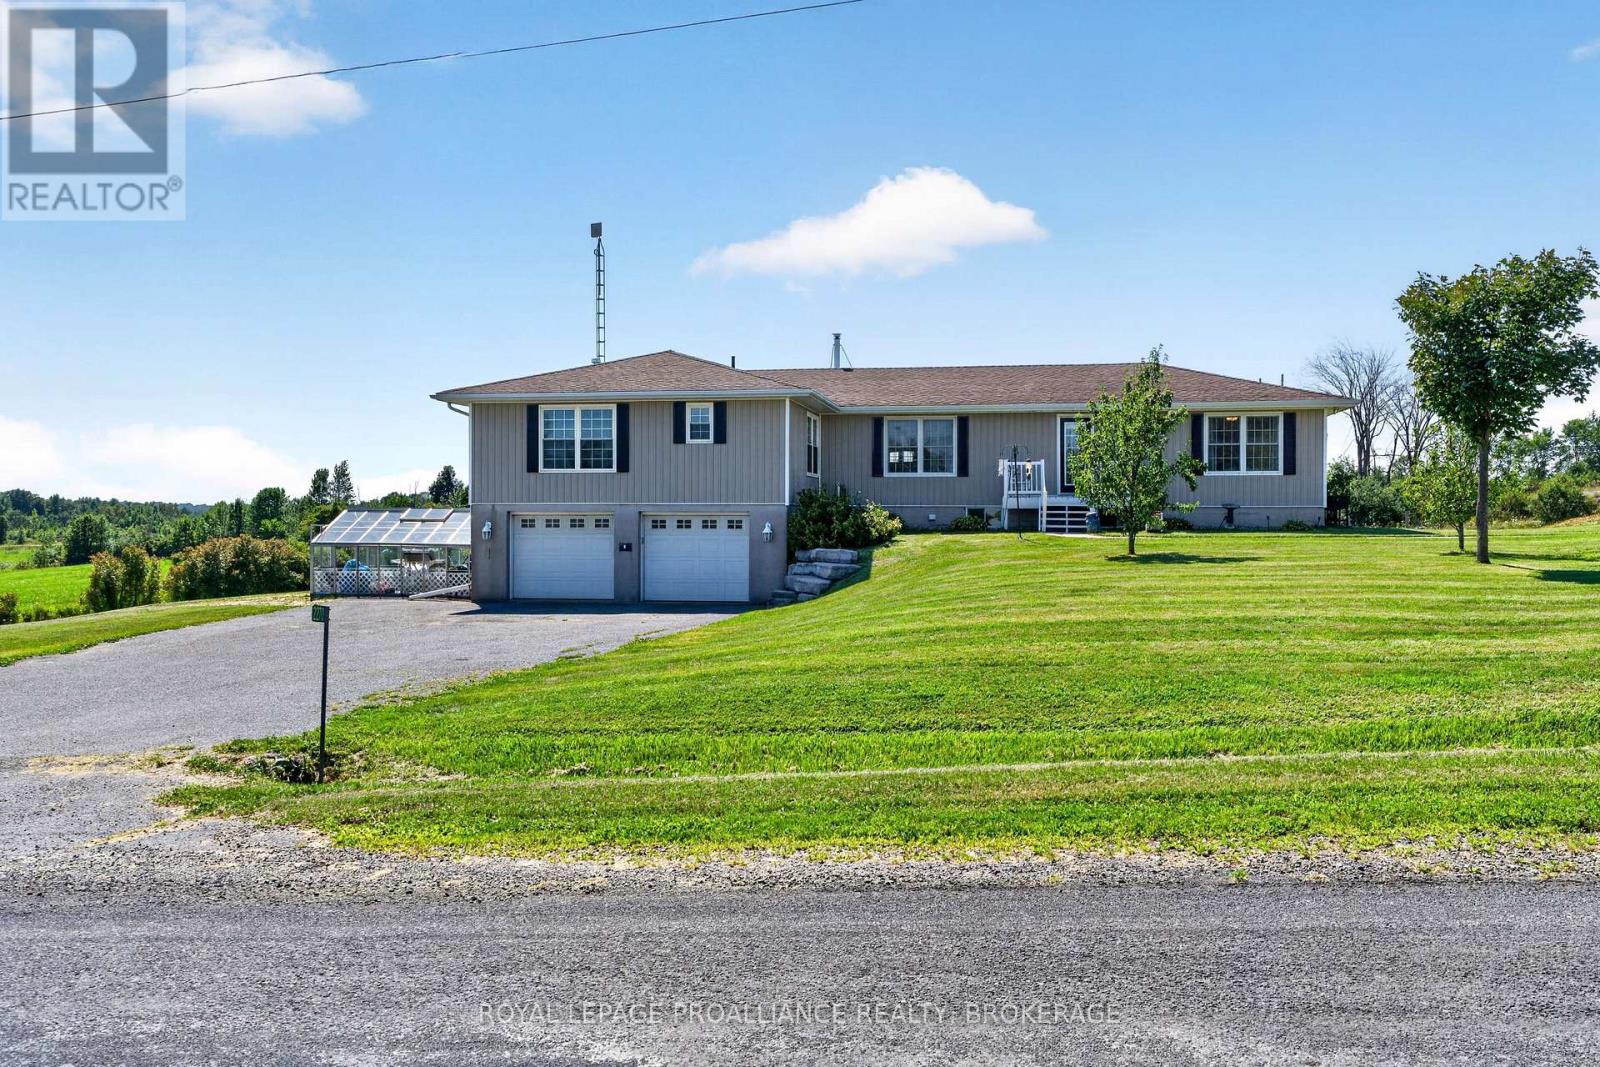
Great location with this large elevated bungalow, situated halfway between Kingston and Gananoque with easy access to the highway. It is currently set up as 2 separate suites which is perfect for those looking to have their parents or grown children live at home but with their own space. It would also work perfectly for those looking for some extra income by renting one side. Proudly standing on a private acre lot, the bungalow offers a double car garage, separate drive shed type building out back and a greenhouse on the left side. The right side of the house offers a large and bright 3 bedroom suite with its own laundry room, huge lower rec room and storage room, its own deck off the back and its own driveway. The left side is a 2+1 bedroom suite with an open concept design, updated kitchen, primary bedroom with 3pc ensuite and a lower level with a 3rd bedroom and its own laundry room as well. This side of the house has access to the garage, the greenhouse and has its own deck as well (that is new)Both suites are large, open concept and bright with natural light. Updates to furnace, windows, flooring and more. Lots of good water at this location. Very close to school for the kids and golf for the parents. Perfect for the extended family situation. (id:28302)
2793 County Road 36 Road N
Trent Lakes, Ontario
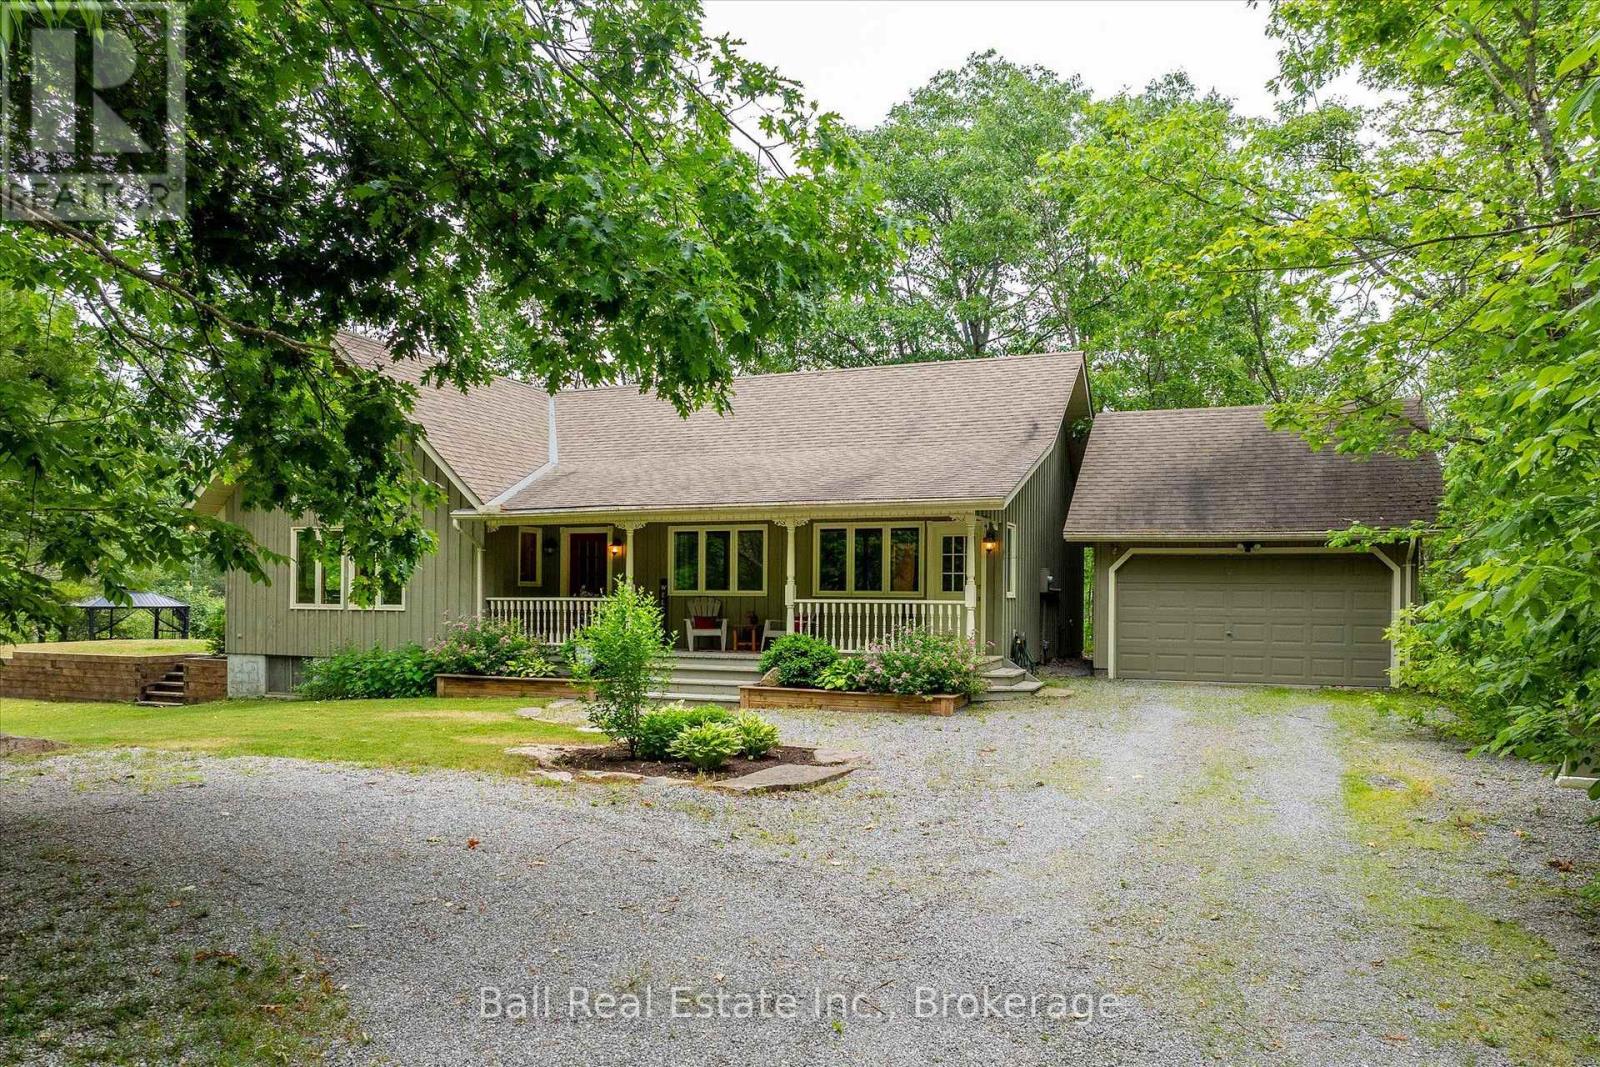
Escape to your own private retreat! This well maintained three bedroom bungalow sits on a secluded 1.2 acre forested lot, offering complete privacy just 5 minutes from the village of Buckhorn. The open concept design features soaring cathedral ceilings and spacious kitchen with a large island and countertop range, perfect for entertaining. Relax in the stunning sunroom, surrounded by three walls of glass that showcase peaceful forest views and an abundance of wildlife. Complete with a propane furnace, central air conditioning and a propane airtight stove for those cozy winter nights. A covered veranda, great for that morning coffee and a detached garage make this property the perfect blend of comfort, nature and convenience. (id:28302)
18261 Highway 62 Highway
Marmora And Lake, Ontario
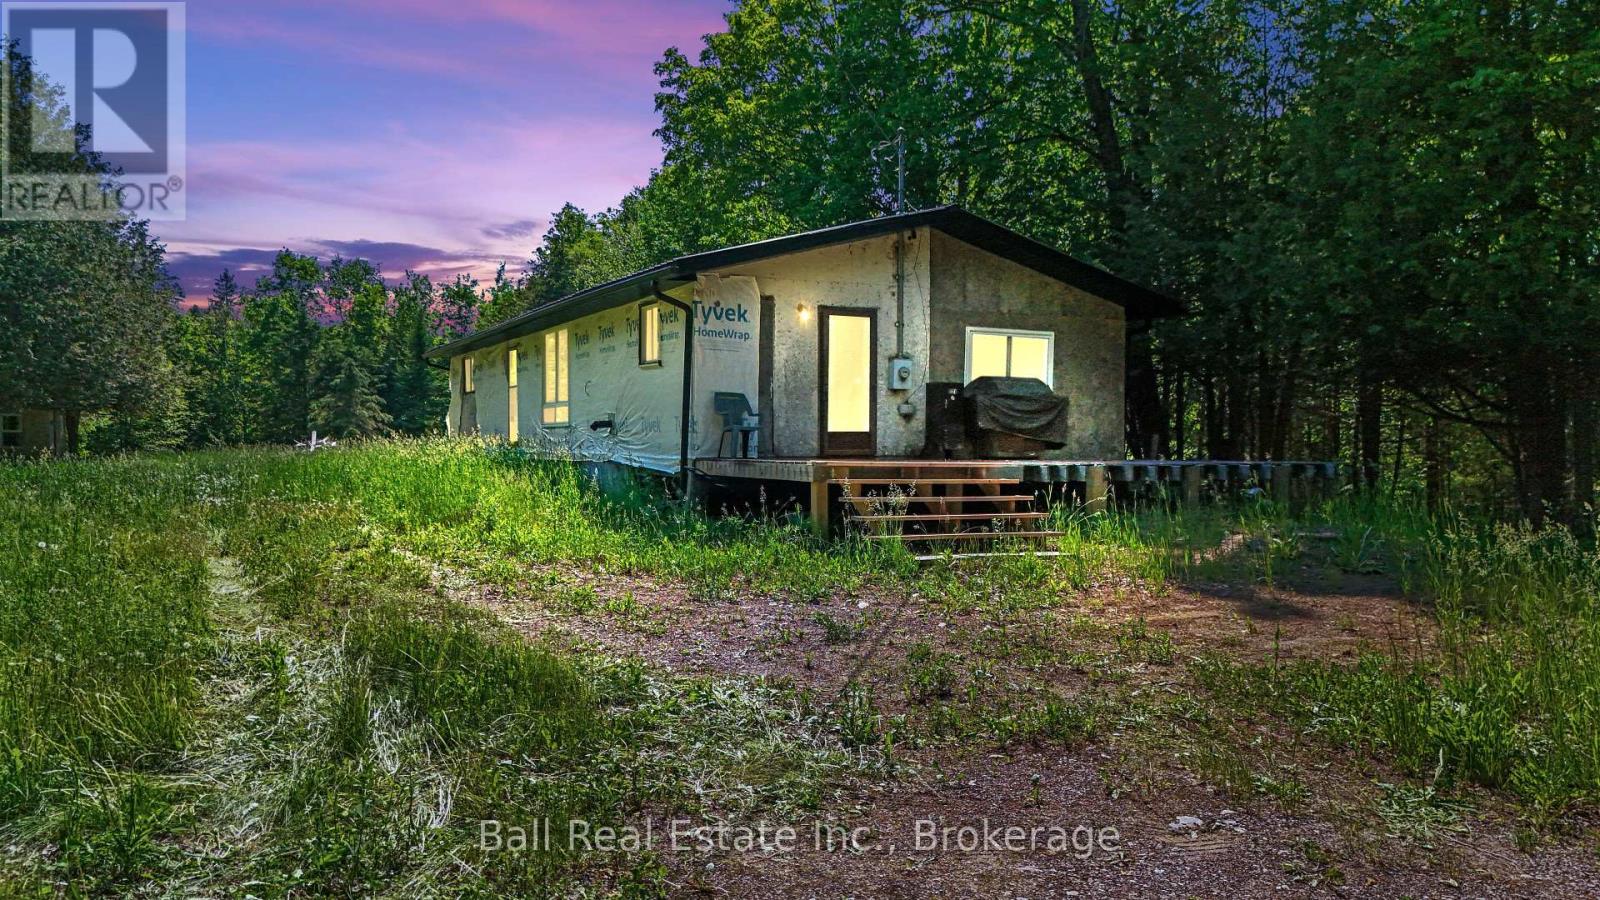
Escape to your own private retreat with this 1.85-acre property surrounded by mature trees and nature. Tucked away in a peaceful setting, the property features a small bungalow/trailer-style dwelling, offering a great opportunity for a weekend getaway, recreational use, or future plans. Enjoy the privacy and tranquility of country living while still being within a convenient drive of nearby amenities. Whether you're looking for a quiet escape, a place to unwind, or a property with potential, this unique offering is ready for your vision. (id:28302)
3 Mary Avenue
Prince Edward County, Ontario
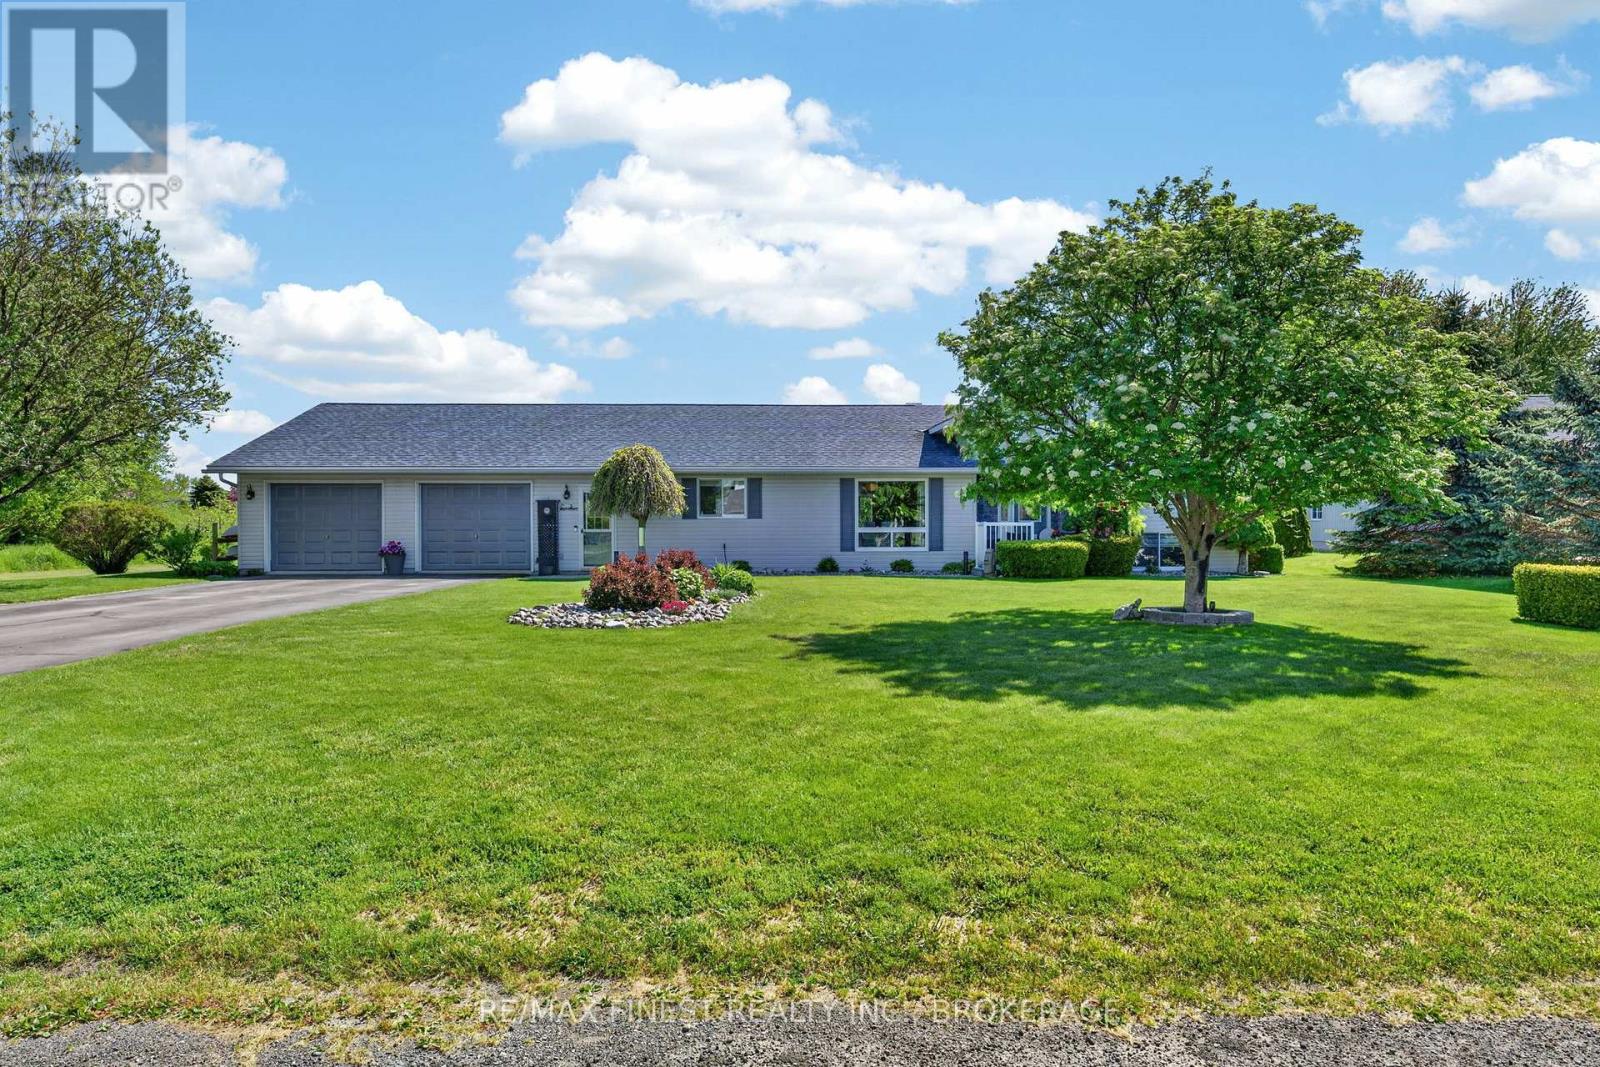
Welcome to your Prince Edward County dream home in the heart of Wellington. This beautifully updated 5-bedroom, 3-bathroom residence complete with full separate apartment offers the perfect blend of modern comfort, flexibility, and County charm. Thoughtfully designed with a spacious open-concept main level, the home is ideal for both everyday living and entertaining family and friends. The separate apartment provides excellent space for extended family, guests, or potential income opportunities, offering privacy and versatility to suit your lifestyle. No expense has been spared in the home's recent upgrades, including numerous windows2025, new furnace, and central air conditioning completed in 2022. Step outside to enjoy the newly finished backyard patio, surrounded by landscaped grounds that create the perfect setting for outdoor dining, relaxing, and summer gatherings. Located just minutes from Wellington's renowned beaches, award-winning wineries, restaurants, boutique shops, and vibrant waterfront, this exceptional property offers the very best of Prince Edward County living. Move-in ready and loaded with upgrades, this is a rare opportunity to enjoy space, style, and an unbeatable location in one of Ontario's most sought-after communities. (id:28302)