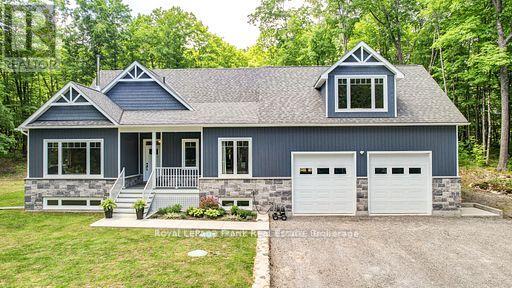
50 Fire Route 41
North Kawartha, Ontario
BIG CEDAR: Gorgeous & stunning builder's private residence, built in 2018 and offering superior construction, is now available for sale. Post and beam accents throughout the main level with four supporting I-beams clad in pine and custom, Mennonite made, solid pine shaker doors & trim grace this beautiful home along with 3/4 inch maple floors. Chefs will drool over the fabulous maple kitchen with granite counters and will love serving meals in front of the impressive stone fireplace with a high-efficiency insert and blowers on all three floors. Radiant heated floors in the basement and in the attached 2.5 car garage, which is also equipped with two over-sized 10 x 10 insulated garage doors, side-mount motors, has a separate 100 AMP panel and also has been roughed in for a two post car lift with re-enforced post pads - perfect for the car enthusiast. Main floor primary bedroom with a nice soaker tub & walk-in shower in the ensuite, plus three more bedrooms, 2 more full bathrooms and a 2nd floor family room. Awesome 4-season sunroom with maintenance-free finishes... everything is PVC, vinyl & aluminum, great for the horticulturalist in the family, plus walk-out to the covered BBQ deck, complete with an exhaust fan even. Main floor laundry, tankless heat on demand hot water for in-floor heating & household use, 200 AMP panel for the house, new 14,000 Generac generator, high-efficiency propane furnace with central-air, hand-cut roof with 5/8" plywood & architectural fiberglass shingles, high-grade windows, top-notch water purification system with UV and a 200' well producing 7 GPM, plus a separate 9' x 12' storage building. But wait, there is more... a 900 sq. ft. loft above the garage with a separate entrance, finish to your liking and with one more bathroom allowed on the permit it could be made into something terrific and has a great view! With over 4460 sq. ft. of living space, go BIG and come home to this fabulous, one-of-a-kind property with great neighbours! (id:28302)
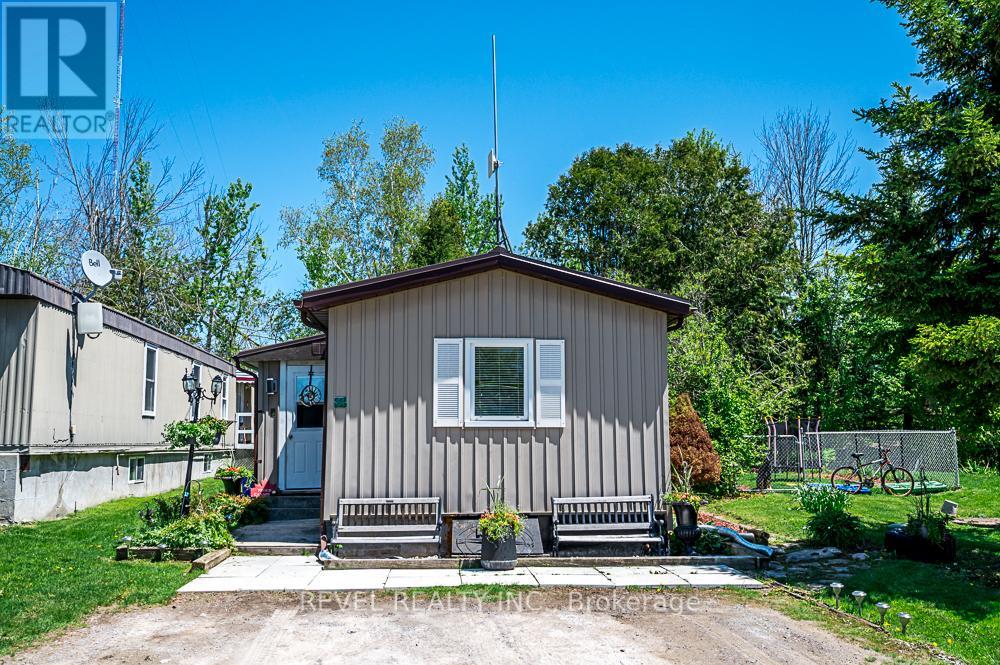
64 Otter Line
Kawartha Lakes, Ontario
Step inside this inviting year-round two-bedroom, two-bathroom home - a property that delivers comfort, convenience, and exceptional value. The bright eat-in kitchen features a stainless steel refrigerator and stove, opening into a spacious living room with a walkout to your own side - perfect for relaxing or entertaining. The fully fenced yard offers privacy and a safe space for your family pet to run and play. Lovely perennial gardens and a large shed for storage or hobbies. The primary bedroom includes a private two-piece ensuite, while the updated four-piece main bathroom adds modern comfort and includes in-home laundry with washer and dryer. The enclosed front entrance with a spacious closet adds practicality, and the rear addition, currently used for storage provides valuable extra space. New floors, countertops, toilet, baseboard trim, light fixtures, bathtub, shower and back splash. Freshly painted. (id:28302)
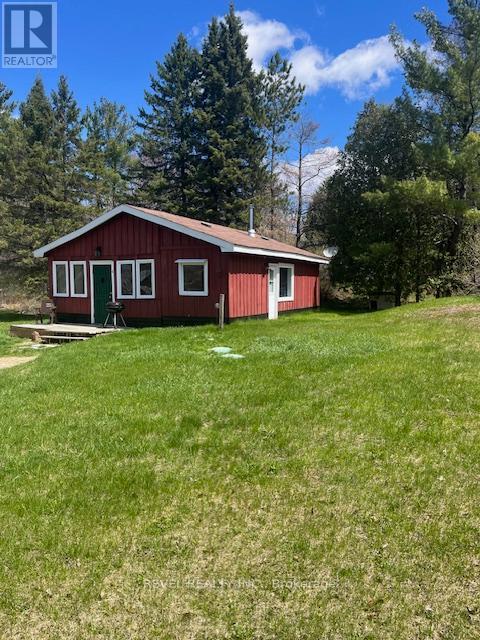
4 Al's Avenue
Kawartha Lakes, Ontario
Discover the perfect starter home or weekend getaway in beautiful Kawartha Lakes. This inviting 2-bedroom rural property offers convenient main floor laundry, a 4-piece bathroom, and a spacious, sun-filled living room complete with a cozy wood stove. Set on a large private country lot, the home is just steps from water access and a paved road with easy highway access. Enjoy the convenience of being within walking distance to a restaurant, grocery store, and a scenic waterfront park. New drilled well June 2026. Woodstove is WETT Certified. (id:28302)
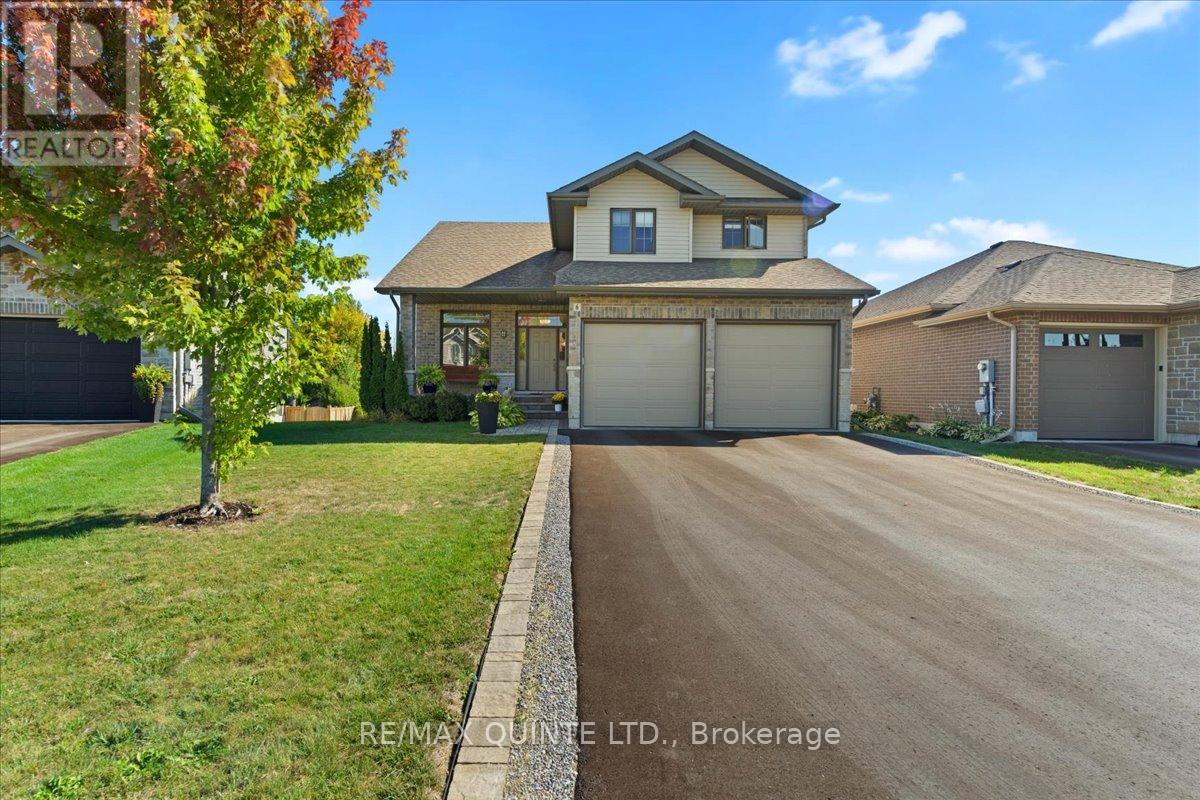
6 Granby Court
Belleville, Ontario
Spacious family home in Belleville's east end! Modern Comfort, Exceptional Space, and Prime Location. With over 2,800 sq. ft of living space, this 7 year old home is better than new with thoughtful additions adding to it's value. Enjoy the convenience of an established, family-friendly neighbourhood with all the amenities Belleville has to offer just a short distance away. You will love it's close proximity to Hwy 401, Via Rail Train Station, Sports Centre, shopping and transit. This quiet cul-de-sac is tucked away off the main road creating a safe and peaceful location. The large, partially fenced backyard provides privacy and space for children or pets or perhaps a pool! An irrigation system ensures your lawn and gardens stay healthy with minimal effort. Landscaping and gardens are already established and add to the outdoor charm. The main floor of the home has a practical den at the main entrance, making a convenient work-from-home space, separate from the main living areas. The kitchen and dining rooms are combined with the cozy living room which features a stone gas fireplace. The kitchen is a chefs dream! Large peninsula with seating, gas stove and granite countertops are a few of the standout features. A walk out to a 2-tiered deck welcomes you and a retractable awning provides shade during warm summer days. On the 2nd level, the primary bedroom features an ensuite bathroom with walk-in glass shower and walk-in closet. 2 more bedrooms and another full bath provide space and privacy for family. More functional space is added with another 935 sq ft in the lower level, including another bedroom, full bathroom and family room with lovely large windows overlooking the back yard. Residents benefit from easy access to the city centre, with major roads and public transit options just minutes away. This makes commuting to work, school, or entertainment effortless, while still enjoying the comfort and quiet of a residential community. (id:28302)
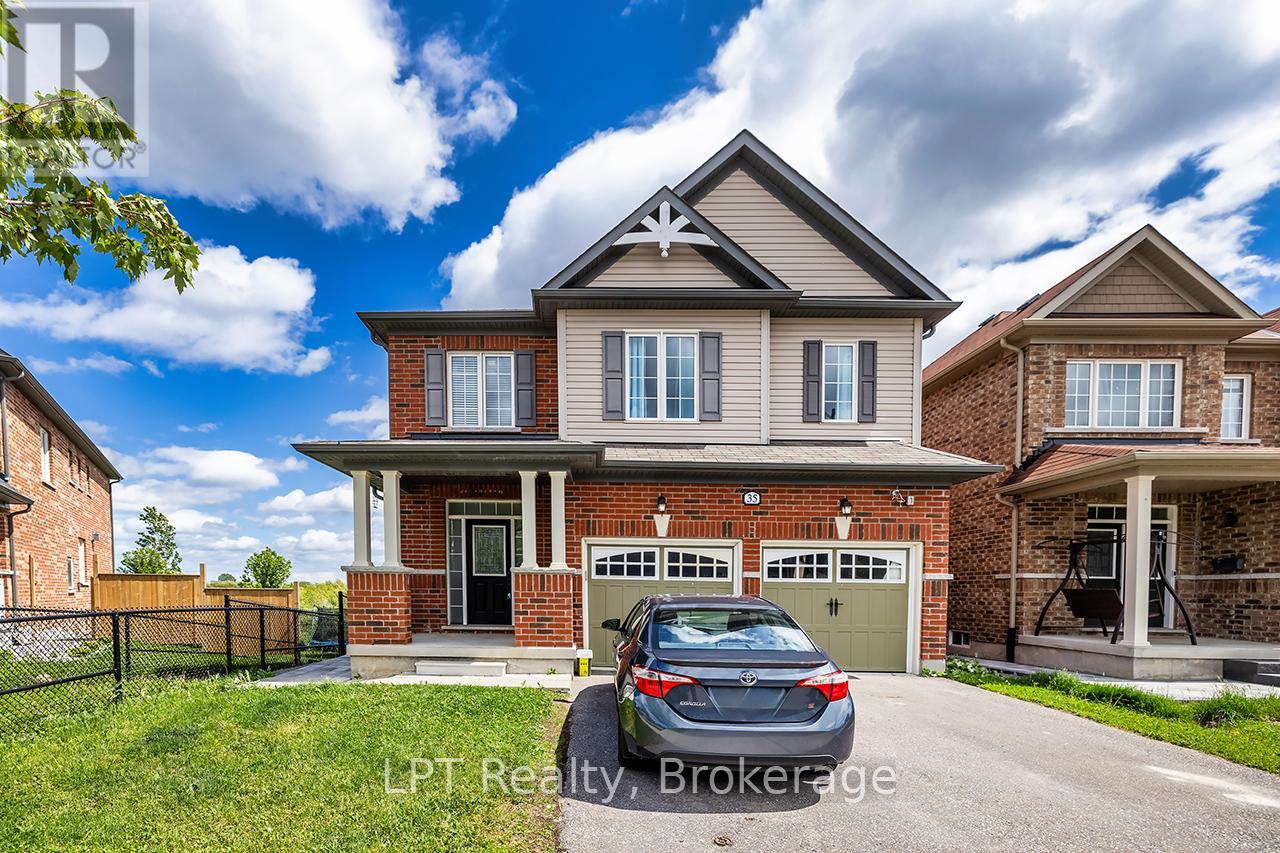
35 Purdy Place
Clarington, Ontario
Welcome to this stunning 4+2 bedroom family home situated on a sought-after premium lot overlooking a beautiful pond and tranquil greenspace. Offering the perfect blend of luxury, comfort, and everyday functionality, this exceptional property provides a rare opportunity to enjoy peaceful natural views while remaining close to all the amenities Bowmanville has to offer.At the heart of the home is a beautifully updated gourmet kitchen featuring a show-stopping 10-foot quartz island, gas stove, designer backsplash, abundant cabinetry, and a walkout to the deck overlooking the serene backyard setting. Whether you're hosting family gatherings or enjoying a quiet morning coffee, this space was designed to bring people together.The bright, open-concept main floor showcases new hardwood flooring, upgraded lighting, large windows, and elegant finishes throughout. Upstairs, you'll find four spacious bedrooms, convenient second-floor laundry, and a luxurious primary suite complete with a spa-inspired 5-piece ensuite and walk-in closet, creating the perfect place to relax and recharge.The finished walk-out basement offers additional living space with two bedrooms, a spa-like bathroom, and direct access to the backyard, providing excellent flexibility for extended family, guests, a home office, or growing families. Buyers are advised that the Seller and Listing Brokerage make no representations or warranties regarding the status or retrofit compliance of the finished basement space.Step outside and enjoy the rare privacy and serenity that comes with backing directly onto a pond and greenspace. With no rear neighbours and nature as your backdrop, this is a setting that is becoming increasingly difficult to find.Located in one of Bowmanville's most desirable family-friendly communities, you'll enjoy convenient access to excellent schools, parks, shopping, restaurants, recreation facilities, transit, and major commuter routes. (id:28302)
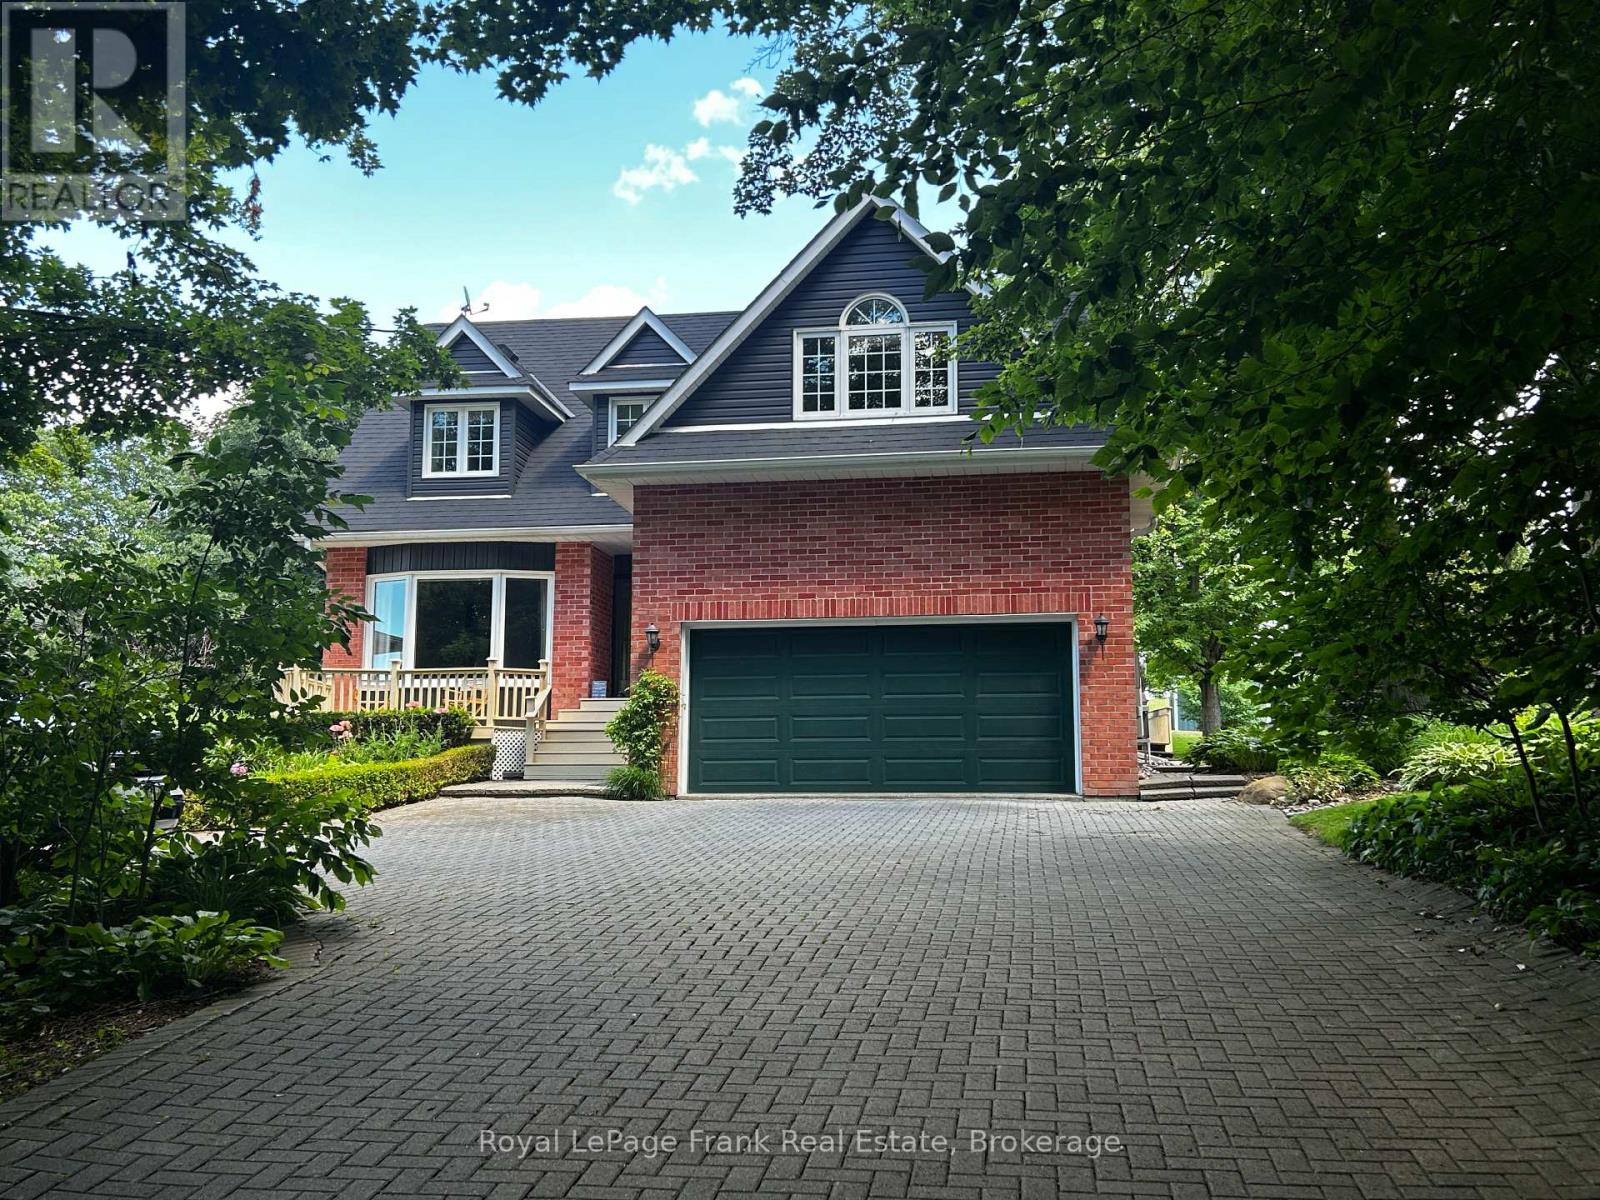
85 Ambleside Drive
Scugog, Ontario
Discover the perfect blend of modern luxury and rural serenity at 85 Ambleside Drive. Situated on one of Port Perry's most prestigious and quiet dead-end streets, this custom-built two-storey home sits on an impressive 0.7-acre mature lot backing onto tranquil farmer's fields with stunning views of the countryside. Move in with total confidence thanks to a comprehensive list of 2025/2026 upgrades, including a brand-new roof (March 2026), new vinyl siding, energy-efficient windows, a new sump pump, and a high-efficiency electric heat pump system with central A/C. The entire interior has been freshly painted in a modern, neutral palette to suit any decor. A grand entrance with a new front door welcomes you into a bright foyer featuring a curved oak staircase and new ceramic flooring. The formal sunken living room boasts a large bow window with western views, while the heart of the home features a cozy family room with hardwood flooring and a rustic wood-burning fireplace. The kitchen and sun-filled breakfast area overlook the massive rear entertainment deck and private, treed backyard. Retreat to the primary suite featuring a walk-in closet and a fully renovated luxury ensuite with heated floors, a walk-in shower, and a soaking tub. Three additional spacious bedrooms include a versatile 4th room-perfect as a media room, guest wing, or home office. All bathrooms have been fully updated with premium fixtures, including a main bath with twin sinks. The finished basement offers additional living space with a 5th bedroom and a dedicated office area, while the oversized double-car garage provides a convenient side entrance. Outside, enjoy the interlocking brick driveway, matching front porch, and a backyard oasis that feels worlds away yet is only 5 minutes from town. Experience the best of Scugog Island living on a street that truly defines curb appeal and offers the rare peace of mind of a fully updated exterior and mechanical system. See attached feature sheet! (id:28302)
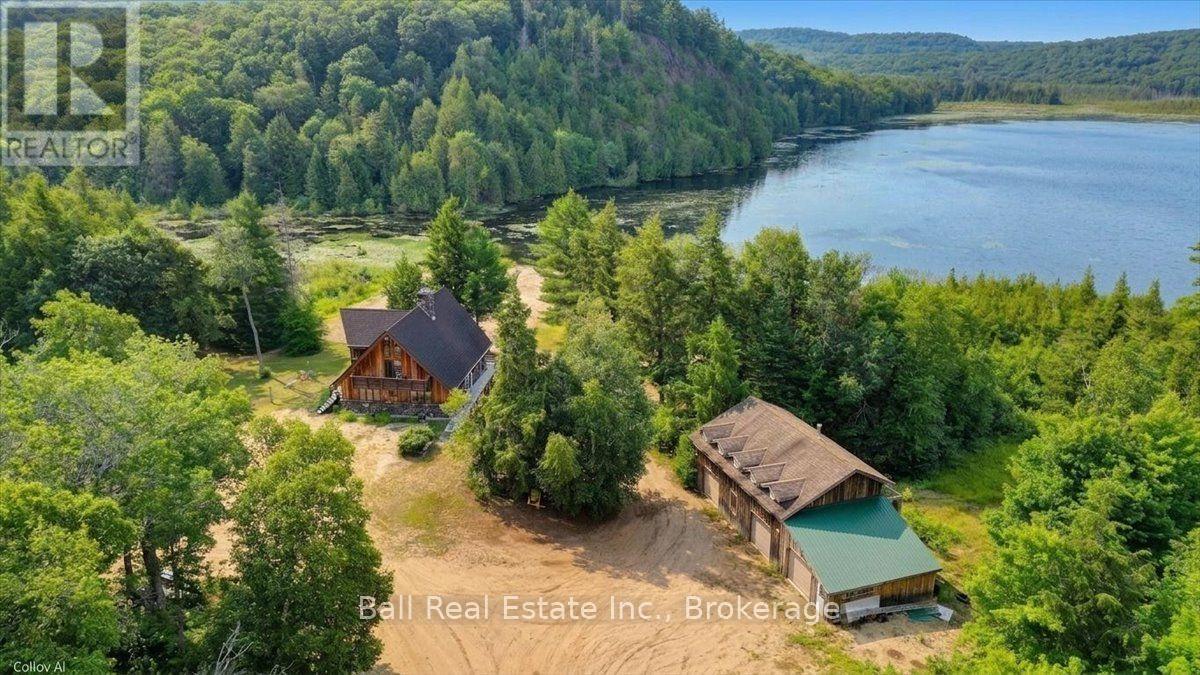
1608 Tusk Trail
Dysart Et Al, Ontario
Experience the ultimate waterfront retreat with over 1,200 feet of shoreline on beautiful Elephant Lake. Part of a spectacular three- lake chain offering more than 32 miles of boating, this incredible 8-acre property provides unmatched privacy, breathtaking views, and a one-of-a-kind custom-built home that showcases exceptional craftmanship throughout. Built by a master carpenter, every detail of this remarkable residence has been thoughtfully designed. The heart of the home is a stunning floor-to-ceiling granite fireplace that extends from the lower level through the main floor and into the primary suit and loft above. This impressive feature creates three separate fireplaces, warming the rec room, the main living area, and the primary! The open-concept main floor features soaring cathedral ceilings and expansive windows that perfectly frame the spectacular lake views. Beautiful clear cherry hardwood flooring, hemlock framing, solid oak doors, railings, and flooring throughout highlight the quality and attention to detail found in every room. Two spacious bedrooms and a full bathroom compete the main level. Upstairs, you'll find the private primary overlooking the great room below, complete with a loft, cozy sitting area, and the five-piece ensuite. The walkout lower level offers two additional oversized bedrooms featuring custom built-in bunk beds, a large bathroom with a custom walk-in tile shower, and your very own sauna, creating the perfect space for family and guests. Outside, the property continues to impress with your own private boat launch and an incredible detached three-car garage with workshop space. Above the garage is exceptional guest accommodation featuring four bedrooms, a kitchen, living room, bathroom, and a balcony overlooking the lake-- an ideal setup for extended family, visitors, or unforgettable weekends at the lake. New rubber roof installed in 2020- 50 Year Roof. (id:28302)
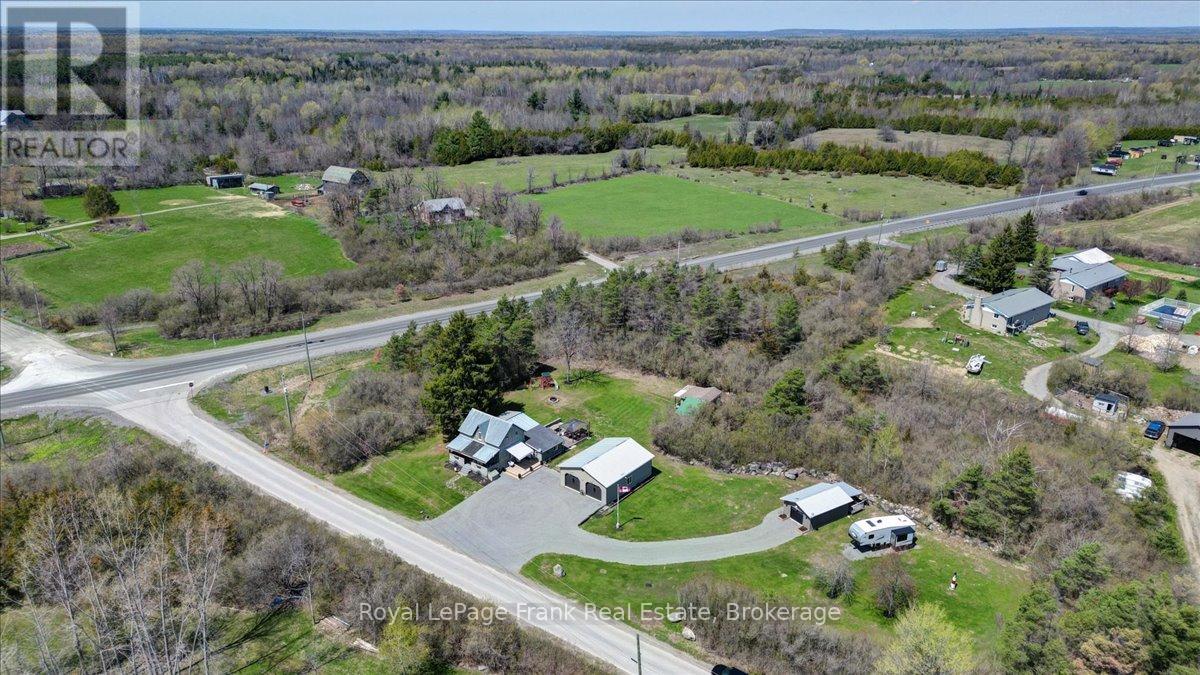
767 Ray Road
Centre Hastings, Ontario
CENTRE HASTINGS: This charming country home is located just 15 minutes north of Belleville on a private 1.53+ acre parcel. The residence features a chef's kitchen, separate dining area, office space, three bedrooms, 1.5 bathrooms, and main floor laundry. It is also equipped with an energy-efficient geothermal heating and cooling system and a camera security station that can be monitored when away. Outside offers "his and hers" garages/shops-one including a hoist and TV with propane heat, a terrific guest house, RV parking with two plug-in stations, and a great backyard to relax in with a firepit, plenty of room to grow a garden and watch the children play. This home has been lovingly maintained with many updates throughout and is move-in ready, come see! (id:28302)
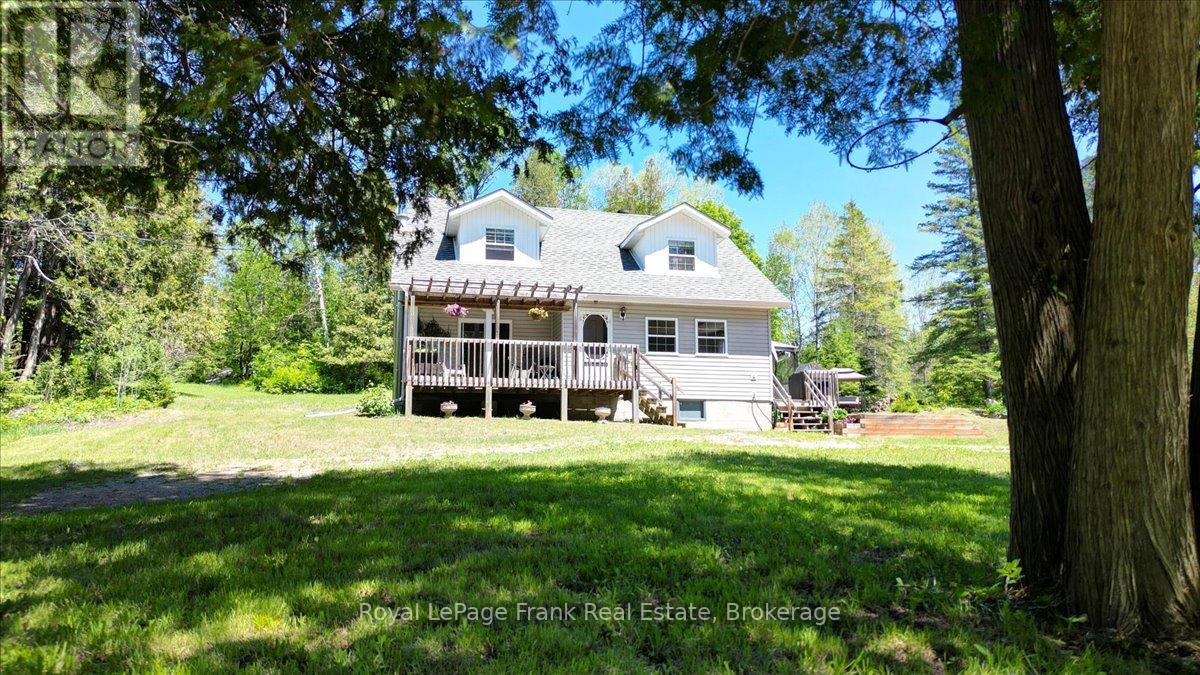
2523 Old Hastings Road
Limerick, Ontario
ORMSBY/LIMERICK: Wow! Embrace the tranquility of this a beautiful 50 acre parcel of pristine forest, meadows and trails with a peaceful creek running through it. All of which is the backdrop of this lovely, well cared for, Cape Cod style home with 4 bedrooms and 2 bathrooms. Two large covered porches wrap around the home to enjoy this sanctuary from all the hustle & bustle of life while being completely surrounded by nature and privacy. Car/truck enthusiasts will appreciate the large shop/garage that is insulated, has an over-sized garage door, hydro and comes with a hoist and compressor - for all the mechanical projects. The groomed trails are perfect for hiking, riding, snowmobiling and cross-country skiing in your own "backyard". They also lead to rest spots along the way, including the large fire pit area - grab the marshmallows and a guitar, and enjoy the fresh air & star-studded night sky! Less than a half hour to Bancroft for all your amenities and close to many lakes and recreational spots. Come see! (id:28302)
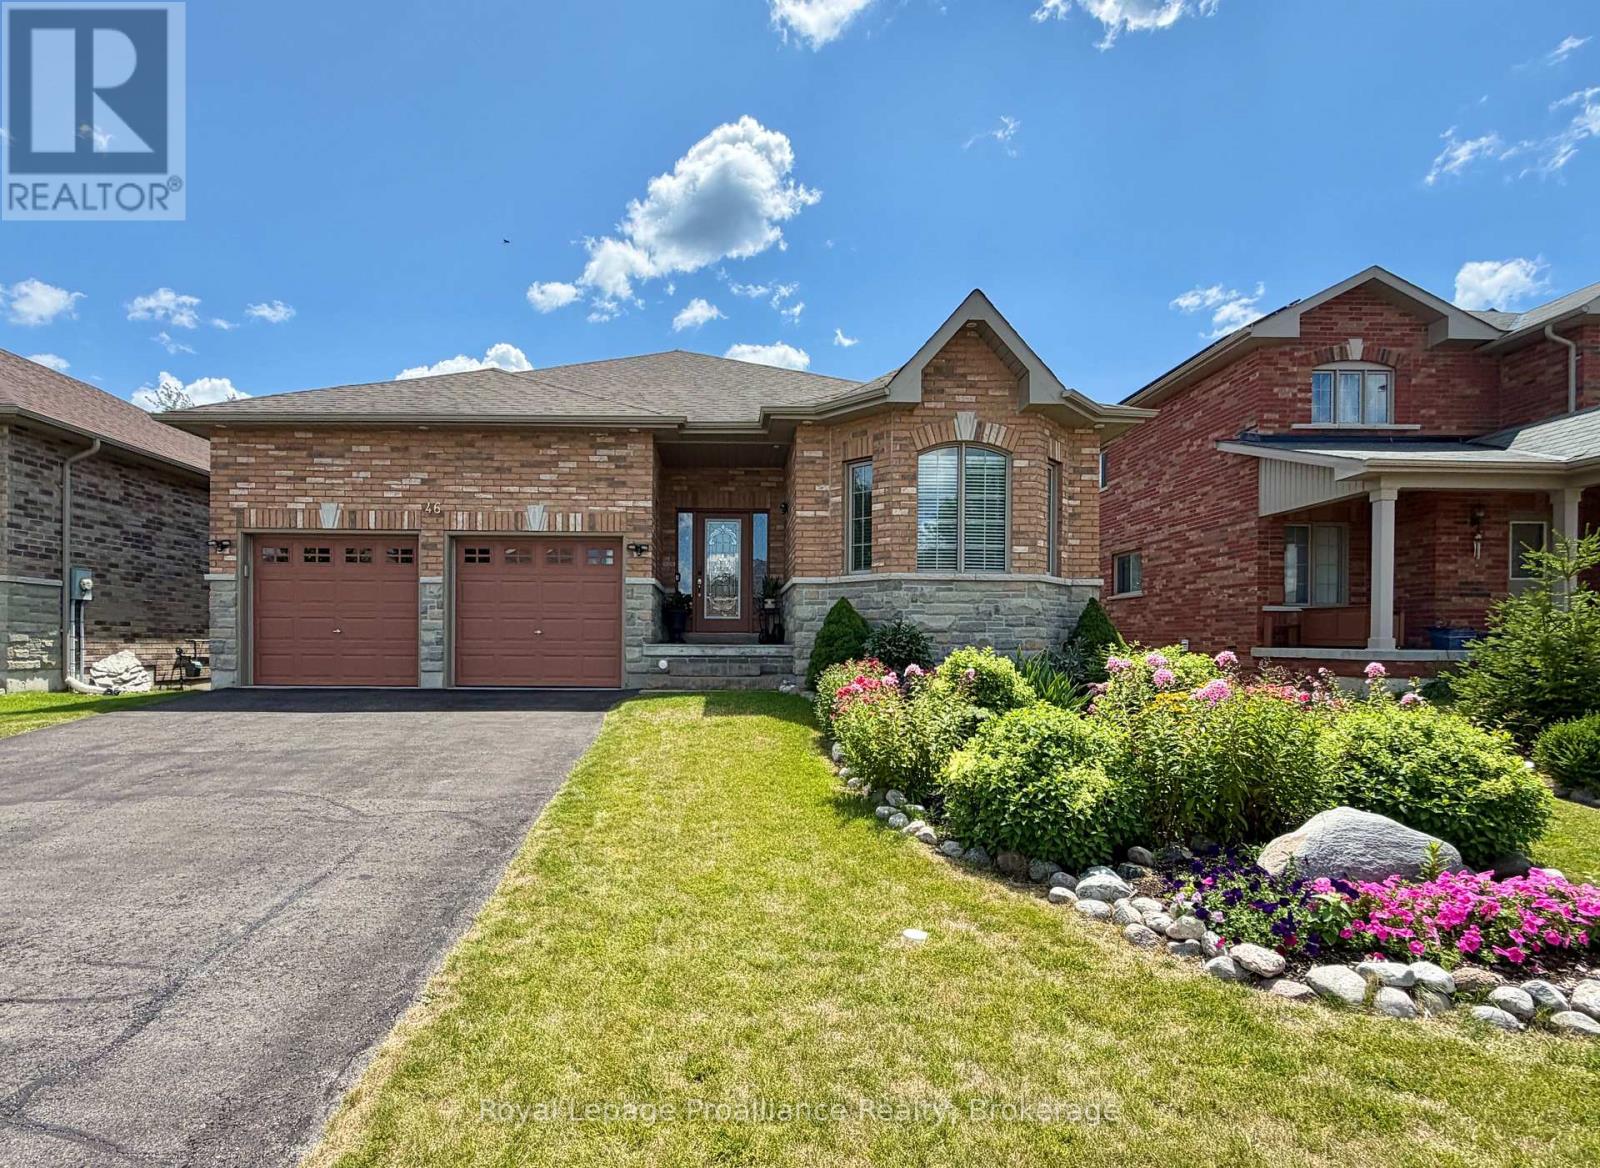
46 White Hart Lane
Trent Hills, Ontario
Nestled along the Trent River at Lock 18 on the Trent-Severn Waterway, the welcoming village of Hastings offers a relaxed waterfront lifestyle with all the conveniences close at hand. Stroll to the marina, public beach, restaurants and grocery store, or spend the day exploring the water by boat. Built in 2016, this all-brick 1,680 sq. ft. bungalow with a finished walkout basement offers 4 bedrooms and 3 full bathrooms, providing plenty of space for family, guests or multi-generational living. Freshly painted and featuring hardwood flooring throughout the main level, the home welcomes you with a bright, open layout highlighted by a vaulted ceiling, pot lighting and a cozy gas fireplace in the living room. The dining area walks out to an impressive 12' x 40' rear deck, while the well-appointed kitchen features granite countertops, a large island, gas range and stainless steel appliances. The primary suite is a peaceful retreat with a walk-in closet, 4-piece ensuite and direct access to the deck. Two additional bedrooms, another full bathroom, main floor laundry and inside entry to the attached double garage complete the main level. The finished walkout basement extends the living space with a spacious family room warmed by a second gas fireplace, a fourth bedroom, full 3-piece bathroom and direct access to the backyard, making it an ideal setup for overnight guests, extended family or a private in-law suite. Backing onto green space with no neighbours behind, the backyard offers a quiet setting where you can enjoy the sights and sounds of nature from the expansive deck with multiple entertaining areas and a natural gasBBQ hookup. Perennial gardens add seasonal colour, while the large vegetable garden provides space to grow your own produce. With easy access to Hwy 7, commuting between Toronto and Ottawa is simple, while the nearby Trans Canada Trail offers year-round recreation for hiking, ATVing and snowmobiling. (id:28302)
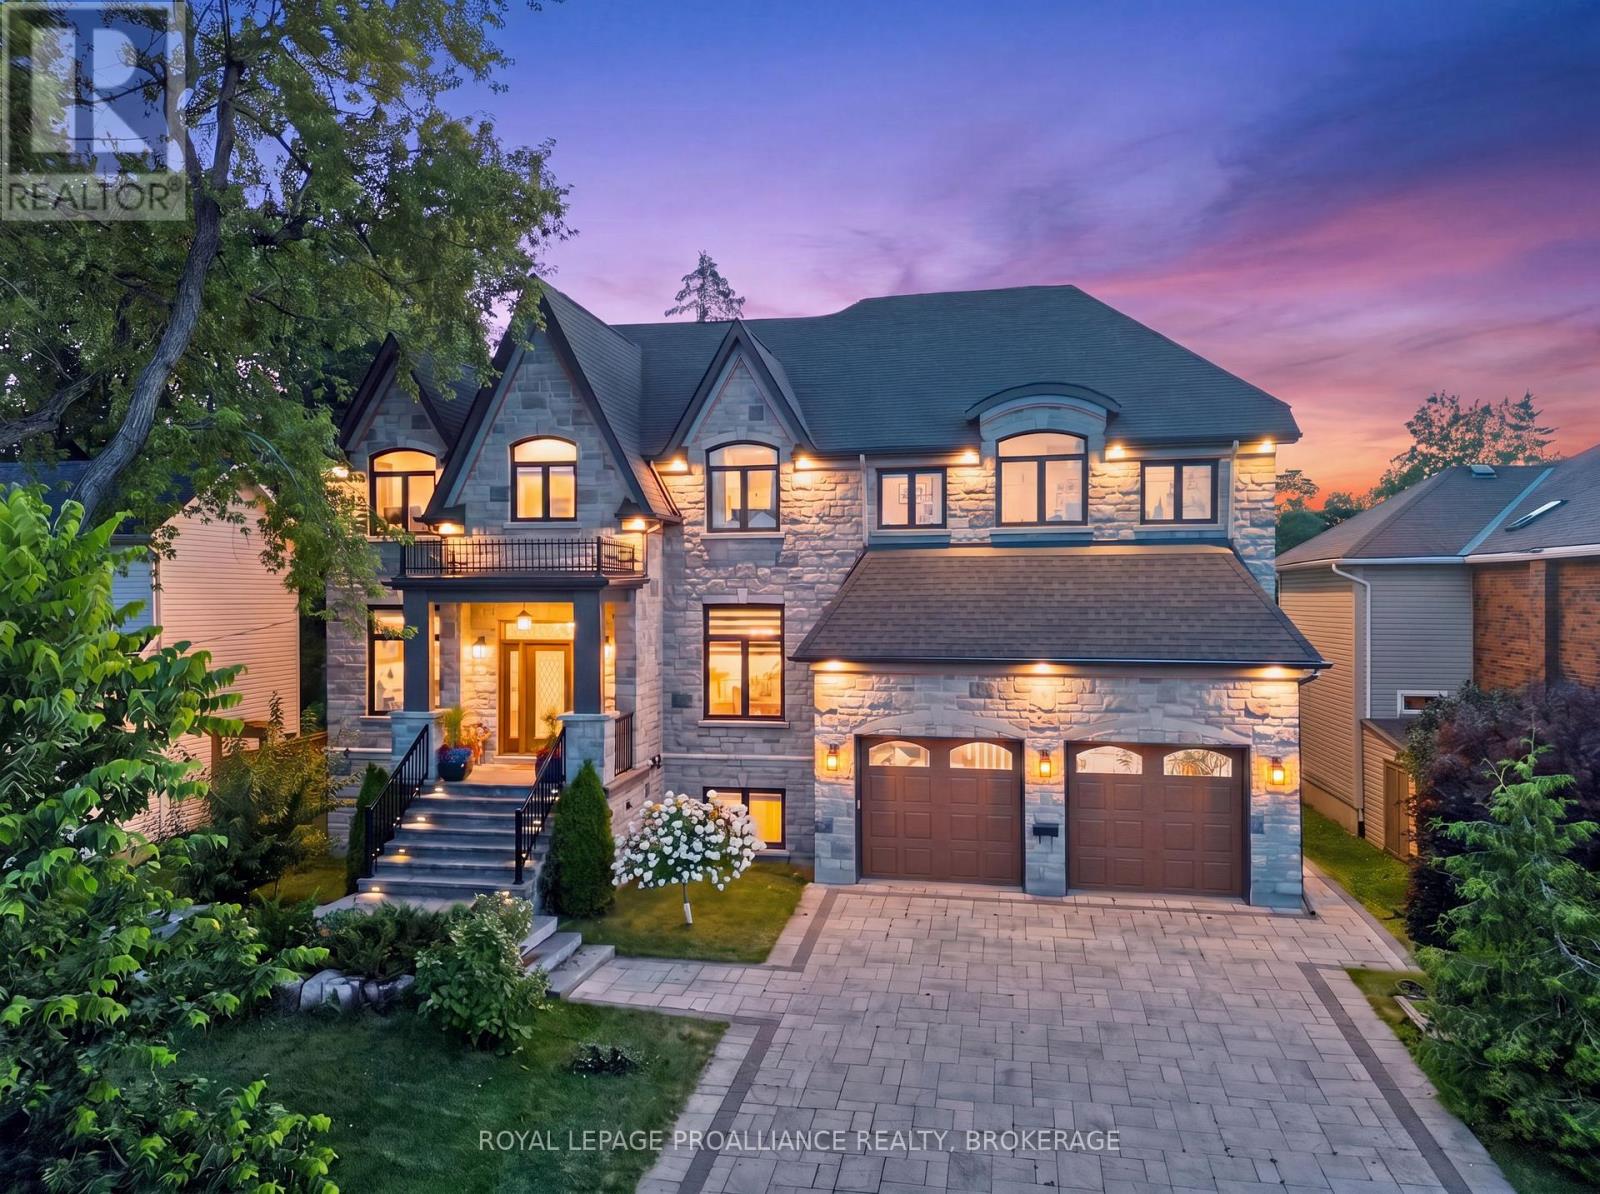
86 Macdonnell Street
Kingston, Ontario
An exceptional executive residence in Kingston's prestigious Winston Churchill neighbourhood, offering over 6,000 sq. ft. of finished living space on a one-of-a-kind 256-foot-deep lot. Designed for effortless entertaining and refined everyday living, the main level showcases a chef's kitchen with marble countertops, a large island, and an impressive great room with soaring 20-foot vaulted ceilings and a wood-burning fireplace. The upper level is anchored by a luxurious primary retreat featuring a private balcony, double-sided fireplace, and spa-inspired ensuite with heated floors, complemented by three additional bedrooms, two full bathrooms, and a thoughtfully designed laundry room. The walkout lower level is dedicated to relaxation and entertaining, complete with a stylish bar, expansive recreation room, private sauna, and seamless access to the backyard. Surrounded by mature trees and backing onto peaceful green space, the outdoor setting offers exceptional privacy with a deck, hot tub, and beautifully landscaped grounds. Rarely does a property offer this combination of scale, craftsmanship, privacy, and location. A distinguished home in one of Kingston's most coveted neighbourhoods. (id:28302)
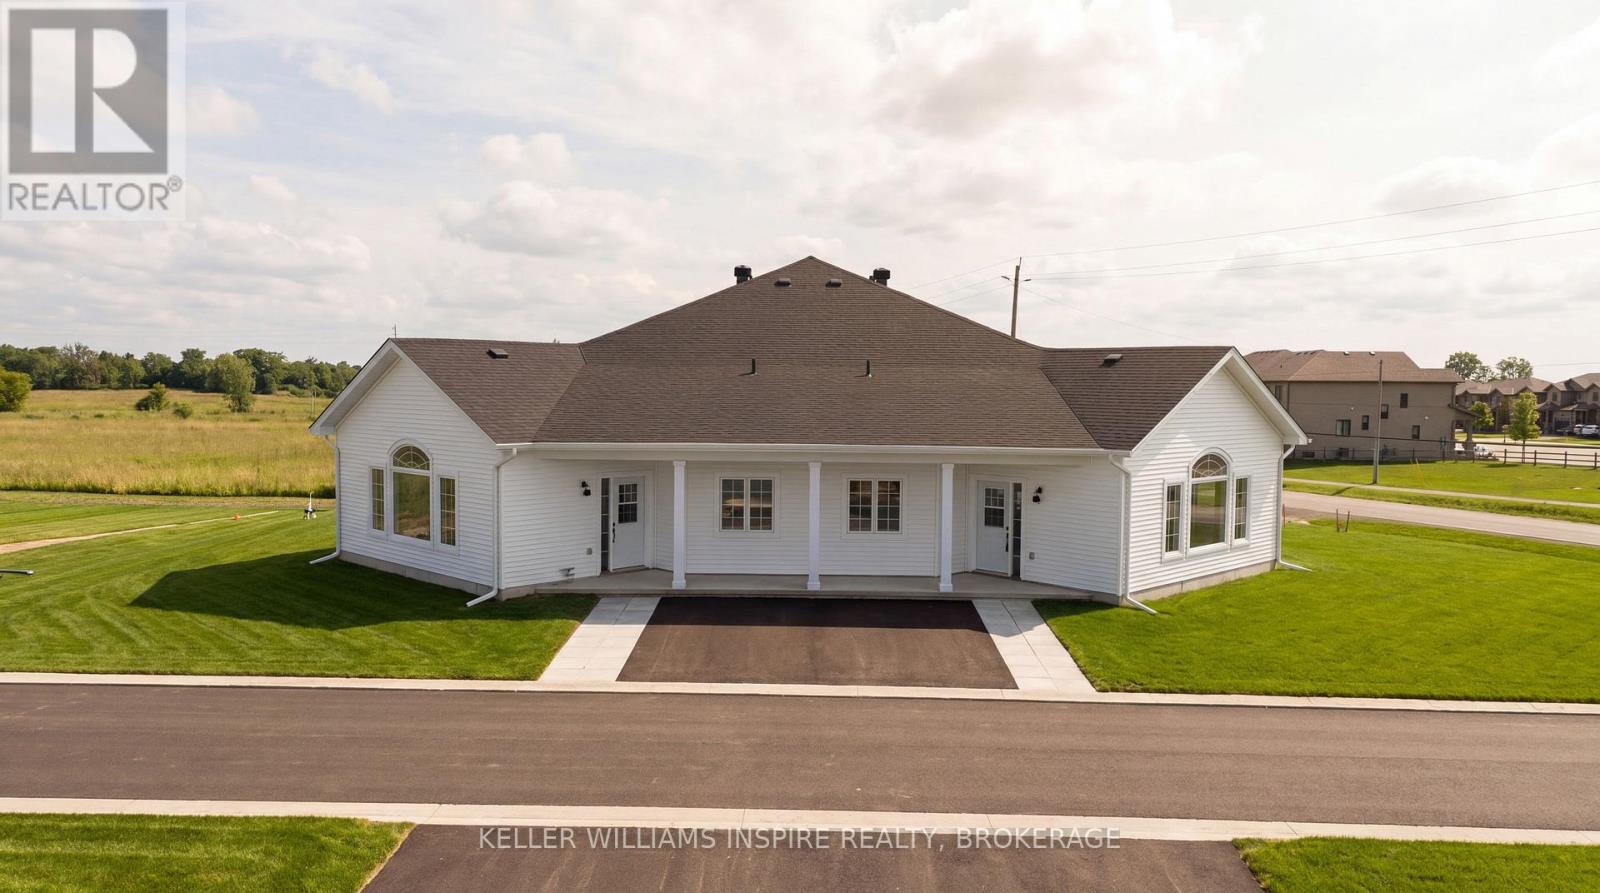
34 Carly Place
Loyalist, Ontario
Welcome to Lakeside Gardens, a beautifully designed enclave of single-level bungalows in Amherstview, just 10 minutes from Kingston. Showcasing the exact same premium finishes as Brookland Homes' model home at 47 Carly Place, this thoughtfully designed bungalow offers modern, low-maintenance living with no interior stairs and is ideal for empty nesters and downsizers.Step inside to a bright, open-concept layout featuring soaring vaulted ceilings in the great room, nine-foot ceilings throughout, and large windows that fill the home with natural light. The beautifully appointed kitchen showcases custom Hawthorne Kitchens cabinetry extended to the ceiling with elegant glass accents, a full quartz backsplash, premium quartz countertops, and an undermount sink. Luxury vinyl plank flooring and stylish contemporary finishes create a timeless, move-in-ready space. Enjoy efficient year-round comfort with a heat pump providing both heating and cooling, complemented by supplemental electric baseboard heating.Enjoy a truly worry-free, lock-and-go lifestyle. The monthly condo fee of $311.50 includes property management and administration, common elements maintenance, professional lawn care, seasonal exterior window cleaning, snow removal right to your front door, and more-allowing you to spend more time enjoying the lifestyle this community has to offer.Outside your door, you'll find the 1,600 km Great Lakes Waterfront Trail, Parrott's Bay Conservation Area, and two nearby golf courses. With local shops, medical centres, transit, and the new Aquatic Centre just minutes away, everything you need is within easy reach.Simplify your lifestyle without compromising on quality. Schedule your private tour today! (id:28302)
131 Morgan Drive
Frontenac, Ontario
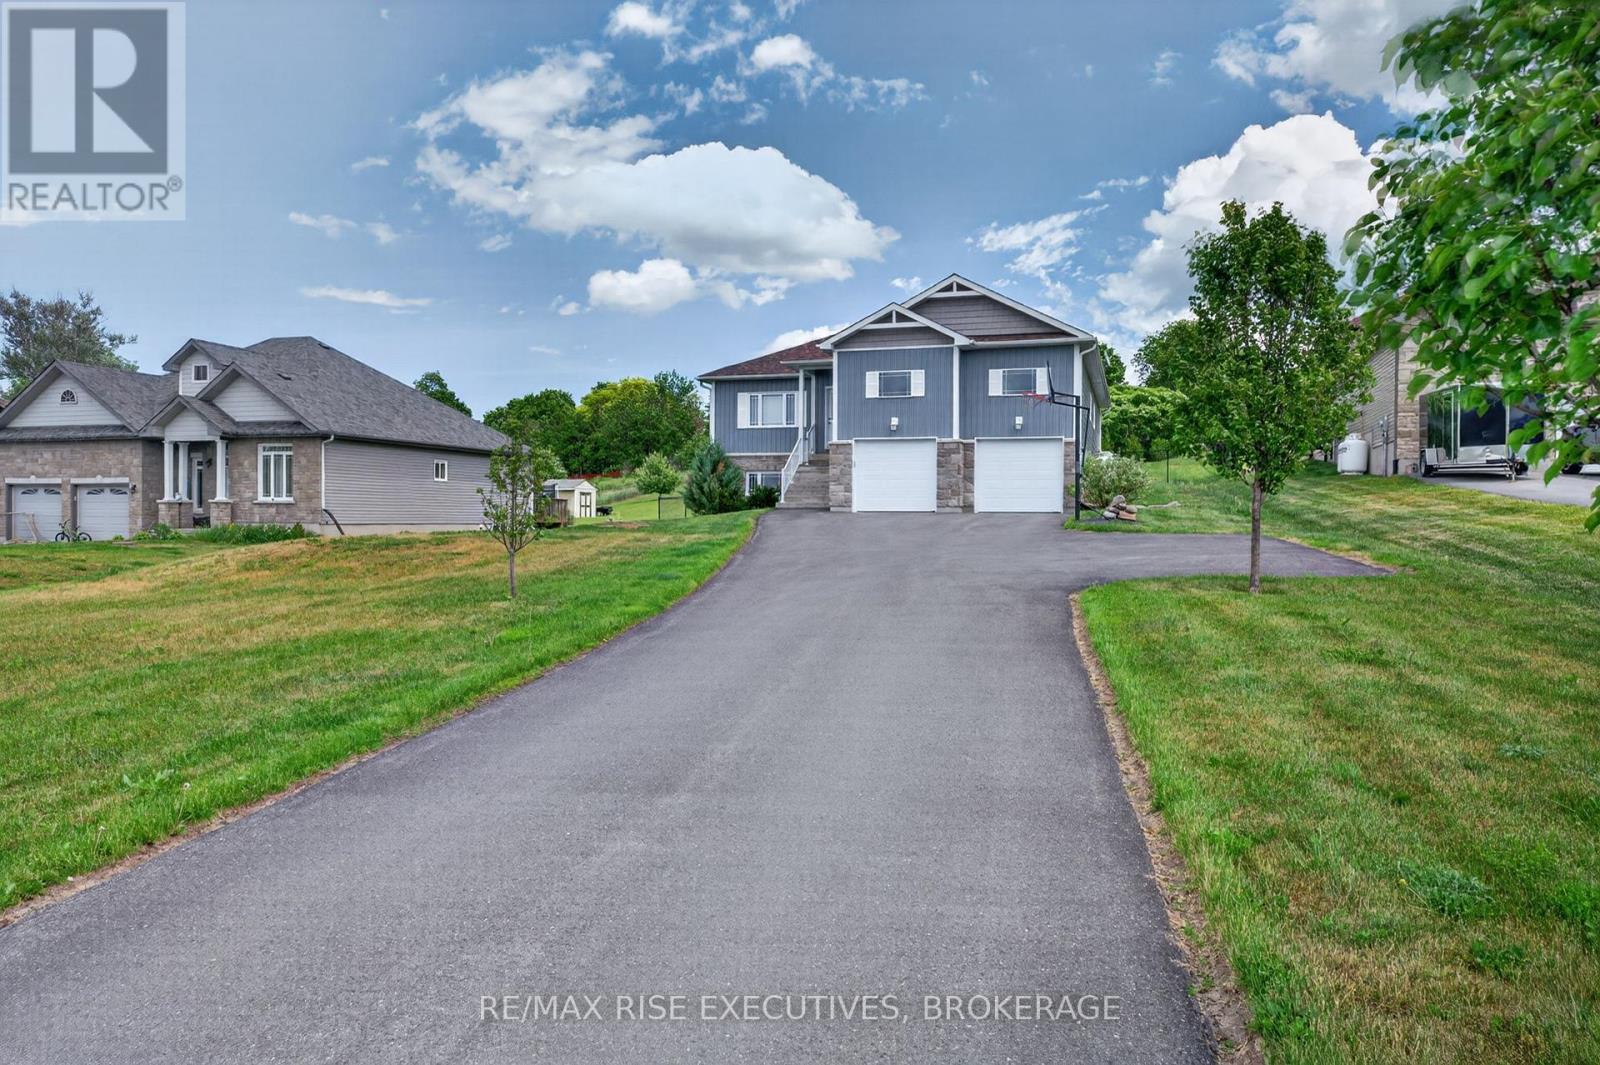
Welcome to 131 Morgan Drive, a beautifully maintained 7-year-old raised bungalow that offers the perfect blend of modern style, thoughtful design, and an unbeatable location. From the moment you arrive, you'll appreciate the attractive stone and vinyl exterior, double attached garage, and exceptional pride of ownership throughout. The bright, open-concept main floor is ideal for both everyday living and entertaining, featuring a stunning kitchen with quartz countertops, a large centre island, and seamless flow into the living and dining areas. The main level offers three spacious bedrooms, including a primary suite with its own 3-pieceensuite, a full main bathroom, and the convenience of main floor laundry with direct access to the garage. The fully finished lower level provides outstanding additional living space with a massive rec room, a generous fourth bedroom, a full 4-piece bathroom, and a large utility/storage room with plenty of space for all your needs. Step outside through the patio doors to a lovely covered deck complete with a hot tub, then continue onto the second deck overlooking the beautiful above-ground pool-your own private backyard retreat. The impressive534-foot-deep lot offers incredible space for families, pets, and outdoor enjoyment. Connected to Sydenham's municipal water system and situated within walking distance of two of the area's most sought-after schools-Sydenham High School and Loughborough Public School-this location is hard to beat. Enjoy an easy stroll to swim at The Point on Sydenham Lake or take advantage of the village's many amenities, including Foodland, Home Hardware, pharmacies, restaurants, the LCBO, gas station, and the iconic Trousdale's General Store, Canada's oldest general store. Spotless, meticulously cared for, and truly move-in ready, this is the kind of home that rarely comes available. Just unpack and enjoy everything that makes Sydenham such a wonderful place to call home. (id:28302)
1905 Rutledge Road
Frontenac, Ontario
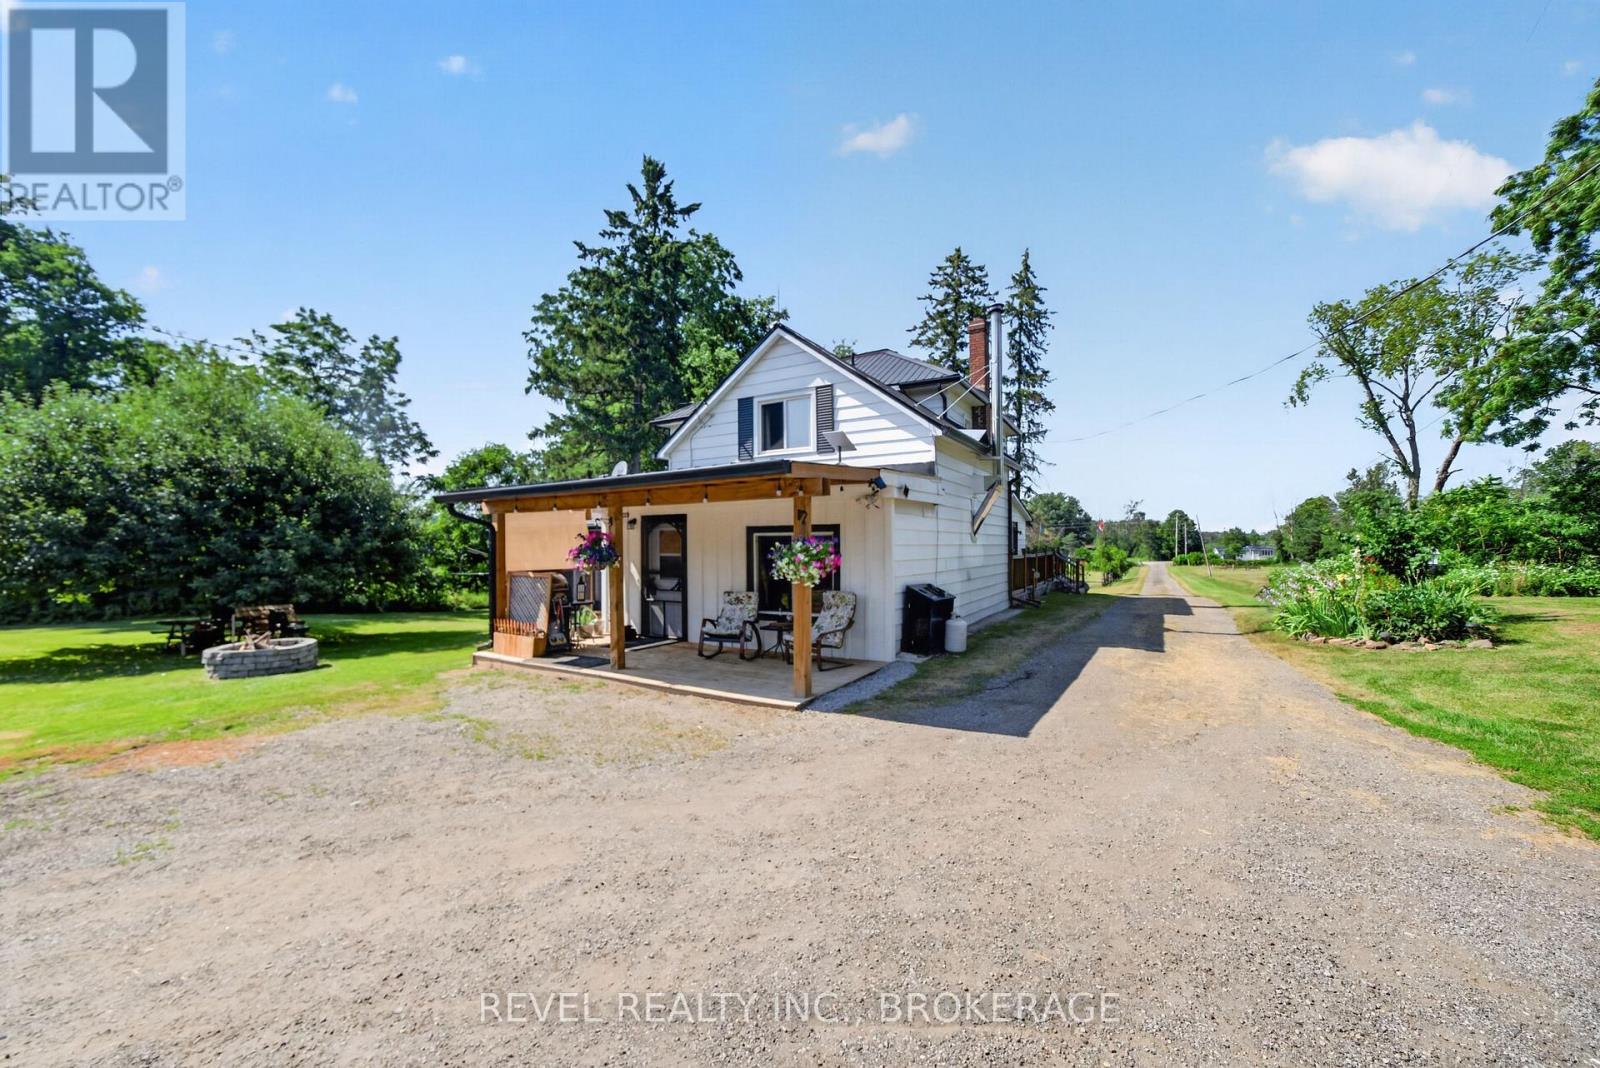
Tucked well back from the road, 1905 Rutledge Road is the kind of property where privacy comes naturally. Imagine the kids walking down the long driveway to catch the school bus while you enjoy your morning coffee surrounded by over 12 acres of your own countryside. Inside, the brand-new modern kitchen is the heart of the home, while the spacious living room with a wood-burning fireplace and bar was made for family gatherings and entertaining. With 4 large bedrooms, there's plenty of room for a growing family to spread out and make lasting memories. Outside, four versatile outbuildings make this property ideal for a hobby farm, a workshop, extra storage, or all of the above. Whether you're looking for more space for the family, room for animals, or simply a quieter way of life, this property offers an opportunity that's becoming harder to find. Just minutes from Sydenham and a short drive to Kingston, this is country living without giving up convenience (id:28302)
151 Peller Court
Kawartha Lakes, Ontario
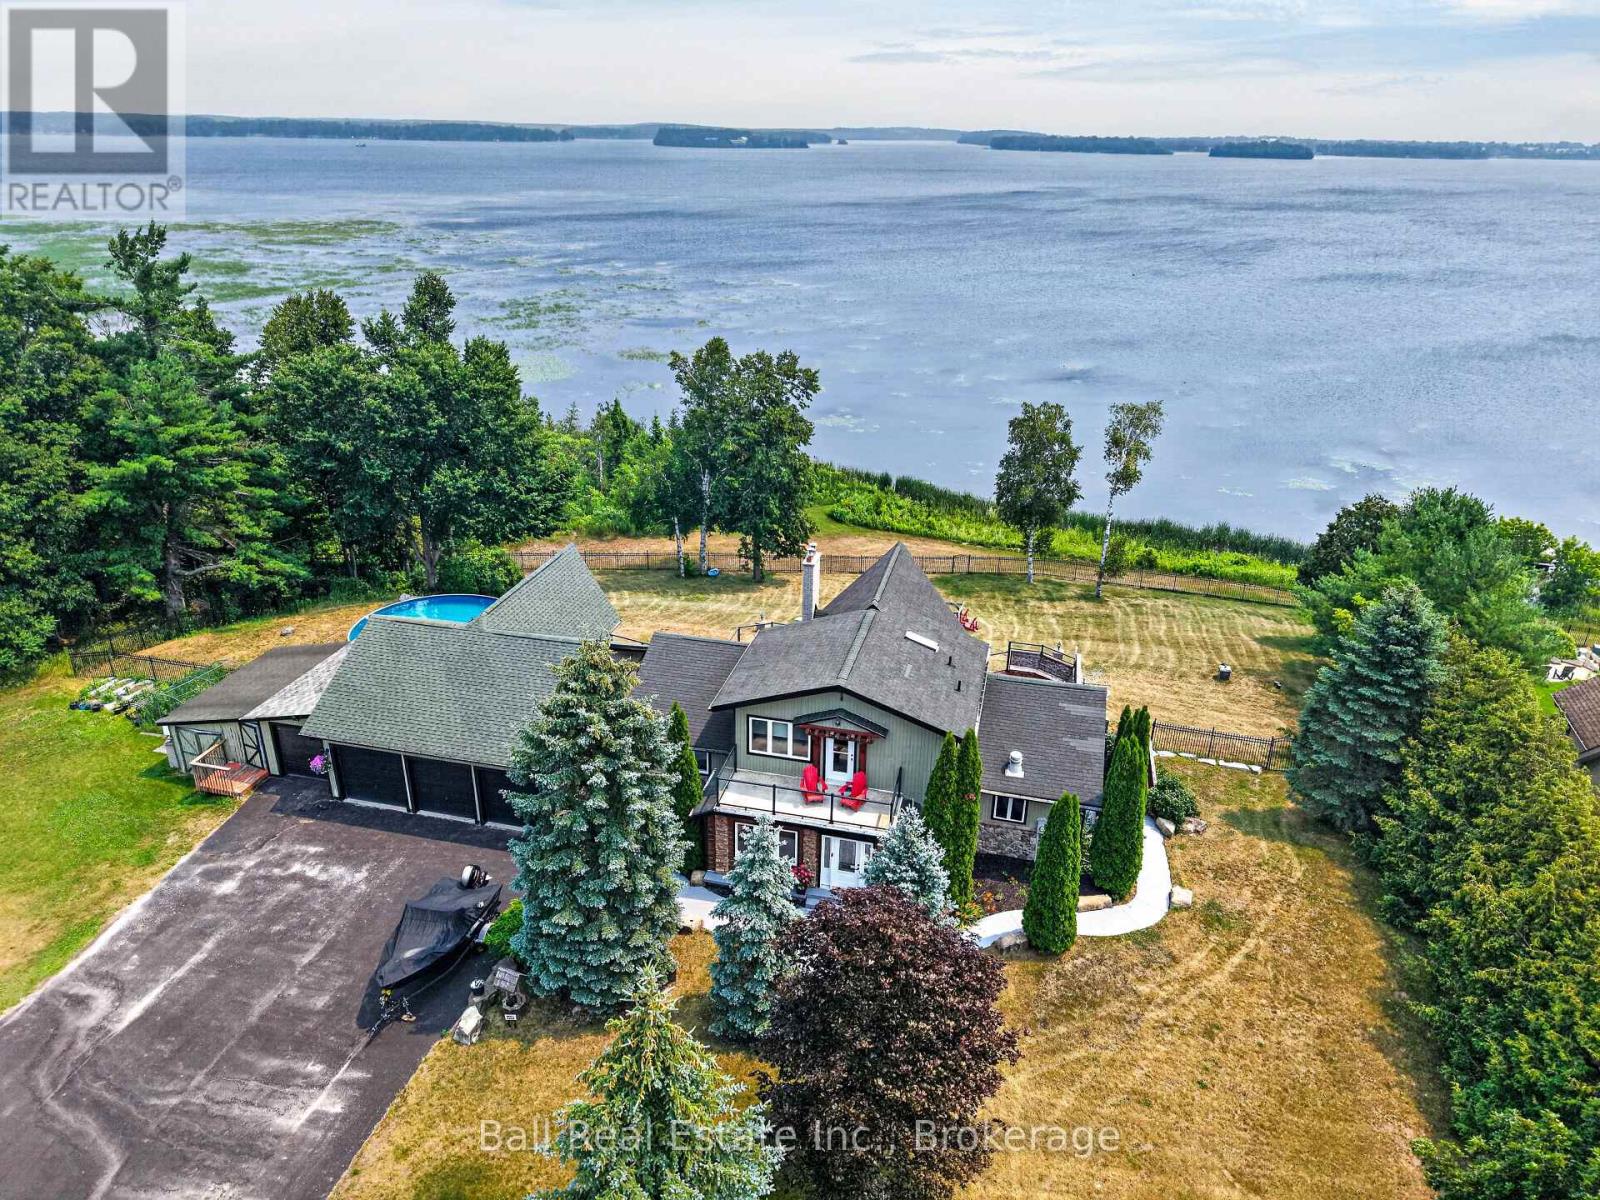
Welcome to 151 Peller Court, an exceptional custom-built estate in the prestigious Rolling Hills Estates community, just minutes south of Bobcaygeon on Pigeon Lake-part of the renowned Trent-Severn Waterway. Nestled on a private 4.8-acre lot surrounded by mature trees, this stunning property offers unparalleled privacy & breathtaking sunrise views over the lake. Boasting over 3,200 sq. ft. of beautifully finished living space across three levels, plus a separate 359 sq. ft. in-law suite, this home is designed for both luxurious living & effortless entertaining. Open-concept main floor features a chef's dream kitchen with high-end appliances, abundant wood cabinetry & a large central island, all flowing seamlessly to an expansive deck overlooking the lake. The kitchen opens into a spectacular dining & living area highlighted by soaring cathedral ceilings, rich hardwood flooring, a striking stone fireplace & floor-to-ceiling windows that capture incredible lake views. The spacious primary suite offers a beautiful en-suite & separate soaker tub room as well as a private balcony-perfect for enjoying peaceful sunsets-while three additional bedrooms & three bathrooms provide ample space for family & guests. The fully finished lower level is an entertainer's dream, complete with two large rec rooms, a stone fireplace, wet bar & multiple walkouts to a lower patio with serene lake views. Outdoors, enjoy a beautifully landscaped setting with a fenced area ideal for children & pets, plus install your own dock on Pigeon Lake. The property also features an oversized detached triple-car garage with a paved driveway, a fourth bay workshop & multiple outbuildings for added functionality. Ownership includes a 1/17th share in the Rolling Hills Estates Association, granting access to the private boat launch, docking facilities, gazebo waterfront strip. Located on a municipally maintained road, this is a rare opportunity to enjoy luxury, privacy, and waterfront living at its finest. (id:28302)
407 County Road 4
Prince Edward County, Ontario
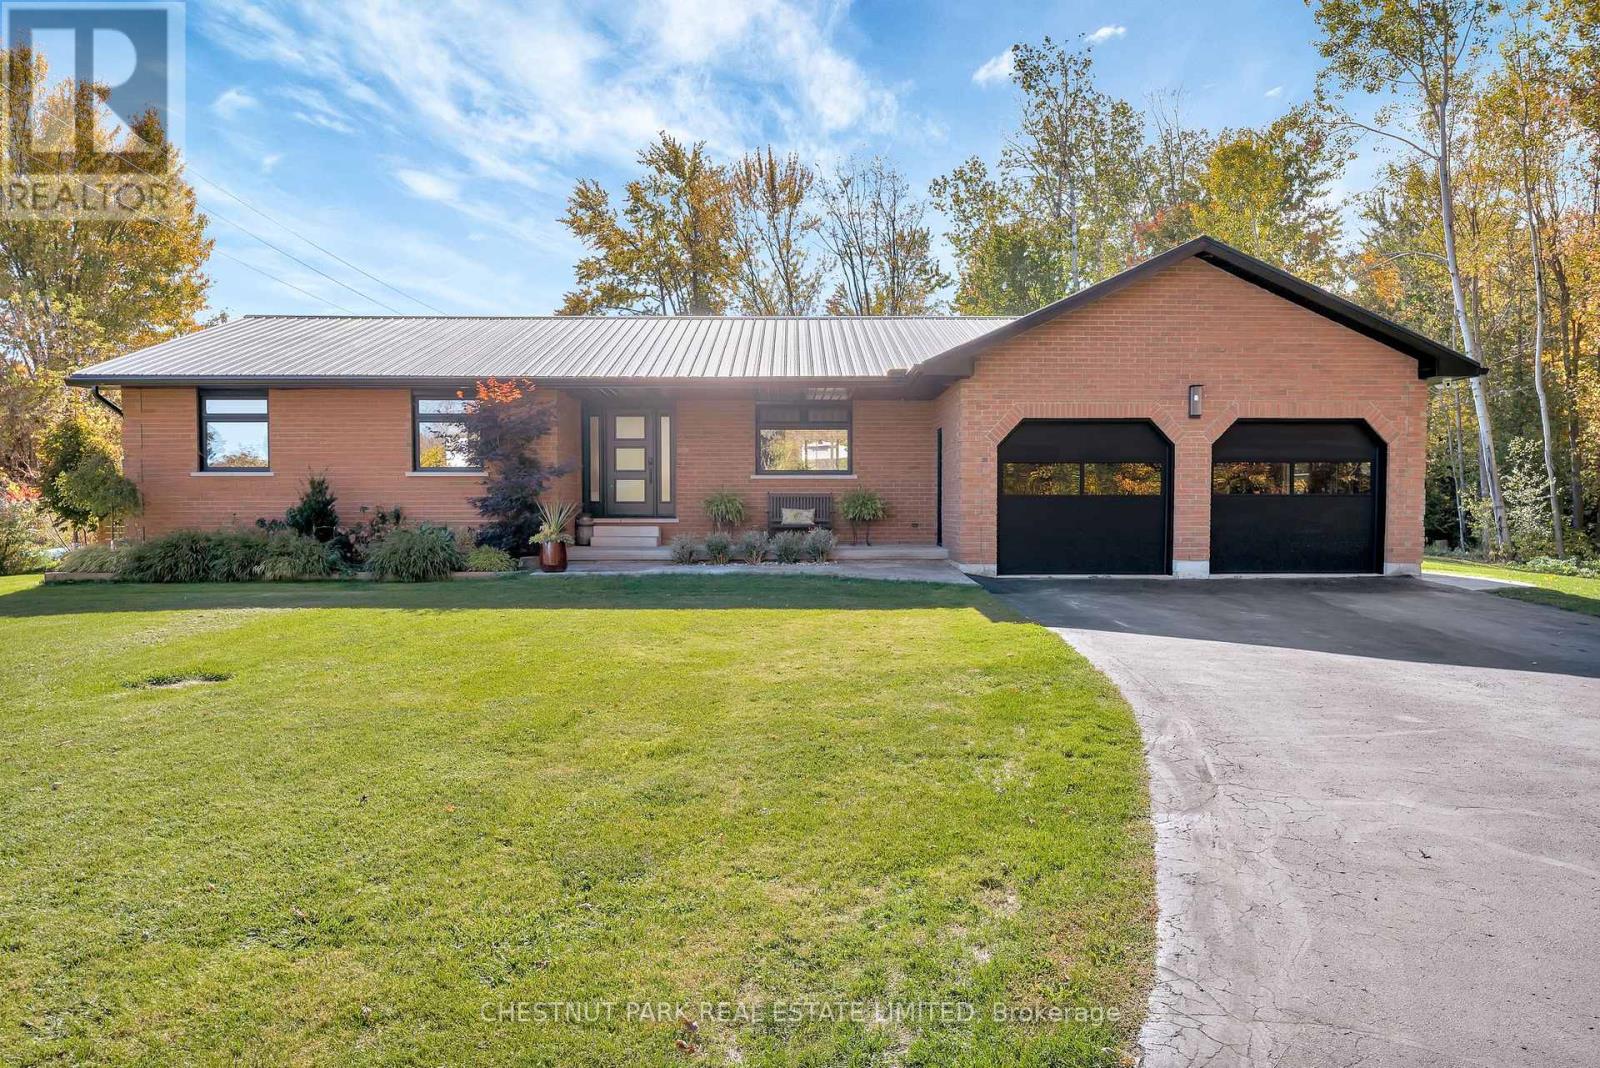
Discreetly set back from the road and enveloped by green space, this masterfully reimagined residence offers over 1,800 SQ FT of sophisticated single-level living, meticulously renovated with both modern luxury and enduring materials. Every element from the Trex composite decking to the custom millwork has been executed with a thoughtful eye for detail and a deep respect for craftsmanship. Inside, soaring ceilings, shiplap accents, and engineered hardwood floors lead you through a gracious open-plan design where the kitchen, dining, and living areas flow effortlessly for entertaining or quiet evenings at home. The bespoke kitchen, adorned with sleek cabinetry and premium appliances, anchors the heart of the home, while expansive windows frame the surrounding haven and flood the interior with natural light. Three well scaled bedrooms, including a generous primary suite with walk-in and spa-like ensuite, offer serene retreats. Generous secondary bedrooms and a full guest bath extend the home's capacity for comfort and flexibility. Electrical and plumbing systems have been fully upgraded, including a state-of-the-art water filtration setup and Intellidrive pressure system. Beyond the interiors, a saltwater pool glistens as the catapult into a backyard oasis with an invitation to relax, entertain, and immerse in the luxury of outdoor living. Exterior updates elevate livability and include new siding, roofing, patios, walkways, and integrated landscape lighting create a setting that is both polished and inviting. The attached double garage won't disappoint while adding convenience, storage, and potential for additional creative / work at home pursuits. Perfectly positioned on the edge of Picton and central to The County's most celebrated destinations, this home is a turn-key invitation to embrace refined County living. In every sense, it is ready to be experienced. (id:28302)
36 Princess Street
Port Hope, Ontario
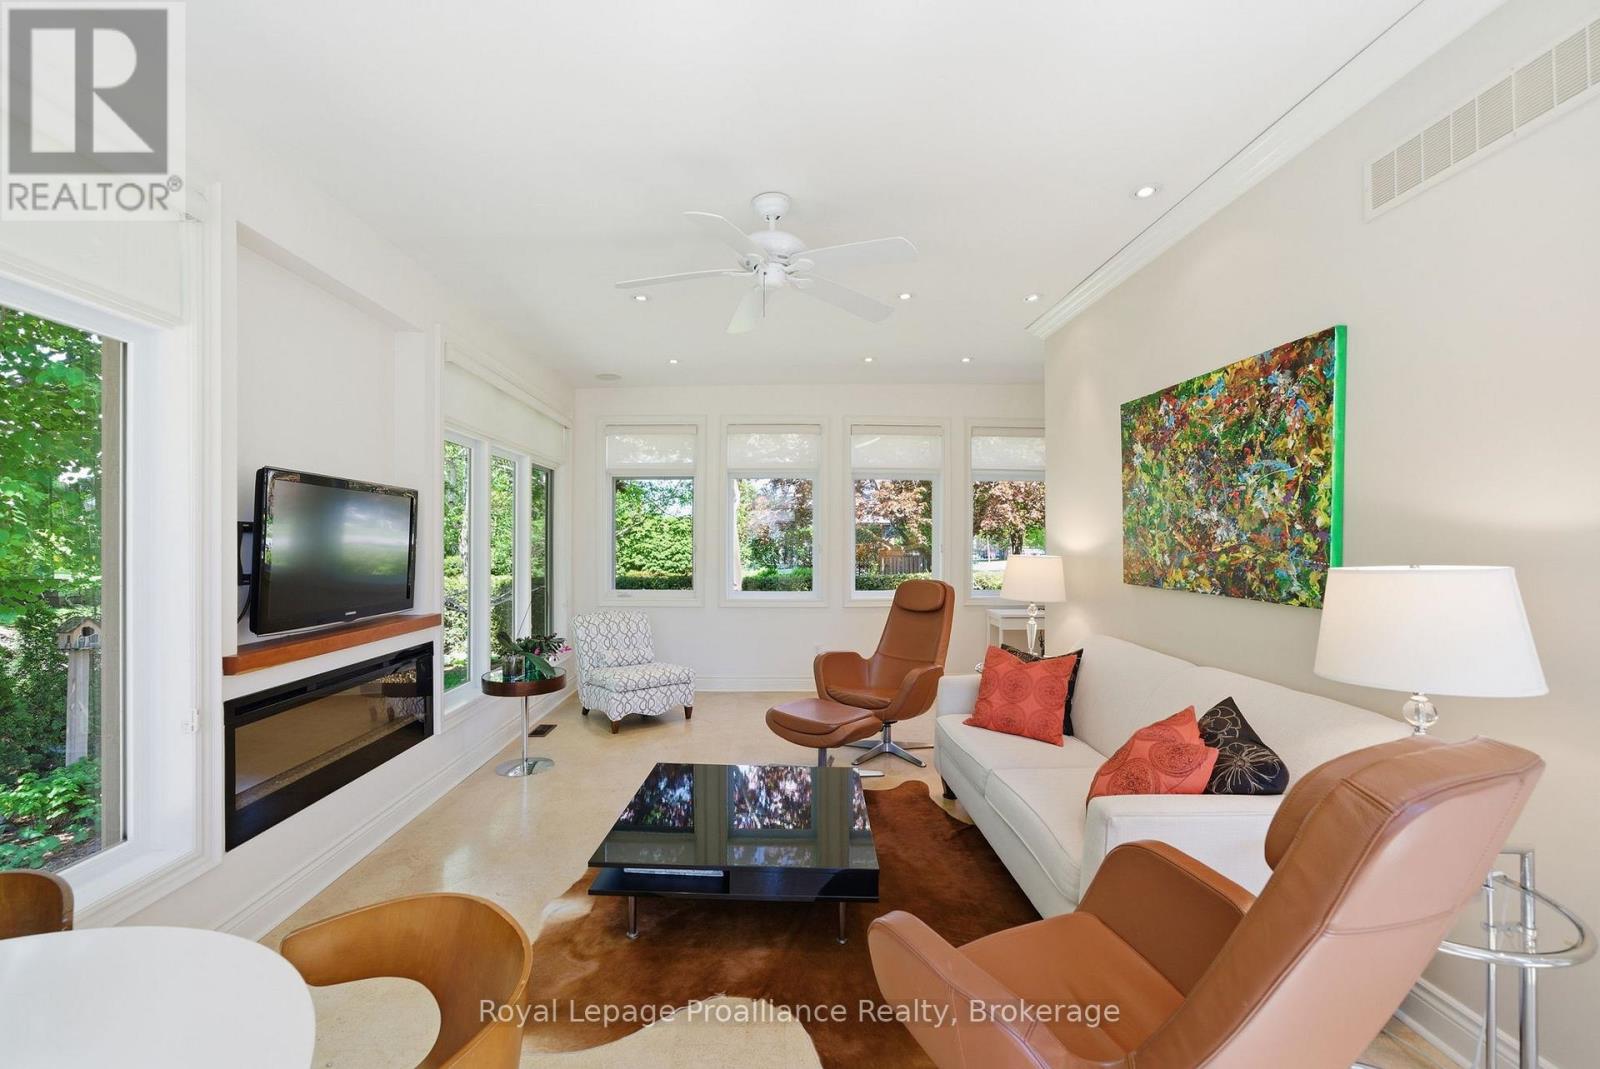
Welcome to 36 Princess Street, a captivating circa-1880 century home where timeless historic charm seamlessly meets modern luxury. Nestled on a picturesque, tree-lined street in a prime residential neighborhood, this property is just steps from downtown Port Hope's vibrant shops, restaurants, library, and the scenic Ganaraska River. The experience begins on the classic front veranda-complete with a porch swing perfect for peaceful mornings. Inside, the main floor beautifully preserves its original era with pristine original pine floors, a formal living room anchored by a cozy gas fireplace, and a traditional dining room. The updated kitchen features high-end finishes, including an induction stove and built-in microwave, effortlessly servicing both daily living and entertaining. A thoughtful two-piece bath and laundry combination rounds out the original main floor footprint. Upstairs, you will find three bright, sun-filled bedrooms, all equipped with closets, and a beautifully updated four-piece bathroom. The true showstopper is the expansive 2012 rear addition. This substantial main-floor family room boasts dramatic floor-to-ceiling windows that flood the space with natural light, offering tranquil views of the mature trees and local wildlife, complemented by a convenient three-piece bathroom. Outside, the generous, level lot features a private patio perfect for al fresco dining, and a rare, detached two-car garage. Offering three bedrooms, 2.5 baths, and the perfect blend of old-world soul and contemporary comfort, this turnkey property truly has it all. (id:28302)
58 Abbott Street
Brockville, Ontario
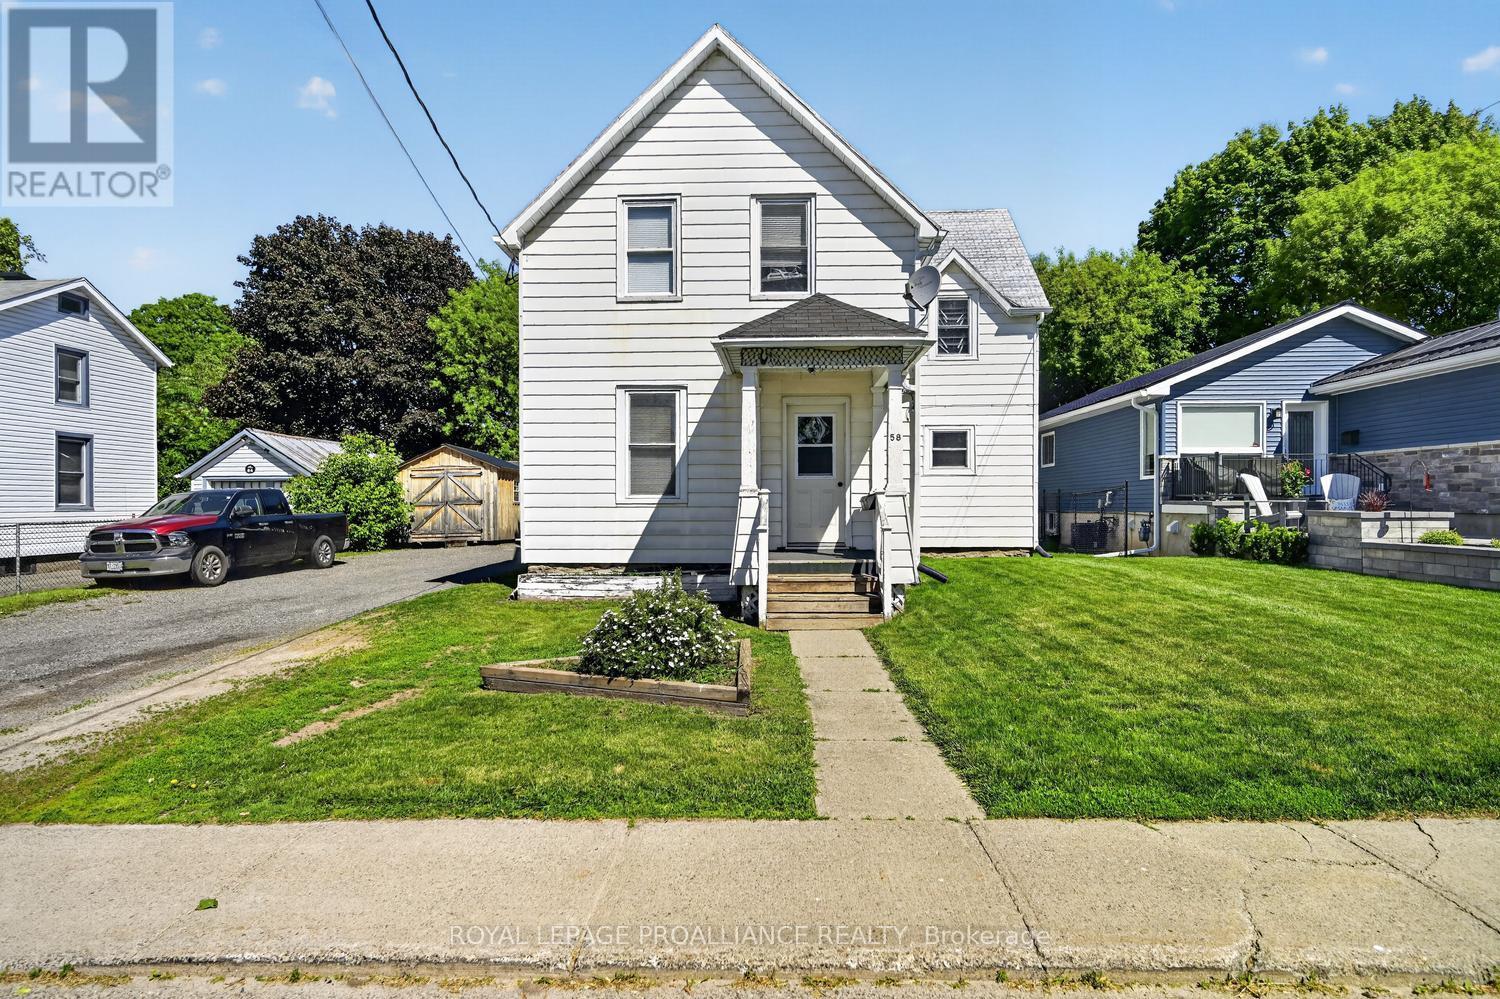
Investment Opportunity: Discover the potential of this well-maintained duplex, perfectly situated within walking distance of downtown Brockville, local parks, and the scenic Brock Trail. This property is an excellent fit for seasoned investors or those looking to break into the market. Property Highlights: Unit Layout: Each unit features 2 spacious bedrooms, a functional kitchen, and a comfortable living area. Both apartments include private front and back entrances. Enjoy a fully fenced rear yard and a storage shed designated for each unit. Parking: Generous double-wide driveway with ample space for up to 6 vehicles Efficient forced-air gas heating and an unfinished basement providing extra storage or utility space. This property features long-term tenant on ground floor, 2nd floor tenant has been there for 2 years, Please note: The current seller will not be providing notice to the existing tenants. Minimum 24-hour notice required for all showings. Offers: 24-hour irrevocable on all offers. The brown shed is for property use, the white sheds in the rear yard are for tenants. Deck and basement access are for the lower-level apartment only. Please ensure the 2nd-floor cats do not get out during showings. (id:28302)
105 Fraser Lane
Elizabethtown-Kitley, Ontario
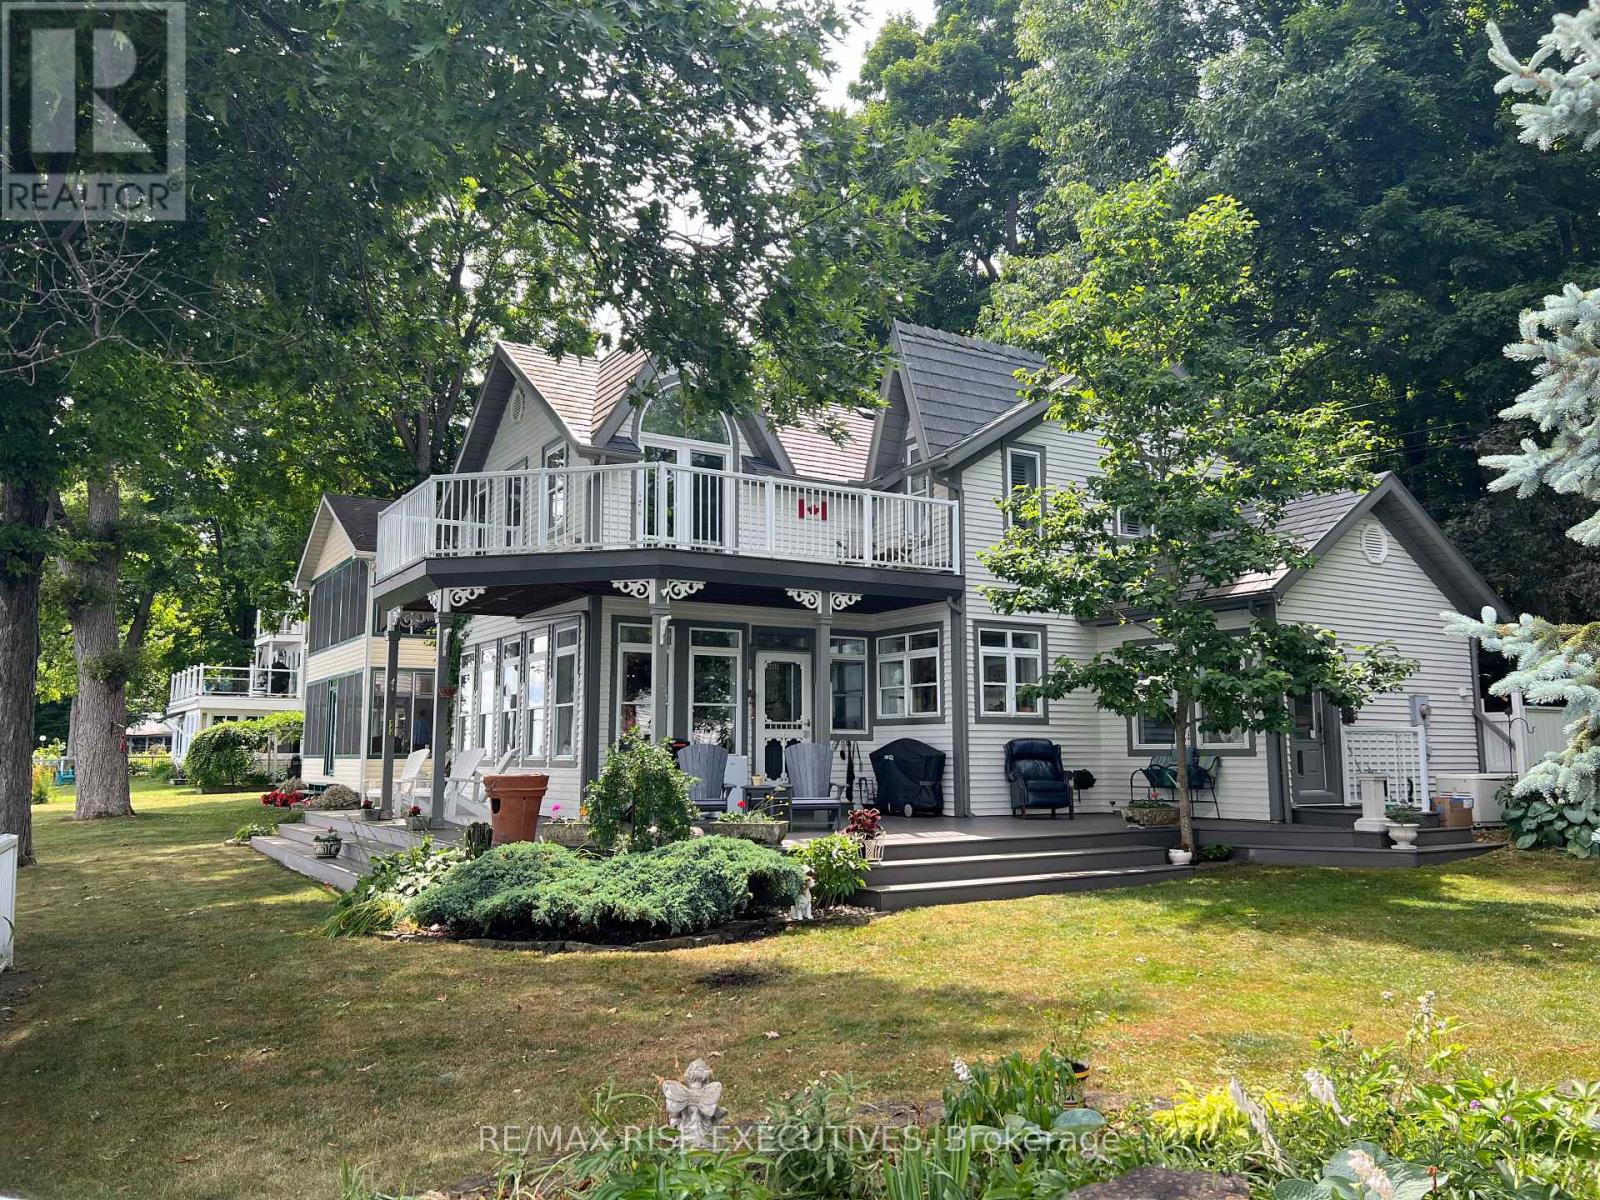
Million Dollar View!! Watch the ships chart the St. Lawrence River as you sip your morning coffee on the riverfront porch, or just relax on the primary bedroom balcony and take in the panoramic views. You could be the proud owner of this stunning, custom built, 2 storey, 3 bedroom home in the prestigious neighbourhood of Butternut Bay. High end renovations can be seen as you go from room to room. Crown molding, built-in cabinetry, hardwood floors, granite countertops and much, much more. No expense has been spared. Beautiful gardens surround this manicured, landscaped yard. Putter around in the gardeners shed that can easily be converted to a summer bunkie. This home is just waiting for you to impress your friends and family. Book your showing today, you will not be disappointed. (id:28302)
220 Eden Grove Road
Lansdowne Village, Ontario
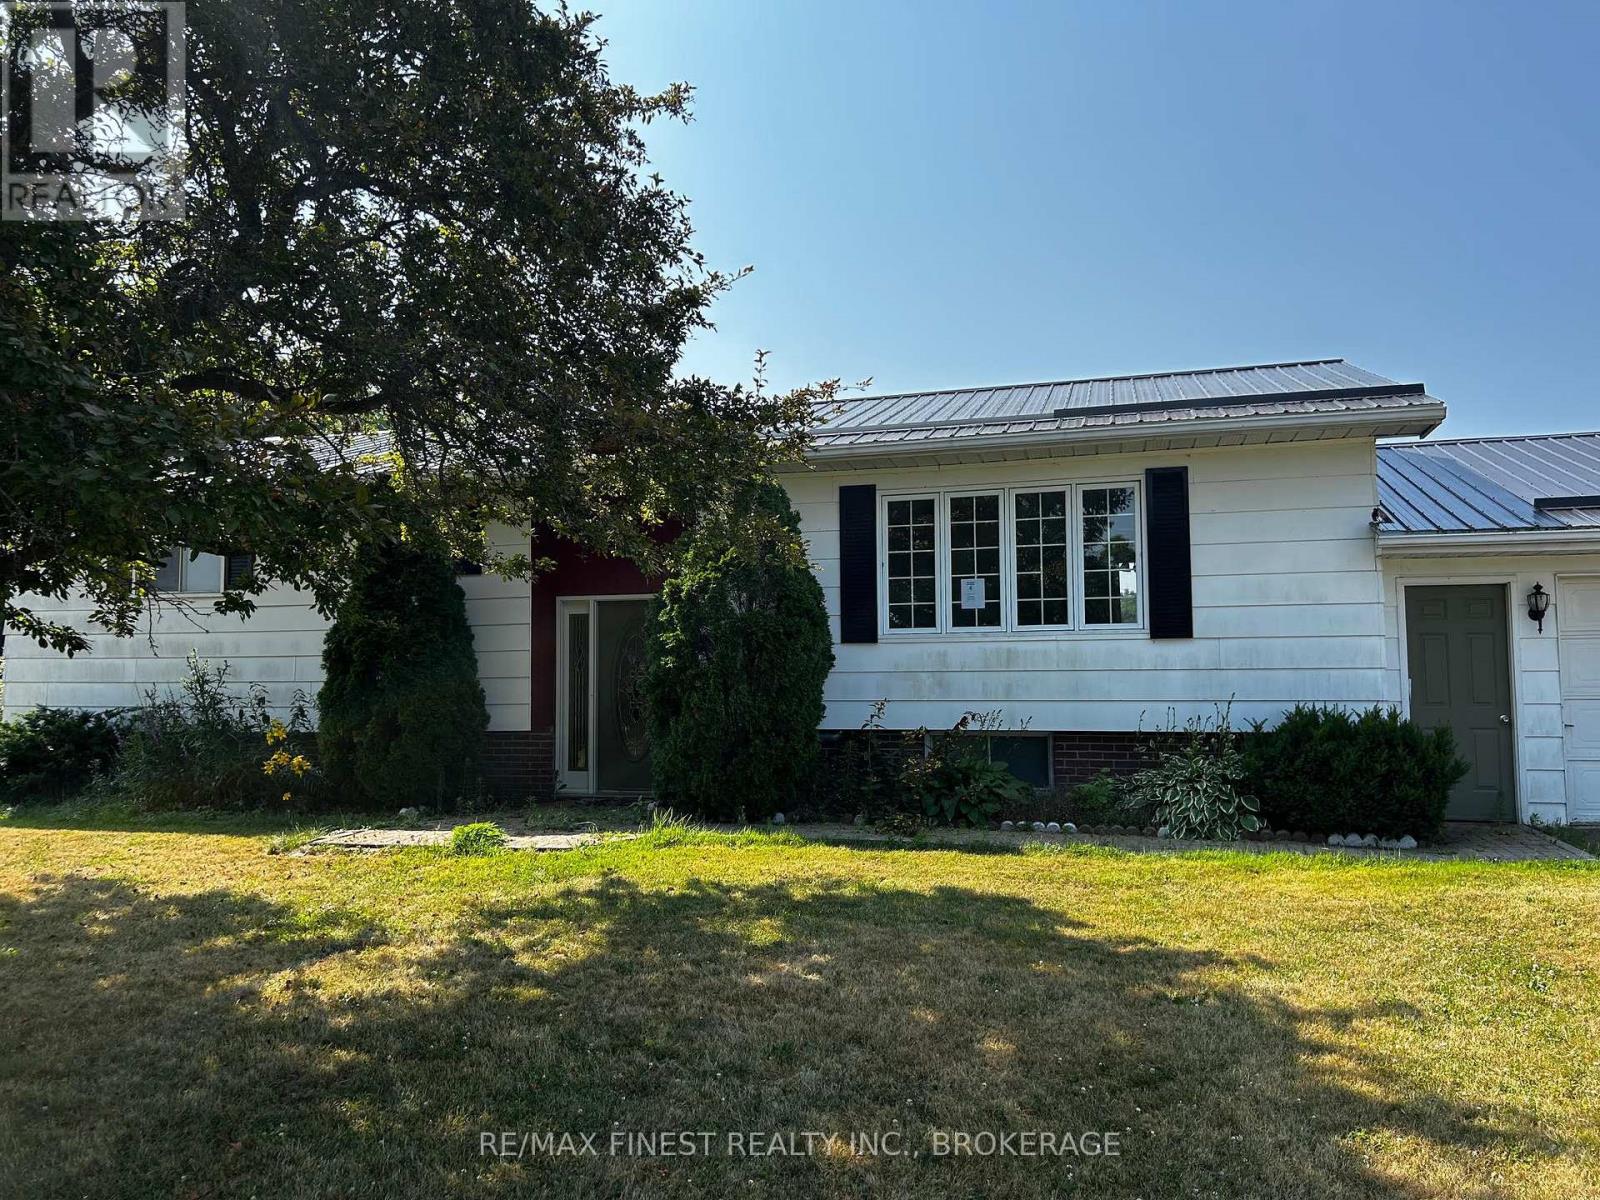
3 BED 1 BATH, 1117 SQ FT BUNGALOW MINUTES FROM LANDSDOWNE VILLAGE. PROPERTY FEATURING 2 CAR ATTACHED GARAGE, FUNCTIONAL FLOOR PLAN, ROOM FOR DEVELOPMENT IN LOWER LEVEL, ALL SITUATED ON A 1 ACRE LOT. PROPERTY BEING SOLD AS IS, WHERE IS. (id:28302)
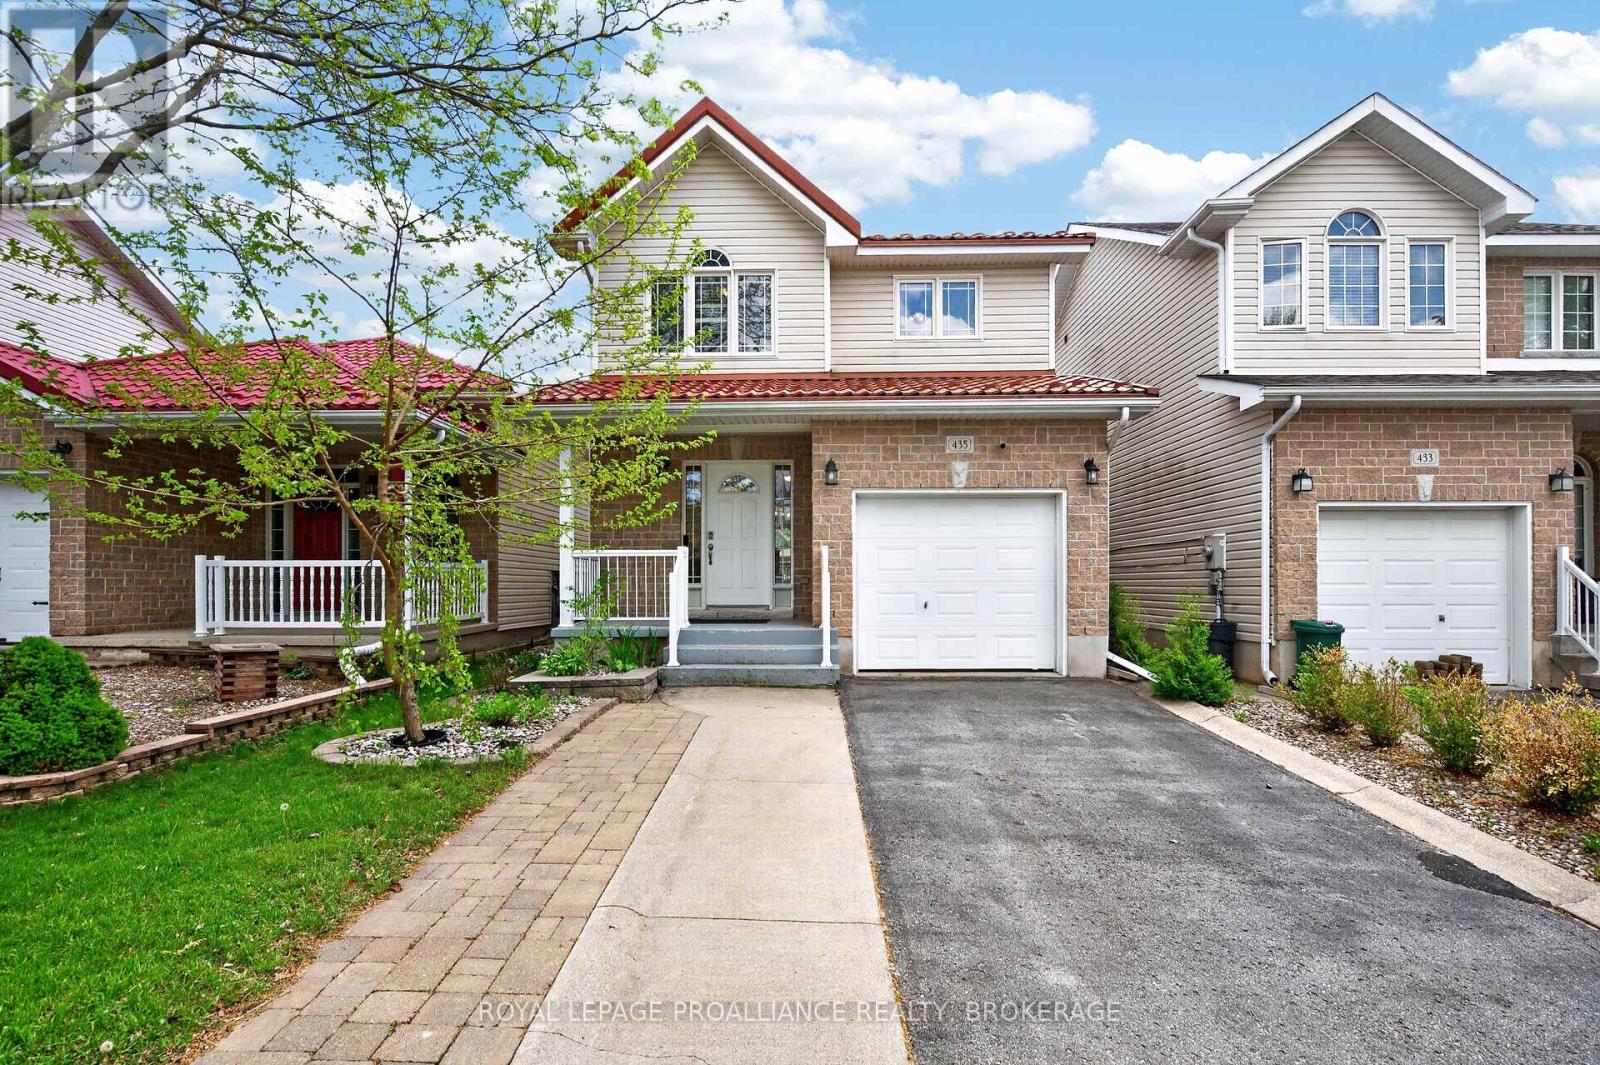
435 Maureen Street
Kingston, Ontario
435 Maureen Street offers a bright and functional two storey layout in Kingston's sought after east end. The home opens with a spacious front foyer, thoughtfully designed with a convenient half bath and inside access to the attached garage. The kitchen provides excellent counter and cupboard space, ideal for everyday cooking and entertaining. Large windows in the living and dining areas bring in abundant natural light, and a patio door off the kitchen leads to the backyard. Upstairs, the large primary bedroom features its own ensuite and a generous closet, with additional bedrooms offering flexibility for family, guests, or office use. The fully finished lower level adds valuable living space, complete with a comfortable rec area, an additional bedroom, and another bathroom-perfect for extended family or teens seeking privacy. Outside, the fully fenced backyard is beautifully landscaped and ready for outdoor enjoyment. Situated close to downtown Kingston, this property is part of a great neighbourhood with easy access to amenities, public transit, schools, parks, and the community centre. (id:28302)
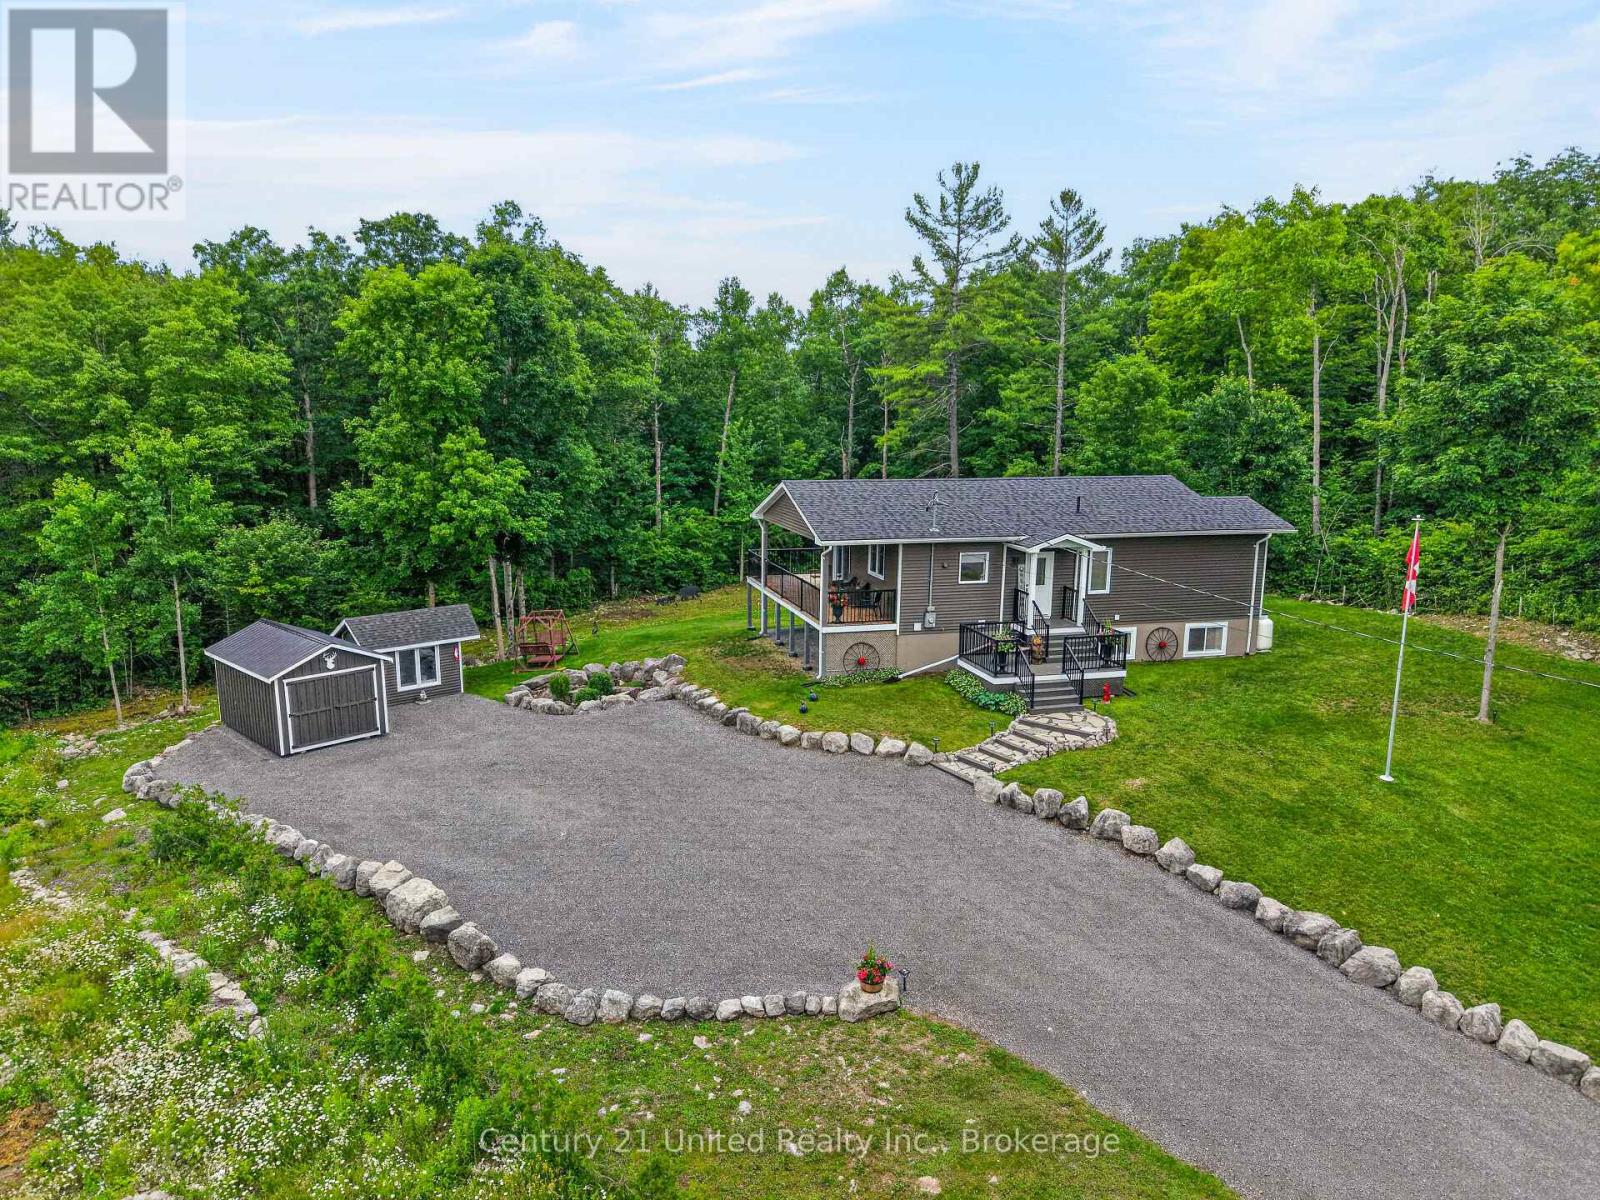
2995 12th Line E
Trent Hills, Ontario
Welcome to 2995 12th Line East! This custom-built countryside home offers 4 bedrooms, 2 bathrooms and sits on a picturesque lot with peaceful views of mature trees in every direction. The open-concept main floor features a stylish kitchen with quartz countertops, a centre island and seamless flow into the living and dining areas. Enjoy the outdoor space from the large wraparound deck, or relax on the welcoming front porch. The main floor include two bedrooms and a 4-piece bathroom. The bright, fully finished lower level features large above-grade windows, high ceilings, a spacious rec room, two additional bedrooms, and a 3-piece bathroom, providing exceptional additional living space. Outside, you'll find a newer detached garage, garden shed, and a Shelter Logic storage structure, offering plenty of room for vehicles, tools, and recreational equipment. Located in close proximity to the Crowe River Conservation Area, known for its swimming, paddling, and natural beauty, this property offers an exceptional lifestyle surrounded by nature. Beautifully maintained inside and out, this is country living at its finest. Book your personal viewing today. (id:28302)
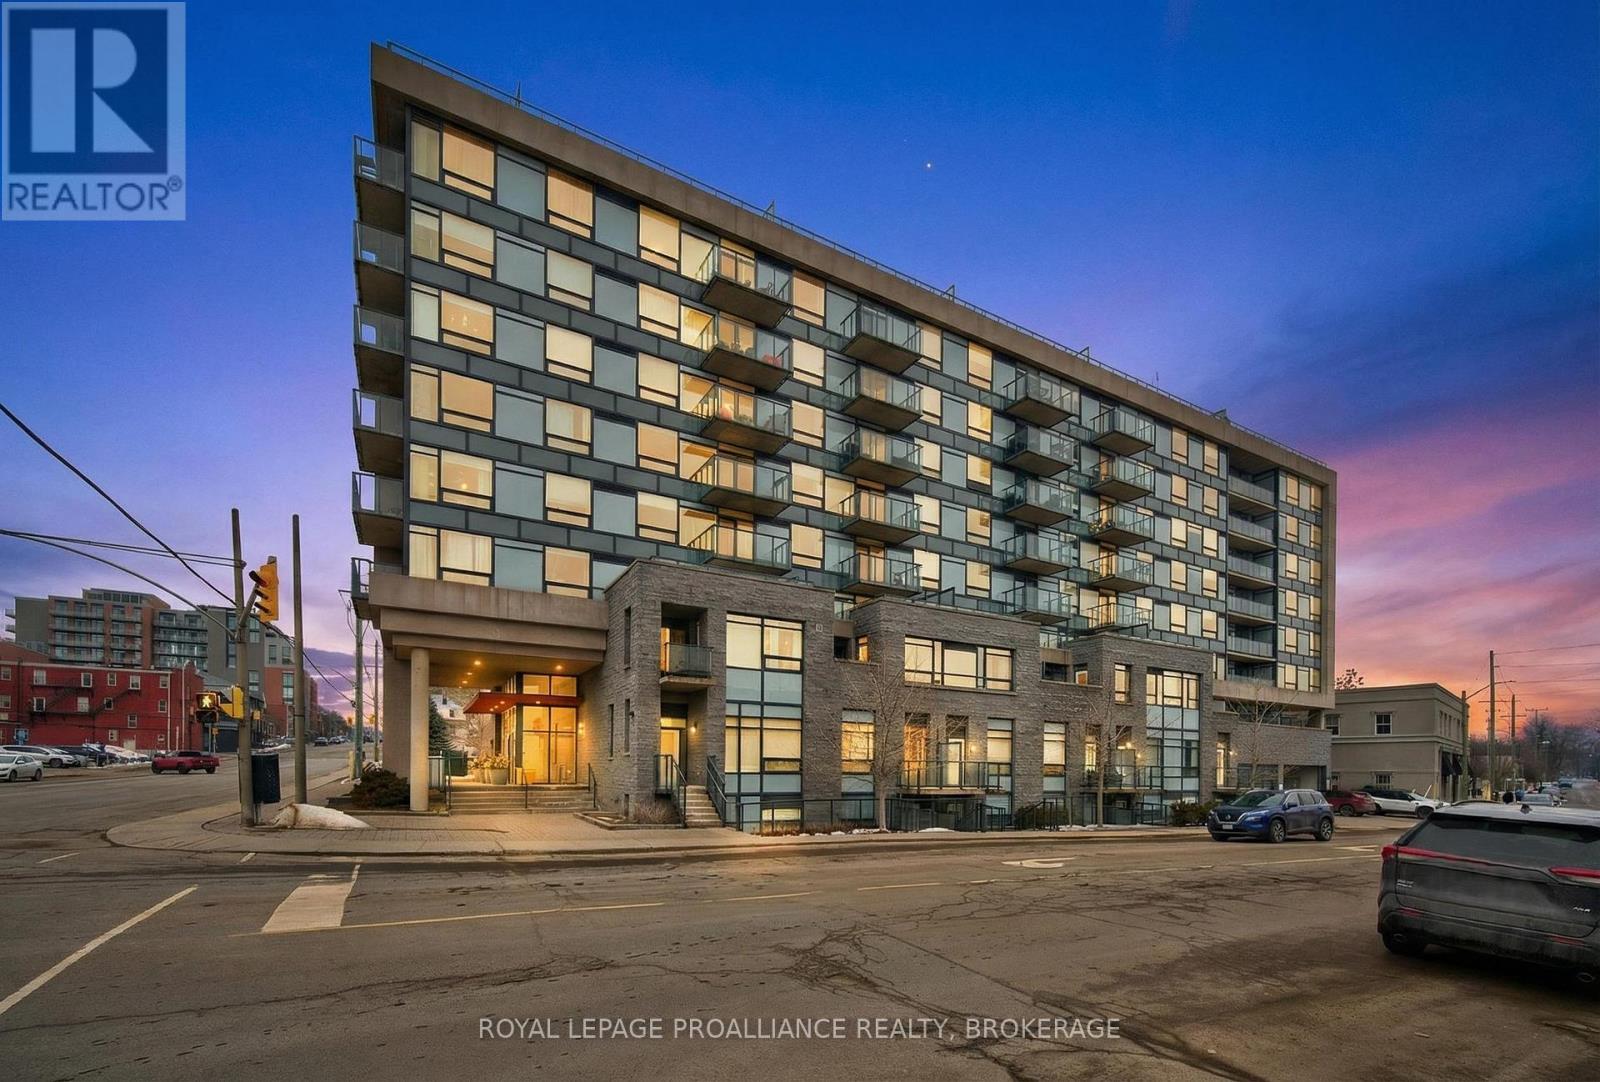
A2 - 121 Queen Street
Kingston, Ontario
A rare ground level opportunity in the heart of downtown Kingston, this stylish 1 bedroom condo offers its own private street level entrance and a patio, creating a true urban townhouse feel. Inside, the open concept layout is finished with engineered hardwood and tile flooring, and anchored by a spacious kitchen featuring granite countertops, a large island, and stainless-steel appliances. In suite laundry adds everyday convenience. The building provides an impressive list of amenities, including a party room with kitchenette, lounge area, outdoor patios with BBQs, guest suite, and an onsite superintendent. Perfectly positioned just steps from Kingston's vibrant downtown core, this unit suits a wide range of lifestyles-young professionals, couples, mature students, retirees, or anyone seeking low maintenance living with unbeatable walkability. Unit A2 blends comfort, convenience, and location in one smart package. (id:28302)
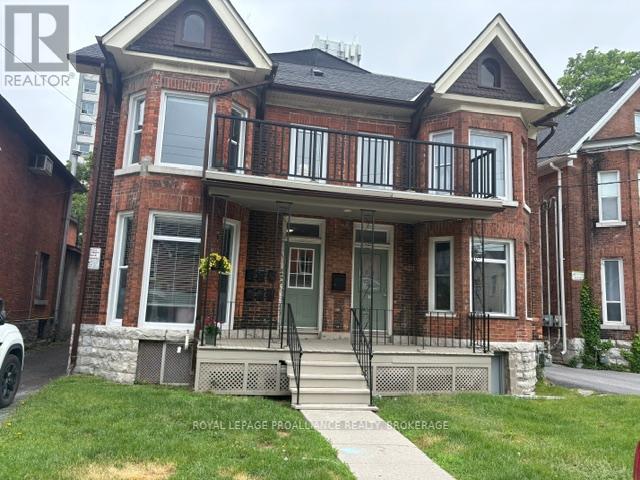
325 Johnson Street
Kingston, Ontario
Ideally situated on Johnson Street between Division and Barrie this six-unit multiplex presents an excellent addition to any portfolio. The property consists of THREE one-bedroom units, ONE two-bedroom unit, ONE three-bedroom unit, and ONE four-bedroom unit, each featuring a functional and efficient floor plan. Additional amenities including on-site laundry and five parking spaces make this building an exceptional opportunity for any investor. (id:28302)
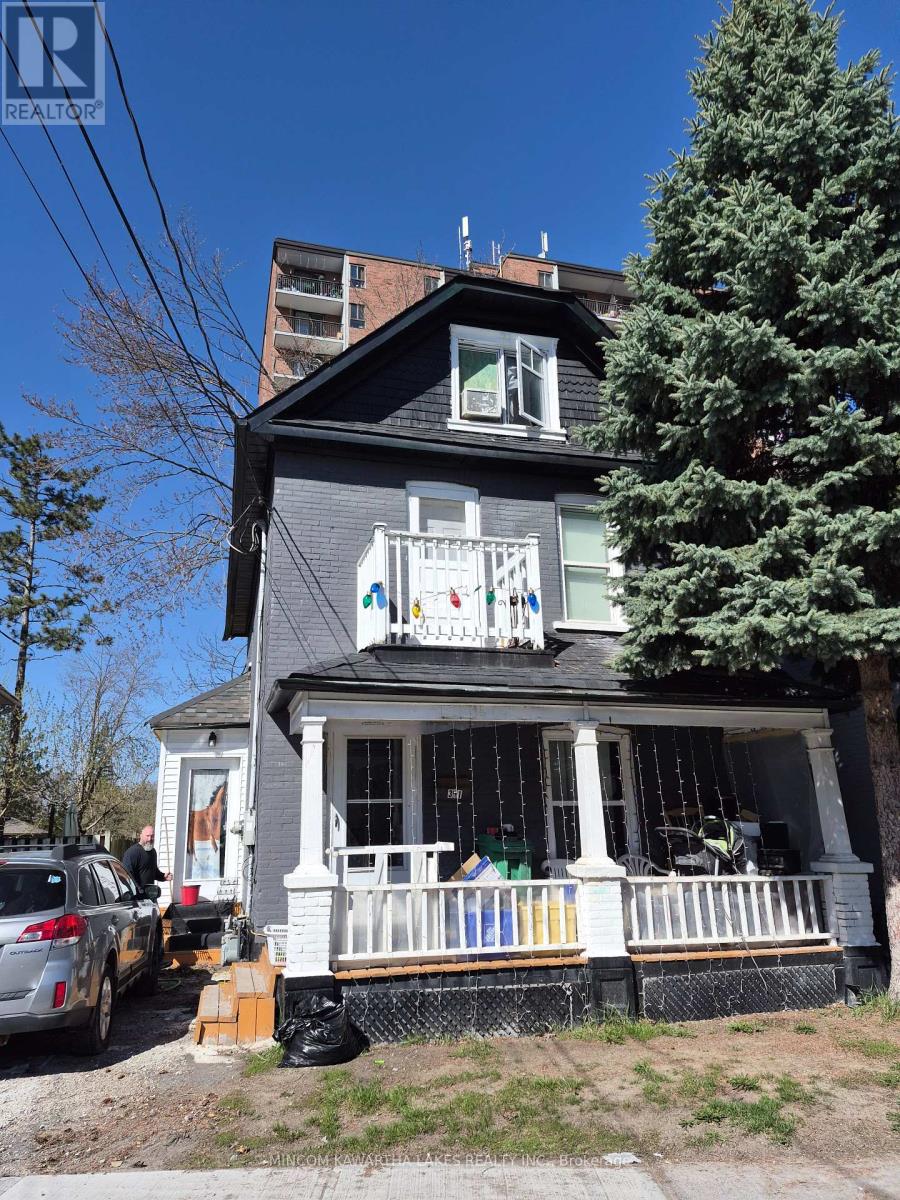
341 George Street S
Peterborough, Ontario
Attention investors - this is the kind of cash-flow opportunity that doesn't come around often. Located in the heart of downtown, this solid, well-maintained duplex offers strong income potential with 5 bedrooms, 3 updated full bathrooms, and 2 modernized kitchens. Designed for efficiency and flexibility, the property features two separate hydro meters - making it ideal for managing expenses and maximizing returns. Currently fully tenanted, it provides immediate income from day one. Positioned in a prime, walkable location close to shops, dining, and everyday amenities, with public transit right at your doorstep, this is a turnkey addition to any investment portfolio - or a great option for buyers looking to live in one unit and rent the other. Opportunities like this in downtown Peterborough are rare - don't miss it. (id:28302)
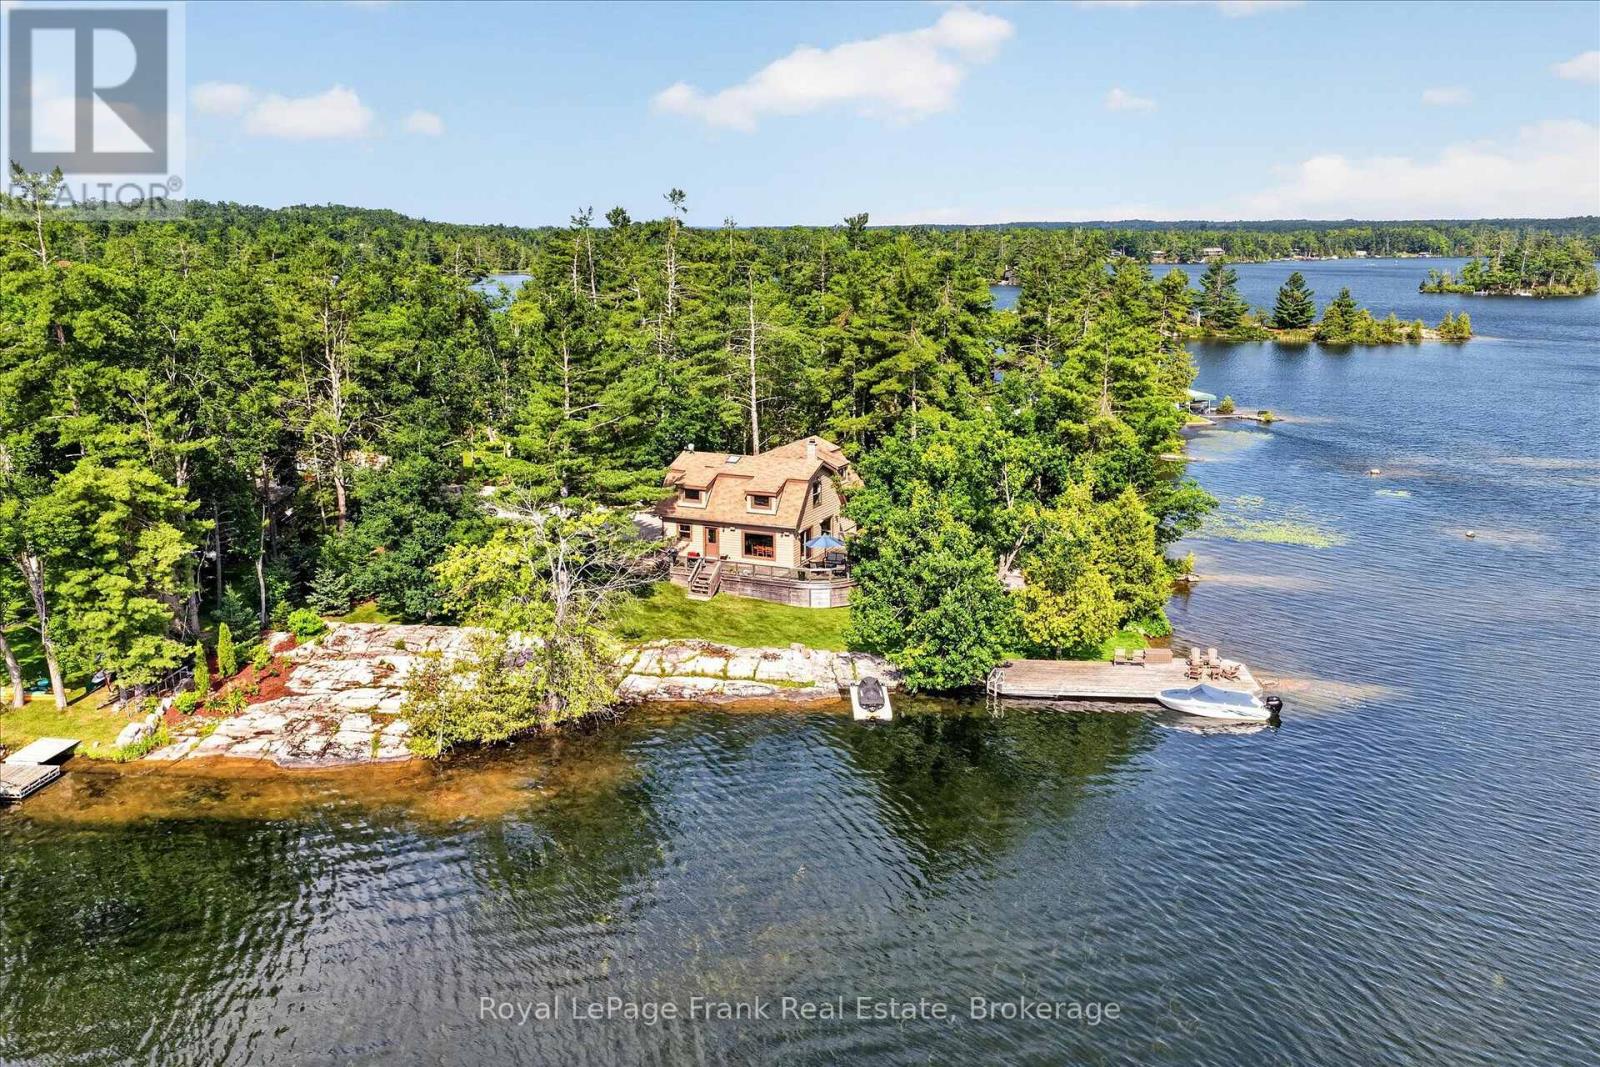
124 Irwin Drive
Trent Lakes, Ontario
Beautifully positioned on a 440-foot point lot on Big Bald Lake, this meticulously maintained 3-bedroom, 2-bathroom four-season cottage offers exceptional privacy and an outstanding setting. The flexible floor plan easily accommodates a fourth bedroom, if desired. Located at the end of a paved municipal road, the property provides easy, year-round access while feeling wonderfully secluded. The property showcases classic Canadian Shield character, with expansive exposed granite that creates a truly distinctive setting. Uniquely, it also offers generous level areas for recreation and entertaining-a combination rarely found on Shield waterfront properties. With more than 180 degrees of lake views, the property captures both sunrise and sunset, creating an exceptional waterfront setting. Enjoy deep water off the dock for swimming, as well as a walk-in sandy shoreline that's ideal for children. Inside and out, the cottage has been exceptionally cared for and is move-in ready as either a year-round home or seasonal retreat. Completely renovated in 2018, the cottage blends modern comfort with timeless cottage appeal, allowing you to enjoy the property from day one. Ideally situated just minutes from the charming village of Buckhorn, you'll enjoy convenient access to restaurants, shopping, groceries, marinas, golf courses, and other everyday amenities. Located on the Trent-Severn Waterway, Big Bald Lake offers outstanding boating, allowing you to explore multiple connected lakes without passing through a lock-perfect for long days on the water. Click "Multimedia", below, for aerial video, additional photos and more. (id:28302)
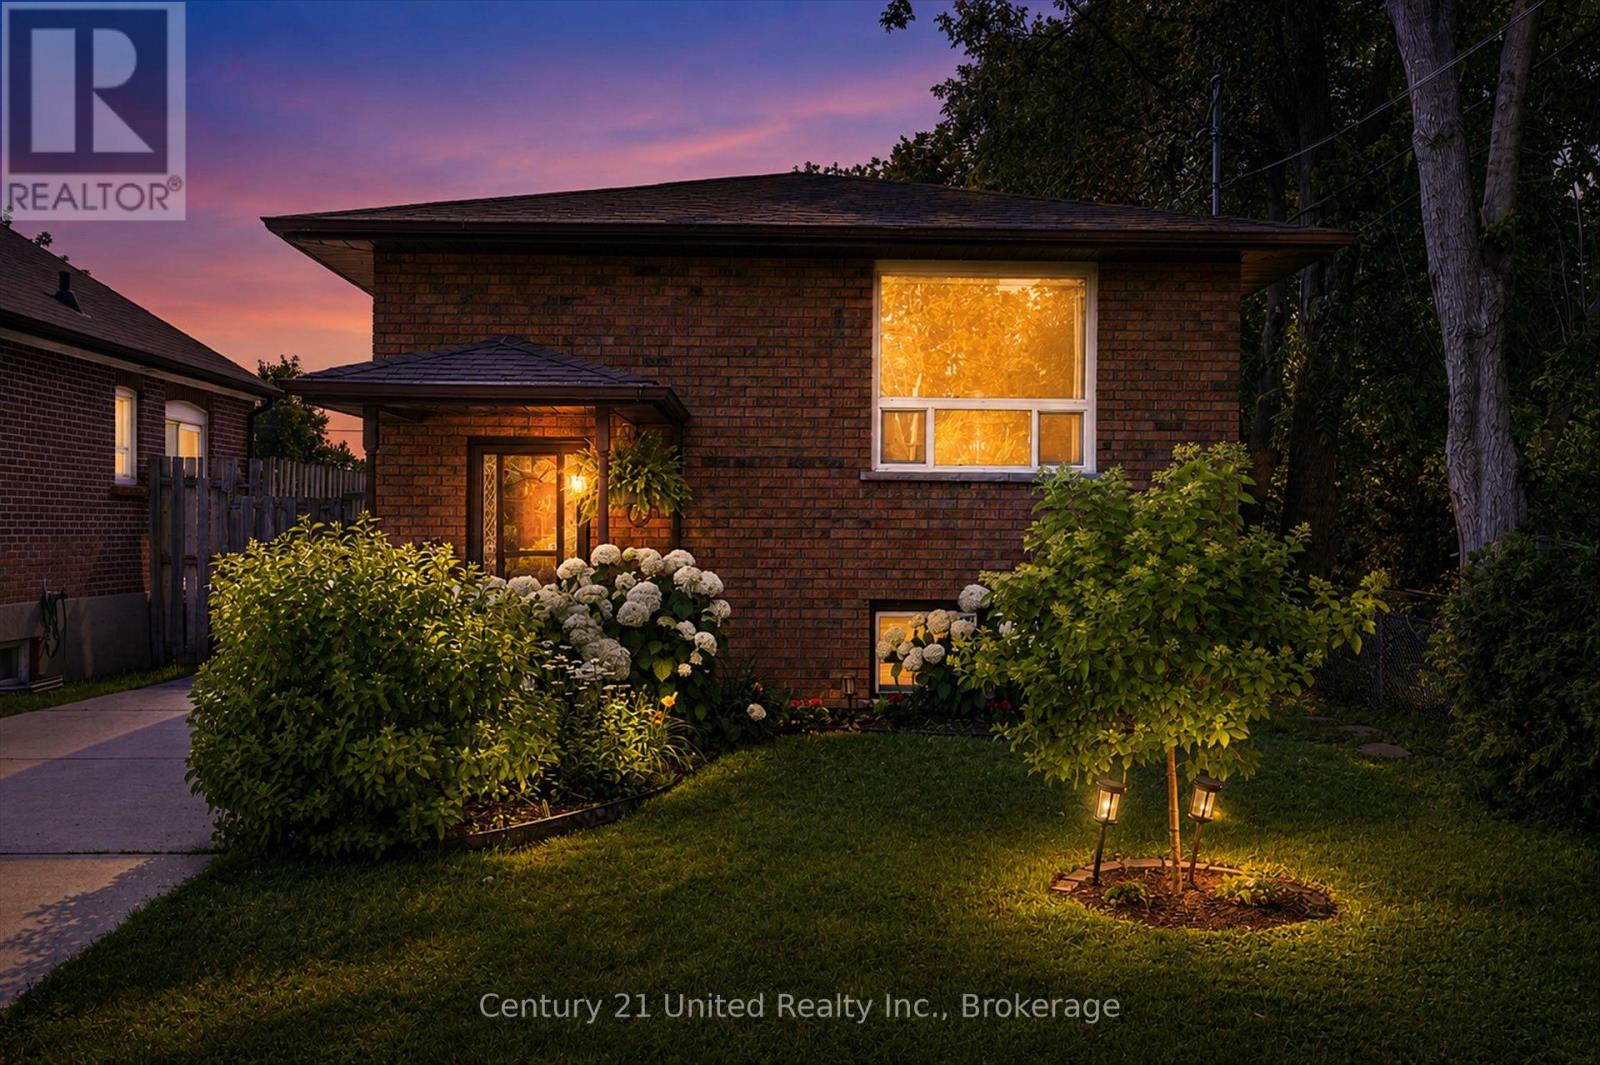
71 Pine Street
Peterborough, Ontario
First time buyer or looking to downsize? This well cared for raised bungalow is a must see on a quiet cul de sac in Central Peterborough. This solid, well built home is conveniently located near Lansdowne Place, YMCA, Healthy Planet Arena, parks and schools. This home is full of love and care and is just waiting for you to make it your own. Three bedrooms on the main level (one is currently being used as an office), with another room downstairs for guests. Two bathrooms is a must, located on each floor for convenience. The dining room is open to the living room, ideal for entertaining. Some recent upgrades include gas furnace (2021), Air conditioning (2023), Roof (2021) as well as some of the main floor windows. The concrete driveway provides a maintenance free two parking spaces, fenced yard, wood deck off the back bedroom, and metal garden shed. This is the perfect fit for a young family or persons looking to downsize. (id:28302)
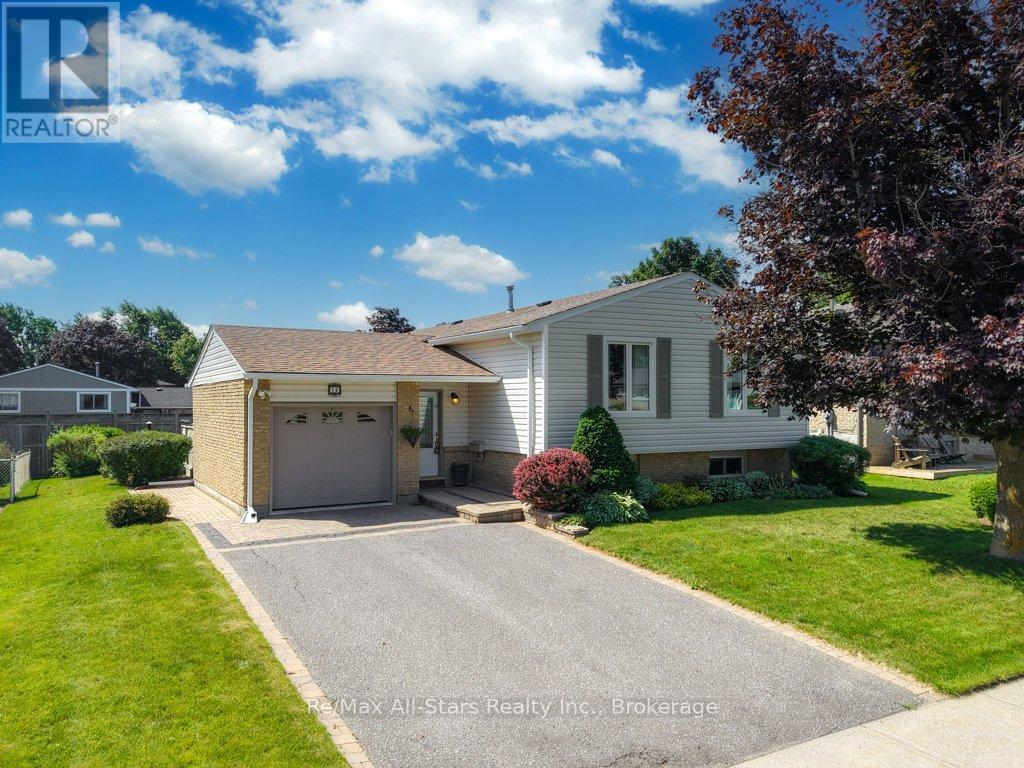
15 Edwin Street
Kawartha Lakes, Ontario
Welcome to this meticulous 3 bedroom bungalow on a gorgeous, landscaped lot in a top-shelf location in Lindsay's north-ward close to Mayor James Flynn Park which features a popular toboggan hill, a baseball diamond, and the "Mayor's Walk" trail honouring past mayors. Fantastic curb-appeal with interlocking brick drive, smart roof-line and large, above-grade basement windows. The kitchen is timeless white, highly serviceable with backsplash, breakfast bar and a large adjacent dining area. This is a turn-key and lovingly maintained home with 2 full bathrooms, a full, mostly finished basement and too many updates to list here but... roof, windows, appliances and siding are just some. Walk-out to the beautiful and surprisingly private back deck surrounded by beautiful perennials & trimmed rose of sharon and fenced, landscaped backyard. Forced air gas furnace & A/C and a flexible closing date available. (id:28302)
14 Alfred Street W
Havelock-Belmont-Methuen, Ontario
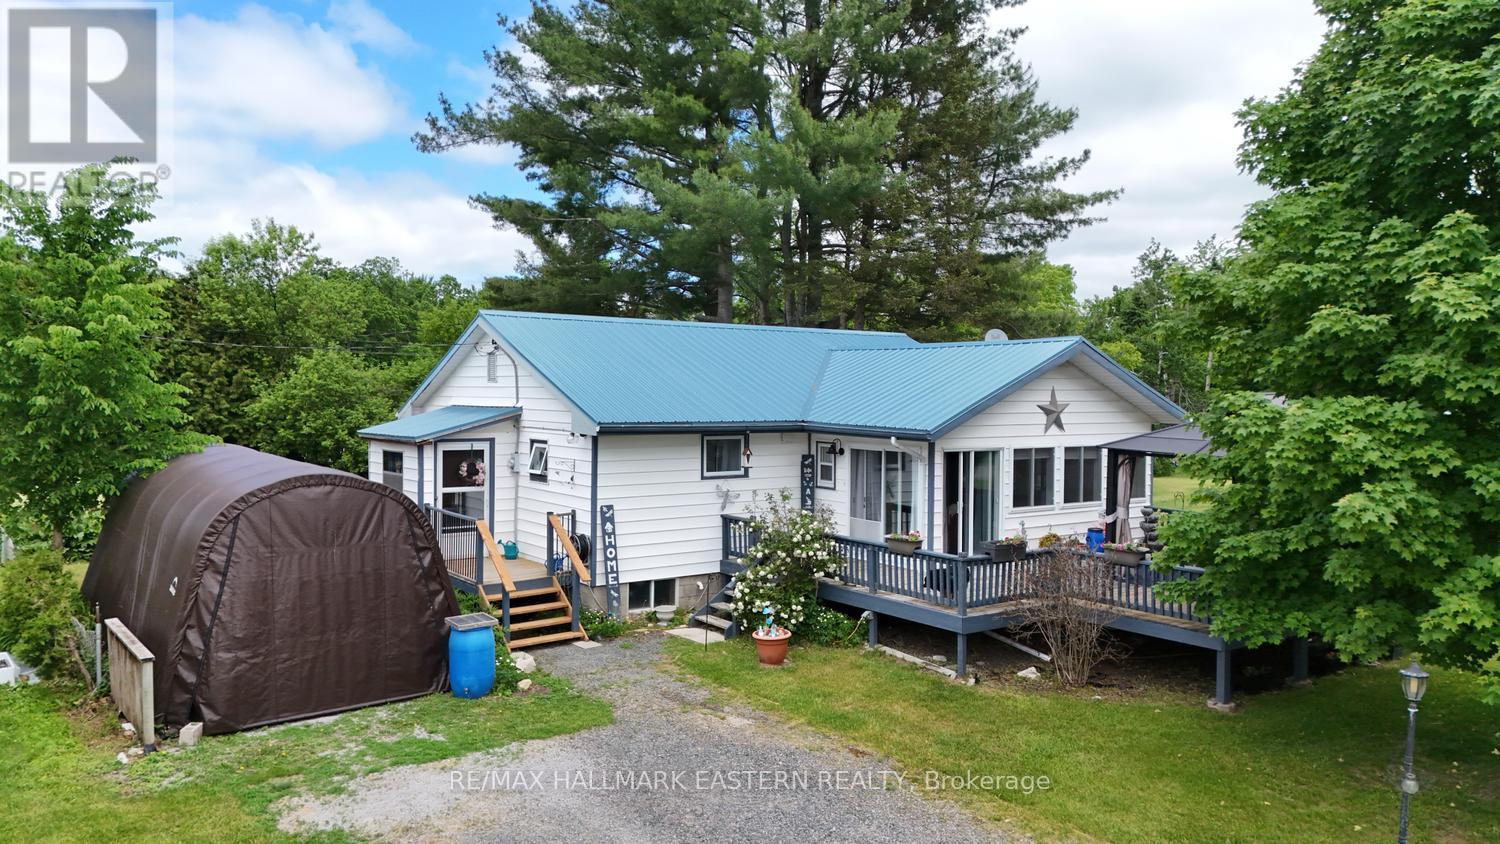
Nestled in the friendly community of Cordova, this exceptionally neat and well-maintained 3-bedroom, 1-bath bungalow offers comfortable country living on a generous 66 x 165-foot lot. Whether you're looking for your first home, a place to retire, or a peaceful escape from the city, this property delivers the simplicity and charm that so many buyers are searching for. Inside, the home is bright, clean, and move-in ready, with a practical layout that makes everyday living easy. The partially-finished basement features high ceilings and provides excellent potential for future living space, whether you envision a family room, workshop, home gym, or additional bedrooms. A south-facing sunroom creates the perfect spot to enjoy your morning coffee, while the adjoining deck and gazebo invite you to relax outdoors and take in the peaceful surroundings throughout the day. Important updates and features include a metal roof installed just three years ago, propane furnace, and hot water on demand, offering comfort and peace of mind for years to come. Location is a major highlight. Cordova is known as the "Hamlet with the Heart of Gold," a welcoming rural community surrounded by some of Eastern Ontario's most popular recreational lakes, including Crowe Lake, Belmont Lake, and Cordova Lake. Enjoy boating, fishing, swimming, and four-season outdoor activities just minutes from your doorstep. Conveniently situated only 10 minutes from both Havelock and Marmora, and within approximately 50 minutes of Peterborough and Belleville, you'll enjoy the perfect balance of country tranquility and access to amenities. A clean, comfortable home in a wonderful community! (id:28302)
532 Long Beach Road
Kawartha Lakes, Ontario
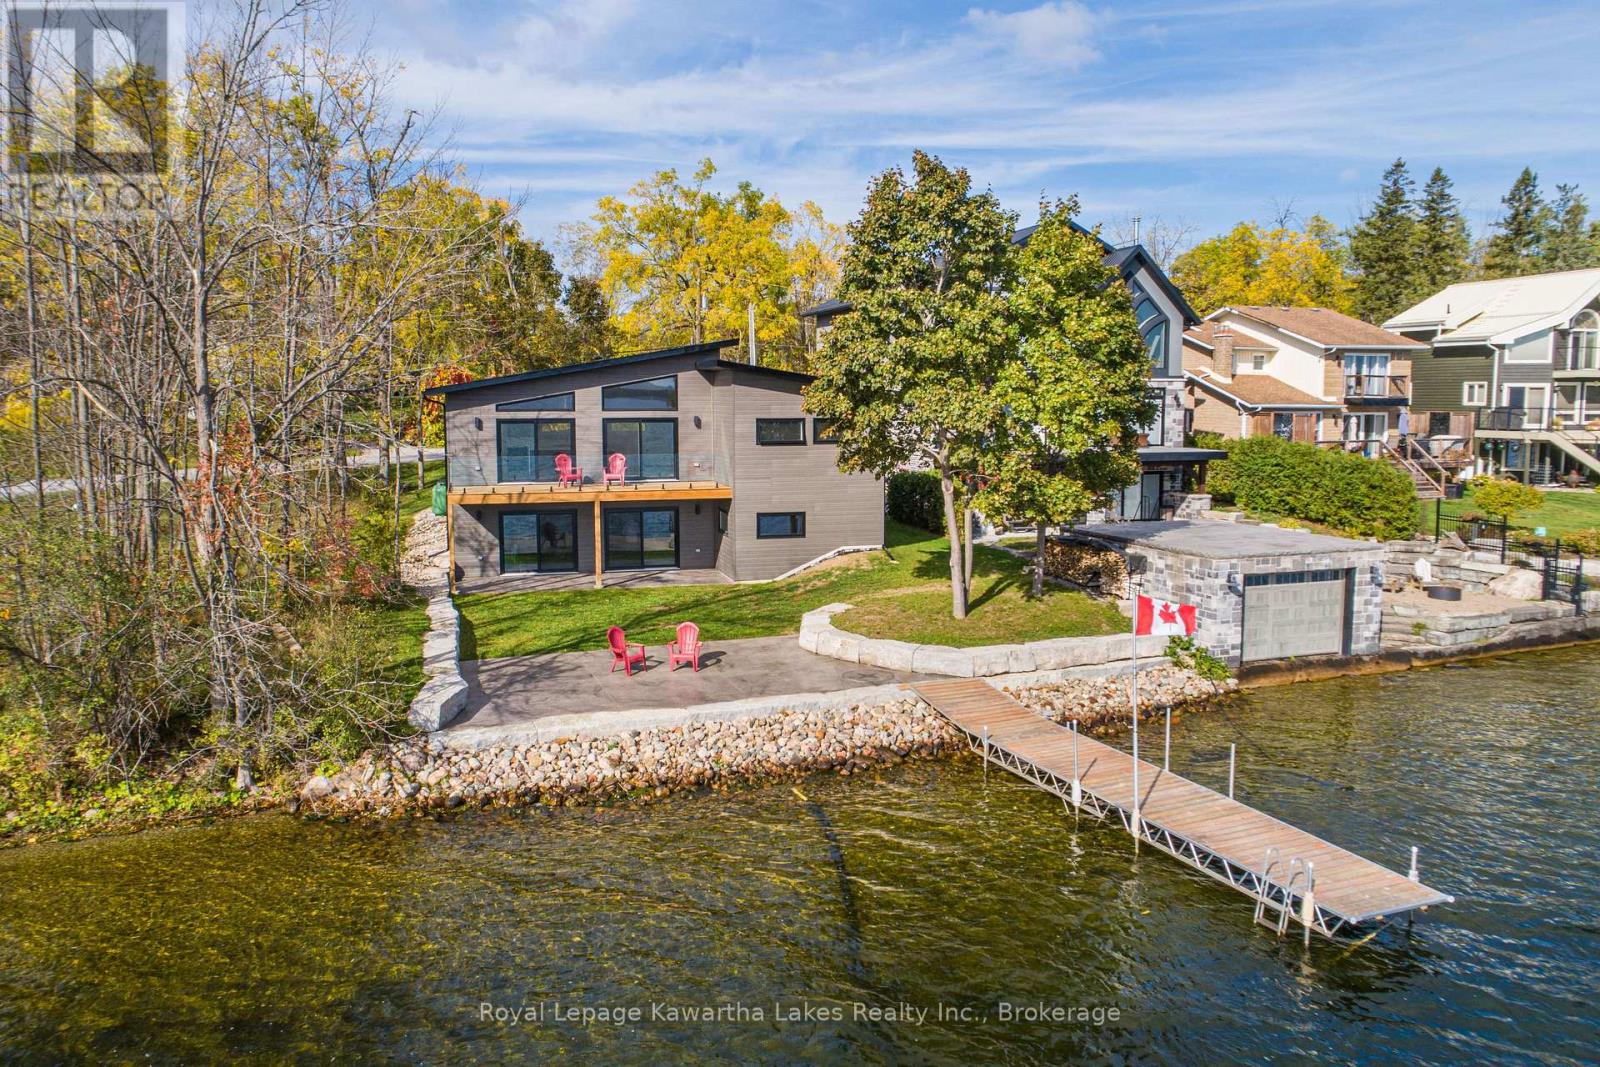
Welcome to elevated waterfront living on beautiful Sturgeon Lake. This custom-built raised bungalow offers year-round enjoyment with direct waterfront and stunning lake views from the main living spaces. The thoughtfully designed main level features a bright open-concept layout centered around a beautifully appointed kitchen with quartz countertops, a spacious centre island, pantry storage, and picturesque views of the lake. The living and dining area is ideal for entertaining or relaxing, with a walkout to the deck where you can take in the tranquil waterfront setting. The main floor also includes a spacious primary bedroom with walk-in closet, a second bedroom with double closet, and a stylish 3-piece bathroom with in floor heating. The finished walkout lower level adds exceptional living space, highlighted by a large recreation room with built-in bar and direct access to the stamped concrete patio, creating the perfect indoor-outdoor entertaining area. This level also offers a 2 more bedrooms or use as a home office and playroom. Laundry room, a 4-piece bathroom, and an unfinished utility room providing additional storage finish off this large space. Outside, enjoy the ultimate lakeside lifestyle with a private dock, direct shoreline, and beautifully designed outdoor spaces ideal for relaxing or hosting family and friends. A durable steel roof and quality finishes throughout reflect the care and craftsmanship that went into this custom-built home. An exceptional opportunity to enjoy modern comfort, thoughtful design, and the unmatched beauty of life on Sturgeon Lake. Property has a Generlink as an alternative power source. (id:28302)
6 Vista Drive
Kawartha Lakes, Ontario
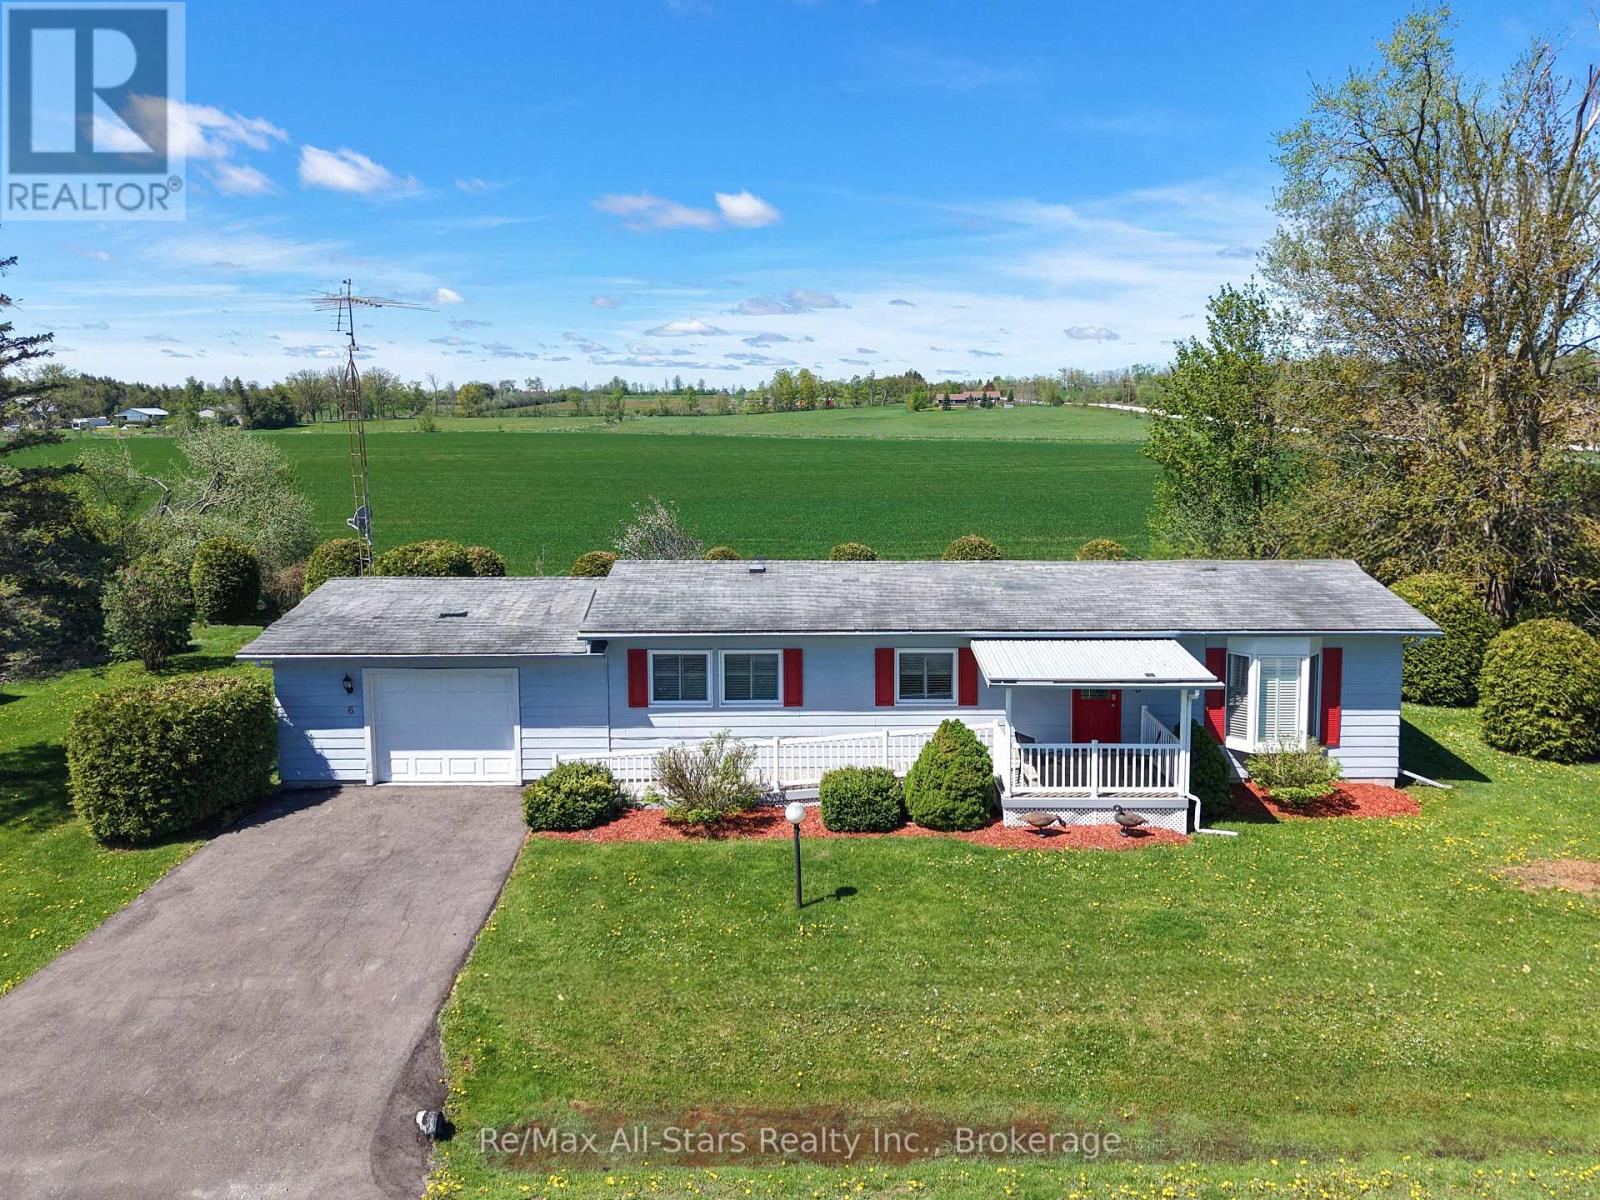
Excellent, spacious and well maintained 2 bedroom, 2 bathroom bungalow in Joy Vista Estates, minutes north of Lindsay. Enjoy many updates, including beautiful new white kitchen with slow-close hinges, plenty of cabinets and counter tops and all major appliances. Formal living and dining areas are complimented by a large back sun-room addition overlooking farmers fields with a walk-out to a large and private deck and well-treed lot. The bedrooms are well-transitioned from the living areas and the primary bedroom is spacious and includes a large walk-in closet and 2PC ensuite bathroom. The Main Bathroom has a 4 Ft Shower surround with sit-down and glass doors. The windows doors are all updated and all then windows have blinds (mostly California shutters). The driveway is newly paved and the garage concrete floor has even been replaced new. The heat is forced air electric including ductwork throughout, plus there is a cozy propane fireplace in the living room. Crawlspace has all new insulation, vapour barrier and backing board. Joy Vista by Parkbridge is a wonderful and sought-after location with a common clubhouse and swimming pool. This home is a must-see! Check out the professional photos, virtual tour and especially the floorplans. (id:28302)
1139 Danita Boulevard
Peterborough, Ontario
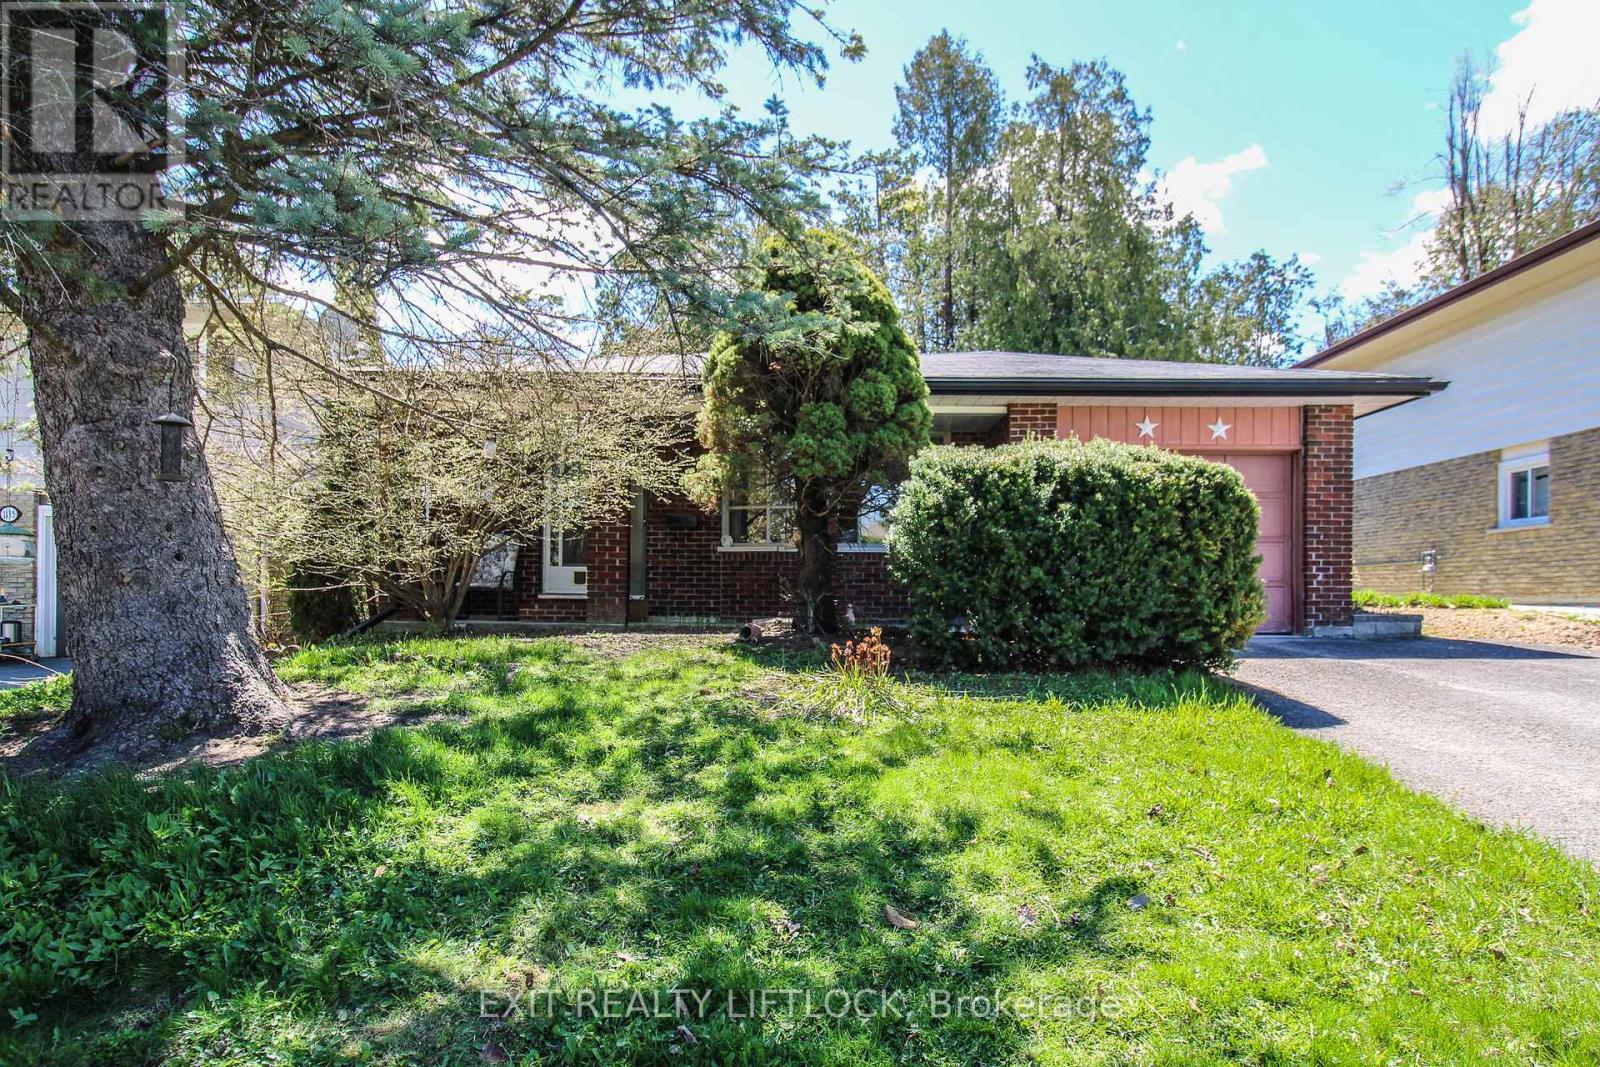
Great location, in very desirable West end neighbourhood, off Wallis Dr. This 4 bedroom, 2 bath home is a backsplit with 4 levels. Main floor living room, dining room and kitchen. 3 bedrooms on the upper level. 1st level down has the 4th bedroom and a large family room. Close to hospital. An excellent family home. (id:28302)
25 Balsam Road
Kawartha Lakes, Ontario
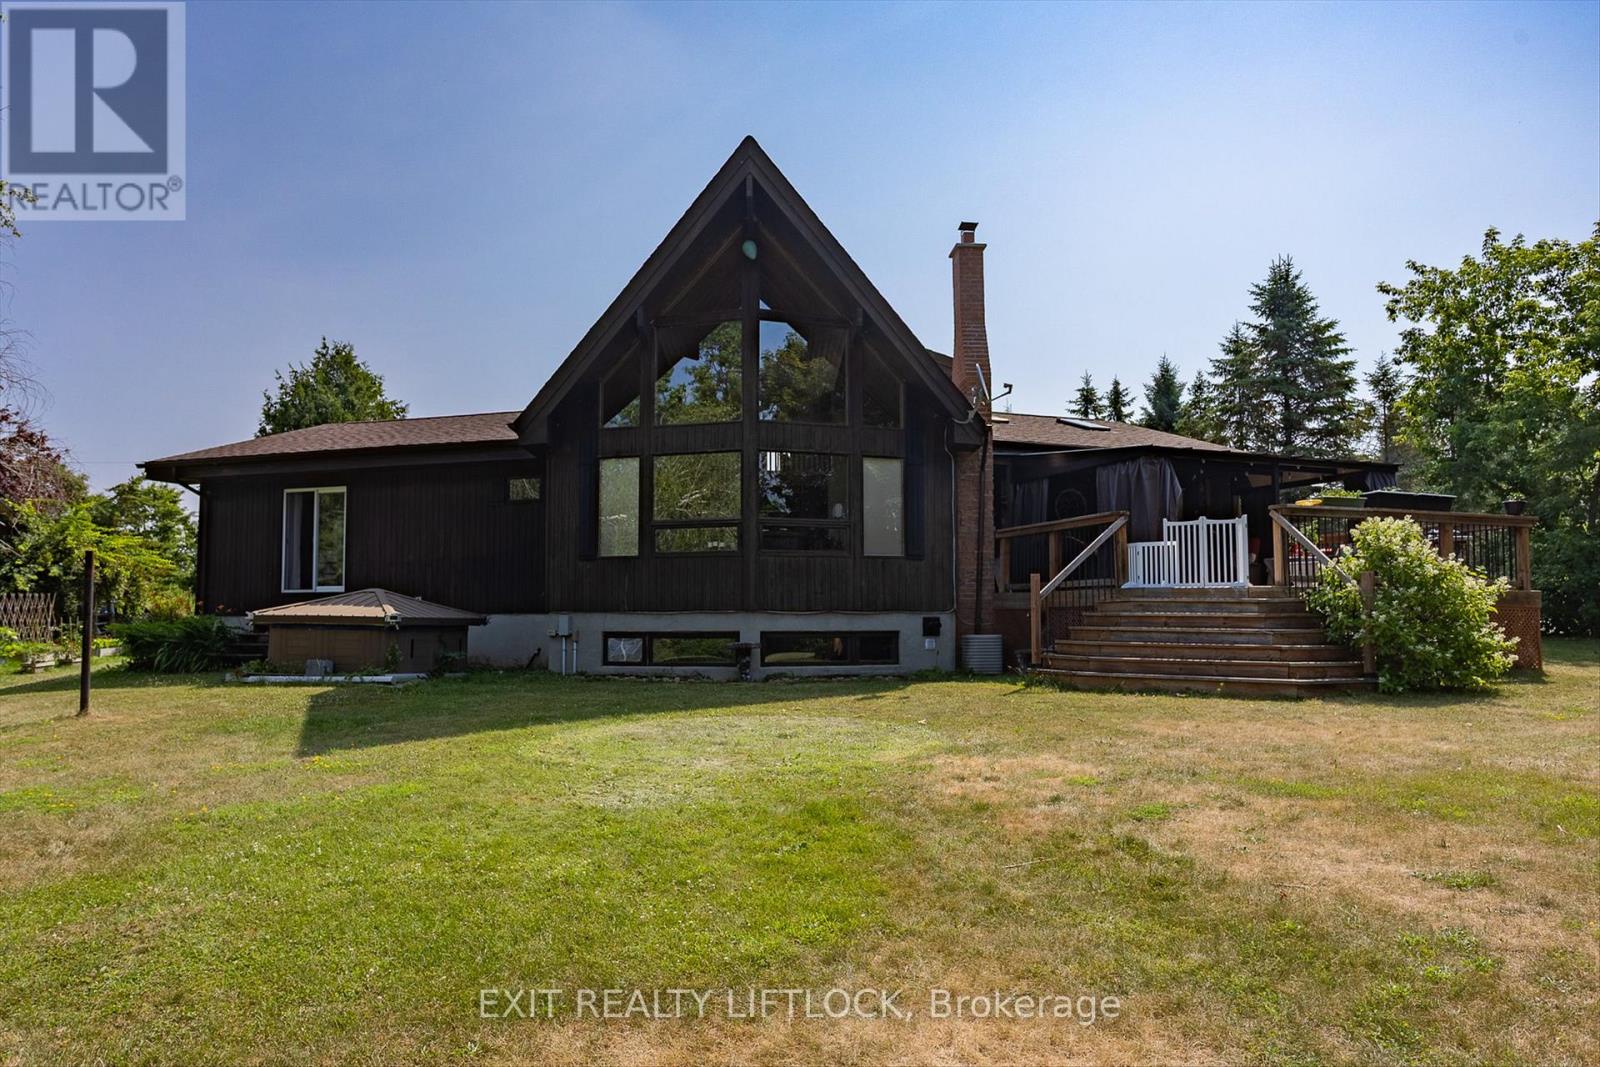
AN AMAZING PROPERTY! MAIN FLOOR LIVING is encouraged by having the primary bedroom and laundry on the entry level. The house with 3+1 bedrooms and 3 baths, located on a large corner lot is also perfect as a family home. Natural light pours into the great room, with cathedral ceiling, and you capture an amazing sense of space. Next to the great room is the kitchen with a large island and built-in appliances. Sky-lights allow additional natural light, with a patio door leading to a covered rear deck. The main floor laundry/pantry has an exit to the side yard. The roomy primary bedroom has a 3pc ensuite with heated flooring, and a patio door to the rear yard. The loft overlooking the great room is set up as an office, but with it's 2pc bath would be a comfortable bedroom. In the lower level is a rec room with laminate floors and a pellet stove. Downstairs you will find a 4th bedroom, den, workshop/craft room and utility room. There is an oversized double detached garage with hydro and pellet stove. The property has a large lot that allows for many options for family fun. The property belongs to an Association with access to a private waterfront park with available docking. Annual fee is $200. (id:28302)

46 Mackenzie John Crescent
Brighton, Ontario
McDonald Homes is pleased to announce new quality semi-detached homes with competitive Phase 1 pricing here at Brighton Meadows! This Merlin model is a 1,399 sq.ft semi detached home that's fully finished top to bottom! Featuring high quality laminate or luxury vinyl plank flooring, custom kitchen with peninsula, pantry and walkout to back deck, primary bedroom with ensuite and double closets, plus second bedroom and bath, main floor laundry, and vaulted ceiling in great room. Basement features large rec room, two additional bedrooms, and full bathroom. Economical forced air gas, central air, and an HRV for healthy living. These turn key houses come with an attached single car garage with inside entry and sodded yard plus 7 year Tarion Warranty. Located within 5 mins from Presquile Provincial Park and downtown Brighton, 10 mins or less to 401. Customization is possible. (id:28302)

48 Mackenzie John Crescent
Brighton, Ontario
McDonald Homes is pleased to announce new quality semi-detached homes with competitive Phase 1 pricing here at Brighton Meadows! This Merlin model is a 1,399 sq ft semi detached home that's fully finished top to bottom! Featuring high quality laminate or luxury vinyl plank flooring, custom kitchen with peninsula, pantry and walkout to back deck, primary bedroom with ensuite and double closets, plus second bedroom and bath, main floor laundry, and vaulted ceiling in great room. Basement features large rec room, two additional bedrooms, and full bathroom. Economical forced air gas, central air, and an HRV for healthy living. These turn key houses come with an attached single car garage with inside entry and sodded yard plus 7 year Tarion Warranty. Located within 5 mins from Presquile Provincial Park and downtown Brighton, 10 mins or less to 401. Customization is possible. (id:28302)

49 Mackenzie John Crescent
Brighton, Ontario
McDonald Homes is pleased to announce new quality semi-detached homes with competitive Phase 1 pricing here at Brighton Meadows! This Merlin model is great value at 1,399 sq ft 2 bedroom, 2 bath featuring high quality and low maintenance luxury vinyl plank flooring, custom kitchen with quartz countertops, peninsula, pantry and walkout to back deck. The primary bedroom includes an ensuite with quartz countertops and a glass and tile step in shower, and double closets. Main floor laundry makes for every day convenience and aging in place. The vaulted ceiling in great room adds height and lets the sun light travel. Upgrades in this home include extra lighting, comfort height toilets, and several detail items such as trim, shower niche, coloured door, window frost, etc. Economical forced air gas, central air, and an HRV for healthy living are standard items. These turn key houses come with an attached single car garage with inside entry and sodded yard plus 7 year Tarion Warranty. Located within 5 mins from Presquile Provincial Park and downtown Brighton, 10 mins or less to 401. (id:28302)
938 County 25 Road
Cramahe, Ontario
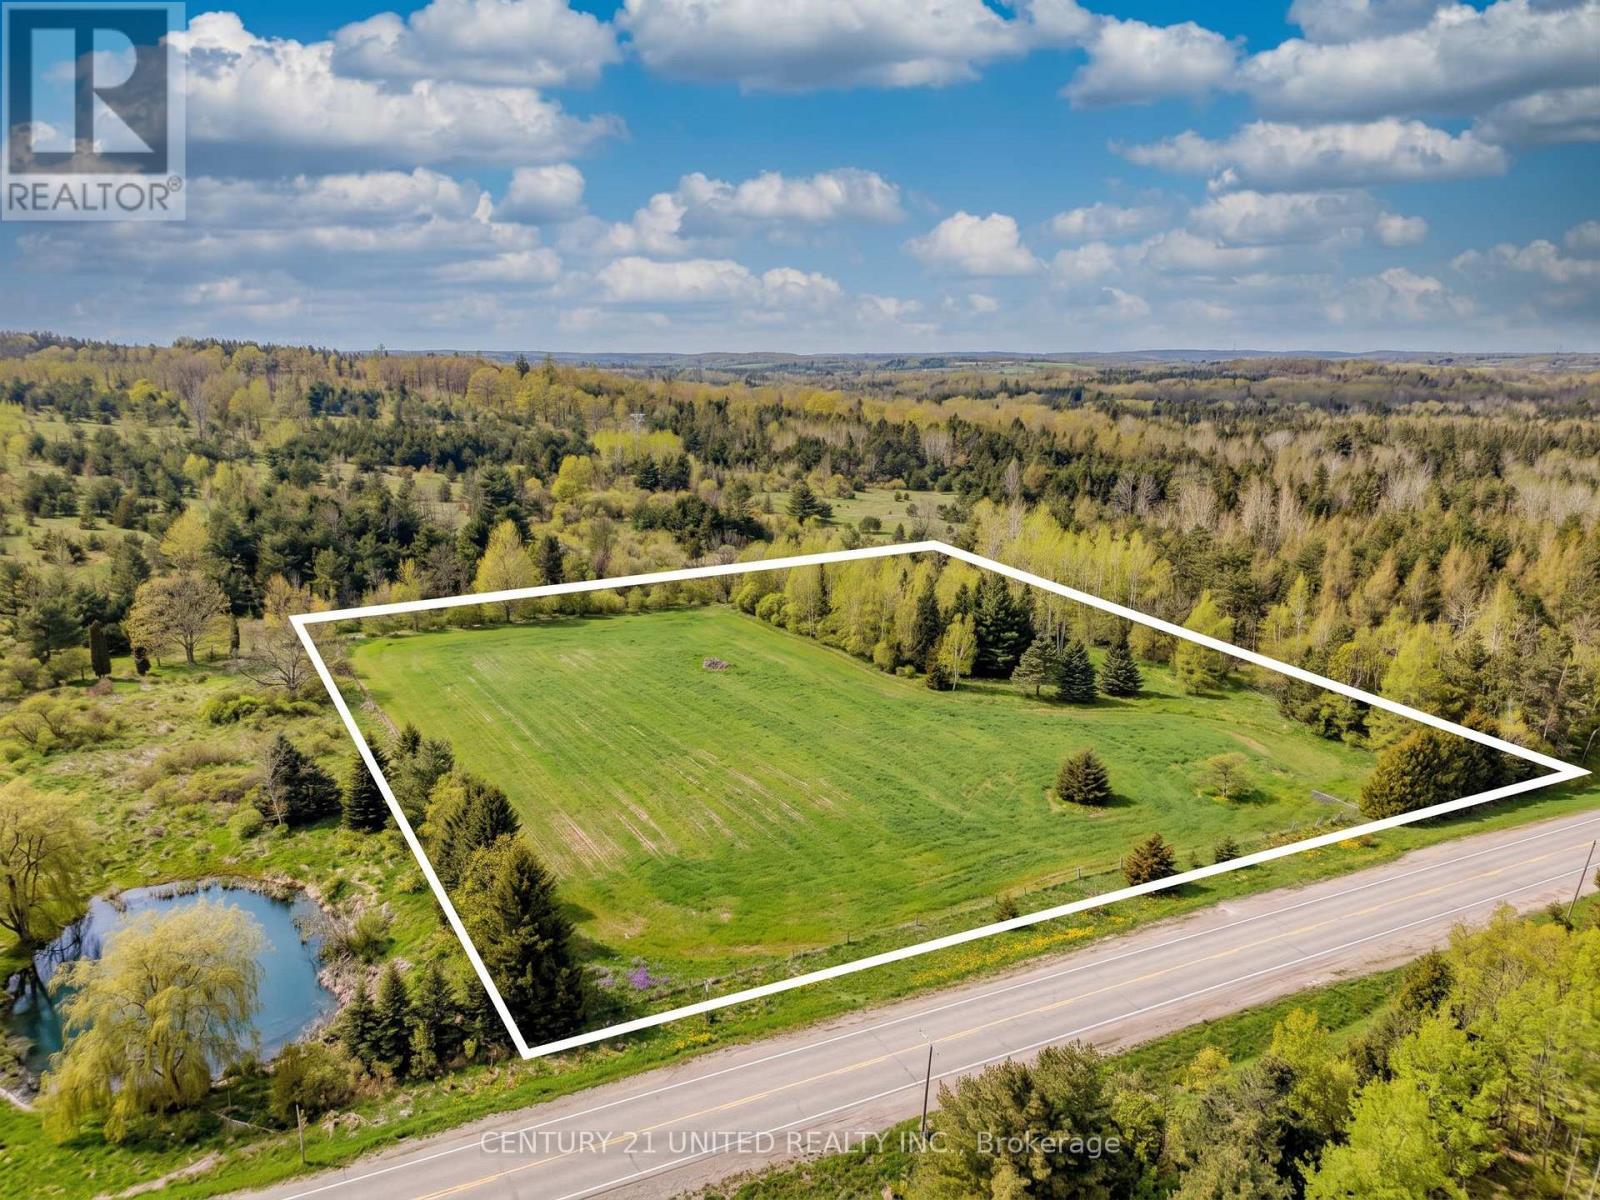
This is the perfect parcel of land for you new build ~ situated on a park-like 3.64 acre vacant lot, zoned RU129. A fully fenced perimeter and gated entrance. This property offers both privacy and security. A dug well is already on site, Natural Gas & Hydro are available at the road, making utilities easily accessible. A small amount of bush in the northwest corner adds character without requiring extensive clearing-this lot is ready for your build vision with minimal prep work needed. Easy access: just 5 minutes north of Hwy 401, convenient for commuting to Toronto or connecting to Hwy 407. Fabulous location offering Rural living, open greenspaces, a calm lifestyle. Explore nearby trails, farms, heritage buildings and small-towns with events that make this community vibrant and welcoming. Close to the historic village of Colborne, the Hamlet of Castleton, Enjoy the outdoors, or connecting with local arts and culture. A great lifestyle and location very close to the shores of Lake Ontario. Likely able to build Duplex, possibly 2 detached. Buyer to investigate all intended uses. 2 entrances with 2 separate gates onto land. (id:28302)

42 Mackenzie John Crescent
Brighton, Ontario
McDonald Homes is pleased to announce new quality semi-detached homes with competitive Phase 1 pricing here at Brighton Meadows! This Merlin model is a 1,399 sq.ft 2 bedroom, 2 bath semi detached home featuring high quality laminate or luxury vinyl plank flooring, custom kitchen with peninsula, pantry and walkout to back deck, primary bedroom with ensuite and double closets, main floor laundry, and vaulted ceiling in great room. Economical forced air gas, central air, and an HRV for healthy living. These turn key houses come with an attached single car garage with inside entry and sodded yard plus 7 year Tarion Warranty. Located within 5 mins from Presquile Provincial Park and downtown Brighton, 10 mins or less to 401. Customization is possible. (id:28302)

44 Mackenzie John Crescent
Brighton, Ontario
McDonald Homes is pleased to announce new quality semi-detached homes with competitive Phase 1 pricing here at Brighton Meadows! This Merlin model is a 1,399 sq ft 2 bedroom, 2 bath semi detached home featuring high quality laminate or luxury vinyl plank flooring, custom kitchen with peninsula, pantry and walkout to back deck, primary bedroom with ensuite and double closets, main floor laundry, and vaulted ceiling in great room. Economical forced air gas, central air, and an HRV for healthy living. These turn key houses come with an attached single car garage with inside entry and sodded yard plus 7 year Tarion Warranty. Located within 5 mins from Presquile Provincial Park and downtown Brighton, 10 mins or less to 401. Customization is possible. (id:28302)
824 Fetchison Drive
Oshawa, Ontario
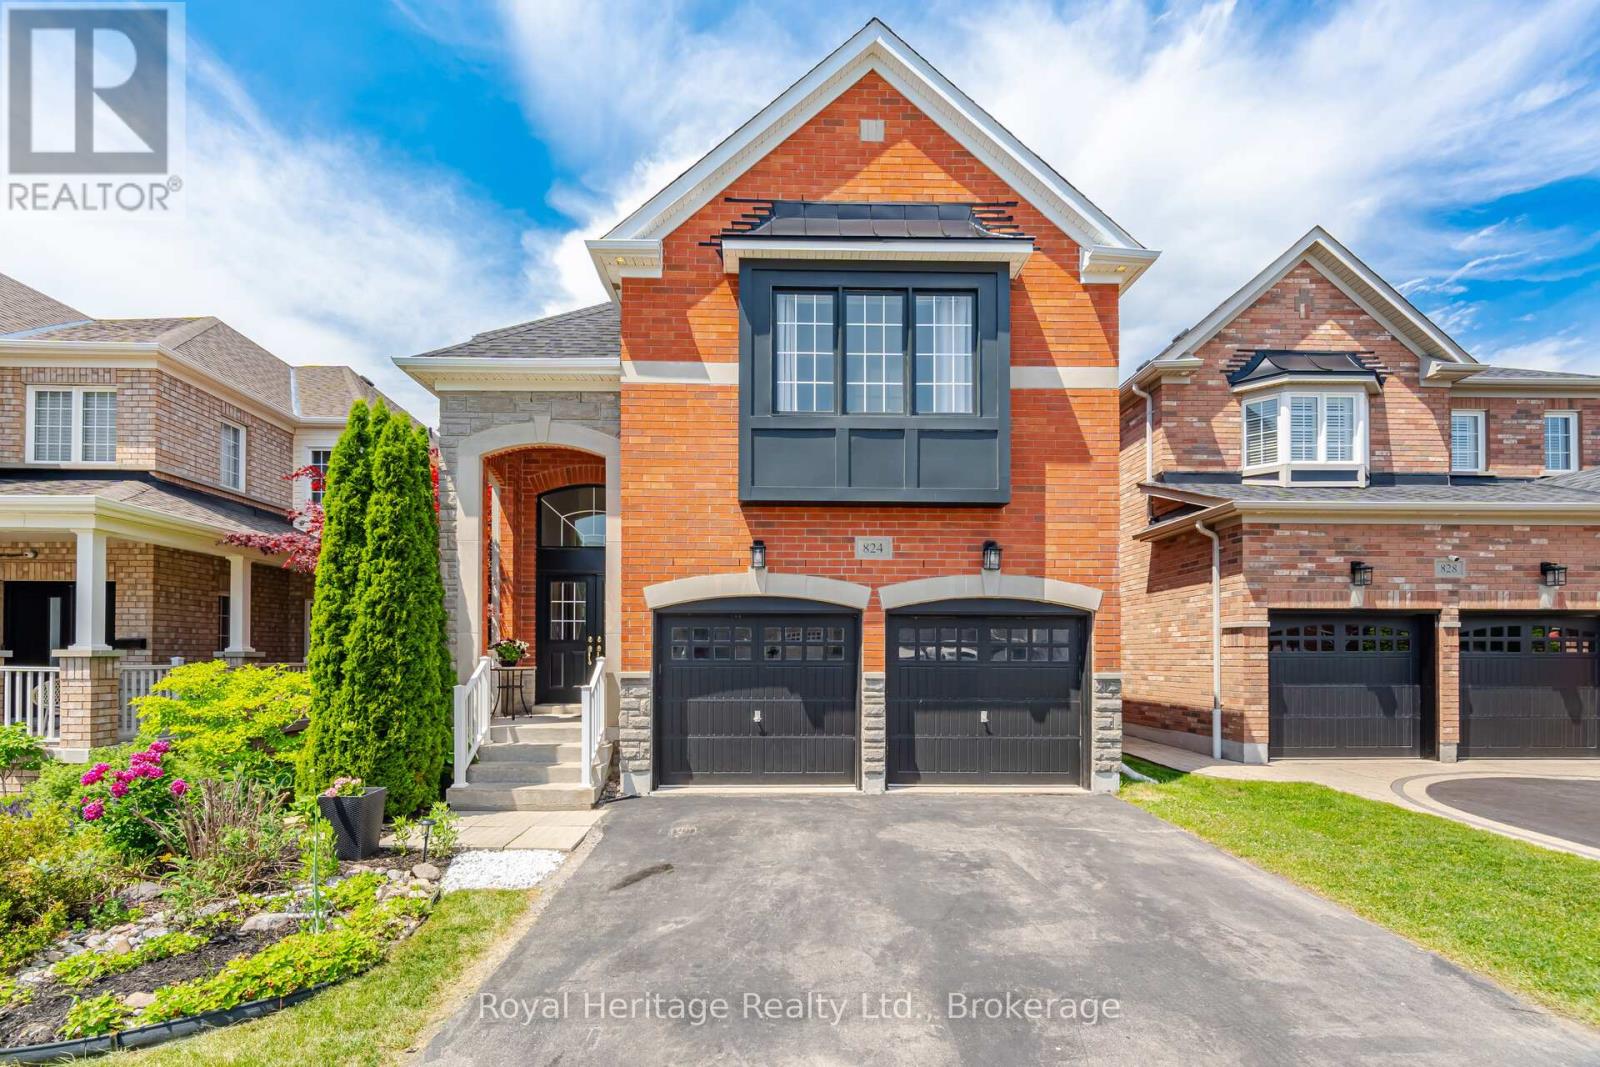
Welcome to 824 Fetchison Dr - the coveted Crystal model by Great Gulf Homes. This expansive home offers 3262 square feet (MPAC) of above grade square footage. This executive floor plan includes a large main floor office perfect for modern living, main floor laundry/mudroom with side door access and garage access, main floor family, living & dining rooms, and a spacious open concept kitchen with backyard access. Main floor features beautiful hardwood floors, a gas fireplace, 9 ft ceilings & two staircases leading to the second level. On the 2nd floor, a large separate sunken loft family room overlooks the front foyer and offers additional living space, complete with a beautiful vaulted ceiling. Step down the hall to find four generous sized bedrooms. The primary bedroom and 2nd bedroom each have ensuite washrooms and walk-in closets. The 3rd & 4th bedrooms share a Jack & Jill washroom. In the basement, find an in-law suite complete with a large open concept combined kitchen & living area, 1 bedroom, 3-piece bathroom & lots of storage. Newer roof shingles (2025). Located in a fantastic North Oshawa community, steps from top-rated schools, transit, parks and community centre. (id:28302)

1176 Scugog Line 14
Scugog, Ontario
This Large Lot & Combination Property with over 2200 SF of total living space is only 15 Mins from Port Perry & Uxbridge with Yesteryear Charm on a Wide 153' Lot (0.915 Acre), parking for 20+ vehicles containing a Beautiful 3 Bedroom Home 1474 SF, a Newer 30' x 40' - 1200 SF Steel Garage (Built 2022 with permit) with a Very High Garage Door, a Lean-to (30"L x 20'W), and an Original 840 SF Barn (28' x 32') converted to a Bright Sunlit 2 Bedroom Loft Apt with an Airy Open Concept Living Space - still with Exposed Barn Beams. The Loft Apt (741 SF) has A/G Level Separate Side Entry and there's an Additional Garage/Workshop/Storage Area below Loft. The Light & Airy Home offers Good Sized Rooms, Multiple Decks to Enjoy the Views, a Kid & Pet Friendly Fully Fenced Back Yard & Converted Shed to Chicken Coop with Hydro & Water. The Steel Garage is Fully Insulated with Tin Panels on Walls & Ceiling with lots of welding outlets. The Garage's Natural Gas Ceiling Mounted Heater keeps any work & entertaining parties comfortable while using the Garage's Full Kitchen & 2 pc bathroom - includes Laundry/Shower hook ups & Shower Base. There have been so many Updates/Upgrades over the years - too numerous to mention here - Move In and Enjoy for Years to Come! This Property Offers Many Options, if desired, for Multi-Generational Living, Multiple Families, Studio, Home Offices - Great for Contractors and Hobbyists as well. (All sizes are Approximate). (id:28302)
731 Harper Road
Peterborough, Ontario
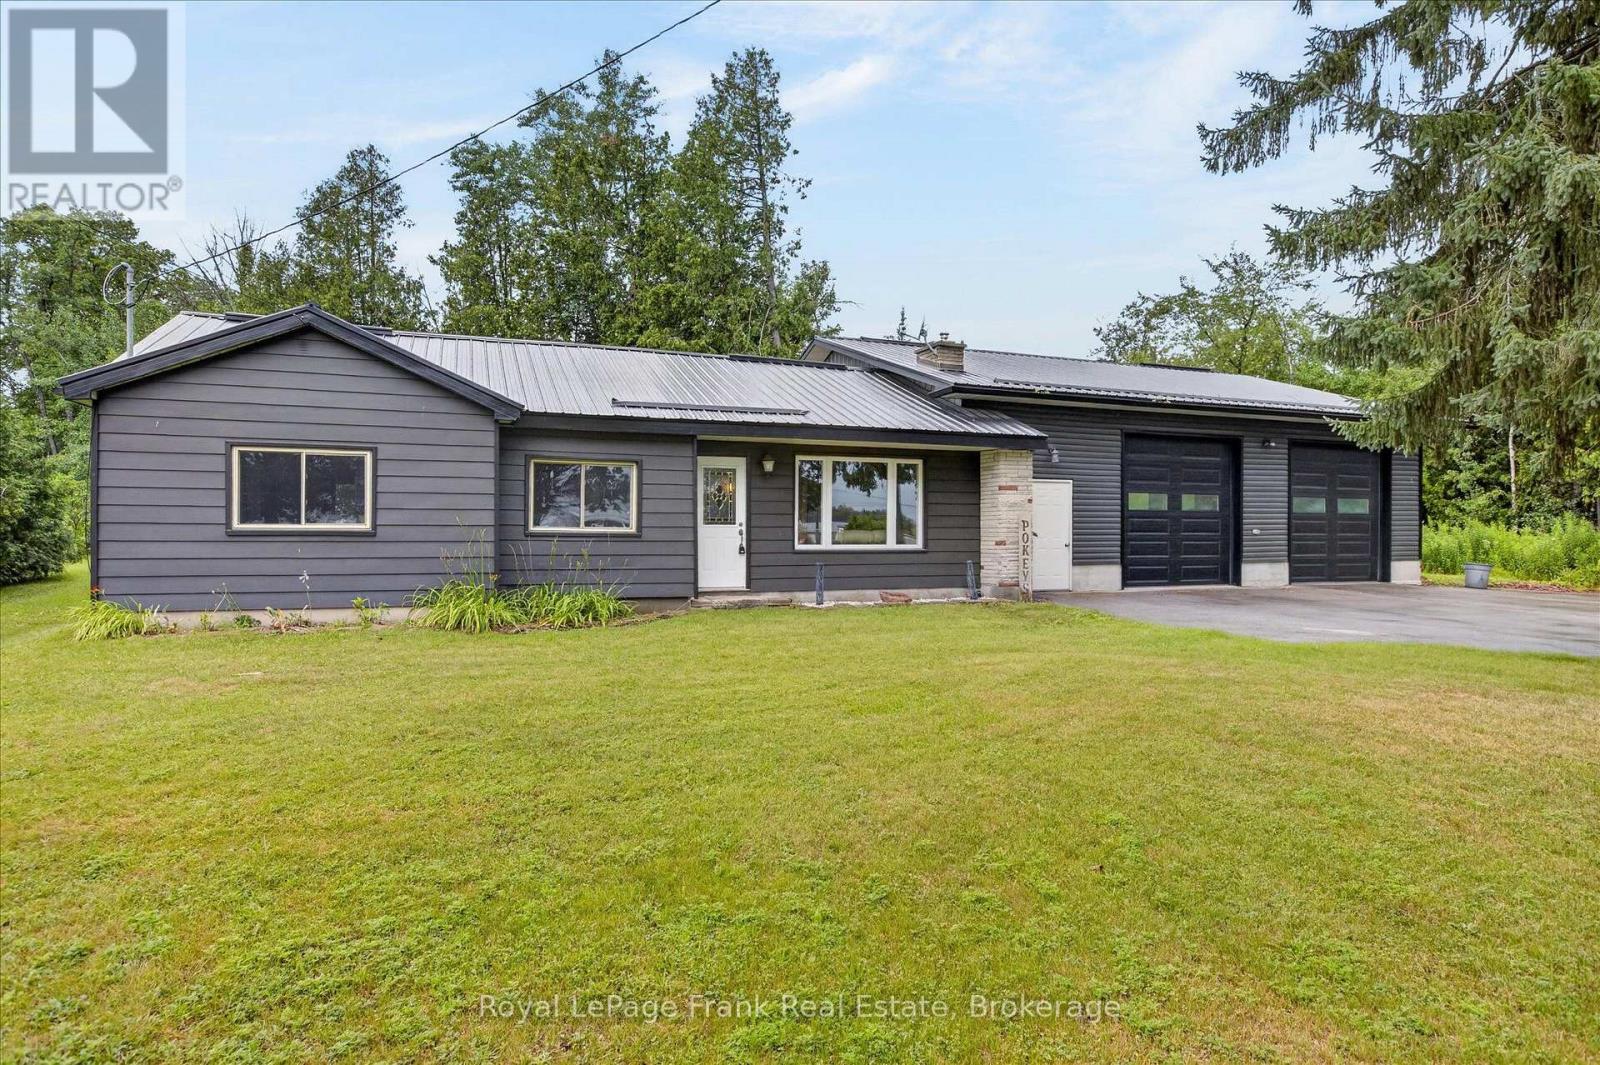
Combine your home and business here ! This 3 bedroom, 1 bath bungalow offers open concept living space on main level with updated kitchen with centre island, loads of cabinetry and stainless steel appliances, living room with gas fireplace and dining room. Mud room entry at back of home off kitchen. The home is heated with gas and has a crawlspace basement. ZONED GENERAL INDUSTRIAL M 1.2; this property offers an attached 1321 sq. foot shop which has been used as a car detailing business. The zoning is general industrial M1.2 and allows a variety of uses including vehicle repair and service, car cleaning, warehousing, transportation, sales & service, building products, nursery, assembly, manufacturing, etc. Property is on municipal water and sewer and heated with natural gas. The shop has a 2pc bath, 2- ten foot doors and a ceiling height of 12 feet and is heated with a ceiling suspended gas heater. The driveway is very large and fits 8-14 cars. This is a great opportunity for a work at home business. Flexible possession. HST is in addition to the price. Also listed as Commercial MLS#X13594058 (id:28302)
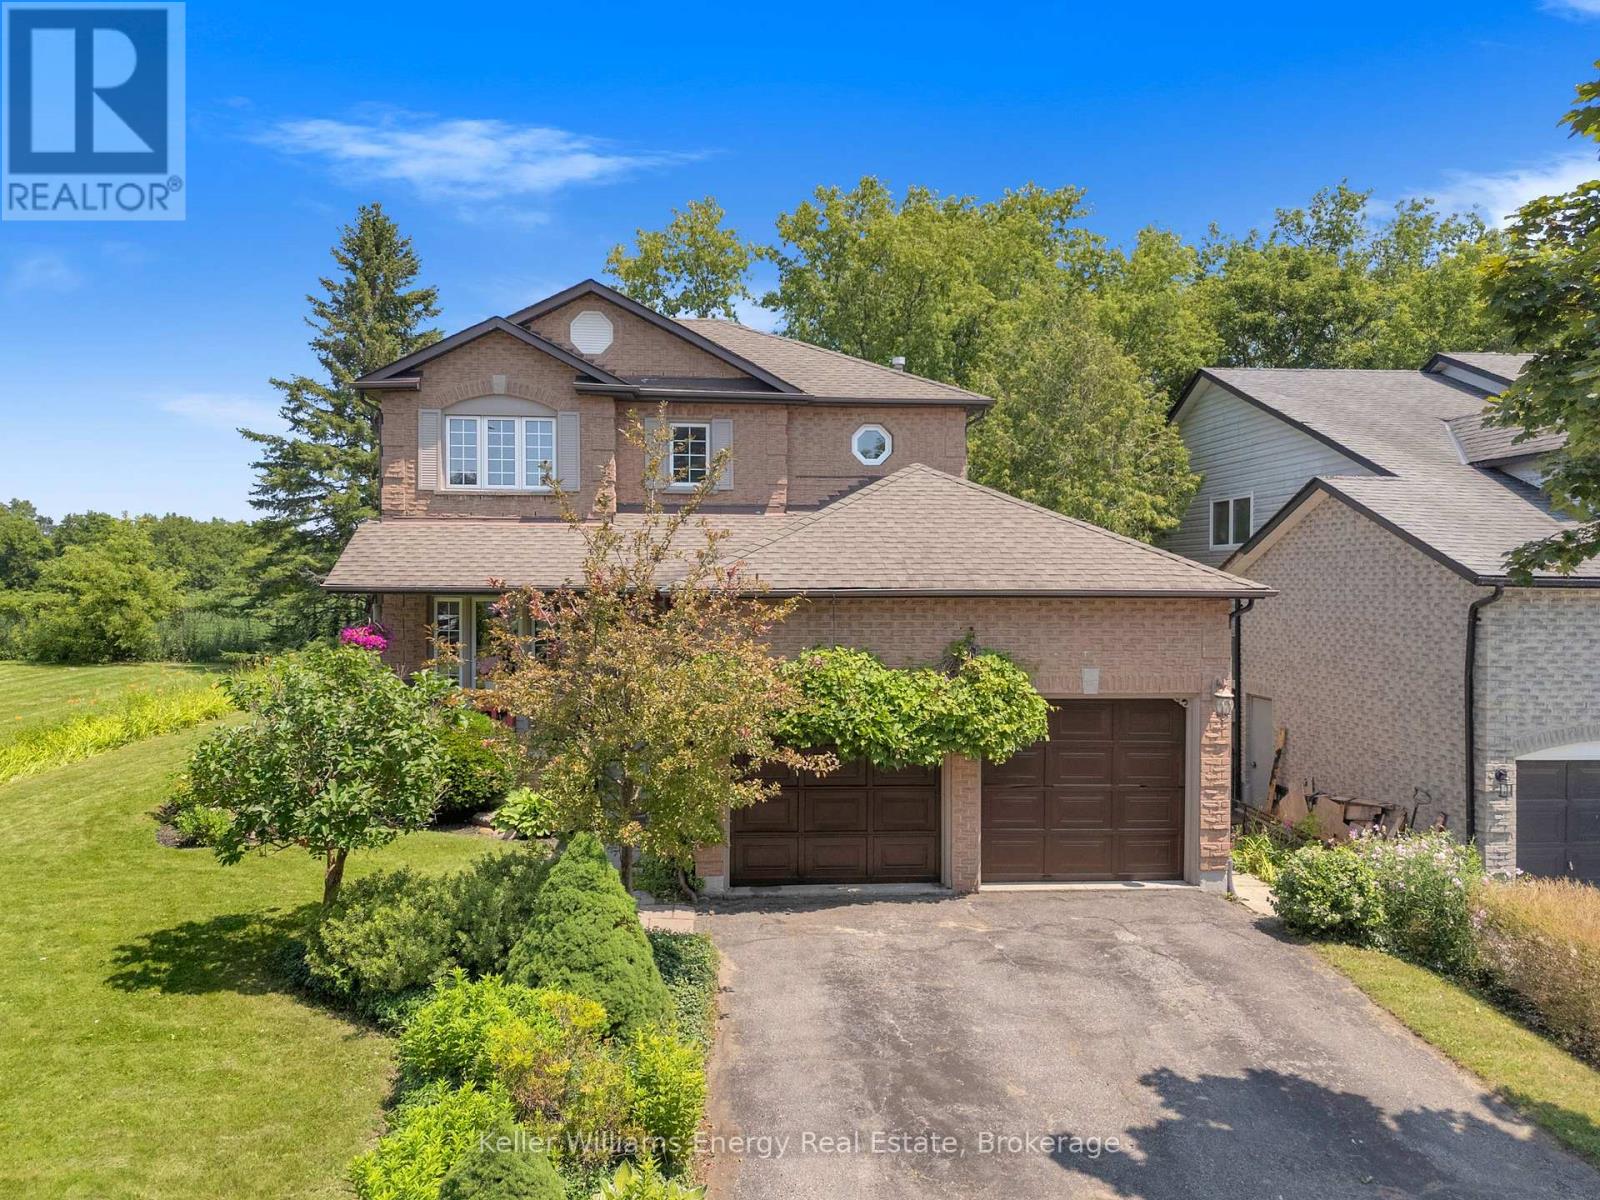
276 Andrew Street
Clarington, Ontario
Welcome to 276 Andrew Street Newcastle! This 3+2 Bedroom, 3 Bath home is tucked away on a quiet street in a family friendly neighbourhood & boasts a private backyard backing onto farmland! Main level features 2 pc bath, laundry area, spacious Living and Dining areas, bright updated eat-in kitchen & sunken family room with new vinyl flooring & fireplace! 2nd level features 3 spacious bedrooms and 2 full baths including oversized primary bedroom with vinyl flooring, large walk-in closet & 4 pc ensuite bath! Fully finished basement boasts 2 additional bedrooms, utility/storage area, office nook & large Rec area! Very private backyard lined with mature trees situated on a premium 60 ft lot backing onto farmland situated beside a vacant lot providing the outdoor space and privacy your are looking for! Excellent location situated in the heart of Newcastle walking distance to parks, schools, transit, Tim Horton's & charming downtown Newcastle village! Mins from 401 access! First time offered on MLS in 32 years this is the family home you have been waiting for! See Virtual Tour!! (id:28302)
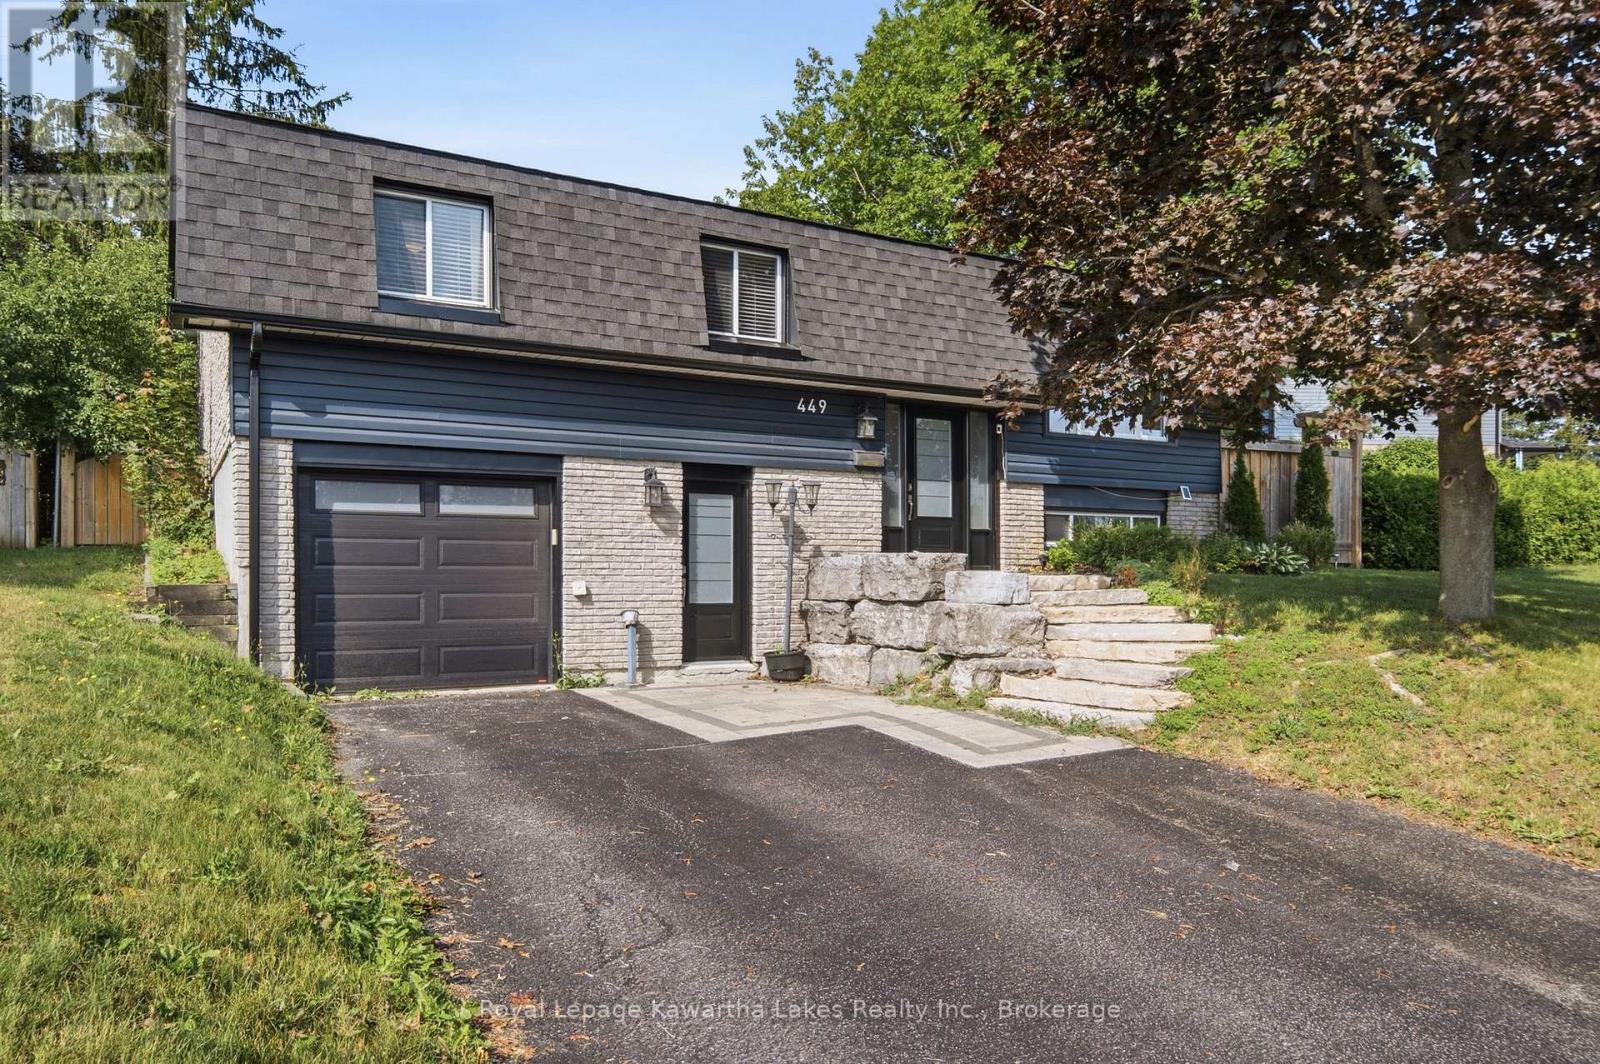
449 William Street N
Kawartha Lakes, Ontario
Quiet living, north end charm - this home checks every box for easy family life. Tucked on a quiet street with a fenced backyard and attached single garage, the open-concept layout offers a favourable setup for a home business or office right from the start. The kitchen brings classic style with everyday function: subway tile backsplash, stainless steel appliances, and granite counters with an undermount sink. The island adds extra storage, a built-in wine rack and room for stools - a natural gathering spot for morning coffee or evening wind-downs. The dining area walks out to the back patio, perfect for summer entertaining, or flows into the cozy living room for quality family time. With 3 bedrooms and a full bath on the main floor, plus a 2-piece bath in the basement, there's room to spread out. The finished lower level opens up options for extended family, guests, or additional living space, with so much flexibility added by the separate entry (at ground level) - with a bonus room that any family will appreciate customizing to make life easier (epic mudroom/entry way, playroom, home office, home business.) This home has been thoughtfully updated top to bottom: roof, siding, and eavestroughs (2024); entry doors, garage door, furnace, and upstairs trim (2025); hot water tank (2021); armour stone entry and stone patio (2019); wooden fence with gates (2021). All that's left to do is move in. (id:28302)
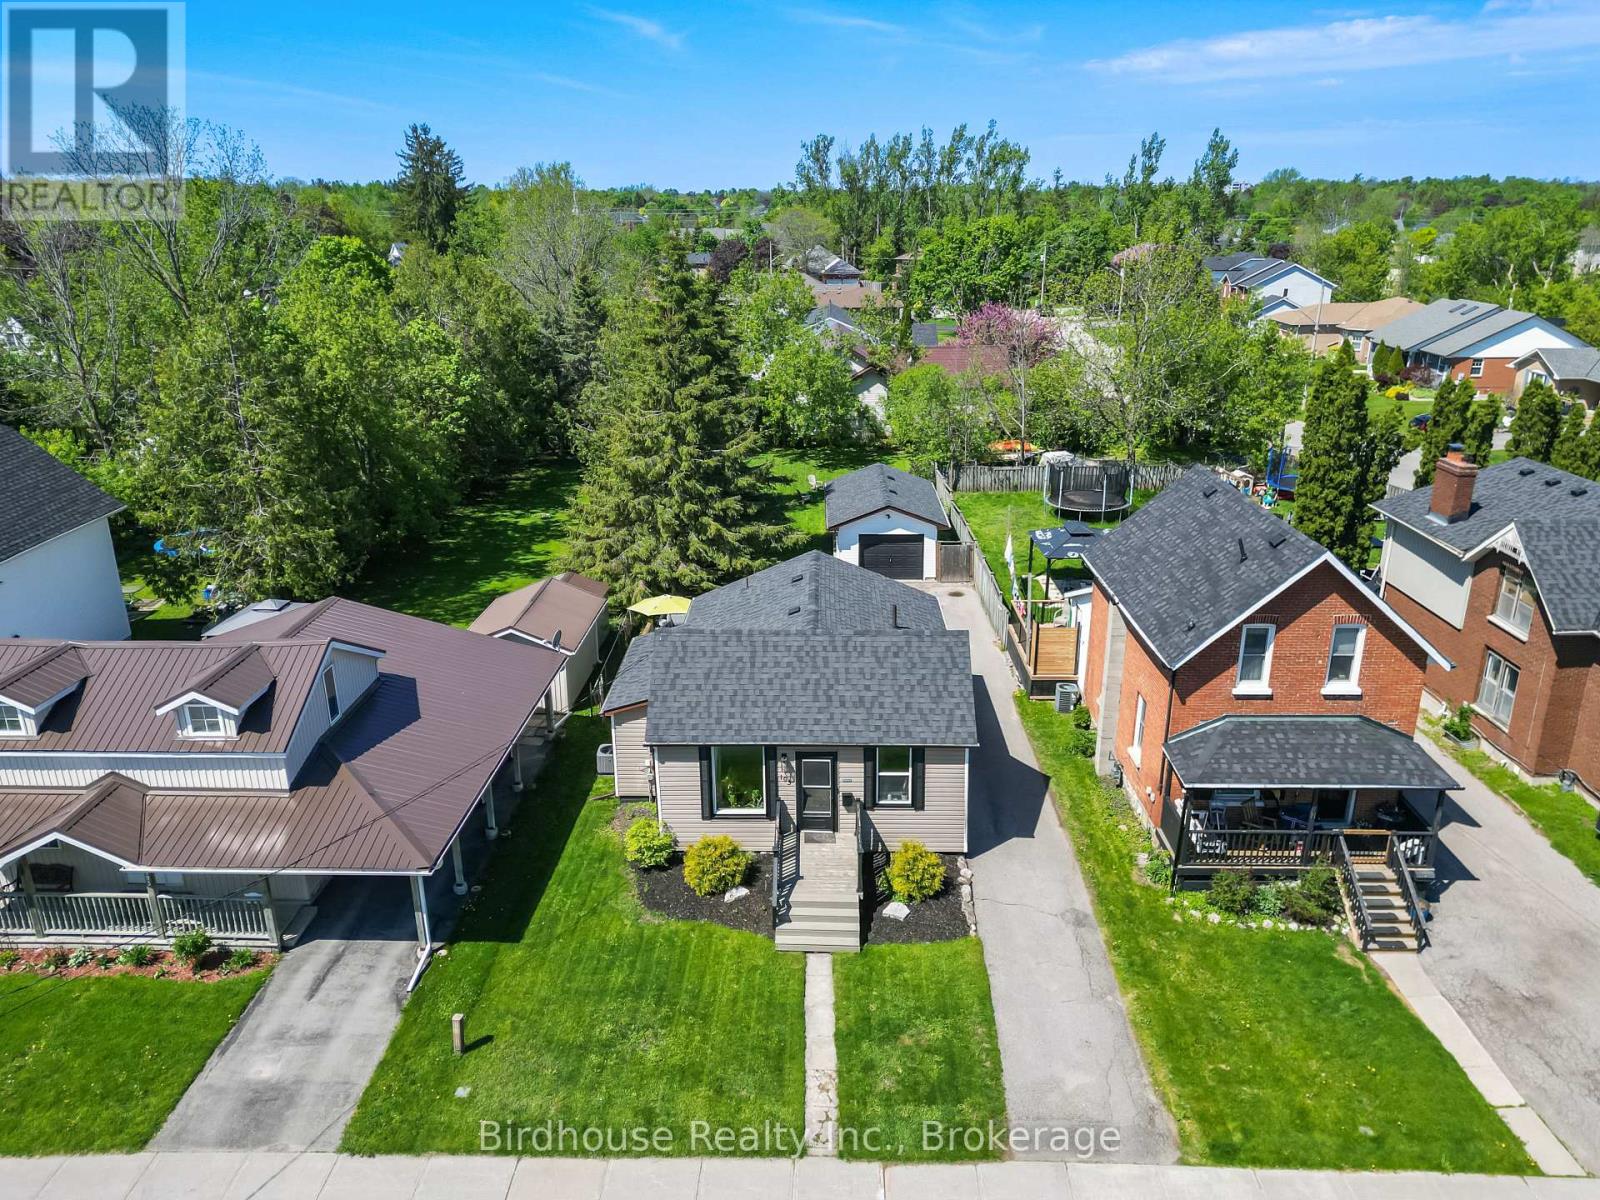
195 William Street N
Kawartha Lakes, Ontario
Attractive 2-bedroom bungalow in Lindsay's Northward. Deep 184' lot, detached insulated 24' x 14' garage & paved driveway. Spacious eat-in kitchen with island plus main floor laundry. Walk-out from rear mudroom to large deck overlooking the awesome backyard. Close to downtown, parks, schools plus a short walk to the Victoria trail offering atv'ing, snowmobiling, walking & biking. Easy to maintain & economical home. (id:28302)
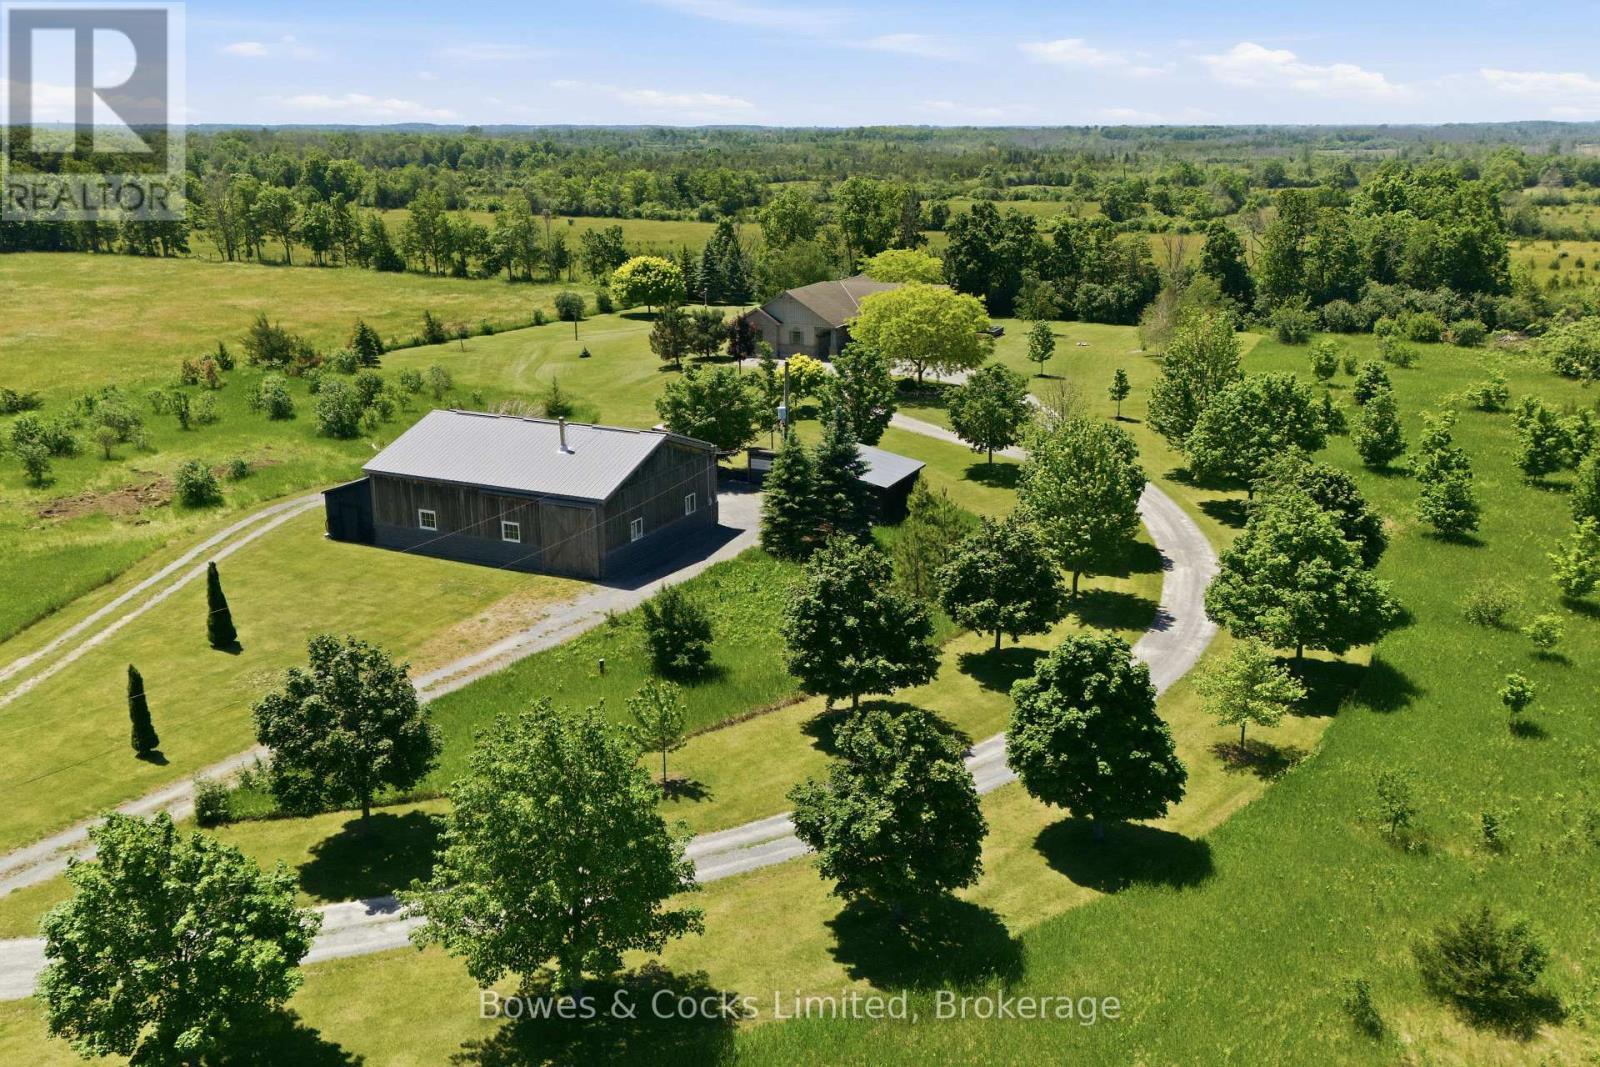
301 Snider Road
Prince Edward County, Ontario
Set on 5.5 private acres, this exceptional custom-built estate offers a rare combination of luxury living and outstanding infrastructure, highlighted by a fully equipped 2,000 sq. ft. shop that is truly a standout feature. Designed for hobbyists, mechanics, woodworkers, entrepreneurs, and tradespeople, this impressive space features 200 amp service, a heated mechanics bay, dedicated woodworking area, built-in cabinetry, welder receptacle, RV hookups, wood stove, and an expansive 40' x 13' storage bay for RVs, boats, trailers, and recreational equipment. Offering incredible versatility, it presents endless possibilities for work, storage, recreation, or home-based business use. The custom-built home showcases exceptional craftsmanship and attention to detail throughout. Thoughtfully designed and meticulously maintained, it features maple hardwood floors, a handcrafted maple stair railing, solid pine doors and trim, restored stained-glass accents, and custom finishes. The stunning great room is filled with natural light from expansive windows overlooking the property, while a striking stone fireplace creates a warm focal point. The custom cherry kitchen offers a large island with granite countertop and prep sink, premium appliances, and outstanding workmanship. The recently renovated primary ensuite delivers a spa-inspired retreat with teak accents, custom glass shower, cedar bench, and luxury finishes. The office can also serve as a separate living room. Outside, mature landscaping, established gardens, an updated pool with expansive deck, a Jacuzzi hot tub, and exceptional privacy complete this remarkable property. A fantastic opportunity to own a meticulously maintained estate that combines quality construction, modern comforts, extensive infrastructure, and lifestyle-enhancing amenities with room to live, work, play, and grow. (id:28302)
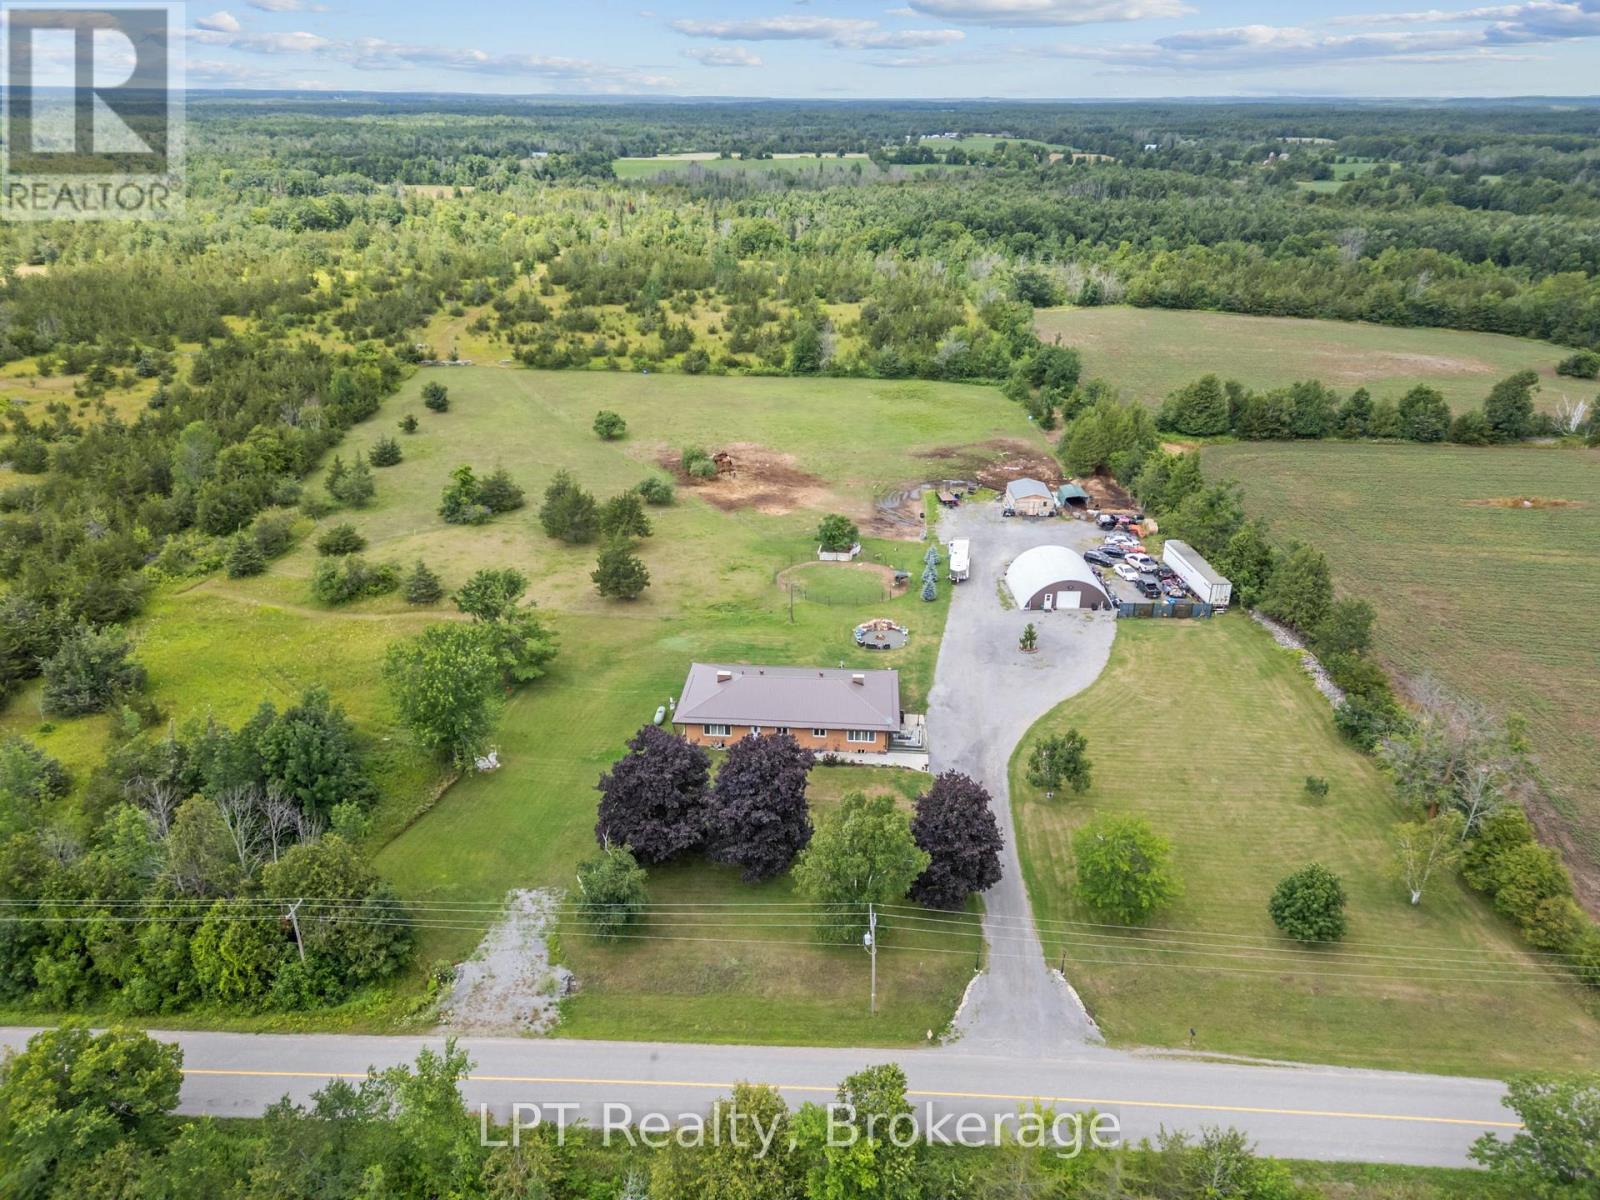
2110 13th Line E
Trent Hills, Ontario
Tucked away on 46 sprawling acres, this beautifully renovated bungalow is the retreat you've been dreaming of-space to breathe, room to grow, and privacy you simply can't put a price on. Whether you're envisioning a hobby farm, homestead, equestrian retreat, or peaceful place to call your own, this property delivers. Horse lovers will appreciate the newly built run-in windbreak and extensive private trails ideal for horseback riding, walking, and exploring your own woodland. Inside, 3+1 bedrooms and 2 bathrooms offer comfortable, flexible living. The spacious primary bedroom features beautiful French doors, while extra-wide hallways add to the home's open and welcoming feel. The open-concept kitchen, complete with high-end appliances, flows into a sun-drenched sunroom-the perfect backdrop for everyday living and entertaining. Multiple living areas provide versatility for family, guests, or a home office. Car enthusiasts, hobbyists, and makers will love the show-stopping 38' x 30' detached insulated Quonset Shed/Garage featuring 100-amp service and heated floors. Whether it becomes a woodworking shop, equipment bay, classic-car showroom, or serene yoga studio, the possibilities are endless. Step outside to a large 20' x 20' patio slab ready for your dream BBQ and outdoor entertaining setup. Wander the groomed trails, gather around the fire pit beneath the stars, or watch deer graze across the property as the sun sets. With nearby lakes and the renowned Trent-Severn Waterway just minutes away, outdoor lovers can enjoy endless fishing, boating, and adventure. Located just 10 minutes from the charming towns of Havelock and Campbellford, you'll have the perfect balance of peaceful seclusion and everyday convenience. This is more than a property-it's a lifestyle. A rare opportunity for those seeking self-sufficiency, space, natural beauty, and room for your hobby farm dreams. (id:28302)
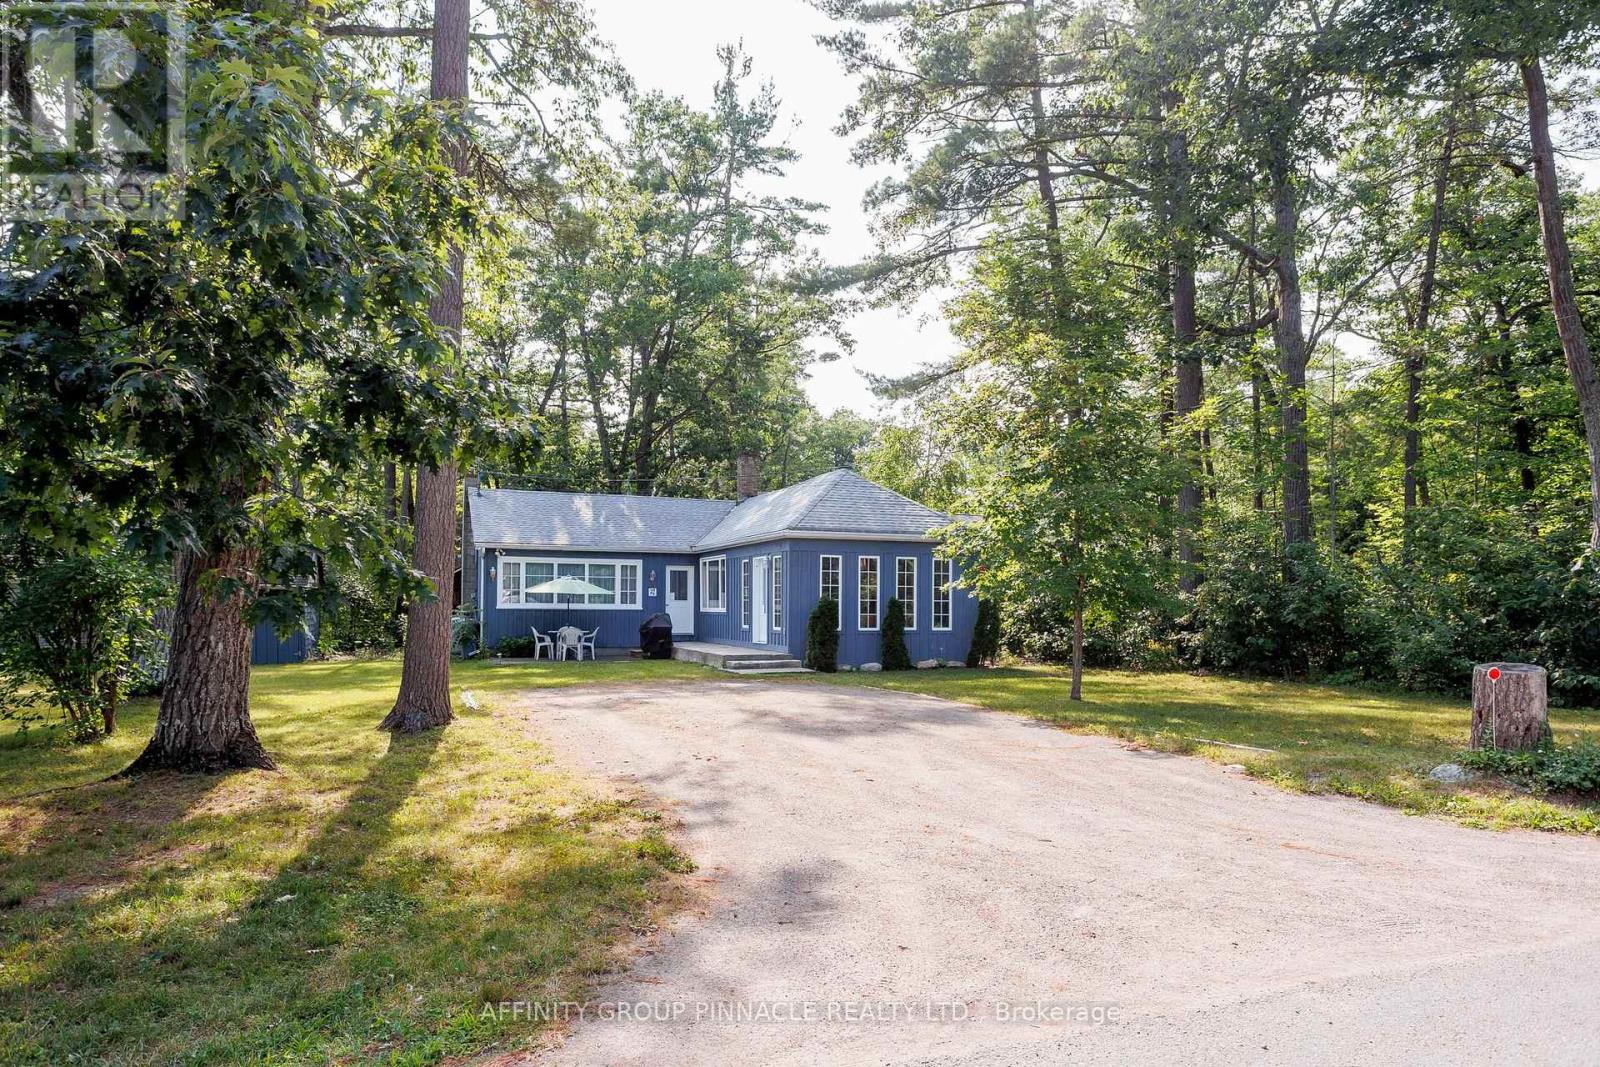
27 Second Street
Kawartha Lakes, Ontario
Discover the charm and character of this historic four-season home or cottage, ideally located in the highly sought-after community of Sturgeon Point. Set on a rare double lot, this spacious property blends the warmth of an original early-1900s cottage with a substantial 1980s addition, creating the perfect balance of timeless charm and modern living. Offering three generous bedrooms, two bathrooms, a bright three-season sunroom, and a full unfinished basement, this home is much larger than it appears from the street. Whether you're looking for a year-round residence or a family cottage, there's plenty of space to make it your own. Recent updates include the roof (2019), furnace (2023), hot water tank (2022), front porch (2025), along with some updated windows and doors, providing a solid foundation for your future improvements. With a little cosmetic updating, this property has the potential to truly shine. Enjoy the relaxed lifestyle that makes Sturgeon Point so special. Walk to the beach, waterfront park, golf course, and sailing club, all while being part of one of the Kawarthas' most friendly and historic communities. A rare opportunity to own a character-filled property on a generous lot in an exceptional location. (id:28302)