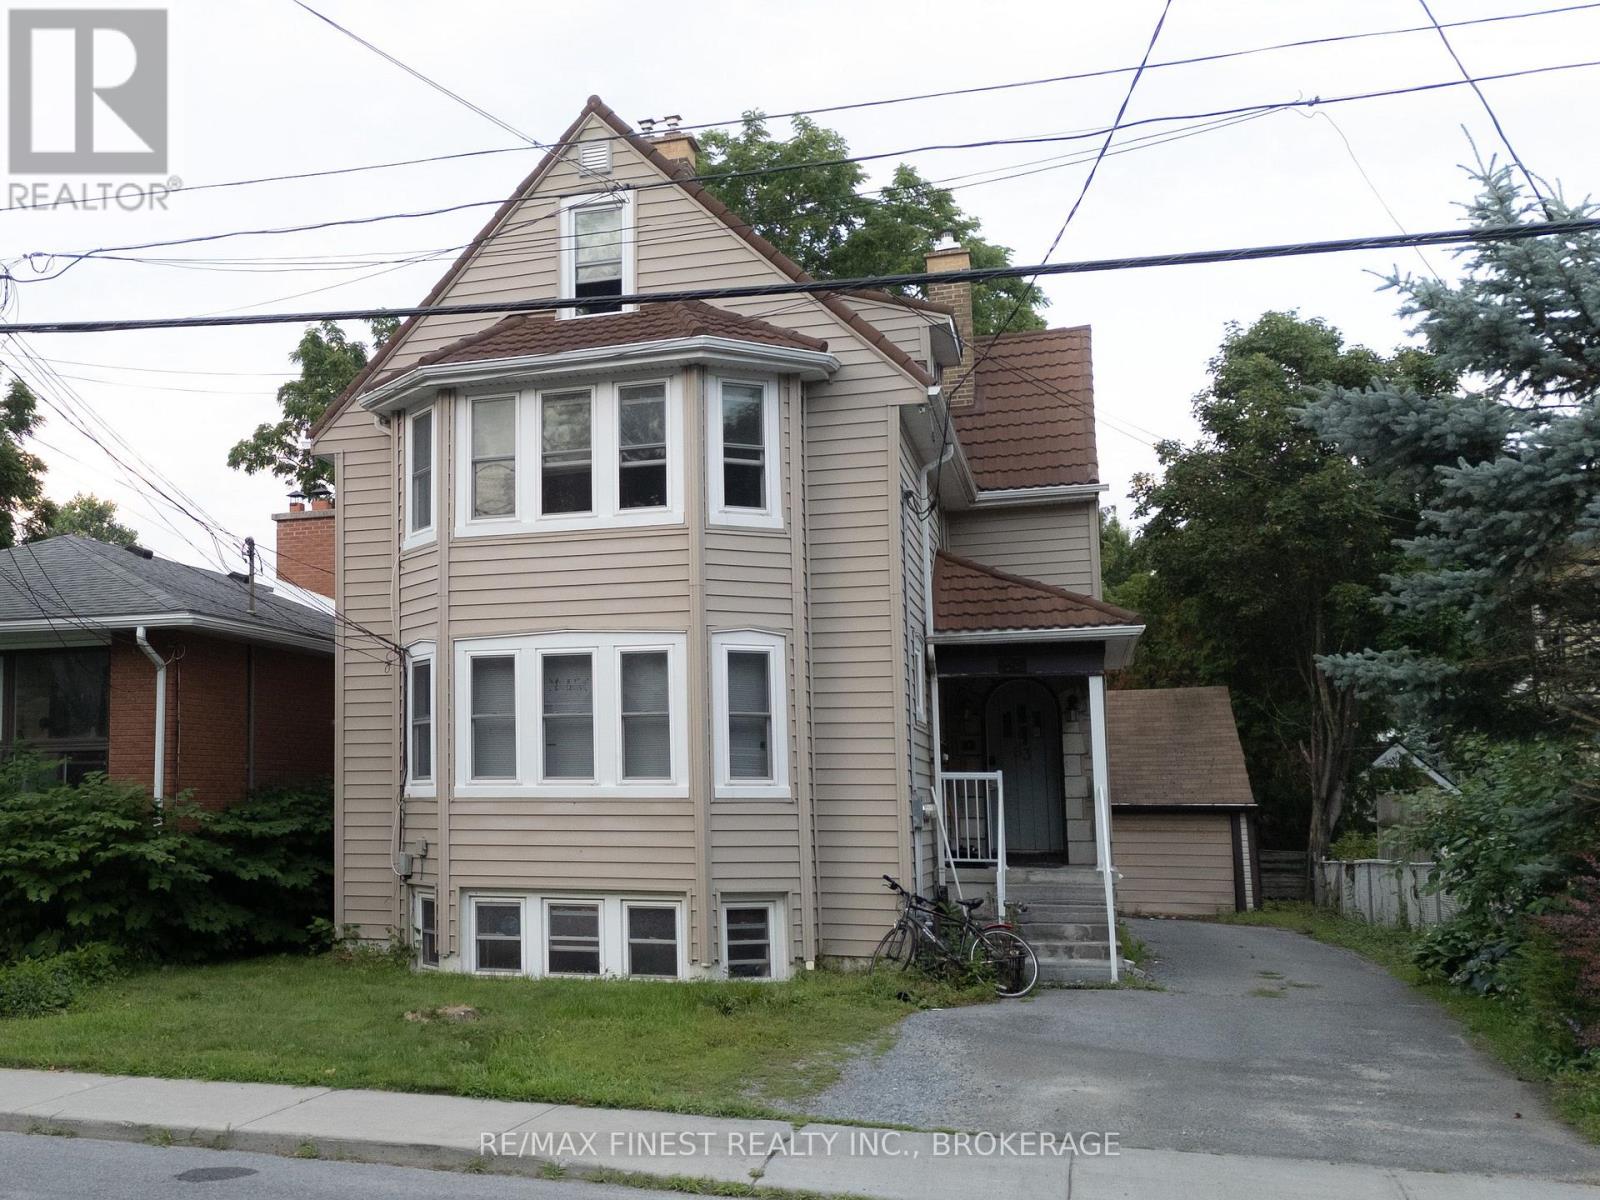
63 Pembroke Street
Kingston, Ontario
A rare opportunity to own a well-maintained, fully tenanted triplex in one of Kingston's most desirable downtown neighbourhoods. Ideally located on a prestigious street within walking distance to Queen's University, Kingston's major hospitals, and the sought-after Winston Churchill Public School district, this exceptional investment property generates $5,810/month ($69,720 annually) in gross rental income, with potential to increase to $6,410/month ($76,920 annually) through one owner-reserved room currently being marketed for rent. Situated on an approximately 38.5 x 122 ft lot, the property offers strong cash flow with excellent upside potential. Seller will transfer the balance of prepaid rent to the buyer on closing. (id:28302)
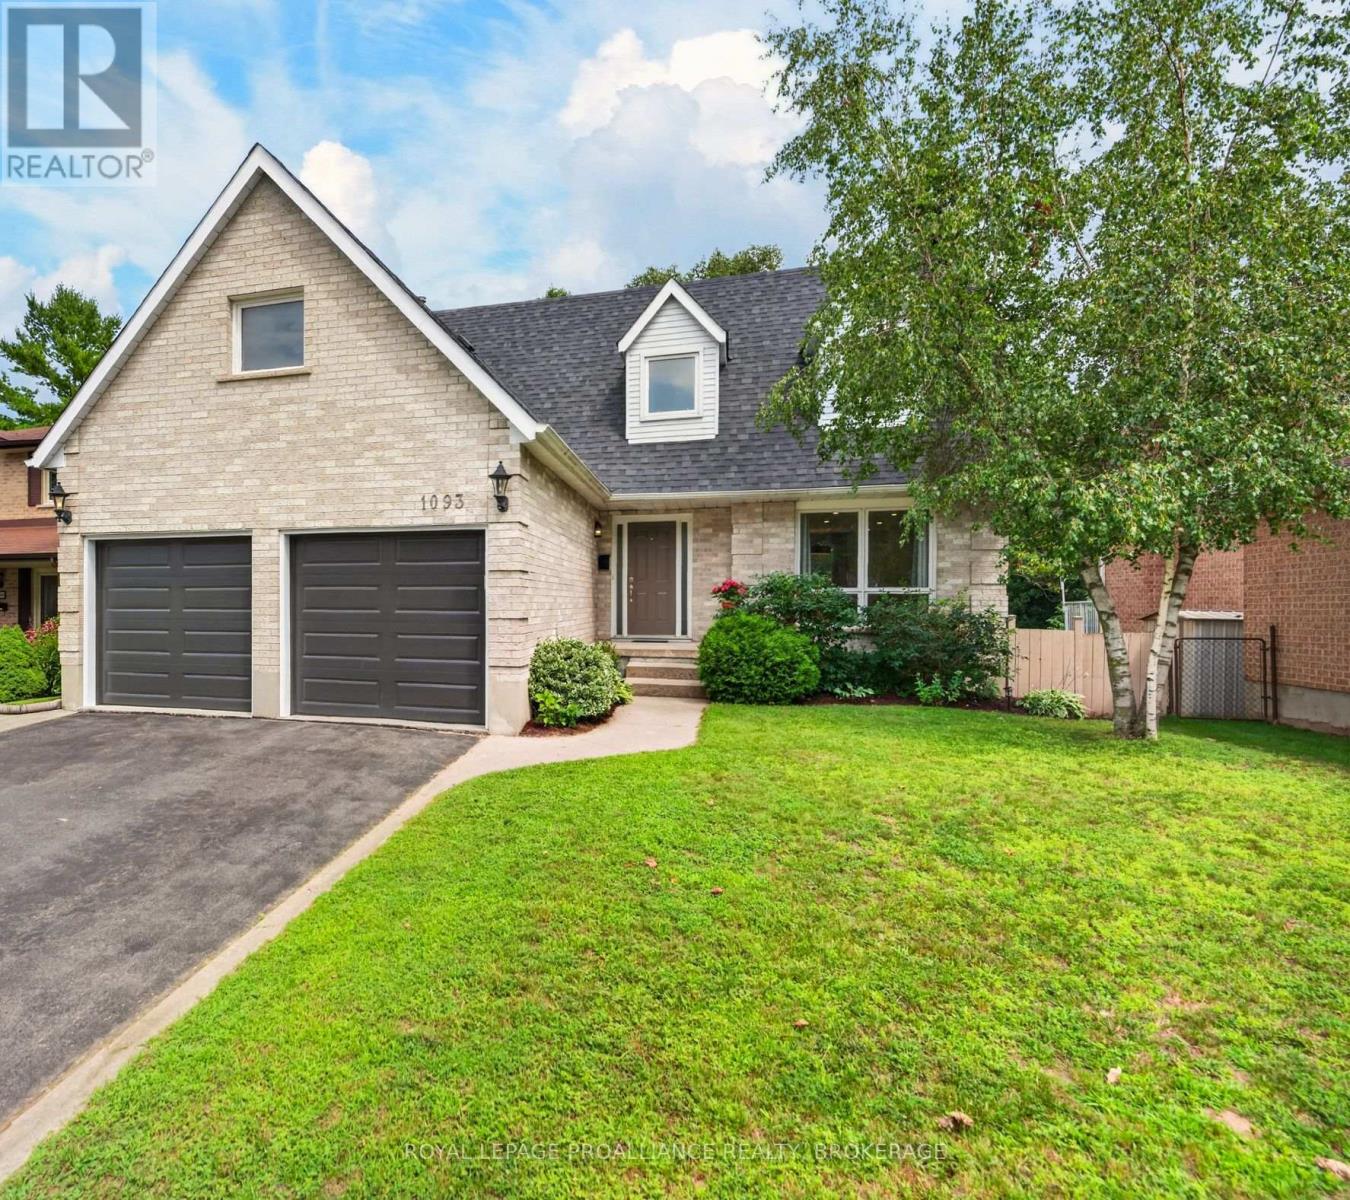
1093 Bauder Crescent
Kingston, Ontario
Welcome to 1093 Bauder Crescent, a beautiful all-brick two-storey home nestled on a quiet, family-friendly street in Kingston's highly desirable west end. With three levels of finished living space and offering 4 spacious bedrooms, 2.5 bathrooms, a versatile loft and a fully finished basement-it is perfect for growing families. The main floor finds an ideal layout for both everyday living and entertaining, featuring a bright living room, lovely dining room, and a cozy family room with fireplace. The kitchen is equipped with newer appliances and overlooks the backyard, while the convenient mudroom and main-floor laundry add functionality to busy family life. Upstairs you'll find the spacious primary bedroom with a walk-in closet and 3-piece ensuite, three additional generously sized bedrooms, a bright loft that's perfect for a home office or playroom, and a 3-piece main bath with heated floors. The fully finished basement extends your living space with a large rec room, plenty of storage, and a bathroom rough-in, giving future owners the opportunity to customize the space. Step outside and enjoy your own private backyard oasis- The walkout deck and unique outdoor fireplace create the perfect setting for summer barbecues and relaxing with family and friends. Mature trees provide privacy and a beautiful backdrop throughout the seasons. Enjoy peace of mind with a newer roof (approx. 6 years old), brand-new garage doors (2025), and new eavestroughs with leaf gutter protection (2025). Located just minutes from excellent schools, parks, shopping, restaurants, and all the conveniences of Kingston's vibrant west end, this exceptional property offers the perfect combination of comfort, space, and location. Don't miss your opportunity to make 1093 Bauder Crescent your proud home. Schedule your private showing today! (id:28302)
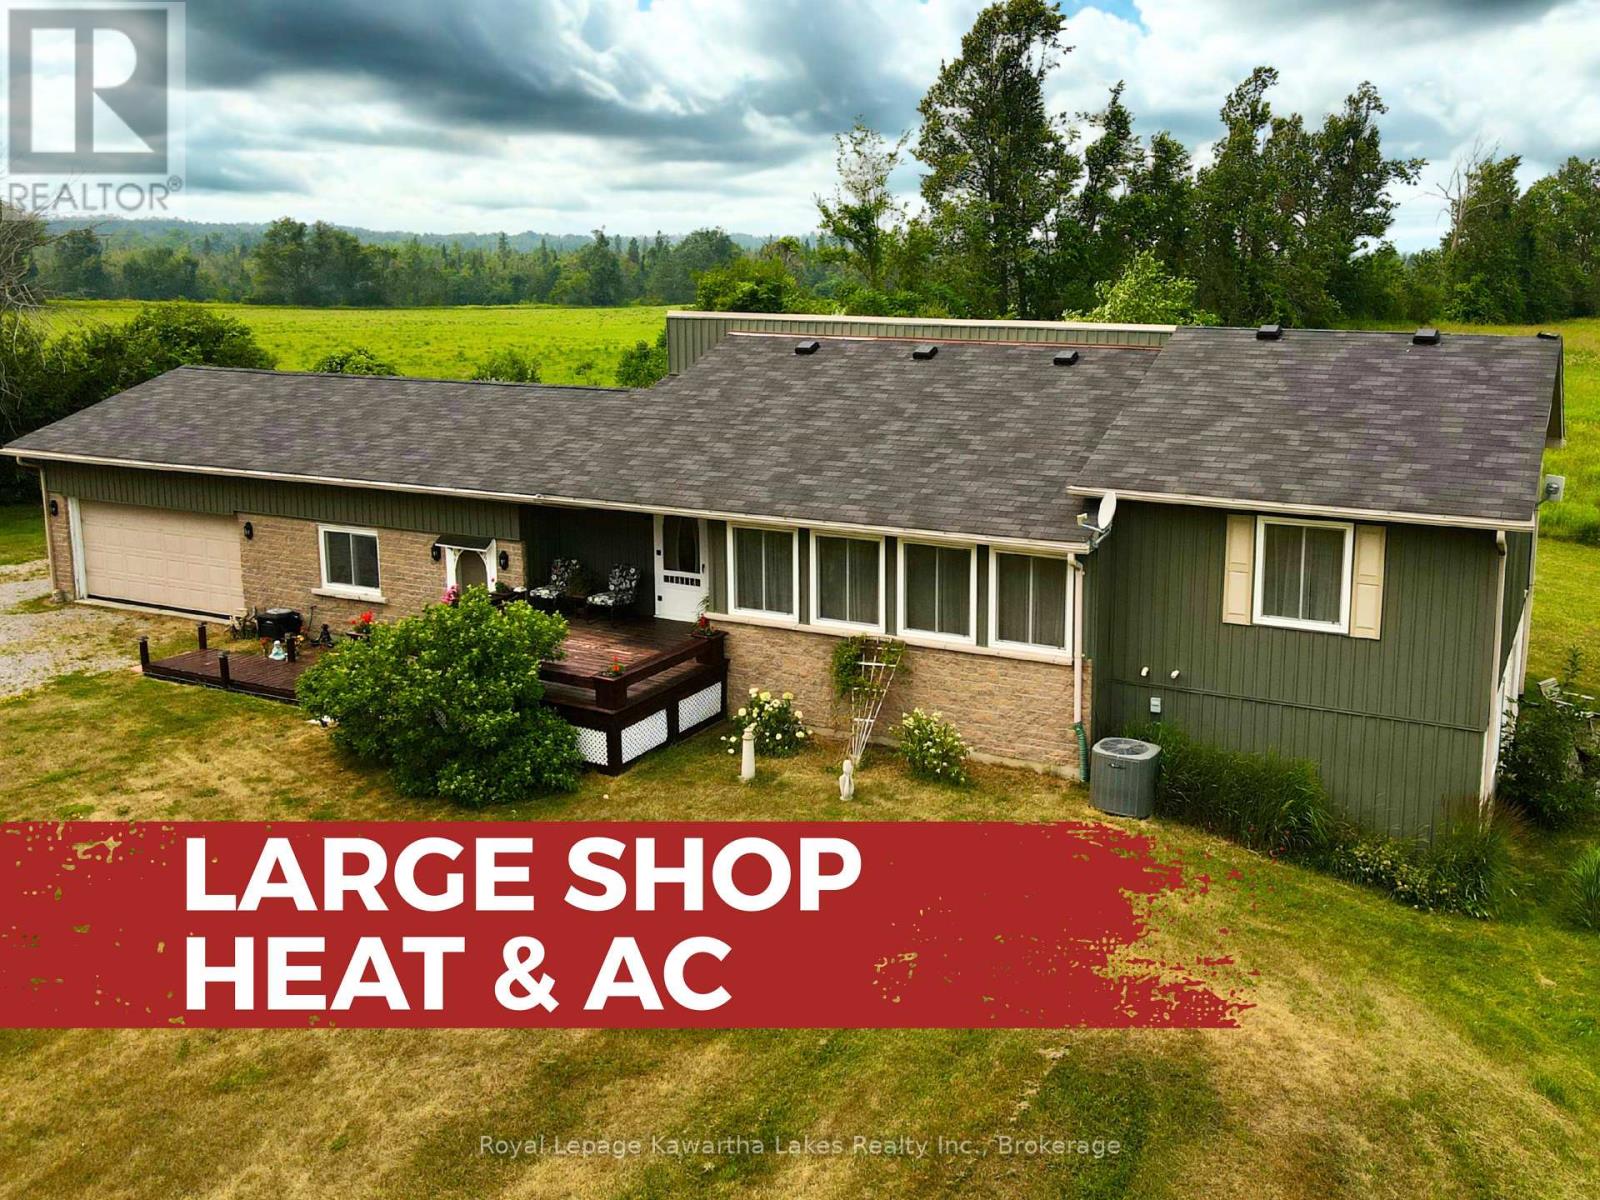
2541 County Road 36 Road
Kawartha Lakes, Ontario
Welcome to this well-maintained factory-built bungalow, set on a private 1-acre (200' x 200') lot in the heart of Verulam, just outside Dunsford. The bright, open-concept main floor features a spacious sunken living room, three bedrooms, and a 4-piece bath. The full, unspoiled walkout basement offers endless potential with large above-grade windows, an electric fireplace with a wall thermostat, a laundry room with ample counterspace, and an existing 3-piece bathroom-ideal for a future rec room or additional living space. A basement walkout leads directly to the backyard. Step out from the kitchen onto the rear deck and enjoy peaceful country views and exceptional privacy with no immediate neighbours. Recent updates include new siding (2014), furnace and central air (2010), replacement windows (approx. 2019), and an owned electric hot water tank (approx. 2024). The home is serviced by a reliable, approximately 60-foot drilled well with a complete water treatment system, including a water softener, UV system, and inline filter. Additional features include a block foundation with drainage and a septic system pumped in 2021. Car enthusiasts, hobbyists, or tradespeople will appreciate the attached double garage plus a heated 24' x 20' workshop, offering roughly a 4-car equivalent. The workshop features its own furnace, a deep utility tub ideal for washing pets or cleaning large equipment, a welder plug, a central vacuum with exterior outlet, and is serviced by a 200-amp panel with a 100-amp sub-panel. Walk-down access from the garage leads directly to the basement. Located on a quiet county road just minutes from Dunsford, Fenelon Falls, Bobcaygeon, and Lindsay, this property offers the perfect balance of rural privacy and everyday convenience. (id:28302)
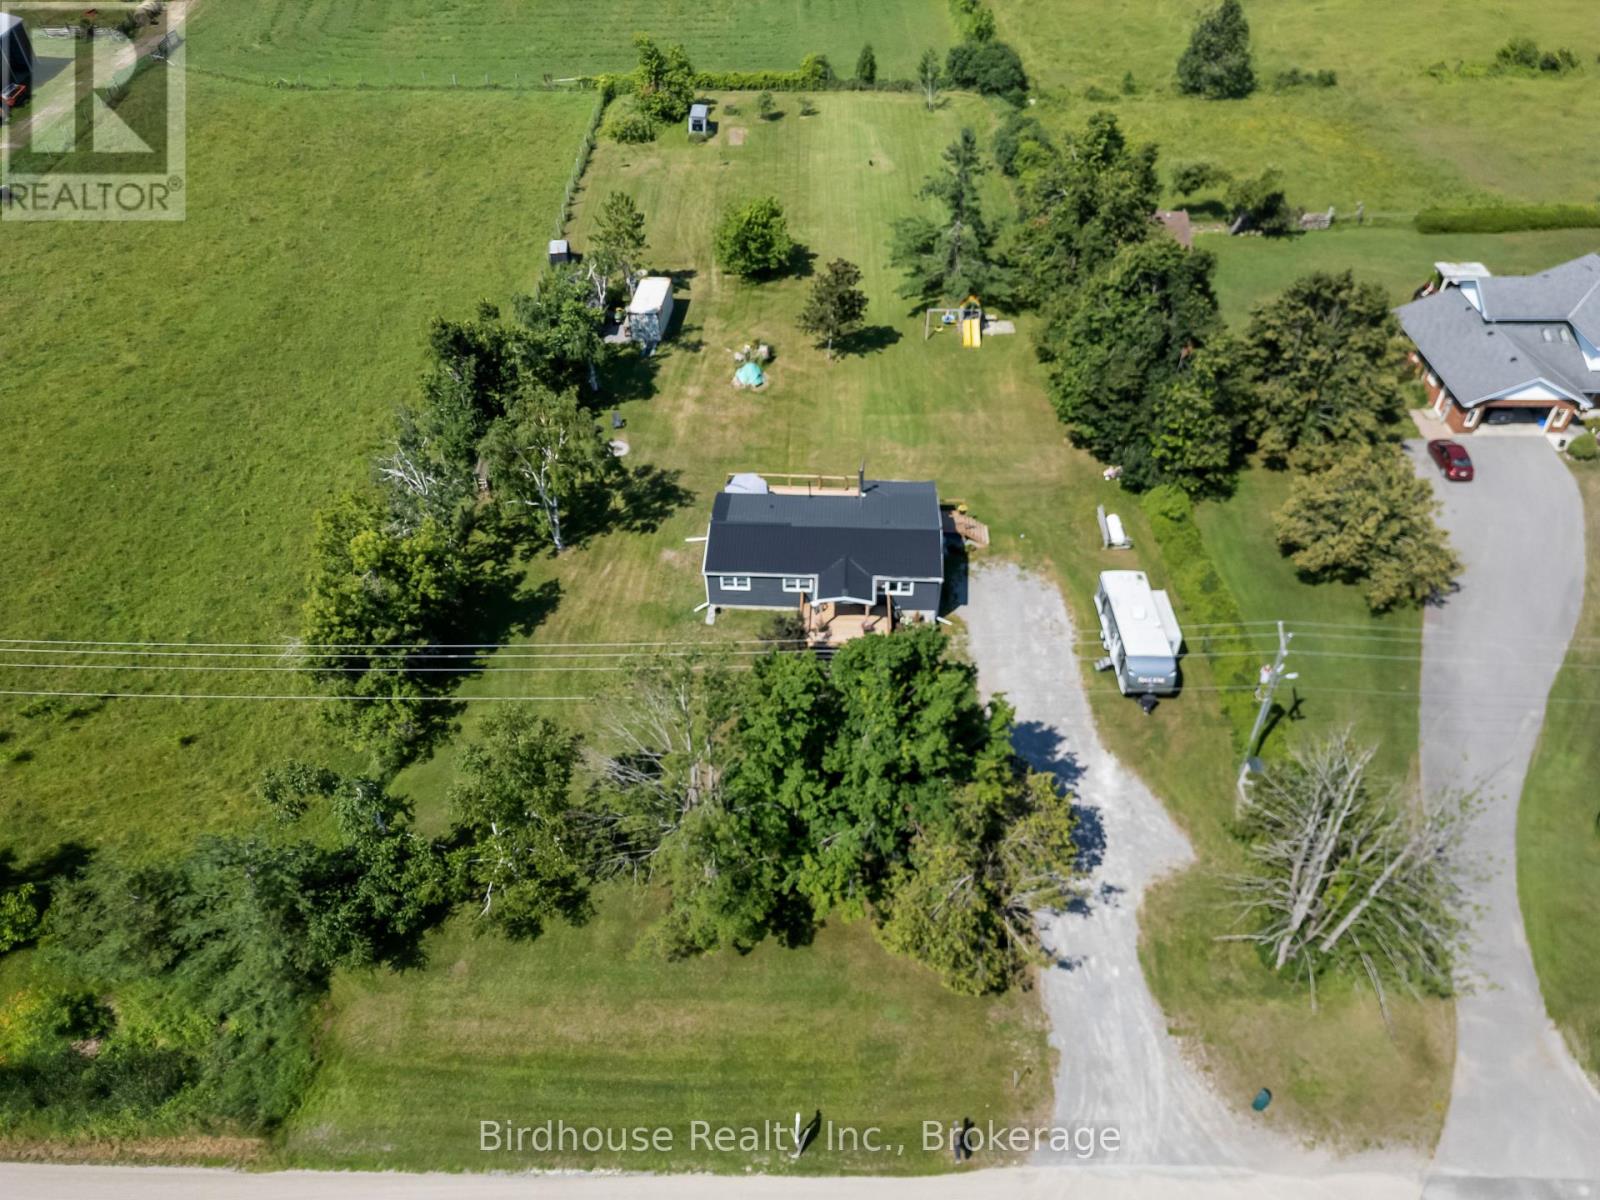
4781 Highway 35
Kawartha Lakes, Ontario
Updated 3 bedroom country bungalow on a gorgeous 1.29-acre rural lot. Inside you'll find 1,076 sq. ft. of living space with an open-concept layout featuring an updated kitchen with a farmhouse sink and live-edge breakfast bar. The full-height unfinished basement includes a wood stove for supplemental heating. Updates include forced air propane furnace (2008), air conditioner (2012), windows (2016), steel roof (2016) and a 200-amp electrical service. Exterior updates include a new front porch, side porch, and rear deck. The property also features a buried electric dog fence and a detached single-car garage with hydro (needs repairs). Located just outside Fenelon Falls, approximately 10 minutes from Lindsay. (id:28302)
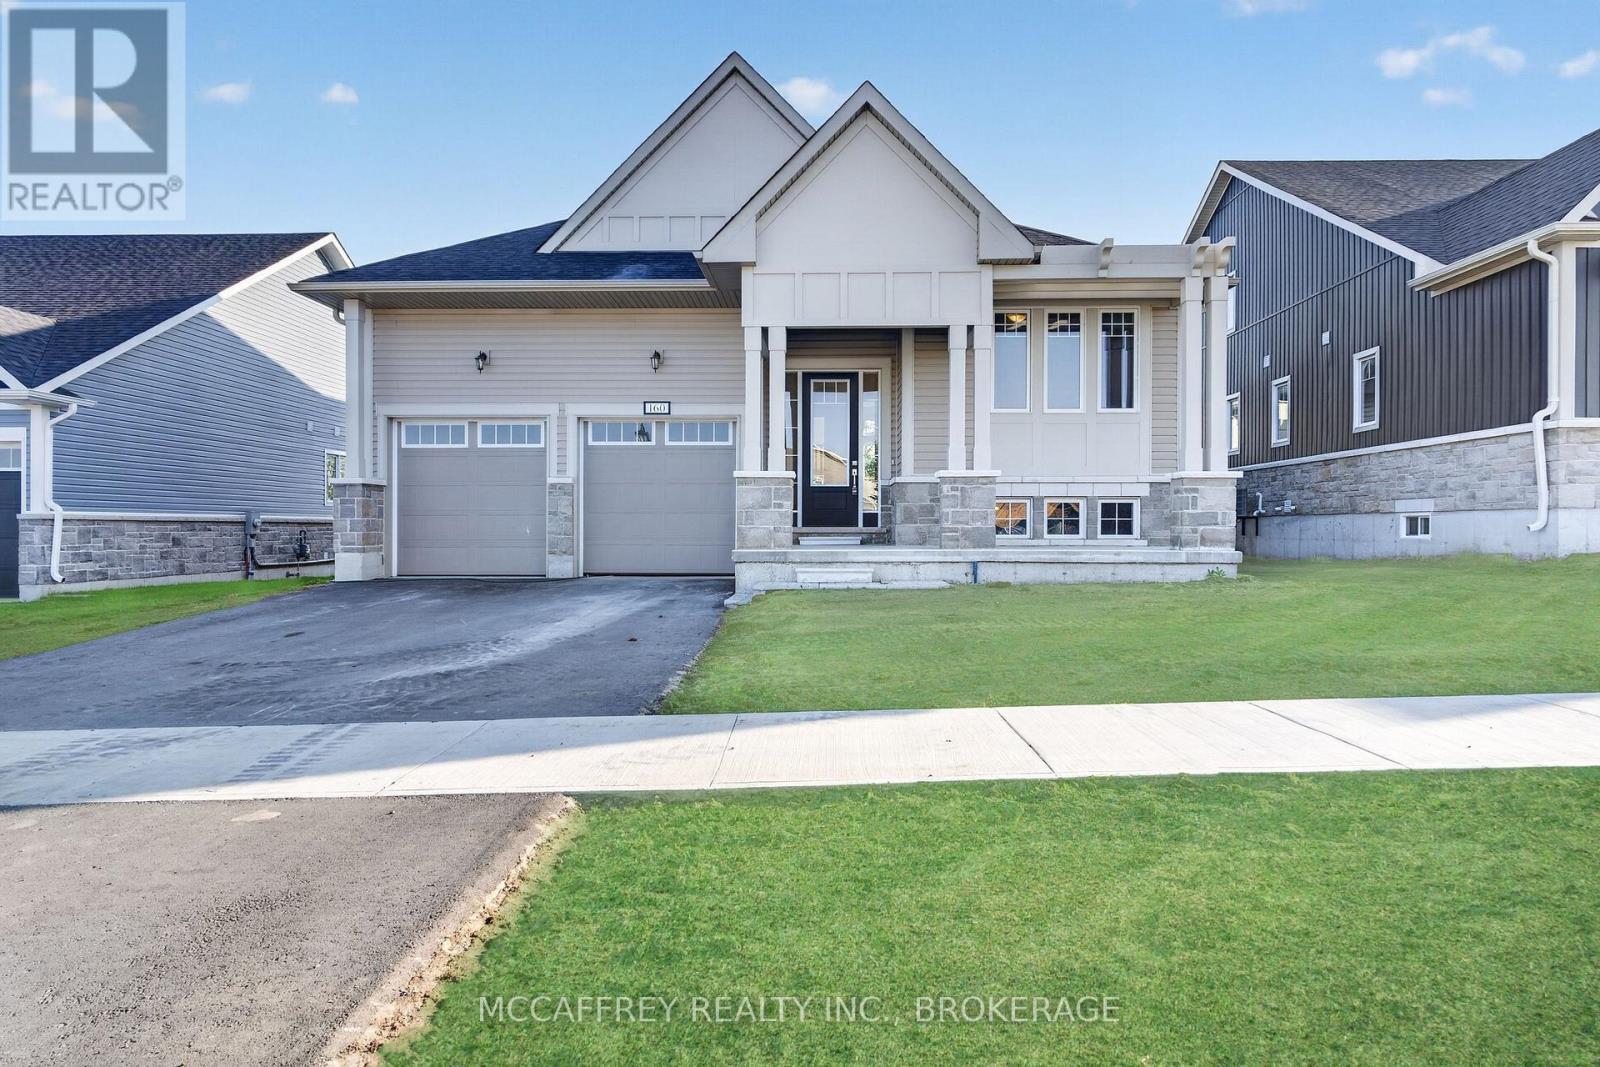
160 Country Club Drive
Loyalist, Ontario
Set in the sought-after Loyalist Golf & Country Club Community, 160 Country Club Drive offers modern bungalow living in the charming Historic Village of Bath, just moments from the shores of Lake Ontario. This newly constructed raised bungalow blends comfort, style, and an exceptional golf-course setting, backing onto the 11th green with beautiful western sunset views. The main floor features approximately 1,600 sq. ft. of thoughtfully designed living space with an inviting open-concept layout, 9-foot ceilings, and a bright, spacious living room complete with hardwood flooring and a cozy gas fireplace. The stylish kitchen offers quartz countertops, ceramic flooring, generous workspace, and a seamless connection to the breakfast area, making it perfect for everyday living and entertaining. The private primary suite is a true retreat, offering a spacious bedroom, walk-in closet, and a luxurious 4-piece ensuite with a soaker tub and tiled walk-in shower. Two additional main-floor bedrooms provide excellent space for guests, family, or a home office, along with a second 4-piece bathroom. Convenient main-floor laundry adds to the easy-living design, while the attached double garage provides direct access and plenty of storage. The lower level offers exceptional potential with a large unfinished basement, utility area, and storage space-ideal for future recreation rooms, bedrooms, hobby space, or a custom layout tailored to your needs. Enjoy the lifestyle this community is known for, with golf, clubhouse amenities, nearby walking paths, Lake Ontario, and the welcoming village atmosphere of Bath all close at hand. Move in and enjoy a beautifully finished home in one of Loyalist's most desirable communities. Property taxes may be reassessed after closing. (id:28302)
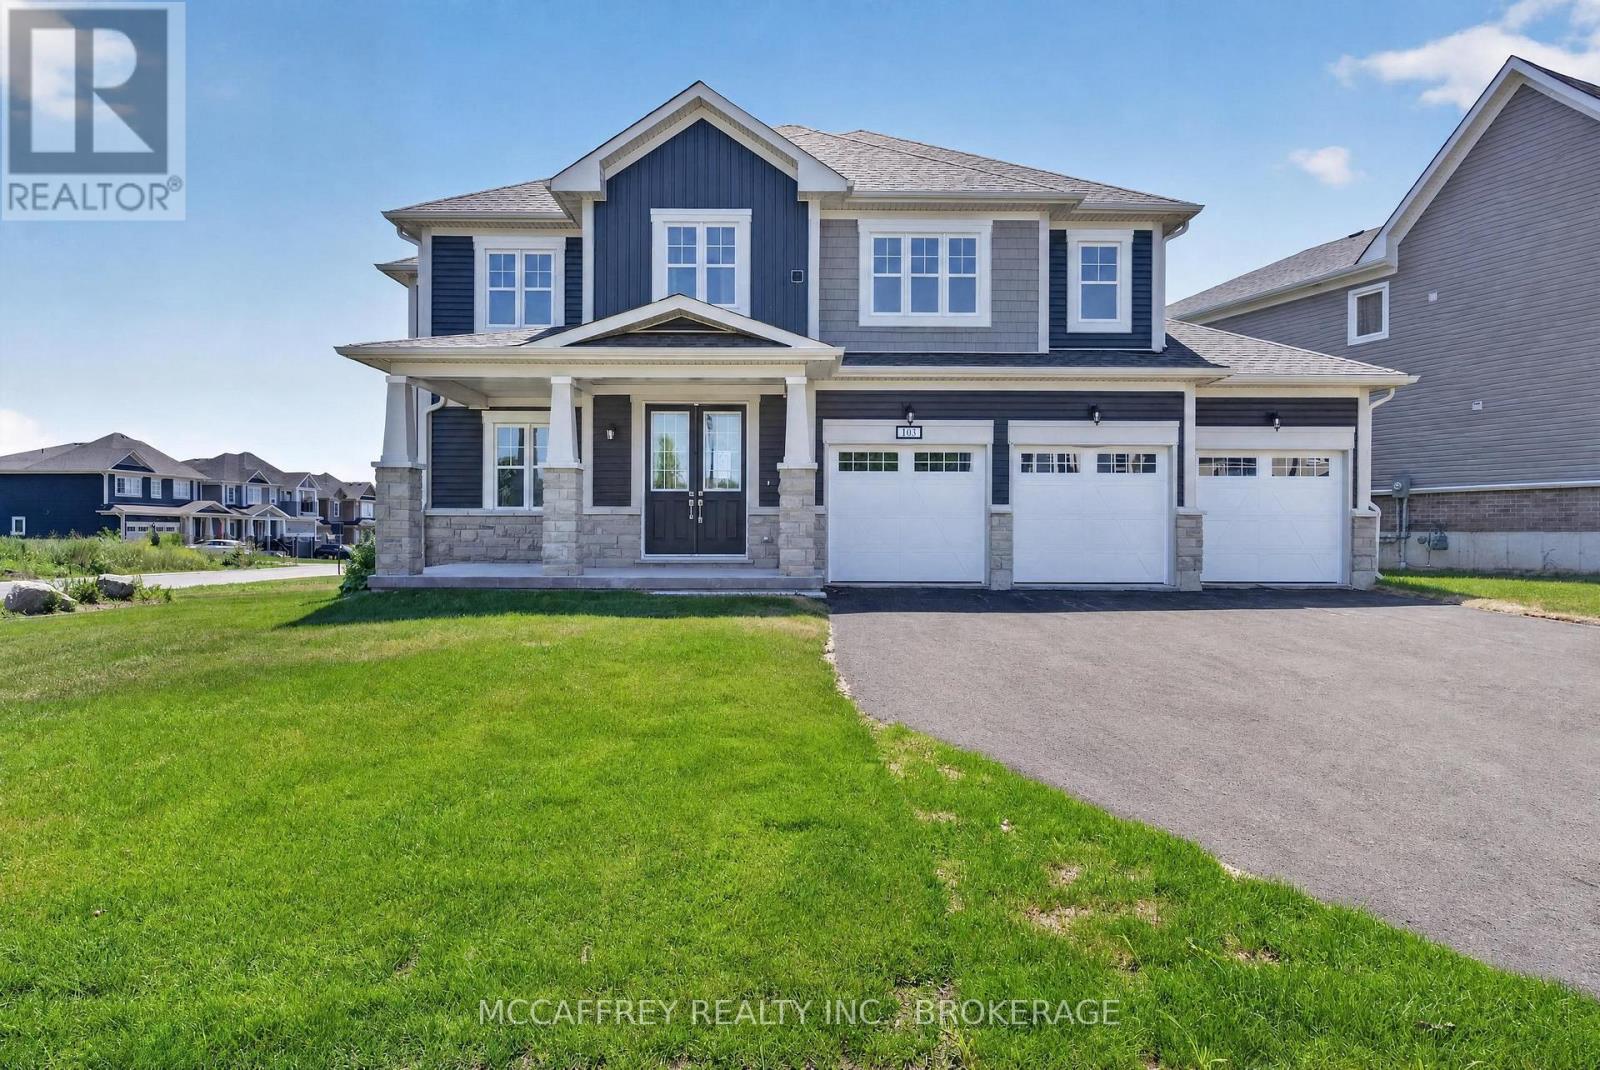
103 Gildersleeve Boulevard
Loyalist, Ontario
Set on a desirable corner lot in Bath, 103 Gildersleeve Blvd offers an impressive layout with space, function, and flexibility throughout, all while enjoying the charm and lifestyle of Bath, Ontario. Known for its small-town feel, waterfront setting, historic character, golf and convenient access to Kingston and surrounding communities, Bath offers a peaceful place to call home without sacrificing everyday amenities. The main floor begins with a welcoming foyer and closet, leading to a dedicated front office ideal for working from home and a formal dining room perfect for hosting family and friends. The generous living room is anchored by a gas fireplace, creating a warm and inviting focal point for everyday relaxation or entertaining. The large kitchen offers excellent room to gather, cook, and dine, with convenient access to the mudroom, pantry, powder room, and attached triple car garage. Upstairs, the home continues to impress with five well-sized bedrooms, offering plenty of room for larger households, guests, or additional work and hobby spaces. The spacious primary suite includes a walk-in closet and a private 5-piece ensuite, giving you a comfortable retreat at the end of the day. The bath areas are a major highlight, with two additional 5-piece bathrooms on the second level designed to reduce morning congestion and add everyday convenience. A second-floor laundry room adds practical convenience right where it's needed most. The unfinished lower level provides excellent potential for future recreation, storage, fitness, or customized finishing to suit your lifestyle. With a large attached garage, functional mudroom entry, abundant closet space, and a bright, well-planned layout, this home delivers both comfort and versatility. The corner lot setting adds curb appeal, extra presence, and a sense of openness, making this property a standout opportunity in the welcoming lakeside community of Bath. Property taxes may be reassessed after closing. (id:28302)
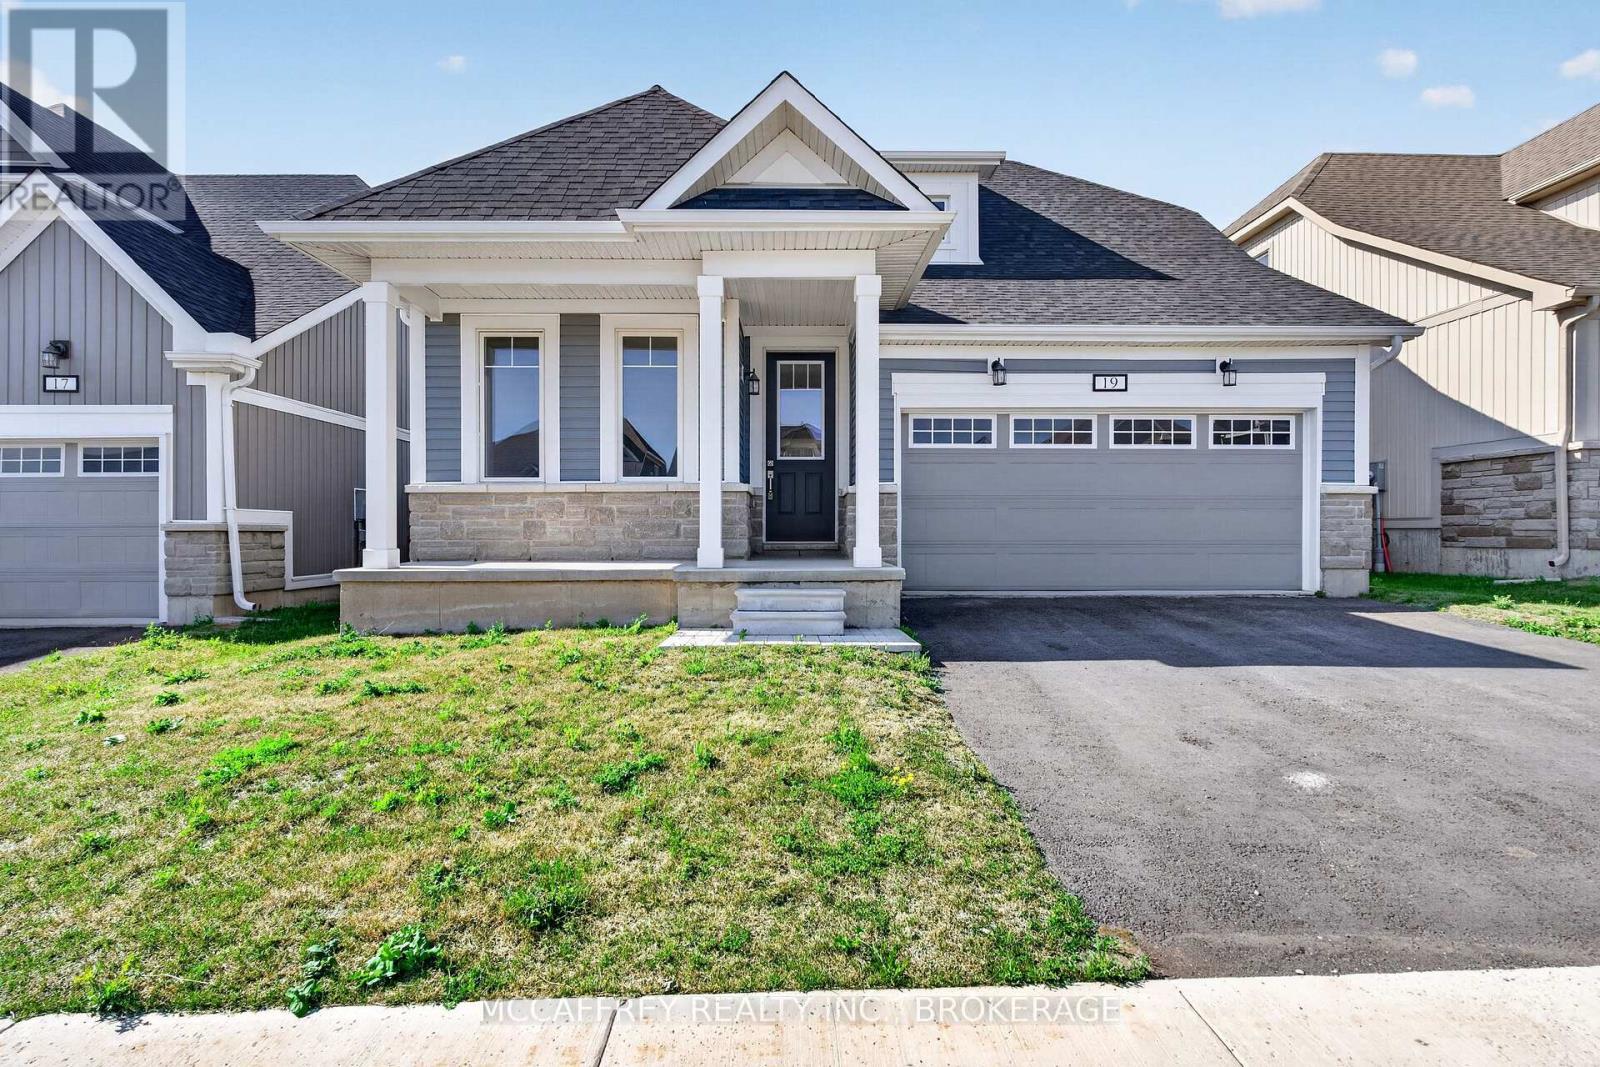
19 Oakmont Drive
Loyalist, Ontario
Welcome to 19 Oakmont Drive in the heart of Loyalist Golf and Country Club, located in the charming Historic Village of Bath along the shores of Lake Ontario. This beautifully designed Hawthorn bungalow loft offers the perfect blend of modern comfort, thoughtful layout, and relaxed community living. Step inside to an inviting main floor with 9-foot ceilings, hardwood flooring, and a bright open-concept living area ideal for everyday enjoyment or entertaining. The stylish kitchen features quartz countertops, ceramic flooring, and seamless flow into the dining and living spaces. Main floor laundry adds everyday convenience, with direct access near the attached garage. The spacious main floor primary suite is a private retreat, complete with a walk-in closet and a luxurious 4-piece ensuite featuring a soaker tub and tiled walk-in shower. A second main floor bedroom and 3-piece bath offer flexibility for guests, a home office, or one-level living. Upstairs, the loft level expands the home with two additional bedrooms, a 3-piece bath, perfect for visiting family. The unfinished lower level provides over 1,200 sq. ft. of excellent potential, ready for future development, storage, recreation, or workshop space. With an attached garage, functional floor plan, and generous living areas across three levels, this home is designed to grow with your needs. Enjoy the lifestyle that makes this community so desirable, with golf, walking paths, country club amenities, and the welcoming atmosphere of Bath just moments away. A wonderful opportunity to move in and enjoy low-maintenance living in one of Loyalist's most sought-after neighbourhoods. Property taxes may be reassessed after closing. (id:28302)
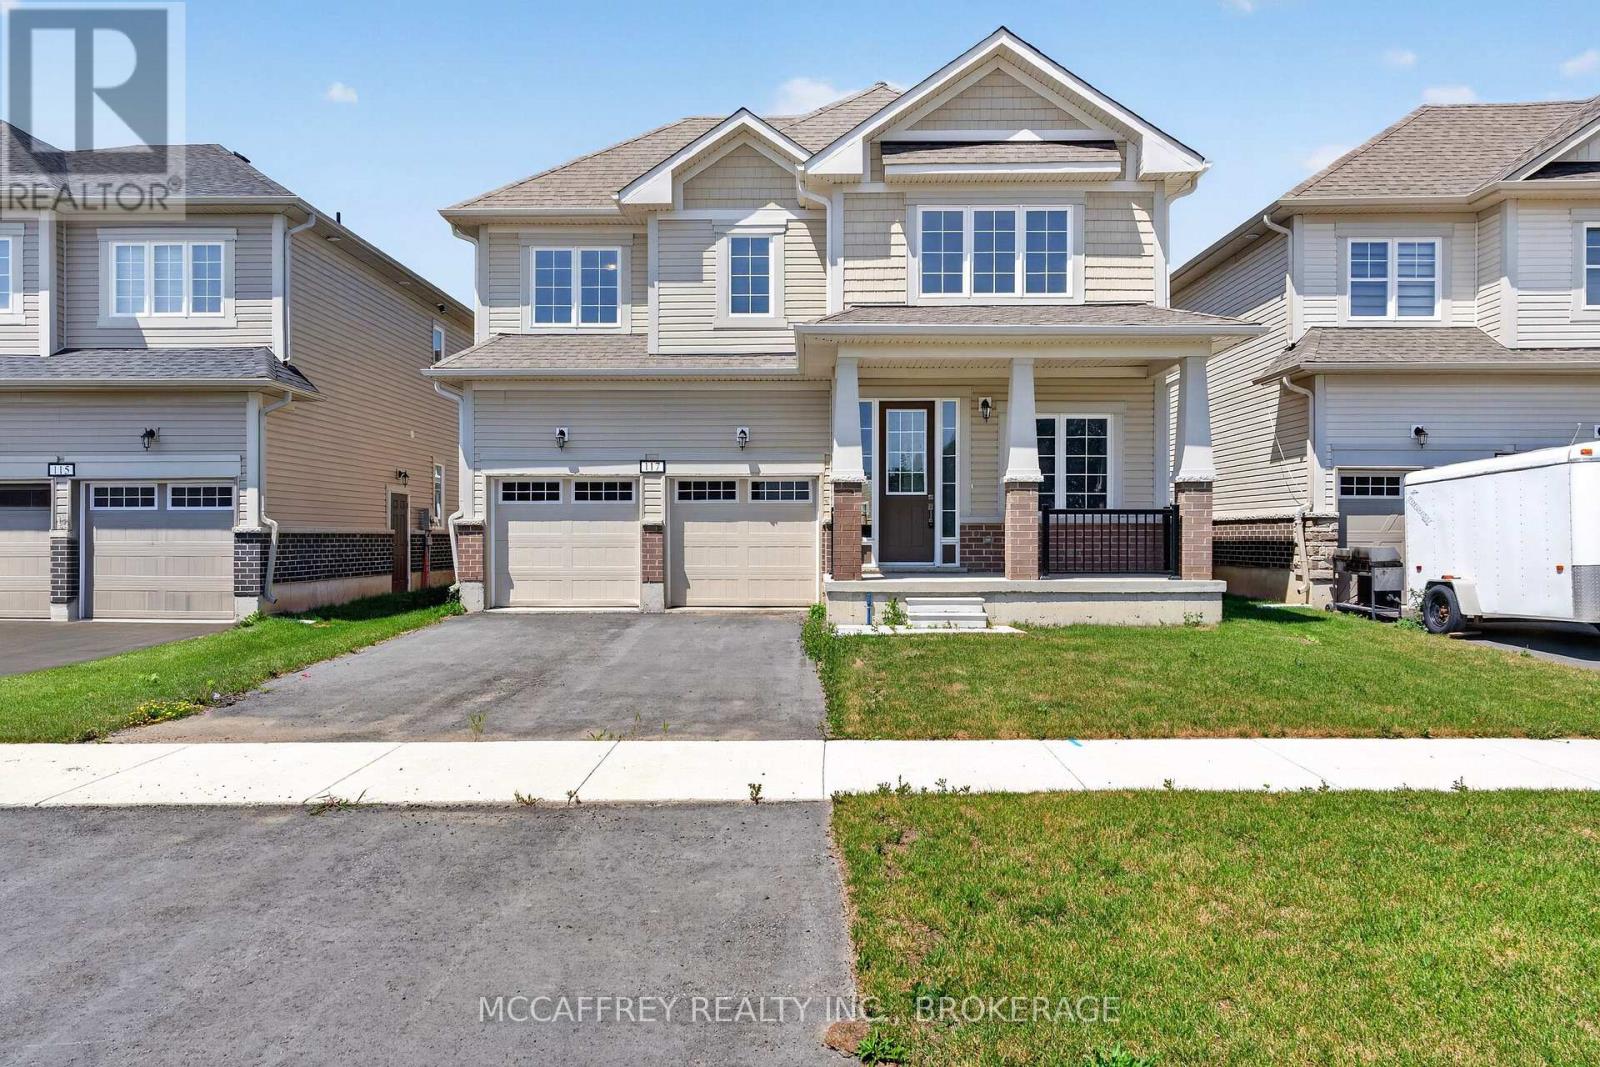
117 Windermere Boulevard
Loyalist, Ontario
Welcome to 117 Windermere Blvd in Loyalist - a beautifully designed 2-storey Ember model offering approximately 3,002 sq. ft. of above-grade living space with impressive natural light and views toward Lake Ontario. Set on a 44' x 125' lot, this spacious home blends thoughtful function with everyday comfort, making it ideal for growing families, multigenerational living, or those who simply want room to spread out. The main floor features a welcoming foyer, a private front office/den, and a bright, flowing layout designed for both entertaining and daily living. The generous living room connects seamlessly to the dining area, breakfast space, and designer kitchen, creating an inviting hub at the back of the home. A practical mudroom provides inside entry from the 2-car garage, while the main-floor laundry, closet space, and convenient 2-piece bath add everyday ease. Upstairs, the well-planned second level offers five spacious bedrooms and three full bathrooms. The primary suite is a true retreat, complete with a large walk-in closet and private 4-piece ensuite. Four additional bedrooms provide excellent flexibility for children, guests, or extra work-from-home space, with two additional 4-piece bathrooms serving the level. Several upper-floor rooms enjoy lookout views toward Lake Ontario, adding a special backdrop to this already impressive home. The unfinished lower level offers over 1,200 sq. ft. of interior space, ready for future development, storage, a recreation room, gym, or additional living area. Located in a growing community surrounded by parks, waterfront amenities, trails, schools, and convenient local services, 117 Windermere Blvd is a fantastic opportunity to enjoy space, style, and lakeside living in Loyalist. Property taxes may be reassessed after closing. (id:28302)
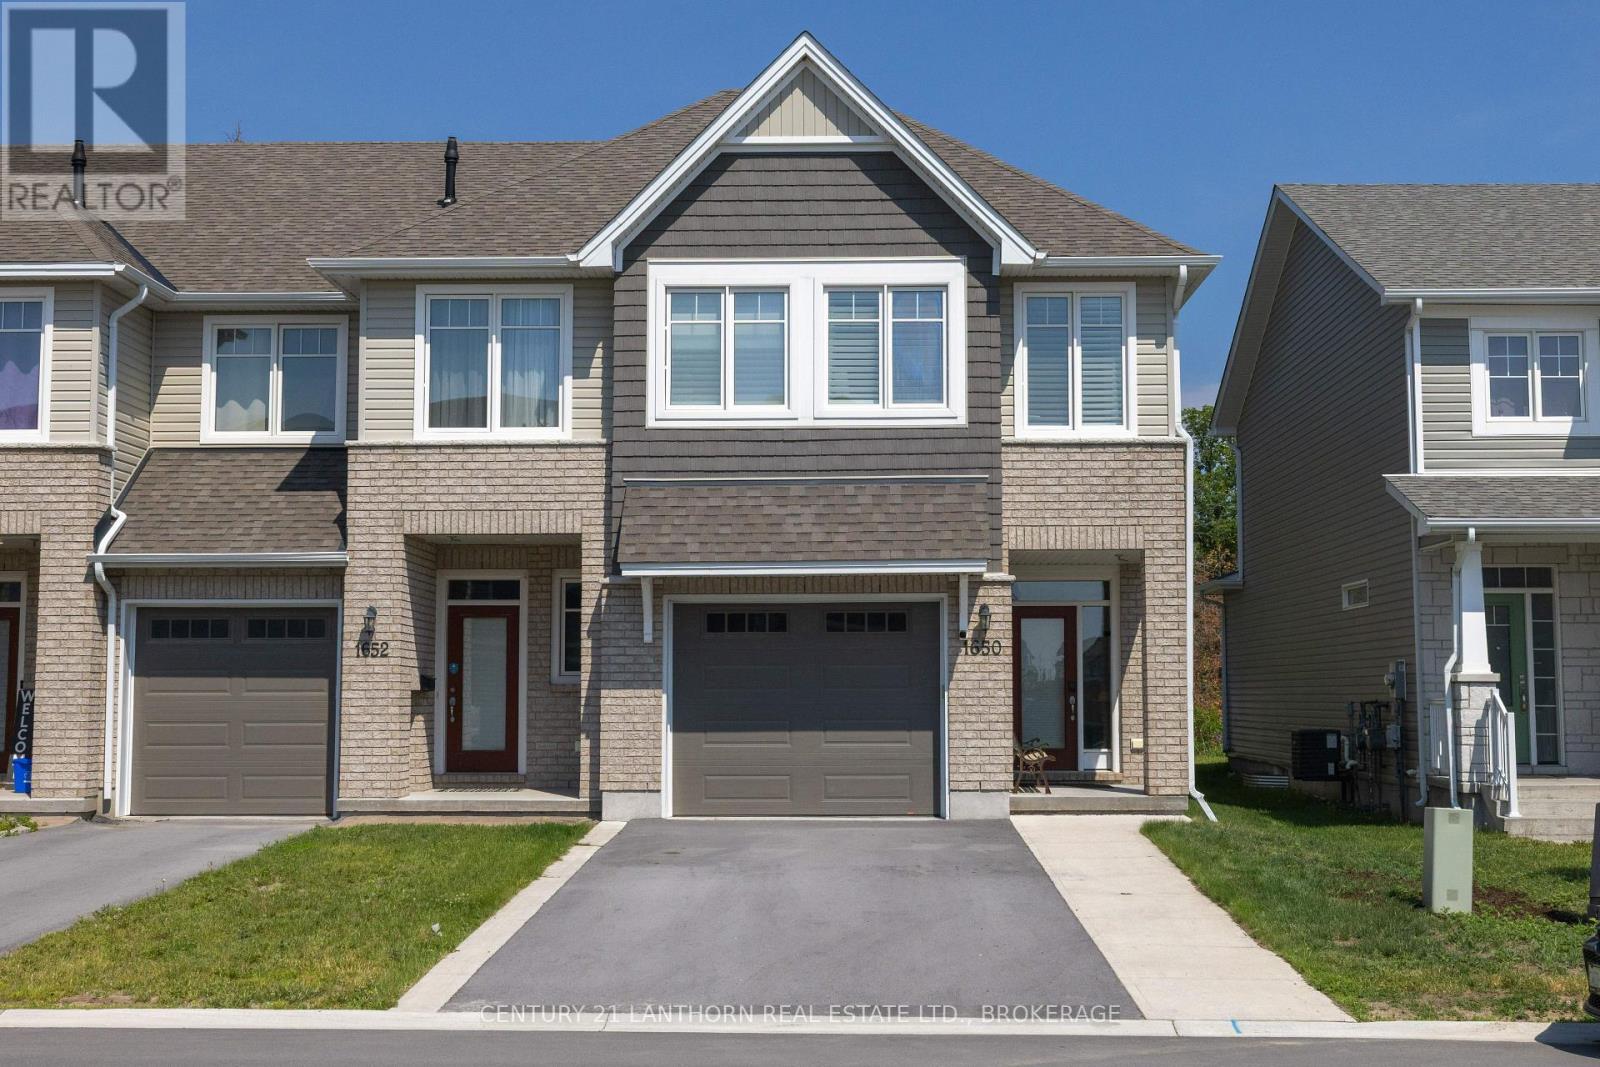
1650 Tenley Drive
Kingston, Ontario
This stunning Cambridge Model end-unit townhouse by Tamarack Homes offers an exceptional blend of style, space, and upgrades. Less than six years old, this beautifully appointed home boasts approximately 2,155 sq. ft. of finished living space and is loaded with premium features throughout. The impressive exterior showcases an oversized garage, extra-wide driveway with parking for up to four vehicles, and a fully fenced, maintenance-free backyard complete with a custom patio and gazebo-perfect for outdoor entertaining. Inside, you'll find elegant wainscoting, quartz countertops, upgraded cabinetry, stainless steel appliances, custom window coverings valued at over $12,000, and two cozy gas fireplaces. The open-concept main floor features gleaming hardwood floors, a spacious living area with fire place, a stylish kitchen, convenient 2-piece powder room, and direct access to the garage and private sauna. Upstairs, the primary suite offers a walk-in closet and a luxurious ensuite featuring a soaker tub, separate shower, and double vanity. Two additional generously sized bedrooms, a full bathroom, and a dedicated laundry room complete the upper level. The fully finished lower level provides additional living space with a warm and inviting recreation room highlighted by a second gas fireplace. This move-in-ready home shows beautifully and must be seen to be appreciated. Don't miss this incredible opportunity! (id:28302)
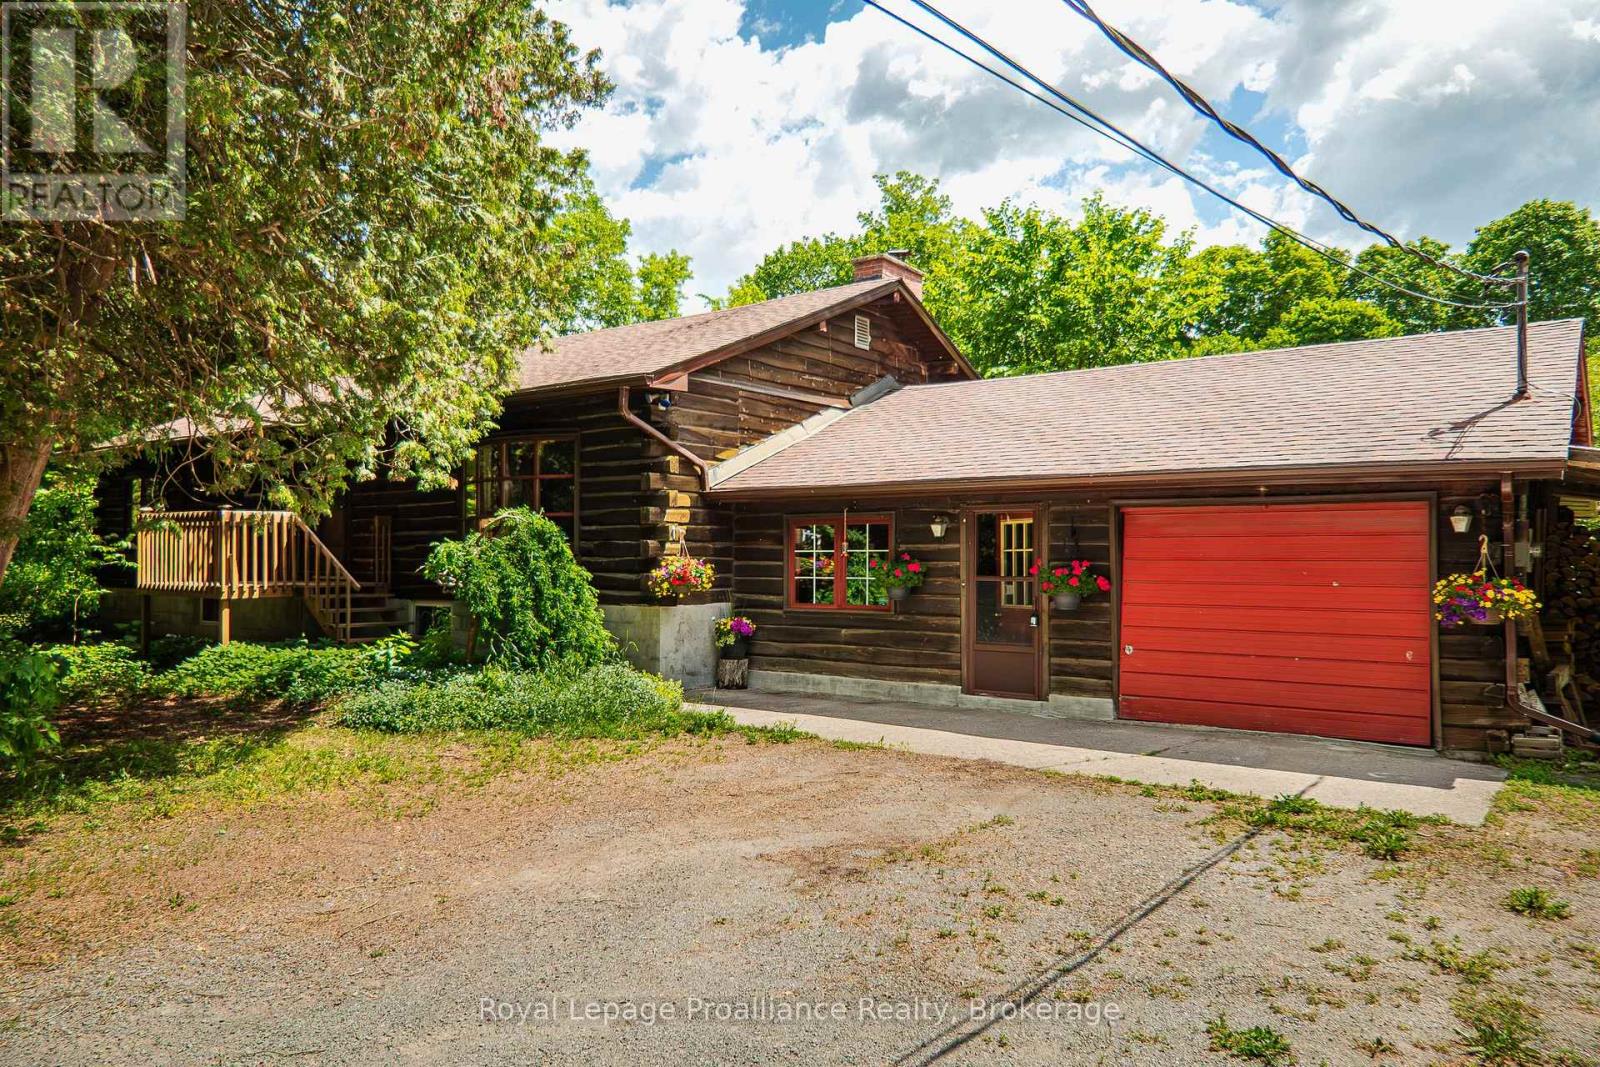
326 Scuttlehole Road
Belleville, Ontario
Unique LOG home on a private 2 acre wooded property. This spacious raised bung is rich in wood finishes, from the square cut exterior logs, to the pine tongue & groove ceilings. This rustic charmer will immerse you in that cottage feel w/ everyday conveniences & close proximity to Belleville (20 min) as well as beautiful conservation areas & Moira River at your doorstep. Enter the property via circular drive & you will be greeted by an abundance of mature Spruce, Pine & Cedar trees, giving you the ultimate in privacy & nature. Attached single car garage & a carport (currently used for wood storage). Enter through 1 of 2 entrances & you will feel immediately at home. The air-tight woodstove (2yrs) is WETT certified & graces the kitchen & dining areas. Floor to ceiling brick fireplace w/ barn beam mantel compliment the natural finishes. Functional kitchen offers a built-in wall oven, cooktop stove & access to the garage. Up a few stairs is the large living rm, which shares the brick surround w/ a 2nd fireplace (not used), a bay window & multiple seating/storage areas. Off the back is a gorgeous screened-in sunroom overlooking the rear garden & tree-lined backyard. Home offers 3 bdrms including an oversized Primary bdrm w/ dbl closets & private 2pc. ensuite bath. The main 5pc. bath has dbl sinks & co-located M/F laundry. The lower lvl is unfinished but offers a full height ceiling for additional living space and/or storage. Features/updates incl: Asphalt shingles (apprx 10yrs), soffit/fascia/eves under 5yrs, new HWT, newer sump pump (2yrs), forced air oil furnace with fibreglass oil tank (2014) with 30yr warranty, drilled well with great flow (apprx.12GPM), rejuvenated septic July 2026, 2 staircases to the bsmt & C/Air (as-is). Outside you will find several fruit trees (6 apple, 2 plum, pear & crab apple), a dedicated garden space, front porch (4yrs), rear deck 32ft x 12ft & over 500ft of road frontage. This warm & inviting country home has much to offer. (id:28302)
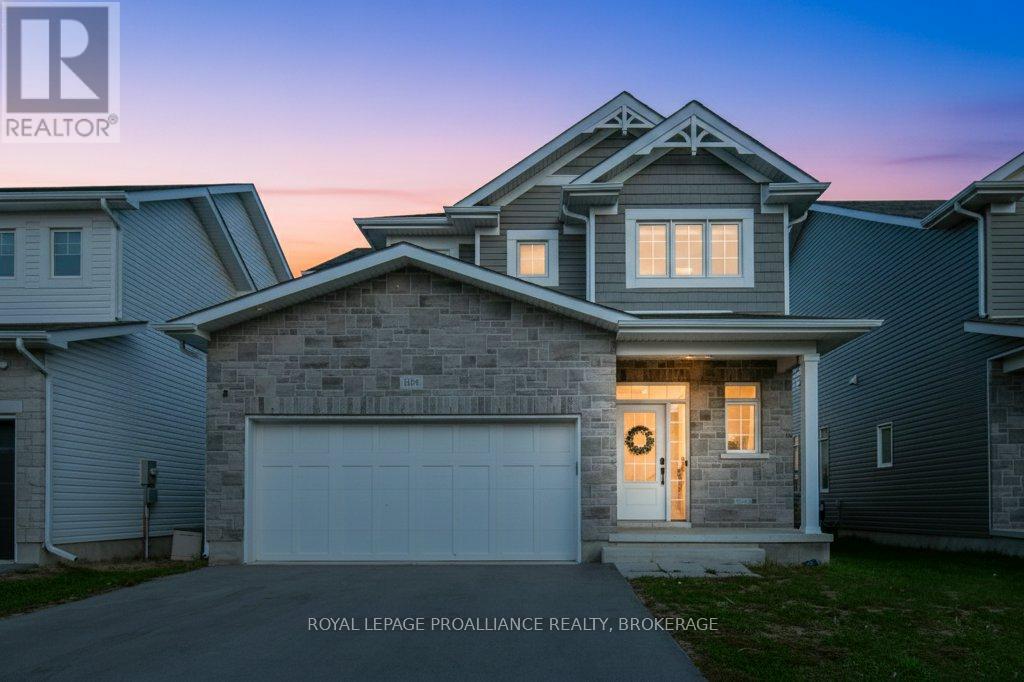
1504 Shira Drive
Kingston, Ontario
Welcome to 1504 Shira Drive, a beautiful 2-storey home in Kingston's highly sought-after West End! This inviting property offers a bright and functional layout, starting with a welcoming foyer that leads into an open-concept kitchen, dining, and living area, perfect for family gatherings and entertaining guests. The main level also includes a convenient 2-piece bath and access to the double car garage. Upstairs, you'll find three spacious bedrooms, including a primary suite complete with a walk-in closet andluxurious5-piece ensuite. A cozy family room, full 4-piece bath, and laundry room add comfort and convenience to everyday living. The finished lower level expands your living space with a large rec room, den, and3-piece bath - ideal for guests, a home office, or playroom. Located within a strong school district, with St. Genevieve Catholic School, W.J. Holsgrove Public School, Holy Cross CSS, and Frontenac SS all close by for convenient family living. Perfectly positioned close to parks, great shopping at the RioCan and Cataraqui Centre, Costco, restaurants, and transit - this move-in ready home combines comfort, modern style, and everyday convenience. (id:28302)
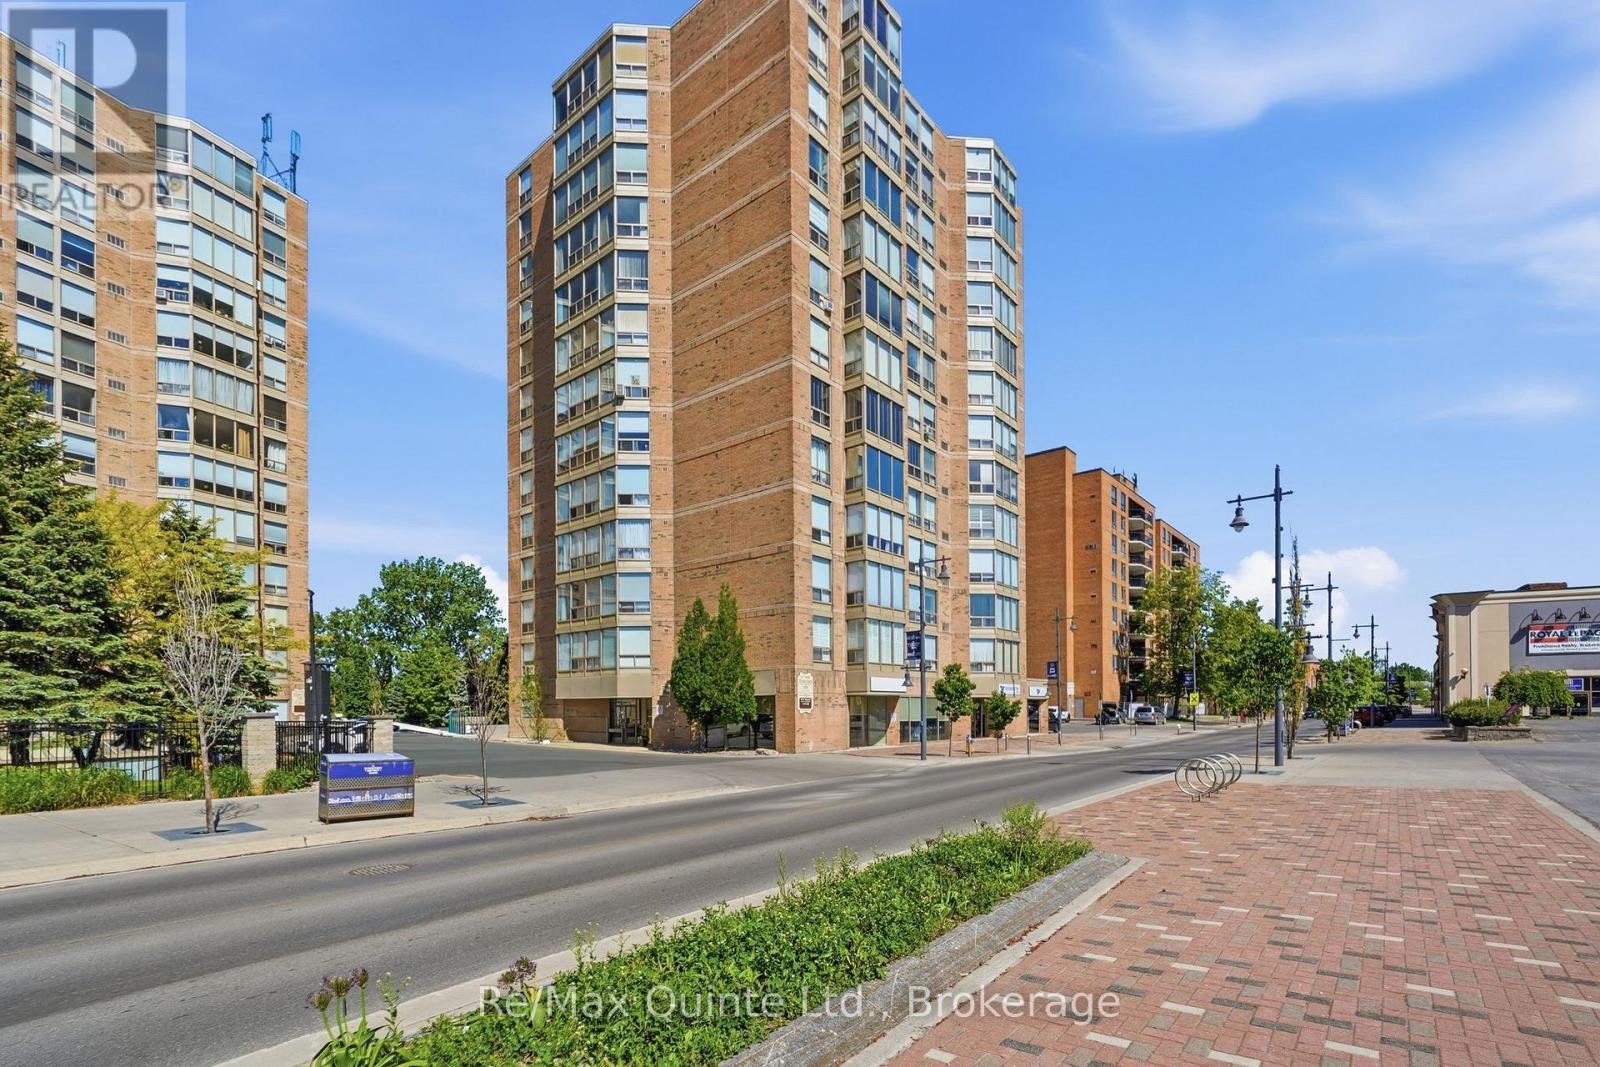
1006 - 350 Front Street
Belleville, Ontario
Perched on the 10th floor of the 350 building of McNabb Towers, Unit 1006 offers spectacular south-facing views of the Moira River, the Bay of Quinte, and historic downtown Belleville. From sunrise to sunset, the ever-changing waterfront and cityscape provide a backdrop that never gets old. In our admittedly biased opinion, the view might just be the best in the building. This bright and spacious 1-bedroom, 1-bathroom condominium has been freshly painted and is ready for its next owner. The functional layout makes excellent use of space, with large windows that fill the unit with natural light and showcase the stunning scenery from multiple rooms. Even the kitchen sink enjoys a view of the water and downtown skyline. The kitchen offers generous cabinetry, a convenient pantry, and plenty of workspace for everyday cooking. The bedroom is exceptionally spacious, featuring a large closet and room for additional furnishings. The 4-piece bathroom is equally functional, complete with a linen closet for added storage. Additional storage is included with the unit, along with a dedicated parking space. McNabb Towers is ideally located on Belleville's waterfront, steps from the Riverfront Trail, downtown restaurants, cafes, shopping, theatres, and community events, making it easy to enjoy everything the city has to offer. The building has long been known for its convenient downtown location and easy, low-maintenance lifestyle. Whether you're looking to simplify your lifestyle, reduce maintenance, or enjoy the convenience of walkable waterfront living, Unit 1006 offers an outstanding opportunity to own a well-maintained condo in one of Belleville's most recognizable condominium communities for a great price. (id:28302)