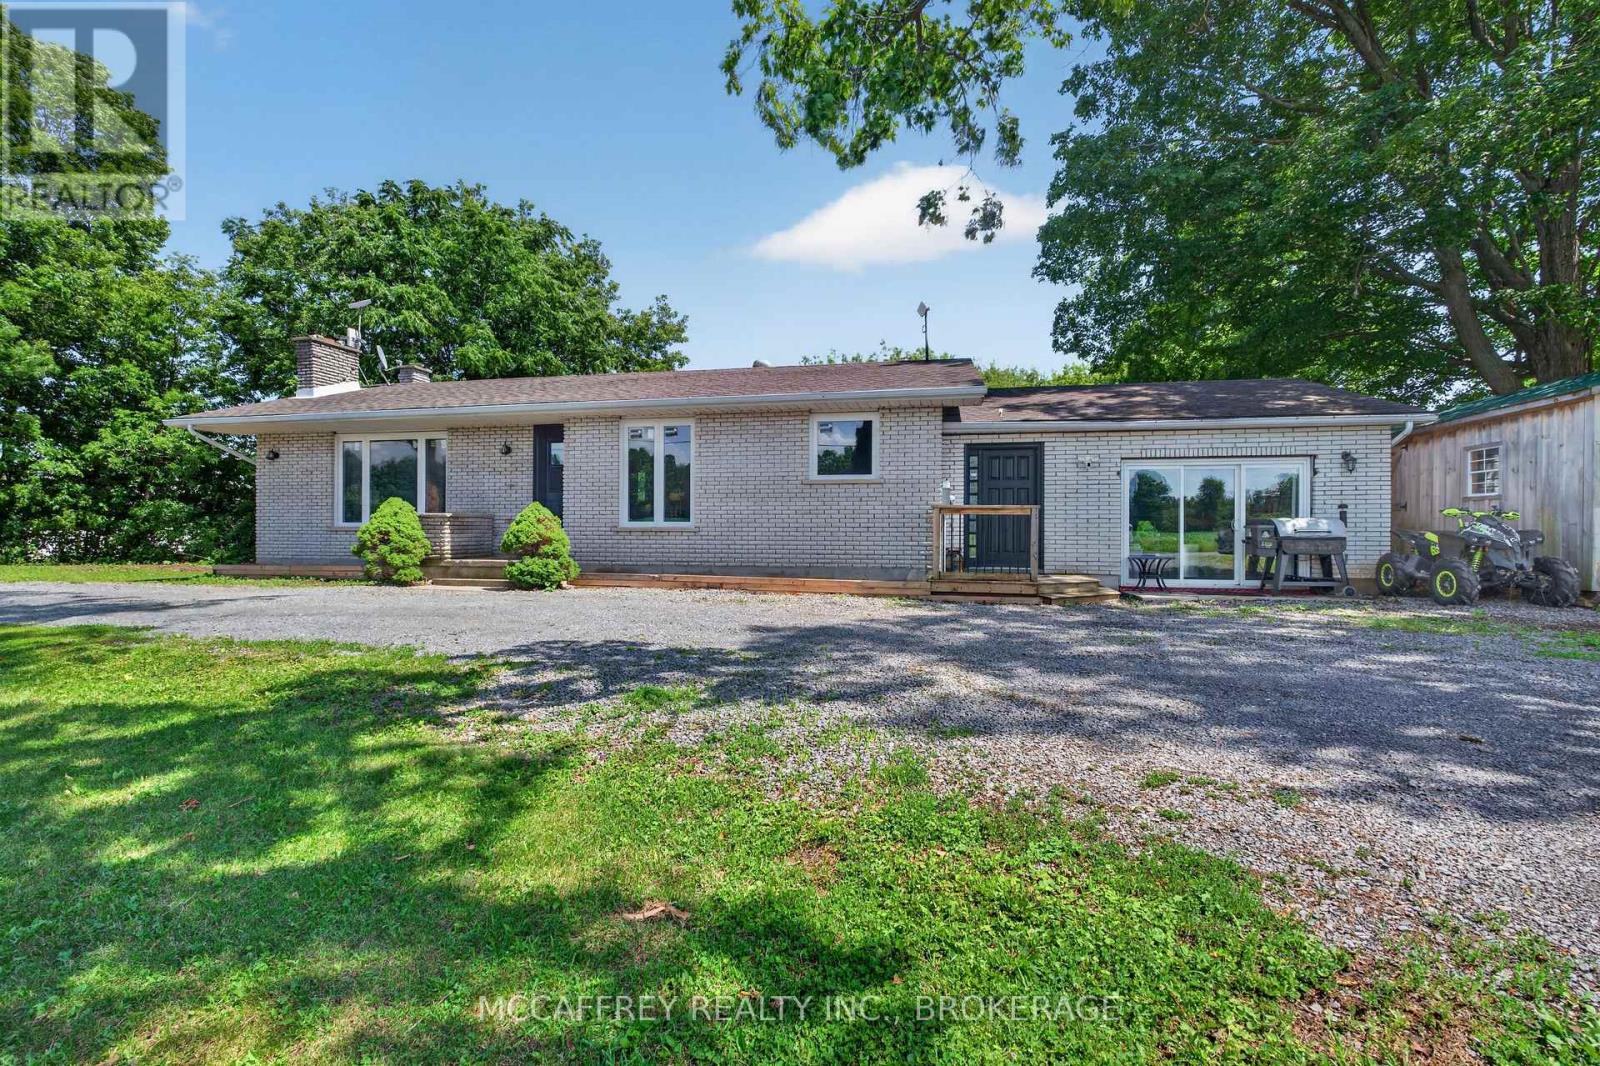
1692 Sharpe Road
Loyalist, Ontario
Set in a desirable location with close 401 access, 1692 Sharpe Rd offers a spacious and functional bungalow layout with room for the whole family. The main floor features a bright living room with fireplace, a well-positioned eat in kitchen with easy access to the mudroom and side entry. The bedroom wing includes three comfortable bedrooms, including a generous primary suite with its own 2-piece ensuite and closet (currently not connected). There are also two additional bedrooms and a 4-piece main bath, making the layout ideal for families or guests. A welcoming foyer, central hallways, multiple closets, and extra storage areas add everyday convenience. The partially finished lower level is awaiting your finishing touches and expands the usable space with a large rec room featuring a second fireplace-perfect for movie nights, games, or entertaining. You'll also find a newly installed 4-piece bath, laundry area, utility room, cold room, and additional storage space, offering excellent flexibility for hobbies, seasonal items, or future finishing potential. A standout feature is the substantial partially finished storage area on the main floor, providing exceptional space for tools, equipment, workshop use, recreational gear, or the potential to customize for your needs. The practical mudroom adds function for country-style living, keeping boots, coats, and outdoor items organized. This property offers a comfortable floor plan with great storage, multiple living areas, and valuable updates already completed. A wonderful opportunity to enjoy space, comfort, and convenience in a well-laid-out home awaiting your finishing touches. Updates include: Septic and tile bed 2018, Updated panel 2020, Garage converted to living space 2021 ( poured concrete, insulated floor, walls, and attic space, 2 new windows and patio door ), new floors in basement 2020. (id:28302)
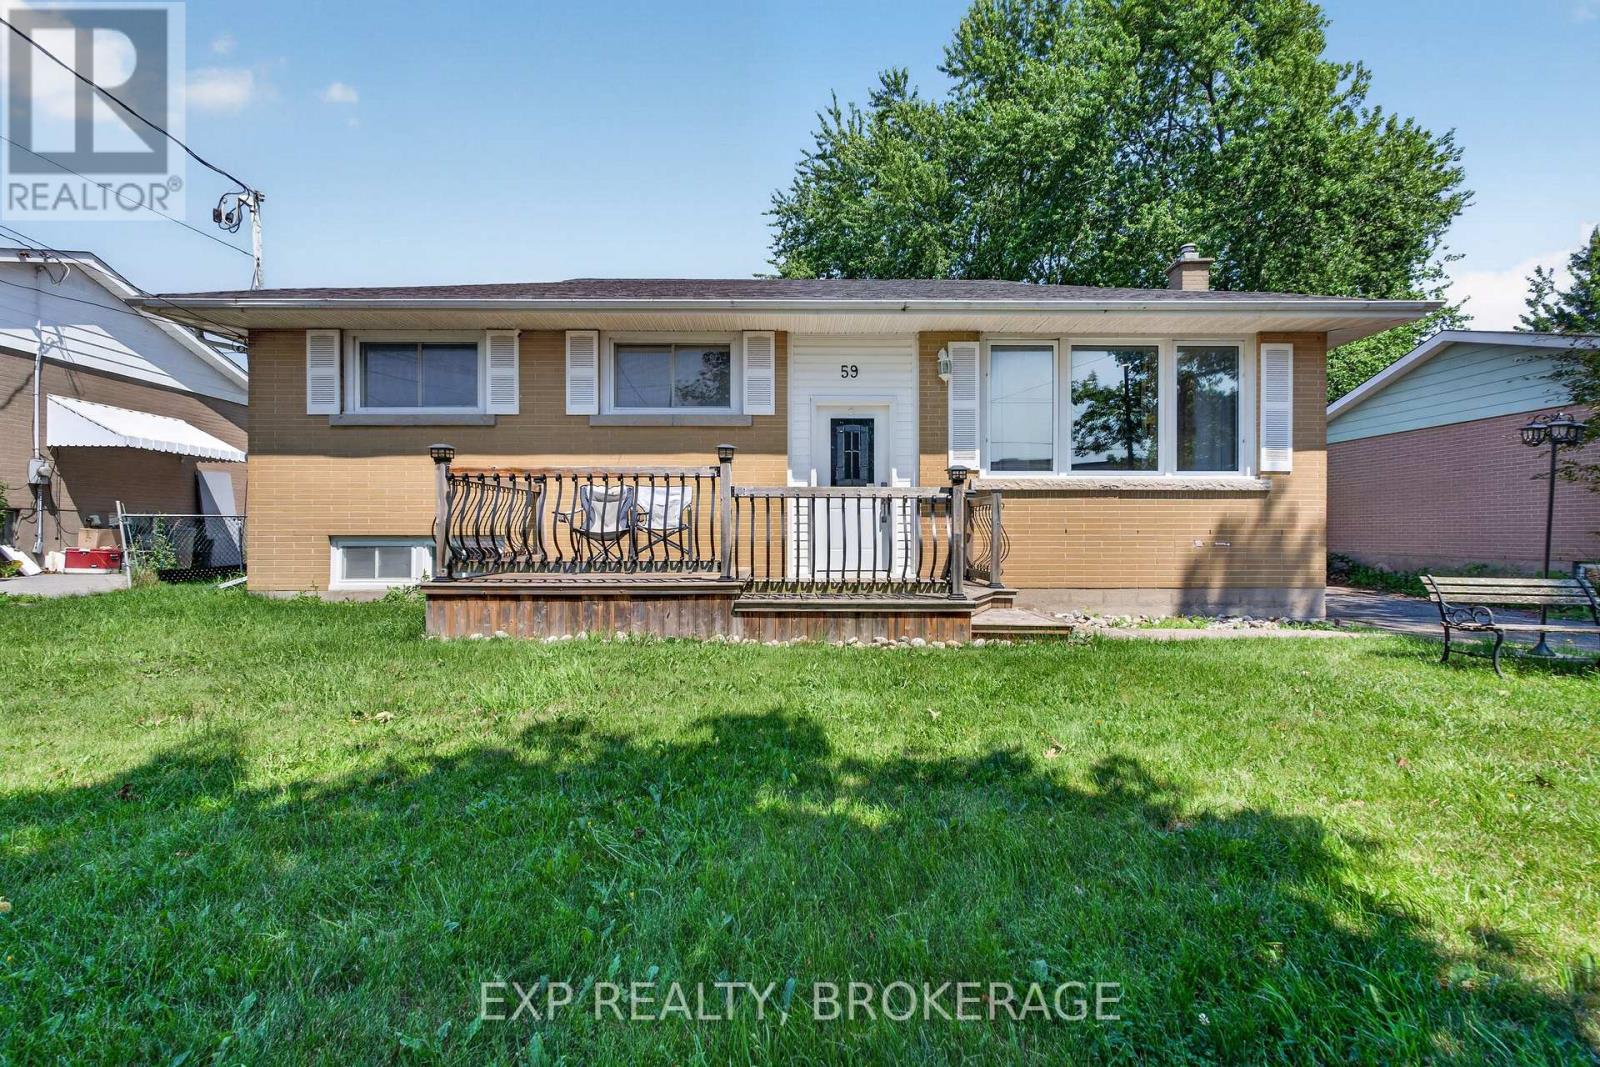
59 Fairfield Boulevard
Loyalist, Ontario
Welcome to 59 Fairfield Boulevard, a beautifully maintained family home in the heart of Amherstview, one of the area's most desirable communities. Just minutes from Kingston and close to parks, schools, the waterfront, and everyday amenities, this is a location you will appreciate for years to come. Inside, you'll find a home that has been updated, with a modern kitchen featuring quartz countertops and ample cabinet space. The spacious lower level family room is the perfect place to relax, entertain, or spend quality time with family and friends. Step outside and enjoy your own private backyard complete with a fully fenced yard, mature trees, a large concrete patio, a gazebo with a hot tub, an above-ground pool, and two storage sheds. It is the perfect space to enjoy summer with family and friends. This home is move-in ready and offers the space, updates, and location that so many buyers are looking for. Take a look in person and see everything 59 Fairfield Boulevard has to offer. (id:28302)
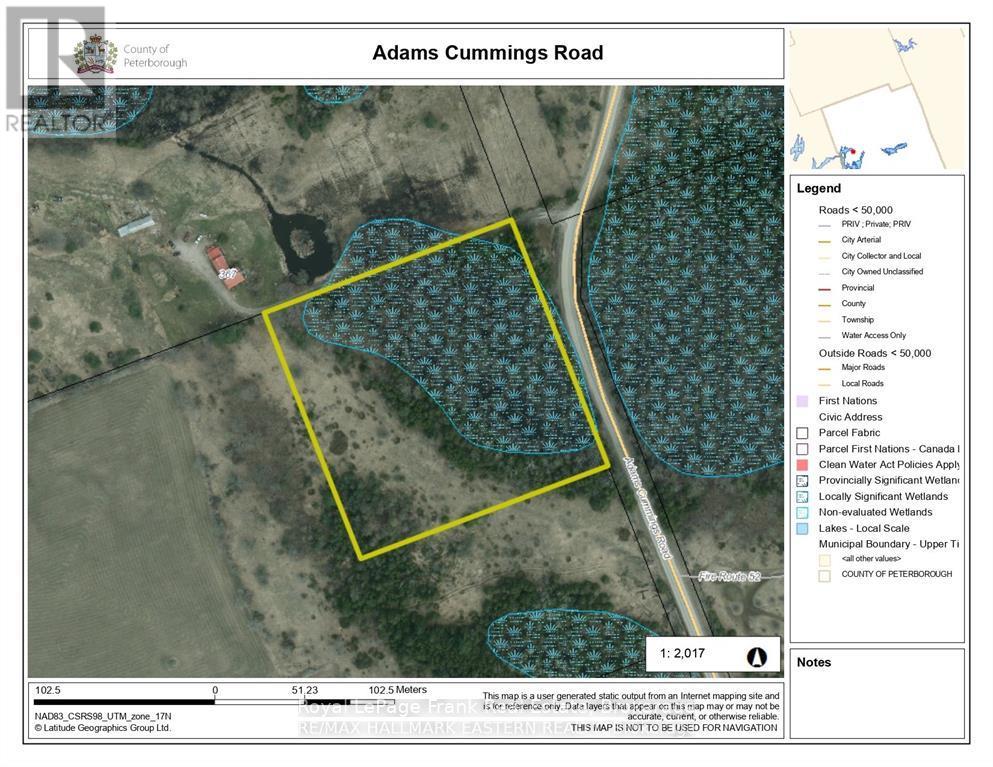
00 Adams-Cummings Road
Trent Lakes, Ontario
Your rural sanctuary calls! 5.55 acres in a beautiful natural setting buffered by old growth trees, wetlands and a shelving of limestone out cropping's. The perfect location to enjoy birding and wildlife sightings. Upper meadowlands are peaceful and private. The perfect country escape! Partially fenced with all survey stakes and ribbons professionally relocated in Summer 2023 to confirm existing 1994 land survey. (id:28302)
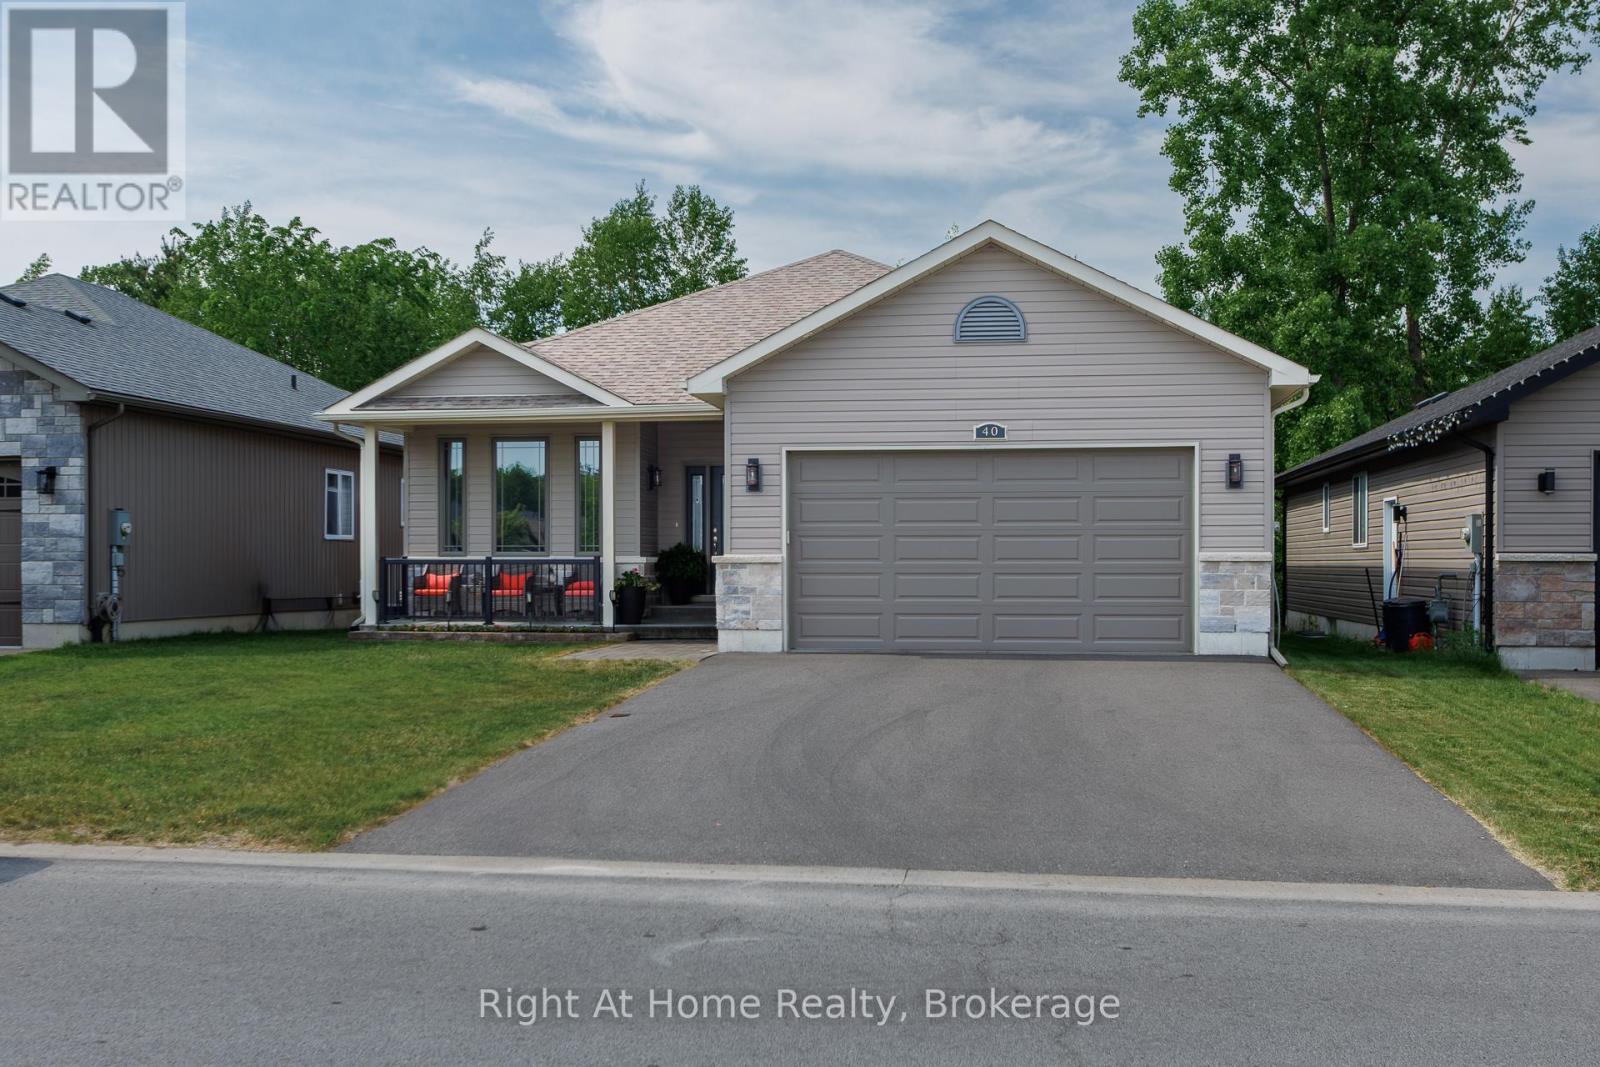
40 Birchmount Street
Quinte West, Ontario
Bright and inviting 2+1 bedroom home in a fantastic Trenton location, featuring a legal in-law suite in the fully finished basement! The main level welcomes you with a stunning vaulted ceiling in the living room, complete with a cozy gas fireplace and an open-concept layout that's perfect for everyday living and entertaining. The spacious kitchen offers a convenient breakfast bar that overlooks the living area and backyard, creating a warm and functional space for family and friends. The lower level features a builder built in-law suite with its own private entrance, a spacious living room with a separate gas fireplace, and flexible living space that's ideal for extended family & guests Enjoy the peaceful backdrop of mature trees with no rear neighbors, providing exceptional privacy, while being conveniently located across from an amazing park. Combining comfort, versatility, and an outstanding location, this home is a rare opportunity in the heart of Trenton. (id:28302)
#10 - 1280 Gail Park Drive N
Selwyn, Ontario
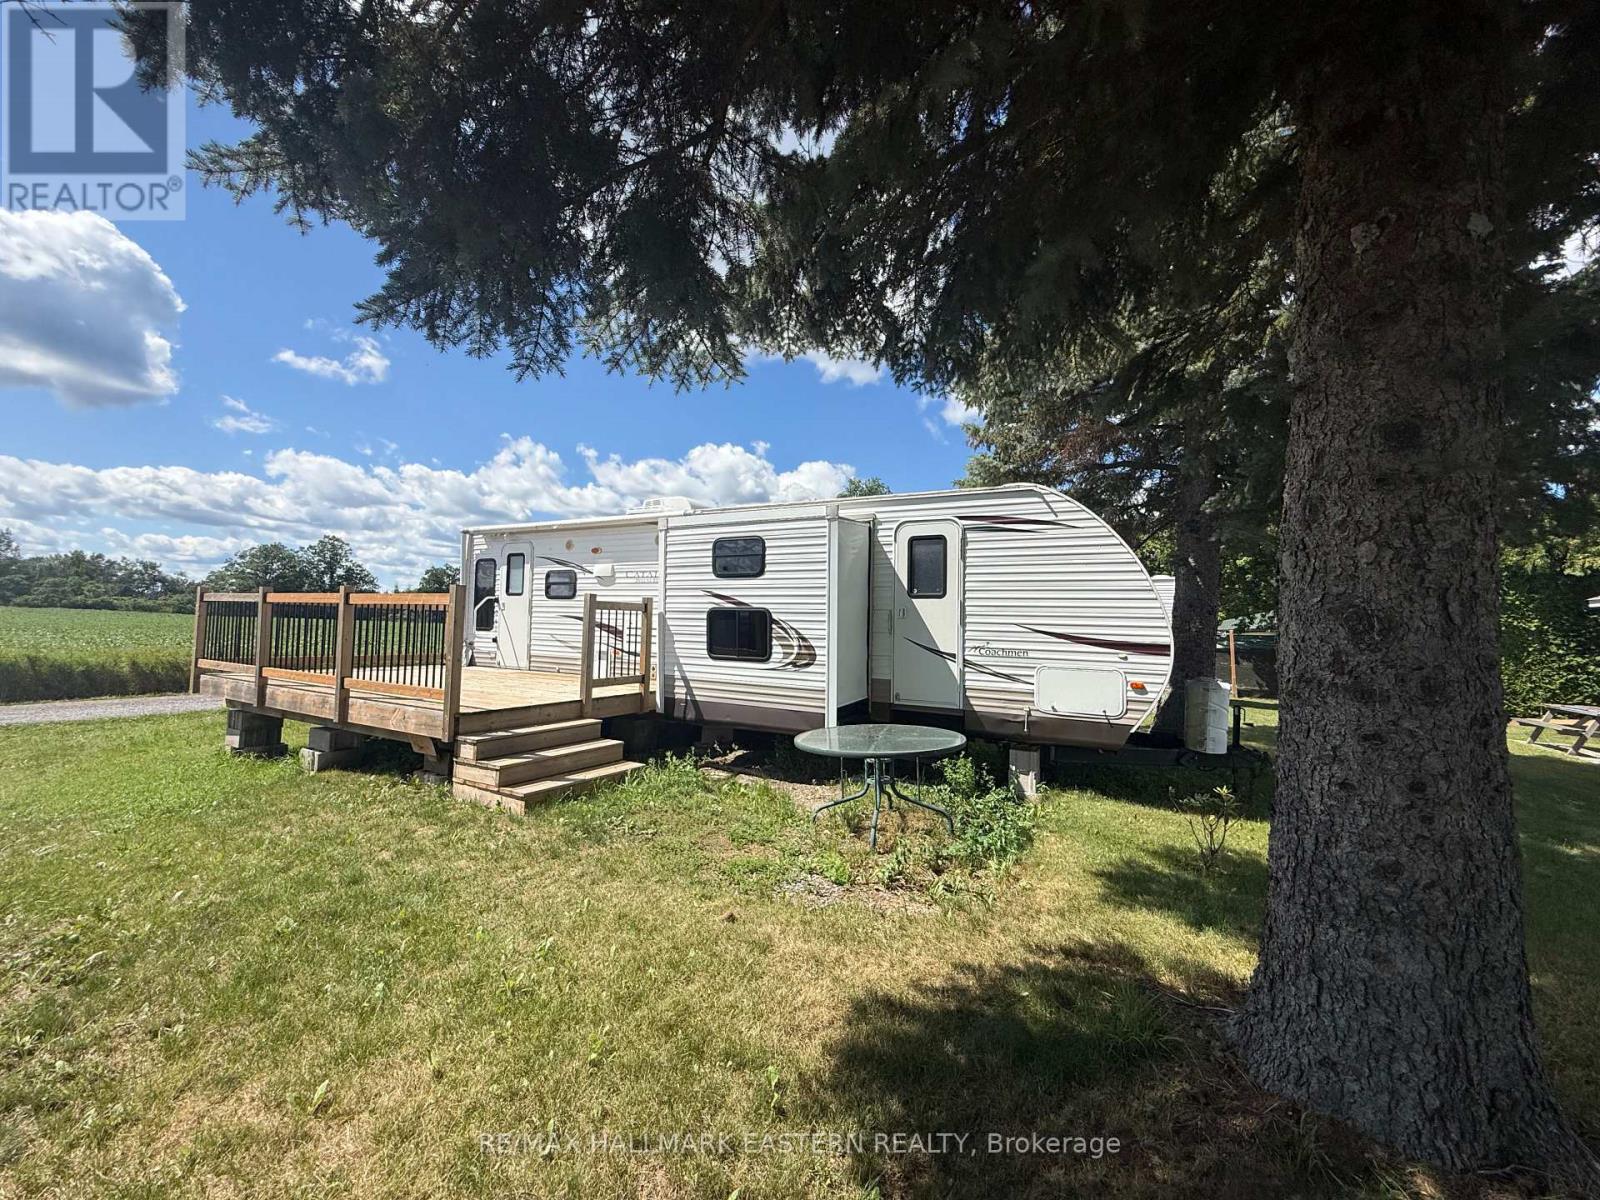
Welcome to Gail Park Cottagers Association and this spacious 2013 Coachmen Catalina Deluxe, measuring approximately 32 feet in length, on Plot 10. Designed for comfortable seasonal living, it features a private bedroom with a queen-size bed, bunk beds, a three-piece bathroom and a convenient rear entrance. The open-concept kitchen and living area offers plenty of room to gather, along with additional sleeping space for family and guests. Enjoy the association's beach, with the opportunity for dock space if you have a boat. The annual association fee is approximately $1,600 and includes electricity, water, garbage removal. taxes and other shared expenses. This is not leased land-ownership includes a 1/37 interest in the property. A fantastic and affordable way to enjoy cottage life from April through October. Sale includes the trailer and an undivided 1/37 ownership interest in the Gail Park property. Exclusive use and occupancy of Part 10 pursuant to the applicable co-ownership/occupancy agreement. (id:28302)
16 Applewood Drive
Belleville, Ontario
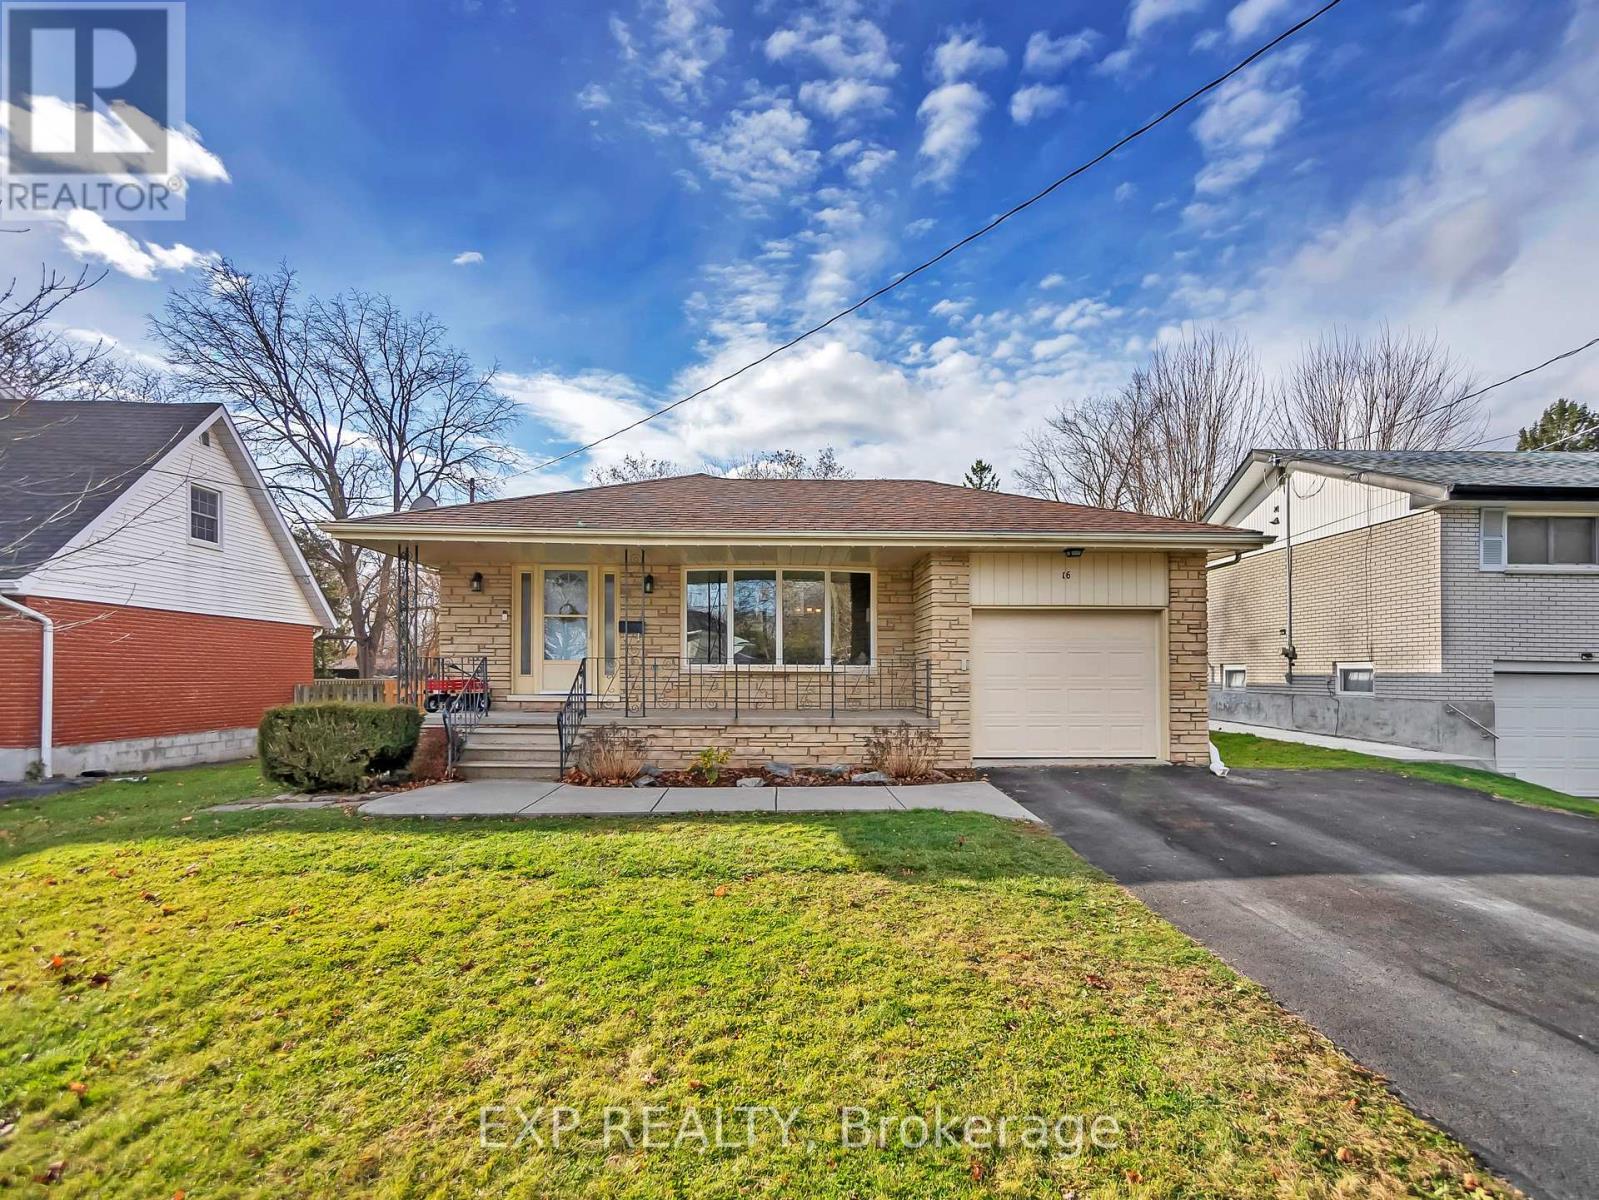
Welcome to 16 Applewood Drive, a well-maintained home nestled in a quiet, family-friendly neighbourhood in Belleville's west end. Offering a thoughtful layout and generous living space, this home is ideal for families, professionals, or anyone seeking comfort and functionality close to everyday amenities. Step inside to a bright and welcoming foyer that leads into the main living areas. The spacious living room is filled with natural light and flows seamlessly into the dining area, making it perfect for family meals or entertaining. The kitchen offers ample cabinetry and counter space, with a practical layout designed for everyday cooking and gathering. The upper level features three comfortable bedrooms, including a generously sized primary bedroom, along with a full 5-piece bathroom that serves the home. The lower level expands your living space with a large family room complete with a cozy fireplace - an ideal spot for relaxing and entertaining. This level also includes a fourth bedroom and a convenient 2-piece bathroom, making it a great option for guests, teens, or a home office setup. The partially finished basement provides additional flexibility with plenty of storage space and room for a workshop, hobby area, or future finishing. Outside, the home sits on a nicely sized lot with a private backyard, perfect for outdoor enjoyment, while the attached single-car garage and private double driveway offer parking for up to five vehicles. Recent upgrades include a new furnace, a new central air conditioning unit, and a newly installed fence, offering improved comfort, efficiency, and added privacy. Located close to schools, parks, shopping, and with easy access to Highway 401, 16 Applewood Drive offers a great combination of space, location, and value. This is a wonderful opportunity to settle into a welcoming Belleville neighbourhood and make this home your own! (id:28302)
39 Sherwood Crescent
Belleville, Ontario
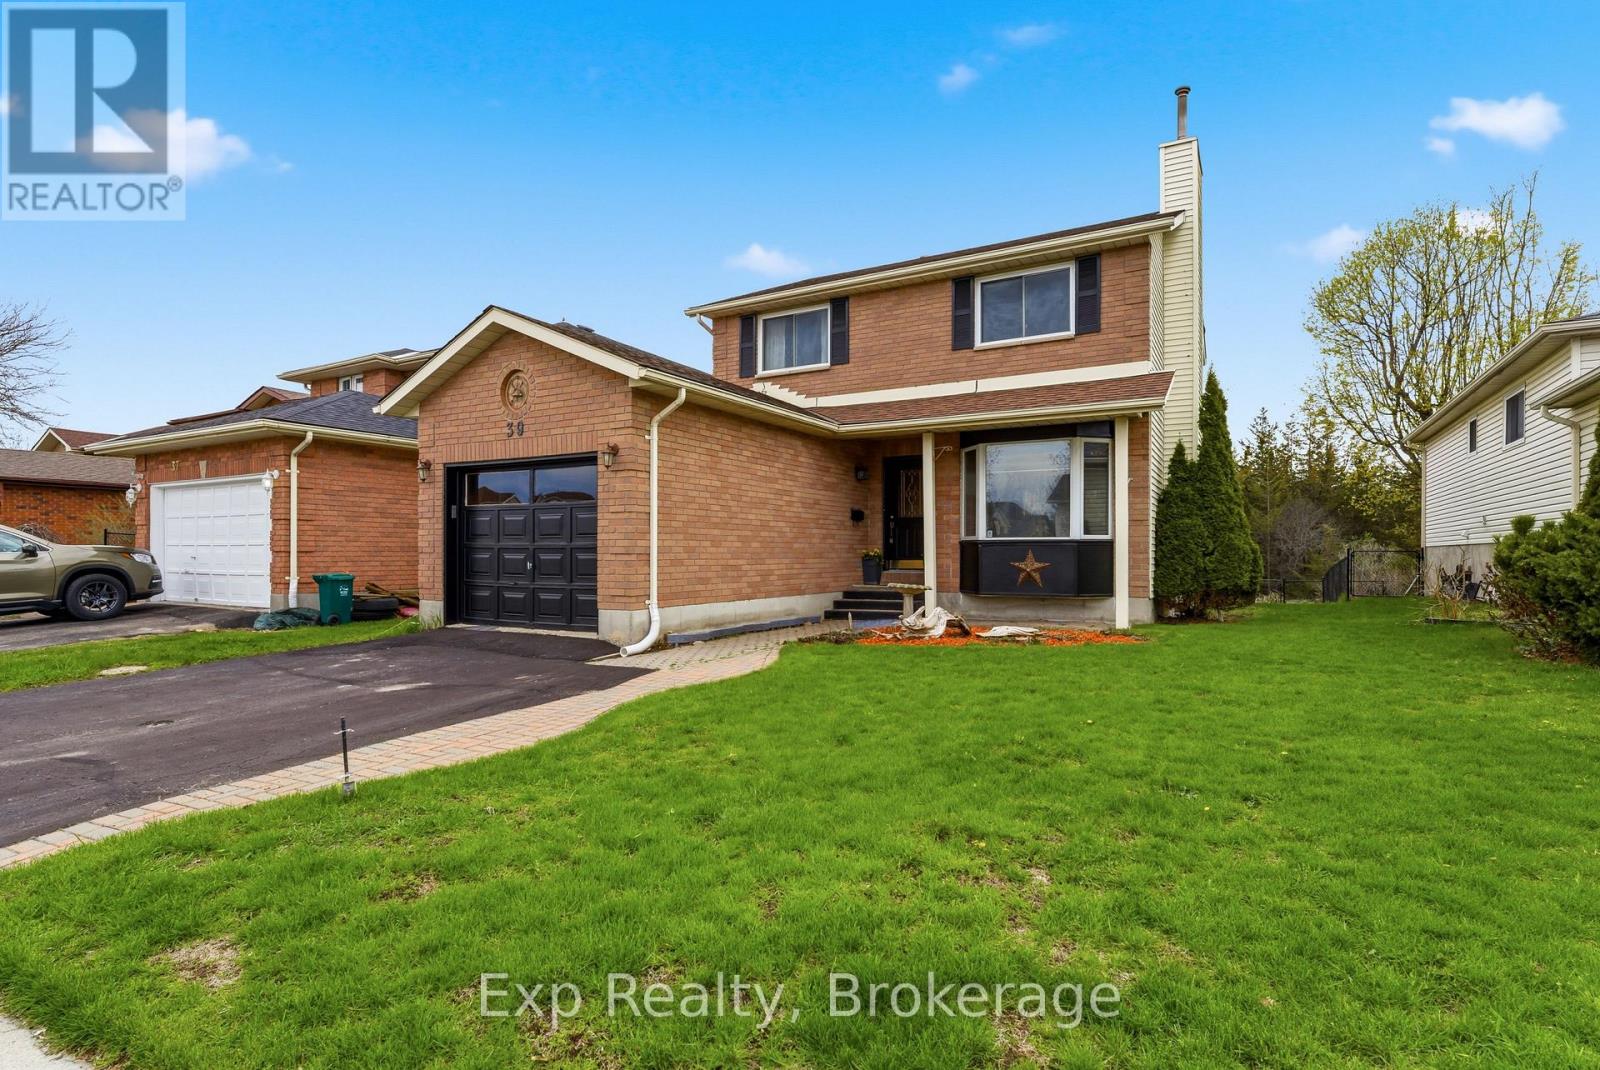
Welcome to 39 Sherwood Crescent, a well-maintained two-storey home tucked away on a quiet, family-friendly street in Belleville. Built in 1989, this inviting home offers a thoughtful and functional layout, ideal for families, professionals, or anyone seeking comfortable living in an established neighbourhood. The main floor welcomes you with a bright foyer that opens into a spacious living room featuring a cozy fireplace, along with a dedicated dining area perfect for everyday living and entertaining. The well-appointed kitchen offers ample cabinetry and workspace, creating a practical hub for family meals and gatherings. A convenient two-piece powder room completes the main level. Upstairs, you'll find three well-sized bedrooms, including a generous primary bedroom with semi-ensuite access to the full bathroom. The additional bedrooms offer flexibility for residents, guests, or a home office, making this level both comfortable and versatile. The lower level provides added living space with a large recreation room, ideal for movie nights, a play area, or a home gym, along with a utility room offering excellent storage and functionality. Outside, a charming back deck leads to a manageable backyard that's perfect for relaxing or gardening while remaining easy to maintain. A private double driveway and attached single-car garage provide parking for up to three vehicles. Ideally located close to schools, parks, shopping, and amenities, with convenient access to major routes, this home offers a wonderful blend of comfort, practicality, and location. 39 Sherwood Crescent is a fantastic opportunity to settle into a welcoming Belleville neighbourhood and truly feel at home. (id:28302)
210 Mccullough Road
Tyendinaga, Ontario
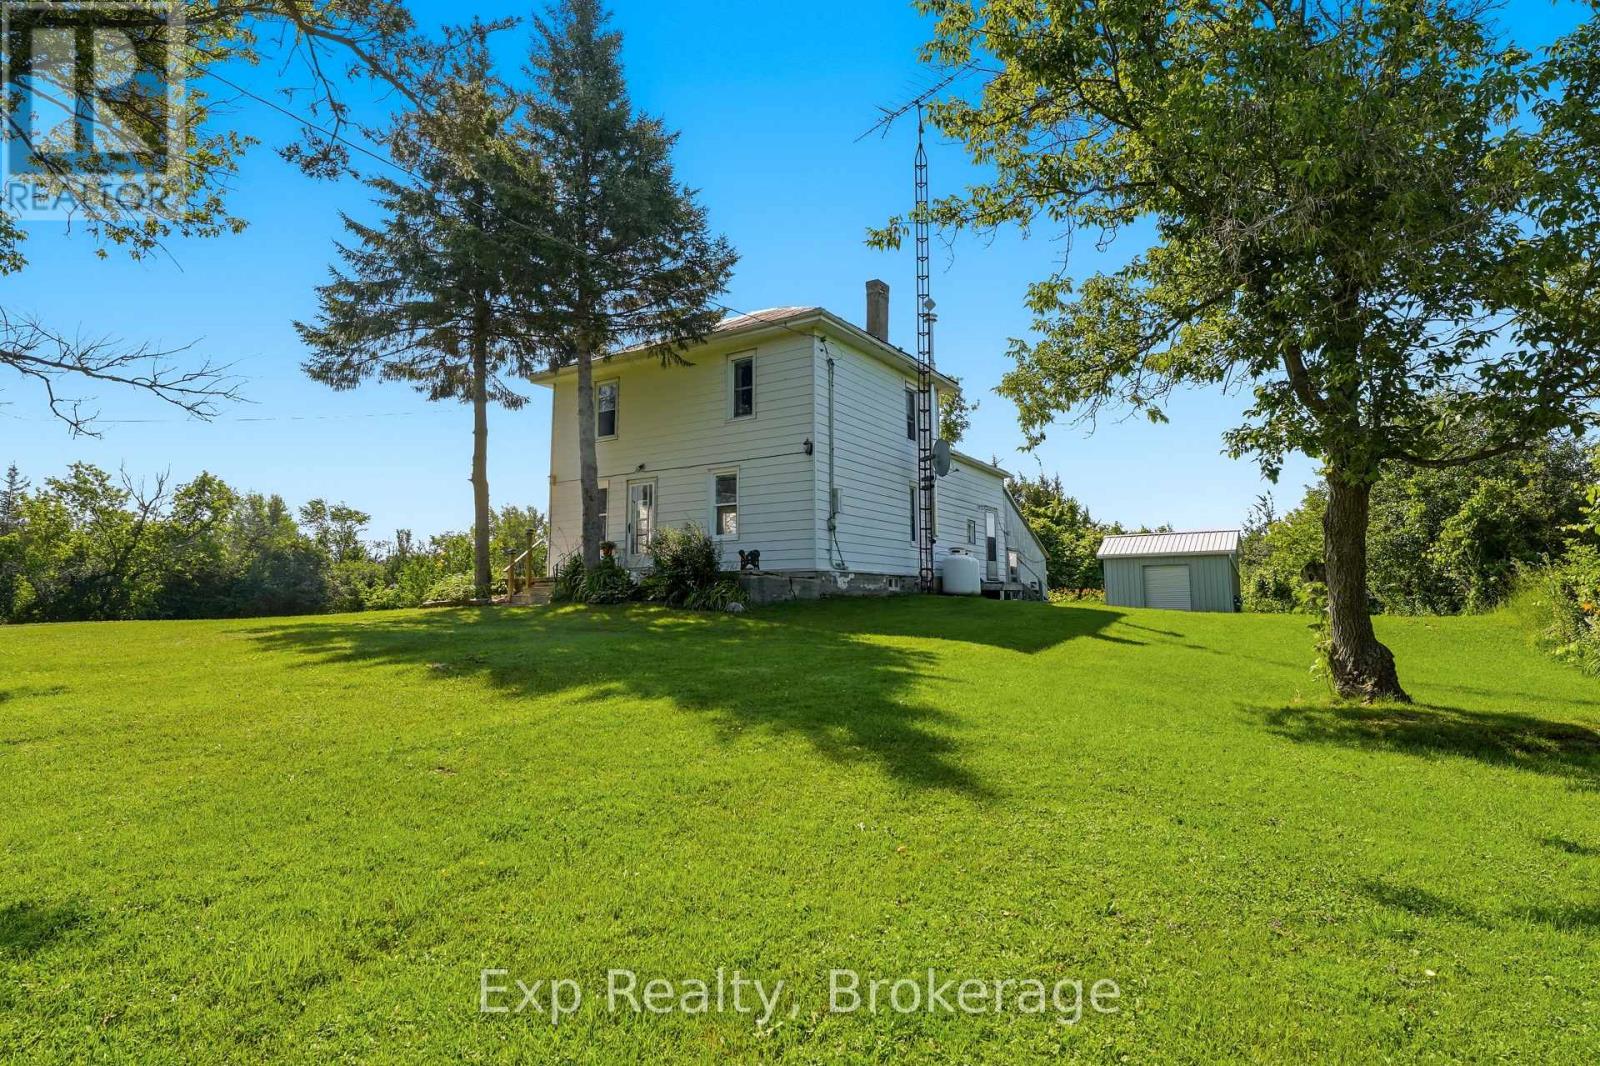
Welcome to 210 McCullough Road, a rare opportunity to own just over 91 acres of peaceful countryside in the heart of Tyendinaga. Surrounded by mature trees and natural beauty, this exceptional property offers incredible privacy and endless possibilities for those dreaming of a country lifestyle, a private retreat, or a place to simply escape the pace of everyday life. Set well back from the road, the charming two-storey farmhouse, built in 1907, offers over a century of character and provides a wonderful opportunity to restore, renovate, or make it your own. The welcoming main floor features a comfortable living room, dedicated dining area, a country kitchen, and a spacious family room ideal for gathering with loved ones. Convenient main-floor laundry and a 4-piece bathroom add everyday functionality. Upstairs, you'll find three comfortable bedrooms, offering plenty of space for family or overnight guests. Step outside and experience everything this remarkable property has to offer. With 91.6 acres of flat, wooded land, you'll have endless opportunities to immerse yourself in nature. The expansive acreage is the true highlight that offers incredible potential for recreational use, hobby farming, and endless opportunities for hiking, exploring, or simply enjoying the beauty and tranquility of nature. Conveniently located within easy driving distance of Belleville, Napanee, and Highway 401, 210 McCullough Road offers the perfect balance of peaceful country living and everyday accessibility. Whether you're looking to create a private country retreat, establish a recreational property, or invest in a substantial parcel of land, this property offers incredible versatility. Don't miss out on this rare opportunity to own a beautiful piece of land that offers space to grow, explore, and make your vision a reality. (id:28302)
2077 Hambly Lane
Frontenac, Ontario
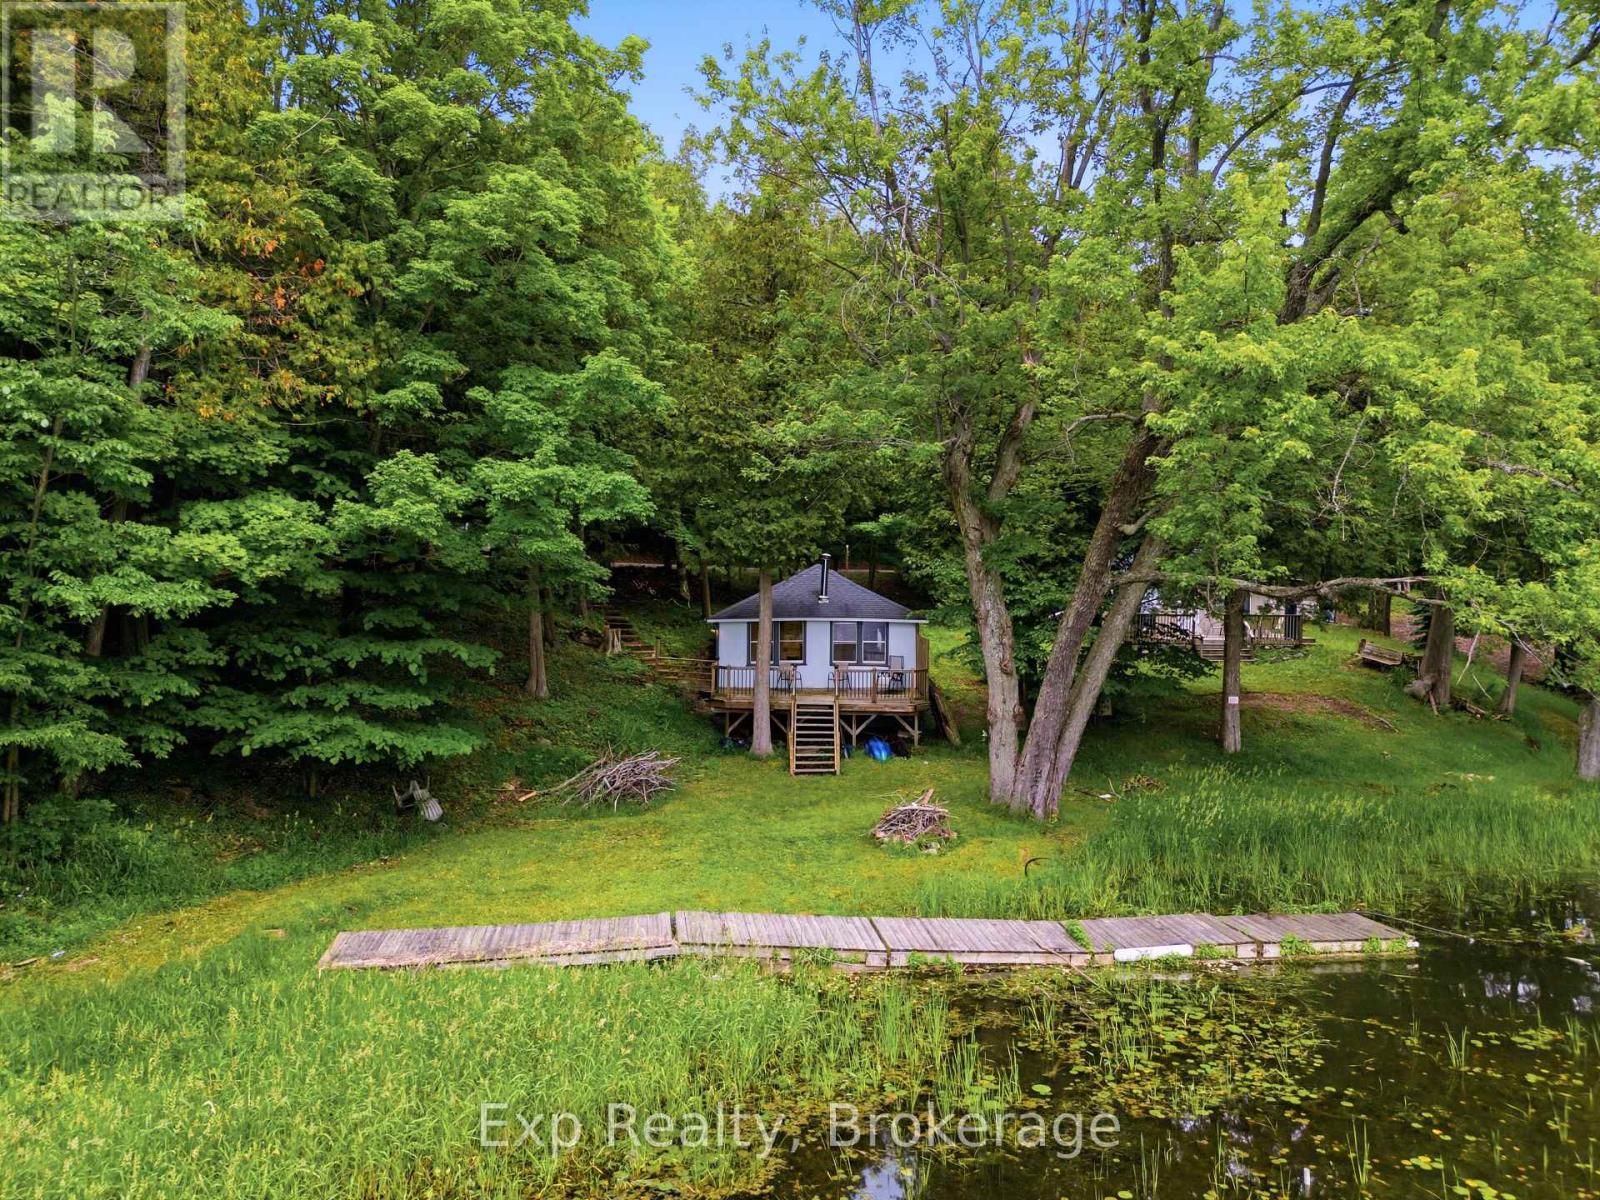
Welcome to 2077 Hambly Lane, a charming waterfront bungalow nestled along the shores of beautiful Hambly Lake in Frontenac. Offering direct waterfront access, peaceful surroundings, and seasonal enjoyment, this property is the perfect escape for those seeking a cottage retreat, recreational getaway, or tranquil lakeside living. Set on a picturesque lot with over 65 feet of waterfront frontage, this cozy bungalow offers a bright and inviting interior designed to make the most of its stunning natural setting. The open-concept living and dining area provides a comfortable space to relax and gather, while large windows invite natural light and showcase beautiful lake views. The kitchen offers functional workspace and ample cabinetry, making meal preparation easy. The home features two comfortable bedrooms and a well-appointed three-piece bathroom, providing practical accommodations for family and guests. Recent updates completed within the last five years include new flooring, pine accent walls, updated light fixtures, kitchen cabinets and countertops, as well as a new pressure tank, water pump, sewage pump, and owned hot water tank, offering peace of mind and modern comfort. Step outside to enjoy everything waterfront living has to offer. A spacious deck overlooks the property and provides the perfect setting for outdoor dining, entertaining, or simply relaxing while taking in the peaceful lake views. The private dock offers direct access to Hambly Lake for swimming, fishing, paddling, and boating, while the gently sloping lot creates an inviting connection to the shoreline. With year-round road access, private parking, and a quiet location surrounded by nature, this property offers a rare opportunity to enjoy affordable waterfront ownership. Whether you're looking for a seasonal getaway, weekend retreat, or a place to create lasting family memories, 2077 Hambly Lane is ready to welcome you to life at the lake. (id:28302)

233 Huycke Street
Cobourg, Ontario
Welcome to this beautifully renovated red-brick gem in the heart of Cobourg - a spacious 6-bedroom, 4-bathroom home set on an expansive lot, offering almost 4,100 liv. sq. ft. of stylish, functional living space originally built as the neighbourhood builder's home. Step inside to find tasteful upgrades that blend modern finishes with timeless charm, hardwood floors throughout, and elegant crown moulding. The main level features a bright, open & functional layout ideal for both everyday living and formal entertaining & dining. The newly renovated kitchen features stainless steel appliances, stone countertops, marble backsplash, Italian cement tiles, a butler pantry, and a charming coffee + wine bar. With 4generously sized bedrooms upstairs & 2 full bathrooms, there's more than enough space for a growing family, home office setup, or multigenerational living. 1300 square feet of finished living space awaits downstairs, featuring two more well appointed bedrooms, a newly renovated en suite bathroom, and a cozy living area with a fireplace. Outside, step into a backyard of rare distinction - a thoughtfully designed and manicured outdoor retreat nestled on an oversized lot, where every detail offers serenity and sophistication. This meticulously landscaped backyard features multiple sitting and dining areas, a beautiful stone pathway leading to an oversized fire pit, and over 60 trees including rare exotics. Enjoy a tranquil fish pond, full irrigation system, outdoor soffit lighting, and absolute privacy. Over $100,000 was invested in creating this elegant, estate-quality outdoor space - perfect for both entertaining and everyday serenity. Bonus features include brand new windows &doors, 50 yr warranty roof, energy efficient furnace + A/C and so much more! Don't miss your chance to own a one-of-a-kind property with space, style, and sophistication in a prime, family-friendly neighbourhood close to schools, parks, shops, and Cobourg's charming downtown and beaches. (id:28302)
70 Tripp Boulevard
Quinte West, Ontario
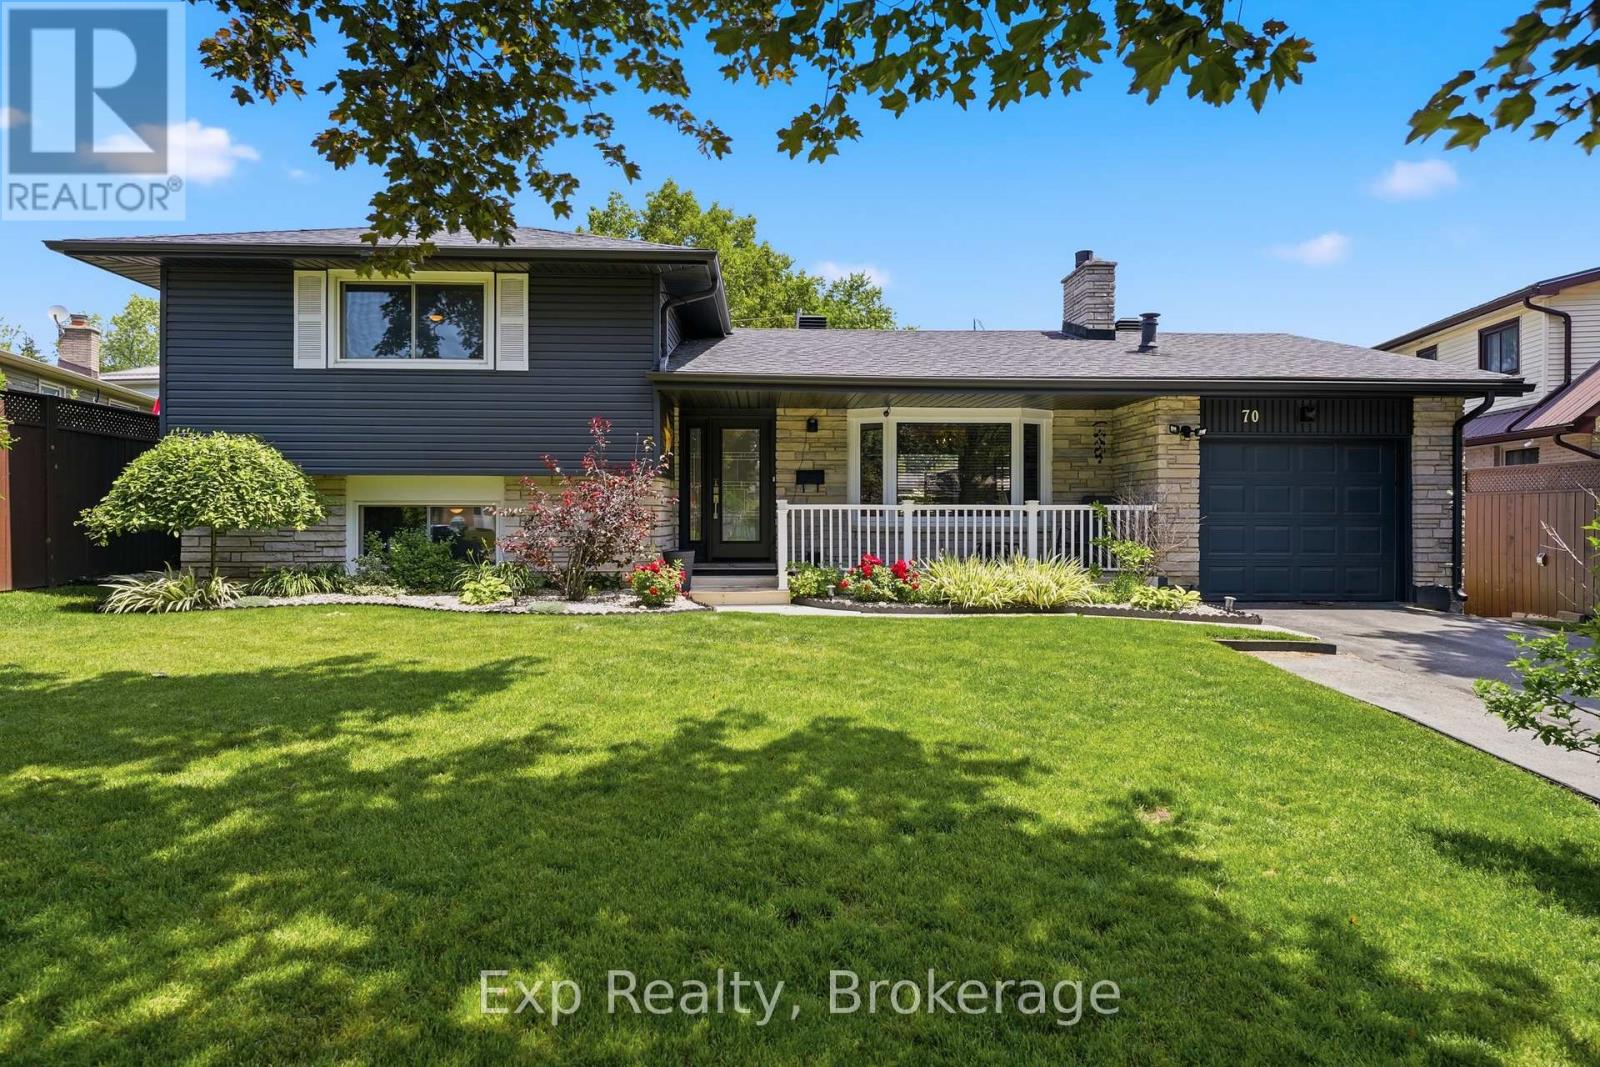
Welcome to 70 Tripp Boulevard, a beautifully updated 4-level sidesplit home nestled in a desirable Quinte West neighbourhood. Offering over four levels of finished living space, this versatile home features 5 bedrooms, 3 full bathrooms, and a fully finished lower-level in-law suite, making it an exceptional opportunity for growing families, multi-generational living, or buyers seeking added flexibility. Step inside to a bright and inviting main level where the spacious living room is anchored by a cozy fireplace and filled with natural light. The well-appointed kitchen offers ample cabinetry, generous prep space, and a functional layout, and flows into the designated dining space. The upper level features two spacious bedrooms, including a generous primary retreat, along with a beautifully appointed 5-piece bathroom. The lower level offers two additional bedrooms and another full 5-piece bathroom, providing excellent separation of space for family or guests. The fully finished basement adds even more versatility with a self-contained in-law suite complete with its own kitchen, comfortable living area with a second fireplace, an additional bedroom, a 3-piece bathroom, laundry, and excellent storage space. Whether used for extended family, guests, or potential rental income, this level offers outstanding flexibility. Outside, the backyard is designed for both relaxation and entertaining, with a fully fenced yard that provides privacy and space for children and pets. Enjoy summer days in the above-ground pool, unwind in the hot tub, or host family and friends on the spacious deck surrounded by beautifully landscaped grounds. Ideally located close to golf courses, marinas, parks, schools, shopping, hospitals, and other amenities, this home offers the perfect balance of space, functionality, and lifestyle. 70 Tripp Boulevard is a rare opportunity to own a versatile, move-in-ready home in one of Quinte West's most established and sought-after neighbourhoods. (id:28302)
86 Ellwood Crescent
Trent Lakes, Ontario
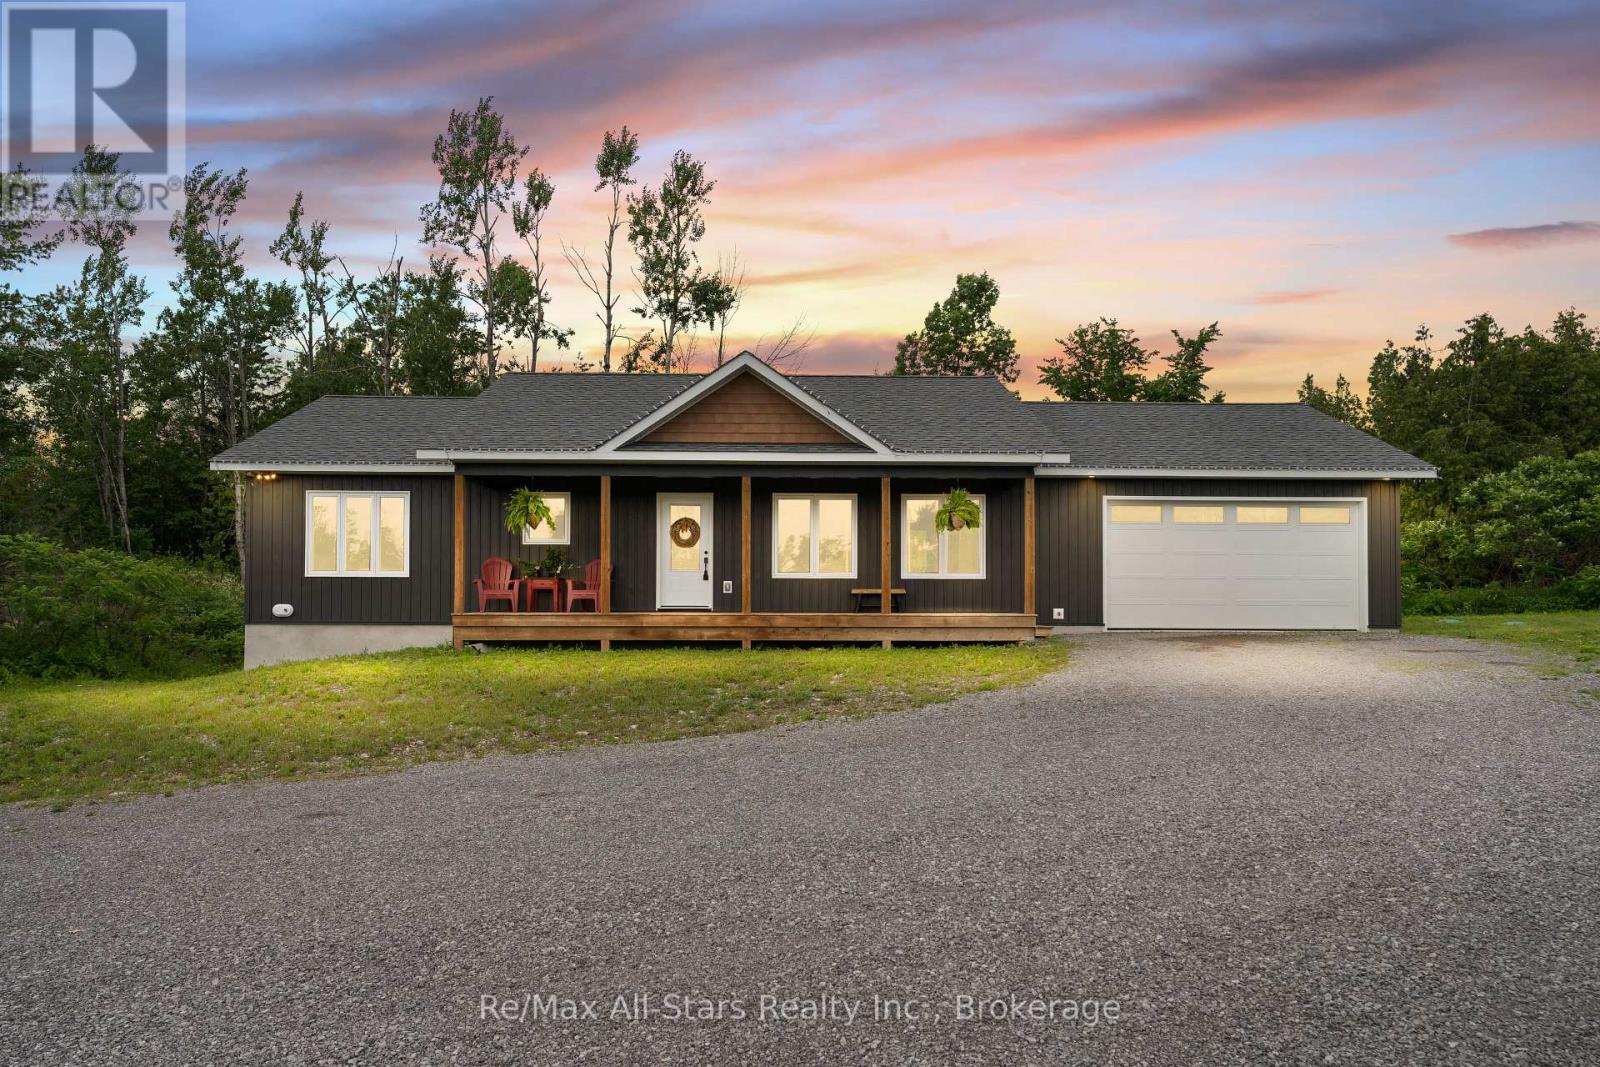
Set on a private 2.27 acre lot surrounded by mature trees, this custom-built 2022 bungalow combines modern finished with the tranquility of country living. Inside, you'll find a bright open concept layout featuring warm pine accents, 9-foot ceilings, and an inviting living room anchored by a cozy fireplace. The heart of the home is the spacious kitchen, complete with a large island for gathering and entertaining, flowing seamlessly into the dining area and out to a screened porch overlooking the tranquil backyard. Whether you're enjoying your morning coffee, hosting family and friends, or simply taking in the surrounding nature, this property is designed to be enjoyed year round. The main floor offers two bedrooms, including a comfortable primary retreat with a walk-in closet, private en-suite, and direct access to the rear deck. An attached insulated garage and convenient main floor laundry add everyday functionality. Downstairs, the full walkout basement presents incredible potential for additional living space, extended family accommodations, or a custom recreation area, with large windows bringing in plenty of natural light. Set in a quiet rural setting just minutes from the shops, restaurants, and waterfront amenities of Bobcaygeon, this property offers the perfect balance of privacy and convenience. (id:28302)