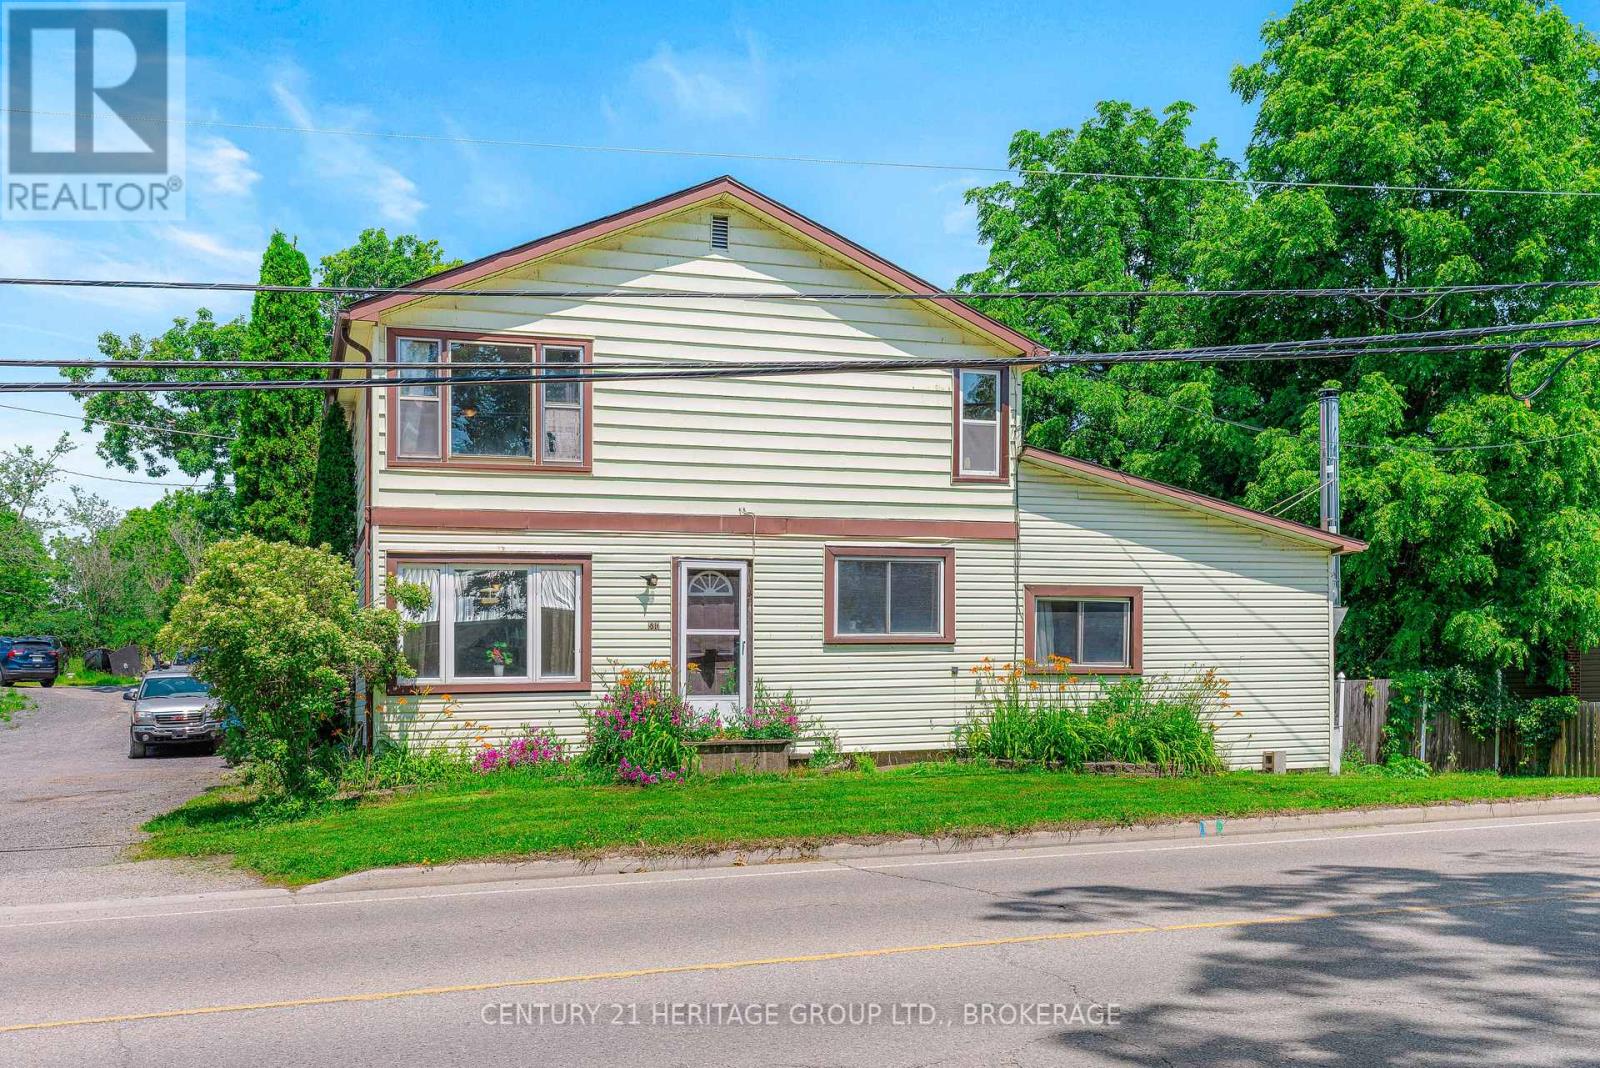
580 King Street W
Gananoque, Ontario
Investment opportunity/large family home! Opportunity, flexibility, and long-term value come together at this exceptional Gananoque property. Situated on an oversized in-town lot, this spacious five-bedroom home offers endless possibilities for investors, multi-generational families, or buyers seeking a property that can evolve with their needs. With its generous footprint and versatile layout, the home presents exciting potential for those looking to explore a duplex or triplex conversion, create an in-law suite, or maximize rental income. Whether you're expanding your investment portfolio or searching for a property with future upside, the possibilities are worth exploring. The expansive country-style kitchen serves as the heart of the home, while multiple living areas provide the flexibility to accommodate changing lifestyles or future reconfiguration. Outside, the fully fenced yard and impressive 27' x 30' detached garage offer even more versatility, providing ample space for vehicles, a workshop, storage, or hobby space. Conveniently located just minutes from downtown Gananoque, the St. Lawrence River, marinas, shopping, restaurants, schools, and Highway 401, this property combines everyday convenience with outstanding long-term potential. Whether you're searching for a spacious family home or an investment with room to grow, 580 King Street West presents an exceptional opportunity in one of the Thousand Islands most desirable communities. (id:28302)
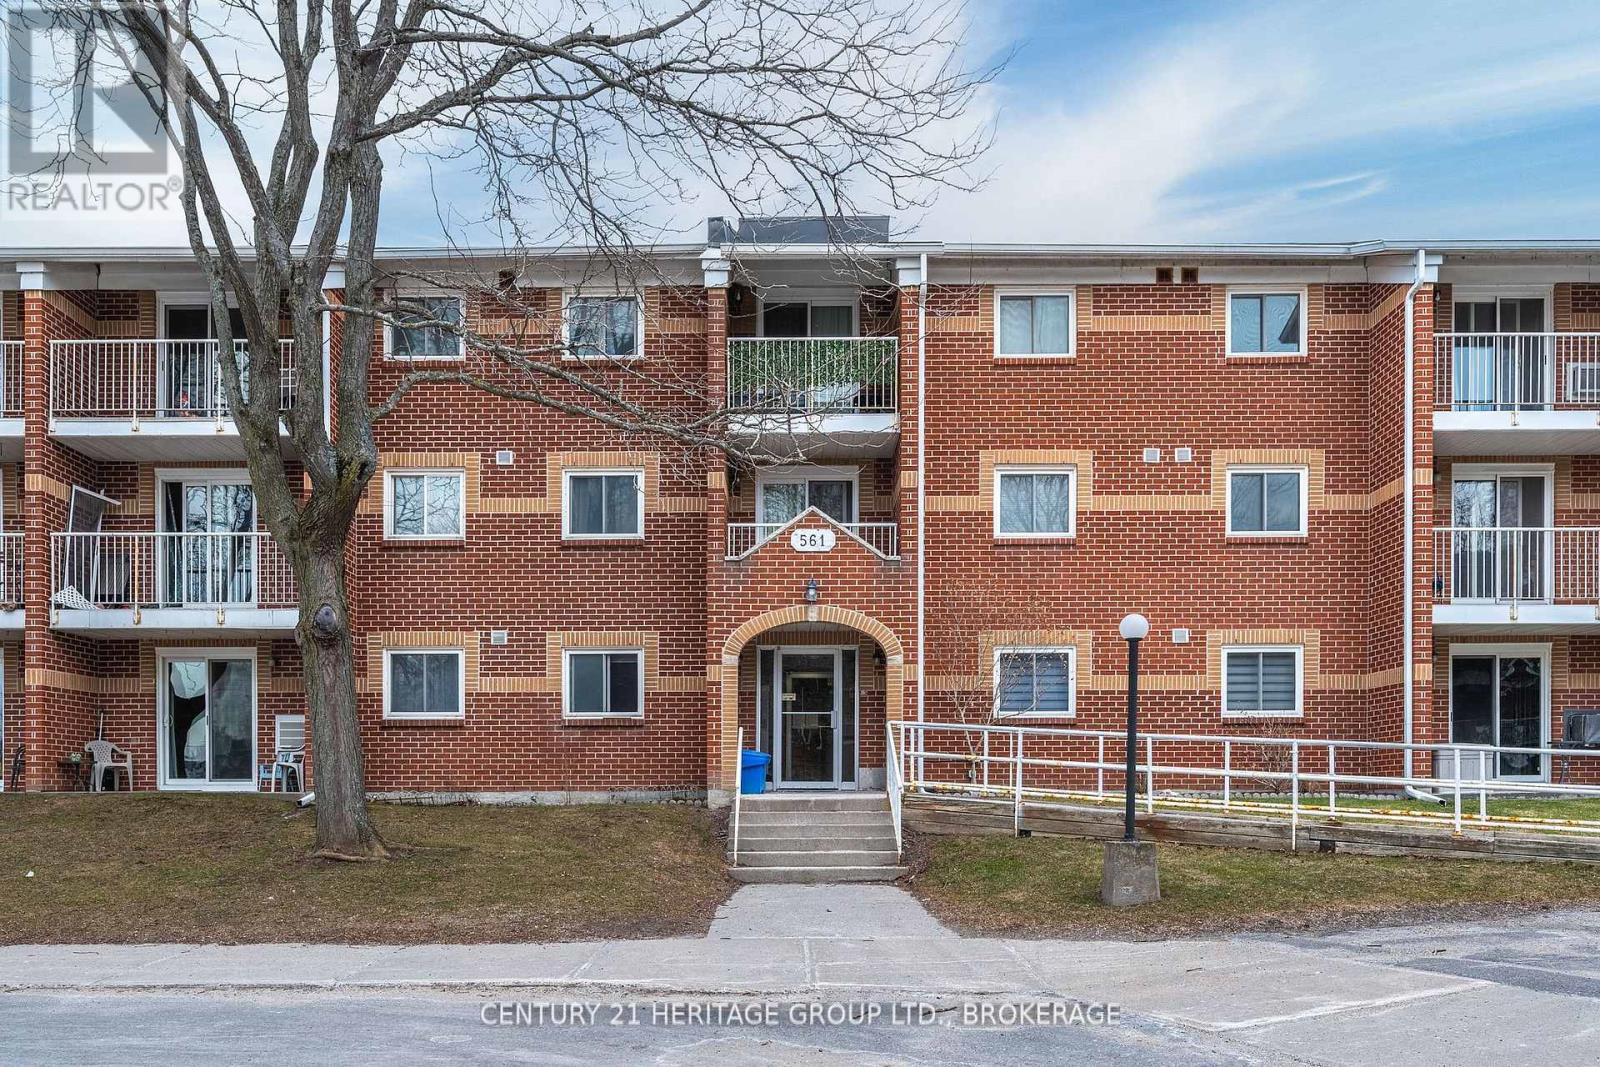
202 - 561 Armstrong Road
Kingston, Ontario
Welcome to a condo that will truly feel like home. With 3 bedrooms and 2 baths, there is enough space to not only start your home ownership journey, but to truly grow into the space long term. With newly installed tile flooring and fresh laminate throughout, you will notice that prime updates are taken care of and all you need to do is unpack and settle in! The entire living room has had the popcorn ceiling removed, fresh paint through the whole unit, and beautiful new baseboards to really make this property ready for your furnishings! A unit sure to impress and a location that will make your day to day living exceptional! Restaurants, groceries, retail and transit are just mere steps away, making this unit a delicate balance of charm and practicality (id:28302)
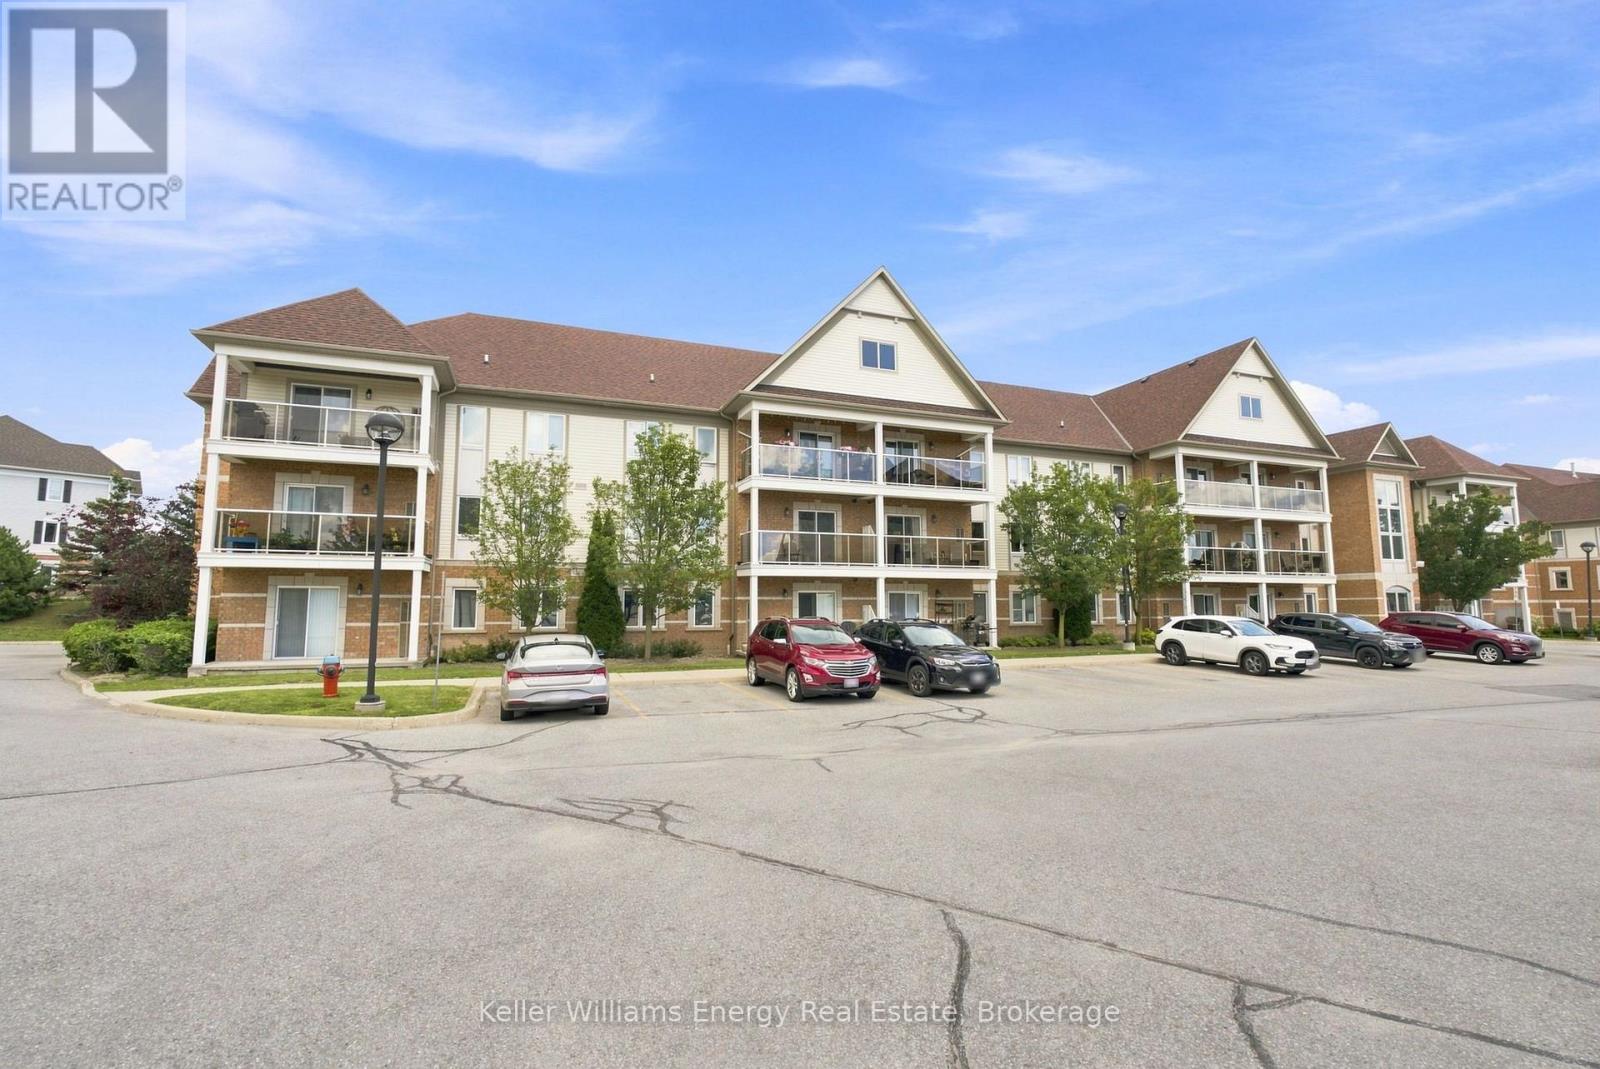
204 - 124 Aspen Springs Drive
Clarington, Ontario
Beautifully updated 2-bedroom condo in a well-maintained low-rise building, ideally located in one of Bowmanville's most convenient neighbourhoods. Walk to the future Bowmanville GO Station, schools, parks, walking trails, restaurants, a movie theatre, and everyday shopping including Walmart, Canadian Tire, Home Depot, Loblaws, and more. Historic Downtown Bowmanville, Lakeridge Health Bowmanville, Highway 2, and Highway 401 are all just minutes away. The building has been recently refreshed with freshly painted hallways, updated lighting, and new hallway carpeting (2026), adding to its pride of ownership. Inside, the bright, move-in-ready unit features quartz Kitchen countertops and matching backsplash, recently painted Kitchen cabinetry, conveniently placed Dishwasher, an updated Bathroom vanity with quartz countertop, newer sinks and faucets, updated in-suite laundry appliances, an owned Hot water tank, and easy to maintain laminate flooring throughout the Living, Dining, hallway, and Bedrooms. The open-concept Kitchen, Dining, and Living area walks out through sliding glass doors to a private Balcony where Barbecues are permitted. The primary Bedroom includes a walk-in Closet, while the second Bedroom is ideal as a guest room, home office, or additional bedroom. Enjoy year-round comfort with forced-air natural gas heating and central air conditioning. The unit's interior location within the building helps keep utility costs low. Includes one owned parking space and an exclusive-use locker in the neighbouring building. Maintenance fees cover landscaping, snow removal, common area maintenance, and access to amenities including an exercise room, meeting-party room (reservation required), and children's playground. Offering modern updates, low-maintenance living, and an exceptional location, this condo is an excellent opportunity for first-time buyers, down-sizers, or investors. (id:28302)
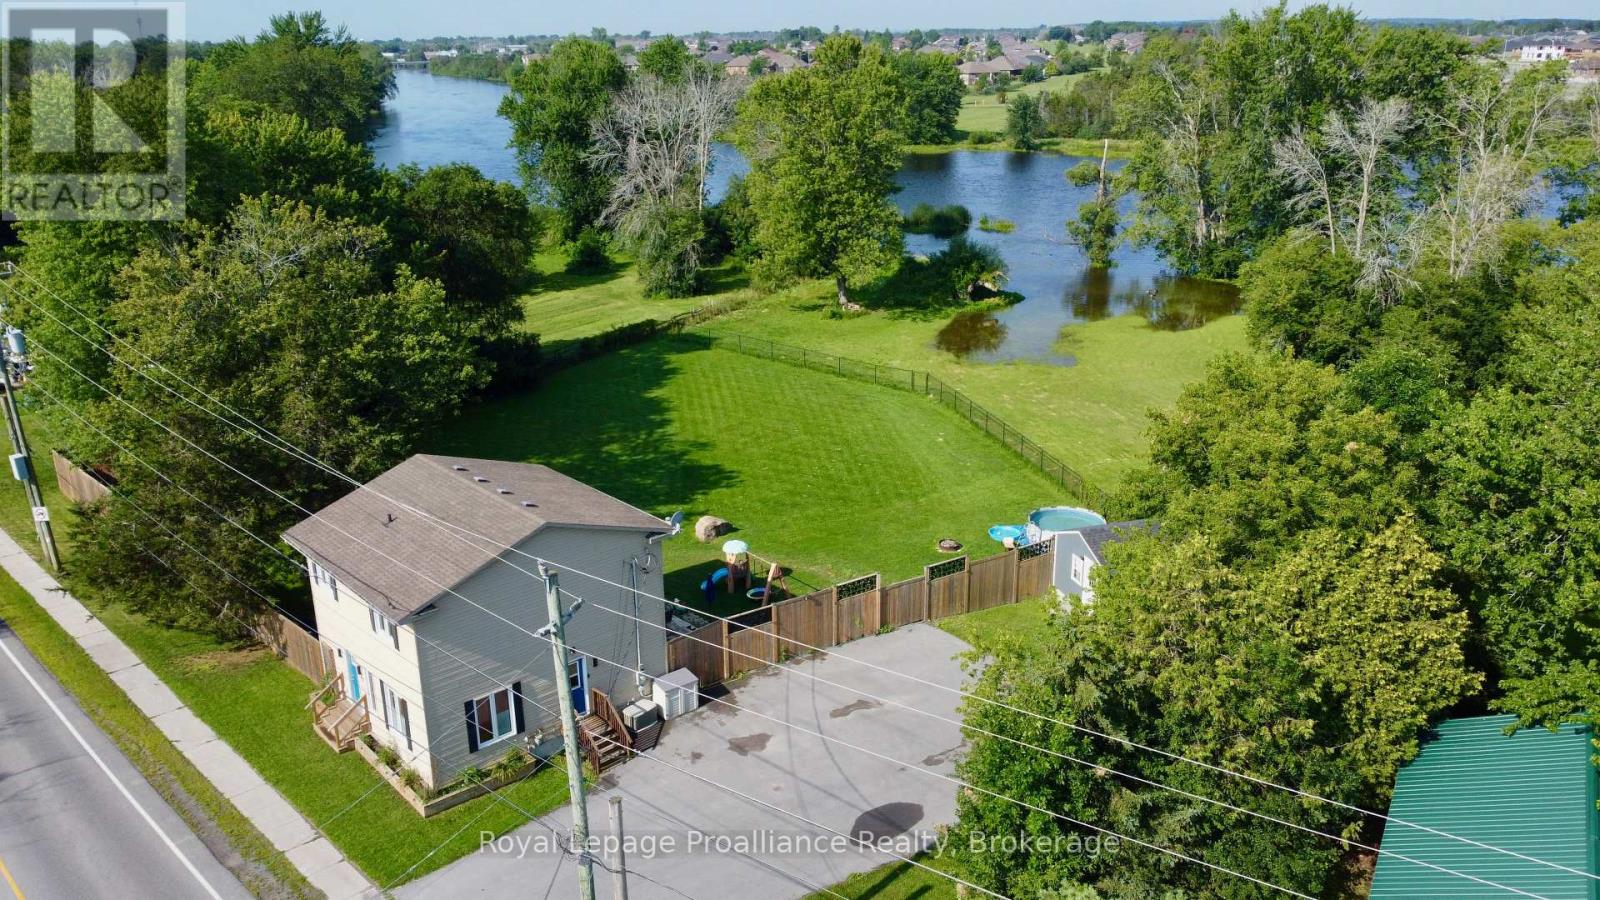
465 Cannifton Road
Belleville, Ontario
Year round waterfront! Whether you are looking for a home, or a weekend getaway...this is it! This two story home sits on a large lot backing onto the Moira River, close to trails, and 5 mins to shopping and 401. Western sunsets from the huge fenced back yard overlooking the river. Three bedrooms, two baths, main floor laundry, gas heat, central air, and an air exchanger for healthy living. Three sheds of which two have hydro, lots of paved parking for the toys, plus lots more! 10 minutes or less to Quinte Mall, CAA Arena/Wellness Centre, Casino, Loyalist College, primary and secondary schools, and 401. Check it out today. (id:28302)
664 Hunt Road
Tweed, Ontario
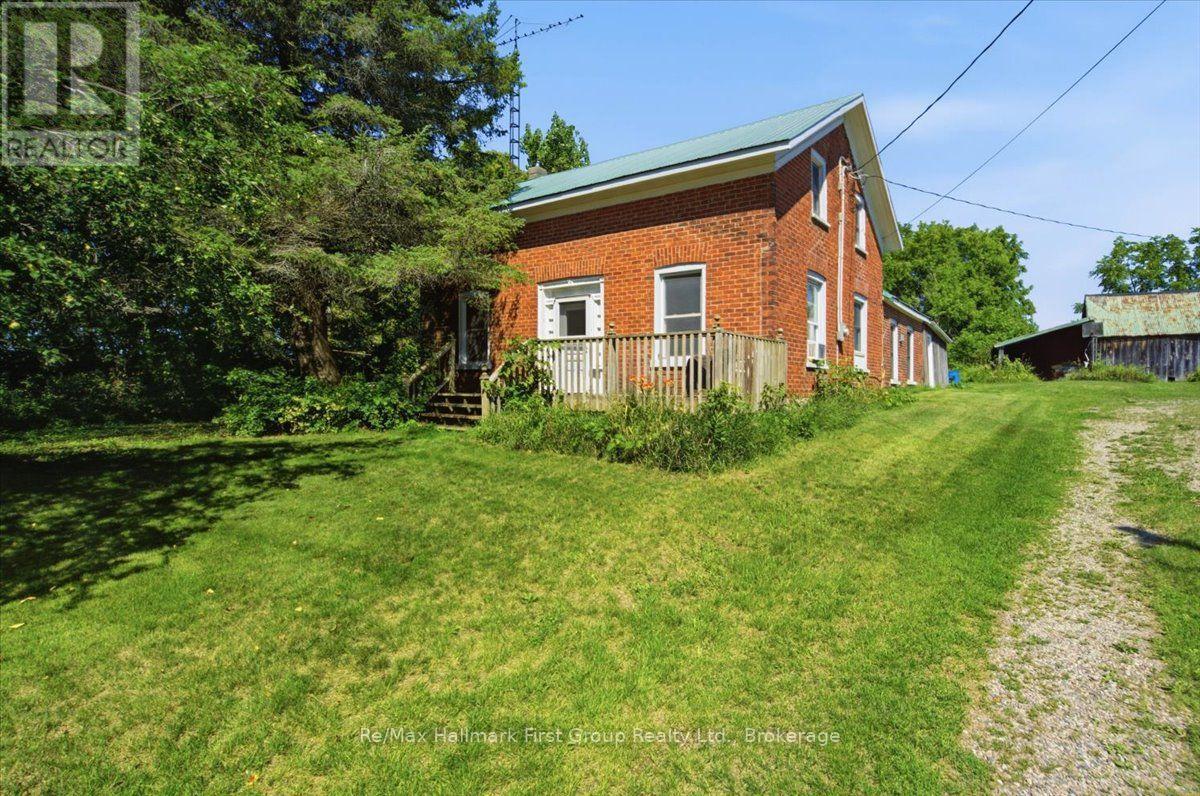
Wide Open Space on 10 Acres - Endless Possibilities! Escape to the peace and quiet of the countryside with this charming brick farmhouse set on 10 scenic acres. Full of rustic charm, it offers 3 bedrooms and 2 bathrooms, a formal dining area perfect for family gatherings, and a cozy wood stove for chilly winter days. Efficient forced-air propane heating keeps things comfortable year-round, while a durable metal roof adds appeal and longevity. The formal living room features wood floors, and a separate den could double as a main-floor bedroom. Upstairs, you'll find three rooms and a full bath. The property boasts a lovely mix of open fields and mature trees, ideal for hobby farming, gardening, or simply enjoying nature. An older barn provides extra storage, plus a driveshed. Road frontage on two roads may allow possible severance potential (buyer to verify). Located just five minutes from the Village of Tweed and essential amenities, it's the perfect blend of country privacy and convenience-ready to welcome you home, whether for family living, farming, or future investment this one is worth a look! (id:28302)
77 Meagan Lane
Quinte West, Ontario
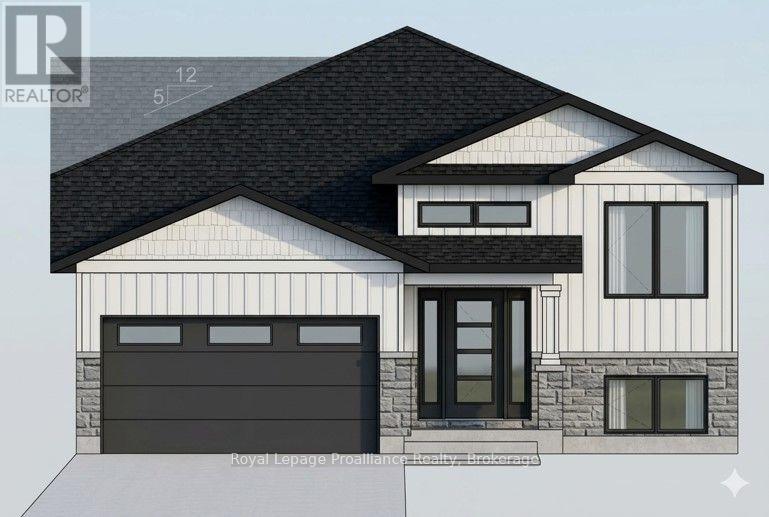
Three bedrooms, 2 baths, open concept living/dining/kitchen. Kitchen features island with seating area, and pantry. Master suite boasts walk-in closet, and private ensuite. Other popular features include main floor laundry room, vaulted ceiling, forced air natural gas furnace, air exchanger for healthy living. Carpet free through out. Exterior complete with deck from large patio doors, attached garage with inside entry, sodded, paved driveway, walk way. Lower level awaits your finish or leave as storage. Situated on a quiet street with a park, and walking trail and ATV trail nearby. 15 minutes or less to 401, Trenton, and YMCA. Fall 2026 closing possible. (id:28302)
505 County Road 8
Greater Napanee, Ontario
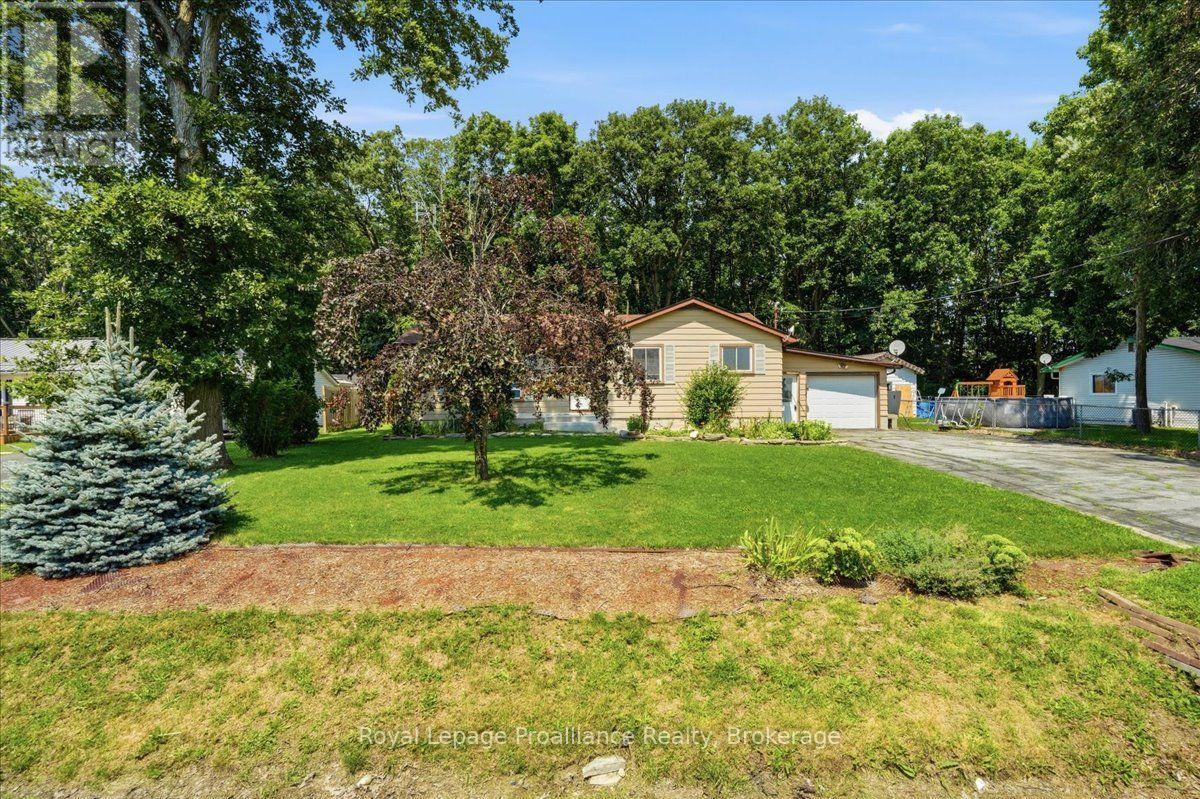
Welcome to 505 County Road 8! This modest bungalow with an attached single garage offers plenty of potential for first-time buyers, retirees or those looking to downsize. The main floor features a large, bright living room with a fireplace, an oak kitchen with ample cabinetry and an adjoining eating area, a spacious mudroom with garage access, three bedrooms and a 4 piece bathroom. The partially finished basement includes a rec room with a propane fireplace, an additional bedroom, laundry area, utility room and plenty of storage. Some TLC and updating would enhance this inviting home. Enjoy the quaint backyard and convenient location just minutes from Napanee and all the town has to offer. (id:28302)
31410 Lake Ridge Road
Georgina, Ontario
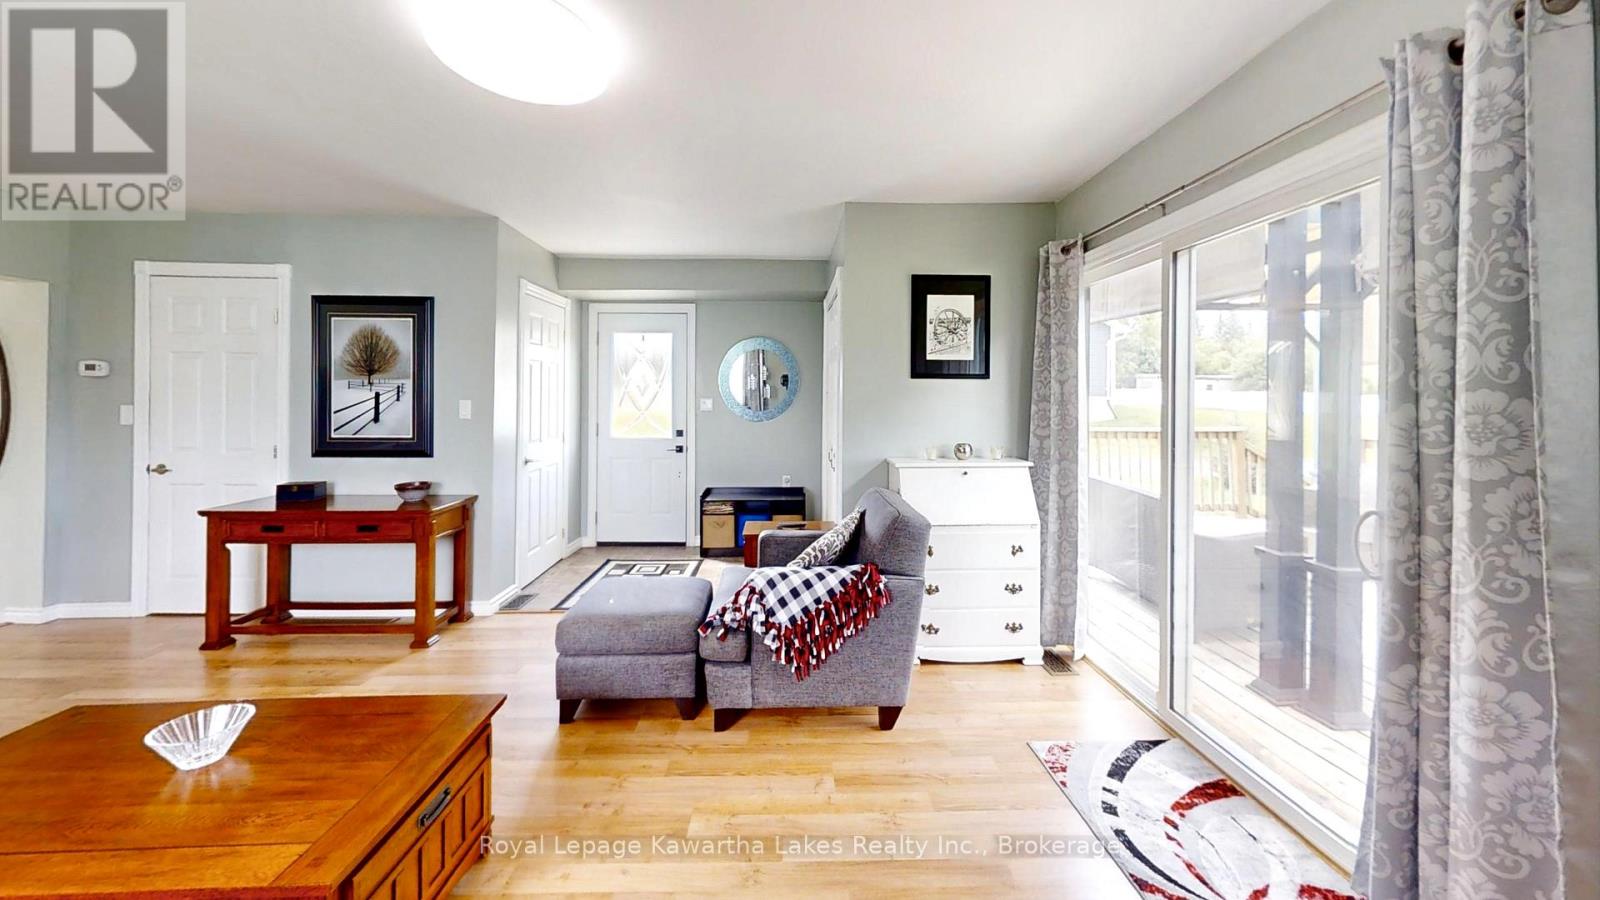
Welcome to 31410 Lakeridge Road, where timeless character meets thoughtful updates in this well-maintained home in Georgina Township. Offering over 1,500 sqft of living space, the main floor features spacious principal rooms with large windows that fill the home with natural light. The living and dining areas offer a comfortable, functional layout, perfect for everyday living and entertaining. The updated kitchen, renovated approximately 10 years ago, boasts white soft-close cabinetry, quartz-style countertops, and a clean, classic aesthetic. Durable laminate flooring runs throughout and sliding doors at the rear lead to a deck overlooking the generous backyard, complete with a large gazebo ideal for shaded outdoor dining, relaxing, or hosting guests. Upstairs, you'll find three spacious bedrooms, including a primary suite with both a walk-in and a second full-size closet, plus a cozy reading nook, perfect for a quiet retreat. A tastefully updated 3-piece bathroom offers modern finishes, and a newly added laundry area (2024) enhances functionality with front-loading machines, a wash sink, and attic access. Recent upgrades include new siding with insulation board, upper windows, eavestroughs, shingles, and exterior lighting (all 2024). Additional highlights include a 200-AMP electrical panel with updated copper wiring, a gas furnace and central air system (2018), and a well-maintained iron water treatment system with softener, charcoal, and chlorine. Set on a 65x150 ft lot, the property features a 4-car paved driveway, two 10x10 sheds, and a rear deck perfect for outdoor enjoyment. The shared laneway is owned, with right-of-way access to a rear neighbour. This move-in-ready home offers a rare combination of charm, comfort, and modern upgrades. Don't miss your chance to make it yours! (id:28302)
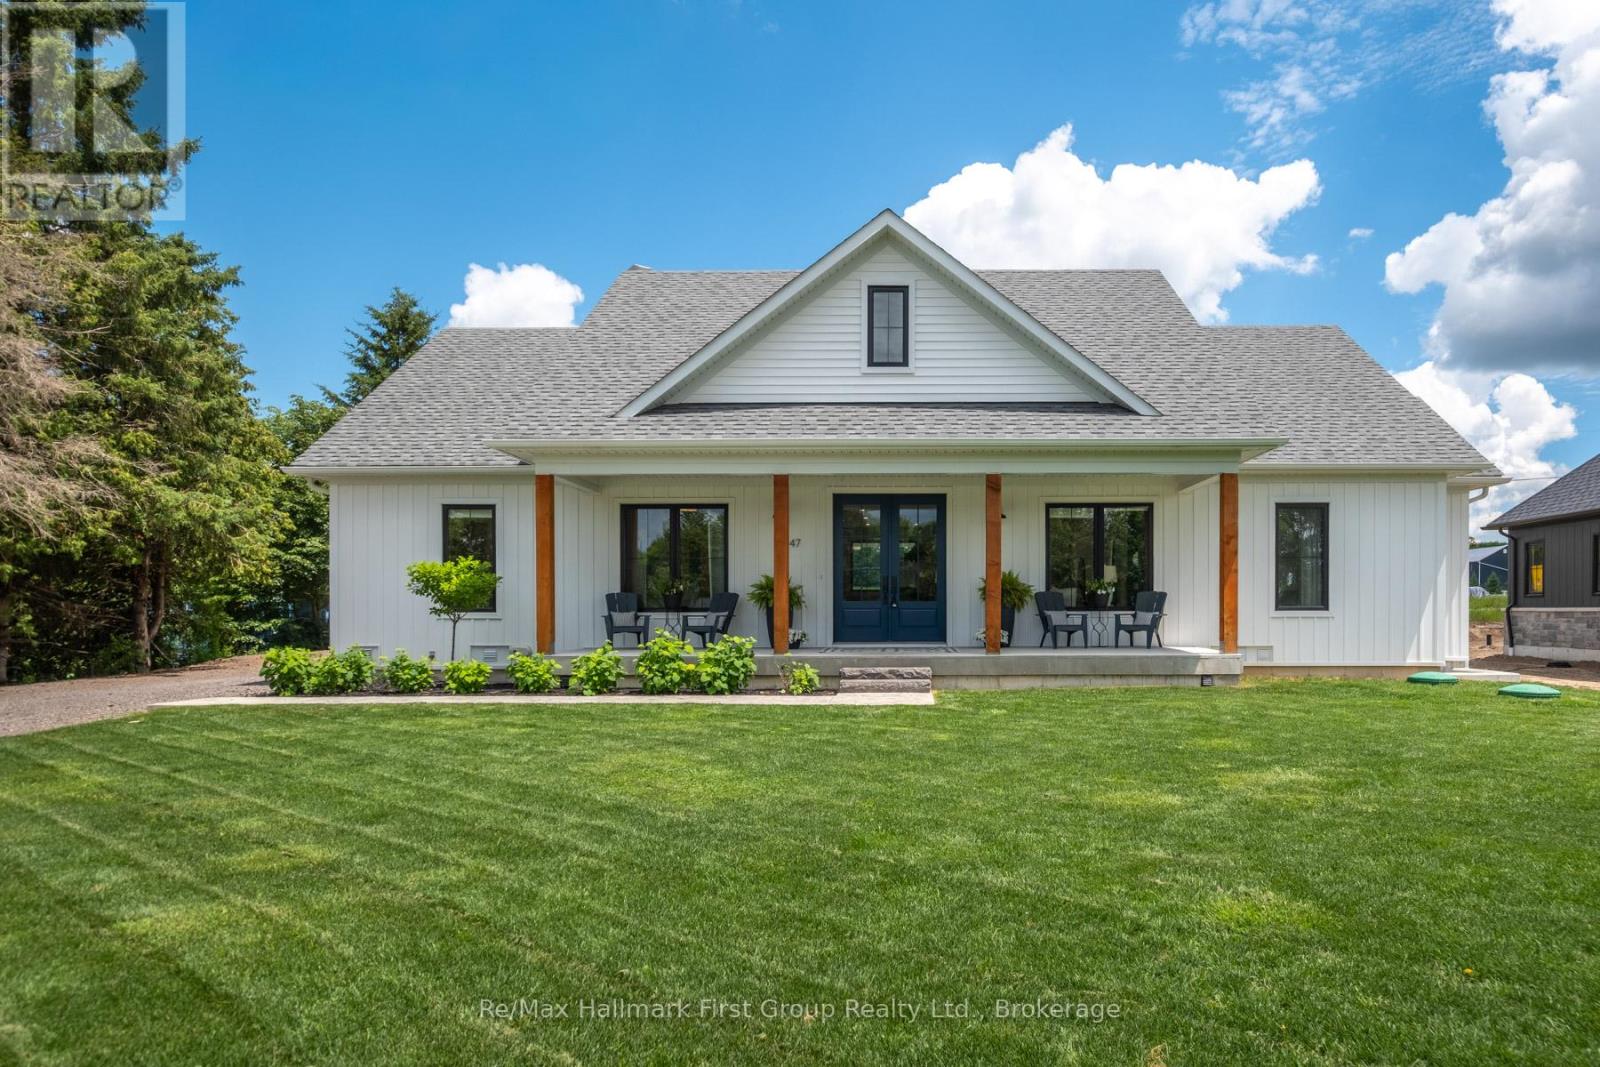
47 Wiesenweg
Scugog, Ontario
Custom-built Keuning Construction bungalow located in a private gated 126-acre recreational community featuring clubhouse, outdoor pool, playground, trails, streams and additional resort-style amenities. This beautifully designed 3+1 bedroom home offers an open-concept layout with cathedral ceilings, floor-to-ceiling electric fireplace, and bright living and dining areas that walk out to a covered lanai overlooking private yard and surrounding farmland. The custom kitchen features quartzite countertops, upgraded appliances, and a functional breakfast bar ideal for everyday living and entertaining. The primary suite includes a 4-piece ensuite with double shower, his and hers sinks, and a spacious walk-in closet with convenient access to main floor laundry. Two additional bedrooms are located on the opposite wing of the home, each with walk-in closets and a shared 4-piece semi-ensuite. Additional main floor features include inside access from the double car garage and a convenient 2-piece powder room. The fully finished lower level offers a large recreation room with vinyl flooring, along with a separate self-contained nanny suite featuring its own private entrance, bedroom, living area, kitchenette/breakfast bar and 4-piece semi-ensuite. A rare opportunity to own a custom home in a secure resort-style community offering exceptional privacy, lifestyle amenities, and quality craftsmanship throughout. (id:28302)
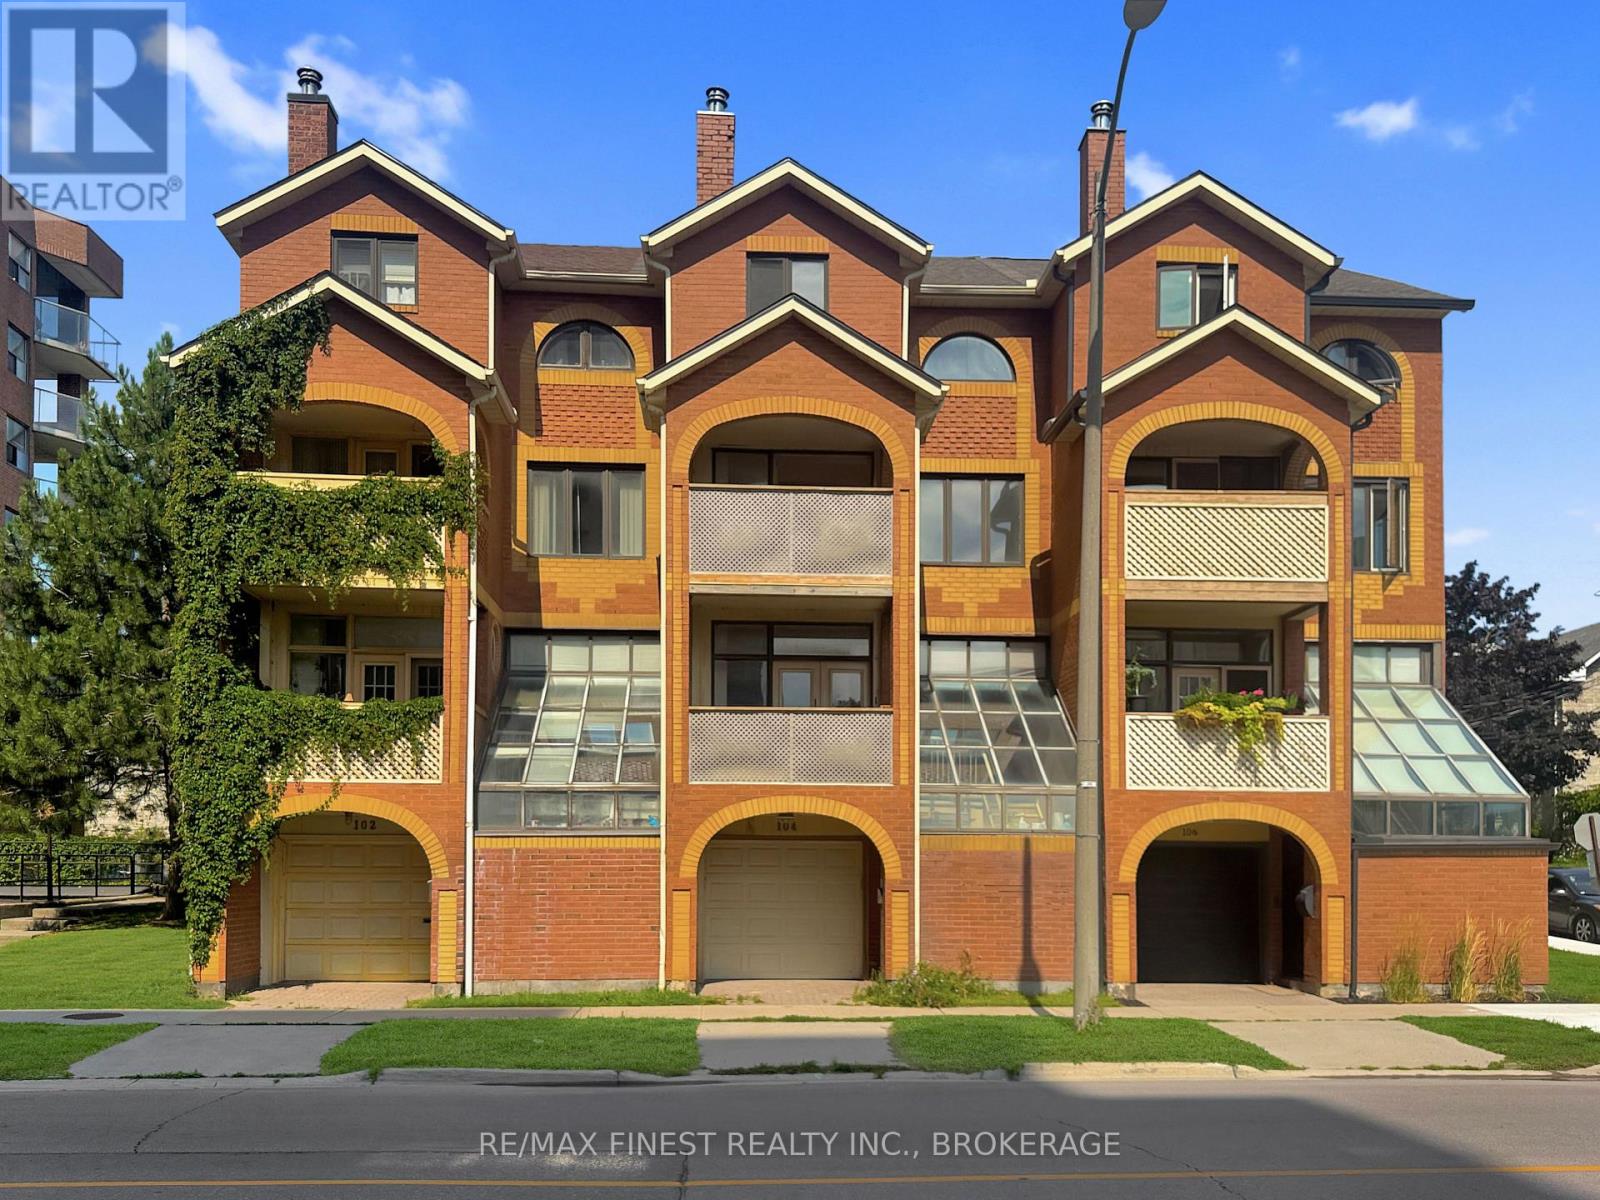
104 Ontario Street
Kingston, Ontario
WELCOME TO DOWNTOWN KINGSTON LIVING AND EVERYTHING IT HAS TO OFFER. THIS EXCLUSIVE FREEHOLD TOWNHOUSE PROVIDES THE LUXURY OF MULTI LEVEL DOWNTOWN LIVING WITH THE COMFORT OF WALKING TO SOME OF THE BEST RESTAURANTS AND ENTERTAINMENT VENUES THE CITY PROVIDES, COMBINED WITH MODERN LIVING IN THE HISTORIC AND PRESTIGIOUS SYDENHAM WARD. THIS HOME FEATURES TWO RECENTLY UPDATED BALCONIES WITH WATER VIEWS OF LAKE ONTARIO, AND A WATERFRONT WALKWAY VIRTUALLY ACROSS THE STREET. A COZY WOOD BURNING FIREPLACE IN THE CORNER OF THE LIVING ROOM PROVIDES WARMTH AND PLEASURE. THE LIVING ROOM IS OPEN TO A LARGE DINING ROOM THAT OVERLOOKS THE KITCHEN AREA WITH DECORATIVE GLASS WALL. THE ENTRANCEWAY FEATURES A BANK OF WINDOWS BRINGING LIGHT FROM THE MORNING SUN INTO THE ROOM. AN OVERSIZED MASTER BEDROOM WITH A BANK OF CUPBOARDS AND A LARGE TUB AND SEPARATE SHOWER HIGHLIGHT THE SECOND FLOOR. THE THIRD FLOOR HAS THE FUNCTIONALITY OF HAVING THREE BEDROOMS AND A FULL BATHROOM AND LAUNDRY ALL IN THE SAME LOCATION. THE LOWER LEVEL WHICH COMBINES WITH AN ATTACHED SINGLE GARAGE WITH REMOTE AND A LARGE FULL RECREATION ROOM ARE ALL AT STREET LEVEL. THIS UNIQUE HOME IS THE MIDDLE OF 3 TOWNHOMES BUILT EXCLUSIVELY IN 1988 AND HAS BEEN OCCUPIED BY THE SAME OWNER WHO RAISED A WONDERFUL FAMILY HERE WITH MANY GREAT MEMORIES. START YOUR NEW VISION OF THIS DOWNTOWN GEM TODAY.THIS HOME WILL REQUIRE A BUYER WITH VISION AND MEANS WHO CAN APPRECIATE THE AWESOME LOCATION, THE GREAT LIFESTYLE THIS LAYOUT PROVIDES, AND SOMEONE WHO LOVES BEING CLOSE TO THE WATER AND IN A QUIET DOWNTOWN NEIGHBOURHOOD. (id:28302)
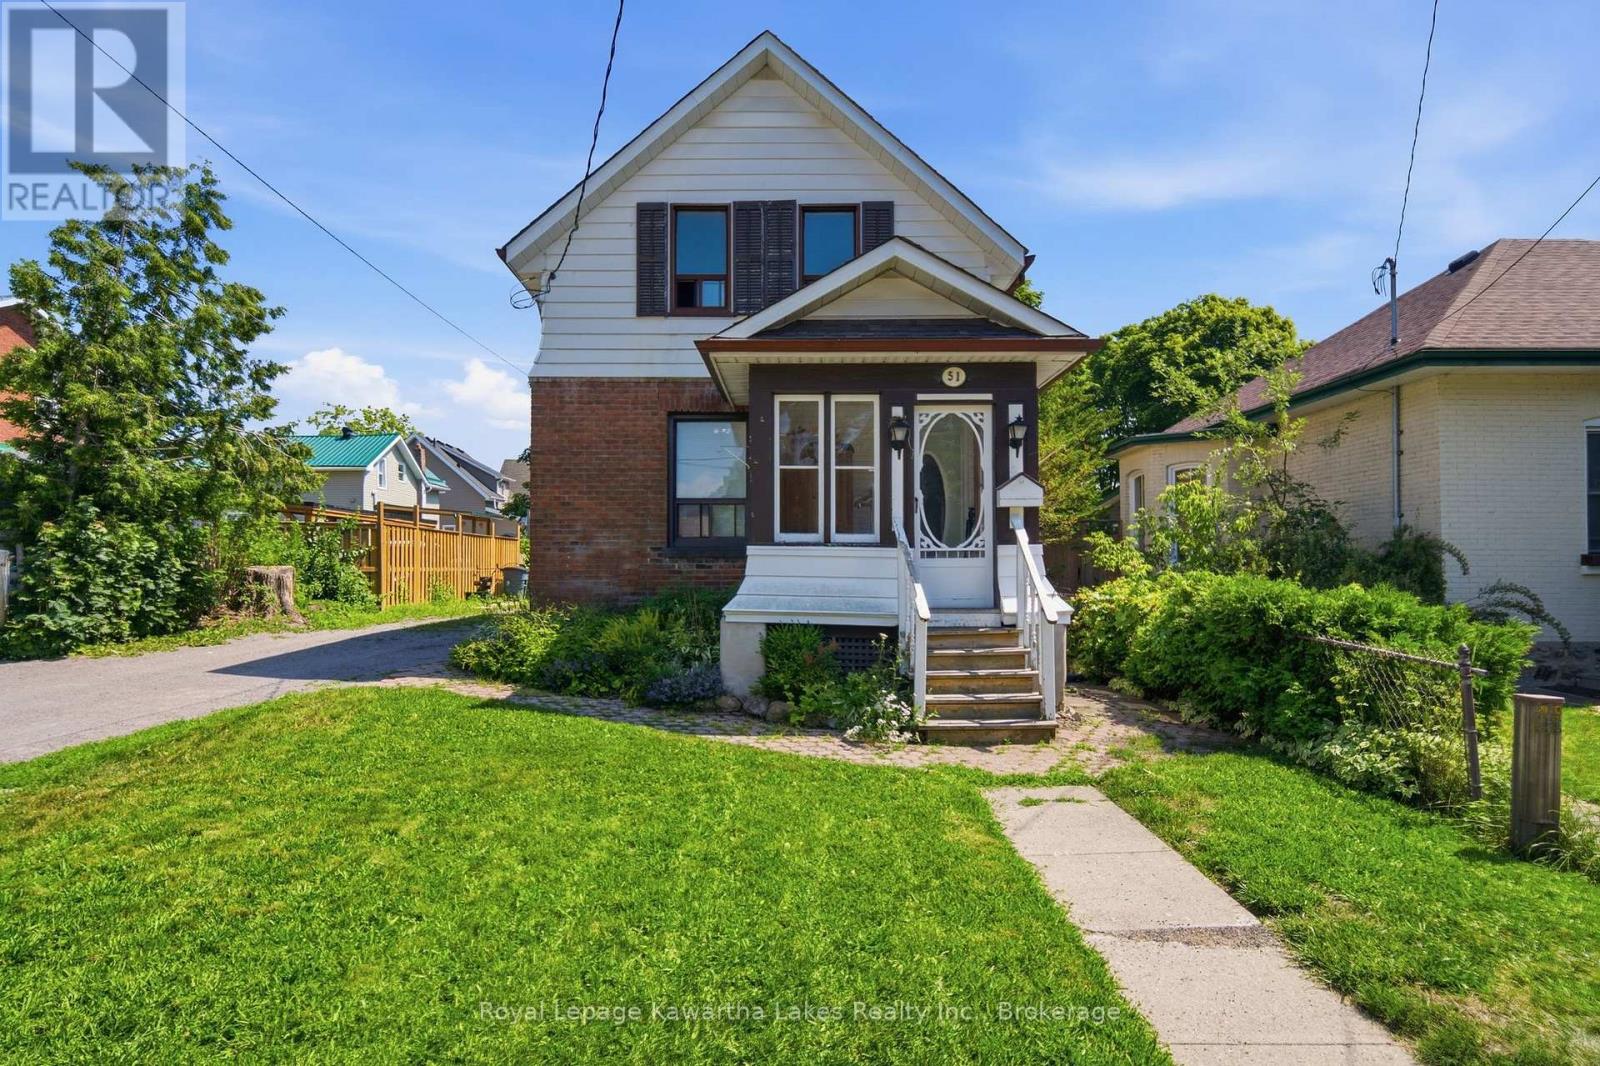
51 Melbourne Street W
Kawartha Lakes, Ontario
Solid starter home with a private, good-sized backyard and a detached garage plus plenty of driveway parking. The bones are here - this one's ready for a buyer with vision. Bring your ideas, some design and a bit of polish, and you'll get the most out of this footprint. Two bedrooms up share a full bath, and the main floor bedroom (or bonus room, if you need flex space) has 2 pc ensuite access - plus its own side door entry, handy if you're thinking home business potential. Eat-in kitchen that works for everyday life, with a large living room to match. And that classic enclosed front porch? Instant curb appeal, just waiting for your touch. (id:28302)
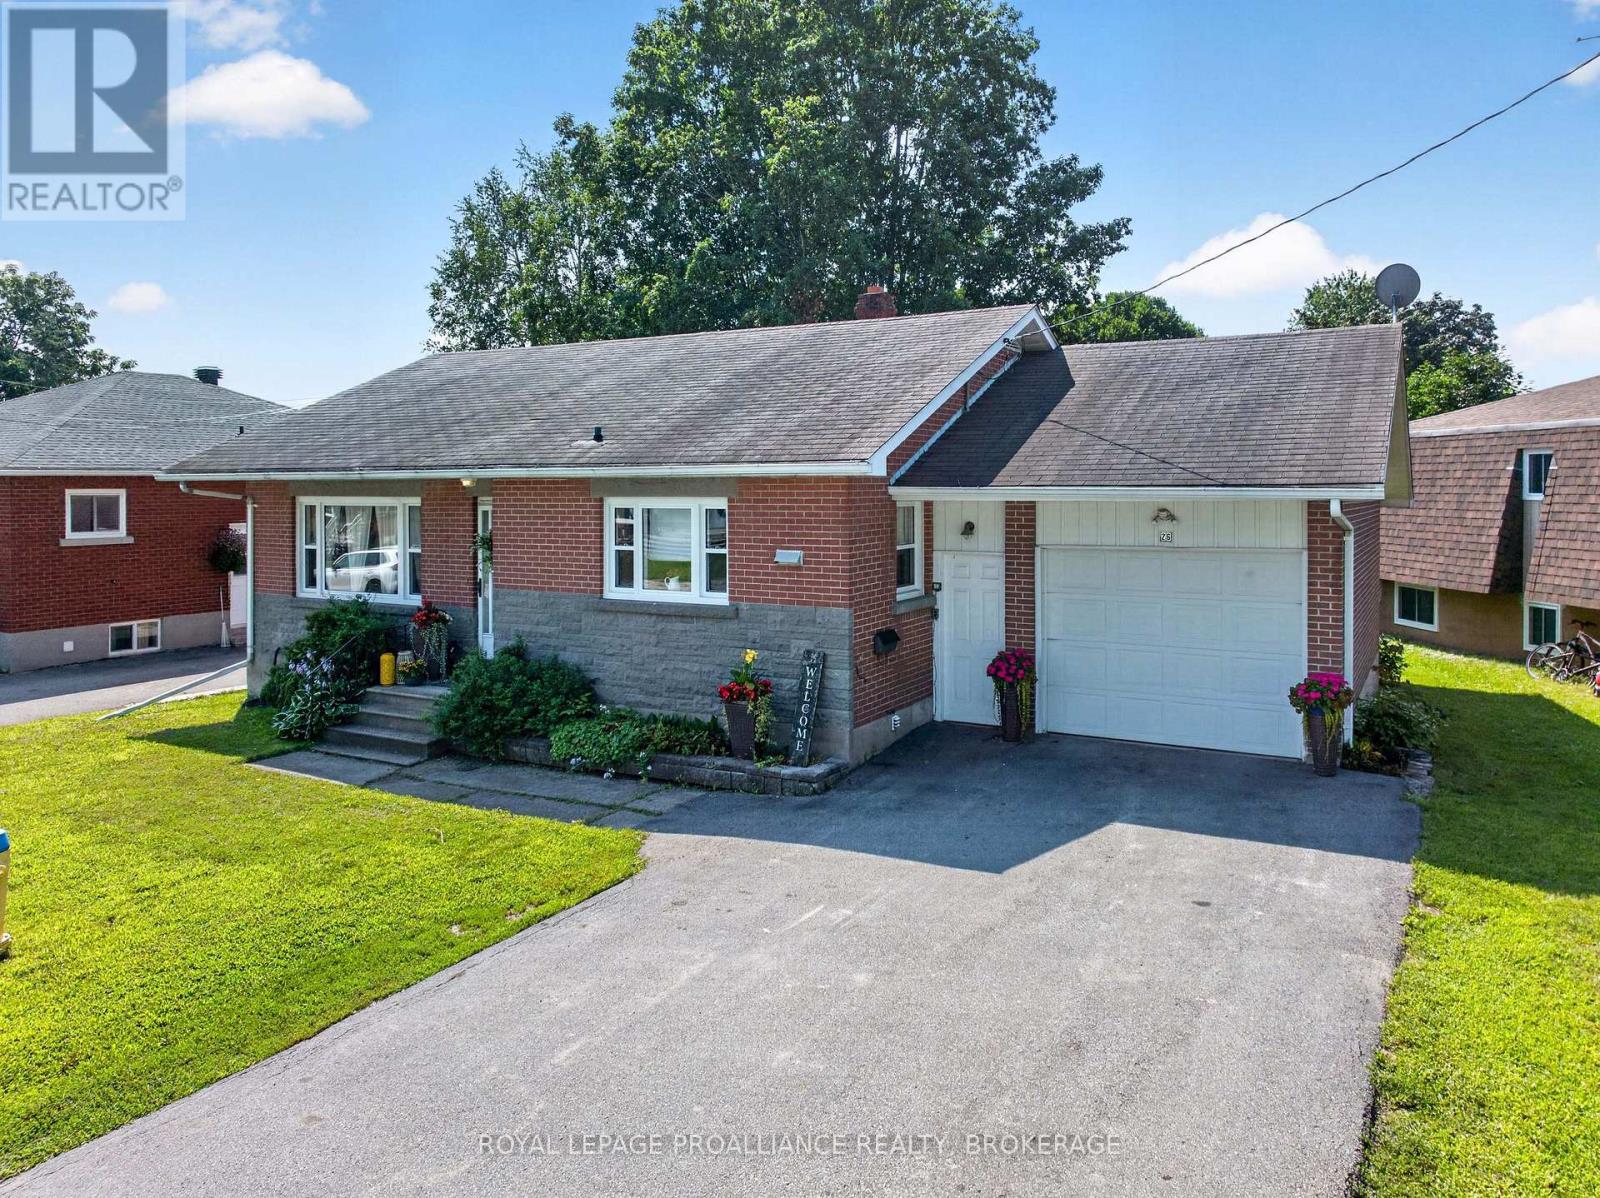
26 Mclean Boulevard
Perth, Ontario
Welcome to this well-maintained brick and stone bungalow located at 26 MacLean Boulevard in the beautiful town of Perth. Situated on a spacious lot with 74' of frontage and 101' of depth, this inviting home offers comfortable living in a convenient location close to all amenities. The main floor features a bright and functional layout with a spacious kitchen, two bedrooms, a four-piece bathroom, and comfortable living areas designed for everyday enjoyment. Step outside onto the rear deck overlooking the backyard, offering a peaceful space to relax, entertain, and enjoy the outdoors. The lower level provides additional living space with two bedrooms, a two-piece bathroom, and plenty of undeveloped basement area offering excellent potential for future finishing, storage, or a personalized recreation space. Additional features include an attached one-car garage, a paved driveway, and a new central air system installed in 2022 for year-round comfort. With its classic brick and stone exterior, generous lot size, flexible four-bedroom layout, and desirable Perth location, this bungalow presents a wonderful opportunity for families, retirees, or anyone looking for a comfortable home close to local amenities. (id:28302)